Listings

53038 results | Page 130 of 2210
12 24 48
 
For sale
$449,900
706 - 285 MUTUAL STREET, Toronto, Ontario

706 - 285 Mutual Street

Toronto, Ontario

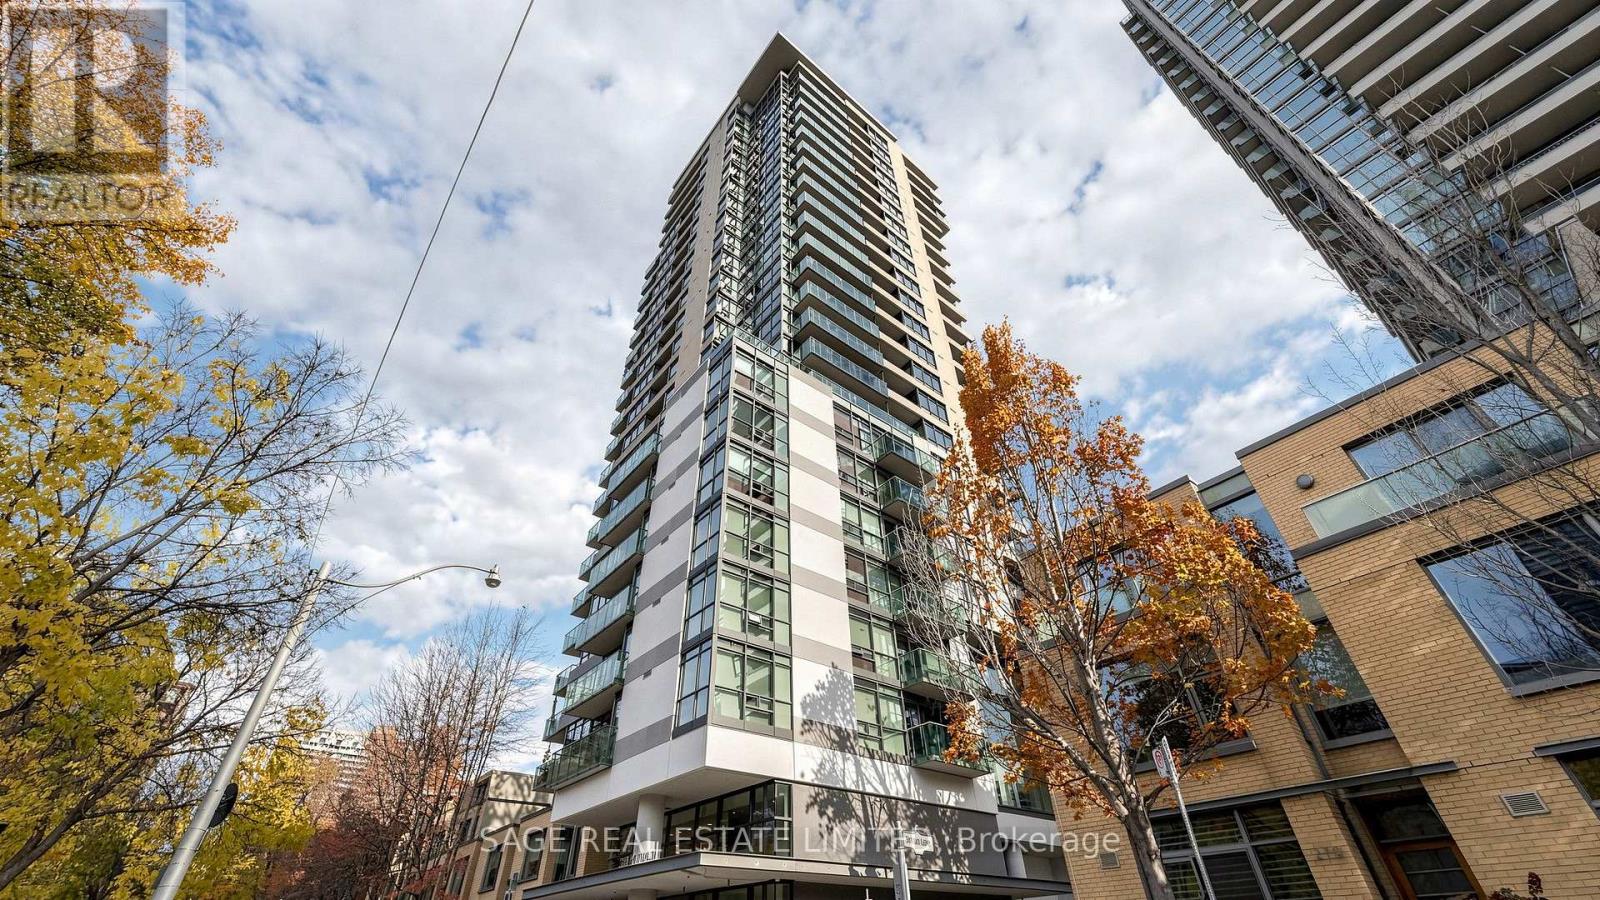
Welcome to Radio City at 285 Mutual Street! This stylish one-bedroom loft offers contemporary downtown living with exposed concrete, an open-concept layout, newer wide-plank flooring and plenty of natural light. Enjoy clear city views, including the Yorkville skyline and surrounding treetops, with a surprisingly quiet setting tucked away from the downtown bustle. The kitchen features granite counters and stainless steel appliances, including six newer appliances (2025). Step out to your private balcony and enjoy a well-appointed building offering 24-hour concierge, fitness centre, sauna, party room, media room, games room, guest suites and visitor parking. Located in the heart of downtown, close to transit, universities, shopping, restaurants and everything the city has to offer. An ideal first home, investment or downtown base. (id:50976)

1 Bedroom 1 Bathroom 500 - 599 sqft
Sage Real Estate Limited
For sale
$699,000
816 - 5 EVERSON DRIVE, Toronto, Ontario

816 - 5 Everson Drive

Toronto, Ontario

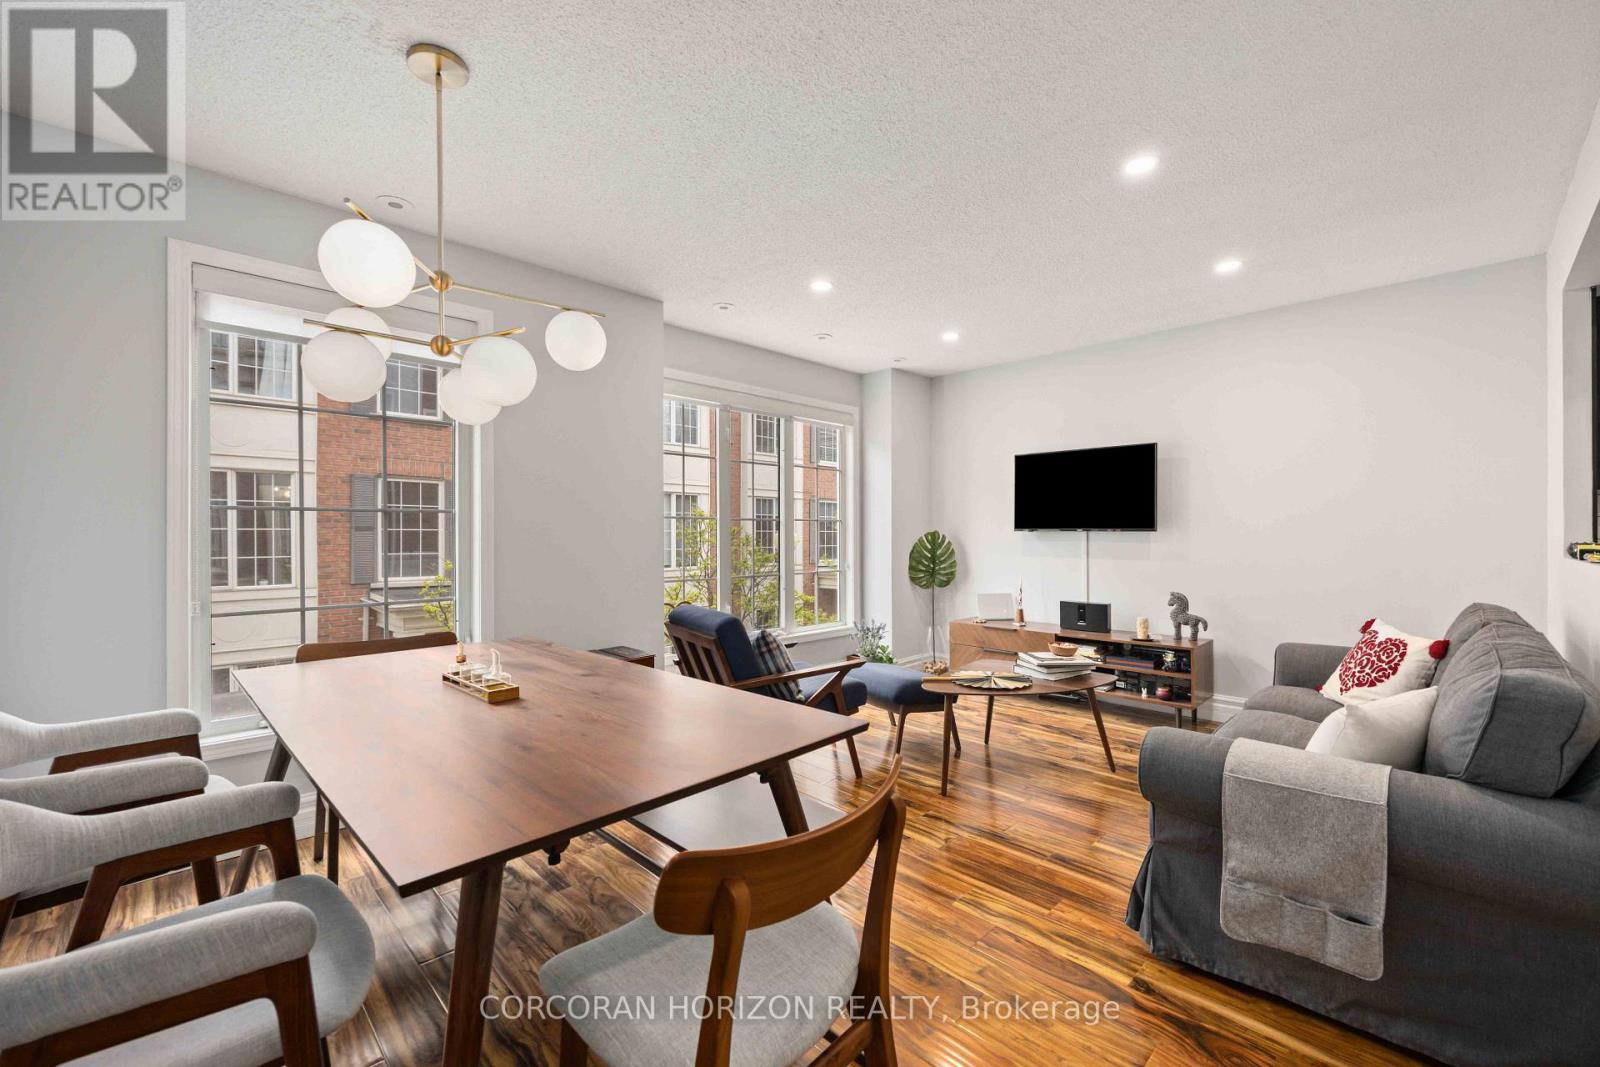
**Absolutely Stunning, Fully Updated Townhome in Everson Village!** Blending sleek, modern finishes with mid-century charm, this turn-key 2-bedroom + den home features hardwood flooring throughout, custom cabinetry, pot lights, and oversized windows that fill the space with natural light. Enjoy a peaceful outlook over a tree-lined interior lane, offering a welcome sense of privacy in the heart of North York. The private rooftop terrace is perfect for entertaining, unwinding, or working from home. Ideally located just steps to Sheppard-Yonge Subway Station, Avondale Park, supermarkets, shopping, restaurants, cafes, wellness studios, and everyday conveniences, with quick access to HWY 401. **Stylish, private, and exceptionally well located-urban living at its best.**BONUS: All utilities are included! Never worry about extra bills.**1 Parking Spot and 1 Locker Included!** (id:50976)

3 Bedroom 2 Bathroom 1,000 - 1,199 sqft
Corcoran Horizon Realty
For sale
$1,398,800
74 NAVAHO DRIVE, Toronto, Ontario

74 Navaho Drive

Toronto, Ontario

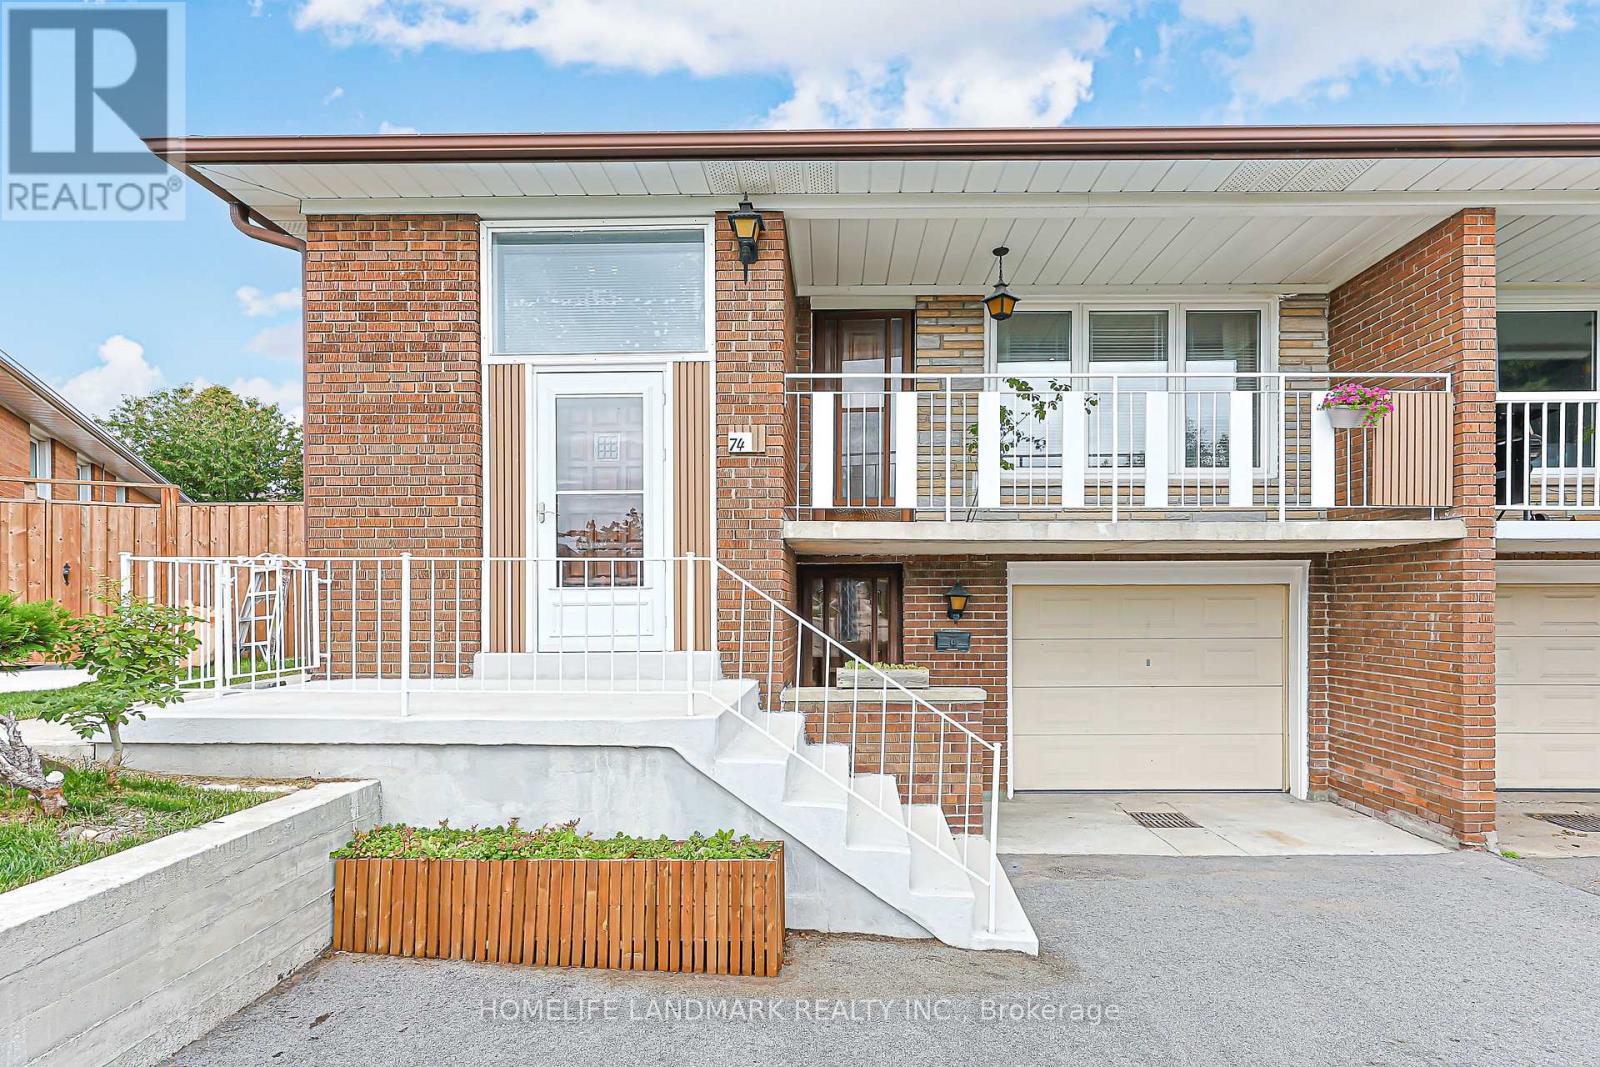
More Than a Home--A Lifestyle, Thoughtfully Designed. An exceptional 6-bedroom residence extensively reimagined from top to bottom, offering refined renovation, flexible living and an extraordinary private backyard. The main level features 3 bedrooms and 2 bathrooms, including a Primary Ensuite. The lower level offers 3 additional bedrooms, a full kitchen, laundry and a separate private entrance. With both levels independently accessible, this home offers exceptional flexibility for one large family, multigenerational living, extended family, guests, recreation or potential rental use, subject to applicable requirements. Every detail reflects thoughtful planning and significant investment. The front driveway has been substantially widened and newly paved. The expansive backyard has been transformed into a private garden retreat featuring a beautiful grape arbor, mature fruit-bearing pear tree, nature-stone fire pit, gazebo and inviting spaces for relaxation and entertaining. This is more than a renovated house - it is a home designed to evolve with your family and lifestyle. A rare opportunity for those who appreciate quality, character, thoughtful design and exceptional outdoor living. Come experience it in person. You may discover that the backyard is where you fall in love with the home. (id:50976)

7 Bedroom 3 Bathroom 2,000 - 2,500 sqft
Homelife Landmark Realty Inc.
For sale Open House
$6,450,000
35 FELBRIGG AVENUE, Toronto, Ontario

35 Felbrigg Avenue

Toronto, Ontario

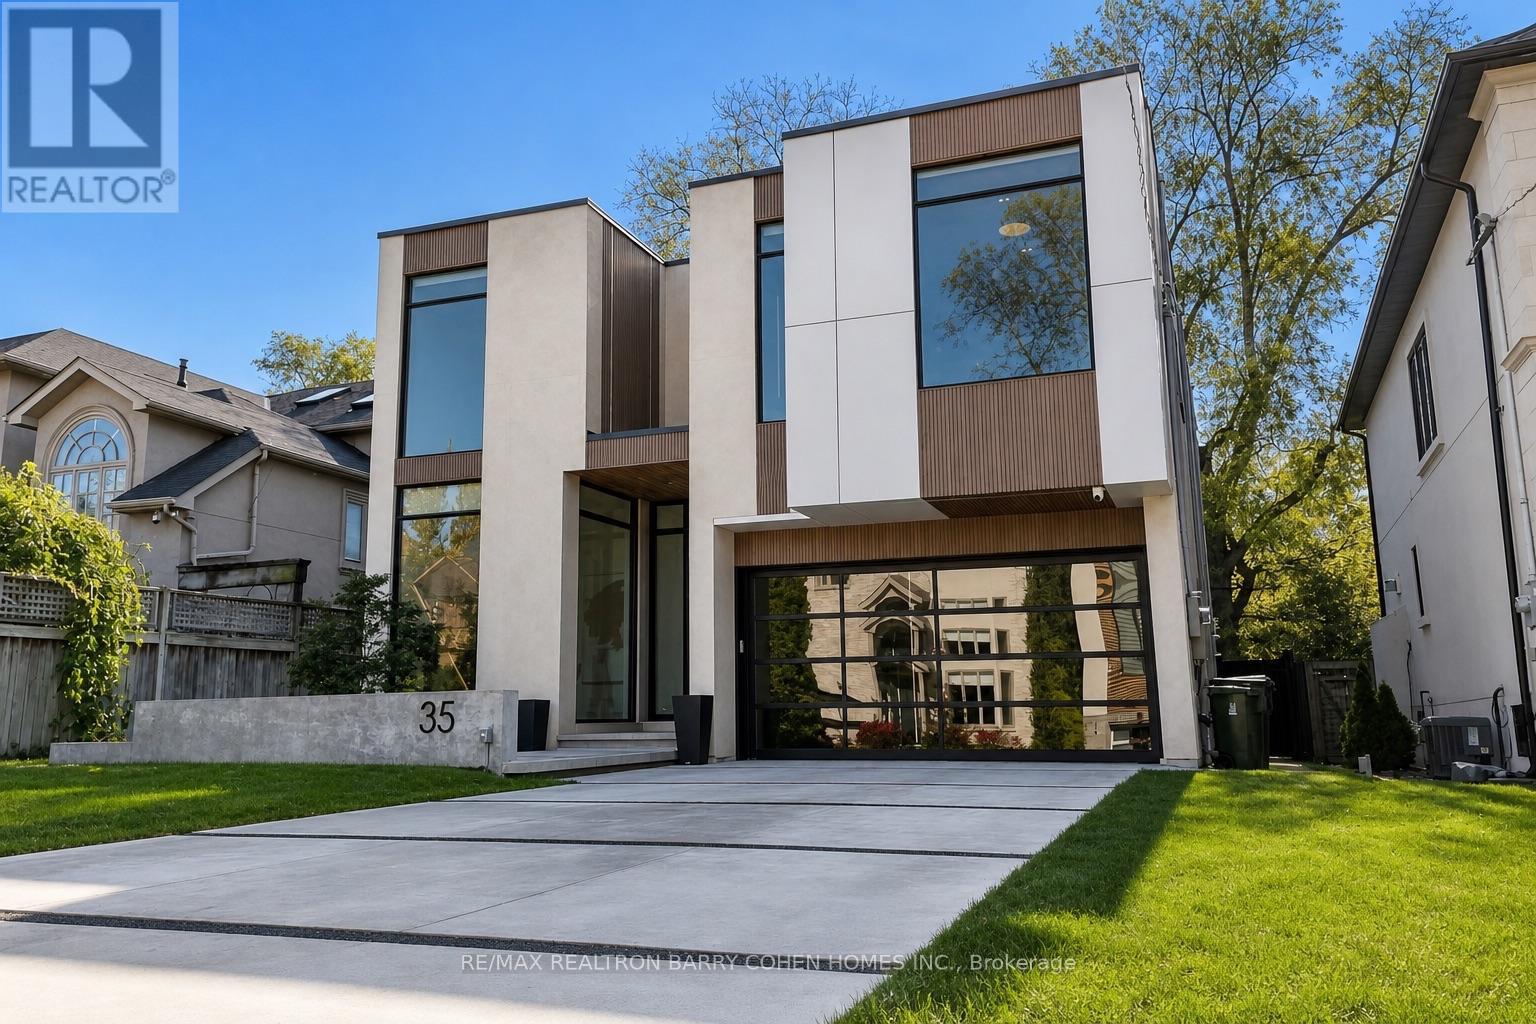
A Modern Masterpiece In The Heart Of The Cricket Club. Perfectly Positioned On A Stunning South Lot, This Contemporary Residence Combines Striking Architecture, Natural Materials And Refined Finishes. Floor-To-Ceiling Windows Fill The Interiors With Natural Light, While Stone Accents, Rich Wood Finishes And White Oak Hardwood Establish A Warm, Modern Aesthetic. The Main Floor Features 11FT Ceilings, Generously Proportioned Principal Rooms And An Expansive Open-Concept Layout Designed For Family Living And Refined Entertaining. A Main Floor Home Office With Floor-To-Ceiling Windows Provides A Light-Filled, Private Workspace. The Gourmet Kitchen Showcases Wolf And Sub-Zero Appliances, A Walk-In Pantry And A Temperature-Controlled Wine Wall. A Private Elevator And Heated Driveway Add To The Home's Thoughtful Design.The Primary Retreat Offers Serene South-Facing Views Over The Rear Garden, A Reading Nook With Gas Fireplace, A Dedicated Dressing Room And A Spa-Inspired 7-Piece Ensuite. Three Additional Bedroom Suites, Each With Built-In Closets And Private 3-Piece Ensuites, Complete The Upper Level. The Lower Level Is Designed For Wellness And Entertainment, Featuring A Private Sauna, Dedicated Cold Shower Room, Exercise Room, Theatre, Speakeasy Bar And Recreation Room. An Additional Bedroom Offers Flexibility For A Nanny Suite. Ideally Located Near Prestigious Schools, Yonge Street Shopping And Upscale Dining, This Exceptional Residence Offers Refined Contemporary Living In One Of Toronto's Most Coveted Neighbourhoods. (id:50976)

5 Bedroom 6 Bathroom 3,500 - 5,000 sqft
RE/MAX Realtron Barry Cohen Homes Inc.
For sale Open House
$1,699,000
29 HIGHBOURNE AVENUE, Toronto, Ontario

29 Highbourne Avenue

Toronto, Ontario

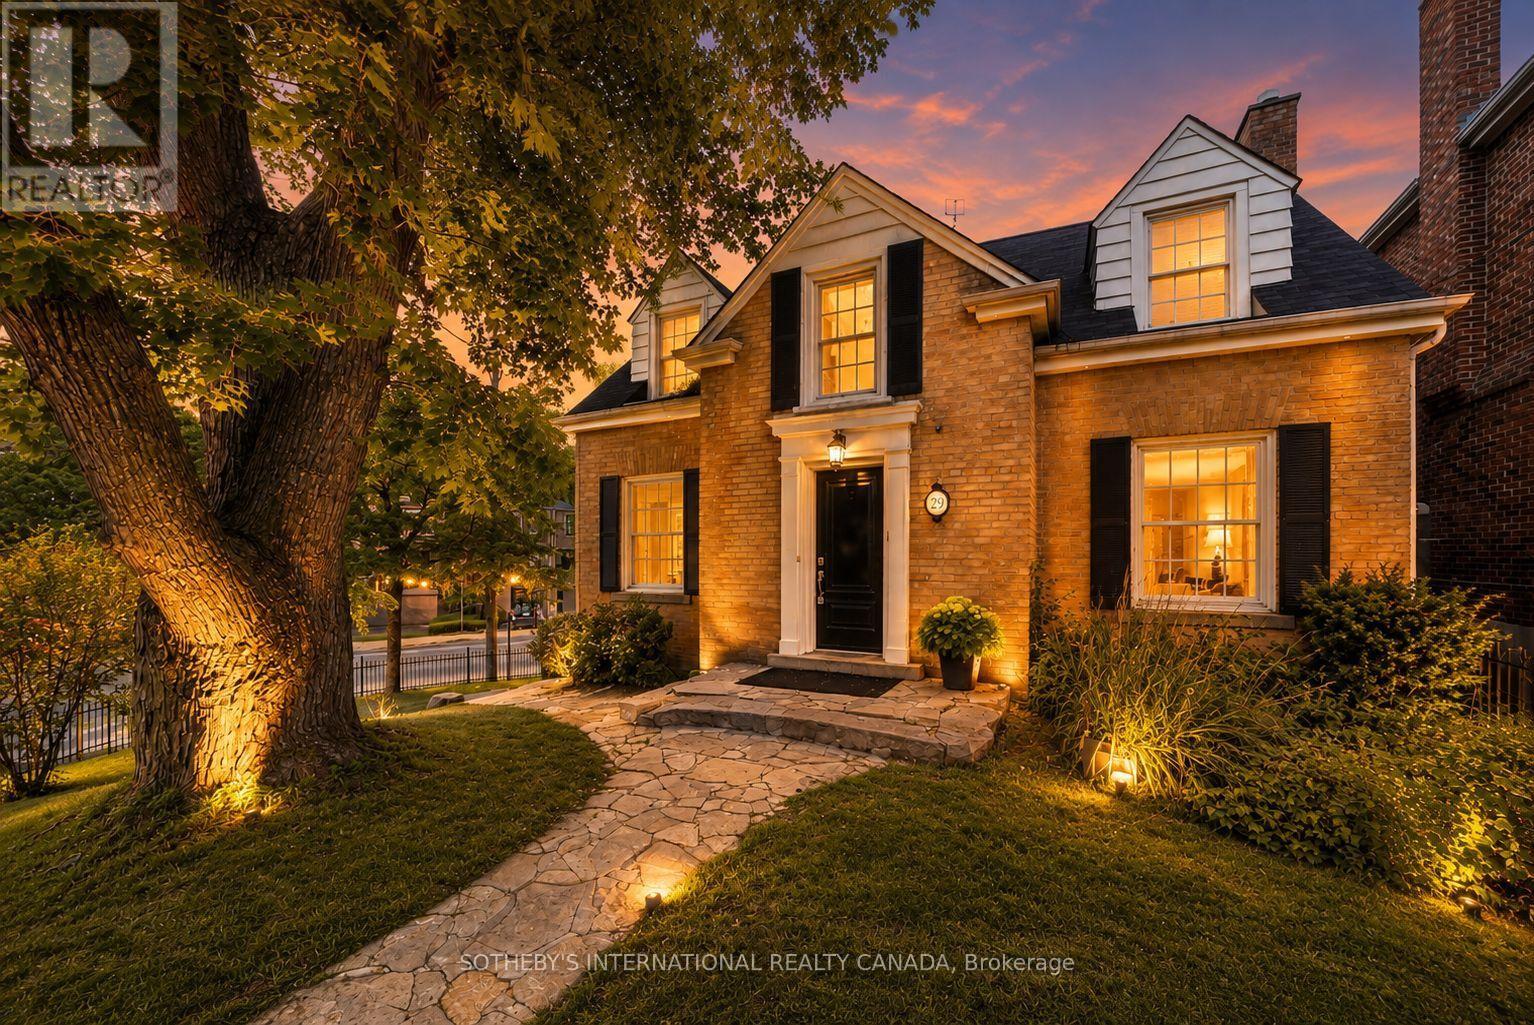
An Unrivalled Real Estate Opportunity In Prestigious Forest Hill South, 29 Highbourne Rd Balances The British Influence Colonial Revival Architectural Character With Extraordinary Future Development Potential. Positioned Prominently Near The Corner Of Highbourne Rd And Oxton Ave, This Elegant Residence Offers A Rare Foothold In One Of Toronto's Most Exclusive Enclaves, Commanding Unique Street Exposure That Presents Lucrative Long-Term Expansion Options Or Premium Land Value Within A Blue-Chip Postal Code. Beyond Its Unique Prosperity, The Property Provides Immediate Access To Canada's Elite Educational Institutions, Situated Just Steps From The Upper Canada College Campus, Minutes To BSS And High Rank Brown Junior Public School District. The Surroundings Foster A Luxurious Urban Lifestyle, Where The Natural Serenity Of Beltline Trail, Oriole Park, And Tranquil Ravine Systems Seamlessly Pair With Unmatched Connectivity, Placing The Upscale Boutiques, Fine Dining, Both Davisville And Yonge & St. Clair Subway Stations Just Minutes Away. Private Driveway And Detached Garage For Easy Parking. Symmetrical Facades And Striking Black Door And Window Fenestrations Create A Balanced, Graceful Architectural Presence. Black Iron Fence Wraps Around The Front Garden Enhance The Curb Appeal. Versatile 3-Bed 3-Bath Layout Features A Rare Main-Floor Bedroom With A Heated-Floor Ensuite, Complemented By Two Bright Upper-Level Retreats Including A Principal Suite With A Walk-In Closet And Built-In Organizers. Seamlessly Blending Period Artistry With Modern Comfort, The Renovated Interior Shines With Rich Hardwood, Classic Wainscoting, Crown Moldings, And A Stately Bay Window, Alongside Contemporary Refinements Featuring A Gas Fireplace, Ambient Pot Lights, Stone Countertops, Marble Backsplash, And Sleek Basement Bathroom. Flowing Effortlessly To A Private Back Deck, This Home Is As Perfect For Sophisticated Family Residence Today As It Is For Visionary Redevelopment Tomorrow. (id:50976)

4 Bedroom 3 Bathroom 1,100 - 1,500 sqft
Sotheby's International Realty Canada
For sale
$1,668,000
280 FAIRLAWN AVENUE, Toronto, Ontario

280 Fairlawn Avenue

Toronto, Ontario

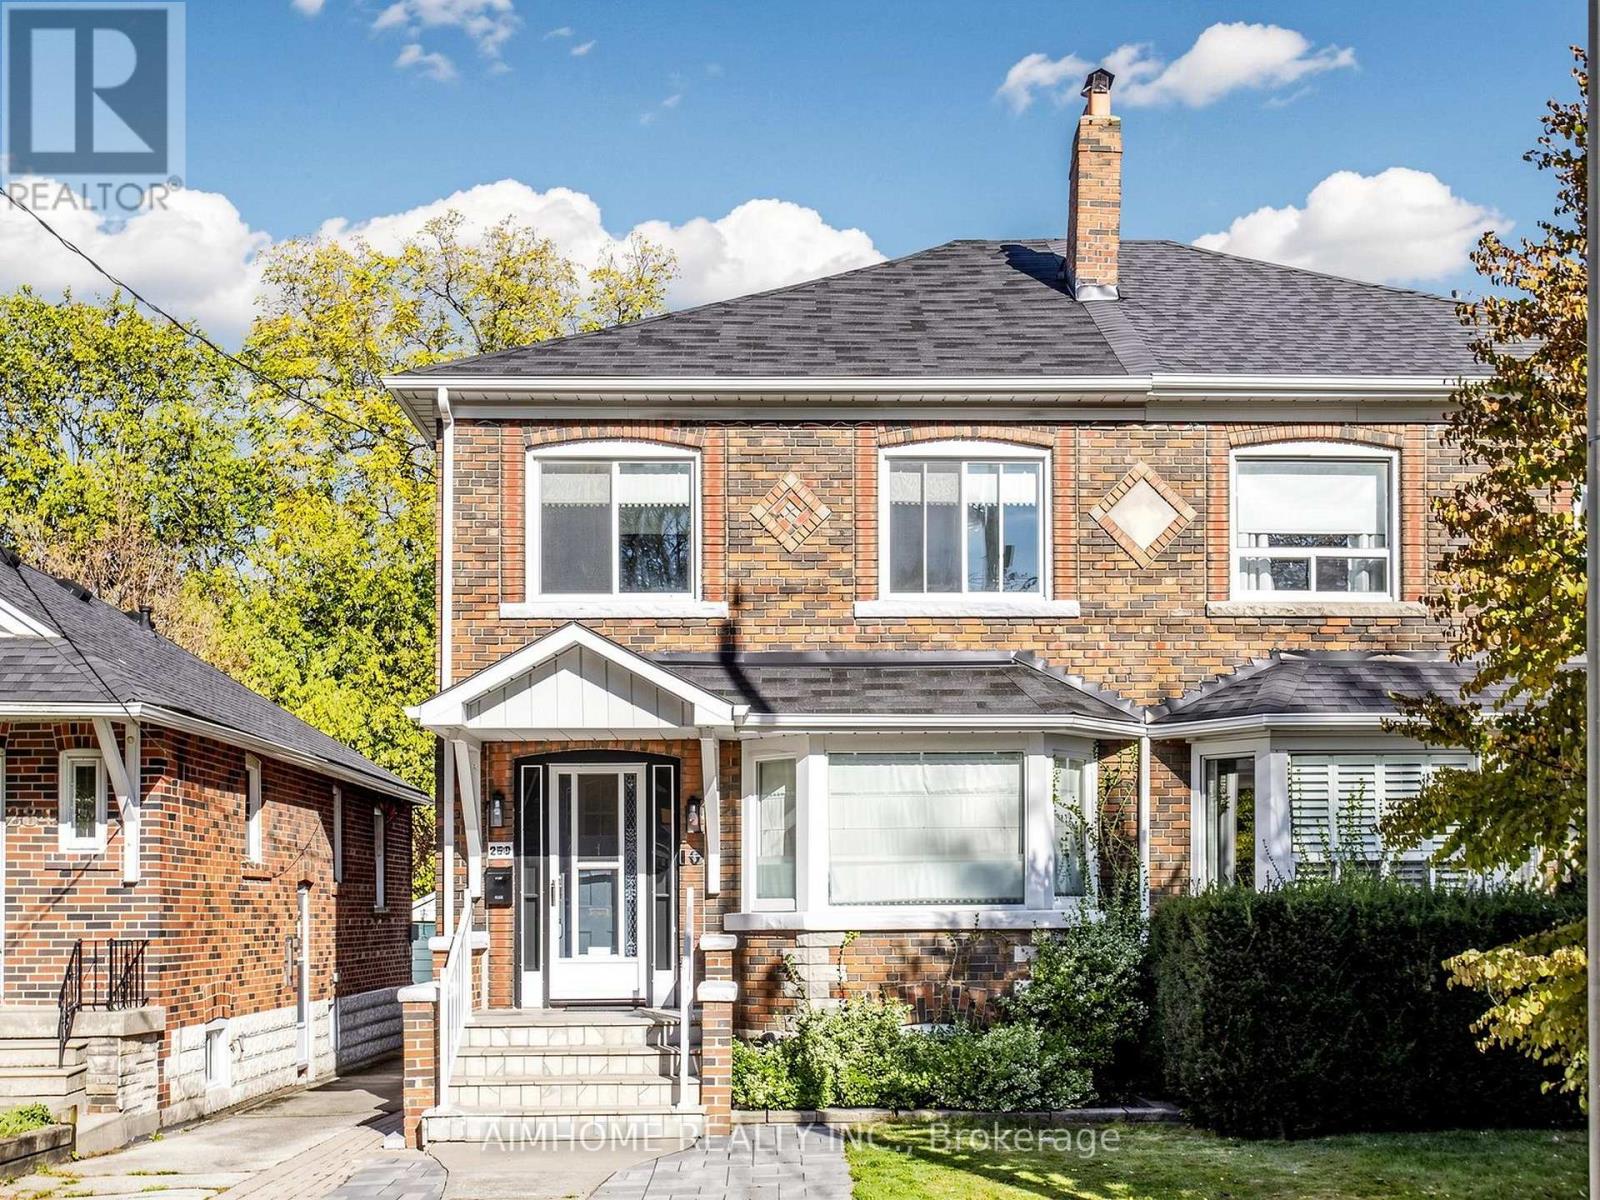
Welcome to 280 Fairlawn Ave, a beautifully renovated semi on an extra-deep lot within the highly sought after John Wanless School area. Open concept main floor features wide plank hardwood flooring throughout, a spacious living and dining area offering flexible furniture arrangements for a variety of family needs, and a large bay window that fills the space with natural light. Modern kitchen equipped with a gas stove, pot filler, and a stunning book-matched waterfall island. Across from the island, a dedicated coffee bar adds extra counter space and features its own sink, an automatic glass rinser, and open shelving. Beyond the kitchen, an extended living area currently serves as a home office, offering a beautiful view of the backyard. With rear parking, this versatile space can also function as a convenient mudroom. A main floor powder room adds everyday convenience and makes entertaining a breeze. Primary bedroom features a walk-in closet and a private ensuite with a quartz vanity countertop, LED vanity mirror, and elegant brass hardware. The shared bathroom carries through the home's cohesive design with matching tones and a double-sink vanity. Pendant lighting in each bedroom adds warmth and another layer of illumination. Partially finished basement offers additional flexible space for relaxation and entertainment. Notable upgrades include the City's replacement of the water main in 2024, replacement of the water service pipe from the main to the house with lead-free piping, and upgraded attic insulation. Enjoy a convenient lifestyle with a short walk to Yonge Street and Avenue Road, offering a variety of cafés, restaurants, and grocery stores, as well as easy access to Lawrence subway station. (id:50976)

3 Bedroom 3 Bathroom 1,100 - 1,500 sqft
Aimhome Realty Inc.
For sale Open House
$6,990,000
335 LYTTON BOULEVARD, Toronto, Ontario

335 Lytton Boulevard

Toronto, Ontario

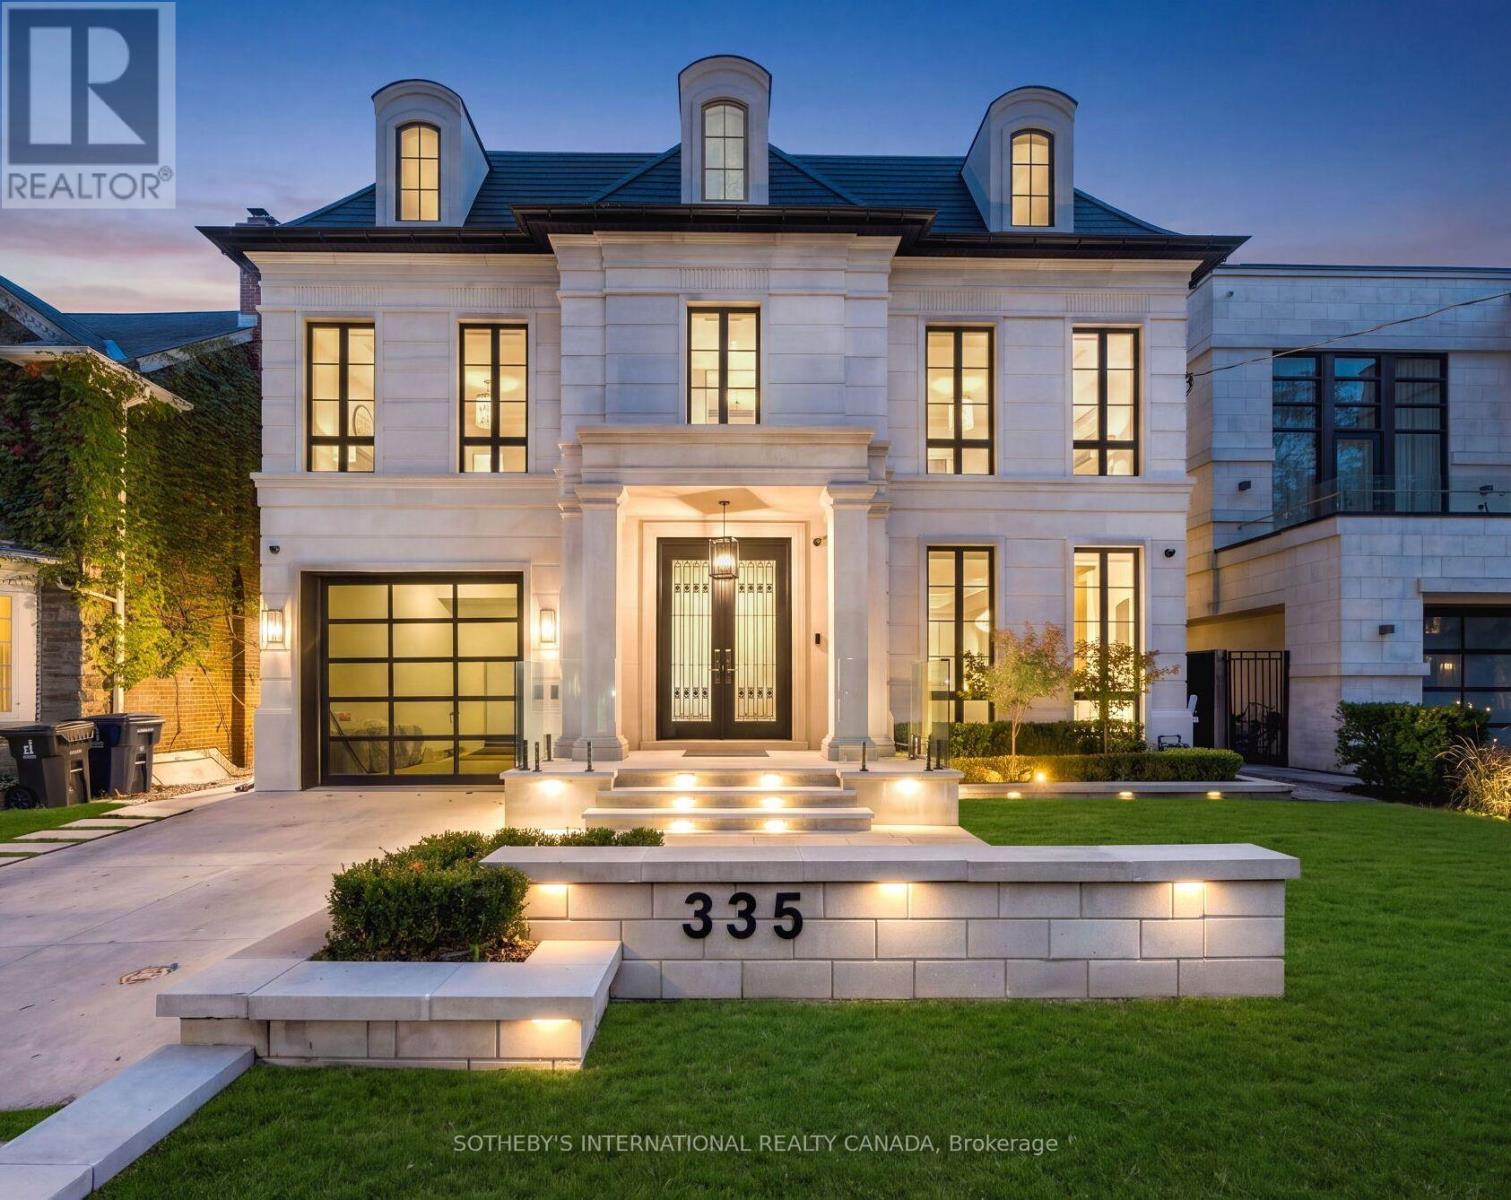
335 Lytton Blvd stands as an absolute architectural triumph of high design luxury and unrivaled value within Toronto's distinguished Lytton Park. Successfully envisioned by Lorne Rose, Marvel Homes, and Nazem + Rose Interior, this bespoke Neo-Glassical masterpiece built in 2023, feels brand new. Appx 7,500 sf spans over four levels, seamlessly connected by an elevator and Control4/Lutron automation. A St. Regis aesthetic unfolds from a grand central runway of Serpeggiante Italia and Nero stonework, accented by brushed gold and backlit onyx, introducing signature craftsmanship and bold theatrical design. A dramatic 20-ft family room open to a chef's kitchen featuring a 60-inch Lacanche range, Sub-Zero fridge, and a marble waterfall island, complemented by a secondary/kosher kitchen with 2nd gas stove & pantry hall. Upper primary retreat evokes a ventless ethanol fireplace, dual walk-in closets, and a steam ensuite. A versatile third level provides a secluded lounge, guest/children quadrants, and a dedicated office with balcony. Designed for wellness and entertainment, a heated lower level showcases a lavish bar, illuminated wine cellar, dry sauna, steam shower, and a gym with a premier vertical-axis pivot door, leading down to a high-security sub-basement car vault built for elite vehicle collections. A concrete walkout opens to a resort-style backyard complete with a warmed terrace, heated pool, basketball court, outdoor kitchen, and sun-drenched south-facing garden, while an extensive driveway with snow-melt system and flush-mount security bollard adds seasonal convenience. Delivering exceptional value, this unparalleled property gracefully situated in a prime enclave with proximity to Lytton Sunken Garden with recreational amenities like tennis courts, lawn bowling, top-tier playgrounds, alongside a wealth of most esteemed public and private schools incl Allenby JPS, Glenview SPS, Lawrence Park CI, Havergal, St. Clements, UCC, BSS, TFS, Crescent and more. (id:50976)

6 Bedroom 7 Bathroom 3,500 - 5,000 sqft
Sotheby's International Realty Canada

For sale Open House
$1,399,900
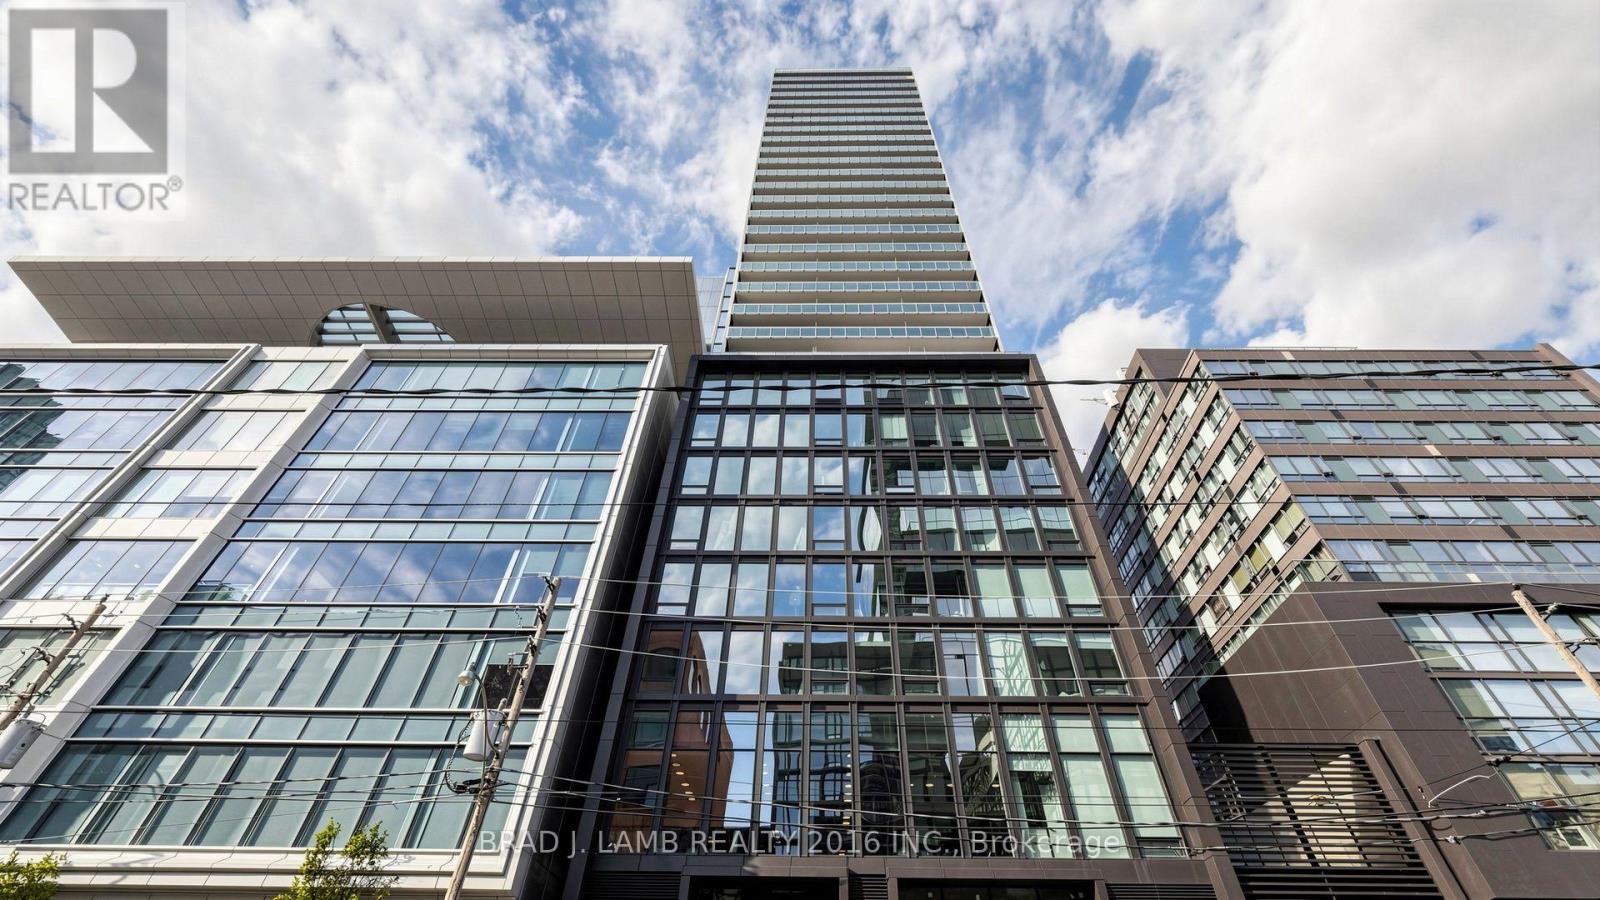
3001 - 284 KING STREET E, Toronto, Ontario

3001 - 284 King Street E

Toronto, Ontario

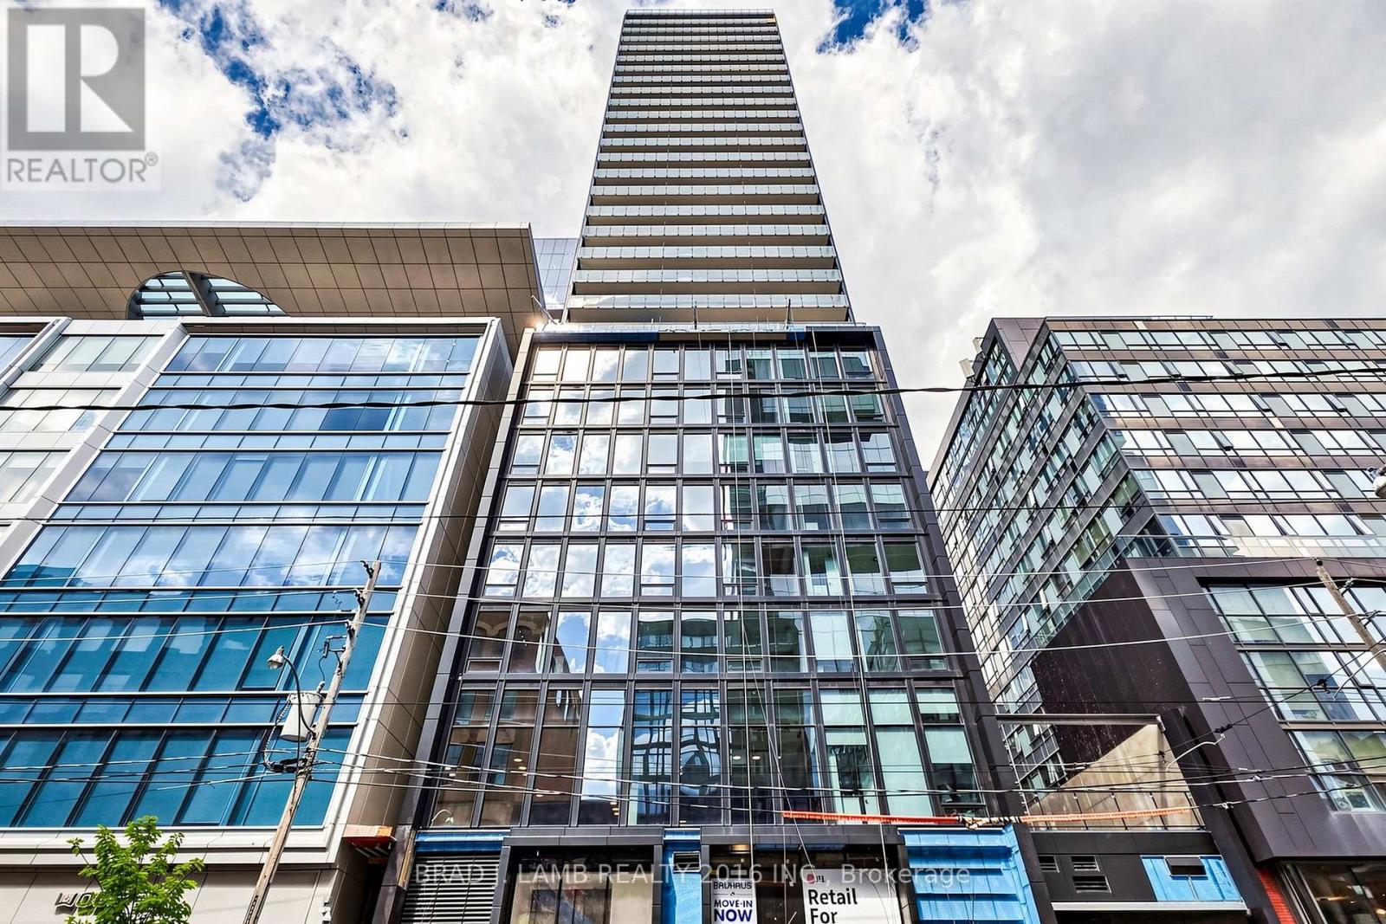
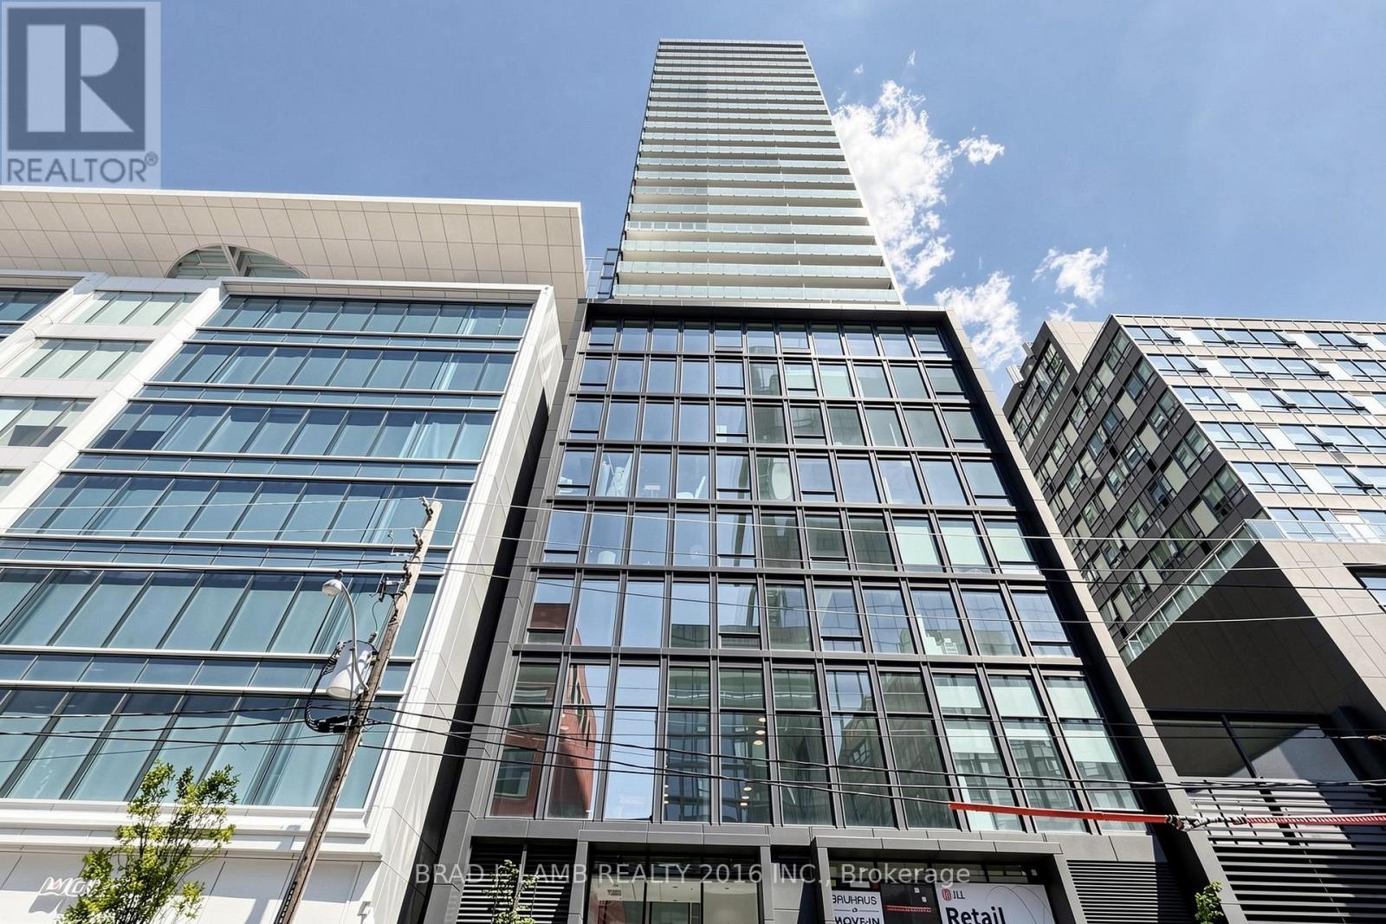
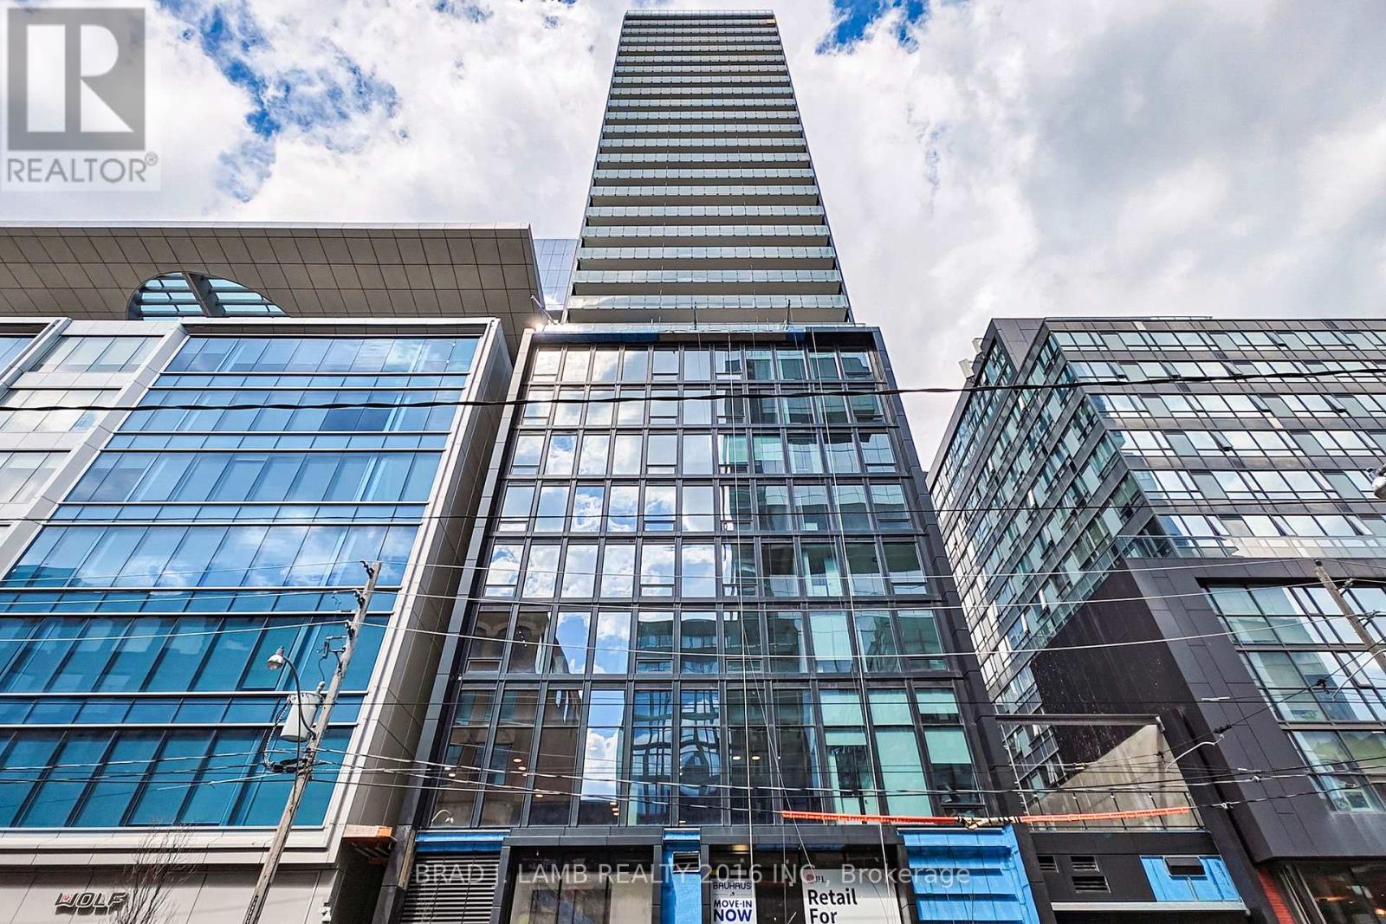
Brand New, Never Lived In At Bauhaus! Perfect 1,322 sqft. Two Bedroom Plus Den Floorplan With Soaring 9 Ft High Ceilings, Gas Cooking Inside, Quartz Countertops, Ultra Modern Finishes. The Ultra Chic Building will feature a fully equipped gym, party room, makers room, children's playroom, barbecue area, bocce court, and pet grooming station. Actual finishes and furnishings in unit may differ from those shown in photos. The Unit is newly constructed and previously unoccupied. New Build Property Taxes not assessed. The Purchase Price set out herein includes HST. The Purchaser will irrevocably assign to the Vendor any and all rights, title and interest in any HST rebate. (id:50976)

3 Bedroom 2 Bathroom 1,200 - 1,399 sqft
Brad J. Lamb Realty 2016 Inc.
For sale
$695,000
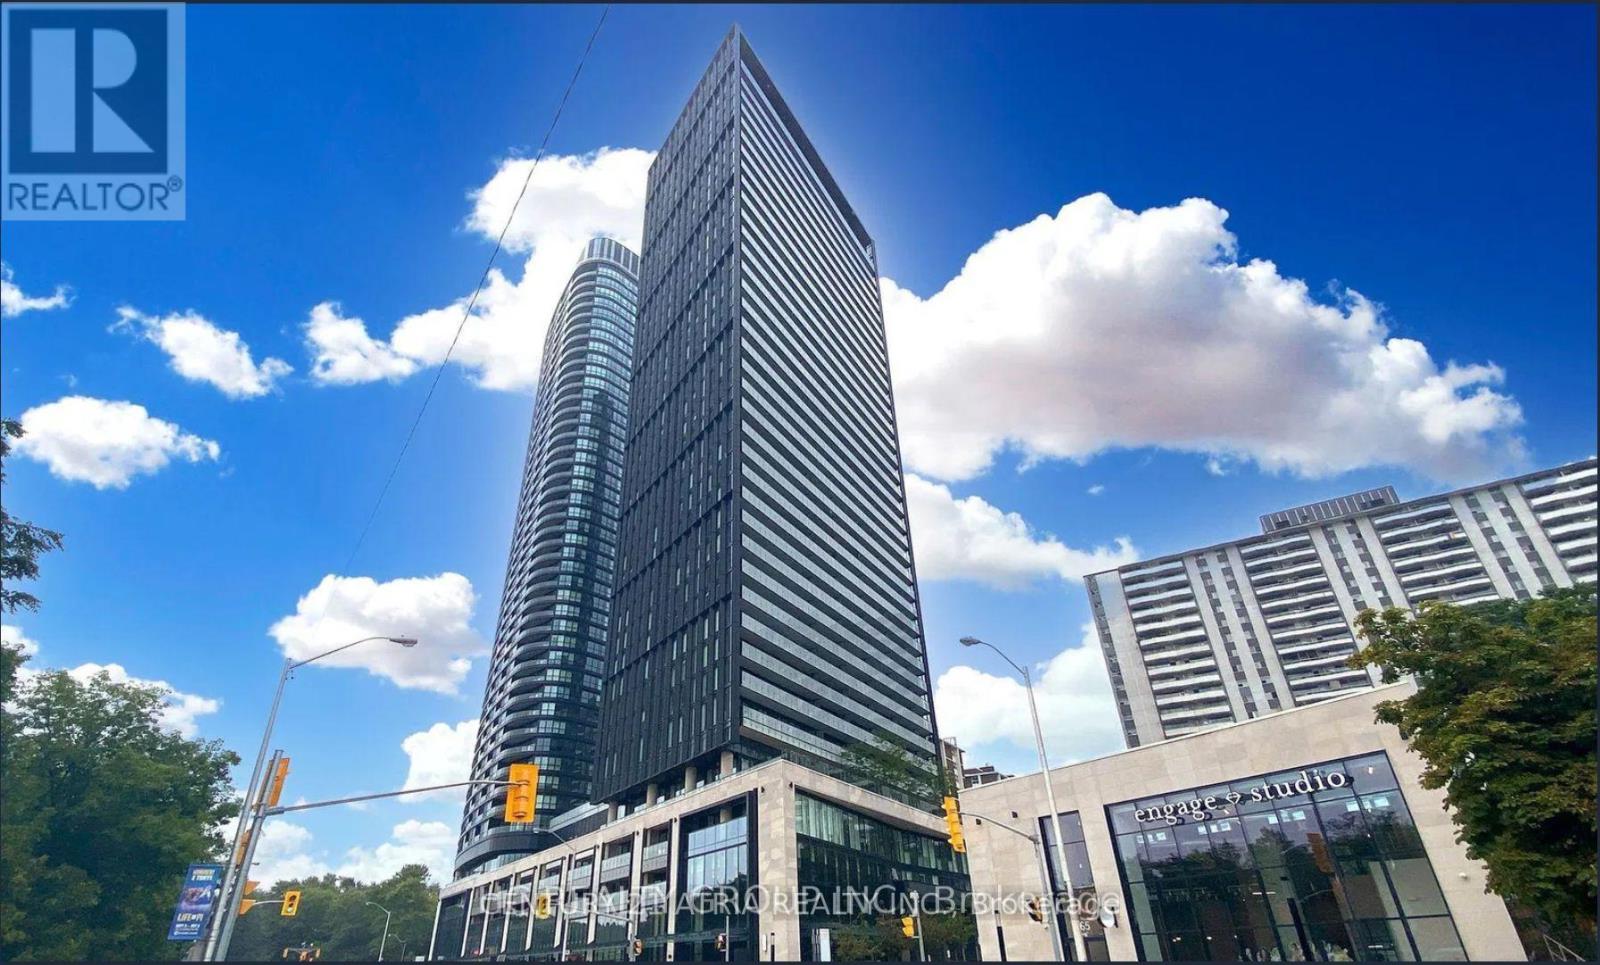
1608 - 575 BLOOR STREET E, Toronto, Ontario

1608 - 575 Bloor Street E

Toronto, Ontario

This renowned condo developer Tridel's Viabloor condos is truly a gem! This c-o-r-n-e-r two split bedroom unit offers a spacious living/dining area with lots of direct sunlight from the south and west! Enjoy amazing unobstructed views with the Floor to ceiling, wall to wall windows everywhere! Super easy access to and from Bloor/Danforth DVP on ramp. Only a few steps to Sherbourne subway entrance & all the shoppes and restaurants on Parliament. Luxurious shopping & dining at Yorkville is within easy walking distance too! Enjoy the Extra high ceiling grand lobby with 24 hrs concierge, meeting rooms with free wifi, ample visitor's parking spaces, 24 hour exercise & yoga room with good selection of free weights, strength & cardio machines! Extra spacious change rooms with showers, steam room, sauna, & hot tub! Amazing Roof top pool & bbq & outdoor dining areas, kids play room, multiple party rooms, media screening room & more! Children's play park right downstairs! Condo fee includes internet! (id:50976)

2 Bedroom 2 Bathroom 700 - 799 sqft
Century 21 Atria Realty Inc.
For sale Open House
$1,299,900
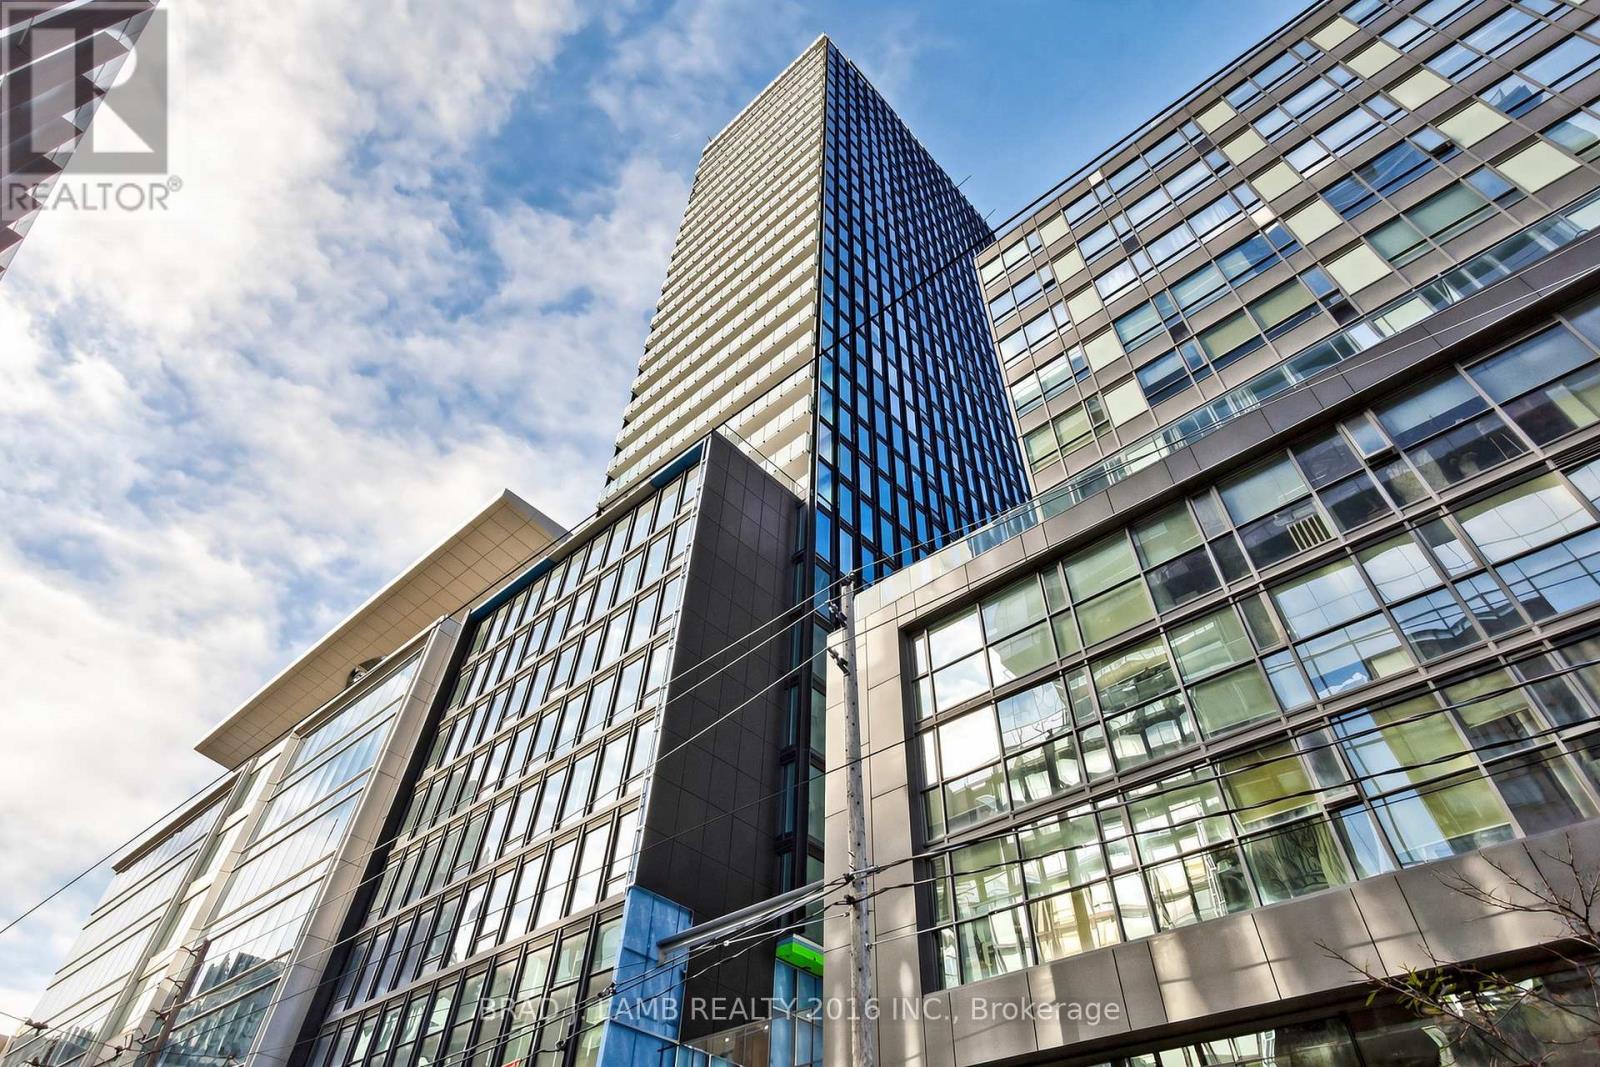
3004 - 284 KING STREET E, Toronto, Ontario

3004 - 284 King Street E

Toronto, Ontario

Brand New, Never Lived In At Bauhaus! Perfect 1,322 sqft. Two Bedroom Plus Den Floorplan With Soaring 9 Ft High Ceilings, Gas Cooking Inside, Quartz Countertops, Ultra Modern Finishes. The Ultra Chic Building will feature a fully equipped gym, party room, makers room, children's playroom, barbecue area, bocce court, and pet grooming station. Actual finishes and furnishings in unit may differ from those shown in photos.The Unit is newly constructed and previously unoccupied. New Build Taxes not assessed. The Purchase Price set out herein includes HST. The Purchaser will irrevocably assign to the Vendor any and all rights, title and interest in any HST rebate. (id:50976)

3 Bedroom 2 Bathroom 1,200 - 1,399 sqft
Brad J. Lamb Realty 2016 Inc.
For sale Open House
$599,900
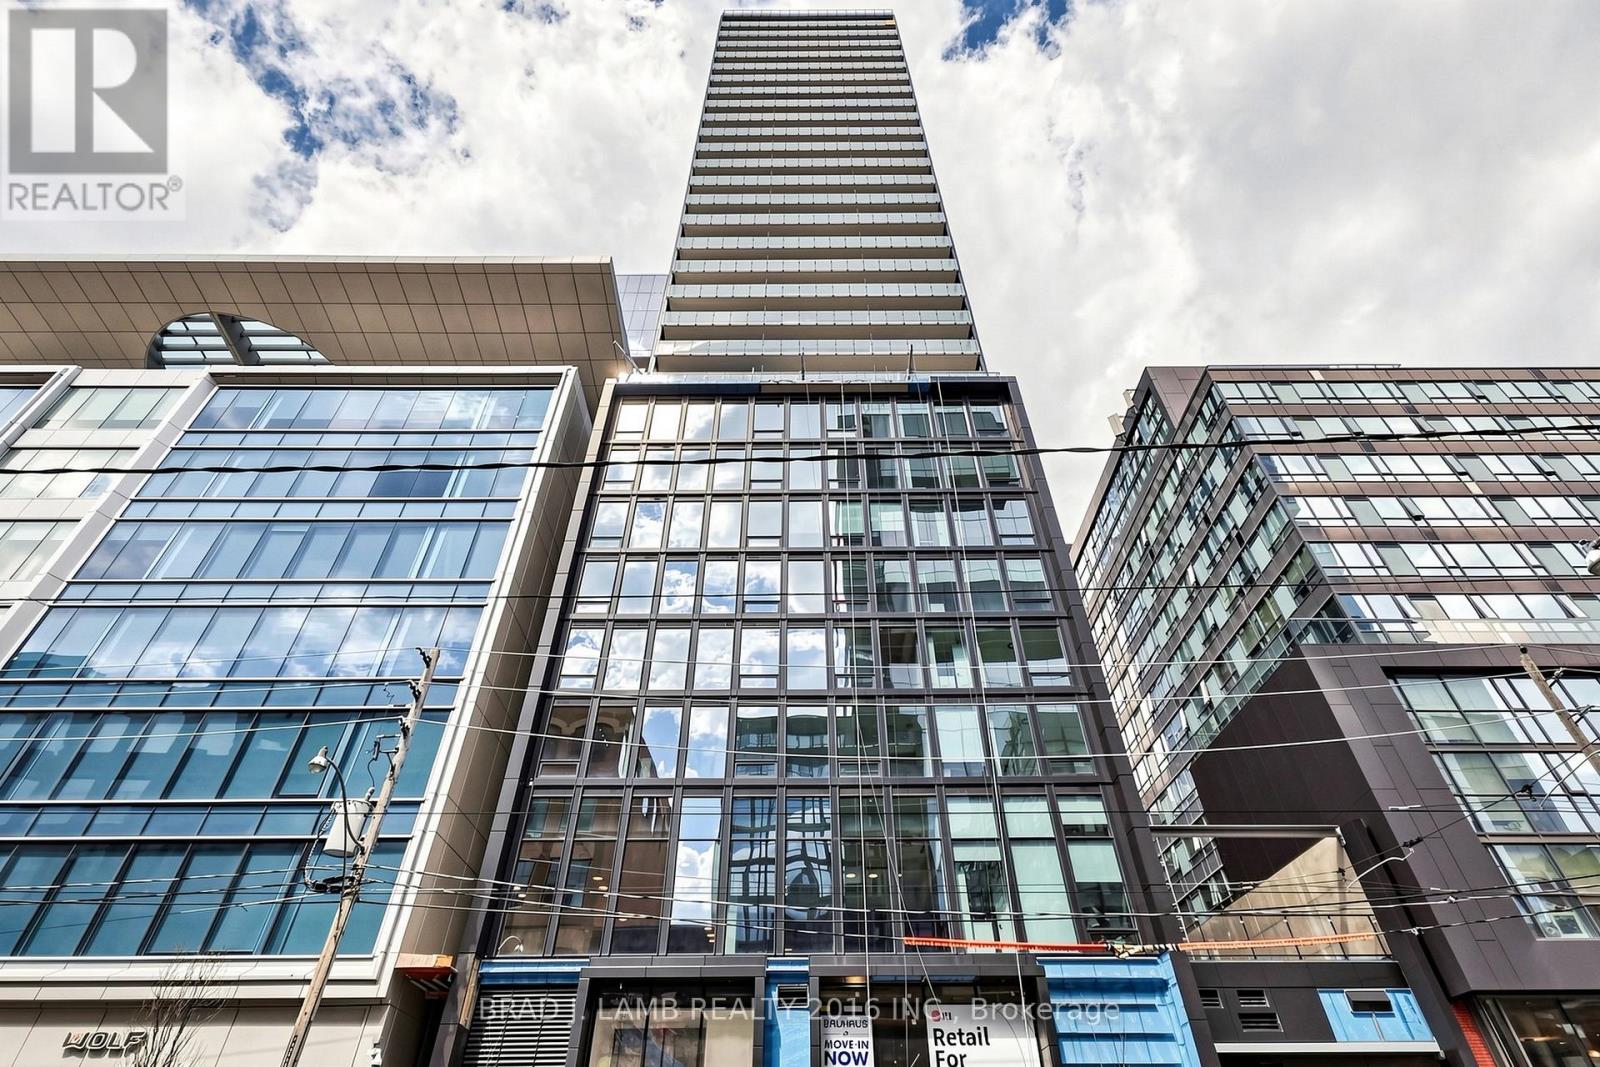
808 - 284 KING STREET E, Toronto, Ontario

808 - 284 King Street E

Toronto, Ontario

Brand New, Never Lived In At Bauhaus! Perfect 626 sqft. One Bedroom plus Den Floorplan With Soaring 9 Ft High Ceilings, Gas Cooking Inside, Quartz Countertops, Ultra Modern Finishes. The Ultra Chic Building will feature a fully equipped gym, party room, makers room, children's playroom, barbecue area, bocce court, and pet grooming station. Actual finishes and furnishings in unit may differ from those shown in photos. The Unit is newly constructed and previously unoccupied. New Build Property Taxes not assessed. The Purchase Price set out herein includes HST. The Purchaser will irrevocably assign to the Vendor any and all rights, title and interest in any HST rebate. (id:50976)

2 Bedroom 1 Bathroom 600 - 699 sqft
Brad J. Lamb Realty 2016 Inc.
For sale Open House
$599,900
701 - 284 KING STREET E, Toronto, Ontario

701 - 284 King Street E

Toronto, Ontario

Brand New, Never Lived In At Bauhaus! Perfect 622 sqft. One Bedroom plus Den Floorplan With Soaring 9 Ft High Ceilings, Gas Cooking Inside, Quartz Countertops, Ultra Modern Finishes. The Ultra Chic Building will feature a fully equipped gym, party room, makers room, children's playroom, barbecue area, bocce court, and pet grooming station. Actual finishes and furnishings in unit may differ from those shown in photos. The Unit is newly constructed and previously unoccupied. New Build Property Taxes not assessed. The Purchase Price set out herein includes HST. The Purchaser will irrevocably assign to the Vendor any and all rights, title and interest in any HST rebate. (id:50976)

2 Bedroom 1 Bathroom 600 - 699 sqft
Brad J. Lamb Realty 2016 Inc.
For sale Open House
$799,900
2004 - 284 KING STREET E, Toronto, Ontario

2004 - 284 King Street E

Toronto, Ontario

Brand New, Never Lived In At Bauhaus! Perfect 765 sqft. Two Bedroom Floorplan With Soaring 9 Ft High Ceilings, Gas Cooking Inside, Quartz Countertops, Ultra Modern Finishes. The Ultra Chic Building will feature a fully equipped gym, party room, makers room, children's playroom, barbecue area, bocce court, and pet grooming station. Actual finishes and furnishings in unit may differ from those shown in photos. The Unit is newly constructed and previously unoccupied. New Build Taxes not assessed. The Purchase Price set out herein includes HST. The Purchaser will irrevocably assign to the Vendor any and all rights, title and interest in any HST rebate. (id:50976)

2 Bedroom 2 Bathroom 700 - 799 sqft
Brad J. Lamb Realty 2016 Inc.
For sale Open House
$789,900
1505 - 284 KING STREET E, Toronto, Ontario

1505 - 284 King Street E

Toronto, Ontario

Brand New, Never Lived In At Bauhaus! Perfect 782 sqft. Two Bedroom Floorplan With Soaring 9 Ft High Ceilings, Gas Cooking Inside, Quartz Countertops, Ultra Modern Finishes. The Ultra Chic Building will feature a fully equipped gym, party room, makers room, children's playroom, barbecue area, bocce court, and pet grooming station. Actual finishes and furnishings in unit may differ from those shown in photos. The Unit is newly constructed and previously unoccupied. New Build Property Taxes not assessed. The Purchase Price set out herein includes HST. The Purchaser will irrevocably assign to the Vendor any and all rights, title and interest in any HST rebate. (id:50976)

2 Bedroom 2 Bathroom 700 - 799 sqft
Brad J. Lamb Realty 2016 Inc.
For sale Open House
$7,998,000
149 HIGHLAND CRESCENT, Toronto, Ontario

149 Highland Crescent

Toronto, Ontario

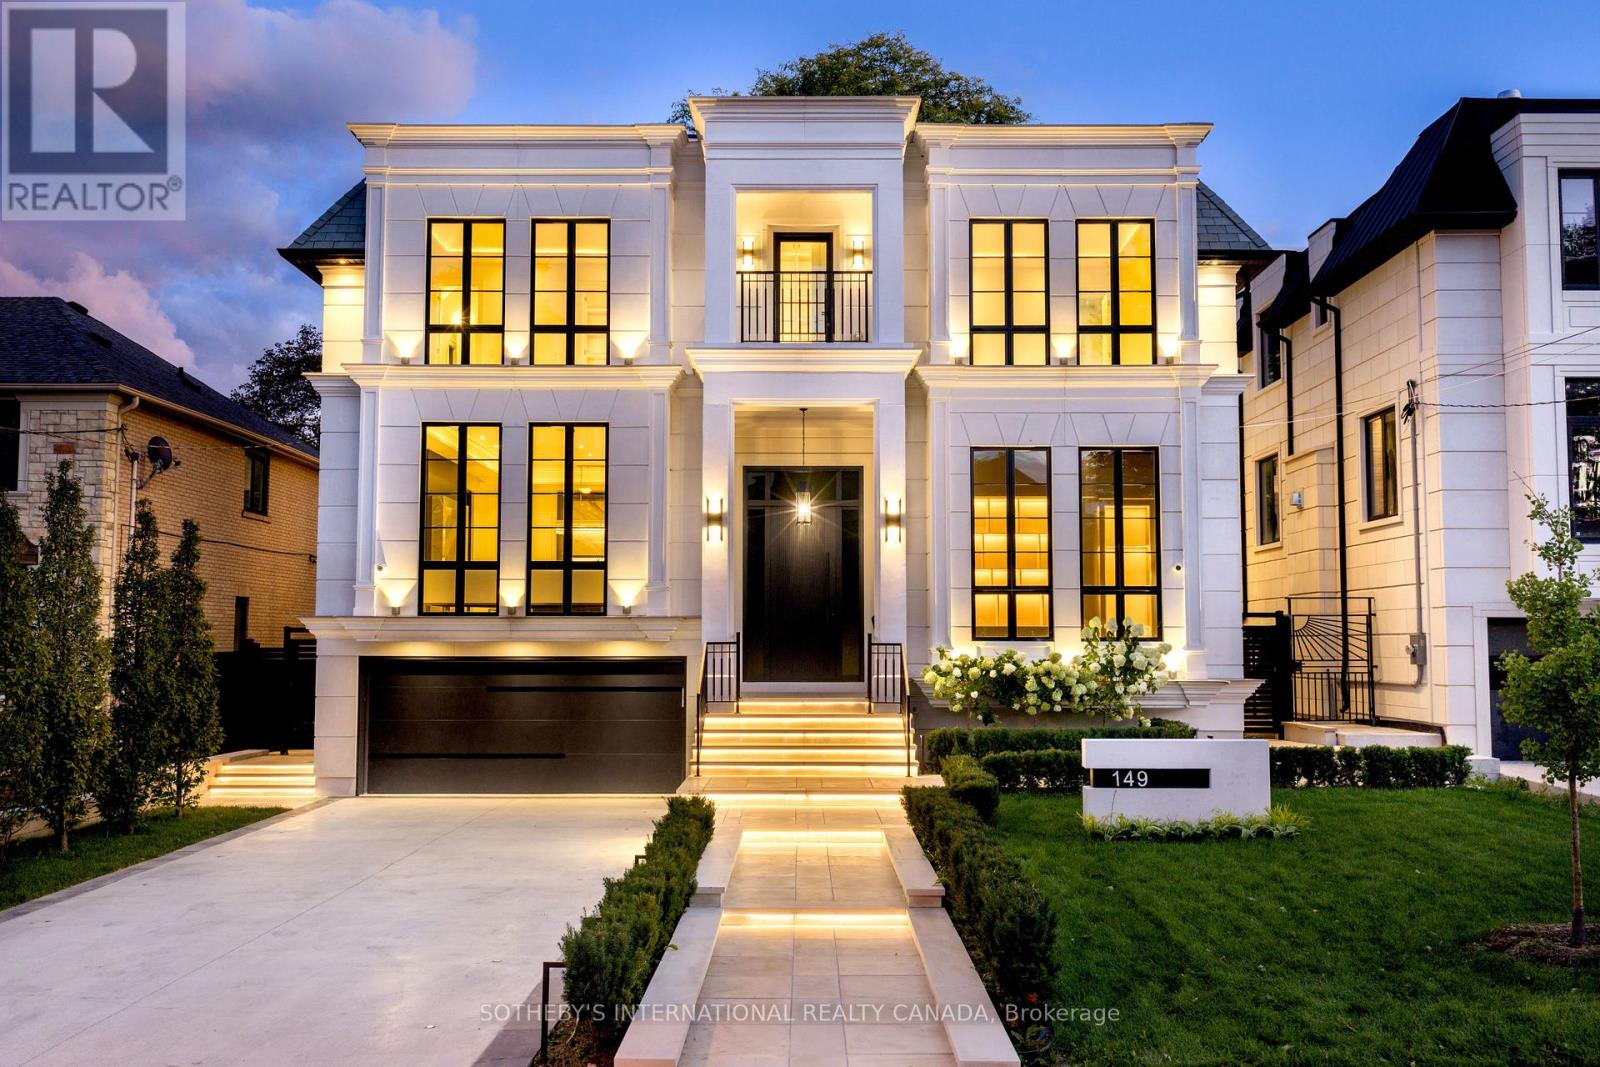
149 Highland Cres presents a rare opportunity to acquire a newly built turnkey luxury residence that seamlessly blends modern architectural planning with refined sophistication and magnificent grandeur. Located in prestigious Upper Bridle Path, this custom residence graces premier walkability in the exclusive Bayview Ridge enclave. An impressive transitional exterior pairs a pristine facade with striking portico and heated snow-melting entrance and driveway. Tailored by Harmon Design, the appx 7,723 sf interior displays flawless cohesion defined by exquisite millwork, high gloss finishes, and layered textures beautifully integrated with illuminated wall and ceiling details. A striking 23-foot grand hall and sweeping staircase unfold into a highly functional, open-concept layout with European white oak flooring throughout. Main office features soaring 14.5-foot ceilings enveloped in bespoke built-ins and scenic sightline. Gracefully polished surfaces in the dining and living rooms are highlighted by fireplace surrounds with splendid 14K gold-vein accents. A high end Luxeme Kitchen features sleek dark cabinetry, double islands, walk-through servery, and top line Wolf and Miele appliances. A state-of-the-art Lutron system effortlessly manages lighting, sounds, and climate to maintain an exact sensory ambiance. Artfully panelled, four-stop elevator serves as a vertical spine, connecting all primary spaces to the walk-out lower level. Thoughtfully curated entertainment floor mirrors the primary palette via a glass-enclosed gym, open recreation zone, equipped wet bar with lighted wine display, while an engineered sub-basement houses a soundproof home theatre. Outside, a private backyard retreat features an oversized saltwater pool and low-maintenance stone patios. Minutes from the affluent Granite Club, Rosedale Golf Club, Sunnybrook Hospital, and top public and private schools, this address anchors an elevated lifestyle in Toronto's most celebrated neighbourhood. (id:50976)

5 Bedroom 7 Bathroom 5,000 - 100,000 sqft
Sotheby's International Realty Canada

For sale
$1,899,000
46 BELMONT STREET, Toronto, Ontario

46 Belmont Street

Toronto, Ontario

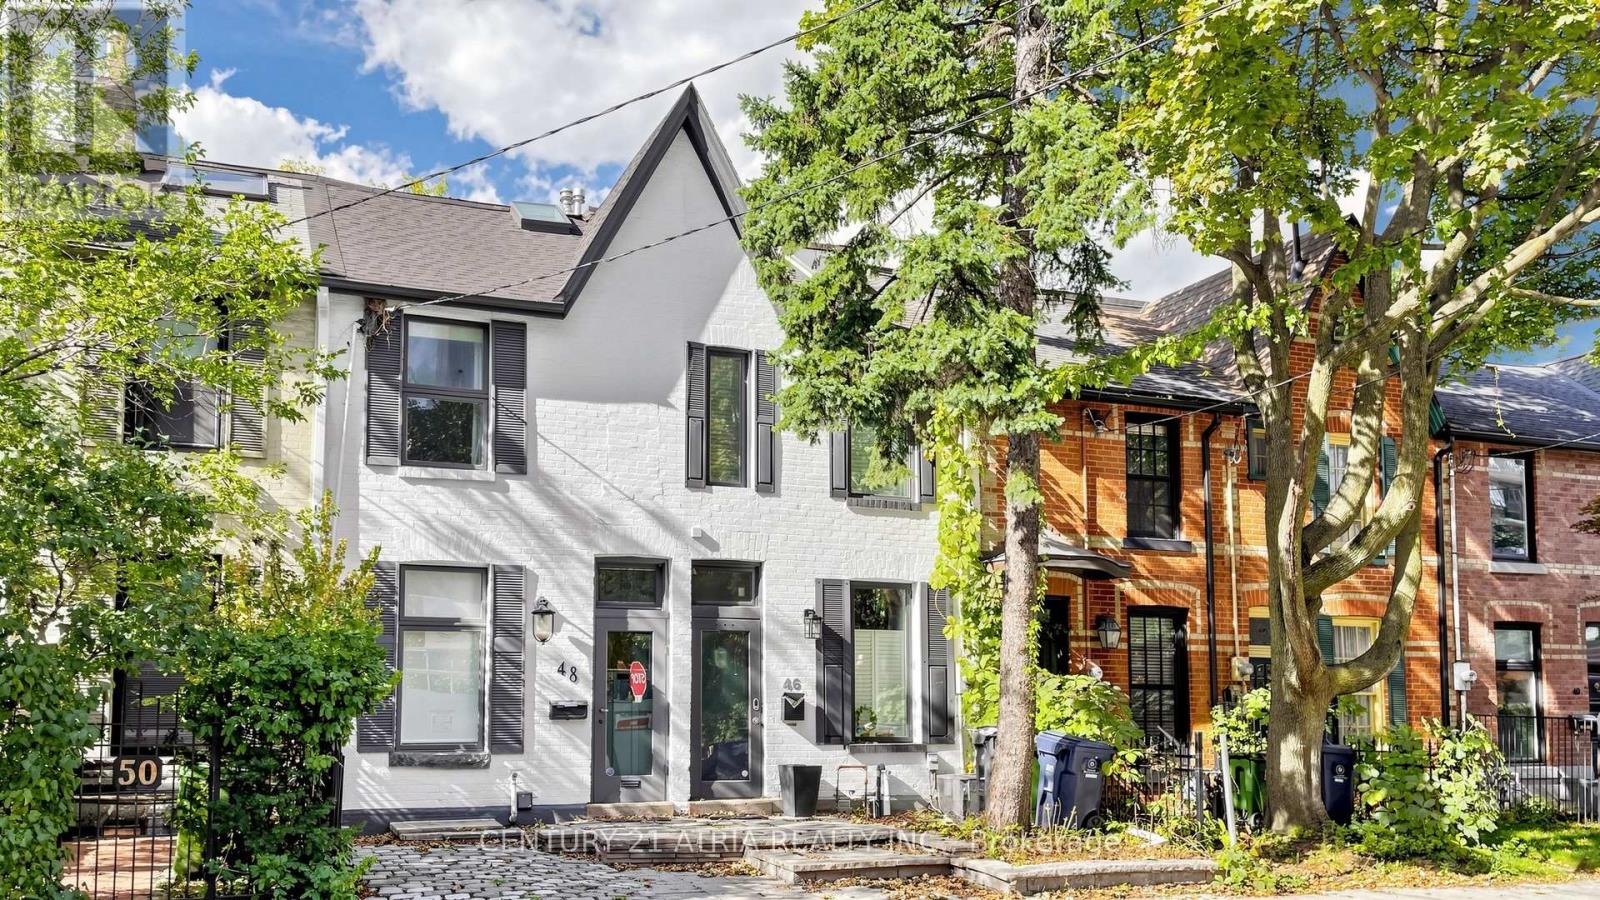
Welcome to 46 Belmont St in Yorkville! This is a modern 2.5 storey renovated townhouse with parking, in the heart of downtown! House features many updates and upgrades including finished walk-up basement with newer 3 piece bath, newer third floor primary bedroom & spa inspired ensuite bath, newer glass railing on rooftop terrace, newer spray form roof insulation, some new pot lights, newer skylight, Furnace replaced in 2022, newer flooring in primary room & second bedroom, newer security cameras, & much more! Other uniquely charming details include wood plank ceilings & mirror walls on main floor, metallic ladder staircase, exposed brickwork and ducting, bonus den & study nook on second floor landing, glass railings, skylights installed in many areas, some large format casement windows. This super location is only within a 10 minute walk to the prestigious Yorkville shopping district, where all the ultra luxury brands live. Or walk only 5 minutes to Yonge St and enjoy a plethora of eateries and cafes. Rosedale Subway station is a short 5 minute walk! Or hop on the Don Valley Parkway in mere minutes with a scenic drive on the beautiful Rosedale valley! This location also enjoys easy and fast commute to Toronto's top schools such as The Bishop Strachan (~10 minutes drive), Branksome Hall (~5 minute drive), Upper Canada College (~9 minute drive), and the University of Toronto (~5 minutes drive). This is the ideal property for an elevated downtown living experience. Don't miss! (id:50976)

3 Bedroom 3 Bathroom 1,100 - 1,500 sqft
Century 21 Atria Realty Inc.
For sale
$475,000
1901 - 20 BRUYERES MEWS, Toronto, Ontario

1901 - 20 Bruyeres Mews

Toronto, Ontario

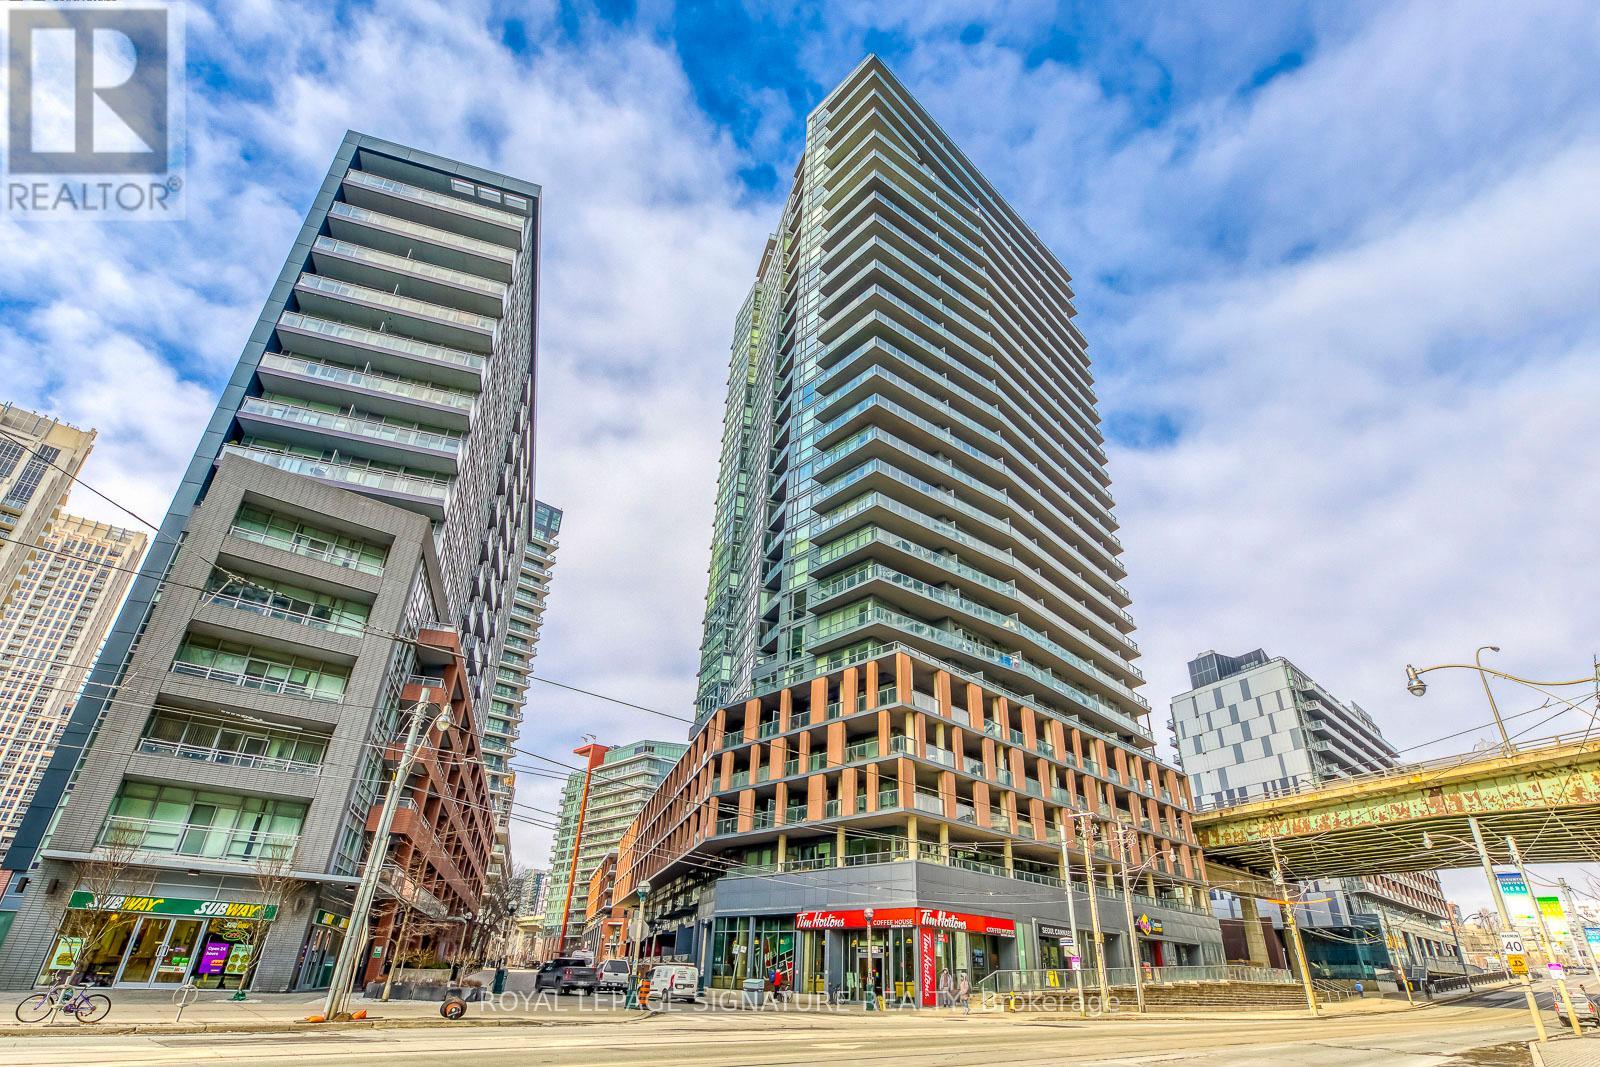
Experience refined waterfront living at The Yards in this bright and well-proportioned 1 bedroom plus den suite featuring 9-foot ceilings and in-suite laundry with full-size stacked washer and dryer. Enjoy expansive outdoor living on a 210 sq ft southwest-facing balcony offering sweeping lake views and beautiful sunsets. The unit includes one parking space and two storage lockers and is ideally located steps from waterfront trails, the Entertainment and Financial Districts, CN Tower, and Rogers Centre, with a brand-new Loblaws and LCBO less than a one-minute walk away. Residents benefit from an impressive range of amenities including 24-hour concierge, visitor parking, guest suite, fully equipped fitness centre, steam room, party room, library, and a rooftop terrace with BBQs and lounge areas, all in an unbeatable downtown location. (id:50976)

2 Bedroom 1 Bathroom 600 - 699 sqft
Royal LePage Signature Realty
For sale
$824,900
74 HENRY STREET, Barrie, Ontario

74 Henry Street

Barrie, Ontario

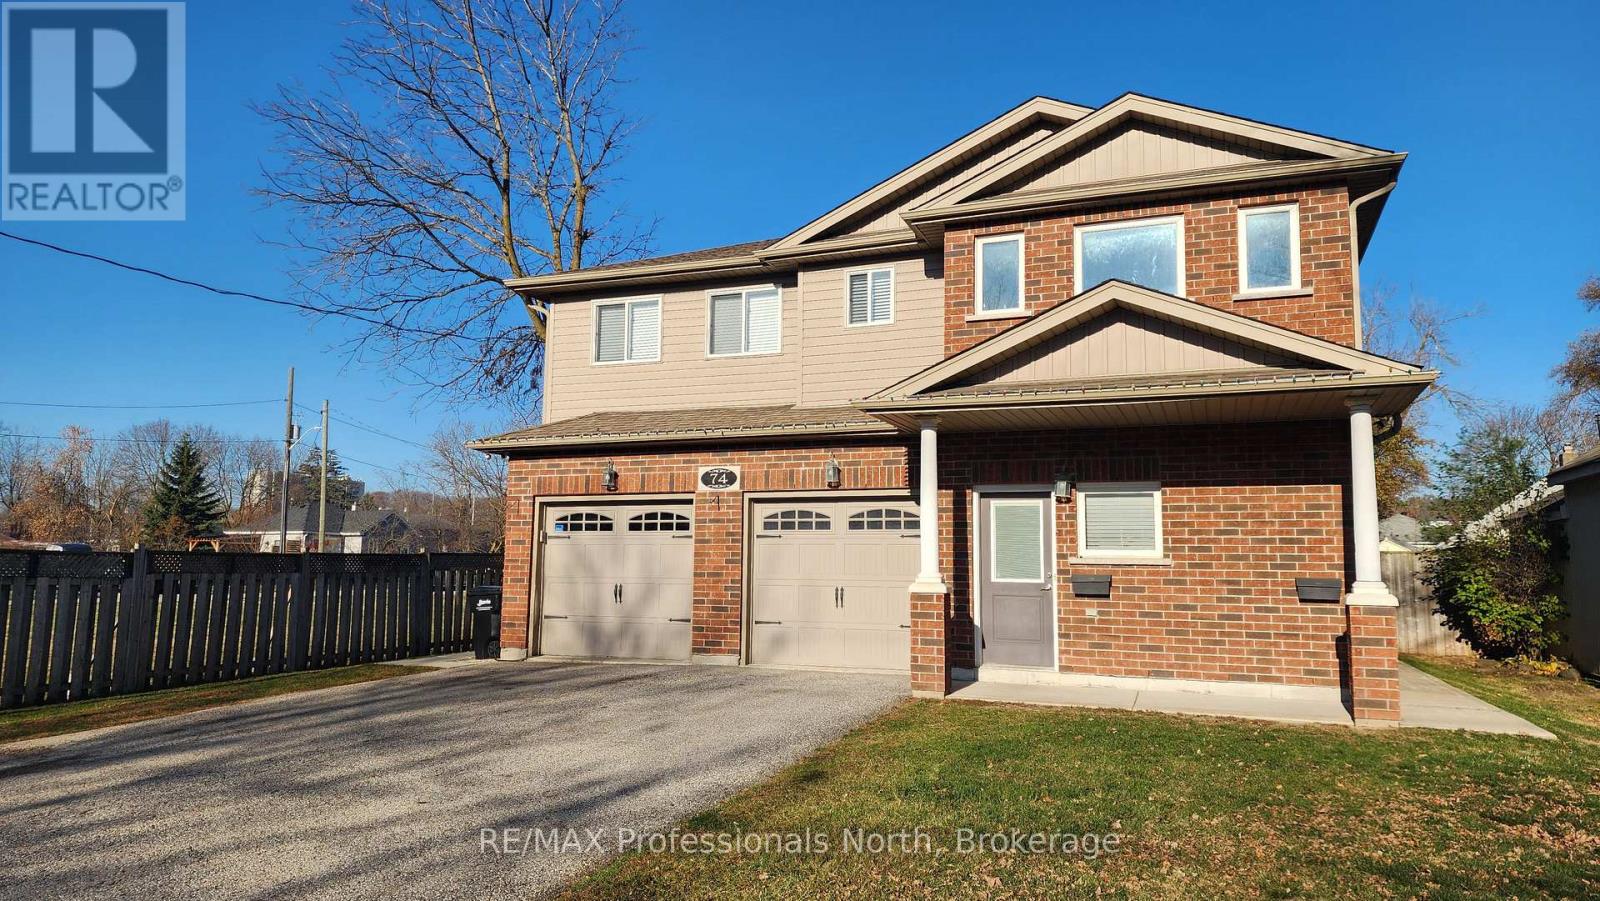
With a long-term tenant on the main level, you can make the upper suite your home and benefit from rental income already in place. This five-bedroom, three-bathroom duplex in Barrie's Queen's Park neighbourhood features two fully above-grade suites, each with its own fenced backyard and a bay in the attached double garage. The upper suite offers three bedrooms, two bathrooms, including a primary ensuite, and an open-concept living area. The main-level suite has two bedrooms. Both suites have private entrances, in-suite laundry, separate mechanical systems and individual meters. With parks, shopping and highway access nearby, this property works well for buyers who want a home with income already in place or investors looking to rent both suites. Book your private showing today. (id:50976)

5 Bedroom 3 Bathroom 2,500 - 3,000 sqft
RE/MAX Professionals North
For sale
$2,200,000
2920 CONCESSION 10 N NOTTAWASAGA, Clearview, Ontario

2920 Concession 10 N Nottawasaga

Clearview, Ontario

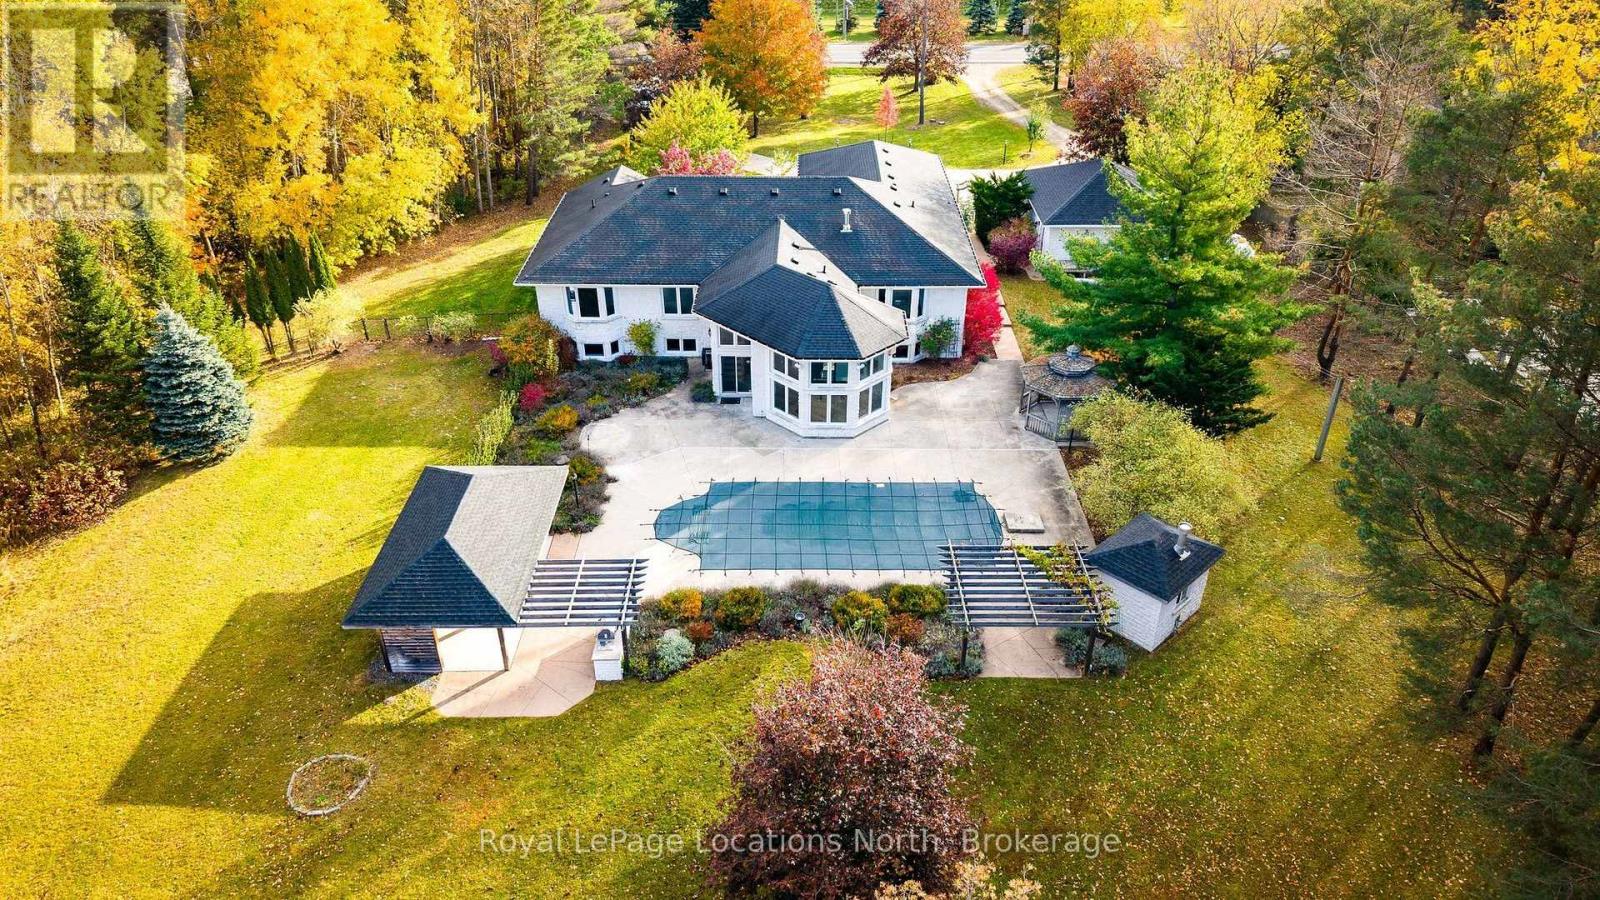
EXCEPTIONAL COUNTRY LIVING WITH ESCARPMENT VIEWS. A sweeping circular driveway welcomes you to this extraordinary custom-built stone bungalow, set on over two beautifully landscaped acres just minutes from Collingwood. Originally built as the builder's own residence, this 4,700 sq. ft. home offers refined luxury, privacy and four-season living. Beautifully updated and move-in ready, the home features 5 bedrooms, 4 bathrooms and a stunning new kitchen with double islands, complemented by refinished maple floors and a gorgeous propane fireplace. The thoughtful layout places the primary suite privately apart from two additional bedrooms. The architectural showpiece is the spectacular two-storey glass sunroom, where soaring windows frame breathtaking views of the gardens, pool and countryside. Magnificent sunsets, deer wandering across the lawn and the twinkling lights Blue Mountain in winter create an unforgettable backdrop throughout the seasons. The expansive finished lower level offers two bedrooms, a games area and TV lounge, ideal for family and guests. Designed for effortless entertaining, the resort-inspired grounds feature a heated saltwater pool, expansive patios, outdoor fireplace, pergola and built-in BBQ, perfect for intimate dinners and summer celebrations. Fig and cherry trees, mature maples and evergreens enhance the property's natural beauty and privacy. A spacious mudroom off the double garage, with a secondary staircase to additional ski and gear storage, adds thoughtful functionality. A separate garage/workshop, fully fenced back yard and geothermal heating and cooling complete this exceptional offering. Minutes from Osler Bluff Ski Club, Blue Mountain, golf and downtown Collingwood, this is country living at its finest, where every season feels like a retreat. (id:50976)

5 Bedroom 4 Bathroom 2,500 - 3,000 sqft
Royal LePage Locations North
For sale
$165,000
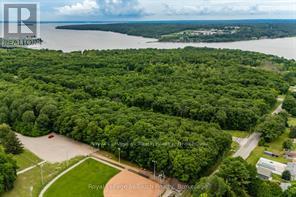
LOT 66 WHISPERING PINE CIRCLE, Tiny, Ontario

Lot 66 Whispering Pine Circle

Tiny, Ontario

Build your dream home here on this mature lot in the beautiful Toanche Settlement area of Tiny Township. Located minutes from a marina, boat launch, park and playground, the OFSCA trail system, shopping and other local amenities. Natural Gas, Hydro, and Bell Fibre all available. Full development charges apply. Ontario Expands HST Rebate to Lower the Cost of New Homes in Partnership with the Federal Government:: For a new home purchased from a builder, the enhanced relief would generally be available if:the agreement of purchase and sale for the home was entered into with the builder on or after April 1, 2026, and on or before March 31, 2027; and construction of the home begins on or before December 31, 2028, and the home is substantially completed on or before December 31, 2031. Hydro and Grading Deposit Required. Brand New Covered Rec Centre Located at Tonache Park. (id:50976)

Royal LePage In Touch Realty
For sale
$185,000
LOT 48 WHISPERING PINE CIRCLE, Tiny, Ontario

Lot 48 Whispering Pine Circle

Tiny, Ontario

Treed building lot situated in Rural Tiny, less than a 10 minute drive to town/amenities. Build your dream home here, enjoy the benefits of this location that include a boat launch, marinas, waterways to Georgian Bay, a park, playground, the OFSCA trail system and more. Full development charges apply. Ontario Expands HST Rebate to Lower the Cost of New Homes in Partnership with the Federal Government:: For a new home purchased from a builder, the enhanced relief would generally be available if:the agreement of purchase and sale for the home was entered into with the builder on or after April 1, 2026, and on or before March 31, 2027; and construction of the home begins on or before December 31, 2028, and the home is substantially completed on or before December 31, 2031. Hydro and Grading Deposit Required. Brand New Covered Rec Centre Built at Nearby Toacnhe Park (id:50976)

Royal LePage In Touch Realty
For sale
$165,000
LOT 65 WHISPERING PINE CIRCLE, Tiny, Ontario

Lot 65 Whispering Pine Circle

Tiny, Ontario

Well treed building lot located in the Toanche Settlement within minutes to a marina, boat launch, park & playground. Build your dream home here in this new subdivision, where amenities are a short drive away. Enjoy rural living at its best! Full development charges apply. Ontario Expands HST Rebate to Lower the Cost of New Homes in Partnership with the Federal Government:: For a new home purchased from a builder, the enhanced relief would generally be available if:the agreement of purchase and sale for the home was entered into with the builder on or after April 1, 2026, and on or before March 31, 2027; and construction of the home begins on or before December 31, 2028, and the home is substantially completed on or before December 31, 2031. Hydro Deposit and Grading Deposit also Apply at the time of Purchase. (id:50976)

Royal LePage In Touch Realty
For sale
$925,000
756 CHAMPLAIN ROAD, Tiny, Ontario

756 Champlain Road

Tiny, Ontario

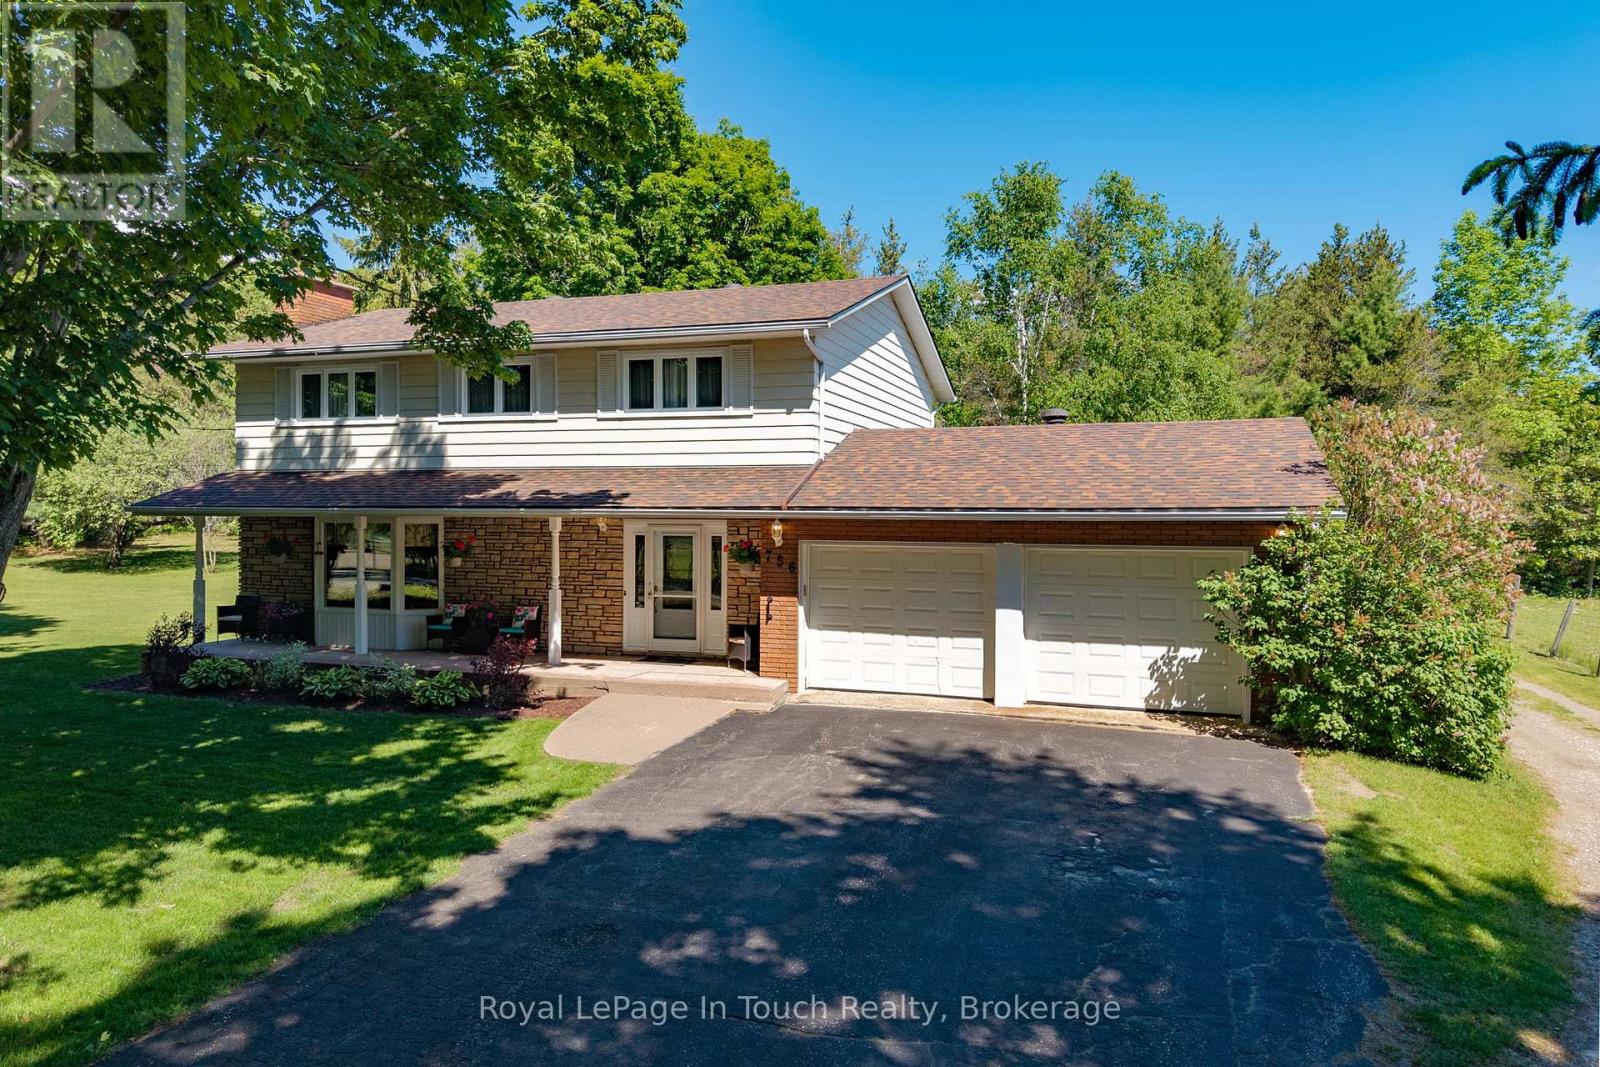
This is a rare opportunity you won't want to miss! Proudly owned by the original owners and offered for sale for the very first time, this property is located in the desirable Toanche settlement of Tiny Township. Perfect for buyers seeking more space both inside and out, this impressive 5-bedroom, 2,016 sq. ft. home sits on a beautiful 10-acre parcel.The home features a spacious living room with a stunning fieldstone fireplace, a formal dining room, and a bright eat-in kitchen complete with all appliances. A main-floor family room offers a walkout to the deck, ideal for relaxing or entertaining. Additional highlights include 2.5 bathrooms, hardwood flooring throughout, two gas fireplaces, and convenient inside access from the recently renovated, insulated double-car garage.The lower level has been recently updated to include a generous one-bedroom accessory apartment with a separate entrance-perfect for extended family or help with the mortgage.Outside, you'll find a detached, heated 28 x 26 ft. workshop, ideal for the hobbyist, multiple storage sheds, a 15 x 36 ft. Quonset, and a private backyard. Two large driveways provide ample parking.Ideally located near a marina, boat launch, playground, horseshoe pits, baseball diamonds, a new Covered Outdoor Recreational Pavillion, the OFSCA trail system, Awenda Provincial Park, and just a short 10-minute drive to shopping and schools, this property offers the perfect blend of privacy, space, and convenience. This listing may contain images which may have been virtually altered. (id:50976)

6 Bedroom 4 Bathroom 2,000 - 2,500 sqft
Royal LePage In Touch Realty
For sale
$579,990
701 - 51 CLARINGTON BOULEVARD, Clarington, Ontario

701 - 51 Clarington Boulevard

Clarington, Ontario

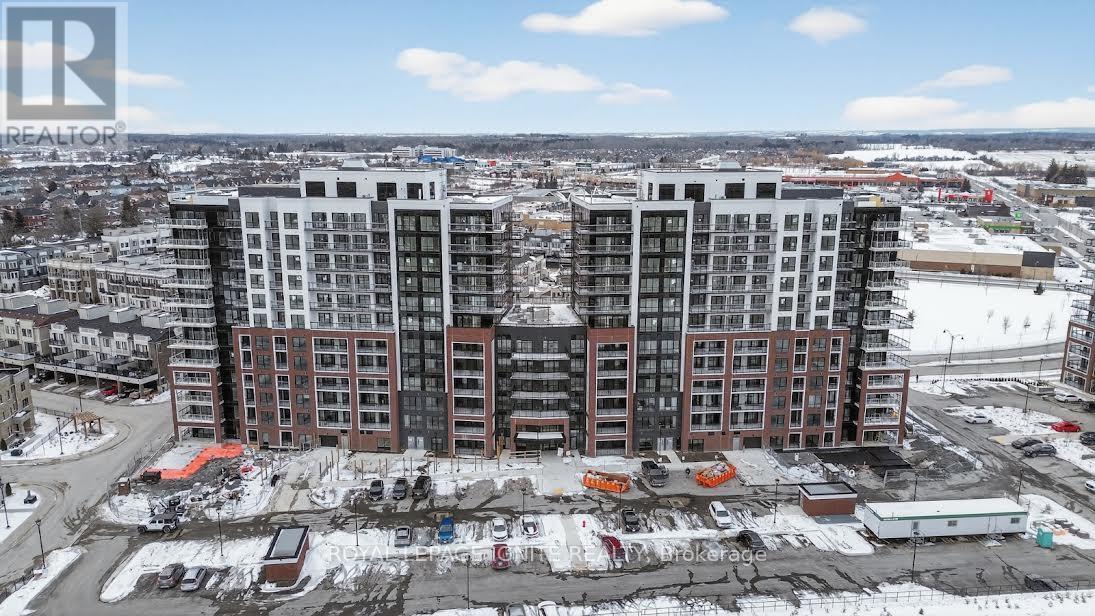
Purchase price inclusive of HST, net the Ontario Enhanced New Housing Rebate! If the purchaser does not meet the eligibility criteria, the purchaser shall pay the full HST to the builder on closing. Welcome to MODO Condo - an incredibly vibrant community just 35 minutes east of Toronto, offering a relaxed lifestyle with every modern convenience at your doorstep. This 2 Bed and 2 Bath unit offers a lot of luxury living space and large open balcony space. Enjoy browsing unique and eclectic shops, abundant greenspace, fantastic restaurants, and the convenience of the soon-to-be-built GO Train station nearby. Designed with comfort and lifestyle in mind, the building amenities are truly second to none. Host gatherings in the well-equipped multipurpose rooms, entertain guests on the rooftop terrace with BBQ area, stay active in the fully equipped fitness centre or yoga studio, or simply unwind and recharge in the beautifully designed common spaces. This is urban living with a welcoming, community feel - perfect for those seeking both convenience and comfort. (id:50976)

2 Bedroom 2 Bathroom 1,000 - 1,199 sqft
Royal LePage Ignite Realty
Contact Us
Your Favourites


No Favourites Found