Listings

58737 results | Page 1 of 4895
12 24 48
 
For sale
$599,000
80 SAINT ANDREWS AVENUE, Welland, Ontario

80 Saint Andrews Avenue

Welland, Ontario

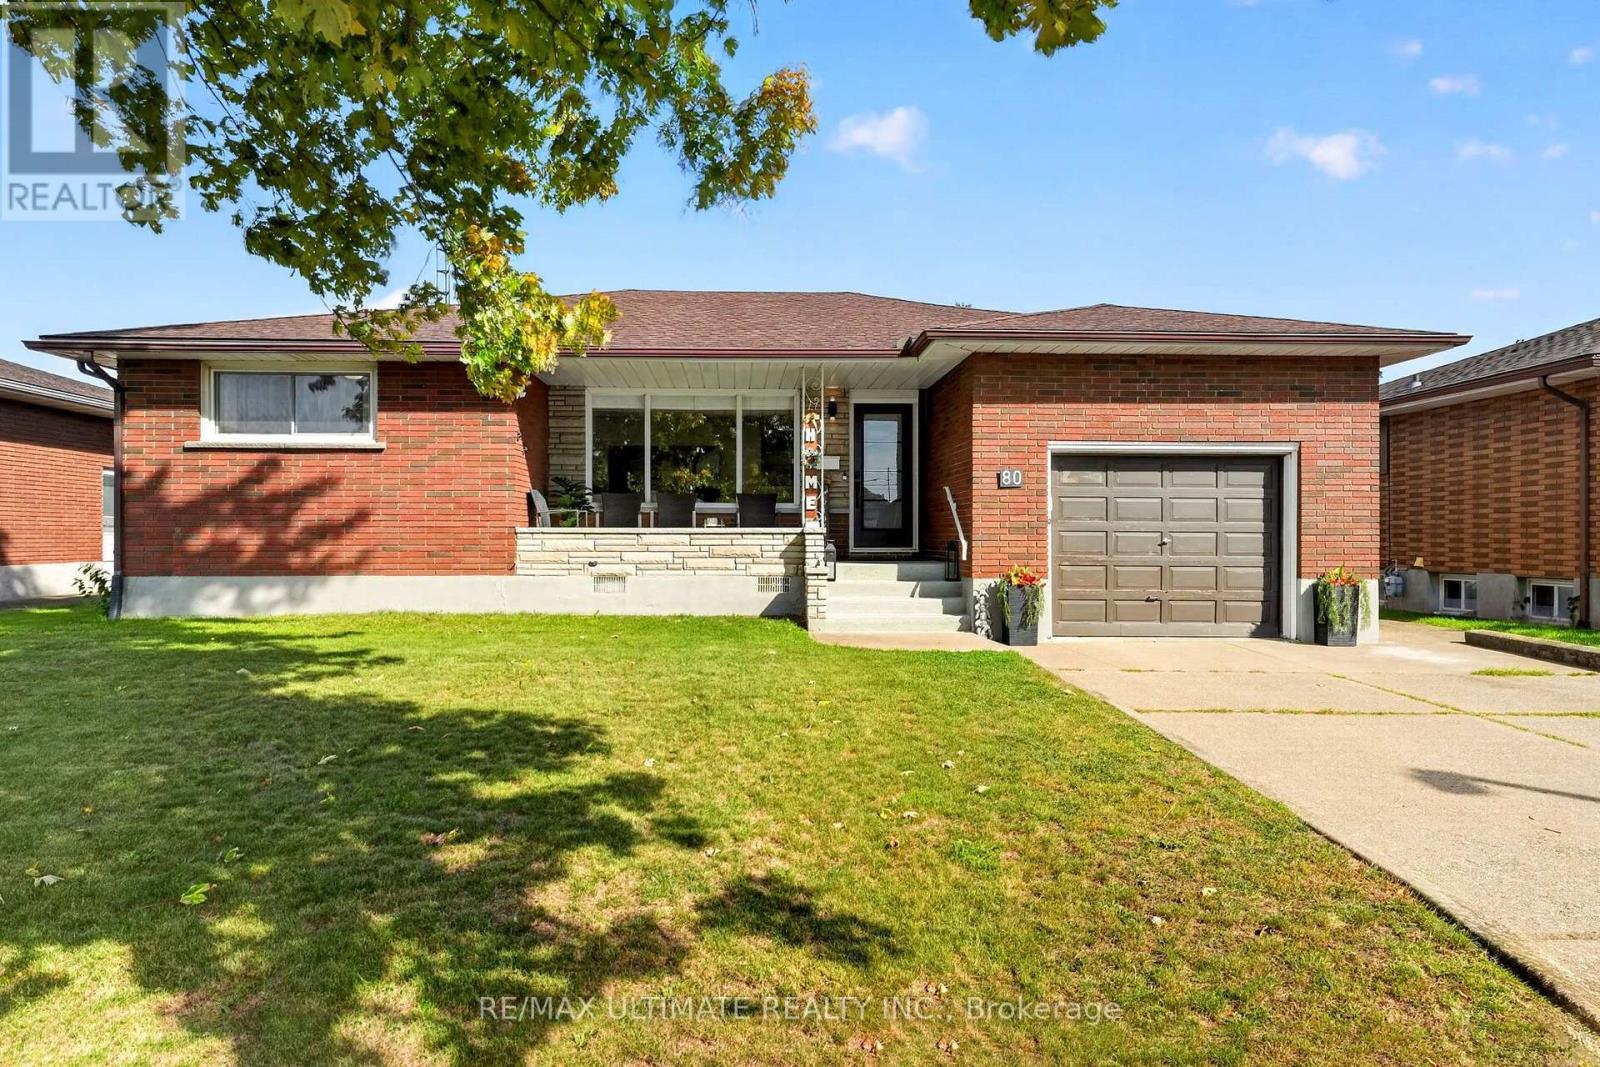
Welcome to 80 Saint Andrews Avenue, a beautifully updated bungalow situated on a quiet, established street in Welland's desirable Lincoln/Crowland neighbourhood. Set on an impressive 60' x 108' lot, this home combines the charm of a mature residential community with the modern updates today's families are looking for. The main floor features a stylish updated kitchen with premium cabinetry and quartz countertops, offering a functional space for everyday living and entertaining. Pot lights throughout create a warm, inviting atmosphere, while updated flooring adds a fresh, contemporary feel. Three spacious main-floor bedrooms provide comfortable accommodation for family and guests. The finished lower level offers excellent versatility, with two additional bedrooms, a four-piece bathroom, a generous recreation room and flexible space ideal for a home office, playroom, gym or hobby area. Outside, enjoy the premium-sized lot with plenty of room for entertaining, gardening or relaxing. A private driveway and garage provide convenient parking and additional storage. Located in an established east-side residential community close to Highway 406, schools, parks, shopping, restaurants and everyday amenities, this home offers an excellent blend of space, comfort and convenience. Families will appreciate the proximity to local schools, including Eastdale Secondary School, Notre Dame College School, St. Andrew Catholic Elementary School, Ross Public School, Princess Elizabeth Public School and Welland Centennial Secondary School, subject to school board boundaries and availability. Nearby shopping and services include Seaway Mall, Welland SmartCentres, Niagara Centre Plaza, Lincoln Plaza, the Welland Farmers' Market, grocery stores, pharmacies, banks, restaurants and a variety of local shops. A wonderful opportunity to enjoy a thoughtfully updated home in a welcoming neighbourhood (id:50976)

5 Bedroom 2 Bathroom 1,100 - 1,500 ft2

RE/MAX Ultimate Realty Inc.

For sale
$1,269,000
2755 RAPIDS ROAD, Tweed, Ontario

2755 Rapids Road

Tweed, Ontario

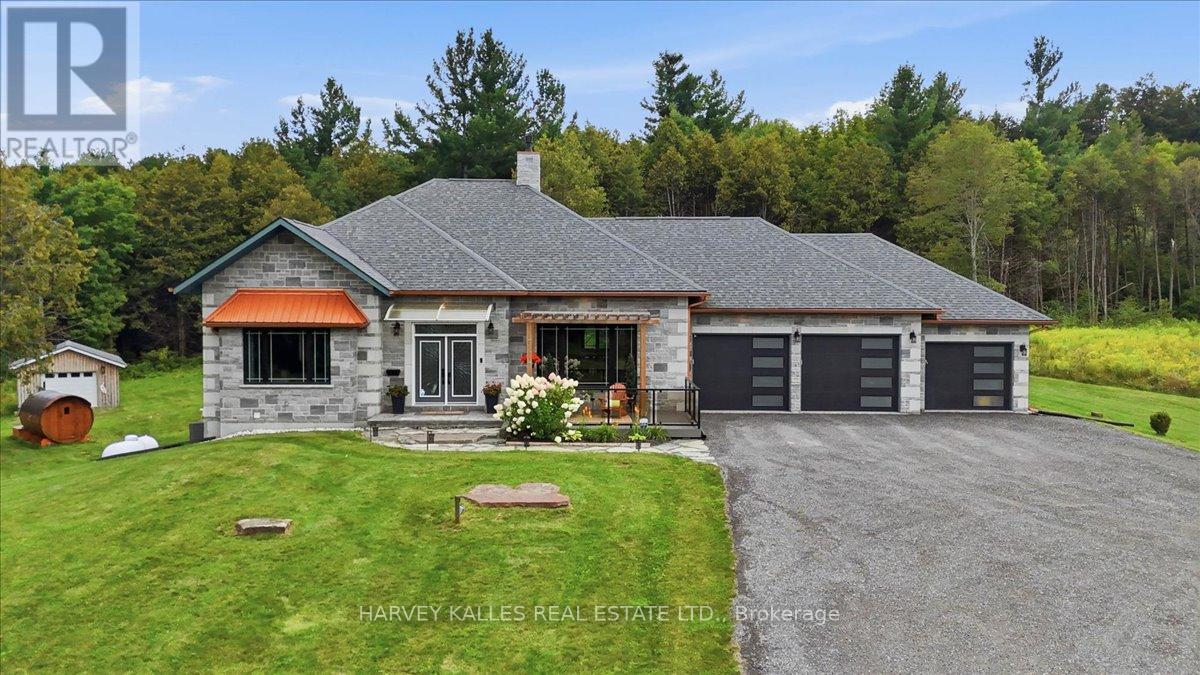
Stunning custom-built executive country estate where luxury, comfort, and privacy come together in perfect harmony with over 3,500 sq. ft. of living space on a private and picturesque 2.2-acre lot. Ideally located just minutes from the charming towns of Tweed and Madoc. Impressive professional landscaping, and imported double-door entrance. Inside, premium craftsmanship and high-end finishes are showcased throughout the home's open-concept layout. Built on ICF foundation, this home provides abundant natural light, and soaring 16-foot vaulted ceiling anchored by a 16-foot stone-wrapped high-efficiency propane fireplace, creating the perfect space for entertaining or relaxing. The chef-inspired kitchen features an oversized 8' x 4' Brazilian granite island, granite countertops, pot filler, custom copper sink and range hood, walk in pantry. The spacious primary retreat offers a luxurious escape complete with a spa-like 5-piece ensuite, oversized walk-in closet, and 2 expansive windows overlooking the property's natural beauty.Main-floor conveniences include dedicated laundry room and an impressive 29' x 18' four-season sunroom designed to be enjoyed year-round.The fully finished lower level is ideal for extended family, guests, or multigenerational living, featuring: 9 ft ceilings, large recreation/living area, three walkouts to the backyard, two generous sized bedrooms, full 5 piece bath with jacuzzi tub, full size second kitchen, secondary laundry facilities, secondary propane fire place, wine cellar/storage room.Surrounded by mature trees and offering complete privacy with no immediate neighbours, this property provides multiple outdoor living spaces to enjoy every season, including a front patio, lower patio, upper deck and upper balcony.3 car insulated drive through garage with epoxy flooring and EV plug. (id:50976)

3 Bedroom 3 Bathroom 2,000 - 2,500 ft2

Harvey Kalles Real Estate Ltd.

For sale Open House
$929,000
2092 ENGLISH Crescent, Burlington, Ontario

2092 English Crescent

Burlington, Ontario

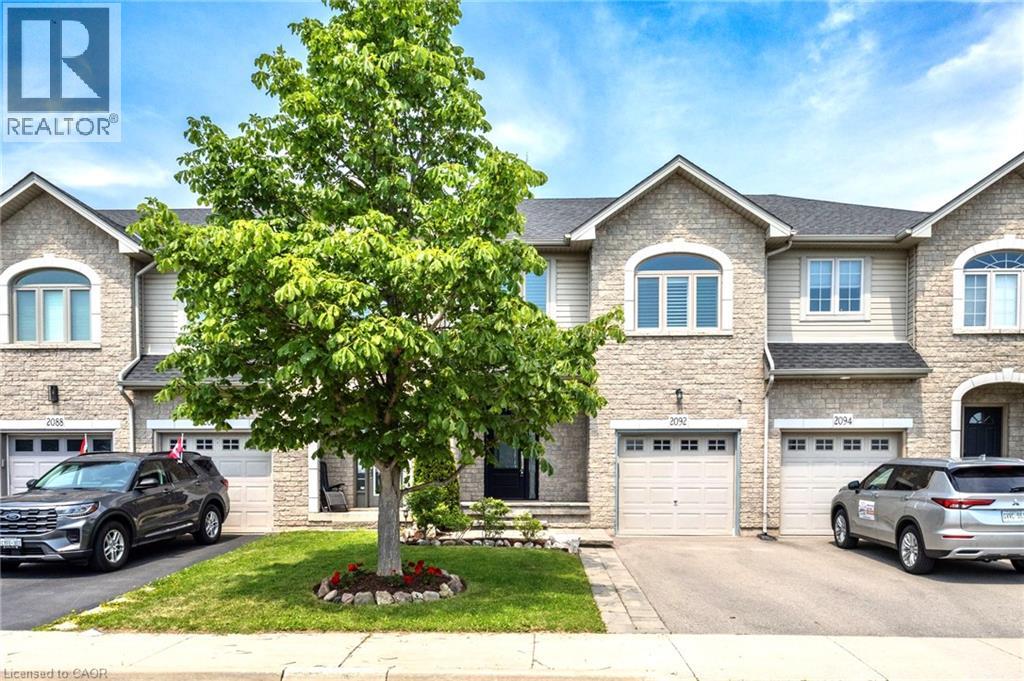
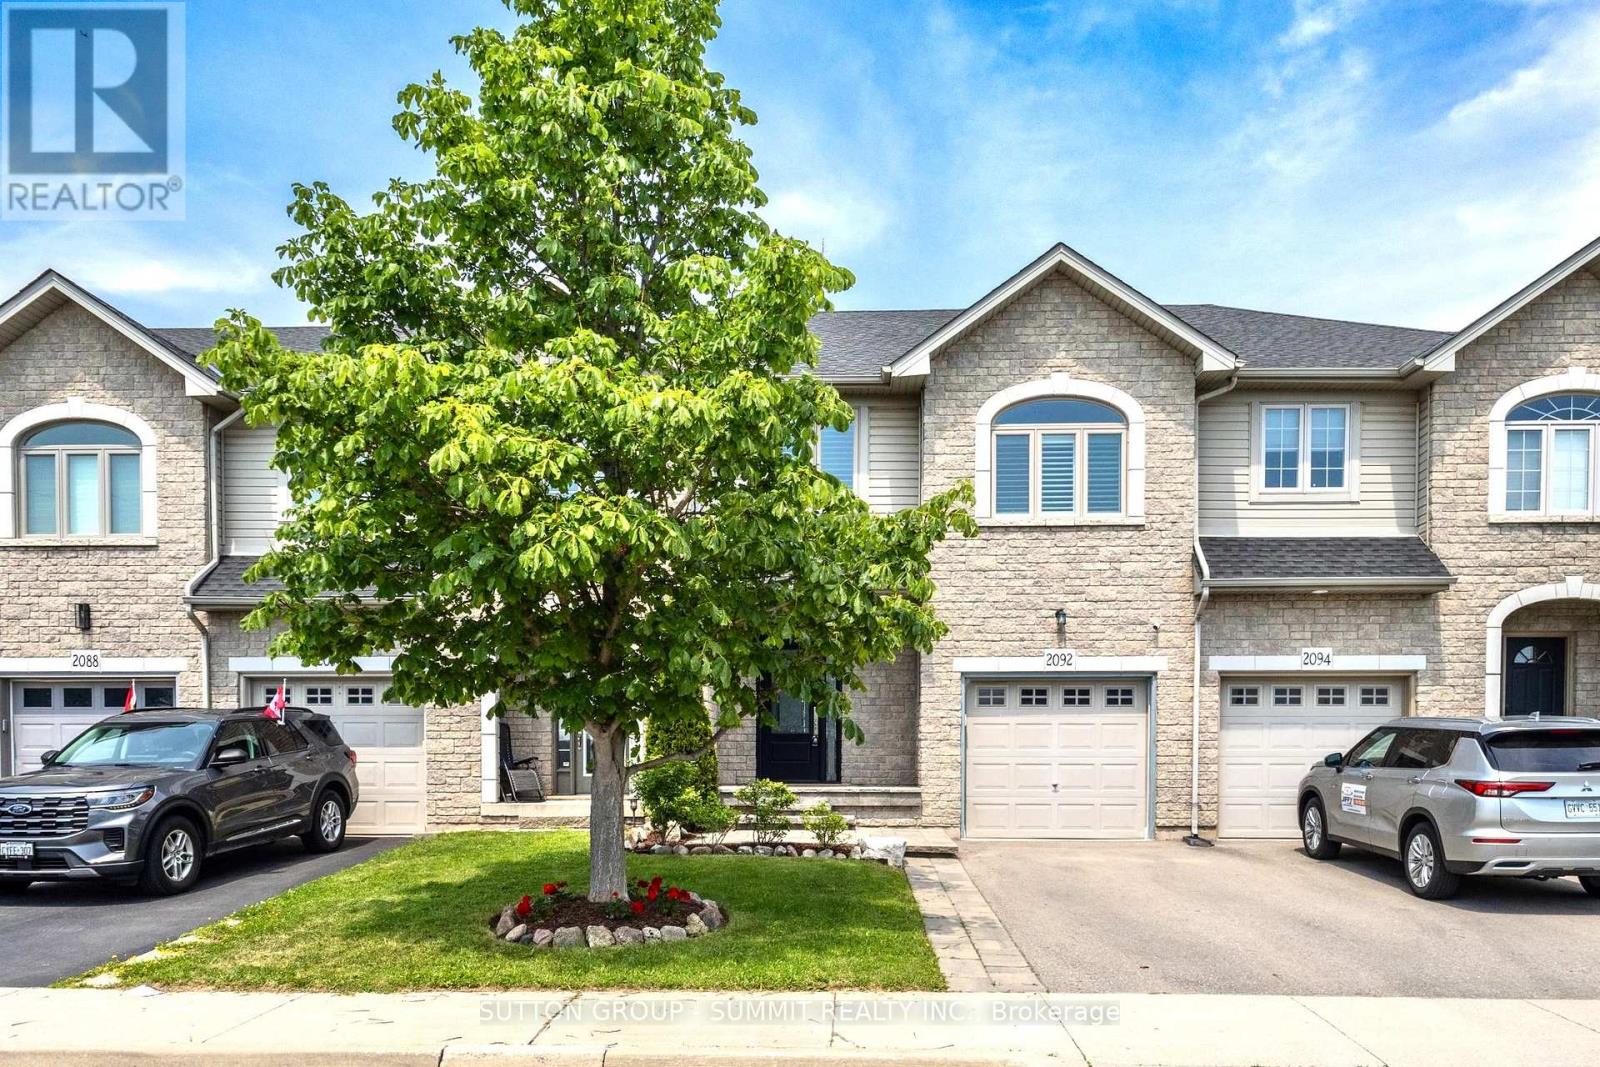
This move-in ready 3-bedroom, 2.5-bath freehold townhome in Burlington’s Orchard community features an open-concept main floor with 9' ceilings, premium updates including recent windows, hardwood, and a landscaped stone walkway. Enjoy walkable access to Bronte Provincial Park, top-tier schools, and quick QEW/407 highway access. The Orchard is an incredible, highly-coveted family neighborhood. Many upgrades include: Granite Counters (2020), Updated Sinks (2021), Dual Gas Line (2020), Backsplash (2021), Light Fixtures (2020), Dishwasher (2021), Central Vac (2020), Alarm and Camera (2020), Water Filtration in Kitchen (2026), Bathroom Counters and Faucets (2026),Stone Walkway and landscaping (2019), NEW WINDOWS & California shutters throughout (2015-2018), Roof, Gutter guards & extra insulation (2017), Front Door (2017). (id:50976)

3 Bedroom 3 Bathroom 1,560 ft2

Sutton Group Summit Realty Inc.

For sale
$1,039,900
14 MARIANNE DORN Trail, Kitchener, Ontario

14 Marianne Dorn Trail

Kitchener, Ontario

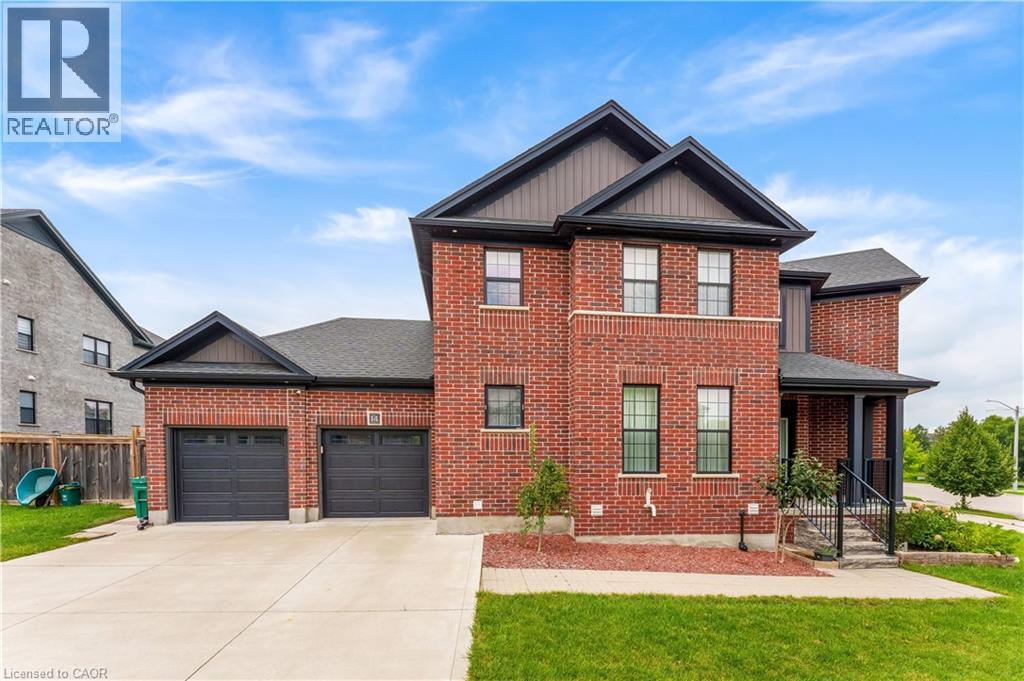
Luxury Corner-Lot Living: Welcome to 14 Marianne Dorn Trail, beautifully positioned on a premium 55 x 106 ft corner lot in the highly sought-after Huron Village! This impressive full-brick residence offers over 2,500 sq. ft. of thoughtfully designed living space, combining timeless curb appeal with modern comfort and exceptional functionality. With 4-car parking, including a double-car garage and double-wide driveway, there is plenty of room for family and guests. Step inside to a bright and welcoming main level featuring 9-ft ceilings and rich engineered hardwood flooring throughout. The spacious layout offers generous principal rooms filled with natural light, along with a versatile main-floor bedroom that can easily serve as a private home office, guest room or flex space. At the heart of the home is a spectacular chef-inspired kitchen designed for both everyday living and entertaining. It features a professional 6-burner KitchenAid gas cooktop, commercial-style range hood, integrated island microwave, elegant two-tone shaker cabinetry, quartz countertops, walk-in pantry and a dedicated beverage station with wine cubbies and under-cabinet LED lighting. A separate dining room provides the perfect setting for family dinners and special occasions. The inviting living room is highlighted by a striking wall of windows, creating an airy, sun-filled atmosphere and bringing the beauty of the outdoors inside. Upstairs, discover three exceptionally spacious bedrooms offering comfort and privacy for the entire family. The thoughtfully designed floor plan provides plenty of room to relax, work and entertain, while the premium corner-lot setting adds valuable outdoor space and enhanced curb appeal. Located in a desirable Huron Village neighbourhood, this move-in-ready home is conveniently close to top-rated schools, parks, shopping, everyday amenities and Highway 401. This is a home designed to meet the needs of modern family living, Book your private showing today! (id:50976)

4 Bedroom 3 Bathroom 2,500 ft2

RE/MAX Twin City Realty Inc.

For sale
$799,000
4078 CANBY STREET, Lincoln, Ontario

4078 Canby Street

Lincoln, Ontario

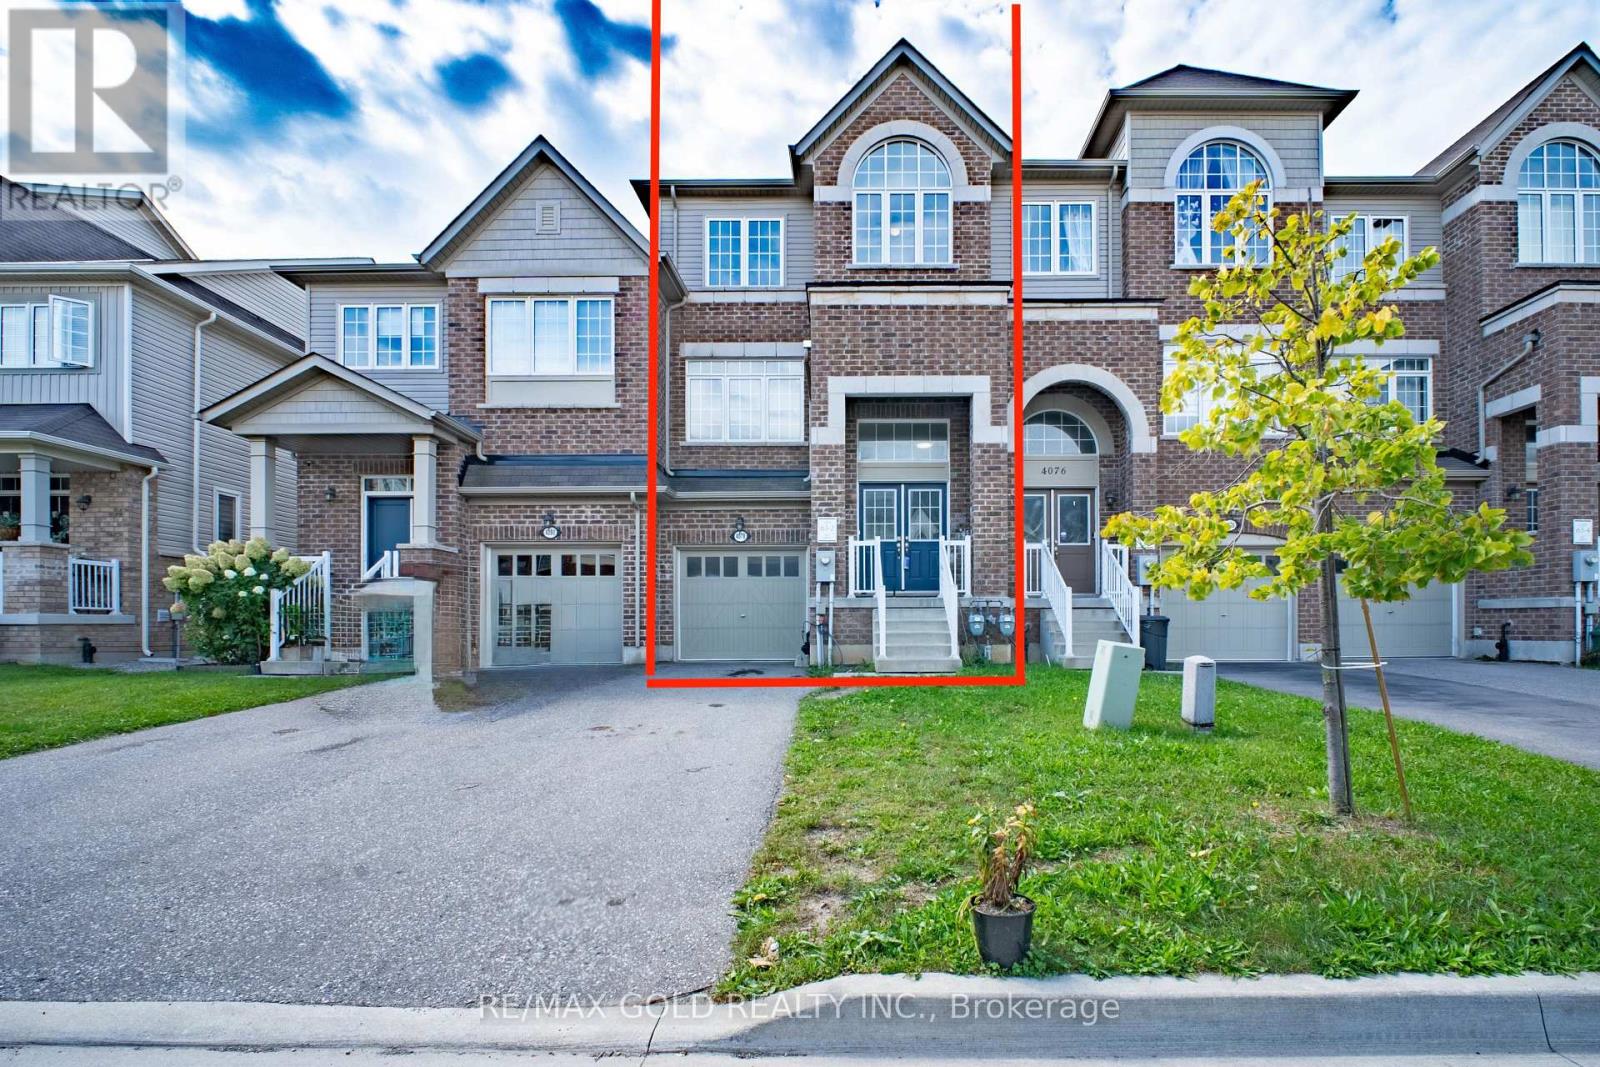
2298SQ above ground, Beautifully finished luxury townhome Offering an impressive and highly functional layout, this home features three spacious above-ground living areas, three bedrooms, two full bathrooms, and two powder rooms, providing exceptional space for everyday living and entertaining. The home has been thoughtfully maintained and upgraded throughout, with a carpet-free interior, numerous modern updates, and quality finishes. The well-appointed basement provides additional usable space, while the fully fenced backyard features a beautifully built deck-perfect for relaxing, entertaining, or enjoying time outdoors. Outside, the property offers a two-car driveway with no sidewalk, providing added parking convenience. Ideally situated close to schools, parks, walking trails, wineries, shopping, and everyday amenities, with convenient access to the QEW for commuters. A well-established, move-in-ready home offering comfort, space, style, and an excellent location. (id:50976)

3 Bedroom 4 Bathroom 2,000 - 2,500 ft2

RE/MAX Gold Realty Inc.

For sale
$1,199,999
2221 FLORIAN ROAD, Mississauga, Ontario

2221 Florian Road

Mississauga, Ontario

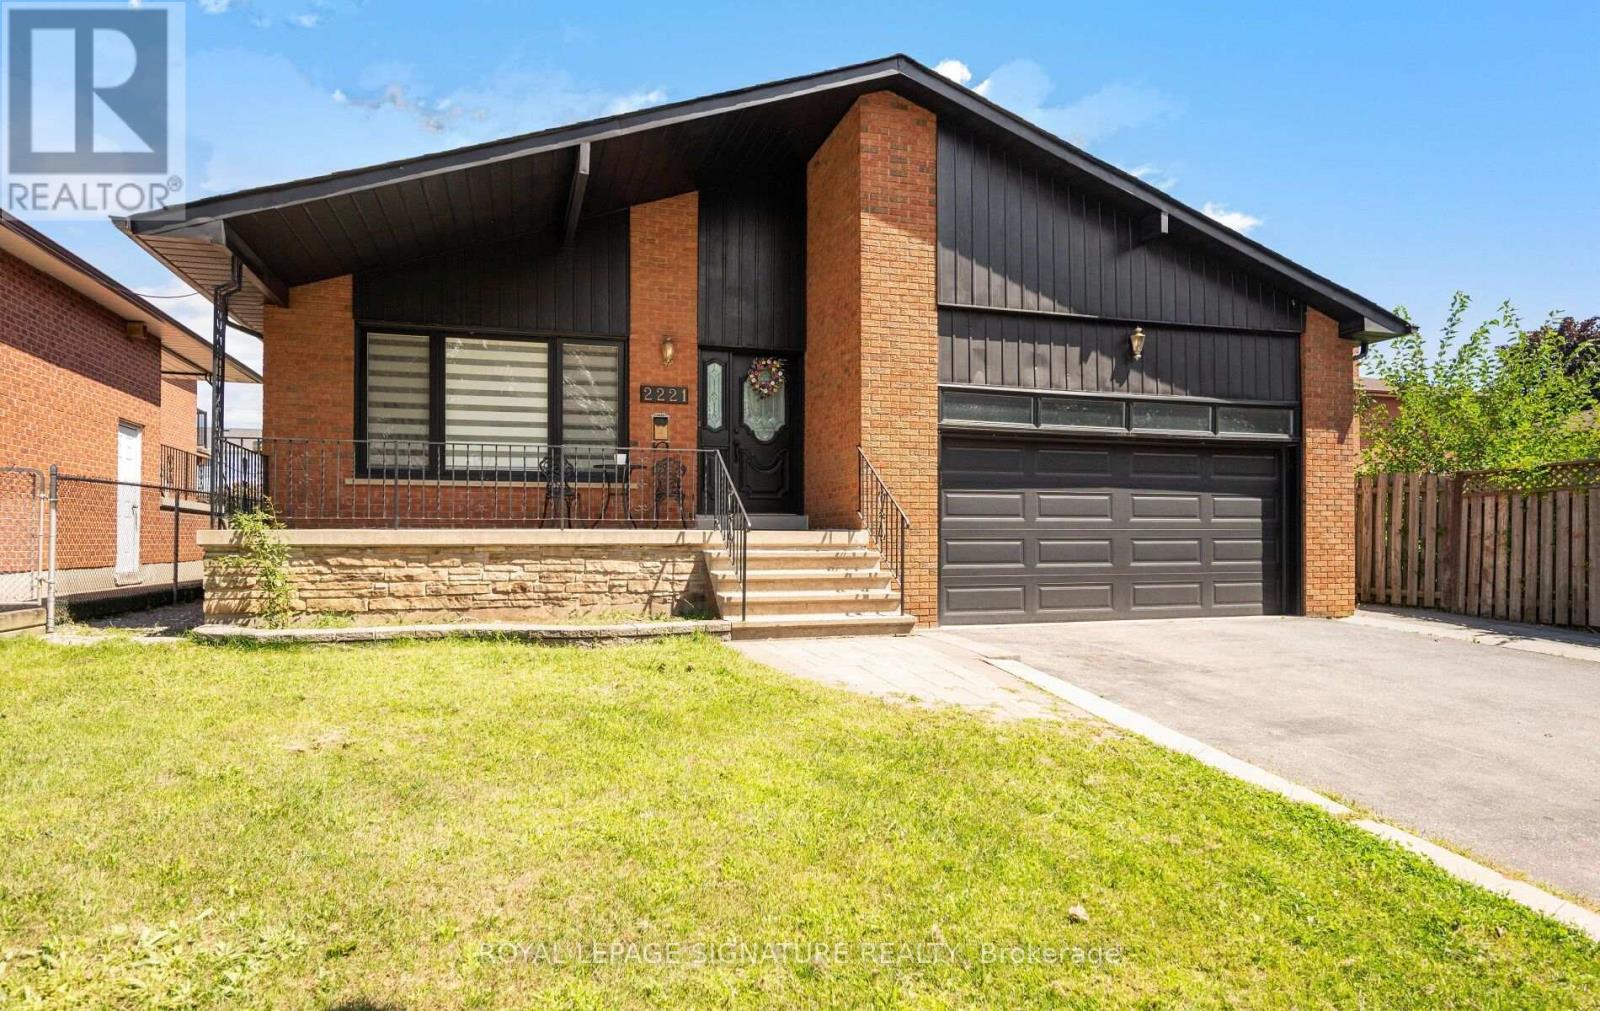
Welcome to this beautifully renovated 3-bedroom, 2.5 bath raised bungalow located on a 50 x 130 Ft Lot in a Cul De Sac! With over 3000 sqft of living space! Step into a modern, functional layout with lots to offer! The bright and spacious main floor features pot lights throughout, an inviting open-concept living and dining area, and a stylish fireplace accent wall that creates a warm focal point for the space. Large eat in kitchen w/ high end appliances that features a Walk out to a nice sized porch-the perfect spot to enjoy your morning coffee while overlooking the expansive backyard an entertainers delight or gardeners dream! A true outdoor retreat! Thoughtfully designed with ample storage throughout, the home also offers convenient interior access to the 2-car garage, complete with a newer garage door. Enjoy added peace of mind with several major components already updated, including the roof, windows, furnace and air conditioning.The full basement is another standout feature, boasting approximately 8-ft ceilings, above-grade windows and no wasted space. An existing separate side entrance provides access to two distinct areas/spaces, offering excellent flexibility for extended family, recreation, a home office, personal gym or other uses. The existing finished area includes a bedroom, eat in kitchen plus living room and 3-piece bathroom. The additional portion offers another room plus a large open-concept recreation space. With so much usable square footage, the possibilities are extensive. Two cantinas provide even more valuable storage. All of this Located in Mississauga's Prime Location! Minutes from schools, shopping(SQ1 &Sherway Gardens), Port Credit, major plazas, local recreation facilities and Trillium Hospital! Enjoy easy access to major commuter routes including the QEW, Hwy 427, Gardiner Expressway and Hwy 403. Too Much To Mention A Must See! Walking distance to TOP RATED SCHOOLS! (id:50976)

6 Bedroom 3 Bathroom 1,500 - 2,000 ft2

Royal LePage Signature Realty

For sale
$1,499,999
1130 HALLIDAY AVENUE, Mississauga, Ontario

1130 Halliday Avenue

Mississauga, Ontario

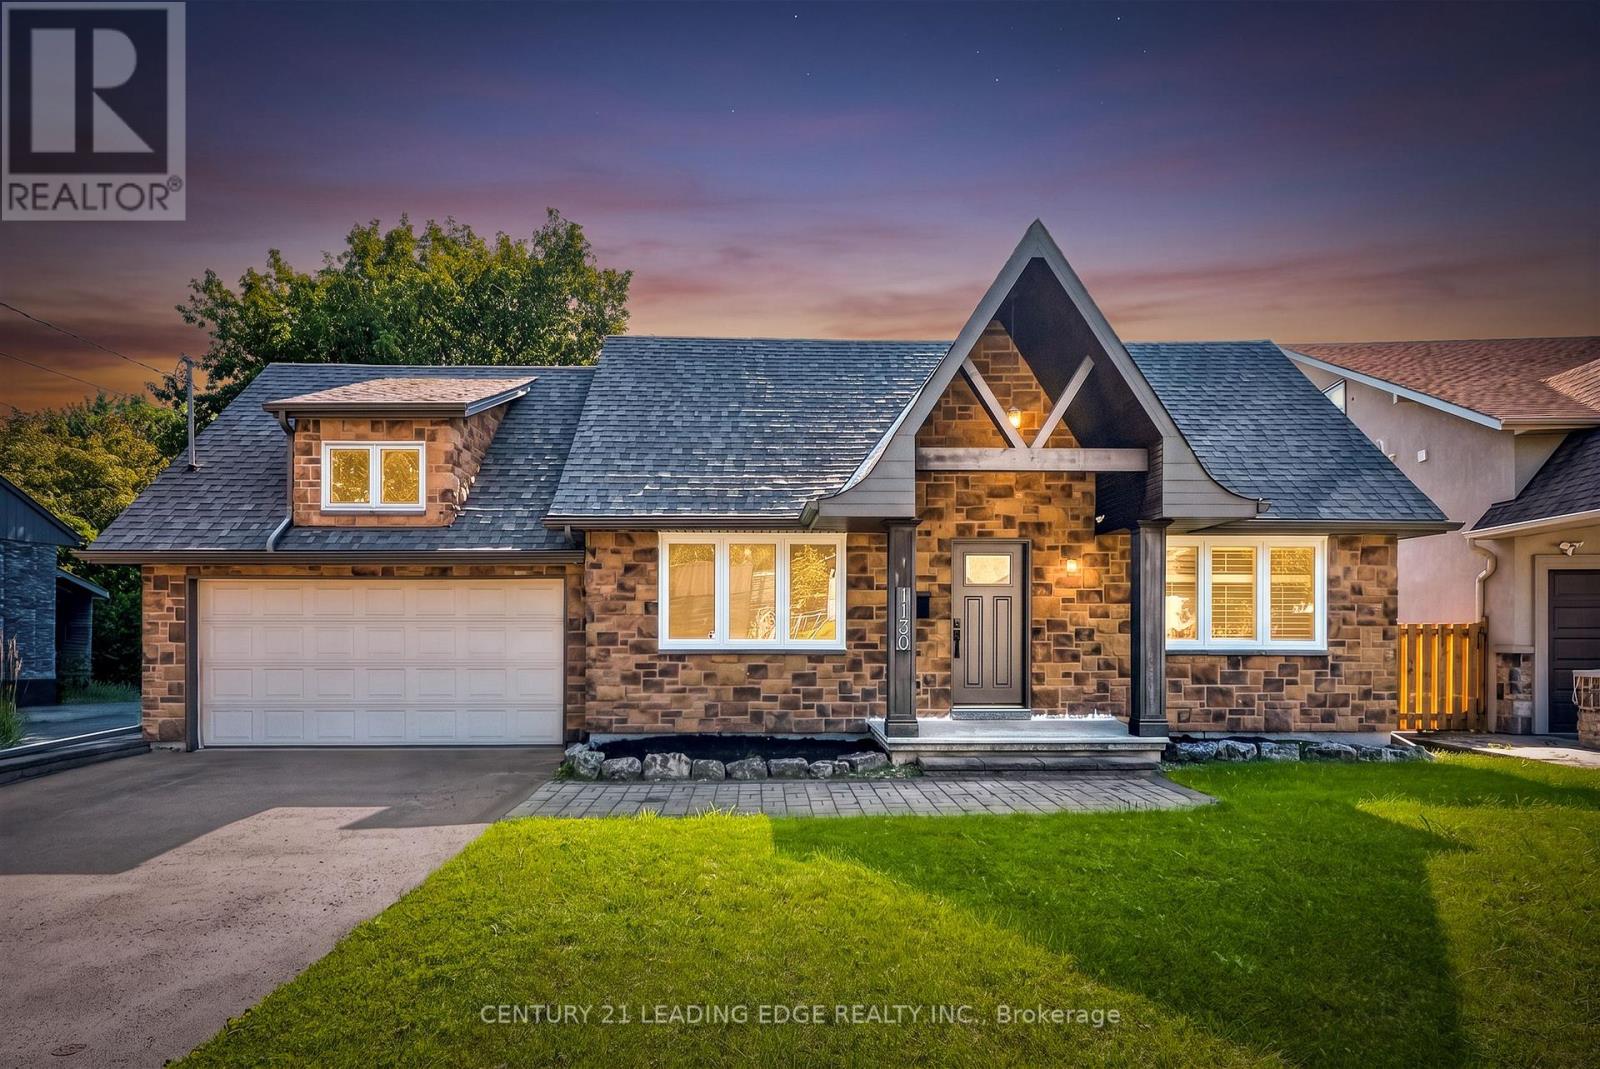
Welcome to your gateway to Lakeside living in one of the Greater Toronto Area's fastest growing waterfront corridors. Situated on a generous, tree-lined lot just steps from Lake Ontario and the Toronto border, this detached property offers the perfect blend of lifestyle, space, and unmatched long-term investment upside. Lakeview stands as South Mississauga's premier growth corridor, driven primarily by the historic 177-acre Lakeview Village revitalization. This massive waterfront master plan replaces an industrial footprint with over 50 acres of public parkland, a landmark one-kilometre pier extending into Lake Ontario, an Innovation District, and vibrant pedestrian retail squares. Enjoy weekend strolls through the 64-acre Jim Tovey Conservation Area, boating and splash pads at Lakefront Promenade, and rounds at Lakeview Golf Course. Families will appreciate the access to top-tier schools. Paired with rapid commuter transit-flanked by Long Branch GO for a 20-minute ride to Union Station, alongside seamless QEW and Gardiner access-the pocket delivers unmatched connectivity. Live in, expand, or build your dream luxury home among multi-million-dollar custom infill properties lining the streetscape. The deep lot profile easily accommodates substantial rear additions, a private backyard oasis, or a potential garden suite. Do not miss this chance to call this your next home! (id:50976)

3 Bedroom 3 Bathroom 1,500 - 2,000 ft2

Century 21 Leading Edge Realty Inc.

For sale
$929,000
2092 ENGLISH CRESCENT, Burlington, Ontario

2092 English Crescent

Burlington, Ontario

This move-in ready 3-bedroom, 2.5-bath freehold townhome in Burlington's Orchard community features an open-concept main floor with 9' ceilings, premium updates including recent windows, hardwood, and a landscaped stone walkway. Enjoy walkable access to Bronte Provincial Park, top-tier schools, and quick QEW/407 highway access. The Orchard is an incredible, highly-coveted family neighborhood.Many upgrades include: Granite Counters (2020), Updated Sinks (2021), Dual Gas Line (2020), Backsplash(2021), Light Fixtures (2020), Dishwasher (2021), Central Vac (2020), Alarm and Camera (2020), Water Filtration in Kitchen (2026), Bathroom Counters and Faucets (2026), Stone Walkway and landscaping (2019), NEW WINDOWS & California shutters throughout (2015-2018), Roof, Gutter guards & extra insulation (2017), Front Door(2017). (id:50976)

3 Bedroom 3 Bathroom 1,500 - 2,000 ft2

Sutton Group - Summit Realty Inc.

For sale
$770,000
76 EDENBRIDGE DRIVE, Essa, Ontario

76 Edenbridge Drive

Essa, Ontario

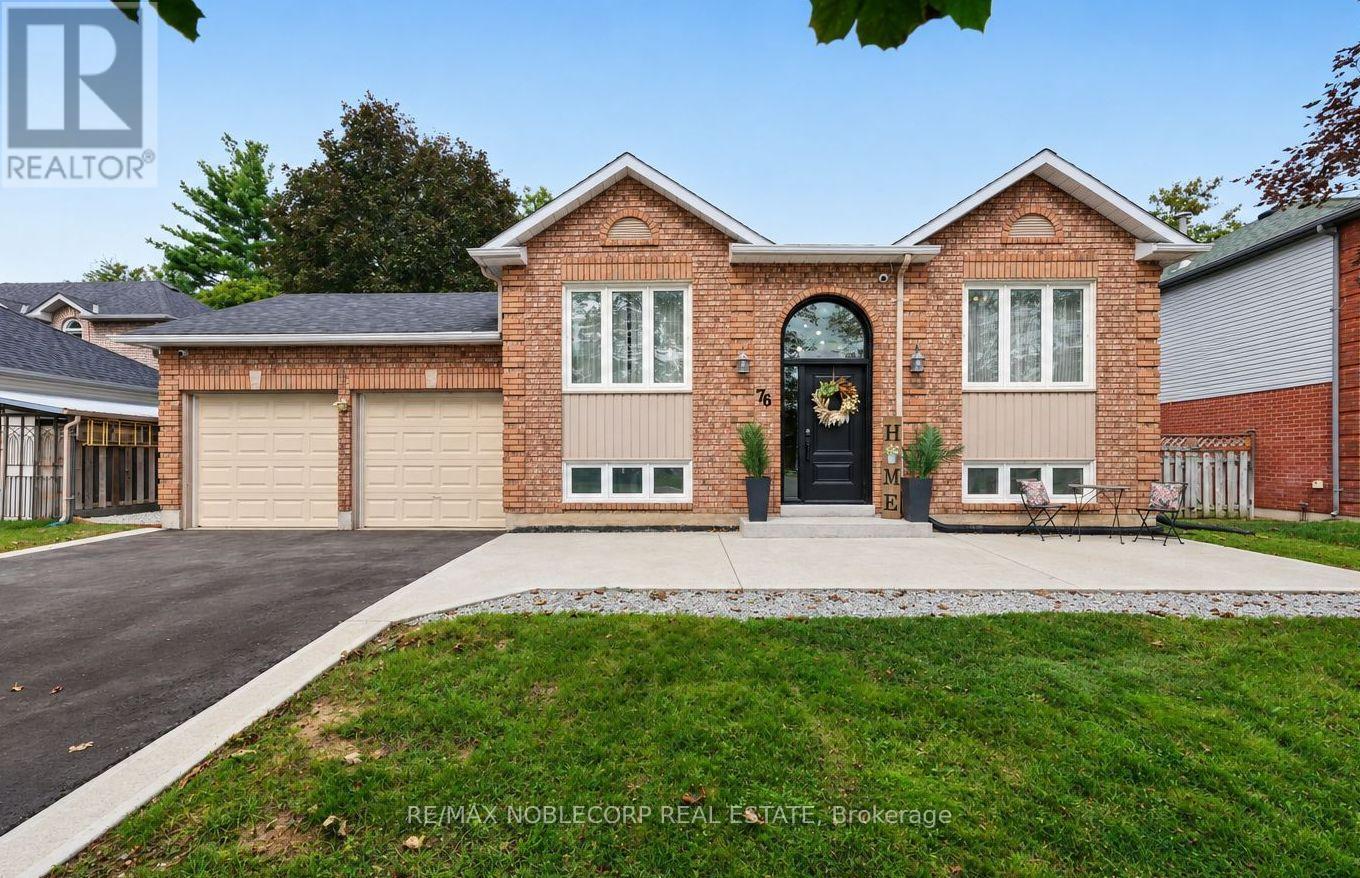
FULLY FINISHED WITH PLENTY OF UPGRADES! Welcome to 76 Edenbridge Drive, located in a welcoming, family-friendly neighbourhood. This beautiful detached home is situated on a 65 ft x 127 ft lot and offers 3 bedrooms on the main level, 2 bedrooms downstairs, and 3 washrooms. The main level features a bright, open-concept layout including a new kitchen with ample storage and a beautiful coffee bar extension, stainless steel appliances (new S/S stove - 2025), new luxury vinyl plank flooring, and new light fixtures. The primary bedroom includes a stunning accent wall, two large "his-and-hers" closets with plenty of storage, and it's own 5-piece ensuite with a new double vanity. This home also includes a modern 3-piece bathroom on the main level, perfect for growing families or hosting guests. The finished basement adds incredible versatility with 2 large bedrooms, a spacious family room combined with a rough-in for a potential kitchen, and a separate 4-piece washroom - ideal for extended family or future in-law potential. This move-in ready home includes many upgrades, including: Brand new "Prestige Orleans" custom front door, new driveway, newly updated deck with privacy wall and solar lights, new crushed stone walkways beside home, new paint in main living areas & washrooms, concrete patio with French curbs, Reverse Osmosis (RO) Water system, and more! In addition to these improvements, this home is conveniently located close to schools, shopping, Angus Recreation Centre, and just 15 minutes to Highway 400! This home truly offers the perfect blend of space, upgrades, and location! (id:50976)

5 Bedroom 3 Bathroom 700 - 1,100 ft2

RE/MAX Noblecorp Real Estate

For sale
$649,000
2008 - 130 RIVER STREET, Toronto, Ontario

2008 - 130 River Street

Toronto, Ontario

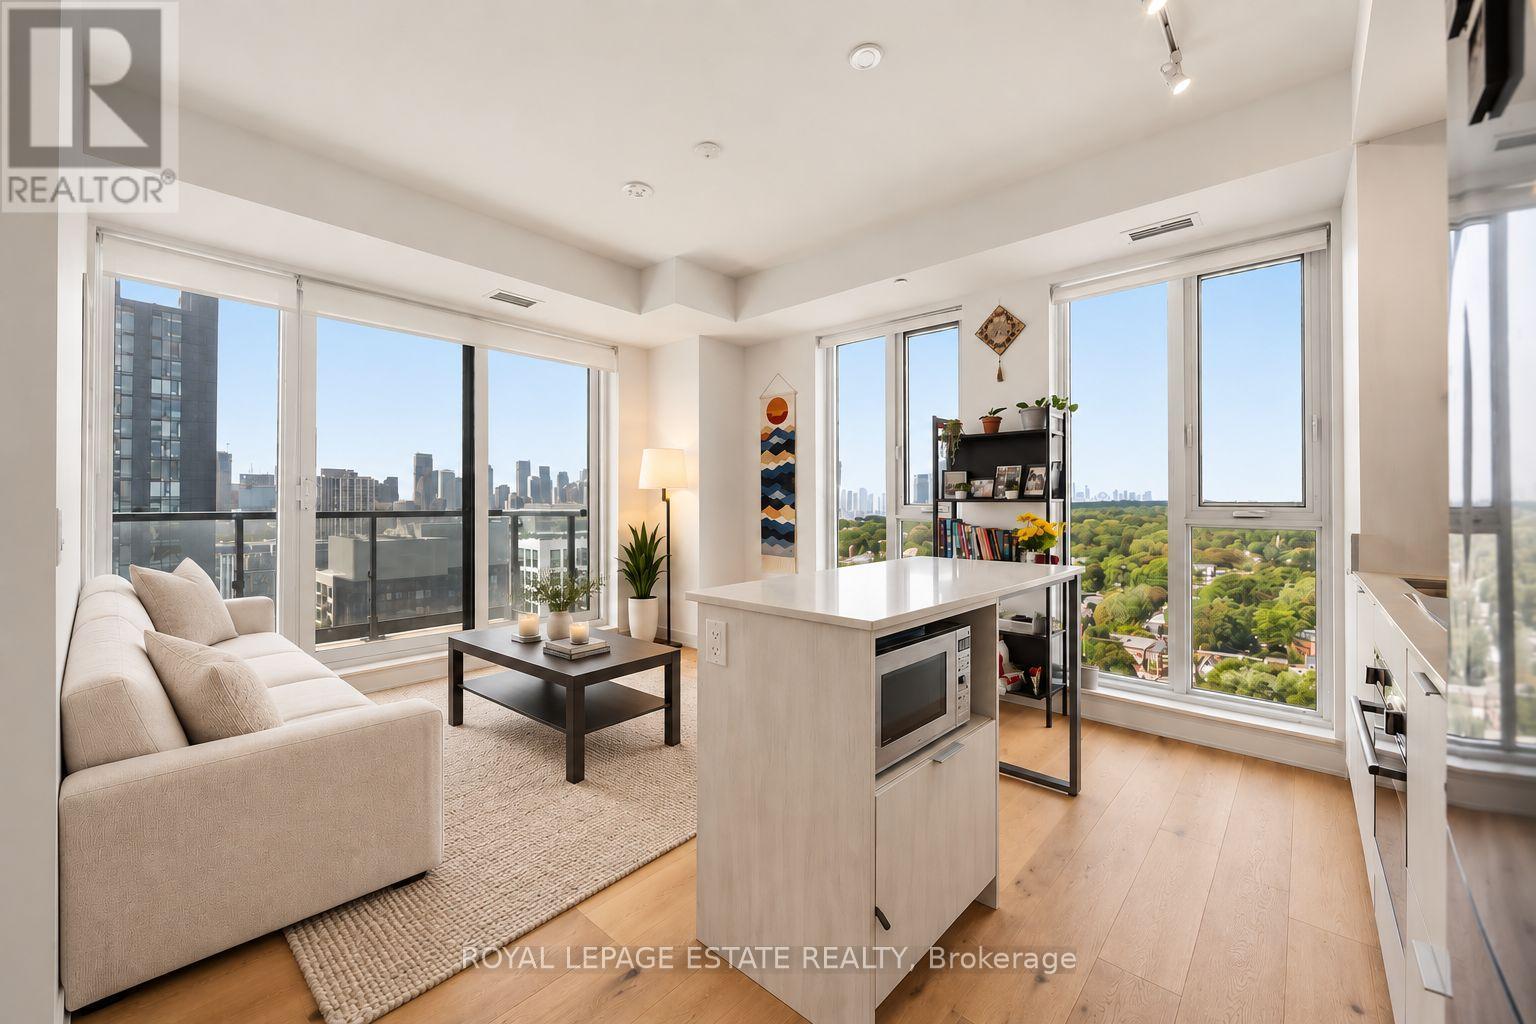
Stunning NW corner suite with sweeping Toronto skyline views and a fantastic 103 sq ft full-width Corner balcony! This thoughtfully designed 2-bedroom, 2-bathroom Fresco floor plan offers an abundance of natural light, expansive views and a functional layout ideal for everyday living and entertaining.The open-concept living and dining space features engineered Oak Baroque hardwood flooring and smooth ceilings throughout, with direct access to the oversized balcony. The modern kitchen is finished with quartz countertops, an integrated Corian sink and a clean, contemporary design.The primary bedroom includes a 4-piece ensuite complete with a ceiling-mounted rain shower and stainless steel shampoo niche. Custom Fresco White reverse-roll blinds add a polished finishing touch throughout the suite. A bright and beautifully upgraded corner unit in a convenient downtown location, close to parks, transit, shops, restaurants, the Distillery District, waterfront and easy access to the DVP. A standout opportunity offering exceptional outdoor space, city views and a highly desirable corner layout. (id:50976)

2 Bedroom 2 Bathroom 600 - 699 ft2

Royal LePage Estate Realty

For sale
$449,000
804 - 15 BRUYERES MEWS, Toronto, Ontario

804 - 15 Bruyeres Mews

Toronto, Ontario

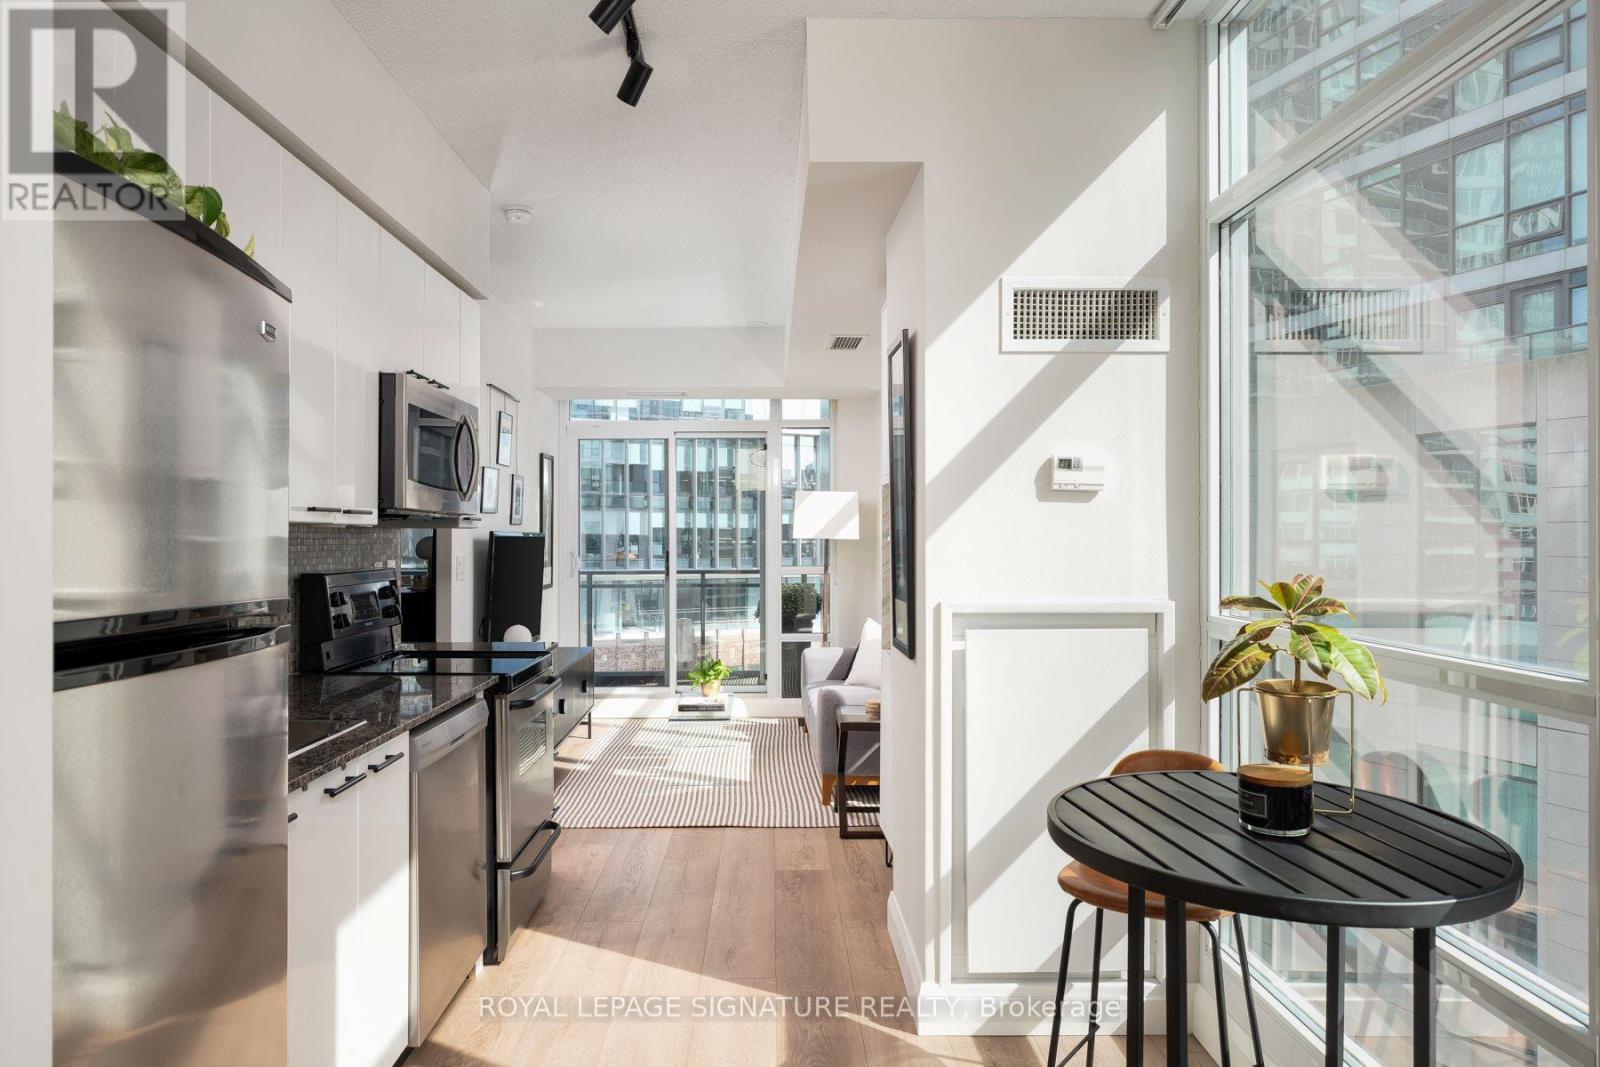
Tired of one bedroom layouts that just don't make sense? Welcome to a corner suite that uses every square foot wisely. This bright and sunny condo checks all the boxes: a proper eat-in kitchen, separate living space, spacious bedroom with room for an office, ensuite bath, and a large balcony accessible from both the living room and bedroom. With SE corner exposure, natural light pours in all day! Stylish updates include new luxury vinyl flooring, kitchen hardware and faucet, under-cabinet lighting, window coverings, light fixtures, custom balcony tiles, a stylish bedroom slat-wall feature, and a new dishwasher (2025). A custom built-in bar cabinet and pantry adds the perfect blend of style and function. Tucked away at the quiet end of the hallway in a boutique mid-rise with low fees and fabulous amenities including concierge, gym, rooftop terrace, guest suites and visitor parking. Owned parking + locker beside the elevator are also included. And the location? Walk out and be in the heart of it all. Steps to King West, Fort York and Coronation Park, waterfront trails, Billy Bishop Airport, Loblaws, Shoppers, STACKT Market, Starbucks, transit and easy highway access. The perfect pied-a-terre, city home or first condo for a young professional or nature lover. Functional, bright, renovated and priced right - this one is a no brainer. (id:50976)

1 Bedroom 1 Bathroom 0 - 499 ft2

Royal LePage Signature Realty

For sale
$1,799,900
56 MARNI LANE, Springwater, Ontario

56 Marni Lane

Springwater, Ontario

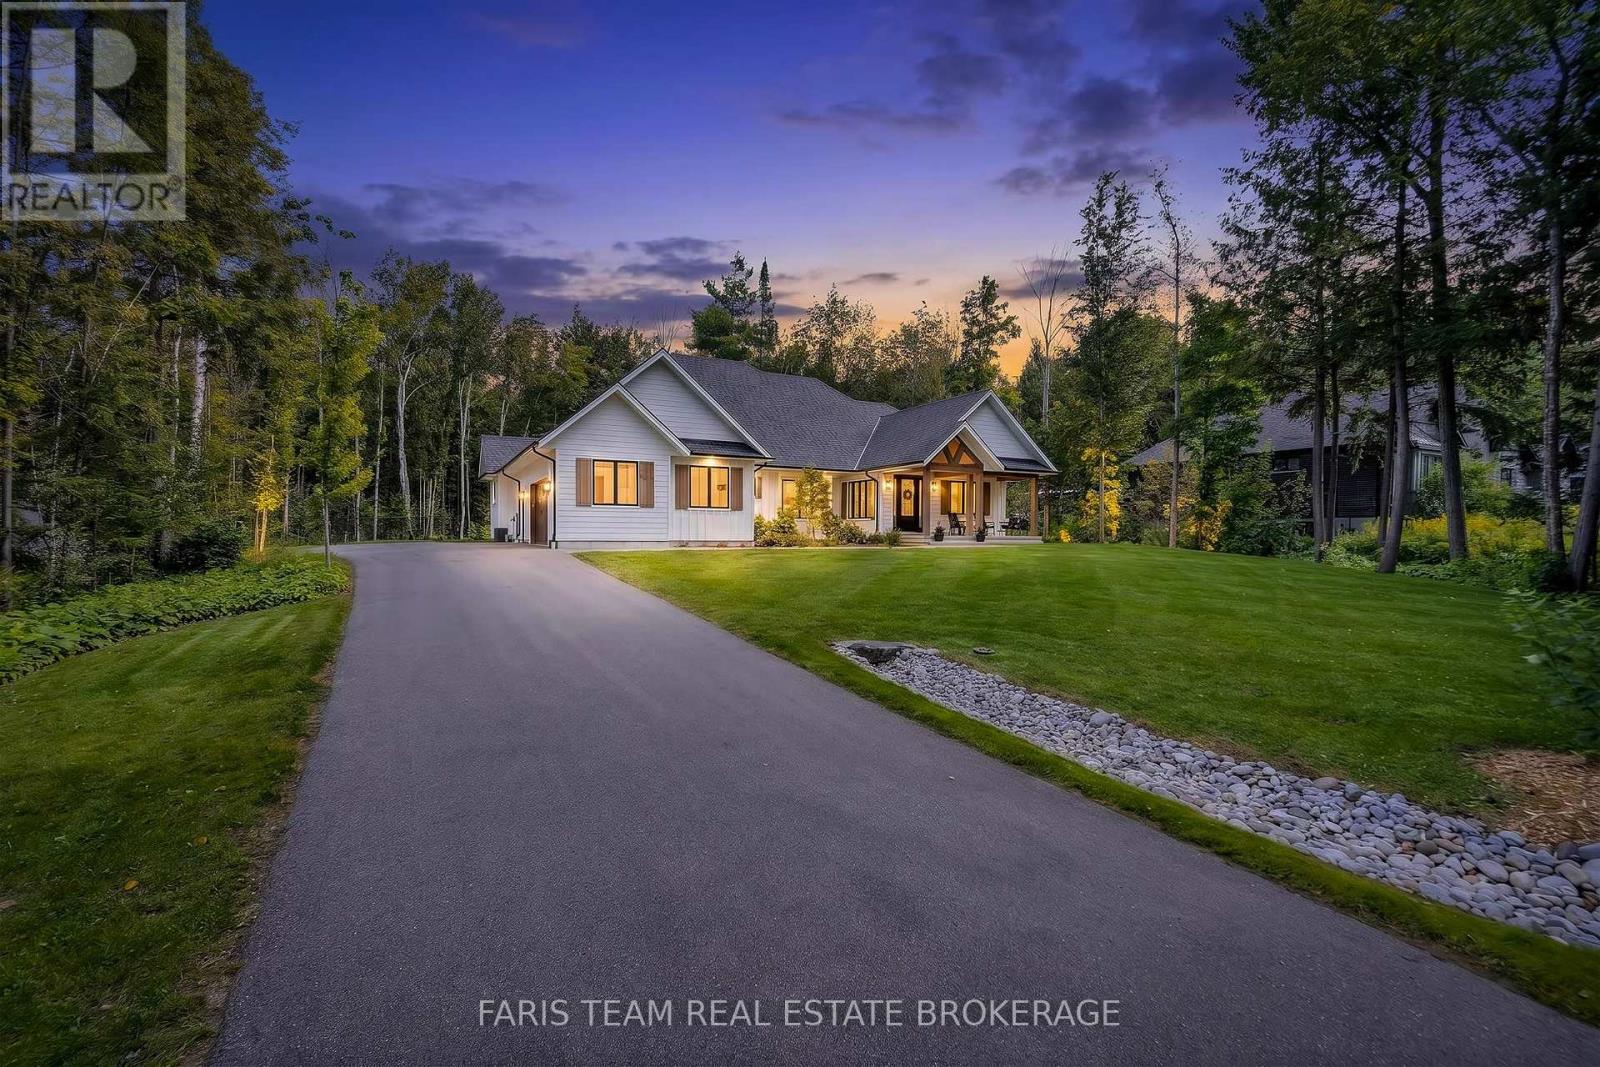
Top 5 Reasons You Will Love This Home: 1) Built in 2021, this impressive custom bungalow delivers modern design with the privacy and space of approximately 1.3 acres, surrounded by mature trees and beautiful neighbouring homes 2) Soaring 15' vaulted ceilings create an incredible sense of space throughout the kitchen and living area, complemented by white oak engineered hardwood, a gas fireplace, and a stunning kitchen featuring quartz countertops and backsplash, a massive 10' island, gas range, and double oven 3) Designed for year-round relaxation and entertaining, the sunroom features a 7-person Master Spas hot tub and automatic screens that can be opened to welcome the fresh air or closed for added comfort, all while overlooking the private, forested backyard 4) Main level primary suite presenting a peaceful retreat with a private walkout, expansive walk-in closet, and spa-inspired ensuite featuring heated floors, a curb-less walk-in shower, and deep soaker tub 5) With 9' ceilings, a kitchen and bar area, gym, spacious recreation room, additional bedroom, and two bathrooms, the finished lower level offers exceptional versatility for entertaining, overnight guests, teenagers, or extended family. 2,333 above grade sq.ft. plus a finished lower level. *Please note some images have been virtually staged to show the potential of the home. (id:50976)

4 Bedroom 5 Bathroom 2,000 - 2,500 ft2

Faris Team Real Estate Brokerage

Contact Us
Your Favourites


No Favourites Found