Listings

59105 results | Page 1 of 4926
12 24 48
 
For sale Open House
$550,000
33 THE STRAND Avenue, Brantford, Ontario

33 The Strand Avenue

Brantford, Ontario

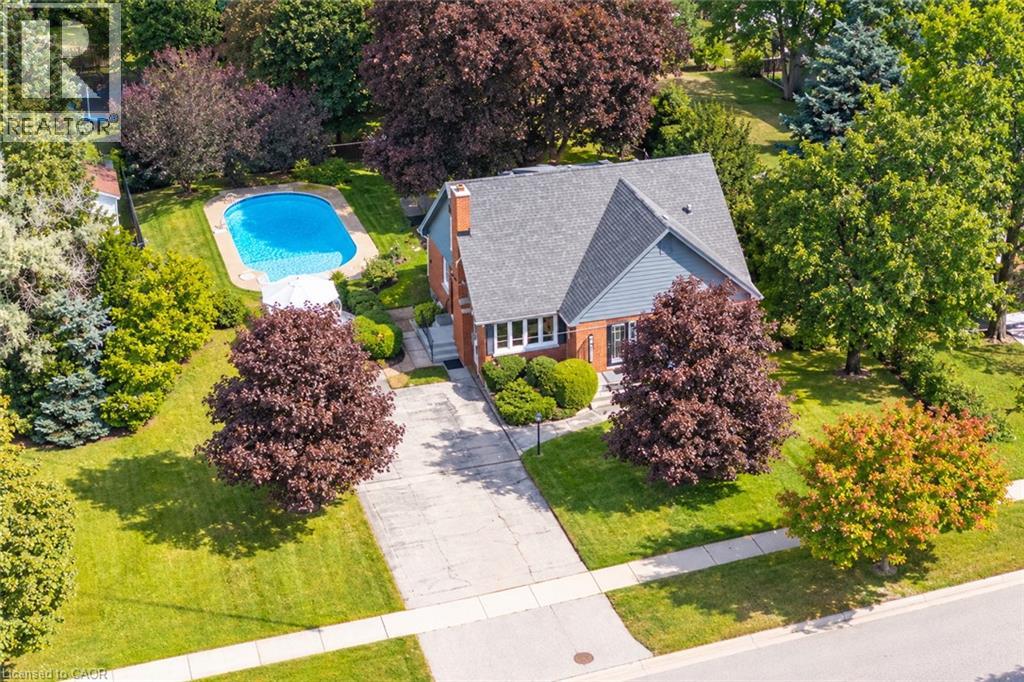
There are addresses in Brantford that don’t come along very often, and The Strand is one of them. Set among mature homes and tree-lined streets in one of the city’s most established neighbourhoods, 33 The Strand has been owned by the same family since 1977. Now, for the first time in nearly 50 years, there’s an opportunity for another family to call it home. Built in 1950, this character home offers approximately 1,351 sq. ft. above grade with 3 bedrooms, 1.5 bathrooms and a full basement. It has the warmth and character you expect from a home of this era, with a traditional layout that works today and plenty of opportunity to make it your own over time. Move in, get settled and decide what matters to you. Keep the character you love, modernize the spaces you use most, open things up if that suits your family, or simply enjoy the home as it is while making changes at your own pace. The property itself is a big part of what makes this one special. The 77’ x 135’ lot gives you space that is becoming increasingly difficult to find in the city, with mature surroundings, plenty of driveway parking and a heated in-ground pool that turns the backyard into a place your family can enjoy all summer. Parks, schools and shopping are nearby, while the established setting and character of the surrounding neighbourhood are what have made this part of Brantford desirable for generations. At $550,000, 33 The Strand offers something a little different: the chance to get into a highly regarded Brantford neighbourhood without paying a premium for someone else’s renovation choices. Buy the location, the lot and the character that are already here. Live in the house now, make it yours over time, and build the kind of home your family may not want to leave for a very long time. (id:50976)

3 Bedroom 2 Bathroom 1,351 ft2

Real Broker Ontario Ltd
Real Broker Ontario Ltd.

For sale Open House
$599,900
5 HERBERT Court, Stoney Creek, Ontario

5 Herbert Court

Stoney Creek, Ontario

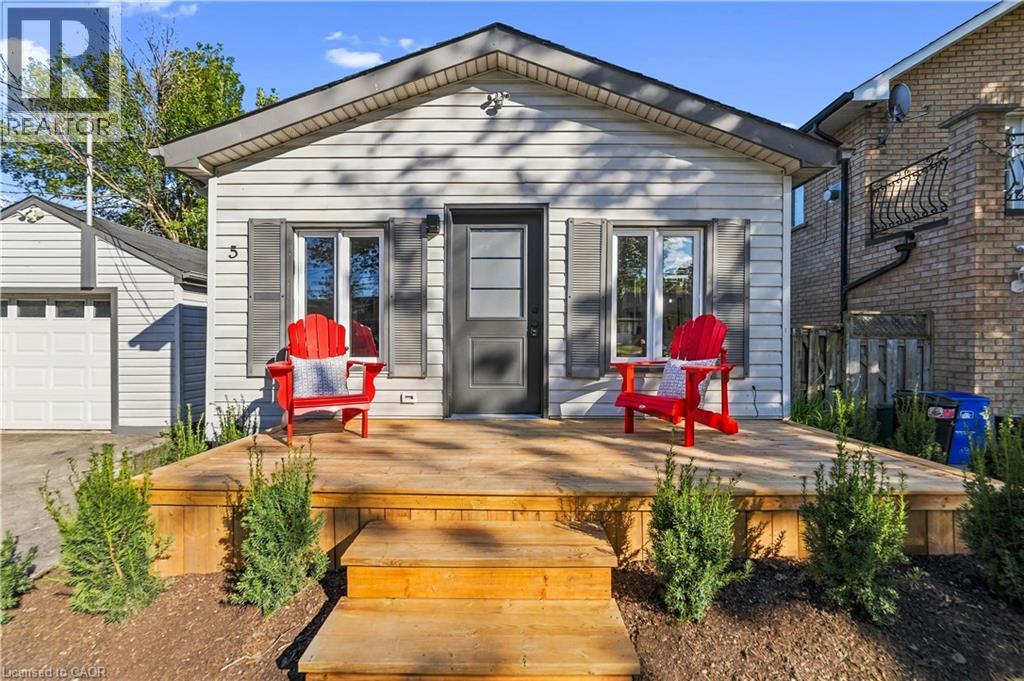
Brand New Feel. Spacious Main-Floor Living. Welcome to 5 Herbert Court, a beautifully refreshed 2-bedroom home in Stoney Creek, offering spacious, modern main-floor living just minutes from the water. Freshly updated throughout, this home features a bright open-concept layout, brand-new appliances, contemporary finishes and plenty of comfortable living space. The newly landscaped yard creates a welcoming outdoor setting, while the detached garage provides added convenience for parking and storage. A fresh, modern home in a great Stoney Creek location — close to the water, amenities and everything you need. Move-in ready, beautifully updated and surprisingly spacious. (id:50976)

2 Bedroom 1 Bathroom 1,085 ft2

Royal LePage State Realty Inc.

For sale
$638,800
11 AMBLER BAY, Barrie, Ontario

11 Ambler Bay

Barrie, Ontario

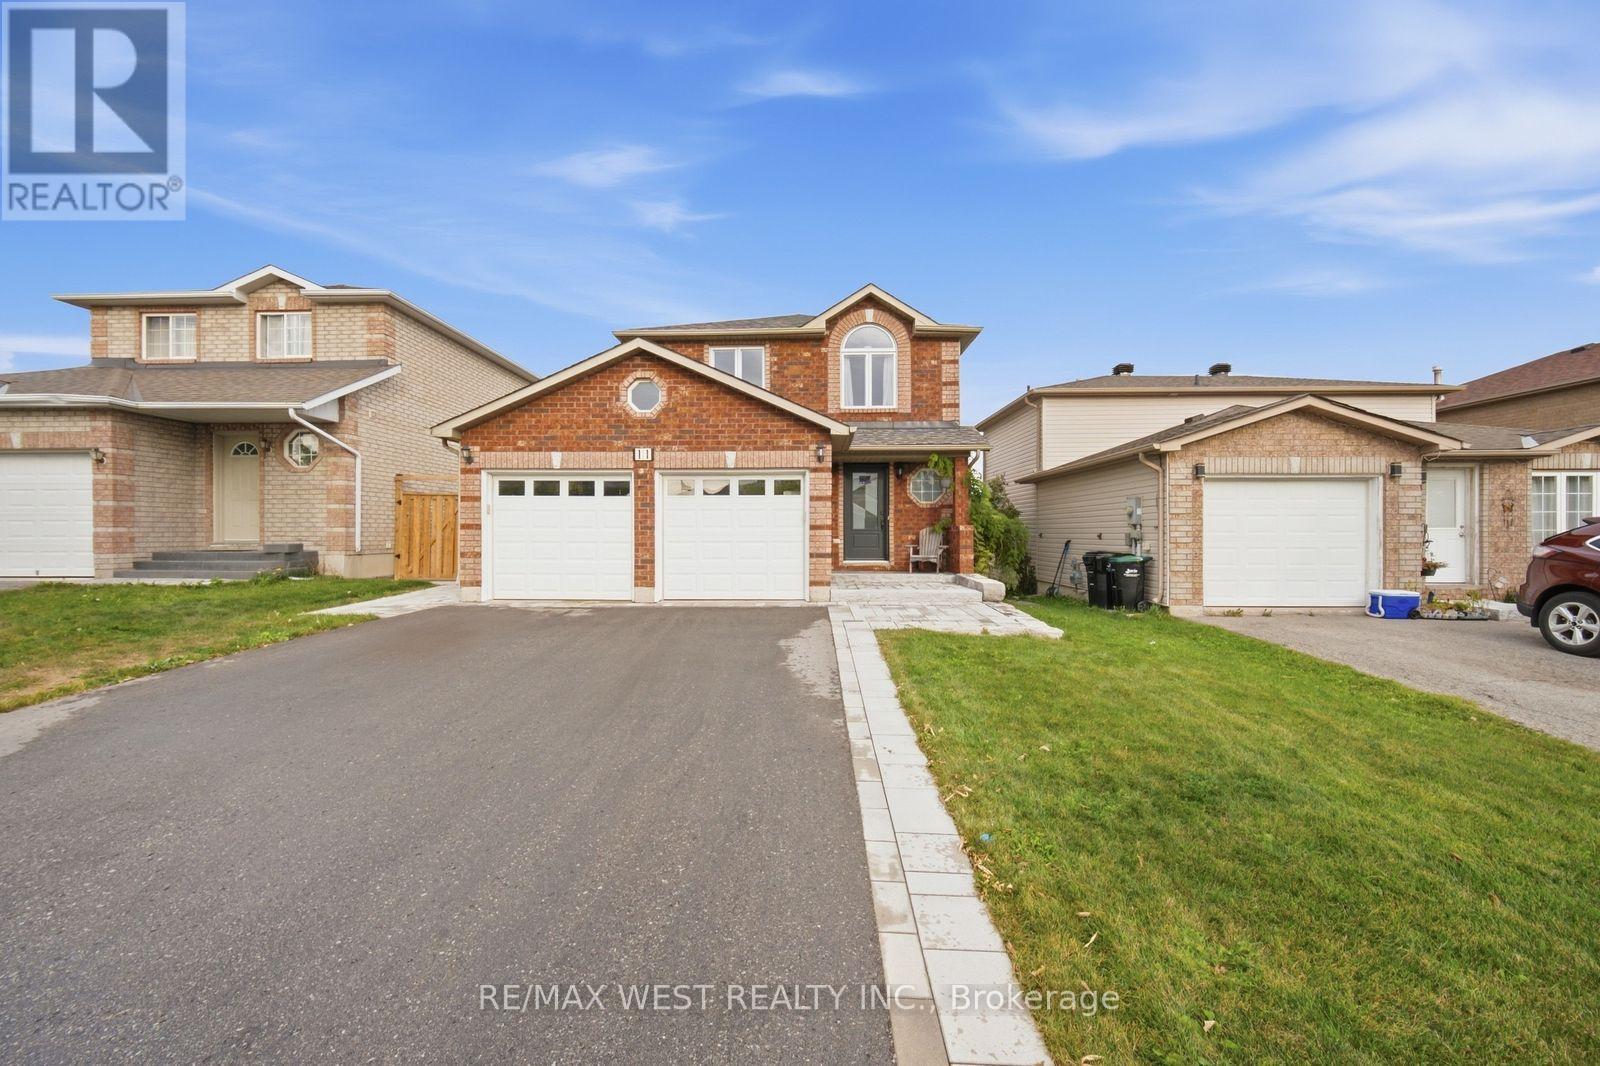
Spectacular, Updated 3 Bedroom, 3 Bath, 2-Storey Detached Home with Double Car Garage! Brick & Vinyl Exterior with Arched Accent Window, New Front Entry Door, Updated Interlock Walkway W Stone Steps Redone. Welcoming Foyer W Large Format Tile & Mirrored Closet. Updated Kitchen Is The Heart Of The Home W Two-Tone Shaker Cabinetry, Glass Display Uppers, Quartz Counters, Peninsula W Dramatic Black Veined Accent Panel, Undermount Sink, Custom Plank Feature Wall W Floating Shelves & Plate Rack, Window Overlooking The Yard & Stainless Appliances Incl Fridge, Stove, Dishwasher & Built-In Microwave. Sun-Filled Breakfast Area Features An Extended Servery/Coffee Area W Tons Of Handy Drawer Storage, Plus Walk-Out Thru Updated Sliding Door To The Patio. Open Concept Family Room with Updated Windows & Track Lighting, Plus A Main Floor 2 Pc Powder Room. Strip Flooring On Main & Upper Levels, Refinished Staircase, Plus Updated Interior Doors with Sleek Modern Hardware & Updated Trim. Ascending To The 2nd Floor, Retreat To Three Good Sized Bedrooms, including a Primary with Ceiling Fan, Walk-In Closet & Semi-Ensuite Access To The Main Bath, A Bedroom with Striking Arched Window & A Bedroom W Custom Closet Doors. Main Bath W Modern Vanity & Fresh, Clean Finishes. Basement Offers Additional Living Space W Large Rec Room, Pot Lights, Mirrored Wall Ideal For A Home Gym, A 3 Pc Bath with Tiled Shower & Niche. Step Outside To Your Backyard Oasis with Oversized Slab Patio Wrapping The Side Yard, Pergola W String Lights, Storage Shed & Open Lawn, Fully Fenced & Great For Entertaining. Move-In Ready with Updated Roof, Furnace, Air Conditioner, Updated owned Hot Water Tank & Windows. Washer, Dryer & Water Softener Included. Nothing Left To Do But Unpack & Enjoy. Close To Schools, Transit, Grocery, Parks & Major Highways. (id:50976)

3 Bedroom 3 Bathroom 1,100 - 1,500 ft2

RE/MAX West Realty Inc.

For sale Open House
$999,000
122 DUNDONNELL PLACE, Vaughan, Ontario

122 Dundonnell Place

Vaughan, Ontario

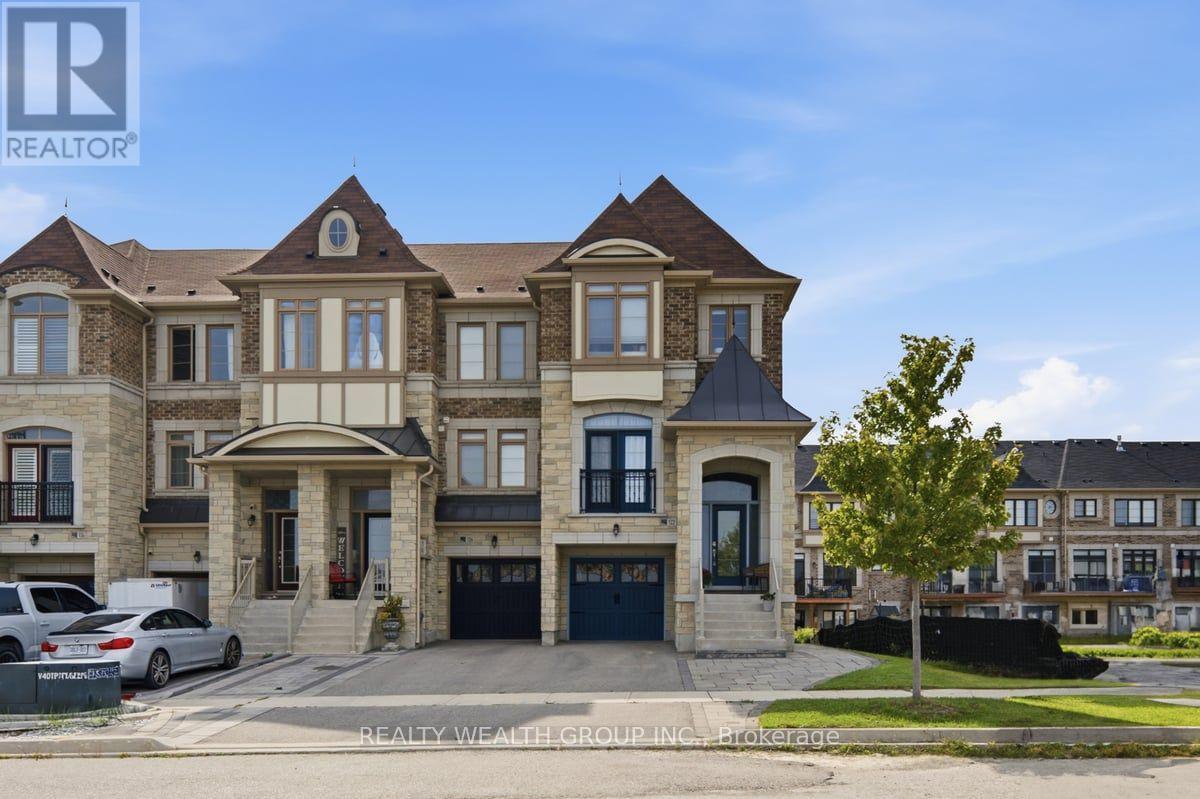
Income Property. Very rare end-unit freehold in sought-after Vellore Village! Welcome to 122 Dundonnell place. Offering nearly 2,400 sq. ft. of beautifully upgraded living space, this exceptional home delivers the size, privacy and feel of a semi-detached - without the semi price tag and with no maintenance fees! Beautifully appointed throughout with hardwood flooring, pot lights and tasteful upgrades, the main floor features spacious principal rooms, a dedicated home office and a stunning chef's kitchen with ample cabinetry and a built-in banquette - perfect for everyday family living and entertaining.Upstairs, the exceptionally large primary suite offers a true retreat, complete with a generous walk-in closet and luxurious 5-piece ensuite. The additional bedrooms are bright and generously sized, providing plenty of space for a growing family. Laundry is located on second floor. The lower level is a game changer, featuring a separate entrance, walkout, second kitchen and bedroom. Ideal for extended family, guests or rental income, this versatile space could help offset roughly $400,000 of mortgage financing.Outside, beautifully finished interlocking extends across the front, side and backyard, creating exceptional curb appeal and a beautiful, low-maintenance outdoor space.Located in the heart of Vellore Village, close to schools, parks, shopping, transit and major highways. A rare combination of size, quality, flexibility and value - nearly 2,400 sq. ft., end-unit, freehold, no maintenance fees and incredible income potential. An exceptional opportunity. (id:50976)

4 Bedroom 4 Bathroom 2,000 - 2,500 ft2

Realty Wealth Group Inc.

For sale
$1,499,000
88 PHEASANT RIDGE DRIVE, Whitby, Ontario

88 Pheasant Ridge Drive

Whitby, Ontario

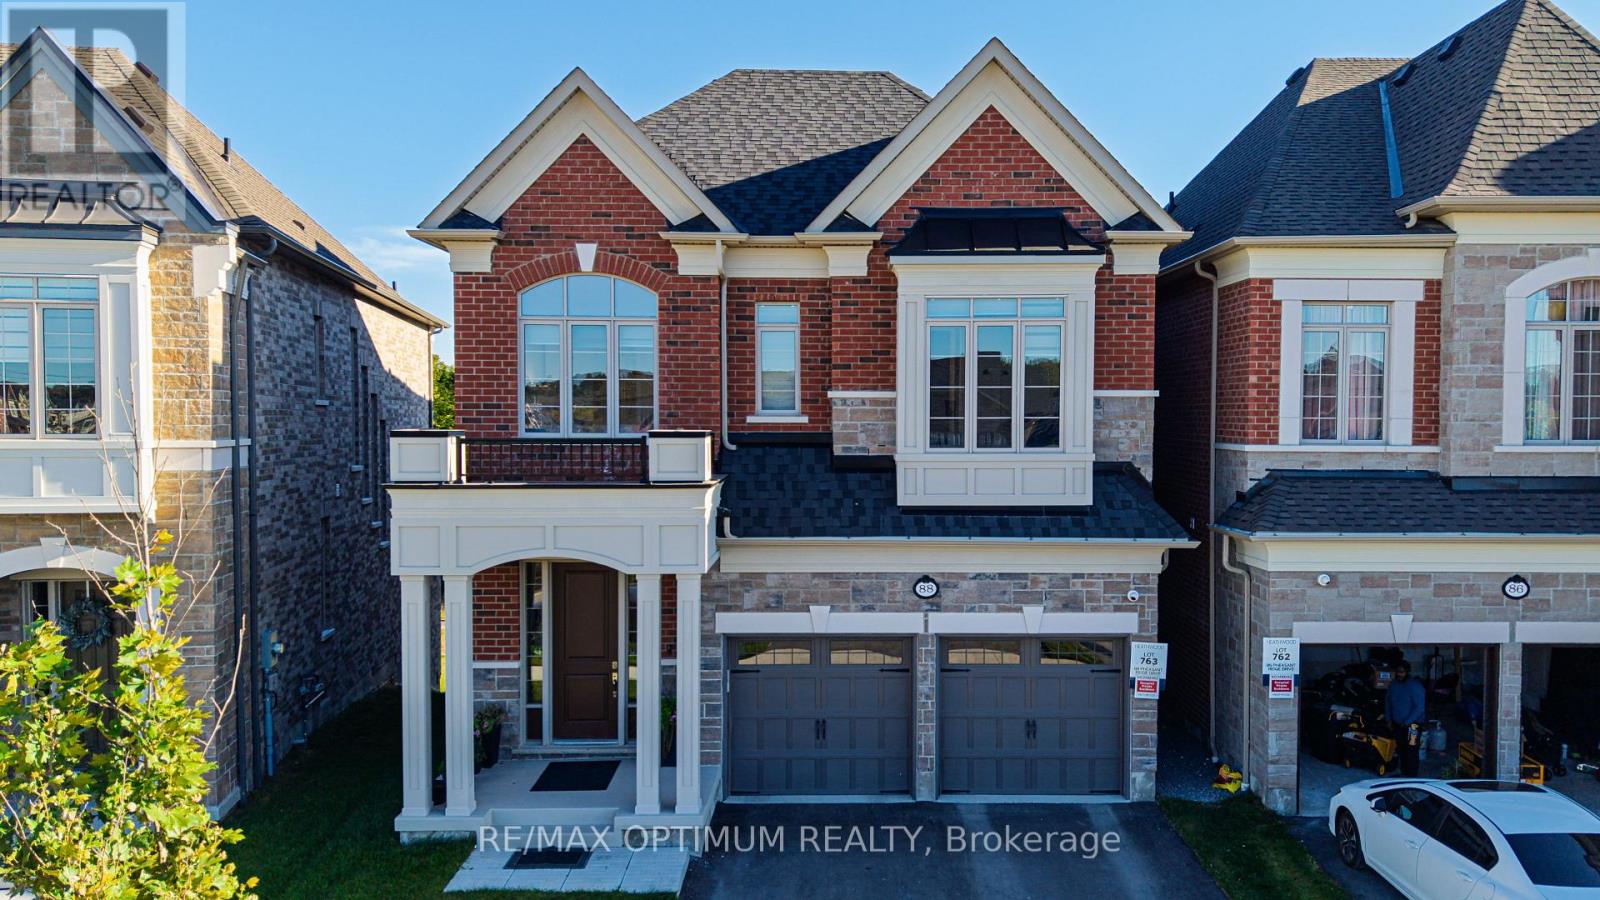
Welcome to 88 Pheasant Ridge Drive, a beautifully designed 2025-built detached home situated on a desirable ravine lot, offering approximately 3,700 sq. ft. of living space including a walkout basement finished by the builder. This impressive 4+1 bedroom residence combines modern finishes, generous room sizes, and a highly functional layout ideal for growing or multi-generational families.The main level features impressive 10 ft ceilings, elegant coffered ceiling , pot lights, and a striking staircase with metal pickets. The inviting great room is enhanced by a fireplace and sophisticated ceiling design, while the spacious open-concept dining area offers the perfect setting for family gatherings and entertaining. The modern kitchen is equipped with stainless steel appliances, tile flooring, a breakfast bar, and an impressive 10 ft centre island, complemented by a generous breakfast area with a walkout to the backyard.The second floor features soaring 11 ft ceilings, creating an enhanced sense of space throughout. The spacious primary bedroom offers a walk-in closet and luxurious 5-piece ensuite. The additional bedrooms are thoughtfully designed, including two bedrooms connected by a semi-ensuite and a fourth bedroom featuring its own walk-in closet and private 4-piece ensuite.The finished walkout basement features 9 ft ceilings and provides valuable additional living space with a recreation/living area, electric fireplace, an additional bedroom, and a 4-piece bathroom-perfect for extended family, guests, a home office, or entertainment space.Additional highlights include an attached double-car garage, central air conditioning, gas forced-air heating, and a practical family-friendly layout. Conveniently situated in Rural Whitby near Taunton Road W and Coronation Road, this exceptional home offers modern comfort, impressive ceiling heights, premium finishes, space, and versatility in one impressive package.Don't forget it's a premium ravine lot with walk-out basement. (id:50976)

5 Bedroom 5 Bathroom 2,500 - 3,000 ft2

RE/MAX Optimum Realty

For sale
$898,000
33 ROANOKE ROAD, Toronto, Ontario

33 Roanoke Road

Toronto, Ontario

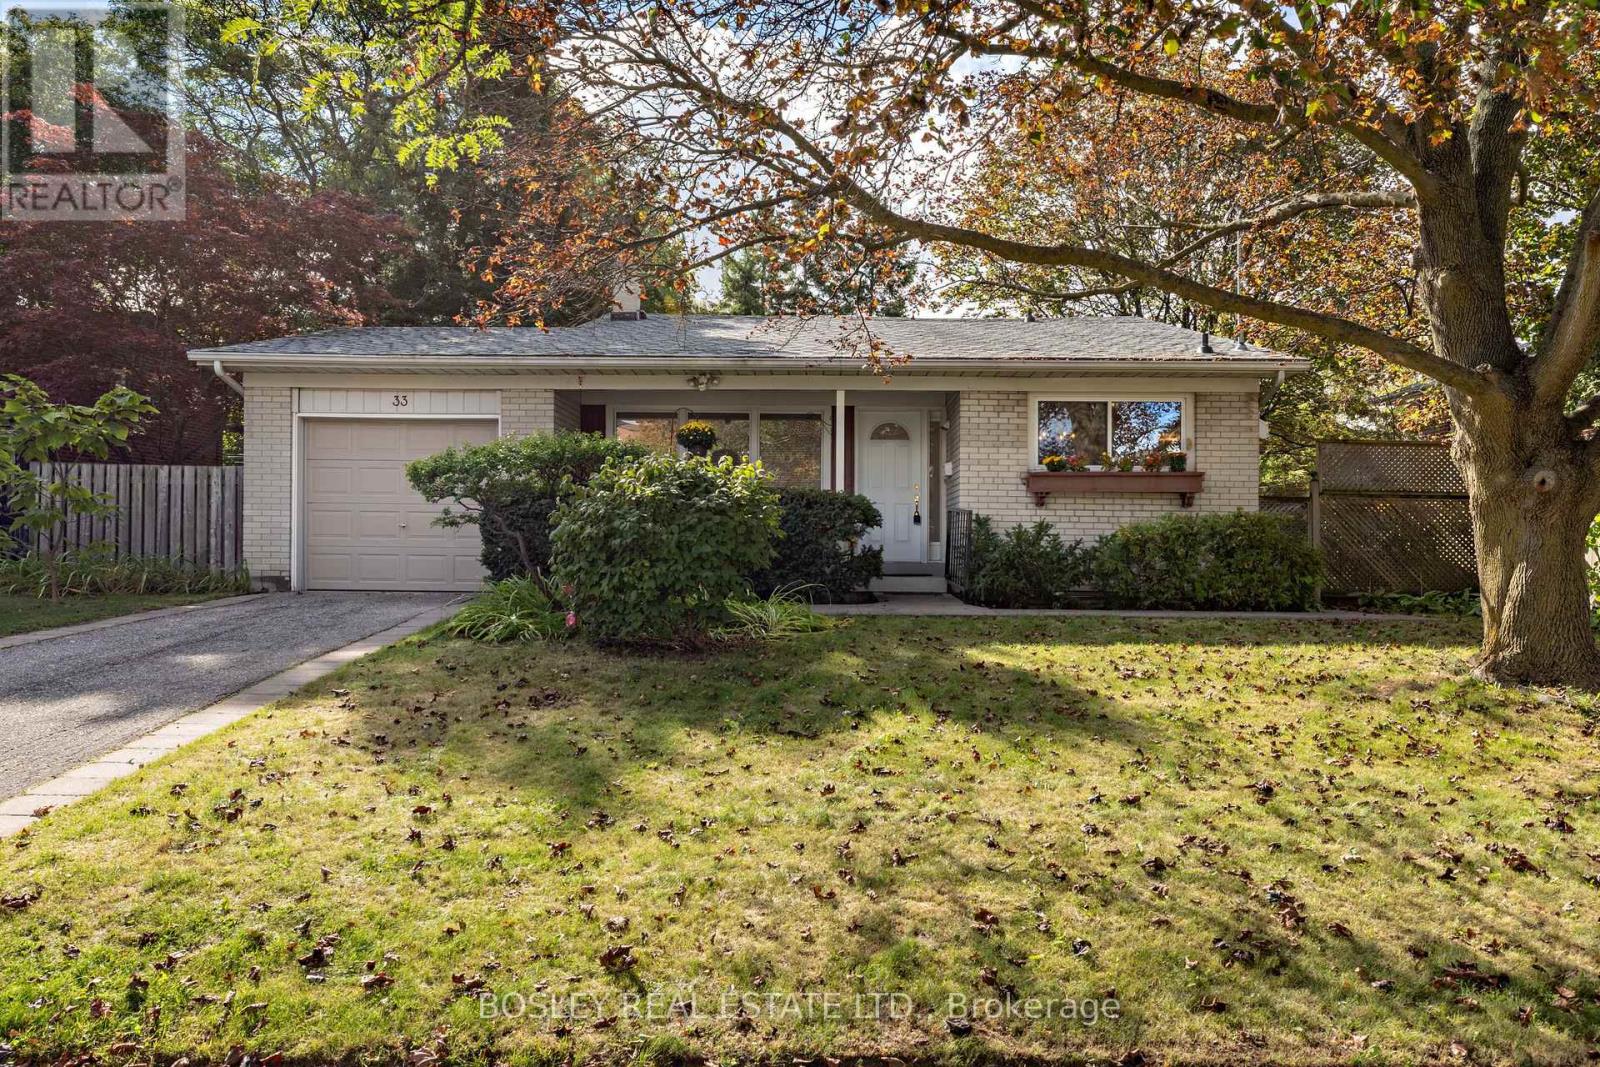
For over fifty years, this sun-filled detached home has been the backdrop for a lifetime of happy family memories-and now it is ready for yours. Maintained with absolute pride, this bright and inviting property features exceptionally large windows that flood every room with natural light. The layout offers four spacious bedrooms - including one currently utilized as a ultra comfortable family room- plus a versatile lower level perfect for your home office, gym, or workshop. Outside, an expansive yard sits on a generous 60-foot frontage. Perfectly situated in a highly regarded, well-established community, you are just steps from excellent schools, scenic trails, and extensive parkland. Commuting is effortless with quick access to the DVP, 401, and Gardiner, plus buses to Lawrence Subway and the Eglinton Crosstown right at your doorstep. With daily shopping just a short walk away and key updates already completed- including a newer roof, furnace, doors, and most windows- this is a wonderful opportunity in a great location. (id:50976)

2 Bedroom 2 Bathroom 1,100 - 1,500 ft2

Bosley Real Estate Ltd.

For sale Open House
$3,750,000
106 HIGHLAND AVENUE, Toronto, Ontario

106 Highland Avenue

Toronto, Ontario

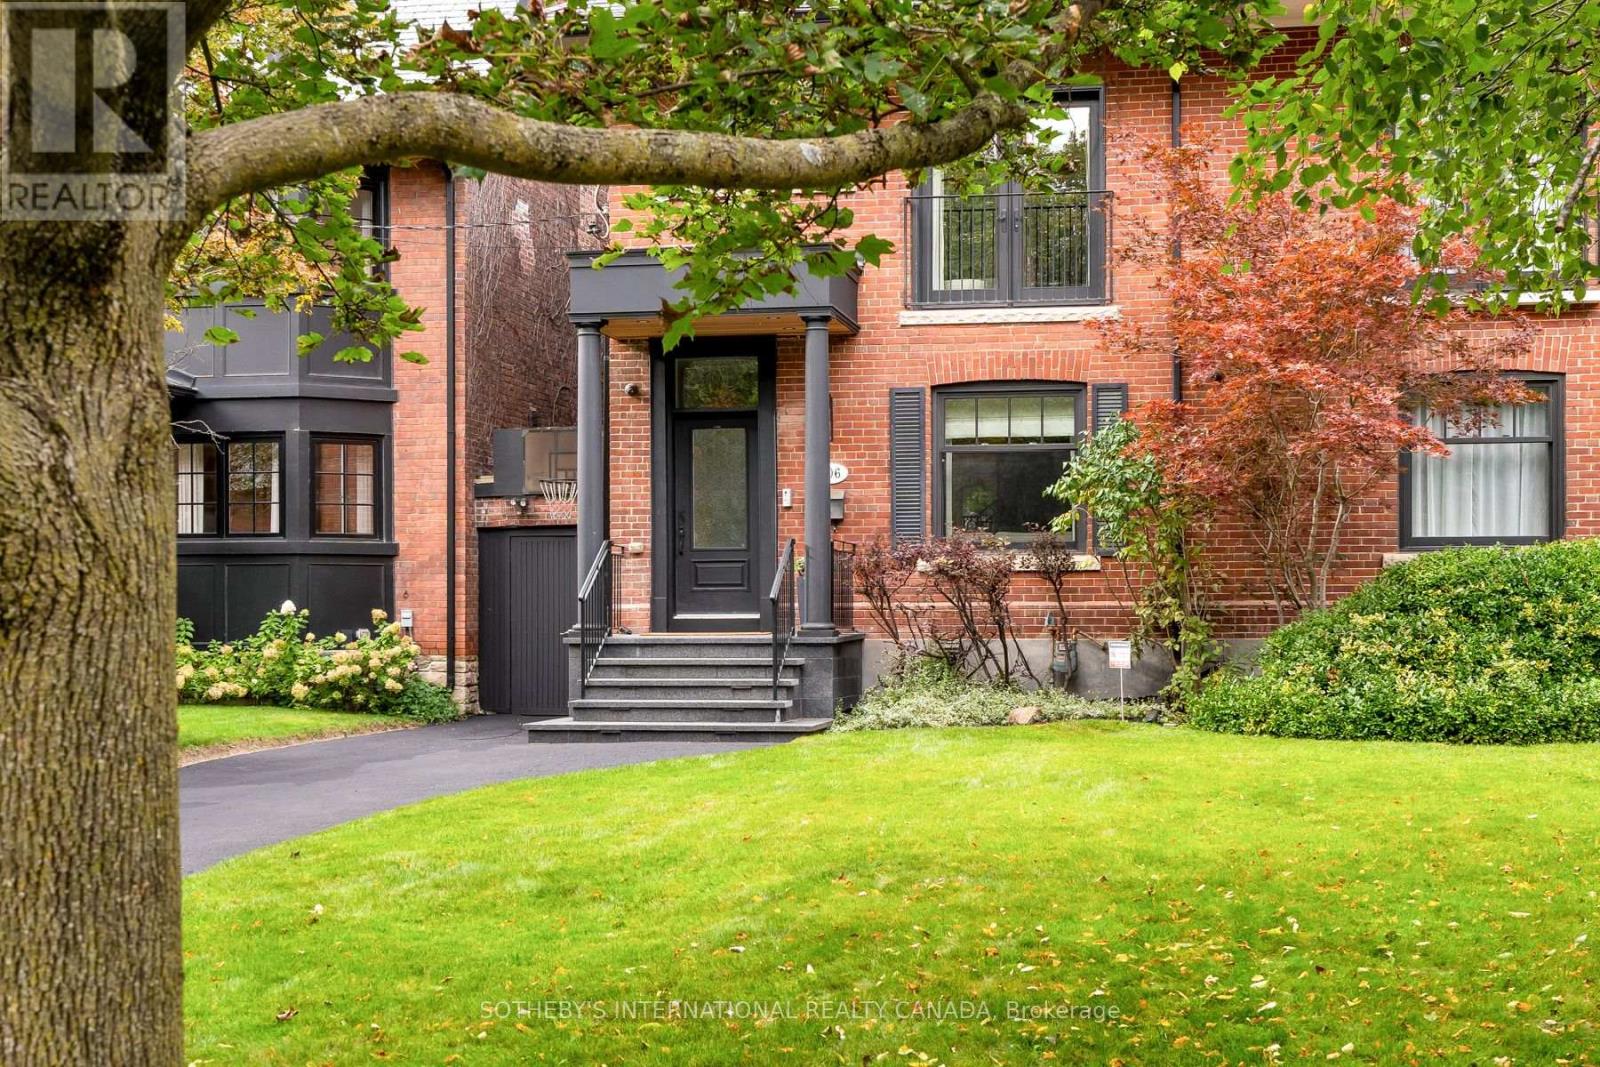
There's a certain kind of house that feels made for family life, and 106 Highland Avenue is exactly that. Set well back from the street on an exceptional 39' x 150' lot in prime North Rosedale, this handsome red-brick semi offers privacy, space and permanence. Approximately 4,000 sf (total). Completely renovated in 2015 by architect Peter Higgins, it pairs remarkable craftsmanship with thoughtful, enduring design. Step into the foyer, where heated floors & a fluted wood feature wall offer the first glimpse of the detail found throughout. The main floor features a chef's kitchen with Wolf & Miele appliances and generous island seating, opening to a large dining area. Beyond, the family room overlooks the expansive rear garden, while the elegant living room features a gas fireplace & stone mantel. Upstairs, the private primary suite offers 2 walk-in closets, its own gas fireplace, & a beautifully appointed ensuite with deep soaker tub. A 2nd spacious bedroom includes a 4-piece ensuite & walk-in closet. The 3rd floor features 2 oversized, light-filled bedrooms with custom built-ins, a shared 3-piece bath and an additional laundry room. The L/L is exceptionally functional, with high ceilings & a walkout. A heated-floor mudroom provides plenty of storage, while the expansive rec room offers space to play & work, including a dedicated office area. An additional bedroom or gym, 3-piece bath & laundry room complete the level. Outside, the rear garden is beautifully centred around an elegant fountain, creating a tranquil setting for entertaining. A long private driveway & the home's generous setback create an added sense of privacy, while a covered side storage area keeps bikes, & all the equipment of family life neatly out of the way. Walk to Summerhill Market for Saturday-morning groceries, wander the nearby ravine trails, & enjoy close proximity to Branksome Hall & Whitney Junior P.S.- all while coming home to a quiet, established North Rosedale street. (id:50976)

5 Bedroom 5 Bathroom 2,500 - 3,000 ft2

Sotheby's International Realty Canada

For sale Open House
$549,900
205 ERIE STREET, St. Thomas, Ontario

205 Erie Street

St. Thomas, Ontario

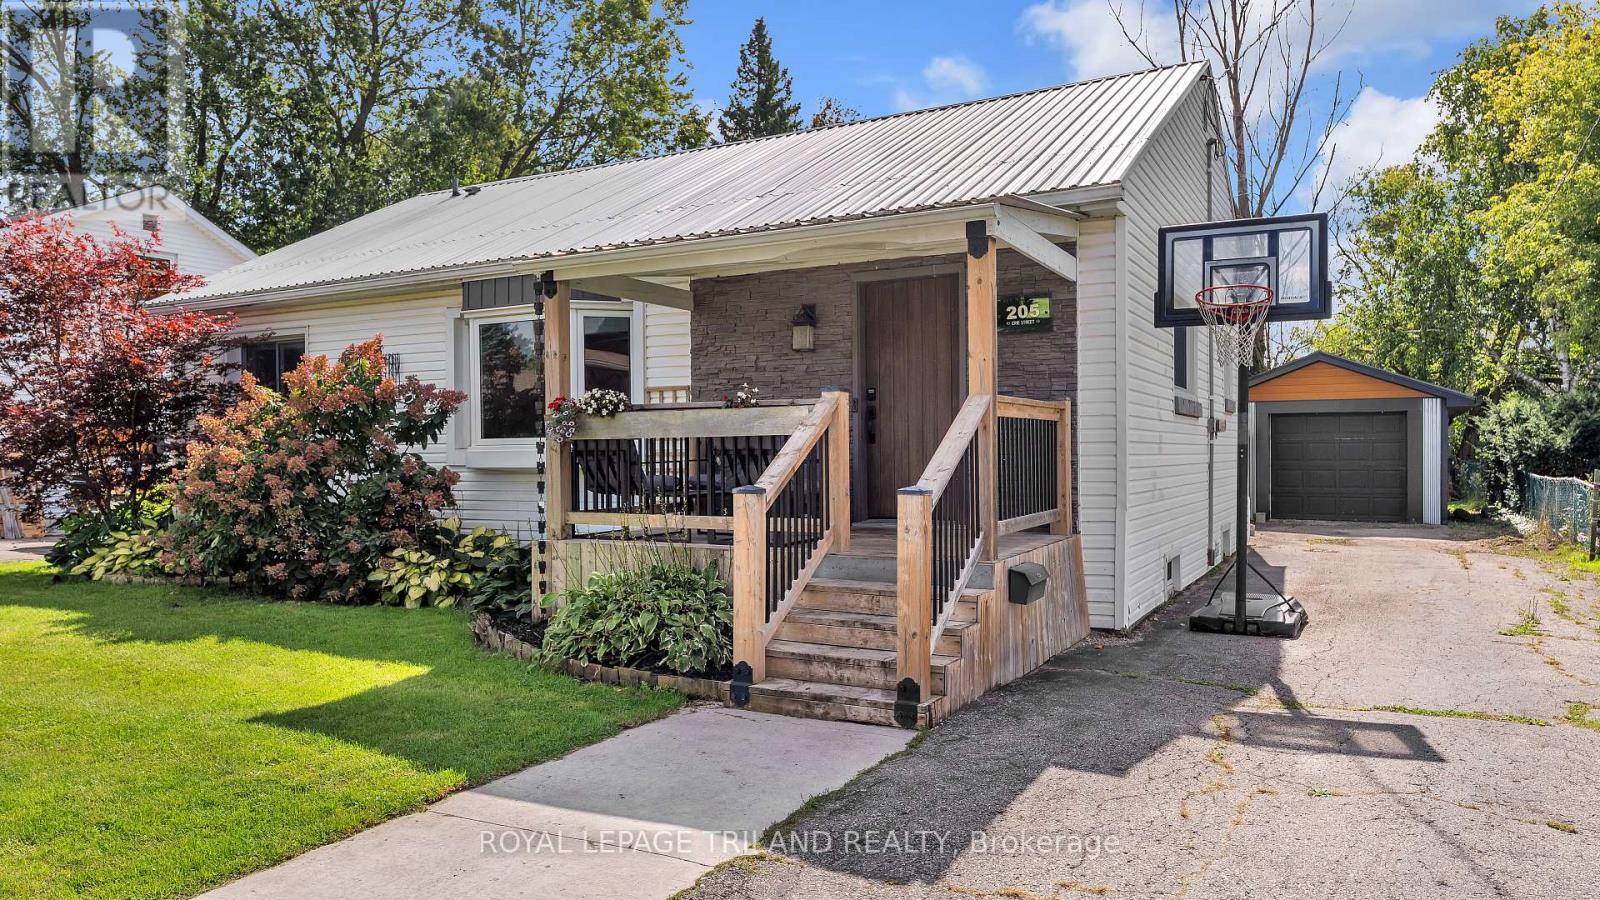
Welcome Home Sweet Home to 205 Erie St. in St. Thomas! Sitting on a generous 58 x 135 ft. lot, this beautifully updated bungalow has been thoughtfully improved and is truly move-in ready.The main floor offers three bedrooms and two full bathrooms. Quality flooring flows throughout, along with fresh paint gives the whole home a bright, clean feel. The kitchen has been modernized with new cabinets, countertops, sink, and backsplash. Both bathrooms feature tiled showers, with a gorgeous glass door shower on the main floor. Additional updates include doors, trim, LED lighting, and an upgraded electrical panel, plus a steel roof, and newer updated windows, furnace, central air, and updated soffits, fascia, and eavestroughs within the last 10 years.The finished basement includes luxury vinyl flooring in the family room and has been professionally waterproofed, giving you confidence and usable space all year round. Outside, you will find a 12.7 x 24.9 ft. detached garage, a spacious backyard, a partially covered deck, fully fenced yard, and four parking spots. Located close to schools, the YMCA, and shopping, this one truly has it all. (id:50976)

3 Bedroom 2 Bathroom 1,100 - 1,500 ft2

Royal LePage Triland Realty

For sale
$939,000
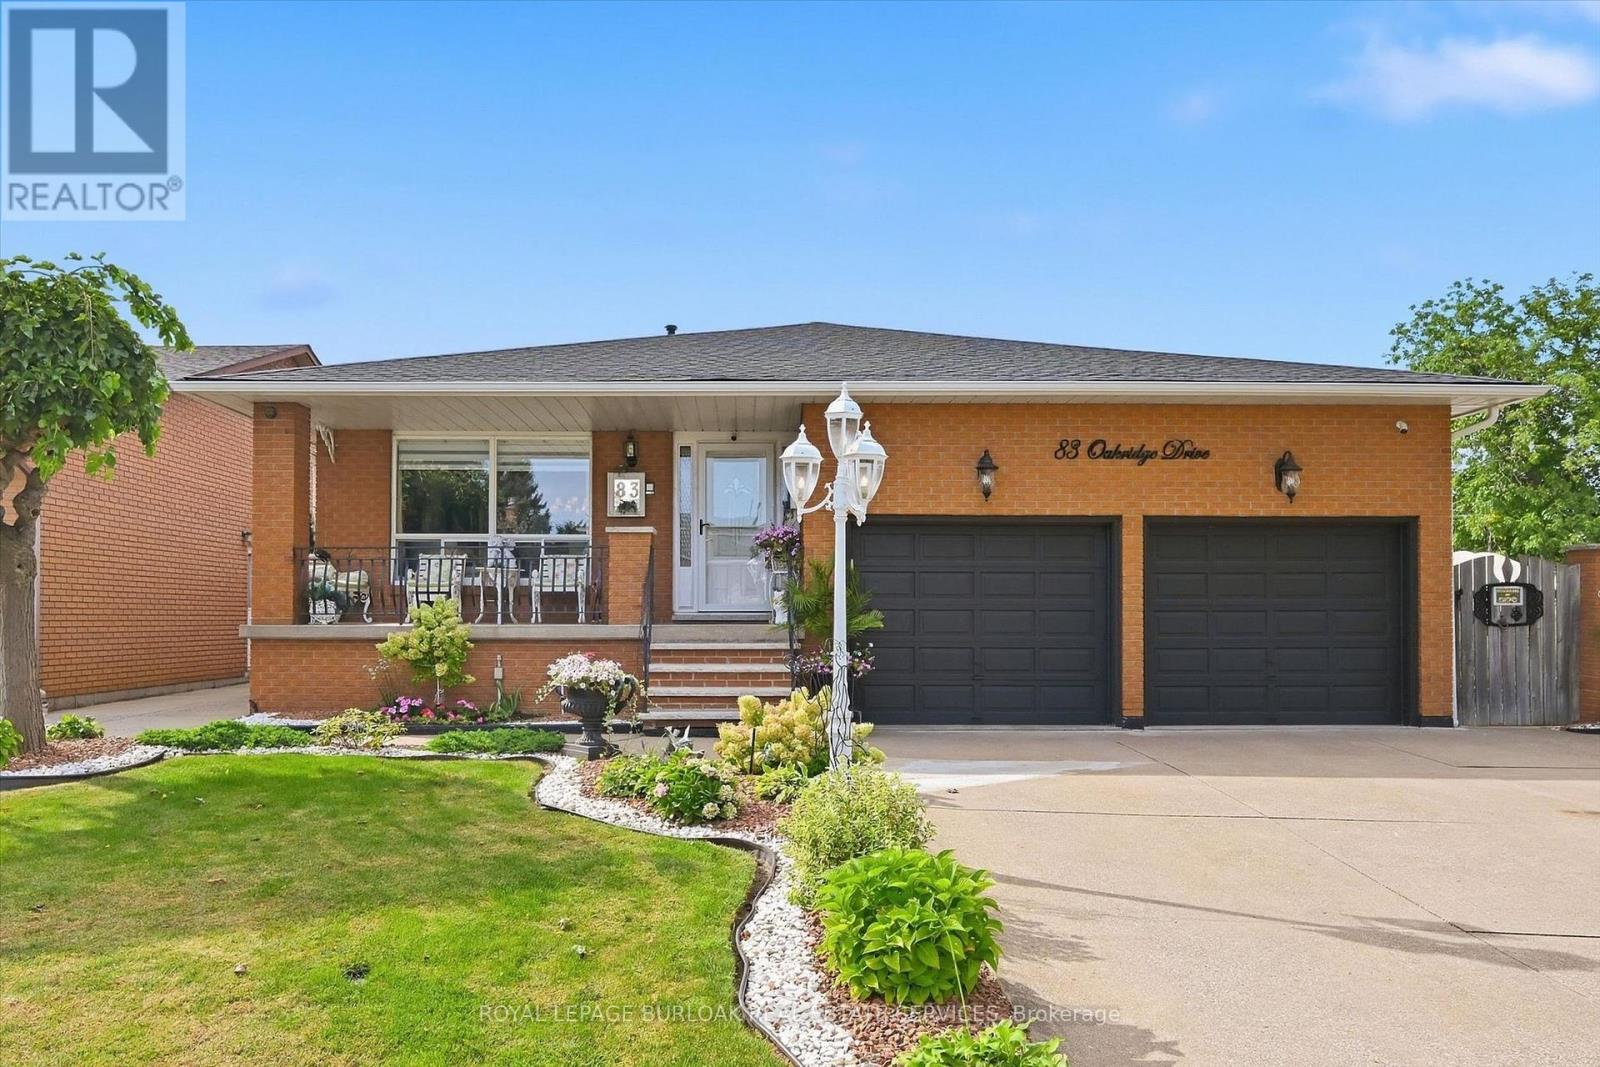
83 OAKRIDGE DRIVE, Hamilton, Ontario

83 Oakridge Drive

Hamilton, Ontario

Welcome to Cherry Heights, a beautiful and highly desirable escarpment neighbourhood in Stoney Creek! This immaculately maintained family home offers an abundance of space with 5 levels of bright, open living, featuring 3+1 bedrooms, 3 full bathrooms and 2 kitchens. Perfectly suited for a growing family, multi-generational living or in-law accommodation. Step up to the elevated front porch and into a spacious foyer, leading to the open-concept living and dining rooms. The generous eat-in kitchen features stainless steel appliances and overlooks the inviting family room, complete with a walkout to the covered rear patio. A large fourth bedroom/den and full bathroom complete this level. Step down to the lower levels which provides even more living space; including a huge recreation room, second eat-in kitchen, full bathroom, studio/den/office and a large storage/laundry room. A convenient walk-up provides access to the garage. The exterior provides exceptional curb appeal with an oversized double garage with added height for a lift, and a fully fenced backyard featuring low-maintenance landscaping, a large shed, working pond and vegetable garden. Located close to schools, shopping, restaurants and all the wonderful amenities Stoney Creek has to offer. Homes offering this much space and versatility rarely come to market - don't miss this opportunity! (id:50976)

3 Bedroom 3 Bathroom 2,000 - 2,500 ft2

Royal LePage Burloak Real Estate Services

For sale
$939,000
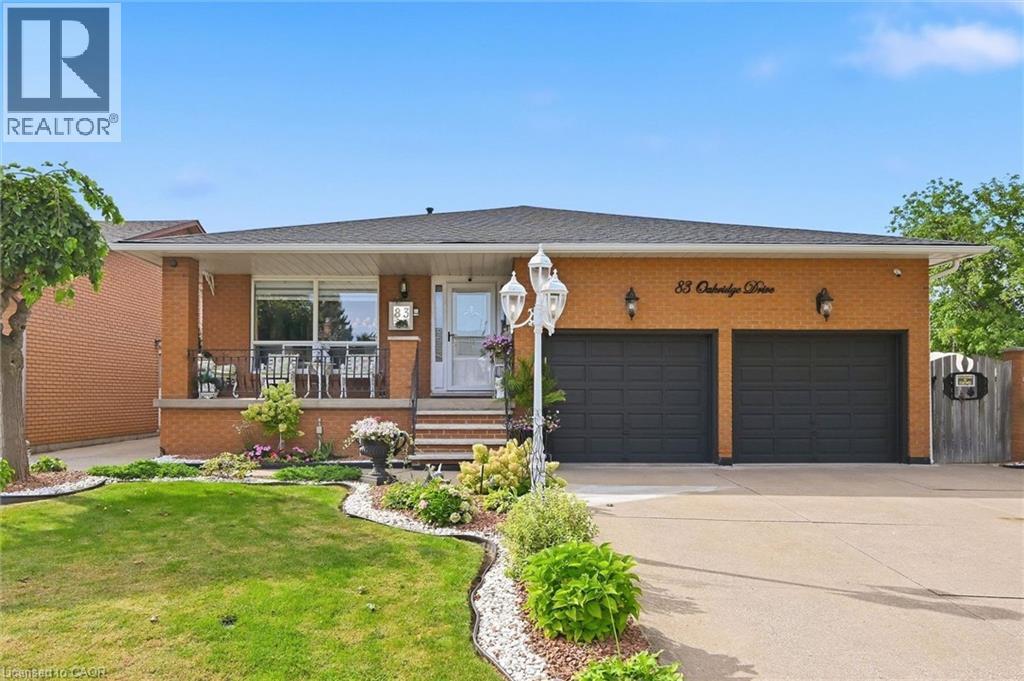
83 OAKRIDGE Drive, Stoney Creek, Ontario

83 Oakridge Drive

Stoney Creek, Ontario

Welcome to Cherry Heights, a beautiful and highly desirable escarpment neighbourhood in Stoney Creek! This immaculately maintained family home offers an abundance of space with 5 levels of bright, open living, featuring 3+1 bedrooms, 3 full bathrooms and 2 kitchens. Perfectly suited for a growing family, multi-generational living or in-law accommodation. Step up to the elevated front porch and into a spacious foyer, leading to the open-concept living and dining rooms. The generous eat-in kitchen features stainless steel appliances and overlooks the inviting family room, complete with a walkout to the covered rear patio. A large fourth bedroom/den and full bathroom complete this level. Step down to the lower levels which provides even more living space; including a huge recreation room, second eat-in kitchen, full bathroom, studio/den/office and a large storage/laundry room. A convenient walk-up provides access to the garage. The exterior provides exceptional curb appeal with an oversized double garage with added height for a lift, and a fully fenced backyard featuring low-maintenance landscaping, a large shed, working pond and vegetable garden. Located close to schools, shopping, restaurants and all the wonderful amenities Stoney Creek has to offer. Homes offering this much space and versatility rarely come to market — don't miss this opportunity! (id:50976)

3 Bedroom 3 Bathroom 3,394 ft2

Royal LePage Burloak Real Estate Services

For sale Open House
$599,900
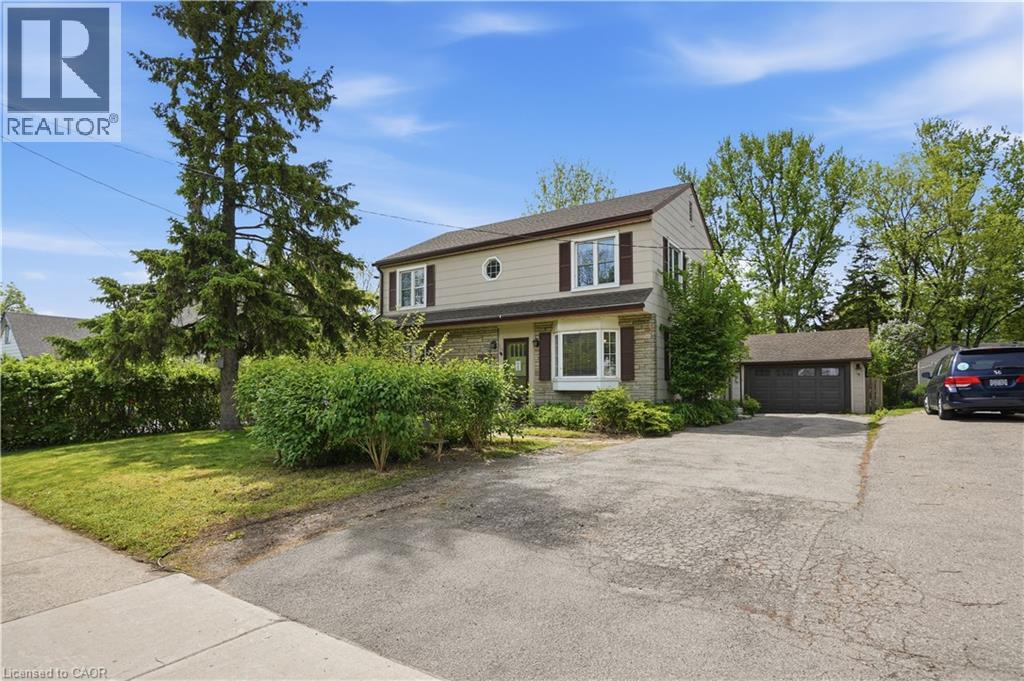
545 MOHAWK Road W, Hamilton, Ontario

545 Mohawk Road W

Hamilton, Ontario

Step inside this 2-storey detached home in Hamilton’s highly sought-after Westcliffe neighbourhood — a perfect place for families to grow, gather, and create lasting memories. Offering 5 spacious bedrooms, 1.5 bathrooms, and 1,896 sq. ft. of living space, this move-in ready home provides the flexibility and room today’s families need, whether for children, guests, a home office, or multi-generational living. A bright added sunroom creates the perfect space to enjoy morning coffee, a children’s play area, or additional family seating filled with natural light. Situated on a large lot with a detached garage, attached workshop, and parking for up to 4 vehicles, there is plenty of space both inside and out for busy family life, hobbies, and storage needs. The home also features a mostly above-ground lower-level basement offering excellent utility and storage space in place of a traditional basement. The backyard is designed for entertaining and everyday enjoyment, featuring a newer deck (2024) and a hot tub installed in 2021 and serviced in 2026 — perfect for relaxing evenings and hosting family and friends. Major updates have already been completed for added peace of mind, including a 200-amp electrical panel (2024), EV charger (2024), upgraded 1” plumbing pipes (2024), water softener (2025), fresh paint (2026), updated windows (2014), and a reverse osmosis system. Located in the family-friendly Westcliffe community, this home is just minutes from schools, parks, trails, shopping, restaurants, and everyday amenities, offering the ideal balance of convenience, comfort, and community living. This is an incredible opportunity to own a spacious turnkey family home in one of Hamilton Mountain’s most desirable neighbourhoods. (id:50976)

5 Bedroom 2 Bathroom 1,896 ft2

RE/MAX Escarpment Golfi Realty Inc.

For sale
$3,700,000
97 WELLINGTON STREET, Brantford, Ontario

97 Wellington Street

Brantford, Ontario

Shovel Ready investment opportunity in the heart of downtown Brantford. This prime corner-lot property eliminates years of municipal delays, coming complete with active building permits, fully paid Development Charges, and all soft costs covered. Bypass expensive and lengthy construction delays in excavation, foundation work, and exterior framing. This site is ready for interior construction on day one, free of heritage or municipal red tape.The site features a structure completely gutted to shell condition, offering potential for 29,000 sq ft of total developed space under current permits. The layout offers incredible architectural volume, including double-height sanctuary and gymnasium spaces, providing massive vertical expansion potential to add interior floor plates within the structure. Approved plans allow for 84 rooms across 28 units over 3 storeys plus a basement level, with versatile C2 zoning allowing up to 8 storeys.Unbeatable location directly across from historic Victoria Park, steps from the public library, and directly adjacent to Wilfrid Laurier University and Conestoga College. Situated in a high-demand student hub with immense rental demand, complete with both on-site and street parking available. (id:50976)

21,340 ft2

Real Broker Ontario Ltd.

Contact Us
Your Favourites


No Favourites Found