Listings

59105 results | Page 142 of 4926
12 24 48
 
For sale
$895,000
9 DELERIN CRESCENT, Erin, Ontario

9 Delerin Crescent

Erin, Ontario

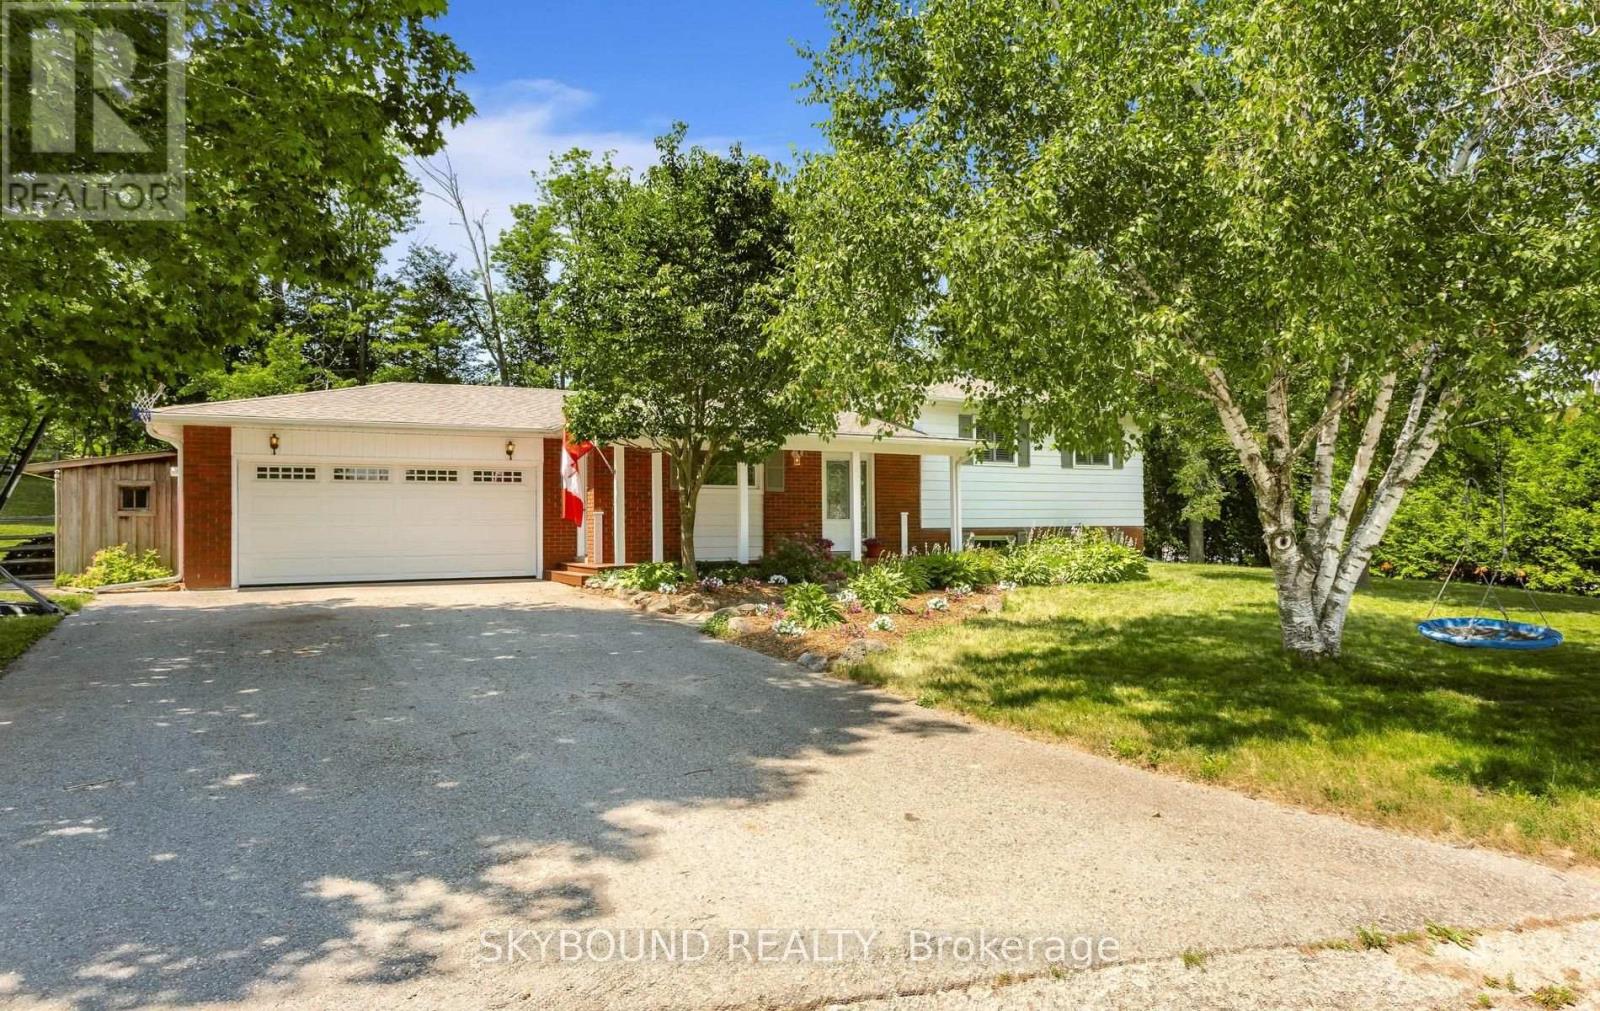
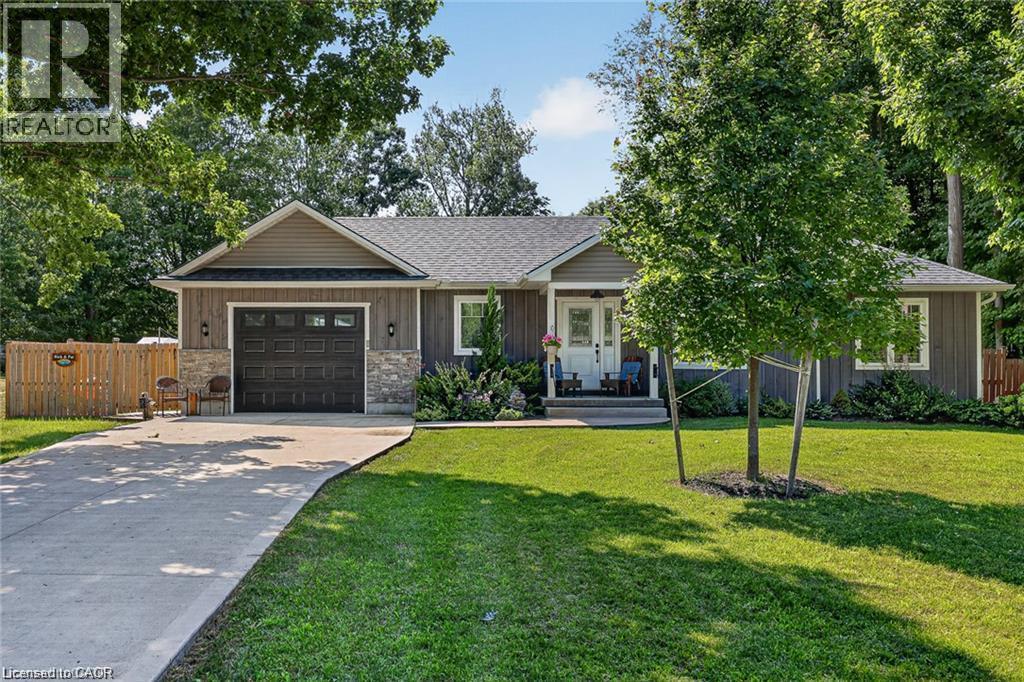
Welcome to a beautiful, private paradise and lifestyle opportunity! Nestled on a spectacular, huge pie lot, this magnificent home offers the perfect blend of country, comfort, and natural beauty. A beautiful front porch welcomes you into a foyer with gorgeous pine hardwood flooring throughout and an open concept kitchen with a huge island. The open concept dining/living room has a walk-out to your private backyard oasis with a peaceful flowing pond and a yard that is beautifully framed by mature towering trees. The upper floor has 3 good sized bedrooms and a 4 pce bath. The Recreation Room has a cozy gas fireplace along with lots of storage space. This Remarkable Property Offers The Perfect Blend Of Country, Privacy, And Endless Potential. An easy and direct commute from the GTA, makes this the perfect family home with access to the city. Close to Erin Heights Golf Course, walking trails and local shops and restaurants. (id:50976)

3 Bedroom 2 Bathroom 1,100 - 1,500 ft2

Skybound Realty

For sale
$95,000
19501 FORRESTER ROAD, Lake of the Woods, Ontario

19501 Forrester Road

Lake Of The Woods, Ontario

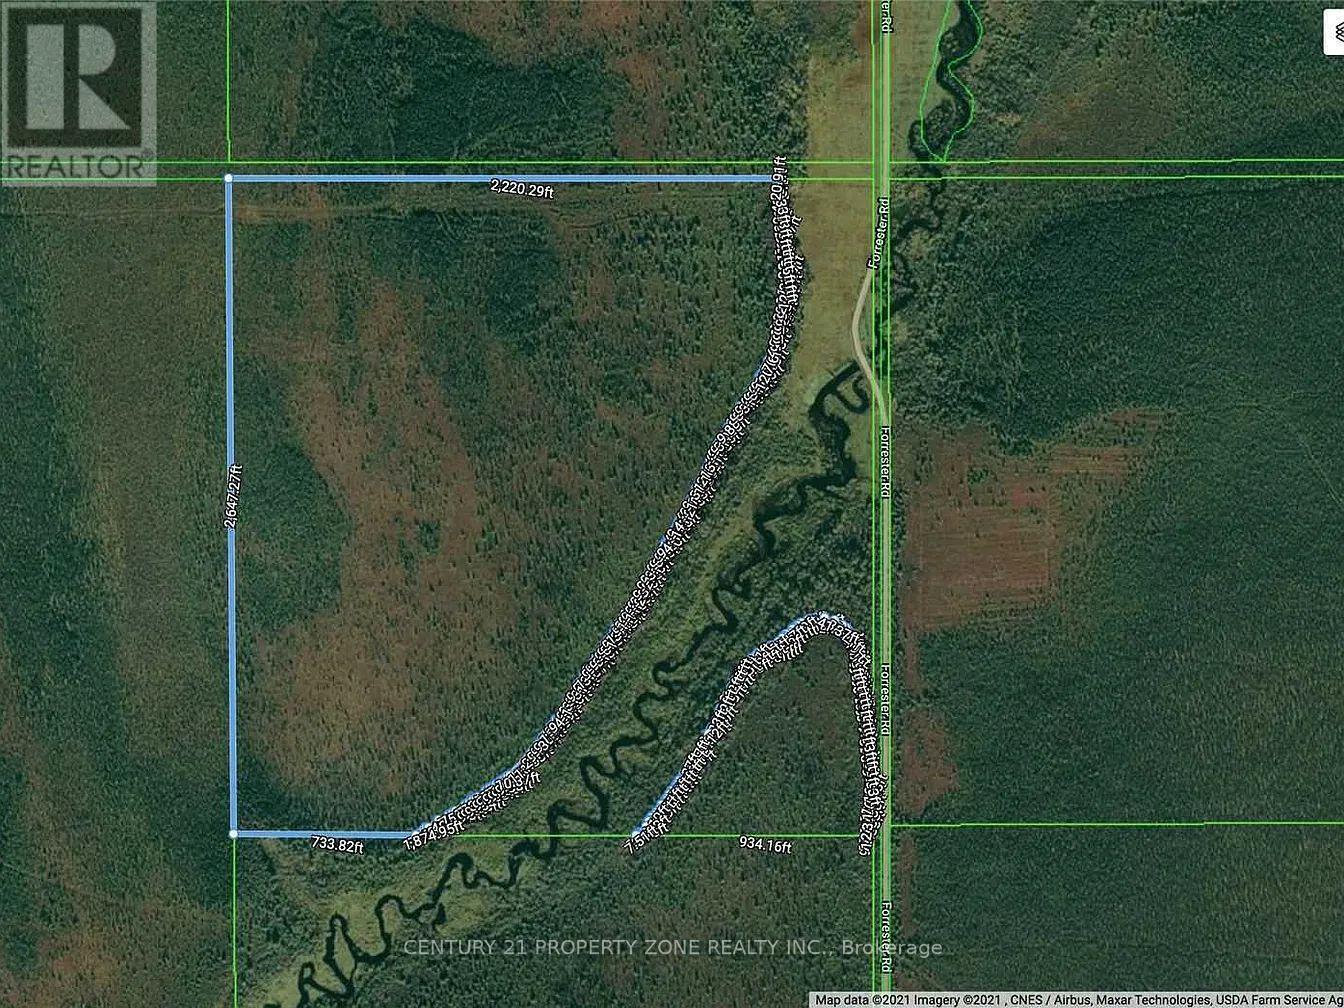
Escape to your own private wilderness retreat at Rainy River! Rare opportunity to ownapproximately 160 acres of pristine recreational land at 19501 Forrester Rd, featuring abeautiful mix of open fields, mature bush, pine, and poplar trees. A true paradise for hunters,outdoor enthusiasts, and nature lovers alike. Enjoy endless ATV and snowmobile adventures rightfrom your property, with direct year-round road access from the main road.This expansive parcel offers incredible privacy and unlimited potential for a hunting camp,off-grid cabin, recreational getaway, or future investment. Mineral rights included, addingexceptional long-term value. Located in an area renowned for world-class hunting, fishing,wildlife, and outdoor tourism, Rainy River is known for its breathtaking natural beauty andrecreational lifestyle.Don't miss this affordable chance to own a large piece of Northwestern Ontario paradise - whereadventure, tranquility, and opportunity meet! (id:50976)

Century 21 Property Zone Realty Inc.

For sale
$584,900
517 VICTORIA STREET, Shelburne, Ontario

517 Victoria Street

Shelburne, Ontario

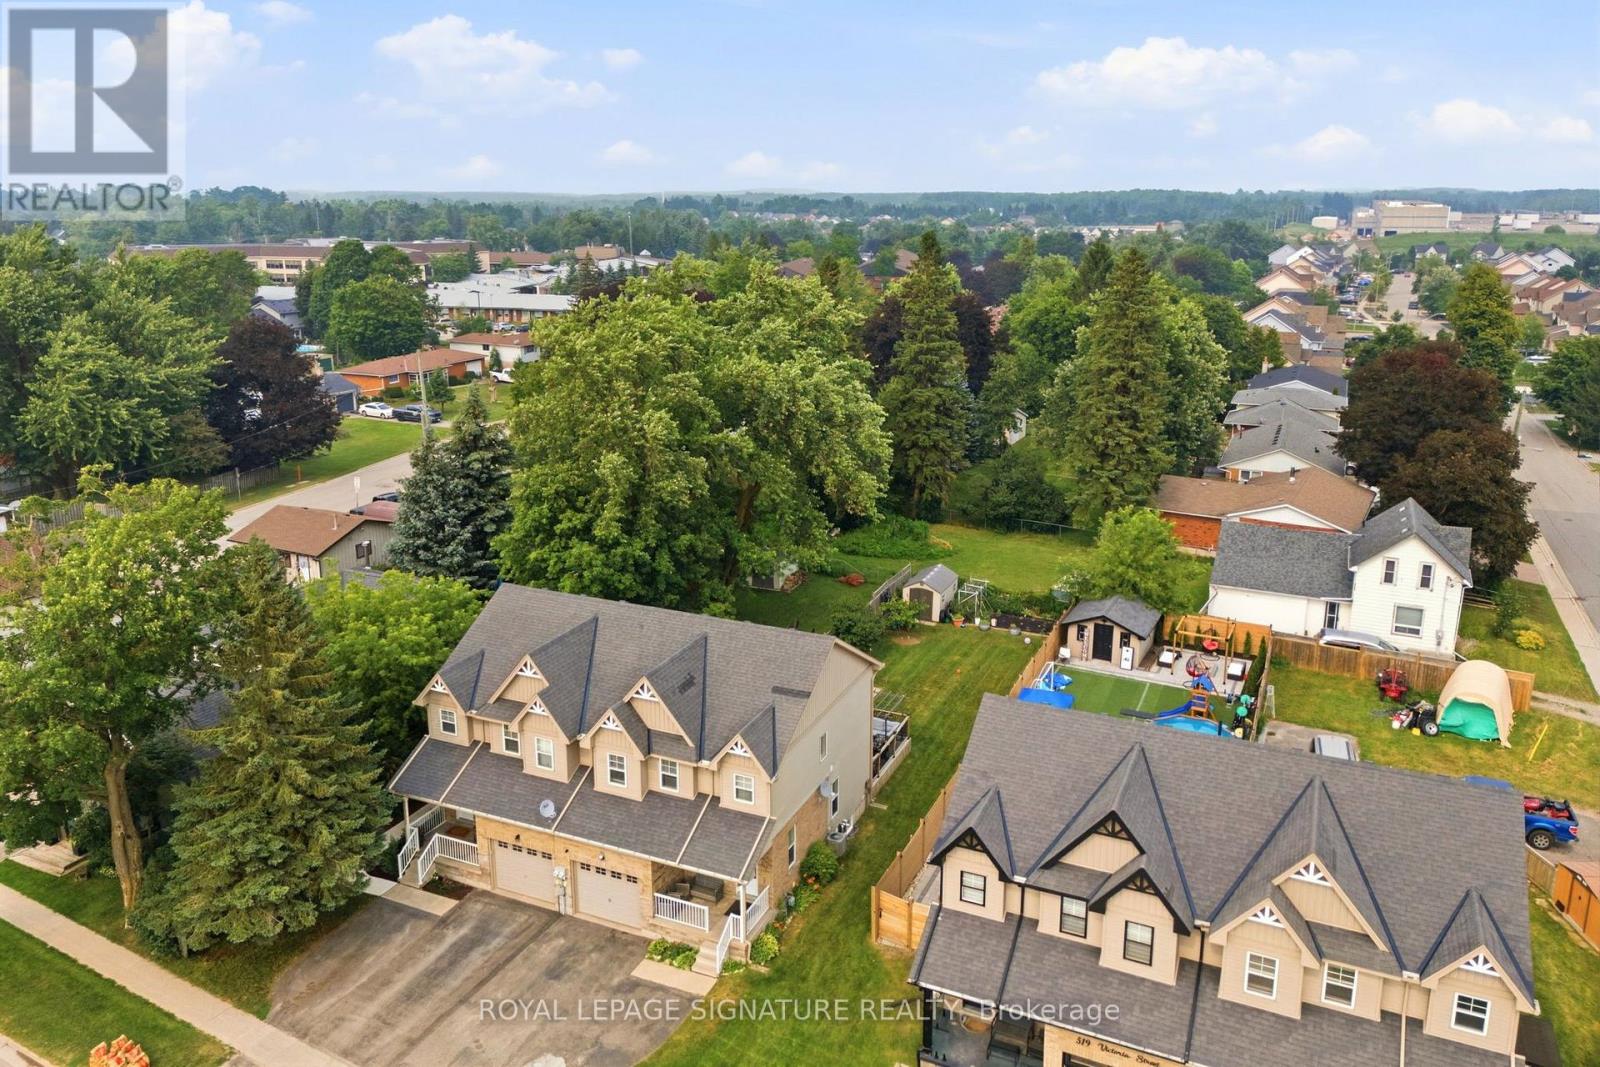
Welcome to 517 Victoria Street, where an incredible downtown location meets space, comfort and a backyard made for living! Set on an impressive 150-foot-deep lot, this beautifully maintained, carpet-free home is just steps from Shelburne's restaurants, bakery, shopping, parks and everyday conveniences. The bright, open-concept main floor features a stylish kitchen with backsplash and pot lights, an oversized dining area filled with natural light, and a spacious living room with sliding doors leading to the large deck-perfect for summer barbecues, entertaining or relaxing while overlooking the expansive backyard and vegetable garden. Upstairs, you'll find three generously sized bedrooms and two full bathrooms, including a private primary ensuite. The finished open-concept basement provides even more versatile living space for a family room, home office, gym or playroom. With a main-floor powder room, hardwood flooring upstairs, abundant natural light and exceptional indoor and outdoor space, this is a wonderful opportunity to enjoy a walkable small-town lifestyle without compromising on room to grow. Come see everything 517 Victoria Street has to offer! (id:50976)

3 Bedroom 3 Bathroom 1,100 - 1,500 ft2

Royal LePage Signature Realty

For sale Open House
$299,900
A1 - 10 PALACE STREET, Kitchener, Ontario

A1 - 10 Palace Street

Kitchener, Ontario

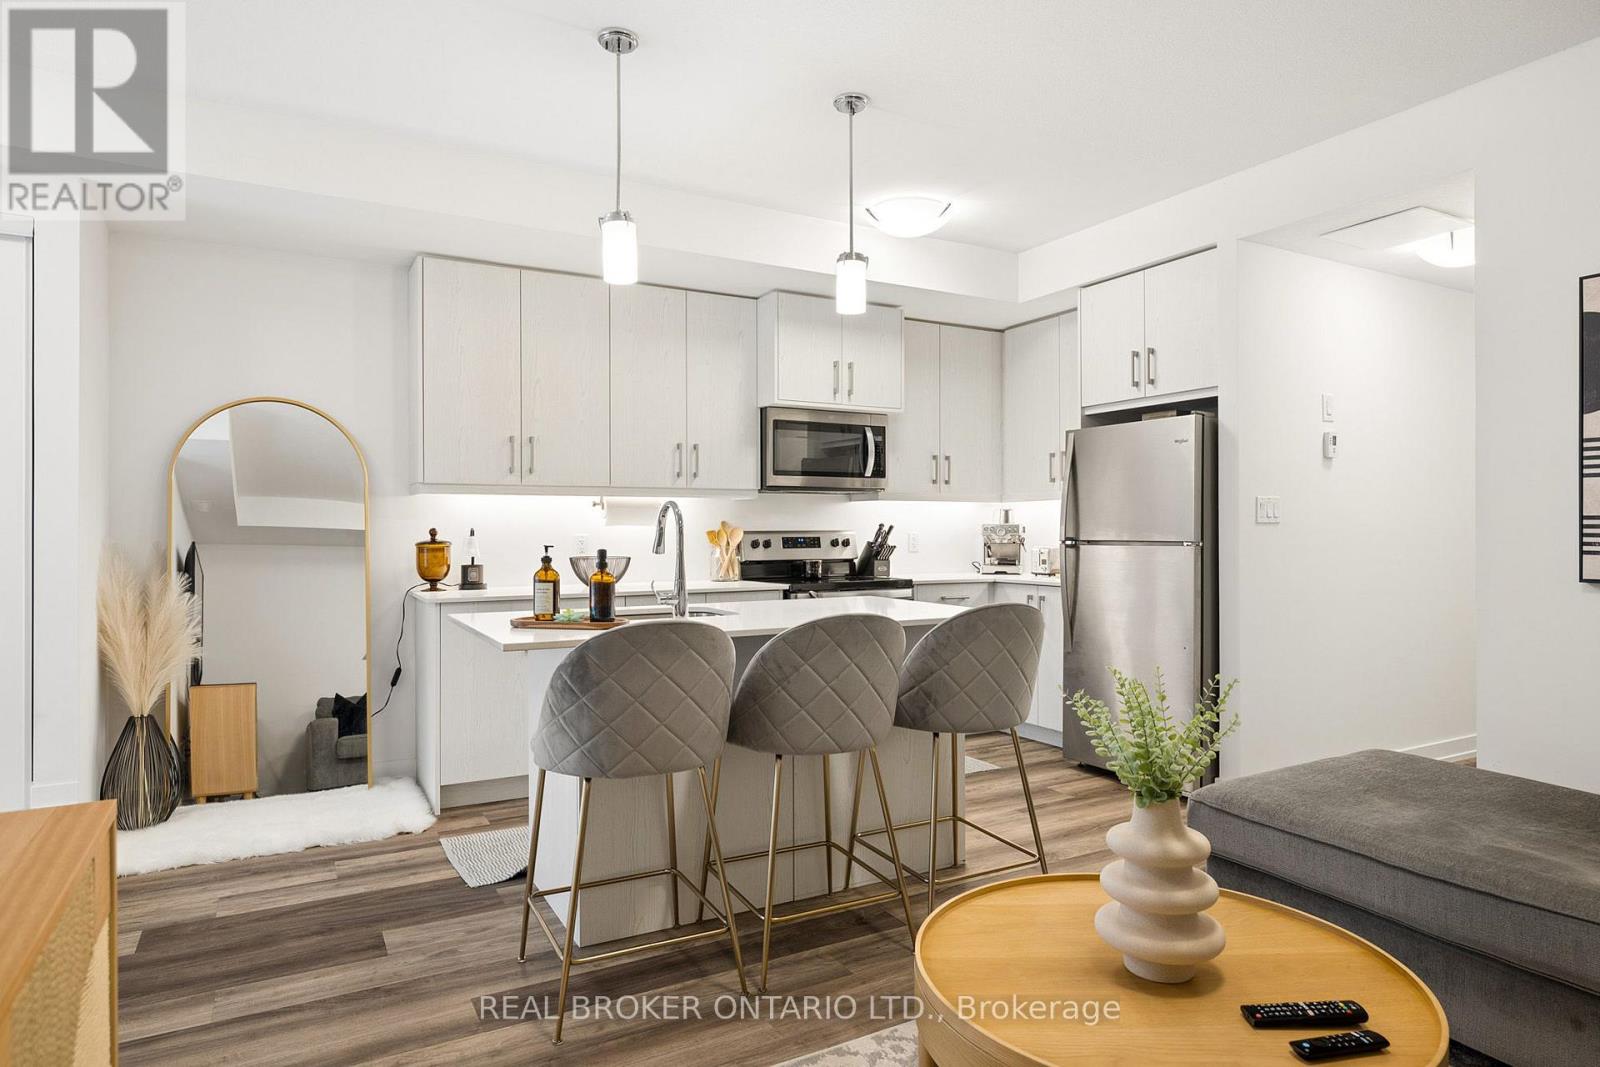
PRICED TO SELL! Welcome to this beautifully maintained 2-bedroom, 2-bathroom condo offering the perfect combination of style, comfort and convenience. Thoughtful upgrades throughout-including California shutters and an upgraded kitchen, just to name a few-give this lovely unit a polished, move-in-ready feel. The functional layout offers two spacious bedrooms and two full bathrooms, providing plenty of flexibility for first-time buyers, young professionals, roommates, guests or a home office. Centrally located in Kitchener with easy highway access, public transit nearby, shopping, restaurants and everyday amenities within easy reach, this is a location that makes day-to-day living simple. Whether you're looking to break into the market and start building equity or add a well-located property to your investment portfolio, this condo offers fantastic value and an opportunity you won't want to overlook. Move in, make it yours, and enjoy! (id:50976)

2 Bedroom 2 Bathroom 1,000 - 1,199 ft2

Real Broker Ontario Ltd.

For sale
$699,999
729 6TH CONCESSION RD ENR, Cultus, Ontario

729 6th Concession Rd Enr

Cultus, Ontario

Have you been dreaming of a quieter pace of life? Escape to this 2 Bed, 3 Bath Bungalow in the country and enjoy peaceful rural living WITHOUT downsizing to a condo! 729 6th Concession Rd in Norfolk was built in 2021 and is situated on an eye-catching, sprawling 0.83 acre lot in the quiet community of Cultus. This charming detached home offers the perfect blend of scenic tranquility and modern peace of mind. Bright and spacious open concept Kitchen, Living and Dining PLUS all you need for complete main floor living. Walkout from the kitchen to relax and unwind under the stars in your private hot tub, taking in the serene surroundings of your beautiful and expansive yard. Fantastic in-law potential, making it an ideal setup for multi-generational living. BONUS feature >> 2 driveways and 2 garages accommodating parking for up to seven vehicles, plenty of space for your RV! This incredibly unique home is a true rural retreat. Walk to the corner store for basic needs (open 7 days/week). Short drive to Tillsonburg for many more shopping amenities. Come and fall in love with this private property and all that it has to offer (id:50976)

2 Bedroom 3 Bathroom 1,966 ft2

RE/MAX Escarpment Realty Inc.

For sale Open House
$1,225,000
1316 NEVARC Drive, Burlington, Ontario

1316 Nevarc Drive

Burlington, Ontario

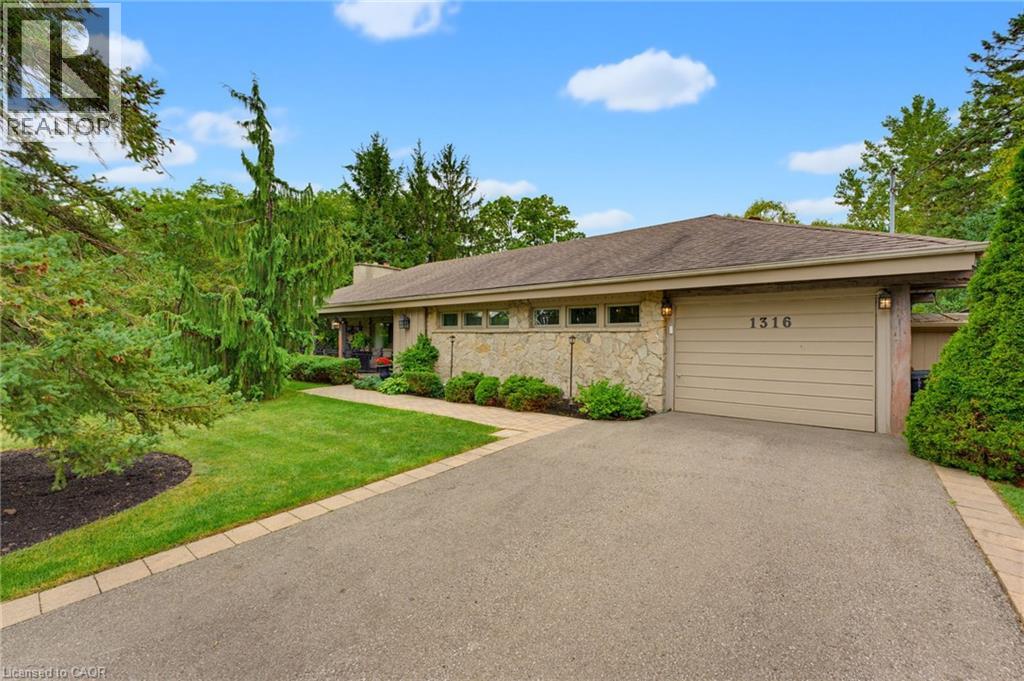
A rare opportunity to own a truly private 3-bedroom bungalow set on approximately half an acre, surrounded by mature trees and distinguished executive homes. Offering approximately 1,750 sq. ft. of living space, this inviting home was designed for both everyday living and entertaining, with an open-concept layout and a kitchen overlooking the beautifully landscaped backyard. The outdoors is where this property truly shines. Professionally manicured lawns, a completely private setting, inground pool, covered rear porch and all-glass solarium create an incredible extension of the living space and an ideal backdrop for summer gatherings or quiet afternoons at home. A welcoming front sitting porch adds even more charm. Inside, reclaimed beams and a flagstone exterior bring character and warmth, while the attached one-car garage adds everyday convenience. Properties offering this combination of space, privacy, mature surroundings and an exceptional outdoor setting are rarely available. Only minutes away from the GoStation and highway access. A special home for those who love to entertain, enjoy the outdoors, and appreciate something a little different. (id:50976)

3 Bedroom 2 Bathroom 1,750 ft2

RE/MAX Escarpment Realty Inc.

For sale
$578,000
67 WAKELIN Terrace, St. Catharines, Ontario

67 Wakelin Terrace

St. Catharines, Ontario

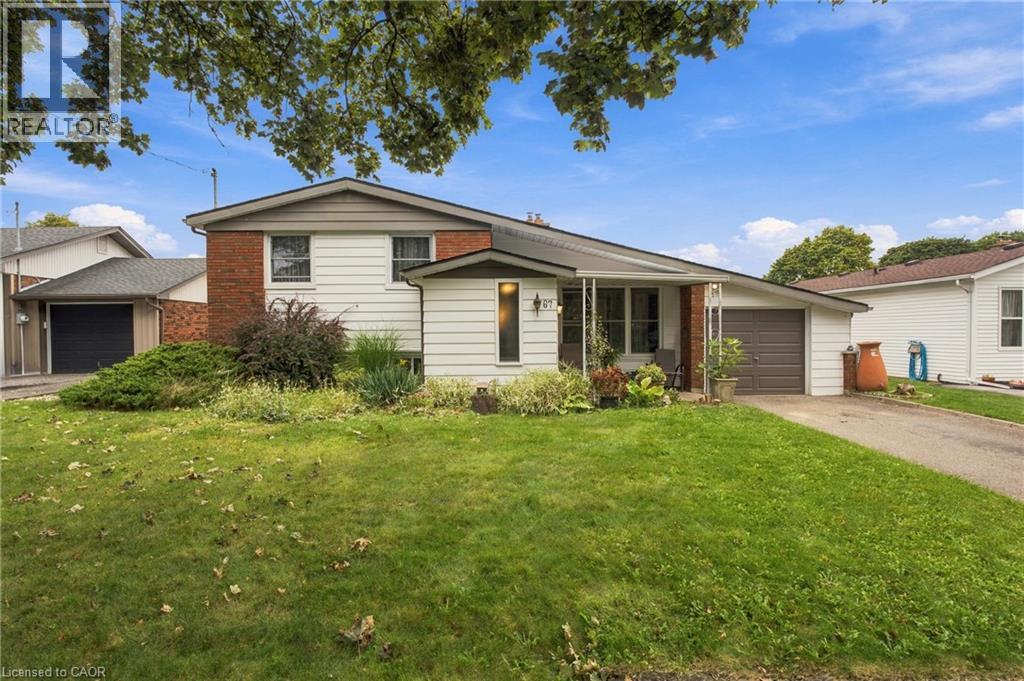
Welcome to 67 Wakelin Terrace, bright and spacious side-split situated on a generous 64 x 100 ft lot in a quiet, family-friendly neighbourhood of St. Catharines. Ideal for first-time buyers and growing families alike, this home combines timeless character with some updates throughout. Step inside to a bright, open-concept living space featuring vaulted ceilings, rich flooring, and a focal-point gas fireplace. A large picture window fills the main level with natural light. The updated kitchen serves as the heart of the home, offering clean cabinetry, ample counter space, and seamless access to an inviting three-season sunroom overlooking the grounds. The main level is completed by three well-sized bedrooms and a full bathroom. The finished lower level adds valuable living space with a large family room, walk in storage, laundry room, and a 2 pcs bath. The space can be perfect for a media area, children's playroom, or dedicated home office. Outside, the fully fenced rear yard serves as a private summer retreat, featuring an in-ground pool, two storage sheds, and an attached single-car garage. Additional updates provide peace of mind, including a replaced roof (2018), updated main window, and fresh paint throughout. Conveniently located within walking distance to reputable schools, neighbourhood parks, local shopping, and everyday amenities. (id:50976)

3 Bedroom 2 Bathroom 1,179 ft2

RE/MAX Escarpment Realty Inc.

For sale
$799,000
51 BLUE SPRUCE STREET, Brampton, Ontario

51 Blue Spruce Street

Brampton, Ontario

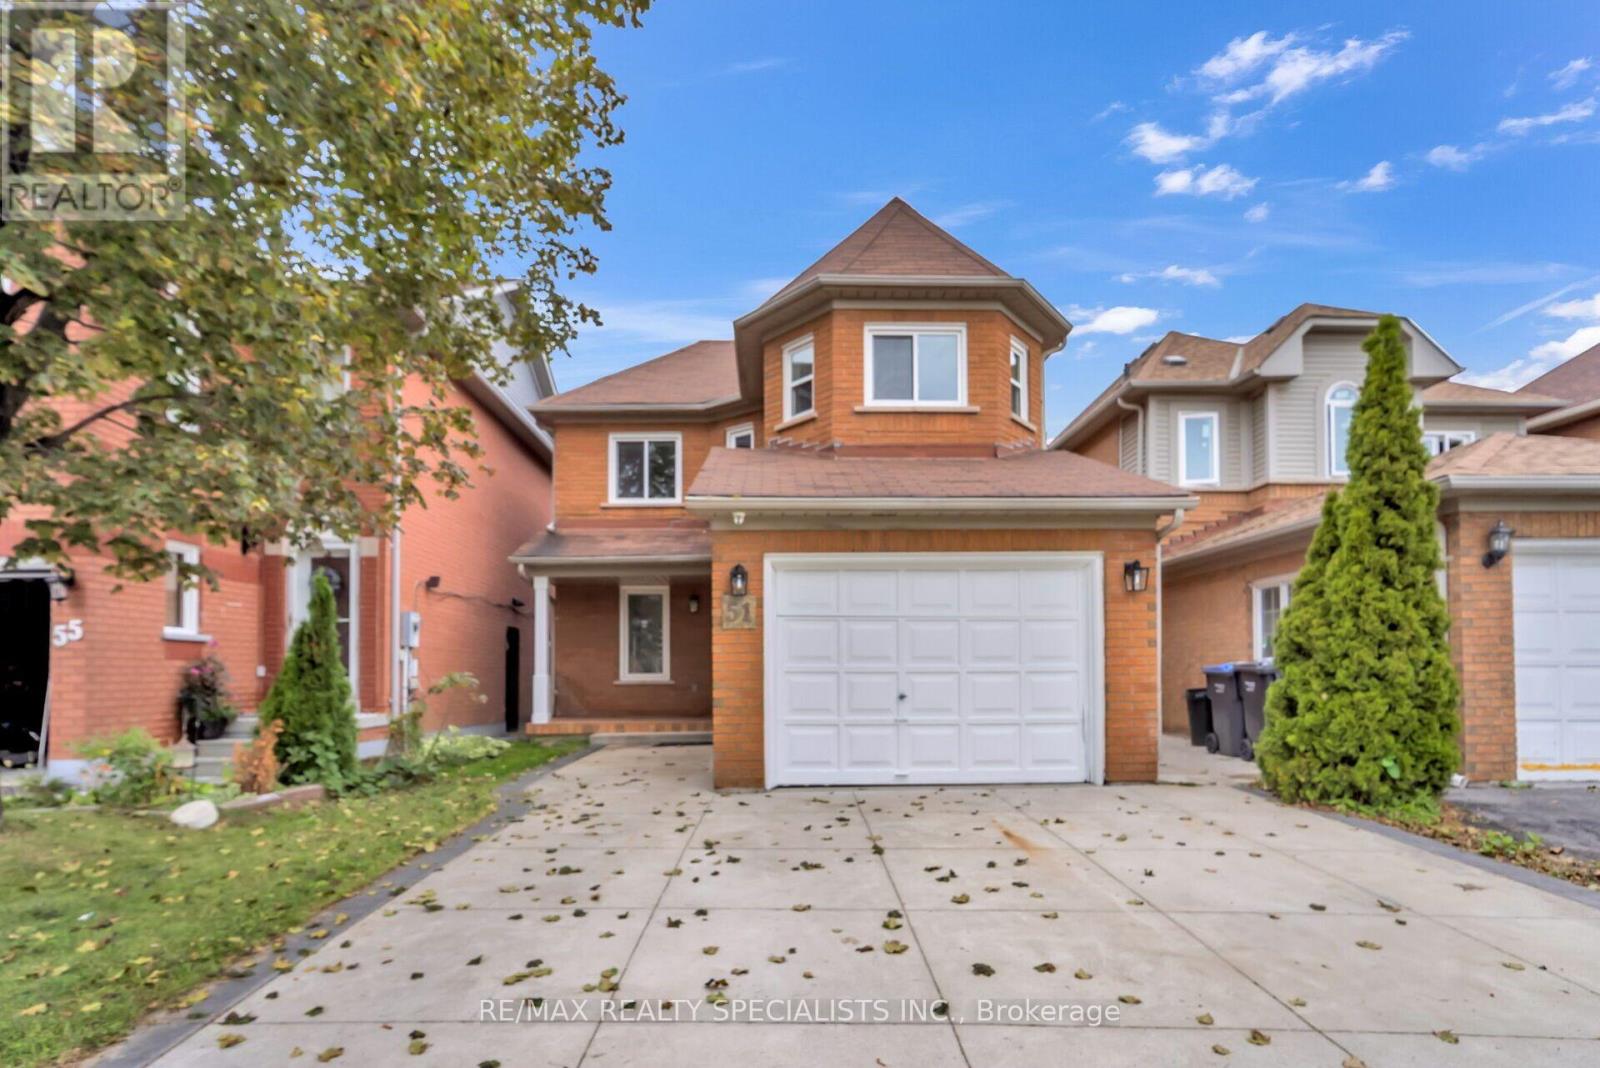
Welcome to this charming and spacious detached home situated in one of the most desirable and convenient locations, offering the perfect combination of comfort, functionality, and modern living. This inviting residence features 3+2 bedrooms and a fully finished basement with a separate entrance, providing plenty of space for a growing family, extended family, guests, or additional living arrangements. The bright and open-concept layout creates a seamless flow between the living, dining, and family areas, making the home ideal for both everyday living and entertaining. The large, updated kitchen is designed for both style and functionality, featuring elegant granite countertops, ample cabinetry, and generous workspace for family meals and gatherings. The main bathroom has also been thoughtfully updated and showcases a luxurious shower panel, adding a touch of comfort and sophistication. The fully finished basement offers versatile additional living space along with two bedrooms, making it perfect for a recreation area, home office, guest accommodations, or extended family. Step outside to enjoy the family sized backyard, offering plenty of room for children to play, outdoor entertaining, summer gatherings, and relaxing with family and friends. Ideally located close to schools, parks, shopping, restaurants, public transit, and major amenities, with easy access to Highway 410 and Trinity Common Mall, this home is perfectly positioned for convenience and lifestyle. A wonderful opportunity for families looking for a spacious home in a highly sought-after neighbourhood with excellent access to everything you need! (id:50976)

5 Bedroom 3 Bathroom 1,100 - 1,500 ft2

RE/MAX Realty Specialists Inc.

For sale
$679,000
#20 - 57 HANSEN ROAD N, Brampton, Ontario

#20 - 57 Hansen Road N

Brampton, Ontario

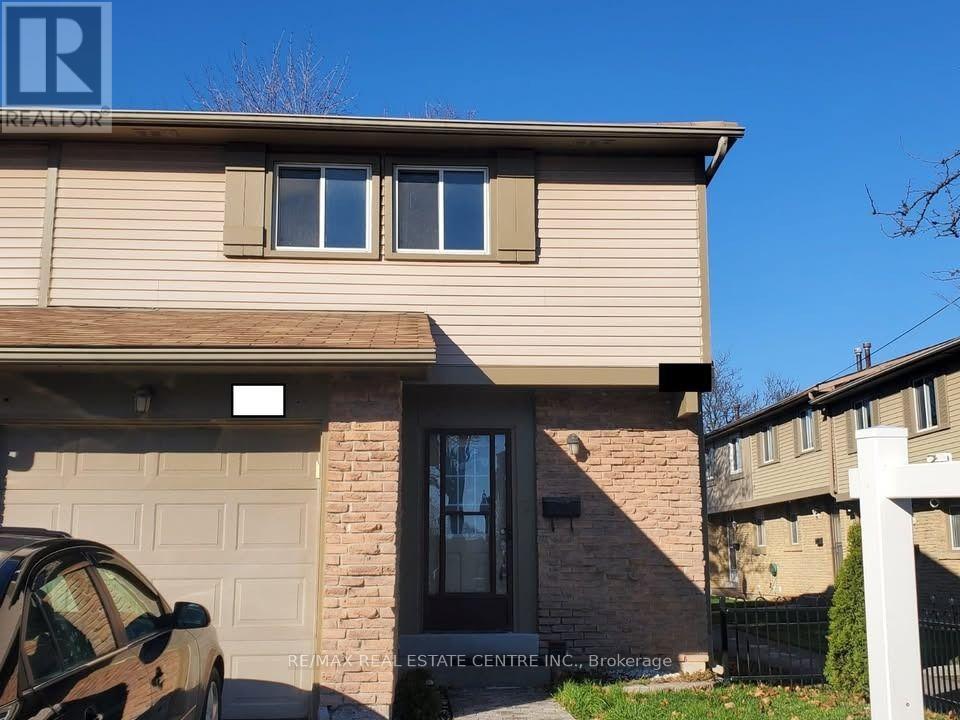
"Located in a friendly, close-knit community that residents love calling home, this home offers a smart layout designed to make everyday living simple and comfortable. You're never far from what you need - Bramalea City Centre, restaurants, major highways, public transit routes, and GO Stations are all within easy reach for a stress-free commute. For those who enjoy time outdoors, the surrounding parks, scenic trails, and quality recreational facilities are a short stroll away. The maintenance fee takes care of common elements, building insurance, water, and parking, giving you one less thing to worry about. The kitchen and laundry come fully equipped with a stainless-steel fridge, stove, and dishwasher, plus a washer and dryer, so you can settle in right away. Whether you're buying your first home, need more space for a growing family, or are searching for a smart investment, this property checks all the boxes in a desirable area. Families will also appreciate the proximity to well-considered schools like Madoc PS, Agnes Taylor PS, Gordon Graydon Sr., and Central Peel SS - making it a great opportunity to be part of a lively, connected community." (id:50976)

3 Bedroom 2 Bathroom 1,400 - 1,599 ft2

RE/MAX Real Estate Centre Inc.

For sale Open House
$3,049,880
34 EDGECROFT ROAD, Toronto, Ontario

34 Edgecroft Road

Toronto, Ontario

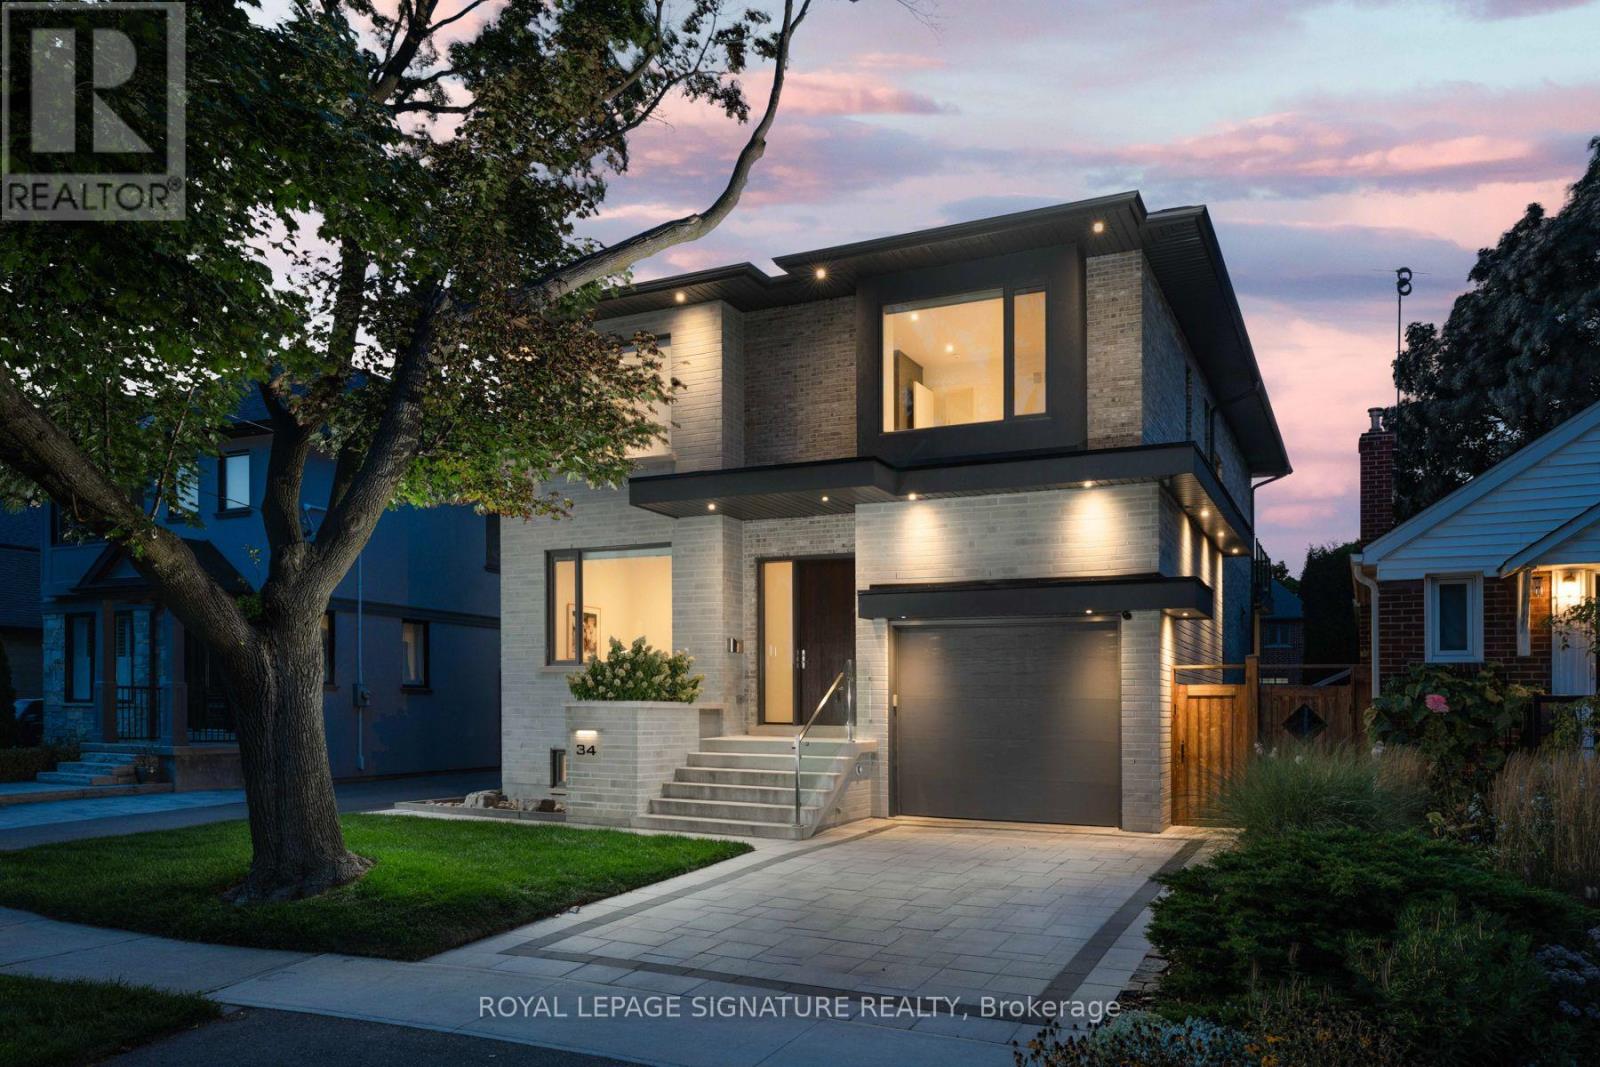
Nestled on a quiet, tree-lined street in one of Etobicoke's most desirable neighbourhoods, this exceptional custom-built home offers over 4,600 sq. ft. of finished living space, including a fully finished walkout basement. Featuring 4 spacious bedrooms, 2 additional basement rooms, 5beautifully appointed bathrooms, and a garage equipped with a vehicle lift, this home perfectly blends luxury, functionality, and everyday comfort. The main floor impresses with soaring 10-foot ceilings, oversized windows, custom built-ins, and a bright open-concept design. At the heart of the home is the chef-inspired kitchen featuring premium Wolf appliances, including a gas stove and cooktop, abundant cabinetry, and generous prep space. A walkout from the kitchen leads to your private covered deck and fully fenced backyard, creating the perfect setting for outdoor dining, entertaining, or relaxing. The expansive, pool-sized lot offers endless possibilities to design your dream backyard retreat, while the detached cabana provides the ideal outdoor lounge, entertaining space, or storage for future pool equipment. A private main-floor office completes this exceptional level. Upstairs, 9-foot ceilings enhance four generously sized bedrooms, including a luxurious primary retreat featuring a coffered ceiling, walk-in closet, spa-inspired 5-piece ensuite, and private balcony. The finished walkout basement offers exceptional versatility with two additional rooms, a full bathroom, laundry hookup, and a full kitchen-ideal for multi-generational living, an in-law or nanny suite, a home gym, recreation room, or income potential. Located within the highly regarded Norseman Jr Middle School, Castlebar Jr School, Holy Angels Catholic School, Bishop Allen Academy & Etobicoke School of the Arts catchments. Just minutes from Sherway Gardens, parks, restaurants, TTC, GO Transit, and major highways including the Gardiner Expressway, QEW, and Highway 427, providing quick access to downtown & Pearson (id:50976)

6 Bedroom 5 Bathroom 3,000 - 3,500 ft2

Royal LePage Signature Realty

For sale
$929,000
912 VISTULA DRIVE, Pickering, Ontario

912 Vistula Drive

Pickering, Ontario

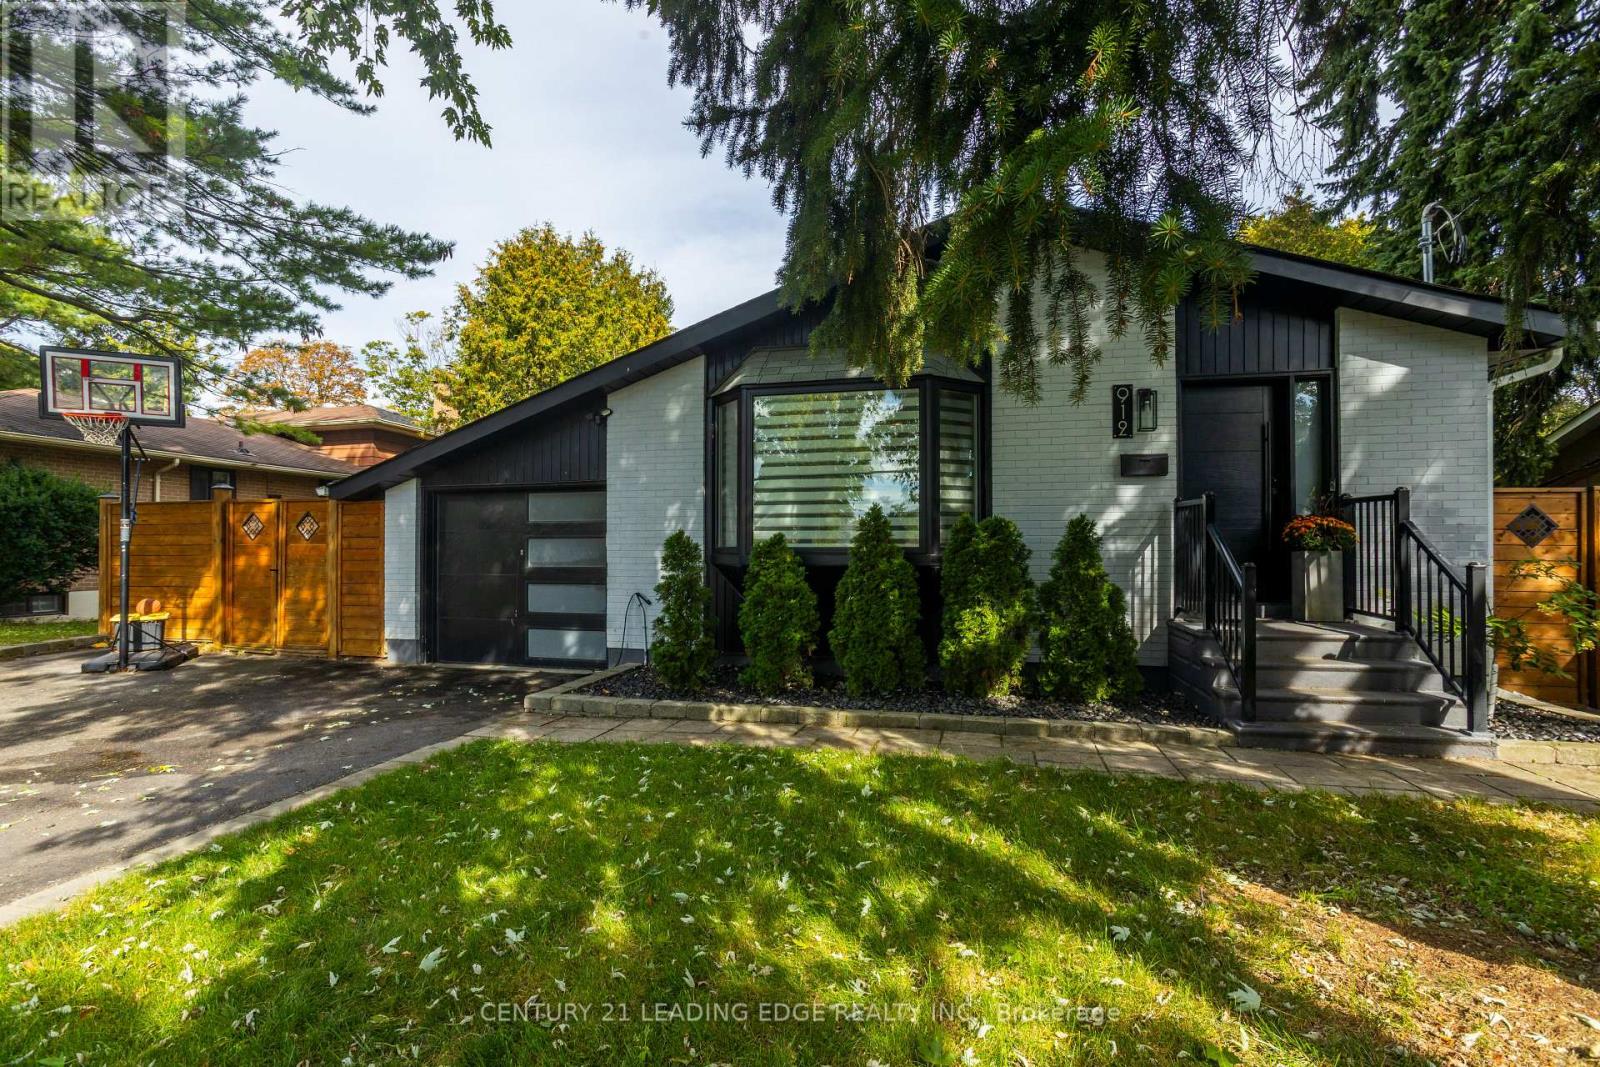
Your Search Ends Here! Welcome to 912 Vistula Dr. A Home That Boasts Pride of Ownership. Tastefully Renovated From Top To Bottom Giving you A Modern & Luxury Feeling. Kitchen Features Quartz Counter Tops, Rainfall Centre Island. Waffle Ceiling W/ Pot Lights In Living/Dinning. Family Room W/ Quartz Fire Place, Wine Wall, Pot Lights. Walk-Out To Yard W/ 17 Foot Swim Spa, Patio W/ Gazebo, BBQing In The Summer, Great For Relaxing Or Entertaining W/ Family & Friends. Finished Basement W / Rec Area, 2 Bedrooms & 3Pc Bathroom. 4 Spacious Bedrooms 3 On 2nd Level 1 In-Between. This Home Is Situated On A Quiet Family Friendly Neighbourhood. Conveniently Located Close To close to schools, parks, shopping, transit, and major highways. This Home Is A Must See To Be Appreciated! (id:50976)

6 Bedroom 3 Bathroom 1,500 - 2,000 ft2

Century 21 Leading Edge Realty Inc.

For sale
$699,900
10 ISHERWOOD Avenue Unit# 1, Cambridge, Ontario

10 Isherwood Avenue Unit# 1

Cambridge, Ontario

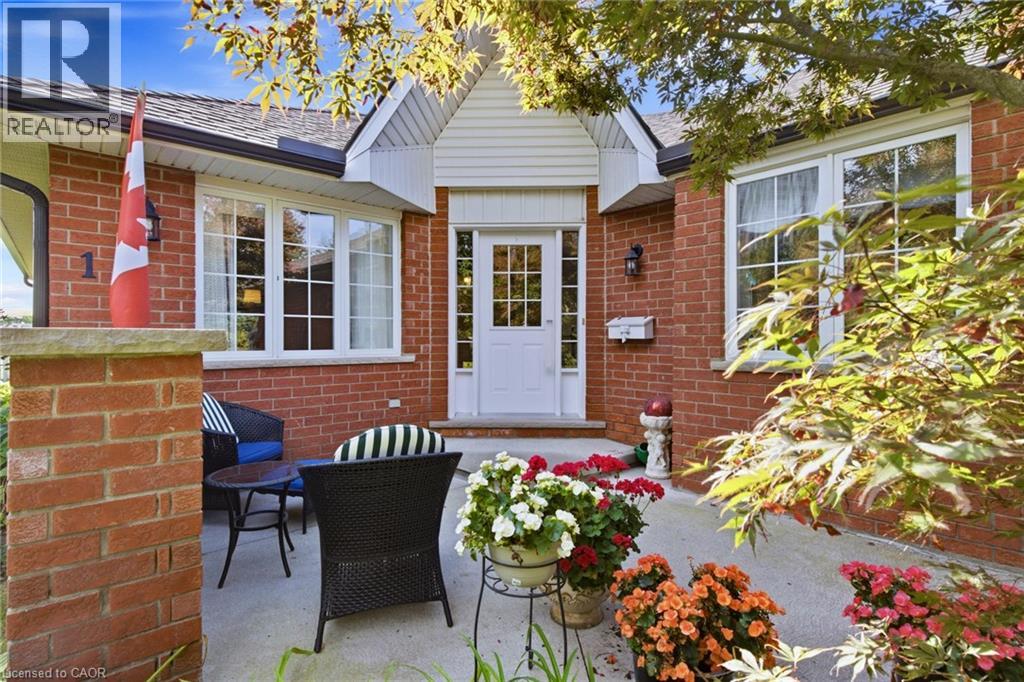
Welcome to Isherwood! This beautifully maintained 3-bedroom, 3-bathroom bungalow townhouse condo offers the ease of one-floor living with an impressive amount of finished space below. The bright, inviting main level features an open-concept living and dining area highlighted by a large skylight that fills the space with natural light, creating a warm and airy atmosphere throughout. The spacious kitchen offers plenty of cabinetry, generous counter space, and a convenient eat-in area, along with direct access to the garage. Two bedrooms are located on the main floor, and both offer access to their own private bathrooms, providing comfort and convenience for family members or guests. The primary suite features double closets and a private ensuite, while the second main-floor bedroom also enjoys direct access to a bathroom. The fully finished lower level provides exceptional versatility, featuring a third bedroom, full bathroom, large office, spacious laundry room, and generous family room — ideal for guests, a home office, hobbies, or additional living space. A laundry rough-in is also available on the main floor for added convenience. Step outside to your large private terrace, offering the perfect setting for morning coffee, outdoor dining, entertaining, or simply enjoying some quiet time outdoors. Set in the desirable Isherwood community, this home is conveniently located just minutes from the YMCA, Galt Country Club, Cambridge Memorial Hospital, Shades Mills and Dumfries Conservation Areas, shopping, restaurants, Highway 24, and Highway 401. A wonderful opportunity for buyers seeking bungalow-style living, low-maintenance condo ownership, abundant natural light, private bathroom access for both main-floor bedrooms, and a beautifully finished lower level — all in a convenient and established Cambridge location. (id:50976)

3 Bedroom 3 Bathroom 2,519 ft2

RE/MAX Twin City Realty Inc.

Contact Us
Your Favourites


No Favourites Found