Listings

58842 results | Page 147 of 1226
12 24 48
 
For sale
$699,000
176 SAMUELSON STREET, Cambridge, Ontario

176 Samuelson Street

Cambridge, Ontario

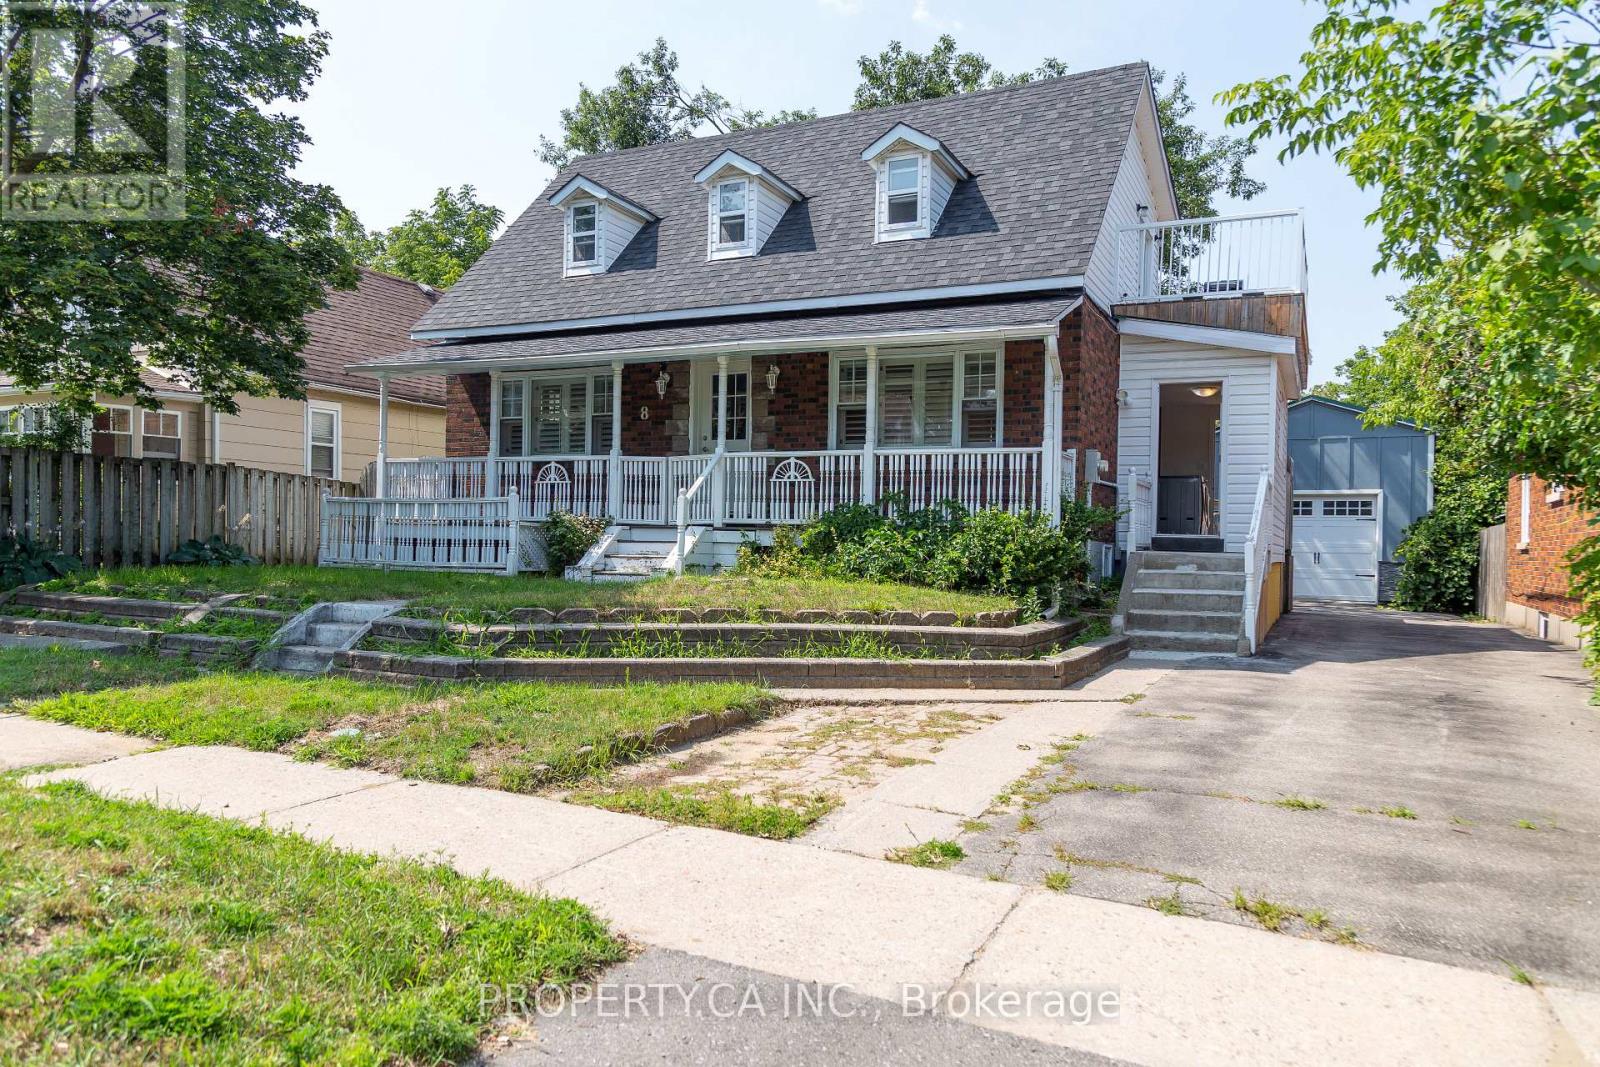
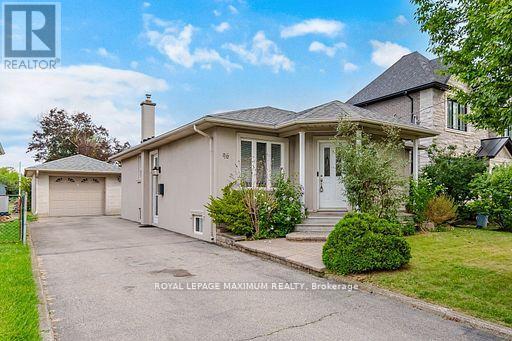
Rare Opportunity! Fully upgraded, income-generating duplex bungalow offering exceptional value for investors, multi-generational families, or owner-occupants seeking rental income. The spacious main level features a brand new chef-inspired kitchen with quartz countertop, premium porcelain tile finishes, separate living room, three generously sized bedrooms with brand new flooring ,and a bright sunroom. The fully finished basement apartment offers excellent income potential with a brand new kitchen and brand new flooring throughout. Enjoy peace of mind with extensive upgrades throughout, including a lifetime metal roof and fascia (Nov 2025),furnace and A/C 2023, and windows and doors (2019). Major 2026 renovations feature brand new kitchens, brand new appliances, quartz countertops, flooring, professional interior painting. modern lighting, updated stairs, garage door, and front entry door. The exterior is enhanced by a concrete walkway completed in 2023. A true turnkey investment with quality upgrades throughout-move in, rent out, or do both! (id:50976)

6 Bedroom 3 Bathroom 700 - 1,100 ft2

RE/MAX Realty Services Inc.

For sale
$509,000
101 - 251 LESTER STREET, Waterloo, Ontario

101 - 251 Lester Street

Waterloo, Ontario

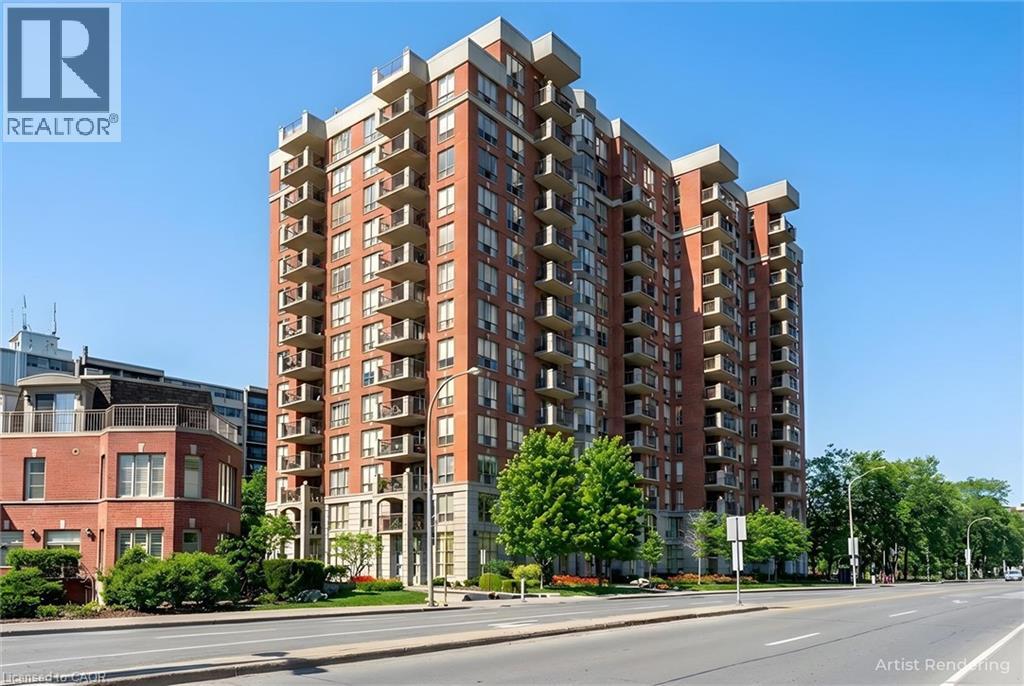
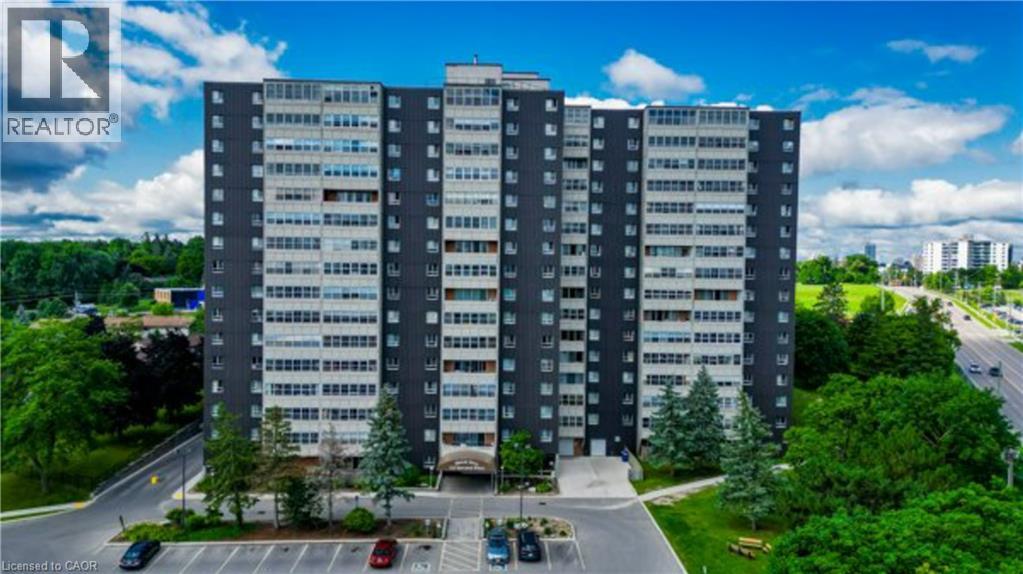
Freshly Painted Entire Unit (Walls, Ceilings, Trim and Doors), All Six Brand NewRoller Blinds Installed & New Kitchen Countertop, & Professionally Cleaned.Exceptional investment opportunity in Waterloo's highly sought-after university area.This purpose-built condominium features 5 bedrooms and 2 full bathrooms, offering anattractive option for investors seeking strong rental income potential. Situatedwithin walking distance of both Wilfrid Laurier University and the University ofWaterloo, the property benefits from a location that consistently attracts studenttenants. The unit boasts a functional open-concept layout with a spacious livingarea, 5 well-proportioned bedrooms, and 2 full bathrooms. Included furnishingsprovide added convenience, while optional professional management services makeownership easy for investors looking for a low-maintenance rental property. Condofees cover heat and water, helping to simplify monthly expenses. Residents also enjoyaccess to building amenities such as parking, elevator service, and shared laundryfacilities. With nearby transit routes, shopping, dining, and everyday conveniences,this property offers both comfort and accessibility in one of Waterloo's strongestrental markets. (id:50976)

5 Bedroom 2 Bathroom 1,200 - 1,399 ft2

Royal LePage Signature Realty

For sale
$898,999
104 THAMES SPRINGS CRESCENT, Zorra, Ontario

104 Thames Springs Crescent

Zorra, Ontario

Welcome to 104 Thames Springs Crescent, located in the charming and growing community of Thamesford, just 10 minutes from London. Less than five years old, this impressive detached custom home sits on a large, private lot and offers exceptional space, quality finishes, and a thoughtfully designed layout. The main level features high ceilings, hardwood flooring, a spacious family room with a gas fireplace, a separate dining room, and a gourmet kitchen with a pantry, breakfast area, and convenient direct access to the garage. Upstairs, the luxurious primary suite offers a spa-inspired ensuite and walk-in closet. Two additional generously sized bedrooms, a full bathroom, an oversized laundry room, and a versatile den that can easily function as a fourth bedroom complete the second floor. Hardwood flooring continues throughout the upper level. The professionally finished basement provides even more living space, including a large recreation room ideal for a home theatre, an additional bedroom, and a full bathroom. Step outside to a private covered patio featuring a hot tub, outdoor shower, and summer kitchen-perfect for relaxing or entertaining throughout the year. Additional highlights include upgraded trim, crown molding, rounded corners, a fully fenced yard with dual gates, and an extensive list of premium inclusions. Enjoy peaceful small-town living with parks, trails, and schools nearby, while London and Woodstock remain only a short drive away. A spacious, beautifully finished, move-in-ready home offering outstanding value in Thamesford. (id:50976)

4 Bedroom 4 Bathroom 2,000 - 2,500 ft2

Sutton Group Quantum Realty Inc.

For sale
$299,000
4B - 365 NORTH FRONT STREET, Belleville, Ontario

4b - 365 North Front Street

Belleville, Ontario

Exceptional opportunity to acquire a well-established franchise fast-food restaurant in a prime Belleville location. Operating from a modern 1,398 sq. ft. commercial unit, this turnkey business features a functional layout designed for efficient operations and an excellent customer experience. The restaurant benefits from multiple revenue streams, including strong online delivery presence through DoorDash and Uber Eats, along with the support of a recognized franchise brand with multiple successful locations across Ontario. Currently operating from 11:00 AM to 10:00 PM, this business is ideally suited for owner-operators, family-run businesses, or investors seeking a proven franchise opportunity. Situated in a growing commercial area with an established customer base, modern infrastructure, and significant growth potential, this is a rare chance to acquire a successful and fully operational restaurant. (id:50976)

1,398 ft2

RE/MAX Excellence Real Estate
For sale
$1,088,000
81 HAGAR AVENUE, Toronto, Ontario

81 Hagar Avenue

Toronto, Ontario

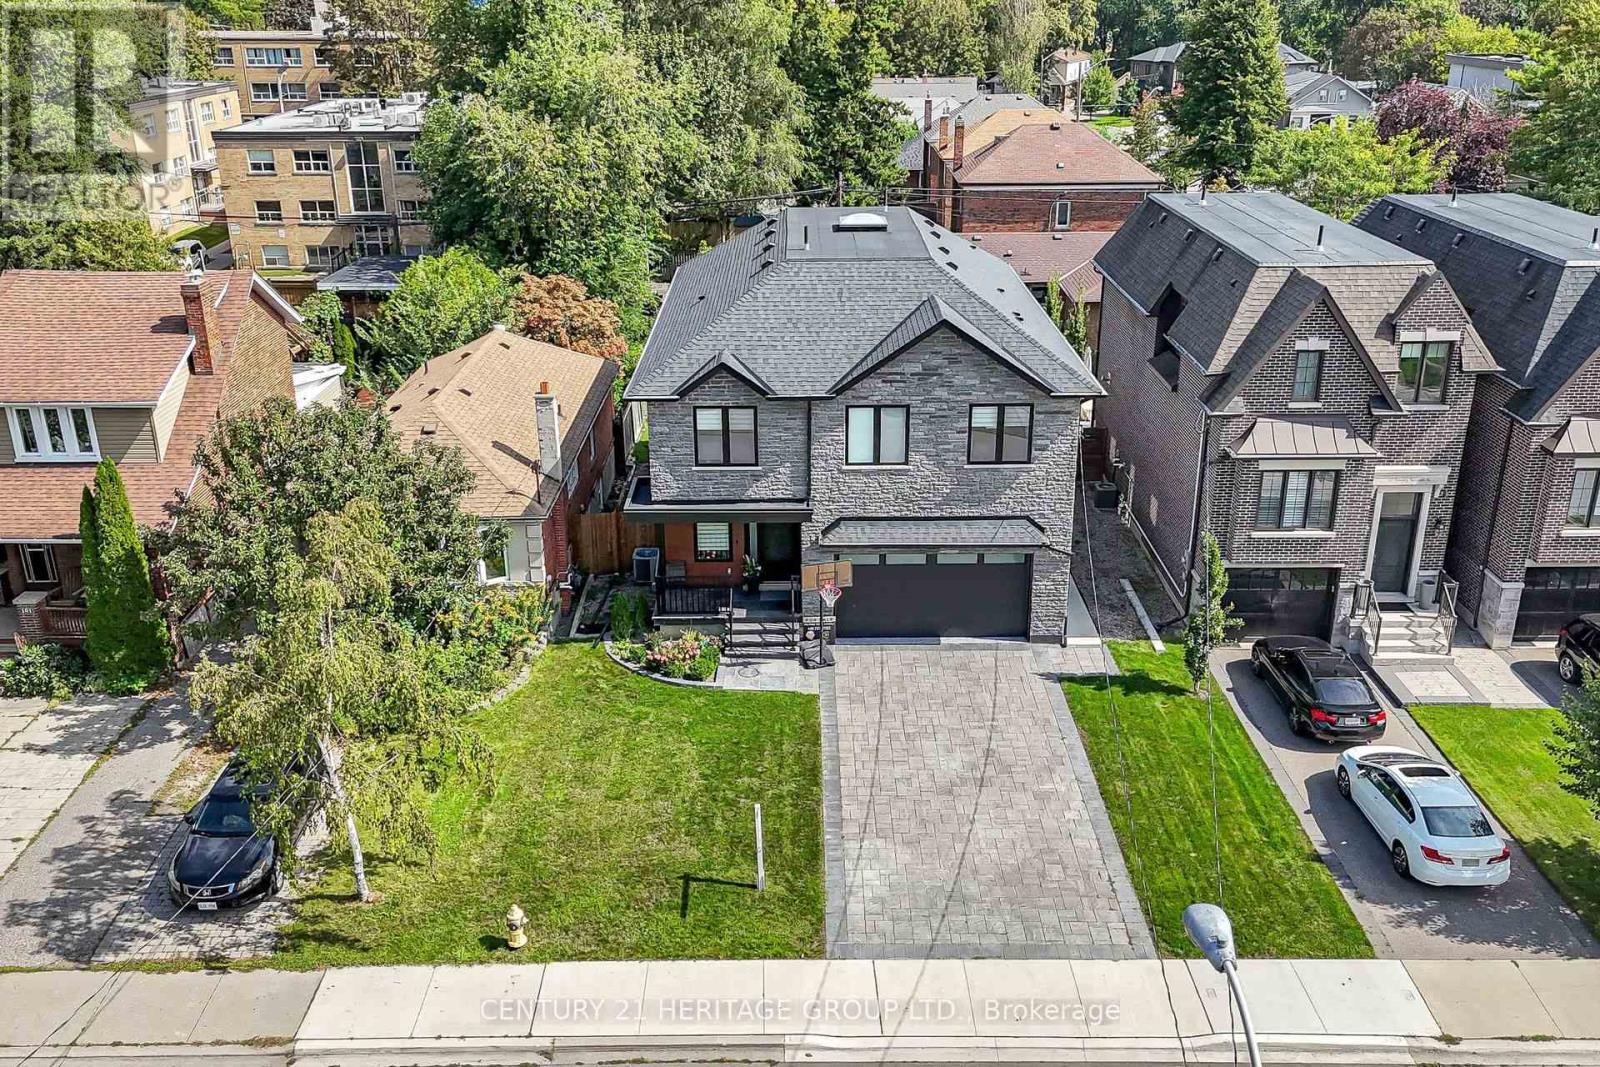
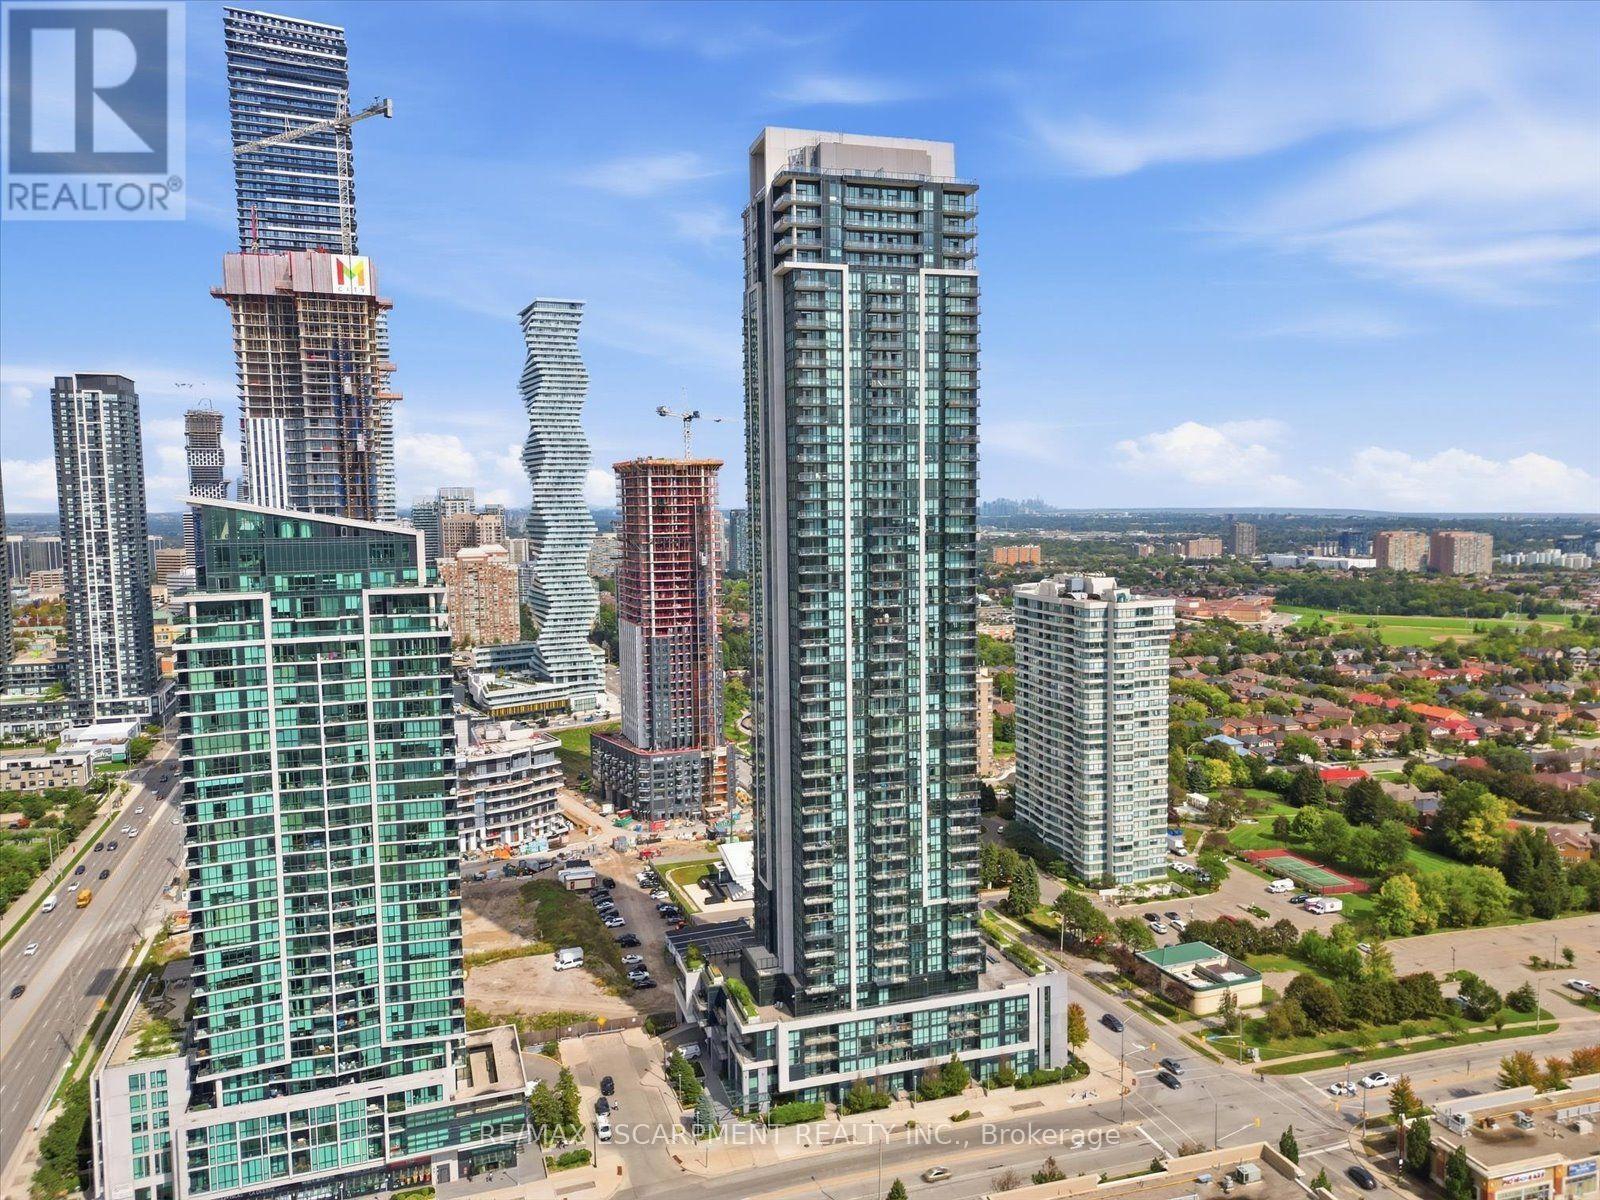
Super Clean & Well Maintained !5 BEDROOM! Semi-Detached Corner Lot Property Situated On A Quiet Cul-De-Sac. A+ Walk Score, Quick Walk To TTC, Banks, Walmart, Etc. The Finished Basement With Separate Entrance Offers Flexible Living Space, And Outside You'll Find A Two-Level Composite Deck Perfect For Family Gatherings, Plus Low-Maintenance Landscaping. (id:50976)

6 Bedroom 2 Bathroom 1,100 - 1,500 ft2

RE/MAX Experts

For sale
$199,000
116 - 10 GILLINGHAM DRIVE, Brampton, Ontario

116 - 10 Gillingham Drive

Brampton, Ontario

A well-established Fat Bastard Burrito franchise located in a high-traffic commercial area. Backed by a nationally recognized brand, the franchise benefits from ongoing operational support an established systems. Ideally situated in a busy commercial district surrounded by office buildings, Passport Canada, Service Canada, and a growing residential community, the location enjoys consistent foot traffic and excellent visibility. (id:50976)

1,405 ft2

Homelife Maple Leaf Realty Ltd.

For sale
$799
201 - 2050 MEADOWVALE BOULEVARD, Mississauga, Ontario

201 - 2050 Meadowvale Boulevard

Mississauga, Ontario

Exceptional office units are available at Meadowvale Tower, a 7-storey, approximately 100,000 sq. ft. Class A commercial condominium with LEED Gold certification. Unit sizes range from 750 sq. ft. to approximately 14,000 sq. ft., making them ideal for law firms, mortgage brokerages, accounting firms, insurance agencies, financial advisors, consulting firms, real estate offices, and other professional users. Enjoy a prestigious business address with excellent visibility, less than 900 metres from Highways 401 & 407, ample parking, EV charging, premium amenities, a rooftop patio, and renowned neighbours including Samsung, Microsoft, and Baxter. Closing: Q1 2028. (id:50976)

1,000 ft2

Save Max Real Estate Inc.
For sale
$599,900
34 ARCH BROWN COURT, Barrie, Ontario

34 Arch Brown Court

Barrie, Ontario

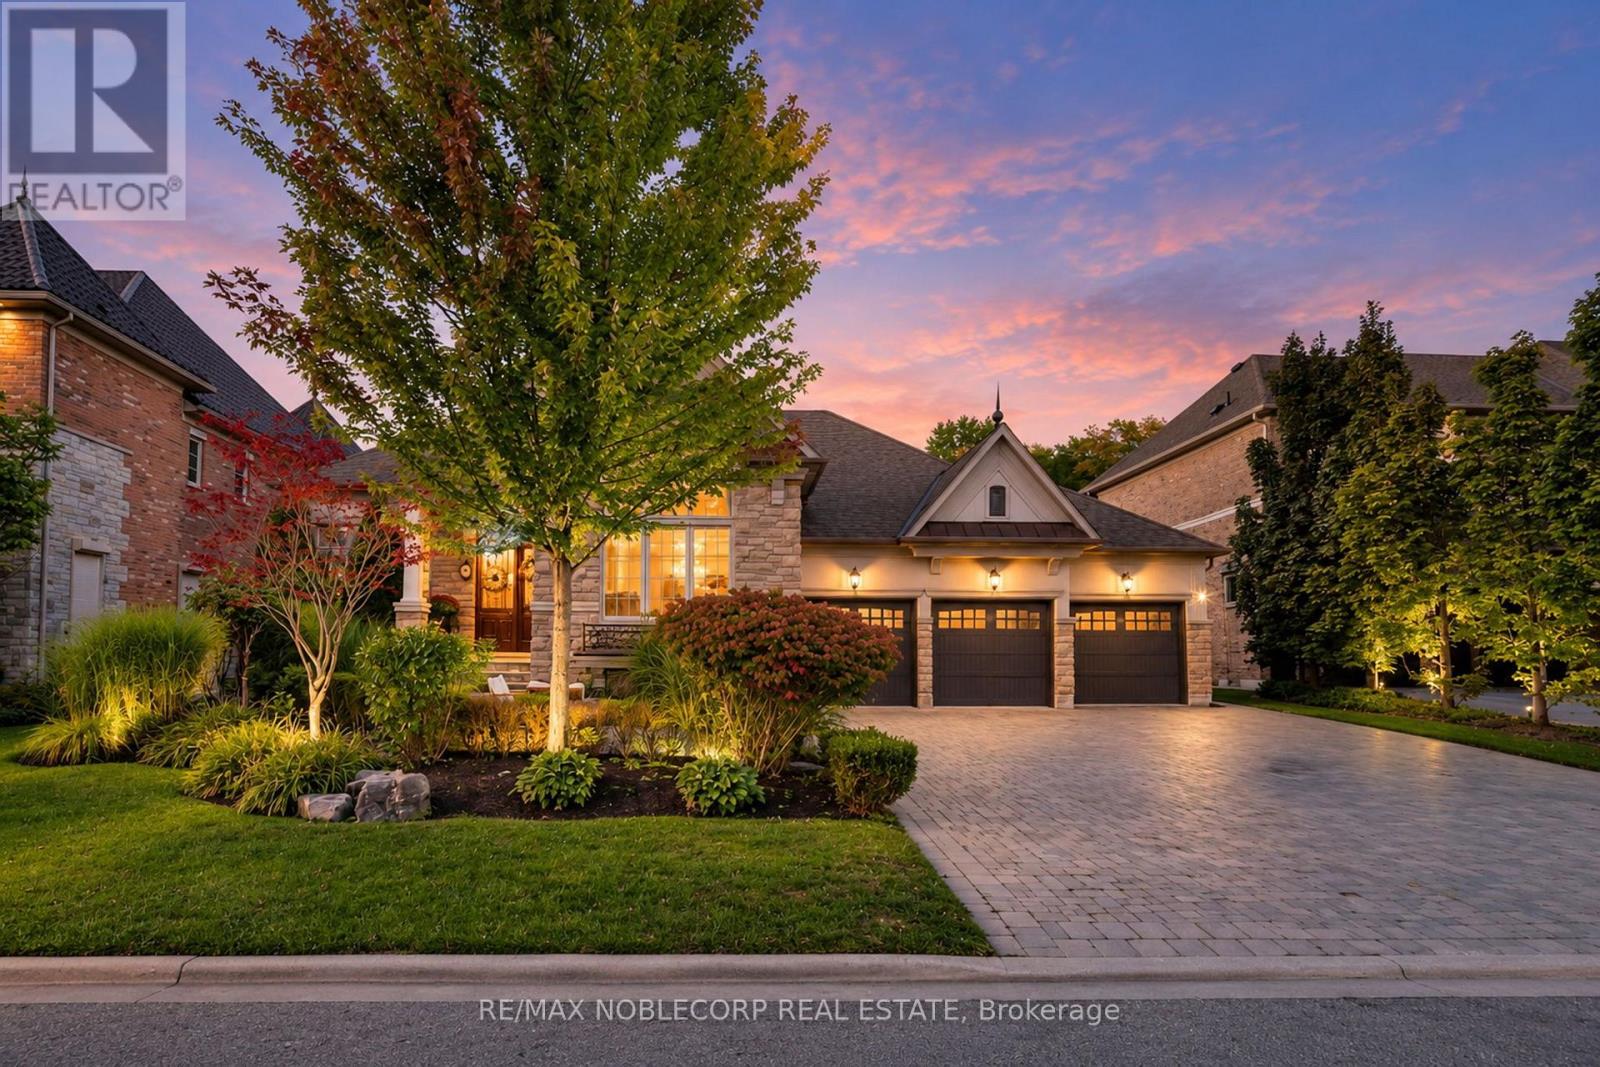
3-BEDROOM FAMILY HOME BACKING ONTO PARK & SCHOOL GROUNDS WITH NO REAR NEIGHBOURS, FEATURING A WALKOUT BASEMENT, ELEVATED DECK, & FRESH, MODERN INTERIOR! Discover the lifestyle you've been searching for in this inviting family home tucked into one of North Barrie's most convenient neighbourhoods. Imagine starting your mornings with coffee on the elevated back deck, enjoying the privacy of no rear neighbours and direct access to the park and Terry Fox Elementary School. Whether it's an evening stroll to nearby shopping, a quick trip to the Barrie Sports Dome, or a scenic weekend spent along Kempenfelt Bay, everything you need is close at hand, with Hwy 400, RVH, Georgian College, and countless amenities just minutes away. From the moment you arrive, the tidy landscaping, covered front entry, and upgraded shingles create a welcoming impression. Inside, the freshly painted, carpet-free interior offers a bright, modern atmosphere designed for comfortable everyday living. The open-concept main floor encourages connection, with the eat-in kitchen featuring a centre island with breakfast bar seating, tiled backsplash, range hood, and newer stainless steel dishwasher, overlooking the inviting living room where a cozy gas fireplace sets the stage, and a sliding glass walkout extends your space outdoors. Upstairs, three spacious bedrooms accommodate the whole family, while three bathrooms across all levels offer everyday convenience, with two full baths finished with marble-style tiled showers. The finished walkout basement adds flexibility with a bright rec room opening directly to the yard, creating the perfect space for family gatherings. Outside, the fully fenced backyard offers plenty of room for children and pets to play, while the covered lounge area beneath the deck provides a cool, shaded spot to unwind all summer long. This is a #HomeToStay designed to be enjoyed for years to come. (id:50976)

3 Bedroom 3 Bathroom 1,100 - 1,500 ft2

RE/MAX Hallmark Peggy Hill Group Realty

For sale
$749,000
1204 BENSON STREET, Innisfil, Ontario

1204 Benson Street

Innisfil, Ontario

Welcome to this beautifully maintained 3+1 bedroom, 3 bathroom detached home offering over 2,100 sq. ft. of finished living space in the heart of Alcona! From its attractive brick and stone exterior to the stunning stamped concrete double driveway, this home delivers exceptional curb appeal. Inside, you'll find hardwood floors, a renovated kitchen overlooking the dining area, and a walk-out to an incredible oversized backyard backing directly onto Crossroads Park, green space, and walking trails - a rare setting offering privacy and endless space for entertaining, family fun, or relaxing outdoors. The second level features a spacious primary retreat with a walk-in closet and private 4-piece ensuite, plus two additional bedrooms and a full bath. The finished basement offers a large recreation room, fourth bedroom, laundry area, and plenty of storage. Complete with an attached garage, parking for five vehicles, and ideally located close to schools, shopping, Innisfil Beach, and commuter routes, this is the perfect place to call home. (id:50976)

4 Bedroom 3 Bathroom 1,100 - 1,500 ft2

Royal LePage Signature Realty

For sale
$918,000
4502 - 17 BATHURST STREET, Toronto, Ontario

4502 - 17 Bathurst Street

Toronto, Ontario

Experience luxury downtown living in one of Toronto's premier waterfront residences. This bright and spacious 3-bedroom suite features floor-to-ceiling windows, an open-concept layout, and a modern kitchen with premium appliances, perfect for everyday living and entertaining.Enjoy direct access to an 87,000 sq. ft. retail destination featuring Loblaws, LCBO, Shoppers Drug Mart, Joe Fresh, cafes, and more. Steps to the waterfront, The Well, Financial District, TTC, Union Station, world-class dining, shopping, and entertainment. Located within the catchment of Harbord Collegiate Institute, making this an exceptional opportunity for families and professionals alike. (id:50976)

4 Bedroom 2 Bathroom 900 - 999 ft2

Fine Homes Realestate Inc.

For sale
$1,849,800
9 TERRINGTON COURT, Toronto, Ontario

9 Terrington Court

Toronto, Ontario

Welcome To This Well Maintained & Thoughtfully Updated Bungalow Nestled At The End Of A Quiet Highly Coveted Cul-De-Sac In The Prestigious Banbury-Don Mills Community, Adjacent To Toronto's Renowned Bridle Path. Situated On An Exceptional 10,904sqft Pie-Shaped Lot & Backing Onto Open Green Space With No Rear Neighbours, This Property Offers Outstanding Privacy, Abundant Natural Light And A Tranquil Park-Like Setting. Whether You're Looking For A Move-In-Ready Home Or The Ideal Site To Build Your Dream Residence, This Property Offers Exceptional Flexibility And Long-Term Value. The Existing Home Features 3+1Brms, 2 Full Baths, A Modern Kitchen With Quartz Countertops&Sleek Cabinetry, Laminate Flooring Throughout. Fully Finished Basement Offers An Additional Brm And Spacious Recreation Area. Planning To Build? This Property Offers A Significant Advantage For Those Envisioning A Custom Home: Architectural Drawings Have Been Completed, Committee Of Adjustment Approval Has Been Obtained, Ready To Move Forward With The Building Permit Application- Saving Valuable Time And Streamlining The Path To Your Dream Home. You're Just Minutes From Hwy401/404/DVP, With Downtown Toronto Approx. 20 Minutes Away. Steps To Edwards Gardens, Bond Park, Shops At Don Mills, Grocery Stores, Restaurants, TTC Transit And Subway Access. Situated In A Highly Regarded School District, Including Rippleton Public School, Denlow Public School, And Top-Ranked York Mills Collegiate Institute, As Well As Some Of The City's Most Prestigious Private Schools, Including Toronto French School, Crescent School, The York School, Havergal College, Bayview Glen, Junior Academy, And St. Clement's School. Move In And Enjoy Today, Renovate, Expand, Or Build Your Custom Dream Estate Tomorrow. Don't Miss This Exceptional Opportunity To Own A Beautifully Updated Home With Outstanding Redevelopment Potential In A Premier Location. (id:50976)

4 Bedroom 2 Bathroom 1,100 - 1,500 ft2

Homelife Landmark Realty Inc.

For sale
$649,000
4606 - 17 BATHURST STREET, Toronto, Ontario

4606 - 17 Bathurst Street

Toronto, Ontario

This is a rare larger 1+1 unit featuring a total area of 728SF on the 46th floor with stunning city, lake and waterfront views!! Parking and Locker are included!! The den is a separate room with water view), open-concept living areas, built-in upgraded kitchen appliances are perfect for entertaining or relaxing in style. Many premium upgrades and features throughout unit! Located in prime downtown Toronto and surrounded by world-class amenities: Loblaws, Shoppers Drug Mart, Starbucks, LCBO, Gong Cha, Bank is right at the bottom of the building! Walk to the bustling Entertainment District, with its theatres, restaurants, and nightlife, or explore the nearby waterfront for a serene escape. Public transportation is at your doorstep, providing easy access to the subway, streetcars, and the GO train. Stroll to the St. Lawrence Market, Rogers Centre, or the Harbour front Centre for endless entertainment and cultural experiences. This stunning unit offers the perfect blend of luxury, comfort, and convenience, making it the ideal place to call home in Toronto's most coveted neighbourhood. (id:50976)

2 Bedroom 1 Bathroom 700 - 799 ft2

RE/MAX Excel Realty Ltd.

For sale
$133,000
PT FM LT 4 CHI SIN TIB DEK ROAD, Northern Bruce Peninsula, Ontario

Pt Fm Lt 4 Chi Sin Tib Dek Road

Northern Bruce Peninsula, Ontario

ENJOY THE TOBERMORY LIFESTYLE! Nature, Community & Room to Breathe. Imagine a place where life moves at a gentler pace, where mornings begin with birdsong and fresh lake air, and days are filled with simple pleasures and outdoor adventure. Welcome to Tobermory, a close-knit harbour community at the tip of the Bruce Peninsula, known for its rugged beauty, welcoming atmosphere, and four-season recreation.This 200 ft. x 200 ft. vacant lot, clearly marked, is ideally located just minutes from downtown amenities while enjoying the peace and privacy of a quiet dead-end street. Walk into town for coffee, local shopping, or dinner by the harbour, then return home to your own tranquil, treed setting. Hydro connection is available from the corner of Highway 6 and Chi Sin Tib Dek Rd., or build an off-grid escape rooted in nature. Whether you're looking to build a permanent residence, a family cottage, or invest in one of Ontario's most beloved destination communities, this property offers the perfect balance of accessibility, serenity, and adventure. This property is shown on the key map as Ref. # 8. (id:50976)

RE/MAX Grey Bruce Realty Inc.

For sale
$5,995,000
2 - 1088 LAWLAND HEIGHTS ROAD, Gravenhurst, Ontario

2 - 1088 Lawland Heights Road

Gravenhurst, Ontario

Perfectly positioned for maximum privacy and boasting uninterrupted panoramic views from an expansive 320 foot deep water granite shoreline, this stunning 5,922 square foot lakehouse offers generous indoor and outdoor entertaining areas and enjoys all day summer sun late into the evening. Elevated craftsmanship throughout creates a classic Muskoka ambiance. Natural materials, including extensive stonework and fireplaces supported by wood lifts, highlight the quality and detail of the construction. Expansive windows frame the water from multiple vantage points, filling the interior with natural light. The principal living and dining areas capture wide open lake views, while the caterer's kitchen supports effortless hosting and large scale entertaining. The layout provides ample room with five bedrooms, three additional guest rooms, four ensuite bathrooms, and a powder room. The main floor primary suite serves as a private sanctuary with a dressing room, a generous ensuite, and a secluded balcony overlooking the lake. The lower level recreation area is ideal for movie nights and children's activities, featuring sound cancelling ceilings and a walkout to the lake. The shoreline is designed for all day enjoyment with a boat port, dock, Sunstream boat lift, and PWC lift. A three car garage, wired generator, irrigation system, water treatment system, and sauna ensure comfort and reliability in every season. With exceptional frontage, 1.34 acres lovingly manicured with mature perennials and meticulous detailing inside and out, this A plus offering presents a rare opportunity to experience refined Lake Muskoka living at its most serene and sophisticated. (id:50976)

5 Bedroom 5 Bathroom 5,000 - 100,000 ft2

Chestnut Park Real Estate
For sale
$699,900
64 BALSAM Trail, Port Rowan, Ontario

64 Balsam Trail

Port Rowan, Ontario

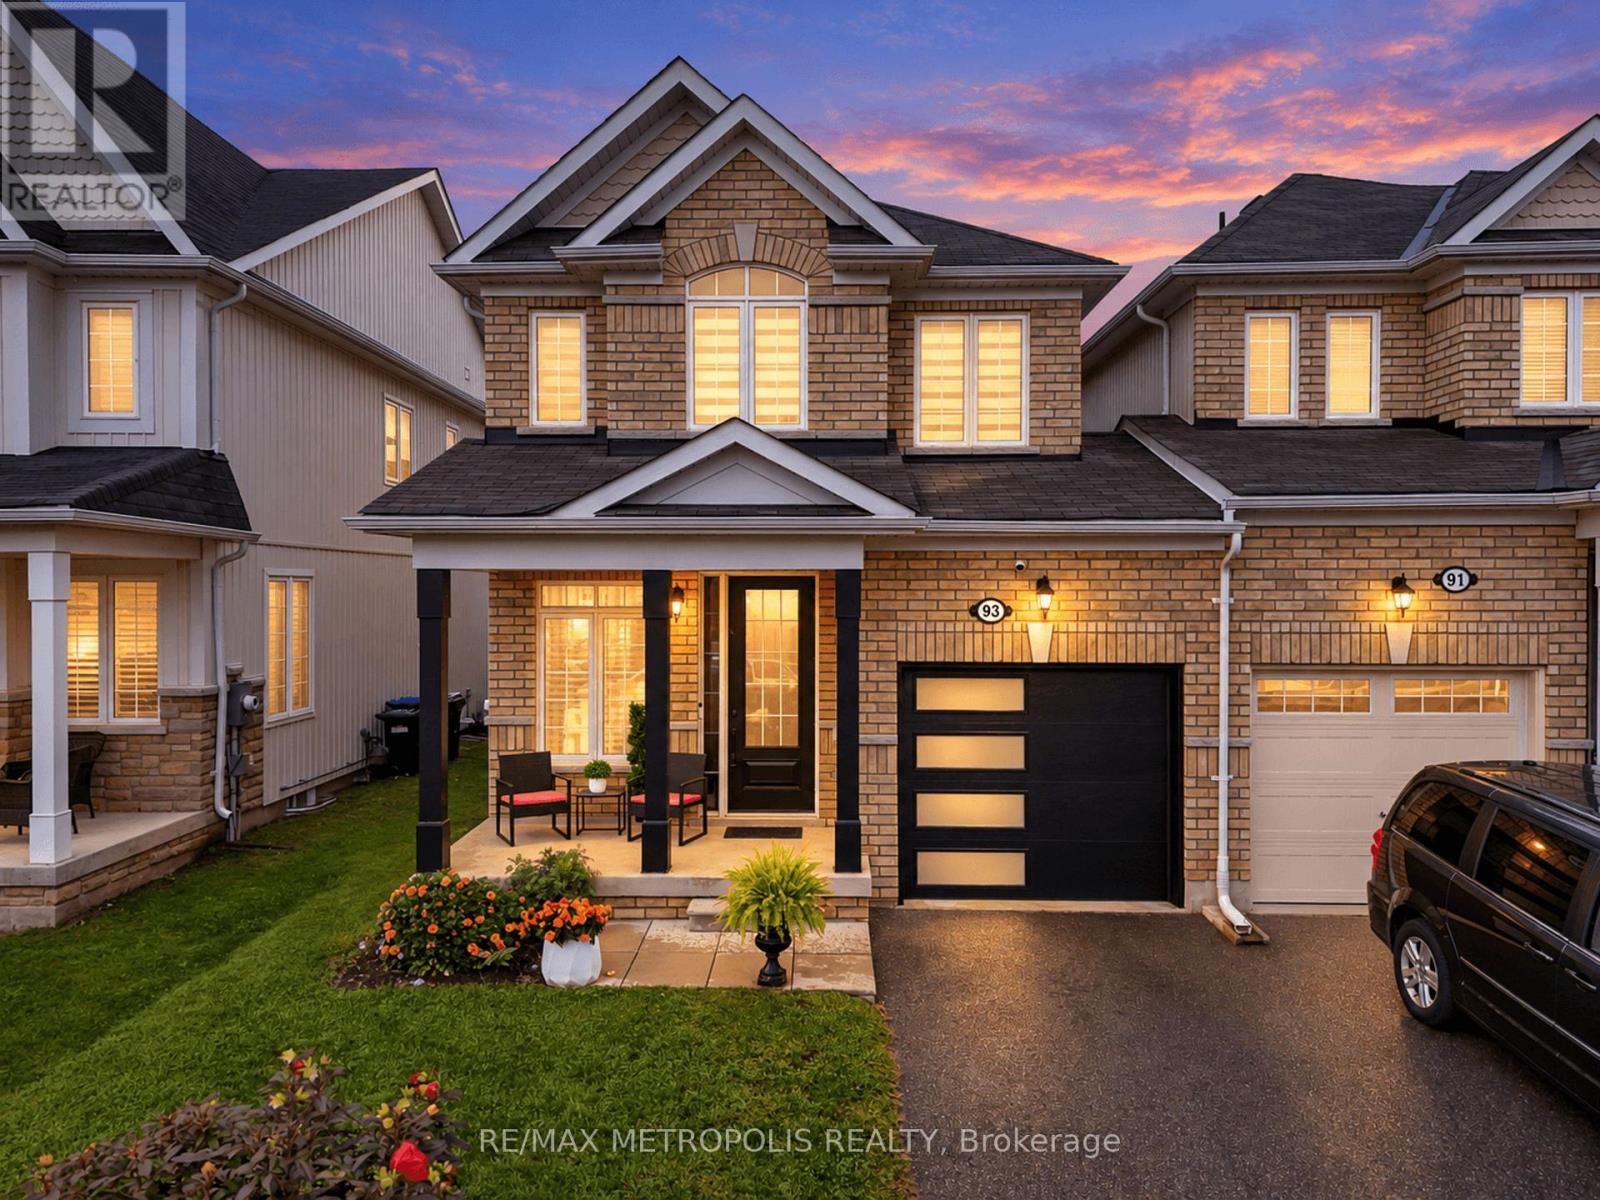
Discover relaxed, resort-inspired living in the highly sought-after Villages of Long Point Bay. This beautifully maintained bungalow offers an ideal blend of comfort, style, and low-maintenance living, just minutes from the sandy beaches of Lake Erie, marinas, golf courses, nature trails, and the charming shops, cafe's, and restaurants of downtown Port Rowan. Designed with entertaining and everyday living in mind, the bright open-concept main floor features loads of natural light, soaring cathedral ceilings, and a cozy gas fireplace that anchors the spacious living room. The upgraded kitchen offers quality cabinetry, generous workspace, a breakfast bar, and flows seamlessly into the dining area with a walkout to the rear deck, where you'll enjoy peaceful views over open farm fields and frequent visits from local wildlife. The spacious primary bedroom includes a walk-in closet and private full ensuite bathroom, while convenient main-floor laundry makes day-to-day living effortless. The professionally finished lower level expands the home's versatility with a generously sized recreation area, a full bathroom, and a third bedroom for guests or extended family. Step outside to the welcoming covered front porch or unwind on the private rear deck with no rear neighbours. Recent updates include the finished basement, roof, and furnace, making this home truly move-in ready. Life at the Villages of Long Point Bay is about more than just the home. Residents enjoy exclusive access to a private clubhouse featuring an indoor pool, hot tub, fitness center, pickleball, bocce, shuffleboard, workshop, craft room, party room, and a full calendar of social events and activities. Whether you're boating on Lake Erie, relaxing at nearby beaches, exploring nature trails, or strolling Port Rowan's charming downtown, every day feels like a getaway. (id:50976)

3 Bedroom 3 Bathroom 1,285 ft2

RE/MAX Twin City Realty Inc

For sale
$549,900
45 AMY CRESCENT, London East, Ontario

45 Amy Crescent

London East, Ontario

Welcome Home! This well-kept 5 bedroom (3+2), 2 full bath detached home is tucked into a quiet crescent in London's established Huron Heights neighbourhood and it is loaded with updates - completely carpet free. Over 1400 sq feet. 10 minutes away from Western University, 7 minutes to Fanshawe College and close to schools, parks, shopping and trails this home has been extensively over the last couple years. Perfect for family's/investors and couples. Separate entrance to the basement allows you to rent the basement easily. Step inside and you will find a bright and functional main floor with a large bay window that brings it lots of natural sunlight in the family room. The upper level offers 3 large bedrooms and a full 4-piece bathroom. The kitchen is spacious and offers an eat in dining area as well as plenty of storage space, and a large countertop. Stainless double door fridge (2025) in the garage is included. The finished lower levels expand your living space considerably. A 4th and 5th bedroom, full bathroom, and a generous rec area make this level ideal for a guest suite, home office, teen retreat, or gym. The possibilities are endless! Appreciate the natural sunlight flowing through this home with the new windows and enjoy the ample storage space as well. The updates speak for themselves! UPDATES in 2024 - New windows, furnace, heat pump, reverse osmosis water system, luxury vinyl plank flooring, fresh paint, sump pump, light fixtures, and a fence. Outside, enjoy summer evenings on your covered back deck, perfect for entertaining. The large backyard features a shed and additional storage shed with plenty of room to relax and make memories. The long private concrete driveway fits multiple vehicles and a detached garage with an automatic opener is spacious. Located minutes from central London, Western University, Fanshawe College, parks, local transit, everyday shopping, and quick access to Highway 401. Do not miss your chance to call 45 Amy Crescent home! (id:50976)

5 Bedroom 2 Bathroom 700 - 1,100 ft2

The Realty Firm Inc.

For sale
$337,500
54 - 166 SOUTHDALE ROAD W, London South, Ontario

54 - 166 Southdale Road W

London South, Ontario

Renovated kitchen cupboards, counters and backsplash, windows on main level, vinyl plank flooring on main level, fresh paint throughout, bathroom renovation with marble tub surround and counter top, fixtures, outlets, switches, thermostats, and hardware and both front and back door.....This is a very well kept home and it shows, from the moment you walk through the door. This three bedroom and 2 bath home has a lot to offer at a price to rival that of rent. The main floor has a 2 piece powder room for your convenience, a main floor family room, a dining area and kitchen. Off the kitchen is the doorway to a private outdoor space for entertaining or relaxing. Upstairs, are three bedrooms and a very nicely renovated 4 piece bathroom. On the lower level you will find the laundry room, storage space and an additional room that is all but finished, for extra living space, rec room, office, home gym. The monthly fee covers all of your water usage, lawn maintenance and cutting and full snow removal and clearing, to your front door. (id:50976)

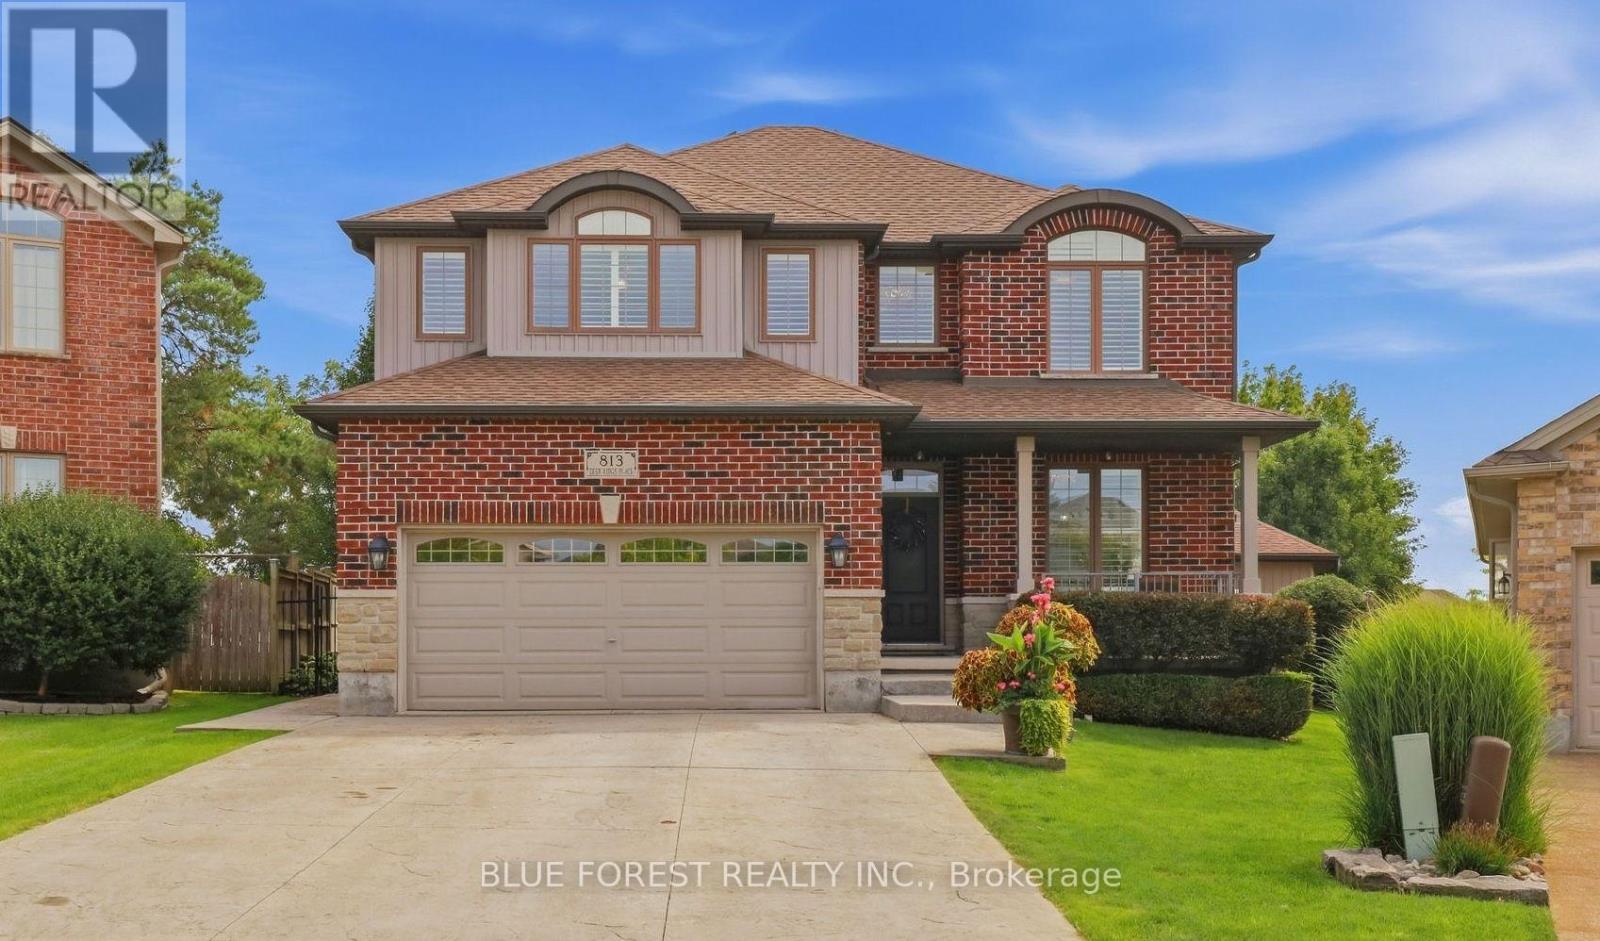
3 Bedroom 2 Bathroom 1,000 - 1,199 ft2

Blue Forest Realty Inc.

For sale
$624,900
468 JELLICOE CRESCENT, London South, Ontario

468 Jellicoe Crescent

London South, Ontario

Welcome to beautiful Byron! Move-in ready and packed with updates, this beautifully maintained 3 bed, 2 bath bungalow offers the kind of peace of mind that's hard to find while providing plenty of living space for families, first-time buyers, or those looking to downsize without compromise.. From the moment you step inside, you'll appreciate the fully refreshed interior, including stylishly renovated kitchen and bathrooms that make this home truly turnkey. Beyond the cosmetic updates, the major systems have been taken care of, allowing you to move in with confidence. The fully finished basement adds valuable living space and has been professionally waterproofed with a transferable warranty, providing an extra layer of protection and assurance for future owners. Outside, enjoy a large fully fenced backyard with plenty of room for kids, pets, gardening, or entertaining, along with a detached single-car garage. Updated 200 Amp electrical panel for the house, 100 Amp panel for the garage and 22,000 watt whole home generator (7 year transferable warranty) adds another level of convenience and security, ensuring you're prepared no matter the season. Located in a desirable family-friendly neighbourhood close to schools, parks, shopping, and amenities, this is a home where all the hard work has already been done. Simply unpack, settle in, and enjoy. (id:50976)

4 Bedroom 2 Bathroom 700 - 1,100 ft2

Coldwell Banker Power Realty

For sale
$689,900
357 SIMON STREET, Shelburne, Ontario

357 Simon Street

Shelburne, Ontario

Rare opportunity to own a beautifully renovated home on an exceptional double lot measuring approximately 116 x 119 ft offering endless possibilities for families, investors, or future development (buyer to complete their own due diligence). This stunning 3-bedroom home has been thoughtfully redesigned with a bright open-concept floor plan and showcases quality finishes throughout. The heart of the home features a brand-new modern kitchen with sleek cabinetry and contemporary finishes, complemented by a beautifully updated bathroom. Elegant engineered hardwood flooring flows throughout the home, while the striking modern transitional board-and-batten exterior creates outstanding curb appeal. Major updates provide peace of mind, including a new roof, new furnace, new central air conditioning, new tankless water heater and a new driveway. Whether you're looking to move right in, enjoy the expansive outdoor space, or explore future potential, this one-of-a-kind property is a rare find. (id:50976)

3 Bedroom 1 Bathroom 700 - 1,100 ft2

Homelife/miracle Realty Ltd

For sale
$309,900
178 - 3033 TOWNLINE ROAD, Fort Erie, Ontario

178 - 3033 Townline Road

Fort Erie, Ontario

PRIVATE, PEACEFUL RETREAT ... Imagine beginning each day with birdsong, peaceful views and your morning coffee on your covered, oversized back deck, then ending it surrounded by the beauty of perennial gardens and open green space. Backing onto a private field with NO REAR NEIGHBOURS, 178 Trillium Trail (178-3033 Townline Road) offers the relaxed lifestyle you've been waiting for. The welcoming FOUR-SEASON SUNROOM creates a bright entrance before opening into the spacious OPEN CONCEPT kitchen, dining and living area, where a vaulted ceiling enhances the sense of space. The kitchen is designed for everyday living with generous counter space and an abundance of cabinetry. Offering 1,339 sq ft, the thoughtful layout includes a guest bedroom with two closets, a convenient four-piece bath combined with laundry, and a private PRIMARY RETREAT overlooking the backyard. Complete with double closets, a large linen closet and a three-piece ensuite, it's a comfortable space to unwind at the end of the day. Step outside and discover one of this home's greatest features - The OVERSIZED COVERED DECK overlooks beautifully landscaped gardens, mature trees and peaceful open space, creating the perfect setting to entertain, relax or simply enjoy nature. A detached storage shed provides extra room for tools and seasonal items, while the double driveway accommodates two vehicles and includes a ramp for added accessibility. Life here extends well beyond your front door. Enjoy exceptional COMMUNITY AMENITIES including indoor and outdoor pools, a clubhouse, sauna, tennis/pickleball courts, shuffleboard, fitness classes and a vibrant social calendar. If you're looking for low-maintenance living without sacrificing privacy, comfort or community, this is a place you'll love to call home. Monthly Fees $998.87 ($875.00 Land Lease + $123.87 Estimated Taxes). CLICK ON MULTIMEDIA for virtual tour, drone photos & more. (id:50976)

2 Bedroom 2 Bathroom 1,100 - 1,500 ft2

RE/MAX Escarpment Realty Inc.

For sale
$139,000
218 BEACH ROAD, Centre Wellington, Ontario

218 Beach Road

Centre Wellington, Ontario

Escape to your own private retreat in the sought-after seasonal section of Maple Leaf Acres! Situated on an oversized corner lot with no rear neighbours and direct access to the open field behind, this property offers exceptional privacy and a peaceful setting surrounded by mature perennial gardens. Inside, you'll find a bright and inviting one-bedroom plus den layout that's move-in ready and comes fully furnished-just bring your suitcase and start enjoying cottage life. Step outside to the expansive deck, the perfect place to relax with your morning coffee, entertain family and friends, or simply take in the beauty of the lush gardens. The extras make this package even more appealing - almost everything you see is included - even the golf cart! Maple Leaf Acres offers an incredible resort lifestyle with outstanding amenities, including indoor and outdoor pools, an indoor hot tub, recreation hall, restaurant, playgrounds, sports courts, walking trails, dog park, lake access, and a private boat launch on beautiful Belwood Lake. Whether you're looking for a peaceful weekend getaway or a place to make lasting summer memories, this turn-key property offers the perfect blend of comfort, privacy, and outdoor living. Park fees are $247.47 Per Month. Property Tax $110for entire year. The season runs May thru October, with winter visits allowed on weekends, holidays, plus 21 additional days during the off season, making this a perfect retreat for snowbirds, all within one hour of the GTA! (id:50976)

1 Bedroom 1 Bathroom 0 - 699 ft2

Real Broker Ontario Ltd.

For sale
$575,000
112 - 350 WEBB DRIVE, Mississauga, Ontario

112 - 350 Webb Drive

Mississauga, Ontario

Experience the ease of ground-level living in this bright, spacious 2+1-bedroom, 2-bathroom condo. Offering approximately 1,200 square feet, including a large solarium perfect for a home office, den, or reading nook! This unit provides the convenience of a townhouse-style layout with direct access-no elevators or lobbies required.The interior has been recently renovated, featuring new flooring, large-format tiling, and LED potlights throughout. The open-concept living area is perfect for entertaining, with seamless access to a versatile solarium that serves as an ideal home office or additional living space. The updated kitchen features modern countertops and generous space for a full dining set. The primary suite features dual closets and a 4-piece ensuite with generous counter space and a soaker tub/shower combo. The second bedroom offers substantial storage and is adjacent to a second full 4-piece bathroom. Additional features include in-unit laundry combined with a private storage/locker, and a subscription-free Wi-Fi alarm. This unit includes two parking spaces with convenient access to both the unit and visitor parking. Residents benefit from comprehensive building amenities, including a newly renovated party room, pool, gym, cardio room, squash court, billiards, playground, and bike storage. Ideally located in the heart of City Centre, this home offers unparalleled access to urban amenities. You are steps away from the premier shopping and dining at Square One Shopping Centre and the vibrant cultural hub of Celebration Square, which hosts year-round festivals, concerts, outdoor markets, and seasonal skating. A turnkey property offering a blend of comfort, modern updates, convenience, and condo luxury. (id:50976)

3 Bedroom 2 Bathroom 1,000 - 1,199 ft2

Homelife/miracle Realty Ltd

For sale
$999,900
106 PENNYROYAL CRESCENT, Brampton, Ontario

106 Pennyroyal Crescent

Brampton, Ontario

Beautiful Dream Bungalow With Walkout Bsmt & Ravine On Side. 9 Ft Ceilings, Sept Living/Dining& Family Rms. Good Size Kitchen With Walkout To Big Deck. Big Back Yard. Partially Finished Bsmt. Steps To Beautiful Parks & Stunning Dreams Of Lake. This Fantastic Bungalow Shows Extremely Well With Many Features. Hardwood Throughout, Upgraded Kitchen. It All Simply MeansThat The Work Is Done. Conveniently Located In A Desirable Neighborhood. Seller Will Be Selling With A Legal Basement Apt. (id:50976)

3 Bedroom 3 Bathroom 1,500 - 2,000 ft2

RE/MAX Realty Services Inc.

For sale
$699,900
202 - 185 ROBINSON STREET, Oakville, Ontario

202 - 185 Robinson Street

Oakville, Ontario

Live where Oakville comes to life! Downtown Oakville at your doorstep! Impeccably maintained, this beautiful 2-bedroom, 2-bathroom condo blends comfort, style, & convenience with a rare private balcony, all just steps from Oakville's renowned dining scene, boutique shopping, cafés, & picturesque waterfront trails. Offering 975 sf. of thoughtfully designed living space, this bright, carpet-free suite features a functional split-bedroom layout, two walk-in closets, upgraded light fixtures, & an open-concept design that's perfect for both everyday living & entertaining.The stylish kitchen showcases matte black tile flooring, crisp white cabinetry & countertops, & three full-size appliances, including a new dishwasher. Overlooking the spacious great room, it's designed for effortless entertaining, while large sliding glass doors flood the space with natural light & lead to your private balcony.Retreat to the spacious primary suite featuring a walk-in closet, a 4-pc ensuite w/ a glass-enclosed shower, & direct access to the balcony-the perfect spot to enjoy your morning coffee or unwind at the end of the day. The generously sized second bedroom also offers a walk-in closet, while the main 4-pc bathroom features tile flooring & a glass-enclosed shower.An in-suite laundry room w/ additional cabinetry & storage adds everyday convenience, while a new fan coil 2026 provides added peace of mind.Complete w/ one underground parking space & one locker, this home truly checks every box. This boutique-style, low-rise condominium is exceptionally well managed & features beautifully updated common areas, a party room, visitor parking, & a landscaped courtyard.Nestled in the heart of charming Downtown Oakville, you're just moments from boutique shops, bakeries, cafés, acclaimed restaurants, the Oakville Centre for the Performing Arts, & the scenic waterfront.Enjoy lakeside strolls, downtown dining, shopping & all that Downtown Oakville has to offer. Welcome to a lifestyle you'll love! (id:50976)

2 Bedroom 2 Bathroom 900 - 999 ft2

Royal LePage Real Estate Services Ltd.
For sale
$999,000
382 CEDAR Drive, Turkey Point, Ontario

382 Cedar Drive

Turkey Point, Ontario

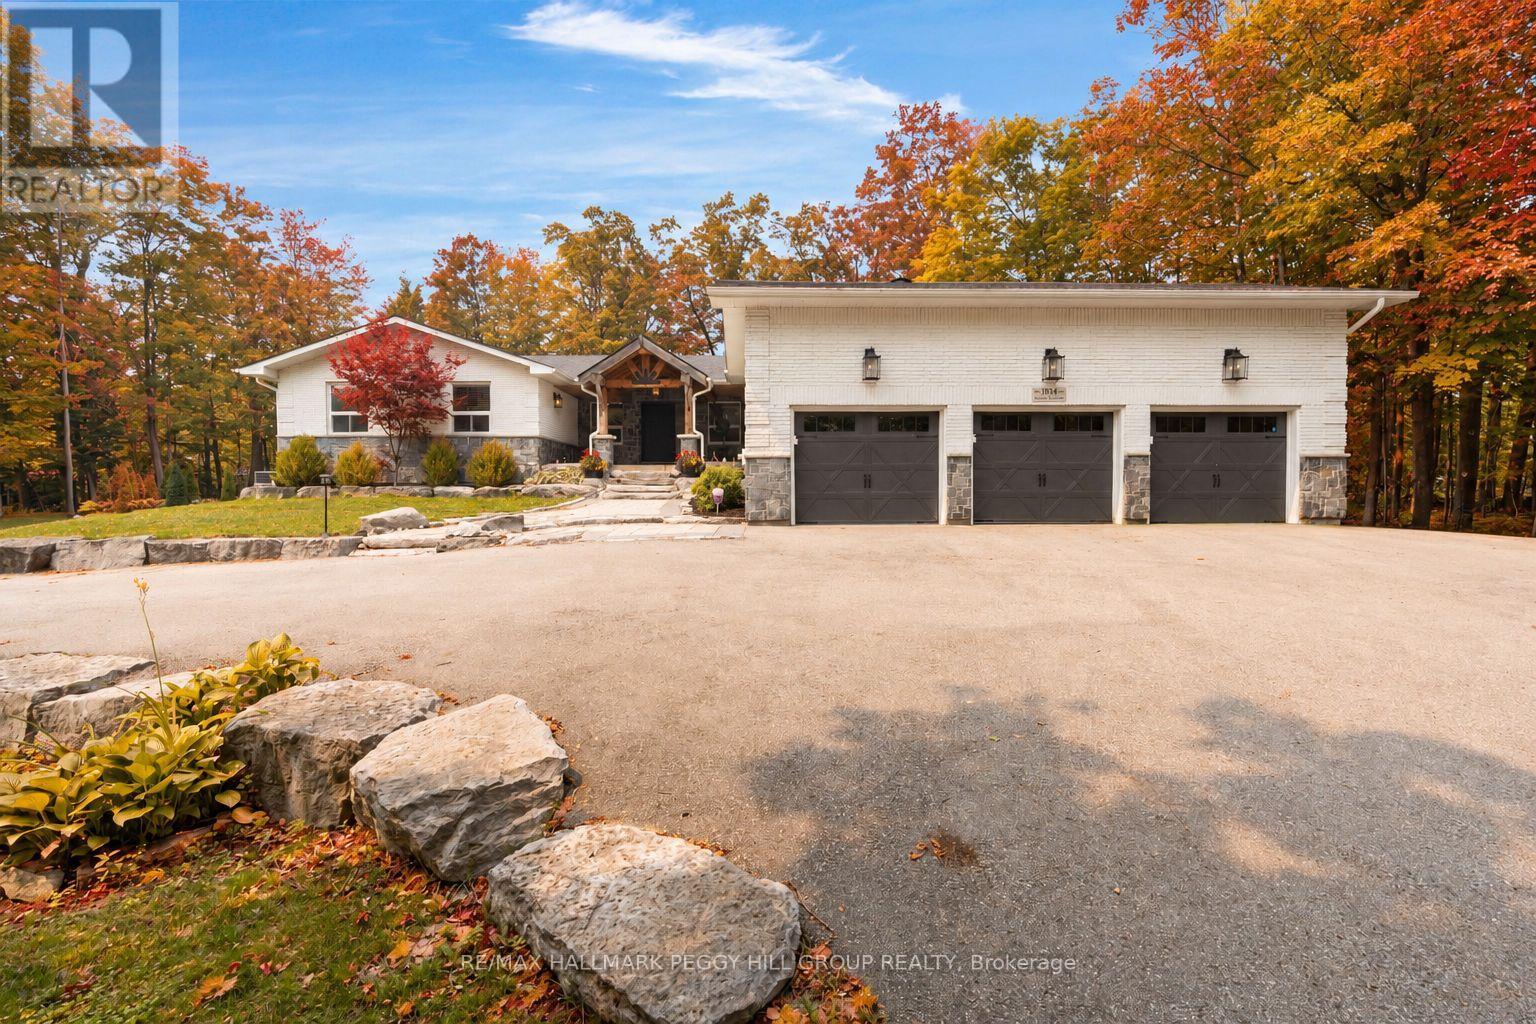
Experience the best of waterfront living on beautiful Long Point Bay in the highly sought-after resort community of Turkey Point! This beautiful bungalow is ideally situated on a quiet dead-end street, offering a peaceful lakeside setting just a short and enjoyable drive from major cities across Southwestern Ontario. Surrounded by the natural beauty and recreational attractions of Norfolk County, you will enjoy close proximity to sandy beaches, golf courses, marinas, exceptional fishing, water sports, scenic nature trails, wineries, and charming local eateries. Backing onto an extra-wide inland channel capable of accommodating larger boats, this exceptional property offers deeded right-of-way access to the open waters of Lake Erie along with picturesque nature views from both the home and backyard. A spacious boathouse measuring approximately 34' x 15.5' and a solid seawall provide the convenience of private dockage right at your doorstep, with ample space for both your watercraft and visiting guests. Whether you are searching for a year-round waterfront residence, a relaxing seasonal retreat, or an investment in one of Ontario’s most desirable cottage destinations, this rare offering presents an outstanding opportunity. Waterfront properties of this caliber are in limited supply and consistently high demand—don't miss your chance to make this exceptional waterfront property your own. Please note that fees apply for channel maintenance and potable water supply. Some images shown may be virtually staged. (id:50976)

3 Bedroom 2 Bathroom 1,354 ft2

Pay It Forward Realty

For sale
$424,900
106 - 74 THE QUEENSWAY SOUTH ROAD, Georgina, Ontario

106 - 74 The Queensway South Road

Georgina, Ontario

Newly Renovated Bright and Spacious 3 bedroom Condo located on the 1st floor of the building! No steps if entering from the back entrance. Excellent location close to all Amenities, next door to the Stephen Leacock Theatre and club 55. Bus stop in front and a short walk to shops and cafes. Close to Lake Simcoe, minutes to HWY 404 with easy commute to the city. Spacious open concept, living room, dinning room and kitchen. Large Primary bedroom with walk-in closet. Laundry facilities in Hall Closet, Excellent opportunity for first time buyers, also a great place to live out your retirement!! One Designated parking spot included plus lots of visitor parking available! Located in the heart of Keswick, Exceptional Building and Property lovingly maintained! Beautiful Gardens and stone fence! As Per Condo Bylaw - There is no smoking, no pets and no smoking or growing cannabis in building and property! (id:50976)

3 Bedroom 1 Bathroom 900 - 999 ft2

RE/MAX Crossroads Realty Inc.

For sale
$600,000
1270 MAPLE CROSSING Boulevard Unit# 509, Burlington, Ontario

1270 Maple Crossing Boulevard Unit# 509

Burlington, Ontario

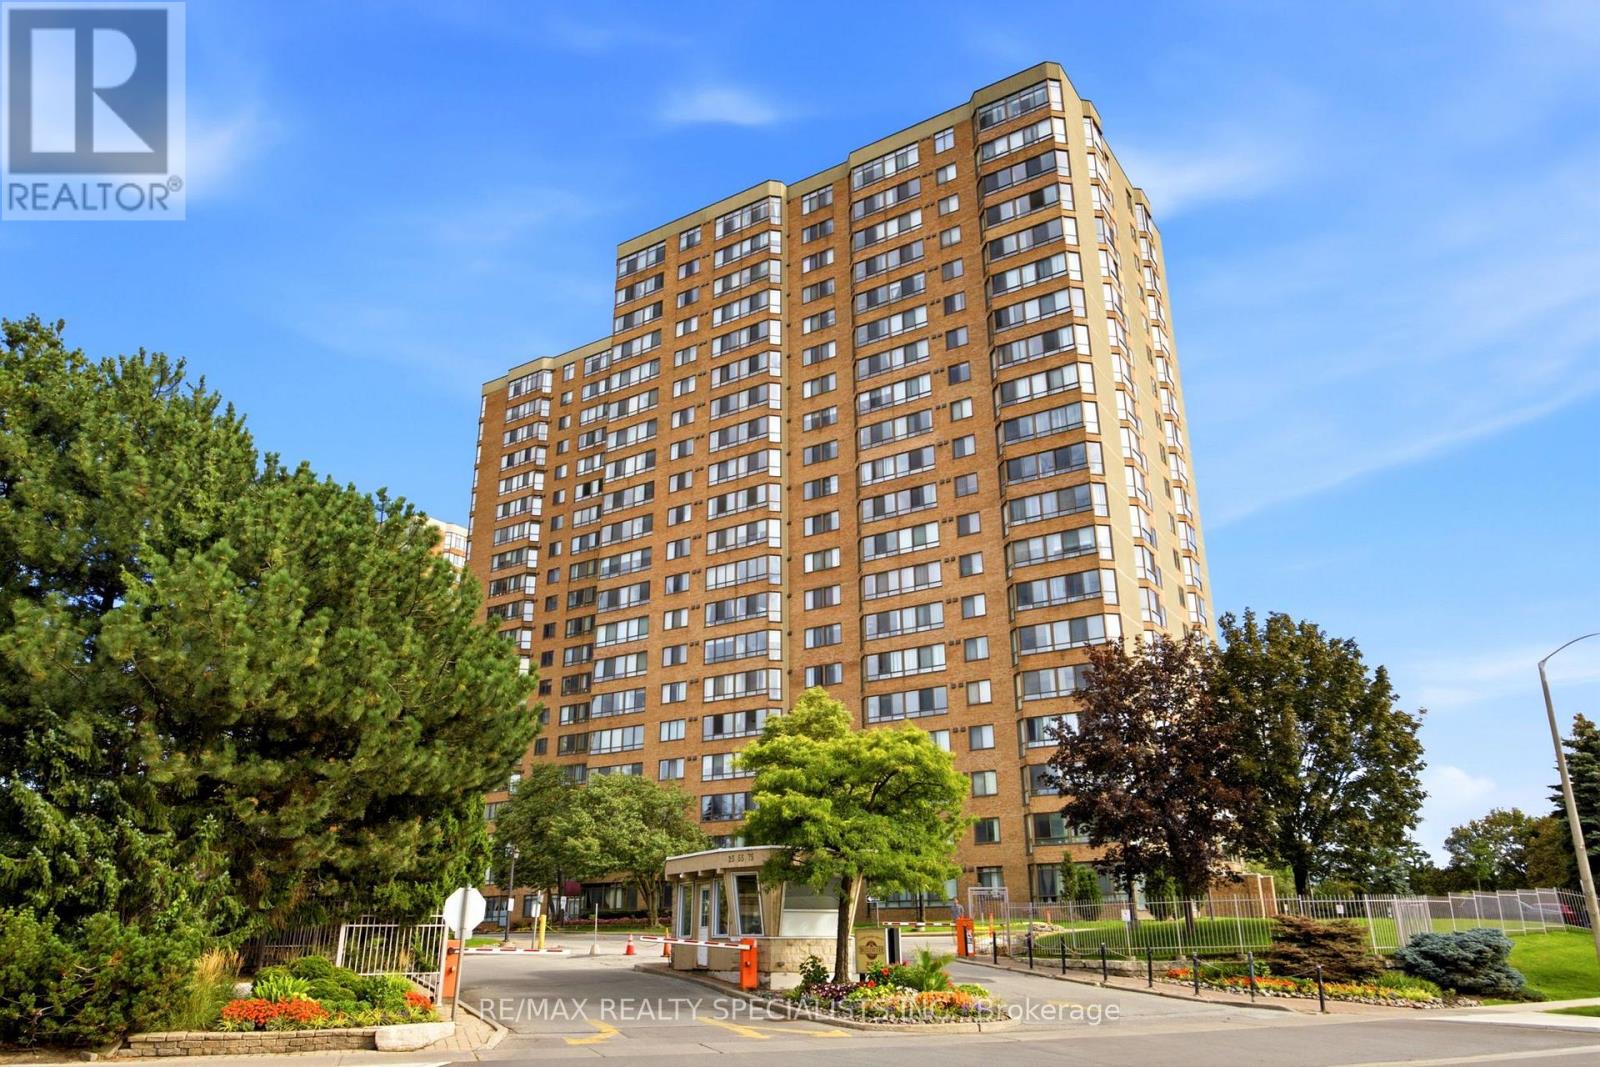
INCREDIBLE OPPORTUNITY to own this beautifully renovated sun-filled 2-bedroom + solarium, 2 full bathroom corner suite offering 1,000 sq ft. in Burlington's prestigious Palace! From the moment you step inside you'll appreciate the exceptional craftsmanship including new luxury vinyl flooring throughout that creates a seamless, sophisticated feel! At the heart of the home is the stunning recently renovated kitchen showcasing timeless white cabinetry, gorgeous quartz countertops, stainless steel appliances & a sleek modern design that's perfect for everyday living & entertaining! Expansive corner-unit windows flood the suite with natural light while framing breathtaking escarpment views & unforgettable sunrises. The layout is ideal for both everyday living & entertaining featuring a spacious primary retreat with a private ensuite, a rare second full bathroom for family or guests & a bright solarium that makes the perfect home office, reading room or creative space. Life at The Palace is all about enjoying a resort-inspired lifestyle. Residents have access to an impressive collection of amenities including a fitness centre, outdoor pool, tennis courts, squash/racquetball courts, party room, games room, guest suites, car wash, bicycle storage, lobby Wi-Fi, 24-hour concierge & so much more! Ideally situated just steps from Joseph Brant Hospital this location is perfect for healthcare professionals, downsizers, first-time buyer or anyone seeking the convenience of Burlington's vibrant waterfront lifestyle! Enjoy walking to Spencer Smith Park, the Waterfront Trail & restaurants! The Palace offers an exceptional lifestyle with carefree living at its finest. Complete with ensuite laundry, underground parking, locker & all that downtown Burlington has to offer! Gas, hydro & water are all included in the condo fees! There's even potential to rent a second parking space! Beautifully renovated, perfectly located & loaded with value, this is one you won't want to miss! (id:50976)

3 Bedroom 2 Bathroom 1,072 ft2

Royal LePage Burloak Real Estate Services
For sale
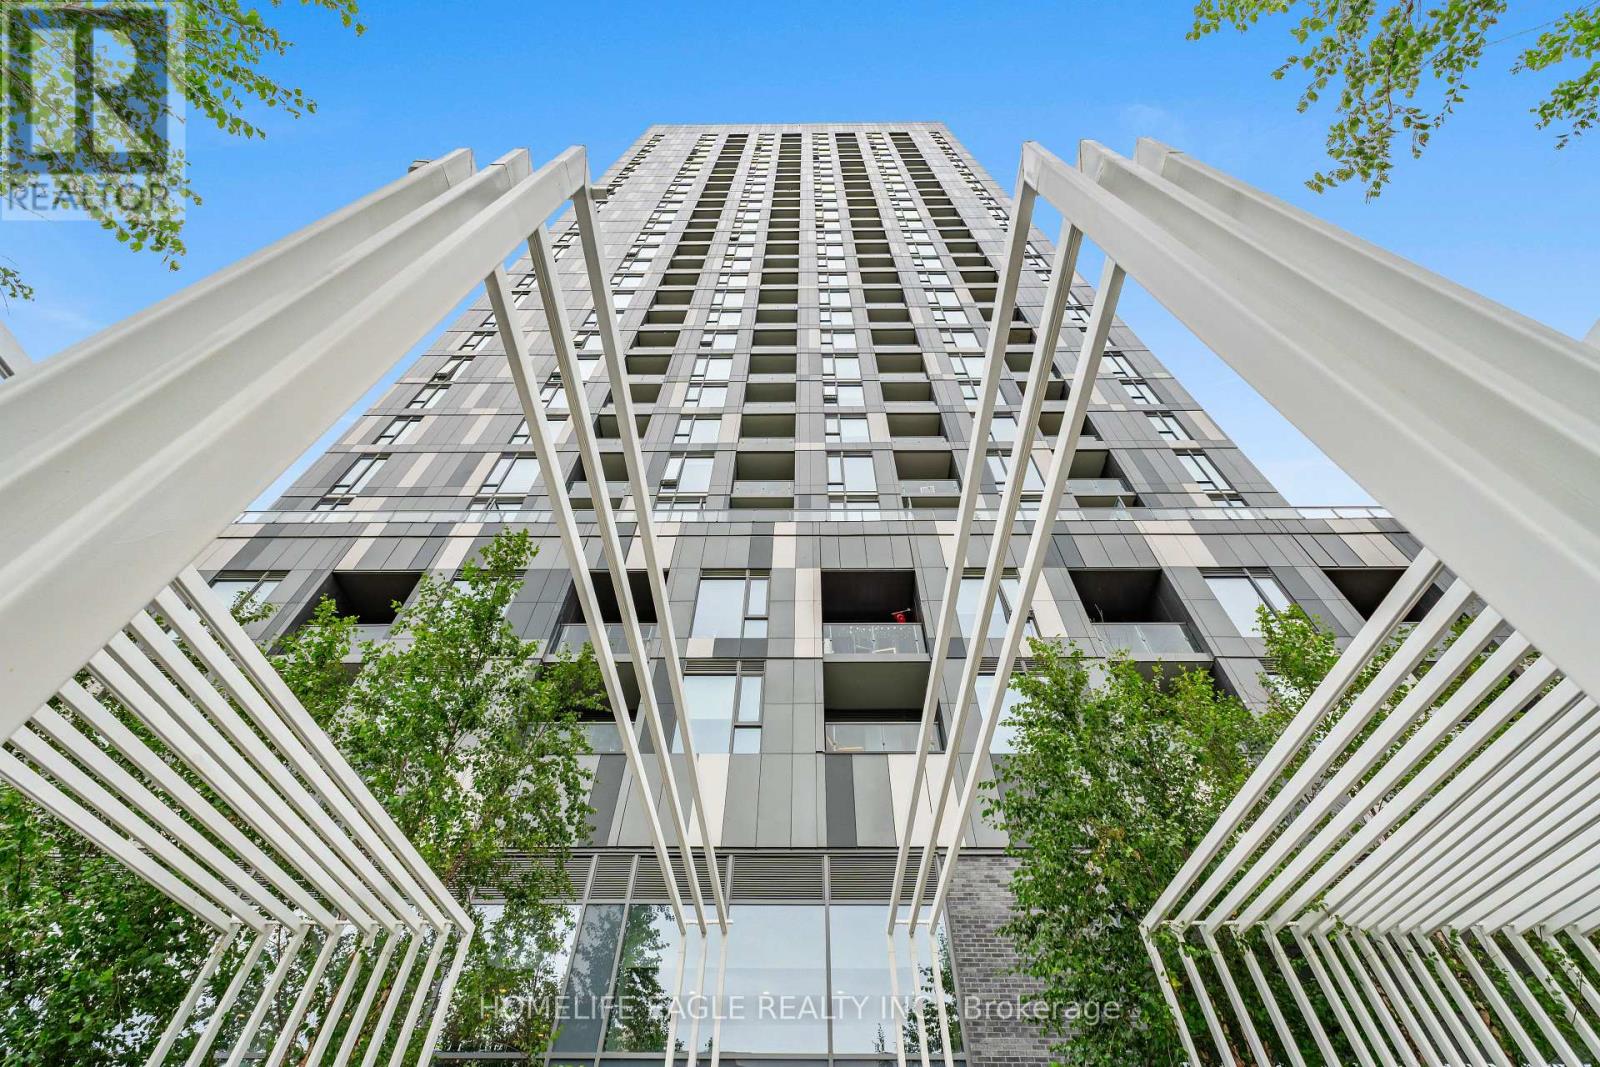
$499,000
485 BERESFORD PATH, Oshawa, Ontario

485 Beresford Path

Oshawa, Ontario

Beautiful Two-Level Townhome Featuring A Thoughtfully Designed Open-Concept Main Floor That Maximizes Both Space And Functionality. Vinyl Flooring Runs Throughout The Main Level, Which Includes A Convenient Powder Room And A Spacious Closet. The Modern Kitchen Overlooks The Bright And Inviting Living Area, Creating The Perfect Space For Everyday Living And Entertaining. The Stylish Kitchen Is Equipped With Quartz Countertops, A Modern Backsplash, Stainless Steel Appliances That Seamlessly Connects The Kitchen And Living Area. Step Out From The Living To A Private Balcony, The Perfect Place To Enjoy Your Morning Coffee Or Relax Outdoors. The Lower Level Offers Two Spacious Bedrooms With Above-Grade Windows, A 4-Piece Bathroom, And Convenient In-Suite Laundry. This Beautiful Home Is An Excellent Opportunity To Own A Modern Townhome In A Prime Central Location Close To Shopping, Restaurants, Schools, Public Transit, Highway 401, Parks, And Scenic Walking And Running Trails. (id:50976)

2 Bedroom 2 Bathroom 1,000 - 1,199 ft2

Homelife Elite Services Realty Inc.

For sale
$1,099,000
239 ISLAND ROAD, Toronto, Ontario

239 Island Road

Toronto, Ontario

Welcome to this beautifully maintained 4+4 bedroom, 4 full bathroom home in the highly desirable Port Union community of Scarborough. Offering over two levels of thoughtfully designed living space, this property is ideal for large or multigenerational families, or savvy buyers seeking excellent rental income potential. The main level features bright and spacious principal rooms, generous-sized bedrooms, and a functional layout perfect for everyday living. The ground-level walkout basement is fully finished with 4 additional bedrooms, 2 full bathrooms, a separate kitchen, and its own private entrance-making it an ideal in-law suite or income-generating apartment. Outside, enjoy an oversized private driveway with parking for up to 6 vehicles, plus a large heated detached garage accommodating 2 additional vehicles, offering plenty of space for cars, hobbies, or a workshop. Perfectly located just minutes from Lake Ontario waterfront trails, Rouge National Urban Park, Port Union Village Common, schools, parks, shopping, restaurants, and everyday conveniences. Commuters will appreciate quick access to Highway 401, Rouge Hill GO Station, TTC bus routes, and easy connections throughout the GTA. (id:50976)

7 Bedroom 4 Bathroom 2,000 - 2,500 ft2

Royal LePage Associates Realty

For sale
$1,128,500
44 FAREHAM CRESCENT, Toronto, Ontario

44 Fareham Crescent

Toronto, Ontario

A rare Guildwood gem, this beautifully updated 3+1 bedroom bungalow offers comfort, style, and effortless living. Immaculately maintained and move-in ready, this home features custom built-ins, abundant storage, and thoughtful updates throughout. The showcase kitchen, fully renovated in 2023, features quality finishes and timeless design. Step outside to your own private garden oasis, beautifully landscaped and offering direct gated access to the tranquil green space of Rowatson Park - an ideal setting for relaxing or entertaining. Situated on a quiet, family-friendly street, this home is just minutes from Guildwood GO Station, well-regarded schools, grocery stores, and the beautiful Guild Park & Gardens. Perfect for families, professionals, or empty nesters, this turnkey home offers the ideal blend of comfort, style, and convenience in one of Scarborough's most sought-after communities. (id:50976)

4 Bedroom 2 Bathroom 1,100 - 1,500 ft2

Chestnut Park Real Estate Limited
For sale
$599,900
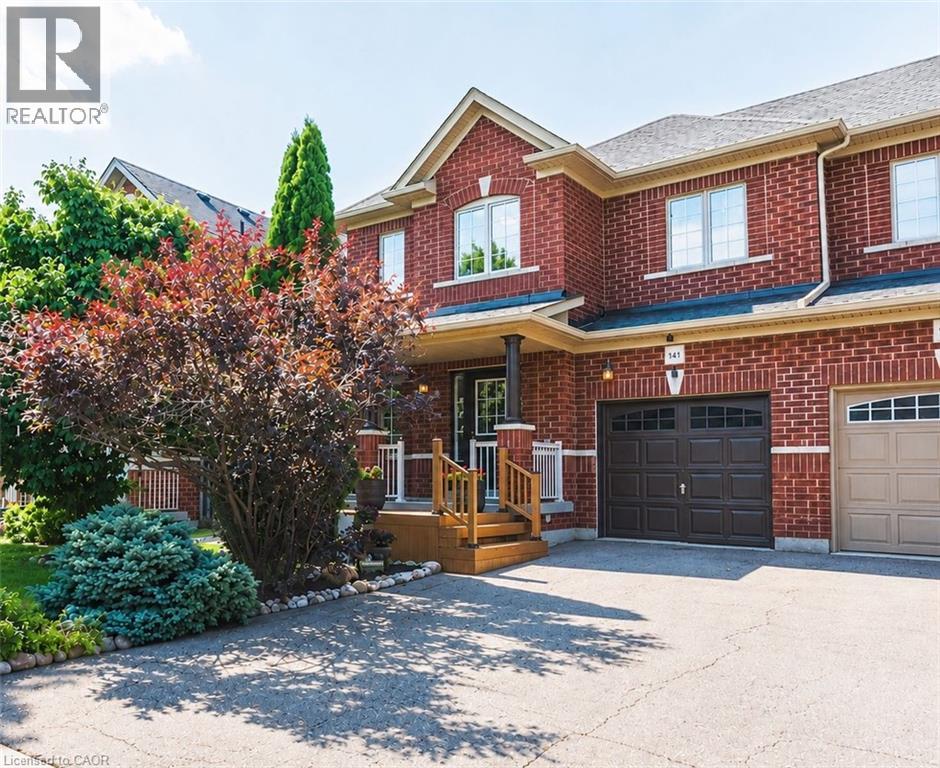
43 EAST Avenue Unit# A, Brantford, Ontario

43 East Avenue Unit# A

Brantford, Ontario

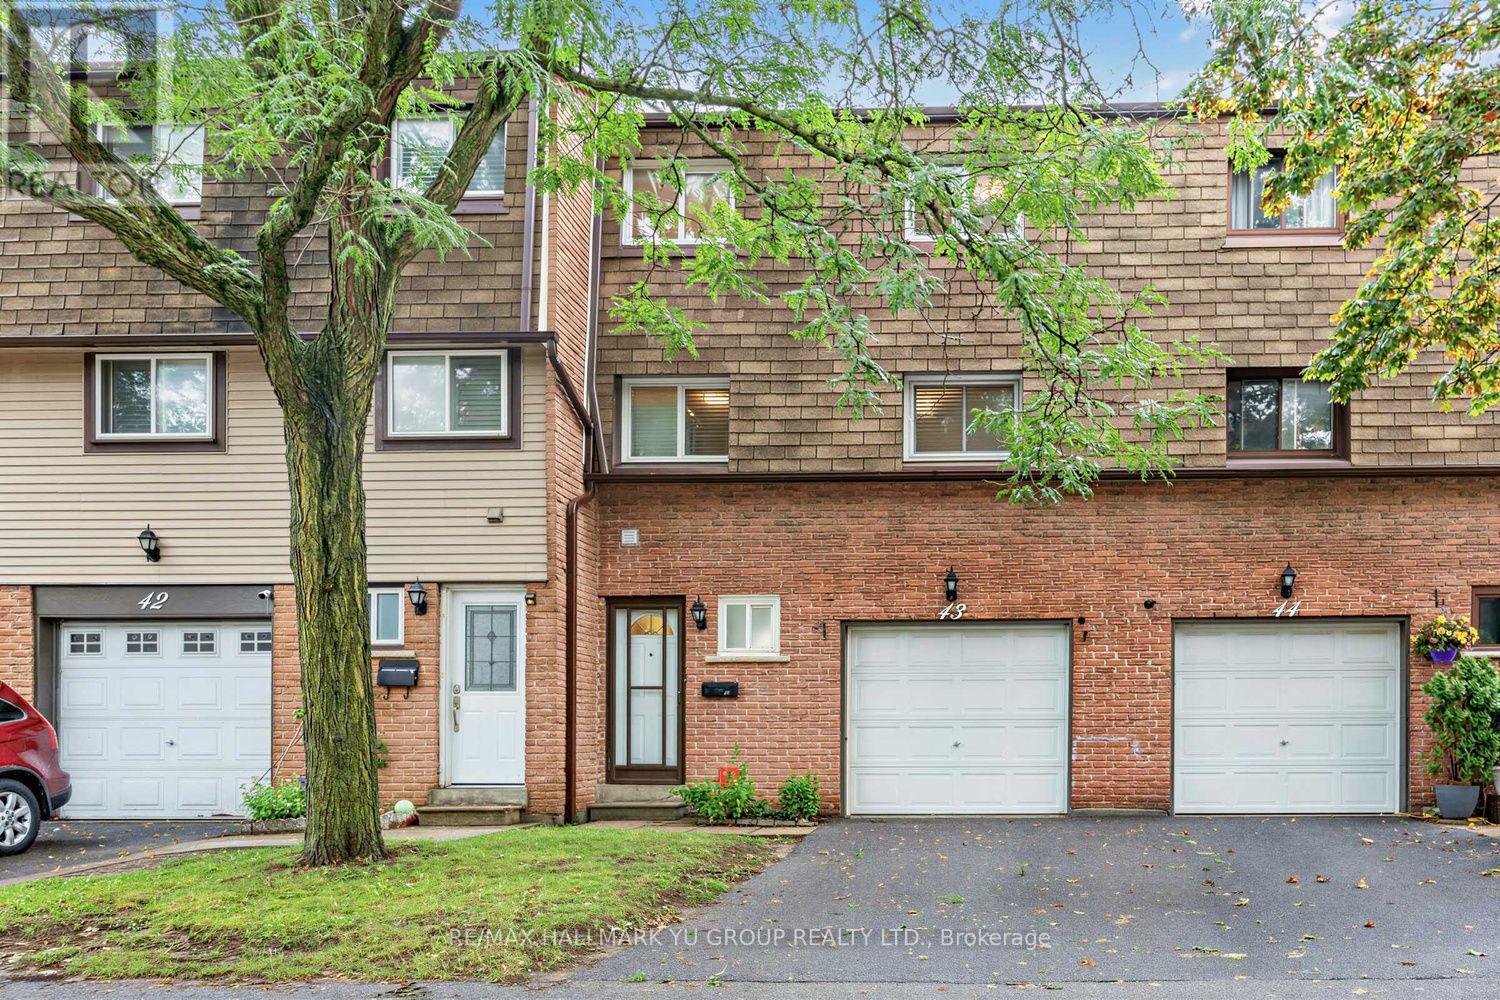
Discover the opportunity to build your dream home with this quality-crafted two-storey semi-detached home by a respected local builder. Designed with modern living in mind, this thoughtfully planned home features an attached single-car garage, 3 spacious bedrooms, and a bright, open-concept main floor ideal for everyday living and entertaining. The main level offers a welcoming open-concept kitchen, dining, and living area, complete with patio doors leading to a 10' x 10' deck, as well as a convenient powder room. Upstairs, you'll find three bedrooms, including a primary suite with a private ensuite, a full main bathroom, and the convenience of a second-floor laundry room. A unique advantage of purchasing before construction is the ability to personalize your new home. Buyers will have the opportunity to choose their own cabinetry, flooring, paint colours, exterior finishes, and kitchen and bathroom selections, allowing you to create a home that reflects your personal style. Construction will be completed approximately four months from an accepted offer, making this an exceptional opportunity to own a brand-new, customized home built by a trusted local builder. (id:50976)

3 Bedroom 3 Bathroom 1,779 ft2

RE/MAX Twin City Realty Inc

For sale
$2,388,000
290 EMPRESS AVENUE, Toronto, Ontario

290 Empress Avenue

Toronto, Ontario

Welcome to 290 Empress Avenue, in the heart of prestigious Willowdale East, where timeless elegance meets modern stylish residence(SPENT $$$$), offering top-ranked schools --- HOLLYWOOD PS & EARL HAIG SS district. The home provides an open concept main floor with expansive -- spacious space, airy atmosphere & functionality. The gourmet kitchen beautifully appointed with built-in appliances and large centre island, bright & spacious breakfast area framed by large windows, ideal for both everyday living and entertaining. The family room offers an elegant fireplace, and moulded ceilings. Upstairs, Primary suite offers 5pcs newer ensuite, and moulded ceilings, pot lighting. Each bedrooms has own ensuite for privacy and comfort. Fully finished basement (id:50976)

5 Bedroom 6 Bathroom 3,500 - 5,000 ft2

Keller Williams Referred Urban Realty

For sale
$11,880,000
32 ARJAY CRESCENT, Toronto, Ontario

32 Arjay Crescent

Toronto, Ontario

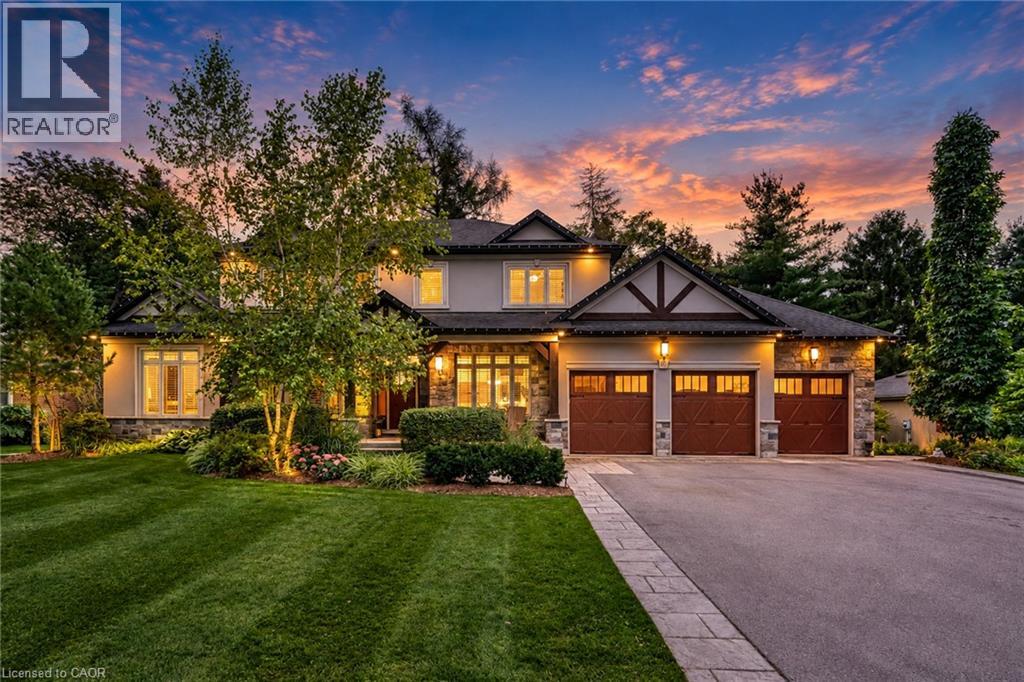
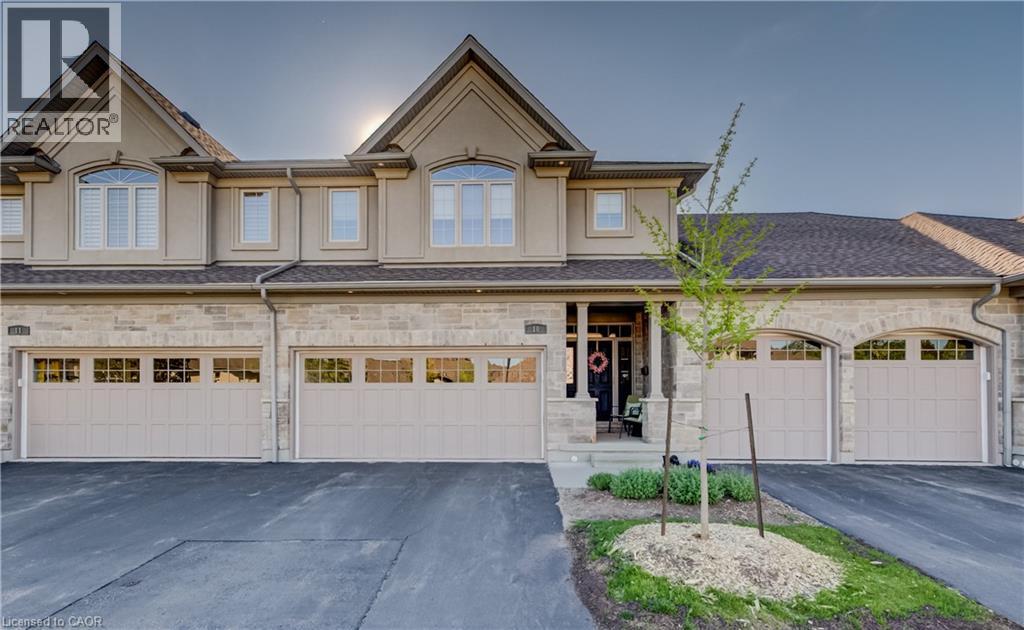
The Rosedale Grand Estate In the prestigious Bridle Path Sunnybrook York Mills neighbourhood, The Rosedale Grand Estate stands as a testament to timeless grandeur and modern sophistication. Positioned on a southwest-facing ravine lot 106.6x306, the residence offers panoramic views of the Rosedale Golf Club and a rare conservation backdrop. A full walk-out design extends to expansive terraces and a resort-inspired pool, creating a seamless connection between elegant interiors and the natural outdoors. With approximately 13,280 square feet of living space across three levels, the estate embodies both scale and refinement. Soaring ceilings, rich hardwood floors, and walls of glass bring light and openness throughout. Complementing the home's exceptional quality and meticulous upkeep is a brand-new roof, providing both peace of mind and lasting value. The principal suite serves as a private retreat with a spa-like ensuite, elegant dressing room, and three walk-in closets. At the homes center, a custom chefs kitchen with walk-in pantry flows into the grand family room, while the sweeping central hall and curved staircase overlook the ravine, offering an architectural statement of distinction. The full walk-out lower level transforms into an entertainers haven, complete with a home theatre, bar, gym, sauna, and nanny's suite. An elevator services all three levels, ensuring accessibility and ease. Beyond the residence, the lifestyle is unmatched. Families benefit from proximity to some of Canadas most celebrated private and public schools. Just minutes away, downtown Toronto awaits with its world-class dining, cultural attractions, theatres, and luxury shopping. With 6+1 bedrooms and 8 bathrooms, The Rosedale Grand Estate is more than a home it is a statement of legacy, offering privacy, prestige, and connection to the best of Toronto living. An extraordinary residence where conservation beauty, refined luxury, and city sophistication meet. A world of magnificence awaits! (id:50976)
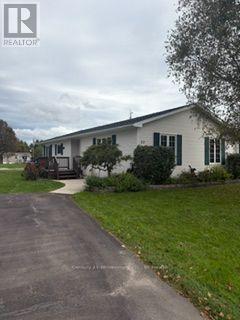
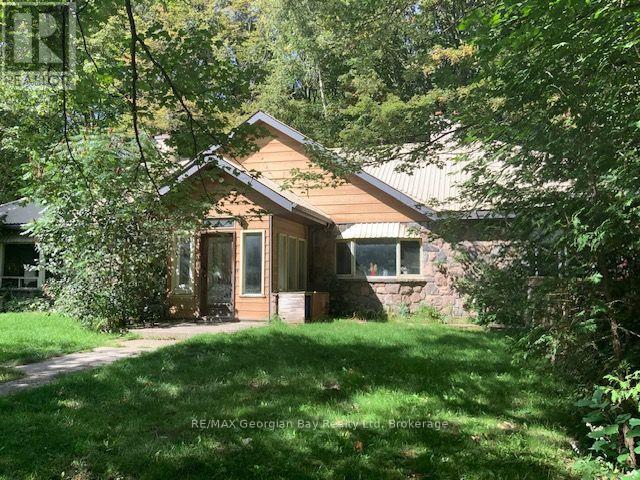
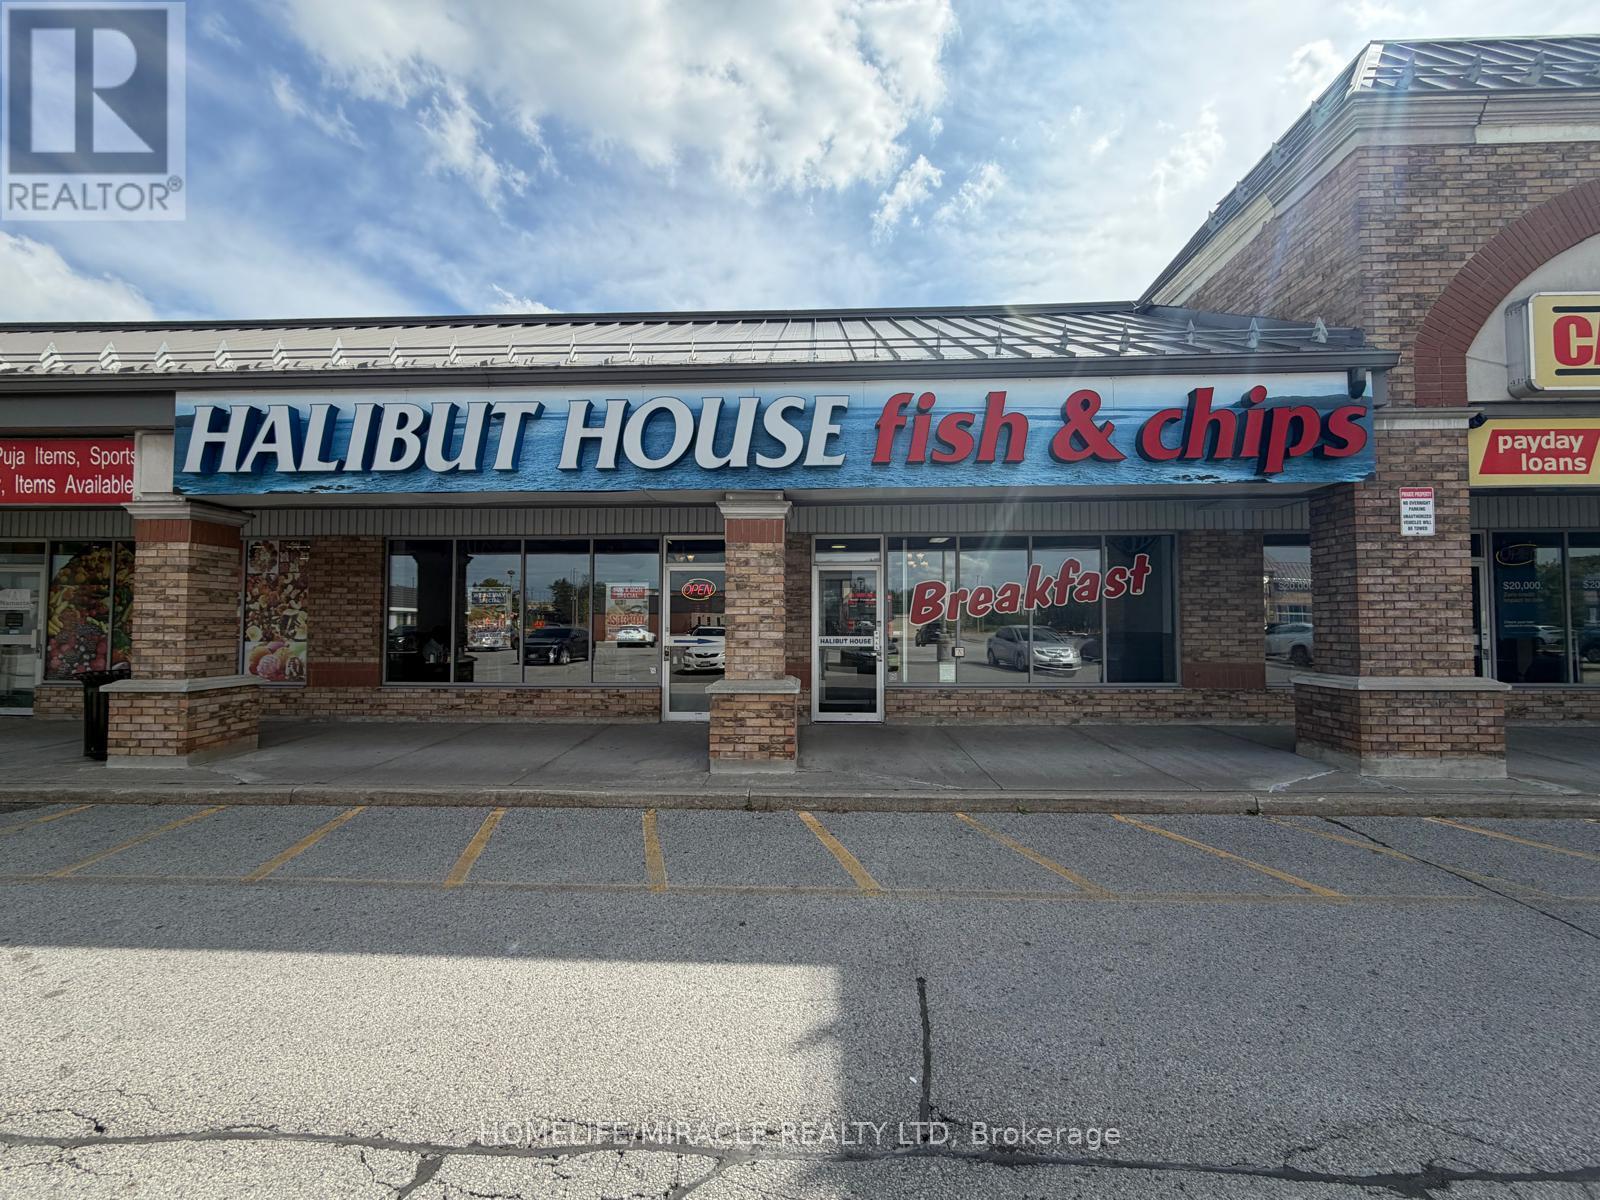
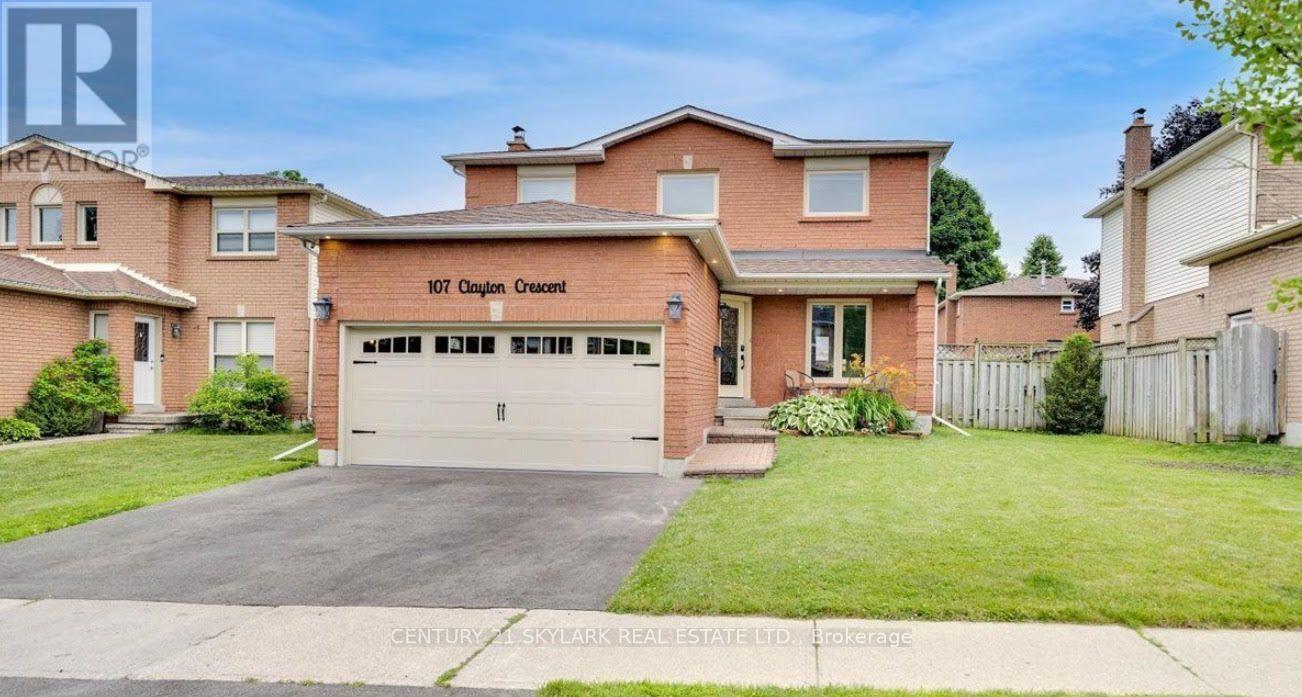
7 Bedroom 9 Bathroom 5,000 - 100,000 ft2

Hammond International Properties Limited
Bay Street Integrity Realty Inc.

For sale
$599,900
43 EAST Avenue Unit# B, Brantford, Ontario

43 East Avenue Unit# B

Brantford, Ontario

Discover the opportunity to build your dream home with this quality-crafted two-storey semi-detached home by a respected local builder. Designed with modern living in mind, this thoughtfully planned home features an attached single-car garage, 3 spacious bedrooms, and a bright, open-concept main floor ideal for everyday living and entertaining. The main level offers a welcoming open-concept kitchen, dining, and living area, complete with patio doors leading to a 10' x 10' deck, as well as a convenient powder room. Upstairs, you'll find three bedrooms, including a primary suite with a private ensuite, a full main bathroom, and the convenience of a second-floor laundry room. A unique advantage of purchasing before construction is the ability to personalize your new home. Buyers will have the opportunity to choose their own cabinetry, flooring, paint colours, exterior finishes, and kitchen and bathroom selections, allowing you to create a home that reflects your personal style. Construction will be completed approximately four months from an accepted offer, making this an exceptional opportunity to own a brand-new, customized home built by a trusted local builder. (id:50976)

3 Bedroom 3 Bathroom 1,779 ft2

RE/MAX Twin City Realty Inc

For sale
$979,000
56 OPTIMIST DRIVE, Southwold, Ontario

56 Optimist Drive

Southwold, Ontario

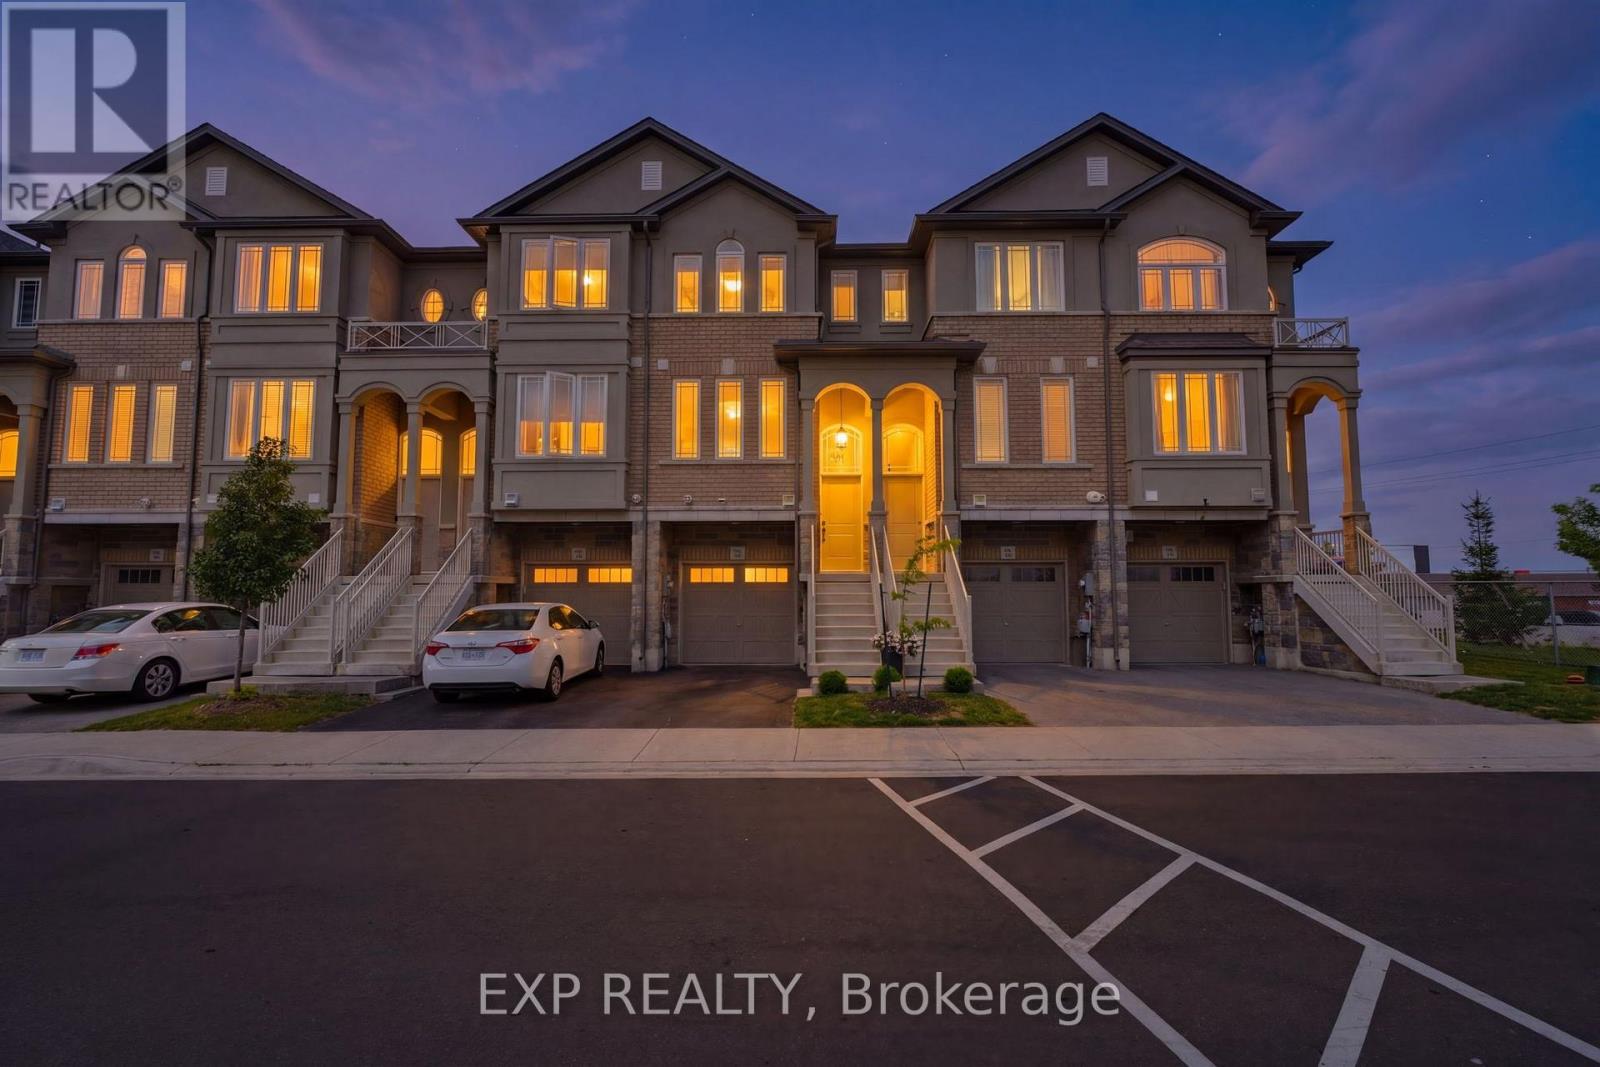
Located in Talbotville Meadows, sits a stunning Bungalow built by award-winning Halcyon Homes. The quality and clean lines set the stage. A wide concrete driveway, timeless brick, and Hardie Board shake and siding create exceptional curb appeal and long-lasting durability. Inside, 1,838 sqft of thoughtfully designed main-floor living awaits, featuring 9-ft ceilings, 8-ft interior doors, engineered hardwood throughout, and elegant 7.5" baseboards that elevate every space. This home offers three main-floor bedrooms, two with their own private ensuites. Enjoy curb-less glass showers, quartz countertops, and custom lighting that create a true spa-like experience for family and guests alike. At the heart of the home, the chef's kitchen is anchored by a 10-foot island perfect for gathering and entertaining. High-end built-in appliances, ample cabinetry, and a large walk-in pantry make this space ideal for those who love to cook and host. Open-concept layout flows seamlessly into the family room, where oversized windows and a gas fireplace with stone surround. Practicality meets luxury with a spacious mud/laundry area, generous storage, and direct access to the oversized double car garage, with stairs to the lower level, ideal for in-law potential. with separate entrance , future finishing with a roughed in full bathroom as well as bedrooms 4 & 5 and a large rec room and bonus room. Backyard designed for unforgettable summers. Through custom French doors, enjoy morning sun and evening gatherings under the 21' x 10' covered patio. A brand-new gas heated 3ft-5ft saltwater pool with 12" pool walls of styrofoam and concrete with R rating of 33 for minimal heat loss extending your swimming season. Perfectly located just minutes from South London, with easy access to the 401, Costco, St. Thomas, and Port Stanley, this exceptional bungalow blends upscale living with everyday convenience.This is more than a home-it's a lifestyle. Come experience it for yourself. (id:50976)

3 Bedroom 3 Bathroom 1,500 - 2,000 ft2

Exp Realty

For sale
$599,900
580 WEBER STREET E, Kitchener, Ontario

580 Weber Street E

Kitchener, Ontario

Welcome to 580 Weber Street East, a charming and well-maintained 1.5-storey home offering over 1,900 sq. ft. of finished living space in a convenient Kitchener location. Situated on a generous 50-foot lot, this detached home features 3 bedrooms, 2 bathrooms, and a functional layout designed for comfortable everyday living. The bright main floor offers spacious principal rooms, including a large living room, separate dining area, and an updated kitchen with ample cabinetry and workspace. Upstairs, you'll find three well-sized bedrooms and a full bathroom. The fully finished basement provides valuable additional living space, perfect for a recreation room, home office, gym, or play area. Outside, enjoy a private backyard with patio space for entertaining, along with an attached garage and additional driveway parking. Ideally located close to downtown Kitchener, schools, parks, shopping, public transit, hospitals, and major highways, this home offers exceptional convenience for families, first-time buyers, and commuters alike. A wonderful opportunity to own a move-in-ready home in an established neighbourhood with easy access to all amenities. (id:50976)

3 Bedroom 2 Bathroom 1,100 - 1,500 ft2

Keller Williams Innovation Realty

For sale
$1,199,800
9438 WELLINGTON RD 42 ROAD, Erin, Ontario

9438 Wellington Rd 42 Road

Erin, Ontario

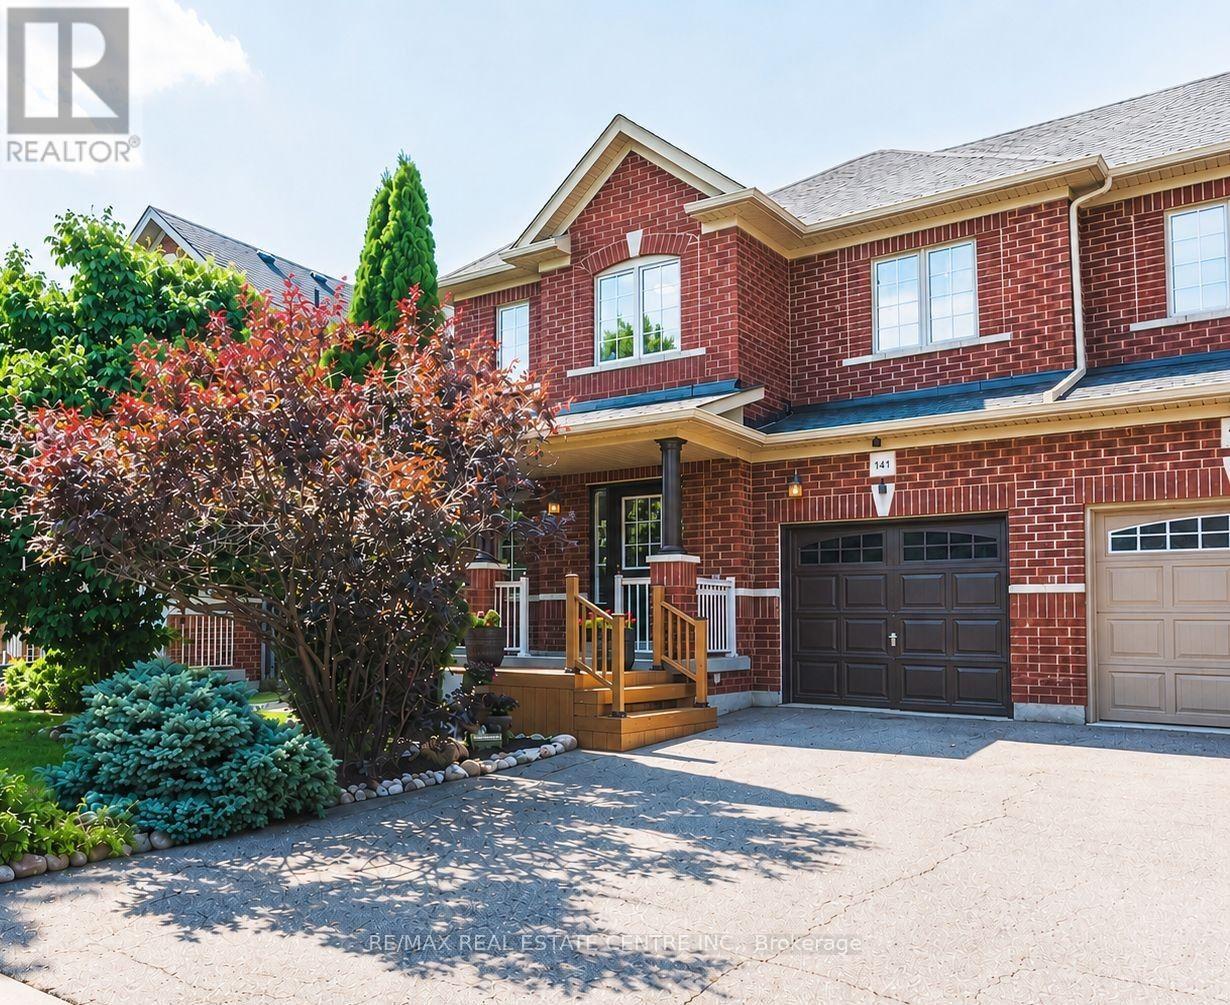
Discover this well-maintained raised bungalow set on a generous countryside lot shy of 1 acre, offering over 2,000 sq. ft. of finished living space in a peaceful rural setting. Featuring 3 spacious bedrooms and 2 bathrooms, including a private semi-ensuite off the primary bedroom, this home is designed for comfort and convenience. The open-concept floor plan creates a bright and airy atmosphere, with abundant natural light flowing through both levels. Over $50,000 spent in recent upgrades further enhance the value and comfort of this property. Notable improvements include a new heat pump, a Rain Soft water filtration system, stylish pot lights both inside and outside the property and a fiberglass roof on the shed for long-term durability. The finished 2-car garage provides versatility for parking, storage, or workshop projects, while the separate entrance to the lower level offers excellent in-law suite potential or additional income opportunity. Outdoors, the property shines with recent landscaping upgrades, including armor stones and hydroseeding for both beauty and functionality. A charming back bridge leads to a private entertaining area complete with a cozy fire pit perfect for quiet evenings or hosting gatherings. With nearly an acre of land, there is ample room for outdoor activities, gardening, or simply enjoying the tranquility of country living. Perfectly located near Georgetown, Brampton, and Mississauga, close to Trafalgar Road and only 20 minutes to Highways 401 and 407, this home offers the best of both worlds - countryside serenity with city convenience. With low utilities, modern upgrades, and a move-in-ready design, this bungalow is the ideal blend of comfort, space, and rural charm. (id:50976)

3 Bedroom 2 Bathroom 2,000 - 2,500 ft2

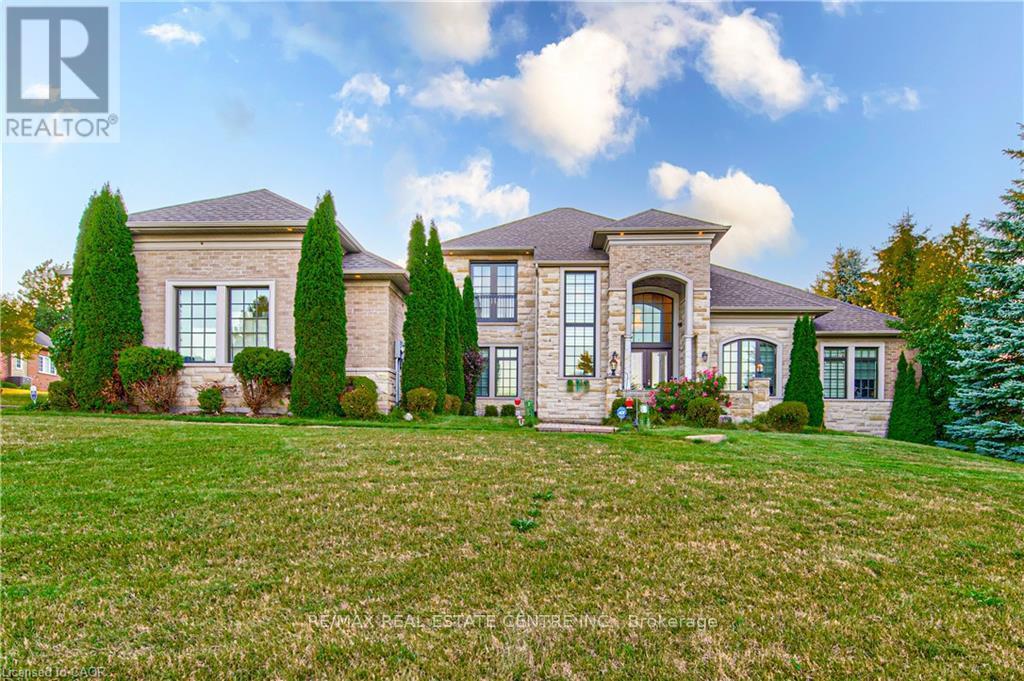
RE/MAX Real Estate Centre Inc.

For sale
$328,000
565 GREENFIELD Avenue Unit# 912, Kitchener, Ontario

565 Greenfield Avenue Unit# 912

Kitchener, Ontario

Some homes simply makes life easier with a low condo fee of only $307 a month, and no need to do snow removal or landscaping; life can be affordable and simple. The bright, move in ready two bedroom condo is one of them. Perched on the top floor and nestled among the treetops, it offers a peaceful, private setting while keeping you close to everything you need. Step outside onto the brand new balcony with sleek glass railings, where scenic views create the perfect backdrop for your morning coffee. A bonus storage room off the balcony adds even more everyday convenience. Inside, the open and inviting layout is filled with natural light, creating a fresh and welcoming atmosphere. Stylish modern flooring flows throughout the home, with tastefully selected paint colors. The kitchen has a large double sink with lots of cupboard space and a spacious pantry offering a full size washer and dryer. The bathroom has been updated with a comfortable bathtub and a large vanity. Whether you're searching for your first home, a smart investment, or the perfect place to downsize, this affordable two bedroom condo offers exceptional value without compromising on comfort or style. Set in a well managed condominium with an excellent reputation, you'll also enjoy an unbeatable location beside Greenfield Park and just steps from Fairview Mall, the Fairview LRT station, shopping, dining, and everyday amenities. Affordable, beautiful, and ready for you to move in, this is a rare opportunity to own a home that offers both tranquility and convenience. (id:50976)

2 Bedroom 1 Bathroom 827 ft2

RE/MAX Solid Gold Realty (Ii) Ltd.

For sale
$395,000
729 - 830 LAWRENCE AVENUE W, Toronto, Ontario

729 - 830 Lawrence Avenue W

Toronto, Ontario

Welcome To Treviso II Condos, Where Modern Design Meets Exceptional Convenience. This Beautifully Appointed 1-Bedroom + Den Suite Offers A Bright, Functional Layout Ideal For First-Time Buyers, Professionals, Downsizers, Or Investors. Enjoy A Modern Kitchen With Stainless Steel Appliances, A Versatile Den Perfect For A Home Office Or Guest Space, And A Private Balcony Overlooking The Elegant Entrance Square And Fountain. Residents Enjoy An Impressive Selection Of Amenities, Including An Indoor Pool, Fitness Centre, Rooftop Terrace, BBQ Area, Guest Suites & Landscaped Gardens. Ideally Located With Transit At Your Doorstep And Just Minutes From Yorkdale Shopping Centre, Major Highways, Restaurants, Parks, And Everyday Essentials, This Home Offers The Perfect Balance Of Luxury And Convenience. (id:50976)

2 Bedroom 1 Bathroom 500 - 599 ft2

Exp Realty

For sale
$600,000
509 - 1270 MAPLE CROSSING BOULEVARD, Burlington, Ontario

509 - 1270 Maple Crossing Boulevard

Burlington, Ontario

INCREDIBLE OPPORTUNITY to own this beautifully renovated sun-filled 2-bedroom + solarium, 2 full bathroom corner suite offering 1,000 sq. ft. in Burlington's prestigious "Palace"! From the moment you step inside you'll appreciate the exceptional craftsmanship including new luxury vinyl flooring throughout that creates a seamless, sophisticated feel! At the heart of the home is the stunning recently renovated kitchen showcasing timeless white cabinetry, gorgeous quartz countertops, stainless steel appliances & a sleek modern design that's perfect for everyday living & entertaining! Expansive corner-unit windows flood the suite with natural light while framing breathtaking escarpment views & unforgettable sunrises. The layout is ideal for both everyday living & entertaining featuring a spacious primary retreat with a private ensuite, a rare second full bathroom for family or guests & a bright solarium that makes the perfect home office, reading room or creative space. Life at The Palace is all about enjoying a resort-inspired lifestyle. Residents have access to an impressive collection of amenities including a fitness centre, outdoor pool, tennis courts, squash/racquetball courts, party room, games room, guest suites, car wash, bicycle storage, lobby Wi-Fi, 24-hour concierge & so much more! Ideally situated just steps from Joseph Brant Hospital this location is perfect for healthcare professionals, downsizers, first-time buyer or anyone seeking the convenience of Burlington's vibrant waterfront lifestyle! Enjoy walking to Spencer Smith Park, the Waterfront Trail & restaurants! The Palace offers an exceptional lifestyle with carefree living at its finest. Complete with ensuite laundry, underground parking, locker & all that downtown Burlington has to offer! Gas, hydro & water are all included in the condo fees! There's even potential to rent a second parking space! Beautifully renovated, perfectly located & loaded with value, this is one you won't want to miss! (id:50976)

2 Bedroom 2 Bathroom 1,000 - 1,199 ft2

Royal LePage Burloak Real Estate Services

For sale
$548,000
602 - 360 SQUARE ONE DRIVE, Mississauga, Ontario

602 - 360 Square One Drive

Mississauga, Ontario

Excellent Opportunity At Famous Limelight Towers In The City Centre Of Mississauga. Open Concept, High Ceilings, Modern Kitchen With Granite Counters & Center Island. Main Bedroom With 4Pc Ensuite & A Good Size Second Bedroom. Steps To Sq One Mall, Living Arts Cntr, Celebration Sqr, Sheridan College, Go Station, Hwy 403/401. Excellent Amenities In And Around The Building. 24 Hrs. Concierge, Great Management, Gym, Basketball Court. Washer and Dryer Brand New Apr 2026. FRESHLY PAINTED ENTIRELY, 2025, Vacant. (id:50976)

2 Bedroom 2 Bathroom 800 - 899 ft2

Royal LePage Real Estate Services Ltd.

For sale
$849,900
1255 WOODHILL COURT, Mississauga, Ontario

1255 Woodhill Court

Mississauga, Ontario

Own a home in the heart of the wonderful Lakeview neighbourhood. Located on a quiet, family-friendly cul-de-sac, you'll be right across the street from Lakeview Library and the amenity-rich Serson Park. This beautifully renovated 2+1 semi-detached home offers spacious bedrooms and is FREEHOLD, so there are no maintenance fees! It features new solid hardwood floors, updated stairs, pot lights, fresh paint, and a fully renovated 3rd-floor bathroom. The front of the house offers ample light throughout the day, while the back offers a view of your beautiful backyard. The garage has been reduced in size in order to maximize the living space while still providing room for storage. This additional living space features a cozy gas fireplace and powder room - perfect for a guest bedroom, home office, or family room. Although you'll only be minutes away from Port Credit, Etobicoke, Lake Ontario, GO Transit, and major highways, you won't need to go far to find everything you need. Nearby you'll also find shopping malls, a recreation centre, daycare, and multiple schools (public, catholic, french, and private). Ideal for first-time buyers, families, or downsizers! Recent Upgrades: Exterior cladding (2021), hardwood floors and stairs (2021), bathroom (2021), furnace(2019), pot lights (2021), basement (id:50976)

3 Bedroom 2 Bathroom 1,100 - 1,500 ft2

Kapsons Realty Point

For sale
$699,999
275 GILL STREET, Orillia, Ontario

275 Gill Street

Orillia, Ontario

Top 5 Reasons You Will Love This Home: 1) Incredible flexibility awaits with two self-contained dwellings in one property, each with their own furnace and central air, including a spacious front unit with two bedrooms plus a den and two full bathrooms, as well as a comfortable rear unit with two bedrooms and one bathroom 2) Valuable R4 zoning enhancing the property's appeal, offering exciting future opportunities and a variety of permitted uses through the City of Orillia 3) Detached oversized shop adding exceptional versatility, providing ample space for a workshop, home-based business, vehicle storage, recreational equipment, or additional parking 4) Thoughtfully designed for multi-generational living, accommodating extended family, or creating an income-generating opportunity by living in one unit and renting the other 5) Modern rear dwelling completed in 2019 and complemented by numerous updates throughout, ensuring a well-maintained, dependable property that is ready to enjoy for years to come. 1,786 above grade sq.ft. plus an unfinished basement. *Please note some images have been virtually staged to show the potential of the home. (id:50976)

4 Bedroom 3 Bathroom 1,500 - 2,000 ft2

Faris Team Real Estate Brokerage

For sale
$639,900
201 - 40 HARDING BOULEVARD, Richmond Hill, Ontario

201 - 40 Harding Boulevard

Richmond Hill, Ontario

Beautiful and spacious 1,346 sq. ft. suite in the prestigious Dynasty Building featuring 2 bedrooms, 2 updated bathrooms, a large sun-filled solarium, private balcony, and convenient parking located close to the elevator. Enjoy bright open-concept living with floor-to-ceiling windows showcasing picturesque northwest views of mature trees, gardens, and parkland. The versatile solarium is perfect for a home office or sitting area, while the primary bedroom offers custom closet organizers and an ensuite bath. Additional features include a separate laundry room with extra storage. Resort-style amenities include a saltwater pool, outdoor cabana, sauna, fitness centre, squash court, billiards room, theatre room, party room, recreation facilities, and ample visitor parking within a secure gated community. Ideally located in sought-after Harding, just steps to the library, Wave Pool, Yonge Street shops, parks, transit, top-rated schools, Hillcrest Mall, and major highways. Move in and enjoy carefree living in one of Richmond Hill's most desirable communities. Pictures were taken when unit was staged. Currently unit is unfurnished. (id:50976)

3 Bedroom 2 Bathroom 1,200 - 1,399 ft2

World Class Realty Point

For sale
$588,888
4 WILLIAM CURTIS CIRCLE, Newmarket, Ontario

4 William Curtis Circle

Newmarket, Ontario

LOCATION..LOCATION..LOCATION... Prime Location in a Quiet, Family-Friendly Setting! This charming and well-cared-for townhouse is tucked away in a peaceful, low-traffic pocket of the Leslie Glen area-perfect for families. Enjoy the convenience of low monthly fees and a location just minutes from Hwy 404, schools, parks, and everyday essentials.The bright, open layout includes a combined living and dining area ideal for relaxing or entertaining, a sleek eat-in kitchen, and a tastefully renovated main floor washroom. Direct entry from the garage adds ease, with bonus storage space included. The private, fully enclosed backyard is perfect for outdoor enjoyment.Thousands spent in the house as follow: Fences 2024 (2 Sides), Bedroom #2 laminate floor 2024, Stove (LG) May 2025, Washer 2021, Furnace 2023 ($5000), Garage door chains in 2023.Show with confidence, your clients will love it. (id:50976)

3 Bedroom 2 Bathroom 1,000 - 1,199 ft2

Homelife/miracle Realty Ltd

For sale
$1,639,900
37 HERON HOLLOW AVENUE, Richmond Hill, Ontario

37 Heron Hollow Avenue

Richmond Hill, Ontario

LOCATION, LOCATION, LOCATION! Welcome to this completely renovated stunning family home that perfectly blends luxury, comfort, and modern living. Approx 4200 sq ft of total finished living space. From the moment you arrive, you'll be impressed by the exceptional curb appeal featuring a professionally hardscaped front porch, steps, and interlock side walkway. Step inside to a beautifully updated interior with newly painted main and second floors, including the primary suite and adjoining bedrooms. The renovated kitchen showcases freshly refinished cabinetry along with newer stainless steel appliances including a Whirlpool French door fridge with ice maker, Maytag dishwasher, and an additional LG fridge/freezer in the basement for extra storage convenience. The backyard is truly a private resort-style oasis with over $100,000 invested in professional landscaping featuring mature trees, artificial turf, and a premium composite deck designed for ultimate privacy and relaxation. The fully finished basement is an entertainer's dream complete with a home theatre area featuring a premium HD projector, surround sound system, and a 125" movie screen included. Fitness enthusiasts will love the dedicated home gym with mirrors, gym flooring, wall-mounted TV, and Inspire FT2 Universal home gym included. Additional upgrades include a new Carrier Infinity high-efficiency modulating furnace (2024 - owned), new Bradford White hot water heater (2025 - owned), and remote-control window shades in the family room with soaring 18-foot cathedral ceilings. This meticulously upgraded home offers incredible value, luxury finishes, and pride of ownership throughout. Desirable School District. South facing Backyard with sundrenched family room. Will not last long. (id:50976)

5 Bedroom 5 Bathroom 3,000 - 3,500 ft2

RE/MAX Your Community Realty

For sale
$1,049,000
15 COG HILL DRIVE, Vaughan, Ontario

15 Cog Hill Drive

Vaughan, Ontario

Welcome home to 15 Cog Hill Drive, Vaughan! Nestled in a highly desirable, family-oriented neighborhood, this spacious and inviting home offers the perfect blend of comfort, functionality, and room to grow. Featuring 3 generously sized bedrooms on the second floor and an additional 3 bedrooms in the finished basement, there's plenty of space for large or multi-generational families, overnight guests, or flexible living arrangements. The built-in two-car garage provides added convenience, ample storage, and everyday practicality. Inside, the thoughtfully designed layout offers bright, welcoming living spaces that are perfect for both entertaining and everyday family life. Ideally located just minutes from excellent schools, beautiful parks, shopping, restaurants, public transit, and major highways, this home combines a fantastic location with exceptional versatility. Whether you're looking for your forever family home or a property that offers space to suit your evolving lifestyle, 15 Cog Hill Drive is a rare opportunity you won't want to miss. (id:50976)

3 Bedroom 4 Bathroom 1,500 - 2,000 ft2

Cmi Real Estate Inc.

For sale
$145,000
204 - 7181 YONGE STREET, Markham, Ontario

204 - 7181 Yonge Street

Markham, Ontario

Prime Second-Level Exposure - Don't Miss This Opportunity! Highly visible unit on the second level of a vibrant, high-traffic indoor shopping mall - a rare find for any business looking to thrive! This dynamic multi-use complex boasts four condominium towers and ample underground parking, delivering steady foot traffic and unbeatable convenience for both business owners and customers. Enjoy direct access to public transit, plus a supermarket on the P1 level that keeps shoppers coming back. Floor-to-ceiling glass doors and windows offer maximum exposure and natural light, making this space impossible to miss. Surrounded by the energy of bustling Yonge Street, this is your chance to secure a premier retail location. Act fast - opportunities like this don't last! (id:50976)

248 ft2

Homelife Frontier Realty Inc.

Contact Us
Your Favourites


No Favourites Found