Listings

59085 results | Page 149 of 4924
12 24 48
 
For sale Open House
$1,225,000
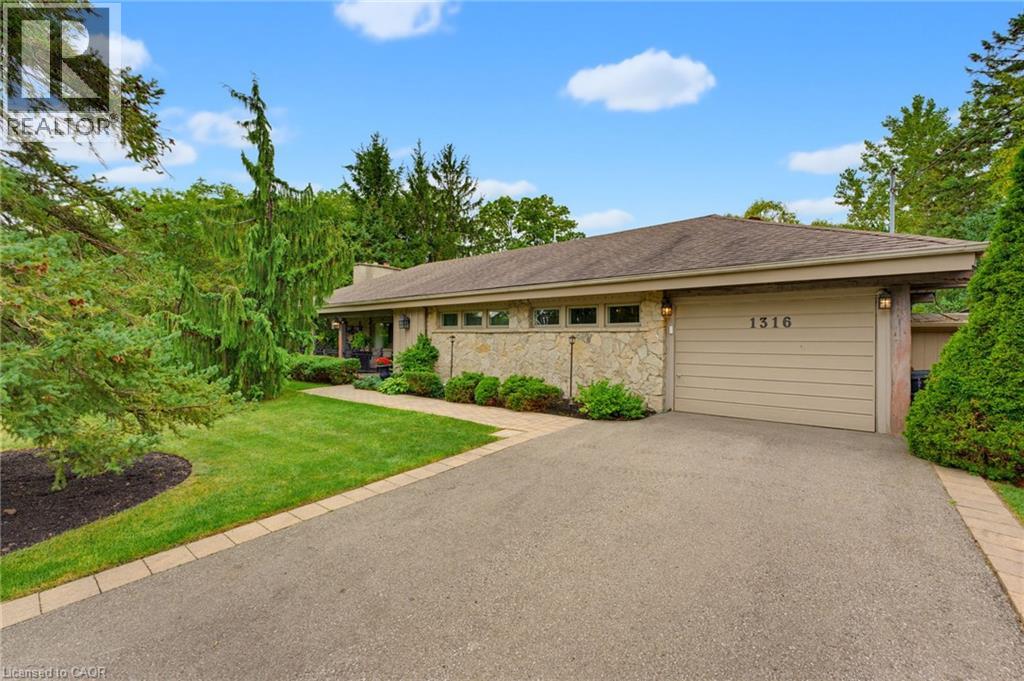
1316 NEVARC Drive, Burlington, Ontario

1316 Nevarc Drive

Burlington, Ontario

A rare opportunity to own a truly private 3-bedroom bungalow set on approximately half an acre, surrounded by mature trees and distinguished executive homes. Offering approximately 1,750 sq. ft. of living space, this inviting home was designed for both everyday living and entertaining, with an open-concept layout and a kitchen overlooking the beautifully landscaped backyard. The outdoors is where this property truly shines. Professionally manicured lawns, a completely private setting, inground pool, covered rear porch and all-glass solarium create an incredible extension of the living space and an ideal backdrop for summer gatherings or quiet afternoons at home. A welcoming front sitting porch adds even more charm. Inside, reclaimed beams and a flagstone exterior bring character and warmth, while the attached one-car garage adds everyday convenience. Properties offering this combination of space, privacy, mature surroundings and an exceptional outdoor setting are rarely available. Only minutes away from the GoStation and highway access. A special home for those who love to entertain, enjoy the outdoors, and appreciate something a little different. (id:50976)

3 Bedroom 2 Bathroom 1,750 ft2

RE/MAX Escarpment Realty Inc.

For sale
$578,000
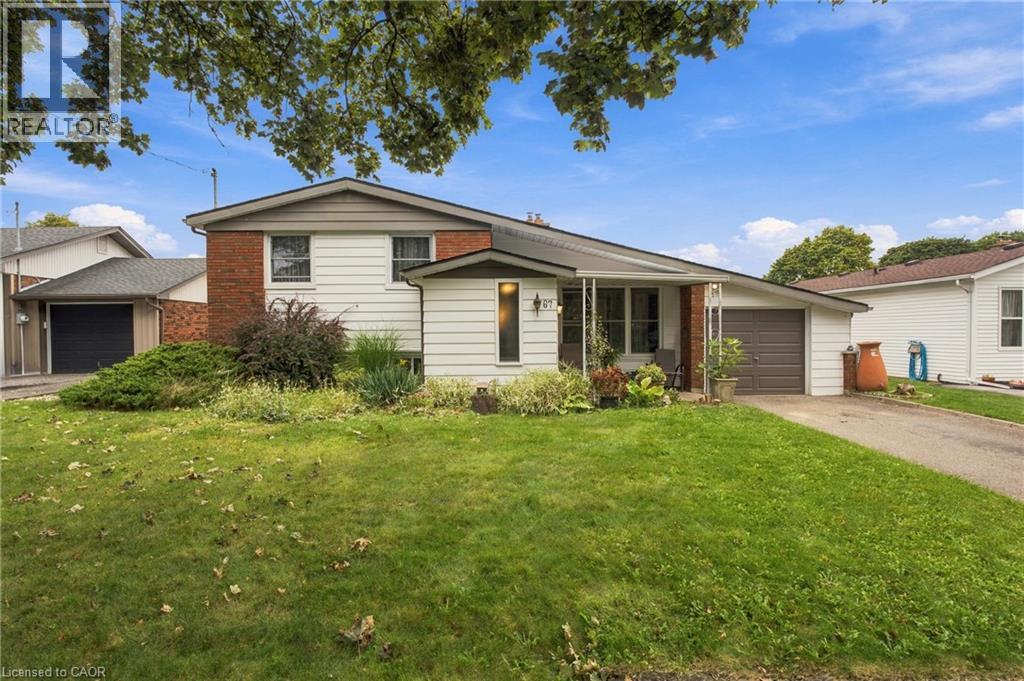
67 WAKELIN Terrace, St. Catharines, Ontario

67 Wakelin Terrace

St. Catharines, Ontario

Welcome to 67 Wakelin Terrace, bright and spacious side-split situated on a generous 64 x 100 ft lot in a quiet, family-friendly neighbourhood of St. Catharines. Ideal for first-time buyers and growing families alike, this home combines timeless character with some updates throughout. Step inside to a bright, open-concept living space featuring vaulted ceilings, rich flooring, and a focal-point gas fireplace. A large picture window fills the main level with natural light. The updated kitchen serves as the heart of the home, offering clean cabinetry, ample counter space, and seamless access to an inviting three-season sunroom overlooking the grounds. The main level is completed by three well-sized bedrooms and a full bathroom. The finished lower level adds valuable living space with a large family room, walk in storage, laundry room, and a 2 pcs bath. The space can be perfect for a media area, children's playroom, or dedicated home office. Outside, the fully fenced rear yard serves as a private summer retreat, featuring an in-ground pool, two storage sheds, and an attached single-car garage. Additional updates provide peace of mind, including a replaced roof (2018), updated main window, and fresh paint throughout. Conveniently located within walking distance to reputable schools, neighbourhood parks, local shopping, and everyday amenities. (id:50976)

3 Bedroom 2 Bathroom 1,179 ft2

RE/MAX Escarpment Realty Inc.

For sale
$799,000
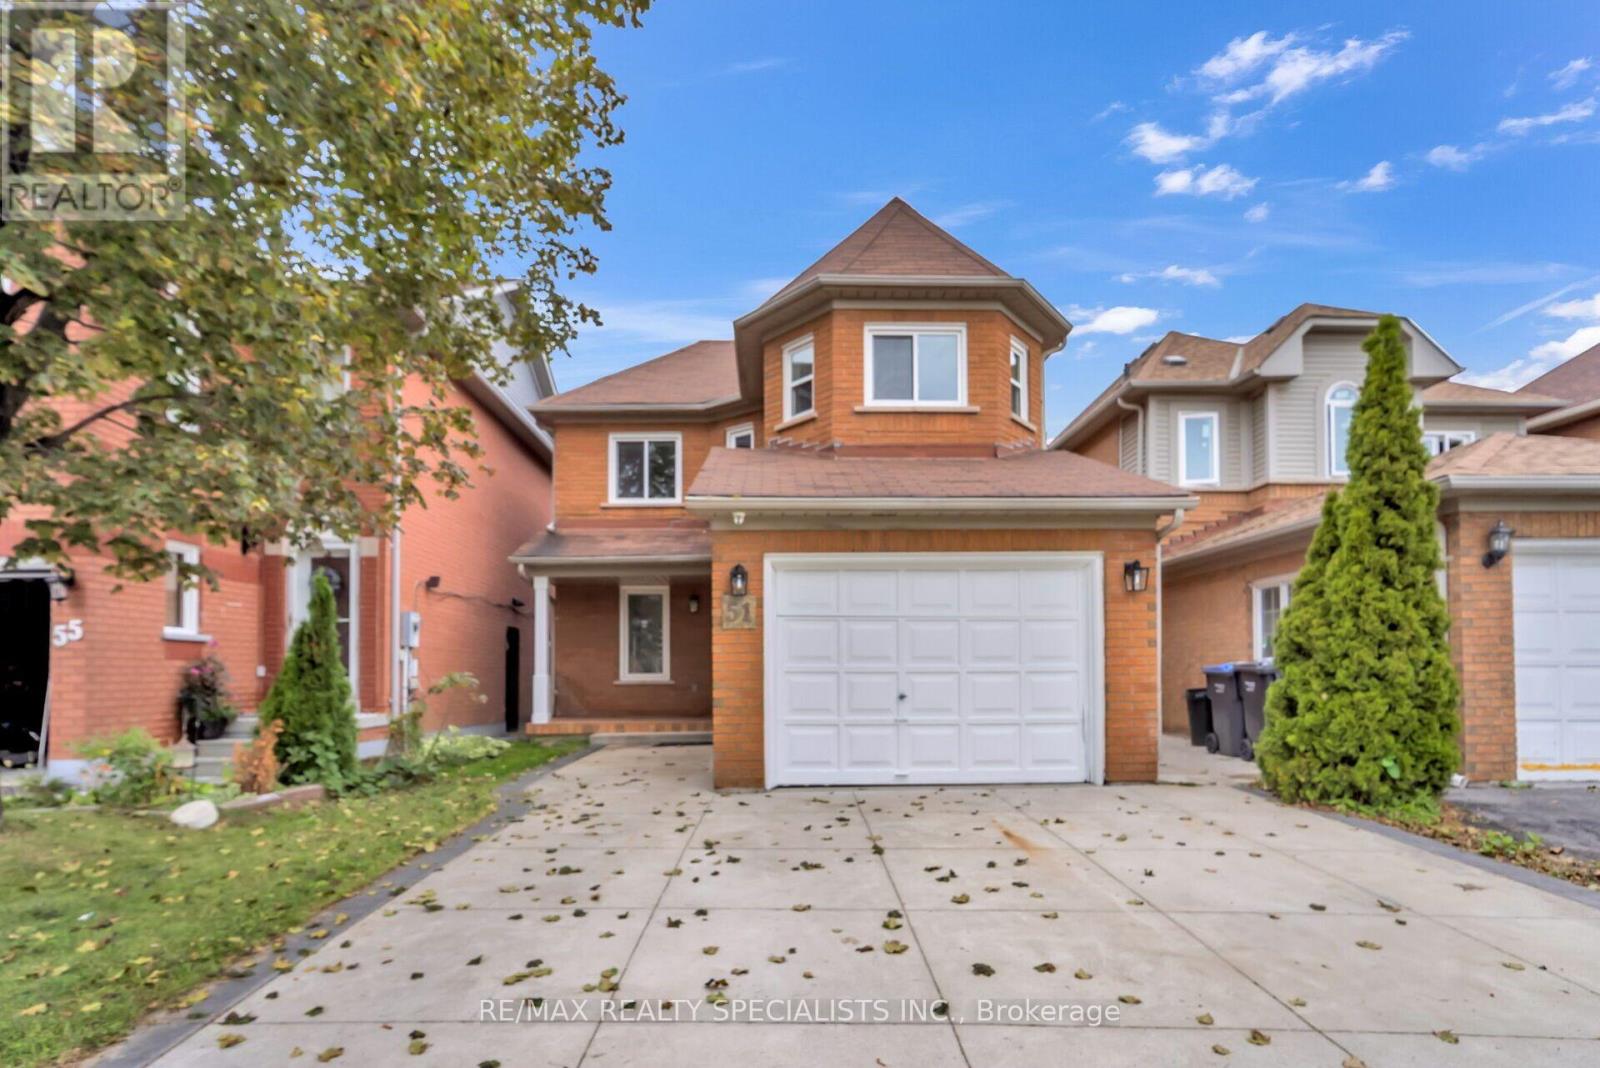
51 BLUE SPRUCE STREET, Brampton, Ontario

51 Blue Spruce Street

Brampton, Ontario

Welcome to this charming and spacious detached home situated in one of the most desirable and convenient locations, offering the perfect combination of comfort, functionality, and modern living. This inviting residence features 3+2 bedrooms and a fully finished basement with a separate entrance, providing plenty of space for a growing family, extended family, guests, or additional living arrangements. The bright and open-concept layout creates a seamless flow between the living, dining, and family areas, making the home ideal for both everyday living and entertaining. The large, updated kitchen is designed for both style and functionality, featuring elegant granite countertops, ample cabinetry, and generous workspace for family meals and gatherings. The main bathroom has also been thoughtfully updated and showcases a luxurious shower panel, adding a touch of comfort and sophistication. The fully finished basement offers versatile additional living space along with two bedrooms, making it perfect for a recreation area, home office, guest accommodations, or extended family. Step outside to enjoy the family sized backyard, offering plenty of room for children to play, outdoor entertaining, summer gatherings, and relaxing with family and friends. Ideally located close to schools, parks, shopping, restaurants, public transit, and major amenities, with easy access to Highway 410 and Trinity Common Mall, this home is perfectly positioned for convenience and lifestyle. A wonderful opportunity for families looking for a spacious home in a highly sought-after neighbourhood with excellent access to everything you need! (id:50976)

5 Bedroom 3 Bathroom 1,100 - 1,500 ft2

RE/MAX Realty Specialists Inc.

For sale
$679,000
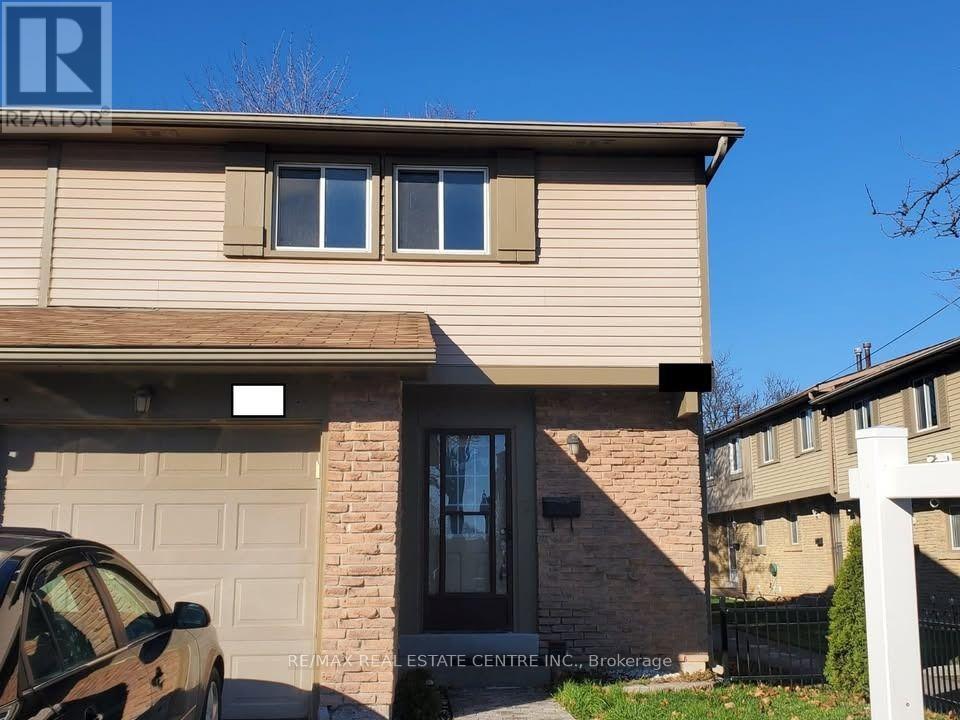
#20 - 57 HANSEN ROAD N, Brampton, Ontario

#20 - 57 Hansen Road N

Brampton, Ontario

"Located in a friendly, close-knit community that residents love calling home, this home offers a smart layout designed to make everyday living simple and comfortable. You're never far from what you need - Bramalea City Centre, restaurants, major highways, public transit routes, and GO Stations are all within easy reach for a stress-free commute. For those who enjoy time outdoors, the surrounding parks, scenic trails, and quality recreational facilities are a short stroll away. The maintenance fee takes care of common elements, building insurance, water, and parking, giving you one less thing to worry about. The kitchen and laundry come fully equipped with a stainless-steel fridge, stove, and dishwasher, plus a washer and dryer, so you can settle in right away. Whether you're buying your first home, need more space for a growing family, or are searching for a smart investment, this property checks all the boxes in a desirable area. Families will also appreciate the proximity to well-considered schools like Madoc PS, Agnes Taylor PS, Gordon Graydon Sr., and Central Peel SS - making it a great opportunity to be part of a lively, connected community." (id:50976)

3 Bedroom 2 Bathroom 1,400 - 1,599 ft2

RE/MAX Real Estate Centre Inc.

For sale Open House
$3,049,880
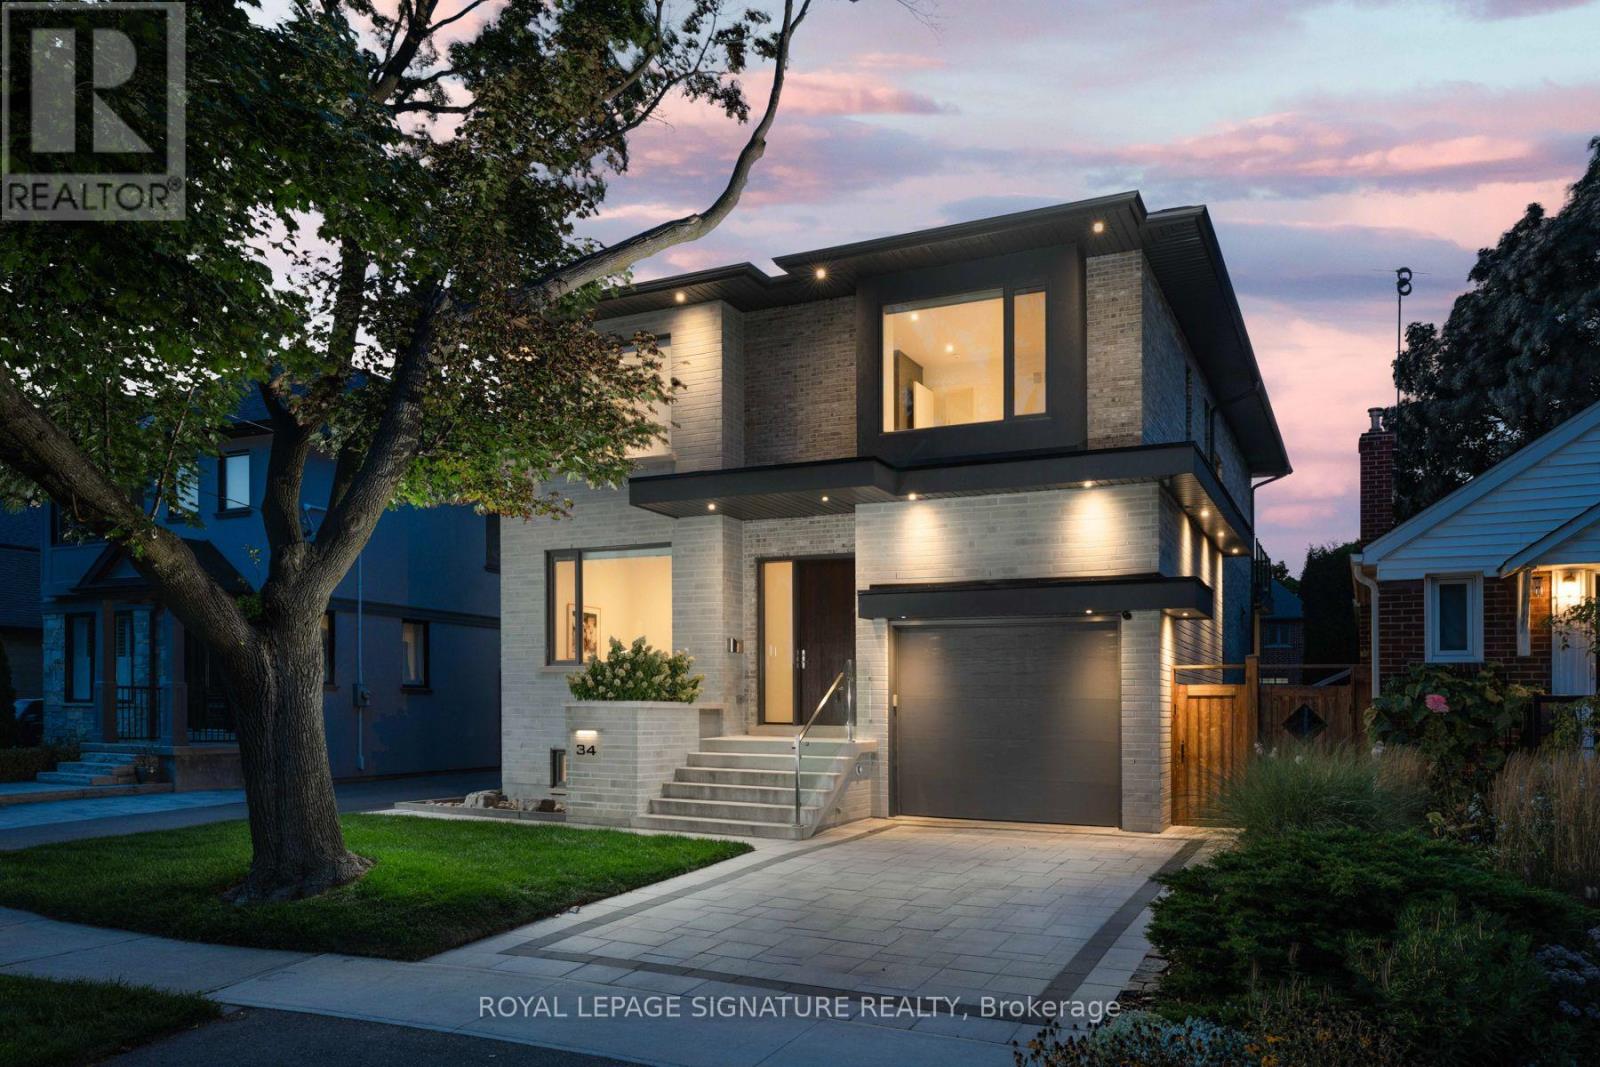
34 EDGECROFT ROAD, Toronto, Ontario

34 Edgecroft Road

Toronto, Ontario

Nestled on a quiet, tree-lined street in one of Etobicoke's most desirable neighbourhoods, this exceptional custom-built home offers over 4,600 sq. ft. of finished living space, including a fully finished walkout basement. Featuring 4 spacious bedrooms, 2 additional basement rooms, 5beautifully appointed bathrooms, and a garage equipped with a vehicle lift, this home perfectly blends luxury, functionality, and everyday comfort. The main floor impresses with soaring 10-foot ceilings, oversized windows, custom built-ins, and a bright open-concept design. At the heart of the home is the chef-inspired kitchen featuring premium Wolf appliances, including a gas stove and cooktop, abundant cabinetry, and generous prep space. A walkout from the kitchen leads to your private covered deck and fully fenced backyard, creating the perfect setting for outdoor dining, entertaining, or relaxing. The expansive, pool-sized lot offers endless possibilities to design your dream backyard retreat, while the detached cabana provides the ideal outdoor lounge, entertaining space, or storage for future pool equipment. A private main-floor office completes this exceptional level. Upstairs, 9-foot ceilings enhance four generously sized bedrooms, including a luxurious primary retreat featuring a coffered ceiling, walk-in closet, spa-inspired 5-piece ensuite, and private balcony. The finished walkout basement offers exceptional versatility with two additional rooms, a full bathroom, laundry hookup, and a full kitchen-ideal for multi-generational living, an in-law or nanny suite, a home gym, recreation room, or income potential. Located within the highly regarded Norseman Jr Middle School, Castlebar Jr School, Holy Angels Catholic School, Bishop Allen Academy & Etobicoke School of the Arts catchments. Just minutes from Sherway Gardens, parks, restaurants, TTC, GO Transit, and major highways including the Gardiner Expressway, QEW, and Highway 427, providing quick access to downtown & Pearson (id:50976)

6 Bedroom 5 Bathroom 3,000 - 3,500 ft2

Royal LePage Signature Realty

For sale
$929,000
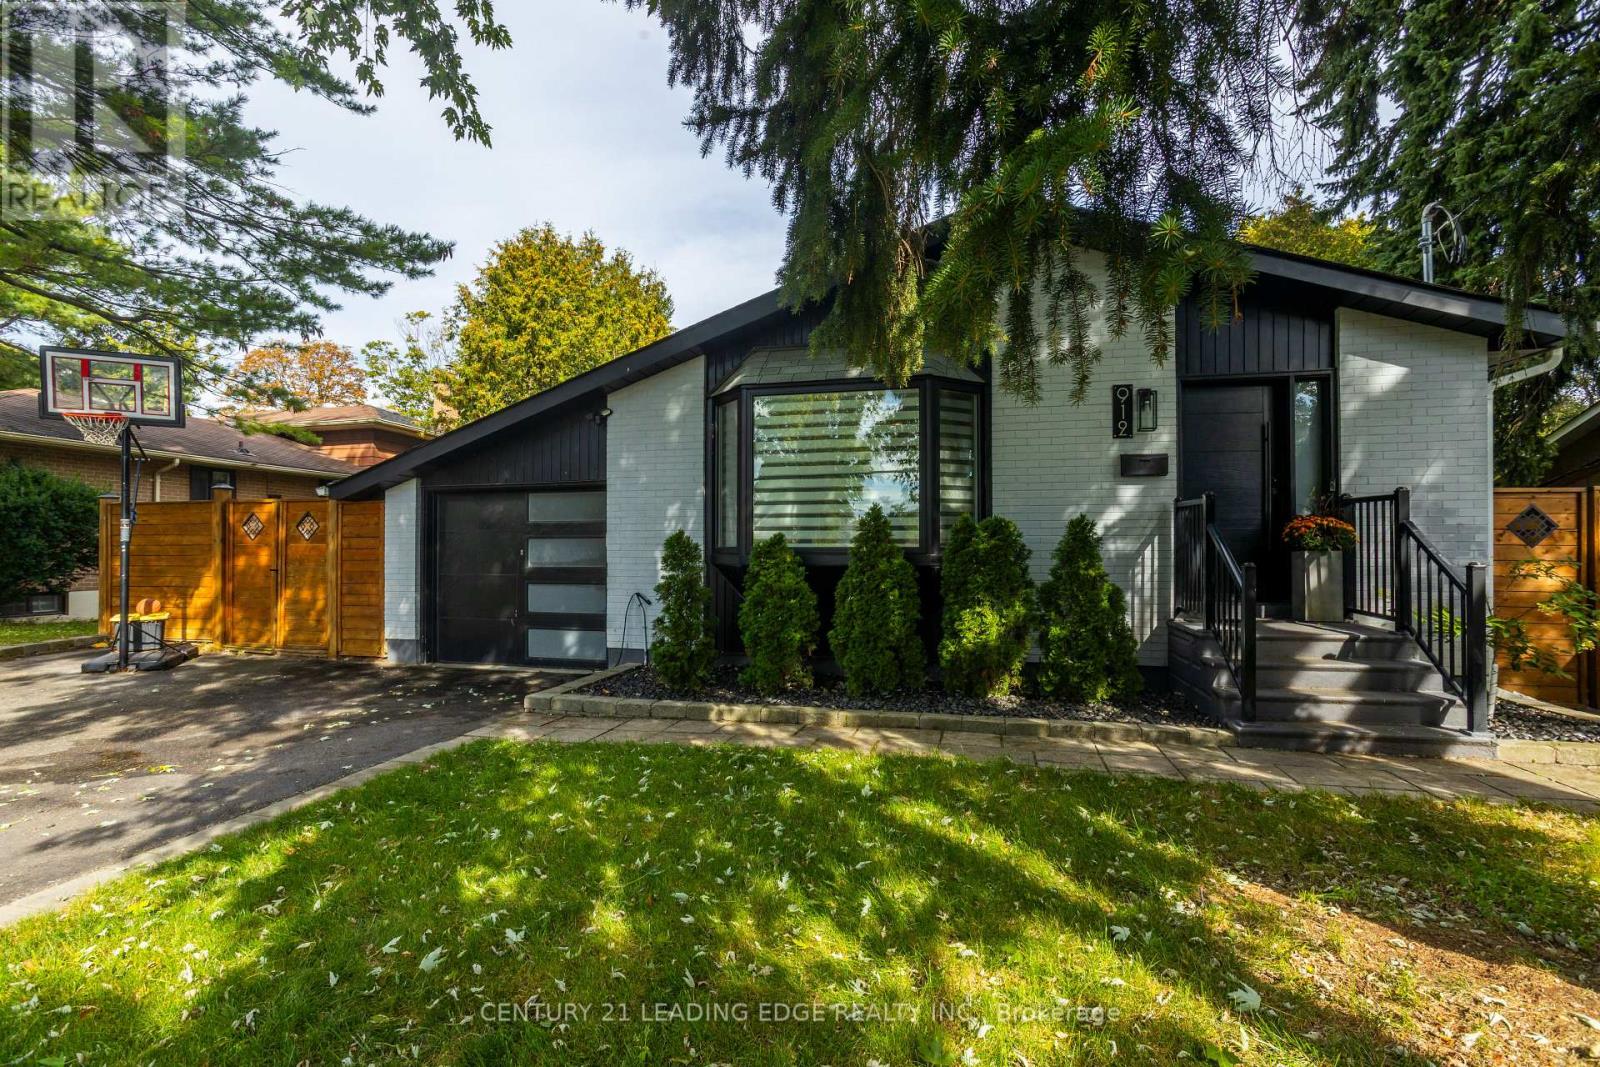
912 VISTULA DRIVE, Pickering, Ontario

912 Vistula Drive

Pickering, Ontario

Your Search Ends Here! Welcome to 912 Vistula Dr. A Home That Boasts Pride of Ownership. Tastefully Renovated From Top To Bottom Giving you A Modern & Luxury Feeling. Kitchen Features Quartz Counter Tops, Rainfall Centre Island. Waffle Ceiling W/ Pot Lights In Living/Dinning. Family Room W/ Quartz Fire Place, Wine Wall, Pot Lights. Walk-Out To Yard W/ 17 Foot Swim Spa, Patio W/ Gazebo, BBQing In The Summer, Great For Relaxing Or Entertaining W/ Family & Friends. Finished Basement W / Rec Area, 2 Bedrooms & 3Pc Bathroom. 4 Spacious Bedrooms 3 On 2nd Level 1 In-Between. This Home Is Situated On A Quiet Family Friendly Neighbourhood. Conveniently Located Close To close to schools, parks, shopping, transit, and major highways. This Home Is A Must See To Be Appreciated! (id:50976)

6 Bedroom 3 Bathroom 1,500 - 2,000 ft2

Century 21 Leading Edge Realty Inc.

For sale
$699,900
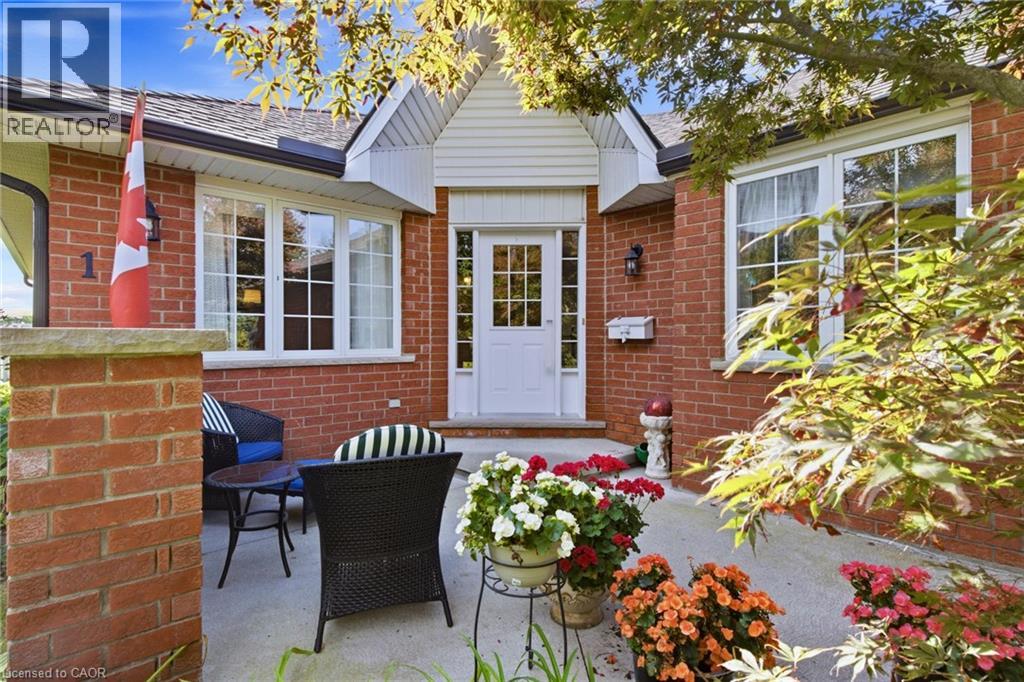
10 ISHERWOOD Avenue Unit# 1, Cambridge, Ontario

10 Isherwood Avenue Unit# 1

Cambridge, Ontario

Welcome to Isherwood! This beautifully maintained 3-bedroom, 3-bathroom bungalow townhouse condo offers the ease of one-floor living with an impressive amount of finished space below. The bright, inviting main level features an open-concept living and dining area highlighted by a large skylight that fills the space with natural light, creating a warm and airy atmosphere throughout. The spacious kitchen offers plenty of cabinetry, generous counter space, and a convenient eat-in area, along with direct access to the garage. Two bedrooms are located on the main floor, and both offer access to their own private bathrooms, providing comfort and convenience for family members or guests. The primary suite features double closets and a private ensuite, while the second main-floor bedroom also enjoys direct access to a bathroom. The fully finished lower level provides exceptional versatility, featuring a third bedroom, full bathroom, large office, spacious laundry room, and generous family room — ideal for guests, a home office, hobbies, or additional living space. A laundry rough-in is also available on the main floor for added convenience. Step outside to your large private terrace, offering the perfect setting for morning coffee, outdoor dining, entertaining, or simply enjoying some quiet time outdoors. Set in the desirable Isherwood community, this home is conveniently located just minutes from the YMCA, Galt Country Club, Cambridge Memorial Hospital, Shades Mills and Dumfries Conservation Areas, shopping, restaurants, Highway 24, and Highway 401. A wonderful opportunity for buyers seeking bungalow-style living, low-maintenance condo ownership, abundant natural light, private bathroom access for both main-floor bedrooms, and a beautifully finished lower level — all in a convenient and established Cambridge location. (id:50976)

3 Bedroom 3 Bathroom 2,519 ft2

RE/MAX Twin City Realty Inc.

For sale Open House
$799,900
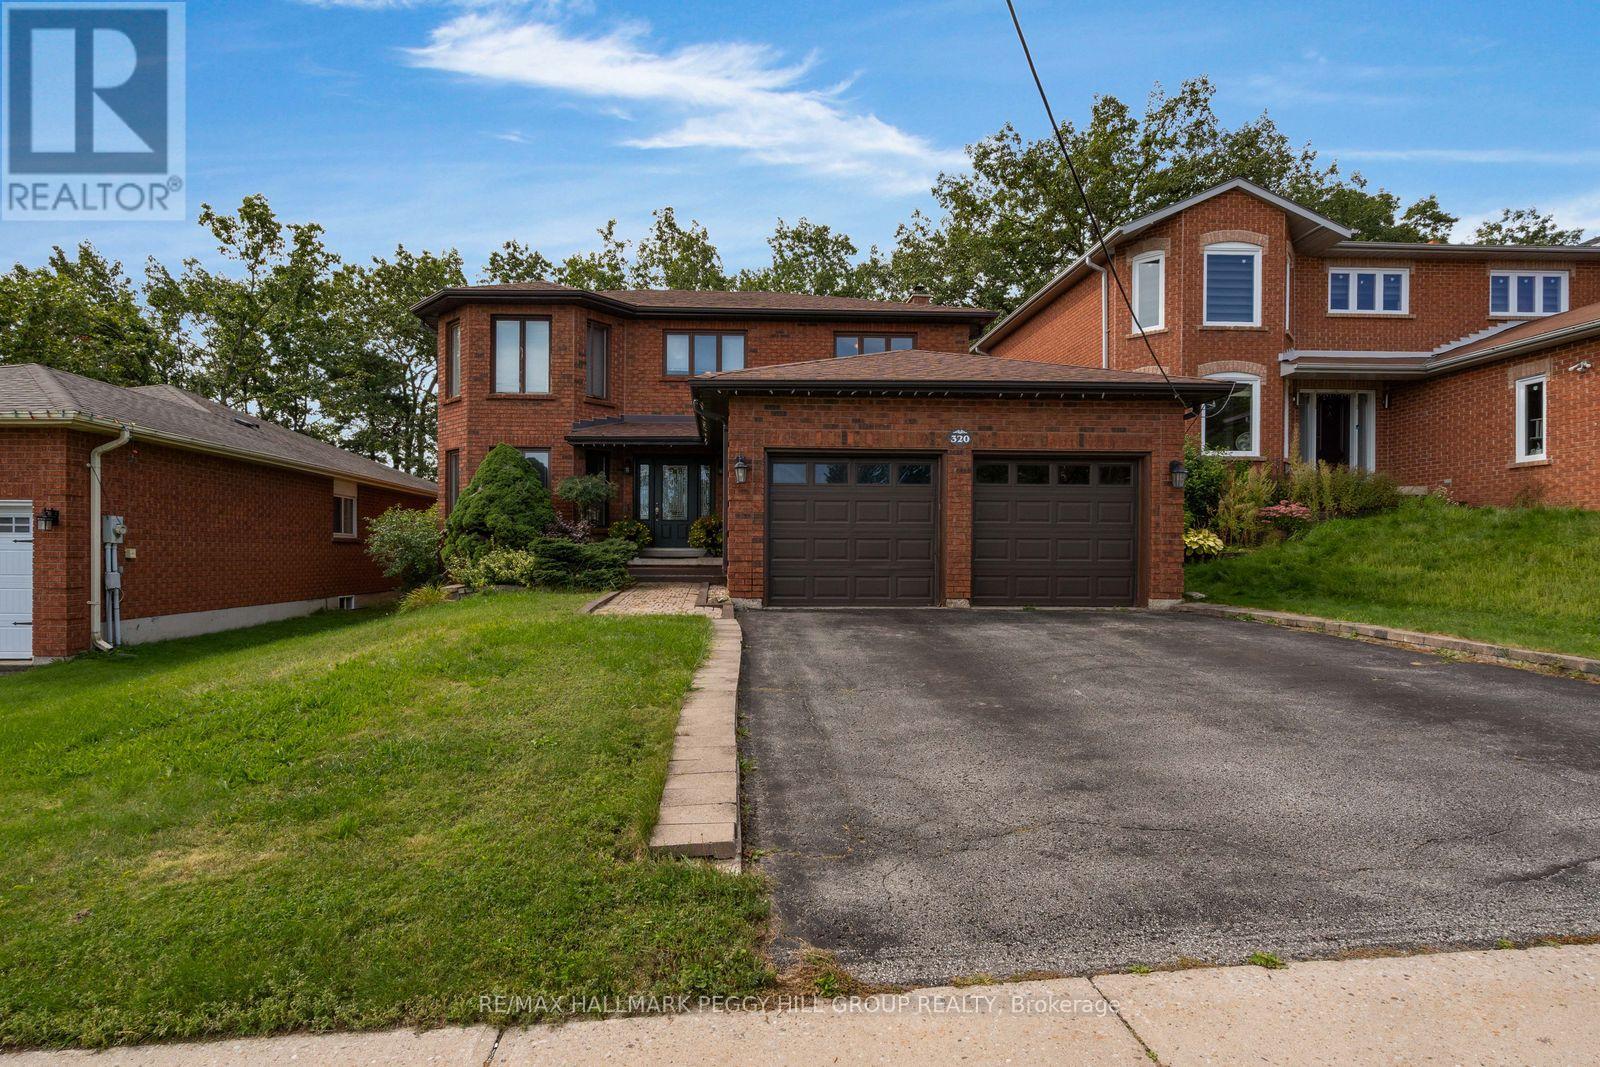
320 LEACOCK DRIVE, Barrie, Ontario

320 Leacock Drive

Barrie, Ontario

BEAUTIFUL 2-STOREY HOME WITH 3220 SQ FT OF TOTAL LIVING SPACE, FOUR BEDROOMS, NO REAR NEIGHBOURS, & A PRIVATE POOLSIDE RETREAT! A peaceful setting, a spacious backyard, and room for the whole family come together in this inviting home, ideally situated in a welcoming neighbourhood close to schools, parks, restaurants, shopping, and everyday amenities. With no direct rear neighbours and a small stretch of trees separating the property from Surrey Park, the backyard feels wonderfully private. Fully fenced and designed for summer enjoyment, the yard features an in-ground chlorine pool with a liner, solar blanket, vacuum, and sand pump, along with ample deck and patio space and an additional half fence for added privacy. Inside, bright open living spaces create an easy flow between the living room, dining room, eat-in kitchen, and family room. The kitchen features a bright breakfast nook, large island, and bay window overlooking the yard and pool, while the family room offers a natural gas fireplace and a sliding glass walkout to the deck. Upstairs, four comfortable bedrooms include a spacious primary suite with a private balcony, walk-in closet, 4-piece ensuite, and large bay window overlooking the yard, plus a second 4-piece bathroom serving the remaining bedrooms. The attached garage leads directly to a practical laundry room, while the partially finished basement adds a generous recreation room and plenty of storage. Thoughtful updates include the front door, garage door, newer pool liner, and backyard fencing, adding to the comfort and functionality of the home. From morning coffee in the kitchen to summer afternoons outdoors, this #HomeToStay offers a welcoming space to relax, gather, and enjoy the seasons. (id:50976)

4 Bedroom 3 Bathroom 2,000 - 2,500 ft2

RE/MAX Hallmark Peggy Hill Group Realty

For sale Open House
$1,199,000
13 TOBY COURT, East Gwillimbury, Ontario

13 Toby Court

East Gwillimbury, Ontario

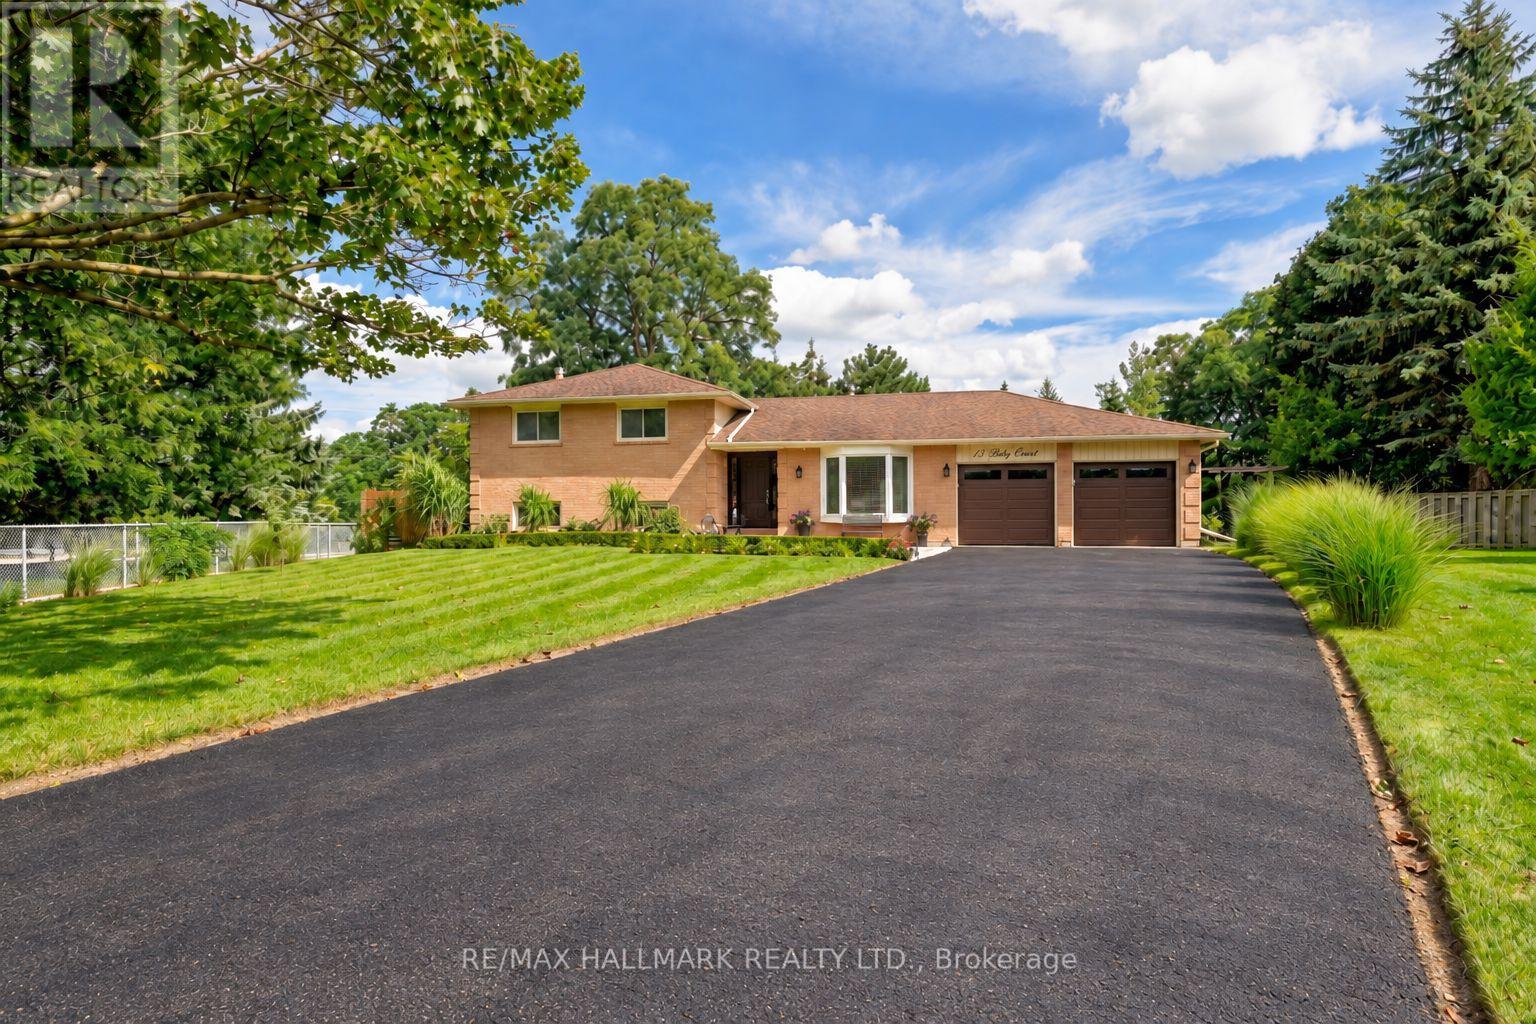
Welcome to 13 Toby Court, a beautifully renovated four-level sidesplit offering approximately 2,700 square feet of total finished living space at the end of a quiet court in Holland Landing. The home sits on a pie-shaped lot of over one-third of an acre and more than 200 feet deep. The fully fenced backyard is lined with mature trees for exceptional privacy and features two gazebos, a large deck, and a spacious lot offering ample room and endless possibilities. Renovated from top to bottom, the home is completely turn-key. The custom maple kitchen features granite counters, an oversized island, a brand new cooktop, and a newer fridge and microwave. Crown moulding, wainscoting, and triple-pane windows run throughout, keeping the home quiet, bright, and efficient. The upper level offers three bedrooms, including a primary suite with a fully renovated ensuite. The lower level impresses with soaring ceilings, oversized above-grade windows, a gas fireplace, and a wet bar. The basement features a versatile den, perfect as a guest room, office, or home gym, as well as a third bathroom. A separate entrance through the garage gives this level great potential as an in-law suite, or home business. Major mechanical upgrades include a new furnace, new air conditioning, and a new owned hot water tank, along with a recently sealed driveway and a newer fence. The finished, extra-deep garage has heavy-duty rubber flooring, making it ideal for a workshop. The driveway holds ten vehicles, with parking for twelve in total including the garage. The home is also conveniently located near Samuel Lount Park and Ridge View Park. A rare combination of space, privacy, and a truly move-in-ready renovated home in the heart of Holland Landing. (id:50976)

4 Bedroom 3 Bathroom 1,500 - 2,000 ft2

RE/MAX Hallmark Realty Ltd.

For sale
$1,449,000
3 TAUNUS COURT, Clarington, Ontario

3 Taunus Court

Clarington, Ontario

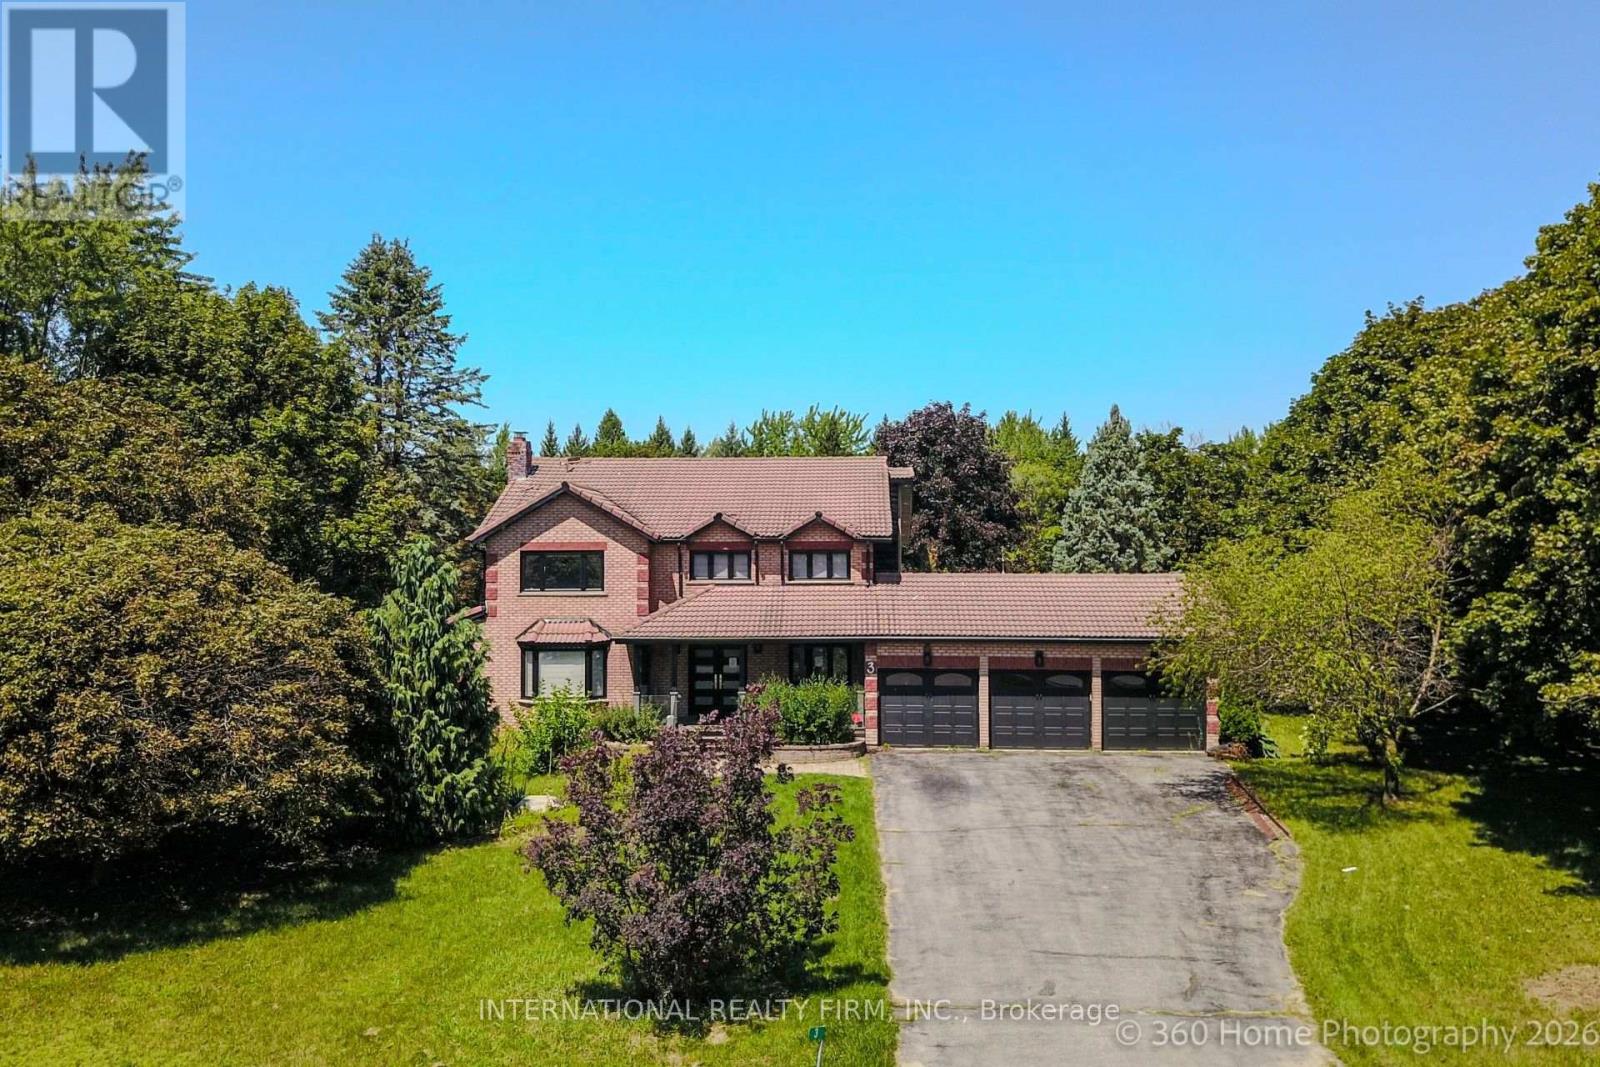
Prestigious 1.25-Acre Country Estate!! Welcome To This Beautifully Renovated Family Residence, Ideally Situated On A Quiet Court In The Highly Sought-After Estates Off Old Scugog Rd. In Bowmanville. Set On Approximately 1.25 Acres And Offering Over 3,100 Sq. Ft. Of Beautifully Designed Living Space, This Exceptional Home Delivers The Perfect Blend Of Modern Luxury, Timeless Elegance, Space, And Privacy. At The Heart Of The Home Is A Stunning Brand-New Designer Eat-In Kitchen, Thoughtfully Finished With Contemporary Details, Stylish Spotlight Lighting, And A Brand-New Fridge-Creating An Elegant Yet Functional Space Perfect For Everyday Family Living And Entertaining. New Flooring Throughout, Rich Hardwood Floors, And Sophisticated Crown Moulding Further Enhance The Home's Refined Interior. The Bright And Inviting Main Floor Features Formal Living And Dining Rooms, A Spacious Family Room With A Gas Fireplace And Walkout To A Large Deck, And A Private Office Ideal For Working From Home. The Convenient Main-Floor Laundry Room Includes A Brand-New Washer And Dryer, Along With Direct Access To The Impressive Triple-Car Garage Offering Abundant Parking And Storage. Retreat To The Generously Sized Primary Bedroom, Complete With A Walk-In Closet And Luxurious 4-Piece Ensuite. The Fully Finished Lower Level Provides Exceptional Additional Living And Entertaining Space, Featuring An Expansive Recreation Room, Games Area, And An Inviting Lounge With A Custom Wet Bar. Outside, Enjoy The Tranquility And Privacy Of An Expansive Country-Style Property, Complemented By A Large Driveway With Parking For Up To 10 Vehicles. Additional Highlights Include 200-Amp Electrical Service And A Coveted Location Just Minutes From Hwy 407, Schools, Shopping, And Everyday Amenities. (id:50976)

3 Bedroom 4 Bathroom 3,000 - 3,500 ft2

International Realty Firm

For sale Open House
$1,389,000
48 B MAYBOURNE AVE AVENUE, Toronto, Ontario

48 B Maybourne Ave Avenue

Toronto, Ontario

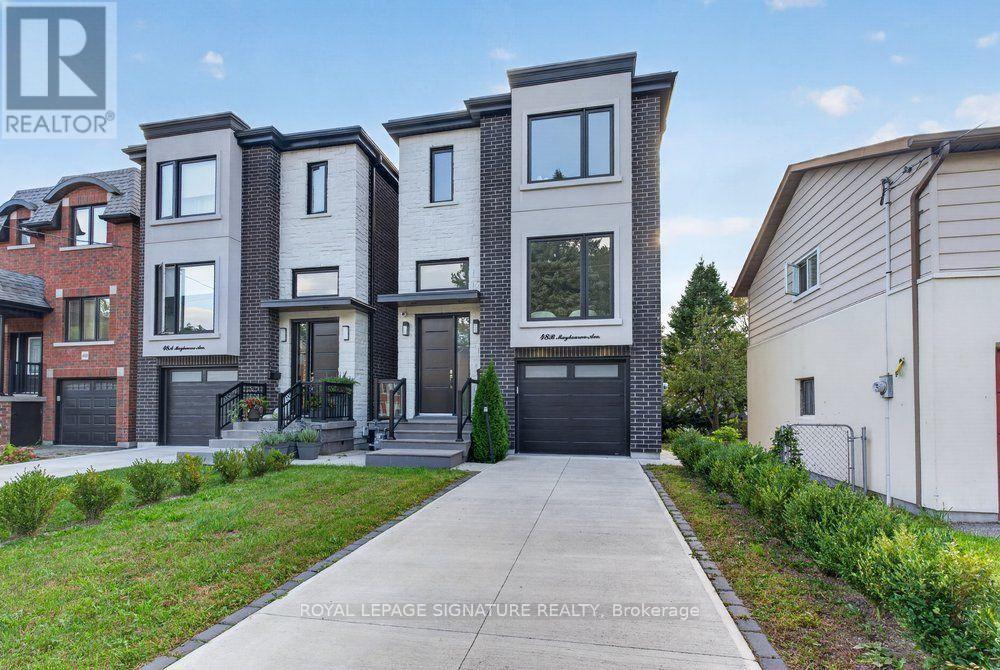
Welcome To 48B Maybourne Ave, A Brand-New Custom Built Home, Backed By A Full Tarion Warrany, In Sought-After Clairlea! Offering Over 2,100 Sq Ft Above Grade Of Superior Craftsmanship And Quality Finishes, This 2-Storey Detached Home Features 4 Bedrooms, 4 Bathrooms, And A Fully Finished Walk-Out Basement. The Open-Concept Main Floor Is Designed For Both Everyday Living And Entertaining, With A Spacious Living/ Dining Room Accented With Elegant Crown Moulding And Large Windows! The Custom Kitchen Features Gorgeous Quartz Counters And Backsplash, Premium Black Stainless Steel Appliances And A Large Centre Island With Seating For Four. The Massive Family Room Is Perfect For Large Gatherings A Walks-Out To The Large Deck. Four Well-Appointed Bedrooms All With Large Built-In Closets And Windows. The Primary Bedroom Retreat Includes A Stunning Ensuite With Glass Shower And Double Vanity! Enjoy The Convenience Of TWO Laundry Rooms With Two Sets Of Washers And Dryers. The Finished Basement Features An Open Concept Recreation Room With Radiant Heated Floors And A Walk-Out To The Privacy Fenced Backyard. The Exterior Has Been Fully Landscaped Including An Interlocked Driveway And And A Built-In Garage As Well As A Completed Security And Camera System. Situated In A Well-Connected, Family-Friendly Toronto Neighbourhood, This Home Is Just Steps From Top-Rated Schools, Scenic Parks, Trails, And Recreational Facilities, With Victoria Park Subway Station Only A 12-Minute Walk Away - Offering Effortless Access To Downtown And Beyond. This Is A Rare Opportunity To Own A Meticulously Finished, Move-In-Ready Custom Home With Full Tarion Protection In One Of Toronto's Most Desirable Communities. (id:50976)

5 Bedroom 4 Bathroom 2,000 - 2,500 ft2

Royal LePage Signature Realty

For sale Open House
$1,189,999
1967 PARKSIDE DRIVE, Pickering, Ontario

1967 Parkside Drive

Pickering, Ontario

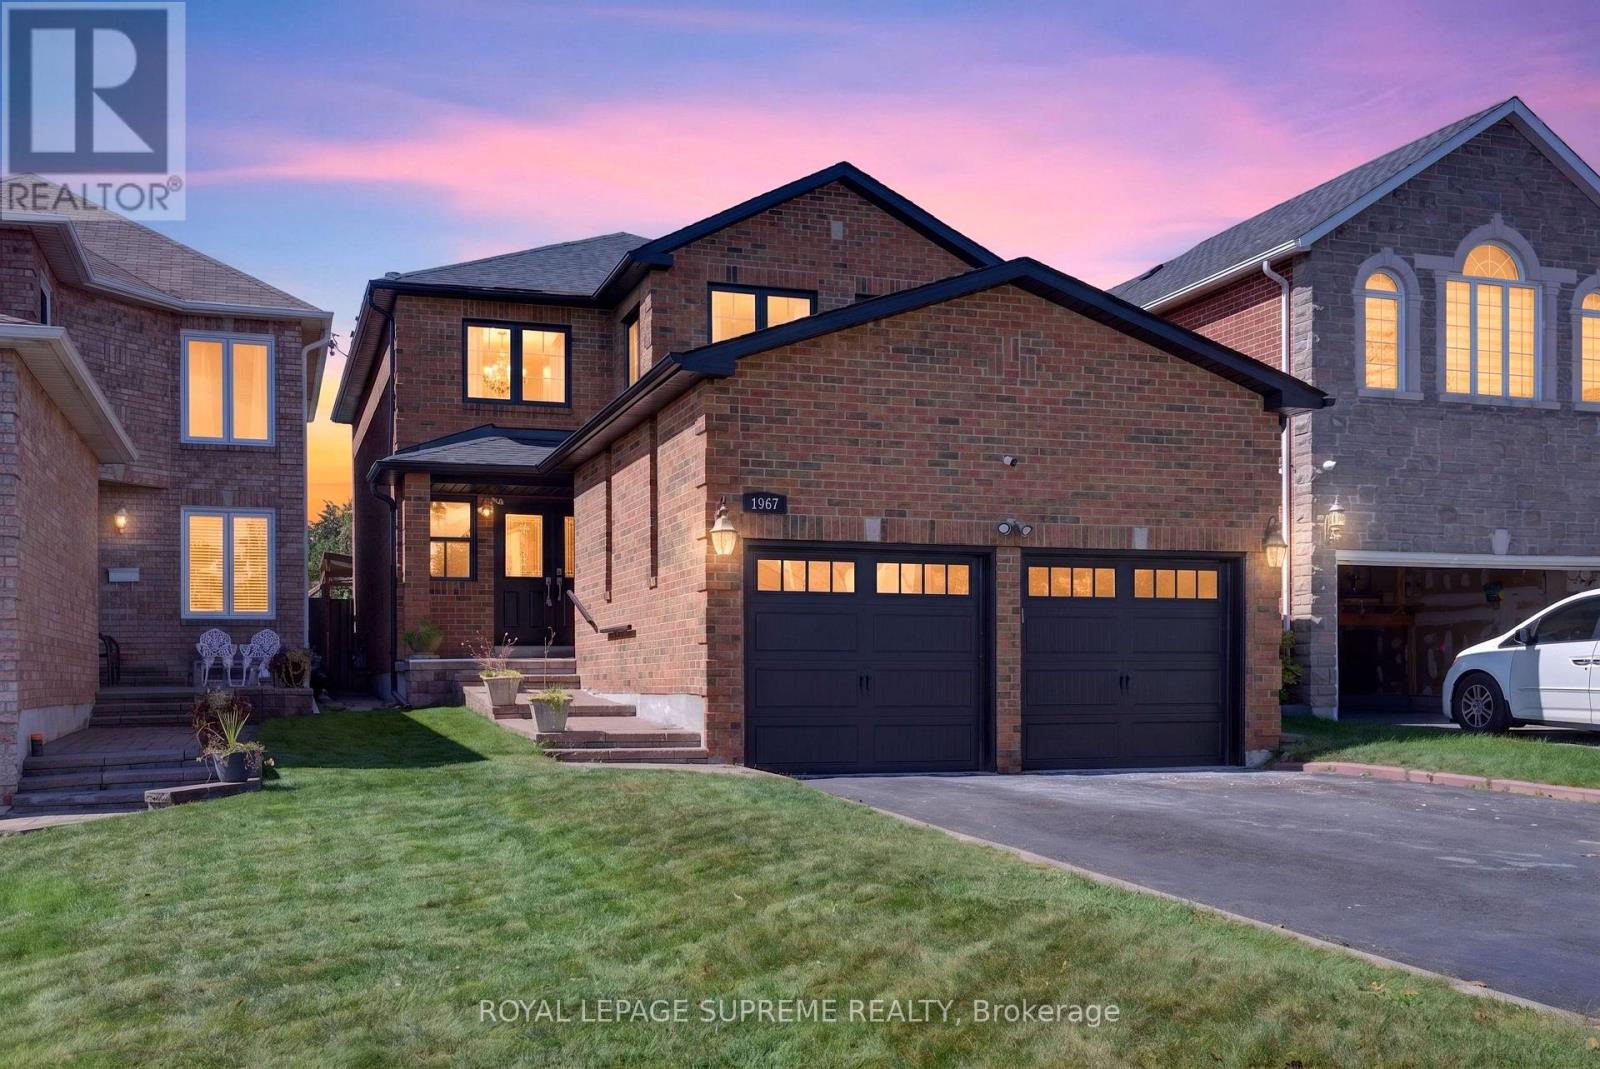
Welcome home to this beautifully renovated property in the sought-after Amberlea neighbourhood. This truly turn-key home has been finished top to bottom with tasteful, high-quality upgrades with no detail overlooked. The stunning kitchen features extended height cabinetry with crown moulding, quartz countertops, gas stove, under cabinet lighting, & island for dining & storage. Luxury vinyl plank flooring runs throughout the entire home, complemented by oak stairs with iron pickets, new solid core doors and trim, and fresh paint from top to bottom giving the home a bright and airy feeling. All bathrooms have been newly updated, and a new gas fireplace (2023) adds warmth and charm to the main living space. Open and finished basement below offers opportunity to create a gym, office, additional bedroom, or family room. Major systems are all recently updated, including a brand new roof with warranty, exterior parging, and a new A/C (2023) for year-round comfort. Enjoy outdoor living on the back deck, complete with a gas line for effortless BBQing, all set on an extra-deep 159-174 ft lot with a mature tree and garden. Ample car parking with a spacious double car garage with room for additional storage, and 2 additional driveway spots. Ideally located in a family-friendly neighbourhood within a top-rated public and high school catchment, and just minutes to parks, trails, grocery stores, Pickering GO, and major highways for an easy commute. This is the one you've been waiting for! (id:50976)

4 Bedroom 3 Bathroom 2,000 - 2,500 ft2

Royal LePage Supreme Realty

Contact Us
Your Favourites


No Favourites Found