Listings

58140 results | Page 161 of 2423
12 24 48
 
For sale
$1,649,000
23 ABBS STREET, Toronto, Ontario

23 Abbs Street

Toronto, Ontario

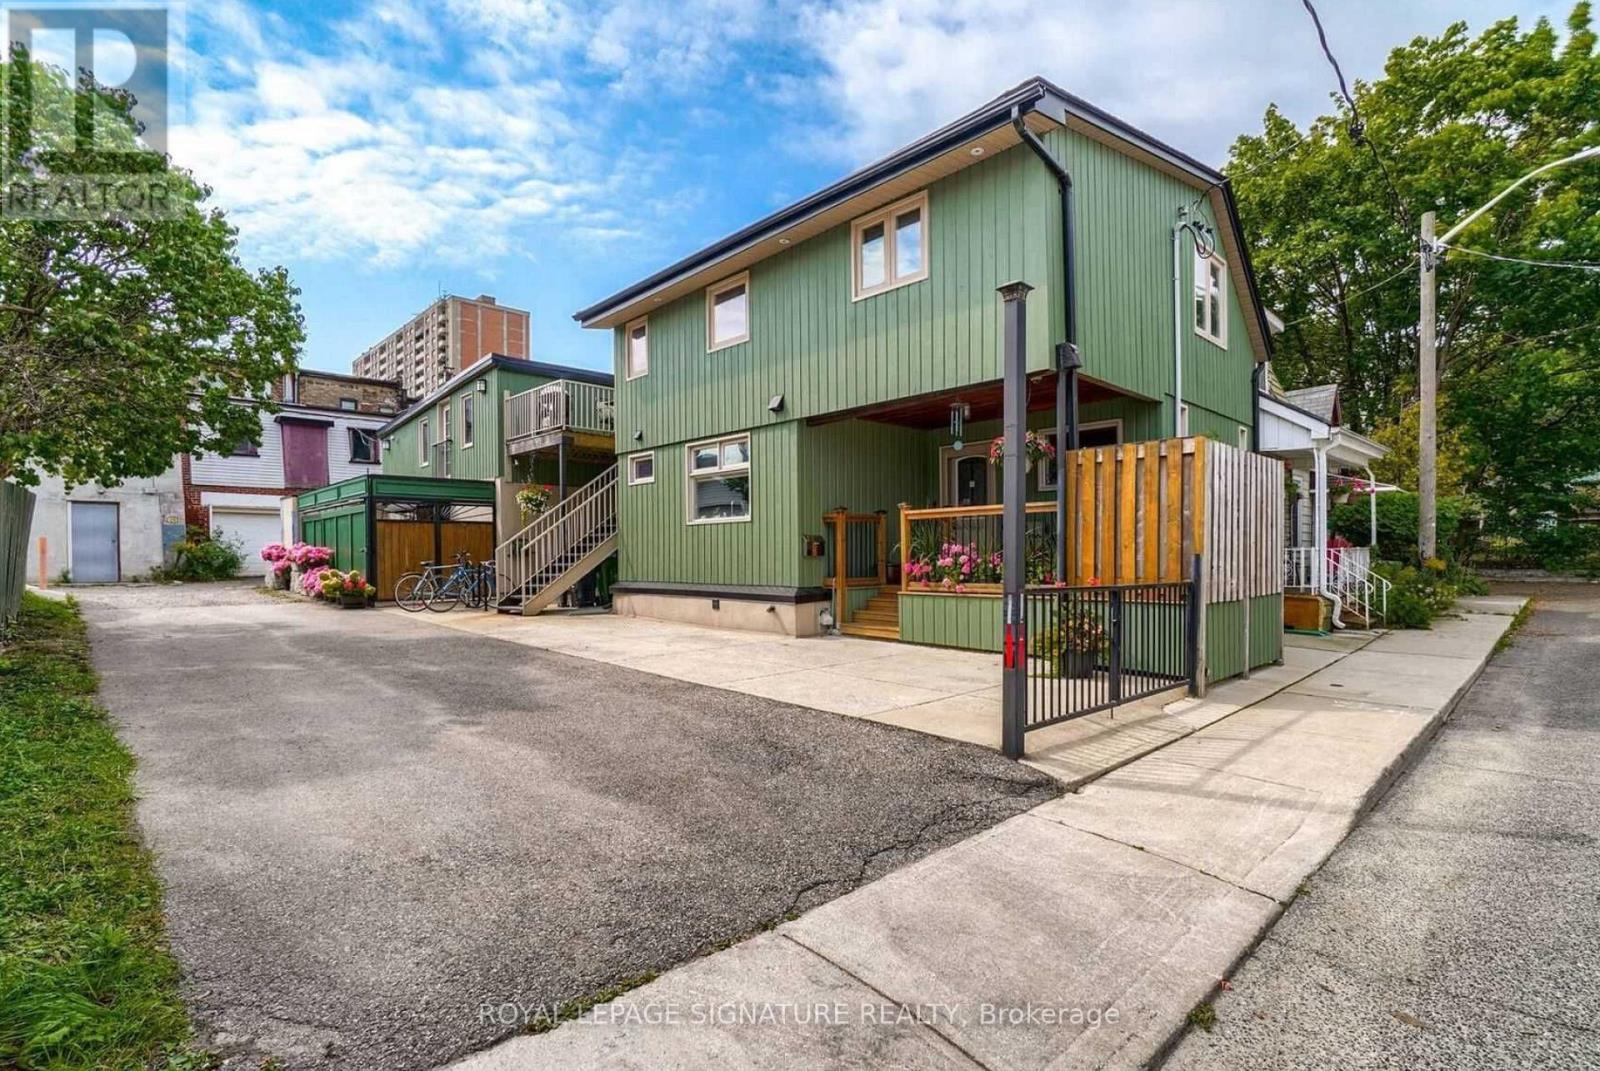
Ideal For An Investor Seeking A Turnkey Triplex Or An End User Looking To Live In One Unit While Renting Out The Rest To Offset Their Mortgage. Income Analysis Attached. Income of $89,102. Expenses of $29,276. NOI of $59,826. Excellent Investment Opportunity In The Highly Sought After Queen West Neighbourhood! Beautifully Maintained & Upgraded Triplex Featuring A Renovated Owner's Suite (1,316 sq ft) With Hardwood Flooring, Modern Kitchen With Stainless Steel Appliances, Finished Basement, Spacious Primary Bedroom, And Walk-Out To Private Patio. Two Second-Floor Tenant Apartments (1,165 sq ft) Offer Separate Entrances, Kitchens, Four-Piece Baths, Open-Concept Living Spaces And Private Patios. Potential To Reconfigure Into Four Units. Located On A Charming, Private Parkdale Cul-De-Sac Just Steps To Queen Street, Dundas West, And Roncesvalles, With Easy Access To Shops, Restaurants, And Transit. (id:50976)

3 Bedroom 4 Bathroom 2,000 - 2,500 ft2

Royal LePage Signature Realty

For sale
$499,000
309158 CENTRE LINE B, Grey Highlands, Ontario

309158 Centre Line B

Grey Highlands, Ontario

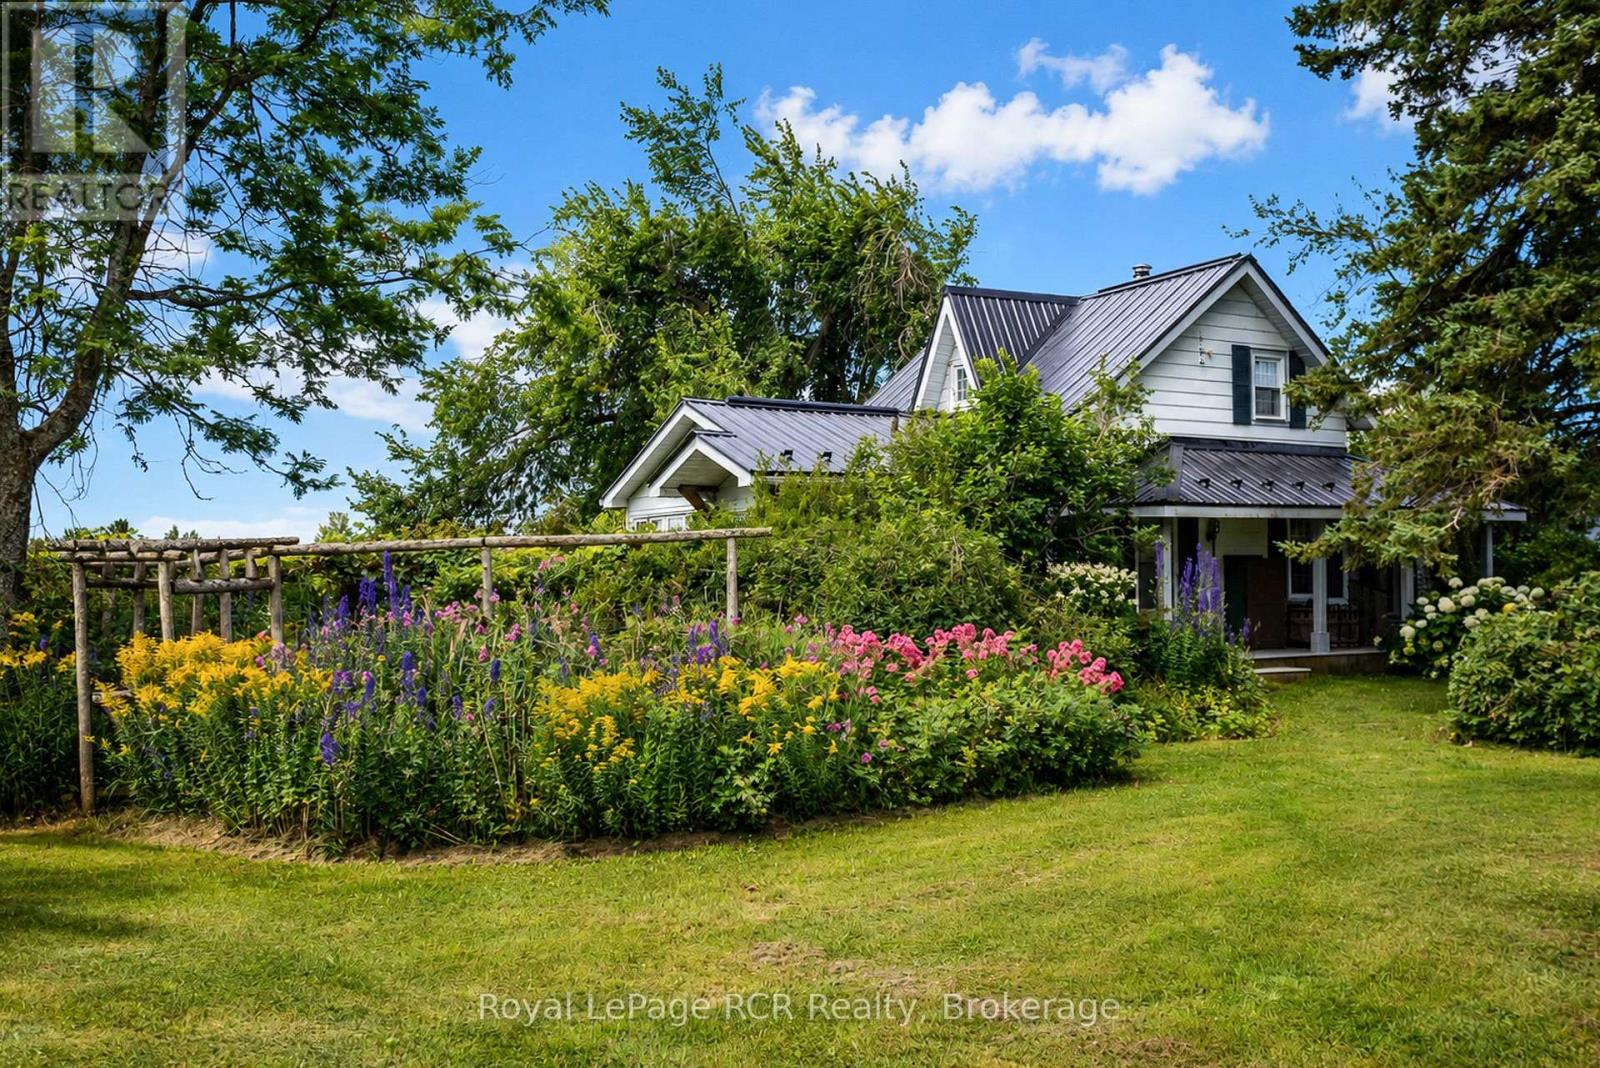
Character filled home and property with a in-ground pool in Grey Highlands. Storybook setting with bushes, greenery, arches, a gated pathway and perennials surrounding this century home that has been comfortably updated while retaining its authentic charm. The property has been landscaped and designed by an award winning Toronto Landscaper. The home features a bright kitchen, a quaint dining room, spacious living room with rustic charm and wood burning fireplace, main floor bedroom with walkout and a 3 season sunroom. A spacious 3 piece bath completes the main level. There are 2 additional bedrooms on the second level with built-in cabinets for storage. Garden shed, pool house and gazebo on this secluded lot providing a peaceful escape that is only 25 minutes to Shelburne, 30 minutes to Collingwood and 20 minutes to Dundalk. (id:50976)

3 Bedroom 1 Bathroom 1,100 - 1,500 ft2

Royal LePage Rcr Realty

For sale
$399,000
2087 FAIRVIEW Street Unit# 2002, Burlington, Ontario

2087 Fairview Street Unit# 2002

Burlington, Ontario

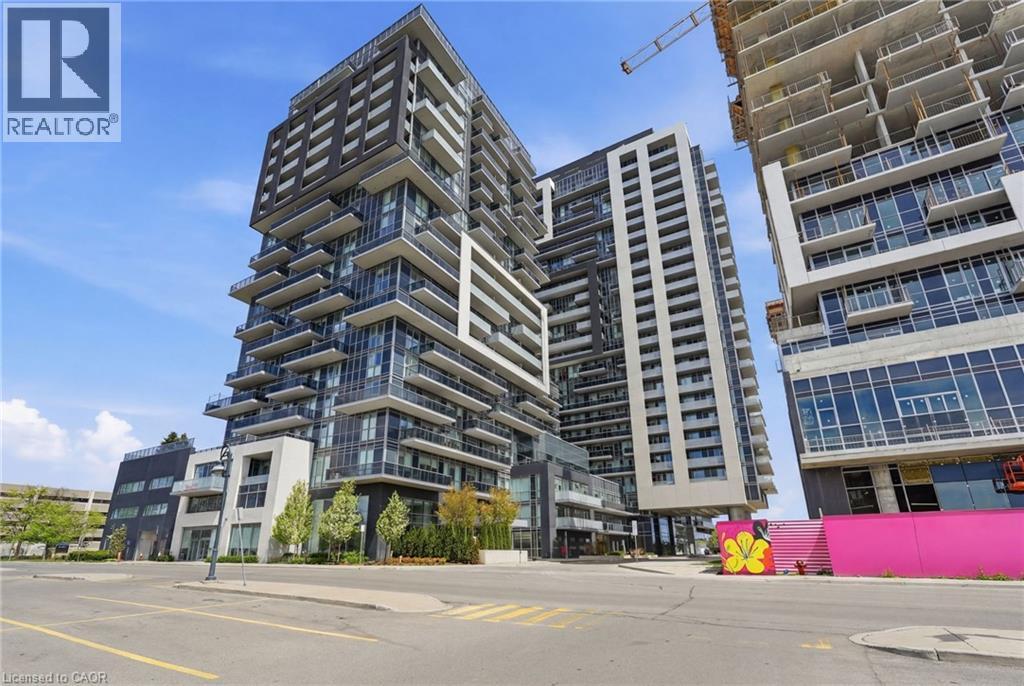
EAST FACING VIEWS/NOT FACING CONSTRUCTION! Welcome to luxury living at the sought-after Paradigm Condominium! This stunning 1- bedroom, 1-bathroom suite offers 620 sq ft of thoughtfully designed living space with modern finishes throughout. Featuring luxury vinyl plank flooring, floor-to-ceiling windows, and an open-concept layout, this unit is both stylish and functional. The contemporary kitchen is equipped with stainless steel appliances, quartz countertops, and a spacious island overlooking the bright living and dining area. Step out onto the large east- facing balcony and enjoy breathtaking views of the escarpment, Lake Ontario, and the Toronto skyline - perfect for relaxing or entertaining. The spacious bedroom also features floor-to-ceiling windows, filling the space with natural light. Included is one underground parking space and one storage locker. Residents enjoy exceptional building amenities including an indoor pool, sauna, fitness centre, basketball court, party room, rooftop terrace, outdoor BBQ area, guest suites, and 24-hour concierge/security. Ideally located just steps to GO Transit and minutes from downtown Burlington, Spencer Smith Park, shopping, restaurants, major highways, and the waterfront. An incredible opportunity to own in one of Burlington's premier condo communities! (id:50976)

1 Bedroom 1 Bathroom 620 ft2

RE/MAX Escarpment Realty Inc.

For sale
$275,000
231 - 156 JOZO WEIDER BOULEVARD, Blue Mountains, Ontario

231 - 156 Jozo Weider Boulevard

Blue Mountains, Ontario

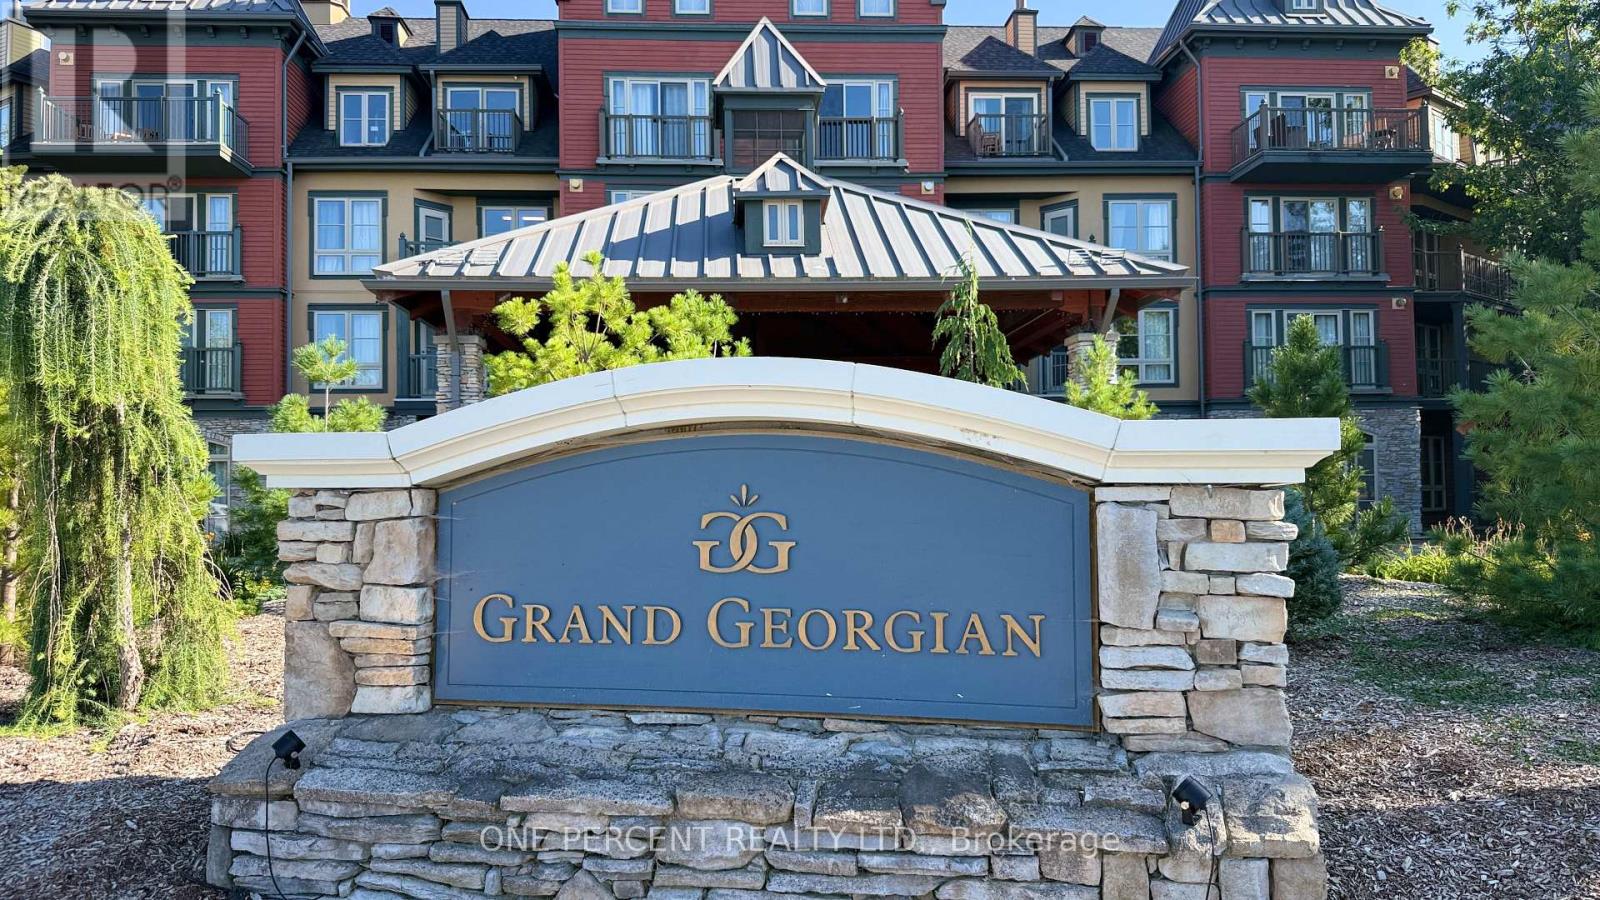
Welcome to Suite 231 at The Grand Georgian, ideally located in the heart of Blue Mountain Village in a true ski-in, ski-out location. Step outside and you are right at the base of the mountain, with the slopes, lifts, restaurants, shops and year-round recreation at your doorstep. This fully furnished studio suite offers a smart, functional layout. The open living area features a cozy fireplace, pull-out sofa and access to a private balcony, while the full kitchen makes extended stays comfortable and convenient. With accommodations for up to four, this is an ideal four-season getaway, cottage alternative or investment property. Suite 231 also enjoys a desirable location away from the elevator, offering a quieter setting with less hallway traffic while providing the convenience of nearby stair access for quick and easy trips in and out of the building. Owners and guests enjoy excellent on-site amenities including a seasonal outdoor pool, two oversized year-round outdoor hot tubs, sauna, fitness room and heated underground parking. In winter, enjoy the convenience of gearing up and heading directly to the slopes without having to drive or find parking. During the warmer months, golf, hiking, biking and countless other activities make Blue Mountain a true four-season destination. Owners may choose to participate in Blue Mountain Resort's full-service rental program, providing the opportunity to help offset ownership expenses while still enjoying liberal personal use. Condo fees include all utilities. HST may be deferred when participating in the rental program. A 2% Blue Mountain Village Association entry fee is applicable on purchase along with an annual fee. Offering exceptional value for a true ski-in, ski-out property in the heart of Blue Mountain Village, Suite 231 is an outstanding opportunity to own your own piece of one of Ontario's premier resort destinations. (id:50976)

1 Bathroom 0 - 499 ft2

One Percent Realty Ltd.

For sale
$849,000
64 KNOLL HAVEN CIRCLE, Caledon, Ontario

64 Knoll Haven Circle

Caledon, Ontario

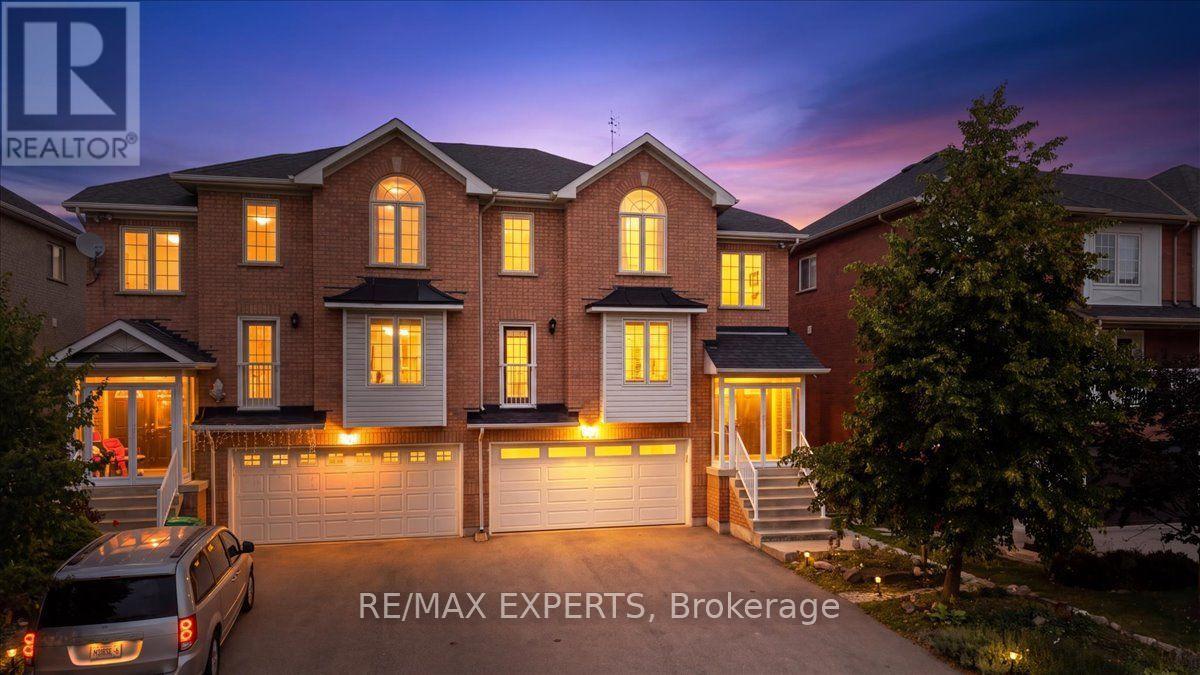
Heres your opportunity to own a Rare 2-Car Garage Semi-Detached on Bolton's North Hill! Located on a quiet street in a sought-after neighbourhood, this spacious 4-bedroom semi-detached home offers a truly rare feature: a double-car garage plus tons of additional parking. The walk-out basement provides excellent flexibility and potential, while the location puts you close to schools, parks, transit, and everything Bolton has to offer. The home has benefited from numerous important updates, including a new roof (2022), insulated garage door (2024), asphalt driveway (2020), front portico (2021), front door and both patio doors (2021), and furnace & A/C (2020). Move right in and enjoy, or bring your vision and renovate to make this home truly your own. Low maintenance property with no grass to cut. Opportunities to own a 4-bedroom semi with a 2-car garage are exceptionally rare in Bolton-don't miss this one! (id:50976)

4 Bedroom 3 Bathroom 1,500 - 2,000 ft2

RE/MAX Experts

For sale
$759,900
102 DUNLOP STREET, Orillia, Ontario

102 Dunlop Street

Orillia, Ontario

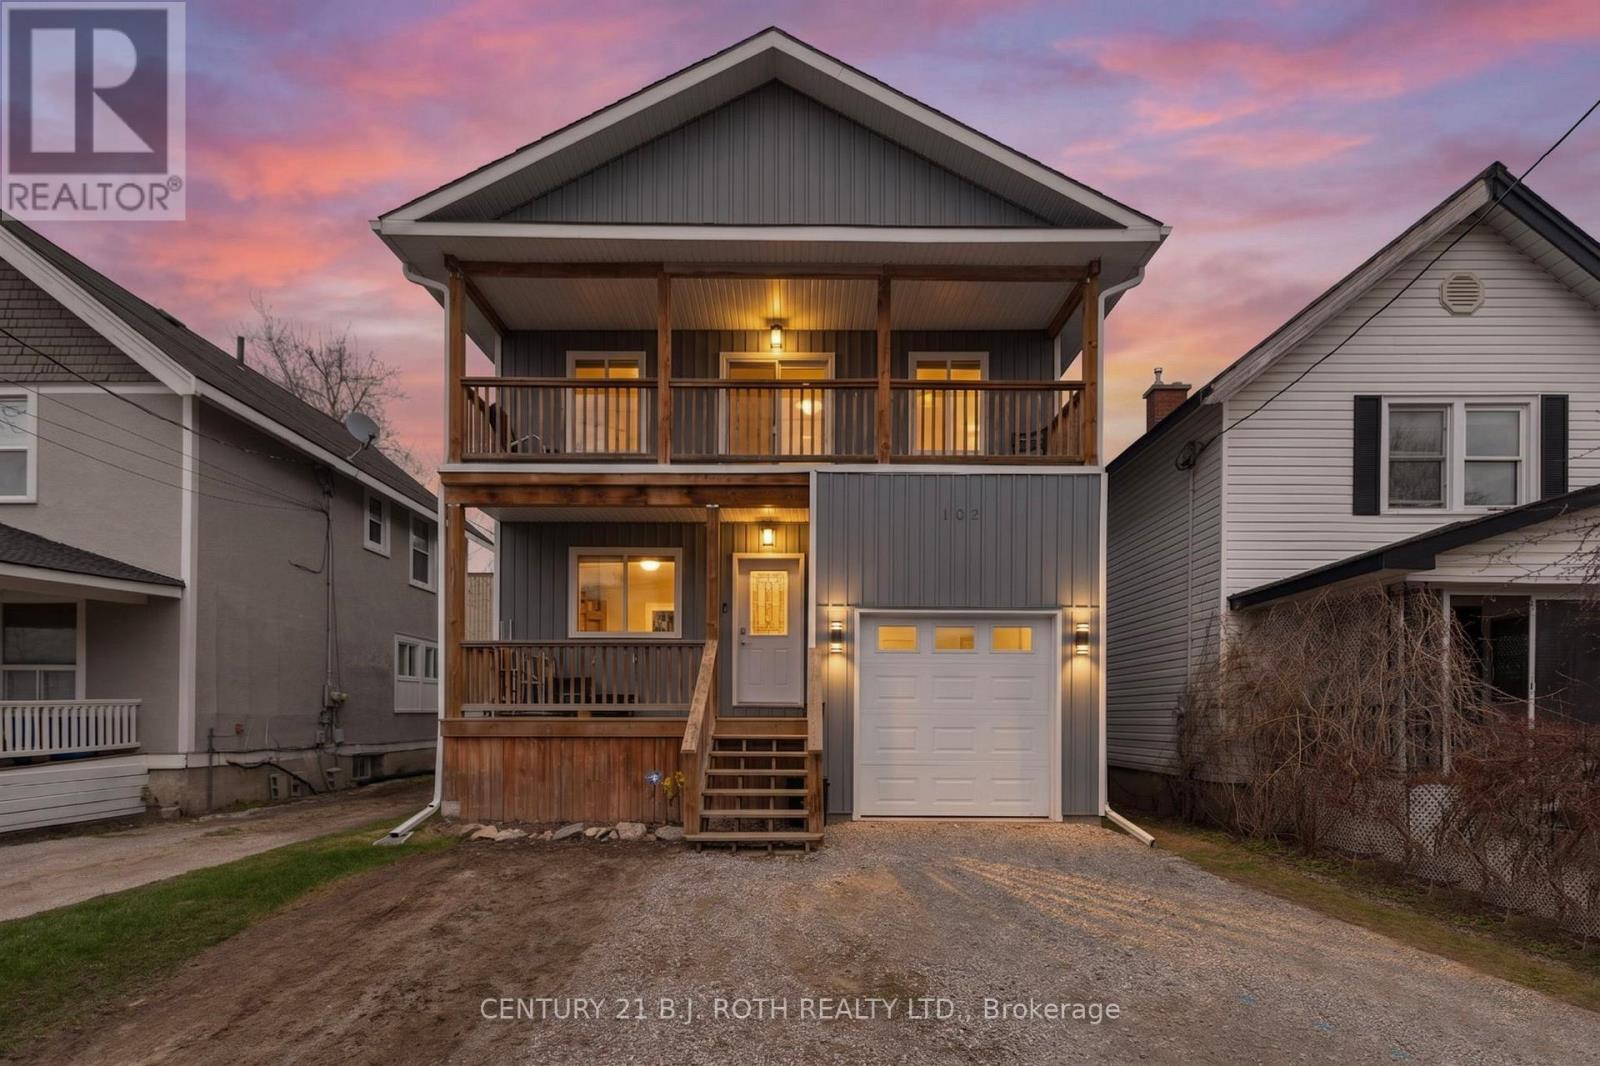
Well built three unit investment property offering a great opportunity for investors or owner occupiers. Constructed with ICF, the building features an insulated attached garage and is conveniently located close to the hospital and other amenities. The lower 2 bedroom unit is currently rented for $1,650/month, while the main floor unit rents for $1,800/month, both with great tenants in place. The upper 3 bedroom unit is currently vacant, providing flexibility to set your own rent or occupy the unit yourself. A solid income producing property with established rental income and additional upside from the vacant unit. (id:50976)

8 Bedroom 4 Bathroom 1,500 - 2,000 ft2

Century 21 B.j. Roth Realty Ltd.

For sale
$399,900
329 CHURCH STREET, Penetanguishene, Ontario

329 Church Street

Penetanguishene, Ontario

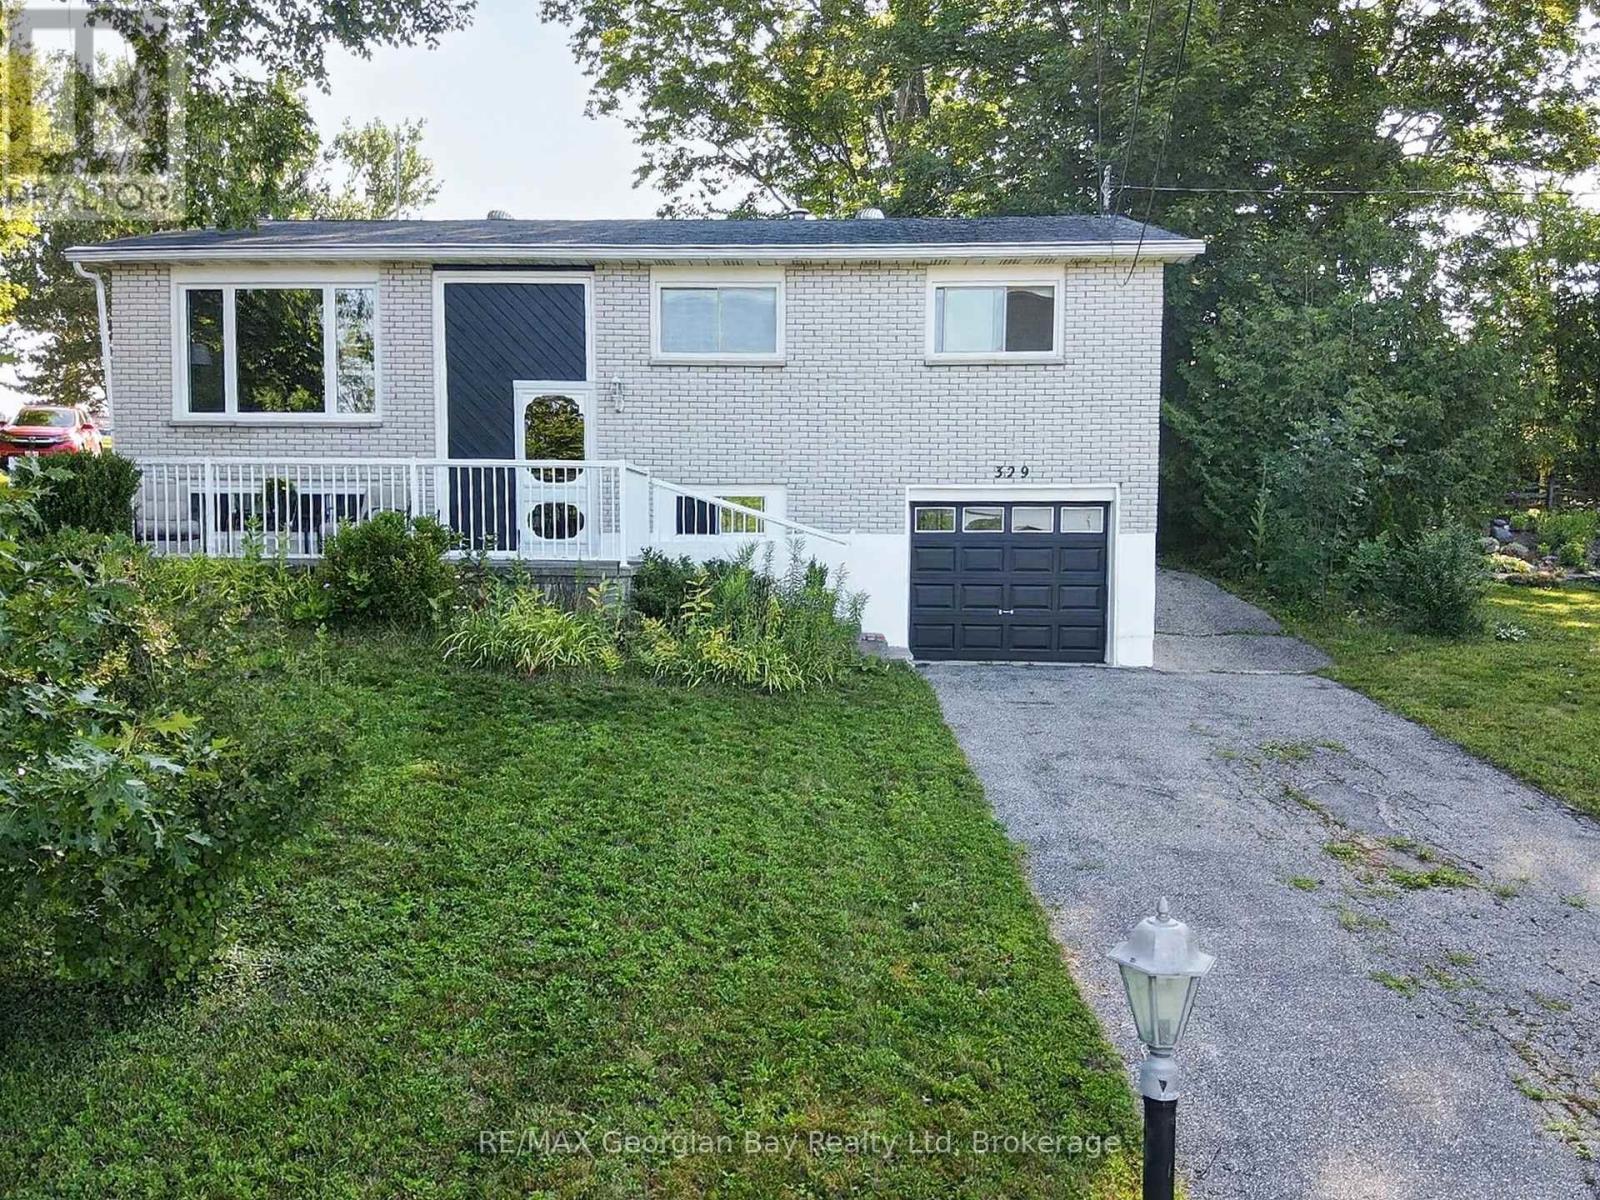
Here's why 329 Church Street could be your next move - RAISED BUNGALOW LIVING - The main level includes three bedrooms, a full bathroom, living room, dining area and kitchen and walkout to deck.VIEWS OF PENETANG BAY - Large windows in the front living room offer views of Penetang Bay and plenty of natural light. MAKE IT YOUR OWN - An opportunity to update and finish the home to suit your needs and style. FLEXIBLE LOWER LEVEL - The partially finished basement provides additional living space and includes a gas fireplace and another bedroom. A LITTLE MORE LAND - The generous lot and two separate driveway entrances provide flexible access, additional parking options and plenty of outdoor space. EVERYDAY CONVENIENCE - Natural gas heat, central air and a single-car garage, all within easy reach of downtown Penetanguishene and Midland. (id:50976)

3 Bedroom 1 Bathroom 700 - 1,100 ft2

RE/MAX Georgian Bay Realty Ltd

For sale
$1,149,000
241 LANGLEY AVENUE, Toronto, Ontario

241 Langley Avenue

Toronto, Ontario

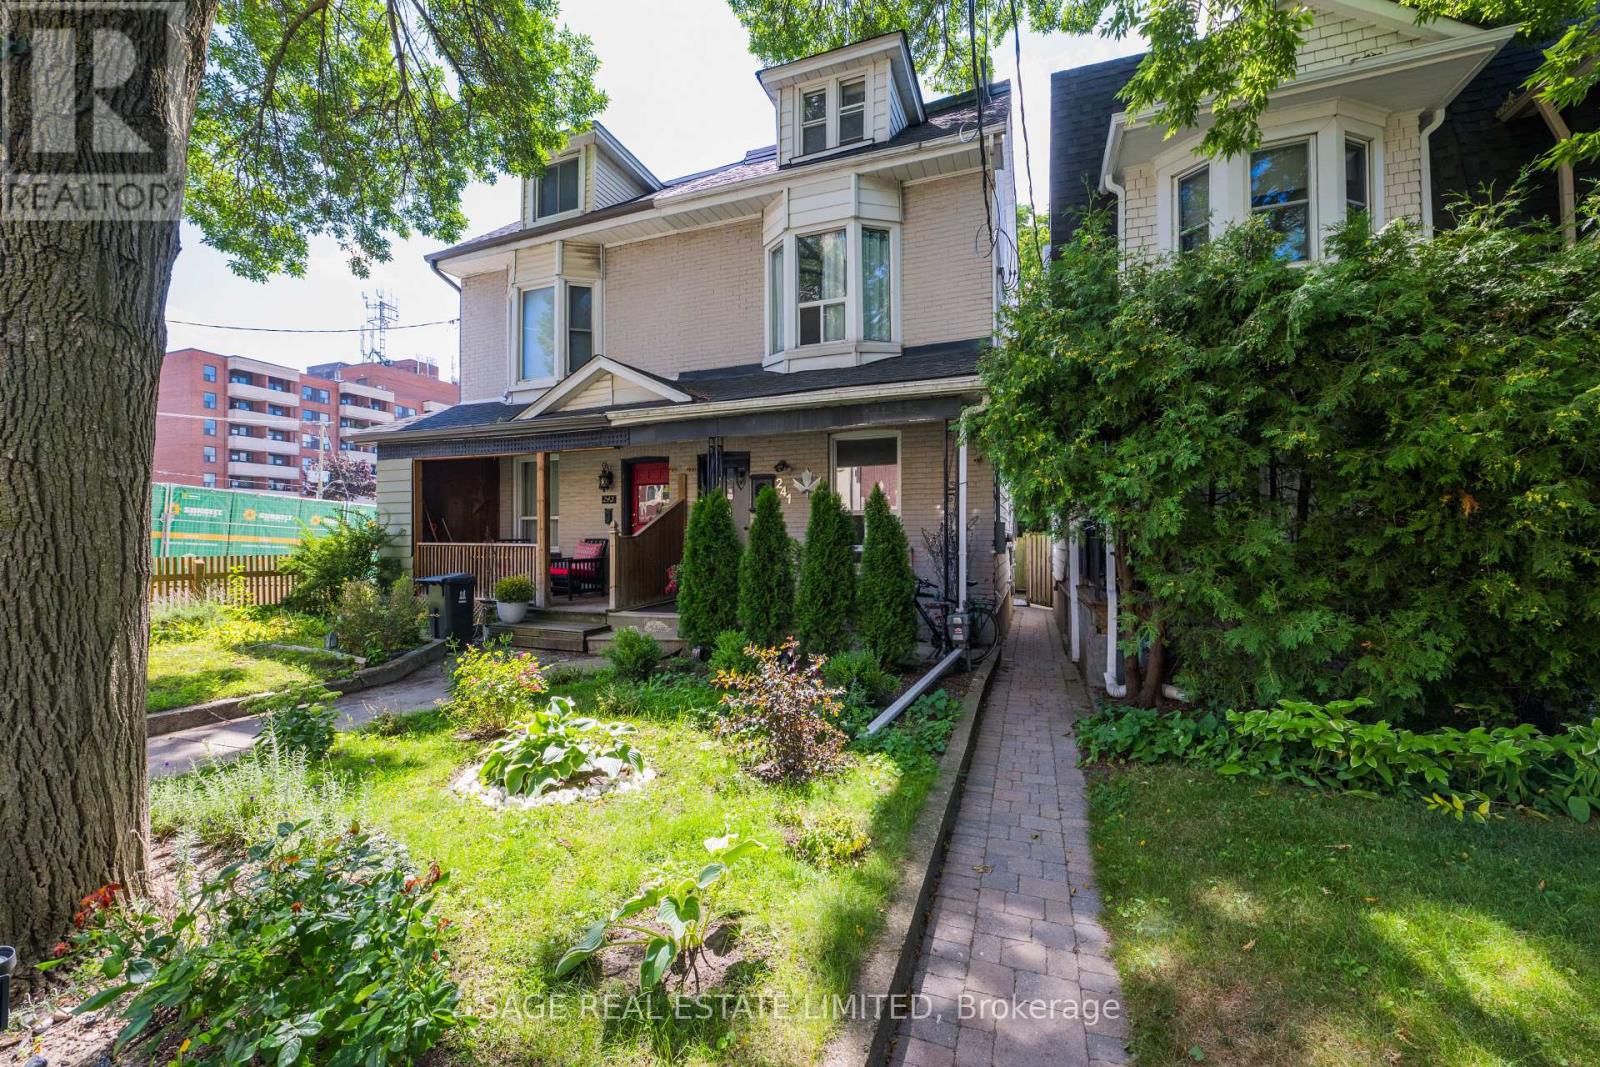
North Riverdale Triplex with Parking & 135' Deep Lot. A rare opportunity to own a genuine three-unit property in one of Toronto's most established neighborhoods. This classic 2.5-storey semi-detached home offers a spacious one-bedroom main-floor/basement suite with a beautifully renovated kitchen and excellent overall condition, plus two additional one-bedroom apartments above. The upper suites are occupied by month-to-month tenants who would like to remain, providing immediate rental continuity and future opportunity to be upgraded. The upper units enjoy decks and the main unit features yard access. Most major mechanical systems have been updated within the past 10 years. A generous 135' deep lot provides a fully fenced rear yard with decking and landscaping, while parking at rear adds an increasingly rare feature for North Riverdale. A partially finished walk-up basement provides additional storage and utility space. The main-floor/basement suite is currently owner-occupied. The owner would like to remain and is prepared to discuss a purchase arrangement providing a credit equivalent to two years' rent for the suite, or vacant possession is also an option. An ideal opportunity for investors, multigenerational buyers, or those looking to live in one unit while generating income from the others. And then there's the neighborhood. Riverdale Park, local shops, restaurants, cafes and everyday amenities are all close at hand. Major subway infrastructure construction is currently underway nearby and will bring improved transit access once complete. For the buyer with a longer view, patience should be rewarded as the project is completed, bringing new connectivity and energy to an already established neighborhood. A true Toronto triplex with parking, a deep lot, established tenants and genuine income potential - a property that makes sense today while offering more upside as the neighborhood evolves. (id:50976)

3 Bedroom 4 Bathroom 1,500 - 2,000 ft2

Sage Real Estate Limited

For sale
$515,000
49 CEDARWOODS Crescent Unit# 53, Kitchener, Ontario

49 Cedarwoods Crescent Unit# 53

Kitchener, Ontario

Welcome home to 49 Cedarwoods Crescent—where peaceful living meets everyday convenience.Tucked away on a quiet, family friendly crescent, this beautifully updated 3-bed, 2-bath end unit townhome offers the perfect blend of comfort, style, and location. Step inside to discover a bright, move-in-ready interior featuring fresh paint throughout, updated flooring, and tastefully renovated kitchen and bathrooms. The functional layout is designed for both everyday living and entertaining, with spacious principal rooms and plenty of natural light. An attached single-car garage with inside entry adds convenience year-round. Step outside to your own private backyard retreat, surrounded by mature trees and the peaceful sounds of birdsong—an ideal spot to enjoy your morning coffee, unwind after a busy day, or host summer BBQ's. Perfectly situated just minutes from major highways, commuting is a breeze. You'll also love being within walking distance of shopping, restaurants, grocery stores, the LRT and entertainment, including a major shopping mall and movie theatre. Parks, schools, and everyday amenities are all close by, making this an exceptional location for families, first-time buyers, or those looking to downsize without compromising on convenience. Offering stylish updates, a peaceful setting, and an unbeatable location, 49 Cedarwoods Cres. is ready to welcome you home. (id:50976)

3 Bedroom 2 Bathroom 1,934 ft2

Forest Hill Real Estate Inc.

For sale
$1,899,900
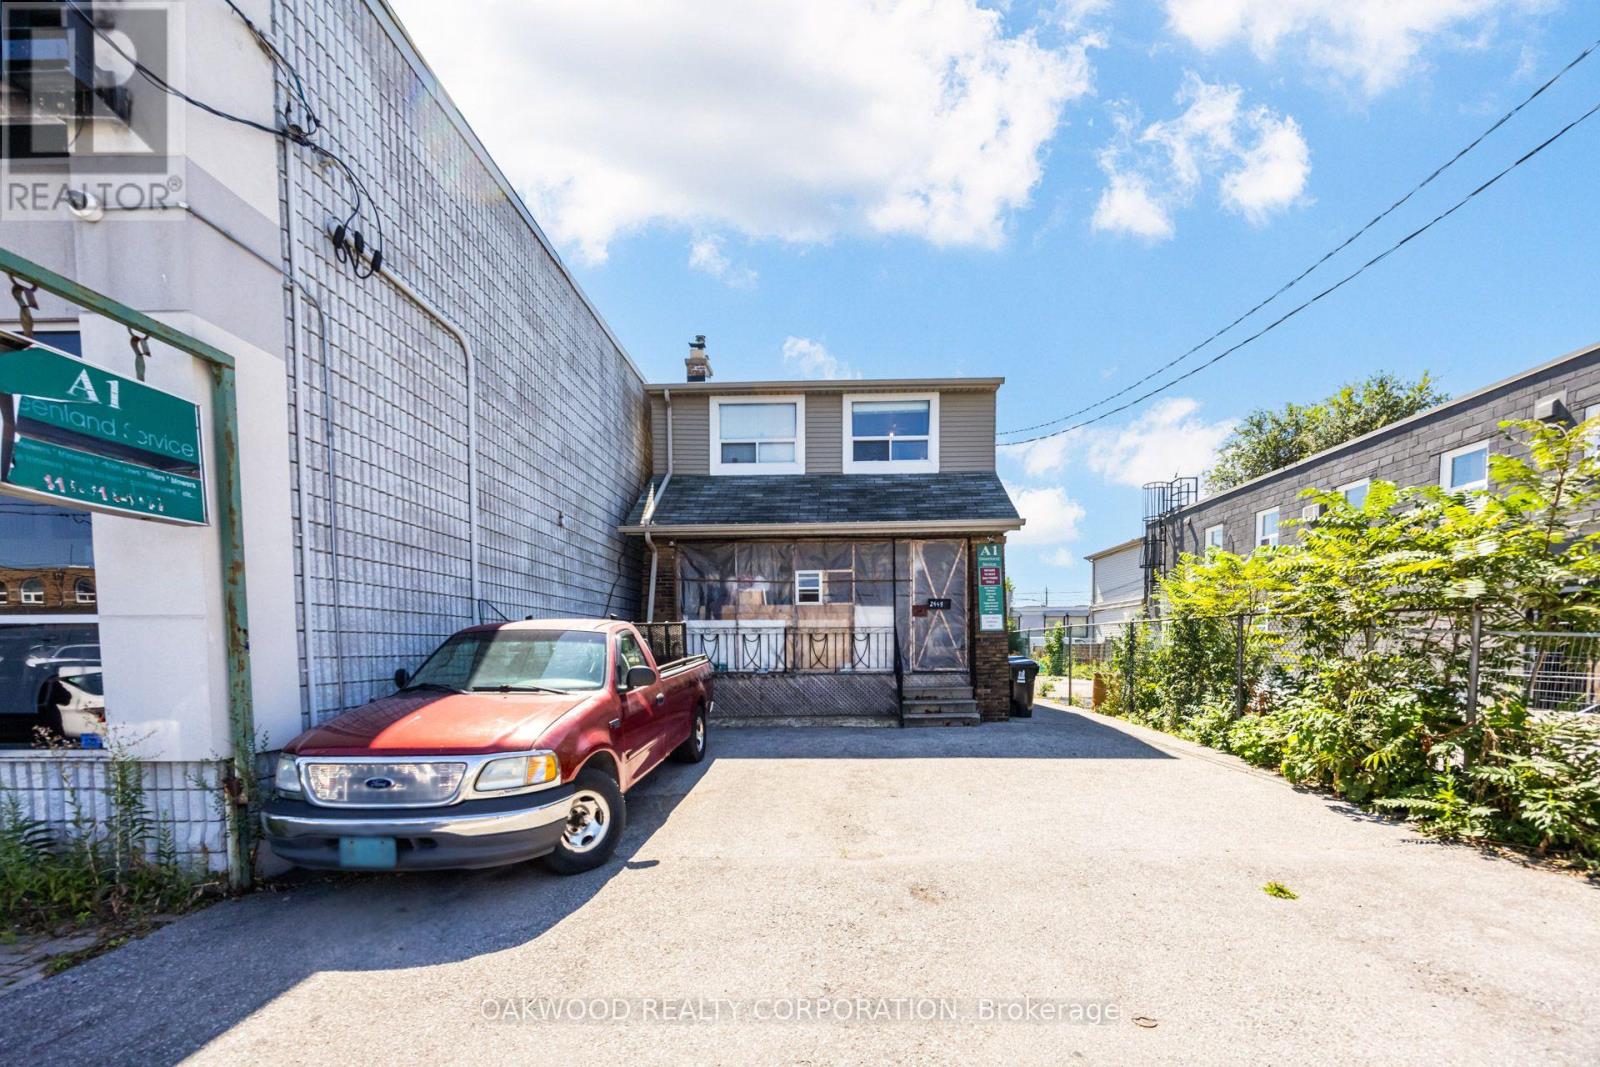
2449 ST CLAIR AVENUE W, Toronto, Ontario

2449 St Clair Avenue W

Toronto, Ontario

DETACHED 3 UNIT HOME WITH DETACHED GARAGE/SHOP, RESIDENTIAL AREA APPROXIMATELY 12OO SQUARE FEET PLUS 900 SQUARE FOOT SHOP WITH MEZZANINE. OWNER OCCUPIED NO TENANTS VACANT POSSESSION ON CLOSING. EXCELLENT OPPORTUNITY FOR LIVE WORK SITUATION OR FUTURE DEVELOPMENT. SELLER MAKES NO REPRESENTATION AS TO THE RETROFIT STATUS. (id:50976)

2,200 ft2

Oakwood Realty Corporation

For sale
$1,290,000
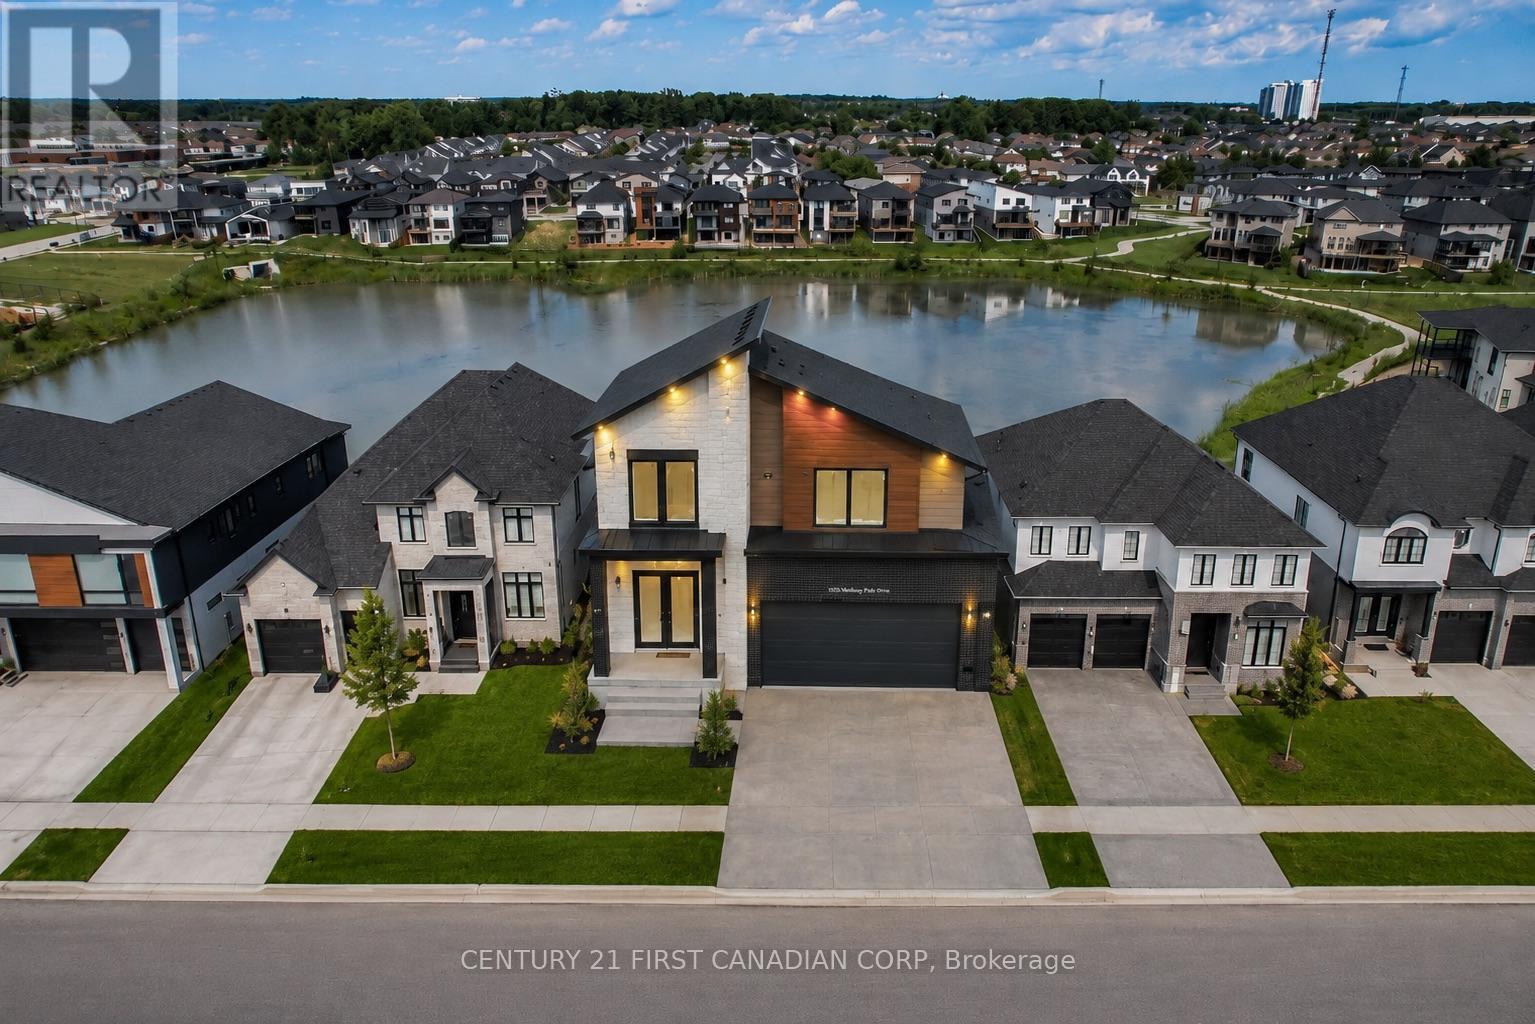
1535 MEDWAY PARK DRIVE, London North, Ontario

1535 Medway Park Drive

London North, Ontario

Welcome to 1535 Medway Park Drive, an exceptional opportunity to build your dream home with Manson Homes, known for quality craftsmanship, attention to detail, and beautiful high-end finishes. Starting at $1,290,000, custom home designs begin at approximately 2,700 sq. ft., with the opportunity to personalize the layout, finishes, and features to suit your lifestyle. Expect thoughtfully designed living spaces, impressive kitchens, elegant bathrooms, quality flooring, modern finishes, and the attention to detail Manson Homes is known for. Situated on a premium lot backing onto a beautiful pond, this home will feature a walkout basement, offering incredible potential for additional living and entertaining space while taking full advantage of the peaceful backyard setting and water views. Located in one of North London's desirable communities, surrounded by beautiful homes and close to excellent schools, shopping, parks, trails, and everyday amenities. Your home. Your style. Your premium lot. Built by Mansion Homes. A rare opportunity to create a truly custom home in a fantastic North London location. (id:50976)

Century 21 First Canadian Corp

For sale
$735,000
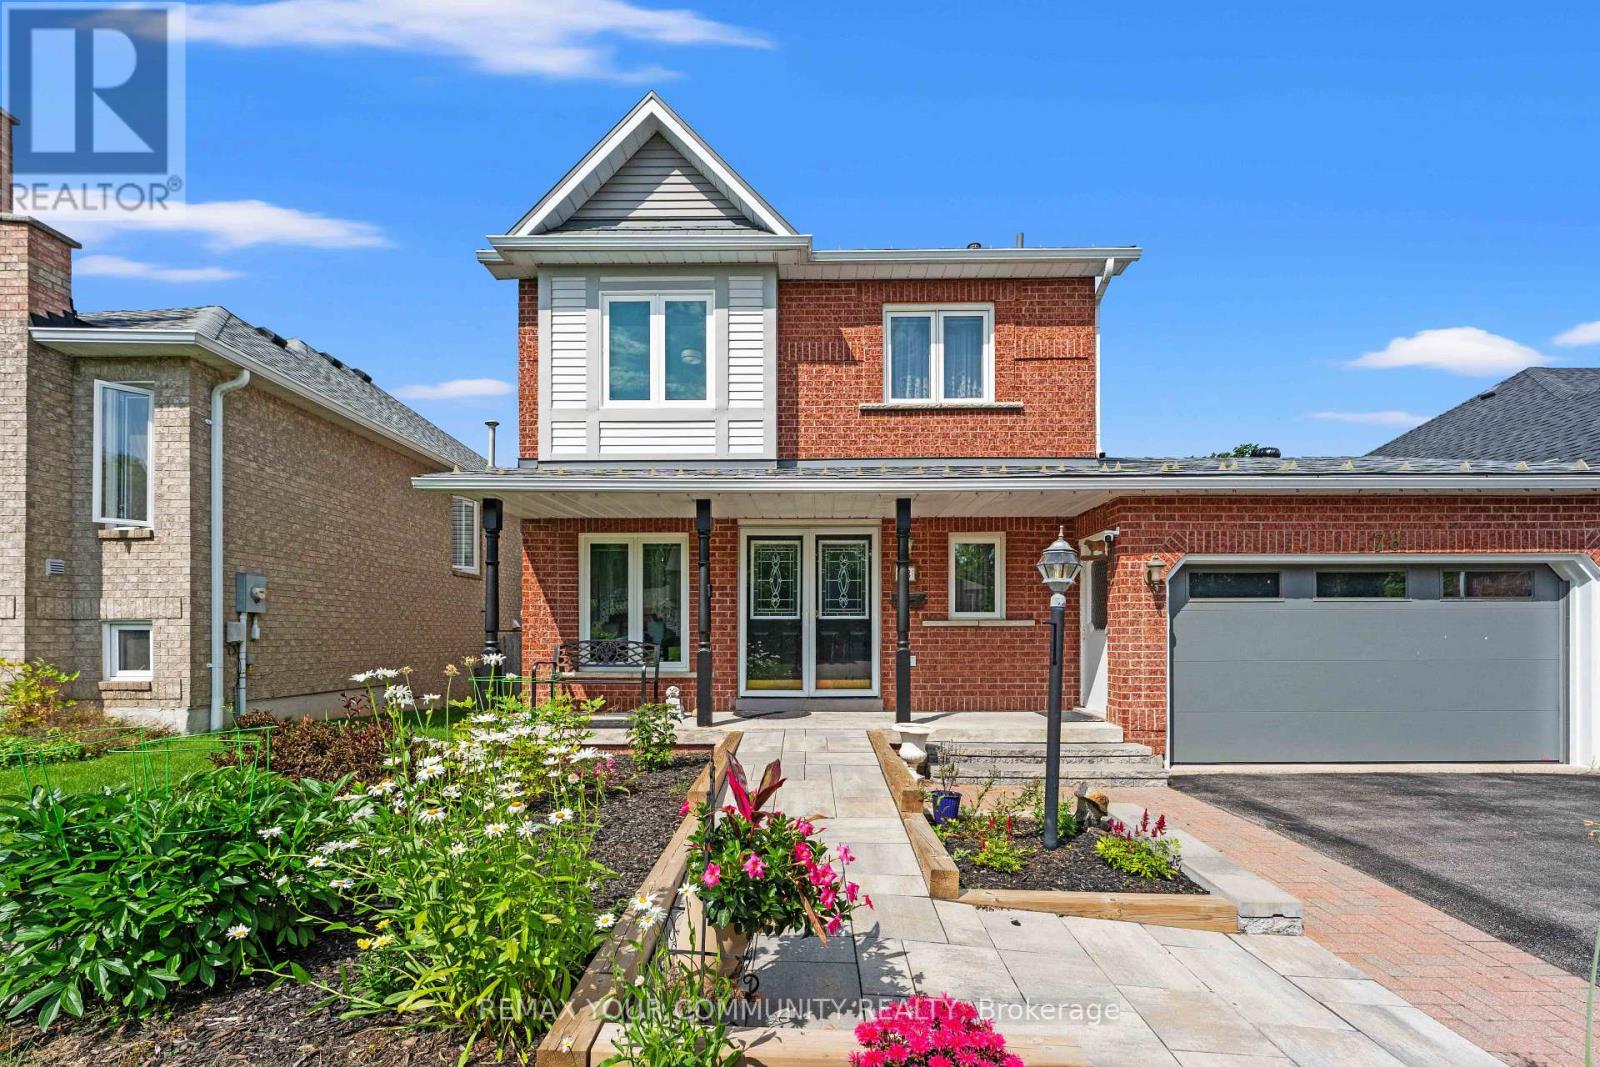
78 ANNAMARIA DRIVE, Georgina, Ontario

78 Annamaria Drive

Georgina, Ontario

FIRST time on the market this Fantastic Family Home is situated on a Premium Deep Lot. This move-in ready home sits on a quiet street in a family-friendly Keswick neighbourhood. Featuring 3 Bedrooms, 2 Baths & Close to All Amenities! Cozy Main Floor with Hardwood floors Offers Combined Living and Dining Room space. The impressive approx. 150-ft-deep fully fenced backyard offers plenty of space for entertaining, gardening, and outdoor play. Families will love the proximity to schools, parks, libraries, restaurants, and community centers, while outdoor enthusiasts can take full advantage of nearby marinas and beaches. Additionally, easy access to Highway 404 makes your daily commute an absolute breeze. Don't miss this incredible opportunity to secure a wonderful home in one of the area's most desirable neighborhoods. (id:50976)

3 Bedroom 2 Bathroom 1,100 - 1,500 ft2

RE/MAX Your Community Realty

For sale
$1,049,000
24 HERRICK DRIVE, Brampton, Ontario

24 Herrick Drive

Brampton, Ontario

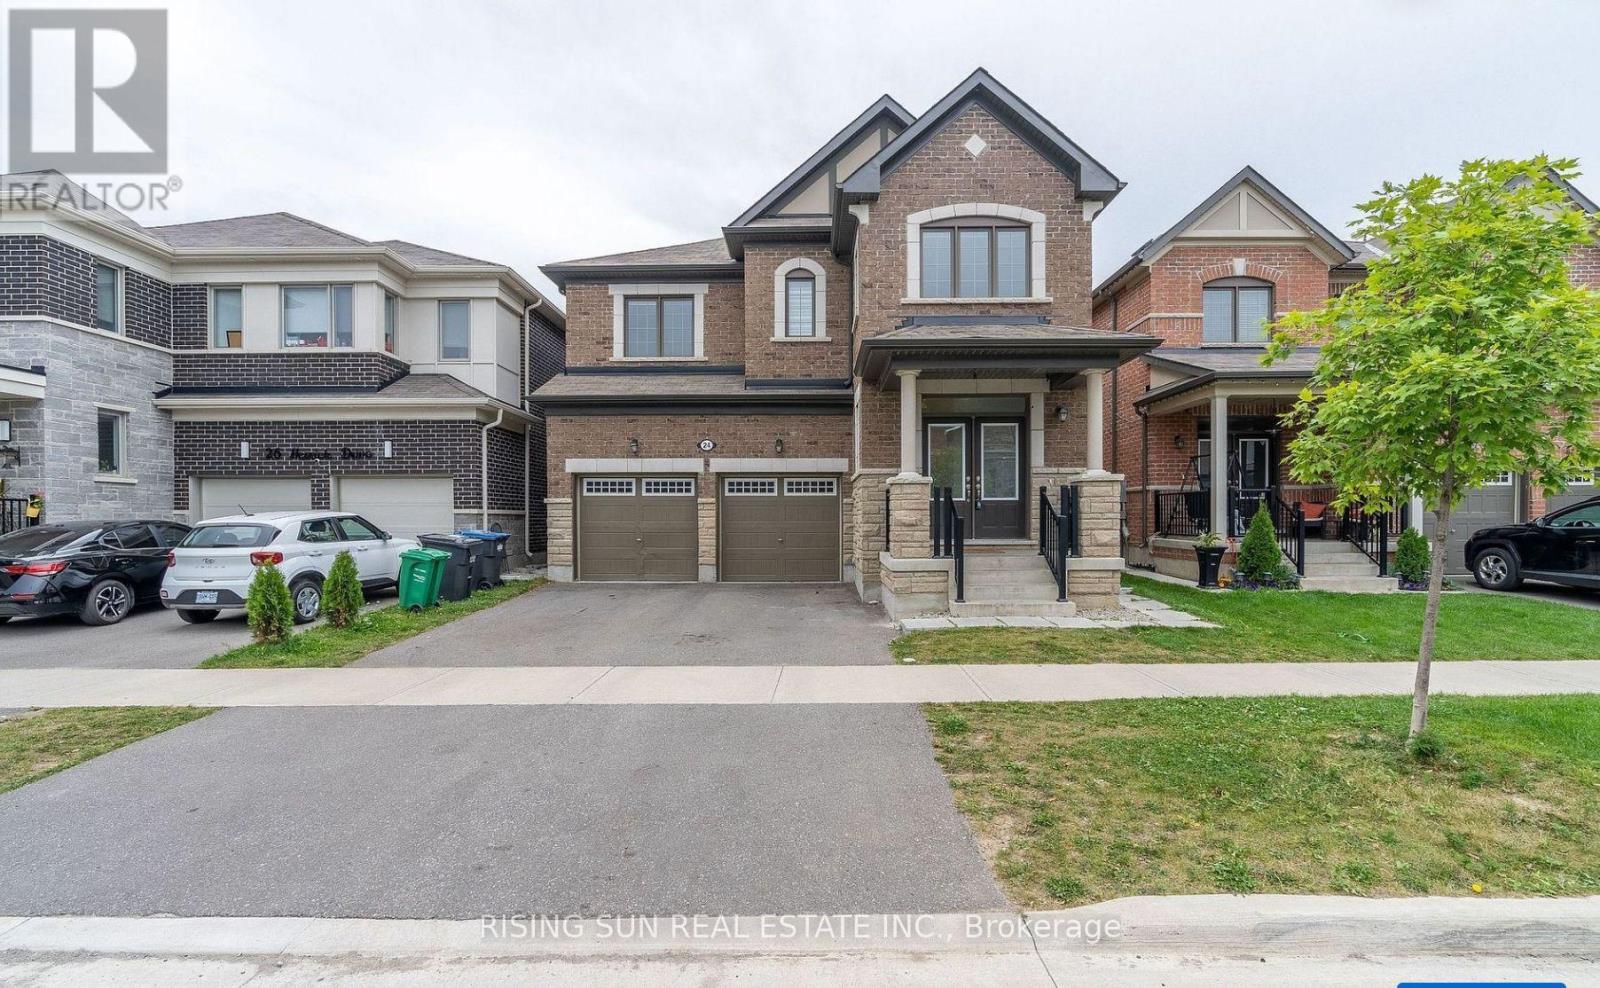
**LEGAL 2 BR Basement** Just 5 Years old Beautiful double-door, double-garage detached home 2742 Sqft above grade with a Legal 2-bedroom basement apartment, located in a high-demand area. Features a fully upgraded Kitchen with quartz countertops, a centre island, and stainless steel appliances. 9-foot ceilings on the main floor enhance the bright and spacious layout. Separate Laundry for basement. Large windows throughout flood the home with natural light, creating a bright and spacious interior. No House on the back. Virtual Home Staging! (id:50976)

6 Bedroom 4 Bathroom 2,500 - 3,000 ft2

Rising Sun Real Estate Inc.

For sale
$522,900
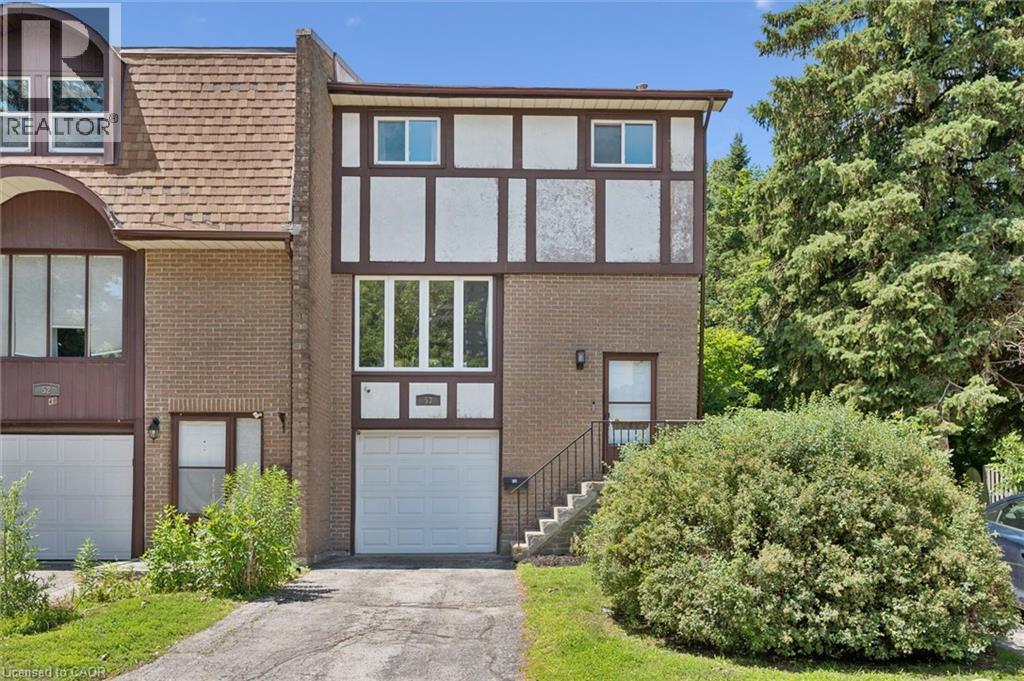
403 WESTWOOD Drive Unit# 57, Kitchener, Ontario

403 Westwood Drive Unit# 57

Kitchener, Ontario

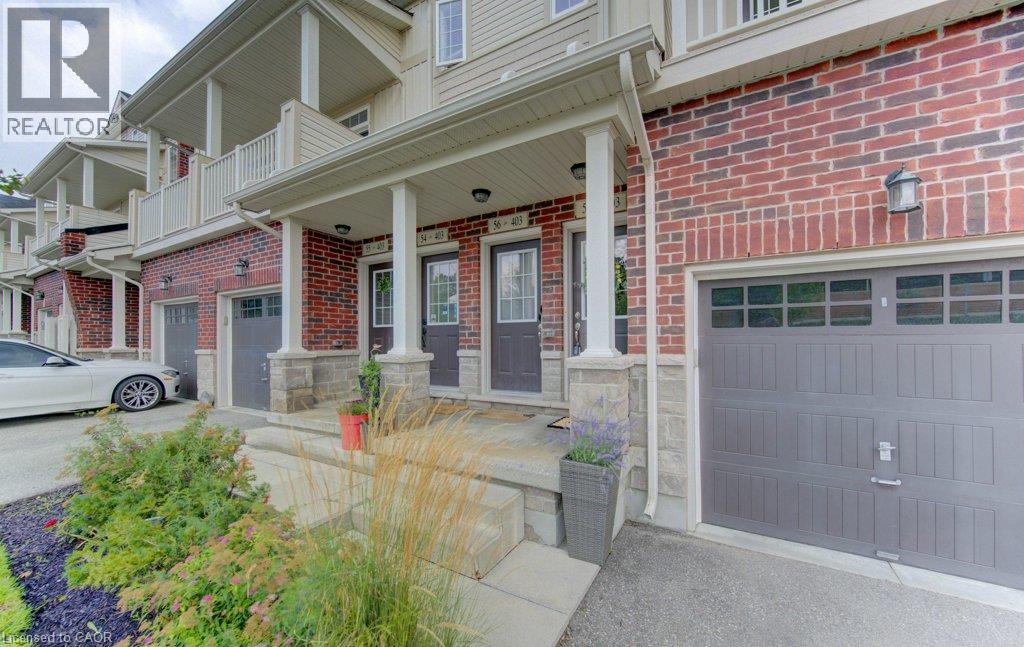
Some homes just feel easy — and this is one of them. Welcome to 403 Westwood Drive, Unit 57, a bright and airy 3-bedroom townhome offering the space you want without the upkeep of a traditional house. One of the first things you'll notice is how open the home feels. The main living space flows easily from kitchen to dining to living area, with doors on either side that bring in plenty of natural light — open them both on a beautiful day and let the breeze move right through. Three separate balconies give you even more ways to enjoy the outdoors, with both the living room and primary bedroom balconies overlooking the green common space. With three bedrooms, there’s flexibility for overnight guests, a home office or simply a little more room to spread out. A private garage and driveway mean parking is easy, while condo living means fewer of the exterior chores that tend to eat into your weekends. And then there’s the location. Westwood Drive puts you close to both universities, shopping, restaurants and everyday amenities, while trails, parks, green space and golf are nearby when you want to get outside. Bright, flexible, low-maintenance and incredibly well located — this is the kind of home that makes everyday life feel a little easier. (id:50976)

3 Bedroom 2 Bathroom 1,259 ft2

Real Broker Ontario Ltd.

For sale
$668,900
47 QUEENSWAY DRIVE, Strathroy-Caradoc, Ontario

47 Queensway Drive

Strathroy-Caradoc, Ontario

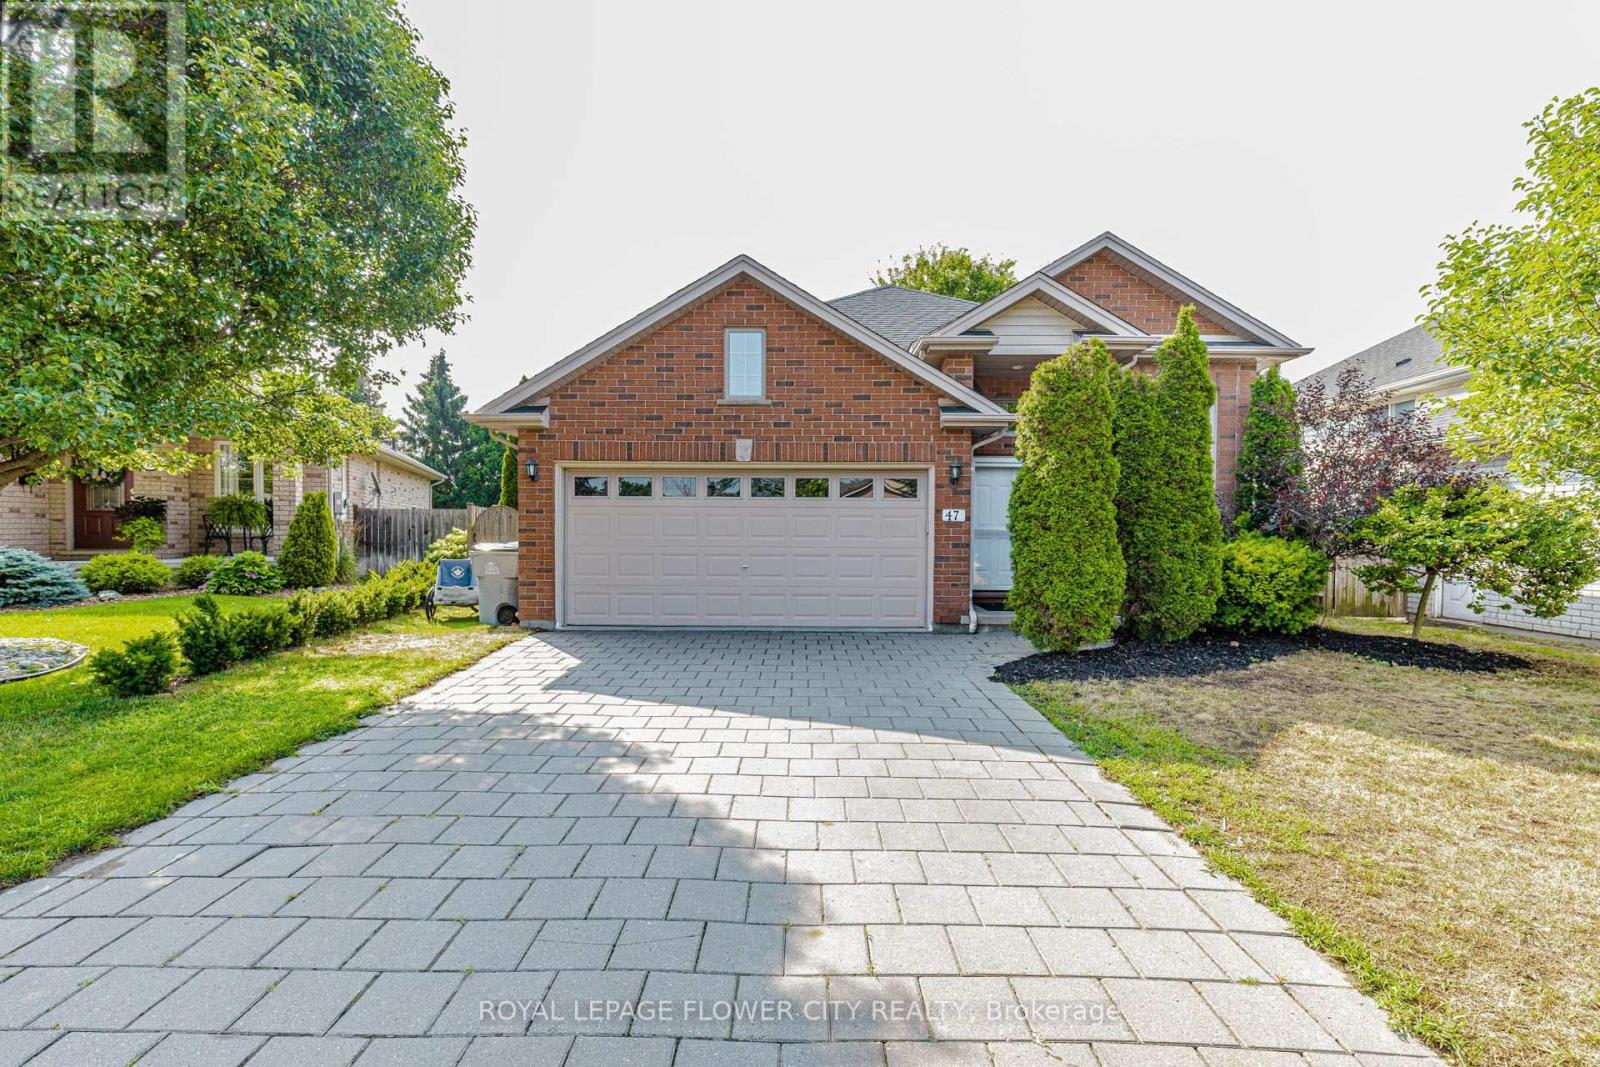
Welcome to 47 Queensway Drive, a legally registered double dwelling home offering incredible versatility for investors or buyers looking to significantly offset their monthly mortgage payments. The bright and inviting main level features a seamlessly connected living, dining, and kitchen area highlighted by a convenient breakfast bar. Just off the kitchen, step through the patio doors onto an oversized raised deck overlooking a private, tree-lined backyard offering endless potential to design your dream outdoor oasis. The fully finished lower level functions as a self-contained unit with two bedrooms, a spacious family room with a full 4-piece bath. The existing basement tenant currently pays $1,600/month and is happy to stay, providing instant income on day one. Parking is never an issue here, with room for up to 8 vehicles thanks to a double car garage and a broad driveway accommodating 6 cars. Modern updates throughout mean you can move right in or rent with confidence. Don't miss this turnkey opportunity book your private tour today. (id:50976)

5 Bedroom 2 Bathroom 1,100 - 1,500 ft2

Royal LePage Flower City Realty

For sale
$449,900
40 WAUBEEK STREET, Parry Sound, Ontario

40 Waubeek Street

Parry Sound, Ontario

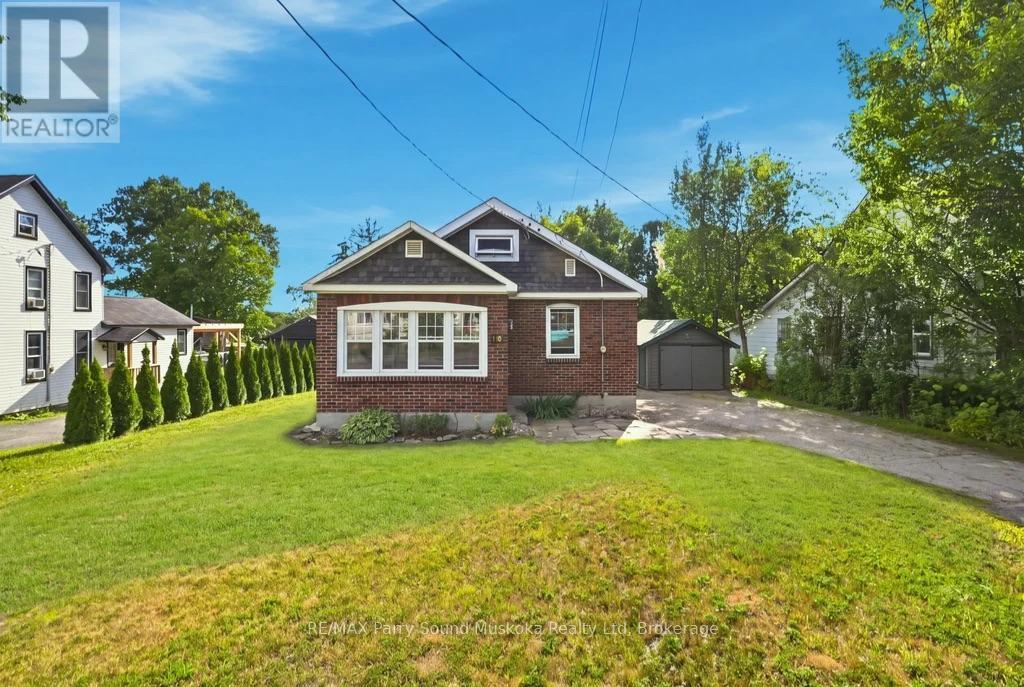
Charming, three bedroom, one bathroom brick home in the heart of Parry Sound, set back from the road & tucked into an established, historic-style neighbourhood just steps from downtown. This cozy starter home is full of natural light, w/ the primary bedroom & bathroom conveniently located on the main floor - ideal for a young family, first-time buyer, or retiree.The home has been thoughtfully updated over the years: bathroom refreshed 2024, natural gas furnace 2021, chimney rebuilt & brick re-pointed 2021, electrical panel updated 2021, & windows replaced 2021 & 2024. Additional updates include tile counters in the kitchen & bathroom, plus an electric rental hot water tank. Hardwood floors run through the main level. An unfinished basement offers great extra storage plus a dedicated laundry space.Outside, enjoy a good-sized backyard, a small garage perfect for garden tools & cottage-country toys, plus an EV charger already in place.Location is everything here - walk to downtown's Trestle, Legends & the Town Dock area, the fitness trail, Waubuno & Old Town Beach, & the Stockey Centre. Explore the Bobby Orr Community Centre, the ice rink, a seniors' community, multiple schools & the new high school, all close by, along w/ public boat launches. Launch a boat & set out on Georgian Bay's famous 30,000 Islands, stroll to the town docks to watch the big boats & the iconic Island Queen glide in, & enjoy waterside dining nearby. Parks, beaches, trails, schools, shopping & restaurants are all within easy walking distance. A chance to own a piece of cottage country waterfront, the same walking distance. Click the media arrow for more information and video. (id:50976)

3 Bedroom 2 Bathroom 700 - 1,100 ft2

RE/MAX Parry Sound Muskoka Realty Ltd

For sale
$1,850,000
115 FOG ROAD, King, Ontario

115 Fog Road

King, Ontario

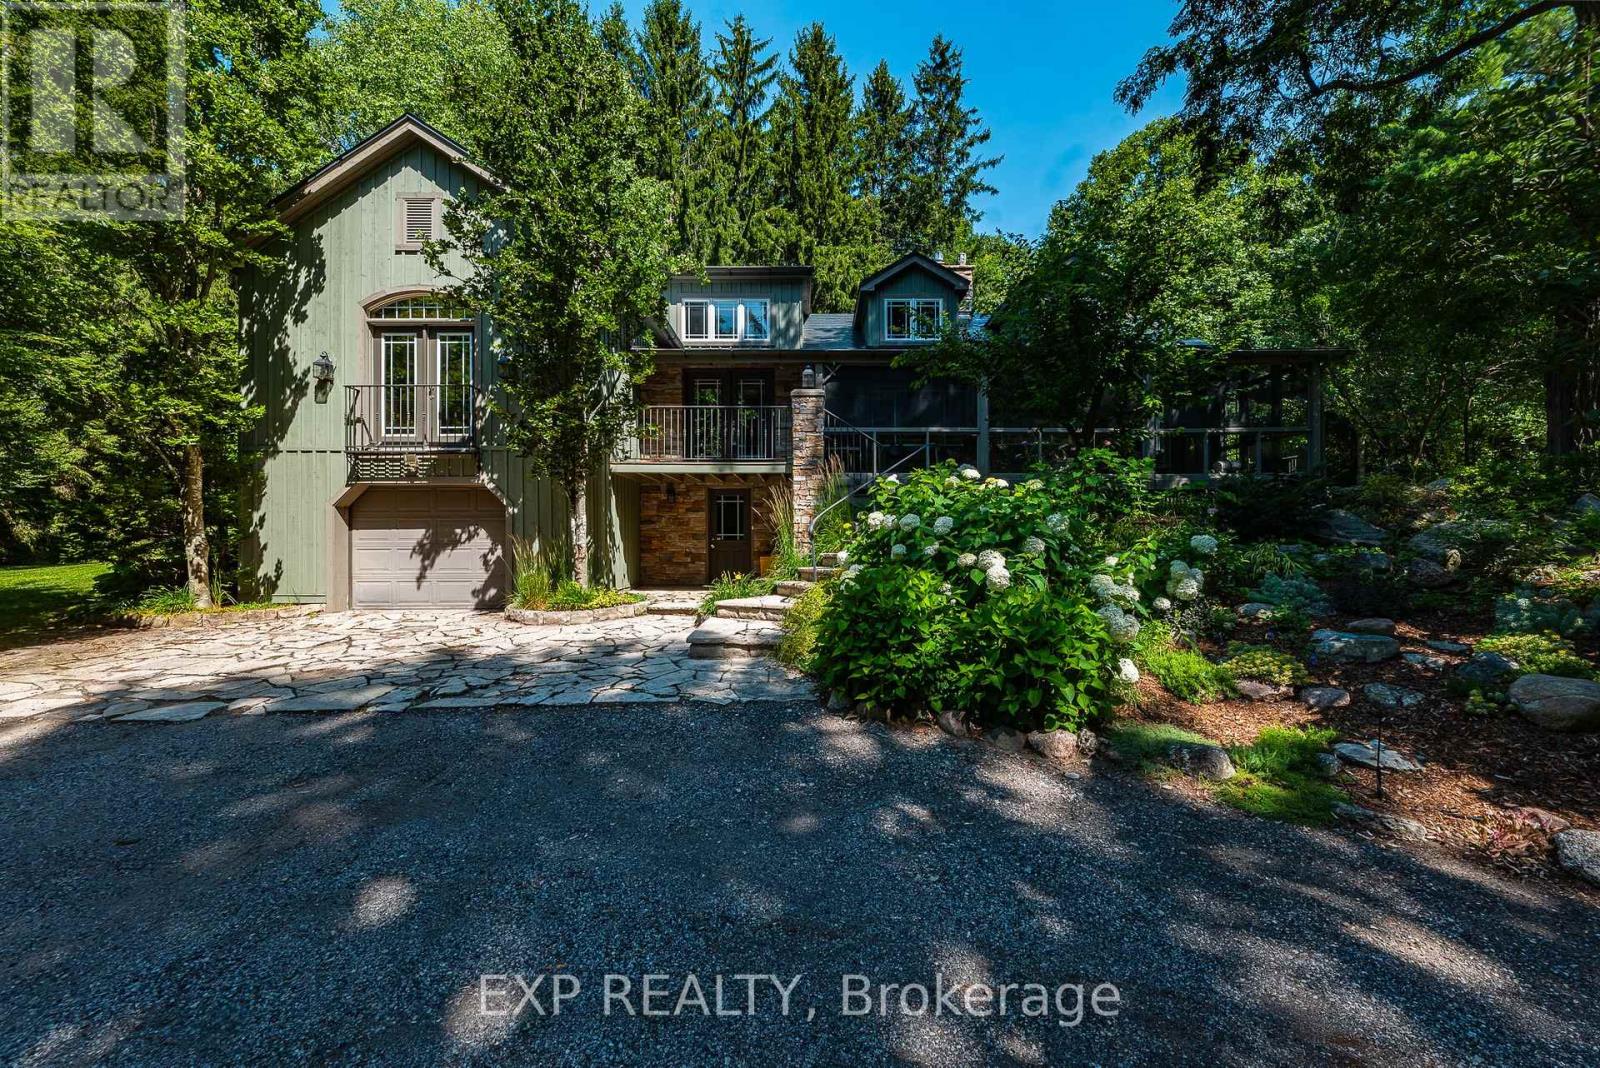
The Painters Hollow: A Mid-Century Masterpiece in the Heart of King Nestled on a prestigious cul-de-sac within the rolling hills of King City, this one of a kind 4 bedroom estate offers a rare blend of Canadian artistic legacy & sophisticated luxury. Originally the sanctuary of Painters Eleven founder Oscar Cahen, this hidden oasis provides a tranquil lifestyle surrounded by mature forests, 30 minutes from the city. This sprawling 5 acre rural estate with 250+ foot frontage offers unparalleled privacy and a true retreat experience. Inside, 4,456 square feet of finished living space is bathed in natural light, featuring a spectacular great room18 foot vaulted ceilings, a massive stone fireplace, & a premium Valor gas insert. Meticulously updated, the home features spray foam insulation, lifetime warranty aluminum roof, & high efficient mechanicals 2022 furnace & 2020 A/C. Designed for multi-generational living, the layout boasts a primary main-floor wing serving as a private sanctuary with a walk-in closet, 4-pc ensuite with standalone tub, & a private living area with its own fireplace. Step out to a screened-in Muskoka room with western exposure, complete with a hot tub rough-in, to enjoy serene sunsets. The main level also features a dedicated office/studio, formal dining, a sunroom, 10 W/Os leading to enchanting forest paths. The finished walk-out basement, double garage, & separate studio offer the perfect footprint for professional home offices. Modern comforts include a tankless water heater, UV filtration, & whole-home softener. Situated among multi-million dollar custom homes in an elite York Region enclave, this property is mins from Villanova College, Country Day School, & the King City GO Station. An extraordinary opportunity to own a piece of Canadian history on a premier lot, ready to complement your next chapter in one of the GTA's most desirable communities. (id:50976)

5 Bedroom 4 Bathroom 2,500 - 3,000 ft2

Exp Realty

For sale
$890,000
6 KNOTTY PINE DRIVE, Whitby, Ontario

6 Knotty Pine Drive

Whitby, Ontario

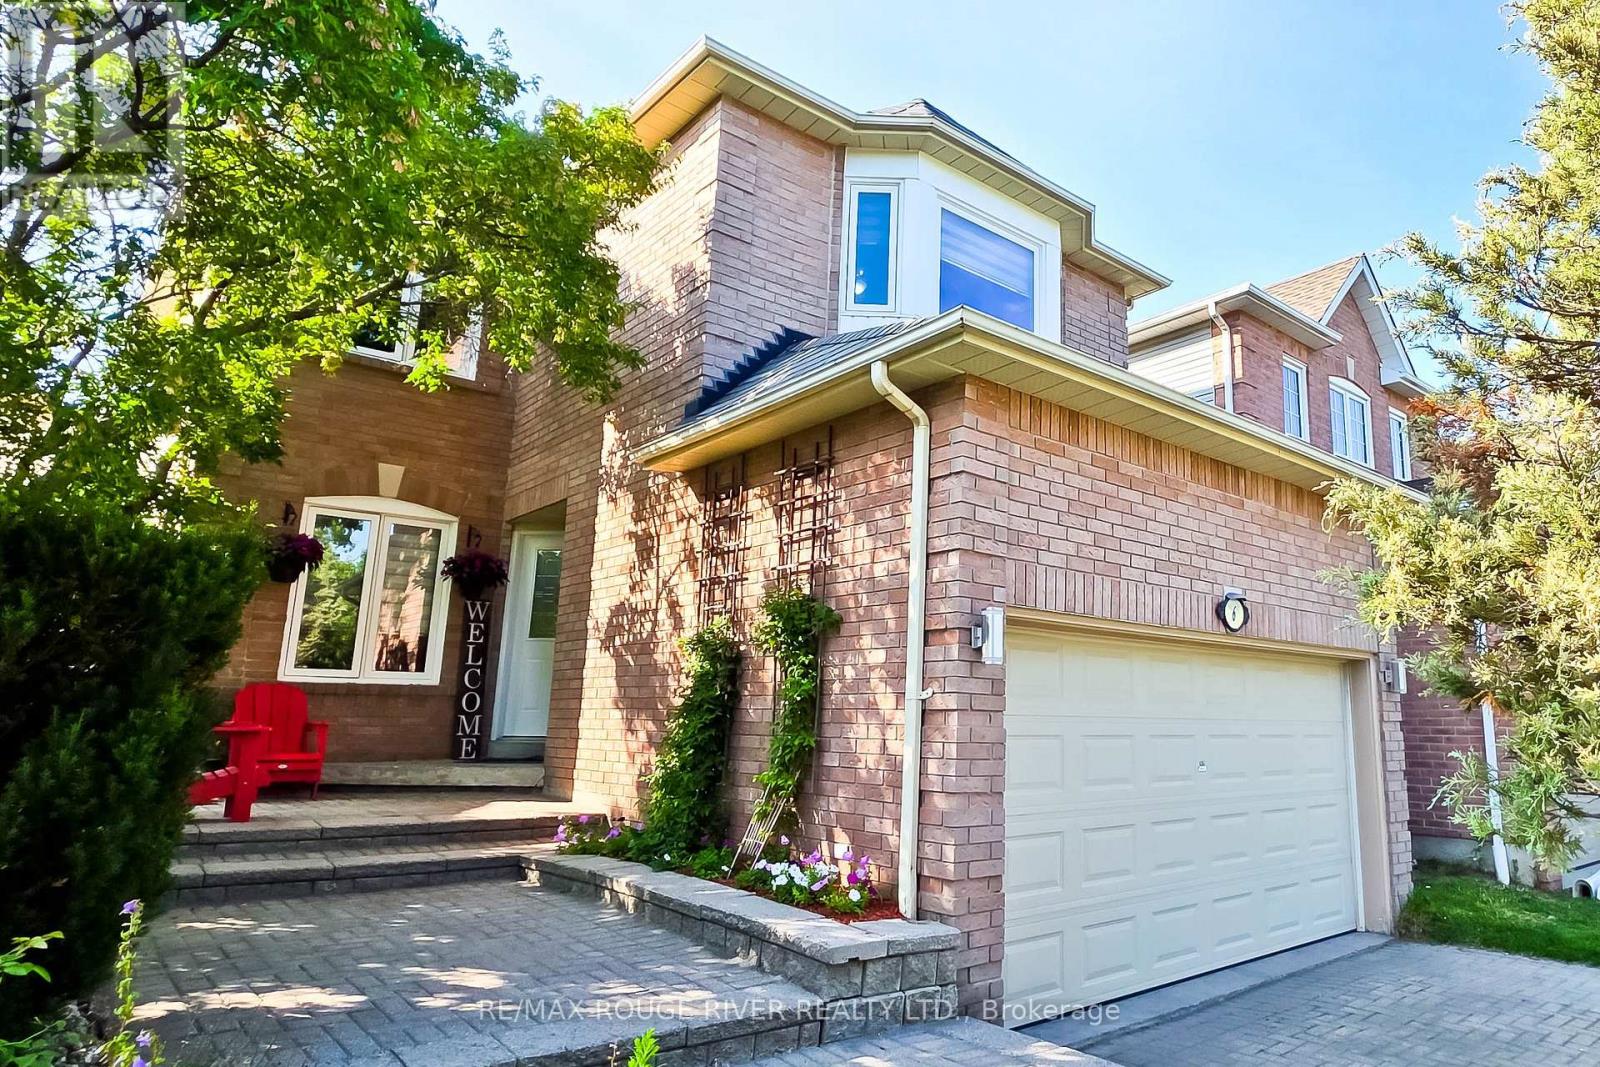
Welcome to this immaculate home in Williamsburg, one of Whitby's most sought-after and prestigious neighborhoods. Beautifully renovated and meticulously maintained, this stunning two-storey residence is perfect for growing families seeking space and comfort. From the moment you step inside, you'll be welcomed by a bright, inviting interior showcasing quality finishes throughout. The main floor features gleaming hardwood flooring, elegant pot lights, and professionally painted walls. The spacious, sun-filled living room is highlighted by a large picture window, creating the perfect setting for relaxing or entertaining. The adjoining dining room flows seamlessly into the living area, making family gatherings effortless.The modern kitchen is designed to impress, featuring stainless steel appliances, brand-new quartz countertops, and sleek cabinetry that offers both style and functionality. Adjacent to the kitchen, the cozy family room is anchored by a warm gas fireplace and provides a comfortable space to unwind. Step outside to a peaceful backyard retreat complete with a low-maintenance composite deck and newly planted grass-ideal for morning coffee, summer barbecues, and outdoor entertaining. Upstairs, you'll find three generously sized bedrooms, each featuring new laminate flooring, decorative ceiling fans, fresh paint, spacious closets and large windows that fill the rooms with natural light. The primary suite offers a walk-in closet and a beautifully updated 4-piece en-suite bathroom, creating a private retreat you'll love coming home to. The finished basement provides incredible versatility, offering a spacious layout with endless potential to add additional bedrooms, a bathroom, a recreation room, home office, or in-law suite to suit your family's needs. Ideally located close to transit, shopping, schools, parks, places of worship, and a wide selection of restaurants. Don't miss the opportunity to make this beautiful Williamsburg home your own! ** This is a linked property.** (id:50976)

3 Bedroom 3 Bathroom 1,500 - 2,000 ft2

RE/MAX Rouge River Realty Ltd.

For sale
$785,000
1 GALINEE Trail, Port Dover, Ontario

1 Galinee Trail

Port Dover, Ontario

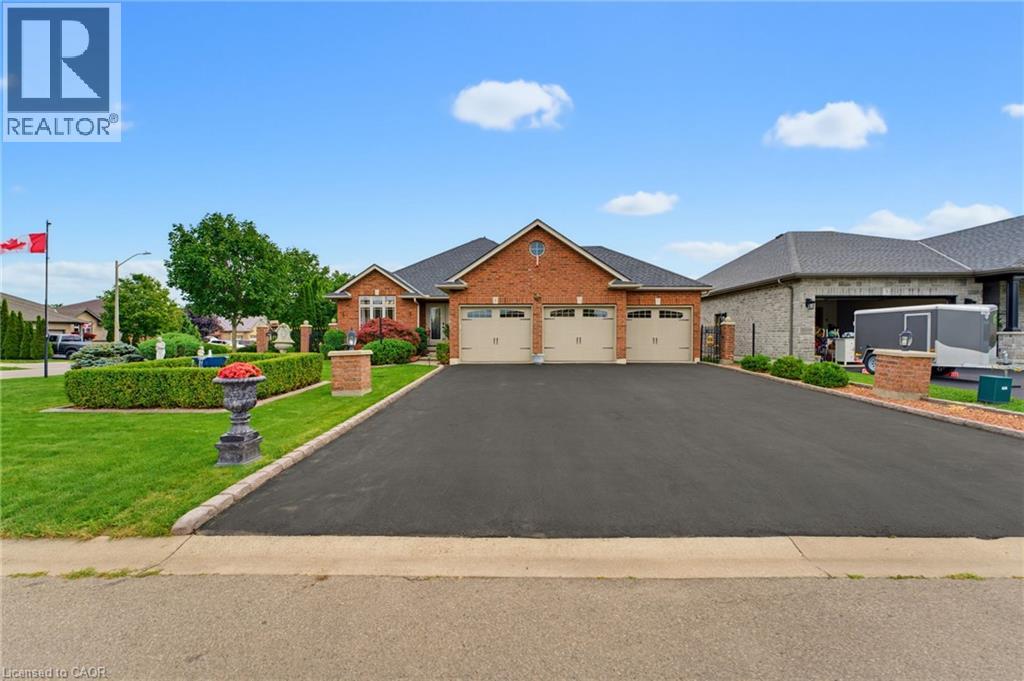
Welcome to 1 Galinee Trail, a beautifully maintained 2+2 bedroom, 3 bath bungalow on a spacious corner lot in Port Dover, with a garage that is sure to get your attention! Car enthusiasts, hobbyists or anyone looking for exceptional workspace will appreciate the impressive 3-car garage with vaulted ceiling, custom garage door track, gas furnace, BendPak hoist, 220V welding plug and plenty of room for vehicles, toys and projects. A triple-wide driveway provides parking for up to nine vehicles. Inside, the bright 1,474 sq ft main floor features hardwood flooring, vaulted ceilings and a comfortable open-concept layout. The spacious kitchen offers maple cabinetry, granite countertops, a large island with seating, gas stove and newer stainless steel appliances, while the adjoining living room is centred around a cozy gas fireplace. A separate dining room can also serve as a home office. The primary bedroom includes a wall of closets and private 4-piece ensuite, with a second bedroom, 3-piece bath and convenient main-floor laundry completing this level. The partially finished lower level adds a large Rec Room with a second gas fireplace, two additional bedrooms and another full bathroom. Outside, enjoy the refreshed deck, steel gazebo and sunshade, hot tub, landscaped gardens, 5-foot-deep koi pond, shed, fully fenced yard and turf-covered patio for four-legged family members. Updates include shingles ('25), washer ('25), dishwasher and refrigerator ('26), microwave ('25), water heater ('21), central vac (7 yrs), and two new inverters for the solar panels ('26). Port Dover offers the small-town lakeside lifestyle people love, with its beach and pier, shops, restaurants, theatre, parks and trails, while Norfolk County is known for waterfront communities, farm markets, wineries, breweries and outdoor recreation. Brantford is approximately 40 minutes away and Hamilton about an hour, making it easy to enjoy a quieter pace of life without giving up access to the city. (id:50976)

4 Bedroom 3 Bathroom 1,474 ft2

Mummery & Co. Real Estate Brokerage Ltd.

For sale
$750,000
11 ESTHER Crescent, Thorold, Ontario

11 Esther Crescent

Thorold, Ontario

Welcome to this beautiful detached home in Thorold featuring 4 bedrooms, 2.5 bathrooms, and plenty of natural light. The bright kitchen includes stainless steel appliances, all included, with a brand-new fridge and stove (2026). You will fall in love with the open concept kitchen and living room. Main floor also features a great size powder room and a den. Enjoy 4-car parking with a double garage and 2 driveway spaces. Upstairs you will find four bedrooms and two full bathrooms with convenience of laundry on the same level. The unfinished basement provides lots of storage and future potential. Ideally located close to Highway 406, major highways, Schools, Niagara College, Brock University, Pen Centre, Niagara Falls, and Niagara Outlet Collection. A fantastic opportunity for families, first-time buyers, or investors looking to be part of the Niagara Region! (id:50976)

4 Bedroom 3 Bathroom 2,204 ft2

Right At Home Realty

For sale
$839,000
534 WINDFIELDS FARM DRIVE W, Oshawa, Ontario

534 Windfields Farm Drive W

Oshawa, Ontario

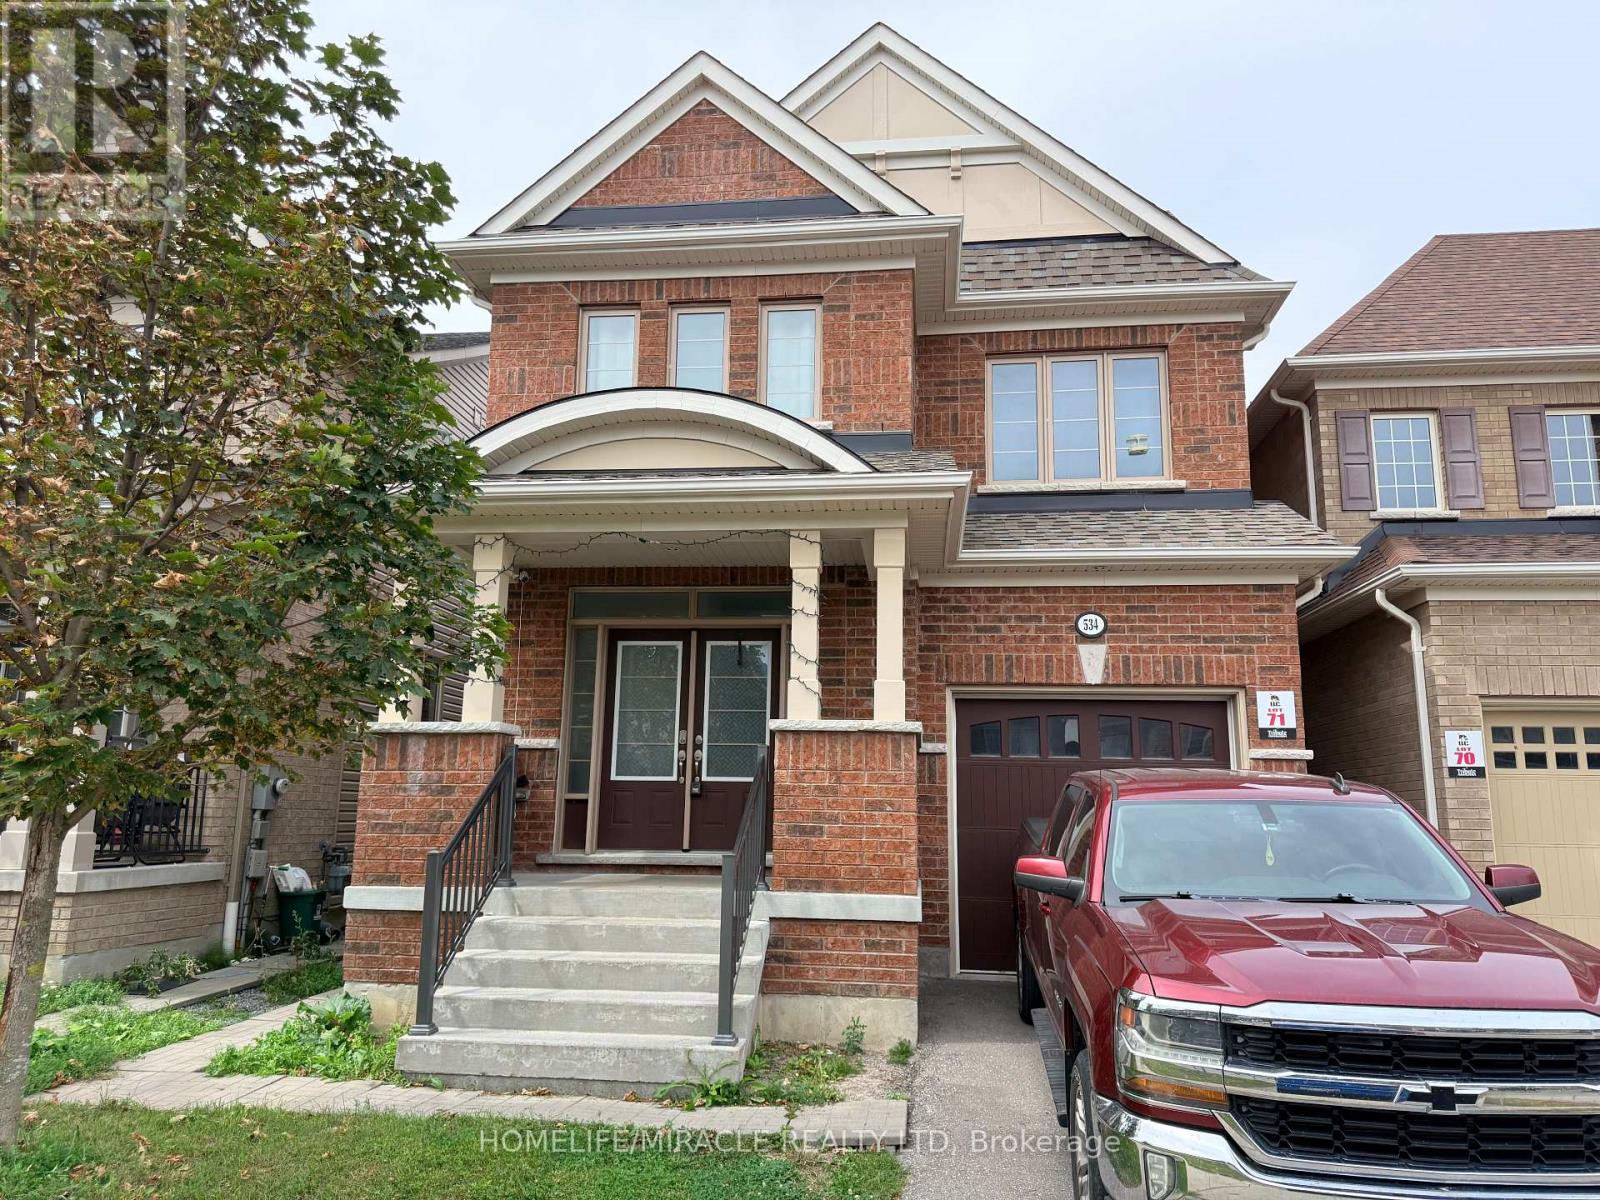
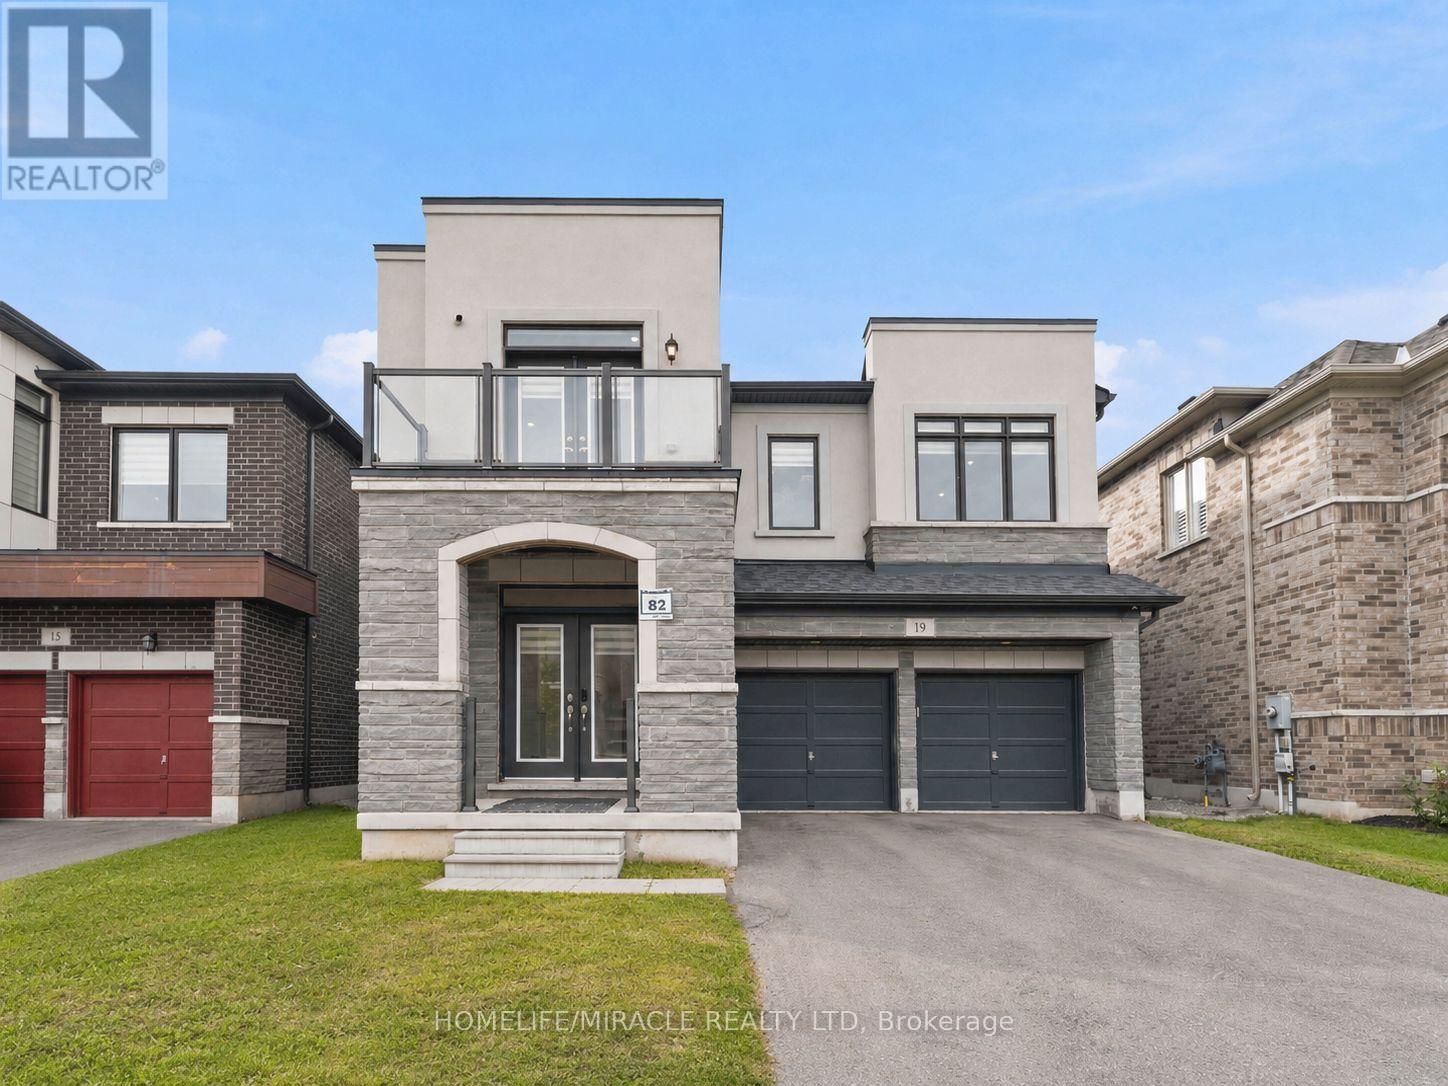
Excellent Location! Welcome To This Bright & Spacious 4-Bedroom Home Built By Tribute In The Highly Sought-After North Oshawa Community. Featuring A Spacious Open-Concept Main Floor With A Welcoming Double-Door Entry, 9-Ft Ceilings, Tall Doors & Plenty Of Natural Light Throughout. The Generous Kitchen Offers Ample Cabinetry, Plenty Of Counter Space & A Convenient Breakfast Area, Perfect For Family Meals & Entertaining. The Spacious Primary Bedroom Features A Private 4-Pc Ensuite & Walk-In Closet. Additional Well-Sized Bedrooms Offer Plenty Of Space For A Growing Family. Enjoy A Partially Fenced Backyard With Room To Create Your Own Outdoor Retreat. Direct Garage Access From Inside The Home Adds Everyday Convenience. A Separate Side Entrance Provides Excellent Future Potential For Additional Living Space Or Basement Suite Possibilities, Making This Home An Excellent Opportunity For Both Families & Investors. Conveniently Located Close To Schools, Parks, Shopping, Transit & Major Highways. (id:50976)

4 Bedroom 3 Bathroom 2,000 - 2,500 ft2

Homelife/miracle Realty Ltd

For sale
$1,349,900
19 KENESKY DRIVE, Hamilton, Ontario

19 Kenesky Drive

Hamilton, Ontario

Modern Design four-bedroom home at 19 Kenesky Drive in Waterdown. Almost 3000 square feet on a 41-foot lot with three-and-a-half bathrooms. The showpiece is a fully upgraded kitchen with quartz countertops, waterfall island, quartz backsplash, top-of-the-line KitchenAid appliances, and a built-in bar fridge. Pot lights and all upgraded light fixtures throughout the entire house, Samsung stainless steel washer and dryer, and a separate bar area. One bedroom opens to a private balcony. Two-car garage with Wi-Fi connected garage door openers. No Sidewalk, Rare 4 Car driveway! (id:50976)

4 Bedroom 4 Bathroom 2,500 - 3,000 ft2

Homelife/miracle Realty Ltd
Chain Realty Services Inc.

For sale
$1,249,888
1764 BAY PARK ROAD, Severn, Ontario

1764 Bay Park Road

Severn, Ontario

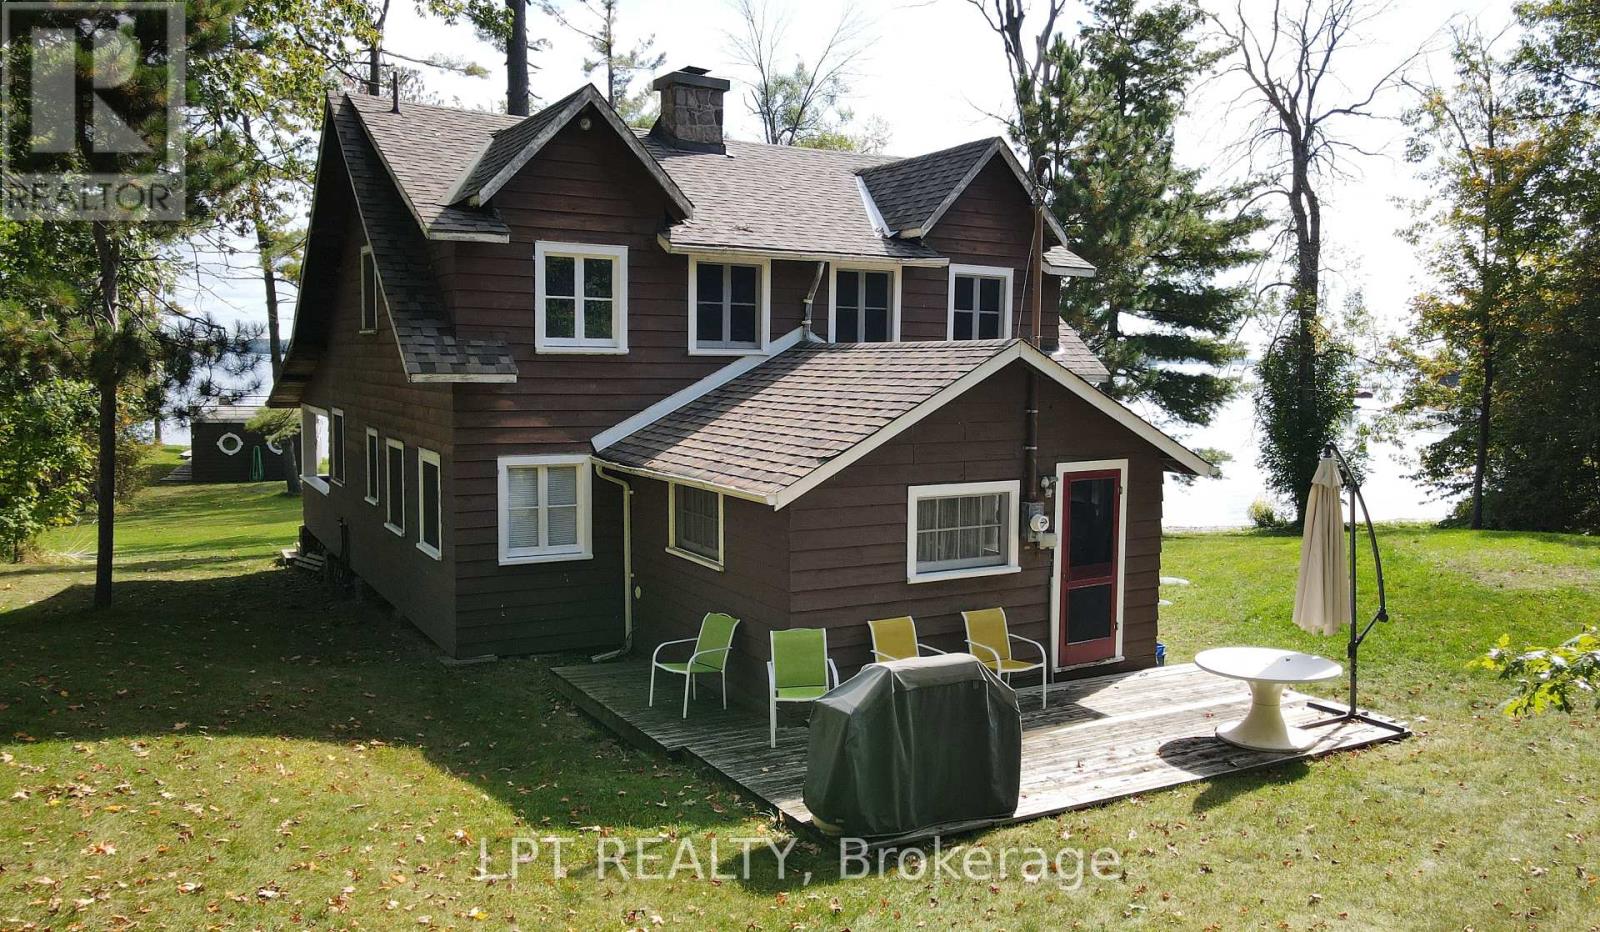
A Once-in-a-generation Opportunity To Own An Extraordinary Lakefront Estate On Lake Couchiching. Boasting More Than 400 Feet Of Pristine Shoreline, This Remarkable Property Features Two Private Sandy Beaches, A Scenic Point With Panoramic Water Views, And A Rare Wet-slip Boathouse. Held Within The Same Family For Over 90 Years, This Cherished Waterfront Retreat Offers Timeless Character And Exceptional Potential. The Original Three-season Cottage Features Four Spacious Bedrooms, A Dedicated Office/Den, An Expansive Living Room And Dining Area Ideal For Entertaining, And A Separate Kitchen. At The Heart Of The Cottage Is A Stunning Stone Fireplace, Handcrafted From Locally Collected Rocks, Creating A Warm And Authentic Focal Point That Reflects The Property's Rich Heritage And Natural Surroundings. Elegant Bi-fold French Doors Seamlessly Disappear Into The Walls, Opening Onto A Large Screened-in Three Season Porch - The Perfect Place To Relax And Take In The Breathtaking Lakefront Views. (id:50976)

4 Bedroom 1 Bathroom 1,500 - 2,000 ft2

Lpt Realty

For sale
$425,000
16 BROADWAY STREET, Woodstock, Ontario

16 Broadway Street

Woodstock, Ontario

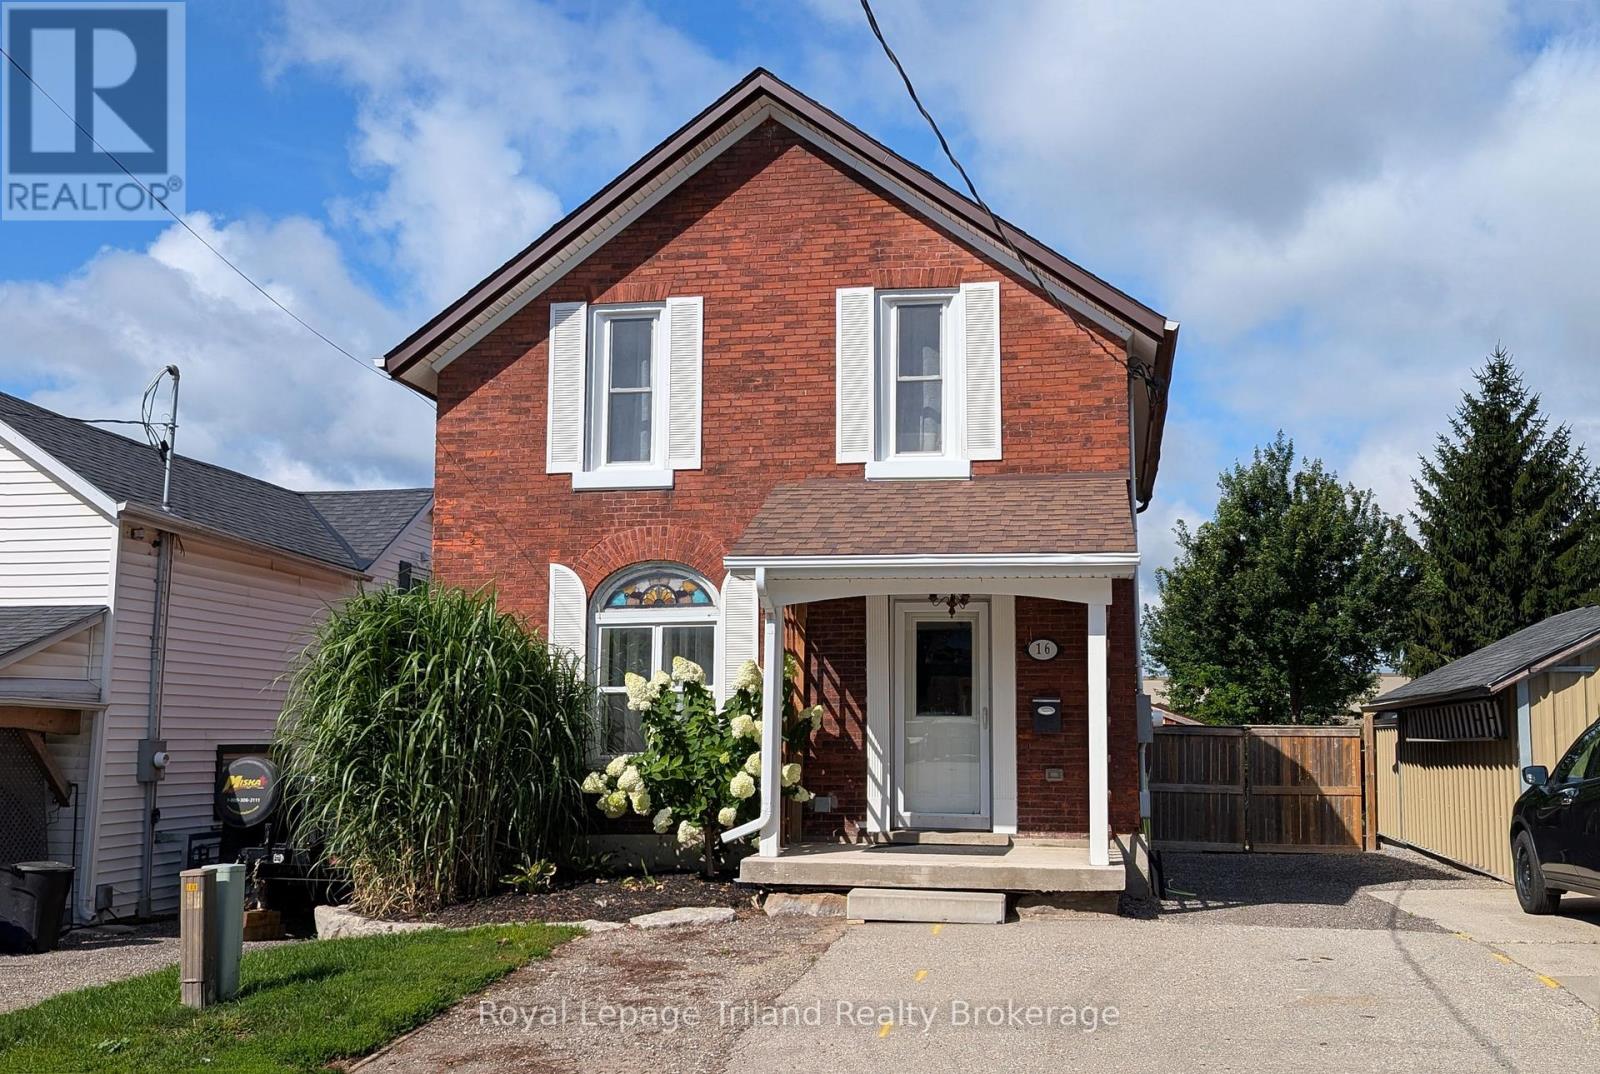
Unique dual-suite opportunity! This modern 2-bedroom home features two completely separate, updated suites - perfect for living in one while potentially generating rental income from the other. Both units are bright, contemporary, and move-in ready with their own in-suite laundry. Key upgrades include high-efficiency furnace, fully updated wiring, HVAC, and plumbing, plus newer windows throughout. Enjoy a cozy gas fireplace, a private fenced yard, and excellent storage with two solid sheds (12' x 8' and 10' x 16'). Ideal for first-time buyers, investors, or anyone looking for a flexible home with built-in income potential. Don't miss this rare setup! Virtual tour link of upper unit: https://my.matterport.com/show/?m=4TaQWQJiF23 (id:50976)

2 Bedroom 3 Bathroom 1,100 - 1,500 ft2

Royal LePage Triland Realty Brokerage

Contact Us
Your Favourites


No Favourites Found