Listings

59376 results | Page 165 of 4948
12 24 48
 
For sale
$644,000
8 BEACH Road, Lowbanks, Ontario

8 Beach Road

Lowbanks, Ontario

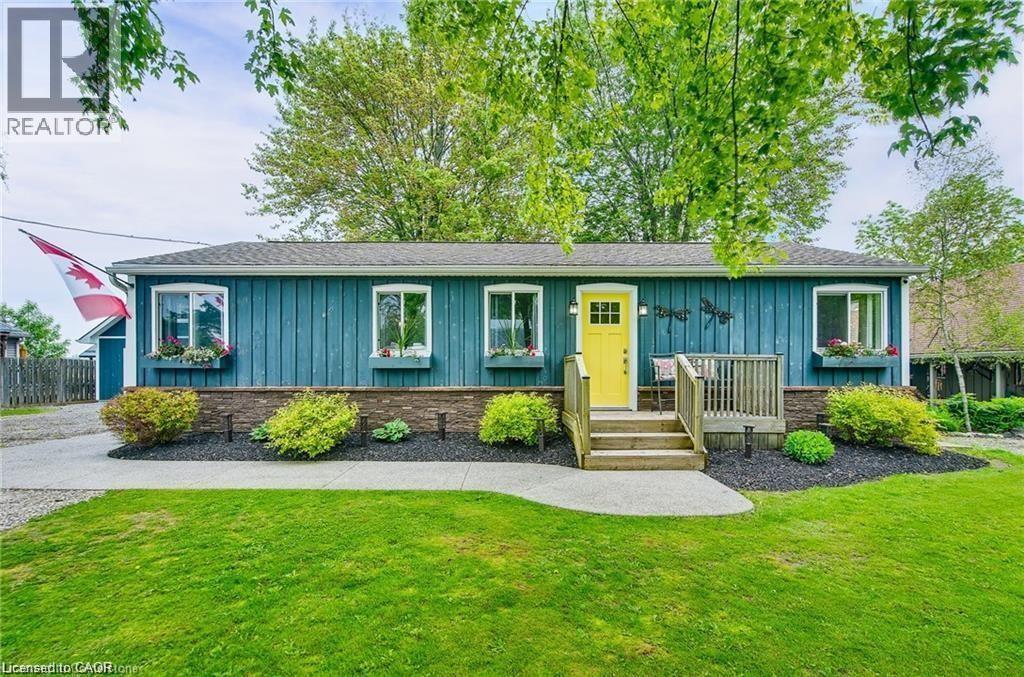
Enjoy your best life on Lake Erie in this clean, move in ready, 3 bedroom, four-season home, with amazing detached two-story garage, tons of parking, beautiful backyard and walk to the beach in one minute! This bungalow features hardwood floors, modern kitchen with gas stove, fridge & dishwasher, walk out to front & rear decks, Central Air conditioning, gas furnace heating, in suite laundry, full bathroom with bath tub. 90 ft x 90 ft mature lot with no rear neighbors & a quiet cul-de-sac road. See attached building permits for the new home construction in 1997. Then, in 2018, a two story professionally built garage was constructed and features 60-amp electrical, automatic garage door opener, concrete floor & an incredible 2nd floor loft space with tons of windows! Walk down the street to the water & enjoy the pebble stone beach on Lake Erie & to the Boat Launch at Hippos Restaurant & Mohawk Marina. Only a few minutes’ drive to the town of Dunnville or Port Colborne for all of your shopping needs & 1 hour to Hamilton! Excellent fishing on Lake Erie, hiking trails in the area, Rock Point Provincial Park & Long Beach Conservation Areas nearby. Xplornet High Speed Fibre Optic. Natural gas heating! Fresh water tank (cistern). Separate holding tank for wastewater. Gas furnace and central AC unit 2022, shingles 2018, no rentals (water heater, furnace, AC all owned). Building permits & Survey are attached to this listing for your review. Start enjoying your new life at the lake today! (id:50976)

3 Bedroom 1 Bathroom 1,064 ft2

RE/MAX Escarpment Realty Inc.

For sale
$124,900
802 BONNEY Street, Sault Ste. Marie, Ontario

802 Bonney Street

Sault Ste. Marie, Ontario

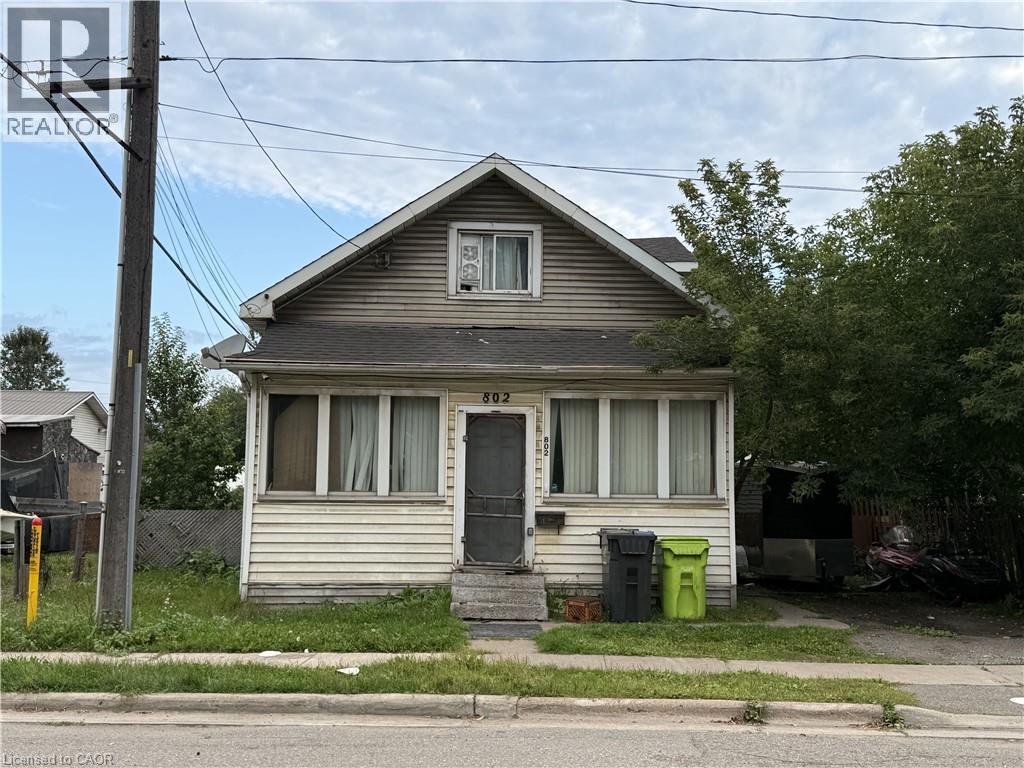
Priced to sell! This four bedroom one bathroom home offers plenty of potential in a convenient West End location. Featuring a natural gas forced air furnace, fenced yard and functional layout with room for the whole family. A great opportunity for first time homebuyers, investors or anyone looking to add value and make a home their own. Contact your REALTOR® today to book a showing! (id:50976)

4 Bedroom 1 Bathroom 1,688 ft2

Royal LePage Burloak Real Estate Services

For sale
$429,000
227 EAST 23RD Street, Hamilton, Ontario

227 East 23rd Street

Hamilton, Ontario

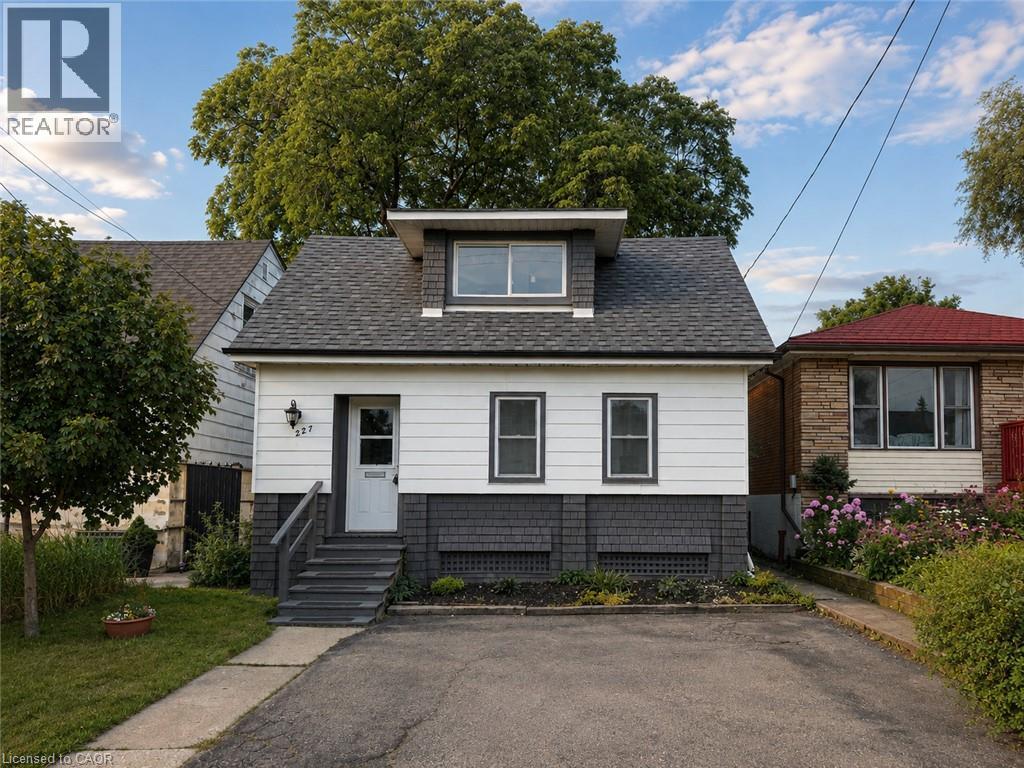
This charming 3-bedroom home offers a functional layout with rare two-car parking and a convenient main floor primary bedroom featuring a built-in closet system on a133 FT x 25.5 FT lot. The updated kitchen showcases a classic subway tile backsplash and stainless steel appliances, blending style and practicality. The upper level features two spacious bedrooms, perfect for family, guests, or a home office. Enjoy both a front and back porch perfect for morning coffee or relaxing evenings. The unfinished basement provides excellent potential for future customization. Brand new roof just installed. Ideally located on Hamilton Mountain, close to parks, schools, shopping, transit, and easy highway access. Ideal for first-time buyers, downsizers, or investors! (id:50976)

3 Bedroom 1 Bathroom 1,143 ft2

RE/MAX Aboutowne Realty Corp.

For sale
$698,000
71 UPLANDS DRIVE, Grey Highlands, Ontario

71 Uplands Drive

Grey Highlands, Ontario

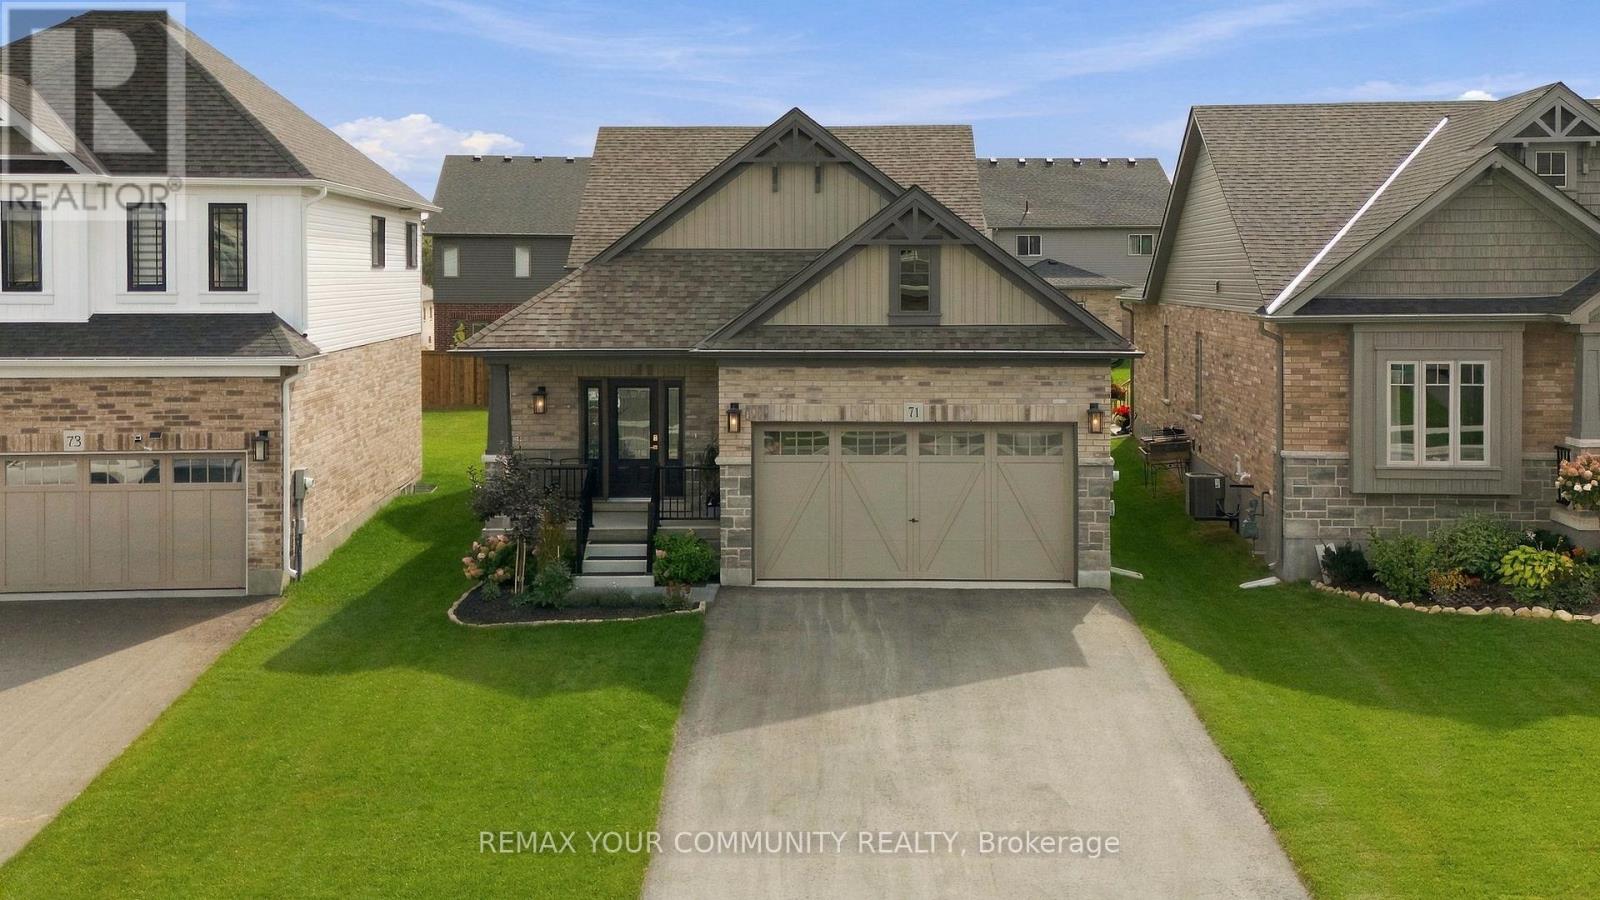
Welcome to this beautifully upgraded 3-bedroom backsplit in the heart of Markdale, offering approximately 2,026 sq. ft. of above-grade living space plus an unfinished basement with even more potential. Featuring over $70,000 in upgrades alone, in addition to the professionally finished third/lower level, this home stands apart with thoughtful finishes and extensive enhancements throughout. Step inside to soaring vaulted ceilings, an open and airy layout, and large windows that fill the home with natural light. The impressive list of upgrades includes new flooring, upgraded stairs, modern light fixtures, custom window blinds, feature walls, and more. At the heart of the home, the beautifully upgraded kitchen showcases extended two-tone cabinetry, quartz countertops, upgraded appliances, a stylish backsplash, centre island with breakfast-bar seating, and contemporary fixtures and accents-combining style with everyday functionality.The finished third/lower level provides valuable additional living space, complete with above-grade windows and recessed lighting for a bright and welcoming atmosphere. Whether used as a family room, entertainment space, playroom, home office, or relaxing retreat, it adds exceptional versatility to the home. Ideally situated in the welcoming community of Markdale, you're just minutes from schools, shopping, restaurants, golf, the new hospital, and the hometown of Chapman's Ice Cream. With extensive upgrades already completed, generous living space, and an unfinished basement ready for future possibilities, this move-in-ready home offers an exceptional combination of modern finishes, functionality, and small-town living. (id:50976)

3 Bedroom 3 Bathroom 2,000 - 2,500 ft2

RE/MAX Your Community Realty

For sale
$899,900
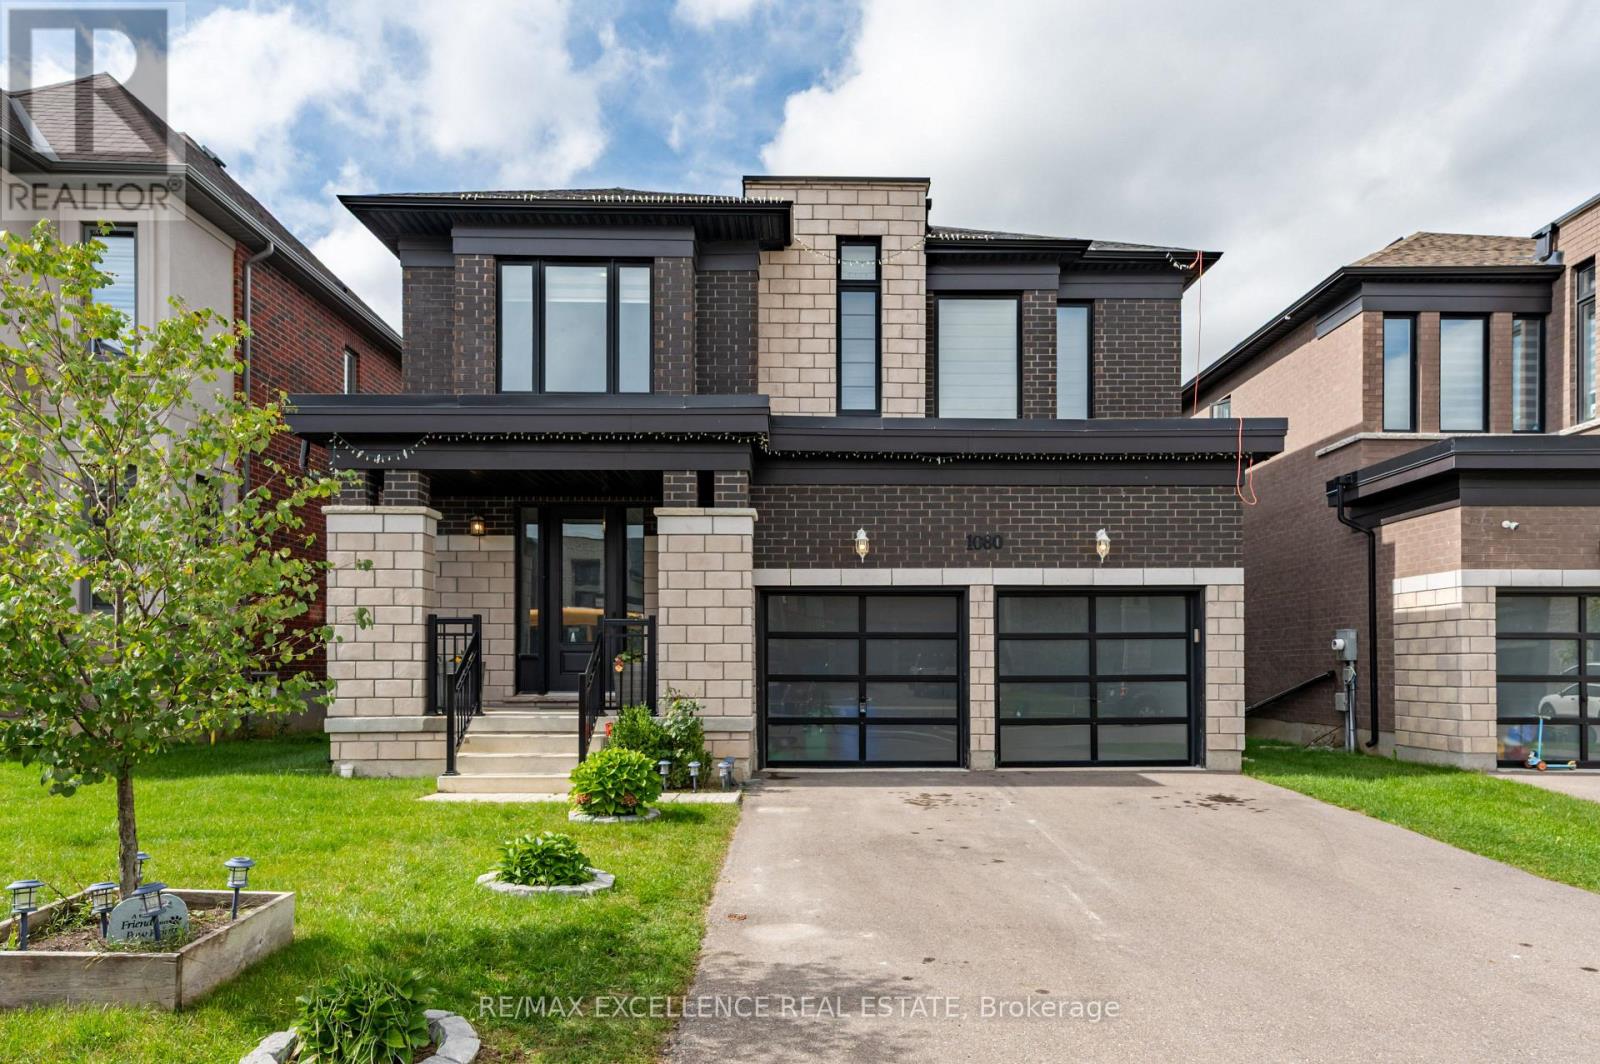
1080 EDINBURGH DRIVE, Woodstock, Ontario

1080 Edinburgh Drive

Woodstock, Ontario

Modern elegance in Woodstock! Stunning 3,158 sq.ft. detached Arthur Model, Elevation A, on a premium 42+ ft. lot. Featuring 9-ft ceilings on both levels, spacious living, family & dining rooms with fireplace, and extended custom kitchen with built-in S/S appliances. Hardwood floors, upgraded tiles & natural oak spiral staircase. Primary bedroom boasts a luxurious 5-pc ensuite with glass shower, freestanding tub, separate toilet room & W/I closet. All other bedrooms feature their own ensuites. Convenient 2nd-floor laundry & spacious loft ideal for home office. Bright & sun-filled with zebra shades throughout. Custom cabinetry in mudroom & garage, with the garage thoughtfully set up as a private personal retreat-perfect for relaxing, hobbies or enjoying private moments. Close to pond, park, schools, temple, convenience store & Hwy 401. A must-see! (id:50976)

4 Bedroom 5 Bathroom 3,000 - 3,500 ft2

RE/MAX Excellence Real Estate

For sale
$899,999
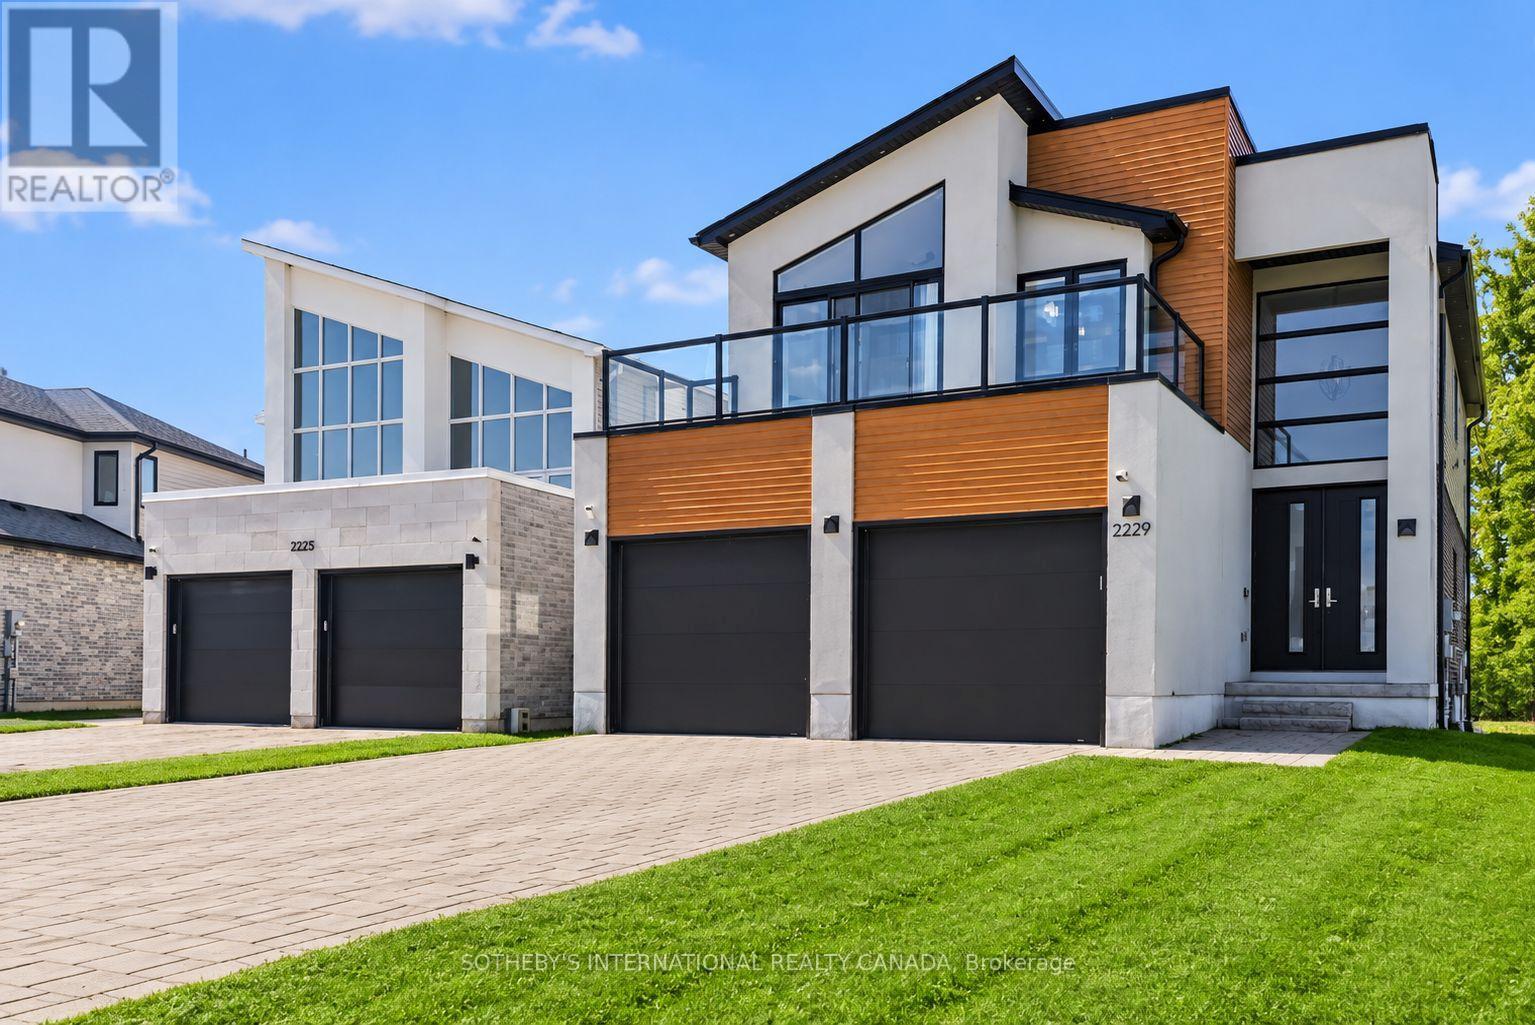
2229 WATEROAK DRIVE, London North, Ontario

2229 Wateroak Drive

London North, Ontario

Welcome to this beautifully appointed 4-bedroom home in one of North London's sought-after neighbourhoods, offering a spacious interior, impressive outdoor living and picturesque views of surrounding green space. The bright, open-concept main floor features 9-foot ceilings and expansive 8-foot windows that fill the great room with natural light. A fireplace anchors the living space, while the adjoining dining area and kitchen create an ideal layout for both everyday living and entertaining. The kitchen is finished with quartz countertops, modern appliances, quality cabinetry and generous counter space. The true showpiece of the property is the spectacular backyard retreat. Completely redesigned in 2023 with over $200,000 invested in professional landscaping and outdoor improvements, the fully fenced yard features an in-ground pool with cascading waterfall, ambient lighting, elegant stonework and extensive patio space. Surrounded by mature landscaping and overlooking nearby green space and a tranquil pond, the backyard offers an exceptional setting for entertaining, relaxing and enjoying summer outdoors. Scenic walking trails are also just steps away. Upstairs are four generously sized bedrooms and two full bathrooms. The primary suite offers a walk-in closet and a spa-inspired ensuite complete with a glass-enclosed shower and heated flooring. A private balcony overlooking the quiet, tree-lined street provides another inviting outdoor space to enjoy. Additional features include hardwood flooring in the great room, ceramic tile in wet areas, quartz countertops in the kitchen and powder room, air conditioning, a paver stone driveway and a basement bathroom rough-in. Combining a thoughtfully designed interior with an exceptional resort-style backyard and beautiful natural surroundings, this North London home offers a lifestyle that is difficult to replicate. (id:50976)

4 Bedroom 3 Bathroom 2,000 - 2,500 ft2

Sotheby's International Realty Canada

For sale
$337,500
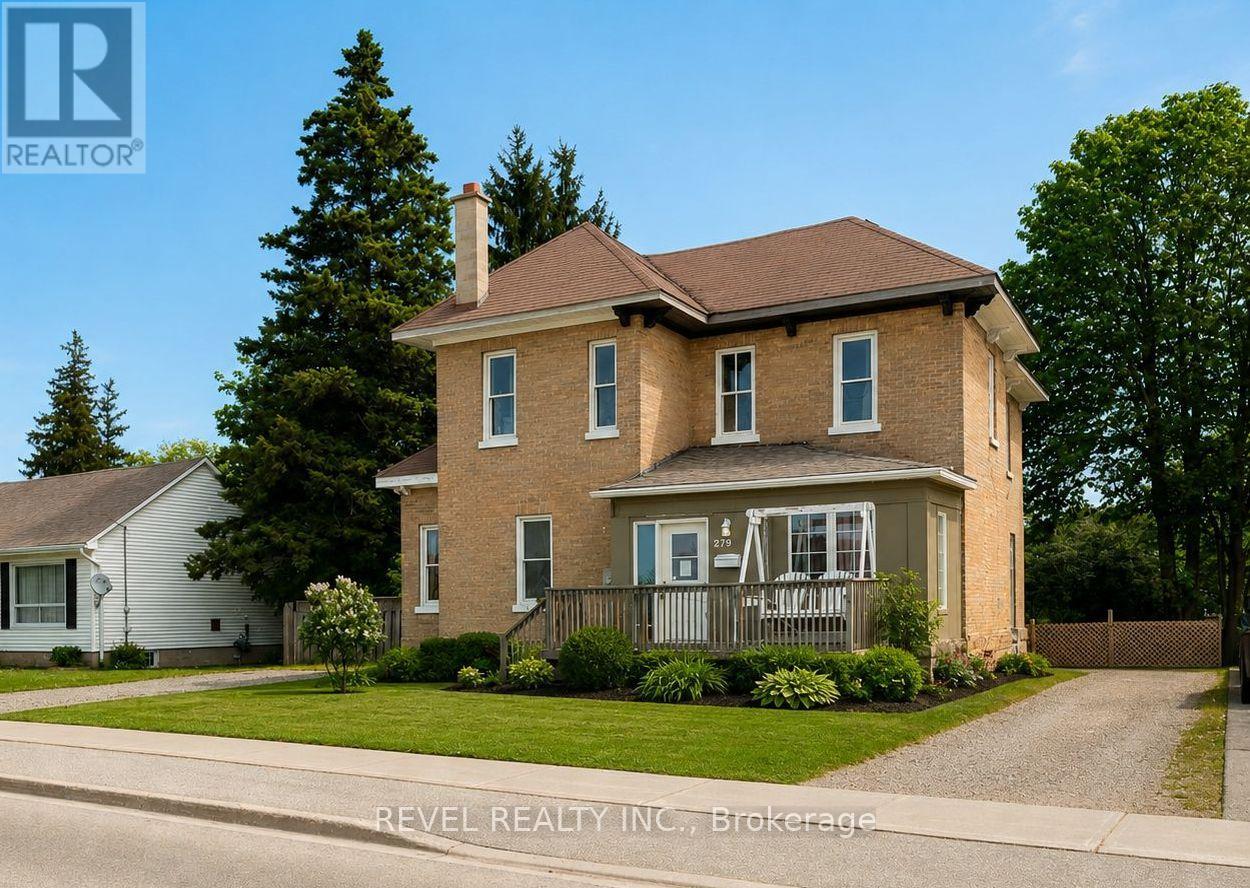
279 1ST AVE AVENUE S, Arran-Elderslie, Ontario

279 1st Ave Avenue S

Arran-Elderslie, Ontario

A rare opportunity to step into a spacious yellow brick century home in the heart of Chesley.Built in 1910 and set on a mature lot measuring approximately 70 feet by 143 feet, this 4 bedroom, 2 bathroom home offers approximately 2,435 square feet above grade, giving buyers the kind of space, character, and flexibility that is increasingly hard to find at this price point.From the classic yellow brick exterior to the covered front entry, generous room sizes, and large newer rear deck, this home offers the chance to create something truly personal over time. The layout provides room for everyday living, hosting, working from home, or simply spreading out in a way that newer, smaller homes often do not allow.The backyard offers a surprising sense of privacy, with mature greenery, room to garden, space to entertain, and a large deck that extends the living area outdoors. The opportunity here is easy to understand. Located on the south end of Chesley's main street, the property is close to the hospital, parks, arena, schools, shops, and downtown conveniences, while still offering the lot size and outdoor space of an established residential property.For buyers looking for space, history, privacy, and long term potential, 279 1st Ave South is worth a closer look. (id:50976)

5 Bedroom 2 Bathroom 2,000 - 2,500 ft2

Revel Realty Inc.

For sale Open House
$520,000
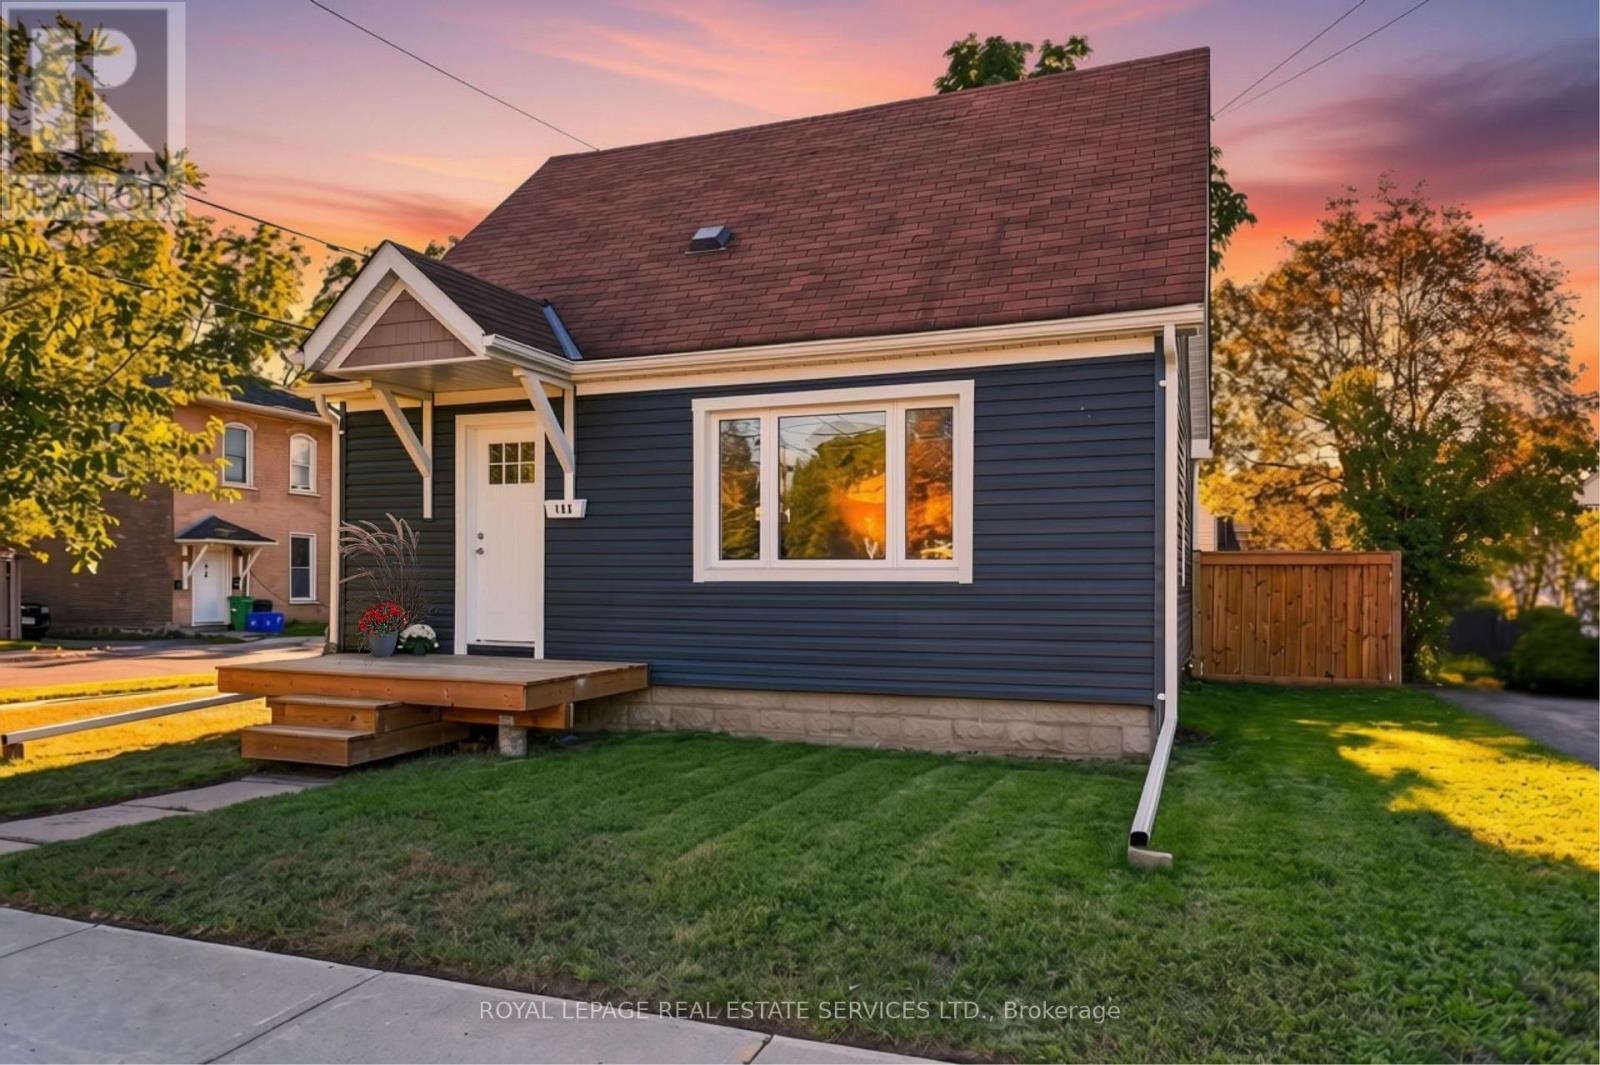
193 RUTHERFORD AVENUE, Peterborough, Ontario

193 Rutherford Avenue

Peterborough, Ontario

Renovated, sun-filled and full of space-this detached corner-lot gem is the one you've been waiting for! Welcome to this beautifully renovated 1.5-storey home, thoughtfully designed with modern finishes, a functional layout and an abundance of natural light. The main floor features stunning engineered oak hardwood flooring throughout, a spacious kitchen with quartz countertops, stainless steel appliances and a convenient breakfast bar-perfect for everyday living and entertaining. A modern 4-piece bathroom and spacious primary retreat complete the main level.Upstairs, you'll find two generously sized bedrooms, each offering plenty of natural light and comfortable living space.The lower level offers a large, versatile recreation space with high ceilings and above-grade windows that flood the room with natural light, creating a bright and inviting space that hardly feels like a basement. Perfect for a family room, home gym, office, media room or additional entertaining space.Situated on a desirable corner lot, the property boasts a detached garage and a large backyard with plenty of room to relax, entertain and enjoy the outdoors. Fully renovated and move-in ready, this home offers the perfect combination of modern style, functionality and space. (id:50976)

3 Bedroom 1 Bathroom 700 - 1,100 ft2

Royal LePage Real Estate Services Ltd.

For sale
$1,279,000
32 - 5 CARN CASTLE GATE, St. Catharines, Ontario

32 - 5 Carn Castle Gate

St. Catharines, Ontario

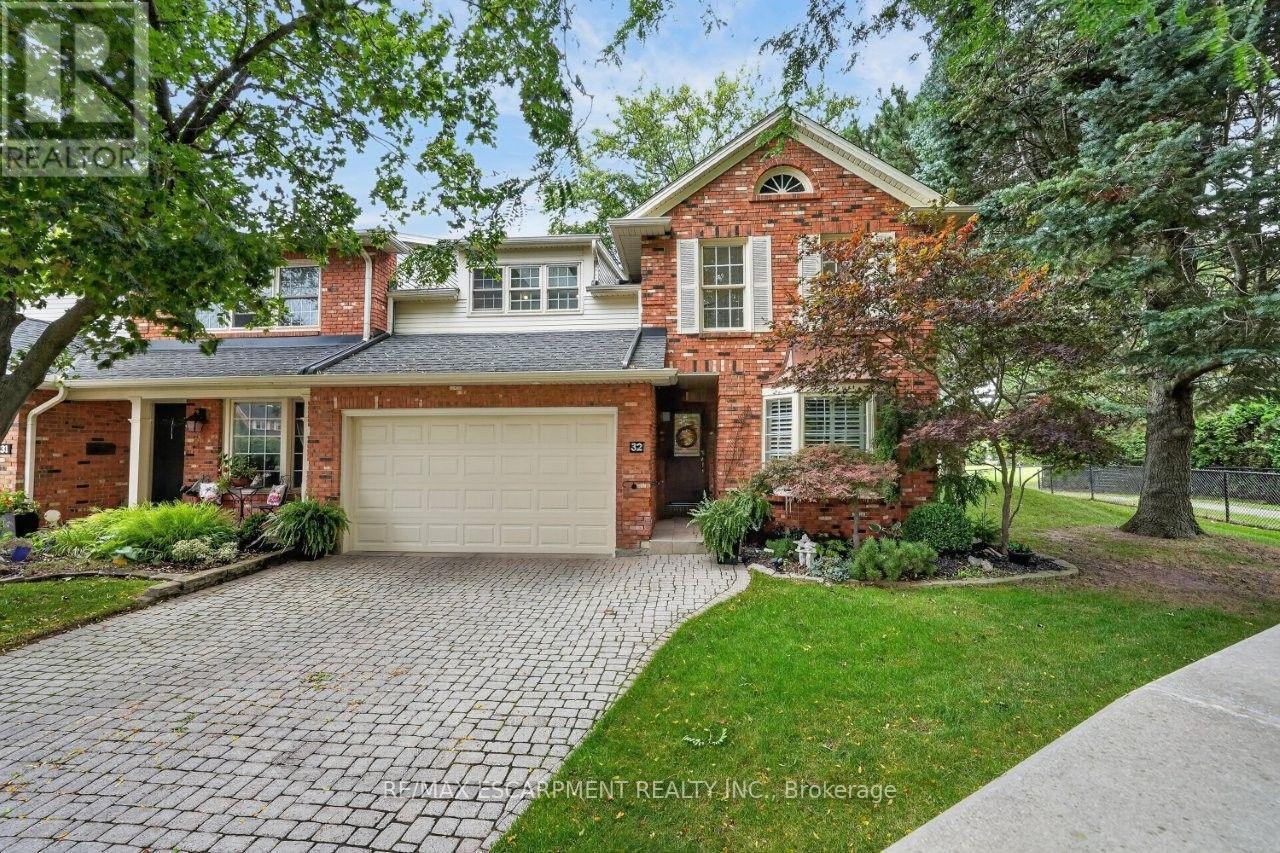
YOUR PRIVATE PARKSIDE ESCAPE...Located in the sought-after Harbour Pointe Community, 32-5 Carn Castle Gate, St. Catharines is found tucked away in a peaceful, quiet enclave. Imagine having LAKE ONTARIO, Lakeside Park Beach, Port Dalhousie Pier Marina, Yacht Club restaurant, harbour, parks, waterfront trails, restaurants, and the unmistakable charm of Port Dalhousie w/all it has to offer, just a short stroll away. This impressive END UNIT boasts LAKE VIEWS, over 2,700 sq ft, 4 bedrooms & 3 baths, giving you exceptional space to live, entertain & unwind. Hardwood flows throughout the main level, where the kitchen features an island, brkfst bar, wall pantry, cooktop, BI oven & microwave, pot lights & undermount lighting. A separate dining area and inviting family room w/GAS FIREPLACE & WET BAR create plenty of room to gather, while a convenient MF BEDROOM (or den), 3-pc bath & laundry room w/inside entry from the attached garage add everyday ease. Updated staircase w/new railings lead to the second level, where you'll discover even more room to relax - spacious LOFT living room w/wet bar, enclosed SUNROOM w/LAKE VIEWS and overlooking the park, oversized windows providing abundant natural light, plus two updated SKYLIGHTS. Completing the upper level are three bedrooms, including the primary retreat featuring a walk-in closet and 4-pc ensuite w/HEATED FLOOR & towel rack, large WALK-IN shower, along w/an additional 4-pc bath. Downstairs, a generous RECREATION ROOM adds another place to escape, w/workshop and storage space nearby. Outdoors, enjoy a covered rear patio facing the park, plus access to the residents' private INGROUND POOL area. Condo fees include water, special Cogeco pricing, high speed internet, roof, snow removal & more. Enjoy morning walks by the water, a sunny boat cruise, dinner in the village, and relaxed weekends at the lake as part of everyday life. Some images virtually staged. CLICK ON MULTIMEDIA for video tour, drone photos & more. (id:50976)

4 Bedroom 3 Bathroom 2,750 - 2,999 ft2

RE/MAX Escarpment Realty Inc.

For sale
$749,777
15972 COUNTY ROAD 2 ROAD, Brighton, Ontario

15972 County Road 2 Road

Brighton, Ontario

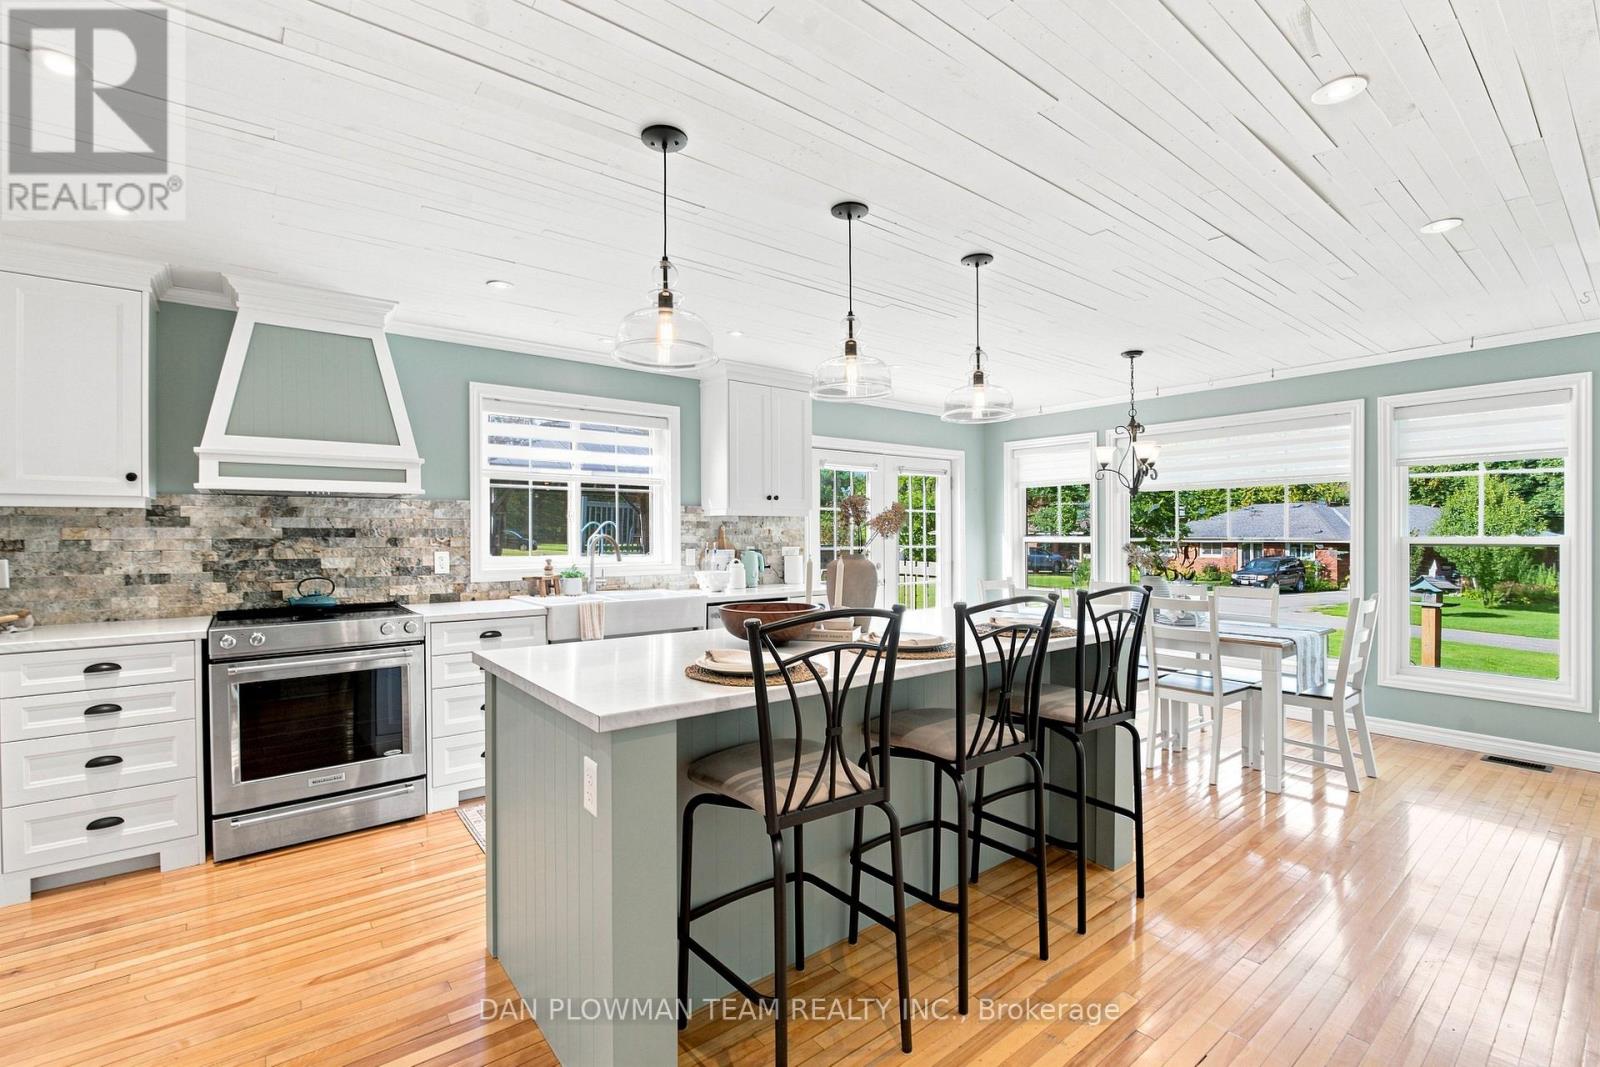
Welcome To This Beautifully Maintained 4-Bedroom, 3-Bath Century Home Set On A Picturesque Nearly One-Acre Lot In Brighton. Offering Approximately 3,500 Sq. Ft. Of Character-Filled Living Space, This Exceptional Property Blends Timeless Farmhouse Charm With The Flexibility Today's Families Are Looking For. The Inviting Main Level Features A Stunning Farmhouse Kitchen With Custom Cabinetry And A Full Suite Of Appliances, A Spacious Formal Dining Room, Bright Entrance Room, Cozy Living Room With A Gas Fireplace, And A Sunroom Overlooking The Peaceful Country Setting. A Standout Feature Is The Two Full Kitchens, Ideal For Multi-Generational Living, Extended Family, Or Entertaining. Two Bedrooms On The Main Floor Provide Added Convenience For Guests, Aging Parents, Or One-Level Living. Upstairs Offers Two Additional Spacious Bedrooms, Including A Generous Primary Retreat With An Adjoining Office Or Dressing Room, Plus A Charming Clawfoot-Tub Bathroom That Highlights The Home's Historic Character. A Massive Unfinished Loft Offers Incredible Potential For A Future Bedroom, Studio, Or Bonus Living Space.The Full-Height Partially Finished Basement Provides Excellent Additional Space For A Recreation Room, Home Gym, Workshop, Office, Storage, Or Future Finishing. Outside, Enjoy Your Own Private Backyard Retreat With An Above-Ground Pool, Hot Tub, And Children's Playground, Creating The Perfect Setting For Summer Entertaining And Family Gatherings. The Attached Two-Car Garage And Parking For Up To 12 Vehicles Offer Plenty Of Room For Cars, Boats, Trailers, And Recreational Vehicles. Just Minutes From Downtown Brighton, Presqu'ile Provincial Park, Highway 401, And Local Amenities, This Rare Country Property Offers Space, Character, And Endless Possibilities. (id:50976)

4 Bedroom 3 Bathroom 2,500 - 3,000 ft2

Dan Plowman Team Realty Inc.

For sale Open House
$1,378,000
331 INMAN HEIGHTS, Milton, Ontario

331 Inman Heights

Milton, Ontario

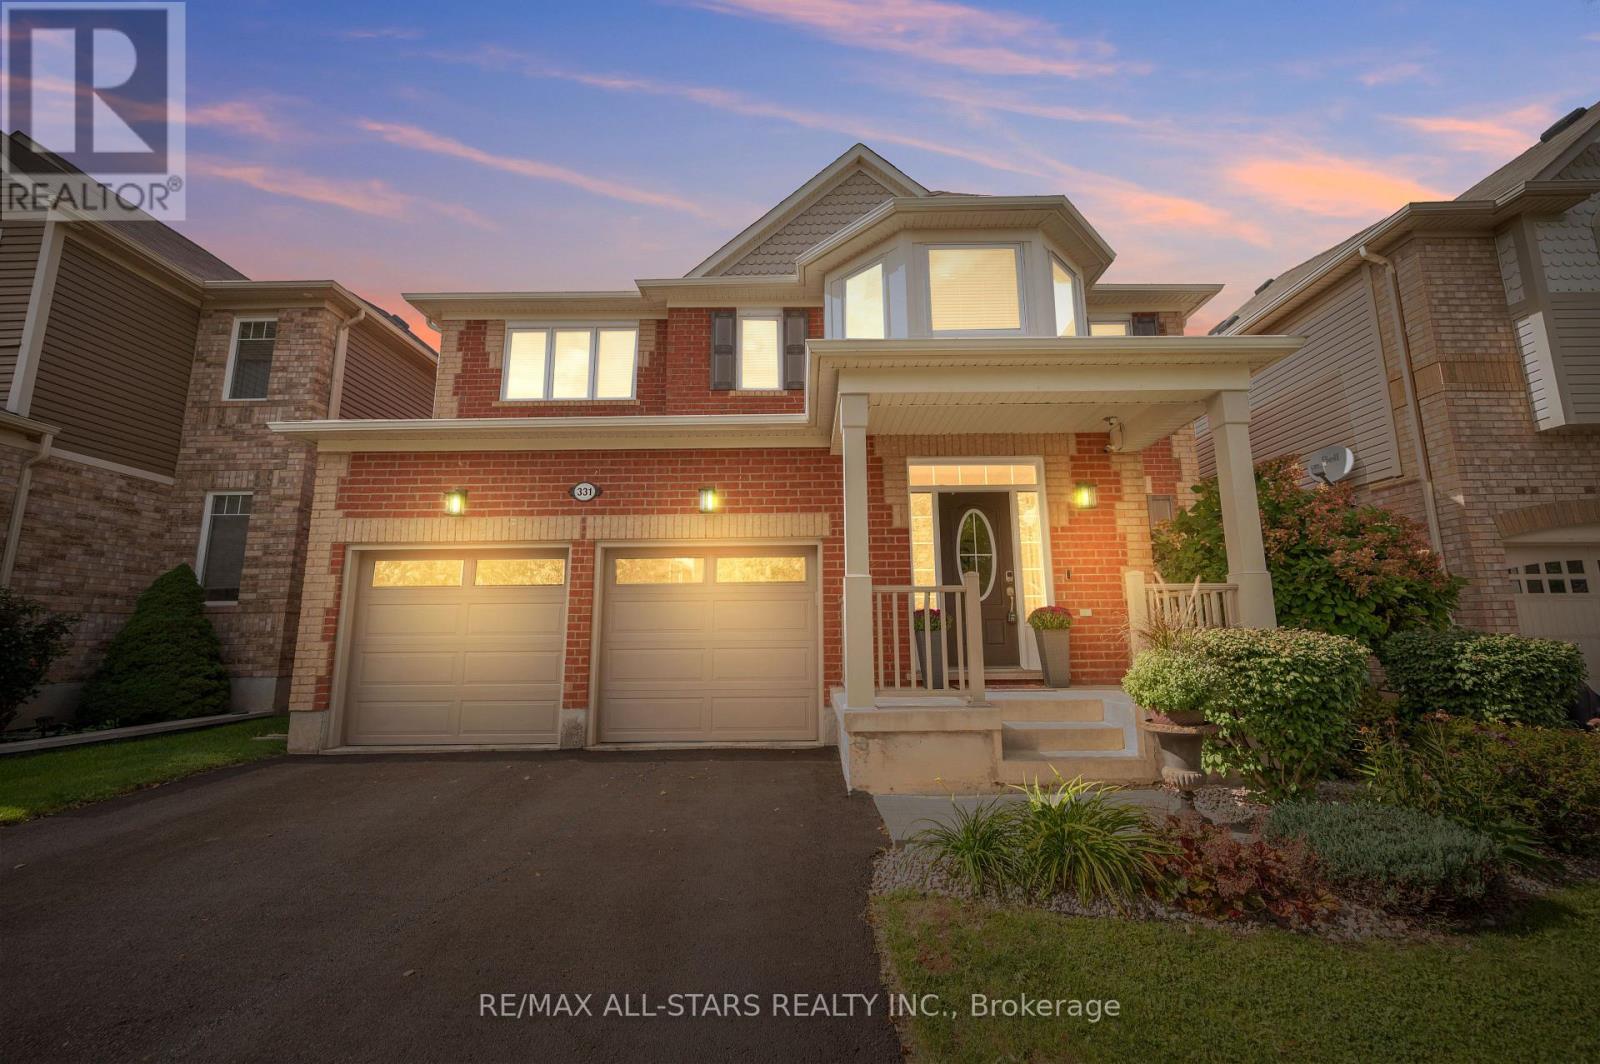
Far from builder-basic, 331 Inman Heights is a beautifully upgraded Mattamy home offering more than 2,800 sqft above grade plus a finished lower level w/9-ft ceilings & a prime 43-ft lot on a quiet side street. Thoughtfully improved inside & out, highlights include 2022 triple-pane windows, custom built-ins, a renovated laundry/mudroom & an impressive fully screened outdoor living area/lanai. The main level features hardwood flooring, California shutters, a bright formal living room & open-concept eat-in kitchen w/quartz counters, a centre island, an induction cooktop & built-in double ovens. The dining room features a custom beverage/serving station w/wine & beverage fridges, while the oversized family room offers a gas fireplace & built-in speakers. The upper level offers 4 generously sized bedrooms w/multiple walk-ins, including a spacious primary bedroom w/hardwood floors, custom double closets & an updated 5-pc ensuite. The finished lower level is made for recreation & entertaining w/a media area featuring a built-in projector, screen & speakers, a custom bar/serving station, a games area & flexible recreation space. Outside, the fully fenced backyard offers low-maintenance turf, a spacious deck & an impressive 18' x 18' fully screened covered outdoor living area w/retractable sun/privacy screens, integrated lighting, speakers & infrared radiant heater. Ideally located in Milton's desirable Scott community near Sherwood Community Centre, parks & trails, transit/GO connections, Kelso, Glen Eden & the Niagara Escarpment. Thoughtfully upgraded, meticulously maintained & filled with custom touches, this is a home that truly stands apart from the typical offering in the neighbourhood. *See full media and cinematic video walk-through in link. (id:50976)

4 Bedroom 3 Bathroom 2,500 - 3,000 ft2

RE/MAX All-Stars Realty Inc.

For sale Open House
$994,990
179 HAYLOCK AVENUE, Centre Wellington, Ontario

179 Haylock Avenue

Centre Wellington, Ontario

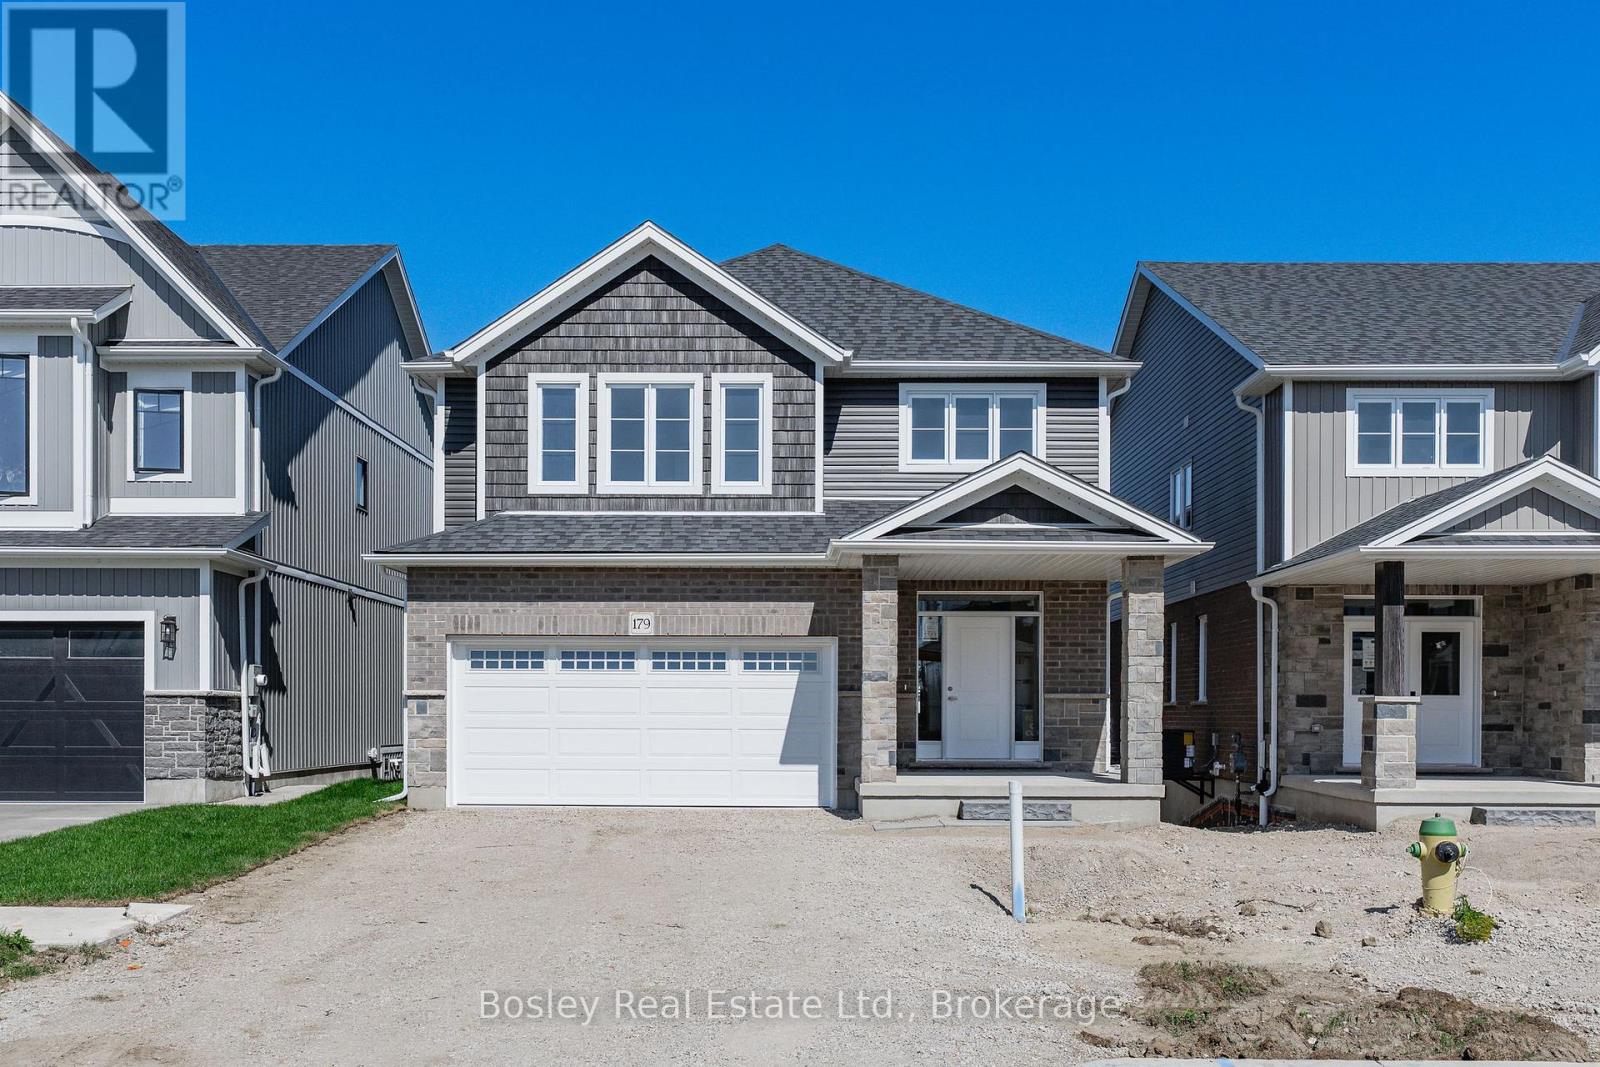
Move in now! Welcome to this beautifully finished 2-storey, 3-bedroom Energy Star Certified home, situated on a premium walk-out lot in South River Elora, just minutes from charming downtown Elora. Ready for immediate occupancy with 5 appliances included! Set within a quiet, master-planned community, you'll enjoy convenient access to shopping, schools, parks and everyday amenities.The bright and spacious main level features 9-foot ceilings, hardwood flooring and pot lights throughout the principal living areas. The beautifully finished kitchen features stone countertops, a stylish backsplash, an impressive 10-foot island and a large walk-in pantry-perfect for everyday living and entertaining.Upstairs, a versatile loft offers additional living space-ideal for a home office, playroom or family retreat. The spacious primary suite features two walk-in closets and a luxurious ensuite with a freestanding soaker tub, glass and tile shower and double vanity. Two additional bedrooms, a large main bathroom and convenient second-floor laundry complete the upper level.The unfinished walk-out basement offers excellent future potential with an impressive 8'10" ceiling height, 3-piece bathroom rough-in, oversized windows and patio doors that fill the space with natural light.No waiting to build-this beautiful South River home is finished, includes 5 appliances and is ready for you to move in and enjoy! (id:50976)

3 Bedroom 3 Bathroom 2,500 - 3,000 ft2

Bosley Real Estate Ltd.

Contact Us
Your Favourites


No Favourites Found