Listings

59452 results | Page 182 of 1239
12 24 48
 
For sale
$2,398,000
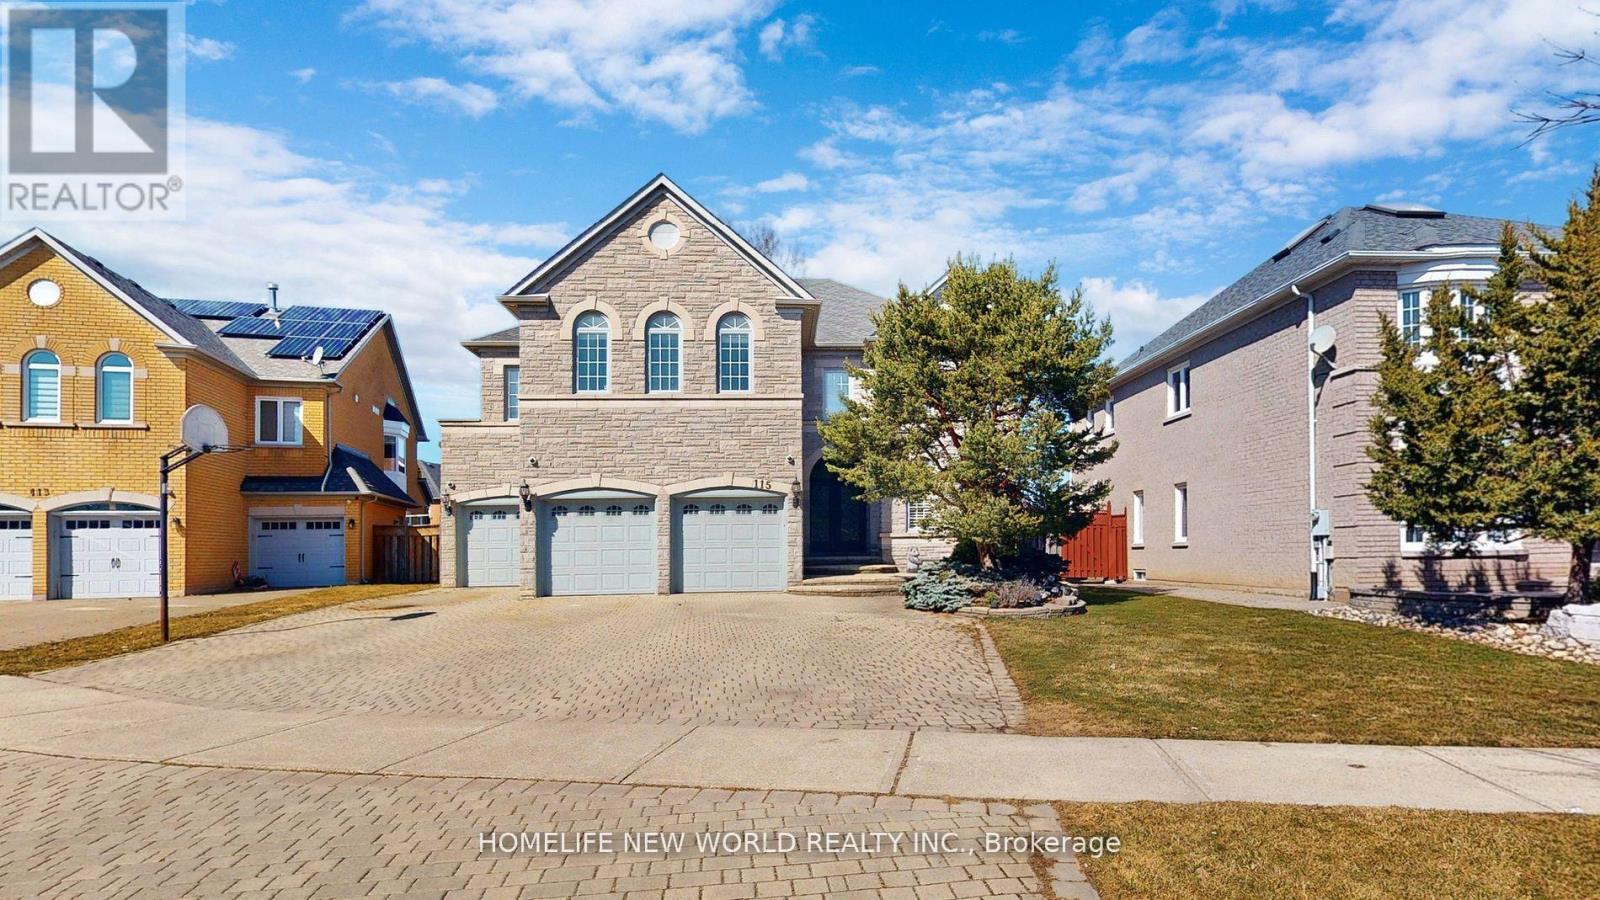
115 GOLDEN TULIP CRESCENT, Markham, Ontario

115 Golden Tulip Crescent

Markham, Ontario

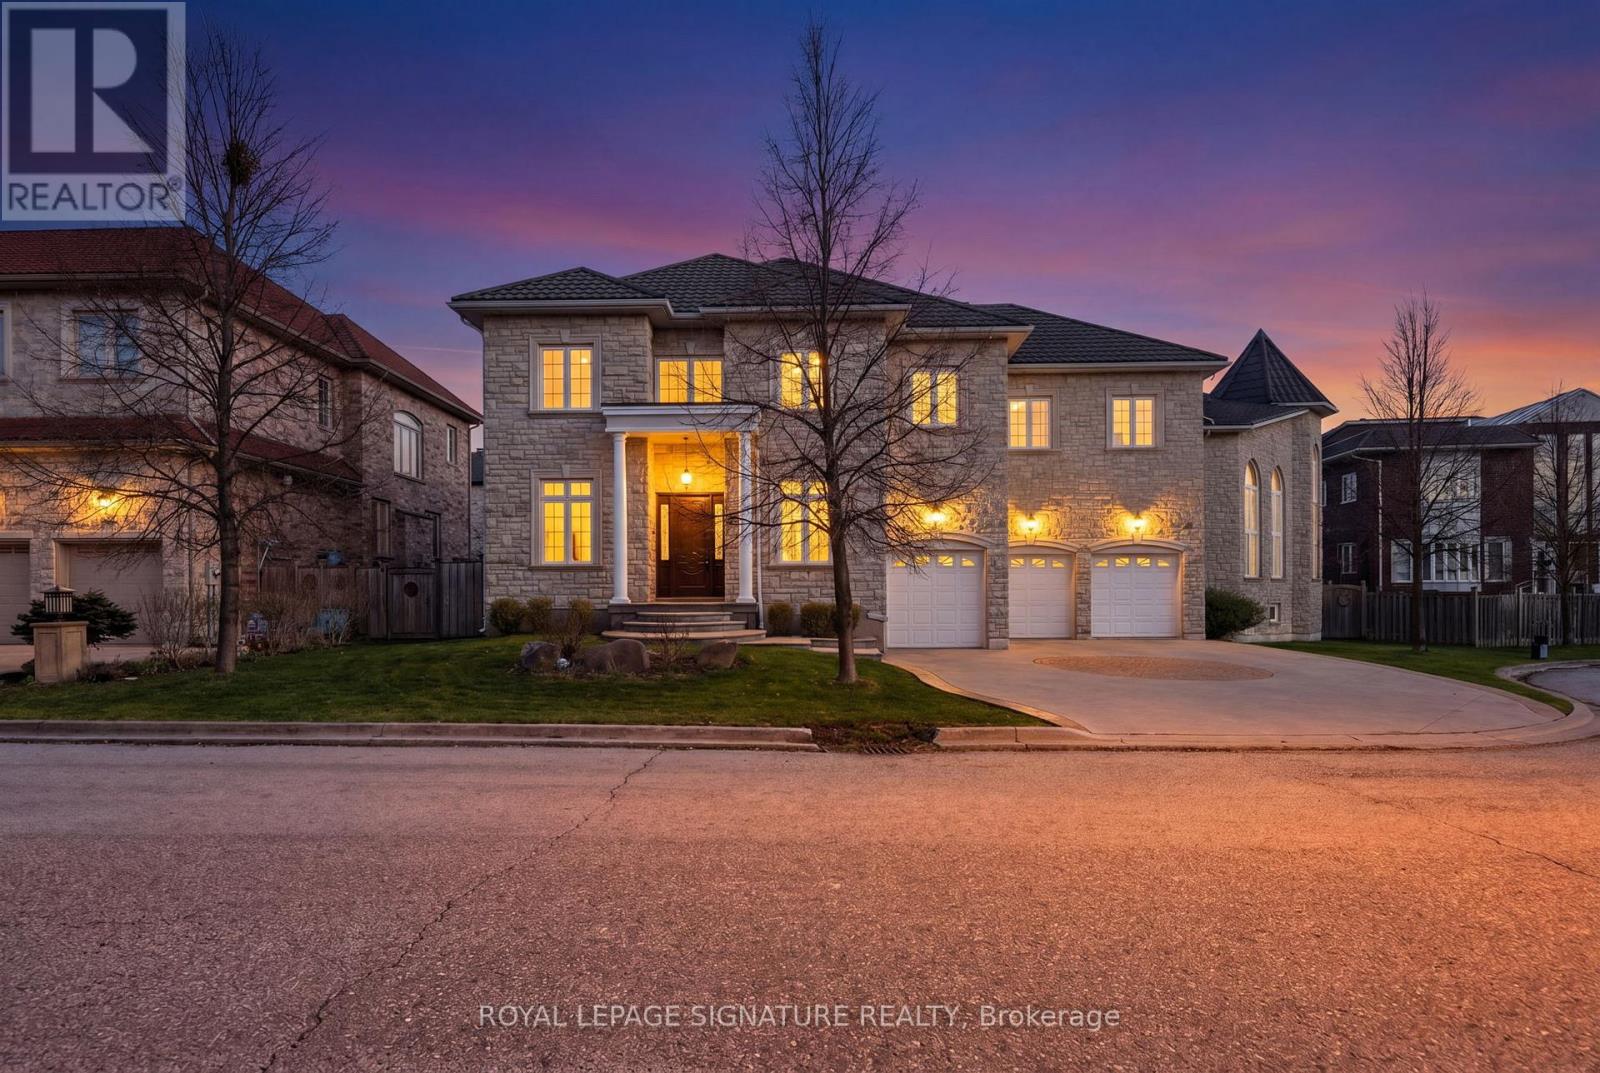
Client RemarksNestled in the prestigious Cachet neighborhood of Markham, 115 Golden Tulip Crescent is a stunning executive residence that redefines elegance and comfort. This expansive 5+1 bedroom, 7-bathroom home spans approximately 4,261 sq ft above grade, plus a fully finished basement adding nearly 2,000 sq ft of versatile living space-ideal for families seeking both grandeur and functionality. Step inside to soaring 9-foot ceilings, exquisite stone finishes, and an abundance of natural light that highlights premium craftsmanship throughout. The gourmet kitchen boasts high-end appliances and flows seamlessly into open-concept entertaining areas, perfect for hosting gatherings or quiet family evenings. Each of the five generously sized bedrooms features its own ensuite bathroom, offering privacy and resort-like convenience for every family member.Outside, enjoy a private backyard oasis with no rear neighbors, complemented by a triple-car garage and exceptional curb appeal. Located in one of Markham's most sought-after communities, this home provides easy access to top-rated schools, parks, shopping, and major highways. (id:50976)

6 Bedroom 7 Bathroom 3,500 - 5,000 ft2

Homelife New World Realty Inc.

For sale
$750,000
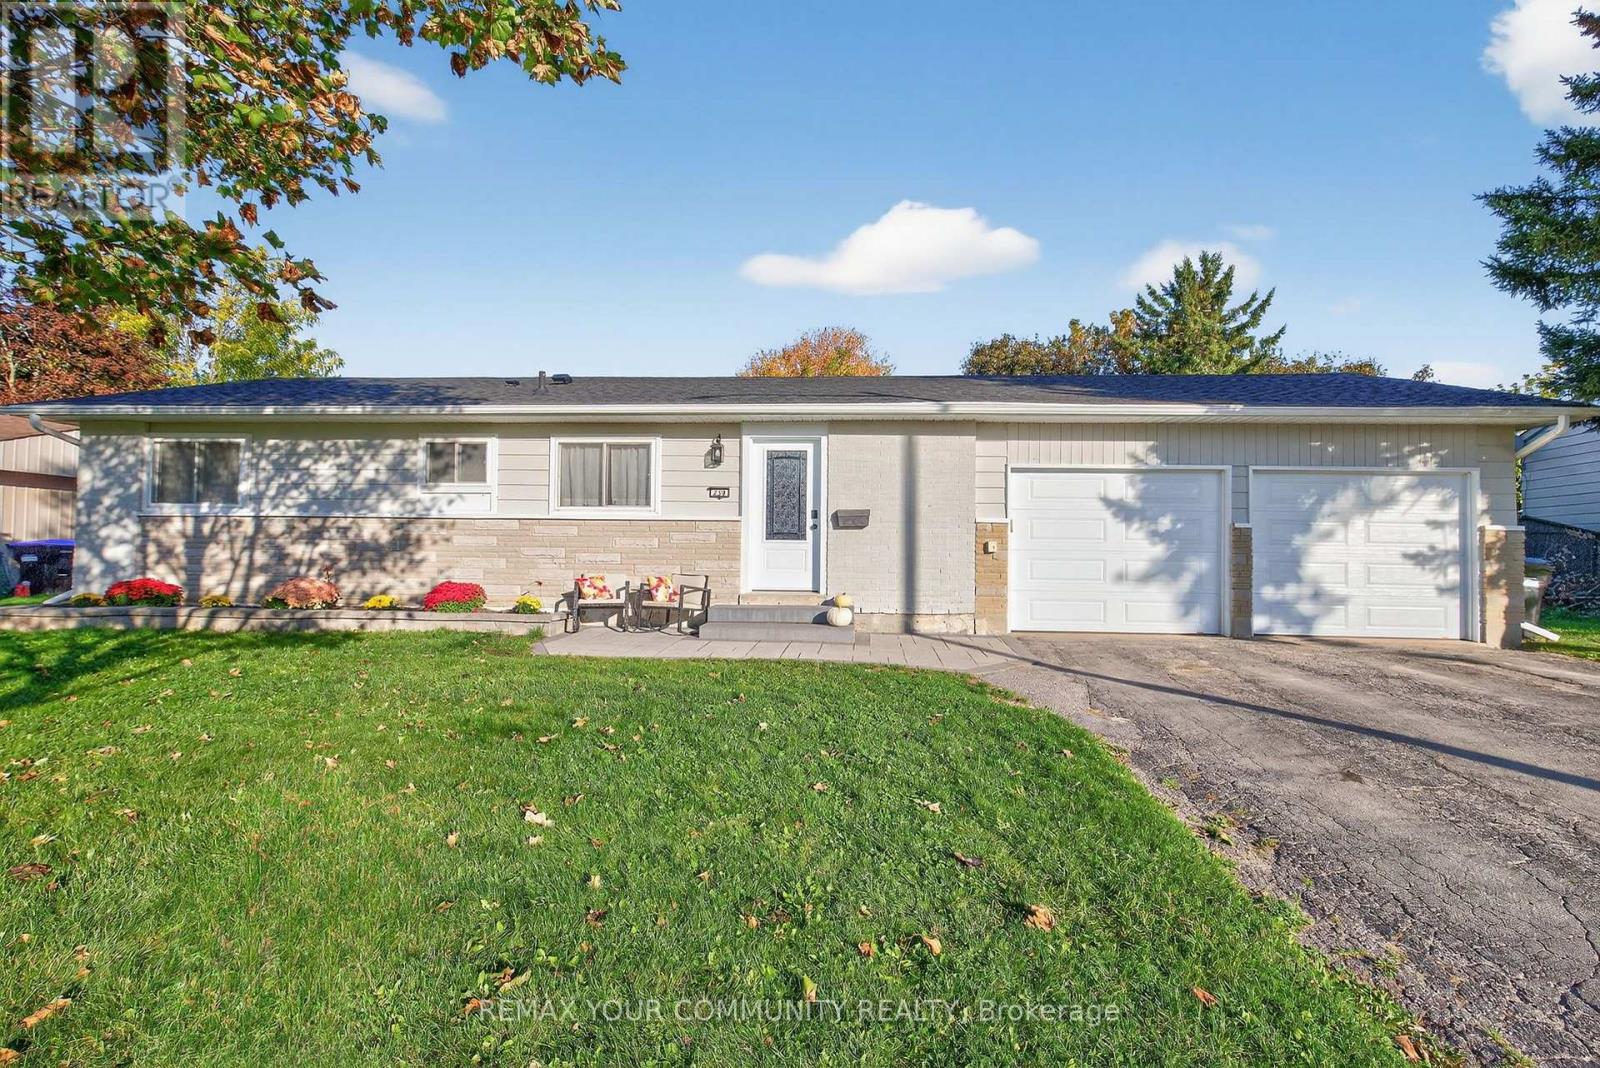
239 SUNSET CRESCENT, Innisfil, Ontario

239 Sunset Crescent

Innisfil, Ontario

Welcome Home. This thoughtfully transformed ranch bungalow sits atop a beautiful, pool-sized lot on a quiet crescent.Inside, the main living space has been opened up to create a bright, comfortable flow, making it easy to spend time together while enjoying views of the mature backyard. At the heart of the home, the newly renovated kitchen brings together new cabinetry, quartz countertops, backsplash, flooring, undermount lighting and stainless steel appliances. A refreshed main bathroom continues the clean, modern feel.Beyond the new finishes, the home has seen some important upgrades, including new vinyl plank flooring and fresh paint, a renovated lower level with updated insulation and drywall, newer furnace and central A/C, 200-amp electrical service, and a new roof with plywood sheathing in 2025. New exterior door & lighting, New garage doors and openers, along with interlocking stonework and a newer shed outside.What you'll notice most is how well it all comes together. The major work has been done, leaving a home that feels fresh, comfortable and easy to live in. Mature trees, a generous yard and the quiet crescent create space for morning coffee, kids at play, summer dinners or simply enjoying a little more room to breathe.Come take a look... and imagine yourself here. (id:50976)

4 Bedroom 2 Bathroom 1,100 - 1,500 ft2

RE/MAX Your Community Realty

For sale
$588,000
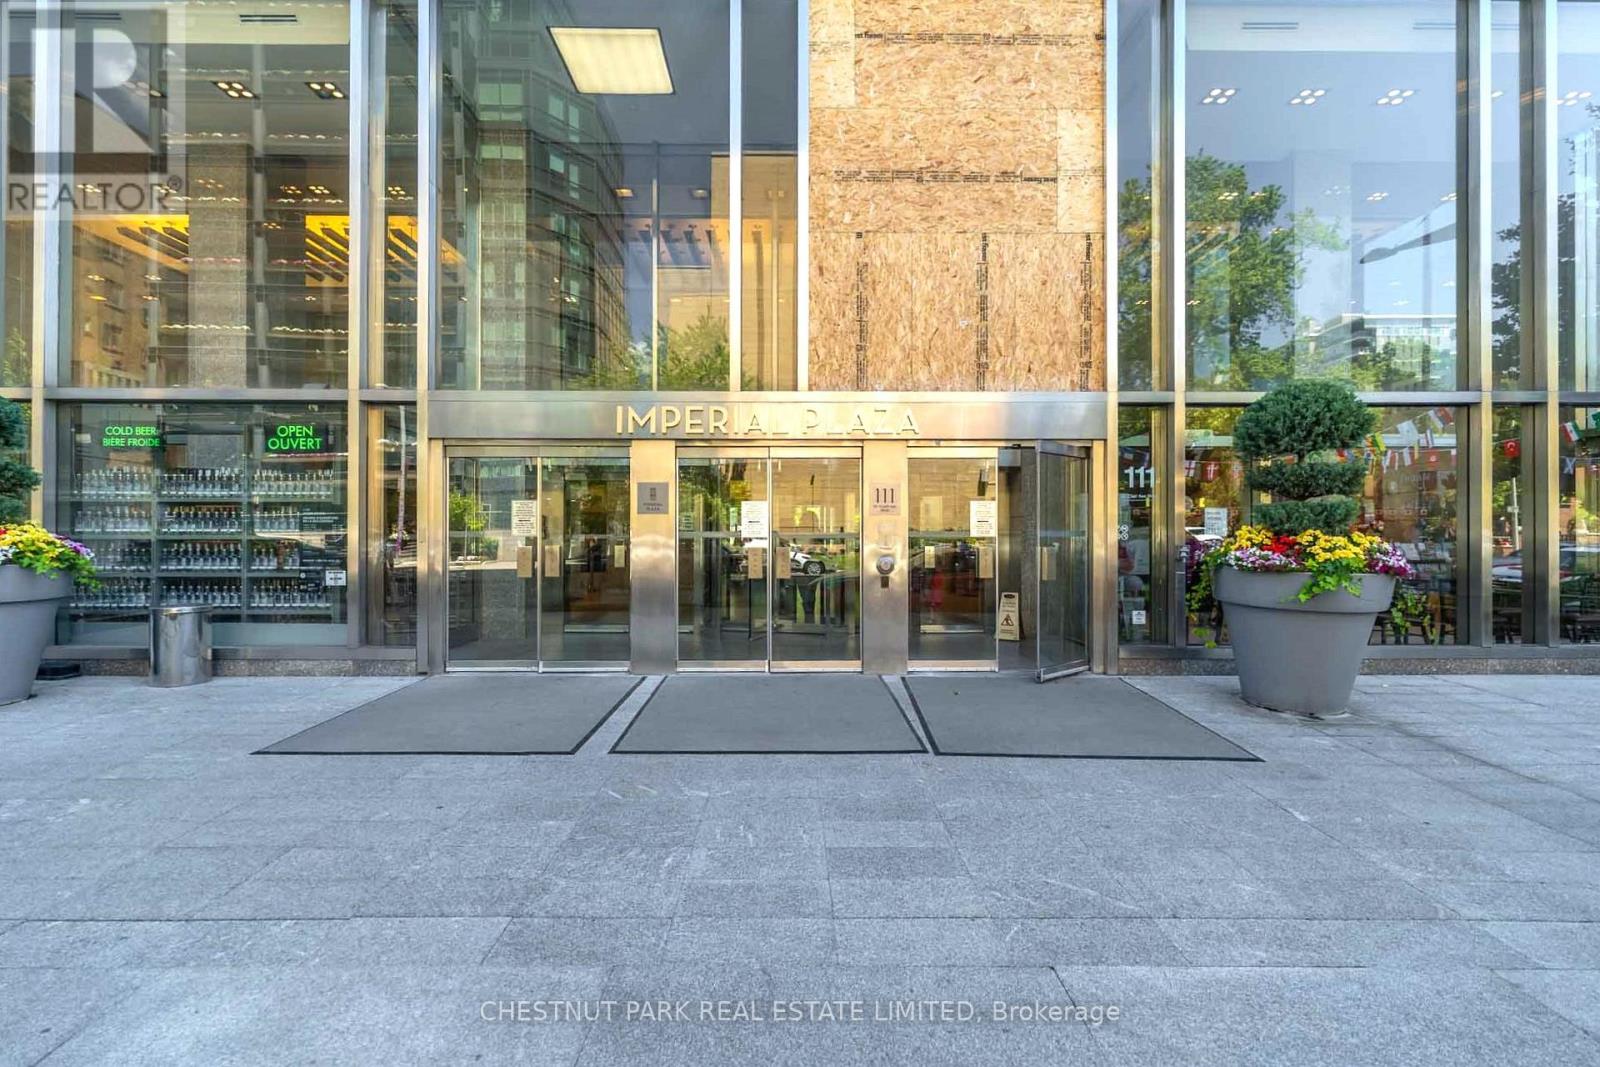
320 - 111 ST CLAIR AVENUE W, Toronto, Ontario

320 - 111 St Clair Avenue W

Toronto, Ontario

Rarely available floor plan featuring a true one-bedroom layout in the sought-after Imperial Plaza. Designed for those who appreciate both style and function, this suite offers oaring 10-foot ceilings, expansive windows, and a bright open-concept layout, enhancing the spacious feel, while premium finishes throughout add style and sophistication. Bathed in natural light from its west exposure, the suite enjoys views over mature treetops and a beautiful historic church, creating a peaceful and picturesque setting. The contemporary kitchen features stone countertops, built-in appliances, and a sleek designer backsplash, seamlessly flowing into the living and dining areas-ideal for both everyday living and entertaining. No glass sliding doors here! The spacious primary bedroom is fully enclosed and includes a walk-in closet with custom organizers, completing this thoughtfully designed unit. Nestled at the prestigious corner of Avenue Road and St. Clair, this prime location offers convenient access to both the Yonge and University subway lines and is surrounded by parks, ravines, cafes, acclaimed restaurants, boutiques, banks, and everyday conveniences. Ideally positioned on the doorstep of Yorkville, Forest Hill, and Rosedale, you'll enjoy one of Toronto's most connected and coveted neighbourhoods. This unit comes with exclusive use of a bicycle stall, and residents of Imperial Plaza enjoy an exceptional collection of amenities including a state-of-the-art fitness centre, indoor pool, steam room, squash and basketball courts, yoga studio, golf simulator, theatre, media room, music studios, games lounge, and 24-hour concierge. Longo's and the LCBO are conveniently located right within the building, making this one of Midtown's most desirable lifestyle addresses. (id:50976)

1 Bedroom 1 Bathroom 500 - 599 ft2

Chestnut Park Real Estate Limited

For sale
$549,900
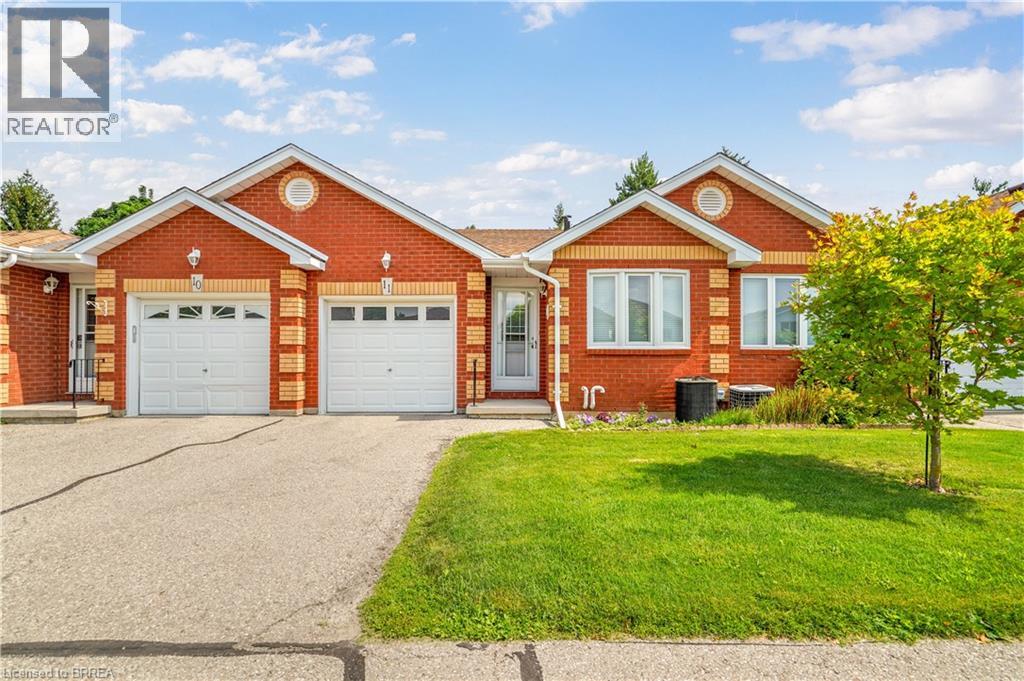
1 BUCHANAN Crescent Unit# 11, Brantford, Ontario

1 Buchanan Crescent Unit# 11

Brantford, Ontario

Enjoy bungalow-style condo living in one of Brantford's desirable North End neighbourhoods! This beautifully maintained 3 bedroom, 3 bathroom condo with an attached garage offers the comfort, space, and convenience downsizers are looking for in a great location close to parks, schools, shopping, trails, and highway access. The bright main level features a welcoming kitchen with granite countertops, tile backsplash, above-cabinet lighting, tile flooring, and plenty of workspace. The inviting living room offers hand-scraped engineered hardwood flooring, a cozy corner gas fireplace, and patio doors leading to a private deck where you can relax and enjoy the backyard space. The spacious primary bedroom is a rare find in a condo, featuring his-and-her closets and a private 4-piece ensuite bathroom. A second main-floor bedroom, currently used as a den, provides flexibility for guests, a home office, or sitting room. A convenient main-floor laundry room and an immaculate 3-piece bathroom complete the main level. The finished basement adds excellent living space with a large recreation/games room featuring an electric fireplace, perfect for entertaining family and friends. The lower level also includes a large bedroom with a walk-in closet, a 2-piece bathroom, a spacious workshop, and plenty of storage. With main-floor living, a rare private ensuite, finished basement, garage, outdoor deck space, and a sought-after North End location, this condo offers the perfect balance of comfort and low-maintenance living. A wonderful opportunity for buyers looking to downsize without sacrificing space. Book your private viewing today! (id:50976)

3 Bedroom 3 Bathroom 1,100 ft2

RE/MAX Twin City Realty Inc

For sale
$749,900
4227 LIBERTY CROSSING, London South, Ontario

4227 Liberty Crossing

London South, Ontario

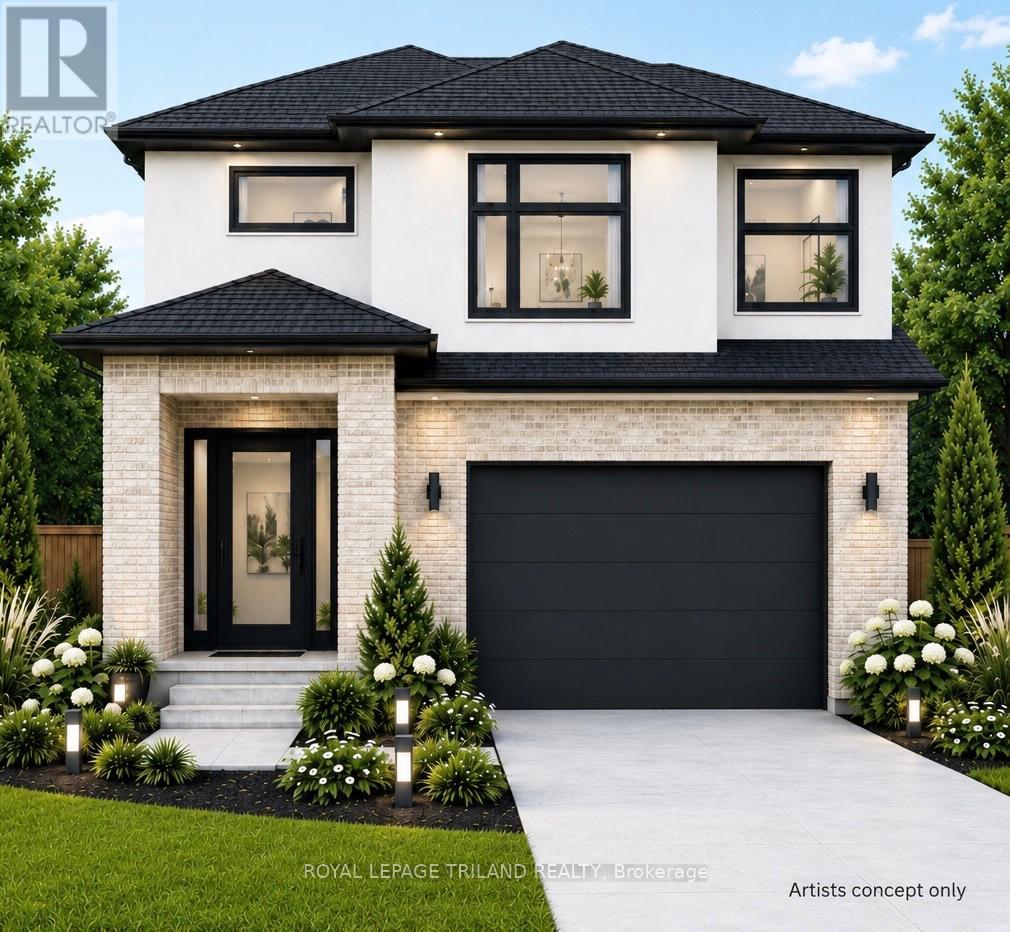
London's Fabulous sought after "LIBERTY CROSSING" Subdivision Located in the Coveted SOUTH! TO BE BUILT -This Fabulous 4 bedroom , 2 Storey Home ( known as the DEER RIDGE 11 ) Features 2026 Sq Ft of Quality Finishes Throughout! 9 Foot Ceilings on Main Floor! Choice of Granite or Quartz Countertops- Customized Kitchen with Premium Cabinetry-Hardwood Floors throughout Main Level & Second Level Hallway- - Convenient 2nd Level Laundry .Great SOUTH Location!!- Close to Several Popular Amenities! Easy Access to the 401 & 402! Experience the Difference and Quality Built by: WILLOW BRIDGE HOMES (id:50976)

4 Bedroom 3 Bathroom 2,000 - 2,500 ft2

Royal LePage Triland Realty

For sale
$1,099,900
941 LONGWORTH ROAD, London South, Ontario

941 Longworth Road

London South, Ontario

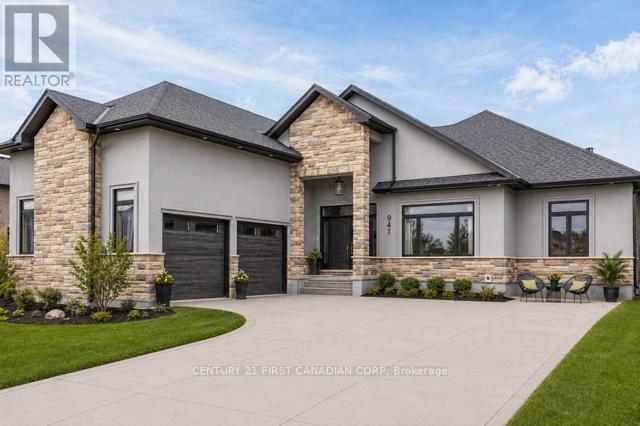
Welcome to this exceptional custom-built executive bungalow in sought-after Southwest London. Offering over 4,500 sq. ft. of finished living space, this impressive home features 3+2 bedrooms, 3 bathrooms, an oversized double garage, concrete driveway, and exceptional curb appeal with its distinctive design. Designed for both everyday living and entertaining, the open-concept main floor showcases soaring ceilings, a spacious living and dining area, and a cozy gas fireplace. The chef-inspired kitchen is complete with an oversized island, walk-in pantry, abundant cabinetry, and a bright eating area overlooking the backyard. The primary suite is a true retreat featuring a fireplace, oversized walk-in closet, luxurious ensuite, and direct access to the rear deck and hot tub. An additional bedrooms, a full bathroom, and convenient main-floor laundry complete the level. The finished lower level offers outstanding versatility with a large recreation room, second gas fireplace, three additional bedrooms, and a full bathroom-ideal for growing families, guests, or multi-generational living. Step outside to your private backyard oasis featuring an expansive deck, hot tub, covered patio, built-in gas fireplace, and TV hookup, creating the perfect space for year-round entertaining. Car enthusiasts, hobbyists, and tradespeople will appreciate the oversized double garage with impressive 17-foot ceilings, offering excellent potential for a vehicle lift, workshop, or additional storage. Located close to schools, parks, shopping, restaurants, and major highway access, this remarkable property combines luxury, functionality, and convenience in one of Southwest London's most desirable neighbourhoods. (id:50976)

5 Bedroom 3 Bathroom 2,500 - 3,000 ft2

Century 21 First Canadian Corp

For sale
$499,900
65 LYNDHURST Avenue, Pine Grove, Ontario

65 Lyndhurst Avenue

Pine Grove, Ontario

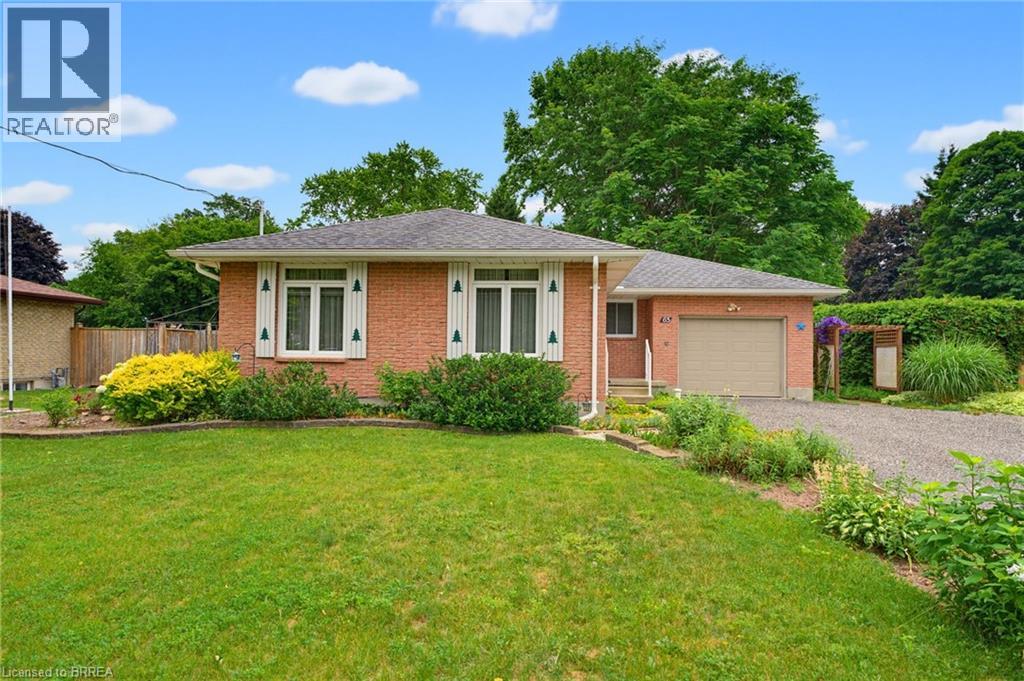
Welcome home to 65 Lyndhurst Ave. in the desirable Pine Grove neighbourhood—where peaceful country charm meets the convenience of town living on the edge of Simcoe. Nestled on a beautifully private and mature 0.36-acre lot, this impeccably maintained 3-bedroom, 1-bath brick bungalow offers comfort, space, and endless potential. Step inside to a bright and spacious main level featuring a functional kitchen and an inviting layout, with a separate hallway leading to three well-sized bedrooms and a full bath for added privacy. The fully finished basement expands your living space with a generous recreation room complete with a cozy gas fireplace, along with versatile areas perfect for storage, a playroom, home office, or creative studio. Tucked away in a quiet, off-the-beaten-path subdivision, this home is ideal for those seeking tranquility without sacrificing proximity to amenities—all it needs is your personal touch to make it truly your own. Some photos have been virtually staged. (id:50976)
3 Bedroom 1 Bathroom 1,123 ft2

RE/MAX Twin City Realty Inc

For sale
$869,900
300 GRANGE Road, Guelph, Ontario

300 Grange Road

Guelph, Ontario

Welcome to 300 Grange Road, Guelph! Discover the stunning DANE A Model by renowned Fusion Homes, known for their quality construction. This beautiful 3-bedroom, 2.5-bathroom detached home offers approximately 2,000 sq. ft. of comfortable living space. Situated on a 30-foot-wide lot, this home is designed for modern family living with a functional layout and stylish finishes throughout. Step inside to a bright and inviting main floor featuring 9-foot ceilings and sophisticated finishes. The main level offers hardwood flooring, elegant 4 baseboards, and modern Decora switches and plugs throughout. The gourmet kitchen features custom cabinetry with soft-close doors and ceramic flooring, creating a practical and stylish space for everyday cooking and entertaining. Upstairs, the spacious primary bedroom features an ensuite bathroom, while the additional bedrooms provide comfortable accommodations for family, guests, or a home office. The bathrooms are thoughtfully finished with luxurious soaker tubs, ceramic tile, and quality Moen plumbing fixtures. Designed with energy efficiency and year-round comfort in mind, this home features Low-E windows with argon, a high-efficiency furnace, programmable digital thermostat, Energy Recovery Ventilator (ERV), water-saving taps, eco dual-flush toilets, and extensive insulation throughout. The basement provides excellent potential for future living space, featuring an oversized 40 x 24 operating window and a rough-in for a future 3-piece bathroom. Enjoy distinctive exterior details including brick detailing around the first-floor windows and doors, and a paved walkway leading to the front entrance. With 2-car parking, including 1 garage space and 1 driveway space, this home offers a wonderful opportunity to make 300 Grange Road your new home in Guelph! (id:50976)

3 Bedroom 3 Bathroom 2,000 ft2

RE/MAX Twin City Realty Inc.

For sale
$879,900
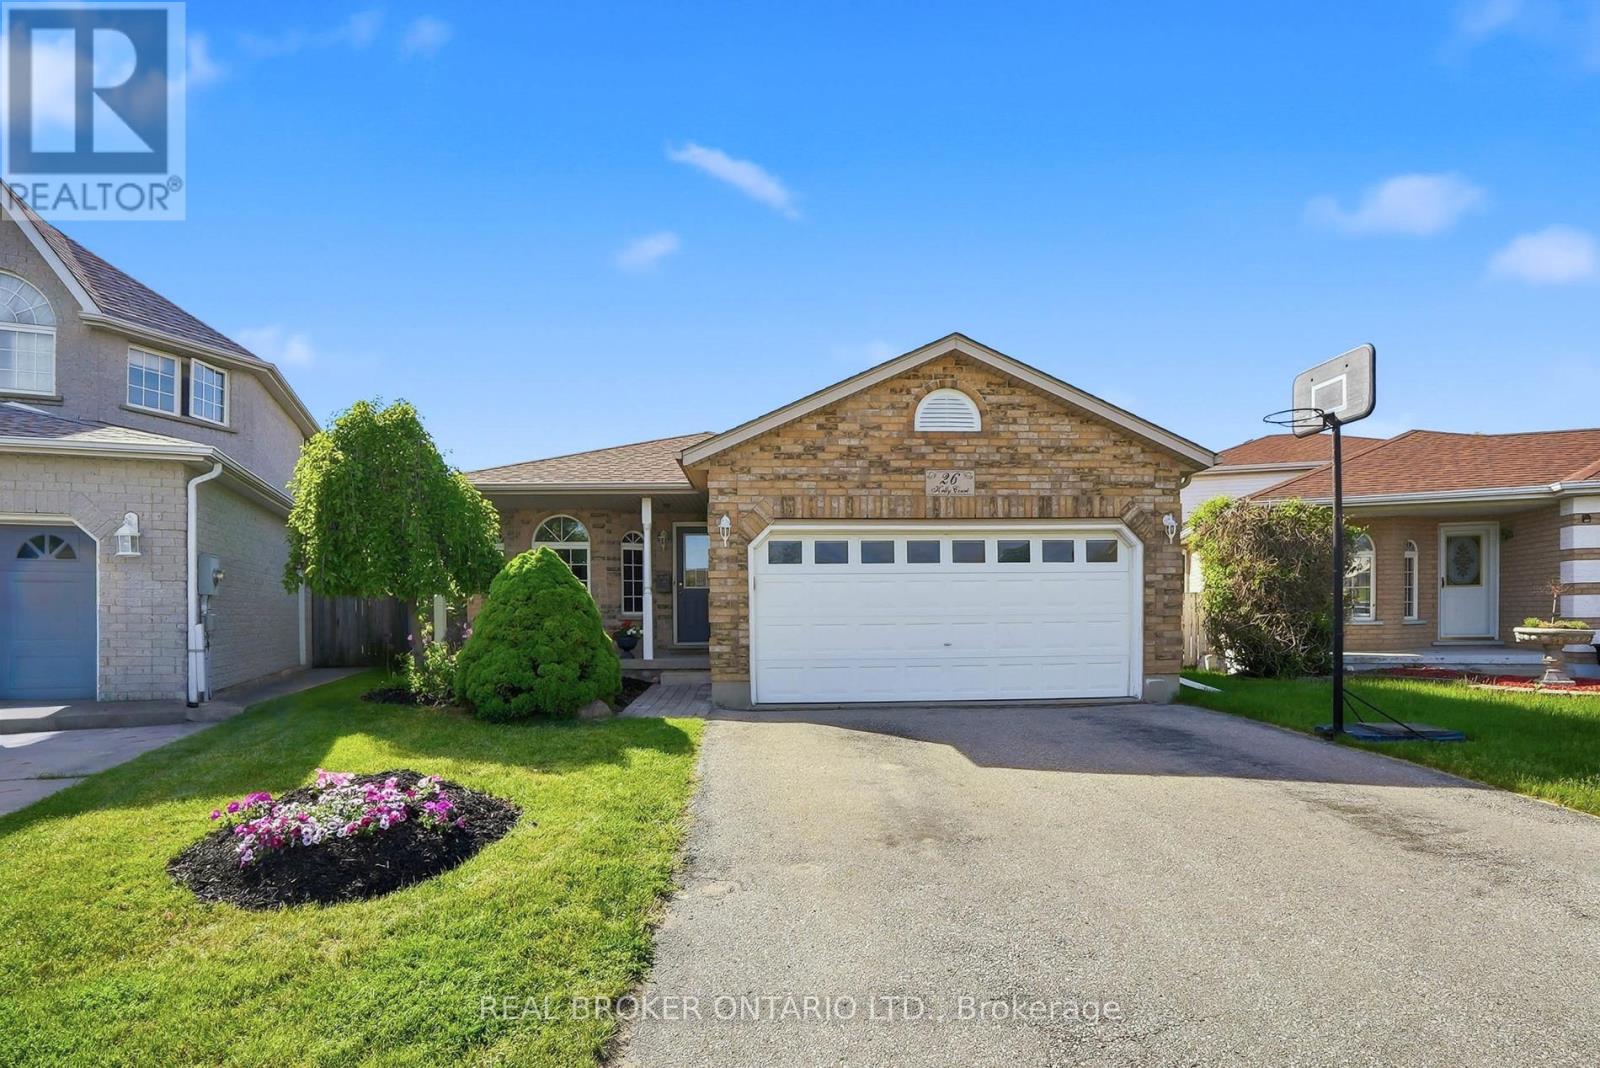
26 KELLY COURT, Guelph, Ontario

26 Kelly Court

Guelph, Ontario

Welcome to 26 Kelly Court, a beautifully maintained family home tucked away on a quiet private court in Guelph's highly sought-after west end. Offering exceptional space, style, and convenience, this spacious backsplit is perfect for growing families looking to settle into a welcoming, family-oriented neighbourhood. Step inside to discover a bright and inviting interior featuring soaring cathedral ceilings, large windows, and an abundance of natural light throughout the main living area. Recently painted and beautifully decorated, the main floor offers a warm, modern feel with spacious living and entertaining areas overlooking the stunning backyard. The recently renovated upstairs bedrooms provide stylish, comfortable retreats for the whole family. The thoughtfully designed layout offers flexibility for everyday living, while the partially finished basement creates additional space for a recreation room, home office, playroom, or fitness area. Additional features include central vacuum and ensuite privilege. Outside, your private backyard oasis awaits. Situated on a large lot, this incredible outdoor space is designed for summer enjoyment with family and friends, featuring an in-ground pool, mature landscaping, and plenty of room to relax, entertain, and create lasting memories. The home's attractive curb appeal, ample parking, and desirable court location add to its exceptional value. Enjoy the convenience of nearby schools, parks, shopping, restaurants, recreation facilities, and everyday amenities, all just minutes from your doorstep. Commuters will appreciate quick access to Highway 6 and Highway 401, making travel throughout the region simple and efficient. Combining spacious family living, tasteful updates, and an unbeatable location, this is a rare opportunity to own a home that truly has it all. (id:50976)

4 Bedroom 2 Bathroom 1,500 - 2,000 ft2

Real Broker Ontario Ltd.

For sale
$1,149,000
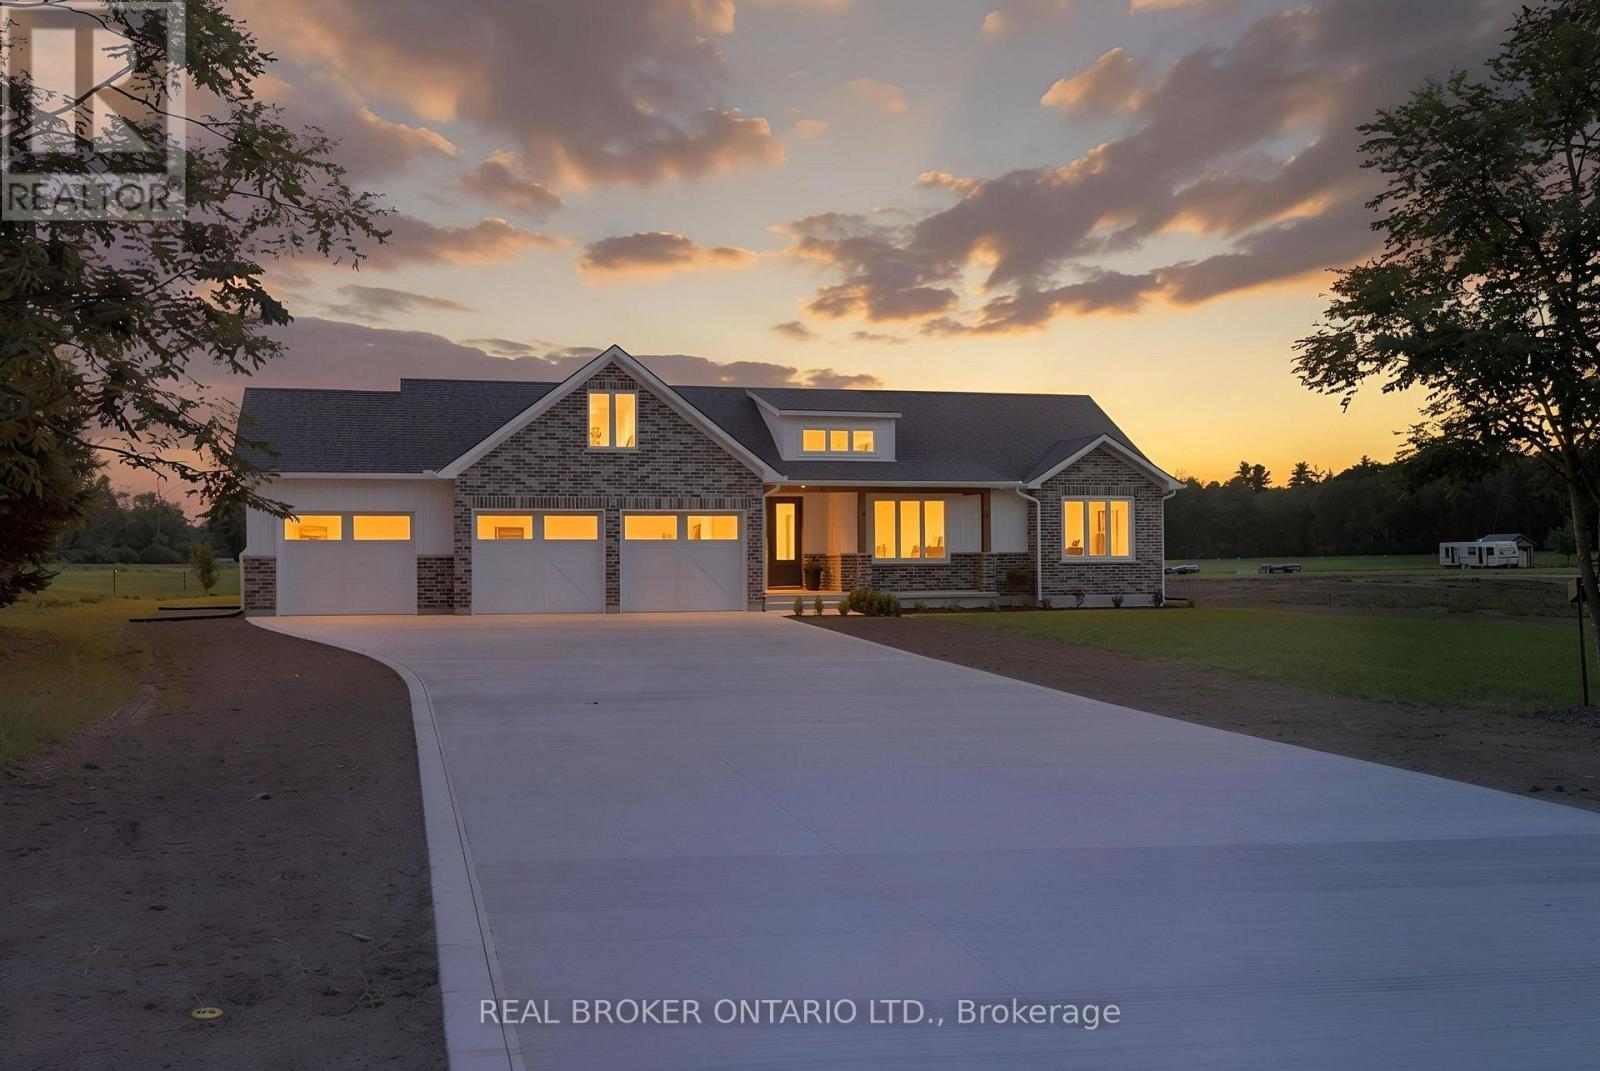
2427 EAST QUARTER LINE, Norfolk, Ontario

2427 East Quarter Line

Norfolk, Ontario

Experience modern country living in this stunning custom-built bungalow, perfectly situated on a generous lot in Delhi. Offering over 2,000 sq. ft. of thoughtfully designed above-grade living space, this exceptional home blends luxury, comfort, and timeless style with quality craftsmanship throughout. Step inside the spacious foyer and be welcomed into a bright, open-concept layout that's perfect for both everyday living and entertaining. The inviting living room is anchored by a beautiful floor-to-ceiling stone fireplace, while the dining area flows seamlessly into the designer kitchen. Featuring two-toned white and light wood cabinetry, stainless steel appliances, a stunning white apron-front farmhouse sink, and a walk-in pantry, this kitchen is as functional as it is beautiful. Patio doors lead directly to your future outdoor living space, offering endless possibilities for creating the backyard of your dreams. The private primary suite is thoughtfully positioned and features a spacious walk-in closet and a luxurious 5-piece ensuite. Two additional bedrooms, a stylish 4-piece bathroom, and a convenient main floor laundry room complete the living space. A 2-piece powder room is ideally located just off the garage entrance, adding extra convenience for family and guests. Downstairs, the expansive unfinished basement offers incredible potential to customize the space to suit your needs, whether it's a recreation room, home gym, additional bedrooms, or all of the above. Complete with rough-in plumbing for a future bathroom, the possibilities are endless. If you've been searching for modern finishes, functional design, and the perfect balance of country charm and contemporary living, this beautiful Delhi bungalow is ready to welcome you home. (id:50976)

3 Bedroom 3 Bathroom 2,000 - 2,500 ft2

Real Broker Ontario Ltd.

For sale
$799,000
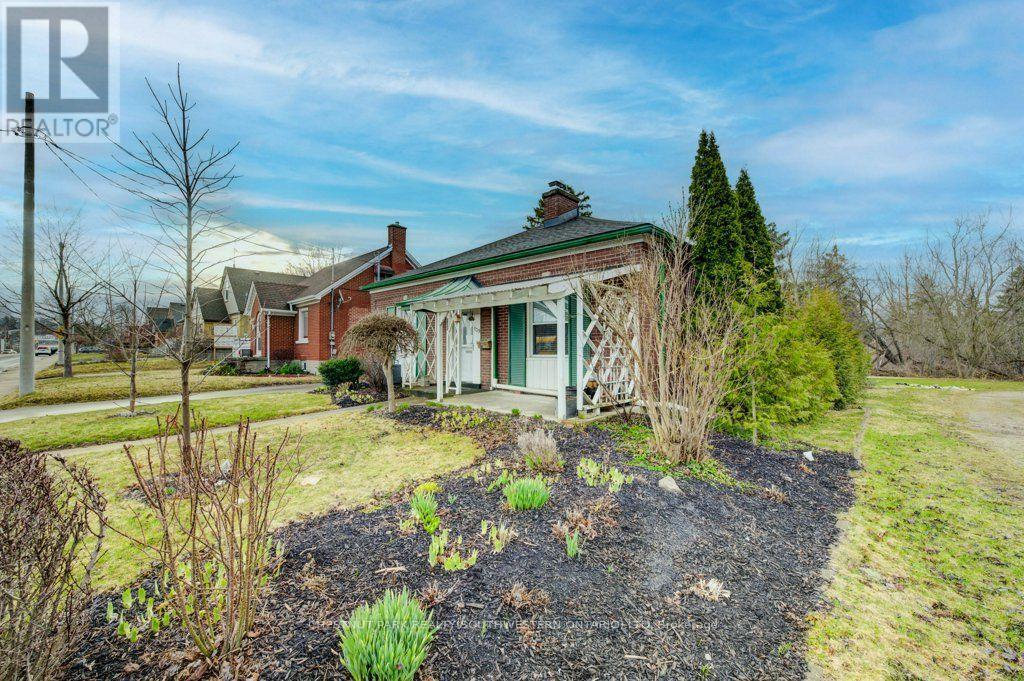
139 STIRLING AVENUE, Kitchener, Ontario

139 Stirling Avenue

Kitchener, Ontario

Here's your chance to invest in one of Kitchener's most promising urban corridors! Located directly across from Kaufman Park and backing onto the Iron Horse Trail, this property is perfectly positioned for convenience and lifestyle. Just a short walk to Grand River Transit, steps from the ION light rail stop, and minutes from the Kitchener Memorial Auditorium, this location connects you to everything the city has to offer. Being sold together with the adjacent property at 135 Stirling Avenue, this rare assembly offers 90 feet of frontage and falls within the 'Growing Together' Strategic Plan-a vision for Kitchener's future growth and intensification. Zoned SGA2 (Mid-Rise), this site is ideal for developers and investors looking to be part of a thriving, transit-oriented community. Opportunities like this are rare - don't miss this! (id:50976)

2 Bedroom 1 Bathroom 700 - 1,100 ft2

Chestnut Park Realty(Southwestern Ontario) Ltd

For sale
$799,000
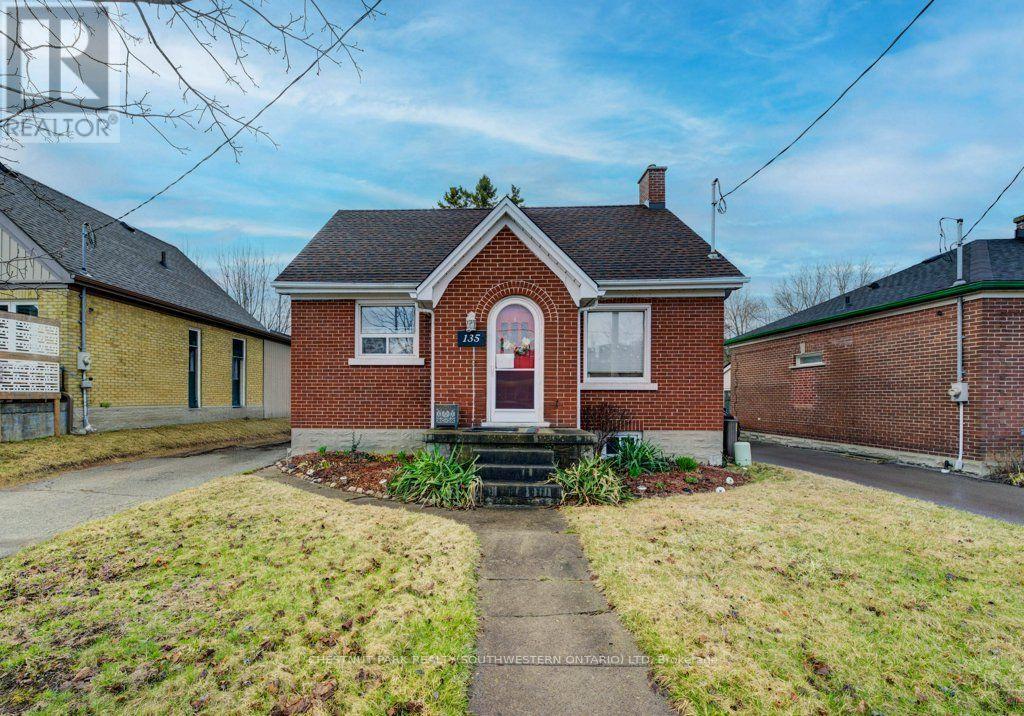
135 STIRLING AVENUE, Kitchener, Ontario

135 Stirling Avenue

Kitchener, Ontario

Here's your chance to invest in one of Kitchener's most promising urban corridors! Located directly across from Kaufman Park and backing onto the Iron Horse Trail, this property is perfectly positioned for convenience and lifestyle. Just a short walk to Grand River Transit, steps from the ION light rail stop, and minutes from the Kitchener Memorial Auditorium, this location connects you to everything the city has to offer. Being sold together with the adjacent property at 139 Stirling Avenue, this rare assembly offers 92 feet of frontage and falls within the 'Growing Together' Strategic Plan-a vision for Kitchener's future growth and intensification. Zoned SGA2 (Mid-Rise), this site is ideal for developers and investors looking to be part of a thriving, transit-oriented community. Opportunities like this are rare - don't miss this! (id:50976)

2 Bedroom 1 Bathroom 700 - 1,100 ft2

Chestnut Park Realty(Southwestern Ontario) Ltd

For sale
$769,000
207 - 184 SNOWBRIDGE WAY, Blue Mountains, Ontario

207 - 184 Snowbridge Way

Blue Mountains, Ontario

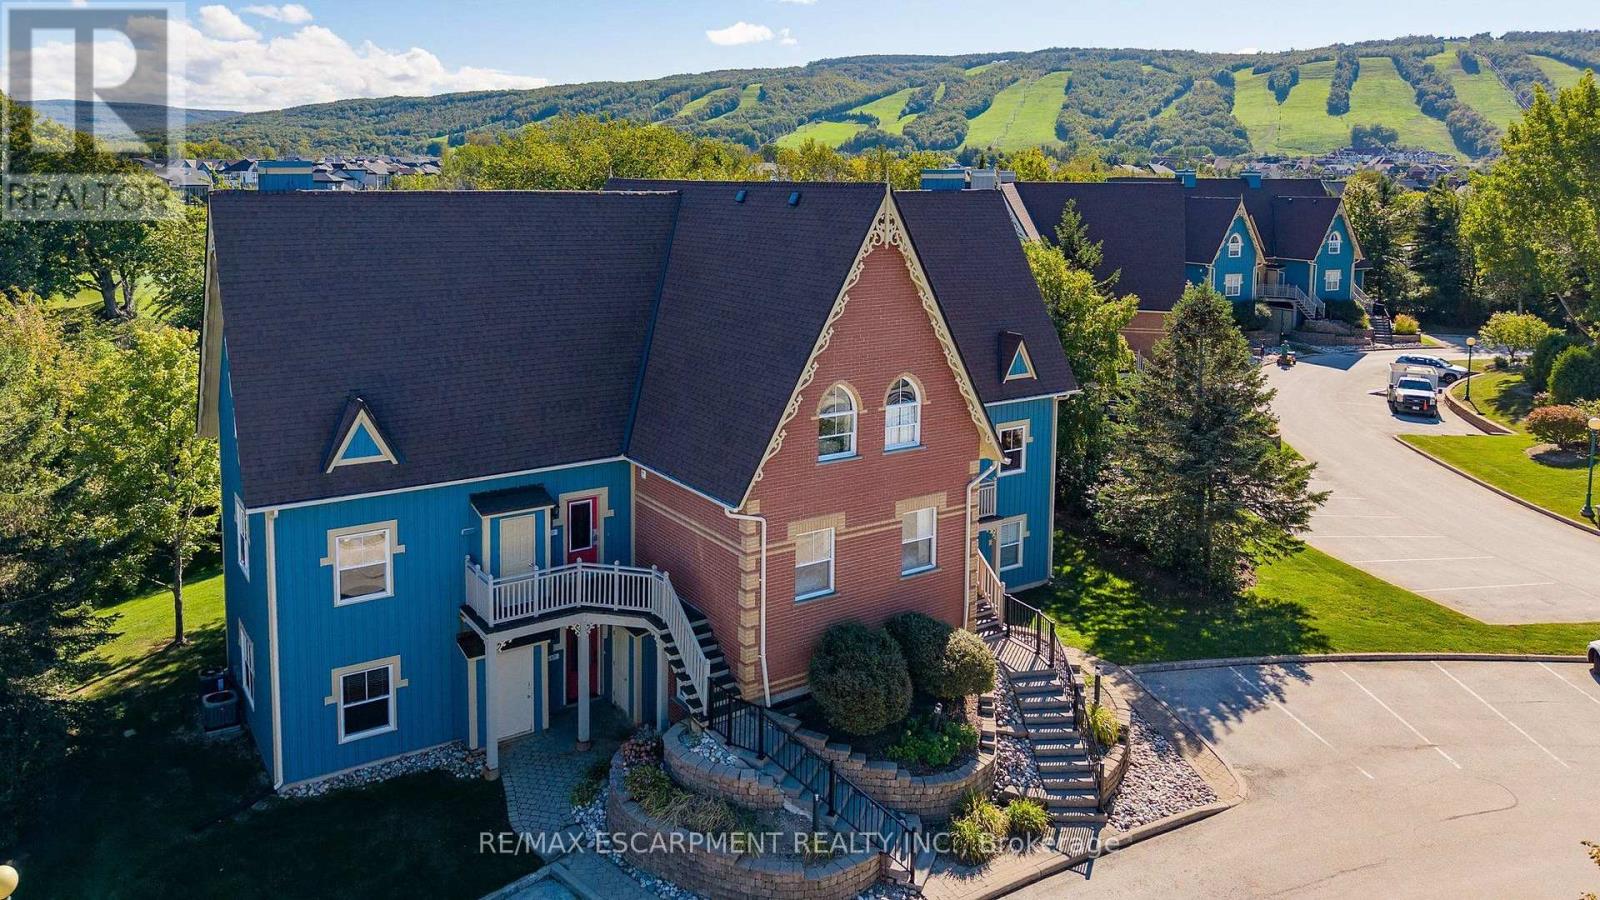
FULLY FURNISHED, CHALET INSPIRED, END UNIT CONDO TOWNHOUSE IN THE HISTORIC SNOWBRIDGE COMMUNITY! Zoned for Short Term Accommodation (STA), this unit currently operates as a turnkey rental with proven annual income and professional management in place. This tastefully updated home features vaulted ceilings, wood trim, an open concept living area with a fireplace, and a large deck facing the Monterra Golf Course. The layout comfortably sleeps 8 guests and includes two main-level bedrooms, two upper-level sleeping spaces (primary bedroom with a tandem den), two full bathrooms, main floor laundry, and a dedicated storage locker on the front deck. Recent updates (2023) include a fresh, modern kitchen with new appliances, updated bathroom cabinetry, new flooring, and fresh paint throughout. As part of the Blue Mountain Village Association, owners and guests enjoy benefits including resort shuttle service to the ski hills and village center, as well as access to the seasonal outdoor pool for Snowbridge residents. Surrounded by nature, this property has stunning views of the Monterra Golf Course and Blue Mountain ski slopes, and a short drive to the beaches of Southern Georgian Bay, local trails, and downtown Collingwood and Thornbury. Claim your stake in a four-season adventure with a turnkey chalet that delivers non-stop fun on your own terms. Enjoy full personal flexibility when you want it, and let proven rental revenue cover the rest. (id:50976)

4 Bedroom 2 Bathroom 1,600 - 1,799 ft2

RE/MAX Escarpment Realty Inc.

For sale
$524,900
56 BARONS AVENUE N, Hamilton, Ontario

56 Barons Avenue N

Hamilton, Ontario

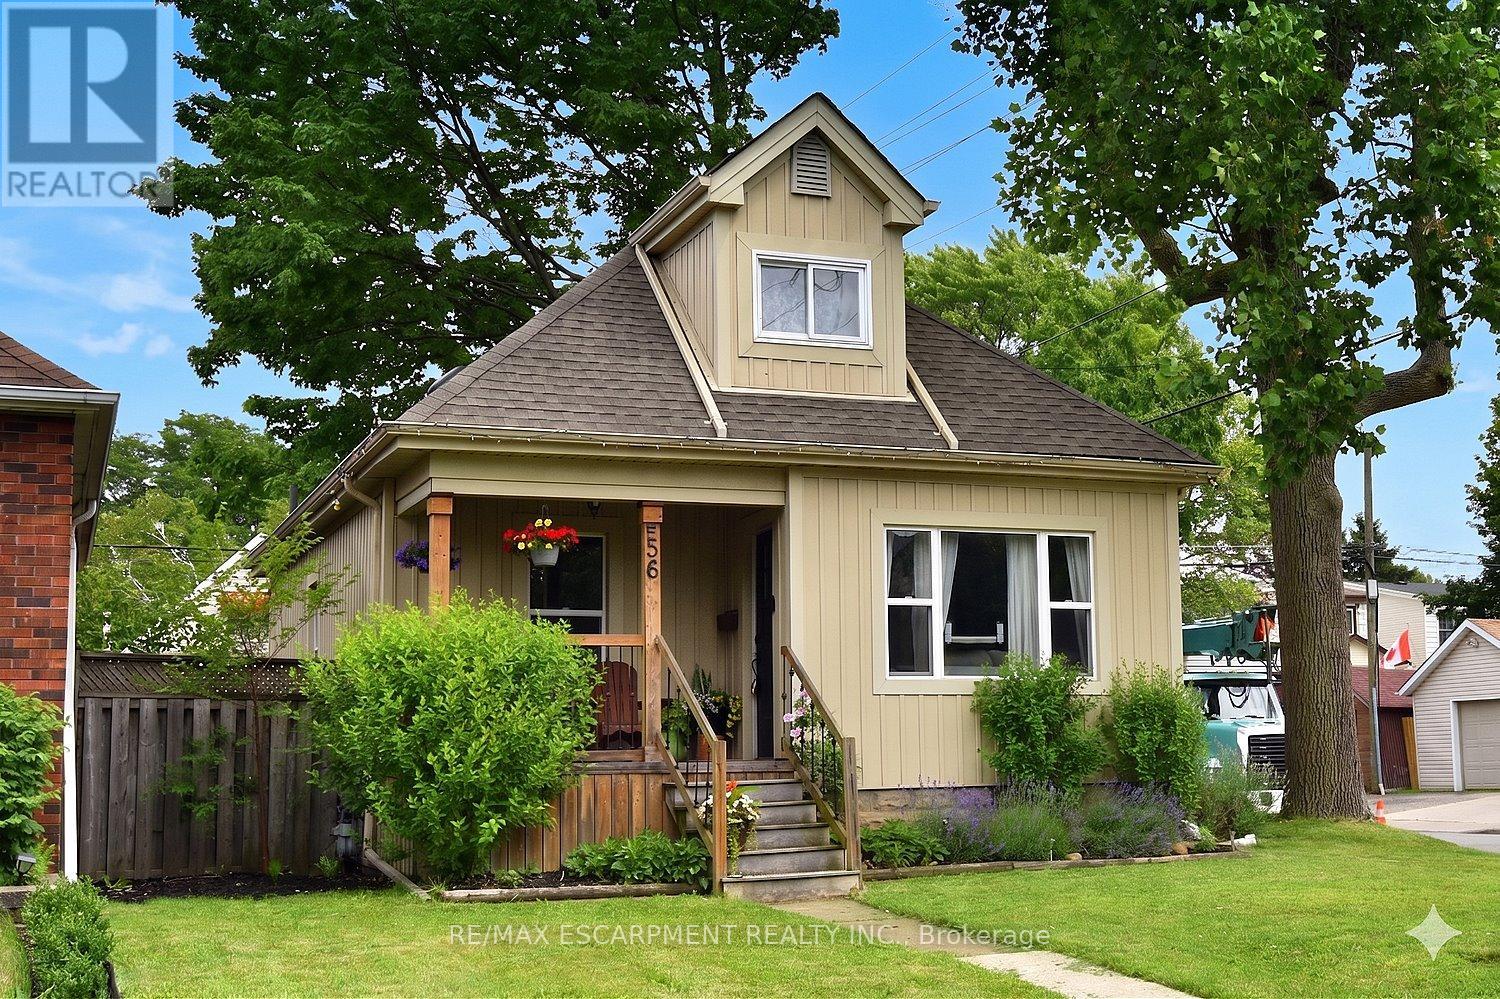
Welcome home! From the charming curb appeal to the tasteful décor and the many improvements, this is a home that you will enjoy for years to come! Just one block from Main St. makes this a very walkable location: steps to schools, shopping and public transit (and future LRT!). The tasteful landscaping complements the inviting front porch which provides a perfect place to sit and watch the world go by! The house itself is surprisingly spacious (1212 sq ft) and boasts 4 bedrooms above grade, a rarity for the area. The functional layout features a generous living room flowing through to the dining room and updated kitchen. The rear sunroom leads to the large, fully fenced and private rear yard with access to the detached garage with hydro. Perfect for entertaining on the patio or tending to your garden! Rounding off the main level are 2 bedrooms and a renovated 4 piece bathroom with skylight and tile walls. Upstairs are 2 more bedrooms including the large primary bedroom with double closets. The partly finished lower level consists of the laundry room, bathroom with a shower and toilet/sink combination, utility and storage rooms and the large rec room with a dry-core subfloor awaiting your finishing touches. Interior features include a charming plate rail in the dining room, white kitchen cabinetry with a pantry, handy spice cupboard, ceramic tile floor and backsplash. Laminate flooring in the living/dining rooms, sunroom and upstairs bedrooms, ceramic tile in the kitchen, baths and laundry room. Many of the Big-Ticket items have been addressed: recent furnace (with electronic air cleaner & power humidifier), central air and owned water heater. Electrical is 100 amp on breakers. Exterior improvements include roof shingles, eavestroughs/soffits, thermal windows (including basement), vinyl siding (board & batten style on most of the house). An added bonus is that the foundation has been damp-proofed from the outside with a membrane (dimple wrap)! Your new home awaits! (id:50976)

4 Bedroom 2 Bathroom 1,100 - 1,500 ft2

RE/MAX Escarpment Realty Inc.

For sale
$549,900
153 MONTROSE STREET N, Cambridge, Ontario

153 Montrose Street N

Cambridge, Ontario

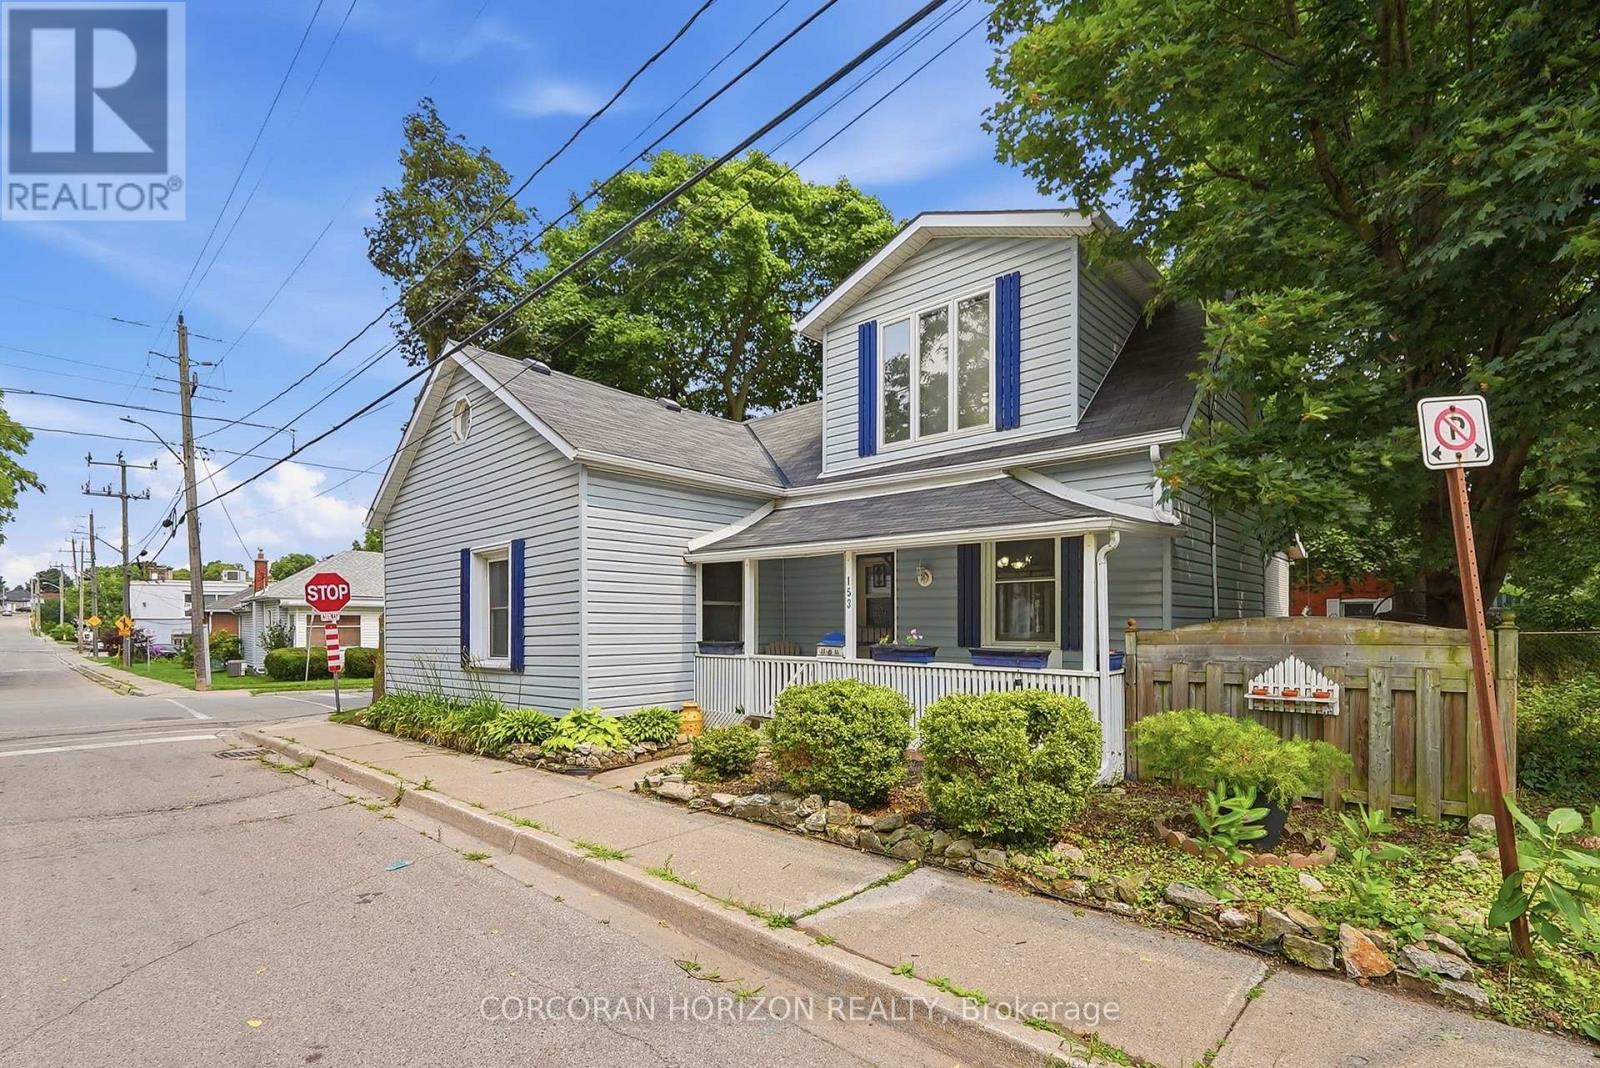
Welcome to 153 Montrose Street North, a charming two-story home in Cambridge full of character and thoughtful updates. The main floor offers a bedroom paired with main floor laundry, a wonderful layout for anyone looking to avoid the stairs or wanting flexible living space. The kitchen is a real highlight, featuring a vintage gas stove that adds so much warmth and personality, along with a functional island that makes cooking and gathering a pleasure. The dining room and living room are generously sized and connect beautifully, giving you room to entertain or simply relax. This is a carpet free home throughout, which means easy care floors and a clean, fresh feel in every room. Upstairs you will find spacious bedrooms along with a small sitting area, a lovely bonus spot for reading or unwinding. The bathroom is truly impressive in size, complete with a jacuzzi tub, a hand held shower head, and a built in makeup vanity that makes getting ready every day feel a little more special. This home blends historic charm with modern comfort in a way that is hard to find, and it is ready to welcome its next owner. (71040034) (id:50976)

3 Bedroom 2 Bathroom 1,500 - 2,000 ft2

Corcoran Horizon Realty

For sale
$759,900
8 BECKETT Drive, Brantford, Ontario

8 Beckett Drive

Brantford, Ontario

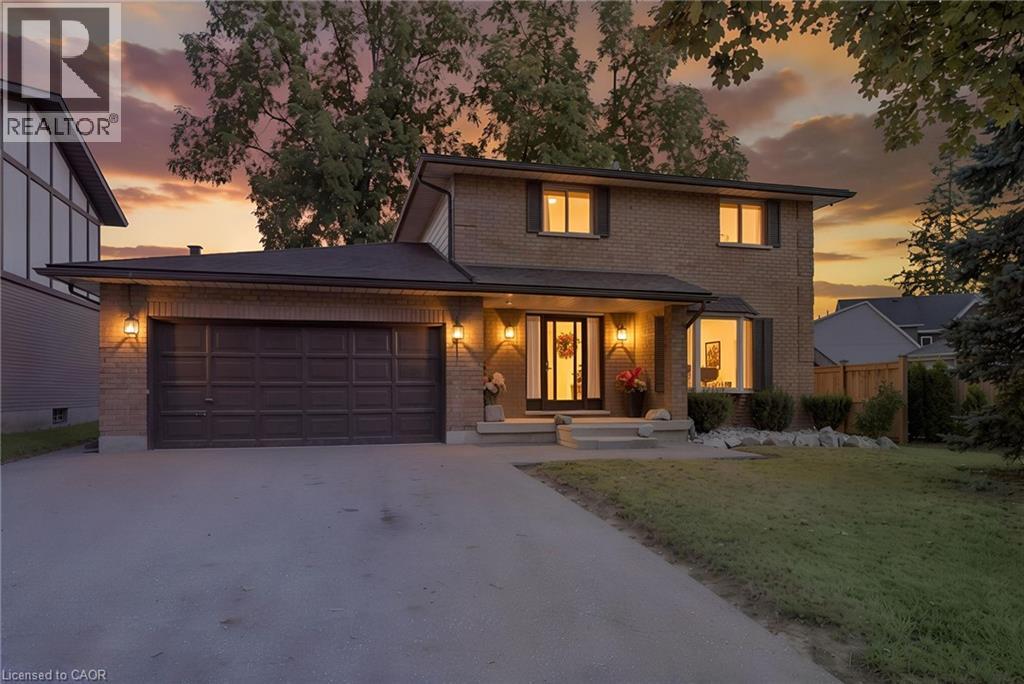
Welcome to 8 Beckett Drive, a solid 1987 brick two-storey home situated on a desirable corner lot and offering just shy of 2,300 sq. ft. of finished above-grade living space, 4 bedrooms, 2.5 bathrooms, and an attached double-car garage. Built with the quality and craftsmanship of its era, this is a home with good bones and the kind of enduring construction that older homes are known for. Inside, the home embraces its retro character, offering a wonderful opportunity for buyers who appreciate the charm of an established home or are looking to bring their own vision and updates over time. The generous floor plan provides plenty of room for family living, entertaining and everyday comfort, with spacious principal rooms and a practical layout. The partially finished basement adds even more potential, featuring a bathroom rough-in and an abundance of space that could accommodate additional bedrooms The attached double garage measures approximately 18'11 x 19'1, providing excellent space for vehicles, storage and hobbies. Outside, the backyard offers a private place to unwind, complete with an oversized storage shed and a unique hand-built brick natural gas fire table — the perfect setting for an evening glass of wine, gathering with friends or enjoying a summer night around the fire. Situated close to a variety of amenities, parks and trails, with convenient access to Veterans Memorial Parkway and the Brantford Southern Access Road, 8 Beckett Drive offers the space, location and solid construction that make this an excellent opportunity in an established Brantford neighbourhood. A well-built home with character, space and plenty of potential — come see what makes 8 Beckett Drive a place to call home. (id:50976)

4 Bedroom 3 Bathroom 2,294 ft2

RE/MAX Erie Shores Realty Inc. Brokerage

For sale
$4,189,000
1399 WILLOWDOWN ROAD, Oakville, Ontario

1399 Willowdown Road

Oakville, Ontario

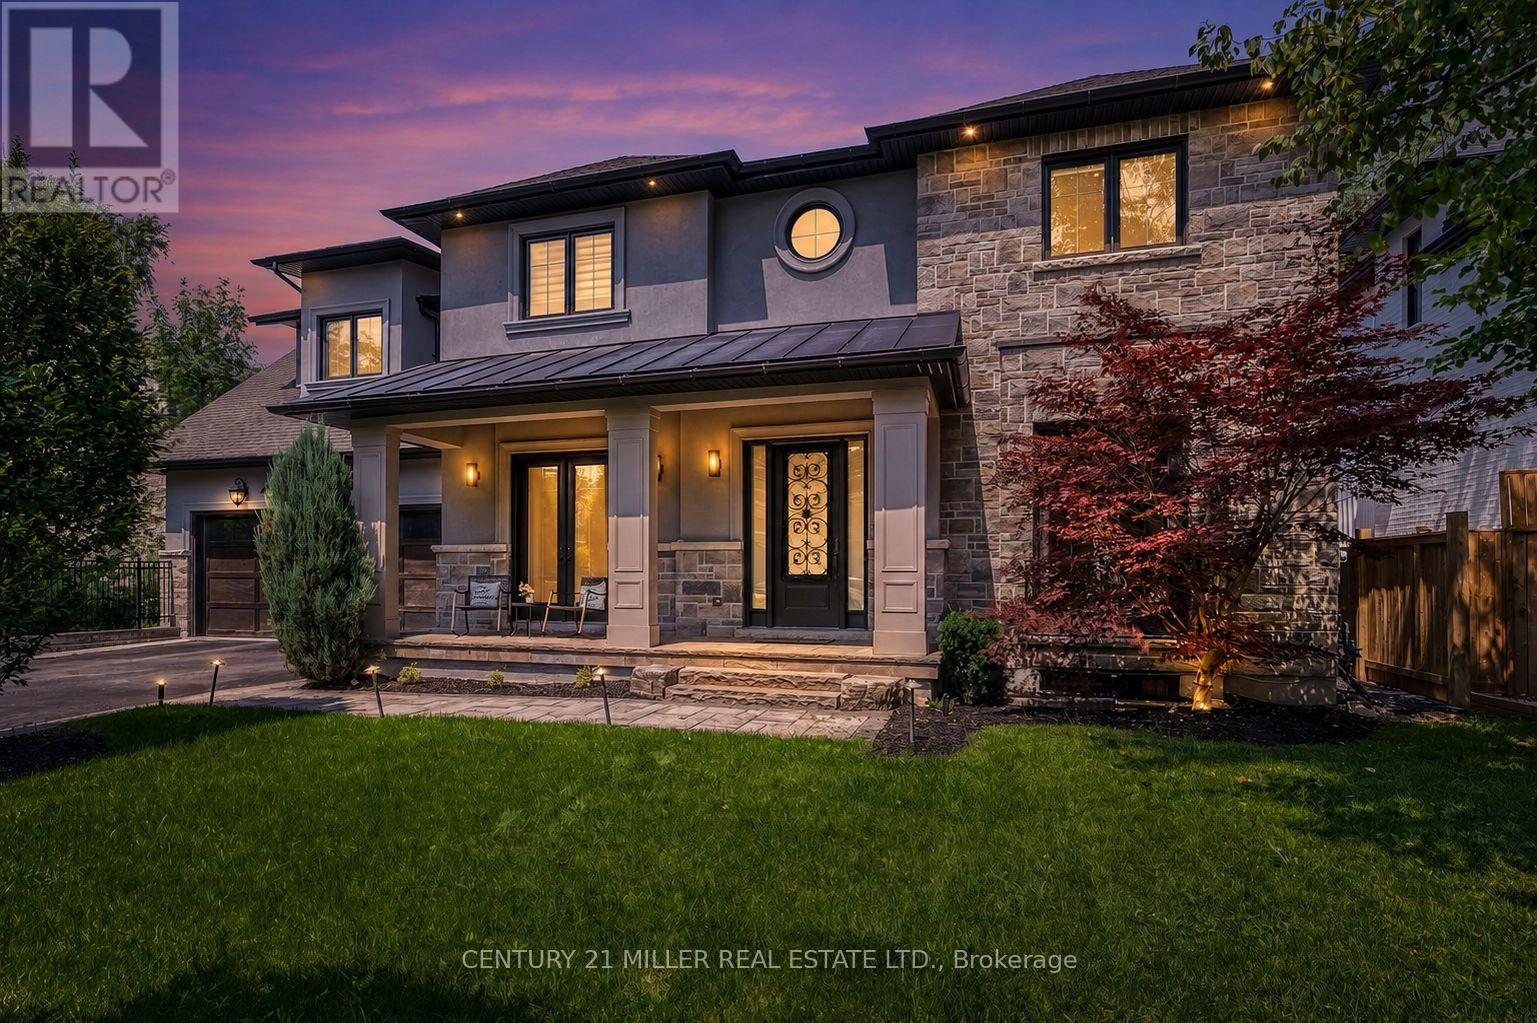
Welcome to 1399 Willowdown Road, an exceptional custom residence inspired by Frank Lloyd Wright's iconic Prairie designs, nestled on a spectacular ravine lot with a picturesque creek in prestigious South Oakville. Offering over 6,800 sq. ft. of beautifully finished living space, this remarkable home features 5 bedrooms upstairs plus 2 additional bedrooms in the finished lower level. The main floor impresses with soaring 10' ceilings, wide-plank oak flooring, custom millwork and an open-concept layout. At its heart is a chef-inspired kitchen with an oversized island, quartz counters, JennAir Professional Series appliances, extensive cabinetry and a butler pantry, opening to the expansive great room and breakfast area. Enjoy seamless indoor-outdoor living from the covered lanai with a fireplace and skylights overlooking the ravine. The finished lower level is designed for entertaining, featuring a dedicated home theatre, billiards and recreation areas, exercise room, 2 bedrooms and a full bathroom. Additional highlights include Lutron lighting automation, remote-controlled blinds, built-in ceiling speakers, multi-camera security, illuminated stair treads, 9' upper-level ceilings and a double garage. Just steps from Coronation Park and Lake Ontario, and minutes to top schools, shopping, dining and GO Transit. A truly rare offering combining architectural distinction, exceptional space and ravine-side privacy. (id:50976)

7 Bedroom 7 Bathroom 3,500 - 5,000 ft2

Century 21 Miller Real Estate Ltd.

For sale
$3,500,000
1410 STANBURY ROAD, Oakville, Ontario

1410 Stanbury Road

Oakville, Ontario

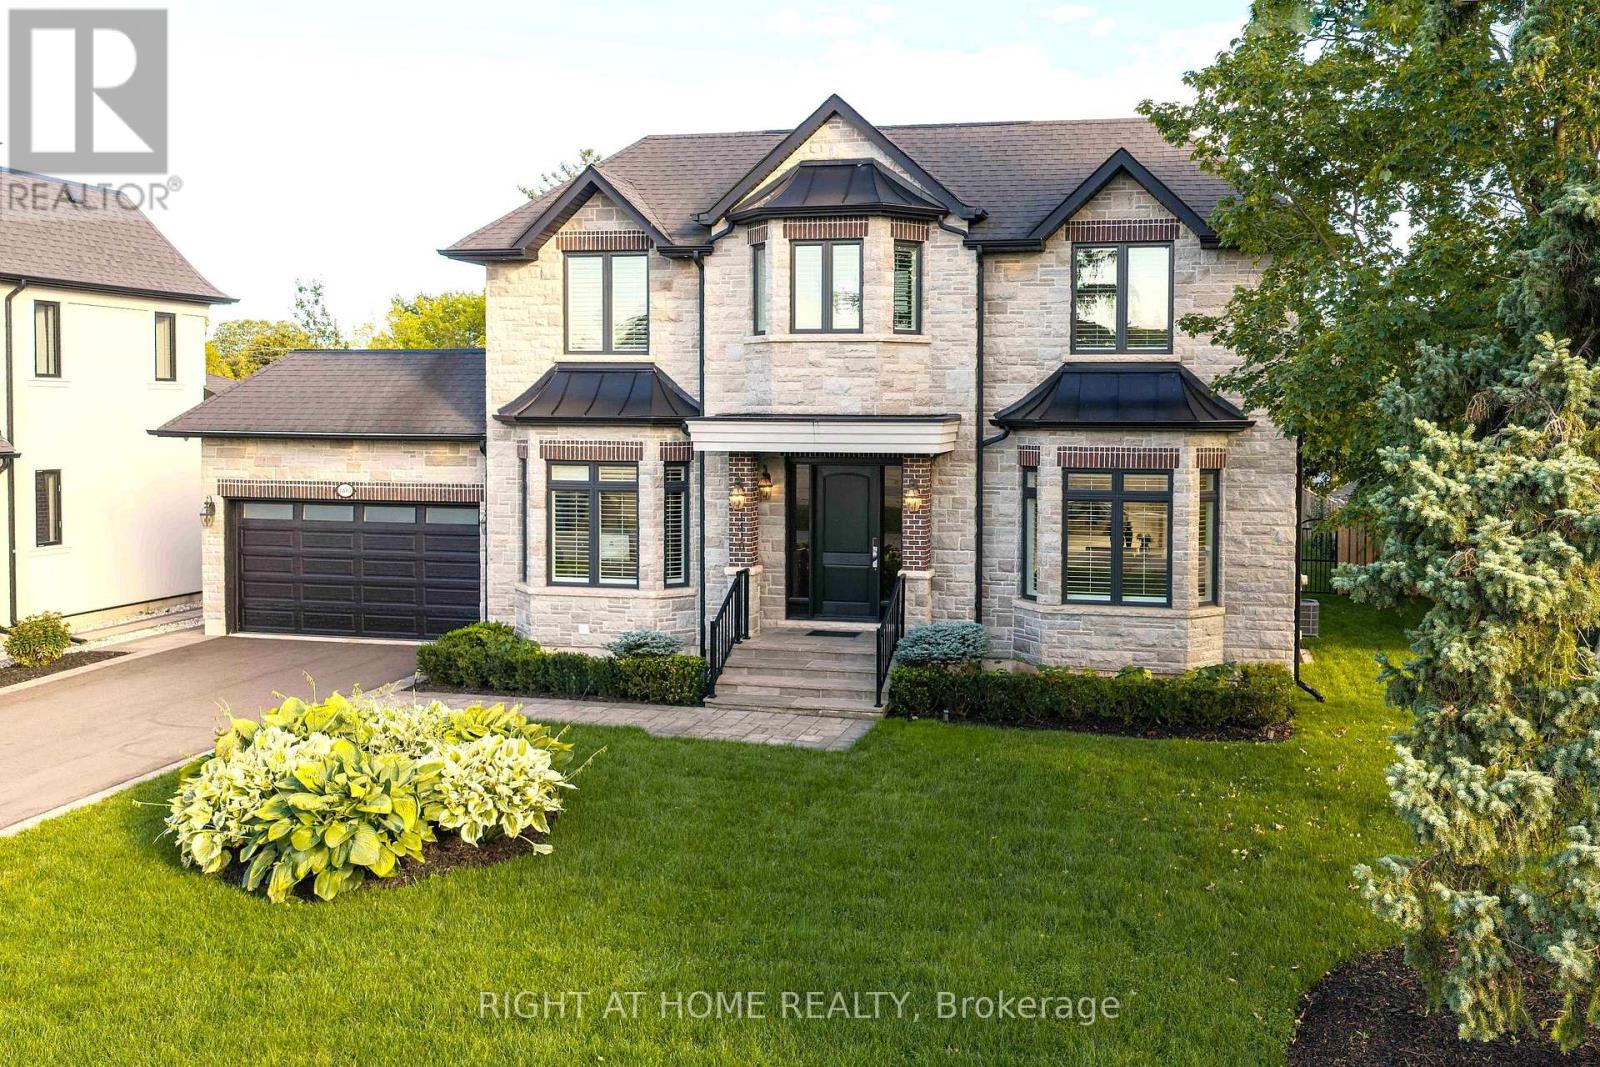
Discover approximately 5,900 square feet of luxurious living in this exceptional custom home. Soaring 10-foot ceilings and elegant 9-inch baseboards grace the main level, complemented by a gorgeous white kitchen outfitted with built-in Wolf and Sub-Zero appliances.Upstairs, 9-foot ceilings create an airy sense of space throughout. Each generously sized bedroom features its own ensuite bath with heated flooring, while the expansive primary suite impresses with an incredible walk-in closet and a luxurious ensuite.Enjoy indoor-outdoor living with two covered terraces, and a beautifully finished basement with a walk-up to a private, pool-sized backyard - perfect for entertaining or future outdoor projects.A rare opportunity to own a truly move-in-ready luxury home in one of Oakville's most sought-after neighbourhoods. (id:50976)

4 Bedroom 6 Bathroom 3,500 - 5,000 ft2

Right At Home Realty

For sale
$1,150,000
21 WALLASEY AVENUE, Toronto, Ontario

21 Wallasey Avenue

Toronto, Ontario

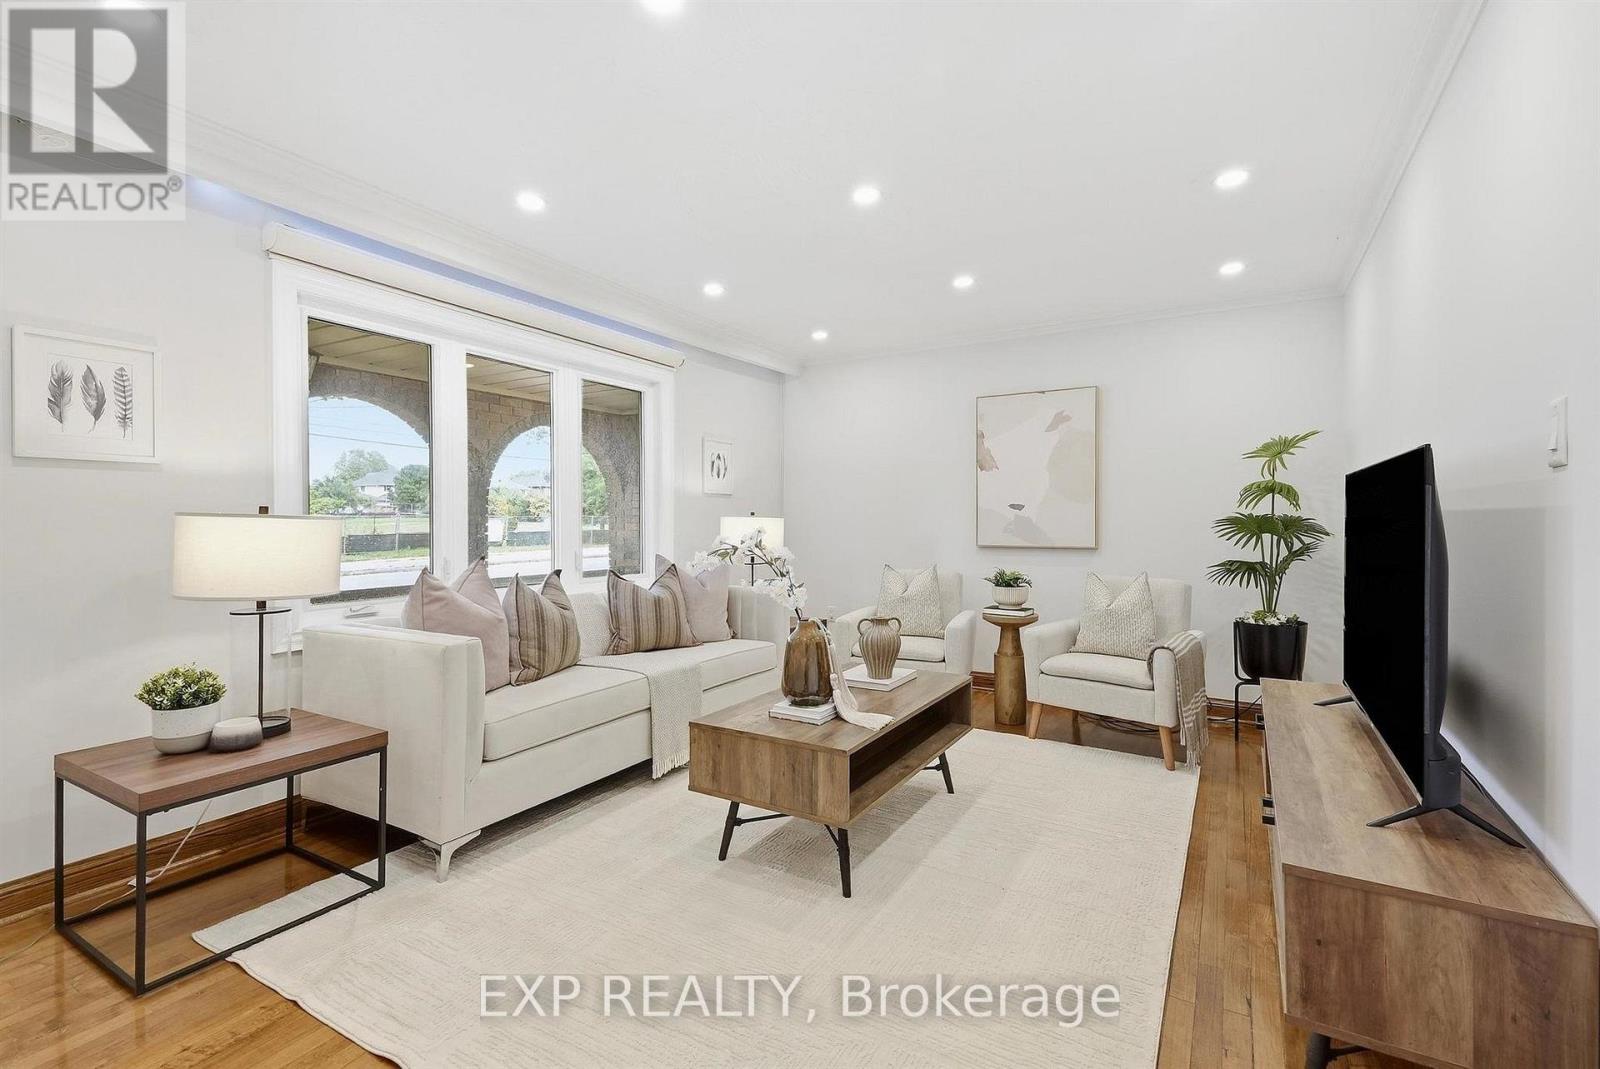
Welcome to 21 Wallasey Avenue, an impeccably maintained 3+1 bedroom bungalow set on an impressive 60 x 165 ft lot, offering exceptional space, flexibility and future potential.With nearly 1,500 sq. ft. on the main level, this expansive home delivers a comfortable, well-designed layout featuring a generous living area, separate laundry and a private ensuite in the primary bedroom. Downstairs, the massive finished basement apartment offers outstanding versatility, complete with a separate entrance and rear walk-up to the backyard-ideal for extended family, additional living space or potential rental income.Outdoors, the premium 60 x 165 ft lot provides an exceptional canvas for creating the backyard retreat you've been envisioning, while parking for up to nine vehicles adds a level of convenience rarely found.Thoughtful updates further enhance the property, including a newer roof (2022), windows, furnace and air conditioning, exterior doors, front walkways, paved driveway and distinctive wraparound stucco detailing.Ideally positioned just steps from transit, schools and shopping, with convenient access to Highway 401, 21 Wallasey Avenue combines generous proportions, valuable flexibility and an exceptional lot in one compelling offering. A rare opportunity to enjoy today while unlocking even more potential for the future. (id:50976)

4 Bedroom 3 Bathroom 1,100 - 1,500 ft2

Exp Realty

For sale
$478,888
405 - 25 FOUR WINDS DRIVE, Toronto, Ontario

405 - 25 Four Winds Drive

Toronto, Ontario

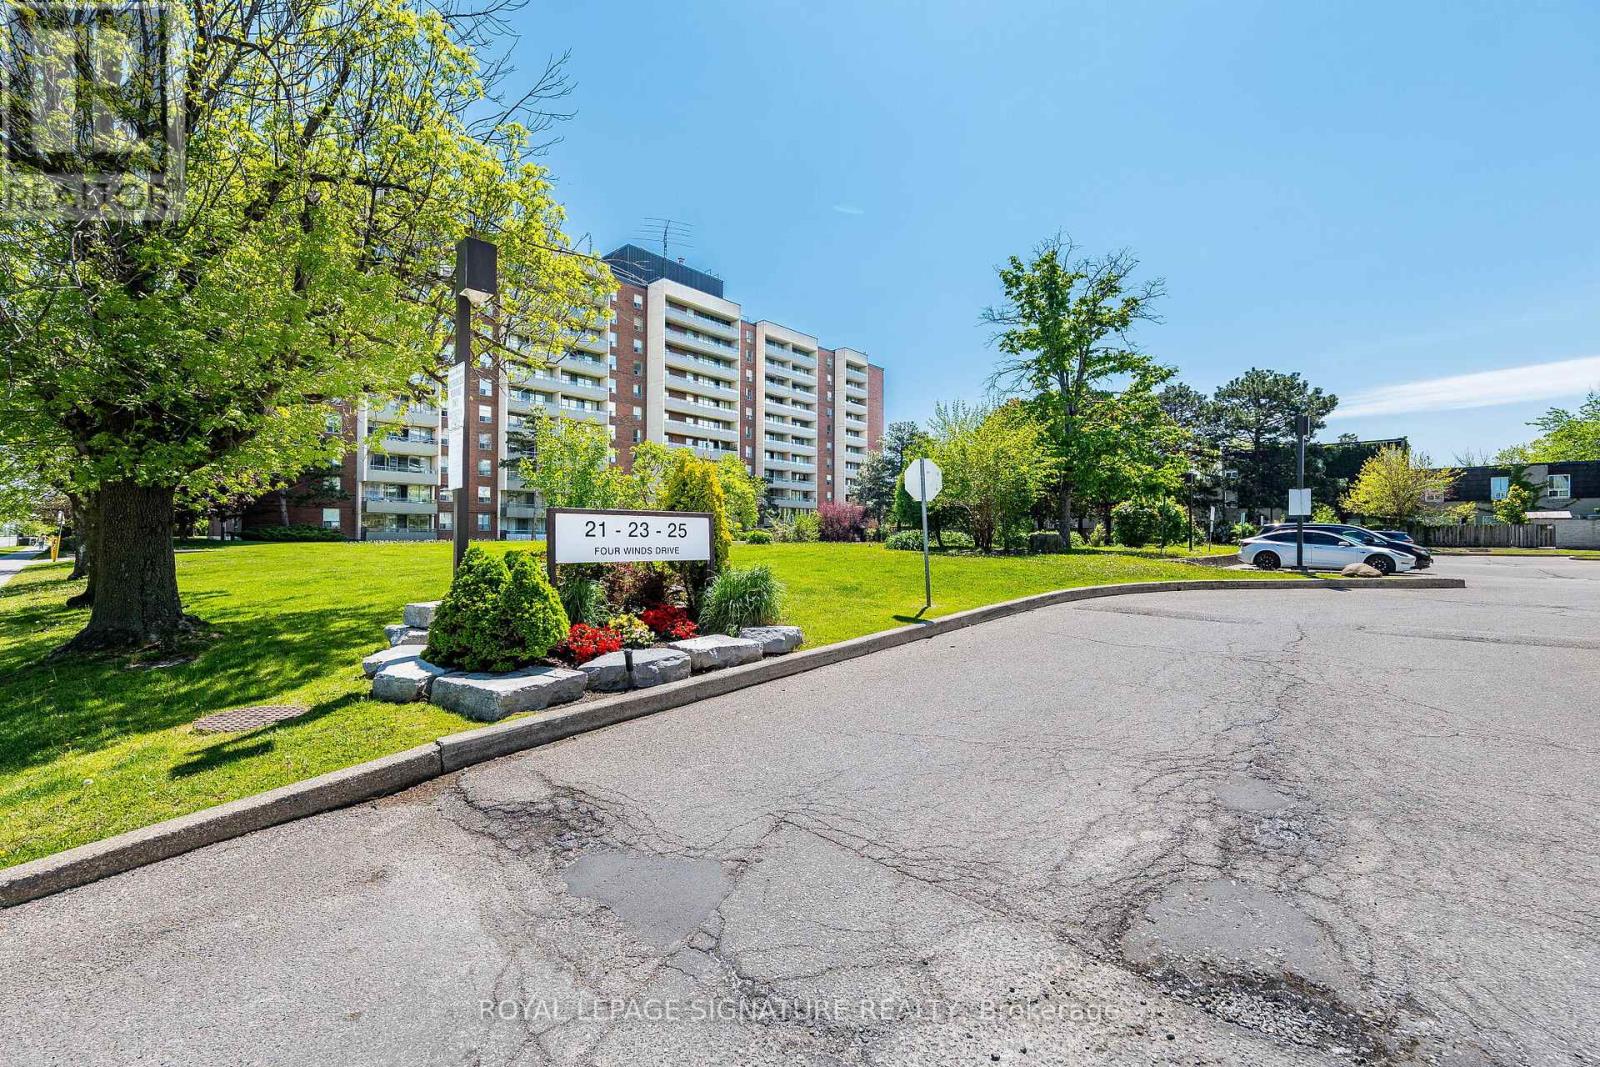
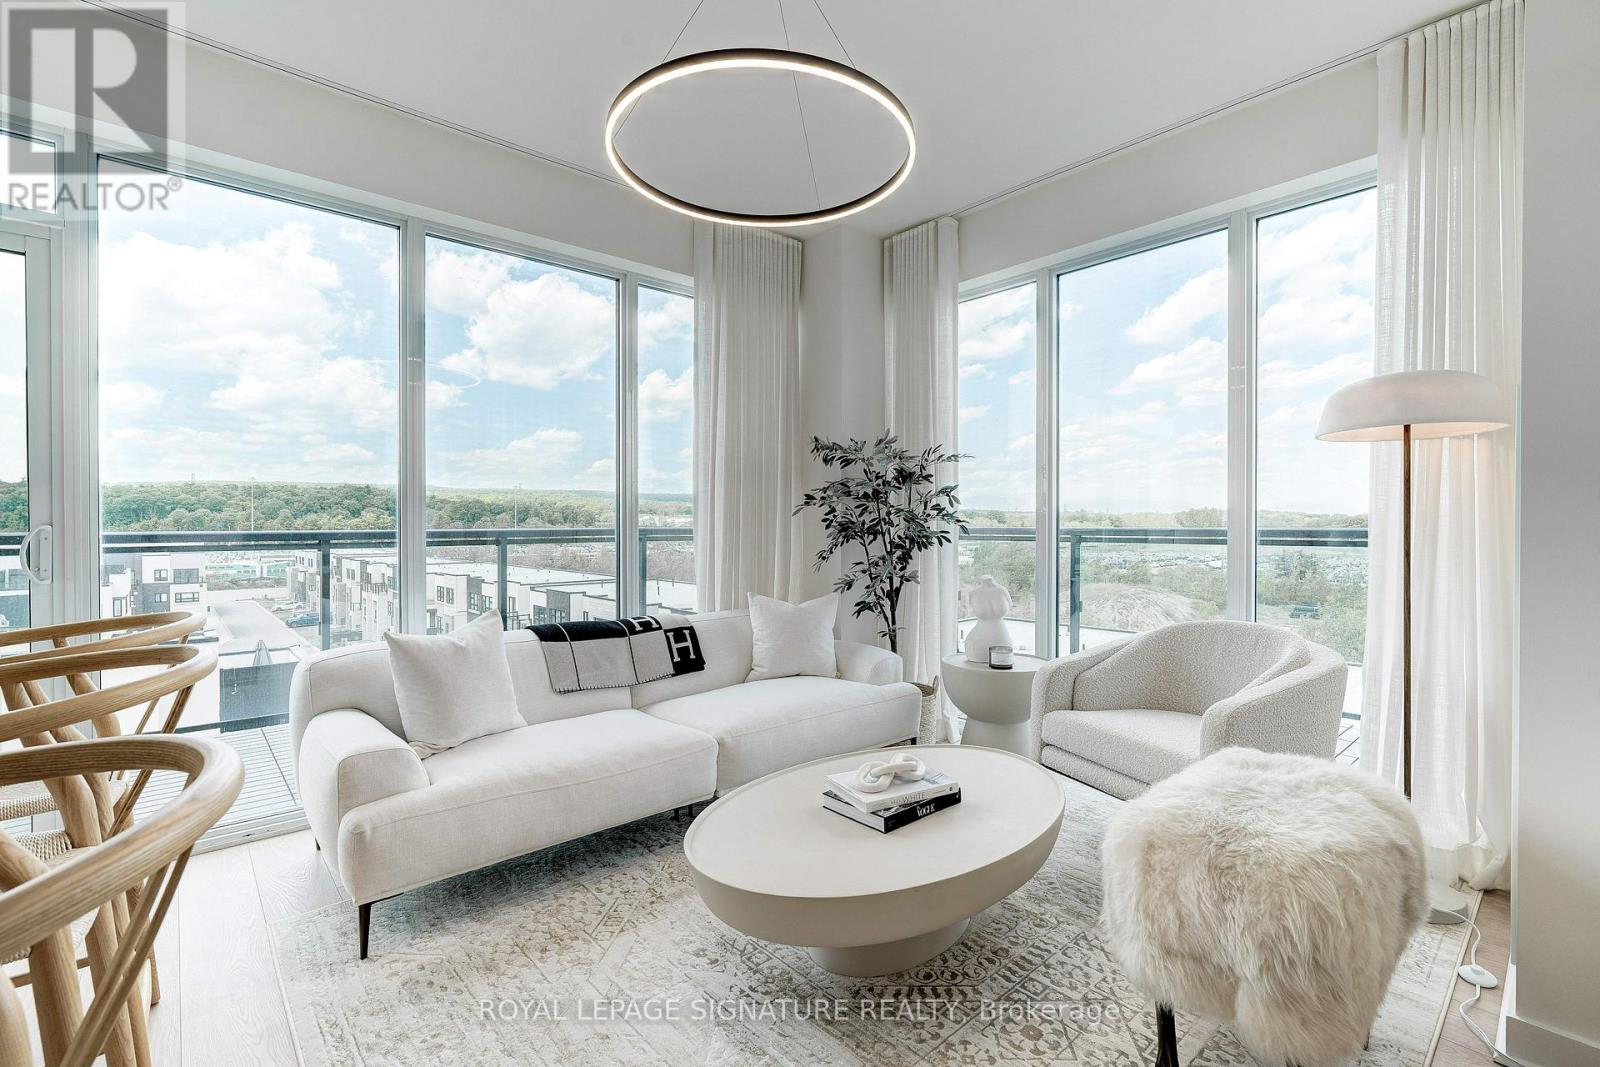
Take A Step Into This Bright Spacious Renovated Living Space! Meet Modern Living At Its Best - W/ Updates Throughout! Coveted Layout With Functional Large Living Room That Walks Off To A Grand Balcony Perfect To Relax & Unwind! Right Off The Open Concept Dining Room Enjoy A Bright Modern Kitchen With Lots Of Cupboard Space, Quartz Countertops & Stainless Steel Appliances. The Hallway Leads To Two Generous Sized Bedrooms + Lots Of Closet Space + Separate Laundry Room With More Storage Space! Located Steps From Subway (FINCH) & FINCH WEST LRT - Providing Convenience & Easy Access To All Parts Of The City Including Downtown Toronto & Just A Short Drive From York Region (Vaughan) & Vaughan Metropolitan. Minutes Walk To York University. Short Drive To 401/407/400. Amenities Include A Membership To A Private Recreation Centre (pool/gym/sauna/24hr security). Parking & Locker Included. Perfect For All Types Of Buyers Whether Downsizing or Upsizing or Just Looking To Invest! Also Great For Rental Income! This Is An Opportunity Not To Be Missed! Family Friendly Neighbourhood! Well Managed Building & Modern Hallways! Move In Ready! Lots Of Space For The Price - Best Deal In Town! Don't Miss Out! For the space amazing maintenance fees! check out virtual tour! its a must see! Won't Disappoint! maintenance fee includes:Heat, Water, Internet, Parking, CAC, Cable TV, Common Elements & Building Insurance. (id:50976)

2 Bedroom 1 Bathroom 1,000 - 1,199 ft2

Royal LePage Signature Realty

For sale
$599,000
B630 - 1119 COOKE BOULEVARD, Burlington, Ontario

B630 - 1119 Cooke Boulevard

Burlington, Ontario

For Those Who Appreciate The Finer Things In Life, We Introduce The 'Show-Stopper'. Penthouse B630: Where Simple Elegance & Thoughtful Functionality Perfectly Intersect. No Expense Spared In This Fully-Renovated Corner Suite. Professionally Designed & Curated From Top To Bottom,This Bright & Spacious Home Delivers A Rare Combination Of Sophisticated Design & Uncompromising Attention To Detail. The Thoughtfully Reimagined Floor plan Maximizes Every Inch,With An Open-Concept Living Space, Exceptional Storage & Well-Separated Bedrooms Offering Added Privacy. Approx.9-Ft Ceilings & Floor-To-Ceiling Windows Flood The Suite With Natural Light,Complemented By Custom Drapery, Wide-Plank Wood Floors & Matte Black Hardware Throughout. TheShowpiece Kitchen Is Impeccably Designed For Both Everyday Living & Entertaining, Featuring Calacatta Quartz Counters, Full-Height Backsplash, Waterfall Island, Undermount Lighting,Extra-Deep Sink, Top-of-the-Line Integrated Appliances & Cleverly Concealed Storage. Both Bedrooms Offer Gorgeous Views & Generous Closets, While The Spa-Inspired Bath Provides A Serene Retreat. Step Outside To A Massive 360 Sq.Ft. Wraparound Balcony With Unobstructed Panoramic North-West Views & Breathtaking Sunsets - Giving You Approx. 1,145 Sq.Ft. Of Combined Indoor & Outdoor Living (785 Sq.Ft. Interior + 360 Sq.Ft. Terrace). The Complete Package Includes 2(Yes, 2) Parking Spots & 1 Locker. Building Amenities Incl: 24-Hour Security, Gym, Party Room & Rooftop Patio.And The Location? A Commuter's Dream. Mere Steps To Aldershot GO Station, 1 Min To The 403/QEW& 5 Min To The 407. Minutes To Burlington's Waterfront, Downtown, Shopping, Dining & Everyday Essentials.Not A Single Builder Finish Remains - Over $100K Invested In A Complete Top-To-Bottom Designer-Led Renovation In 2021.This Is IT. This Is The ONE. Don't Miss Your Chance To Make This 'Show-Stopper' Home! (id:50976)

2 Bedroom 1 Bathroom 700 - 799 ft2

Royal LePage Signature Realty

For sale
$599,900
3 - 4855 HALF MOON GROVE, Mississauga, Ontario

3 - 4855 Half Moon Grove

Mississauga, Ontario

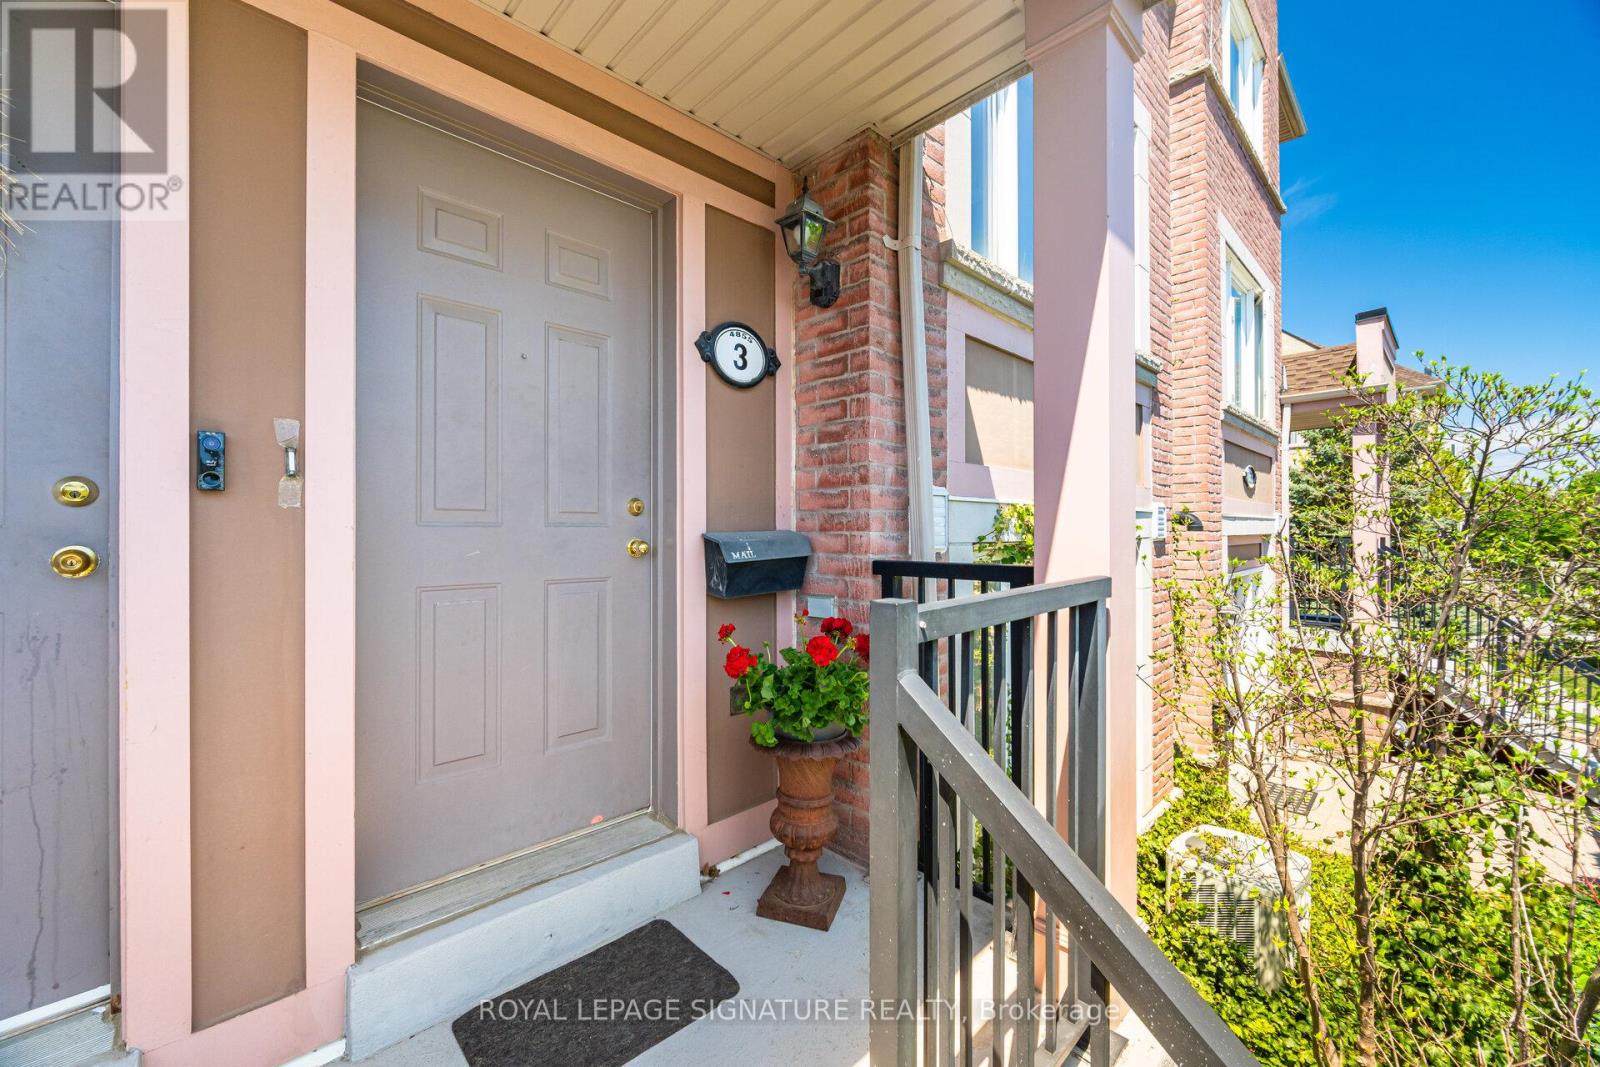
Affordable Living in Churchill Meadows: Location is everything-and this one is unbeatable. Why rent when you can own a beautiful home that offers space, privacy, and long-term value? This meticulously maintained stacked condo townhouse delivers approximately 1,350 sq. ft. of thoughtfully designed living space across two spacious levels-perfect for anyone who is ready to elevate their lifestyle. The main and upper levels has warm wood flooring flowing through, complemented by carpeted stairs for added comfort and safety. The bright, open-concept main floor is both inviting and functional-ideal for everyday living and effortless entertaining. At the heart of the home is a modern kitchen with a convenient breakfast bar that seamlessly connects to the living and dining areas-perfect for hosting or enjoying casual meals. Step out to your private northwest-facing deck, fully refreshed in 2024, where you can unwind or entertain with ease. The newly installed natural gas line means no more propane tanks-just simple, seamless BBQ evenings. Upstairs, you'll find two generously sized bedrooms with ample closet space, along with 2.5 well-appointed bathrooms, including a convenient main floor Two pc powder room and two full baths upstairs-designed for comfort and practicality. Upgrades Include: New air conditioning unit (2024) Google Nest thermostat for energy efficiency New stackable washer & dryer (2024) Renovated deck (2024) Natural gas BBQ line (2024) Just steps away from Credit Valley Hospital, this home is ideal for healthcare professionals, families,& anyone who values convenience. Close to top-rated schools, shopping, parks, & transit, everything you need is right at your doorstep. This home offers the perfect balance of low-maintenance living without sacrificing space or privacy-a rare alternative to high-rise condo living. Don't miss your chance-Homes at this price don't last long. (id:50976)

2 Bedroom 3 Bathroom 1,200 - 1,399 ft2

Royal LePage Signature Realty

For sale
$587,800
1105 - 365 PRINCE OF WALES DRIVE, Mississauga, Ontario

1105 - 365 Prince Of Wales Drive

Mississauga, Ontario

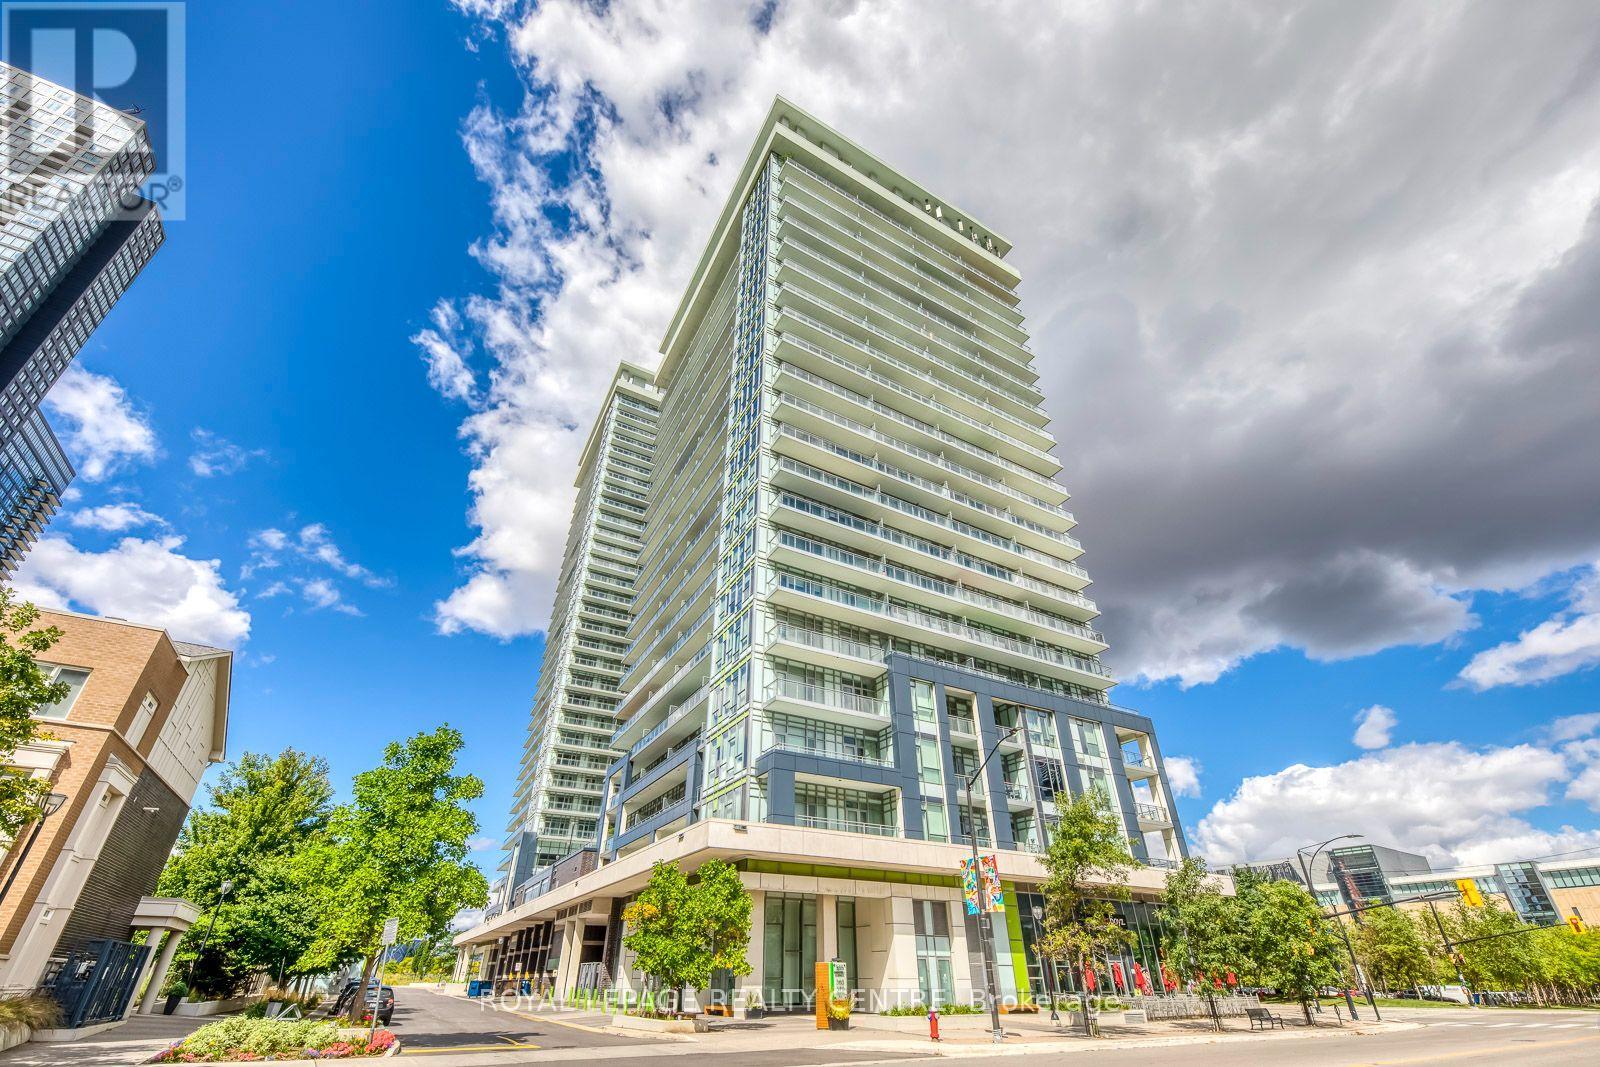
Gorgeous Southwest Corner Suite At The Coveted Limelight Building! Experience Sophisticated City Living In This Bright, Spacious And Beautifully Upgraded 2-Bedroom, 2-Bath Residence Featuring Unobstructed 180-Degree Skyline Views And Spectacular Natural Light. Floor-To-Ceiling Windows, 9-Ft Ceilings And Two Private Balconies Create And Exceptional Sense Of Space, Privacy And Indoor-Outdoor Living. Thoughtfully Updated And Truly Move-In Ready, This Elegant Suite Features Fresh Contemporary Paint, Luxury Laminate Flooring Throughout, Upgraded Bathroom Vanities And A Stylish Open-Concept Kitchen With Granite Countertops, Centre Island And Stainless-Steel Appliances Overlooking The Living And Dining Areas. The Desirable Split-Bedroom Layout Offers Excellent Privacy, With The Second Bedroom Enjoying Its Own Private Balcony Retreat. Ideally Located In The Heart Of Mississauga City Centre, Yet Tucked Away In A Surprisingly Quiet Setting. Walk To Square One Shopping Centre, Celebration Square, Sheridan College, Restaurants, Parks, Transit, Go Bus Terminal, Library, Whole Foods, Walmart And Countless Everyday Conveniences. Easy Access To Hwy 403. Enjoy An Impressive Array Of Limelight Amenities Including 24-Hour Concierge, Fitness Centre, Basketball Court, Rooftop Terrace/Garden, Party Room, Media/Lounge Areas, Bbq Patio And Visitor Parking. Includes 1 Parking Space And 1 Locker. (id:50976)

2 Bedroom 2 Bathroom 800 - 899 ft2

Royal LePage Realty Centre

For sale
$1,549,999
7 STONEGATE DRIVE, Brampton, Ontario

7 Stonegate Drive

Brampton, Ontario

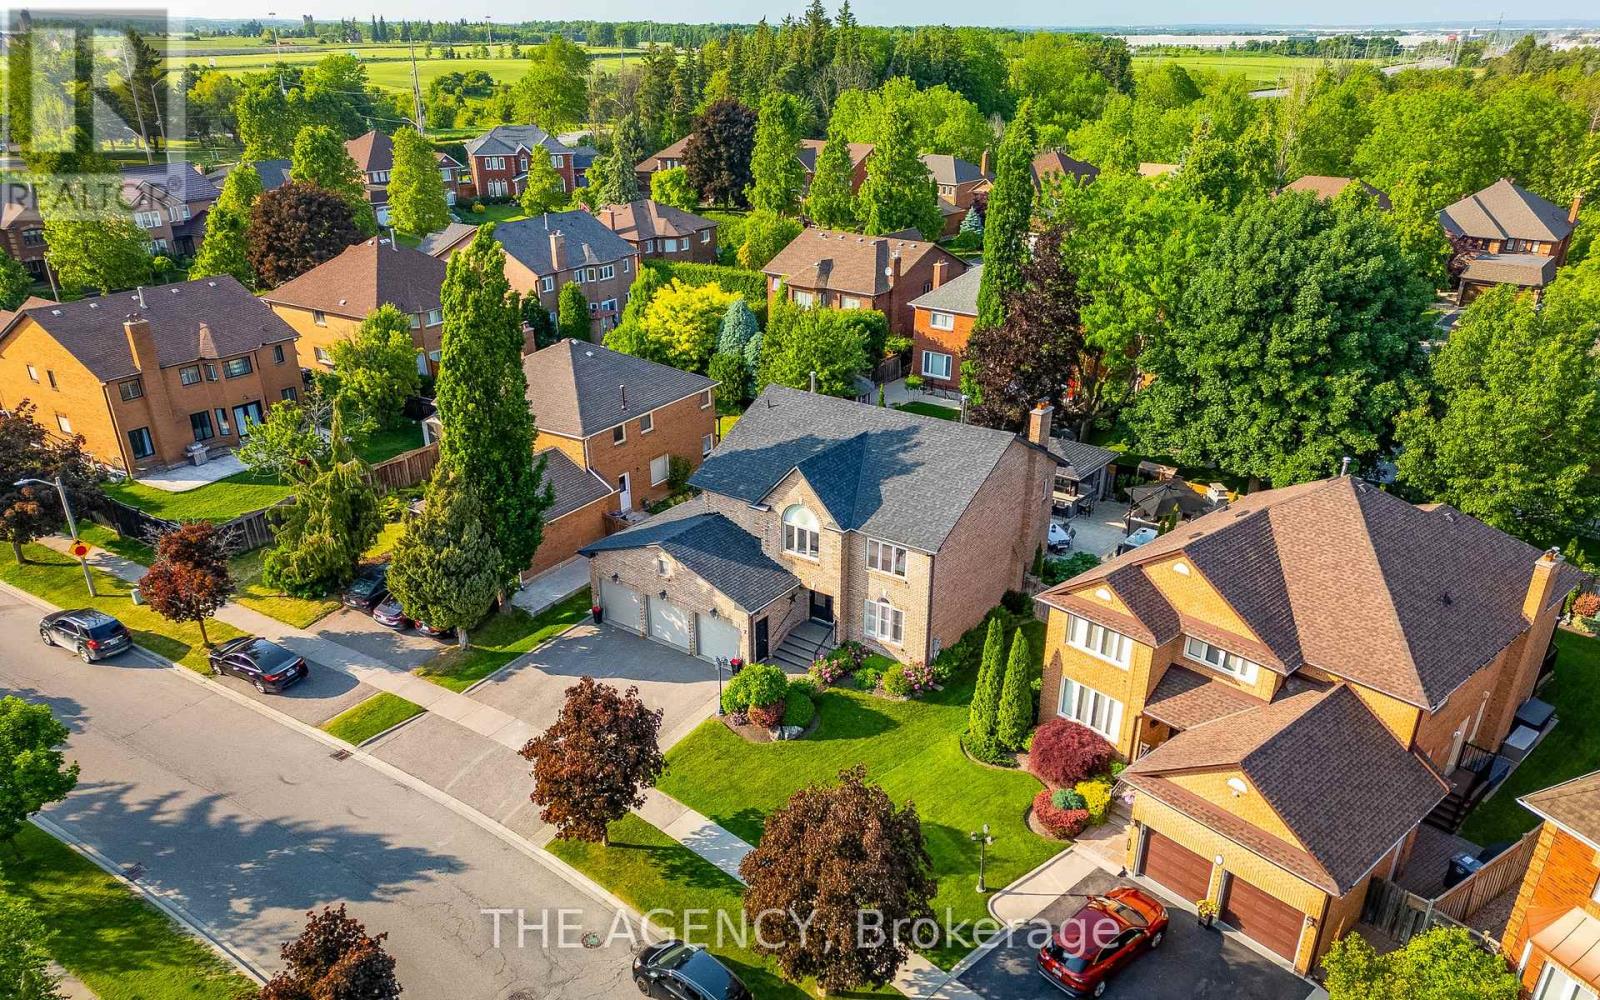
Welcome to this exceptional executive home in prestigious Snelgrove, offering 4+2 bedrooms, 5baths, luxurious upgrades & a spectacular resort-style backyard. The bright, open-concept interior is filled w/natural light and thoughtfully curated finishes. At the heart of the home is a custom gourmet kitchen featuring premium appliances, granite countertops& elegant cabinetry, seamlessly flowing into the spacious family room w/designer built-ins, illuminated shelving & a cozy gas fireplace. The refined formal living rm features tray ceilings & overlooks the beautifully landscaped backyard, while the functional laundry room offers custom cabinetry & convenient side-entrance access. Upstairs, the luxurious primary suite is a true private retreat, complete w/its own fireplace, custom walk-in closet & spa-inspired 5-piece ensuite featuring a freestanding tub and glass shower. Three additional generously sized beds provide exceptional space for family living. The professionally finished basement takes entertaining to another level w/rich maple panelling, a stylish wet bar with beer taps, built-in double fridge/freezer & surround sound. 2 additional rooms provide flexible space for a home office, guest suite or nanny quarters. Custom storage, a cold cellar and a charming walk-in children's dollhouse complete this remarkable level. The showpiece of this property is the extraordinary backyard oasis, enhanced by over $250,000 in professional landscaping. Enjoy golf course-quality turf, an irrigation system, saltwater pool w/waterfall& dramatic flame pots, hot tub, wood-burning pizza oven & grand outdoor fireplace. The covered cabana is an entertainer's dream, complete w/a granite bar, built-in outdoor kitchen & grill, beer taps, powder room and lounge area - creating an incredible private resort experience right at home. A truly special Snelgrove residence offering exceptional indoor & outdoor living, beautifully designed for family life, entertaining & unforgettable gatherings. (id:50976)

6 Bedroom 5 Bathroom 3,000 - 3,500 ft2

The Agency

For sale
$1,170,000
5222 6TH LINE N, Oro-Medonte, Ontario

5222 6th Line N

Oro-Medonte, Ontario

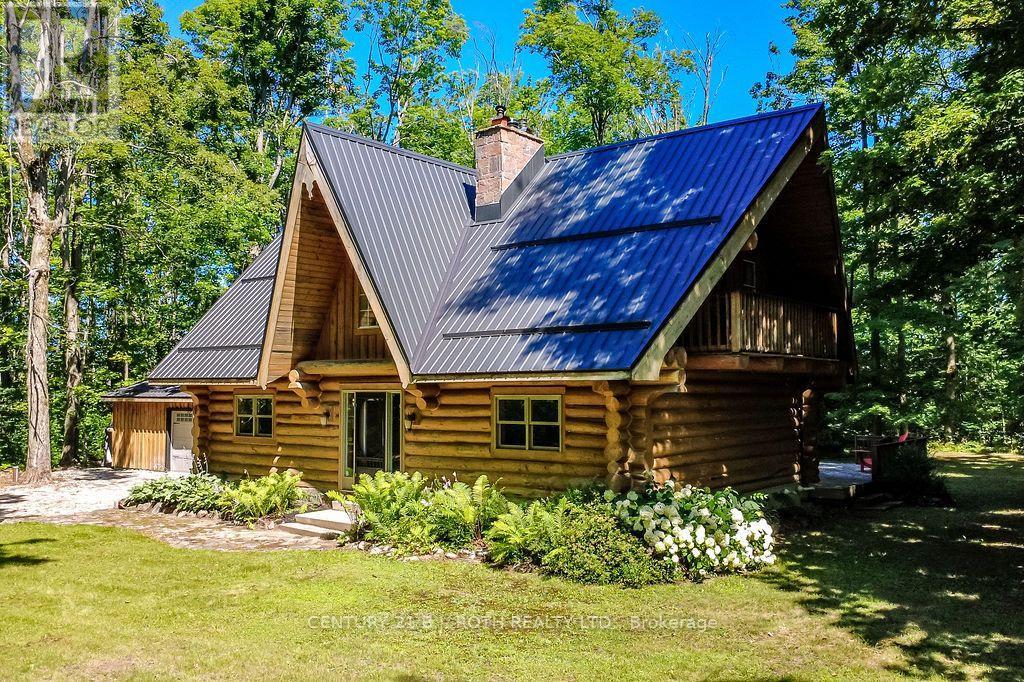
Welcome to this exceptional custom-built Pacific Log Home, crafted by the Ontario Distributor of Pacific Log Homes and nestled on a spectacular private, tree-filled 2.49 acre lot backing onto peaceful farmland. Tucked away on a quiet dead-end street, the long tree-lined driveway creates a truly picturesque arrival. This beautifully maintained home blends timeless log home charm with thoughtful modern updates, including a renovated basement featuring a luxurious high-end bathroom, a durable steel roof (2020), propane furnace (2021), and propane on-demand hot water system (2021).Enjoy the ultimate four-season lifestyle just steps from Mount St. Louis Moonstone, scenic hiking and biking trails, lakes, Copeland Forest, Horseshoe Valley Ski Resort and Vettä Nordic Spa. Located in the welcoming community of Moonstone, you'll appreciate the highly regarded local elementary school, close-knit neighborhood, and convenient access to Barrie and Orillia. Whether you're seeking outdoor adventure or peaceful country living, this one-of-a-kind property offers the perfect balance of privacy, comfort, and convenience. (id:50976)

4 Bedroom 3 Bathroom 2,000 - 2,500 ft2

Century 21 B.j. Roth Realty Ltd.

For sale
$719,900
1384 FOREST STREET, Innisfil, Ontario

1384 Forest Street

Innisfil, Ontario

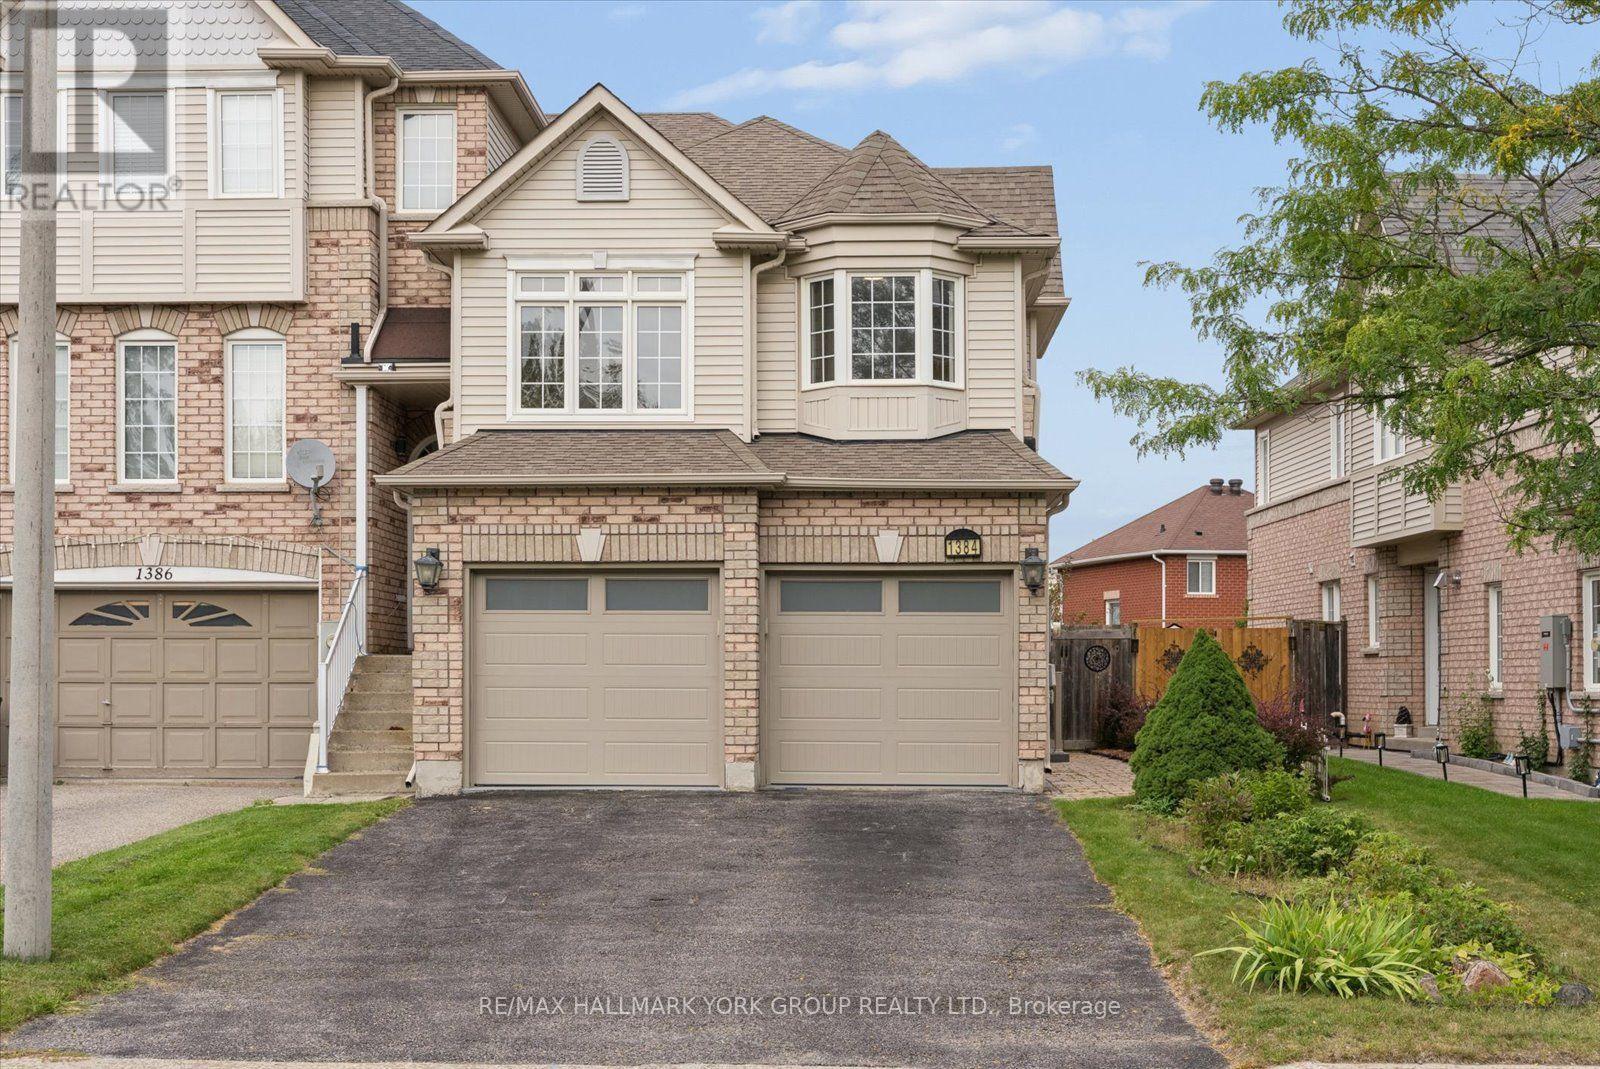
Welcome to this beautiful end-unit freehold townhome, offering spacious principal rooms, modern finishes, and an inviting layout designed for comfortable living and entertaining.The spacious custom kitchen features stylish cabinetry, quartz countertops, and an open-concept design overlooking the great room. Walk out to the large sundeck and enjoy your private, fully fenced backyard oasis, complete with a hot tub-perfect for relaxing or entertaining.The Spacious primary bedroom offers a large walk-in closet with custom closet organizers, while the additional two bedrooms are generously sized with ample closet space. A convenient main-floor laundry room and spacious two-car garage and driveway space for an additional 4 cars, add to the home's functionality.Ideally located just minutes from Lake Simcoe, Innisfil Beach Park, beaches, parks, marinas, walking trails, shopping, restaurants, schools, and everyday amenities. Enjoy easy access to the waterfront lifestyle at Friday Harbour Resort, golf courses, recreation facilities, and major commuter routes, including Highway 400.Experience the perfect blend of privacy, nature, recreation, and modern convenience in one of Innisfil's desirable communities. (id:50976)

3 Bedroom 3 Bathroom 1,500 - 2,000 ft2

RE/MAX Hallmark York Group Realty Ltd.

For sale
$2,880,000
26 ALAI CIRCLE, Markham, Ontario

26 Alai Circle

Markham, Ontario

An Exquisite Custom-Built Estate Showcasing Exceptional Craftsmanship And Meticulous Attention To Detail Throughout. Nestled Within Markham's Most Prestigious Custom Estate Enclave, This Remarkable Residence Offers 5+1 Bedrooms and 8 Bathrooms Spanning Over 5,000 sq. ft. Of Impeccably Finished Living Space, Blending Timeless Elegance With Premium Materials. The Striking Limestone Exterior And Luxury Windows Set The Tone, Complemented By A Stamped Concrete Driveway And An Impressive 3-Car Garage. Soaring 10- And 16-Foot Ceilings On The Main Level And 9-Foot Ceilings In The Professionally Finished Basement Create A Grand Sense Of Scale. Rich Hardwood Flooring, Detailed Crown Moldings, And Thoughtfully Placed Pot Lights Enhance The Refined Interiors, While A Dramatic Oversized Skylight Floods The Home With Natural Light. The Gourmet Kitchen Is Beautifully Appointed With Luxurious Stone Countertops And Flooring, Designed For Both Elegance And Function. A Magnificent Grand Circular Staircase Anchors The Home, Rising From An Impressive Front Foyer That Leaves A Lasting First Impression. The Exquisitely Finished Lower Level Offers A Private Sauna, Creating A Spa-Inspired Retreat Within The Home. (id:50976)

6 Bedroom 8 Bathroom 5,000 - 100,000 ft2

Royal LePage Signature Realty

For sale
$600,000
691 6TH LINE, Innisfil, Ontario

691 6th Line

Innisfil, Ontario

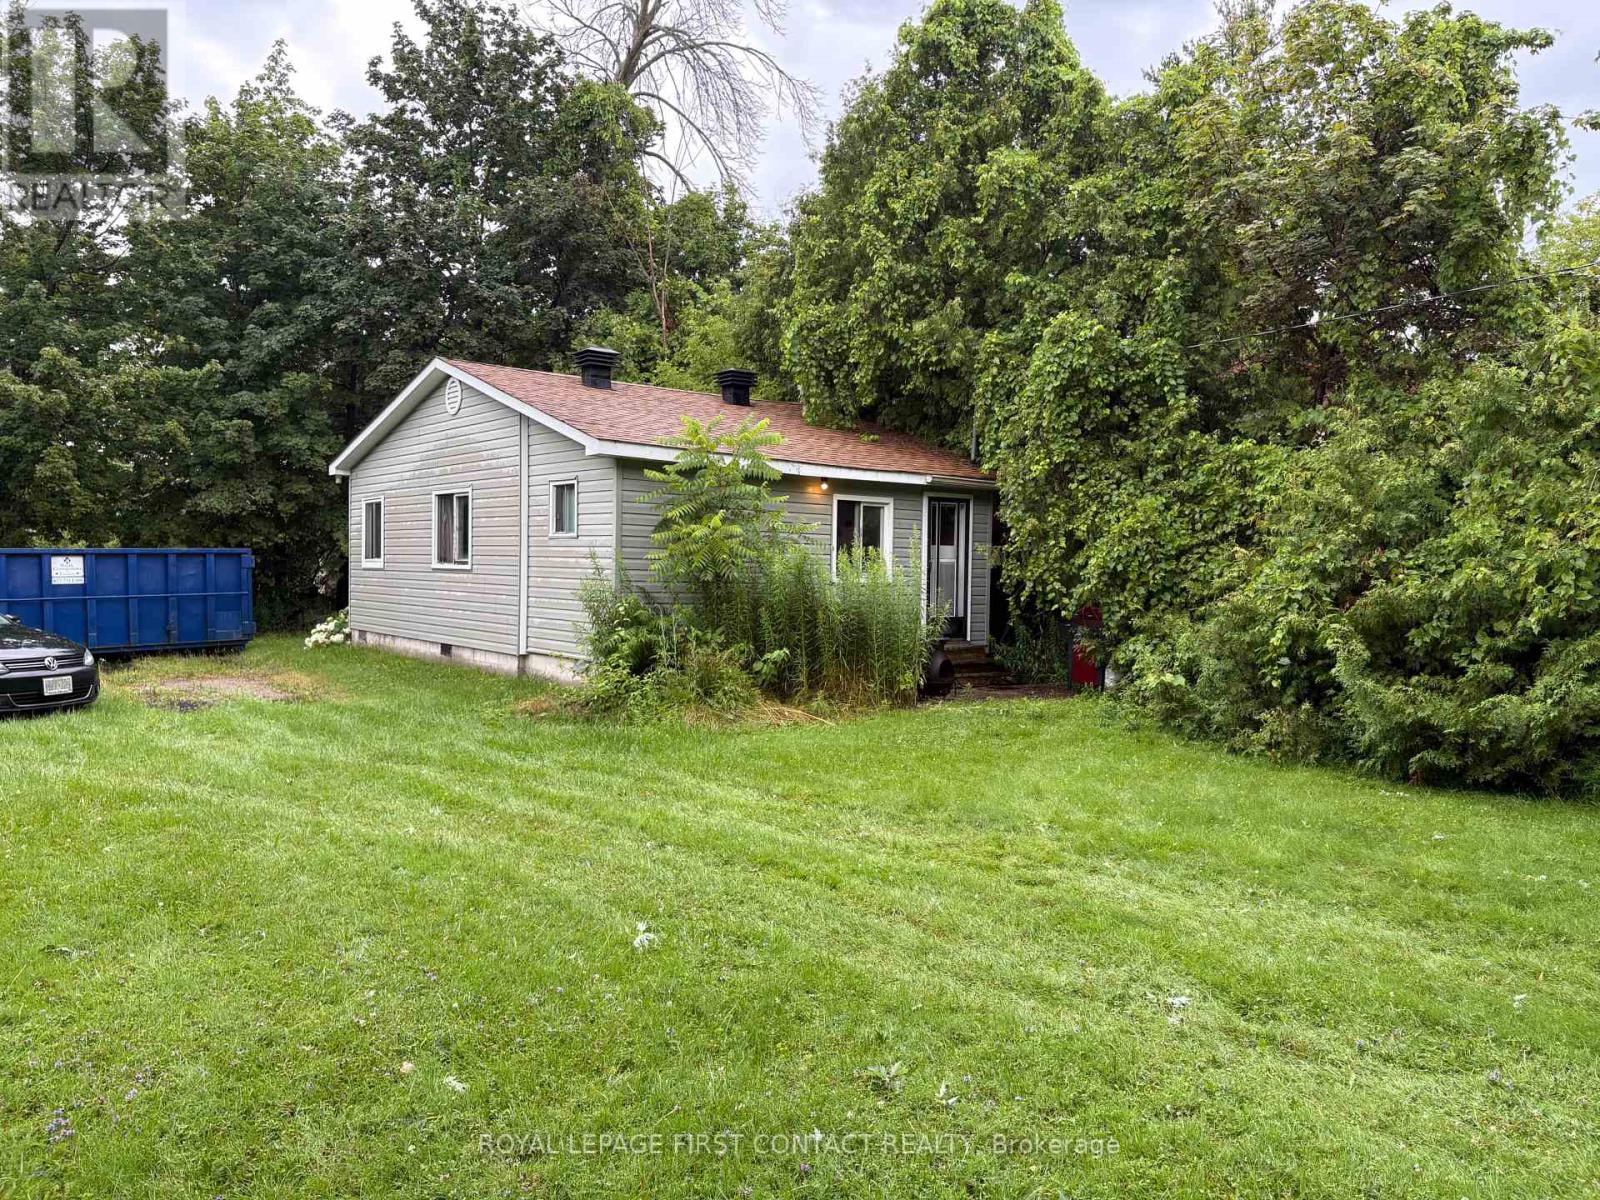
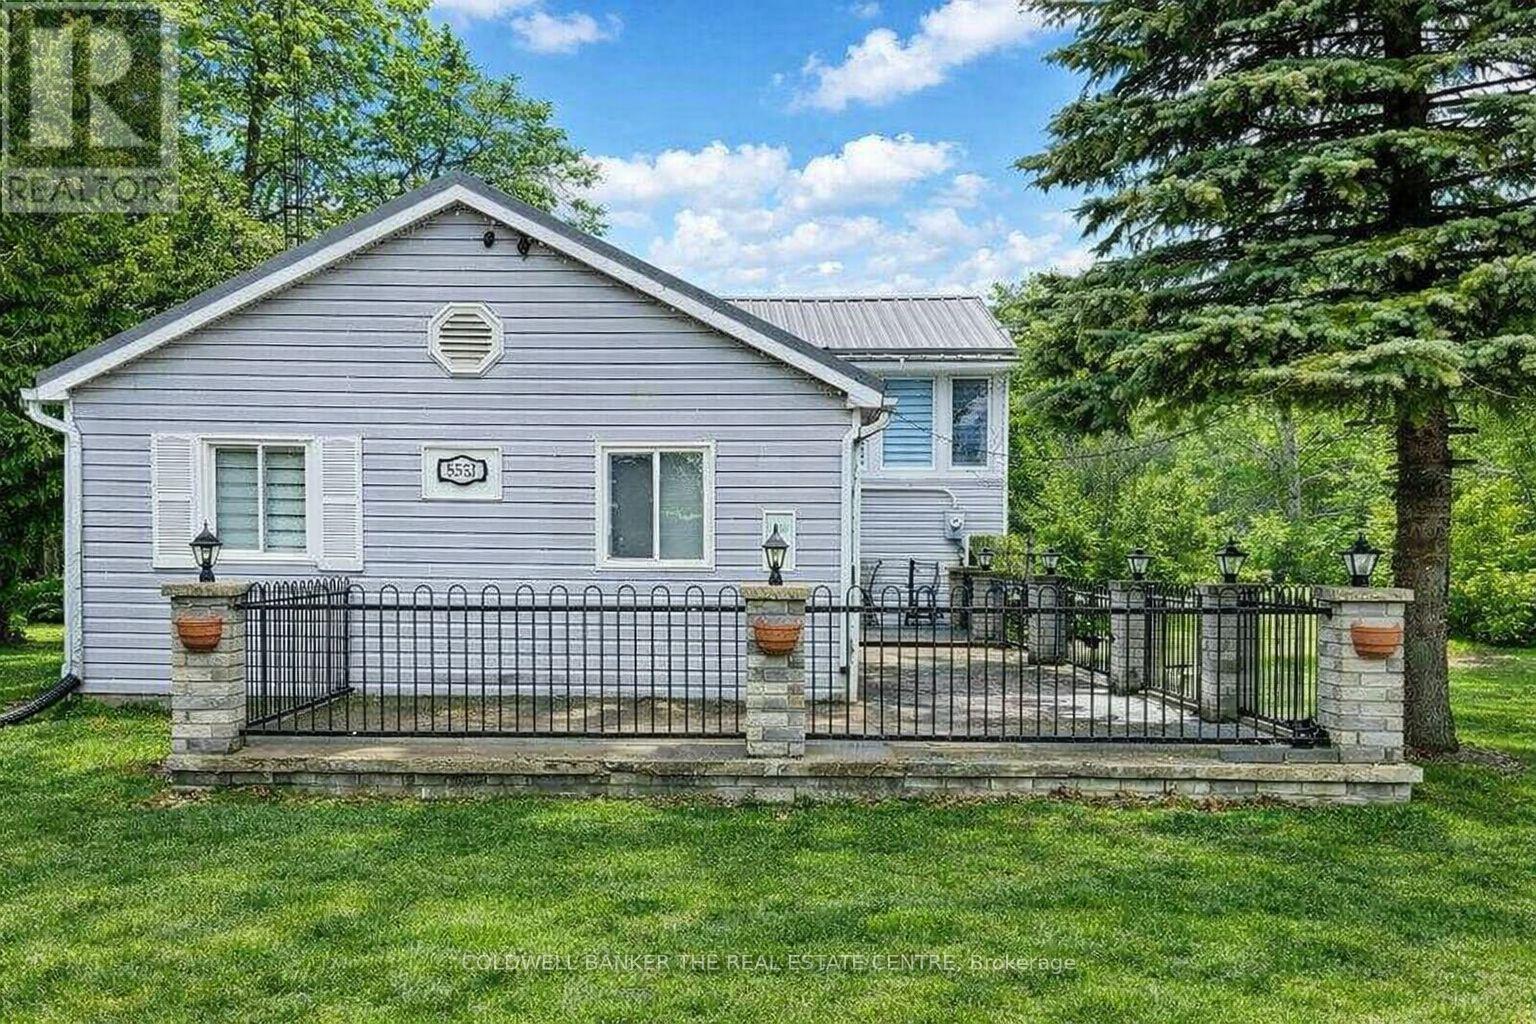
Discover the potential. Situated on a generously sized lot measuring approximately 110' x 194' x 128' x 131', this property offers an outstanding opportunity for investors, builders, or those looking to create their dream home just minutes from the shores of Lake Simcoe.The property according to Innisfil Township is zoned RL1, with zoning standards that support a potential lot severance, subject to municipal approvals and all applicable planning requirements. Whether you're exploring the possibility of creating an additional lot or envisioning a custom home on this spacious property, the possibilities are worth investigating.There are two existing buildings on the property; however, the offering is primarily being marketed for its land value and future development potential.A rare opportunity to secure a sizeable parcel in a desirable Innisfil location, close to waterfront access, parks, marinas, and commuter routes. Bring your vision and explore the possibilities this exceptional property has to offer. (id:50976)

4 Bedroom 2 Bathroom 1,500 - 2,000 ft2

Royal LePage First Contact Realty

For sale
$999,900
8352 MAIN LISLE STREET, Adjala-Tosorontio, Ontario

8352 Main Lisle Street

Adjala-Tosorontio, Ontario

Investor/Extended Family Opportunity on an oversized Lot! Situated on an expansive 82 x 602 ft lot backing onto a serene forest, this private property offers exceptional potential for investors, contractors, and end-users alike. The renovated 4 plus 1 bedroom backsplit provides comfortable living with strong appeal. Adding to the property's versatility is a separately built party room with a fireplace, perfect for entertaining or additional use. A standout feature is the impressive 50 x 30 ft shop, equipped with two 8 ft doors, one 14 ft door, approximately 20 ft ceiling clearance, and an auto lift--ideal for business, storage, or hobby use. The shop also includes two self-contained apartments: 3-bedroom and 2-bedroom (on the first and second levels), creating multiple use streams. A trailer with a unit is located on the property and is separately financed; it may be included or removed, depending on the buyer's preference. An exceptional possibility to own a versatile property with endless possibilities-live, invest, or develop. Properties like this are rarely offered. Don't miss your chance to secure a unique asset with immediate cash flow and long-term upside. (id:50976)

11 Bedroom 4 Bathroom 2,500 - 3,000 ft2

Coldwell Banker The Real Estate Centre

For sale
$1,499,900
4 JOHN WEDDELL AVENUE, East Gwillimbury, Ontario

4 John Weddell Avenue

East Gwillimbury, Ontario

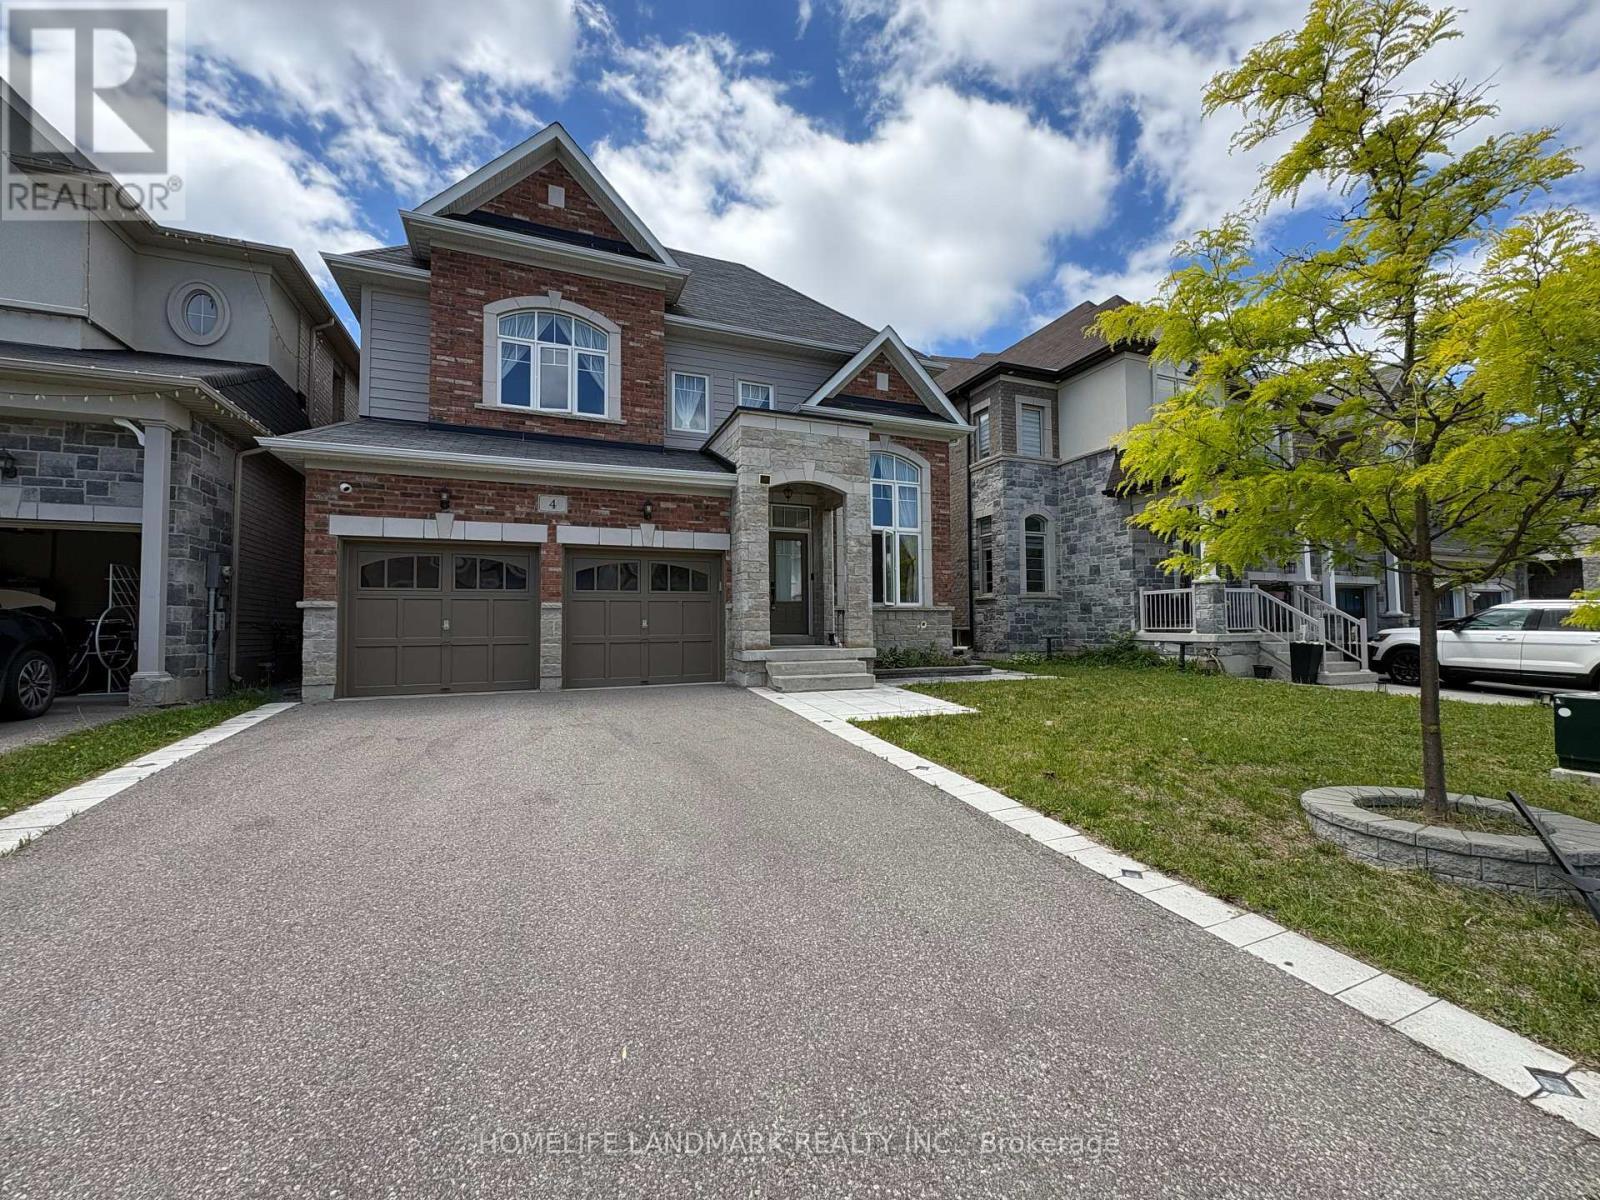
Welcome to 4 John Weddell Avenue - a 3,563 sqft Sundial-built executive home in the prestigious Creekside at SharonVillage. This 5-bedroom, 4-bathroom Energy Star certified residence offers 9' ceilings on both floors, coffered ceilingsthroughout the main level, and a cathedral-ceiling sunken Living Room. The chef's kitchen features full quartz counters &backsplash, custom cabinetry with under-cabinet lighting, premium Samsung & Bosch appliances, Italian Disegno faucet,and Blanco pot filler. Retreat to the spa-quality master ensuite with BainUltra Thermomasseur tub, Mr. Steam steam shower,Grohe Kensington Swarovski crystal fixtures, and double Villeroy & Boch vanities. Four additional bedrooms share twoJack-and-Jill 4-piece baths. Smart-home upgrades include Chamberlain MyQ Wi-Fi garage, Nest thermostat, whole-homewater softener, and HRV. Basement features 3-pc bathroom rough-in plus 4 enlarged windows (ready for future apartment).Outdoor entertaining: 12'16' cedar gazebo with aluminum roof, permeable paver patio, full wood fence. Minutes to Hwy404, East Gwillimbury GO, Costco, Upper Canada Mall, top-rated schools & trails. (id:50976)

5 Bedroom 4 Bathroom 3,500 - 5,000 ft2

Homelife Landmark Realty Inc.

For sale
$1,539,000
139 JADE CRESCENT, Vaughan, Ontario

139 Jade Crescent

Vaughan, Ontario

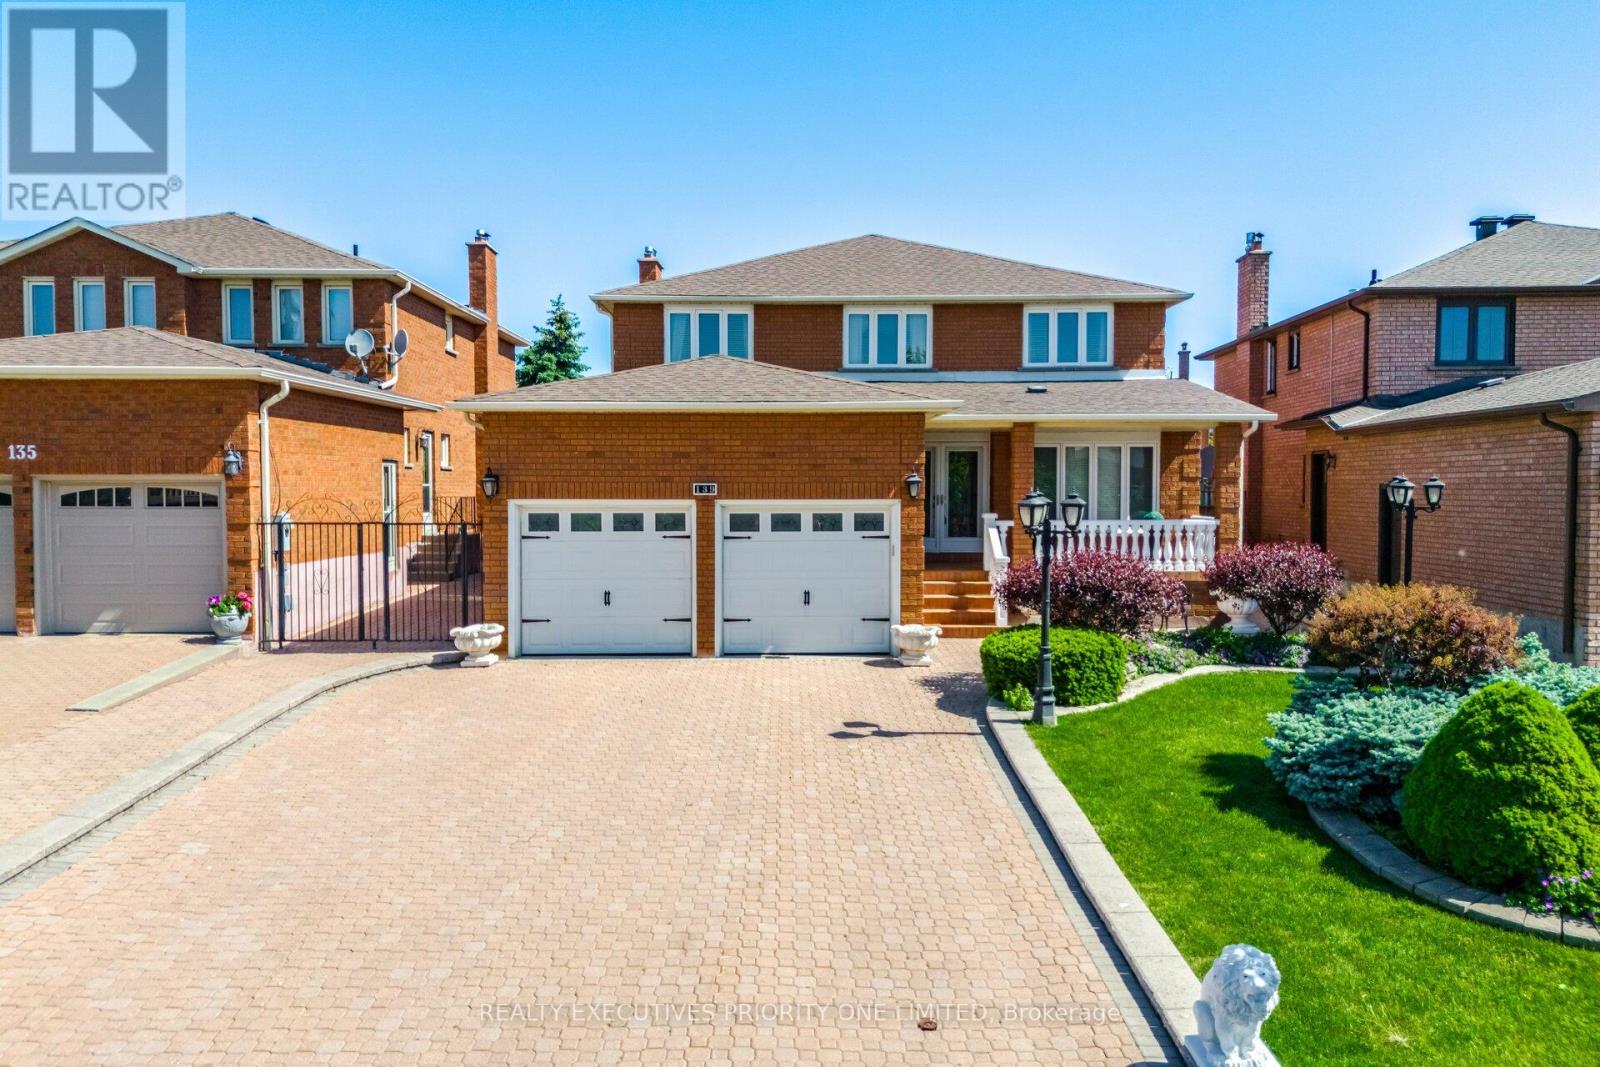
5 Reasons Why You Will Love This Detached 2-Storey Home 1) All four bedrooms are thoughtfully designed with hardwood flooring, upgraded baseboards, large windows that provide abundant natural light, and spacious closets offering excellent storage. 2) Pride of ownership is evident throughout this exceptionally well-maintained home, offered for sale by the original owner. Features include a stunning circular wrought-iron staircase, elegant 24" x 24" ceramic tile flooring and professionally finished interlocking stonework in both the front and backyard. 3) The finished basement features a separate entrance, a full kitchen, a 3-piece bathroom and a versatile room that can easily serve as a bedroom. Perfect for an in-law suite, multi-generational living or potential income-generating opportunities. 4) Situated on one of Woodbridge's most prestigious and sought-after streets, this exceptional home is located on a quiet family-friendly crescent and sits on an impressive 44 x 144 ft premium lot. Complete with a double-car garage, it offers the perfect combination of space, privacy and curb appeal. 5) Enjoy a prime location close to schools, parks, shopping, public transit, major highways, and Cortellucci Vaughan Hospital. (id:50976)

4 Bedroom 4 Bathroom 2,500 - 3,000 ft2

Realty Executives Priority One Limited

For sale
$1,399,000
222 CAPRONI DRIVE, Vaughan, Ontario

222 Caproni Drive

Vaughan, Ontario

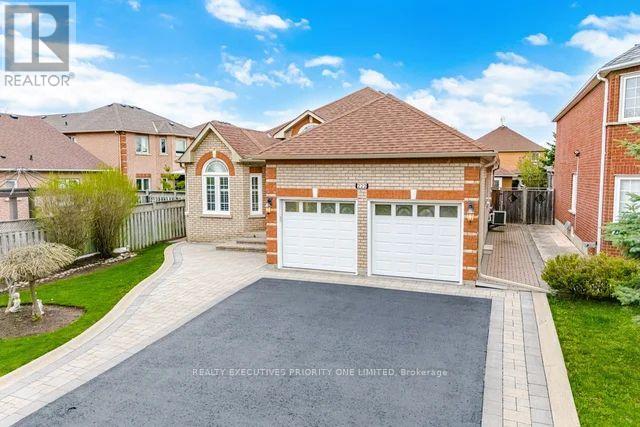
5 Reasons You'll Love This Bungalow 1) The spacious primary suite is designed for comfort, featuring a walk-in closet, abundant natural light and a private 4-piece ensuite. 2) The thoughtfully designed main level offers a bright and inviting living and dining area, a separate family room and a functional kitchen with a walk-out to the backyard-perfect for everyday living and entertaining. 3) The finished basement provides excellent income or multi-generational living potential, complete with a bedroom (with room to add more), a full 3-piece bathroom, a fully equipped kitchen, a shared laundry room and its own private entrance. 4) Nestled on one of Maple's most desirable streets, this home sits on an impressive 49 x 140 ft lot and features a double-car garage with plenty of outdoor space to enjoy. 5) Enjoy an unbeatable location just minutes from schools, parks, shopping, public transit, major highways, Maple GO Station, Vaughan Mills, Canada's Wonderland and Cortellucci Vaughan Hospital. (id:50976)

4 Bedroom 3 Bathroom 1,500 - 2,000 ft2

Realty Executives Priority One Limited

For sale
$1,399,000
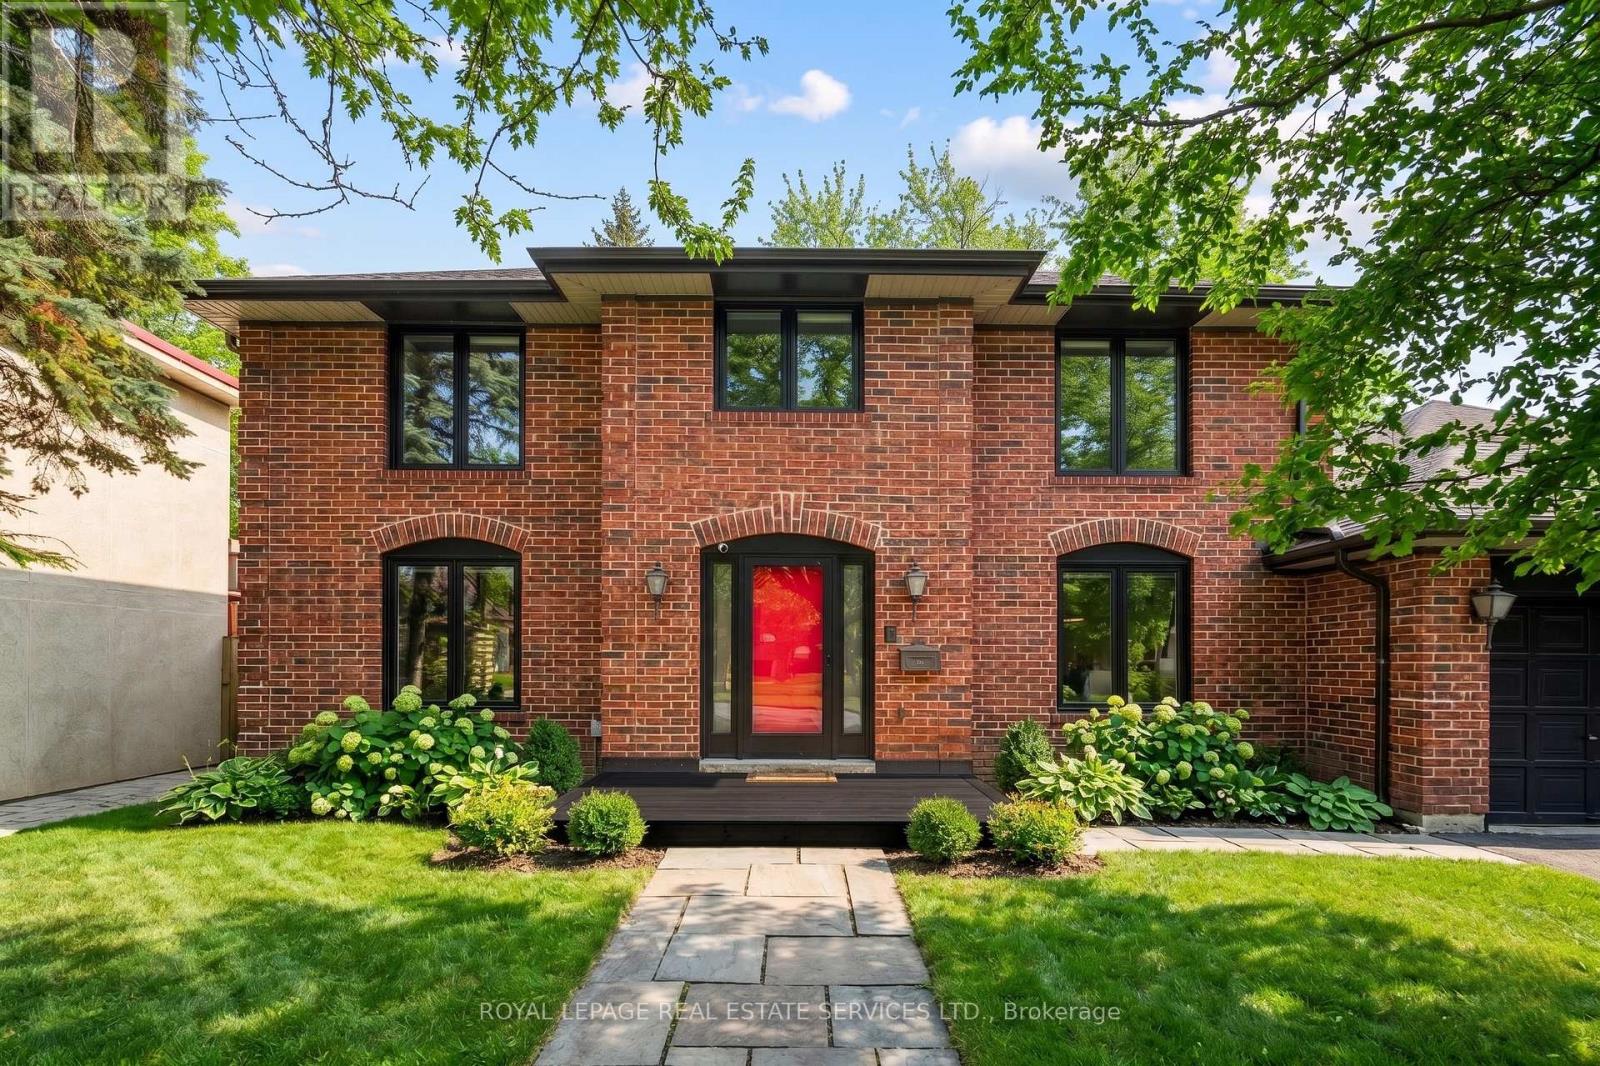
40 STONEMANSE COURT, Toronto, Ontario

40 Stonemanse Court

Toronto, Ontario

Nestled on a quiet, family-centric cul-de-sac in the highly desirable Golfdale Gardens community, 40 Stonemanse Court presents a rare opportunity to own a timeless, solid brick two-storey residence backing directly onto the prestigious Scarborough Golf Course. Set on an impressive 80-foot frontage, this exceptional property offers privacy, space, and breathtaking ravine views in a truly serene setting. Designed for both everyday comfort and elegant entertaining, this four-bedroom, three-bathroom family home features a traditional main floor layout with beautifully defined principal rooms. The formal dining room is ideal for hosting gatherings, while the welcoming separate living room provides a relaxed space to unwind. The family room, complete with a fireplace, offers a warm and inviting ambiance and features a walkout to an incredible newly built deck overlooking the golf course - a spectacular setting to enjoy morning coffee, evening sunsets, and peaceful views year-round. The expansive galley kitchen overlooks the backyard and offers generous workspace and storage, perfectly positioned at the heart of the home. Convenience continues with main-level laundry and a double-car garage, providing practicality for busy family life. The lower level presents a massive blank canvas ready to be reimagined to suit your family's needs - whether an expansive recreation room, home gym, nanny or in-law suite, media retreat, or even a potential income-generating rental suite. The space offers incredible flexibility for today's evolving lifestyles. Backing onto the lush fairways of Scarborough Golf Course and surrounded by mature greenery, this home delivers unmatched tranquillity while remaining close to excellent shopping, restaurants, green space, and convenient access to major routes.A rare offering in a coveted enclave. (id:50976)

4 Bedroom 3 Bathroom 2,000 - 2,500 ft2

Royal LePage Real Estate Services Ltd.

For sale
$825,000
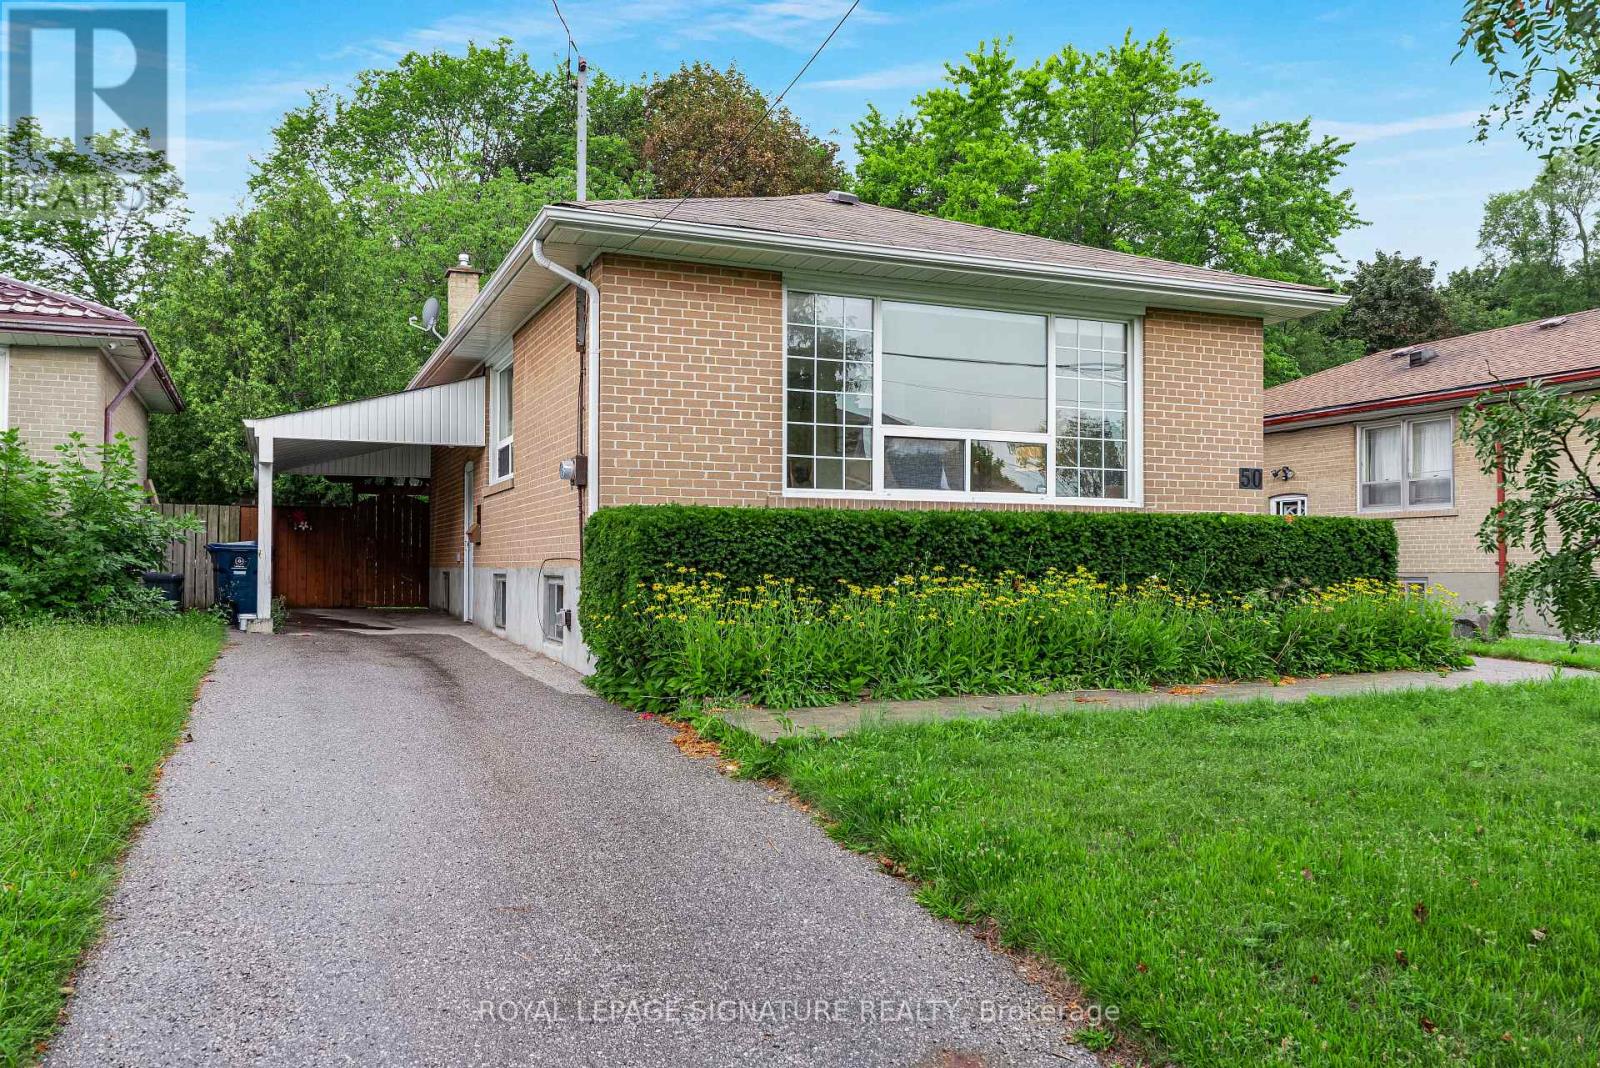
50 CELESTE DRIVE, Toronto, Ontario

50 Celeste Drive

Toronto, Ontario

***A Fantastic West Hill Opportunity*** Detached Brick 3 Bedroom Bungalow, 2 Bathrooms, Hardwood Floors Throughout. Separate Side Entrance To Partially Finished Basement, Easy To Convert To Potential In-Law Suite. Backing Onto Serene Highland Creek Park & Ravine. Private West Facing, Fully Fenced Backyard With Bonus Covered Patio. Freshly Painted & Many Upgrades Including Windows, Doors, Furnace, Front Interlock Walkway & 100 Amp Circuit Breakers. Steps To Guildwood Go Train & TTC. So Many Options: Renovate To Taste, Top Up Or Invest & Rent Out! (id:50976)

4 Bedroom 2 Bathroom 700 - 1,100 ft2

Royal LePage Signature Realty

For sale
$699,900
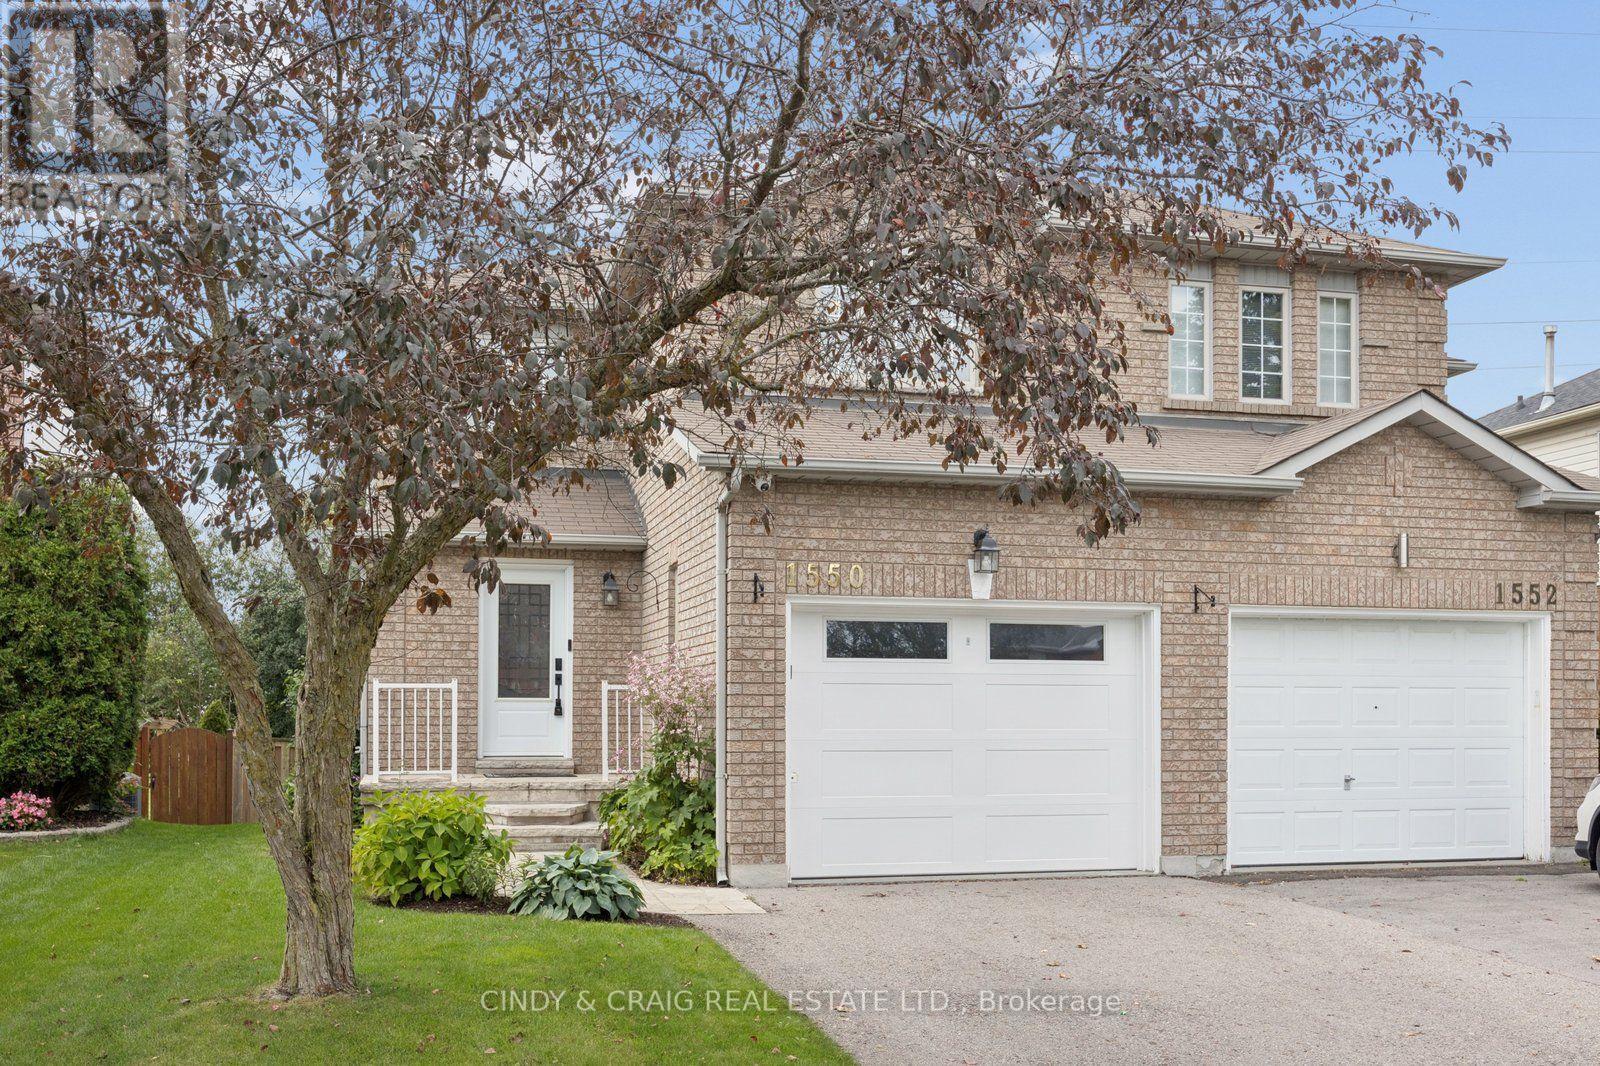
1550 FIELDGATE DRIVE, Oshawa, Ontario

1550 Fieldgate Drive

Oshawa, Ontario

Welcome to 1550 Fieldgate Drive, Oshawa! This inviting 3+1 bedroom, 3-bathroom home offers a fantastic combination of comfortable living space and an exceptional backyard setting. Backing onto peaceful greenspace, the private rear yard provides a beautiful backdrop and a sense of space that is hard to find. Inside, the functional layout offers plenty of room for family living, entertaining and working from home. The additional bedroom provides excellent flexibility for guests, a home office, or a growing family. Step outside to enjoy the spacious two-tiered deck - perfect for morning coffee, summer entertaining or relaxing with family and friends. A convenient natural gas BBQ hookup makes outdoor cooking effortless. Ideally situated in Oshawa, this home is close to parks, schools, shopping, transit and major commuter routes. A wonderful opportunity to enjoy a comfortable home with a truly special greenspace-backing lot. (id:50976)

4 Bedroom 3 Bathroom 1,100 - 1,500 ft2

Cindy & Craig Real Estate Ltd.

For sale
$4,995,000
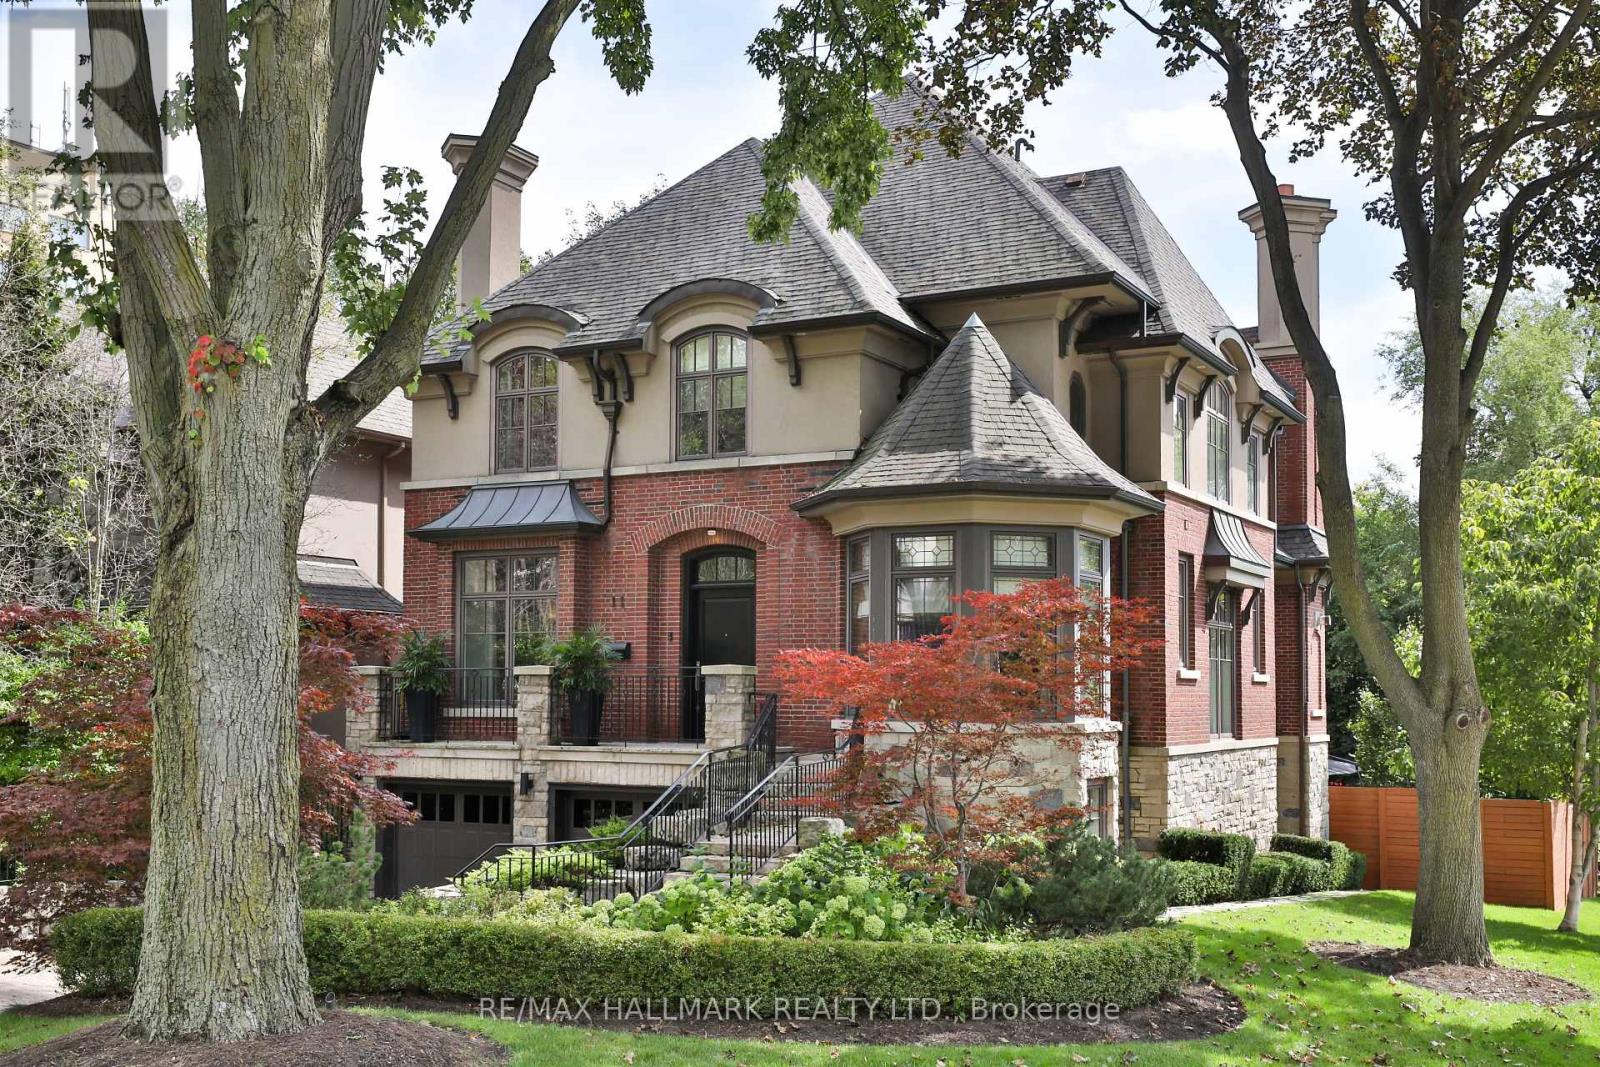
11 FOREST RIDGE DRIVE, Toronto, Ontario

11 Forest Ridge Drive

Toronto, Ontario

Nestled on Forest Ridge Drive, one of Upper Village's most desired streets, this extraordinary residence spans over 4,850 square feet and offers a rare blend of timeless elegance and modern luxury. Impeccable finishes, thoughtful craftsmanship, and unparalleled functionality define every room. Reclaimed hardwood floors, crown moulding, and pot lighting unify a beautifully curated interior, while a sun-drenched office, crowned by a dramatic turret ceiling and custom built-in workspace, offers an inspired space to work from home. The chef's kitchen is a true culinary showpiece, adorned with stone countertops, an island with breakfast bar, and premium built-in appliances. The breakfast area flows into a sophisticated family room with a gas fireplace, custom built-in cabinetry, and French doors to a private outdoor sanctuary. Elegant living and dining rooms, warmed by their own gas fireplace, complete a main level made for quiet living and effortless entertaining. Outside, a professionally landscaped backyard retreat awaits, complete with a stone patio, wood deck, and hot tub, enclosed in complete privacy by a mature beech hedge. Upstairs, the primary suite redefines luxury with a private terrace walkout, spa-inspired ensuite with heated floors and skylight, and an expansive walk-in closet. Three additional bedrooms each feature their own ensuite or semi-ensuite bath and designer window coverings. The lower level continues the home's elevated design with a home gym, a spacious recreation room with a backyard walkout, and a three-piece bath, positioned alongside a mudroom with direct garage access. A home that transcends expectations, an inspired blend of architectural detail, bespoke finishes, and luxurious livability, nestled in the heart of Upper Village. (id:50976)

5 Bedroom 5 Bathroom 3,500 - 5,000 ft2

RE/MAX Hallmark Realty Ltd.

For sale
$999,000
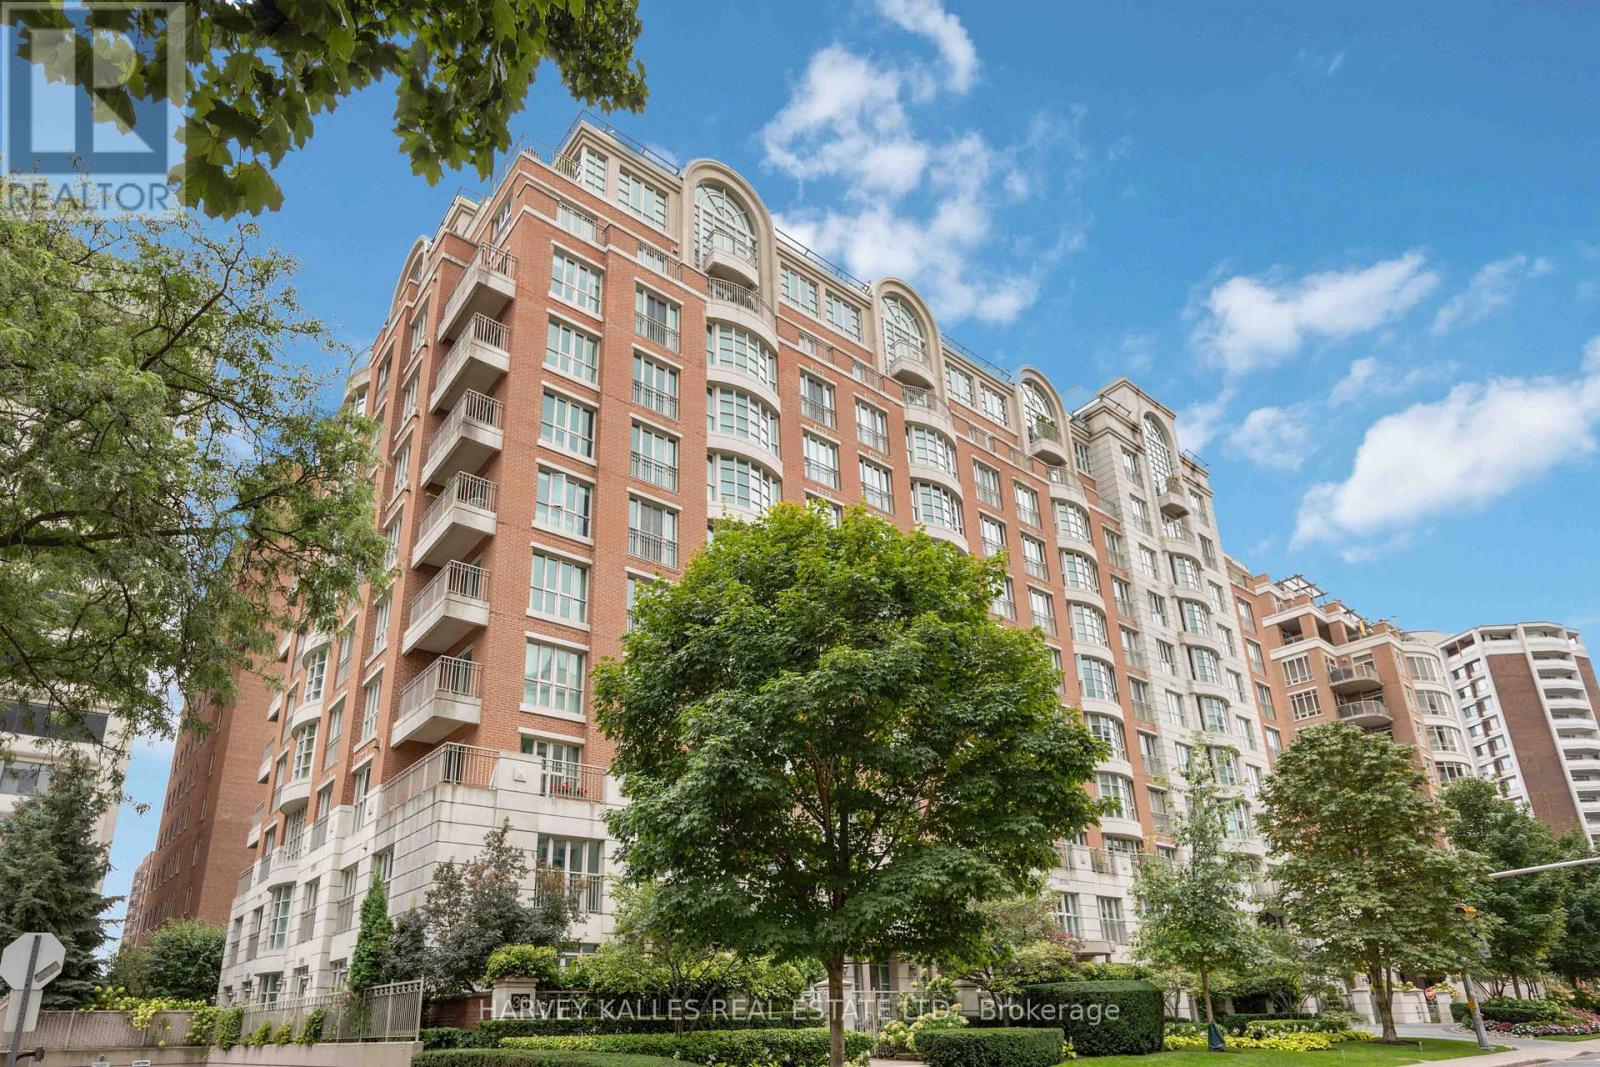
201 - 33 DELISLE AVENUE, Toronto, Ontario

201 - 33 Delisle Avenue

Toronto, Ontario

Stylish and sophisticated, this boutique low-rise condominium is tucked away on quiet Delisle Avenue in the beautiful and upscale Deer Park neighbourhood. Just steps from shops, restaurants, and public transit, this thoughtfully designed suite offers more than 1,000 sq. ft. of bright, warm, and highly functional living space.Overlooking the gorgeous courtyard, the suite enjoys a calm and tranquil setting away from street noise. The neutral palette provides a turnkey backdrop ready for your personal decorating touches. A spacious den with private French doors offers exceptional versatility as a home office or guest bedroom, while the recently renovated kitchen is a chef's dream. The open-concept living and dining area makes entertaining effortless and comfortable.Complete with fully equipped amenities and exceptional 24-hour concierge service, this is refined city living at its best. (id:50976)

2 Bedroom 2 Bathroom 1,000 - 1,199 ft2

Harvey Kalles Real Estate Ltd.

For sale
$1,670,000
1309 - 88 SCOTT STREET, Toronto, Ontario

1309 - 88 Scott Street

Toronto, Ontario

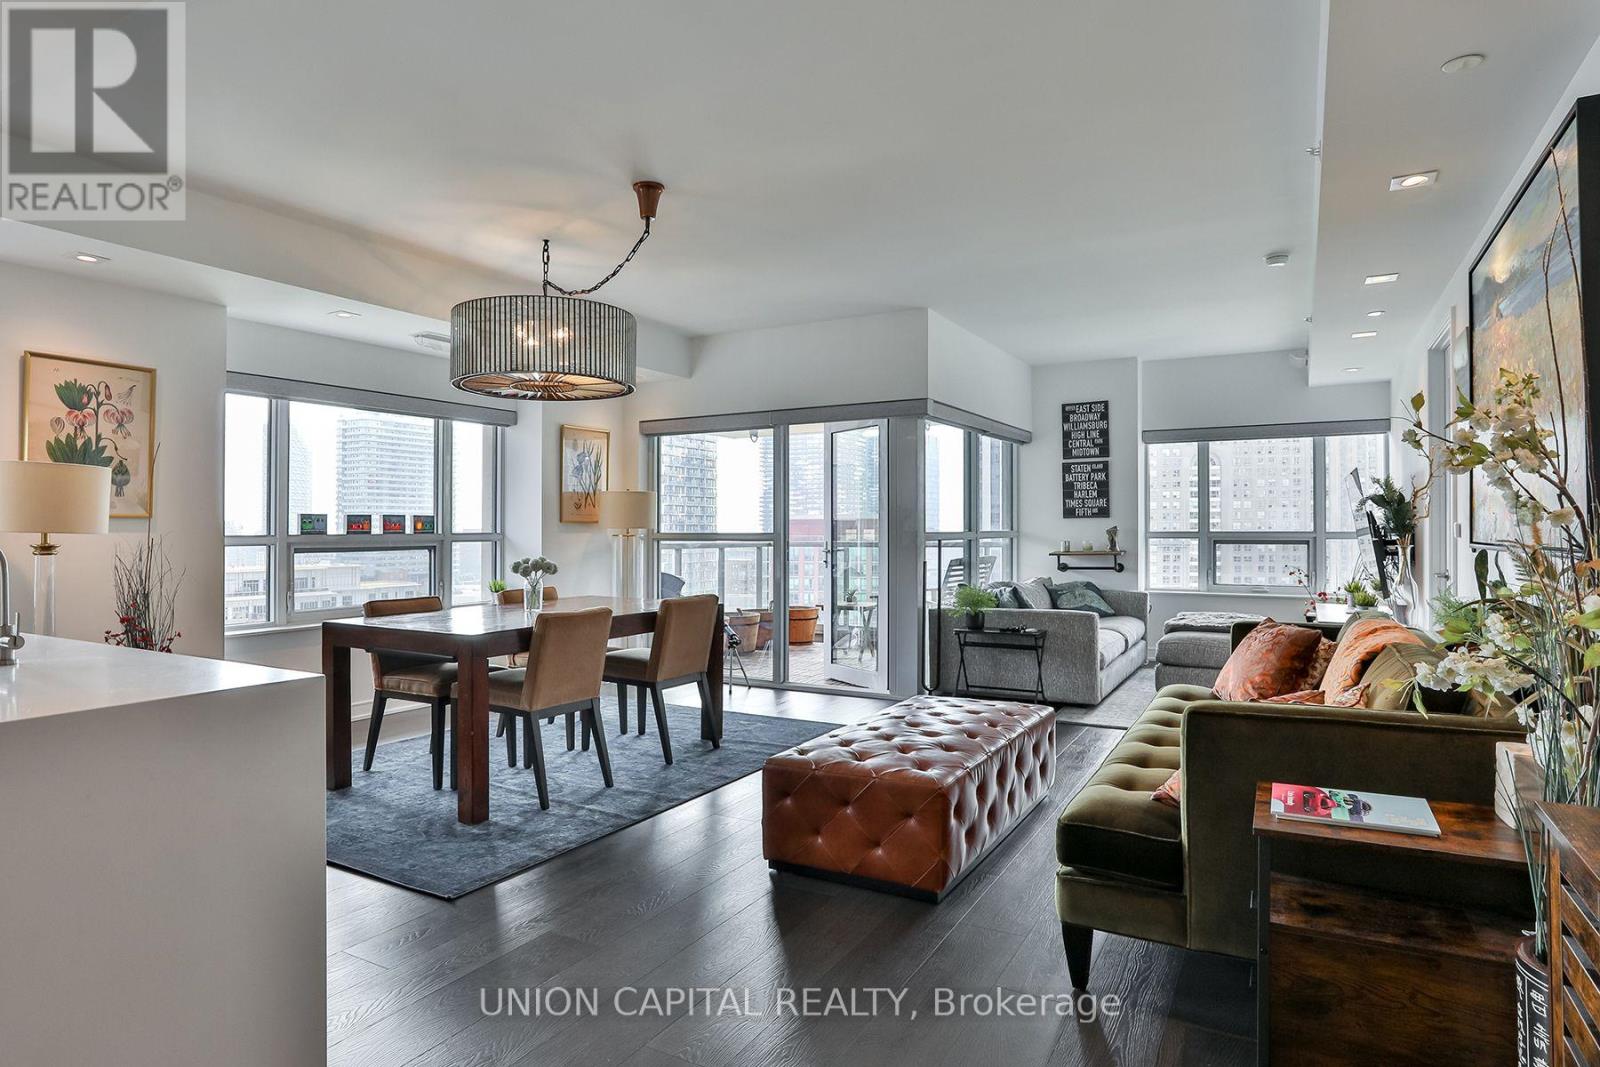
Rarely available, Luxurious Corner unit, very bright, with many windows and morning sun exposure. Location offers super convenience.- 1minute walk to underground Toronto PATH, 3 minute walk to King St subway, 5 minute walk to St. Lawrence Market, 3 minute walk to Metro grocery store, 10 minute walk to Eaton Center.- Custom high-end cabinetry throughout house, lots of storage room- Garburator: Used to replace organic waste bin, it will grind food (except bones) into liquid for disposal, building approved.- Custom bright, high-end dimmable pot lights throughout every room- Hunter Douglas dual band automated (Alexa and Google compatible voice controlled) shades in every room. Blackout dual shades included in both bedrooms + dual privacy shades.- TOTO toilets, deep GROHE polished faucets- balcony with full view of Berzy park- Custom walk-in closet (id:50976)

3 Bedroom 2 Bathroom 1,200 - 1,399 ft2

Union Capital Realty

For sale
$674,800
302 - 318 KING STREET E, Toronto, Ontario

302 - 318 King Street E

Toronto, Ontario

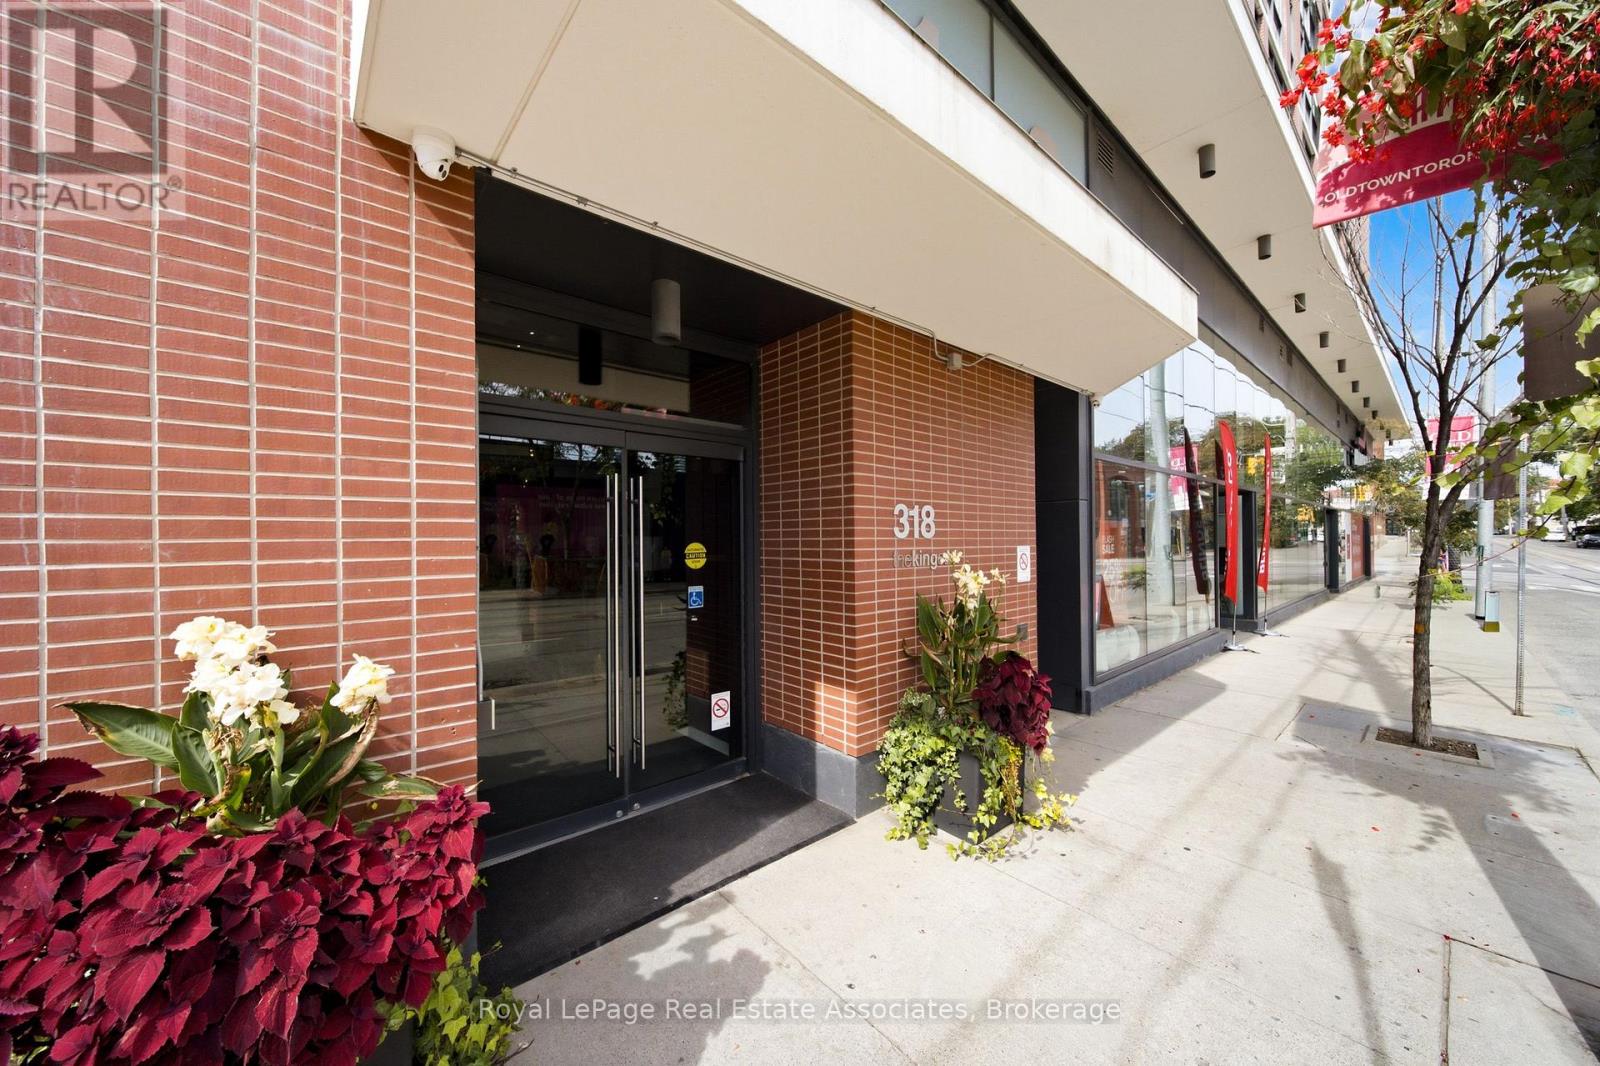
Character, style and a serious sense of space at The King East. This 765 sq. ft. 1-bedroom plus den, 2-bathroom suite has the loft-inspired details everyone wants and the functionality condo buyers are constantly trying to find.Exposed concrete ceilings, floor-to-ceiling windows, high ceilings and soft neutral finishes give the space that unmistakable King East look, while the quiet courtyard exposure keeps things calm when you want the city turned down a notch.The open living space is made for actual living. The den is currently used as a dining room,but this is where the layout gets fun. Keep it open for dinner parties, turn it into a private office, or add doors and a Murphy bed to create a smart office and guest room in one. With two full bathrooms, the flexibility actually works. New appliances, a full-size washer and dryer and automatic blinds make the suite completely move-in ready. Step outside to a generous 126 sq. ft. private balcony with a built-in gas BBQ line, giving you real outdoor space for dining, lounging and entertaining. Parking and locker are included, along with concierge service, guest suites and a party and meeting room.Then there is the location. St. Lawrence Market, the Distillery District, The Esplanade, Corktown Common, King East restaurants, cafés, design shops and everyday essentials are all an easy walk away. The 504 King streetcar is already at your door, with the future Corktown subway stop coming across the street, on the opposite side of the building. This is downtown living with personality. Loft character, two bathrooms, flexible space, quiet exposure and one of Toronto's best neighbourhoods outside your front door. (id:50976)

2 Bedroom 2 Bathroom 700 - 799 ft2

Royal LePage Real Estate Associates

For sale
$599,000
1007 - 223 ST CLAIR AVENUE W, Toronto, Ontario

1007 - 223 St Clair Avenue W

Toronto, Ontario

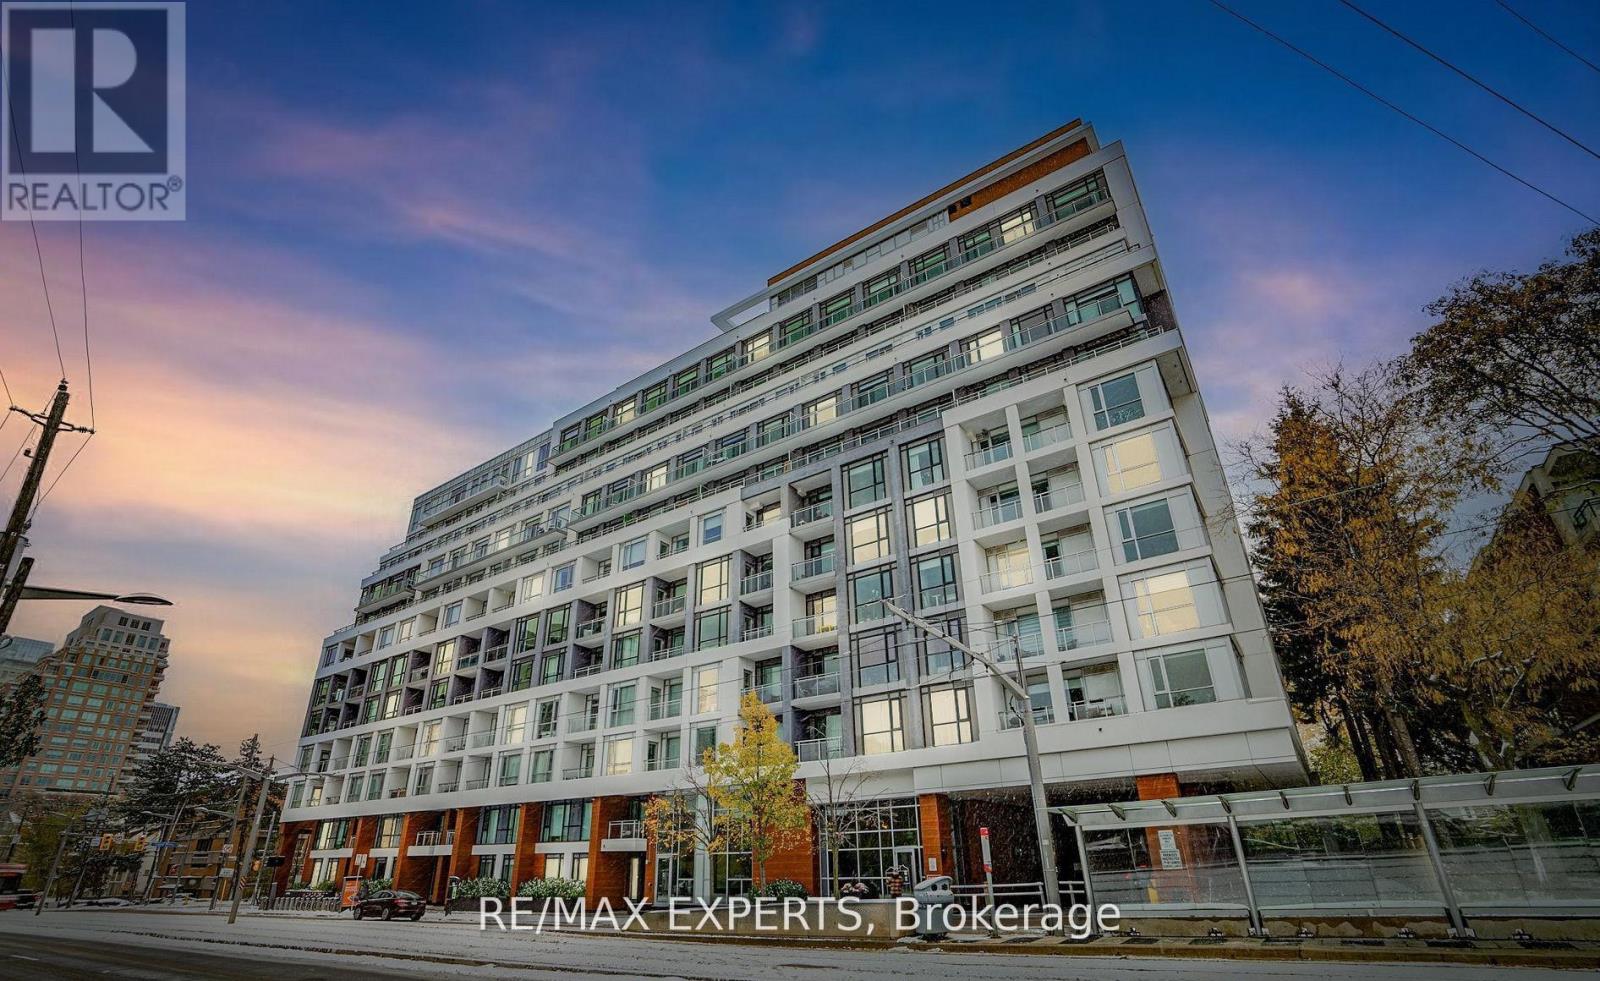
Experience elevated boutique 1iving at Zigg Condos by Madison, perfectly positioned in the prestigious Forest Hill community. This stunning Sub Penthouse 2-bed, 2-bath residence offers an upscale urban lifestyle with unobstructed views and a rare sense of calm in the heart of the city. The showpiece of this suite is the expansive 200+ sq. ft. L shaped terrace an exceptional outdoor retreat ideal for morning coffee, sunset unwinding, or effortless entertaining. It delivers the perfect blend of vibrant city energy and serene private escape. Inside, the suite features 9 ft smooth ceilings, oversized windows, a dedicated laundry room,and a bright open concept living, dining, and kitchen layout designed for both style and functionality. The split bedroom floor plan provides privacy, comfort, and flexibility for modern Living. Located steps from Forest Hill Village, Yorkville, trendy shops, cafes, and the TTC, residents also enjoy access to premium building amenities including a 24 hour concierge, state of the art gym, guest suite, and a rooftop terrace with BBQs. Parking and locker areincluded. A rare opportunity to call one of Toronto's most coveted neighbourhoods home where space, serenity, and sophistication come together seamlessly. (id:50976)

2 Bedroom 2 Bathroom 700 - 799 ft2

RE/MAX Experts

For sale
$539,000
63 TAYLOR ROAD, Bracebridge, Ontario

63 Taylor Road

Bracebridge, Ontario

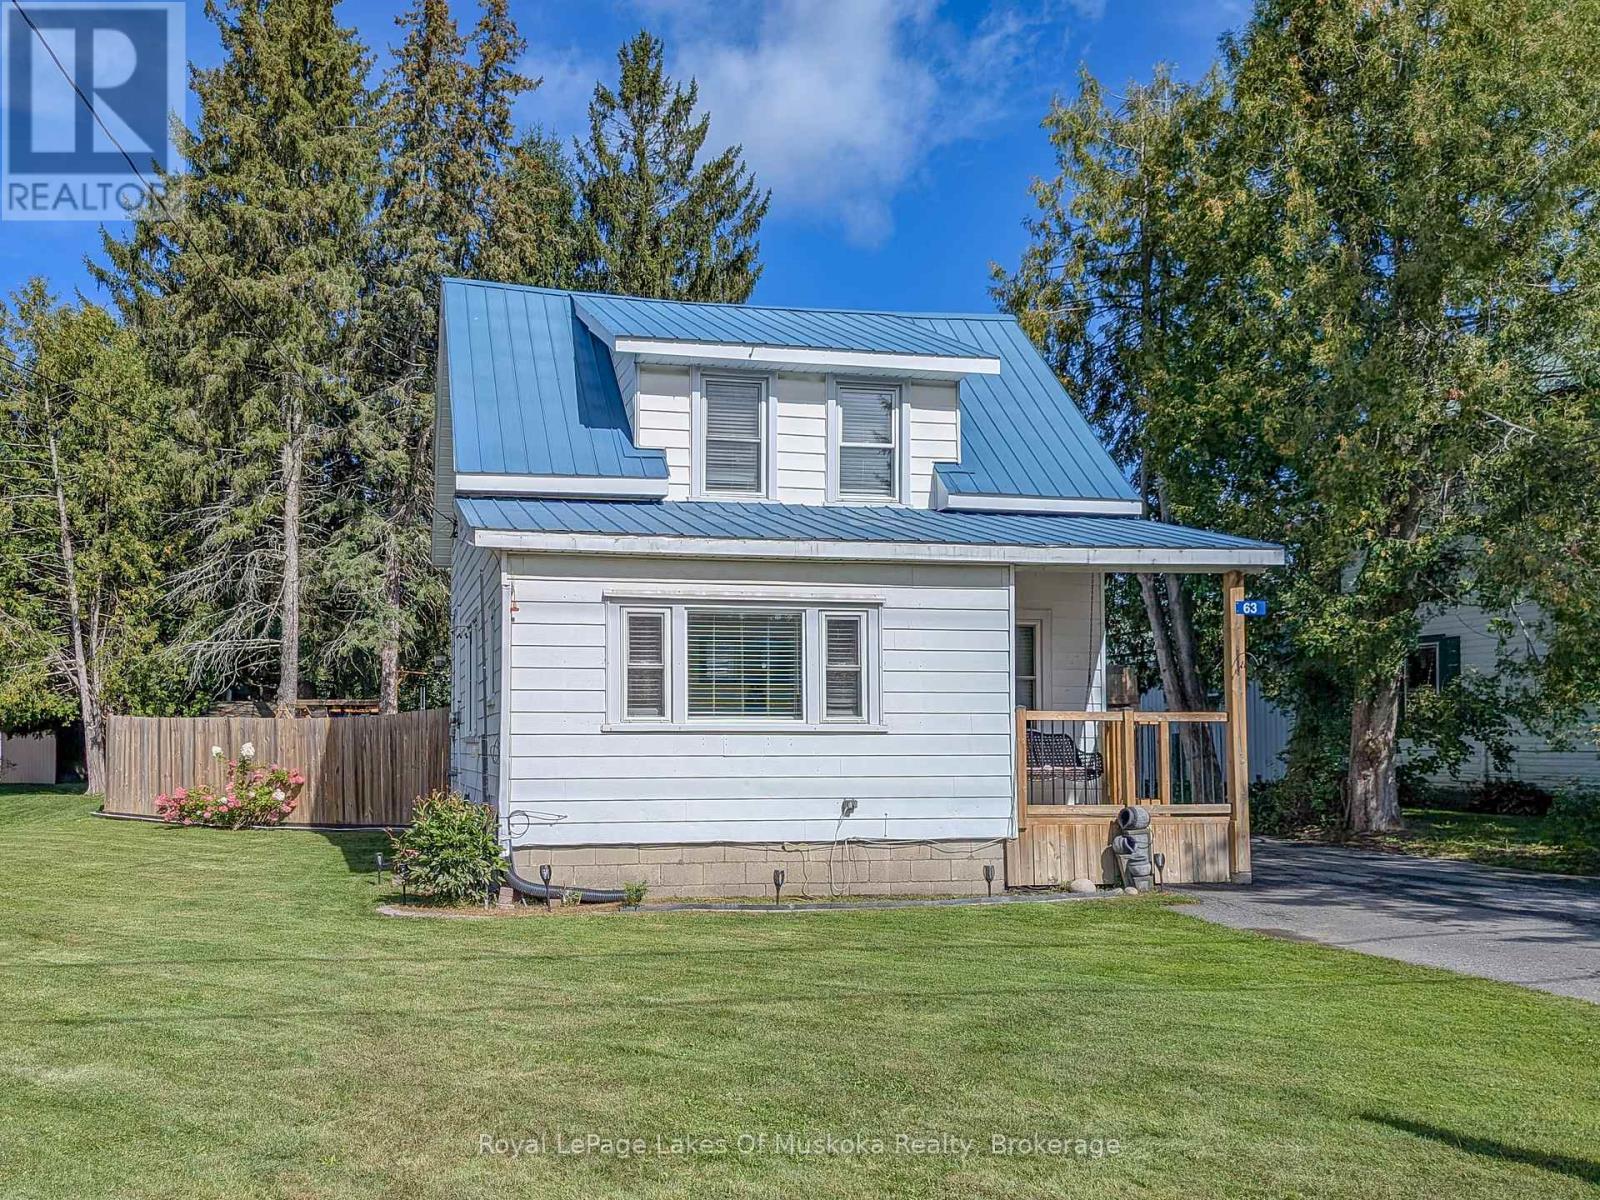
Neat and tidy, 2-bdrm home with 1065 sqft of finished living space including a basement family room. Step inside from the covered front porch with swing into the bright and spacious foyer with laundry (YAY for main floor laundry!) The main floor also offers a living room with maple hardwood floors, an open plan dining and kitchen with new flooring and freshly painted cabinets, and a 3-season mudroom with new flooring that leads to the backyard. Upstairs presents 2 bedrooms and a 4pc updated bathroom with a soaker tub and new flooring, and in the basement is a family room (finished 2026) and a great storage/utility room. The HUGE, fully fenced back yard with patio provides a heated above ground pool (new liner 2026) with decking, custom-built playset, two storage buildings (one is new and the other has hydro), a covered BBQ area, laundry line, and offers good privacy for an in-town lot. There's a paved double-wide driveway with space to park 5 cars, plus it's on the sidewalk side of the road. Found in a central location, just a 5-minute walk to the proposed 4+ acre, 4-season downtown WATERFRONT PARK (a recreational and event space in Bracebridge), projected to offer a boardwalk, splashpad, skating surface, picnic area, parkland landscaping, pavilion and more. ***BONUS: Wired to run a portable generator, providing an outlet in the kitchen, living room, primary bedroom and downstairs by the furnace. In addition, the generator will also run the forced air gas furnace. A water filtration system serves the whole household with a carbon filter, sand filter and UV to remove the taste of chlorine. Approx 2025 Expenses: Hydro $2256; Gas $1400; Water/Sewer $1335. (id:50976)

2 Bedroom 1 Bathroom 700 - 1,100 ft2

Royal LePage Lakes Of Muskoka Realty

For sale
$1,029,900
187 TIMBERWALK TRAIL, Middlesex Centre, Ontario

187 Timberwalk Trail

Middlesex Centre, Ontario

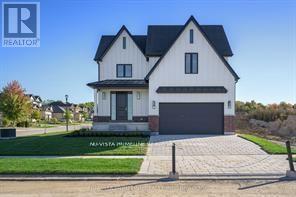
Welcome to the Richmond Home by Legacy Homes. ,To Be Built -This 2 story, 4 bedroom home has 3.5baths (Every bedroom have an access to a bathroom) It has a beautiful exterior with brick and hardy board.It has sections of steel roof catching the eye of all on the drive by. This home has a total finished area of 2712 sq ft on 2 upper floors of total luxury.9 ft ceiling on the main floor thru. Hardwood and ceramicthrough the entire main floor.,2nd floor foyer and master bed room The beautiful kitchen has a walk-inpantry (8ft x 5.2ft) a centre island, quartz counters , wide open to eating area and a great room with gasfireplace and built-ins on either side, loads of windows across back of this home, also a large covered rearcomposite deck 19.2 ft x 9.7 ft off kitchen overlooking yard, main floor office, main floor mud room offgarage. Loads of windows across the back and front of this home. Going to the upper floor is hardwoodstairs, the large primary bedroom with tray ceilings and stunning ensuite with glass shower and standalonesoaker tub, 2 sink vanity with quartz counters and also a big walk-in closet 10ft x 6.6ft-(Design your owncloset organizers before close) ,Bedroom 2 is large with own ensuite and large walk-in closet 6.10ft x 5ft.3rd and 4th bedrooms have a Jack & Jill bathroom and both have walk-in closets, second level separatestunning laundry room with quarts counters . The basement is exceptional to finish in the future, wide openand basement has extra high ceiling for future finishing. This is a very well layout home on a quiet crescentin a fantastic area only minutes to London. Legacy Homes has other layouts and designs but is also acomplete Custom Builder that can make your ideas of your new home come true. Other lots to choose from including green space lots.Pictures may vary from specs.Buyer must qualify for all HST rebates for sale price . (id:50976)

4 Bedroom 4 Bathroom 2,500 - 3,000 ft2

Nu-Vista Primeline Realty Inc.

For sale
$859,900
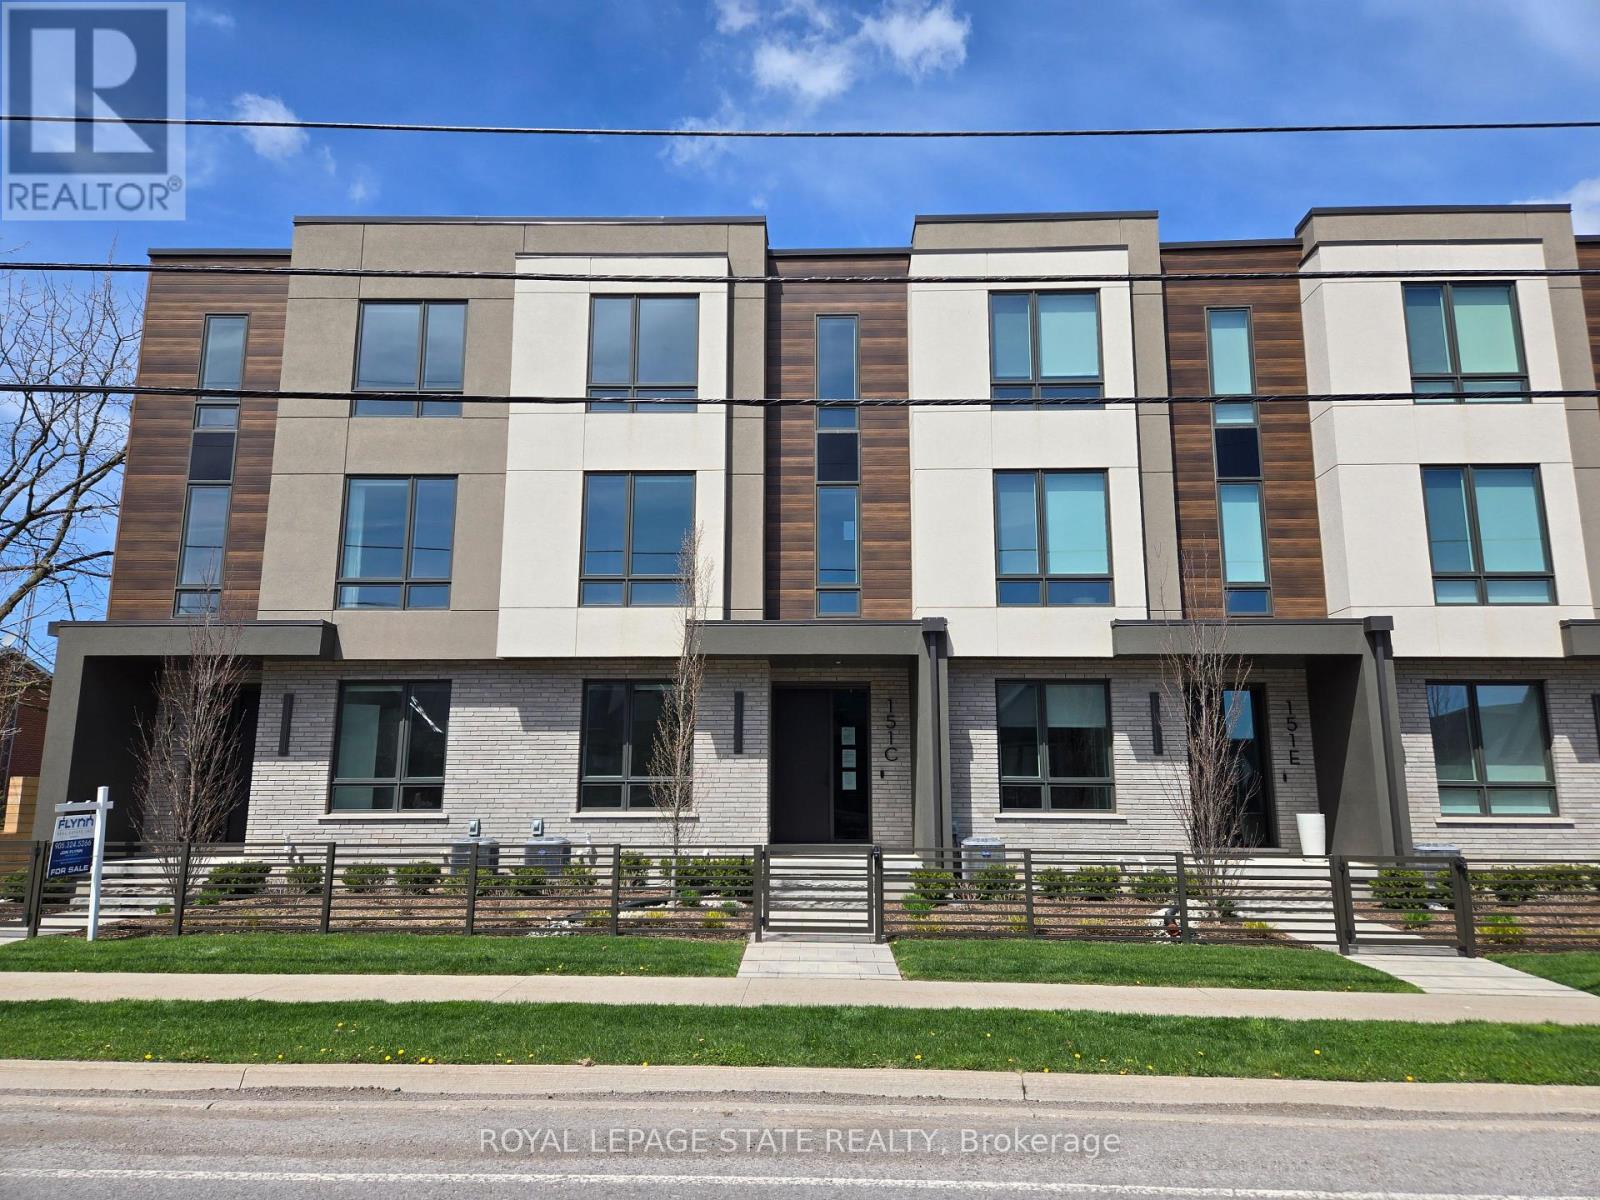
151C PORT ROBINSON ROAD, Pelham, Ontario

151c Port Robinson Road

Pelham, Ontario

Sold "as is, where is" basis. Seller makes no representations and/ or warranties (id:50976)

4 Bedroom 4 Bathroom 2,000 - 2,249 ft2

Royal LePage State Realty

For sale
$1,339,000
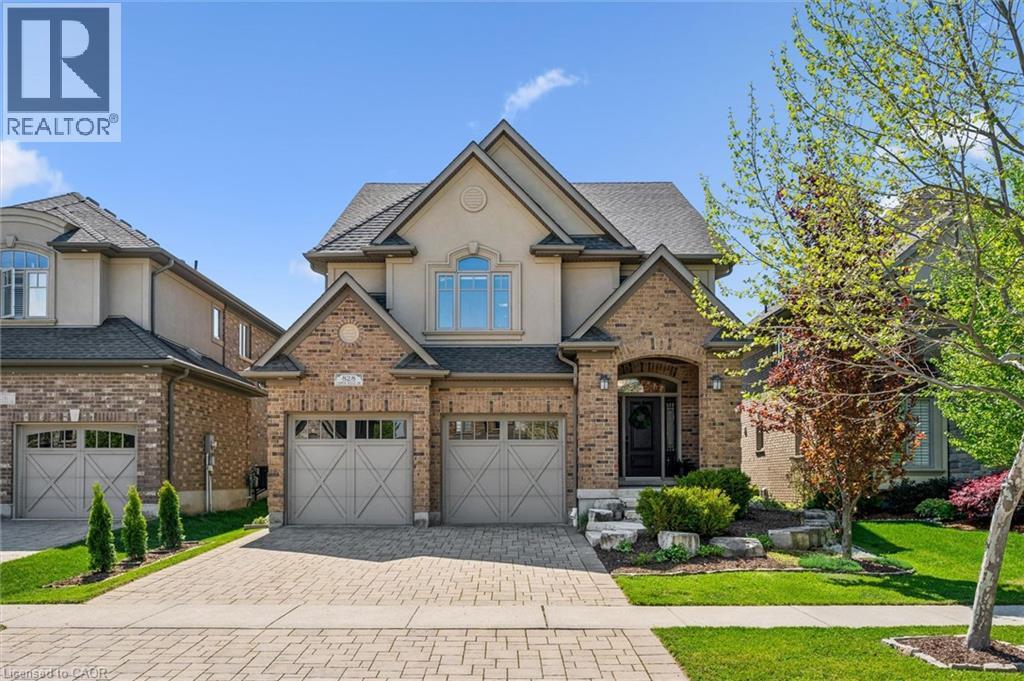
828 COPPER RIDGE Drive, Waterloo, Ontario

828 Copper Ridge Drive

Waterloo, Ontario

Welcome to 828 Copper Ridge Drive in Waterloo’s premier enclave, Carriage Crossing. Built by one of the region’s most respected custom builders, Klondike Homes, this beautifully finished home showcases the uncompromising quality Klondike is known for. The impeccably maintained interior features soaring 9 ft. ceilings, upgraded 8 ft. doors, and exquisite crown moulding throughout the main level. Designed for sophisticated family living, it includes a dedicated main-floor office, formal dining area, and a spacious gourmet kitchen that flows seamlessly into a cozy family room with a gas fireplace. Upstairs, find four bright, oversized bedrooms, including a luxurious primary retreat with 10 ft. tray ceilings and a spa-like 5-piece ensuite. Second-floor laundry adds ultimate daily convenience. The beautifully finished basement boasts a second fireplace—creating the perfect retreat to gather with family and friends—along with a bathroom rough-in and ample unfinished space for storage or future customization. Outside, your private, resort-style backyard oasis features a pristine pool, a dedicated outdoor 2-piece washroom, a hot tub, and a gas BBQ hookup. As a resident of this highly sought-after neighbourhood, you will benefit from a premium neighbourhood association that meticulously maintains the community’s private parks, playground, pristine landscaping, and manicured trails. Combined with top-tier school boundaries, a skate/bike park, and the local library just minutes away, this location offers unmatched value. With RIM Park and Grey Silo Golf Course just steps from your front door, this home offers the perfect blend of elite builder pedigree, backyard bliss, and community exclusivity. (id:50976)

4 Bedroom 3 Bathroom 3,184 ft2

Royal LePage Wolle Realty

For sale
$478,888
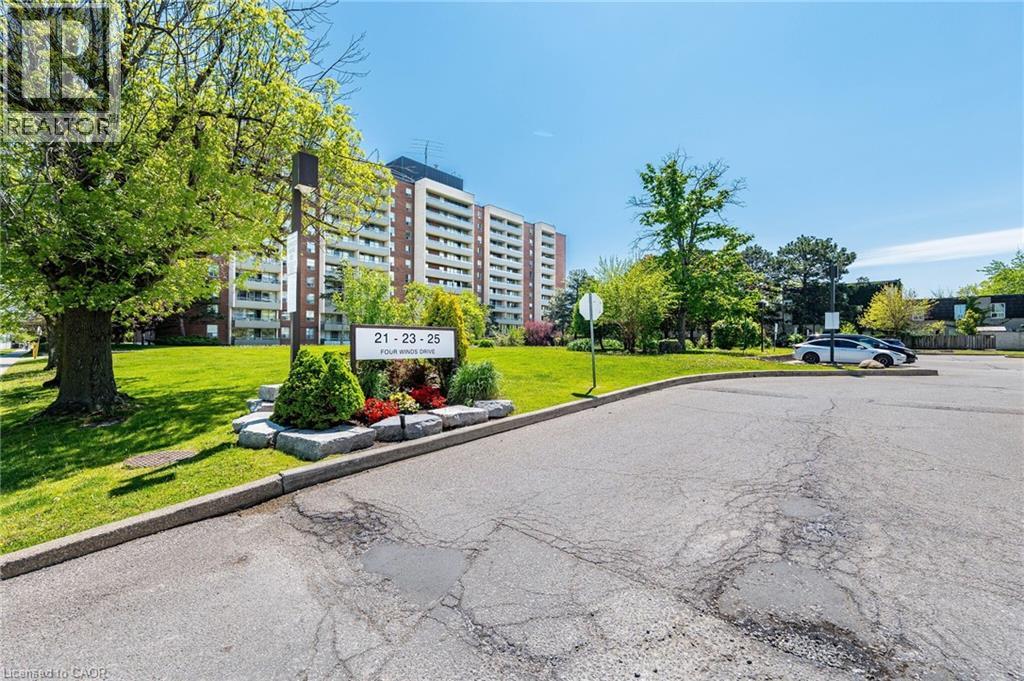
25 FOUR WINDS Drive Unit# 405, Toronto, Ontario

25 Four Winds Drive Unit# 405

Toronto, Ontario

Take A Step Into This Bright Spacious Renovated Living Space! Meet Modern Living At Its Best - W/ Updates Throughout! Coveted Layout With Functional Large Living Room That Walks Off To A Grand Balcony Perfect To Relax & Unwind! Right Off The Open Concept Dining Room Enjoy A Bright Modern Kitchen With Lots Of Cupboard Space, Quartz Countertops & Stainless Steel Appliances. The Hallway Leads To Two Generous Sized Bedrooms + Lots Of Closet Space + Separate Laundry Room With More Storage Space! Located Steps From Subway (FINCH) & FINCH WEST LRT - Providing Convenience & Easy Access To All Parts Of The City Including Downtown Toronto & Just A Short Drive From York Region (Vaughan) & Vaughan Metropolitan. Minutes Walk To York University. Short Drive To 401/407/400. Amenities Include A Membership To A Private Recreation Centre (pool/gym/sauna/24hr security). Parking & Locker Included. Perfect For All Types Of Buyers Whether Downsizing or Upsizing or Just Looking To Invest! Also Great For Rental Income! This Is An Opportunity Not To Be Missed! Family Friendly Neighbourhood! Well Managed Building & Modern Hallways! Move In Ready! Lots Of Space For The Price - Best Deal In Town! Don't Miss Out! For the space amazing maintenance fees! check out virtual tour! its a must see! Won't Disappoint! maintenance fee includes: Heat, Water, Internet, Parking, CAC, Cable TV, Common Elements, Building Insurance. (id:50976)

2 Bedroom 1 Bathroom 1,029 ft2

Royal LePage Signature Realty

For sale
$1,649,000
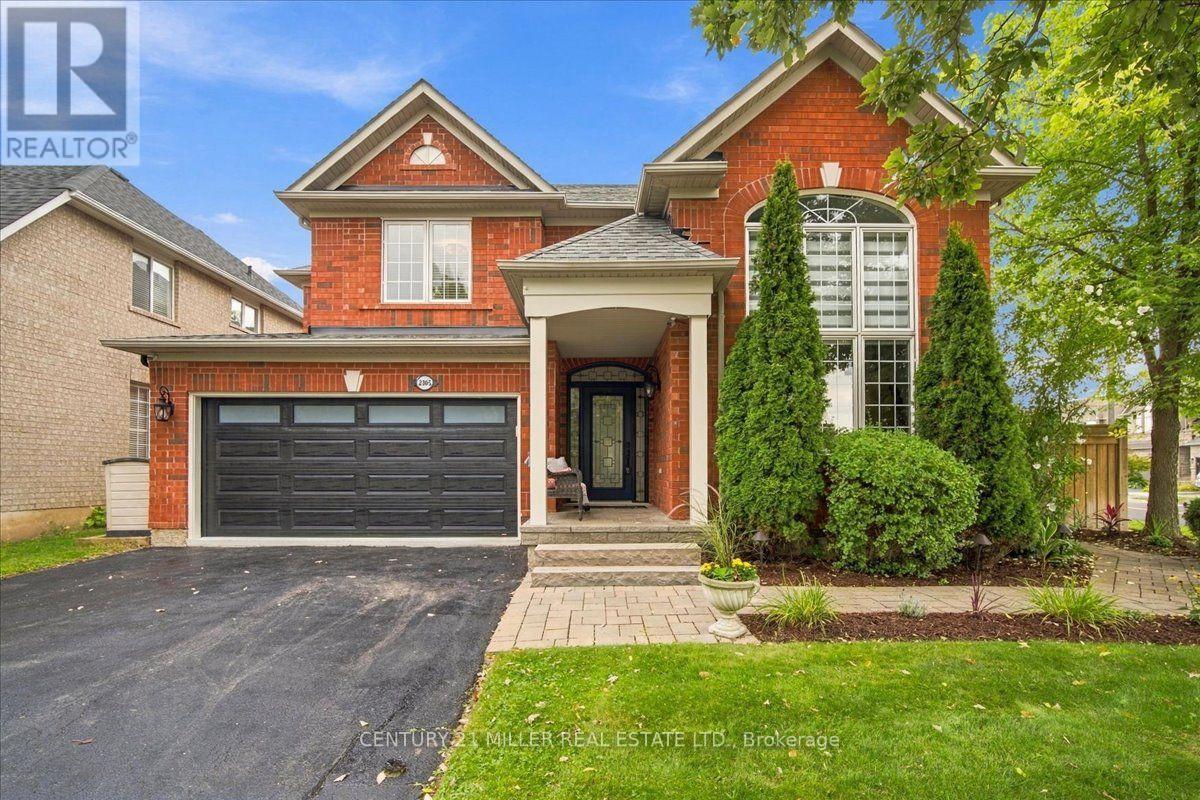
2305 KIRKHILL PLACE, Oakville, Ontario

2305 Kirkhill Place

Oakville, Ontario

Welcome to this beautifully maintained home situated on a premium oversized corner lot in the highly sought-after community of Bronte Creek. The exceptional backyard retreat features an inground pool, expansive professionally completed landscaping, multiple areas for lounging and dining, a pond, storage shed and irrigation system throughout the property. A removable Protect-A-Child pool safety fence and newer pool heater complete the outdoor space, ideal for summer entertaining and everyday enjoyment. Inside, the bright and spacious living and dining room features hardwood flooring and large windows, while the inviting family room offers a gas fireplace and an abundance of natural light. The eat-in kitchen features white cabinetry, ample pantry storage, centre island with breakfast seating, tiled backsplash, pot lights, newer high-end stainless-steel appliances and a walkout to the backyard. A convenient powder room completes the main level. Upstairs, the spacious primary bedroom features a walk-in closet and private 5-piece ensuite with double vanity and soaker tub. Three additional bedrooms and a 4-piece main bathroom complete the upper level. The finished basement extends the living space with a large open recreation area, new flooring, a 4-piece bathroom and lower-level laundry. A double-car garage with inside entry and double-wide driveway parking completes the home. Ideally situated near parks, trails, schools, transit, major highways and Oakville Trafalgar Memorial Hospital, this Bronte Creek home offers an exceptional combination of space, comfort and a premium lot in a fantastic location. (id:50976)

4 Bedroom 4 Bathroom 2,000 - 2,500 ft2

Century 21 Miller Real Estate Ltd.

For sale
$4,295,000
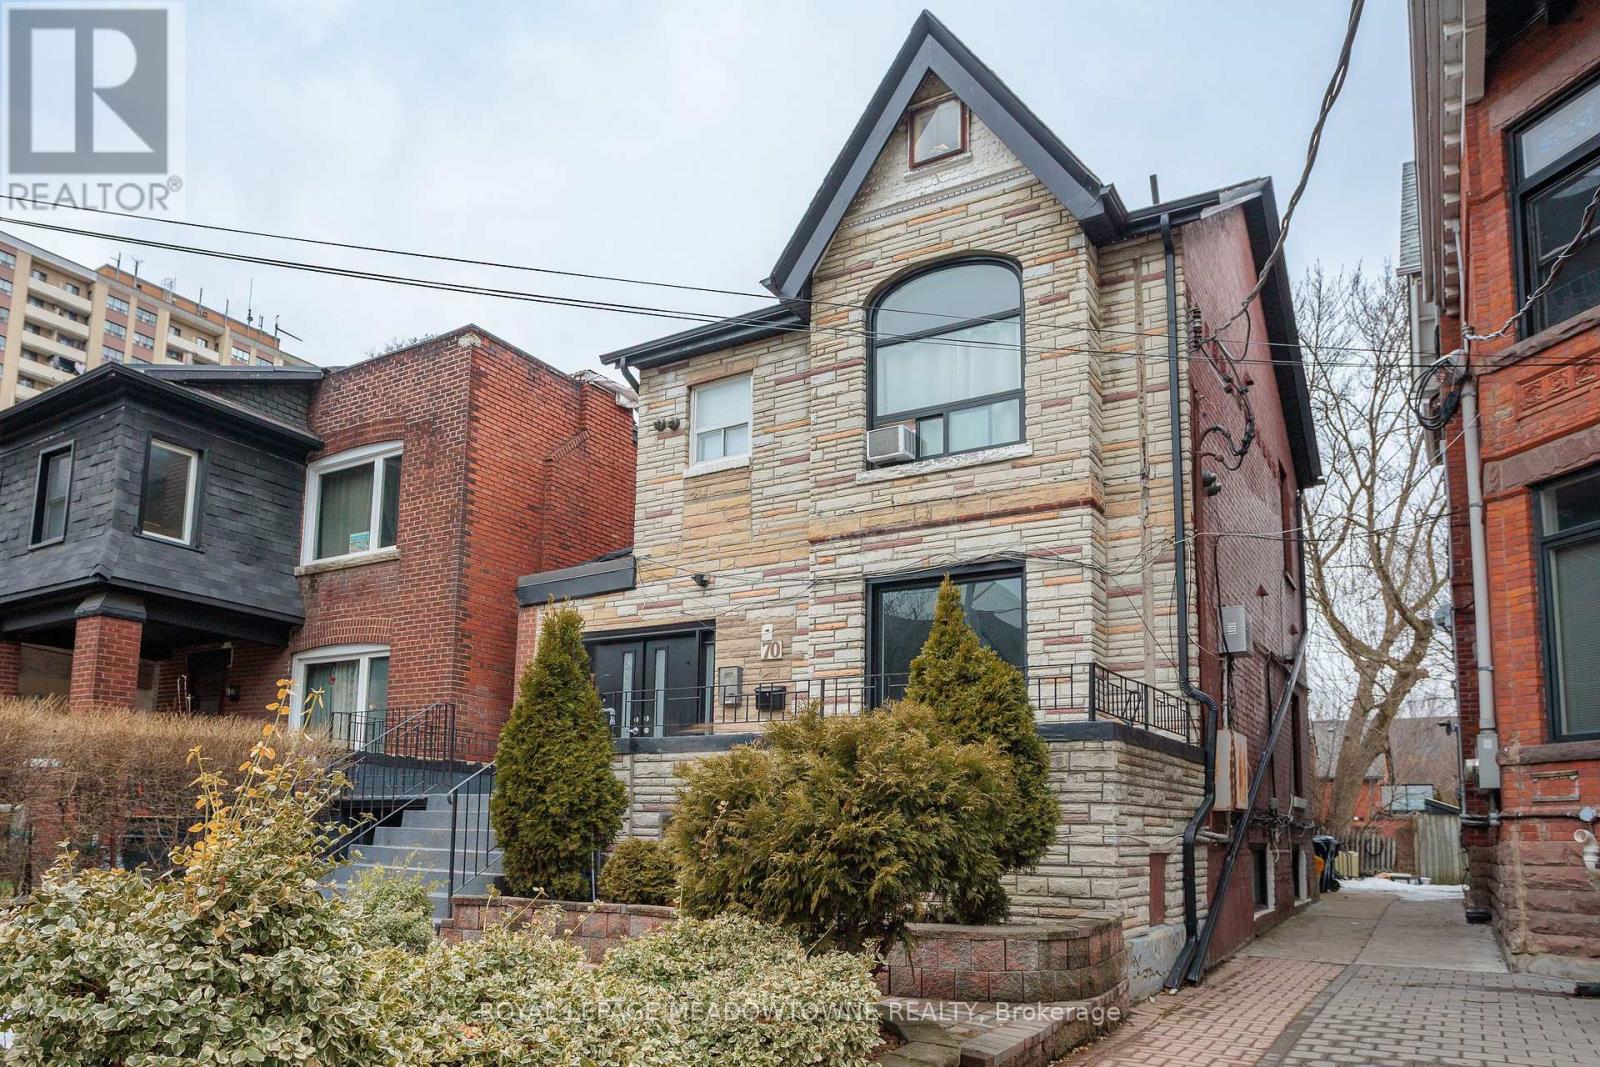
70 MELBOURNE AVENUE, Toronto, Ontario

70 Melbourne Avenue

Toronto, Ontario

Royal LePage Commercial is pleased to offer for sale 70 Melbourne Avenue in the heart of Parkdale. This Property presents investors with a rare opportunity to acquire a tenanted, value-add, character apartment building with strong market positioning and significant income growth potential. 70 Melbourne Avenue is a 2-storey walk-up apartment building, that has been well-maintained, with key restorations completed between 2015 and 2025. The Property benefits from high tenant appeal, driven by its desirable location in the heart of West Toronto. Residents enjoy outstanding access to all major local amenities in a community with continued growth and revitalization. The Property is also within walking distance of Queen Street, a vibrant retail corridor with a wide array of amenities and street car access. (id:50976)

4,000 ft2

Royal LePage Meadowtowne Realty

For sale
$248,888
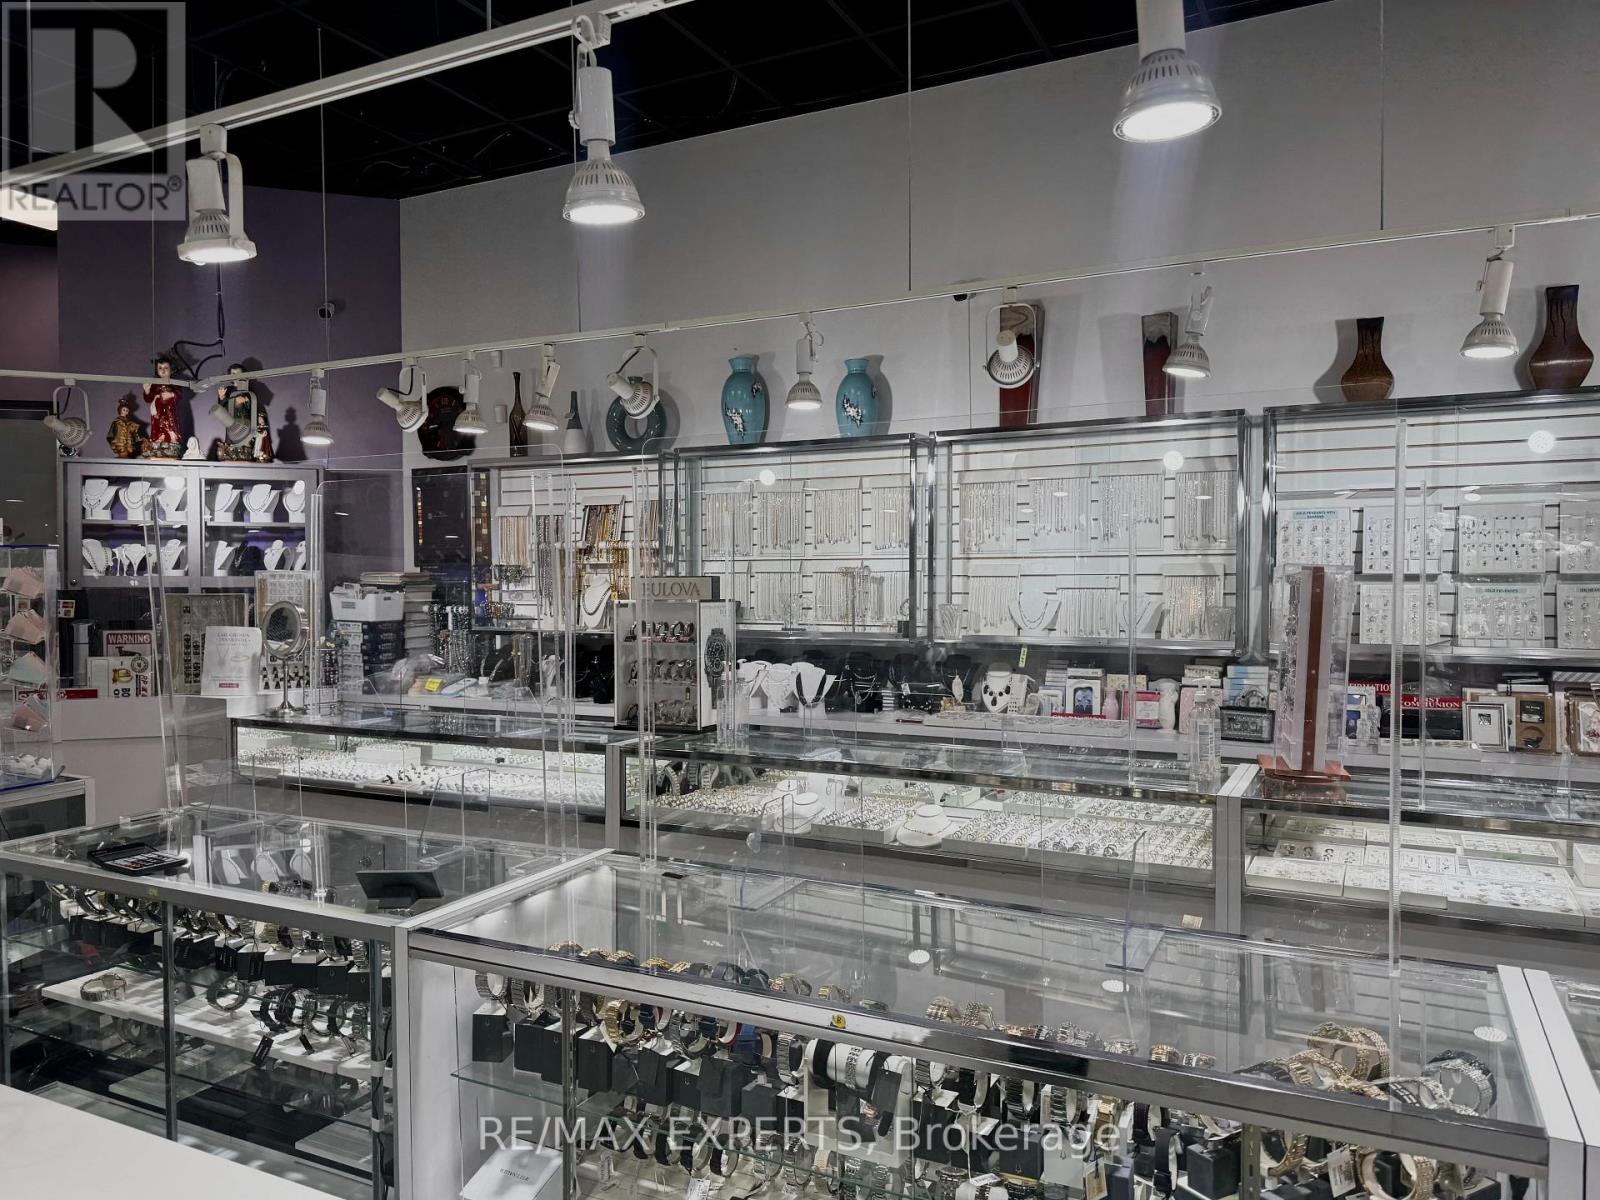
73 - 1530 ALBION ROAD, Toronto, Ontario

73 - 1530 Albion Road

Toronto, Ontario

Excellent opportunity to acquire a 35 year+ established jewellery and gift business, ideally located in The Albion Centre (formerly Albion Mall), a longstanding and well-known community shopping destination in Etobicoke. Positioned within a busy retail environment at Albion Rd and Finch Ave W, the business benefits from excellent exposure and steady customer activity from the diverse mix of national retailers, restaurants, services and everyday-needs businesses. Anchored by major retailers including Canadian Tire, No Frills, Shoppers Drug Mart and Dollarama, attracting a broad and consistent customer base from the surrounding residential community. The business is also recognized as an authorized Citizen Watch retailer, providing an established brand relationship and additional credibility. Ideal for an owner-operator, investor or entrepreneur seeking an established retail business in a highly accessible and well-established location. Opportunity to build upon the existing operation, expand product offerings and services, and further develop its customer base. Financial information available to qualified purchasers upon execution of a confidentiality agreement. A rare opportunity to take over an established retail operation in one of Etobicoke's established shopping destinations! (id:50976)

1,047 ft2

RE/MAX Experts
Engel & Volkers Toronto City

Contact Us
Your Favourites


No Favourites Found