Listings

59457 results | Page 192 of 1239
12 24 48
 
For sale
$1,699,900
90 LAKESIDE Drive, Grimsby, Ontario

90 Lakeside Drive

Grimsby, Ontario

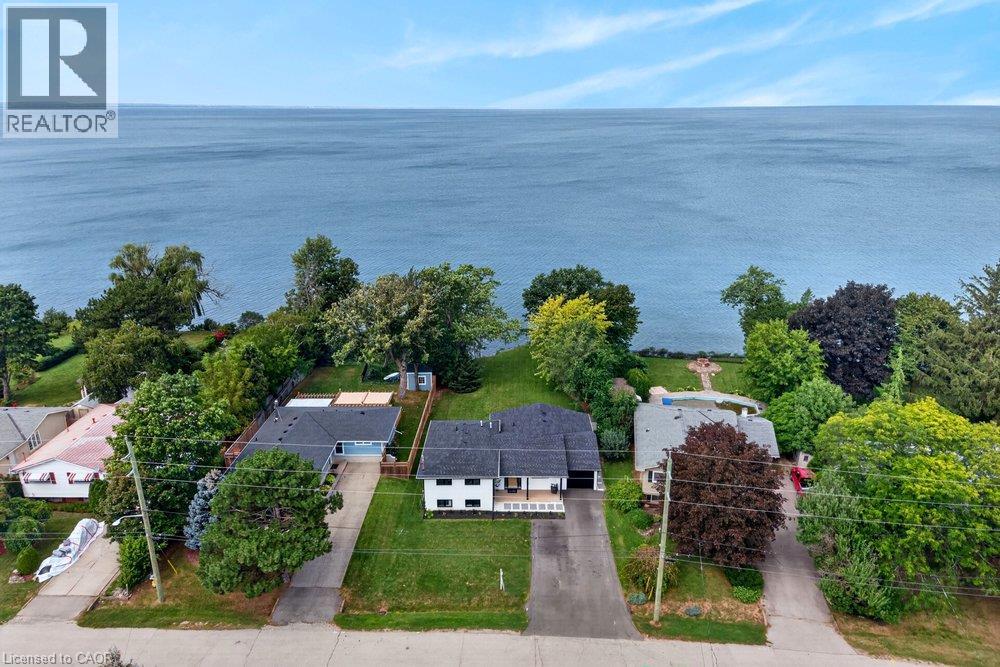
Welcome to an extraordinary lakefront residence in Grimsby, perfectly positioned beside a park and along the shores of Lake Ontario at the gateway to Niagara. Completely transformed with exceptional attention to detail, this stunning home pairs breathtaking waterfront vistas with sophisticated design and virtually all-new major components. Enjoy captivating lake views from the open-concept great room, luxurious primary suite, private home office and expansive rear patio. The impressive interior features 4 bedrooms, each with its own ensuite, beautiful white oak flooring and stairs, and an abundance of windows that bring the waterfront setting indoors. At the heart of the home is a spectacular designer kitchen showcasing two-tone shaker cabinetry, a 10' island, quartz counters and backsplash, custom range hood, crown moulding, premium stainless-steel appliances and thoughtful details including a robotic vacuum cubby, garburator and reverse-osmosis water system. The great room is anchored by a gas fireplace with custom built-ins, while a cleverly concealed main-floor office provides a private workspace overlooking the lake. Extensive improvements include new electrical, plumbing, HVAC with ceiling air supplies, roof, windows, exterior doors, and garage door. Additional features include a smart water valve, digital primary shower controls, Alexa-enabled smart-home technology, EV charger rough-in, BBQ gas connection and new backwater valve. A charming covered front porch with swing adds to the home's appeal, while the lakefront patio creates an unforgettable setting for entertaining or simply enjoying the view. A remarkable turnkey transformation where luxury, technology and waterfront living come together in one exceptional Grimsby home. (id:50976)

4 Bedroom 5 Bathroom 2,023 ft2

Royal LePage State Realty Inc.

For sale
$640,000
8 AYERS CRESCENT, Toronto, Ontario

8 Ayers Crescent

Toronto, Ontario

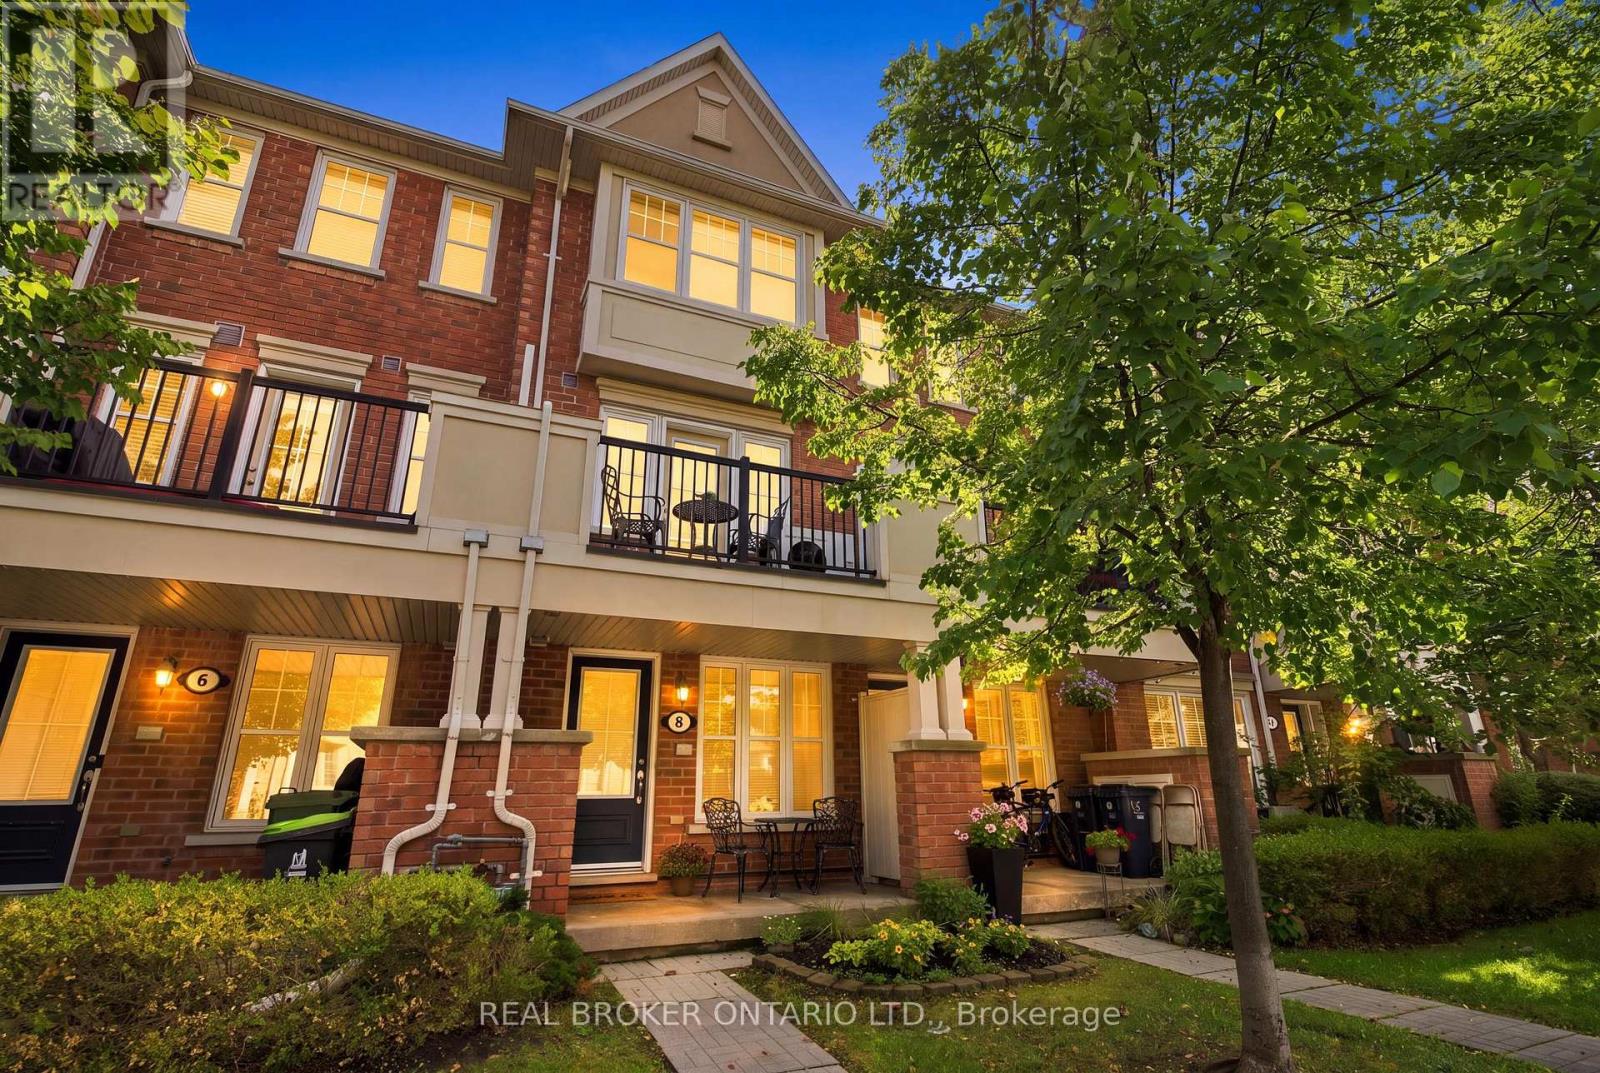
Welcome home to Good Fortune & Lucky Number 8 Ayers. This beautifully maintained original owner townhouse offers 3 levels of bright functional living space in an incredibly convenient location. Gleaming hardwood floors flow throughout, complemented by an open concept living & dining area, a breakfast bar and a well appointed kitchen featuring stainless steel appliances & granite counter top. Pot lights provide additional lighting in the kitchen & dining room. Enjoy your morning coffee on the cozy porch or on the 2nd floor private balcony while taking in peaceful views of the quiet tree lined neighbourhood street. Many upgrades were made to this home at the time of purchase from the builder that make it special. Architectural upgrades were made to the 2nd and 3rd floor lofts to change them to private bedrooms with doors, walls and large closets. The upgrades included a separate huge 2nd floor built in closet with shelving. You will have plenty of storage space with this closet and a large storage closet under the main floor stairs. The 2nd floor bedroom offers lots of room to sleep, relax or work from home. The 3rd floor primary retreat has added privacy, a generous walk in closet, a spacious window seat and a 4 pc ensuite with a deep soaker tub and a walk in shower with glass door and marble bench seat. The vanities in both 2nd and 3rd floor bathrooms have been elevated above standard for comfort. A security system has been wired in and can easily be reactivated by a security company if desired. This home is ideally situated just steps to Warden Subway Station. Also it is located literally around the corner from Warden Hilltop Community Centre and a pet friendly park with a playground and splash pad for the kids. Everyday conveniences at your doorstep. Underground parking. A fantastic opportunity for first time buyers, professionals or anyone looking for low-maintenance living with excellent access to the city while living in a quiet neighbourhood setting. (id:50976)

2 Bedroom 2 Bathroom 1,000 - 1,199 ft2

Real Broker Ontario Ltd.

For sale
$1,200,000
29 BLUE LACE CRESCENT, Kitchener, Ontario

29 Blue Lace Crescent

Kitchener, Ontario

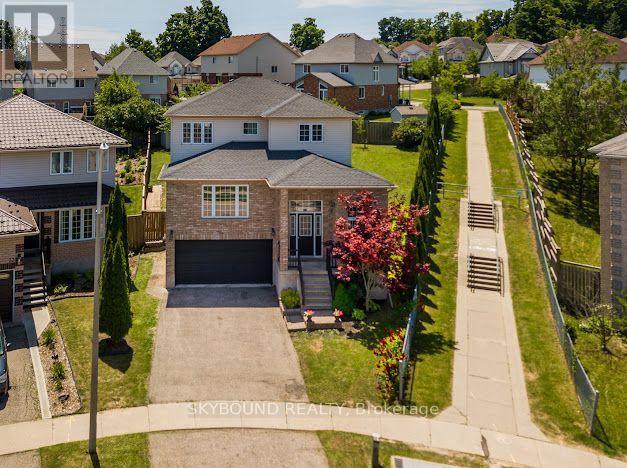
Welcome to 29 Blue Lace Crescent, a spacious 4-bedroom, 4-bathroom detached family home located in the desirable Laurentian West community of Kitchener.This well-appointed home offers a comfortable and functional layout with four generously sized bedrooms and four bathrooms, making it an ideal choice for a growing family. The home also features a finished basement, providing valuable additional living space for a recreation room, home office, gym, guest area or family entertainment space.The main living areas are complemented by a fireplace, creating a warm and inviting focal point for the home. Outside, the property offers excellent curb appeal with a landscaped front yard, mature greenery and a fully fenced yard.A major advantage is the double-car garage, along with a spacious driveway providing additional parking.The home is situated on Blue Lace Crescent in Laurentian West, a well-established residential area. Public property information places W.T. Townshend Public School approximately 0.3 km away, while the surrounding area provides access to schools, parks, shopping and everyday amenities. Key Features4 bedrooms4 bathroomsDetached two-storey homeFinished basementFireplaceDouble-car garagePrivate fenced yardLandscaped front and side yardSpacious drivewayFamily-friendly Laurentian West locationClose to W.T. Townshend Public School (id:50976)

4 Bedroom 4 Bathroom 2,000 - 2,500 ft2

Skybound Realty

For sale Open House
$1,299,900
70 ROYAL FERN CRESCENT, Caledon, Ontario

70 Royal Fern Crescent

Caledon, Ontario

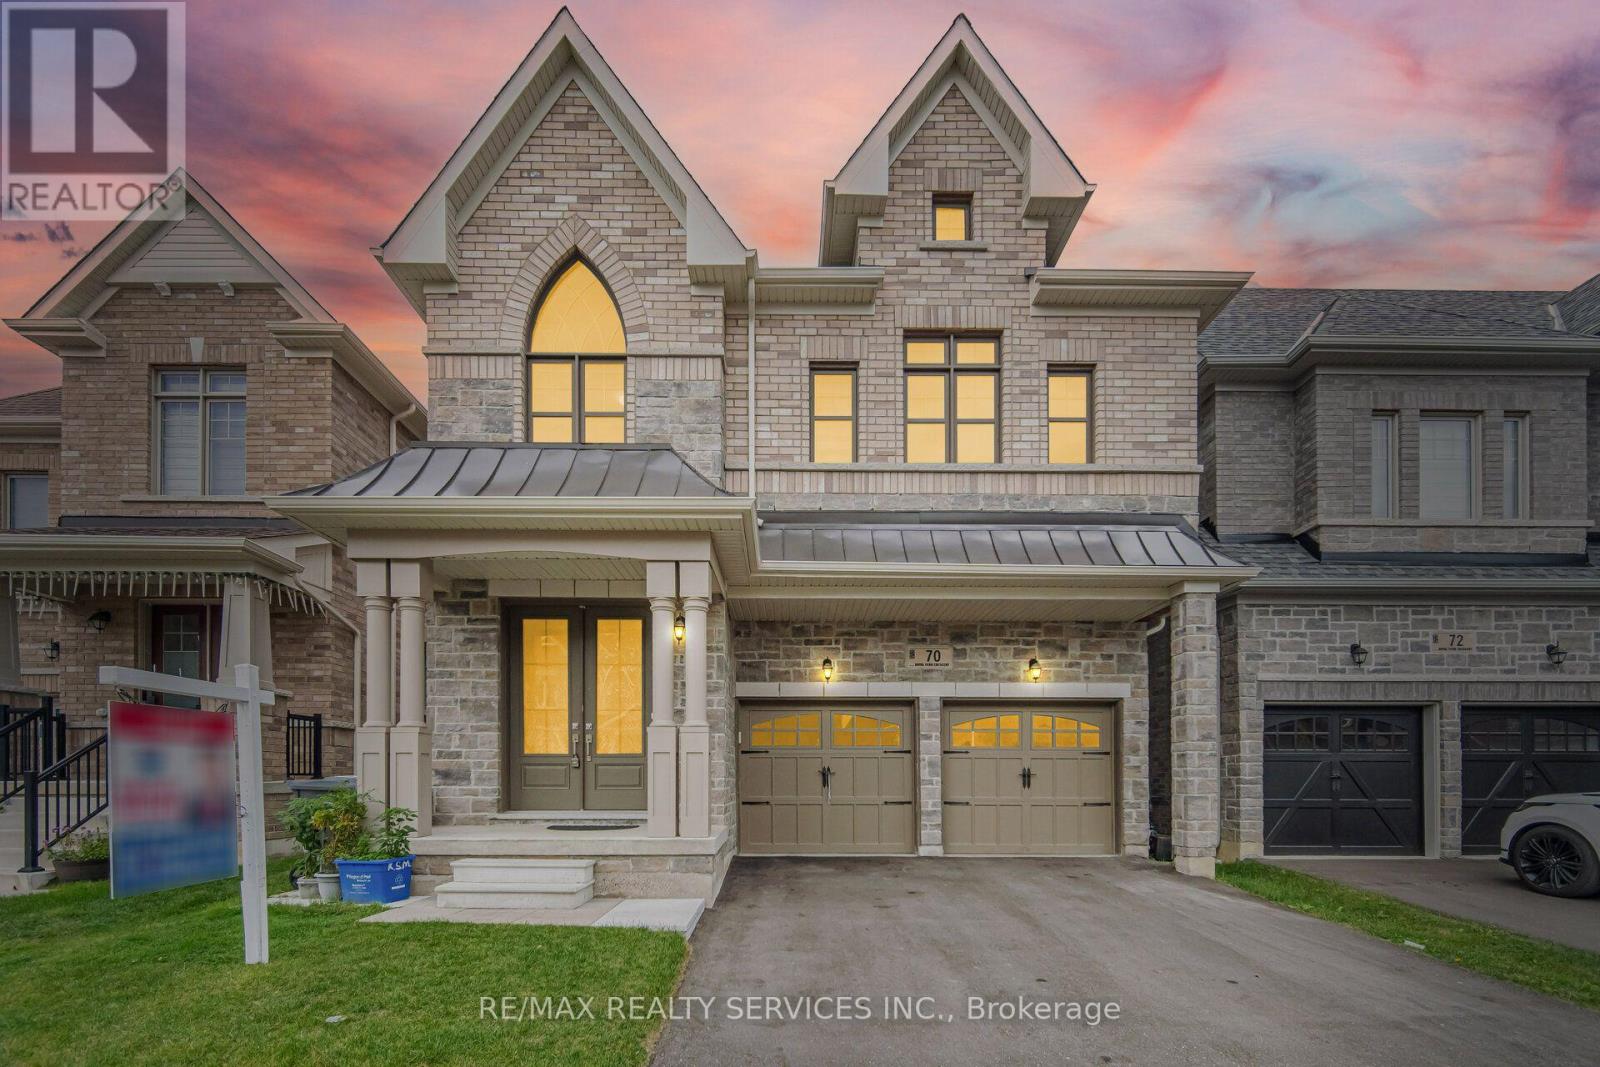
//3061 Sq Feet - 2022 Built// ** Rare To Find 5 Bedrooms Detached House In Prestigious Southfields Caledon Community! First Time Offered For Sale-- 3 Full Washrooms In 2nd Floor** Shows True Pride of Ownership and Is Loaded With Quality Upgrades Inside & Out! Grand Double-Door Main Entrance Welcomes You Into This Beautiful, Sun-Filled Home Featuring Separate Living, Dining & Family Rooms, Plus a Convenient Main-Floor Office** The Family Room Features a Cozy Gas Fireplace. **10 Feet High Ceiling In Main Floor & 9 Feet High Ceiling In Second Floor** Hardwood Flooring Throughout the Main Floor, With Impressive 9-Ft Ceilings on Both Main & Second Levels. Elegant Oak Staircase With Iron Pickets Adds A Touch of Sophistication* The Upgraded Kitchen Features Porcelain Flooring, Quartz Countertops, Stylish Cabinetry, Backsplash & Stainless Steel Appliances. Walk Out From the Dining Area to the Backyard Through Upgraded French Doors* Offering 5 Generously Sized Bedrooms, With Each Bedroom Connected to a Washroom. The Spacious Primary Bedroom Features a Luxurious 5-Piece Ensuite and Massive Walk-In Closet With Organizers. Second-Floor Laundry Adds Extra Convenience!! Located on a Quiet Crescent Within Walking Distance to Etobicoke Creek, Parks, Schools & Playground. Bright, Spacious and Exceptionally Well Maintained - Shows 10/10! (id:50976)

5 Bedroom 4 Bathroom 3,000 - 3,500 ft2

RE/MAX Realty Services Inc.

For sale Open House
$1,399,999
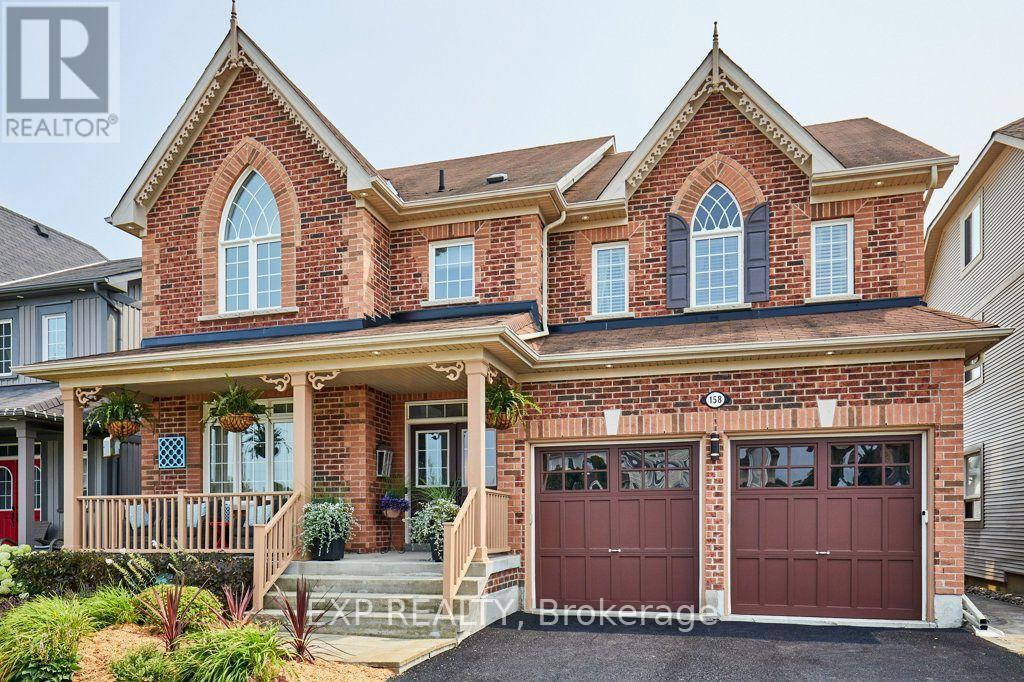
158 JENNINGS DRIVE, Clarington, Ontario

158 Jennings Drive

Clarington, Ontario

Welcome to 158 Jennings! This turnkey home offers an incredible blend of comfort, functionality, and income potential, complete with a fully registered legal basement unit featuring its own private entrance, dedicated in-suite laundry, full kitchen with walk-in pantry, large bathroom with heated floors, a walkout to the backyard, and exterior security lighting. The main floor features new appliances in both the kitchen and the newly designed combination laundry room and pantry. Step outside off the kitchen onto a large spacious deck with a gazebo-perfect for outdoor dining-leading to your private backyard oasis featuring an in-ground saltwater pool. With top-notch efficiency from a new heat pump installed in 2023, this versatile property is ideal for extended family, savvy investors, or buyers looking for a premium place to call home. (id:50976)

5 Bedroom 4 Bathroom 3,500 - 5,000 ft2

Exp Realty

For sale
$699,900
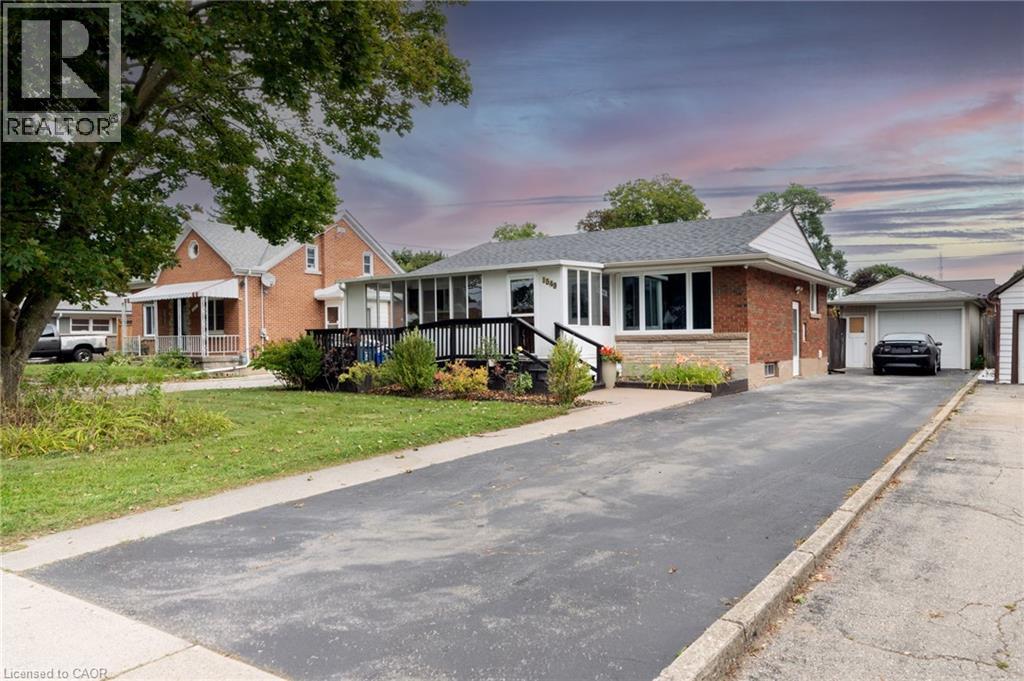
1549 CONCESSION Road, Cambridge, Ontario

1549 Concession Road

Cambridge, Ontario

Welcome to 1549 Concession Road, a spacious and extensively updated detached bungalow offering approximately 2,467 sq. ft. of finished living space, including 1,571 sq. ft. above grade and an additional 896 sq. ft. in the finished basement. Set on an impressive approximately 55 x 166 ft lot in Cambridge's established Preston neighbourhood, this home delivers exceptional space, flexibility and outdoor lifestyle appeal. The main level features a bright, functional layout with a generous living room, dining area, updated kitchen with granite countertops, modern cabinetry and backsplash, two comfortable bedrooms, a 4-piece main bath, 3-piece ensuite and a sunroom overlooking the backyard. A substantial rear addition completed in 2007 further expands the main-floor living space. The finished lower level includes a recreation room, additional bedroom, laundry, mechanical and storage areas, plus a separate entrance with convenient access that offers excellent potential for a future basement apartment or in-law setup, subject to municipal approvals. Outside, the private fenced backyard is built for entertaining, featuring an inground pool, hot tub, composite deck with glass railings, garden shed and plenty of room to relax and enjoy the warmer months. A detached oversized single garage and long paved driveway provide excellent parking and storage. Recent improvements include a roof replacement in 2020, bathroom renovations, updated flooring, kitchen improvements, new water heater and water main in 2022, dishwasher in 2024, new side fence, front porch and stairs in 2025, and a new pool liner and pool lights in 2026. (id:50976)

2 Bedroom 2 Bathroom 1,571 ft2

Century 21 Heritage House Ltd.

For sale Open House
$1,090,000
3 NATIONAL CRESCENT, Brampton, Ontario

3 National Crescent

Brampton, Ontario

Welcome to this beautifully cared-for 2,676 sq. ft. home (as per builder), offering 4+1 bedrooms, generous living spaces and a finished basement-an ideal home for a growing or multi-generational family. From the double-door entrance, you're welcomed into a bright, spacious layout designed for both everyday living and entertaining. The heart of the home is the large eat-in kitchen featuring granite countertops, ample cabinetry and a walkout to the backyard. Just steps away, the impressive family room is a true standout, with soaring vaulted ceilings, large windows and a gas fireplace creating a bright and inviting space to gather. Upstairs, you'll find four well-sized bedrooms, including a spacious primary retreat complete with a 4-piece ensuite and walk-in closet with built-in organizers. The finished basement adds an incredible amount of additional living space, featuring a large recreation area, wet bar, 3-piece bathroom and additional bedroom-perfect for entertaining, overnight guests, extended family, a home office or games room. Outside, the backyard is made to be enjoyed. An interlocking brick patio, built-in BBQ with dedicated BBQ gazebo and separate covered patio gazebo create multiple spaces for summer dinners, relaxing and entertaining family and friends. All of this in a convenient Brampton location close to schools, shopping, public transportation and major highways. With over 2,600 sq. ft., 4+1 bedrooms, impressive principal rooms, a finished basement and fantastic outdoor entertaining space, this is a home with the space and versatility to grow with you for years to come. Don't miss the opportunity to make it yours! Do Not Let Cats out! and please be Courteous to elderly owner who may be present during some showings. (id:50976)

5 Bedroom 4 Bathroom 2,500 - 3,000 ft2

Royal LePage Certified Realty

For sale
$999,900
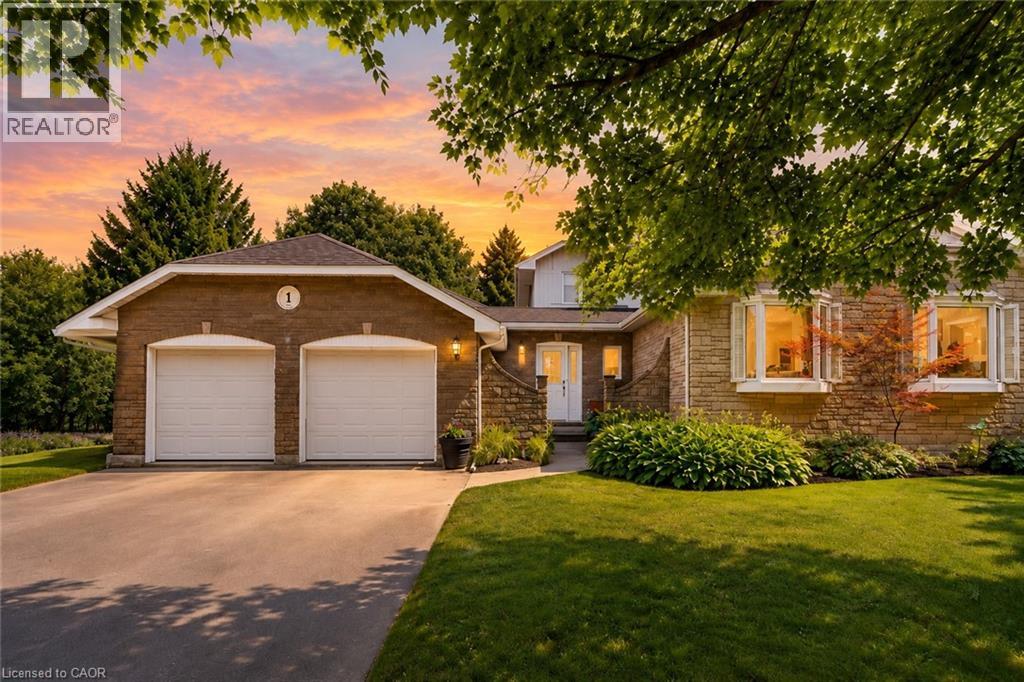
1 DANUBE Drive, Heidelberg, Ontario

1 Danube Drive

Heidelberg, Ontario

Offering an appealing blend of privacy, space and small-town living, 1 Danube Drive is set on a beautifully established lot in Heidelberg, just minutes from Kitchener-Waterloo. Mature trees frame the property and create a wonderful sense of seclusion, while this friendly community offers a quieter pace without sacrificing convenient access to schools, shopping, restaurants and everyday amenities. Quality 2x6 construction speaks to the solid build of this four-bedroom, three-full-bathroom home, where generous principal rooms and a practical layout provide plenty of space to gather or spread out. Hardwood flooring adds warmth and character, while large windows bring natural light throughout the living areas. At the heart of the home, the inviting family room features a wood-burning fireplace and direct walkout to the backyard, making indoor-outdoor living easy throughout the warmer months. The finished lower level extends the living space even further, with excellent options for a recreation room, home gym, hobbies, guests or a dedicated work-from-home area. Outside is where this property truly comes into its own. The large, privately treed backyard offers expansive lawn, established landscaping and plenty of room for children and pets, while the above-ground pool and permanent surrounding deck create a natural destination for summer afternoons, weekend barbecues and casual entertaining. As evening arrives, the fire pit provides another inviting place to gather with family and friends. A double-car garage offers excellent parking and storage, completing a home well suited to an active lifestyle. With its combination of quality construction, generous living space, privacy and community, this Heidelberg property offers the opportunity to enjoy a little more breathing room while remaining closely connected to everything Kitchener-Waterloo has to offer. (id:50976)

4 Bedroom 3 Bathroom 3,767 ft2

RE/MAX Twin City Realty Inc.

For sale
$699,000
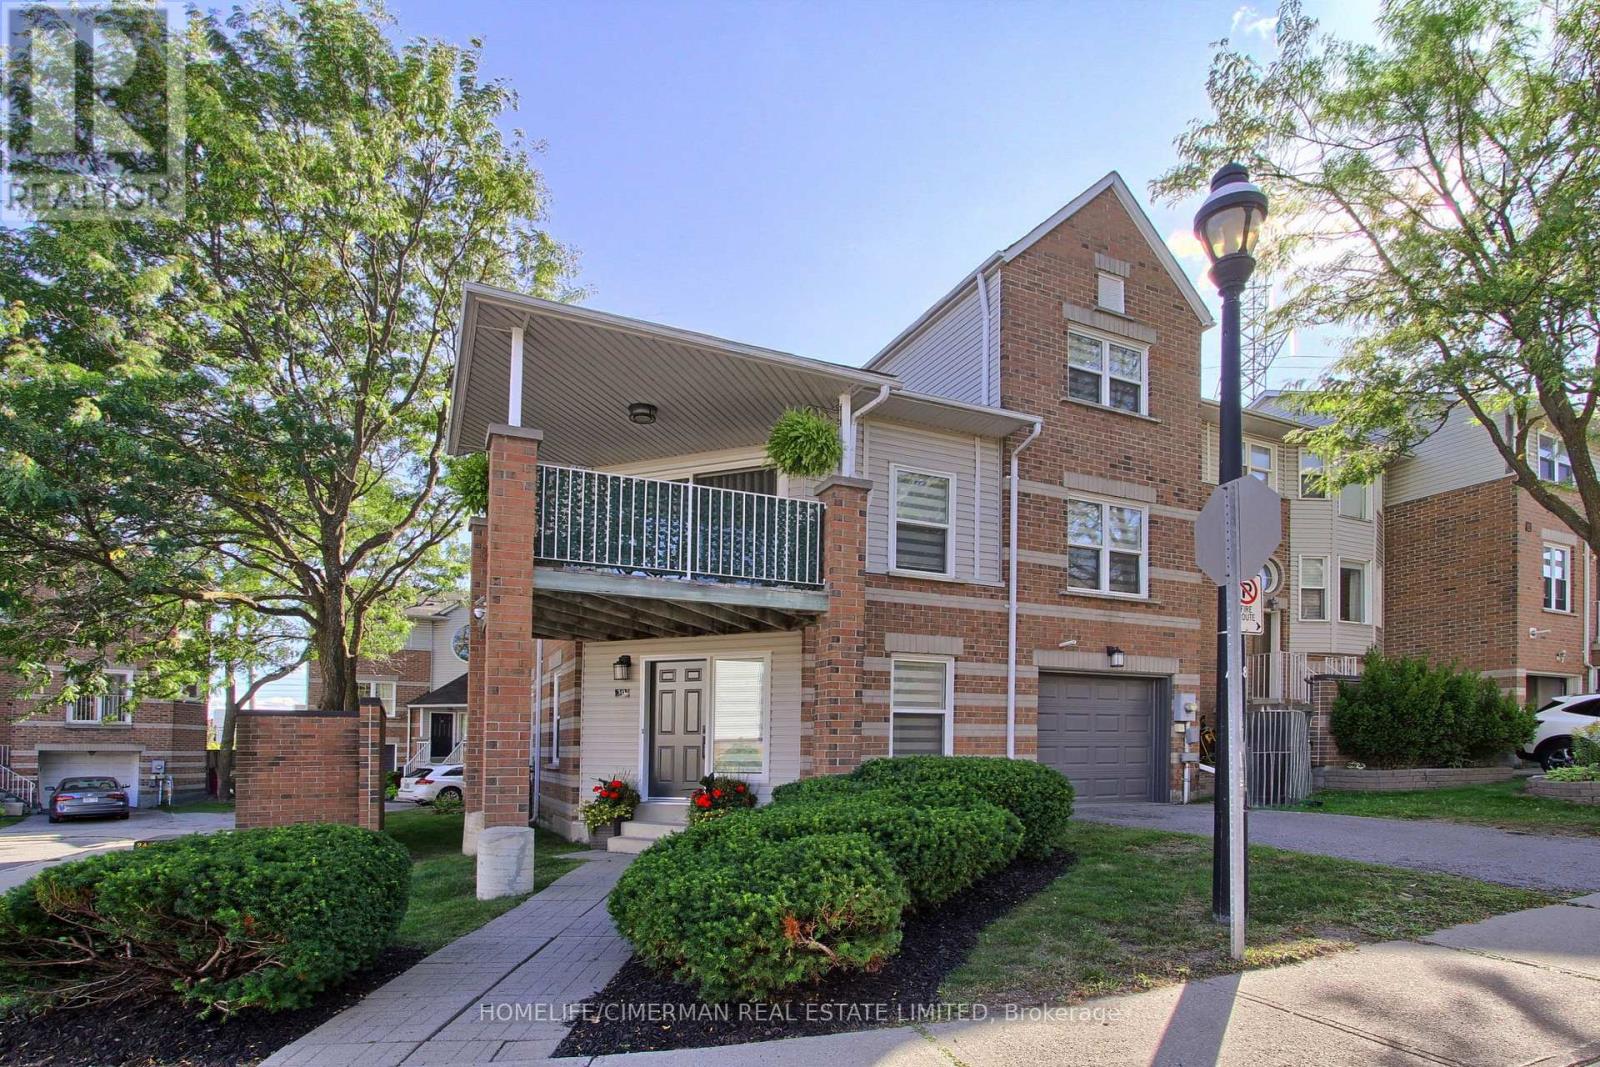
30 BRANDY LANE WAY, Newmarket, Ontario

30 Brandy Lane Way

Newmarket, Ontario

***Welcome to this SPACIOUS and QUALITY COMPLETELY RENOVATED end-unit townhouse, thoughtfully upgraded from top to bottom and offering exceptional style, functionality, and low-maintenance living in a desirable, family-friendly neighbourhood*** RARELY OFFERED, this bright and spacious 3-bedroom, 3-bathroom home combines modern finishes with an inviting, highly functional layout and an abundance of natural light. With EXTENSIVE RENOVATIONS throughout, this residence is truly move-in ready and showcases the quality and attention to detail expected from a model home. Enjoy , sleek laminate flooring, extensive pot lights, smooth ceilings, custom built-in closets with organizers, and modern finishes throughout. The main floor features impressive vaulted ceilings, an inviting living room with walkout to a private balcony, and an open-concept dining area overlooking the beautifully updated custom kitchen. The kitchen showcases an oversized quartz countertop, ample cabinetry, extra storage and stylish backsplash. The spacious primary retreat features a large window, his-and-her custom organized closets and a 3-piece ensuite with glass shower. Two additional well-sized bedrooms offer generous closet space. Convenient third-floor laundry includes plenty of storage and a water connection for a potential in-suite sink. The finished ground level features pot lights and a direct walkout, offering flexible space that can be used as a bedroom, recreation room, home office or family room. Extensive updates include all windows, furnace, garage door, interior and exterior doors, and sliding doors***Situated in an established neighbourhood surrounded by mature trees and greenery, with easy access to Yonge Street, restaurants, schools, public transit, parks, walking trails, Newmarket Community Centre, Upper Canada Mall, Newmarket GO and Hwy 404. ***A true move-in-ready home in a fantastic location*** (id:50976)

3 Bedroom 3 Bathroom 1,400 - 1,599 ft2

Homelife/cimerman Real Estate Limited

For sale
$1,199,000
2212 KENNEDY ROAD, Toronto, Ontario

2212 Kennedy Road

Toronto, Ontario

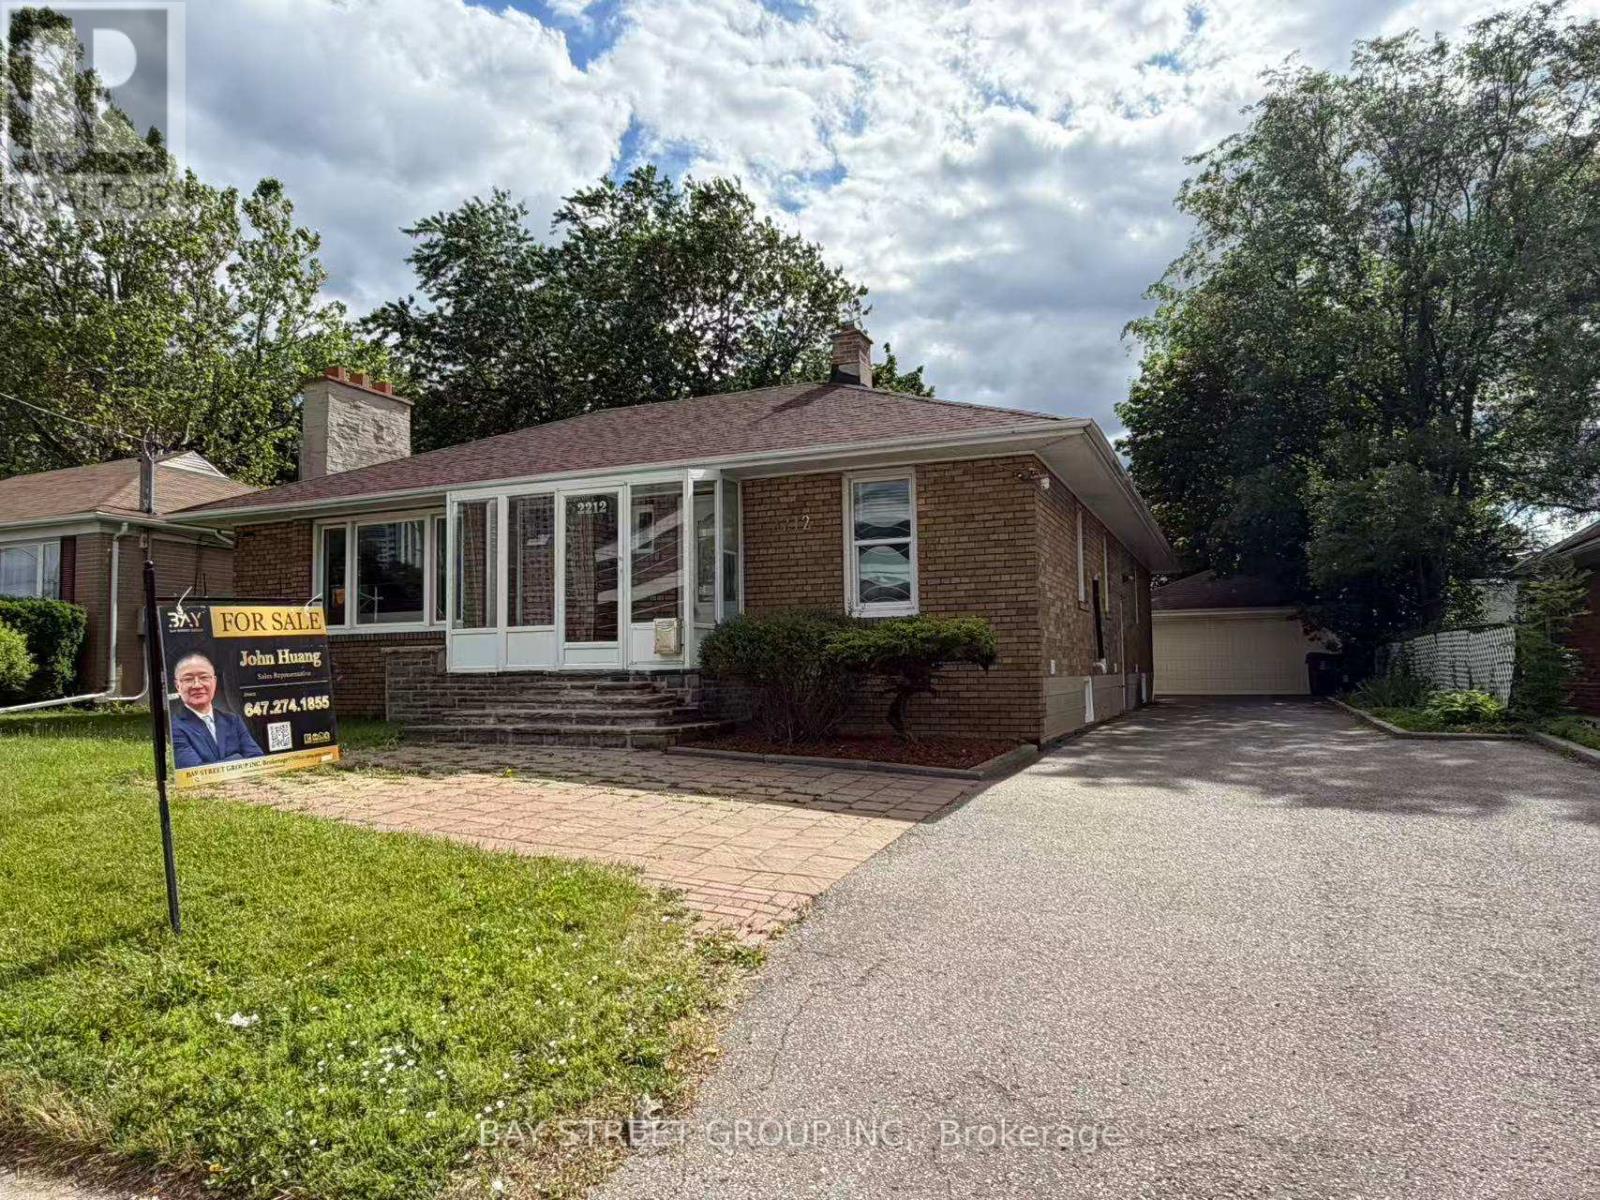
Rarely offered extra-large solid brick bungalow featuring 4 bedrooms plus a study and two 3-piece washrooms on the main floor, situated on a premium 60' x 107' lot in the highly sought-after Agincourt C.I. school district. Steps to shopping, restaurants, parks, library and TTC, and minutes to Hwy 401. Detached double garage and extended private driveway with ample parking. Beautifully landscaped front and back yards. Extensively renovated throughout. Separate entrance to a large finished basement with all above-grade windows. A total of three 3-piece washrooms. Offering excellent potential for 3 self-contained units. Ideal for end users, investors, or multi-generational families. (id:50976)

8 Bedroom 5 Bathroom 1,500 - 2,000 ft2

Bay Street Group Inc.

For sale
$1,108,000
40 BENDAMERE CRESCENT, Markham, Ontario

40 Bendamere Crescent

Markham, Ontario

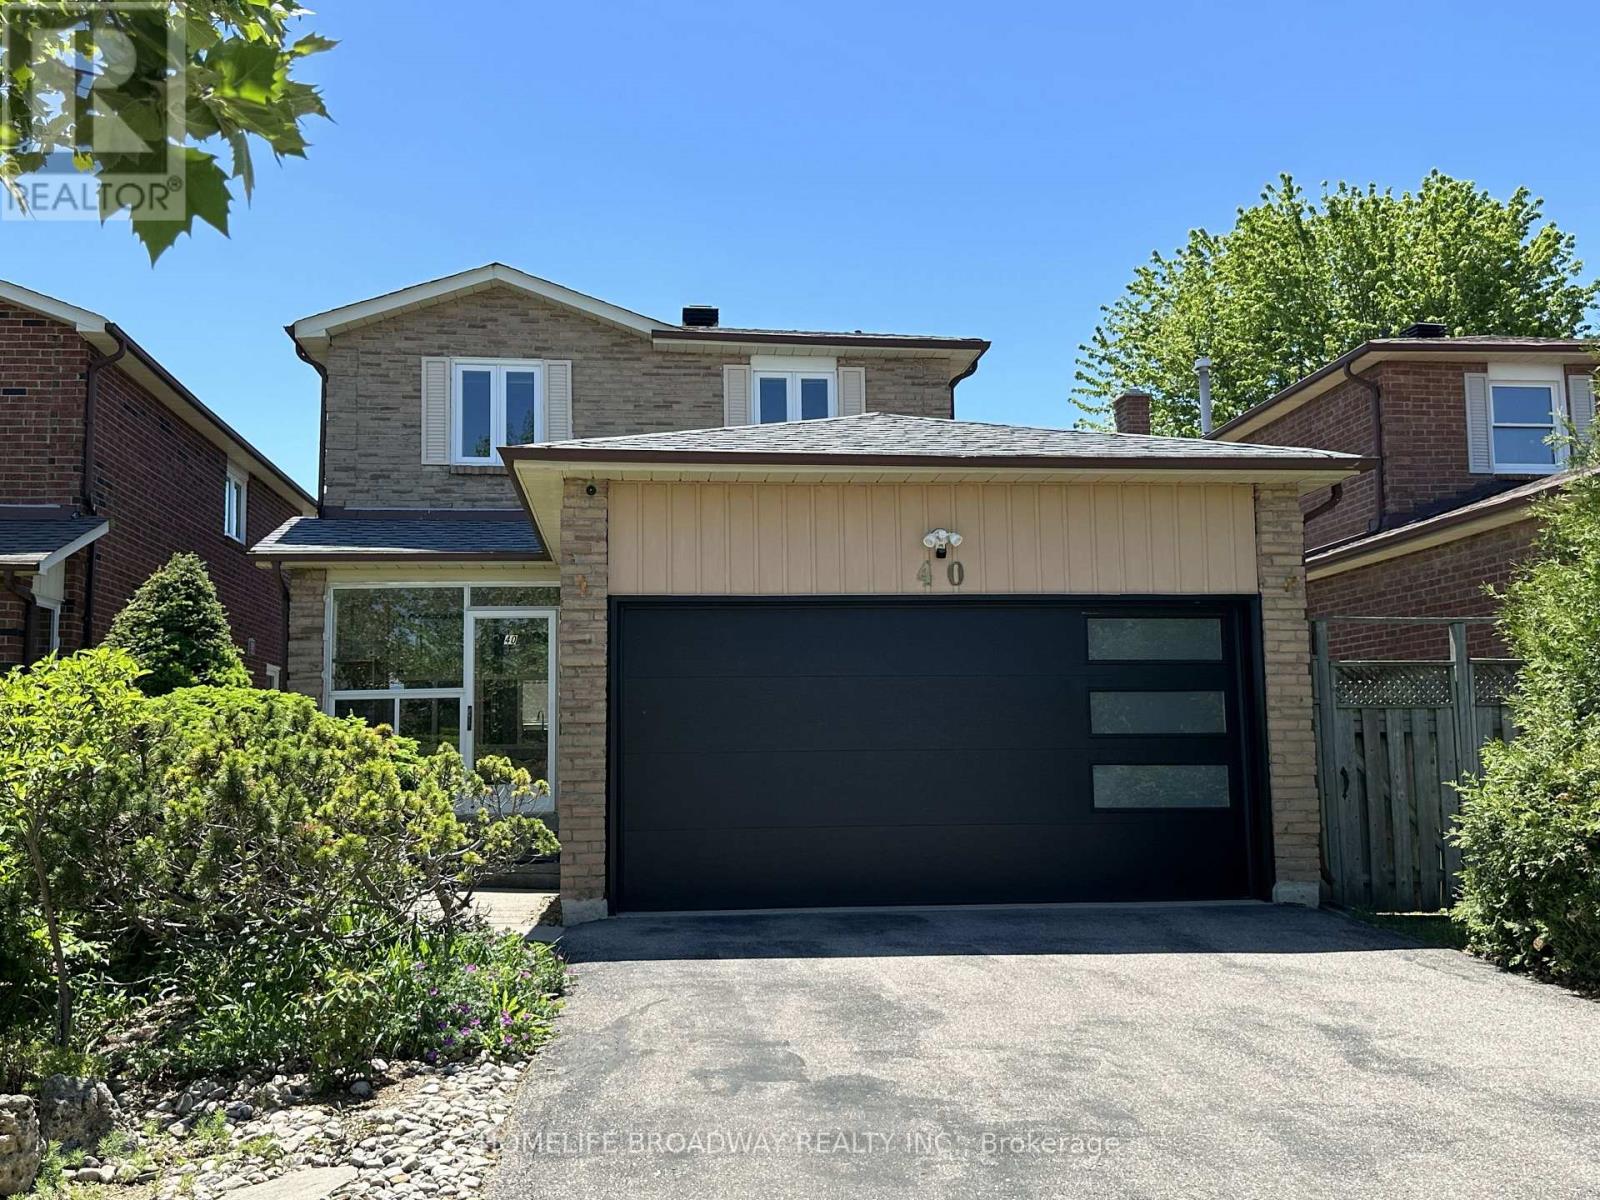
Location, location, location! This beautiful and comfy 3-bedroom Detached (link) home features a 2-car garage and a 4-car driveway, and it's located in the excellent school zone of Markville SS. The gorgeous kitchen boasts quartz countertops, stainless steel appliances, a Bosch gas stovetop, a Fotile range hood, a spacious eat-in quartz center island, and plenty of upgraded cabinetry. Three beautifully renovated bathrooms, Over 40 pot lights illuminate both the main and second floors together. The primary bedroom offers an extended ensuite with a multi-functional massage jets shower panel and a walk-in closet, while two linen closets on the second floor hallway to provide extra storage. A modern 2 years new garage door, adds to the home's curb appeal. The family room walks out to a huge deck (21' x 12') complete with Deck furniture and a Gas BBQ, perfect for relaxing or entertaining. Thanks to amazing sunshine from sunrise to sunset, you can easily grow your own vegetables at home and save money on groceries. The basement features a large recreation area and one additional bedroom. This home is conveniently close to Markville Mall, the GO Station, the Community Centre, parks, public transit, and many great restaurants and shopping options. It's a wonderful family home in one of Markham's most desirable neighborhoods - don't miss this affordable, move-in ready gem! ** This is a linked property.** (id:50976)

4 Bedroom 3 Bathroom 1,500 - 2,000 ft2

Homelife Broadway Realty Inc.

For sale
$99,900
- BOUNDARY ROAD, Parry Sound Remote Area, Ontario

- Boundary Road

Parry Sound Remote Area, Ontario

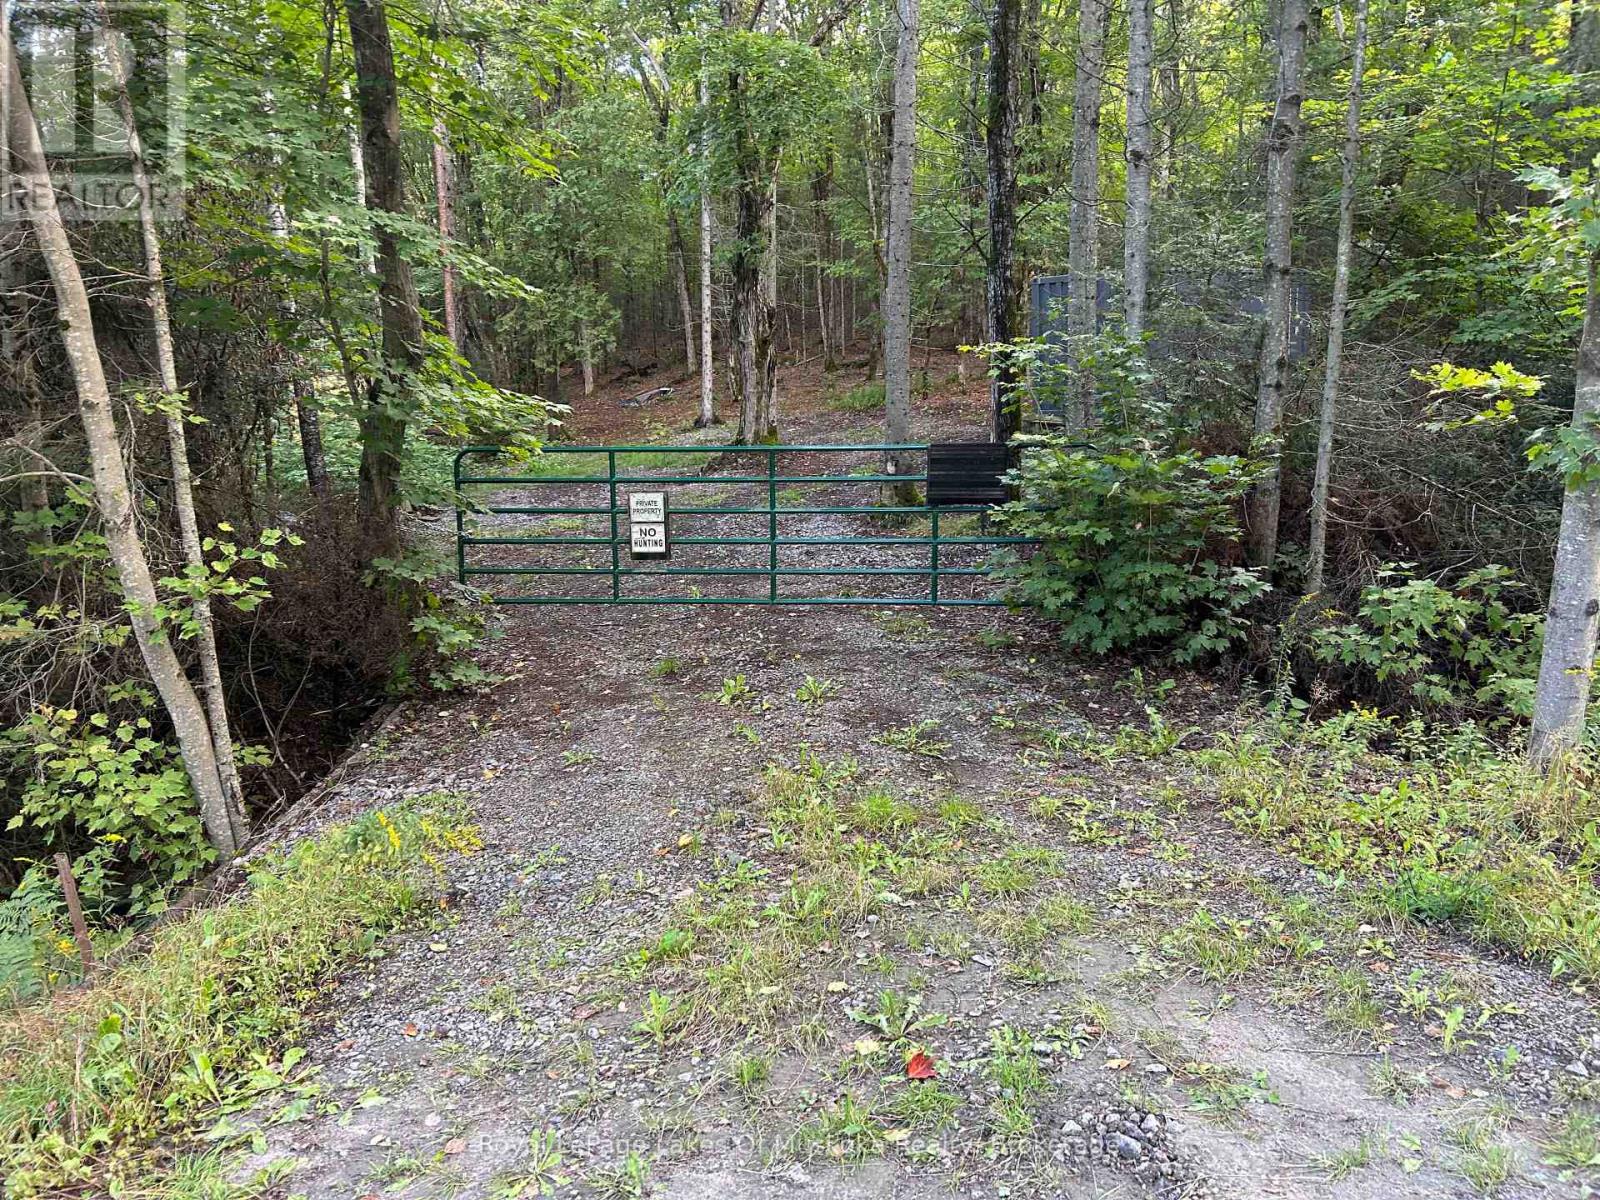
4.685 Acres of Privacy & Outdoor Adventure Near Eagle Lake! This vacant property is located in an unorganized township near Eagle Lake in South River and offers an excellent opportunity to create your own recreational getaway or year round home. A gated driveway provides access to the property, which includes a sea can, generator and outhouse. Explore the existing trails throughout the property and enjoy a natural setting backing onto a marsh, unopened road allowance and Crown land. Whether you're looking for a private base for outdoor recreation, hunting, camping or simply a place to escape and enjoy the surrounding wilderness, this property offers plenty of possibilities. (id:50976)

Royal LePage Lakes Of Muskoka Realty

For sale
$1,098,000
110 BIG HILL CRESCENT, Vaughan, Ontario

110 Big Hill Crescent

Vaughan, Ontario

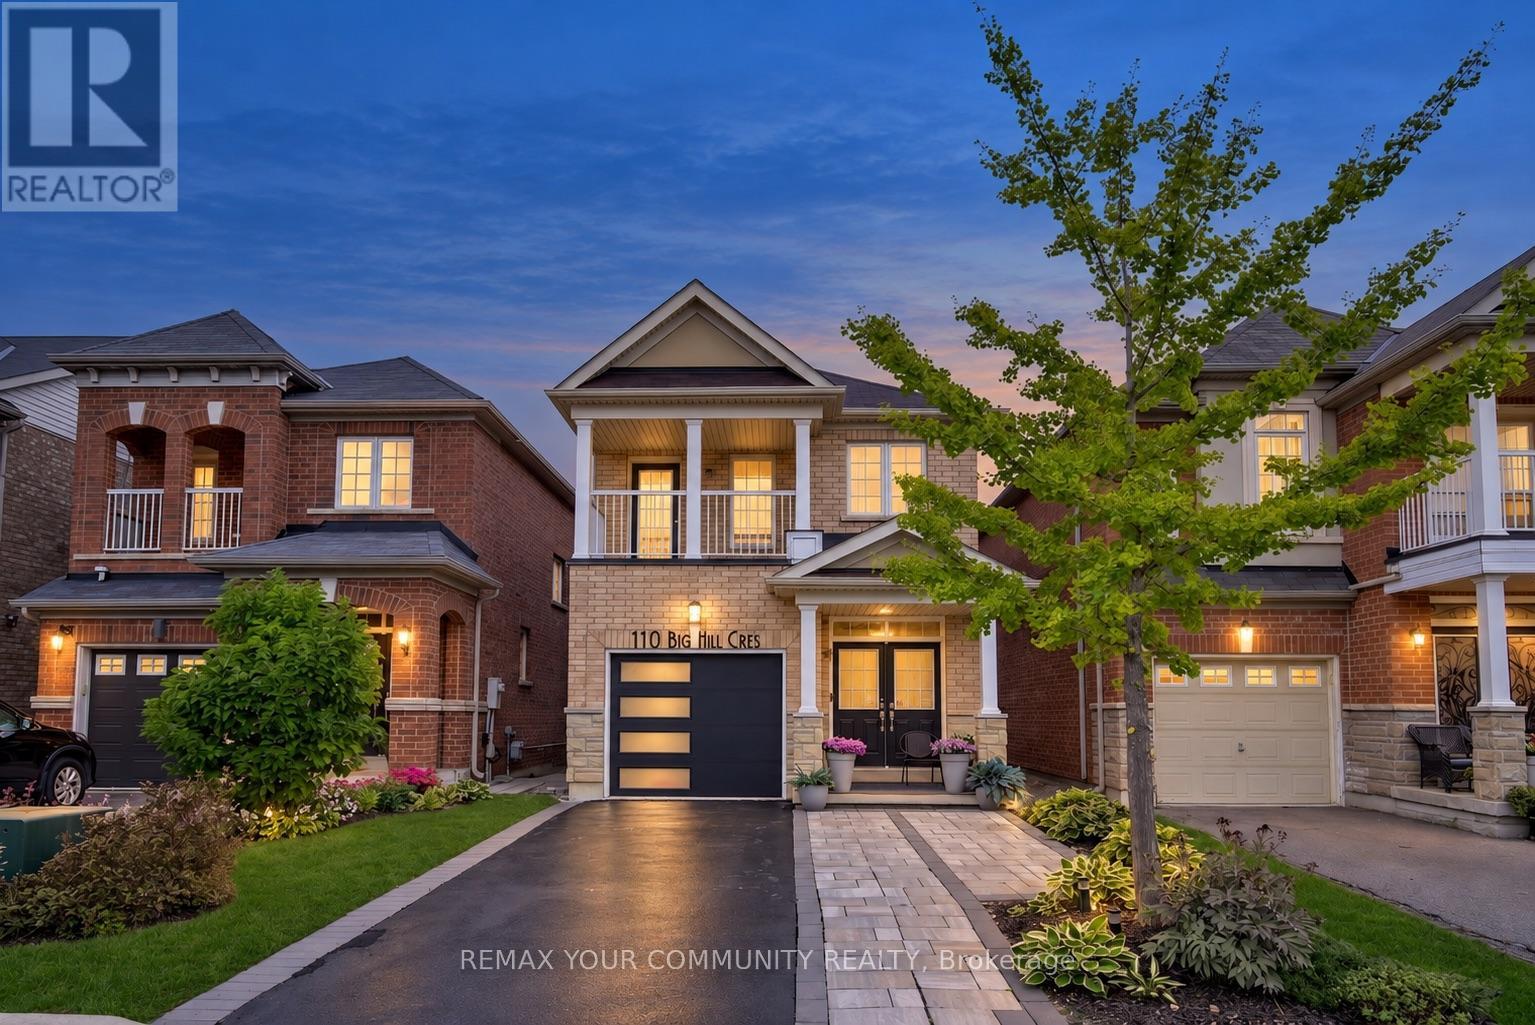
FULLY DETACHED 2-STOREY HOME-MOVE-IN READY ON A 25-FOOT LOT! Welcome to 110 Big Hill Crescent, a beautifully updated 3-bedroom, 4-bathroom home featuring spacious rooms, an open-concept layout and a fully finished walkout basement. The bright main floor offers 9-foot ceilings, updated hardwood flooring and a modern white kitchen with quartz countertops, a stylish backsplash and stainless steel appliances, including a gas stove. The family room features custom built-in shelving and an electric fireplace, while the elegant living and dining rooms provide the perfect setting for family gatherings and celebrations. Upstairs, the primary retreat includes a renovated, spa-inspired 5-piece ensuite with luxurious heated floors, along with a large walk-in closet complete with organizers. The two additional bedrooms are bright and spacious, with the third bedroom featuring a built-in Murphy bed-ideal for guests or a home office. Fully renovated in 2025, the finished walkout basement offers versatile additional living space with direct access to the backyard, patio and deck. It features an open-concept recreation area, wet bar and 3-piece bathroom-perfect as an entertainment lounge, guest space or private home office. The beautifully landscaped property also features newer front interlocking, raised garden beds in both the front and back yards with an irrigation system. Additional improvements include roof shingles replaced in 2018, windows re-caulked and sealed in 2020, and newer rental furnace and air-conditioning systems installed in 2025. A move-in-ready detached home offering generous living space, thoughtful upgrades and exceptional indoor-outdoor living-all conveniently located on a quiet crescent, just steps from top-rated schools, parks and shops, with easy access to Maple GO Station and major highways. (id:50976)

3 Bedroom 4 Bathroom 1,500 - 2,000 ft2

RE/MAX Your Community Realty

For sale
$575,000
571 CHAMPLAIN Avenue, Woodstock, Ontario

571 Champlain Avenue

Woodstock, Ontario

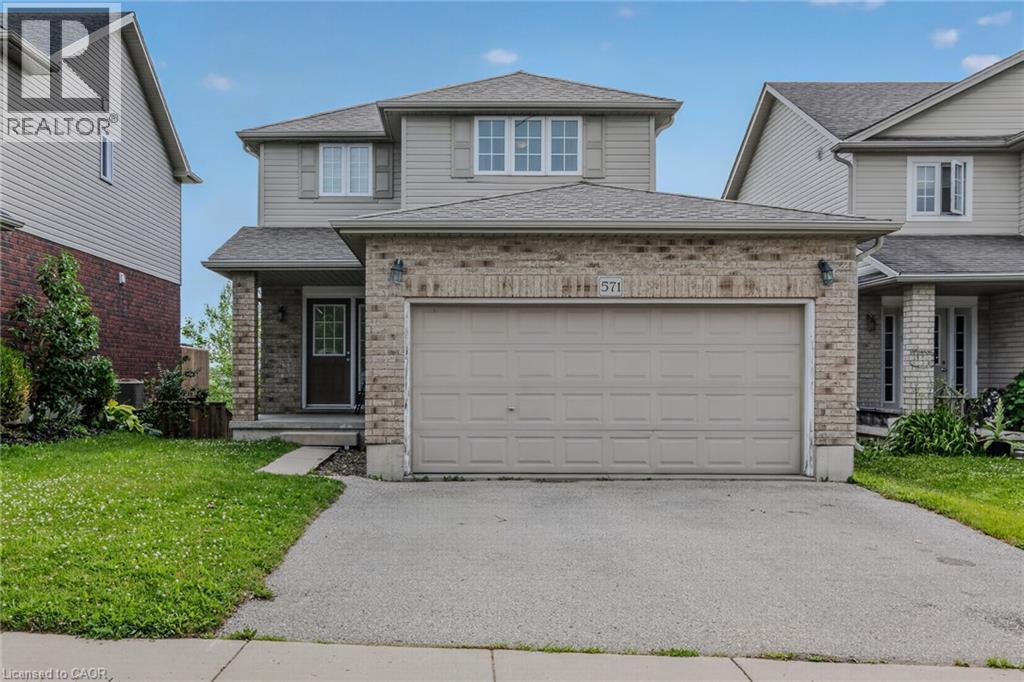
Nestled in one of Woodstock's established family-friendly neighbourhoods. With parks, schools, and everyday amenities just minutes away, this is a location where families can put down long term roots. Offering over three levels of living space, this home offers three generously sized bedrooms, including a spacious primary suite complete with a large walk-in closet. The bright eat-in kitchen walks out to the rear deck, great for summer BBQs, morning coffee, or keeping an eye on the kids in the backyard. The unfinished walk-out basement offers endless possibilities, with a rough-in already in place. Ideal for creating additional living space, a recreation room, or home office. A double car garage and functional floor plan provide a solid foundation for buyers looking to personalize a home and build equity over time. If you've been searching for a home with great bones, an unbeatable family neighbourhood, and the opportunity to make it your own, 571 Champlain Avenue is ready for its next chapter. (id:50976)

3 Bedroom 2 Bathroom 1,495 ft2

Royal LePage Burloak Real Estate Services
RE/MAX Icon Realty

For sale
$3,999,999
22334 WOODBINE AVENUE, East Gwillimbury, Ontario

22334 Woodbine Avenue

East Gwillimbury, Ontario

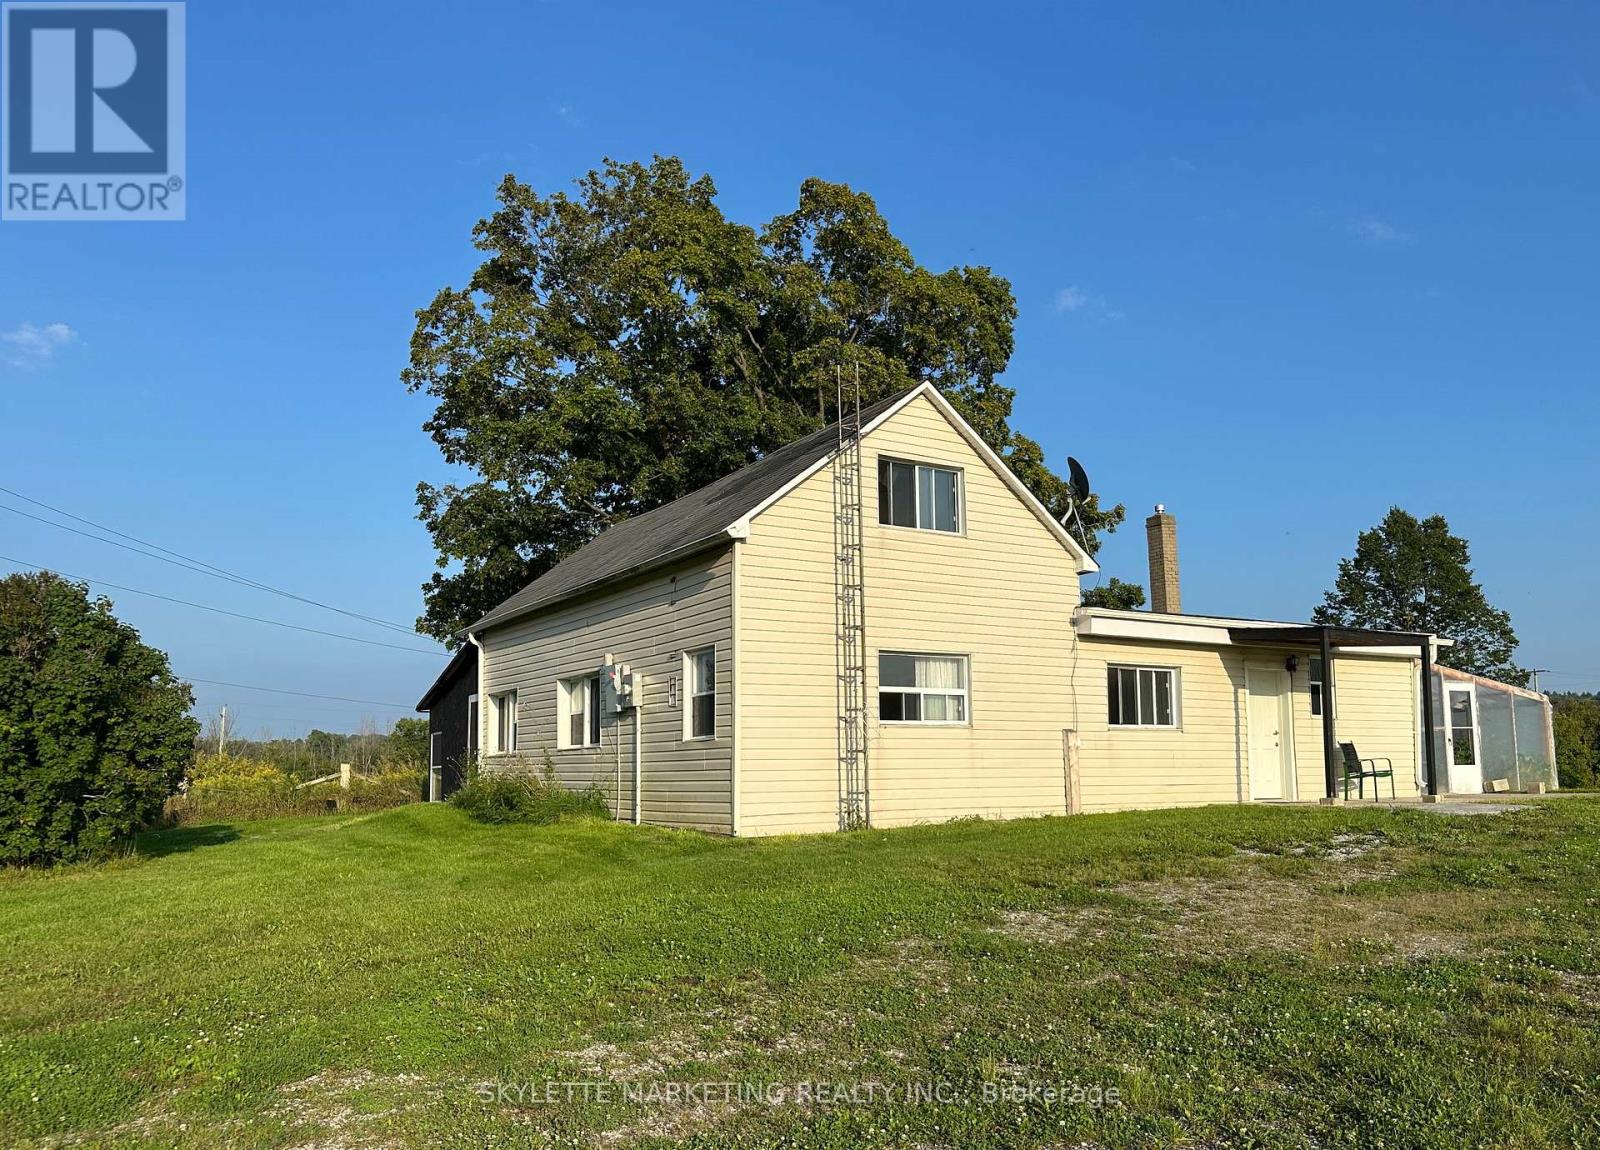
Rare opportunity to acquire an exceptional 17.59-acre parcel in high-growth East Gwillimbury, located just south of the Highway 404 extension and Ravenshoe Road. Offering a blend of rural privacy and urban convenience, this versatile acreage sits minutes from Keswick shopping hubs (Walmart, Canadian Tire), the Woodbine GO station, Lake Simcoe, and expanding regional infrastructure.The property features a detached 1.5-storey residence (4 bedrooms, 2 washrooms) and extensive agricultural infrastructure: a substantial 3,200 sq. ft. engineered steel clear-span warehouse/outbuilding with poured concrete slab and upgraded hydro service, plus 4 commercial-grade polymer greenhouses (with municipal site permits historically approved for up to 12 total structures). Approximately 10-12 workable acres currently suited for crops, hobby farming, or specialized agricultural production.A premier landholding for farm operators, agricultural business uses, future custom estate home development, or long-term strategic investment. Property, outbuildings, and systems sold in "as-is, where-is" condition. Buyer to conduct independent due diligence regarding zoning, conservation authority regulations (LSRCA), building permits, and permitted uses. (id:50976)

4 Bedroom 2 Bathroom 1,500 - 2,000 ft2

Skylette Marketing Realty Inc.

For sale
$2,100,000
130 KINGSTON ROAD, Toronto, Ontario

130 Kingston Road

Toronto, Ontario

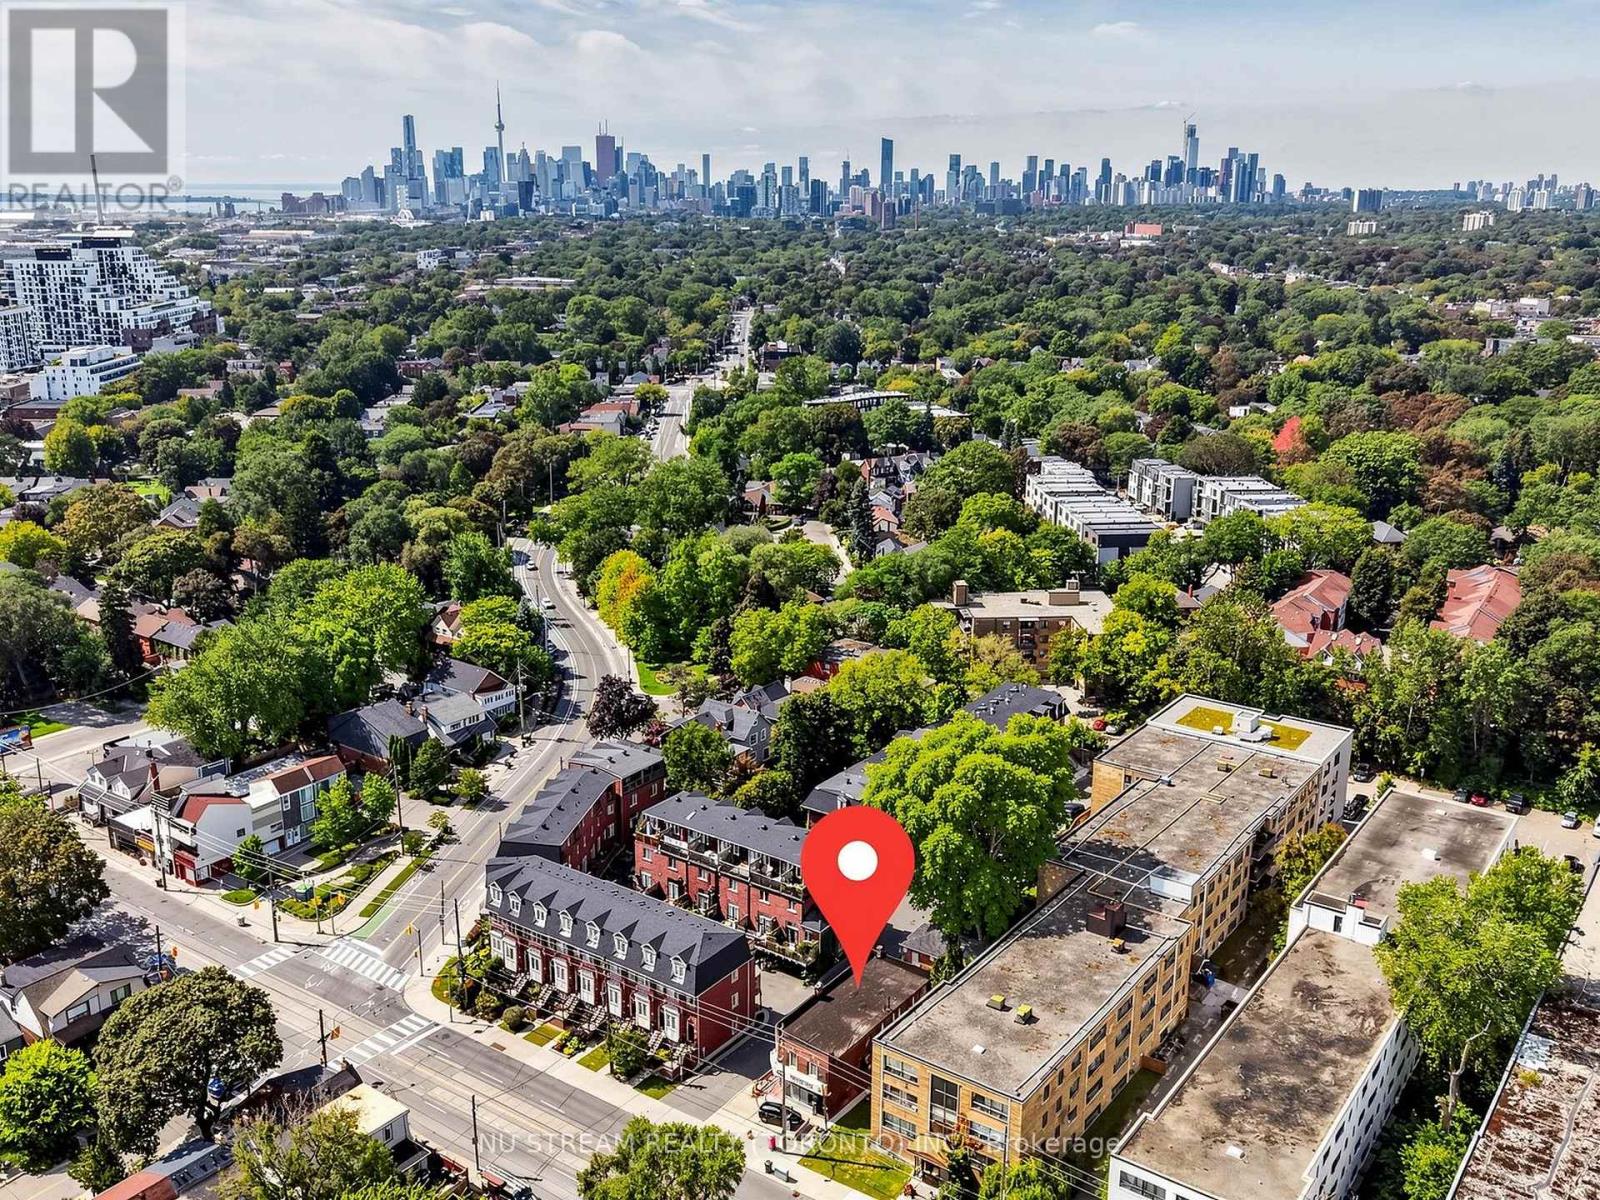
Freestanding mix-used property in the prime location on Kingston Road in Toronto, just minutes from the Woodbine Beaches neighborhood. Easy access to downtown Toronto, major highways, and the waterfront. Well-maintained income property with established 1 commercial and 4 residential tenants. Strong rental income with additional upside potential through future lease renewals and rental growth. Excellent investment opportunity offering stable cash flow and long-term capital appreciation. Future Town home development potential, subject to municipal approval. Ideal for both private investors and institutional purchasers. (id:50976)

3,000 ft2

Nu Stream Realty (Toronto) Inc.

For sale
$2,999,900
4199 HIGHWAY #2, Clarington, Ontario

4199 Highway #2

Clarington, Ontario

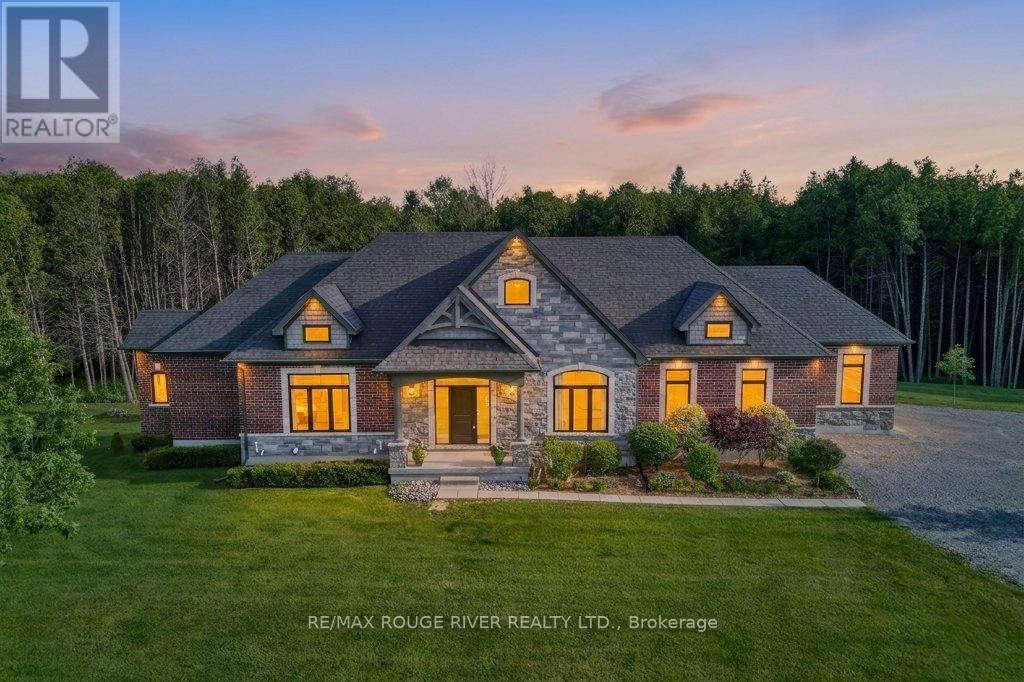
Masterfully designed custom brick and stone Andelwood bungalow offering unparalleled luxury on over 80 private, secluded acres in Newcastle. Tucked away from the road for complete privacy, this extraordinary estate extends to Hwy 401, offering the unique benefit of accessibility with priority winter road maintenance; minutes to OPG, under 45 minutes to Toronto. An irreplaceable sanctuary that perfectly balances country living with urban accessibility. Fully serviced with natural gas, hydro, and fibre internet to the door, this exceptional estate is designed with the modern executive in mind, featuring a sophisticated main floor office with French doors-offering the perfect private workspace for remote professionals or business owners. Automatic natural gas generator and active MFTIP for huge tax savings. Uncompromising structural integrity and wellness in mind - this healthy home is fully equipped with an active radon gas extractor, reverse osmosis water filtration system, water softener, UV light, ensuring pristine indoor air and water quality. Expansive windows act as a living canvas seamlessly connecting the interior space to your private acreage. Over-sized 3-car garage PLUS dedicated indoor ATV/toy garage with direct access to your 70+ acre trail system and pond. Rear covered loggia, indulge in hot tub in total picturesque privacy! Boasting over 4,100 sq ft of total luxury living space; main floor w/waffle, tray, vaulted ceilings, plaster crown molding, dry-stacked stone gas fireplace, heated porcelain floors; Chef's kitchen w/Cambria countertops and backsplash with separate butler's pantry, premium WOLF/Subzero appliances. Functional mudroom, dog shower; premium craftsmanship w/transom windows & millwork. Tall, bright, 2 entrance walkout basement functions as a seamless extension of the main floor finished with the same attention to detail as the main floor, ideal for extended family or entertaining. Vendor may consider VTB mortgage (id:50976)

4 Bedroom 4 Bathroom 2,000 - 2,500 ft2

RE/MAX Rouge River Realty Ltd.

For sale
$435,000
113 - 321 CARLAW AVENUE, Toronto, Ontario

113 - 321 Carlaw Avenue

Toronto, Ontario

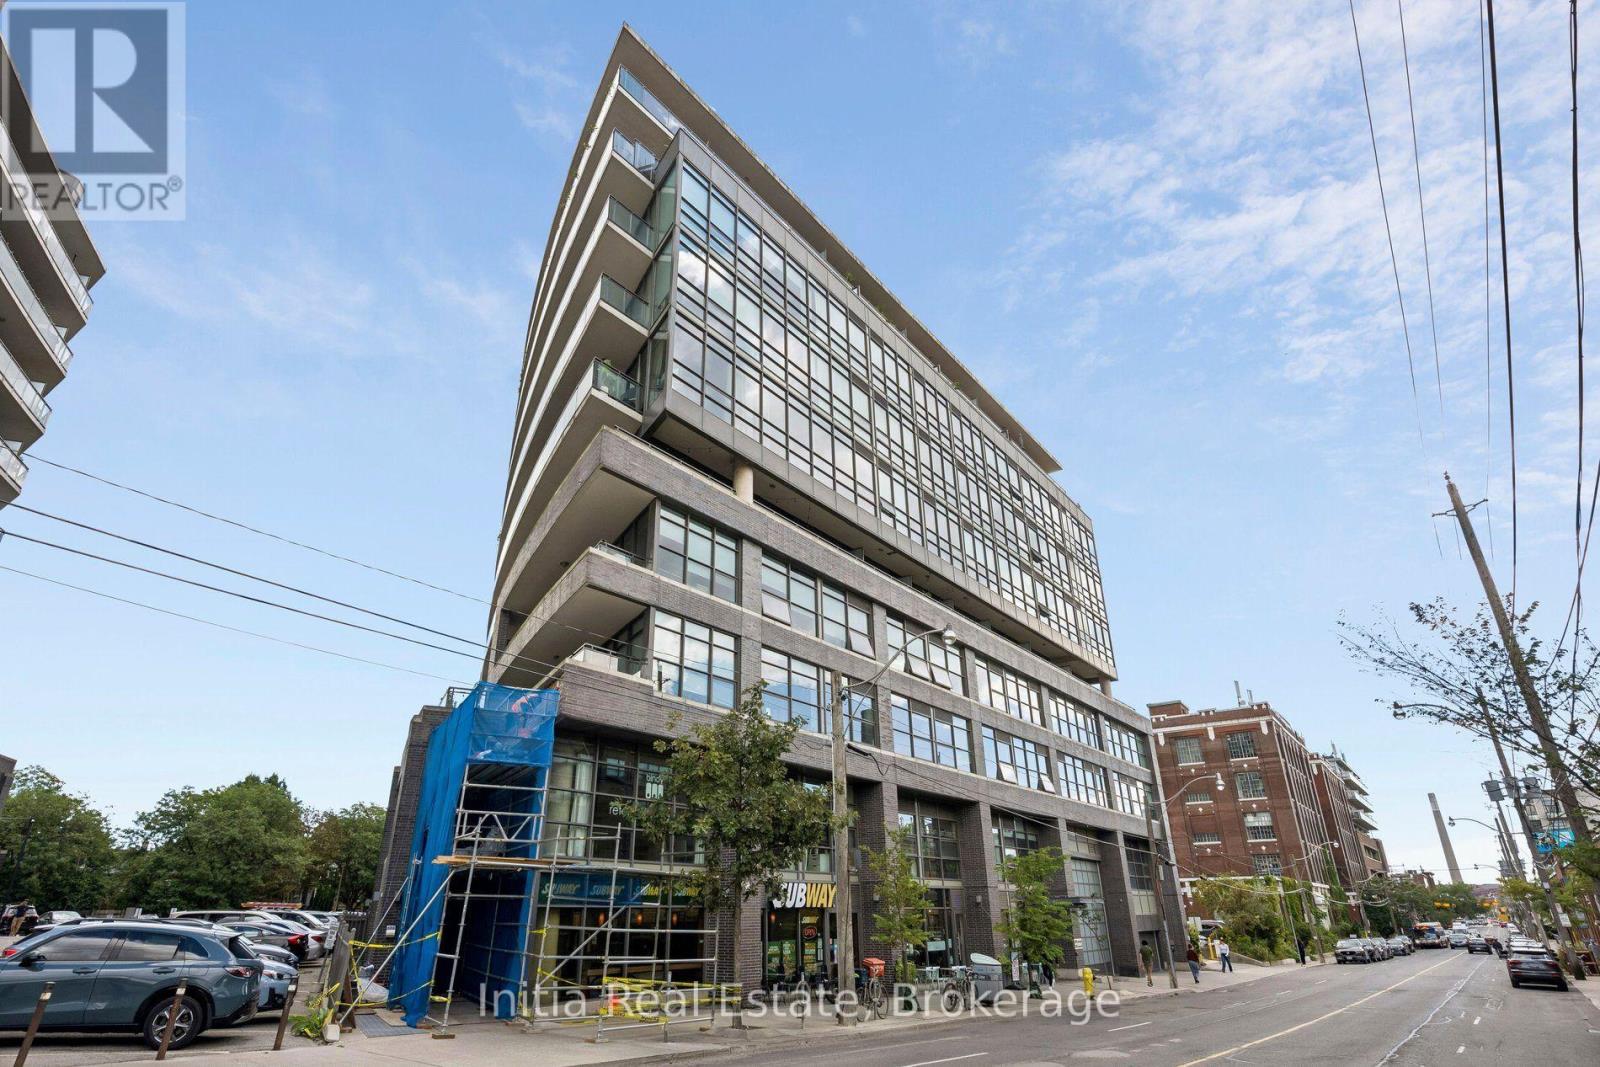
Rare opportunity to own a bright, corner commercial unit at Work Lofts in trendy Leslieville! Offering approximately 770 sq. ft. of versatile ground-floor office space, this unit provides direct, convenient access for clients, customers, and staff-no elevator required. Featuring soaring 10-ft ceilings, floor-to-ceiling windows, and abundant natural light, this move-in-ready space is ideal for a variety of professional and creative uses, including medical, dental, chiropractic, fitness, accounting, technology, film editing, and professional office businesses. Laminate flooring throughout, glass-panel dividers, and glass doors create a modern, functional layout with excellent separation between work areas. The unit comes partially furnished and offers flexibility for several desks and different business configurations. A public washroom is conveniently located in the hallway adjacent to the unit. A large rear balcony adds valuable outdoor space. Work Lofts is a well-managed building with great amenities, including two large boardrooms on the second floor and a party room available to reserve for business meetings, functions, and events. Signage is permitted on the unit door, in the hallways, and on the front entrance directory, providing excellent business visibility. Includes one premium underground parking space on Level 1, conveniently located beside the elevator. Located in vibrant Leslieville, steps to Queen Street East's restaurants, cafés, shops, parks, and services. The future subway expansion and GO Transit station near Gerrard Street East and Carlaw Avenue are approximately a 5-minute walk away, with easy access to the DVP and Gardiner Expressway. A rarely available opportunity in a building with low turnover. A bright, flexible, and highly accessible commercial space in one of Toronto's most desirable and evolving neighbourhoods-ideal for businesses seeking convenience, character, and long-term appeal. (id:50976)

1 Bathroom 770 ft2

Initia Real Estate

For sale
$624,900
126 DECOU Road, Simcoe, Ontario

126 Decou Road

Simcoe, Ontario

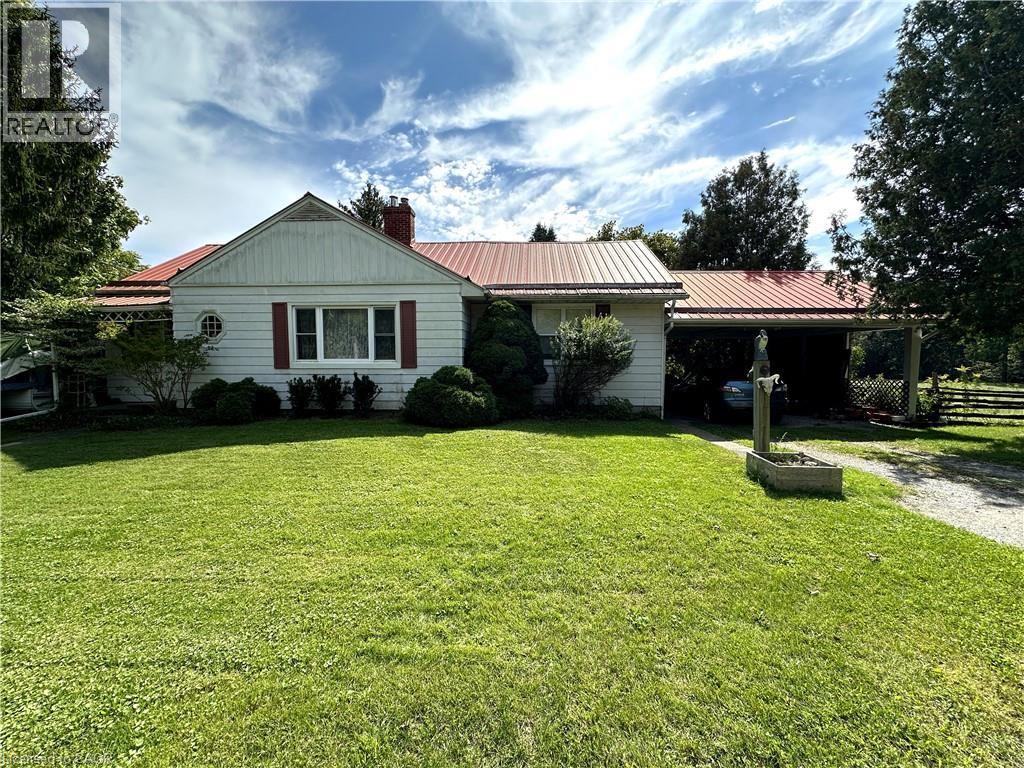
Sprawling three bedroom bungalow on a picturesque lot! Located just outside of the town of Simcoe and within a 15 minute drive to Port Dover this stunning piece of property offers views of the countryside and the Lynn River. A private driveway leads to the carport to keep your car dry. Step indoors to a comfortable living room with hearthstone fireplace. Next is the kitchen with cherry cupboards and dining room with space for the whole family to gather together. Down the hall are the first two bedrooms and the four piece bathroom. On the opposite side of the home is the primary bedroom and the second three piece bathroom. At the back of the home is a sunroom with lovely views of the backyard. Downstairs is a large recreation room with built-in cupboards and the utility room with laundry and storage space. Outdoors, enjoy relaxing while listening to the sound of the river. Garden, barbecue and entertain in this gorgeous backyard with tons of space for kids to play and pets to roam. If you are looking for a home with rural privacy while being just minutes to town's amenities this unique property could be your own personal oasis. (id:50976)

3 Bedroom 2 Bathroom 1,602 ft2

Royal LePage Trius Realty Brokerage

For sale
$549,900
170 ROCKHAVEN Lane Unit# 321, Waterdown, Ontario

170 Rockhaven Lane Unit# 321

Waterdown, Ontario

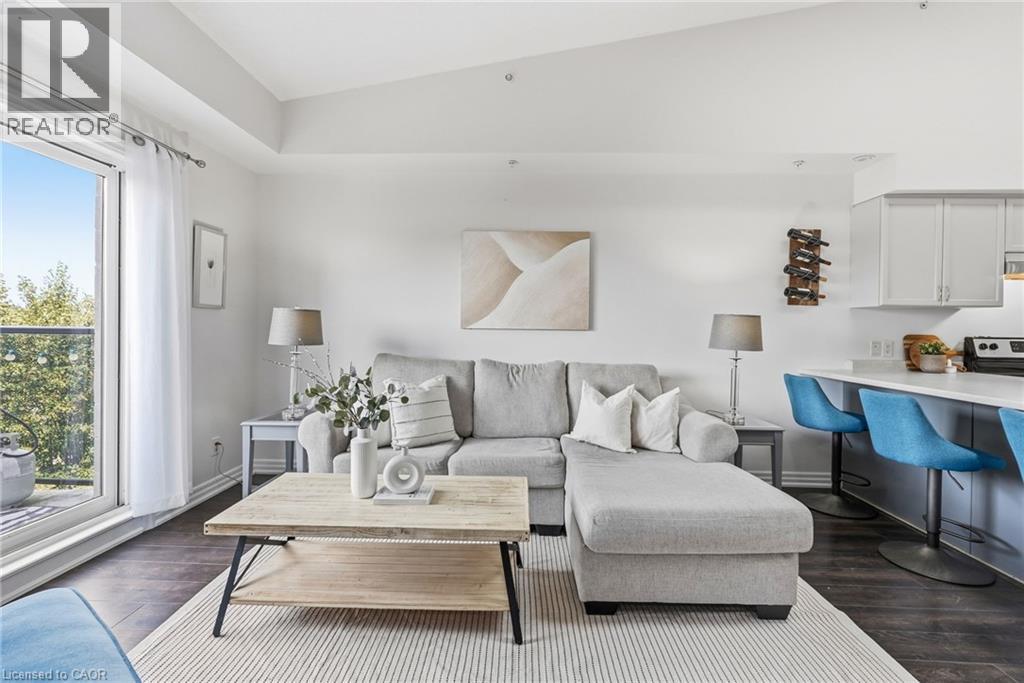
From peaceful mornings with coffee on the balcony to unforgettable sunsets at the end of the day, Unit 321 at 170 Rockhaven Lane offers a lifestyle you’ll love coming home to. Freshly painted throughout, this stylish one-bedroom-plus-den condo features soaring ceilings, a skylight, an open-concept layout, and two private balconies with beautiful views. The welcoming entry features convenient closet storage and leads to a versatile den, perfect for a home office, reading area, or creative space. The kitchen is designed for everyday living and entertaining, with generous cabinetry, stainless steel appliances, ample preparation space, and an impressive breakfast bar with seating for four. The sun-filled living room offers a comfortable place to relax and provides access to one of the balconies. The inviting bedroom features a large double closet, access to the second balcony, and a peaceful place to unwind, while a tasteful 4-piece bathroom completes the layout. Step outside to either balcony and enjoy your morning coffee while watching the sunrise, but nothing beats the spectacular sunsets at the end of the day. The well-maintained building also offers a secure entrance, mail area, and convenient parcel lockers. Ideally located close to shopping, dining, parks, and everyday amenities, you can stroll over to Memorial Park to enjoy summer festivals and community events without ever having to worry about parking. This inviting condo combines comfortable living, wonderful outdoor spaces, and a fantastic walkable lifestyle! (id:50976)

1 Bedroom 2 Bathroom 835 ft2

RE/MAX Escarpment Realty Inc.

For sale
$1,385,000
2 SHIPYARD LANE, Collingwood, Ontario

2 Shipyard Lane

Collingwood, Ontario

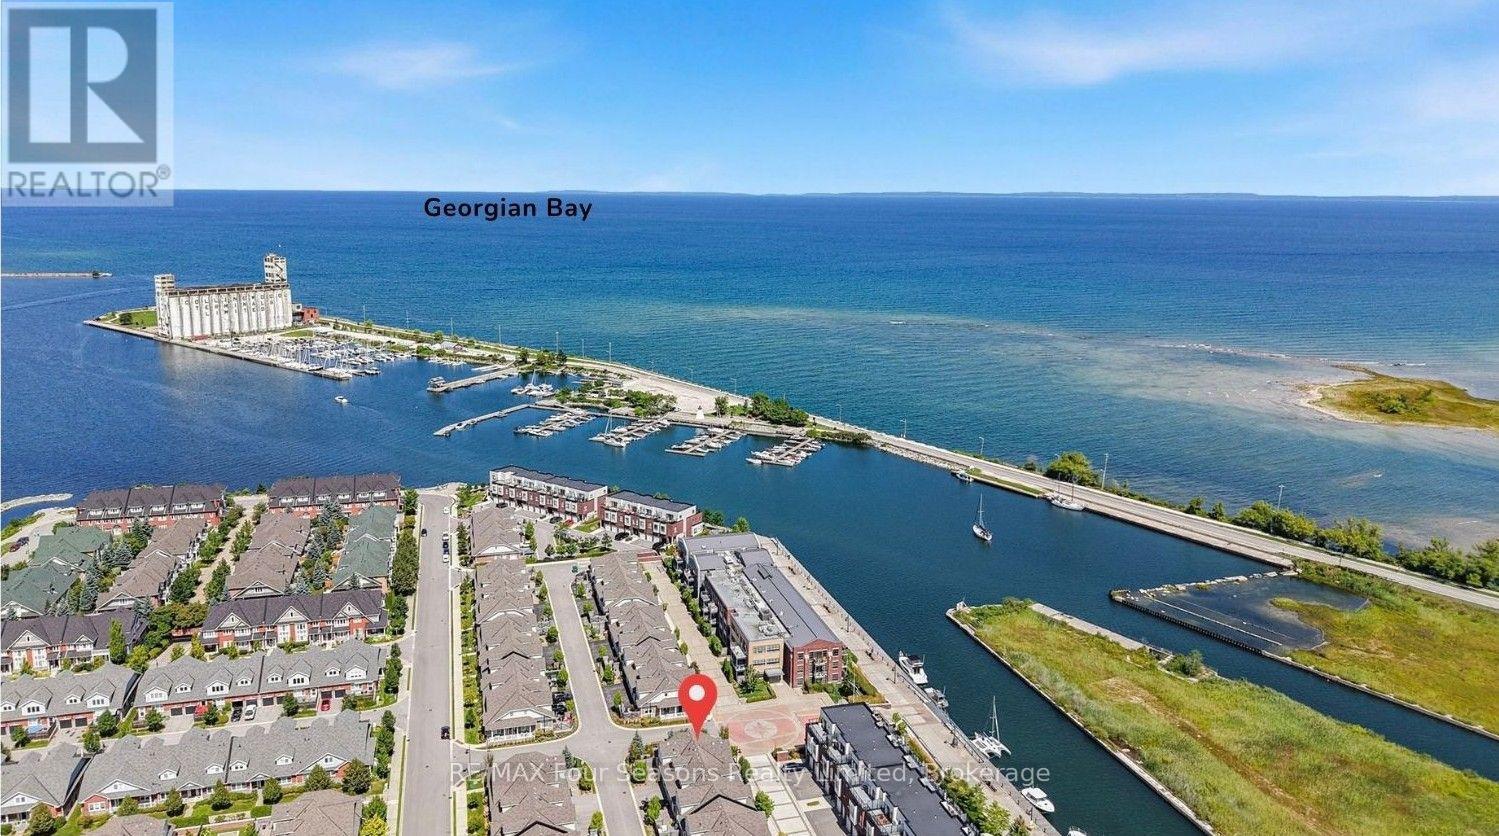
SHIPYARDS! Rare Opportunity to enjoy refined WATERFRONT living in one of Collingwood's most sought after communities, ideally located on the sparkling blue waters of Georgian Bay and just steps from Historic Downtown Collingwood. This beautifully appointed six-bedroom /4 bath home with 3155 square feet of living space offers an exceptional blend of luxury, comfort and lifestyle, thoughtfully curated upgrades, elegant finishes, private garden patio, 28 foot covered porch, beautifully designed living spaces throughout and double car garage with 2 additional exclusive parking spaces. At the heart of the home, the stunning chef's kitchen features centre island, gas cooktop and luxury flows seamlessly into the dining and living areas-perfectly suited for both everyday living and effortless entertaining. The dramatic living room showcases soaring 18 foot ceilings, rich hardwood flooring, abundant natural light and a cozy gas fireplace, with a walkout leading to the private patio complete with gas BBQ hookup. The thoughtfully designed main floor features a spacious primary suite with luxurious four piece ensuite/ frameless glass shower with heated floors and a walk in closet, A second bedroom/ den, additional two-piece bathroom, convenient laundry and California shutters complete this level. Upstairs, 2 additional bedrooms , welcoming loft space and elegant 3-piece bath with glass shower provide a versatile retreat for family and guests. Enjoy a captivating view to the water from one bedroom/office. The fully finished lower level offers exceptional additional living space, including a generous recreation room, cold room, 2 additional bedrooms and 4-piece custom bathroom with glass shower. Downtown Collingwood is a 3-minute stroll away, offering the farmers' market, boutique shopping, galleries, culinary delights, theatre and entertainment. An exceptional offering for those seeking sophisticated waterfront living in the heart of Collingwood. (id:50976)

6 Bedroom 4 Bathroom 2,250 - 2,499 ft2

RE/MAX Four Seasons Realty Limited
For sale
$3,399,000
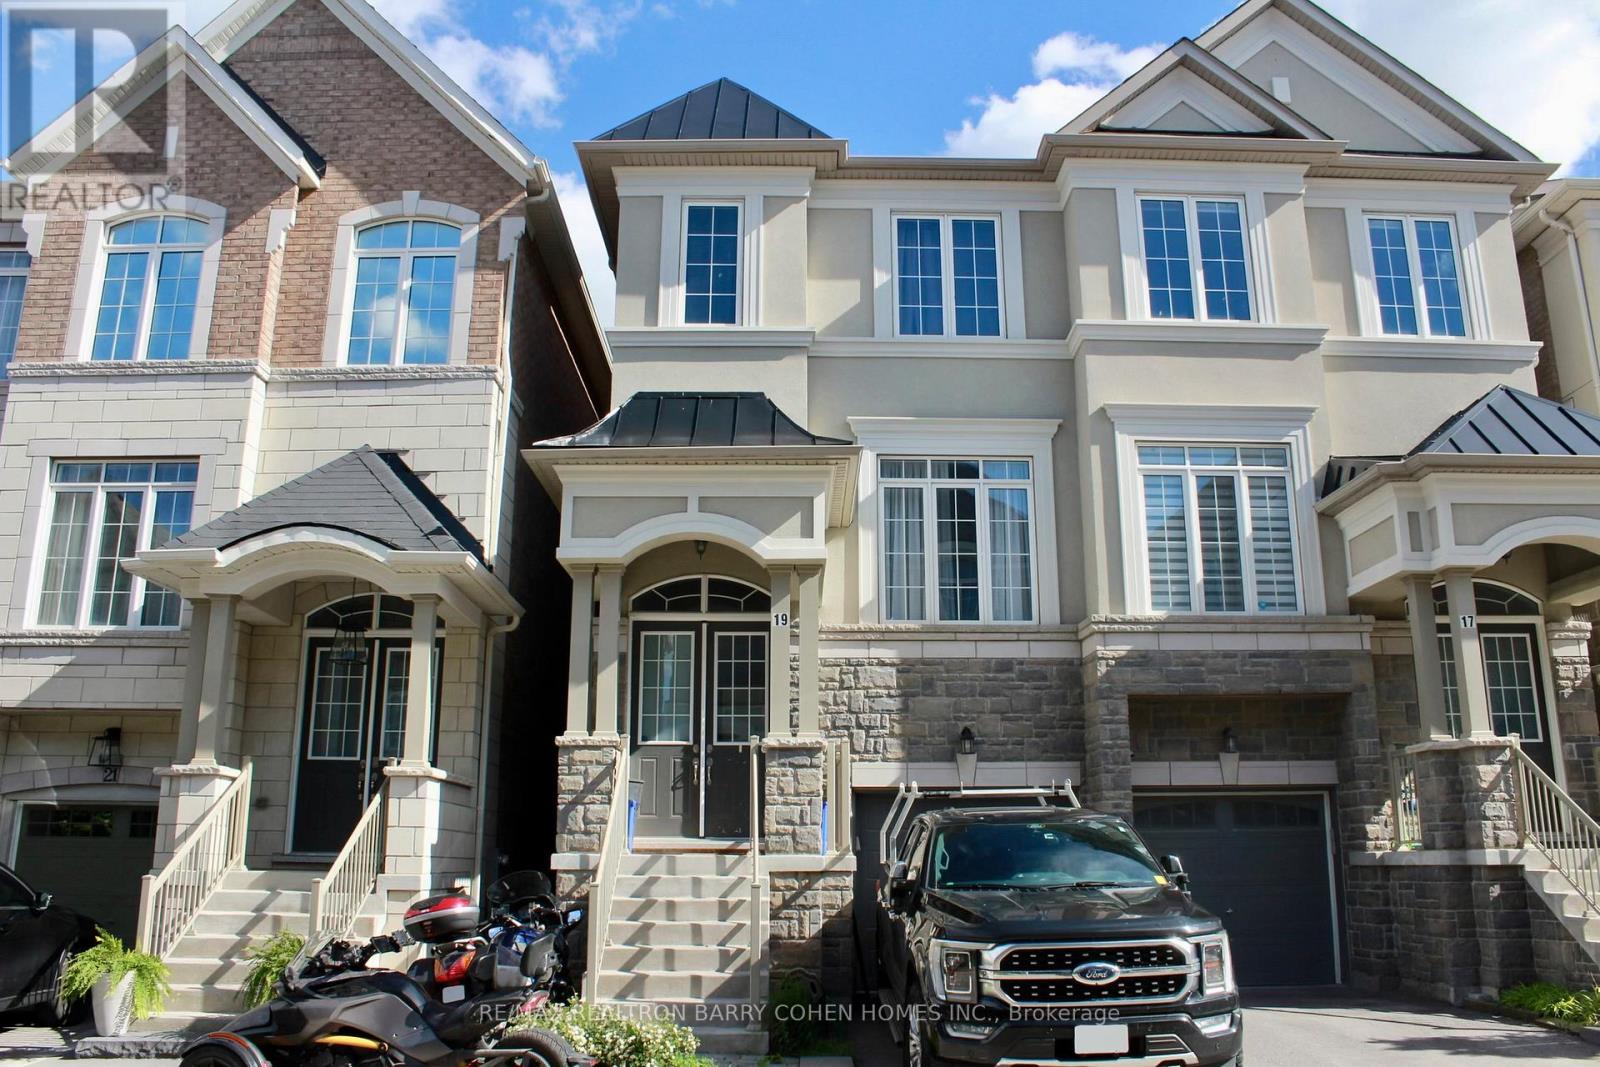
49 RUIJS BOULEVARD, Brantford, Ontario

49 Ruijs Boulevard

Brantford, Ontario

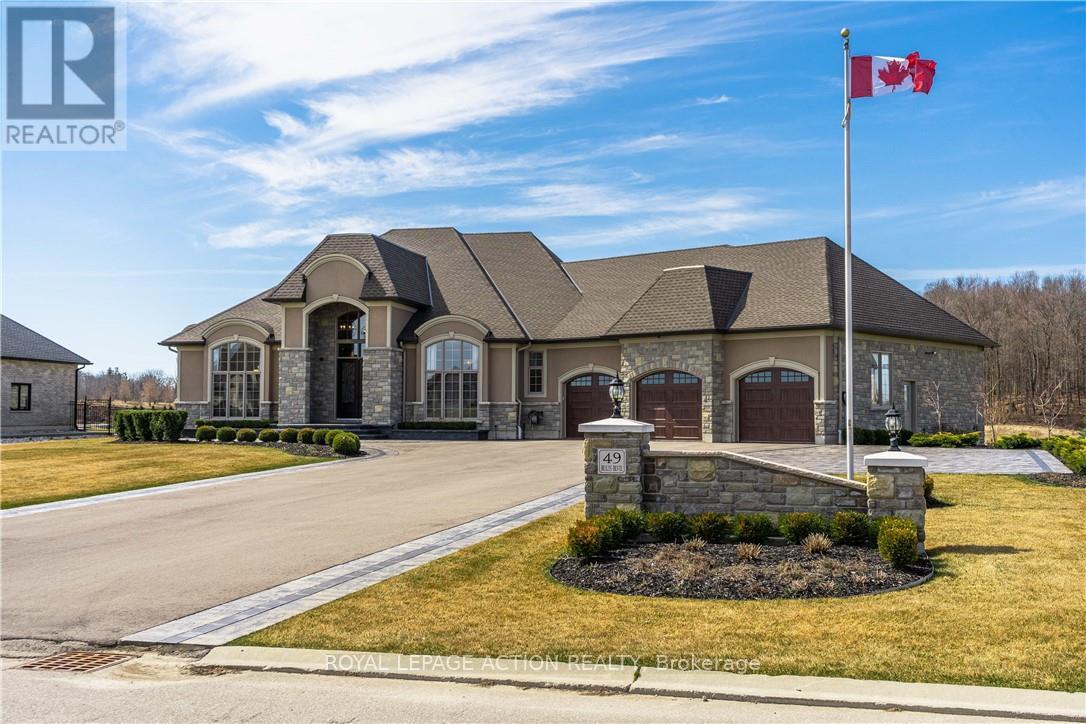
Nestled within the beautiful Valley Estates Subdivision sits one of Brantford's most exquisite homes! On over 3/4 of an acre this bungalow has over 4000 square feet on the main floor alone and has a fully finished basement! The home includes so many features that seeing is the only way to grasp the amount of quality and grandeur that it has to offer. With 5 large bedrooms with walk in closets, 3 full baths and 2 half baths, there is lots of room for the family to spread out throughout this property. The master includes custom cabinetry in the walk in closet along with a custom walnut fireplace surround and a breathtaking ensuite. From the 16 foot ceilings in the entertaining area to the floor to ceiling windows, your guests will be in awe over the meticulous detail put in to this home. There is even a revolving shoe rack! Entertaining will be a breeze with the multiple rooms to choose from. Whether it be in the bar, games room or even sampling wine in the wine room there is lots of room to roam. Comfort is also a must of which is why these sellers have installed a boiler system for heated floors in the basement along with heated tile floors in the main floor. This along with spray foam insulation in all the walls and attic make this home efficient as well as comfortable. Whether it be relaxing indoors or at the pool and pool house/bar with full bath, this house is ready to be your new home. Salesperson related to Seller. (id:50976)

5 Bedroom 2 Bathroom 3,500 - 5,000 ft2

Royal LePage Action Realty

For sale
$688,000
272 - 23 OBSERVATORY LANE, Richmond Hill, Ontario

272 - 23 Observatory Lane

Richmond Hill, Ontario

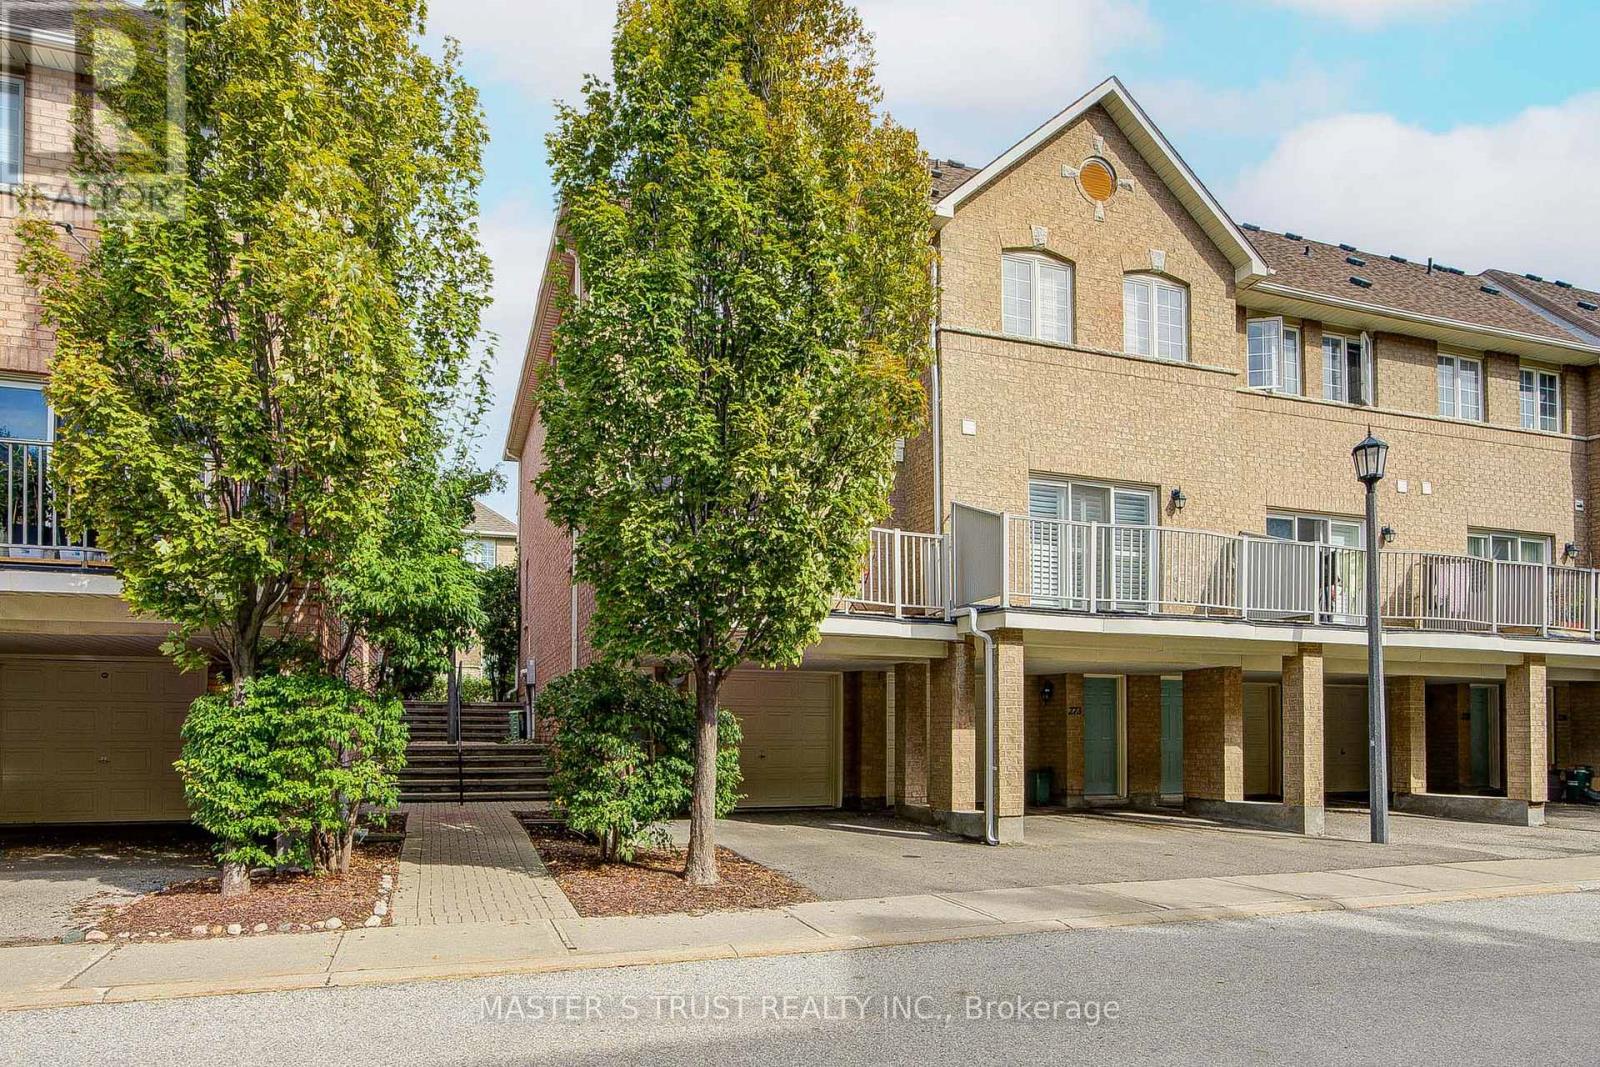
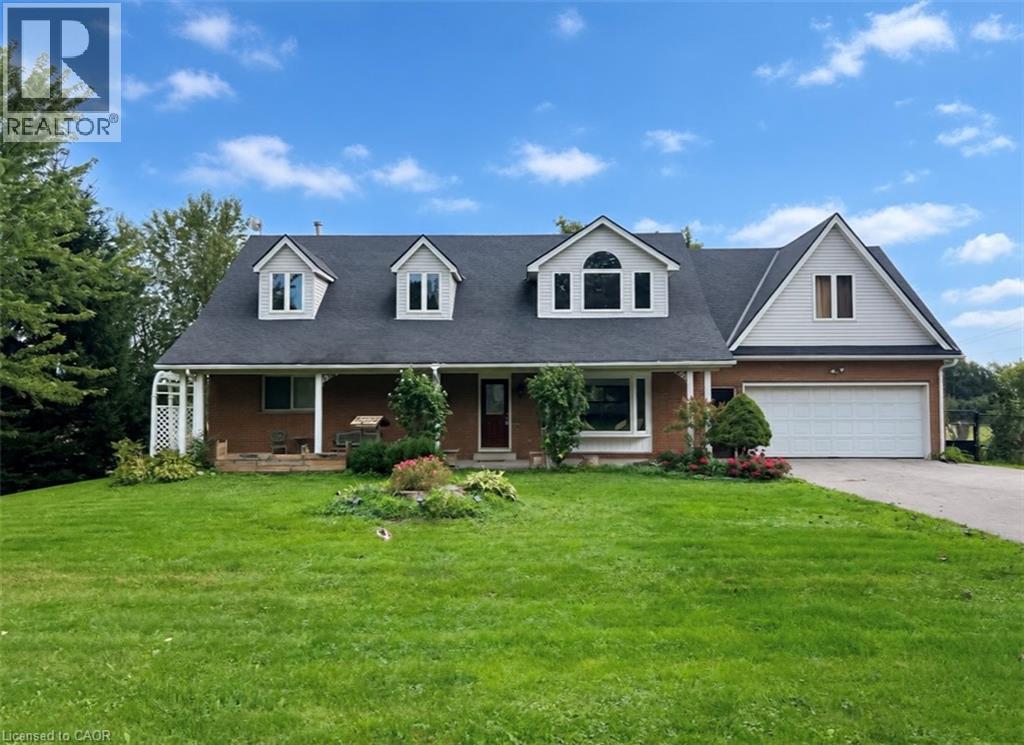
Bright Corner End-Unit Townhome Like a Semi at Yonge & Carville! Beautifully renovated and freshly painted 3-bedroom, 3-washroom townhome in the desirable Hillcrest Mall area. Enter through a charming tree-lined walkway and lovely front garden into a bright and spacious open-concept home featuring 9-ft ceilings on the main floor and hardwood flooring throughout. Large eat-in kitchen with quartz countertops, stylish backsplash, gas stove, and French door refrigerator. The kitchen also features a wonderful walkout to a private balcony, bringing in abundant natural light and providing a great space for relaxing and entertaining. Three generously sized bedrooms upstairs, along with two newly renovated bathrooms. The lower level offers a spacious sitting area, ample storage, and a convenient laundry room. Direct access from the large garage, plus a driveway for additional parking. Prime and convenient location close to Hillcrest Mall, Yonge Street transit, GO Station, shops, restaurants, T&T Supermarket, grocery stores, banks, parks, schools, and everyday amenities. Located in a well-established community with plenty of visitor parking. Move-in ready and an excellent opportunity to enjoy comfortable and convenient living in a vibrant Richmond Hill neighbourhood! (id:50976)

3 Bedroom 3 Bathroom 1,200 - 1,399 ft2

Master's Trust Realty Inc.

For sale
$575,000
251 JAMES STREET W, Gravenhurst, Ontario

251 James Street W

Gravenhurst, Ontario

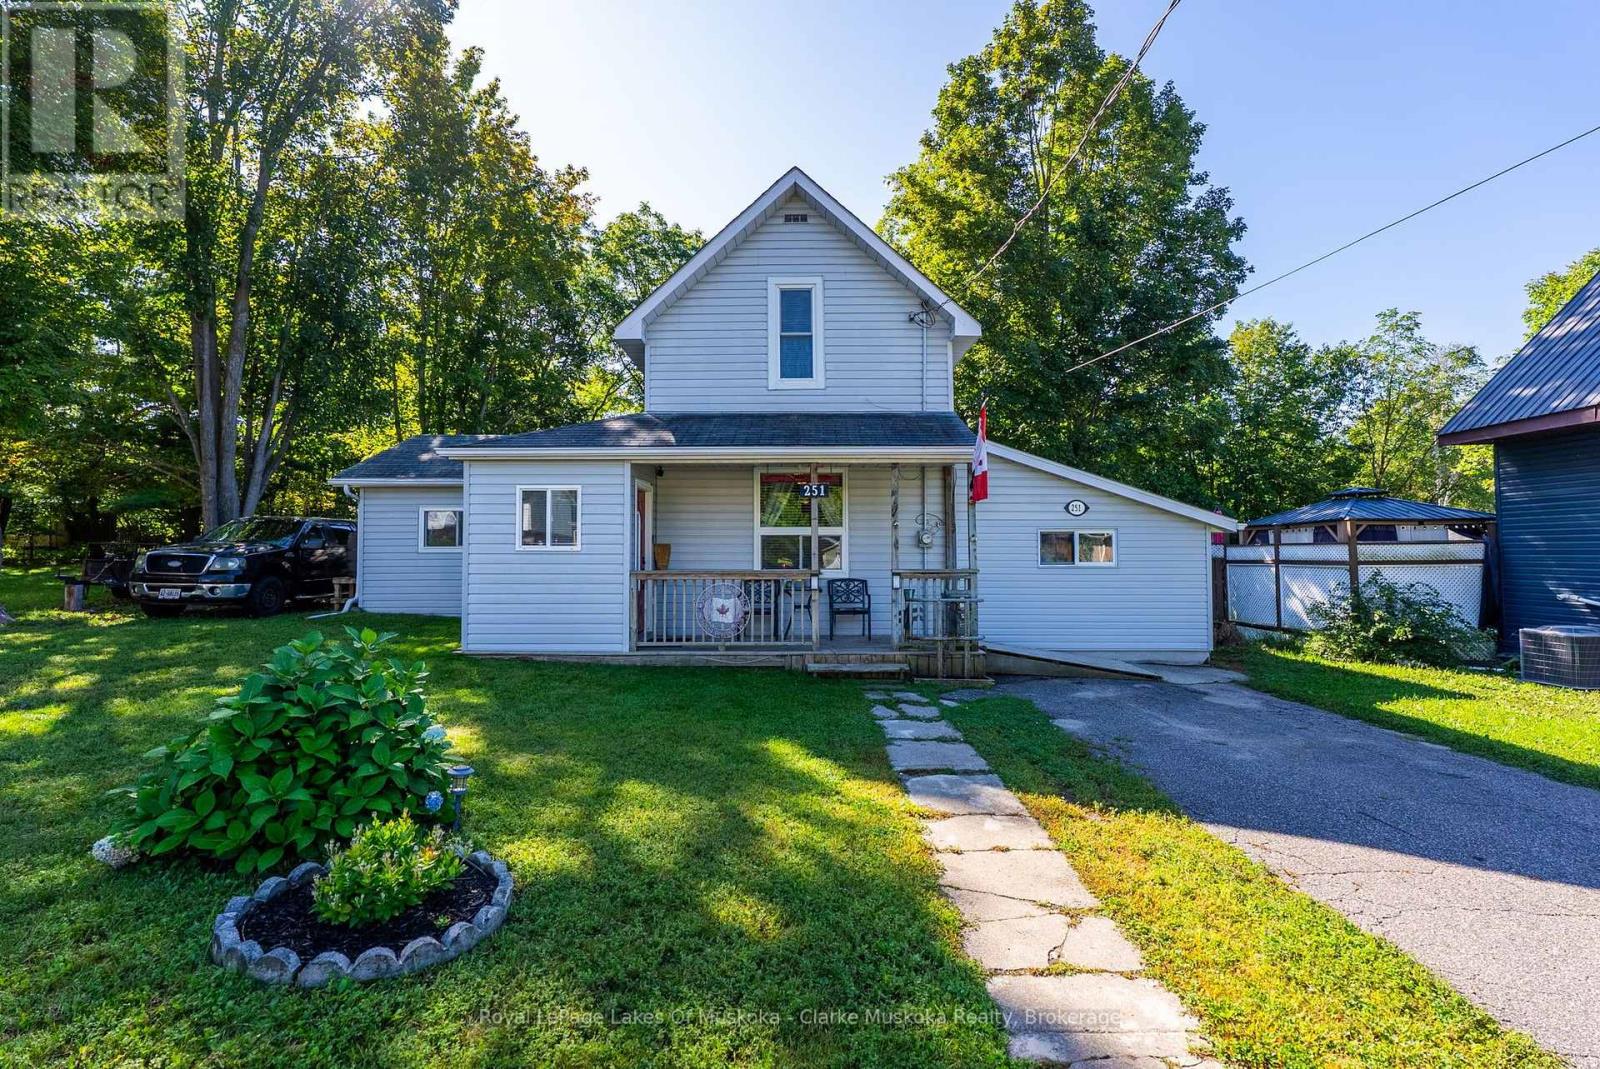
The Top 5 Reasons You'll Love This Home: 1) Right in the heart of Gravenhurst. Enjoy the convenience of in-town living with shops, restaurants, parks and everyday amenities all within easy reach. 2) A backyard you'll actually use. The spacious, fully fenced backyard offers plenty of room for kids and pets to play, summer entertaining and enjoying time outside. 3) Your own Muskoka Room. A comfortable space to relax, entertain or enjoy your morning coffee - extending your living space and bringing that quintessential Muskoka feeling home. 4) A main-floor primary suite. The main-floor primary bedroom features its own ensuite, creating a comfortable and private retreat away from the additional bedrooms. 5) Flexible space for the whole family. Two additional bedrooms plus a den/family room give you plenty of options for guests, a home office, kids' space or a second living area. Main-level laundry adds even more convenience. (id:50976)

3 Bedroom 2 Bathroom 1,100 - 1,500 ft2

Royal LePage Lakes Of Muskoka - Clarke Muskoka Realty

For sale Open House
$389,000
211 - 10B COULTER STREET, Barrie, Ontario

211 - 10b Coulter Street

Barrie, Ontario

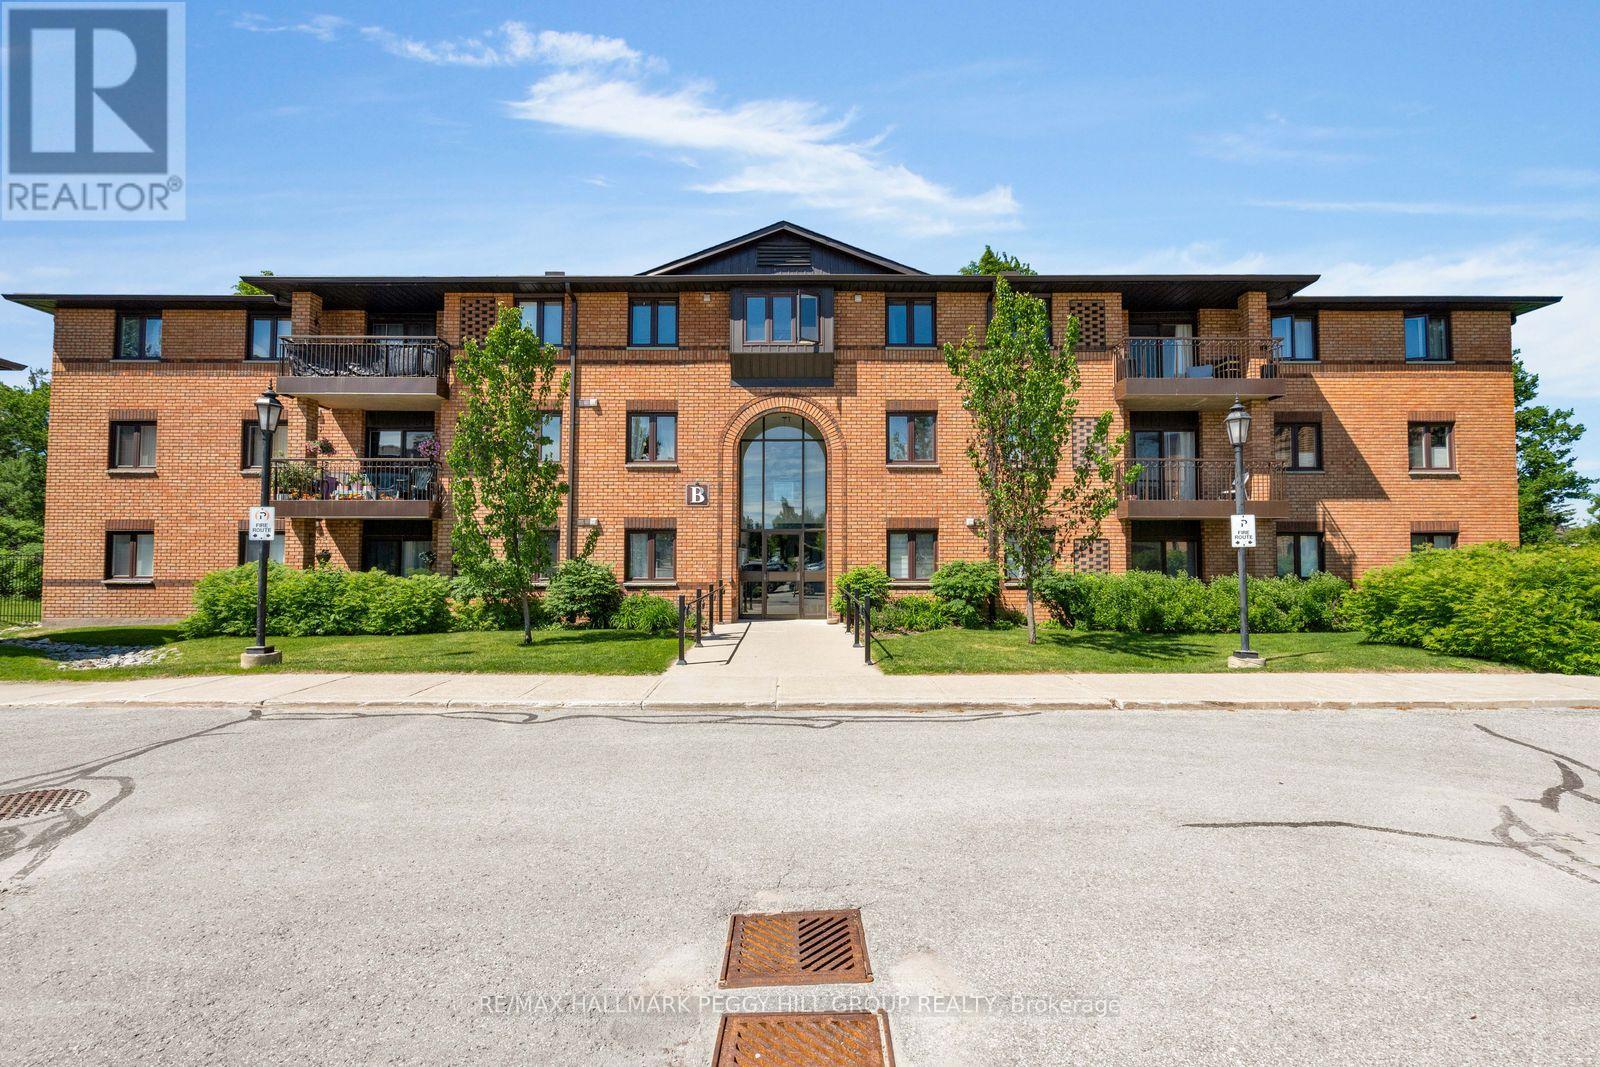
BRIGHT 2-BEDROOM GROUND-FLOOR SUITE OFFERING STAIR-FREE ACCESS, A PRIVATE PATIO, & COMFORTABLE, LOW-MAINTENANCE LIVING! This ground-floor condo offers easy, carefree living in a quiet, well-maintained community backing onto the forested grounds of Sunnidale Arboretum Park. Enjoy the practicality of an exclusive parking space and dedicated storage locker, along with access to building amenities including an outdoor pool, indoor jacuzzi, and party room. This 2-bedroom suite offers nearly 800 sq ft with an open-concept layout, updated laminate flooring throughout, in-suite laundry, a spacious 4-piece bathroom, five included appliances, and an upgraded stacked washer and dryer. The living area opens through a sliding glass walkout to a private patio, giving you your own outdoor space. Whether you're downsizing, entering the market, or simply looking for a low-maintenance lifestyle, this #HomeToStay places nature at your doorstep and every convenience within easy reach, just minutes from Bayfield Street shopping, transit, Hwy 400, Barrie's waterfront, and the downtown core. (id:50976)

2 Bedroom 1 Bathroom 700 - 799 ft2

RE/MAX Hallmark Peggy Hill Group Realty

For sale
$368,800
LOT 42 SNAKE ISLAND ROAD, Georgina Islands, Ontario

Lot 42 Snake Island Road

Georgina Islands, Ontario

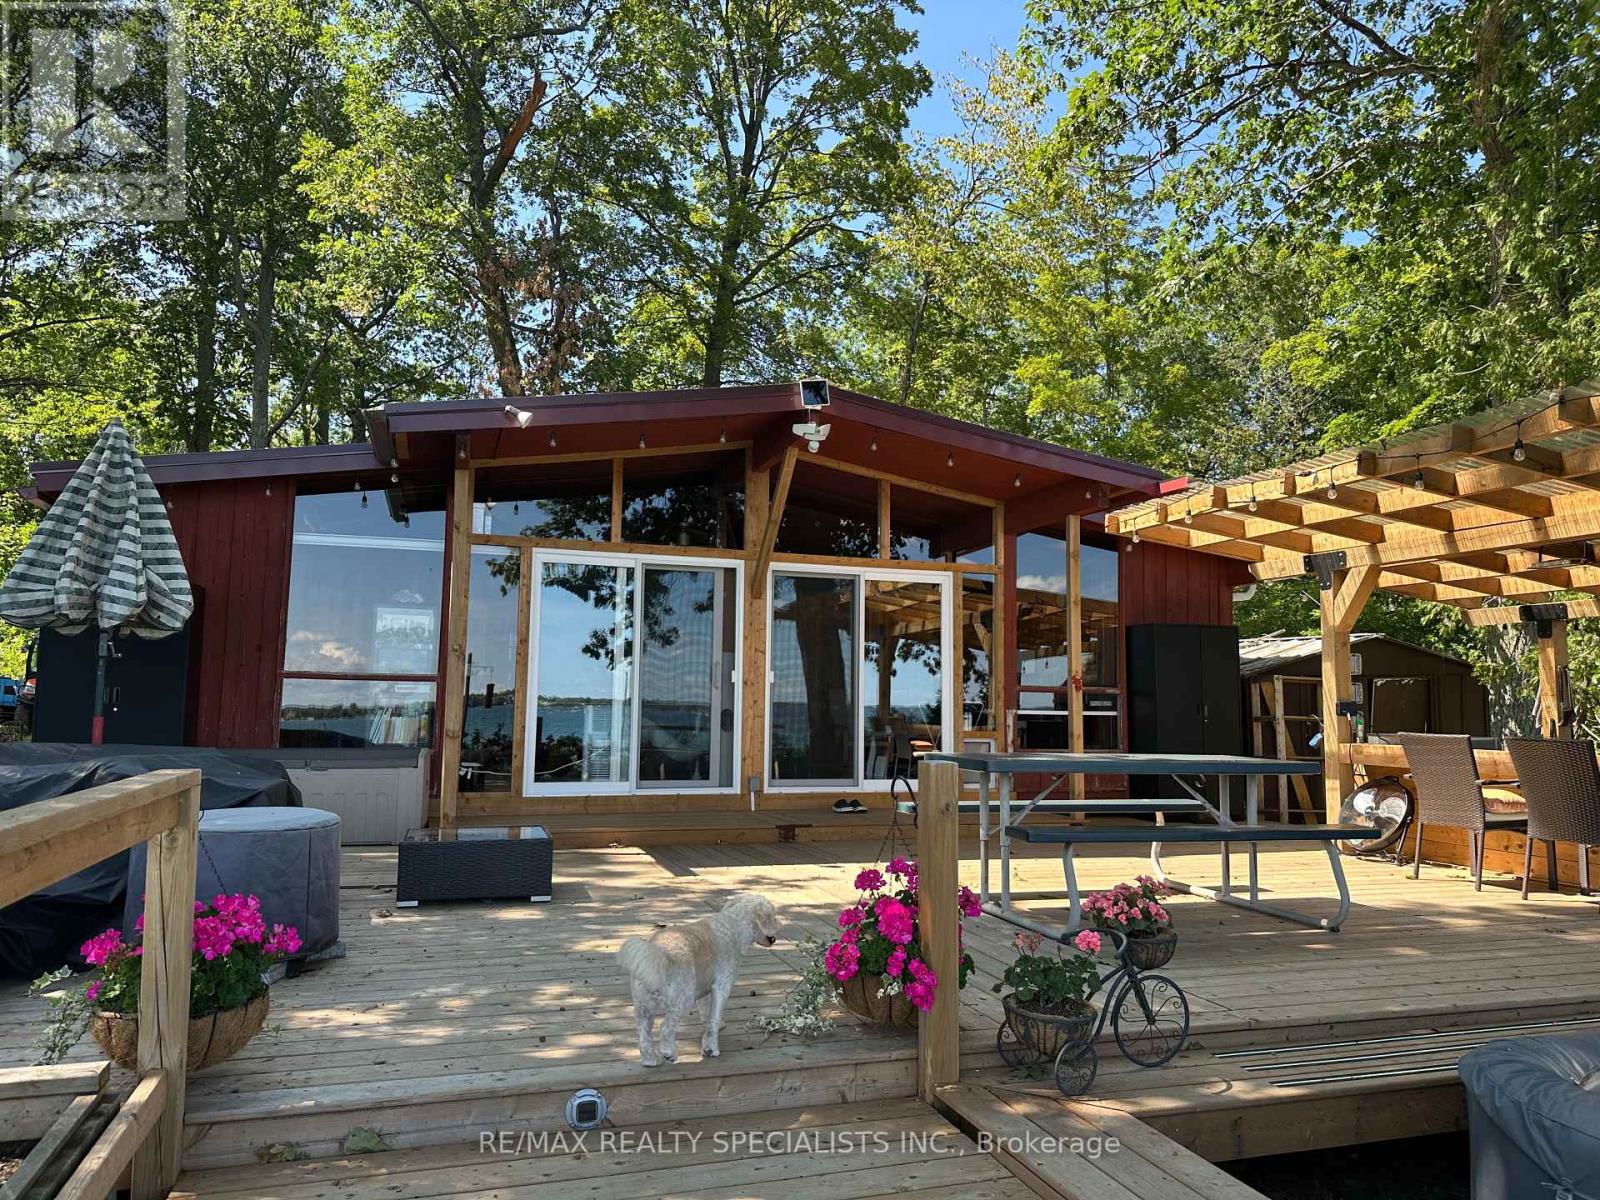
WATERFRONT VICEROY COTTAGE WITH 180 DEGREES OF UNOBSTRUCTED LAKE VIEWS ~ UPDATES THROUGHOUT INTERIOR & EXTERIOR ~ ALL NEW FURNITURE 2020 ~ NEW MODERN KITCHEN 2022 ~ FULL BATHROOM WITH SHOWER 2022 ~ NEW EXTENDED COTTAGE FRONT WITH A DOUBLE SET OF PATIO DOORS FOR MAXIMUM LAKEVIEWS & NATURAL LIGHT 2023 ~ NEW METAL ROOF 2023 ~ BRIGHT & AIRY OPEN CONCEPT, SPILLS OUT INTO THE EXTEND PATIO OASIS RENOVATED IN 2024 ~ FEATURING IT'S OWN OUTDOOR OPEN KITCHEN WITH HUGE STONE WOOD BBQ FOR GRILLING, BAR, OUTDOOR SINK, EXTRA STORAGE CABINET , BAR FRIDGE, COVERED TRELLIS & OUTDOOR LIGHTING ~ ADDITIONAL DINING ~ A HUGE SITTING AREA WITH FIREPIT ~ THEN MOVING ONTO THE HOT TUB AREA & DOWN TO THE MASSIVE WATERFRONT DOCK ~ NEW CRIB AREA IN 2024 WITH SHED FOR ALL YOUR OUTDOOR TOYS ~ VARIOUS DOCKS TO ACCOMODATE ALL YOUR WATER TOYS & BOATS ~ IF YOUR LOOKING FOR A TRUE ISLAND RETREAT, LOOK NO FURTHER ~ ONE HOUR FROM DOWNTOWN TORONTO ~ MANY GENERATIONAL FAMILIES HERE FOR YEARS ~ GREAT COTTAGERS ASSOCIATION THAT ORGANIZES AN ANNUAL AUGUST LONG WEEKEND REGATTA ~ BE A SOCIAL OR AS PRIVATE AS YOUR WISH ~ THIS IS THE BEST KEPT SECRET FOR AFFORDABLE COTTAGE LIFE ! ~ LAKE SIMCOE HAS CLEAN WATER FOR SWIMMING, VARIOUS WATER SPORTS, PADDLE BOARDING , KAYAKING & GREAT FISHING ! (id:50976)

3 Bedroom 1 Bathroom 700 - 1,100 ft2

RE/MAX Realty Specialists Inc.

For sale
$759,900
614 10TH CONCESSION Road, Hagersville, Ontario

614 10th Concession Road

Hagersville, Ontario

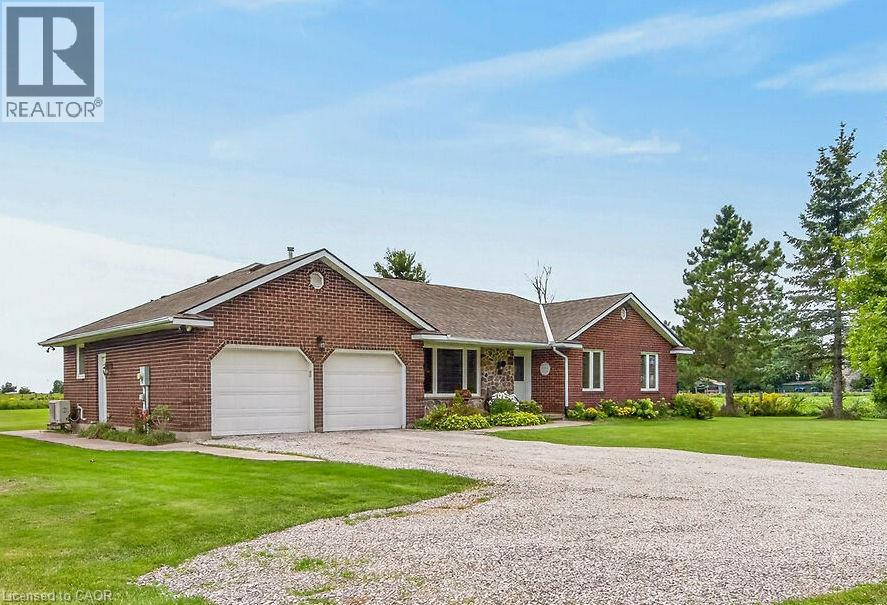
Welcome to this brick and stone bungalow set on a beautiful 1.2-acre property surrounded by peaceful farmland. Located on a quiet country road just outside Hagersville, this property offers the best of both worlds—privacy and a relaxed rural setting, while remaining close to local amenities and convenient highway access. Offering approximately 1,499 sq. ft. of comfortable main-floor living space, the home features a spacious living room with bay window, large dining room with sliding doors leading to the expansive rear deck and picturesque farmland views, and a bright kitchen with plenty of cabinetry and counter space, coffee nook and stainless steel appliances. A convenient laundry/mud room with sink provides access to both the attached double garage and rear deck. Located off the laundry/mud room in the east wing is a 3-piece bathroom with excellent storage. The west wing of the main floor offers three generously-sized bedrooms, including a large primary bedroom with two closets and ensuite privilege to the 5-piece main bathroom. Two additional spacious bedrooms provide plenty of room for family or guests. Hardwood flooring flows through the living room, hallway and bedrooms, while attractive tile flooring complements the entry, dining room, kitchen, laundry/mud room and bathrooms. The partially finished basement provides additional living space with a huge family room featuring a wet bar and gas fireplace, plus a separate office, 2-piece bathroom, large unfinished storage room and utility room. Outside, enjoy the large front porch, mature landscaping, multiple sheds, above-ground pool with wrap-around deck, and plenty of room to enjoy the surrounding countryside. Recent updates include a new roof (2026), furnace and heat pump (2024), pool walls and liner (2020), plus a 200-amp breaker panel and portable generator. A wonderful opportunity to enjoy spacious country living just minutes from Hagersville. (id:50976)

3 Bedroom 3 Bathroom 1,499 ft2

RE/MAX Escarpment Realty Inc.

For sale
$1,358,000
2517 PINE GLEN ROAD, Oakville, Ontario

2517 Pine Glen Road

Oakville, Ontario

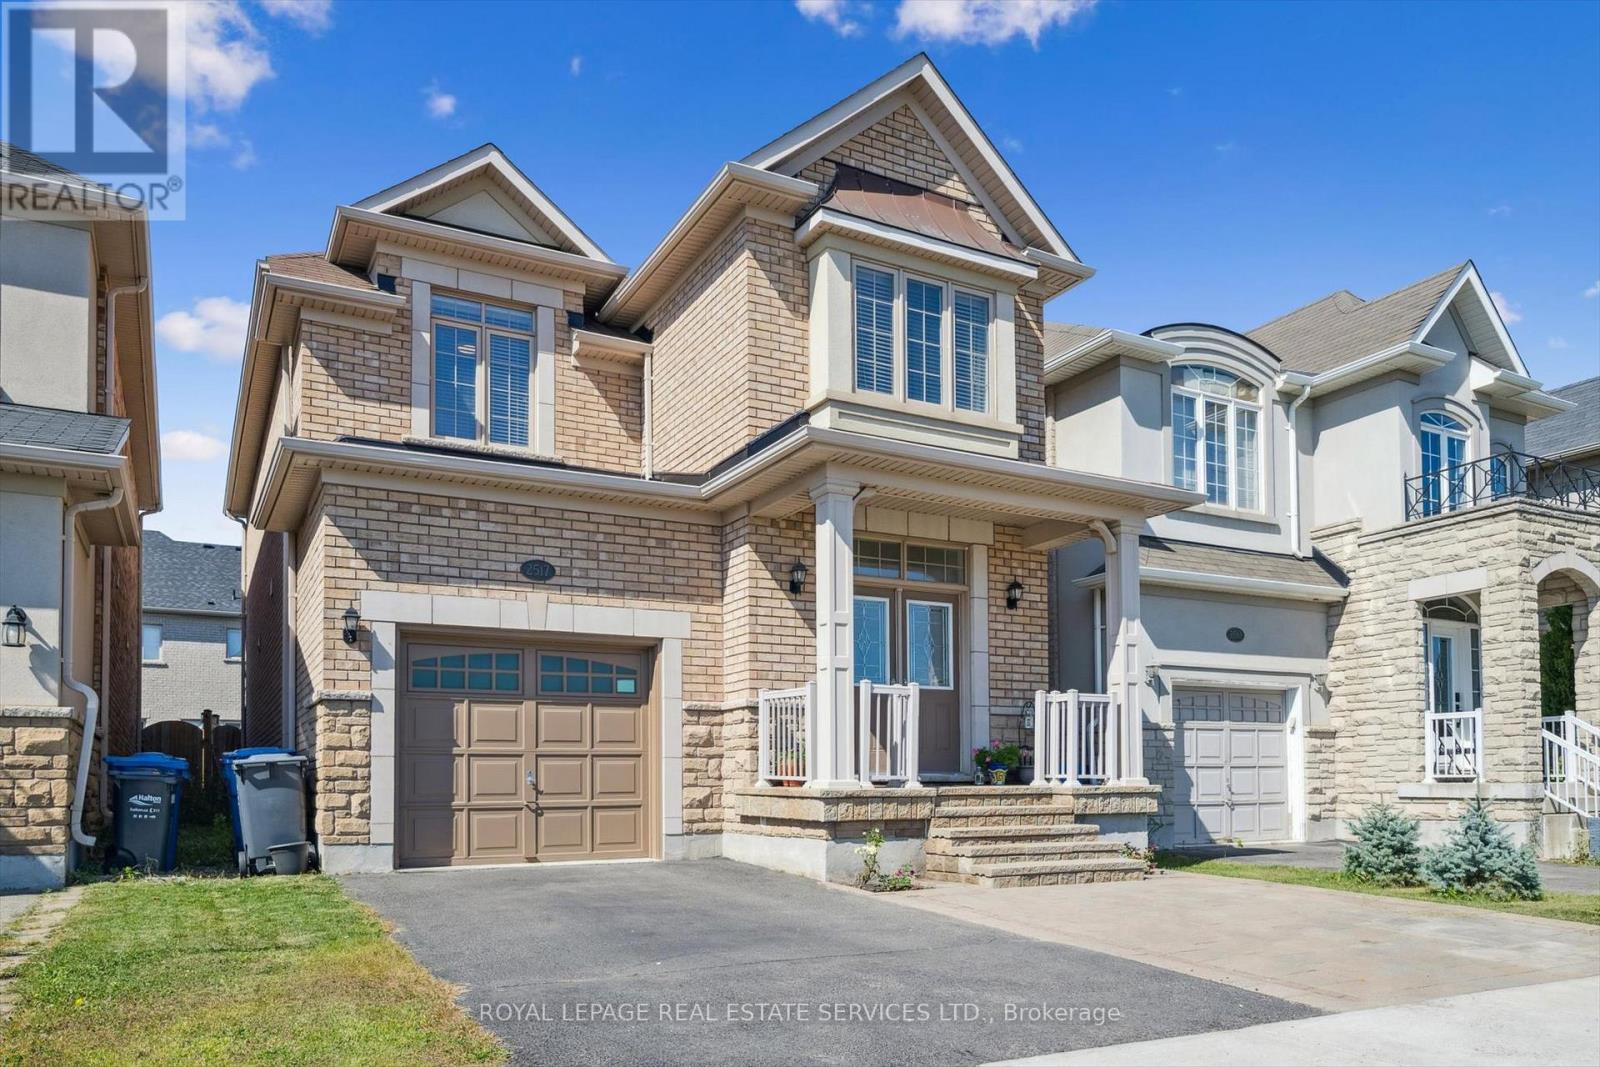
WELCOME HOME! Unbeatable value meets premium living space in this stunning Oakville residence, one of the largest models in the neighbourhood, boasting a completely finished basement. Offering OVER 3,000 SQ FEET of finished living space (including finished basement). Ideal Family Home: 4 LARGE BEDROOMS + DEN. 4 BATHROOMS. Parking for 3 cars. No carpet. Gorgeous hardwood floors. Beautiful Upgraded Staircase. Bright, sun-filled layout featuring spacious rooms, a modern kitchen, and high-end finishes throughout. Convenient main-floor laundry plus inside access to the garage. The fully finished lower level expands your square footage exponentially -perfect for an in-law suite, a home theatre, an epic kids' play zone, or a potential income generating basement apartment. Fully fenced, perfect size backyard for kids to play and enjoy, and for you to relax or entertain, complete with a Stone Patio and Gazebo. Situated on an oversized lot with unobstructed open views right out your front door, this home offers a refreshing sense of privacy and openness rare for the neighbourhood. Plus, abundant street parking! Enjoy the ultimate everyday convenience of being just steps from local community hubs, places of worship, excellent top-rated schools (including French Immersion), lush parks, trails, sports complexes, indoor and outdoor soccer, Oakville Hospital, shopping, restaurants and transit, with easy access to the GO station and major highways. Why buy a house with an unfinished basement and pay tens of thousands later to renovate? This turnkey home offers unmatched value, delivering premium upgraded living space. Schedule your private tour today! (id:50976)

4 Bedroom 4 Bathroom 2,000 - 2,500 ft2

Royal LePage Real Estate Services Ltd.

For sale Open House
$1,289,900
115 BROOMFIELD ROAD, Cramahe, Ontario

115 Broomfield Road

Cramahe, Ontario

Set on 1.8 acres along a quiet, peaceful street, this meticulously maintained property combines privacy, thoughtful design, and exceptional indoor and outdoor living. White Spruce trees surround the property, creating a natural privacy screen and beautiful curb appeal. The attached two-bay, fully insulated garage and large detached shop offer outstanding space for hobbies, vehicles and toys, with 13-foot ceilings in the shop ideal for a golf simulator or car hoist. The spacious front entrance opens to a convenient den or office nook. The home offers high-end zebra blinds adorning every window, carpet-free layout, and open principal living spaces designed for effortless everyday living. The sunny living room features a striking fireplace with stone surround extending to the ceiling, while the dining area offers a walkout to the deck, making outdoor entertaining a natural extension of the living space. The spacious kitchen is designed for both cooking and gathering, featuring ample cabinetry and counter space, stainless steel appliances, coffee bar, island with breakfast bar and pendant lighting. The main floor primary suite offers recessed lighting, a generous walk-in closet and spa-like ensuite with heated floors, double vanity, soaker tub and glass-enclosed shower. Two additional well-appointed bedrooms, a full bathroom and convenient main-floor laundry complete the level. Downstairs, the expansive lower level provides a spacious recreation and games room, bright bedroom, playroom and flexible office or guest space. Outside, enjoy the large deck overlooking the sprawling property, plus an impressive fire-pit area finished with the same brick used on the house and shop. A Generac transfer switch connected to the house provides convenient generator hookup. For the outdoor enthusiast, the property is just seconds from the NDATV trail system, allowing direct trail access without trailering your toys, and is also close to the E108 snowmobile trail. (id:50976)

4 Bedroom 3 Bathroom 1,500 - 2,000 ft2

RE/MAX Hallmark First Group Realty Ltd.

For sale
$1,098,000
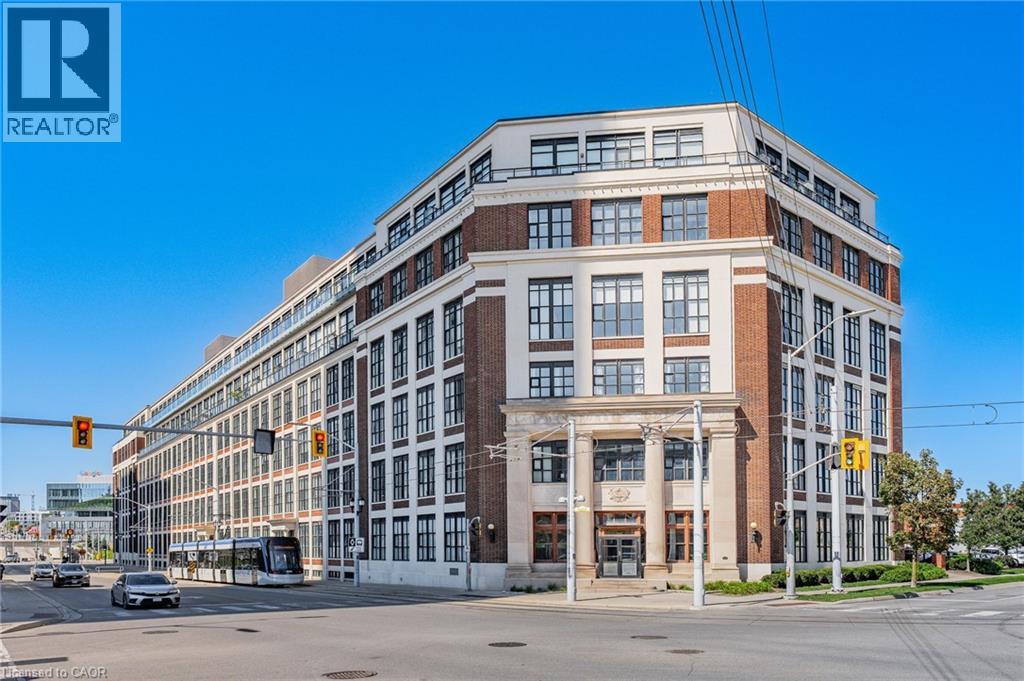
19 LATCHFORD LANE, Richmond Hill, Ontario

19 Latchford Lane

Richmond Hill, Ontario

Luxury Semi Detached Home in Richmond Hill, Mill Pond. Very Quiet Neighborhood. The Open Concept Layout Provides Lots of Sunlight. 10 ft High Ceiling on The Second Floor, 9 ft High Ceiling on the Third Floor. Double Front Door, B/I Single Car Garage, Oak Stairs. Modern Kitchen with Breakfast Room and Island, Granite Countertops Combined with The Family Room - W/O To Deck. Lower Level Recreation Room with Access to the Garage and Walk Out to the Backyard. Close to Schools, Minutes to TTC, Shopping & Dining, Beautiful Parks, Trails, Hospitals, Recreation Centre's, Major Highway Corridors, GO Train. Basement Level with Additional Unfinished Potential, 3 Bedrooms, 2 Bathrooms. Main Floor Open Concept with Hardwood Floors, Powder Room, Kitchen Combine with the Family Room with a Fireplace. Upper Laundry Room. (id:50976)

3 Bedroom 4 Bathroom 2,000 - 2,500 ft2

RE/MAX Realtron Barry Cohen Homes Inc.

For sale
$899,000
1 HEATHER FULLERTON ROAD, Georgina, Ontario

1 Heather Fullerton Road

Georgina, Ontario

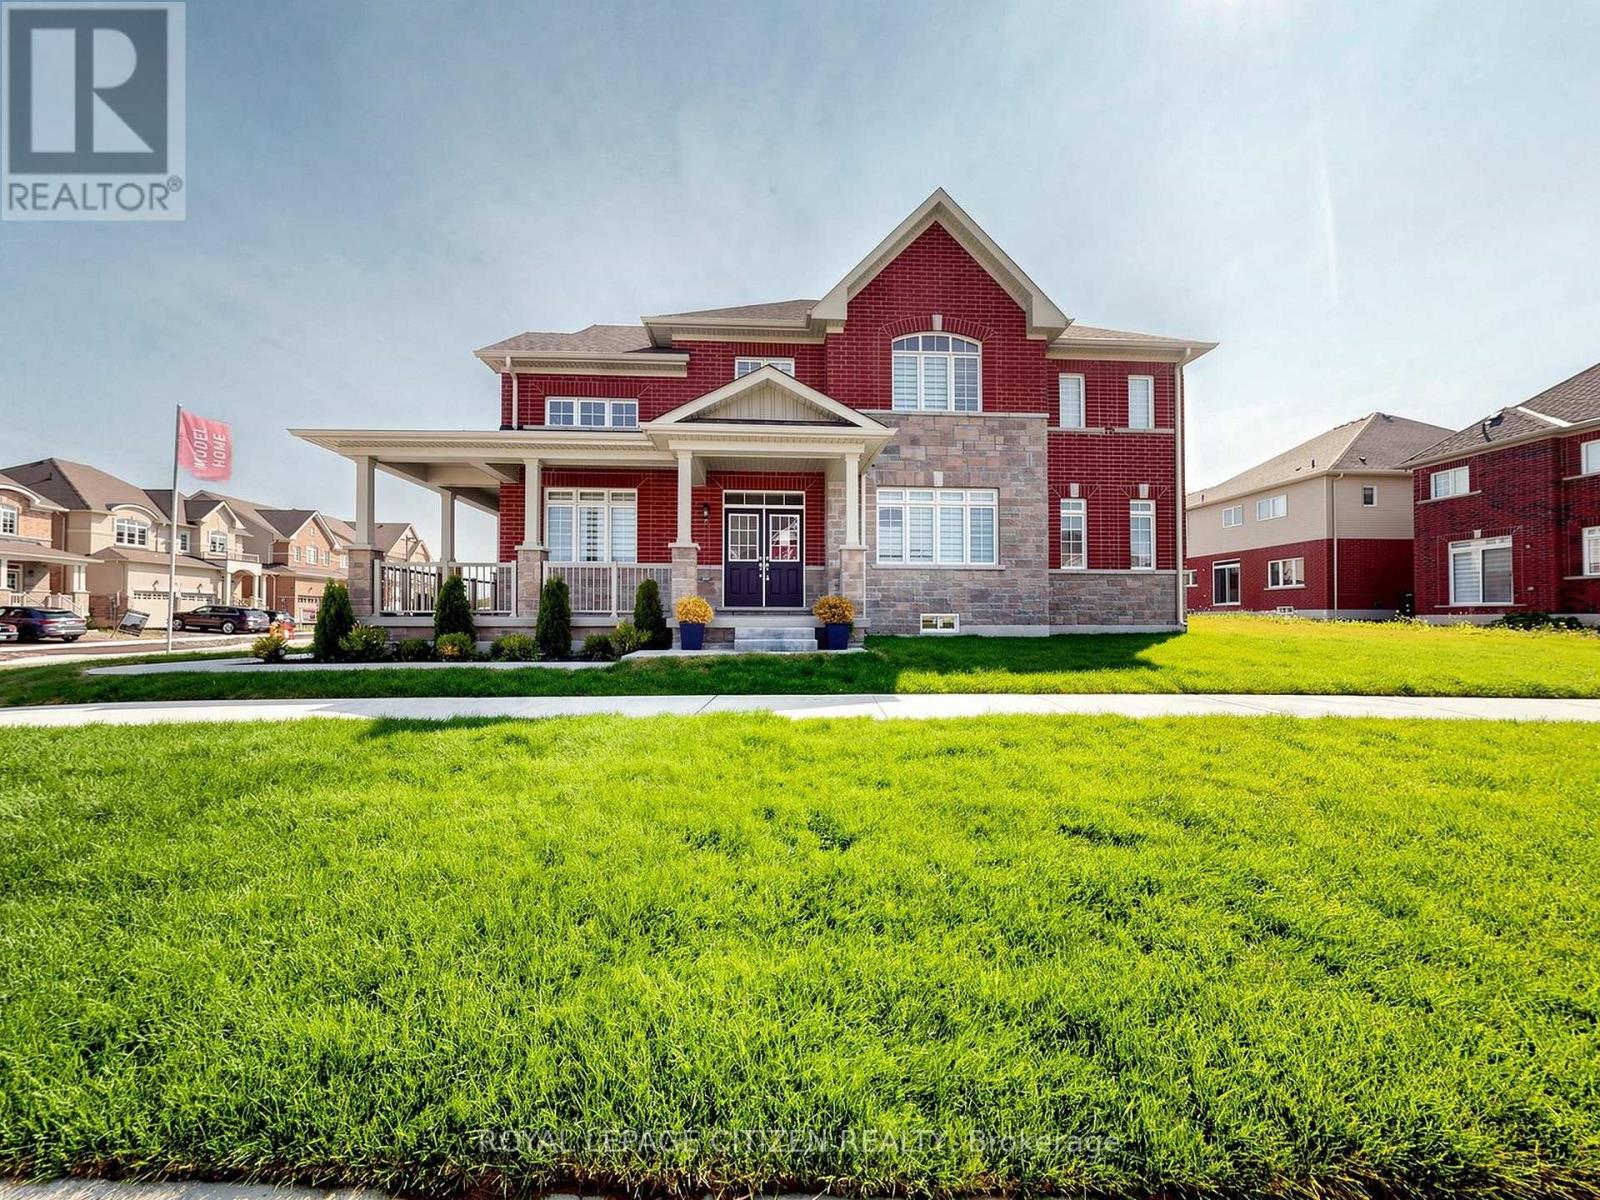
All the Bells & Whistles You're Looking For Are Right Here! Welcome to this stunning BUILDERS MODEL HOME offering 2,561 sq. ft. of beautifully designed living space on a premium corner lot with L-shaped covered porch in the sought-after community of Sutton, Georgina. Showcasing an impressive blend of style, comfort, and functionality, this 4-bedroom + 4 bath residence is perfectly suited for modern family living. The main level features a chef-inspired kitchen with sleek finishes, ample cabinetry, and generous workspace, seamlessly flowing into the bright breakfast area and inviting family room with a cozy gas fireplace. Separate elegant formal living and dining spaces provide the perfect setting for entertaining guests or celebrating special occasions. A convenient main-floor laundry room with direct garage access enhances everyday practicality. Upstairs, you'll find four spacious bedrooms designed for comfort and privacy, along with a versatile computer nook ideal for working from home, studying, or creating a dedicated family work space. Situated in a vibrant lakeside community, this exceptional property places you just minutes from the renowned Briars Golf Club, Jackson's Point, scenic marinas, sandy beaches, charming boutiques, local dining, and the endless recreational opportunities of Lake Simcoe. Experience the perfect balance of small-town charm and modern convenience in a location you'll be proud to call home. Previous Builders Model Home, Loaded with $$$ upgrades. Important Update: Following the government's announcement regarding the removal of HST from new home sales, we have adjusted our pricing accordingly. Please note that the purchase price now excludes HST (conditions apply). NO SIDEWALK (id:50976)
4 Bedroom 4 Bathroom 2,500 - 3,000 ft2

Royal LePage Citizen Realty

For sale
$759,900
1652 OLD HIGHWAY 24, Waterford, Ontario

1652 Old Highway 24

Waterford, Ontario

Welcome to 1652 Old Highway 24, a spacious and light-filled home just outside of Waterford, offering an ideal layout for large or multigenerational families. Set on a generous corner lot with peaceful views of neighbouring farmers’ fields, this home offers plenty of room to spread out while keeping everyday living comfortable and low maintenance. The main floor features soaring cathedral ceilings and an inviting open-concept kitchen and dining area, with large windows overlooking the backyard and surrounding countryside. Two main-floor bedrooms and a 4-piece bathroom with a shower and a soaker tub provides convenient living space for family members of all ages. Upstairs, you’ll find an additional living room, a massive primary bedroom complete with ensuite, three additional bedrooms and another bathroom. The finished basement adds even more flexible living space along with an additional bathroom, making this home exceptionally well suited to a growing family or those simply looking for plenty of room to live and gather. Step outside onto the deck and enjoy the peaceful views across the farmers’ fields. A wonderful opportunity to enjoy spacious country living in a convenient location just minutes from Waterford. (id:50976)

6 Bedroom 4 Bathroom 2,851 ft2

RE/MAX Erie Shores Realty Inc. Brokerage

For sale Open House
$625,000
48 DENRICH AVENUE, Tillsonburg, Ontario

48 Denrich Avenue

Tillsonburg, Ontario

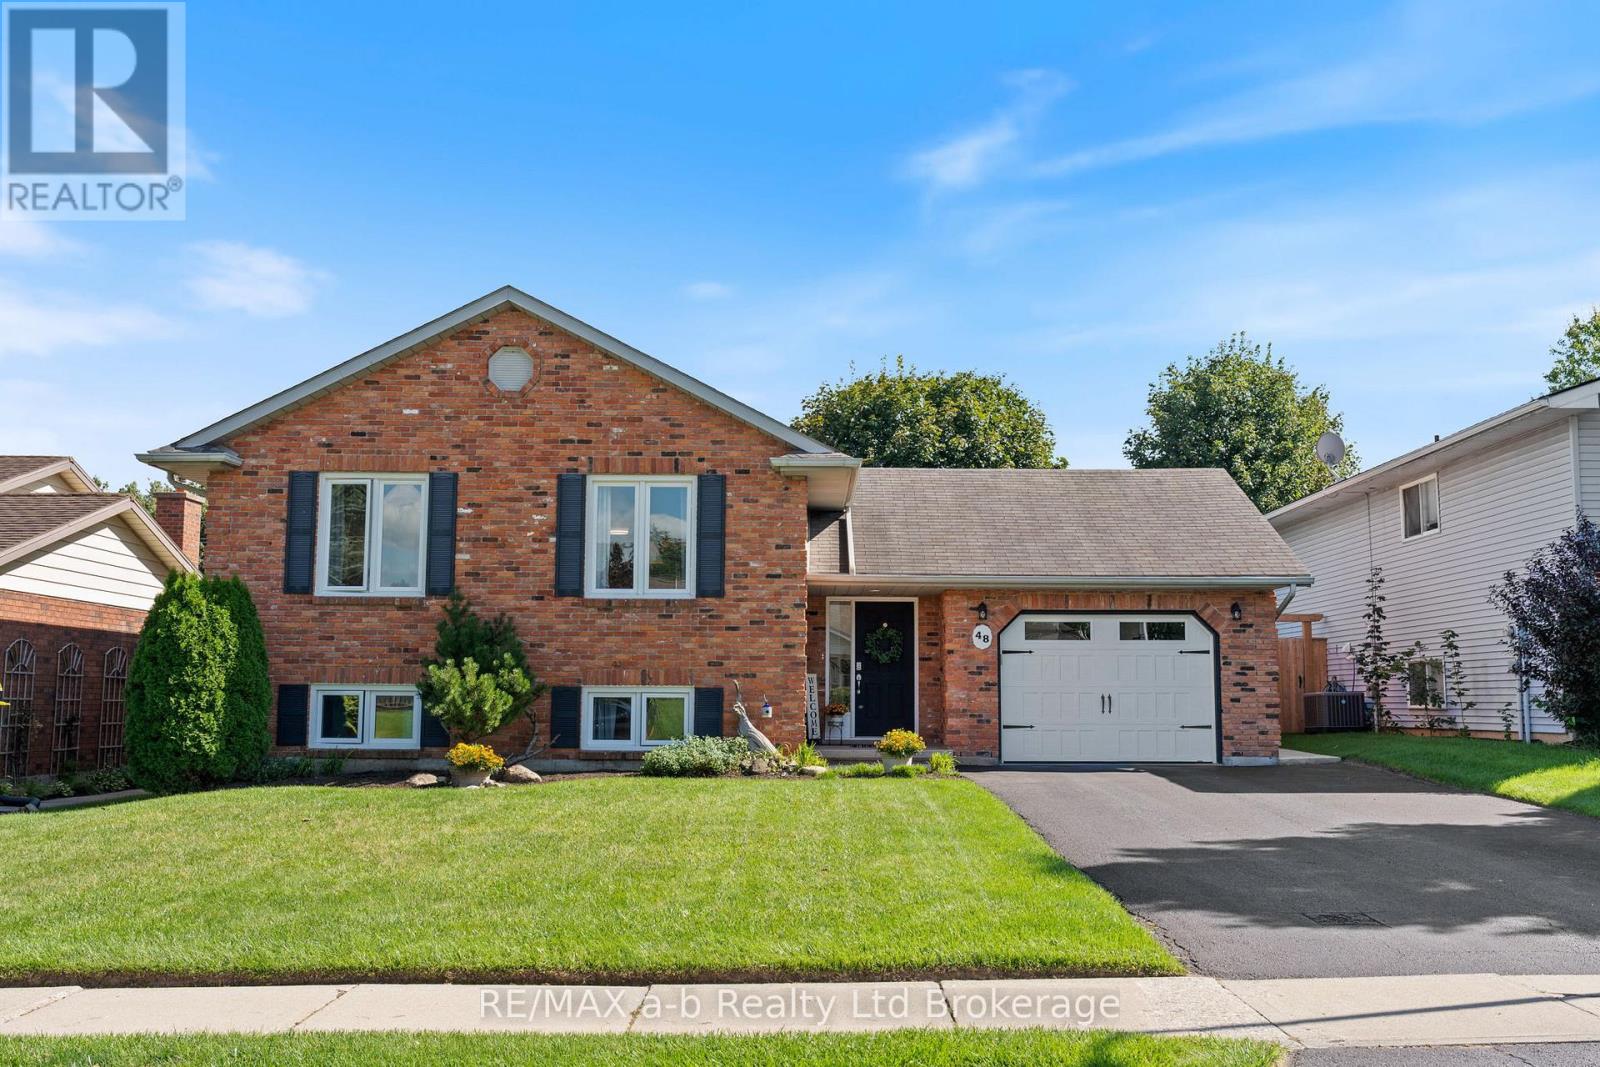
The Perfect Family Home!Welcome to this beautifully maintained raised ranch, perfectly suited for growing families! Offering an abundance of space, incredible natural light, and a warm, welcoming layout, this home is sure to impress from the moment you arrive.The impressive curb appeal sets the tone, while the spacious foyer provides a great first impression and convenient access to the incredible backyard. The main level features beautiful hardwood floors, large windows, and a thoughtfully designed, family-friendly layout. The bright and spacious living room flows seamlessly into the white kitchen, complete with recently updated flooring.This level offers three generously sized bedrooms, including a spacious primary bedroom with convenient cheater access to the updated, oversized four-piece bathroom.The lower level provides even more living space with a large recreation room featuring good-sized windows and an electric fireplace - the perfect spot for kids to play, family movie nights, or parents to relax and unwind. An additional oversized bedroom provides incredible flexibility for guests, a home office, gym, or whatever your family's needs may be.Step outside and discover the true showstopper of this property! The oversized, private, fully fenced backyard backs onto the walkway leading directly to downtown Tillsonburg, offering both convenience and privacy. Enjoy summer days and evenings on the large concrete patio complete with pergola - an ideal space for entertaining, relaxing, and making memories with family and friends.Additional highlights include an oversized garage, desirable Westfield School district, and numerous updates throughout the home.With space, privacy, functionality, and an incredible location, this family-friendly home has it all. Don't miss your opportunity to make it yours! (id:50976)

4 Bedroom 2 Bathroom 1,100 - 1,500 ft2

RE/MAX A-B Realty Ltd Brokerage

For sale
$284,900
410 KING Street W Unit# 314, Kitchener, Ontario

410 King Street W Unit# 314

Kitchener, Ontario

Welcome to the highly sought-after Kaufman Lofts in the vibrant heart of Downtown Kitchener! Step inside this impressive one-bedroom loft and experience the perfect blend of striking industrial character and contemporary urban living. Soaring 13-foot ceilings, polished concrete floors, exposed ductwork, and dramatic oversized factory-style windows create a stylish living space filled with natural light. The bright, open-concept design offers a wonderful sense of space, featuring a functional kitchen with a moveable island. The owner is offering brand new appliances (Fridge, Stove, Dishwasher- $2500 value) on closing. The suite includes convenient in-suite laundry, basement storage locker, secure entrance, and an assigned parking space. Residents also enjoy access to a shared rooftop terrace, an ideal spot to unwind and enjoy the urban surroundings. Located just steps from the GO Station and Tannery District, and within walking distance of Google's Kitchener headquarters, the University of Waterloo Health Sciences Campus, and an exciting selection of downtown restaurants, shops, and amenities. Conveniently situated just minutes from Grand River Hospital and Highway 7/8 expressway, this exceptional loft offers the perfect combination of urban living, character, convenience, and connectivity. (id:50976)

1 Bedroom 1 Bathroom 601 ft2

RE/MAX Real Estate Centre Inc.

For sale
$1,695,000
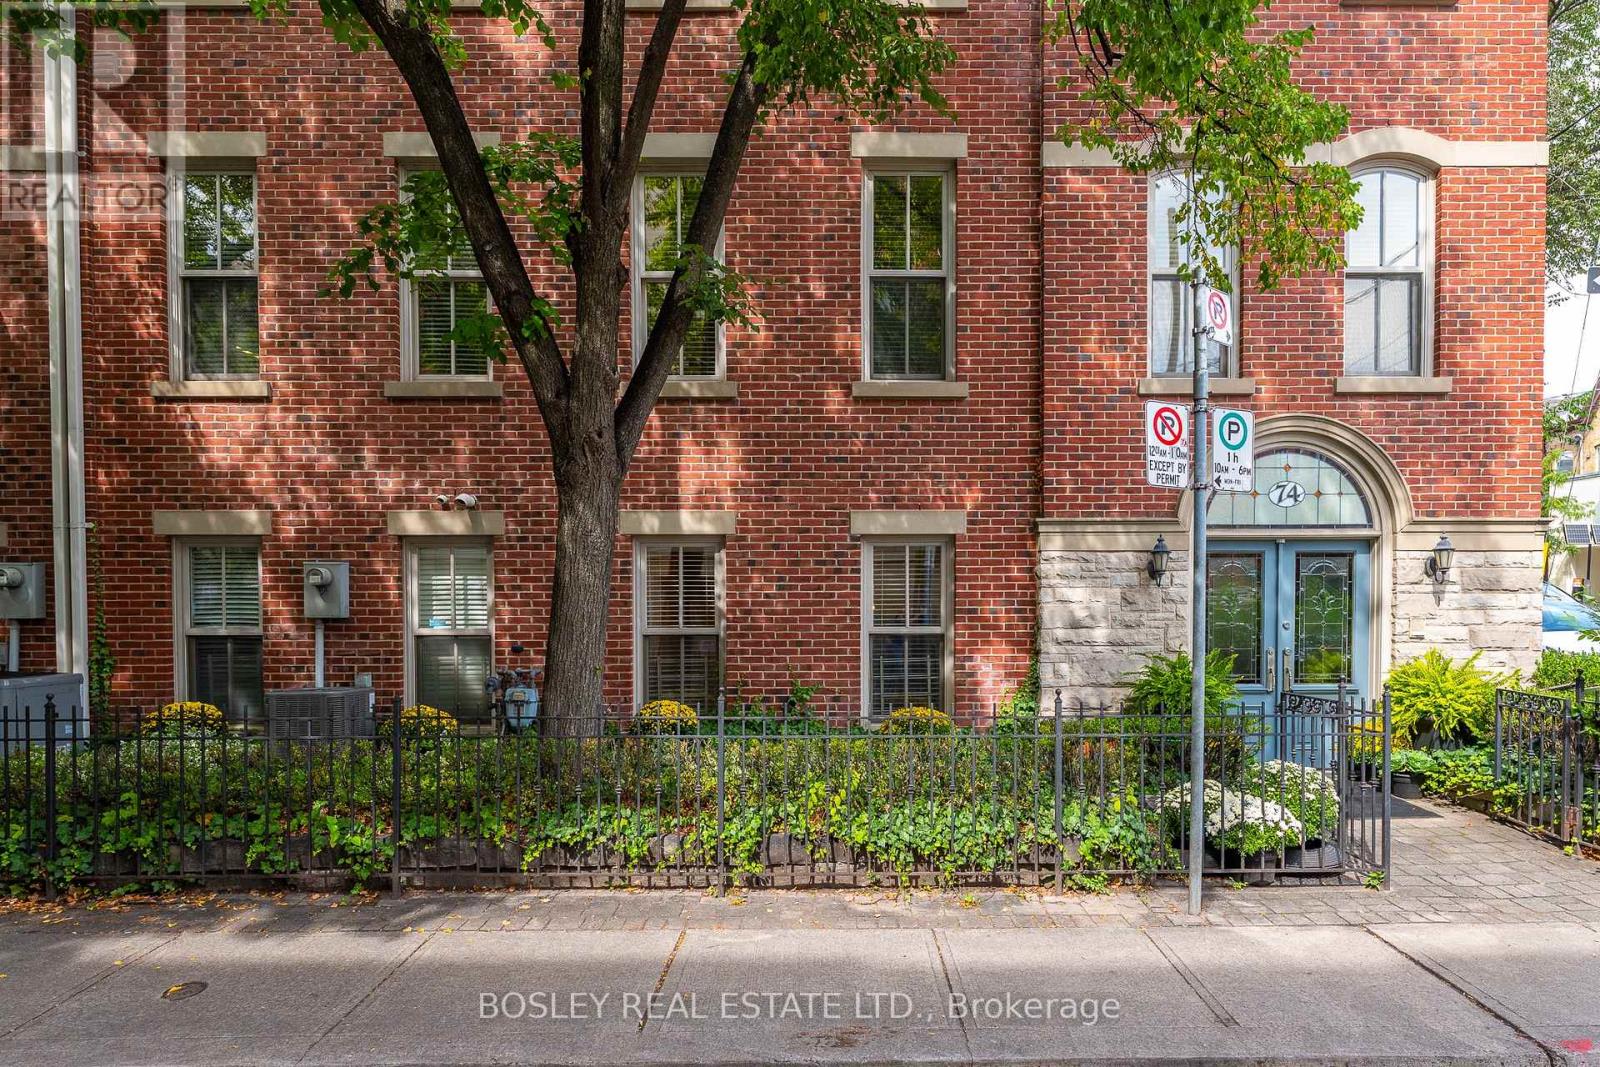
74 ABERDEEN AVENUE, Toronto, Ontario

74 Aberdeen Avenue

Toronto, Ontario

A standout in the heart of Cabbagetown, this London-inspired brownstone occupies a prominent corner position on one of the neighbourhood's most picturesque tree-lined streets. Custom built by the original developer for personal use, this completely freehold residence offers over 2,600 sq. ft. above grade across four beautifully finished levels. The street level offers exceptional flexibility, with direct street access and separation from the living spaces above-ideal for a home office, professional practice, studio or client-facing business. A gracious foyer, powder room and built-in garage with direct access complete the level. Upstairs, the main living floor was designed for entertaining, with soaring ceilings and an effortless flow from one generous space to the next. Two walls of oversized windows bring in exceptional natural light and leafy views, while hardwood floors, crown moulding, a gas fireplace and custom floor-to-ceiling drapery add warmth and sophistication. The oversized kitchen with large centre island and integrated desk opens seamlessly to the spacious living and dining areas, creating one expansive gathering space, with a walkout to a charming balcony with BBQ gas line. Three generous bedrooms include two primary-suite options each with walk in closets and luxurious 5 piece ensuites, offering exception comfort and flexibility. The full second floor laundry room is a convenient bonus. The private top-floor retreat also features two walkouts and a sun-filled bonus room, ideal as an office, lounge, studio, or gym. Above it all, a spectacular rooftop terrace offers sweeping Toronto skyline views, open sky and remarkable privacy. A rare combination of scale, light and versatility on a beautiful tree-lined street in prime Cabbagetown. (id:50976)

4 Bedroom 3 Bathroom 2,500 - 3,000 ft2

Bosley Real Estate Ltd.

For sale
$548,800
G25 - 350 WELLINGTON STREET W, Toronto, Ontario

G25 - 350 Wellington Street W

Toronto, Ontario

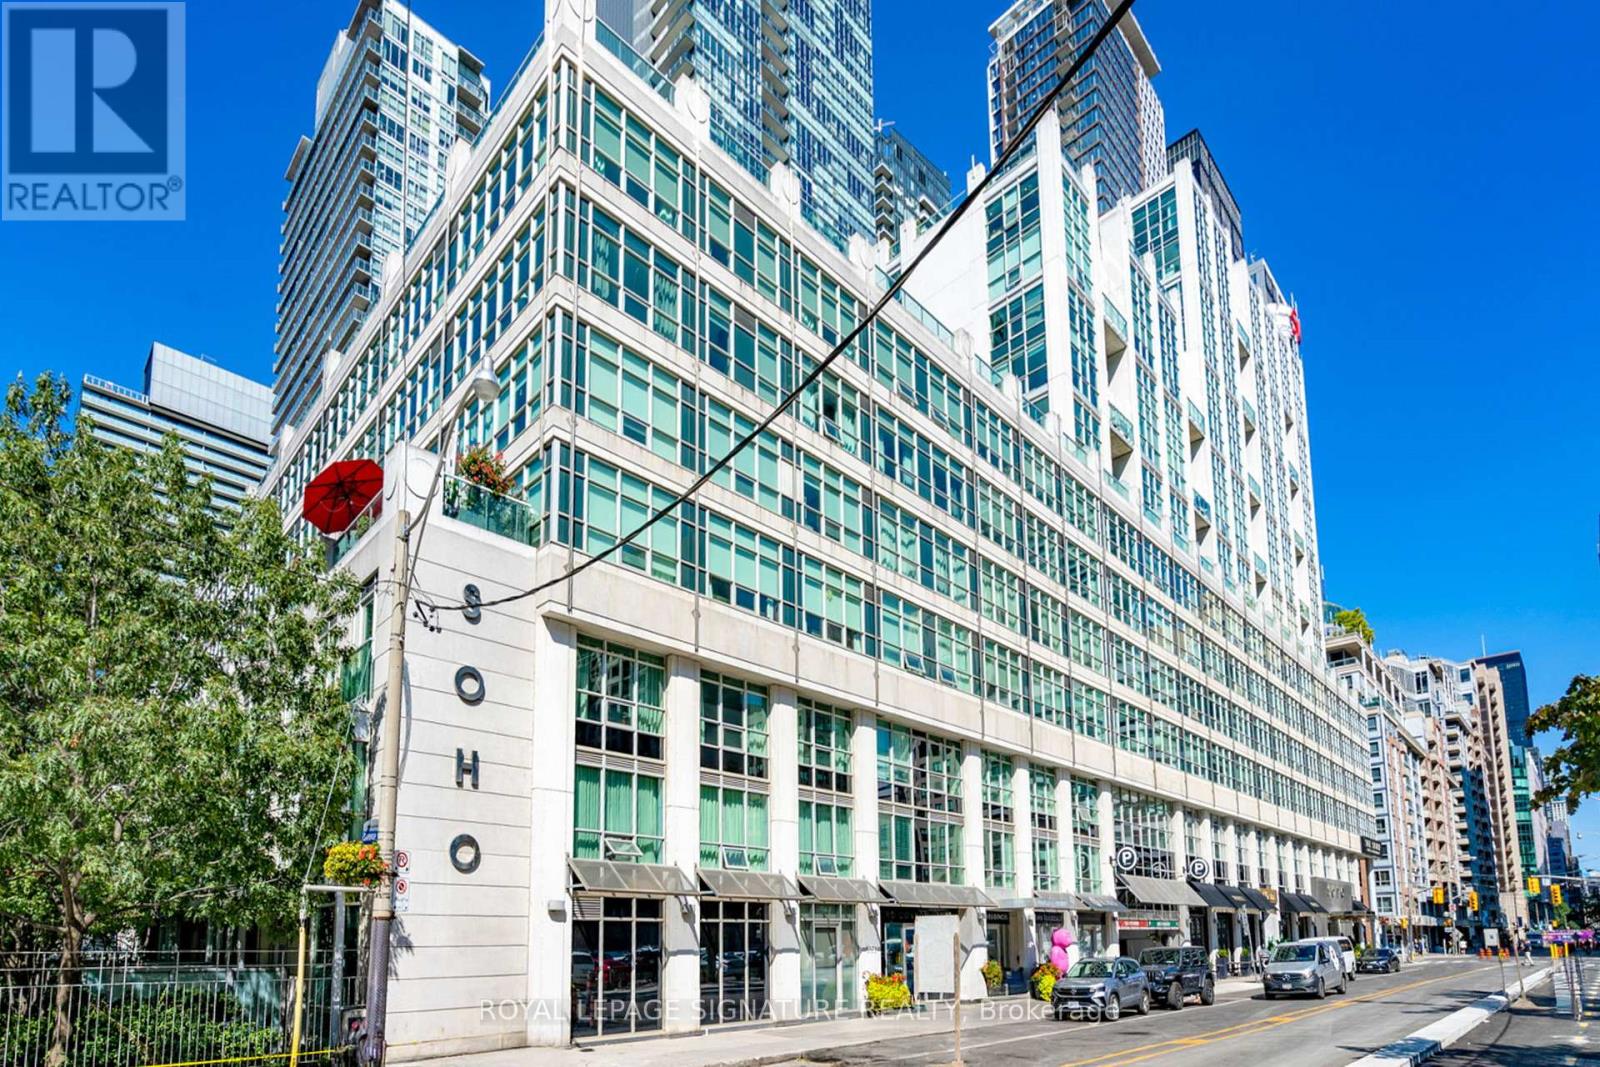
Live in the heart of downtown Toronto with your own private outdoor space! Welcome to this beautiful suite at Soho Metropolitan Condos, featuring a rare 290 sq. ft. private terrace complete with a gazebo-your own urban backyard. In addition to an entertaining area, the large Terrace offers extra flexible space for various purposes: a BBQ, your bike, a garden, or any other lifestyle needs. Enjoy the convenience of ground-floor living , with no elevators required. It's especially convenient for pet owners. Inside, the bright open-concept layout features 10-ft floor-to-ceiling windows with automated blinds, creating a spacious indoor/outdoor flow. The separate bedroom has plenty of closet space and glass french doors. No car, no problem.... Located steps from The Well, Rogers Centre, Scotiabank Arena, and King West, with a Walk Score of 99, you're close to everything downtown Toronto has to offer. Building amenities include an interior courtyard, fitness centre and indoor pool. Maintenance fees include heat, A/C, Hydro and water and in-suite climate control provides year-round comfort. (id:50976)

1 Bedroom 1 Bathroom 600 - 699 ft2

Royal LePage Signature Realty

For sale
$399,000
825 - 34 DAWSON DRIVE, Collingwood, Ontario

825 - 34 Dawson Drive

Collingwood, Ontario

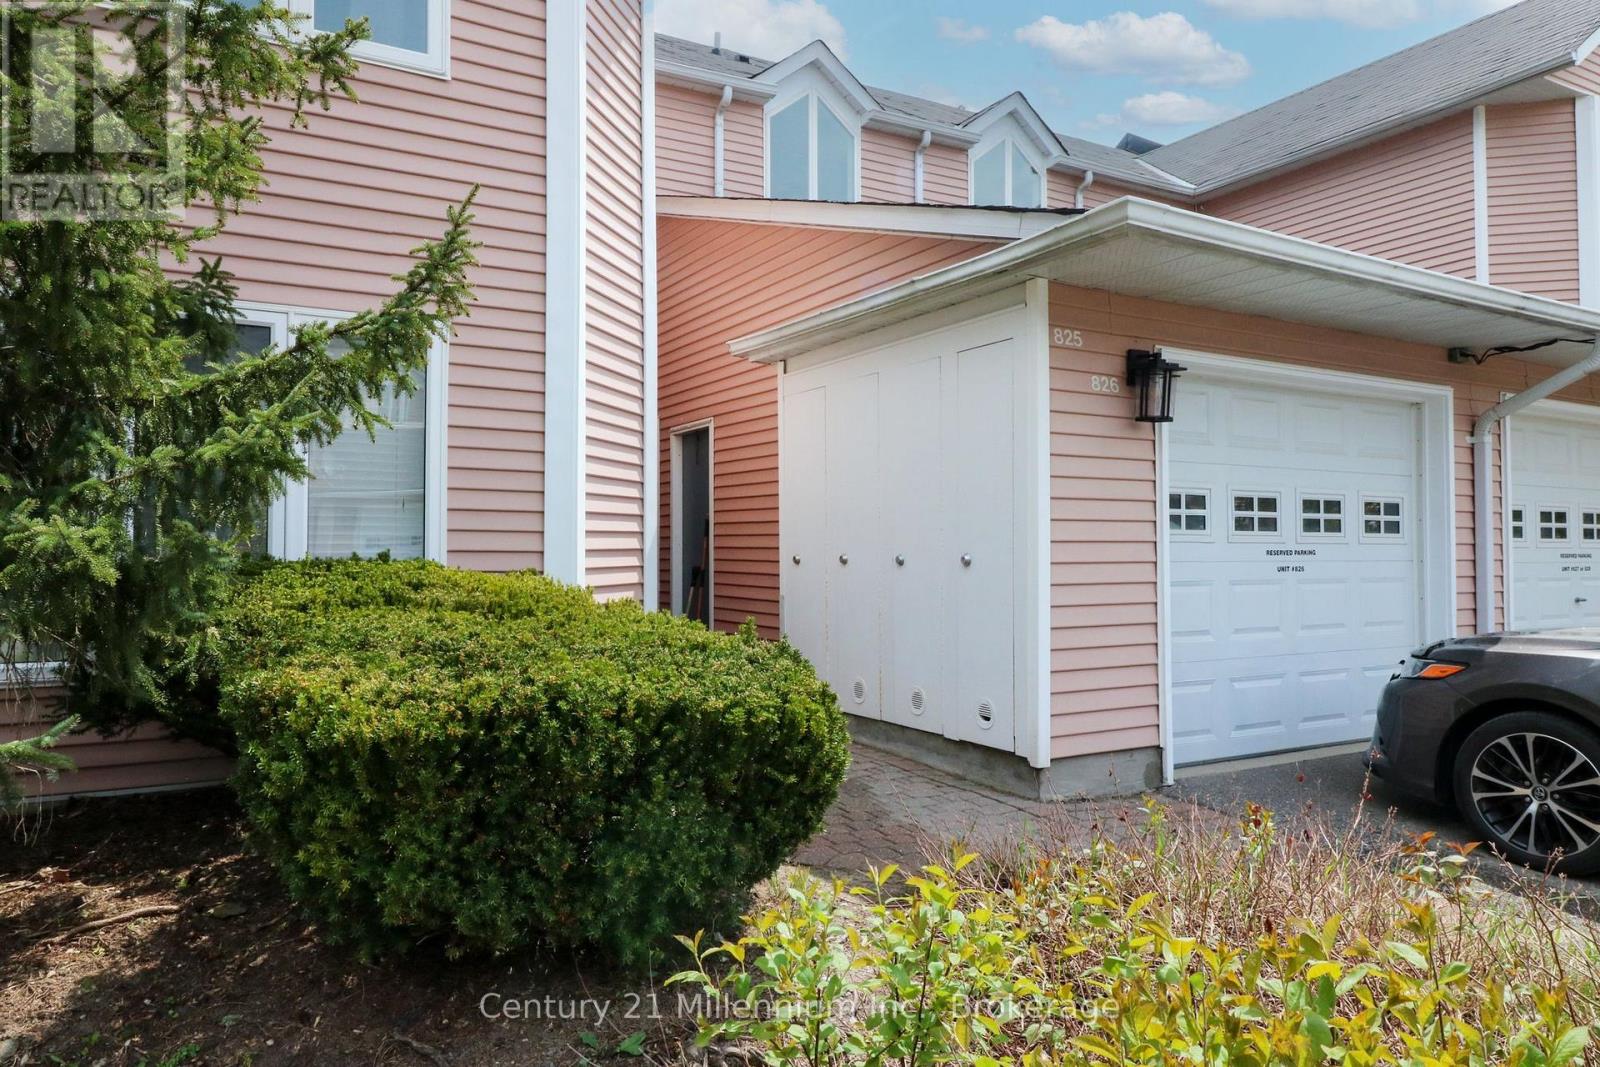
Exceptional Value in Collingwood! Offered at just $399,000, this unique upper-level condo at 34 Dawson Drive, Unit 825 offers a versatile layout and an exciting opportunity for first-time home buyers or investors. Originally designed as a two-bedroom unit, the space has been divided into two distinct living areas, creating plenty of possibilities-including the option to live in one side and rent the other to help offset your monthly expenses.The spacious main suite features one bedroom, a full kitchen, bright living and dining area, cozy fireplace, in-suite laundry and a private balcony surrounded by mature trees. An enclosed interior staircase leads to the second living area, a bright studio-style space complete with its own kitchenette and 4-piece bathroom.Whether you're looking to get into the Collingwood real estate market, accommodate extended family, or add an investment property to your portfolio, this flexible layout offers plenty of potential. Ideally located just minutes from downtown Collingwood, Georgian Bay, golf, trails and Blue Mountain. At $399,000, this is an affordable opportunity to own a versatile property in the heart of Collingwood's four-season playground. (id:50976)

2 Bedroom 2 Bathroom 1,200 - 1,399 ft2

Century 21 Millennium Inc.

For sale
$924,900
26 KING STREET E, Kitchener, Ontario

26 King Street E

Kitchener, Ontario

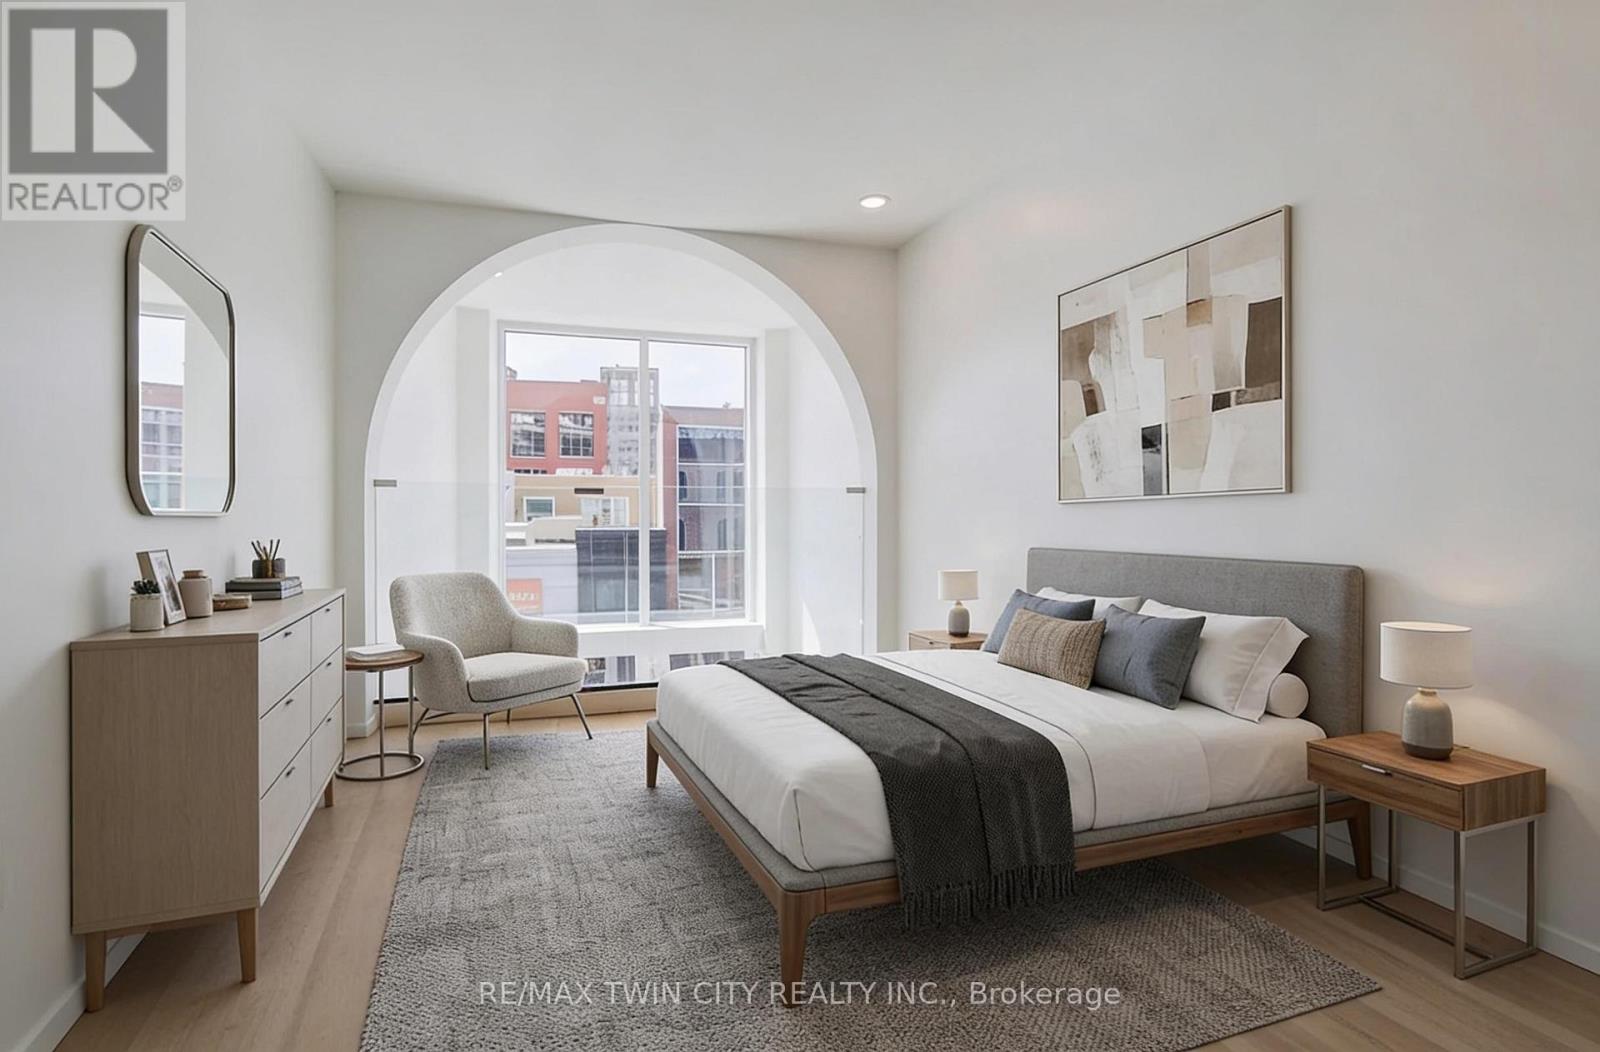
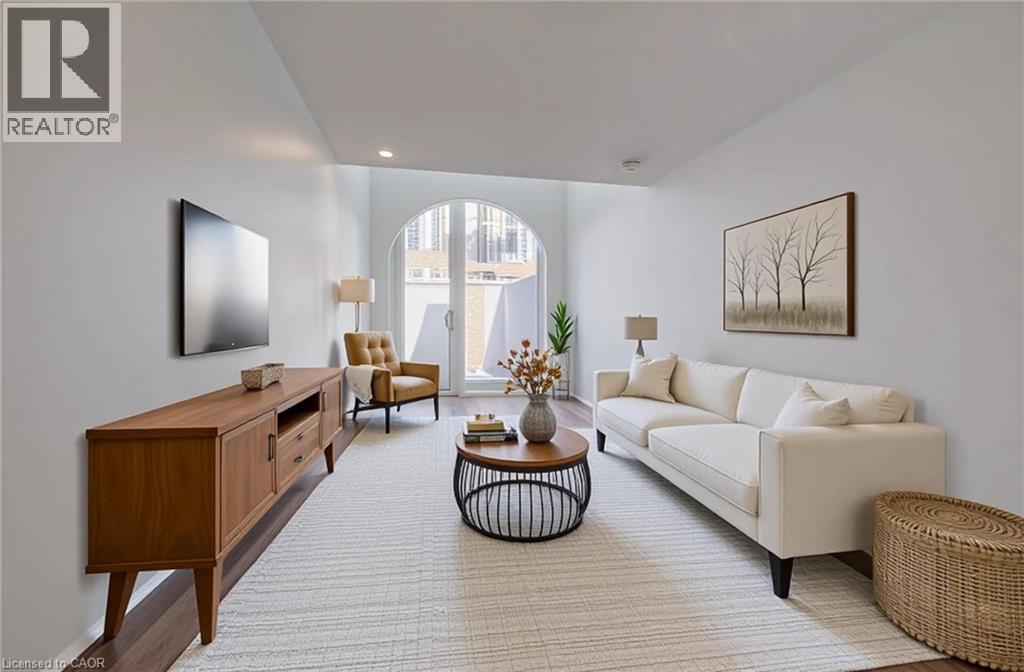
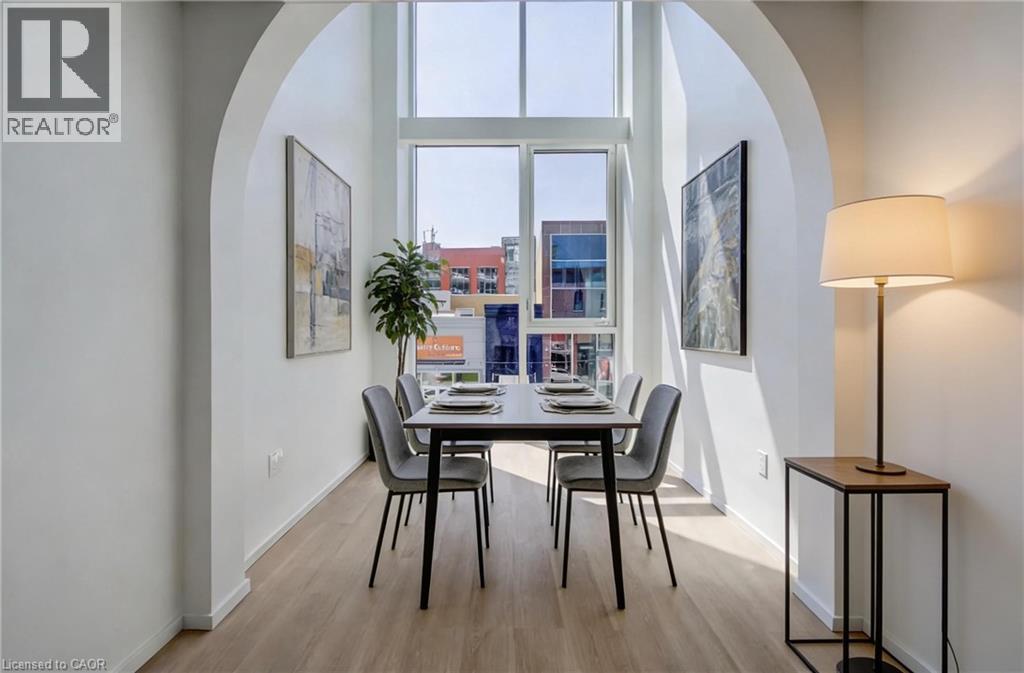
THREE SPACES - ONE SMART INVESTMENT! Welcome to a truly one-of-a-kind opportunity in the heart of downtown Kitchener-where modern design meets incredible versatility. This architecturally striking building, completed in 2025, offers a rare combination of two beautifully appointed residential units along with a vibrant commercial space, making it ideal for a live-work lifestyle, Airbnb or savvy investment. This impressive property spans over 3,200 sq ft, showcasing innovative design at its finest. Each residential unit features its own private entrance, leading into a dedicated hallway & staircase that enhances privacy. Residential Unit A is filled with character, highlighted by a dramatic two-storey window overlooking lively King Street. Unique rounded ceiling details add softness to the modern aesthetic, while the primary loft suite features a glass-railed overlook to the living space below. Upstairs, the bedroom includes a full ensuite, complemented by a stylish powder room on the main level for guests. A rooftop patio with views over King Street provides the perfect urban retreat. Residential Unit B offers a similar layout with its own distinct charm. A striking two-storey window frames views of Goudies Lane. Enjoy a private balcony off the living area, while the upper-level suite features a full ensuite and open-to-below design. A convenient main-floor powder room and a rooftop patio with sweeping skyline views complete the space. At street level along Goudies Lane, a 600 sq ft commercial unit presents endless possibilities-perfect for a boutique shop, café, takeout concept, or contemporary office. The space includes rough-ins for a kitchen & accessible washroom rough-ins and has one dedicated parking spot. With a Walkscore of 99, this prime downtown location puts everything at your doorstep. Just steps from the ION LRT stop & steps to the Kitchener Market, local cafés, nightlife, shopping, and Centre in the Square (id:50976)

2 Bathroom 3,278 ft2

RE/MAX Twin City Realty Inc.

For sale
$924,900
26 KING Street E, Kitchener, Ontario

26 King Street E

Kitchener, Ontario

THREE SPACES - ONE SMART INVESTMENT! Welcome to a truly one-of-a-kind multi-residential opportunity in the heart of downtown Kitchener—where modern design meets exceptional flexibility. Completed in 2025, this architecturally striking property features two beautifully designed residential units, making it an ideal opportunity for investors, multi-generational living, or those looking to offset their mortgage with rental income. Spanning over 3,200 sq ft, the building showcases innovative design and thoughtful layouts throughout. Each unit offers its own private entrance, dedicated hallway, and staircase, ensuring complete independence and privacy. Unit A is filled with character, highlighted by a dramatic two-storey window overlooking lively King Street. Unique rounded ceiling details soften the modern aesthetic, while the loft-style primary suite features a glass-railed overlook to the living space below. The upper-level bedroom includes a full ensuite, complemented by a stylish main-floor powder room. A private rooftop patio provides the perfect urban escape. Unit B offers a similarly impressive layout with its own distinct appeal. A striking two-storey window frames views of Goudies Lane, while a private balcony extends the living space outdoors. The upper-level suite includes a full ensuite and open-to-below design, along with a convenient main-floor powder room. A rooftop patio with sweeping skyline views completes this exceptional unit. Designed with both lifestyle and investment in mind, this property offers incredible income potential in a highly desirable urban setting. A small ground-level commercial space is also included, adding flexibility for future use. With a Walk Score of 99, you’re just steps from the Kitchener Market, ION LRT, cafes, restaurants, nightlife, shopping, and Centre in the Square. (id:50976)

2 Bedroom 4 Bathroom 3,172 ft2

RE/MAX Twin City Realty Inc.

For sale Open House
$649,999
18 HOLGATE STREET, Barrie, Ontario

18 Holgate Street

Barrie, Ontario

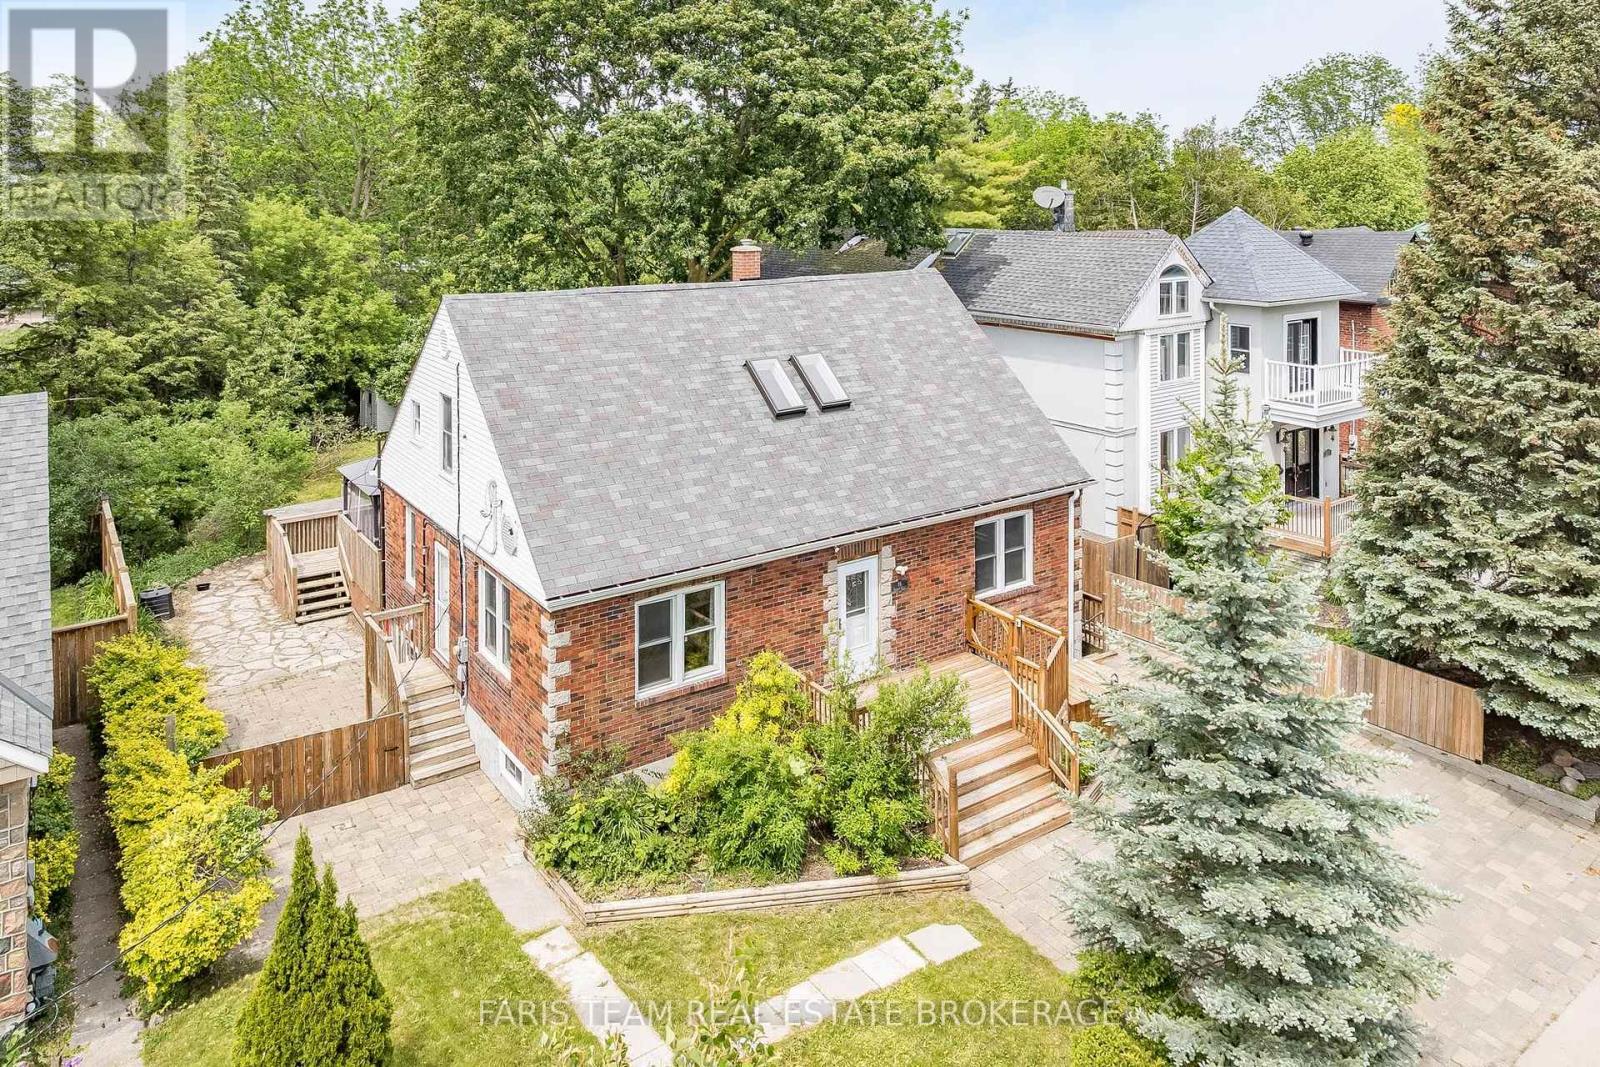
Top 5 Reasons You Will Love This Home: 1) Step back into the charm of a beautifully preserved 1940s home, where timeless character, generous living spaces, and years of thoughtful care come together in the heart of Barrie's historic Allandale neighbourhood, offering a special opportunity to become part of one of the city's original and most established communities 2) Imagine starting your morning with a stroll to Barrie's waterfront, catching the GO train just minutes from your front door, or simply looking out toward the picturesque park directly across the street, with schools, everyday amenities, and everything this sought-after neighbourhood has to offer all within easy reach 3) Life here extends well beyond the walls of the home, with an impressive 60'x165' in-town lot opening to a beautifully landscaped backyard where mature trees and lush greenery surround a spacious multi-tier deck and separate patio areas, creating your own private setting for summer dinners, quiet mornings, and evenings spent entertaining outdoors 4) Designed to evolve alongside the people who call it home, the versatile layout includes a private upper level in-law suite with two bedrooms and its own separate entrance, while the partially finished basement adds even more possibilities with a spacious family room, 4-piece bathroom, workshop area, and walk-up entrance 5) With its mix of character, space, flexibility, and an incredible Allandale setting, this lovingly maintained home is ready for its next chapter, providing a wonderful foundation for a new owner to bring their own ideas, personal touches, and vision to a property that can continue to grow and change for years to come. 1,842 above ground sq.ft. plus a partially finished basement. *Please note some images have been virtually staged to show the potential of the home. (id:50976)

4 Bedroom 3 Bathroom 1,500 - 2,000 ft2

Faris Team Real Estate Brokerage

For sale
$924,900
26 KING Street E, Kitchener, Ontario

26 King Street E

Kitchener, Ontario

THREE SPACES, ONE SMART INVESTMENT! Welcome to a truly one-of-a-kind opportunity in the heart of downtown Kitchener-where modern design meets incredible versatility. This architecturally striking building, completed in 2025, offers a rare combination of two beautifully appointed residential units along with a vibrant commercial space, making it ideal for a live-work lifestyle, Airbnb or savvy investment. This impressive property spans over 3,200 sq ft, showcasing innovative design at its finest. Each residential unit features its own private entrance, leading into a dedicated hallway & staircase that enhances privacy. Residential Unit A is filled with character, highlighted by a dramatic two-storey window overlooking lively King Street. Unique rounded ceiling details add softness to the modern aesthetic, while the primary loft suite features a glass-railed overlook to the living space below. Upstairs, the bedroom includes a full ensuite, complemented by a stylish powder room on the main level for guests. A rooftop patio with views over King Street provides the perfect urban retreat. Residential Unit B offers a similar layout with its own distinct charm. A striking two-storey window frames views of Goudies Lane. Enjoy a private balcony off the living area, while the upper-level suite features a full ensuite and open-to-below design. A convenient main-floor powder room and a rooftop patio with sweeping skyline views complete the space. At street level along Goudies Lane, a 600 sq ft commercial unit presents endless possibilities—perfect for a boutique shop, cafe, takeout concept, or contemporary office. The space includes rough-ins for a kitchen & accessible washroom rough-ins and has one dedicated parking spot. With a Walkscore of 99, this prime downtown location puts everything at your doorstep. Just steps from the ION LRT stop & steps to the Kitchener Market, local cafes, nightlife, shopping, and Centre in the Square. (id:50976)

3,272 ft2

RE/MAX Twin City Realty Inc.

For sale
$769,900
1707 - 370 MARTHA STREET, Burlington, Ontario

1707 - 370 Martha Street

Burlington, Ontario

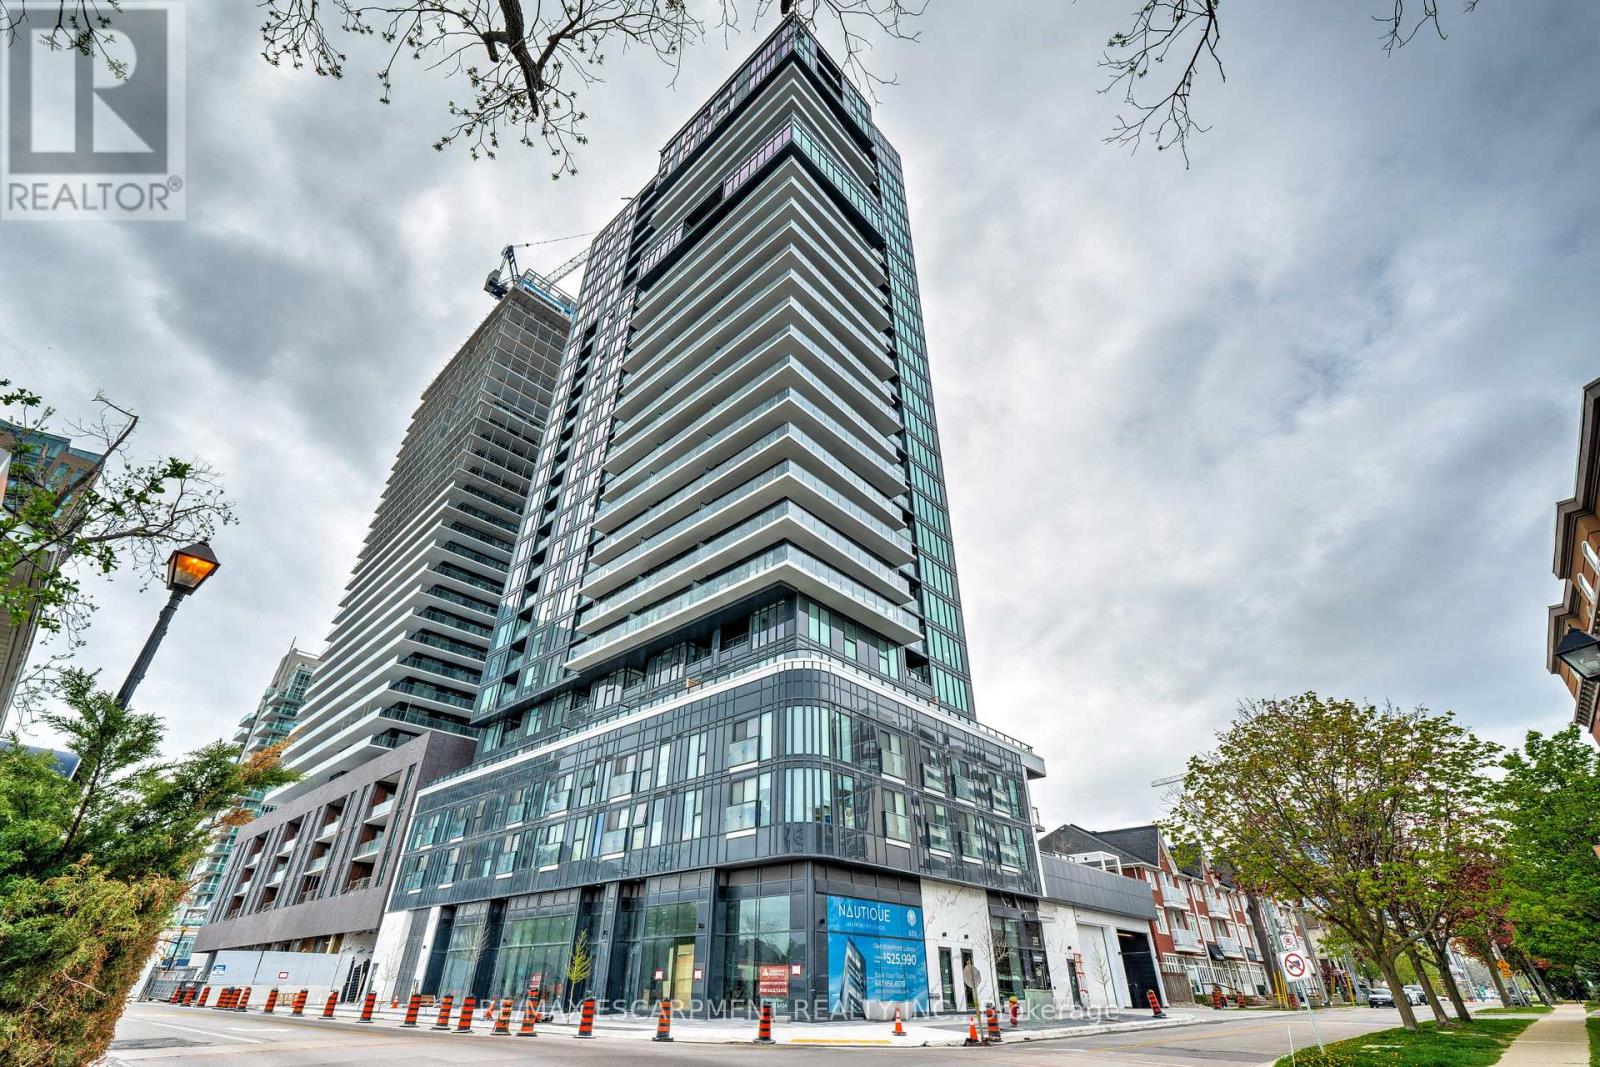
Upscale Nautique Residences DOWNTOWN BURLINGTON. Enjoy the sweeping unobstructed views of Lake Ontario from the floor-to-ceiling windows in the open-concept kitchen/LR/DR area with walk-out to balcony. This sun filled 2 BR, 2 bathroom condo features a chef's kitchen with an upgraded island. Building amenities include 24 hour concierge, swimming pool, 20th-floor Sky Lounge, fire pits, yoga studio, gym, plus more. Condo fees includes high speed internet. Includes 1 underground preferred parking spot, one locker. Steps away from Burlington's vibrant downtown, nearby fine dining establishments, trendy boutiques, Arts Centre, Spencer Smith waterfront Park and Pier. (id:50976)

2 Bedroom 2 Bathroom 800 - 899 ft2

RE/MAX Escarpment Realty Inc.

For sale
$490,000
G3 - 3850 FINCH (CODE NINJAS SCARBOROUGH) AVENUE E, Toronto, Ontario

G3 - 3850 Finch (Code Ninjas Scarborough) Avenue E

Toronto, Ontario

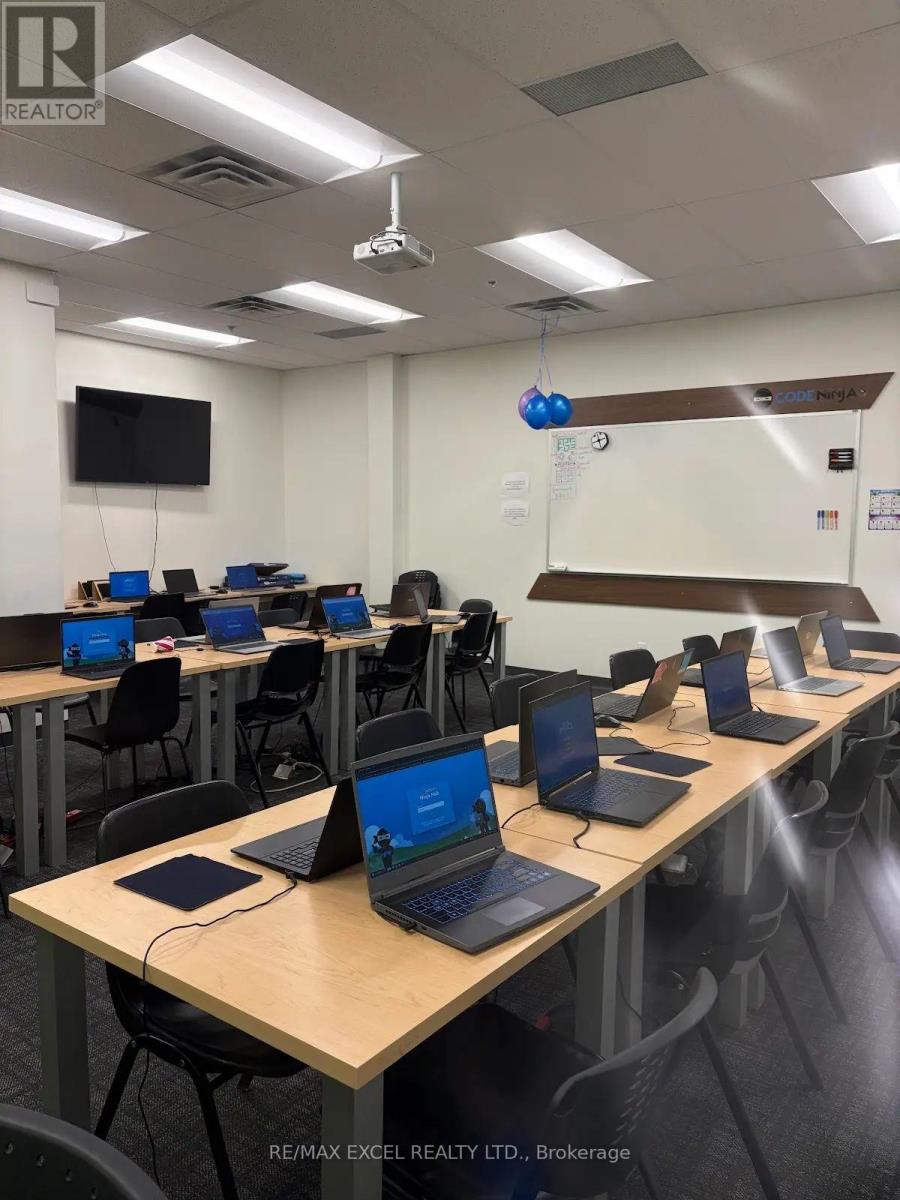
Franchise Business for sale without the property. Code Ninjas Scarborough for Sale A Prime Investment Opportunity! Looking for a turnkey business in the education sector. Code Ninjas, a well-established U.S. children's coding franchise, is now available for sale in Scarborough! Perfect for entrepreneurial immigrants and education investors. No experience required, We provide 3 months of comprehensive training. Strong demand Coding is now a mandatory subject, and AI driven careers will require these skills in the next decade. Profitable & ready-to-run. Established teaching team, walk in and start making money! Spacious location 1882 sq. ft. facility with a 6-year secure lease(+10 Year new lease option) at $4391.33/month (includes TMI & utilities). Lots parking space Convenient for parents and students. Excellent street-front exposure, helping reduce the need for significant advertising expenses. (id:50976)

2 Bathroom 1,882 ft2

RE/MAX Excel Realty Ltd.

For sale
$1,399,900
530 PINERY Trail, Waterloo, Ontario

530 Pinery Trail

Waterloo, Ontario

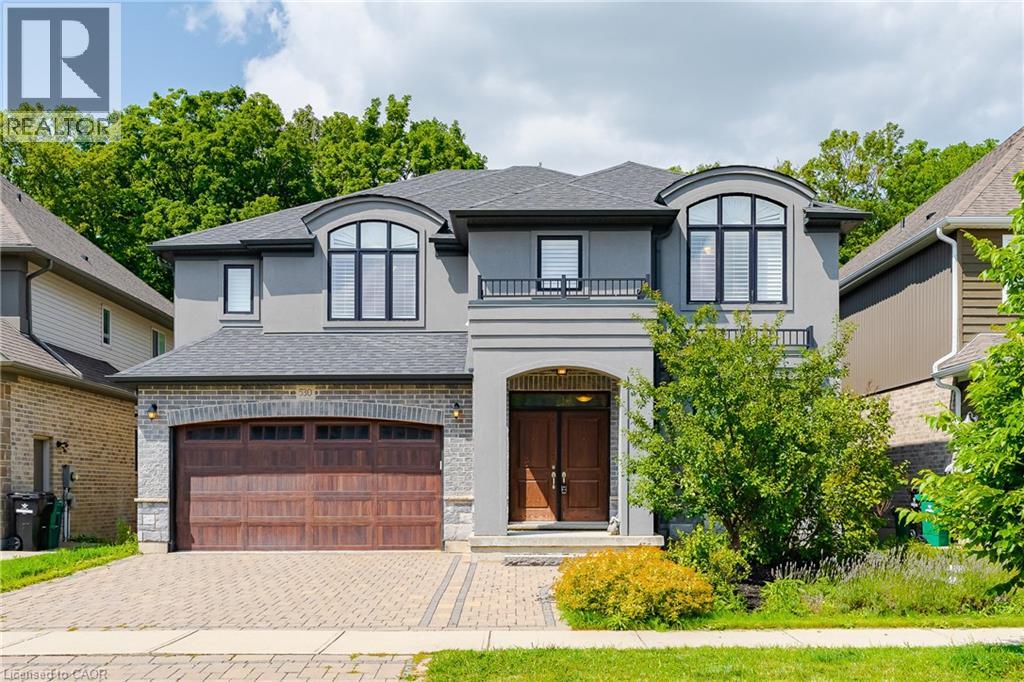
Welcome to this custom-built masterpiece in Waterloo’s highly desirable Conservation Meadows community. Offering over 3,800 sq. ft. of total size with 4 bedrooms, 5 bathrooms, and a versatile main-floor layout, this full-brick residence perfectly balances luxury finishes, functional design, and complete natural privacy with no rear neighbours. **Main Level** Grand Arrival: Front approach featuring an interlocking stone driveway and natural stone steps. Open-Concept Living: Hand-scraped hardwood flooring throughout, expansive windows framing unobstructed views of the backyard forest, a bright family room complete with a cozy fireplace, and direct walk-out access from the living room to a huge 26' x 14' deck overlooking the serene woods. Main Floor Suite / Flex Room: Dedicated office space that can easily serve as a main-floor bedroom, complemented by a full main-floor bathroom with a step-in shower—ideal for seniors or multi-generational living. Chef’s Kitchen:Sprawling 14-foot centre island and a functional butler’s pantry for seamless entertaining. **Upper Level** Primary Retreat:Features a custom dressing room, walk-in closets with built-in cabinetry, and a 5-piece ensuite with an glass shower and a soaking tub. Additional Bedrooms: 3 generously sized secondary bedrooms, each complete with its own dedicated bathroom for ultimate convenience and privacy. **Walk-Out Basement** Lower Level Living: Expansive walk-out basement flowing directly to the private backyard, offering scenic greenspace views and potential for customized future development or recreation space. **Property & Location** Exterior: Fully landscaped yard complete with garden beds, mature fruit trees, and berry bushes. Setting: Backs directly onto Stamm Woodlot with over 6 km of scenic walking trails right outside your door. Location: Minutes from St. Jacobs Farmers' Market, Laurel Creek Conservation Area, top-rated schools, and key local amenities. (id:50976)

4 Bedroom 5 Bathroom 3,815 ft2

Peak Realty Ltd.

For sale
$599,900
241 WEST 5TH STREET W, Hamilton, Ontario

241 West 5th Street W

Hamilton, Ontario

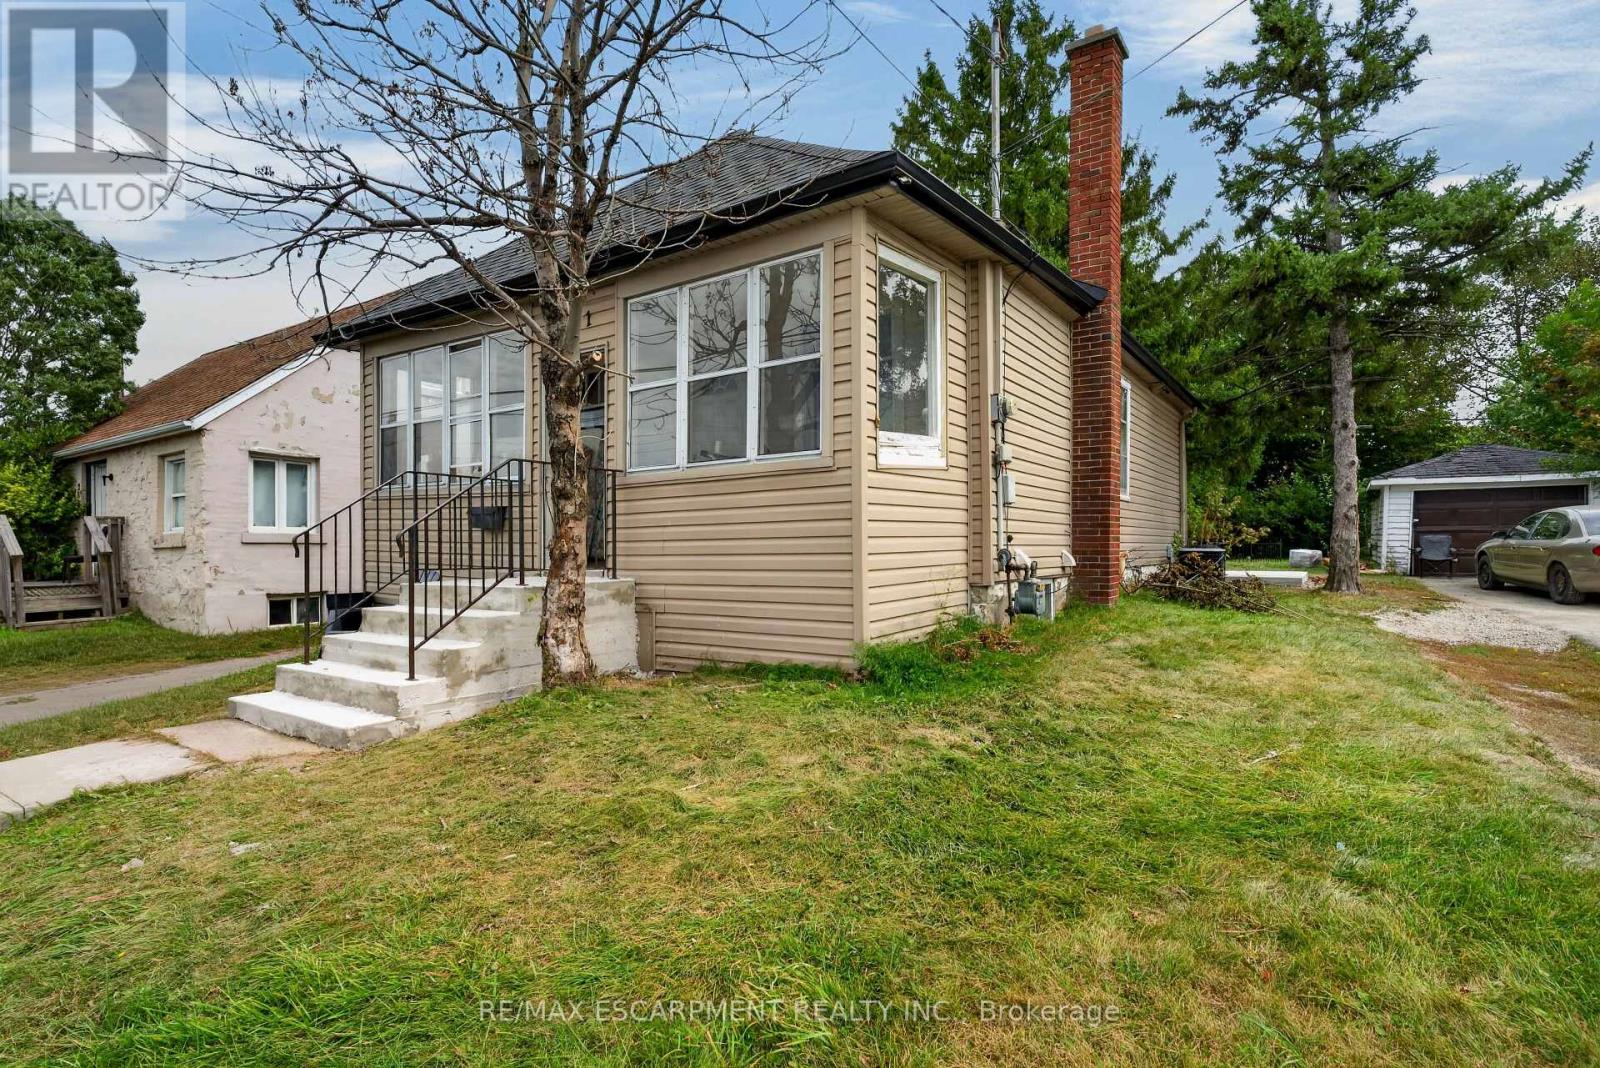
Look no further for your next investment property. Literally across the street from MohawkCollege, 241 West 5th offers 7 Bedrooms, 2 Kitchens, a Large Communal Dining area and 2 Bathrooms. Both kitchens and both bathrooms have been renovated in 2026, and are spectacular.Other amazing features on this property include a Large detached garage, a large driveway with plenty of parking, new concrete back porch and front stairs, and so much more. This property is cash flowing, and ready and waiting for you! All you have to do is sit back and enjoy. Lookingto let your money work for you? Look no further and start making a return on your investment. All RSA. Currently run by a Property Manager who will continue to manage it moving forward if desired. (id:50976)

7 Bedroom 2 Bathroom 700 - 1,100 ft2

RE/MAX Escarpment Realty Inc.

For sale
$390,000
1045 OXFORD STREET E, London East, Ontario

1045 Oxford Street E

London East, Ontario

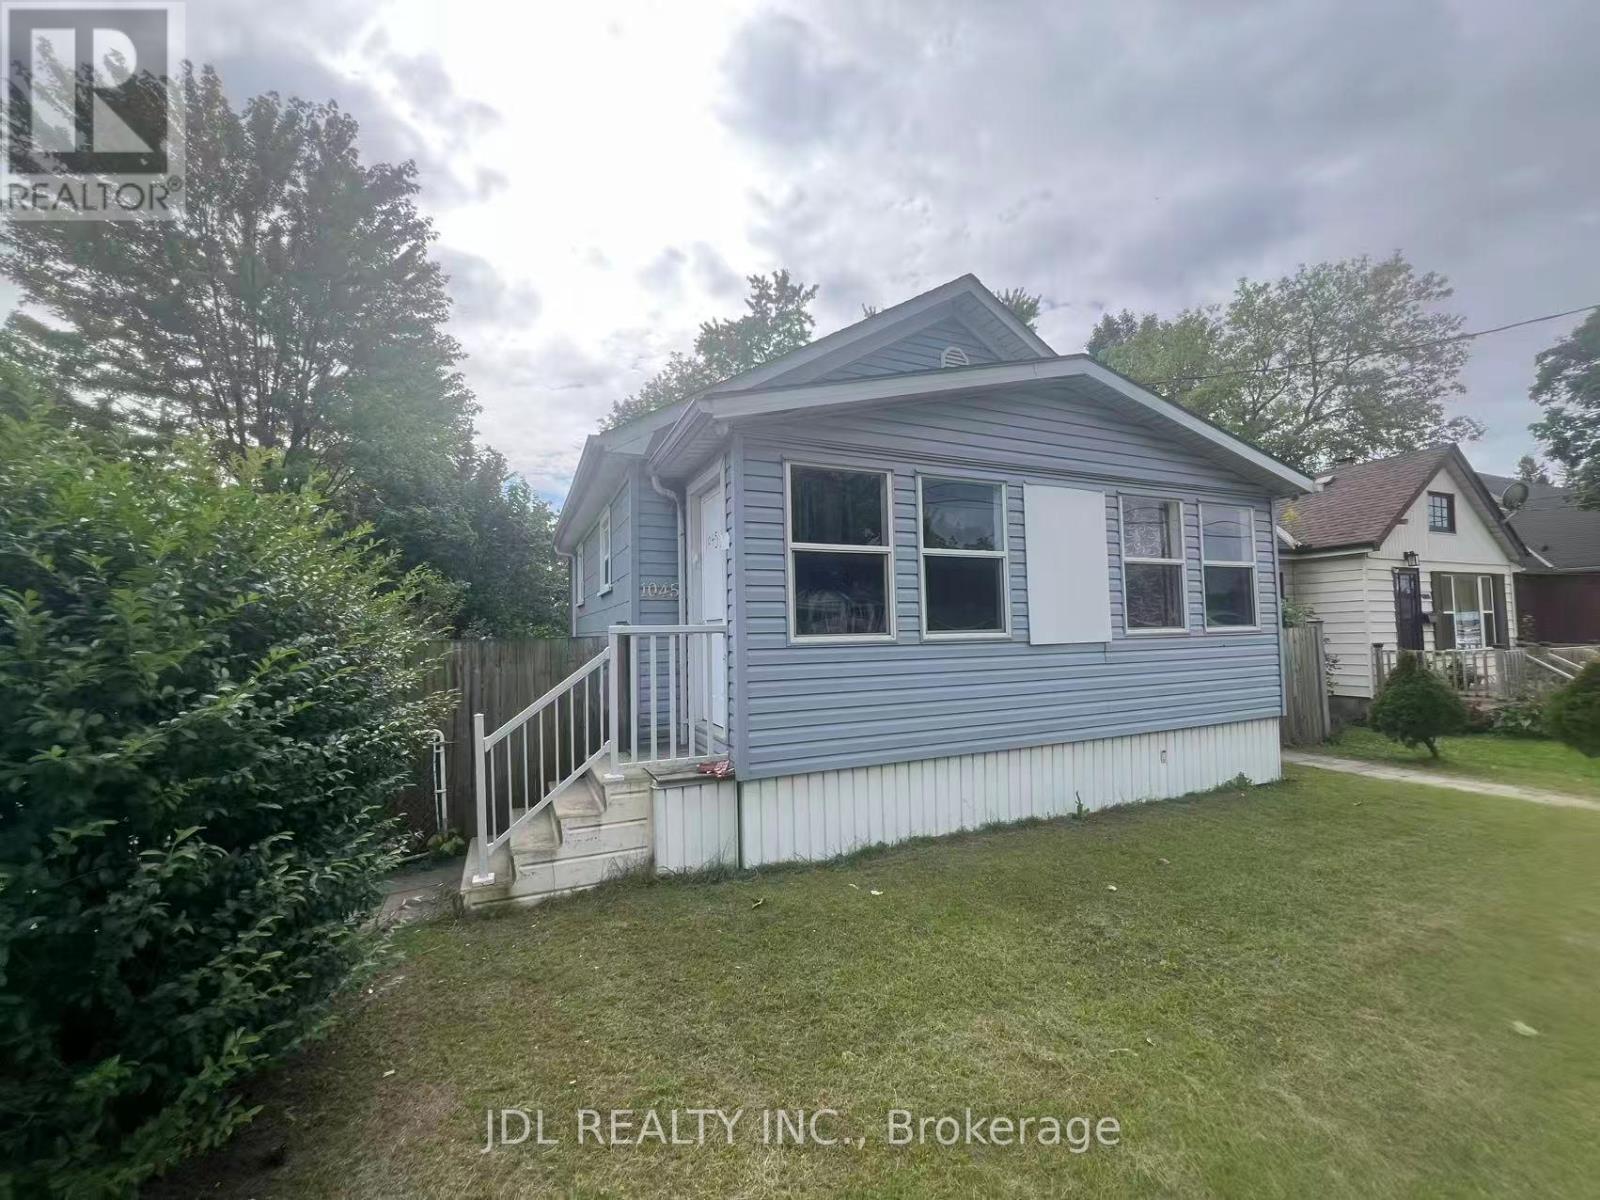
Great starter home or investment property! This 3+2 bedroom bungalow is located on a treed corner lot. The main floor has plenty of windows to let in natural light. Access is possible through the screened porch up front or through the mudroom in the back, where you will find an owned driveway with covered carport off the side street. Kitchen, living and three bedrooms and one bathroom are on main. Heading downstairs there are two bedrooms and a custom bathroom, with replaced windows virtually throughout. The location provides public transportation at the door which will take you to Fanshawe or Western Ontario fairly quickly. This home is move-in-ready and could be yours! (id:50976)

5 Bedroom 2 Bathroom 1,100 - 1,500 ft2

Jdl Realty Inc.

For sale
$999,999
3299 SHOREVIEW DRIVE, Severn, Ontario

3299 Shoreview Drive

Severn, Ontario

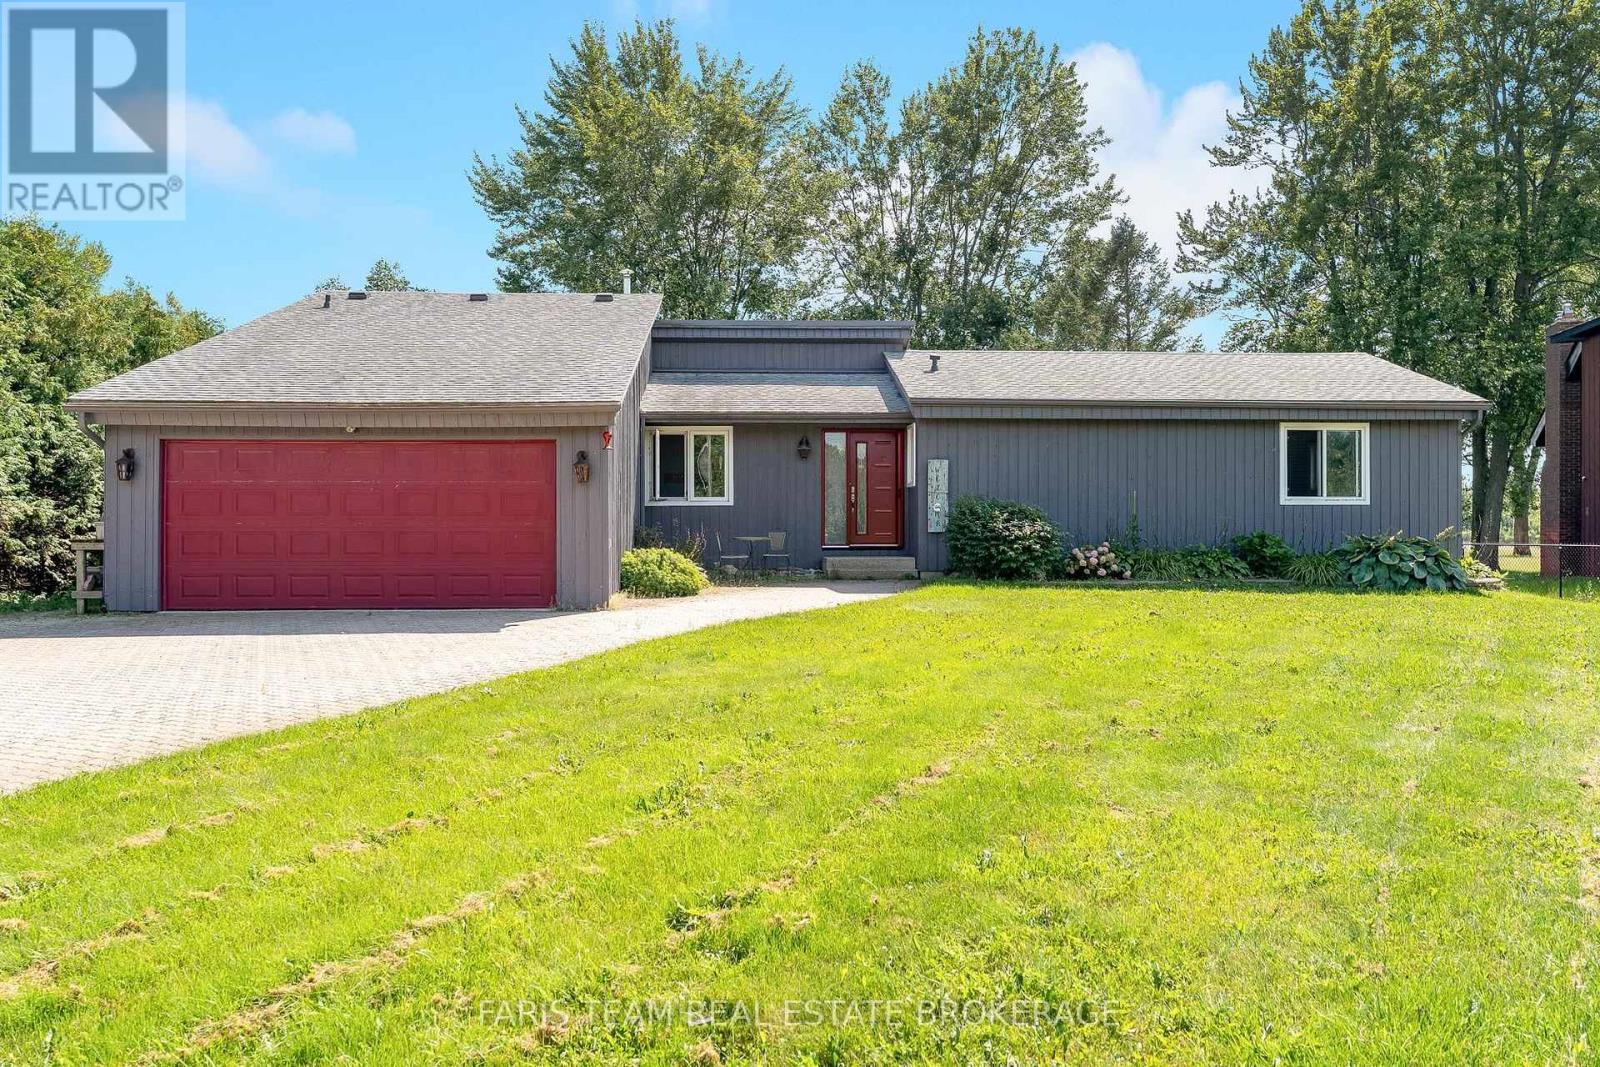
Top 5 Reasons You Will Love This Home: 1) Embrace lakeside living in this spacious five bedroom bungalow on the shores of beautiful Lake Couchiching, offering an inviting setting with plenty of room to gather with family, host overnight guests, and make the most of every season by the water 2) Enjoy the confidence of several important improvements, including a newer roof (2020), windows (2020), doors (2020), and sump pump (2023), thoughtfully completed to enhance the home's comfort and functionality 3) Make the most of approximately 75' of private waterfront and a refreshed dock (2023), providing your own peaceful place to launch the boat, cast a line, go for a swim, or simply settle in and enjoy the views from the shoreline 4) Further updates include a new generator (2025), refrigerator (2024), and furnace (2022), adding valuable reliability and convenience whether this is your year-round home or waterfront getaway 5) Set in a convenient location with quick access to Highway 11, this waterfront property combines the serenity of life on Lake Couchiching with easy connections to surrounding amenities and commuter routes, all while offering a fantastic backdrop for entertaining and creating lasting memories. 1,576 above grade sq.ft. plus a finished basement. (id:50976)

5 Bedroom 3 Bathroom 1,500 - 2,000 ft2

Faris Team Real Estate Brokerage

For sale
$1,499,999
2199 THOMSON CRESCENT, Severn, Ontario

2199 Thomson Crescent

Severn, Ontario

Welcome to 2199 Thomson Crescent - 117 feet of prime frontage on Lake Couchiching, with commanding waterfront views that set this property apart. Custom-built in 1988, this all-brick, two-storey home offers 3,548 sq. ft. of well-designed living space, featuring 4 bedrooms and 3 bathrooms, including a primary ensuite. The main floor is built for both everyday living and entertaining, with a massive great room showcasing a cathedral ceiling and fireplace, a cozy sitting room with its own fireplace, and a kitchen finished with granite counters and a dining nook. A large den or office provides flexible space for work or hobbies, while a main-floor laundry room, 2-piece powder room, and inside entry to the attached double garage round out the level's practicality. Upstairs, you'll find a spacious games room, a primary bedroom retreat, three additional bedrooms, and a hallway that overlooks the water - a daily reminder of the setting you call home. Roof Shingles replaced in 2018, Most windows 2006 - 2010, furnace 2024. Enjoy a quite deadend street, just minutes to Orillia, Highway 11 and more. This waterfront property is ready to become a wonderful family home for years to come. (id:50976)

4 Bedroom 3 Bathroom 3,000 - 3,500 ft2

RE/MAX Right Move

Contact Us
Your Favourites


No Favourites Found