Listings

59462 results | Page 193 of 1239
12 24 48
 
For sale
$490,000
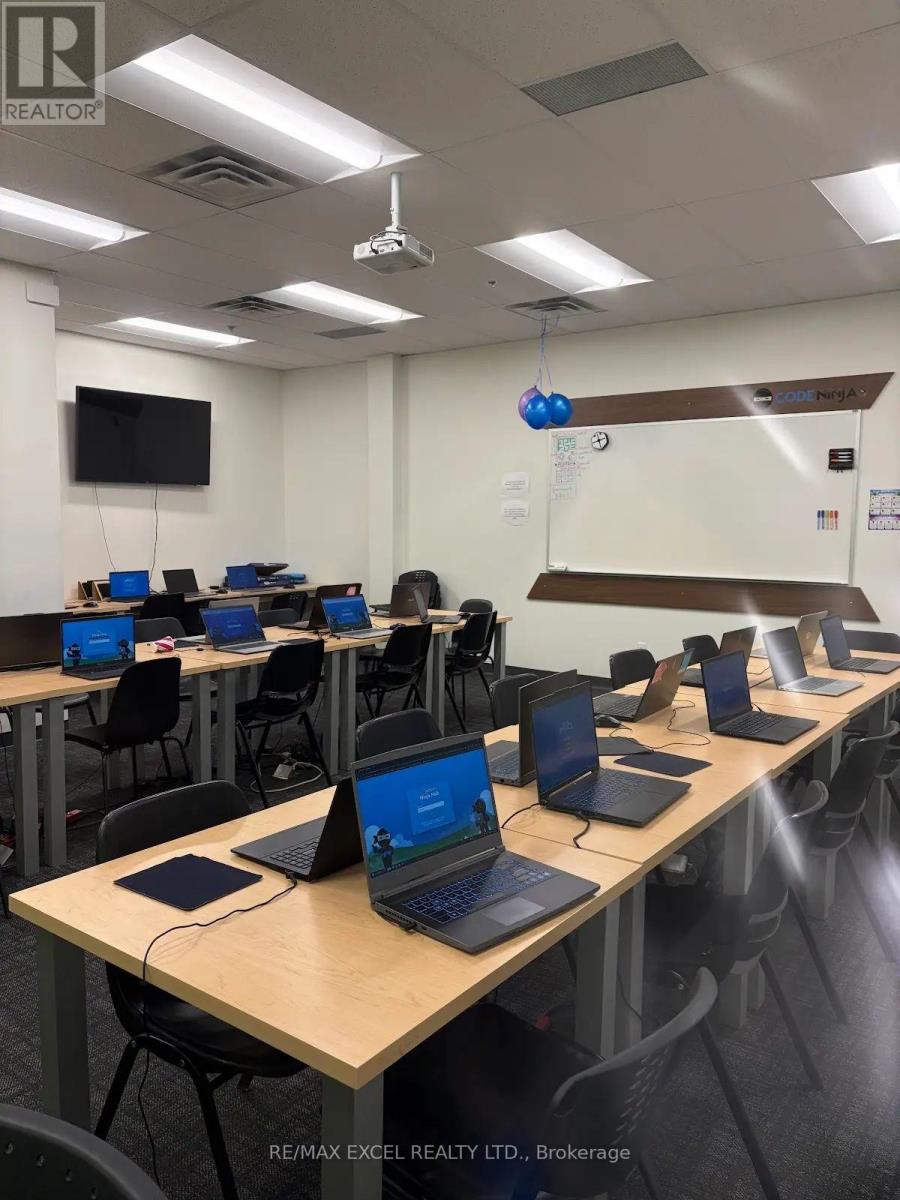
G3 - 3850 FINCH (CODE NINJAS SCARBOROUGH) AVENUE E, Toronto, Ontario

G3 - 3850 Finch (Code Ninjas Scarborough) Avenue E

Toronto, Ontario

Franchise Business for sale without the property. Code Ninjas Scarborough for Sale A Prime Investment Opportunity! Looking for a turnkey business in the education sector. Code Ninjas, a well-established U.S. children's coding franchise, is now available for sale in Scarborough! Perfect for entrepreneurial immigrants and education investors. No experience required, We provide 3 months of comprehensive training. Strong demand Coding is now a mandatory subject, and AI driven careers will require these skills in the next decade. Profitable & ready-to-run. Established teaching team, walk in and start making money! Spacious location 1882 sq. ft. facility with a 6-year secure lease(+10 Year new lease option) at $4391.33/month (includes TMI & utilities). Lots parking space Convenient for parents and students. Excellent street-front exposure, helping reduce the need for significant advertising expenses. (id:50976)

2 Bathroom 1,882 ft2

RE/MAX Excel Realty Ltd.

For sale
$1,399,900
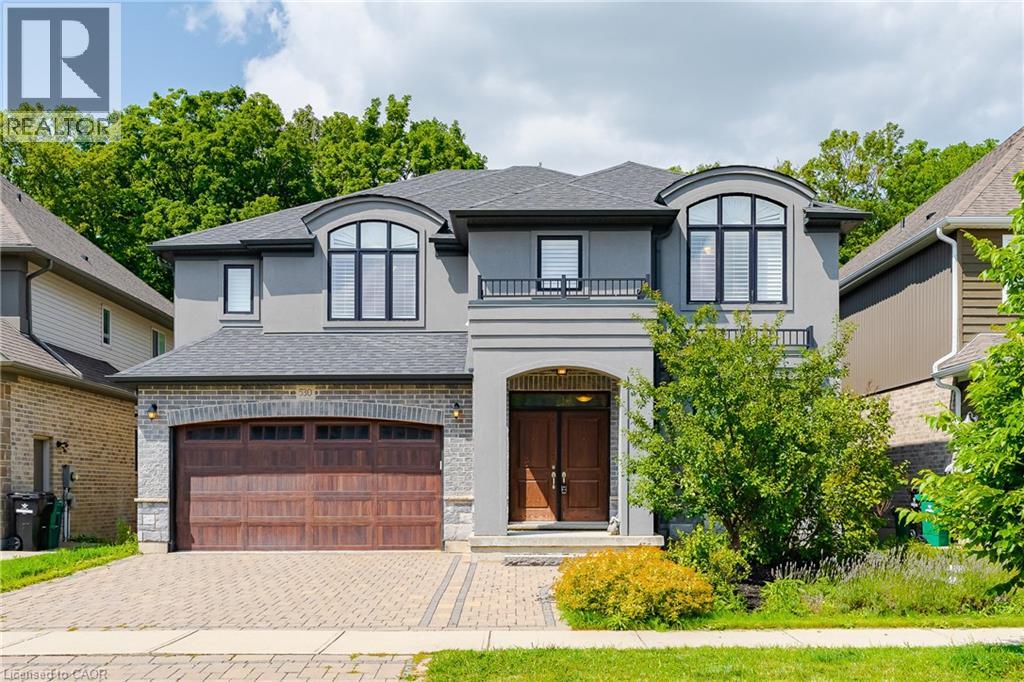
530 PINERY Trail, Waterloo, Ontario

530 Pinery Trail

Waterloo, Ontario

Welcome to this custom-built masterpiece in Waterloo’s highly desirable Conservation Meadows community. Offering over 3,800 sq. ft. of total size with 4 bedrooms, 5 bathrooms, and a versatile main-floor layout, this full-brick residence perfectly balances luxury finishes, functional design, and complete natural privacy with no rear neighbours. **Main Level** Grand Arrival: Front approach featuring an interlocking stone driveway and natural stone steps. Open-Concept Living: Hand-scraped hardwood flooring throughout, expansive windows framing unobstructed views of the backyard forest, a bright family room complete with a cozy fireplace, and direct walk-out access from the living room to a huge 26' x 14' deck overlooking the serene woods. Main Floor Suite / Flex Room: Dedicated office space that can easily serve as a main-floor bedroom, complemented by a full main-floor bathroom with a step-in shower—ideal for seniors or multi-generational living. Chef’s Kitchen:Sprawling 14-foot centre island and a functional butler’s pantry for seamless entertaining. **Upper Level** Primary Retreat:Features a custom dressing room, walk-in closets with built-in cabinetry, and a 5-piece ensuite with an glass shower and a soaking tub. Additional Bedrooms: 3 generously sized secondary bedrooms, each complete with its own dedicated bathroom for ultimate convenience and privacy. **Walk-Out Basement** Lower Level Living: Expansive walk-out basement flowing directly to the private backyard, offering scenic greenspace views and potential for customized future development or recreation space. **Property & Location** Exterior: Fully landscaped yard complete with garden beds, mature fruit trees, and berry bushes. Setting: Backs directly onto Stamm Woodlot with over 6 km of scenic walking trails right outside your door. Location: Minutes from St. Jacobs Farmers' Market, Laurel Creek Conservation Area, top-rated schools, and key local amenities. (id:50976)

4 Bedroom 5 Bathroom 3,815 ft2

Peak Realty Ltd.

For sale
$599,900
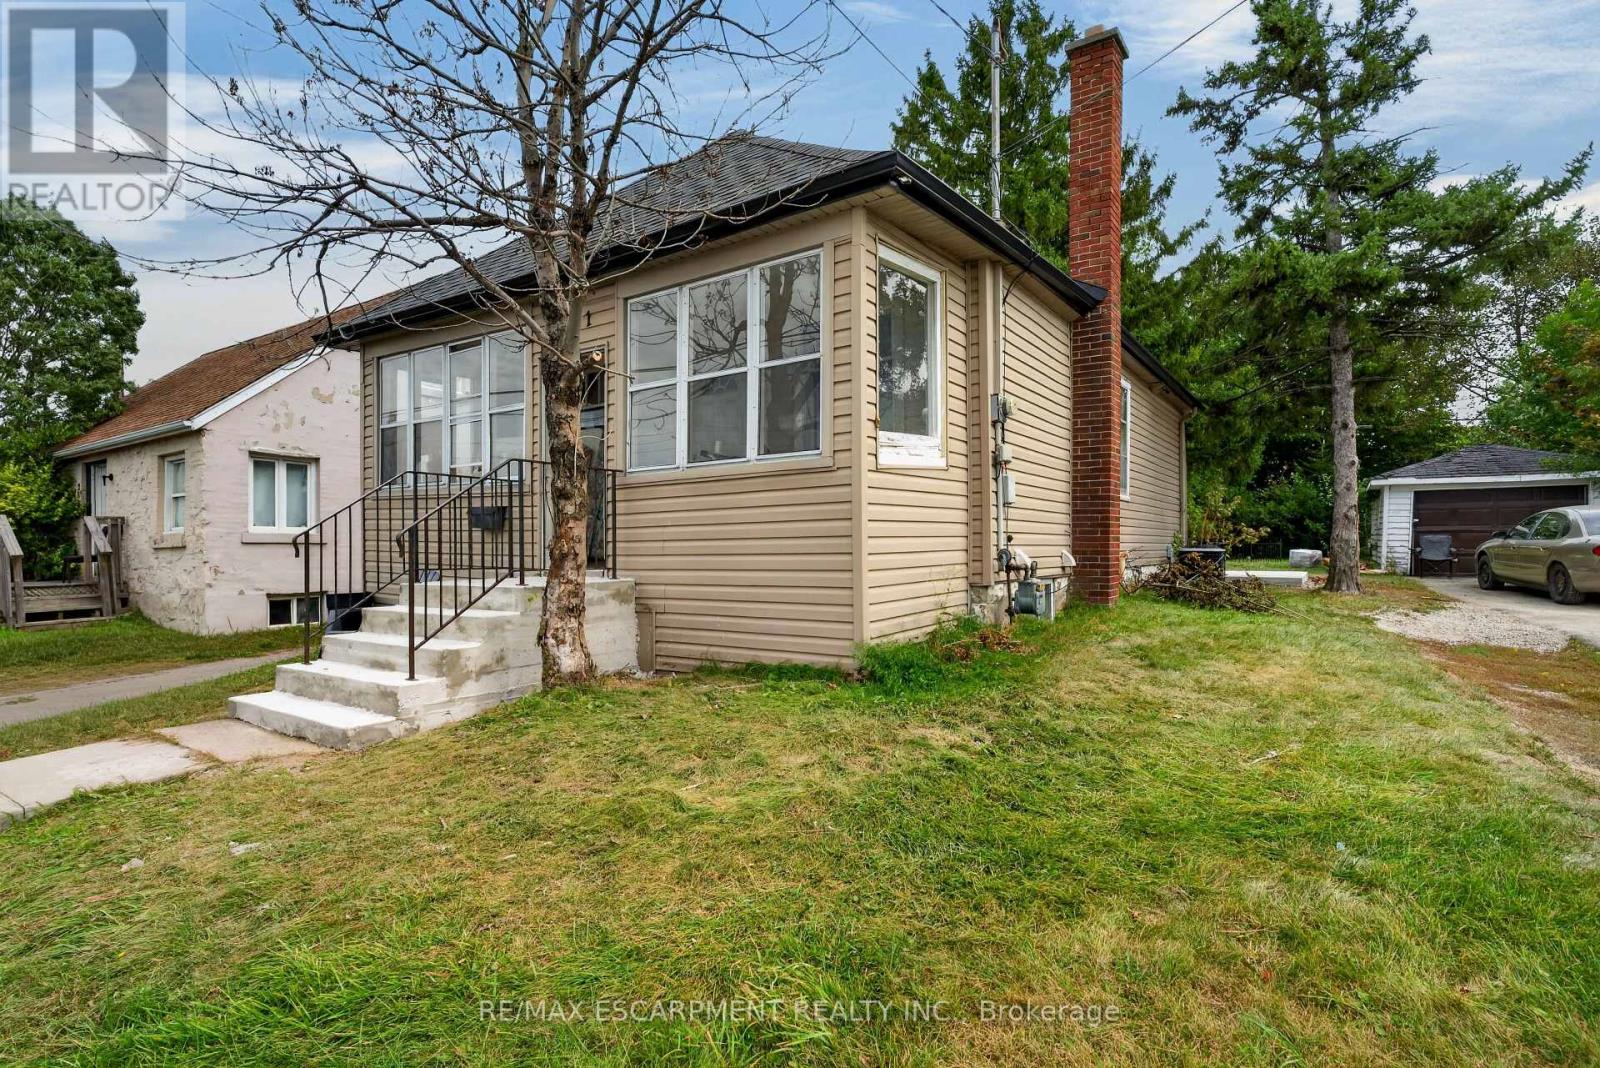
241 WEST 5TH STREET W, Hamilton, Ontario

241 West 5th Street W

Hamilton, Ontario

Look no further for your next investment property. Literally across the street from MohawkCollege, 241 West 5th offers 7 Bedrooms, 2 Kitchens, a Large Communal Dining area and 2 Bathrooms. Both kitchens and both bathrooms have been renovated in 2026, and are spectacular.Other amazing features on this property include a Large detached garage, a large driveway with plenty of parking, new concrete back porch and front stairs, and so much more. This property is cash flowing, and ready and waiting for you! All you have to do is sit back and enjoy. Lookingto let your money work for you? Look no further and start making a return on your investment. All RSA. Currently run by a Property Manager who will continue to manage it moving forward if desired. (id:50976)

7 Bedroom 2 Bathroom 700 - 1,100 ft2

RE/MAX Escarpment Realty Inc.

For sale
$390,000
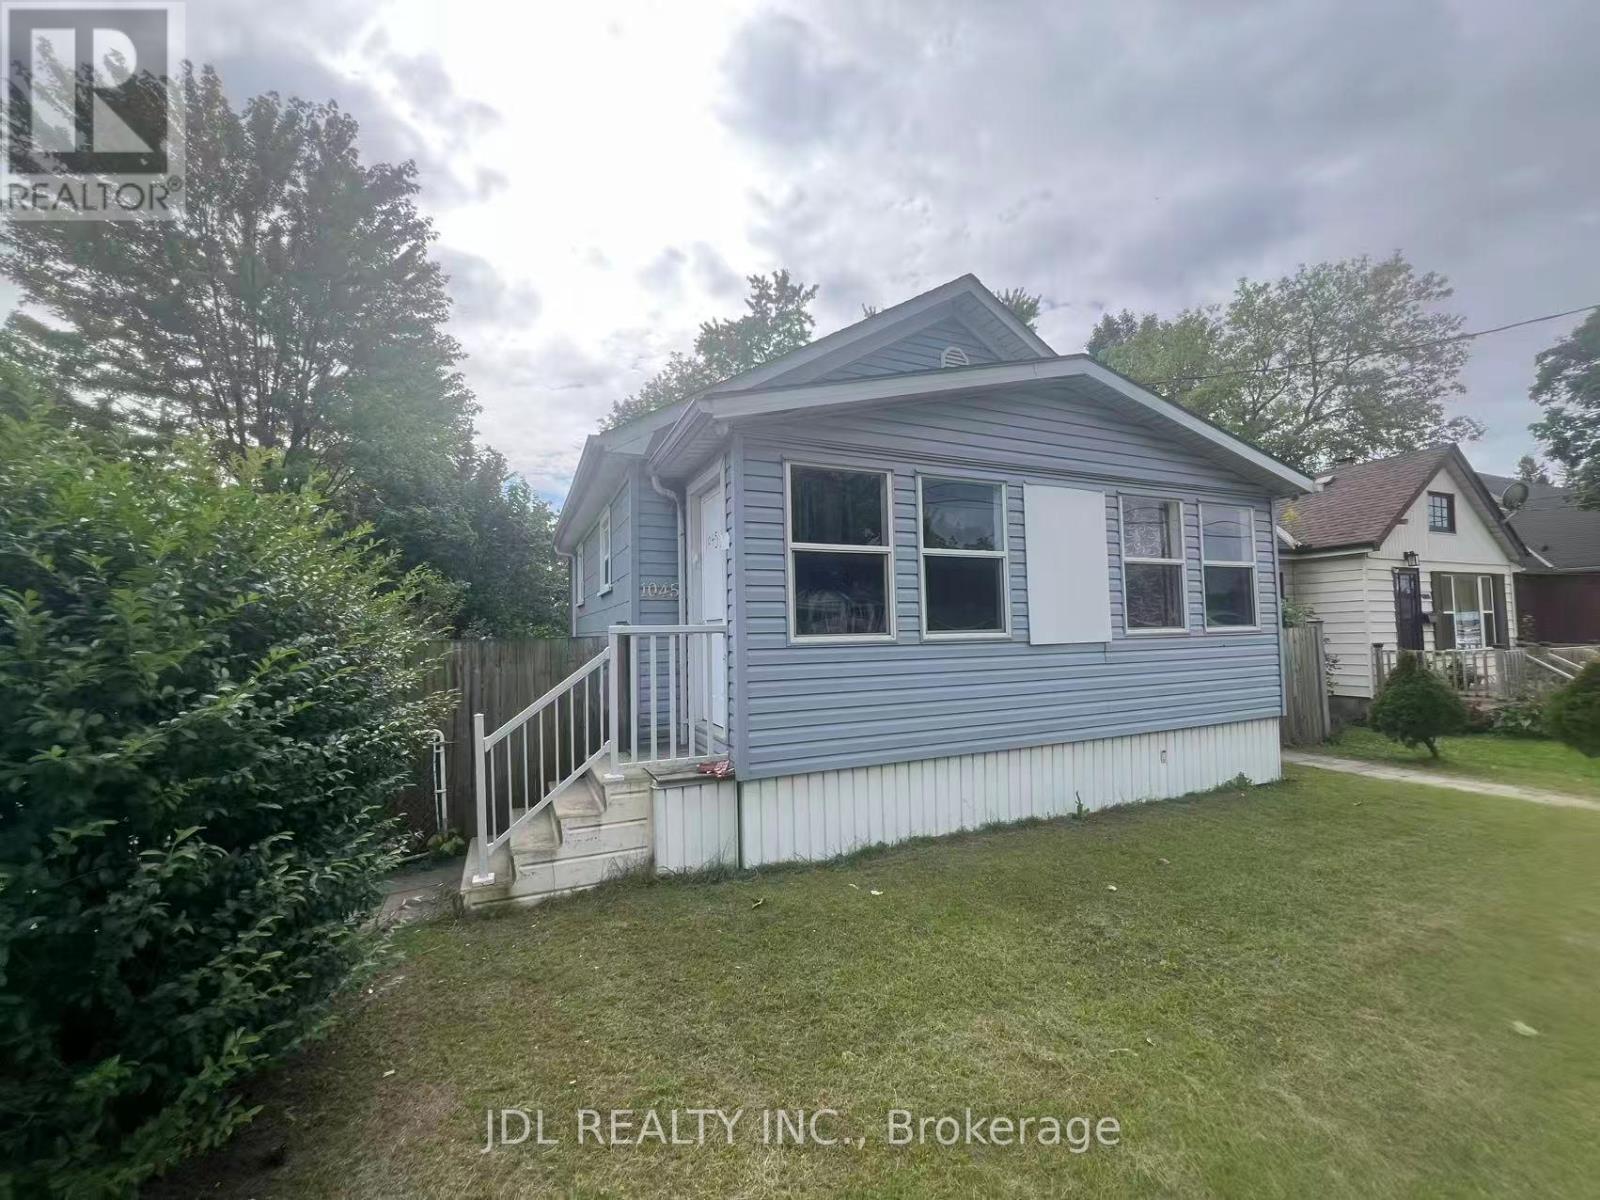
1045 OXFORD STREET E, London East, Ontario

1045 Oxford Street E

London East, Ontario

Great starter home or investment property! This 3+2 bedroom bungalow is located on a treed corner lot. The main floor has plenty of windows to let in natural light. Access is possible through the screened porch up front or through the mudroom in the back, where you will find an owned driveway with covered carport off the side street. Kitchen, living and three bedrooms and one bathroom are on main. Heading downstairs there are two bedrooms and a custom bathroom, with replaced windows virtually throughout. The location provides public transportation at the door which will take you to Fanshawe or Western Ontario fairly quickly. This home is move-in-ready and could be yours! (id:50976)

5 Bedroom 2 Bathroom 1,100 - 1,500 ft2

Jdl Realty Inc.

For sale
$999,999
3299 SHOREVIEW DRIVE, Severn, Ontario

3299 Shoreview Drive

Severn, Ontario

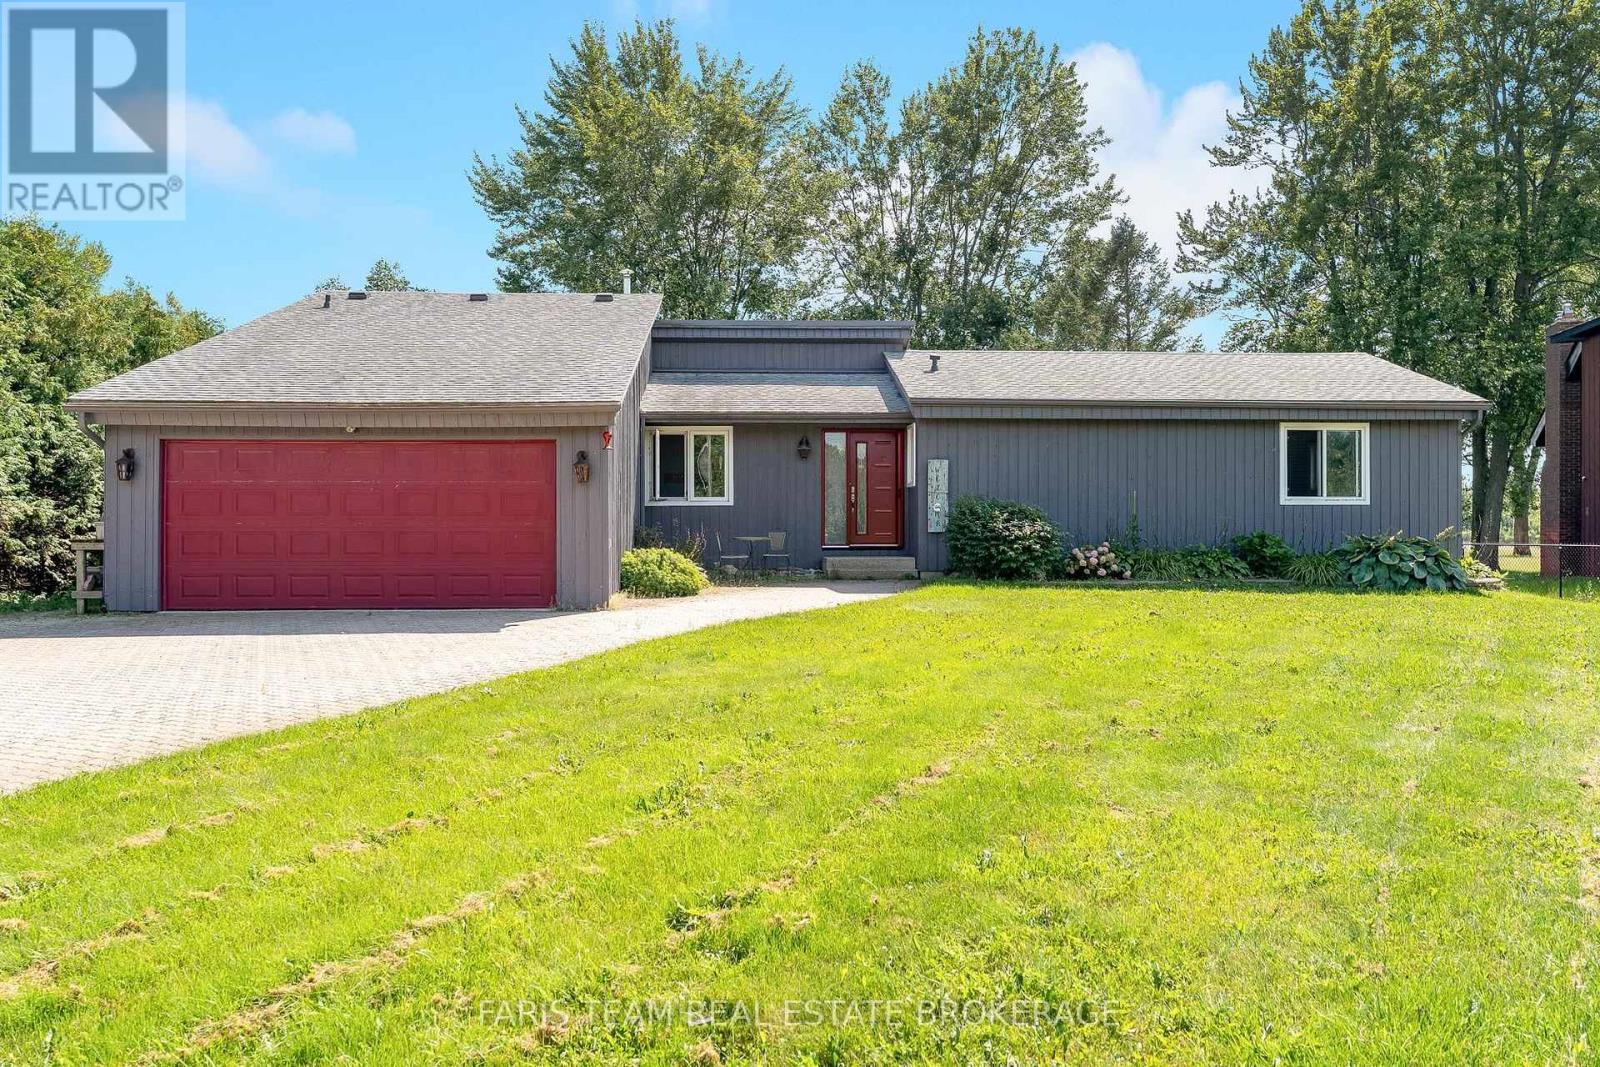
Top 5 Reasons You Will Love This Home: 1) Embrace lakeside living in this spacious five bedroom bungalow on the shores of beautiful Lake Couchiching, offering an inviting setting with plenty of room to gather with family, host overnight guests, and make the most of every season by the water 2) Enjoy the confidence of several important improvements, including a newer roof (2020), windows (2020), doors (2020), and sump pump (2023), thoughtfully completed to enhance the home's comfort and functionality 3) Make the most of approximately 75' of private waterfront and a refreshed dock (2023), providing your own peaceful place to launch the boat, cast a line, go for a swim, or simply settle in and enjoy the views from the shoreline 4) Further updates include a new generator (2025), refrigerator (2024), and furnace (2022), adding valuable reliability and convenience whether this is your year-round home or waterfront getaway 5) Set in a convenient location with quick access to Highway 11, this waterfront property combines the serenity of life on Lake Couchiching with easy connections to surrounding amenities and commuter routes, all while offering a fantastic backdrop for entertaining and creating lasting memories. 1,576 above grade sq.ft. plus a finished basement. (id:50976)

5 Bedroom 3 Bathroom 1,500 - 2,000 ft2

Faris Team Real Estate Brokerage

For sale
$1,499,999
2199 THOMSON CRESCENT, Severn, Ontario

2199 Thomson Crescent

Severn, Ontario

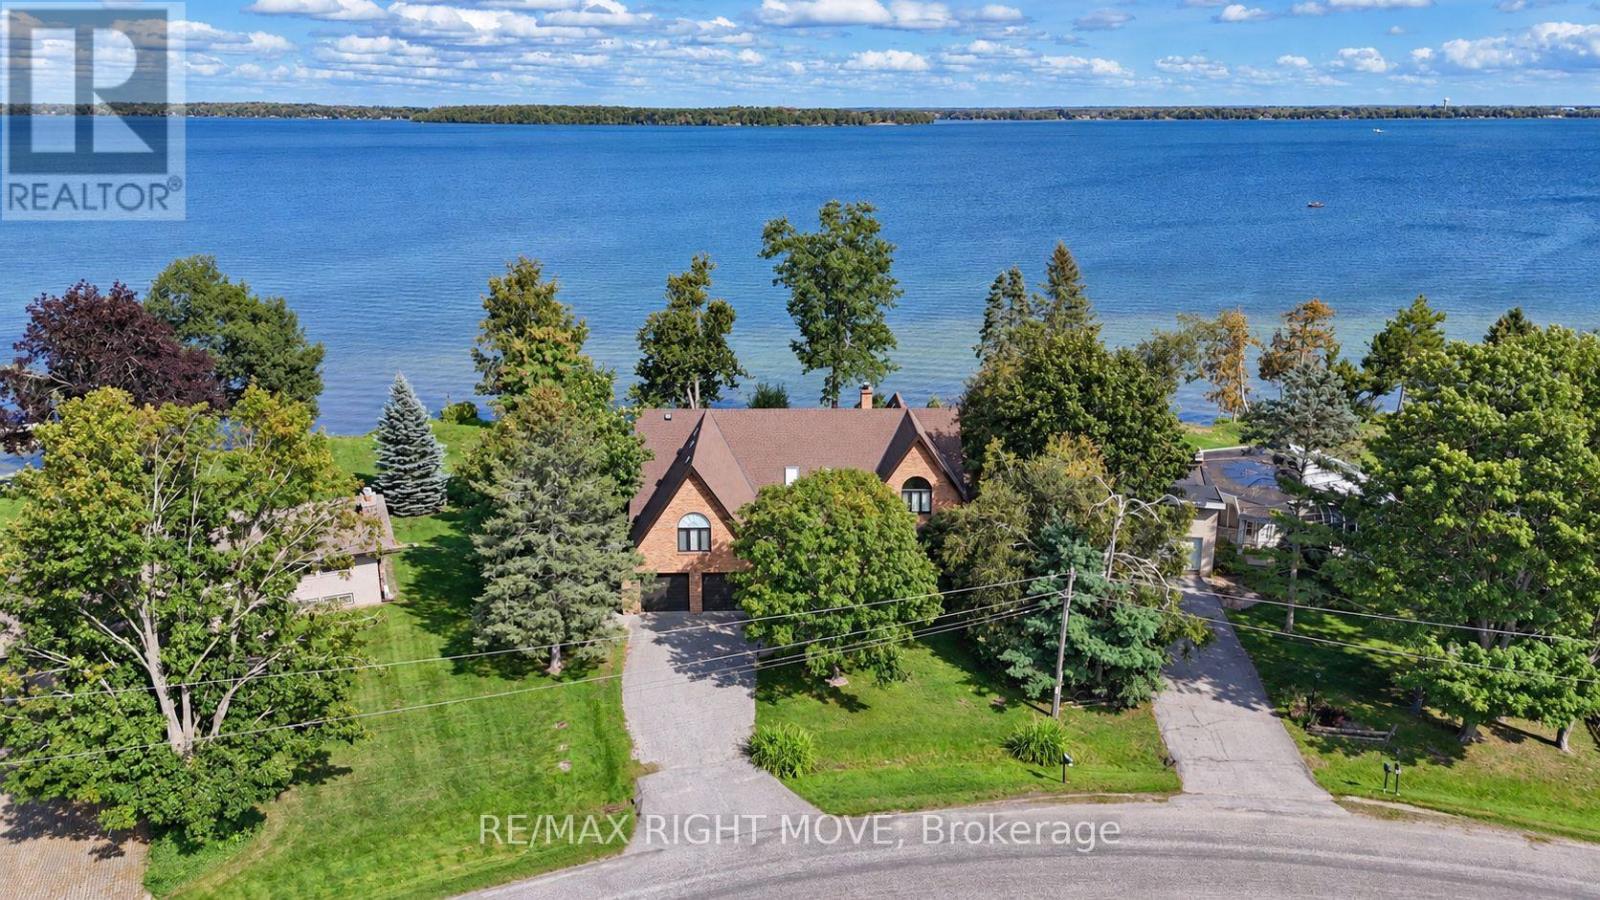
Welcome to 2199 Thomson Crescent - 117 feet of prime frontage on Lake Couchiching, with commanding waterfront views that set this property apart. Custom-built in 1988, this all-brick, two-storey home offers 3,548 sq. ft. of well-designed living space, featuring 4 bedrooms and 3 bathrooms, including a primary ensuite. The main floor is built for both everyday living and entertaining, with a massive great room showcasing a cathedral ceiling and fireplace, a cozy sitting room with its own fireplace, and a kitchen finished with granite counters and a dining nook. A large den or office provides flexible space for work or hobbies, while a main-floor laundry room, 2-piece powder room, and inside entry to the attached double garage round out the level's practicality. Upstairs, you'll find a spacious games room, a primary bedroom retreat, three additional bedrooms, and a hallway that overlooks the water - a daily reminder of the setting you call home. Roof Shingles replaced in 2018, Most windows 2006 - 2010, furnace 2024. Enjoy a quite deadend street, just minutes to Orillia, Highway 11 and more. This waterfront property is ready to become a wonderful family home for years to come. (id:50976)

4 Bedroom 3 Bathroom 3,000 - 3,500 ft2

RE/MAX Right Move

For sale
$759,900
614 CONCESSION 10 ROAD, Haldimand, Ontario

614 Concession 10 Road

Haldimand, Ontario

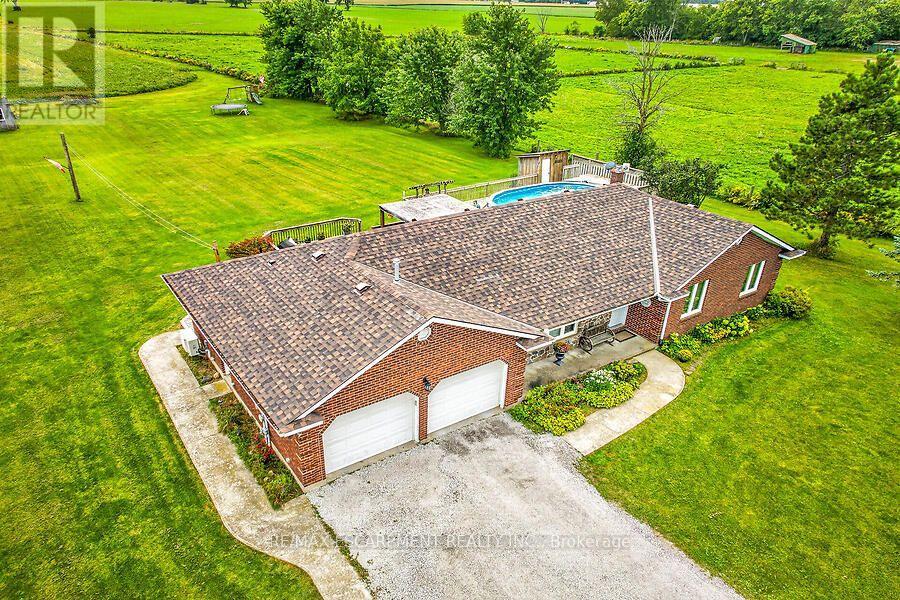
Welcome to this brick and stone bungalow set on a beautiful 1.2-acre property surrounded by peaceful farmland. Located on a quiet country road just outside Hagersville, this property offers the best of both worlds-privacy and a relaxed rural setting, while remaining close to local amenities and convenient highway access. Offering approximately 1,499 sq. ft. of comfortable main-floor living space, the home features a spacious living room with bay window, large dining room with sliding doors leading to the expansive rear deck and picturesque farmland views, and a bright kitchen with plenty of cabinetry and counter space, coffee nook and stainless steel appliances. A convenient laundry/mud room with sink provides access to both the attached double garage and rear deck. Located off the laundry/mud room in the east wing is a 3-piece bathroom with excellent storage. The west wing of the main floor offers three generously-sized bedrooms, including a large primary bedroom with two closets and ensuite privilege to the 5-piece main bathroom. Two additional spacious bedrooms provide plenty of room for family or guests. Hardwood flooring flows through the living room, hallway and bedrooms, while attractive tile flooring complements the entry, dining room, kitchen, laundry/mud room and bathrooms. The partially finished basement provides additional living space with a huge family room featuring a wet bar and gas fireplace, plus a separate office, 2-piece bathroom, large unfinished storage room and utility room. Outside, enjoy the large front porch, mature landscaping, multiple sheds, above-ground pool with wrap-around deck, and plenty of room to enjoy the surrounding countryside. Recent updates include a new roof (2026), furnace and heat pump (2024), pool walls and liner (2020), plus a 200-amp breaker panel and portable generator. A wonderful opportunity to enjoy spacious country living just minutes from Hagersville. (id:50976)

3 Bedroom 3 Bathroom 1,100 - 1,500 ft2

RE/MAX Escarpment Realty Inc.

For sale
$624,900
41 MADELEINE STREET, Kitchener, Ontario

41 Madeleine Street

Kitchener, Ontario

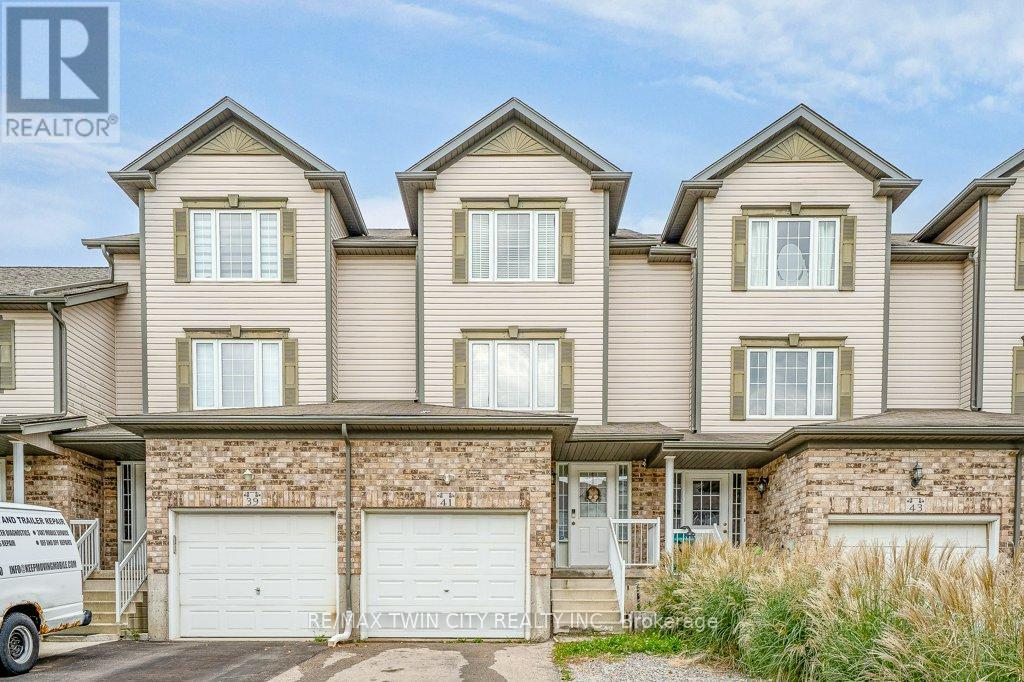
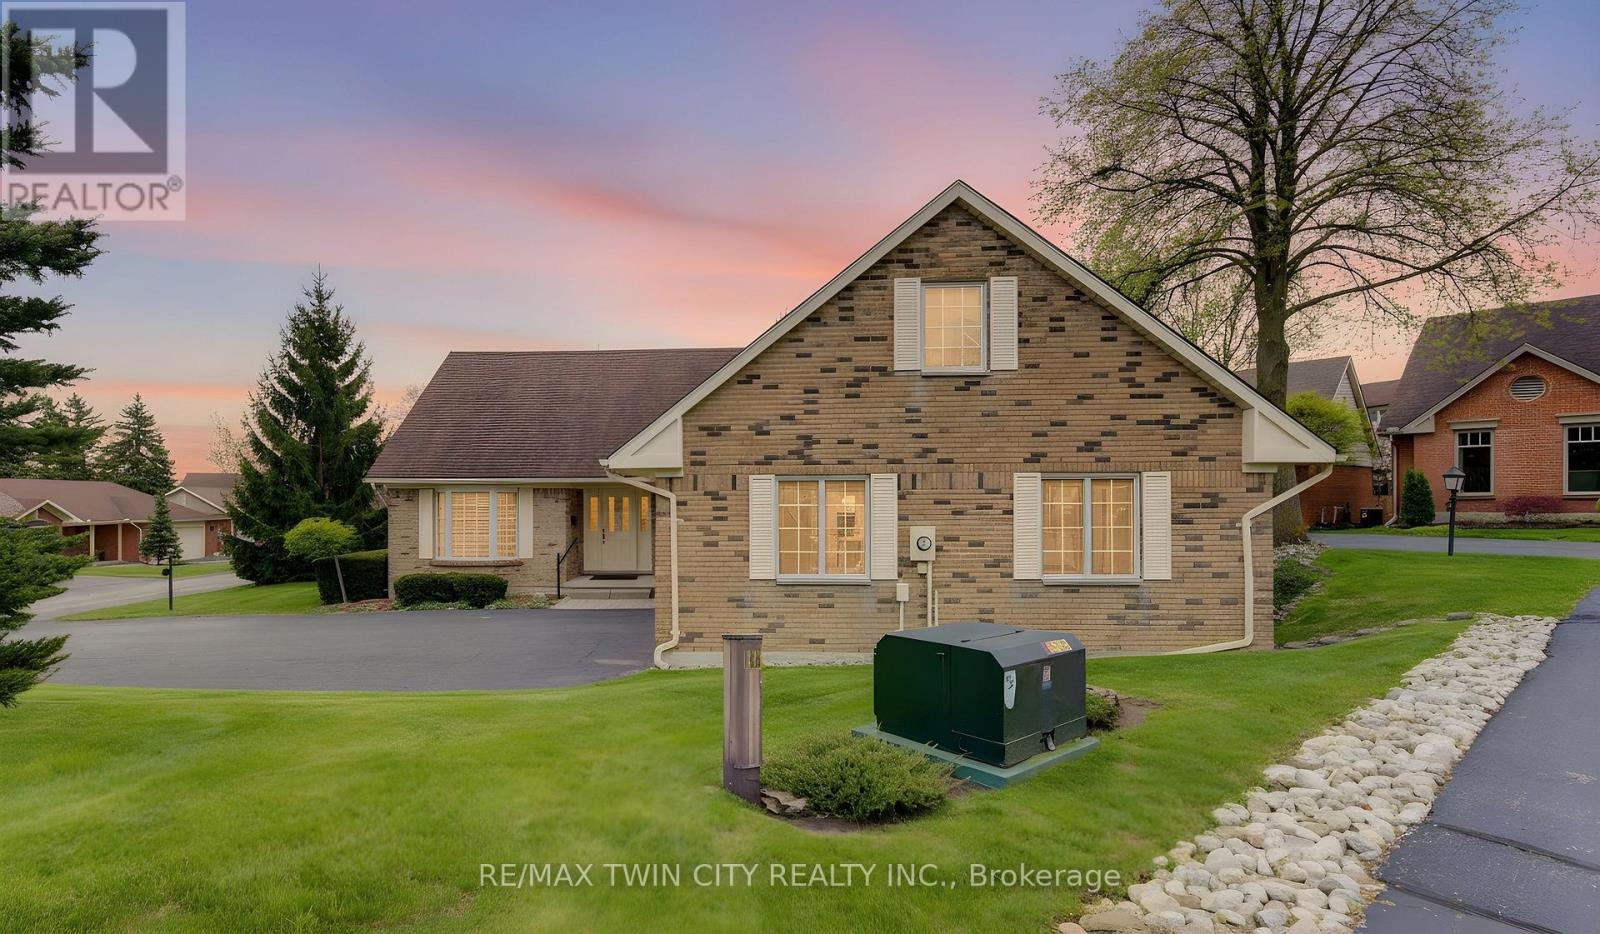
Welcome to this beautiful freehold townhouse located in the highly desirable Huron area of Kitchener. Offering 3 bedrooms and 2 bathrooms, this home features a bright and functional layout designed for comfortable everyday living. The main floor offers the convenience of main-floor laundry and a beautiful kitchen featuring a spacious island with breakfast bar, perfect for casual dining and entertaining. Walk out from the main level to a private deck overlooking the fully fenced backyard. The finished rec room provides additional living space, perfect for a family room, home office, playroom, or entertainment area. Ideally located close to shopping, parks, trails and everyday amenities, with schools within walking distance, just minutes to Highway 401 and Conestoga College. A wonderful opportunity to own a freehold home in one of Kitchener's most desirable and growing communities! (id:50976)

3 Bedroom 2 Bathroom 1,100 - 1,500 ft2

RE/MAX Twin City Realty Inc.

For sale
$569,999
805 TATE AVENUE, Hamilton, Ontario

805 Tate Avenue

Hamilton, Ontario

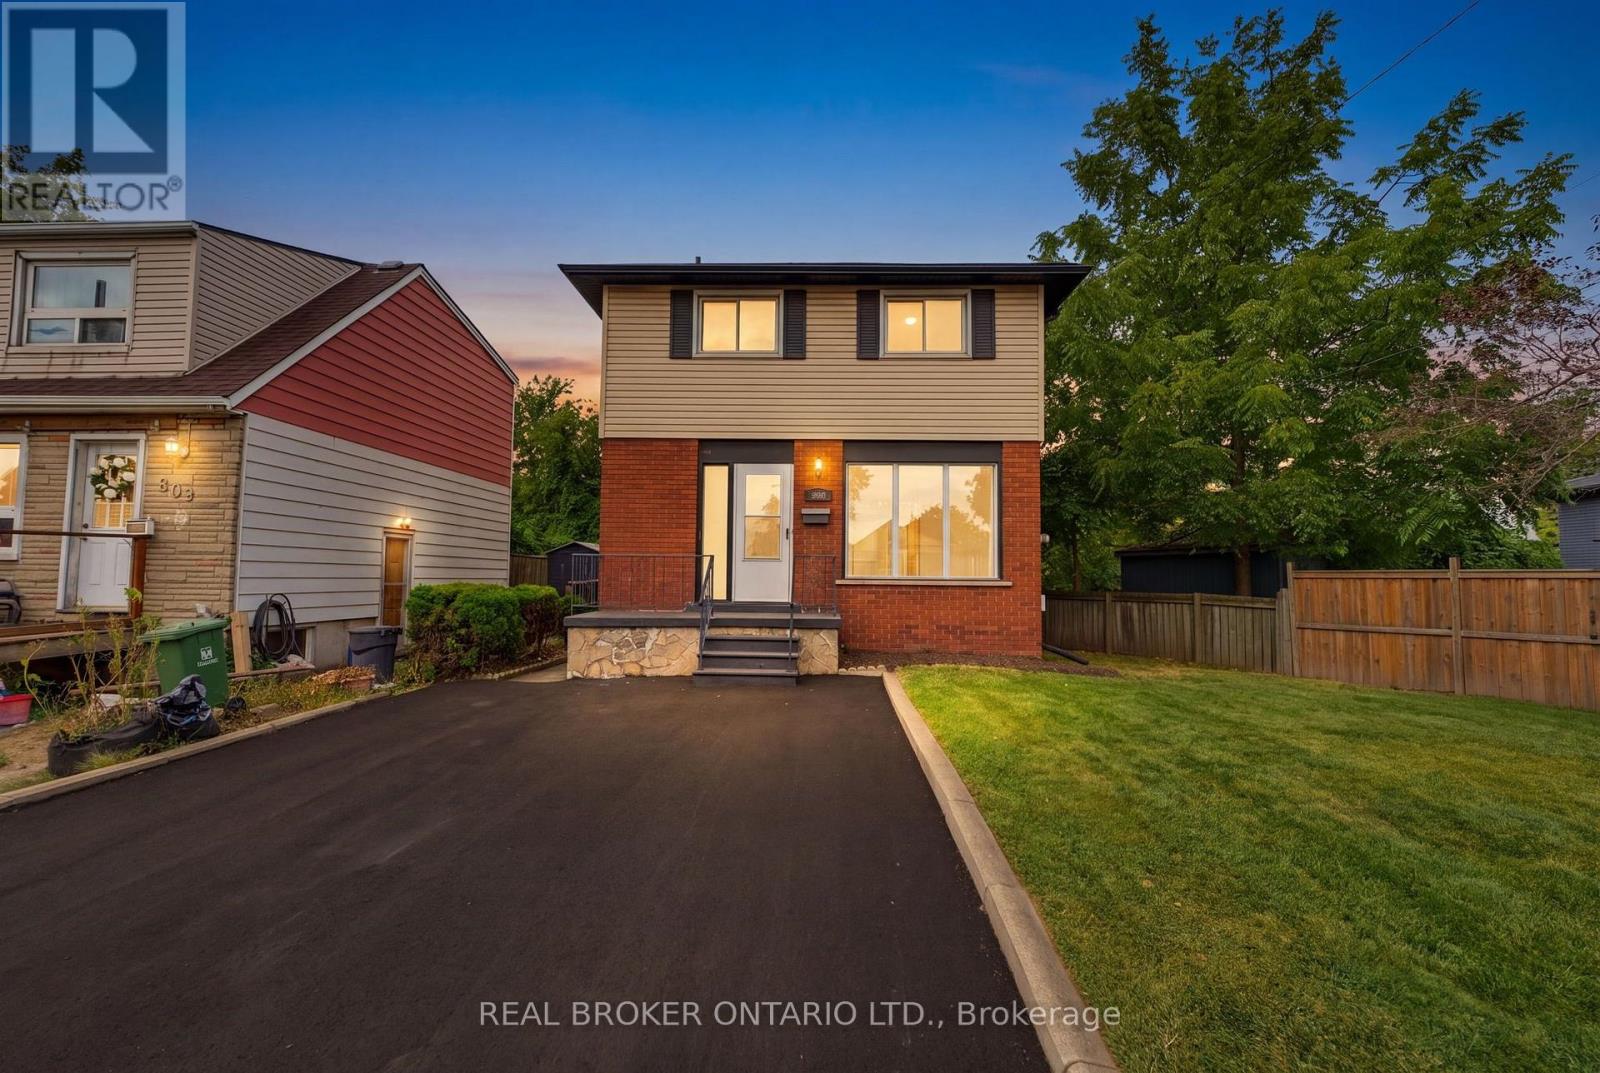
RemarksPublic Remarks: Some homes simply feel like a beginning. At 805 Tate Avenue, original character has been carefully held onto while the spaces around it have been thoughtfully renewed. The original wood floors have been sanded and refinished, bringing their warmth back to life, while a brand-new kitchen (2026) gives the heart of the home a fresh, modern simplicity. There's a quiet ease in knowing the work goes beyond what you can see. A full electrical upgrade was completed in 2026, along with new bathroom vanities and lighting. Outside, a newly paved driveway (2026) joins more recent improvements including central air (2024), soffit and fascia (2025), and shingles (2022). And then there's the setting. Tucked into East Hamilton, this is a part of the city where everyday life feels wonderfully connected. Parks and green space are close by, along with schools and the places you'll reach for every day. Venture a little further and you'll find the independent shops, cafe's and restaurants of Ottawa Street, the paths and gardens of Gage Park, the Red Hill trail system and Hamilton's east-end waterfront. It's a neighbourhood with history, character and a sense of community - with the rest of the city always within easy reach. With 3 spacious bedrooms, 1.5 bathrooms and comfortable spaces to gather, retreat and settle into, 805 Tate feels cared for - not stripped of its story, simply ready for the next one. For someone hoping to step into homeownership without taking on a long list of projects, this one feels a little different. A first home, perhaps. But more importantly, a place to begin (id:50976)

3 Bedroom 2 Bathroom 1,100 - 1,500 ft2

Real Broker Ontario Ltd.

For sale
$899,000
298 ROXTON DRIVE, Waterloo, Ontario

298 Roxton Drive

Waterloo, Ontario

LOCATION, LIFESTYLE & OPPORTUNITY AT 298 ROXTON DRIVE! Set in a prime location, this spacious home offers the perfect combination of convenience, comfortable living and the opportunity to make it truly your own. Step inside to a well-proportioned, functional layout with generous living spaces designed for everyday life and entertaining. There's plenty of room to gather with family and friends, unwind at the end of the day, or create spaces that reflect the way you want to live. What really sets this property apart is its location. With universities, shopping, restaurants, parks, transit and everyday essentials all close at hand, you'll appreciate just how easy it is to get where you need to go. Whether heading out for dinner, meeting friends, running errands or simply enjoying the neighbourhood, everything feels conveniently within reach. And when you're home, there's less to worry about. Lawn care and snow removal are included in the monthly fees, giving you the freedom to enjoy your property without spending weekends cutting grass or winter mornings clearing snow. For buyers who understand the importance of location, 298 Roxton Drive presents an exciting opportunity. It has the space, setting and versatility to become something special, with the freedom to personalize the home and make it distinctly yours. A prime address, a convenient low-maintenance lifestyle and a home with plenty of possibilities - 298 Roxton Drive is ready for its next owner. Come take a look and discover the opportunity for yourself. (id:50976)

2 Bedroom 3 Bathroom 2,250 - 2,499 ft2

RE/MAX Twin City Realty Inc.

For sale
$1,675,000
53 ELLERY ROAD, Georgian Bay, Ontario

53 Ellery Road

Georgian Bay, Ontario

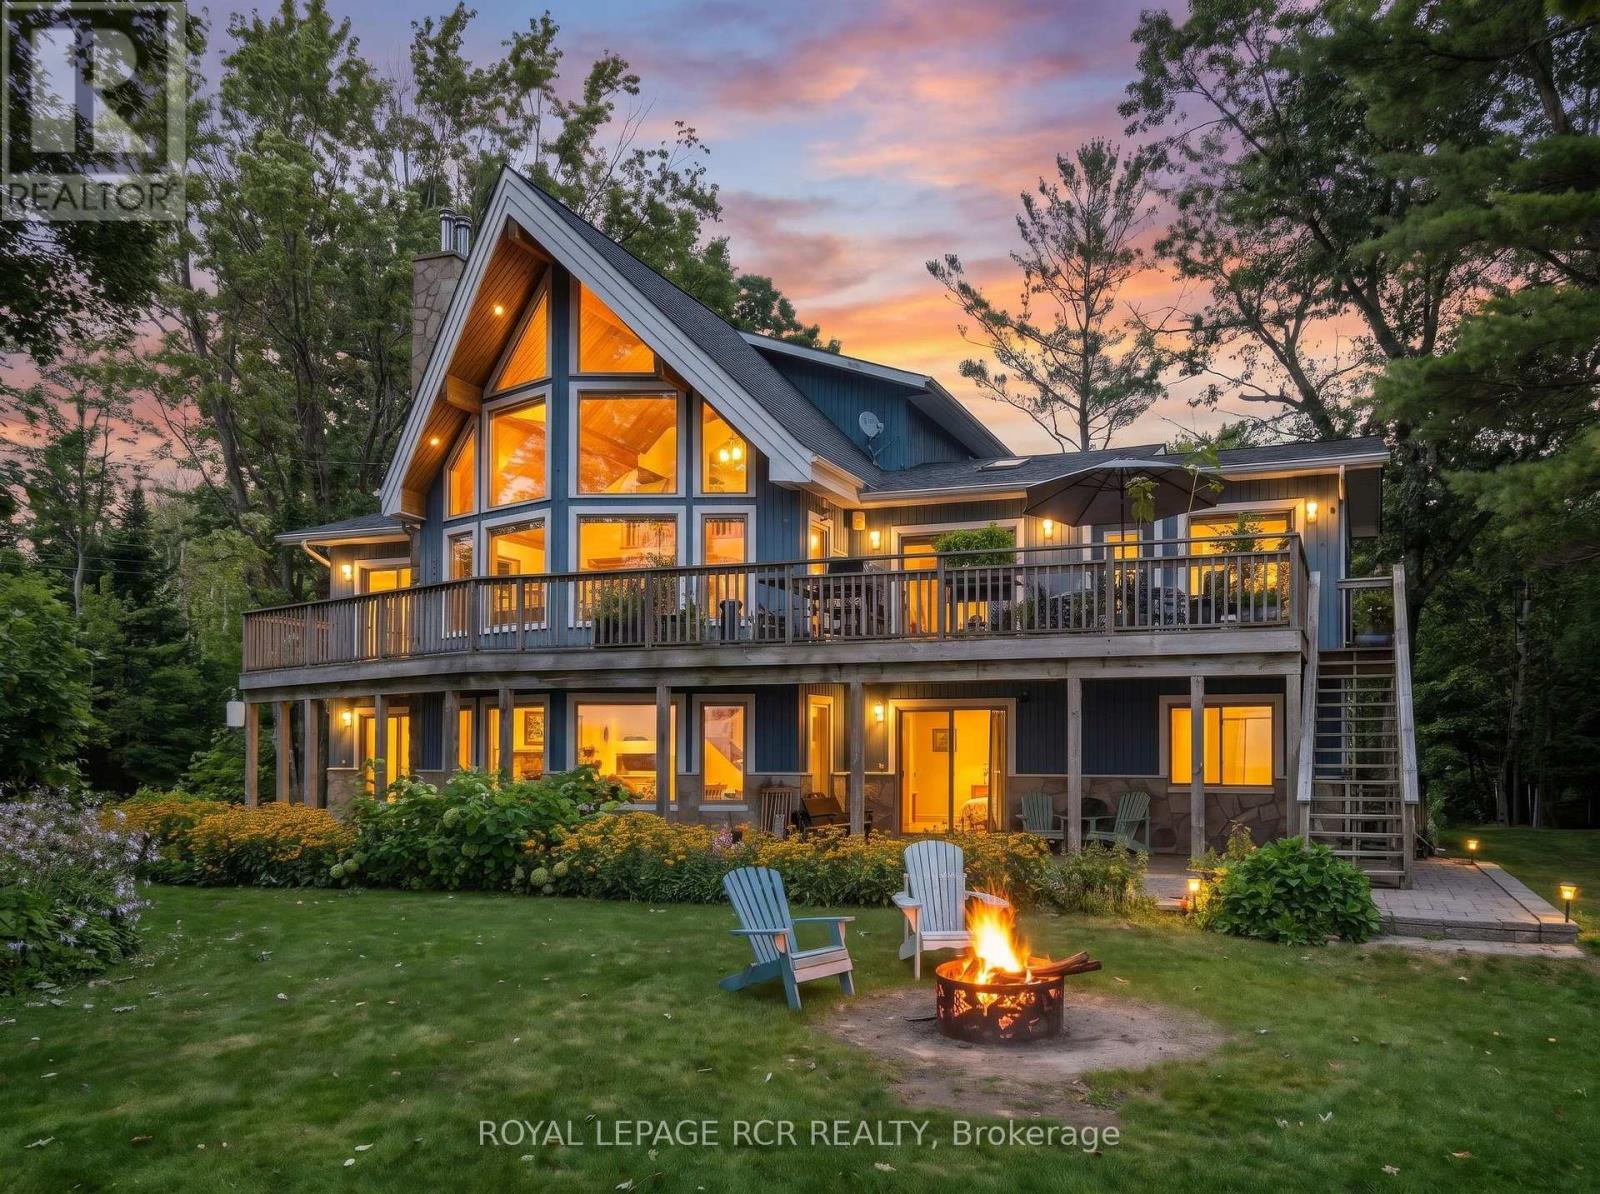
Welcome to 53 Ellery Road, a hidden Georgian Bay 4-season waterfront gem offering the perfect balance of privacy, convenience and classic cottage living. Tucked along a quiet private road with no through traffic and only a few cottages on this secluded stretch, this 0.75-acre property feels wonderfully private while being steps to the heart of Honey Harbour. Custom-built Linwood spacious 6-bedroom, 3-bathroom waterfront home is designed to embrace its stunning setting. West-facing Georgian Bay views offer sunshine throughout the day and spectacular sunsets, enjoyed from multiple decks and balconies on both sides of the home. A beautiful sunroom provides the perfect place to relax and take in the views in every season. The sandy, walk-in shoreline is ideal for swimming and family days by the water, 70-foot dock is an exceptional and increasingly rare feature. Enjoy boating, fishing, water sports and sunset cruises from your own private waterfront.The walk-out basement offers additional living and recreational space with easy access to the outdoors, while the detached garage provides excellent storage for vehicles, boats and cottage equipment. Best of all, enjoy the convenience of being walking distance to Honey Harbour's restaurants, general store, LCBO and library, while returning home to the peace and privacy of your own Georgian Bay retreat. A rare opportunity to own a private Georgian Bay waterfront home with sandy beach entry, exceptional boating, west-facing sunsets and effortless access from Toronto. (id:50976)

6 Bedroom 3 Bathroom 2,500 - 3,000 ft2

Royal LePage Rcr Realty

For sale
$1,299,900
236 BURFORD DELHI TOWNLINE ROAD, Brant, Ontario

236 Burford Delhi Townline Road

Brant, Ontario

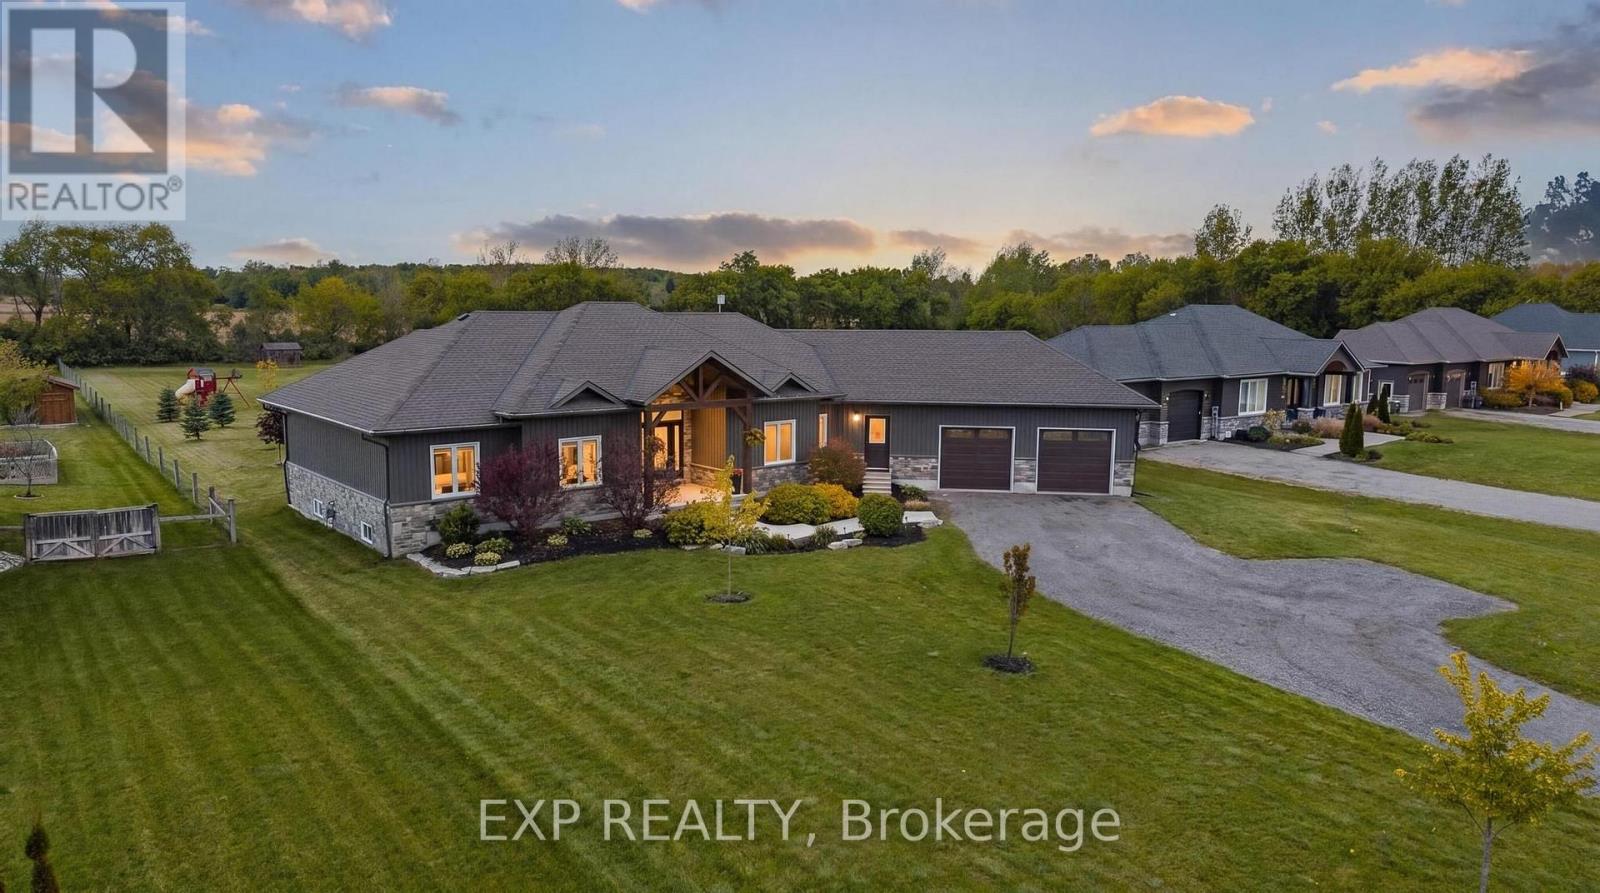
SPACE. LAND. POSSIBILITY. Set on 1.24 acres in the quaint town of Scotland, this impressive 2018-built bungalow offers something increasingly hard to find: space inside, space outside and room to imagine what comes next. With 4,802 sq. ft. of finished living space, 5 bedrooms and parking for 12, there's room for everyday family life, entertaining and multigenerational possibilities. Inside, soaring ceilings, engineered hardwood and generous living spaces lead to a spacious primary retreat with renovated ensuite, walk-in closet and jacuzzi tub. The fully finished lower level adds exceptional flexibility with two additional bedrooms, recreation and games areas, dry bar, garage access and a separate entrance/walk-up, creating exciting possibilities for future in-law use. But it's the 1.24-acre property that really sets this one apart. A 40' x 20' deck, covered gazebo, fire pit and fruit trees are already here, while the expansive backyard invites you to imagine what else could be created. Dreaming of an in-ground pool, outdoor kitchen or expanded entertaining area? Perhaps an additional garage, workshop, studio or hobby space is on your wish list. Whatever your vision, 1.24 acres gives you something increasingly difficult to find: room to explore what's possible. (Buyers to independently verify the feasibility of any proposed improvements or uses, including applicable zoning, permits and approvals.) Complete with an attached double garage, fibre internet availability, owned water filtration system and flexible closing. MORE THAN A HOME. ROOM FOR WHAT'S NEXT. (id:50976)

5 Bedroom 3 Bathroom 2,000 - 2,500 ft2

Exp Realty

For sale
$499,900
272 TAYLOR ROAD, Windsor, Ontario

272 Taylor Road

Windsor, Ontario

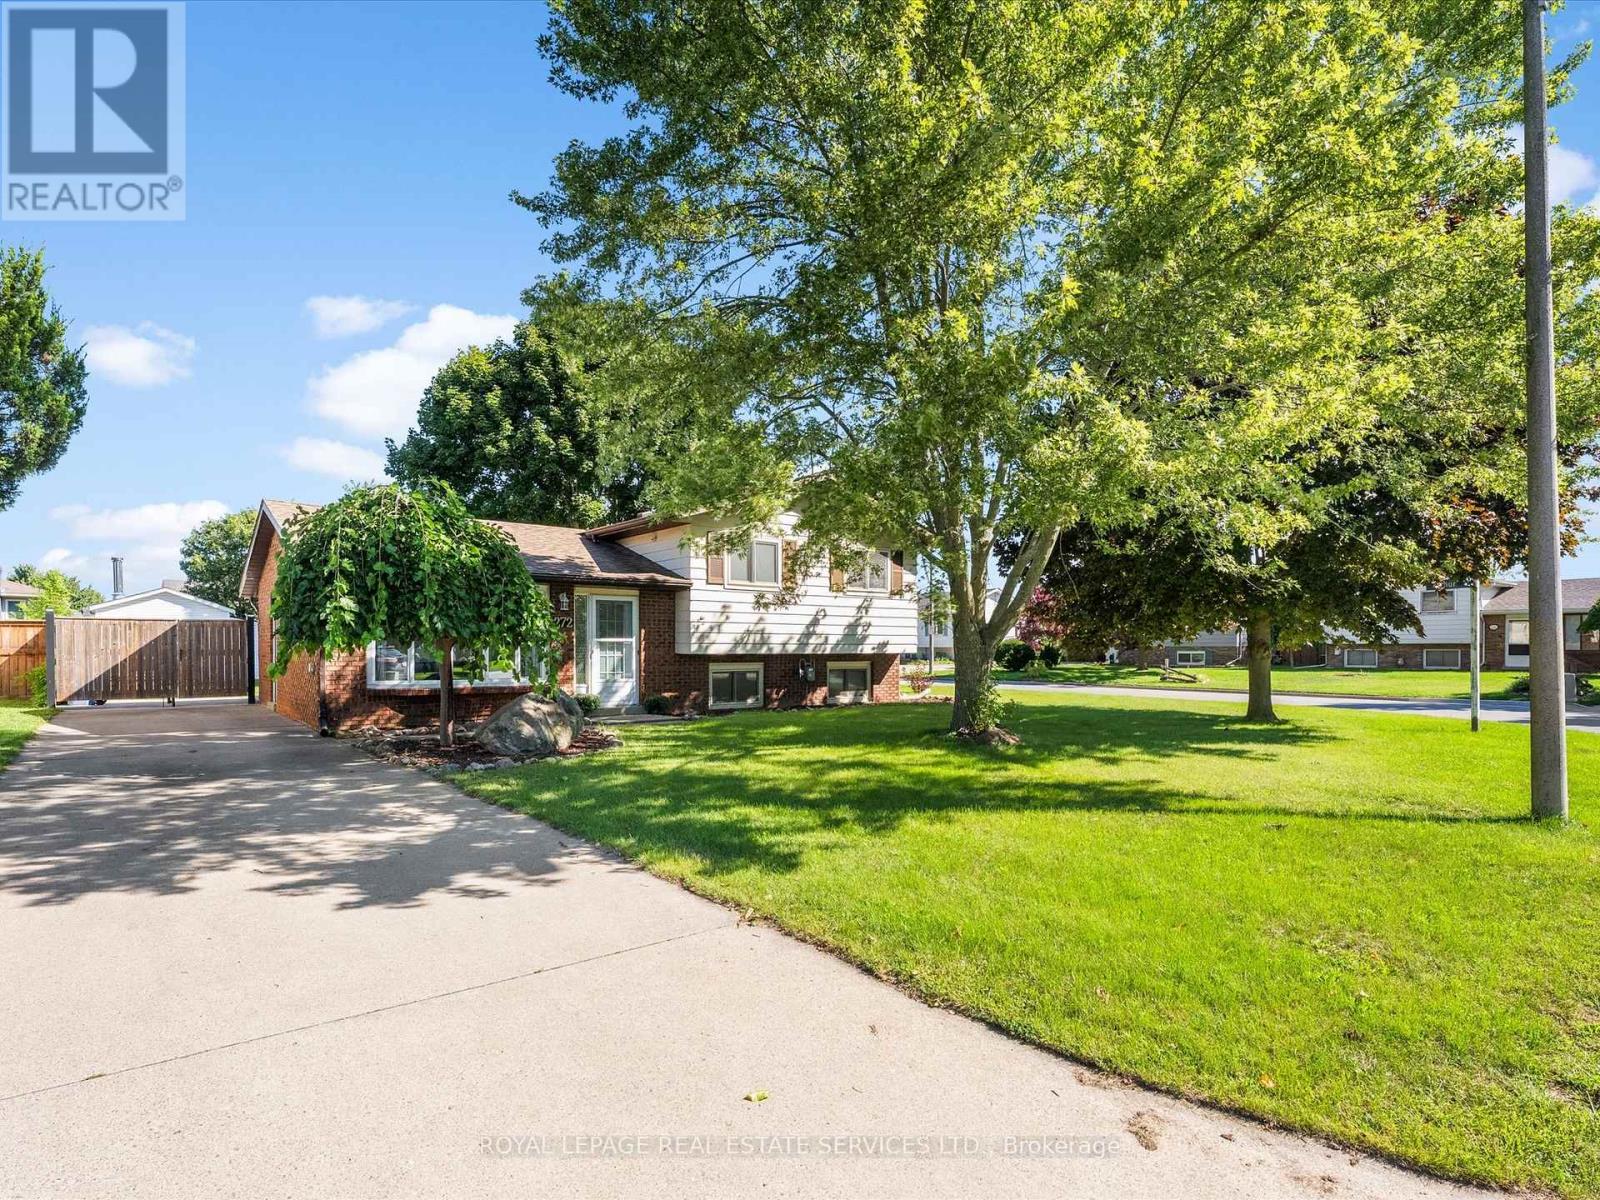
Move in ready Detached 1435 Sq Ft - 3 bed 2 bath side split located in Harrow on 60 x 120Ft w/ kitchen w/SS appliances, backsplash, pot lighting w/ side door entry & breakfast/dining area over looks cozy family room with gas fireplace while the French doors leads you to large partially covered patio overlooking a fully fenced backyard and shed. Freshly painted t/o, Reno'd 4pc bath w/linen closet, updated broadloom/ laminate flooring t/o, Furnace/AC approx 5 yrs., newer sump pump and Hot water tank(R). Won't last! (id:50976)

3 Bedroom 2 Bathroom 700 - 1,100 ft2

Royal LePage Real Estate Services Ltd.

For sale
$714,900
1707 CORONATION DRIVE, London North, Ontario

1707 Coronation Drive

London North, Ontario

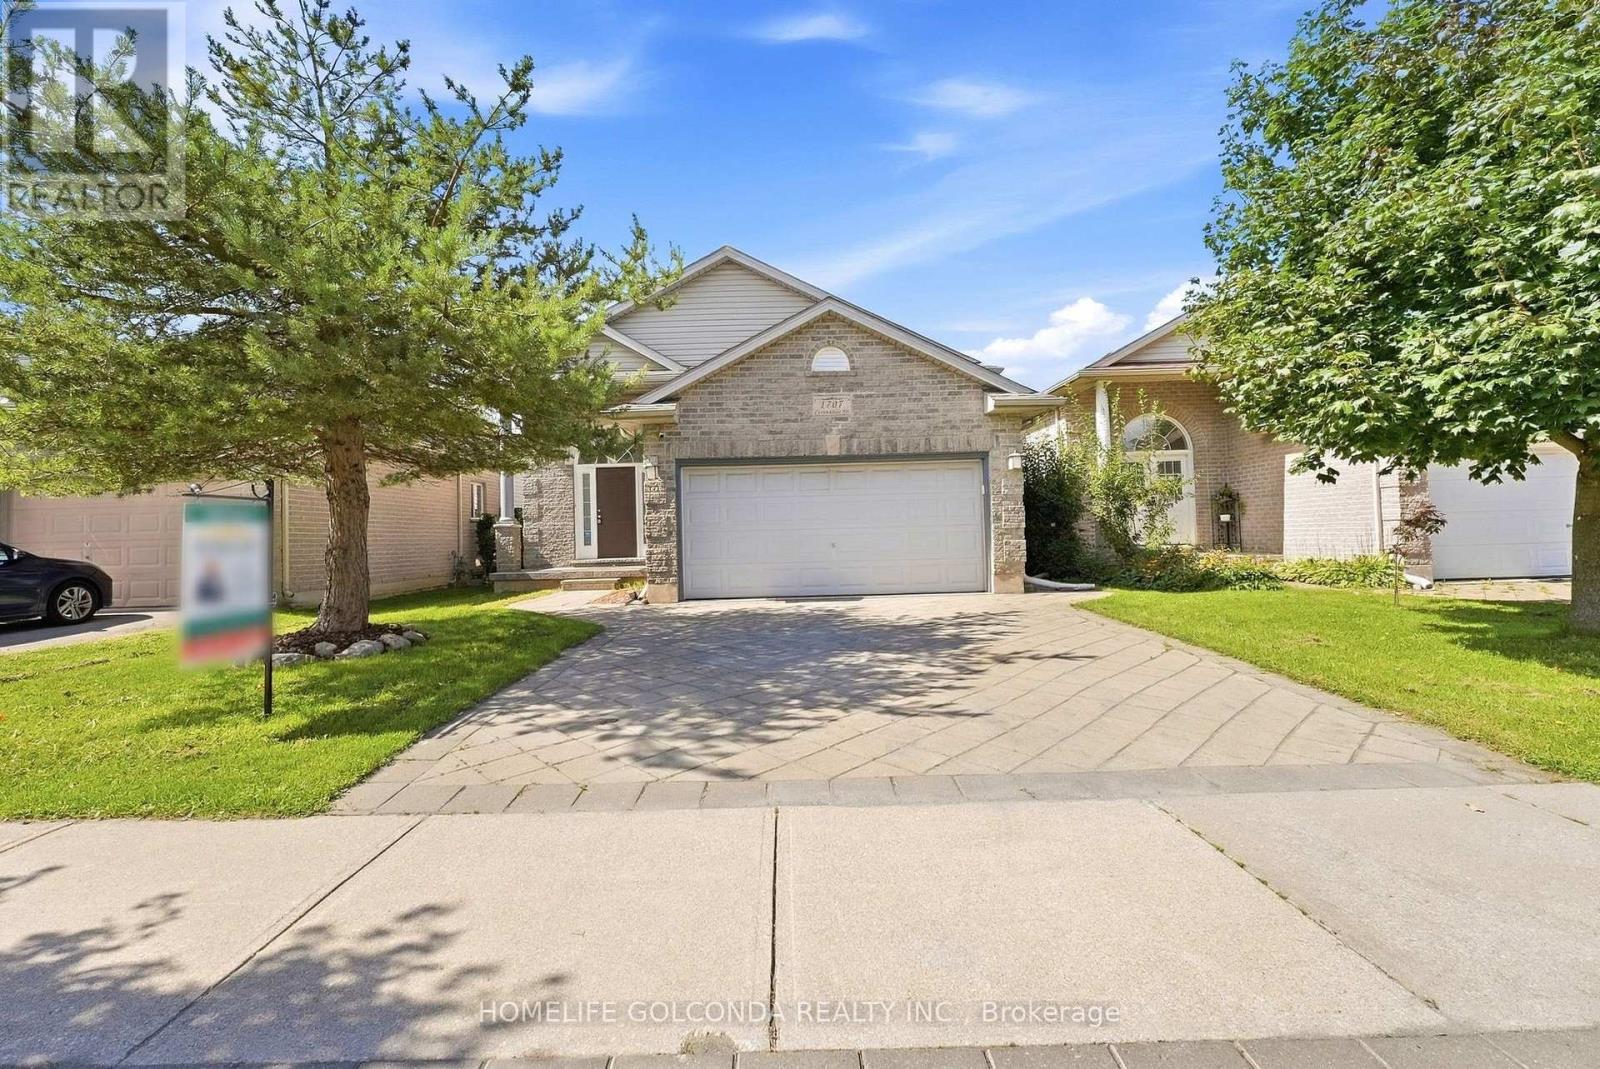
An Impressive 2,478 Sq Ft Of Interior Living Space - A Home Designed To Make Every Square Foot Count! Offering 4 Bedrooms Plus A Finished Basement, This Exceptional Home Features A Grand, Highly Functional Layout With Virtually No Wasted Space. Impressive High Ceilings Throughout The Main Level Create A Dramatic Sense Of Space And Openness. The Open-Concept Main Floor Features A Spacious Kitchen With A Large Central Island, Flowing Seamlessly Into The Living And Dining Areas - Perfect For Everyday Living And Entertaining. Upstairs Offers 3 Generous Bedrooms, While The Versatile Lower Level Features A Spacious Family Room, 4th Bedroom And 4-Piece Bath-Ideal For In-Laws, Extended Family Or Multi-Generational Living. The Finished Basement Adds Even More Versatile Space For A Rec Room, Home Office, Gym Or Guest Area. Oversized Windows Throughout All Levels Create A Remarkably Bright And Airy Feel. Located In Sought-After Hyde Park, Close To Great Schools, Parks, Shopping, Restaurants And Everyday Amenities. Exceptional Space, Natural Light And Functionality - All In One Remarkable Home! (id:50976)

4 Bedroom 2 Bathroom 1,100 - 1,500 ft2

Homelife Golconda Realty Inc.

For sale
$675,000
95 UNDERHILL CRESCENT, Kitchener, Ontario

95 Underhill Crescent

Kitchener, Ontario

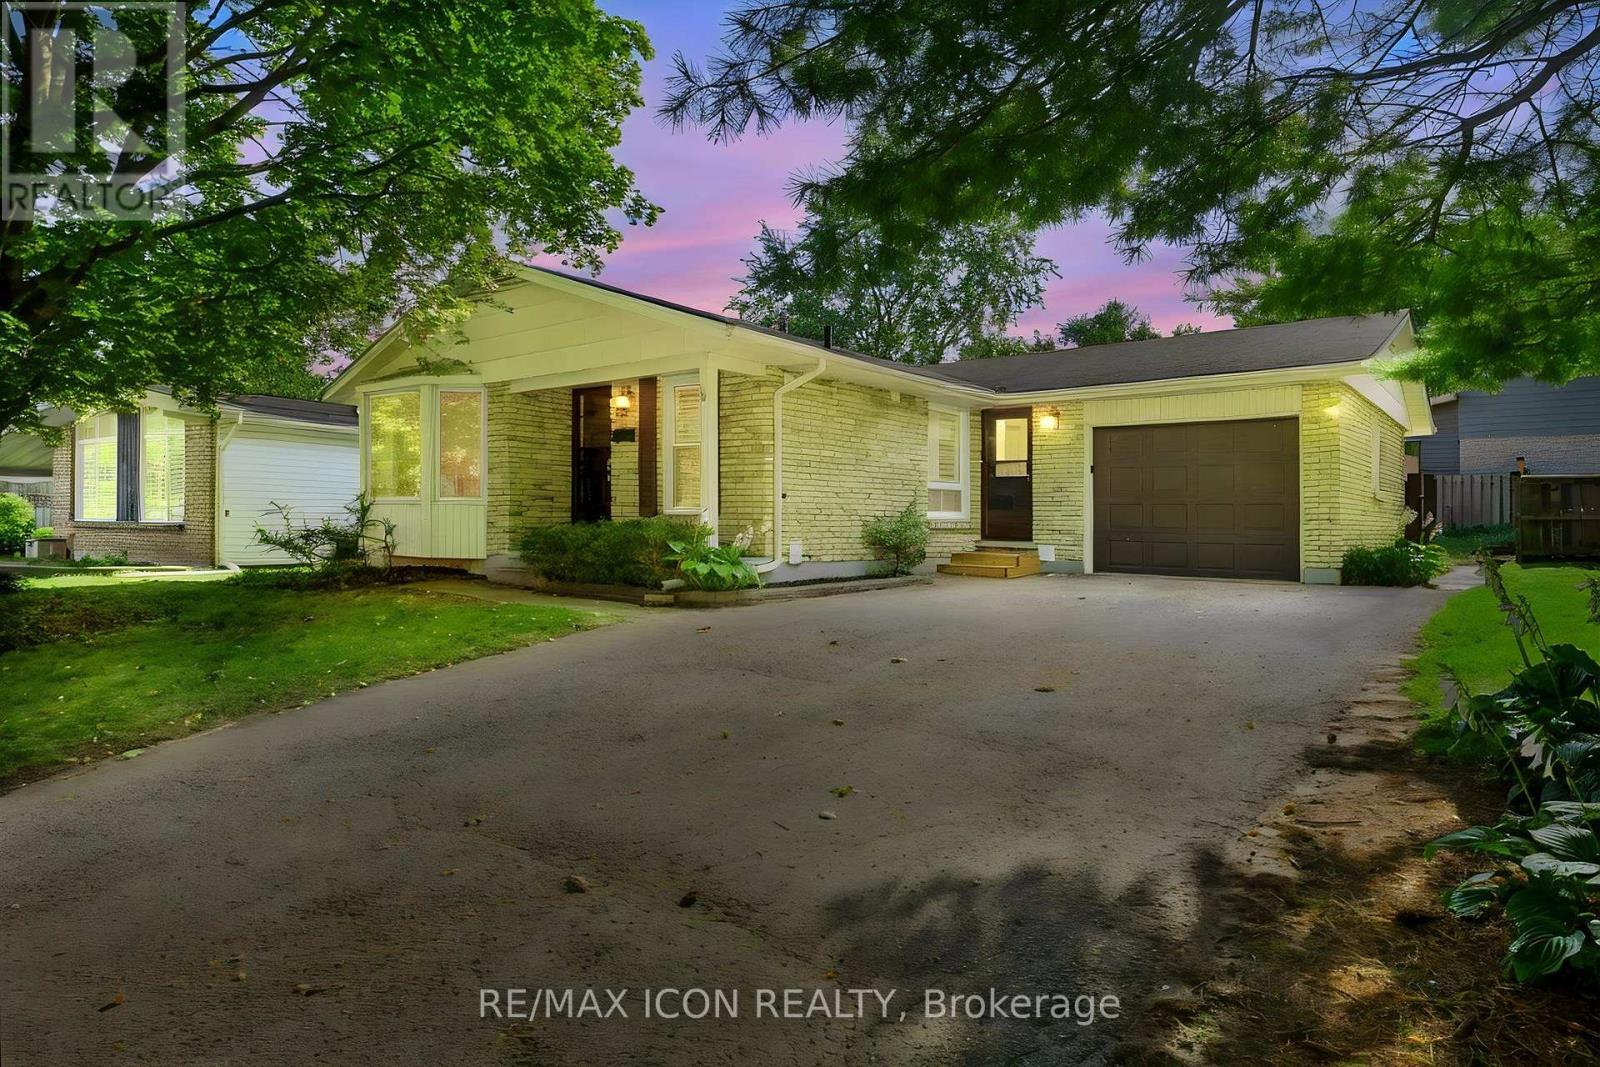
A RARE VACANT OPPORTUNITY! Welcome to 95 Underhill Crescent, a versatile residential home located in a quiet and established Kitchener neighbourhood. Offering comfortable living space for a family plus the added benefit of a legal accessory apartment, this property provides flexibility for today and the future. Use the additional unit for extended family, adult children, guests, or as an opportunity to generate extra rental income and help offset your mortgage. With the entire property vacant, you can move in and make it your own right away. Enjoy a convenient location close to parks, schools, shopping, restaurants, transit, and major roadways. Whether you're a first-time buyer, growing family, or simply looking for a home with additional income potential, 95 Underhill Crescent offers options that are hard to find. (id:50976)

5 Bedroom 3 Bathroom 700 - 1,100 ft2

RE/MAX Icon Realty

For sale
$729,900
39 WEST FARMINGTON DRIVE, St. Catharines, Ontario

39 West Farmington Drive

St. Catharines, Ontario

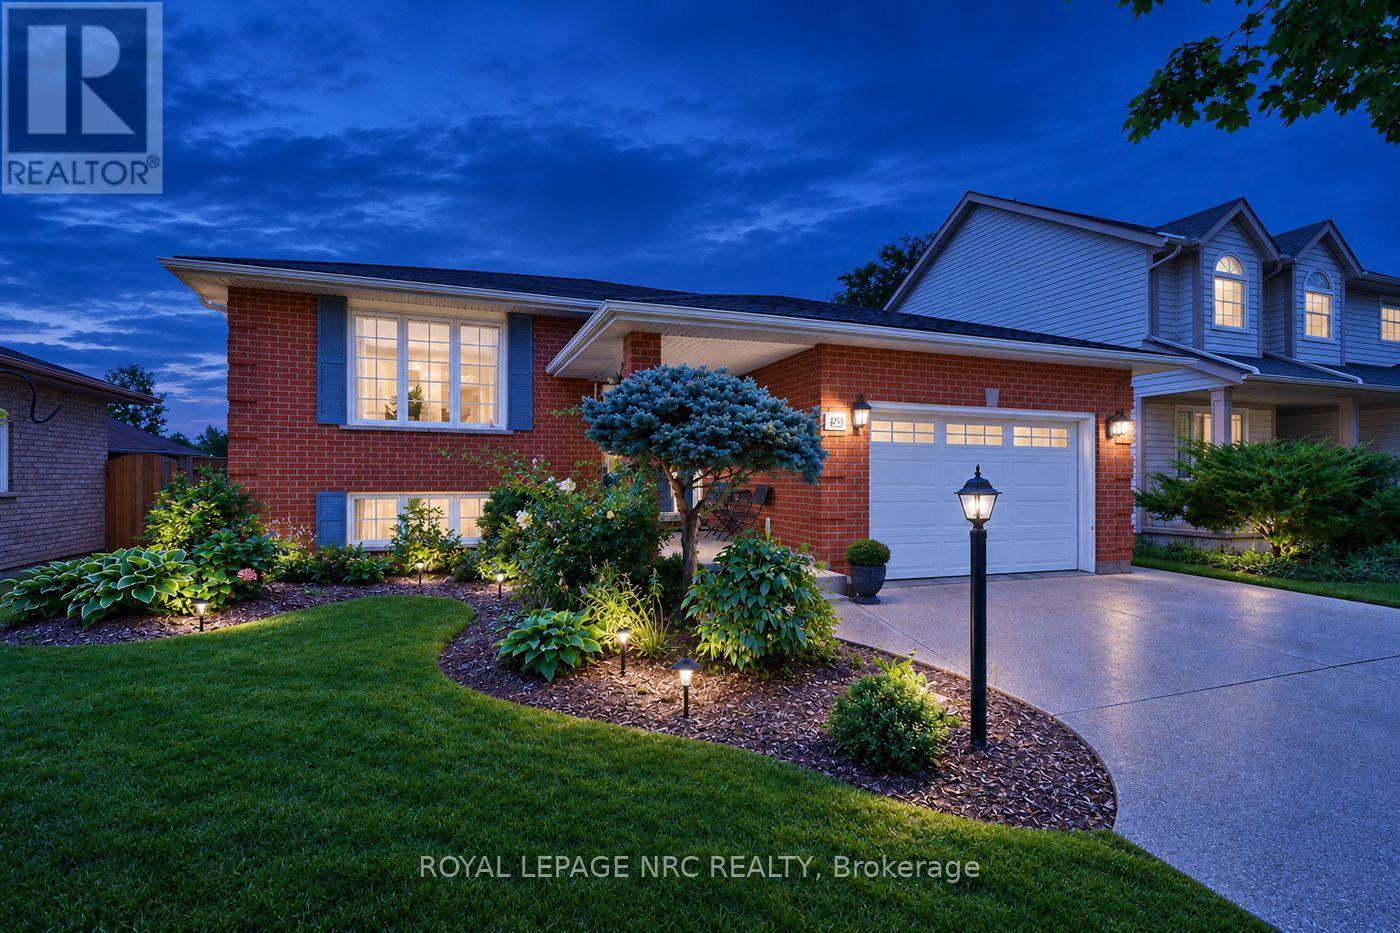
Three plus one bedrooms and an office. Two kitchens. Two full bathrooms. Laundry on both levels. Two decks. And a Martindale location that is hard to beat. Welcome to 39 West Farmington Drive, a flexible raised bungalow on a 50 by 164 foot lot close to parks, schools, the hospital, shopping, restaurants, public transit and major routes. Offering approximately 1,400 square feet above grade, the home has a versatile layout and exceptional storage. A double wide driveway and covered double door entrance lead into a bright foyer, with inside entry from the attached single garage. The spacious eat in kitchen features painted cabinetry, a herringbone backsplash, under cabinet lighting, pot lights, a walk in pantry and a four foot Ultraline professional style refrigerator. A generous dining area offers room for everyday meals and larger gatherings. The main floor also has three bedrooms, a bright living room, four piece bathroom and laundry closet. Hardwood and tile run through the living room, bedrooms, kitchen, bathroom and hallways areas. The home is carpet free. The finished lower level deserves a second look. A separate entrance leads to a full second kitchen, spacious family room with a gas fireplace, fourth bedroom, second full bathroom, office and separate laundry and utility room. This adaptable space can accommodate extended household living, guests, work or hobbies. A large cold cellar and generous closets add valuable storage. Patio doors open to a covered deck with a natural gas barbecue connection and a second deck below, creating nearly 450 square feet of outdoor living space. The backyard backs onto a treed, elevated slope with no rear neighbours. Two garden sheds provide additional storage, while a roof approximately three years old adds peace of mind. With its sought after location, generous space, adaptable layout and private backyard, 39 West Farmington Drive offers a combination that is difficult to find. (id:50976)

4 Bedroom 2 Bathroom 1,100 - 1,500 ft2

Royal LePage NRC Realty

For sale
$919,000
9352 EMERALD AVENUE, Niagara Falls, Ontario

9352 Emerald Avenue

Niagara Falls, Ontario

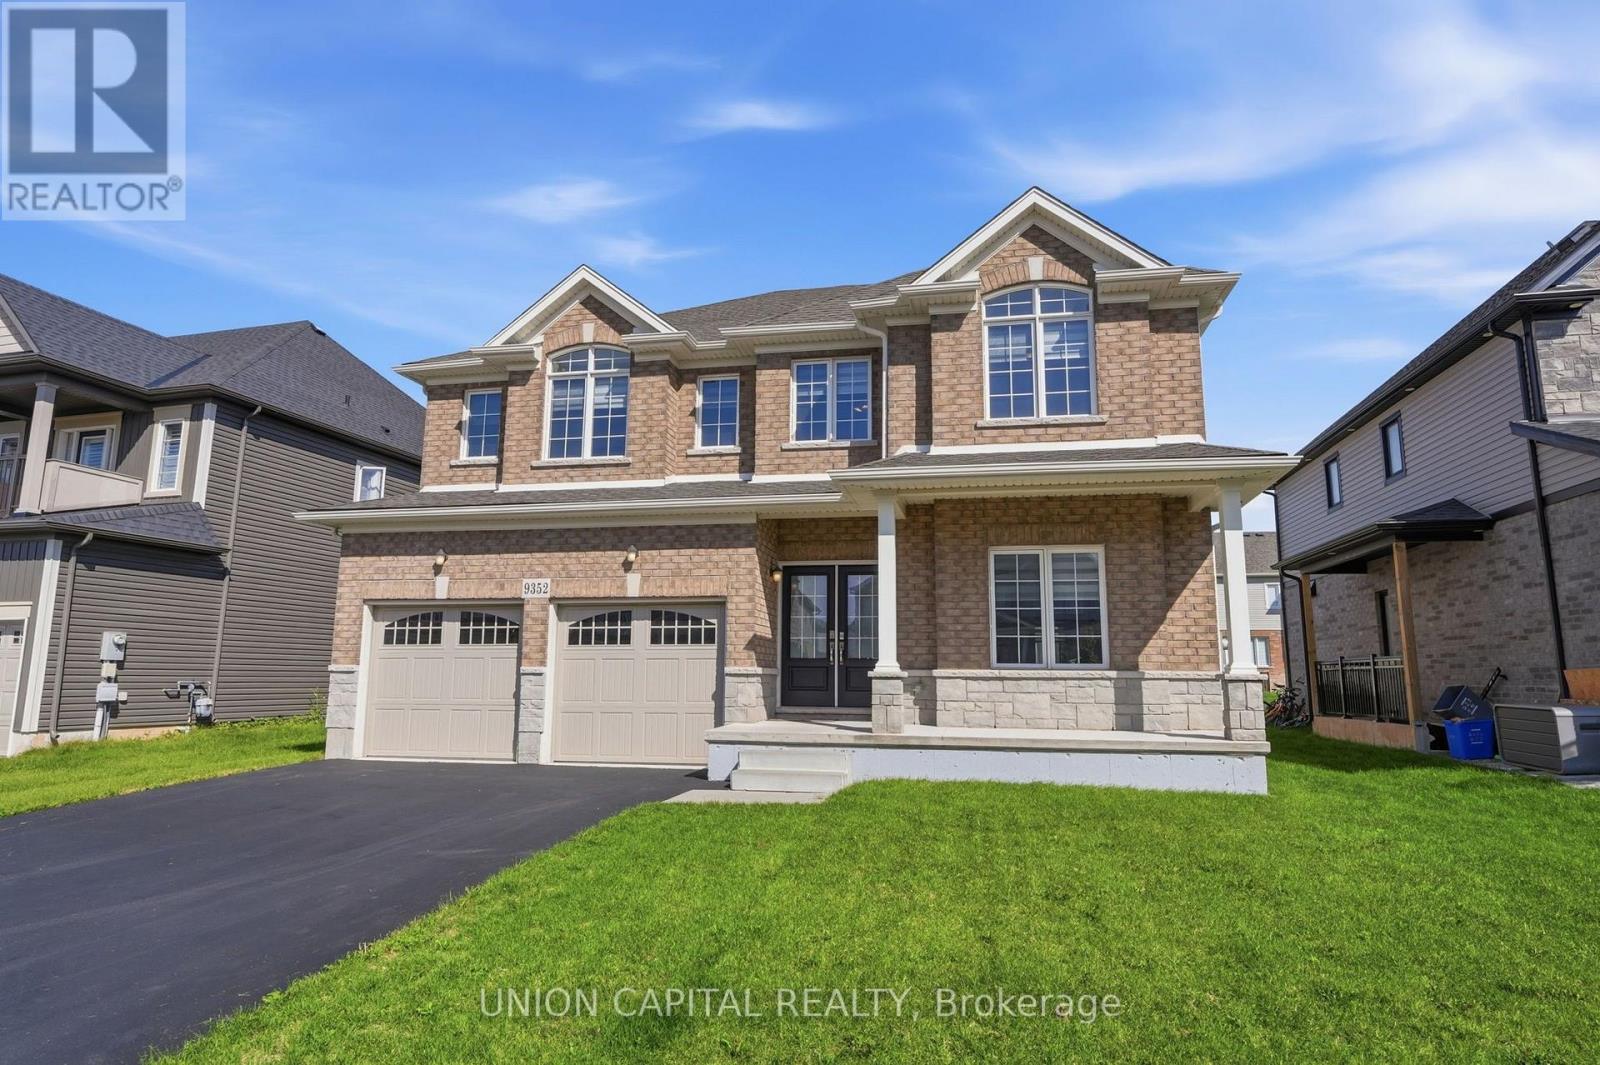
Welcome to Lyon's Creek, Niagara Falls where life is more peaceful and every detail has been thoughtfully curated to enhance your lifestyle. Fall in love with this meticulously maintained 4 year-old home, offering over 2850 sq. ft. of sun-filled living space and an impressive list of upgrades. The main floor features 9 foot ceilings and a beautifully designed, highly functional layout with spacious living and family areas. At the heart of the home is a contemporary kitchen complete with a large island, gas stove, pot lights, and a convenient butler's pantry. Beautiful laminate flooring, a dedicated home office, powder room, and all brand new light fixtures throughout adding a stylish finishing touch. Upstairs, discover even more space with a separate family/living area perfect as a children's lounge, media room, or quiet retreat. Four spacious bedrooms each offer the luxury of their own private bathroom, making mornings easier and guests feel right at home. The spacious primary suite is a true retreat, featuring a luxurious 5 piece ensuite and two separate walk-in closets. Outside, trade the hustle and bustle for lush greenery, scenic trails, and peaceful surroundings. Yet, everything you need is still within easy reach, with convenient access to the QEW, Niagara Falls, shops, restaurants, parks, and local amenities. A home designed for the way you live, with space to grow, room to entertain, and a peaceful setting to slow down and enjoy life, without sacrificing convenience. (id:50976)

4 Bedroom 5 Bathroom 2,500 - 3,000 ft2

Union Capital Realty

For sale
$1,049,900
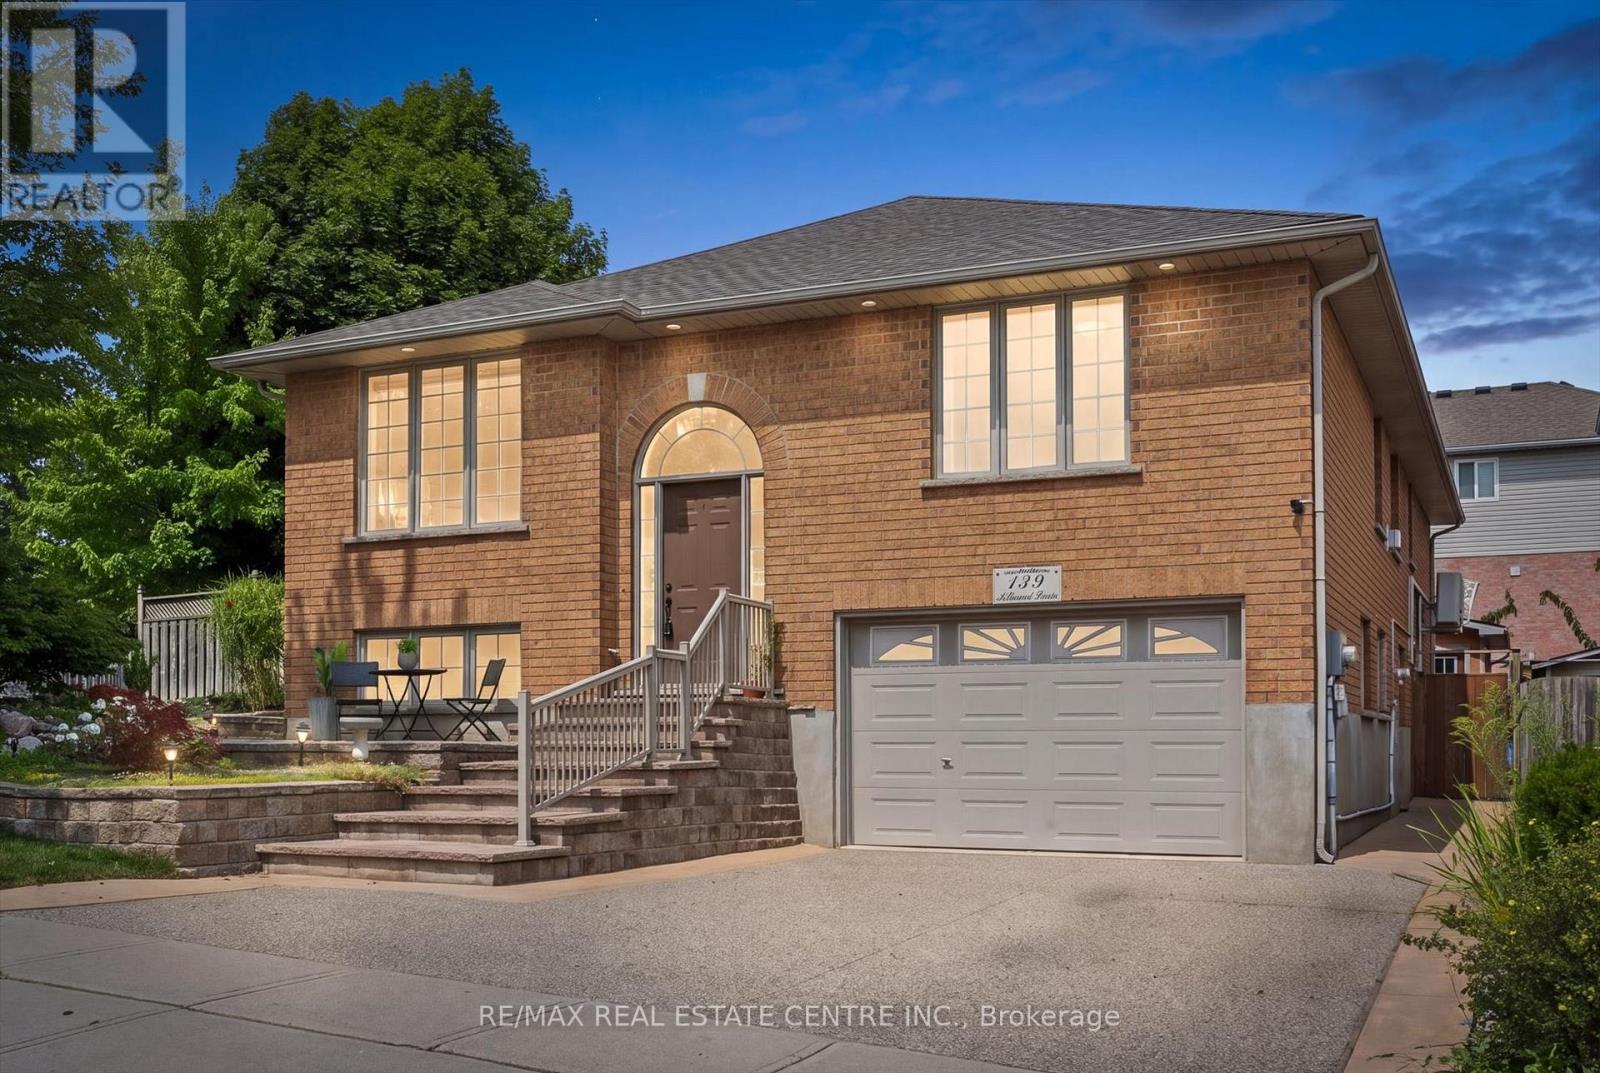
139 ATTWOOD DRIVE, Cambridge, Ontario

139 Attwood Drive

Cambridge, Ontario

Two living spaces. One exceptional opportunity. Welcome to 139 Attwood Drive, a one-owner custom-built Dunnink Homes raised bungalow offering over 3,000 sq. ft. of finished living space PLUS a fully legal, self-contained secondary suite with its own legal municipal address and an established long-term tenant already in place. Ideal for families, multigenerational living or buyers looking to offset their mortgage with rental income, this meticulously maintained home offers space, quality and incredible flexibility. The bright and spacious main residence features an eat-in kitchen with abundant cabinetry and walkout to the rear deck, a sun-filled living room and a generous primary suite with private ensuite featuring a corner soaker tub and separate shower. A second spacious bedroom, versatile den/home office which can be coverted to a third bedroom, and main bath with double sinks complete the upper level. Downstairs, the main residence continues with an additional bedroom, ensuite laundry, excellent utility/storage space which can be finished for more space, and direct access to the oversized single garage. What truly sets this property apart is the fully legal secondary suite, professionally constructed in 2020 with City of Cambridge permits. Completely self-contained, it has its own legal municipal address, private entrance, separate driveway, dedicated heating and cooling system, separate water meter, owned hot water tank and ensuite laundry. The suite offers a spacious bedroom, full bathroom and open-concept kitchen/living area and is currently occupied by a reliable long-term month-to-month tenant, providing income from day one. Additional updates include roof shingles (2021), furnace and central air systems (2019/2022) and two owned hot water tanks. Located steps from St. Teresa Catholic Elementary and Saginaw Public School, this is a rare opportunity to own a quality custom home with a legal income-producing suite in a sought-after Cambridge neighbourhood. (id:50976)

4 Bedroom 3 Bathroom 1,500 - 2,000 ft2

RE/MAX Real Estate Centre Inc.

For sale
$499,000
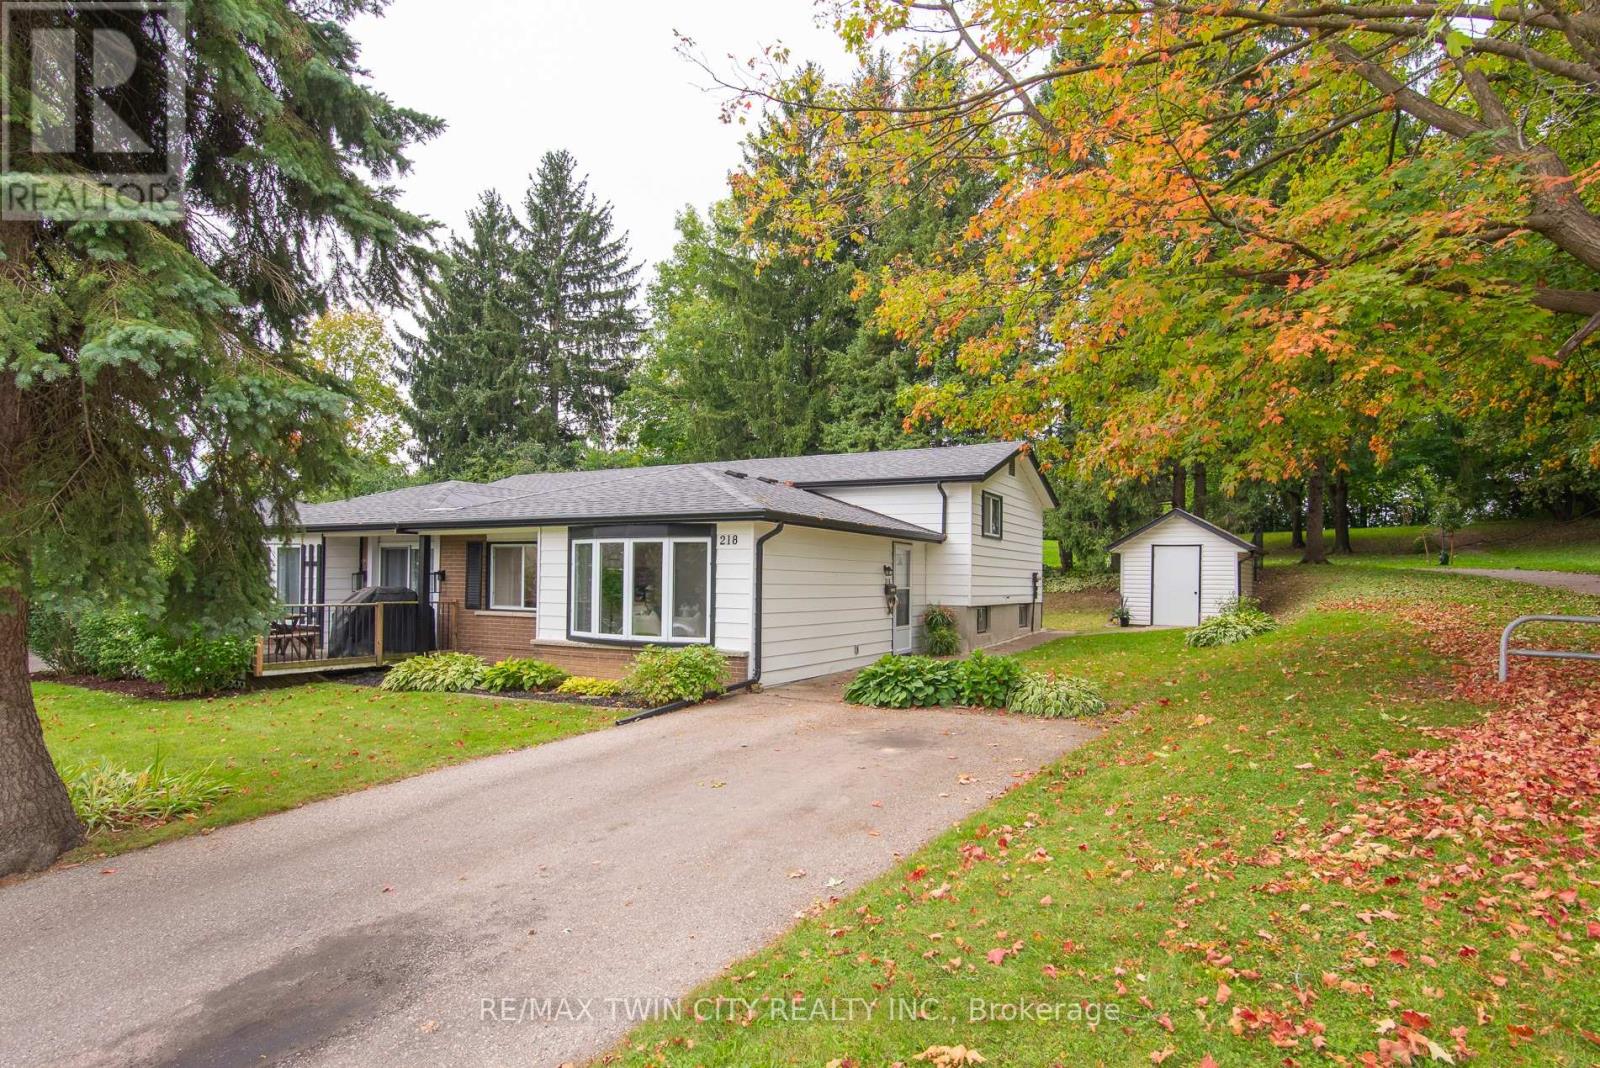
218 PINEDALE DRIVE, Kitchener, Ontario

218 Pinedale Drive

Kitchener, Ontario

Welcome to 218 Pinedale Drive - a bright and meticulously maintained backsplit semi-detached home located in the highly sought-after Laurentian Hills neighbourhood. This great property offers ultimate privacy, backing directly onto serene green space and walking trails with absolutely no rear neighbours. Great for first time buyers and downsizes alike. Inside, the sun-filled living room welcomes you with a large bay window and warm flooring, flowing seamlessly into a spacious eat-in kitchen. The dining area is a standout, featuring an impressive wall of built-in cabinetry and counter space perfect for a coffee bar, serving buffet, or extra storage. The upper level offers three comfortably sized bedrooms with classic parquet flooring and a full family bathroom. Downstairs, the unfinished basement presents a blank canvas with a highly convenient separate walk-up entrance leading directly to the private backyard-ideal for future development or easy outdoor access. Major big-ticket updates have already been handled for peace of mind, including a brand new roof with leaf guards (2025), a new central air conditioning system (2025), and a reliable high-efficiency furnace (2014). Complete with a 10'x12' backyard shed and situated just steps from the amenities and trails of McLennan Park, this home is completely turnkey for its next chapter. (id:50976)

3 Bedroom 1 Bathroom 700 - 1,100 ft2

RE/MAX Twin City Realty Inc.

For sale
$2,399,000
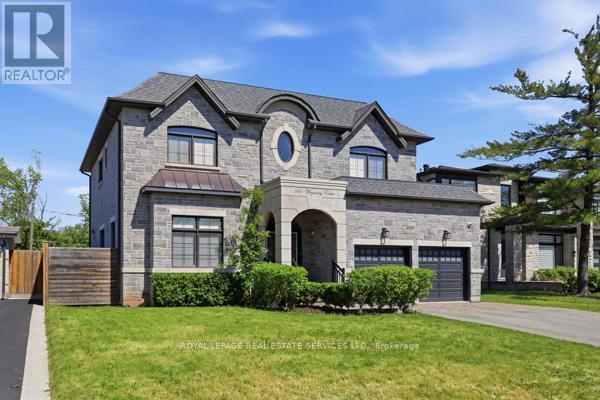
584 WEYNWAY COURT, Oakville, Ontario

584 Weynway Court

Oakville, Ontario

A Rare Opportunity To Own A Custom-Built Luxury Residence In One Of Oakville's Most Prestigious Communities. Thoughtfully Designed From Top To Bottom With Exceptional Attention To All Details. This Stunning Home Showcases High-End Finishes, Sophisticated Craftsmanship, And Modern Elegance Throughout. Grand Entrance Welcomes You Into A Bright, Open-Concept Interior Featuring10-Ft Ceilings, Crown Molding, Wide-Plank Hardwood Flooring, Designer Lighting, Custom Millwork, And Elegant Architectural Details. The Gourmet Chef's Kitchen Is Fully Appointed With Premium Built-In High End Appliances (Wolf, Sub-Zero, Bosch), Quartz Countertops, Gas Cooktop And Range Hood Canopy, Custom Cabinetry, And An Oversized Centre Island Seamlessly Connected To The Spacious Family Room With Extensive Granite Wall Panel Insert With Fireplace - Perfect For Everyday Living And Entertaining. Stylish Spiral Staircase With Iron Pickets Leading To A Beautiful Skylight Upstairs With Luxurious Primary Retreat Offers A Spa-Like 5 Piece Ensuite And Ample Walk-In Closet, The Other 3 Bedrooms All Have Its Own Bathroom (Bedrooms Are Virtual Staged). Professionally Finished Lower Level Showcases 2 Additional Bedrooms, Modern 4-Pc Bathroom, Open Concept Living, Dining and Recreation Area, Pot Lights Throughout, And Walk-Up Access To A Beautifully Landscaped Backyard Is Ready For Family Getting Together And Unwinding. Very Quite Street With No Houses Behind!!! Truly A Turnkey Custom-Built Home Offering Luxury Living In An Exceptional Oakville Location With Easy Transit To QEW & Bronte Go Station, Close To Top Schools, Appleby College, Just Minutes From Coronation Park, The Scenic Lakeshore, Boutique Shopping, Dinning and So Much More, Enjoy The Elegant & Luxury Living In The Most Sought-After Neighbourhoods. (id:50976)

6 Bedroom 5 Bathroom 3,000 - 3,500 ft2

Royal LePage Real Estate Services Ltd.

For sale
$1,599,999
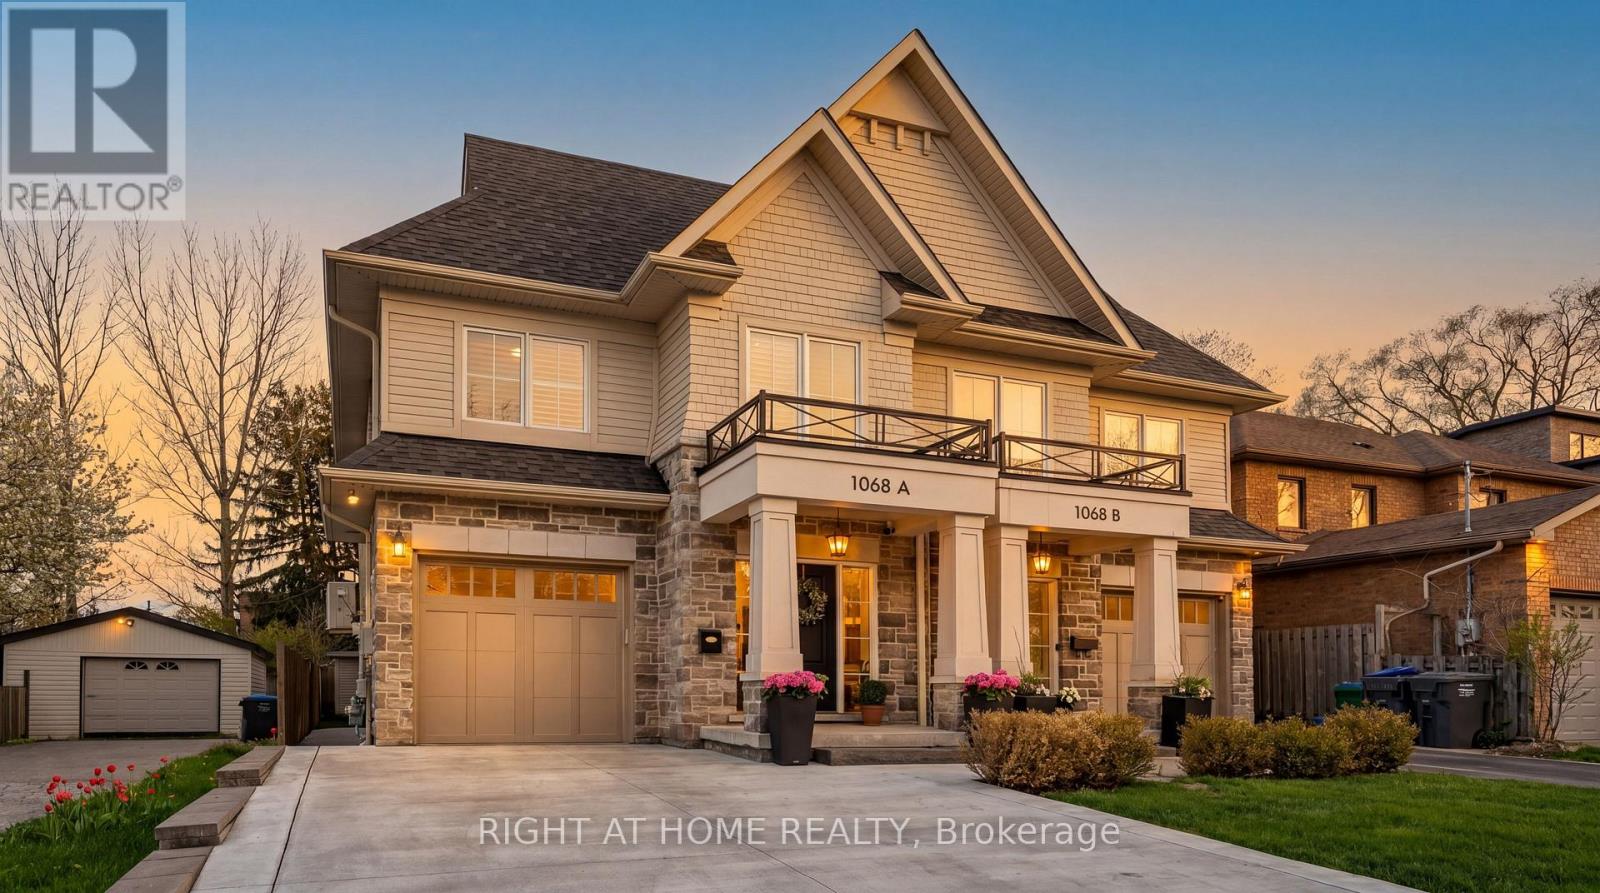
1068A SHAW DRIVE, Mississauga, Ontario

1068a Shaw Drive

Mississauga, Ontario

A beautifully appointed home nestled in the sought-after Lakeview Community, where comfort, style, and location come together perfectly. Just a short walk to the lakefront and vibrant Port Credit, this exceptional home offers approximately 3,000 sq. ft. of thoughtfully designed living space filled with warmth, natural light, and elegant finishes throughout. From the moment you step inside, you'll feel right at home. The inviting Great Room features a cozy fireplace, custom built-in shelving, large bright windows, hardwood floors, pot lights, and Custom blinds, creating the perfect space to gather and unwind. The spacious kitchen and dining area is bright and functional, complete with stainless steel appliances, water filtration, large island and a walkout to a private backyard oasis featuring an entertainer's deck and plenty of space to relax or play. Upstairs, the luxurious primary retreat offers a spacious walk-in closet and spa-inspired 4-piece ensuite with heated floors, rain shower, and built-in bench - the perfect place to recharge at the end of the day. The fourth bedroom is currently configured as a large open family room and can easily be converted back to a bedroom if desired. Convenient second-floor front-loading laundry and ample storage add to the home's thoughtful design. The finished lower level offers incredible versatility with space for a rec room, office, gym, and your very own high-end infrared sauna. Additional highlights include Sonos speakers, direct garage access, built-in storage solutions, and a newly extended concrete driveway accommodating 4 vehicles plus 1 in the garage. Enjoy the ultimate Lakeview lifestyle with easy access to waterfront trails, parks, golf courses, top-rated schools, GO Transit, and major highways. Minutes to R.K. McMillan Park, Rattray Marsh Conservation Area, and the shops, cafes, and restaurants of Port Credit and Clarkson - this is the one you've been waiting for. (id:50976)

4 Bedroom 4 Bathroom 2,000 - 2,500 ft2

Right At Home Realty

For sale
$1,149,900
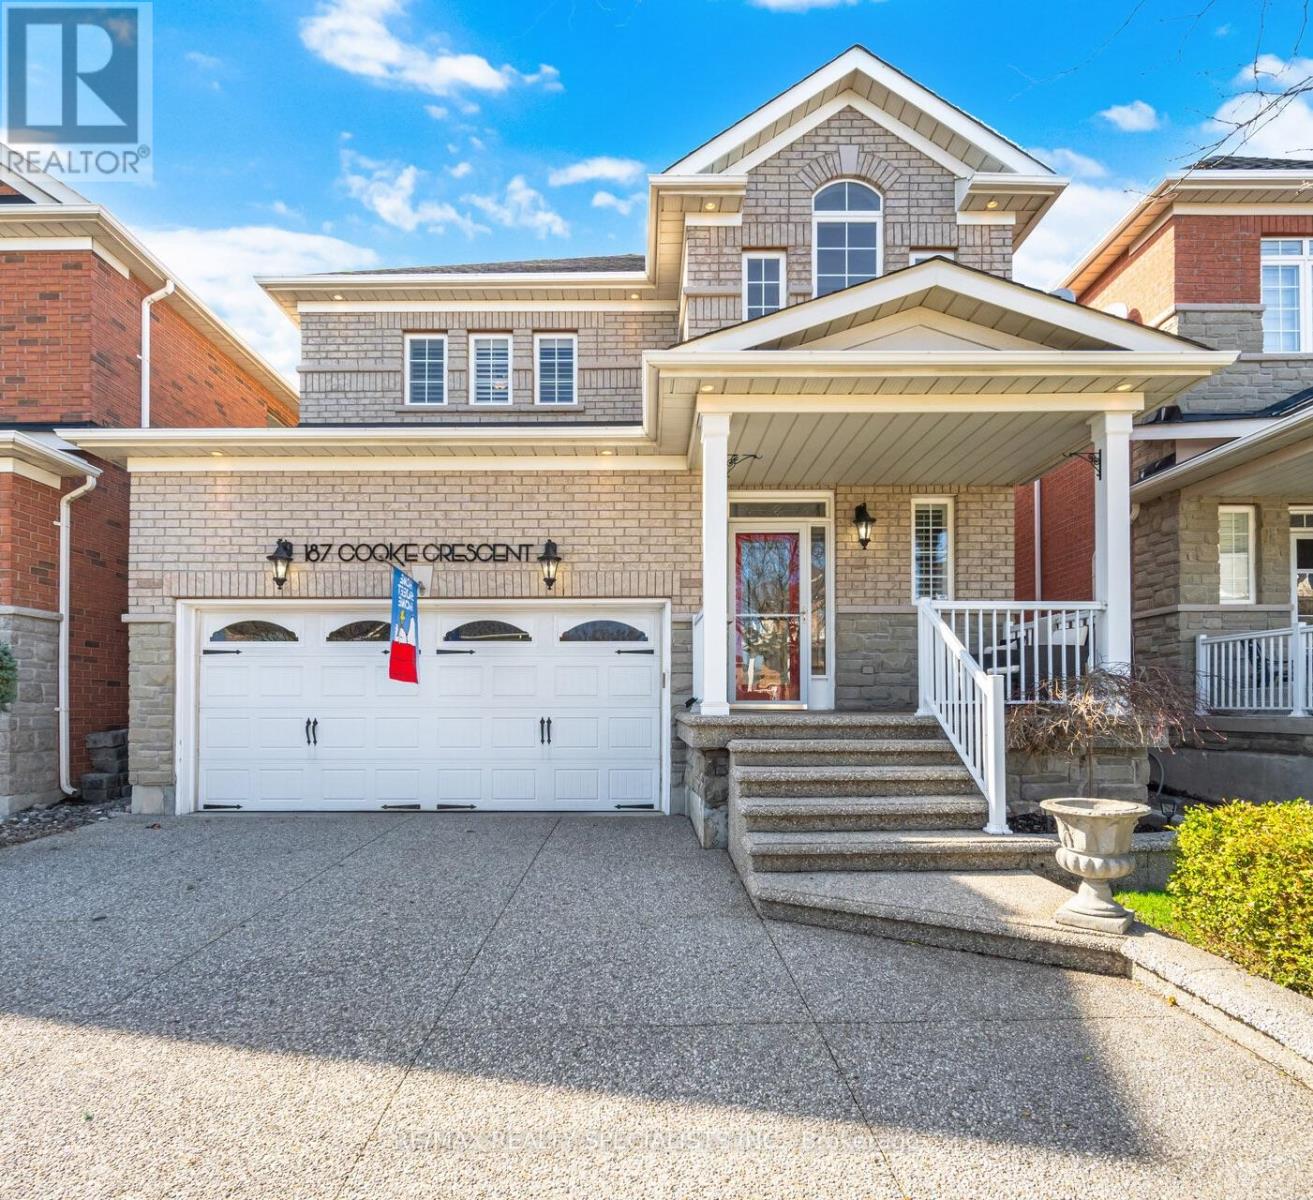
187 COOKE CRESCENT, Milton, Ontario

187 Cooke Crescent

Milton, Ontario

Welcome to this beautifully maintained family home, ideally situated on a quiet street in Milton's sought-after Dempsey Park neighbourhood. Offering the perfect blend of comfort, space, and everyday convenience, this move-in-ready home features a bright and functional layout designed with growing families in mind. Step inside to a grand foyer with soaring ceilings and an abundance of natural light. The main floor features 9-foot ceilings and a thoughtfully designed layout ideal for both everyday living and entertaining. The spacious kitchen offers a separate breakfast area, large pantry, and walkout to a private deck-perfect for summer BBQs and outdoor dining. The inviting living room is anchored by a cozy gas fireplace, creating a warm setting for family evenings, while the separate dining room provides an elegant space for hosting gatherings and special occasions. Upstairs, you'll find four generously sized bedrooms, including a spacious primary retreat complete with a walk-in closet and private 4-piece ensuite. A stylish barn door on the main level leads to the convenient laundry room with direct access to the garage. The fully finished basement extends the living space with a large recreation room and an additional bedroom-ideal for a teenager, overnight guests, home office, or playroom. Located within walking distance to top-rated schools, parks, shopping, and everyday amenities, with easy access to public transit, Milton GO, and major highways. A wonderful opportunity to enjoy comfortable family living in one of Milton's established and family-friendly communities. (id:50976)

4 Bedroom 3 Bathroom 2,000 - 2,500 ft2

RE/MAX Realty Specialists Inc.

For sale
$1,099,999
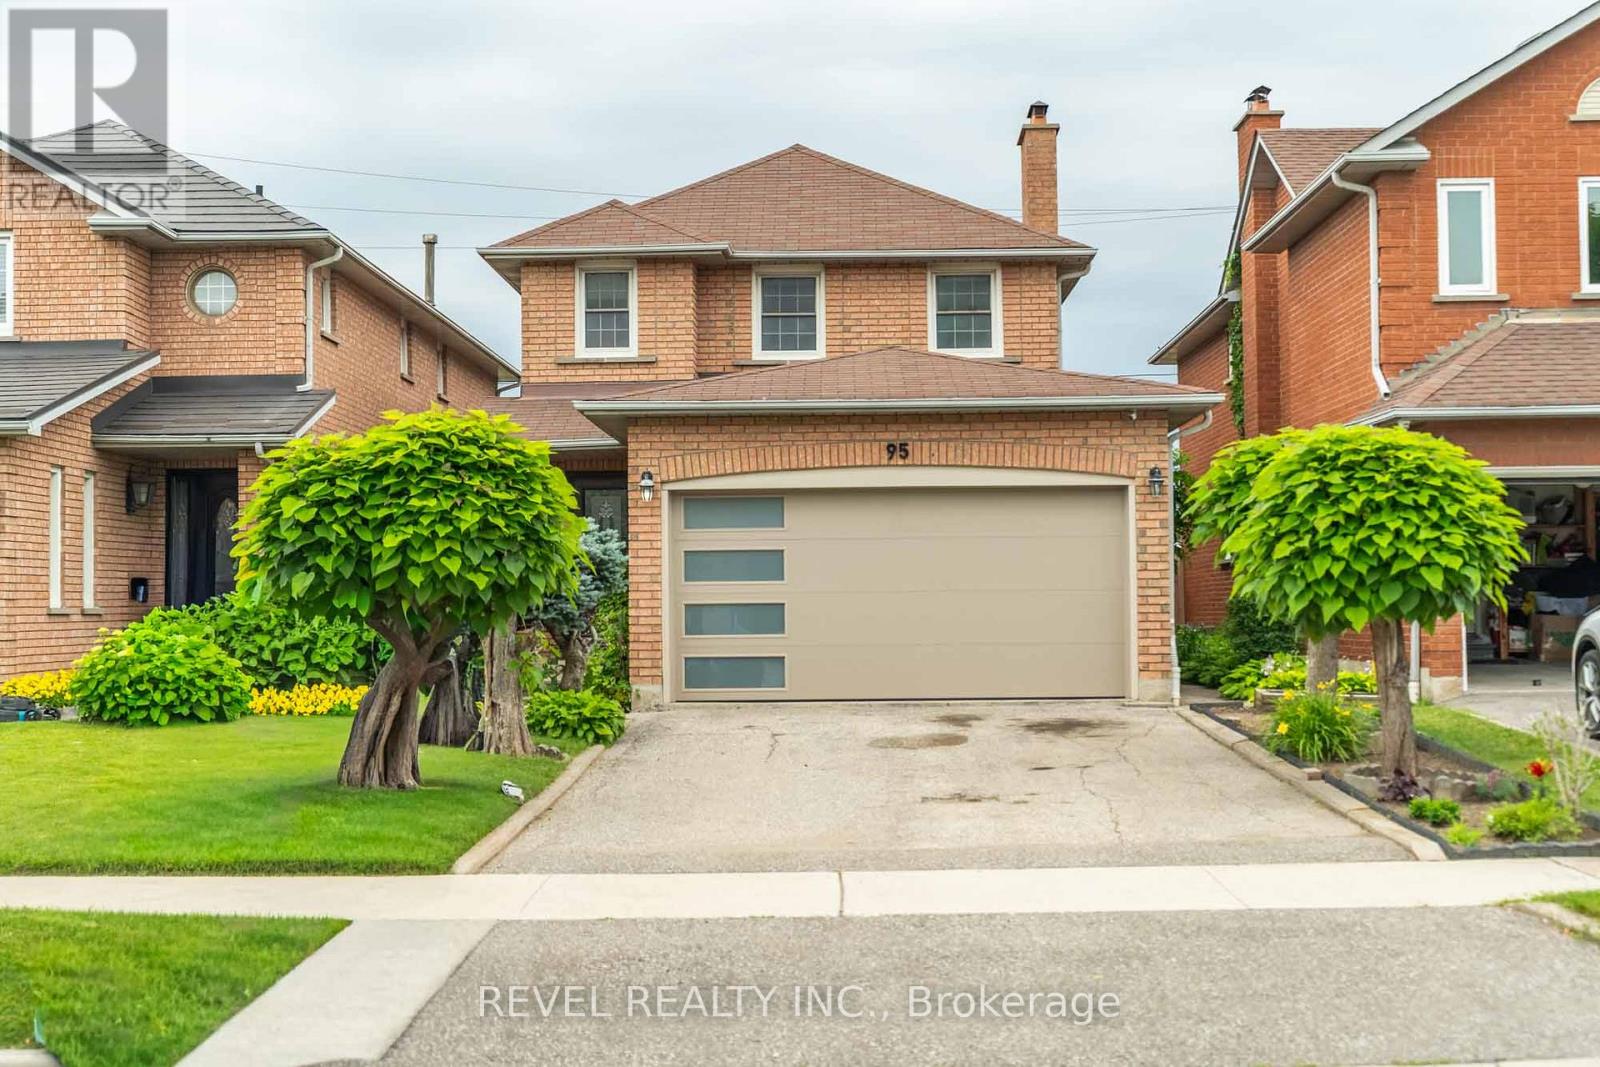
95 CINRICKBAR DRIVE, Toronto, Ontario

95 Cinrickbar Drive

Toronto, Ontario

Welcome to 95 Cinrickbar Drive-an exquisitely renovated detached home offering the perfect blend of luxury, style, and functionality. This turnkey residence features 3+1 bedrooms, 3.5 beautifully updated bathrooms, a thoughtfully designed open-concept layout, and premium finishes throughout.The chef-inspired kitchen flows seamlessly into the bright living and dining areas, creating the perfect space for everyday living and entertaining. Upstairs, spacious bedrooms include a stunning primary retreat with a spa-like ensuite. The finished basement offers another room, full bathroom, and versatile recreation space ideal for guests, extended family, or a home office. Complete with a detached two-car garage and located in a sought-after Etobicoke neighbourhood close to top-rated schools, parks, shopping, racetracks, transit, and major highways, this exceptional home is truly move-in ready. Only 1 owner since purchase. A rare opportunity not to be missed. (id:50976)

4 Bedroom 4 Bathroom 1,500 - 2,000 ft2

Revel Realty Inc.

For sale
$899,000
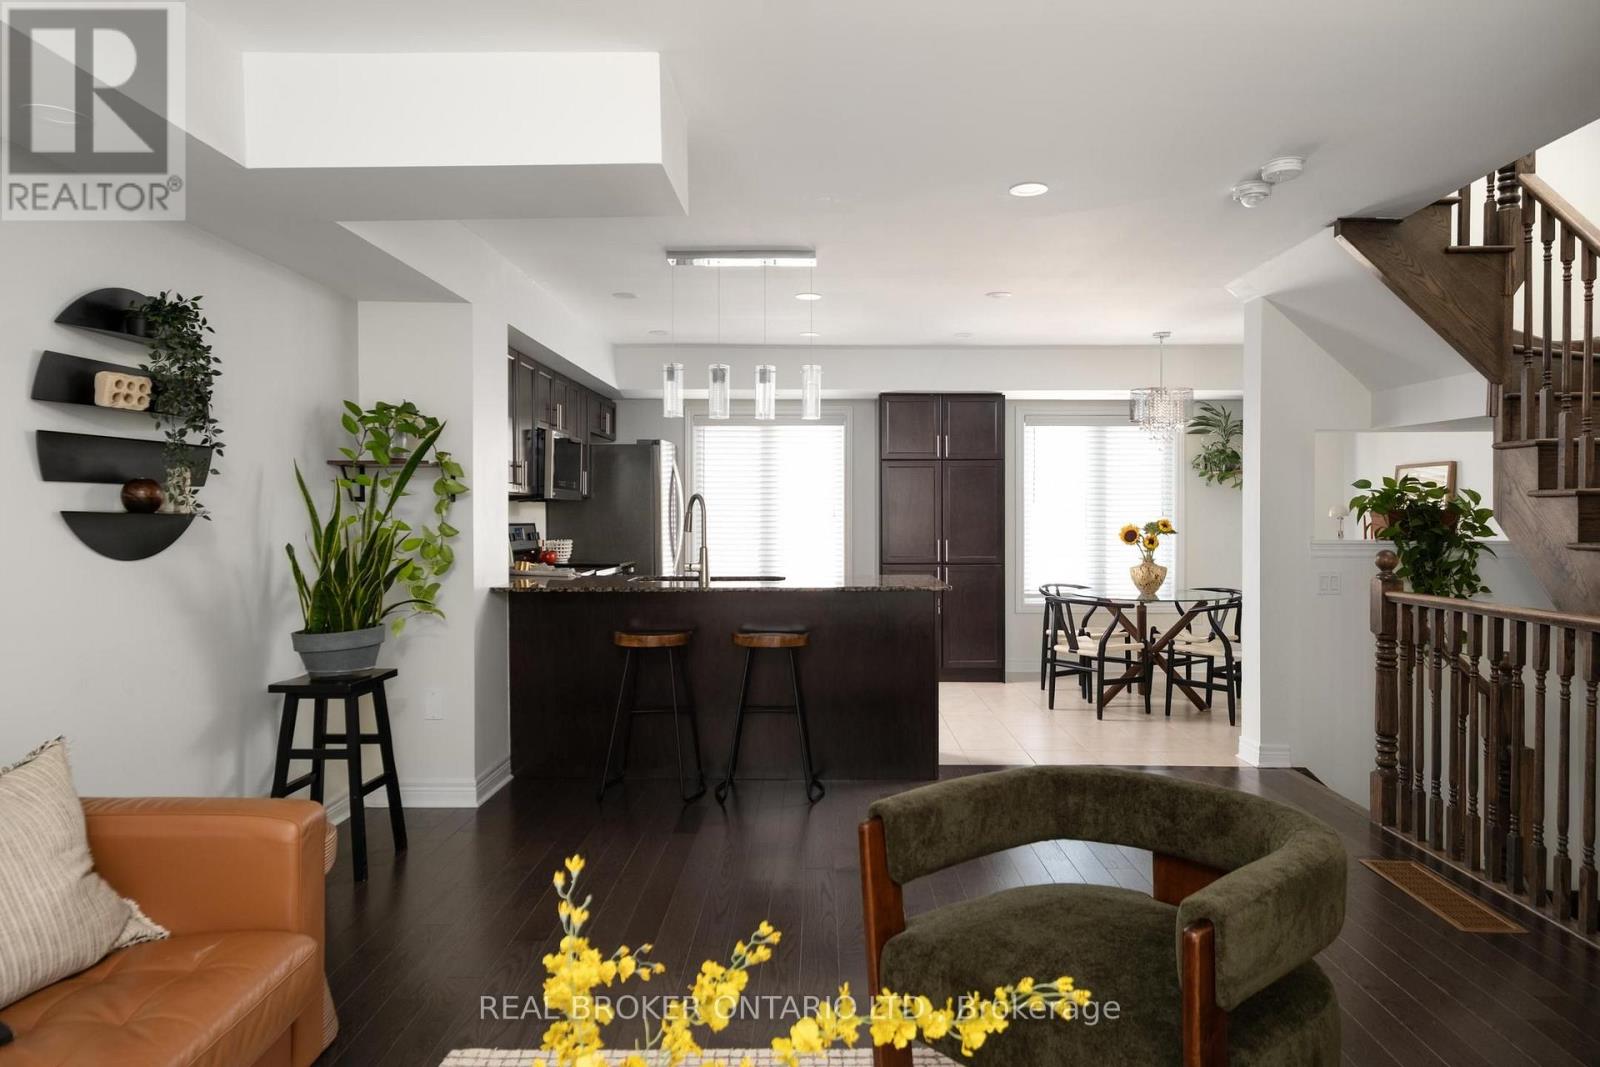
81 - 2280 BARONWOOD DRIVE, Oakville, Ontario

81 - 2280 Baronwood Drive

Oakville, Ontario

Set in West Oak Trails, near top-rated schools and with convenient access to GO Transit, this three-bedroom, four-bathroom townhome has got the goods. From the front door, you step into a tiled foyer level that functions like a mudroom, creating a useful buffer between outside and the main living spaces. Laundry is conveniently located here too, alongside direct access to the backyard, lower level and garage. There's room to park a stroller and drop shoes, bags and coats before heading upstairs, so you can leave the day at the door. The main living level is bright, with plenty of room to roam, cook, eat and gather in an open-concept space. The eat-in kitchen features granite counters, stainless steel appliances and a breakfast bar, opening into the dining area and living room so the whole floor feels connected. A powder room on this level is practical for everyday life and for hosting too. Upstairs, there are three bedrooms. The primary bedroom has a walk-in closet and an ensuite bathroom with a glass shower, while two additional bedrooms offer flexibility for guests, kids or a home office. There's even more usable space on the lowest level, which is finished with a rare fourth bathroom. Use this level as an office, playroom, entertainment space or whatever your household needs more room or storage for. The tankless hot water heater is owned. The monthly POTL fee contributes toward shared snow removal, seasonal landscaping for the complex and more. Tucked into an established pocket of West Oak Trails, the home is close to neighbourhood parks, trails, schools and everyday amenities, with convenient access to Bronte Road, the QEW, 407 and Oakville Trafalgar Memorial Hospital. (id:50976)

3 Bedroom 4 Bathroom 1,100 - 1,500 ft2

Real Broker Ontario Ltd.

For sale
$899,000
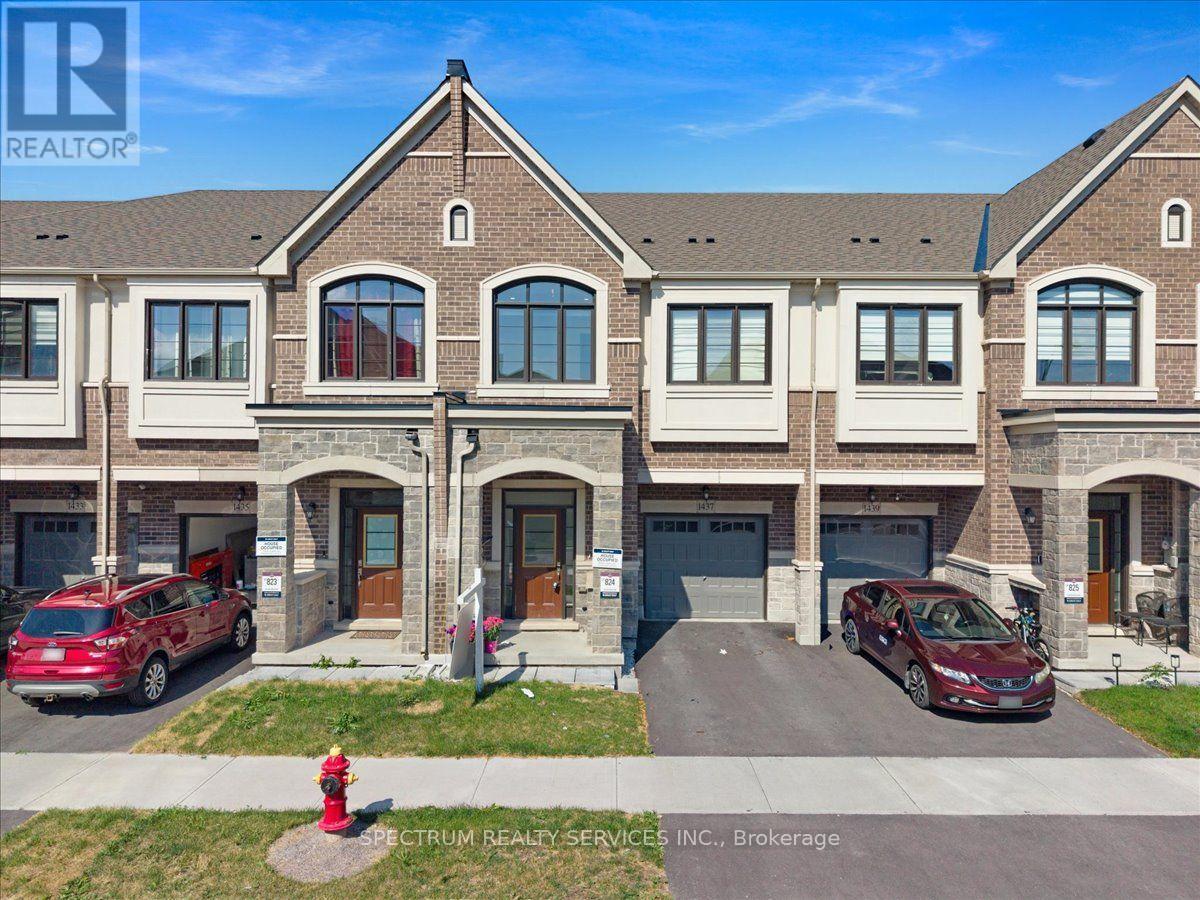
1437 WATERCRES WAY, Milton, Ontario

1437 Watercres Way

Milton, Ontario

Welcome to 1437 Watercress Way-where luxury meets convenience in this fully upgraded Great Gulf townhome offering 1,940 sq. ft. of modern living space at Britannia Rd & Tremaine Rd in Milton. Featuring 4 spacious bedrooms, 3.5 bathrooms, 2 parking spaces, 9-ft ceilings, and premium finishes, this home is designed for today's lifestyle.The chef-inspired kitchen is the heart of the home, featuring a Cyclone Pro 30" 650 CFM chimney hood, Blanco Quatrus undermount sink, gold cabinet handles, built-in microwave, upgraded double-door fridge with water line, upgraded quartz countertops, and a spacious pantry. Enjoy 5" engineered hardwood flooring throughout-completely carpet-free-with pot lights throughout for a bright, modern feel. The open-concept kitchen, dining, and living area flows to a private green backyard with separate garage-to-backyard access. Upstairs, the spacious primary bedroom offers a spa-like ensuite with a bathtub and separate shower. A rare second bedroom includes its own ensuite bathroom. The upper level also features three full bathrooms and a laundry room for everyday convenience. The unfinished basement, with a 3-piece rough-in, offers excellent future potential. This prime location offers easy access to schools, parks, shopping, community centres, highways, public transit, and walking trails with stunning escarpment views. Plus, it's close to the upcoming Milton Education Village (MEV), a 400-acre development featuring post-secondary institutions, research facilities, and residential and commercial spaces, making it a major growth hub for Milton. Nature outside, luxury inside, and a bright future just down the road-1437 Watercress Way offers nearly 2,000 sq. ft. of upgraded living, steps from green space and the future Milton Education Village. The perfect place for young families to thrive! (id:50976)

4 Bedroom 4 Bathroom 1,500 - 2,000 ft2

Spectrum Realty Services Inc.

For sale
$1,488,000
3533 JORIE CRESCENT, Mississauga, Ontario

3533 Jorie Crescent

Mississauga, Ontario

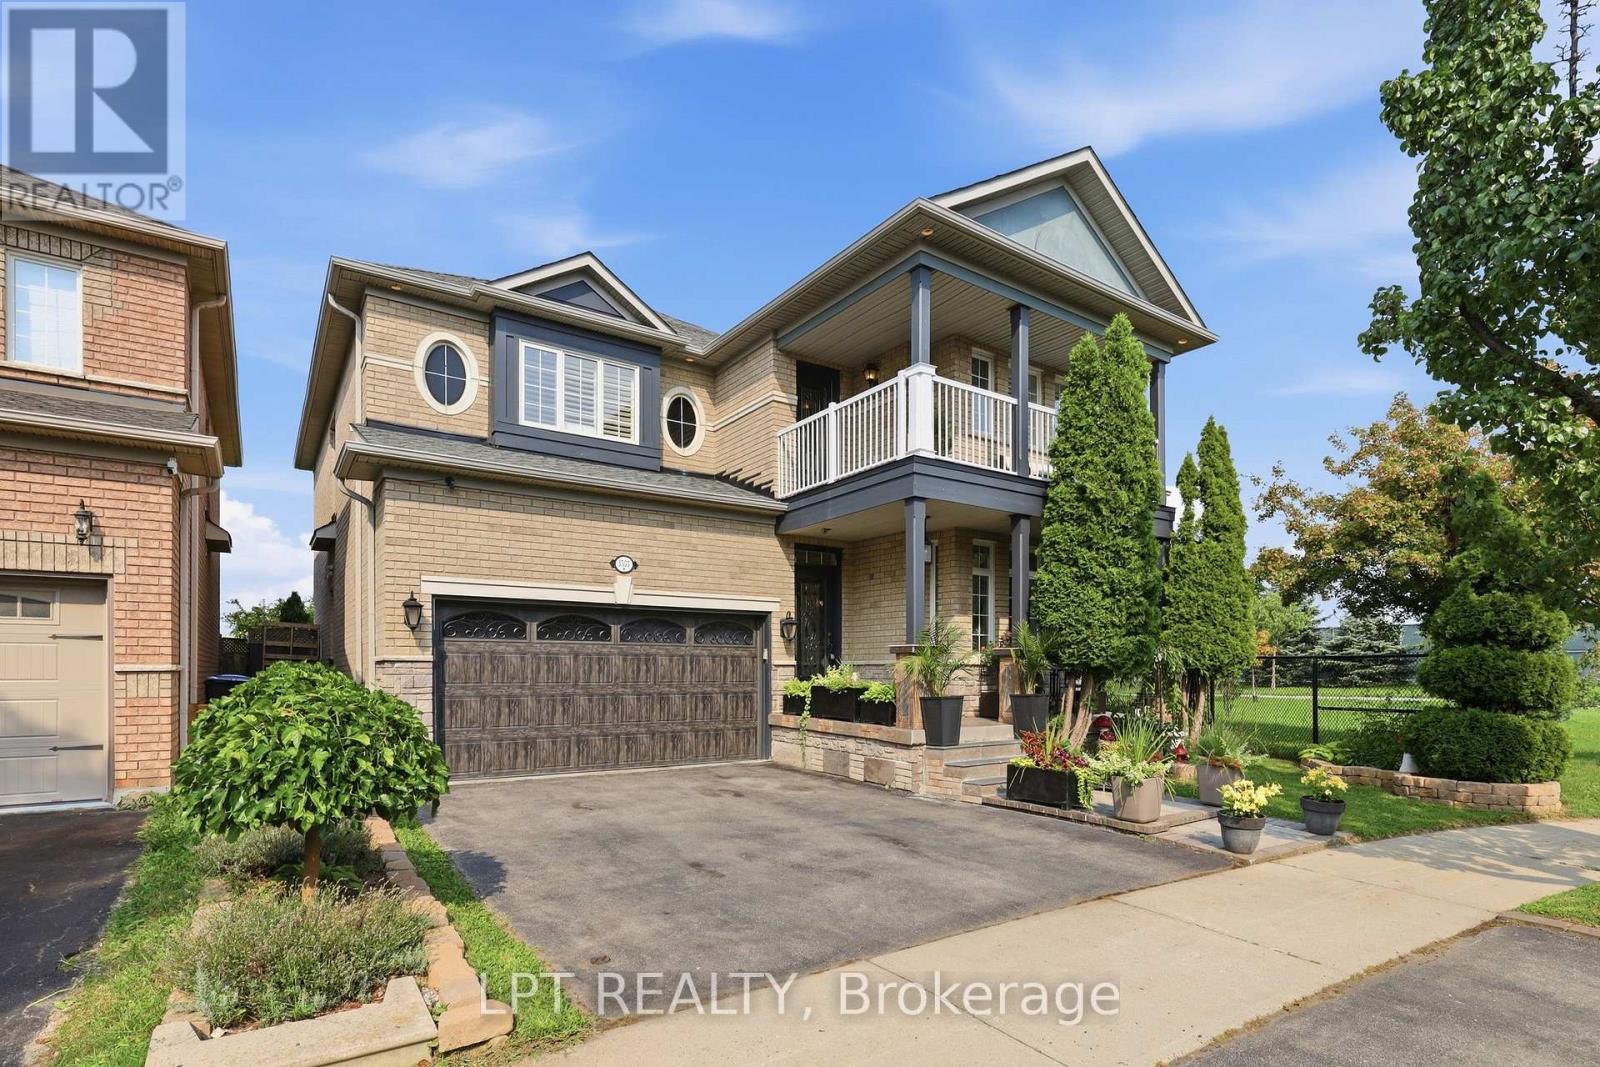
Rarely offered. A true showstopper on one of Churchill Meadows' largest pie shaped lots, with no rear neighbours and a private walkway leading directly to Meadowvale West Tennis Club, a track and field complex, Churchill Meadows Library, and multiple schools, all just steps from your door. This sun filled, open concept home offers approximately 2,850 sqft above grade, plus a large, open basement level with excellent potential, bringing total living space to over 3,500 sqft. The kitchen features wood cabinetry with pullout drawers, a large pantry, granite countertops, upgraded hardware, and a new gas stove (2026). Hardwood flooring runs throughout, complemented by an oak staircase and a cozy family room with a gas fireplace and a walkout to the patio. Upstairs, four spacious bedrooms include a primary suite with a renovated 6 piece ensuite (2025) and walk in closet, an updated main bathroom (2021), a refreshed powder room (2022), second floor laundry, and a private walkout balcony. Recent big ticket upgrades mean less to worry about: brand new A/C (July 2026), a new owned tankless water heater (December 2025), and a roof replaced approximately 8 years ago. Step outside from the family room to your own private backyard oasis, complete with a gazebo, a koi pond, a fire pit, and mature trees for total privacy, with no homes behind you, only green space beyond. Built for entertaining, from quiet mornings to summer nights with family and friends. A rare combination of space, upgrades, and an unbeatable location. This home is absolutely worth the wait. (id:50976)

5 Bedroom 3 Bathroom 2,500 - 3,000 ft2

Lpt Realty

For sale
$769,900
51 - 1222 ROSE WAY, Milton, Ontario

51 - 1222 Rose Way

Milton, Ontario

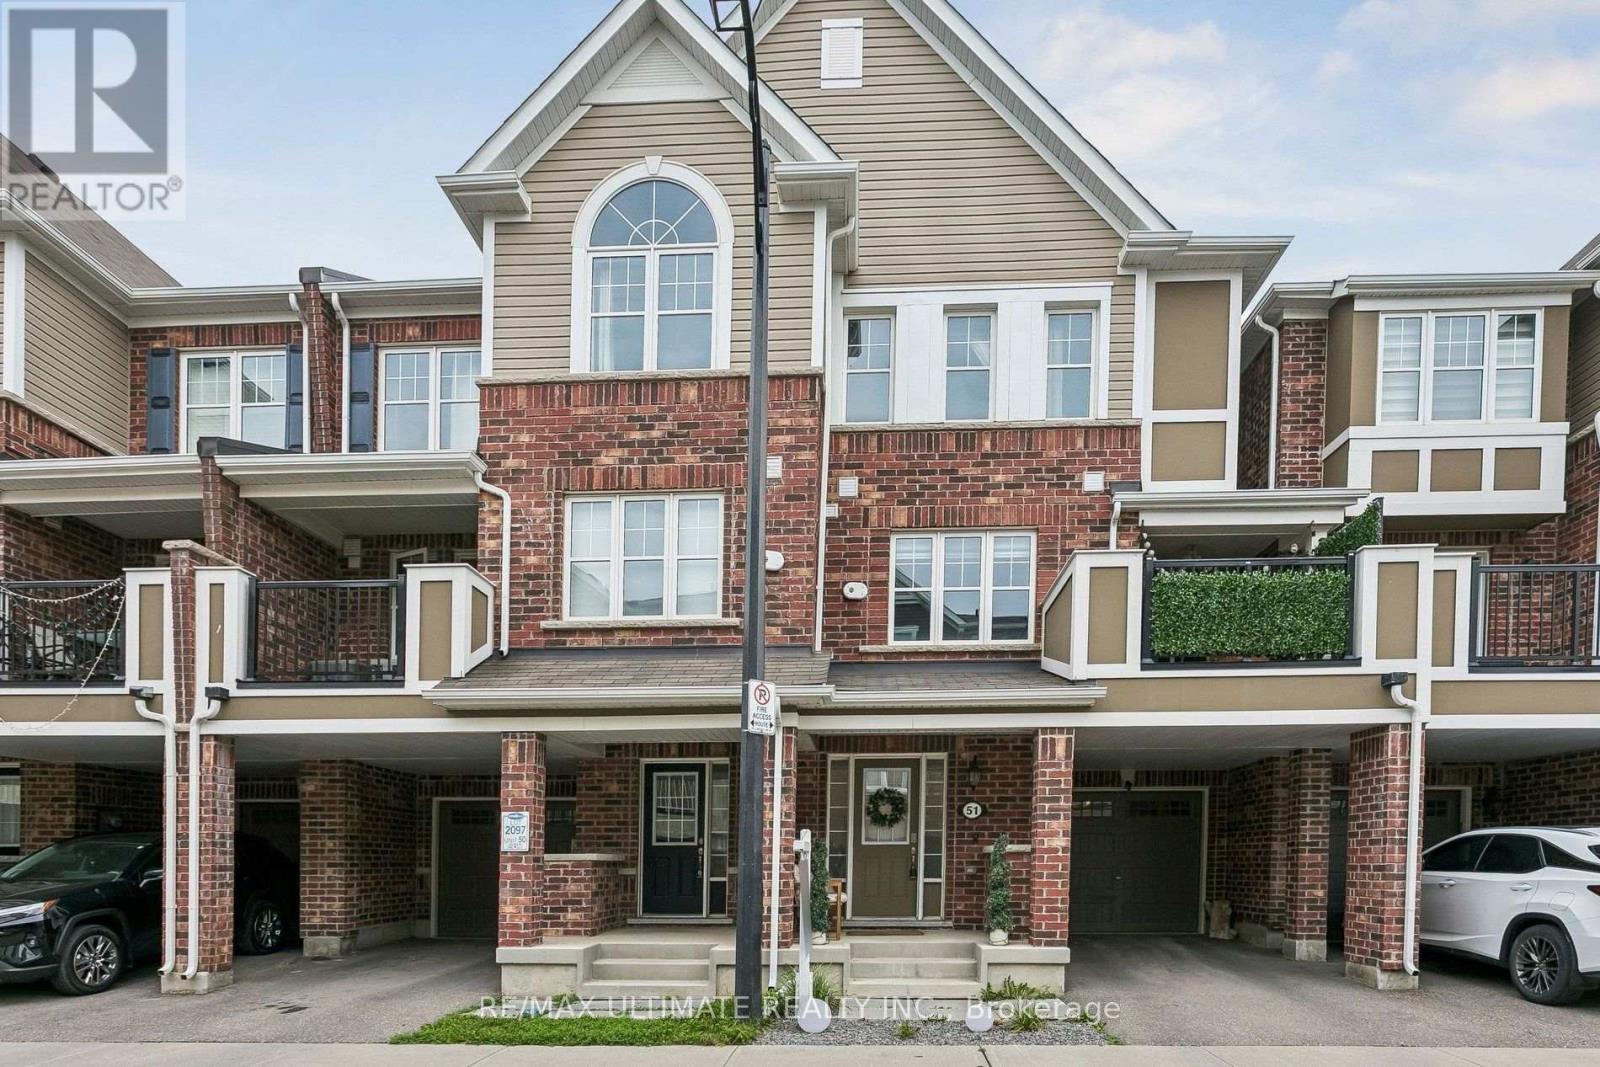
The upper level features 3 bedrooms and primary suite with upgraded ensuite bathroom with glass shower. The home is further complemented 2 parking spots, in garage and parking pad, that provides ample parking and valuable additional storage space. Situated in a vibrant, close-knit neighbourhood close to16-Mile Creek Trail, the home offers an incredible lifestyle. You are a short stroll to scenic walking trails, park equipped with a splash pad, basketball, and tennis courts, and around the corner from a parkette. Everyday conveniences are short drives away, including grocery stores, cafes, restaurants, Milton Marketplace, and the local hospital. Commuters will also appreciate the exceptional location, offering quick and easy access to Highways, as well as Milton GO Station, making this beautiful townhouse the perfect blend of natural tranquility and urban connectivity. (id:50976)

3 Bedroom 3 Bathroom 1,100 - 1,500 ft2

RE/MAX Ultimate Realty Inc.

For sale
$895,000
433 BELVENIA ROAD, Burlington, Ontario

433 Belvenia Road

Burlington, Ontario

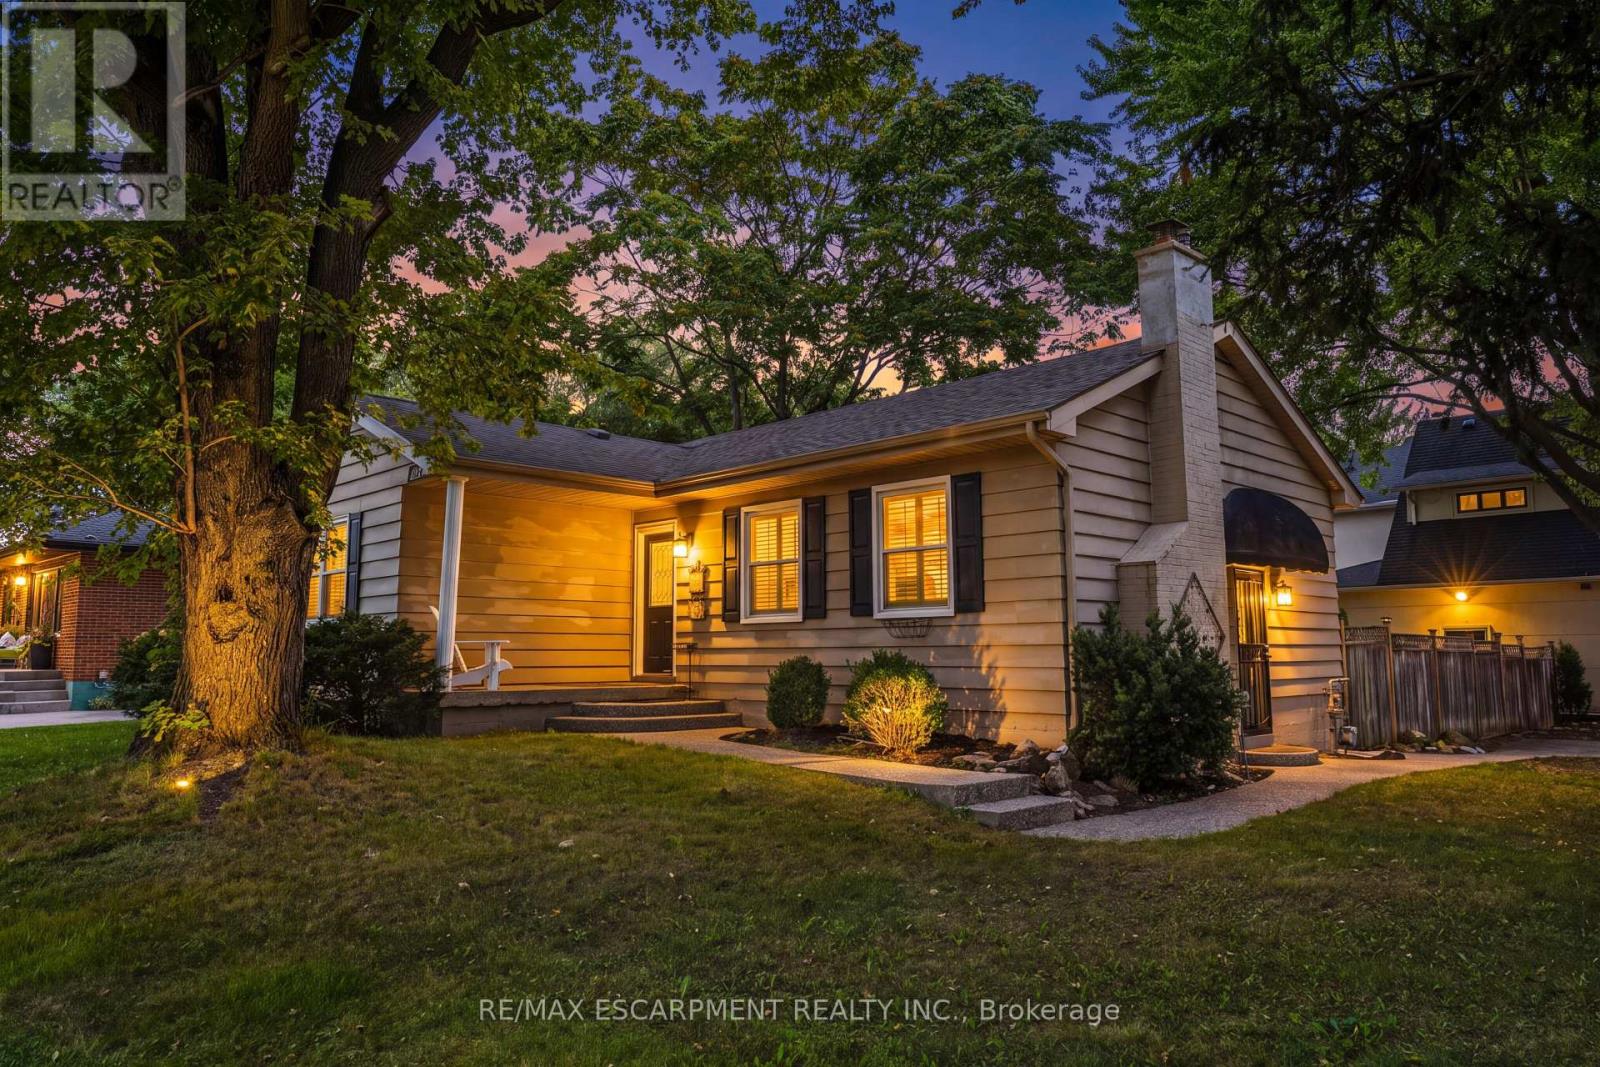
Unique opportunity on Belvenia Rd - one of South Burlington's most desirable addresses. This valuable lot offers endless potential to meet many needs, whether you're looking to renovate, invest or take advantage of the development potential to build a family estate, or build a multi-plex, this lot offers value for every type of buyer. This move-in ready house has had many updates including; new vinyl floors throughout, updated washrooms, fresh paint and major drainage and sewer repairs. The lower level features a kitchen and walk up to the backyard. Located close to top rated schools, public transit, and shops. Take advantage of the value this South Burlington home has to offer and make this property your next project, investment or family home. (id:50976)

4 Bedroom 2 Bathroom 1,100 - 1,500 ft2

RE/MAX Escarpment Realty Inc.

For sale
$699,000
26 SIXTEENTH STREET, Toronto, Ontario

26 Sixteenth Street

Toronto, Ontario

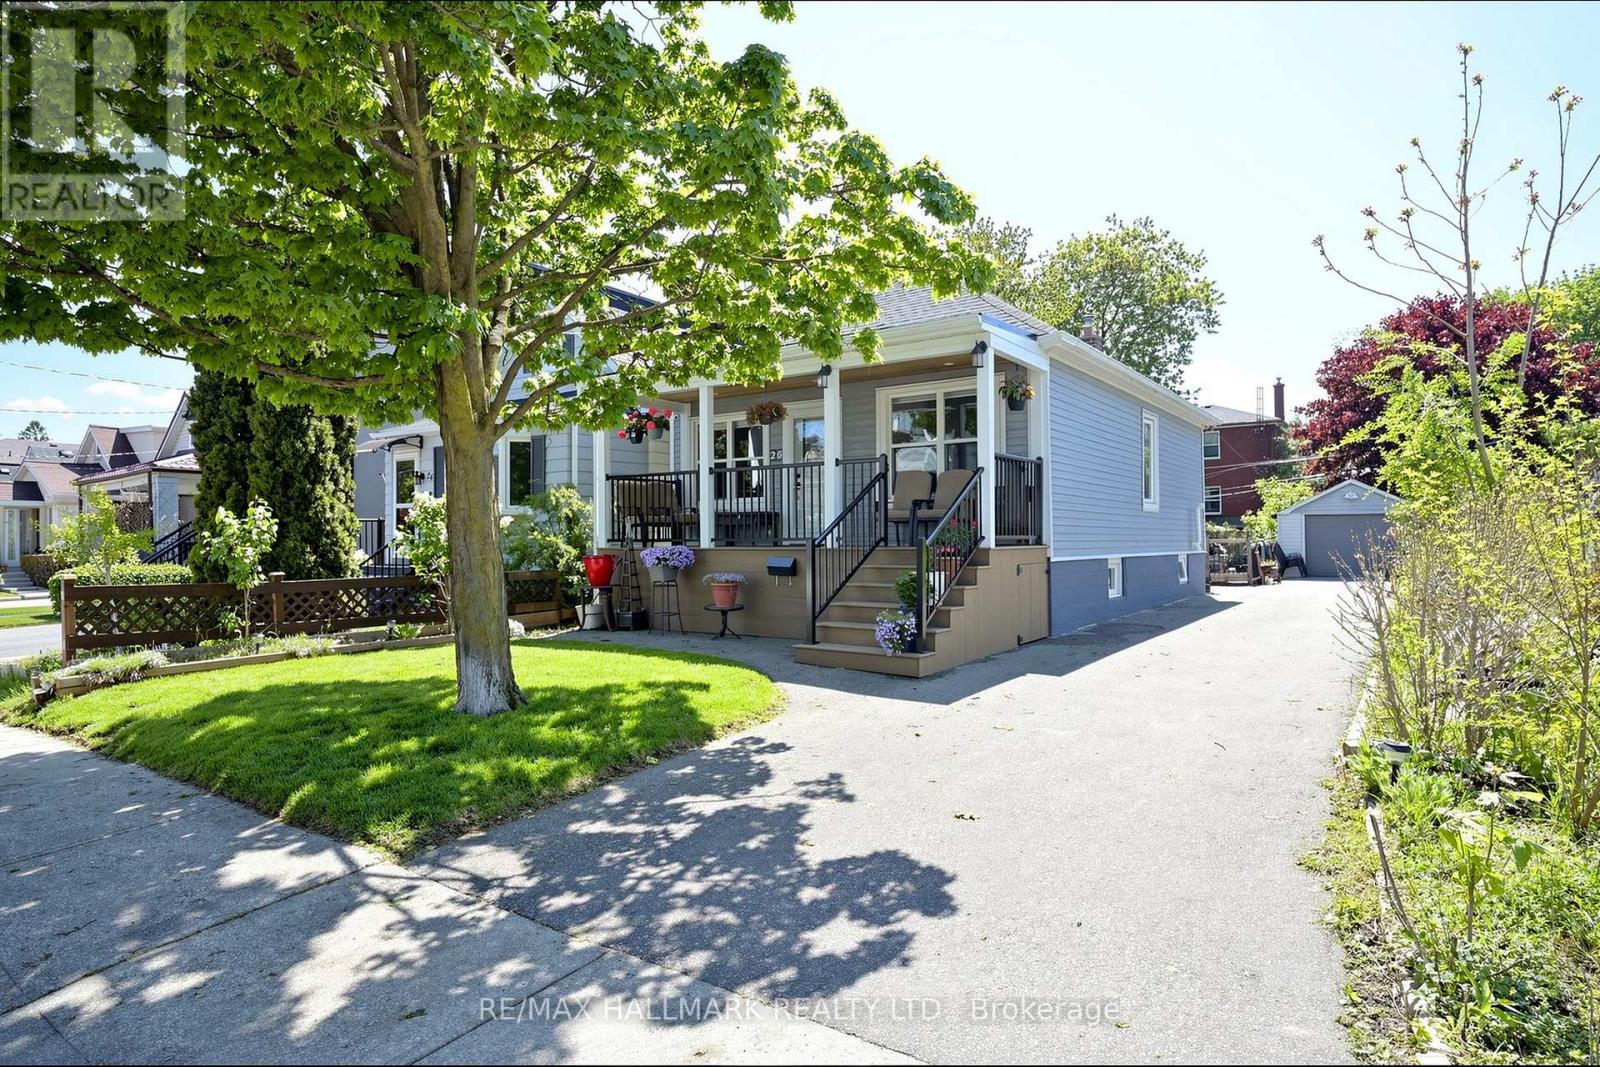
Welcome to this beautifully updated bungalow in the heart of South Etobicoke, situated on a deep lot across from Colonel Samuel Smith Park. This turnkey 2+3 bedroom home offers incredible flexibility for end users, investors, or multi-generational living.This bright main floor features 2 spacious bedrooms, a modern kitchen, separate dining area, and a renovated 4-piece bath. The fully finished lower level includes a private separate entrance, 3 bedrooms, second kitchen, laundry, and an additional 3-piece bath - ideal for rental income or extended family.Enjoy beautifully landscaped front and backyard spaces, a new front patio with LED lighting, backyard deck, garden shed, detached garage, and parking for up to 7 vehicles.Steps to waterfront trails, transit, Humber College, shops, restaurants, and minutes to Long Branch GO Station and Mimico GO Station.A rare opportunity to own a versatile income-generating property in one of Etobicoke's most desirable waterfront communities. (id:50976)

5 Bedroom 2 Bathroom 700 - 1,100 ft2

RE/MAX Hallmark Realty Ltd.

For sale
$699,000
78 CLAYHALL CRESCENT, Toronto, Ontario

78 Clayhall Crescent

Toronto, Ontario

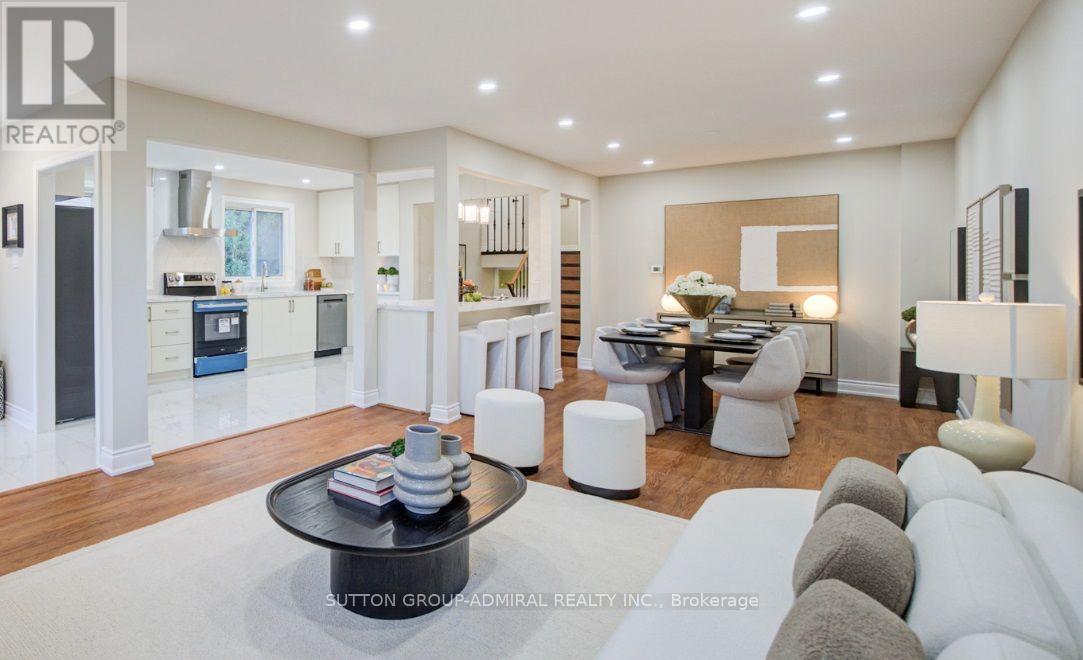
A Rare Find! Beautifully Renovated Semi-Detached Backsplit In A Desirable Neighbourhood! Spacious And Well-Designed Home Featuring 4 Generously Sized Bedrooms, 3 Bathrooms, And Private Driveway With Parking For 4 Cars. Large Windows Throughout Bring In An Abundance Of Sunshine And Bright Natural Light. Excellent Layout With Well-Proportioned Principal Rooms And Spacious Bedrooms (One W/ Door To Backyard For Extra Potential). Attractive Stone Front Elevation And Landscaped Front Yard Offer Excellent Curb Appeal. Modern Interior Features Smooth Ceilings, Pot Lights, Marble Elements Throughout And Quality Wood Flooring. Renovated Gourmet Kitchen Showcases Custom-Built Cabinetry, Marble Countertops, Marble Flooring, Marble Backsplash, Centre Island, And Brand-New Stainless Steel Appliances. Finished Basement Features Second Kitchen W/ Marble Countertops, Marble Backsplash And Convenient Side Entrance, Offering Excellent Potential For Additional Living Space Or Future Basement Suite. Major Updates Include Furnace And A/C (2025), Windows (2024), Roof (2020), Electrical Panel(2022), Basement Waterproofing And Sump Pump (2025) And New Rental Hot Water Tank. Elegantly Landscaped Front Yard And Private Backyard Oasis W/ Interlocking Provide Excellent Outdoor Space For Relaxing And Entertaining. Convenient Location Near University, Parks, Library, Community Centre, Place Of Worship And Numerous Amenities. (id:50976)

4 Bedroom 3 Bathroom 1,500 - 2,000 ft2

Sutton Group-Admiral Realty Inc.

For sale
$850,000
59 SENATOR WAY, Caledon, Ontario

59 Senator Way

Caledon, Ontario

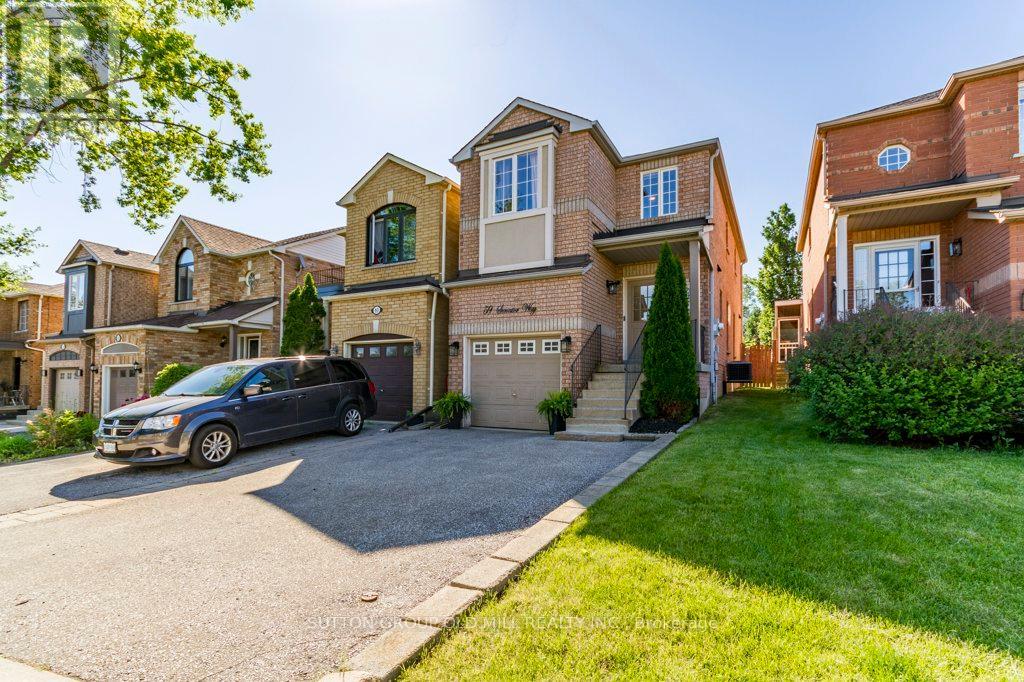
Looking for a great home? Welcome to 59 Senator Way in North Bolton. This home offers a spacious main floor layout great for hosting and entertaining featuring updated laminate flooring, an open dining and updated kitchen with S/S Appliances and walk out to a sun drenched deck. Make your way up the updated stairs to 3 generous bedrooms with laminate through out. Primary feat a 4pc ensuite and walk in closet. Down on the lower level the unfinished basement is a blank canvas to create your perfect gym/movie theater/lounge/rec room etc.the list goes on. Is this home couldn't get any better, it is a short walk to parks, green space and a rec centre. (id:50976)

3 Bedroom 3 Bathroom 1,100 - 1,500 ft2

Sutton Group Old Mill Realty Inc.

For sale Open House
$1,999,000
1398 WINTERBERRY DRIVE, Burlington, Ontario

1398 Winterberry Drive

Burlington, Ontario

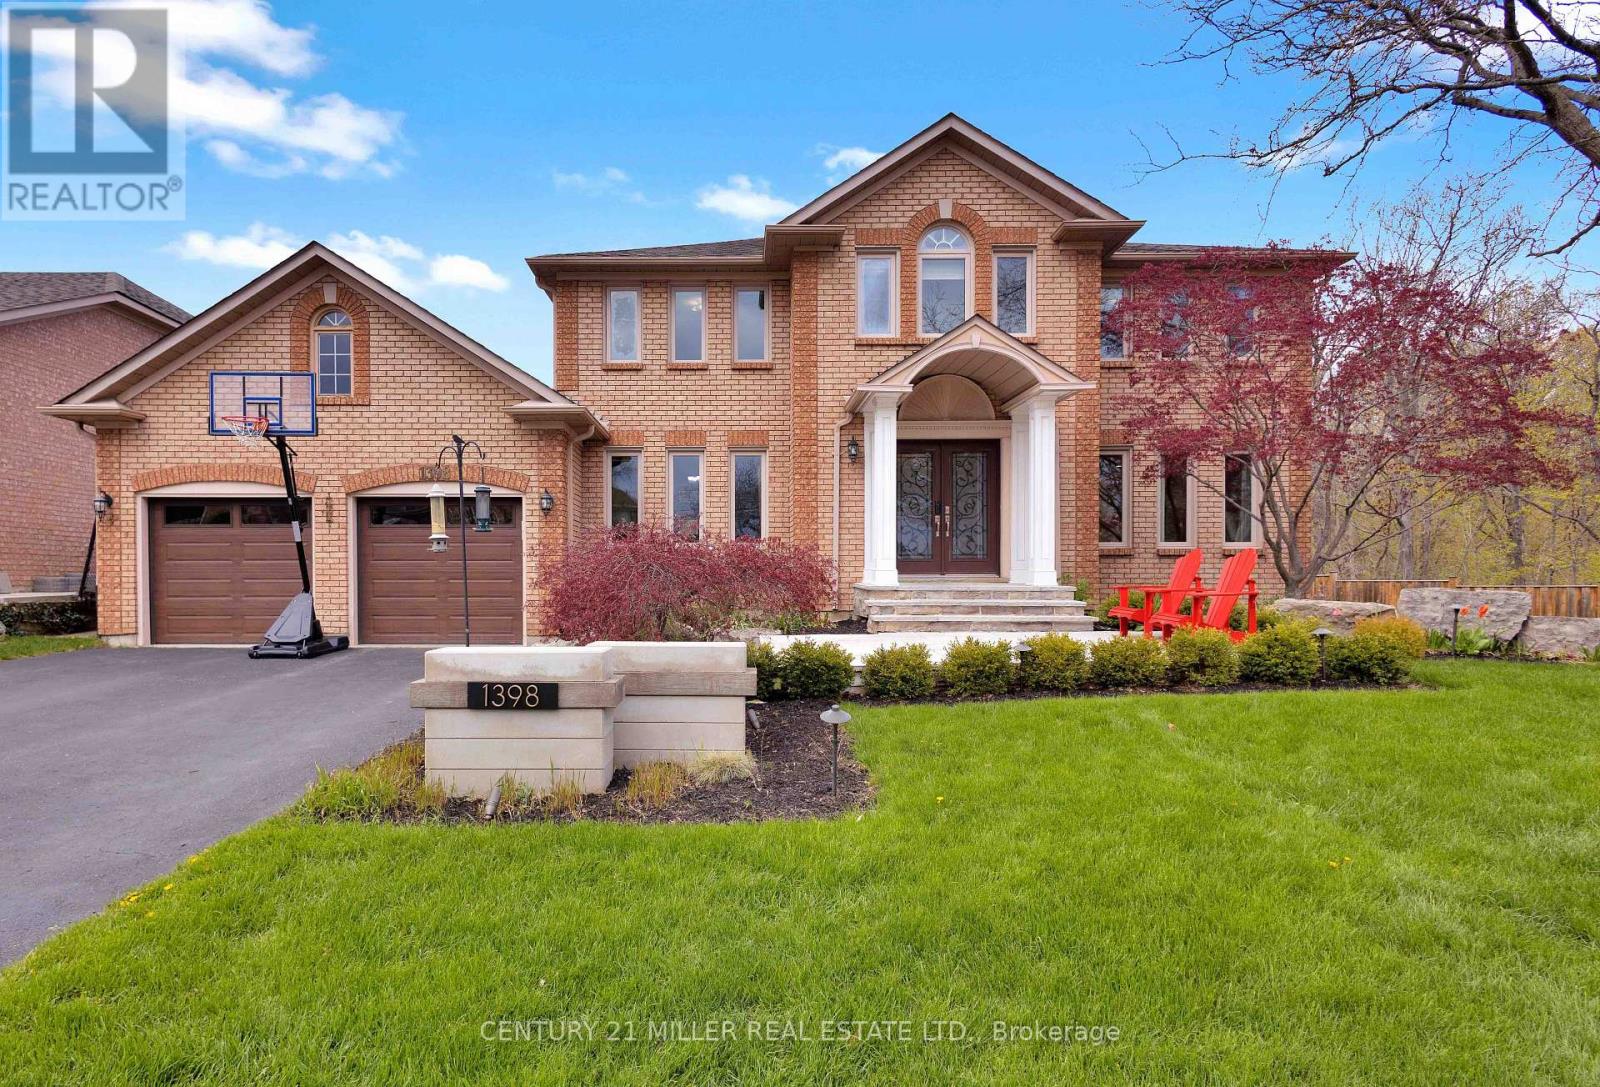
Welcome to an extraordinary family retreat in the heart of prestigious Tyandaga. Perfectly positioned on a premium lot siding onto a tranquil forest with walking trails and a park, this exceptional home offers the rare combination of luxury, privacy, and space for large families who love to entertain. With over 175 feet of lot line bordering the forest and no neighbours on one side, this is backyard living at its finest. Designed for both everyday comfort and unforgettable entertaining, the main floor features a spacious chef-inspired kitchen with a large island ideal for gathering with family and friends. The bright breakfast area walks out to a spectacular backyard oasis complete with a swim spa, pergola lounge, and multiple entertaining spaces. The main level also offers a formal living room, an oversized dining room ready to host your largest dinner parties, and a warm, inviting family room with custom built-ins and a gas fireplace perfect for cozy movie nights. A private office with peaceful forest views and a powder room complete the main floor. Upstairs, the expansive primary suite overlooks the park and features a walk-in closet and luxurious 5-piece ensuite. Three additional spacious bedrooms and a beautifully appointed main bathroom provide plenty of room for the growing family. The fully finished lower level is an entertainer's dream, featuring a dedicated movie viewing area with surround sound and video projector, games area, home gym, wet bar, 3-piece bathroom, and abundant storage space. Step outside to your own private resort-style backyard surrounded by mature trees and forest views. Enjoy summer evenings on the large dining deck, unwind beneath the new pergola with elegant tile flooring and custom stone fire feature, or relax year-round in the swim spa with spa and hot tub features surrounded by a custom composite deck. This is a rare opportunity to own a truly exceptional family home in one of Burlington's finest locations. (id:50976)

5 Bedroom 4 Bathroom 3,000 - 3,500 ft2

Century 21 Miller Real Estate Ltd.

For sale
$979,000
3441 ANNELIESE AVENUE, Mississauga, Ontario

3441 Anneliese Avenue

Mississauga, Ontario

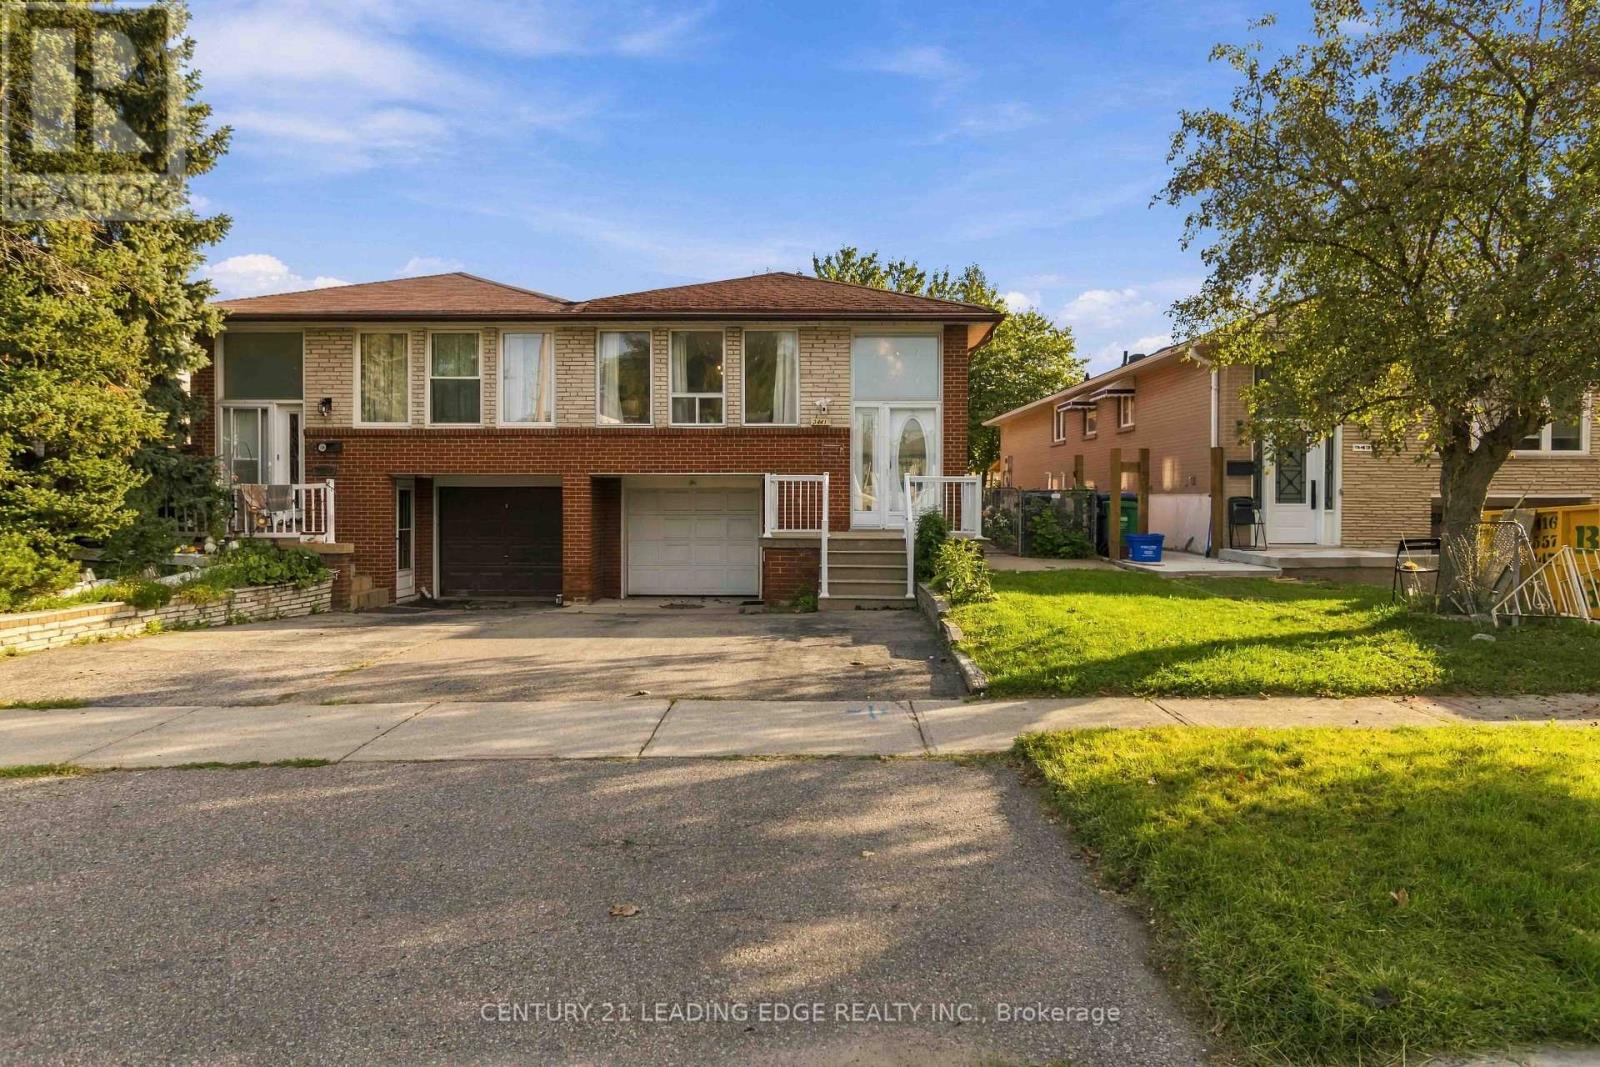
Welcome to 3441 Anneliese Ave, a well-maintained semi-detached bungalow nestled in Mississauga's highly sought-after Applewood community! This spacious 3-bedroom, 2-bathroomhome offers a functional layout with plenty of room for families, first-time buyers, or those looking for additional living space. The bright main floor features updated flooring, an updated kitchen and renovated bathroom, along with comfortable living and dining areas perfect for everyday living and entertaining. The finished basement provides even more versatility, featuring a second updated kitchen, bathroom and a convenient walkout. Ideal for extended family, guests, or additional living space. Complete with a 1-car garage and situated in an established, family-friendly neighbourhood close to schools, parks, shopping, transit and major highways. A fantastic opportunity to own a move-in-ready home in one of Mississauga's most desirable and convenient communities! (id:50976)

3 Bedroom 2 Bathroom 1,100 - 1,500 ft2

Century 21 Leading Edge Realty Inc.

For sale
$1,259,000
2006 LUSHES AVENUE, Mississauga, Ontario

2006 Lushes Avenue

Mississauga, Ontario

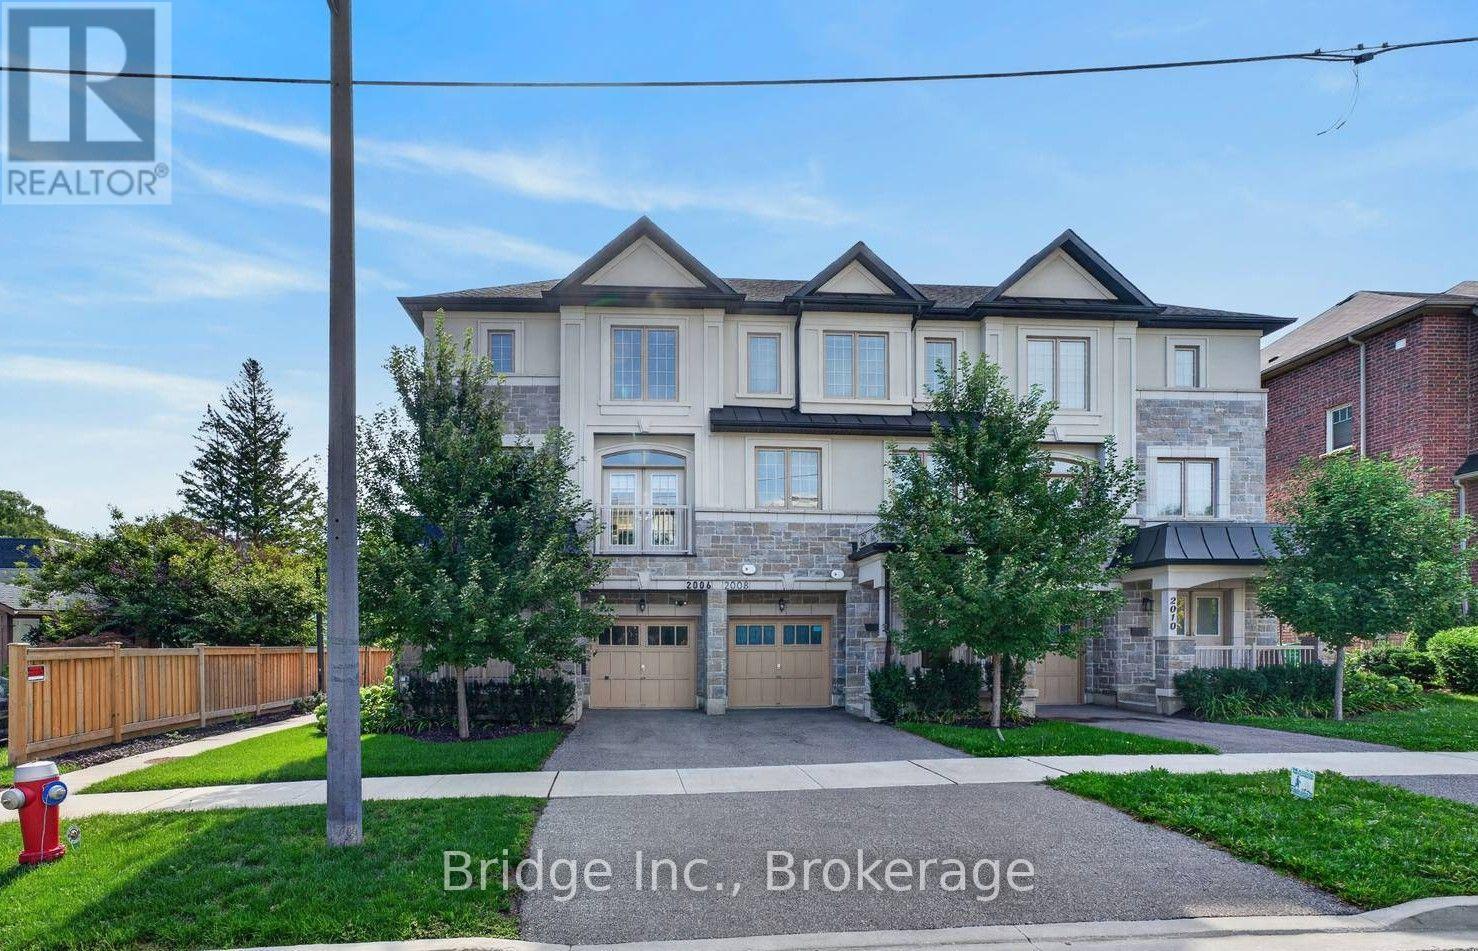
A stunning opportunity to own a tastefully upgraded townhome in sought-after Clarkson, just steps to top-rated schools, shops, restaurants, dog parks and the Ontario Racquet Club. Designed for modern living, this exceptional residence blends timeless craftsmanship with premium finishes and thoughtful functionality throughout. Freehold avenue facing townhouse with a 25ft frontage (no maintenance or condo fees).The sun-filled open-concept main floor has 9 foot ceilings and is anchored by a chef-inspired kitchen featuring premium Fisher & Paykel appliances, Pot Filler, Bar Sink, and Prep area. Rosso Venato marble backsplash and leathered finish quartz countertops provide juxtaposition to the painted MDF cabinets. Unique adjustable height solid oak dining table that doubles as an island! Living room features large windows and a Juliette Balcony. Custom designed oak staircase with iron spindles, built in pot-lights, and angled risers. Step outside to an expansive deck designed for year-round enjoyment, complete with a gas rough in. The primary bathroom is your personal oasis with a freestanding Victoria & Albert limestone tub and double shower. Perfectly positioned for commuters, you're just approximately 2 minutes to Clarkson GO Station, 5 minutes to QEW and 8 minutes to 403 (off-peak driving times). Enjoy the convenience of quick access to downtown Toronto while living in one of Mississauga's most desirable neighbourhood. This is a rare opportunity to own a truly move-in-ready home where luxury, comfort, and functionality come together. Still under Builder's TARION warranty. (id:50976)

3 Bedroom 4 Bathroom 1,500 - 2,000 ft2

Bridge Inc.

For sale
$599,000
B209 - 5240 DUNDAS STREET, Burlington, Ontario

B209 - 5240 Dundas Street

Burlington, Ontario

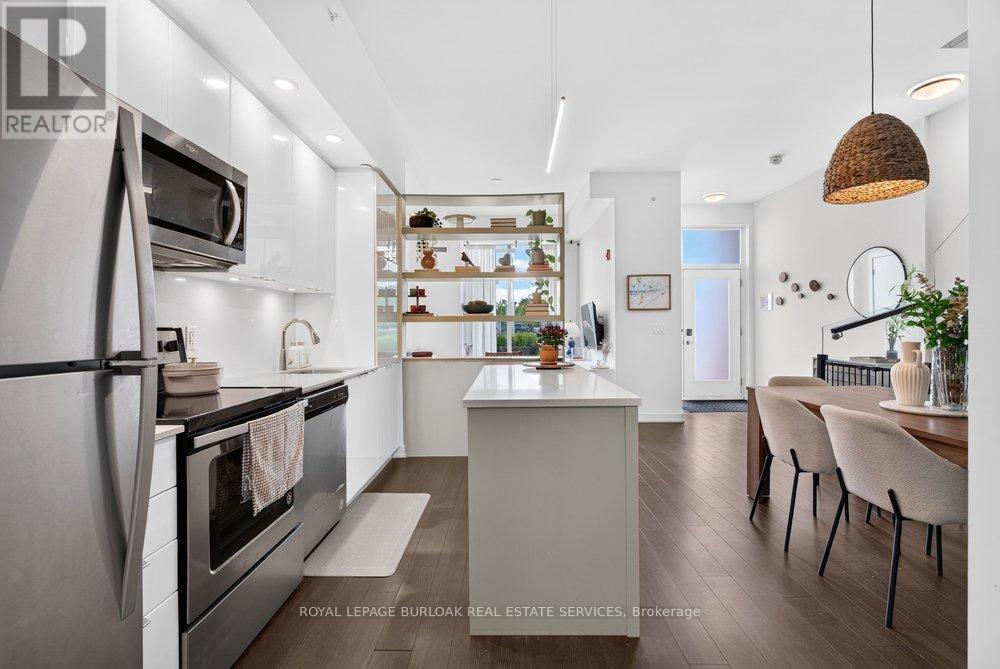
This 2-storey condo townhouse offers the perfect blend of townhouse-sized living and the convenience of a luxury condominium lifestyle. Boasting 1,220 sqft of thoughtfully designed space, this exceptional 3-bedroom, 3 full bathroom home is perfect for young professionals and small families. Featuring two private entrances, one through the building and one with direct exterior access, it delivers the privacy and functionality of a traditional townhouse while providing access to premium condo amenities and maintenance free living. Beautifully upgraded throughout, the home features a modern kitchen with a stylish island and designer pendant lighting, an inviting living room with custom built-in shelving, updated bathroom finishes, and custom closet organization systems in both the primary walk-in closet and second bedroom closet. Residents enjoy access to premium amenities including a fitness centre, hot tub, steam room/sauna, party room, billiards room, BBQ area, bike storage, concierge/front desk services, parcel room, and ample visitor parking. Condo fees provide exceptional value by covering landscaping, snow removal, window cleaning, HVAC maintenance, and access to bulk disposal facilities, allowing for truly low-maintenance living. Ideally located steps from Bronte Creek Provincial Park and scenic trails. Enjoy unmatched convenience with ground-floor amenities including a pharmacy, family medical clinic, walk-in clinic, dental office, optometrist, convenience store, salon, and barber shop. Just minutes to Walmart, Fortinos, No Frills, Winners/HomeSense, restaurants, major highways, and several schools. A rare opportunity to own a spacious townhouse style home with private exterior access, premium upgrades, resort-style amenities, and everyday conveniences at your doorstep. (id:50976)

3 Bedroom 3 Bathroom 1,200 - 1,399 ft2

Royal LePage Burloak Real Estate Services

For sale
$1,998,000
19 OLDHAM ROAD, Toronto, Ontario

19 Oldham Road

Toronto, Ontario

Welcome home to this beautifully renovated 3+1 bedroom bungalow, perfectly situated on a quiet, winding crescent in one of Toronto's most desirable family neighborhoods. Combining modern convenience with warm, cozy charm, this move-in-ready gem offers everything on your home wish list. Step inside to an inviting open-concept layout bathed in natural light from large windows, highlighted by a focal-point fireplace that adds instant warmth to the living space. The seamless main floor design flows effortlessly outside to a large deck overlooking a very pretty, south-facing garden, ideal for summer barbecues and relaxed outdoor living. Retreat to the primary bedroom, complete with its own private full ensuite bath.The spacious lower level expands your functional living space significantly, featuring a generous recreation room and a dedicated games room equipped with a convenient kitchen area. Complemented by an additional bedroom, full bath, and abundant storage, this level is perfectly suited for hosting guests, an in-law suite, or a space for teens to call their own. Beyond the home itself, the location is truly unbeatable. Enjoy being situated near the prestigious St. George's Golf and Country Club, within an easy walk to local shopping, and inside the highly sought-after catchment area for top-tier schools including St. George's Junior School and Richview Collegiate Institute. Outdoor enthusiasts will love the proximity to numerous neighborhood parks as well as the scenic walking and cycling paths along Eglinton, which seamlessly connect to the Humber River trail network and lead all the way down to the lakeshore and beyond. This home suits many, families of all ages as well as empty nesters looking for a condo alternative. (id:50976)

4 Bedroom 3 Bathroom 1,100 - 1,500 ft2

Sage Real Estate Limited

For sale
$1,299,000
52 WESTCHESTER BOULEVARD, Caledon, Ontario

52 Westchester Boulevard

Caledon, Ontario

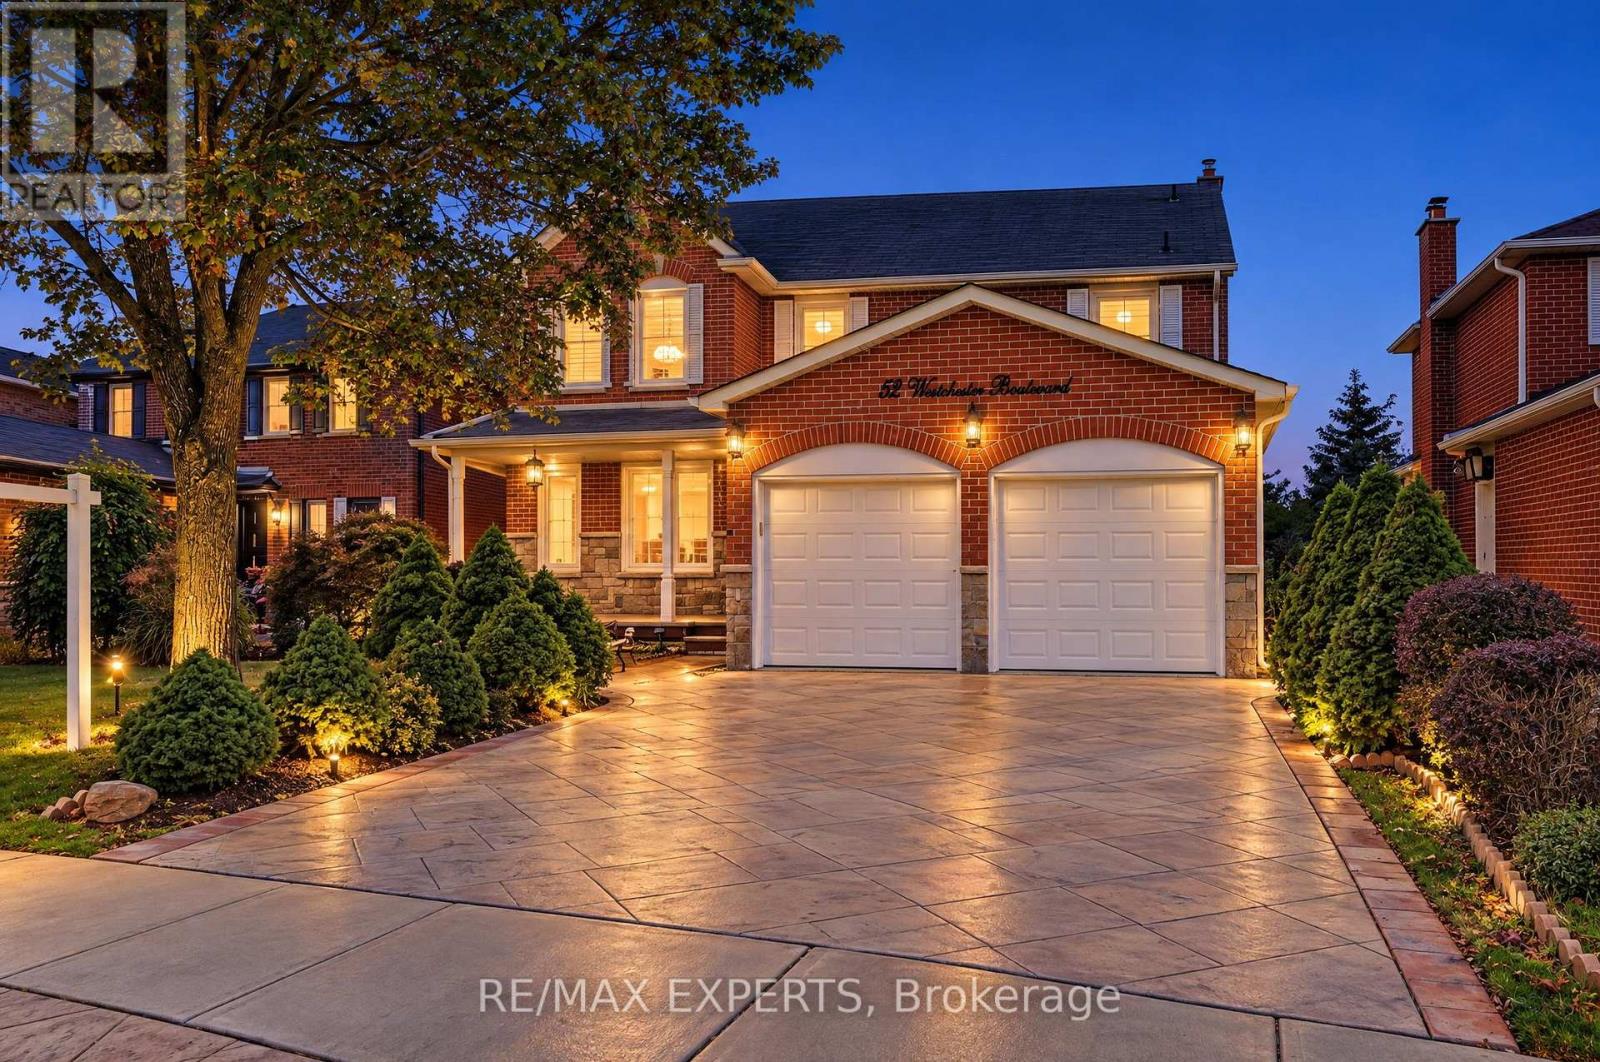
Welcome to 52 Westchester Blvd. A spacious and well-maintained home located in Bolton's desirable North Hill. Offering approximately 2900 ft.2 of living space, this impressive 4 + 1 bedrooms, 5 bathrooms and three kitchen home provides exceptional space and flexibility for today's family. The main level features a functional layout with a walkout from the kitchen to the expansive composite deck, creating an easy connection to the backyard and outdoor living space. The kitchen offers a built-in oven, countertop stove, with granite countertops. The fully finished lower level is a true highlight, featuring a fully contain separate apartment with its own private entrance. The suite offers a spacious living area with abundant natural light, a separate kitchen, one bedroom, 2 bathrooms, and its own separate laundry. This versatile space is ideal for extended family, multigenerational living, guests or potential rental income. Outside, enjoy the mature trees, patterned concrete driveway with matching concrete walkways on either side of the house and backyard concrete patio. Lovingly cared for by its owners, this home shows true pride of ownership. This home offers an excellent opportunity to move in and enjoy while adding your own personal touches overtime. A rare combination of generous living space, a fully contain lower level apartment and desirable Bolton's North Hills location. This is a must see home that truly stands apart. !! (id:50976)

5 Bedroom 5 Bathroom 2,500 - 3,000 ft2

RE/MAX Experts

For sale
$1,238,000
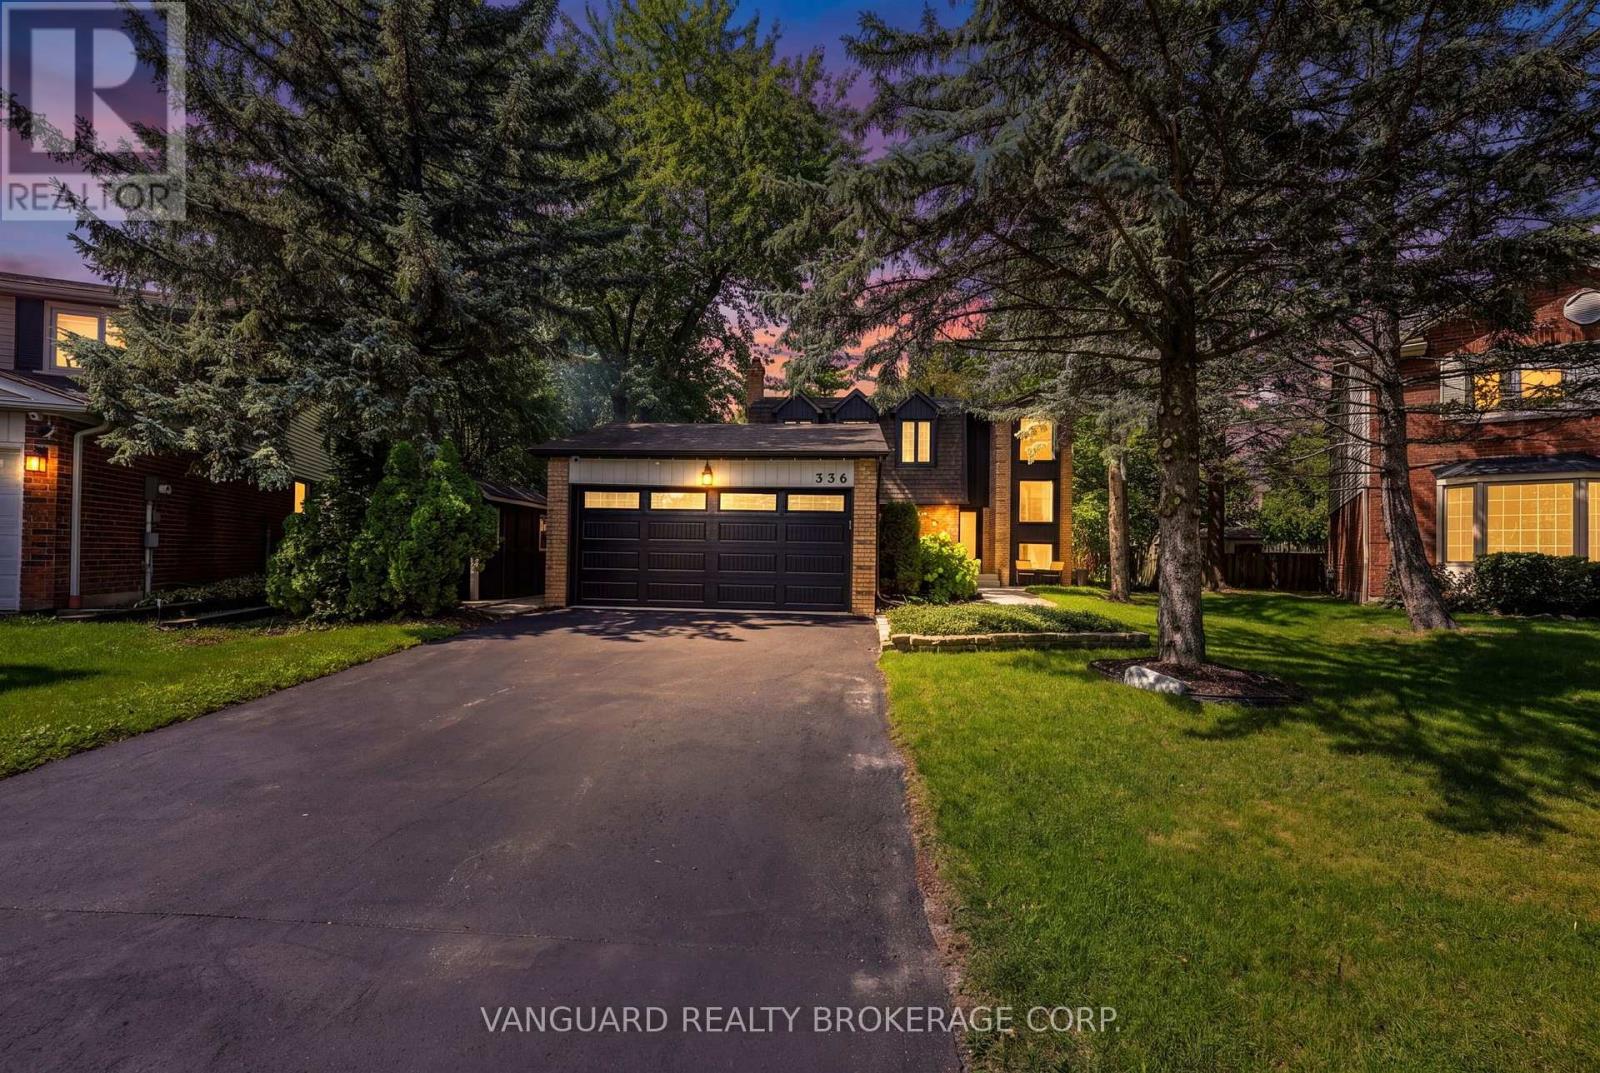
336 DINGLE COURT, Caledon, Ontario

336 Dingle Court

Caledon, Ontario

One of Bolton's best kept secrets. Drive into a quiet cul-de-sac of well kept homes and spacious lots with mature trees. A quaint enclave walking distance to park and schools. Sunlight beams through the picture windows that overlook the beautiful gardens. Enjoy two separate outdoor spaces-patio off the living room or the deck + greenspace off the dining. Come home into the foyer that overlooks open to above dining room with wainscotting and farm beams ceiling. Modern kitchen with island, caesarstone counters that overlook sitting room with quartz counter and bar fridge for your morning coffee. All bedrooms are spacious with B/I shelves. Second floor washroom with custom tilework. This home is an absolute gem of a find. (id:50976)

4 Bedroom 3 Bathroom 1,500 - 2,000 ft2

Vanguard Realty Brokerage Corp.

For sale
$1,149,000
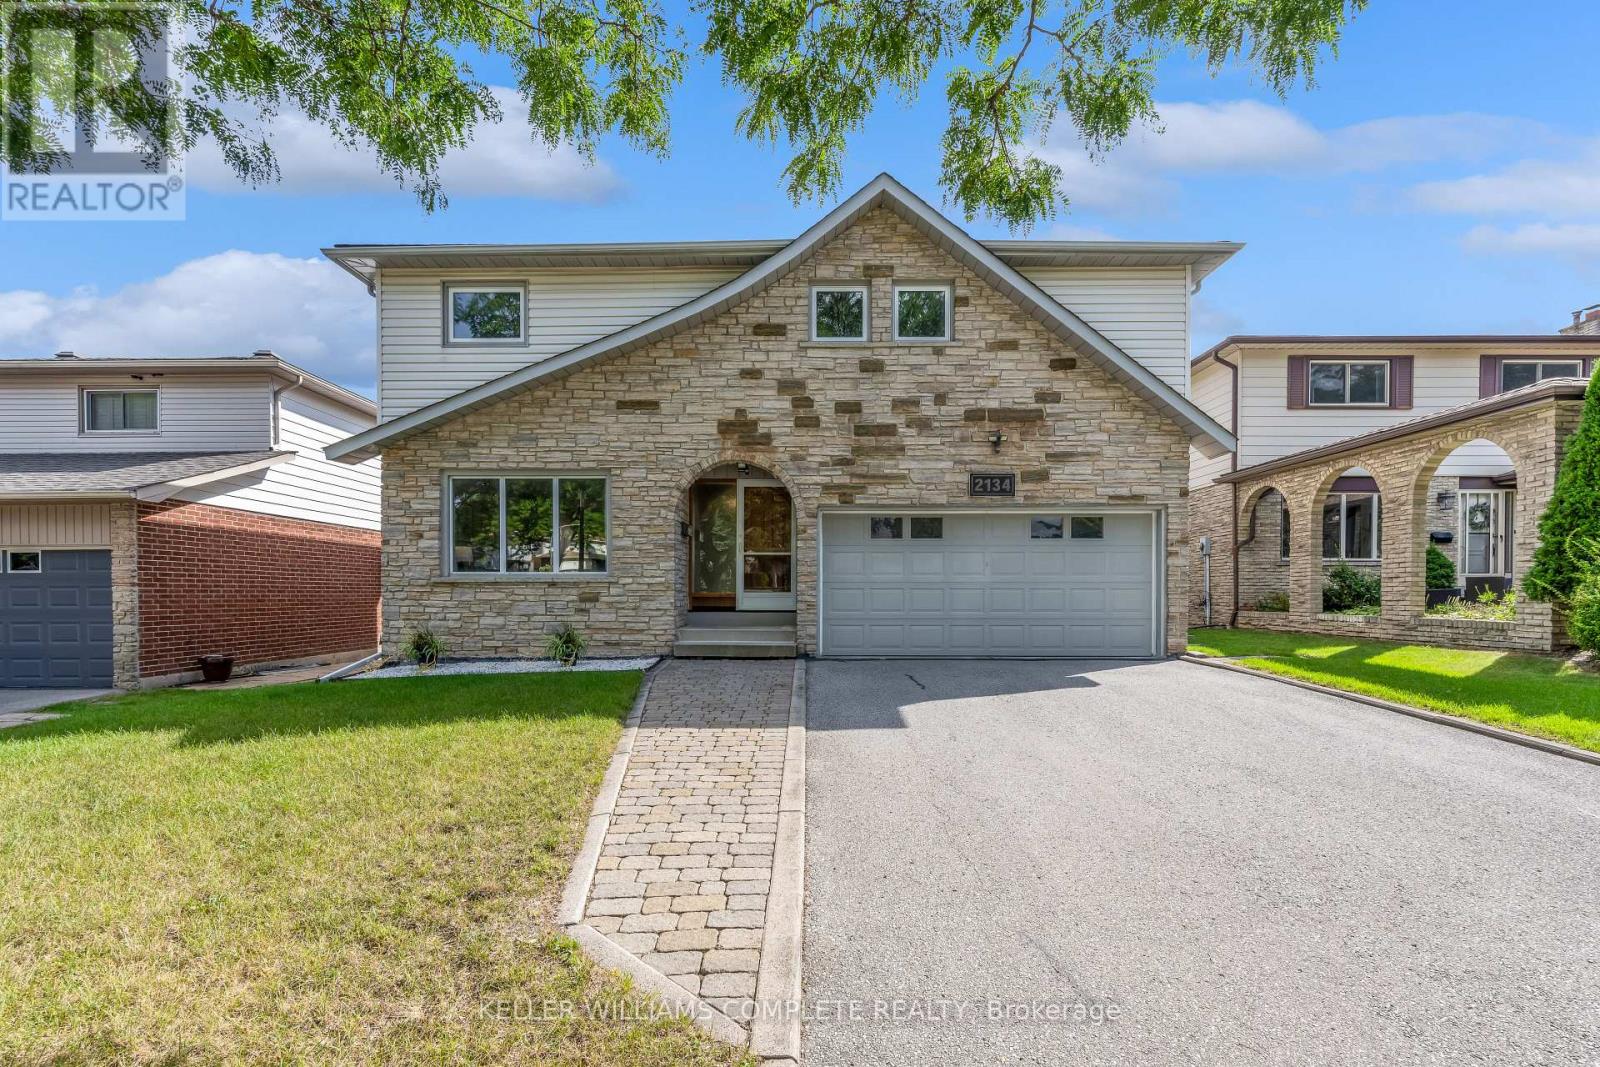
2134 CARTIER CRESCENT, Burlington, Ontario

2134 Cartier Crescent

Burlington, Ontario

Welcome to 2134 Cartier Crescent, a lovingly maintained family home nestled in Burlington's highly sought-after Brant Hills community. Proudly cared for by the same owner for more than 45 years, this home reflects a level of pride of ownership that's increasingly difficult to find. Offering approximately 2,100 square feet above grade (excluding walkout basement), the thoughtfully designed layout provides generous principal rooms and a solid foundation for the next family to make it their own. Beautiful custom oak cabinetry throughout the kitchen and bathrooms showcases quality craftsmanship, while decades of meticulous maintenance mean the important investments have already been made. Quality replacement windows and exterior doors, an updated furnace and air conditioning system, newer water heater, and a quality roof allow you to focus on personalizing the home rather than replacing major components. The unfinished walk-out basement offers outstanding potential to create additional living space tailored to your family's needs, whether it's a recreation room, home gym, workshop, or future in-law suite. Step outside to a private, pool-ready backyard that's truly a blank canvas. Surrounded by tasteful perimeter gardens and backing directly onto school greenspace with no rear neighbours, it's an ideal setting for entertaining, family gatherings, or creating your own backyard oasis. Located in one of Burlington's most established neighbourhoods, you'll enjoy easy access to excellent schools, parks, walking trails, community centres, shopping, transit, and major commuter routes, all while enjoying the mature trees and welcoming atmosphere that have made Brant Hills such a desirable place to call home. This is a rare opportunity to own an exceptionally well-maintained home where the care that's gone into it over the past four decades provides the perfect foundation for the next chapter. (id:50976)

4 Bedroom 3 Bathroom 2,000 - 2,500 ft2

Keller Williams Complete Realty

For sale
$449,000
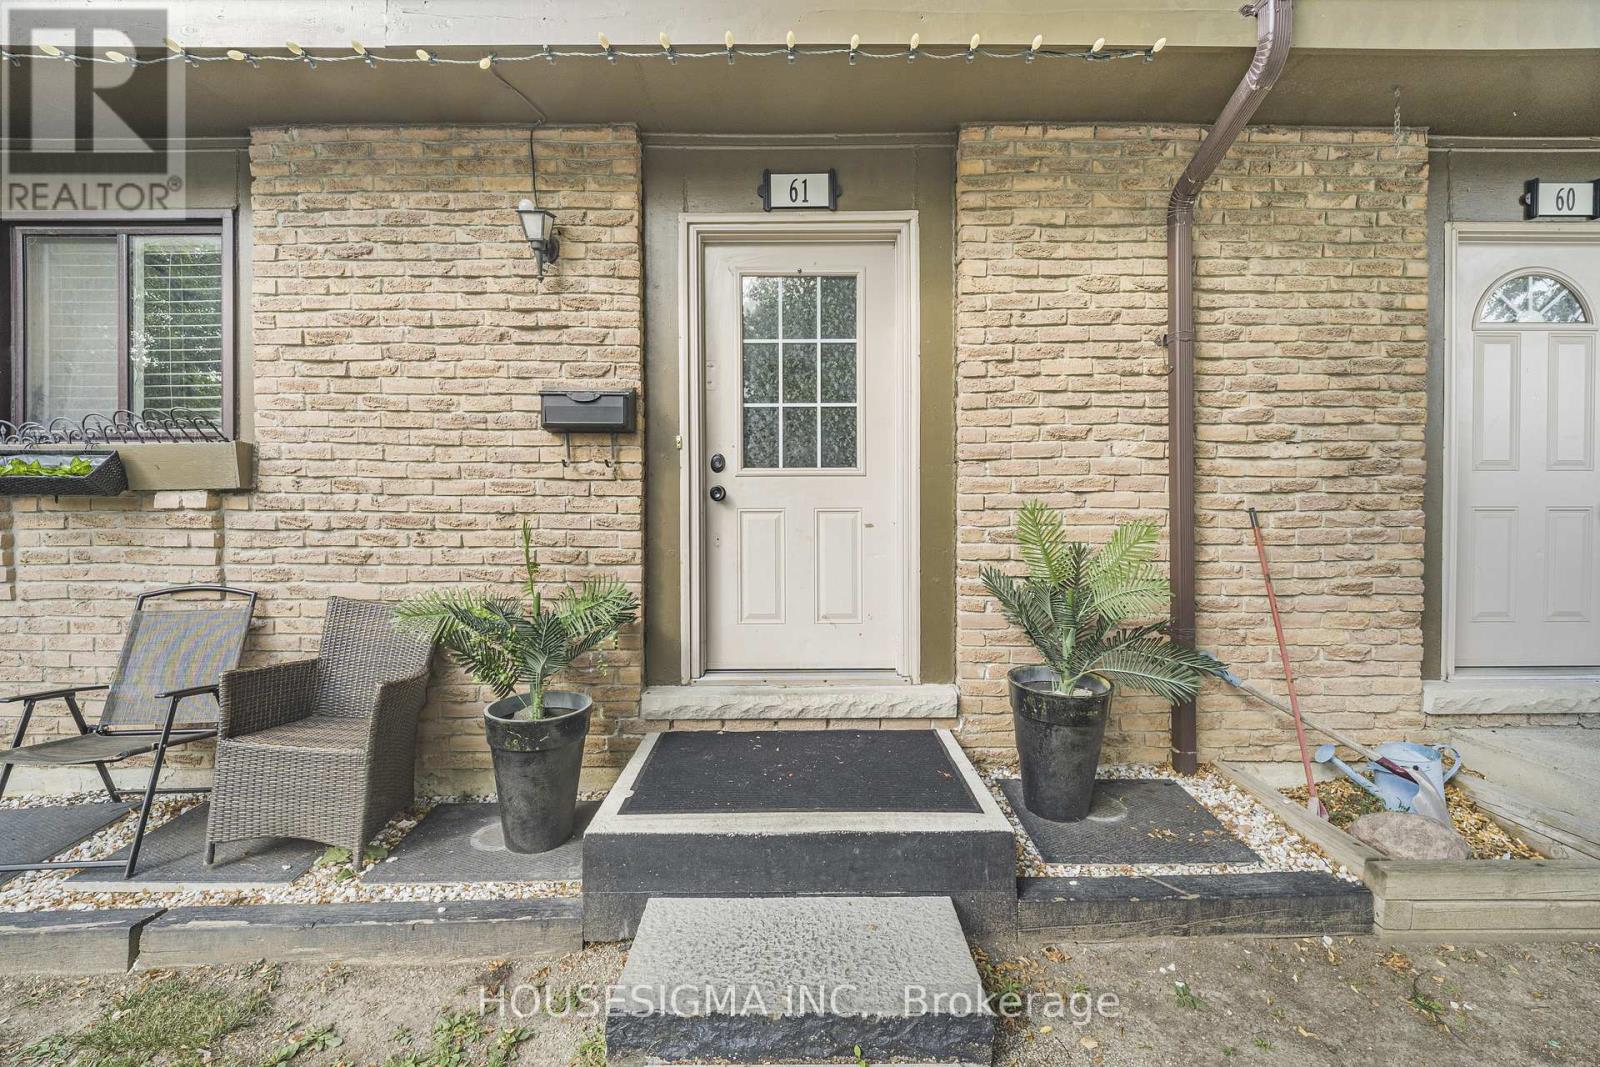
61 - 105 HANSEN ROAD N, Brampton, Ontario

61 - 105 Hansen Road N

Brampton, Ontario

Among the largest townhome floor plans in the complex, this three bedroom home offers space, style, and genuine move-in condition. The kitchen features extended pantry storage, ceramic backsplash, and oversized windows that fill the room with natural light. Spacious living and dining areas centre on a fireplace and walk out to a private patio. Rich wood flooring runs throughout, complemented by aesthetically painted walls, doors, and trim in a current designer palette. The finished lower level includes a built-in bar, ideal for entertaining. Residents also enjoy access to the complex pool. A polished, well-maintained home in a sought-after setting. Ideally situated just minutes from Highway 410 and Bramalea City Centre, with schools, transit, grocery stores, restaurants, and fitness options all an easy walk away. A well run, family friendly complex featuring an outdoor pool and plenty of visitor parking. Condo fees cover Rogers high-speed internet, upgraded cable TV, water, roof, window and door maintenance, snow removal, and lawn care, so year-round upkeep is taken care of. (id:50976)

3 Bedroom 2 Bathroom 1,000 - 1,199 ft2

Housesigma Inc.

For sale
$698,000
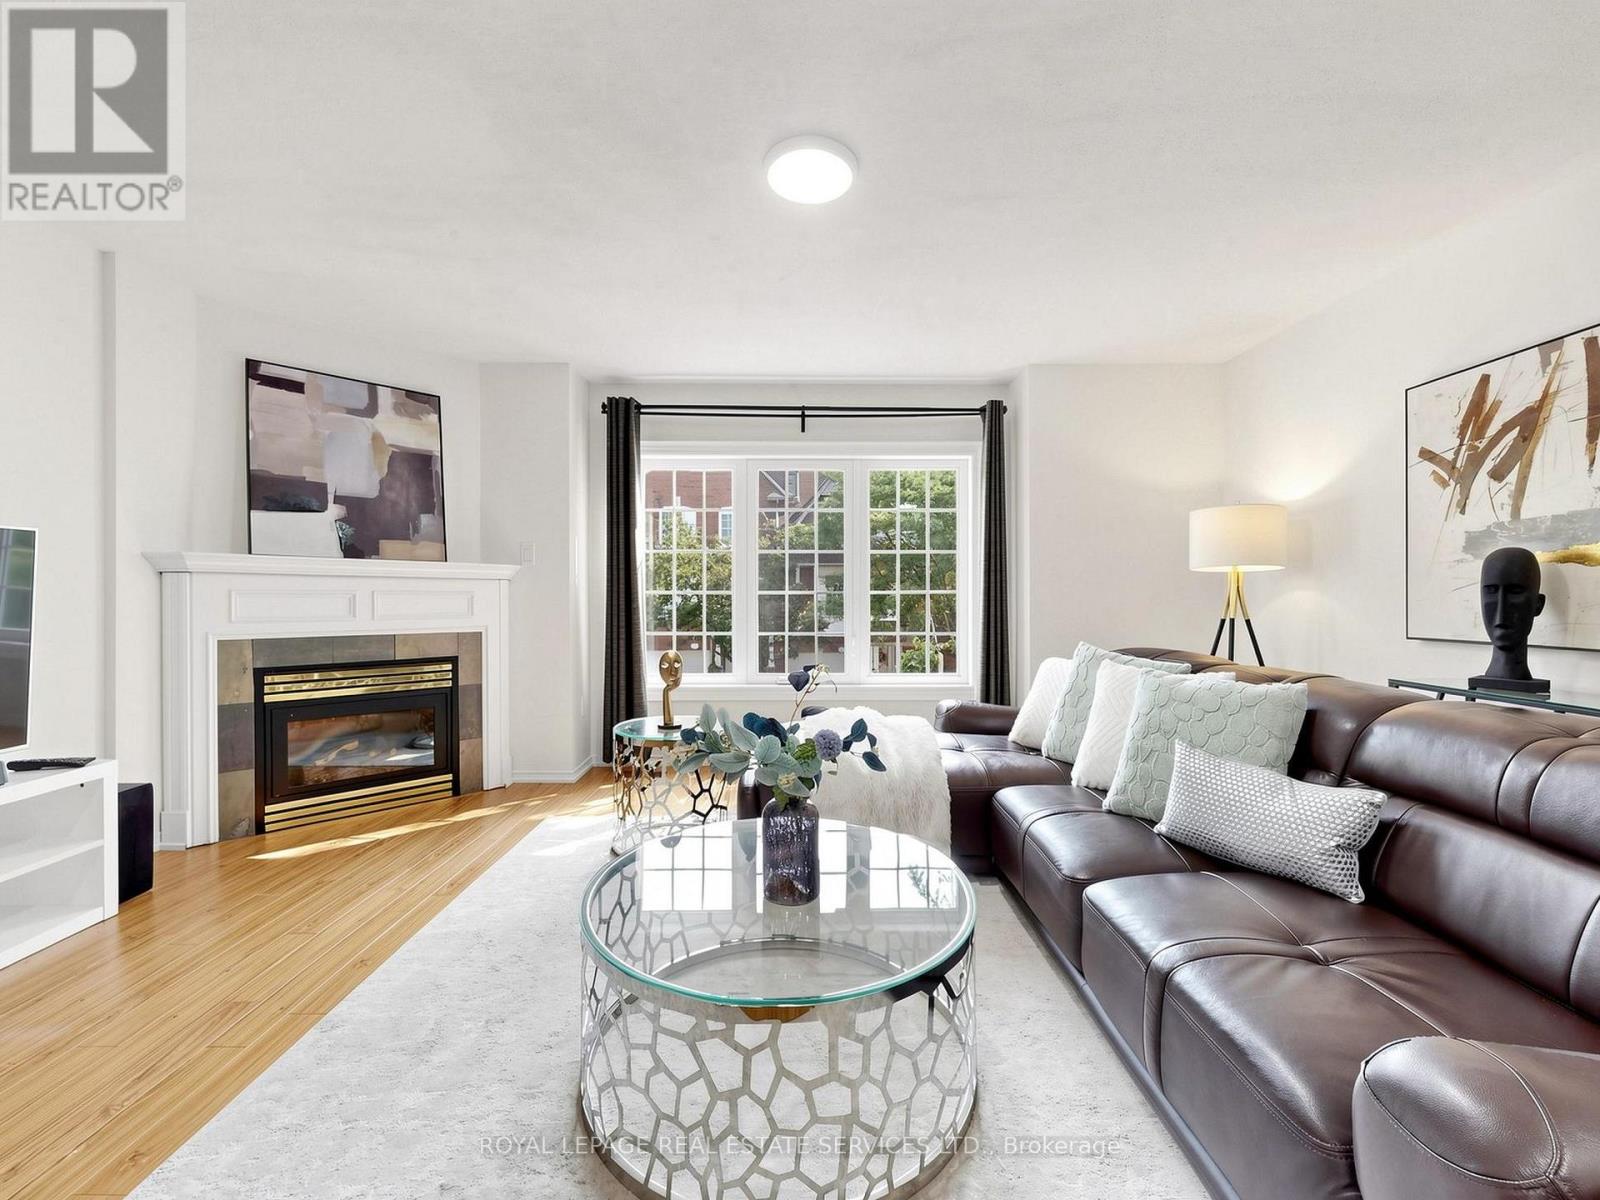
11 - 1575 SOUTH PARADE COURT, Mississauga, Ontario

11 - 1575 South Parade Court

Mississauga, Ontario

Welcome to this spacious executive townhouse offering over 1,800 SF one of the largest units in the complex! Nestled in a quiet, family-friendly community, this beautifully updated 3+1 bedroom, 3-bathroom home combines generous living space with modern finishes and an unbeatable location. Step through the grand, wide foyer into bright and inviting separate living and family rooms, highlighted by a cozy gas fireplace and a large picture window that fills the home with natural light. Freshly painted throughout, a stylish new white kitchen with quartz countertops and a spacious breakfast area with direct access to a private, tree-lined backyard-perfect for relaxing or entertaining. The newly renovated two bathrooms showcase contemporary finishes, including elegant built-in LED mirrors. The spacious primary retreat occupies its own level and offers exceptional privacy, complete with two closets (including a walk-in closet), a linen closet. The finished basement provides outstanding flexibility with an additional bedroom or recreation room, a 2-piece bathroom, and a large closet-ideal for guests, a home office, or growing families. Additional highlights include direct garage access, abundant storage with a huge space under the stairs, and a thoughtfully designed layout for comfortable family living. Ideally located at Eglinton Ave. and Creditview Rd, this home is within walking distance to the GO Station, restaurants, banks, grocery stores, parks, and other everyday amenities. Families will appreciate the highly regarded Rick Hansen Secondary School district, while Erin Mills Town Centre, Square One Shopping Centre, and Highways 403 and 401 are just minutes away. Situated beside a beautiful park in a peaceful, well-maintained complex, this move-in-ready townhouse offers the perfect combination of space, style, convenience, and lifestyle. A rare opportunity to own one of the largest townhomes in this desirable Mississauga neighborhood! (id:50976)

4 Bedroom 3 Bathroom 1,800 - 1,999 ft2

Royal LePage Real Estate Services Ltd.
For sale
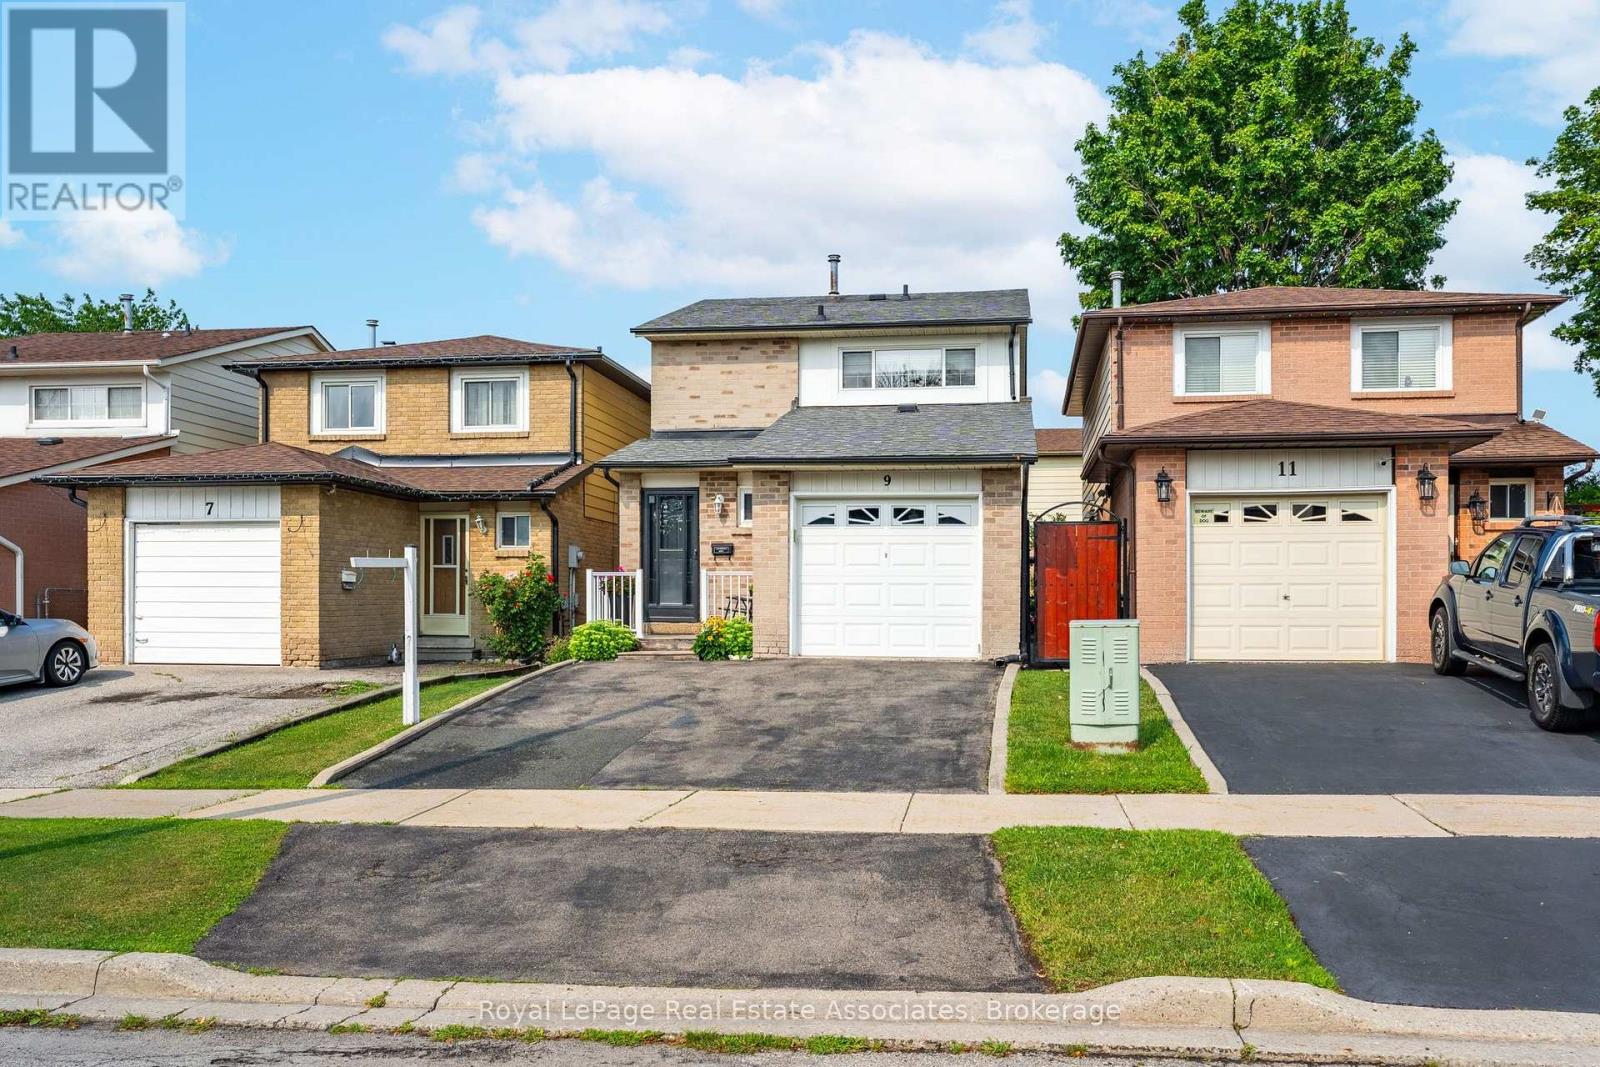
$799,900
9 WINDWOOD DRIVE, Toronto, Ontario

9 Windwood Drive

Toronto, Ontario

Offering an extraordinary opportunity for first-time buyers and savvy investors alike, 9 Windwood Drive hits the market for the very first time in 40 years. Lovingly maintained by the same family for four decades, this spotless residence boasts almost 1,900 square feet of total living space, featuring 3 bright bedrooms, 2.5 bathrooms, a single-car garage, a two-car driveway, and a finished basement. Major big-ticket updates are already taken care of, with a recently replaced roof and fresh roof sheeting providing long-term peace of mind. Outside, a peaceful, fully fenced backyard creates a private outdoor sanctuary. For investors looking to capitalize on high rental demand, this property is a prime candidate to transform into a high-yielding student haven. Situated just meters from Humber College (North Campus), student tenants will appreciate an effortless commute, nearby study spots at the Humber Arboretum, and easy access to medical services at Etobicoke General Hospital. Connecting across the GTA is simple with the Finch West LRT (Line 6), seamless TTC access, and rapid connections to major thoroughfares including Highways 427, 27, 407, and 401. First-time buyers will equally fall in love with the unmatched convenience and neighbourhood charm. Beyond its academic proximity, the home is surrounded by everyday essentials and vibrant entertainment, including Woodbine Mall, the Great Canadian Casino Resort Toronto, and local green spaces like Windwood and Tamarisk Parks. Whether you choose to enjoy this cherished home as a family or convert it into a turnkey rental investment, 40 years of meticulous care provide the perfect foundation for your vision. (id:50976)
3 Bedroom 3 Bathroom 1,100 - 1,500 ft2

Royal LePage Real Estate Associates

For sale
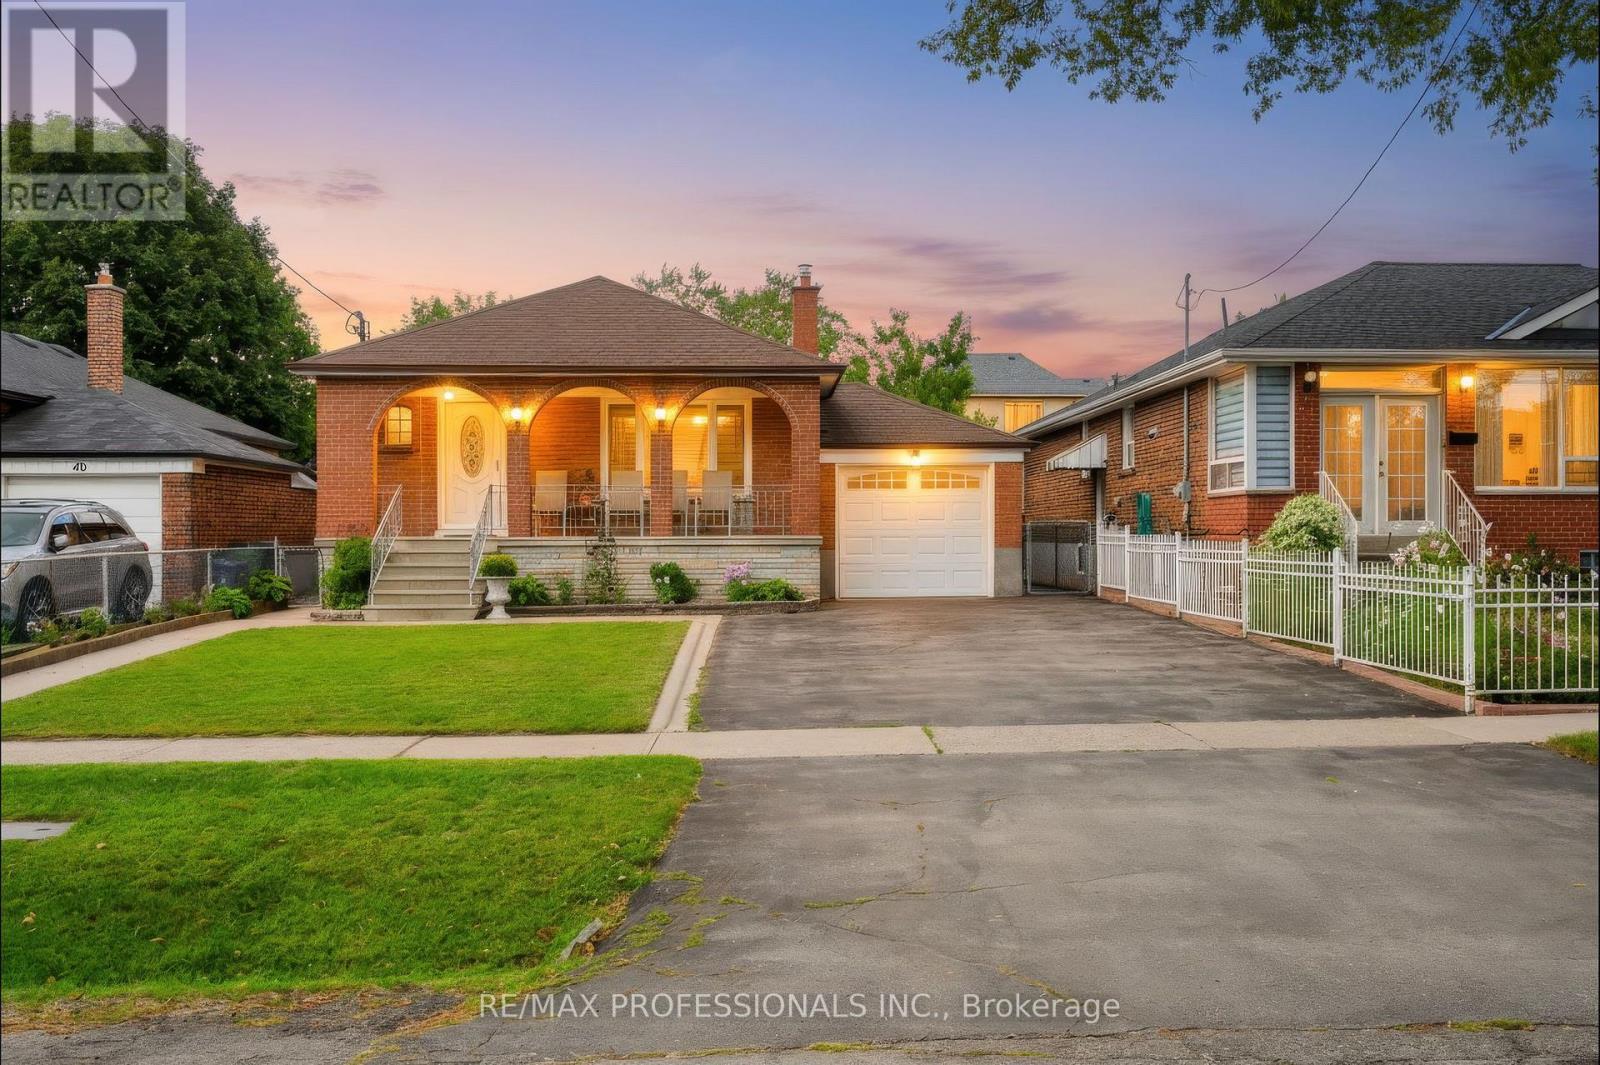
$1,159,000
42 WOOLGAR AVENUE, Toronto, Ontario

42 Woolgar Avenue

Toronto, Ontario

WELCOME TO 42 WOOLGAR AVE. A TIMELESS ETOBICOKE GEM. Set in one of Etobicoke's sought after neighbourhoods, this beautifully maintained solid brick bungalow offers a rare opportunity to own a home that has been lovingly cared for by the same owner for OVER SIX DECADES. Rich in character, warmth, and timeless appeal, this residence is ready to welcome its next generation of homeowners. Step inside to a thoughtfully maintained main level featuring three bedrooms, two bathrooms, and one in the basement, hardwood floors throughout. The inviting layout provides a wonderful foundation for comfortable everyday living while offering endless possibilities to personalize and make the home your own. The finished lower level extends the living space and offers additional versatility, complete with a separate side entrance, summer kitchen, and recreation room. A gas fireplace insert creates a warm living atmosphere perfect for relaxing evenings with family and friends or cozy winter nights. Outside, convenience meets practicality with a double driveway accommodating up to four vehicles, plus an attached garage, providing generous parking and storage options. The location is equally impressive. Enjoy easy access to major highways, shopping, dining, schools, and everyday conveniences. The new Longo's grocery store, Sherway Gardens, and an excellent selection of restaurants are all close by, while airports is just a short drive away. Families will appreciate the abundance of nearby public and catholic elementary and secondary schools. Whether you're looking to establish roots in a wonderful family friendly community, create your forever home, or comfortably downsize without compromising on location, 42 WOOLGAR AVE offers an exceptional opportunity in a highly desirable Etobicoke setting. A cherished home, an outstanding location, and a wonderful opportunity don't miss your chance to make 42 Woolgar Ave your own. (id:50976)
3 Bedroom 2 Bathroom 700 - 1,100 ft2

RE/MAX Professionals Inc.

For sale
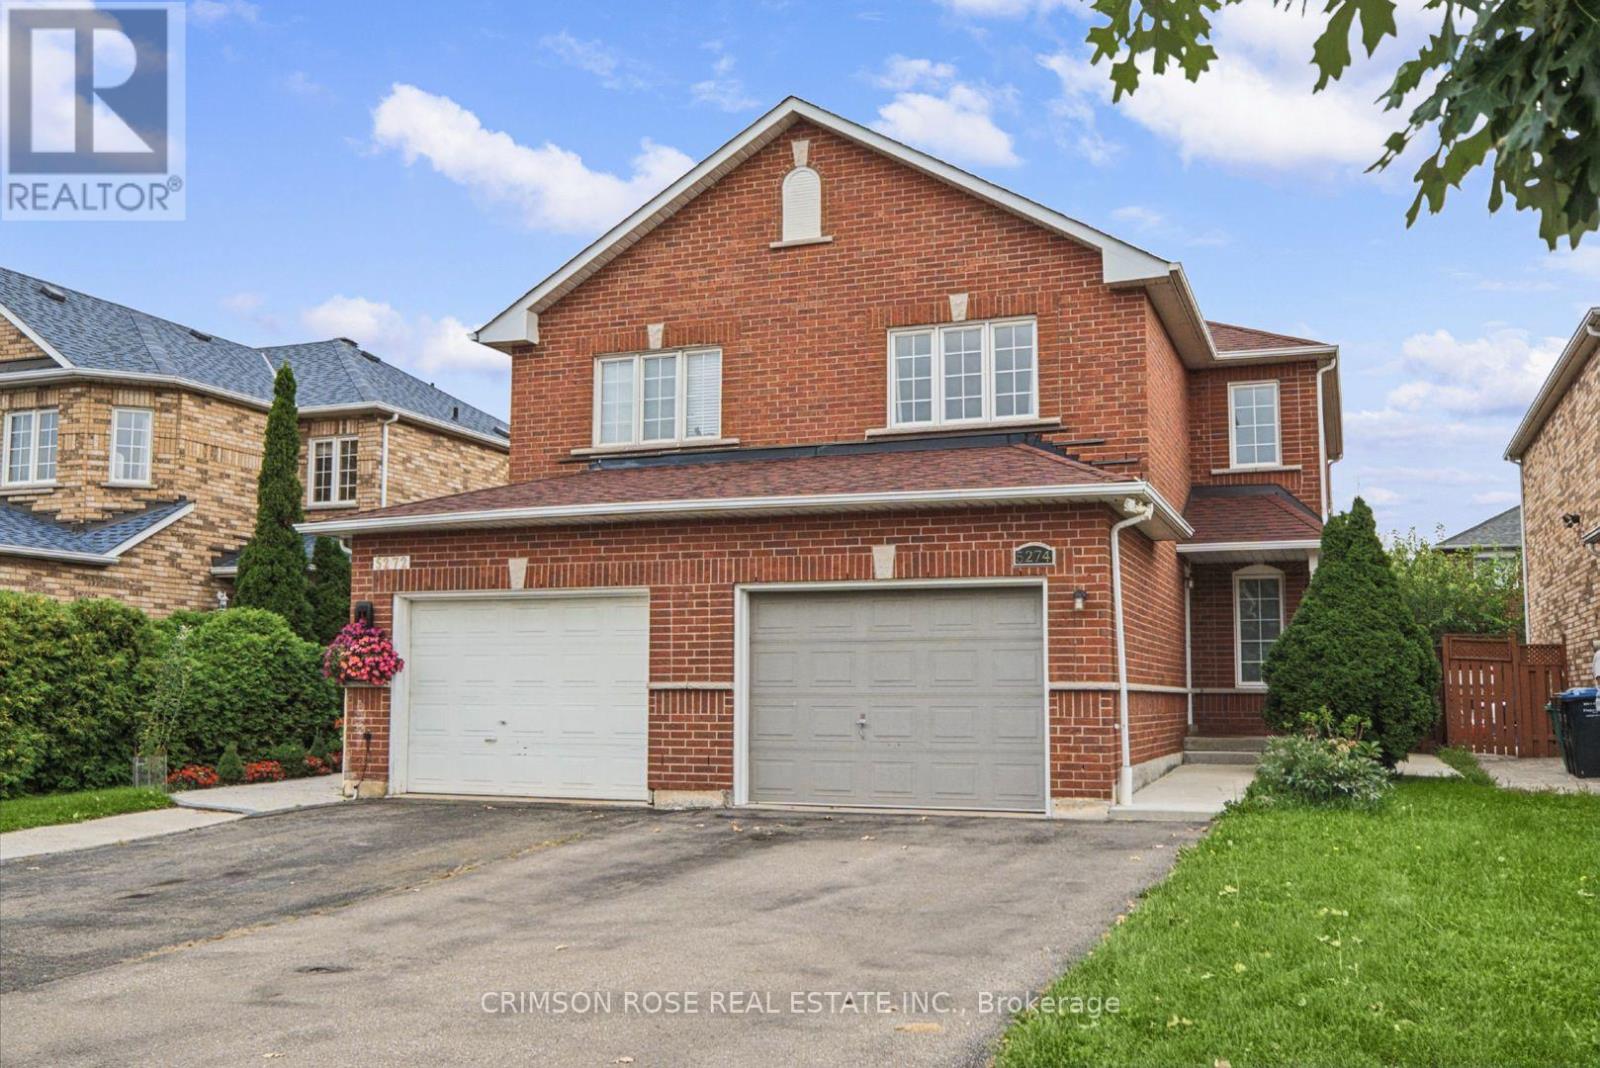
$939,000
5274 MARBLEWOOD DRIVE, Mississauga, Ontario

5274 Marblewood Drive

Mississauga, Ontario

A beautiful semi-detached home in a highly desirable East Credit community! This home has an abundance of sunlight and quality upgrades. The main and second level have hard wood floors. A large functional open-concept layout. Entertainers' kitchen with a large breakfast area. Space for 4 car parking on the driveway. Close proximity to Heartland Town centre, schools, parks etc. Easy access to public transit. One bus to square one mall, square one bus terminal (GO and Mi-Way transit). Available immediately! Don't miss this gem! (id:50976)

3 Bedroom 2 Bathroom 1,100 - 1,500 ft2

Crimson Rose Real Estate Inc.

For sale
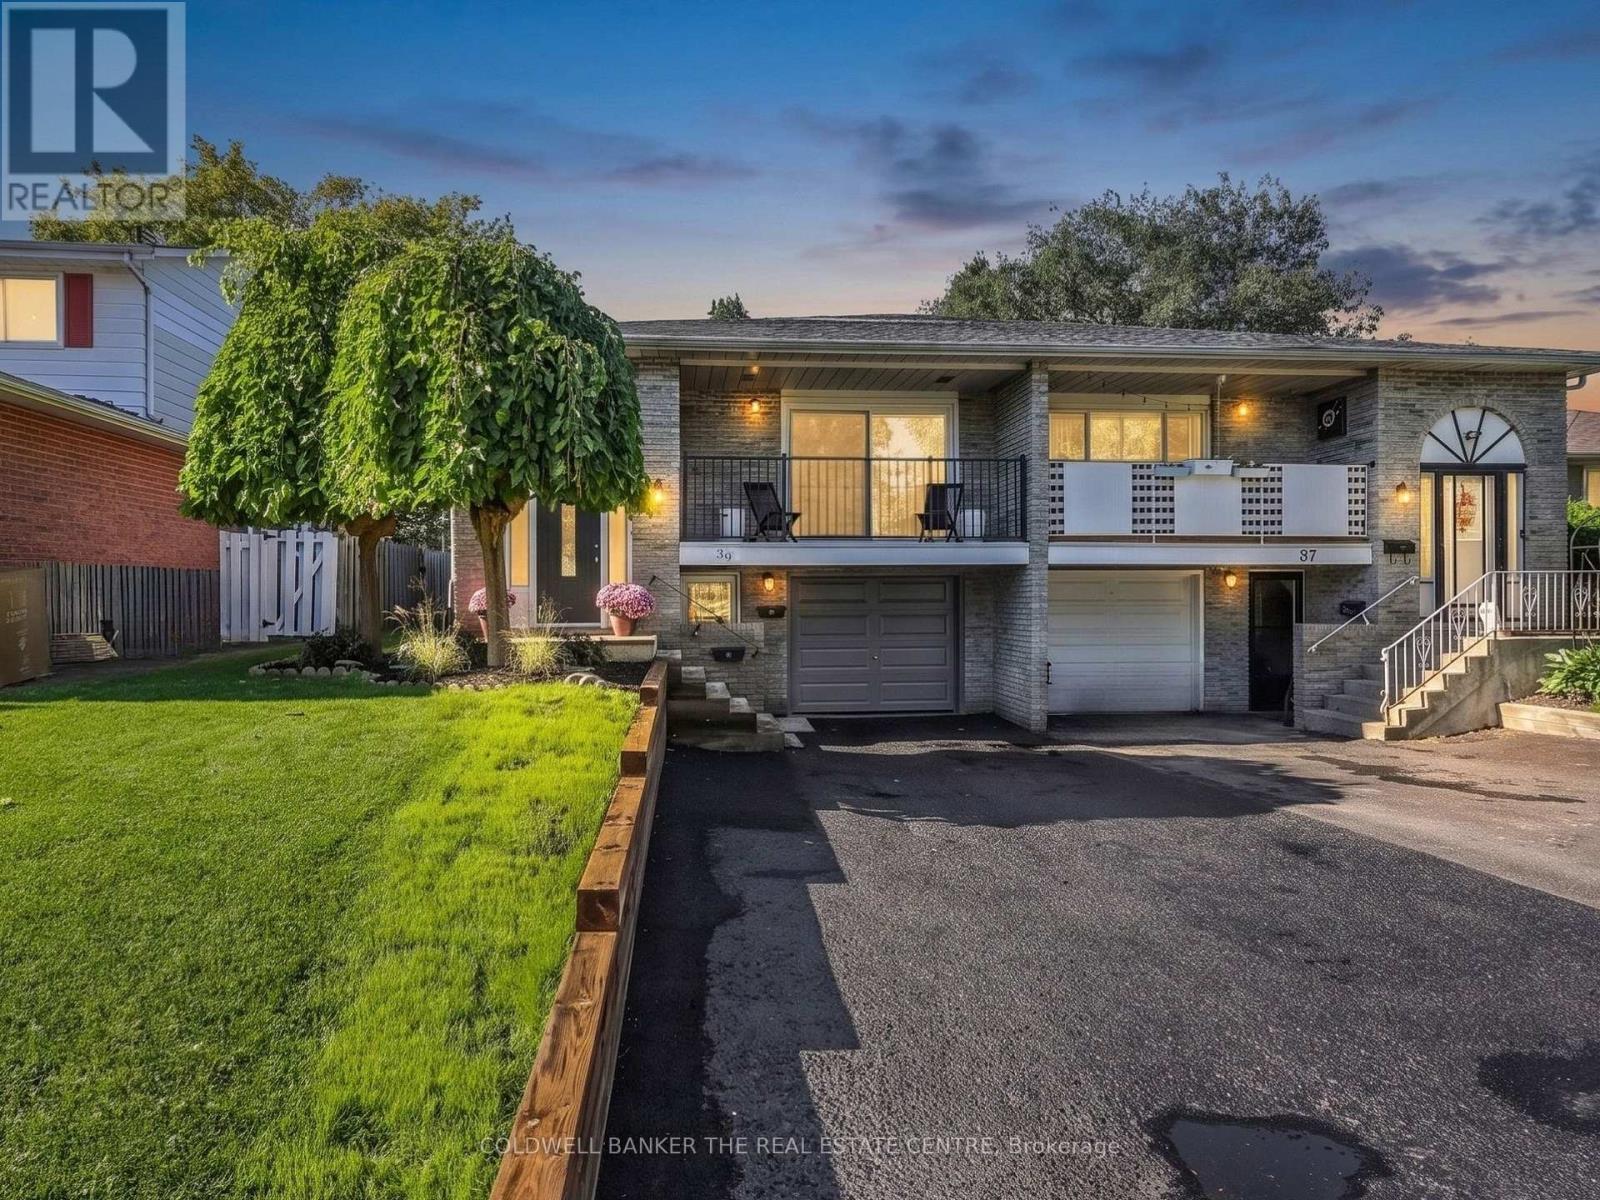
$699,900
39 HIGHCROFT ROAD, Barrie, Ontario

39 Highcroft Road

Barrie, Ontario

A HOME THAT HELPS WITH THE MORTGAGE! Welcome to 39 Highcroft Road, a legal 3+2 bedroom semi-detached duplex offering a smart opportunity to enjoy a spacious home while benefiting from established rental income from the lower suite. The vacant upper level features a functional family-friendly layout with three good-sized bedrooms, a separate kitchen with laundry, generous combined living and dining space, a full bathroom and walkout to the deck and backyard. With some fresh updates, the upper level is ready for its next owner to make it home. The separate lower suite offers two bedrooms, kitchen, living area, full bathroom and its own laundry, with an established tenant currently paying $1,640/month ($19,680 annually)-providing meaningful income to help offset the costs of homeownership. Located in established Allandale Heights, enjoy convenient access to parks, recreation, shopping, schools, Barrie's waterfront, Highway 400 and transit connections, including the Allandale Waterfront GO area. The nearby Allandale Recreation Centre offers recreation amenities, while the Allandale Waterfront GO Station provides an important commuter connection between Barrie and the GTA. Live upstairs, benefit from income downstairs, and discover a flexible way to make homeownership work for you. (id:50976)

5 Bedroom 2 Bathroom 1,100 - 1,500 ft2

Coldwell Banker The Real Estate Centre

For sale
$699,900
7 HURON STREET, Barrie, Ontario

7 Huron Street

Barrie, Ontario

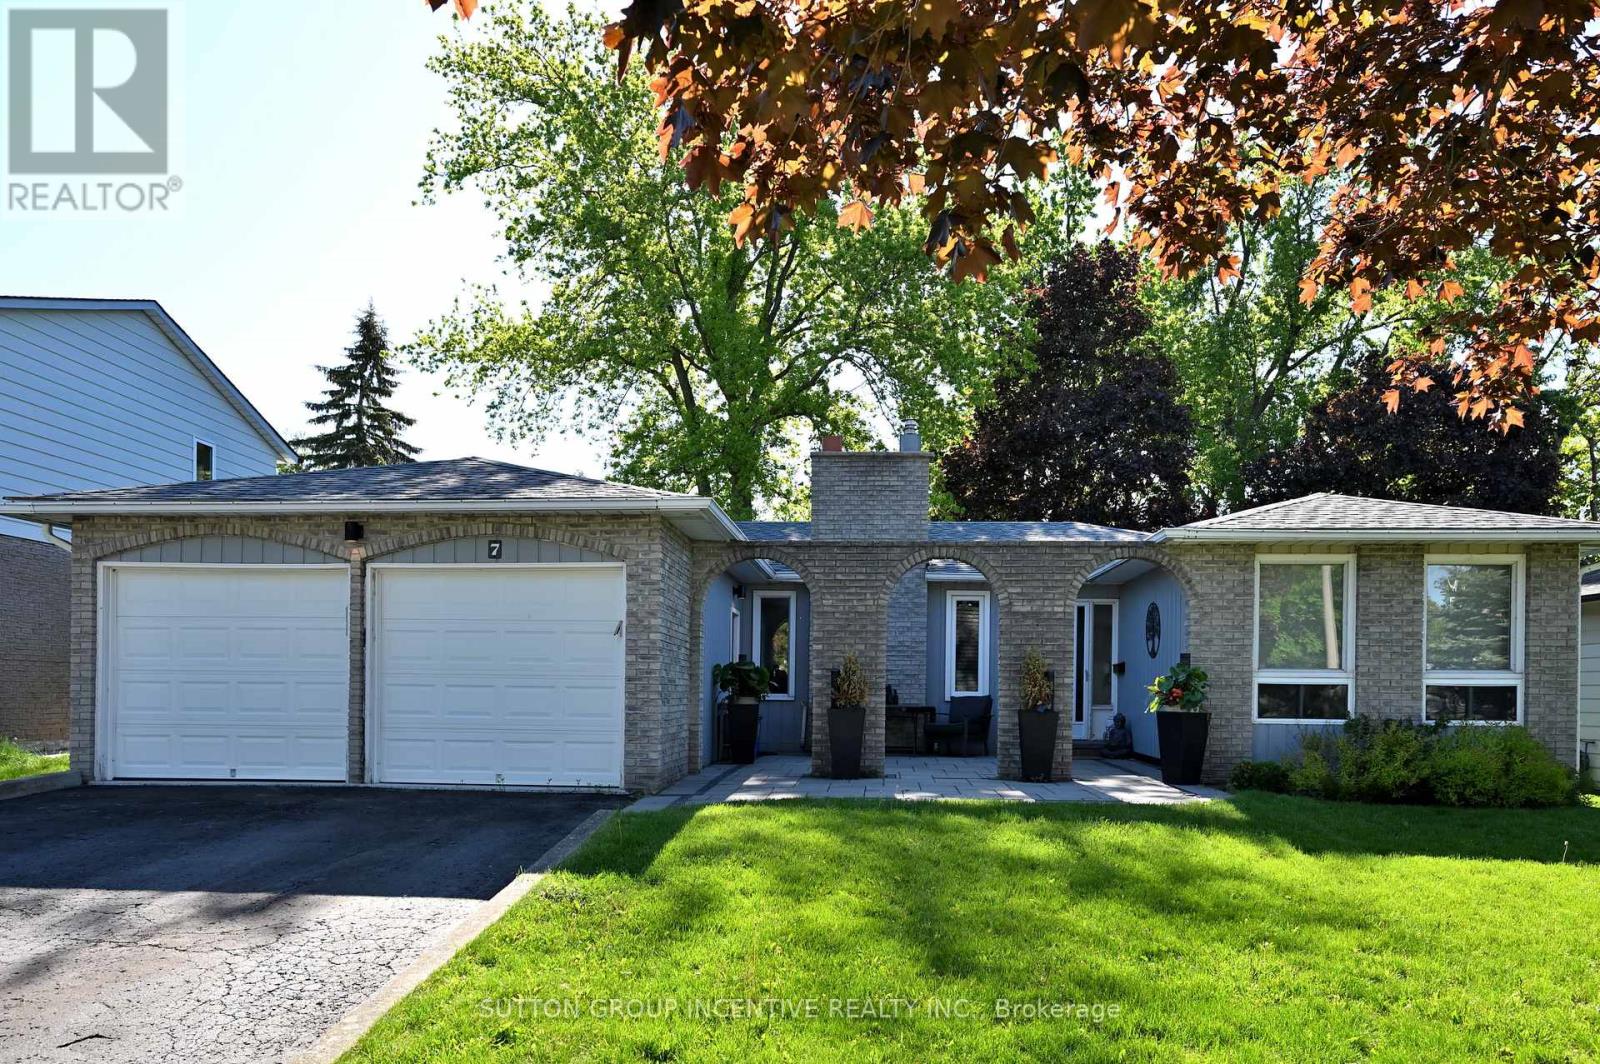
BEAUTIFUL CARPET-FREE BUNGALOW IN SOUGHT-AFTER NORTH SHORE! THIS UNIQUE HOME SHOWCASES A DISTINCTIVE BRICK ARCADE AND A CHARMING COURTYARD-STYLE PATIO ENTRANCE. PASS THROUGH THE ELEGANT ARCHES TO THE PRIVATE FRONT ENTRY, CREATING A WARM AND WELCOMING ARRIVEL EXPERIENCE. BRIGHT OPEN CONCEPT LAYOUT FEATURING SEPARATE LIVING, DINING AND FAMILY ROOMS. SPACIOUS KITCHEN WITH GRANITE COUNTERTOPS, CENTRAL ISLAND, BACKSPLASH AND STAINLESS STEEL APPLIANCES, AND STEP DIRECTLY INTO THE SUNROOM FROM KITCHEN. OFFERING 3+2 BEDROOMS AND 2 FULL BATHROOMS PLUS A HUGE REC ROOM, PANTRY, LARGE LAUNDRY ROOM, STORAGE SPACE. DOUBLE GARAGE WITH OPENERS. CENTRAL AIR. CLOSE TO LAKE SHORE, TRAILS, HIGH WAYS, SHOPPING, RVH, COLLEGE, FARMS, SKI RESORT AND MUCH MORE. RECENT UPDATES INCLUDE: ROOF(2019), UNISTONE(2020), FLOORING(2020), STOVE(2020), FRIDGE(2020), RANGE HOOD(2020), DISHWASHER(2020), FURNACE(2019) AND WATER HEATER(2019). (id:50976)

5 Bedroom 2 Bathroom 1,100 - 1,500 ft2

Sutton Group Incentive Realty Inc.

For sale
$1,750,000
14827 REGIONAL RD 1 ROAD, Uxbridge, Ontario

14827 Regional Rd 1 Road

Uxbridge, Ontario

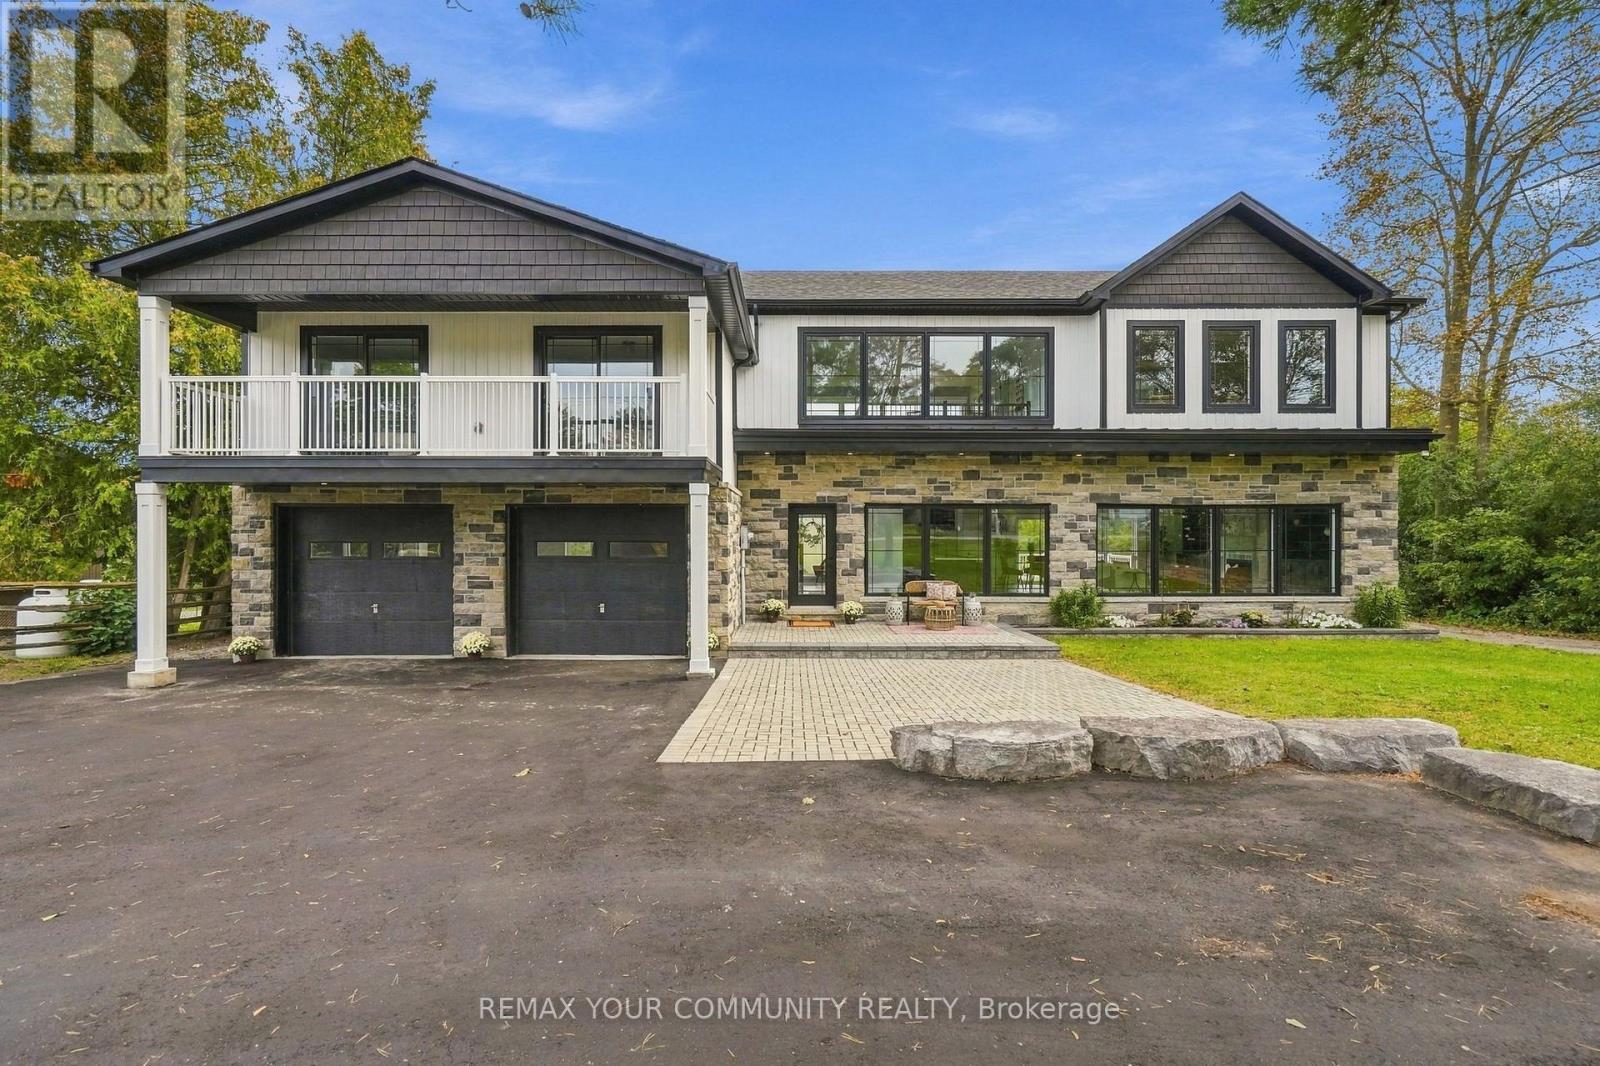
Sitting on 2 acres, this stunning build offers over 3,100 sq ft of beautifully finished living space with a layout that feels open, bright and incredibly spacious. Large windows bring in tons of natural light, pot lights run throughout, and multiple balconies give you plenty of ways to enjoy the outdoors. Each bedroom has its own bathroom space, including a gorgeous primary bedroom with a walk-in closet and 5-piece ensuite. Heated tile floors in the mudroom, with access to the attached 2.5-car garage add even more to the package. Brand new appliances make the home completely move-in ready but what really sets this property apart is what sits out back! The impressive 40' x 75' (3000sq ft) detached shop features 20' ceilings, a 16' overhead door and 400 AMP service. Rare (HR-M1-6) zoning opens the door for contractors, business owners, hobbyists or anyone looking for serious workspace without leaving home. (id:50976)

4 Bedroom 4 Bathroom 3,000 - 3,500 ft2

RE/MAX Your Community Realty

For sale
$3,288,000
90 OFFORD CRESCENT, Aurora, Ontario

90 Offord Crescent

Aurora, Ontario

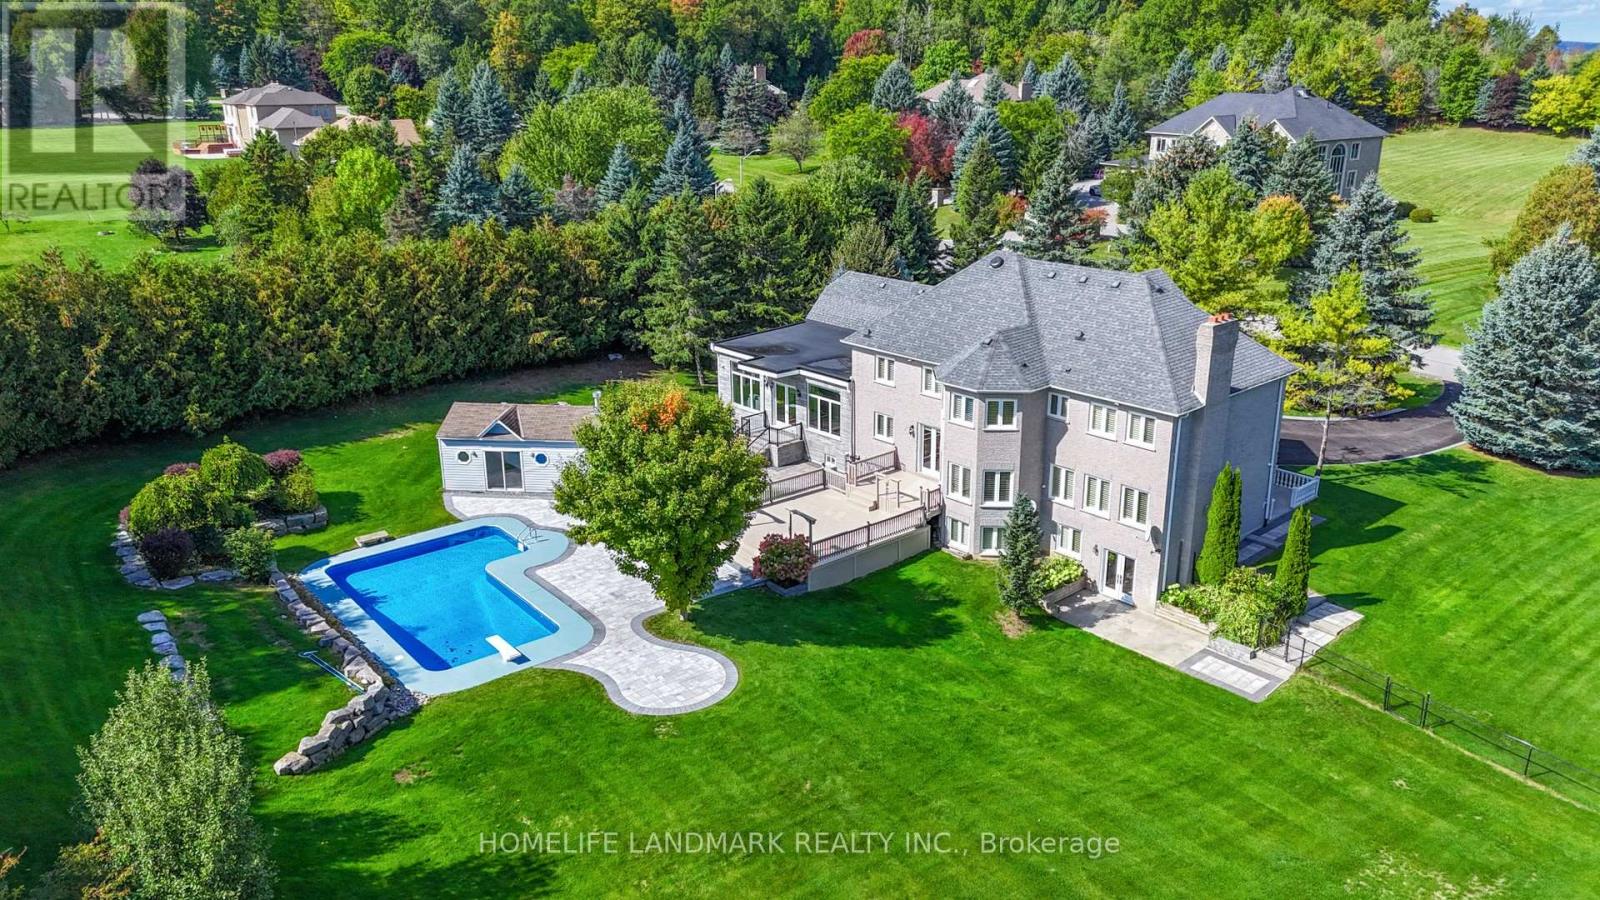
Exquisitely Stunning Executive Estate on a 1.77 Acre Expansive Private Grounds Surrounded by Mature Trees & Lush Greenery. Featuring over 6,500 Sq.Ft Living Space, this residence blends timeless craftsmanship w/ modern luxury, offering an entertainer's paradise inside & out. The Chef's kitchen is a cooking lover's dream. showcasing rich custom cabinetry, granite counters, A striking oversized center island. Undermount Sink, Tile Backsplash & Top Appls, A Showstopping butler's pantry w/ full-height custom cabinetry, open display shelving & wine lattice, granite counters & full-slab backsplash w/ beverage fridge & Bar sink & a sunlit arched Palladian window w/ plantation shutters over travertine marble floors. The sun-filled Great room w/ soaring ceilings, oversized windows, crystal chandeliers & W/O to garden. The Primary suite is a luxurious retreat offering a spacious bedroom, walk-in closet, and a spa-inspired ensuite with a frameless glass shower, freestanding tub, and dual vanities, All Embraced by resort-style south-facing views. The fully finished W/O Basement presents a private apartment-style setup, complete with a full second kitchen, expansive recretion area, games room. French Door provide a bright Walk-out to the backyard, making this level ideal for multi-generational living, guests or entertaining. Step outside to discover an extraordinary backyard oasis. A multi-level deck overlooks manicured gardens, stone patios, and a sparkling in-ground pool with an adjoining pool house. Towering trees and lush landscaping surround the property, offering both privacy and natural beauty. A three-car garage and extended driveway provide over 20 ample parking. Close to golf courses, trails, and shopping, this estate combines the best of elegance and modern convenience. A rare offering in an exclusive setting designed for refined living and unforgettable entertainment. (id:50976)

6 Bedroom 5 Bathroom 3,500 - 5,000 ft2

Homelife Landmark Realty Inc.

Contact Us
Your Favourites


No Favourites Found