Listings

53044 results | Page 194 of 2211
12 24 48
 
For sale
$399,900
24 TALBOT Lane, Hamilton, Ontario

24 Talbot Lane

Hamilton, Ontario

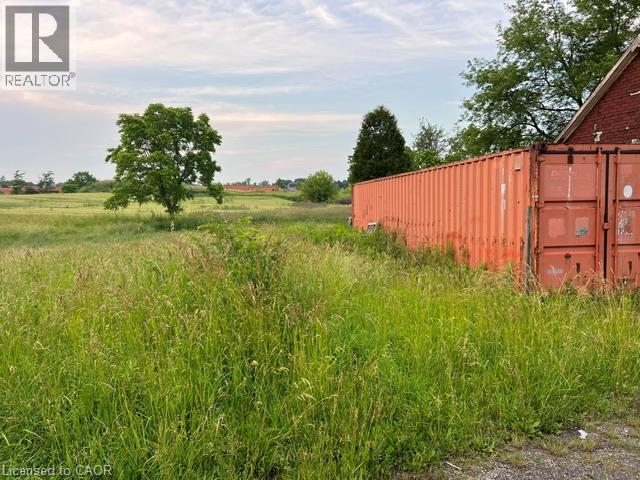
Zoned M11-Airport Prestige Business under City of Hamilton Zoning By-Law No. 05-200 Approximately 1/2 acre parcel directly off Upper James near Dickenson Road W. Existing structure is of no value and will need to be removed. (Please do not enter building as it is deemed unsafe). Property currently not connected to any services but are available. Ideal parcel for investors/developers located minutes to the Hamilton International Airport, The Lincoln Alexander Parkway, The Redhill Expresway, the Q.E.W. and all major amenities. Situated in one of Hamilton's developing industrial corridors which makes this an attractive investment on the prime Hamilton mountain. V.T.B. may be available to qualified Buyers. (id:50976)

Royal LePage State Realty
For sale Open House
$739,000
1016 COLBORNE STREET, London East, Ontario

1016 Colborne Street

London East, Ontario

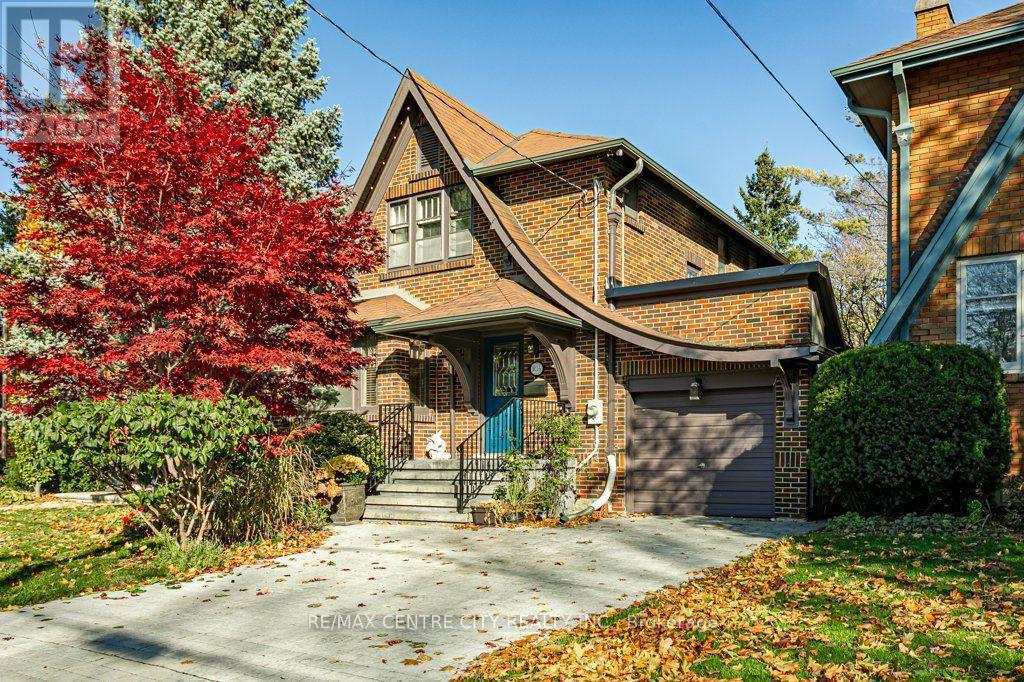
Welcome to 1016 Colborne Street in the coveted Old North district of London. Exuding character and craftsmanship, this charming 2 bedroom, 2.5 bath classic Tudor Revival-style home blends historic architecture with thoughtful updates. Distinctive features include historic piano windows and a graceful cat-slide swoop gabled roof with the garage roof recently renewed in September 2026. On the main floor, an open kitchen and dining area allow social flow and light to fill the room through the patio doors which lead to your private, fully fenced backyard with newer deck. The kitchen is equipped with quality KitchenAid and Miele appliances, hardwood floors and rich wood cabinetry. A gas fireplace adds warmth to the inviting living space. Upstairs on the second floor, spacious bedrooms, original hardwood floors and black-and-white checked bathroom tile compliment the luxuriously large primary ensuite bathroom. Access up to the attic by way of pull down stairs reveals future development potential to convert this unfinished loft space into a recreation room, 3rd bedroom or simply additional storage. It has a window, ventilation and plenty of space. Outside, enjoy the paver stone concrete driveway suitable for 2 cars. Programmable Nanoleaf exterior accent lighting highlights the home's architectural details after dark. This home is equipped with Bell pure fibre optic cabling (not available in many old north areas). Located on this peaceful, tree-lined Old North street, this home is close to Western University, King's University College, London Health Sciences Centre, Old North elementary school and the Thames Valley recreational pathway. (id:50976)

2 Bedroom 3 Bathroom 1,500 - 2,000 sqft
RE/MAX Centre City Realty Inc.
For sale Open House
$798,888
67 GREEN HEDGE LANE, London North, Ontario

67 Green Hedge Lane

London North, Ontario

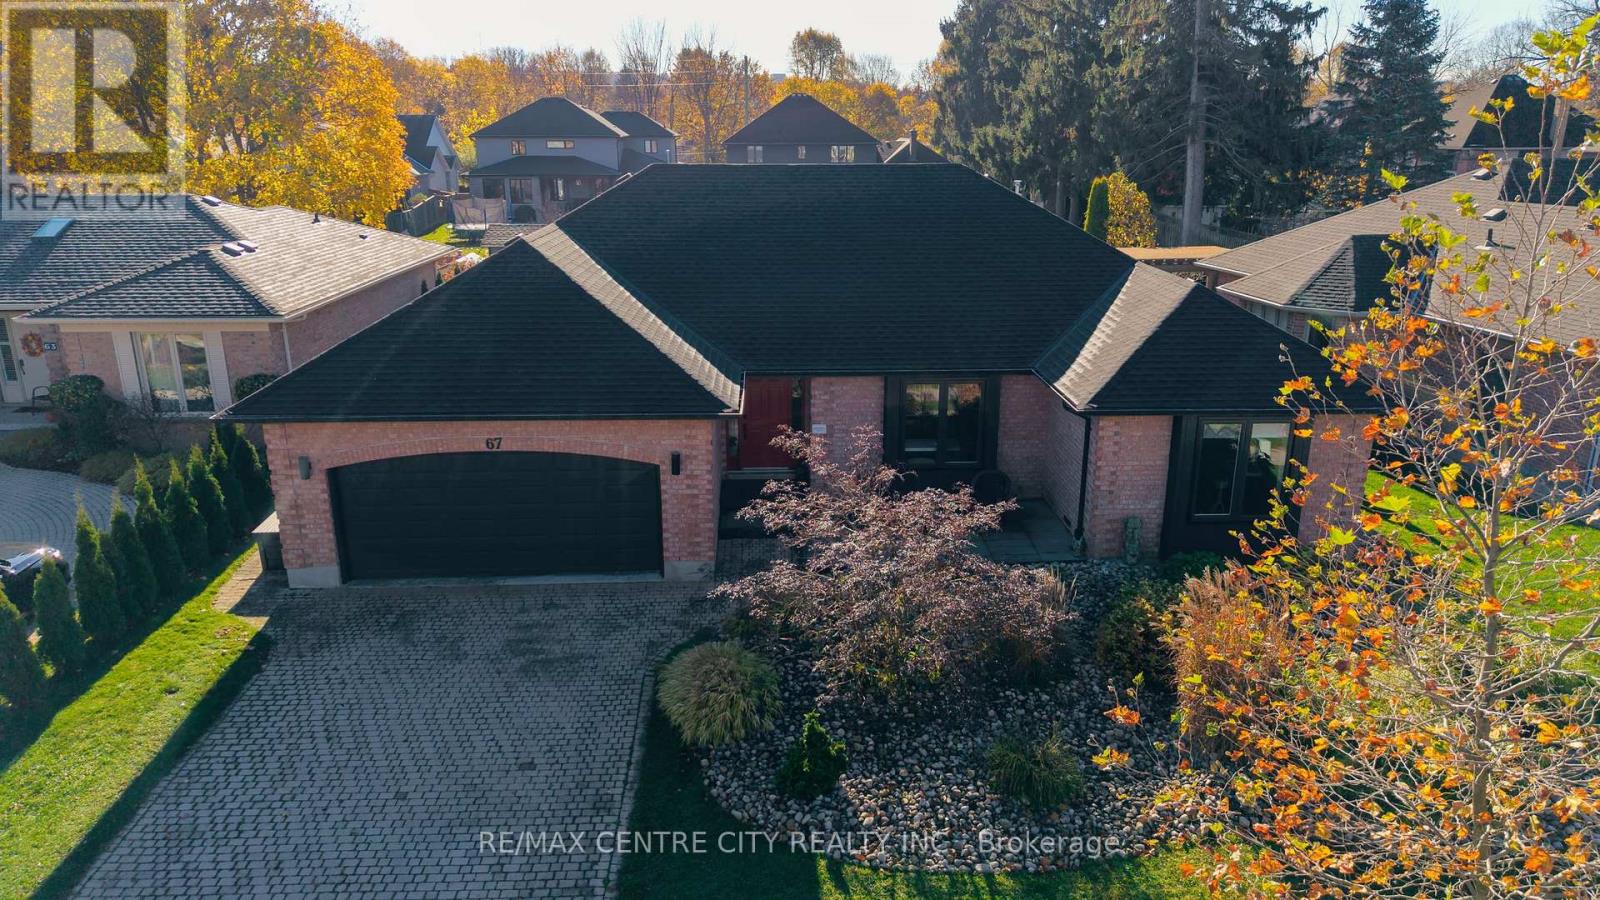
Welcome to 67 Green Hedge Lane, nestled in the beautiful and highly desirable Hazelden subdivision! This move-in-ready 3-bedroom, 2-full-bathroom home offers a wonderful combination of space, comfort and functionality in an established neighbourhood surrounded by mature trees and close to excellent schools, parks, shopping and amenities. The inviting main floor features a versatile den or formal living room, perfect for a home office or quiet retreat. The spacious kitchen is sure to impress, offering an abundance of cabinetry, generous counter space and a large eat-at island, ideal for everyday living and entertaining. The welcoming family room features a cozy gas fireplace and brand-new carpeting, creating the perfect space to relax and unwind. Step outside to enjoy the spacious, fully fenced backyard, complete with deck with privacy fences and a gazebo for outdoor entertaining, beautiful garden beds and a large storage shed. A double-car garage provides plenty of parking and additional storage. An added bonus is direct access from the garage to the unfinished lower level, offering fantastic potential for a future in-law suite or mortgage-helper apartment! With its separate access and unfinished space, the lower level presents an exciting opportunity to customize to suit your needs. Recent updates offer peace of mind, including, recent bathroom renovation, fresh paint, new family room carpeting, furnace, A/C heat pump & Tankless Hot Water Tank (2024), and a new roof (2025). Ideally located in a fantastic family-friendly neighbourhood with access to highly regarded schools, including John Dearness PS, Oakridge SS, West Oaks FI PS, Sir Frederick Banting FI SS, St. Nicholas Catholic PS and St. Thomas Aquinas Catholic SS, St. John FI, Mother Teresa FI SS. Beautifully maintained, thoughtfully updated and ready for its next owners, this is a wonderful opportunity to make your home in one of west London's most sought-after neighbourhoods. Just move in and enjoy! (id:50976)

3 Bedroom 2 Bathroom 1,500 - 2,000 sqft
RE/MAX Centre City Realty Inc.

For sale
$739,900
1226 HONEYWOOD DRIVE, London South, Ontario

1226 Honeywood Drive

London South, Ontario

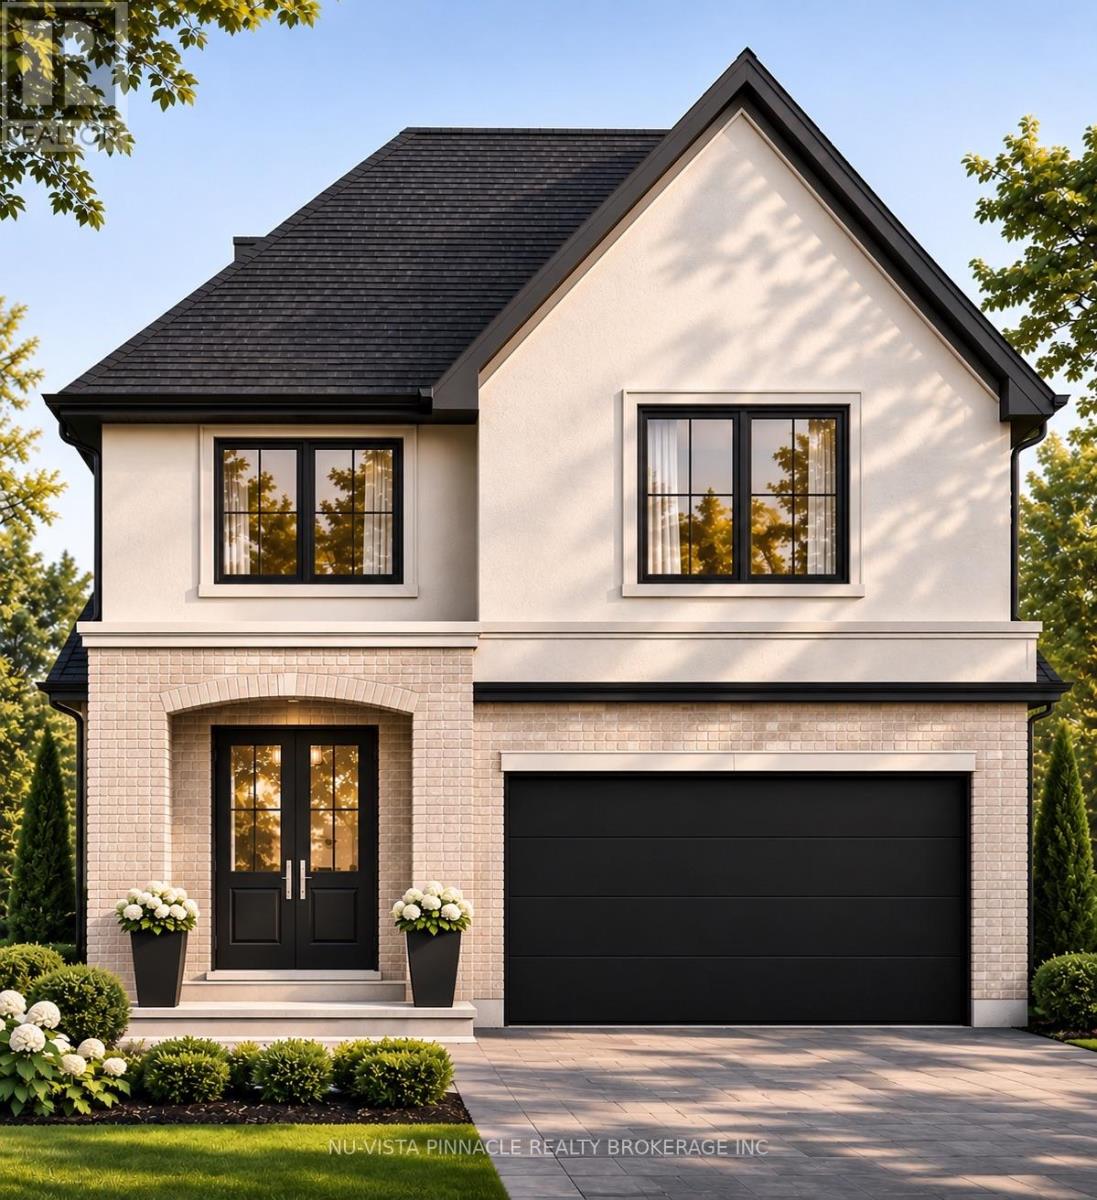
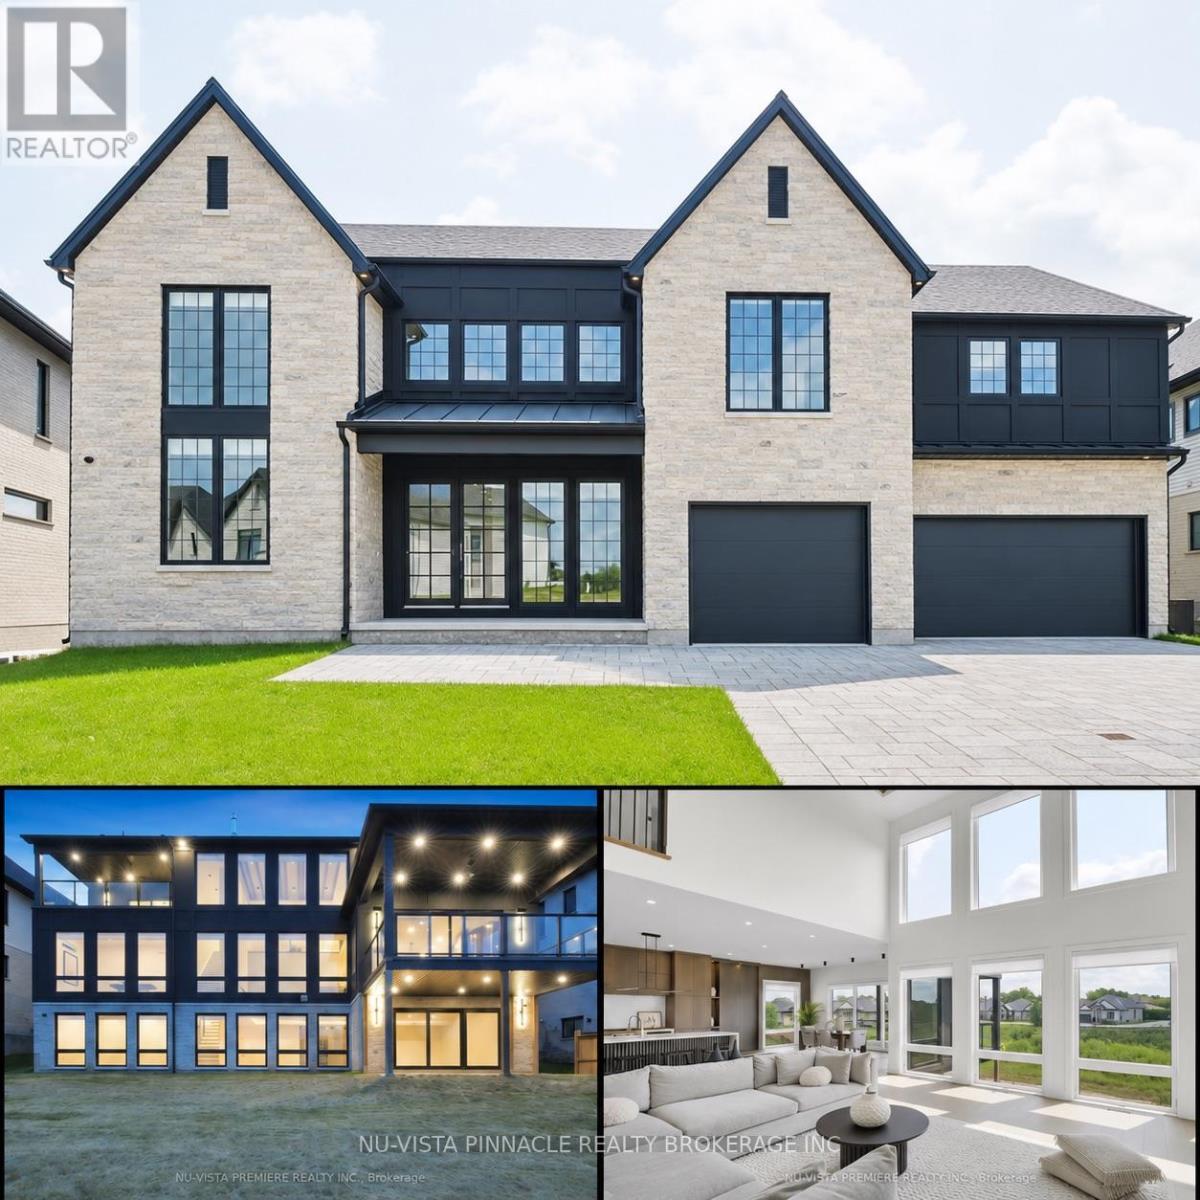
Welcome to Jackson Meadows, a vibrant and expanding community perfectly positioned near Highway 401, surrounded by scenic green space, everyday amenities, and a strong sense of local culture. With a brand new school just a short walk away, this is an ideal location for families. ORIGIN HOMES proudly presents the SOHO model, offering approximately 1,897 sq. ft. of well-designed living space. The main floor includes a versatile den and a full bathroom-perfect for multi-generational living or added flexibility. The open-concept great room features a stylish kitchen, large windows that fill the space with natural light, and a sleek electric fireplace.The exterior boasts a modern combination of brick and stucco, complete with a concrete driveway for added curb appeal. Upstairs, you'll find four spacious bedrooms and three full bathrooms, delivering both comfort and functionality for everyday living. Additional upgrades and features included in purchase price. Similar homes under construction to view for comparison! PRICE SHOWN IS NET OF APPLICABLE HST REBATE, ASSUMING REBATE APPROVAL, SUBJECT TO BUYER QUALIFICATION AND ASSIGNMENT OF REBATE TO BUILDER ON CLOSING. Renders are for illustration purposes only and changes may appear! (id:50976)

4 Bedroom 4 Bathroom 1,500 - 2,000 sqft
Nu-Vista Pinnacle Realty Brokerage Inc
For sale Open House
$545,000
1688 TRAFALGAR STREET, London East, Ontario

1688 Trafalgar Street

London East, Ontario

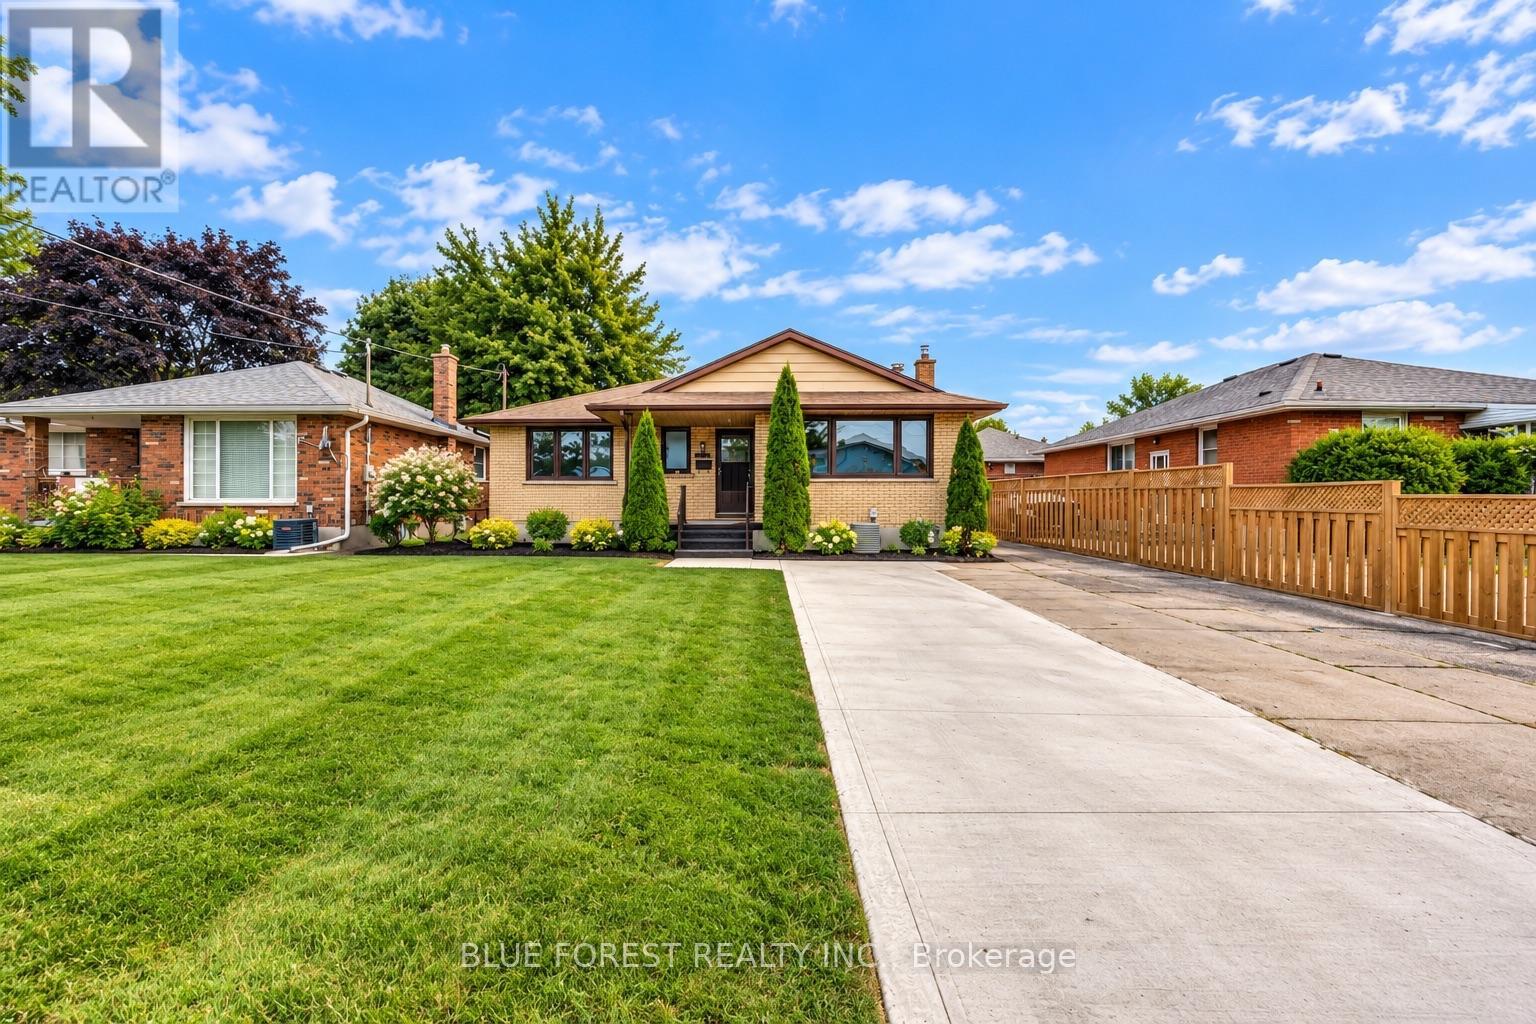
Beautifully maintained Brick Bungalow , lovingly cared for the owners. Conveniently located with easy highway access, this home offers a quick commute to the college and is close to a wide range of amenities. The main level features an open-concept living room with wood-burning fireplace, renovated kitchen (2017), 3 generous bedrooms and 1 full bathroom. The lower level offers 2 bedrooms, 1 full bathroom, an additional KITCHEN and SEPARATE ENTRANCE, providing excellent flexibility for extended family or potential rental use. Enjoy a large fenced yard with sheds, a spacious deck, gardens and fruit trees. Double driveway, roof (2014), central air (2016), R2-2 zoning and flexible closing.QUICK CLOSING PREFERRED !! (id:50976)

5 Bedroom 2 Bathroom 700 - 1,100 sqft
Blue Forest Realty Inc.

For sale
$749,900
347 HIGH STREET, Central Elgin, Ontario

347 High Street

Central Elgin, Ontario

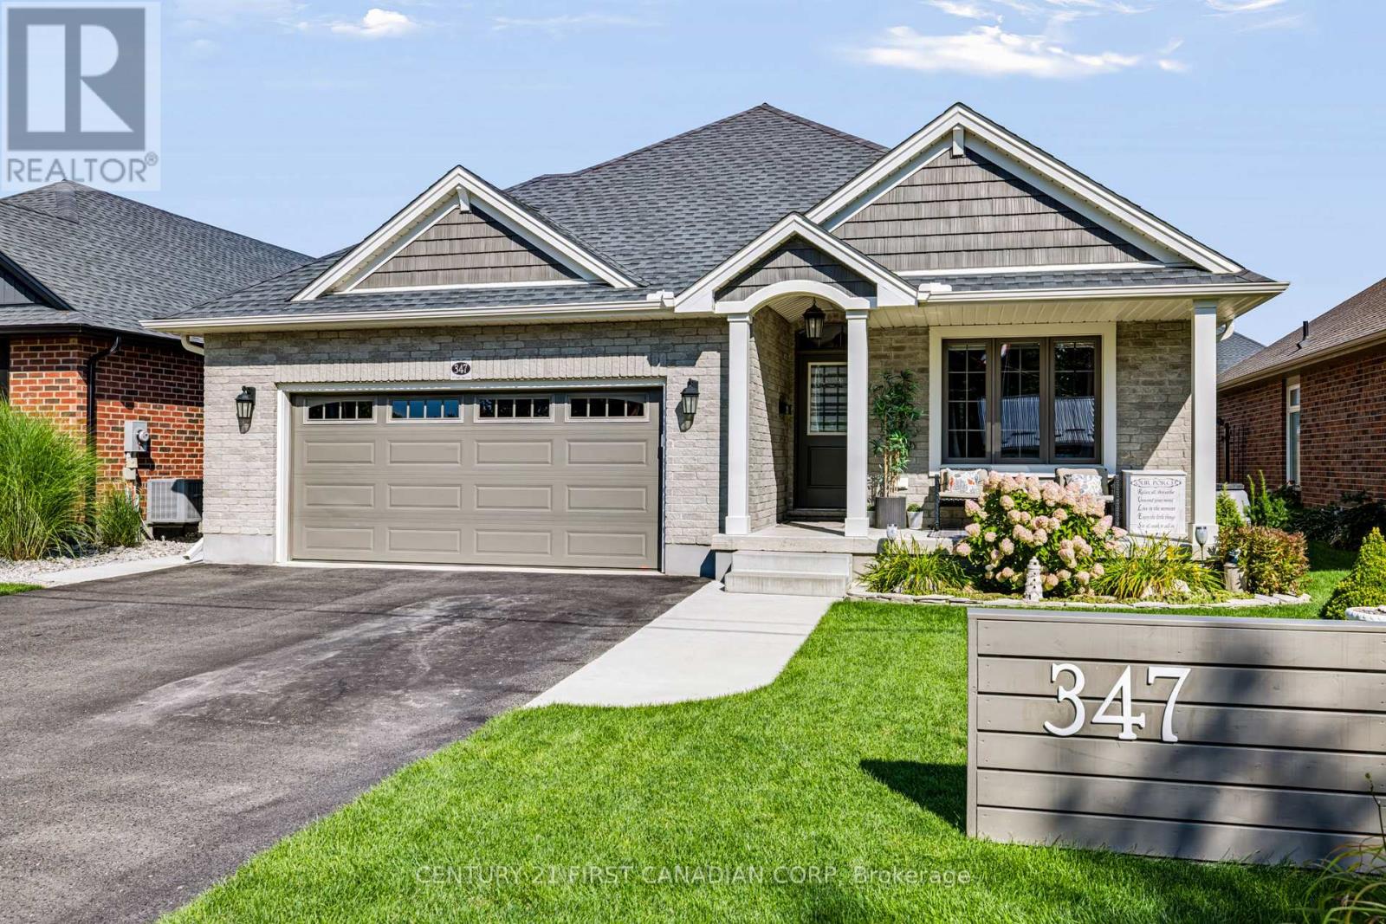
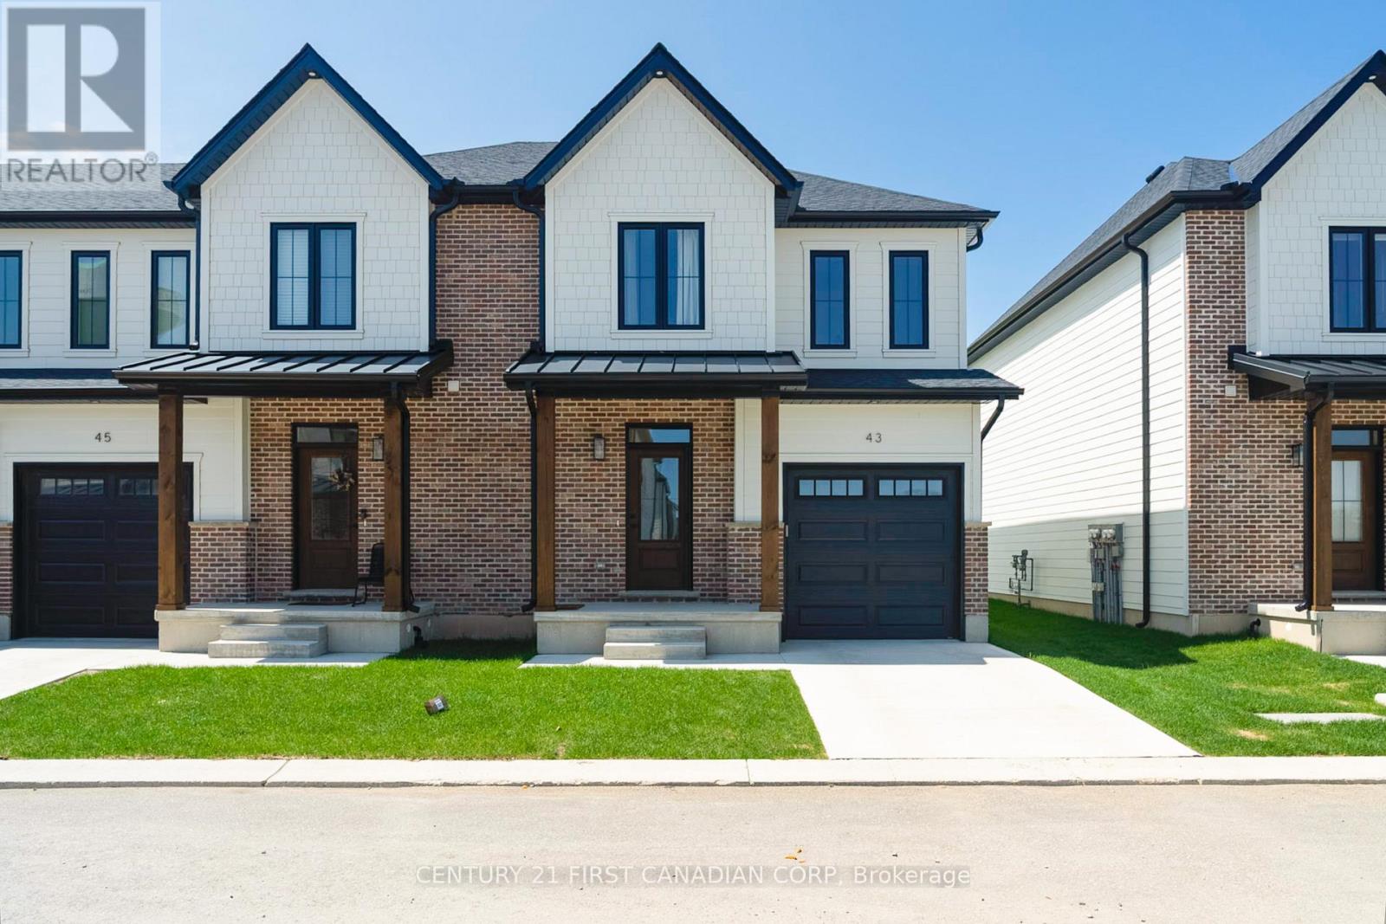
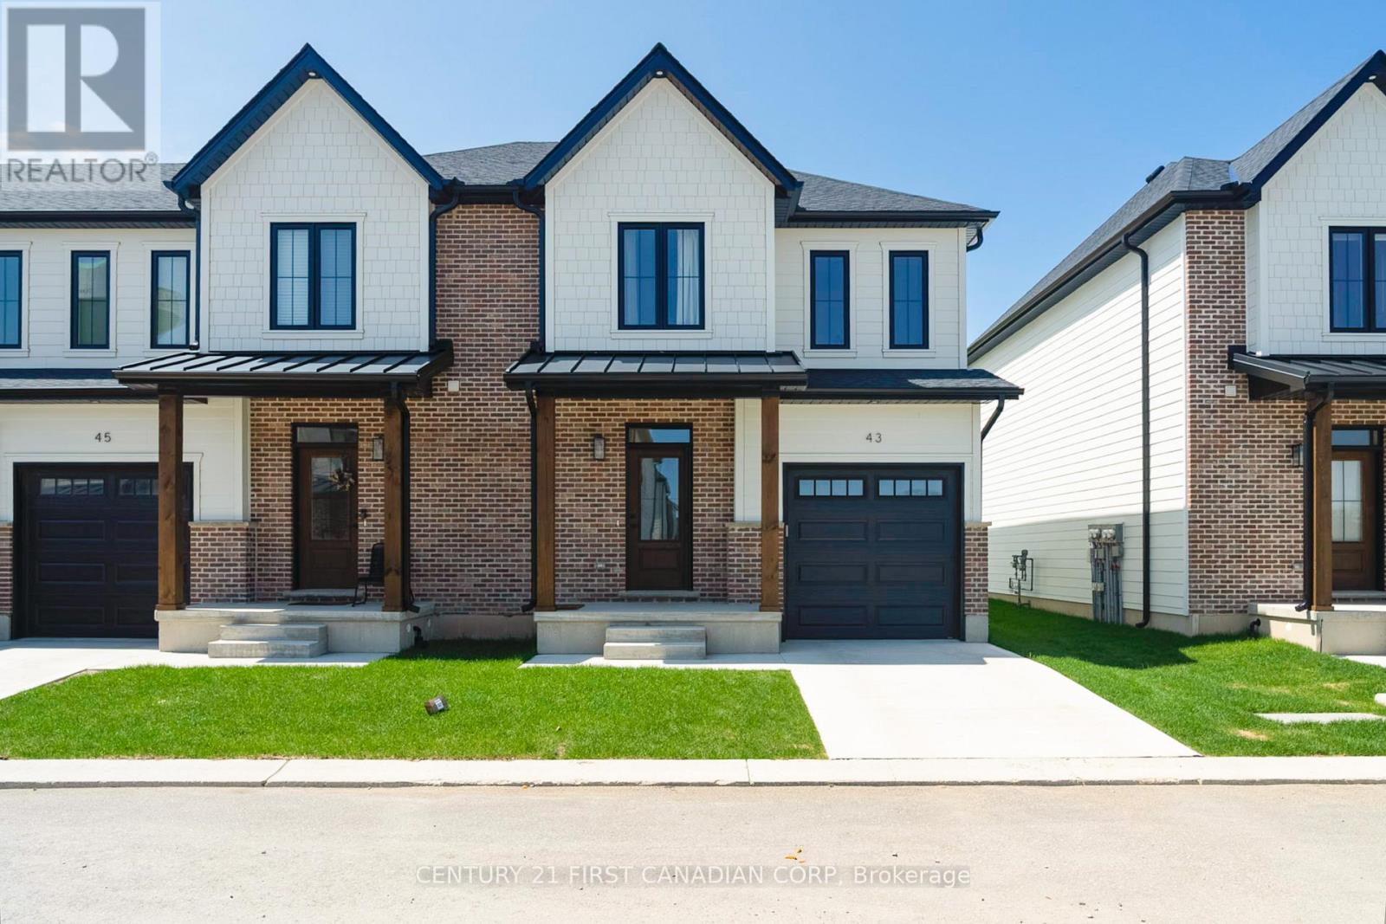
Welcome 347 High Street! This thoughtfully designed 2-bedroom, 3-bathroom home is tucked away on a quiet cul-de-sac where comfort, thoughtful design and everyday convenience come together. Step inside to a bright, open-concept main floor where the cathedral ceiling and warm fireplace create a welcoming backdrop. At the heart of the home is the kitchen, featuring quartz countertops, plenty of counter space, convenient pantry rollouts for easy organization and an island that brings everyone together. The kitchen flows seamlessly into the main living areas, making everyday living or entertaining easy. The spacious main-floor primary bedroom offers a walk-in closet and private ensuite with a walk-in shower. Downstairs, the fully finished lower level provides a generous second living space, while two bonus rooms offer plenty of flexibility. Create a home office, hobby room, workout space, guest area or toy room for the grandkids - whatever suits your lifestyle. There is also a convenient 3 pc bathroom on this level. Step outside to your fully fenced backyard oasis, featuring a covered porch with composite decking, a patio area with gazebo and a custom-built shed with a mini workshop offers an ideal space for projects, hobbies and extra storage. The oversized 1.5-car garage can accommodate two vehicles when needed, while 200-amp electrical service provides flexibility for future additions such as an EV charger or generator. Best of all is the location. Tucked away from busy streets, with wonderful neighbours while being close to everything that makes Port Stanley special - the beach, local restaurants and shops, and the relaxed atmosphere of lakeside living. More than just a place to live, it's a place to enjoy the lifestyle you've been looking for. (id:50976)

2 Bedroom 3 Bathroom 1,100 - 1,500 sqft
Century 21 First Canadian Corp
For sale
$269,000
3 - 1124 SOUTHDALE ROAD E, London South, Ontario

3 - 1124 Southdale Road E

London South, Ontario

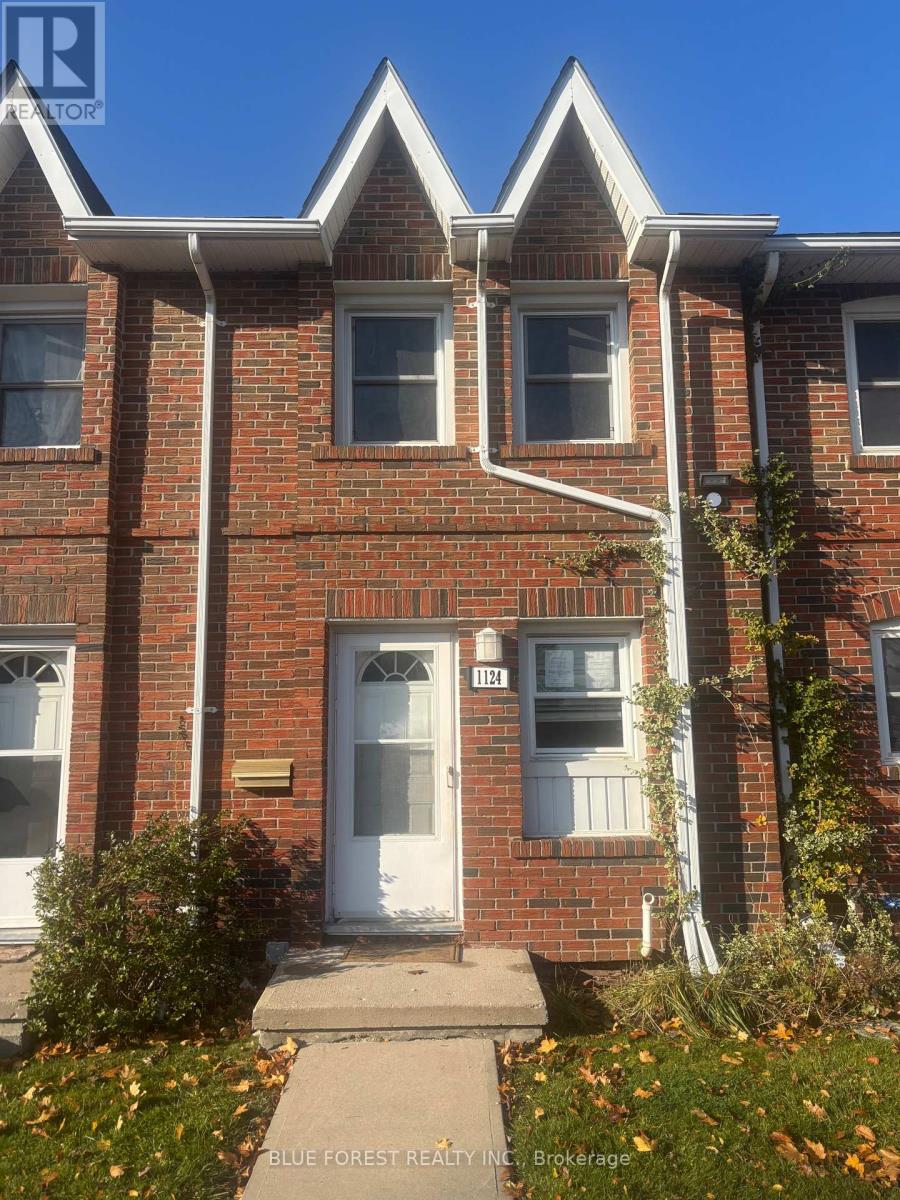
This well-maintained condo offers comfortable, easy living with a bright, open-concept layout, central air conditioning and bamboo hardwoods on 2 levels. Enjoy your own private, fenced rear yard/patio area. Conveniently located along a main bus route, within walking distance to schools, and just minutes from White Oaks Mall & highway. Water is included in the condo fees, adding even more value. (id:50976)

2 Bedroom 1 Bathroom 800 - 899 sqft
Blue Forest Realty Inc.
For sale
$479,900
69 CARRIE CRESCENT, St. Thomas, Ontario

69 Carrie Crescent

St. Thomas, Ontario

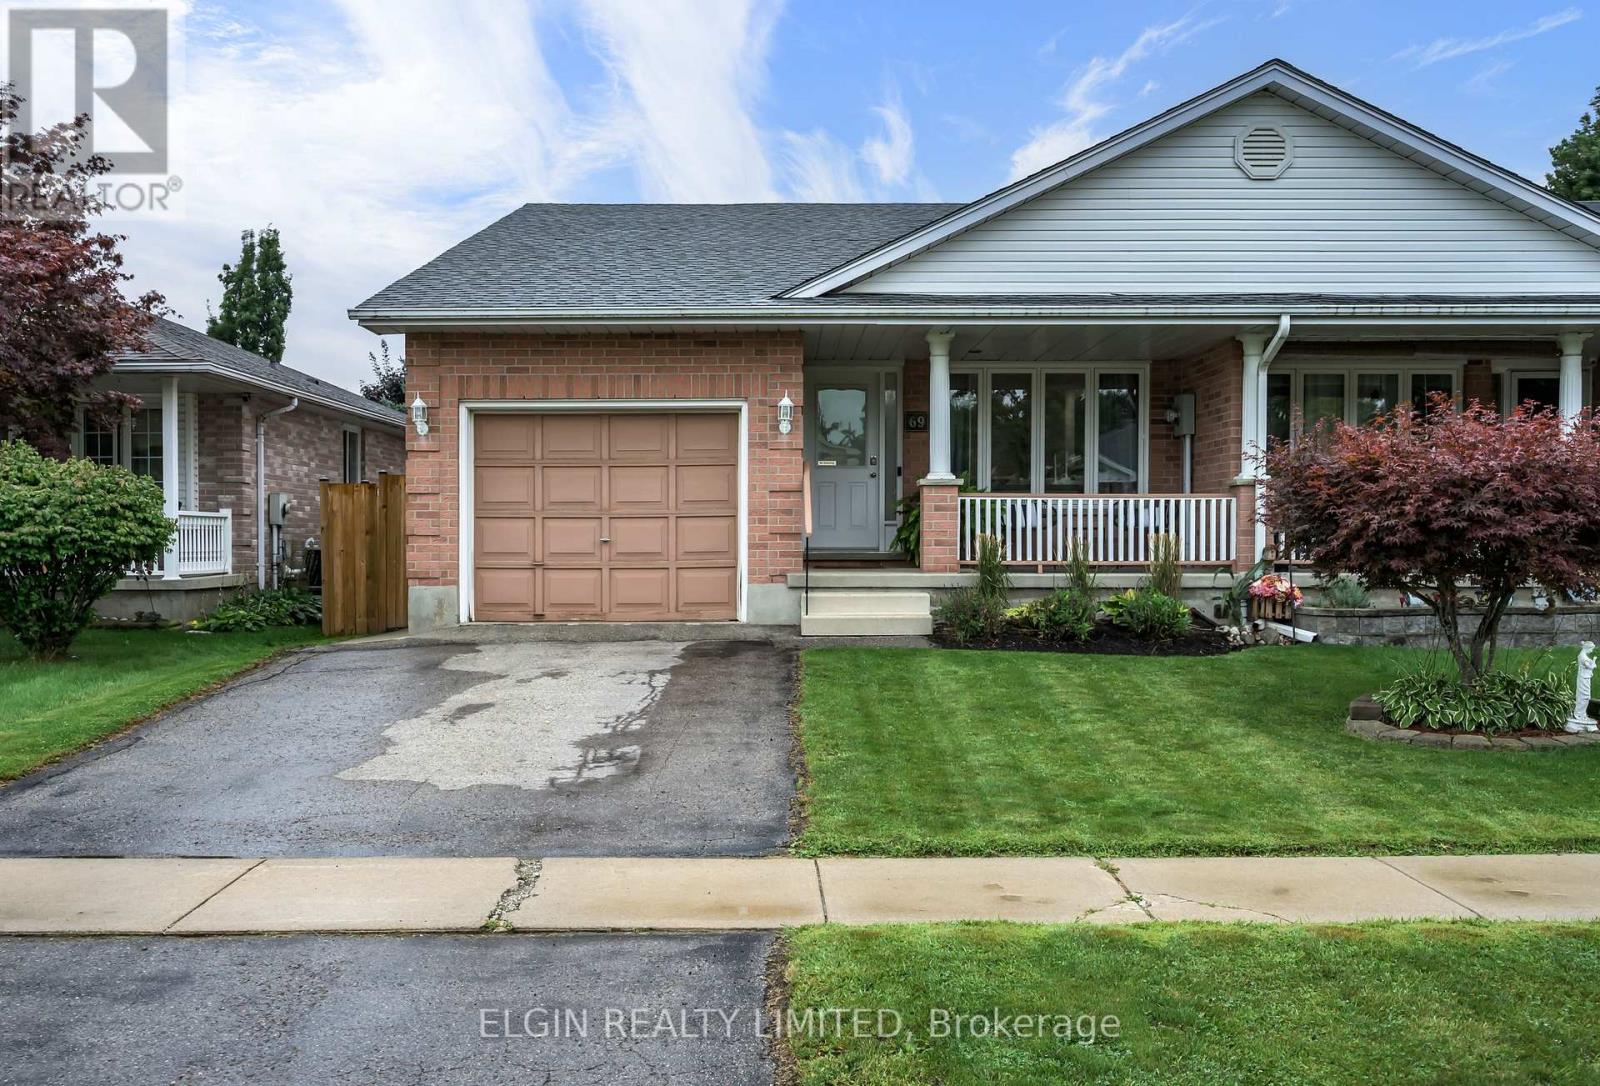
Welcome to 69 Carrie Crescent, a charming semi-detached home in St. Thomas offering a great combination of comfort, updates, and convenience. This well-maintained 2-bedroom home is an excellent opportunity for first-time home buyers, downsizers, or anyone looking for a move-in-ready property in a family-friendly neighbourhood. The home features numerous updates throughout, creating a fresh and inviting atmosphere while maintaining a comfortable and functional layout. The bright living spaces provide plenty of room for everyday living and entertaining. Outside, enjoy the convenience of a fully fenced yard, offering a great space for children, pets, gardening, or relaxing outdoors. The property is ideally situated close to parks, schools, and local amenities, providing easy access to many of the conveniences St. Thomas has to offer. Whether you're looking to take your first step into homeownership or searching for a manageable home to downsize into, 69 Carrie Crescent is a fantastic opportunity to own a home in a convenient St. Thomas location. Don't miss your chance to make this home your own! (id:50976)

2 Bedroom 1 Bathroom 1,100 - 1,500 sqft
Elgin Realty Limited
For sale
$1,899,900
7301 SILVER CREEK CIRCLE, London South, Ontario

7301 Silver Creek Circle

London South, Ontario

| TO BE BUILT | by Bridlewood Homes. Welcome to 7301 Silvercreek Circle, nestled in the highly exclusive community of Silverleaf - a prestigious enclave known for its expansive lots, architectural beauty, and serene surroundings. This brand-new 3,800 sq. ft. executive two-storey home sits on a premium lot backing onto the creek and offers a fully finished walkout lower level - a true showcase of craftsmanship and modern design.The main floor impresses with 10-ft ceilings, a grand two-storey great room with a wall of windows, and a striking fireplace feature wall that anchors the open-concept living space. The designer kitchen features ceiling-height custom cabinetry, a waterfall island, pot filler, and top-tier finishes - perfect for hosting and entertaining in style.Upstairs, discover 4 spacious bedrooms and 3.5 bathrooms, offering ample space and comfort for family living. The primary suite is a retreat of its own, with tray ceilings, a spacious walk-in closet, and a spa-like 5-piece ensuite.The walkout lower level adds versatility with a separate entrance through the garage, ideal for a future in-law suite or private guest quarters. Lower level includes a rec room and a bathroom for additional convenience! The home's exterior showcases timeless curb appeal with a triple garage, professional landscaping, and a covered deck overlooking the creek - complemented by a paver-stone patio and green space, perfect for outdoor gatherings and quiet evenings at sunset.Situated just minutes from parks, trails, shopping, dining, top schools, and highway access, this property combines luxury, location, and lifestyle.Experience refined living - welcome home to Silverleaf. SIMILAR HOME AVAILABLE TO VIEW NEARBY!! Please contact listing agents for additional information! (id:50976)

4 Bedroom 5 Bathroom 3,500 - 5,000 sqft
Nu-Vista Pinnacle Realty Brokerage Inc
For sale Open House
$505,000
29 LUTON CRESCENT, St. Thomas, Ontario

29 Luton Crescent

St. Thomas, Ontario

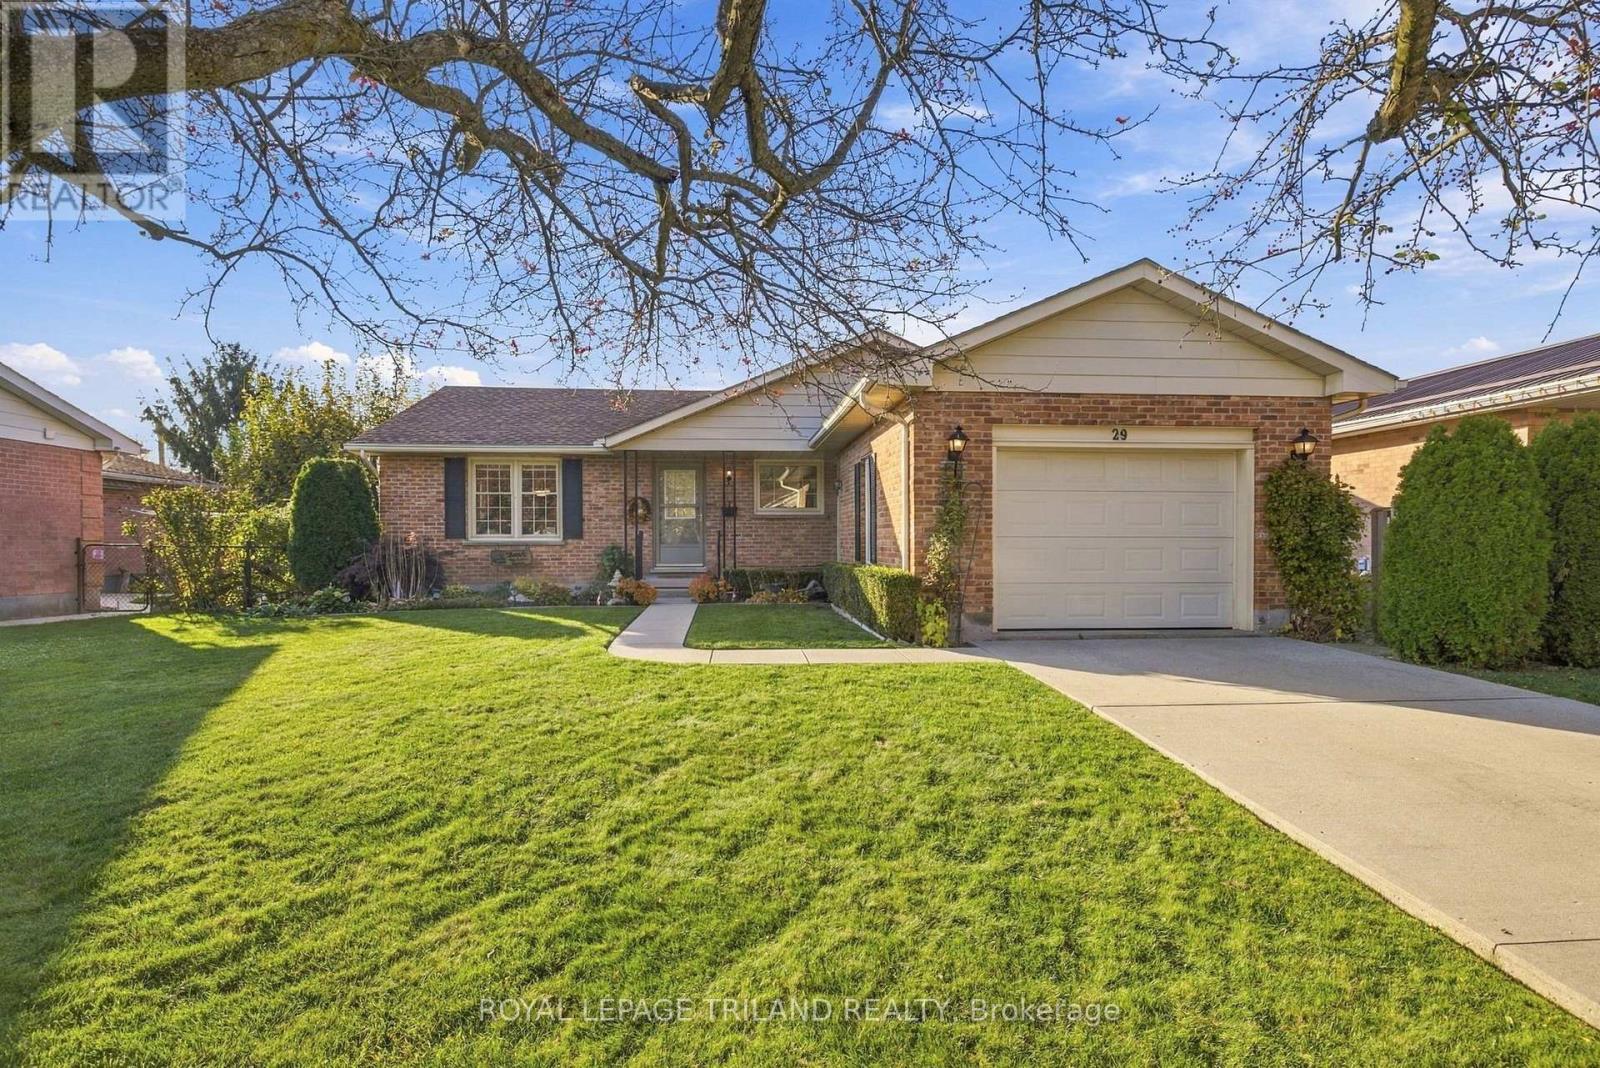
Welcome to this charming, well maintained 3 bedroom bungalow offering great curb appeal in a desirable location! The inviting front porch, concrete driveway, and attached garage make a wonderful first impression. Inside, you'll find a comfortable and functional layout featuring three bedrooms. a beautifully updated main bathroom, and a spacious primary bedroom with its own convenient 2-piece ensuite. Step outside to enjoy the deck, perfect for entertaining, summer BBQs, or simply relaxing with your morning coffee. Pride of ownership is evident throughout this lovingly cared for home. Whether you're a first-time buyer, looking to downsize, or simply appreciate the convenience of one floor living, this bungalow is sure to impress. A wonderful place to call home! (Furnace & heat pump (2022), Deck (2020), attic insulation upgrade (2022) walk in shower (2021) washer/dryer/refrigerator (2024). (id:50976)

3 Bedroom 2 Bathroom 1,100 - 1,500 sqft
Royal LePage Triland Realty
For sale
$14,800,000
1272 FIDDLERS GREEN Road, Ancaster, Ontario

1272 Fiddlers Green Road

Ancaster, Ontario

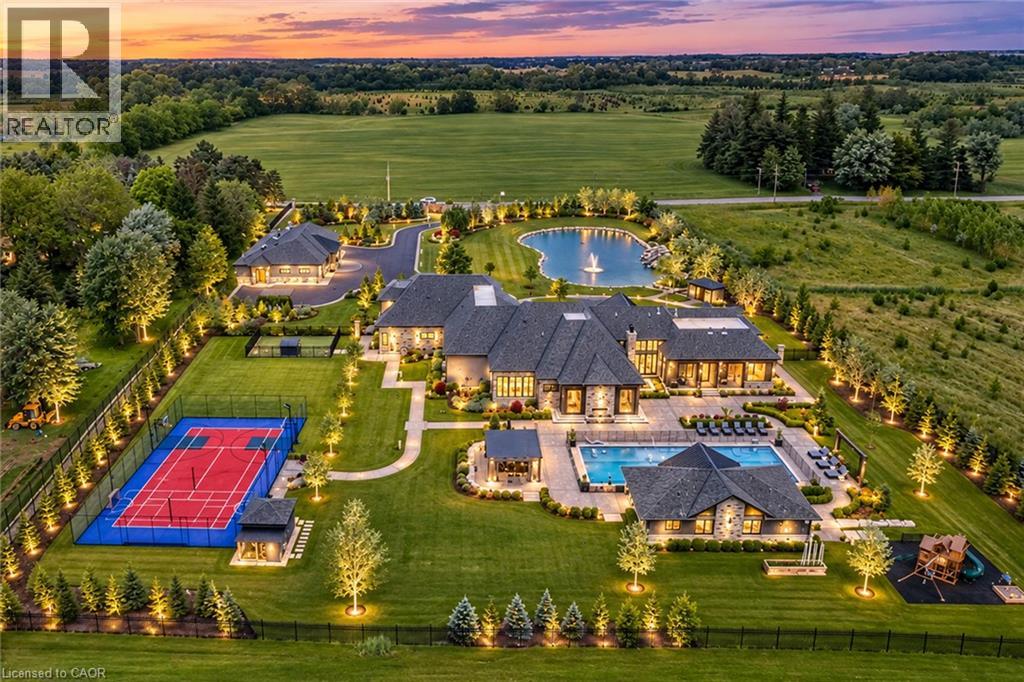
Set amidst a 5.2-acre estate, this extraordinary 32,000+ sq ft mansion offers unparalleled luxury and privacy. The gated and secured property features a stunning 1/3-acre aerated pond leading to a sprawling contemporary bungalow with lofted in-law quarters and a 5,210 sq ft detached garage with lounge, wash bay, and private gas pump—ideal for car enthusiasts. Surrounded by serene countryside, yet minutes from the heart of Ancaster, the renowned Hamilton Golf & Country Club, and Highway 403, offering both seclusion and convenience. Inside, every room showcases soaring 14 to 18-foot custom moulded ceilings, 32-inch porcelain flooring, and the highest quality materials and craftsmanship. The state-of-the-art home features whole-home automation by Control4. Spacious living areas feature custom granite walls with Town & Country fireplaces. A gourmet kitchen is equipped with top-tier appliances, including Sub-Zero, Thermador, and Miele. The luxurious lanai is perfect for entertaining, with heated Eramosa flagstone, a full outdoor kitchen, 72” Woods gas fireplace, and phantom screens. The opulent primary suite includes a private patio with hot tub and an expansive dressing room. The ensuite features heated herringbone floors, a soaker tub with fireplace, towel warmer drawers and a digital rain shower. The opposite wing offers three additional bedroom suites, each with walk-in closets and ensuites. A Cambridge elevator provides access to the entertainer’s dream basement, with a party room, full bar, professional gym with sauna and steam shower, games room, and a state-of-the-art home theatre. This 24-seat Dolby Atmos theatre features a 254-inch screen, 24-foot ceiling height, and a Kaleidoscope movie server for the ultimate cinematic experience. Outdoor amenities include a 35’ x 75’ heated pool, a 14-person hot tub, and an entertainment cabana with a media area and hosting bar. A regulation-size sports court and a children’s playground complete this family friendly estate. (id:50976)

6 Bedroom 13 Bathroom 21,881 sqft
Royal LePage State Realty Inc.
For sale
$779,000
257 PARKSIDE Drive Unit# 16, Waterdown, Ontario

257 Parkside Drive Unit# 16

Waterdown, Ontario

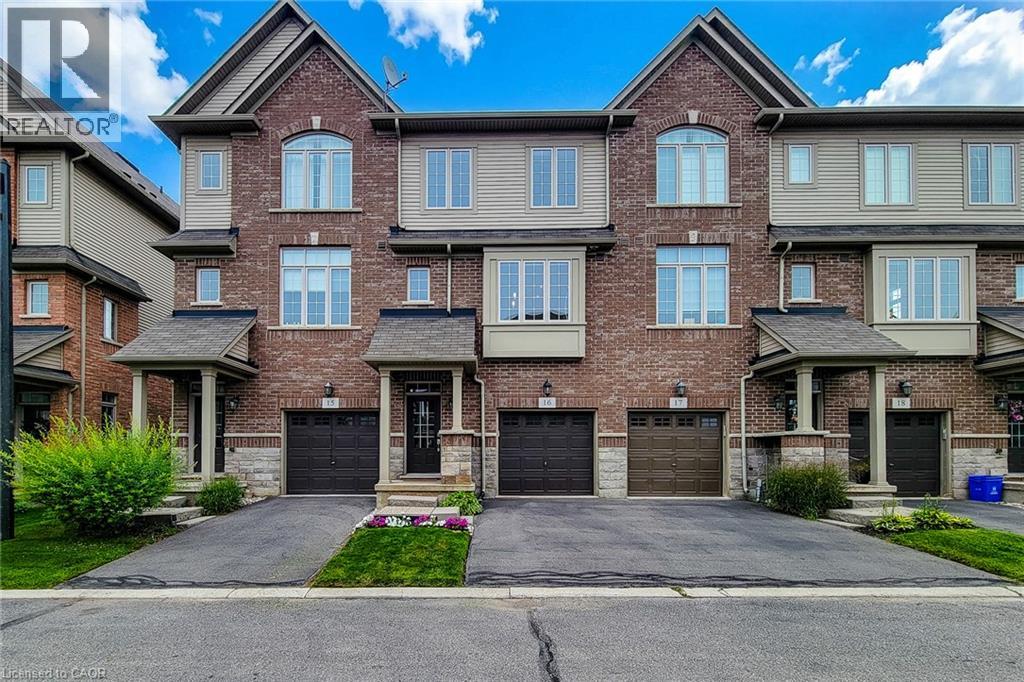
Discover refined living at 257 PARKSIDE DR 16, WAD ON L8B 0W5, an attractive townhouse in great condition offering three stories of meticulously designed space. This property presents an exceptional opportunity for those seeking a blend of comfort and modern convenience. The heart of this home is undoubtedly its open-plan kitchen, seamlessly integrated with the living room. It features sleek stainless steel appliances, a functional island, and a practical peninsula, creating an inviting space perfect for both casual meals and entertaining guests. With three well-proportioned bedrooms and three bathrooms, there is ample space for relaxation and privacy across the property's three levels. Beyond the interior, a private yard offers an intimate outdoor retreat, complemented by a convenient patio. The built-in garage provides secure parking for one vehicle. This thoughtfully designed townhouse offers a lifestyle of ease and sophistication. (id:50976)

3 Bedroom 3 Bathroom 1,735 sqft
Royal LePage State Realty
For sale Open House
$799,000
34 DIAMOND COURT, London North, Ontario

34 Diamond Court

London North, Ontario

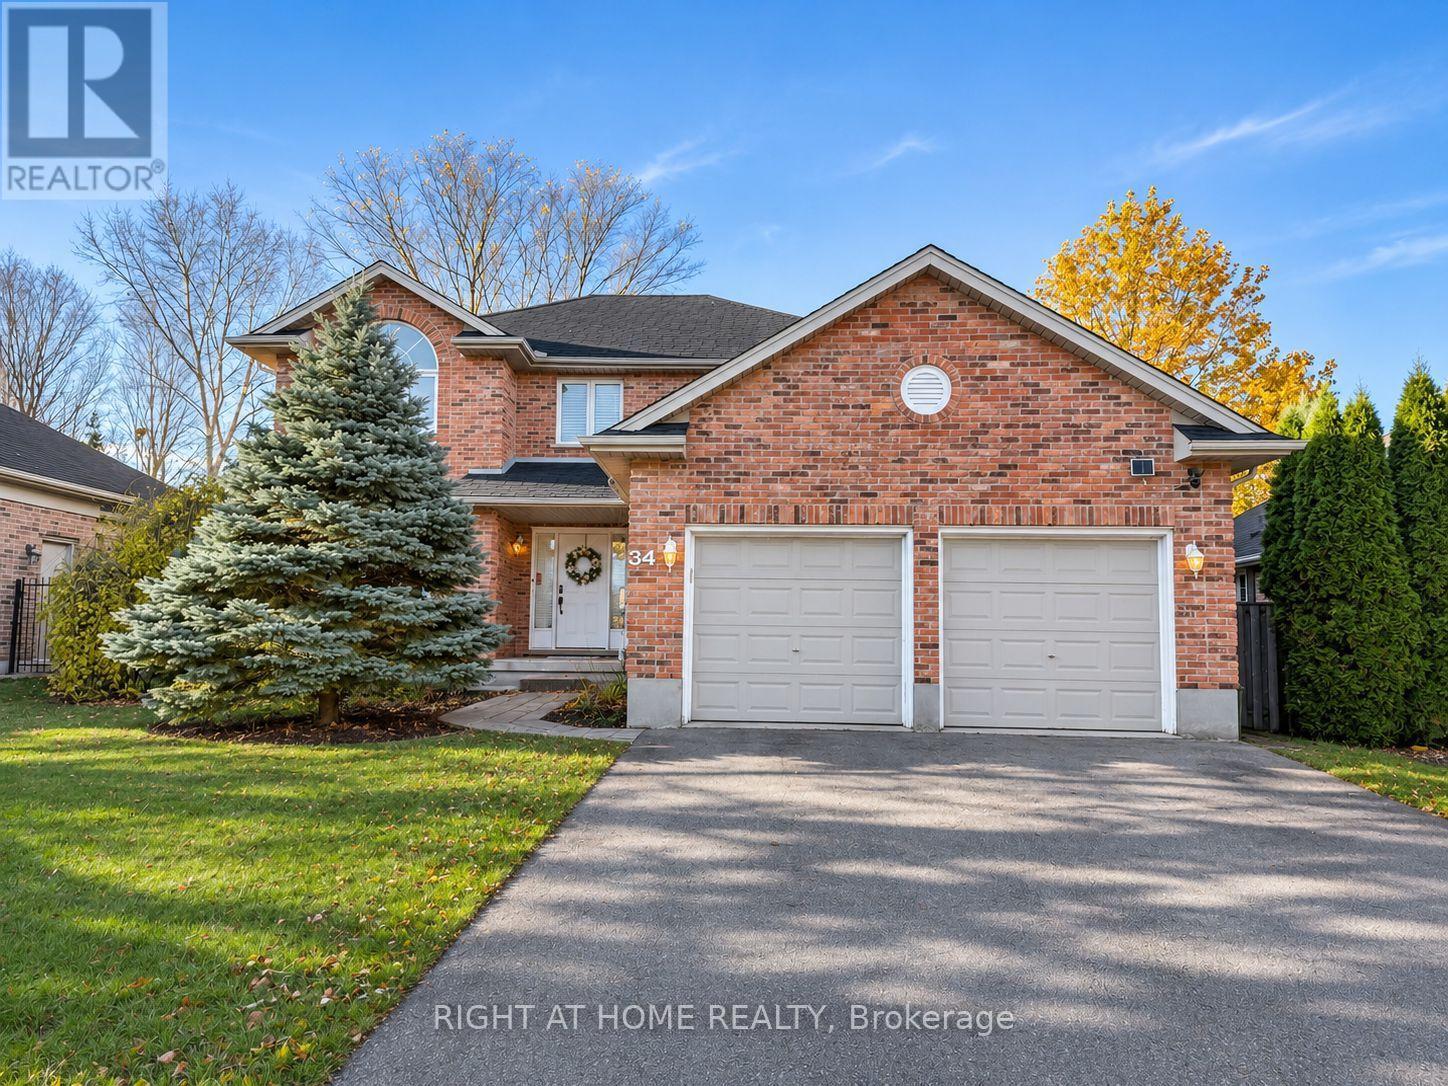
Spacious Family Home on a Quiet Court in Desirable North London! Welcome to 34 Diamond Court, a spacious and inviting family home nestled on a quiet court in North London, near the Masonville area.Offering approximately 2,300 sq. ft. of above-grade living space, this well-maintained home features 4 generously sized bedrooms, 3 bathrooms, and a functional layout designed for comfortable everyday living and entertaining. The fully finished basement provides additional versatile living space, perfect for a recreation room, home office, fitness area, or family entertainment. Situated on an impressive approximately 59 x 133 sqft lot, the property offers plenty of outdoor space for gardening, relaxation, and gatherings with family and friends. A double-car garage and private driveway provide parking for up to 4 vehicles. The location has convenient transportation to Masonville Public School and A.B. Lucas Secondary School, and also near university, CF Masonville Mall, restaurants, parks, and hospital. A wonderful opportunity to enjoy generous living space, a desirable location, and the comforts of a place to call home. Book your private showing today! (id:50976)

4 Bedroom 3 Bathroom 2,000 - 2,500 sqft
Right At Home Realty
For sale Open House
$490,177
12 (9) - 147 SCOTTS DRIVE, Lucan Biddulph, Ontario

12 (9) - 147 Scotts Drive

Lucan Biddulph, Ontario

Welcome to 147- 12(9) Scotts Drive in Phase 2 of the Ausable Fields development by the Van Geel Building Co, which is just steps away from the Lucan Community Centre that is home to the hockey arena, YMCA daycare, public pool, baseball diamonds, soccer fields and off the leash dog park. The Carver plan (1640 sq ft) is a red brick two story freehold townhouse that features an attached one car garage, concrete laneway, open concept kitchen and living room plus a 2pc powder room. The second floor includes a spacious primary bedroom with large walk-in closet, ensuite with double vanity and tile shower, two additional bedrooms, 4pc main bath and laundry room. All bathrooms and kitchen include quartz countertops and hardwood floors on the main and upstairs hallway. Basement finishing packages are optional. (id:50976)

3 Bedroom 3 Bathroom 1,500 - 2,000 sqft
Century 21 First Canadian Corp
For sale Open House
$490,177
21(26) - 147 SCOTTS DRIVE, Lucan Biddulph, Ontario

21(26) - 147 Scotts Drive

Lucan Biddulph, Ontario

$10,000 Builder Discount Incentive + Appliance package for a 2026 closing. Welcome to 147-21(26) Scotts Drive in Phase 2 of the Ausable Fields development by the Van Geel Building Co, which is just steps away from the Lucan Community Centre that is home to the hockey arena, YMCA daycare, public pool, baseball diamonds, soccer fields and off the leash dog park. The Carver plan (1640 sq ft) is a red brick two story freehold townhouse that features an attached one car garage, concrete laneway, open concept kitchen and living room plus a 2pc powder room. The second floor includes a spacious primary bedroom with large walk-in closet, ensuite with double vanity and tile shower, two additional bedrooms, 4pc main bath and laundry room. All bathrooms and kitchen include quartz countertops and hardwood floors on the main and upstairs hallway. Basement finishing packages are optional. (id:50976)

3 Bedroom 3 Bathroom 1,500 - 2,000 sqft
Century 21 First Canadian Corp
For sale
$1,275,000
8330 IMPERIAL ROAD, Malahide, Ontario

8330 Imperial Road

Malahide, Ontario

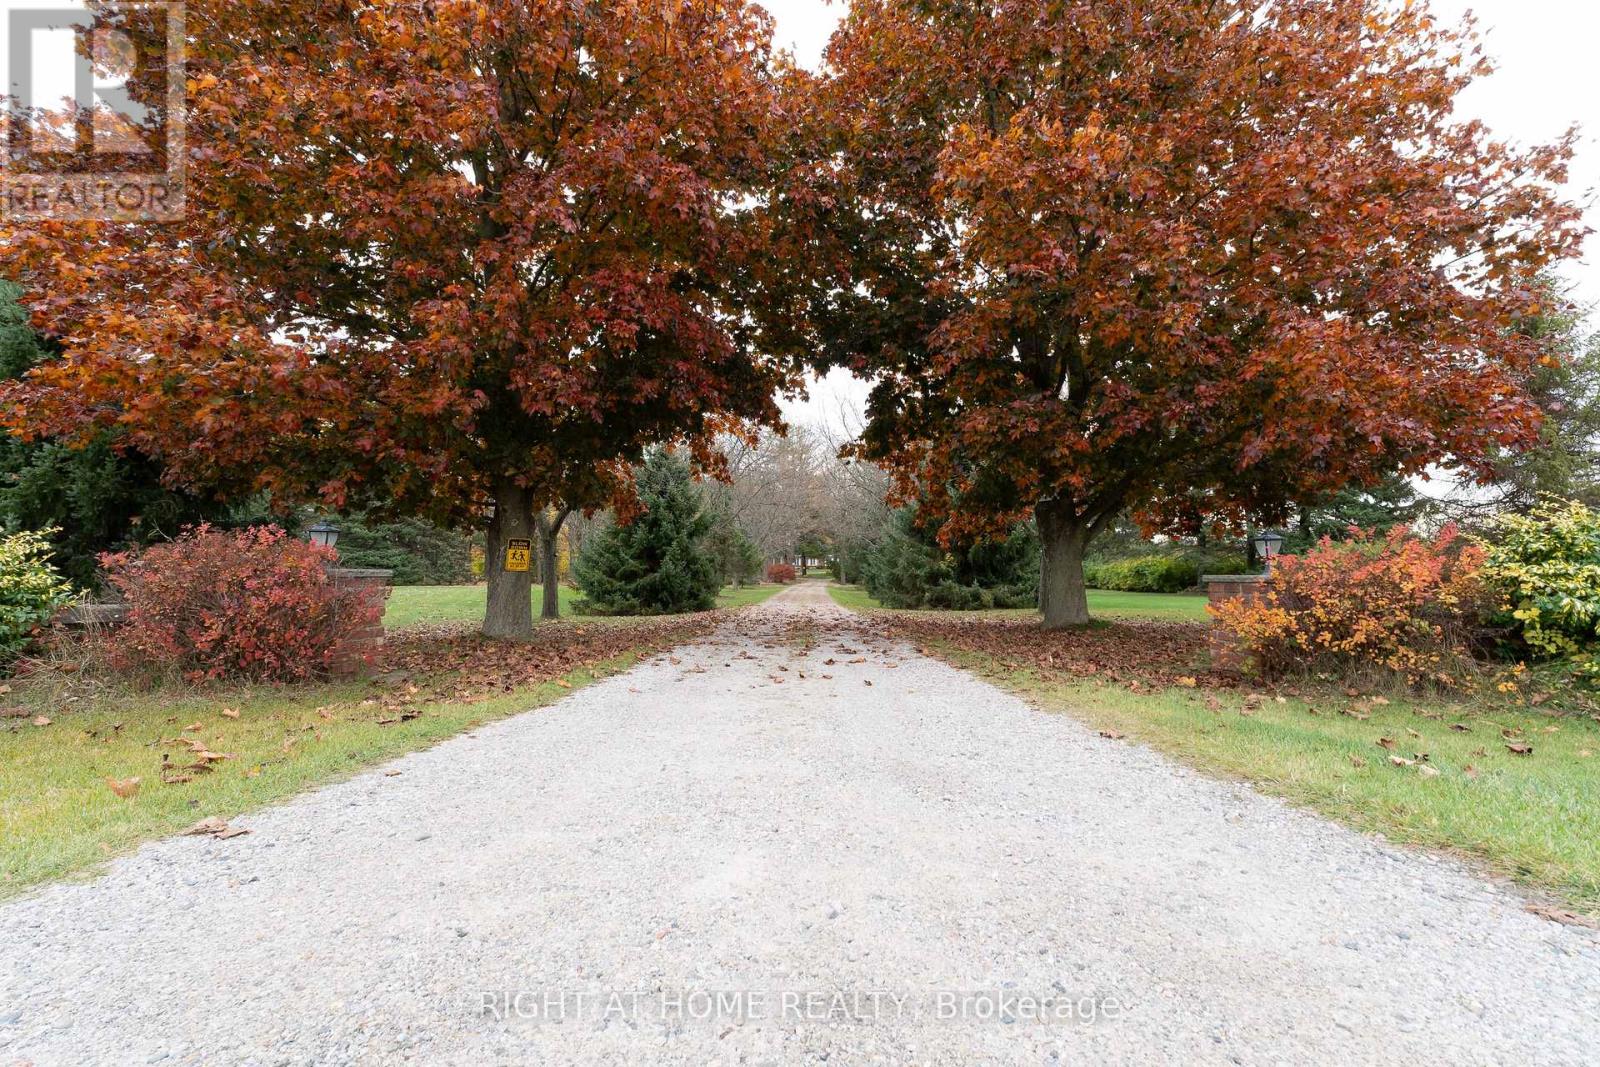
Welcome to 8330 Imperial Road, where peaceful country living meets exceptional comfort & versatility, less than 3 minutes from Aylmer! Tucked away on a beautiful treed lot with a long, inviting driveway & 2 ponds, this remarkable property offers space to relax, entertain & enjoy the outdoors. The impressive main residence features huge principal rooms, 3 bedrooms, hardwood flooring, decorative wood beams, a gas fireplace and generous living and dining spaces filled with character. At the heart of the home, the beautifully appointed kitchen is an entertainer's dream, complete with stone countertops, a huge island, gas stove, pot filler and double farmhouse sink. The stunning updated 5-piece bathroom offers heated floors, a heated towel rack, double sinks & a distinctive copper soaker tub. A dedicated office, convenient mudroom & additional 4-piece bathroom with heated floors and laundry attached, double-car garage add everyday functionality. Perfect for extended family or multigenerational living, the lower-level in-law suite offers a private entrance, kitchen, family room, 4-piece bathroom, 2 bedrooms & 1 additional room with bedroom potential (not totally finished), plus access to shared laundry. Some finishing touches are required in the in-law suite but has been rented by family in the past. Outside, unwind on the expansive covered front porch, host gatherings on the large interlocking stone patio with natural gas BBQ hookup, or enjoy the beauty & tranquility of the ponds & mature trees. An RV hook up adds flexibility. A1 agricultural zoning offers potential for hobby farming & keeping certain farm animals, subject to municipal regulations. There may also be potential to sever 2 additional lots, subject to municipal approvals. Whether you're dreaming of a peaceful country retreat, room for extended family or a property where you can embrace the outdoors, this is a rare opportunity to enjoy the best of rural living with town conveniences just minutes away! (id:50976)

5 Bedroom 3 Bathroom 2,500 - 3,000 sqft
Right At Home Realty
For sale
$849,900
124 WOLVERTON Road, Grimsby, Ontario

124 Wolverton Road

Grimsby, Ontario

GRIMSBY ESCARPMENT - Welcome to this charming 3-bedroom, 2-bathroom bungalow, beautifully situated on Grimsby's breathtaking escarpment, where peaceful country surroundings meet the convenience of in-town living. Set on just under 3/4 of an acre and backing onto woodlands and open fields, this picturesque property offers exceptional privacy, mature trees, and scenic views in every direction.Step outside and discover a backyard designed for enjoying the outdoors. A spacious deck overlooks the 27-ft saltwater above-ground pool and expansive yard, framed by magnificent century-old willow trees. Whether entertaining family and friends, gathering around a campfire, or simply relaxing and taking in the natural surroundings, this property offers a wonderful setting to enjoy every season.Inside, the bright and inviting open-concept main level features an updated eat-in kitchen with granite countertops, a comfortable living room with vinyl flooring, three well-appointed bedrooms, and a 4-piece bathroom. The recently renovated walkout basement provides additional living space along with a stylish 3-piece bathroom featuring a glass shower and new vanity.A detached single-car garage with hydro adds extra storage and functionality, while the generous driveway provides parking for up to eight vehicles.Ideally located just steps from the Bruce Trail and Adam Dopko Trails, this unique escarpment property truly offers the best of both worlds-a peaceful country setting surrounded by nature, while remaining just minutes from schools, shopping, community centres, downtown Grimsby, and convenient QEW access. (id:50976)

3 Bedroom 2 Bathroom 1,904 sqft
Royal LePage State Realty
Royal LePage State Realty Inc.
For sale
$499,900
397 GARRISON Road Unit# 9, Fort Erie, Ontario

397 Garrison Road Unit# 9

Fort Erie, Ontario

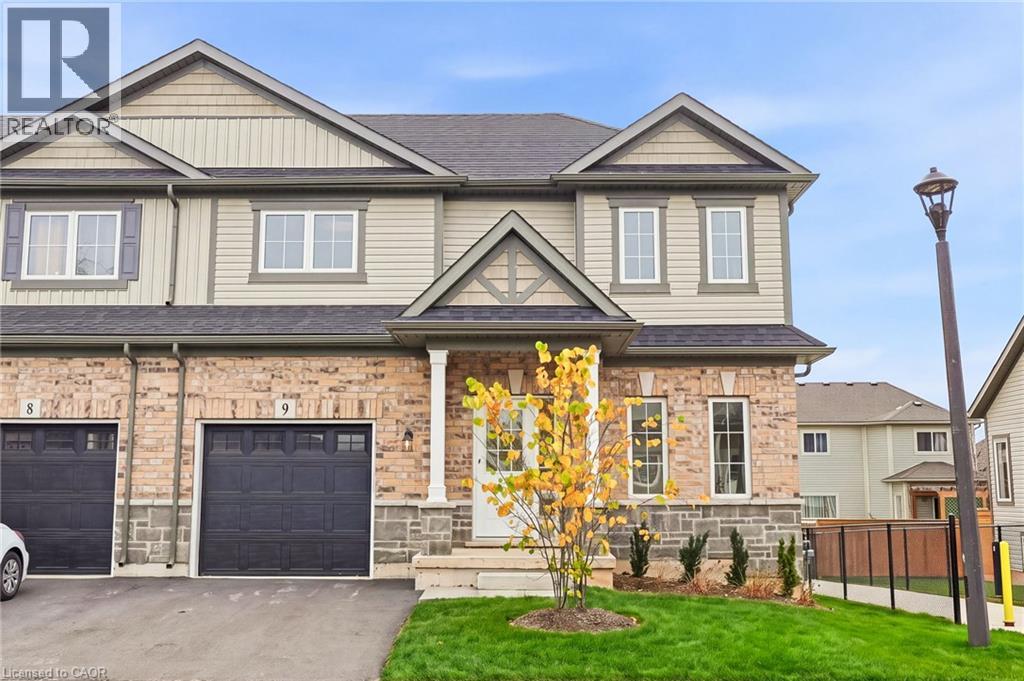
Brand new from Ashton Homes, with NO HST! This bungalow loft townhouse in Fort Erie has 3 bedrooms, 3 bathrooms and 9 ft ceilings. The main floor primary bedroom lets you live on one level day to day, while the loft gives family and guests their own space. These homes were already well priced, and with no HST added they are real value in new construction. Fort Erie offers a relaxed small-town pace close to Lake Erie beaches, the Niagara River and the Friendship Trail, with quick access to the QEW and the Peace Bridge. A great fit for downsizers, first-time buyers and growing households alike. Don’t miss your chance to own a brand new home from a trusted Niagara builder! (id:50976)

3 Bedroom 3 Bathroom 1,482 sqft
Royal LePage Burloak Real Estate Services
For sale
$949,900
1528 REGIONAL 20 Road, West Lincoln, Ontario

1528 Regional 20 Road

West Lincoln, Ontario

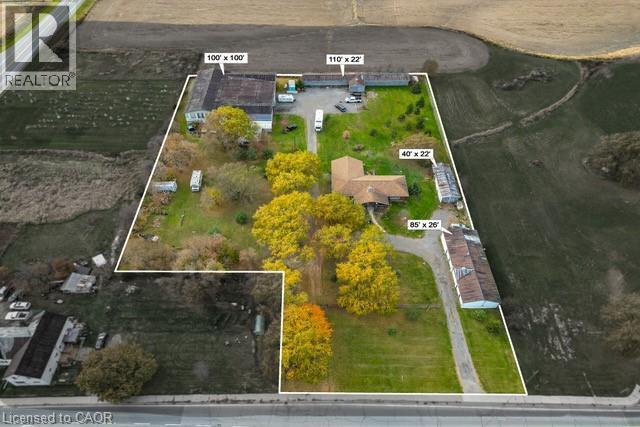
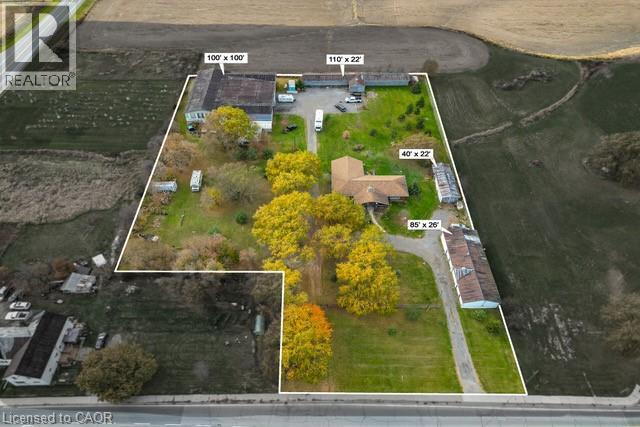
RARE OPPORTUNITY – 2.94 ACRES WITH C3 SERVICE COMMERCIAL ZONING AND OVER 15,500 SQ. FT. OF OUTBUILDINGS! Discover the exceptional potential of 1528 Regional Road 20 in West Lincoln! Set on approximately 2.94 acres, this versatile property combines a spacious bungalow with four substantial outbuildings, presenting an exciting opportunity for business owners, contractors, investors or buyers seeking extensive workspace and storage. The 1,879 sq. ft. bungalow offers 3 bedrooms, 2 bathrooms and a generous floor plan with the convenience of single-level living. This solid home provides an excellent foundation for comfortable country living. Ready for modern updates and personal touches, it offers plenty of potential to make it your own. A key feature is the collection of four outbuildings, providing approximately 15,510 sq. ft. of combined space. Conveniently located beside the home, the 85' x 26' five-bay building offers approximately 2,210 sq. ft. of heated workspace. A separate 22' x 40' workshop adds 880 sq. ft. with radiant heating. Toward the rear of the property, a 110' x 22' outbuilding provides approximately 2,420 sq. ft. of storage space. The expansive 100' x 100' pole barn offers an impressive 10,000 sq. ft. of covered space, with approximately 16-foot ceilings and large access doors to accommodate equipment, vehicles, boats and trailers. Zoned C3 Service Commercial, some potential uses include a commercial kennel, commercial school, motor vehicle repair establishment, restaurant, veterinary clinic and gas station, subject to municipal regulations and approvals. With its acreage, existing building space and residential component, this property offers a rare combination of flexibility and potential. See attached Township of West Lincoln zoning information for permitted uses. (id:50976)

1,879 sqft
Royal LePage State Realty
Royal LePage State Realty Inc.
For sale
$619,900
426 OSBORNE Street, Hamilton, Ontario

426 Osborne Street

Hamilton, Ontario

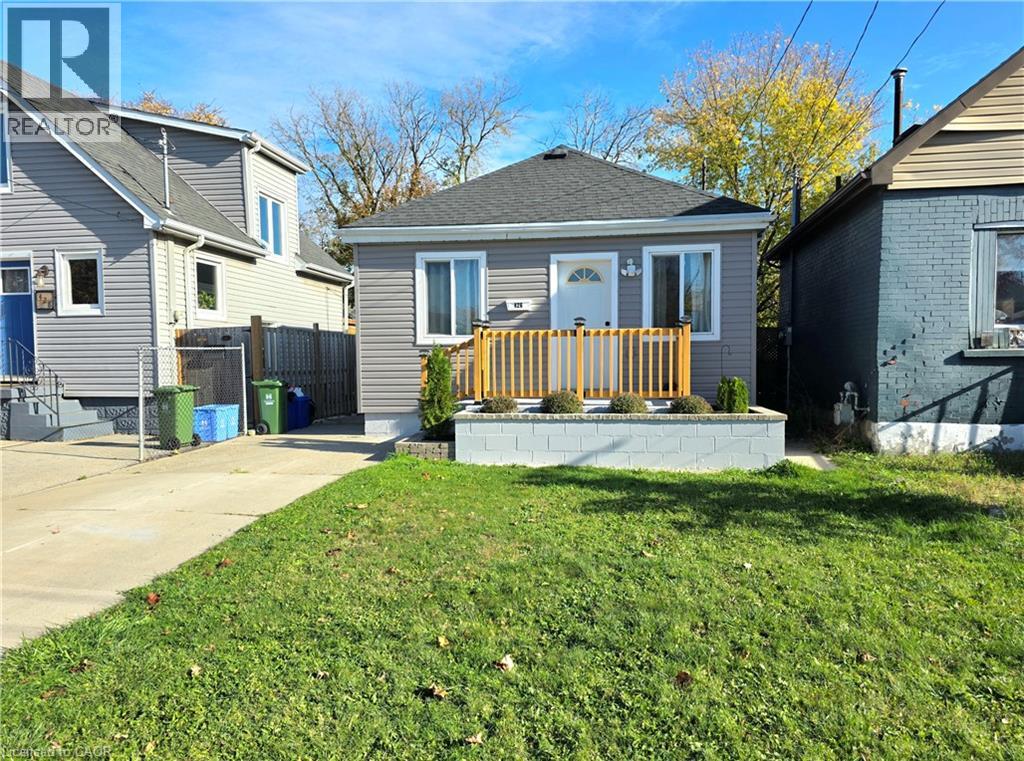
STUNNING FULL RENOVATION FROM TOP TO BOTTOM! Every room has been updated with sleek and modern finishes! Brand new home feel throughout so get ready to be amazed. Gorgeous kitchen with new appliances and a beautiful full bathroom offer clean white and gold finishes. Main floor features 2 bedrooms, living room, dining area with roughed-in laundry and walk-out to the backyard. Separate entrance leads to upper and lower levels. Basement offers 2 more bedrooms, a 3 piece bathroom, living/dining area and a storage space. Basement has been water-proofed with the potential to add a kitchen. No carpeting, just gleaming tiles and vinyl flooring with fantastic lighting in each room. Major components updated include: electrical panel and wiring, water pipes, duct work, walls with insulation, doors with trim, baseboards and more! All renovations have been done to code, inspected and certified by the City. Room sizes are approximate. Be ready to FALL in love this Autumn and don't miss your chance to call this gem YOUR HOME! (id:50976)

4 Bedroom 2 Bathroom 1,520 sqft
Royal LePage State Realty
For sale
$949,900
1528 REGIONAL 20 Road, West Lincoln, Ontario

1528 Regional 20 Road

West Lincoln, Ontario

RARE OPPORTUNITY – 2.94 ACRES WITH C3 SERVICE COMMERCIAL ZONING AND OVER 15,500 SQ. FT. OF OUTBUILDINGS! Discover the exceptional potential of 1528 Regional Road 20 in West Lincoln! Set on approximately 2.94 acres, this versatile property combines a spacious bungalow with four substantial outbuildings, presenting an exciting opportunity for business owners, contractors, investors or buyers seeking extensive workspace and storage. The 1,879 sq. ft. bungalow offers 3 bedrooms, 2 bathrooms and a generous floor plan with the convenience of single-level living. This solid home provides an excellent foundation for comfortable country living. Ready for modern updates and personal touches, it offers plenty of potential to make it your own. A key feature is the collection of four outbuildings, providing approximately 15,510 sq. ft. of combined space. Conveniently located beside the home, the 85' x 26' five-bay building offers approximately 2,210 sq. ft. of heated workspace. A separate 22' x 40' workshop adds 880 sq. ft. with radiant heating. Toward the rear of the property, a 110' x 22' outbuilding provides approximately 2,420 sq. ft. of storage space. The expansive 100' x 100' pole barn offers an impressive 10,000 sq. ft. of covered space, with approximately 16-foot ceilings and large access doors to accommodate equipment, vehicles, boats and trailers. Zoned C3 Service Commercial, some potential uses include a commercial kennel, commercial school, motor vehicle repair establishment, restaurant, veterinary clinic and gas station, subject to municipal regulations and approvals. With its acreage, existing building space and residential component, this property offers a rare combination of flexibility and potential. See attached Township of West Lincoln zoning information for permitted uses. (id:50976)

3 Bedroom 2 Bathroom 1,879 sqft
Royal LePage State Realty
Royal LePage State Realty Inc.
For sale
$674,900
222 FALL FAIR Way Unit# 63, Binbrook, Ontario

222 Fall Fair Way Unit# 63

Binbrook, Ontario

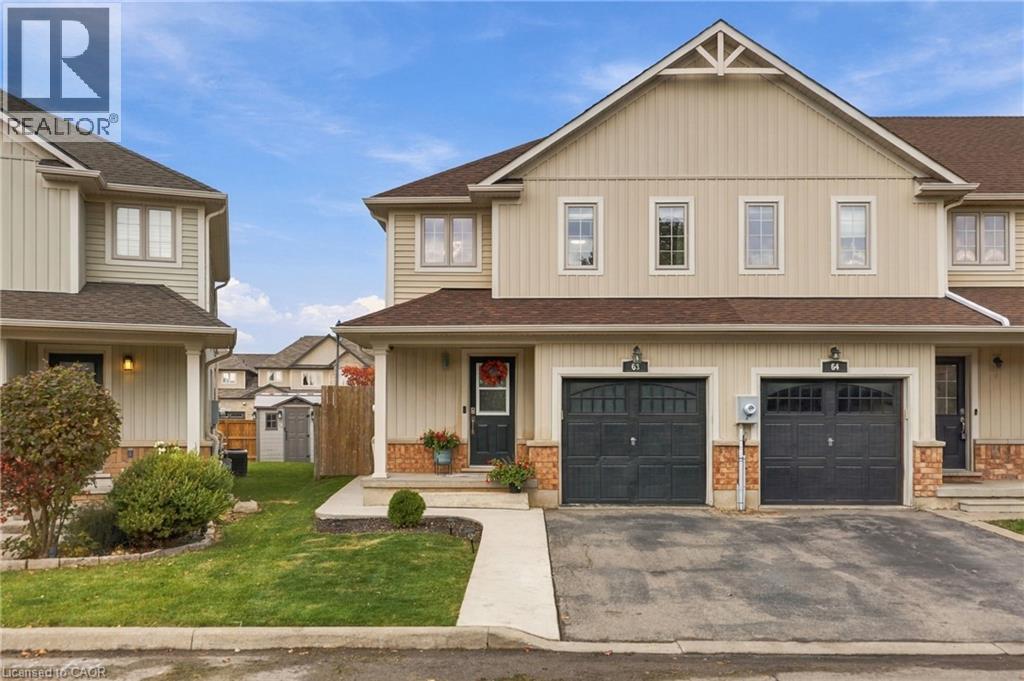
Welcome to this beautifully maintained and thoughtfully updated end-unit townhome, ideally situated in the highly desirable community of Binbrook! Offering the perfect blend of modern style, comfort, and functionality, this inviting 3-bedroom, 2-bathroom home is sure to impress. Step inside and discover a bright, welcoming interior featuring tasteful décor, neutral tones, and numerous updates throughout. The updated kitchen is complemented by stainless steel appliances, cabinetry and beautiful light fixtures. Pot lights in some areas, along with updated flooring, doors, and trim throughout the main and second levels create a fresh, contemporary feel. Living rooms features a modern accent wall. The upper level offers three spacious bedrooms, including a lovely primary bedroom with replacement windows (2022), updated bathroom vanity(2022), and a charming barn door adding a touch of character to the third bedroom. Easy access to the stackable washer and dryer on the second level provides convenience. The fully finished basement allows valuable additional living space, complete with an additional 3-piece bathroom. The lower level is perfect for a family room, home office or play space for the kids. Enjoy outdoor living in the generously sized, fully fenced backyard, offering plenty of room to relax, entertain, and unwind. Sliding doors from the living room provide convenient access to your private outdoor retreat, where you can enjoy the hot tub year-round. Concrete patio and walk way to the front of the home. (2022) Roof re- done this year (2026). Additional features include a one car garage with storage space. This home is within walking distance to schools, parks and amenities. Don't miss this opportunity to own in a great neighbourhood! (id:50976)

3 Bedroom 2 Bathroom 1,410 sqft
Royal LePage State Realty Inc.
For sale
$314,900
2373 KING Street E Unit# 37, Hamilton, Ontario

2373 King Street E Unit# 37

Hamilton, Ontario

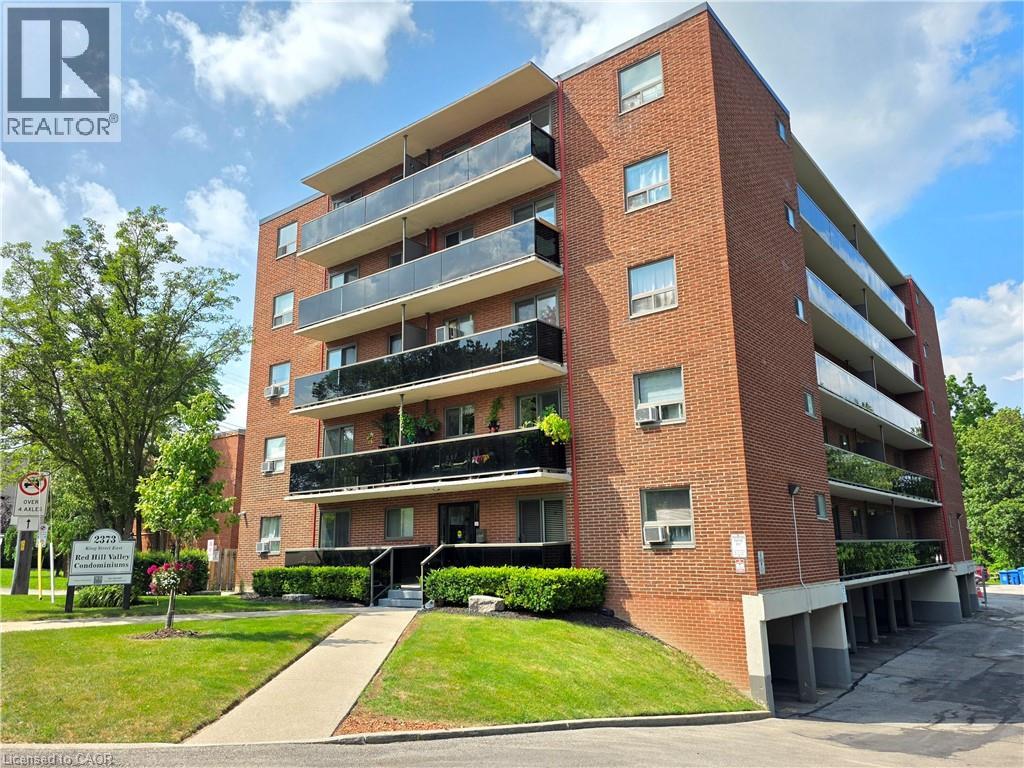
COZY CONDO IN A FANTASTIC LOCATION! EXTRA 2nd PARKING SPACE is a huge bonus. Open concept layout and move in-in ready. 1 bedroom and 1 bathroom with no carpeting. Bright tones and large windows allow for a lot of natural light to pour in. Extra long balcony faces east with gorgeous greenery, sunrise and escarpment views. Steps to Red Hill/highway access, bus stops, shops, trails and all the amenities you need! One parking space is underground and one locker for storage. Water and heating included in condo fee. Room sizes are approximate. WELCOME TO YOUR NEW HOME! (id:50976)

1 Bedroom 1 Bathroom 610 sqft
Royal LePage State Realty
For sale Open House
$799,900
116 MICHENER Crescent, Kitchener, Ontario

116 Michener Crescent

Kitchener, Ontario

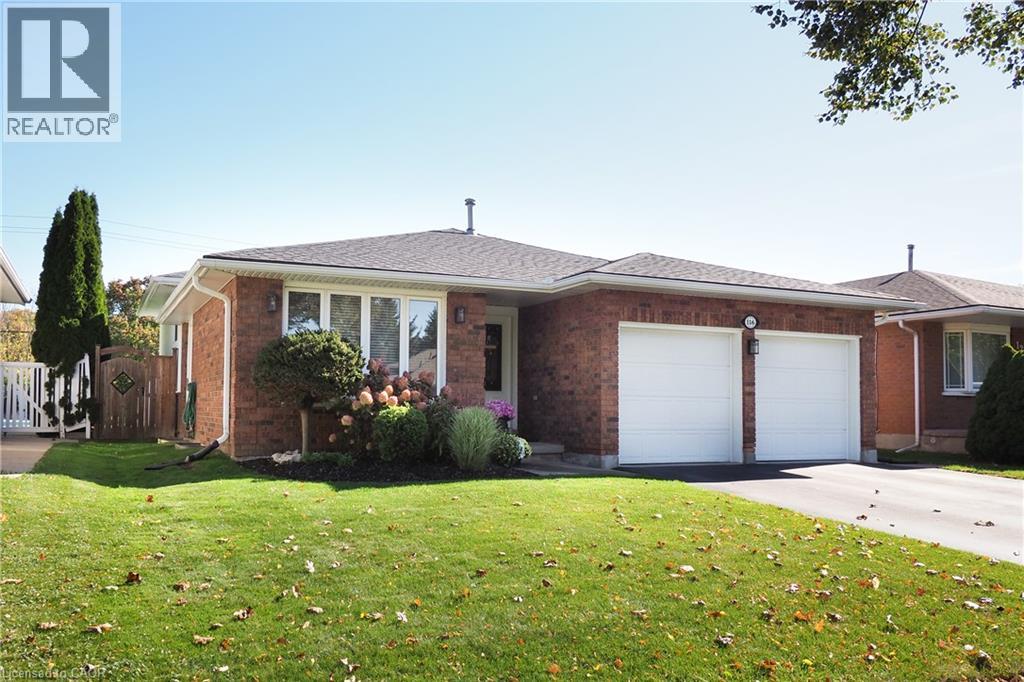
Custom built and well maintained, this four-level backsplit at 116 Michener Crescent has plenty of living space and a lovely deep lot in Kitchener’s established Idlewood neighbourhood. Large windows bring in plenty of natural light, and the layout gives everyone room to spread out while still feeling connected. The family room is a comfortable place to gather, with a lovely gas fireplace to enjoy on cooler evenings. A fourth bedroom, bathroom and laundry are also on the third level, providing a practical setup for family life and extra space for overnight guests or a home office. With four levels, there’s flexibility to suit your needs as they change. Outside, the deep backyard is a real highlight. The patio has plenty of room for a table, barbecue and seating, making it a lovely spot for summer dinners or having friends over. There’s room to garden and play, along with a shed to keep outdoor tools and equipment tucked away. Idlewood is an established neighbourhood with schools, parks and walking trails close by. Shopping, restaurants and Stanley Park Mall are within easy reach, as is the ski hill for winter recreation. Fairway Road and Highway 401 are just a short drive away, making this a convenient location for both everyday errands and commuting. A well-cared-for home with space to grow, a backyard to enjoy and so much close at hand. (id:50976)

4 Bedroom 3 Bathroom 1,870 sqft
RE/MAX Solid Gold Realty (Ii) Ltd.
Contact Us
Your Favourites


No Favourites Found