Listings

53044 results | Page 197 of 2211
12 24 48
 
For sale Open House
$599,999
16 CRAIG CRESCENT, Barrie, Ontario

16 Craig Crescent

Barrie, Ontario

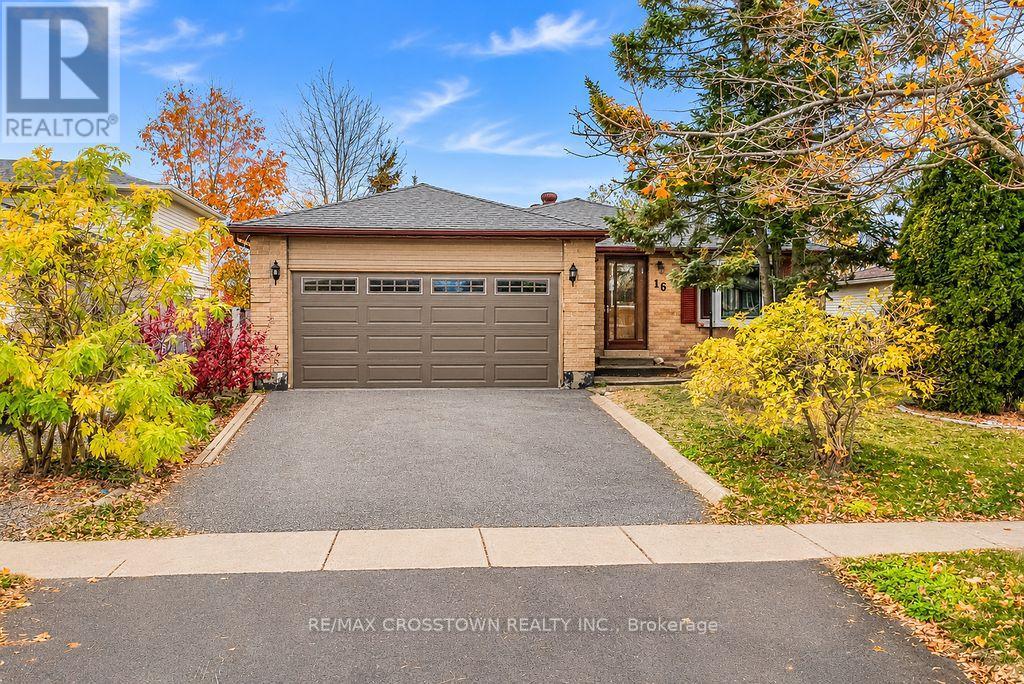
Welcome to this move in ready brick bungalow situated on a quiet crescent in Barrie's sought-after Sunnidale neighbourhood! Featuring 2000 SF of finished living space, an attached double-car garage with convenient inside entry equipped with a wheelchair ramp, a sunroom off the kitchen, 3 spacious bedrooms, and a finished basement awaiting your personal touches. Enjoy the convenience of being just minutes from shopping, schools, parks, Highway 400, and all the amenities Barrie has to offer plus 10 min to Snow Valley. A fantastic opportunity to make this well-located bungalow your own! (id:50976)

3 Bedroom 2 Bathroom 1,100 - 1,500 sqft
RE/MAX Crosstown Realty Inc.
For sale Open House
$1,199,900
1842 MEADOWVIEW COURT, Severn, Ontario

1842 Meadowview Court

Severn, Ontario

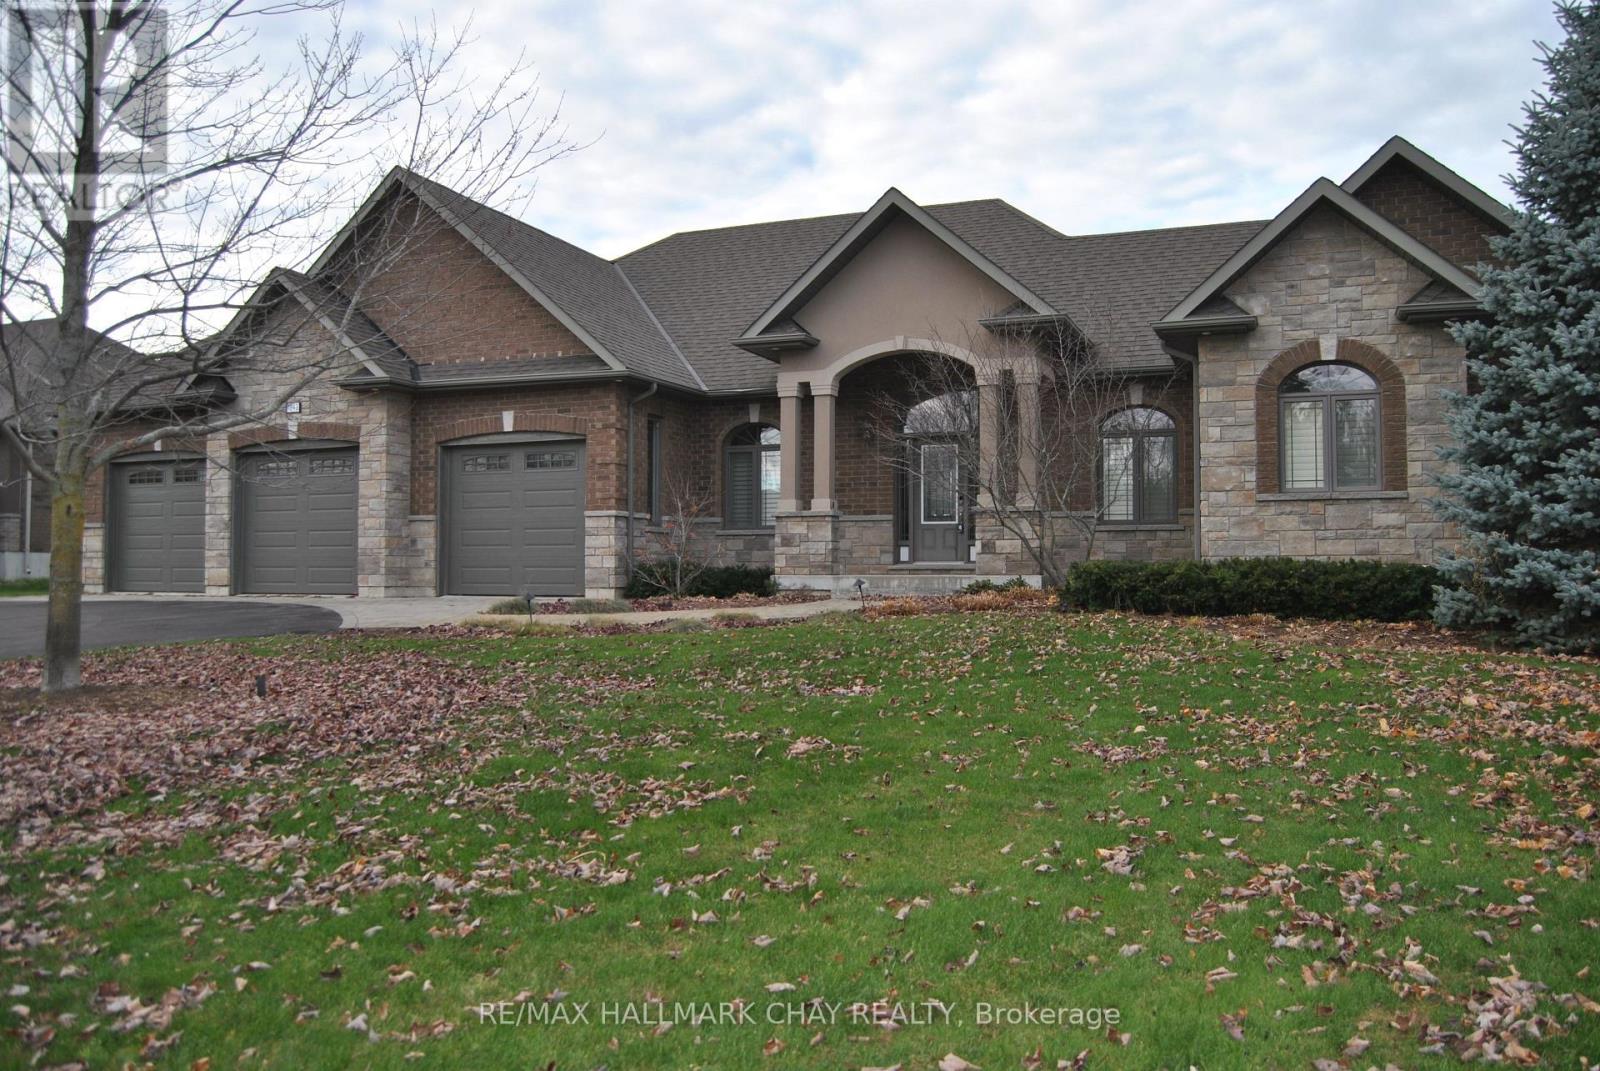
Exquisite builders model home with fine attention to detail situated in the beautiful rural community of Marchmont. Now vacant and ready for immediate occupancy. One of the largest bungalows on the market - 2,034 square feet by design plus 200 square foot sunroom (fully insulated but not heated) leading to 16' x 23' deck to accent back yard enjoyment. Mainly cleared and relatively level 0.83-acre lot with septic in the front. Triple garage with finished interior including floor covering and back garage door to allow access to back yard. The main floor has three spacious bedrooms, 2 1/2 bathrooms, laundry, combination kitchen, dining area and living room with gas fireplace. 9' ceilings. The basement is ready to be finished with 97" height, windows above grade, and rough-in bathroom. Upgrades include: sprinkler system, up-lighting for front yard, fenced yard, Generac generator, pot lights, window coverings including power blinds and California shutters, heated ensuite floor, heated garage and many other fine details. 6 km from Hwy12 and Hwy 11 interchange and shopping area. (id:50976)

3 Bedroom 3 Bathroom 2,000 - 2,500 sqft
RE/MAX Hallmark Chay Realty
For sale
$599,900
1 NEWARK Avenue, Hamilton, Ontario

1 Newark Avenue

Hamilton, Ontario

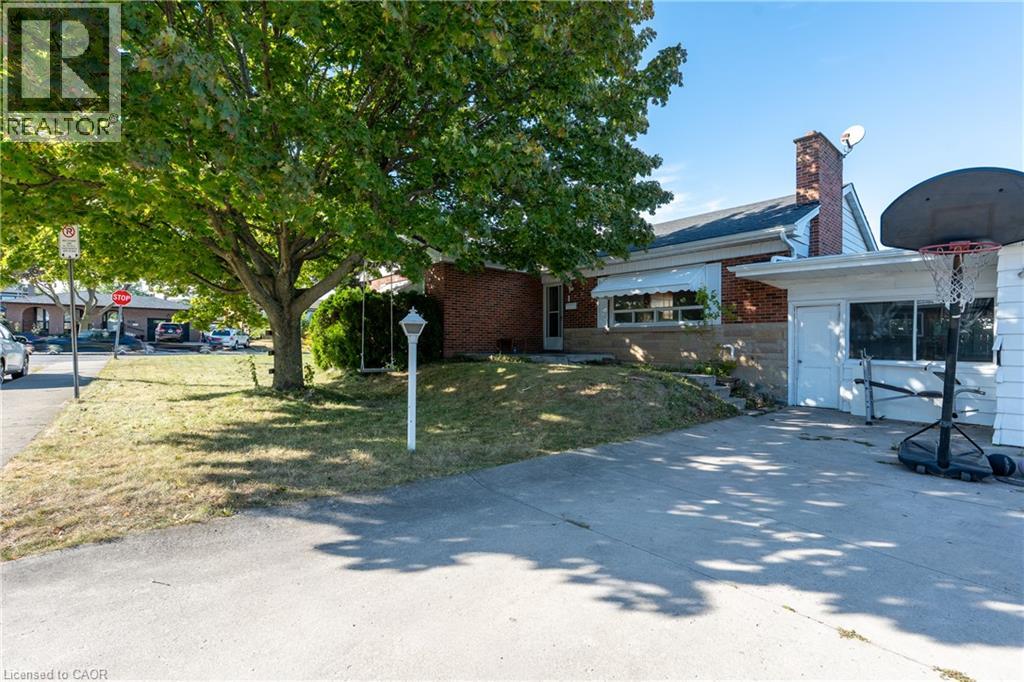
Opportunity knocks at 1 Newark Ave. Detached 3-bedroom bungalow on a premium corner lot in a quiet East Hamilton neighbourhood. Ideal for buyers, renovators, contractors, or investors looking for space, parking, and upside. Main level features a practical layout, large family room with fireplace, and built-in shelving. Lower level offers flexible living areas, bathroom, wet bar, workshop, and separate side entrance. Property requires updating and is being sold in its current condition. (id:50976)

3 Bedroom 2 Bathroom 1,257 sqft
Royal LePage State Realty
For sale
$648,000
685 HIGHWAY 24, St. Williams, Ontario

685 Highway 24

St. Williams, Ontario

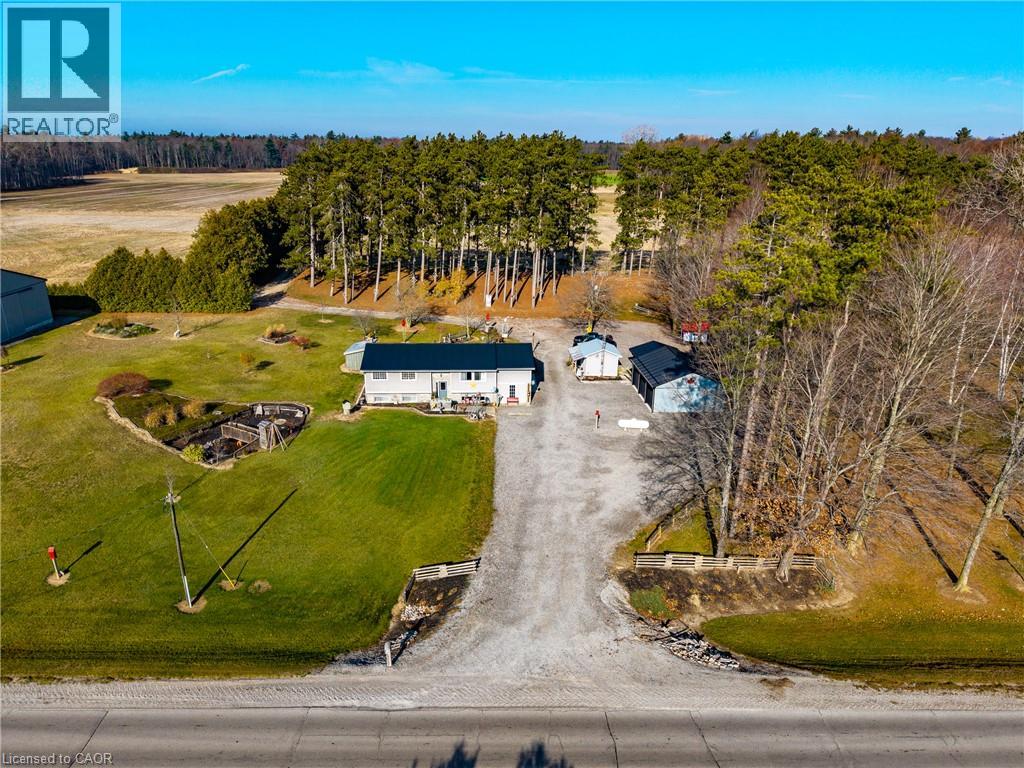
Welcome to 685 Highway 24! Set on a beautifully maintained country property, this inviting 3-bedroom, 2-bathroom raised bungalow offers plenty of space inside and out, with additional features including a detached 3-bay garage, carport, ample parking, and a picturesque pond. Step inside to a bright kitchen and dining area filled with natural light and an adjoining family room—a welcoming space to enjoy your morning coffee or take in views of the property. The cozy living room overlooks a versatile area that could be used as an office, playroom, or rec room. Two bedrooms, a 3-piece bathroom, and convenient main-floor laundry complete the main level. Downstairs, you'll find a spacious recreation room with plenty of room for entertaining or relaxing, along with a third bedroom, bathroom components, a utility room, and additional living space. There are lots of extras outside! The detached 3-bay garage features a concrete floor, metal roof, and metal siding, making it an excellent space for vehicles, hobbies, storage, or projects. A large carport at the rear provides even more covered space and could also make a great outdoor sitting or entertaining area. Several storage buildings, including a fully insulated and finished 14 x 12 ft. building, offer additional space for hobbies, an office, or a workshop. With 1.34 acres to enjoy, a large driveway with plenty of parking, a peaceful pond, versatile outbuildings, and a well-cared-for home, 685 Highway 24 has plenty to offer. Book your private showing today! (id:50976)

3 Bedroom 2 Bathroom 1,450 sqft
Peak Peninsula Realty Inc.
For sale
$939,900
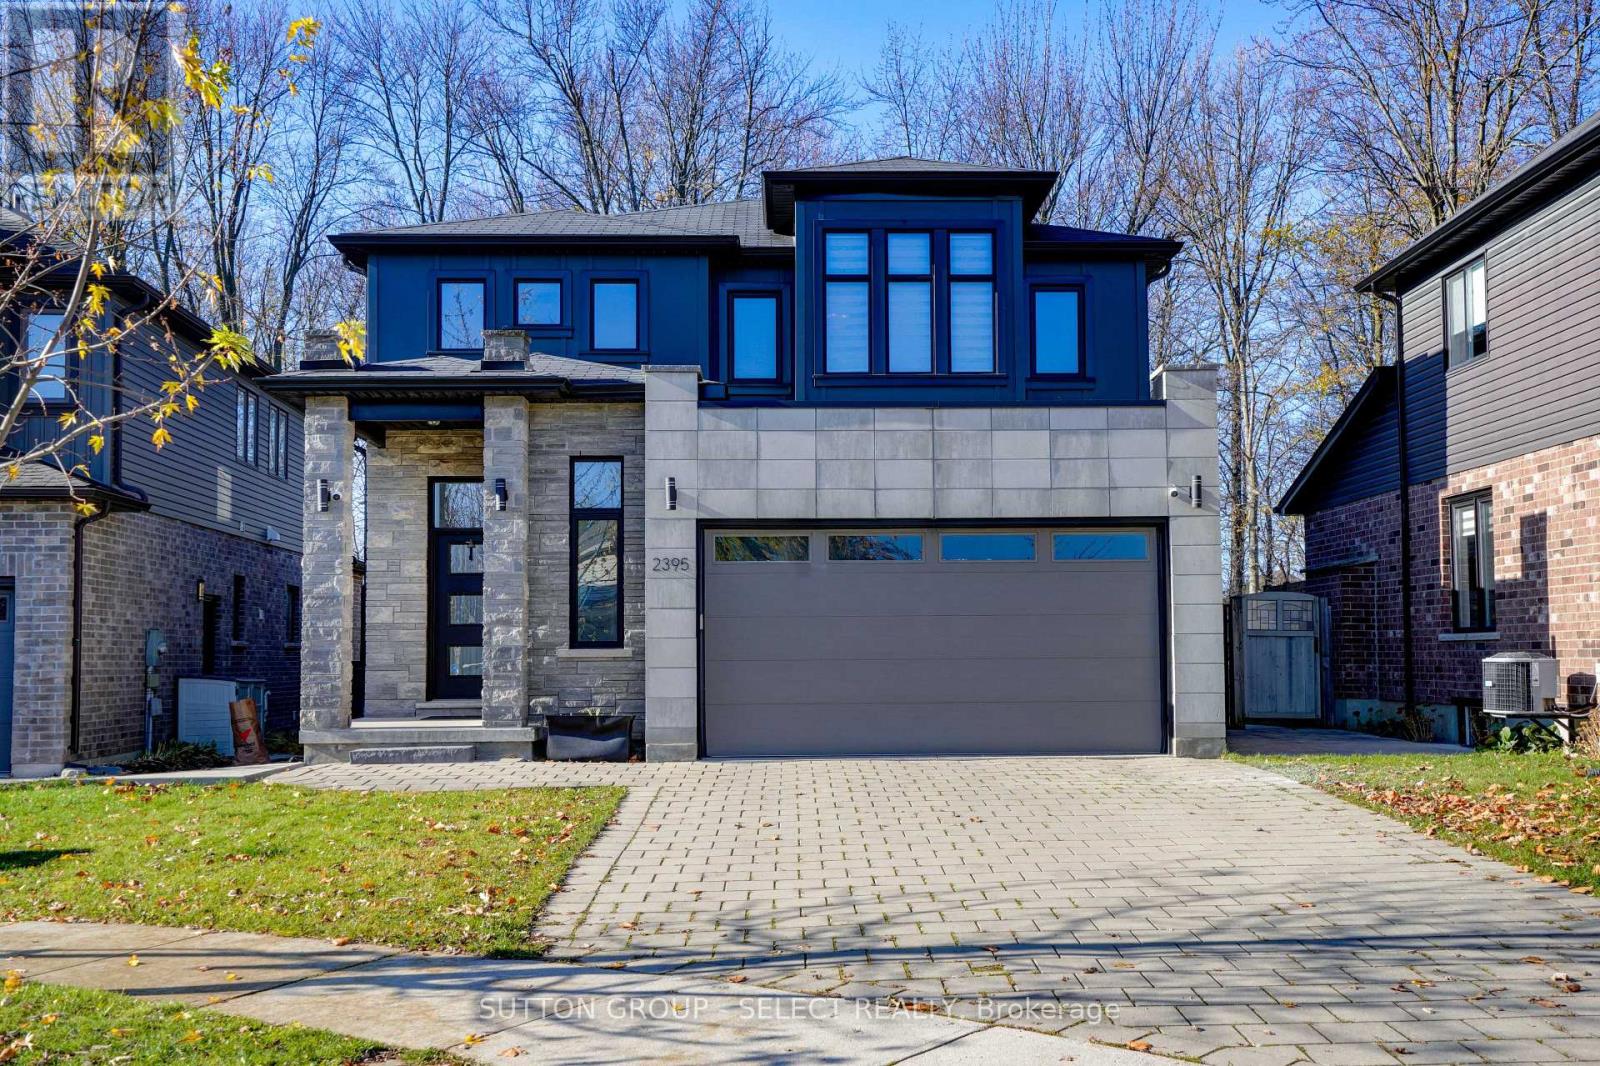
2395 YELLOWBIRCH COURT, London North, Ontario

2395 Yellowbirch Court

London North, Ontario

Welcome to 2395 Yellowbirch Court, a beautifully maintained two-storey home tucked away on a quiet private court in one of North London's most sought-after neighbourhoods. Built in 2013 and situated on a premium wooded lot, this impressive property offers over 3,000 sq. ft. of finished living space, including 2,110 sq. ft. above grade and an additional 947 sq. ft. in the fully finished basement. Designed for both family living and entertaining, the main floor features a dedicated home office, convenient main-floor laundry, spacious principal rooms, and a bright open-concept layout. The kitchen flows seamlessly into the living and dining areas, creating a welcoming space for everyday life and special gatherings. Upstairs, you'll find three generous bedrooms, including a spacious primary retreat, along with multiple bathrooms for added convenience. The fully finished basement extends the living space with a large recreation room, a fourth bedroom complete with a walk-in closet, a full bathroom, and abundant storage, making it ideal for guests, teens, multi-generational living, or a private home gym. Step outside to your own backyard oasis. Surrounded by mature trees, the low-maintenance outdoor space features a heated 10' x 22' inground pool, an exterior shower, a convenient 2-piece pool bath, and a beautiful concrete patio designed for relaxing and entertaining. With virtually no grass to maintain, you'll have more time to enjoy the outdoor lifestyle this property offers. Additional highlights include an attached double-car garage, parking for four vehicles, central air conditioning, forced-air gas heating, and exceptional storage throughout. Located close to top-rated schools, parks, walking trails, shopping, and all North London amenities, this home delivers the perfect combination of privacy, functionality, and resort-style living. A rare opportunity to own a move-in-ready family home on a secluded court in a highly desirable location. (id:50976)

4 Bedroom 4 Bathroom 2,000 - 2,500 sqft
Sutton Group - Select Realty
For sale
$375,000
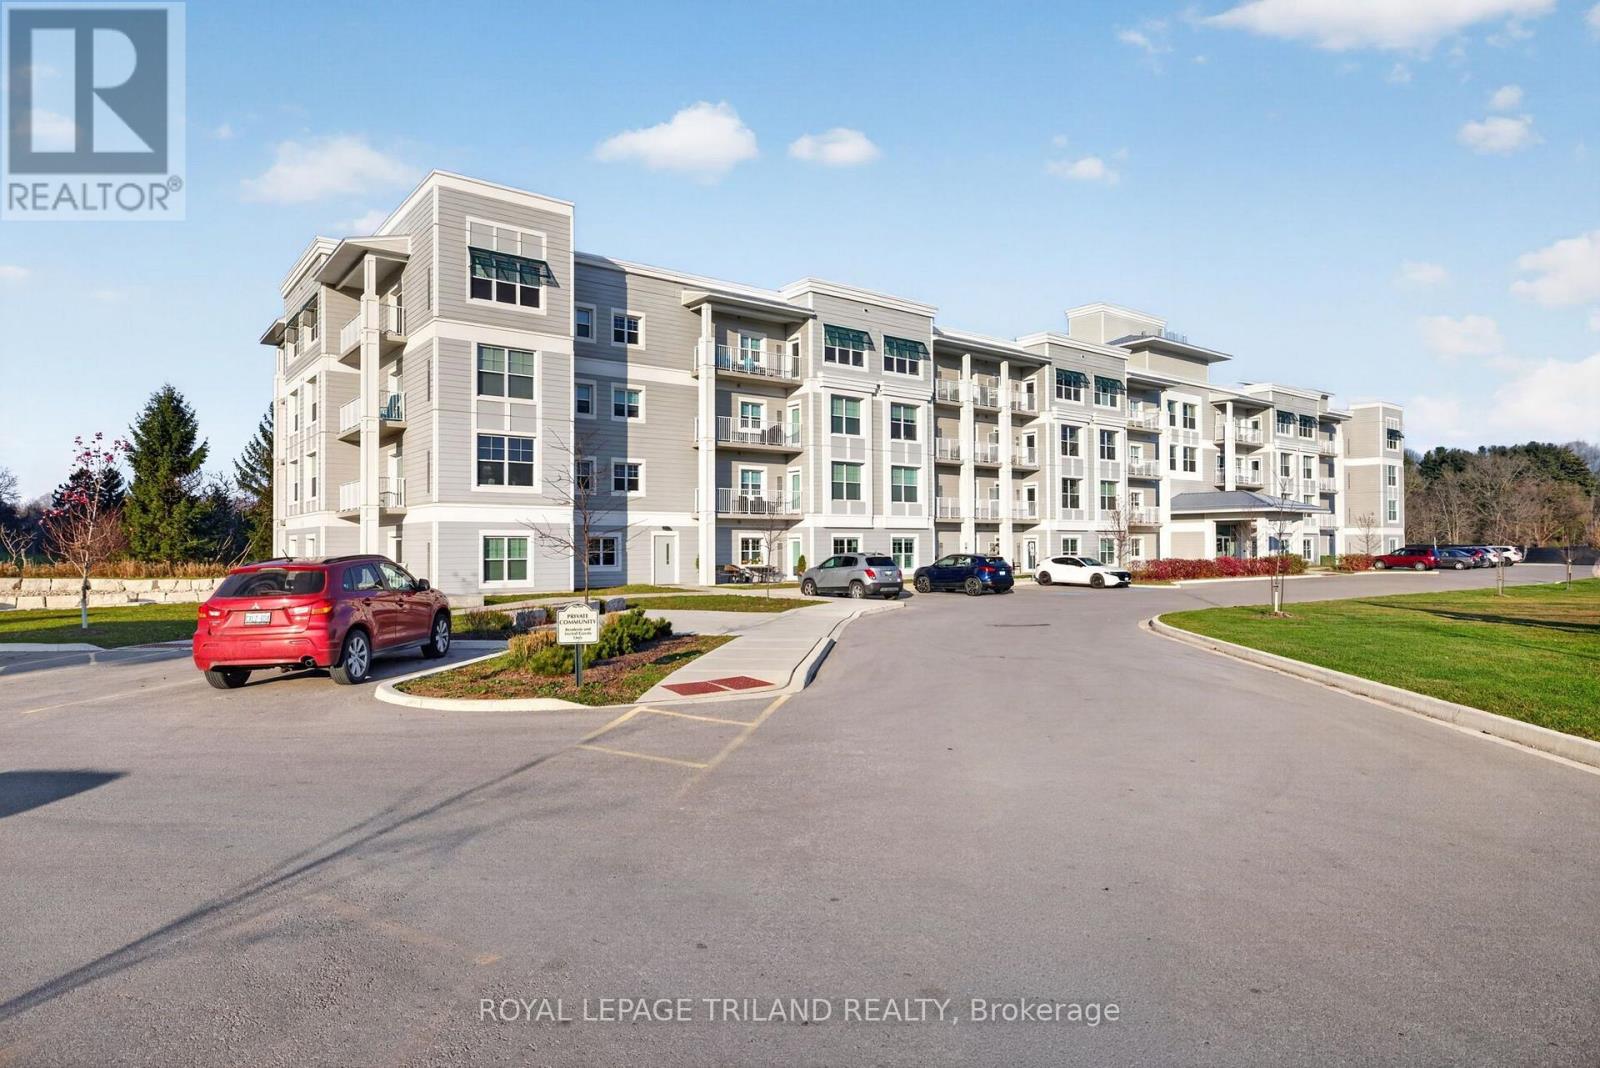
204 - 100 THE PROMENADE, Central Elgin, Ontario

204 - 100 The Promenade

Central Elgin, Ontario

Welcome to resort-style living in this beautiful lakeside community of Port Stanley! This brand-new, never-lived-in condo at The Kokomos offers the perfect blend of modern comfort, style and convenience. Featuring a bright, open-concept kitchen, dining and living area, the thoughtfully designed space is ideal for both everyday living and entertaining. The stylish kitchen showcases quartz countertops, stainless steel appliances and convenient bar seating. The spacious primary bedroom features a walk-in closet and a 4-piece ensuite, while a second 2-piece bathroom and in-suite laundry add to the convenience. Enjoy your morning coffee or unwind in the evening on your private balcony. Residents have access to an impressive collection of resort-inspired amenities, including a clubhouse with an outdoor pool, fitness room, yoga studio, meeting room and party room. Outside, you'll find pickleball courts, a play ground along with a sky lounge featuring BBQ facilities. Backing onto a golf course and located less than1 km from Erie Rest Beach, you'll also be just minutes from Port Stanley's charming shops, restaurants and marina. Additional features include underground parking, a private storage locker and high-speed fibre internet. With all ages welcome, this is an excellent opportunity for first-time buyers, those looking for weekend getaways or snowbirds seeking a low-maintenance lifestyle. This is a great investment opportunity as well. Experience the best of lakeside living! (id:50976)

1 Bedroom 2 Bathroom 700 - 799 sqft
Royal LePage Triland Realty
For sale
$1,039,900
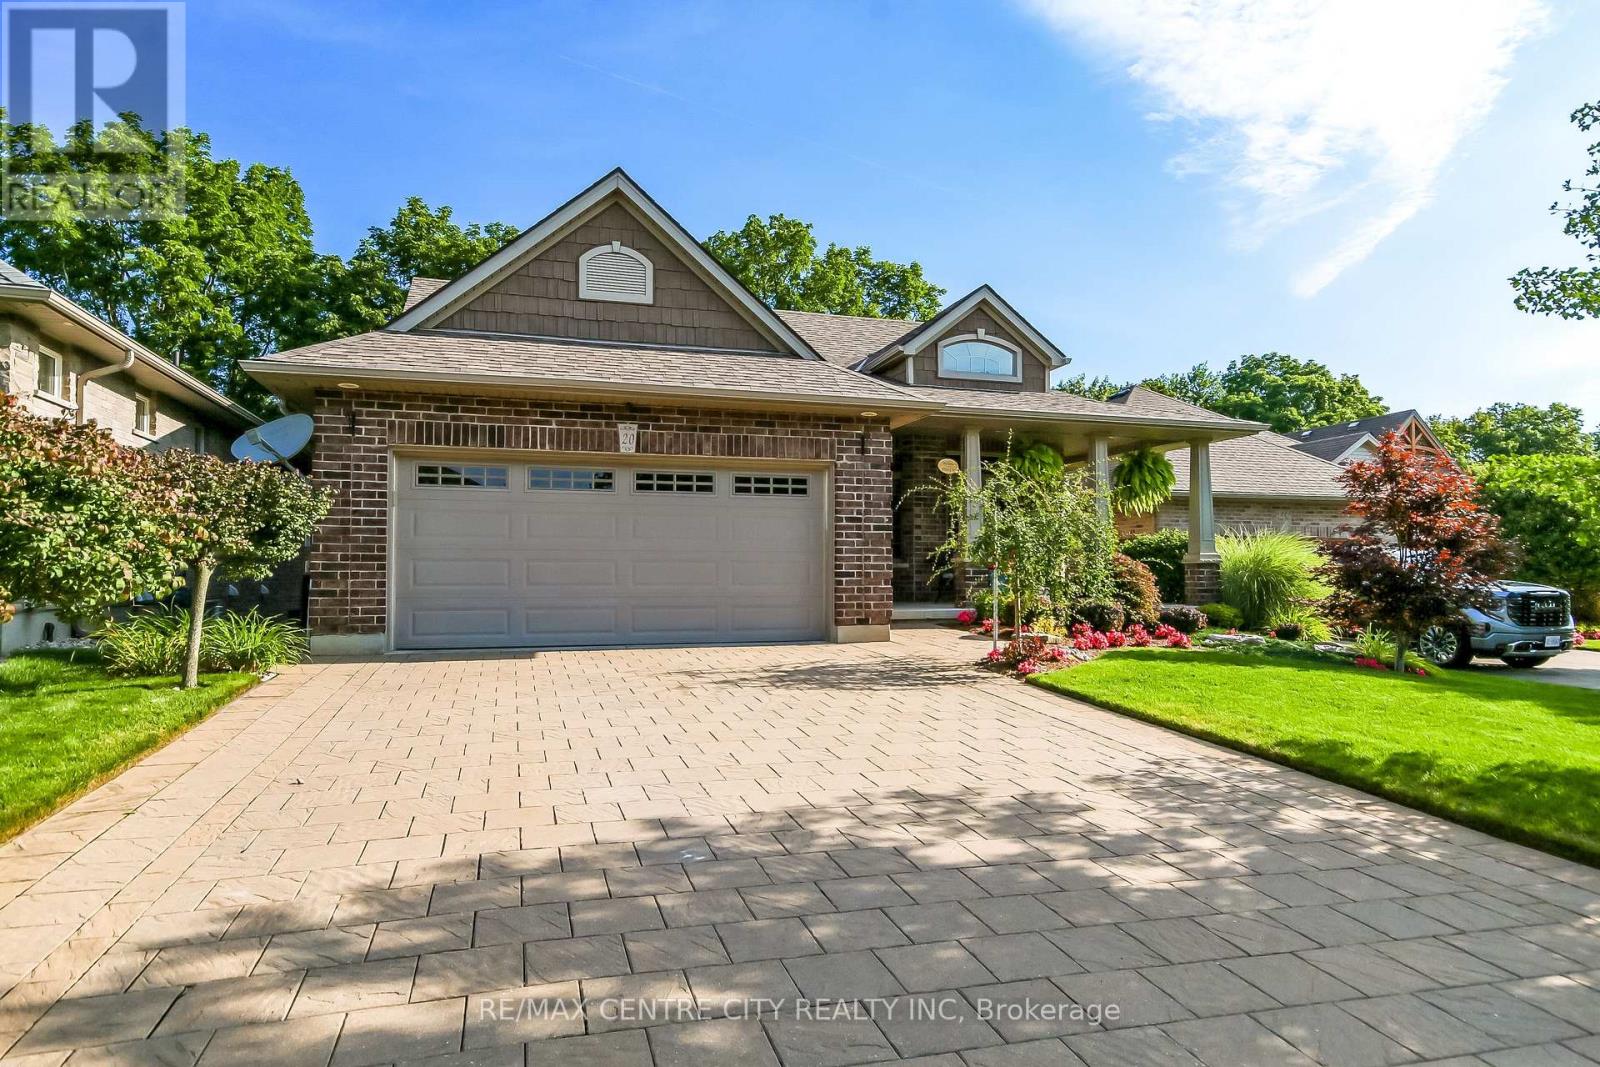
20 ENSLEY PLACE, Central Elgin, Ontario

20 Ensley Place

Central Elgin, Ontario

Welcome to this executive custom-built brick bungalow tucked away on a quiet cul-de-sac in Port Stanley, backing onto a peaceful treed ravine. Designed with both everyday living and entertaining in mind, this home offers four bedrooms, three bathrooms, a walk-out lower level, and plenty of indoor and outdoor space. The main level features a bright open-concept layout with an inviting foyer, cathedral-ceiling dining area with transom windows, and a spacious kitchen complete with a large island, pantry, stone backsplash, and ceramic flooring. The great room is filled with natural light and features a beautiful gas fireplace with views of the treed backyard. The primary suite offers double-door entry, a walk-in closet, and a spacious 5-piece ensuite with soaker tub, walk-in shower, and double sinks. A second main-floor bedroom, 4-piece bathroom, and convenient laundry/mudroom complete the main level. The in-floor heated lower level adds excellent flexibility with a large family/games room featuring built-in cabinetry, entertainment centre with quartz countertop, and wet bar, along with two additional bedrooms, a full bathroom, and walk-out access. The lower level offers great potential for extended family, guests, a home office, or additional living space. Outside, enjoy professionally landscaped front and rear yards with irrigation, a fully fenced backyard, covered front porch, upper rear deck, lower paver stone patio, and a 3-season sunroom overlooking the ravine. The oversized garage accommodates a pickup truck, while the extra-wide paver stone driveway provides plenty of parking. Additional features include heated lower-level floors, electrical surge protection, furnace humidifier, Lifebreath system, 2022 sump pump, 2026 50 year shingles with transferable warranty and 2022 rental water heater. A well-appointed home offering privacy, space, and a fantastic Port Stanley setting. (id:50976)

4 Bedroom 3 Bathroom 1,500 - 2,000 sqft
RE/MAX Centre City Realty Inc

For sale Open House
$575,000
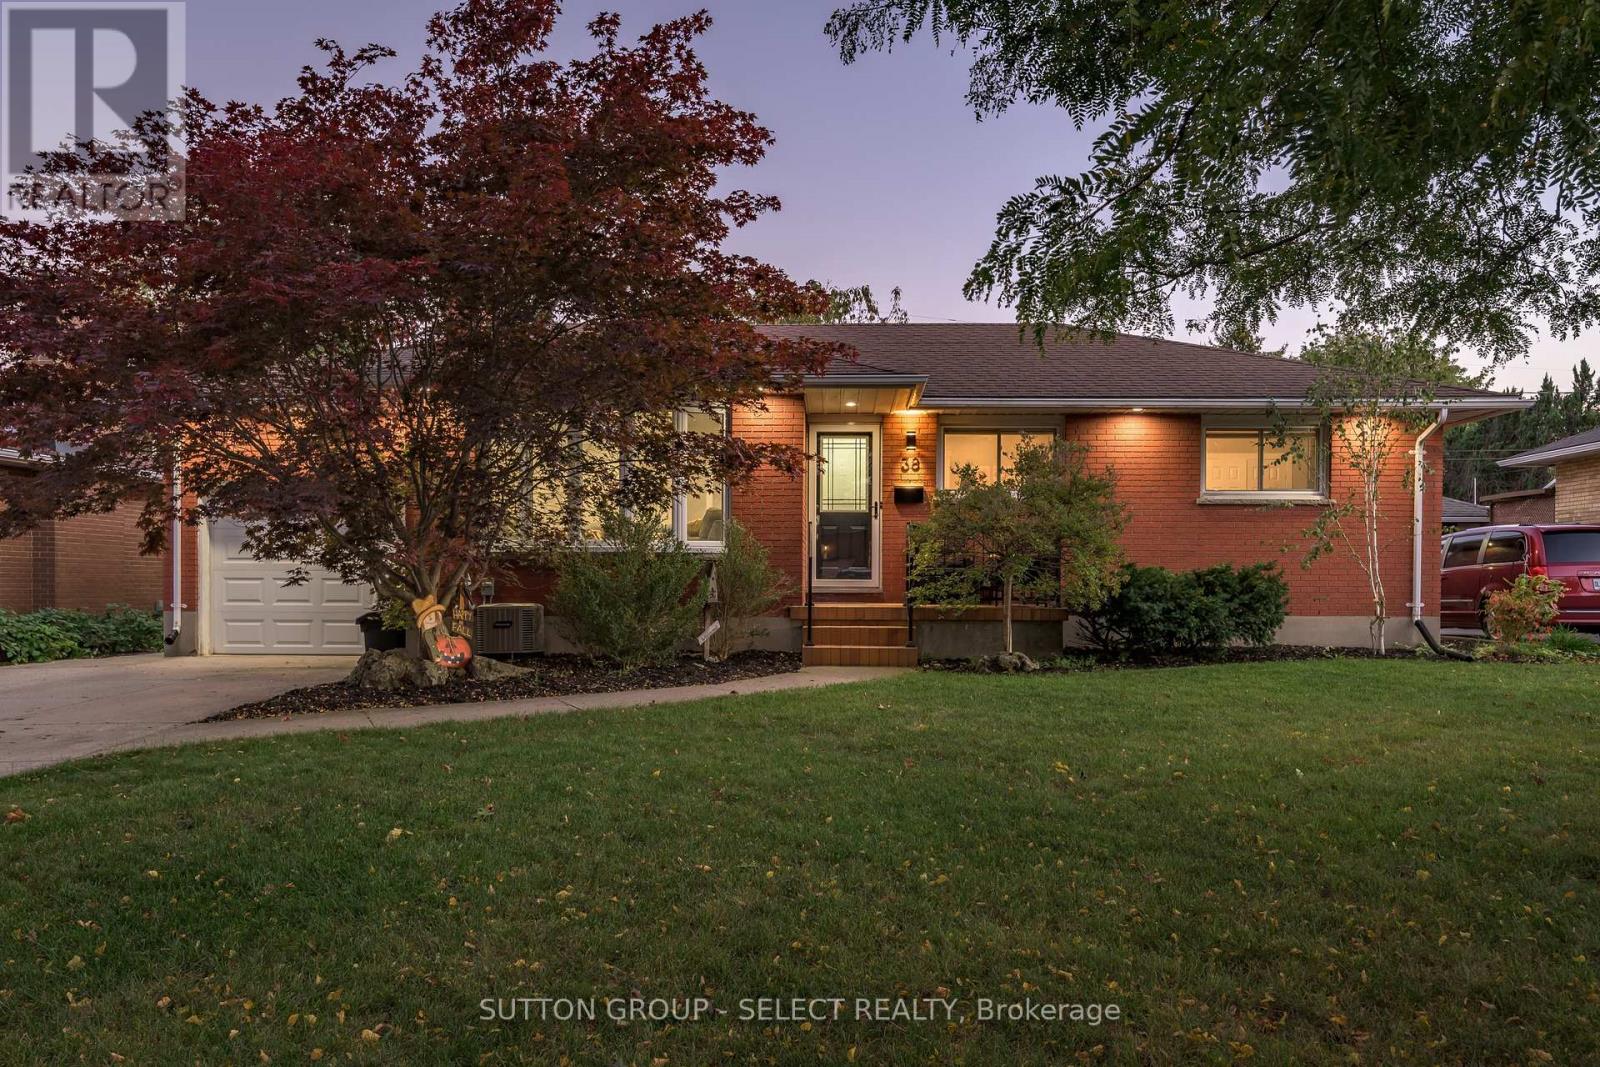
38 ELDORADO AVENUE, London East, Ontario

38 Eldorado Avenue

London East, Ontario

Your mission to find an updated all-brick bungalow in Fairmont ends at 38 Eldorado. Set on a generous lot on a quiet, tree-lined street, this 3-bedroom, 2-bath home has over $150,000 invested in updates, from the fully finished basement to the 41-foot patio out back. A 5-panel bow window fills the living room with natural light, complemented by dimmable pot lights. A room adjoining the primary bedroom offers space for a nursery or home office, while the rear bedroom features patio doors with built-in blinds and access to a cheater ensuite with a transom window and three showerheads.The bright lower level has ceilings over 7 feet and includes a rec room, a 3-piece bath and a flexible room with a walk-in closet. The attached garage offers inside entry, storage racks and overhead storage, while a separate side entrance and a four-car concrete driveway add convenience. The south-facing backyard features a 41 x 12 ft exposed aggregate patio, a custom shed and an included two-person hot tub. The Kiwanis Park walking and cycling path is a short walk away, with Fairmont Park, schools, transit and Hamilton Road shops nearby.Updates include the permitted basement finish with Safe'n'Sound insulation, 100-amp breaker panel, furnace, central air, owned water heater, appliances including a gas stove and gas dryer, and rear entry and screen doors ('20). Luxury vinyl plank flooring and trim were installed throughout the finished rooms ('21-'22). The living room, bow window, bedroom patio doors, main bath, Silestone kitchen counters, pantry and custom shed were updated or added in '22. Other improvements include private drain lining, City drain repair, the exposed aggregate patio and exterior soffit lighting ('23), the Canadian Spa hot tub ('24), and living room and garage pot lights ('26). ** This is a linked property.** (id:50976)

3 Bedroom 2 Bathroom 1,100 - 1,500 sqft
Sutton Group - Select Realty
For sale
$999,000
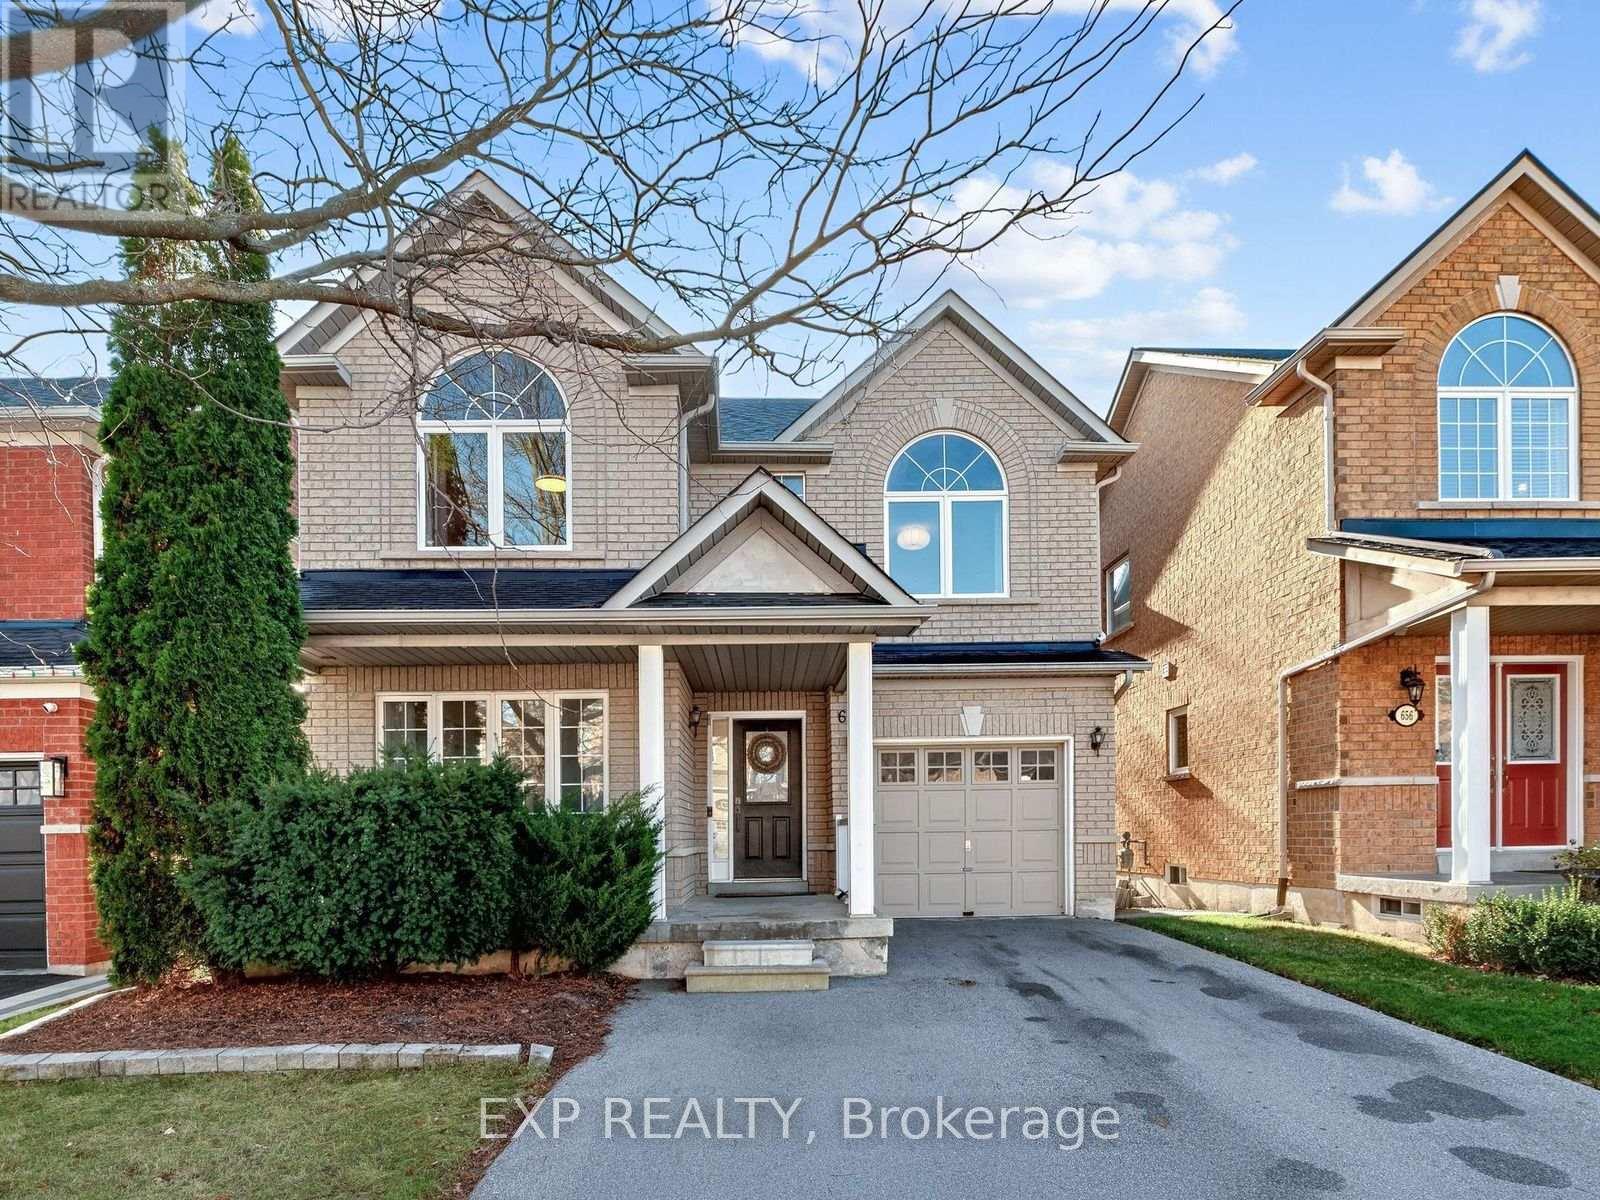
658 SOCIETY CRESCENT S, Newmarket, Ontario

658 Society Crescent S

Newmarket, Ontario

Welcome to this warm and inviting 3-bedroom, 3-bathroom home located in Newmarket's highly sought-after Summerhill Estates! Well-maintained and thoughtfully updated, this property features updated flooring on both the main and second levels. The cozy living room offers a great place to relax, complete with custom built-ins for storage and everyday functionality. Just off the living area, the bright kitchen boasts updated countertops and a fresh backsplash. Upstairs, you'll find three spacious bedrooms that offer comfortable retreats for the whole family, while outside, a cute, low-maintenance backyard provides a charming spot to unwind.Step out your front door and enjoy an unbeatable lifestyle location just moments from the brand-new Mulock Park-Newmarket's premier 11-acre cultural and green-space destination featuring lush gardens, scenic walking trails, public art, and year-round community events right at your doorstep. Families will love being within easy walking distance to local parks and top-rated schools, including Terry Fox Public School and Sir William Mulock Secondary School.Everyday errands are effortless with quick access to Yonge Street's shops, dining, and amenities. Commuters are also ideally positioned just 10 minutes from Highway 404 and 15 minutes from Highway 400. Offering practical updates, generous bedroom sizes, and a fantastic neighbourhood setting, this property is a wonderful place to call home. (id:50976)

3 Bedroom 3 Bathroom 2,000 - 2,500 sqft
Exp Realty
RE/MAX Realtron Realty Inc.
For sale
$1,998,000
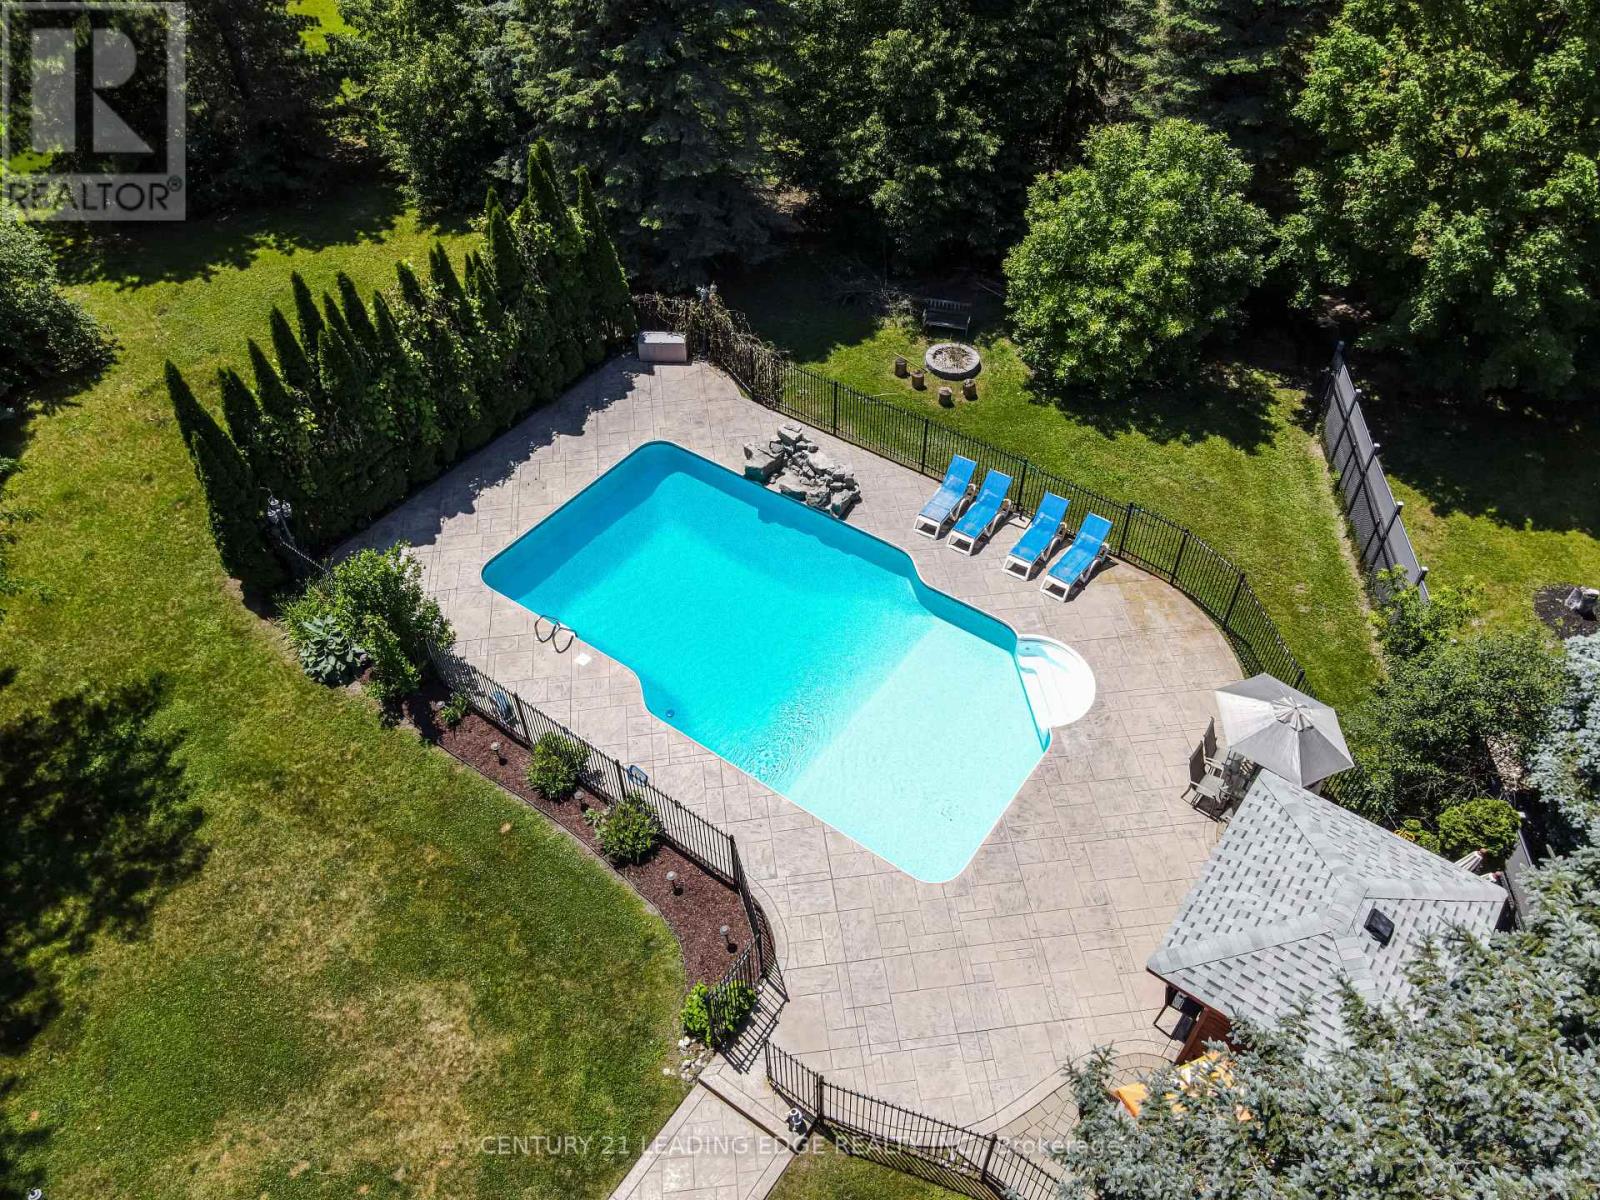
6 STONEGATE STREET, Whitchurch-Stouffville, Ontario

6 Stonegate Street

Whitchurch-Stouffville, Ontario

Welcome to 6 Stonegate St - A home that instantly transports you to cottage country the momentyou step into the backyard. Set on just under an acre of beautifully maintained grounds withexclusive, residents-only access to Preston Lake, this property centers around a breathtakingoutdoor oasis. Dive into the sparkling inground pool featuring a custom rock waterfall, surrounded by anexpansive stone patio designed for lounging and outdoor entertaining. Complete with a charmingpoolside cabana featuring a built-in bar, a newly built wooden awning, and framed by tall,dense evergreen trees for total privacy, this backyard was built for unforgettable summerentertainment. Spanning nearly 4,500 sq. ft. of versatile living space, the home is move-in ready-freshlypainted and professionally cleaned throughout. The main level centers around a massive kitchenwith granite countertops, stainless steel appliances, and a premium side-by-side fridge andfreezer. For effortless family organization, the newly upgraded mudroom features custombuilt-in storage lockers and benches with seamless direct access to the impressive 4-cargarage. Upstairs, you'll find updated flooring across all the spacious bedrooms, with every singlebedroom enjoying direct connection to a bathroom. The laundry room has also been convenientlyrelocated to the second floor to simplify your daily routine. Downstairs, the fully finishedbasement offers fantastic extra living space, highlighted by a custom indoor hockey room thatsports lovers will adore. Additionally, the basement can easily be configured to include itsown private entrance, offering excellent potential for a future in-law suite. With an inground sprinkler system keeping the lush grounds green all season long and privatelake privileges just steps away, 6 Stonegate St offers a rare combination of space, privacy,and resort-style living. Schedule your private showing today! (id:50976)

6 Bedroom 5 Bathroom 3,500 - 5,000 sqft
Century 21 Leading Edge Realty Inc.
For sale
$759,999
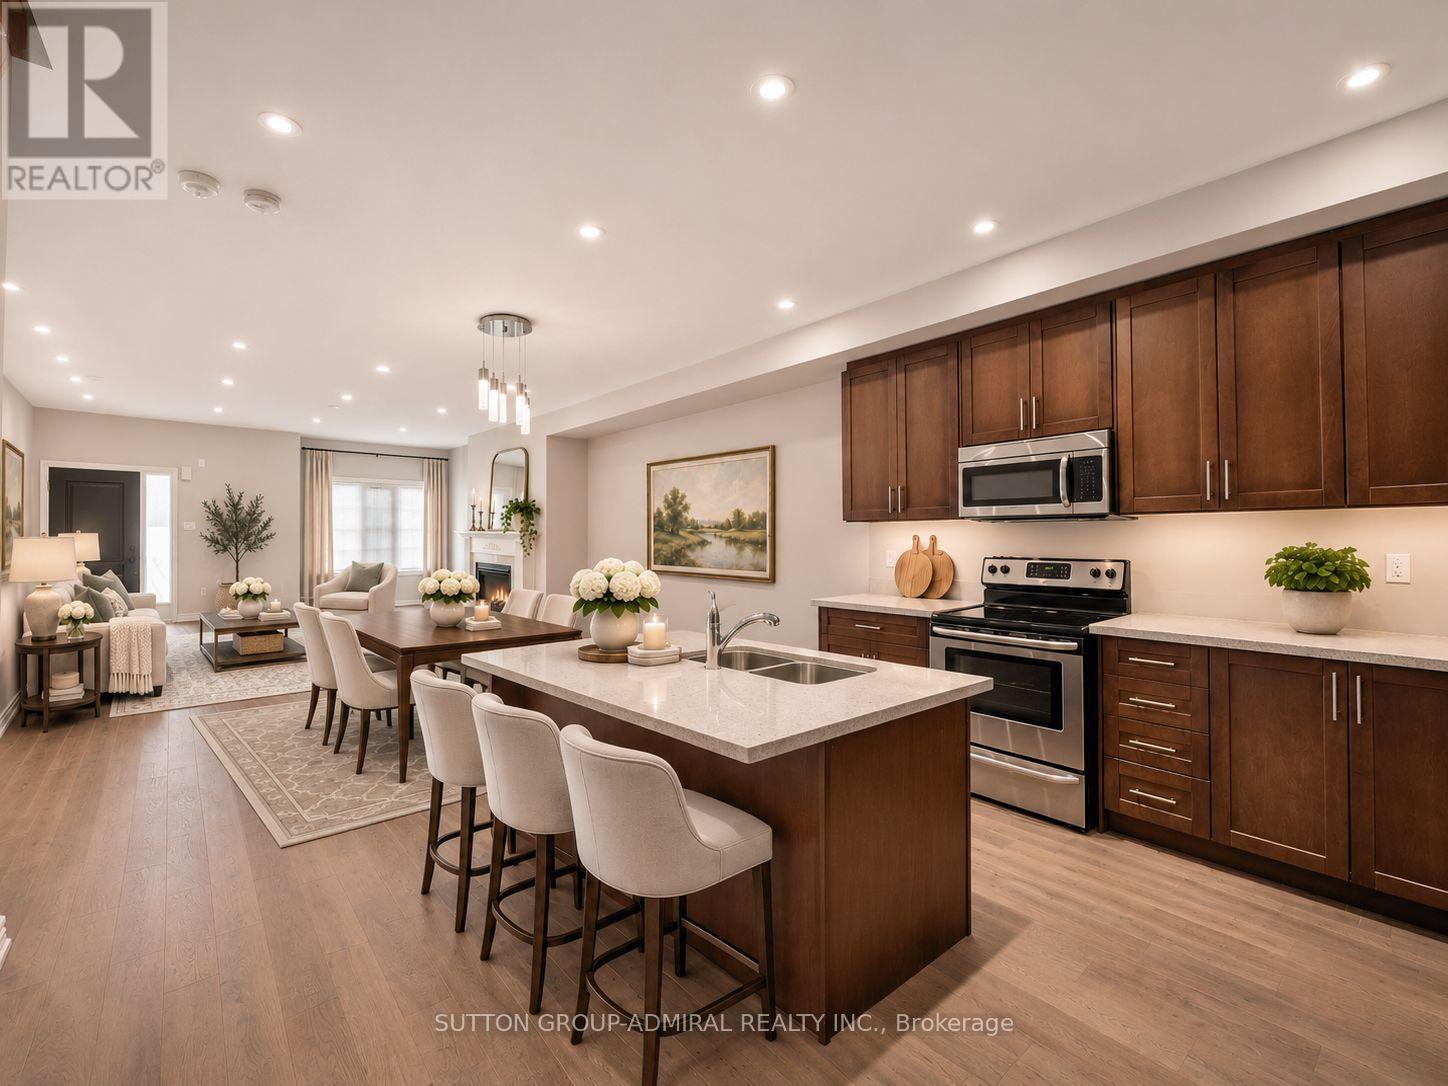
17 ZENYATTA LANE, East Gwillimbury, Ontario

17 Zenyatta Lane

East Gwillimbury, Ontario

Discover refined living at 17 Zenyatta Lane, a luxury freehold townhouse built in 2016, offering 1,558 sqft. above grade, 3 bedrooms, 3 bathrooms and parking for 2 in East Gwillimbury's Holland Landing community. An inviting porch welcomes you inside, where hardwood flooring flows throughout the main level. Open-concept living and dining areas feature pot lights, a gas fireplace and large casement windows that fill the space with natural light. The kitchen showcases granite countertops, stainless steel appliances and a centre island with a built-in stainless steel double undermount sink, ideal for meal preparation and entertaining. A 2-piece powder room completes this level. Upstairs, broadloom carpeting adds comfort throughout, while the spacious primary bedroom offers a walk-in closet and a spa-inspired 5-piece ensuite with a double-sink vanity, soaker tub and separate glass walk-in shower. Two additional bedrooms feature large casement windows overlooking the front yard, with a large closet in one and double closets in the other. A 4-piece bathroom and convenient upper-level laundry complete this floor. The unfinished basement offers exciting development potential for additional living space or a recreation area, with a walkout to the backyard. Open backyard access leads to the detached single-car garage and an additional driveway parking space. Central vacuum adds everyday convenience. Ideally situated steps from school bus routes and schools like Holland Landing Public School, Good Shepherd Catholic Elementary School, Ecole Elementaire Catholique Jean-Beliveau French-immersion, public transit, East Gwillimbury GO Station, parks like Forest Edge, Beechwood Park, Rogers Reservoir Conservation Park and the Nokiidaa Trail, with nearby restaurants, churches and Stardust Drive-In Theatre, plus convenient access to Yonge Street and Highways 404 & 400 for easy GTA travel. **Listing contains virtually staged photos.** (id:50976)

3 Bedroom 3 Bathroom 1,500 - 2,000 sqft
Sutton Group-Admiral Realty Inc.
For sale Open House
$669,000
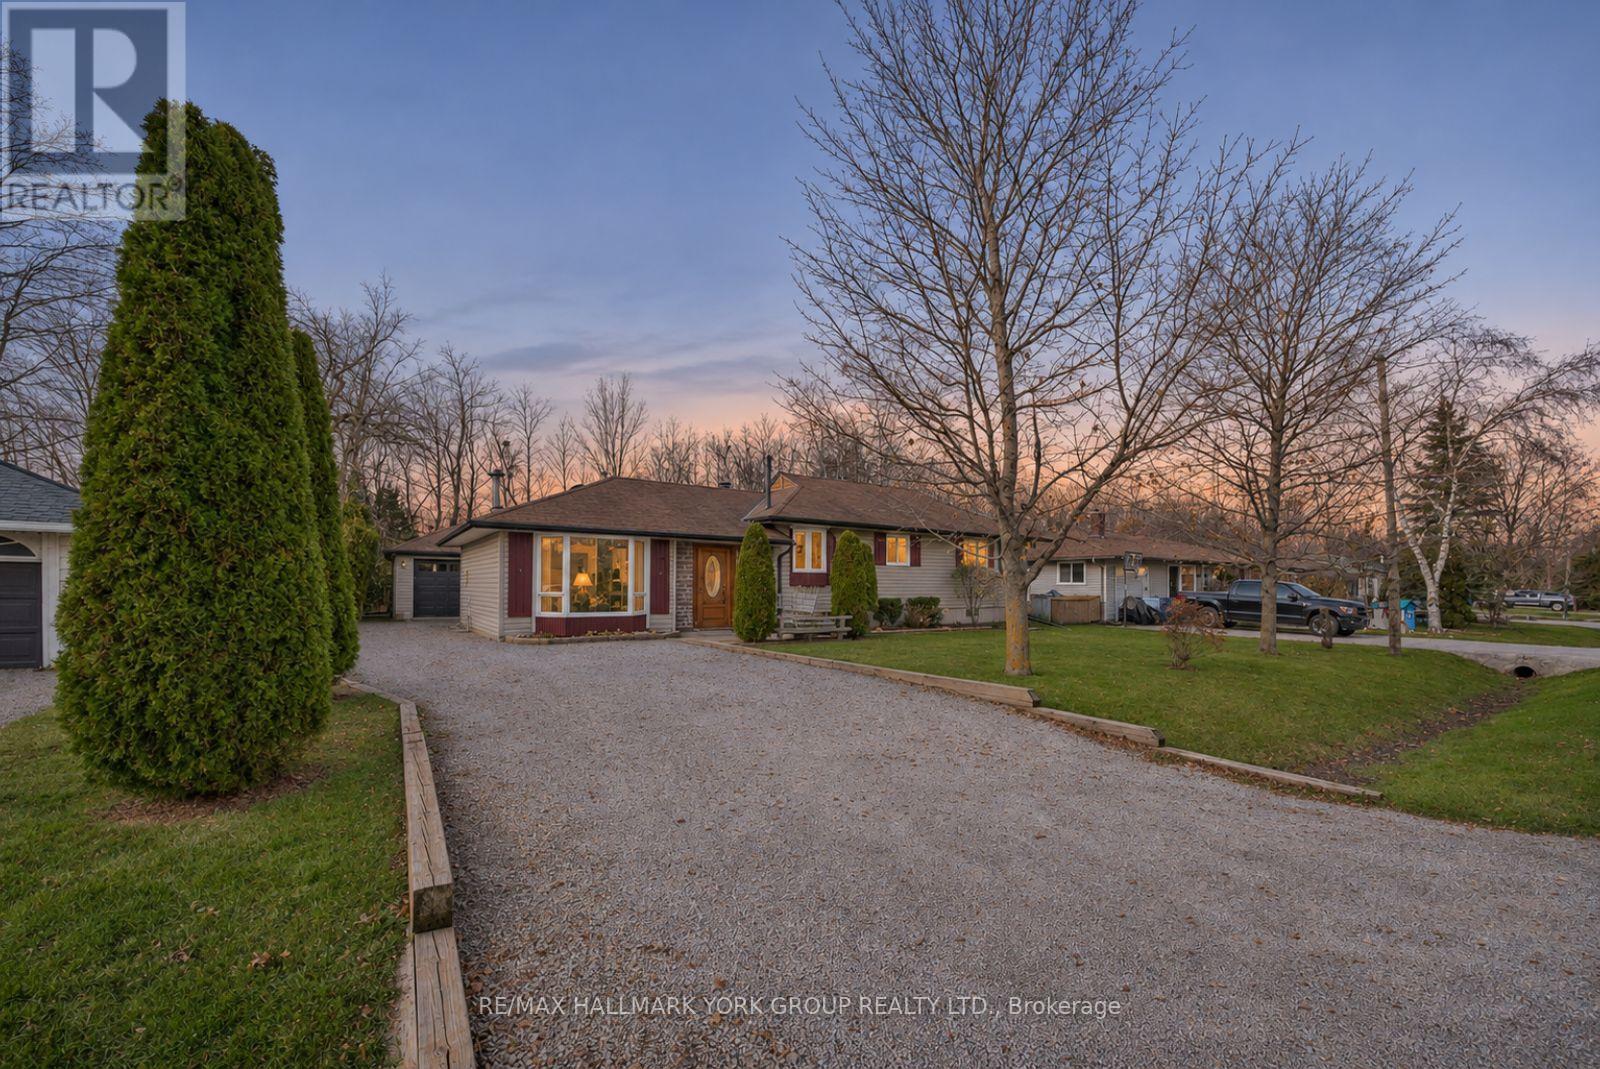
12 VIRGINIA BOULEVARD, Georgina, Ontario

12 Virginia Boulevard

Georgina, Ontario

Discover Your Retreat Just Steps From Lake Simcoe At 12 Virginia Boulevard In Georgina's Lakeside Community Of Virginia Beach. This Home Offers More Than 1,500 Sq. Ft. Of Main-Floor Living Space, Giving You More Room Than Many Homes In This Price Range. Set On A 75 x 209.5 Ft. Lot, This Three-Bedroom Bungalow Has A Generous Living Room With A Bay Window And A Wood-Burning Fireplace You'll Look Forward To Using All Winter. The Kitchen's Centre Island Gives Everyone A Place To Gather, With The Dining Area Right Beside It. The Primary Bedroom Features A Walk-In Closet And Its Own Walkout To The Deck. Outside, Spend Summer Evenings Under The Gazebo While The Kids Play In The Backyard. A Four-Piece Bath, Main-Floor Laundry, A Detached Garage, A Storage Shed And Parking For Six Make Everyday Living Easy. With Room To Host Inside And Out, And Lake Simcoe Just Down The Road, This Is A Place You'll Look Forward To Coming Home To Year-Round. (id:50976)

3 Bedroom 1 Bathroom 1,500 - 2,000 sqft
RE/MAX Hallmark York Group Realty Ltd.
For sale
$699,900
3107 - 2900 HIGHWAY 7, Vaughan, Ontario

3107 - 2900 Highway 7

Vaughan, Ontario

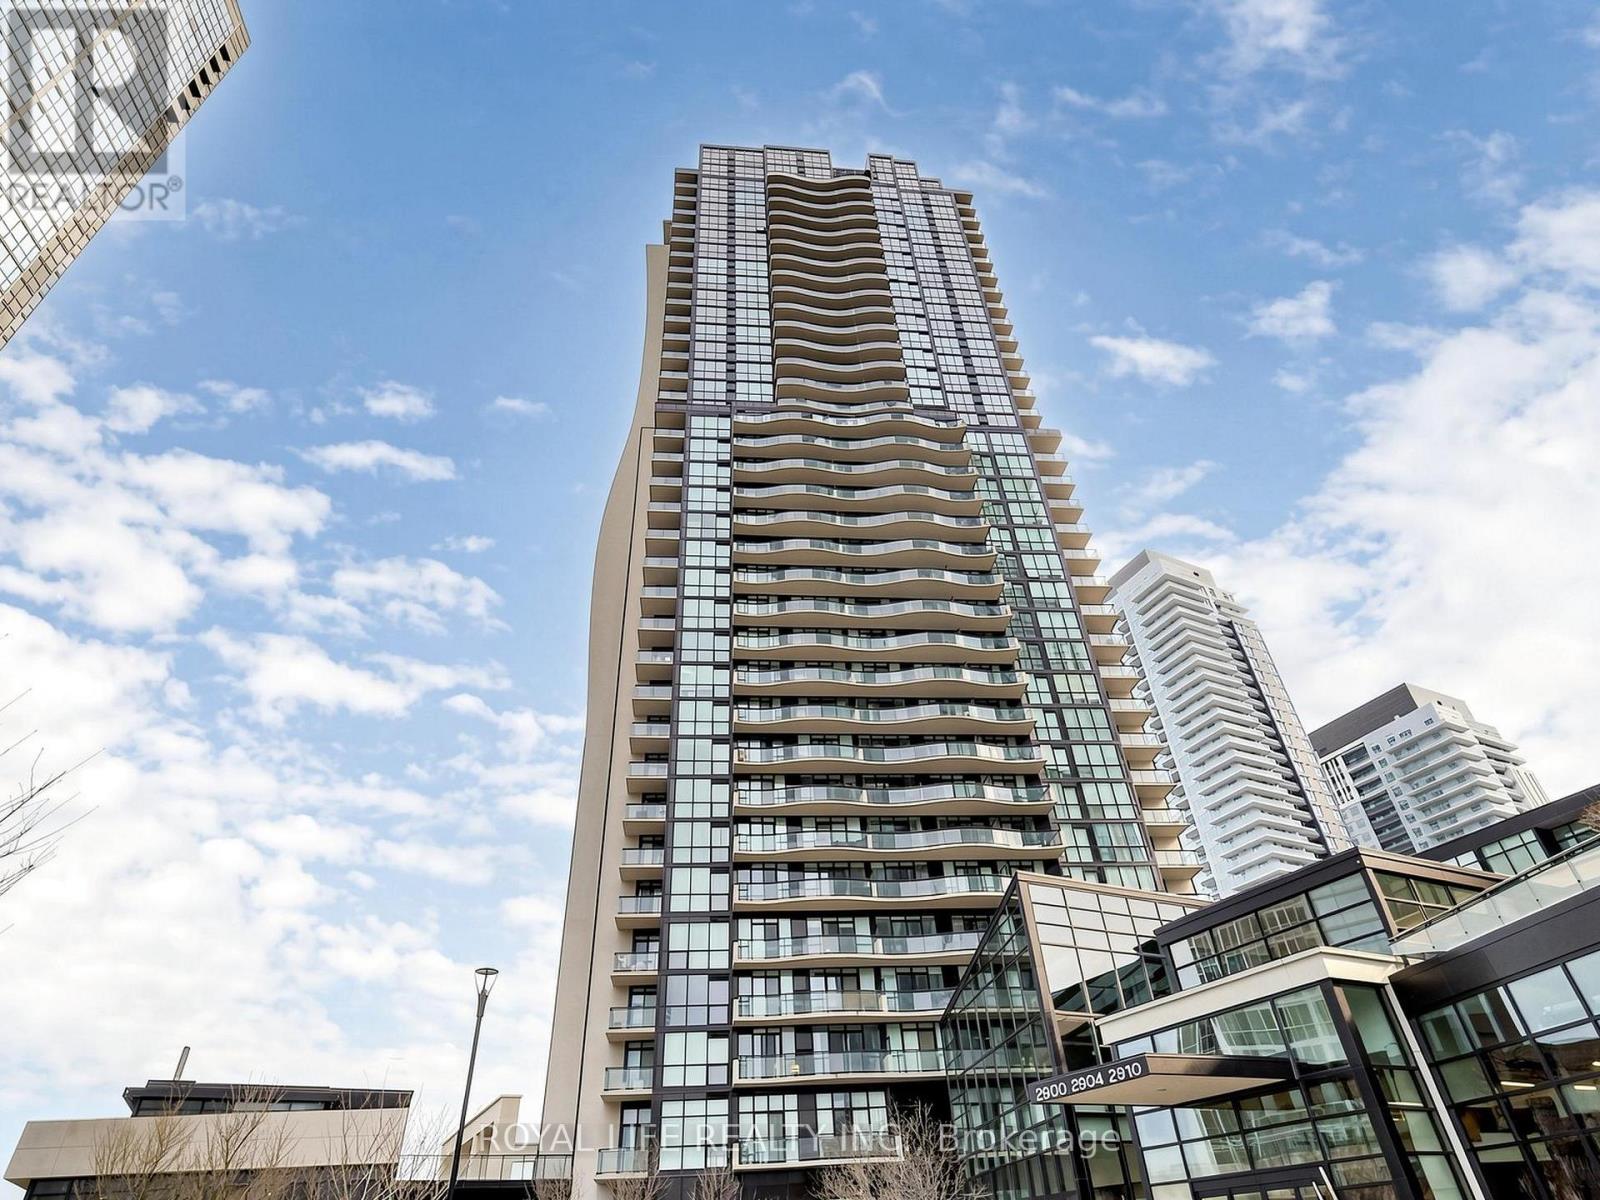
Million Dollar Views from the 31th Floor - 2 Bed+ Den + Solarium, Executive Corner Suite (1130 Sf) In Highly Desirable Expo City Towers, 2 Full Baths, Gourmet Kitchen W/Oversized Island & Stunning. Bright Open Concept Layout, 9' Floor-Ceiling Windows. Pharmacy & Doctors Office In Building. Move In Ready & Enjoy The Luxury Living @ Its Finest! Steps From TTC, Subway Yellow Line, Schools, Parks, Ikea, Costco, Malls, Hospital, Hwy400 & Hwy407. (id:50976)

3 Bedroom 2 Bathroom 1,000 - 1,199 sqft
Royal Life Realty Inc.
For sale Open House
$888,000
1 SAINT JULIEN COURT, Vaughan, Ontario

1 Saint Julien Court

Vaughan, Ontario

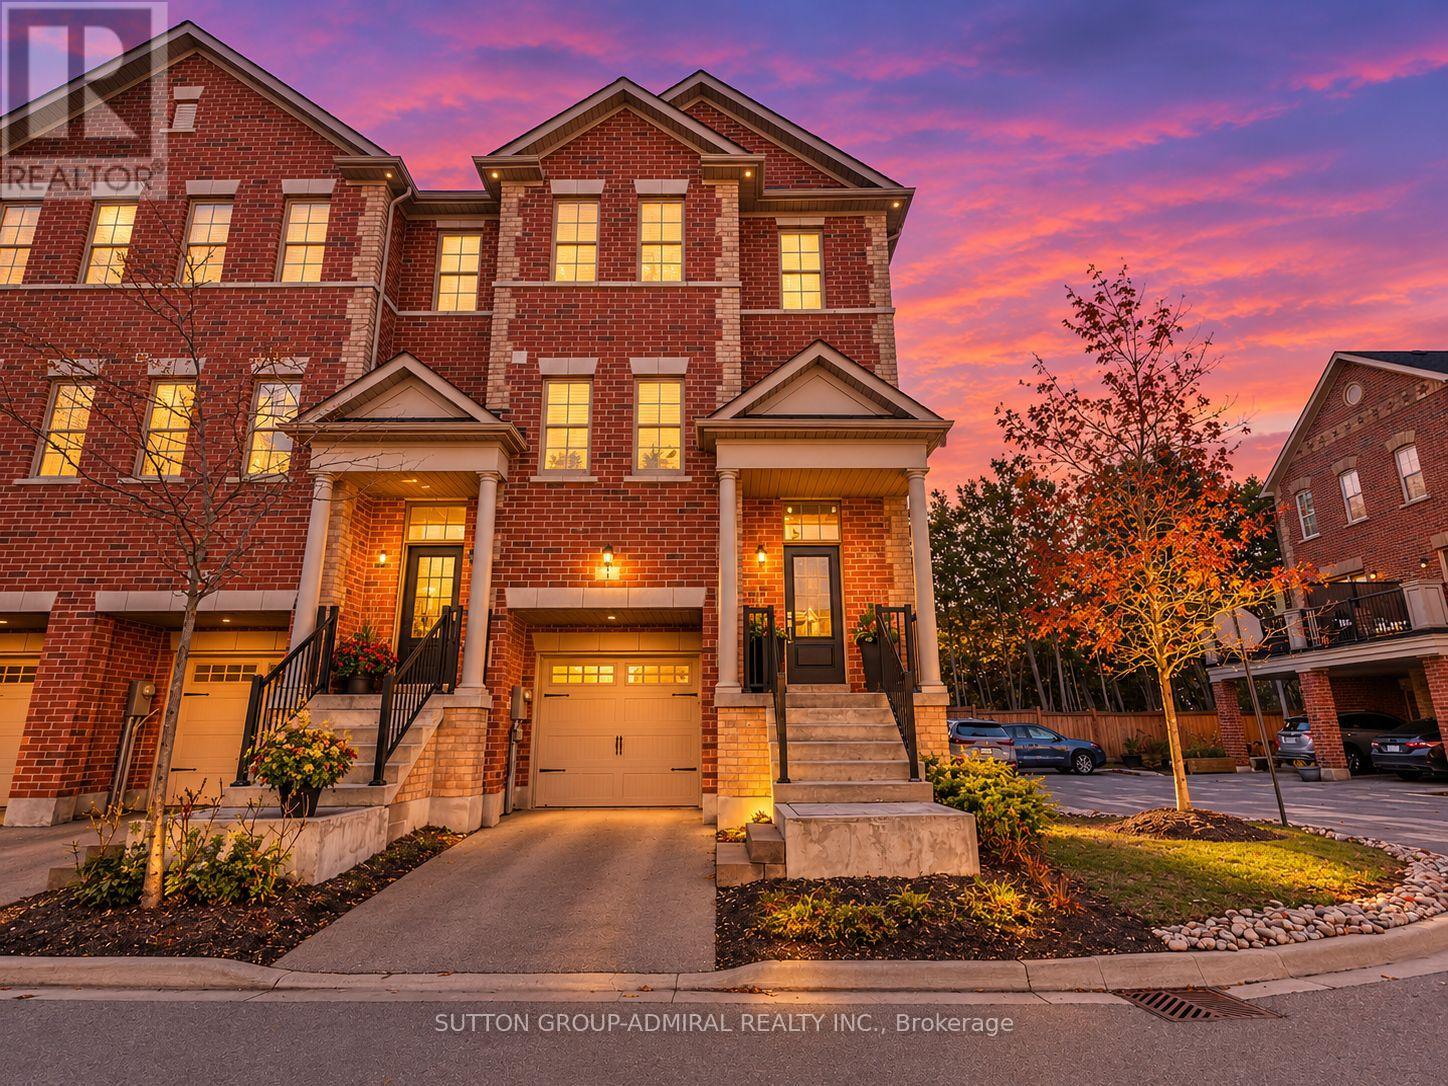
Sitting On A Private, Treed Corner Retreat On An Extra-Wide SW-Facing Lot In Historic Maple, This 2021-Built 3-Storey Executive Residence Offers Over 2,700 Sq Ft On 4 Finished Levels, 3 Bedrooms & 4 Baths And A Fenced Interlock Patio Backing Onto Mature Trees. 9' & 10' Ceilings, Crown Moulding, Pot Lights, Engineered Hardwood, A Stained Staircase With Iron Pickets & Oversized Windows Bring Natural Light To Every Level. The Chef's Kitchen Boasts Quartz Counters, Soft-Close Cabinetry, Subway Tile Backsplash, Under-Cabinet Lighting, An Undermount Sink Beneath Twin Windows & Custom Built-In Pantry, Anchored By A Wolf Gas Range, Panelled Sub-Zero Fridge & Built-In Asko Dishwasher. Open-Concept Dining With Modern Chandelier Flows To A 19' Family Room With Sliding Doors To A Deck Overlooking The Treed Yard, Plus A 2-Piece Powder Room. The Sun-Filled Corner Primary Bedroom Offers Windows On 2 Sides, A Walk-In Closet & 4-Piece Ensuite With A Freestanding Soaker Tub & Frameless Glass Rain Shower. 2 More Bedrooms, A 2nd 4-Piece Bath & Upper-Level Laundry Complete The Upper Level. Main Level Tiled Foyer Leads To An 18' Living Room With Hardwood & Walk-Out To The Private Interlock Patio, Fully Fenced & Framed By Mature Trees With Room To Lounge & BBQ. The Finished Lower Level Adds A 14' Rec Room With Pot Lights, Storage & 3-Piece Bath With A Glass Shower. Bonus Features Include Custom Blackout Blinds, Covered Front Porch, Garage & Driveway Parking. YRT 107 & 96 Bus Stops Nearby. 4 Min Drive To Maple GO & Maple Community Centre & Library, Minutes To The Shops & Dining Of Maple's Village Core, Maple Community District Park, Joseph A. Gibson PS, St. David CES, Father John Kelly CES, Romeo Dallaire PS, St. Joan Of Arc CHS, Maple HS, Rutherford GO, Cortellucci Vaughan Hospital & Hwy 400. **Listing contains virtually staged photos.** (id:50976)

3 Bedroom 4 Bathroom 2,000 - 2,500 sqft
Sutton Group-Admiral Realty Inc.
For sale
$769,900
29 HILDRED CUSHING WAY, Uxbridge, Ontario

29 Hildred Cushing Way

Uxbridge, Ontario

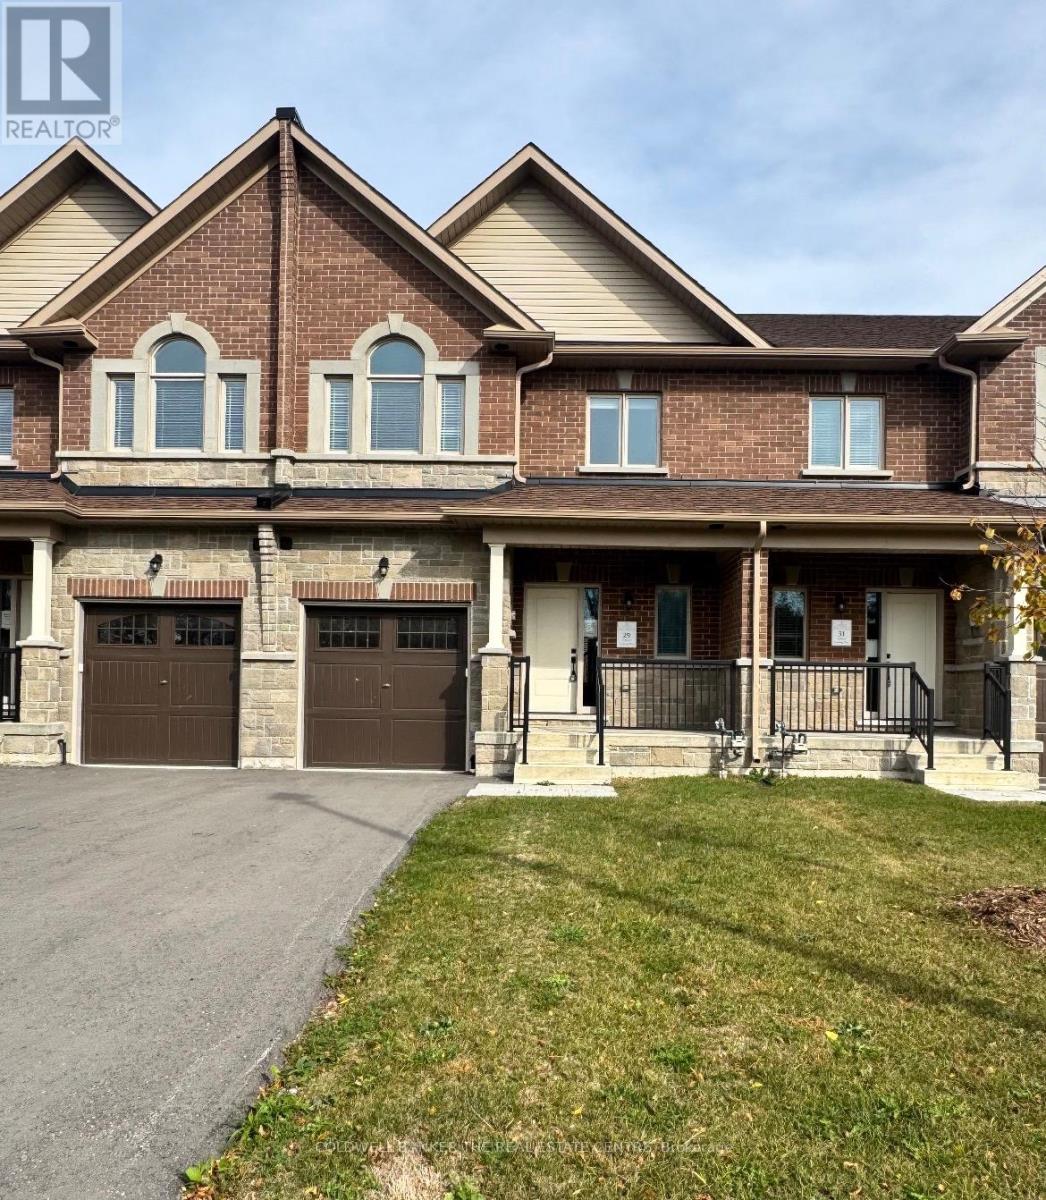
Client RemarksWelcome to 29 Hildred Cushing Way- an impressive 1,709 square foot townhouse you won't want to miss. Professionally designed by an interior designer, this home offers a bright, open-concept main floor with a beautifully upgraded kitchen. Upstairs, a second-floor laundry and three spacious bedrooms, all featuring nine-foot ceilings. Upgrades include hardwood flooring and tiles throughout, a seamless glass shower in the luxurious primary ensuite, and a stained solid oak staircase. Local amenities include schools, hospital and walking trails. Quick closing available. The advertised price already reflects the HST rebate. *Virtually Staged. (id:50976)

3 Bedroom 3 Bathroom 1,500 - 2,000 sqft
Coldwell Banker The Real Estate Centre
For sale
$510,000
2 - 255 ALBERT STREET, Huron East, Ontario

2 - 255 Albert Street

Huron East, Ontario

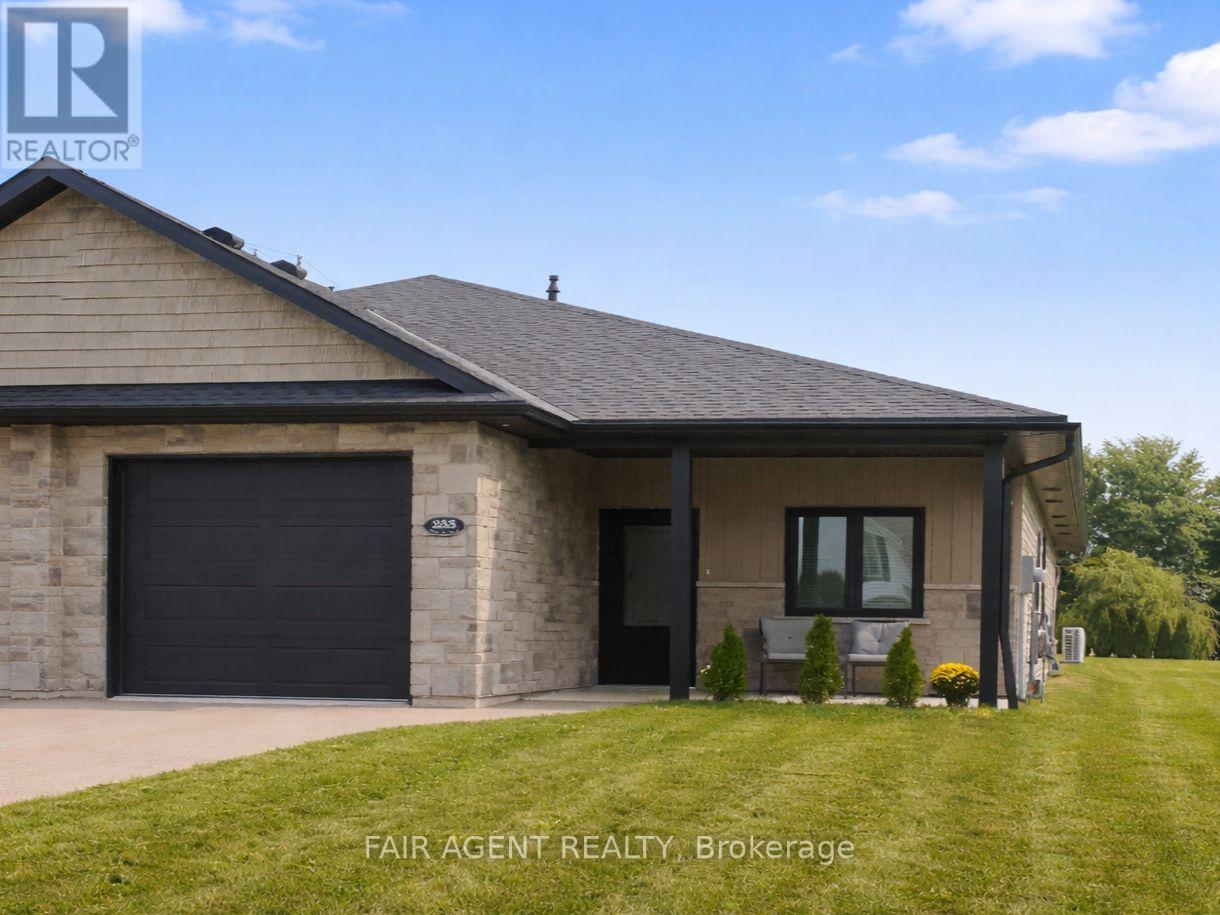
Easy one-floor living, modern finishes and a practical layout come together in this semi-detached bungalow in Brussels. Offering approximately 1,350 sq. ft., the home features two bedrooms and two full bathrooms, with an open-concept design that makes the main living area feel bright and comfortable. Nine-foot ceilings and large windows enhance the sense of space, while the kitchen combines style with everyday function through quartz countertops, a breakfast-bar island, soft-close cabinetry and a walk-in pantry complete with an upright freezer. The primary bedroom has a walk-through closet with conveniently integrated laundry, keeping everything you need close at hand. A second bedroom provides flexible space for overnight guests, a home office or hobbies. In-floor heating runs throughout the home, complemented by a wall-mounted heating and air conditioning unit for year-round comfort. Outside, covered patios at both the front and back offer two inviting spots to enjoy some fresh air while staying protected from the elements. An attached garage with interior access, separate utility room and partial fencing round out the practical features. Constructed in 2022 with no basement to maintain, this home offers a manageable approach to modern living in the welcoming community of Brussels. (id:50976)

2 Bedroom 2 Bathroom 1,100 - 1,500 sqft
Fair Agent Realty
For sale Open House
$549,900
85 RIVERVIEW ROAD, New Tecumseth, Ontario

85 Riverview Road

New Tecumseth, Ontario

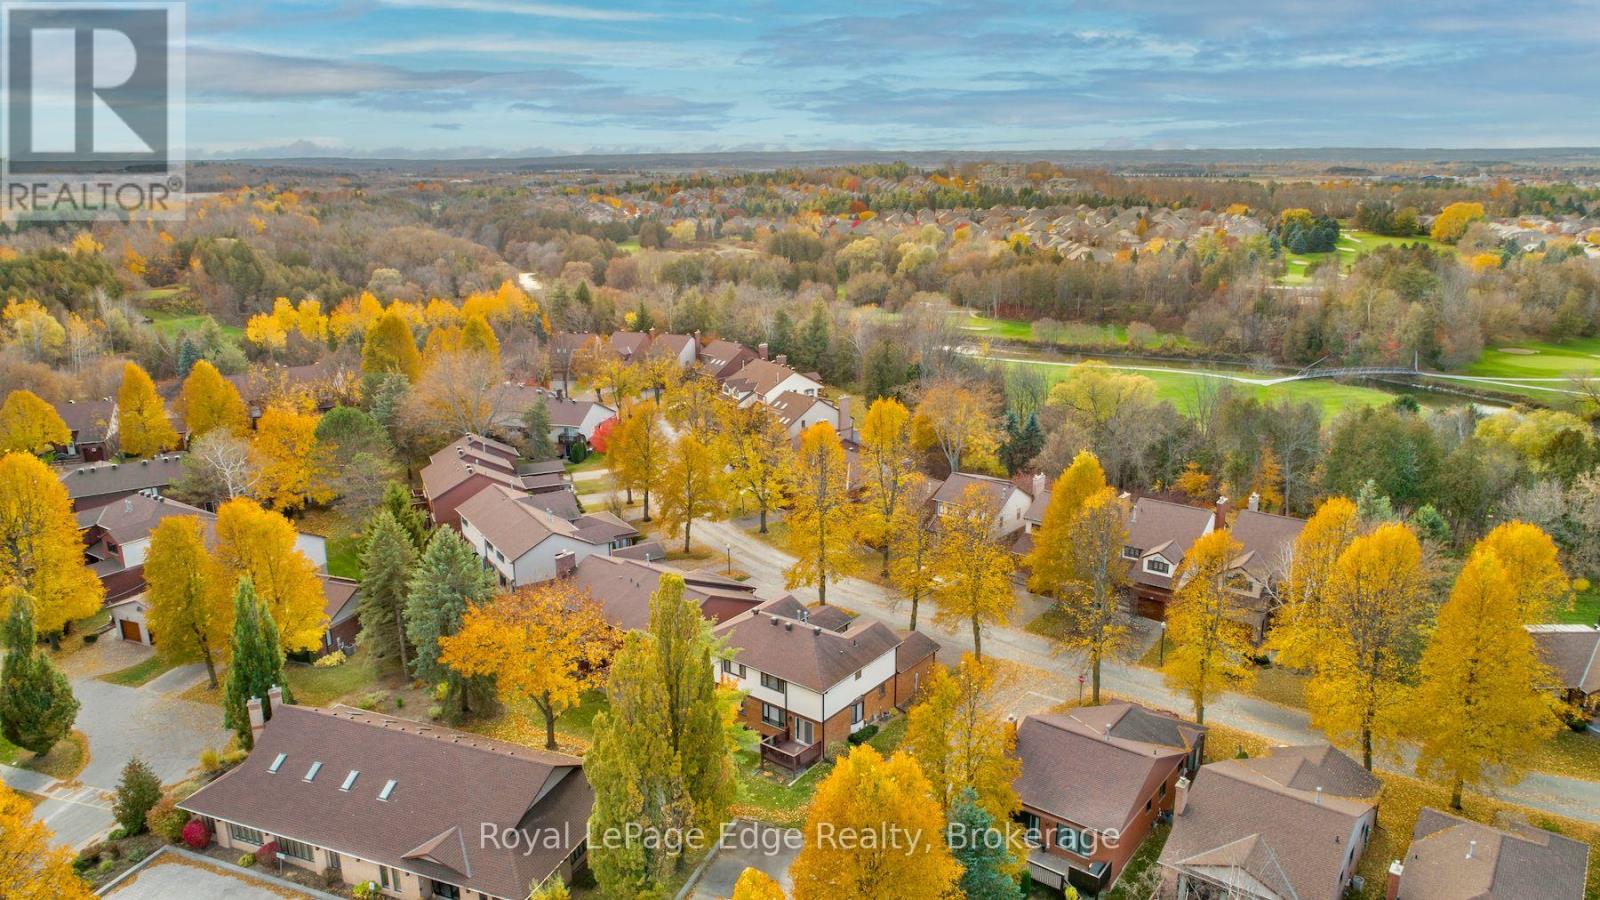
Mature trees, serene walking trails and a low-maintenance lifestyle await you in this sought after Green Briar community that's built around the Nottawasaga golf course. This light-filled end-unit semi-detached "Parkdale" model has been beautifully updated throughout. Thoughtfully designed custom kitchen with granite countertops, stainless steel appliances, a built-in pantry plus additional built-in cabinetry and drawers. Expanded pass-through with a breakfast bar that flows into the open concept dining room and living room. Updated powder room and oak hardwood flooring throughout the rest of the main level. Main floor access to the deck with the community centre conveniently located behind so you can enjoy the privacy of having minimal surrounding neighbours. Upstairs you'll find two generously sized bedrooms and a renovated 4-piece bathroom. The primary has 2 large double closets. The finished lower level expands your living space with a finished area that has above-grade windows, a 3-piece bathroom, a finished laundry room, cold storage, and additional storage space. Enjoy the convenience of a single car garage plus a private driveway with two additional parking spaces. Walking distance to the Nottawasaga Inn resort where there's recreation facilities, restaurants and more. Close to shopping and amenities. Easy access to Hwy 27 and Hwy 400. Many updates including: Stainless steel appliances (2021), furnace (2020), 2nd flr bathroom (2024), most windows (2017), roof (2016), kitchen, powder room, hardwood flooring, carpet, paint (2017) and more. (id:50976)

2 Bedroom 3 Bathroom 1,200 - 1,399 sqft
Royal LePage Edge Realty
For sale
$419,900
250 MURRAY Street, Brantford, Ontario

250 Murray Street

Brantford, Ontario

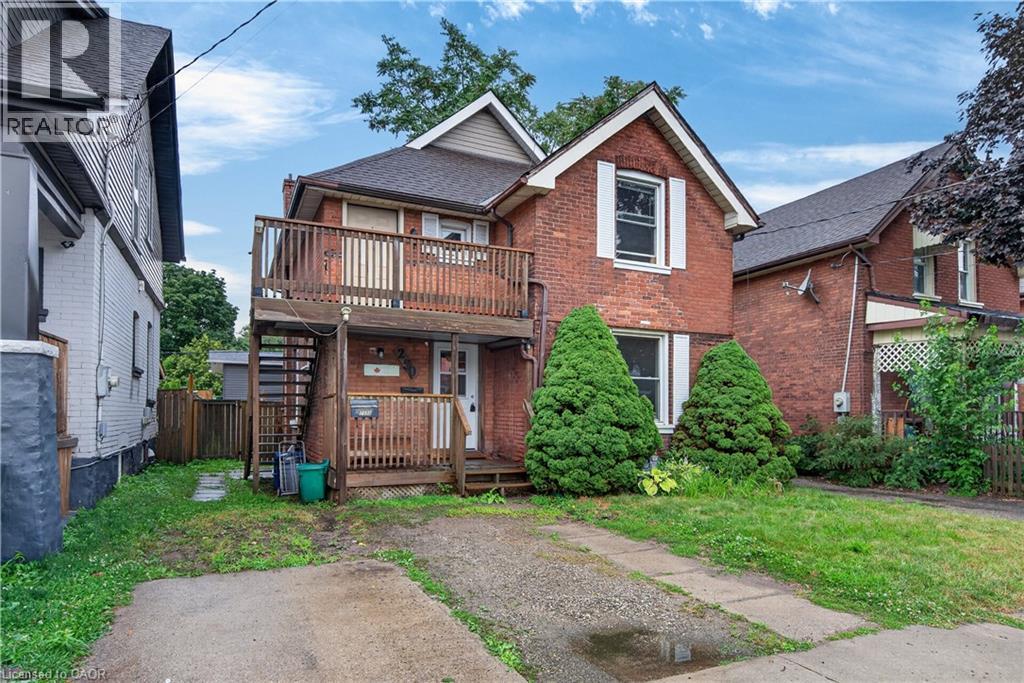
Legal Duplex in the Desirable Terrace Hill/East Ward! This charming all brick two storey legal duplex features a 1 bedroom main floor unit and a 2 bedroom upper unit, offering excellent income potential for investors or the opportunity to live in one unit while renting the other. It is also a great fit for multi-generational families, or for buyers looking to convert it back into a spacious single family home. Full of character and possibilities, this property can be adapted to suit your needs. Situated in the sought after Terrace Hill/East Ward, you'll enjoy a mature neighbourhood known for its character homes, tree lined streets, and convenient access to schools, parks, shopping, transit, downtown Brantford, and Highway 403. Whether you're expanding your investment portfolio or searching for a home with future versatility, this one is not to be missed! (id:50976)

3 Bedroom 2 Bathroom 1,104 sqft
RE/MAX Escarpment Realty Inc.
For sale
$419,900
250 MURRAY Street, Brantford, Ontario

250 Murray Street

Brantford, Ontario

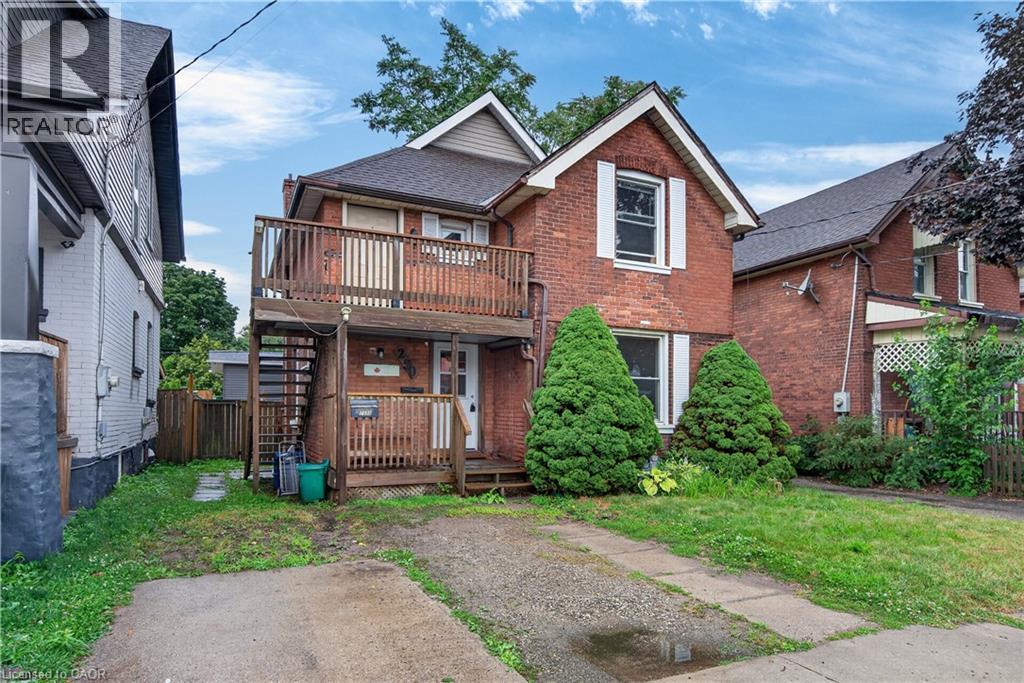
Legal Duplex in the Desirable Terrace Hill/East Ward! This charming all brick two storey legal duplex features a 1 bedroom main floor unit and a 2 bedroom upper unit, offering excellent income potential for investors or the opportunity to live in one unit while renting the other. It is also a great fit for multi-generational families, or for buyers looking to convert it back into a spacious single family home. Full of character and possibilities, this property can be adapted to suit your needs. Situated in the sought after Terrace Hill/East Ward, you'll enjoy a mature neighbourhood known for its character homes, tree lined streets, and convenient access to schools, parks, shopping, transit, downtown Brantford, and Highway 403. Whether you're expanding your investment portfolio or searching for a home with future versatility, this one is not to be missed! (id:50976)

3 Bedroom 2 Bathroom 1,104 sqft
RE/MAX Escarpment Realty Inc.
For sale
$1,299,000
236 AUSTIN DRIVE, Markham, Ontario

236 Austin Drive

Markham, Ontario

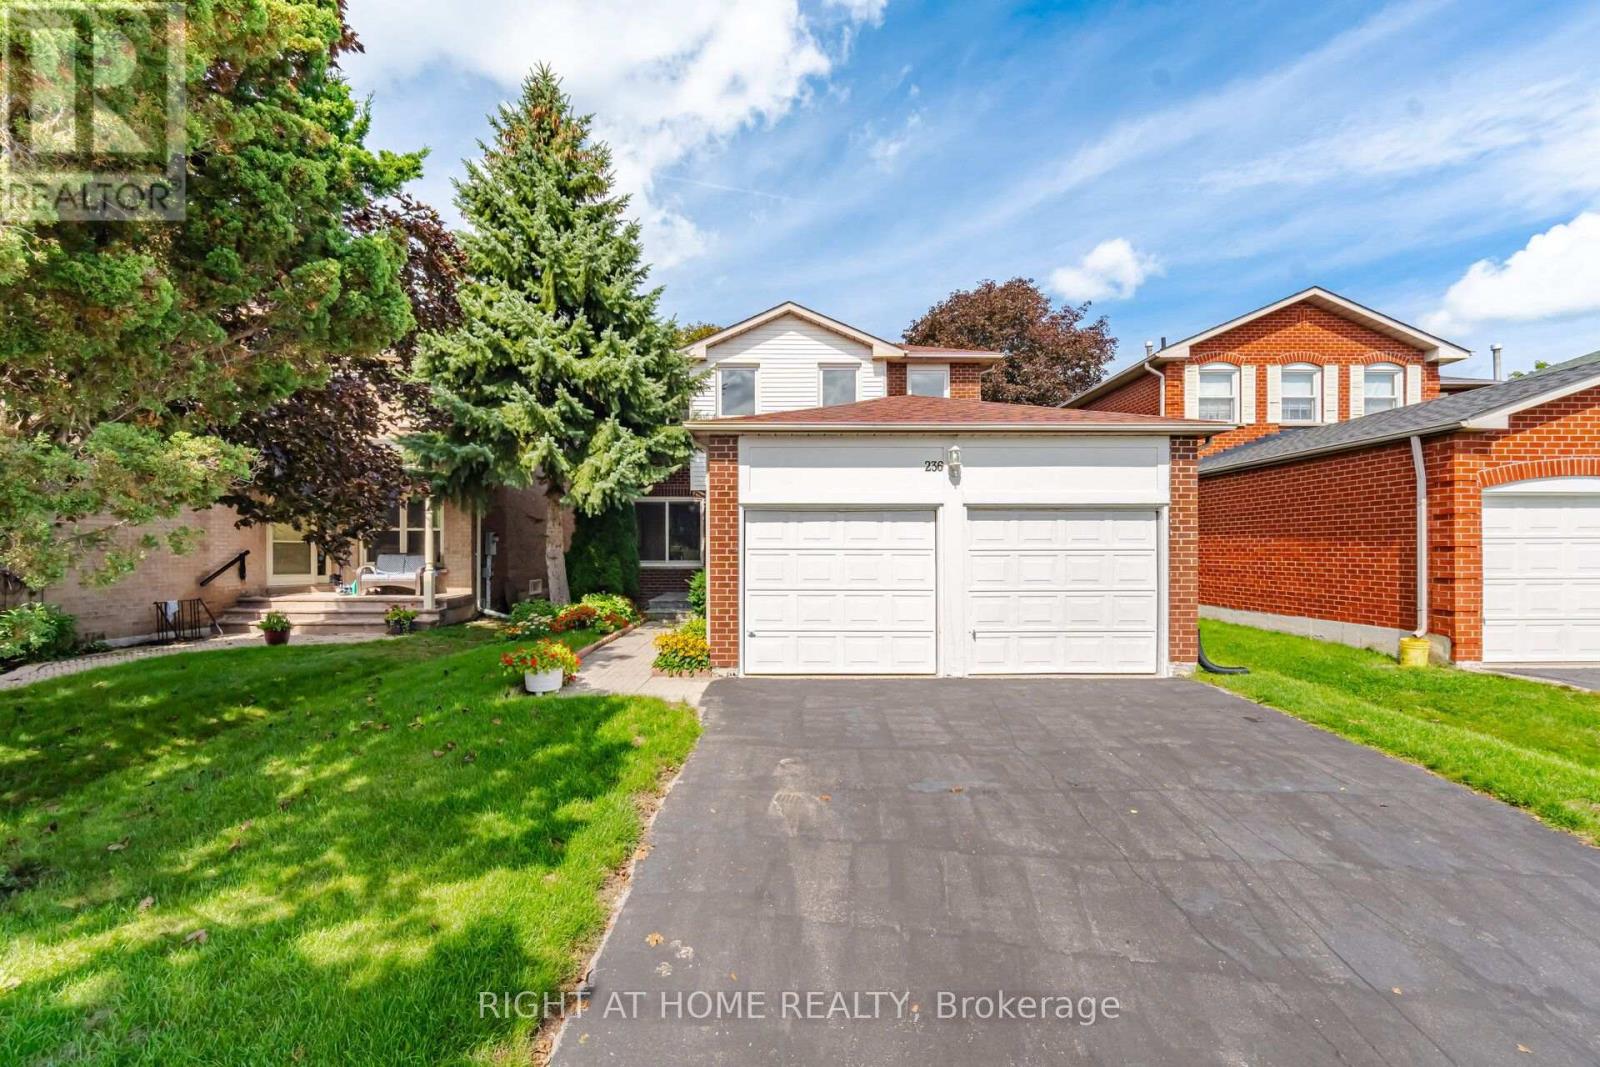
Welcome to 236 Austin Drive, an exceptional family residence set within one of Unionville's most prestigious and established neighbourhoods. Offering approximately 2,026 sq.ft. of refined living space, this impressive 4-bedroom, 3-bathroom home combines generous proportions, thoughtful functionality and an outstanding location ideal for growing families. The well-designed layout features spacious rooms with an effortless flow for both entertaining and comfortable everyday living. Four generously sized bedrooms provide excellent flexibility for family life, while the finished basement extends the living space with endless possibilities for a recreation room, home theatre, fitness area, or home office. A double-car garage adds both convenience and valuable storage. Perfectly positioned close to highly regarded schools, beautiful parks, scenic trails and exceptional community amenities. Enjoy convenient access to Markville Shopping Centre, Historic Main Street Unionville, Toogood Pond, restaurants, cafes and recreational facilities. Commuters will appreciate nearby Unionville & Centennial GO Stations, YRT/VIVA transit, Highway 7 and Highway 407. A rare opportunity to own a distinguished family home in one of Markham's most coveted communities, offering an exceptional combination of space, lifestyle and location. 236 Austin Drive delivers the comfort of a true family home with the prestige and convenience of Unionville living. (id:50976)

4 Bedroom 3 Bathroom 2,000 - 2,500 sqft
Right At Home Realty
For sale
$388,800
700 DYNES Road Unit# 1217, Burlington, Ontario

700 Dynes Road Unit# 1217

Burlington, Ontario

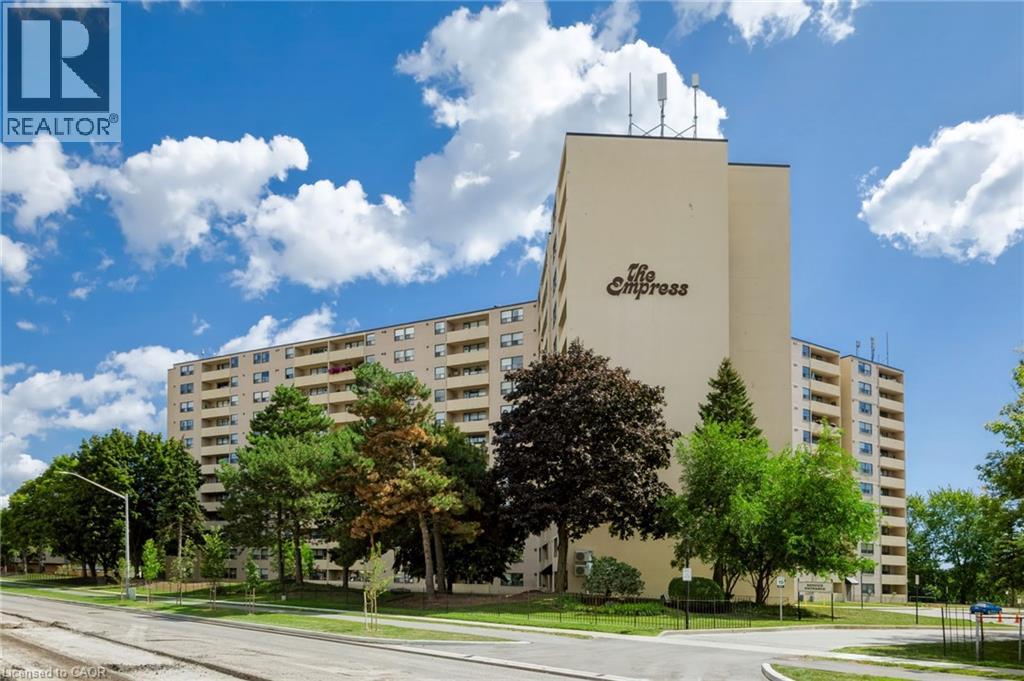
Beautifully maintained one-bedroom plus den suite in the Empress Condominium, ideally located in the heart of central Burlington. This bright and spacious top-floor unit is just a short walk to Burlington Centre, with convenient access to shopping, dining and public transit. Enjoy year-round comfort and efficiency with newly installed ductless wall-mounted heating and air conditioning units. The open living and dining area leads to a large private balcony—perfect for relaxing and enjoying unobstructed city views. The kitchen features white cabinetry with ample storage, quartz countertops and backsplash. Located just off the foyer, the den offers flexible space for a home office or sitting area. The generously sized bedroom features its own heating and air conditioning unit and a large double closet. An updated three-piece bathroom includes a spacious walk-in shower. Additional features include a convenient in-suite locker and a separate laundry room with a full-sized washer and dryer. This carpet-free suite is move-in ready and includes one underground parking space. Residents enjoy 24-hour concierge service and an impressive range of amenities, including an outdoor pool, party room, library, fitness room, car wash bay and ample visitor parking. A wonderful opportunity to enjoy comfort, security and convenience in a well-managed condominium in a central Burlington location. (id:50976)

2 Bedroom 1 Bathroom 835 sqft
Royal LePage Burloak Real Estate Services
For sale
$1,745,000
0 MARA ROAD, Brock, Ontario

0 Mara Road

Brock, Ontario

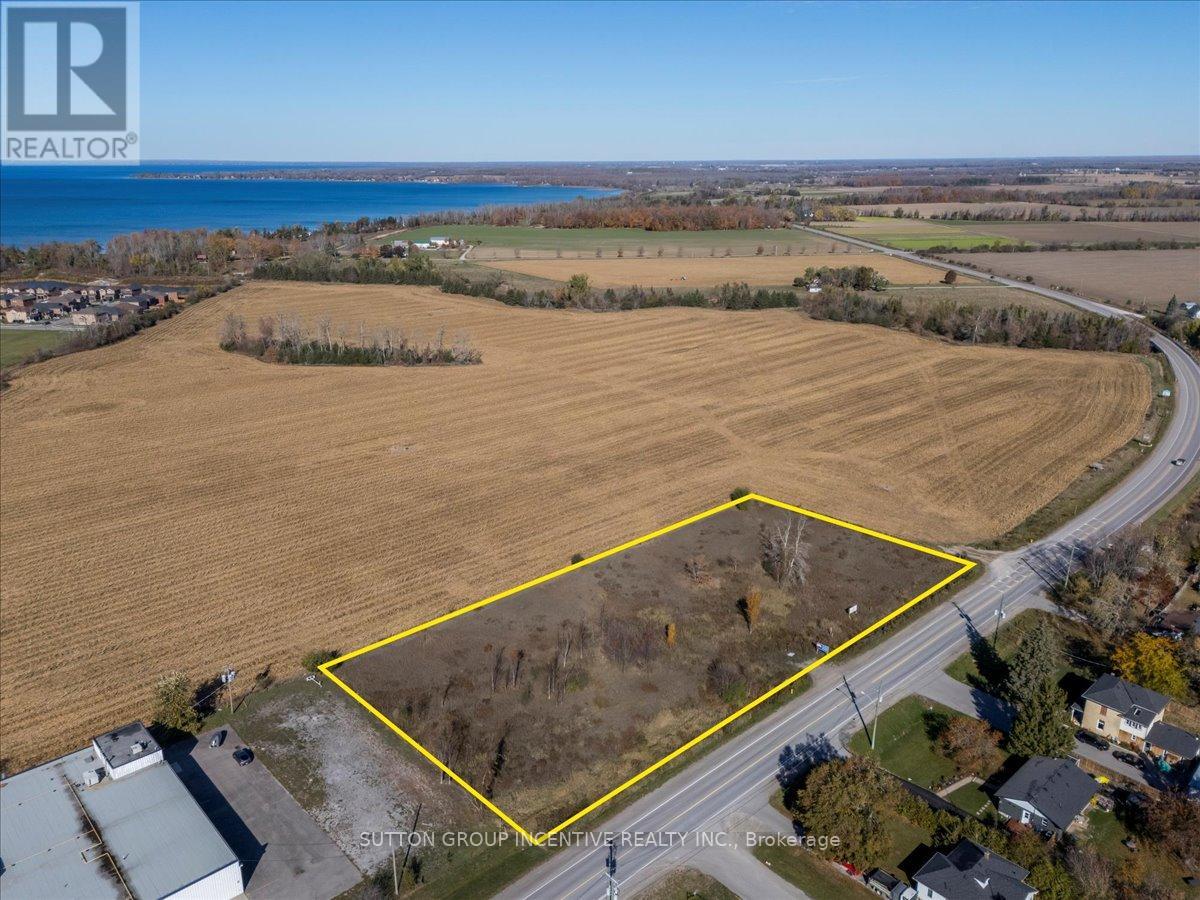
A rare 2.05 acre infill parcel in Beaverton (Township of Brock, Durham Region) positioned for multi-residential development or a strategic land-bank hold. Beaverton is the Region's northern lakeside community on Lake Simcoe with a traditional downtown, an approved waterfront plan focused on activation and connectivity, and a clear policy framework guiding compact growth in its urban area. Developers and land bankers gain scale, frontage, and flexibility on a site that fits the township's small-scale, low-rise character while meeting regional housing targets. This is an excellent opportunity to own & develop in the heart of Beaverton minutes from the shores of beautiful Lake Simcoe, surrounded by new development and residential. Land is zoned "D" for Residential "Development", which currently allows for Single Family Residential, but within the Official Plan, could mean a future possible rezoning opportunity to allow for 28 freehold town homes or 80 unit mid-rise condo (or rental) development (based on allowable density). Property boasts 445' feet of frontage on Mara Road and located close to everything the quaint town of Beaverton has to offer, including grocery, dining, waterfront, arena and town harbour. Beer Store and Home Building Centre just meters from the property line. Land is flat and relatively clear making a quick start project. Easy commuting, located just a short drive from Highway 12, a direct route to the GTA. Please see concept drawings and further information related to this opportunity within brochure link. (Municipal address may change upon site plan approval). Listed at $1.745M, the property is immediately available and priced to move. (id:50976)

2 Acres
Sutton Group Incentive Realty Inc.
For sale
$2,590,000
66 CHAYA SARA GARDENS, Vaughan, Ontario

66 Chaya Sara Gardens

Vaughan, Ontario

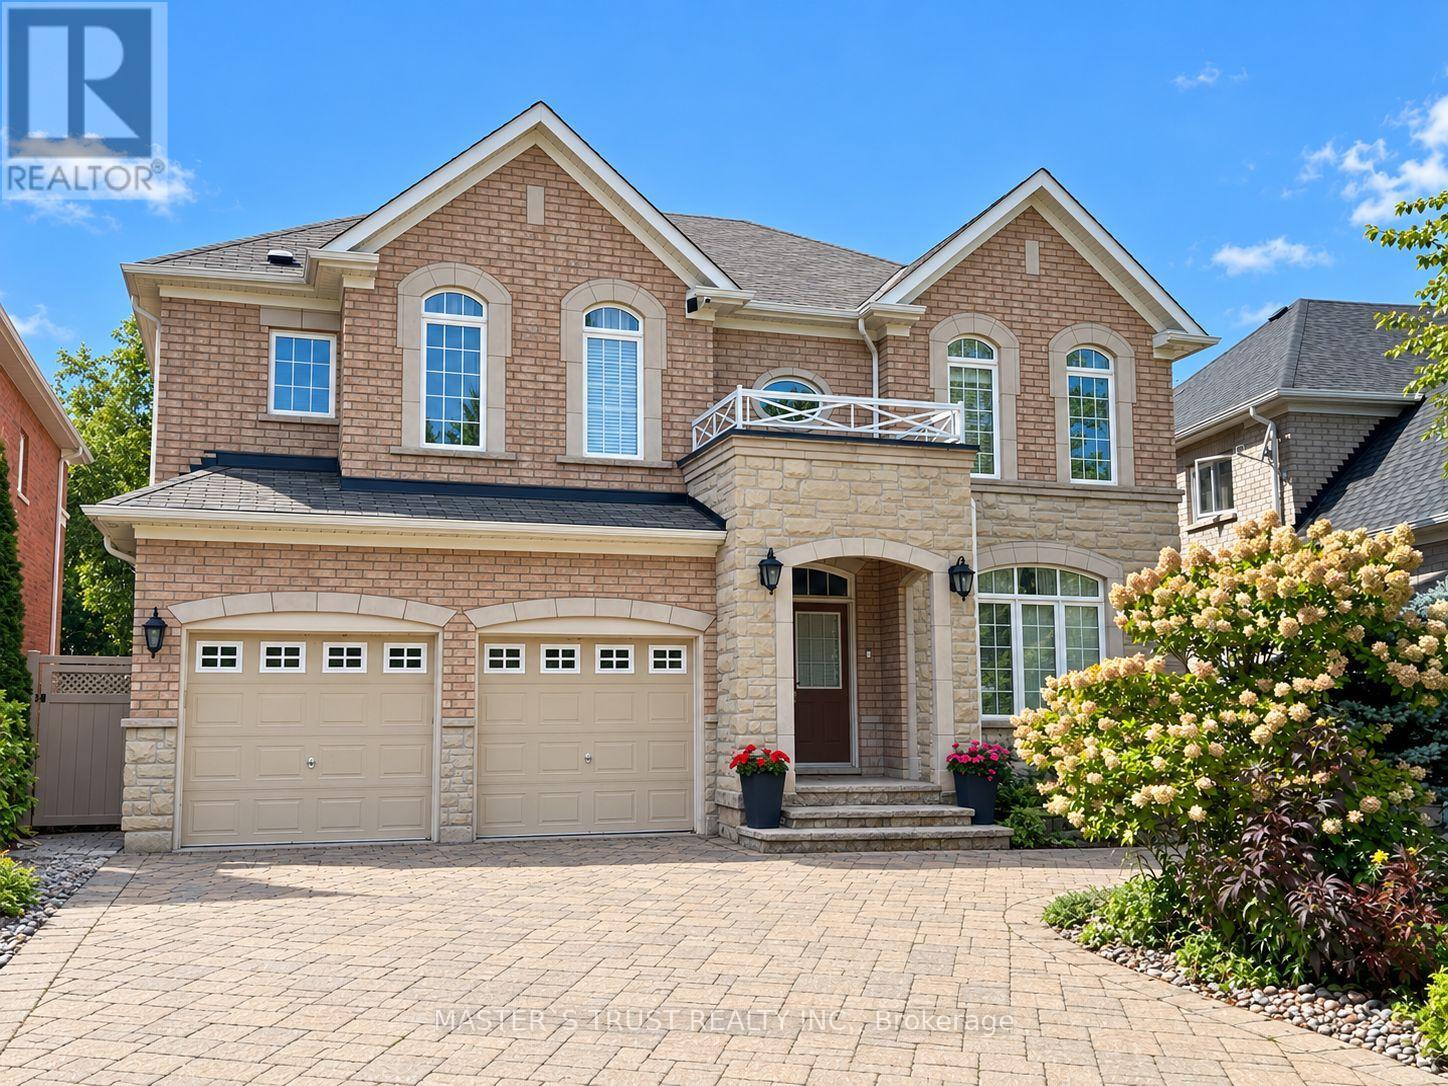
Situated on a rare 52 x 107 ft ravine lot at the end of a quiet cul-de-sac, this impressive detached home features 4 bedrooms with ensuites and a den in the highly sought-after Valleys of Thornhill. Backing onto a lush, wooded ravine, the property offers exceptional privacy, peaceful natural views, and a beautiful setting for family living.The bright, spacious interior features 9-ft ceilings, hardwood flooring, elegant crown moulding, pot lights, and custom closet organizers. The gourmet kitchen is beautifully appointed with granite countertops, a generous centre island, and ample space for everyday living and entertaining.Step outside onto the elevated, low-maintenance PVC deck overlooking the ravine, creating an inviting outdoor retreat for dining, entertaining, or simply enjoying the natural surroundings.The professionally finished walk-out basement provides exceptional additional living space, featuring one bedroom, a separate office, a kitchen, a bathroom, and a spacious recreation area, offering flexibility for extended family and guests.Conveniently located near Highway 407, schools, community centres, parks, shopping, and public transit, this exceptional home combines generous living space, privacy, and everyday convenience in one of Vaughan's most desirable neighbourhoods. (id:50976)

7 Bedroom 5 Bathroom 3,000 - 3,500 sqft
Master's Trust Realty Inc.
For sale
$889,900
11 HILDRED CUSHING WAY, Uxbridge, Ontario

11 Hildred Cushing Way

Uxbridge, Ontario

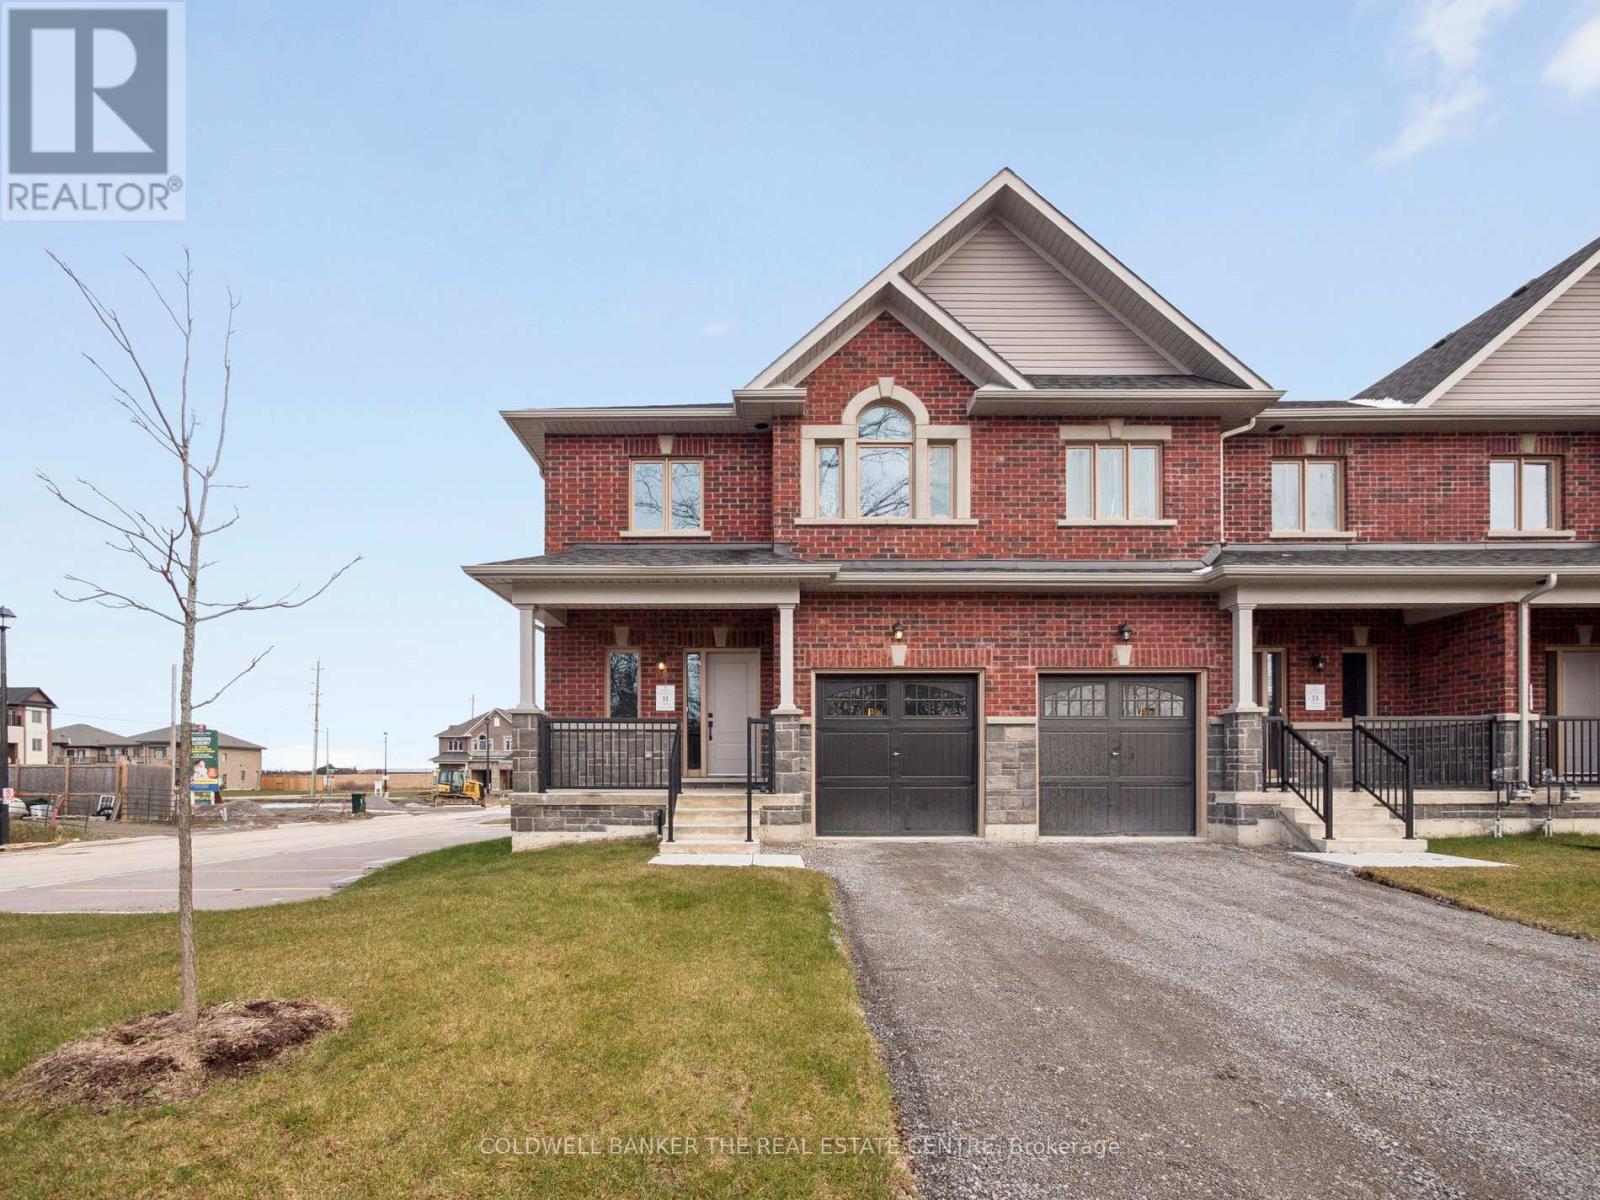
Welcome to 11 Hildred Cushing Way an impressive 1,800 square foot end-unit townhouse you wont want to miss. Professionally designed by an interior designer, this home offers a bright, open-concept main floor with a beautifully upgraded kitchen. Upstairs, youll find convenient second-floor laundry and three spacious bedrooms, all featuring nine-foot ceilings. Additional highlights include upgraded hardwood and tile throughout, a seamless glass shower in the luxurious primary ensuite, and a stained solid oak staircase. Ideally located close to schools, the hospital, walking trails, and all local amenities. Quick closing Available. Price reflects HST rebate. *Virtually Staged. (id:50976)

3 Bedroom 3 Bathroom 1,500 - 2,000 sqft
Coldwell Banker The Real Estate Centre
Contact Us
Your Favourites


No Favourites Found