Listings

53044 results | Page 198 of 2211
12 24 48
 
For sale
$449,900
162 CHURCH Street, Kitchener, Ontario

162 Church Street

Kitchener, Ontario

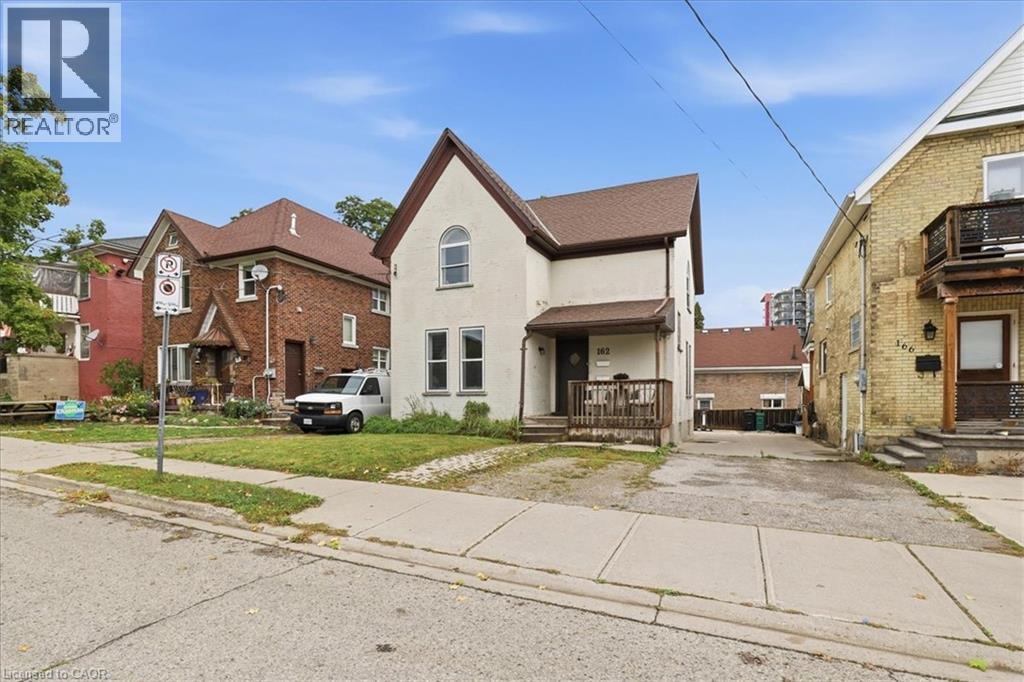
Exceptional Value! - Vacant Main-floor unit - 162 Church Street is set in downtown Kitchener's historic South Ward. This solid, double-brick duplex is set on top of Cedarhill. The residence features a pair of spacious two bedroom units each approximately 900 sq. ft.. The main floor unit has been freshly painted, tenants or potential owner/operators will love the 10ft ceilings and large windows, two large bedrooms, and full bathroom. Set market rate rents for this unit (now vacant) and choose tenants for your portfolio. The upper unit (currently tenanted) has the same layout but adds a convenient second, 3 piece ensuite bathroom in the primary bedroom. There is plenty of storage available in the walkout basement, including a common laundry area. The electricity has dual meters for each unit plus a landlord meter. Each unit receives a parking space, (back or front), while the driveway is mutual/shared with 166 Church. Built in 1895, this historic property offers enduring charm and location. Just steps from Kitchener's famed Farmer's Market and all the boutiques, restaurants and retail in the downtown core. Buy with confidence, pre-listing inspection completed with Green Trust Services. Excellent value on offer here for First Time Home Buyers or Investors. (id:50976)

4 Bedroom 3 Bathroom 1,807 sqft
Benjamins Realty Inc.
For sale
$449,900
162 CHURCH Street, Kitchener, Ontario

162 Church Street

Kitchener, Ontario

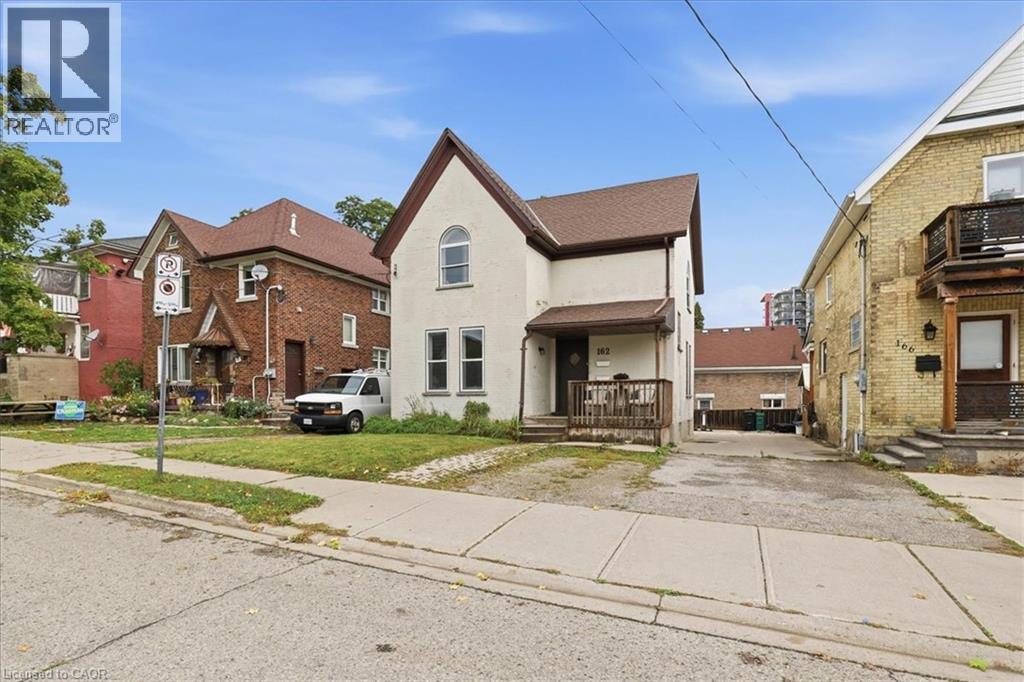
Exceptional Value! - Vacant Main-floor unit - 162 Church Street is set in downtown Kitchener's historic South Ward. This solid, double-brick duplex is set on top of Cedarhill. The residence features a pair of spacious two bedroom units each approximately 900 sq. ft.. The main floor unit has been freshly painted, tenants or potential owner/operators will love the 10ft ceilings and large windows, two large bedrooms, and full bathroom. Set market rate rents for this unit (now vacant) and choose tenants for your portfolio. The upper unit (currently tenanted) has the same layout but adds a convenient second, 3 piece ensuite bathroom in the primary bedroom. There is plenty of storage available in the walkout basement, including a common laundry area. The electricity has dual meters for each unit plus a landlord meter. Each unit receives a parking space, (back or front), while the driveway is mutual/shared with 166 Church. Built in 1895, this historic property offers enduring charm and location. Just steps from Kitchener's famed Farmer's Market and all the boutiques, restaurants and retail in the downtown core. Buy with confidence, pre-listing inspection completed with Green Trust Services. Excellent value on offer here for First Time Home Buyers or Investors. (id:50976)

4 Bedroom 3 Bathroom 1,807 sqft
Benjamins Realty Inc.
For sale
$1,599,000
12 GEORGE Street, Waterloo, Ontario

12 George Street

Waterloo, Ontario

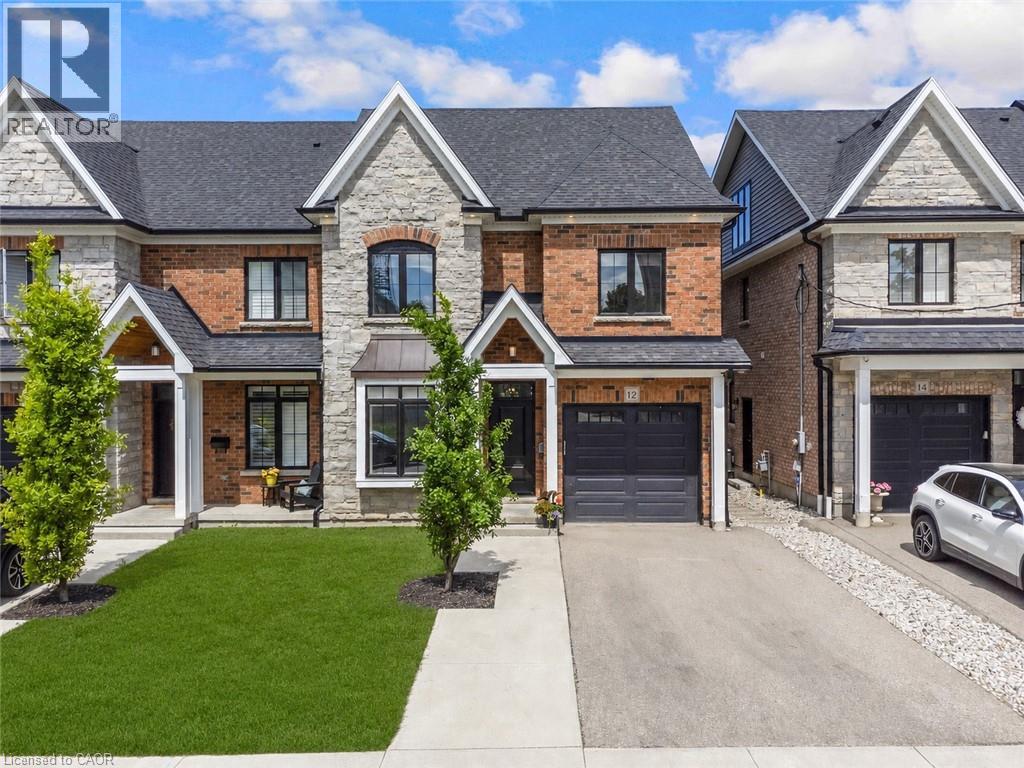
Offering over 3,500 square feet of impeccably finished, carpet-free living space, this exceptional residence perfectly balances sophisticated design with the ease and vibrancy of Uptown living. Every detail has been thoughtfully considered, from rich hardwood flooring and porcelain tile to coffered ceilings, oversized windows, and custom millwork that lend warmth and timeless elegance throughout. The beautifully appointed kitchen features quartz countertops, custom cabinetry, built-in appliances, an apron-front sink, beverage fridge, and pot filler, while the adjoining living spaces invite everything from holiday celebrations to cozy nights by the fire. A private main-floor office offers a quiet retreat for those who work from home, while the custom mudroom keeps daily life beautifully organized. At day's end, escape to the primary suite-a sanctuary designed for rest and renewal. Beneath the raised tray ceiling, two custom walk-in closets provide exceptional storage, while the spa-inspired ensuite transforms ordinary routines into indulgent rituals with heated floors, a steam shower, soaker tub, double vanity, and private water closet. Two additional bedrooms and a beautifully appointed bath provide comfort for family and guests. Above it all, the rare third-floor loft offers endless possibilities as a family lounge, media room, home gym, creative studio, or guest retreat, complete with its own bathroom and separate climate control. Outside, the composite deck and fully fenced backyard extend the living space outdoors, offering privacy and a manageable lawn area where pets can play without compromising the low-maintenance lifestyle so often desired in Uptown living. Just steps from acclaimed restaurants, cafes, parks, trails, the LRT, and the energy of Uptown Waterloo, this is more than a beautiful home-it's a lifestyle defined by connection, convenience, and effortless luxury. (id:50976)

3 Bedroom 4 Bathroom 3,827 sqft
RE/MAX Twin City Realty Inc.

For sale Open House
$575,000
215 - 175 CEDAR AVENUE, Richmond Hill, Ontario

215 - 175 Cedar Avenue

Richmond Hill, Ontario

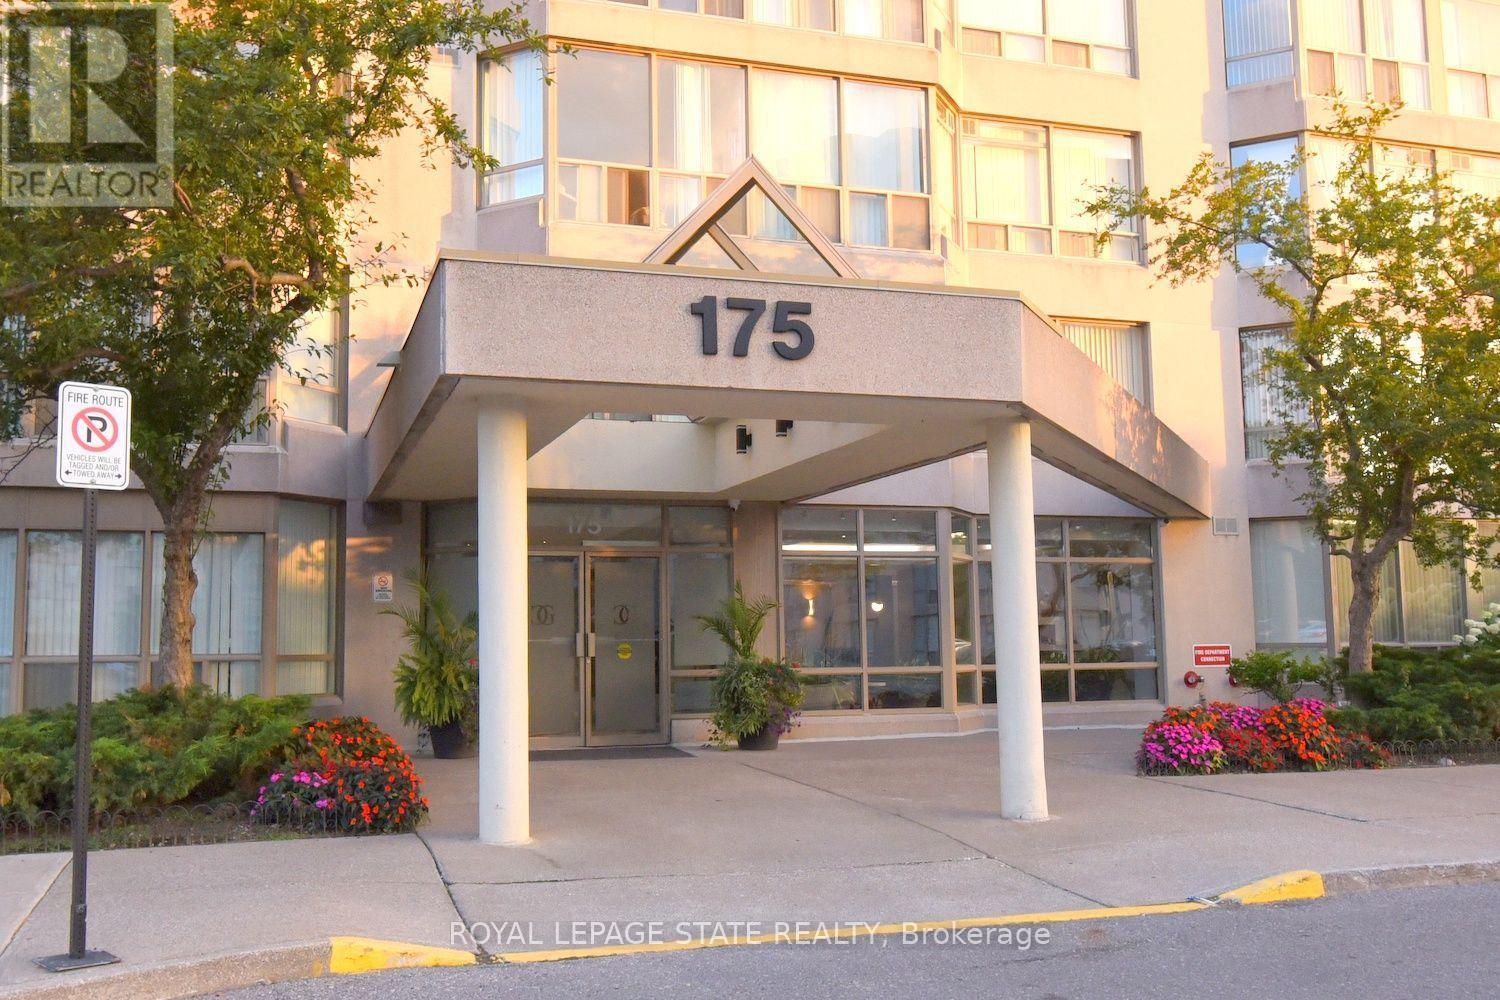
Spacious Living Meets Resort-Style Comfort! Welcome to 175 Cedar Ave, Suite 215 with the convenience of TWO parking spots! This unit is a south-facing, expansive 2+1 bedroom,2-bathroom home boasting 1,275 sq. ft. of sun-filled living space surrounded by mature tree views. Enjoy a seamless open-concept floor plan featuring a bright living and dining area, a modernized kitchen with upgraded appliances, and a versatile solarium with floor-to-ceiling windows. It is perfect for a home office or cozy sunroom. The primary retreat features generous closet space and a private4-piece ensuite. The second well-proportioned bedroom offers direct access to the solarium and has easy access to the 4-piece main bath. There is the convenience of in-suite laundry and a large pantry. A large storage locker is another highlight. Resort-style building amenities feature an impressive list including indoor and outdoor pools, a rare indoor squash court, tennis courts, a fully equipped gym, a games room with ping pong and pool tables, and a sauna. There is a party room and a rentable guest suite. Unbeatable location steps to Richmond Hill GO Station, VIVA transit, top-rated schools, parks, shopping, and Mackenzie Health Hospital. The heart of Richmond Hill awaits you. Note some virtual staging in the photos. (id:50976)

3 Bedroom 2 Bathroom 1,200 - 1,399 sqft
Royal LePage State Realty
For sale Open House
$811,999
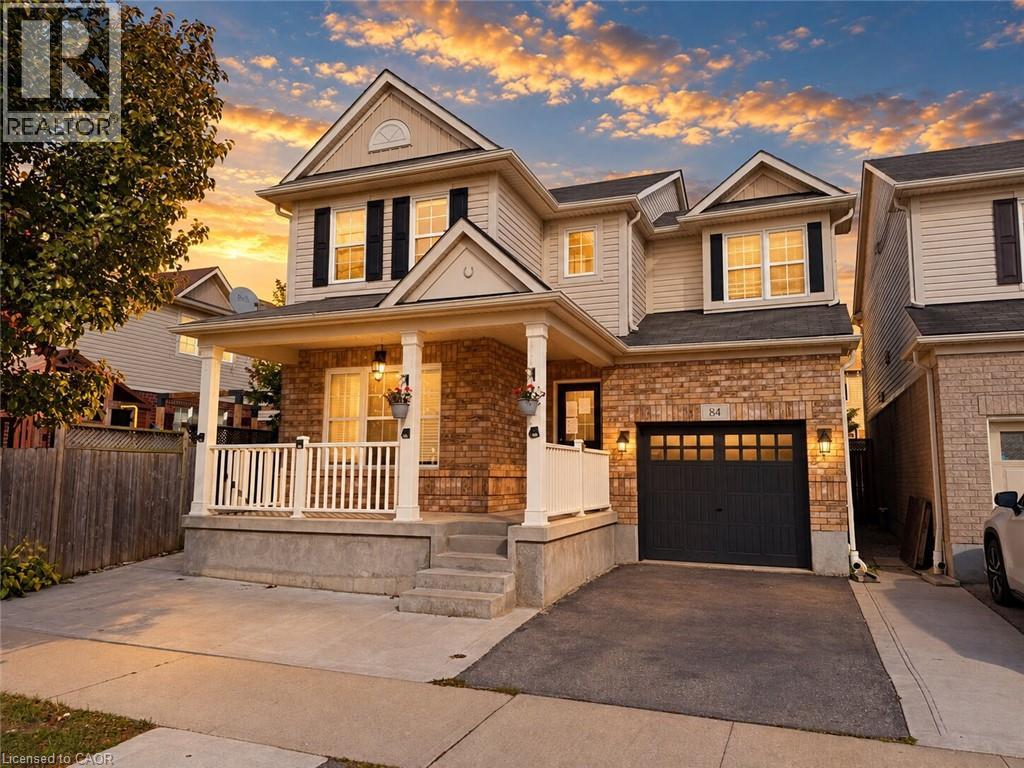
84 HOLLAND Circle, Cambridge, Ontario

84 Holland Circle

Cambridge, Ontario

Welcome to 84 Holland Circle, a fantastic opportunity to own a spacious and versatile home in Mattamy's sought after Mill Pond community in Hespeler! Situated on a quiet, family friendly circle, this popular Preston model offers a functional layout, generous living spaces and plenty of potential to make it your own. The main floor features an inviting open concept living and dining area, a hardwood staircase, ceramic flooring and a bright great room highlighted by a beautiful bow window. The kitchen offers granite countertops, a convenient breakfast bar with pendant lighting, under cabinet lighting and plenty of storage, while the adjoining breakfast area provides direct access to a large custom deck and fully fenced backyard, ideal for outdoor entertaining and family enjoyment. Upstairs, you'll find three spacious bedrooms, including a generous primary suite complete with his and hers walk in closets and a private ensuite featuring a soaker tub and separate shower. The second bedroom also benefits from its own walk in closet. The finished basement is an exciting highlight with IN-LAW SUITE POTENTIAL WITH A SEPARATE ENTRANCE, offering additional flexibility for extended family or multigenerational living! It adds valuable living space with an additional bedroom, three piece bathroom, and second kitchen. Enjoy a wonderful location surrounded by parks, scenic walking trails, greenspaces and excellent access to local schools, charming downtown Hespeler and Highway 401. Offering a desirable neighbourhood, a practical floor plan and exciting possibilities for its next owners, 84 Holland Circle is an opportunity you won't want to miss! (id:50976)

4 Bedroom 4 Bathroom 2,320 sqft
Exp Realty
For sale Open House
$724,900
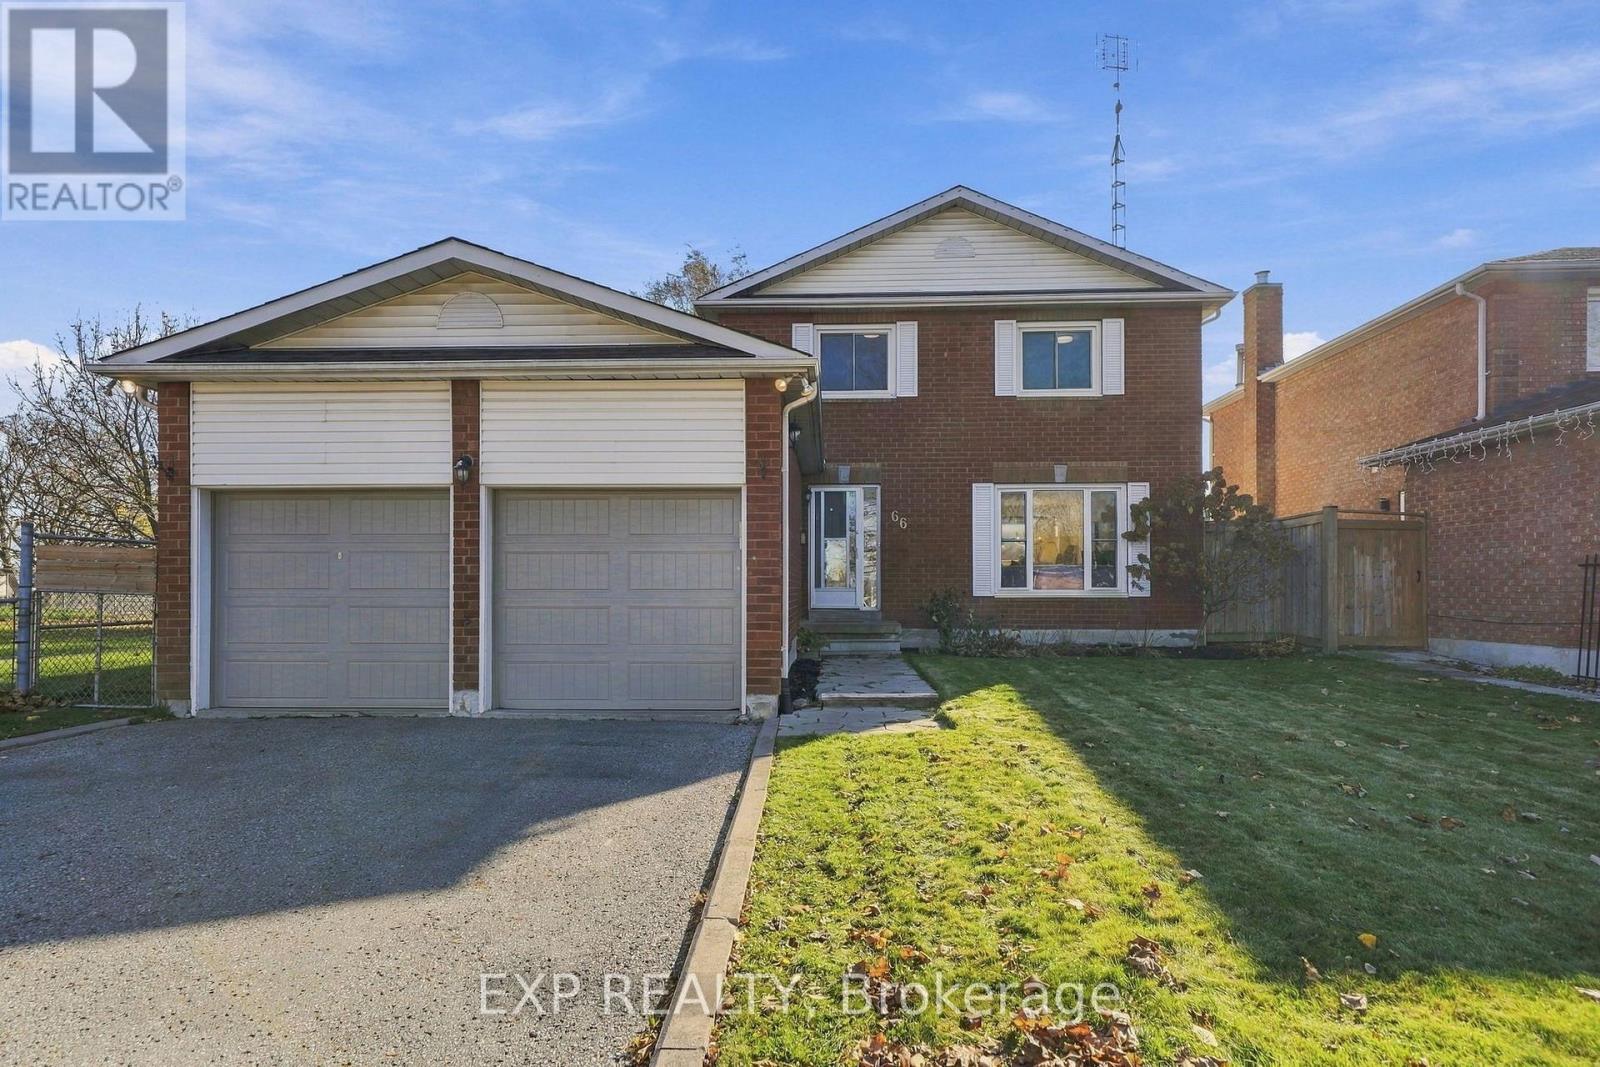
66 FOSTER CREEK DRIVE, Clarington, Ontario

66 Foster Creek Drive

Clarington, Ontario

Set on a desirable street in a mature Newcastle neighbourhood, this meticulously maintained brick-and-vinyl-sided two-storey offers a setting that's hard to find. The property borders a quiet park entrance, with no immediate neighbour on one side and peaceful park views from the fully fenced backyard. The bright main floor features a spacious combined living and dining area, a powder room and an eat-in kitchen with a breakfast bar. A walkout from the kitchen opens to the deck, where you can enjoy your morning coffee or dinner outdoors overlooking the park. Upstairs, three generously sized bedrooms include a primary retreat with custom built-in cabinetry and semi-ensuite access to the main bath, which also features built-in storage. The attached two-car garage features an automatic door opener, and the driveway accommodates four additional vehicles. With no sidewalk to shovel, winter upkeep is a little easier. All appliances are included, and the unfinished basement offers space to create a rec room, home gym or additional living area. With the park entrance right next door, an evening stroll is as easy as stepping outside. (id:50976)

3 Bedroom 2 Bathroom 1,100 - 1,500 sqft
Exp Realty
For sale
$1,690,000
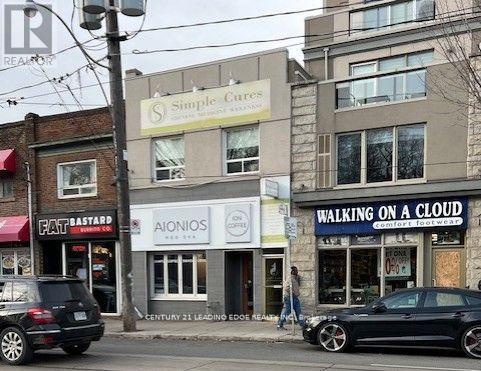
Unknown Address, ,

Unknown Address

,

Located on one of the most busiest block in the Beaches area. High walking and traffic count. Ground floor is vacant with projected net income of approx. $50,400 per anuum. Second floor office occupied by long term excellent tenant since 2011. Newer roof (2022). Full basement for storage. Priced to sell. (id:50976)

2,400 sqft
Century 21 Leading Edge Realty Inc.

For sale
$499,888
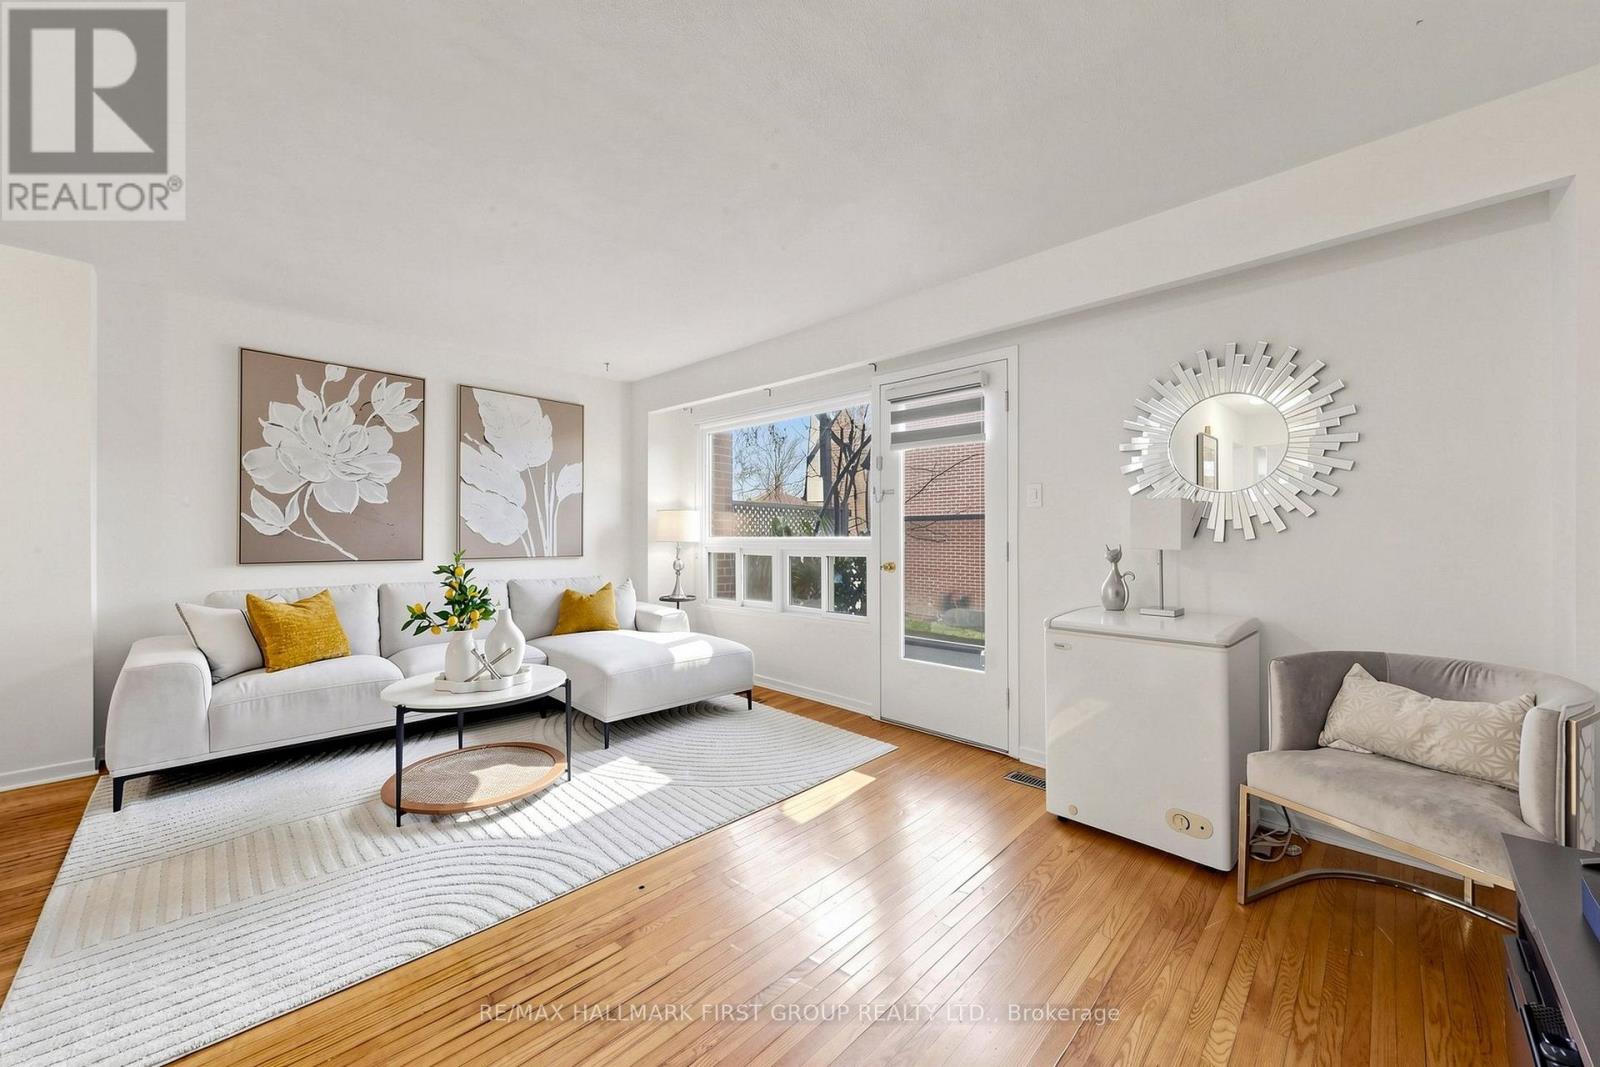
76 - 441 MILITARY TRAIL, Toronto, Ontario

76 - 441 Military Trail

Toronto, Ontario

Welcome Home to 76-441 Military Trail! Discover this bright and spacious townhouse nestled in a convenient and family friendly Scarborough neighbourhood! Offering approximately 1,220 sq. ft. of living space, this well maintained home features 3 generously sized bedrooms, 2 washrooms, and a spacious open concept living and dining area with a walkout to the backyard, perfect for relaxing or entertaining. The bright eat-in kitchen offers plenty of natural light and functional space for everyday living. Enjoy beautiful morning sunshine with its desirable east-facing exposure! Freshly painted throughout with new light fixtures and charming original hardwood flooring, this home offers comfort, character, and endless potential. Conveniently located just minutes from Highway 401, TTC transit, University of Toronto Scarborough, schools, hospitals, recreational facilities, grocery stores, and shopping centres. Everything you need is right at your doorstep! An incredible opportunity for first time buyers, growing families, or investors. Don't miss your chance to call this wonderful property home! (id:50976)

3 Bedroom 2 Bathroom 1,200 - 1,399 sqft
RE/MAX Hallmark First Group Realty Ltd.
For sale
$888,888
47 WORKMEN'S CIRCLE, Ajax, Ontario

47 Workmen's Circle

Ajax, Ontario

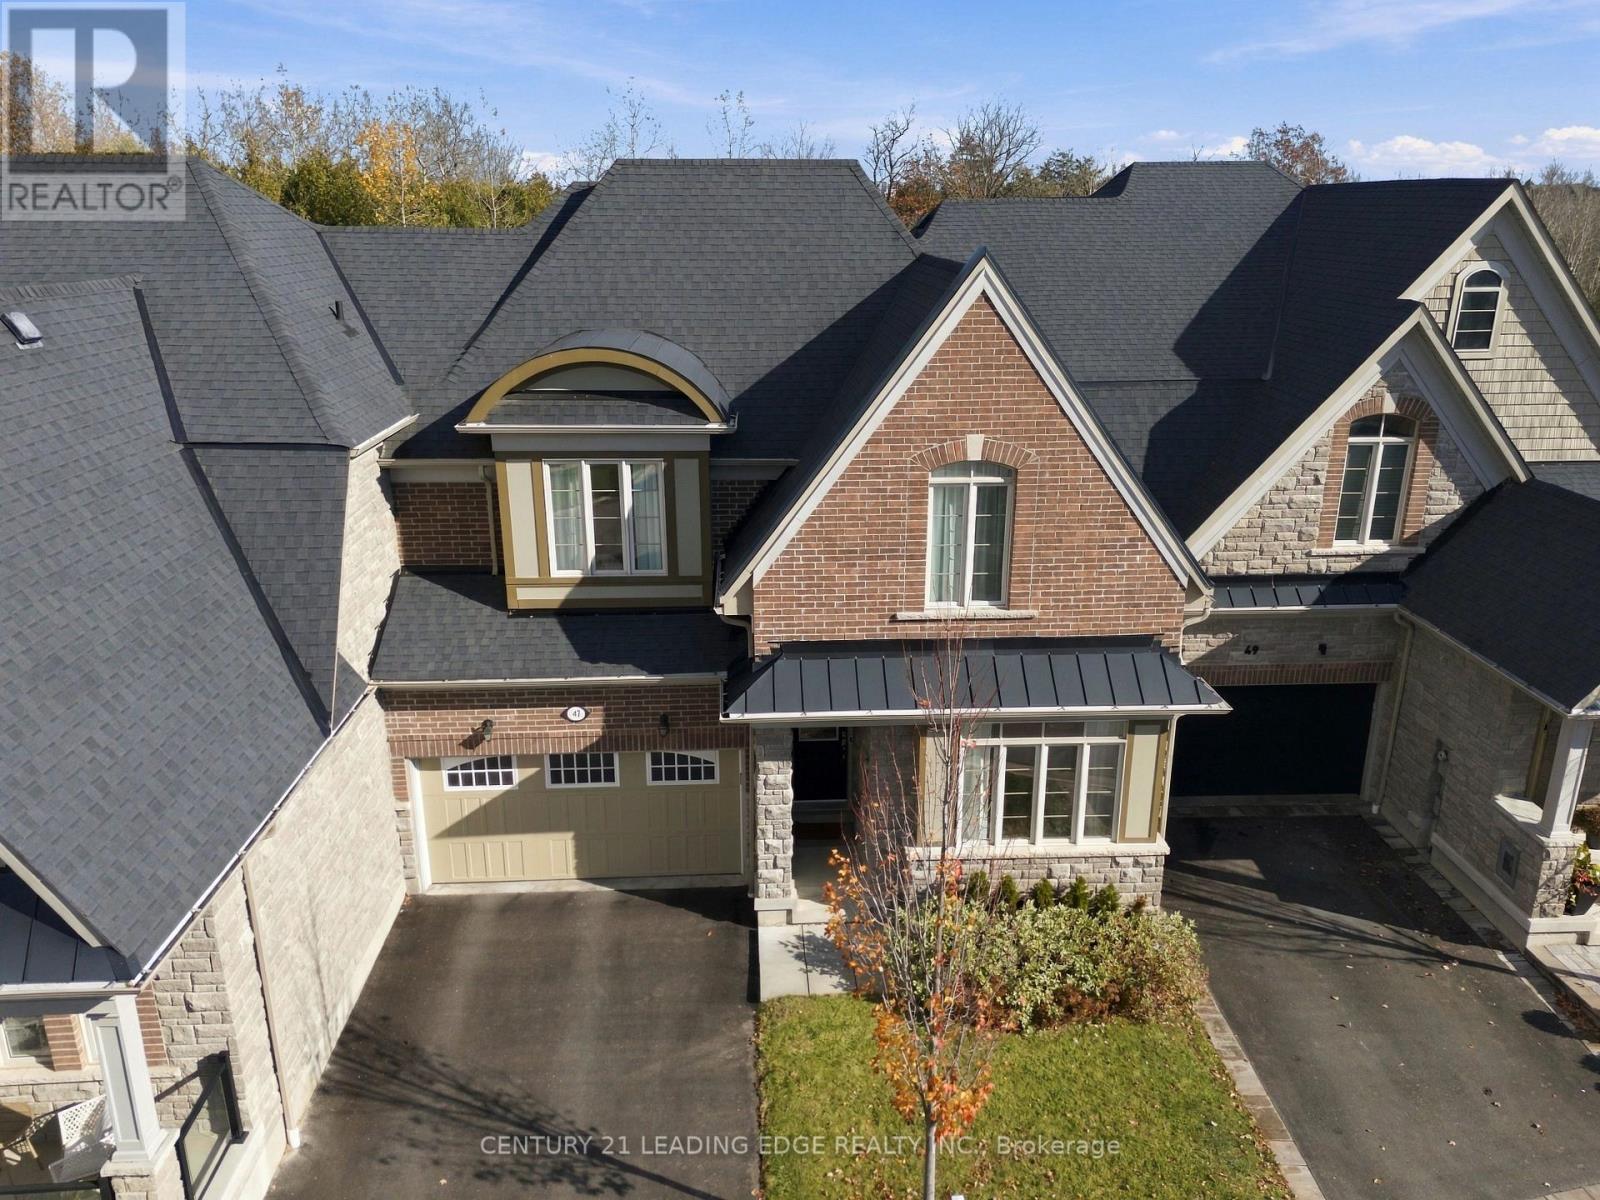
Welcome to 47 Workmen's Circle, an exceptional luxury townhouse nestled in Ajax's highly desirable Northwest community! Formerly a prestigious Coughlan Homes model home, this stunning residence showcases premium builder upgrades, sophisticated finishes, and nearly 2,500 sq. ft. of beautifully designed living space above grade. Situated on an extraordinary deep lot backing onto a tranquil ravine with no rear neighbours, this rare property offers exceptional privacy, breathtaking natural surroundings, and an expansive backyard perfect for entertaining or relaxing. Boasting an elegant stone-and-brick exterior, double-car garage, and spacious driveway, this impressive home delivers outstanding curb appeal. Step inside to discover a bright, open-concept layout featuring beautiful hardwood flooring and stylish pot lights throughout the main floor, elegant formal living and dining rooms, and oversized windows that flood the home with natural light while showcasing picturesque ravine views. The spectacular family room features soaring 18-foot ceilings, creating an extraordinary sense of space and grandeur. The beautifully upgraded, chef-inspired kitchen boasts premium finishes, a stunning waterfall island, and an inviting layout ideal for everyday living and entertaining. Offering 3 generously sized bedrooms and 3 upgraded washrooms, this former model home perfectly combines refined elegance with modern comfort. The spacious unfinished basement offers endless possibilities to create space tailored to your lifestyle.additional living Enjoy access to a community swimming pool and the perfect balance of luxury, nature, and convenience. A rare opportunity to own a former builder's model home on a premium ravine lot, offering exceptional space, privacy, and upscale living. A true gem in Northwest Ajax! (id:50976)

3 Bedroom 3 Bathroom 2,000 - 2,500 sqft
Century 21 Leading Edge Realty Inc.
For sale Open House
$849,999
35 DEVINERIDGE AVENUE, Ajax, Ontario

35 Devineridge Avenue

Ajax, Ontario

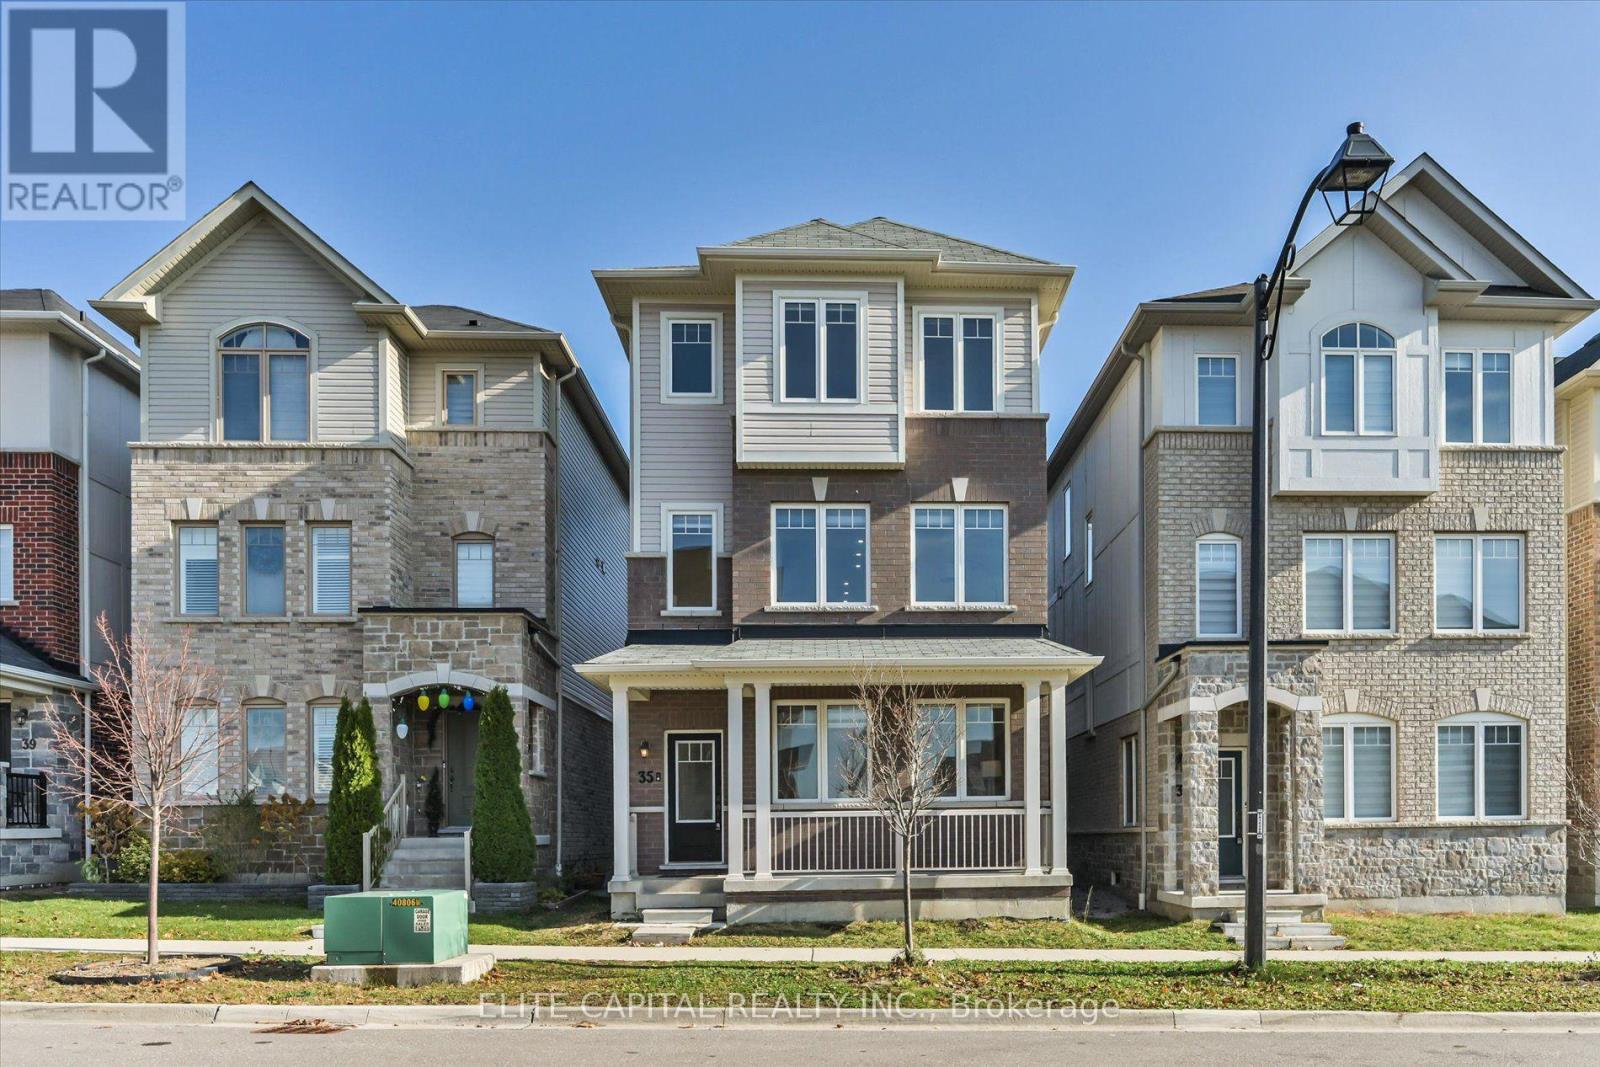
Welcome To This Stunning, Beautifully Upgraded 3-Storey Detached Home Offering The Perfect Blend Of Modern Elegance, Comfort & Functional Living! Featuring Brand New garage doors, Hardwood Flooring, Quartz Waterfall Countertop, Staircase & Railings and Pot Lights! Bright & Spacious Interior With Large Windows Allowing An Abundance Of Natural Light Throughout. The Expansive Open-Concept Kitchen, Dining & Family Room Is Perfect For Everyday Living & Entertaining. The Gorgeous Kitchen Features A Brand New Quartz Waterfall Countertop, Matching Backsplash, Extended Breakfast Bar With Seating For Four, Stainless Steel Appliances & Elegant Gold-Tone Finishes. Relax In The Inviting Family Room Featuring A Cozy Fireplace, Smooth Ceilings & Extensive Pot Lighting. Multiple Separate Living Areas Offer Exceptional Flexibility For Growing Families, Entertaining Guests Or Working From Home. Beautifully Upgraded Staircase Featuring Wood Treads & Contemporary Iron Pickets. Enjoy Your Morning Coffee On The Charming Covered Front Porch. Additional Features Include Zebra Blinds, Dehumidifier, HVAC Sensor & Recently Cleaned Air Ducts. Tastefully Upgraded Throughout With Modern Neutral Finishes, This Beautiful Home Is Move-In Ready & A Must-See! (id:50976)

4 Bedroom 4 Bathroom 2,000 - 2,500 sqft
Elite Capital Realty Inc.
For sale
$439,900
11 - 490 BERESFORD PATH, Oshawa, Ontario

11 - 490 Beresford Path

Oshawa, Ontario

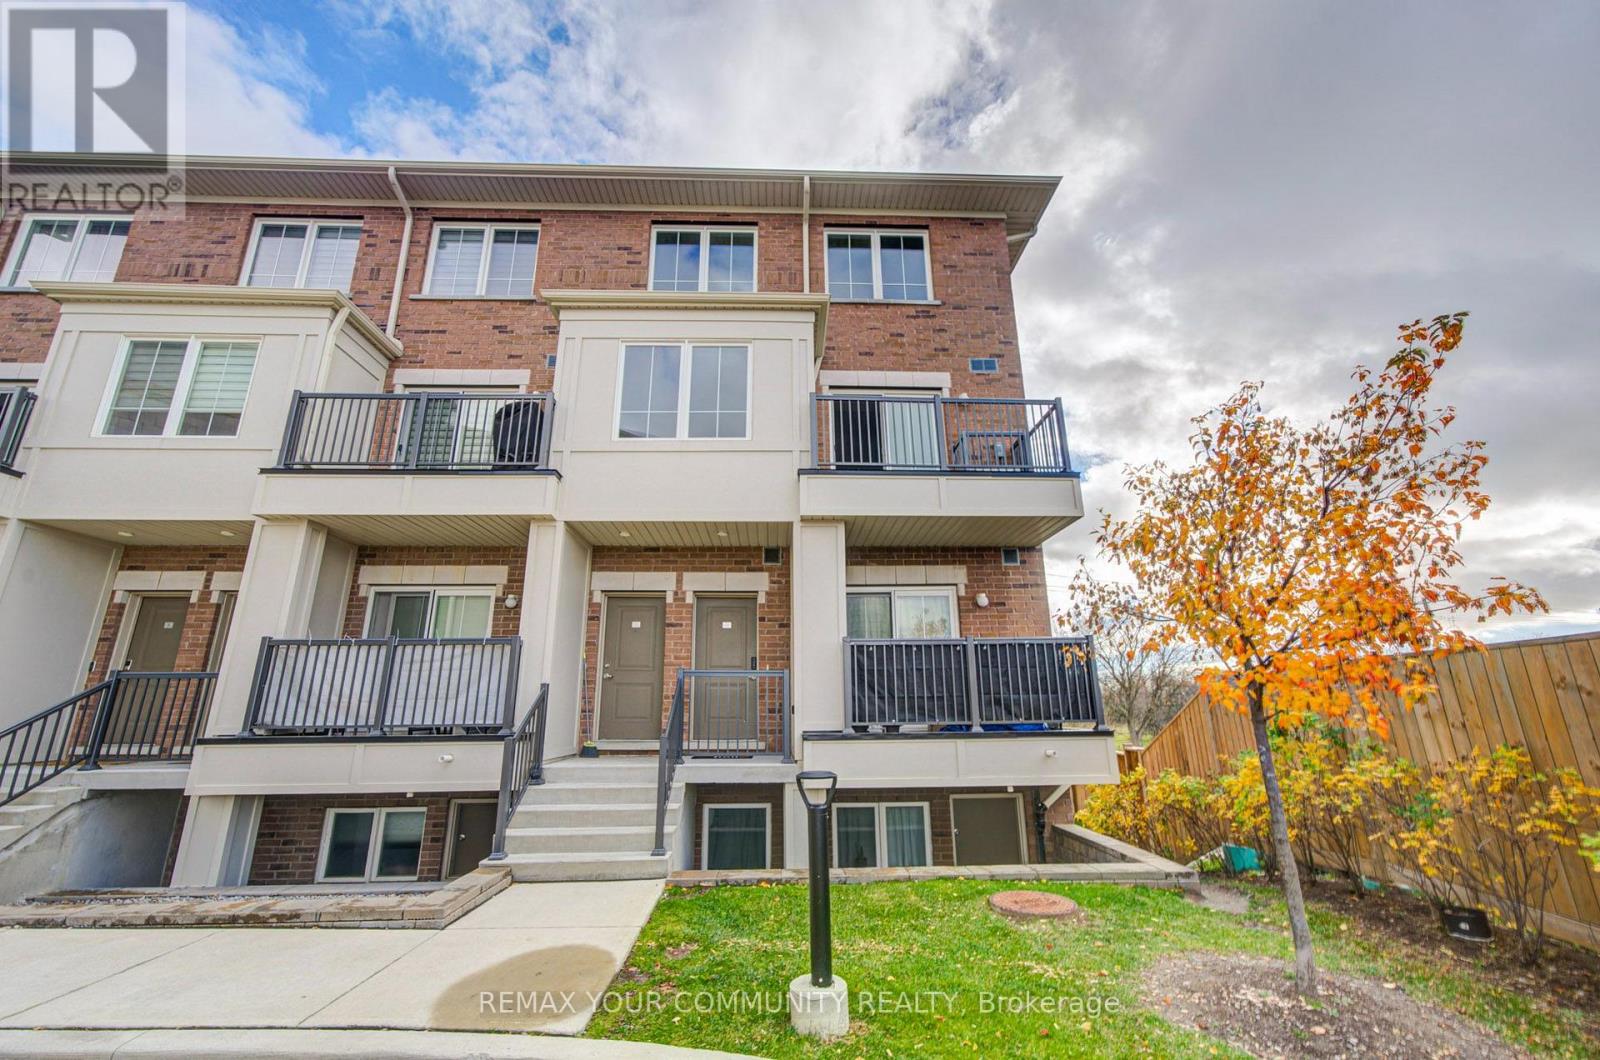
**Prime Central Oshawa location!** Built only 4 years ago, this immaculate, freshly painted 2-bedroom upper-level stacked townhome is completely move-in ready. Featuring high-end finishes and 9 ft ceilings on the main level, enjoy a sun-filled, open-concept living space with a walkout to a private balcony. The chef-inspired kitchen boasts quartz countertops, a center island, and stainless steel appliances. The upper level showcases 2 spacious bedrooms with oversized windows and convenient front-load laundry. An energy-efficient on-demand water heater provides endless hot water. Low maintenance fees, and an unbeatable location just steps from Highway 401, public transit, schools, parks, and vibrant shopping and dining. Complete with 2 parking spaces, a rare find! (id:50976)

2 Bedroom 2 Bathroom 900 - 999 sqft
RE/MAX Your Community Realty
For sale
$799,999
1100 DUNBARTON ROAD, Pickering, Ontario

1100 Dunbarton Road

Pickering, Ontario

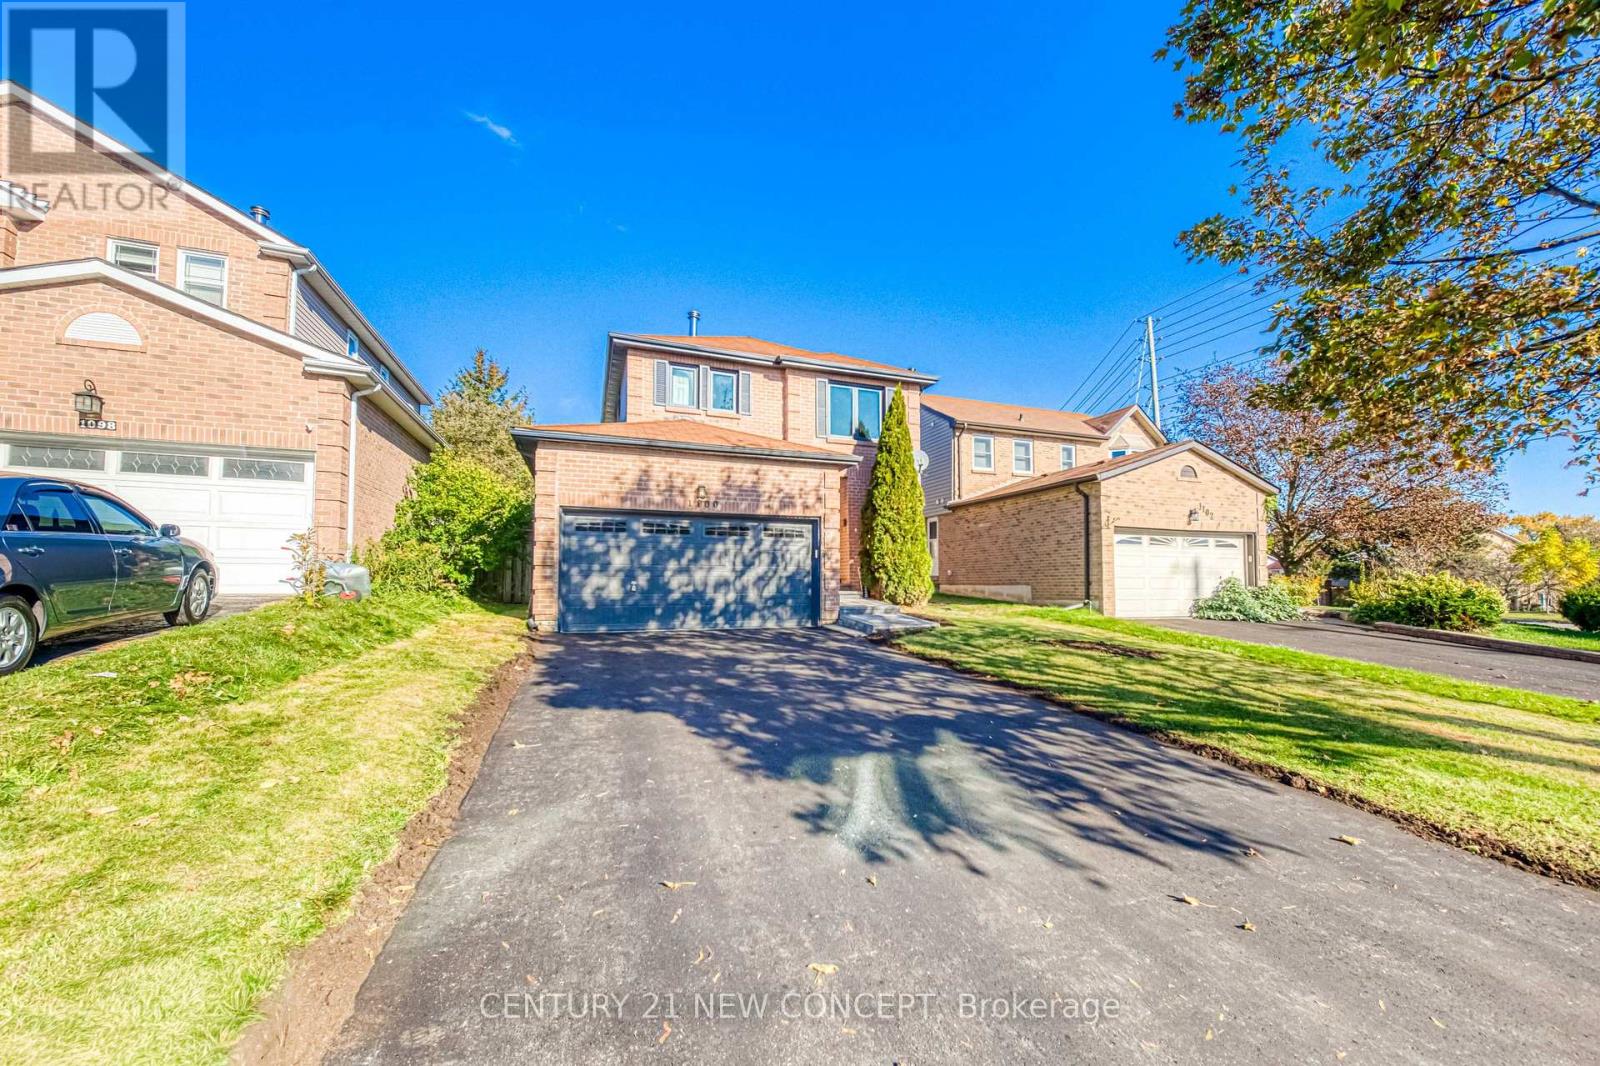
If this home is one of your favorites, please call to book a private showing. Gorgeous, bright, clean and spacious. This 3 bed, 4 washroom, fully fenced, 2 car garage detached family home has been recently renovated to include a finished basement with a 4 piece washroom. The driveway will allow for 4 car parking. Close to schools, the highway, public transportation, and amenities, this home offers convenience and charm. Brand new Asphalt driveway. Sellers nor representative warrant retrofit status of basement. The driveway has been newly asphalted. The home has been professionally cleaned. Some photos have been digitally altered. (id:50976)

3 Bedroom 4 Bathroom 1,100 - 1,500 sqft
Century 21 New Concept
Century 21 Percy Fulton Ltd.
For sale
$399,900
69 NORTH Drive, Huntsville, Ontario

69 North Drive

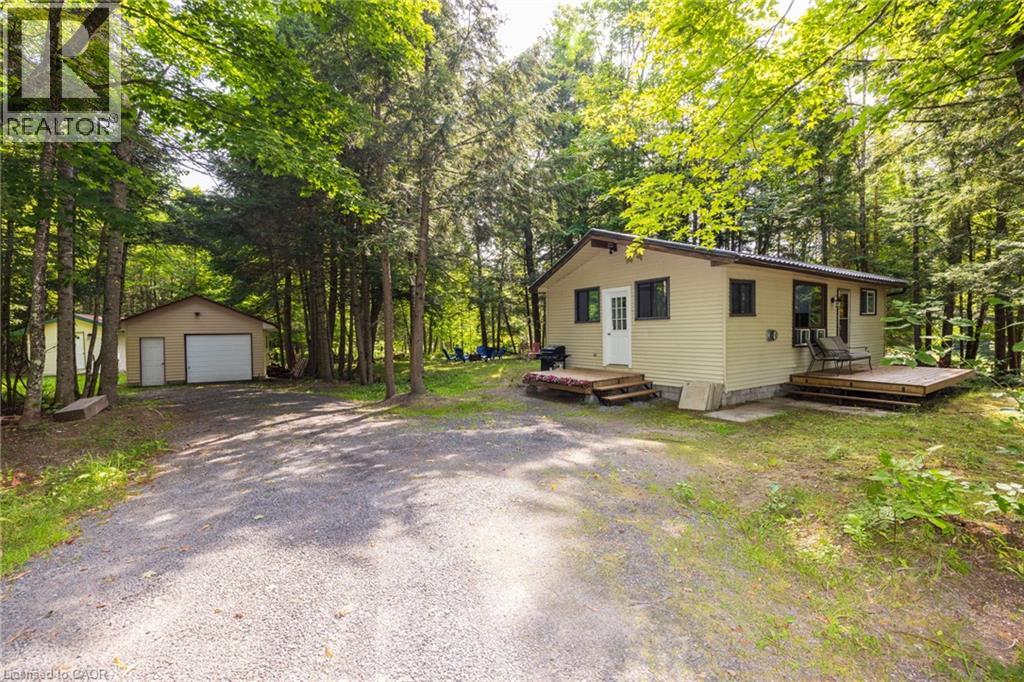
Huntsville, Ontario

Great opportunity to own a year-round home on a beautifully treed and private lot with Lake Vernon just down the road. This charming two-bedroom, one-bathroom bungalow features an open-concept kitchen, dining and living area, a spacious mudroom and a walkout from the living room to the deck. The property also includes a detached 20' x 16' single-car garage and a 12' x 20' bunkie, providing excellent space for storage, a workshop or overflow guests. Both the garage and bunkie have 100-amp wiring installed but not yet connected. Recent improvements include a new propane heater in 2023, an updated bathroom in 2025, and new roof on the bunkie in 2026. The crawl space conveniently houses the home’s mechanical systems. Located approximately 20 minutes from downtown Huntsville and its many shops, restaurants and amenities, this affordable Muskoka property is an excellent option for a year-round residence, starter home or recreational getaway. Enjoy the privacy of a wooded setting together with convenient access to beautiful Lake Vernon. (id:50976)

2 Bedroom 1 Bathroom 646 sqft
Shaw Realty Group Inc.
For sale
$888,000
78 WYE VALLEY ROAD, Toronto, Ontario

78 Wye Valley Road

Toronto, Ontario

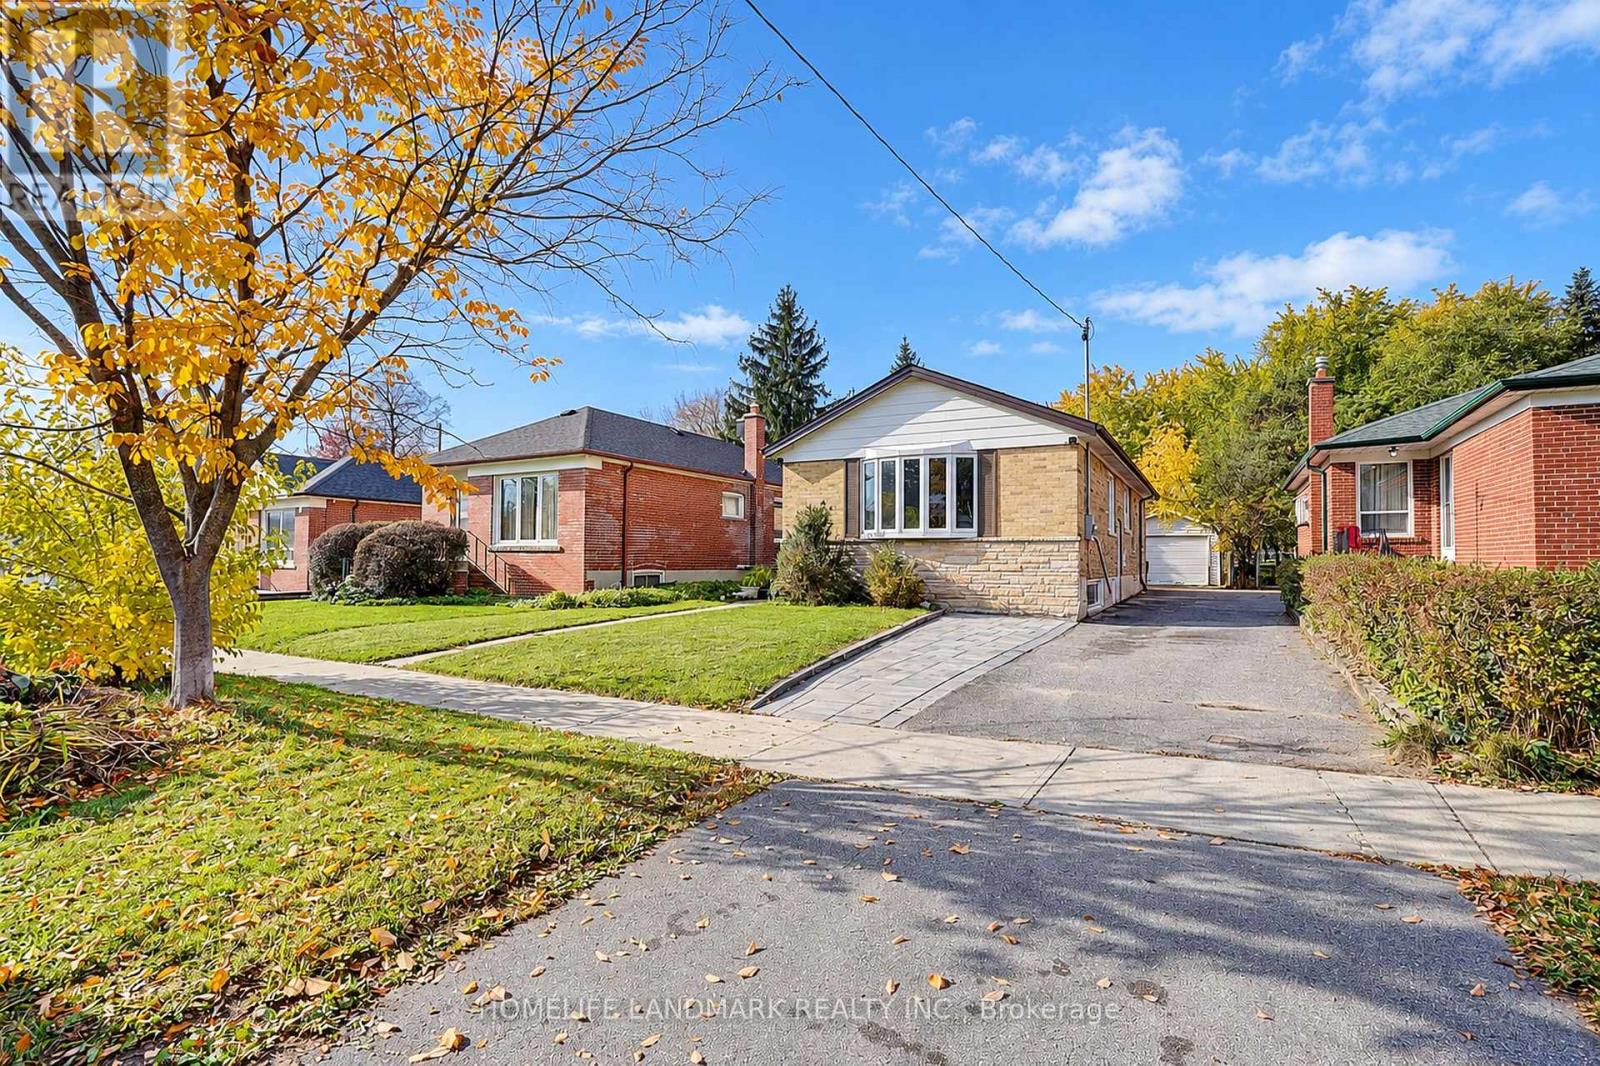
Your Search Stops Here!. Welcome To This Sparkling, Well Maintained Bungalow, Gorgeous 3-Bedroom Bungalow W/ Bsmt Apartment boasting Two Separate suites W/ Their Own Kitchens and Own Baths In Highly Sought-After Dorset Park Neighborhood, Nestled On Picturesque Wye Valley Rd, In The Heart Of Dorset Park. New Fresh Paint, 2025 Hardwood Flooring, Gas Stove, New Samsung Dryer 2026, Updates Include Plumbing, Furnace, Central Air, Metal Exterior, Doors, Colonial, Interior Doors, Detached Garage. Separate Side Entry To Good Size Finished Bsmt. Property Backs Onto Green Space (Dorset Park). Both You + Your Clients Will Enjoy Viewing This Gem Of A Property Close To Kennedy Commons/401, School, + All Amenities. Must See!!! . Some Photos Have Been Virtually Enhanced. (id:50976)

6 Bedroom 3 Bathroom 700 - 1,100 sqft
Homelife Landmark Realty Inc.
For sale Open House
$899,900
48 KECALA ROAD, Toronto, Ontario

48 Kecala Road

Toronto, Ontario

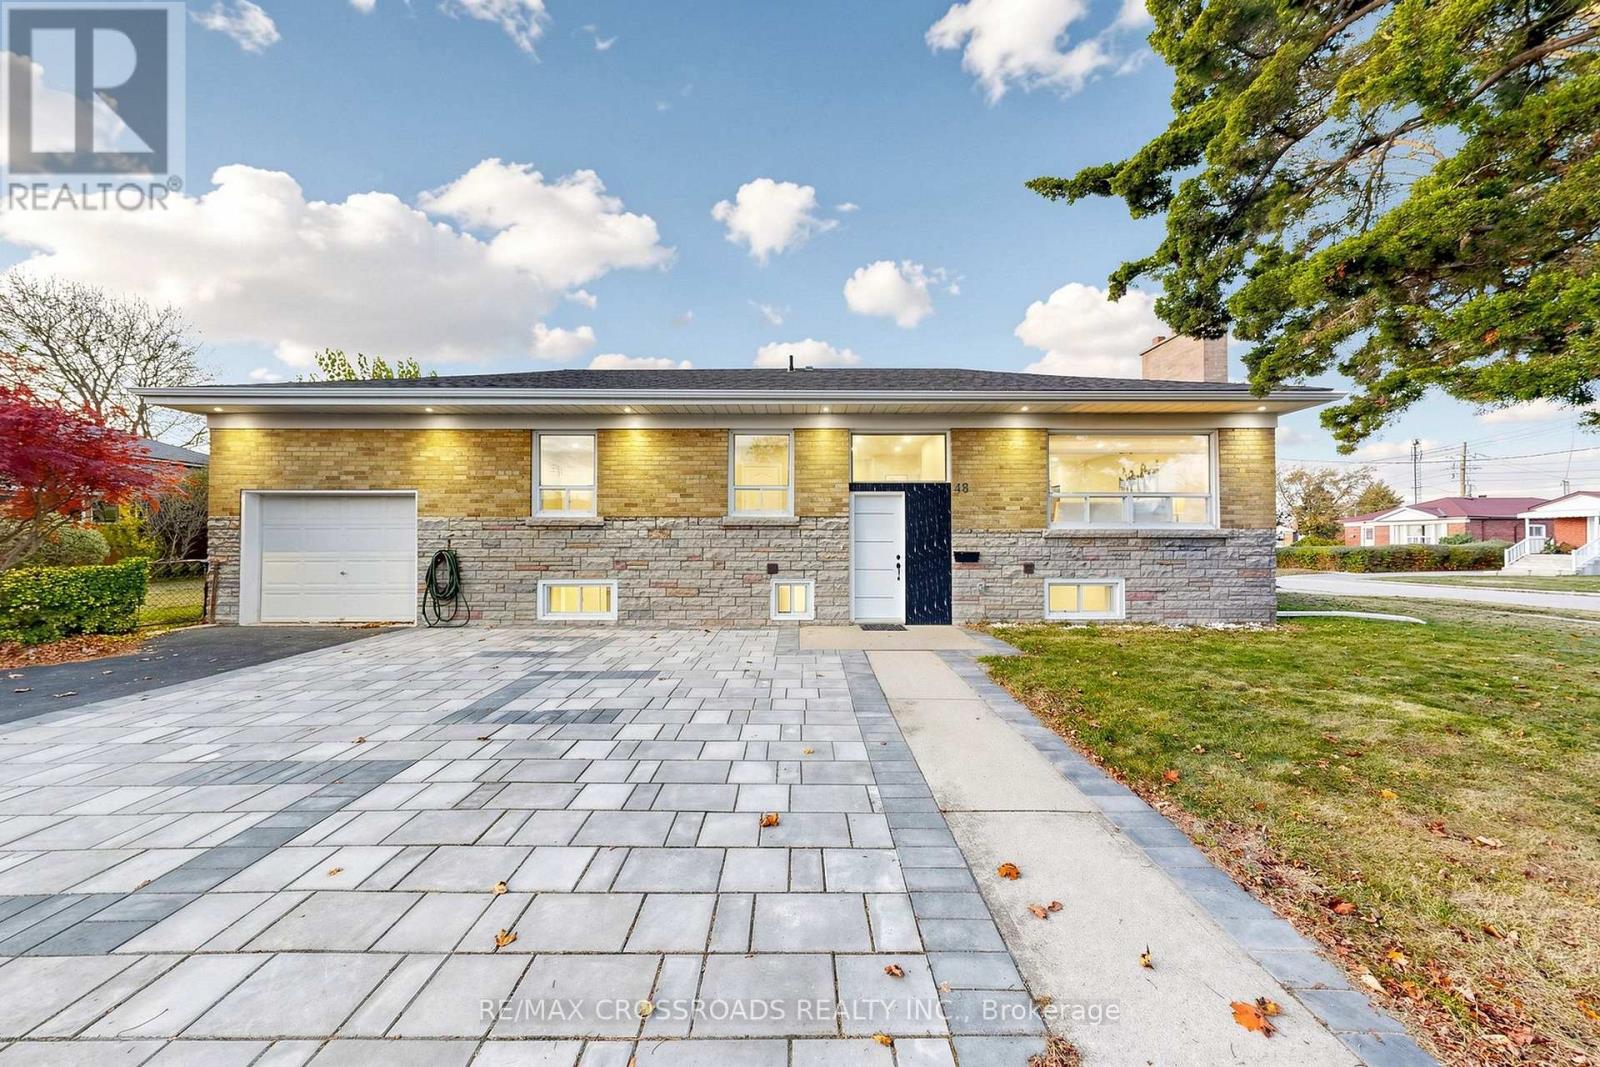
ONE ADDRESS. TWO LEGAL LIVING SPACES. MORE WAYS TO MAKE IT HOME! Welcome to 48 Kecala Road, a beautifully renovated detached bungalow in Scarborough's desirable Dorset Park neighbourhood, conveniently located near Lawrence Avenue East and Kennedy Road. Offering 3+3 bedrooms, 4 full bathrooms and an impressive layout, this spacious home has undergone extensive top-to-bottom renovations with City of Toronto permits.The main floor welcomes you with bright, open-concept living and dining areas, brand-new hardwood flooring, modern pot lights and fresh paint throughout. The beautifully updated kitchen features quartz countertops, a stylish backsplash, custom cabinetry and stainless steel appliances. Three generously sized bedrooms and two renovated full bathrooms complete the main level.What truly sets this property apart is the fully finished, legal three-bedroom basement apartment, complete with a separate entrance, two full bathrooms, a modern kitchen with centre island, stainless steel appliances and separate laundry. With estimated rental potential of approximately $2,500 per month, this additional living space offers an excellent opportunity for extended family, multigenerational living or supplementary rental income.Other notable improvements include upgraded 200-amp electrical service, modern bathroom fixtures, a smart toilet, custom blinds and window coverings, and fresh landscaping. An attached garage and private driveway provide parking for up to four vehicles.Enjoy the convenience of being close to schools, parks, shopping, restaurants, public transit and everyday amenities.**Whether you're looking for a move-in-ready family home, space for extended family or a property with income potential, 48 Kecala Road offers the flexibility and value you've been searching for. A wonderful opportunity to own a thoughtfully renovated home in an established Scarborough neighbourhood!** (id:50976)

6 Bedroom 4 Bathroom 1,100 - 1,500 sqft
RE/MAX Crossroads Realty Inc.
For sale Open House
$769,888
107 BAYARDO DRIVE, Oshawa, Ontario

107 Bayardo Drive

Oshawa, Ontario

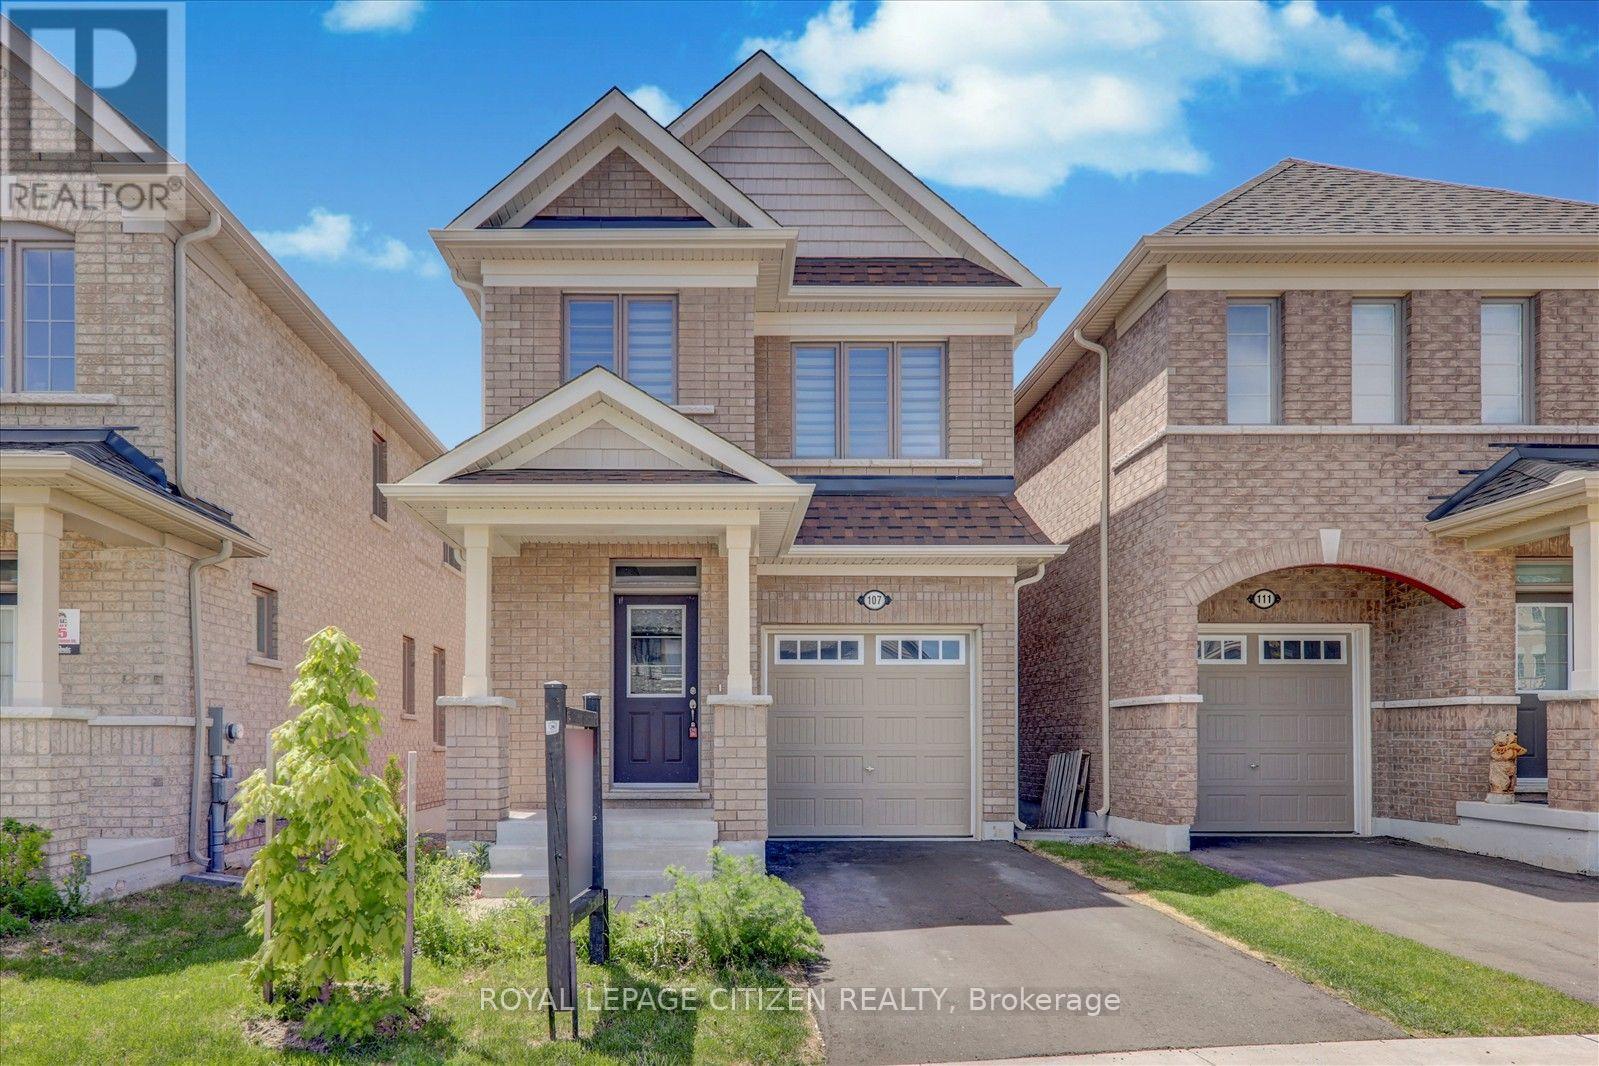
Bright & Spacious 3-Bedroom, 2.5-Bath Detached Home in Highly Sought-After WindfieldsCommunity! Open Concept Layout With Large Windows Offering Abundant Natural Light. NoNeighbours Behind For Added Privacy. Features Include an Unfinished Walk-Out Basement, Idealfor Future Customization. Located Minutes From Hwy 407 & 401, Durham College, and Ontario TechUniversity. Close to Schools, Parks, Costco/Shopping, Restaurants, Banks, and All EssentialAmenities. Perfect Blend of Comfort & Convenience! (id:50976)

3 Bedroom 3 Bathroom 1,500 - 2,000 sqft
Royal LePage Citizen Realty
For sale
$849,900
113 GLENABBEY DRIVE, Clarington, Ontario

113 Glenabbey Drive

Clarington, Ontario

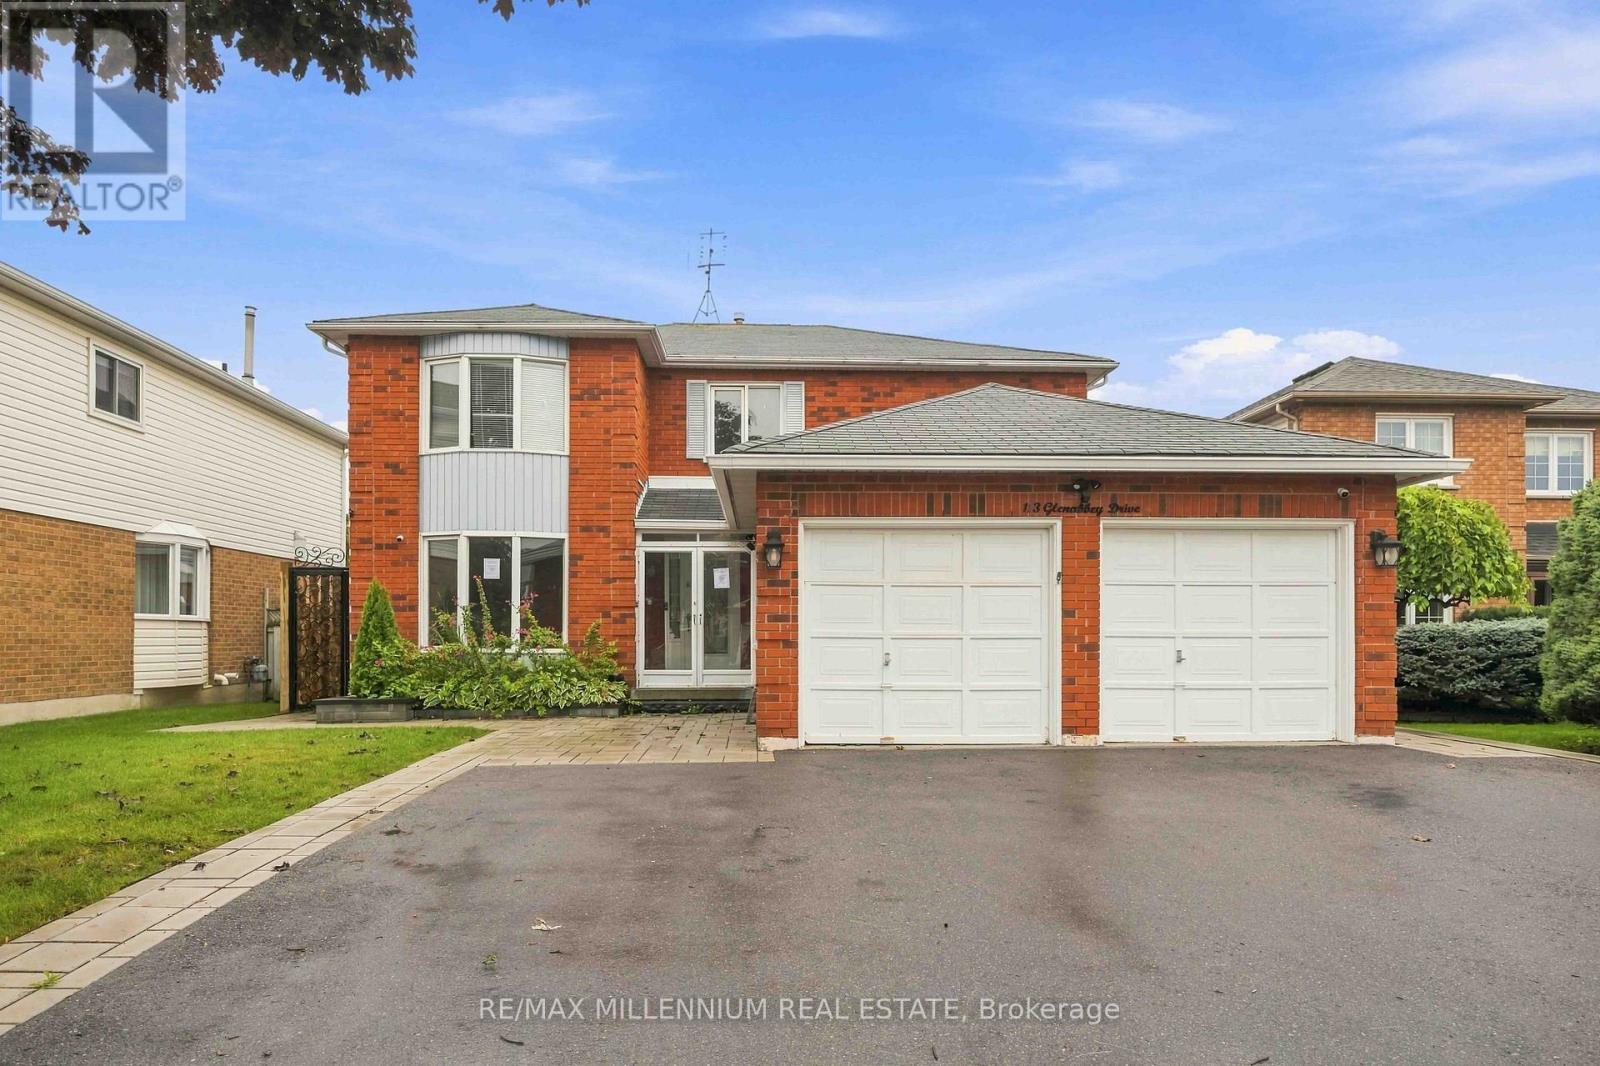
Welcome to a home where space, comfort and family living come together! Set on a mature 50-foot lot in Courtice, this impressive 4+2-bedroom, 4-bathroom detached home features generous principal rooms, hardwood flooring and upgraded tile throughout the main level. The bright eat-in kitchen offers a centre island and breakfast bar, while the formal living and dining rooms are ideal for family gatherings and entertaining. Unwind in the cozy family room with a wood-burning fireplace, then follow the spiral oak staircase to four spacious bedrooms. The primary retreat features a walk-in closet, an additional double closet and a large five-piece ensuite. The finished basement adds two more bedrooms and a recreation room, providing excellent flexibility for extended family, guests, a home office or play space. A wonderful opportunity in an established, family-friendly Courtice neighbourhood close to schools, parks land everyday amenities (id:50976)

6 Bedroom 3 Bathroom 2,000 - 2,500 sqft
RE/MAX Millennium Real Estate
For sale Open House
$839,000
10 COLETTE DRIVE, Whitby, Ontario

10 Colette Drive

Whitby, Ontario

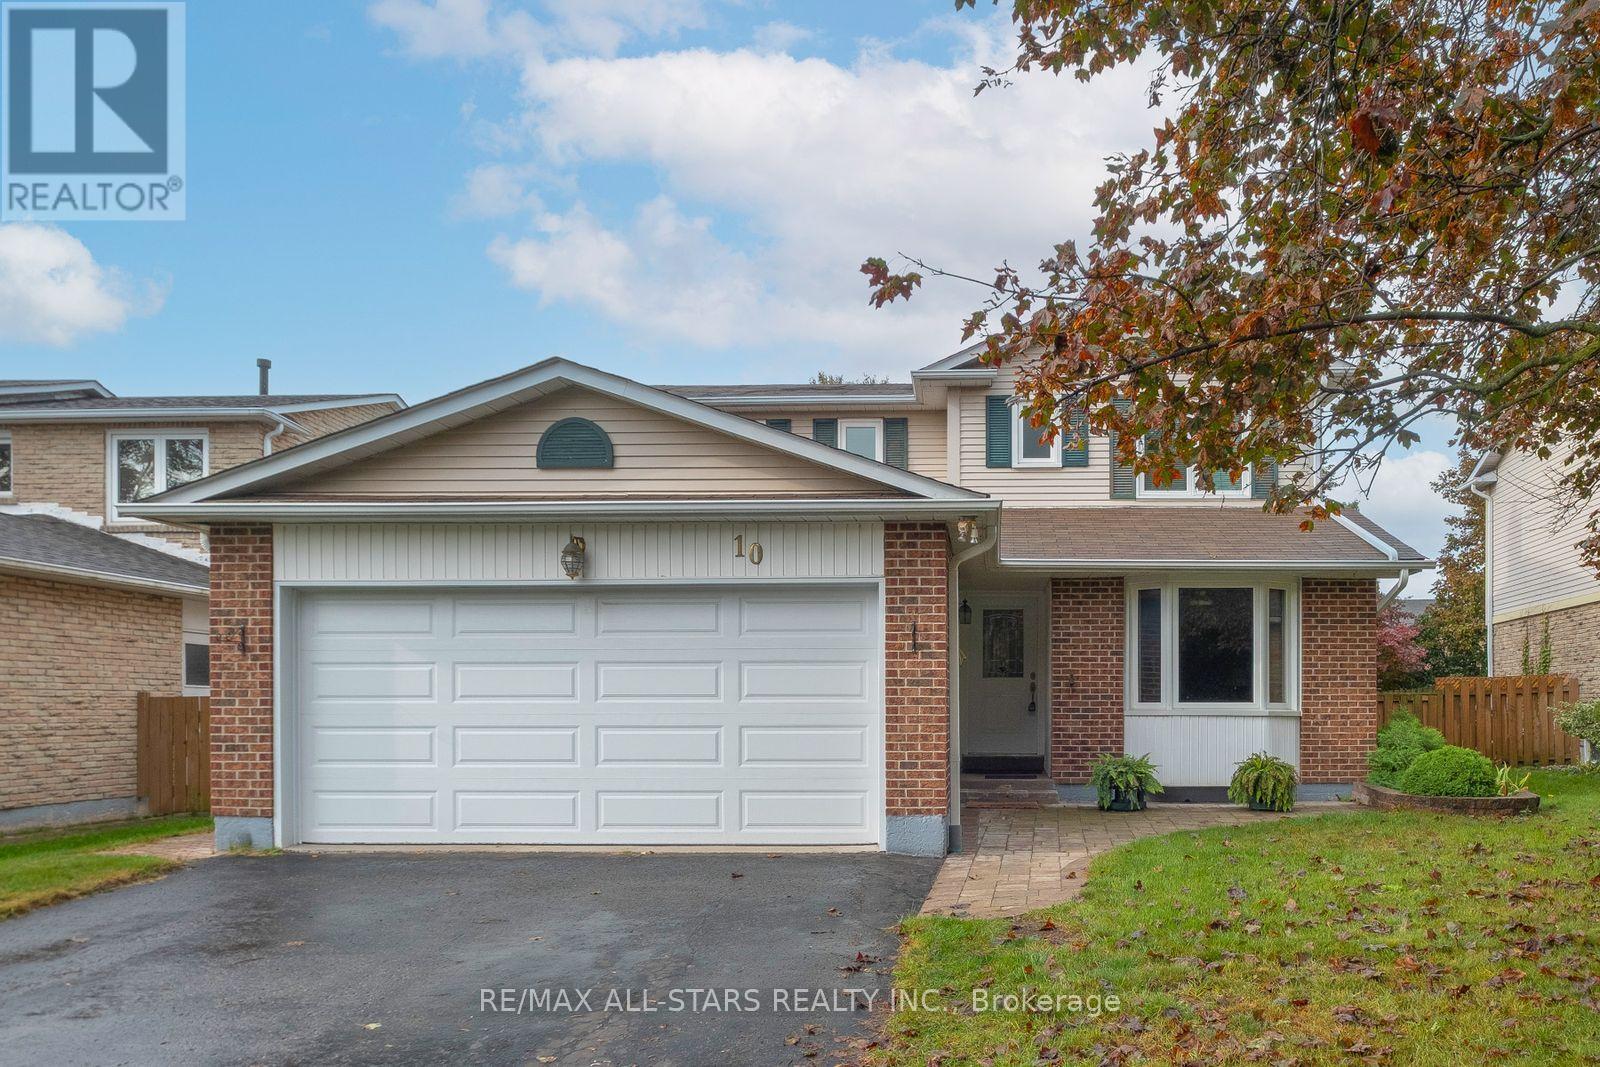
Welcome to 10 Colette Drive, a well-cared-for detached 2-storey home offering 4 bedrooms and 3 washrooms, ideally situated in a mature and established Whitby neighborhood. Set on a charming tree-lined street, this inviting home offers plenty of space for family living in a highly convenient location. Enjoy being just steps to the GO Train, schools, churches, parks, trails, along with the shops, cafés and restaurants of vibrant Downtown Whitby. Commuters will appreciate convenient access to Highways 401 and 412. The home has been well cared for and features newer windows and doors, along with a furnace replaced in 2015. A wonderful opportunity to enjoy the character of an established neighborhood while remaining close to everyday amenities, recreation and transportation. A great place to call home! (id:50976)

6 Bedroom 3 Bathroom 1,500 - 2,000 sqft
RE/MAX All-Stars Realty Inc.
For sale
$799,000
664 FLEETWOOD DRIVE, Oshawa, Ontario

664 Fleetwood Drive

Oshawa, Ontario

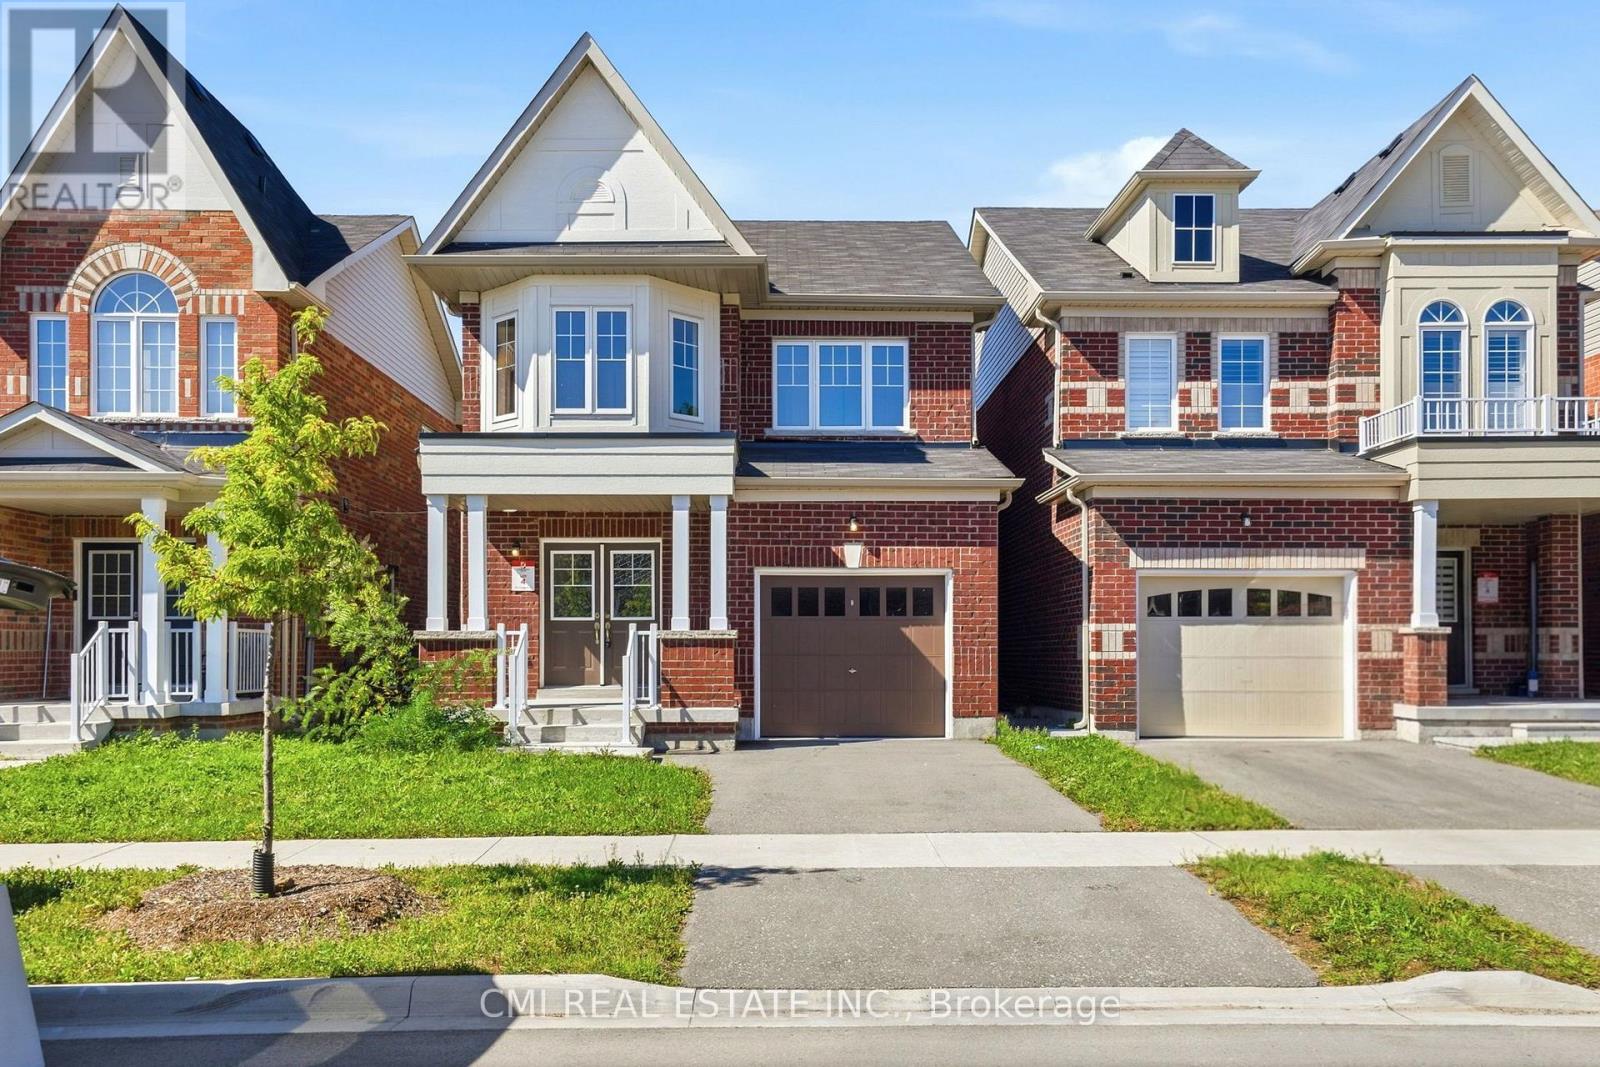
Absolutely Stunning 2-Year-Old Detached Home in Sought-After Eastdale! A rare gem in one of Oshawa's most desirable communities! This beautifully designed 2-story residence offers an exceptional layout featuring 3 spacious bedrooms and 4 full bathrooms. The main floor showcases a large, sun-filled living room alongside a generous kitchen and dining area-perfect for family gatherings. Expand your living space into the fully finished basement, featuring an oversized recreation room and a dedicated full bathroom, ideal for guest accommodation, an home office, or an entertainment suite. Conveniently located steps from top schools, shopping centers, transit options, and parks. Move-in ready-show with confidence! (id:50976)

3 Bedroom 4 Bathroom 1,500 - 2,000 sqft
Cmi Real Estate Inc.
For sale
$395,000
909 - 28 LINDEN STREET, Toronto, Ontario

909 - 28 Linden Street

Toronto, Ontario

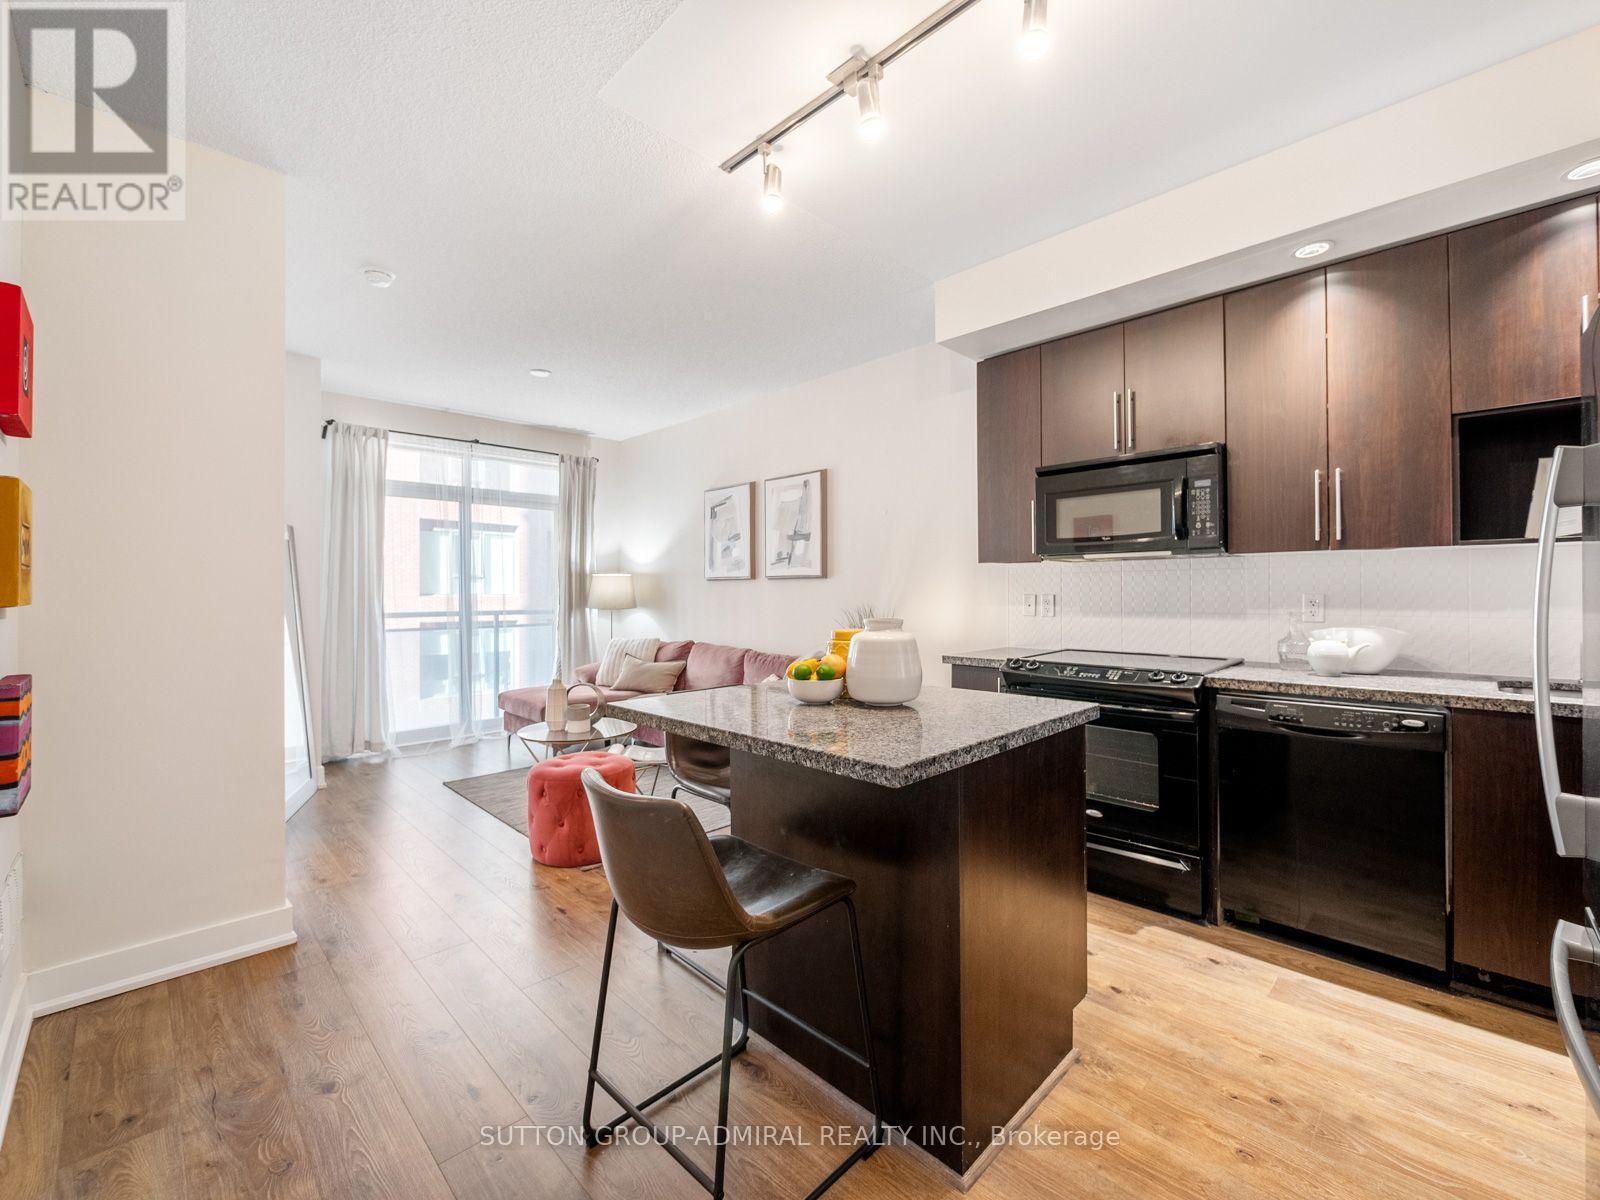
Discover stylish city living at James Cooper Mansion, where this bright 1-bedroom, 1-bathroom suite at 28 Linden Street offers 515 sqft. of thoughtfully designed space with laminate flooring throughout. The kitchen features a centre island, granite countertops, stainless steel appliances, backsplash, pot lights & track lighting, flowing into an open-concept living room with a walkout to a private balcony showcasing clear, north-facing city views. The primary bedroom features a double sliding closet & large windows, while the 4-piece bathroom includes a built-in vanity, tile flooring & a laundry closet with a washer & dryer. Residents enjoy an impressive collection of amenities, including restored ballrooms, a fully equipped fitness centre, theatre room, steam room, billiards lounge, party room, guest suites, visitor parking, BBQ area, bicycle storage & 24-hour concierge. Maintenance fees include heat & central air conditioning for added comfort. Enjoy surrounding green spaces such as Riverdale Park, Craigleigh Gardens & Ramsden Park, with nearby educational options including Rose Avenue Jr. Public School, Rosedale Public School, Rosedale Heights School of the Arts, the University of Toronto & Toronto Metropolitan University. Toronto Public Library, Wellesley Community Centre, Toronto General Hospital, the Royal Ontario Museum, the Art Gallery of Ontario, shopping & restaurants enrich this convenient downtown setting. Steps to TTC bus lines & nearby Bloor-Yonge, Sherbourne & Castle Frank subway stations keep you connected, while access to the DVP makes commuting across the GTA convenient. (id:50976)

1 Bedroom 1 Bathroom 500 - 599 sqft
Sutton Group-Admiral Realty Inc.
For sale
$427,000
21 GROVE STREET, Guelph, Ontario

21 Grove Street

Guelph, Ontario

AN EXCEPTIONAL OPPORTUNITY TO BUILD YOUR DREAM HOME IN THE HEART OF GUELPH. Welcome to 21 Grove Street, an extremely rare offering that combines the freedom of a custom-built home with the added convenience of downtown living. This lot is situated in an established neighbourhood, just steps from the city's vibrant core. Imagine designing a home that takes full advantage of the property's elevated vantage point, with the potential for some of the best views overlooking downtown Guelph. Whether you're aiming to build a contemporary, two-storey home or looking for something on the smaller side to take advantage of the land surrounding you, there is plenty of potential with a versatile lot like this. Beyond the property itself, the location is truly what sets this lot apart from other market opportunities. Enjoy being within walking distance of downtown restaurants, cafés, boutique shops and entertainment, including the Sleeman Centre and the River Run Centre. For commuters, the Guelph Central GO Station is approximately a 10-minute walk away, offering convenient connections to Toronto without the daily drive. Local transit is also just minutes from your doorstep for those travelling within the city. With municipal water and sewer services already hooked up on the property, an important step towards future development has already been completed. Offering the ease of urban living without sacrificing the opportunity to create something that's truly your own, 21 Grove Street encourages you to bring your dream home plans, and even your blueprints, and start envisioning your lifestyle here. (id:50976)

Royal LePage Royal City Realty
For sale
$1,248,000
6 FULWELL CRESCENT, Toronto, Ontario

6 Fulwell Crescent

Toronto, Ontario

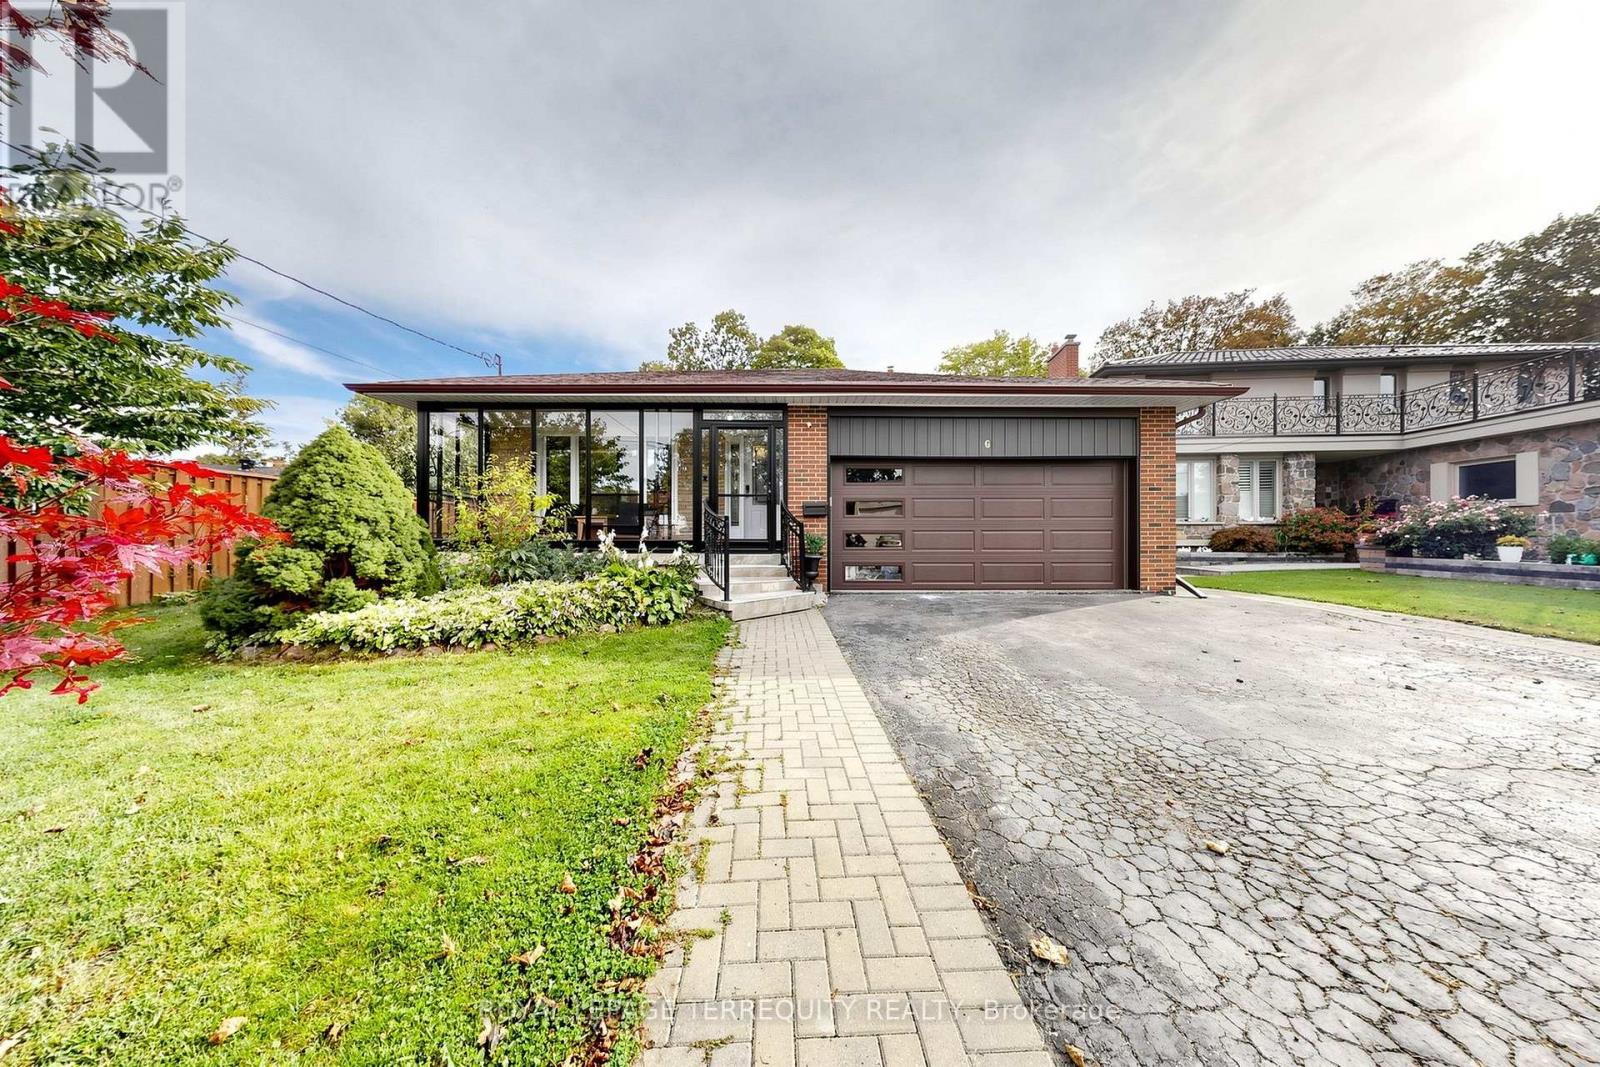
Welcome to this beautifully Single 4-level backsplit detached home on a private ravine lot with a spacious deck and fully fenced yard cover for more privacy at the backyard. Offering 5bedrooms, 4 washrooms, a double garage, and a spacious driveway accommodating up to 6vehicles. This versatile home is an excellent opportunity for families seeking comfortable living space or investors looking for excellent rental potential. The home has been New freshly painted and features numerous upgrades just recently: including a New Owned Hot Water Tank (2025), Newer Dryer (2025), Newer Washer (2024), Newer Window coverings (2025), Newer left-side fence (2024), Newer basement hardwood flooring (2024), Newer basement windows(2022), Toilet (2022), and Newer Front glass balcony (2022). A generously sized crawl space provides abundant additional storage, adding even more functionality to this well-designed home. Enjoy a spacious family room with an entertainment/theatre system and sliding-door walkout to the private backyard with a large deck and peaceful ravine setting. Perfect for family gatherings, entertaining, or relaxing outdoors. The Basement with spacious crawl space for more storage and separate entrance offers excellent flexibility for investors or extended families, with the potential to live comfortably upstairs while using the lower level as a rental space for additional income, subject to applicable requirements and approvals. Conveniently located close to parks, schools, public transit, bus stops, and just steps from York University. Offering excellent everyday convenience and accessibility. Nothing rental on this home . A rare opportunity to own a spacious detached home in a highly convenient location, offering privacy, functionality, extensive updates, ample storage, and excellent potential for both comfortable family living and rental income. Move in ready . Don't Miss Your Opportunity To View This Gorgeous Home!!! (id:50976)

5 Bedroom 4 Bathroom 2,000 - 2,500 sqft
Royal LePage Terrequity Realty
For sale Open House
$2,995,000
571 OLD ORCHARD GROVE, Toronto, Ontario

571 Old Orchard Grove

Toronto, Ontario

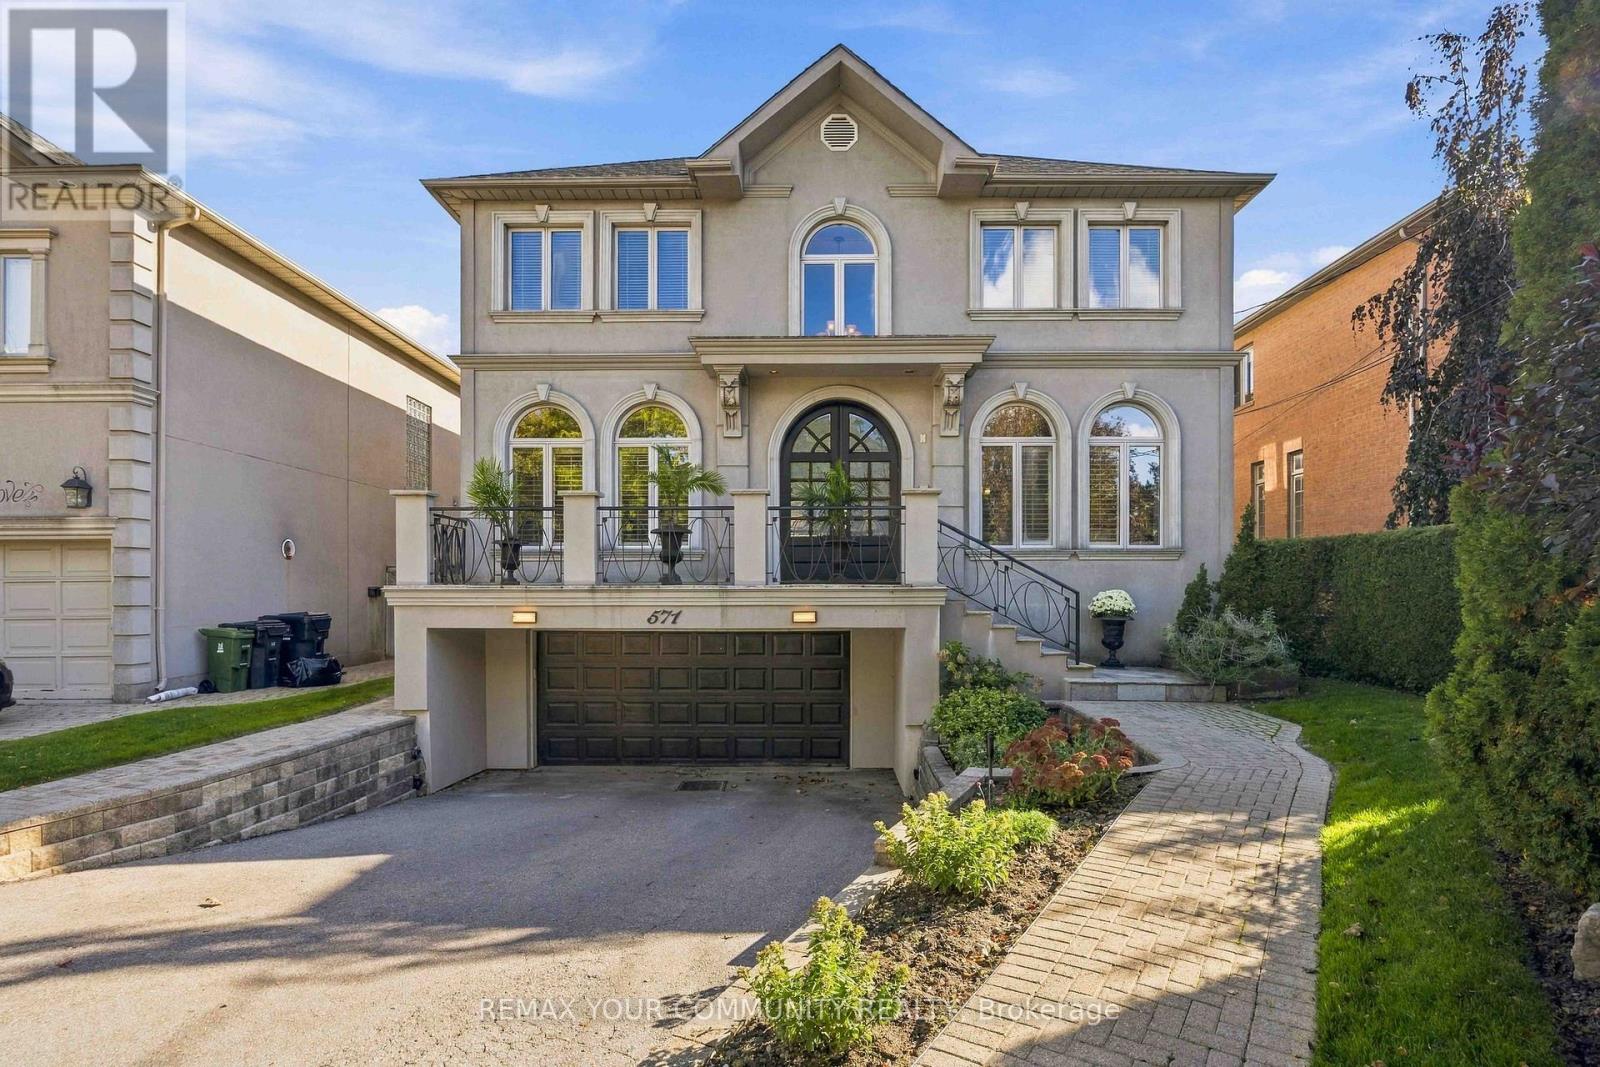
Welcome to this exceptional custom-built family residence, perfectly situated on a rare 50 x 151 ft lot in highly sought-after Bedford Park. Offering 4744 sq. ft. of beautifully finished living space, this impressive home combines timeless elegance, refined comfort, and generous space. The inviting open-concept main floor features 10-ft ceilings and elegant maple and oak diagonal hardwood floors with detailed framing. A spacious main-floor office provides the ideal setting for working from home. At the heart of the home is a grand kitchen and breakfast area, featuring granite countertops and a picturesque view overlooking the entire backyard. The adjoining family room offers a warm and welcoming atmosphere, complete with a gas fireplace and limestone mantle. The generously proportioned primary bedroom provides a private retreat with walk-outs to a large balcony, spacious enough to accommodate a table and chairs-perfect for enjoying your morning coffee or relaxing outdoors. The south-facing backyard is an entertainer's dream, featuring a beautiful in-ground pool, extensive landscaping, and full fencing for privacy. The professionally landscaped front and rear yards create a wonderful setting for both everyday enjoyment and summer entertaining. The fully finished basement, with a separate side entrance, offers remarkable versatility. It includes a bedroom, recreation room, great room, three-piece washroom, and above-grade windows, making it ideal for a potential live-in suite, extended family accommodation, or additional recreational space. Enjoy the convenience of easy access to Highway 401, while being located in the Ledbury Public School catchment and close to the vibrant shops, restaurants, and cafés along Avenue Road. A rare opportunity to own a substantial custom-built home on an exceptional lot in one of Toronto's most desirable neighbourhoods. OPEN HOUSE Saturday 2-4pm. (id:50976)

5 Bedroom 4 Bathroom 3,500 - 5,000 sqft
RE/MAX Your Community Realty
For sale Open House
$514,900
16 MORIN STREET, Greater Sudbury, Ontario

16 Morin Street

Greater Sudbury, Ontario

16 Morin in Chelmsford has WAY more to offer than what meets the eye! This beautiful home combines comfortable living, flexible spaces, and valuable updates in a convenient location. Offering 3+1 bedrooms, the home has been exceptionally cared for and features fresh paint, new flooring on the main and lower levels, and contemporary light fixtures throughout.The heart of the home is a welcoming open-concept kitchen and living area. The kitchen features granite countertops, attractive cabinetry, a large island with bar seating, and black stainless steel appliances (2020). A versatile main-floor bedroom offers options for an office or guest space, while the spacious bathroom includes a soaker tub and separate shower.Upstairs, you'll find the primary bedroom with its own 3-piece ensuite, along with an additional bedroom converted into an oversized walk-in closet. The finished lower level adds even more living space with a bright rec room, a separate area ideal for a gym or games room, a fourth bedroom, and a laundry area with washer and dryer replaced in 2020. Plenty of storage completes the space.Outside, enjoy a wrap-around deck, a partially fenced yard surrounded by trees for added privacy, and two storage sheds.Notable updates include a natural gas furnace (2019) and shingles replaced in 2023, new AC 2025. Conveniently located within walking distance of shopping, schools, public transit, the arena, and golf course, with nearby parks and trails to enjoy.With its thoughtful updates, versatile layout, and great location, 16 Morin Street is ready for its next owners. Schedule your showing today! (id:50976)

4 Bedroom 2 Bathroom 1,100 - 1,500 sqft
Exp Realty
Contact Us
Your Favourites


No Favourites Found