Listings

53044 results | Page 199 of 2211
12 24 48
 
For sale
$1,999,000
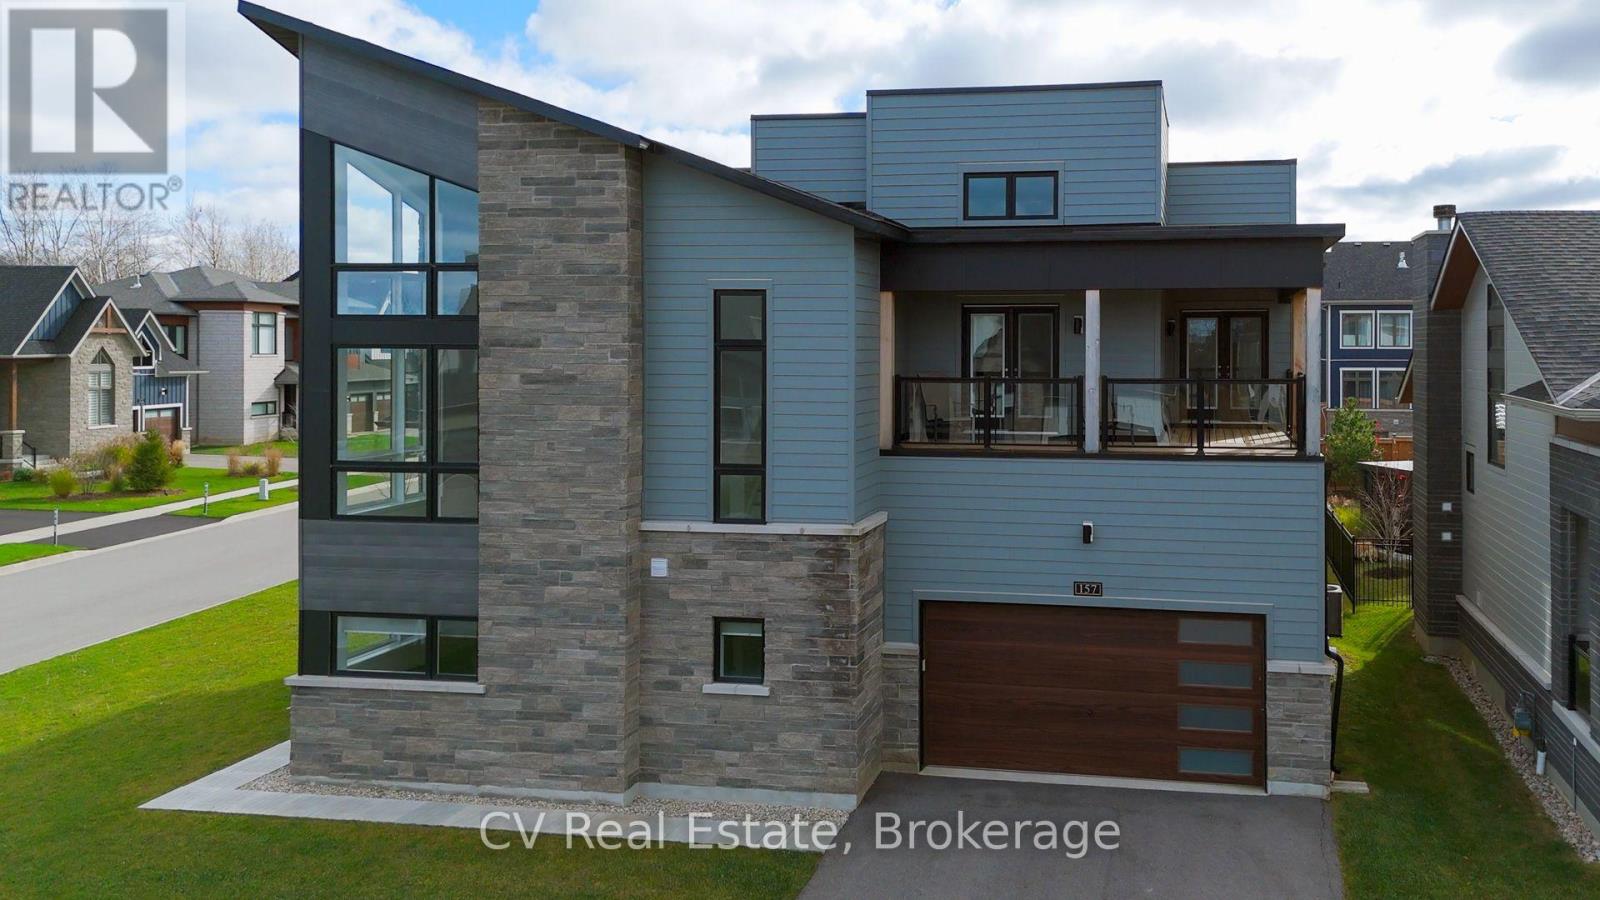
157 SPRINGSIDE CRESCENT, Blue Mountains, Ontario

157 Springside Crescent

Blue Mountains, Ontario

Welcome to this fantastic, light-filled home offering over 5,100 sq ft of thoughtfully finished living space, positioned on a premium corner lot in a quiet area of the subdivision. Featuring soaring ceilings, massive windows, and light hardwood flooring throughout, this home is designed to be enjoyed. The open concept, layout, seamlessly connects the kitchen, dining, and living areas, highlighted by spacious dining room or second sitting room, perfect for any type of entertaining. Upstairs you will find generously size bedrooms, several with private balconies, a convenient second-floor laundry room, and a large games room, along with a versatile bonus space that is ideal for a home office or wine room. The primary suite offers a peaceful retreat with oversized windows, a walk-in closet, and large private ensuite bathroom. The fully finished basement adds valuable living space, complete with a large recreation area, additional bedroom, and full bathroom the shower. The oversize mudroom and large two-car garage offer ample storage, while the expansive corner lot provides endless outdoor potential - perfect for a pool, sport court, or both. Included in the price is a valuable upgrade package: quartz countertops throughout (including laundry), glass shower-front enclosures, under-mount sinks, upgraded toilets, hardwood flooring in bedrooms to match, epoxy garage floors, pressure-treated fencing with two gates, and faucet & lighting installation service. This fantastic home is a rare opportunity to own a bright, spacious home on a large lot, offering incredible value and a peaceful setting. This home belongs to the Blue Mountain Village Association. Call the Blue Mountain shuttle to your door step, enjoy the Private Blue Mountain beach and take advantage of the discounts on season ski passes dining, shopping and more! Book your showing today! (id:50976)

5 Bedroom 5 Bathroom 3,500 - 5,000 sqft
Cv Real Estate

For sale
$780,000
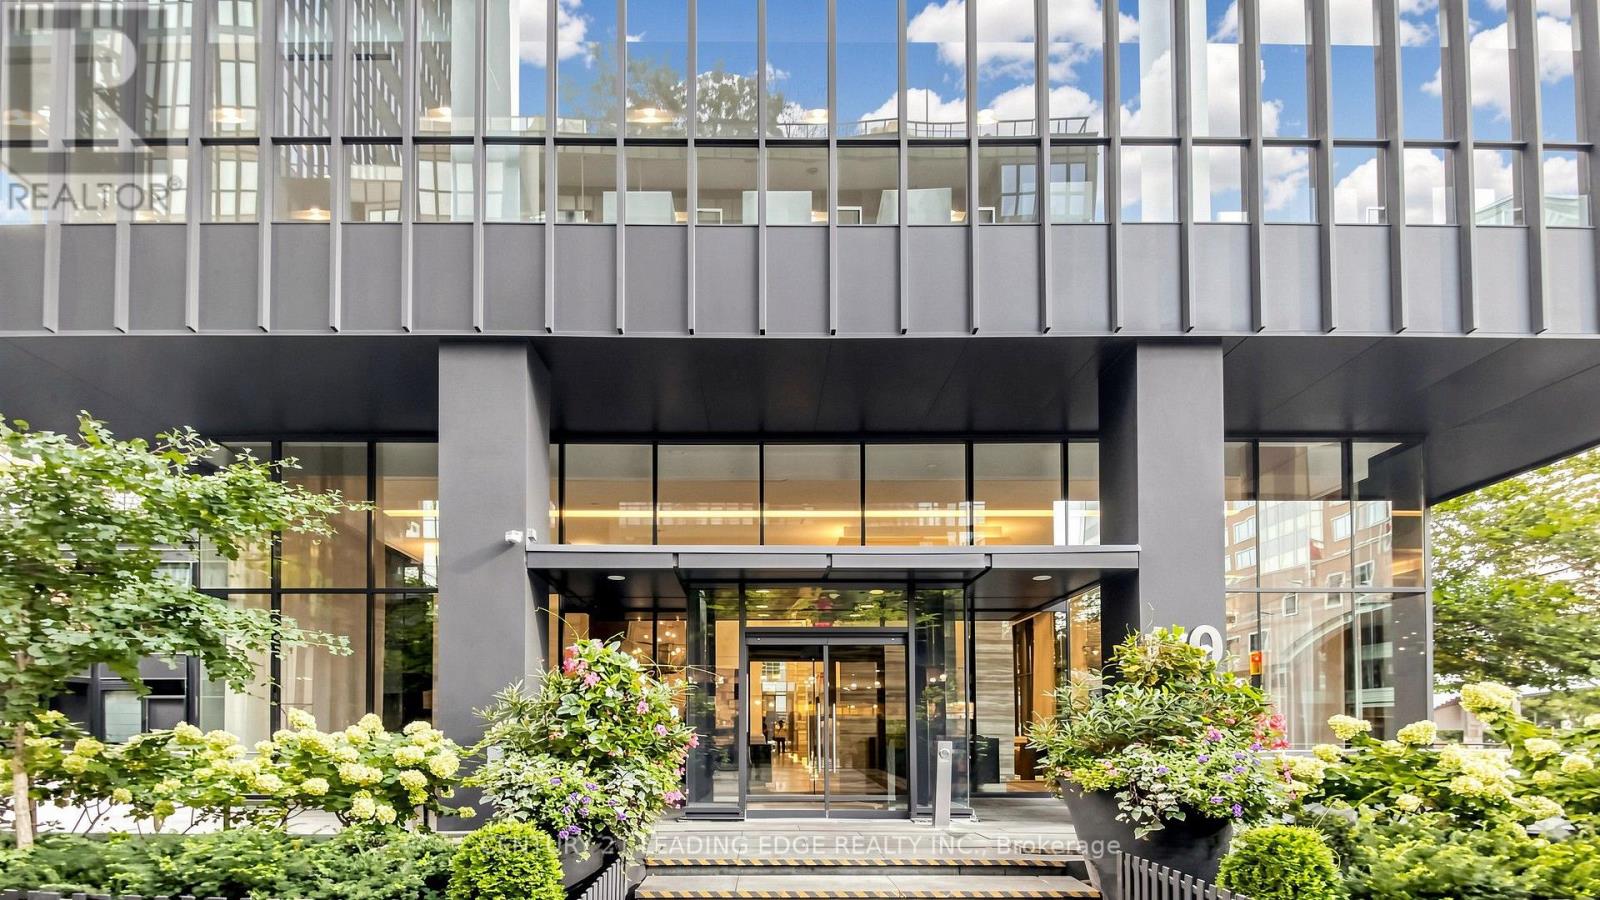
3002 - 110 CHARLES STREET E, Toronto, Ontario

3002 - 110 Charles Street E

Toronto, Ontario

Spectacular corner suite at X Condos by Great Gulf! Sunny south-east exposure with floor-to-ceiling windows that flood the space with natural light all day while offering breathtaking, unobstructed skyline and lake views. The heart of the home is a modern, open concept, chef's kitchen that has been beautifully upgraded with custom waterfall island countertops, a matching backsplash and premium cabinet-panelled appliances that blend seamlessly into the sleek design. Walk out from the living area to your private balcony to soak in the views. Both bedrooms offer optimal privacy thanks to the thoughtful split layout complemented by ample closet space and spa-like bathrooms. A rare downtown parking space and locker are included. Live a resort lifestyle with full amenities including a spectacular roof garden with a heated outdoor pool, hot tub, private cabanas and dedicated BBQ area. The building also features a fully equipped exercise room, steam rooms, party room, guest suites, visitor parking and 24-hour concierge. Perfectly situated at Yonge & Bloor. You are steps away from 2 major subway lines, luxury shopping in Yorkville, U of T, TMU, ROM, Toronto Reference Library and lush Rosedale Valley Trails, along with swift DVP access for drivers. This is the complete downtown package for the discerning urban buyer. (id:50976)

2 Bedroom 2 Bathroom 800 - 899 sqft
Century 21 Leading Edge Realty Inc.
For sale Open House
$899,900
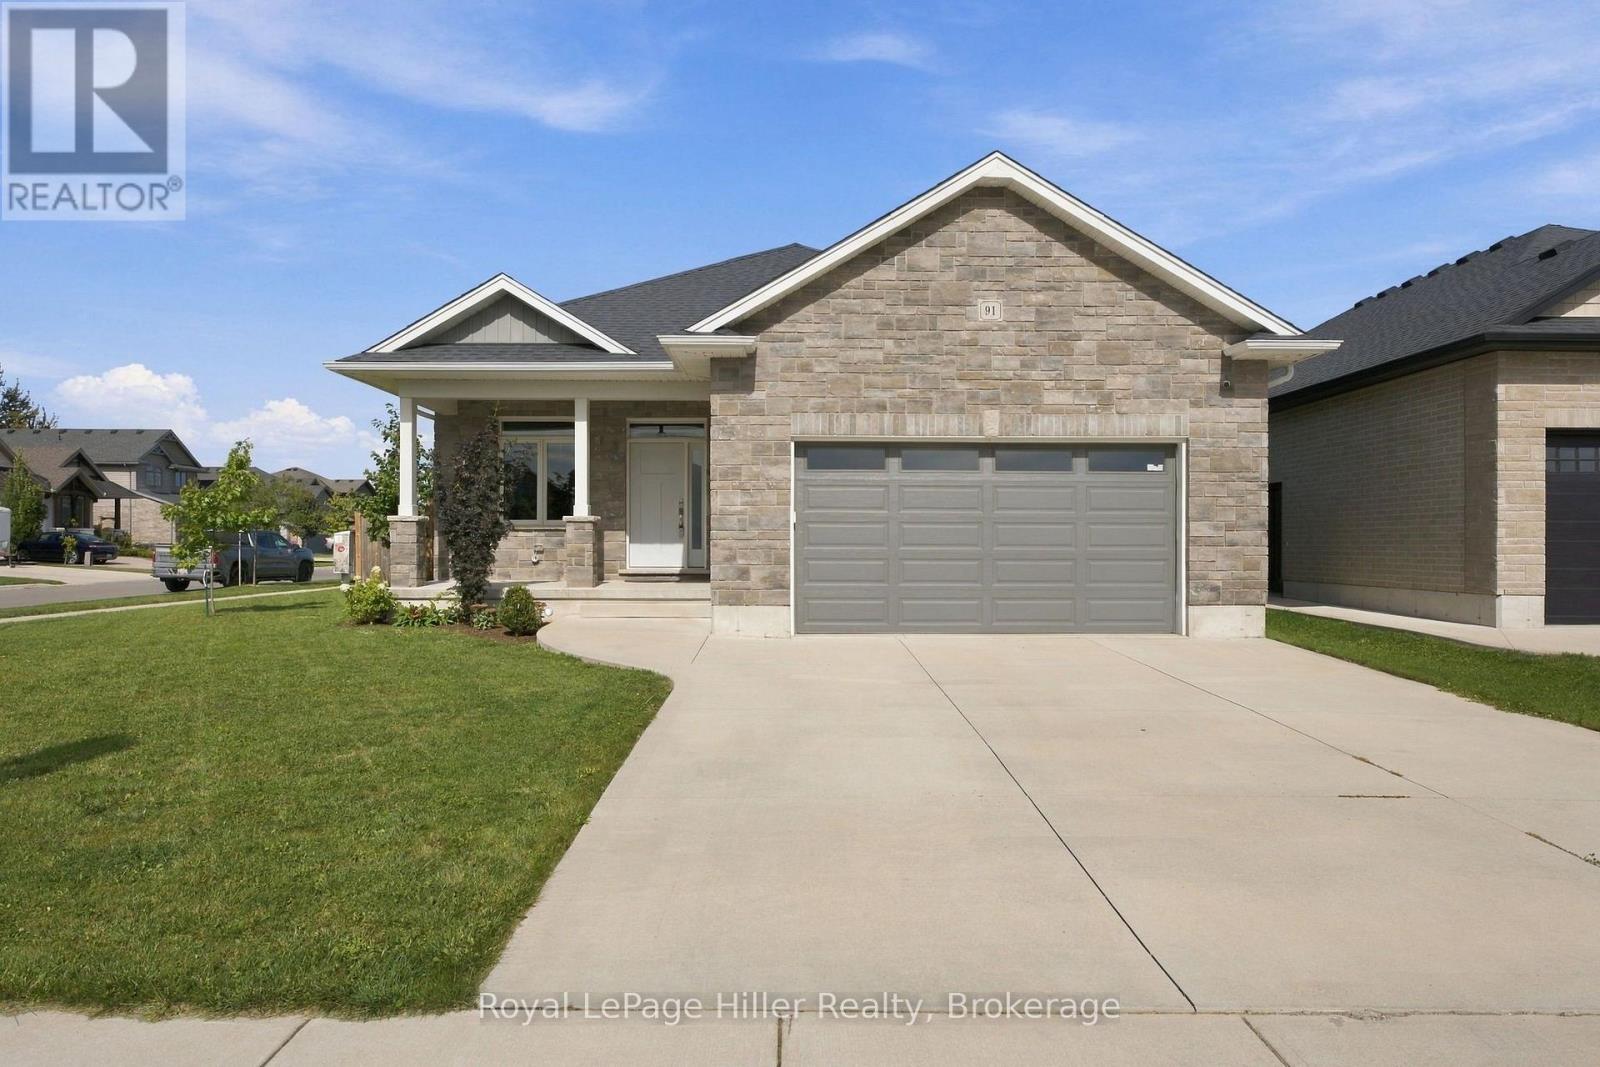
91 ORR STREET, Stratford, Ontario

91 Orr Street

Stratford, Ontario

FIVE BEDROOMS. THREE FULL BATHROOMS. ONE VERSATILE BUNGALOW. Built by Hyde Construction in 2020, this home offers 2,551 square feet of finished living space across two levels. The open-concept main floor feels comfortable and connected, with a natural place for everyday living and gathering. Downstairs, large egress windows bring light into the fully finished lower level, where a spacious rec room gives you room to unwind, entertain or pursue your hobbies. With five bedrooms in total, there's flexibility for overnight guests and a home office, too. Outside, the fully fenced corner lot gives you room to enjoy the outdoors, while the attached garage adds convenient parking and storage. Close to the Rotary Complex, shopping, schools and everyday amenities, this newer Stratford bungalow offers exceptional space at a price that's sure to get your attention. (id:50976)

5 Bedroom 3 Bathroom 1,100 - 1,500 sqft
Royal LePage Hiller Realty
For sale
$485,000
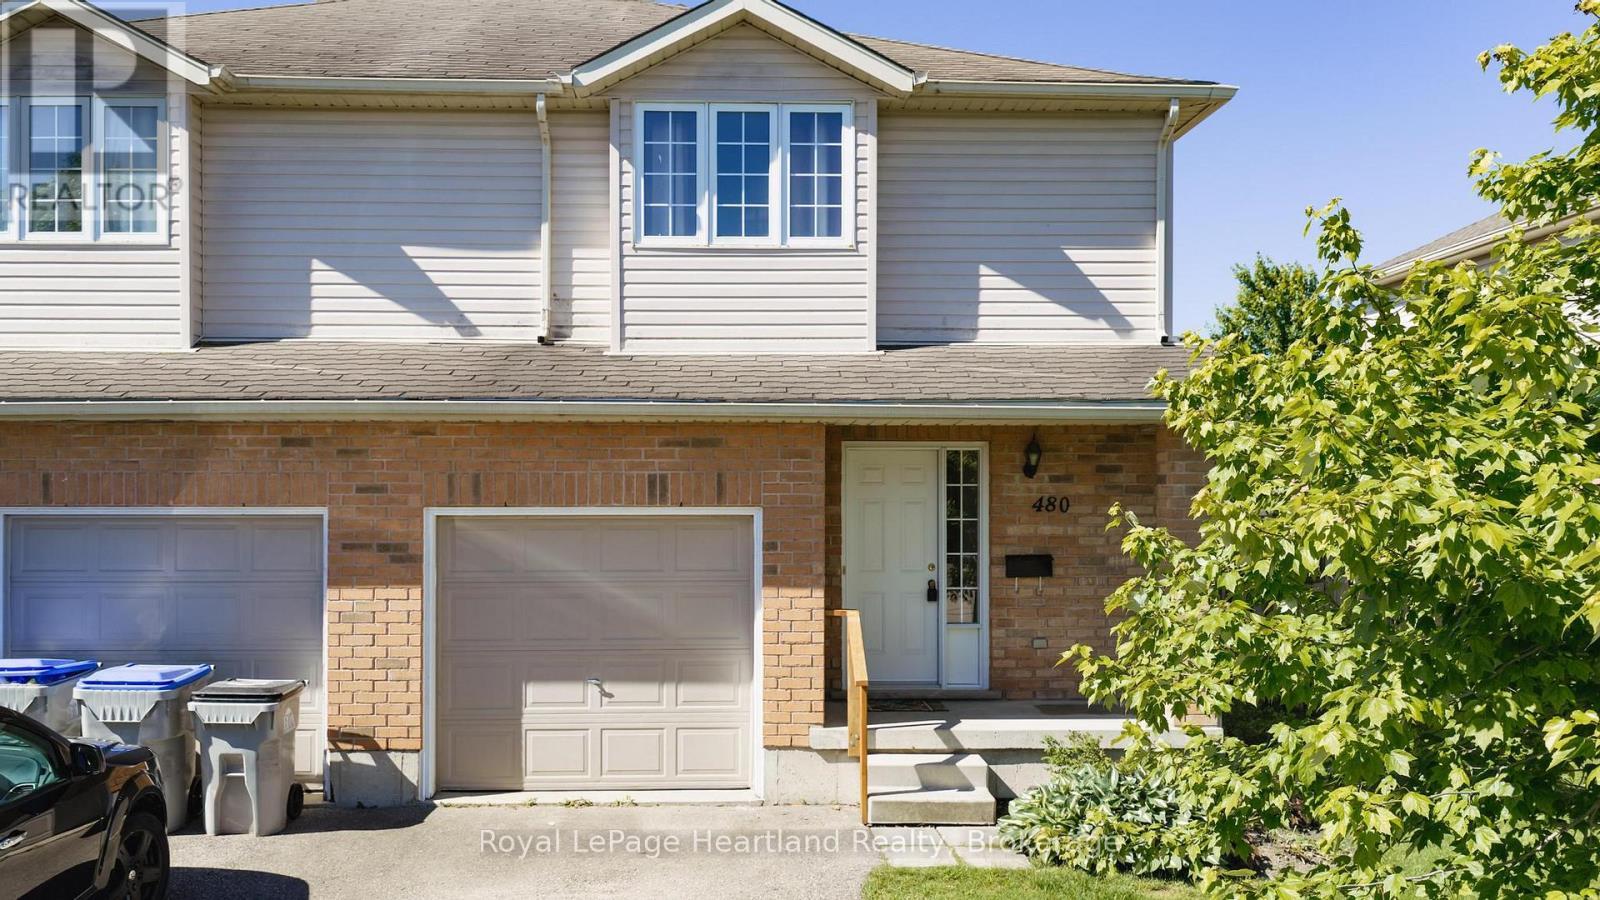
480 MOWAT STREET E, North Perth, Ontario

480 Mowat Street E

North Perth, Ontario

Welcome to 480 Mowat St. E - a 3-bedroom, two-storey semi-detached home in Listowel. The main floor offers a practical layout for everyday living, while the fully finished basement adds flexible space for a family room, games room, home office, or whatever best suits your lifestyle. Step outside to a fully fenced backyard with room to relax, entertain or enjoy time with family and pets. This property features a brand new roof (Sept 2026) and offers the opportunity for a new owner to make it their own. Conveniently located close to schools, parks, and everyday amenities, this home sits in an established neighbourhood that's easy to settle into. Book your showing today! (id:50976)

3 Bedroom 2 Bathroom 1,100 - 1,500 sqft
Royal LePage Heartland Realty
For sale Open House
$665,000
2327 10TH AVENUE E, Owen Sound, Ontario

2327 10th Avenue E

Owen Sound, Ontario

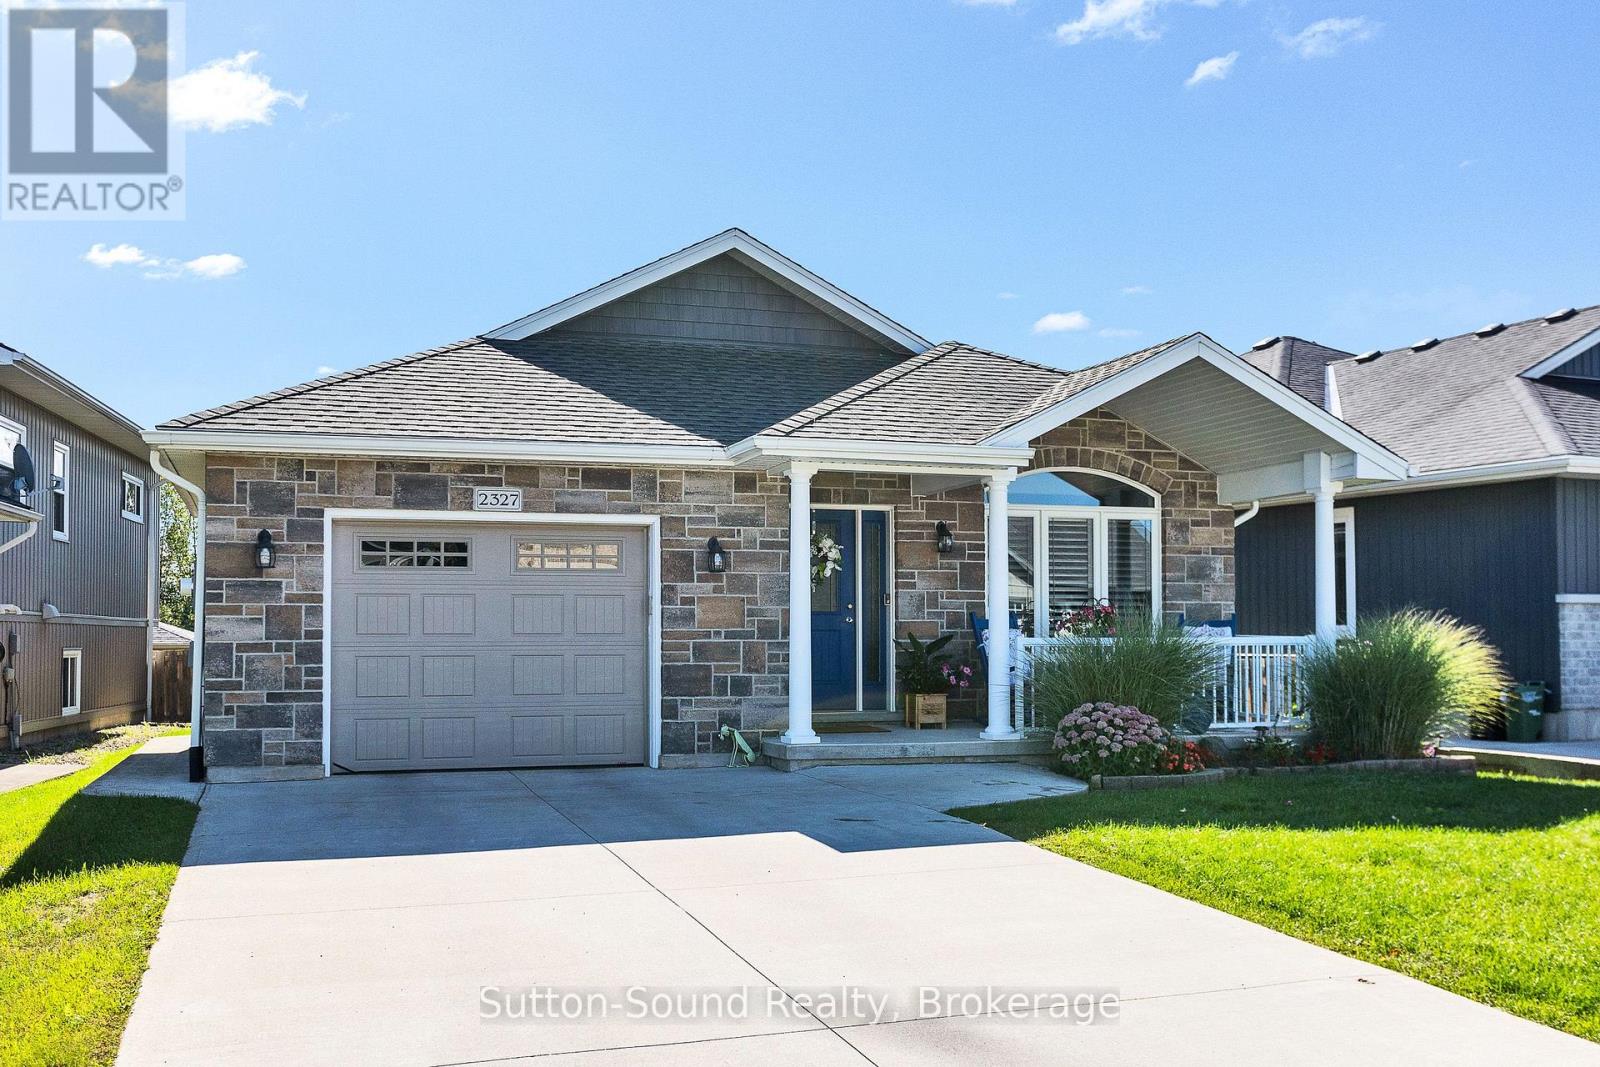
Custom built. Beautifully maintained. Designed for modern everyday living. Built in 2016, this exceptional home combines quality craftsmanship, beautiful finishes and a warm, welcoming feel from the moment you arrive. Tucked away on a quiet street with a private fenced yard and peaceful natural backdrop, this 3-bedroom, 3-bathroom home offers a bright, spacious layout designed for both comfortable everyday living and entertaining. Step in from the welcoming front porch to a bright living room that immediately feels like home. From here, the layout flows into the spacious eat-in kitchen, where a large island and generous dining area provide plenty of room to cook, gather and entertain. Patio doors open to a covered deck creating an inviting extension of the living space and the perfect place for morning coffee, summer dinners or quiet evenings overlooking the peaceful surroundings. The primary bedroom offers a comfortable private retreat with a large walk-in closet and 3-piece ensuite featuring a double vanity and walk-in shower. A convenient laundry room and 2-piece powder room complete this level. The bright lower level offers comfortable additional living space . Large windows fill the space with natural light, while a welcoming family room with gas fireplace creates the perfect place to relax and gather. Two spacious bedrooms and a full 4-piece bathroom offer excellent space for family, guests or a private living area. An oversized single-car garage, forced-air gas heating and central air conditioning add everyday comfort and convenience. Beautifully built, exceptionally maintained and surrounded by a peaceful setting, this is a home that offers the space, privacy and quality that can be hard to find. (id:50976)

3 Bedroom 3 Bathroom 1,100 - 1,500 sqft
Sutton-Sound Realty
For sale Open House
$2,499,000
217 CHAPLIN CRESCENT, Toronto, Ontario

217 Chaplin Crescent

Toronto, Ontario

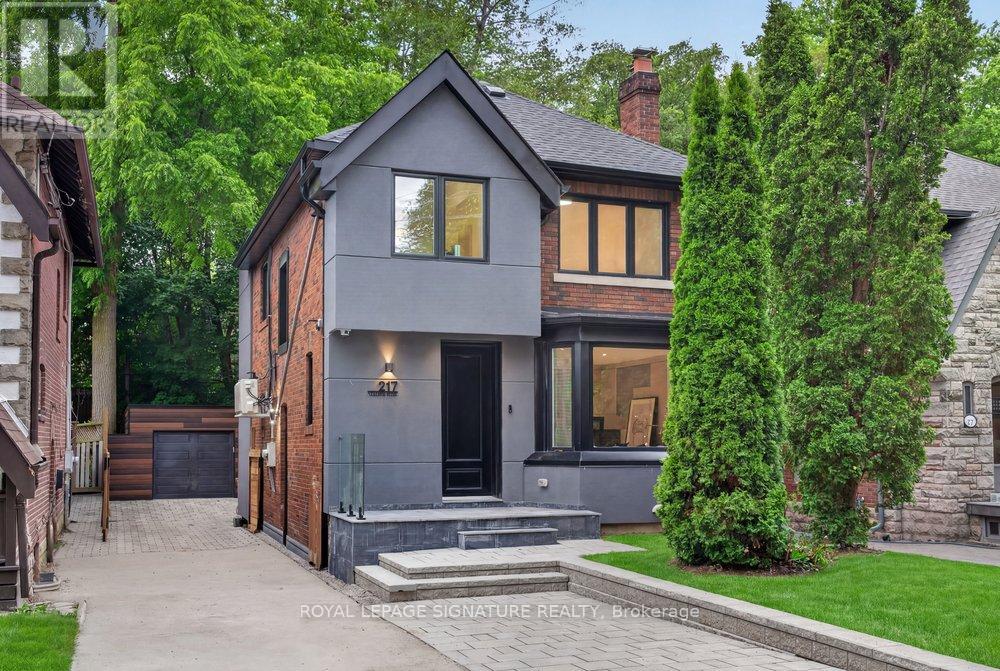
Fully renovated and reimagined residence in Forest Hill South, 217 Chaplin Crescent offers a refined, design-forward lifestyle, backing right on the Beltline Trail, and only moments from prestigious schools, boutique shopping, and transit. The open-concept main floor makes an immediate statement, wrapped in custom architectural paneling and built-in cabinetry that lend warmth, texture, and a sense of tailored luxury. Sunlight pours through oversized windows, illuminating the seamless flow between living, dining, and kitchen spaces. The chef-inspired kitchen anchors the floor with sleek cabinetry and generous prep space, while a striking centre island features an integrated family table. The large walk-out to a sun-drenched deck, blurs the line between the polished interior and serene outdoor living. Ascend to a primary retreat designed to indulge, complete with a wall of custom built-in closets and a spa inspired ensuite finished with a custom double vanity - a private sanctuary of calm. Two further bedrooms offer versatility and generous proportions, the second appointed with a bespoke desk nook (or convert to a walk-in dressing room), the third with abundant closet space. Second-floor laundry adds an effortless layer of convenience. The fully finished lower level is equally impressive, offering two additional bedrooms or sophisticated home offices, a sleek kitchenette, and a separate entrance - a seamless suite ideal for guests, extended family, or potential rental income. Outside, you have parking for 5 cars and double gates for addition privacy and security. The backyard is a private oasis: an expansive entertainer's deck, refined interlock patio and driveway, and a fully finished and insulated garage that can be used as a studio or living space. Lots of green space backing directly onto a tranquil walking trail, offering rare privacy and an enviable connection to nature. (id:50976)

5 Bedroom 4 Bathroom 1,500 - 2,000 sqft
Royal LePage Signature Realty
For sale
$1,265,000
74764 ELM CRESCENT, Bluewater, Ontario

74764 Elm Crescent

Bluewater, Ontario

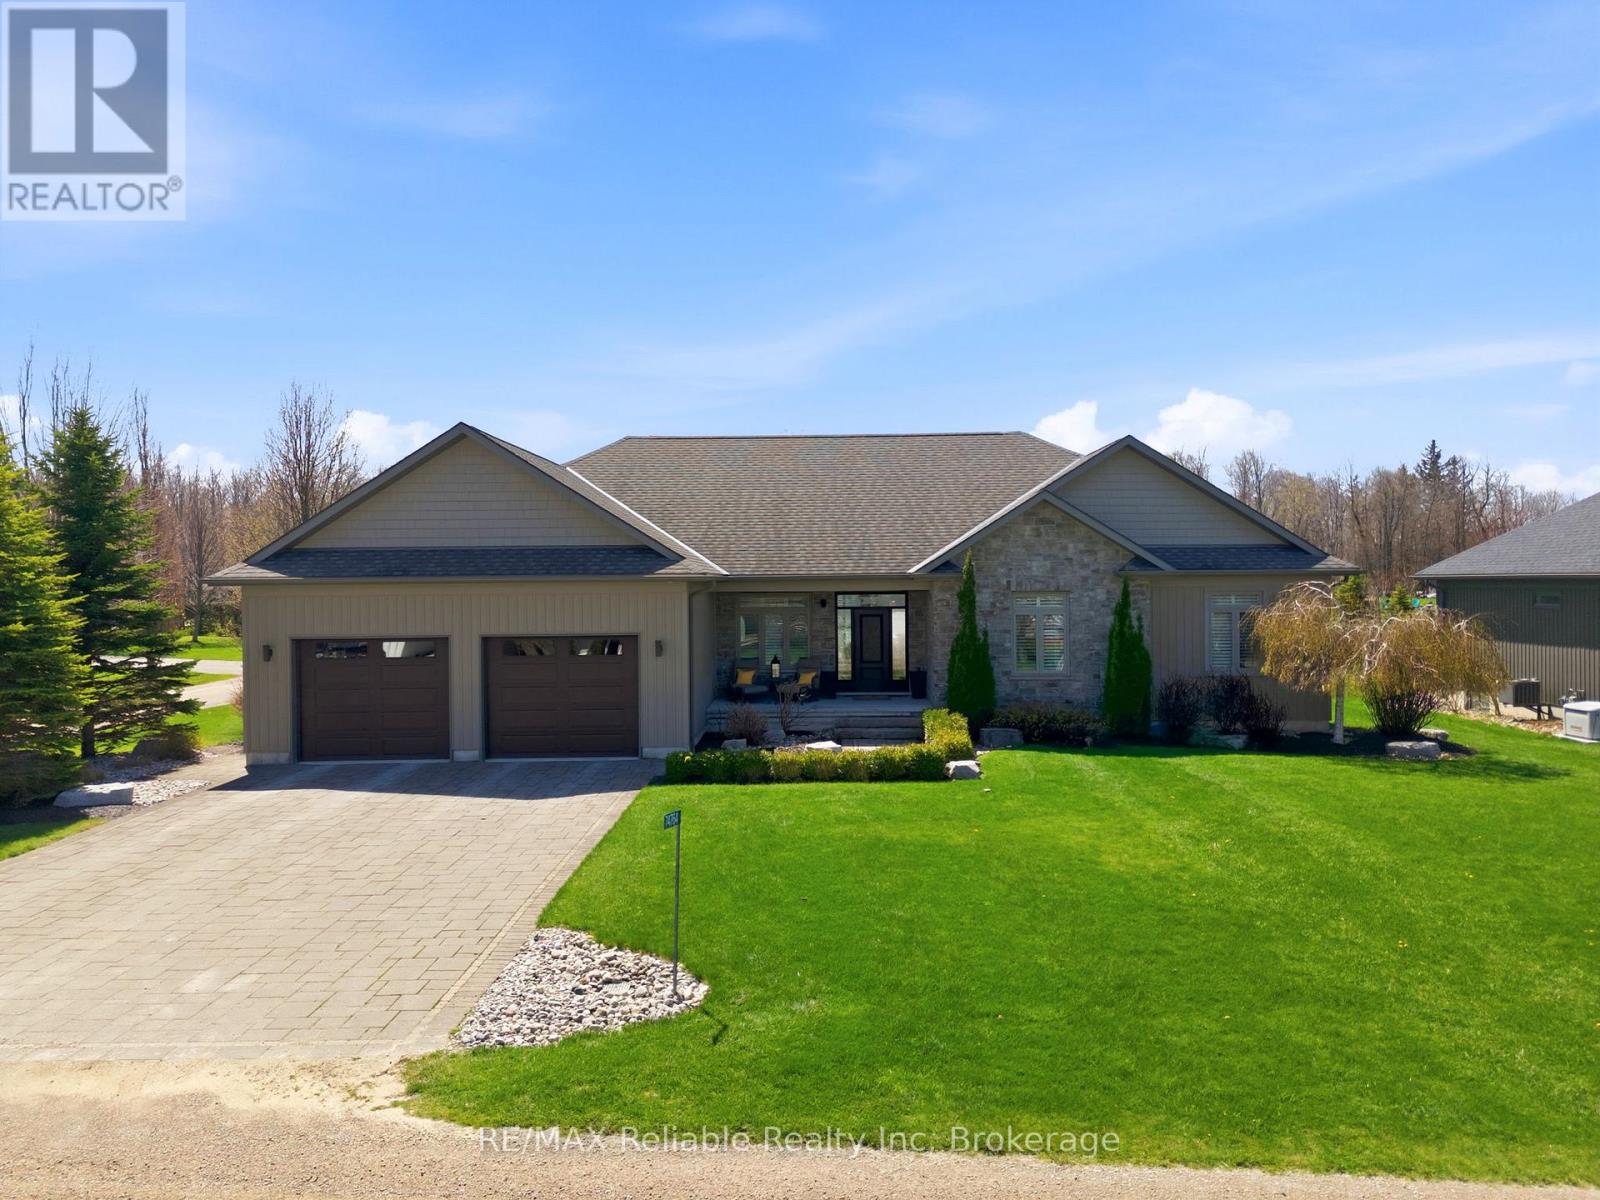
ABSOLUTELY STUNNING HOME LOCATED BETWEEN BAYFIELD & GRAND BEND! Nestled in a desirable lakeside subdivision, this exceptional 2013-built home offers approximatelly 2000 sq. ft. of beautifully designed main floor living space. Featuring a practical open-concept layout with hardwood flooring, nine-foot ceilings, and California shutters throughout, this home blends comfort and style seamlessly.The stunning kitchen is a chef's dream with abundant cabinetry, granite countertops, a large island, and oversized stainless steel appliances. The cozy dining area is perfect for entertaining and flows into the inviting living room, complete with a gas fireplace and terrace doors leading to the backyard.The spacious primary suite is a true retreat, offering a large walk-in closet, luxurious ensuite, and access to a private covered deck. The main floor also includes (2) bathrooms plus a generous laundry room with direct access to the garage.The fully finished lower level features in-floor heating, a custom bar area, expansive family and games room with pool table, two additional bedrooms, a bathroom, and an exercise room. Additional features include natural gas heating, central air, central vacuum, fibre internet, municipal water, municipal road access, and a natural gas standby generator.The charming stone exterior is complemented by impeccable landscaping with mature trees, black fencing, an interlock driveway, covered front porch, and rear decking ideal for outdoor entertaining. Decadent Master Spa 18D pool with cover included for 4-season use. An attached double garage plus "man-cave" area(infloor heat) for your collector cars & toys. Enjoy a short walk through the woods to a wide sandy beach & some of the best sunsets in the world. Short drive to Bayfield's shops, restaurants, golf courses, wineries, and craft breweries. High standards and modern luxury living near the beach! (id:50976)

4 Bedroom 4 Bathroom 2,000 - 2,500 sqft
RE/MAX Reliable Realty Inc
For sale
$430,000
1106 - 230 KING STREET E, Toronto, Ontario

1106 - 230 King Street E

Toronto, Ontario

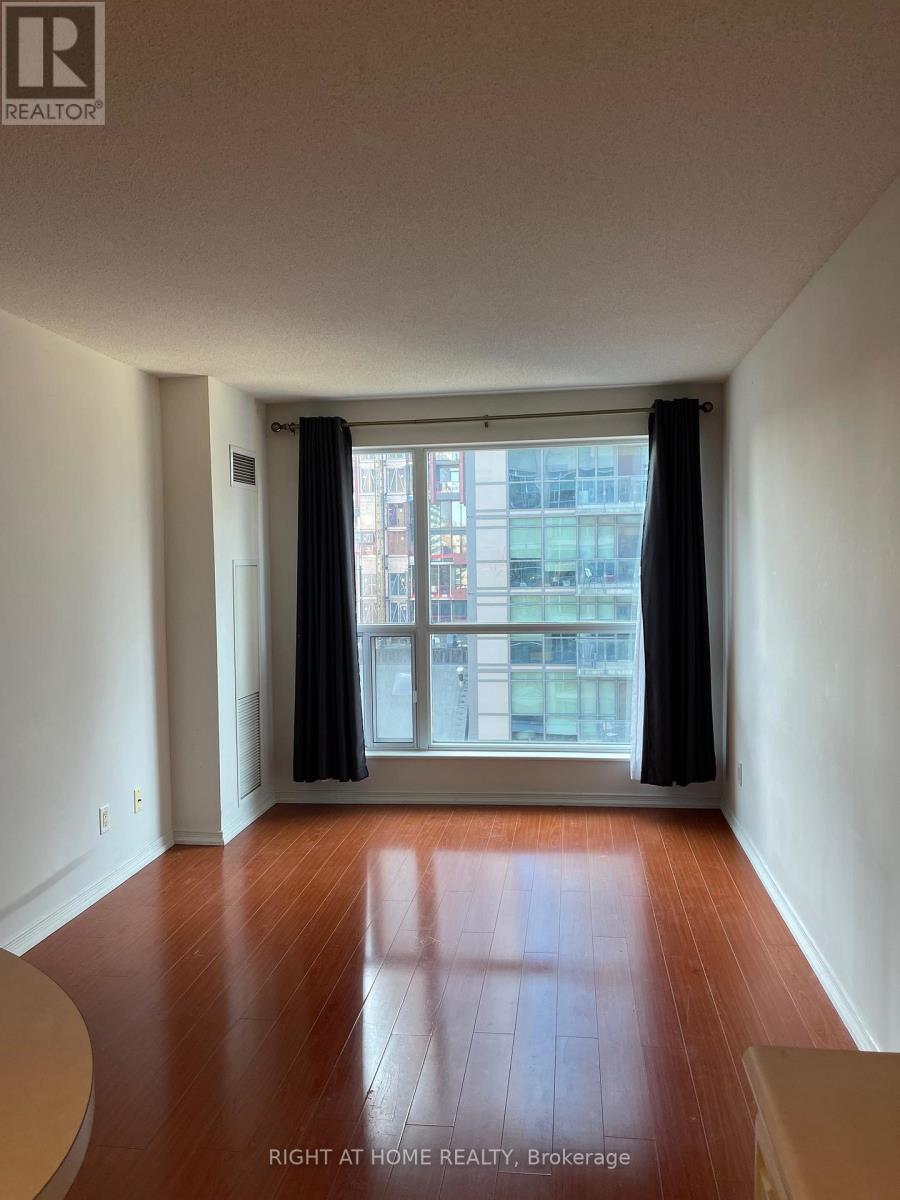
Bright and sun-filled 1 bedroom 1 bathroom South facing suite, offers open concept layout of prime downtown living in the heart of St. Lawrence neighborhood. Featuring laminated floor through-out, tiled kitchen area with a moveable breakfast island. Open balcony walk out from bedroom. 1 parking and 1 locker included. Hydro included in monthly condo fees. Public transit right in front of building. Minutes walk to King Street popular shops, pubs, restaurants and entertainments. 24 hrs concierge. Excellent amenities in building, guest suites available, visitors parking. Walk score of 99. Ideal for first time buyer as starter home. (id:50976)

1 Bedroom 1 Bathroom 0 - 499 sqft
Right At Home Realty
For sale Open House
$1,239,000
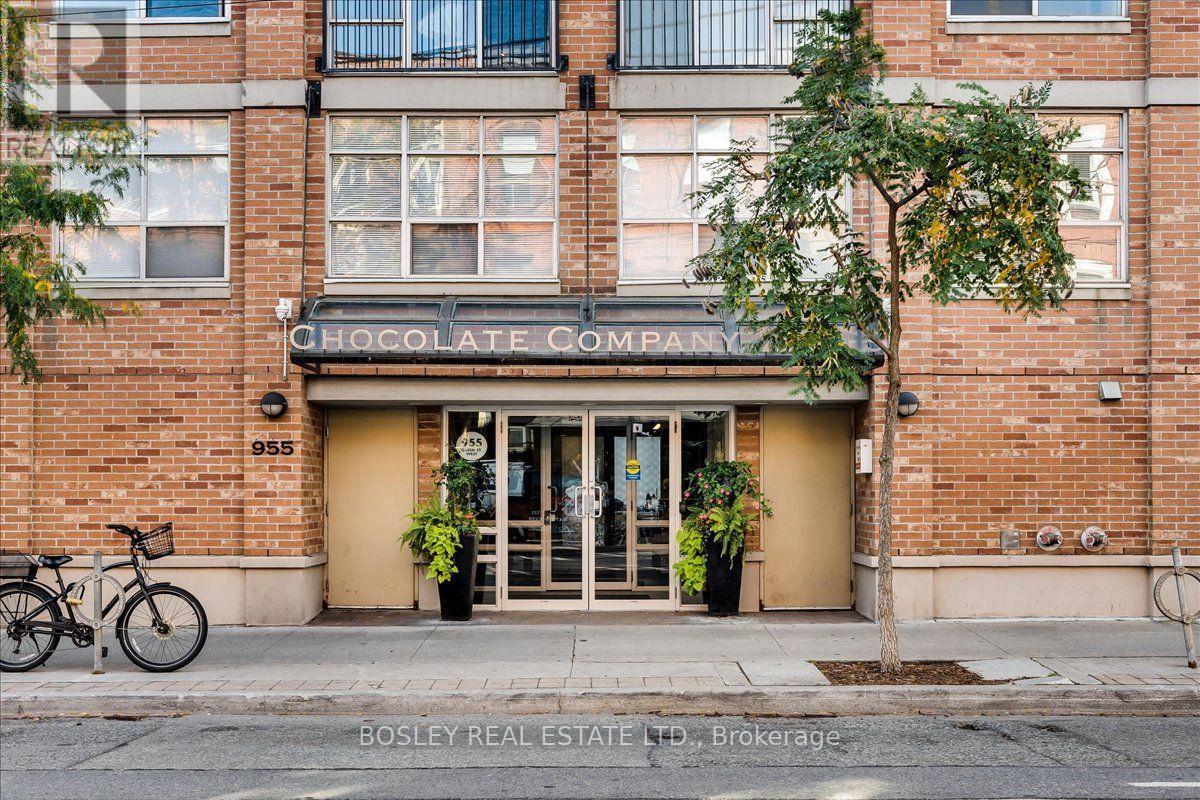
116 - 955 QUEEN STREET W, Toronto, Ontario

116 - 955 Queen Street W

Toronto, Ontario

A truly rare Live/Work loft at the iconic Chocolate Factory Lofts. One of the building's coveted few residences with its own private entrance off Massey Street, this exceptional 1,089 sq ft ground-floor loft is unlike anything else. Soaring ceilings, exposed brick, original beams and ductwork deliver authentic industrial character, while the expansive open-concept layout offers incredible flexibility, including space for a second bedroom. A large primary bedroom, private terrace, parking and locker complete the package. Prime Trinity Bellwoods location, directly across from the park and Trinity Community Centre, with Queen West at your doorstep and Ossington, Dundas West and King West just minutes away. The city's best restaurants, cafés, boutiques and TTC are all right outside. For those who value character over cookie-cutter and space over sameness, this is a rare opportunity to own a truly iconic Toronto loft. (id:50976)

2 Bedroom 1 Bathroom 1,000 - 1,199 sqft
Bosley Real Estate Ltd.

For sale
$129,900
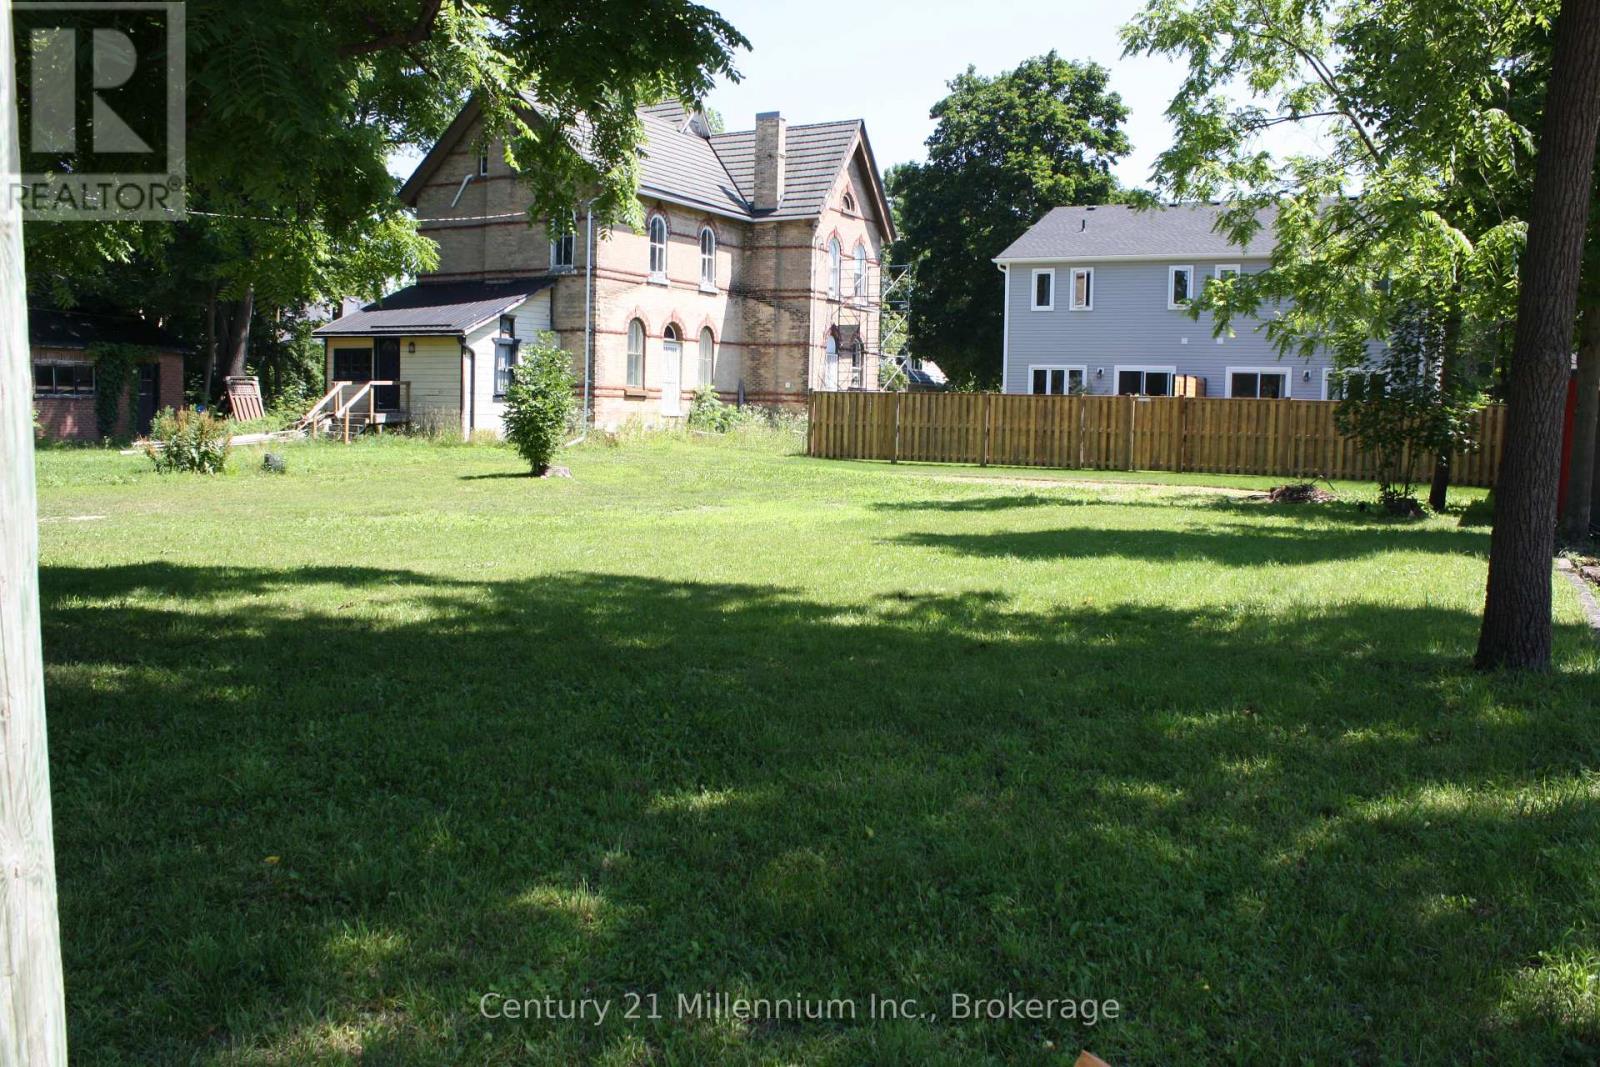
NA 3RD AVE SW AVENUE S, Arran-Elderslie, Ontario

Na 3rd Ave SW Avenue S

Arran-Elderslie, Ontario

Fully serviced R2 Zoned 99.07' x 69.67 residential lot is ideally situated in a quiet, high-and-dry neighborhood with mature trees, offering privacy. Zoning will allow a duplex up /down design build units Affordable price point. With, natural gas, hydro, available at the lot line this property truly ready for your vision, whether it is your dream home or a smart investment build. Builders, a partnership may exist for excellent shared investment opportunity with developer. Bring your ideas ! Enjoy easy access Schools, parks, and everyday amenities are all nearby, offering the perfect balance of small-town charm and modern convenience. (id:50976)

Century 21 Millennium Inc.
For sale Open House
$549,900
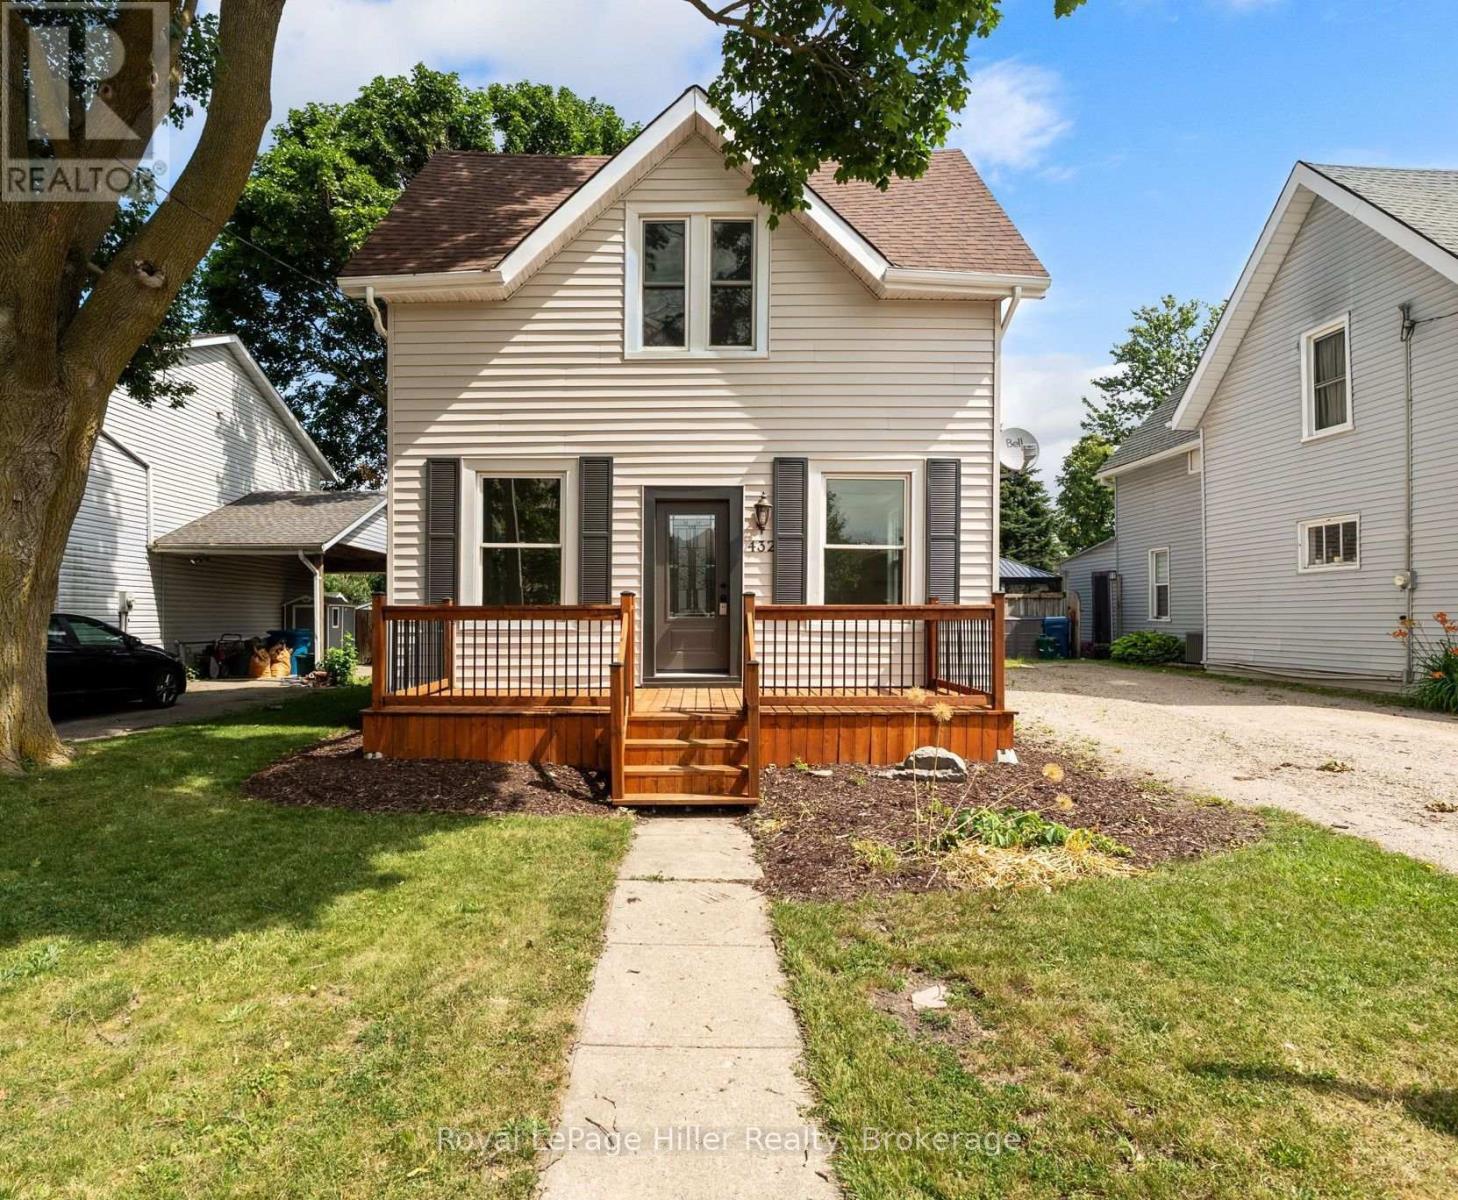
432 ALBERT STREET, Stratford, Ontario

432 Albert Street

Stratford, Ontario

Welcome to 432 Albert Street, Stratford, a completely renovated detached home that combines bright, modern style with a functional layout designed for everyday living. Offering 3 bedrooms, 2 bathrooms, and tasteful updates throughout, this move-in ready property is a great opportunity for buyers looking for comfort, space, and convenience. Inside, the home features large bedrooms, main floor laundry, and new dimmable pot lights that add a warm, modern touch. The updated kitchen is both stylish and practical, complete with new cabinetry, quartz countertops, and new stainless steel appliances. Set on a fenced 41 x 119 ft. lot, the outdoor space offers plenty of room to enjoy. A new deck, side porch, and front porch provide multiple spots for relaxing or entertaining, while ample parking adds everyday convenience. Additional updates include some newer windows, a roof approximately 8 years old, Central A/C (2025) and water softener.This is a bright, updated home with the indoor and outdoor space today's buyers are looking for, all in a central Stratford location. (id:50976)

3 Bedroom 2 Bathroom 1,100 - 1,500 sqft
Royal LePage Hiller Realty
For sale Open House
$385,000
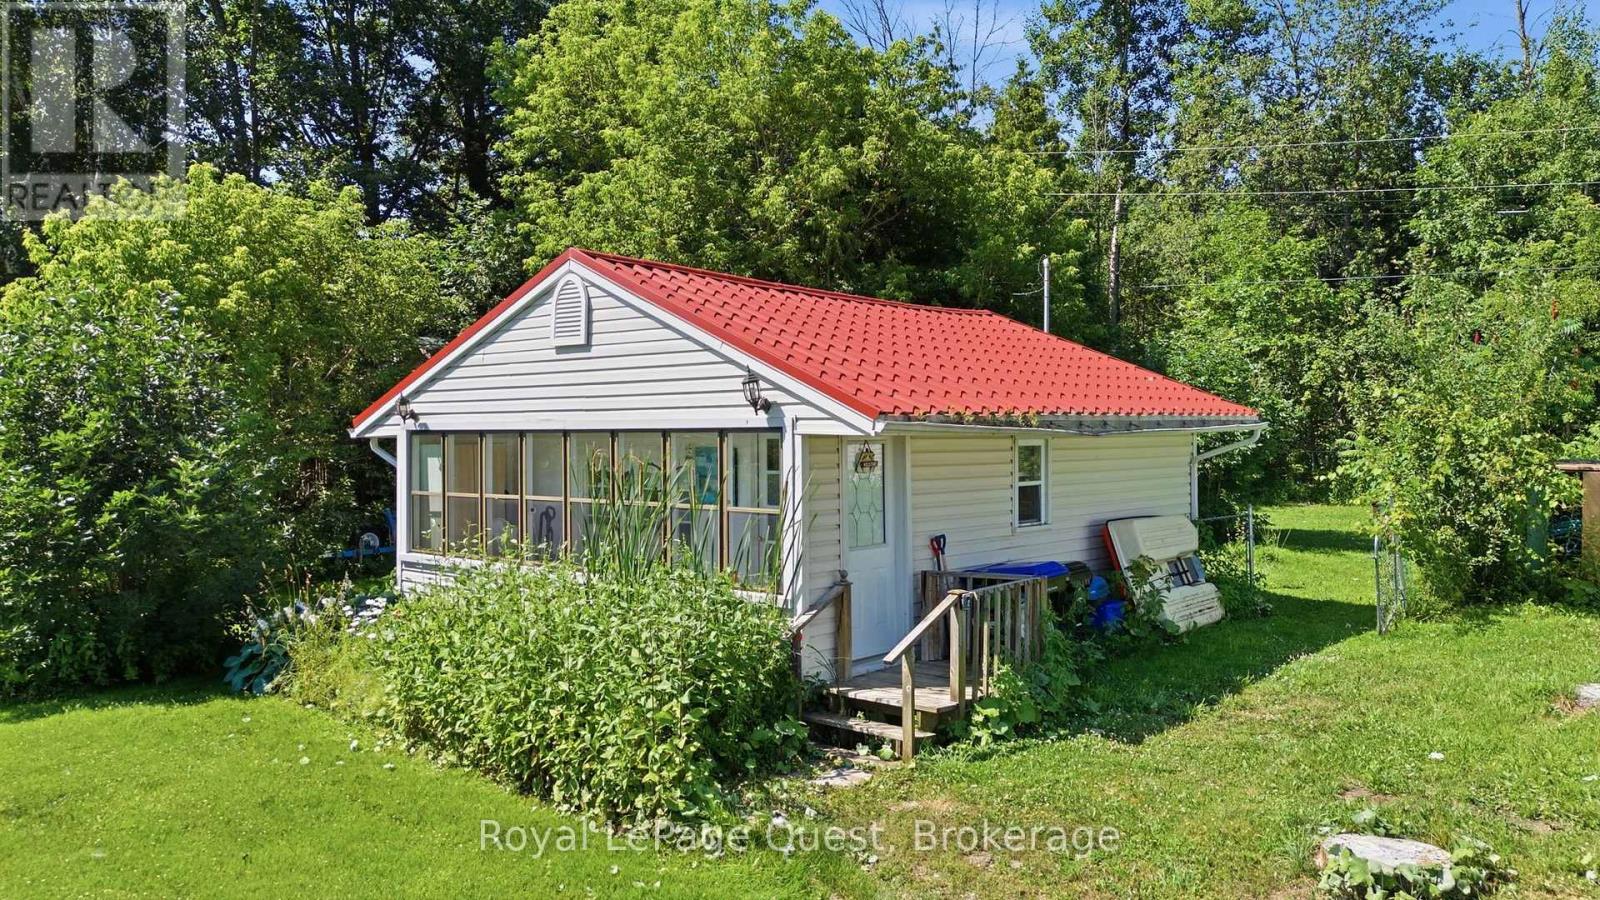
1654 VIKING MARINA ROAD, Severn, Ontario

1654 Viking Marina Road

Severn, Ontario

The perfect opportunity for first-time home buyers, downsizers, or anyone looking for a comfortable home in a peaceful setting. This inviting 2-bedroom home is priced to sell and offers an affordable opportunity to enjoy life near the water. Located directly across from beautiful Matchedash Bay, you'll love having nature, boating and outdoor recreation close to home. Just minutes from the charming village of Coldwater, you'll have easy access to local shops, restaurants, everyday amenities and everything this wonderful community has to offer. Whether you're looking to get into the market, simplify your lifestyle, or find a place to enjoy a quieter pace of life, this home is worth a look! Don't miss your opportunity to make 1654 Viking Marina Road your next home. Book your private showing today! (id:50976)

2 Bedroom 1 Bathroom 0 - 699 sqft
Royal LePage Quest
For sale
$1,224,000
13 GILPIN CRESCENT, Collingwood, Ontario

13 Gilpin Crescent

Collingwood, Ontario

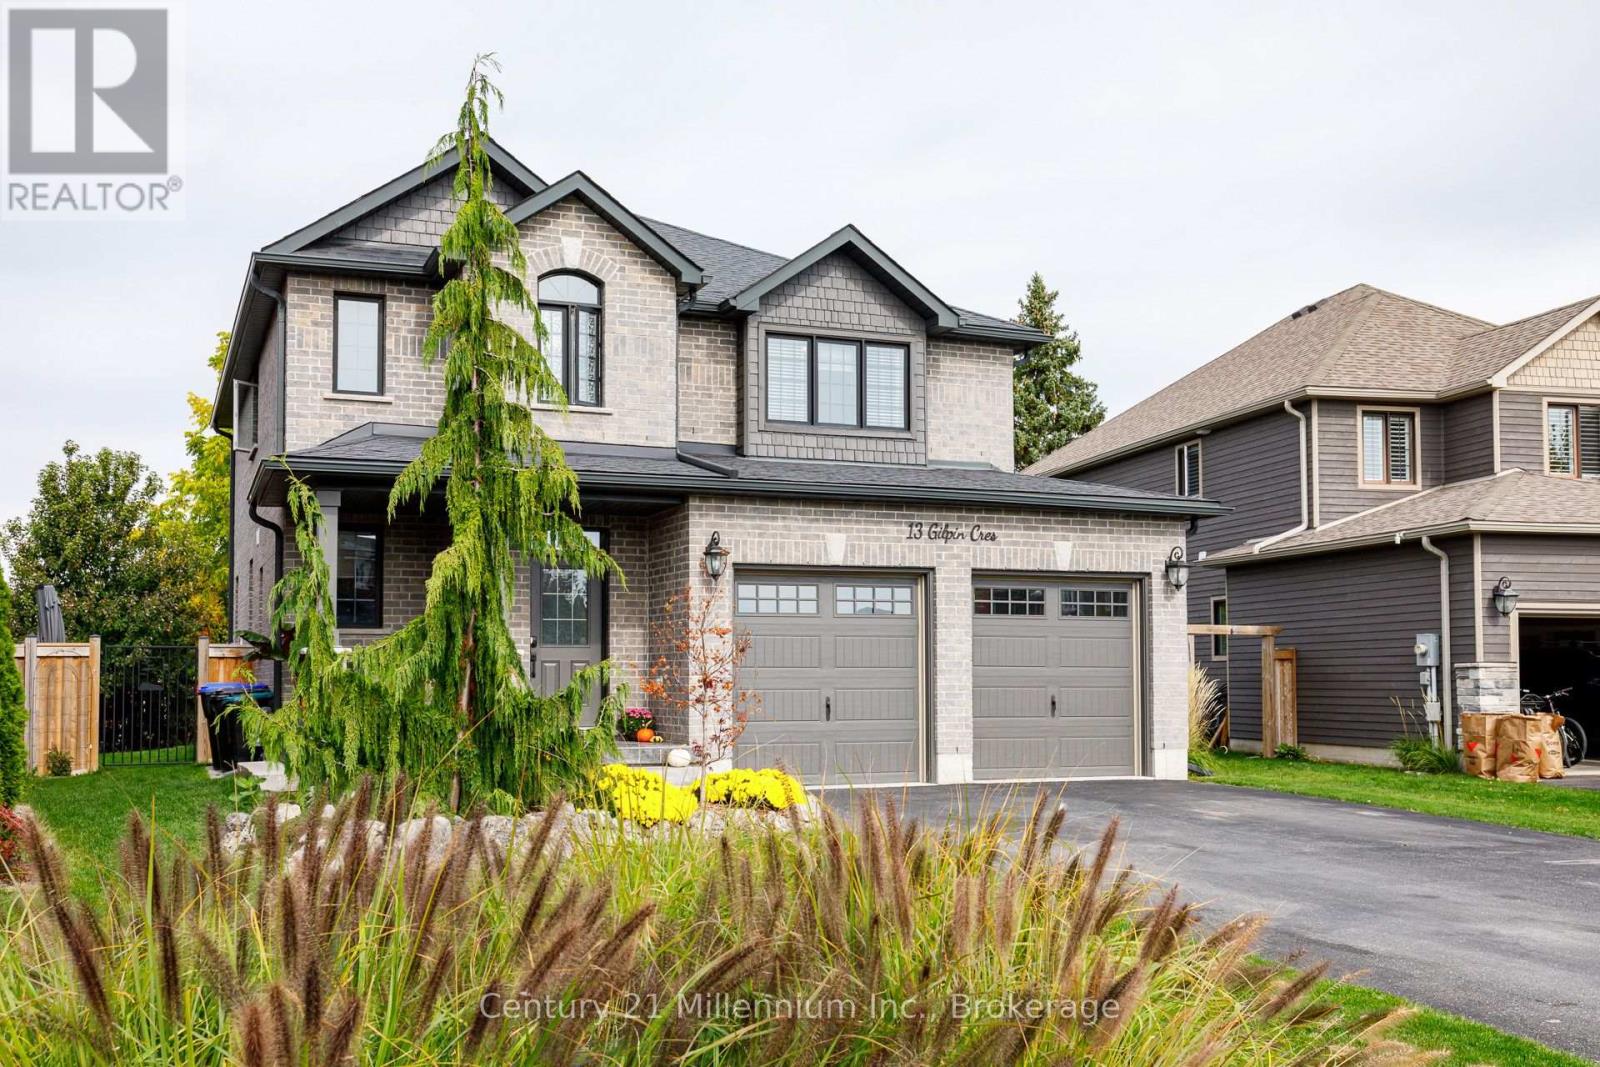
Welcome to beautiful Mountain Croft! Built in 2019, this stunning 5-bedroom, 3.5-bathroom home offers the perfect blend of style, space, and functionality. Featuring a bright, open-concept main floor, cozy fireplaces on both the main and lower levels, a fully finished basement, and upgrades throughout, this home is sure to impress! Step outside to a beautifully designed backyard, perfect for entertaining or relaxing. Enjoy the convenience of a double-car garage with loft storage, an oversized driveway with no sidewalk, and a fantastic family-friendly neighbourhood ideal for raising little ones. Beautifully finished, thoughtfully designed, and move-in ready! (id:50976)

5 Bedroom 4 Bathroom 2,000 - 2,500 sqft
Century 21 Millennium Inc.
For sale
$2,999,000
370 RAGLAN STREET, Collingwood, Ontario

370 Raglan Street

Collingwood, Ontario

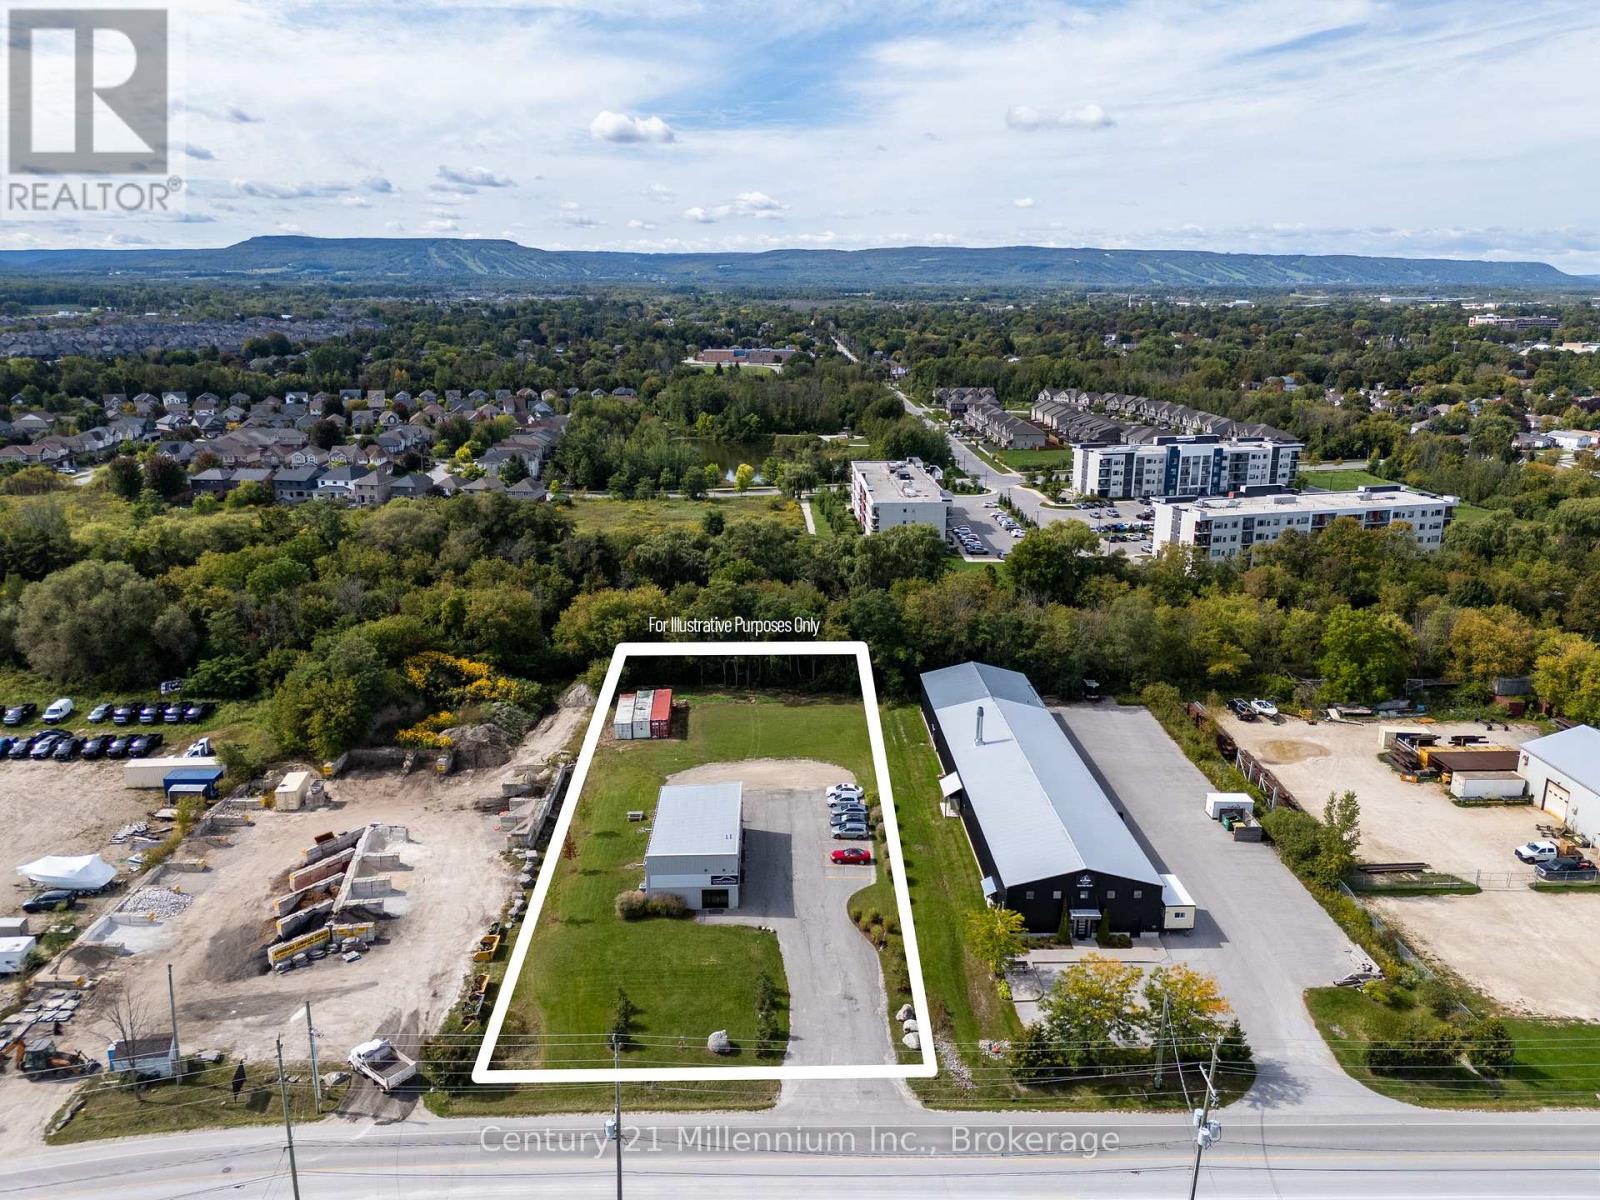
Highly sought after, Industrial/warehouse space in Collingwood on M2 Industrial zoned 1 acre lot. Excellent contractor yard, storage or even potential brewery/distillery space. With the new $95 million planning stage near completion for the Collingwood General and Marine Hospital site only 750 m away, opportunity knocks! Set to break ground in 2028, this is an excellent prospect for acquiring industrial/warehouse space now. The value of this location is only set to positively grow in value and is limited with the town of Collingwood. Currently offered as real estate only. The business operating on site is not part of the sale. Occupant will consider option of lease back with continued existing operating business to remain. This modern, attractive, custom built in 2015, free standing pre engineered steel building offers 3 bays with automatic 10x10 roll up doors and clearance height of 13.6 ft inside to duct work and overall average height of 16 ft. There is also a welcoming reception/office, 2 washrooms and overhead storage mezzanine. This very efficient use of space could be tailored to suit many uses. Excellent condition, shows very well and is available with flexible occupancy. Paved parking lot can be expanded, entire yard can be fenced. Call with questions, shown by appointment only. Phase 1 ESA report completed Sept 2026/clear on file. (id:50976)

2 Bathroom 2,250 sqft
Century 21 Millennium Inc.
For sale Open House
$748,800
61 BARKER BOULEVARD, Collingwood, Ontario

61 Barker Boulevard

Collingwood, Ontario

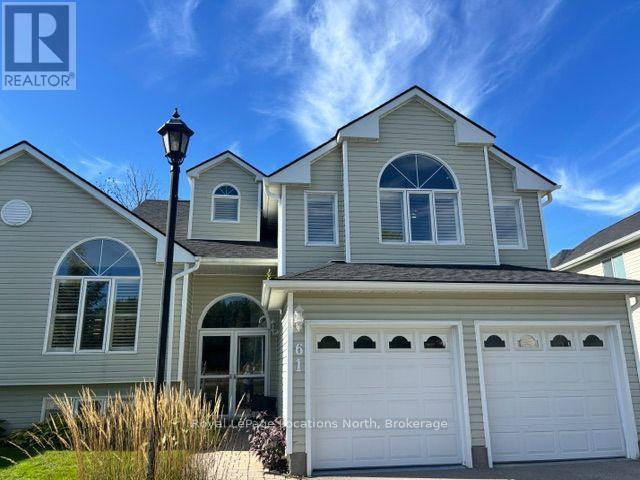
Welcome to Cranberry Trails West in Collingwood, This beautiful semi-detached, "Catalina" model home and features 2300 square feet of open concept living at its best! This two story condominium has plenty of room for the entire family with a large living/dining room, 5 bedrooms 3 bathrooms, a large kitchen with island and walkout to a back deck that looks at the 8th hole fairway of Living Stone Golf Course. Continue down to the ground level where you find a large family room with fireplace and another walk-out to a backyard patio. The second story features a huge Primary Bedroom with large ensuite and jacuzzi tub to relax after a day of golf or skiing and a second bedroom with a 4 piece bathroom. Finally the lower level is fully finished with a large bedroom/office which is currently used as a sports collectors room and another 5th bedroom with two built in bunk beds! There are many upgrades with this home and only a few of which are Bamboo Floors, California shutters on many windows, double door front entrance, double car garage, New Roof and Eavestrough 2023, New Furnace and A/C units (owned) in 2024, New Sump Pump in 2024, New rental ot water tank in 2022. This home features access to the community outdoor pool and many trails for hiking and biking. With a short drive to the ski hills and all the entertaining that Blue Mountain offers and only an 8 min drive to all the conveniences that the Historical Town of Collingwood offers. This is the lifestyle you have been looking for as a weekend getaway or permanent home . Don't miss out on this opportunity and book a showing today! (id:50976)

5 Bedroom 3 Bathroom 2,000 - 2,249 sqft
Royal LePage Locations North
For sale
$499,000
3410 - 2015 SHEPPARD AVENUE E, Toronto, Ontario

3410 - 2015 Sheppard Avenue E

Toronto, Ontario

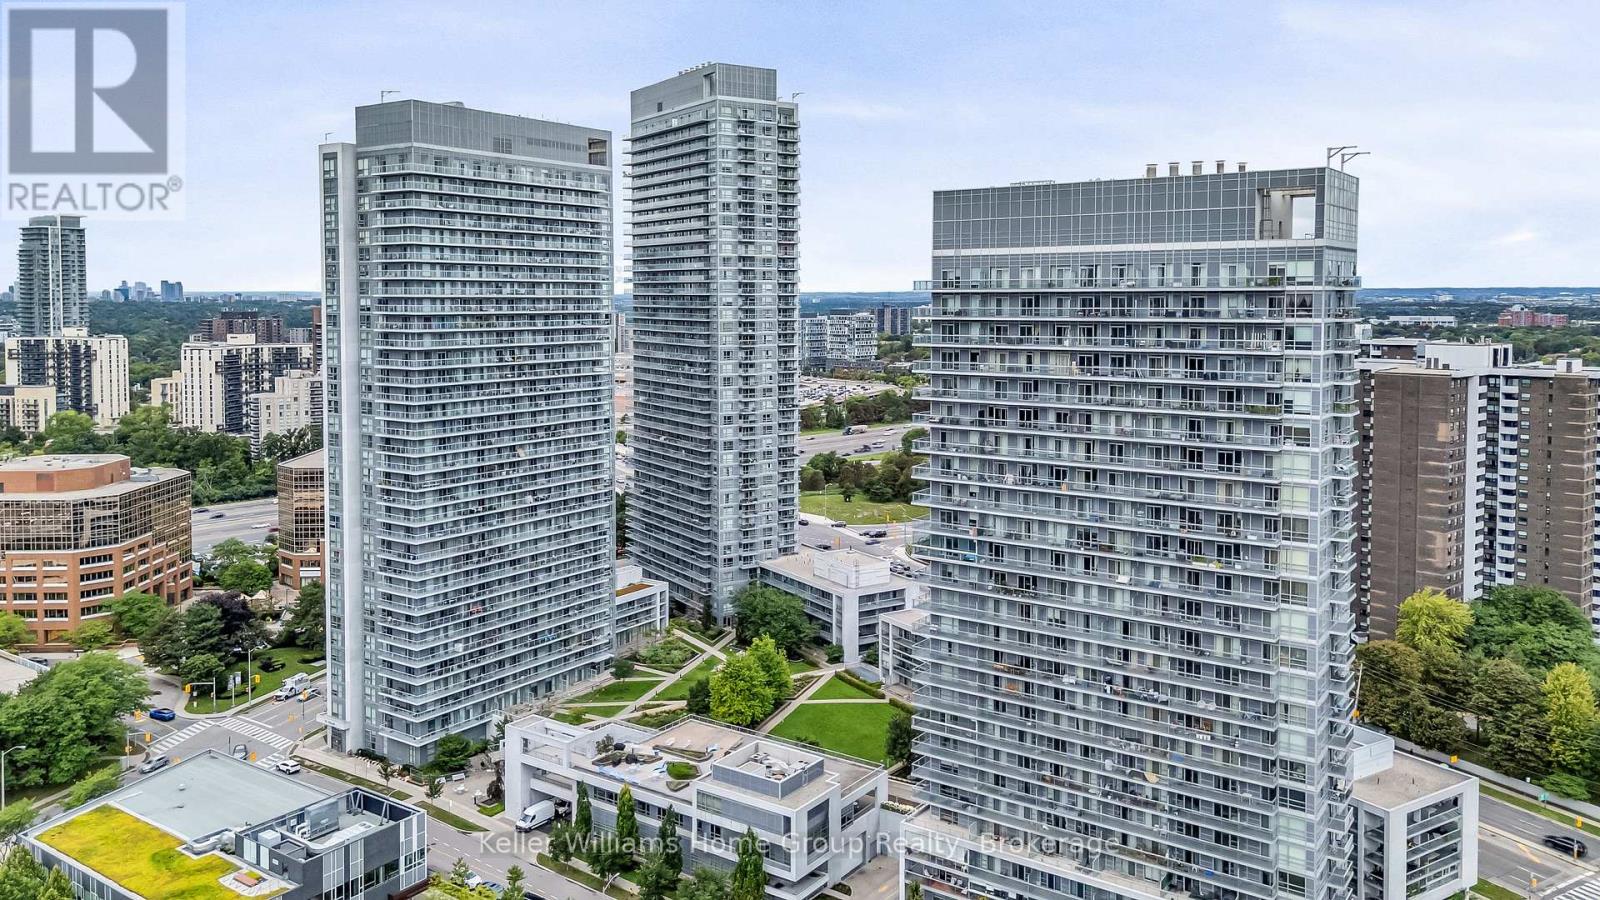
*SKY HIGH ON THE 34TH FLOOR* Ultra at Heron's Hill. *PANORAMIC 180 DEGREES VIEWS OF THE CN TOWER & CITY SKYLINE* This intelligently laid out 2 bedroom boasts almost 900 SF with a 165 SF balcony. Total living area 1052 ft2. With floor to ceiling windows and 3 sliding doors to your balcony, you're able to enjoy the sunrise, entertain friends and family on a summer day or catch the sunset! Open concept living/dining room, and a kitchen with incredible south facing city views while you cook, eat dinner or relax in the evening in your living room. Well maintained building, steps To Don Mills Subway Station, Fairview Mall (T&T Supermarket and Shoppers Drug Mart inside). TTC is extremely close. Two Highway Entrances 404-DVP and 401. Indoor Pool, Exercise Room, Party Room, Many Visitor Parking spots, and 24/7 Concierge. 1 parking spot / 1 locker. (id:50976)

2 Bedroom 2 Bathroom 800 - 899 sqft
Keller Williams Home Group Realty
For sale
$1,065,000
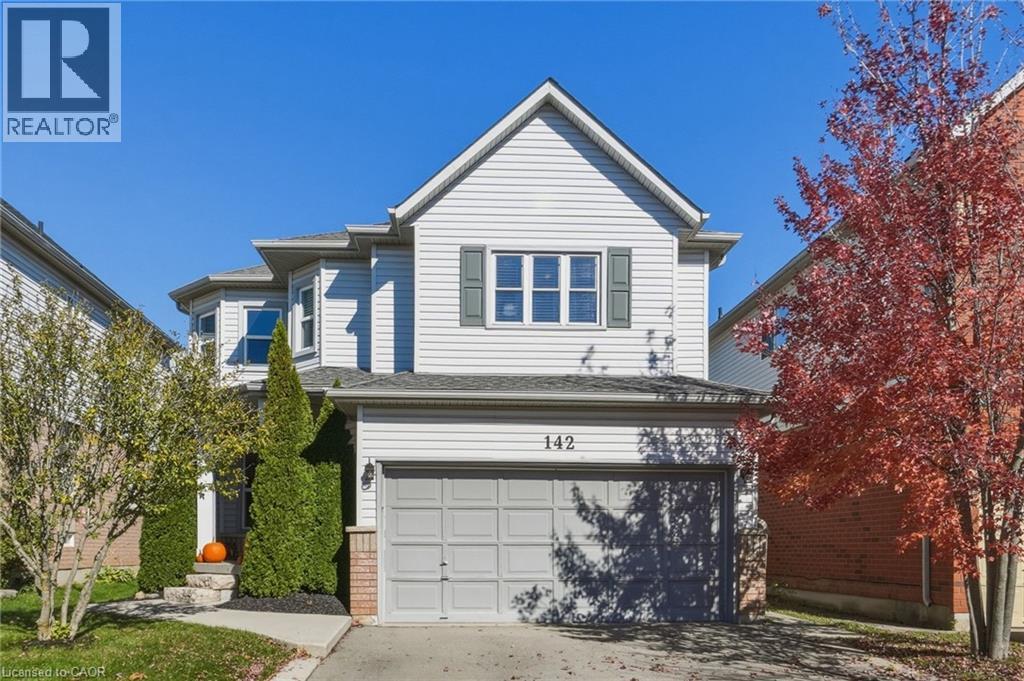
142 RILEY Street, Waterdown, Ontario

142 Riley Street

Waterdown, Ontario

Quiet, family-friendly street in a highly desirable Waterdown neighbourhood! This inviting, move-in ready home offers 3+1 bedrooms and plenty of space for everyone! The bright kitchen features granite countertops, a peninsula and eat-in area, while updated bathrooms, hardwood flooring and a fully finished basement add to the home's appeal. The main floor semi open concept layout offers separate living and dining rooms, a family room with gas fireplace and convenient laundry with garage access. Upstairs, the spacious primary bedroom features a 5-piece ensuite, complemented by two additional bedrooms, a 4-piece bath, reading nook and charming Juliet balcony. Fully finished basement provides additional living space and a fourth bedroom. All this in a fantastic location close to schools, parks, scenic trails, shopping and everyday amenities. A wonderful opportunity to put down roots in one of Waterdown's sought-after communities! (id:50976)

4 Bedroom 4 Bathroom 2,276 sqft
RE/MAX Escarpment Realty Inc.
For sale Open House
$499,995
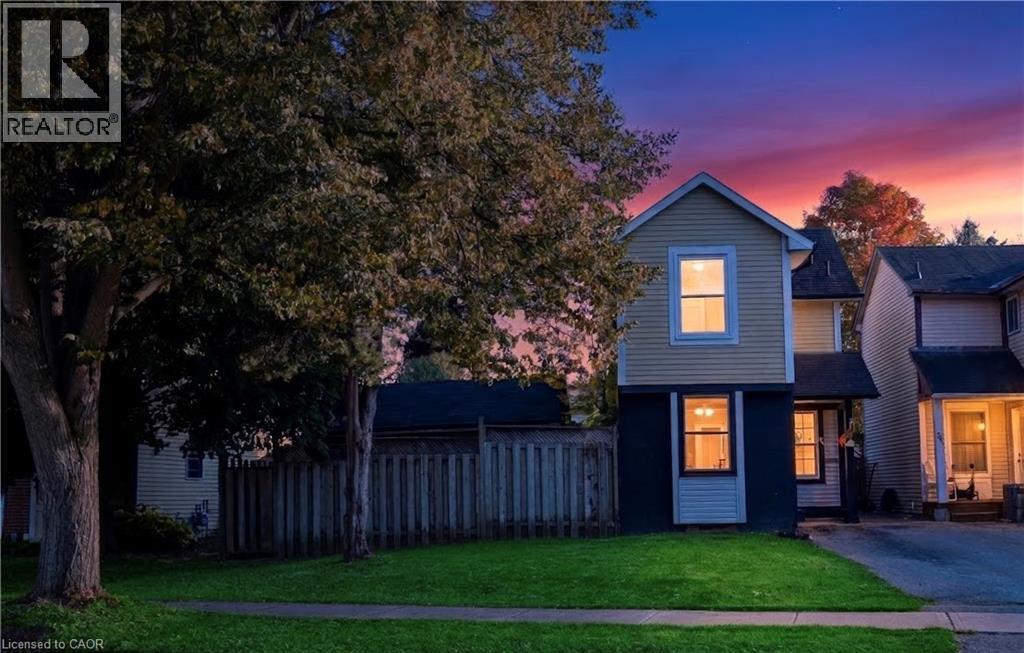
56 ENFIELD Crescent, Brantford, Ontario

56 Enfield Crescent

Brantford, Ontario

Welcome to this move-in ready 3+1 bedroom, 2-bath home on a quiet, family-friendly crescent in Brantford! The bright main level features a functional layout highlighted by a large, spacious open-style kitchen and an inviting living room perfect for everyday living and entertaining. Upstairs offers three spacious bedrooms and a full washroom. The finished lower level is set up as an ideal in-law suite complete with a 4th bedroom, 3-piece bath, and kitchenette equipped with separate appliances - perfect for multi-generational living, guests, or rental potential! Enjoy year-round comfort and energy savings with the recently upgraded high-efficiency heat pump system that keeps your monthly gas bills incredibly lower than typical area prices - a massive financial bonus for the smart home owner. Step outside, enjoy spacious front and backyards along with a large entertainment deck featuring a gazebo swing ready for summer BBQs. Driveway accommodates two vehicles. Prime location just steps from neighbourhood parks, playgrounds, scenic trails, schools, and public transit. Unbeatable convenience; Just 4-5 minutes to Costco and Lynden Park Mall, 6-8 minutes to Walmart Supercentre, under 10 minutes to Brantford General Hospital, and moments to Hwy 403. Turnkey value in an established community. (id:50976)

4 Bedroom 2 Bathroom 1,600 sqft
Royal LePage State Realty Inc.
For sale
$564,900
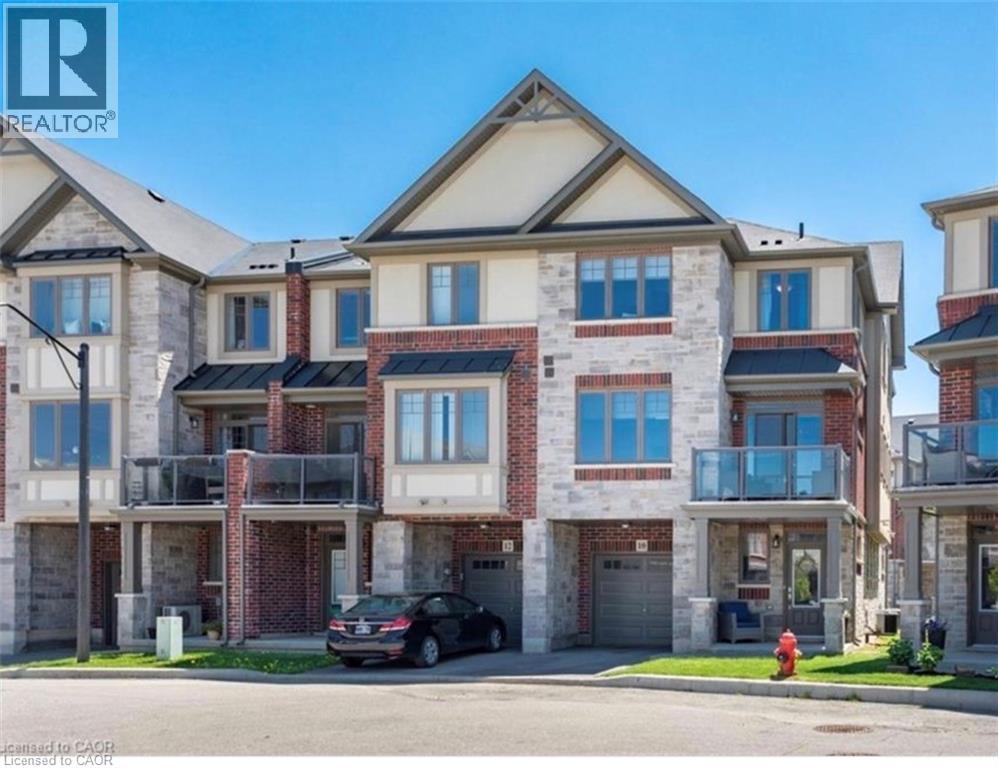
10 EGLESTON Lane, Ancaster, Ontario

10 Egleston Lane

Ancaster, Ontario

Freehold end-unit townhome in a highly desirable Ancaster location! This bright Losani-built home offers 2 bedrooms, 2.5 bathrooms and a functional layout with separate kitchen, dining, and living spaces. Enjoy 9' ceilings, engineered hardwood flooring, a Barzotti kitchen with granite counters, backsplash and pantry, plus a walkout from the dining area to your private balcony. The spacious primary bedroom features an oversized ensuite, while the second bedroom has access to a full 4-piece bathroom. Bonus features include a large storage room off the living room, main floor laundry, powder room, garage with inside entry, and additional driveway parking. Minutes to the 403, Linc, schools, parks, shopping, and restaurants. (id:50976)

2 Bedroom 3 Bathroom 1,401 sqft
Nashdom Realty Brokerage Inc.
For sale
$799,999
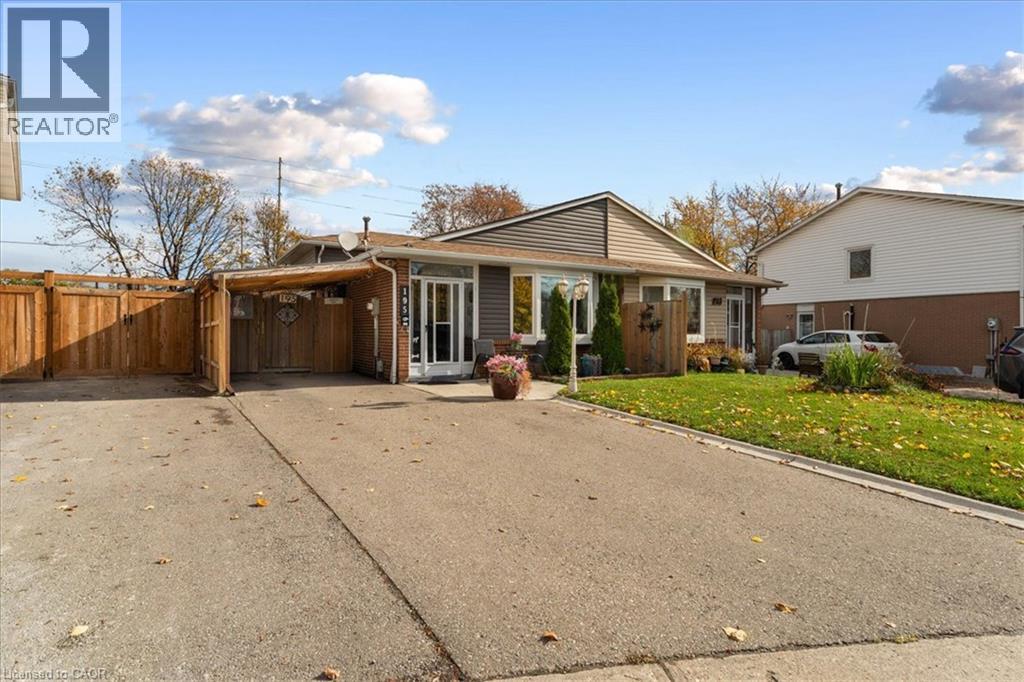
195 ARCHDEKIN Drive, Brampton, Ontario

195 Archdekin Drive

Brampton, Ontario

Welcome Home. This spacious 4 bedroom semi-detached home offers the perfect blend of comfort, space, and convenience for growing families. Featuring a desirable back split layout, this home provides plenty of room for everyday living, entertaining, and making lasting memories. Step outside to enjoy the large private backyard - an ideal setting for summer gatherings, outdoor dining, the kids to play, the puppies to run around, or simply relaxing in your own private retreat. Situated in a family-friendly neighbourhood, this home is conveniently located close to schools, parks, shopping, restaurants, everyday amenities, and the highway, making commuting and running errands a breeze. Come see for yourself a home and neighbourhood you and the family will love (id:50976)

4 Bedroom 2 Bathroom 1,651 sqft
RE/MAX Escarpment Realty Inc.
For sale
$950,000
288 NASSAU Street, Niagara-on-the-Lake, Ontario

288 Nassau Street

Niagara-On-The-Lake, Ontario

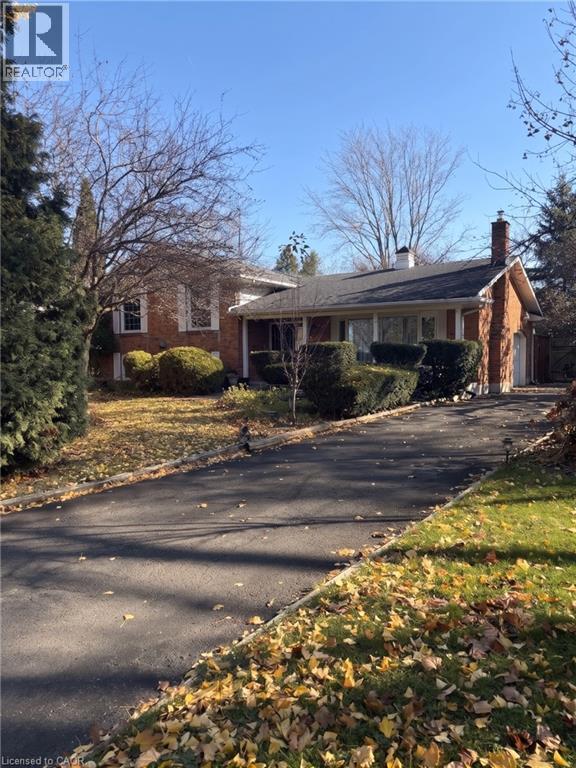
In an exceptional location on one of the Old Town's most sought-after streets, this charming red-brick side-split is approximately one block from Queen Street and minutes from the golf course, downtown, restaurants, world-class theatre, boutiques, wineries and scenic trails. Set on a generous 70 x 150 ft lot beside mature trees and a parkette, the property offers a private setting in a quiet neighbourhood. The four-bedroom, three-bathroom home features two gas fireplaces, a newer furnace and air conditioning, and a walk-out lower level with two bedrooms and two full bathrooms, offering income potential. A rare opportunity to enjoy all that Niagara-on-the-Lake has to offer. Property is being sold as-is. (id:50976)

4 Bedroom 3 Bathroom 1,413 sqft
Right At Home Realty
For sale
$219,000
122 EMERALD Street S Unit# 18, Hamilton, Ontario

122 Emerald Street S Unit# 18

Hamilton, Ontario

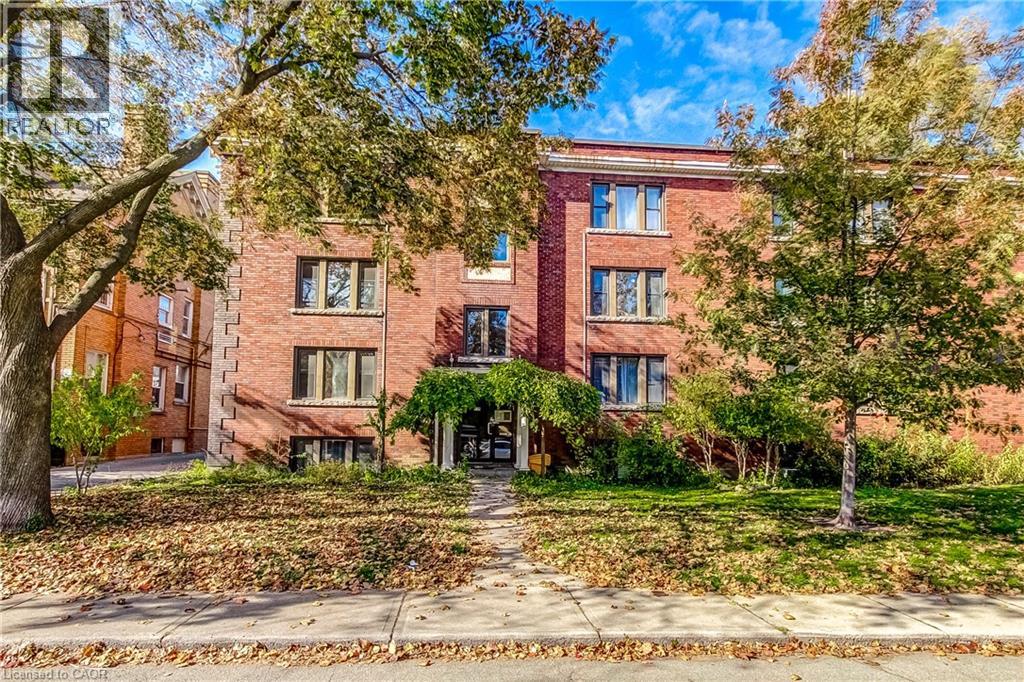
This BRIGHT 1 Bedroom, 1 Bath Condo is Located in a CHARMING Walk-up Building in the Trendy Stinson Neighbourhood. The Efficient Layout Features an Open Floor Plan Living/Dining Room and Kitchen with Rear Balcony and Second Entrance. There is Shared Laundry in the Building or Convenient In-Suite Washer and Dryer Hook-ups. The Low Monthly Condo Fee Includes Heat and Water. Street Parking Is Available. Walking Distance of the Hamilton GO, Parks, Trails, Bike Share, St. Joseph's Hospital, Downtown Restaurants and Everyday Amenities. Easy Access to Highways and Hamilton Mountain. Perfect For First-Time Buyers, Downsizers or Investors Looking For An Affordable Entry Into One of Hamilton's Most Walkable and Vibrant Neighbourhoods! (id:50976)

1 Bedroom 1 Bathroom 524 sqft
Royal LePage State Realty Inc.
For sale
$619,900
41 EDENROCK Drive, Hamilton, Ontario

41 Edenrock Drive

Hamilton, Ontario

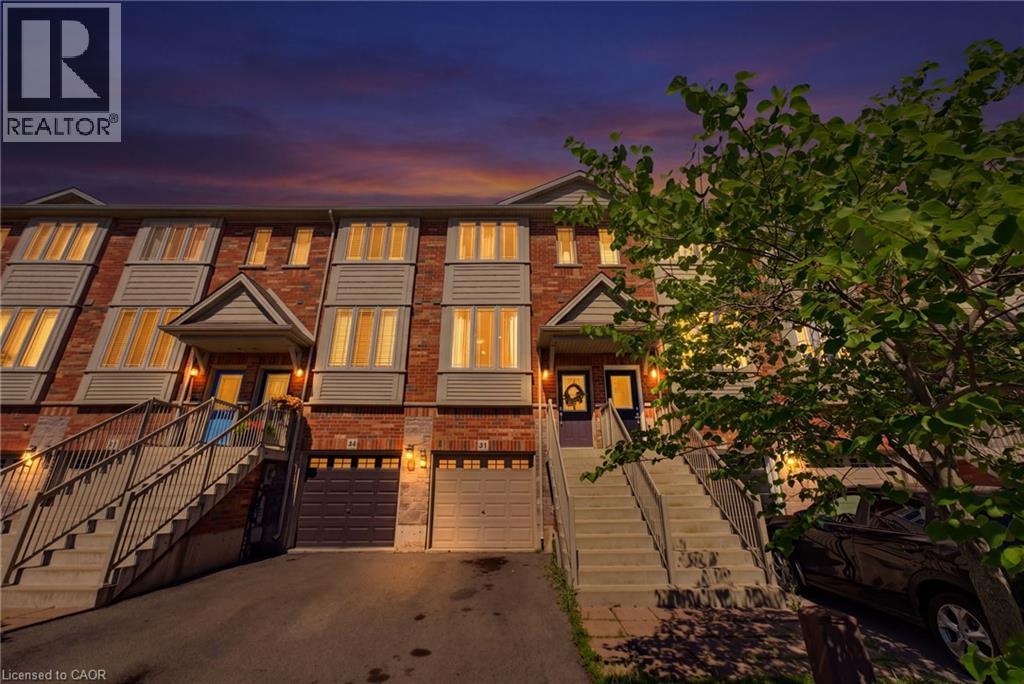
Excellent freehold Unit Located in the desirable neighborhood of Winona. Unit features lower level has access to single car garage w/storage, 3 piece bath, Recrm/den/Bedrm & a/walk out to fully fenced backyard. 2nd level w/ceramic and hdwd flrs, spacious & bright kitchen w/stainless steel appliances, granite/pantry & living rm and 3rd floor has 2 large bedrooms, linen, laundry and bath. Minutes to the power Winona Crossing Shopping Centre with Costco, parks, schools & easy QEW access, GO Bus and GO Train accessibility. Great opportunity to be a part of this friendly community. (id:50976)

2 Bedroom 2 Bathroom 1,337 sqft
Royal LePage State Realty Inc.
For sale
$3,495,000
18 ELDER Crescent, Ancaster, Ontario

18 Elder Crescent

Ancaster, Ontario

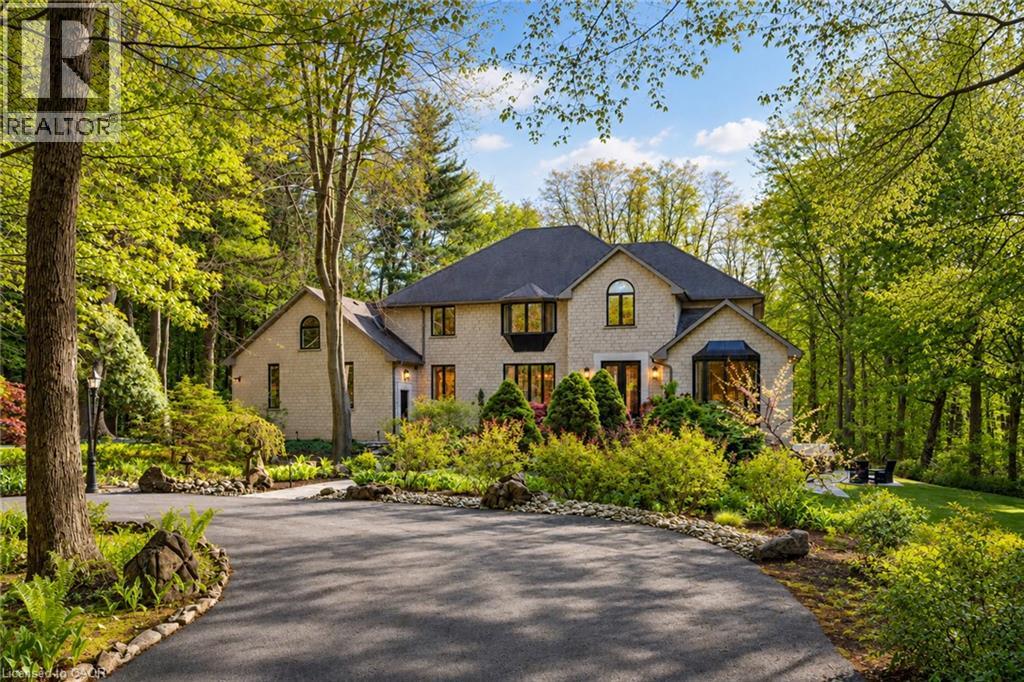
Experience unparalleled luxury in this fully renovated, nearly 7,000 sqft custom-designed executive home on a stunning 2.5-acre property in one of Ancaster's most exclusive enclaves. Surrounded by nature yet minutes from city conveniences, this home blends upscale living with serene privacy-you have to see it to believe it. New stone walkways and lush greenery create exceptional curb appeal. Inside, every detail has been meticulously crafted to maximize space and functionality. Upon entering, you're immediately captivated by the grand 'Scarlett O'Hara' staircase. The main level boasts formal living and dining areas, a private office, and two powder rooms. The spacious custom laundry/mudroom features garage access and a second staircase to the basement. The elegant family room is a true focal point, with a Valor gas fireplace and a stone feature wall. The gourmet eat-in kitchen is equipped with top-of-the-line appliances, custom cabinetry, granite countertops, and stone accents. Rich hardwood, marble tiles, and high-end fixtures flow throughout. Upstairs, the primary suite is a private oasis featuring a spa-inspired 5-piece ensuite with a curbless glass shower and a deep soaker tub, as well as an expansive walk-in dressing room with custom built-ins. Three additional bedrooms and two beautifully updated baths complete the upper level. The newly renovated walkout basement is the ultimate entertainment hub, offering a fifth bedroom, full bathroom, and a stylish kitchenette or wet bar. Relax in the media area with a Valor fireplace or workout in the state-of-the-art gym. Step outside to a private patio with a hot tub-perfect for unwinding in nature. This level also offers excellent in-law suite potential. Outside, serene ponds and breathtaking views create a peaceful, cottage-like atmosphere. A multi-tiered deck extends the home's living space, ideal for dining and entertaining. The expansive yard completes this one-of-a-kind luxury retreat (id:50976)

5 Bedroom 6 Bathroom 6,875 sqft
Royal LePage State Realty Inc.
Contact Us
Your Favourites


No Favourites Found