Listings

52894 results | Page 212 of 2204
12 24 48
 
For sale
$899,900
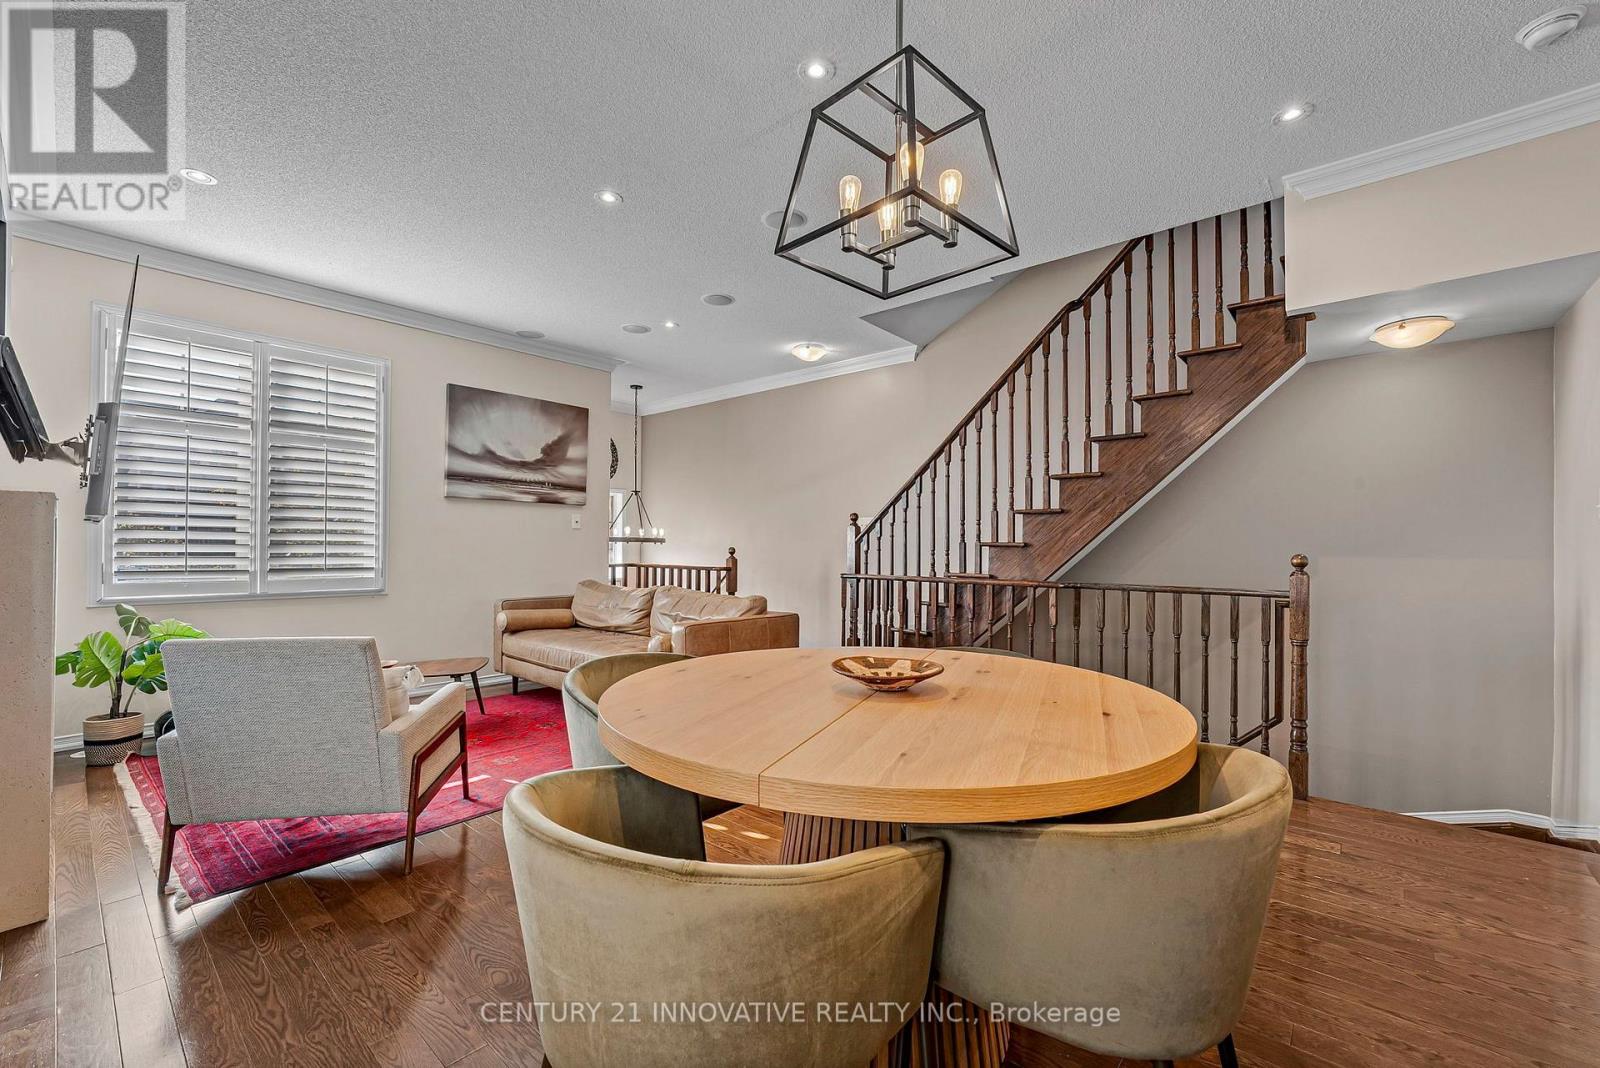
99 JOHN BELL CRESCENT, Toronto, Ontario

99 John Bell Crescent

Toronto, Ontario

End-unit townhome, situated on a premium lot in a sought-after location. Three storeys of executive living plus a versatile finished basement. BRAND NEW ROOF installed in 2026 offers you peace of mind for years to come. Enjoy open views of the pond and park from your private wooden deck. Gleaming hardwood floors, upper-level laundry and a versatile finished basement. The top floor features a dream primary bedroom retreat with a spa-like ensuite and a huge walk-in closet. Rooftop solar panels turn your roof into an income generator while offsetting utility bills! Built-in kitchen shelves, pantry, linen closet, storage room, garage, offer plenty of storage space. Updated appliances, hot water tank and humidifier. Prime location close to top schools, shopping, parks,, recreation centres and quick transit access. (id:50976)

4 Bedroom 3 Bathroom 1,500 - 2,000 sqft
Century 21 Innovative Realty Inc.
For sale
$888,000
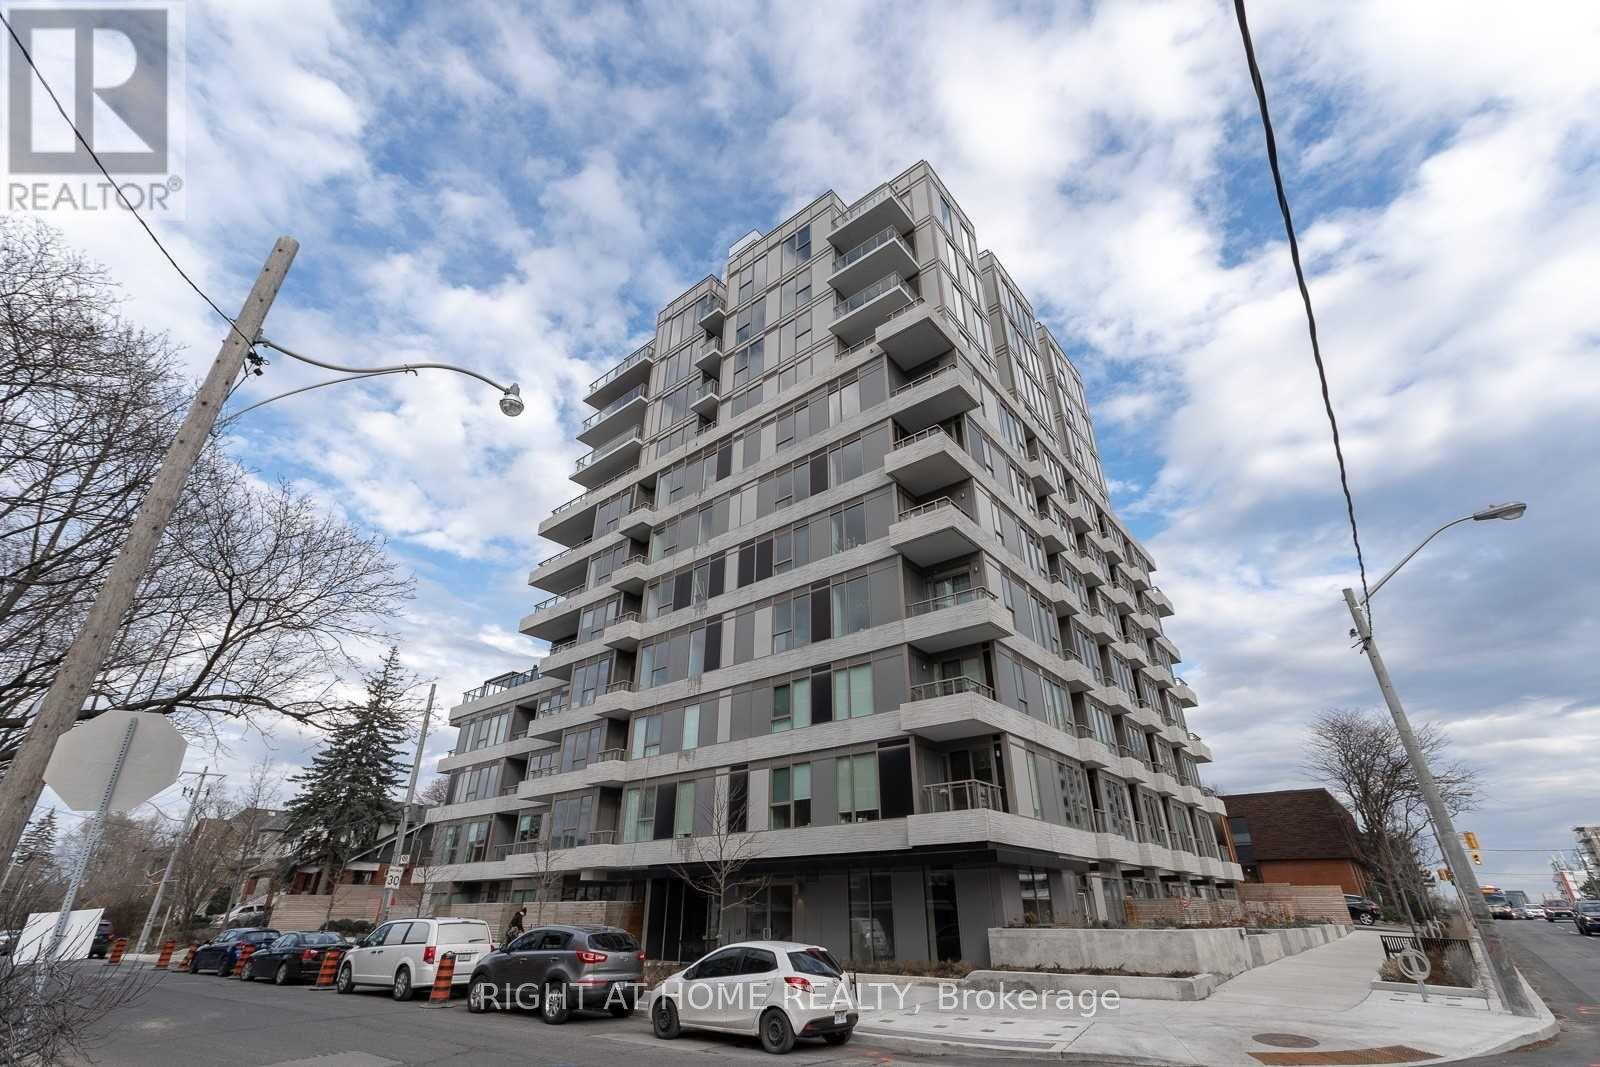
804 - 1 CARDIFF ROAD, Toronto, Ontario

804 - 1 Cardiff Road

Toronto, Ontario

Welcome Home To The Cardiff! A Boutique Building In The Sought-After Leaside Community. This Brand New, High Floor 2 Bed, 2 Bath Suite Sits On The South West Corner And Is Full Of Natural Light Throughout The Day. Open Concept Living And Dining With Laminate Floors, A Picture Window And A Walk-Out To The Terrace. The Modern Kitchen Features Stainless Steel Appliances, Quartz Counters And A Stylish Backsplash, With Space For An Eat-In Area. The Primary Bedroom Offers A 3 Pc Ensuite, Double Closet And Large Window. The Second Bedroom Has A Large Window And Large Closet, Perfect For A Guest Room Or Home Office. Enjoy 2 Balconies For Outdoor Living, Plus 1 Parking Space Included. Short Walk To Sherwood Park, Whole Foods And Davisville. Close To Top Rated Schools In Toronto, Cafes, Restaurants And An Endless Shopping Experience Around Mount Pleasant And Eglinton. Ideal For Professionals, Couples Or Downsizers Looking For A Quiet, Upscale Neighbourhood In The Heart Of The City. (id:50976)

2 Bedroom 2 Bathroom 1,000 - 1,199 sqft
Right At Home Realty
For sale
$675,000
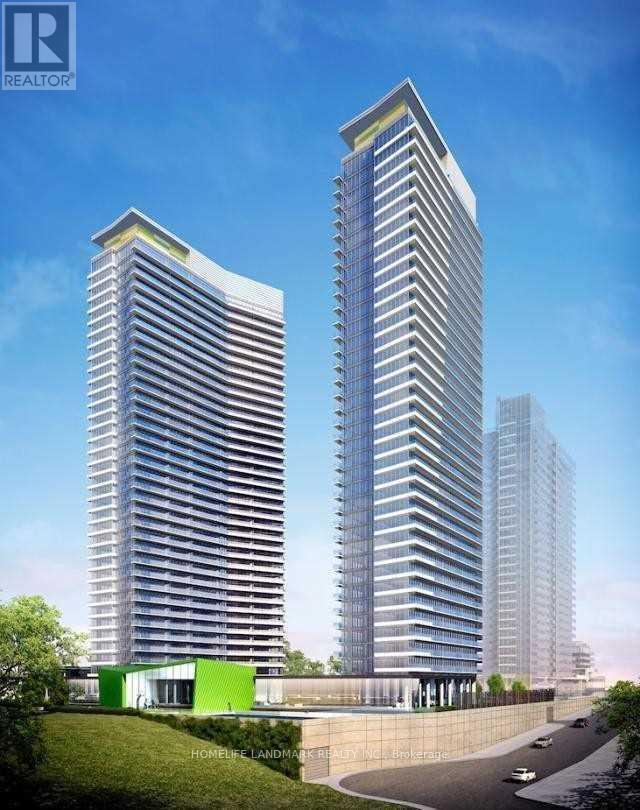
702 - 117 MCMAHON DRIVE, Toronto, Ontario

702 - 117 Mcmahon Drive

Toronto, Ontario

Bright, Spacious & Modern Living in a Prime Location! Welcome to this bright and spacious, open-concept unit situated in one of the most desirable neighbourhoods. Enjoy a practical and functional layout featuring impressive 9-foot ceilings, floor-to-ceiling windows, and plenty of natural light. The modern kitchen comes equipped with an integrated refrigerator, combining style and functionality. Enjoy an incredible selection of resort-style amenities, including an indoor swimming pool, tennis court, full-size basketball court, fully equipped gym, bowling lanes, car wash, and much more! Conveniently located within walking distance of two subway stations and a GO Transit station, with easy access to Highways 404 and 401. Close to shopping malls, restaurants, and everyday conveniences. Experience the perfect combination of comfort, convenience, and exceptional amenities! (id:50976)

2 Bedroom 2 Bathroom 800 - 899 sqft
Homelife Landmark Realty Inc.
For sale Open House
$999,900
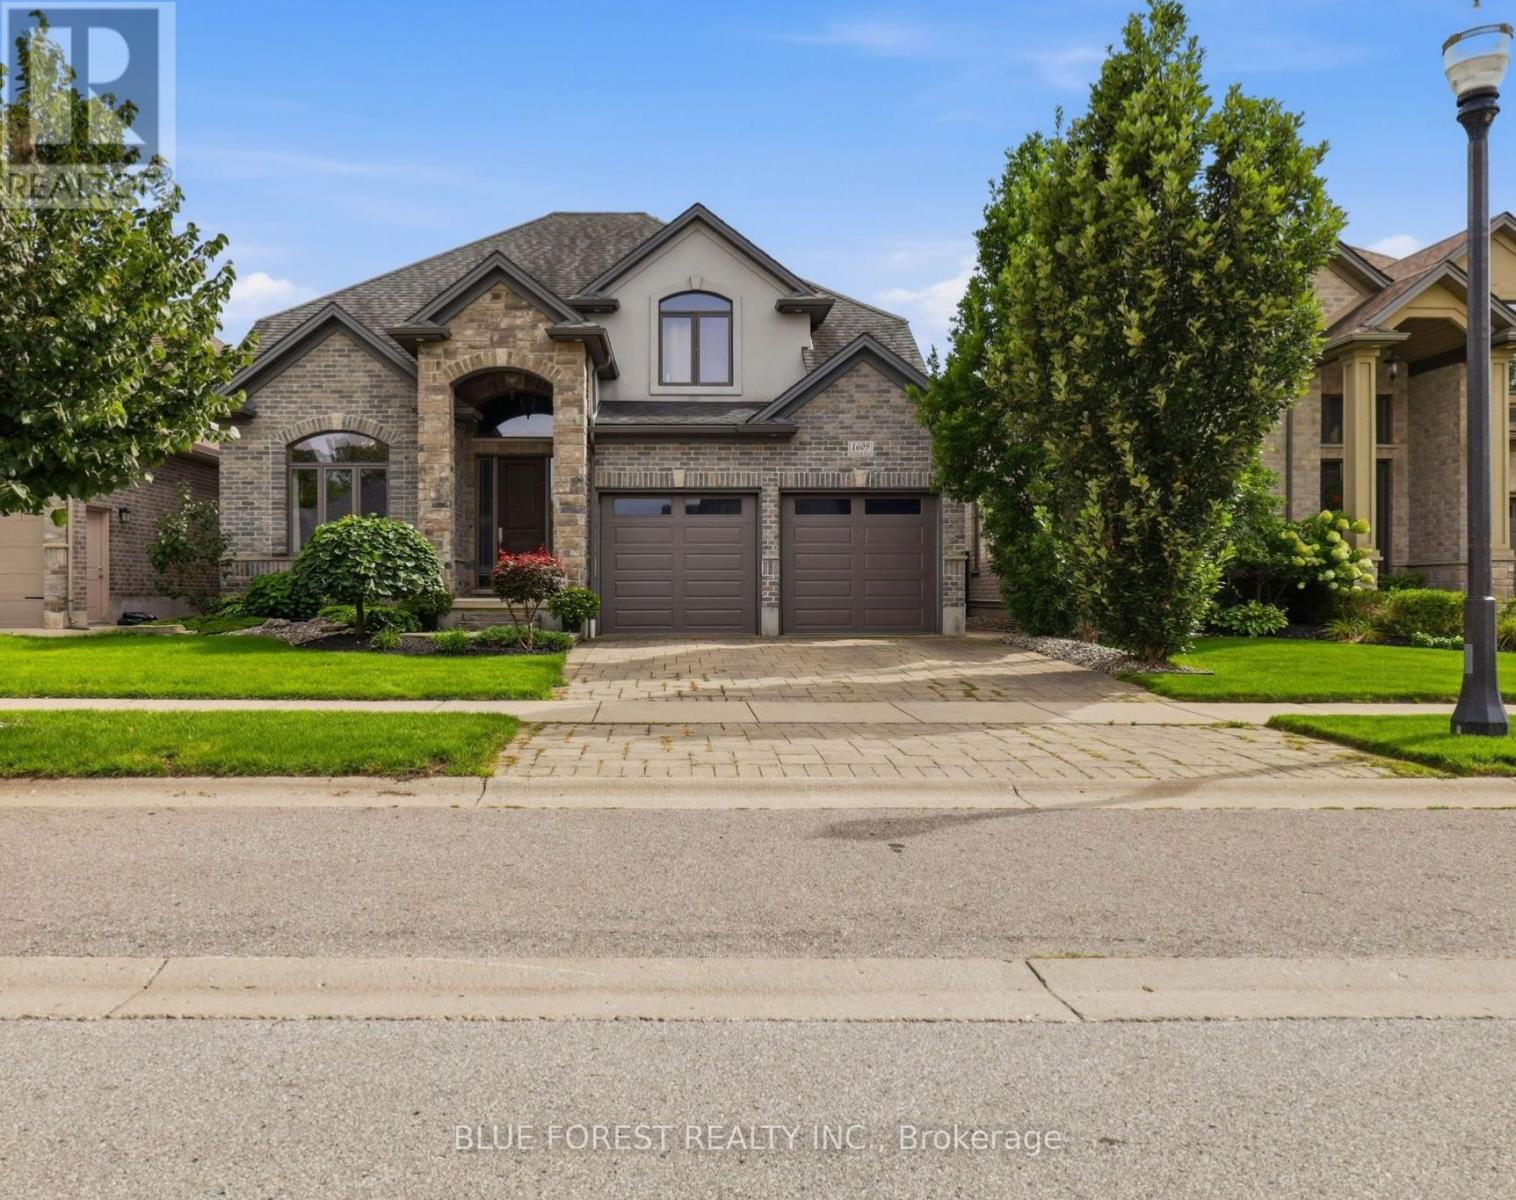
1609 BLACKWELL BOULEVARD, London North, Ontario

1609 Blackwell Boulevard

London North, Ontario

Step into 1609 Blackwell Blvd, where stone, style and space come together in Fanshawe Ridge, one of North London's most sought after neighborhoods. A stone arched entry opens to a vaulted foyer and sets the tone for over 2,700 sq ft home loaded with thoughtful upgrades. Whether it is morning coffee under vaulted ceilings, family movie nights by the fireplace or summer dinners on the covered porch, every corner of this home is designed to be lived in and enjoyed. The main floor is made for real life. Hardwood floors, pot lights and extensive millwork flow through an open concept layout. The kitchen features granite counters, extended cabinetry, high end appliances and a walk in pantry. The great room offers coffered ceilings and a gas fireplace, while a private den with pocket doors and a vaulted ceiling, plus a bonus office space giving you room to work from home. A conveniently place mudroom with a built in bench and laundry connects to the double garage. Upstairs, 4 bedrooms to give the whole family room to spread out. The primary suite has a trayed ceiling, with a large walk in closet and a spa inspired ensuite with double sinks, a corner soaker tub and a glass shower. Then there is the outdoor living. The covered porch, with high ceilings, outdoor lighting and a gas hookup for your BBQ, is made for entertaining in every season. The fully fenced yard is professionally landscaped, with concrete walkways, a sprinkler system with a zone for pots and an 8x10 wooden shed. Close to a brand new plaza with all the amenities you need, this home is ready for its next chapter. Book your private showing today. (id:50976)

4 Bedroom 3 Bathroom 2,500 - 3,000 sqft
Blue Forest Realty Inc.
For sale Open House
$575,000
47 - 2902 TOKALA TRAIL, London North, Ontario

47 - 2902 Tokala Trail

London North, Ontario

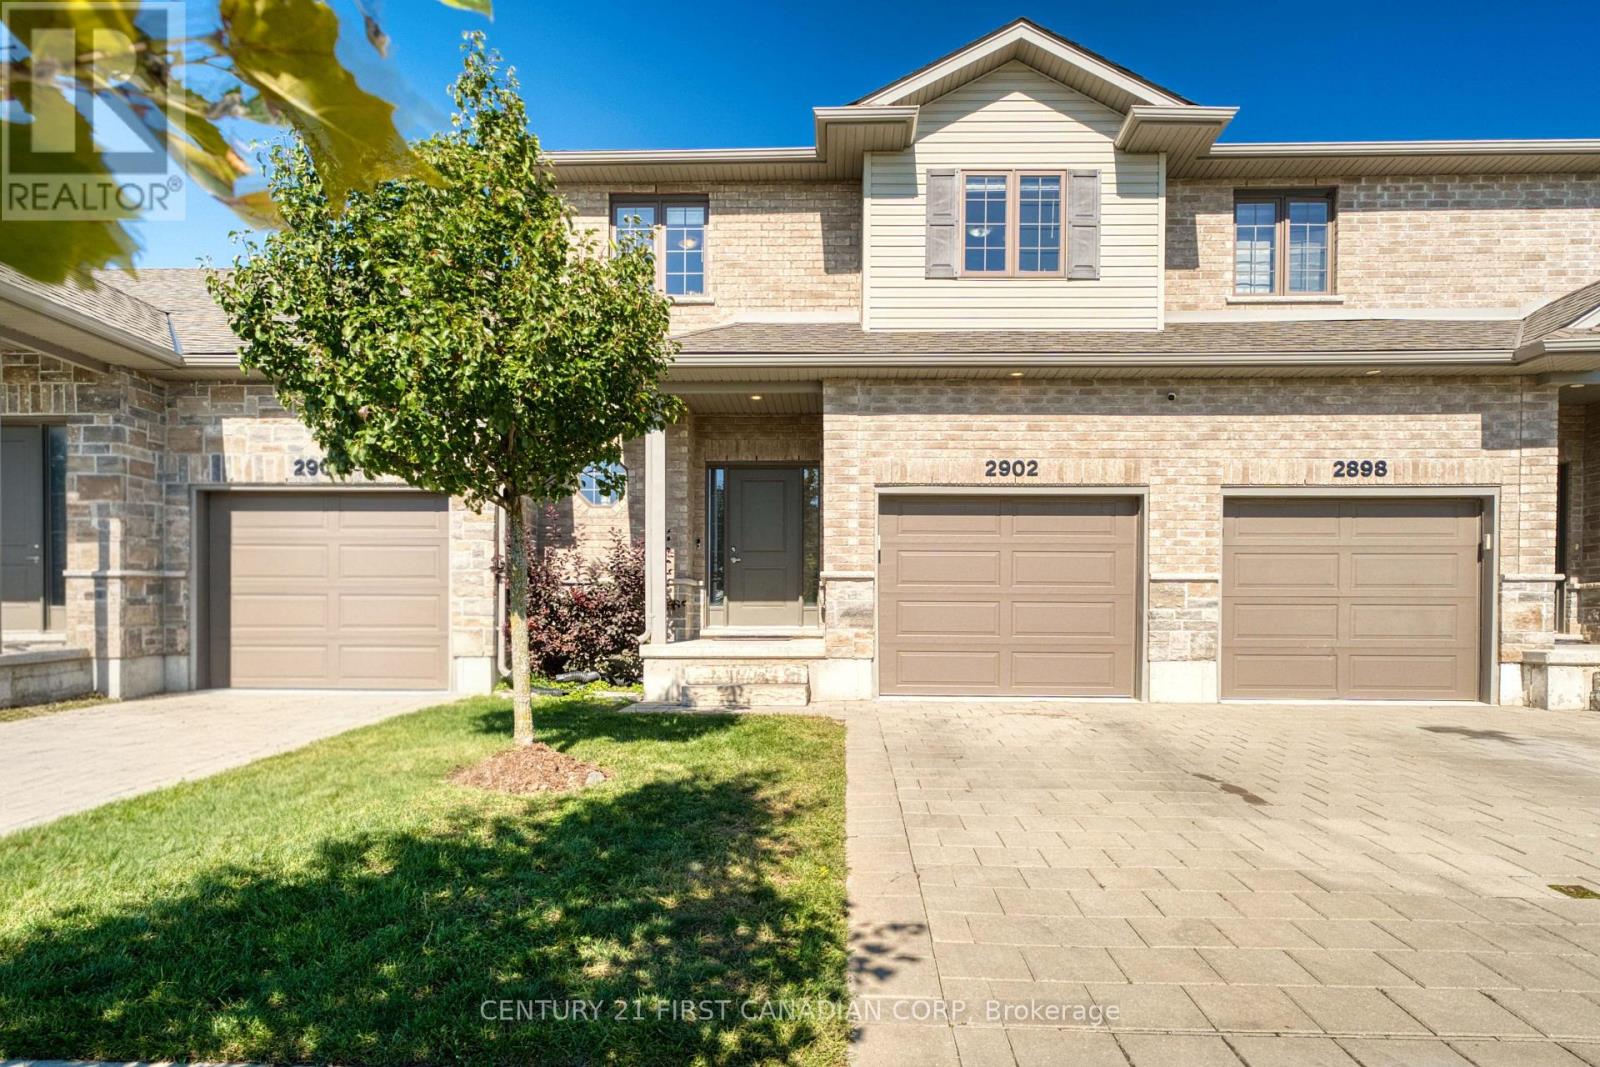
Welcome to this well-maintained 3-bedroom, 2.5-bath vacant land townhouse in desirable North London. Built in 2019 and offering approximately 1,555 sq. ft., this bright and inviting home features an open-concept main floor with large windows, hard-surface flooring, new light fixtures, and a walkout to the hardscaped backyard. The kitchen is equipped with quartz countertops, modern cabinetry, stainless steel appliances, a gas stove, newer microwave and range hood (2025), and a spacious custom pantry. Upstairs, the primary bedroom offers a large walk-in closet, a 5-piece ensuite, and added sound insulation for enhanced comfort and privacy. Additional features include a Samsung FlexWash/FlexDry laundry system, central vacuum, humidifier, sump pump and HRV air-exchange system. The unfinished basement provides excellent potential for additional living space or storage. Lawn care and snow removal, including the driveway, are covered by the low condo fee, offering convenient, low-maintenance living. The furnace, central A/C, and roof ( 7 years old). Ideally located close to Hyde Park shopping, Western University, University Hospital, and a wide range of North London amenities. (id:50976)

3 Bedroom 3 Bathroom 1,500 - 2,000 sqft
Century 21 First Canadian Corp
For sale Open House
$424,900
111 MANOR ROAD, St. Thomas, Ontario

111 Manor Road

St. Thomas, Ontario

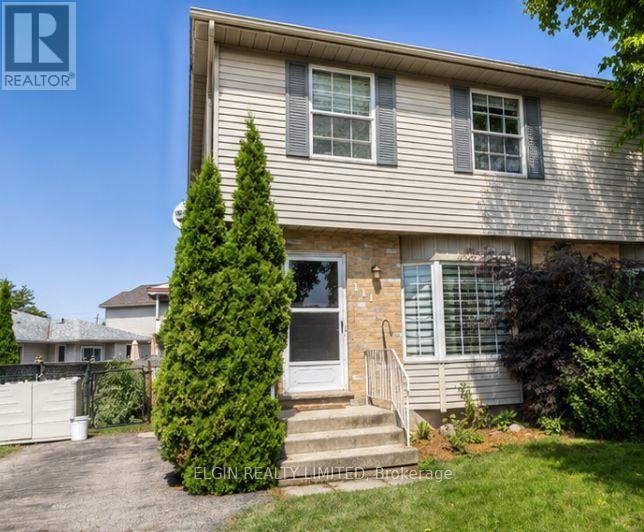
Fantastic 2 storey semi perfectly situated in a prime south side location. This home offers a spacious eat-in kitchen, 3 bedrooms, and 2 bathrooms, a fully finished basement and is ideal for families of all sizes. Off of the eat in kitchen you will find a large two level deck great for entertaining. Don't Miss out book your showing today. (id:50976)

3 Bedroom 2 Bathroom 1,100 - 1,500 sqft
Elgin Realty Limited
For sale Open House
$1,449,000
1044 XAVIER STREET, Gravenhurst, Ontario

1044 Xavier Street

Gravenhurst, Ontario

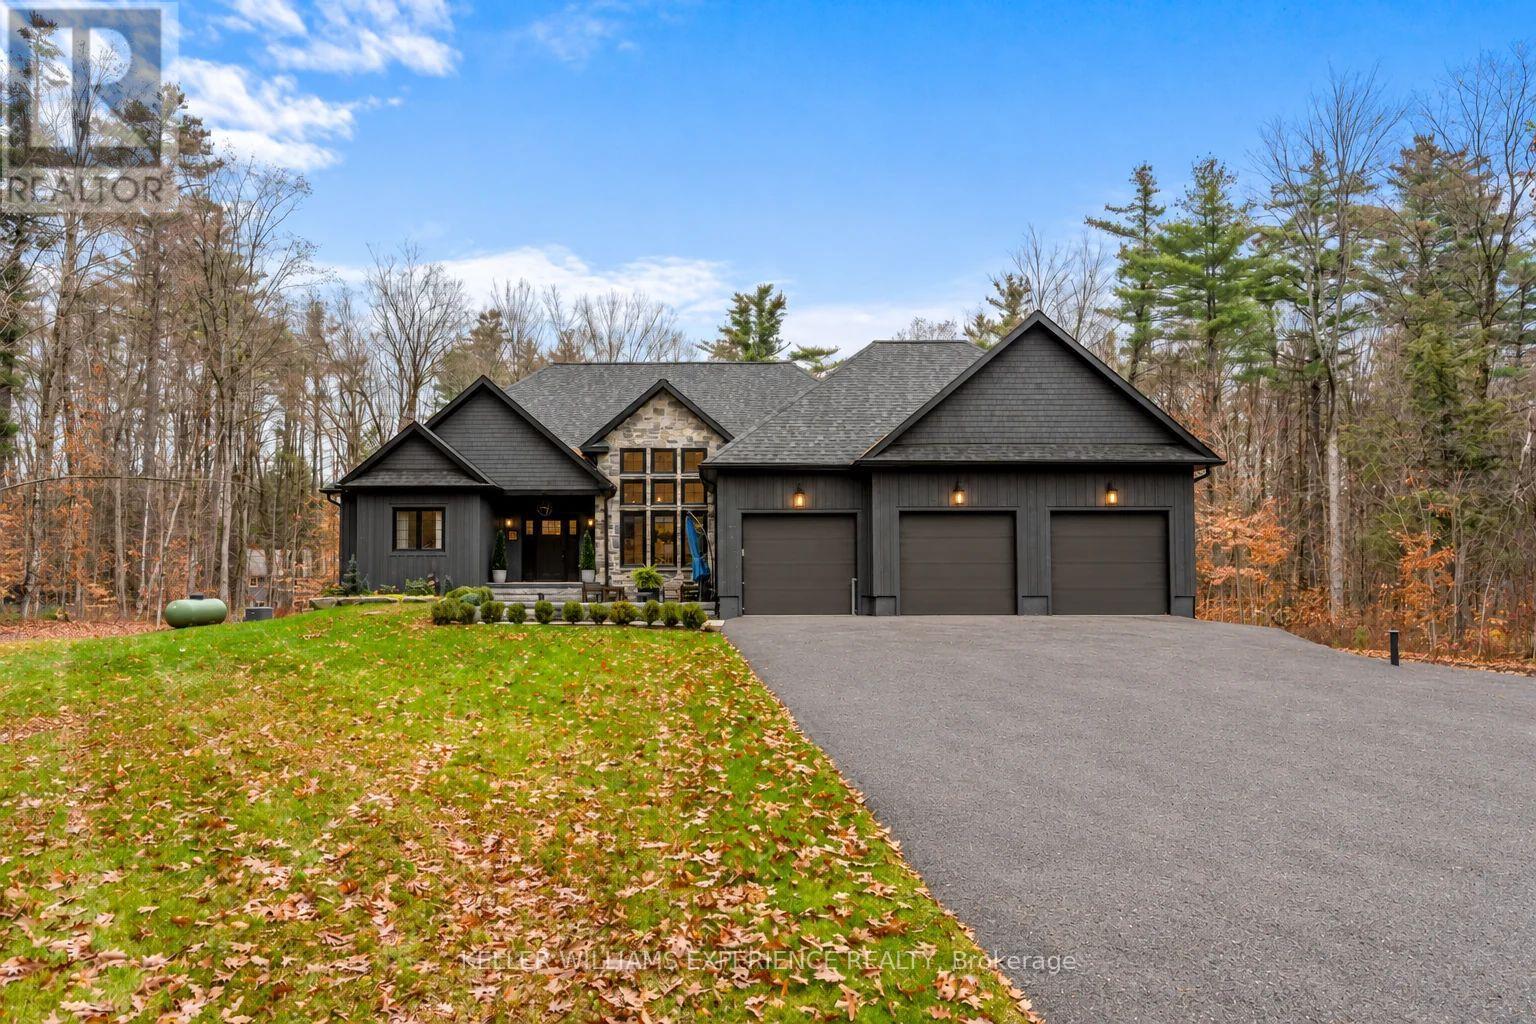
A sense of arrival defines this exceptional 2020 custom Muskokan retreat. Set among mature trees on a private one-acre property, natural stone, rich dark siding and distinctive architectural details create a timeless yet contemporary exterior. An impressive stone patio and beautifully appointed outdoor lounge offer an inviting extension of the home, while the covered porch, crowned by a vaulted pine ceiling, welcomes you in. Inside, just over 2,100 sq. ft. of thoughtfully designed living space unfolds beneath soaring vaulted ceilings. A cozy fireplace anchors the living room, while the chef-inspired kitchen features an oversized island, gas range and elegant stone countertops, creating the perfect setting for everyday living and effortless entertaining. The primary suite is a private sanctuary, complete with a generous walk-in closet and spa-inspired 5 piece ensuite featuring a luxurious soaker tub and heated floors. A place to slip away, unwind and settle into a restful night's sleep. The main floor offers 2 additional bedrooms and beautifully finished bathroom providing comfort and flexibility for family and guests. The finished lower level offers an entirely separate living experience, with a spacious family room, additional bedroom and beautifully finished bathroom. Already plumbed for a wet bar or kitchenette, with a separate walkout to the garage, this level offers exceptional potential for extended family or multigenerational living. The oversized garage features an EV charging station, built-in pressure washer and built in vacuum. A new Generac generator provides added peace of mind, while the expansive paved driveway offers ample parking for vehicles and guests. Enjoy the privacy of this one-acre setting, just minutes from Kahshe Lake, Lake Muskoka, wonderful restaurants and shopping. Refined yet welcoming, this is Muskoka living at its finest. (id:50976)

4 Bedroom 3 Bathroom 2,000 - 2,500 sqft
Keller Williams Experience Realty
For sale Open House
$1,050,000
699 CASTLEGUARD Crescent, Burlington, Ontario

699 Castleguard Crescent

Burlington, Ontario

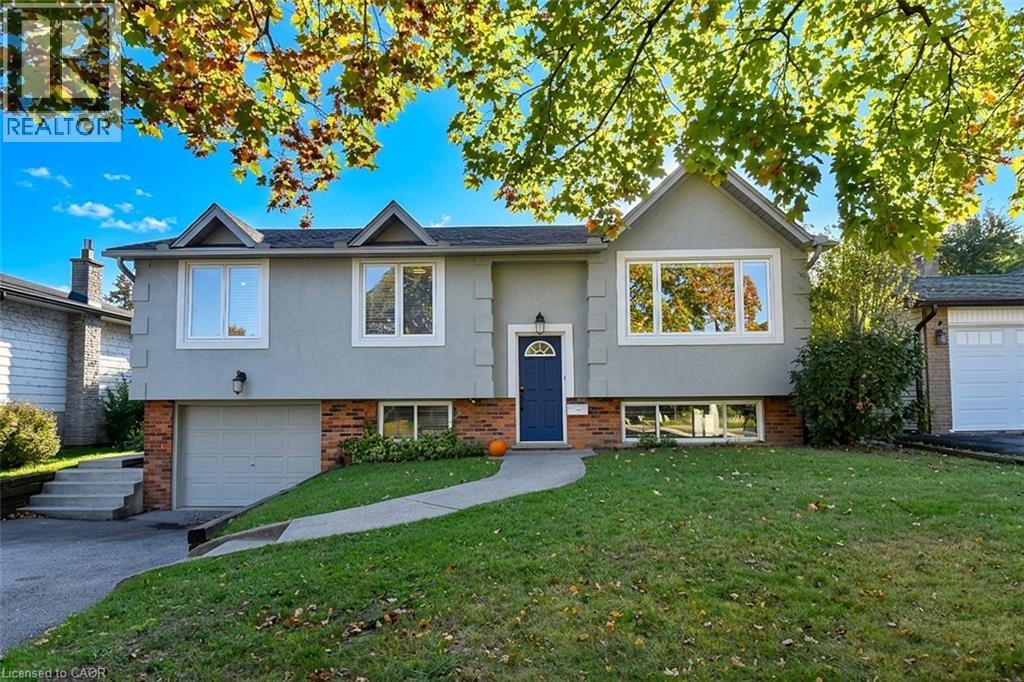
Quality throughout this Raised bungalow home located in south Burlington. Updated top to bottom (2017 - 2019). Bright open concept. Kitchen with ample cupboard space, back splash. Sliding door leads deck and back yard. L shaped living room and dining room. Pot lighting. Crown moulding. 2+1 bedrooms. Walk-in laundry and dressing room with pocket door, built in wardrobe and storage. 2 full bathrooms. Rec room with fireplace. Second kitchen in lower level. Sound insulation between main and lower levels. Potential for in-law or nanny suite. Mature landscaped yard, Deck with metal railing. Minutes to you name it. (id:50976)

3 Bedroom 2 Bathroom 1,731 sqft
Royal LePage Burloak Real Estate Services
For sale
$1,299,000
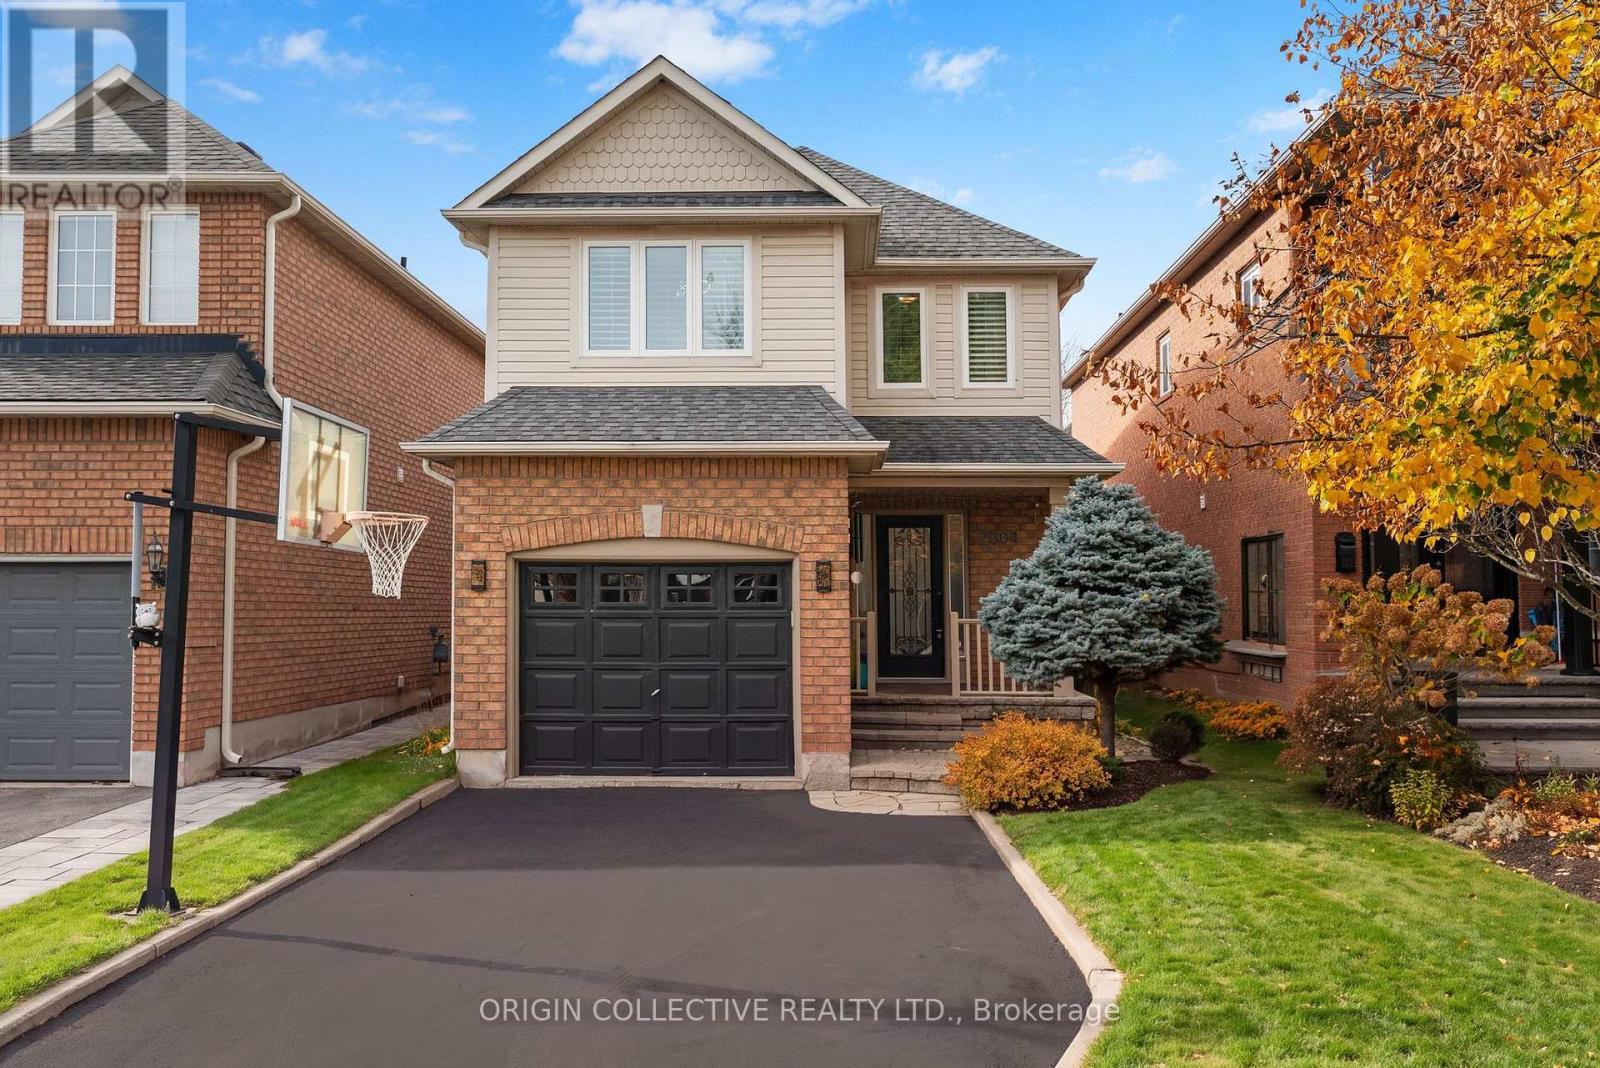
2304 OWLRIDGE DRIVE, Oakville, Ontario

2304 Owlridge Drive

Oakville, Ontario

Welcome to your dream family haven in Oakville sought after West Oak Trails. This sun soaked, expertly updated 3 bed, 3 bath detached home seamlessly blends modern style, everyday ease, and brilliant layout design. Step inside to an open layout main floor highlighted by bright hardwood and large windows with custom shutters. At the core, the gourmet kitchen gleams with stone counters, sleek cabinets, a smooth dining flow, and a top tier Wolf gas stove, perfect for hosting or family meals.Upstairs, hardwood flows through three roomy bedrooms. The quiet primary suite is a true retreat, offering a huge walk in closet and a spa style 4 piece ensuite with a deep soaking tub. A fresh second floor main bath serves the other generous rooms with modern flair.The finished lower level features new plush carpet, offering great potential for a media room, play area, or home gym. It includes a spacious laundry room and rough in for a 4th bath.Out back, enjoy your private backyard escape! Built for summer fun, it features a wood deck with a pergola, a stone patio, and a natural gas BBQ hookup.Key updates bring peace of mind: triple pane windows from 2018, newer A/C from 2022, front stonework from 2021, and a garage with direct access and smart opener.Set on a quiet, family street, you are close to top schools, parks, and trails, with quick access to the hospital, highways, and shopping.A turnkey gem in a prime spot, welcome home to West Oak Trails! (id:50976)

3 Bedroom 3 Bathroom 1,500 - 2,000 sqft
Origin Collective Realty Ltd.

For sale Open House
$999,000
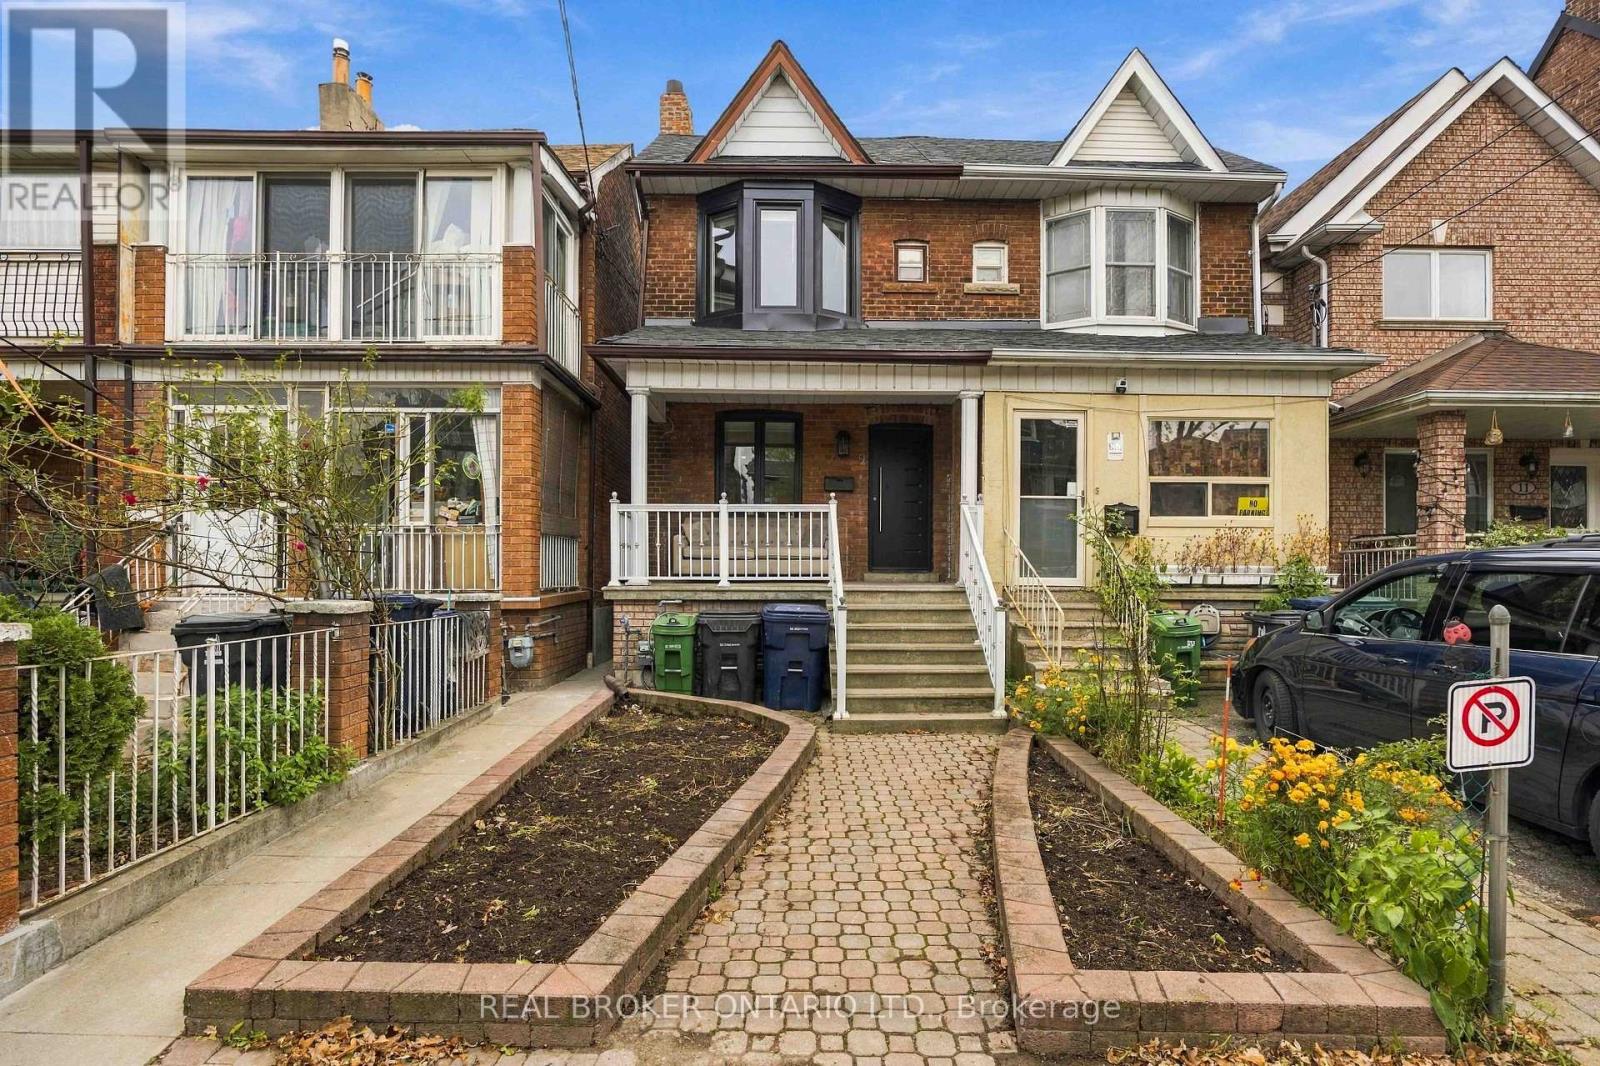
9 MILLICENT STREET, Toronto, Ontario

9 Millicent Street

Toronto, Ontario

Sun-drenched, freshly painted 2-storey semi tucked onto a quiet, tree-lined street in coveted Dovercourt-Wallace Emerson! Enjoy complete peace of mind from day one with major exterior upgrades completed in 2026: a brand-new roof, new high-efficiency windows, and new exterior doors. Being a true semi-detached home, extra side windows drench the airy, functional layout in all-day natural light while offering the privacy and breathing room buyers crave. Inside, crisp neutral tones create a bright, effortless turnkey baseline-move right in and love where you live today, while holding exciting future upside to customize the kitchen and baths to your own taste and build lasting equity over time. Set in one of Toronto's most vibrant, walkable West End enclaves, you are just steps from Wallace Emerson Park and Community Centre, Geary Avenue's buzzing cafés, bakeries, and craft breweries, Bloor Street West dining, Dufferin subway station, and the Bloor GO/UP Express for a seamless downtown or airport commute. A rare opportunity to own a solid central Toronto semi with the heavy lifting already done! (id:50976)

3 Bedroom 2 Bathroom 1,100 - 1,500 sqft
Real Broker Ontario Ltd.
For sale
$1,424,999
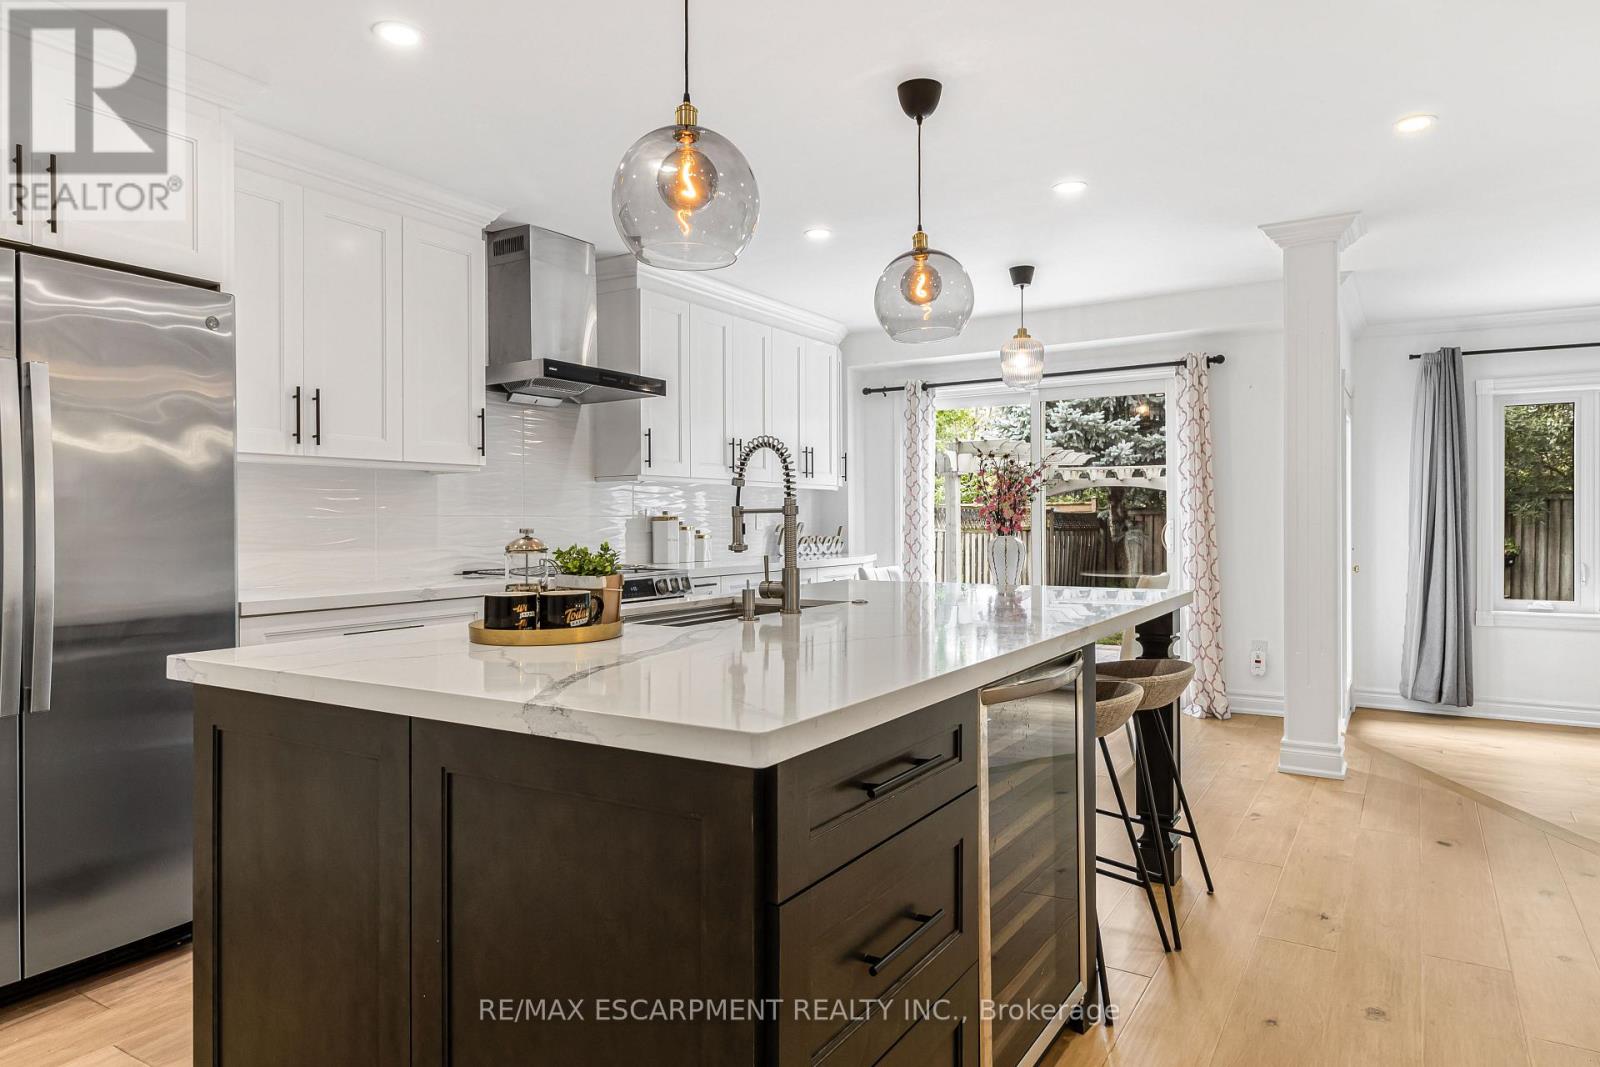
5576 MIDDLEBURY DRIVE, Mississauga, Ontario

5576 Middlebury Drive

Mississauga, Ontario

Welcome to 5576 Middlebury Drive, a beautifully updated 4+1 bedroom, 4-bath family home in the heart of highly sought-after Central Erin Mills. Situated in one of the area's most family-friendly pockets, the home offers outstanding walking access to schools from elementary through high school. Middlebury Public School (4 min walk), Thomas Street Middle School (1 min walk), and highly regarded John Fraser Secondary School (13 min walk), and Aloysius Gonzaga Catholic Secondary school (17 min walk)..no need to cross a main road. Upstairs, the home offers a highly desirable 4-bedroom layout featuring two rarely found ensuite bedrooms, providing exceptional comfort, privacy and flexibility for growing or multi-generational families. Extensively updated inside and out, with major improvements completed in 2022 and 2024, this spacious home combines modern style with the warmth and functionality of an established family residence. Engineered hardwood flooring flows throughout the main and second levels, creating a seamless and sophisticated look. The bright, modern eat-in kitchen provides a welcoming centre for everyday family life and entertaining. The home has also benefited from a substantial list of recent improvements, including a new furnace (2025), heat-pump A/C system (2023), appliances (2022), extensive window and patio door upgrades (2018), including triple-pane windows, and professionally completed interlock (2024). Buyers can move in with confidence knowing that many of the home's major updates have already been completed. Outside, the property offers a deep lot and the added privacy of having no neighbours directly behind - a desirable feature in this established neighbourhood. Parks, green spaces and recreational amenities are woven throughout the community, while Erin Mills Town Centre, Credit Valley Hospital, Erin Meadows Community Centre, public transit, major commuter routes and highways are all within easy reach. Make this beautiful home your own! (id:50976)

5 Bedroom 4 Bathroom 2,500 - 3,000 sqft
RE/MAX Escarpment Realty Inc.
For sale Open House
$895,000
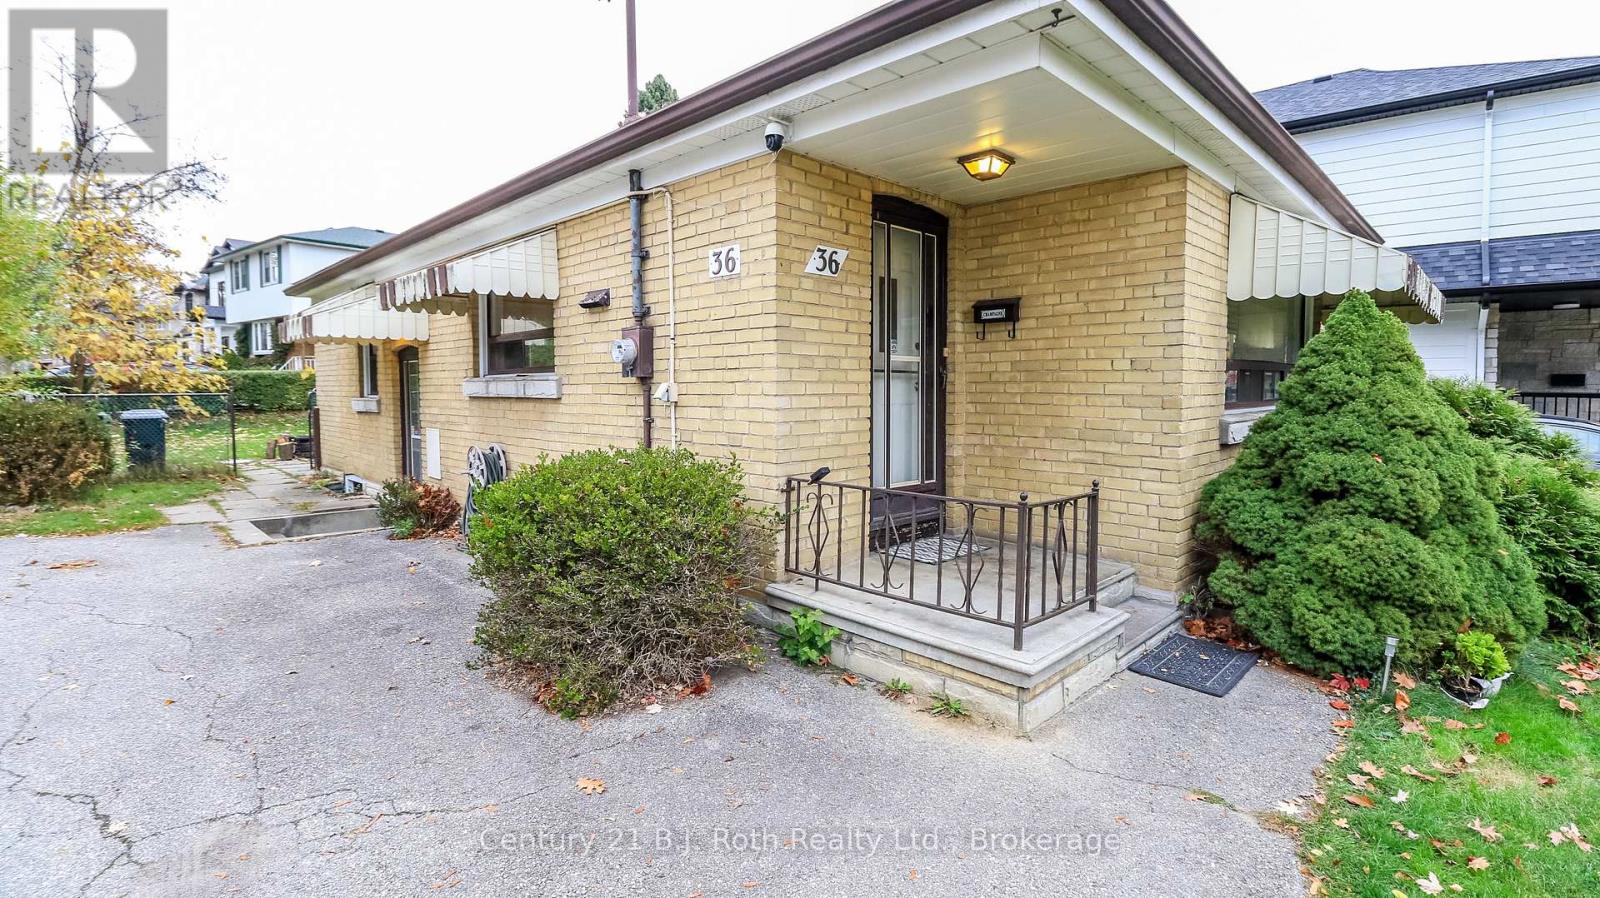
36 ENFIELD AVENUE, Toronto, Ontario

36 Enfield Avenue

Toronto, Ontario

Welcome to Alderwood! One of Etobicoke's most sought-after and rapidly developing neighbourhoods, surrounded by stunning new custom homes. Set on an impressive 54 x 130 ft. lot, this property is a golden opportunity in one of Toronto's West End's most vibrant and evolving communities. Offering warmth, space, and incredible potential, it is the perfect place to create a home that reflects your own style and vision. Enjoy ultimate convenience with everything close at hand, including top-rated schools, shopping plazas, major highways, the beautiful waterfront parks, scenic trails, and Sherway Gardens. Explore the natural beauty of Etobicoke Valley Park or enjoy everything this vibrant community has to offer. Set within a quiet, family-friendly pocket, Alderwood is a neighborhood where pride of ownership and a strong sense of community shine through. As you drive through the surrounding streets, you'll discover the exciting possibilities of homeownership, with neighboring properties showcasing beautiful dormers and full second-story additions to accommodate growing families and modern lifestyles. Whether you're looking for a place to call home today or an opportunity to create your dream home for tomorrow, this Alderwood gem offers the space, location, and potential you've been waiting for. Come see the possibilities and make your next chapter begin here! (id:50976)

4 Bedroom 2 Bathroom 700 - 1,100 sqft
Century 21 B.j. Roth Realty Ltd.

For sale
$615,000
1202 - 50 THOMAS RILEY ROAD, Toronto, Ontario

1202 - 50 Thomas Riley Road

Toronto, Ontario

Welcome to this luxurious and very clean suite 1202, newly painted and professionally cleaned large 2 bedrooms, 2 bathrooms condo featuring 845 sqft of living space plus an additional 45 sqft balcony with most-desirable southeast views in the building! Stunning high-floor southeast corner residence enjoys brilliant morning through afternoon sunlight through expansive floor-to-ceiling windows in every single room, with unobstructed enjoyable downtown city , CN Tower and lake view! Designed open-concept layout, the interior features high-end finishes, generous living spaces provide joint of entertainment and relaxation. Owned one parking and one locker included. High-speed internent is included in maintenance fee. Amenities include 24-hour concierge, exercise and yoga rooms, party room, outdoor terrace with BBQ, and a kids' play area. Conveniently Located Near Major Highways QEW, 427 and Gardiner, Sherway Gardens, Grocery Stores, Shopping, Restaurants, And minutes of walking distances To Kipling Station/ Go and Public Transportation. Suite vacant and buyer move-in anytime in the newly painted and clean home! (id:50976)

2 Bedroom 2 Bathroom 800 - 899 sqft
Homelife Landmark Realty Inc.
For sale
$599,000
1 PENNSYLVANIA AVENUE, Wasaga Beach, Ontario

1 Pennsylvania Avenue

Wasaga Beach, Ontario

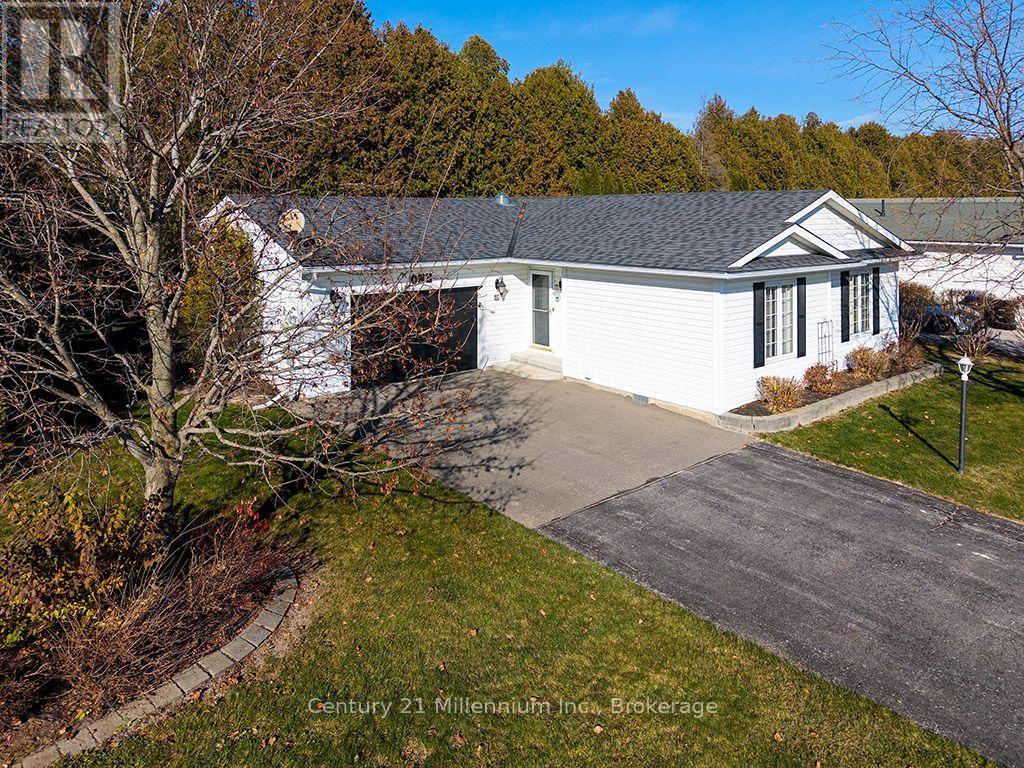
Set on a large corner lot, this Park Place Allenwood model has been thoughtfully updated with care to maximize an effortless living lifestyle. The heart of the home is a large open-concept kitchen, dining and living area under soaring vaulted ceilings with ample natural light provide by multiple solar tubes. Storage and function stand out in the kitchen as it has three lazy Susans, ample drawer space, stainless steel appliances, a fridge with a water line, and a garburator for easy cleanup. A ceramic tile backsplash and under-cabinet lighting finish the space with both style and practicality. In the living area, a smart ceiling fan senses when it's needed and adjusts its own speed to keep you comfortable without lifting a finger. It's a bright, airy space that works as well for quiet evenings as it does for entertaining. Crown moulding, new light fixtures and luxury vinyl flooring throughout give the home a polished, carpet-free finish that's stylish and easy to care for. Step into the three-season sunroom, a wonderful spot for morning coffee or an evening with a good book. Outside, a wraparound deck and an electric awning create an easy-to-enjoy setting for barbecues, gardening or simply relaxing in your private backyard. The huge primary bedroom will not disappoint and features an updated ensuite with quartz counters, an all-glass shower and elegant herringbone vinyl flooring. A large walk-in closet completes the suite. The spacious second bedroom has a ceiling fan and closet, making it ideal for guests, family or a home office. Other features include an oversized single-car garage with a garage door opener that has battery backup, so it keeps working during a power outage; laundry room with laundry tub, plenty of storage and direct access to the garage; and central vacuum for quick, easy cleaning. With so much to offer, you won't want to miss out. (id:50976)

2 Bedroom 2 Bathroom 1,100 - 1,500 sqft
Century 21 Millennium Inc.
For sale
$459,900
35 - 10 ROSSMORE COURT, London South, Ontario

35 - 10 Rossmore Court

London South, Ontario

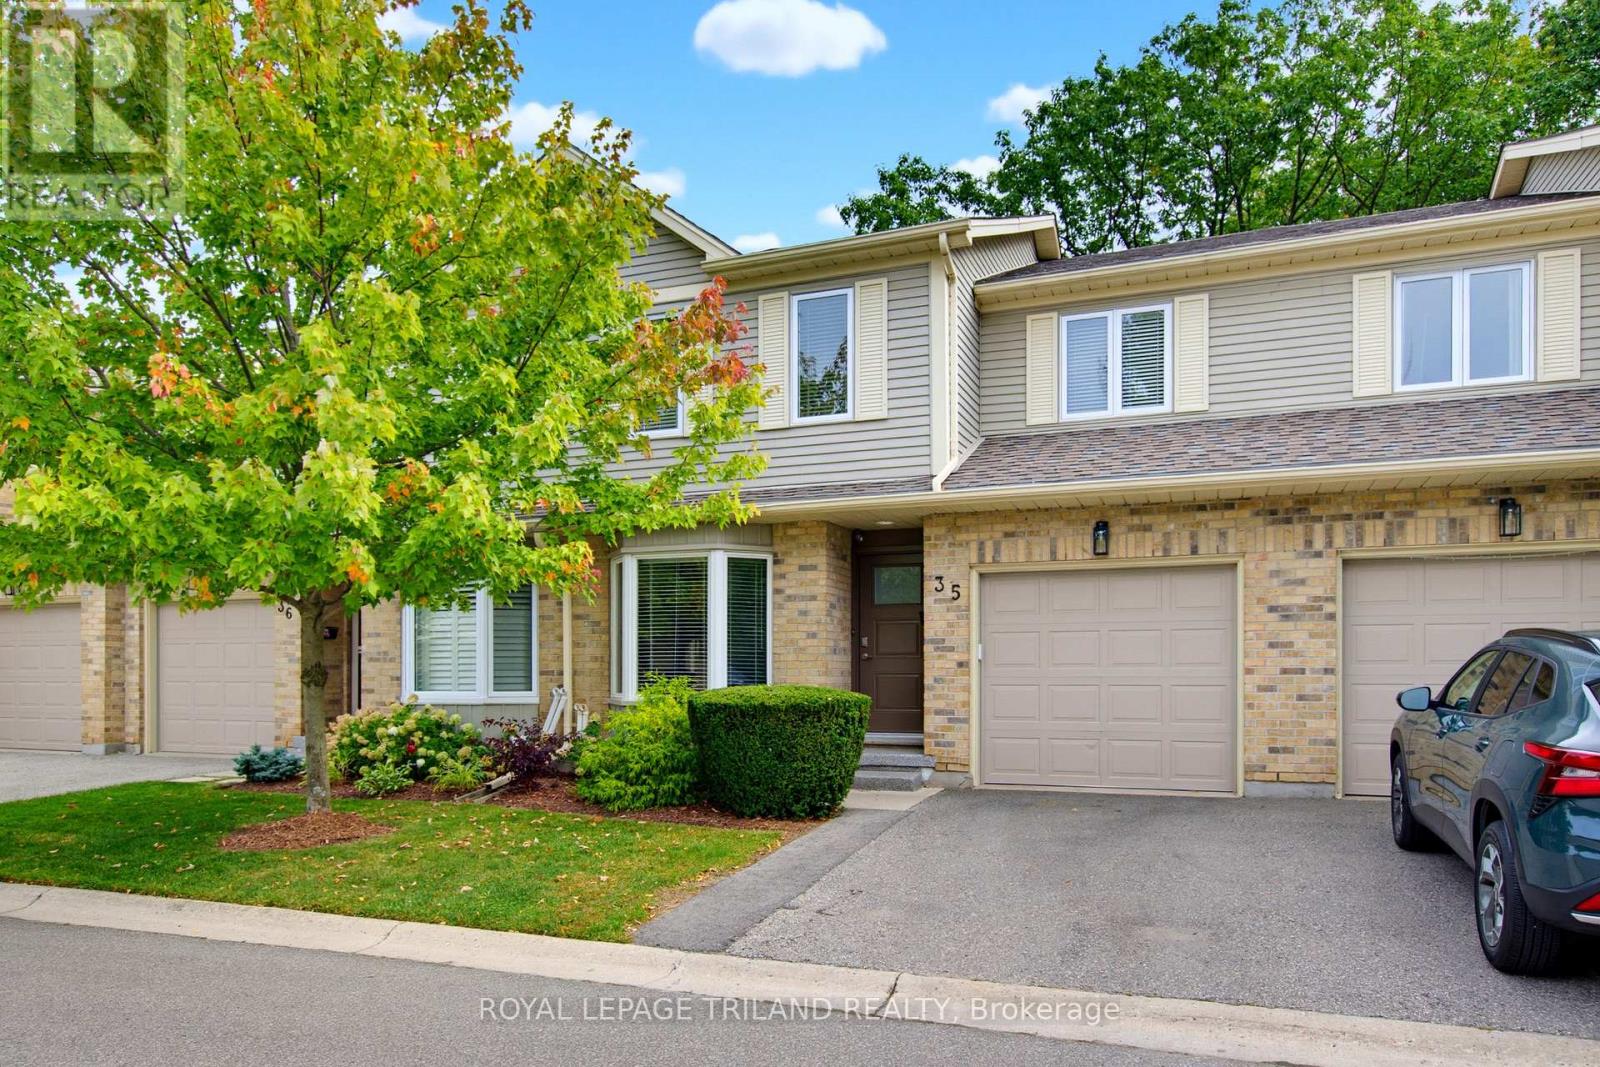
Sought after Highland Greens in Southwest London-with a forest of trees combined with nature, walking trails and parks. It's the perfect location with incredible privacy and beautiful wooded views, backing directly onto the woods. This two-storey condo has been meticulously maintained and features three large bedrooms with vaulted ceilings, a primary bedroom with a four-piece ensuite and large walk-in closet, a living room with a gas fireplace, a galley-style kitchen with lots of cupboard space, central vacuum, and direct access to a single garage. The lower level is unfinished and offers lots of storage space with laundry and a sink. The main bathroom is also roughed-in for main floor laundry. Updates include the kitchen appliances, countertop, sink, backsplash, laminate flooring, lighting, deck and windows. This home is a pleasure to show! When you live here, you will be close to schools, Highland Golf, Wortley Village, London Health Sciences Centre, and have easy access to the 401 & 402. This is a great opportunity! (id:50976)

3 Bedroom 3 Bathroom 1,400 - 1,599 sqft
Royal LePage Triland Realty
For sale Open House
$899,000
2807 LAKESIDE DRIVE, Severn, Ontario

2807 Lakeside Drive

Severn, Ontario

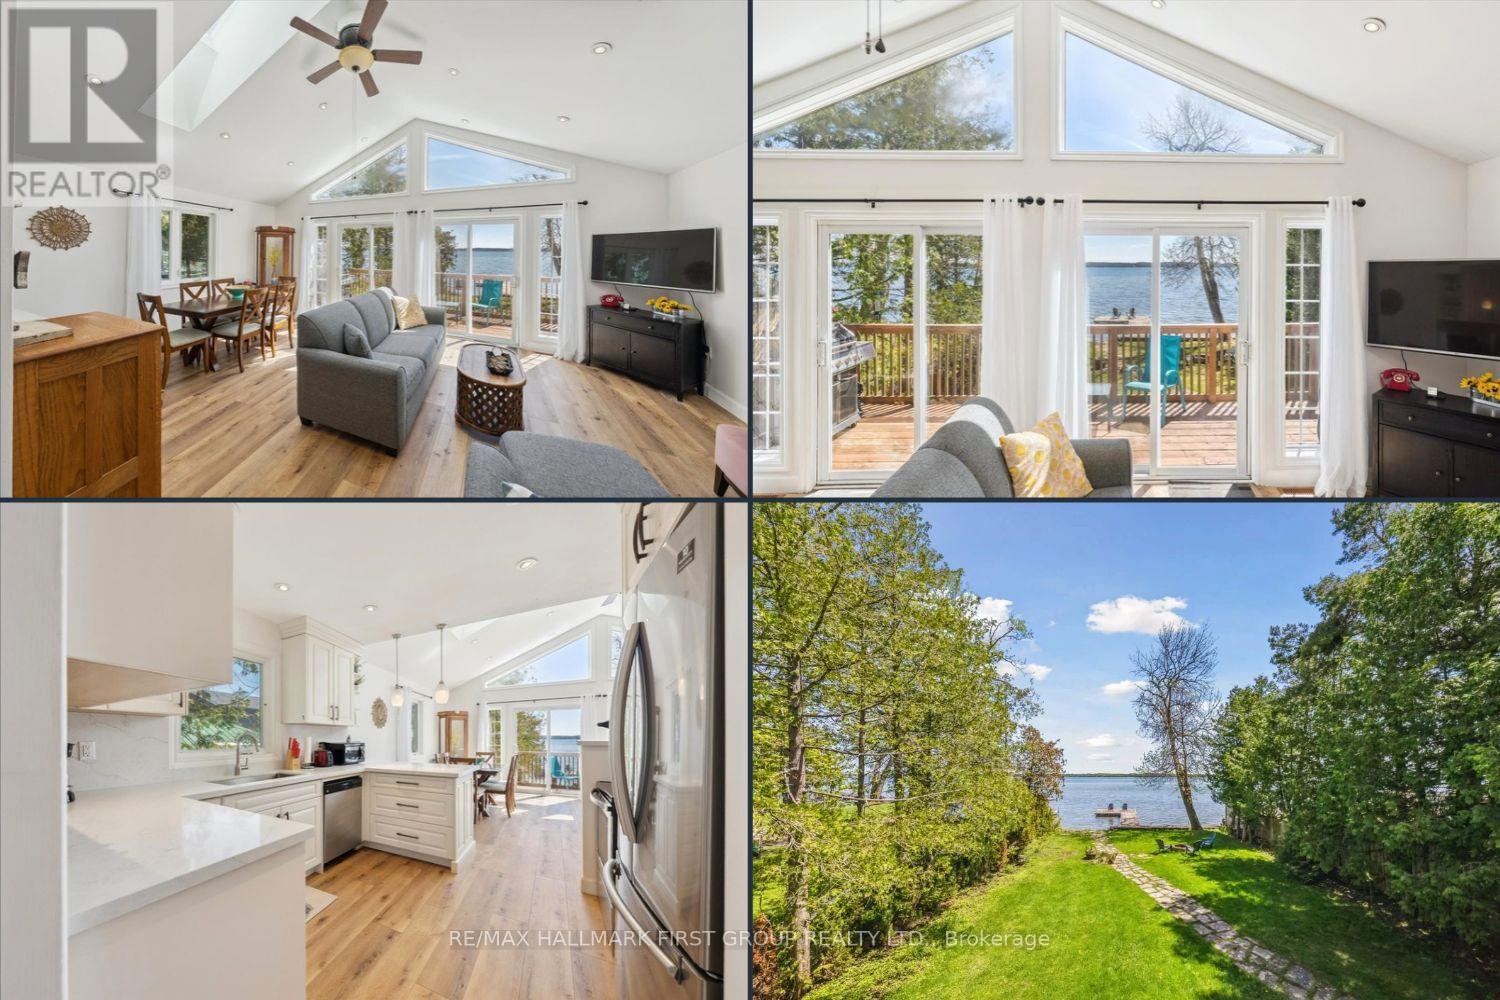
Welcome to 2807 Lakeside Drive - your perfect lakeside escape in desirable Westshore community! Life is simply better at the lake, and this charming, fully renovated 3-bedroom waterfront home is your ticket to summer fun and year-round relaxation. Sitting on a massive lot with direct waterfront access and a large dock, this property offers endless opportunity! There's plenty of green space for games, lounging, and bonfires, plus a sandy shoreline that's perfect for swimming, paddling, or just soaking up the sun. Step inside to a nearly 2000sq ft home completely renovated in 2014. The spacious main floor offers a family room complete with a wet bar - ideal for entertaining after a day on the water. A main-floor bedroom and stylish 3-piece bath make hosting guests a breeze. Walk out to the patio and take in the breathtaking lake views - your front-row seat to sunny days and starry nights. Upstairs, the open-concept kitchen features quartz countertops and stainless steel appliances. The dining room offers vaulted ceilings, stunning lake views and room for the whole family to gather. Skylights flood the space with natural light, and two walkouts lead to a spacious upper deck perfect for morning coffees or winding down with a glass of wine. The bright and welcoming living room also boasts vaulted ceilings and opens onto the deck, creating seamless indoor-outdoor living. Two additional good-sized bedrooms and a modern 4-piece bathroom complete the upper level. Whether you're swimming, lounging, entertaining, or simply relaxing to the sound of the waves, 2807 Lakeside Drive is the ultimate waterfront retreat. Municipal water, sewers & gas! Don't miss this chance to make unforgettable memories at the lake! Spectacular investment potential! 7 minute walk or 1 minute drive to Severn Shores Public School. **CITY WATER/SEWER/GAS** (id:50976)

3 Bedroom 2 Bathroom 1,500 - 2,000 sqft
RE/MAX Hallmark First Group Realty Ltd.
For sale
$949,000
1517 BRODERICK STREET, Innisfil, Ontario

1517 Broderick Street

Innisfil, Ontario

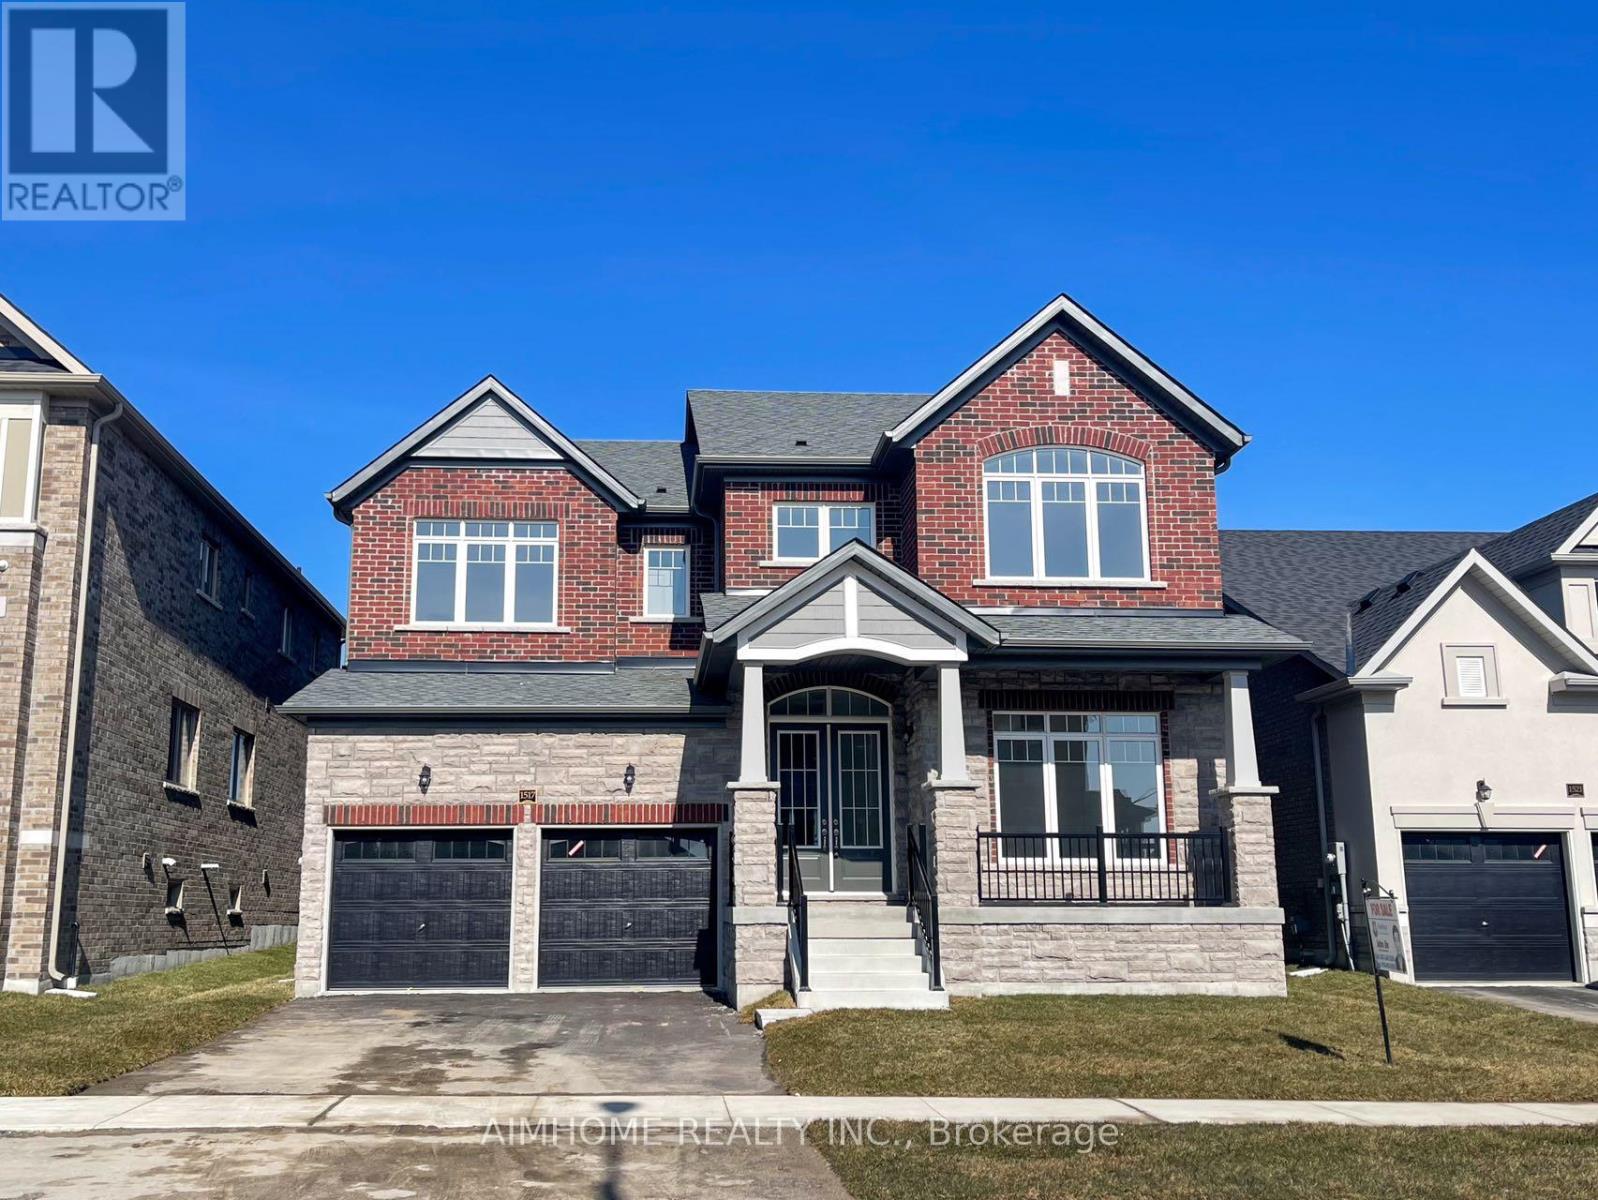
Welcome To Your Dream Home! This 3,648 Sq.ft Stunning Detached House Sits On A Premium Lot Boasting Numerous Upgrades, Enjoy The Upgraded Spaciousness With 10-Foot Ceilings On The Main And 9-Foot Ceilings On The 2nd Floor! Revel In The Luxury Of Upgraded Top-Quality Hardwood Flooring, Stairs, And Kitchen Cabinet Moulding, Centre Island, Countertops And Much More! Convenience Meets Elegance With 2nd Floor Laundry, While The Primary Bedroom Featuring His And Her W/I Closets. Fully Fenced, Close To Schools, Minutes To Future GO Station, Innisfil Beach And Hwy 400. Don't Miss This Great Opportunity! (id:50976)

4 Bedroom 4 Bathroom 3,500 - 5,000 sqft
Aimhome Realty Inc.
For sale
$888,888
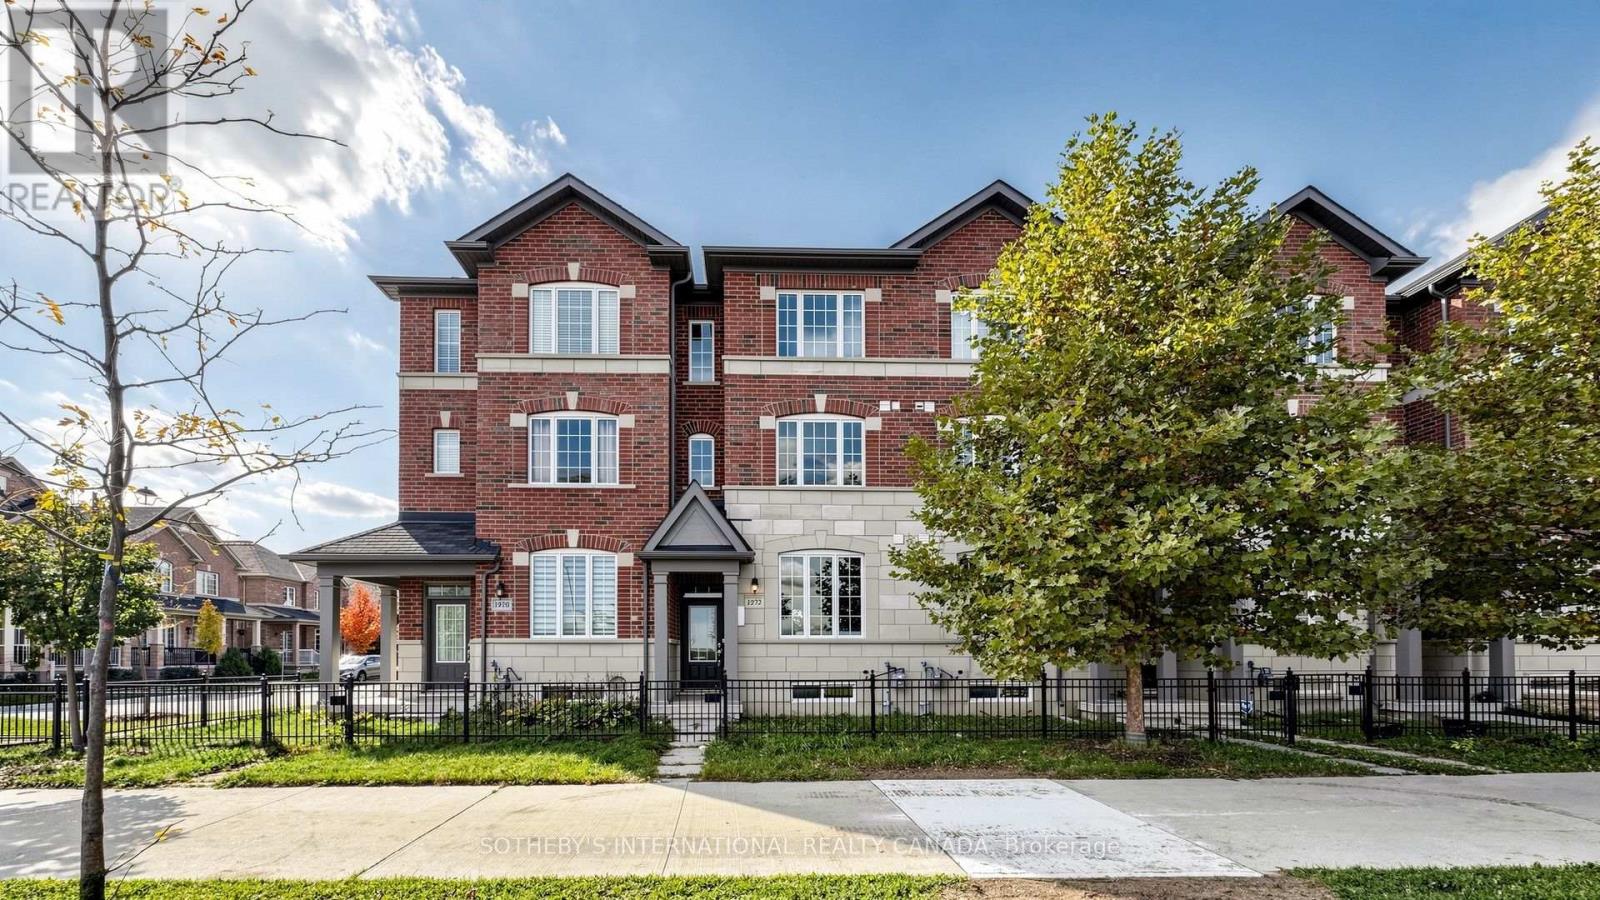
1972 DONALD COUSENS PARKWAY, Markham, Ontario

1972 Donald Cousens Parkway

Markham, Ontario

Beautiful Freehold Townhome With A Detached Garage In The Heart Of Sought-After Cornell Village! Around 2,650 Sqft Living Space(Including 1,970 Sqft Above Grade And 670 Sqft Basement). Featuring 9-Ft Ceilings, 3+1Bedrooms, 4 Washrooms And A Bright, Functional Layout With Numerous Upgrades Throughout. The Spacious Kitchen Offers Granite Countertops, Stainless Steel Appliances And Plenty Of Cabinet Space. Convenient Upper-Level Laundry Adds To Everyday Comfort. Enjoy A Private Backyard With A Newer Fence, Detached Garage, Rear Parking And Additional Parking Nearby. Ideally Located Close To Hwy 407, Cornell Community Centre, Library, Markham Stouffville Hospital, Highly Rated Schools, Parks, Transit And Everyday Amenities. A Move-In Ready Home Offering Space, Comfort And Convenience In One Of Markham's Most Sought-After Family-Friendly Communities! (id:50976)

4 Bedroom 4 Bathroom 1,500 - 2,000 sqft
Sotheby's International Realty Canada
For sale
$248,800
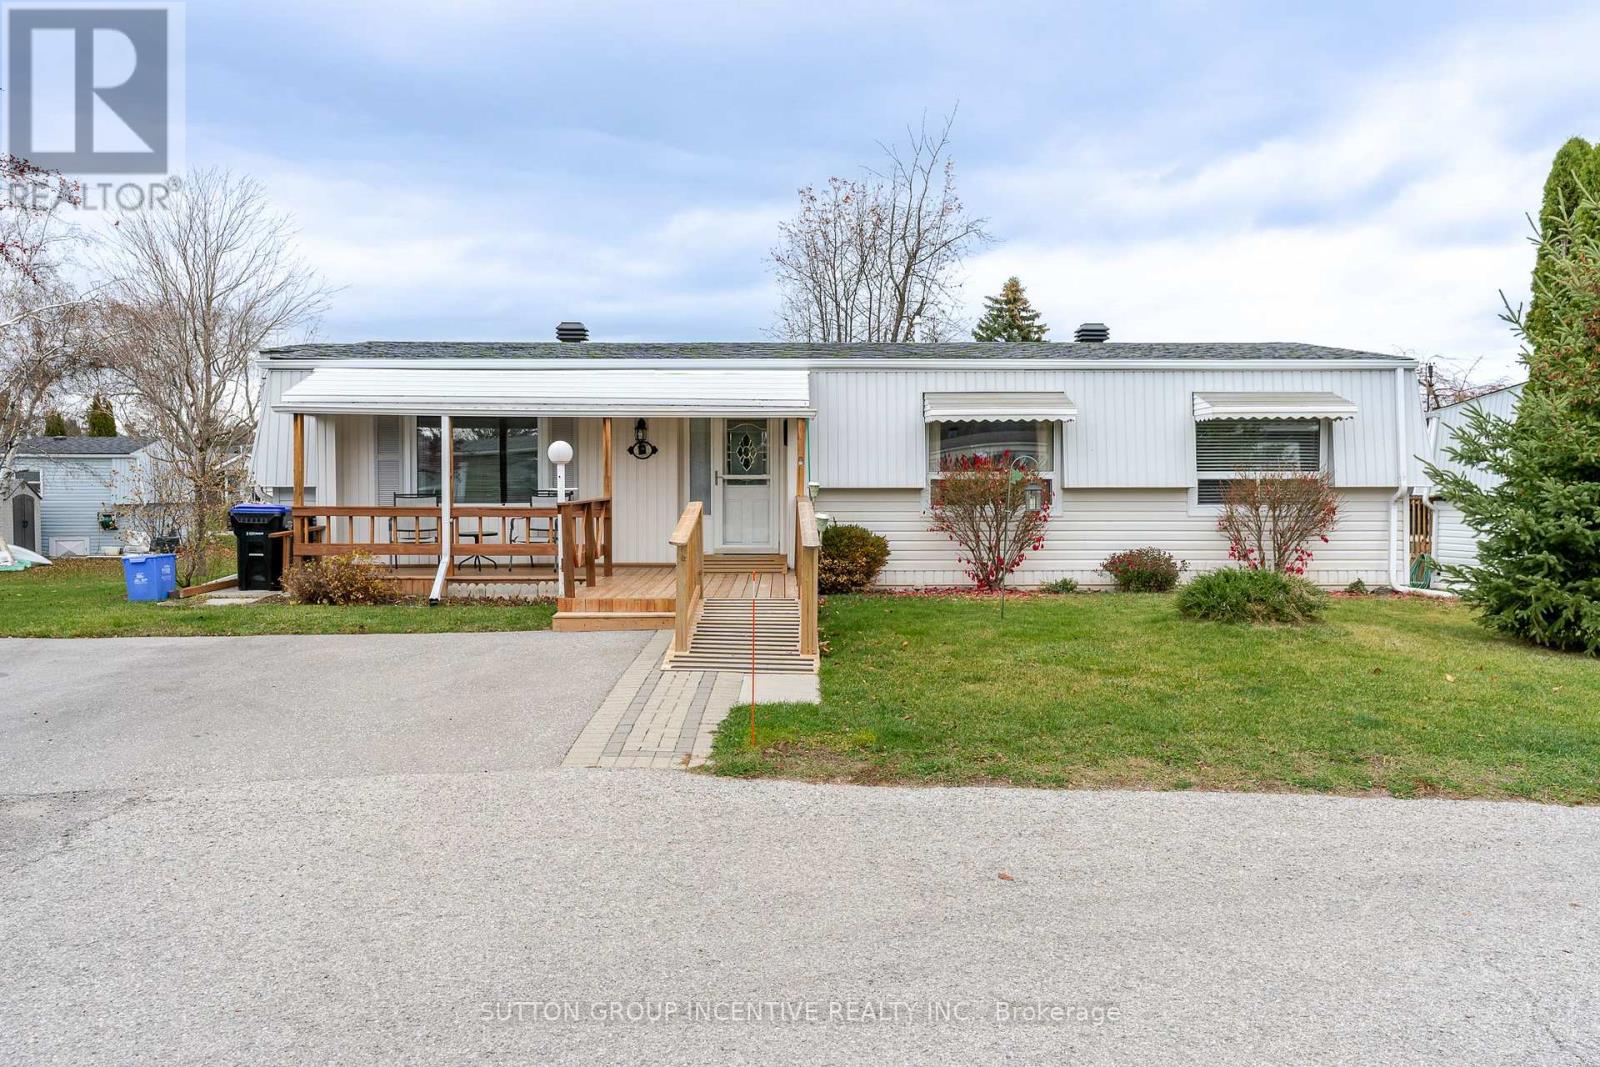
6 NETTLES COVE, Innisfil, Ontario

6 Nettles Cove

Innisfil, Ontario

EXCEPTIONAL ADULT LIFESTYLE COMMUNITY WITH RESORT AMENITIES AT YOUR DOORSTEP! Leisurely walk to one of the two pools for a morning swim in the summer and plans for an afternoon filled with friends, laughter and everything this adult lifestyle community has to offer. An on-site mall gives you a drugstore, amazing restaurant, variety store, salon, clothing shop and foot-care clinic right in the neighbourhood. Three clubhouses host ballrooms, kitchens, fitness facilities, games rooms, libraries, two heated outdoor pools, laundry facilities, dart boards, indoor/outdoor shuffleboard, indoor/outdoor pickleball, trails, garden plots and a woodworking shop, along with a full calendar of clubs, theatre, dances, card nights and social events. Just 10 mins to South Barrie's shopping and GO Station and 10 mins to Innisfil Beach Park/Alcona Amenities. This is a very popular Monaco I Model. Original plans states 1304 Sq Ft. Quiet Court Location. Bright open concept LR/DR. Lots of kitchen cupboards & Counter tops. Sunroom at rear with Lots of B/I Storage 3 Sections. W/O to 15'8" x 11"8" Deck with Gas BBQ space. Primary Bedroom has 3pc Ensuite & W/O Closet. 4pc has B/I Laundry. 2nd Bedroom with Closet. Windows replaced 20/21-Brock Windows. Furnace Hi-Eff apx 2017. HWT (owned). New Ramp 2025 & Newer Front Entrance Covered Porch. Frt Stone Walkway to Ramp. Brand New Shingles (October 2026). Private 2 Car Driveway. Flexible quick closing available (id:50976)

2 Bedroom 2 Bathroom 1,100 - 1,500 sqft
Sutton Group Incentive Realty Inc.
For sale
$1,399,000
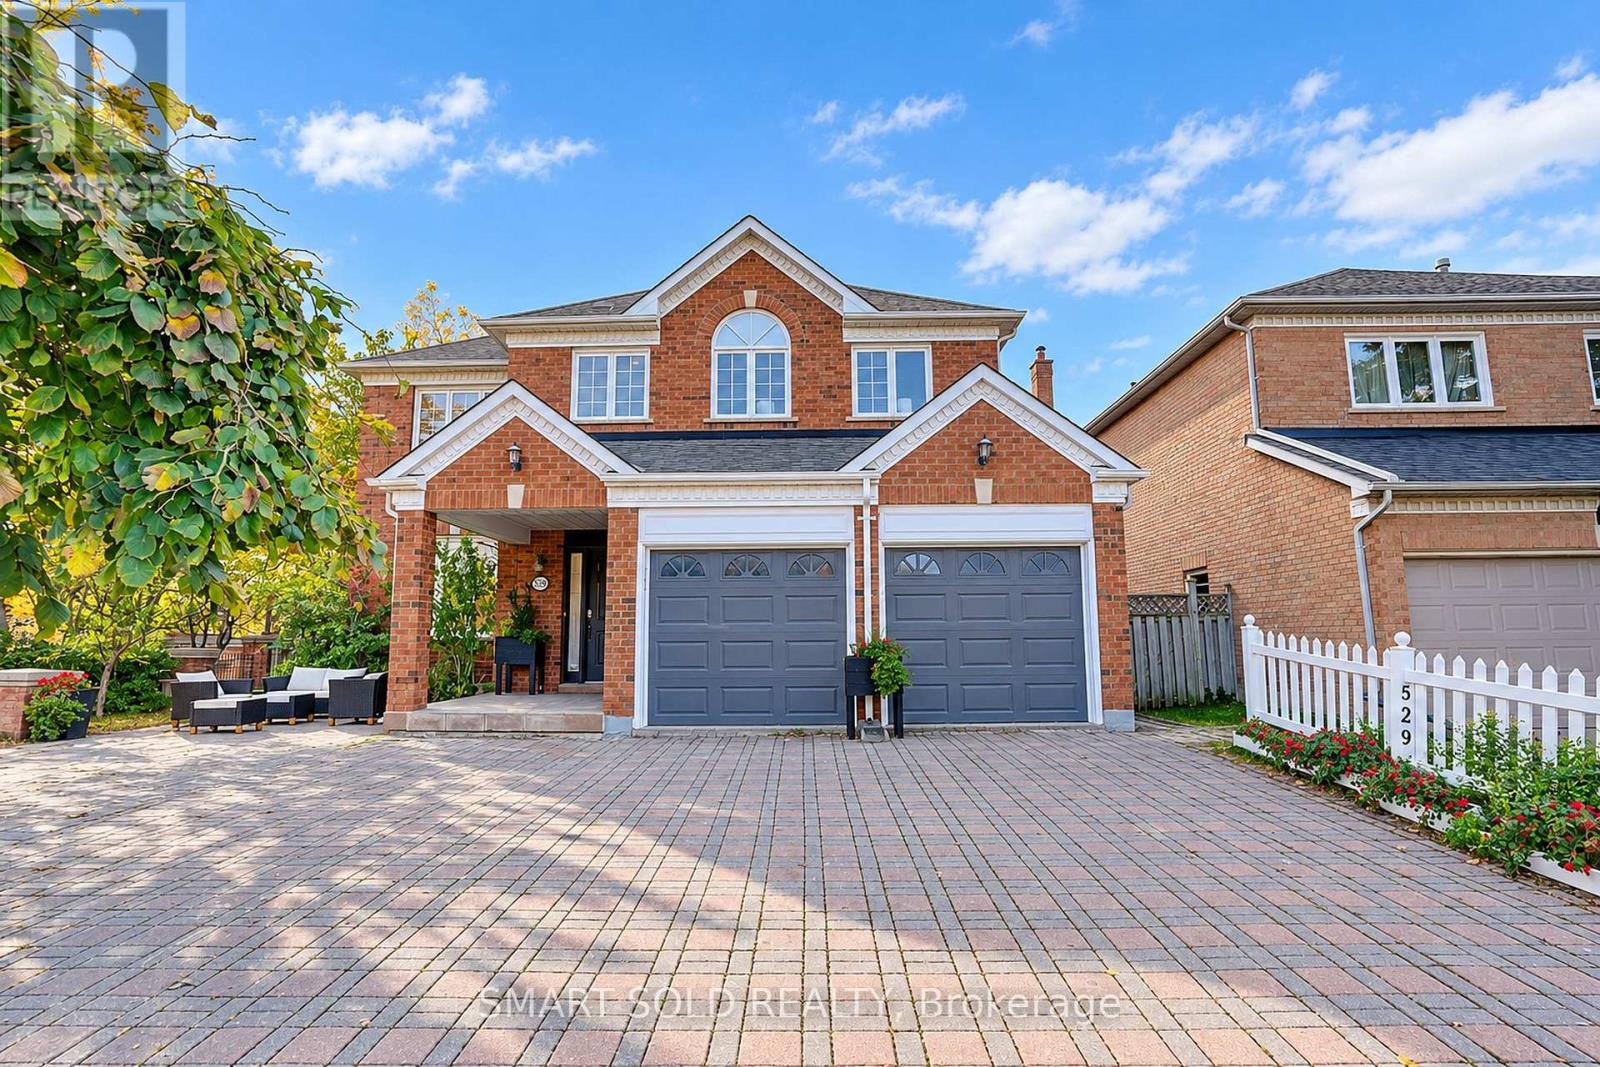
529 CARLTON ROAD, Markham, Ontario

529 Carlton Road

Markham, Ontario

Rare Opportunity to own a property with legal basement apartment in the Heart of Prestigious Unionville! This exceptional family home spans an MPAC area of nearly 3,100 sq. ft. (excluding the basement) with 5 bedrooms and 5 bathrooms above grade and features soaring 9-foot ceilings on the main floor. Designed for versatile living, it offers an incredible 3-bedroom, 3-bathroom legal walk-out basement apartment, providing fantastic potential for extended family or rental income. Situated within top school zones (Markville Secondary) near elite education, scenic parks, and everyday conveniences, this remarkable property combines luxury, lifestyle, and income potential in one unmatched package! (id:50976)

8 Bedroom 8 Bathroom 3,000 - 3,500 sqft
Smart Sold Realty
For sale
$1,029,000
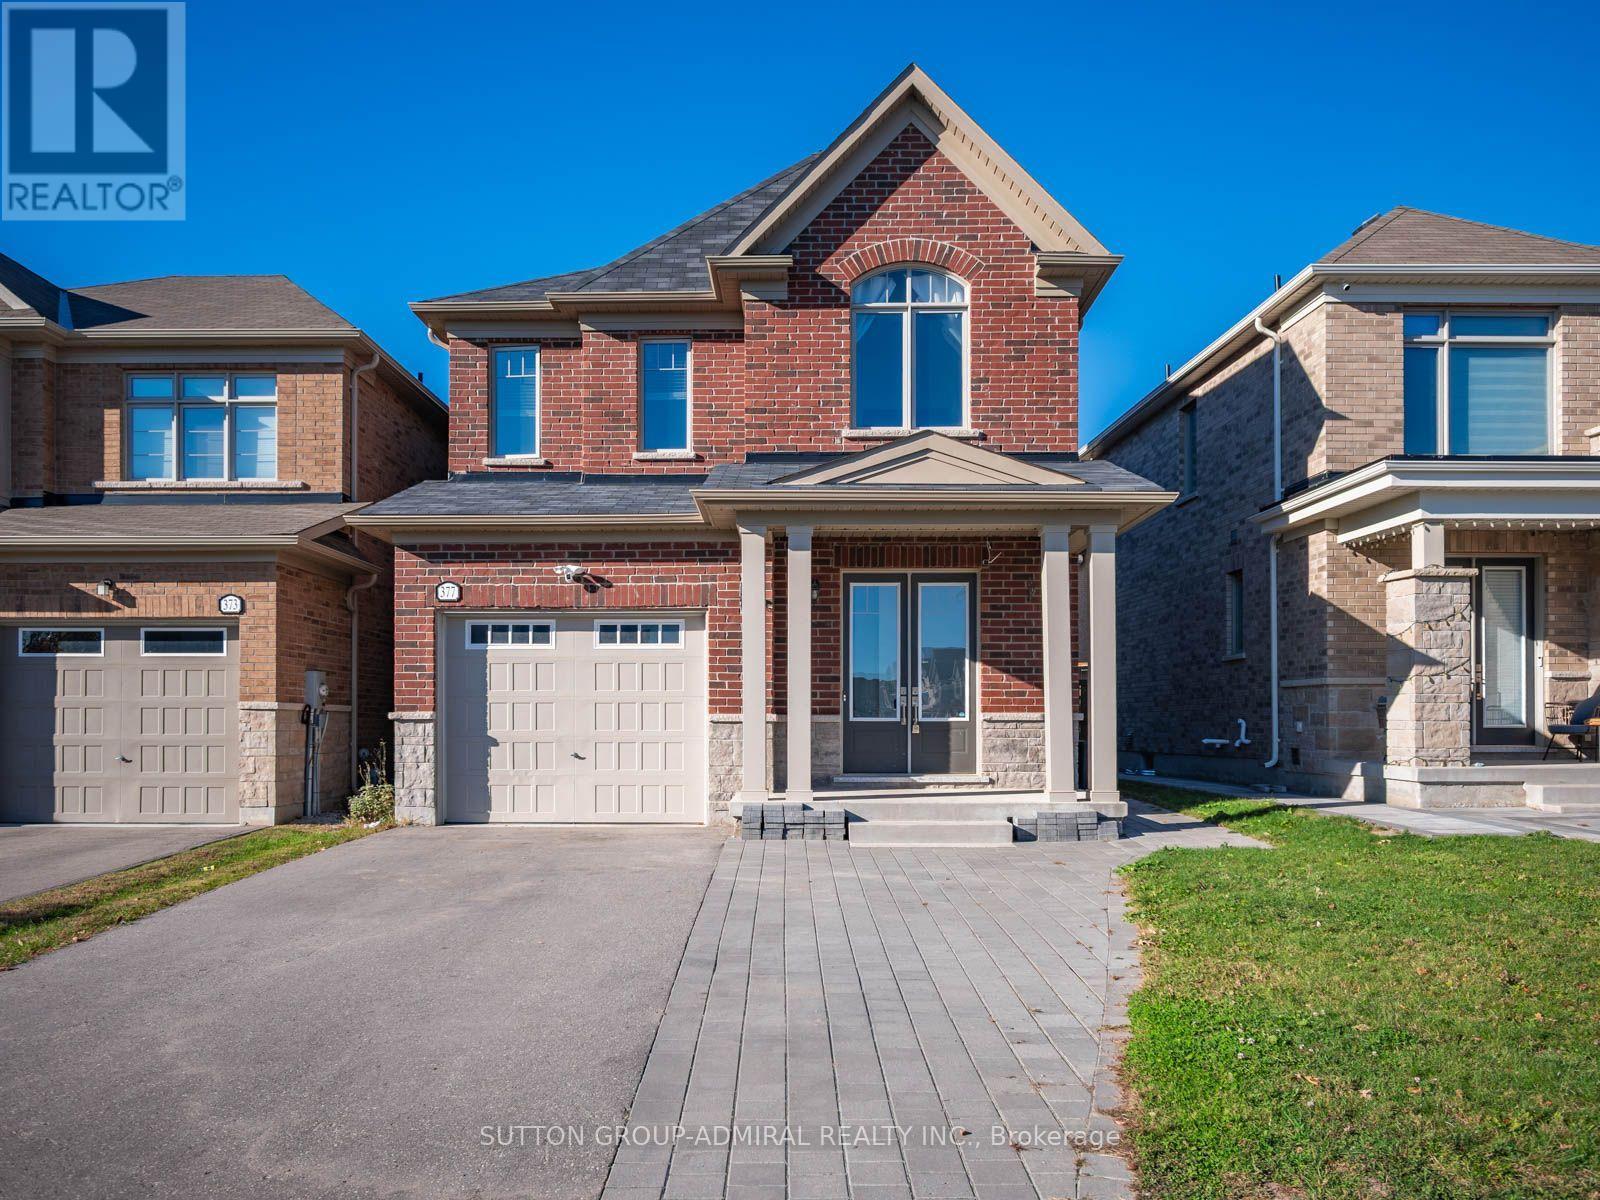
377 BUSATO DRIVE, Whitchurch-Stouffville, Ontario

377 Busato Drive

Whitchurch-Stouffville, Ontario

Discover modern comfort and exceptional outdoor living at 377 Busato Drive, a detached home built in 2021 offering 1,580 sqft. above grade, 3 bedrooms, 3 bathrooms and parking for 4 in Whitchurch-Stouffville. An interlock walkway leads to a generous covered porch and double-door entry, opening to a main level with hardwood floors, ceramic tile in the foyer, kitchen and dining area, and convenient garage access. Pot lights and large casement windows brighten the inviting living room. The modern kitchen features stainless steel appliances, quartz counters and a centre island with a double undermount sink, flowing seamlessly into the dining area. The dining area walks-out to a fully fenced backyard with an interlock patio and a standout above-ground Passion swim spa with Jacuzzi jets, creating an ideal setting for relaxation and entertaining. A powder room sits between the main and basement levels. Upstairs, broadloom adds comfort throughout the bedrooms. The primary retreat has backyard views, a walk-in closet and a sunlit 4-piece ensuite featuring a double-sink vanity, ceramic flooring and a frameless glass shower. Two front bedrooms offer large casement windows overlooking the front yard and sliding double closets, while another 4-piece bathroom and a separate laundry room with a sink complete the level. The spacious, unfinished basement offers potential for additional living space or a future in-law suite, subject to applicable approvals. Enjoy nearby green spaces and recreation at Byer's Pond Park, Rouge National Urban Park, Bushwood Golf Club and Eastern Gate Village Community Centre, with schools including Wendat Village Public School, Barbara Reid Public School and École catholique Pape-François French Emersion. The public library, Main Street shops and restaurants, Stouffville GO Station and on-demand YRT service add everyday convenience, while Highways 48, 7 and 407 connect you to the GTA. (id:50976)

3 Bedroom 3 Bathroom 1,500 - 2,000 sqft
Sutton Group-Admiral Realty Inc.
For sale
$3,010,000
153 LAWRENCE AVENUE, Richmond Hill, Ontario

153 Lawrence Avenue

Richmond Hill, Ontario

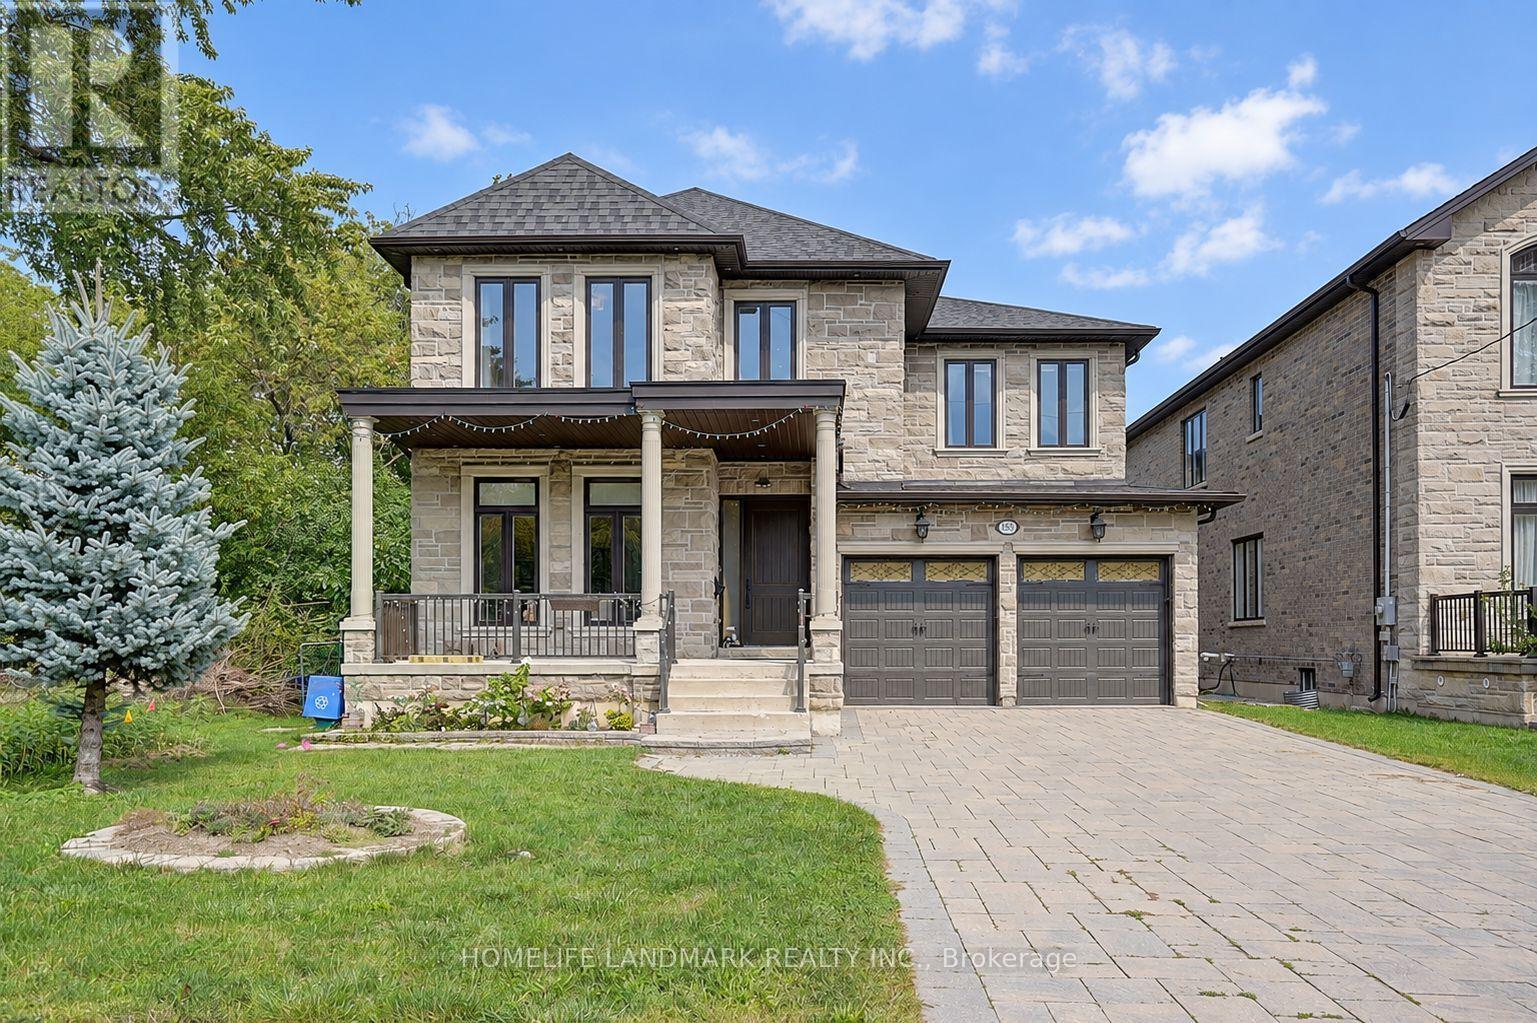
Welcome to 153 Lawrence Avenue, a custom-built luxury residence on an exceptional 215ft deep lot in central Richmond Hill. Built in 2015,the home offers approx. 4,137 sq. ft. above grade plus a 1800 Sqft professionally finished basement, 4+1 bedrooms and 5 baths. Highlights include approx. 10-ft main-floor ceilings, 9-ft second-floor ceilings and an approx. 10-ft primary-bedroom ceiling, detailed millwork, coffered ceilings, hardwood floors and a chef-inspired kitchen with oversized granite island and a full Miele appliance package. Primary retreat with sitting area, spa-like ensuite and balcony. Finished basement with recreation/media area, wet bar, fifth bedroom, three-piece bath and renovated cold room. Outdoors with huge deck, approx. 20 x 12 ft. gazebo, newer storage sheds and a mature landscaped yard. Close to Yonge, transit, parks, schools and shopping. (id:50976)

5 Bedroom 5 Bathroom 3,500 - 5,000 sqft
Homelife Landmark Realty Inc.
For sale
$799,999
10 REESE AVENUE, Ajax, Ontario

10 Reese Avenue

Ajax, Ontario

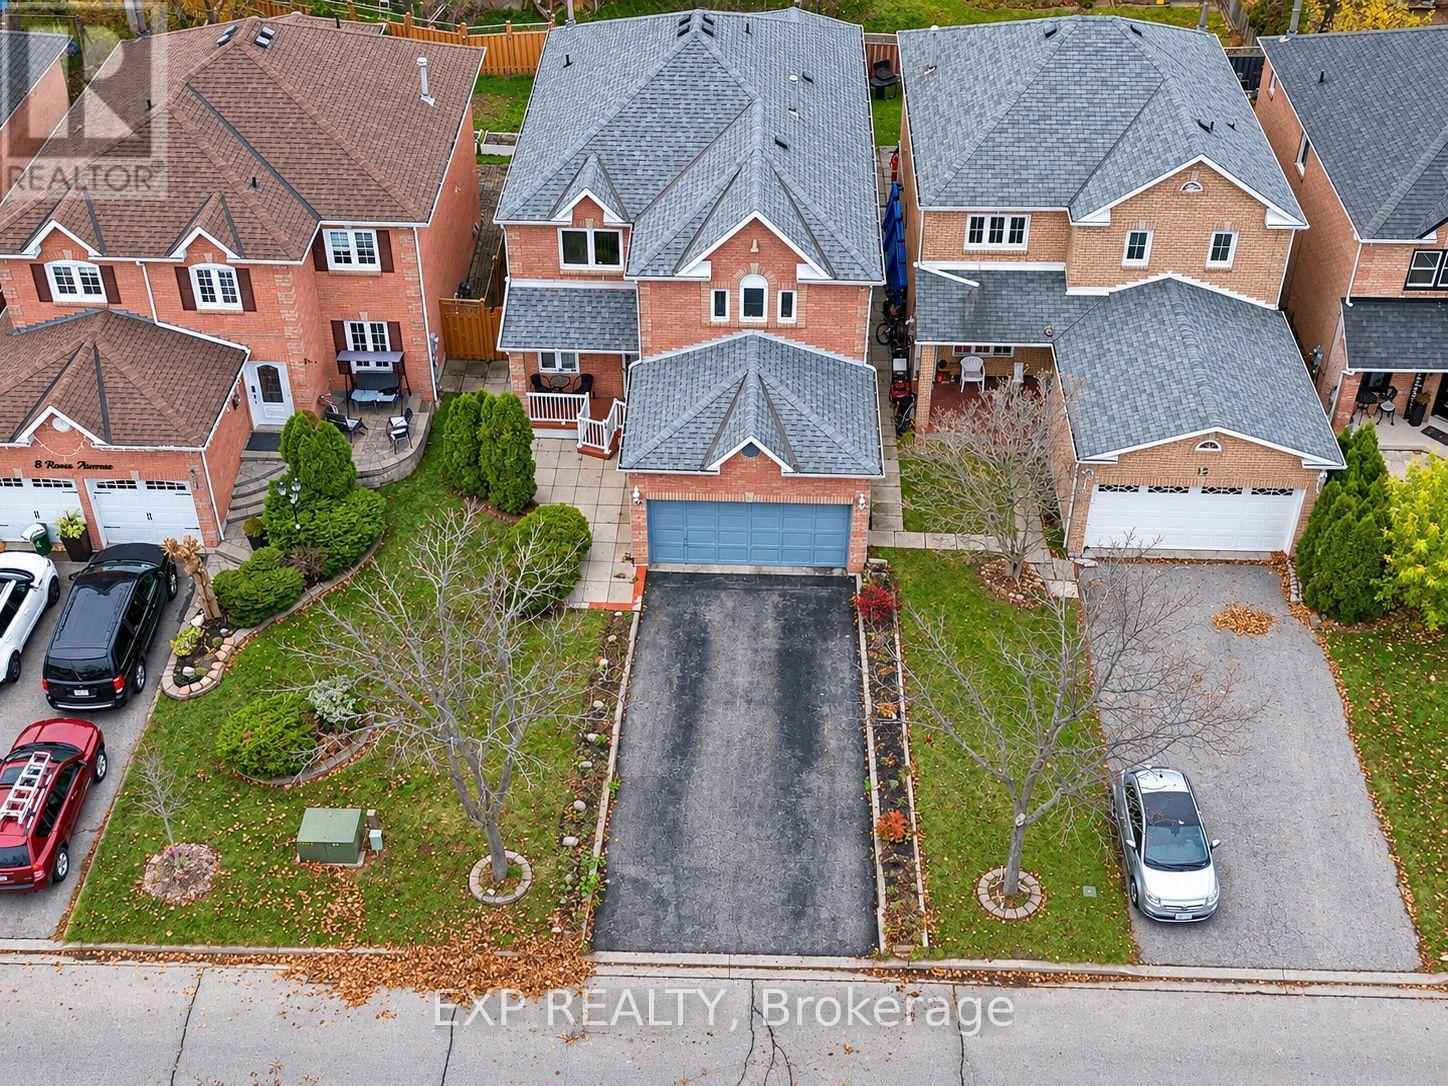
All-Brick 4-Bedroom Home In Sought-After North Ajax! Featuring A Bright, Open-Concept Layout, This Home Offers 4 Spacious Bedrooms, 4 Bathrooms And A Finished Basement With A Separate Entrance And 2-Bedroom Apartment. The Main Floor Features A Spacious Kitchen With A Walkout To The Fully Fenced Backyard, Seamlessly Connected To The Formal Dining Room, Ideal For Everyday Living And Entertaining. The Upper Level Offers Four Generously Sized Bedrooms, Including A Primary Bedroom With A Large Walk-In Closet. The Finished Basement Provides Additional Living Space With A Separate Entrance And A 2-Bedroom Apartment. Neither The Seller Nor The Listing Brokerage Makes Any Representations Or Warranties Regarding The Retrofit Status Of The Basement Apartment. Located In A Family-Friendly North Ajax Neighbourhood, Close To Millers Creek Park, McLean Community Centre, Shopping, Schools And Other Local Amenities. Convenient Access To Highway 401 And Pickering Golf Club Within Minutes. Property being sold in AS IS WHERE IS condition. No representations or warranties. (id:50976)

6 Bedroom 4 Bathroom 2,500 - 3,000 sqft
Exp Realty
For sale Open House
$1,225,000
1856 WOODVIEW AVENUE, Pickering, Ontario

1856 Woodview Avenue

Pickering, Ontario

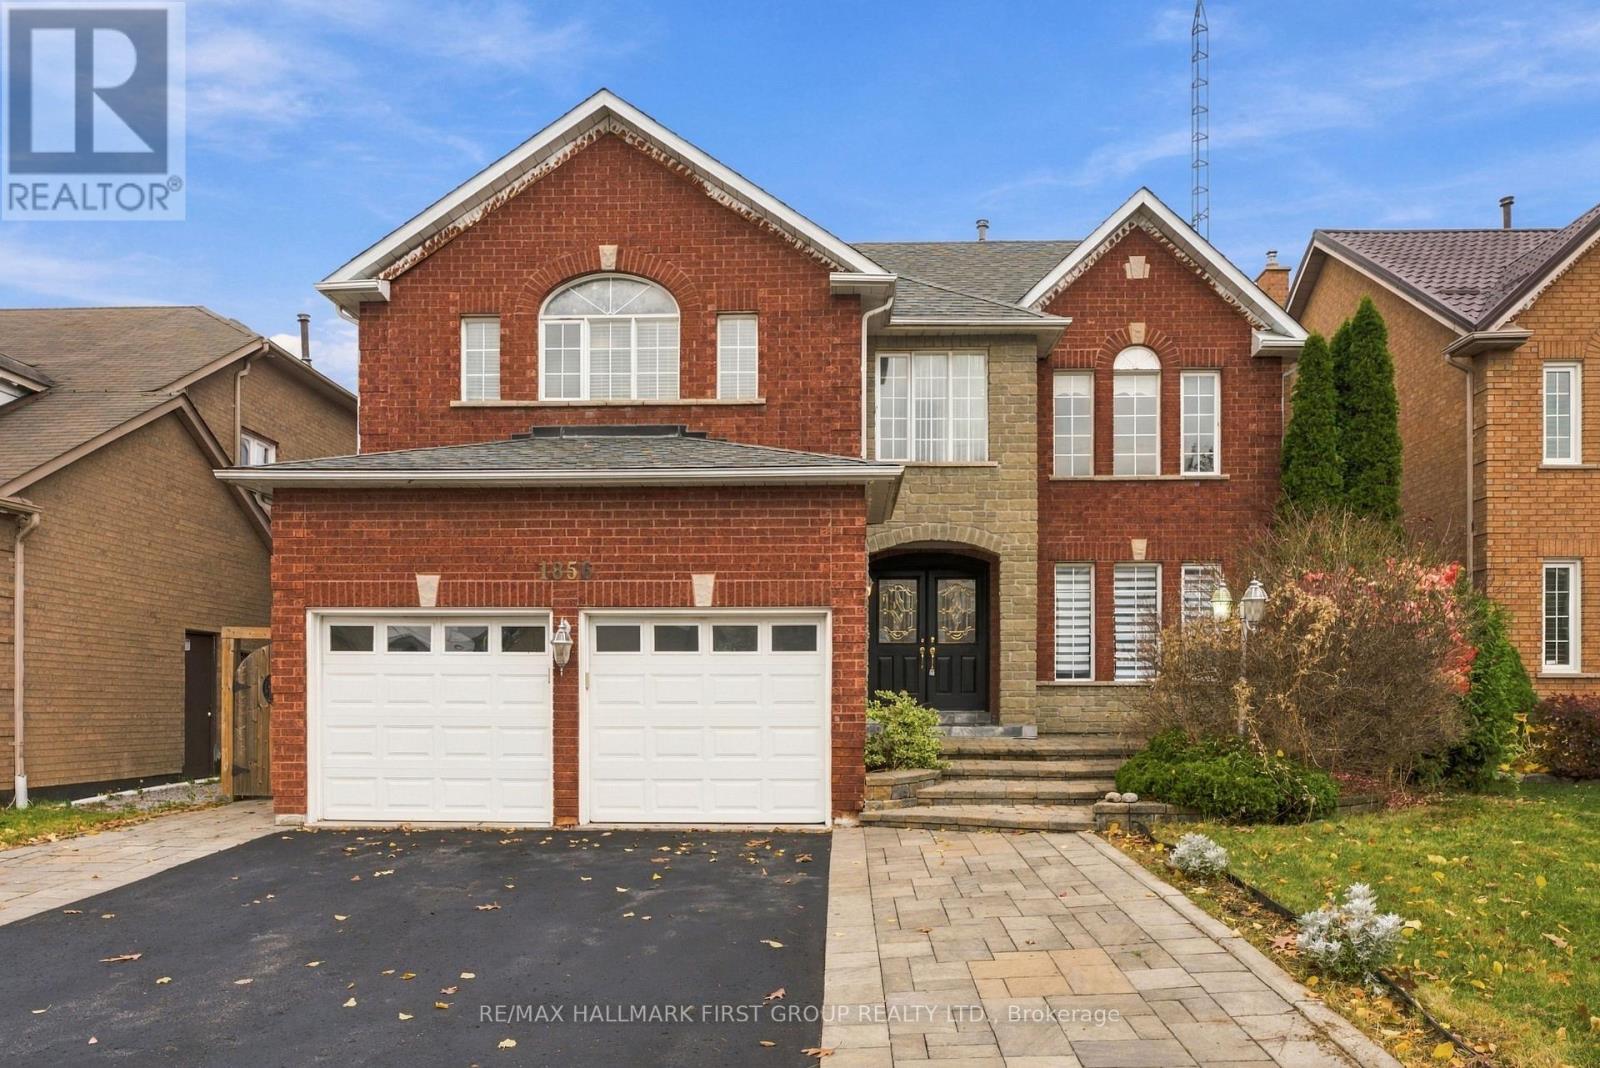
Welcome to Woodview, one of Pickering's most prestigious streets, surrounded by executive homes. This impressive, spacious family home offers exceptional curb appeal with landscaping, modern finishes and the perfect layout for growing and multigenerational families. A grand foyer with a stunning spiral staircase welcomes you into generous principal rooms, including a bright living room overlooking the front yard and patio, formal dining room with coffered ceilings, and an inviting open-concept family room with gas fireplace overlooking the backyard deck. The updated eat-in kitchen features abundant cabinetry and counter space, stainless steel appliances and a convenient breakfast bar, perfect for everyday family living and entertaining including walkout to private, fenced backyard. Upstairs, the oversized primary retreat boasts an oversized walk-in closet and 4-piece ensuite. Two additional bedrooms feature double closets and a Jack & Jill bathroom, while the fourth bedroom offers his-and-hers closets and convenient access to the 4-piece family bathroom. The fully finished, open-concept basement adds incredible versatility with a fifth bedroom, 3-piece bathroom and secondary kitchen - ideal for an in-law suite, extended family, multigenerational living or additional entertaining space. Enjoy the west-facing backyard featuring a spacious composite deck, patio and plenty of green space for kids and pets. An exceptional opportunity for upsizers seeking room to grow, families looking for flexible living arrangements and buyers wanting space, comfort and an executive Pickering address. A wonderful place to call home! Steps to schools, parks, trails, transit, 401/407 access and more. (id:50976)

5 Bedroom 5 Bathroom 2,500 - 3,000 sqft
RE/MAX Hallmark First Group Realty Ltd.
Contact Us
Your Favourites


No Favourites Found