Listings

58772 results | Page 218 of 1225
12 24 48
 
For sale
$1,199,900
14 - 5260 SOLAR DRIVE, Mississauga, Ontario

14 - 5260 Solar Drive

Mississauga, Ontario

Amazing New And Modern Industrial Unit With 27 Feet Height. Open concept Mezzanine. Unit Comes With 1 Oversized Drive In Door. Located In One Of The Prestigious Business Parks In Gta. Minutes From 401 And 427 With Public Transportation At Doorstep. Various Amenities Nearby. Close To Pearson Airport. (id:50976)

1,942 ft2

RE/MAX Experts

For sale
$695,000
1140 BAY STREET, Norfolk, Ontario

1140 Bay Street

Norfolk, Ontario

Prime Institutional Property in Port Rowan. Discover an exceptional opportunity in the heart of Norfolk County, - over 3500 square feet of versitile building ideally suited for community-focused endeavours. Currently serving as a welcoming church, this property offers a blend of functionality, accessibility, and potential for a variety of institutional uses under Norfolk County's zoning bylaws. Large main assembly area perfect for gatherings, services, or events, complemented by ancillary rooms that could serve as offices, classrooms, or storage. Built to institutional standards, with ample natural light, high ceilings in the primary space, and essential amenities including restrooms, a kitchenette, and dual HVAC systems to ensure comfort year-round. Situated on a generous lot with parking, daycare fenced outdoor area with access to the main building. Easy access via major roads, making it convenient for visitors from across the county. Whether you're looking to continue its religious heritage, repurpose it for educational programs, or transform it into a vibrant community hub, this building represents a rare find in a growing region. (id:50976)

3,582 ft2

RE/MAX Garden City Realty Inc.

For sale
$695,000
1140 BAY Street, Port Rowan, Ontario

1140 Bay Street

Port Rowan, Ontario

Prime Institutional Property in Port Rowan. Discover an exceptional opportunity in the heart of Norfolk County, – over 3500 square feet of versatile building ideally suited for community-focused endeavours. Currently serving as a welcoming church, this property offers a blend of functionality, accessibility, and potential for a variety of institutional uses under Norfolk County’s zoning bylaws. Large main assembly area perfect for gatherings, services, or events, complemented by ancillary rooms that could serve as offices, classrooms, or storage. Built to institutional standards, with ample natural light, high ceilings in the primary space, and essential amenities including restrooms, a kitchenette, and dual HVAC systems to ensure comfort year-round. Situated on a generous lot with parking, daycare fenced outdoor area with access to the main building. Easy access via major roads, making it convenient for visitors from across the county. Whether you’re looking to continue its religious heritage, repurpose it for educational programs, or transform it into a vibrant community hub, this building represents a rare find in a growing region. (id:50976)

3,582 ft2

RE/MAX Garden City Realty Inc.

For sale
$699,000
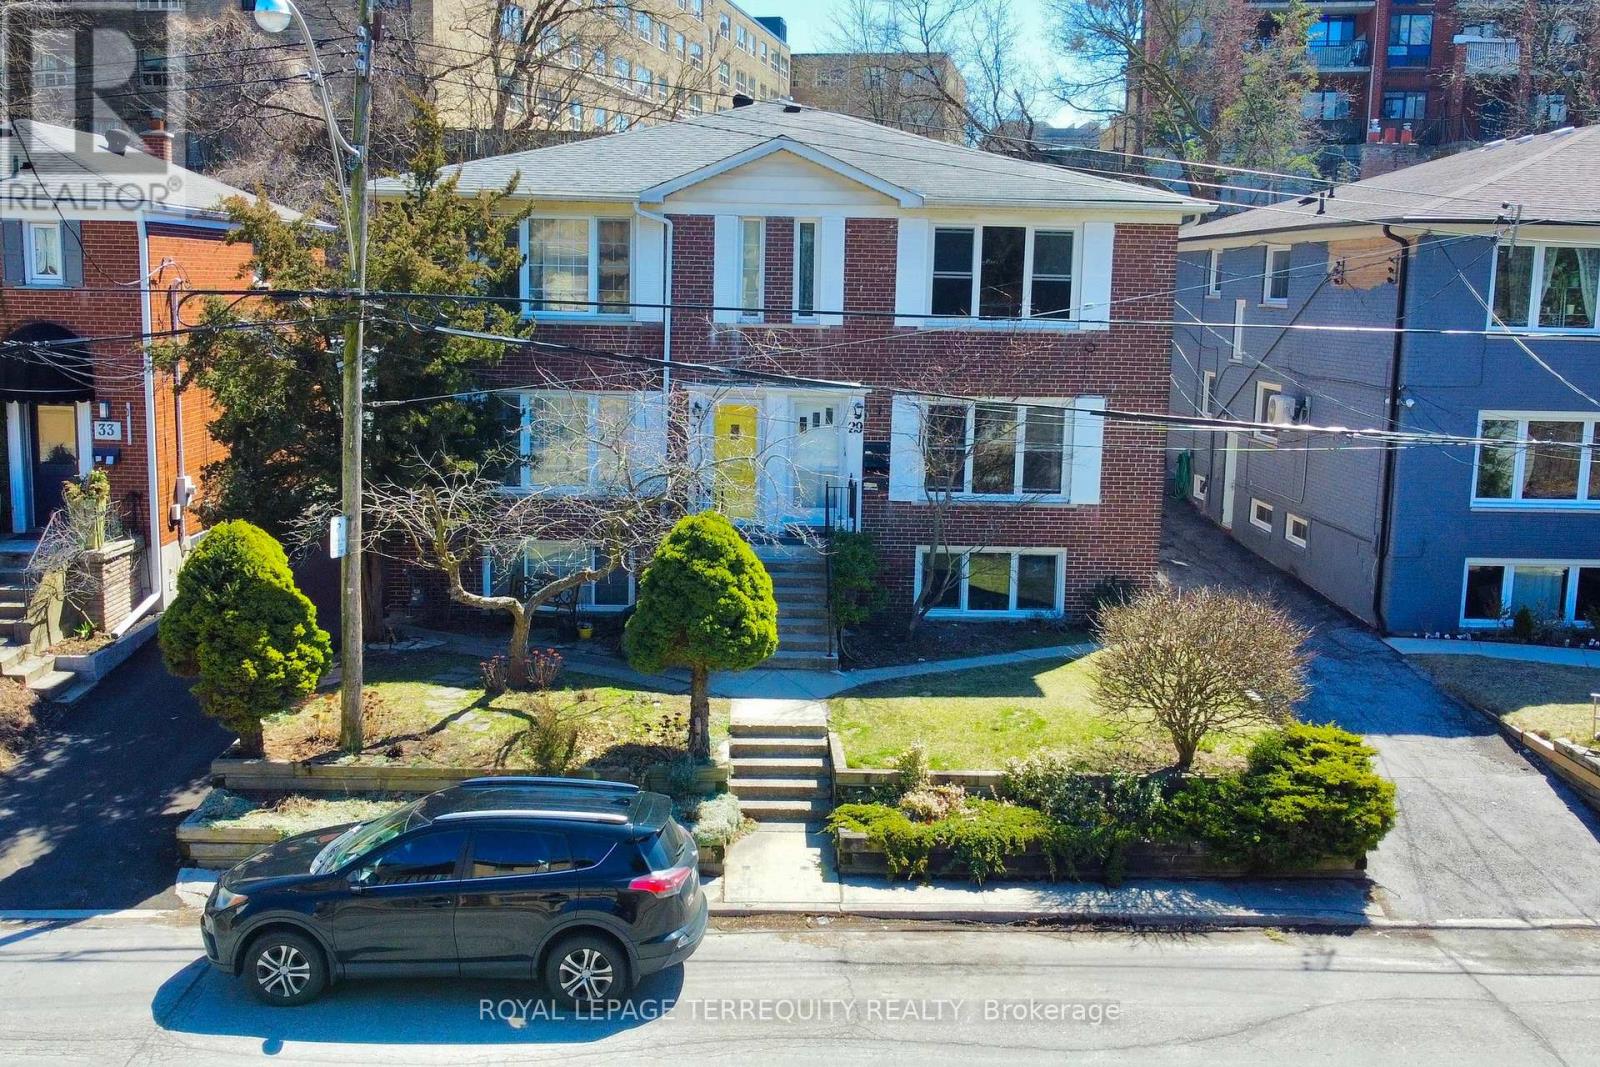
7 CLINTON Street, Port Dover, Ontario

7 Clinton Street

Port Dover, Ontario

UNIQUE brick building is for SALE Under Power of Sale, As Is Where Is Basis. 1,108 SF footprint with 1,758 SF of finished space. A great investment opportunity awaits you in this brick century home/business located in downtown Port Dover, just a short walk to the sandy beach and all of Port Dover's downtown amenities, pier, Lynn Valley Trail, fishing and canoeing on the Lynn River. First floor can be used for business and second floor as a 2Br+1Wr apartment, or just prime residence according to zoning designation by By-Law Norfolk County. Previously being used as a retail business. The list of permitted uses is attached. This property is zoned CBD Central Business District. A partial lake view from the second floor. (id:50976)

1,758 ft2

Exp Realty

For sale
$699,000
7 CLINTON Street, Port Dover, Ontario

7 Clinton Street

Port Dover, Ontario

UNIQUE brick building is for SALE Under Power of Sale, As Is Where Is Basis. 1,108 SF footprint with 1,758 SF of finished space. A great investment opportunity awaits you in this brick century home/business located in downtown Port Dover, just a short walk to the sandy beach and all of Port Dover's downtown amenities, pier, Lynn Valley Trail, fishing and canoeing on the Lynn River. First floor can be used for business and second floor as a 2Br+1Wr apartment, or just prime residence according to zoning designation by By-Law Norfolk County. Previously being used as a retail business. The list of permitted uses is attached. This property is zoned CBD Central Business District. A partial lake view from the second floor. (id:50976)

2 Bedroom 2 Bathroom 1,758 ft2

Exp Realty

For sale
$55,000
1075 KUSHOG LAKE ROAD, Minden Hills, Ontario

1075 Kushog Lake Road

Minden Hills, Ontario

Discover the possibilities on this 13+ acre property in the heart of Haliburton County. Offering frontage on both Hwy 118 and Kushog Lake Road, this unique parcel features a scenic mix of mature pine forest and natural wetlands, creating privacy and a true Cottage Country setting. A cleared building site with an existing driveway off Kushog Lake Road provides an excellent starting point. Hydro and Bell services are available at the lot line, and the area offers reliable cell service for staying connected while enjoying nature. Ideally situated just minutes from the Kushog Lake and Boshkung Lake chains, you'll have convenient access to public boat launches, beaches, fishing, boating, and all the outdoor recreation the Haliburton Highlands are known for. If you are looking to invest in Haliburton real estate, this property offers an outstanding opportunity in one of Ontario's most sought-after Cottage Country locations. Buyer to complete their own due diligence with the municipality regarding zoning, permitted uses, and building permit requirements. (id:50976)

RE/MAX Professionals North

For sale
$1,938,000
1501 MUSKOKA ROAD 169, Gravenhurst, Ontario

1501 Muskoka Road 169

Gravenhurst, Ontario

Pine Grove Cottages presents a unique opportunity to acquire an established waterfront commercial property offering approximately 460 feet of west-facing shoreline on Pine Lake, eight fully self-contained guest cottages and an owner's residence, all just minutes from Gravenhurst. Set on approximately 1.68 acres, the property features a sand beach, natural rock outcroppings, beautiful southwest exposure and convenient year-round access from Muskoka Road 169. The eight guest cottages are positioned throughout the property, many enjoying views over the lake. All buildings are in various states of repair and the property is being offered with the expectation that a new owner will undertake updating and improvements. Zoned Commercial Waterfront (CW-8) with site-specific provisions recognizing the existing buildings and uses, the property provides an established framework for continued commercial waterfront use. With substantial shoreline, an existing accommodation business, excellent access and close proximity to Gravenhurst, Pine Grove Cottages offers significant upside for an energetic new owner with the vision and resources to revitalize the property and capitalize on an increasingly difficult-to-find Muskoka waterfront commercial opportunity. (id:50976)

10 Bathroom 2 Acres

RE/MAX Professionals North
Forest Hill Real Estate Inc.

For sale
$749,900
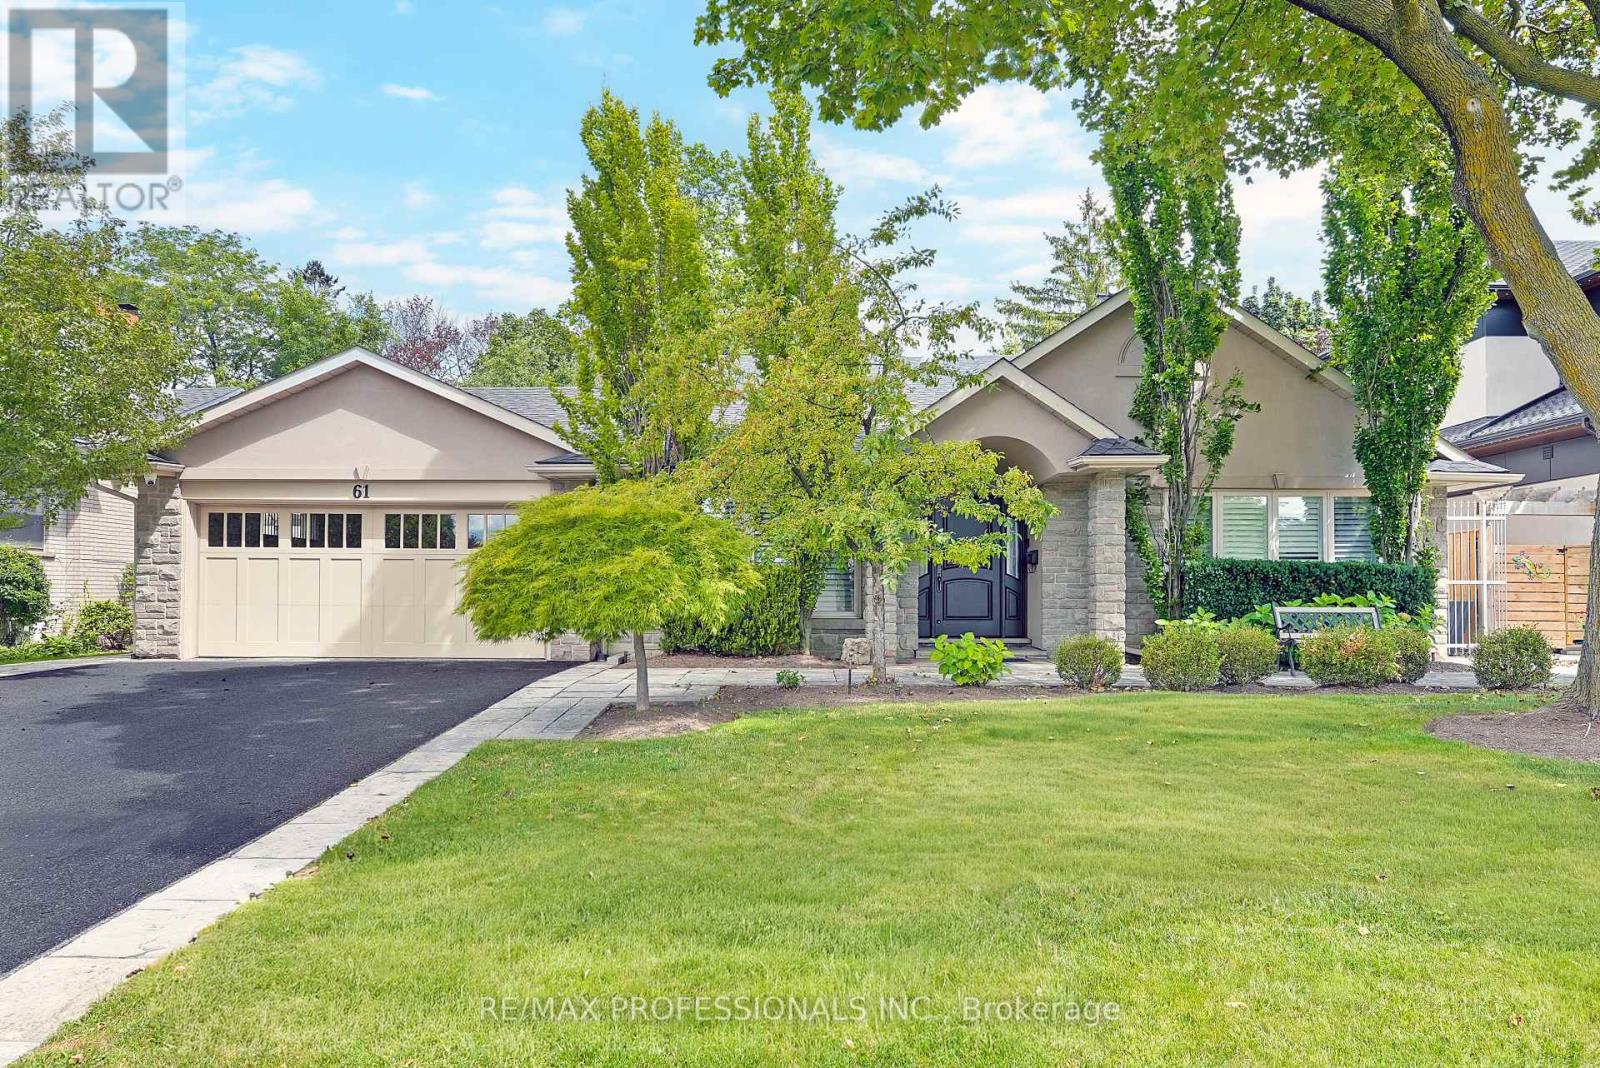
61 WILSON Drive, Thorold, Ontario

61 Wilson Drive

Thorold, Ontario

This beautifully upgraded 2024-built detached home by Mountainview Building Group, is located in one of Thorold's fastest-growing, family-friendly communities. Offering 4+1 bedrooms, 3.5 bathrooms, a finished basement with a separate side entrance, this move-in-ready home is ideal for families, professionals, investors, and multigenerational living. The bright open-concept main floor features large windows, premium finishes, and an excellent layout for both everyday life and entertaining. The spacious living and dining areas flow seamlessly into the contemporary kitchen, while a welcoming foyer, convenient powder room, and inside access to the attached garage add everyday functionality. The second level offers four generously sized bedrooms, including an oversized primary suite complete with a walk-in closet and luxurious 5-piece ensuite. Additional bedrooms provide flexibility for growing families, guest rooms, or dedicated home office space. The professionally finished basement significantly expands the living space, featuring a fifth bedroom, full 3-piece bathroom, ample storage, and a private separate entrance. Whether you're accommodating extended family, creating an in-law suite, or exploring future rental income potential, this lower level offers exceptional versatility. Step outside to enjoy one of the home's standout features—a private backyard backing onto green space with no rear neighbours, providing a peaceful setting rarely found in newer developments. Just minutes from Brock University, Niagara College, schools, parks, trails, shopping, restaurants, public transit, and Highway 406, this location offers quick access to the QEW, making commuting simple and convenient. If you're searching for a newer detached home in Thorold, a 5-bedroom home with a finished basement, or a property with in-law suite potential and outdoor privacy, this home delivers the perfect combination of modern construction, functional living space, and outstanding value. (id:50976)

5 Bedroom 4 Bathroom 1,944 ft2

RE/MAX Escarpment Realty Inc.

For sale
$1,499,900
834603 4TH LINE EHS, Mono, Ontario

834603 4th Line Ehs

Mono, Ontario

Situated on a peaceful, forested lot, this beautifully updated 4-bedroom, 4-bathroom bungalow sits on approx. 3 acres and offers over 4000sqft of versatile living space. Perfect for extended families seeking comfort and privacy. Natural light pours into the spacious open concept layout with cathedral ceilings and large windows. The main level features a fully renovated chefs' kitchen, complete with premium stainless-steel appliances, heated floors and direct access to the large deck overlooking the rear of the property. The spacious bedrooms are separated from the main living areas for added privacy. The primary suite includes his-and-her closets, a 4-piece ensuite with soaker tub, with stunning views of the property and direct access to the new composite deck. The bright walk-out lower-level features two separate entry points, an additional bedroom, 3-piece bathroom, kitchenette, and a large family room with a stunning stone fireplace. The flexible layout lends itself well to a growing family or multi-generational home. Experience indoor-outdoor living with two expansive deck areas framed by seamless glass railings, ideal for entertaining, unwinding or enjoying the hot tub in a peaceful, natural setting. A spacious 3-car garage with a walk-up from the basement and additional entrance to the main floor provides abundant storage and convenience. A full-home generator ensures uninterrupted comfort during any season. Located just south of Mono Center Road and a few minutes to Highway 10 for an easy commute. A short 15-minute drive to Orangeville with convenient access to some favourite local spots - Mono Cliffs Provincial Park, Mono Cliffs Inn, Hockley Valley and renowned local restaurants. This home combines luxury, convenience, and functionality for every generation. Incredible attention to detail and pride of ownership is evident throughout. Upgrades are too numerous to list please see attached upgrade feature sheet. (id:50976)

4 Bedroom 4 Bathroom 2,000 - 2,500 ft2

Royal LePage Meadowtowne Realty

For sale
$459,900
520 - 383 MAIN STREET E, Milton, Ontario

520 - 383 Main Street E

Milton, Ontario

Move in Ready! Downtown Milton Spacious One Bedroom Plus Den Open Concept with 9' Ceilings. Enjoy the View of Beautiful Sunsets and The Niagara Escapement from your Private Balcony. Hardwood Flooring, Carpet-Free. Enjoy Eating at the Granite Counter Breakfast Bar or Large Enough for a Table too! In-Suite Laundry, Underground Parking and Exclusive Locker all in the Green Energy Building. Fitness, Party and Games Room. Close to Go Train and all Amenities. (id:50976)

2 Bedroom 1 Bathroom 700 - 799 ft2

Royal LePage Meadowtowne Realty

For sale
$499,000
622 - 25 GREENVIEW AVENUE, Toronto, Ontario

622 - 25 Greenview Avenue

Toronto, Ontario

Welcome to the highly sought-after Tower Meridian, a prestigious Tridel-built residence in the heart of North York, offering exceptional urban convenience and full-service luxury living. Perfectly situated just steps from Finch Subway Station, GO Transit, Viva/YRT, and surrounded by restaurants, cafes, grocery stores, banks, parks, and top-rated schools, this location delivers the very best of connected city living. This bright and functional 1-bedroom plus den suite offers approximately 640 sq. ft. of thoughtfully designed living space, plus a private balcony. Newly updated with brand-new flooring, professionally refaced kitchen cabinetry, and a fresh coat of paint throughout, the unit is move-in ready with a clean, modern feel. The primary bedroom features a walk-in closet, while the desirable east-facing exposure fills the unit with beautiful morning sunlight. Featuring a well-planned layout that maximizes every square foot, including an enclosed den with french doors that offer exceptional flexibility as a second bedroom, nursery, or private home office. Included with the suite are one underground parking space and a locker, providing added convenience and valuable storage. Residents enjoy an impressive selection of amenities including a grand two-storey lobby, 24-hour concierge, indoor pool, fitness centre, party room, guest suites, and more. Whether you're a first-time buyer, downsizer, or investor, this is an outstanding opportunity to own in one of North York's most established and desirable condominium communities, where location, lifestyle, and long-term value come together. (id:50976)

2 Bedroom 1 Bathroom 600 - 699 ft2

RE/MAX Your Community Realty

For sale
$1,930,000
501413 GREY ROAD 1, Georgian Bluffs, Ontario

501413 Grey Road 1

Georgian Bluffs, Ontario

Welcome to your own private retreat, set on nearly 20 acres of peaceful countryside with breathtaking views over Georgian Bay. This beautifully crafted two-storey home offers over 3,000 square feet of finished living space and is currently configured with 3 bedrooms and 4 bathrooms with Municipal Water and Natural Gas! A former bedroom has been used by the current owners as a family room, but could easily be converted back to its original bedroom use. A charming covered wraparound porch and expansive deck welcome you upon arrival, providing the perfect setting to enjoy your morning coffee, take in the panoramic water views, or watch the sailboats and spectacular sunsets over the bay. Inside, the home offers a warm and inviting atmosphere with hardwood flooring, generous living spaces, large windows, and an abundance of natural light. The primary bedroom provides a peaceful escape, complete with a luxurious 5-piece ensuite and oversized soaker tub. Relax and unwind while enjoying views of the surrounding landscape and Georgian Bay. The lower level is designed for entertaining and everyday enjoyment, featuring a spacious recreation room with walkout access to the beautiful backyard. Whether hosting friends and family or enjoying a quiet evening at home, there is plenty of space to make the most of this exceptional property. An impressive 30' x 50' workshop offers endless possibilities for storage, hobbies, a home business, or a dedicated workspace, while the additional loft area provides even more flexible space. Outdoor enthusiasts will appreciate the property's proximity to a wide range of recreational opportunities, including hiking trails, water activities, and golf courses. Downtown Wiarton and local amenities are also just a short drive away, offering the ideal balance of privacy and convenience. Experience the peace and privacy of country living while enjoying spectacular Georgian Bay views and the comforts of a thoughtfully designed home! (id:50976)

3 Bedroom 4 Bathroom 2,000 - 2,500 ft2

Chestnut Park Real Estate

For sale
$399,000
8 - 7 SILVER POINT ROAD, Seguin, Ontario

8 - 7 Silver Point Road

Seguin, Ontario

Affordable waterfront ownership awaits at Silver Lake Cottage Family Friendly Resort! Enjoy a 1/10th ownership interest in the resort with exclusive use of Cottage #8, a well-maintained cottage built in 2010. The cottage features 2 bedrooms with the option for a third bedroom, currently used as a secure owner's room/storage area to keep personal belongings and housekeeping supplies locked during guest rentals. Enjoy all the benefits of cottage living without the hassle of maintenance. Routine upkeep is professionally managed through the monthly management fees, allowing you to spend more time relaxing and less time working. Use the cottage as your own private retreat or rent it as much or as little as you choose to help offset ownership costs-you control your participation in the rental program. Crystal-clear Silver Lake is ideal for swimming, boating, fishing, kayaking, canoeing and paddle boarding. Resort amenities include a sandy beach, water trampoline, sports court, beach volleyball, private docking, playground and more. An affordable way to enjoy Muskoka cottage life with investment potential. Monthly management fees are approximately $800 (Maintenance fee includes property taxes, insurance, satellite TV , internet, garbage disposal, resort grounds maintenance and more). Current weekly rental rates are approximately $2,000. For additional resort information, please visit www.silverlakecottages.com (id:50976)

3 Bedroom 1 Bathroom 700 - 1,100 ft2

Royal LePage Lakes Of Muskoka - Clarke Muskoka Realty

For sale
$637,000
129 FLORENCE AVENUE, Kitchener, Ontario

129 Florence Avenue

Kitchener, Ontario

This charming and immaculate detached family home sits on a desirable corner lot in the sought-after Centreville community, offering lots of character, updates, and functionality. The main floor features a beautifully updated eat-in kitchen with custom maple cabinetry, glass backsplash, and ceramic tile flooring, a formal living room with hardwood floors, an updated 4-piece bathroom, and a flexible third bedroom or den. The kitchen walks out to an oversized covered deck overlooking a large, fully fenced private yard. Upstairs holds two additional large bedrooms, while the basement offers excellent future rec room potential. A standout detached 1.5-storey garage and workshop - approximately 14' x 29' - complete with a loft mezzanine, 220V electrical panel, and two separate entrances adds exceptional versatility. With parking for 3+ vehicles and just minutes to Hwy 8, Hwy 401, GRT/LRT transit, Fairview Mall, parks, schools, and all amenities - this is a must-see in a quiet, family-friendly neighbourhood. (id:50976)

3 Bedroom 1 Bathroom 1,100 - 1,500 ft2

RE/MAX Twin City Realty Inc.

For sale
$865,000
1507 - 21 PARK STREET E, Mississauga, Ontario

1507 - 21 Park Street E

Mississauga, Ontario

Luxury Meets Lakeside Elegance At The Acclaimed TANU! This Rare, Sun-Drenched 2-Bedroom+Separate Den Executive Suite With 9-Ft Ceilings Offers The Ultimate Lifestyle In Prestigious Waterfront Port Credit Village. Floor-To-Ceiling, Wall-To-Wall Windows Fill The Home With Natural Light, Showcase Breathtaking, Sunsets Unobstructed City Panoramic View, From The Large Balcony. The Contemporary Euro-Style Two-Tone Kitchen Is A Showstopper, Featuring A Centre Island, Premium Granite Counters, Matching Slab Backsplash, Fully Integrated High-End Refrigerator, Dishwasher, Glass Cooktop, Wall Oven & Microwave. The Spacious Primary Suite Features A Custom Walk-In Closet Organizer &Spa-Inspired Ensuite With Glass Shower. The Second Bedroom Offers Semi-Ensuite Access. Both Bathrooms Showcase Floating Vanities, Premium Stone Counters & Designer Porcelain Tile Finishes. Enjoy Resort-Style Amenities Incl. Smart Home Technology With Keyless Entry & License Plate Recognition, Smartphone-Connected Alarm System, Water Leak Detection Sensors, 24/7 Concierge, Gym & Yoga Studio, Movie Lounge, Games Room, Party Room With Catering Kitchen & Bar, Co-Working Lounge, Guest Suite, Outdoor Patio With BBQs, Pet Wash Station. High-Speed Internet CableTV Included in Maintenance Fee. Enjoy The Benefit Of Low Monthly Utility Bills Thanks To The Building Energy Efficient Design. Situated In Historic Port Credit, Steps To The GO Station, Future Hurontario LRT, Credit River, Marina, Waterfront Trail, Boutique Shopping, Restaurant, Cafés, Entertainment&Art Galleries. Just A Short GO Ride To Toronto. Perfect For Executives Seeking Luxury With Effortless Downtown Access Or Down sizers Embracing A Vibrant, Waterfront Lifestyle. TANU Offers Sophisticated Design, Exceptional Amenities & Convenience In One Of The GTA's Most Coveted Lakefront Communities. Experience Luxury, Comfort, Connectivity & Best Of Port Credit Living. Don't Miss This Rare Opportunity! Some photos virtually staged for illustrative purposes (id:50976)

3 Bedroom 2 Bathroom 900 - 999 ft2

RE/MAX Real Estate Centre Inc.

For sale
$249,900
130 - 1096 JALNA BOULEVARD, London South, Ontario

130 - 1096 Jalna Boulevard

London South, Ontario

Enjoy the ease of having everyday essentials, recreation, dining and transit close at hand. Set directly across from White Oaks Mall in the heart of White Oaks, this well cared for two-bedroom end unit condo places groceries, restaurants, the Jalna Branch Library, South London Community Centre, parks and public transit within walking distance, with Highway 401 and Costco only a short drive away. Lovingly enjoyed by its current owners for 30 years, the unit has been freshly painted throughout and offers a comfortable, practical layout. Inside are two inviting bedrooms, a full bathroom, a galley kitchen with appliances included, a dedicated dining area and a spacious living room with a gas fireplace. In-suite laundry and a generous storage room add everyday convenience, while the private north-facing balcony offers a place to relax outdoors. As an end unit, the home provides added privacy, along with an exclusive parking space, visitor parking and access to the outdoor pool. Immediate or flexible possession is available, making this an excellent opportunity for first-time buyers, downsizers or anyone seeking a solid home in an exceptionally convenient neighbourhood, with room to update and personalize over time. (id:50976)

2 Bedroom 1 Bathroom 800 - 899 ft2

Royal LePage Triland Realty

For sale
$318,000
306 - 796468 GREY ROAD 19, Blue Mountains, Ontario

306 - 796468 Grey Road 19

Blue Mountains, Ontario

North Creek Resort at Blue ~ income plus enjoyment! Great studio unit centrally located, close to the ski gate to Blue Mountain ski hill, and the shared amenities. Currently short term accommodation (STA) licence approved and renting on Airbnb, buyer to apply and meet criteria with the Town of The Blue Mountains if you wish to continue renting the unit out. Fully furnished and equipped, with a queen bed, pull out couch, in total the unit sleeps 4. Options available for combination of personal use, nightly/weekend/extended rentals. Enjoy the community amenities such as the year round outdoor hot tub, summer heated swimming pool, tennis/pickleball courts, community BBQ, lounge in Gatehouse, overnight security, snow removal to right to the door, Rogers Ignite TV and unlimited Internet, all included in Condo Maintenance. Conveniently dine onsite at the Indian Restaurant, or you can walk or bike to the Village at Blue Mountain. Special assessment until 2027. North Creek Resort at Blue was previously known as Mountain Springs Resort. This is your chance to enjoy your weekend getaways & four season vacations, and supplement the costs with rental possibilities year round. (id:50976)

1 Bedroom 1 Bathroom 0 - 499 ft2

Chestnut Park Real Estate

For sale
$699,000
653 STEEPLECHASE DRIVE, London South, Ontario

653 Steeplechase Drive

London South, Ontario

Welcome to this completely renovated 4-level home, ideally located in the prestigious Westmount neighborhood, directly across from Sherwood Fox Public School and right next to the Westmount Lions Park. This move-in ready completely renovated home offers 5 bedrooms, 3 bathrooms and fully finished basement. House has a new metal roof, new windows and doors, including a new patio door, a new garage, new heating system, new flooring throughout the home, new concrete driveway that can accommodate up to 6 cars, and a spacious new concrete backyard deck, all plumbing fixtures replaced, also own hot water heater. New dual-sensor smoke alarms are installed on all levels of the home. The functional open floor plan with accent lighting creates a warm and elegant atmosphere and includes a brand-new modern kitchen with all new stainless steel appliances and stylish trim, bright and airy dining and living rooms, a large and cozy family room with a wood-burning fireplace, and fully equipped bright basement. All bedrooms and the hallway feature new sliding doors, as well as new functional built-in cabinets. All appliances are brand new, including the refrigerator, stove, dishwasher, washer, and dryer, ensuring peace of mind for years to come. Step outside and enjoy the very spacious backyard, perfect for entertaining, gardening, or family gatherings. A shed with shelves for storing tools and equipment is conveniently located in the far corner of the yard. Situated in one of London's most sought after areas, shops and all amenities, this exceptional, is a rare opportunity you won't want to miss. (id:50976)

5 Bedroom 3 Bathroom 1,500 - 2,000 ft2

Royal Team Realty Inc.

For sale
$710,000
85 REACH STREET, Uxbridge, Ontario

85 Reach Street

Uxbridge, Ontario

Welcome to this 3+2 bedroom bungalow, a fantastic opportunity for first-time buyers, downsizers, or anyone looking to add their own personal touch. Situated on a beautiful, oversized deep lot, this home features a separate side entrance leading to a finished walk-out basement, ideal for an in-law suite, extended family, or future income potential. The bright main floor offers a spacious living and dining area with a large bay window that fills the home with natural light. The eat-in kitchen is functional and inviting, with plenty of cabinetry, generous counter space, and room for family gatherings. Three well-proportioned bedrooms complete the main level. The finished lower level expands your living space with two additional bedrooms, a walk-out to the private backyard, and excellent flexibility for multi-generational living or potential rental opportunities. The covered front porch creates the perfect place to enjoy your morning coffee and welcomes you into a bright and spacious main floor. Enjoy a long private driveway, single-car garage, and an impressive backyard surrounded by mature trees, perfect for entertaining, gardening, or simply relaxing in your own private oasis. Whether you're looking to move right in, renovate to suit your style, or invest in a home with income potential, this is a home that offers comfort today and exciting possibilities for tomorrow. Don't miss your chance to make it your own! (id:50976)

5 Bedroom 2 Bathroom 1,100 - 1,500 ft2

RE/MAX All-Stars Realty Inc.

For sale
$1,199,000
140 SHANTY BAY ROAD, Barrie, Ontario

140 Shanty Bay Road

Barrie, Ontario

Rare North Shore Through-Lot - Premium Address, Extraordinary Potential!Welcome to 140 Shanty Bay Road - a one-of-a-kind opportunity on one of Barrie's most prestigious and sought-after streets. Steps from Johnson's Beach and the North Shore trail system, this exceptional East End property offers a lifestyle that simply cannot be replicated.Set on a massive 90' x 155' through-lot backing directly onto Shoreview Drive, enjoy ultimate privacy with no rear neighbours and rare dual street frontage that opens the door to extraordinary possibilities. Whether you envision a luxury custom build, a premium renovation, or an income-generating Garden Suite/ADU (buyer to conduct own due diligence), this lot is the canvas.The well-cared-for 2,050 sq ft home offers 3 bedrooms, 2 bathrooms, solid bones, and mature landscaping that would take decades to recreate - move-in ready while you plan your vision, or a prime candidate for a full luxury renovation to match the street. (id:50976)

3 Bedroom 2 Bathroom 2,000 - 2,500 ft2

Century 21 B.j. Roth Realty Ltd.

For sale
$6,490,000
17365 HWY 48, Whitchurch-Stouffville, Ontario

17365 Hwy 48

Whitchurch-Stouffville, Ontario

Prime Investment Opportunity! Discover approximately 50.80 acres (per MPAC) of exceptional land in the highly desirable Whitchurch-Stouffville corridor. Ideally located on Highway 48, just minutes to Stouffville, Markham, Aurora, Newmarket, Uxbridge, and with quick access to Highways 404 & 407, this rare offering combines outstanding location, versatility, and long-term potential. | The property is currently leased for farming, offering potential tax advantages while generating agricultural use. Zoned Oak Ridges Moraine - Countryside (ORM-C), Environmental (ENV), and Oak Ridges Moraine - Natural Core (ORM-NC), the property may permit a variety of uses, including agricultural uses, accessory farm dwelling units, accessory residential units, farm produce sales outlets, farm vacation homes, plant nurseries, home industries, home occupations, low-intensity recreational uses, bed & breakfast establishments, forestry management, private home daycare, single detached dwelling, and more, subject to municipal planning policies and approvals. | Situated just minutes from the redesignated 15400 Highway 48 Mixed-Use Hub, this property is positioned within one of York Region's evolving growth corridors. Its strategic location offers outstanding long-term land banking and investment appeal, with the possibility of future planning and zoning changes, subject to municipal planning policies and approvals. | Surrounded by golf courses, lifestyle communities, and expanding urban amenities, this is a rare opportunity to secure a significant land holding close to the GTA. Whether you are looking to expand your agricultural operation, build a private country estate (subject to approvals), or add a premium long-term investment to your portfolio, this exceptional property offers remarkable flexibility and future potential. This is more than a real estate acquisition. A truly rare opportunity not to be missed. Own Today. Benefit Tomorrow. Come and stay today! (id:50976)

51 Acres

Bay Street Group Inc.

For sale
$352,000
36 - 135 BELMONT DRIVE, London South, Ontario

36 - 135 Belmont Drive

London South, Ontario

Welcome to this spacious 3-bedroom, 1.5-bath condo offering the perfect blend of comfort, convenience, and value. The functional two-storey layout provides generous living space, a partially finished basement with additional room to relax or entertain, plus plenty of storage. Step outside to enjoy your own private outdoor space, all while enjoying low-maintenance condo living. Ideally located close to shopping, restaurants, parks, schools, public transit, and with quick access to Highway 401, this is an excellent opportunity for first-time buyers, families, or investors alike. (id:50976)

3 Bedroom 2 Bathroom 1,000 - 1,199 ft2

Exp Realty

For sale
$1,125,000
48 HEATH VALLEY TRAIL, Georgian Bay, Ontario

48 Heath Valley Trail

Georgian Bay, Ontario

Top 5 Reasons You Will Love This Home: 1) Beautiful waterfront property showcasing an expansive, level lawn that gently leads to the water's edge, creating the perfect setting for outdoor enjoyment and lakeside living 2) Detached garage with a versatile workshop located beneath, offering excellent space for hobbies, storage, or year-round projects 3) Fully finished lower level featuring a self-contained in-law suite, providing flexible accommodations for extended family or guests 4) Nestled in the charming waterfront community of Port Severn, offering a relaxed lifestyle with easy access to Georgian Bay, local amenities, and Highway 400 5) Designed with versatility in mind, this spacious property is ideal for multi-generational families, offering ample living space and flexible accommodations for everyone. 1,316 above grade sq.ft. plus a finished lower level. (id:50976)

4 Bedroom 2 Bathroom 1,100 - 1,500 ft2

Faris Team Real Estate Brokerage

For sale
$697,500
137 HWY 53 Road, Burford, Ontario

137 Hwy 53 Road

Burford, Ontario

Looking for an affordable, clean, and peaceful country property? Look no further! This charming 1,020 sq. ft. brick bungalow, located just east of Cathcart, offers the perfect blend of rural tranquility and everyday convenience. Step outside and enjoy stunning countryside views from both the new front and rear decks—ideal for summer BBQs, entertaining guests, or simply relaxing with your morning coffee or evening drink. Inside, you'll find a bright and welcoming living room featuring pot lights, crown moulding, and beautiful new flooring that flows into the formal dining room, creating an inviting space for family gatherings or entertaining. The spacious eat-in kitchen is filled with natural light, offers picturesque views of the surrounding farmland, and includes all appliances. A cozy sunroom provides the perfect place to unwind while taking in the peaceful country setting. The newly renovated lower level adds exceptional living space with a large recreation room, a new 3-piece bathroom, laundry area, and plenty of room for storage or a workshop. Perfectly situated for commuters, this home is just minutes from Highway 403, making travel easy while allowing you to enjoy the serenity of country living. With rolling pastures, picturesque farm fields, and no rear neighbours, this property offers the privacy and peaceful lifestyle you've been searching for. Come home to the beauty of the countryside and experience the best of rural living—without sacrificing convenience. (id:50976)

3 Bedroom 2 Bathroom 1,020 ft2

RE/MAX Twin City Realty Inc.

For sale
$525,000
LOT 18 MCNALLY Drive, Listowel, Ontario

Lot 18 Mcnally Drive

Listowel, Ontario

1102 sqft Semi-Detached at Countryside Meadows. 1 Bedroom on the main level with option to finish the basement. Double car garage, kitchen w/granite and island. Main floor laundry. (id:50976)

1 Bedroom 2 Bathroom 1,102 ft2

Kempston & Werth Realty Ltd.

For sale
$849,000
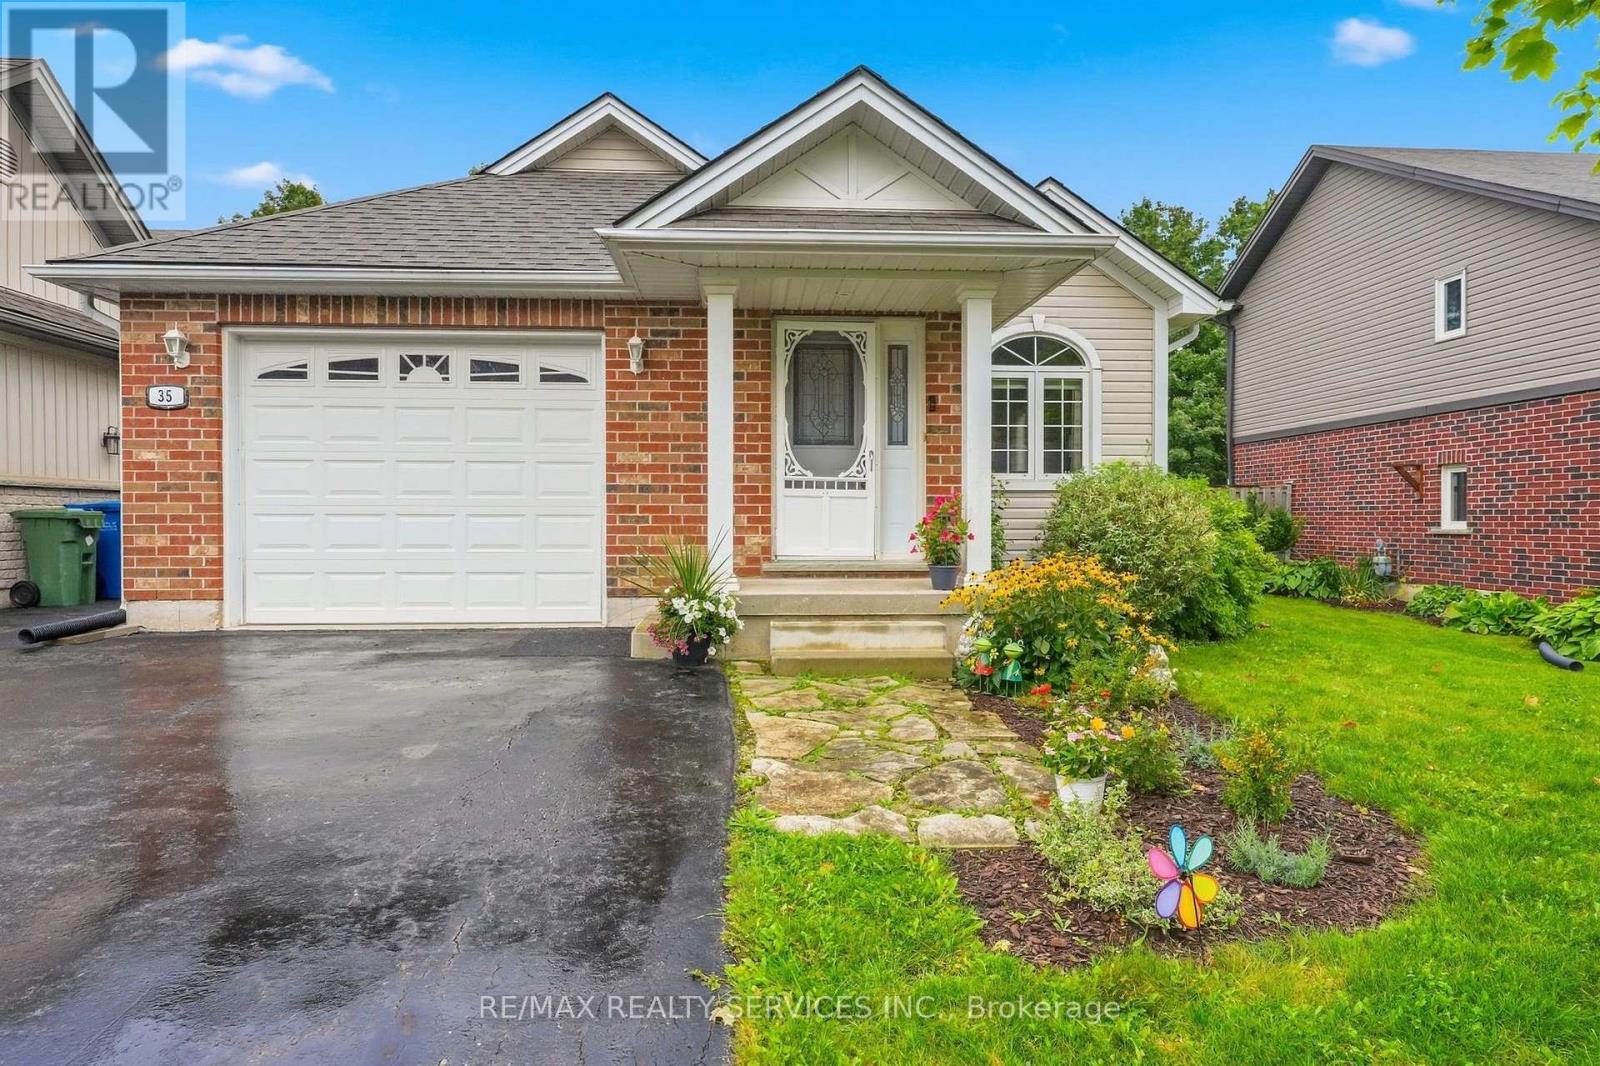
35 BARKWIN DRIVE, Toronto, Ontario

35 Barkwin Drive

Toronto, Ontario

Bright & Spacious!!! Freshly Painted 3 + 2 Bedroom Bungalow on a Premium Lot ((( 57.12 X 153 Ft )))) !!!!! Spacious Living/Dining Room !!! Renovated Kitchen (2021) !!!! Renovated Bathroom (2021) !!!!! Very Spacious Three Bedrooms !!!! Complete 2 Bedroom Basement Apartment with Full Size Kitchen & Bath !!!! Furnace(2022) AC(2022) Owned Water heater(2019) Roof(2019) Partial fence(2024) All windows (2019) Side Entrance Door (2021) !!!!!Conveniently located close to major highways, TTC transit, and within walking distance to schools, shopping plazas, and parks, it offers easy access to everyday amenities!!!! (id:50976)

5 Bedroom 2 Bathroom 1,100 - 1,500 ft2

RE/MAX Premier Inc.

For sale
$879,000
22 BRIDLEWOOD CRESCENT, Wasaga Beach, Ontario

22 Bridlewood Crescent

Wasaga Beach, Ontario

Located in the desirable east end of Wasaga Beach and just a short stroll to the sandy shores of Allenwood Beach, this beautifully renovated 4-bedroom, 3-bathroom home offers the perfect blend of year-round comfort and coastal charm. Situated in Sunward Estates this move-in-ready property is ideal as a year round residence or family cottage within a lovely neighborhood of charming and unique homes. Nestled on a private treed lot with colourful perennial gardens, this inviting contemporary home boasts approx 2,500 sq. ft. of finished living space and exceptional curb appeal. This charming coastal-inspired home offers soaring cathedral ceilings, skylights, expansive windows, and beautiful views of the outdoors. Fresh neutral décor, high quality flooring throughout and stylish new light fixtures create a warm and contemporary atmosphere. The main floor features a spacious living room, bright dining area, and a stunning custom kitchen highlighted by elegant shiplap ceilings in the kitchen and dining area, quartz countertops, designer backsplash, custom cabinetry, quality hardware, and stainless steel appliances. A welcoming foyer leads to the upper level where a loft overlooks the main living area, enhancing an open and airy design. The primary suite offers a spacious closet and a beautifully renovated ensuite complete with a luxurious soaker tub and separate glass shower. 2 additional guest bedrooms and a newly renovated 3 pc bath provide comfortable accommodations for family and visitors. All bedrooms are fitted with attractive bamboo blinds, adding warmth and privacy throughout. The partially finished lower level features impressive 8.5-foot ceilings, creating a bright and spacious extension of the home with a 4th bedroom, and excellent flexibility space for guests, a home office, or recreation space. The large rear deck makes outdoor entertaining effortless while overlooking the private, treed backyard. Located just minutes to the east end amenities of Wasaga Beach (id:50976)

4 Bedroom 3 Bathroom 2,000 - 2,500 ft2

RE/MAX By The Bay Brokerage

For sale
$3,499,000
15 JAYLIN Crescent, Port Dover, Ontario

15 Jaylin Crescent

Port Dover, Ontario

BARNDOMINIUM and 340 FEET OF WATER FRONTAGE ON BLACK CREEK (made up of deeded lots 13-15). Possibilities may include: Marina, dockaminium with clubhouse, personal barndominium residence or multi-residential development. Convenient access to Lake Erie via a short boat ride, this property beckons boaters who wish to have drive up access to their boats. Recently updated boardwalk and pedestals (Hydro- (currently being updated to 800 amp) /water supply for slips). Travel lift boat well, yacht slip (75' x 22'), 21 large boat slips all complete with hydro and water connections, as well as ample space for winter storage for boats. This property presents a unique prospect for investors and enthusiasts alike. Impressive 1870 sq.ft. residence/clubhouse on the upper level with soaring cathedral ceilings includes open concept great room, kitchen and dining area, three bedrooms including the crews quarters on the northwest wing, 4 piece and 2-piece bathroom. Awesome 3200 sq. Ft. heated shop with 20'x20' power door & 27' ceiling, 800 sq ft retail/garage space with power door and office. Two marina washrooms with showers. Includes a marine travel lift, Case 35A tractor with L340A loader, 2 overhead cranes, blocking and stands for storing boats. Whether you are seeking a marine business or an investor eyeing potential future development, this property presents an enticing opportunity not to be overlooked. Check out the virtual tour and book your viewing today. (id:50976)

3 Bedroom 3 Bathroom 1,870 ft2

RE/MAX Escarpment Realty Inc.

For sale
$449,900
431 KEATS Way Unit# 3, Waterloo, Ontario

431 Keats Way Unit# 3

Waterloo, Ontario

Conveniently located. condo townhouse. Move in ready, including all appliances and extras. Three bedrooms upstairs and a 4 Pc bathroom and freshly painted. The main floor has a beautiful clean kitchen with lots of cupboard space and easy access to the dining room. The front living room is a comfortable place to entertain. Off the dining room, you have a new sliding patio door onto a private back patio. The basement has a large rec room, with a place to work or study. There is also room for a 4th bedroom. plus a legal egress window. The basement also has a 3 pc bathroom, a large laundry room, a good sized storage room and a utility room. Grand River Transit has a stop just steps away, that takes you to UW, Laurier and Conestoga College. GRT has another stop close by that will take you to the Super Centre for your grocery shopping. (id:50976)

4 Bedroom 3 Bathroom 1,200 ft2

Leap Real Estate Services Inc.

For sale
$925,111
25 EBY STREET S, Kitchener, Ontario

25 Eby Street S

Kitchener, Ontario

BEAUTIFULLY UPGRADED 3 BEDROOM PROPERTY WITH A RESTAURANT ON THE MAIN FLOOR LOCATED AT THE CORNER OF THE INTERSECTION PERFECT INVESTMENT FOR A FAMILY THAT WANTS TO LIVE AND DO THEIR RESTAURANT BUSINESS. DURING SUMMER THE SMALL PATIO CAN BE USED FOR EXTRA SEATINGS FOR THE RESTAURANT, GRT RUNS PARALLEL TO THE PROPERTY A LOT OF FOOT TRAFFIC IN THE AREA (id:50976)

1,600 ft2

Royal LePage Certified Realty

For sale
$607,900
846 ATWATER PATH, Oshawa, Ontario

846 Atwater Path

Oshawa, Ontario

Beautiful 3+1 bedroom townhouse is under 5 years old and in a family-friendly neighbourhood, steps to Lake Ontario, waterfront trails, parks, and a wildlife reserve. Bright eat-in kitchen with granite counters and stainless steel appliances. Spacious living room with a fireplace and a walkout to a large terrace, perfect for relaxing or entertaining. Primary features: 3-pc ensuite and walk-in closet. Versatile ground-floor den ideal for office, bedroom, or family room. Includes 2-car parking and a built-in garage with direct entry and a garage door opener. One of the parking spaces is covered, Great for winter with no need for snow removal. Easy access to Hwy 401 and Oshawa GO. (id:50976)

4 Bedroom 3 Bathroom 1,500 - 2,000 ft2

RE/MAX Gold Realty Inc.
For sale
$399,000
4705 - 89 CHURCH STREET, Toronto, Ontario

4705 - 89 Church Street

Toronto, Ontario

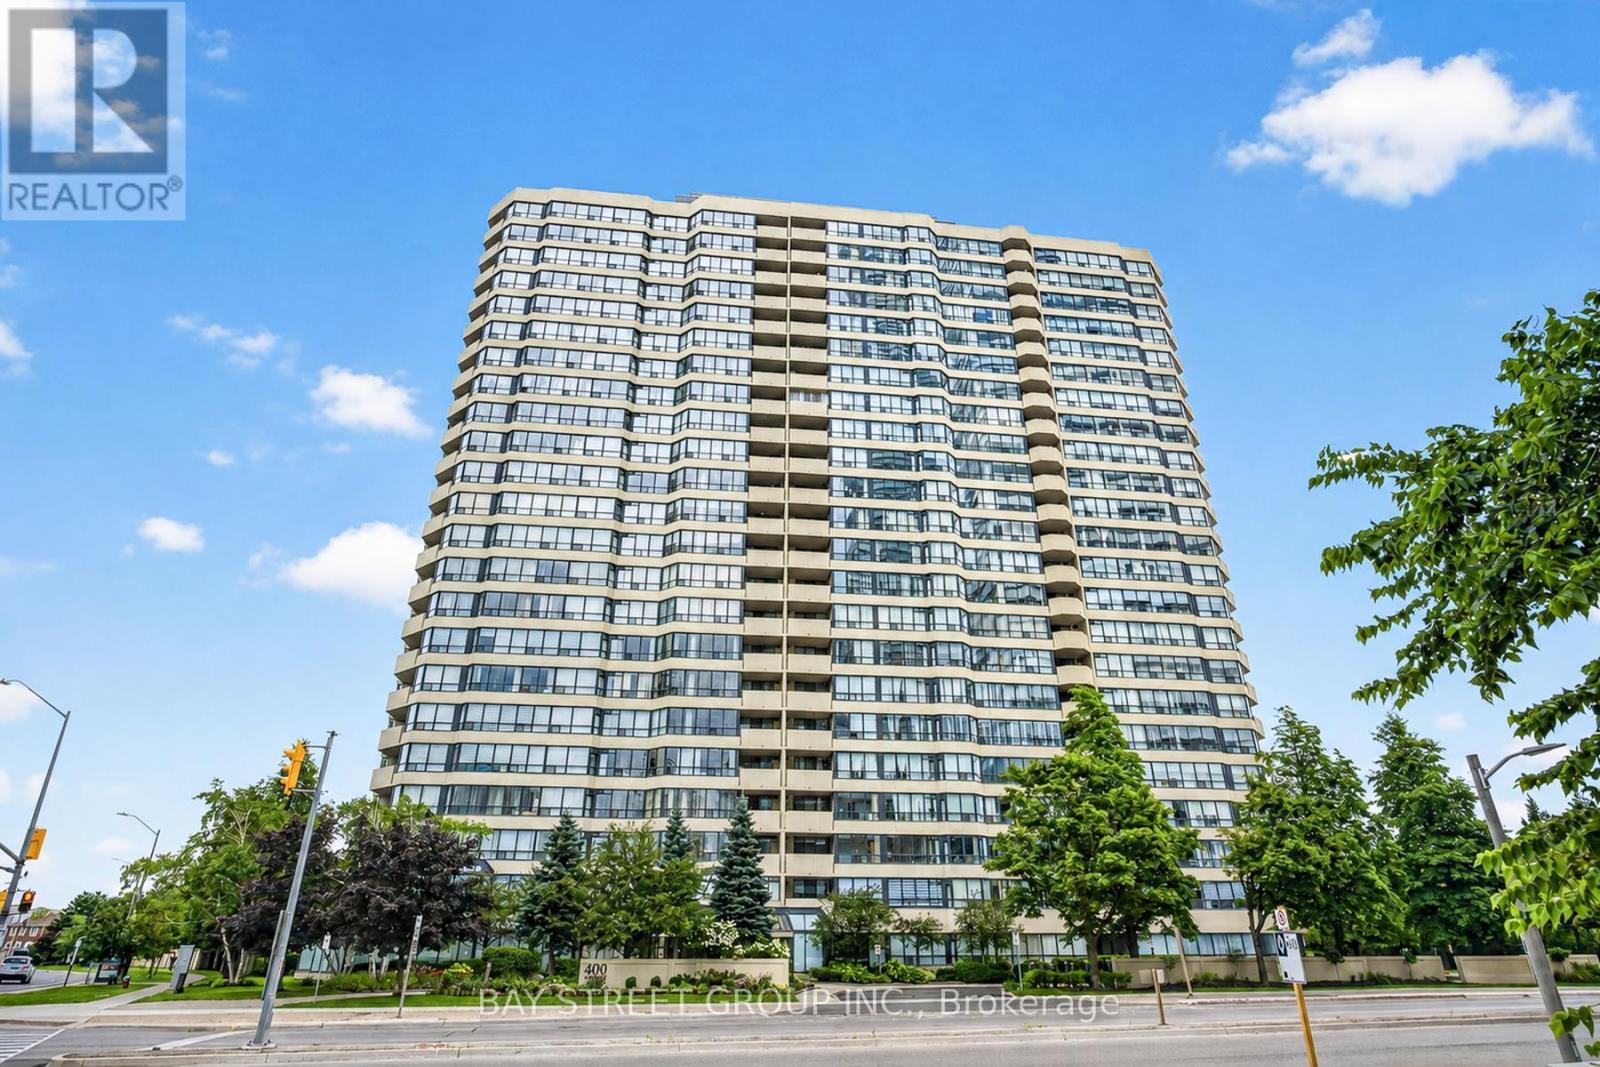
very motivated seller!! NEW CONDO Opportunity! Welcome to The Saint Condos, a less-than-one-year-new luxury studio suite located on the 47th floor in the heart of downtown Toronto at Church & Richmond St. This bright and spacious unit features a functional open-concept layout with a combined living and sleeping area, 9' smooth ceilings, floor-to-ceiling windows showcasing breathtaking panoramic city views, a modern kitchen with premium finishes, and a practical walk-in/pantry closet. Residents enjoy world-class amenities including a wellness centre, Zen Garden, state-of-the-art gym, co-working space, stylish party rooms, rooftop outdoor lounge, and BBQ areas. Enjoy unbeatable convenience with Walk Score 100 - just steps to TTC subway stations and streetcars, and within walking distance to the Financial District, Toronto Metropolitan University, George Brown College, University of Toronto, St. Michael's Hospital, CF Toronto Eaton Centre, Union Station, St. Lawrence Market, and countless restaurants, cafes, shopping, and entertainment options. Rogers high-speed internet included. An exceptional opportunity for end-users or investors seeking a modern downtown lifestyle with unparalleled views and convenience. (id:50976)

1 Bathroom 0 - 499 ft2

RE/MAX Atrium Home Realty

For sale
$795,500
101 LOCKE Street S Unit# 312, Hamilton, Ontario

101 Locke Street S Unit# 312

Hamilton, Ontario

Welcome to The Martin, one of 101 Locke St.'s largest floor plans with 918 sq. ft. of Luxury Living Space, with an additional 545 sq. ft. of personal, private outdoor space...the largest balcony in the entire building! This 2 Bedroom, 2 Full Bathroom unit includes 1 Underground Parking spot & Storage Locker. With N/E Exposure and Floor to Ceiling windows, you get the perfect amount of natural light along with floor to ceiling curtains when needed. Upgraded with matte large format tiles, ceiling height kitchen cupboards with glass display cabinets & a large island, quartz countertops, coffered bedroom ceilings with hardwood floors, custom shower glass door, and upgraded trim & door package, you can feel the quality of finishings through-out. Both Bedrooms and living room have access to your large, wrap-around balcony, with loads of space for multiple seating areas. Skirted with a gorgeous concrete railing, you'll have privacy from the street and beautiful sunrise views. The building's amenities are just an added bonus to this unit, with a gorgeous rooftop lounge and bar with panoramic city views, TV's, ping-pong table, fully-equipped gym, sauna, outdoor Pilates deck, and a large outdoor patio with gas fireplace, BBQ's, high tops, dining tables and plenty of comfy seating options. Main floor amenities include a secured bicycle room and yes, a dog wash! Make Unit 312 Your Home Today! (id:50976)

2 Bedroom 2 Bathroom 918 ft2

Royal LePage State Realty Inc.
For sale
$625,000
1077 QUEEN Street, Howick, Ontario

1077 Queen Street

Howick, Ontario

Welcome to 1077 Queen Street - a beautifully rebuilt modular bungalow in the quaint village of Wroxeter that lives like brand-new construction, with a list of upgrades and standout features you rarely find at this price. Open-concept living, dining and kitchen create a bright, spacious heart of the home, finished carpet-free in durable luxury vinyl plank throughout.The showstopper? A massive 28'9x 31'5 detached THREE-car garage/workshop - a dream for the tradesperson, hobbyist or collector. It runs on a 100-amp subpanel with two available 220-volt outlets and is even roughed-in for in-floor radiant heat, ready to finish for year-round use. Comfort here is next-level: per-room zoned in-floor radiant heat, plus a propane furnace and central air, a Venmar fresh-air HRV for healthy air exchange, and on-demand (tankless) hot water. The well water is fully treated with a reverse-osmosis filtration system, water softener and a durable steel roof means one less worry for decades.Inside you'll find 4 bedrooms and 1.5 baths, including a completed powder room with premium stacked laundry. The fully finished lower level is a rare find - soaring ceilings with a striking industrial aesthetic, anchored by a generous 24'2 x 28'5 rec room and two additional bedrooms. Step outside to an oversized 0.35-acre yard which includes a fenced in area behind the garage/workshop, a welcoming covered front porch and a spacious rear deck - perfect for entertaining, kids and pets. This home has been transformed from the ground up: re-framed for structural integrity, newer windows throughout, blown-in insulation, new roof trusses and steel roofing. Tucked into the friendly community of Wroxeter, you're moments from Howick's trails and the river for swimming and leisure - tranquility and convenience in one package. Practically new, impeccably equipped,and truly one of a kind. Book your showing today! (id:50976)

4 Bedroom 1 Bathroom 1,876 ft2

Homelife Power Realty Inc.
For sale
$3,499,000
15 JAYLIN CRESCENT, Norfolk, Ontario

15 Jaylin Crescent

Norfolk, Ontario

BARNDOMINIUM and 340 FEET OF WATER FRONTAGE ON BLACK CREEK (made up of deeded lots 13-15). Possibilities may include: Marina, dockaminium with clubhouse, personal barndominium residence or multi-residential development. Convenient access to Lake Erie via a short boat ride, this property beckons boaters who wish to have drive up access to their boats. Recently updated boardwalk and pedestals (Hydro-(currently being updated to 800 amp) /water supply for slips). Travel lift boat well, yacht slip (75' x 22'), 21 large boat slips all complete with hydro and water connections, as well as ample space for winter storage for boats. This property presents a unique prospect for investors and enthusiasts alike. Impressive 1870 sq.ft. residence/clubhouse on the upper level with soaring cathedral ceilings includes open concept great room, kitchen and dining area, three bedrooms including the crews quarters on the northwest wing, 4 piece and 2 piece bathroom. Awesome 3200 sq. Ft. heated shop with 20'x20' power door & 27' ceiling, 800 sq ft retail/garage space with power door and office. Two marina washrooms with showers. Includes a marine travel lift, Case 35A tractor with L340A loader, 2 overhead cranes, blocking and stands for storing boats. Whether you are seeking a marine business or an investor eyeing potential future development, this property presents an enticing opportunity not to be overlooked. Book your viewing today. (id:50976)

5,870 ft2

RE/MAX Escarpment Realty Inc.
For sale
$597,300
2312 FRONT ROAD, Norfolk, Ontario

2312 Front Road

Norfolk, Ontario

Welcome to 2312 Front Road, a hidden gem nestled in the picturesque community of Normandale, Ontario. This property offers an incredible escape for those seeking peace and privacy, while enjoying the unmatched charm of living in a quiet lakeside enclave. Best of all, you are still just a short 15-minute drive from the larger towns and convenient amenities of Port Dover and Simcoe. This 0.707-acre property features a 1,913-square-foot freehold home offering 3 bedrooms and 2 bathrooms. The interior boasts fantastic architectural details, including vaulted wood ceilings, a cozy wood stove, and a bright, open-concept living and dining area with expansive windows. The main level flows seamlessly out to an elevated back deck that overlooks green space and creek. While the home is currently dated, with some work and creativity, it could easily be transformed into a spectacular vacation getaway or your perfect forever home. You are just steps away from enjoying the stunning sights and sounds of Normandale (Potters) Creek running through the back yard or a short walk to the lake and Normandale pier. Living in Norfolk County offers immense benefits and world-class recreational opportunities. Whether your passions include boating, fishing, hiking scenic trails, biking or simply relaxing by the water, this location delivers an exceptional outdoor lifestyle right at your doorstep. Bring your imagination to 2312 Front Road and discover the incredible potential that awaits! (id:50976)

3 Bedroom 2 Bathroom 1,500 - 2,000 ft2

RE/MAX Escarpment Realty Inc.
For sale
$625,000
1077 QUEEN STREET, Howick, Ontario

1077 Queen Street

Howick, Ontario

Welcome to 1077 Queen Street - a beautifully rebuilt modular bungalow in the quaint village of Wroxeter that lives like brand-new construction, with a list of upgrades and standout features you rarely find at this price. Open-concept living, dining and kitchen create a bright, spacious heart of the home, finished carpet-free in durable luxury vinyl plank throughout.The showstopper? A massive 28'9"x 31'5" detached THREE-car garage/ workshop - a dream for the tradesperson, hobbyist or collector. It runs on a 100-amp subpanel with two available 220-volt outlets and is even roughed-in for in-floor radiant heat, ready to finish for year-round use. Comfort here is next-level: per-room zoned in-floor radiant heat, plus a propane furnace and central air, a Venmar fresh-air HRV for healthy air exchange, and on-demand (tankless) hot water. The well water is fully treated with a reverse-osmosis filtration system, water softener and a durable steel roof means one less worry for decades.Inside you'll find 4 bedrooms and 1.5 baths, including a completed powder room with premium stacked laundry. The fully finished lower level is a rare find - soaring ceilings with a striking industrial aesthetic, anchored by a generous 24'2" x 28'5" rec room and two additional bedrooms. Step outside to an oversized 0.35-acre yard which includes a fenced in area behind the garage/workshop, a welcoming covered front porch and a spacious rear deck - perfect for entertaining, kids and pets.This home has been transformed from the ground up: re-framed for structural integrity, newer windows throughout, blown-in insulation, new roof trusses and steel roofing. Tucked into the friendly community of Wroxeter, you're moments from Howick's trails and the river for swimming and leisure - tranquility and convenience in one package. Practically new, impeccably equipped, and truly one of a kind. Book your showing today! (id:50976)

4 Bedroom 2 Bathroom 1,100 - 1,500 ft2

Homelife Power Realty Inc

For sale
$659,950
229 EAST 8TH Street, Hamilton, Ontario

229 East 8th Street

Hamilton, Ontario

Move in ready! super-clean 4-level backsplit located in a highly convenient Hamilton Mountain neighbourhood. Pride of ownership is evident throughout this well-maintained home, offering a functional layout that's perfect for families. The spacious family room features a walkout to a neat and tidy backyard, providing a great space for relaxing or entertaining. Please note that half of single car garage is converted to a den with full functionality Home has been thoughtfully updated, including windows(03) furnace (16),central air conditioning, roof (09), and much more, offering peace of mind for years to come. Conveniently situated close to schools, parks, shopping, transit, and easy highway access, this is an excellent opportunity to own a move-in-ready home in a desirable location. (id:50976)

3 Bedroom 2 Bathroom 1,435 ft2

RE/MAX Escarpment Realty Inc.
For sale
$699,999
127 MARCONI COURT, London East, Ontario

127 Marconi Court

London East, Ontario

Welcome to 127 Marconi Court - Where Style, Comfort, and Family Living Come Together. Nestled on a quiet court in one of London's most convenient neighbourhoods, this beautiful home offers the perfect blend of modern finishes, functional living space, and everyday comfort. From the moment you arrive, you'll appreciate the attractive curb appeal, double-car garage, and welcoming presence that make this property feel like home. Step inside to discover a bright and spacious open-concept main floor designed for both entertaining and daily living. The heart of the home is the stunning upgraded kitchen, featuring quartz countertops, stainless steel appliances, abundant cabinetry, and a generous pantry-perfect for busy families and home chefs alike. The adjoining family room provides a warm and inviting atmosphere with a cozy fireplace, creating the ideal setting for relaxing evenings, family gatherings, or hosting friends. Large windows fill the home with natural light, enhancing the open and airy feel throughout. Upstairs, retreat to the spacious primary suite complete with a private ensuite bath and ample closet space. Additional bedrooms offer flexibility for growing families, guests, or a dedicated home office, while the well-appointed main bathroom ensures convenience for everyone. The lower level presents an exciting opportunity to create the space you've always wanted-whether it's a recreation room, home gym, theatre room, or additional living area. The possibilities are endless. Ideally located just minutes from Highway 401, shopping, schools, parks, restaurants, and everyday amenities, 127 Marconi Court offers exceptional convenience while maintaining the quiet charm of court living. Whether you're a growing family, a professional seeking extra space, or a buyer looking for a move-in-ready home in a fantastic location, this is an opportunity you won't want to miss. (id:50976)

4 Bedroom 3 Bathroom 1,500 - 2,000 ft2

Century 21 First Canadian Corp

For sale
$2,175,900
91 WOODGATE PINES DRIVE, Vaughan, Ontario

91 Woodgate Pines Drive

Vaughan, Ontario

Presenting the highly coveted Carmichael Model approx. 4500sqft., wide 3-car tandem garage on a premium lot widening to 60', adding privacy and extra space. Over 150 pot-lights throughout home highlighting interior designer finishes, crown mouldings and paint. Grand open-to-above entrance and 10ft smooth ceilings on the main floor. Huge family room, 20ft open to above, smooth ceilings on 2nd floors. Two Juliette balconies and four fireplaces. A gourmet chef dream kitchen featuring top quality appliances, Subzero Fridge, Wolf gas stove/ oven, a second built-in Thermador oven and microwave, Miele built in coffee maker, pot-filler, upgraded marble countertops, butler sink, pantry, and extra drawers for storage. Primary bedroom with fireplace and vaulted ceilings, custom walk-in closet, ensuite w/jacuzzi tub, bidet, oversize 5x6ft custom glass shower. Four bedrooms with private ensuites. Featuring 9ft doors, 7 1/4" baseboards, & new hardwood. Natural gas connection to BBQ. Ceiling Speaker Surround Sound throughout house and wired outdoor speakers. Separate side entrance. Conveniently located across from a park and just minutes from Kleinburg Village with its charming restaurants, this property keeps you close to the vibrant heart of the community. New Air Conditioning Unit 2026. (id:50976)

4 Bedroom 5 Bathroom 3,500 - 5,000 ft2

RE/MAX Noblecorp Real Estate

For sale
$3,499,000
15 JAYLIN Crescent, Port Dover, Ontario

15 Jaylin Crescent

Port Dover, Ontario

BARNDOMINIUM and 340 FEET OF WATER FRONTAGE ON BLACK CREEK (made up of deeded lots 13-15). Possibilities may include: Marina, dockaminium with clubhouse, personal barndominium residence or multi-residential development. Convenient access to Lake Erie via a short boat ride, this property beckons boaters who wish to have drive up access to their boats. Recently updated boardwalk and pedestals (Hydro-(currently being updated to 800 amp) /water supply for slips). Travel lift boat well, yacht slip (75' x 22'), 21 large boat slips all complete with hydro and water connections, as well as ample space for winter storage for boats. This property presents a unique prospect for investors and enthusiasts alike. Impressive 1870 sq.ft. residence/clubhouse on the upper level with soaring cathedral ceilings includes open concept great room, kitchen and dining area, three bedrooms including the crews quarters on the northwest wing, 4 piece and 2 piece bathroom. Awesome 3200 sq. Ft. heated shop with 20'x20' power door & 27' ceiling, 800 sq ft retail/garage space with power door and office. Two marina washrooms with showers. Includes a marine travel lift, Case 35A tractor with L340A loader, 2 overhead cranes, blocking and stands for storing boats. Whether you are seeking a marine business or an investor eyeing potential future development, this property presents an enticing opportunity not to be overlooked. Check out the virtual tour and book your viewing today. (id:50976)

5,870 ft2

RE/MAX Escarpment Realty Inc.
For sale
$499,900
140 NAPIER STREET, Sarnia, Ontario

140 Napier Street

Sarnia, Ontario

Welcome to this beautifully renovated home in a central, walkable Sarnia neighbourhood. Featuring 3 spacious bedrooms, 1 modern bathroom, and a bright open-concept kitchen and living area with contemporary finishes throughout, this home is truly move-in ready. The finished basement offers a large bedroom, a full bathroom, and a space roughed-in for a future kitchen, making it ideal for an in-law suite or potential rental income. Conveniently located near parks, schools, Bluewater Health, Lambton College, shopping, Canatara Park, and the waterfront. (id:50976)

4 Bedroom 2 Bathroom 1,100 - 1,500 ft2

Right At Home Realty

For sale
$285,000
804 - 55 GREEN VALLEY DRIVE, Kitchener, Ontario

804 - 55 Green Valley Drive

Kitchener, Ontario

Spacious 850 Sq. Ft. 1-Bedroom Condo in a Prime Location! Welcome to this bright and spacious 850 sq. ft. one-bedroom condo offering the perfect blend of comfort, convenience, and lifestyle. The thoughtfully designed open-concept living and dining area creates an inviting space that's ideal for both relaxing and entertaining. Enjoy an exceptional location just steps from Pioneer Park, scenic walking trails, public transit, and the beautiful Grand River, where you can take advantage of nature, fishing, and outdoor recreation. Commuters will appreciate the quick access to Highway 401, while Conestoga College is just minutes away. This well-maintained building offers outstanding amenities, including a fully equipped fitness centre, hydro pool, sauna, and a party room with a billiards table, perfect for entertaining family and friends. Bike storage is also available. Recent updates include brand-new windows installed in 2025, as well as an in-suite washer, dryer, and dishwasher (2023). Everything you need is right at your doorstep. Grocery stores, department stores, restaurants, and everyday conveniences are located close by, making daily errands effortless. Whether you're a first-time buyer, downsizer, or investor, this beautifully located condo offers an outstanding opportunity to enjoy a low-maintenance lifestyle with exceptional amenities and unbeatable convenience. Don't miss your chance to make this wonderful home yours! (id:50976)

1 Bedroom 1 Bathroom 800 - 899 ft2

Homelife/cimerman Real Estate Limited

For sale
$642,720
36 PREST WAY, Centre Wellington, Ontario

36 Prest Way

Centre Wellington, Ontario

This bright & spacious 1682 sq. ft. end-unit freehold townhome, built by the Sorbara Group offers 3 spacious bedrooms and 2.5 bathrooms. As an end-unit, it is filled with natural light. The open concept home features 9-foot ceilings on the main floor, a large kitchen with island, dining with walk out to the back yard and living room. Upstairs the primary bedroom features a 4 piece ensuite with two sinks, walk in shower plus a large walk-in closet. Two more large bedrooms & laundry on the second floor. The home is only 2 years old, so everything is in top notch condition. Enjoy close access to downtown Fergus, where you will find all the essential amenities for shopping, dining, and entertainment. The picturesque town of Elora is only a short drive away and the hospital is located just a few minutes from the community. This will be a great place to call Home! (id:50976)

3 Bedroom 3 Bathroom 1,500 - 2,000 ft2

Royal LePage Royal City Realty

For sale
$409,900
145 COLUMBIA Street W Unit# 131, Waterloo, Ontario

145 Columbia Street W Unit# 131

Waterloo, Ontario

Welcome to Society145, one of Waterloo's premier luxury condominium communities! This stunning 1 bedroom suite offers a rare private walkout entrance, soaring 14 ft ceilings, and a bright, open concept layout that creates an exceptional sense of space. Enjoy modern finishes throughout and the convenience of ground floor l iving with direct outdoor access. Residents of Society145 have access to outstanding amenities, including a fully equipped fitness centre, indoor baseketball court, saunas, games room, movie theatre, concierge service, study lounges, and social spaces. Ideally located just steps from the University of Waterloo and Wilfrid Laurier University, with easy access to restaurants, shopping, transit, parks, and all the conveniences of Waterloo. Whether you're a student, young professional, or investor, this is an incredible opportunity to own in one of Waterloo's most sought after new developments. (id:50976)

1 Bedroom 1 Bathroom 490 ft2

Chestnut Park Realty Southwestern Ontario Ltd.

For sale
$899,999
9 WHEATSHEAF CRESCENT, Toronto, Ontario

9 Wheatsheaf Crescent

Toronto, Ontario

Welcome to 9 Wheatsheaf Crescent, an exceptional detached bungalow situated in a highly sought after Toronto location. Boasting a solid structural footprint, this classic single level home sits on a premium, expansive lot, offering the perfect blend of accessible family living and incredible investment potential.The main level features a bright, traditional bungalow layout with large windows and fluid transitions between the living spaces. The massive backyard is a true private oasis, coming complete with a functional greenhouse, a mature cherry tree, and a pear tree. The exterior showcases low maintenance, professionally poured concrete walkways and patios stretching across both the front and back of the property.A massive advantage of this bungalow design is the sheer scale of the lower level. The fully finished basement apartment features a completely separate entrance, a full kitchen, a large bedroom, and a massive living space. This layout is absolutely ideal for generating substantial rental income or functioning as a private multi generational family suite. (id:50976)

4 Bedroom 2 Bathroom 1,100 - 1,500 ft2

Homelife/miracle Realty Ltd

For sale
$2,695,500
12 WALKER ROAD, Tiny, Ontario

12 Walker Road

Tiny, Ontario

Welcome to an extraordinary custom-built waterfront residence on the shores of Georgian Bay, where exceptional craftsmanship, timeless design, and the beauty of Cawaja Beach create a remarkable four-season retreat. Set along one of Ontario's most sought-after white sandy beaches, this legacy property is designed for generations to gather and create lasting memories.Built with sustainable, high-performance materials, including steel joists, a durable steel roof, Quebec stone, and premium Lowen windows, this home offers outstanding quality, efficiency, and lasting value. With over 3,400 sq. ft. of finished living space, the interior features 9-ft. ceilings, elm hardwood floors, and a stunning great room centred around a Rumford stone fireplace.The chef-inspired kitchen showcases dual islands, Sub-Zero and Miele appliances, solid wood cabinetry, and a handcrafted pine post-and-beam feature. Rare rainforest marble, formed over millions of years, adds one-of-a-kind natural beauty with distinctive mineral veining throughout the kitchen and select areas of the home.Designed for entertaining, the home also includes a wood-burning pizza oven, butler's pantry, dedicated office, and seamless access to expansive decks and a stone patio overlooking the bay.Upstairs, the primary suite offers a walk-in closet, spa-inspired 5-piece ensuite, and private balcony with panoramic water views. Additional bedrooms provide comfortable space for family and guests, while the fully finished lower level features radiant in-floor heating, a spacious recreation room, additional bedrooms, and a spa room.Outside, mature trees, a firepit, breathtaking sunsets, and direct access to the pristine sands of Cawaja Beach complete this exceptional setting. Located minutes from Cawaja General Store, 15 minutes to Midland and Penetanguishene, and approximately 90 minutes from the GTA, this is a rare opportunity to own a truly exceptional Georgian Bay waterfront legacy property together. (id:50976)

7 Bedroom 5 Bathroom 3,000 - 3,500 ft2

Revel Realty Inc

For sale
$1,100,000
476210 3RD LINE, Melancthon, Ontario

476210 3rd Line

Melancthon, Ontario

Welcome to your own private country retreat! Nestled on a beautifully treed and private 1-acre estate lot, this exceptional bungalow offers the perfect blend of peaceful rural living and the convenience of being just minutes from town and all amenities.Designed with both comfort and entertaining in mind, this spacious home features 3+1 bedrooms and 2+1 bathrooms with grand principal rooms, rich hardwood flooring throughout the main level, and an abundance of natural light streaming through oversized windows. The impressive front entrance welcomes you into a thoughtfully designed layout where every room feels bright, open, and inviting.The heart of the home is the stunning eat-in kitchen, complete with quartz countertops, a marble backsplash, stainless steel appliances, and a walkout to a spacious deck overlooking the private backyard. The adjoining living and dining areas provide the perfect setting for family gatherings and entertaining alike.The main spa-inspired bathroom with heated floors, granite countertops with his-and-her sinks, and an elegant walk-in rainforest glass shower. Storage is never an issue with closets galore throughout the home, while the convenient main-floor laundry offers direct access to the oversized two-car garage.The fully finished walkout basement expands your living space with a massive recreation room complete with a wet bar, an additional bedroom, bathroom, and direct access to the backyard-ideal for guests, multi-generational living, or entertaining.Outside, enjoy the serenity of mature trees, exceptional privacy, a paved driveway, and a beautifully updated deck featuring new railings (2025). Additional updates and features include a roof (2014) and a Generac-ready electrical system, providing peace of mind during power outages.This is a rare opportunity to own a private country estate offering spacious living, premium finishes, and modern conveniences in an unbeatable location close to everything you need. (id:50976)

4 Bedroom 3 Bathroom 1,500 - 2,000 ft2

RE/MAX Real Estate Centre Inc.
Contact Us
Your Favourites


No Favourites Found