Listings

58200 results | Page 251 of 2425
12 24 48
 
For sale
$230,000
3 - 8 QUEENSWAY EAST, Norfolk, Ontario

3 - 8 Queensway East

Norfolk, Ontario

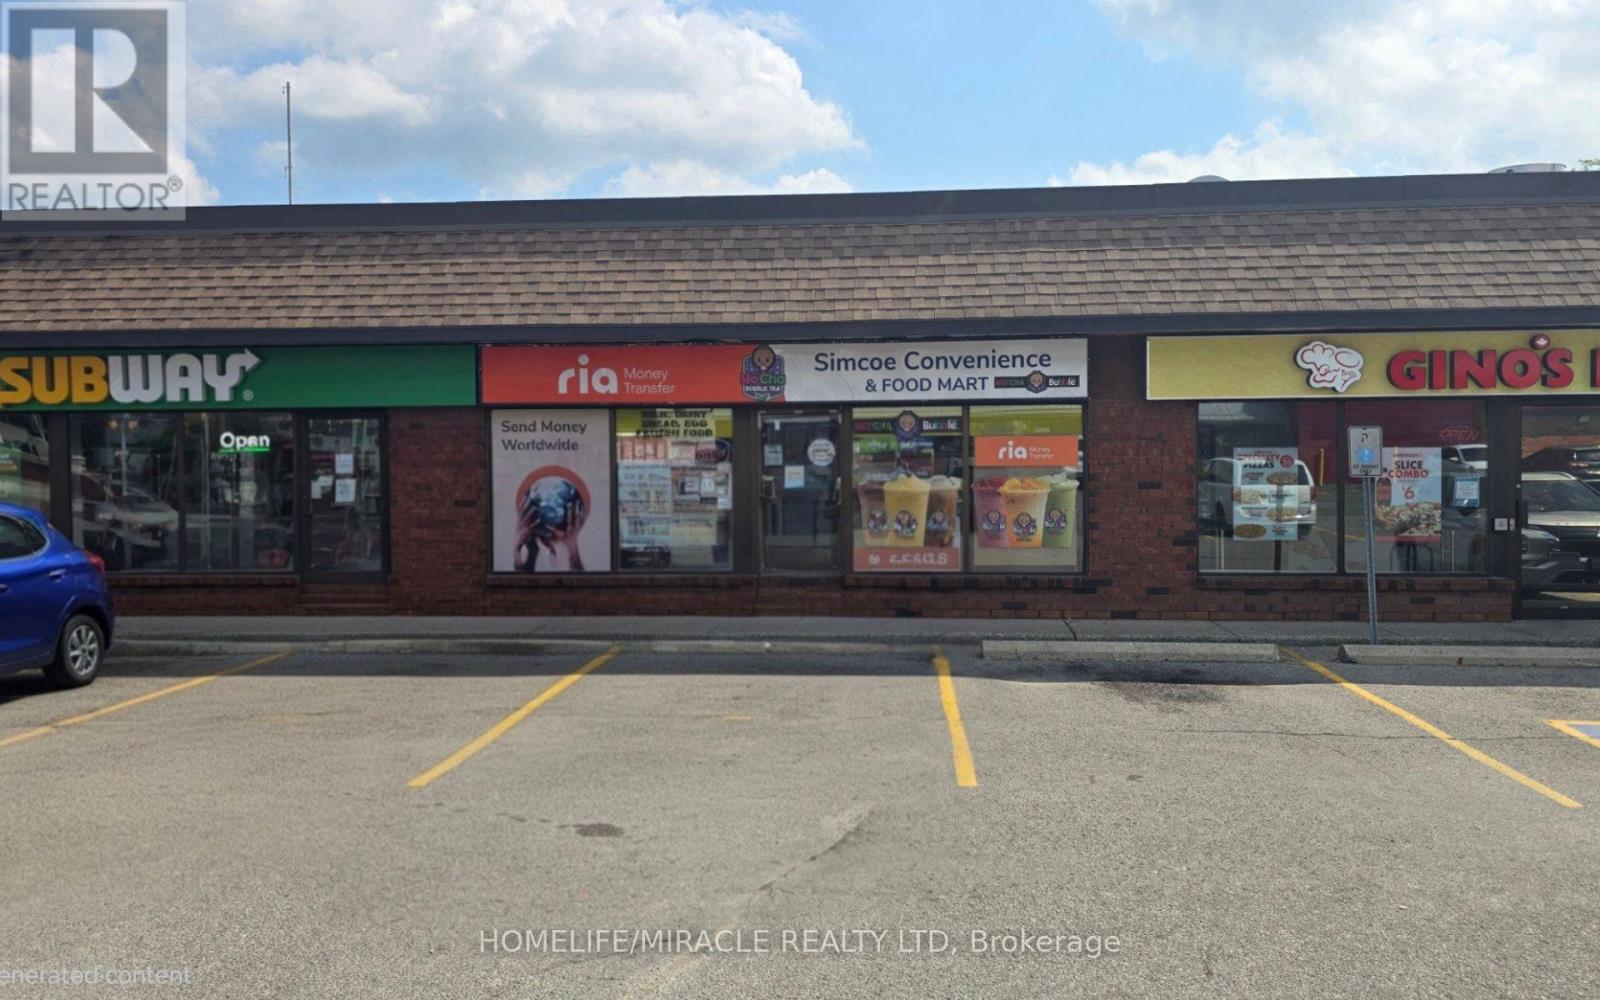
TURNKEY CONVENIENCE STORE & MULTI-INCOME BUSINESS OPPORTUNITY IN SIMCOE! Excellent opportunity to own an established convenience store in the heart of Simcoe, Ontario, ideally located in the busy Governor Simcoe Plaza and surrounded by established residential neighbourhoods and schools. Operating successfully for approximately 14-15 years, the business benefits from strong visibility, steady walk-in traffic, and a loyal customer base. The store generates approximately $555,000 in annual sales. A Mo'Cha Bubble Tea operation was recently added under the same roof in June 2026, creating an additional source of income with significant potential for future growth. Lotto, RIA, ATM, U-Haul, and Bitcoin generates annual commission of approximately $47,000. The business currently generates approximately $12,000/month in net profit, with attractive occupancy costs of only $2,966/month, inclusive of TMI, water, and gas. Long-term lease available with approximately 3.5 years remaining plus a 5-year renewal option, and a cooperative landlord. Excellent potential to further increase revenue by adding services such as Uber Eats, courier services, additional food offerings, opening early and other complementary business opportunities. Inventory is not included in the purchase price. This is an excellent opportunity for an owner-operator or investor looking for an established, diversified, and scalable business in a growing community. Please do not go direct or speak with employees; all inquiries and showings must be arranged through the listing brokerage. Mo'Cha Bubble Tea is a franchise store. (id:50976)

978 ft2

Homelife/miracle Realty Ltd

For sale
$799,000
8 STANWOOD CRESCENT, Toronto, Ontario

8 Stanwood Crescent

Toronto, Ontario

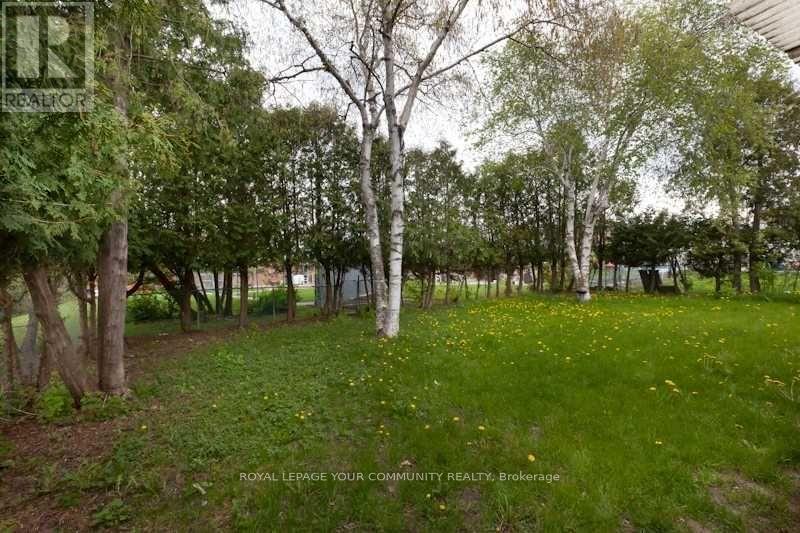
***Spacious 5-split detached single-family home or amazing Investment Opportunity!***Possible rental income one garage parking and 4 drive parking, and a sidewalk. Own As An Investment Or Live In With A Substantial Possible Rental Income** Large Detached Five Split With ***a 47 Frontage!!.Large lot overlooking onto Blue haven Park and trail.***The property is minutes away from the New Finch West LRT line, it is close to shopping, schools, groceries, and banks. Close to Highways. One Seller Is A Rra***Note: The pictures in the listing are from an older time period. Some appliances have been changed.***Property inspection report is available**** Seller & Agent Make No Rep And/Or Warranties With Respect To The Retrofit Status Of Subject Property. (id:50976)

6 Bedroom 4 Bathroom 2,000 - 2,500 ft2

RE/MAX Your Community Realty

For sale
$798,000
79 CORNELL PARK AVENUE, Markham, Ontario

79 Cornell Park Avenue

Markham, Ontario

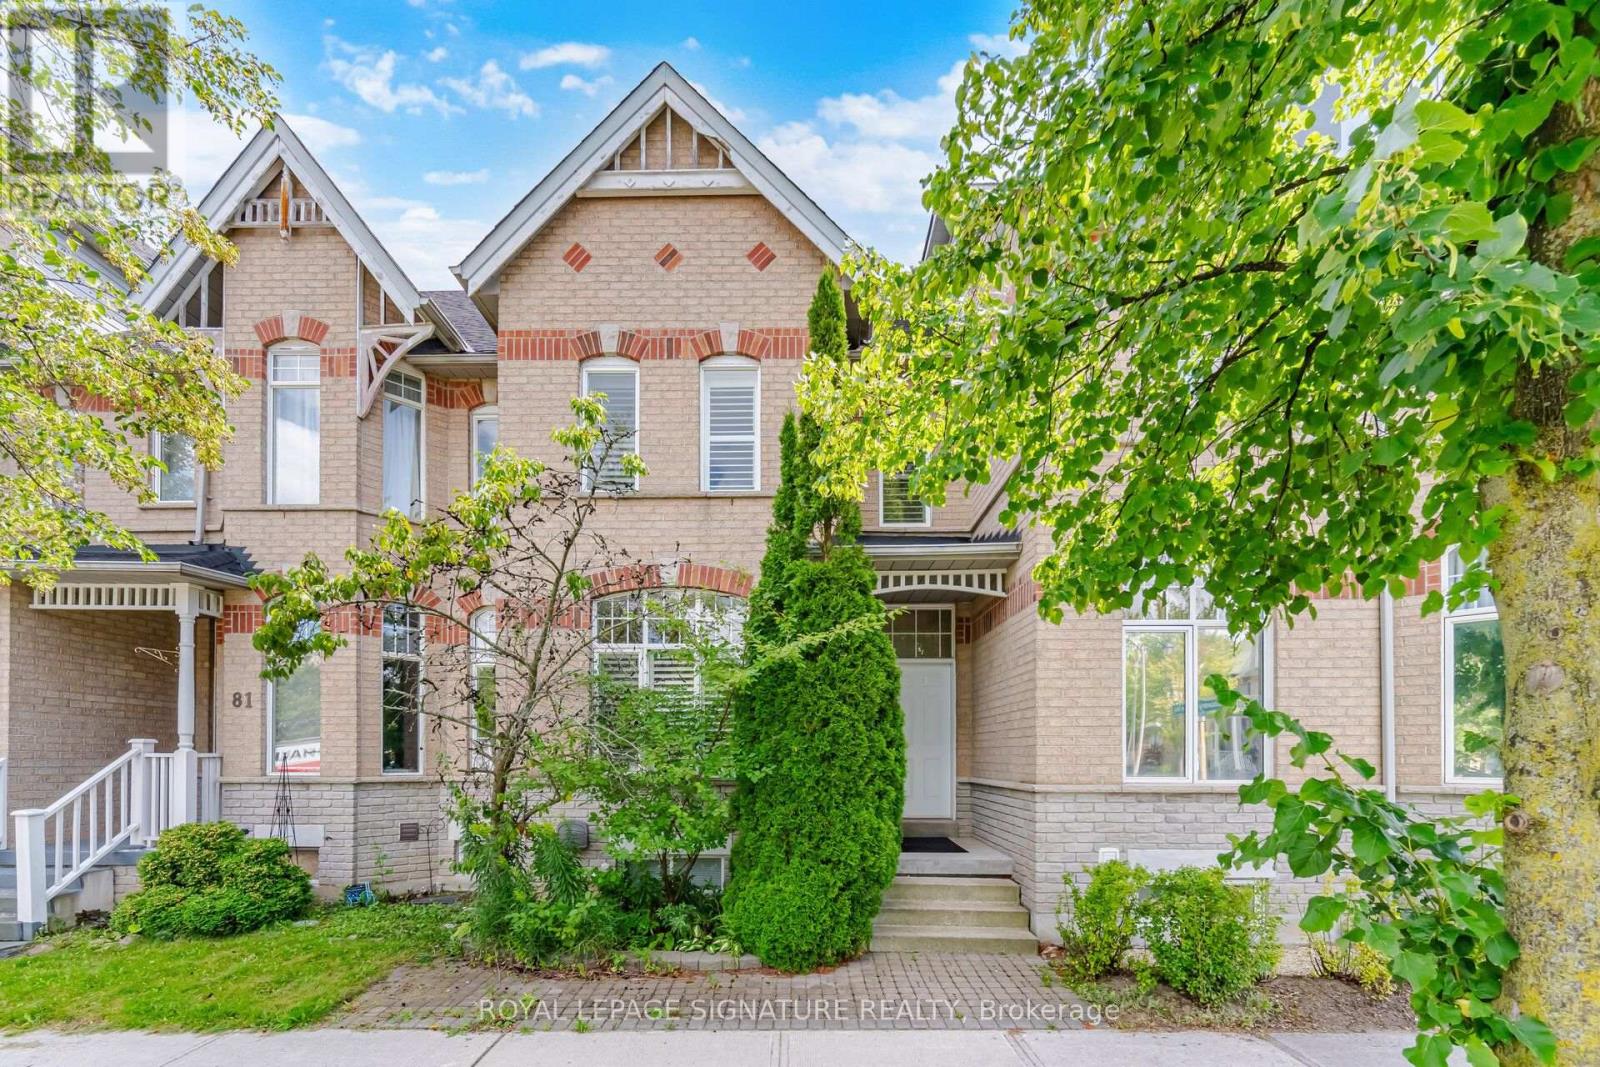
Welcome To This Beautifully Maintained 3 Bedroom, 3 Bathroom Freehold Townhouse Home In The Highly Desirable Cornell Community Of Markham! Offering Nearly 1,600 Sq. Ft. Plus A Finished Basement, This Charming Home Features Soaring 10 Ft Ceilings On The Main Floor, Creating A Bright And Spacious Feel Throughout. The Generous Primary Bedroom Features A Walk In Closet And Private 4 Piece Ensuite, With Two Full Bathrooms Conveniently Located Upstairs. The Finished Basement Offers Even More Living Space With A Large Recreation Room And Versatile Den, Perfect For A Home Office, Playroom Or Guest Space. A Spacious Detached 2 Car Garage Provides Plenty Of Room For Vehicles And Additional Storage. Enjoy Everything Cornell Has To Offer! This Family Friendly Community Is Surrounded By Parks, Trails And Green Spaces, With Convenient Access To Cornell Community Centre And Library, Markham Stouffville Hospital, Schools, Shopping, Dining And Everyday Amenities. Commuters Will Appreciate Nearby York Region Transit, Cornell Bus Terminal, GO Transit Connections And Easy Access To Hwy 7 And Hwy 407. A Wonderful Opportunity To Enjoy Space, Convenience And Community In One Of Markham's Most Desirable Neighbourhoods! (id:50976)

4 Bedroom 3 Bathroom 1,500 - 2,000 ft2

Royal LePage Signature Realty

For sale
$249,900
38 PARK STREET, Clarington, Ontario

38 Park Street

Clarington, Ontario

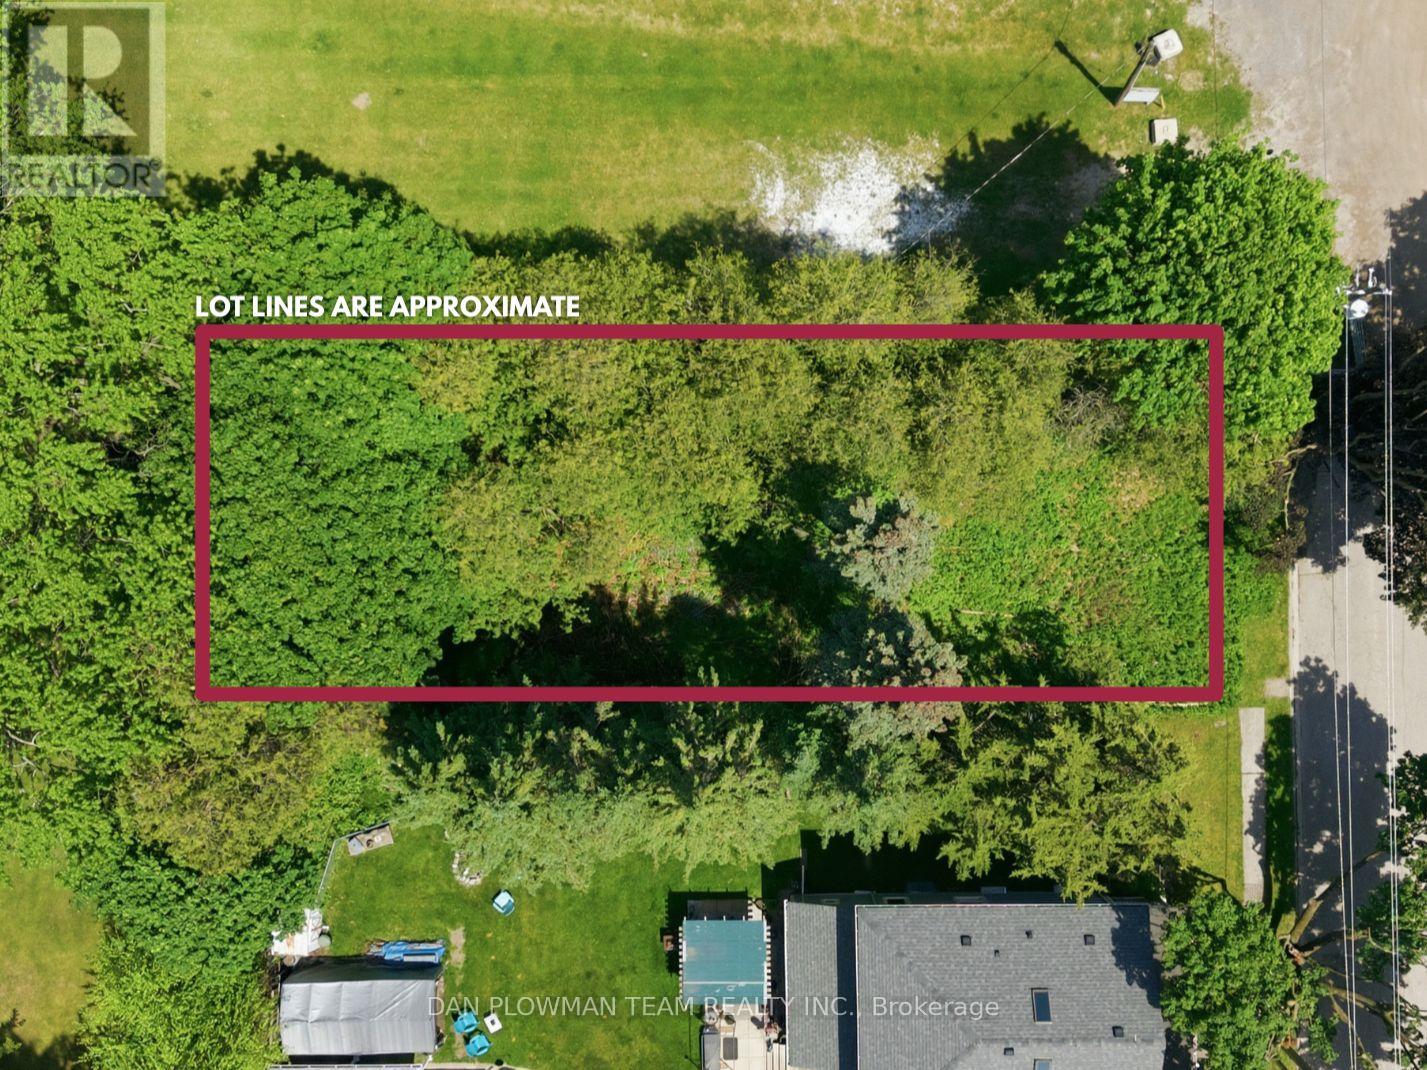
An Exceptional Opportunity To Secure A Prime Residential Building Lot In The Heart Of Orono. Situated On A Quiet Dead-End Street And Adjacent To The Renowned Orono Fairgrounds, This Coveted Parcel Offers A Rare Setting For A Custom Estate Residence. Enjoy The Tranquility Of An Established Neighbourhood While Benefiting From Seamless Access To Highway 115, Highway 35, And Highway 401. Whether You're A Discerning Builder, Investor, Or Future Homeowner, This Property Presents The Perfect Canvas To Bring Your Vision To Life. Rarely Offered And Ideally Positioned, This Is A Remarkable Opportunity To Build Your Dream Home In One Of Clarington's Most Sought-After Communities. (id:50976)

Dan Plowman Team Realty Inc.

For sale
$470,000
2213 - 110 BROADWAY AVENUE, Toronto, Ontario

2213 - 110 Broadway Avenue

Toronto, Ontario

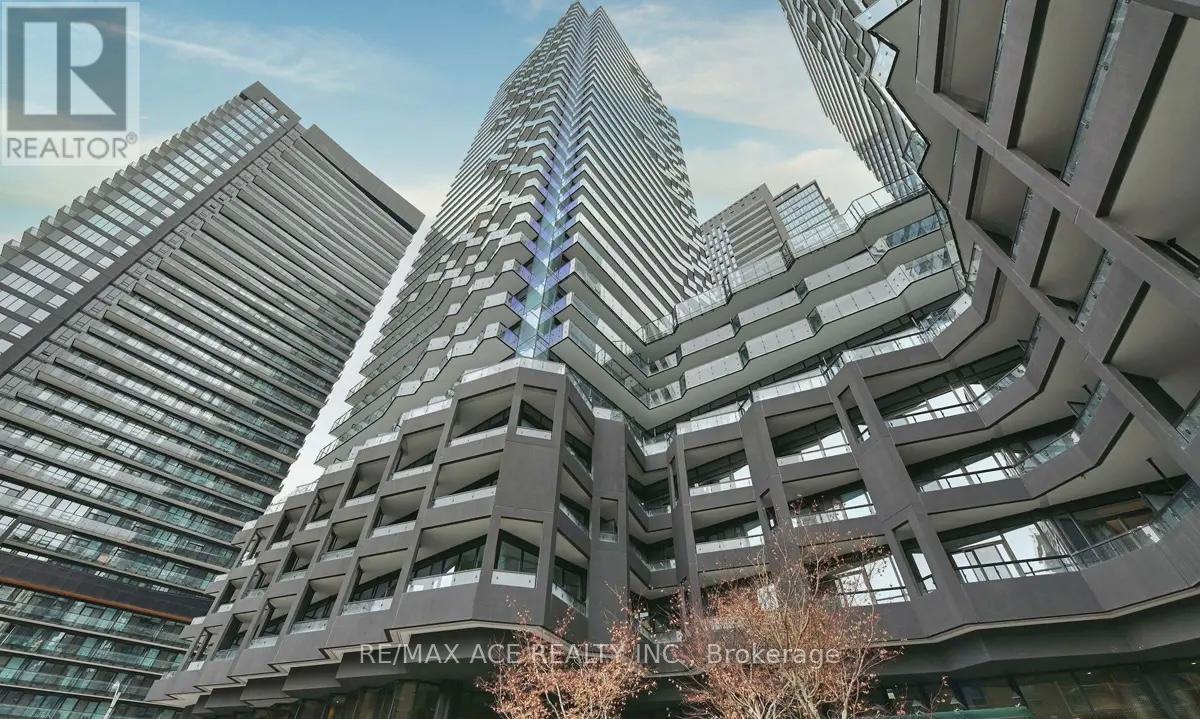
Experience Modern Luxury in the Heart of Midtown exceptional urban living in this brand-new 1+1 bedroom, 1-bath luxury condominium perfectly located in the vibrant heart of Midtown.This sun-filled suite features a bright, functional layout enhanced by soaring floor-to-ceiling windows and a spacious open balcony, flooding the home with natural light. The versatile oversized den offers the flexibility to serve as a second bedroom, private home office, or stylish guest space. Designed with impeccable attention to detail, the residence boasts premium finishes and a sleek contemporary kitchen complete with quartz countertops and modern cabinetry. Enjoy world-class amenities, including an indoor pool lounge, fitness centre, full-service spa, and serene meditation garden.Located just steps from the Subway and LRT, as well as boutique shops, gourmet restaurants, and beautiful neighbourhood parks, this home perfectly blends urban convenience with refined elegance. (id:50976)

2 Bedroom 1 Bathroom 500 - 599 ft2

RE/MAX Ace Realty Inc.

For sale
$419,990
66 INVERARY ROAD, London North, Ontario

66 Inverary Road

London North, Ontario

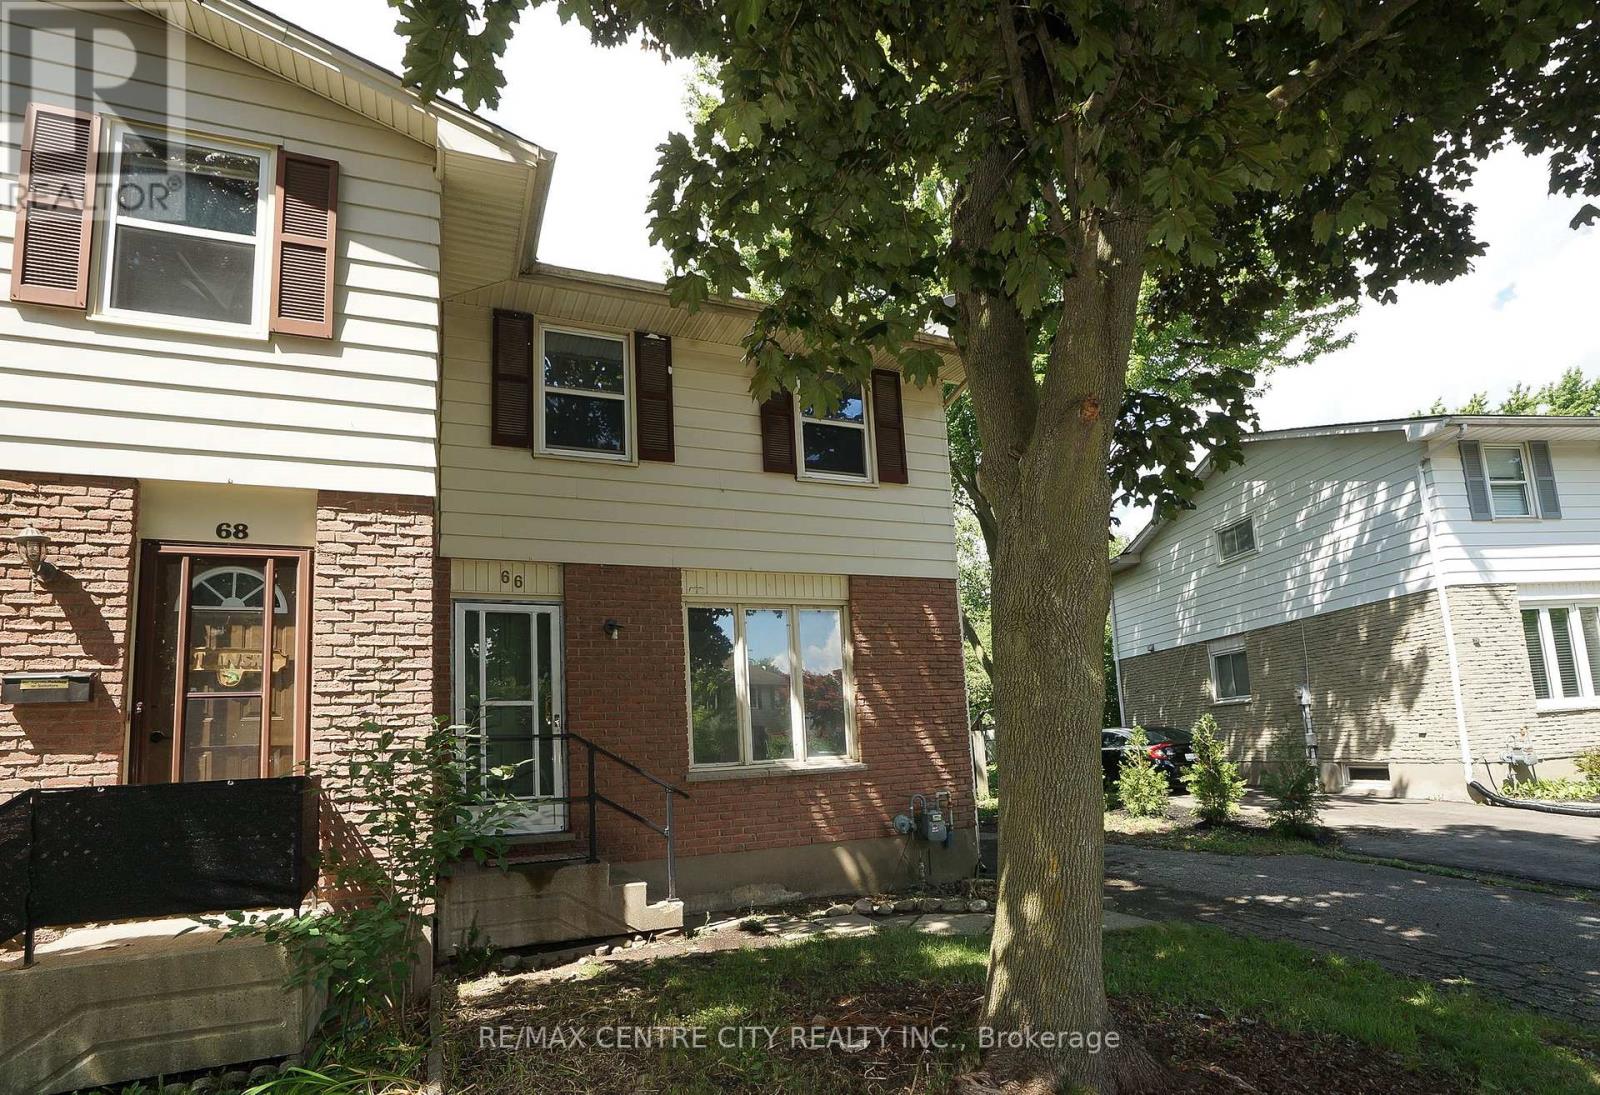
Perfect for the first home buyers or investors. This semi-detached in the neighbourhood: charming 3-Bedroom home located in the highly sought-after white Hills community of North London. Open concept main floor living-dining room, new floor and flesh paint. Kitchen over look the large backyard for growing family and fully fenced for summer backyard fun. Direct bus to Western University. minutes drive to all convenience around including the Sherwood Forest Mall; Costco, restaurants etc. Excellent for starter or investment. it's move-in condition. The best priced for sale! (id:50976)

3 Bedroom 2 Bathroom 1,100 - 1,500 ft2

RE/MAX Centre City Realty Inc.

For sale
$2,899,000
5809 MCLEOD ROAD, Niagara Falls, Ontario

5809 Mcleod Road

Niagara Falls, Ontario

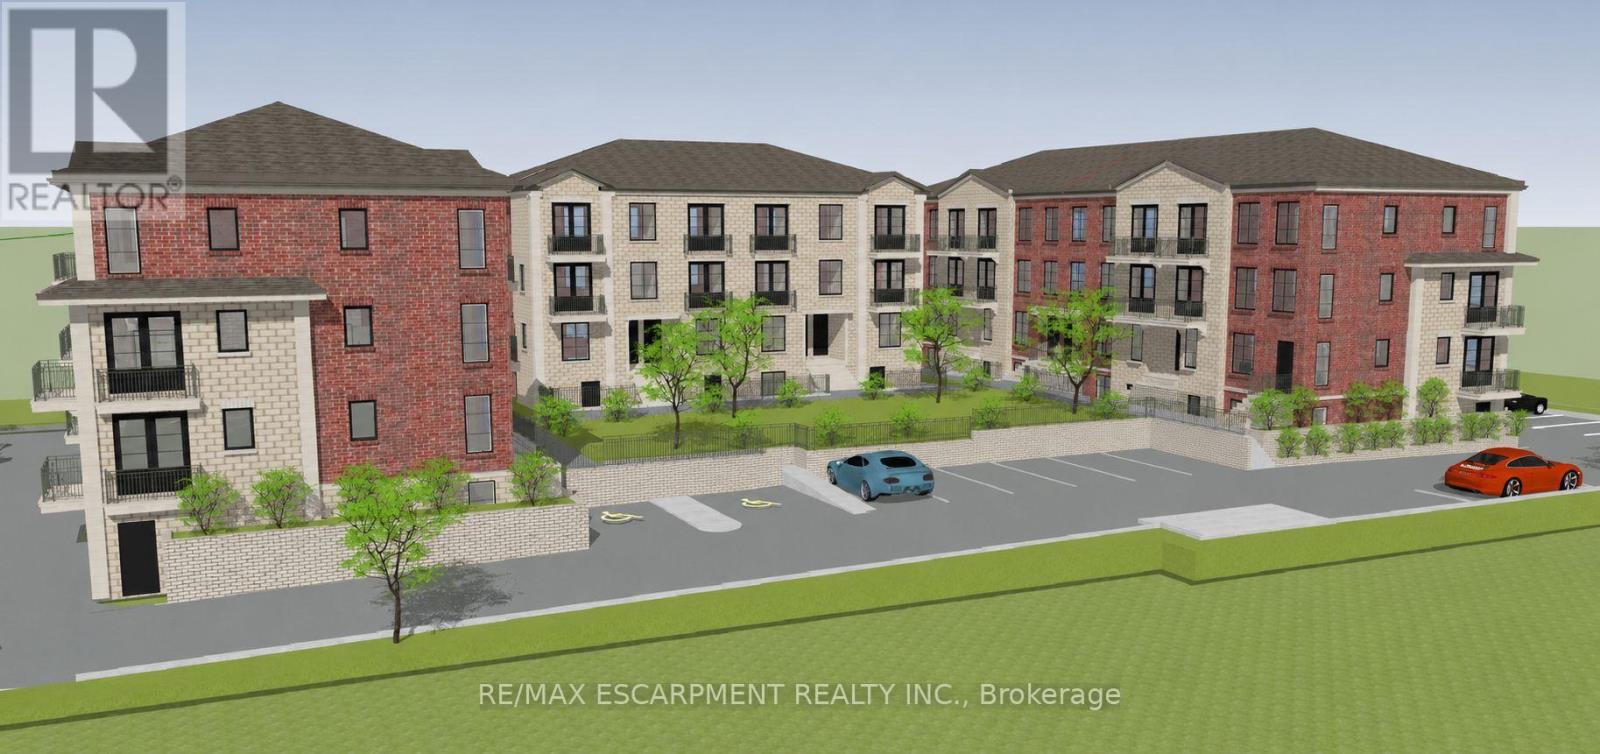
Approved 43-unit stacked townhouse development opportunity in one of Niagara Falls' fastest-growing corridors. Designed across three multi-level buildings, this project delivers a modern mix of lower, ground, and upper-level units crafted for today's demand for attainable, efficient living. Situated in a prime location with easy access to the QEW, it is within minutes of major retail hubs (Costco, Walmart, Niagara Square), schools, parks, and the main tourism core. This site presents a rare opportunity to skip major planning and design milestones. With permits nearly in place, you will be breaking ground in no time! (id:50976)

45,811 ft2

RE/MAX Escarpment Realty Inc.

For sale
$949,900
151 BALDWIN DRIVE, Cambridge, Ontario

151 Baldwin Drive

Cambridge, Ontario

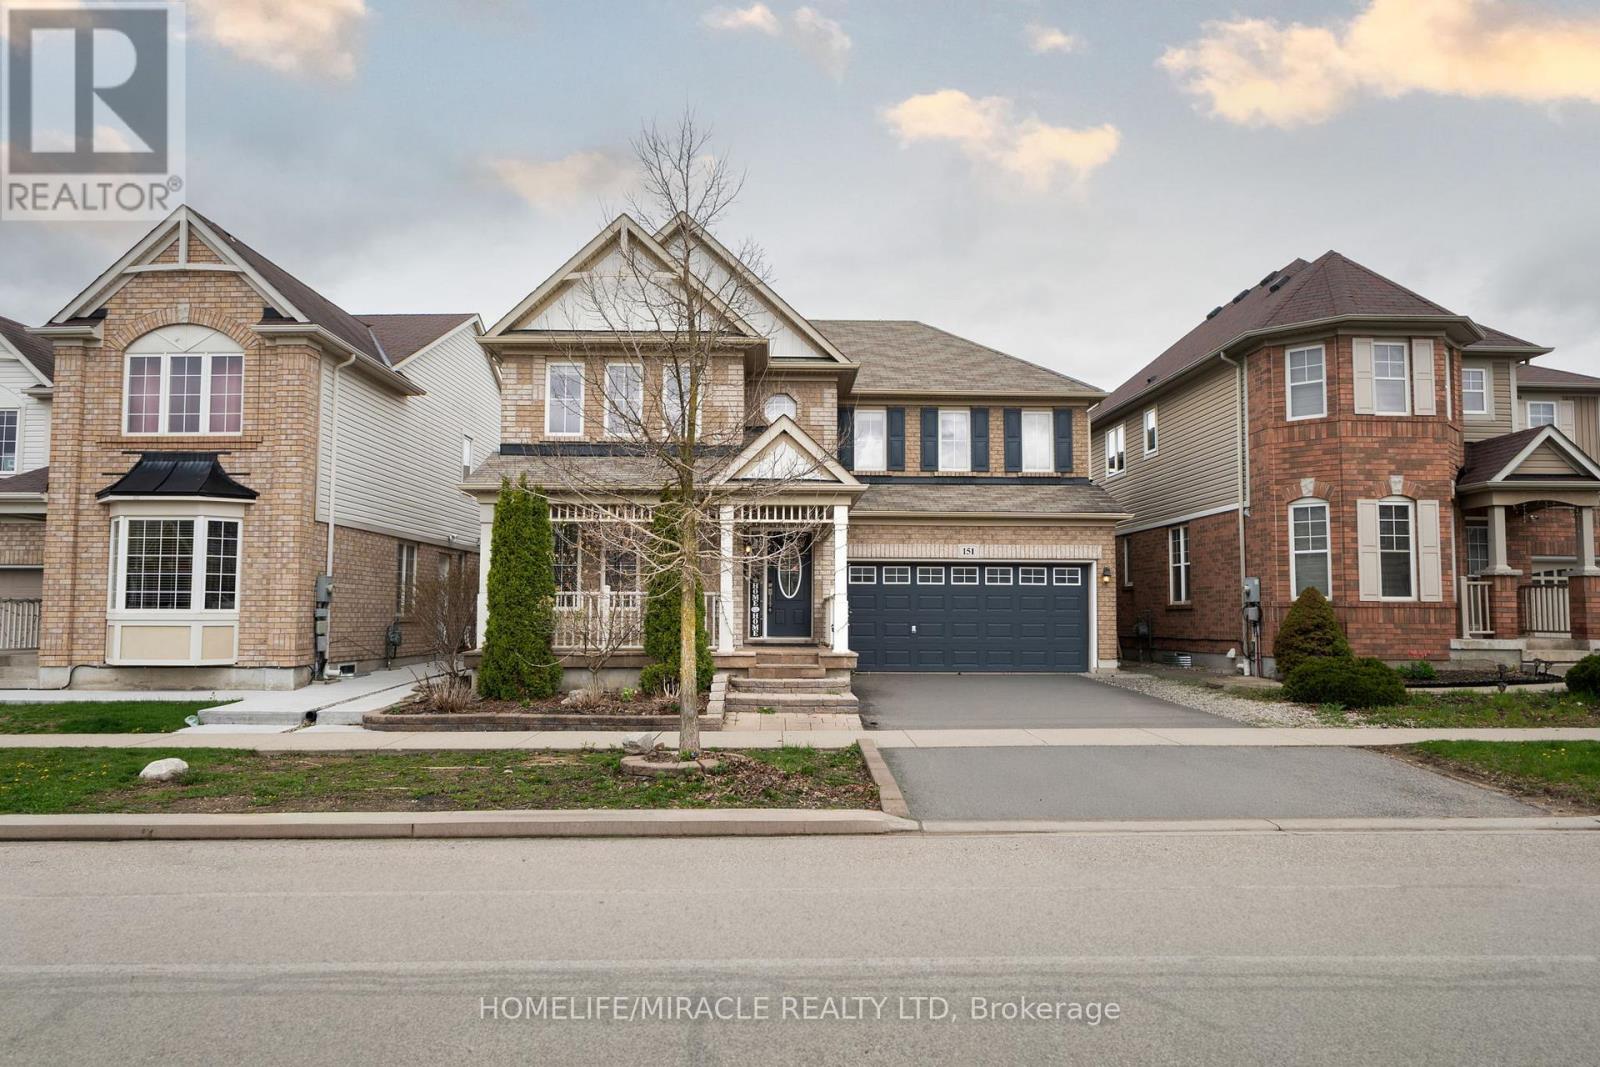
Beautifully updated all-brick home in Hespler's sought-after Mill Pond community Offering approx. 2,495 sq. ft. above grade + 1,245 sq. ft. below grade, this spacious home is ideal for growing or multi-generational families. Featuring 4+3 bedrooms and 4 bathrooms, this home delivers exceptional space and flexibility. Bright and functional main floor with formal living and dining areas, a spacious family room with an electric fireplace, and an upgraded kitchen featuring smart appliances and a motion-sensor faucet. Walkout to a private backyard with new pavement (2025), perfect for entertaining. Upper level offers 4 spacious bedrooms, each with walk-in closets, including a primary suite with two walk-in closets and a 4-piece ensuite, plus convenient upper-level laundry. Fully finished basement with separate access from garage features 3 bedrooms, rec room, kitchenette, full bath and separate laundry - ideal for extended family use. Not a legal second dwelling unit; not warranted as such. Furnace replaced in 2025 ,Freshly painted stairs, upper level & basement (2026), private backyard with new pavement(2025) plus garage door, front door & shutters painted (2026). No rental items. Prime location close to Hwy 401, schools, parks, trails and Hespeler Village. A perfect blend of space, comfort, functionality and long-term value (id:50976)

7 Bedroom 4 Bathroom 2,000 - 2,500 ft2

Homelife/miracle Realty Ltd

For sale
$799,900
58111 12TH LINE, Meaford, Ontario

58111 12th Line

Meaford, Ontario

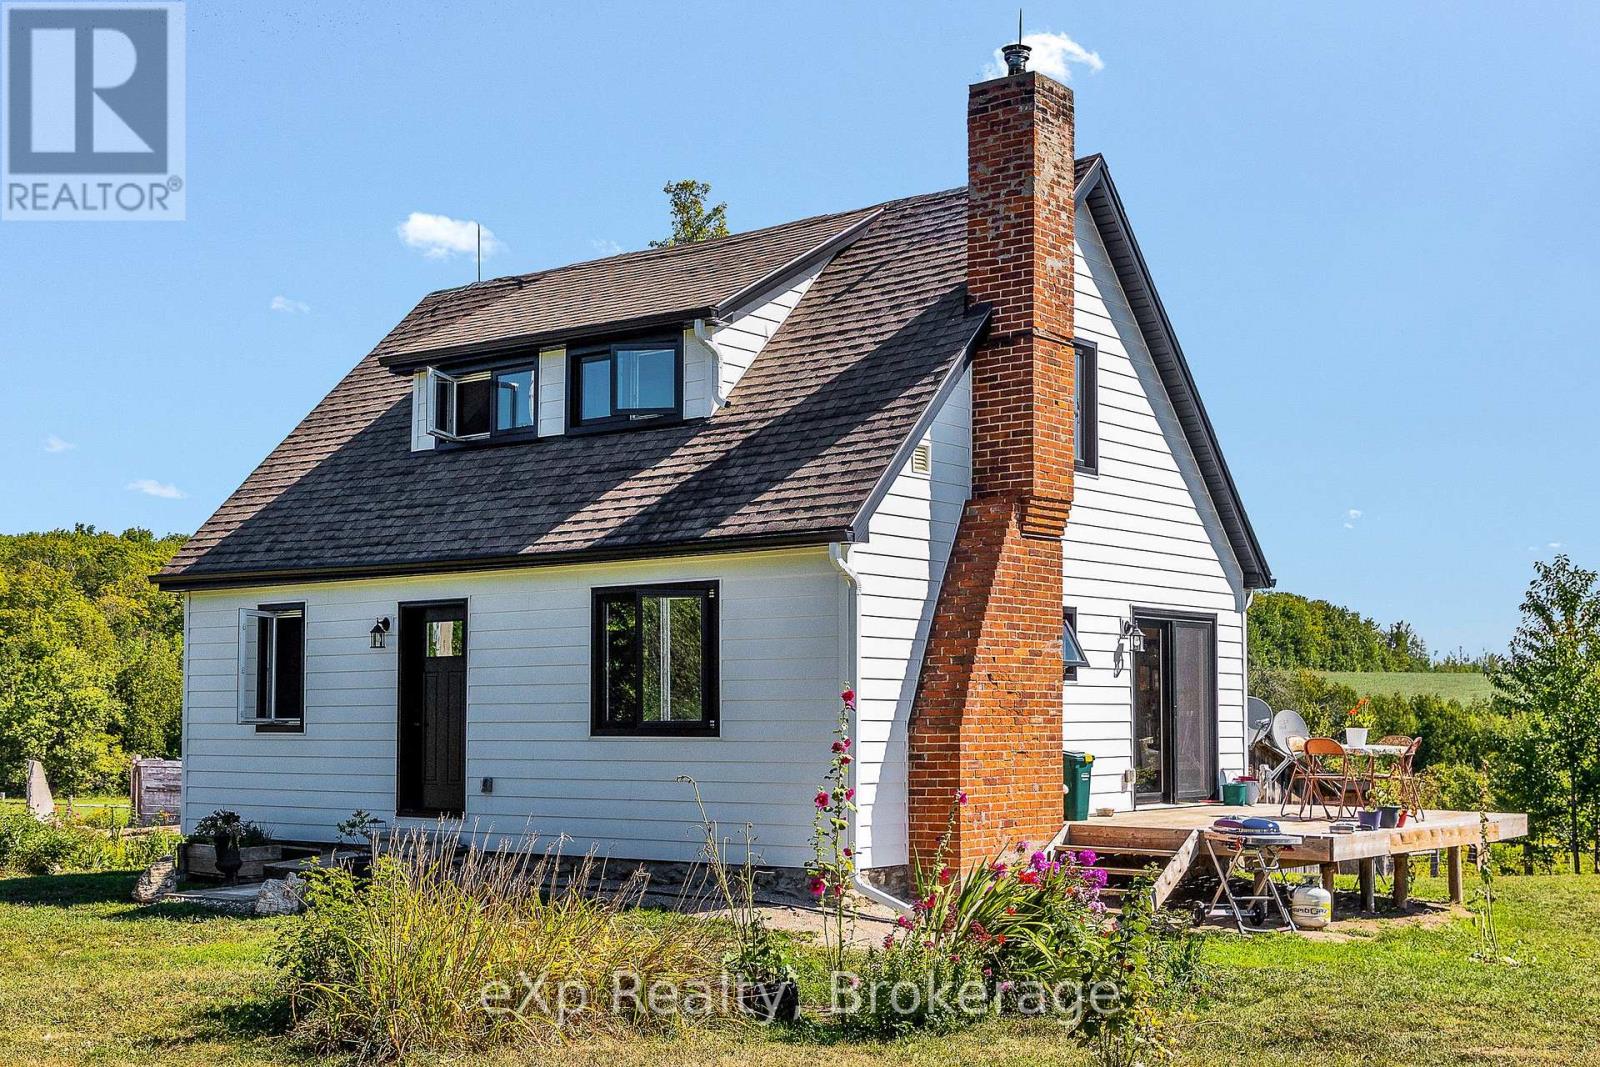
Welcome to your private rural retreat! Set well back from the road along a long, tree-lined laneway, this peaceful 39-acre property is located just 10 minutes from Meaford and 15 minutes from Owen Sound. The charming 1.5-storey, 3-bedroom, 2-bathroom home features bright, airy rooms with beautiful views, Douglas fir hardwood floors throughout, and solid wood trim and interior doors. Lovingly maintained and thoughtfully updated, the home offers composite siding, updated windows and doors, electrical, insulation, 200-amp service, and convenient main-floor laundry. Hydro has also been upgraded to accommodate a future secondary structure and electric vehicle charger. An attached workshop and lean-to wood storage shed provide convenient access to the basement. Peaceful trails wind through the ash bush, while scenic Oxmead Creek runs through the property. Approximately 25 acres are workable, complemented by an abundance of fruit trees, including pear, apple, and pin cherry. A recently completed WETT inspection on the woodstove adds peace of mind. A wonderful opportunity to enjoy privacy, space, and country living with the convenience of being close to town. (id:50976)

3 Bedroom 2 Bathroom 1,100 - 1,500 ft2

Exp Realty

For sale
$950,000
1503 - 150 WELLINGTON STREET E, Guelph, Ontario

1503 - 150 Wellington Street E

Guelph, Ontario

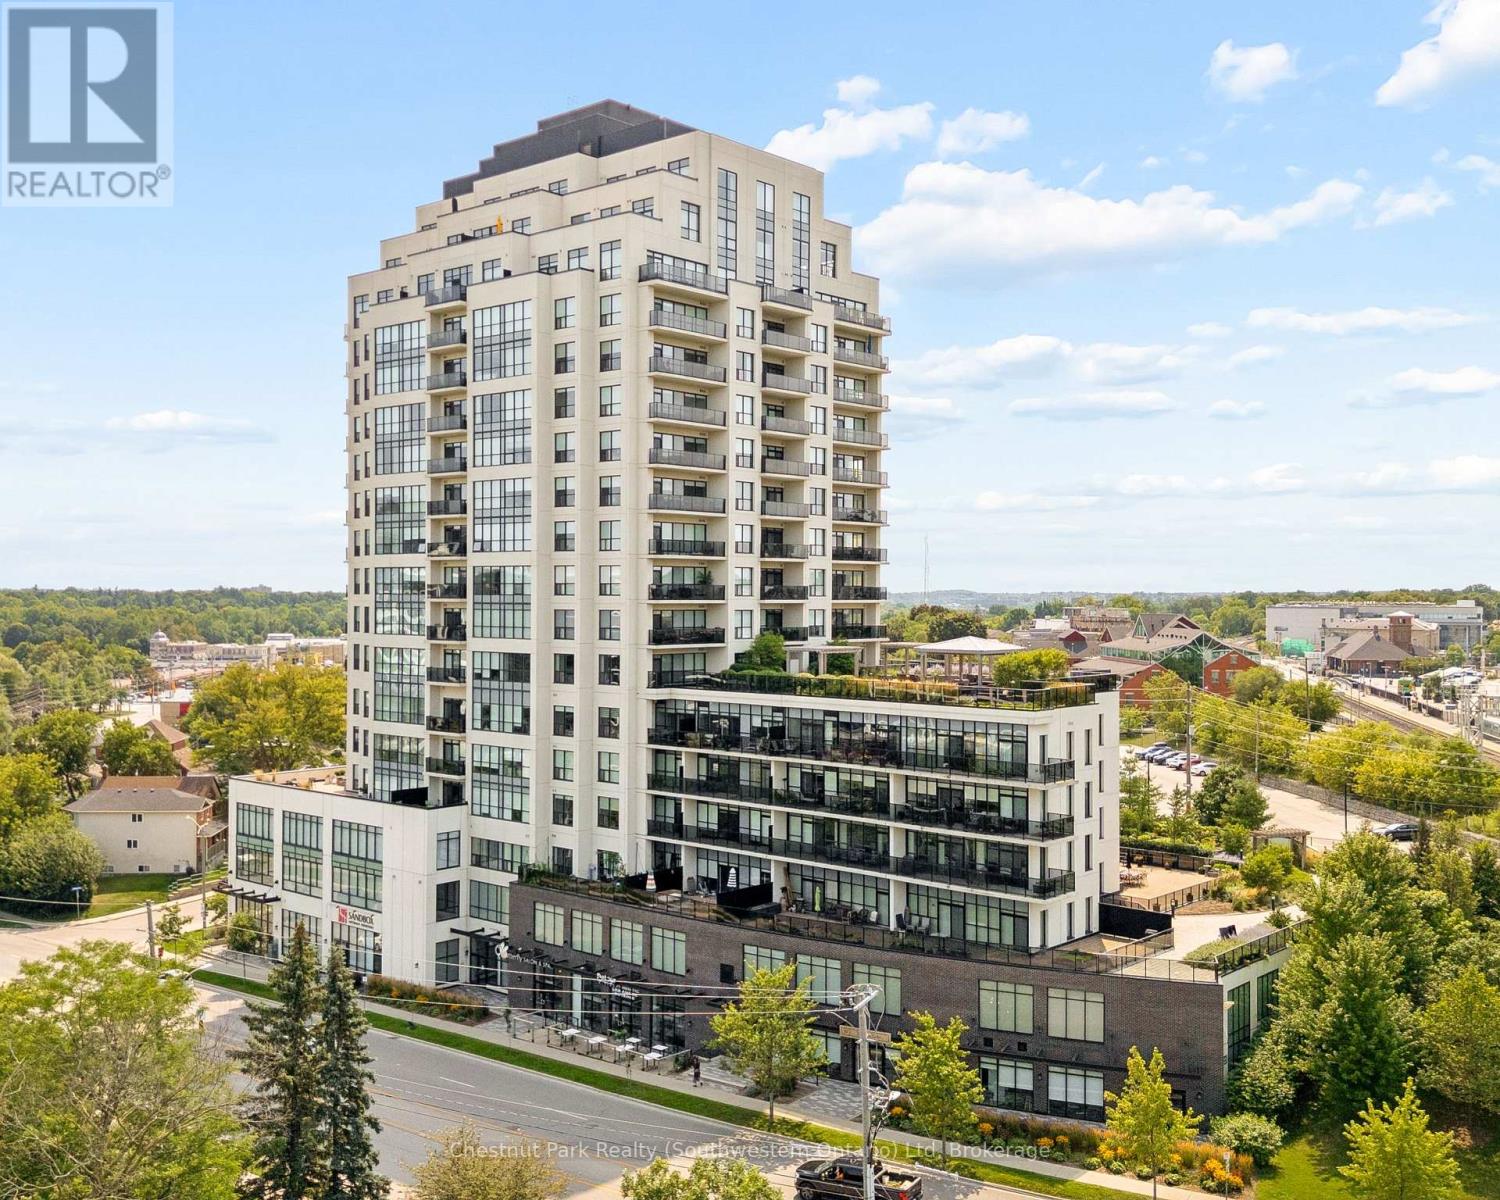
Welcome to sub-penthouse Suite 1503 at the River Mill. A rare opportunity to live high above downtown Guelph with views of the city skyline stretching out before you. More than 1,500 square feet of designed living, elevated by soaring ceilings and a dramatic wall of windows frame incredible views from every angle. At the heart of the home is an expansive open-concept kitchen with large centre island, living and dining space designed for entertaining. The kitchen carries the penthouse experience even further, with granite countertops and premium KitchenAid appliances, including a built-in wall oven, microwave, and wine fridge. Engineered hardwood flooring flows throughout, while thoughtful finishes like pot lighting and porcelain tile add to the refined feel. The suite offers two bedrooms, two full bathrooms, and a separate den giving you the flexibility for a home office, reading room or additional living space. And then there's the primary suite...a private retreat with a walk-in closet and an impressive ensuite featuring double sinks and a spacious walk-in shower and laundry. The building offers an impressive collection of amenities the hotel-inspired lobby and fully equipped fitness center, to the theatre room, library, and private guest suite, everything has been thoughtfully designed around comfort and convenience. On the seventh floor, the residents' lounge becomes another extension of your home - complete with a bar and an expansive outdoor terrace with BBQs. You're just steps from GO and VIA Rail service, making travel and commuting incredibly convenient. The suite also includes tandem parking for two vehicles, conveniently located just steps from the elevator a brand-new EV charger giving you the convenience of charging your electric vehicle right at home. Add with the sixth-floor storage locker, you have a penthouse that brings together something increasingly difficult to find...space...luxury...convenience and a genuine connection to the city around you. (id:50976)

3 Bedroom 2 Bathroom 1,400 - 1,599 ft2

Chestnut Park Realty (Southwestern Ontario) Ltd

For sale
$1,450,000
904 - 33 ELLEN STREET, Barrie, Ontario

904 - 33 Ellen Street

Barrie, Ontario

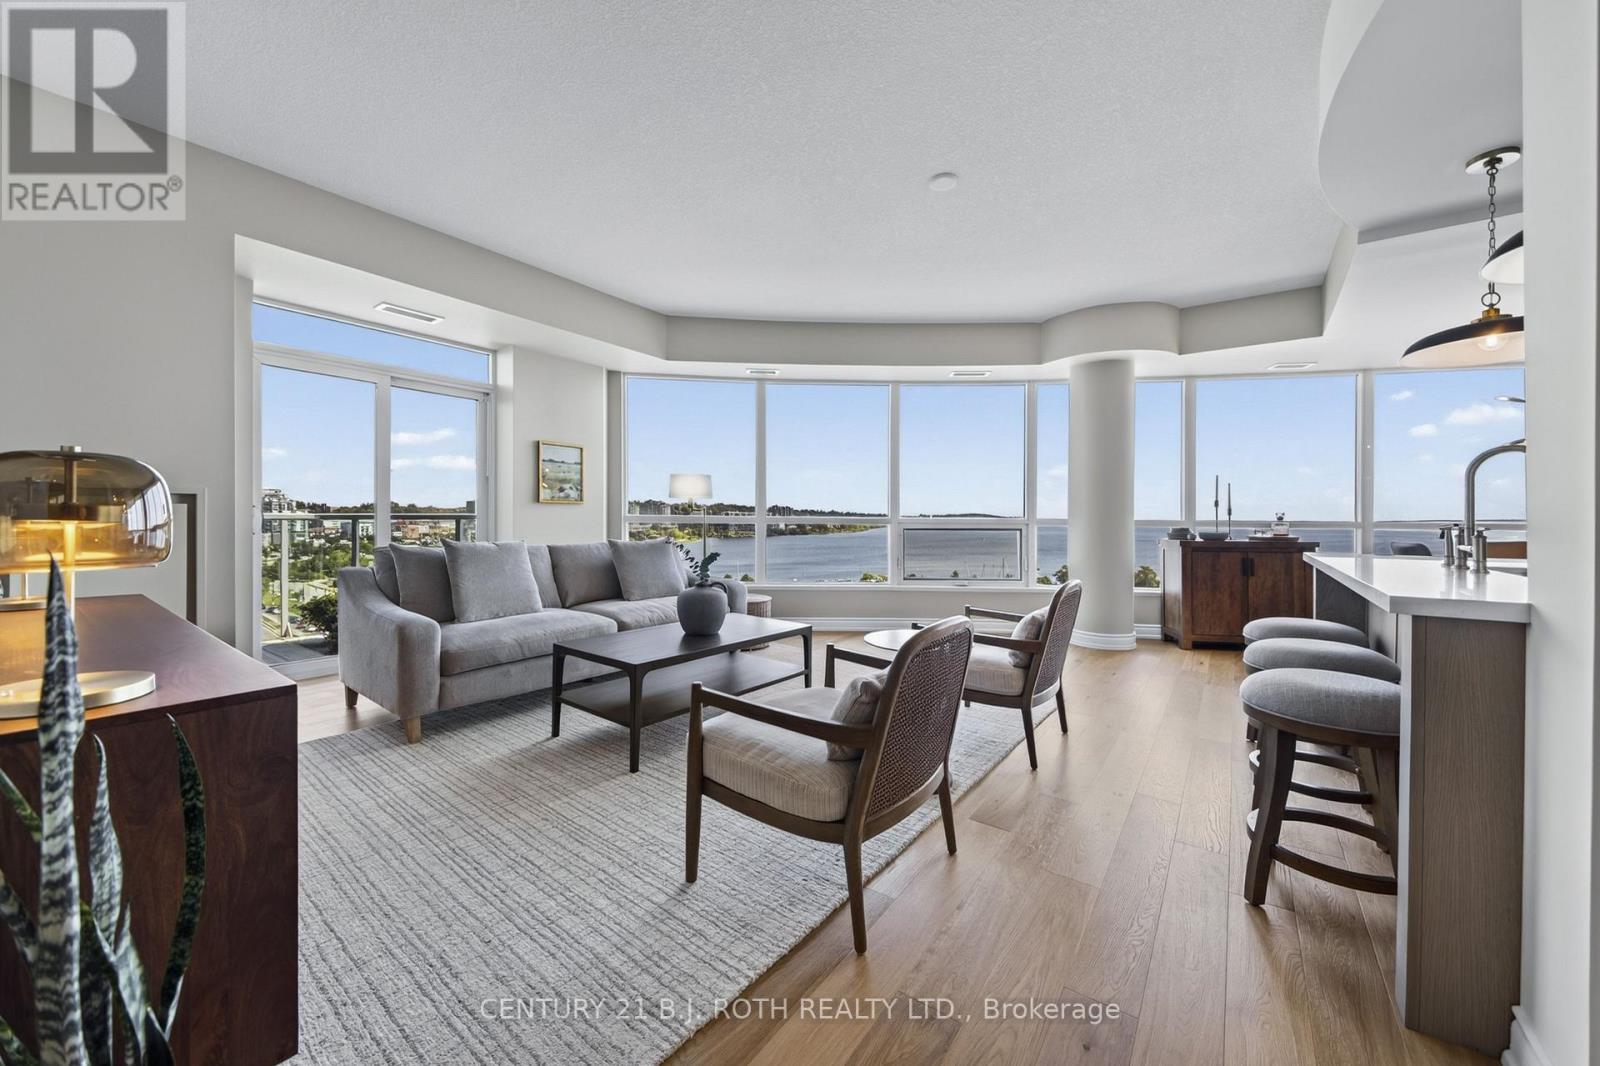
Breathtaking Waterfront Views & Exceptional Lakeside Living! Enjoy spectacular, unobstructed views of Kempenfelt Bay and downtown Barrie from this beautifully renovated 1,458 sq. ft. 2-bedroom, 2-bathroom condo at Nautica. Approximately 30 feet of floor-to-ceiling windows flood the living spaces with natural light and showcase breathtaking panoramic views of the bay and city. Wake up to stunning sunrises over Kempenfelt Bay and unwind with gorgeous sunsets overlooking Bunkers Creek Eco Park from your large, private balcony, with convenient sliding-door access from both the living room and second bedroom. The thoughtfully renovated interior features a custom kitchen with premium Smeg panel refrigerator and appliances, quartz countertops and backsplash, and a peninsula with integrated sink and bar seating. The renovated main bathroom offers a new vanity, updated flooring, and beautifully tiled tub/shower combination. New engineered hardwood flooring, along with custom millwork and cabinetry in the front hall and primary bedroom, add both sophistication and functionality throughout. Two premium indoor side by side parking spaces are included. Nautica offers an exceptional array of amenities, including a large fitness centre, indoor heated pool, hot tub, saunas, change rooms, party rooms, games rooms with billiards, ping pong, foosball and shuffleboard, conference room, library, and guest suite for visiting family and friends. Residents also enjoy a beautifully designed waterfront terrace with direct access to kilometres of scenic walking and cycling trails, Barrie Marina and Centennial Beach. A rare opportunity to enjoy sophisticated waterfront living, exceptional views and an enviable lakeside lifestyle in one of Barrie's most desirable condominium communities. (id:50976)

2 Bedroom 2 Bathroom 1,400 - 1,599 ft2

Century 21 B.j. Roth Realty Ltd.

For sale
$1,399,999
18 CHAUNCEY COURT, Markham, Ontario

18 Chauncey Court

Markham, Ontario

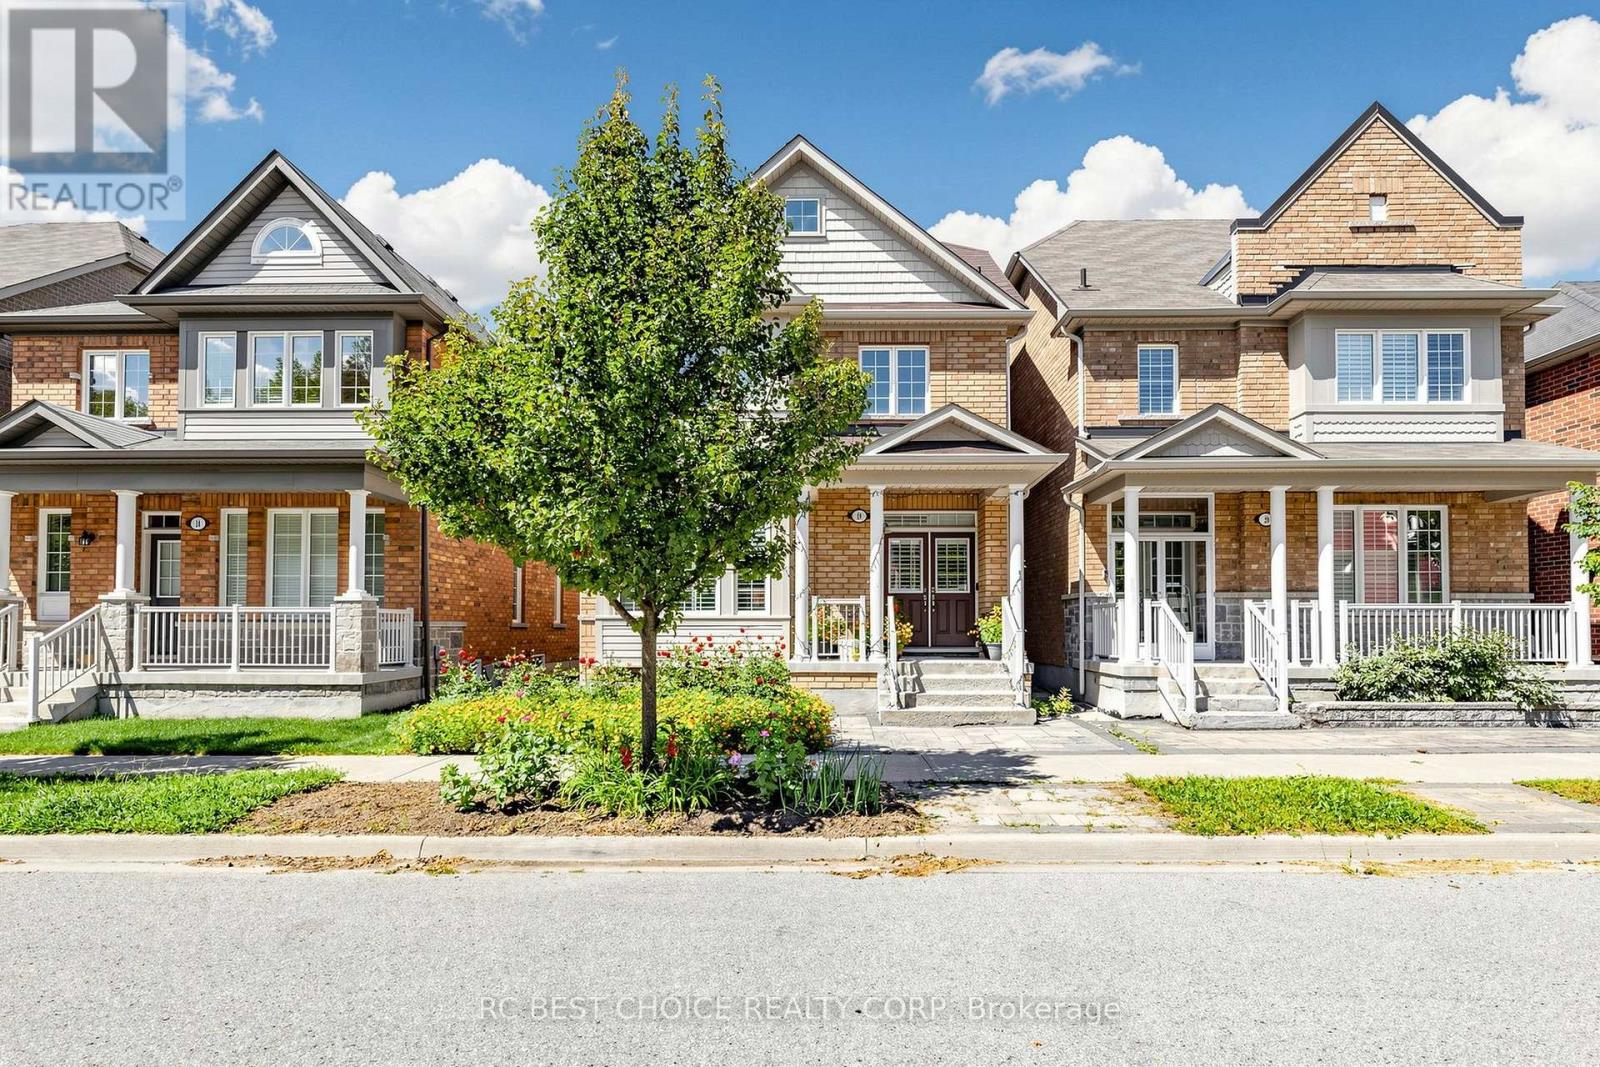
Welcome to 18 Chauncey Court, located in the desirable Upper Cornell community of Markham! This spacious 3-storey home offers 4 bedrooms and 4 bathrooms, plus a basement providing additional space and flexibility. Featuring a functional family-friendly layout and a double garage with sideway parking for total 4 vehicles. Enjoy excellent access to nearby amenities including Boxgrove Centre, Cornell Community Centre & Library, Markham Stouffville Hospital, and CF Markville, as well as schools, parks, restaurants, supermarkets and public transit. Convenient access to Hwy 7, Hwy 407 and major routes. A great opportunity to own a spacious family home in a well-established and convenient Markham community. (id:50976)

4 Bedroom 4 Bathroom 2,000 - 2,500 ft2

Rc Best Choice Realty Corp

For sale
$899,000
2295 WILDWOOD CRESCENT, Pickering, Ontario

2295 Wildwood Crescent

Pickering, Ontario

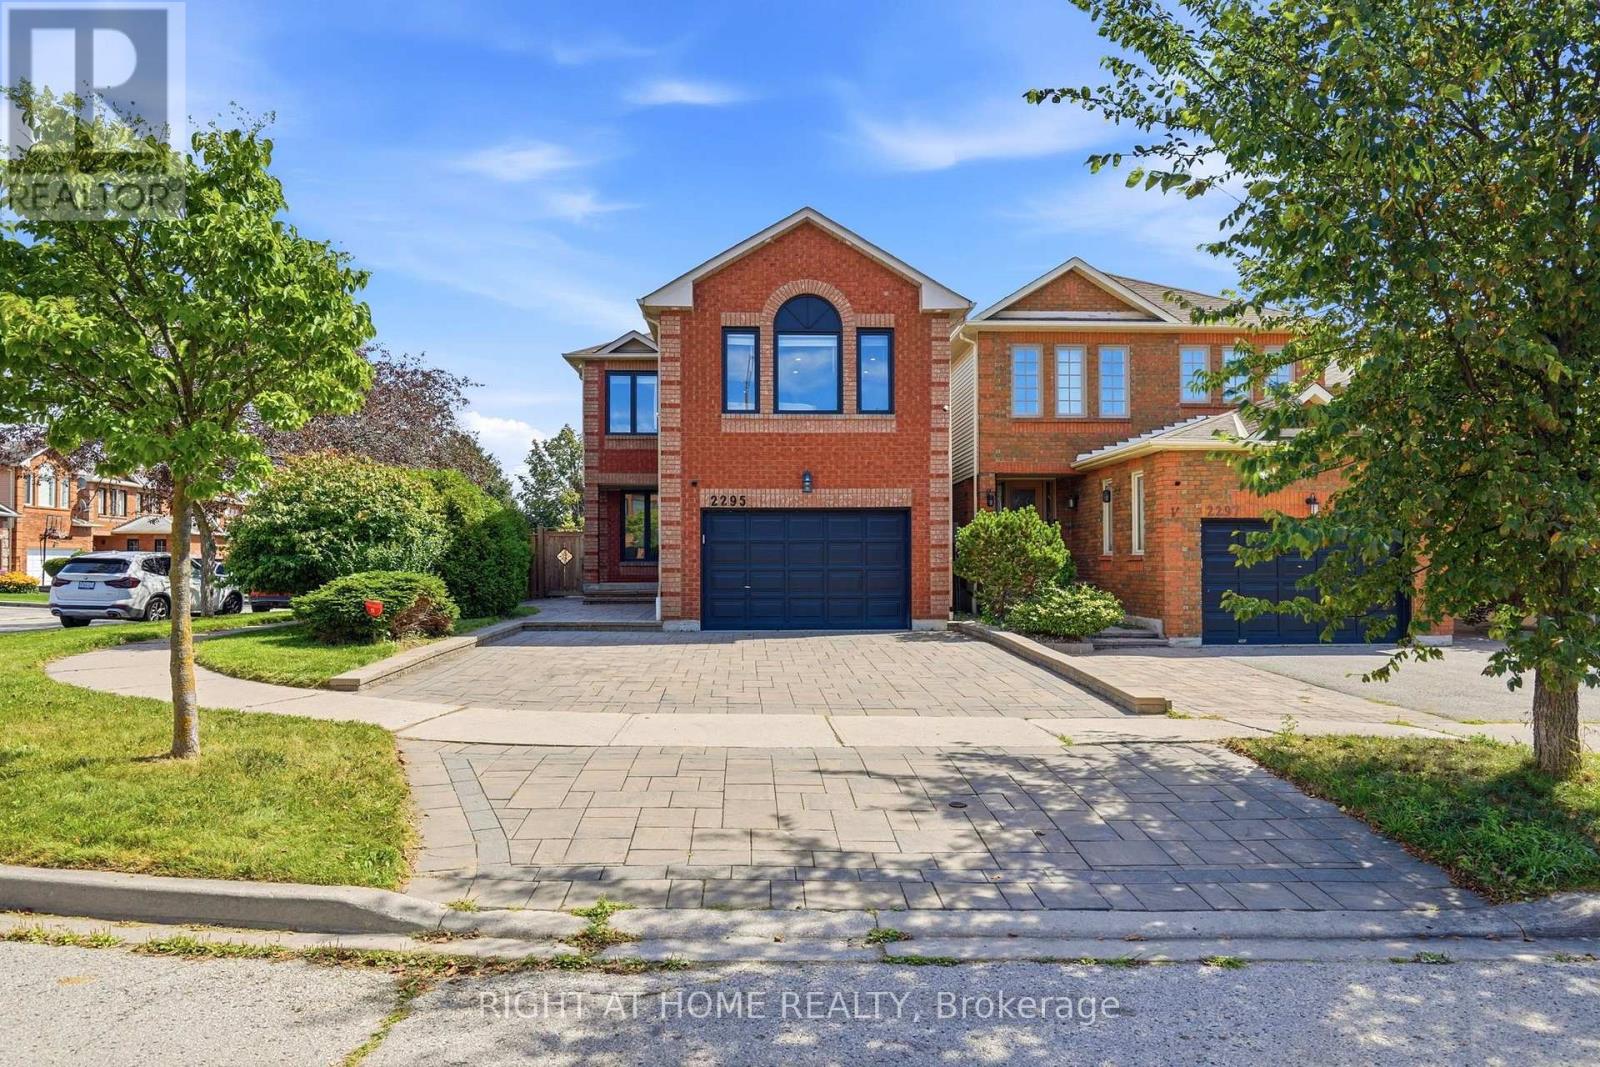
Welcome to 2295 Wildwood Crescent a beautiful, move-in-ready home nestled in the desirable Brock Ridge community of Pickering!This bright and spacious 3 bedroom, 2 storey home offers 1,893 sq. ft. above grade, featuring a functional and family-friendly layout with a designated family room and cozy gas fireplace, perfect for everyday living and entertaining. The home is carpet-free, bright, and beautifully maintained throughout. The upgraded custom kitchen is a true highlight, featuring a generous island, elegant quartz countertops and backsplash, and stainless-steel appliances. The spacious primary bedroom offers a private retreat with a 4-piece ensuite and walk-in closet.The finished basement provides valuable additional living space, featuring a spacious recreation area and guest bedroom. Ideal for family activities, entertaining, a home office, or overnight guests. Additional features include upgraded washer and dryer, newer furnace (2025), newer fencing, extended driveway with interlocking, and a large backyard - offering plenty of space for outdoor enjoyment. Situated on a corner lot on a quiet street, this home is ideally located close to schools, parks, shopping, restaurants, transit, and everyday amenities. Easy access to Highways 401, 407, and Highway 2, providing convenient connections to Toronto and throughout the GTA.A fantastic opportunity to own a spacious, beautifully maintained home in one of Pickering's desirable family-friendly communities. Just move in, unpack, and enjoy! (id:50976)

4 Bedroom 3 Bathroom 1,500 - 2,000 ft2

Right At Home Realty

For sale
$399,000
2023 MAIN Street S, Haldimand County, Ontario

2023 Main Street S

Haldimand County, Ontario

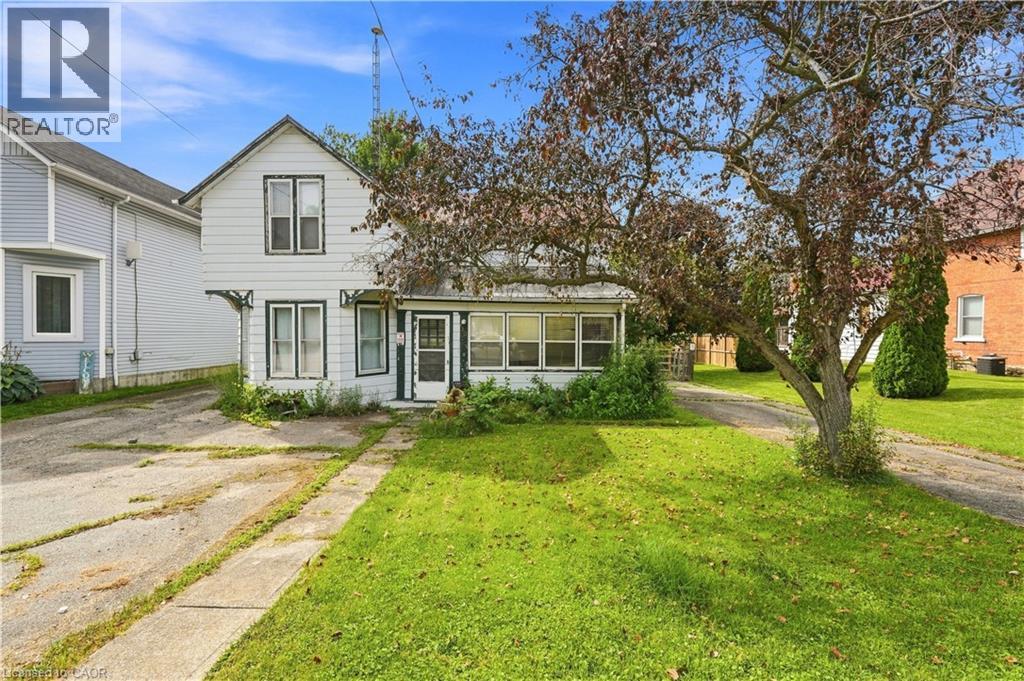
Welcome to Jarvis! Voted Ontario’s Kindest Community in 2025! Located in the heart of town, this property is just steps from downtown shops and restaurants, the Jarvis Lions Walking Trail, disc golf course, park, ball diamonds and tennis courts. Or take a short drive down Hwy 6 to the nautical town of Port Dover to enjoy a beach day. Set on an oversized lot with mature trees and established gardens ready to be brought back to life, the property offers plenty of potential. A detached shop and two single driveways add to the appeal. The home offers 3 bedrooms and 1 bathroom but requires significant repair. There is a natural water drain flowing from the rear of the property. A great opportunity for renovators, builders, house flippers or buyers looking to roll up their sleeves and break into the market. (id:50976)

3 Bedroom 1 Bathroom 1,139 ft2

RE/MAX Escarpment Realty Inc.

For sale
$240,000
PCL31-1 D9 BRUCE COUNTY #9 ROAD, South Bruce Peninsula, Ontario

Pcl31-1 D9 Bruce County #9 Road

South Bruce Peninsula, Ontario

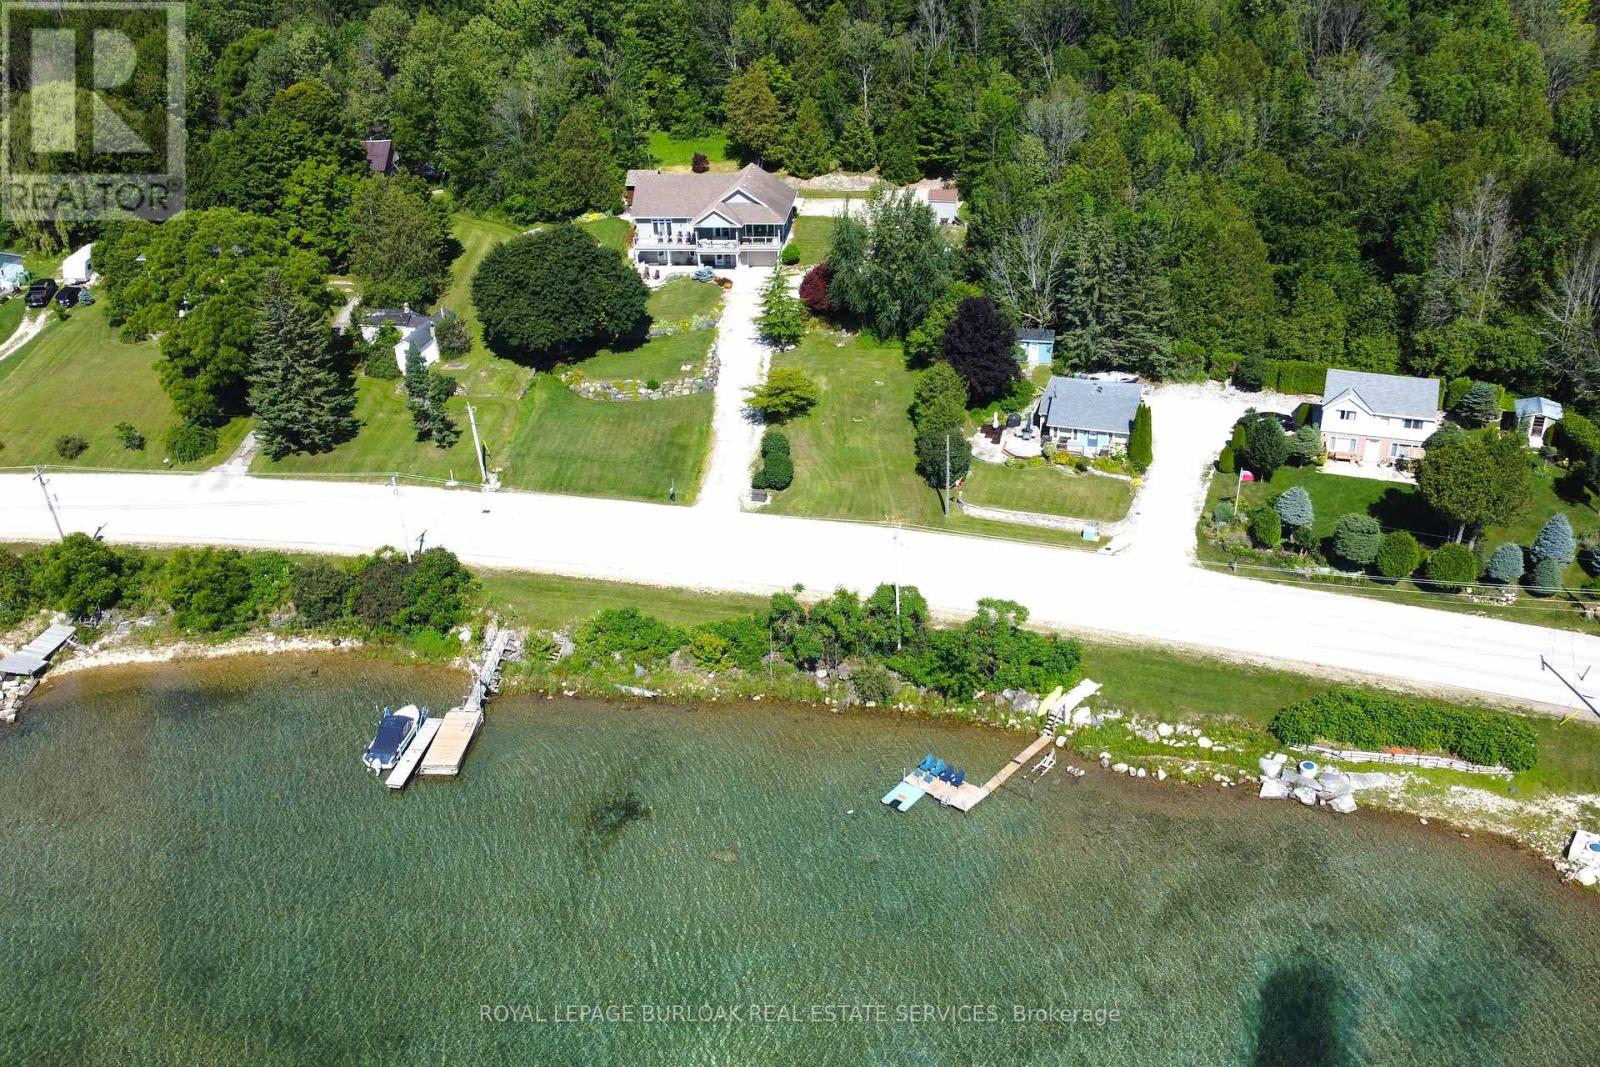
On the gorgeous turquoise waters of Georgian Bay, in Colpoy's Bay, this road-between waterfront lot zoned R1A is the opportunity to build your dream! Calm blue waters are perfect for boating, kayaking or fishing. Just 6 minutes to Wiarton, close to all the amenities you'llneed, this 51 x 95 foot gently sloping lot with R.O.W. to the shore will give you stunning views of the waters as you watch the snorkelers and divers explore the histric wreaks right out front. There's potential to build your own dock to explore the calm waters. There's so much to do andsee in the area that your lifestyle here will never be boring. Hiking trails, The Bruce Trail, mountain biking, Bruce Caves Conservation area, and great restaurants. Close access to the Hospital, Shops and even the Wiarton Airport. Imagine what your life could look like inColpoy's Bay. (id:50976)

Royal LePage Burloak Real Estate Services

For sale
$849,900
615 CONC RD 6, Haldimand, Ontario

615 Conc Rd 6

Haldimand, Ontario

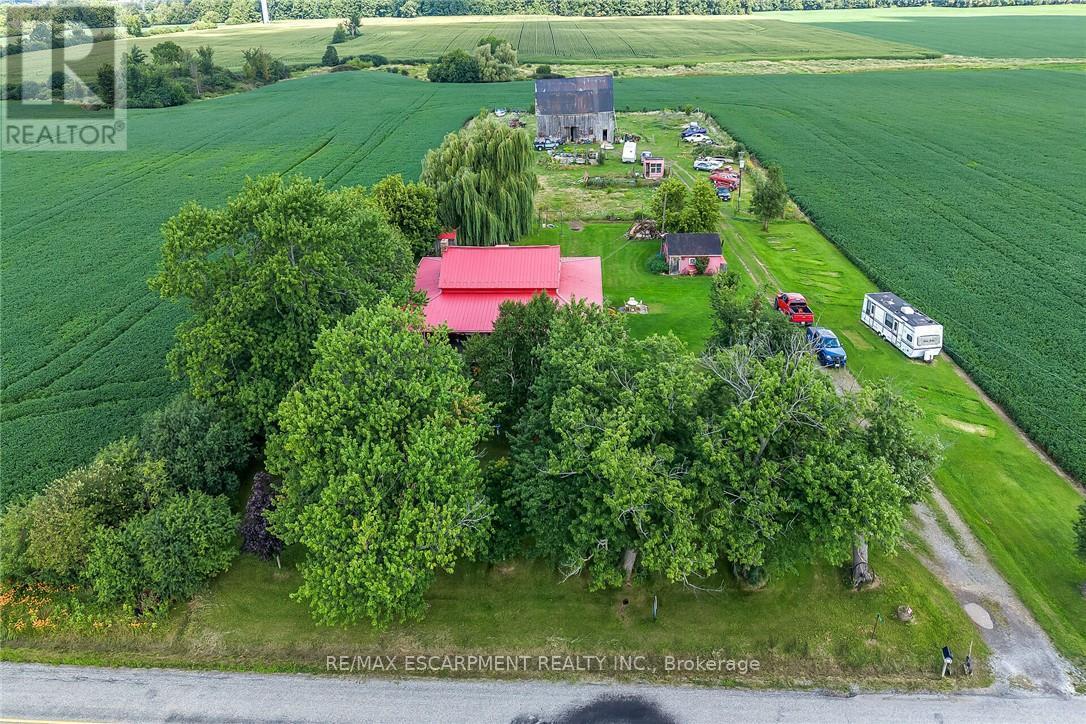
Experience "Home on the Range" here at 615 Concession 6 located mins north of Fisherville - a friendly agricultural rooted Haldimand County Hamlet 40 km min commute to Hamilton, Brantford & Hwy 403 - 10 mins southwest of Cayuga County w/Lake Erie 10 mins due south. Incs 3 acre property surrounded by farm fields w/no immediate neighbors enjoying 250ft of quiet paved road frontage - highlighted w/beautifully preserved 1870 built 1.5 storey home complimented w/over 2000sf of covered 15ft wide decking wrapping around entire circumference of the dwelling boasting brick exterior capped of w/red metal roof. Follow lazy lane past rambling multi-purpose shed housing newer hot tub & wood stove, several various sized buildings - ending at versatile 38ft x 50f post & beam, hip roof barn incs livestock pen/stall section, west-wing mechanic area & full hay loft - serviced w/100 amp hydro & water from drilled well. After a day of outdoor & barn fun - time to retreat back into the rustic confines of this home's inviting living area - feel the historic vibes of a bygone era as you view hand hewn authentic ceiling beams & 2" thick original red pine plank flooring accenting the 1688sf interior - ftrs pine kitchen, large dining area, front foyer, comfortable living room, walk-in pantry & gorgeous, recently renovated (from stud's out) 5pc bath. Period staircase ascends to upper level hallway w/entry to 3 bedrooms (all w/windows & closets) plus 4pc bath. Newer 8ft high poured concrete basement offers east & west family rooms sporting wood stove insert set in natural stone fireplace, 2 handy cold rooms, roomy storage room, laundry & utility room housing the dwelling's mechanicals. Extras - n/g furnace/AC-owned n/g water heater, 100 amp hydro panel, 2 water pumps/pressure tanks (1 for well & 1 for 2000 gal cistern), sump pump, windows-2010, huge aggregate parking compound & much more. A self-sufficient life-style is waiting at this quaint little hobby farm! (id:50976)

3 Bedroom 2 Bathroom 1,500 - 2,000 ft2

RE/MAX Escarpment Realty Inc.

For sale
$235,000
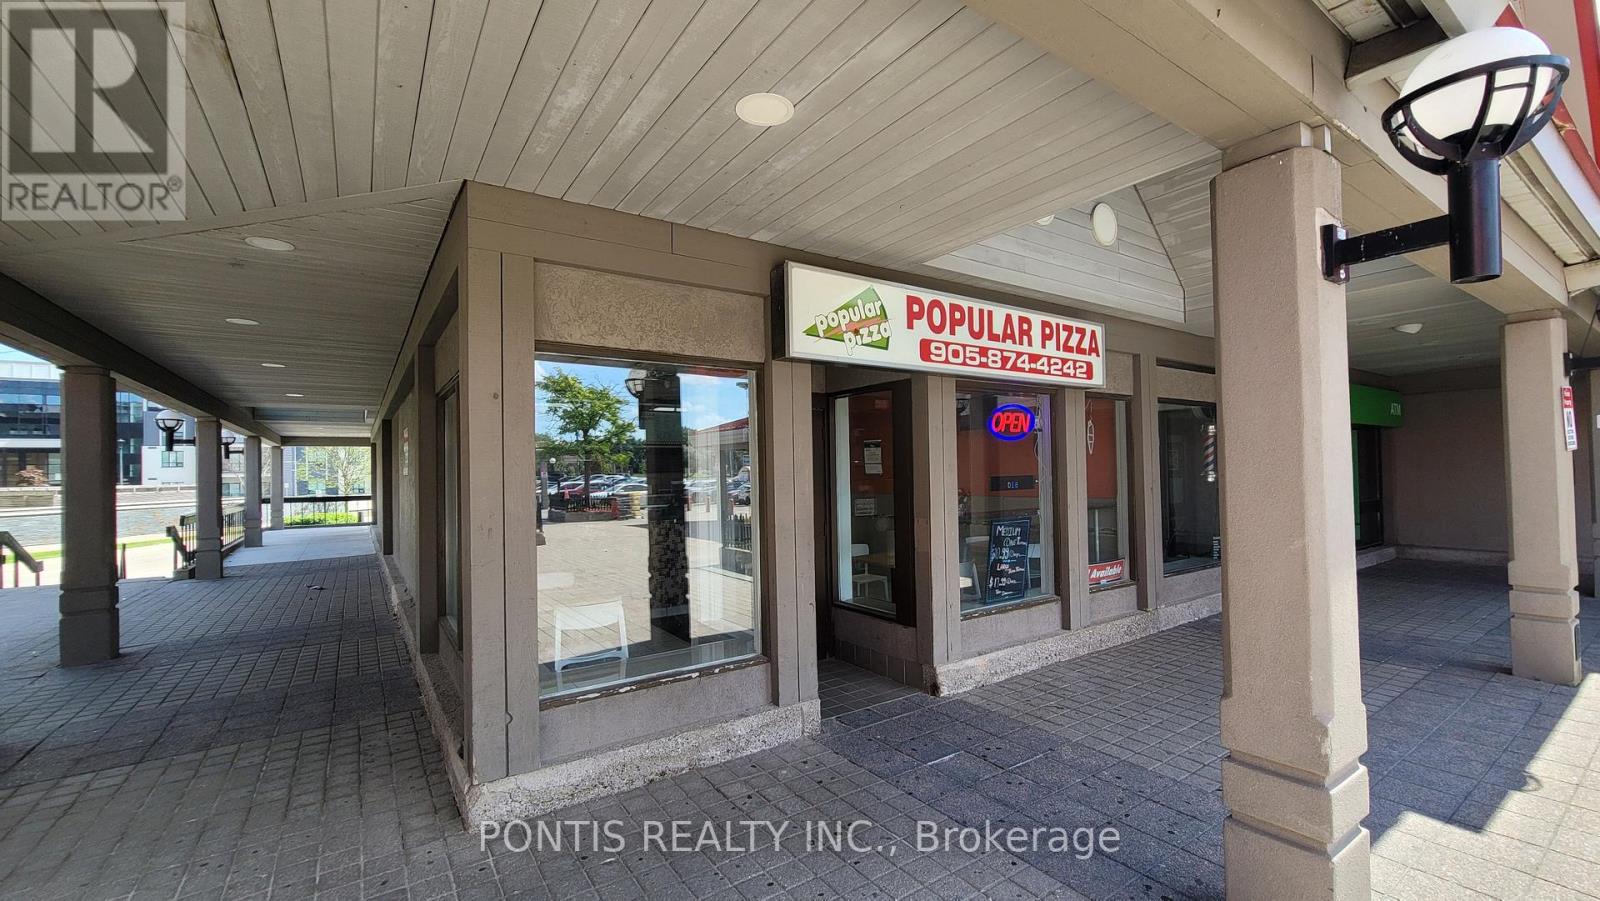
12 - 3200 ERIN MILLS PARKWAY, Mississauga, Ontario

12 - 3200 Erin Mills Parkway

Mississauga, Ontario

This is a rare opportunity to purchase a well-established, turn-key Popular Pizza franchise in a prime Erin Mills location at Millway Plaza, surrounded by homes, apartments, schools, and high-volume tenants, with low monthly rent of $4,374, a long-term lease, strong sales, and significant potential for growth. (id:50976)

Pontis Realty Inc.

For sale
$639,900
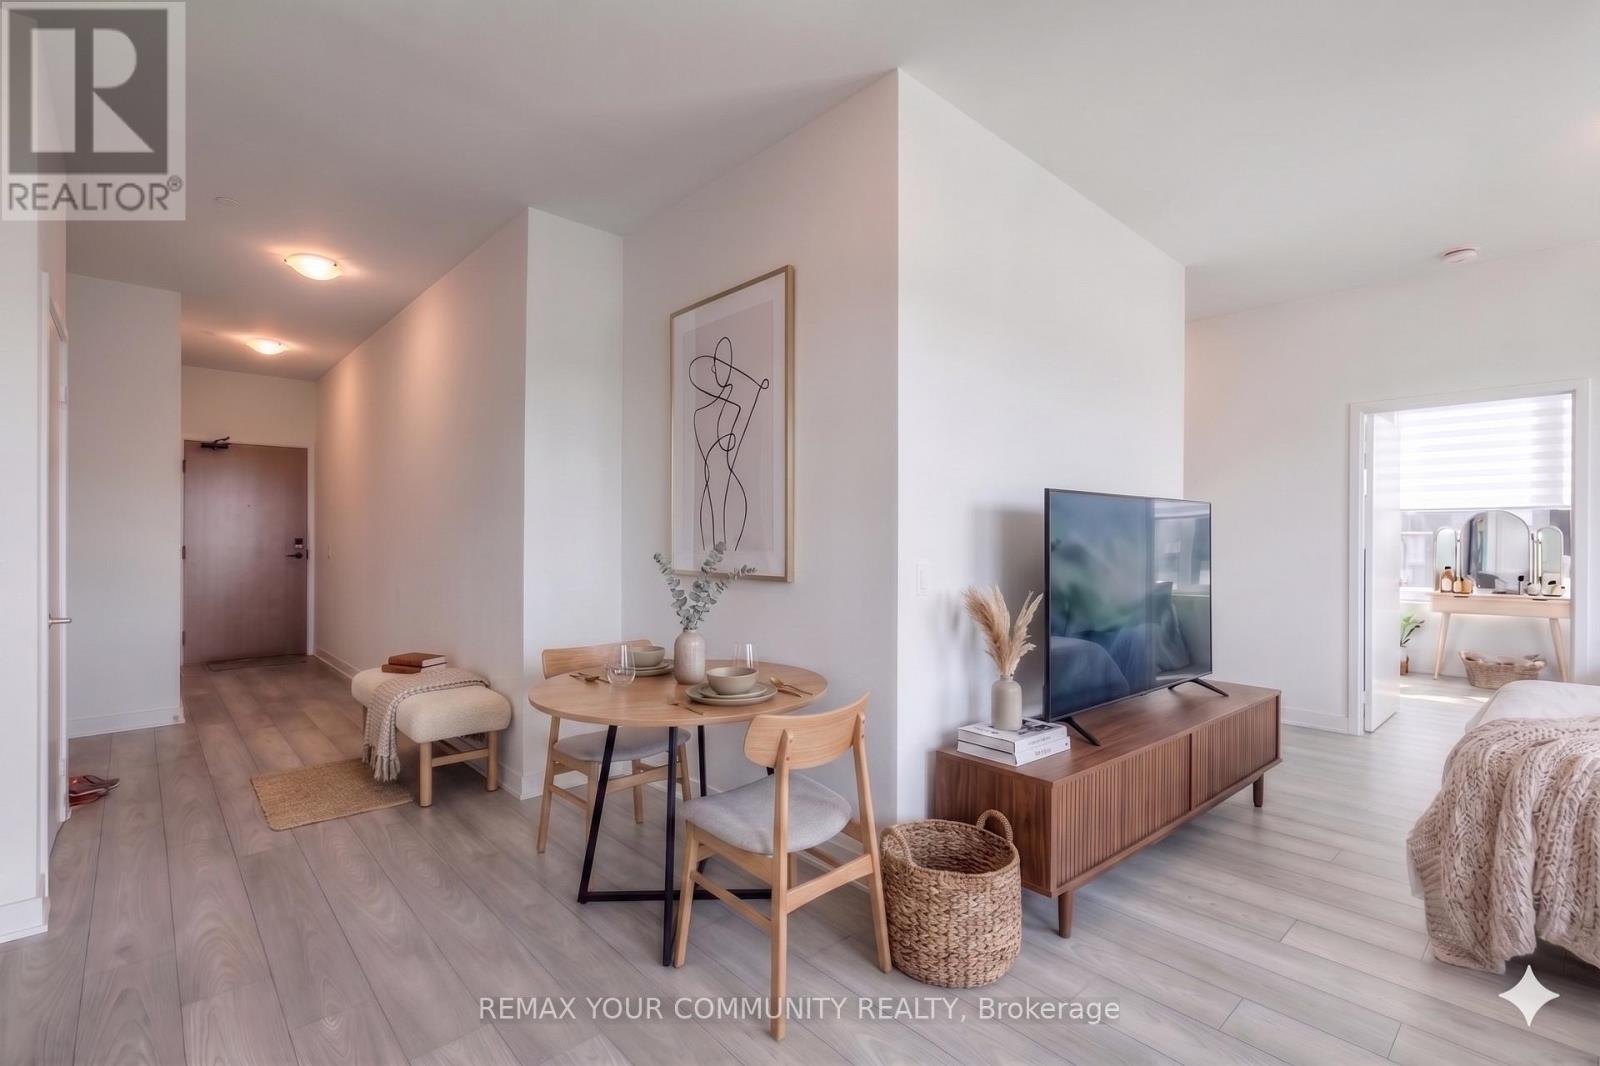
3301 - 2920 HIGHWAY 7 ROAD, Vaughan, Ontario

3301 - 2920 Highway 7 Road

Vaughan, Ontario

***Experience elevated condo living in this stunning 2-bedroom, 2-bathroom suite ideally situated along Highway 7!*** Showcasing spectacular, unobstructed views that stretch for miles, this residence boasts a thoughtfully designed open-concept layout. The kitchen flows seamlessly into a spacious, sun-filled main living area, all complimented by sophisticated neutral finishes that create a calm, airy, and refined atmosphere. This is a PREMIUM unit, offering over 900 sq ft of living space, 9ft high ceilings, wide hallways and a parking spot. Step out onto a generous private balcony and enjoy breathtaking, panoramic views-perfect for relaxing or entertaining. GC Tower, Vaughan's tallest skyscraper, offers high end amenities like a pet spa, outdoor pool, wellness centre, BBQ lounge, patios, dinner and a movie room, and even a boardroom! Green spaces and play areas nestled throughout the community. An exceptional opportunity for first-time buyers, young families, downsizers, or savvy investors seeking style, comfort, and convenience in a prime location. (id:50976)

2 Bedroom 2 Bathroom 900 - 999 ft2

RE/MAX Your Community Realty

For sale
$899,999
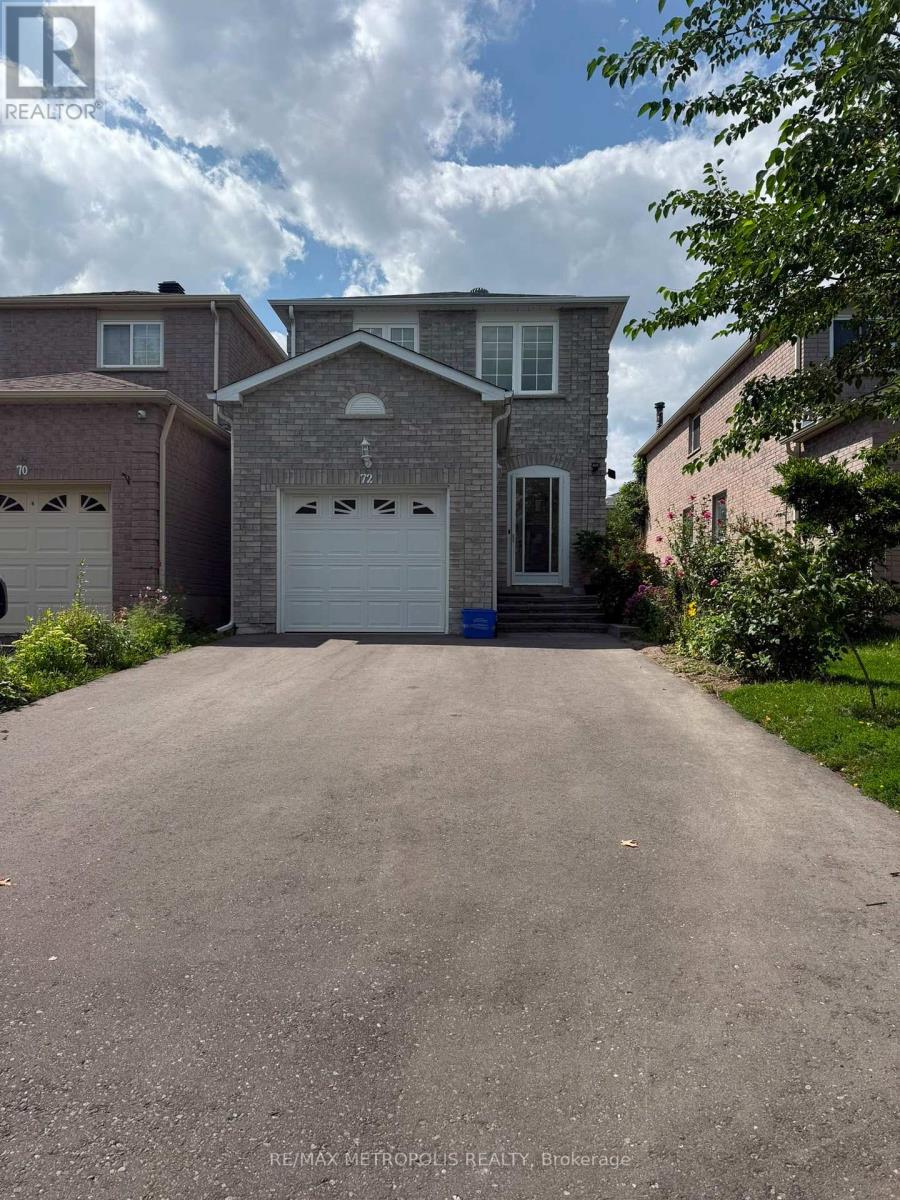
72 WILLIAM HONEY CRESCENT, Markham, Ontario

72 William Honey Crescent

Markham, Ontario

Welcome to this beautiful family home in Markham's highly sought-after Middlefield community! Located in a quiet, family-friendly neighbourhood, this home offers generous living space, a functional layout, and plenty of room for a growing family. Enjoy being just steps from schools, parks and transit, with shopping, restaurants, grocery stores and everyday conveniences only minutes away. With quick access to Highways 407 and 401, commuting across the GTA is easy. A fantastic opportunity to call one of Markham's most established and convenient communities home! (id:50976)

3 Bedroom 3 Bathroom 1,500 - 2,000 ft2

RE/MAX Metropolis Realty

For sale
$1,798,888
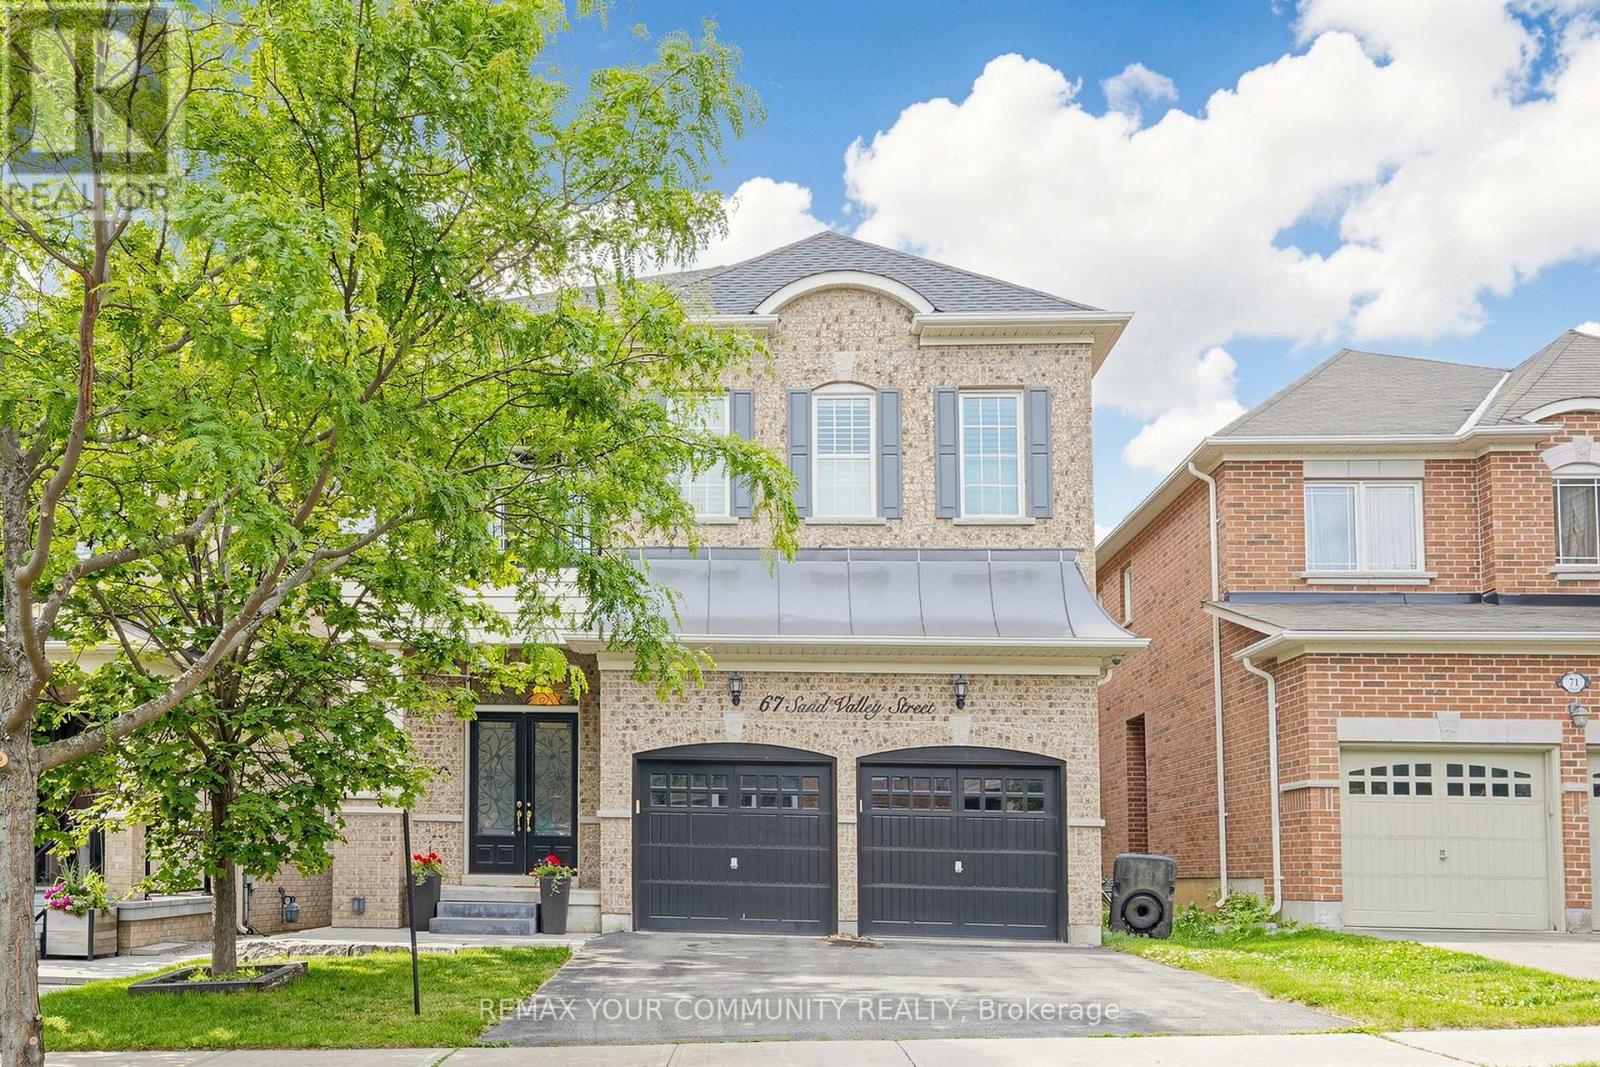
67 SAND VALLEY STREET, Vaughan, Ontario

67 Sand Valley Street

Vaughan, Ontario

Welcome to prestigious Thornberry Woods in the highly sought-after Patterson community of Maple, Vaughan. Elegantly upgraded and impeccably maintained, this open-concept home offers over 3,000 Sq Ft of refined living space PLUS FULLY FINISHED BASEMENT, highlighted by soaring 12-foot ceilings in both the grand foyer and primary bedroom, creating an exceptional sense of openness, natural light, and warmth throughout. Designed for comfortable family living and effortless entertaining, the gourmet kitchen is the heart of the home, featuring granite countertops, a large double-sink granite island, built-in stainless steel appliances, extensive cabinetry, and a seamless connection to the spacious family room with a custom entertainment wall and glass fireplace-ideal for gathering with family and friends or enjoying a cozy movie night. Every closet has been professionally customized with premium B/I organizers, maximizing storage and functionality throughout the home. Step outside to your own private retreat, where a custom-built entertainment area provides the perfect backdrop for seasonal hosting and outdoor enjoyment. Enhancing the home's impressive curb appeal, the professionally landscaped front yard showcases elegant stonework and a side walkway leading to the fully landscaped, stone-finished backyard. MAJOR RECENT UPGRADES INCLUDE: Roof (2022), Hot Water Tank (2024), Custom B/I Entertainment Cabinetry (2022), Upgraded Primary Ensuite Shower (2018), Front Yard Stone Landscaping & Side Walkway, and Backyard Entertainment Area with Custom B/I Bar (2022). Ideally located in one of Vaughan's most desirable neighborhoods, just mins from York Transit, GO Station, Hwy 407, 400 and 404, Vaughan Mills Shopping Centre, two world-class hospitals, and within walking distance to top-rated public, Catholic, French, and private schools. TOTAL INTERNAL SQUARE FOOTAGE = 4,100 AS PER BUILDER & PROFESSIONAL MEASUREMENTS (id:50976)

7 Bedroom 5 Bathroom 3,000 - 3,500 ft2

RE/MAX Your Community Realty

For sale
$429,900
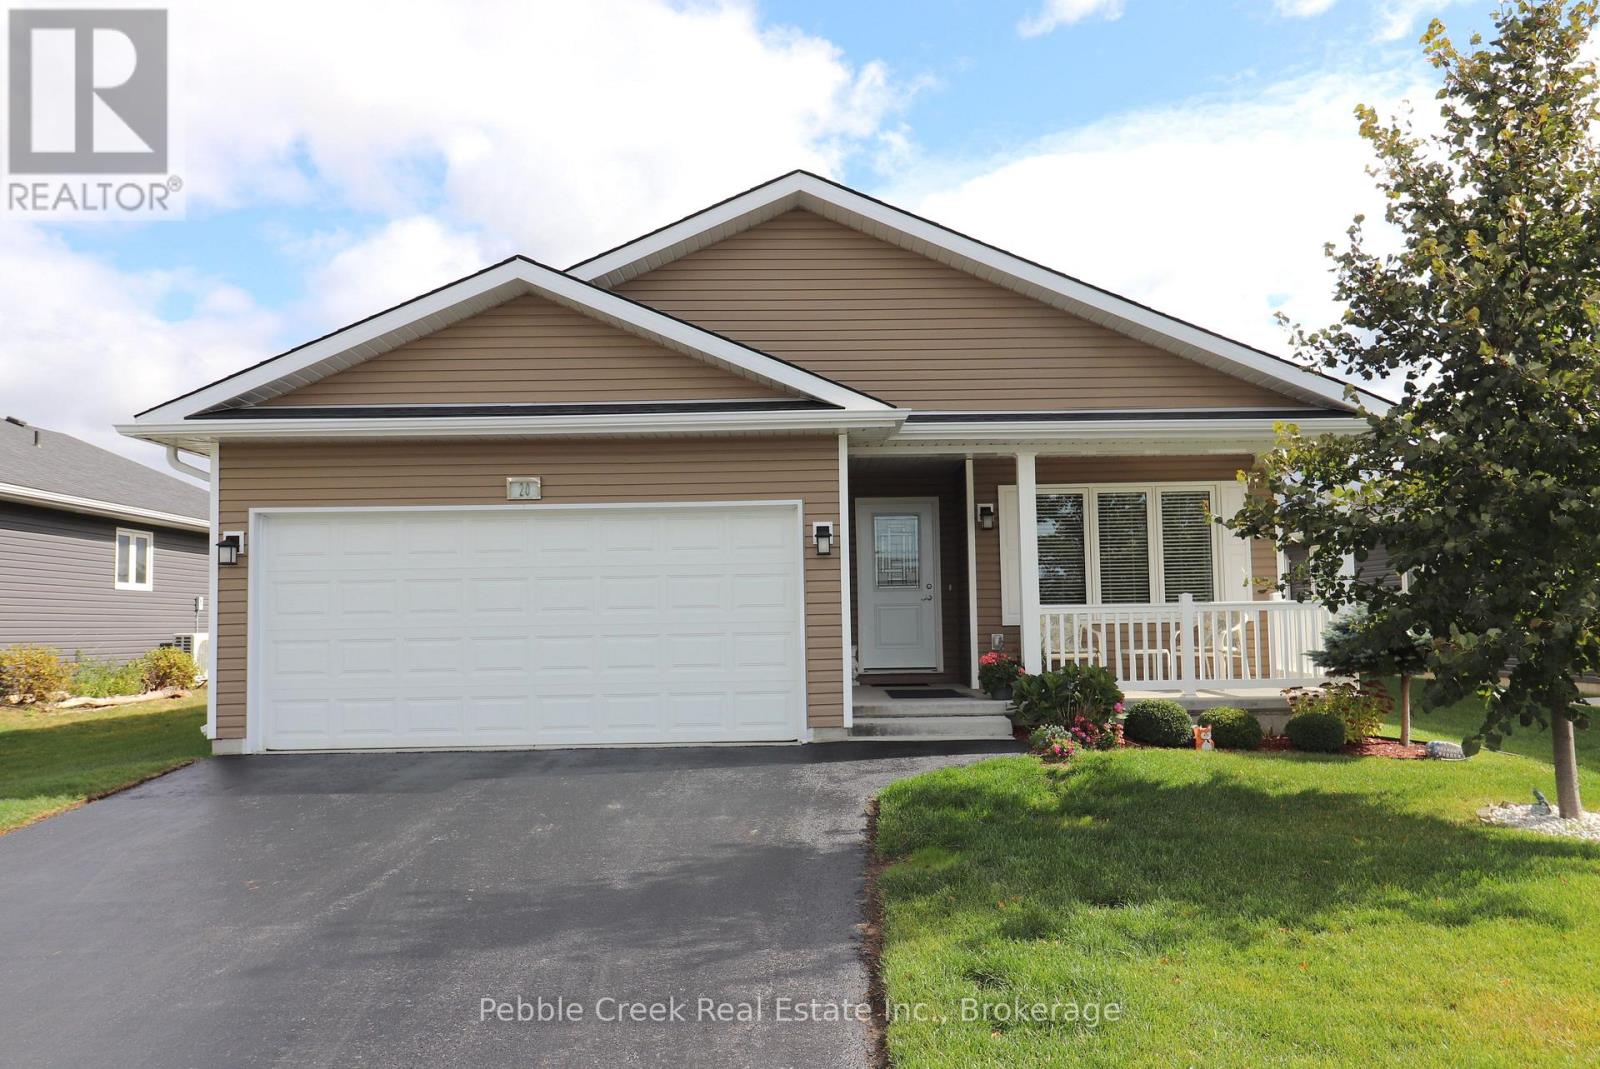
20 HURON HEIGHTS DRIVE, Ashfield-Colborne-Wawanosh, Ontario

20 Huron Heights Drive

Ashfield-Colborne-Wawanosh, Ontario

Fantastic location! Attractive and affordable open-concept bungalow located just around the corner from lake access and the rec center in the very desirable "Bluffs at Huron!" This fantastic Watersedge model offers 1217 sq feet of living space and still shows like new! Step inside from the inviting covered front porch and you'll be very impressed with the large foyer and warm, welcoming feeling. The kitchen offers an abundance of cabinetry with upgraded appliances and double sink located in the peninsula. The spacious living/dining room is adjacent to the kitchen and features patio doors leading to the rear deck. There's also a large primary bedroom with walk-in closet and 3pc ensuite bath, spare bedroom and an additional 4 pc bathroom. The oversized laundry room also includes a storage area with shelving. Plenty of additional storage options are available in the home as well, including a full crawl space. Also, for those wanting to keep their vehicles clean and safe there is an attached two car garage! This adorable home is located in an upscale land lease community, with private recreation center and indoor pool and located along the shores of Lake Huron, close to shopping and several golf courses. (id:50976)

2 Bedroom 2 Bathroom 1,100 - 1,500 ft2

Pebble Creek Real Estate Inc.

For sale
$999,990
5 - 3069 PHARMACY AVENUE, Toronto, Ontario

5 - 3069 Pharmacy Avenue

Toronto, Ontario

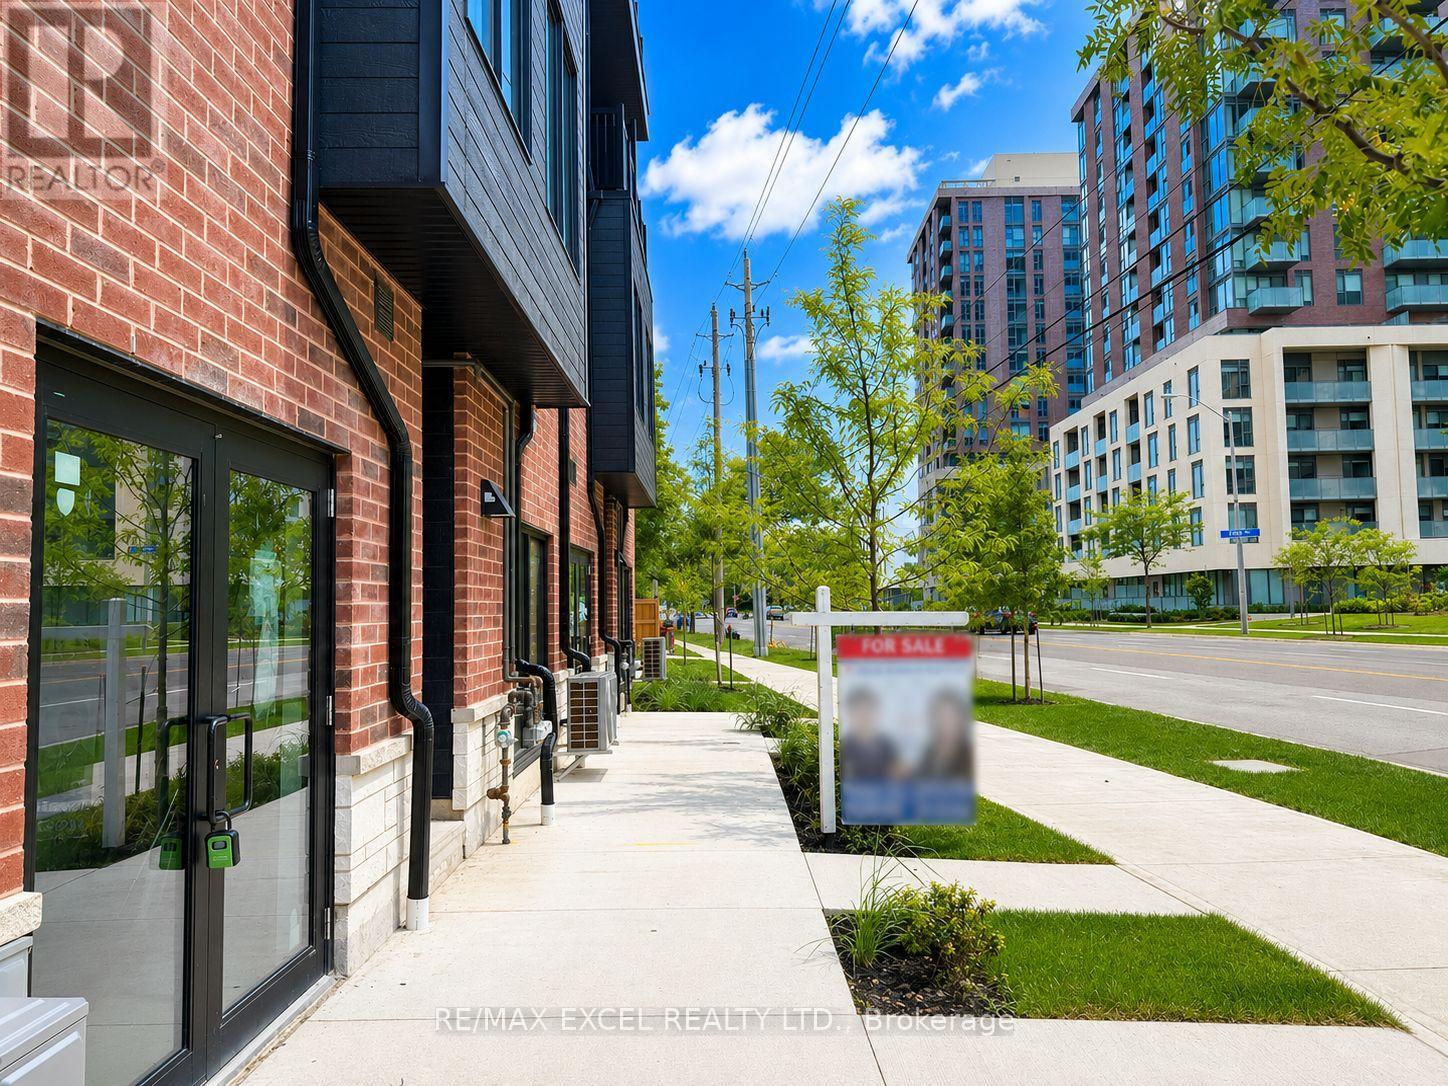
Welcome To This Brand-New, Never-Lived-In Freehold Townhouse (POTL Fee $207/Month) In The Desirable L'Amoreaux Community Of Scarborough! Offering Approx. 2,530 Sq.Ft. Of Living Space Across 4 Levels, This Home Features A Rare & Highly Functional Layout With 5 Spacious Bedrooms, Each With Its Own Private Ensuite Bathroom, Plus A 487 Sq.Ft. Ground-Floor Commercial Unit With Separate Entrance - Ideal For A Home-Based Business Or Additional Rental Income.The Bright Open-Concept Second Floor Features A Modern Kitchen Finished With Quartz Countertops, Sleek Frameless Cabinetry, Stainless Steel Appliances, Soft-Close Drawers & Doors, Undermount Sink & Stylish Ceramic Tile Backsplash, Alongside Spacious Living & Dining Areas, A Bedroom, Full Bath & In-Suite Laundry. Energy-Efficient Windows & Quality Finishes Throughout.The Third Floor Offers Two Additional Bedrooms, Each With A Contemporary 4-Pc Ensuite Featuring Quartz Countertops, Undermount Sinks & Wall-Mounted LED Mirrors, Plus A Private Walk-Out Terrace. The Fourth Floor Is Home To The Primary Retreat & A Fifth Bedroom, Each With Its Own 4-Pc Ensuite & Private Balcony. Modern Aluminium Railings & Thoughtful Finishes Add To The Home's Contemporary Appeal.Excellent Location Close To TTC, GO Transit, Hwy 401 & 404, Seneca College, Fairview & Bridlewood Malls, Shopping Centres, Supermarkets, Banks, Restaurants, Library & Fitness Facilities. Convenient Access To Markham & Downtown Toronto. A Fantastic Opportunity To Own A Brand-New Townhome With A Built-In Commercial Space, Offering Style, Functionality & Exceptional Everyday Convenience! One Garage Parking (id:50976)

5 Bedroom 5 Bathroom 2,500 - 3,000 ft2

RE/MAX Excel Realty Ltd.

For sale
$560,000
1005 - 255 BAMBURGH CIRCLE, Toronto, Ontario

1005 - 255 Bamburgh Circle

Toronto, Ontario

Highly Sought After Location In Warden/Steeles 1481 sq ft 2+1 Unit. Seldom Offered Unit at 255 Banburgh Circle. Monterey Condos built in prestige builder Tridel. Managed by well known DEL management. $0.80/sq ft Low Condo Fee includes hydro, heat, water, internet and cable TV. Unobstructed West View Overlooking Beautiful Garden. 2 Parking Spots, Closest To Plaza, Library, Famous Restaurants. Great Value, Good Neighbours. Well Managed Building With Full Facilities. Including Tennis Court, Indoor Outdoor Pools And Much More. (id:50976)

3 Bedroom 2 Bathroom 1,400 - 1,599 ft2

Culturelink Realty Inc.

For sale
$489,000
616 - 60 SHUTER STREET, Toronto, Ontario

616 - 60 Shuter Street

Toronto, Ontario

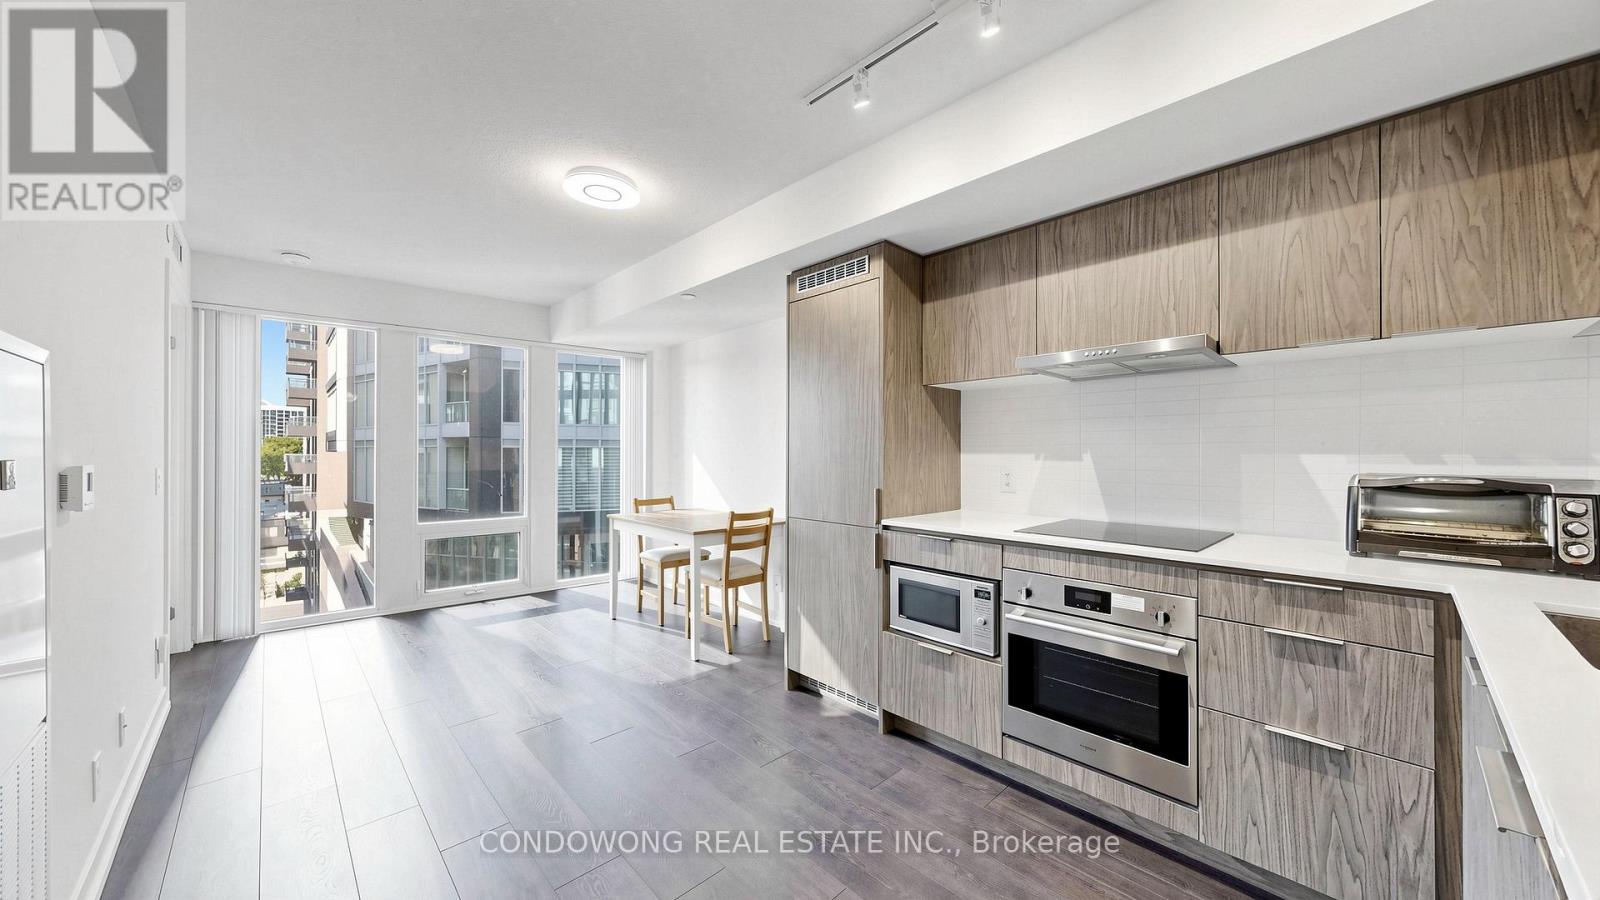
Experience the ultimate downtown footprint at 60 Shuter St. Perched in the heart of the Church-Yonge corridor, this pristine 1-bedroom plus den residence at Fleur Condos flawlessly blends chic design with urban convenience. The sun-drenched living space opens up to a thoughtful floor plan where the spacious den acts as a true designated home office or library. Beyond the suite, enjoy premium, hotel-style building amenities crafted by Menkes, including an expansive athletic conditioning studio, cross-functional co-working environments, and a panoramic outdoor amenity deck. With the subway network, major hospitals, and the city's top retail blocks just minutes from your front door, this property represents an exceptional long-term asset for the discerning urbanite or portfolio investor. (id:50976)

2 Bedroom 1 Bathroom 600 - 699 ft2

Condowong Real Estate Inc.

Contact Us
Your Favourites


No Favourites Found