Listings

52894 results | Page 266 of 2204
12 24 48
 
For sale Open House
$1,649,900
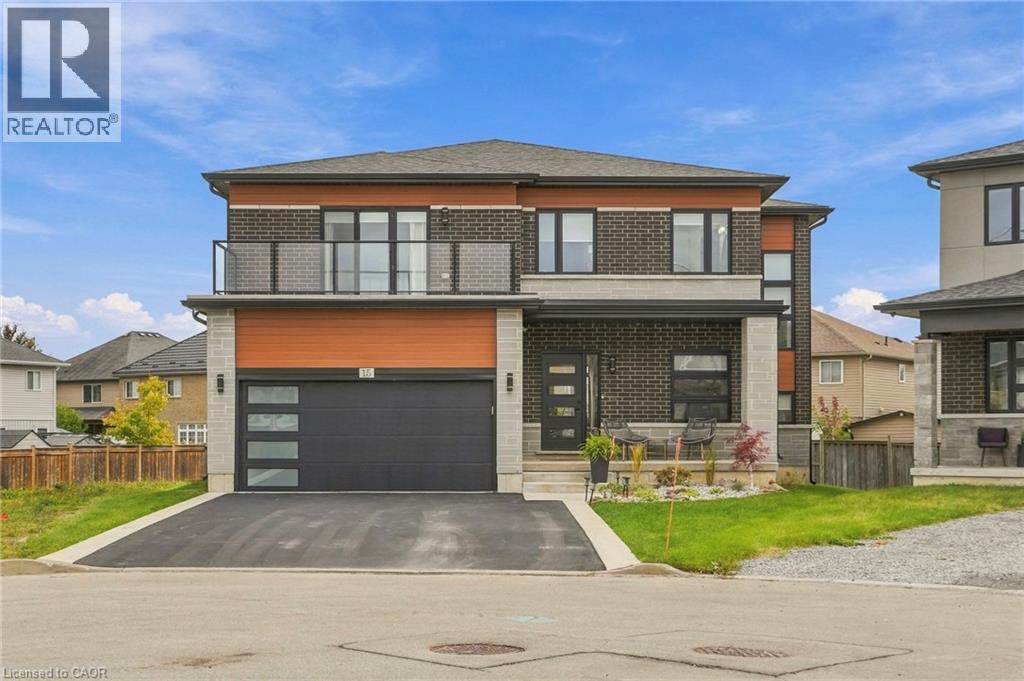
15 SAINT ANTHONY Place, Hamilton, Ontario

15 Saint Anthony Place

Hamilton, Ontario

Welcome to 15 Saint Anthony Place! This impressive four-bedroom, three and a half-bathroom home offers a seamless blend of contemporary finishes, thoughtful design and incredible versatility. The open-concept main floor features luxury vinyl flooring throughout, 9-ft ceilings, a solid oak staircase, a dedicated office and a walk-in mudroom with direct garage access. The beautifully finished kitchen boasts black granite countertops, a Carrara marble backsplash, two-tone walnut and white soft-close cabinetry, a gas range with double oven and a full coffee bar with unique garage-style doors for effortless appliance storage. Upstairs, four spacious bedrooms offer generous closet space, with every bedroom featuring an ensuite or ensuite privilege. The primary retreat is a true escape, complete with a spa-inspired five-piece ensuite, a custom European-style closet with built-ins, and a private balcony. The expansive lower level offers a huge recreation room, 13-ft closet, laundry room with potential for a kitchen conversion, a bathroom rough-in, and abundant storage. A separate side entrance provides exciting potential for a future in-law suite or separate living space. Outside, the oversized backyard is a blank canvas ready for your dream pool and ultimate entertaining oasis. Enjoy a family-friendly neighbourhood close to parks, schools, shopping, restaurants and everyday amenities, with convenient access to major routes for commuting throughout Hamilton and beyond. A rare opportunity to enjoy stylish living, flexible space and endless possibilities! Don’t be TOO LATE*! REG TM. RSA. (id:50976)

4 Bedroom 4 Bathroom 2,864 sqft
RE/MAX Escarpment Realty Inc.
For sale
$514,775
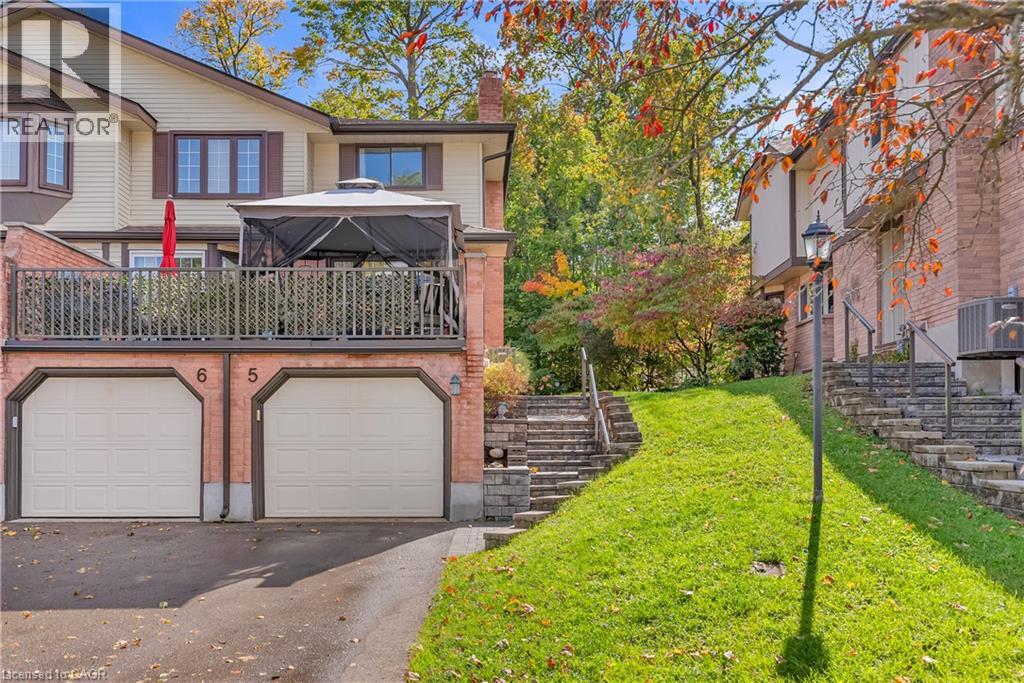
232 KINGSWOOD Drive Unit# 5, Kitchener, Ontario

232 Kingswood Drive Unit# 5

Kitchener, Ontario

Welcome to this beautifully maintained home tucked away in a desirable community set within a private enclave, surrounded by protected green space and close to local parks! This move-in-ready two-bedroom home offers a functional layout, inviting living spaces and a terrace for outdoor enjoyment. The bright living room features engineered hardwood flooring, a gas fireplace, crown moulding and pot lights, flowing into a separate dining area. The spacious kitchen offers abundant cabinetry, newer appliances and double sliding doors leading to the deck. An updated powder room completes the main level. Upstairs, you'll find two generously sized bedrooms, including a primary bedroom with a walk-in closet, a cheater ensuite and new luxury vinyl plank flooring on the second floor and stair landings. The finished lower level provides additional living space with a recreation room and a newly created bathroom/laundry room (2024), along with direct access to the garage. Further updates include a new air conditioner (spring 2026), water softener (2025), fresh paint throughout, new exterior stone steps and walkway, updated walkway and terrace railings, and waterproofing to the floor of the terrace above the garage. Complete with an attached single garage and two additional tandem parking spaces, this home offers three parking spaces in total. The condo fees cover water, lawn and garden maintenance, snow removal (including the walkway to the front door), roof, windows, exterior doors, garage door and building insurance, offering added convenience and peace of mind. This is an excellent opportunity for those who value privacy, comfort and low-maintenance living, surrounded by green space while enjoying convenient access to major shopping, highways, parks and everyday amenities. Come see for yourself today! (id:50976)

2 Bedroom 3 Bathroom 1,814 sqft
Housesigma Inc.
For sale
$1,198,000
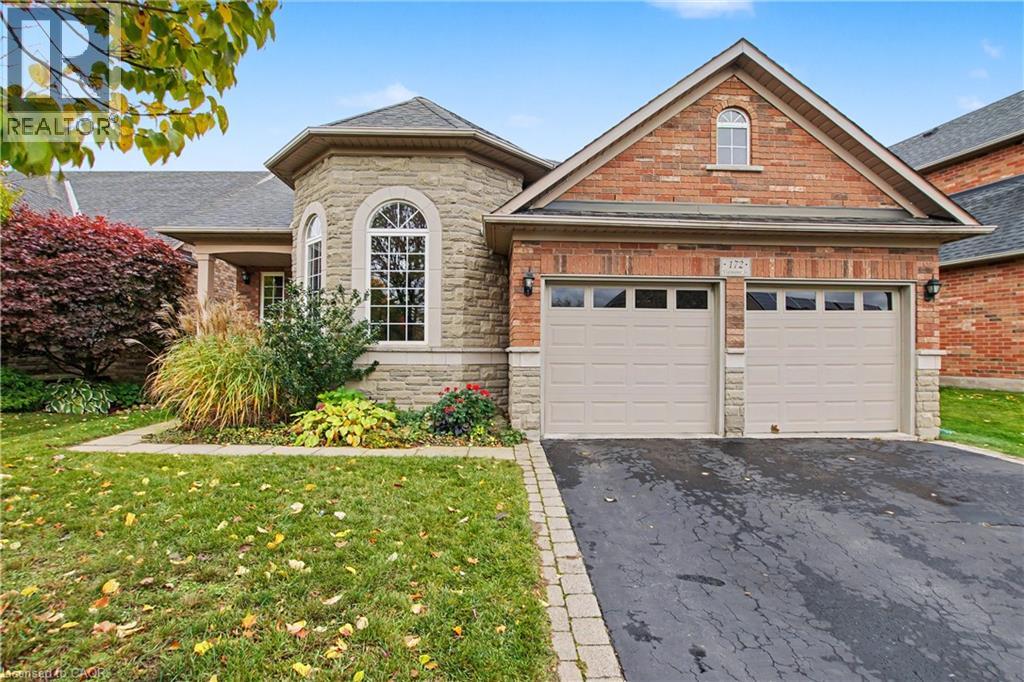
172 VALMONT Court, Ancaster, Ontario

172 Valmont Court

Ancaster, Ontario

Rarely offered bungaloft on a quiet ravine court in sought-after Parkview Heights, Ancaster - and priced well below anything comparable in the neighbourhood. Offering 2,313 sq ft above grade, this is the layout downsizers wait years for: a large main-floor primary suite with walk-in closet and ensuite, a second main-floor bedroom and its semi-ensuite 3-piece bath - customized by the builder to an OT’s specs, with wider doorways and a roll-in shower, making both fully accessible - main-floor laundry, so true one-level living is yours from day one. The striking bay-window living room and dining room both soar with vaulted ceilings, while the bright great room with gas fireplace walks out to a large deck under a vine-covered pergola, overlooking a private yard with mature trees and a natural ravine backdrop. The eat-in kitchen with pantry sits at the heart of the home. Upstairs, a spacious loft, a third bedroom and a 4-piece bath give family and guests their own retreat. The full, unfinished basement with bath rough-in is a blank canvas ready for your plans. Double garage with inside entry and parking for four. Lovingly maintained by the original family and ready for its next chapter, bring your design ideas and make it your own. Steps to parks, trails, the community centre, schools and transit, with quick access to the Linc and 403. Immediate possession available. Homes like this rarely come to market at this price. (id:50976)

3 Bedroom 3 Bathroom 2,313 sqft
RE/MAX Escarpment Realty Inc.
For sale
$319,900
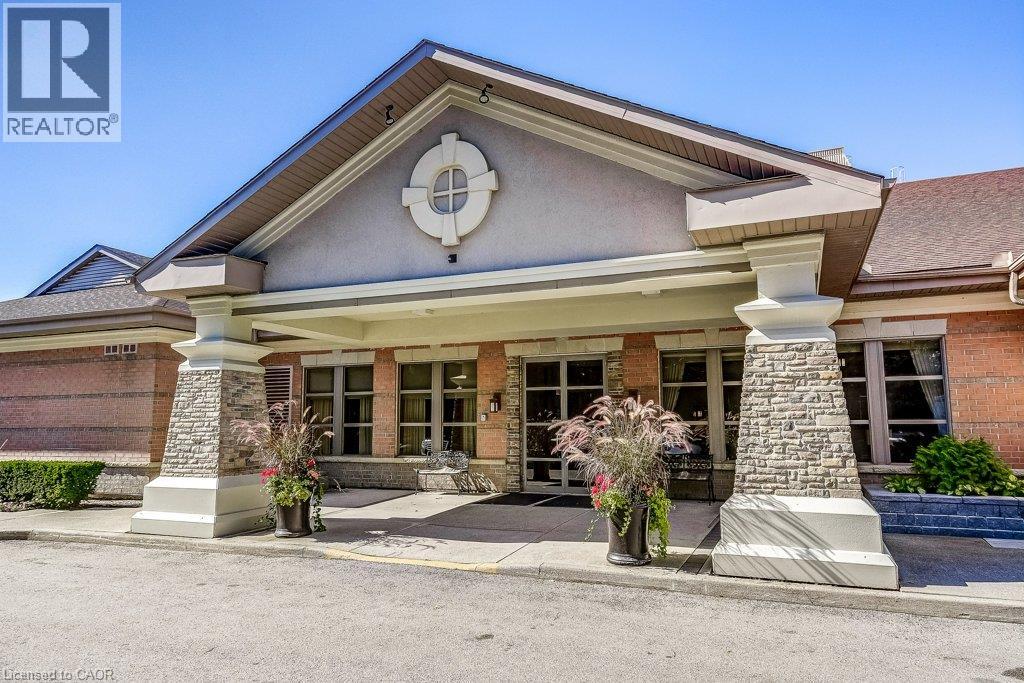
100 BURLOAK Drive Unit# 2106, Burlington, Ontario

100 Burloak Drive Unit# 2106

Burlington, Ontario

Ground-floor living at Hearthstone by the Lake! This one-bedroom suite has its own walkout to a private patio, so you can step outside for morning coffee or tend a few planters with no stairs and no elevator wait. Ground-floor suites have 9-foot ceilings, which make the space feel bright and open. The suite is in original condition, so it’s a blank canvas for you to update and finish to your own taste, and it’s priced to sell. All appliances are included. You’ll also enjoy everything Hearthstone has to offer: a welcoming community of like-minded neighbours, a clubhouse with amenities and services, and a beautiful setting close to the lake, shopping and transit in southeast Burlington. Easy, low-maintenance condo living is a great fit for downsizers or anyone who wants to simplify. Don’t miss this opportunity. Book your showing today! (id:50976)

2 Bedroom 1 Bathroom 795 sqft
Realty World Legacy
For sale
$699,900
22 MARSHALL Drive Unit# 18, Guelph, Ontario

22 Marshall Drive Unit# 18

Guelph, Ontario

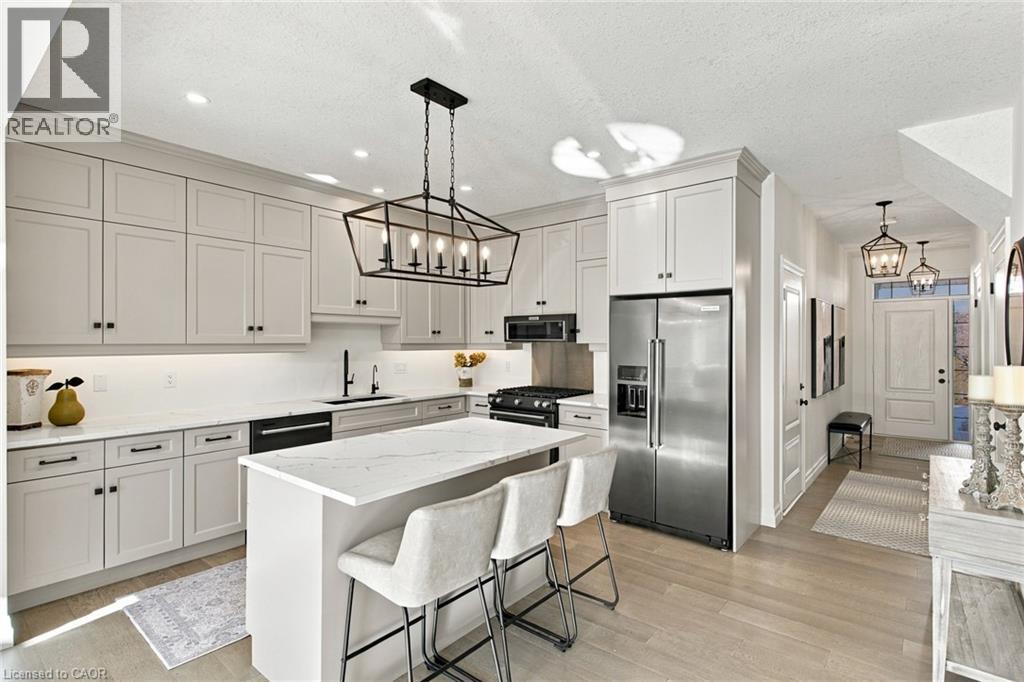
Beautifully finished townhome nestled in Guelph's quiet, family-friendly east end! Thoughtfully designed with 9-foot ceilings, wide-plank engineered hardwood flooring and an abundance of natural light throughout the main floor. The stunning kitchen features custom cabinetry extending to the ceiling, quartz countertops, island with breakfast bar and high-end appliances. Enjoy the southwest-facing backyard with a private patio and newly planted cedar hedge, offering growing privacy for years to come. Upstairs, you'll find three spacious bedrooms, including a generous primary retreat with a large walk-in closet, additional linen closet and private ensuite featuring a glass walk-in shower. Two additional bedrooms, laundry room and a spacious family bathroom complete the upper level. The basement offers plenty of potential for future living space with storage and ample room for additional storage. With an attached garage, lovely covered porch, private driveway, and lawn maintenance taken care of, this home offers the perfect combination of style, comfort and low-maintenance living in a wonderful neighbourhood. (id:50976)

3 Bedroom 3 Bathroom 1,656 sqft
Bosley Real Estate Ltd.
For sale Open House
$799,000
8 REDSTART Drive, Cambridge, Ontario

8 Redstart Drive

Cambridge, Ontario

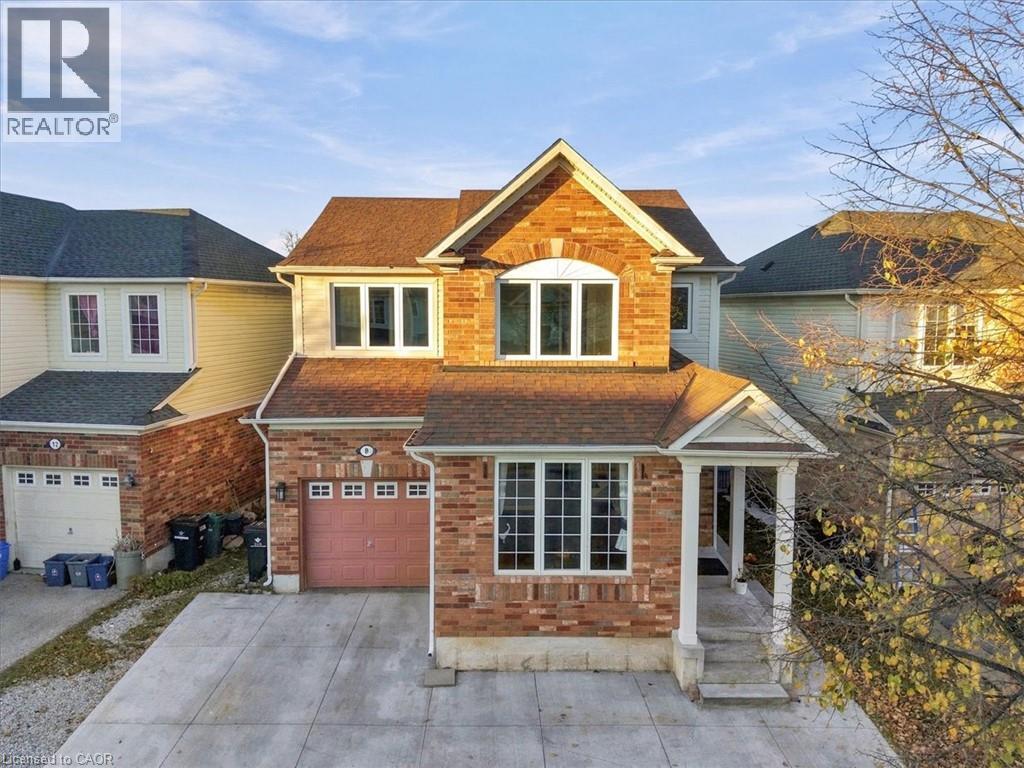
Welcome to this beautiful Mattamy-built home in the highly desirable North Galt neighborhood! This freshly painted, carpet-free home features wood flooring throughout the main and second floors, hardwood stairs, ceramic tiles, and 9-foot ceilings on the main level. The functional layout offers separate living and dining rooms, a spacious family room with a cozy gas fireplace, and a bright, well-appointed kitchen featuring extended-height cabinetry, stylish backsplash, breakfast bar and a walkout to a fully fenced backyard. The spacious primary bedroom boasts a walk-in closet and a private ensuite with a soaker tub and separate glass shower. Two additional generously sized bedrooms and a versatile den complete the second floor, providing ideal space for a growing family or home office. The extended driveway allows convenient side-by-side parking, with a total of 4 parking spaces including the garage. Ideally situated less than 1 km from Highway 401, this home offers exceptional commuter convenience while being close to schools, shopping, parks, and everyday amenities. A perfect combination of comfort, style, and location. Don't miss this fantastic opportunity! (id:50976)

3 Bedroom 3 Bathroom 1,897 sqft
Homelife Miracle Realty Ltd
For sale
$5,900,000
1520 MAIN STREET W, Hamilton, Ontario

1520 Main Street W

Hamilton, Ontario

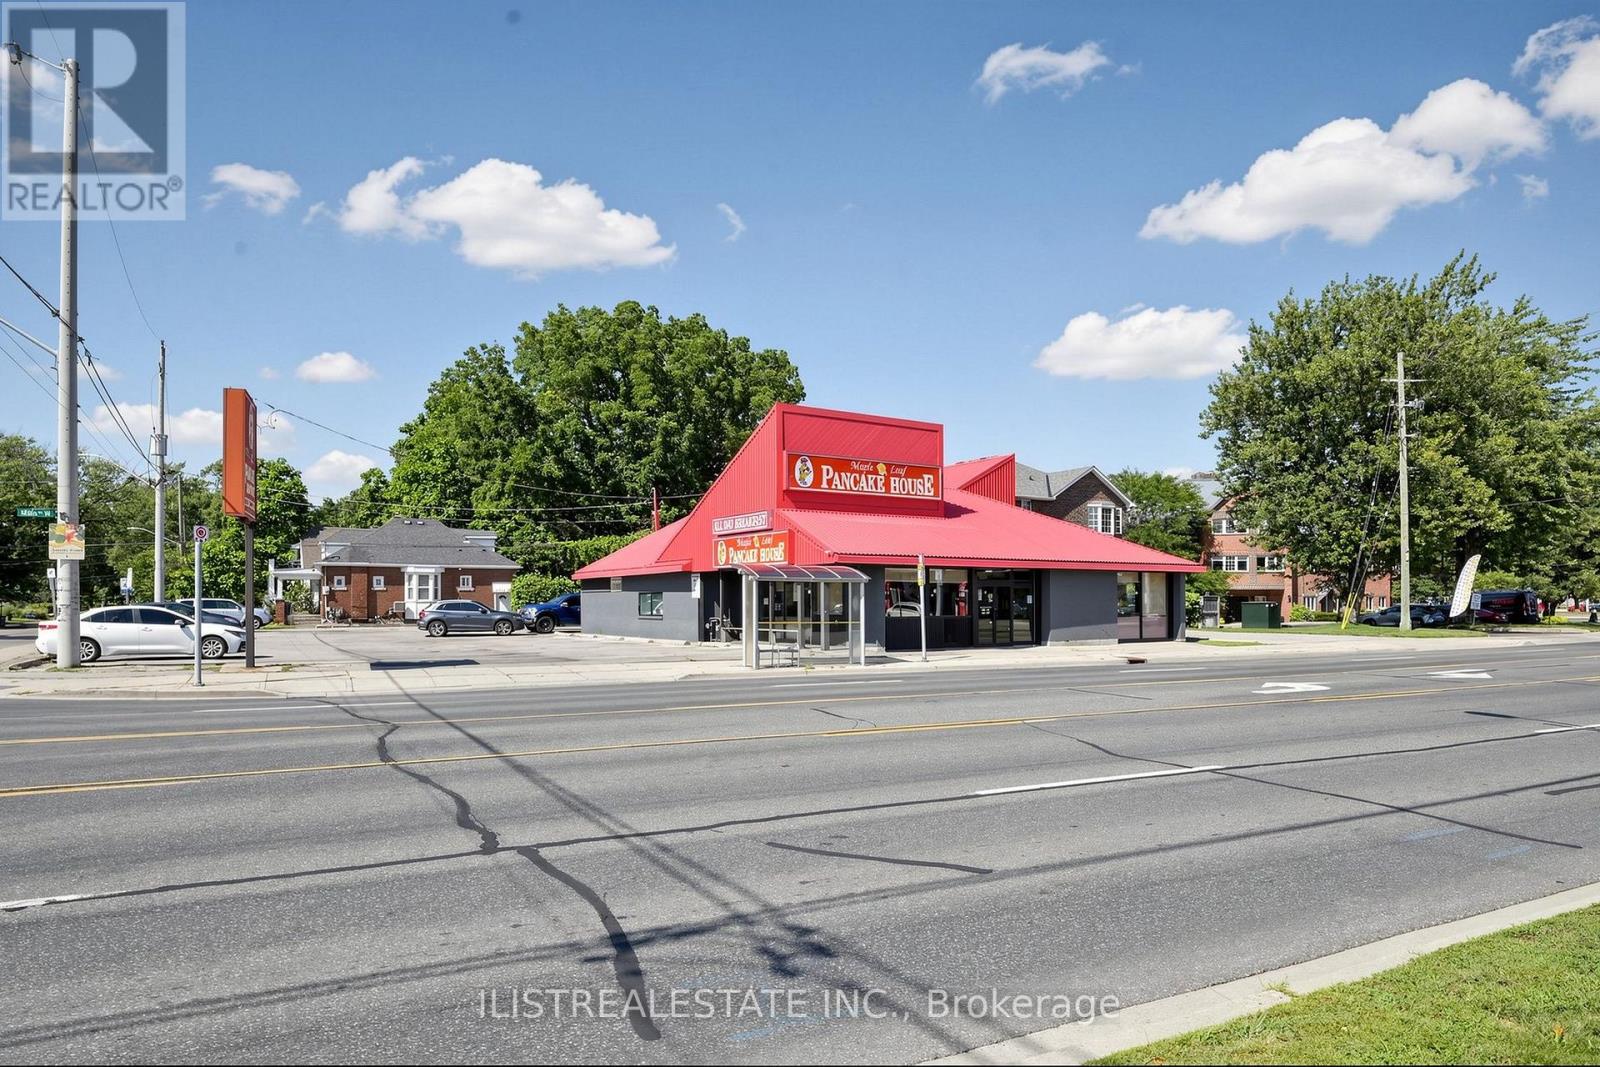
Exceptional opportunity for developers, restaurateurs, and institutional investors to acquire a prime corner property along busy Main Street West in Hamilton, just one block from McMaster University.Situated in a high-traffic retail corridor surrounded by a strong student rental market, this freestanding building offers excellent visibility, a strategic location, and significant potential for future growth. The property is currently home to a successful breakfast restaurant that has been established for over 25 years offering an opportunity to acquire both the real estate and an established operating business. Potential opportunities may include continued restaurant operations, retail or service uses, mixed-use commercial/residential development, and student-oriented housing. The properties at 1516 Main St W and 2 Norfolk are also available for sale creating a larger development opportunity. Properties being marketed separately. (id:50976)

3,295 sqft
Ilistrealestate Inc.
For sale
$95,000
19 DURHAM STREET S, Centre Hastings, Ontario

19 Durham Street S

Centre Hastings, Ontario

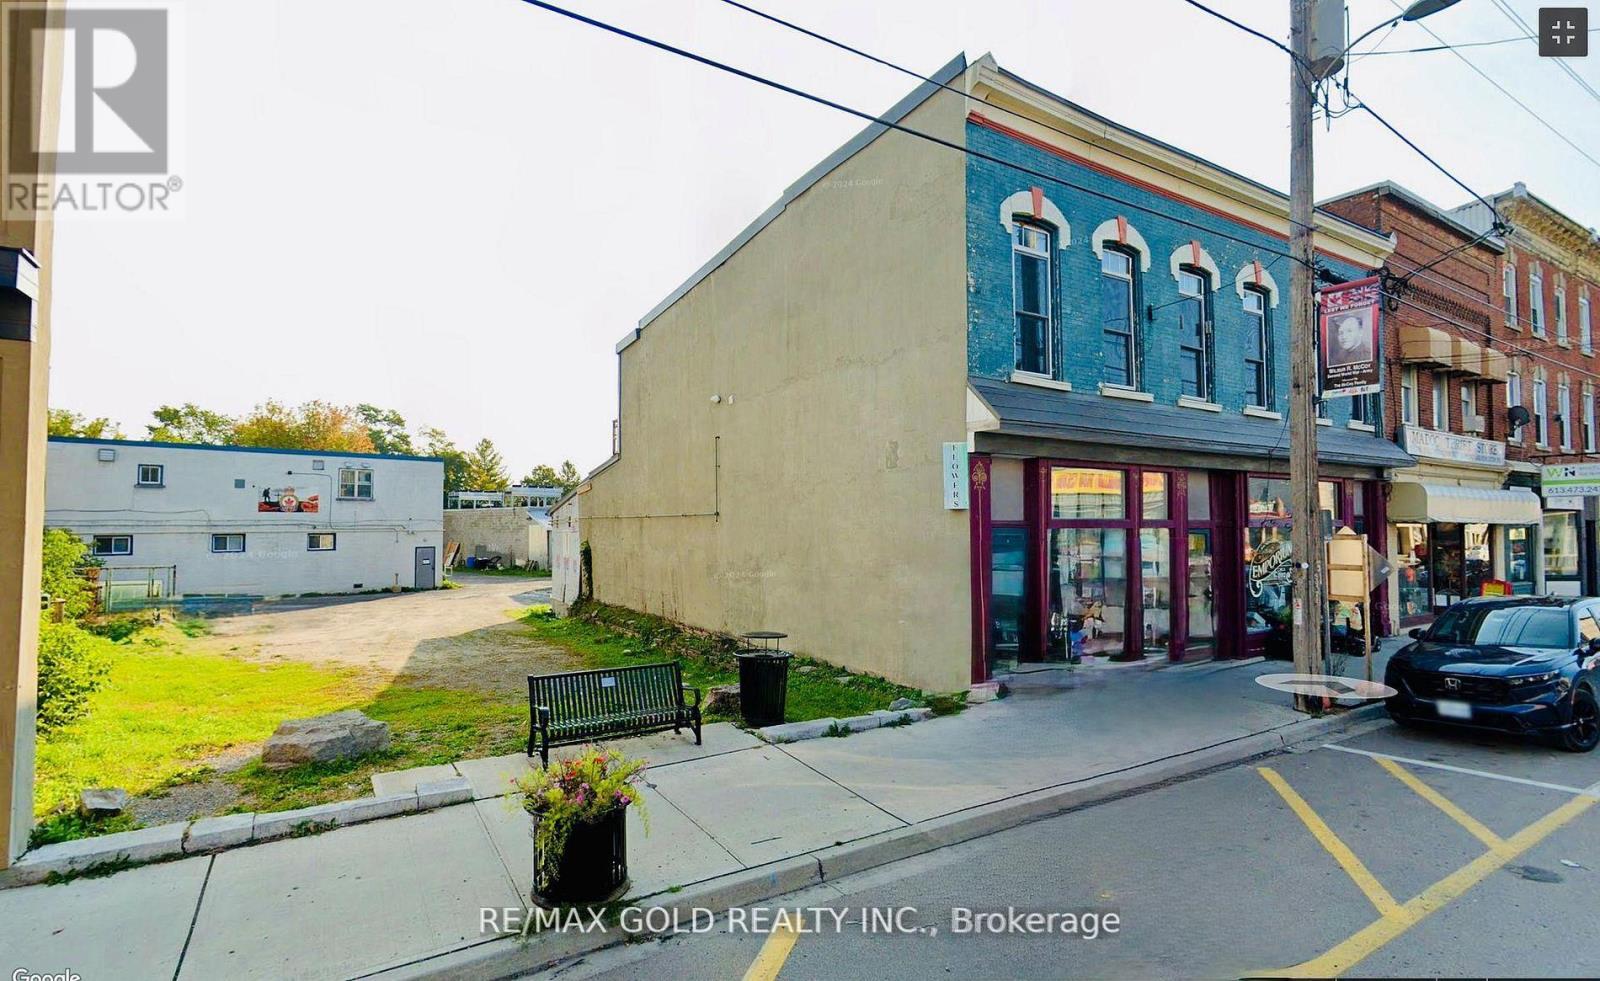
POWER OF SALE ! Rare opportunity to own a vacant commercial lot in the heart of downtown MADOC! Prime high-traffic location with excellent visibility and access from all major routes and highways. One of the remaining downtown lot available, offering endless possibilities with versatile zoning and surrounded by active local businesses. A perfect spot for your next investment or commercial venture! Lot Size 46.40 ft x 0.34 ft x 58.04 ft x 31.91 ft x 115.75 ft x 61.84 ft (id:50976)

5,070 sqft
RE/MAX Gold Realty Inc.
For sale Open House
$789,000
177 SIRENTE DRIVE, Hamilton, Ontario

177 Sirente Drive

Hamilton, Ontario

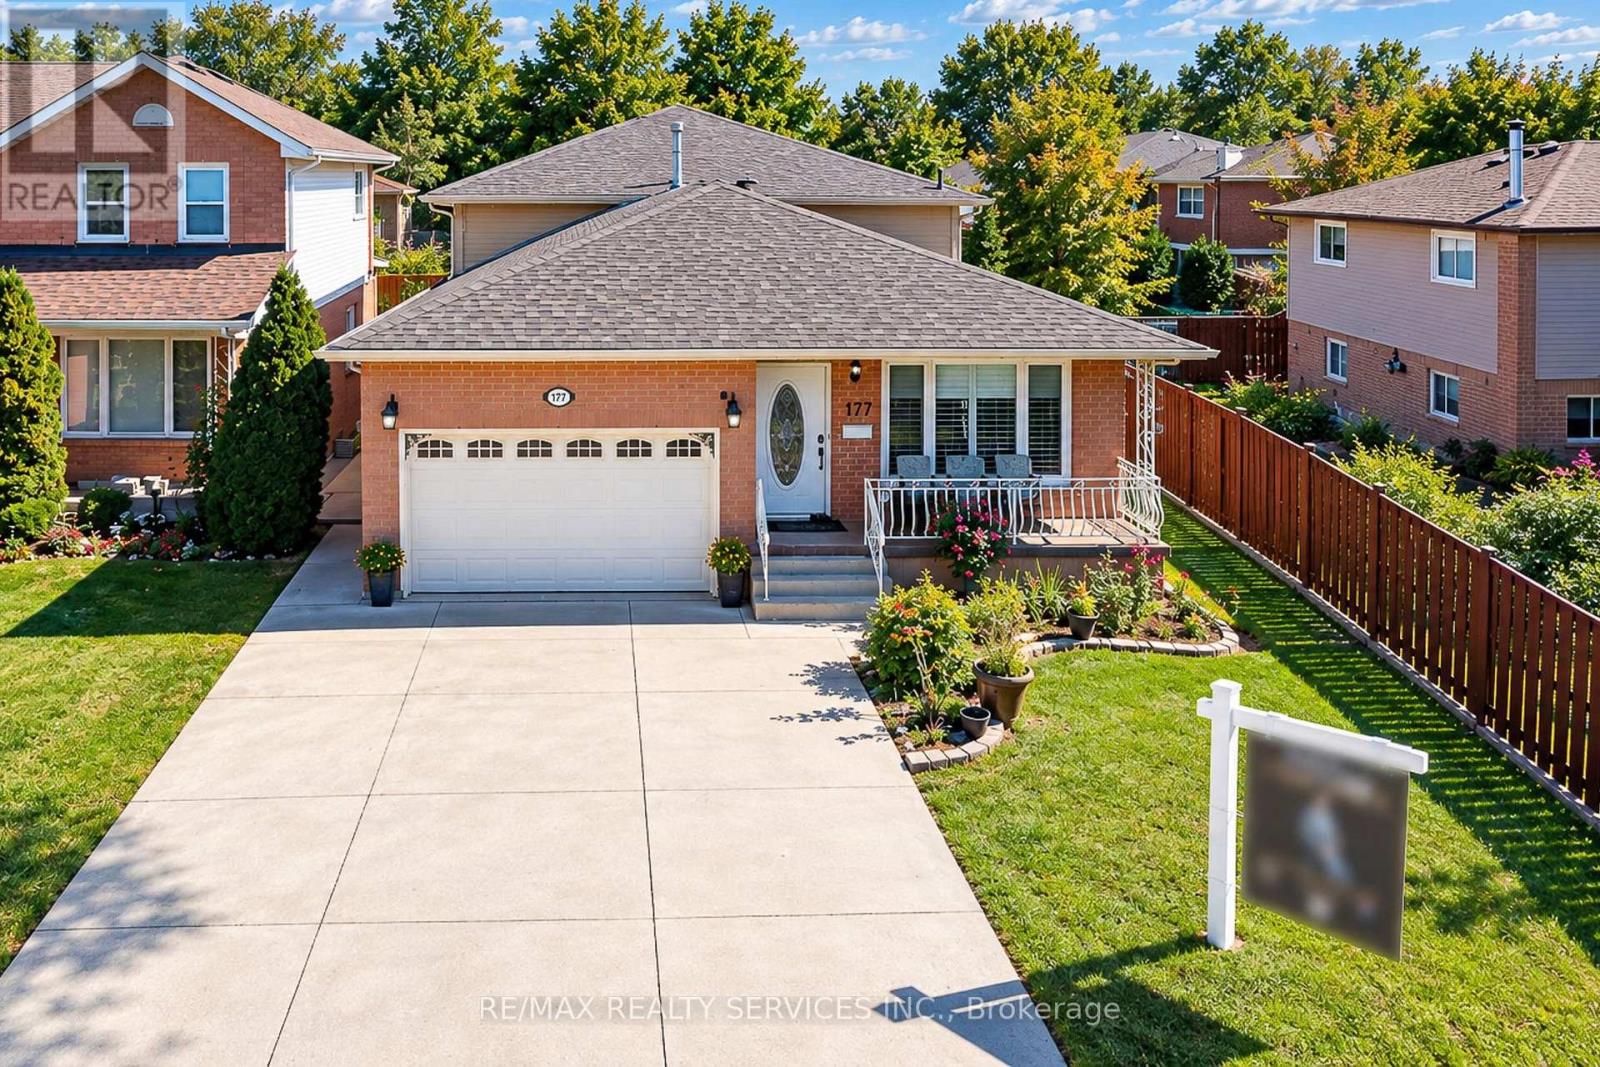
Room to gather, room to unwind, and a place for everyone to feel at home. Welcome to 177 Sirente Drive, a four-level backsplit in Hamilton Mountain's Crerar neighbourhood. A main floor bedroom and full bathroom offer a convenient setup for guests or anyone who prefers fewer trips upstairs. Separate living, dining and family rooms give you space to entertain or enjoy a quiet evening, while the sunroom offers another inviting place to relax. The finished lower level is ready for a recreation room, home gym or hobby space. Enjoy new flooring and doors, a roof completed in 2025, and stainless steel appliances. A concrete driveway with space for up to four vehicles and a built-in one-car garage make parking easy. Crerar Neighbourhood Park is on Sirente Drive, with schools, CF Lime Ridge, shopping and everyday amenities nearby. Come see the space, flexibility and possibilities this home offers. (id:50976)

4 Bedroom 3 Bathroom 2,000 - 2,500 sqft
RE/MAX Realty Services Inc.
For sale
$939,900
118 JACQUELINE BOULEVARD, Hamilton, Ontario

118 Jacqueline Boulevard

Hamilton, Ontario

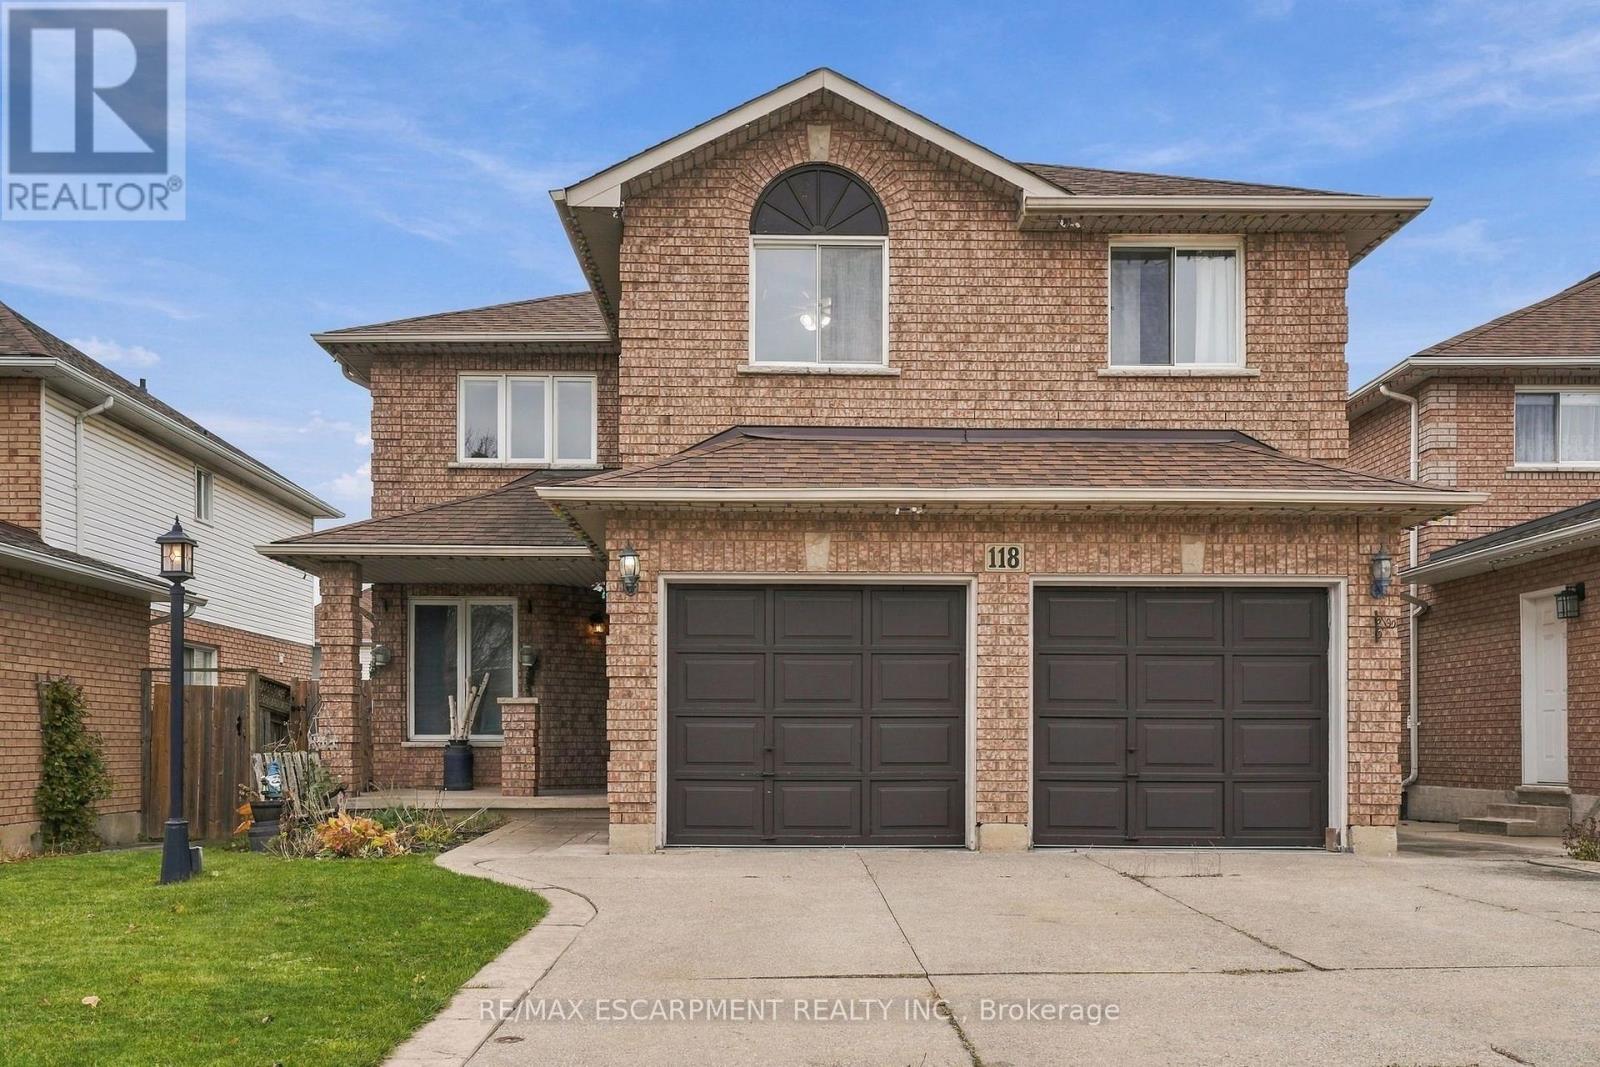
Some homes make an impression the moment you walk through the door, and 118 Jacqueline is one of them. A welcoming entrance opens into a stunning living and dining area, where soaring vaulted ceilings, beautiful hardwood floors, and an impressive staircase overlooking the main level create an incredible sense of openness. Offering 2,482 square feet above grade living space, this home is designed for comfortable family living and effortless entertaining. The main floor features a generous kitchen with ample cabinetry and workspace, along with a separate family room featuring a cozy fireplace, perfect for gathering with family or unwinding at the end of the day. Upstairs, you'll find four bedrooms, including a primary retreat complete with a walk-in closet and private four-piece ensuite. The finished basement adds another dimension to the home with an in-law suite featuring its own kitchen, living room, bedroom with ensuite bathroom and dedicated laundry room. With two kitchens and two laundry rooms, the layout is well suited for extended family or multigenerational living. A double-car garage adds everyday convenience. And then there's the location. Set within an established Hamilton Mountain neighbourhood, 118 Jacqueline is surrounded by parks, green spaces and recreational opportunities, with schools, shopping, restaurants and easy access to the highway all just minutes away. A home that brings together comfort, flexibility and a location that makes everyday living easy. RSA. (id:50976)

5 Bedroom 4 Bathroom 2,000 - 2,500 sqft
RE/MAX Escarpment Realty Inc.
For sale Open House
$399,999
301B - 16 MELBOURNE AVENUE, St. Catharines, Ontario

301b - 16 Melbourne Avenue

St. Catharines, Ontario

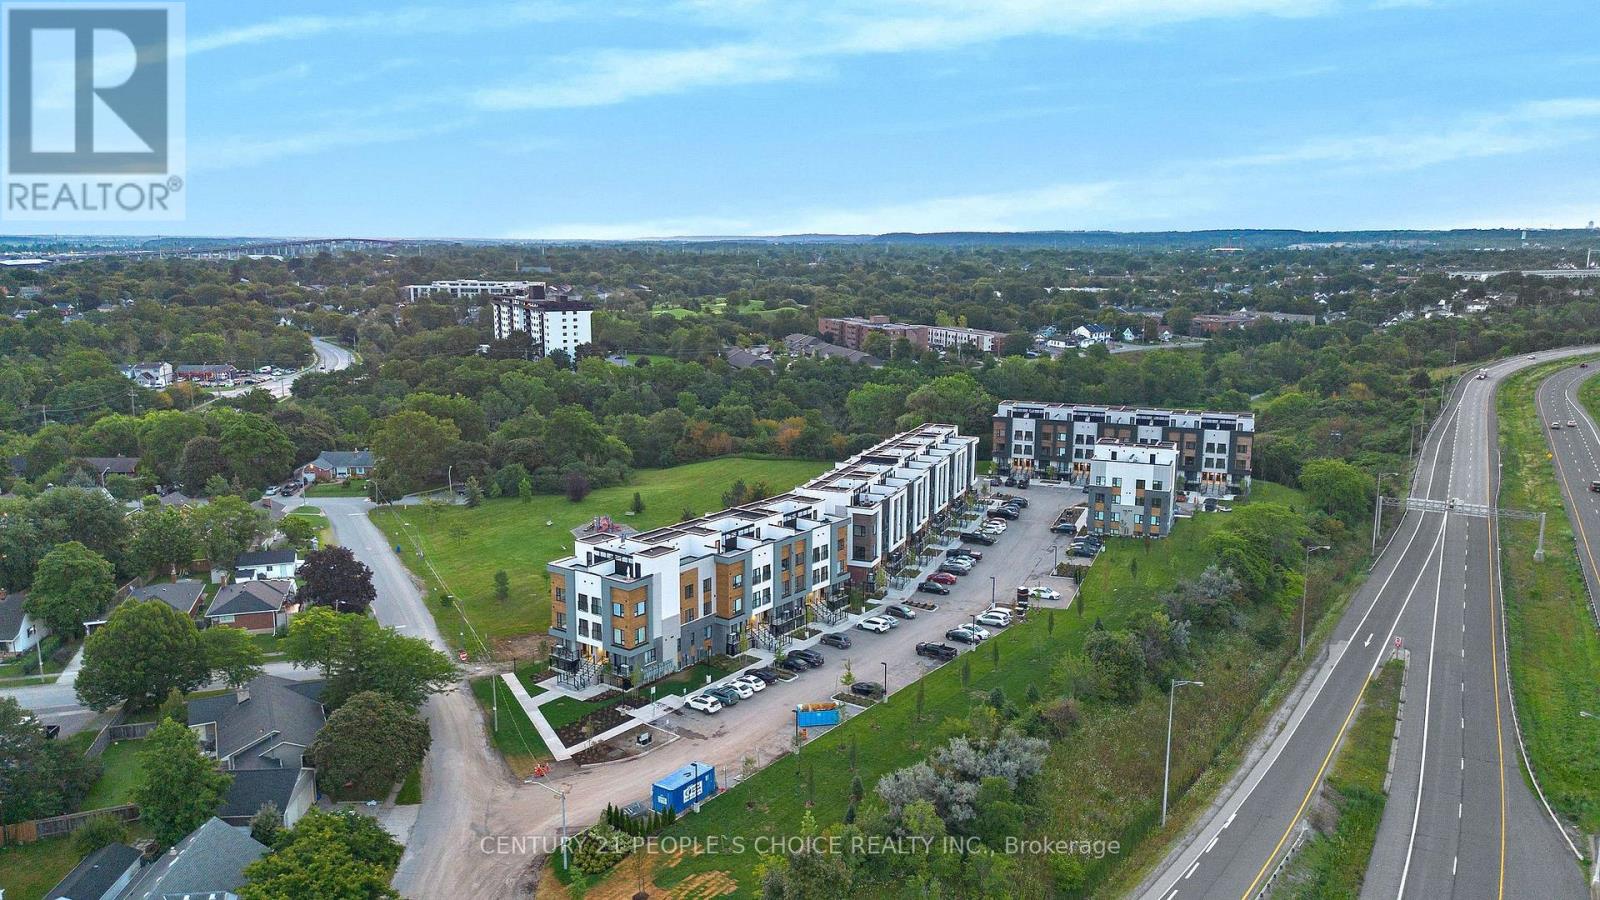
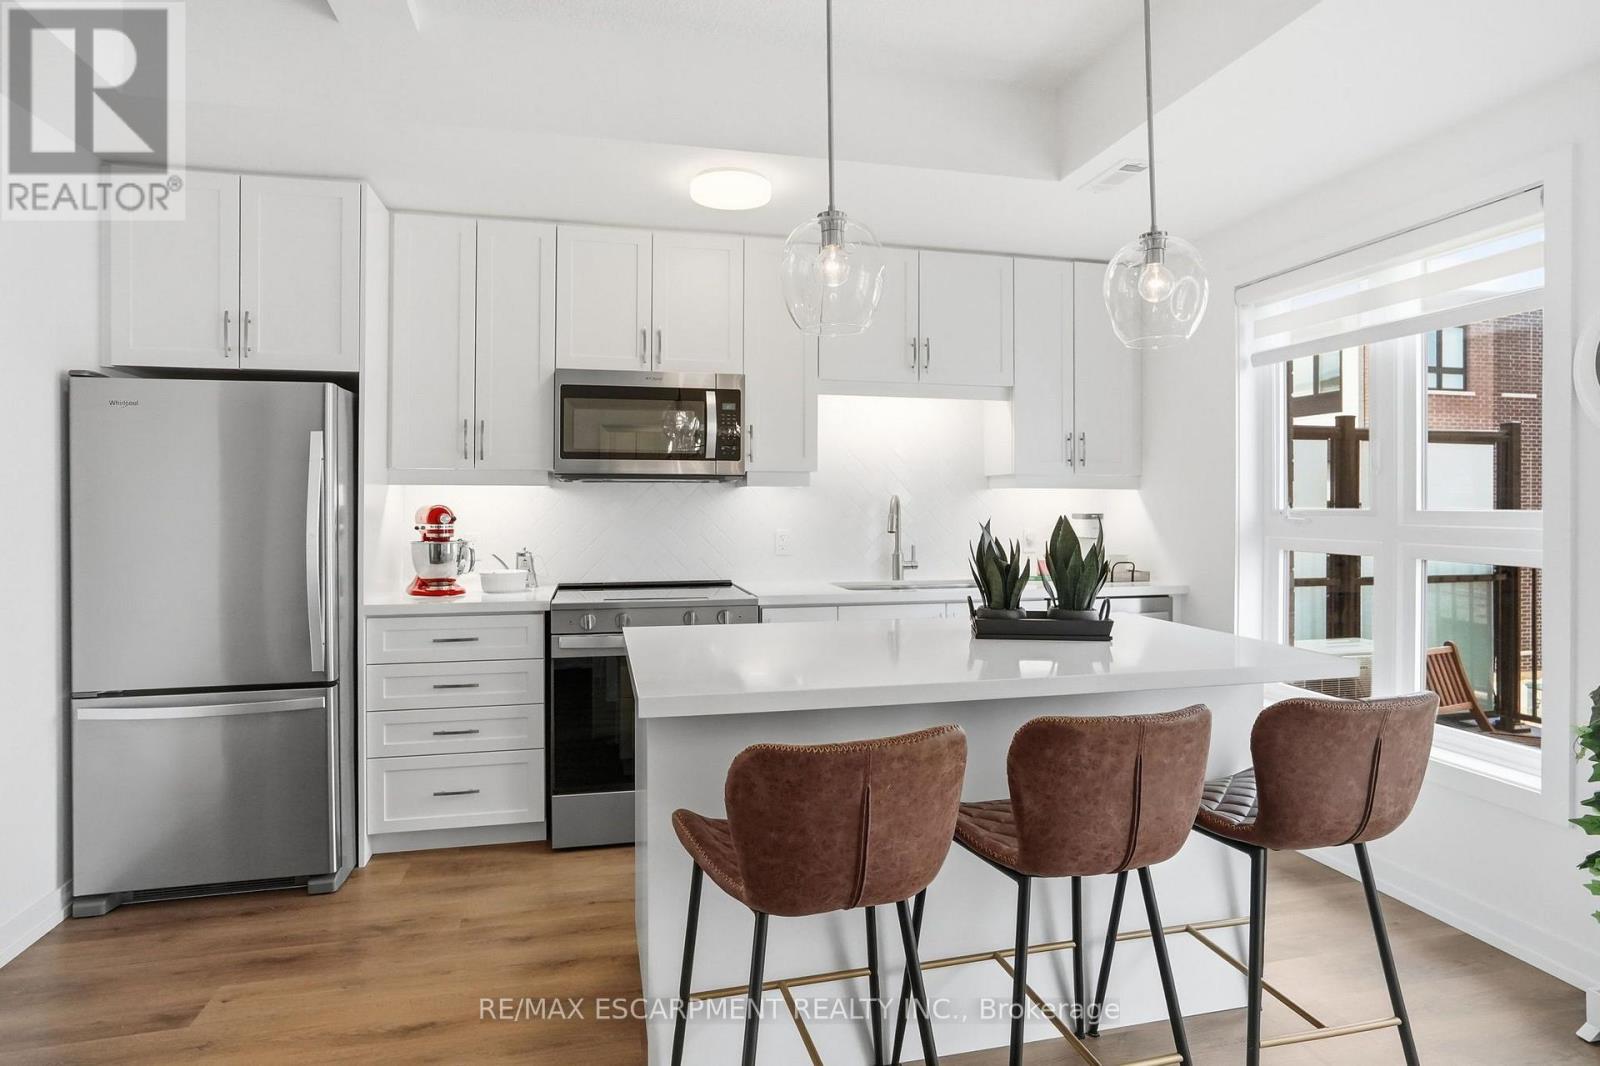
Discover modern living at 16 Melbourne Avenue in St. Catharines! This brand-new, never-lived-in townhome offers 3 spacious bedrooms, 2 bathrooms, and 1,444 sq. ft. of bright, stylish living space. Featuring an open-concept layout, 9-ft ceilings, laminate flooring, and a contemporary kitchen with quartz countertops. Enjoy a stunning 263 sq. ft. private rooftop terrace, perfect for entertaining or relaxing. Ideally located just minutes from Downtown St. Catharines, Brock University, VIA Rail, Hwy 406, Fairview Mall, shopping, dining, parks, and schools, with easy access to Niagara Falls and the U.S. border. An exceptional opportunity to own a beautiful, move-in-ready home in the growing Niagara Region! (id:50976)

3 Bedroom 2 Bathroom 1,000 - 1,199 sqft
Century 21 People's Choice Realty Inc.
For sale Open House
$629,900
48 LOVELL CRESCENT, Brantford, Ontario

48 Lovell Crescent

Brantford, Ontario

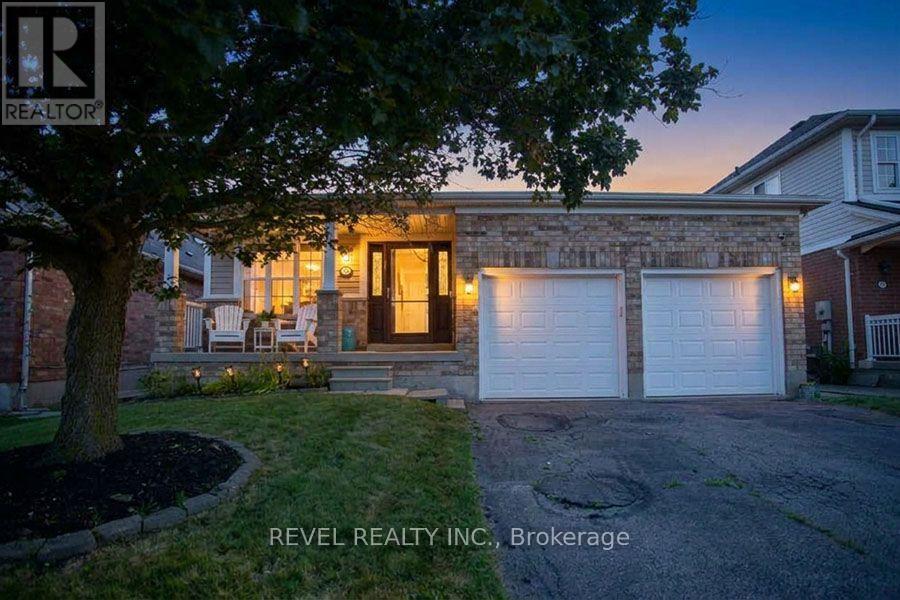
Welcome to this beautifully maintained bungalow nestled on a quiet street in the highly sought-after West Brant community! Offering just under 1,500 sq. ft. of thoughtfully designed living space, this rare 2-bedroom, 2-bathroom home combines comfort, style, and convenience. Step inside to discover a bright, inviting interior that has been freshly painted throughout in Benjamin Moore's popular "Calm", creating a warm, modern palette that is move-in ready. The foyer, front living room, dining room, hallway and second bedroom have all been updated with new luxury vinyl plank flooring, adding both durability and contemporary style. The spacious layout offers generous principal rooms, making it ideal for those looking to downsize without compromising on space. The large primary bedroom features its own ensuite bathroom, while the second bedroom and full guest bath provide flexibility for family, overnight guests, or a home office. The unfinished basement presents an excellent opportunity to create additional living space tailored to your needs. Whether you envision a spacious recreation room, additional bedrooms, a home gym, hobby space, or simply plenty of storage, the lower level offers endless possibilities to grow with your lifestyle. One of the standout features is the double car garage-a rare find for bungalow living in this neighbourhood-providing ample parking, storage, and everyday convenience. Located close to parks, walking trails, schools, shopping, and all the amenities West Brant has to offer, this home is perfect for retirees, professionals, or anyone seeking easy one-floor living in an established, family-friendly neighbourhood. (id:50976)

2 Bedroom 2 Bathroom 1,100 - 1,500 sqft
Revel Realty Inc.

For sale Open House
$799,000
4129 PINE GROVE LANE, Port Hope, Ontario

4129 Pine Grove Lane

Port Hope, Ontario

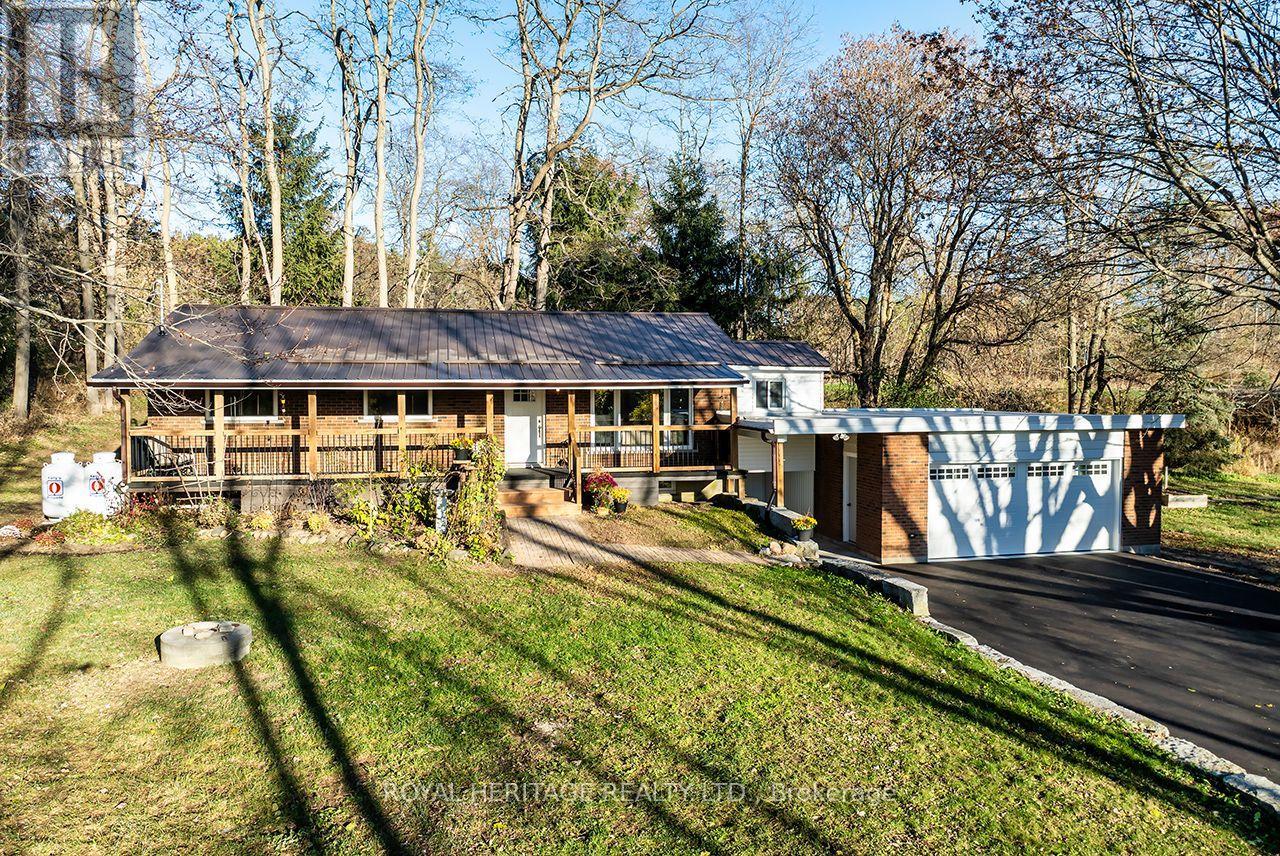
* Open House Sunday Nov 22nd 2-4pm *Presenting an all brick bungalow on a serene 1.25 acre lot. This lovely home checks all the boxes! An inviting floorplan with gleaming hardwood floors throughout offering 3 bedrooms, a 4pc bath, a cozy den, an open concept living room, beautiful maple kitchen cabinets and a built in dining area. A separate entrance to the lower level with a convenient mudroom, spacious recreation room, office & a 3pc bathroom with a walk in shower. A pleasantly tidy laundry/utility room. New 200 amp service. The garage has been insulated and finished with new windows, doors, new roof and a 100 amp service. Paved driveway with tons of parking & armour stone. Fully covered west facing front porch. Spacious lot with privacy and tons of room to play. Nearby the Ganaraska Forest this property is ideal for outdoor enthusiasts or those looking to relax in the countryside! (id:50976)

3 Bedroom 2 Bathroom 1,100 - 1,500 sqft
Royal Heritage Realty Ltd.
For sale
$699,900
46 TRAYNOR AVENUE, Kitchener, Ontario

46 Traynor Avenue

Kitchener, Ontario

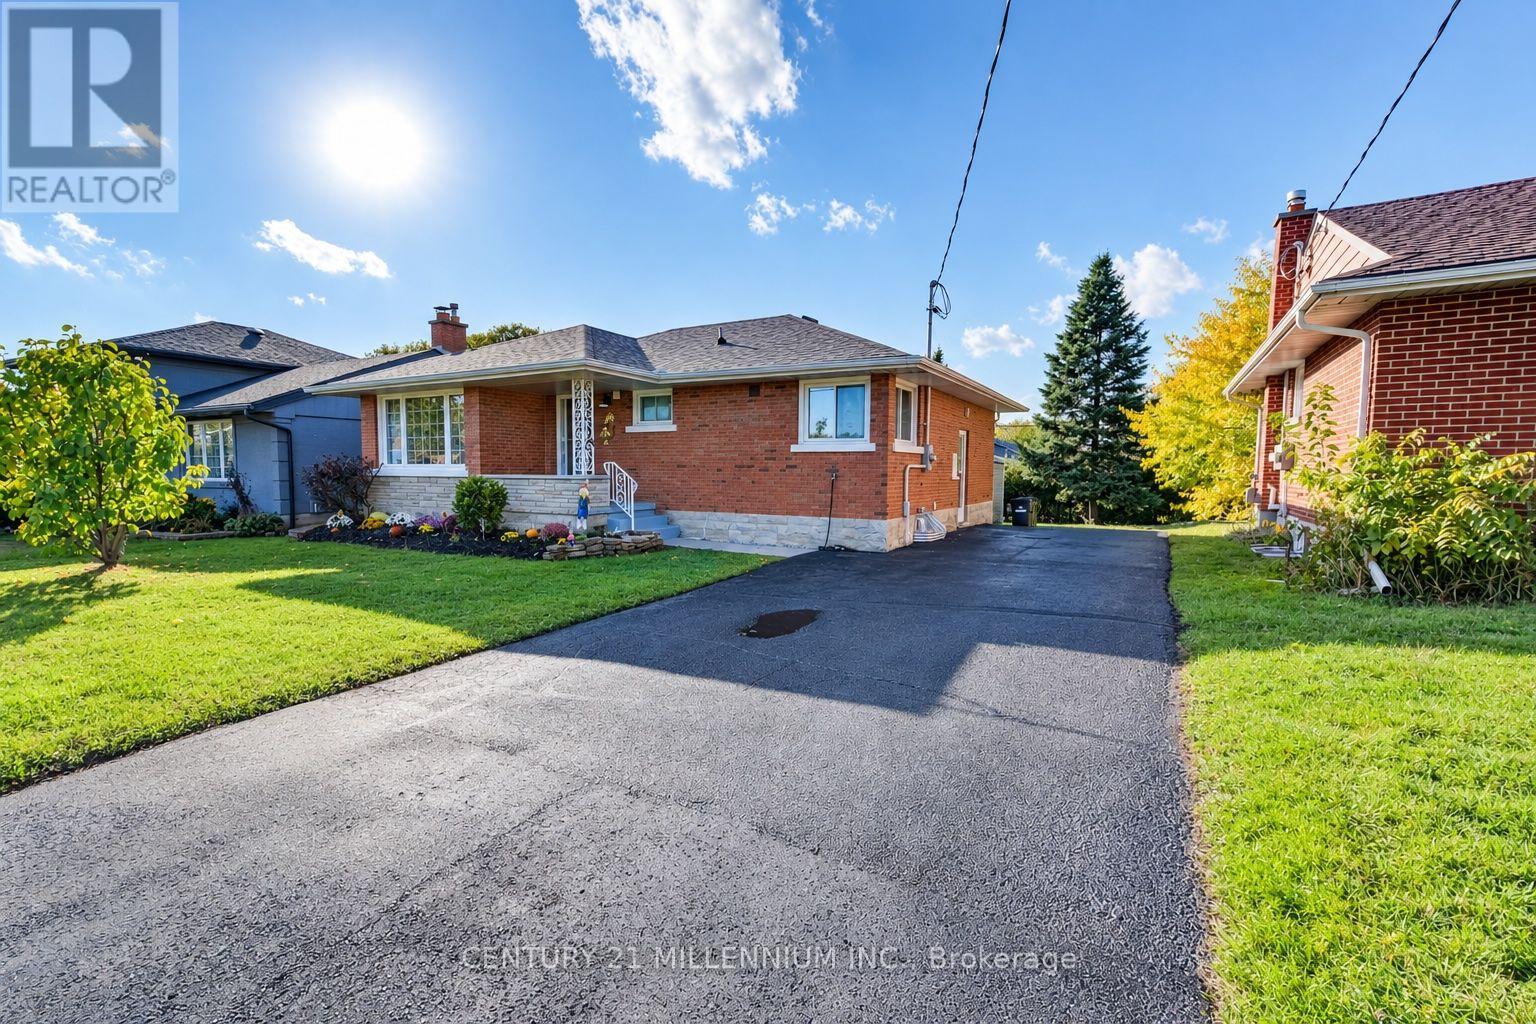
Welcome To This Beautiful Legal Duplex, Which Comes With 5 Bedrooms Plus A Den, 4 Washrooms, 2 Laundries, Near Fairview Mall". This Home Is Loaded With Premium Features & Recently Upgraded From Top To Bottom. It's A 3 Bedroom & 2 Washroom Bungalow With +2 Bedrooms & A Den; 2 Washroom Legal Basement With W/O & Separate Entrance & A Separate Laundry, Making It The Perfect Place For Investors, Families & Professionals Alike. Completely Renovated Entire Upper Unit (October, 2026) Include 2 Full Washrooms, Doors, Trims, Baseboards, Closets, Electrical Fixtures, Window Coverings, New Kitchen With Granite Counters, Stainless Steel Appliances, Quality Ceramic Tile Floor. The Bedrooms Are Comfortable & Inviting, With Plenty Of Natural Light. Living Room Is Filled With A Large Flow Of Natural Light Through A Huge Floor To Ceiling Window With Pot Lights. Lovely Brick Exterior & A Cozy Front Porch, This Home Boasts Plenty Of Curb Appeal With Thousands Spent On New Landscape. Large Backyard New Garden Shed, Brick Patio, & Greenery All Around Are Perfect For Relaxing & Enjoying Evening Coffee Or Bbq. Sufficient Space Of The Newly Renovated Driveway Holds 5 Car Parkings. Lower Unit Has 2 Entrances, Very Large Living & Dining & An Open Concept Kitchen With Stainless Steel Appliances & A Large Window. Two Full Modern Washrooms. Lots Of Natural Light Flows Through The Windows In The Bedrooms, With Looks Out Windows In The Living Room. Upgraded Electrical Panel 200 Amp (2022). Roof (2016). High Efficiency Furnace & 2 Ton A.C. (2015). Located In A Highly Sought-After Neighbourhood, This Home Is Just Minutes Away From The Fairview Mall, Hospital, Many Shops, Restaurants, & Entertainment Options. It's Also Close To Several Parks, Schools, & The Lrt (id:50976)

5 Bedroom 4 Bathroom 700 - 1,100 sqft
Century 21 Millennium Inc.
For sale
$519,000
92 BRIDGE STREET E, Trent Hills, Ontario

92 Bridge Street E

Trent Hills, Ontario

Investment Property. Great Rental Income From Tenant. Excellent Commercial/Investment Property. Good Cap Rate - Desired Building In A Desired Location On a Busy Main Street In Town Offered For Sale. Centrally Located With An Excellent Exposure. Recently Was Renovated. Current Tenant Operates A Very Successful Restaurant. Tenant Pays All Utilities. Easy To Manage. Business Is Not For Sale. Commercial Building. Full Size Basement. Wheelchair Accessible Patio With Awning. Street Parking. Buyer & Buyer's Agent To Verify All Information /Measurements /Taxes, Etc. (id:50976)

2 Bathroom 2,100 sqft
RE/MAX Connect Realty
For sale
$699,000
245 BURKE STREET, Hamilton, Ontario

245 Burke Street

Hamilton, Ontario

Investors, take note! Built in 2025, this 1,484 square foot three-storey townhouse in one of Waterdown's most sought-after communities is a turnkey rental opportunity with nothing to fix and minimal maintenance for years to come. Far from builder basic, the owners invested over $50,000 in premium upgrades, custom window coverings and high-end finishes, a home that attracts quality tenants and keeps its appeal. Three bedrooms, three bathrooms, a bright open-concept main level, upper-level laundry and an attached single-car garage give it broad rental appeal to professionals, couples and small families. Low-maintenance condo ownership minutes from downtown Waterdown's shops, restaurants, parks and trails, with easy highway access for commuters. An equally great fit for first-time buyers ready to stop renting. Add it to your portfolio! RSA. (id:50976)

3 Bedroom 3 Bathroom 1,400 - 1,599 sqft
RE/MAX Escarpment Realty Inc.
For sale Open House
$620,000
750 ANGLER WAY, Waterloo, Ontario

750 Angler Way

Waterloo, Ontario

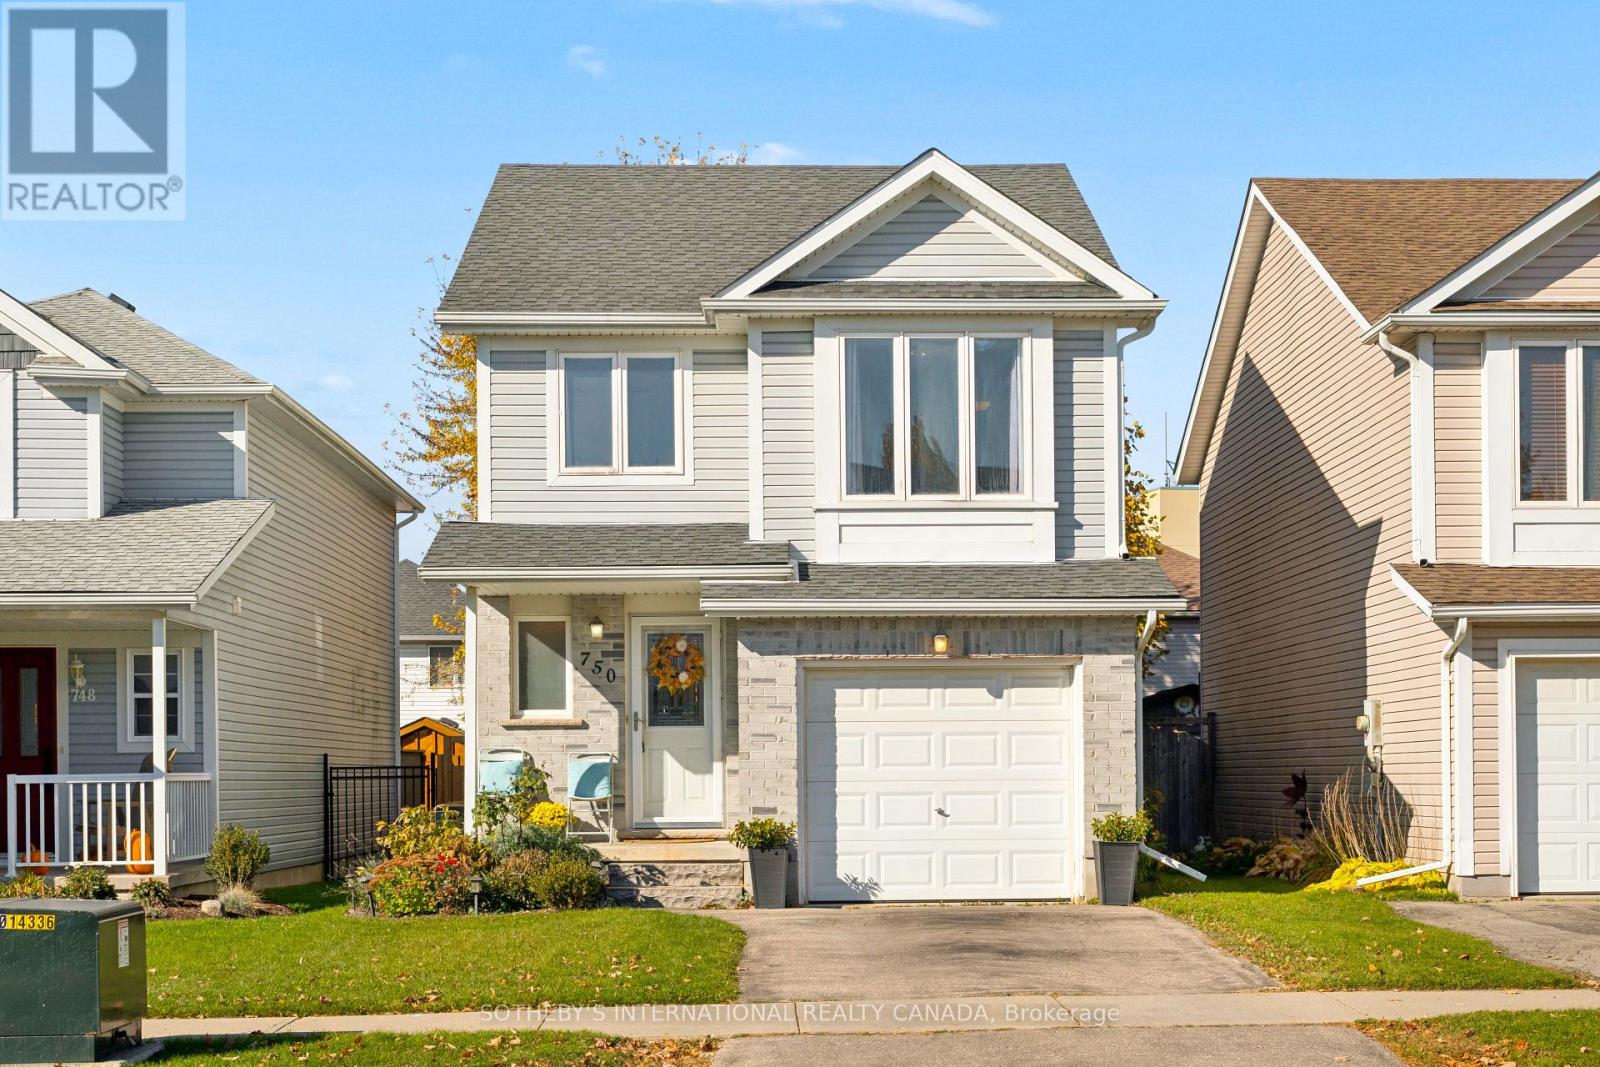
Welcome to this inviting 3-bedroom home, ideally situated in a sought-after neighbourhood close to recreation, public transit, excellent schools within walking distance, the farmers' market, shopping, and everyday amenities. The main floor features a bright, open-concept layout, creating a welcoming space for everyday living and entertaining. Upstairs, you'll find an additional family room or cozy sitting area, offering the perfect spot to relax, unwind, or enjoy quality time with family. The upper level also features three comfortable bedrooms and a main bathroom. Step outside to enjoy the lovely backyard, complete with mature trees that provide natural beauty and a sense of privacy, along with a good-sized deck perfect for summer barbecues, outdoor dining, and entertaining family and friends. Offering a functional layout, inviting living spaces, and an excellent location, this home is a wonderful opportunity for families, first-time buyers, or anyone looking to enjoy a comfortable lifestyle in a fantastic community. A place to call home, with everything you need just minutes away (id:50976)

3 Bedroom 2 Bathroom 1,100 - 1,500 sqft
Sotheby's International Realty Canada
For sale
$539,999
216 WELLINGTON STREET, Welland, Ontario

216 Wellington Street

Welland, Ontario

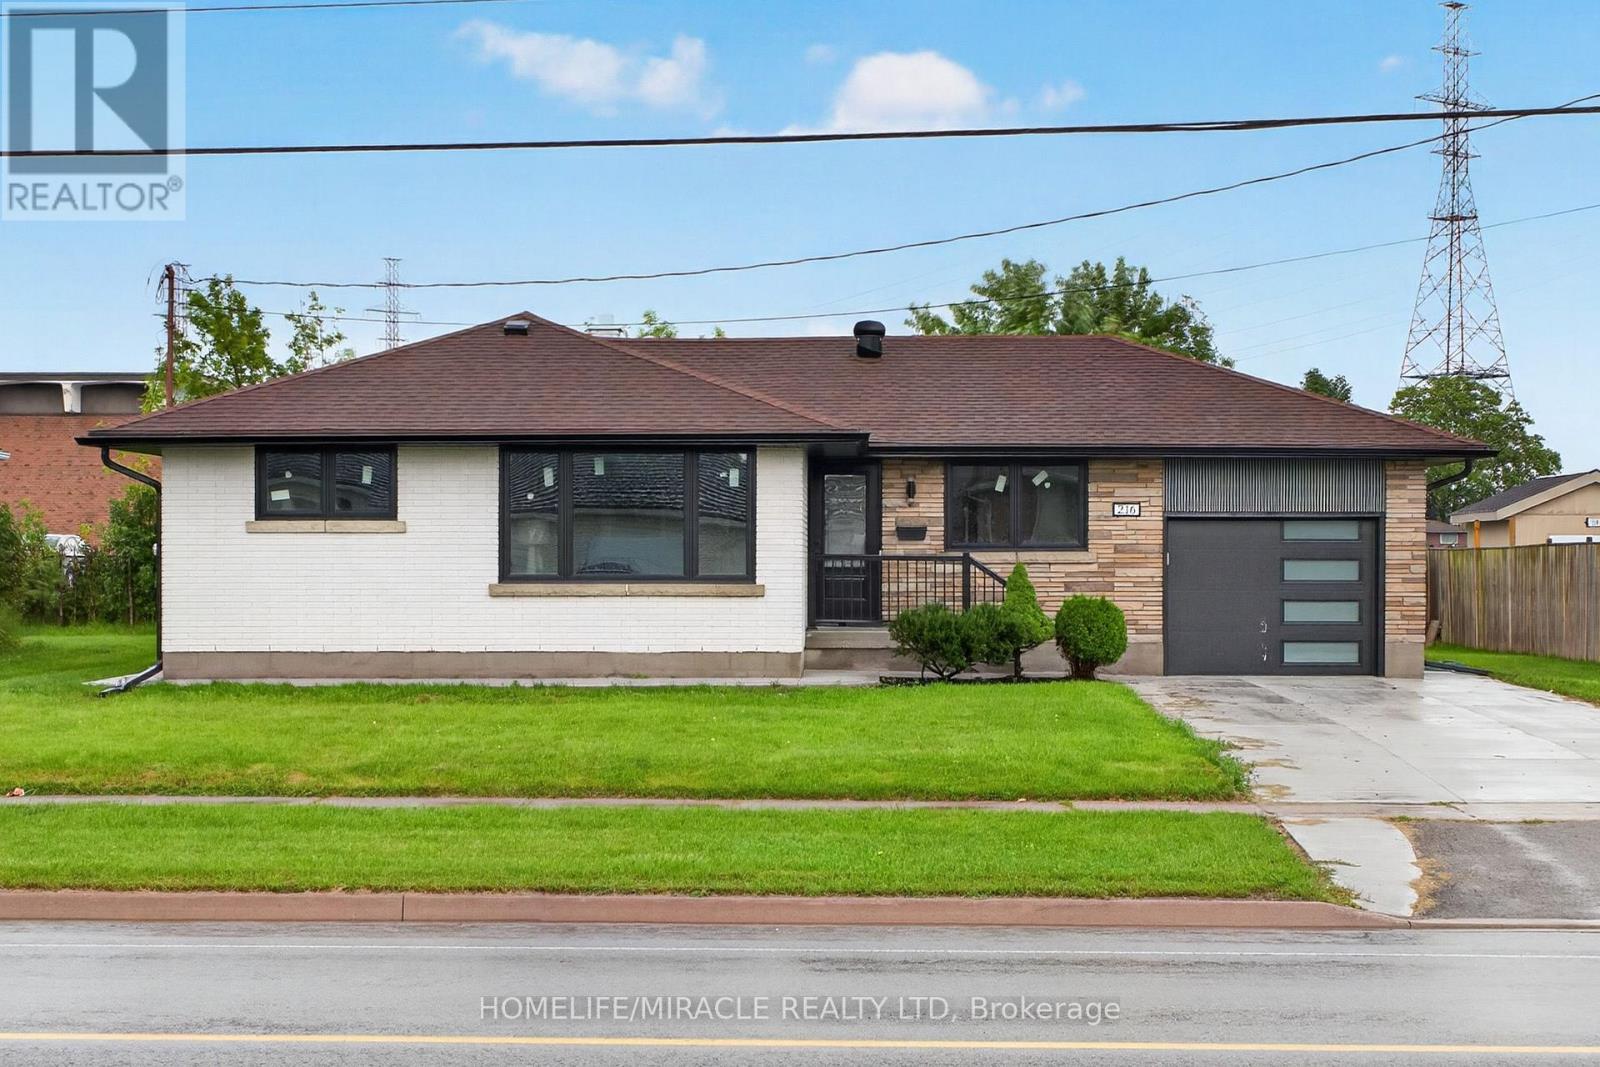
Fully renovated top to bottom bungalow with an attached garage in a desirable Welland neighbourhood! features a new kitchen with quartz countertops and built in pantry, stylish backsplash, and new appliances, along with updated bathrooms, all new windows and doors, New garage door, new flooring throughout, baseboards, trim, and lighting. Exterior upgrades include a new concrete driveway and concrete surrounding the house, all new prefinished aluminum soffits, fascia, eavestroughs, and downspouts. AC and Furnace only five years old, Conveniently located close to schools, parks, shopping, amenities, and highway access ideal for commuters! (id:50976)

3 Bedroom 2 Bathroom 1,100 - 1,500 sqft
Homelife/miracle Realty Ltd
For sale Open House
$1,149,000
38 ENMORE AVENUE, Hamilton, Ontario

38 Enmore Avenue

Hamilton, Ontario

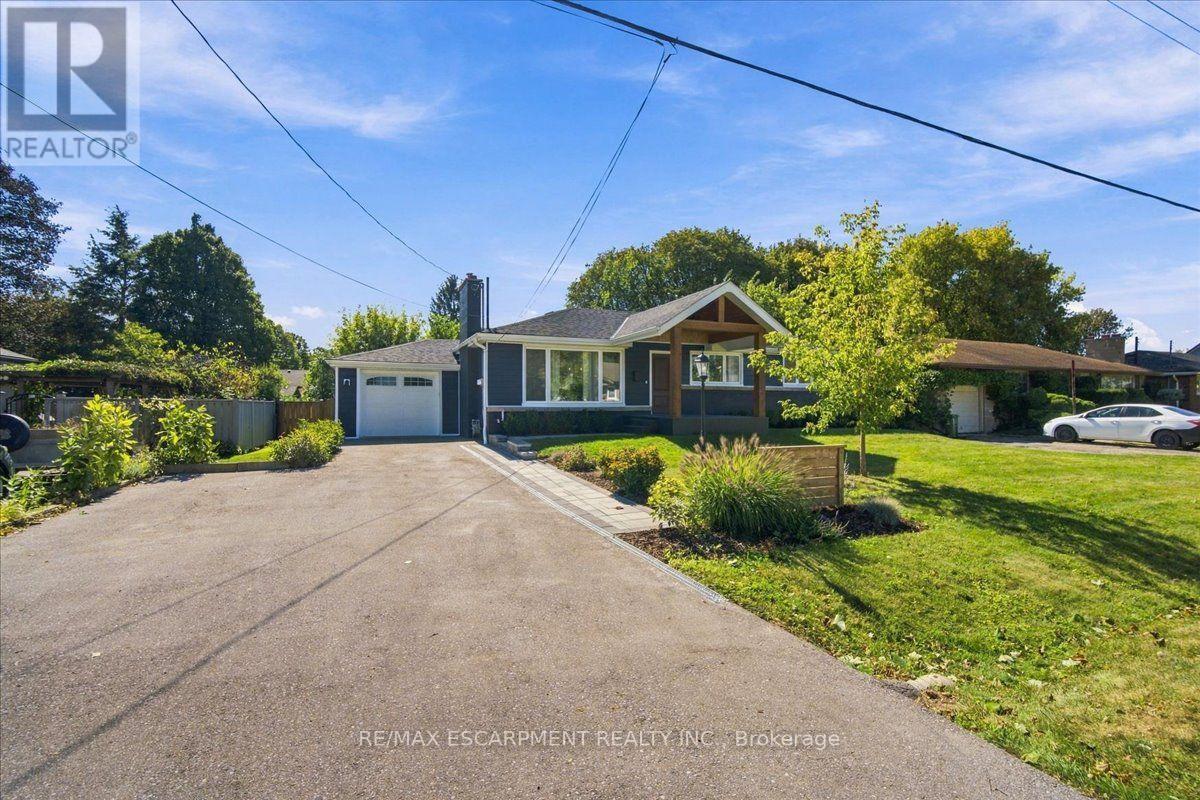
This is not your typical bungalow! Thousands have been invested to completely reimagine this home, blending modern, open-concept living with warm architectural character and a striking ranch-inspired aesthetic. The extended front porch and dramatic timber framing create exceptional curb appeal, while a gorgeous new front door and all-new windows introduce a bright, welcoming interior. Designed for entertaining, the open-concept main level is anchored by a beautifully appointed modern kitchen with an oversized quartz island and generous gathering space. Thoughtfully preserved details including the original brick (electric) fireplace with custom wood beam mantel and vintage textured plaster ceilings, add warmth and personality to the contemporary renovation. Offering 3+1 bedrooms and 3 full bathrooms, with over 2400 total square feet, the impressive primary retreat features a cathedral ceiling and modern glass barn doors that lead to the spa inspired ensuite . The finished lower level has its own separate entrance and is currently configured as a fully self-contained in-law/nanny suite, complete with bedroom, kitchen, living area and full bath - ideal for multigenerational living or potential supplemental income. Outside, there is extensive professional landscaping including new paver-stone walkways and a large backyard patio designed for outdoor entertaining. Parking for 6 with a 5-car driveway plus attached single garage. This is an exceptionally convenient Ancaster location with quick access to Hwy 403, transit, schools, shopping and everyday amenities. A bungalow transformed.... It is stylish, functional and anything but ordinary. (id:50976)

4 Bedroom 3 Bathroom 1,100 - 1,500 sqft
RE/MAX Escarpment Realty Inc.
For sale
$359,000
158 FALLINGBROOK ROAD, Toronto, Ontario

158 Fallingbrook Road

Toronto, Ontario

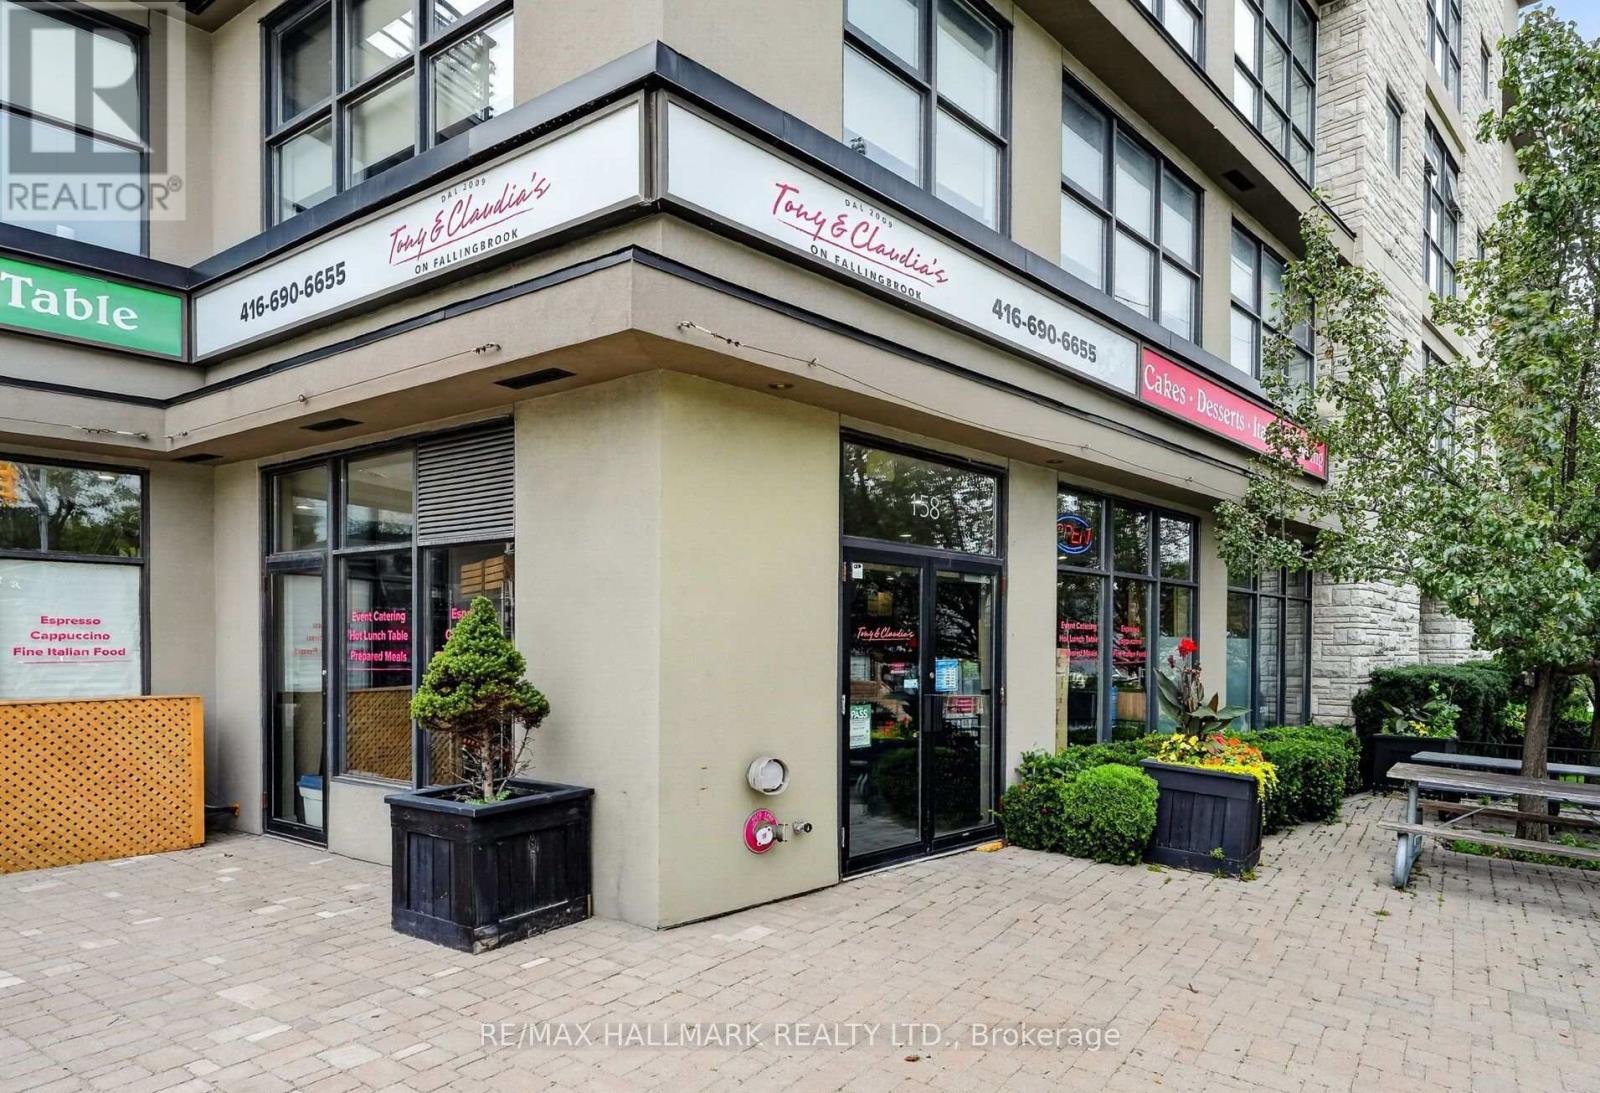
Tony & Claudia's On Fallingbrook Is A Long-Standing Brand, Food Marketplace, Deli & Café Offering Homemade Italian Cuisine, With Pre-Made Meals, Fresh Meals, Catering Service As Well!! A Strong Reputation Built Over 18+ Years In The Upper Beaches Community!! Turn Key Operation With High Gross Sales!! The Business Has A Loyal & Strong Customer Base And A Well-Established Presence!! Retail Corner Location, 1,450 Sq Ft Main-Floor Layout Is Complemented With Counters, Inventory, Shelving Racks, High End Kitchen Equipment, 873 Sq Ft Basement Featuring A Large Walk-In Refrigerator, Multiple Stand-Up Refrigerators And Freezers, Office Space, And Storage Space, Outside Patio Area With Seating 586 Sq Ft. (Roughly $130,000 in Restaurant Equipment, Roughly $70,000 in Inventory Included). A Fantastic Opportunity To Acquire A Strong Well-Established And Respected Local Business With A Proven Track Record!! (Seller Financing Maybe Available) Lots Of Staff & Customer Parking At Back Of Building, Green P, Close Walking Distance To Blantyre Park, Blantyre Public School, Courcelette Public School, Neil McNeil High School, Malvern High School, Notre Dame High School, Toronto Hunt Club, Lots Of Adults & Kids For Lunch Time Meals!! Please Do Not Go Direct Or Speak With Staff. (id:50976)

1 Bathroom
RE/MAX Hallmark Realty Ltd.
For sale Open House
$999,900
3 LAELA CRESCENT, Mulmur, Ontario

3 Laela Crescent

Mulmur, Ontario

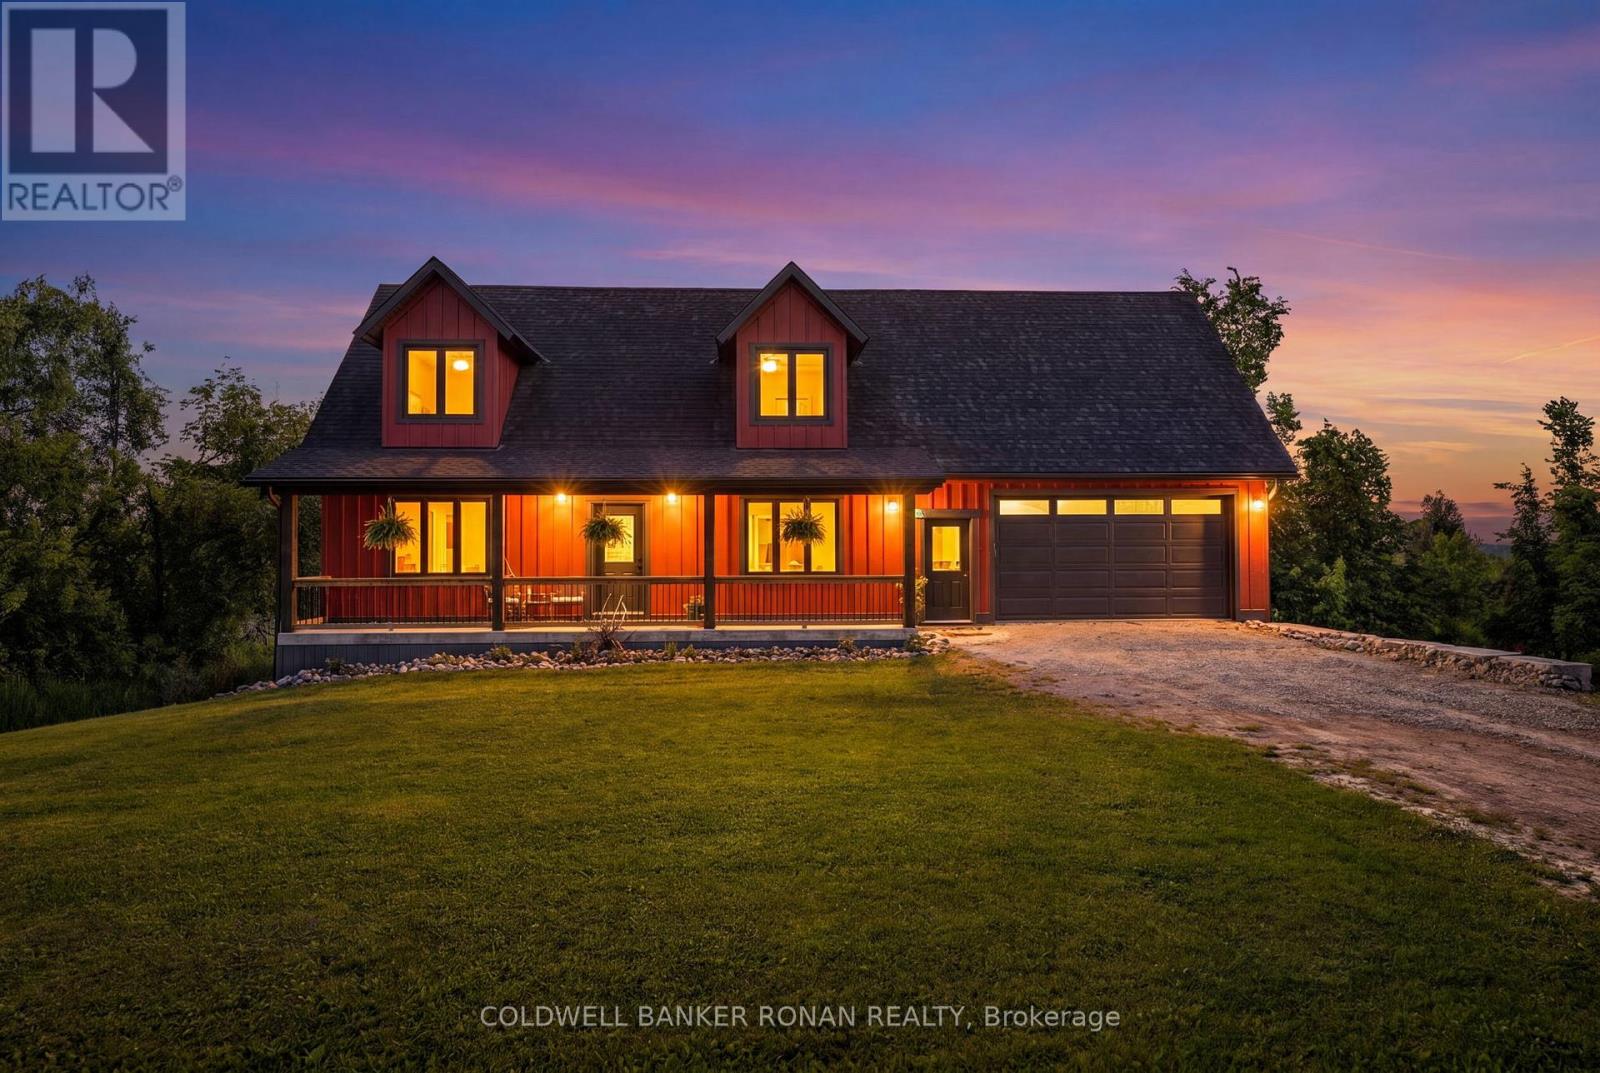
Welcome to this beautiful custom 3-bedroom, 2-story timber frame home with an insulated concrete foundation (ICF), built in 2020 by LegendaryLog Crafters from Collingwood & offering over 3,000 sq. ft. of available living space. From the expansive front porch to the beautiful hand-scraped hardwood floors & soaring ceiling beams. The main floor features a bright, open-concept layout anchored by a spacious kitchen with a quartz island & generous eat-in dining area. Step outside to the large deck & take in the beautiful views. Conveniently located on the main floor is the primary bedroom with stylish beams, laundry room & mud room with direct interior access from the oversized insulated double-car garage. Upstairs are 2 more generous-sized bedrooms, a bath & a comfortable office space. Downstairs, the walk-out basement has in-floor radiant heat, high ceilings & a massive bonus room beneath the garage with its own walk-out to the backyard. This versatile space could become a workshop, games room, additional living area, or the ultimate storage space for all your outdoor toys. The bright spacious lower level is designed with entertaining in mind and is largely finished or could potentially make a wonderful in-law suite as a roughed in bathroom is already in place, with a huge cantina adding even more practical storage. Outside, embrace the best of country living with room to garden, gather around the fire pit, launch a kayak onto the pond, or take a walk in the maintained trails around the conservation land with access from the back. A generator plug is already installed, adding an extra layer of convenience and peace of mind. Surrounded by nature, yet close to everyday amenities, & equipped with high-speed fibre internet, keeping you connected if you choose to work from home. Approximately 10 minutes to Mansfield Ski Club, close to great hikes on the Bruce Trail, a short drive to all major amenities of Shelburne or Alliston and just 1 hour to Brampton. (id:50976)

3 Bedroom 2 Bathroom 1,500 - 2,000 sqft
Coldwell Banker Ronan Realty
For sale
$525,000
1106B - 9090 YONGE STREET, Richmond Hill, Ontario

1106b - 9090 Yonge Street

Richmond Hill, Ontario

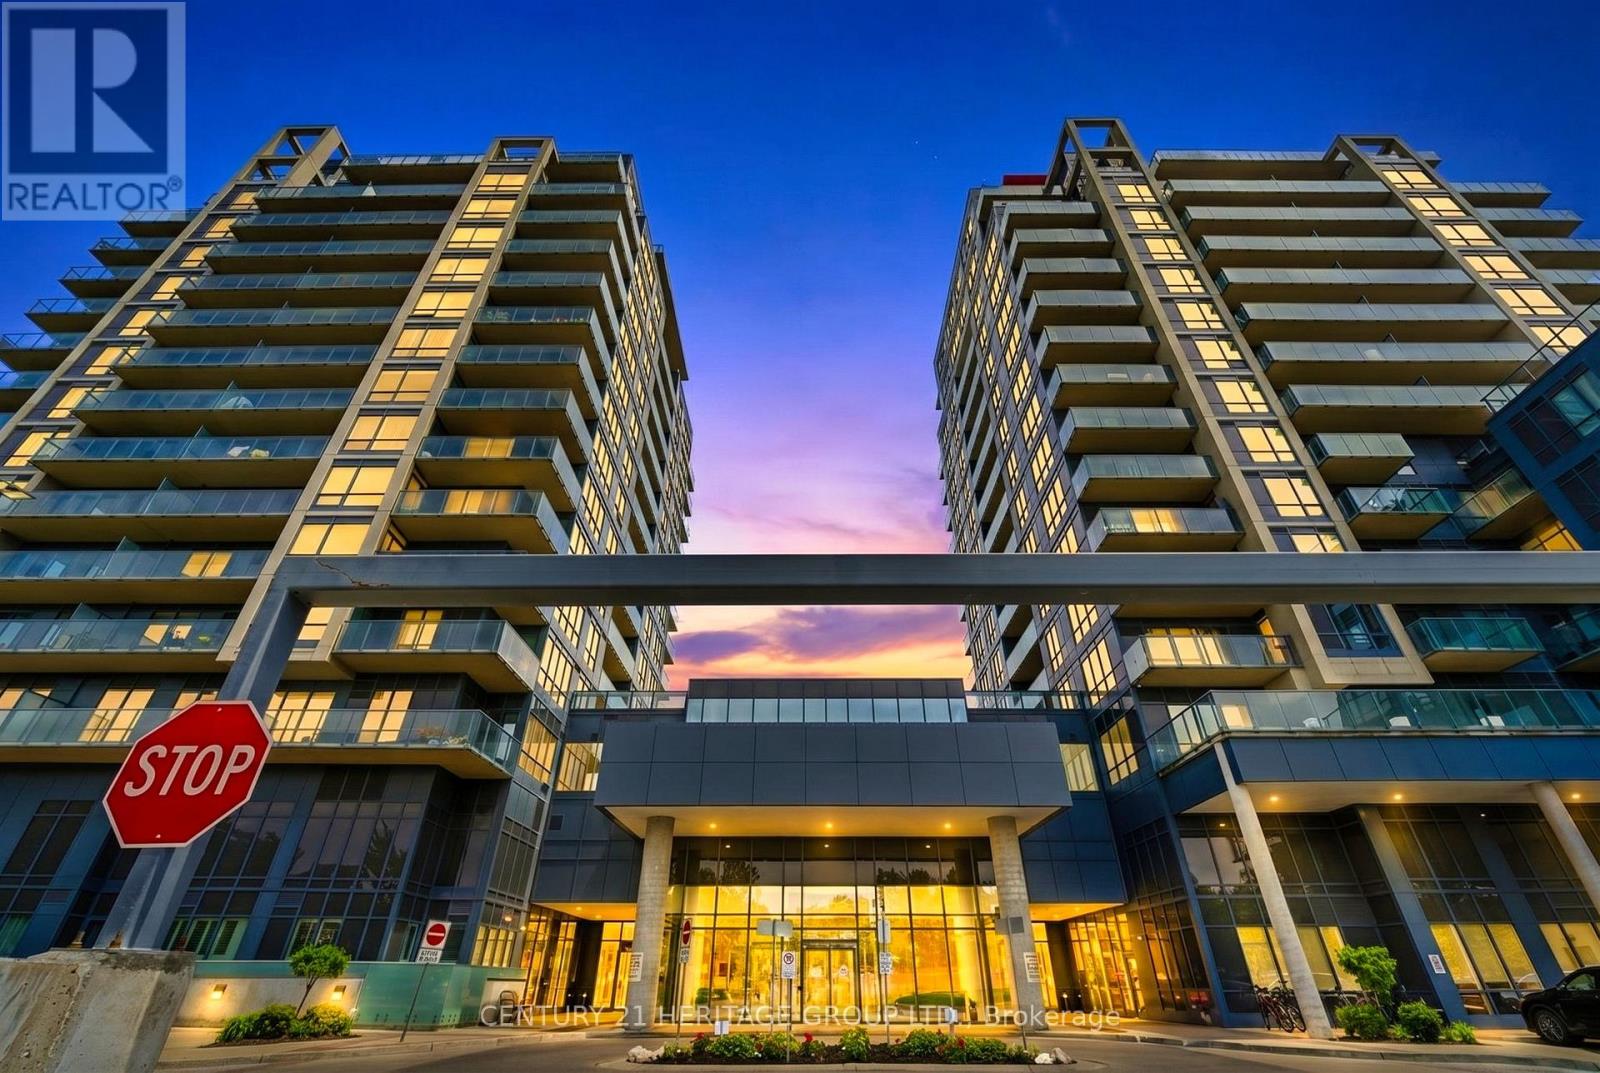
Executive freshly painted 1 bedroom + den in the Heart of Richmond Hill. Bright and well laid out with stunning, unobstructed east views from the 11th floor. filling the unit with natural light throughout the day. Large den perfect for second bedroom or home office. Modern kitchen with stainless steel appliances, the gas stove was replaced in 2026, and the fridge was replaced in 2025.The home is smart-enabled with a thermostat that can be controlled via mobile, allowing you to easily adjust the temperature even when you are away from home. Granite countertops and a large centre island. This unit features a large balcony complete with a barbecue ( Only units with City-piped gas line can have BBQ ), perfect for outdoor gatherings and relaxation. Experience luxury living with the best five star amenities including indoor pool, jacuzzi, sauna, gym, rooftop terrace, party room , guest suites ,Theatre Room, Card And Billiard Room, and Business Center. Suite includes 1 underground parking spot. Building Has Interior Design With Winter Garden. (id:50976)

2 Bedroom 1 Bathroom 600 - 699 sqft
Century 21 Heritage Group Ltd.
For sale Open House
$599,999
811 HUGHSON Street, Woodstock, Ontario

811 Hughson Street

Woodstock, Ontario

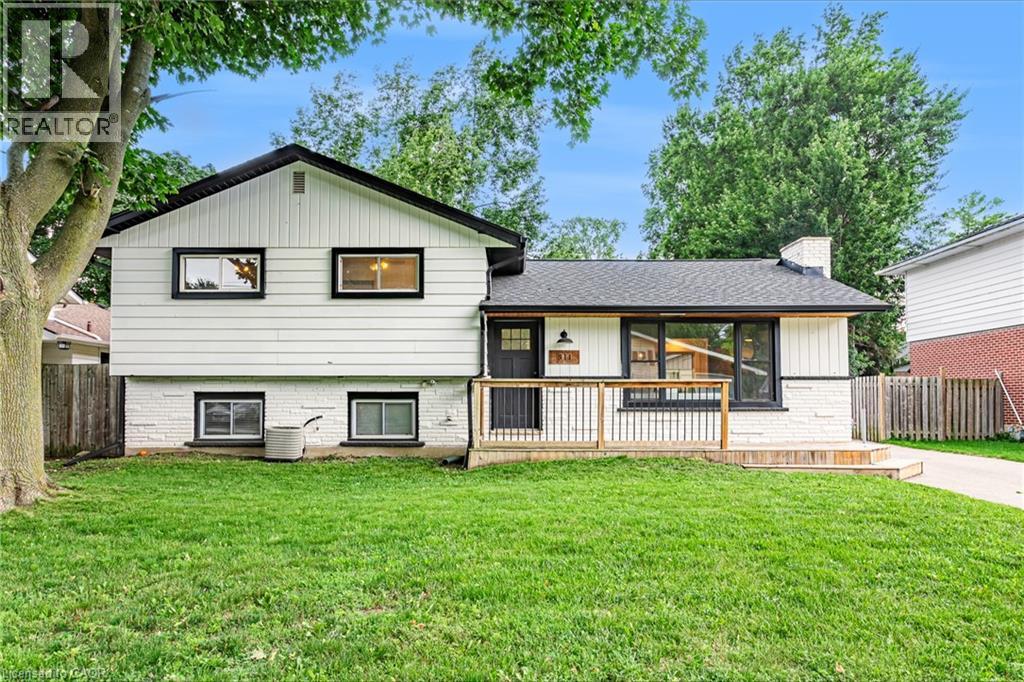
Welcome to 811 Hughson Street, Woodstock, located on a quiet, mature street in an established neighbourhood. This well-maintained three-level backsplit offers 3 bedrooms, 2 bathrooms, and a functional layout with plenty of space throughout. The bright, open-concept main floor features modern finishes and an updated kitchen highlighted by an impressive 9-foot island, providing plenty of space for cooking, entertaining, and everyday living. Generously sized bedrooms offer comfortable living space, while the finished lower level provides additional room for a family room, home office, or recreation area and features its own separate staircase and entrance, adding extra flexibility to the home. Complete with a detached garage and a great layout, this move-in-ready home is a fantastic opportunity in a desirable Woodstock neighbourhood. (id:50976)

3 Bedroom 2 Bathroom 1,095 sqft
Revel Realty Inc.
For sale
$1,795,000
49 ROSELAWN AVENUE, Hamilton, Ontario

49 Roselawn Avenue

Hamilton, Ontario

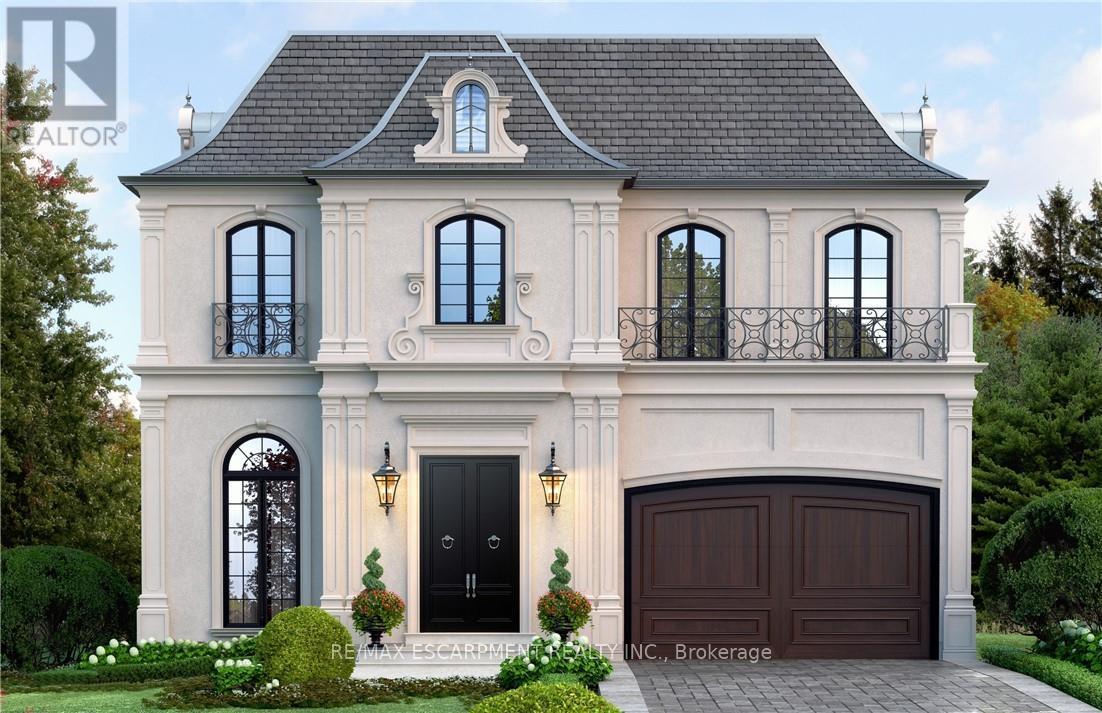
Custom-Built Luxury Home by Zeina Homes TO BE BUILT Experience the pinnacle of modern living with this stunning 3,300 sq. ft. custom-built residence on a premium 50 x 120 lot in the highly sought-after community of Ancaster. Designed with elegance and functionality in mind, this 4-bedroom, 5-bathroom home features a double-car garage. The main floor boasts 9-foot ceilings, oversized windows that flood the space with natural light, and premium hardwood flooring throughout. A gourmet kitchen comes equipped with built-in, top-of-the-line appliances and designer finishes, perfect for both everyday living and entertaining. Upstairs, each bedroom offers its own ensuite, while the primary suite includes a luxurious spa-inspired bath. The basement provides endless potential for entertainment or relaxation, enhanced by elevator access. Located in one of Ancasters most prestigious areas, youll enjoy proximity to excellent schools, parks, shopping, and major highways. This is more than a home its a statement of style and sophistication. (id:50976)

4 Bedroom 5 Bathroom 3,500 - 5,000 sqft
RE/MAX Escarpment Realty Inc.

Contact Us
Your Favourites


No Favourites Found