Listings

52894 results | Page 269 of 2204
12 24 48
 
For sale Open House
$500,000
224 ARTHUR STREET, Oshawa, Ontario

224 Arthur Street

Oshawa, Ontario

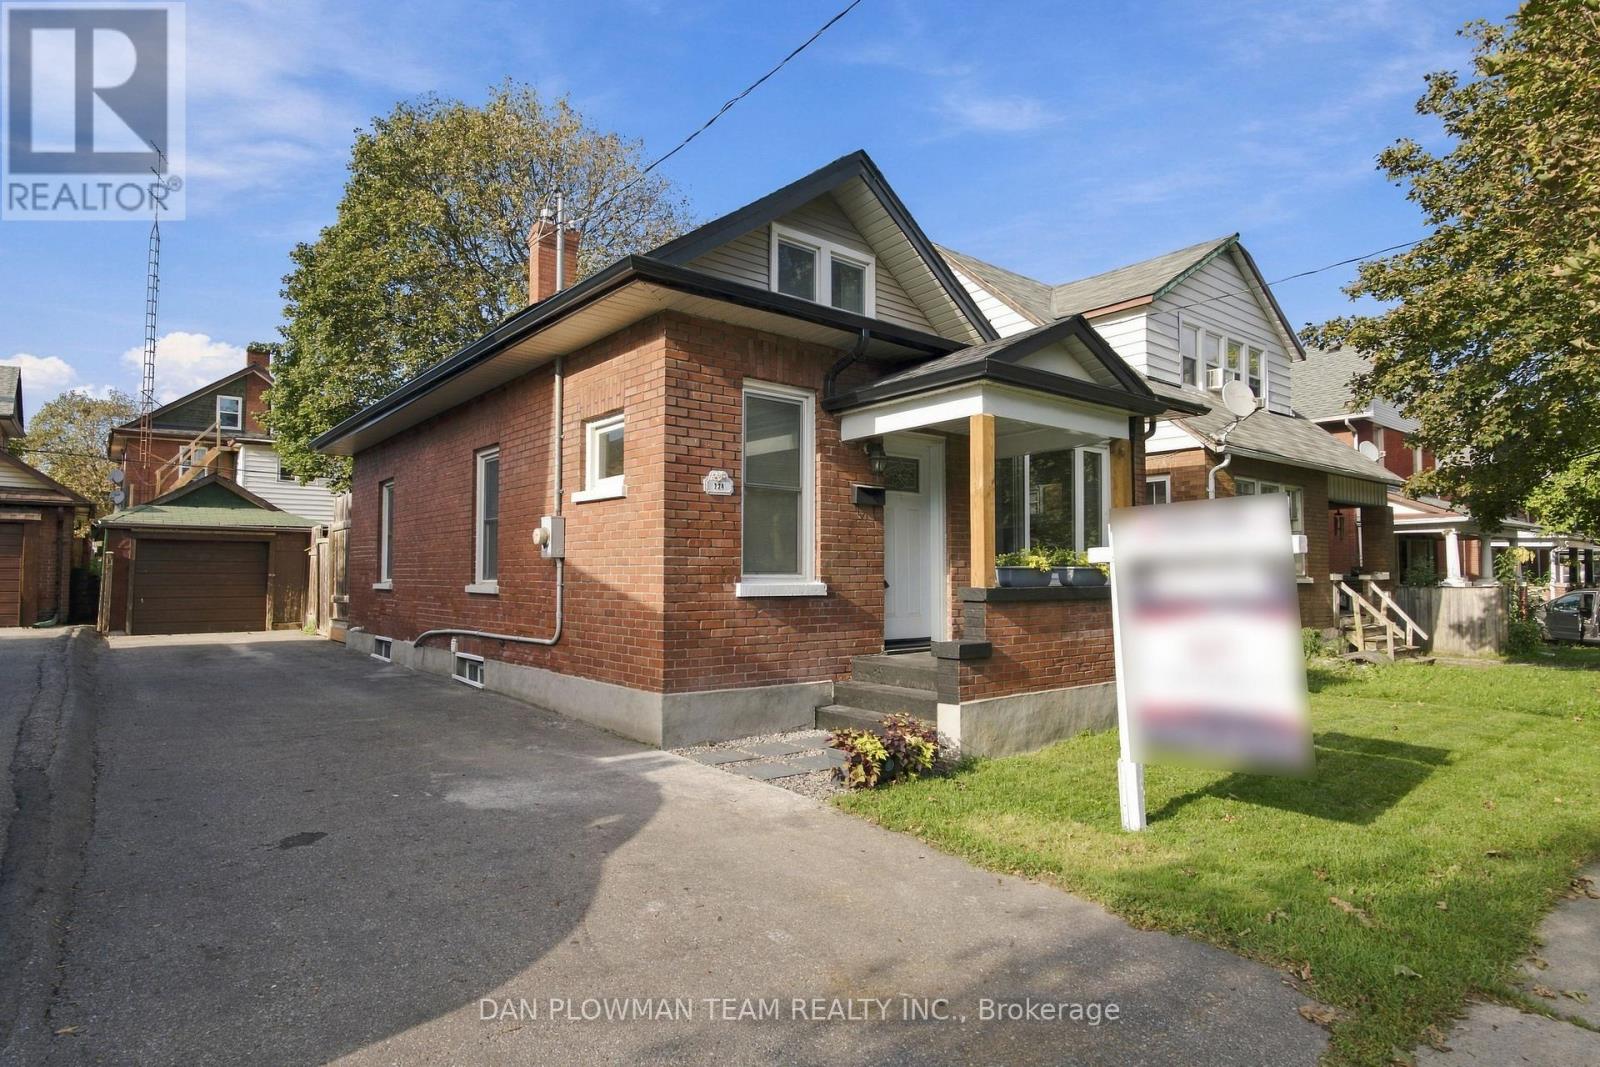
Welcome To 224 Arthur Street! This Turnkey Detached Home Offers 3 Bedrooms, 2 Bathrooms And A Garage With Plenty Of Thoughtful Updates Throughout. Both Bathrooms Have Been Completely Renovated, Including The Upper Bathroom (2024) And Main Floor Bathroom (2026), Complemented By New Upstairs Carpeting (2026) And Fresh Paint Throughout (2026). The Home's Major Systems And Big-Ticket Items Have Been Well Cared For, Including The Shingles (2020), Soffits & Fascia (2021). With The Work Already Done, All That Is Left To Do Is Move In And Enjoy! Conveniently Located Close To Shopping, Schools, Public Transit, Highway 401 And Everyday Amenities. Do Not Miss This Is Fantastic Opportunity To Own A Move In Ready Detached Home! (id:50976)

3 Bedroom 2 Bathroom 1,100 - 1,500 sqft
Dan Plowman Team Realty Inc.
For sale Open House
$599,999
811 HUGHSON STREET, Woodstock, Ontario

811 Hughson Street

Woodstock, Ontario

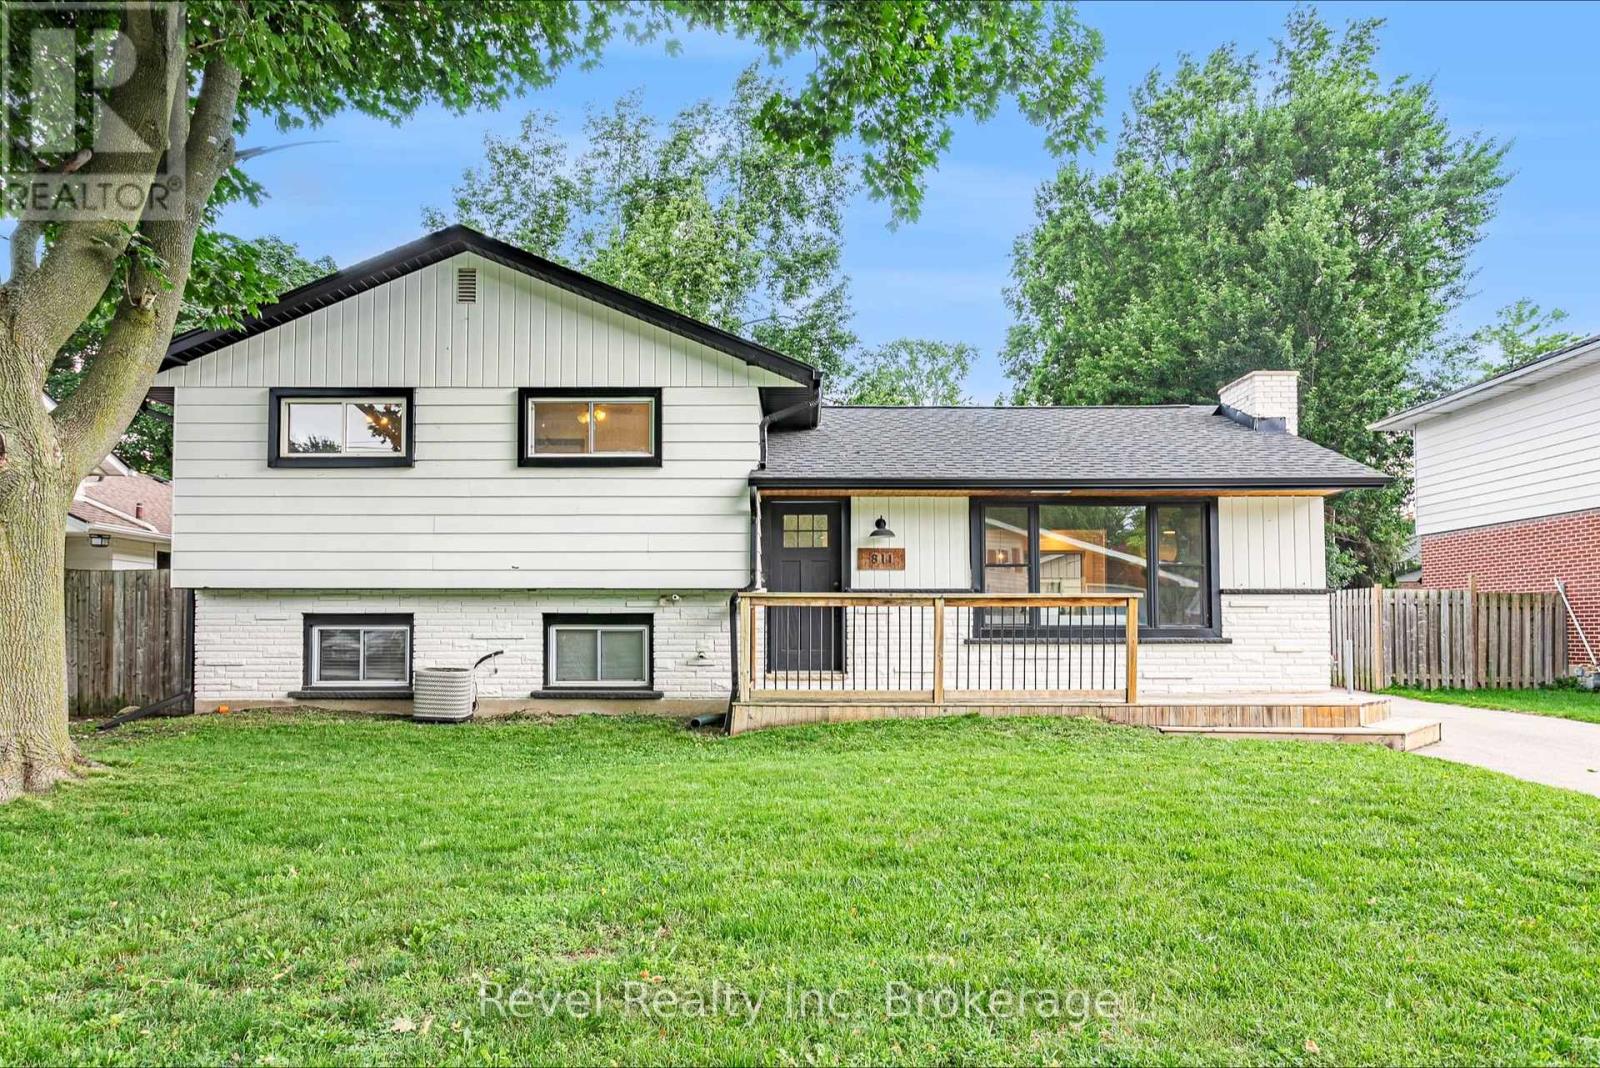
Welcome to 811 Hughson Street, Woodstock, located on a quiet, mature street in an established neighbourhood. This well-maintained three-level backsplit offers 3 bedrooms, 2 bathrooms, and a functional layout with plenty of space throughout. The bright, open-concept main floor features modern finishes and an updated kitchen highlighted by an impressive 9-foot island, providing plenty of space for cooking, entertaining, and everyday living. Generously sized bedrooms offer comfortable living space, while the finished lower level provides additional room for a family room, home office, or recreation area and features its own separate staircase and entrance, adding extra flexibility to the home. Complete with a detached garage and a great layout, this move-in-ready home is a fantastic opportunity in a desirable Woodstock neighbourhood. (id:50976)

3 Bedroom 2 Bathroom 700 - 1,100 sqft
Revel Realty Inc. Brokerage
Revel Realty Inc Brokerage
For sale
$1,550,000
24 LISSOM CRESCENT, Toronto, Ontario

24 Lissom Crescent

Toronto, Ontario

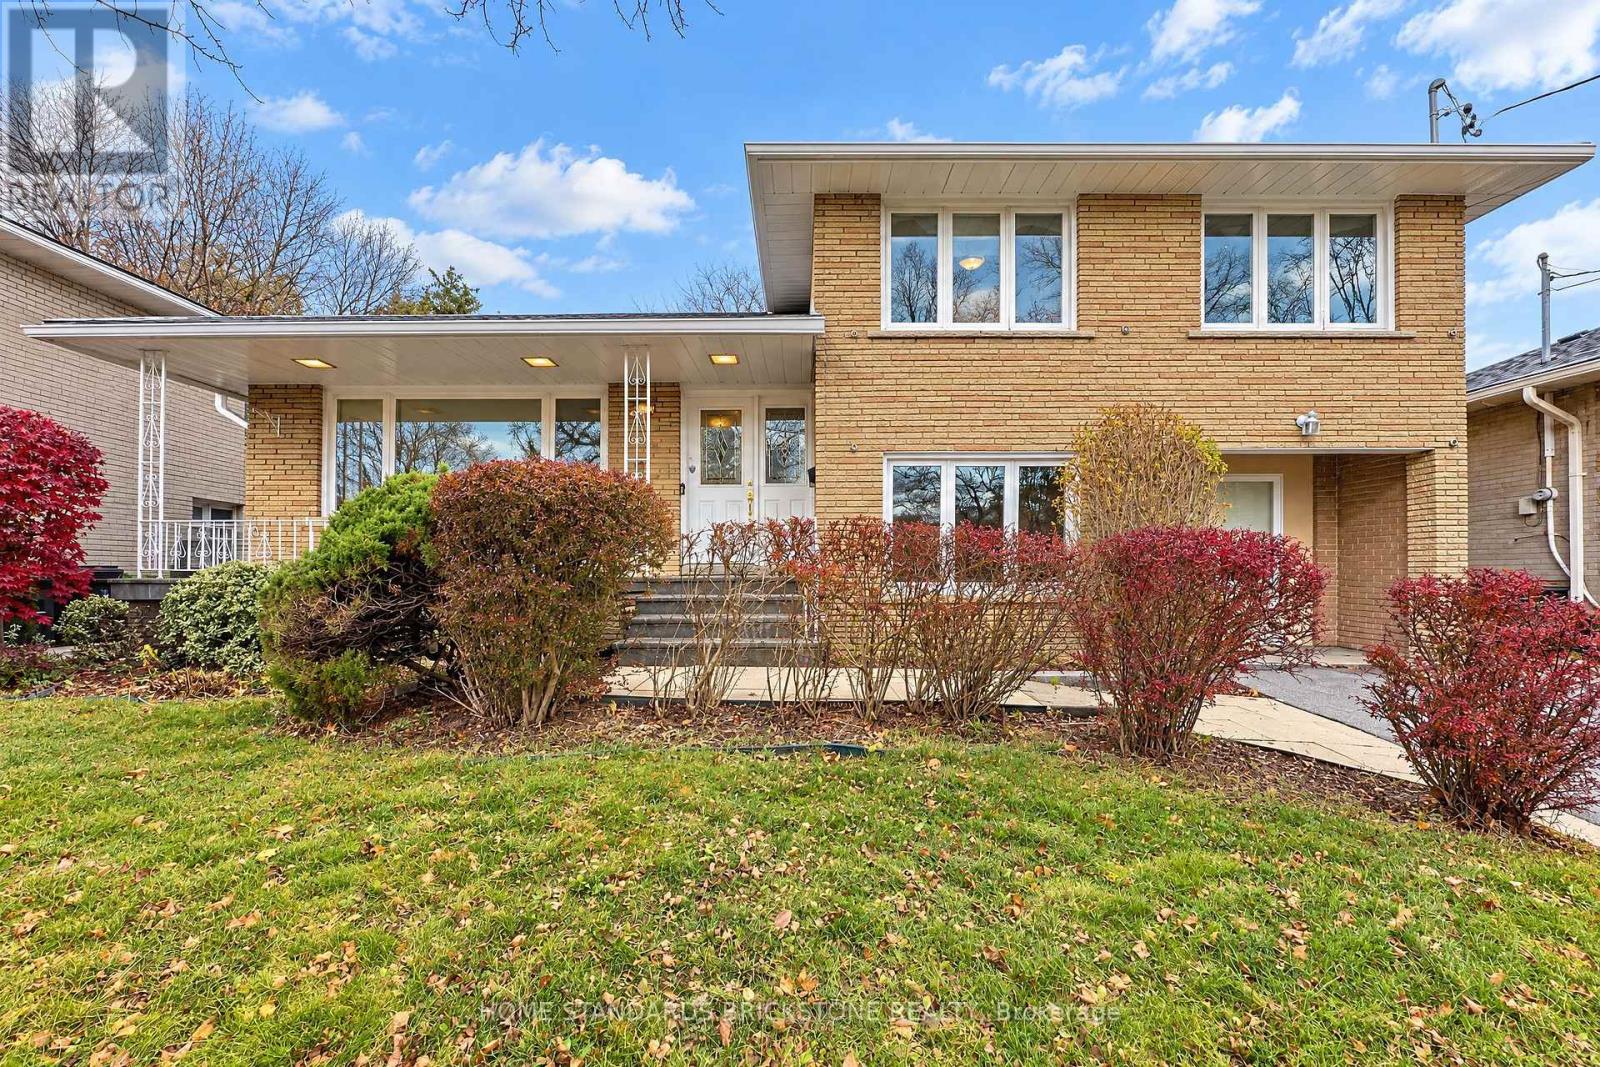
A Great Fully Reno'd And Beautifully Upgraded 4 Level Side-Split Detached Home On A Premium Lot, Quiet Street And Facing Park, With Very Good Rental Income Potential From Basement Apt, Separate Entrance, All Rooms Are Spacious, Huge Backyard, Wooden Deck, Large Gourmet Kitchen, Crown Mouldings, Pot Lights, All Reno'd 3 Full Bathrooms, Conveniently Located, Close To Schools, TTC And Shopping. (id:50976)

6 Bedroom 3 Bathroom 1,500 - 2,000 sqft
Home Standards Brickstone Realty
For sale
$799,000
1109 - 15 QUEENS QUAY E, Toronto, Ontario

1109 - 15 Queens Quay E

Toronto, Ontario

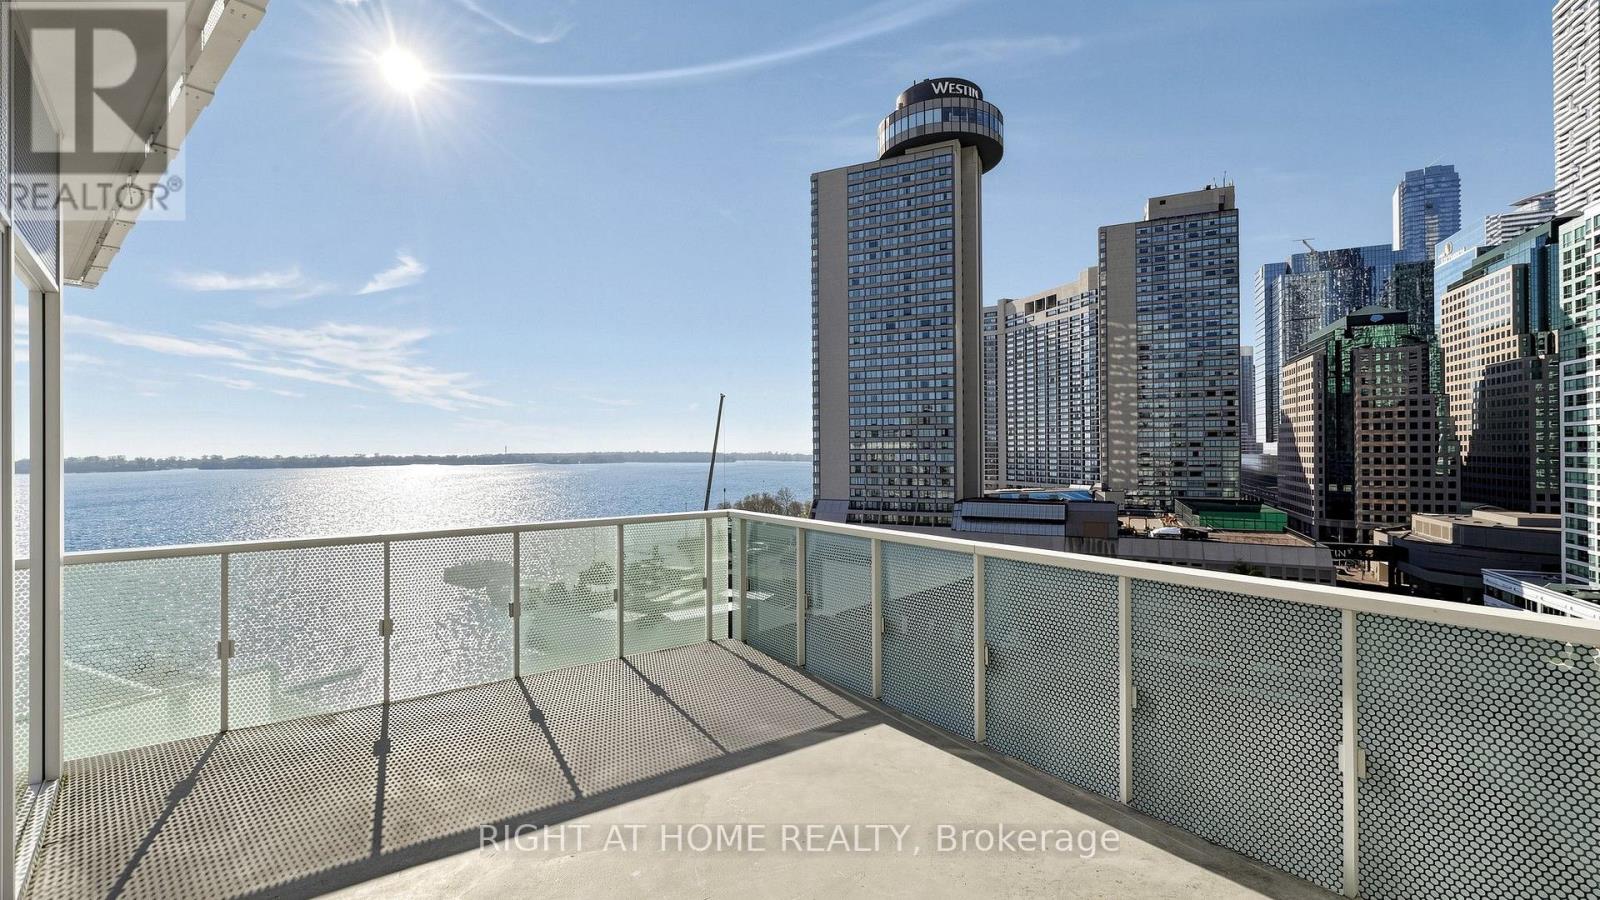
A Rare Waterfront Gem in the Heart of Downtown Toronto! Discover this spacious 2-bedroom, 2-bathroom residence at the foot of Yonge Street, featuring breathtaking, unobstructed lake and city views and two private balconies! The sun-filled living room boasts a soaring 10-foot ceiling and dramatic wraparound windows, showcasing spectacular panoramic scenery. The modern kitchen features quartz countertops and seamlessly integrated appliances. A thoughtfully designed split-bedroom layout ensures privacy, while the primary bedroom offers a walk-in closet and its own private balcony. The true showstopper is the extraordinary 200+ sq. ft. waterfront balcony, spacious enough for a full patio lounge and dining set! Entertain friends, admire the stunning views, or enjoy your own summer staycation right at home. Peacefully situated away from highway noise yet steps from restaurants, groceries, waterfront promenades, Scotiabank Arena, Rogers Centre, Ripley's Aquarium, St. Lawrence Market, and Union Station. Quick access to the Gardiner Expressway adds everyday convenience. A rare opportunity to enjoy peaceful waterfront living with the best of downtown Toronto at your doorstep! (id:50976)

2 Bedroom 2 Bathroom 700 - 799 sqft
Right At Home Realty
For sale Open House
$1,119,900
204 - 19 BRANT STREET, Toronto, Ontario

204 - 19 Brant Street

Toronto, Ontario

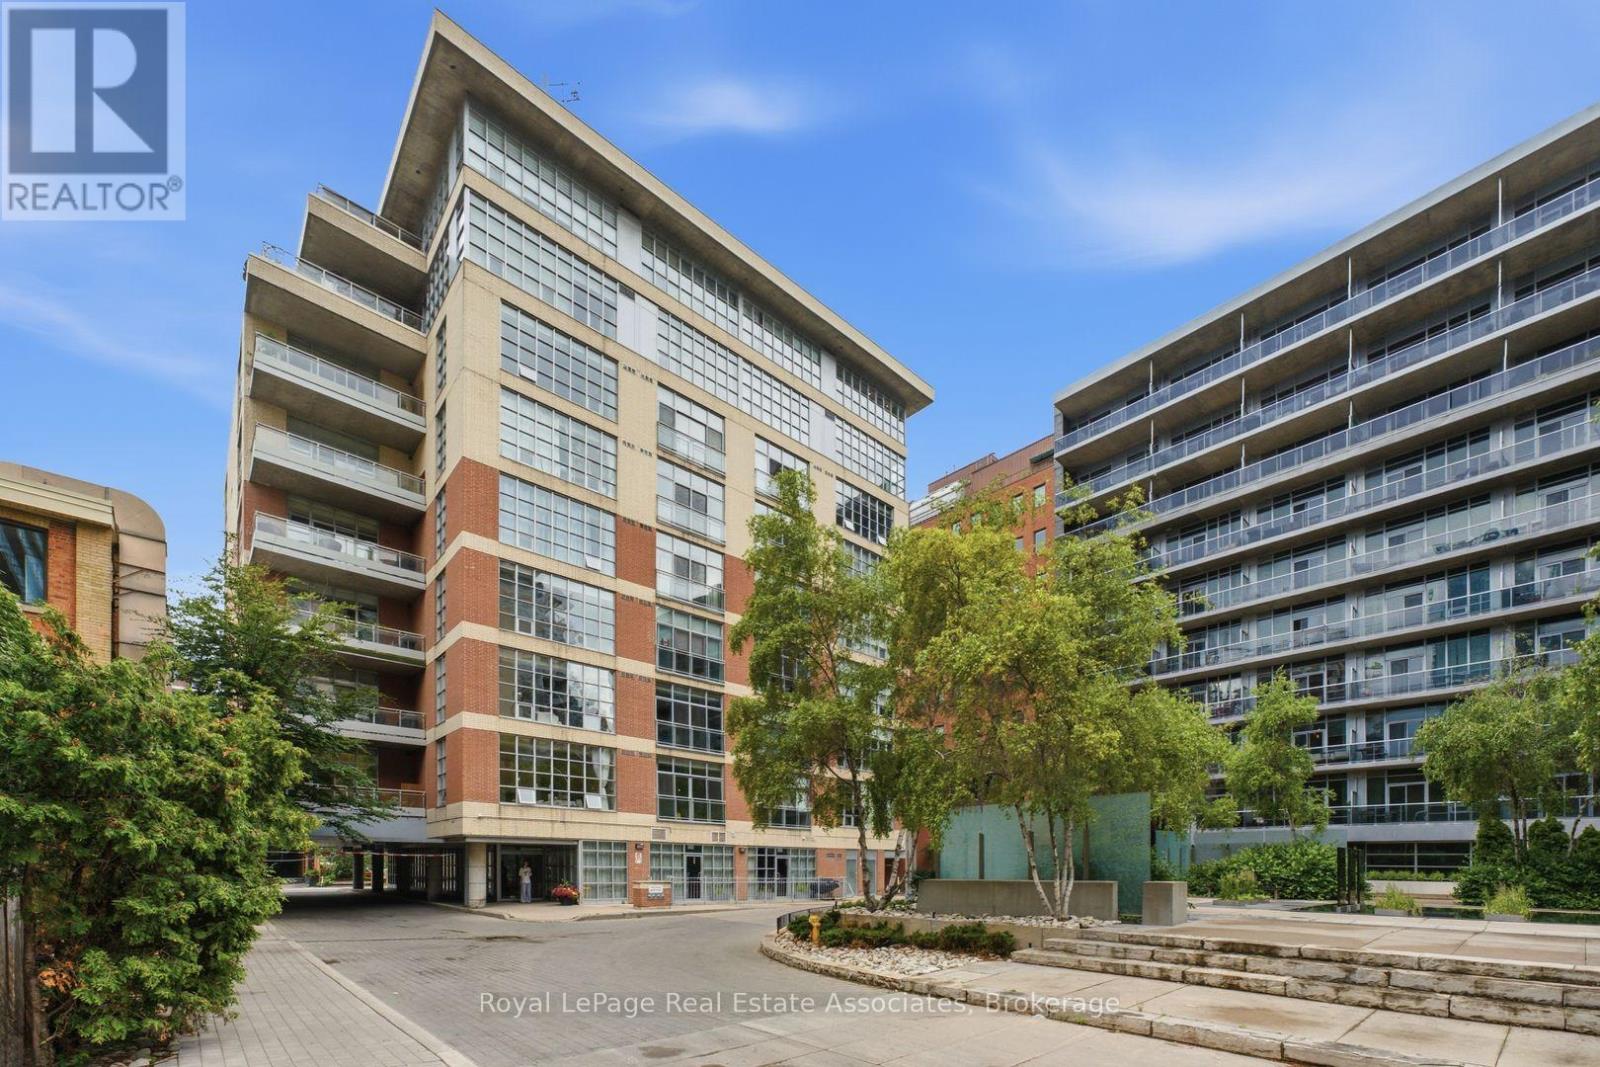
Step inside this rare corner loft at 19 Brant Street, and you'll instantly feel how it elevates your daily lifestyle. Tucked away in a boutique building just steps from the vibrant energy of King West, Unit 204 masterfully blends sleek designer style with a warm, welcoming energy. The first thing you notice is the incredible sense of space, courtesy of the soaring 10.5-foot ceilings and expansive west-facing windows that flood the home with gorgeous afternoon light. Perfect for hosting family and friends, the seamless open-concept floor plan revolves around a stunning custom waterfall marble island with breakfast bar. Whether you're cooking or chatting over drinks, the space flows effortlessly out to a massive walkout terrace, your own private urban oasis. Beyond the walls of this stunning loft, the location truly shines. Pet lovers will rejoice knowing the building is dog-friendly and sits just a short, scenic stroll from St. Andrew's Park, a beloved neighborhood hub featuring an excellent off-leash dog area. Foodies will love having Toronto's finest King St. restaurants right at their doorstep, while the inclusion of a private EV charger at your parking spot brings forward-thinking convenience to city living. It's more than a home; it's a neighborhood lifestyle waiting to be lived. (id:50976)

2 Bedroom 2 Bathroom 1,000 - 1,199 sqft
Royal LePage Real Estate Associates
For sale
$699,000
1602 - 47 MUTUAL STREET, Toronto, Ontario

1602 - 47 Mutual Street

Toronto, Ontario

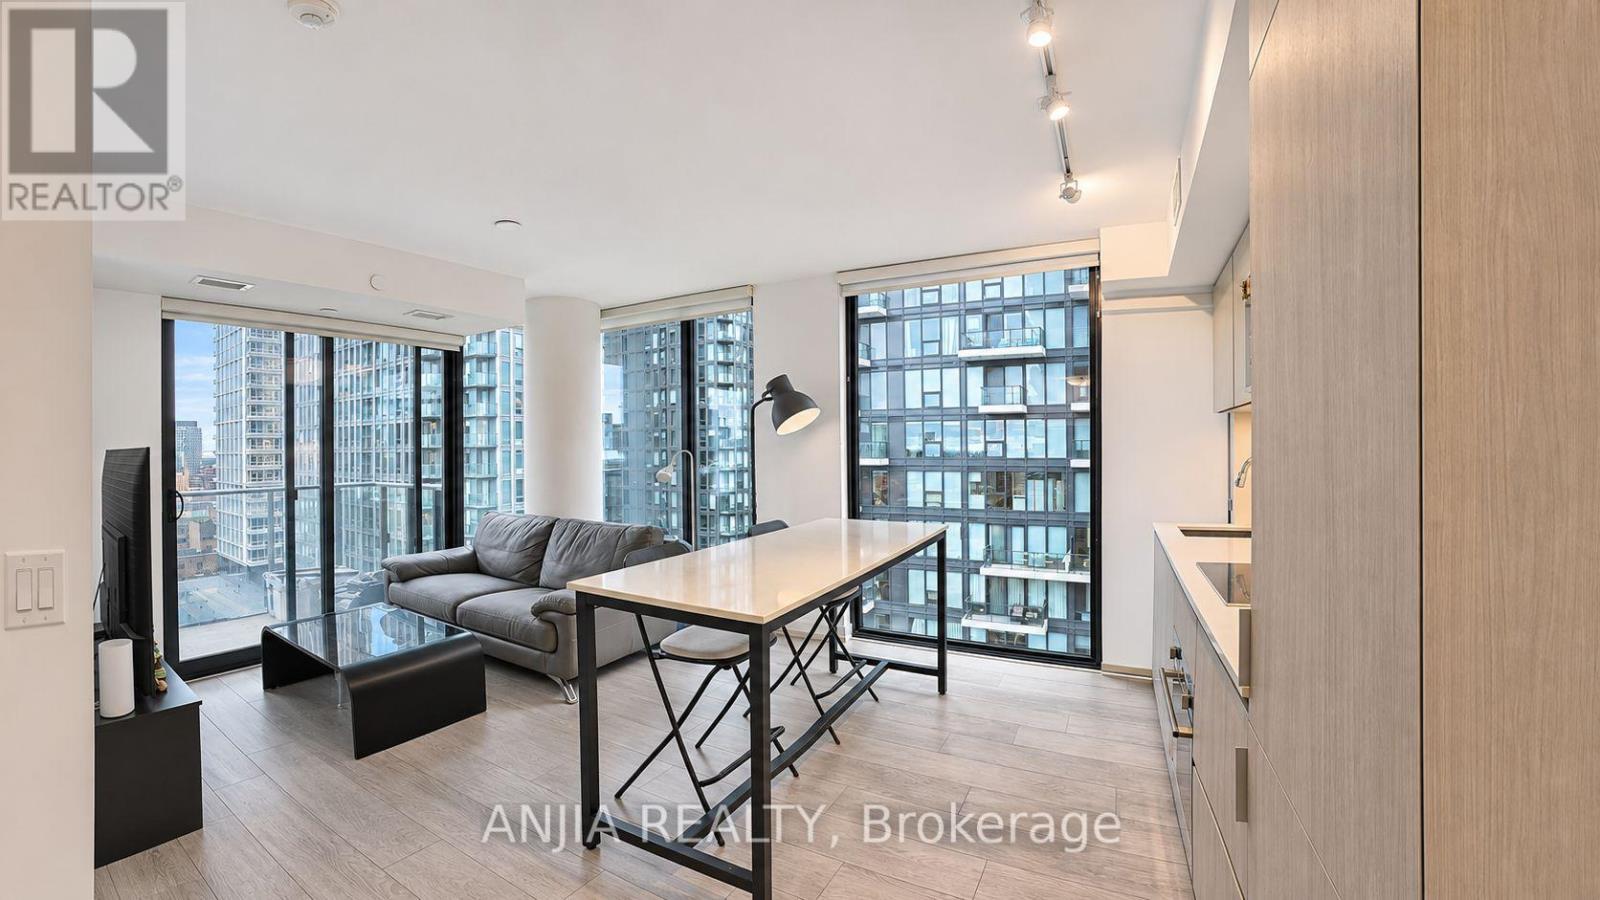
Experience the best of downtown Toronto at Suite 1602 in Garden District Condos. This thoughtfully designed 3-bedroom corner suite offers 838 sq. ft. of interior space and an 83 sq. ft. private balcony, with a desirable southwest exposure that brings in natural light throughout the day. The well-planned layout maximizes every inch, featuring a sleek kitchen with built-in appliances and a centre island ideal for casual dining and entertaining. Three separate bedrooms offer versatility for family living, guests, or a dedicated home office, while the primary bedroom features its own 3-piece ensuite. Residents benefit from an impressive collection of amenities, including a modern fitness facility, social lounge, outdoor terrace, children's play area, and dedicated pet spa. Set in the vibrant Garden District, you're surrounded by restaurants, cafés, shopping, and everyday essentials, with easy access to TTC transit, Toronto Metropolitan University, the Eaton Centre, St. Michael's Hospital, and the Financial District. (id:50976)

3 Bedroom 2 Bathroom 800 - 899 sqft
Anjia Realty
For sale
$775,000
905 - 85 BLOOR STREET E, Toronto, Ontario

905 - 85 Bloor Street E

Toronto, Ontario

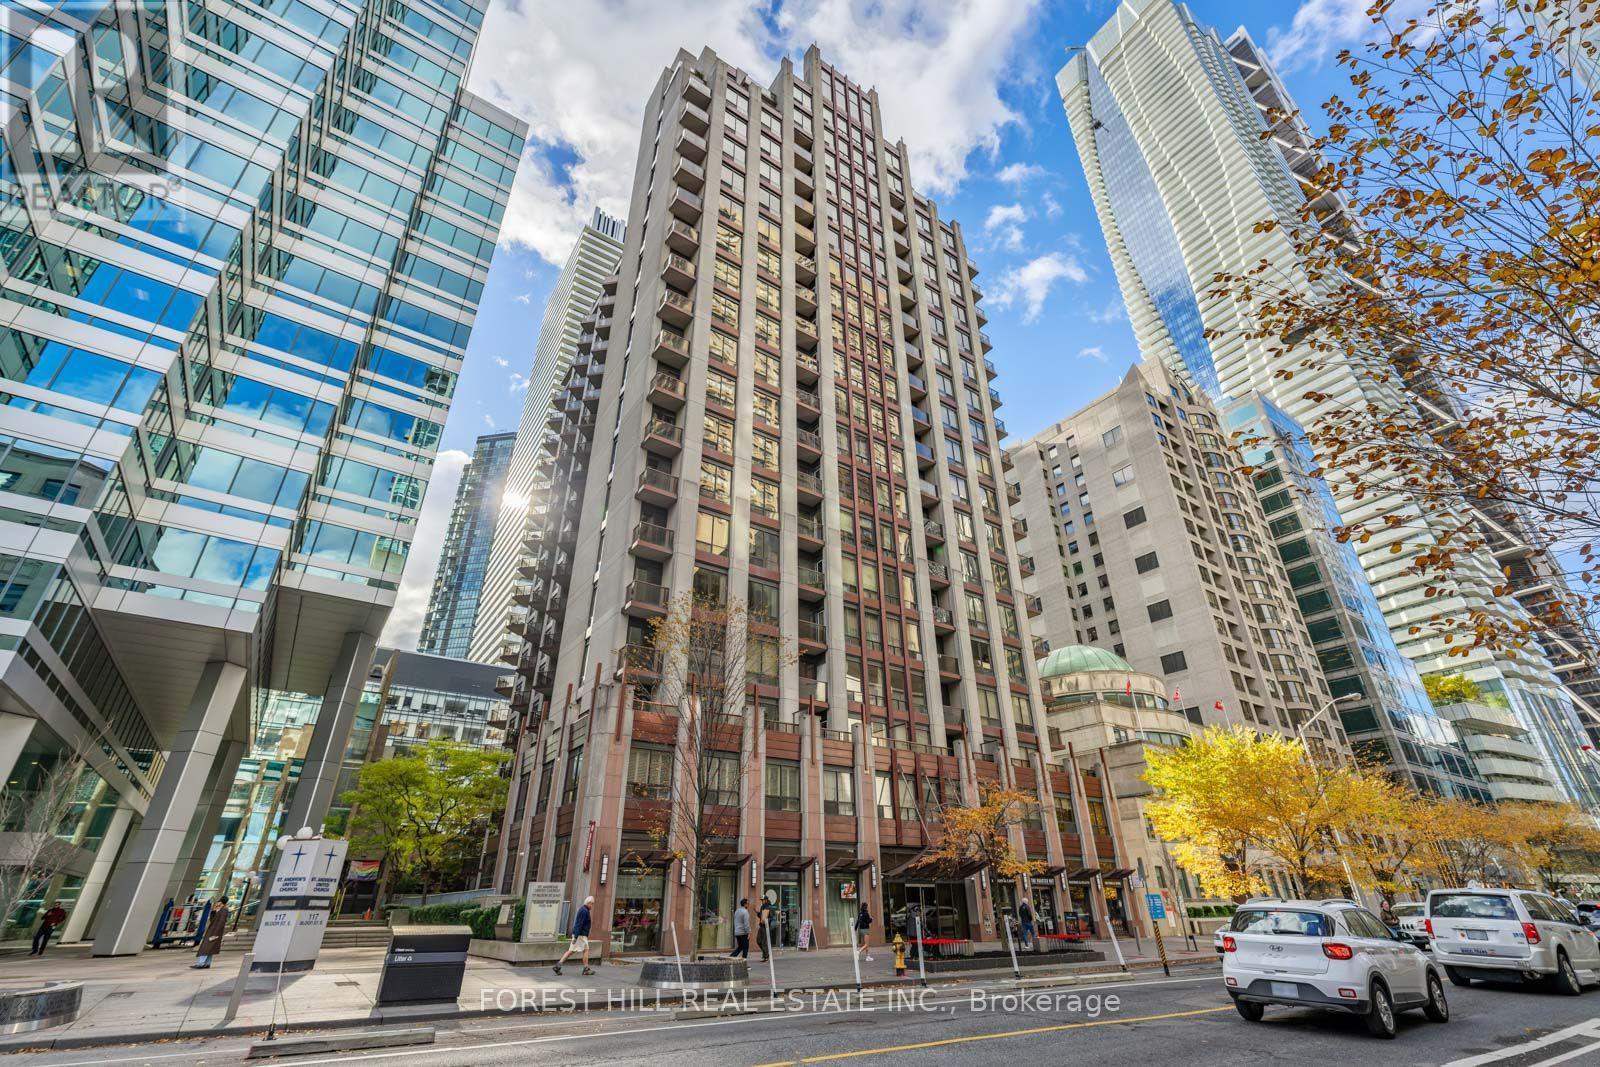
Renovated corner suite with two generous, full-sized bedrooms in the heart of the city! The bright functional layout maximizes every inch of this 800 square foot condo. 9 foot concrete ceilings, open concept kitchen with reclaimed wood breakfast bar and walk-out to balcony gives the condo a distinctly spacious and upscale feel. Take advantage of prime urban living with every amenity at your doorstep including the TTC Bloor subway station lines 1 & 2 (2 min walk), Longos for groceries (1 min walk), LCBO (2 min walk), Eataly, Shoppers Drug Mart, the ROM, luxury shopping and quality restaurants in Yorkville & all other necessities just a short walk away. This turnkey and updated condo is suited to many buyer profiles - including investors. Move right in! 1 underground parking spot and locker included. Enjoy condo living in this secure (24 hour concierge) and impeccably managed property with recently updated common areas. Larger than most typical inventory on the market, Suite #905 is a wise investment or exceptional place to call home. Come and get it! (id:50976)

2 Bedroom 2 Bathroom 800 - 899 sqft
Forest Hill Real Estate Inc.
For sale
$558,800
408 - 260 SENECA HILL DRIVE, Toronto, Ontario

408 - 260 Seneca Hill Drive

Toronto, Ontario

Prime North York Location! Sunny South park-view Exposure! Newly renovated, brand-new hi-end vinyl floor throughout, Large Private Balcony, Maintenance Fee covers Utility/Cable/Hi-Speed Internet Included in maintenance fees. Fantastic Facilities: Swimming Pool, Gym, Tennis Crt, Pingpong, Squash, Sauna, Library,,. Walk To T.T.C. , Easy Access To 401/404. (id:50976)

2 Bedroom 1 Bathroom 900 - 999 sqft
Homelife Landmark Realty Inc.
For sale Open House
$7,889,000
64 GLENGOWAN ROAD, Toronto, Ontario

64 Glengowan Road

Toronto, Ontario

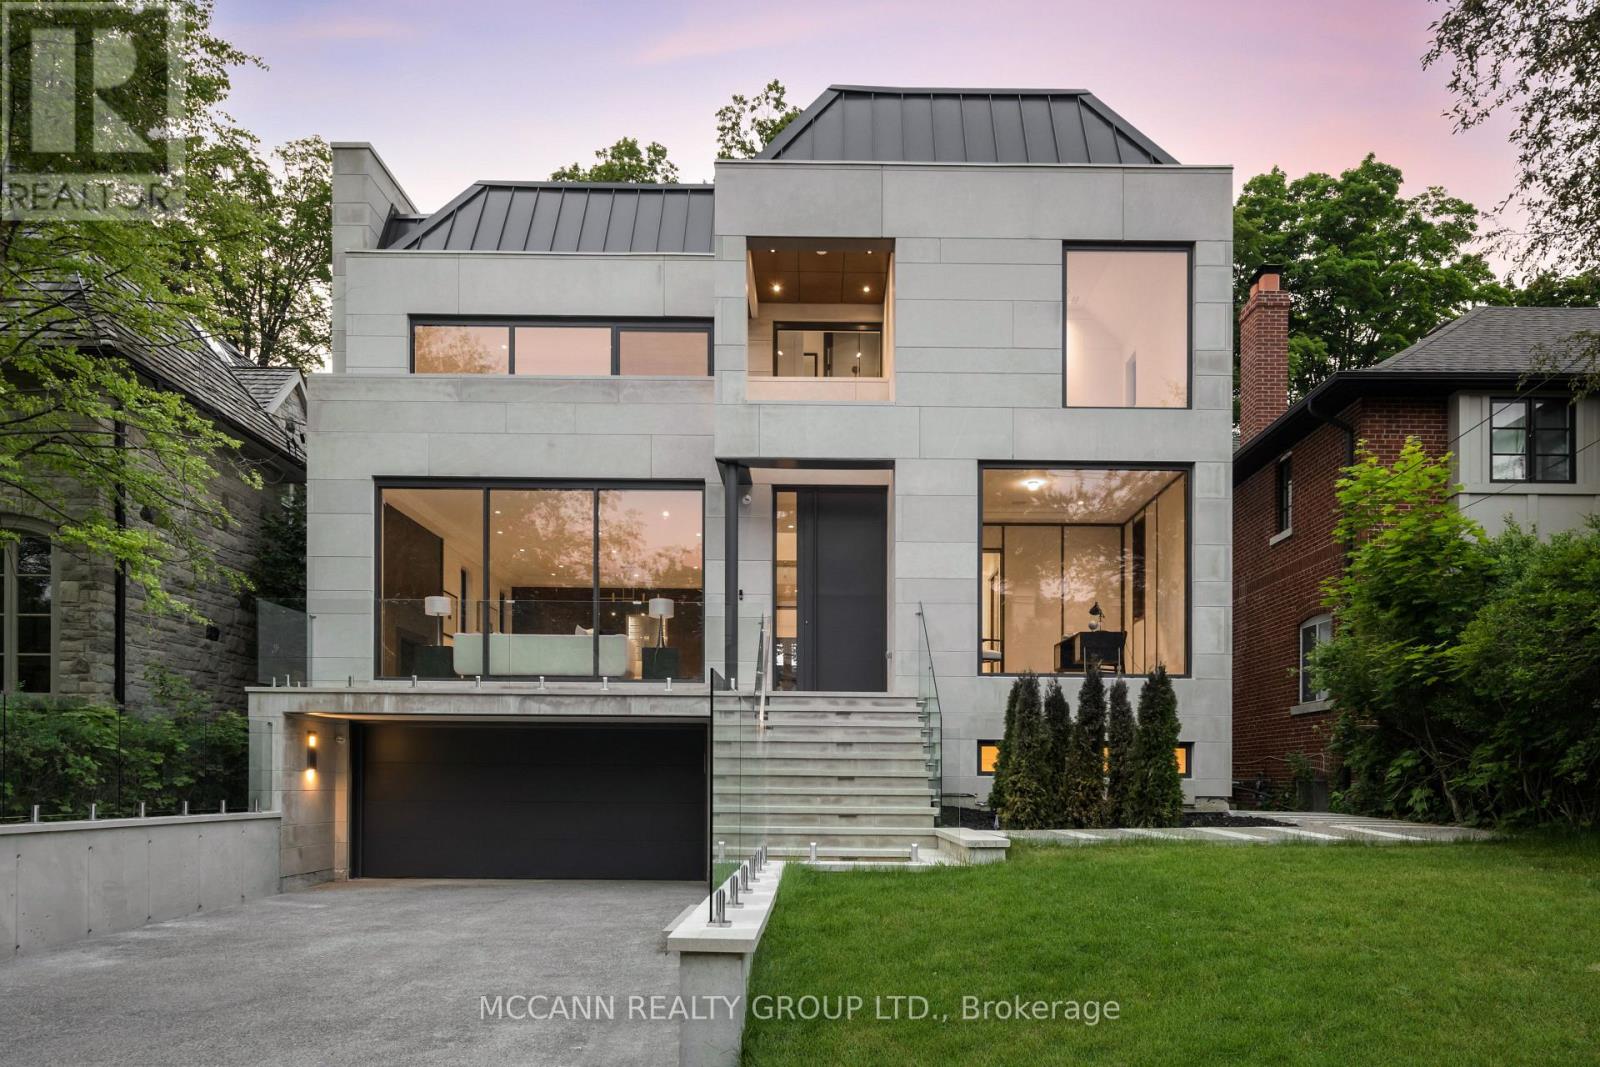
Welcome to this exquisite custom-built 4+1 Bedrm 6 Bathrm home, perfectly situated in the heart of Lawrence Park. Soaring 10ft ceilings, sleek pot lights, and White Oak hardwood flrs throughout. Open Concept living and dining rm creates a spacious environment ideal for entertaining with natural light through the floor to ceiling windows. Family rm boasts a gas fireplace. Dining rm features a wine cellar. Main flr office, complete with smart frosting film on glass offers option for privacy. Grand foyer showcases a walk-in closet with sliding doors, powder rm impresses with designer sink and heated floors. Gourmet kitchen is a chefs dream, with built-in Miele appliances, refrigerator, freezer, 6-burner gas range, coffee system, transitional speed oven, and dishwasher. Custom-built center island adorned with luxurious quartzite countertops. Open-concept family room, featuring another fireplace with walk out to deck. Natural light floods the contemporary staircase with skylights overhead. Primary suite offers a serene retreat, complete with a 6-piece ensuite, walk-in closet, gas fireplace and speaker system, all overlooking the tranquil backyard. All Bedrooms on the second flr have ensuites. 3rd & 4th Bedrms offer south facing large windows. Lower level offers a Mudroom with a side entrance to the driveway featuring custom closets and bench. Lower level also has an expansive rec room w/ fireplace, a bedroom, Gym, 2-3pc bathrms, laundry, and a home theatre. Federal Elevator system. Home Automation System. Hot Tub & Pool. Heated Driveway & Stairs, Front Porch, Rear Deck & Rear Stairs. Camera Security System. Double Car Garage. Sprinkler System. Concrete Deck w/Glass Railing. Motivated Seller, will look at all offers (id:50976)

5 Bedroom 6 Bathroom 3,500 - 5,000 sqft
Mccann Realty Group Ltd.
Gate Real Estate Inc.

For sale Open House
$999,000
54 IVAN NELSON DRIVE, Toronto, Ontario

54 Ivan Nelson Drive

Toronto, Ontario

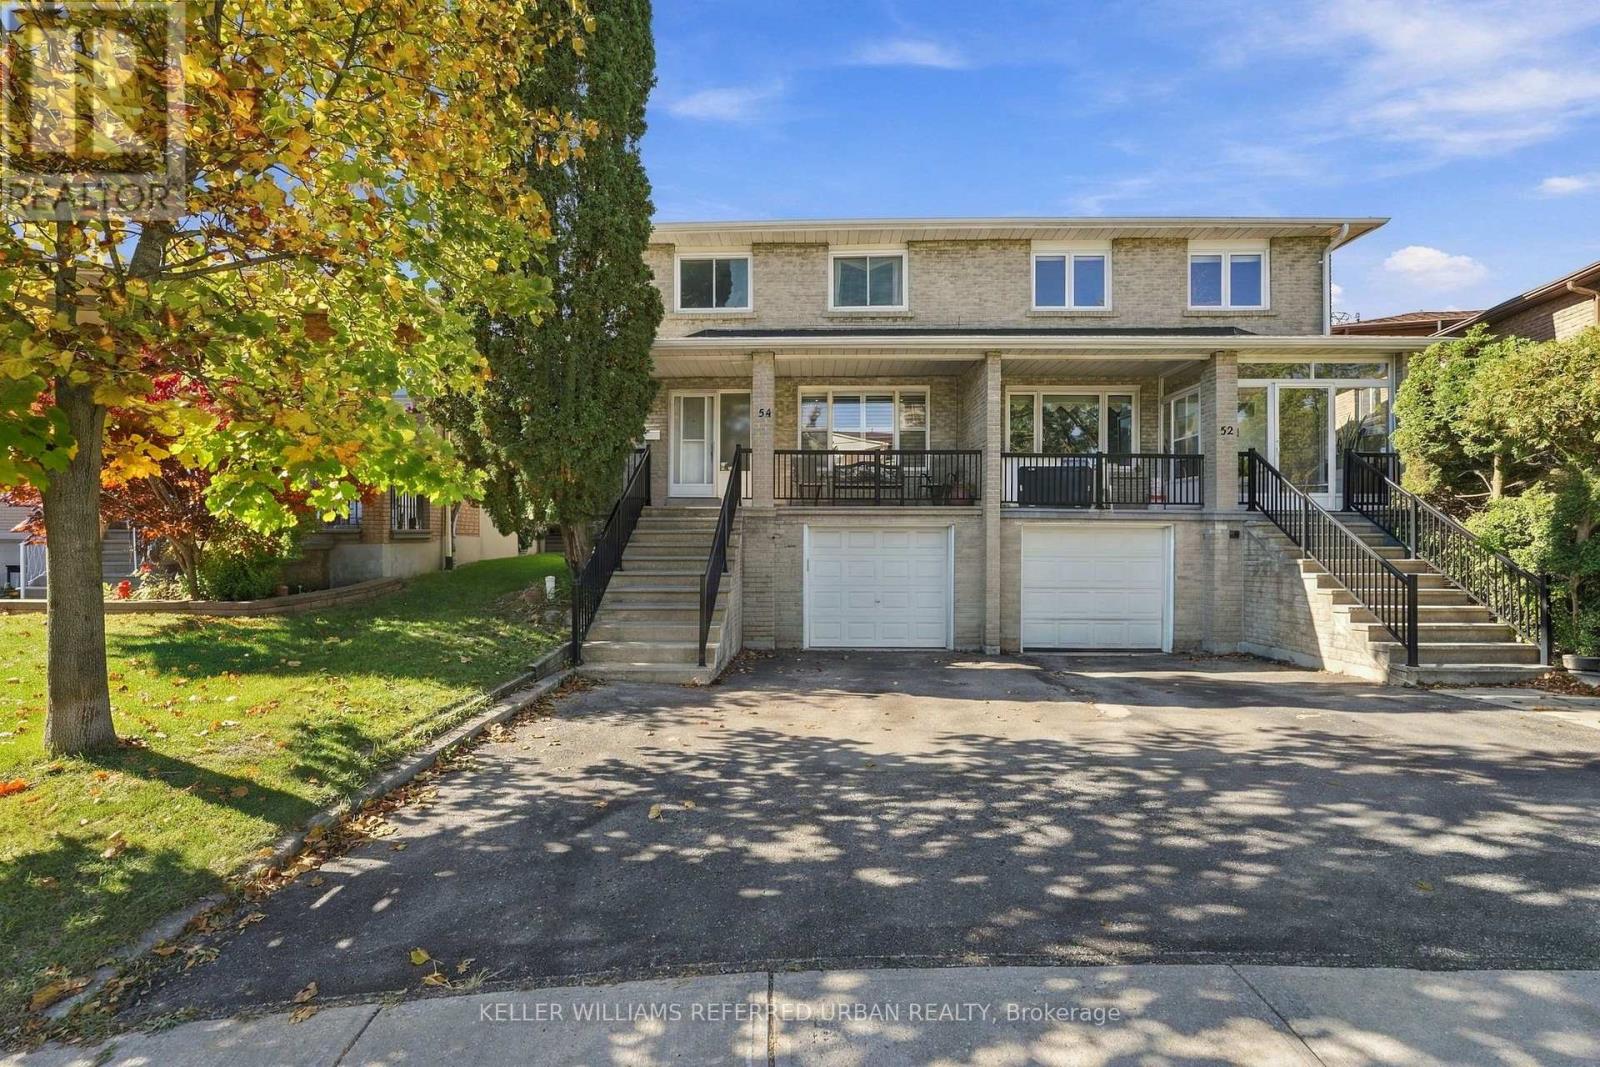
Welcome to 54 Ivan Nelson Drive! This spacious 2-storey, 4-bedroom, 4-bathroom semi-detached home offers a fantastic combination of space, functionality and value! Featuring a bright and practical layout, an updated family sized eat-in kitchen with walkout to deck, a large front porch, and a spacious primary bedroom complete with its own ensuite bath - a rare find in the area! A separate entrance to the basement, complete with a kitchenette and full bathroom, offers excellent potential for an in-law suite or additional income. Hardwood floors through main living spaces. Main floor 2pc bath. Convenient direct interior access to the garage, Well-maintained and comfortable as is, with plenty of opportunity to make it your own. Conveniently located near schools, parks, shopping, TTC and the beautiful trails of G. Ross Lord Park. A wonderful opportunity for families, investors or anyone looking for a home with room to grow in an established North York neighbourhood, offering incredible value for today's buyers! (id:50976)

4 Bedroom 4 Bathroom 1,500 - 2,000 sqft
Keller Williams Referred Urban Realty
For sale
$379,888
614 - 21 LAWREN HARRIS SQUARE, Toronto, Ontario

614 - 21 Lawren Harris Square

Toronto, Ontario

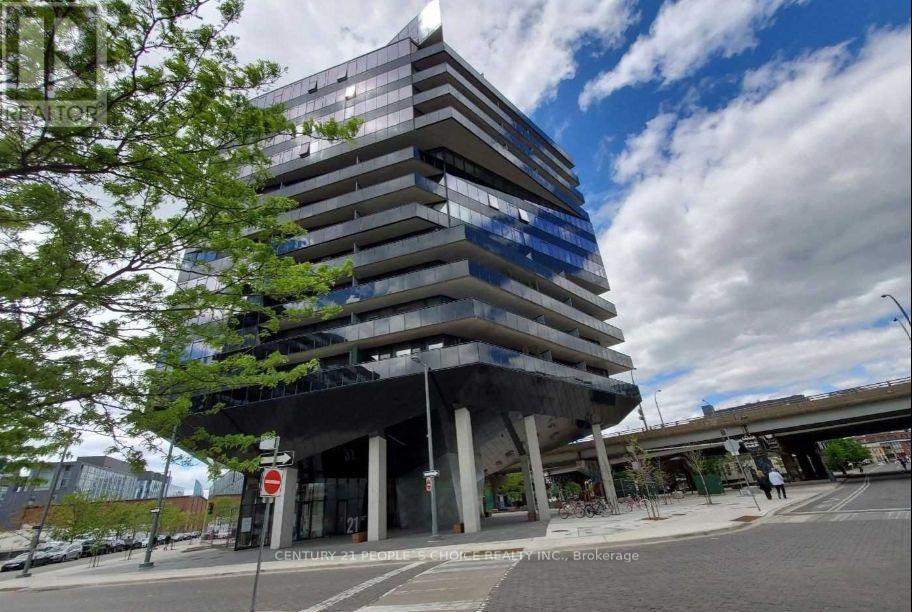
Discover The Bright & Airy Unit With Modern Architecture. This Highly Functional 1 Bed+Layout+ Open Balcony+Locker. Exposed Concrete Ceiling, wood floors. Modern Integrated Kitchen Appliances & 4 Pc Bath. Open Terrace facing Gardiner Express/City View. Enjoy an impressive collection of amenities, including concierge, fully equipped fitness centre and yoga room, party room, children's playroom, and rooftop terrace with lounge and BBQ area. Guest Suite, Parcel Room and Convenient Underground Visitor Parking. It sits right across from the 18-acre Corktown Common park and is steps from the Distillery District, Lower Don River Trail, and local transit routes. Developed by Urban Capital as the fourth and final phase of the master-planned River City community. It features striking, bold architecture by Saucier + Perrotte with modern, industrial loft-style finishes like exposed concrete ceilings and floor-to-ceiling windows. Walk to Corktown Common, the Distillery District, Don Valley trails, and King and Queen streetcars. With the Gardiner and DVP easily accessible, the rest of the city is just as convenient. Unmatched transit access: Effortlessly connect to the entire city with nearby subway, streetcar, and regional transit lines.75 sqft Open Balcony (id:50976)

1 Bedroom 1 Bathroom 0 - 499 sqft
Century 21 People's Choice Realty Inc.
For sale
$399,900
175 HAMILTON PLANK Road, Port Dover, Ontario

175 Hamilton Plank Road

Port Dover, Ontario

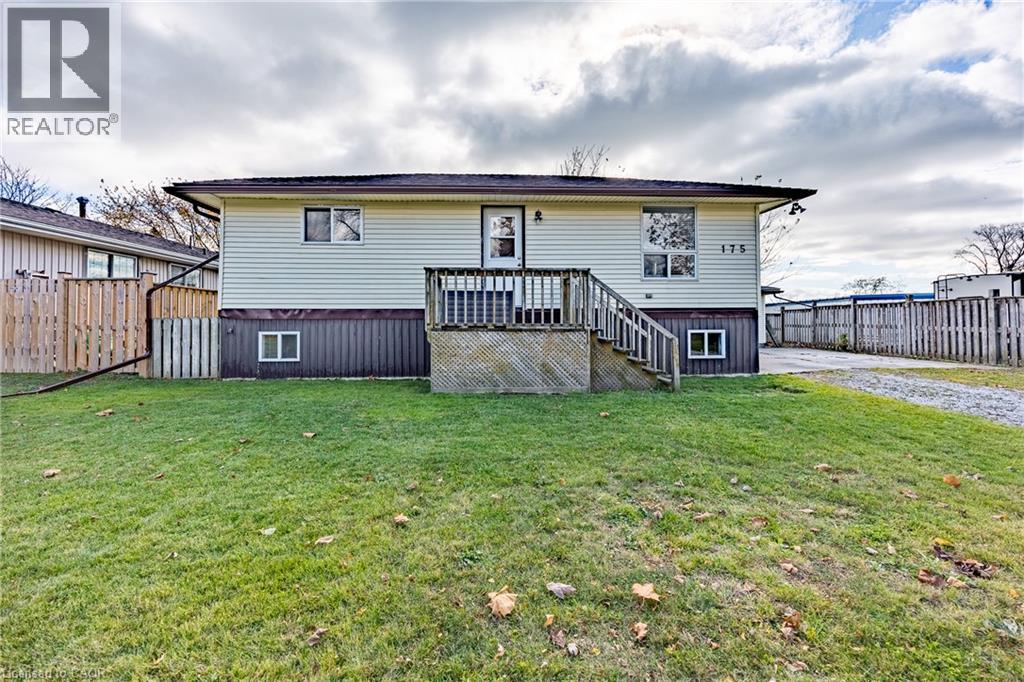
Bring your vision and unlock the potential! This raised bungalow is ideally situated on a nice-sized lot in a great location, close to the park and marina. Offering plenty of possibilities, this property is ready for someone with a little imagination and the desire to complete the renovations already underway. A selection of construction materials is included, including flooring, tile, and a shower enclosure still in its original wooden crate, providing a great head start on bringing your plans to life. An added bonus is the large garage/shop complete with a man cave, offering plenty of space for hobbies, projects, storage, or the ultimate workshop. Whether you're looking for an investment opportunity or a property you can customize to suit your own style, the potential is here. Roll up your sleeves, bring your ideas, and imagine the possibilities. Call Today!! Check out the virtual Tour. (id:50976)

2 Bedroom 1 Bathroom 858 sqft
RE/MAX Erie Shores Realty Inc. Brokerage
For sale
$499,900
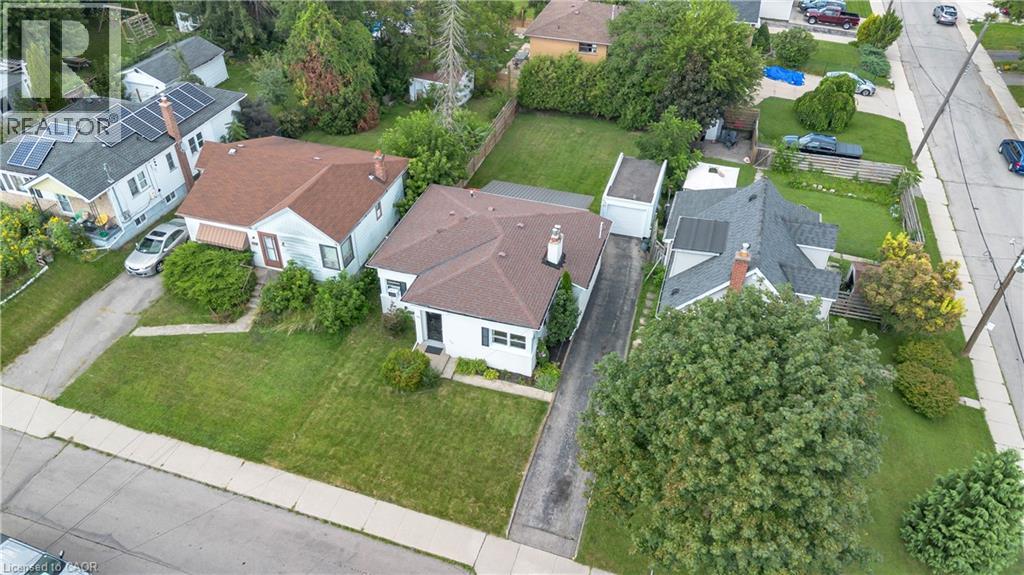
31 SCOTIA Avenue, Hamilton, Ontario

31 Scotia Avenue

Hamilton, Ontario

Discover the charm of 31 Scotia Avenue, a welcoming single-family home nestled in the desirable Rosedale neighbourhood. Thoughtfully designed for comfortable and convenient living, this one-storey residence offers two well-proportioned bedrooms and a beautifully renovated bathroom. The inviting layout features well-maintained hardwood floors, stainless steel appliances, vinyl windows, fresh paint, and a lovely gas fireplace that adds warmth and character to the living space. A recently added breakfast bar connects the kitchen and living room, creating a bright, open-concept feel. Main-floor laundry is conveniently located in the rear mudroom for added functionality. Set on a generous 46' wide x 125' deep lot, the property offers plenty of outdoor potential. The expansive covered rear patio provides a comfortable, shaded space to enjoy the outdoors while offering protection from sun and rain. It could also be converted into a three-season space, creating additional living space. A dedicated garage offers convenient parking for a smaller vehicle or valuable additional storage. With its single-level layout, thoughtful updates, and inviting character, this move-in-ready home is an excellent opportunity for first-time buyers and downsizers alike. Come envision your future at 31 Scotia Avenue and book your private viewing today. (id:50976)

2 Bedroom 1 Bathroom 904 sqft
Royal LePage State Realty Inc.
For sale
$699,900
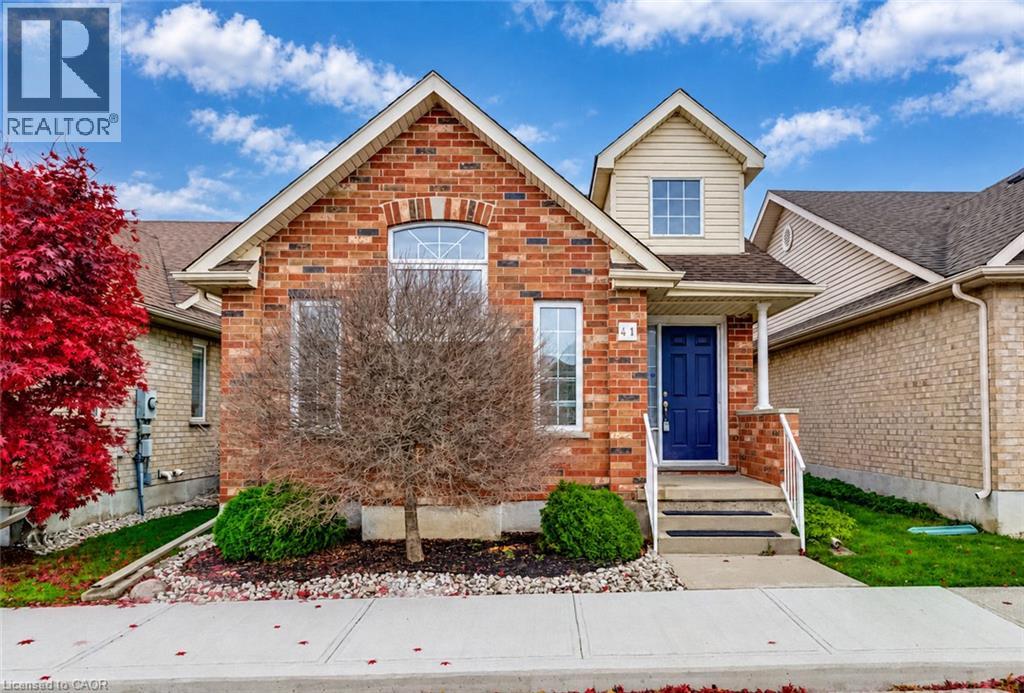
461 W COLUMBIA Street W Unit# 41, Waterloo, Ontario

461 W Columbia Street W Unit# 41

Waterloo, Ontario

Welcome to carefree living in the highly desirable Upper Beechwood neighbourhood, a 2 bed bungalow condo in The Village on Clair Creek! ! This beautifully maintained detached bungalow offers the comfort and privacy of a single-family home with the convenience of condo living in an established 50+ community. Featuring two spacious bedrooms, this inviting home offers a bright, open-concept layout connecting the living room, dining area and kitchen, perfect for everyday living and entertaining. The living room is a standout feature with impressive cathedral ceilings and a cozy gas fireplace, creating a warm and welcoming atmosphere. Hardwood flooring flows throughout the main living areas, with new carpeting in both bedrooms. The main floor has been freshly painted. The spacious primary bedroom includes a private ensuite bath, while convenient main-floor laundry adds to the ease of one-level living. The basement rec room provides valuable additional living space, ideal for a family room, hobby area, home office or guest accommodations. Outside, enjoy your own private backyard, perfect for relaxing and enjoying the outdoors. Completing the package is a detached double-car garage offering plenty of parking and storage. Ideally situated close to shopping, public transit and everyday amenities, this is an excellent opportunity to enjoy a low-maintenance lifestyle in one of Waterloo’s most sought-after neighbourhoods. A wonderful place to call home! (id:50976)

2 Bedroom 2 Bathroom 2,506 sqft
RE/MAX Twin City Realty Inc.
For sale
$665,000
441 WEST 5TH Street, Hamilton, Ontario

441 West 5th Street

Hamilton, Ontario

FULLY RENOVATED, LEGAL DUPLEX (MAIN LEVEL 3 BED, 1.5 BATH) + (2 BED, 1 BATH BASEMENT) + FOUR PARKINGS! LOT SIZE 50' x 165' ft in Hamilton’s highly desirable Buchanan neighborhood. WELCOME TO 441 WEST 5TH STREET, HAMILTON, a beautifully updated property featuring a 3-bedroom, 2-bathroom main suite with laundry on the main level, 5 parking spaces, and a private, fully self-contained 2-bedroom, 1-bathroom basement unit complete with its own laundry and separate entrance. Located just a 1-minute drive or a short walk to Mohawk College, this prime location is in constant rental demand and offers quick access to schools, shopping, transit, parks, and major roadways. This property combines modern living, unmatched income potential, and a high-growth location to deliver one of Hamilton’s most exciting opportunities on the market today. (id:50976)

5 Bedroom 3 Bathroom 1,034 sqft
Century 21 Right Time Real Estate Inc.
For sale
$665,000
441 WEST 5TH Street, Hamilton, Ontario

441 West 5th Street

Hamilton, Ontario

FULLY RENOVATED, LEGAL DUPLEX (MAIN LEVEL 3 BED, 1.5 BATH) + (2 BED, 1 BATH BASEMENT) + FOUR PARKINGS! LOT SIZE 50' x 165' ft in Hamilton’s highly desirable Buchanan neighborhood. WELCOME TO 441 WEST 5TH STREET, HAMILTON, a beautifully updated property featuring a 3-bedroom, 2-bathroom main suite with laundry on the main level, 5 parking spaces, and a private, fully self-contained 2-bedroom, 1-bathroom basement unit complete with its own laundry and separate entrance. Located just a 1-minute drive or a short walk to Mohawk College, this prime location is in constant rental demand and offers quick access to schools, shopping, transit, parks, and major roadways. This property combines modern living, unmatched income potential, and a high-growth location to deliver one of Hamilton’s most exciting opportunities on the market today. (id:50976)

5 Bedroom 3 Bathroom 1,034 sqft
Century 21 Right Time Real Estate Inc.
For sale
$559,900
4766 SUNSET ROAD, Central Elgin, Ontario

4766 Sunset Road

Central Elgin, Ontario

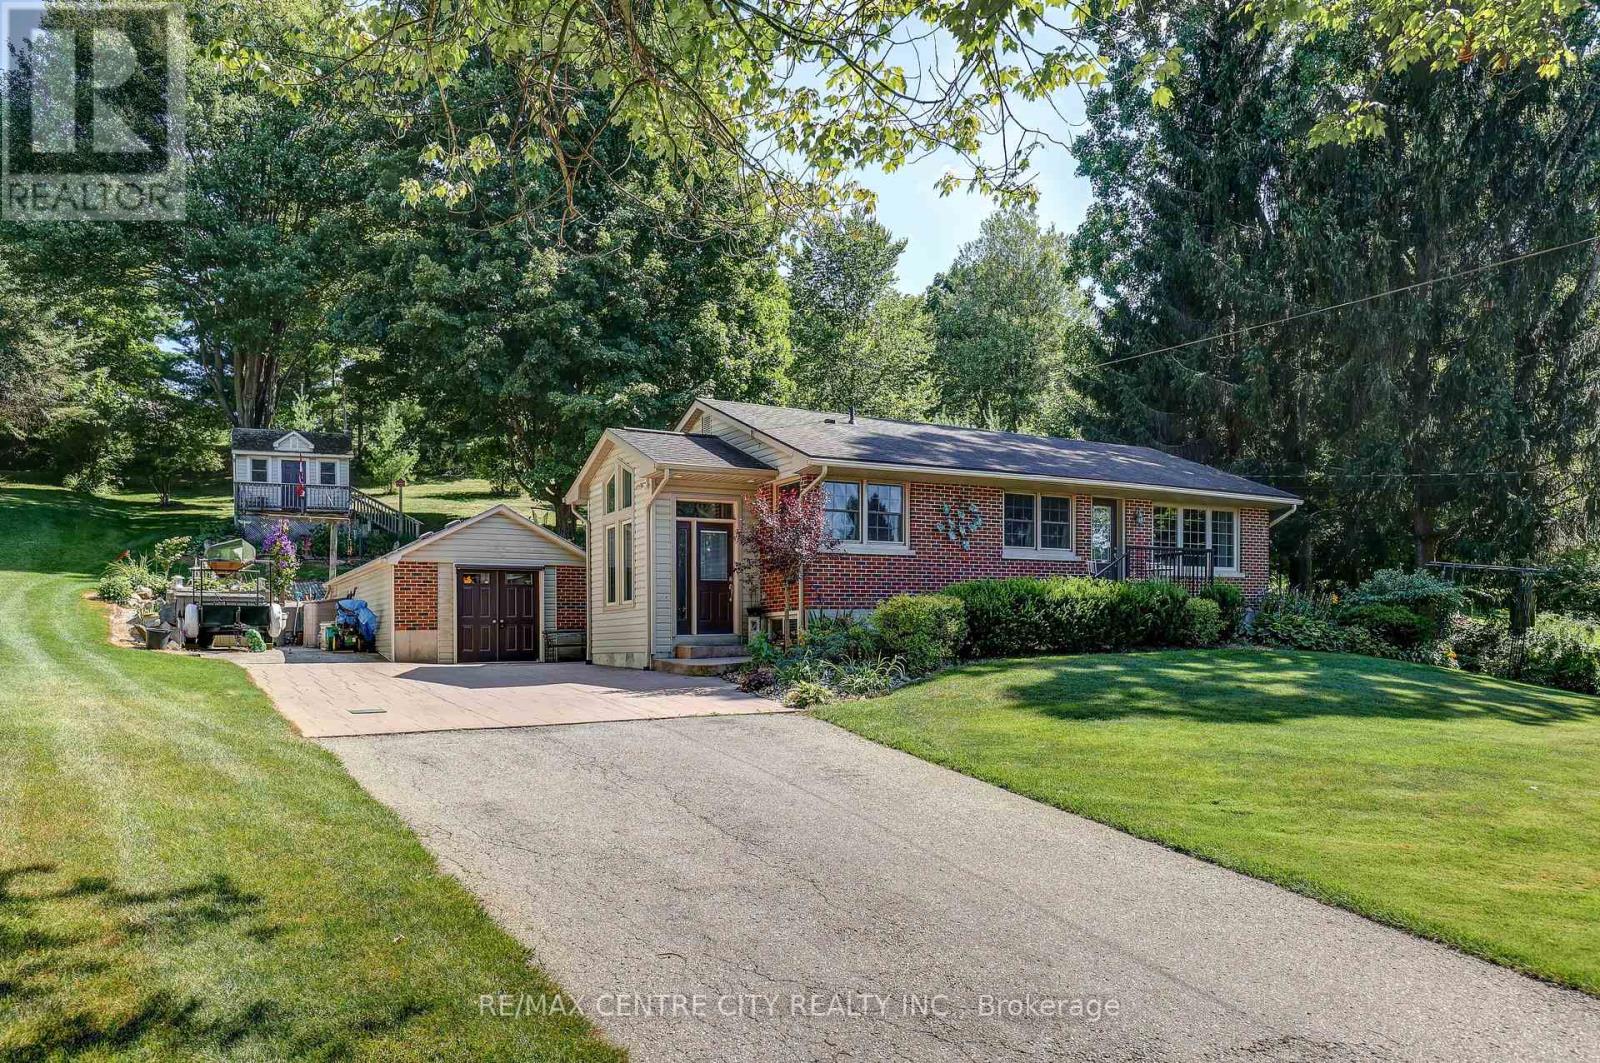
Escape to the peace and privacy of country living just minutes from the charming village of Port Stanley! Nestled approx. 2/3 of an acre and surrounded by mature trees, this solid brick ranch offers the perfect blend of comfort, space, and convenience. From the moment you arrive, you'll appreciate the stunning curb appeal, beautifully landscaped setting, and spacious driveway with parking for up to six vehicles.Inside, you'll find a beautiful , updated kitchen, solid oak hardwood flooring throughout the main level, two bedrooms plus an additional bedroom in the lower level, and two full bathrooms. The finished lower-level recreation room features attractive maple hardwood flooring and a cozy gas fireplace, creating the perfect space for entertaining or relaxing year-round. Step outside to enjoy the stunning covered patio overlooking the private backyard-an ideal setting for morning coffee, family gatherings, or quiet evenings. The heated and insulated detached garage with hydro is perfect for hobbyists or additional workspace, while two storage sheds provide plenty of room for tools and outdoor equipment. Quality updates have been completed throughout the years, including windows, kitchen, flooring, and bathrooms. If you're looking for a well-maintained home offering privacy, mature surroundings, and easy access to the beaches, restaurants, and amenities of Port Stanley, this is one you won't want to miss! (id:50976)

3 Bedroom 2 Bathroom 700 - 1,100 sqft
RE/MAX Centre City Realty Inc.
For sale
$1,399,000
5300 HWY 6, Haldimand, Ontario

5300 Hwy 6

Haldimand, Ontario

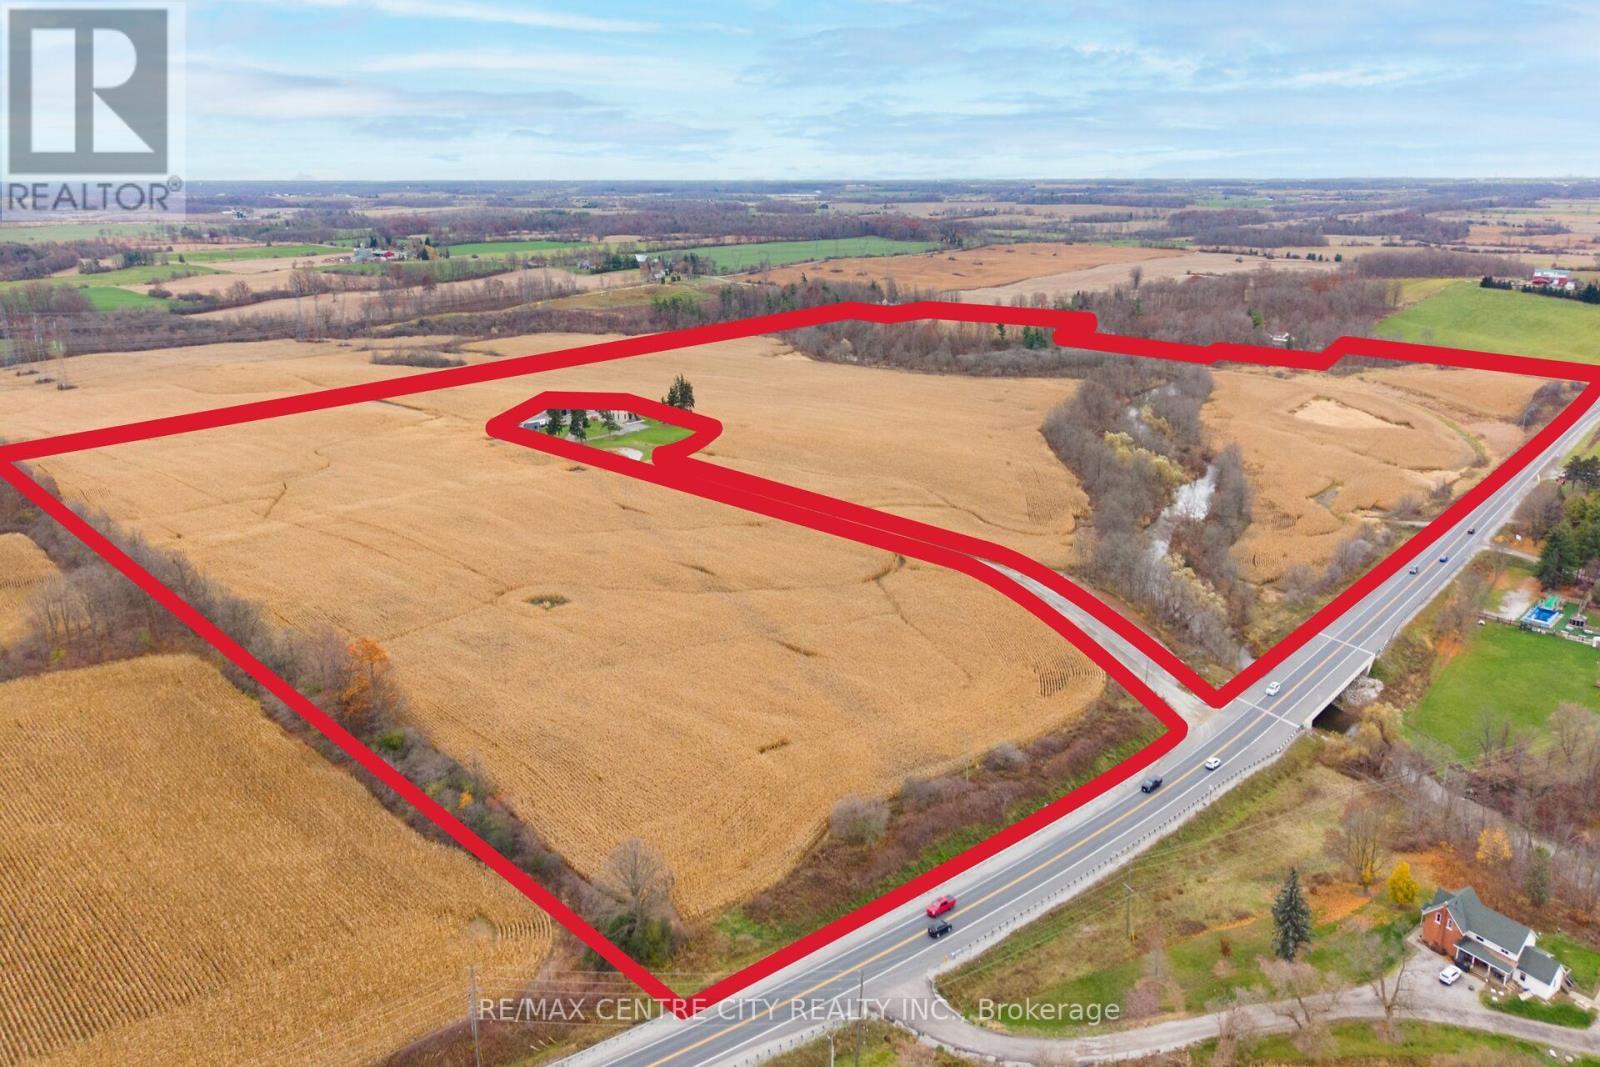
An exceptional opportunity to own 104 acres of prime agricultural land at the corner of Highway 6 South and 5th Line, just one mile south of Caledonia. Featuring approximately 78 workable acres of productive soil, this land has consistently delivered high yields year after year. Adding to its appeal, the scenic McKenzie Creek winds through the property, creating a picturesque natural setting with abundant wildlife habitat and recreational opportunities, including hunting potential. Also available as a separate acquisition is the 3.6-acre severed historic homestead centering the property, never before offered on the market and held in the same family since c. 1831. This remarkable and historic Stone 3,200 sq. ft., 3-bedroom, 2-bathroom Georgian centre-hall home features high ceilings, original woodwork, duplex potential, and a newly built 36' x 48' heated and cooled shop. Whether expanding an agricultural operation, investing in farmland, or acquiring a historic estate totalling nearly 108 acres, this rare offering presents endless opportunity in a prime location. (id:50976)

104 Acres
RE/MAX Centre City Realty Inc.
For sale
$459,500
586 ELMDALE AVENUE, London North, Ontario

586 Elmdale Avenue

London North, Ontario

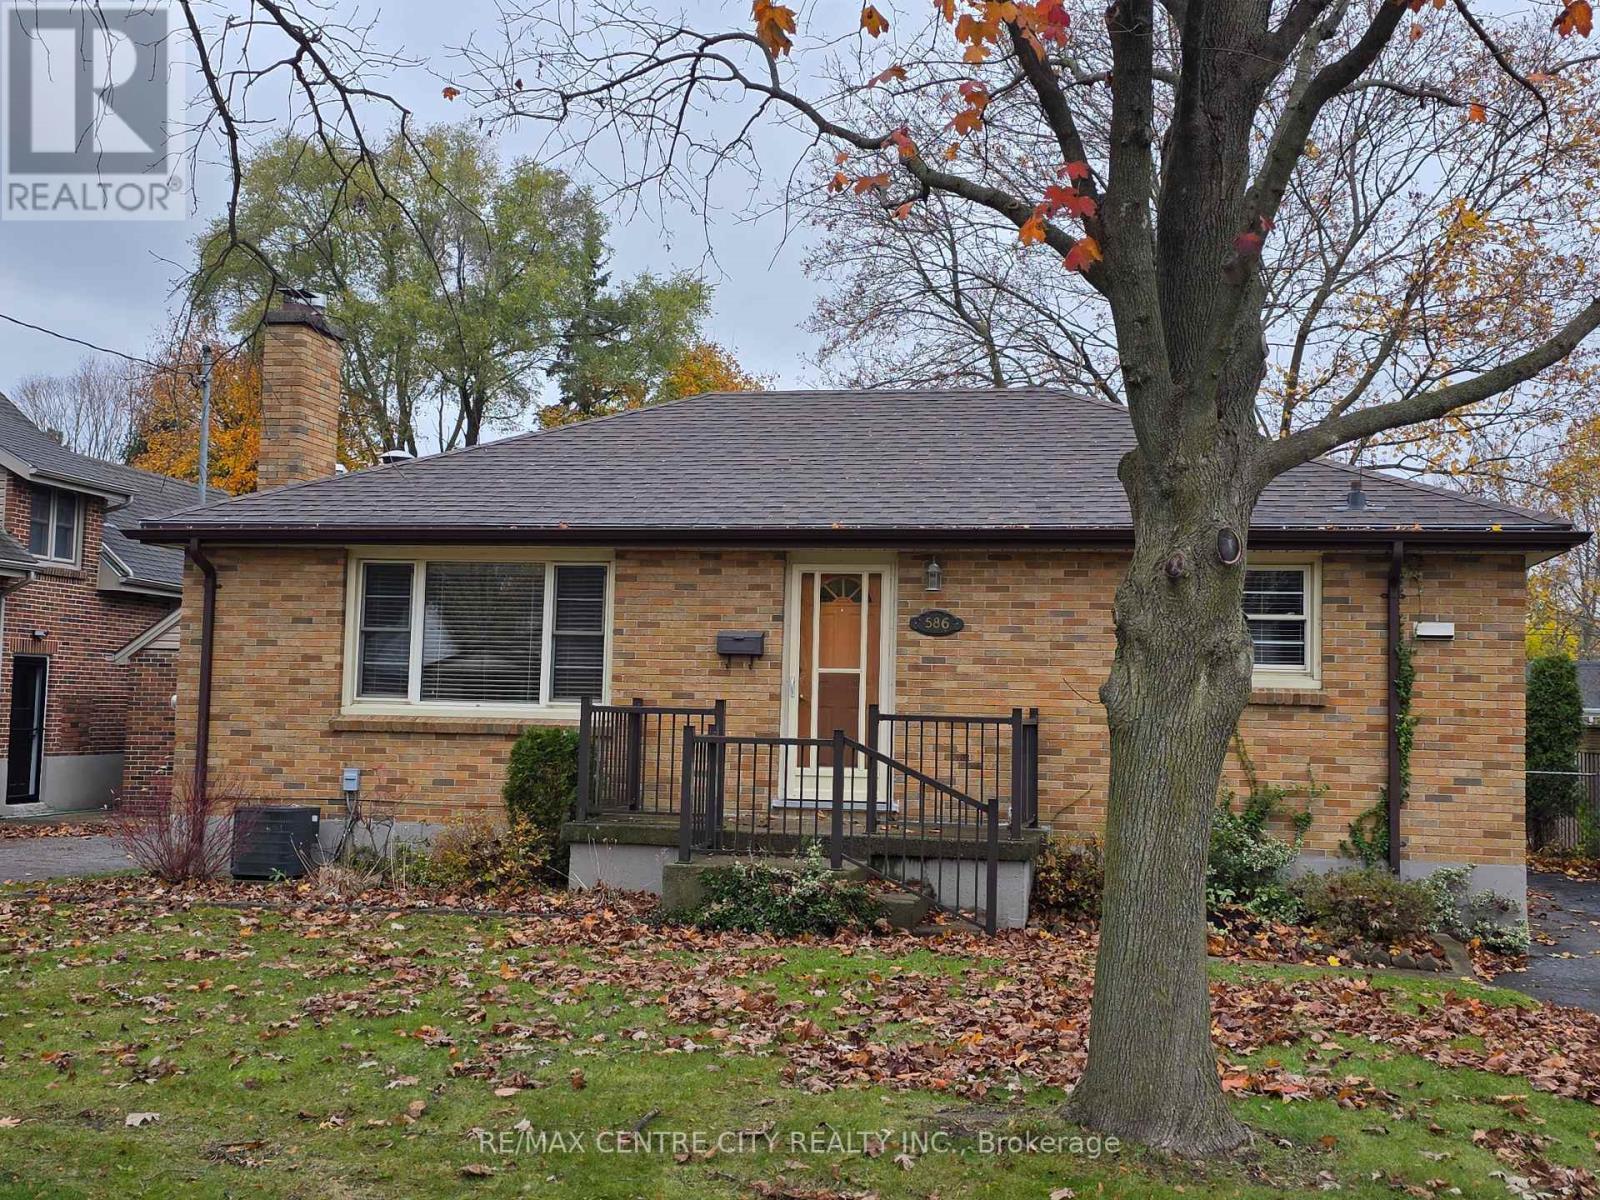
All brick ranch on a huge 50 x 175 ft mature lot! One of those great neighborhoods in North London that holds many options. On the main level, three bedrooms with gleaming hardwood floors, (the middle one has been set up with laundry but can be converted back). One + a half bath. A spacious livingroom, again enjoying beautiful hardwood flooring & a wood burning fireplace (no guarantees or warranties as the fireplace hasn't been used for many years). In it's life time this home has enjoyed updated kitchen cabinetry, appliances, updated main bath, windows, windows capped, shingles approx. 3 years ago, large deck over-looking a stunning fenced backyard. The lower level was rarely used for many years, thus awaits your own special ideas. Lots of room to work with. Corner stove (no representation or warranties) Home is an Estate Sale. Family unable to represent or warrant. (id:50976)

3 Bedroom 2 Bathroom 700 - 1,100 sqft
RE/MAX Centre City Realty Inc.
For sale
$369,500
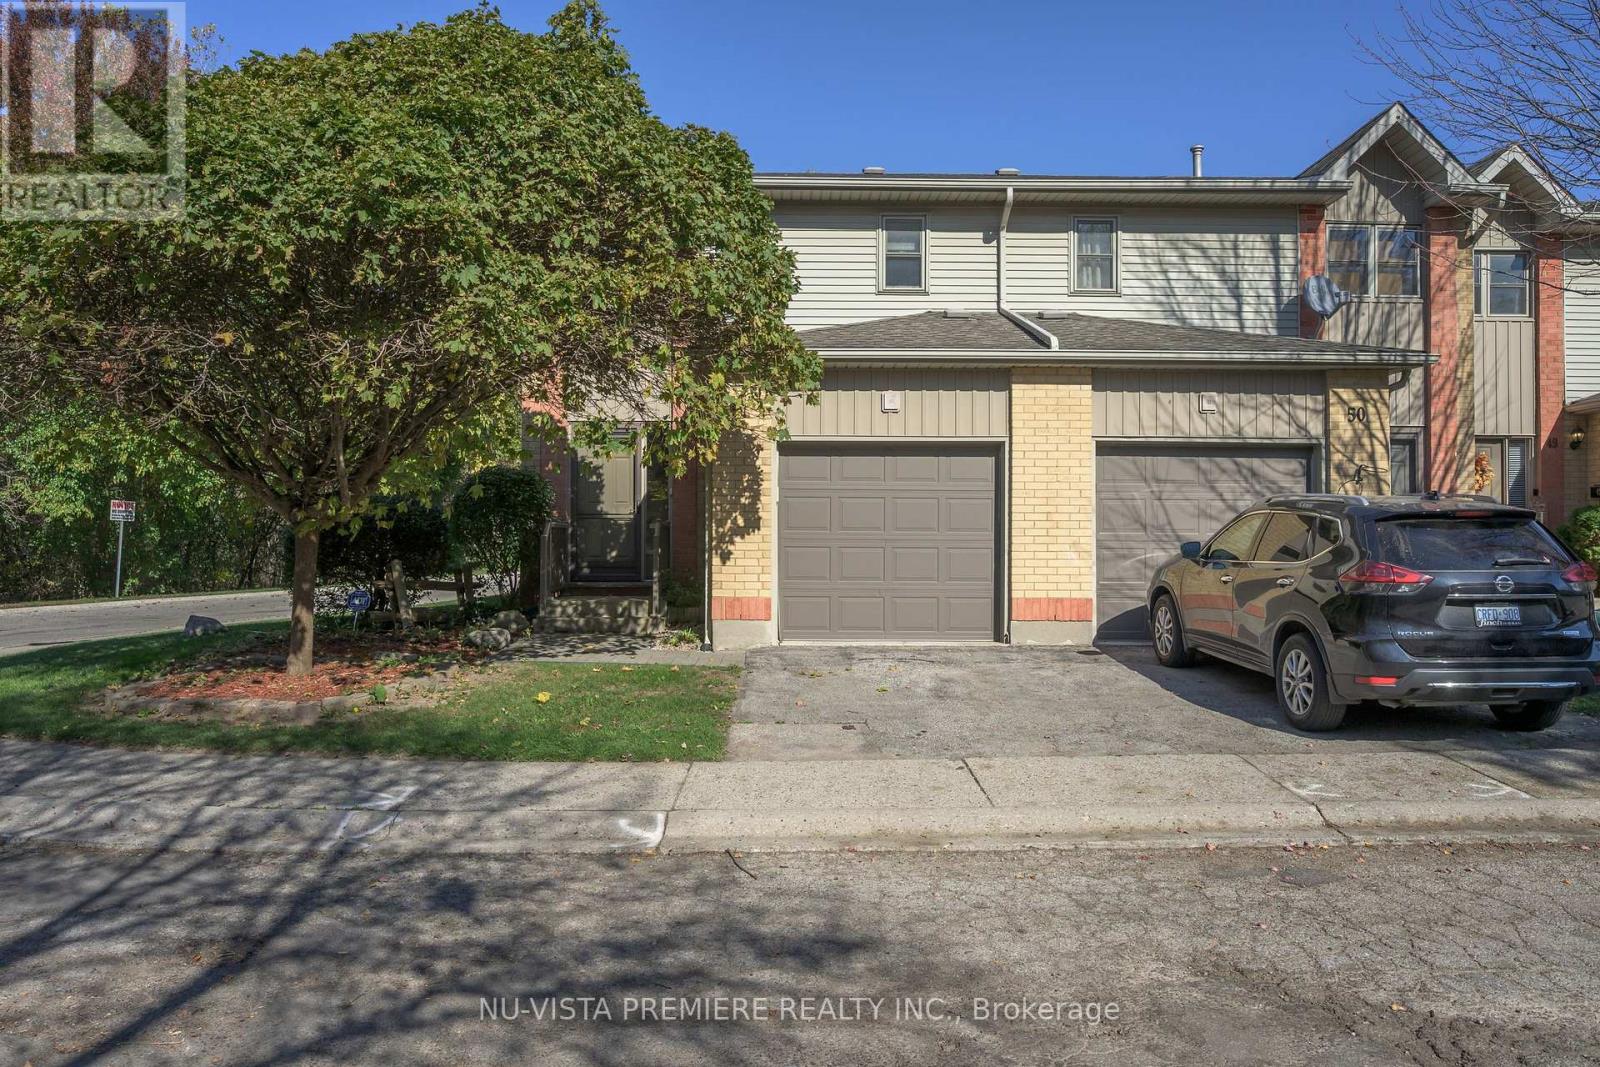
51 - 1199 HAMILTON ROAD, London East, Ontario

51 - 1199 Hamilton Road

London East, Ontario

PRIME LOCATION! Tucked away in a quiet, well-maintained complex set back from the main road, this inviting 3-bedroom end-unit townhouse with an attached garage offers the perfect balance of peace and convenience. Enjoy being just steps from your front door to scenic walking trails along the Thames River, East Park Golf Course, and the Pottersburg off-leash dog park.This home has been lovingly cared for and updated throughout. The open-concept great room and dining area feature a cozy gas fireplace and open directly onto a private sun deck. The beautifully updated kitchen comes complete with deluxe appliances. Upstairs, you will find a large primary bedroom with double closets and a renovated main bathroom featuring an extra-large shower equipped with a grab bar and a shower seat.The finished basement adds valuable extra living space, while the private backyard deck provides the perfect spot to relax or entertain. Recent major updates include the roof, windows, doors, a high-efficiency gas furnace, and central air conditioning. As a unique bonus, the home is equipped with a premium 3-level chair lift, which can either remain with the property or be professionally removed before closing, depending on the buyers wishes. (id:50976)

3 Bedroom 2 Bathroom 1,200 - 1,399 sqft
Nu-Vista Premiere Realty Inc.
Nu-Vista Primeline Realty Inc.
For sale Open House
$749,900
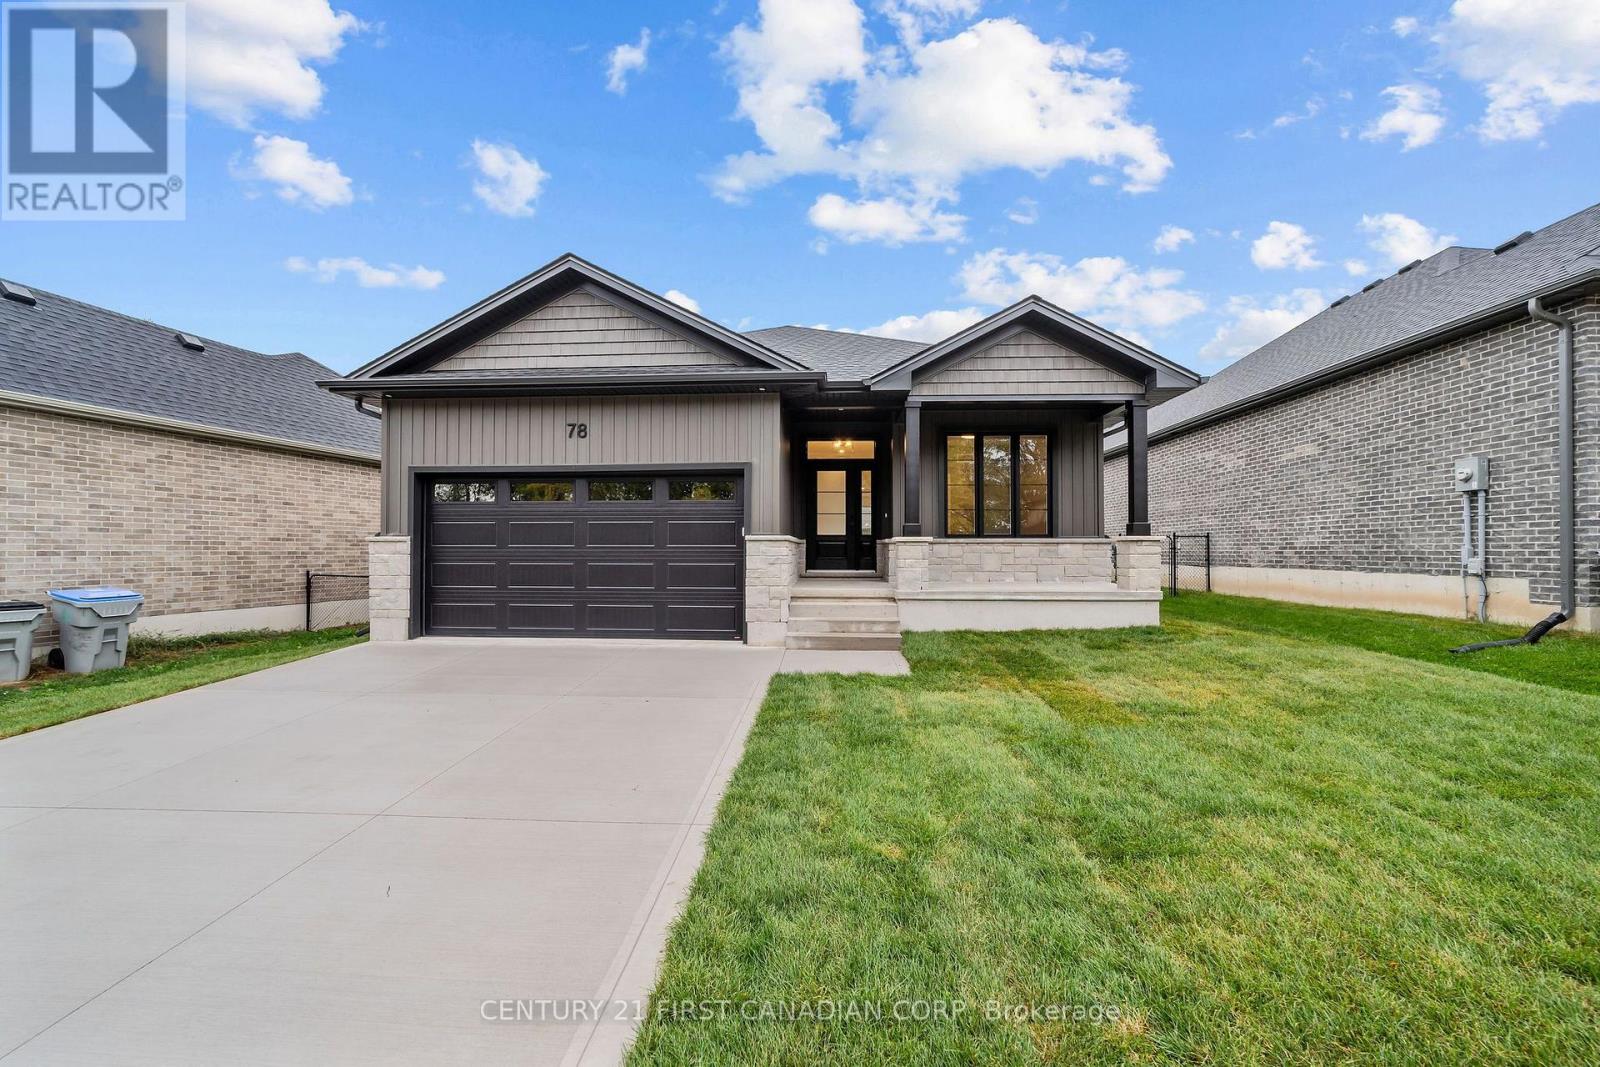
78 QUEEN STREET, North Middlesex, Ontario

78 Queen Street

North Middlesex, Ontario

HST REBATE PRICING // MOVE-IN-READY - The 'Harper' model by VanderMolen Homes. This 3 bedroom bungalow boasts a 1676 sqft floor plan with attached 2 car garage & covered front porch. Open concept kitchen/dinette & great room conveniently leading to the back yard with covered area. The spacious & bright primary bedroom offers a large walk-in closet & 5 pc ensuite. Two more generous sized bedrooms, 4 pc bathroom, & a laundry room for convenience. Discover the community of Ailsa Craig, situated just 20 minutes north of London and 15 minutes to east of Strathroy. This growing town has everything you need within a 5 minutes walk. A grocery store, LCBO, pharmacy, hardware store, library, restaurant, post office, playground and a massive community park with a splash pad, skate park, baseball diamond and a community centre. Taxes and assessed value to be determined. List price reflects the Government HST rebate. HST is included, with all eligible rebates assigned to the builder. Purchase price is subject to buyer qualification for applicable rebates. (id:50976)

3 Bedroom 2 Bathroom 1,500 - 2,000 sqft
Century 21 First Canadian Corp
For sale
$685,000
9 - 1 ST. JOHN'S DRIVE, London North, Ontario

9 - 1 St. John's Drive

London North, Ontario

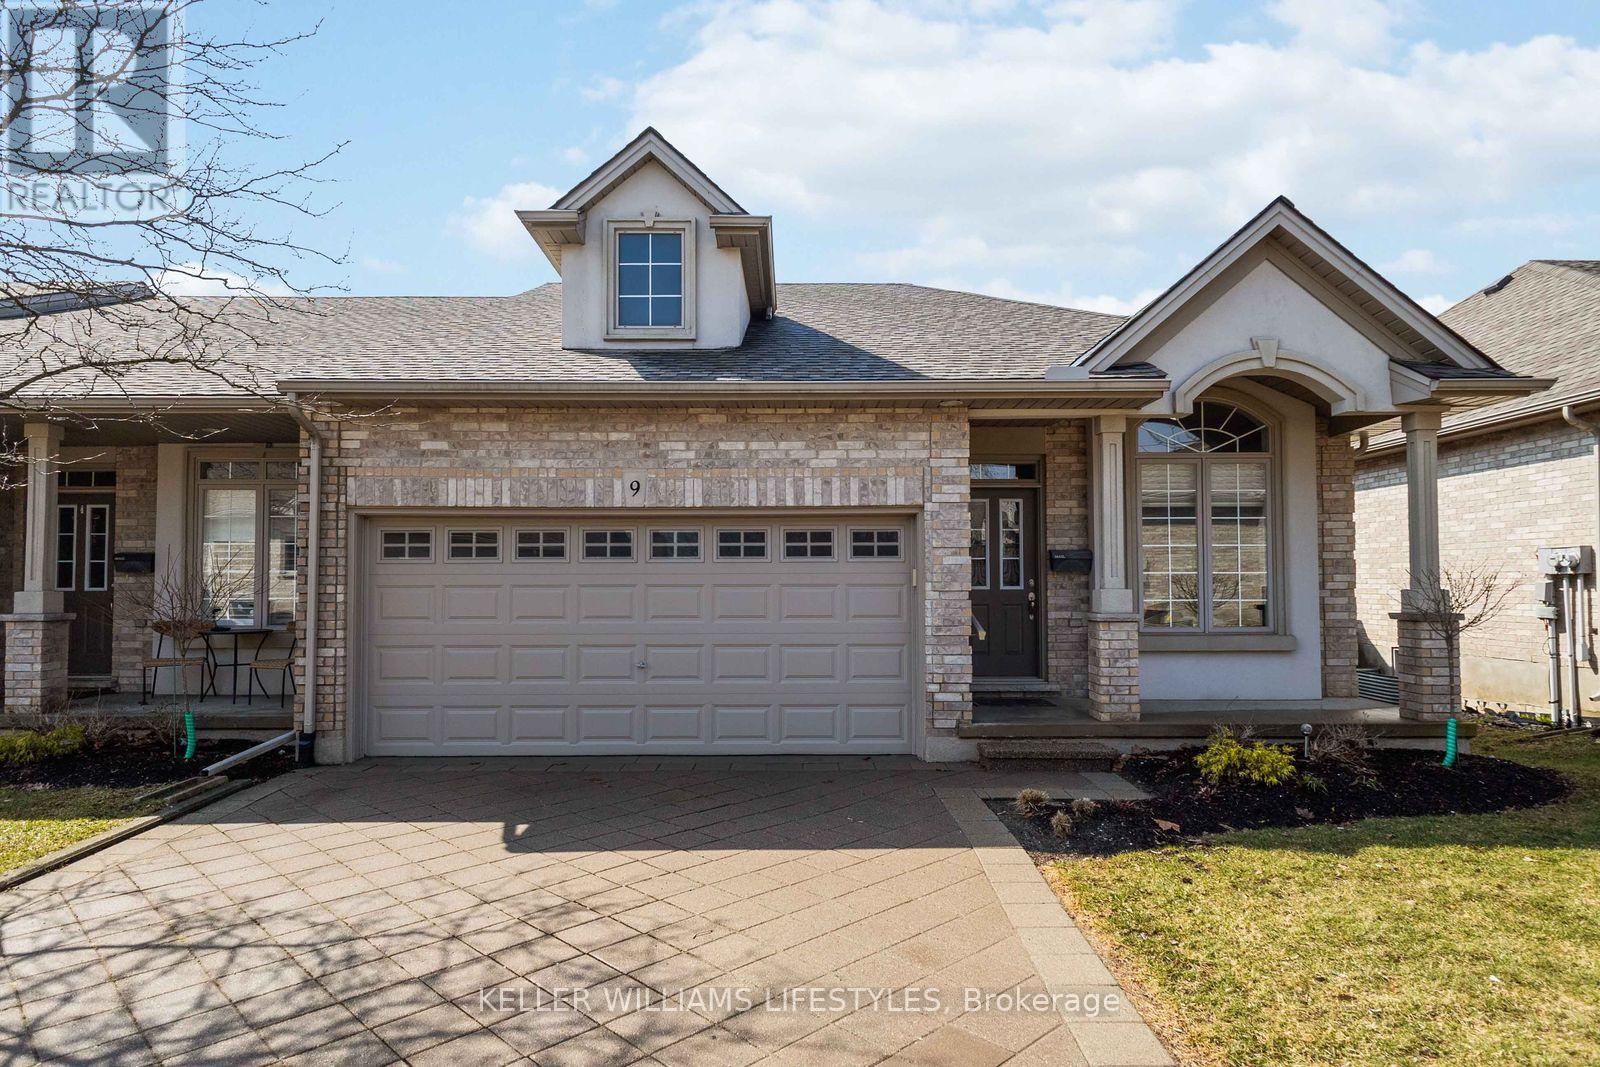
Where country serenity meets city convenience. Welcome to King's Gate on the Park, nestled in the sought-after Arva enclave. This updated end unit offers 2 (1 currently a den that can be enclosed for a bedroom) + 2 bedroom, 3-bathroom bungalow townhome offers effortless one-floor living, within steps to the scenic greenery of Weldon Park. Designed with both style and practicality in mind, the main level features hardwood floors, tray ceilings, main-floor laundry, and a versatile den that can be enclosed for a second bedroom. The open-concept living space is warmed by a cozy gas fireplace and flows seamlessly into the updated kitchen-complete with quartz countertops, stainless steel appliances and a breakfast bar overlooking a bright, sun-filled dinette. Step out onto the west-facing deck to enjoy sunset views. The primary suite offers a spacious walk-in closet and a private 4-piece ensuite. The fully finished lower level extends your living space with two generously sized bedrooms, a 3-piece bath and a large family room-perfect for a home theatre, games area or entertaining. New carpeting (2026) adds comfort to the family room and one of the bedrooms. Roofs replaced 2025. Enjoy the benefits of Arva's lower property taxes and modest condo fees, all just minutes from Masonville Mall, University Hospital and Western University. (id:50976)

4 Bedroom 3 Bathroom 1,200 - 1,399 sqft
Keller Williams Lifestyles
For sale
$476,000
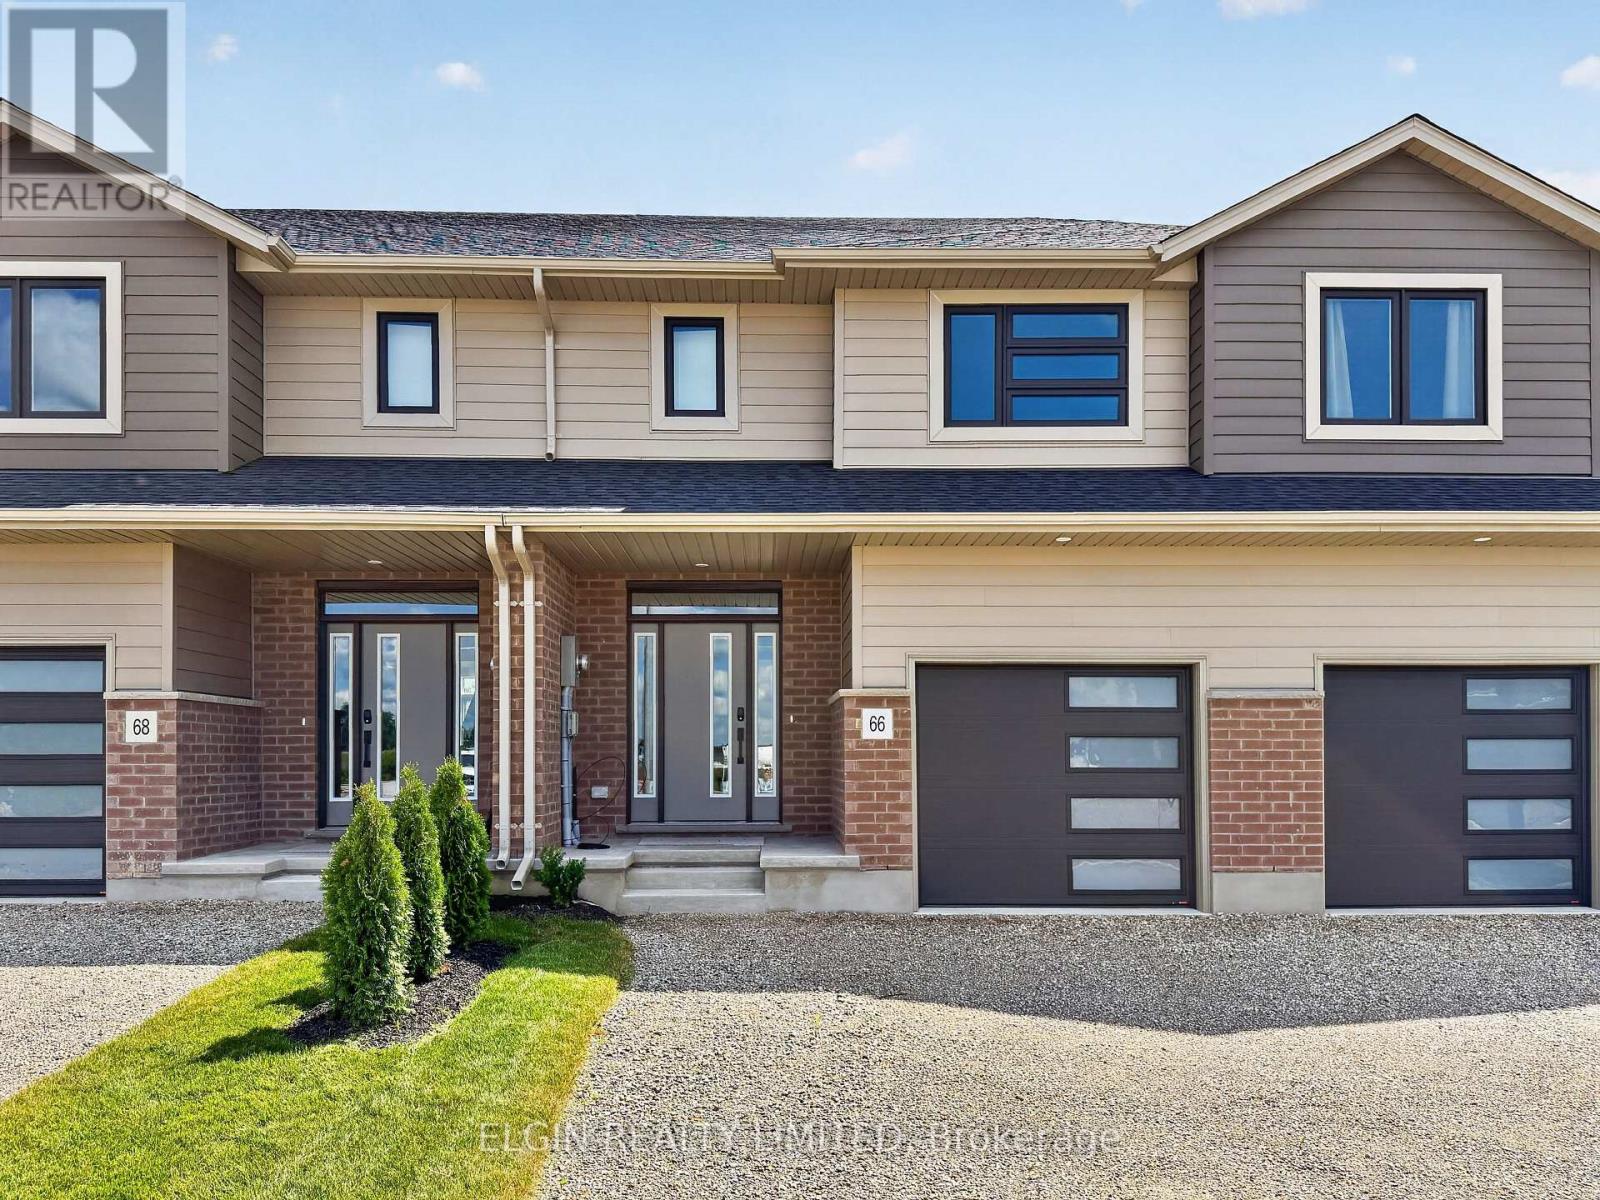
66 WOODCOCK DRIVE, Tillsonburg, Ontario

66 Woodcock Drive

Tillsonburg, Ontario

HST Included! Freehold interior townhome (no condo fees) built by Hayhoe Homes, offering 3 bedrooms, 2.5 bathrooms, and a single-car garage. A welcoming covered front porch leads into a spacious foyer and bright open-concept main floor featuring 9-foot ceilings, a convenient powder room, and a designer kitchen with quartz countertops and a central island overlooking the dining area and spacious great room with sliding patio door to the rear deck. The upper level features a generous primary suite with a walk-in closet and private 3-piece ensuite with walk-in shower, along with two additional bedrooms, a full main bathroom, and a convenient second-floor laundry room. The unfinished basement offers excellent development potential to expand your living space with a future family room, fourth bedroom, and additional bathroom. Quality finishes include luxury vinyl plank flooring (as per plan), central air conditioning, an HRV system, Tarion New Home Warranty coverage, and numerous upgrades throughout. Ideally located in the desirable Rolling Meadows community, close to shopping, restaurants, parks, walking trails, and with easy access to major highways. Taxes to be assessed. (id:50976)

3 Bedroom 3 Bathroom 1,500 - 2,000 sqft
Elgin Realty Limited
For sale
$939,900
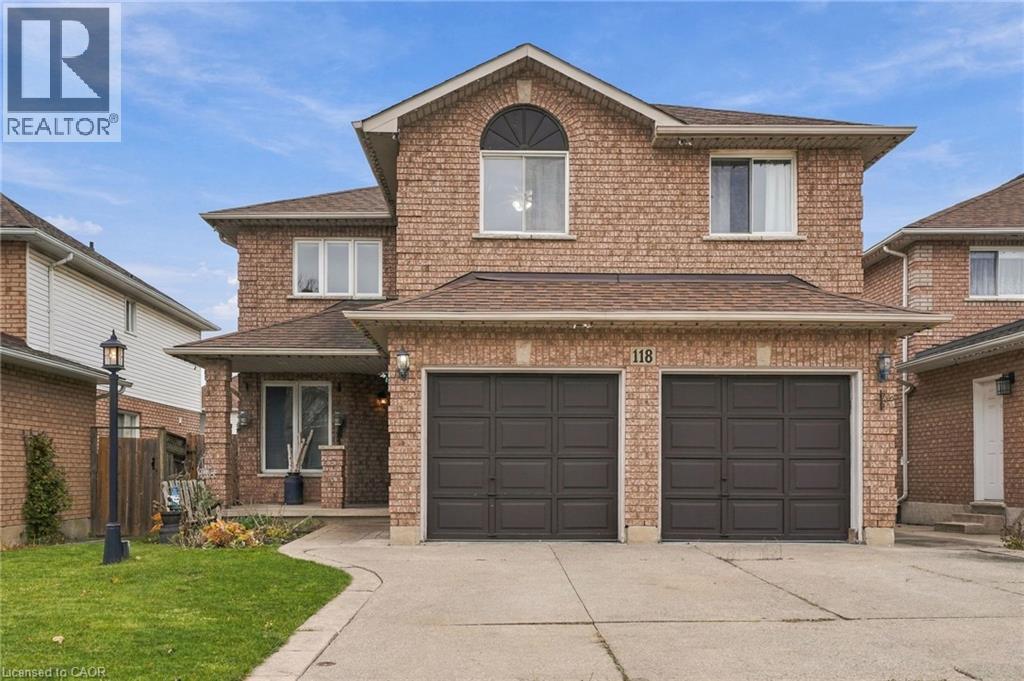
118 JACQUELINE Boulevard, Hamilton, Ontario

118 Jacqueline Boulevard

Hamilton, Ontario

Some homes make an impression the moment you walk through the door, and 118 Jacqueline is one of them. A welcoming entrance opens into a stunning living and dining area, where soaring vaulted ceilings, beautiful hardwood floors, and an impressive staircase overlooking the main level create an incredible sense of openness. Offering 2,482 square feet above grade living space, this home is designed for comfortable family living and effortless entertaining. The main floor features a generous kitchen with ample cabinetry and workspace, along with a separate family room featuring a cozy fireplace, perfect for gathering with family or unwinding at the end of the day. Upstairs, you’ll find four bedrooms, including a primary retreat complete with a walk-in closet and private four-piece ensuite. The finished basement adds another dimension to the home with an in-law suite featuring its own kitchen, living room, bedroom with ensuite bathroom and dedicated laundry room. With two kitchens and two laundry rooms, the layout is well suited for extended family or multigenerational living. A double-car garage adds everyday convenience. And then there’s the location. Set within an established Hamilton Mountain neighbourhood, 118 Jacqueline is surrounded by parks, green spaces and recreational opportunities, with schools, shopping, restaurants and easy access to the highway all just minutes away. A home that brings together comfort, flexibility and a location that makes everyday living easy. Don’t be TOO LATE*! *REG TM. RSA. (id:50976)

5 Bedroom 4 Bathroom 2,482 sqft
RE/MAX Escarpment Realty Inc.
Contact Us
Your Favourites


No Favourites Found