Listings

58717 results | Page 271 of 1224
12 24 48
 
For sale
$849,990
113 - 5910 GREENSBORO DRIVE, Mississauga, Ontario

113 - 5910 Greensboro Drive

Mississauga, Ontario

Welcome to 5910 Greensboro Drive, Unit 113, an exceptionally spacious 2-storey condo townhome in sought-after Central Erin Mills. Offering approximately 2,243 sq. ft. of finished living space, including 1,595 sq. ft. above grade and approximately 648 sq. ft. in the finished basement, this home gives first-time buyers room to grow and downsizers the freedom to simplify without sacrificing comfort, storage or flexibility. The bright main floor features an eat-in kitchen, a separate breakfast area, and generous living and dining spaces with an electric fireplace and walkout to the backyard. The open layout makes everyday living, entertaining and family gatherings feel natural and connected. Upstairs are three well-proportioned bedrooms and a full bathroom. The newly finished lower level adds meaningful value with an additional bedroom, bathroom, comfortable living area and separate den-ideal for extended family, overnight guests, teenagers, a home office, fitness area, playroom or quiet retreat. With four bedrooms, three bathrooms and multiple living zones, the layout can adapt as your needs change. A built-in garage, private driveway, parking for two vehicles, visitor parking and permitted BBQs add practical convenience. The backyard provides welcome outdoor space for relaxing, dining or children at play. Located near Winston Churchill Boulevard and Britannia Road, the home is close to schools, parks, shopping, groceries, restaurants, public transit, a library, places of worship, healthcare and everyday essentials. Central Erin Mills is valued for its established streets, family-friendly atmosphere and easy access to major routes and surrounding Mississauga communities. Nearly 2,300 sq. ft. of finished space, a flexible lower level, private outdoor space and a well-connected location combine to create a home that offers far more (id:50976)

4 Bedroom 3 Bathroom 1,400 - 1,599 ft2

RE/MAX Experts

For sale
$679,000
5 - 2605 WOODCHESTER DRIVE, Mississauga, Ontario

5 - 2605 Woodchester Drive

Mississauga, Ontario

Excellent Location, Won't last long, Condo Townhouse in a Family Oriented Neighbourhood. Completely Renovated, Upgraded Kitchen With New Stainless Steel Appliances. Glass Sliding Door Leading To Rear Yard. Home Features Pot lights, New Paint, New flooring, New light Fixtures, spent $$$ for upgrades. finished basement with a rec room, 1bedroom, Laundry and access to the underground parking spot which is right at the exit door # 38, unit facing Woodchester Dr. Walk To Woodchester Mall, Costco, Pharmacy, Groceries, Schools, close to QEW/403. 2 Parking Spaces, all measurements of the house are approximate. Priced To Sell. (id:50976)

3 Bedroom 3 Bathroom 1,200 - 1,399 ft2

Right At Home Realty

For sale
$1,599,000
100 DIXON ROAD, Toronto, Ontario

100 Dixon Road

Toronto, Ontario

Exceptional investment opportunity! This well-maintained legal duplex offers 4 self-contained residential units and will be delivered with vacant possession, making it an ideal opportunity for investors or owner-occupants. The property features two spacious upper units, each offering 3 bedrooms and 1.5 bathrooms, along with two lower-level 1-bedroom, 1-bathroom units. Clean, modern, and move-in ready, this turnkey property has been meticulously maintained and offers excellent flexibility for multi-generational living or generating rental income. Enjoy an expansive driveway with parking for up to 12 vehicles and a prime location close to major highways, public transit, schools, parks, shopping, restaurants, and everyday amenities. A rare opportunity to own a versatile, income-producing property in a highly convenient location. (id:50976)

8 Bedroom 5 Bathroom 2,500 - 3,000 ft2

Intercity Realty Inc.

For sale
$565,000
174 ELM STREET, St. Thomas, Ontario

174 Elm Street

St. Thomas, Ontario

Welcome to this beautifully updated 3+1 bedroom home in a convenient St. Thomas location, just steps from St. Thomas Elgin General Hospital. Situated on a bus route and close to shopping, restaurants, schools, Pinafore Park, and other everyday amenities, this home offers both comfort and convenience. Inside, you'll find a bright, move-in-ready interior featuring a fully renovated kitchen with modern cabinetry, new countertops, sink, and faucet, as well as a beautifully remodeled bathroom. The main floor has been refreshed with new flooring, baseboards, updated light fixtures, and fresh paint throughout, creating a clean and modern feel. The partially finished basement provides additional living space with a fourth bedroom and den, making it ideal for a growing family, guests, a home office, or hobby room. Outside, enjoy a generous backyard complete with a new storage shed, while the private driveway and attached single-car garage provide ample parking and convenience. Extensive updates offer peace of mind and include new windows, upgraded attic and wall insulation, a new sump pump, along with the many cosmetic improvements throughout the home. A turnkey property in a sought-after neighbourhood-simply move in and enjoy! (id:50976)

4 Bedroom 1 Bathroom 700 - 1,100 ft2

Elgin Realty Limited

For sale
$549,900
4 ARCHER CRESCENT, London South, Ontario

4 Archer Crescent

London South, Ontario

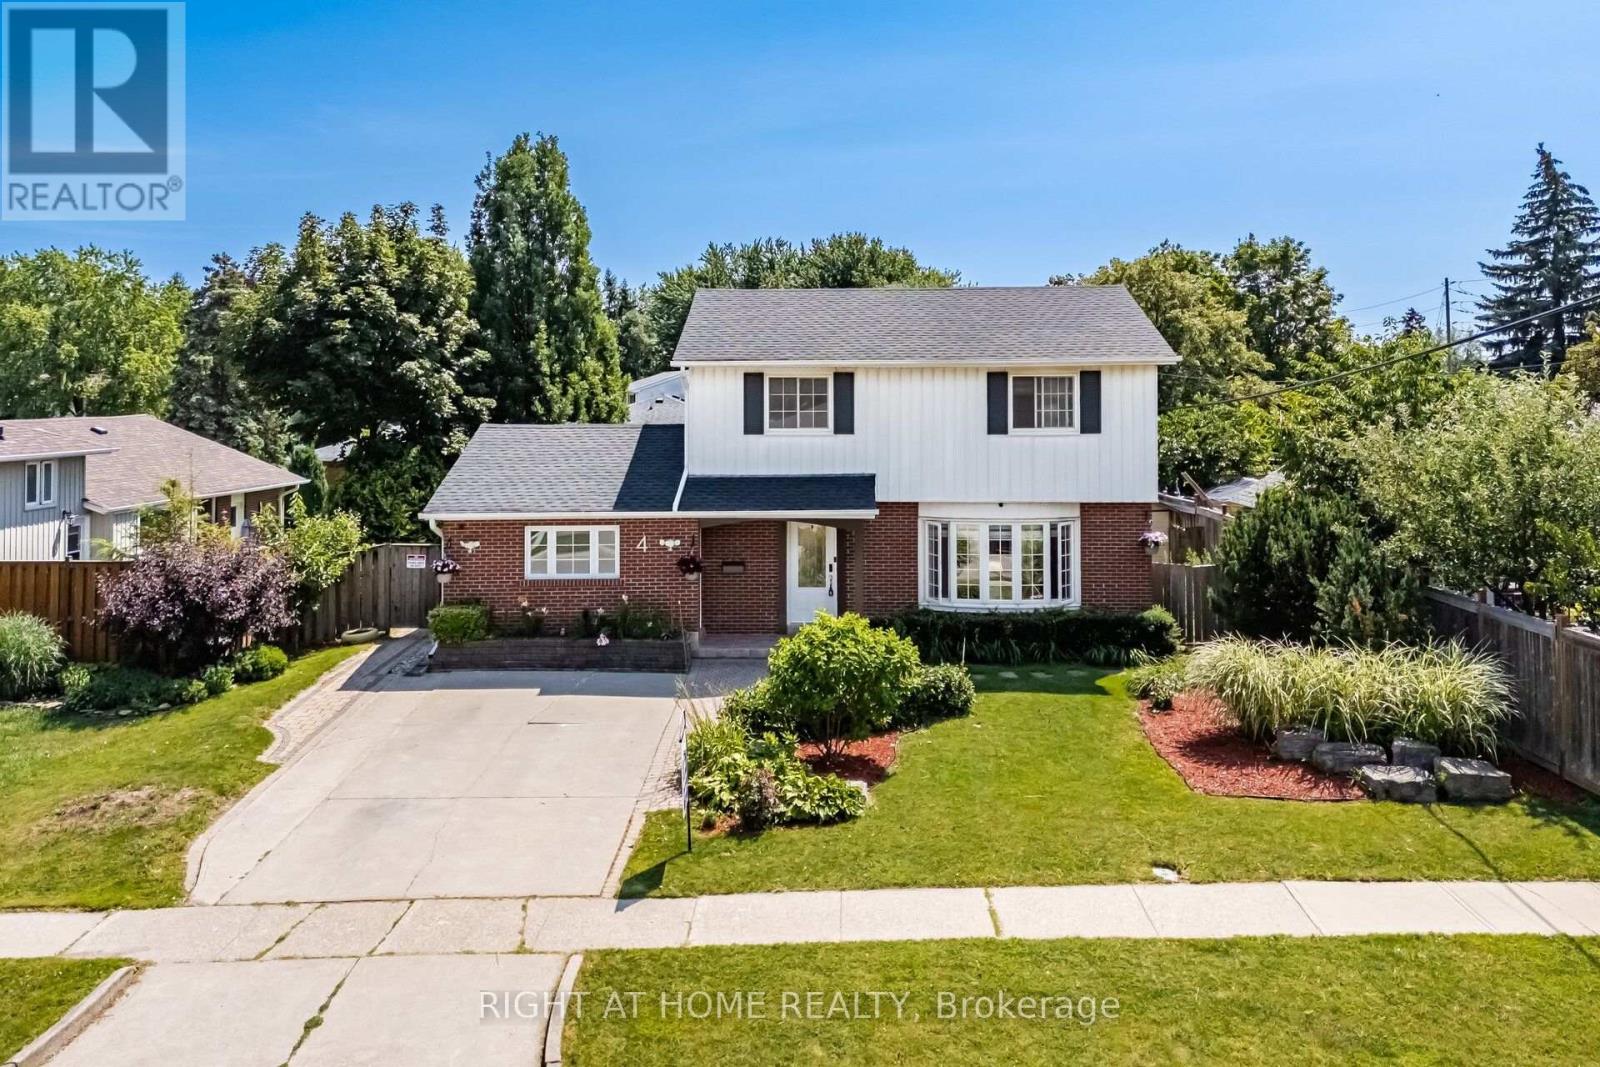
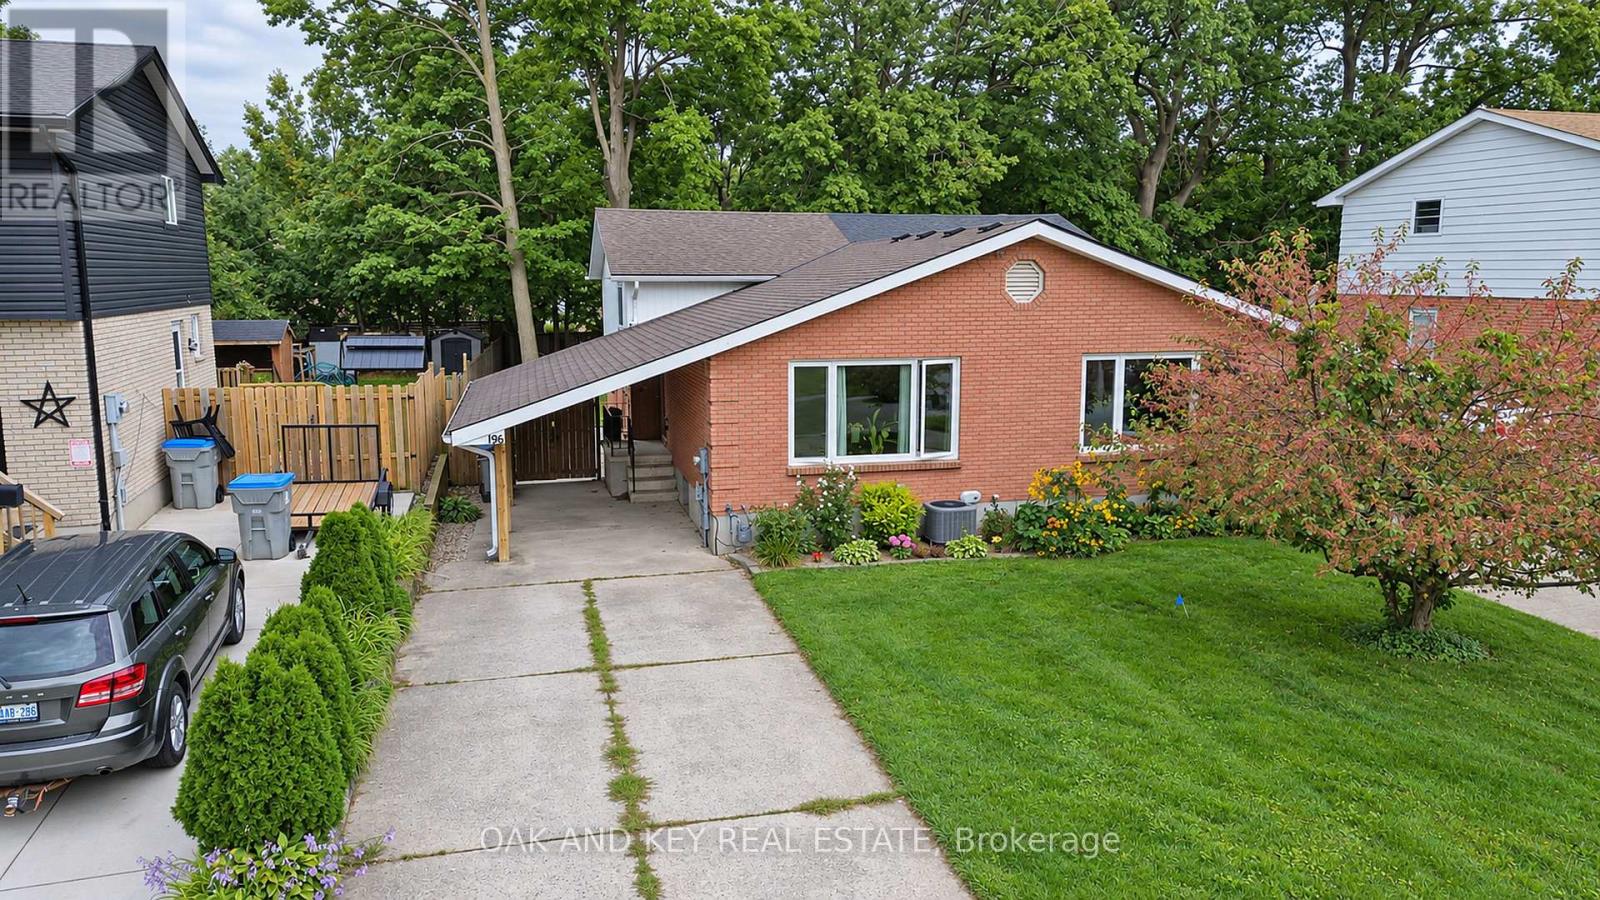
Ideally located just a 10-minute walk to White Oaks Mall, Walmart supercentre, public and catholic schools, medical centre, and the library, this home offers an unbeatable combination of thoughtful updates, practical features, and everyday convenience! This all-brick backsplit features a separate side entrance to the finished lower level offering added flexibility for extended family or future potential. Outside, the unique carport and double driveway provides ample parking for multiple vehicles. Welcome to 4 Archer Crescent, a well-maintained turnkey home offering exceptional value in the heart of South London! Pride of ownership is evident throughout, with numerous functional upgrades completed to provide comfort, efficiency, and long-term peace of mind. Recent improvements include hardwood, porcelain tile, and luxury vinyl flooring, a newer furnace, air conditioner, and water heater, a complete electrical rewire (ESA certified), and R60 attic insulation for enhanced energy efficiency. Also has a truly private backyard with new fencing. (id:50976)

4 Bedroom 2 Bathroom 700 - 1,100 ft2

Century 21 First Canadian Corp

For sale
$1,899,900
541009 CONCESSION NDR 14 ROAD, West Grey, Ontario

541009 Concession Ndr 14 Road

West Grey, Ontario

Enjoy peaceful country living with nearly 50 acres of land, including approximately 25 workable acres, just minutes from Chesley and a short drive to Hanover. This custom-built 4+3 bedroom bungalow offers over 4,000 square feet of total living space with quality finishes throughout, including geothermal heating and cooling, radiant in-floor heating, solid oak trim and doors, custom cabinetry and a Hy-Grade steel roof. The open-concept main floor features cathedral ceilings, a fully renovated kitchen with a large center island, walk-in pantry, and quartz countertops, plus a bright sunroom, main floor laundry, and a spacious primary bedroom with a 5-piece ensuite and walkout to the backyard. The fully finished lower level includes 8-foot ceilings, large windows, a second kitchen, four additional bedrooms, and a separate entrance through the garage, making it ideal for extended family or potential rental income. Outside, enjoy a composite deck with a covered gazebo, a large concrete patio for special gatherings, and an oversized paved driveway with plenty of parking. The impressive 60' x 40' heated shop features its own geothermal system, floor drains, oversized doors suitable for large trucks or trailers, an office with a separate entrance, and a washroom-perfect for a home-based business, hobby farm, or truck owner/operator. This is a well-maintained property offering space, privacy, productive land, and exceptional versatility in a convenient rural location. (id:50976)

7 Bedroom 4 Bathroom 2,500 - 3,000 ft2

Exp Realty

For sale
$485,000
#239 - 31 GREENGATE ROAD, Guelph, Ontario

#239 - 31 Greengate Road

Guelph, Ontario

Welcome to this beautifully updated 3-bedroom townhouse (End Unit) offering approximately 1,560 sq. ft. of total living space, including a fully finished basement. Ideally located in a desirable Guelph community, this home is perfect for first-time buyers, families, or investors.The main level features a bright and functional layout with a spacious living room, dining area, kitchen, and a convenient guest powder room. Upstairs, you'll find three well-sized bedrooms and a 4-piece bathroom, providing comfortable living for the whole family. Recent upgrades include brand new flooring throughout all three levels and fresh paint, giving the home a modern and move-in ready feel. The finished basement offers additional living space with a rec room (potential 4th bedroom) and a home office, or entertainment space plus a laundry. Enjoy outdoor living in the fully fenced backyard, ideal for relaxing or hosting. Additional features include an owned parking space conveniently located right in front of the unit (#77), updated shingles, windows, and furnace as well as bathrooms in the past years, and a recently installed owned water softener (6 months). A great opportunity to own a well-maintained and upgraded home in a convenient location close to amenities, schools, parks, and transit. (id:50976)

3 Bedroom 2 Bathroom 1,000 - 1,199 ft2

Homelife Power Realty Inc

For sale
$639,990
23 RANNIE COURT, Thorold, Ontario

23 Rannie Court

Thorold, Ontario

Welcome to 23 Rannie Court, a well-maintained detached home tucked away on a family-friendly court in Thorold's desirable Confederation Heights community. A spacious foyer welcomes you inside with an oversized coat closet, convenient interior access from the attached garage and a main-floor powder room.The bright and inviting living room features a large picture window overlooking the backyard, while the sun-filled kitchen flows into a separate dining area with patio doors opening onto a generous deck-perfect for summer barbecues, entertaining and everyday family enjoyment.Upstairs, a skylight fills the hallway with natural light and leads to three generously sized bedrooms and a full bathroom. The finished lower level adds valuable living space with a comfortable recreation room, a versatile bonus room ideal for a home office, guest room or playroom, a dedicated laundry area and substantial cold-storage space.Offering a functional layout with room for the entire family, this home is conveniently located minutes from Brock University, Highway 406, schools, parks, shopping and everyday amenities. An excellent opportunity for families, first-time buyers or investors looking for a detached home in a well-connected Thorold neighbourhood. Driveway recently done see updated pictures. (id:50976)

4 Bedroom 2 Bathroom 1,100 - 1,500 ft2

Spark Realty Inc.

For sale
$969,999
55 NEWARK WAY, Brampton, Ontario

55 Newark Way

Brampton, Ontario

Step Into This Beautifully Appointed 3-Bedroom Home Showcasing Approximately 2,183 SqFt (As Per MPAC) Of Thoughtfully Designed Living Space. From The Moment You Enter, You Are Greeted By A Dramatic Open-To-Above Living Room, Creating A Grand And Airy Ambiance Filled With Natural Light. The Gourmet Kitchen Is Perfectly Positioned In A Seamless Open-Concept Layout Overlooking The Spacious Family Room, Making It Ideal For Both Everyday Living And Sophisticated Entertaining. A Walk-Out Leads To A Low-Maintenance Cement Patio-Perfect For Outdoor Gatherings And Relaxation. Rich Hardwood Flooring Flows Throughout All Principal Rooms And Bedrooms, Enhancing The Home's Warmth And Elegance. The Formal Dining Room Provides The Perfect Setting For Hosting Memorable Dinners, While The Upper-Level Laundry Room Adds Everyday Convenience. Retreat To The Luxurious Primary Suite, Featuring A Spa-Inspired 4-Piece Ensuite With A Soothing Power Jet Tub, Separate Glass Shower, And A Generous Walk-In Closet. The Second Bedroom Impresses With Its Exceptional Size-Comparable To A Primary Suite-Offering Versatility And Comfort. Additional Highlights Include A Stylish Upgraded Front Door, Access To A Charming Second-Floor Balcony, And Fresh Paint Throughout-Presenting A True Move-In-Ready Opportunity. No Sidewalk. (id:50976)

4 Bedroom 4 Bathroom 2,000 - 2,500 ft2

Royal Star Realty Inc.

For sale
$485,000
31 GREENGATE Road Unit# 239, Guelph, Ontario

31 Greengate Road Unit# 239

Guelph, Ontario

Welcome to this beautifully updated 3-bedroom townhouse (End Unit) offering approximately 1,560 sq. ft. of total living space, including a fully finished basement. Ideally located in a desirable Guelph community, this home is perfect for first-time buyers, families, or investors.The main level features a bright and functional layout with a spacious living room, dining area, kitchen, and a convenient guest powder room. Upstairs, you'll find three well-sized bedrooms and a 4-piece bathroom, providing comfortable living for the whole family. Recent upgrades include brand new flooring throughout all three levels and fresh paint, giving the home a modern and move-in ready feel. The finished basement offers additional living space with a rec room (potential 4th bedroom) and a home office, or entertainment space plus a laundry. Enjoy outdoor living in the fully fenced backyard, ideal for relaxing or hosting. Additional features include an owned parking space conveniently located right in front of the unit (#77), updated shingles, windows, and furnace as well as bathrooms in the past years, and a recently installed owned water softener (6 months). A great opportunity to own a well-maintained and upgraded home in a convenient location close to amenities, schools, parks, and transit. (id:50976)

3 Bedroom 2 Bathroom 1,560 ft2

Homelife Power Realty Inc

For sale
$699,900
67 PINEMEADOW Crescent, Waterloo, Ontario

67 Pinemeadow Crescent

Waterloo, Ontario

WOW! OVER Ca $ 30,000 IN UPGRADES, 5 BEDROOMS, 2 FULL BATHROOMS, AND IN-LAW FAMILY UNIT. LOOKING FOR FAMILY ORIENTED AREA WITH EXCELLENT OPPORTUNITY FOR SPACE TO LIVE WITH EXTENDED FAMILY, MORTGAGE HELPER OR INVESTMENT, IN WELL SOUGHT WATERLOO AREA, CLOSE TO WATERLOO AND WILFRID LAURIER UNIVERSITIES, THIS PROPERTY HAS IT ALL. THIS PRIME LOCATED DETACHED PROPERTY 3 + 2 BEDROOMS AND 2 FULL WASHROOMS, 2 CAR PARKING ASPHALT DRIVEWAY, SPACIOUS FULLY FENCED GARAGE, DECK, SHADE AND MANY UPDATES. THE MAIN UNIT HAS A LIVING ROOM WITH MODERN AND DESIGNER TOUCH, SPACIOUS KITCHEN AND DINNING AREA, 3 GOOD SIZE BEDROOMS, A FULL BATHROOM AND ITS OWN LAUNDRY. THE BASEMENT HAS A SEPARATE ACCESS THROUGH THE GARAGE, AND CONSISTS OF A LIVING ROOM, TWO GOOD SIZE BEDROOMS, A KITCHEN, 3 PCs BATHROOM, WITH ITS OWN LAUNDRY. LOOKING FOR PRIVATE FAMILY GATHERING, SPACE FOR YOUR GARDENING HOBBY, OR OUTOOR ENJOYMENT, THIS PROPERTY HAS IT. UPGRADES INCLUDE BUT NOT LIMITED TO MODERN MAIN FLOOR SEPARATION WALL (2025), BARN DOOR (2025), BASEMENT KITCHEN (2023), WHOLE HOUSE FRESHLY PAINTED (2023), FRONT LANDSCAPE (2023), REVERSE OSMOSIS WATER FILTER & WHOLE HOUSE FILTER DECHLORINATE WITH CARBOC(2023). SUCH OPPORTUNITY WON'T LAST LONG. COME AND SEE IT FOR YOURSELF! BOOK YOUR SHOWING TODAY! (id:50976)

5 Bedroom 2 Bathroom 1,843 ft2

Keller Williams Innovation Realty

For sale
$799,900
122 IRON GATE Street, Kitchener, Ontario

122 Iron Gate Street

Kitchener, Ontario

Welcome Home to this beautifully updated 4 bedrooms family home located in the desirable Ira Needles neighbourhood. Thoughtfully upgraded with modern finishes throughout, this move-in-ready home offers the perfect blend of style, comfort, and functionality. The bright, open concept 9ft ceiling main floor features spacious living space with updated flooring and staircase throughout the home, and a contemporary expansive gourmet kitchen complete with quality cabinetry, sleek countertops, and build in stainless steel appliances, ideal for both everyday living and entertaining. The inviting living and dining areas provide ample space for family gatherings, while large windows fill the home with bright natural light or added privacy with the build in California shutters. Upstairs, you'll find four generously sized bedrooms, two of which includes updated ensuite bathrooms designed for comfort and relaxation. Updated 3rd bathrooms and tasteful finishes throughout add to the home's modern appeal. Step outside to a private fully fenced backyard with a composite deck perfect for summer barbecues, children to play, or simply unwinding after a long day. Conveniently located just minutes from top-rated schools, parks, walking trails, shopping, restaurants, Costco, The Boardwalk, public transit, and quick access to Highway 7/8, this exceptional home offers everything today's families are looking for. Don't miss this opportunity to own a beautifully upgraded home in one of Waterloo's most desirable family-friendly communities. Book your viewing today! (id:50976)

4 Bedroom 4 Bathroom 2,000 ft2

Royal LePage Wolle Realty

For sale
$495,000
208E - 8868 YONGE STREET, Richmond Hill, Ontario

208e - 8868 Yonge Street

Richmond Hill, Ontario

PRICED TO SELL FAST! S-P-A-C-I-O-U-S SUITE with 699 SQ/FT + LARGE TERRACE BALCONY! PREMIUM FINISHES + PARKING + LOCKER & HIGH SPEED INTERNET INCLUDED. This unit is PRICED to SELL! Discover elevated condo living at 8868 Yonge Street in the heart of Richmond Hill. This beautifully designed 1 bedroom plus a very SPACIOUS fully enclosed den that can be used as a second Bedroom or large office! This 2-bathroom suite offers a highly functional layout with bright natural light coming in from the large windows, open-concept living and dining area with approximately 9 foot ceilings, ideal for both everyday living and entertaining. The versatile and large size den with frosted sliding doors provides the perfect space for a home office or a private second bedroom. The modern kitchen features sleek and premium finishes, ample cabinetry, quartz countertops, tiled backsplash with under cabinet lighting, stainless steel appliances, upgraded kitchen island with quartz top. The spacious primary bedroom includes a private ensuite, while the second full bathroom adds convenience. Step outside to a oversized and rare (only available for select units) private terrace-perfect for summer entertaining or relaxing outdoors.This unit also includes 1 parking space and a locker conveniently located on the same level, offering practical storage and everyday convenience. Residents enjoy access to luxury building amenities such as a 24-hour concierge desk, rooftop BBQ and terrace, fitness centre, yoga studio, sauna, indoor basketball court, party room, media TV lounge, dog wash station, visitor parking, and more, creating a lifestyle that blends comfort and practicality. The building is also in close proximity to the future Yonge North TTC Subway extension line, Langstaff GO, Hwy 407 & 404, York Region transit and Viva transit, making commuting especially convenient for professionals and families. Offers anytime! (id:50976)

2 Bedroom 2 Bathroom 600 - 699 ft2

Right At Home Realty

For sale
$1,149,999
1622 SANDHURST CRESCENT, Pickering, Ontario

1622 Sandhurst Crescent

Pickering, Ontario

Welcome to 1622 Sandhurst Cresent! Step into this unique one of a open kind concept 4+2 bedroom, 4-bath, over 2500 sq.ft. above grade, finished basement, CORNER LOT, home located in the Sought- after Highbush community of Pickering. The main level welcomes you with a bright and spacious living and dining area, highlighted by large windows that fill the space with natural light. The cozy family room with fireplace is perfect for entertaining guests or relaxing with loved ones. An easy walkout onto a large deck and backyard ideal for summer Bbq's and outdoor gatherings. The Finished basement includes a full kitchen, 3pcs bath, 2 bedroom and additional living space, perfect for a home office, rec room, or in-law suite. This home also has great potential of rental income / convenient main floor laundry Adds to the Home's Practical layout. Located in a quiet, family- friendly neighbourhood, you'll enjoy easy access to nearby parks, top-rated schools, and all the amenities Pickering has to offer. Dost miss this incredible opportunity to own a move in ready home in one of Pickering's most desirable neighbourhoods! (id:50976)

6 Bedroom 4 Bathroom 3,000 - 3,500 ft2

Homelife/champions Realty Inc.

For sale
$1,025,000
20 HIGHLAND CRESCENT, South Bruce, Ontario

20 Highland Crescent

South Bruce, Ontario

Welcome to your private retreat on 2.5 scenic acres in a well-established country subdivision featuring a collection of beautiful estate-style homes. This spacious two-storey home offers privacy, comfort, and flexibility in a beautiful setting. The main floor is designed for everyday living and entertaining. It features an open-concept kitchen and family room, with access to sundeck, formal living and dining rooms, a main floor office and 2 pc. powder room along with tile and hardwood floors. Much of the main floor has been freshly painted (July, 2026). With five spacious bedrooms and four bathrooms, including a generous primary bedroom with ensuite, there is room for the whole family. The finished basement offers additional living space and includes new carpet (2025), a spare room, utility room and storage. A major highlight is the self-contained one-bedroom in-law suite, completed in 2024, featuring a full bathroom, new appliances, and separate entrance (walk-out to rear yard)--ideal for multigenerational living, guests, or extended family. Enjoy the backyard sanctuary surrounded by perennials, trees and nature, your own private resort-like in-ground pool area (new liner in 2024) with tropical-inspired bar, along with a variety of spots to relax, entertain or soak up the sun. Recent updates also include new roof shingles over the front porch and new sump pump (both 2025). Complete with a double attached garage, mature trees, and a picturesque country setting, this exceptional property combines space, serenity, and convenience in one outstanding home, just a short drive to various towns (id:50976)

6 Bedroom 4 Bathroom 2,500 - 3,000 ft2

Exp Realty

For sale
$1,198,800
3364 INGRAM ROAD, Mississauga, Ontario

3364 Ingram Road

Mississauga, Ontario

Welcome To This Exceptional Open-Concept Home Offering 2,332 Sq Ft. Plus, Finished Basement -The Largest 3-Bedroom Detached Model in The Area! Situated On an Extra-Deep 139.84ft Lot with Sunny Southeast-Facing Backyard! This Lovingly Home Has Been Meticulously Cared for By Its Small-Family Owner. Nestled In One of The City's Most Sought-After Friendly Neighborhoods, It Offers the Perfect Combination of Space, Comfort, And Convenience. Step Inside to An Open and Welcoming Hallway, To Spacious Principal Rooms, Including an Inviting Living Room and A Formal Dining Room with A Charming Bay Window Overlooking the Backyard. The Spacious Kitchen Features Maple Cabinetry, Pantry, French Doors, Sun-Filled Breakfast Area Walkout to A Large Sundeck With B/I Benches-Ideal for Outdoor Family Gatherings, And Entertaining. A Grand Hardwood Staircase Leads to The Impressive Upper-Level Family Room, Highlighted by Soaring Cathedral Ceilings and A Cozy Wood-Burning Fireplace. This Versatile Space Is Perfect as A Family Lounge, Kid's Playroom, Media Room, Or Home Office, An Ideal Complement to Main-Floor Living Areas. Generous Primary Bedroom Offers a Walk-In Closet and 4pc Ensuite, while 2 Additional Bedrooms Are Bright, Spacious. Finished Basement Offers a Separated Entrance, Potential for In-Law Suite or Future Income. Step Outside to A Huge Backyard Retreat, Complete with An Expansive Deck, Mature Cherry Tree, And Plenty of Green Space for Relaxing, Gardening, Or Entertaining Family and Friends. Excellent Location, Just Steps from Tom Chater Memorial Park--17 Acres of Beautiful Parkland and A Scenic 1.9km Walking Trail, As Well As Nearby Schools. Conveniently Close to Erin Mills Power Centre, Major Retailers, Restaurants, Credit Valley Hospital, Transit, And Hwy 403,407 & QEW. This Home Offers Accessibility to Everything You Need. A Rare Opportunity to Own an Exceptional Spacious, Beautifully Maintained Home on An Oversized Lot in One of Most Established and Desirable Communities! (id:50976)

4 Bedroom 3 Bathroom 2,000 - 2,500 ft2

Royal LePage Real Estate Services Ltd.

For sale
$1,049,000
12 - 91 FERNSTAFF COURT, Vaughan, Ontario

12 - 91 Fernstaff Court

Vaughan, Ontario

Excellent opportunity to own a versatile industrial condominium in the heart of Concord's established business district. Offering approximately 2,238 sq. ft. of combined office and industrial space, the unit features a functional 54% office and 46% industrial split, with approximately 1,215 sq. ft. of office space and 1,023 sq. ft. of warehouse space. The layout includes ground-floor offices, a washroom, additional second-floor office space, and approximately 272 sq. ft. of additional loft/mezzanine space overlooking the warehouse, not included in the stated total area. Conveniently located near Highway 407, Highway 400, and major arterial roads. An ideal opportunity for an owner-user, investor, or growing business seeking flexible space in a highway-accessible Vaughan location. (id:50976)

1 Bathroom 1,487 ft2

Cv Real Estate

For sale
$1,118,000
135 ASPEN CRESCENT, Whitchurch-Stouffville, Ontario

135 Aspen Crescent

Whitchurch-Stouffville, Ontario

Welcome to this exceptional family home nestled in one of Stouffville's most sought-after, family-friendly neighbourhoods. Boasting three levels of thoughtfully designed living space, this home offers 4 spacious bedrooms on the upper level, 4 bathrooms, and a finished basement with additional bedroom, a versatile bonus room that could easily serve as a sixth bedroom, a spacious recreation room with a built-in bar, perfect for entertaining or accommodating extended family. The main floor features a bright, open-concept eat-in kitchen with a walkout to a beautifully landscaped, fully fenced backyard complete with a pergola and a hot tub, creating the perfect outdoor retreat. Enjoy cozy evenings by the fireplace in the inviting living room, host memorable dinners in the formal dining room, and work comfortably from the dedicated main-floor office. Outside, the home offers outstanding curb appeal with up to date landscaping, beautiful gardens, and no sidewalk, allowing for parking up to 6 vehicles, including a 2-car attached garage and a 4-car driveway. Ideally located close to top-rated schools, parks, shopping, restaurants, and all the amenities Stouffville has to offer, this move-in-ready home combines space, comfort, and an unbeatable location for today's growing family. Don't miss this incredible opportunity! (id:50976)

5 Bedroom 4 Bathroom 2,000 - 2,500 ft2

Century 21 Leading Edge Realty Inc.

For sale
$345,600
204 - 626 FIRST STREET, London East, Ontario

204 - 626 First Street

London East, Ontario

Whether you are a savvy investor looking to add a cash flowing asset to your portfolio or a parent with a child attending Fanshawe College, this one checks every box.Welcome to this bright and well-maintained 3 bedroom, 2 full bathroom condo apartment located on the second floor and just steps from Fanshawe College and everything the neighbourhood has to offer. With a built-in tenant pool right at your doorstep, this property practically markets itself.Inside you will find a thoughtfully updated space with a long list of recent improvements already taken care of for you. The entire unit was freshly painted in August 2025, giving it a clean and modern feel from the moment you walk in. The kitchen features a brand new sink and countertop installed in January 2025, a stylish backsplash, and a newer stove making it both functional and visually appealing. Both full bathrooms received updated toilets and minor updates in 2022, and the entire unit is carpet free following the installation of luxury vinyl plank flooring throughout in 2020.The layout offers comfortable living and dining areas that flow naturally together, while the private open balcony gives you that outdoor space to relax and recharge. Three generously sized bedrooms and two full bathrooms make this an ideal setup for students, young professionals, or families alike.Properties this close to Fanshawe do not stay available for long. Student demand in this area remains consistently strong year round, making vacancy a rare concern for investors who own here. Whether you choose to live here or lease it out, the location and the upgrades make this an easy decision.Move-in ready, well maintained, and priced to move. (id:50976)

3 Bedroom 2 Bathroom 900 - 999 ft2

Prime Real Estate Brokerage

For sale
$459,990
310 - 500 GREEN ROAD, Hamilton, Ontario

310 - 500 Green Road

Hamilton, Ontario

Stunning 2-bedroom + den, 1.5-bath condo offering over 1,200 sq ft of living space. Features include an updated kitchen with new granite countertops, backsplash, and baseboards, a balcony with spectacular views, in-suite laundry, a locker, and one underground parking space. Building amenities include a heated outdoor pool, fitness room, hot tub, sauna, workshop, party room, games room, and more.Stunning 2-bedroom + den, 1.5-bath condo offering over 1,200 sq ft of living space. Features include an updated kitchen with new granite countertops, backsplash, and baseboards, a balcony with spectacular views, in-suite laundry, a locker, and one underground parking space. Building amenities include a heated outdoor pool, fitness room, hot tub, sauna, workshop, party room, games room, and more. (id:50976)

3 Bedroom 2 Bathroom 1,200 - 1,399 ft2

RE/MAX Escarpment Realty Inc.

For sale
$459,990
500 GREEN Road Unit# 310, Stoney Creek, Ontario

500 Green Road Unit# 310

Stoney Creek, Ontario

Stunning 2-bedroom + den, 1.5-bath condo offering over 1,200 sq ft of living space. Features include an updated kitchen with new granite countertops, backsplash, and baseboards, a balcony with spectacular views, in-suite laundry, a locker, and one underground parking space. Building amenities include a heated outdoor pool, fitness room, hot tub, sauna, workshop, party room, games room, and more. (id:50976)

3 Bedroom 2 Bathroom 1,277 ft2

RE/MAX Escarpment Realty Inc.

For sale
$749,000
164 DEWELL CRESCENT, Clarington, Ontario

164 Dewell Crescent

Clarington, Ontario

Welcome to this beautifully maintained 3-bedroom, 2 full bathroom townhouse, offering the perfect combination of comfortable family living and exceptional income potential. Situated at the end of the townhouse row, this home enjoys added privacy and a more open feel. The fully finished walkout basement features its own kitchen, living area, and full bathroom, creating an excellent opportunity for an in-law suite or a potential rental unit. A rare bonus is the additional parking space at the front of the home, making the basement setup even more practical and appealing for future tenants or extended family. The bright and functional main floor is designed for everyday living, while the spacious upper-level deck provides the perfect place to relax, entertain, or enjoy quality time with family and friends.Whether you're searching for your forever home or looking for a property that can help offset your mortgage with rental income, this home delivers outstanding value, versatility, and convenience. Opportunities like this don't come around often-schedule your private showing today and experience everything this exceptional home has to offer (id:50976)

4 Bedroom 4 Bathroom 1,500 - 2,000 ft2

Royal LePage Associates Realty

For sale
$999,999
556 NEW ENGLAND COURT, Newmarket, Ontario

556 New England Court

Newmarket, Ontario

Welcome to 556 New England Crt in the highly sought-after Summerhill Estates community of Newmarket. This nearly-new end-unit townhome, tucked away at the end of a quiet court, offers 3 bedrooms, 4 bathrooms, and premium upgrades throughout. Thoughtfully designed for modern living, it features 5" maple hardwood floors, a stained staircase, smooth ceilings, and pot lights that create a bright, contemporary feel. The chef-inspired kitchen showcases extended cabinetry with pantry, quartz countertops, stylish backsplash, upgraded lighting, paneled dishwasher, integrated wine fridge, Black Kohler undermount sink, and upgraded faucets. Quartz counters continue throughout every bathroom, while the primary ensuite features an upgraded vanity height for added comfort. Custom details elevate the home, including feature walls, wainscoting, built-ins, closet organizers, upgraded window coverings, and a full interior paint refresh (2024). Enjoy added peace of mind with a hardwired alarm system, outdoor security cameras, and security film installed on all main-floor and basement windows and doors. Step outside to a private, fully fenced backyard-perfect for entertaining, relaxing, or giving kids and pets a safe outdoor space. As an end-unit located at the end of the court, the home offers enhanced privacy and a quieter setting rarely found. Located in one of Newmarket's most desirable family communities, you're just steps to the brand-new Keith Davis Tennis Centre with 10 courts and clubhouse, plus top-rated schools, parks, playgrounds, shopping, restaurants, and cafés. Commuting is effortless with quick access to Highway 404 and the Newmarket GO Station. A rare opportunity to own a move-in-ready home that perfectly combines style, comfort, privacy, and an unbeatable location. (id:50976)

3 Bedroom 4 Bathroom 2,000 - 2,500 ft2

Property.ca Inc.

For sale
$999,999
773 LAWRENCE Road, Hamilton, Ontario

773 Lawrence Road

Hamilton, Ontario

Welcome to this exceptional fully renovated triplex located in the prestigious Rosedale section of Hamilton East, a truly spectacular neighbourhood known for its desirability. This three unit investment property represents an outstanding opportunity for savvy investors and owner-occupants alike, combining immediate cash flow with growth potential.The triplex comprises three distinct residential units. The first unit is a spacious three bedroom residence, perfect for families. The second unit features two generous bedrooms, ideal for couples or small families. The third unit is a cozy one bedroom apartment, excellent for young professionals or investors seeking reliable rental income.Two of the three units are currently fully rented with spectacular cap rates that demonstrate strong rental demand in this neighbourhood. The third unit is actively being rented out, ensuring full occupancy and maximum income potential soon. This situation provides flexibility for new ownership to implement their own property management strategies.The property features a beautiful backyard space and ample parking for residents and guests. The no maintenance exterior eliminates costly upkeep concerns. Located in one of Hamilton East's most desirable areas, this triplex sits in a vibrant neighbourhood with excellent walkability, access to local amenities, schools, transit, and shopping.The fully renovated condition means you are acquiring a modern, code compliant property ready to perform from day one. Whether you are an experienced investor seeking cash flowing assets or an owner-occupant living in one unit while collecting rent from two others, this Rosedale triplex offers exceptional value and income potential rarely available on the market. (id:50976)

4 Bedroom 3 Bathroom 2,520 ft2

Platinum Lion Realty Inc.

For sale
$1,349,000
68 MEADOWGLEN BOULEVARD, Halton Hills, Ontario

68 Meadowglen Boulevard

Halton Hills, Ontario

Welcome to 68 Meadowglen, a stunning Cachet-built luxury residence nestled in one of the area's most prestigious communities! Offering over 2,400 sq. ft.(above grade) of beautifully designed living space, this exceptional home showcases 9-foot ceilings on the main level, elegant finishes, and thoughtful upgrades; including brand new hardwood flooring & staircases, fresh paint throughout, beautifully updated kitchen cabinets and hardware, and a modern glass basement door that adds a sleek contemporary touch. This home features 3 spacious bedrooms and 4 washrooms, offering plenty of space for growing families! The primary bedroom boasts oversized "his-and-hers" walk-in closets and a spa-inspired ensuite complete with a double vanity, soaker tub, and separate glass shower. The fully-finished basement includes plenty of additional space that can be used as in-law suite potential, with a separate living space, wet-bar/kitchenette, and a separate washroom. Step outside to your private backyard oasis - enjoy summer days lounging around the 30'x15'5" inground (fiberglass) salt water pool, or host unforgettable outdoor dinners with the custom built-in stone BBQ. Backing onto greenspace, this incredible outdoor retreat offers the perfect blend of privacy, relaxation, and resort-style living. (id:50976)

3 Bedroom 4 Bathroom 2,000 - 2,500 ft2

RE/MAX Noblecorp Real Estate

For sale
$1,899,999
40 MEADOWSWEET LANE, Richmond Hill, Ontario

40 Meadowsweet Lane

Richmond Hill, Ontario

Location. Lifestyle. Luxury. Welcome to 40 Meadowsweet Lane in prestigious Oak Ridges! This beautifully updated 4-bedroom, 4.5-bathroom home features a stunning renovated kitchen, a finished walkout basement, and stylish upgrades throughout. Move-in ready and ideally located just minutes from Lake Wilcox, top-rated schools, parks, golf courses, shopping, restaurants, the GO Station, Highway 404, and Yonge Street. The perfect blend of comfort, convenience, and community-this is the home you've been waiting for! (id:50976)

4 Bedroom 5 Bathroom 3,500 - 5,000 ft2

RE/MAX Your Community Realty

For sale
$699,000
30 ELIZABETH STREET S, Richmond Hill, Ontario

30 Elizabeth Street S

Richmond Hill, Ontario

Perfect for FIRST TIME BUYERS!! Ready to own a freehold home or for those looking to DOWNSIZE without compromise - this home delivers it all. This enchanting semi-detached home is one that perfectly blends sophisticated charm with timeless character. Nestled in the highly sought-after Mill Pond community, this residence sits on a rarely offered 153 ft deep lot featuring a fully fenced backyard and a picturesque front porch - ideal for enjoying quiet mornings or evening sunsets. Step inside to a warm and inviting family room exuding comfort and character, highlighted by a large window, pot lights, and a cozy electric fireplace. Offering a seamless flow from the family room to the dining area, creating an open and connected main floor. Throughout the home, century-old hand-hewn beams and refined hardwood floors on the main level add architectural depth and rustic authenticity. The bright, updated kitchen is both functional and stylish featuring a breakfast bar, quartz countertops, ample storage space, a side entrance, and a walk-out to your private backyard retreat with a deck and patio perfect for entertaining or simply creating peaceful moments surrounded by nature. A thoughtfully located powder room completes the main level. Upstairs, discover a bright and open second level. The primary bedroom includes a walk-in closet, while the second bedroom provides comfort for family or guests. A sun-filled open area with a window offers the perfect space for a home office or den. The generously sized main bathroom is impressive and highly functional - a true luxury for daily living. Located just steps from vibrant shops, the Richmond Hill Centre for the Performing Arts, top-rated schools, and scenic Mill Pond trails, this home delivers the best of community, character, and convenience, making it an ideal choice for families and professionals alike!!! (id:50976)

2 Bedroom 2 Bathroom 1,100 - 1,500 ft2

RE/MAX Your Community Realty

For sale
$699,900
102 BEDELL Drive, Drayton, Ontario

102 Bedell Drive

Drayton, Ontario

WHERE MODERN LUXURY MEETS PEACEFUL COUNTRY LIVING. Opportunity awaits on the edge of Drayton with this exceptional custom-built, semi-detached bungalow. Designed with quality craftsmanship, elegant finishes, and breathtaking rural views in mind, this to-be-built home offers the ideal blend of modern style and relaxed small-town living. The bright, open-concept main floor is built for effortless daily living and entertaining, featuring a chef-inspired kitchen with quartz countertops, timeless white cabinetry, overlooking the spacious dining area and great room. Soaring tray ceilings and oversized windows flood the living space with natural light while framing picturesque countryside views. The main level offers a generous primary retreat complete with a double-vanity ensuite and walk-in shower, plus a second bedroom, an additional full bathroom, and convenient main-floor laundry. Below, the full walkout basement offers incredible potential. With 2 bedrooms, 2 full bathrooms, a double-car garage, premium finishes throughout, and a peaceful setting just 35 minutes from Kitchener-Waterloo and Guelph, this home offers the perfect balance of luxury, comfort, and convenience. Price has been adjusted to reflect the proposed HST rebate if applicable. Please note that this home is to be built, and photos are from a completed upgrade model featuring virtual staging and finishes that may differ from the standard build. (id:50976)

2 Bedroom 2 Bathroom 1,388 ft2

RE/MAX Twin City Faisal Susiwala Realty

For sale
$499,000
701 - 3939 DUKE OF YORK BOULEVARD, Mississauga, Ontario

701 - 3939 Duke Of York Boulevard

Mississauga, Ontario

***Rarely offered,783 sq.ft spacious 1-Bedroom + 2 Dens + 2 Washrooms condominium apartment offers elevated urban living in the beautiful and iconic City Gate 1, ideally situated in the heart of premium downtown Mississauga.*** This stunning suite features breathtaking, unobstructed views of Celebration Square from both the living room and the spacious private balcony. *** This contemporary-designed suite offers a highly functional open-concept layout with soaring 9-foot ceilings.*** The fully renovated kitchen is thoughtfully designed with abundant storage space, quartz countertops, a breakfast bar, custom porcelain tile flooring, a backsplash, and built-in modern graphite stainless steel appliances.*** The spacious primary bedroom includes a 4-piece ensuite, generous his-and-hers closets, an additional freestanding mirrored closet, and floor-to-ceiling windows with beautiful views.*** A large open-concept den provides the perfect space for a home office or as a dining area for family gatherings and entertaining. A secondary, separate, and spacious enclosed den with a closet offers flexible space ideal for an additional "junior bedroom"*** Two bathrooms and a convenient walk-in laundry room complete this exceptional home.***Residents of City Gate 1 enjoy a professionally managed building with premium amenities including an indoor swimming pool, sauna, games room, exercise room, meeting room, party room, guest suites and 24-hour concierge and security, all within walking distance to Square One Shopping Centre, Celebration Square, Mississauga Central Library, Sheridan College, and the Living Arts Centre, as well as nearby parks, dining, entertainment, and public transit. ***Very reasonable Condo Fees include all utilities, parking, locker and common elements! ***Kitec free building!*** (id:50976)

3 Bedroom 2 Bathroom 700 - 799 ft2

Sutton Group Quantum Realty Inc.

For sale
$699,000
12 MAHONEY AVENUE, Toronto, Ontario

12 Mahoney Avenue

Toronto, Ontario

**High-yield opportunity** to A detached Bricks, Stone Bungalow** with a **Separate Entrance**and **Income Potential from Finished Basement**Rental or Home set up **HOME Office**.**This Cozy impeccably** maintained home offers a**2 Bedroom, Spacious**Living, Dining and Kitchen**with large size of Window,**Hardwood floor** at Main Level**.**Lower level features a separate side entrance,**ideal for multi-generational** living or a mortgage-helper suite**" **NEWLY installed (January2026)Vinyl Floor,** Kitchen, Full Bathroom **Entire House is Freshly Painted** **New Hot Water Tank (2023) Central Location, Steps To TTC, Eglinton West And Go Train Close to Mount Dennis LRT Station, Mount Dennis GO Station in a high-growth corridor. Please Don't miss this **Rare Opportunity** in a highly sought-after enclave (id:50976)

3 Bedroom 2 Bathroom 700 - 1,100 ft2

RE/MAX Ace Realty Inc.

For sale
$222,000
173 MIDLOTHIAN ROAD, Ryerson, Ontario

173 Midlothian Road

Ryerson, Ontario

Opportunity awaits with this raised bungalow on a 0.37-acre lot in picturesque Ryerson Township. Set on a level 100' x 150' property fronting on year-round maintained Midlothian Road, this home offers plenty of potential for buyers looking to renovate, update, and create their own vision. Built around 1960, the home features 2 bedrooms, 1 bathroom, and a full partially finished basement. Heating is provided by oil-fired hot water heat, with the added comfort of a wood stove. The property is serviced by a drilled well and septic system and offers parking for up to four vehicles. Enjoy the peace and privacy of a rural setting surrounded by farmland, while still being just 6 minutes from downtown Burk's Falls. The area is well known for its abundance of outdoor recreation opportunities, including boating, hiking, snowmobiling, ATV trails, and cottaging. Burk's Falls is a welcoming, family-friendly community offering everyday conveniences such as grocery stores, restaurants, banking services, local shops, the LCBO, hardware store, library, arena/community centre, and public school. Conveniently located just 30 minutes from Huntsville and approximately one hour from North Bay.This estate sale property is being sold in "as is" condition with no representations or warranties whatsoever. A great opportunity for investors, renovators, or anyone looking to build equity in a desirable rural location. (id:50976)

2 Bedroom 1 Bathroom 700 - 1,100 ft2

Chestnut Park Real Estate

For sale
$749,999
502 - 99 CAMERON STREET, Toronto, Ontario

502 - 99 Cameron Street

Toronto, Ontario

A Rare Opportunity To Own This Spacious Family-Sized Unit In The Heart Of Chinatown, Toronto. Thoughtfully Laid Out With 1,273 Sq Ft Of Living Space, This 3-Bedroom, 2-Bathroom Home Offers 3 Dens Flexible Enough To Serve As A Home Office, Guest Space, Or Bonus Bedroom. Completely Renovated From Top To Bottom, The Kitchen And Bathrooms Have Been Fully Updated, And New Hardwood Flooring In The Main Living Areas. Every Detail Has Been Taken Care Of And Is Ready For You To Move In And Enjoy. Steps To Transit, Streetcar Right At Your Front Door, Close To Everything Downtown! Surrounded By Shopping, Restaurants, And All The Amenities Chinatown Has To Offer. A True Family-Sized Condo In The Heart Of The City For You To Call Home. (id:50976)

6 Bedroom 2 Bathroom 1,200 - 1,399 ft2

Real Broker Ontario Ltd.

For sale
$519,900
11 WINDWARD WAY N, Ashfield-Colborne-Wawanosh, Ontario

11 Windward Way N

Ashfield-Colborne-Wawanosh, Ontario

Retirement living along the shores of Lake Huron! Welcome to 11 Windward Way, The Bluffs at Huron. Built in 2018, this gorgeous Cliffside B model offers over 1,400 sqft of open concept living space. Beautiful upgrades include a stunning tray ceiling, crown molding over cabinets, a quartz-topped island, high-end appliances, window coverings, lighting fixtures, and extra tall baseboards. The luxurious primary suite features a walk-in closet and gorgeous ensuite bath. Hosting family and friends is easy in this home, with the large second bedroom, a full bath, and a spacious dining room with patio door access to your private deck. Incredible storage is available throughout, with additional space in the crawlspace and the two-car garage. Enjoy summer mornings on your east-facing covered front porch while watching the sunrise, or spend summer days on your private deck under the gazebo. Just a short walk to the top of the lake bank, where you can enjoy the famous Lake Huron sunsets year-round. Minutes north of Goderich for shopping and dining, this retirement community offers incredible amenities and Lake access, including state-of-the-art recreation centre with an indoor pool, sauna, entertainment spaces, library, and the newly added outdoor pickleball courts and dog run. Simply turn the key and enjoy!! (id:50976)

2 Bedroom 2 Bathroom 1,100 - 1,500 ft2

Coldwell Banker All Points-Festival City Realty

For sale
$649,000
6905 COUNTY ROAD 21, Essa, Ontario

6905 County Road 21

Essa, Ontario

EMBRACE THE TRANQUILLITY OF COUNTRY LIVING WITH THIS EXTRAORDINARY 25-ACRE PROPERTY! Discover the extraordinary potential of this rare 25-acre forested property in Essa, where privacy, natural beauty, and future possibilities come together in an unbeatable location. Set on approximately 565 x 1,942 ft of picturesque wooded land, this remarkable parcel is just minutes south of Borden, 10 minutes to Angus and Alliston, and only 20 minutes to South Barrie, making it an ideal setting for a private country estate with convenient access to everyday amenities. A building permit was previously issued for a custom home but has since been cancelled. The prior approved plans featured an approximately 4,250 square foot bungalow with a 2,000 square foot loft, four bedrooms, four full bathrooms, one powder room, crawl space, septic system, and tandem triple-car garage. Buyers should verify all redevelopment potential and municipal approvals independently. #HomeToStay you've always imagined on this exceptional piece of Essa countryside. (id:50976)

RE/MAX Hallmark Peggy Hill Group Realty

For sale
$749,900
63 LAUREL Street, Paris, Ontario

63 Laurel Street

Paris, Ontario

Have you been searching for a rare opportunity to simplify your life without sacrificing your lifestyle? Welcome home to 63 Laurel Street in Paris. This thoughtfully designed semi-detached home offers 1,883 square feet of finished living space across two levels. Built with convenient main-floor living in mind, everything you need is right here. The bright, open-concept main level features a generous living and dining area with electric fireplace, a stunning two-tone kitchen with a large island and quartz countertops, and a spacious primary bedroom complete with a private ensuite and large closet. A two-piece guest bathroom and main-floor laundry add even more everyday convenience. The fully finished lower level offers two additional bedrooms, another full bathroom, and a spacious recreation room with the option to add a wet bar. Outside, you will find an attached two-car garage, a large paved driveway, and a low-maintenance backyard finished with paver stones. Many of the finishes included throughout this home would be considered upgrades by other builders. Features include wide-plank hardwood flooring on the main level, a custom two-tone kitchen, quartz countertops, tiled showers, oversized baseboards and casings, an insulated garage, and much more. Located on a quiet dead-end street, this home is virtually surrounded by Lions Park and everything it has to offer. Take a quick swim at the community pool, walk the dog along nearby trails, or spend the afternoon enjoying the park with family and friends. Just across the walking bridge into downtown Paris, you can easily stroll to the restaurants, cafes, shops, and amenities in the downtown core, making everyday life that much simpler. Still time to select your finishes from Builder Selections, ready for occupancy in November 2026, this is an opportunity you will want to explore before it is gone. Full Tarion Warranty included. (id:50976)

3 Bedroom 3 Bathroom 1,883 ft2

RE/MAX Escarpment Realty Inc.

For sale
$429,900
#118 - 2030 CLEAVER AVENUE, Burlington, Ontario

#118 - 2030 Cleaver Avenue

Burlington, Ontario

Welcome to Forest Chase in the highly sought-after Headon Forest community! This beautifully updated 2-bedroom, 1-bathroom condo offers a bright, open-concept layout featuring an upgraded kitchen with a breakfast bar, new flooring throughout, fresh paint, and a stylishly renovated 3-piece bathroom. Step outside to your private balcony, and enjoy the added convenience of one underground parking space, one exclusive storage locker, and an owned water heater.Perfect for first-time buyers, downsizers, or anyone seeking low-maintenance living, this well-maintained first-floor unit is located in a pet-friendly, low-rise community just minutes from everything you need. Enjoy walking distance to shopping, restaurants, parks, schools, and public transit, while Burlington's vibrant downtown waterfront is just a 15-minute drive away. Commuters will appreciate quick and easy access to both the QEW and Highway 407.Whether you're looking for your first home, a smart investment, or a place to simplify your lifestyle, this move-in-ready condo offers exceptional value in one of Burlington's most desirable neighbourhoods (id:50976)

2 Bedroom 1 Bathroom 700 - 799 ft2

Stonemill Realty Inc.

For sale
$665,000
309 QUARTERLINE ROAD, Tillsonburg, Ontario

309 Quarterline Road

Tillsonburg, Ontario

looking for more space, inside and out? Come and check this one out! This 3 bedroom bungalow has the capabilities of making 3 more bedrooms on the lower level simply by enlarging the current windows. The home is situated on a large mature lot with backyard privacy and is located within a 10 min walk to both Southridge public school and park, as well as Monsignor O'Neil catholic school. This house offers spacious sized rooms throughout the entire main floor. Whether it's a family movie or game night or a large holiday dinner, this home can accommodate. Some extra bonus features of this home include an area for entertaining guests with wet bar located just off the dining area. There is a seperate area for seating here, as well as a second dishwasher keeping the mess out of the kitchen. The second special feature is the butlers pantry located between the kitchen and the primary bedroom. In this area you have a second fridge, some cabinets and a counter space which can hold all of your favourite morning coffee selections. The primary bedroom is set off to the side giving you more privacy and includes a 3pc ensuite with shower. Down at the other end of the home you will find 2 generous sized bedrooms as well as a 4 pc bath with jetted tub. The basement is finished with a very spacious laundry room that includes with kitchen cabinets top and bottom, and a sink with some storage space. There is also a 3 pc bathroom, very large storage/utility room, a rec room for hangout and watching tv, and 3 other rooms that could be the extra bedrooms, playroom, hobby room, office, home gym etc. So many possibilities. Head outside and sit on your covered front porch or on your back deck and listen to the birds. The mature trees in the back make it a private spot to sit and enjoy the birds or read a book in the sun or covered by the gazebo that is included with the property. There is a gas hookup for a bbq on the deck. (id:50976)

3 Bedroom 3 Bathroom 1,500 - 2,000 ft2

RE/MAX Tri-County Realty Inc Brokerage

For sale
$379,900
673 BRANT WATERLOO Road Unit# 505, Ayr, Ontario

673 Brant Waterloo Road Unit# 505

Ayr, Ontario

Welcome to Unit #505 — an exceptionally spacious 1988 Northlander model offering the rare opportunity for year-round living in the family-owned and operated Hillside Lake Park. With an expansive layout and several features seldom found in other units, this home offers an impressive amount of indoor and outdoor space. Inside, you are welcomed by an oversized foyer with plenty of room to comfortably enter and settle in. The eat-in kitchen features ample cabinetry, built-in appliances, a dishwasher, and space for a casual dining table. Just beyond, the remarkably spacious formal dining area can easily accommodate a large harvest table and additional cabinetry, while sliding doors provide convenient access to the side deck. The living room is truly the heart of the home, offering an abundance of space, two large windows, a Napoleon fireplace, and direct access to a one-of-a-kind enclosed hot tub room. Whether relaxing, entertaining, or enjoying the space year-round, this is a feature that is sure to impress. Two well-sized bedrooms are positioned at opposite ends of the home, providing added privacy. One bedroom includes its own 2-piece ensuite, while the other is located just steps from the laundry closet and 4-piece bathroom, complete with a soaker tub and separate shower. The exterior offers even more practical space, including a covered carport, parking for up to four vehicles, a side deck, and an oversized storage shed with additional loft storage. One of the largest mobile homes currently available on the MLS, Unit #505 combines a generous layout, unique amenities, and year-round use in one of the area’s most established communities. Opportunities with this combination of space and features are difficult to find. Book your showing today! Monthly lease: $540.04. Additional fees apply. (id:50976)

2 Bedroom 2 Bathroom 1,565 ft2

RE/MAX Twin City Realty Inc.

For sale
$649,888
32 MENDIP CRESCENT, London South, Ontario

32 Mendip Crescent

London South, Ontario

Welcome to this beautifully renovated 4-level side split, thoughtfully updated from top to bottom with timeless finishes and attention to detail. This stunning home offers 3+1 spacious bedrooms, 2 full bathrooms, and a bright open-concept layout designed for modern living and entertaining. Expansive windows throughout flood the home with natural light, creating a warm and inviting atmosphere.Step outside to your own private backyard retreat featuring a large pie-shaped lot surrounded by mature trees, a picturesque pond, a charming pergola, and a relaxing hot tub-the perfect setting for entertaining or unwinding in complete privacy.Additional highlights include a durable 50-year steel roof, new concrete walkway and steps, updated driveway, facia/soffit/ eaves, owned hot water tank and much more! An exceptional opportunity to own a meticulously updated home in a sought-after setting. (id:50976)

2 Bathroom 1,100 - 1,500 ft2

Century 21 First Canadian Corp

For sale
$898,000
23 BAGGS CRESCENT, Cambridge, Ontario

23 Baggs Crescent

Cambridge, Ontario

Nestled on a quiet family-friendly street, this beautifully maintained home offers the perfect blend of comfort, style and convenience just steps from Witmer Park, schools and everyday amenities, with quick highway access for commuters. Backing onto greenspace with a walking path and no direct rear neighbours, this property offers the privacy and outdoor setting today's families are looking for. Freshly painted throughout, the home features low-maintenance concrete walkways, a double car garage with interior access and parking for up to six vehicles. Inside, enjoy carpet-free living with upgraded lighting, a neutral colour palette and an inviting open concept layout where the bright eat-in kitchen flows seamlessly into the cozy family room anchored by a gas fireplace, creating the perfect everyday gathering space. The kitchen features granite countertops, stainless steel appliances, extensive pantry storage, tile backsplash and direct access to the fully fenced backyard complete with a stunning deck. Upstairs, all bedrooms are generously sized and carpet-free, including a spacious primary retreat with a walk-in closet and ensuite featuring a separate tub, along with a 4-piece main bath and convenient upper floor laundry. The finished basement adds exceptional living space with an open rec room, wet bar, a full bathroom with shower and an additional flexible bonus room, making this home an ideal fit for growing families seeking space, comfort and an unbeatable neighbourhood setting. AC installed in 2025, Furnace: 2023 (id:50976)

4 Bedroom 4 Bathroom 2,000 - 2,500 ft2

Royal LePage Meadowtowne Realty

For sale
$629,900
23 DOWNSVIEW DRIVE, Barrie, Ontario

23 Downsview Drive

Barrie, Ontario

Some homes simply feel right the moment you walk through the door-and this is one of them. Thoughtfully renovated and exceptionally well cared for, this 3-bedroom detached bungalow combines timeless character with tasteful modern updates. Sunlight pours through the expansive front living room window, creating a warm, inviting space that's further enhanced by the fireplace and classic brush swirl ceilings. The newly renovated bathroom showcases quality tile work, while the home's clean, move-in-ready condition is evident throughout. Step outside to enjoy a fully fenced backyard offering privacy, room to entertain, and a spacious garden shed for all your outdoor storage needs. An attached garage and oversized single driveway provide everyday convenience, while the location is hard to beat-just minutes from the waterfront and close enough to Eastview Secondary School that you'll swear you could throw a football to it. Whether you're starting out, downsizing, or simply looking for a home that's been genuinely cared for, this property delivers comfort, character, and an unbeatable setting. (id:50976)

3 Bedroom 1 Bathroom 1,100 - 1,500 ft2

RE/MAX Hallmark Chay Realty

For sale
$785,000
830 MEGSON Terrace Unit# 114, Milton, Ontario

830 Megson Terrace Unit# 114

Milton, Ontario

Discover elevated living at 830 MEGSON TR 114, MLT ON L9T 9M7. Built in 2021, this attractive condominium offers a contemporary and convenient lifestyle across its single story. The building is powered by a geo-thermal system and solar panels, triple pane fibreglass windows and rainwater recapture means low utility costs, which makes Bronte West condos one of the first net-positive energy condominiums. The heart of this home is its open-plan kitchen, seamlessly integrating with the living room. It features stainless steel appliances and a practical granite peninsula, perfect for both meal preparation and casual dining. Not only is there a large living/dining area but a cozy den off the main entry for solitude. The residence provides two well-appointed bathrooms, one of which includes a walk-in shower, enhancing daily routines with comfort and accessibility. Residents of this community benefit from access to a park, a playground, and a fitness center, providing ample opportunities for recreation and well-being. The property also includes a dedicated laundry room and a single garage space. This condominium presents a remarkable opportunity to embrace a vibrant and comfortable lifestyle; schedule your private viewing today. (id:50976)

3 Bedroom 2 Bathroom 1,382 ft2

Heritage Realty

For sale
$1,039,000
137 HALDIMAND Street, Kitchener, Ontario

137 Haldimand Street

Kitchener, Ontario

Welcome to this beautifully renovated home offering the perfect blend of style, comfort, and functionality. Thoughtfully updated throughout, this move-in-ready property features a bright open-concept layout, premium finishes, and exceptional attention to detail. The main floor showcases luxury flooring, contemporary lighting, and spacious living and dining areas filled with natural light. At the heart of the home is a stunning chef-inspired kitchen featuring quartz countertops, custom cabinetry, stainless steel appliances, a designer tile backsplash, and a large peninsula with seating—perfect for everyday living and entertaining. Upstairs, you'll find generously sized bedrooms and beautifully updated bathrooms with modern finishes. The fully finished basement provides valuable additional living space and is highlighted by a custom wet bar, making it the perfect space for entertaining, family movie nights, or a recreation room. Step outside to a private, fully fenced backyard offering plenty of room to relax, entertain, or enjoy summer evenings. Ideally located in a family-friendly neighbourhood close to parks, schools, shopping, restaurants, and major commuter routes, this exceptional home is truly move-in ready and offers outstanding value. (id:50976)

4 Bedroom 4 Bathroom 3,032 ft2

Shaw Realty Group Inc.

For sale
$849,999
968 MAIN STREET E, Hamilton, Ontario

968 Main Street E

Hamilton, Ontario

Attention Investors! Exceptional mixed-use opportunity in a high-visibility Hamilton location. This property features 4 self-contained units, including 1 commercial unit and 3 residential units, offering excellent income potential. The building is equipped with separate hydrometers and separate water shut-offs for added convenience and management efficiency. A detached garage and storage shed, both with hydro, provide additional functionality and storage options. Parking includes 2 spaces at the front and 2 spaces at the rear of the property. A street-facing sign connected to hydro offers valuable advertising exposure along busy Main Street East, enhancing visibility for commercial occupants. Being sold with vacant possession, providing the opportunity for a purchaser to establish future tenancies and rental rates. Conveniently located near transit, amenities, and major commuter routes. A versatile addition to any investment portfolio. (id:50976)

5 Bedroom 4 Bathroom 2,500 - 3,000 ft2

RE/MAX Escarpment Realty Inc.
For sale
$739,900
292 GRAND RIDGE DRIVE, Cambridge, Ontario

292 Grand Ridge Drive

Cambridge, Ontario

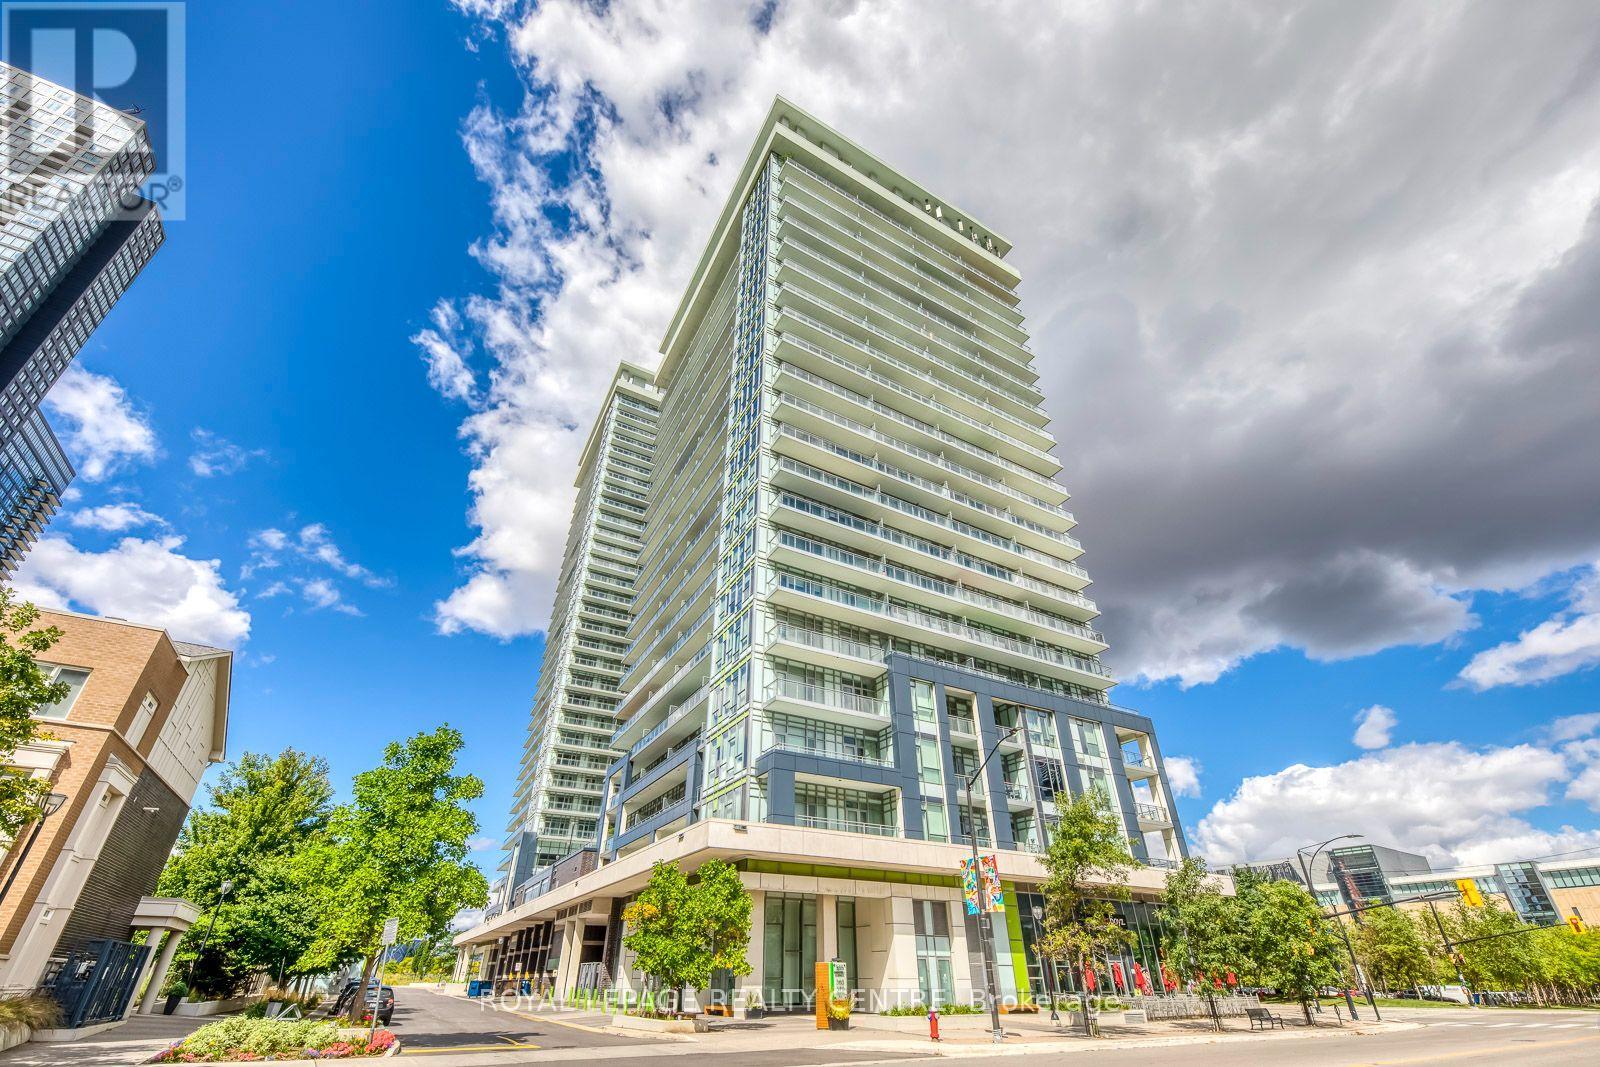
Welcome to this charming 3-bedroom Cape Cod-style home, beautifully updated with fresh paint and tasteful décor throughout. The spacious main floor offers a warm and inviting layout, complete with California shutters, perfect for both everyday living and entertaining, featuring a stylish kitchen with stainless steel appliances. The impressive primary bedroom provides a peaceful retreat, complete with a cozy fireplace and a walk-in closet. Two additional generously sized bedrooms offer plenty of space for family, guests, or a home office. The finished basement provides even more living space, featuring a versatile workout room that could easily serve as a fourth bedroom, along with a rec room with fireplace for additional living space. Step outside to your own backyard oasis, where stamped concrete surrounds a stunning inground pool-perfect for summer entertaining, relaxing, and creating lasting memories with family and friends. Located in a wonderful family-friendly neighbourhood, this home is conveniently situated close to parks, trails, schools, shopping, restaurants, public transit, and many other everyday amenities. This move-in-ready home offers the perfect combination of comfort, style, and exceptional indoor and outdoor living. (id:50976)

3 Bedroom 2 Bathroom 1,500 - 2,000 ft2

RE/MAX Twin City Realty Inc.
For sale
$269,000
6 SEYMOUR STREET S, Havelock-Belmont-Methuen, Ontario

6 Seymour Street S

Havelock-Belmont-Methuen, Ontario

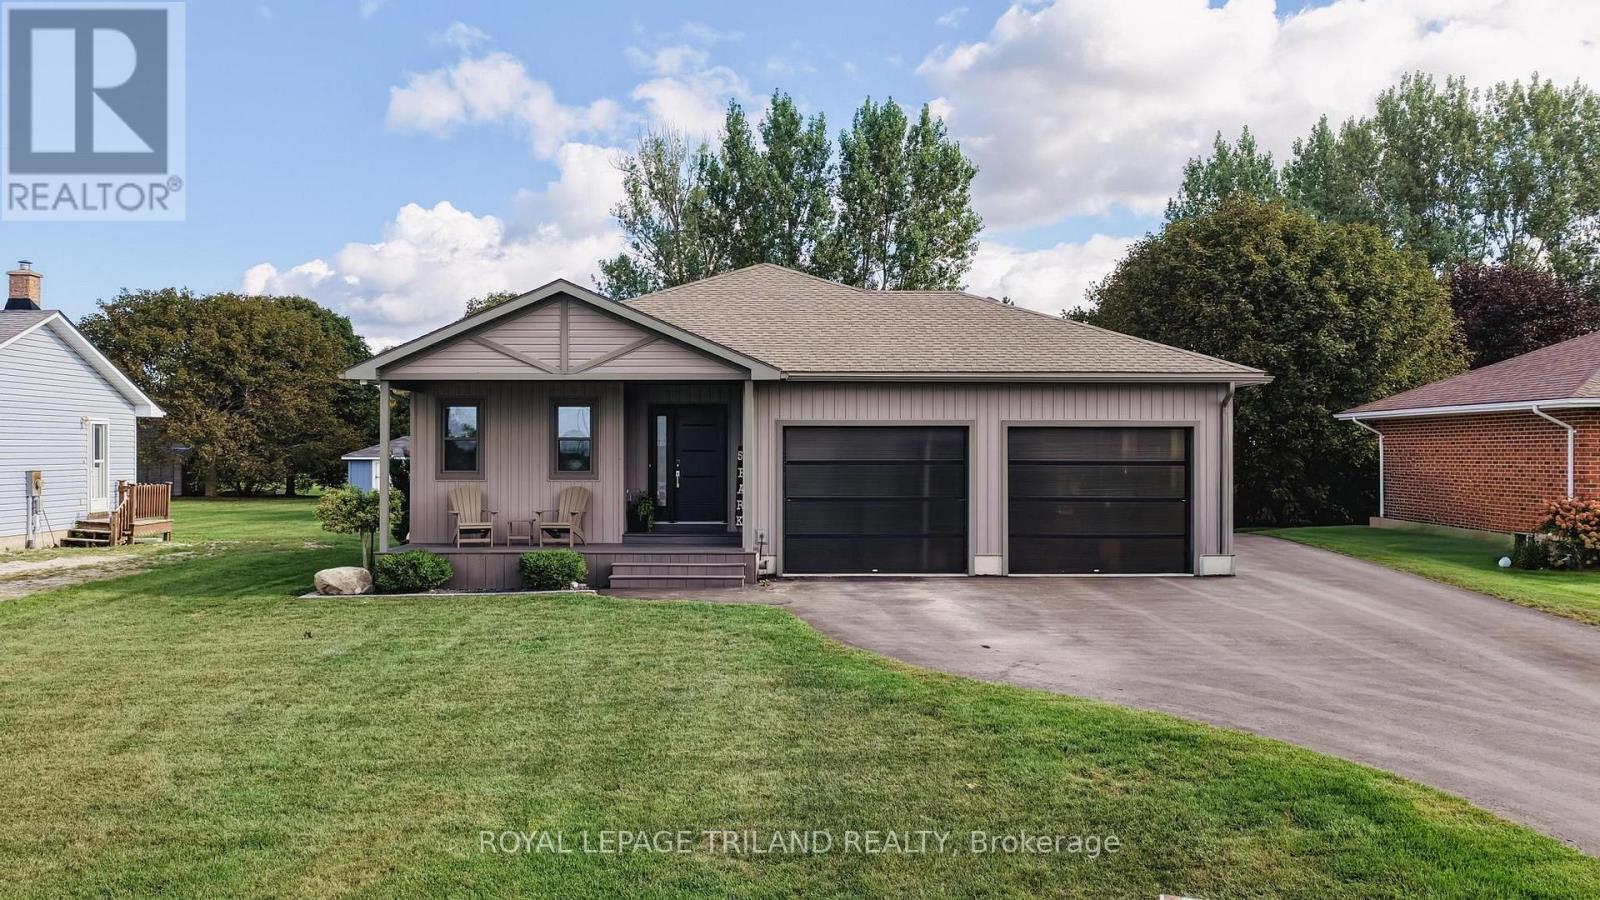
Come home to 6 Seymour St in the peaceful cottage country of Havelock. This community is ONE of "90 Vibrant ParkbridgeLifestyle Communities in 6 provinces coast to coast". Nicely updated and lovingly cared for by the current homeowners, thisbungalow is MOVE-IN READY! As the "original park owner's detached home" it was designed for both beauty and function inmind. Enjoy the clubhouse's party room activities from games, live music, to seasonal events, many outdoor pursuits, golfcourses, great shopping and dining! Updates include windows 2019, roof 2020, broadloom 2023, energy efficient heat pumpand appliances 2023, reverse osmosis water purification system and many more shown on the attached feature sheet. Seeingthere has only been two owners, the monthly fees are low. Also, PROPERTY TAXES are INCLUDED in FEES of $392 permonth ... (Breakdown: Lease Fees $342.39 plus Property Taxes $49.61 per month tax incl). Maintenance include: water,garbage, recycling and property maintenance and snow clearing of common areas. Conveniently located in the County ofPeterborough, minutes to beautiful Round Lake, Belmont Lake and Crowe Lake. Nine minutes to downtown Havelock andfifteen minutes to Campbelford, near all amenities! This home is a must see, book your showing today! (id:50976)

3 Bedroom 2 Bathroom 1,100 - 1,500 ft2

RE/MAX Hallmark Realty Ltd.

For sale
$1,199,900
11423 MORGANS POINT ROAD, Wainfleet, Ontario

11423 Morgans Point Road

Wainfleet, Ontario

Welcome to 11423 Morgans Point Road, a beautifully renovated four-season home on the picturesque shores of Lake Erie, complete with a detached 1-bedroom cottage that makes an exceptional guest retreat, in-law suite, or private space for extended family. The main home offers 4 bedrooms and 2.5 bathrooms, with stunning lake views from the kitchen and living room through a full wall of windows. Enjoy lakeside living from the second-storey balcony off the primary bedroom, which also features a private 3-piece ensuite. The updated kitchen is ideal for everyday living and entertaining, featuring stainless steel appliances, a gas stove, oversized island with stone countertops, backsplash, under-cabinet lighting, and a walk-in pantry. The inviting living room includes a natural gas fireplace and built-in wall unit. The main bathroom has been recently remodelled. Thoughtful updates include new attic insulation, a Generlink system, owned hot water heater, Nest thermostat, Ring doorbell, and more. Outdoors, enjoy a large deck with room for ample seating, a new Jacuzzi hot tub, landscaped stone steps leading to the beach and parking for up to 7 vehicles. The detached cottage includes its own fridge and stove and has been updated with new siding, railings, and stairs, with new siding also added to the shed. Ideally located directly across from Morgan's Point Conservation Area with a children's playground & trails. Just a short drive to Port Colborne, this property offers comfort, flexibility, and the Lake Erie lifestyle in one impressive package. Features: Trap door to basement in laundry. Main Home Remodel (2018), Cottage Remodel (2020), Furnace & Water Heater (2020), Windows (2015 & Newer), Main Bath Remodel (2022), Hot Tub (2022), Steps to Beach (2022), Generlink (2023), Attic Insulation (2024), New Siding - Cottage & Shed (2025), Cottage Railing & Stairs (2026). (id:50976)

4 Bedroom 3 Bathroom 2,000 - 2,500 ft2

Nestlocal

For sale
$519,750
7 - 6701 THOROLD STONE ROAD, Niagara Falls, Ontario

7 - 6701 Thorold Stone Road

Niagara Falls, Ontario

Welcome to 6701 Thoroldstone Rd Unit 7. This 1485 Sq. Ft. Luxury Stacked Townhome Offers A Wonderful Two-Floor Layout With Massive Family Room And Kitchen Combination. The First Floor Offers An Entertainers Dream providing Open Concept Living Room Overlooking The Large Kitchen. Quartz Counters, Stainless Steel Appliances, Primary Bedroom with 4pc Ensuite and 2pc Bathroom Complete The First Floor. The Beautifully Stained Staircase Takes You To Two Private Bedrooms And A 4pc. Bathroom. These Newly Built Townhomes Provide A Private Owned Parking Spot. Ensuite Laundry On Main Floor Offer Convenience. Be The First To move Into These Inventory Townhomes With 13 Layouts To Choose From. Centrally Located In The Niagara Falls Area, Close To QEW, The Falls, Casinos And Public Transportation. Special Pricing For First Time Home Buyers And Competitively Priced Around $400/Sq. Ft. Making This An Amazing Investment Opportunity For End Users And Investors. (id:50976)

3 Bedroom 3 Bathroom 1,400 - 1,599 ft2

Get Sold Realty Inc.
Contact Us
Your Favourites


No Favourites Found