Listings

58692 results | Page 273 of 1223
12 24 48
 
For sale
$1,129,000
7389 BANFFSHIRE COURT, Mississauga, Ontario

7389 Banffshire Court

Mississauga, Ontario

AMAZING HOME AT AN AMAZING PRICE! Beautiful Family Home on a Quiet Cul De Sac! Imagine Life in Prestigious Levi Creek backing onto a Conservation area and NO Neighbours Behind You! Amazing Pie Shaped Lot with 67 Ft across the Back with Room for EVERYTHING You Want to DO! Entertain, Have a Garden, Lots of Room for Kids and Pets to Play! Large Deck with 2 Gazebos and a Great Hot Tub! Amazing Sunsets to Enjoy All Year Around! Exceptionally Clean and Well Kept Home Ready to Move In! Family Sized Kitchen with Breakfast Bar and Quartz Counters, Large Dining Room and a Sunken Family Room with Fireplace Overlooking the Beautiful Backyard! Modern Oak Staircase with Iron Pickets, Engineered Hardwood Floors on Upper Level (2023) Spacious Primary Bedroom with Walk-in Closet and 4 Piece Ensuite! Professionally Finished Basement with a Bedroom, Bathroom and Lots of Room to Relax in! Also a Newer Laundry Room and Storage Closet! Brand New Front Entrance Door and Backyard Door! Don't Miss Out on this Great Opportunity! Come in and Call it Home! (id:50976)

4 Bedroom 4 Bathroom 1,500 - 2,000 ft2

RE/MAX Realty Specialists Inc.

For sale
$1,649,800
1843 STONEPATH CRESCENT, Mississauga, Ontario

1843 Stonepath Crescent

Mississauga, Ontario

Welcome to this exceptional four-level back-split in one of the most sought after neighbourhoods with nearly $400,000 spent on premium renovations and upgrades. This home delivers the perfect combination of luxury, functionality, and resort-style outdoor living.The true showpiece is the spectacular backyard oasis. Redesigned with no expense spared, this private retreat features a stunning in-ground pool, extensive premium stonework, professional landscaping, multiple entertaining areas, and exceptional attention to detail throughout. Every element has been carefully designed to create a private resort-like setting, perfect for hosting family and friends or enjoying peaceful evenings outdoors.Inside, the home offers a warm and inviting layout with spacious principal rooms and beautifully updated finishes throughout. The renovated kitchen features custom cabinetry and granite countertops, high end stainless steel appliances, and a timeless design that blends style and functionality.The upper level features three generously sized bedrooms, including a spacious primary retreat with a newly renovated 4 piece ensuite. The lower level provides incredible versatility with a fourth bedroom, family room with walkout to the backyard, and a convenient laundry room. The finished basement adds even more living space with a large recreation room, while an impressive 760+ square feet of additional storage is located in two separate crawl spaces, offering exceptional organization and practicality rarely found in a home of this size. Located in a highly desirable family-friendly neighbourhood close to excellent schools, parks, trails, shopping, restaurants, transit, and major highways, this is a rare opportunity to own a truly turnkey home. Simply move in and enjoy an extraordinary property highlighted by one of the finest backyards you'll find. (id:50976)

4 Bedroom 3 Bathroom 2,000 - 2,500 ft2

Royal LePage Signature Realty

For sale
$599,999
19 - 6860 GLEN ERIN DRIVE W, Mississauga, Ontario

19 - 6860 Glen Erin Drive W

Mississauga, Ontario

Well-maintained multi-level 4-bedroom, 3-washroom townhome located in a highly desirablefamily-friendly condo community offering a bright and functional layout with laminate flooringthroughout, freshly painted interiors, and a hardwood staircase with elegant iron spindlerailings.The kitchen and dining area feature impressive 12 ft ceilings creating an open and airy feel,while the living room offers a walk-out to a private deck overlooking the dining area, idealfor everyday living and entertaining. The lower level includes a family room that has beenofficially and legally converted into a 4th bedroom with a 3-piece ensuite and walk-out to aprivate patio, with all required permits available, providing flexible space suitable forin-laws, guests, or extended family.Located in a prime position within the complex backing onto a park, this home offers addedprivacy, greenery, and a peaceful setting. Excellent location close to Meadowvale GO Station,offering convenient transit access for commuters. Maintenance fees include exterior upkeep suchas roof, windows, balcony, landscaping, grass cutting, and snow removal, with certain utilitiespotentially included such as cable, water, and high-speed internet, which can significantlyreduce overall monthly living costs (buyer to verify all inclusions with condo management).Conveniently situated close to parks, tennis courts, schools, Meadowvale Community Centre,Meadowvale Town Centre, and Highway 407, this property is ideal for families seeking comfort,convenience, and low-maintenance living in a well-managed community. (id:50976)

5 Bedroom 3 Bathroom 1,200 - 1,399 ft2

Century 21 Property Zone Realty Inc.
For sale
$999,900
1063 JOAN DRIVE, Burlington, Ontario

1063 Joan Drive

Burlington, Ontario

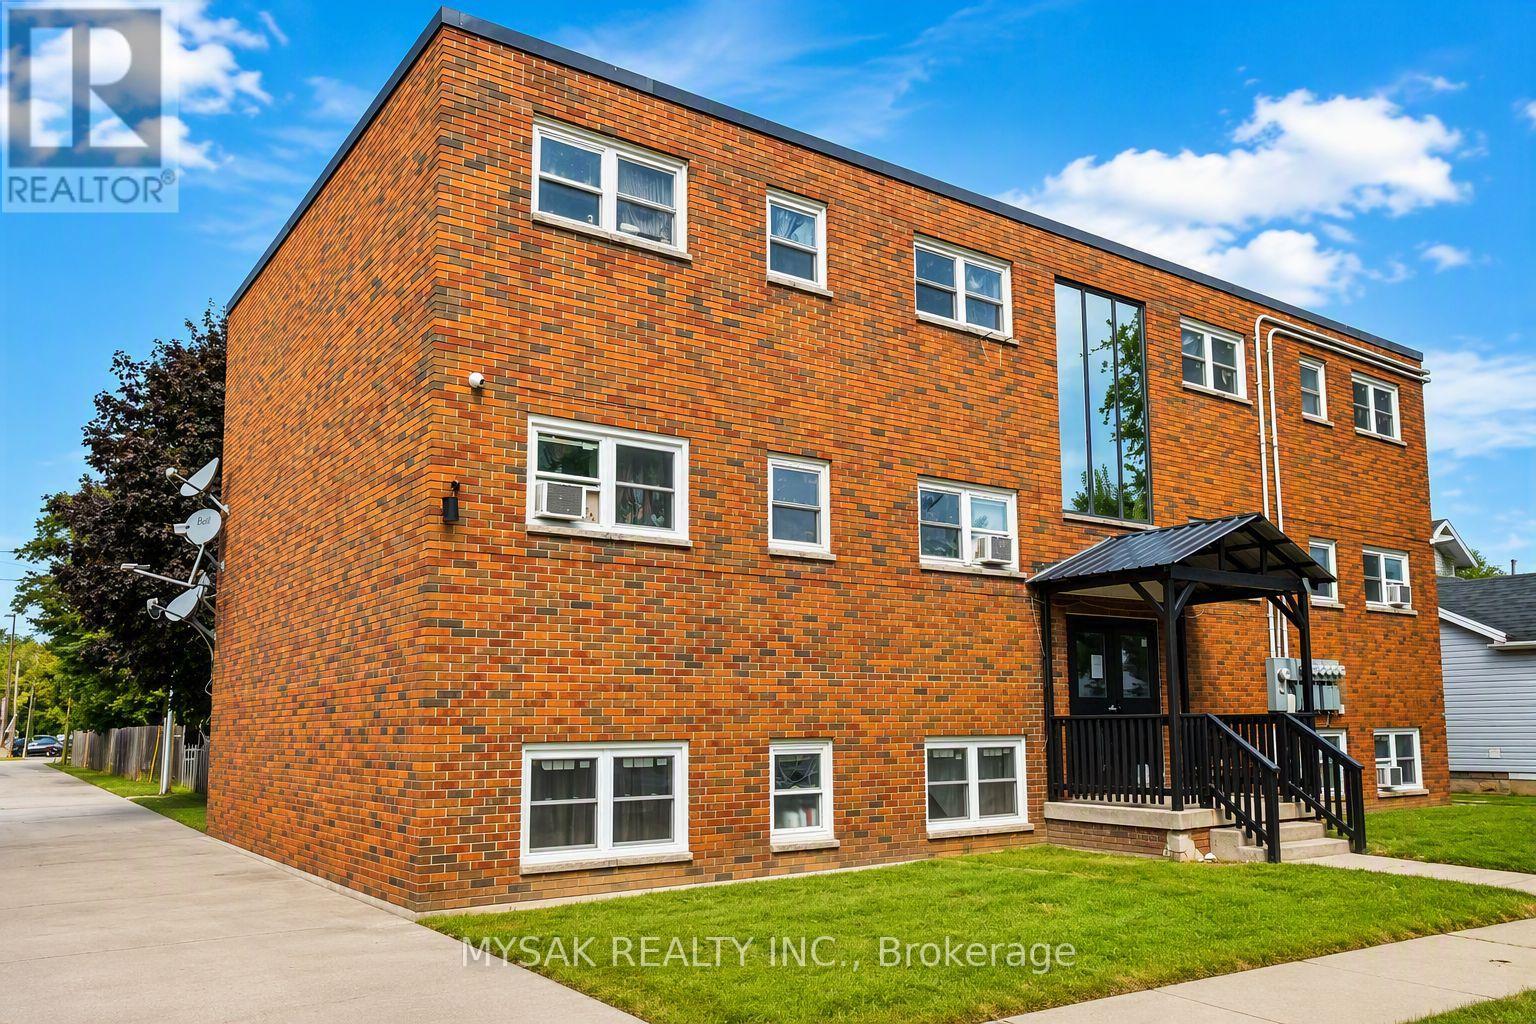
Rarely do properties like this hit the market in Burlington's highly desirable, mature LaSalle neighborhood. This beautiful bungalow sits on an impressive, 63 ft wide and 125 ft deep lot surrounded by mature trees, directly across from a quiet local park. Main Level: ~1,200 sq ft of bright above grade living space with rich hardwood floors, a fireplace, an expansive dining area, a pristine white kitchen with stainless steel appliances, 2 bedrooms, 1 bathroom and a fully heated rare sunroom extension. Basement Level: A fully finished, carpet-free lower level offering massive income potential or perfect multi-generational living with 2 bedrooms, 1 full bathroom, living area, and endless custom storage. The Backyard: A beautifully landscaped, private oasis complete with a striking center tree block and a storage shed. Bungalows of this size and capability are a rare find in LaSalle. (id:50976)

5 Bedroom 2 Bathroom 1,100 - 1,500 ft2

Exp Realty

For sale
$899,000
236 HAMMERSMITH COURT, Burlington, Ontario

236 Hammersmith Court

Burlington, Ontario

Nestled on a quiet court in Burlington's sought-after Elizabeth Gardens neighbourhood, 236 Hammersmith Court offers an opportunity to put down roots in one of the city's most established communities. Surrounded by mature trees, friendly neighbours, schools, parks, trails, and just minutes from the lake, this is the kind of neighbourhood people move into and rarely leave. The current owner grew up calling this house home-a charming 3-bdrm bungalow now ready for its next chapter. Set on a 60 x 105 ft lot, the property offers move-in-ready comfort with exciting future potential. Recent updates include laminate flooring throughout the main level, new tile in the kitchen and bathroom, and refreshed carpeting leading into the basement, creating a welcoming foundation for your vision. One bedroom is currently used as a home office, ideal for remote professionals or those seeking flexible space for guests or hobbies. The functional main floor provides comfortable everyday living, while the lower level is ready to be transformed. Create a media room, fitness space, workshop, guest suite, playroom, or the basement retreat you've always imagined. For downsizers, this home offers the simplicity of bungalow living without sacrificing outdoor space. For young couples and first-time buyers, it presents a chance to enter a coveted South Burlington neighbourhood and build equity through thoughtful updates. Investors and renovators will appreciate the solid footprint, generous lot, and long-term potential. Commuters love quick access to Appleby GO Station, major highways, shopping, restaurants, and everyday amenities. Whether you're looking to enjoy it today, renovate tomorrow, or completely reimagine it over time, this property offers something increasingly difficult to find: a great lot, an exceptional location, and the opportunity to make it uniquely yours. (id:50976)

3 Bedroom 2 Bathroom 700 - 1,100 ft2

Royal LePage Burloak Real Estate Services

For sale
$699,900
10 WISMER AVENUE, Barrie, Ontario

10 Wismer Avenue

Barrie, Ontario

*OVERVIEW* Beautifully updated raised bungalow in one of North Barrie's most sought-after neighbourhoods, offering 3+1 bedrooms, 2 full bathrooms, and a functional layout. Move-in ready with extensive updates throughout, this home is ideal for families, multigenerational living, or buyers looking for income potential. Conveniently located with quick access to Highway 400, schools, parks, and everyday amenities.*INTERIOR* The bright main level features hardwood flooring throughout and an open living and dining area with a gas fireplace. The renovated kitchen offers quartz countertops, modern finishes, and updated appliances. Both bathrooms have been renovated and include heated floors. The fully finished lower level provides exceptional flexibility with a second kitchen, spacious rec room with a gas fireplace, fourth bedroom, and full bathroom. A perfect setup for an in-law suite, extended family, guests, or future rental income.*EXTERIOR* Enjoy a fully fenced and landscaped backyard complete with a new deck (2024), above-ground pool, patio, and garden shed, offering plenty of space to relax or entertain. Updated front entry, garage door, and exterior improvements add to the home's curb appeal.*NOTABLE* Major updates include the kitchen, bathrooms, furnace, A/C, shingles, front door, garage door and window, water softener, patio stones, eavestroughs, awning (2019), and deck (2024). All appliances and mechanicals are owned with no rental equipment. Flexible closing available. (id:50976)

4 Bedroom 2 Bathroom 700 - 1,100 ft2

Real Broker Ontario Ltd.

For sale
$2,290,000
125 LONGWATER CHASE, Markham, Ontario

125 Longwater Chase

Markham, Ontario

Grand 3-storey detached home in Unionville's Wrenwood Estates. Located on a large 10,018 sq. ft. corner lot with over 5,000 sq. ft. of finished living space. This home has been extensively upgraded and is move-in ready. Main floor features hardwood floors, flat ceilings, wainscoting and crown molding. Open-concept kitchen with maple cabinetry, granite countertops, wine rack. Double-sided gas fireplace in family room .Third floor offers a private suite with a bedroom, living area, skylights, and a wet bar. Fully finished basement includes a recreation room, an additional bedroom, a 4-piece bathroom, and a wet bar. Above the 3-car garage is an insulated, private loft space suitable for a home office or studio. Backyard is professionally landscaped with a large deck and mature fruit trees. Prime Unionville location. Walking distance to historic Main Street. Close to the Markham YMCA and the new York University Markham Campus. Located within the school zones for Unionville Public School and Markville Secondary School. (id:50976)

6 Bedroom 5 Bathroom 3,500 - 5,000 ft2

First Class Realty Inc.
For sale
$1,385,000
10 KEN BETZ COURT, Whitchurch-Stouffville, Ontario

10 Ken Betz Court

Whitchurch-Stouffville, Ontario

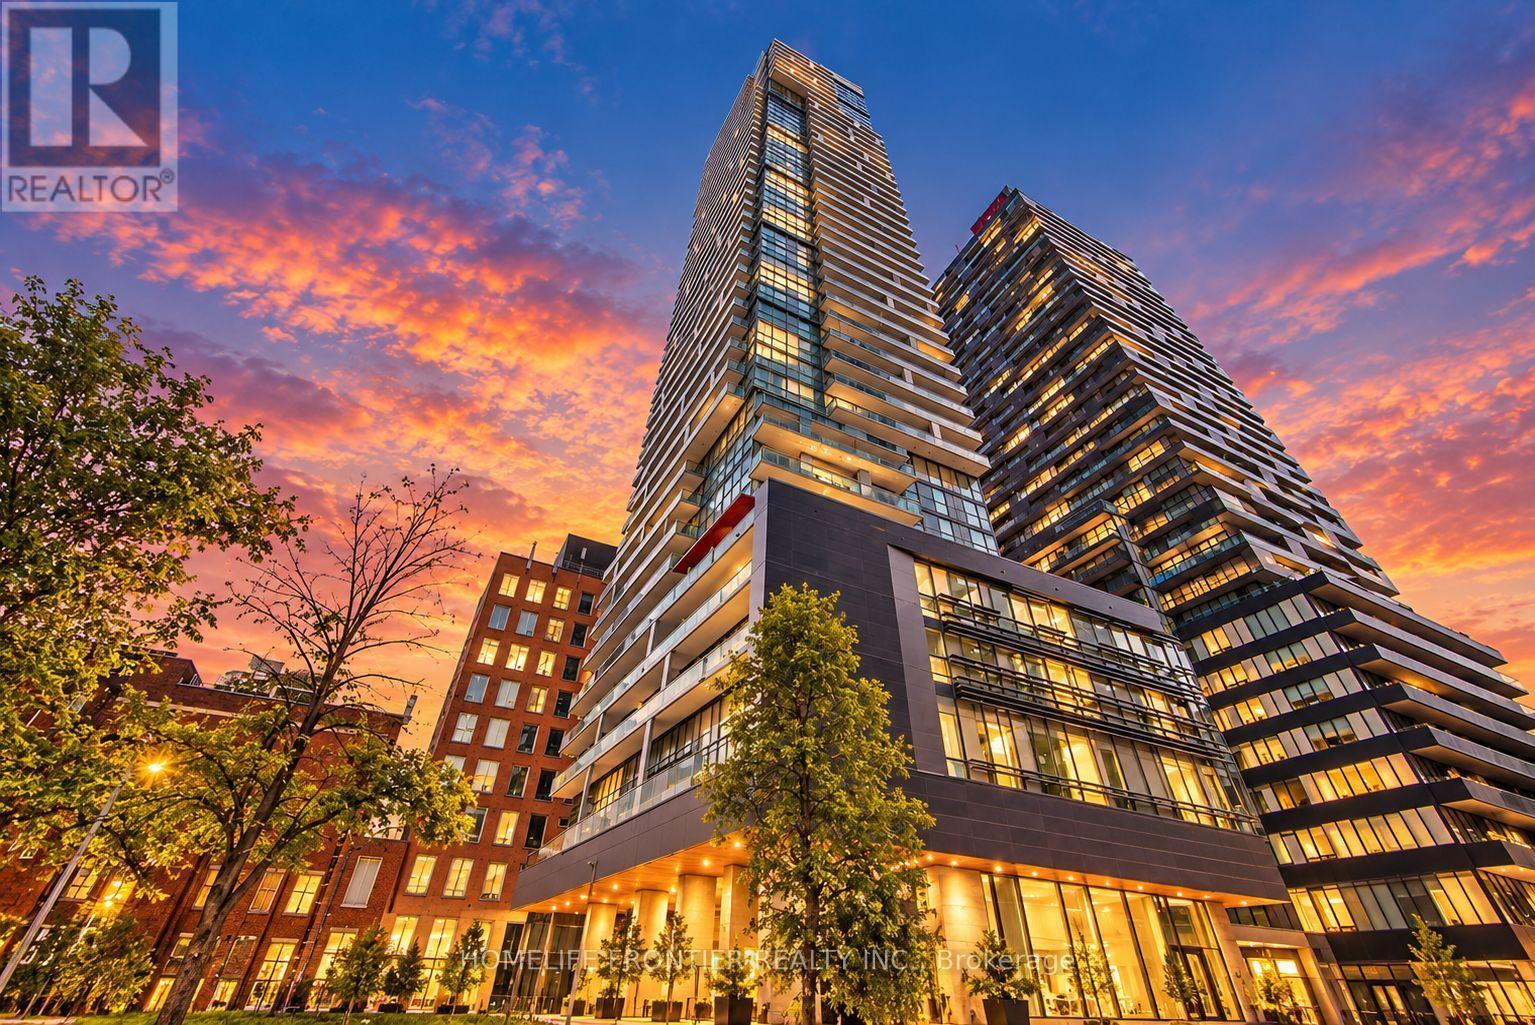
Welcome to this exceptional 6-year-old executive home offering 2500 Sq Ft of beautifully finished living space on a premium pie-shaped lot in one of the area's most desirable communities. Situated on a quiet Cul-De-Sac/Court, this stunning 4-bedroom home features a rare oversized backyard, Designed for both everyday living and entertaining, the home features hardwood flooring throughout with no carpet, a bright open-concept layout, and a spacious living room uniquely situated between the main and second floors, offering the perfect space for relaxing, gathering with family, or hosting guests. Additional upgrades include elegant glass shower doors, interlock, whole-house water softener, and numerous quality finishes throughout. Conveniently located just steps to parks, scenic walking trails, and a pedestrian bridge, this home offers the perfect combination of luxury, comfort, and nature. Still protected under the Tarion warranty, this is a rare opportunity to own a premium property in a highly sought-after neighborhood. Move In Ready! (id:50976)

4 Bedroom 3 Bathroom 2,500 - 3,000 ft2

RE/MAX Excel Realty Ltd.

For sale
$1,548,000
7 CHARLES WHITE COURT, East Gwillimbury, Ontario

7 Charles White Court

East Gwillimbury, Ontario

A Must-See Dream Home In Sharon Village! Stunning 42' Lot Detached Home With 10 Ft Ceilings On Main And 9 Ft Ceilings On Second Floor. Grand Open-To-Above Living Room Welcomes You With Impressive Natural Light And An Airy, Elegant Feel.Thoughtfully Designed Main Floor Featuring A Separate Library With French Doors, Formal Dining Room, Spacious Family Room With Gas Fireplace, And Open-Concept Kitchen/Breakfast Area. Gourmet Kitchen Offers A Large Centre Island And Extended Breakfast Counter - Perfect For Family Living And Entertaining.4 Generous Bedrooms, All With Walk-In Closets. Second-Floor Sitting Area Offers Great Potential For A 5th Bedroom. Minutes To Hwy 404, GO Station, Costco, Upper Canada Mall, Parks, Schools And Everyday Amenities.A Bright, Spacious And Well-Appointed Home In Sought-After Sharon Village - Truly One You Don't Want To Miss! (id:50976)

4 Bedroom 4 Bathroom 3,500 - 5,000 ft2

Dream Home Realty Inc.

For sale
$1,389,000
840 SHEPPARD AVENUE, Pickering, Ontario

840 Sheppard Avenue

Pickering, Ontario

Welcome to 840 Sheppard Avenue, where space, privacy, and timeless family living come together on an exceptional oversized lot in one of Pickering's most desirable neighbourhoods. Nestled beside a peaceful ravine, this beautifully maintained custom built home offers a rare combination of natural surroundings, generous living spaces, and incredible versatility for families of every stage. Thoughtfully designed with an exceptional layout, the home features four spacious bedrooms on the upper level, including a serene primary retreat complete with a spa inspired ensuite and an oversized private balcony overlooking the backyard - perfect for enjoying your morning coffee or unwinding at the end of the day. The main floor offers bright, sun filled principal rooms, a beautiful family room, and flexible living spaces ideal for entertaining, a home office, playroom, or reading lounge. Large windows throughout fill the home with natural light, creating a warm and inviting atmosphere. Downstairs, the fully finished lower level (with separate entrance) offers endless possibilities with two additional bedrooms, full bathroom and expansive living space, making it ideal as a recreation room, nanny or in-law suite, multigenerational living, guest accommodations, or home gym. Outside, discover your own private backyard oasis featuring a stunning swim spa, generous outdoor entertaining space, and one of the area's most coveted oversized lots. With the ravine providing additional privacy and a picturesque natural backdrop, this property truly feels like an everyday escape.Lovingly cared for and meticulously maintained, this home also offers exceptional storage throughout-a feature families will truly appreciate. Combining thoughtful design, incredible flexibility, and an unbeatable setting, 840 Sheppard Avenue is a rare opportunity to own a home that offers comfort, function, and room to grow for years to come. (id:50976)

6 Bedroom 4 Bathroom 2,500 - 3,000 ft2

Royal LePage Signature Realty

For sale
$639,900
99 PONTIAC AVENUE, Oshawa, Ontario

99 Pontiac Avenue

Oshawa, Ontario

Welcome to this bright brick 2+2 bedroom bungalow in a quiet North Oshawa location. Sitting on a huge 166 ft deep lot, this home features an inground pool, a 10x10 workshop with hydro, and a walkout from the kitchen to the deck. The finished basement offers 2 additional bedrooms and a 3-piece bathroom. Close to stores, parks, transit, Highway 407, the university, and many amenities. Furnace and A/C 2011, new pool liner (2025), new kitchen appliances, and new front patio stones. Washer (2026), Dryer (2025) (id:50976)

4 Bedroom 2 Bathroom 700 - 1,100 ft2

RE/MAX Hallmark First Group Realty Ltd.

For sale
$899,000
2528 ATHENA PATH, Pickering, Ontario

2528 Athena Path

Pickering, Ontario

Welcome to 2528 Athena Path, where modern style meets everyday versatility in Pickering's sought-after New Seaton community Lebovic Homes. This beautifully maintained, 2-year-old detached home offers a bright, open-concept layout designed for today's lifestyle, complete with a professionally finished for extended family, overnight guests, or future in-law suite potential.The sun-filled main floor features 9-foot ceilings, elegant hardwood flooring, and a spacious living area perfect for both everyday living and entertaining. The contemporary kitchen boasts a dedicated breakfast area with sliding doors leading to a charming Juliet balcony-an ideal spot to enjoy your morning coffee. A convenient powder room completes the main level.Upstairs, the primary suite serves as a private retreat with high traffic broadloom, a walk-in closet, and a spa-inspired 5-piece ensuite featuring a relaxing soaker tub and separate glass shower. Two additional bedrooms provide flexibility for family, guests, or a home office, while a full main bathroom and a second-floor laundry room with newer Electrolux washer and dryer add everyday convenience. lower level offers valuable additional living space with excellent potential rough in Washroom.Ideally located just minutes from Highways 401 and 407, this home is close to parks, scenic trails, golf courses, shopping, places of worship, and everyday amenities. Enjoy walking-distance access to Josiah Henson Public School and the benefits of living in one of Pickering's fastest-growing communities. Stylish, functional, and truly move-in ready, this exceptional home checks every box. !!! OPEN HOUSE Saturday and Sunday 2-4 PM !!! (id:50976)

3 Bedroom 3 Bathroom 1,500 - 2,000 ft2

Homelife/miracle Realty Ltd

For sale
$749,900
533 GEORGE STREET, Central Elgin, Ontario

533 George Street

Central Elgin, Ontario

Beachside Solitude Awaits: A Masterfully Renovated Ravine Estate with Lake Erie Views. Imagine waking up to the soothing breeze of Lake Erie, sipping your morning coffee on a covered porch as the sun dances across the water, knowing that one of Canada's premier Blue Flag beaches is exactly 533 steps from your front door. Welcome to 533 George Street in Port Stanley, a one of a kind 1.25 acre retreat where beachside vibrant living meets the ultimate in forest privacy.This beautifully updated two bedroom bungalow blends modern luxury with classic coastal charm. Step inside to an open concept living space flooded with natural light, featuring a cozy gas fireplace, quartz countertops, a dual farm sink, and a large butcher block island perfect for gathering. The elegant bathroom feels like a spa with its custom glass shower and designer tiling.Outside, your private estate unfolds into two distinct zones. Challenge friends to a game on your private pickleball court, unwind in the rustic and charming bunky, or wander down your own private botanical garden trails that lead into a serene, Algonquin like ravine. For the hobbyist or creator, the property boasts a massive 629 square foot barn shop alongside a spacious attached two car garage. With a durable metal roof and high end upgrades throughout, this home offers a low maintenance, turn key lifestyle.Whether you are downsizing or relocating to this bustling harbor community, this property offers an irreplaceable lifestyle you will not find anywhere else. Opportunities to own a private acreage with unobstructed lake views in Port Stanley do not last. (id:50976)

2 Bedroom 1 Bathroom 700 - 1,100 ft2

Prime Real Estate Brokerage

For sale
$549,000
415 RANDOL DRIVE, London South, Ontario

415 Randol Drive

London South, Ontario

Welcome to 415 Randol Drive - a beautifully updated solid brick bungalow tucked away on a quiet, family friendly street where it's not uncommon to enjoy deer and other wildlife right from your own backyard. Situated on a premium 60' x 130' lot backing onto peaceful green space, this property offers the perfect combination of privacy, nature, and city convenience.Inside, you'll find a bright, open concept main floor designed for comfortable everyday living and entertaining. The spacious living room is highlighted by a cozy wood burning fireplace, while the stunning custom kitchen features high end cabinetry, Corian solid surface countertops, and quality finishes throughout. The adjoining dining area opens through patio doors to a beautiful backyard deck, creating the perfect space for summer BBQs, morning coffee, or relaxing evenings overlooking the mature greenspace. Originally designed as a 3 bedroom home, the main floor currently offers two generous bedrooms, with the option to easily convert it back to a 3 bedroom layout if desired.The separate side entrance opens the door to exciting possibilities. The finished lower level includes an additional bedroom, a beautifully updated 3 piece bathroom ('24), and an impressive wet bar, making it ideal for an in-law suite, multi-generational living, or future income potential.Outside, the fully fenced backyard ('24) is a private retreat complete with a hot tub and plenty of room to enjoy the outdoors.Major updates provide peace of mind, including a new furnace and ac ('23), new sewer line to the road, new under-slab plumbing and sump pump ('23), most windows and exterior doors replaced ('20), and numerous interior upgrades throughout.Conveniently located close to parks, walking trails, schools, shopping, public transit, and everyday amenities, this exceptional home offers the rare opportunity to enjoy nature without sacrificing convenience. Move in, relax, and experience everything this wonderful property has to offer. (id:50976)

2 Bedroom 2 Bathroom 700 - 1,100 ft2

Sutton Group Preferred Realty Inc.
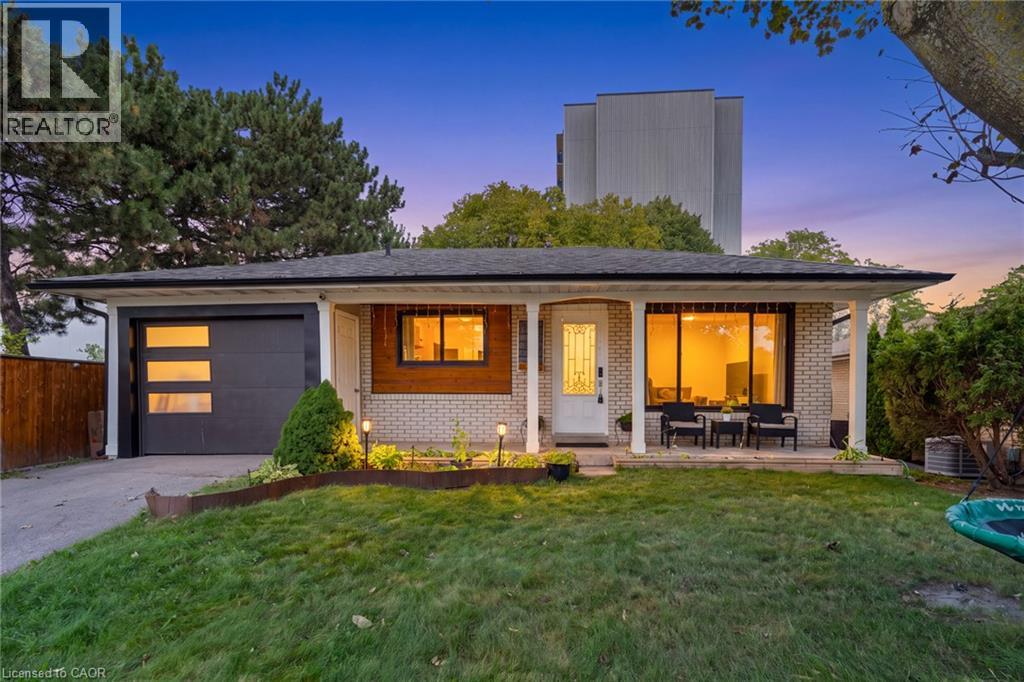
For sale
$739,000
884 REEVES AVENUE, London North, Ontario

884 Reeves Avenue

London North, Ontario

Welcome to 884 Reeves Avenue, a great family home in a sought-after North London neighbourhood. Built in 2013, this 4-bedroom, 3-bathroom home offers a practical layout with plenty of space for everyday family life. The main floor features a bright living room, functional kitchen, and dining area that's perfect for family dinners or entertaining guests. Upstairs, you'll love the convenience of second-floor laundry and a spacious primary bedroom complete with vaulted ceilings, a walk-in closet, and a full ensuite with a soaker tub. Outside, enjoy the stamped concrete patio, a great spot for relaxing or hosting summer BBQs. The driveway was redone in 2018, and the home also features a recently installed air purifier for added comfort. The unfinished basement gives you the opportunity to add your own touch and create extra living space down the road. Located close to excellent schools including Wilfrid Jury PS, Sir Frederick Banting SS, Jeanne Sauvé FI PS, and St. Paul Catholic School, this home is perfect for families looking for space, comfort, and a great location. (id:50976)
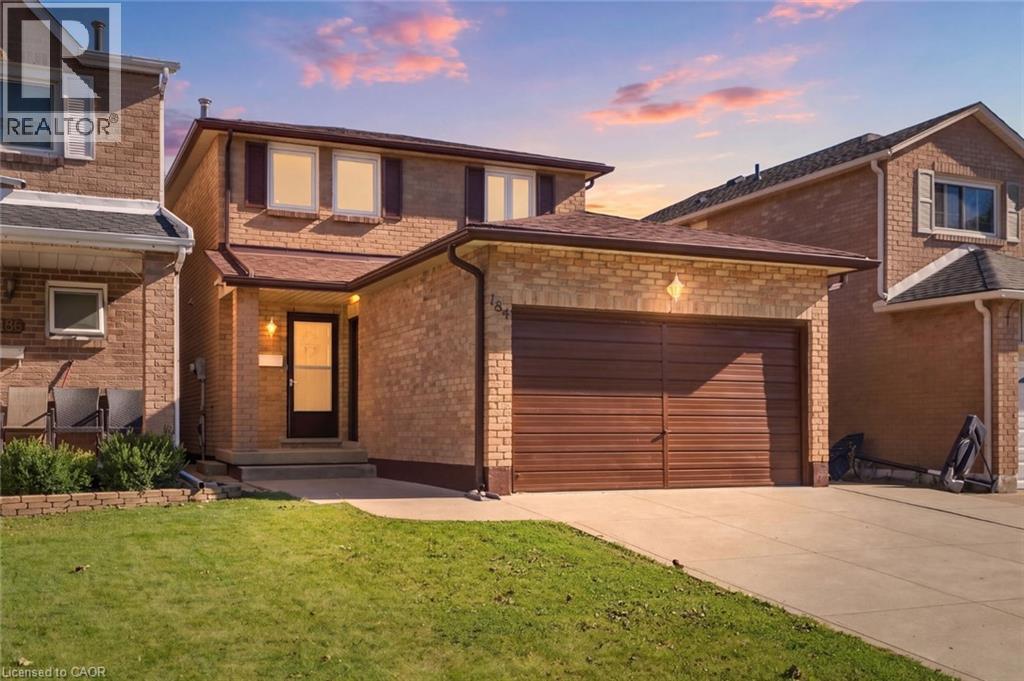
4 Bedroom 3 Bathroom 1,500 - 2,000 ft2

The Realty Firm Inc.

For sale
$555,000
33 COURTNEY CRESCENT, Barrie, Ontario

33 Courtney Crescent

Barrie, Ontario

Welcome to 33 Courtney Crescent, a bright and inviting townhouse nestled in Barrie's highly sought after south end. Whether you're a first time buyer, downsizer, or investor, this home offers the perfect blend of comfort, convenience, and value. Featuring 2+1 bedrooms, a functional layout, a finished walkout lower level, and a fully fenced backyard, there's plenty of space to relax, entertain, or enjoy family life. Step out from the main floor onto the back deck, where you'll appreciate the shade and beauty of the mature maple tree, a rare feature that adds character and privacy. Enjoy beautiful east and west exposure, filling the home with natural light from morning through evening. Additional updates include a new air conditioning unit (2025) for added comfort and peace of mind. Ideally located just minutes from Barrie's waterfront and beaches, parks, top rated schools, shopping, restaurants, commuter routes, and the GO Station, this is an exceptional opportunity to enjoy everything the vibrant south end has to offer. (id:50976)

3 Bedroom 1 Bathroom 700 - 1,100 ft2

Century 21 B.j. Roth Realty Ltd.

For sale
$469,900
23 - 2 BERNICK DRIVE, Barrie, Ontario

23 - 2 Bernick Drive

Barrie, Ontario

Welcome to this beautifully renovated and meticulously maintained townhome featuring quality finishes that offer both comfort and peace of mind. The spacious living and dining areas flow seamlessly into the family-sized kitchen, creating an ideal space for everyday living. The upper level offers three generously sized bedrooms, each with ample closet space, along with a beautifully updated 4-piece bathroom. The fully renovated basement expands your living options by having a separate laundry area, and a convenient kitchenette making it an ideal setup for extended family, overnight guests, or multi-generational living. Outside, you'll find a landscaped backyard featuring perennial gardens, upgraded lighting, and a new gazebo creating a private outdoor retreat perfect for relaxing or entertaining. Situated in a quiet, family-friendly neighbourhood, this home offers exceptional convenience with quick Highway 400 access and is within walking distance to Georgian College and Royal Victoria Regional Health Centre. Shopping, restaurants, parks, schools, and everyday amenities are all just minutes away. This turnkey home is a rare opportunity you won't want to miss. (id:50976)

3 Bedroom 3 Bathroom 1,400 - 1,599 ft2

Keller Williams Experience Realty

For sale
$799,000
15 BYRON CRESCENT, Barrie, Ontario

15 Byron Crescent

Barrie, Ontario

Welcome to this lovely Allandale home, situated on a premium 52 x 103 ft lot. Conveniently located close to the GO Station, Allandale Station Park, Lake Simcoe, shopping, and everyday amenities. The main floor offers a bright, open layout with updated hardwood flooring and crown moulding. The eat-in kitchen features stainless steel appliances and a bright bay window. The sunken family room includes a cozy brick fireplace and a walkout to the backyard deck. The main floor also offers a powder room and a laundry room with access to the garage and backyard. Upstairs, the primary bedroom features two closets and a private 3-piece ensuite. Two additional bedrooms and a 3-piece bathroom complete the second floor. The unfinished basement provides plenty of space for future use. The spacious backyard includes a deck, magnolia tree, and storage shed, with excellent potential to create a lush green garden and relaxing outdoor space. A double garage and driveway parking for four cars complete this property. Currently occupied by a wonderful family who have been reliable tenants with no issues throughout their tenancy. The photos have been virtually staged for illustration purposes only. Furniture, décor, and furnishings shown in the photos are not included in the sale. (id:50976)

3 Bedroom 3 Bathroom 1,500 - 2,000 ft2

RE/MAX Hallmark Realty Ltd.

For sale
$590,000
38 DAVID BERGEY Drive, Kitchener, Ontario

38 David Bergey Drive

Kitchener, Ontario

Welcome to 38 David Bergey, an immaculately maintained 2008 townhouse offering a bright, versatile four-story layout designed for modern living. This charming home features 3 spacious bedrooms, 2.5 bathrooms, and a flexible lower-level room perfect for a home gym, recreation space, or a 4th bedroom. Designed for both comfort and convenience, the property boasts a dedicated laundry room, an attached built-in garage with secure parking and storage, and a welcoming front porch. Outdoors, a dedicated dining area creates an inviting setting for open-air entertaining and evening relaxation. Beautifully presented and move-in ready, this home is ideal for growing families or buyers seeking flexible space in a desirable neighborhood. With shopping and schools nearby, as well as only minutes to the expressway, this home checks all the boxes. (id:50976)

3 Bedroom 3 Bathroom 1,934 ft2

Royal LePage Wolle Realty

For sale
$749,000
36 GARNER'S Lane, Brantford, Ontario

36 Garner's Lane

Brantford, Ontario

Welcome to 36 Garners Lane, nestled in the highly sought-after family-friendly neighborhood of West Brant. This beautiful all-brick bungalow offers stylish updates, functional living space, and exceptional indoor-outdoor entertaining. Featuring 3+1 bedrooms and 2 full bathrooms, this home is ideal for families, downsizers, or anyone seeking the convenience of bungalow living with plenty of room to spread out. The spacious finished basement includes a beautifully appointed bathroom complete with a separate tiled shower and relaxing jacuzzi tub. Solid surface flooring runs throughout the home, with only the staircase finished in carpet — newly replaced in May 2026. The basement was also updated with new vinyl plank flooring in May 2026, while the entire home was freshly painted in 2024 for a bright, modern feel. The kitchen features stainless steel appliances, including a new built-in microwave installed in 2024 and kitchen island for added prep space and storage. Additional recent upgrades include new toilets, faucets, shower heads, side gates, and custom wood privacy walls, all completed in 2024. The primary bedroom offers custom closet storage with beautiful live-edge wood accents, adding warmth and character. Step outside to your private backyard retreat featuring a covered deck off the kitchen and a large concrete patio perfect for entertaining. The patio and hot tub were installed in 2022, and two large gazebos — also included — create the perfect outdoor gathering spaces. Additional highlights include: Double car garage with double driveway; Laundry hookup available on the main floor; Gas hook up for stove; Two large basement storage areas; Close proximity to schools, parks, trails, shopping, amenities, and Lions Park This move-in-ready home combines thoughtful updates, excellent storage, and a fantastic location in one of Brantford’s most desirable communities. (id:50976)

4 Bedroom 2 Bathroom 1,272 ft2

Platinum Lion Realty Inc.

For sale
$649,900
94 CLARENDON Avenue, Hamilton, Ontario

94 Clarendon Avenue

Hamilton, Ontario

This inviting 2+1 bedroom 2 bath home blends charm with thoughtful updates. The bright main floor features a spacious living room with a large window showcasing your very own Japanese maple while letting in an abundance of natural light. The remodelled kitchen has been thoughtfully updated while still maintaining its original charm, offering loads of cupboard space, under cabinet microwave, and an extra heavy duty range hood. The main floor also features two good sized bedrooms, with the primary offering his and hers closets, while the 4 piece bath sits seamlessly between the bedrooms creating a functional layout. Downstairs, a separate entrance with its own locking door leads to a potential in law suite or investment opportunity complete with a full kitchen, living space, bedroom, and 3 piece bath. Outside, the backyard offers raised garden beds and is fenced on three sides, leading to a detached garage workshop with hydro and additional space for storage or hobbies. The single wide 3 car driveway provides ample parking, along with plenty of street parking for guests. With a newer roof, main floor windows, furnace, and an owned water heater this family friendly home offers convenience and is located close to shopping, transit, parks, and Mohawk College, offering both comfort and endless potential. (id:50976)

3 Bedroom 2 Bathroom 843 ft2

Realty World Legacy

For sale
$790,000
158 BANKSIDE Drive, Kitchener, Ontario

158 Bankside Drive

Kitchener, Ontario

A bright and beautifully maintained raised bungalow offering a comfortable layout that is ideal for small families and empty nesters. A spacious 14 foot high foyer creates an inviting first impression not typical in a raised bungalow, leading to a freshly painted main floor with two bedrooms and a nicely finished bathroom featuring a skylight. The well appointed kitchen offers plenty of storage and direct access to the deck, fully fenced yard and vegetable gardens. A separate dining room provides the perfect setting for formal dinners and family gatherings. The bright lower level features large windows, a spacious open recreation room, a full bathroom and an additional bedroom, providing plenty of room for visiting family, hobbies or a private guest retreat. With three bedrooms, two full bathrooms and everyday essentials nearby, this welcoming Kitchener home offers easy access to shopping, schools, the expressway and all the amenities you need. (id:50976)

3 Bedroom 2 Bathroom 2,054 ft2

Chestnut Park Realty Southwestern Ontario Limited

For sale
$1,690,000
2066 REBECCA Street, Oakville, Ontario

2066 Rebecca Street

Oakville, Ontario

Welcome to this stunningly renovated 3+2 bedroom set on an expansive mature lot in one of Oakville's most coveted neighbourhoods, just moments from the shores of Lake Ontario. Surrounded by majestic trees in front providing that extra security and stunning view, 2066 Rebecca Street boasts exceptional curb appeal & a welcoming foyer highlighted by elegant wood staircases. The home is filled with massive windows &patio doors throughout, picturesque green scenic views from nearly every room. The sun-filled living room features oversized windows & pot lights throughout, seamlessly flowing into the open-concept living, dining & kitchen spaces, perfect for both everyday living & entertaining. The beautifully appointed kitchen offers stainless steel appliances, Skylight, abundant cabinetry & a charming breakfast nook. Unwind in the inviting family room with a cozy fireplace & walk-out to a private, fully fenced backyard oasis complete with a wooden patio & storage shed, ideal for summer gatherings. Main floor office provides the perfect work-from-home setup. The main level features 3 generously sized bedrooms, including a luxurious retreat with a spa-inspired 4-pc bath & wrap-around balcony overlooking the tranquil surroundings. The fully finished basement with a separate walk-up entrance offers incredible versatility with 2 additional bedrooms, walk in closet, a spacious rec room, family room, 3-pc bath, utility room & laundry area, ideal for extended family or in-law potential. The raised walk-out basement features large windows that allow an abundance of natural light, creating a bright & inviting lower level. It also includes provisions for a future kitchen with plumbing & stove setup already in place, offering excellent potential for multi-generational living or added convenience. Perfectly situated close to schools, parks, shopping & the lakefront, this exceptional home offers the perfect blend of elegance, comfort, & convenience for today's modern family. (id:50976)

5 Bedroom 2 Bathroom 1,755 ft2

RE/MAX Aboutowne Realty Corp.

For sale
$999,000
2121 PROSPECT Street, Burlington, Ontario

2121 Prospect Street

Burlington, Ontario

Welcome to a rare gem in the heart of Central Burlington! This meticulously maintained freehold townhome offers the perfect blend of comfort, convenience, and family living. Backing onto Optimist Park with gate access, this home invites you to enjoy everyday adventures right from your backyard. Ideally located close to top amenities, dining, shopping, the lake, GO Station, and hwys, it’s a lifestyle location growing families will love. Upon arrival, the home’s welcoming curb appeal shines with a long driveway, interlock walkway, and garage complete with EV charger. Inside, an inviting entryway leads into a thoughtfully designed main level featuring stylish tile through the foyer and laundry room with outside access. The open-concept layout is filled with natural light and hardwood flooring throughout. The kitchen is perfect for busy family life, offering granite countertops, tile backsplash, SS appliances, and a standout island with concrete countertop and breakfast bar. The living room is warm and inviting with built-in shelving, a modern gas fireplace with wood mantle, contemporary feature wall, and walkout to the backyard. A lovely wooden staircase leads to the upper level. Upstairs, hardwood continues throughout, leading to an expansive primary retreat with walk-in closet and a 4pc ensuite featuring a soaker tub and glass walk-in shower w/ bench. A second bedroom offers its own charm with an arch window and 4pc ensuite, ideal for growing families or guests. The fully finished lower level adds even more living space with a spacious rec room w/ tray ceiling, perfect for movie nights or playtime, along with an additional bedroom. Step outside to a fully fenced backyard designed for both relaxation and play, complete with a wooden deck with awning, interlock walkway, shed, and ample garden space, all with direct gated access to Optimist Park. This is a home where lifestyle, location, and family living come together seamlessly. Don’t let this home slip away. (id:50976)

3 Bedroom 3 Bathroom 2,344 ft2

Royal LePage Burloak Real Estate Services

For sale
$899,000
236 HAMMERSMITH Court, Burlington, Ontario

236 Hammersmith Court

Burlington, Ontario

Nestled on a quiet court in Burlington's sought-after Elizabeth Gardens neighbourhood, 236 Hammersmith Court offers an opportunity to put down roots in one of the city's most established communities. Surrounded by mature trees, friendly neighbours, schools, parks, trails, and just minutes from the lake, this is the kind of neighbourhood people move into and rarely leave. The current owner grew up calling this house home—a charming 3-bdrm bungalow now ready for its next chapter. Set on a 60 x 105 ft lot, the property offers move-in-ready comfort with exciting future potential. Recent updates include laminate flooring throughout the main level, new tile in the kitchen and bathroom, and refreshed carpeting leading into the basement, creating a welcoming foundation for your vision. One bedroom is currently used as a home office, ideal for remote professionals or those seeking flexible space for guests or hobbies. The functional main floor provides comfortable everyday living, while the lower level is ready to be transformed. Create a media room, fitness space, workshop, guest suite, playroom, or the basement retreat you've always imagined. For downsizers, this home offers the simplicity of bungalow living without sacrificing outdoor space. For young couples and first-time buyers, it presents a chance to enter a coveted South Burlington neighbourhood and build equity through thoughtful updates. Investors and renovators will appreciate the solid footprint, generous lot, and long-term potential. Commuters love quick access to Appleby GO Station, major hwys, shopping, restaurants, and everyday amenities. Whether you're looking to enjoy it today, renovate tomorrow, or completely reimagine it over time, this property offers something increasingly difficult to find: a great lot, an exceptional location, and the opportunity to make it uniquely yours. (id:50976)

3 Bedroom 2 Bathroom 1,816 ft2

Royal LePage Burloak Real Estate Services

For sale
$374,900
280 THALER Avenue Unit# 22, Kitchener, Ontario

280 Thaler Avenue Unit# 22

Kitchener, Ontario

Calling all 1st time homebuyers and investors. She's a beauty! End unit. Backing onto Greenspace. Move-in ready and finished top to bottom! Welcome to #22-280 Thaler Avenue, a beautifully maintained end-unit townhome nestled in Kitchener's desirable Chicopee neighbourhood. Offering a carpet-free main floor, thoughtful updates, and a private backyard setting, this home is perfect for first-time buyers or downsizers. The bright and inviting main floor features a spacious eat-in kitchen at the front of the home, complete with stainless steel appliances, a double sink, tiled backsplash, and ample cabinetry. The living room is filled with natural light from the large window and offers a walkout to the backyard, creating a seamless flow for everyday living and entertaining. Upstairs, you'll find two generous bedrooms, including a spacious primary suite, along with a beautifully renovated 4-piece bathroom. Recent updates include fresh paint, new faux wood blinds, and an updated light fixture, providing a modern and move-in-ready feel. The finished basement adds valuable living space with a large recreation room, ideal for a family room, home office, or workout area. The laundry room has been recently renovated with fresh paint, flooring, installed shelving for organization and storage, and a new washer. Additional storage space can also be found throughout the lower level. Step outside to enjoy your own private backyard retreat backing onto a mature wooded area. Surrounded by nature and wildlife, the beautifully maintained garden with decorative stone landscaping creates a peaceful setting to relax and unwind. Conveniently located close to Chicopee Ski Resort, Fairview Park Mall, restaurants, schools, public transit, shopping, Grand River Hospital, and Highway 8, this home offers the perfect balance of comfort, convenience, and natural surroundings. Don't miss your opportunity to call this charming Chicopee townhome your own. (id:50976)

2 Bedroom 1 Bathroom 1,396 ft2

RE/MAX Twin City Realty Inc.

For sale
$799,900
18 MACKLIN Street, Brantford, Ontario

18 Macklin Street

Brantford, Ontario

Welcome to this beautiful corner detached home, offering modern updates and an abundance of natural light. The main floor features a spacious open-concept layout with a bright living and dining area, a large family room, and a generous kitchen complete with a breakfast area/eat-in dinette-perfect for everyday living and entertaining. Stylish pot lights, fresh paint, and brand new flooring throughout create a fresh contemporary feel, while the carpet-free design adds both elegance and easy maintenance. The second floor boasts four generously sized bedrooms and 2 full bathrooms, providing plenty of space foe the whole family. Situated on a desirable corner lot, this home is filled with natural sunlight from every angle. Conveniently located close to HWY 403, public transit, schools, trails, shopping, parks, and all essential amenities, this move-in-ready home is an excellent opportunity for families and commuters alike. (id:50976)

4 Bedroom 3 Bathroom 2,232 ft2

Century 21 Heritage House Ltd

For sale
$2,399,999
5 WEST HARRIS Road, Brantford, Ontario

5 West Harris Road

Brantford, Ontario

Experience an extraordinary standard of luxury in this exceptional custom-built estate, gracefully set on nearly 3 acres of private grounds in one of the area's most coveted locations. Offering an unmatched combination of sophisticated design, modern elegance, and unparalleled privacy, this remarkable residence is perfectly suited for those who appreciate refined living without compromise. Designed with comfort and entertaining in mind, the home features four generously appointed bedroom suites, each complete with its own ensuite and spacious walk-in closet, creating a private retreat for every member of the household and welcomed guests alike. Every detail has been thoughtfully curated to deliver a seamless blend of style and functionality. At the heart of the home, the designer chef's kitchen is a true showpiece. Outfitted with premium finishes, an expansive layout, and the convenience of two dishwashers, it is perfectly equipped for everything from intimate family dinners to grand-scale entertaining. Two dedicated laundry rooms further enhance the home's effortless everyday functionality. Contemporary finishes, impeccable craftsmanship, and timeless architectural design flow throughout the residence, creating an atmosphere that is both warm and sophisticated. Outside, the nearly 3-acre property surrounded by evergreens and backing onto Fairchild Creek, presents an extraordinary opportunity to create your own private estate. Whether you envision professionally landscaped gardens, a resort-style pool, outdoor living spaces, or recreational amenities, the expansive grounds offer limitless potential to bring your vision to life. Perfectly positioned for those seeking the serenity of a private estate without sacrificing convenience, this prestigious property offers easy access to surrounding cities, major highways, and everyday amenities. A rare offering where luxury, privacy, and exceptional design come together to create a truly remarkable place to call home. (id:50976)

4 Bedroom 5 Bathroom 4,611 ft2

Peak Realty Ltd.

For sale
$339,000
339 COLBORNE Street N, Simcoe, Ontario

339 Colborne Street N

Simcoe, Ontario

Welcome to 339 Colborne Street N, Simcoe! This charming and updated 1.5-storey home is the perfect opportunity for first-time buyers or anyone looking for a move-in-ready property at an affordable price. Offering 3 bedrooms, 1 bathroom, fresh paint throughout, beautiful hardwood floors, and a bright eat-in kitchen, this home blends classic character with modern comfort. Situated on a desirable corner lot beside Wellington Park, you'll love having green space, playgrounds, and walking trails just steps from your front door. Conveniently located close to schools, shopping, and everyday amenities, this home offers both comfort and convenience in one package. (id:50976)

3 Bedroom 1 Bathroom 928 ft2

RE/MAX Erie Shores Realty Inc. Brokerage

For sale
$1,084,900
177 SURBRAY GROVE, Mississauga, Ontario

177 Surbray Grove

Mississauga, Ontario

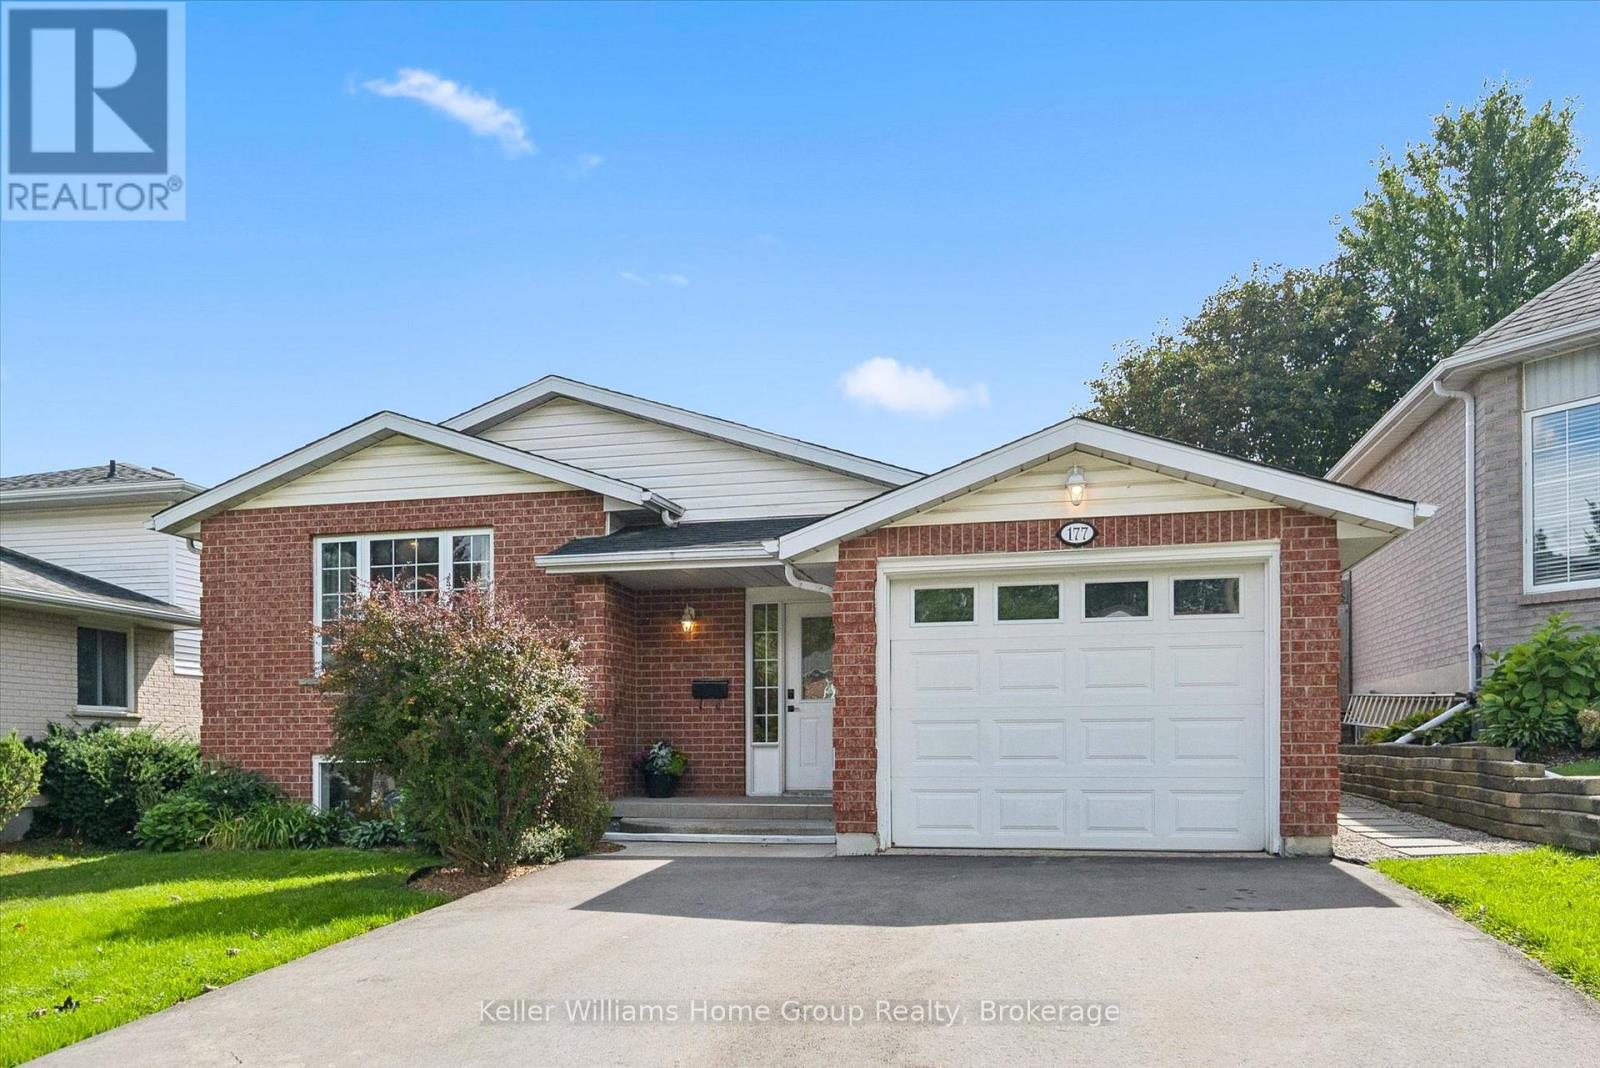
Beautifully Maintained 3+1 Bdrm Detached Home W/ Double Garage In Desirable Fairview Community. NO CARPET !Spacious & Functional Layout, Open Concept Living/Dining with a Separate Mezennine Family Room.Spacious Kitchen with Quartz Countertops , Double sink W/ Breakfast Area , W/ Wall to Wall Pantry for Added storage, Huge Family Room with Fireplace . Adds Extra Living Space. Second Floor offers 3 spacious bedrooms. Primary Bdrm W/ 4Pc Ensuite & Walk-In Closet. Finished Bsmt W/ 3Pc Bath and kitchenette, with R/I for Wet Bar Meticulously Maintained Perennial Gardens, Double Deck W/ Covered Canopy, Metal Roof ( 2022) . Prime/Convenient Location: Steps To Cooksville GO Station, Mins To Square One Shopping Centre, Theatres, Restaurants, Library, YMCA, Schools, T&T Supermarket, Hwy 403/401/QEW & Hospital. Move-In Ready - Don't Miss This One! List of all upgrades in supplements attached. (id:50976)

3 Bedroom 4 Bathroom 2,000 - 2,500 ft2

RE/MAX Real Estate Centre Inc.

For sale
$789,000
PH 10 - 105 ONEIDA CRESCENT, Richmond Hill, Ontario

Ph 10 - 105 Oneida Crescent

Richmond Hill, Ontario

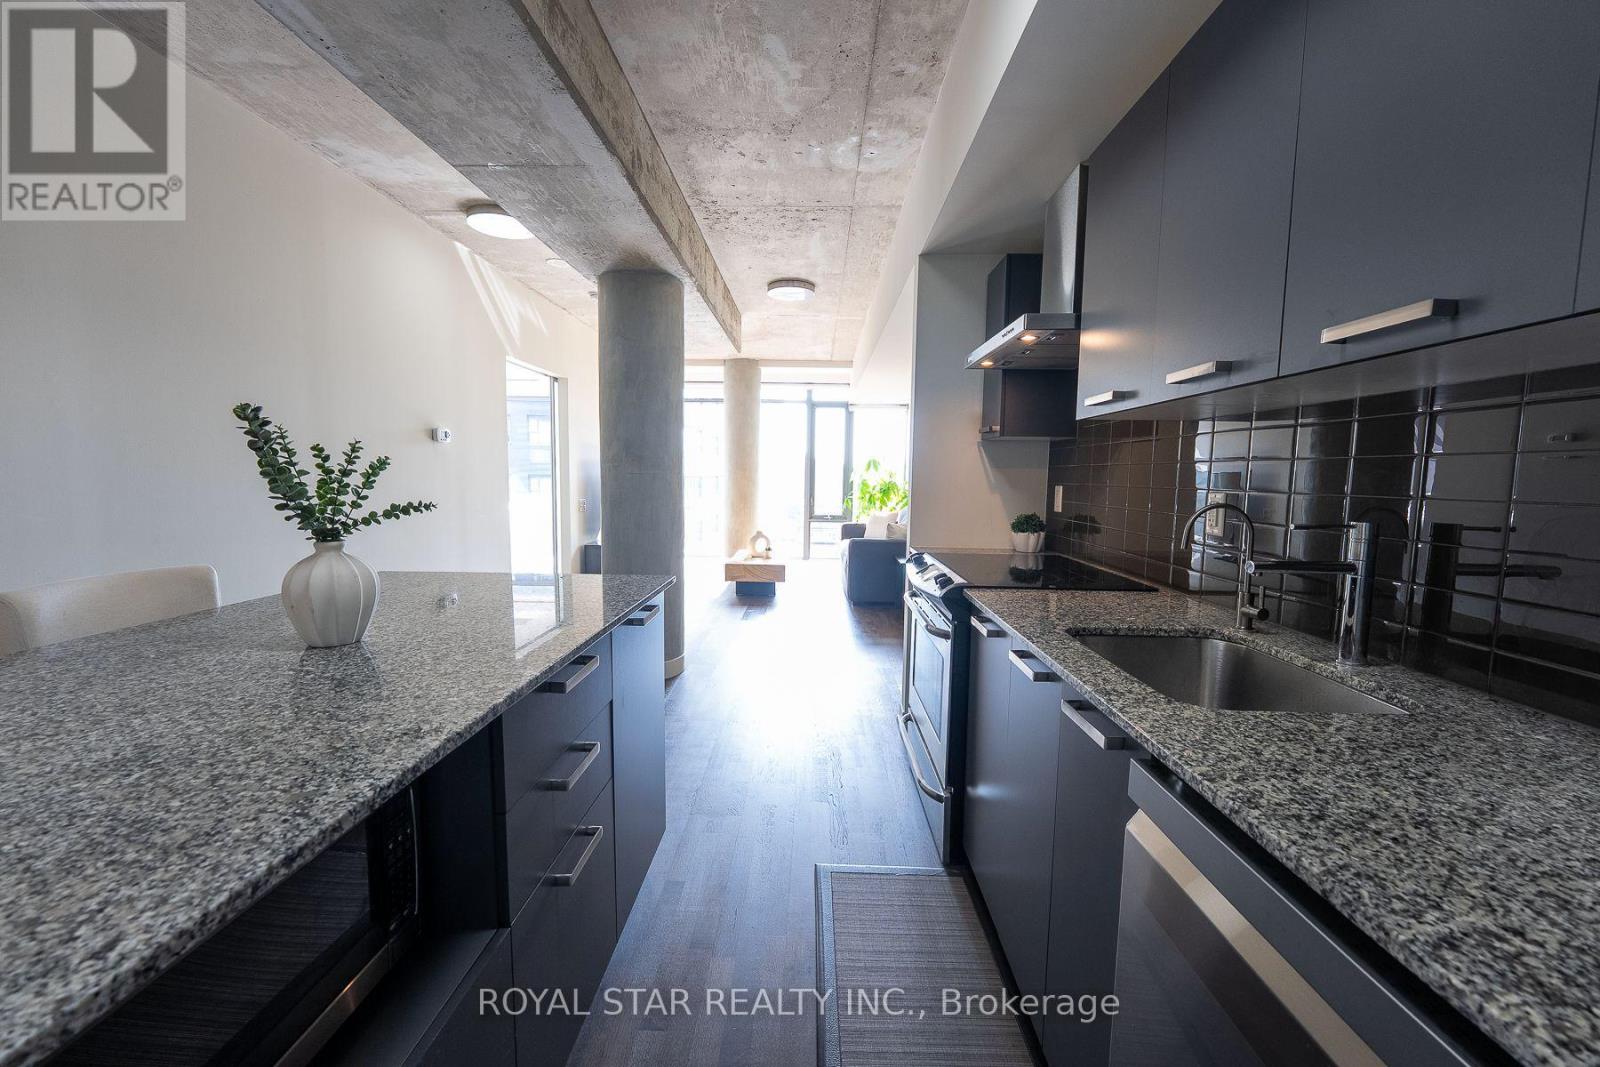
Welcome to ERA 2 by Pemberton - a rare One-of-a-Kind Penthouse in Richmond Hill's vibrant Langstaff community! This bright and stylish south and southwest-facing 2-bedroom plus open-concept den, 2-bathroom suite boasts 2 huge balconies! 2 side-by-side parking spots, and 1 locker all at above-ground levels with easy elevator access. Thoughtfully designed with no wasted space and Vinyl flooring throughout, the open-concept living and dining area is filled with natural light and enjoys unobstructed views. The spacious primary bedroom features a luxurious 4-piece ensuite bath, while residents enjoy premium resort-style amenities including an indoor pool, gym, and rooftop patio with garden. Ideally located within walking distance to Langstaff GO Station, Viva Transit Terminal, boutique shops, fine dining, and parks, with quick access to Hwy 7 and 407 - this is the perfect home to enjoy a spacious and functional urban lifestyle! (id:50976)

2 Bedroom 2 Bathroom 900 - 999 ft2

100% Partners Real Estate

For sale
$448,000
306 - 38 HARBOUR STREET, Norfolk, Ontario

306 - 38 Harbour Street

Norfolk, Ontario

Experience refined lakeside living in this spacious 2-bedroom, 2-bath residence designed with elegance and comfort in mind. Expansive windows invite an abundance of natural light, highlighting soaring 9+ foot ceilings and premium flooring throughout without a trace of carpet. A striking double-sided fireplace creates a warm connection between the living area and the primary suite, where you'll find a generous ensuite and a discreet in-suite laundry. The layout is bright, airy, and thoughtfully finished for those who value both style and convenience. Parking is on the main level of the building for ease, while outdoors you'll enjoy common barbecue areas along the river that flows directly into Lake Erie. Just steps from the boardwalk, sandy beaches, fine dining, boutique shops, and the marina, this is truly year-round lakefront living an unmatched blend of sophistication and leisure. Some photos are virtually staged. (id:50976)

2 Bedroom 2 Bathroom 1,000 - 1,199 ft2

Royal LePage Brant Realty

For sale
$1,039,000
137 HALDIMAND STREET, Kitchener, Ontario

137 Haldimand Street

Kitchener, Ontario

Welcome to this beautifully renovated home offering the perfect blend of style, comfort, and functionality. Thoughtfully updated throughout, this move-in-ready property features a bright open-concept layout, premium finishes, and exceptional attention to detail. The main floor showcases luxury flooring, contemporary lighting, and spacious living and dining areas filled with natural light. At the heart of the home is a stunning chef-inspired kitchen featuring quartz countertops, custom cabinetry, stainless steel appliances, a designer tile backsplash, and a large peninsula with seating-perfect for everyday living and entertaining. Upstairs, you'll find generously sized bedrooms and beautifully updated bathrooms with modern finishes. The fully finished basement provides valuable additional living space and is highlighted by a custom wet bar, making it the perfect space for entertaining, family movie nights, or a recreation room. Step outside to a private, fully fenced backyard offering plenty of room to relax, entertain, or enjoy summer evenings. Ideally located in a family-friendly neighbourhood close to parks, schools, shopping, restaurants, and major commuter routes, this exceptional home is truly move-in ready and offers outstanding value. (id:50976)

4 Bedroom 4 Bathroom 2,000 - 2,500 ft2

Shaw Realty Group Inc.

For sale
$2,049,000
338 WOODALE AVENUE, Oakville, Ontario

338 Woodale Avenue

Oakville, Ontario

338 Woodale Ave is a detached West Oakville home offering six bedrooms, four bathrooms, and over 4,000 sq ft of finished living space across three levels - on a 65 x 122 ft professionally landscaped lot with a double car garage, four-car driveway, and no sidewalk on the garage side. Total parking for 6 vehicles. The main floor bedroom is worth calling out on its own. A full bedroom with a private bath -completely on the ground level. No stairs, no compromise. This is the feature multi-generational families search for and rarely find in a home this size: aging parents or in-laws who want their own space, guests who need real privacy, or anyone with mobility considerations. Most two-storey homes tack this on as an afterthought. Here it's a well-proportioned, fully finished room - and it changes the way an entire family can live in this house. The main floor kitchen and family room feature quartz counters, stainless appliances, and a large island with seating for 4 - open to a dining area for 8 and a gas fireplace. Hardwood floors run throughout the main and upper levels. Upstairs, the primary suite has a private ensuite and walk-in closet. Two additional bedrooms share a Jack-and-Jill bath with dedicated workspace. The fully finished basement adds two more bedrooms, a full bath, and a large recreation room. The 122-foot lot depth creates a genuinely private backyard. Out back: a year-round heated swim spa - rare at this price point in Oakville - with professional landscaping, patio dining, HBO, and multiple gas fireplace settings. Automatic sprinkler system. Minutes from downtown Oakville, GO Transit, and Highways 403/QEW Served by W.H. Modern Public School - one of Oakville's top-ranked public elementary schools. (id:50976)

6 Bedroom 4 Bathroom 2,500 - 3,000 ft2

RE/MAX Your Community Realty

For sale
$899,999
34 WYCOMBE RD ROAD, Toronto, Ontario

34 Wycombe Rd Road

Toronto, Ontario

Welcome to 34 Wycombe Rd-an exceptional opportunity to own a beautifully maintained freehold townhome in one of North York's most desirable, family-friendly neighbourhoods. This spacious 3-bedroom, 4-bathroom home blends comfort, style, and everyday functionality, starting with a charming glass-covered porch and a bright, pot-lit main floor with hardwood flooring throughout.The modern kitchen was fully upgraded in 2022 with stainless steel appliances, offering both style and durability for everyday living. The primary bedroom features a walk-in closet and a spa-like ensuite, freshly upgraded in 2026 with a sleek new walk-in shower. Step outside to the huge sun-filled deck, freshly painted in 2026 and perfect for entertaining or relaxing with family. Major system upgrades-including a new roof, garage door, and front and back entry doors-were completed in 2021, giving buyers added peace of mind for years to come.The finished basement adds valuable flexible space for a rec room, home office, gym, or guest suite, while the expansive backyard is ideal for kids, gardening, or summer barbecues.Location is unbeatable: enjoy walkable access to Downsview Park, TTC transit (Downsview Park subway station, connecting to Line 1 and GO Transit's Barrie line), plazas, restaurants, and supermarkets, plus quick access to Highway 401, York University, Yorkdale Shopping Centre, Rogers Stadium, and major healthcare facilities. This is the lifestyle you've been searching for-comfort, convenience, and connectivity all in one address. (id:50976)

3 Bedroom 4 Bathroom 1,500 - 2,000 ft2

RE/MAX West Realty Inc.
Coldwell Banker The Real Estate Centre

For sale
$679,900
7 VINE STREET, Barrie, Ontario

7 Vine Street

Barrie, Ontario

Welcome to 7 Vine Street! Nestled on an oversized lot in Barrie's desirable Sunnidale neighbourhood, this charming 2+1 bedroom, 2 bathroom bungalow offers the perfect combination of comfort, versatility, and location. Just steps from Sunnidale Park and Conservation Area, you'll enjoy mature trees, walking trails, and a quiet, family-friendly street. Inside, you'll find hardwood floors, a bright and functional layout, and a separate entrance leading to an in-law suite-ideal for multi-generational living or potential income. Major updates including a newer furnace, air conditioner, and durable metal roof provide peace of mind for years to come. Step outside to a large, private backyard featuring a covered porch, perfect for relaxing or entertaining, along with a detached single-car garage and plenty of outdoor space to enjoy. Conveniently located close to schools, shopping, parks, transit, and all amenities, this move-in-ready home offers incredible value in one of Barrie's most established neighbourhoods. Don't miss your opportunity to make 7 Vine Street your next home! (id:50976)

3 Bedroom 2 Bathroom 700 - 1,100 ft2

Century 21 B.j. Roth Realty Ltd.

For sale
$1,199,900
92 WILDWOOD TRAIL, Barrie, Ontario

92 Wildwood Trail

Barrie, Ontario

SOUGHT-AFTER NEIGHBOURHOOD WITH PRIVATE BACKYARD OASIS! First time offered by the original owners, this exceptional Gregor Homes-built residence is located in Barrie's prestigious Ardagh Bluffs community, known for mature trees, executive homes, quiet streets and excellent access to amenities and commuter routes. Set on one of the loveliest lots in the neighborhood, approx. 70 x 181 ft, the private backyard retreat is designed for entertaining and relaxation with a tiered composite deck, integrated spa hot tub area, multiple seating spaces, paver stone patios, exterior awnings, custom shed, and beautifully landscaped grounds. Pride of ownership radiates throughout this meticulously maintained home offering 3,400+ sqft of finished living space with 3 bdrms and 3 baths. The main level features a spacious den, great room with gas fireplace and multiple living areas. The upper level offers generously sized bedrooms. Custom built-in cabinetry and wall units are showcased throughout, including the custom primary suite walk-in closet. The gourmet kitchen is equipped with Sub-Zero fridge/freezer and premium Miele built-in appliances, while the spacious upper-level laundry room offers custom cabinetry, granite countertops, steam washer and dryer. The lower level extends the living space with walk-up access to the garage, multiple recreation areas, games room, gym space and flexibility for entertaining. A rare highlight is the heated triple-bay garage 20 x 40 ft with 11+ ft ceilings, customized lighting, sound system with TV, storage mezzanine, and exceptional versatility for hobbyists, car enthusiasts, or additional storage. Notable updates include newer windows, furnace and central air, roof, decking, awnings, +++. Subtle from the street yet impressive inside and out, 92 Wildwood Trail delivers privacy, quality craftsmanship and lifestyle in one of Barrie's most coveted neighbourhoods. (id:50976)

3 Bedroom 3 Bathroom 2,000 - 2,500 ft2

Royal LePage First Contact Realty

For sale
$719,900
27 BLANCHARD CRESCENT, Essa, Ontario

27 Blanchard Crescent

Essa, Ontario

Welcome to this beautifully maintained 3-bedroom, 2.5-bath detached home offering the perfect blend of comfort, style and future potential. Thoughtfully updated with all new kitchen appliances and countertop, a newer furnace, central air conditioning and water softener, this move-in ready home lets you settle in with confidence. The bright, functional layout features over 1,300 sq. ft. of finished living space, while the unspoiled basement provides a blank canvas to create the recreation room, home gym or additional living space you've always wanted. Step outside to a fully fenced backyard-ideal for children, pets and summer entertaining-and enjoy the welcoming covered front porch that adds to the home's outstanding curb appeal. Located in a family-friendly neighbourhood close to parks, schools, shopping and just minutes to CFB Borden, this is an exceptional opportunity for growing families and professionals alike. Simply move in and enjoy. (id:50976)

3 Bedroom 3 Bathroom 1,100 - 1,500 ft2

RE/MAX Hallmark Chay Realty

For sale
$1,399,900
79 CARNOUSTIE CRESCENT, Richmond Hill, Ontario

79 Carnoustie Crescent

Richmond Hill, Ontario

This stunning brick home is situated on a quiet street in one of the most sought-after neighborhoods. Featuring gleaming upgraded hardwood floors throughout, 9 ft ceilings, and a bright open-concept layout, this home offers both elegance and functionality. The renovated designer kitchen boasts granite countertops, stainless steel appliances, and a walkout to a wood deckperfect for entertaining. Spacious principal rooms include a large family room with and bow window, while the grand oak staircase and freshly painted interior add a gracious touch. The primary bedroom showcases a spa-inspired 5-piece ensuite with granite-top vanities. Convenient second-floor laundry with closet. Finished basement with washroom . Close to top-ranked schools, (St. Theresa of Lisieux Catholic High School and Richmond Hill High School.) parks, shopping, transit, and all amenities. Move-in ready dont miss this one! Major upgrades include a new Furnace (2023)new roof (2022), and updated HVAC, and fridge! (id:50976)

4 Bedroom 4 Bathroom 2,000 - 2,500 ft2

First Class Realty Inc.

For sale
$1,099,000
122 BLUE HERON DRIVE, Georgina, Ontario

122 Blue Heron Drive

Georgina, Ontario

SELLER MOTIVATED! Found At The End Of A Quiet Cul-De-Sac, This Well-Loved 4-Season Waterfront Home Has It All! Featuring A Seasonal Dock, Dry Boathouse, 3,500 Lb Boat Lift, Boat Storage Rack, 20x40 Detached Heated Workshop/Garage, And So Much More. The Workshop Includes A Line To The Septic System, Perfect For Anyone Interested In Future Expansion. Enjoy A Clean Shoreline With A Sandy + Pebbled Lake Bottom That Is Perfect For Swimming. Take In Stunning Western Sunsets From The Dock Or Savour Dinner On The Cedar Deck With Retractable Gazebo And Multiple Seating Areas. Numerous Updates Include A High-Efficiency Gas Furnace/Heat Pump ('23), Fiberglass Windows With 20-Yr Warranty ('17), North Workshop Windows ('24), Shingles/Roof Replacements ('22/'25), New Laminate Flooring In Primary Bedroom ('25), + An Updated Septic System ('15). Inside, You'll Find Approximately 2,185 Sq. Ft. Of Inviting Living Space. Two Distinct Areas Offer Great Versatility-One Designed As A Fun Recreation Room With Vaulted Ceilings And A Custom Bar, And The Other Featuring A Cozy Gas Fireplace For Relaxing Evenings. The Main Floor Hosts A Charming, Airy Bedroom With Vaulted Ceilings, While Upstairs You'll Discover Two Additional Bedrooms, Including A Bright Primary Suite Overlooking The Lake With A Spacious Walk-In Closet. A Sunlit Open Office Area Beneath A Skylight Provides The Perfect Spot To Work. Set On An Extra-Deep 300 Ft Lot With A Lake-Fed In-Ground Sprinkler System, This Property Is Designed For Easy Living. With Water That Is Filtered From The Lake, A Heat Line And UV Filtration System Included (Not Hooked Up). A True Retreat On The Beautiful Shores Of Lake Simcoe! (id:50976)

3 Bedroom 2 Bathroom 2,000 - 2,500 ft2

Lpt Realty

For sale
$725,000
12 DUNKIN AVENUE, Clarington, Ontario

12 Dunkin Avenue

Clarington, Ontario

Welcome to 12 Dunkin Drive - A Home That Adapts to Your Lifestyle. Beautifully maintained and move-in ready, this exceptional Courtice home offers the perfect blend of comfort, style, and flexibility. Freshly painted with modern laminate flooring throughout the main and lower levels, the bright, open layout features an updated kitchen with stainless steel appliances and a walkout to a private deck overlooking the spacious backyard. The main level offers three generous bedrooms and inviting living spaces filled with natural light. The fully finished walkout basement is the standout feature, complete with a second kitchen, large living area, bedroom, full bathroom, and separate backyard access, ideal for multi-generational living, an in-law suite, or excellent rental income potential to help offset your mortgage. Recent updates include a newer roof, new lower-level flooring, LeafFilter gutter protection, and an attached garage with workshop space. Whether you're looking for a family home, an investment opportunity, or both, 12 Dunkin Drive offers exceptional value, versatility, and endless possibilities. (id:50976)

4 Bedroom 2 Bathroom 1,100 - 1,500 ft2

Sotheby's International Realty Canada

For sale
$809,800
38 SOUTHAMPTON STREET, Scugog, Ontario

38 Southampton Street

Scugog, Ontario

Location Location Location this Rare Bungalow Luxury Freehold Townhome is in a neighbourhood known for its strong sense of community, this is the type of place where everything you need is just minutes away...Downtown Port Perry, top-rated schools, parks, shopping, restaurants, and the scenic waterfront of Lake Scugog, shopping. The charming stone and brick exterior end unit leads to the fully fenced backyard with your own separate gate. Enjoy the long driveway with no sidewalk and direct garage access to the home... every detail of this home supports easy, comfortable living. Step inside to a bright open-concept layout , spacious principal rooms, and designer-inspired finishes. The upgraded kitchen showcases quartz countertops, an extended breakfast nook, and seamless flow into the living and dining areas - ideal for both everyday living and entertaining , the spacious primary retreat provides a quiet escape at the end of the day, complete with a walk-in closet and private ensuite. An additional bedrooms makes this an ideal fit for, young professionals working from home, empty nesters, people downsizing without sacrificing warmth and comfort. What truly makes this property special is the lifestyle that surrounds it so don't be the buyer that misses out on this gem !!! (id:50976)

2 Bedroom 2 Bathroom 1,100 - 1,500 ft2

RE/MAX Hallmark First Group Realty Ltd.

For sale
$1,189,000
16 SHREWSBURY DRIVE, Whitby, Ontario

16 Shrewsbury Drive

Whitby, Ontario

2385sq ft 4 bedroom detached home in lovely family-wise community of Brooklin! Main floor with 9ft ceilings, decadent hardwood floors, wainscotting and crown moulding in a massive living/dining room. A welcoming family room with gas fireplace and feature wall. A open concept kitchen featuring centre island, all wood cabinets, stainless steel appliances (with built-in oven and microwave) & walk-out to yard. Second floor boasts four very well sized bedrooms - all with hardwood flooring! Primary has large walk-in closet with built-in organizers and bright 4pc Ensuite. Partially finished basement. Two car Garage with 4 car parking, totalling six potential parking spaces. A glamorous home with tasteful upgrades that sets it apart! (id:50976)

4 Bedroom 3 Bathroom 2,000 - 2,500 ft2

Sutton Group-Heritage Realty Inc.

For sale
$3,999,900
1064 ROAD 3200, Gravenhurst, Ontario

1064 Road 3200

Gravenhurst, Ontario

Experience classic Muskoka luxury at this exceptional year-round Lake Muskoka retreat on 2.5 acres of private, forested land. Offering 5,586 sq. ft. of living space, this stunning 540' waterfront property enjoys coveted S/SW exposure with all-day sun, spectacular sunsets, a natural shoreline, large double-slip dock, and shallow sandy beach entry. Designed for entertaining and family gatherings, the cottage features 6 bedrooms and 4.5 bathrooms. The cathedral great room showcases soaring tongue-and-groove wood ceilings and a floor-to-ceiling wood-burning stone fireplace, while expansive windows capture breathtaking lake views. A vaulted Muskoka room extends the living space, creating the perfect bug-free setting for lakeside gathering. The chef's kitchen is appointed with panelled Sub-Zero appliances, custom solid wood cabinetry with soft-close drawers, abundant storage and a built-in Double wall oven. Built-in stone Viking BBQ overlooking the lake is an entertainers dream on the lakeside deck. The lakeside primary suite offers a private balcony, propane stone fireplace, walk-in closet, and luxurious 5-piece ensuite w bidet. The lower level features a floor-to-ceiling propane stone fireplace, multiple walkouts, and a rough-in for a future wet bar. A fully finished 1,662 sq. ft. detached guest house provides 2 bedrooms, 1 bathroom, recreation room, living room, and two bonus rooms, with potential to convert back to a two-car garage Coach house w upper-level accommodations. A timeless A-frame bunkie offers additional guest space and rustic charm. Built for effortless four-season enjoyment with private year-round road access, drilled well, water softener, 400-amp electrical service, 20 kW Generac backup generator, high-efficiency glycol radiant heating with forced-air, and economical winter maintenance. Less than 10 minutes to town, this value packed Lake Muskoka property offers an exceptional combination of privacy, luxury, and convenience. (id:50976)

8 Bedroom 5 Bathroom 5,000 - 100,000 ft2

RE/MAX Professionals North

For sale
$1,349,000
55 GLEN ACRES ROAD, Huntsville, Ontario

55 Glen Acres Road

Huntsville, Ontario

Welcome to an exceptional riverfront retreat where timeless design meets modern luxury. Perfectly positioned on a beautifully landscaped lot just minutes from downtown Huntsville, this extensively updated executive home offers over 40 miles of boating from your own backyard-without the premium taxes of traditional lakefront living.Thoughtfully renovated throughout, this 4-bed, 3-bath home blends elegant finishes with everyday functionality. The stunning primary suite that overlooks the Muskoka room with sunken hot tub, has been transformed into a private retreat featuring a renovated spa-inspired ensuite with oversized glass and tile shower, spacious walk-in closets, and beautifully updated finishes.Expansive windows showcase breathtaking river views while filling the home with natural light. The inviting open concept kitchen/dining & living room area is anchored by a new gas fireplace insert, creating a warm and welcoming atmosphere year-round. Custom built-ins, quality millwork, and flexible spaces, including a home gym or office, make this home ideal for modern living.The fully finished walkout lower level offers a spacious recreation room, additional bedroom, full bathroom ,workshop, generous storage, and versatile space perfect for guests, hobbies, or multi-generational living.Outside, enjoy your own private waterfront oasis featuring mature trees, a large fire pit, multiple entertaining areas and a new dock providing effortless access to boating, kayaking, paddling, and fishing. Extra highlights include natural gas heating, central air conditioning, wired backup generator, and numerous upgrades that make this home completely move-in ready.Offering luxury, privacy, exceptional waterfront living with access to Lake Vernon access and an unbeatable location just minutes from Huntsville's shops, restaurants, golf courses, and year-round recreation, this remarkable property is a rare opportunity to experience the very best of Muskoka living. (id:50976)

4 Bedroom 3 Bathroom 1,500 - 2,000 ft2

RE/MAX Professionals North

For sale
$799,000
136 DUNSMERE DRIVE, Kitchener, Ontario

136 Dunsmere Drive

Kitchener, Ontario

Vacant possession. Endless potential. This 6-bedroom legal duplex bungalow is FULLY VACANT on closing - a rare opportunity for investors to set market rents from day one, for new buyers to secure a built-in mortgage helper, or for multi-generational families seeking flexible living arrangements. With over $130,000 in upgrades completed within the last year, this turn-key property delivers immediate value. Featuring 6 bedrooms (3+3), separate hydro meters, private entrances, spacious storage areas, and complete separation between units, this duplex is ideally suited for investors and owner-occupiers alike. The bright main floor features an updated kitchen, living & dining areas, 3 bedrooms, a full bathroom, in-suite laundry, and extensive recent upgrades, including quality new flooring throughout. The updated lower level offers a spacious 3-bedroom layout with a new kitchen, full bathroom, large living area withoversized egress window, in-suite laundry, and new appliances. Major 2025 improvements include a brand-new roof, complete replacement of all original aluminum wiring with copper wiring, newelectric water heater, water softener system, separate plumbing shut-offs for each unit, and the replacement of the old HVAC system with 8 energy-efficient heat pumps providing individualized comfort throughout the home. A fully gas-free property, eliminating monthly gas bills while offering efficient year-round heating and cooling. The garage has been divided into two separate storage areas, one for each unit. Outside, you'll find a fully fenced backyard with mature trees, updated landscaping, and plenty of space for a future shed. The double-wide driveway accommodates up to 6 vehicles. Conveniently located on a bus route and close to schools, shopping, parks, and major amenities. This move-in-ready duplex presents an outstanding opportunity in one of Kitchener's most desirable neighbourhoods. (id:50976)

6 Bedroom 2 Bathroom 1,100 - 1,500 ft2

Homelife Power Realty Inc

For sale
$475,000
36 CHURCH STREET, Kincardine, Ontario

36 Church Street

Kincardine, Ontario

Welcome to 36 Church Street in Tiverton - a charming 2013 Mapleton-built bungalow offering easy, comfortable main-floor living in the heart of the community. This well-cared-for two-bedroom, one-bath home is an excellent fit for first-time buyers, retirees, or anyone looking for a peaceful lifestyle near the lake. Enjoy a short seven-minute drive to the beach and the convenience of being just a ten-minute drive to Bruce Power. The private backyard provides a quiet, relaxing space to unwind and enjoy the outdoors. With its efficient layout, quality construction, and inviting atmosphere, this home is ready to welcome its next owner (id:50976)

2 Bedroom 1 Bathroom 700 - 1,100 ft2

Exp Realty

For sale
$629,000
107 PINE STREET, Tay, Ontario

107 Pine Street

Tay, Ontario

Welcome to 107 Pine St, Waubaushene. This beautifully renovated home offers 4 bedrooms and 4 bathrooms, with over 3,057 sq ft of finished living space, just a 6-minute walk to Georgian Bay. Combining timeless character with modern functionality, it's perfect for large or multi-generational families. The fully finished lower level features an in-law suite with a separate entrance, full kitchen, living area, and bathroom (income potential). The spacious primary bedroom boasts a walk-in closet with built-in shelving, private ensuite, gas fireplace, and balcony. A second generously sized bedroom also includes a walk-in closet and its own balcony. Hardwood and tile floors flow throughout the main level, while the kitchen offers ample storage and convenient access to both the foyer and an additional entrance. Enjoy the wrap-around porch, expansive deck, and fully fenced yard, ideal for privacy and relaxation. Covered outdoor area for the hot tub. Additional updates include a furnace from 2019. Conveniently located minutes from Highway 400 and Highway 12, offering easy commuting to Midland, Orillia, Barrie, or further north. A rare opportunity to own a spacious, character-filled home in the heart of Waubaushene. (id:50976)

4 Bedroom 4 Bathroom 2,000 - 2,500 ft2

Keller Williams Experience Realty

Contact Us
Your Favourites


No Favourites Found