Listings

55760 results | Page 289 of 4647
12 24 48
 
For sale
$2,148,800
2145 ONEIDA CRESCENT, Mississauga, Ontario

2145 Oneida Crescent

Mississauga, Ontario

Set against a beautiful backdrop of mature trees & manicured grounds, 2145 Oneida Cres welcomes you with timeless character, remarkable space & an inviting sense of home. Offering over 5,000 sq.ft. of total living space incl. the finished lower level, this distinctive Erindale residence unfolds across a thoughtfully designed layout where elegant details & comfortable living come together beautifully. Step inside to a welcoming main level where pot lights & crown moulding carry throughout, introducing a warm & polished feel from room to room. At the centre, the kitchen features built-in s/s appliances, granite countertops, custom backsplash, ample cabinetry & a large centre island w/breakfast bar, all overlooking the family room for easy connection. A w/o extends the kitchen directly to the backyard patio, while the family room is enhanced by built-in speakers & a two way fireplace shared w/the adjoining living room. The elegant formal dining room offers a refined setting for intimate dinners & memorable gatherings. An additional versatile room w/its own w/o suited for a home office or creative space, while a dedicated laundry room completes this level. Upstairs, the primary bedroom offers a walk-in closet & private 4pc ensuite w/Jacuzzi tub, accompanied by 4 additional bedrooms, each w/its own closet, & a shared 3pc bath.The finished lower level adds another dimension to the home w/an apartment style setup featuring a wet bar/kitchen w/appliances & a mirrored tile feature wall, rec room centred around a wood burning fireplace, den & 3pc bath. Outdoors, a beautifully landscaped & exceptionally private backyard is framed by mature trees & lush greenery, w/a sprawling interlock patio & expansive lawn perfect for relaxing & entertaining. Surrounded by some of Mississauga's most loved destinations, incl Erindale Park, the Credit River, Mississauga Golf & Country Club & UTM, w/Erindale GO, Square One & more nearby, this is a wonderful place to settle in & call home! (id:50976)

6 Bedroom 4 Bathroom 3,500 - 5,000 ft2

Sam Mcdadi Real Estate Inc.

For sale
$709,900
22 GREEN WARBLER Crescent, Elmira, Ontario

22 Green Warbler Crescent

Elmira, Ontario

Ready for Your Personal Touch! Welcome to 22 Green Warbler, located in a sought-after, family-friendly neighbourhood in Elmira. This three-bedroom, two-bathroom side-split offers a fantastic opportunity to bring your vision to life and make this home your own. Situated on an impressive 60' x 139' mature pie-shaped lot, there’s plenty of space to enjoy the outdoors, create your dream backyard, or simply appreciate the privacy and established landscaping that comes with a mature property. The home features a practical layout with a cheater ensuite, and is ready for someone to add their personal touch and unlock its full potential. The location is hard to beat, with schools, parks, walking trails and forest just steps away. A great opportunity to get into a desirable Elmira neighbourhood and create a home that truly reflects your style. Bring your ideas and make 22 Green Warbler your own! (id:50976)

3 Bedroom 2 Bathroom 2,257 ft2

Royal LePage Wolle Realty

For sale
$839,000
758 JANE STREET, Toronto, Ontario

758 Jane Street

Toronto, Ontario

A Rare Opportunity to own a cherished home that has been in the same family for 75 years! Bring your vision and unlock the potential of this charming older home. Imagine the possibilities with the RM zoning on this property. This 3+1 Bedroom, 2 Bathroom home offers plenty of character, a generous lot with partially fenced backyard loaded with perennials, an exciting opportunity for renovators, investors or buyers looking to create a modern space of their own. The Main Floor features classic character, a cozy layout with plenty of possibilities, principal bedroom with large custom walk-in closet & options for another bedroom, office, den or larger dining area. Side entrance leads to the lower level which offers an in-law suite with additional living space, a huge workshop area, lots of storage & a bonus storage area under the large porch. The large lot provides lots of natural sunlight and room to reimagine the property inside and out. Enjoy the convenience of being within walking distance of several schools, shopping, Smythe Park outdoor pool, recreation and everyday amenities. Leave the car behind easily with access to 4 transit stops right outside. A great location, a large lot and loads of potential make this a property worth exploring! (id:50976)

4 Bedroom 2 Bathroom 700 - 1,100 ft2

Royal Heritage Realty Ltd.

For sale
$899,000
399 SAVOLINE BOULEVARD, Milton, Ontario

399 Savoline Boulevard

Milton, Ontario

Welcome to this stunning 3-bedroom semi-detached home located in a highly desirable, family-friendly Milton neighborhood! The bright and spacious main floor features an open-concept layout filled with natural light, 9ft smooth ceilings, pot lights, rich hardwood flooring, perfect for both daily living and entertaining. The chef's kitchen features premium quartz countertops, a gas stove, and sleek modern cabinetry. Upstairs features 3 generous bedrooms, including a primary suite with large closet and full ensuite. Boost your living space with a fully finished basement offering 2 extra rooms-ideal for home offices, a guest suite, or a gym. Step outside to a private, low-maintenance backyard perfect for weekend BBQs and shed for storage. Conveniently located near top-rated schools, parks, transit, Milton District Hospital, Sherwood Community Centre and Library and major highways. Move-in ready! (id:50976)

5 Bedroom 4 Bathroom 1,500 - 2,000 ft2

Century 21 Green Realty Inc.

For sale
$1,599,000
414 BELVIEW AVENUE, Vaughan, Ontario

414 Belview Avenue

Vaughan, Ontario

This backyard paradise offers a truly maintenance-free outdoor retreat, complete with a bar, cabana, and washroom-perfect for entertaining and relaxing all surrounded by majestic tall trees. Nestled in one of the most desirable areas of Woodbridge, this fully renovated home features four spacious bedrooms, an eat-in kitchen, formal dining room, living room, and family room, along with convenient main-floor laundry and a side entrance. The completely finished basement with seperate entrance adds even more living space, featuring a second full eat-in kitchen and a large recreation/bedroom ideal for extended family, guests, or entertaining. A rare opportunity to enjoy luxury, functionality, and an incredible backyard lifestyle in one of Woodbridge's best locations aggressivly priced to sell. (id:50976)

5 Bedroom 4 Bathroom 2,500 - 3,000 ft2

RE/MAX West Realty Inc.
For sale
$1,199,000
23 SHETLAND CRESCENT, London North, Ontario

23 Shetland Crescent

London North, Ontario

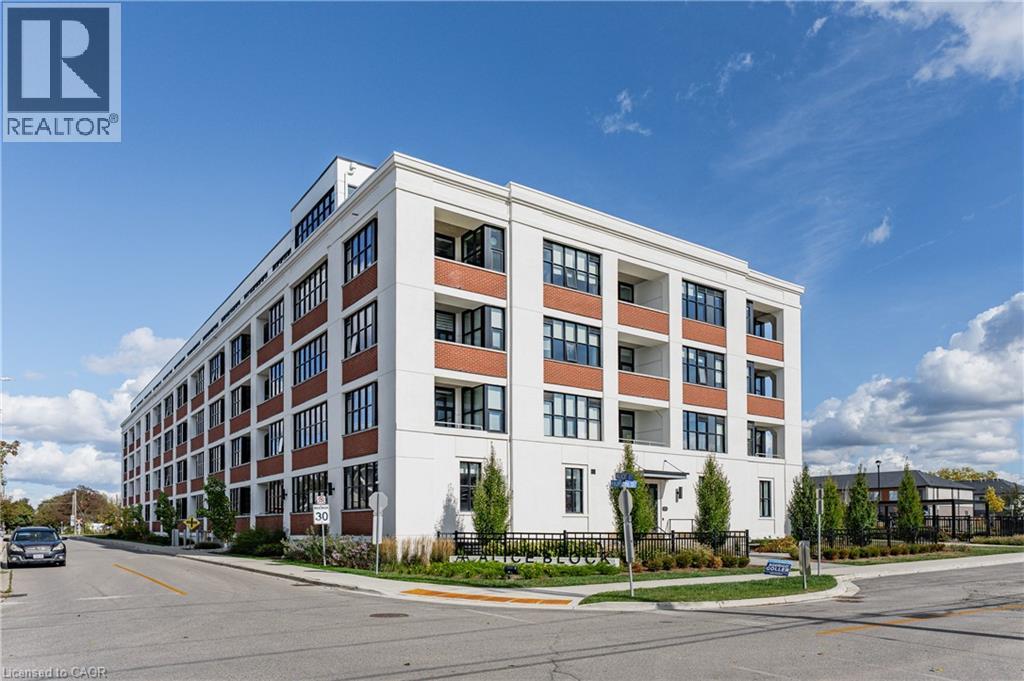
Welcome to 23 Shetland Crescent, a spacious two-storey home on a large landscaped lot in sought-after Masonville. Offering approximately 3,131 sq. ft. above grade, this home features a practical family layout, a three-car garage and driveway parking for six vehicles. The two-storey foyer opens to bright formal living and dining rooms with hardwood flooring. The eat-in kitchen offers ample cabinetry, hard-surface countertops, a tiled backsplash and an extended peninsula with breakfast-bar seating. Enjoy views of the pool and backyard, with direct access to the outdoor living area. The inviting family room features a wood-burning fireplace, creating a warm gathering space. A main-floor laundry room provides garage and exterior access. Upstairs are four spacious bedrooms with hardwood flooring. The oversized primary bedroom overlooks the backyard and mature trees. It includes a walk-in closet and a 5-piece ensuite with a soaker tub, separate shower and double vanity. A second bedroom has a 2-piece ensuite, and a 4-piece bathroom serves the remaining bedrooms. The finished lower level includes a large recreation room, great room, office, 3-piece bathroom (2025) and plenty of storage. A separate walk-up entrance leads to the side of the garage, offering flexibility for extended family, a home office or recreation use. Outside, enjoy the in-ground pool (Custom-fitted pool cover 2025) , covered deck, hot tub and mature landscaping. The backyard offers open views toward Camden Crescent Park and the surrounding green space. Freshly painted main and upper levels (2026). Close to schools, Western University, University Hospital, Masonville Place, parks, public transit and everyday amenities, this home offers space, convenience and a beautiful park-side setting in North London. (id:50976)

4 Bedroom 5 Bathroom 3,000 - 3,500 ft2

Century 21 First Canadian Corp

For sale
$499,900
13 WARWICK AVENUE, Lambton Shores, Ontario

13 Warwick Avenue

Lambton Shores, Ontario

INCOME PROPERTY IN THE HEART OF GRAND BEND! Opportunities like this are hard to find in one of Ontario's most sought-after beach communities. This charming 2-storey home is located just a short walk from Grand Bend's famous beach, downtown restaurants, shopping, and entertainment, offering an excellent opportunity for investors, vacation property owners, or those looking to enjoy the Grand Bend lifestyle.The upper level features a bright and spacious open-concept layout with hardwood flooring throughout. The kitchen, dining area, and living space flow together, creating a comfortable and inviting area for everyday living and entertaining. Two bedrooms on the main floor provide plenty of space to relax and unwind.The lower level adds excellent income potential with a separate apartment-style living space, currently rented for $1,200 per month all-inclusive. This additional space provides the flexibility to generate rental income while enjoying the property yourself or operate the entire property as an investment.Outside, a large elevated patio offers the perfect place to entertain, relax after a day at the beach, and take in the beautiful Grand Bend sunsets. Parking for two vehicles adds convenience, while the property's walkable location means you can park the car and enjoy everything Grand Bend has to offer.Location is what truly sets this property apart. Walk to the beach, restaurants, shopping, nightlife, and entertainment while enjoying all the excitement of this popular Lake Huron community. Whether you're searching for an income-producing investment, a Grand Bend getaway, or a property with the flexibility of additional rental income, this unique opportunity offers plenty of possibilities in an unbeatable location. (id:50976)

2 Bedroom 1 Bathroom 700 - 1,100 ft2

Coldwell Banker Dawnflight Realty Brokerage

For sale Open House
$1,397,000
12846 COUNTY RD 2 ROAD, Cramahe, Ontario

12846 County Rd 2 Road

Cramahe, Ontario

Beyond luxury-this extraordinary custom-built bungaloft is tastefully designed, masterfullycrafted and extensively upgraded. Perched atop a scenic hill with panoramic countryside andelevated views toward Lake Ontario. Features 3+1 bedrooms, 5 full bathrooms and exceptionalfinishes.The main floor showcases 10-ft ceilings and a spectacular 20-ft open-to-above foyer withoversized chandelier. Separate living and dining rooms provide elegant entertaining spaces.Living room features a custom stone fireplace wall, built-in cabinetry and brand-new 100-inchTV.The chef-inspired kitchen offers premium cabinetry, high-end appliances, oversized built-inrefrigerator, expansive island, quartz finishes and walk-in pantry. Dining room features acustom-crafted quartz table plus wet bar with sink and 2 wine cellars.Main-floor primary retreat offers a fireplace, custom walk-in closet and upgraded 5-pieceensuite. Second-floor family room features another fireplace and elevated Lake Ontario views.Private main-floor in-law suite offers a separate entrance, second kitchen, open-conceptliving/sleeping area and full bathroom. Buyer to verify permitted use.Highlights include motorized blinds, 200-amp service, massive 3-car garage, Tesla charger anddog-wash station. Area above garage has a separate heat pump; remainder uses propane heat andcentral air. Basement offers 10-ft ceilings, completed framing, roughed-in bathroom and 2entrances.As per Seller, water and hydro hookups near property entrance offer future-developmentpotential, including an additional dwelling or trailer-park use, subject to required municipalapprovals and permits.Minutes to Hwy 401, Colborne, The Big Apple & Victoria Beach. Some photos virtually staged. (id:50976)

4 Bedroom 5 Bathroom 3,000 - 3,500 ft2

RE/MAX Realty Specialists Inc.

For sale
$1,125,000
22 NELSON STREET, New Tecumseth, Ontario

22 Nelson Street

New Tecumseth, Ontario

An easy-living bungalow with the outdoor space a combo you rarely find in town. Set on an impressive 63' x 160' lot just steps from downtown Alliston's shops and restaurants, this 3-bedroom, 2-bath home combines a comfortable footprint with a backyard designed for enjoyment.The bright main floor features laminate flooring throughout, freshly painted kitchen and living areas, refreshed bedrooms and an updated bath. Downstairs, the finished lower level adds valuable flexibility with a family room, home gym, full bath and laundry-ideal for guests, hobbies or working from home.Outside is where this property truly sets itself apart. A private in-ground pool, gazebo and pool house are surrounded by a beautifully maintained, fully fenced lawn, creating your own summer retreat without giving up the convenience of living in town. A detached garage and private driveway complete the package. (id:50976)

4 Bedroom 2 Bathroom 1,100 - 1,500 ft2

Coldwell Banker Ronan Realty

For sale
$885,000
10 JOEL AVENUE, Georgina, Ontario

10 Joel Avenue

Georgina, Ontario

**Rarely Offered Original-Owner Bungalow in Georgina's Charming Lakeside Community!** Welcome to 10 Joel Avenue, a lovingly maintained **3-bedroom, 2-bathroom bungalow** proudly owned and cared for by its **original owner**. Tucked away on a **quiet cul-de-sac**, this inviting home showcases true pride of ownership throughout, featuring **hardwood flooring, skylights filling the home with natural light**, generous principal rooms and a comfortable, functional layout ideal for families and downsizers alike. Enjoy the best of the **Lake Simcoe lifestyle**, with Willow Beach, waterfront parks and the **Lake Drive Multi-Use Pathway** close by. Exciting improvements along Lake Drive include a **new boardwalk, pedestrian walking path and separate cycling path**, further enhancing this beautiful waterfront community. Outdoor enthusiasts will love having **The ROC (Recreational Outdoor Campus) approximately 2 km away**, offering year-round recreation, including popular winter activities. The home is also conveniently located approximately **5 km from Jackson's Point and The Briars**, with **two golf courses and a driving range within approximately 1-5 km**.Sutton is approximately **6 km away**, Keswick's shopping and business centre approximately **10 km away**, and **Highway 404 approximately 12 km away**, providing convenient access throughout York Region and the GTA. Surrounded by **Lake Simcoe, beaches, waterfront parks, trails, golf, marinas and year-round recreation**, this is a wonderful opportunity to enjoy peaceful bungalow living in an established lakeside neighbourhood.**Homes on this quiet street are rarely offered. A true pride-of-ownership home in an exceptional lakeside setting, not to be missed!** (id:50976)

3 Bedroom 2 Bathroom 1,500 - 2,000 ft2

Prohome Realty

For sale Open House
$1,449,900
30 KELSONIA AVENUE, Toronto, Ontario

30 Kelsonia Avenue

Toronto, Ontario

Set in the Scarborough Bluffs, in one of the east end's most beloved neighbourhoods, is a home that wears many hats. This is a lovely detached 3BR character home with 2 garages, parking for up to 4 cars and a saltwater pool, all on a private 55 x 125 ft lot. Throughout the property, you'll appreciate the fine craftsmanship and unique details, from the wood-burning fireplace and custom carpentry, to the thoughtful landscaping and mature perennial gardens. Simply put, 30 Kelsonia Ave is the result of many years of careful, purposeful design to create a natural and artful escape. Inside, the home's charming character has been elevated with a custom pantry off of the renovated kitchen that includes main-floor laundry. The finished basement has a sep. side entrance, 3PC bath, bedroom and kitchenette for in-laws or more. Beyond the property itself, one of the neighbourhood's greatest luxuries is a genuine sense of community. Families are drawn to the highly rated Chine P.S. catchment and R.H. King Academy, but stay for the lifestyle. Quiet tree-lined streets, nearby Bluffer's Beach and waterfront trails bring neighbours together and make outdoor living part of everyday life. No matter your stage of life, whether upsizing, downsizing or empty-nesting, this home adapts beautifully. Gardening, swimming, lounging and entertaining all happen naturally here thanks to the privacy, thoughtful landscaping and in-ground pool. Just imagine "working" from home in this backyard! Commuters will appreciate being within walking distance of the GO Train, offering a remarkably easy trip downtown, while the large private driveway and two garages provide parking, storage and plenty of room for your own enthusiast pursuits. Come view this remarkable home today! OPEN HOUSE SAT AUG. 29, 2:00-4:00PM (id:50976)

4 Bedroom 2 Bathroom 1,100 - 1,500 ft2

Royal LePage Signature Realty

For sale
$1,321,000
131 WEST DEANE PARK DRIVE, Toronto, Ontario

131 West Deane Park Drive

Toronto, Ontario

Location! Location! Location! Rare OpportunityTo Own A Beautiful Bungalow In The Heart Of Family Friendly West Deane Neighborhood. Separate Entrance & Bath & Kitchenette In Basement. 2 Fireplaces. Walk Out From Dining Room To Covered Veranda To Private Yard. Quiet Suburban Country Feel, Beautiful Established Lot. Treed Community. This Home Offers The Best Of Both Worlds. Move In Or Build Your New Dream Home. Building Permits Available & Transferrable Down Size Or Build On This Incredible Property. Easy Access To Parks, Trails, Excellent Schools, Centennial Olympic Pool, TTC At Your Door Step, Minutes To Hwy 427, 401, Q.E.W., Pearson Airport, Future Eglinton Crosstown Lrt., Go Transit, Subway, Sherway Gardens. Note: Irreg Lot Size. Lower Level Offers Incredible Versatility With Spacious Family Room, Bathroom, Bar, Hook Up for Kitchen. Ideal For Nanny/In law Suite, Or Rental Potential. (id:50976)

4 Bedroom 2 Bathroom 1,100 - 1,500 ft2

Spectrum Realty Services Inc.

Contact Us
Your Favourites


No Favourites Found