Listings

52894 results | Page 296 of 2204
12 24 48
 
For sale
$38,000,000
3658 STOUFFVILLE ROAD, Whitchurch-Stouffville, Ontario

3658 Stouffville Road

Whitchurch-Stouffville, Ontario

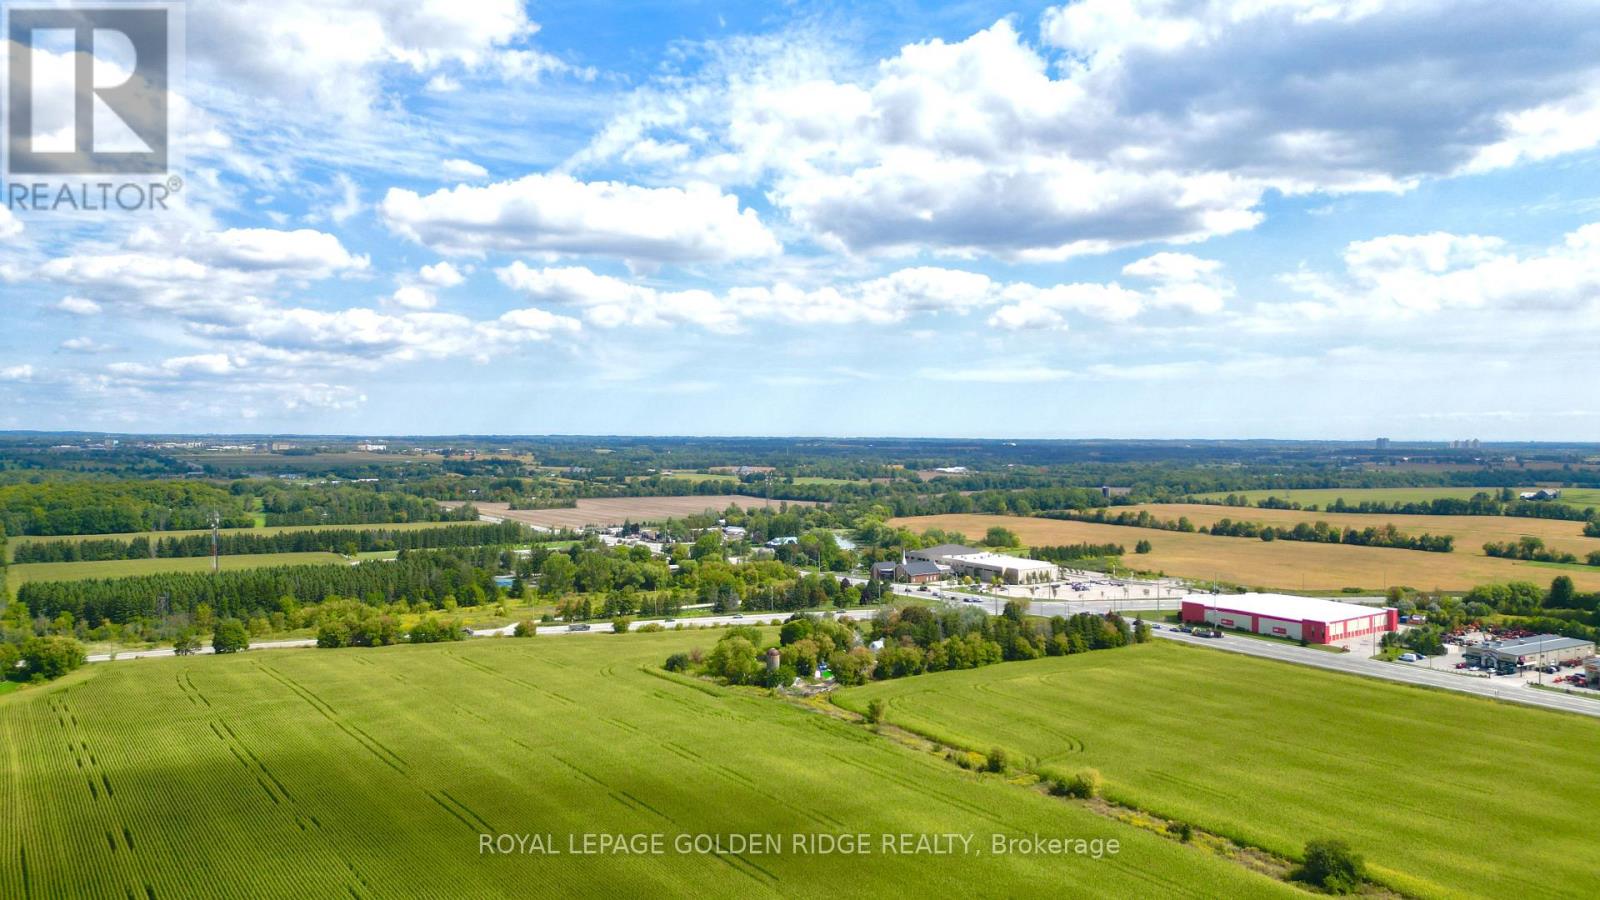
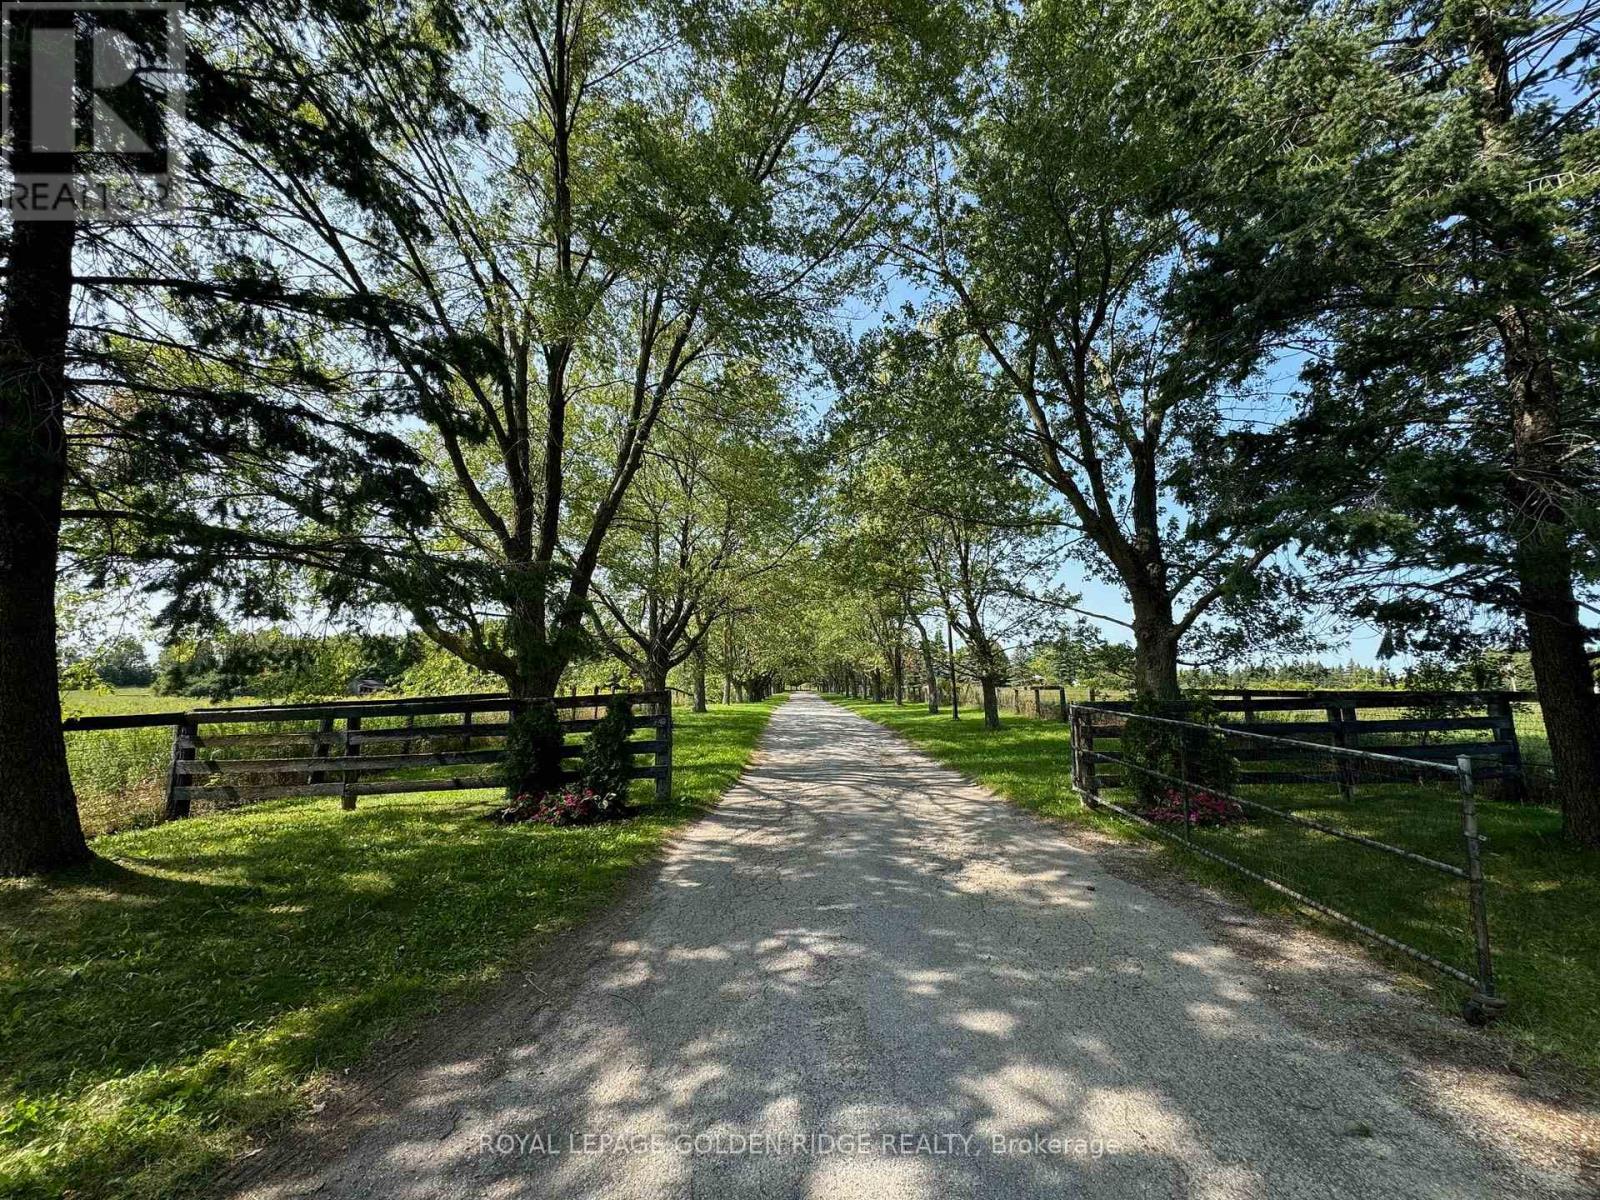
Location, Location, Location! Exceptional 45-acre corner property situated at the intersection of Stouffville Road and Kennedy Road. An outstanding investment opportunity in the rapidly growing Stouffville community, with potential for future development (subject to municipal approvals). Conveniently located just minutes from Hwy 404. Features an existing farmhouse, being sold in AS-IS condition, surrounded by mature trees, offering a beautiful natural setting. Rare opportunity to secure a substantial parcel of land in a desirable and growing area! (id:50976)

3 Bedroom 1 Bathroom 0 - 699 sqft
Royal LePage Golden Ridge Realty
For sale
$35,000,000
13682 WARDEN AVENUE, Whitchurch-Stouffville, Ontario

13682 Warden Avenue

Whitchurch-Stouffville, Ontario

Location, Location, Location! Exceptional 25.41-acre corner property fronting two major roads with excellent exposure and high traffic volume. Features a detached 6-bedroom residence, plus two outbuildings, each offering a 2-bedroom apartment. Additional amenities include 23 horse stalls with paddocks, a scenic ravine, and a picturesque pond. Ideally located just 4 minutes from Hwy 404 and immediately south of Whitchurch Highlands Public School. An outstanding opportunity for investors, developers, or those seeking a unique property with excellent exposure and potential! (id:50976)

6 Bedroom 6 Bathroom 2,000 - 2,500 sqft
Royal LePage Golden Ridge Realty
For sale
$3,700,000
99 BANNOCKBURN AVENUE, Toronto, Ontario

99 Bannockburn Avenue

Toronto, Ontario

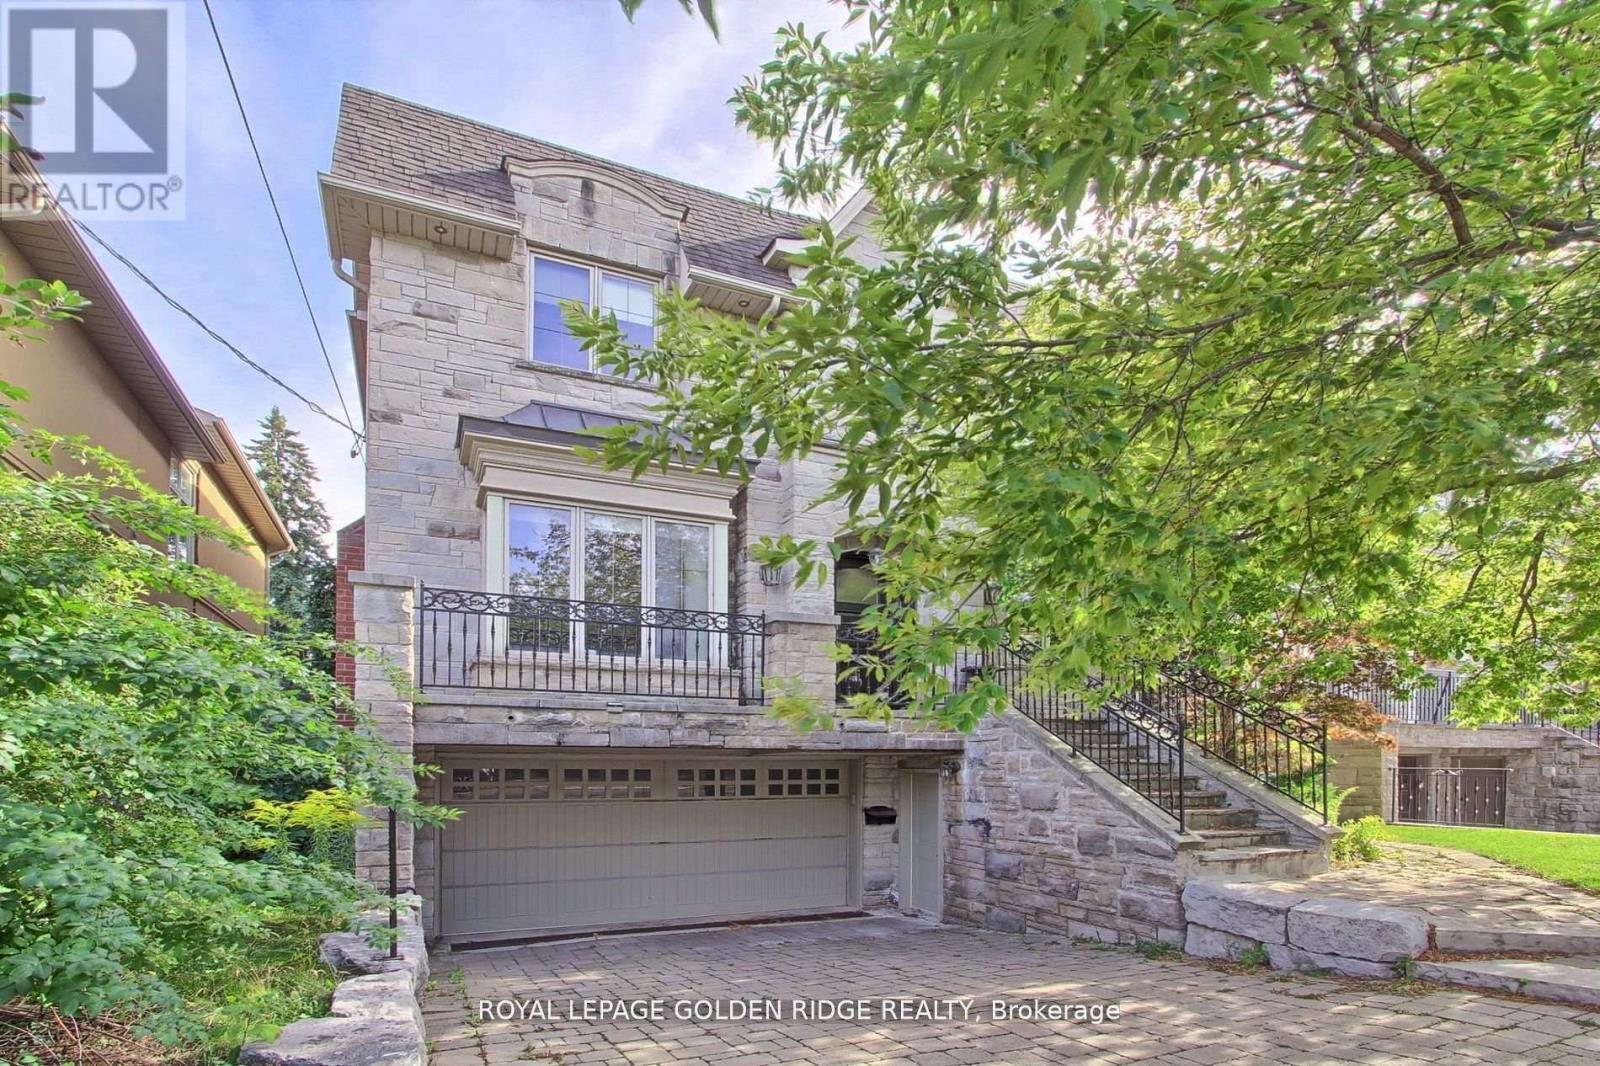
Stunning Custom-Built Luxury Home in One of Toronto's Most Coveted Neighborhoods! This elegant, meticulously crafted residence boasts a perfect blend of luxurious finishes and grand architectural features throughout. Enjoy a sun-drenched south-facing backyard with walk-outs from the main level to a beautiful deck, plus walk-out from the finished basement. The main floor features dark-stained oak flooring paired with imported limestone tiles in the hallway and kitchen. The gourmet chefs kitchen is a showstopper, offering luxury granite countertops, a massive central island with breakfast bar, and an open-concept layout that flows seamlessly into the family room perfect for entertaining. Fully finished basement with a wet bar, media room, playroom, and mudroom .Classic stone and brick exterior for timeless curb appeal. This home truly offers upscale living in one of Toronto's most desirable communities (id:50976)

5 Bedroom 6 Bathroom 3,500 - 5,000 sqft
Royal LePage Golden Ridge Realty
For sale
$985,000
85 PROFESSOR'S LAKE Parkway, Brampton, Ontario

85 Professor's Lake Parkway

Brampton, Ontario

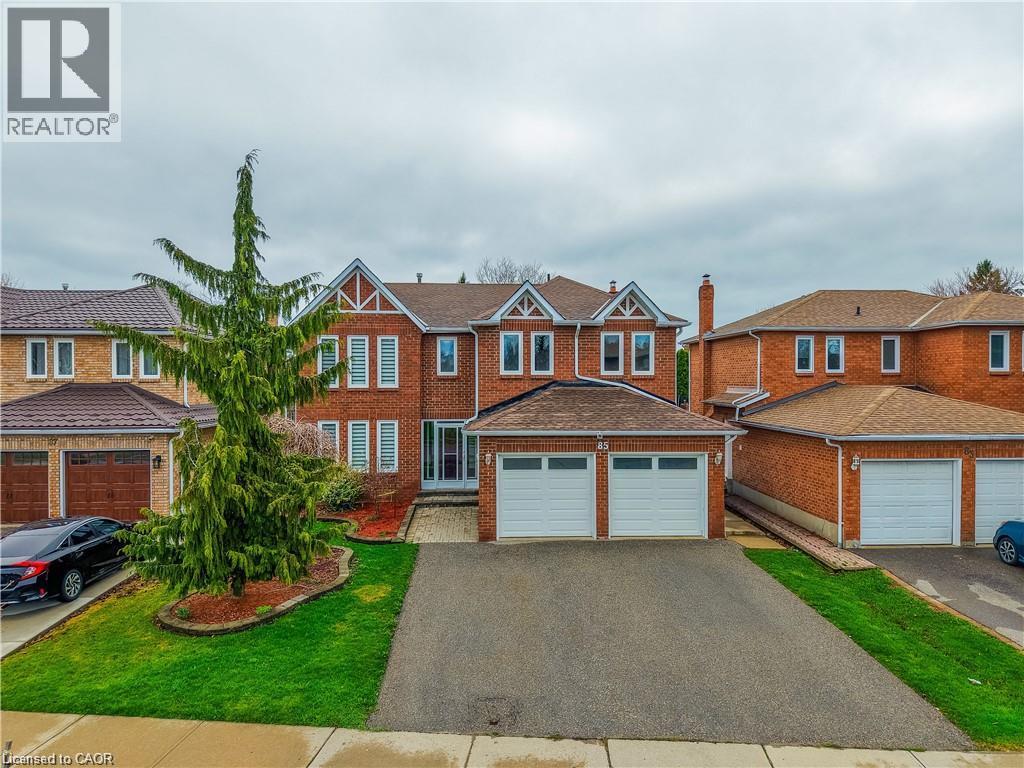
Welcome to this beautifully maintained executive residence nestled in one of the most desirable, family-friendly neighbourhoods near Professor's Lake. Rarely do homes become available on this quiet, private street, offering an exceptional opportunity to own in a high-end enclave. This spacious home features five generously sized bedrooms on the upper level, complemented by elegant circular oak stairs that create a grand first impression. The main floor offers a functional and inviting layout with formal living and dining rooms perfect for entertaining, along with a cozy family room featuring a wood-burning fireplace. The heart of the home is a bright kitchen complete with granite countertops, stainless steel appliances, a large centre island, and an expansive breakfast area with a walk-out to a cement patio and fully fenced garden, ideal for outdoor gatherings. Upstairs, retreat to the luxurious primary suite with a walk-in closet and a spa-inspired ensuite finished in marble, complete with a relaxing whirlpool Jacuzzi. The finished basement includes an additional bedroom and bathroom, providing extra living space for guests or extended family. Additional features include ceramic flooring in the foyer, kitchen, and bathrooms, along with brand new flooring throughout (2026) and freshly painted interiors (2026), giving the home a modern, move-in-ready feel. Major updates have been thoughtfully completed, including all new windows, new roof 2023, a furnace installed in 2010, A new A/C in 2014, and a washer and dryer replaced in 2022. Set on a large private lot, the beautifully landscaped yard showcases fruit trees and flowering plants, creating a serene outdoor retreat. Located just a short walk to the lake and close to schools, parks, and Brampton Civic Hospital, this home offers the perfect balance of comfort, style, and convenience, ready to be called your next home. (id:50976)

6 Bedroom 4 Bathroom 2,845 sqft
Affinity Real Estate Inc
For sale
$335,000
5 WELLINGTON Street S Unit# 1009, Kitchener, Ontario

5 Wellington Street S Unit# 1009

Kitchener, Ontario

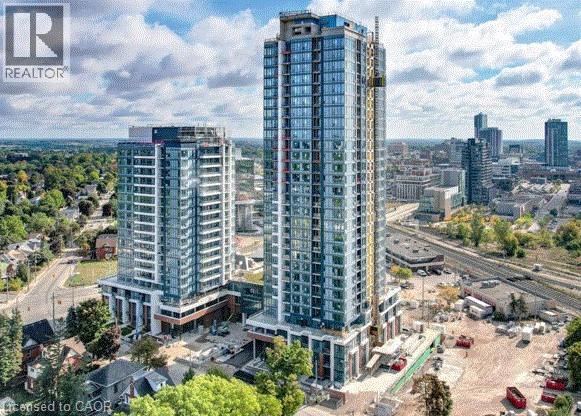
Welcome to 5 Wellington, Suite 1009, a rare corner one-bedroom residence within Station Park’s Union Towers, one of Kitchener’s most sought-after condominium communities. Offering 625 square feet of interior living space, this bright and airy suite is bathed in natural light from its corner exposure, with an elevated vantage point overlooking Midtown Kitchener. The open-concept layout makes every principal room feel spacious, creating comfortable space for everyday living and for entertaining guests. The primary bedroom is tucked into the interior of the suite, a calm and private retreat with plenty of room for a full-sized bedroom set and a generous closet that keeps everything organized and out of sight. Station Park is set along the LRT line and right beside the growing Google campus, placing you at the center of Kitchener’s Innovation District. Whether you commute by transit, walk to work, or simply want the best of the city at your doorstep, the location is hard to beat. Spread across six acres, the community pairs well-appointed interiors with an exceptional collection of amenities, including an aquatics room, a professionally designed amenity kitchen, a private dining room, a fitness centre, a Peloton studio, an indoor and outdoor party room area, Brunswick bowling lanes, and much more. This is contemporary urban living at its best, with style, convenience, and great amenities all in one address! (id:50976)

1 Bedroom 1 Bathroom 625 sqft
Condo Culture
For sale
$699,999
939 STRASBURG Road, Kitchener, Ontario

939 Strasburg Road

Kitchener, Ontario

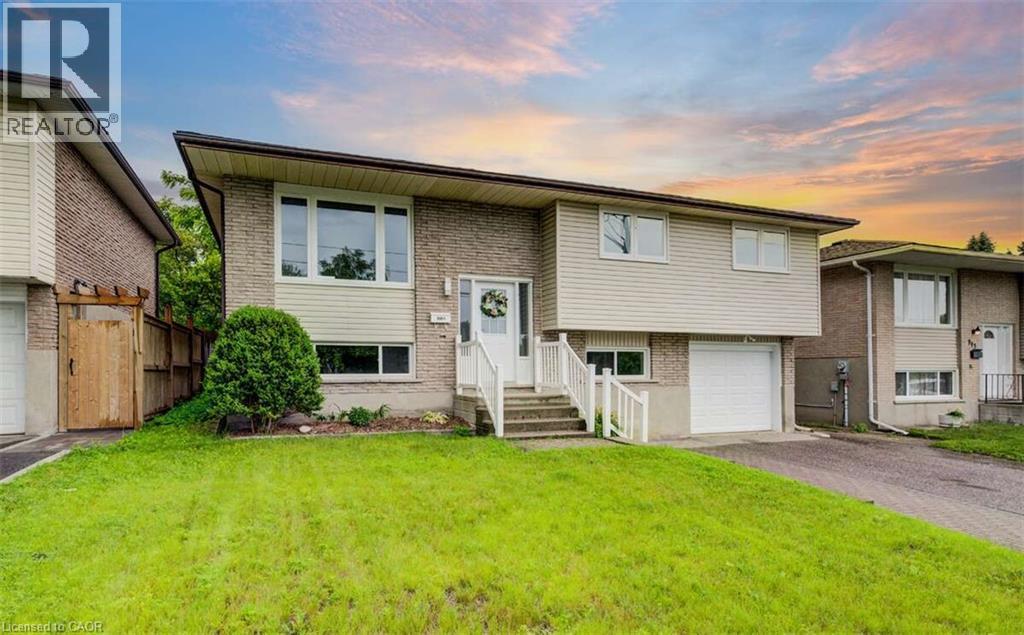
For more info on this property, please click the Brochure button. Welcome to 939 Strasburg Road — a bright, solid, and versatile 3+1 bedroom raised bungalow sitting on a deep 50' x 108.5' lot in Kitchener's sought-after Alpine Village / Country Hills neighborhood. Designed for comfortable family living with room to grow, the sun-filled main level features a spacious living and dining area, three generous bedrooms, dedicated main-floor laundry, and an oversized eat-in kitchen with plenty of cabinetry and prep space for family gatherings. Step outside to a huge backyard offering endless space for kids, pets, summer entertaining, or gardening, paired with a massive double-wide driveway that comfortably parks 5 vehicles. Downstairs, the fully finished lower level features a self-contained 1-bedroom in-law suite complete with its own private entrance, full kitchen, spacious living area, 4-piece bath, and a second private laundry set — ideal for aging parents, adult children, extended family, or a turn-key mortgage helper. Move in with total peace of mind knowing the major mechanical and exterior updates are already done, including brand-new windows and a 3-year-old roof. Two full sets of appliances (2 fridges, 2 stoves, dishwasher, 2 washers, and 2 dryers) are included, and flexible/immediate vacant possession is available. Located minutes from McLennan Park, Alpine Public School, St. Mary's High School, Laurentian Power Centre, transit, and quick Highway 7/8 & 401 access. Book your private showing today! (id:50976)

4 Bedroom 2 Bathroom 2,187 sqft
Easy List Realty Ltd.
For sale
$519,000
120 CAVERLY Road, Aylmer, Ontario

120 Caverly Road

Aylmer, Ontario

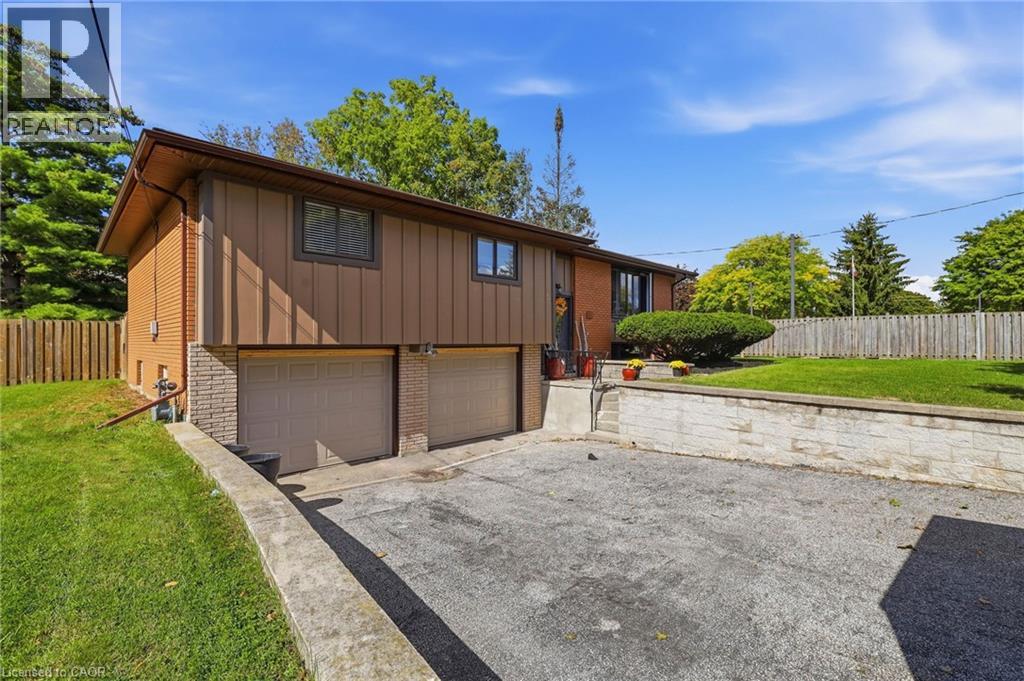
Welcome to 120 Caverly Road! This 3 bed, 2 full bath, 1,920sqft of livable space in this wonderful raised bungalow sits on nearly a quarter acre 75x132 ft lot on a quiet, tree lined street, just steps from Immanuel Christian School and minutes to Davenport PS, East Elgin Secondary and downtown Aylmer. The large kitchen features soft close cabinetry and new Stainless Steel Fridge and Stove (2025). Off the separate dining room, patio doors lead to the fully fenced private yard, with room to plan next summer's pool and oversized deck. Ready for winter with new garage doors (2026), an Ecobee smart thermostat, updated electrical panel (2021), Lower level rec room is set up with new pot lights (2026) and a trench drain across the driveway (2022) to handle fall rain and spring melt. Parking for up to 4 large vehicles in the double wide drive plus 2 in the attached rare wide double garage and plenty of room for storage or a workbench with a man door out back. Heat Pump/Furnace installed 2025. Skating season is around the corner at the East Elgin Community Complex, and you're an easy drive to St. Thomas, London and the 401, with Lake Erie about 15 minutes away. Settle in before the holidays! (id:50976)

3 Bedroom 2 Bathroom 1,930 sqft
Royal LePage Wolle Realty
For sale
$549,000
308 - 88 GRANGEWAY AVENUE, Toronto, Ontario

308 - 88 Grangeway Avenue

Toronto, Ontario

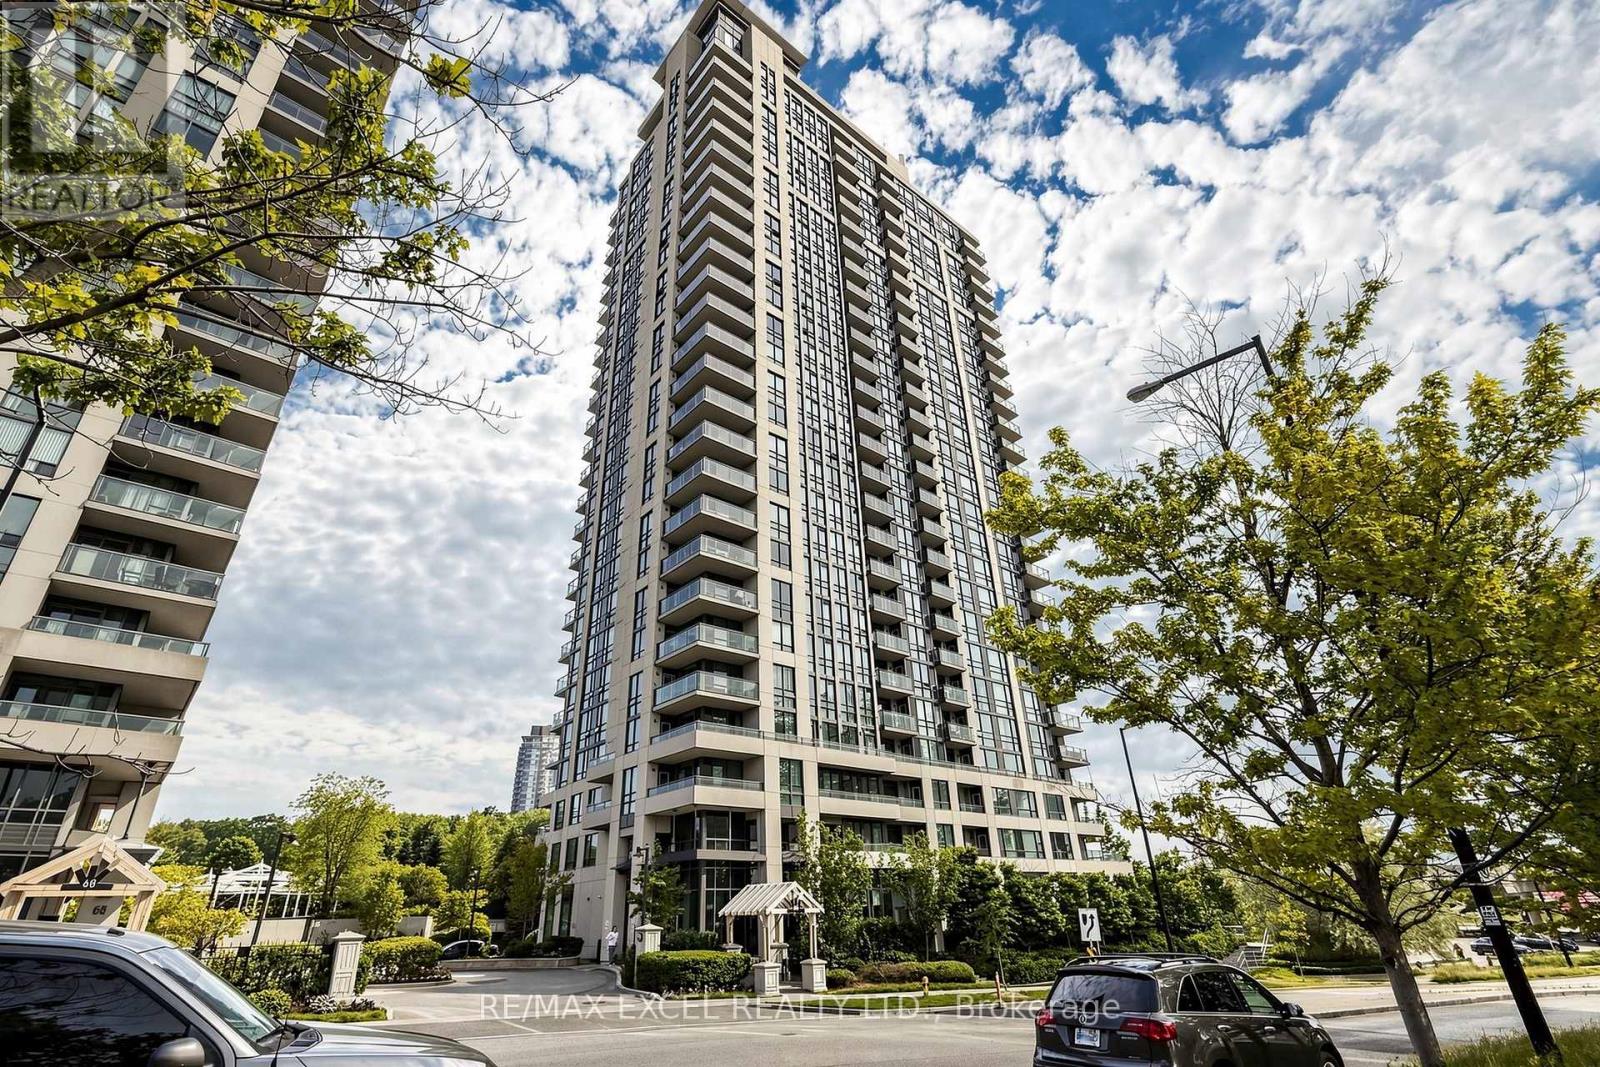
Welcome To 88 Grangeway Ave! This Spacious And Bright 2+1 Bedroom, 2 Bathroom Corner Suite Offers An Exceptional Layout With Abundant Natural Light And Beautiful Sunrise Views From Its Three Private Balconies! Generously Sized Bedrooms, Plus A Versatile Den Perfect For A Home Office Or Additional Living Space. Features Include A Modern Kitchen, Newer Laminate Flooring In The Living Room And Primary Bedroom, And One Convenient Parking Space Located Just Steps From The Elevator. Enjoy An Impressive Array Of Building Amenities, Including 24-Hour Concierge, Indoor Swimming Pool, Sauna, Outdoor Putting Green, And Theatre Room. Unbeatable Location Just Minutes To Scarborough Town Centre, Shopping, Restaurants, Public Transit, And The Future Scarborough Subway Extension. A Fantastic Opportunity To Enjoy Spacious Condo Living In A Prime Location! EXTRAS: Existing: Fridge, Stove, Dishwasher, Washer & Dryer (To Be Installed Before Closing), All Electrical Light Fixtures, All Window Coverings. (id:50976)

3 Bedroom 2 Bathroom 1,000 - 1,199 sqft
RE/MAX Excel Realty Ltd.
For sale
$679,900
220 WINONA ROAD, Hamilton, Ontario

220 Winona Road

Hamilton, Ontario

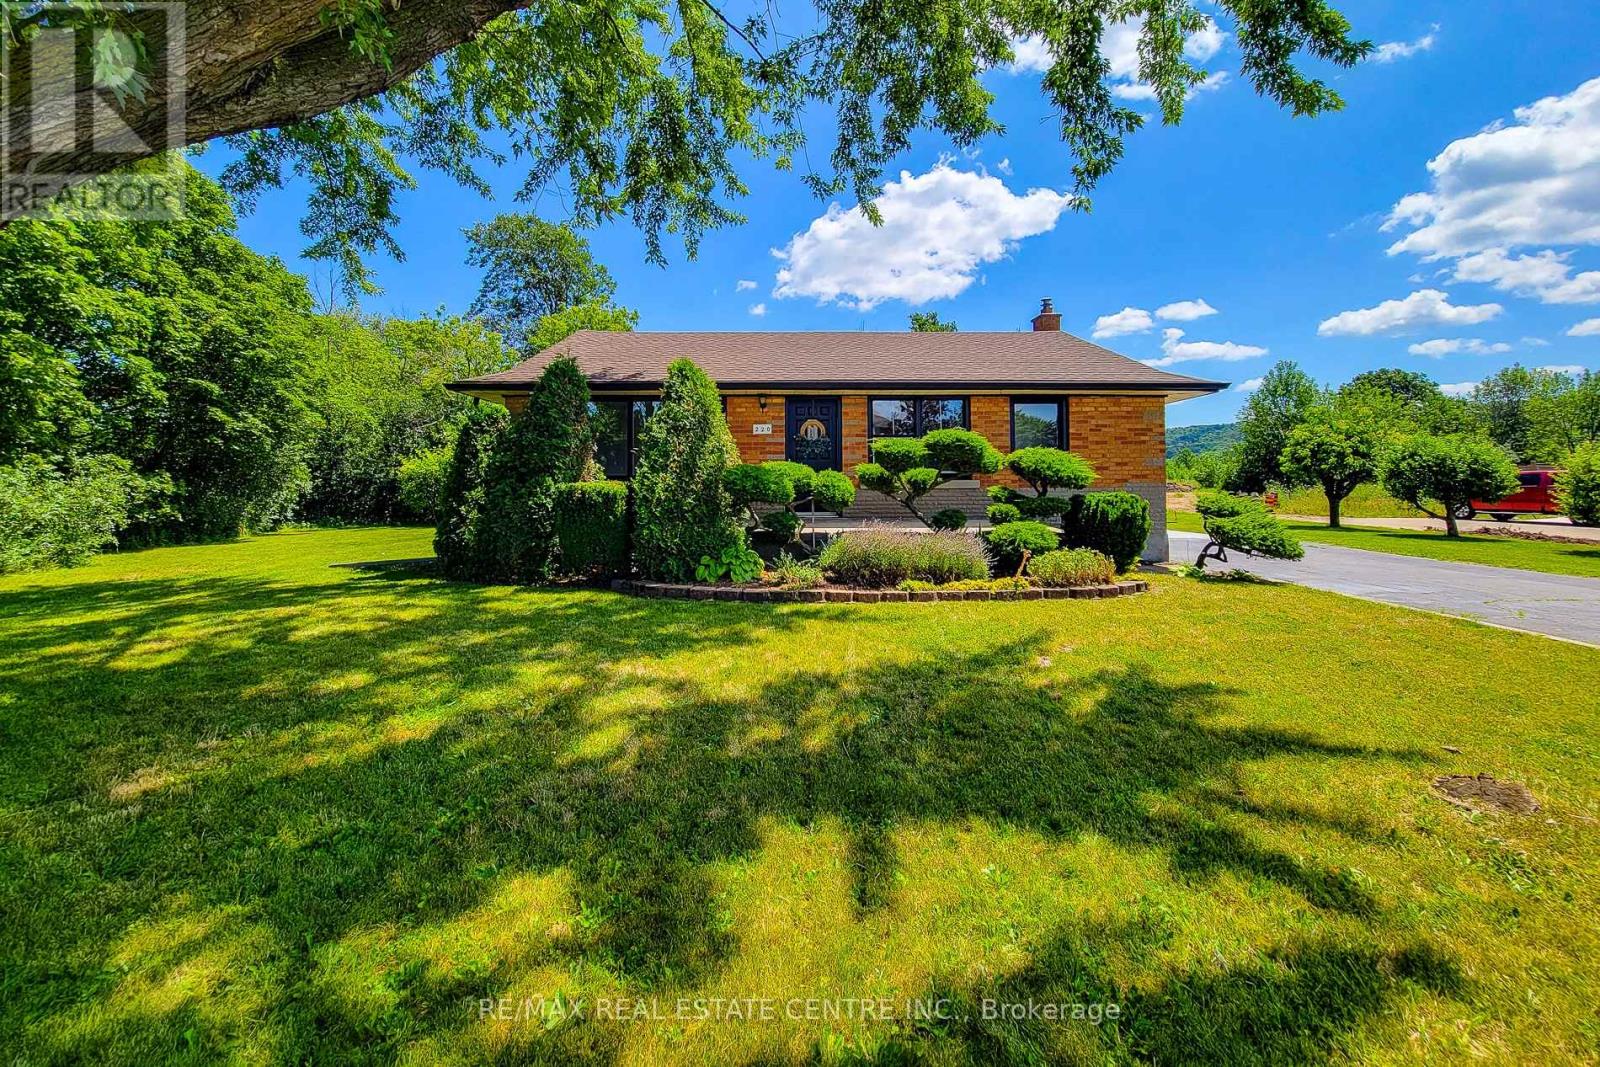
Welcome to this beautifully renovated, all-brick bungalow in one of Winona's most desirable neighbourhoods! Situated on an impressive 98' x 80' corner lot, this home offers over 2,050 sq. ft. of finished living space, surrounded by mature trees, lush greenery, and picturesque views of the Niagara Escarpment. Enjoy peaceful, country-like living just steps from the Escarpment and scenic trails, while remaining minutes from schools, parks, the QEW, Costco, restaurants, and shopping. Thoughtfully renovated with quality craftsmanship and designer finishes, this move-in-ready home is sure to impress. The bright, open-concept main floor features three spacious bedrooms, an updated 4-piece bathroom, and luxury vinyl flooring throughout. The stunning, newly renovated kitchen boasts quartz countertops and sleek, modern cabinetry. A refinished staircase adds warmth and character, while elegant Venetian plaster accents in the hallway and bathroom create a timeless, rustic Italian-inspired feel. A new furnace and central air conditioning provide year-round comfort and peace of mind. The fully finished lower level features a separate entrance, offering excellent potential for extended family, guests, recreation, or a future in-law suite. This versatile space includes a 3-piece bathroom, generous open-concept living area, dedicated laundry room, and ample storage. Step outside to enjoy your own outdoor retreat! The newly refinished rear deck provides a great space for entertaining or relaxing, while the surrounding greenery adds to the home's peaceful setting. A storage shed and extra-long, double-wide driveway provide added convenience. Whether you're a first-time buyer, downsizer, or simply seeking a beautifully updated home in an exceptional location, this Winona bungalow offers the perfect blend of modern comfort, thoughtful design, stunning Escarpment views, and natural tranquility. A rare opportunity to enjoy peaceful surroundings with everyday conveniences just minutes away (id:50976)

3 Bedroom 2 Bathroom 700 - 1,100 sqft
RE/MAX Real Estate Centre Inc.

For sale
$439,000
610 TAMARAC STREET, Haldimand, Ontario

610 Tamarac Street

Haldimand, Ontario

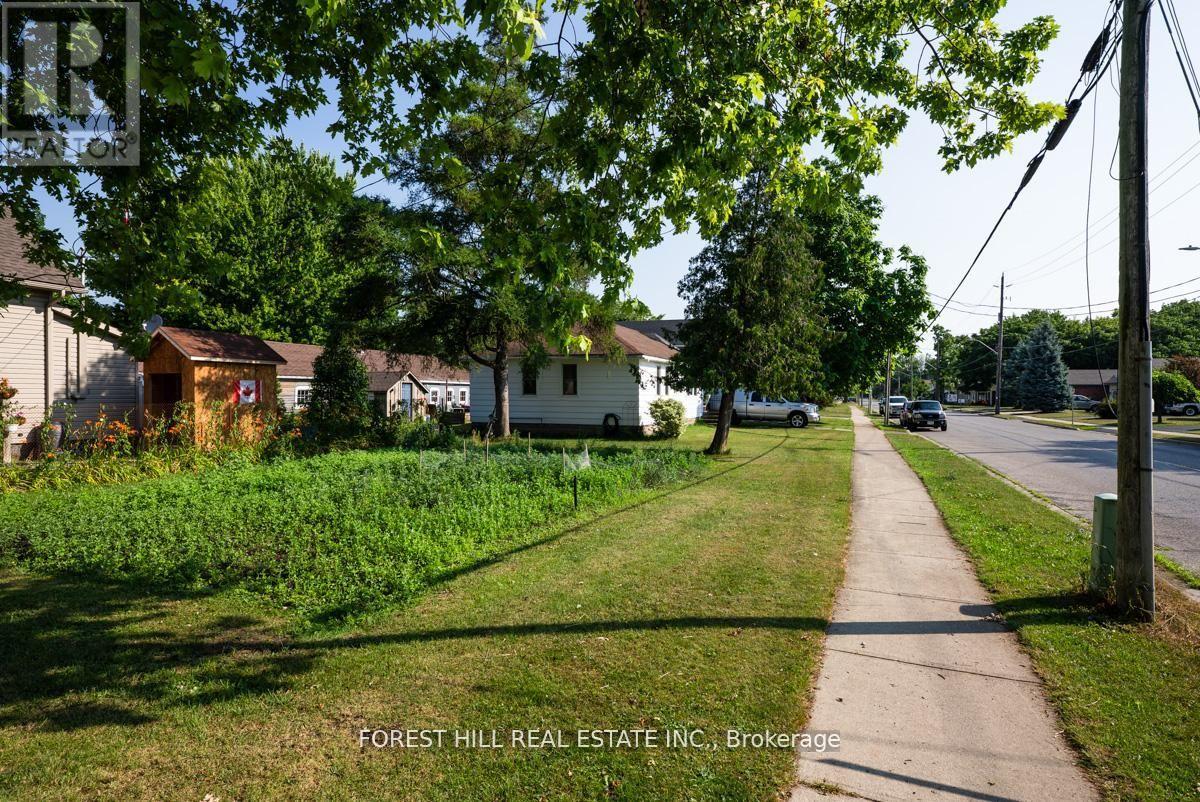
Tenant has moved out, house is now vacant, new photos coming soon. Welcome to this bright and inviting three-bedroom bungalow, perfectly located in one of Dunnville's most family-friendly neighbourhoods. Ideal for first-time buyers or young families, this move-in-ready home offers a warm, functional layout all on one level. Outside, the massive corner lot is a true highlight - with enough room for a veggie garden and extra space for the whole family. Step inside to a spacious living room filled with natural light - the perfect place to relax, host friends, or enjoy quiet evenings. The adjoining eat-in kitchen offers walkout access to the backyard. You'll find three comfortable bedrooms and a well-maintained bathroom down the hall. Close to schools, parks, and everyday amenities, this home is a fantastic opportunity to plant roots and enjoy small-town living. (id:50976)

3 Bedroom 1 Bathroom 700 - 1,100 sqft
Forest Hill Real Estate Inc.
For sale
$528,000
23 - 386 HIGHLAND ROAD W, Hamilton, Ontario

23 - 386 Highland Road W

Hamilton, Ontario

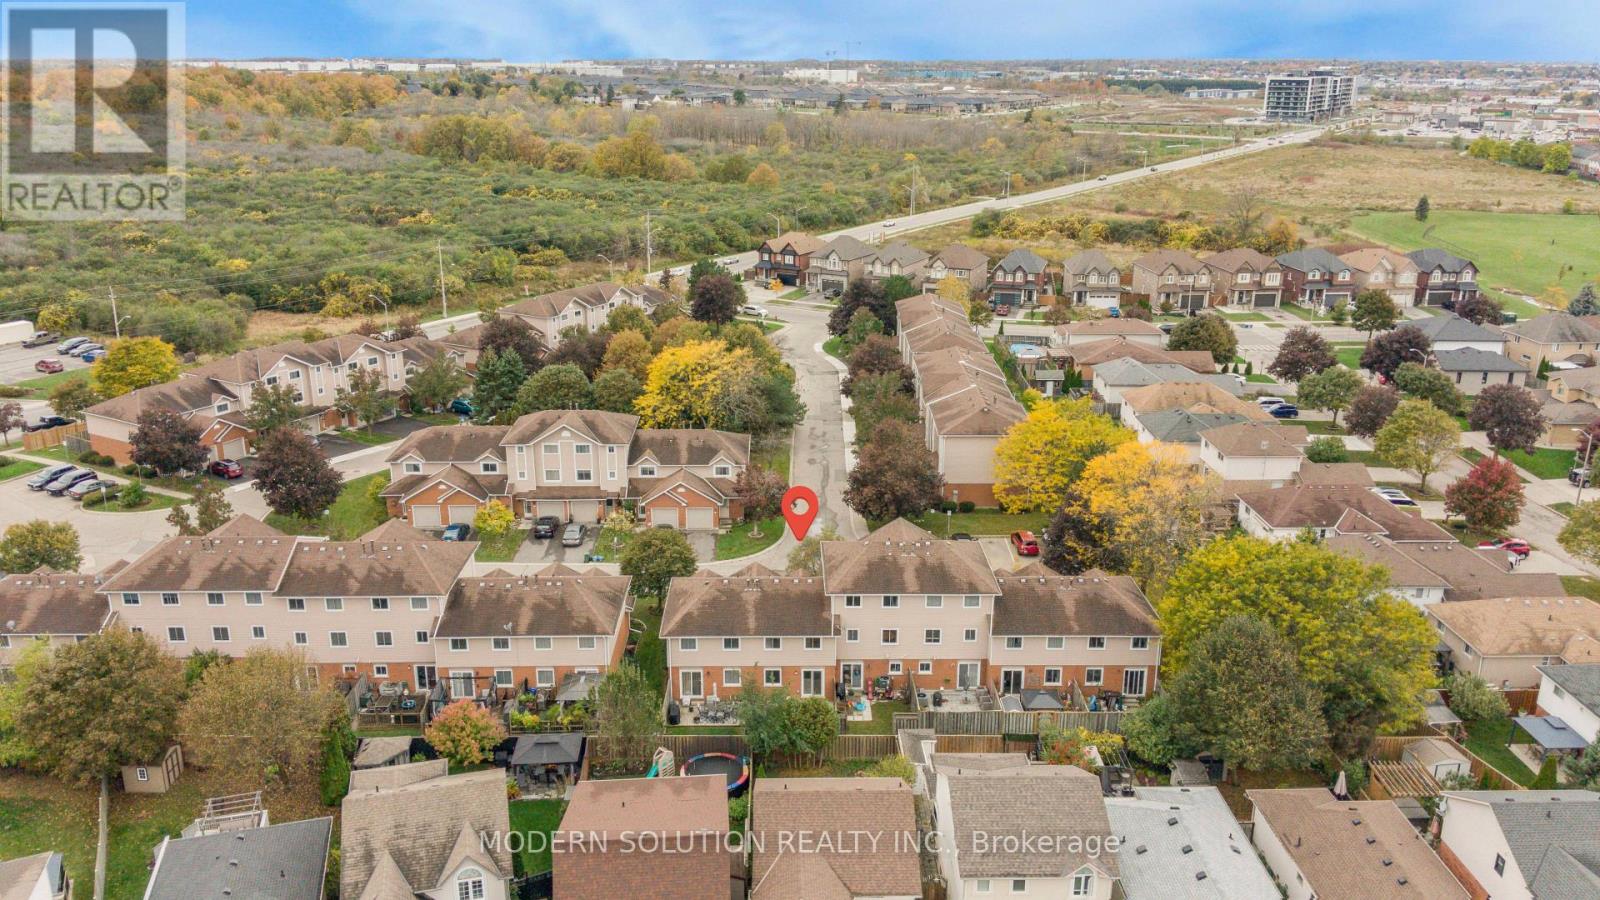
Beautifully Renovated Townhouse - Move In Ready!! Welcome to this stunning townhouse totally renovated from top to bottom! Featuring modern finishes, stylish upgrades, and a fresh contemporary look throughout, this home is ready for you to move in and enjoy. Every detail has been thoughtfully updated to offer comfort, style, and functionality. A fantastic opportunity for buyers looking for move in ready without the renovations. All seven appliances including microwave are brand new and under manufacturers warranty, furnace is new and hot water heater is also new. Some rooms have been virtually staged. (id:50976)

3 Bedroom 2 Bathroom 1,000 - 1,199 sqft
Modern Solution Realty Inc.
For sale
$629,900
802 - 4699 GLEN ERIN DRIVE, Mississauga, Ontario

802 - 4699 Glen Erin Drive

Mississauga, Ontario

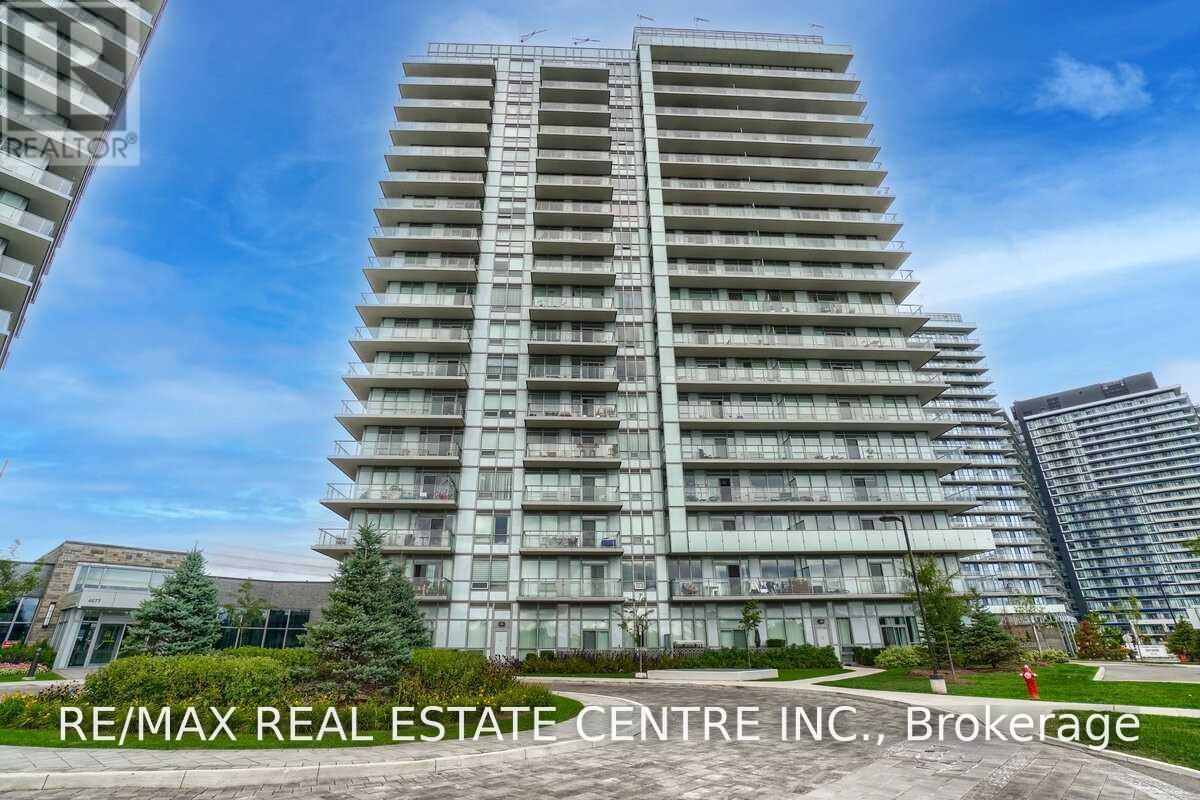
Elevate Your Everyday At Mills Square In The Heart Of Erin Mills! Offering approximately 880 sq. ft. of bright, inviting living space, this 2-bedroom plus den corner suite combines modern finishes, unobstructed views and an exceptional wraparound balcony. Expansive windows welcome natural light, while 9-ft. smooth ceilings and laminate flooring throughout enhance the airy feel. The open-concept living and dining area creates a comfortable setting for everything from quiet evenings to entertaining, with a walkout to the generous balcony that extends your living space outdoors. Enjoy morning coffee, unwind after a busy day or take in the views from your own outdoor retreat. At the heart of the suite, the contemporary kitchen features quartz countertops, stainless steel appliances and a centre island offering additional workspace and a gathering place for casual meals and conversation. Two bedrooms provide flexibility for everyday living, while the den offers valuable space for a home office, study area or reading nook. Two full bathrooms, complemented by upgraded floor tiles, add comfort and convenience for residents and guests alike. Beyond your door, approximately 17,000 sq. ft. of amenities enhance the lifestyle that makes Mills Square such an appealing place to call home. Ideally situated steps from Erin Mills Town Centre, with shopping, dining, schools and the hospital nearby, this central location puts daily essentials within easy reach. Whether you're purchasing your first home, seeking room to work from home or downsizing without compromising on outdoor space, this corner suite offers a compelling combination of layout, finishes and location. Discover a home where light, views and everyday convenience come together! (id:50976)

3 Bedroom 2 Bathroom 800 - 899 sqft
RE/MAX Real Estate Centre Inc.
For sale Open House
$1,999,999
61 MULGROVE DRIVE, Toronto, Ontario

61 Mulgrove Drive

Toronto, Ontario

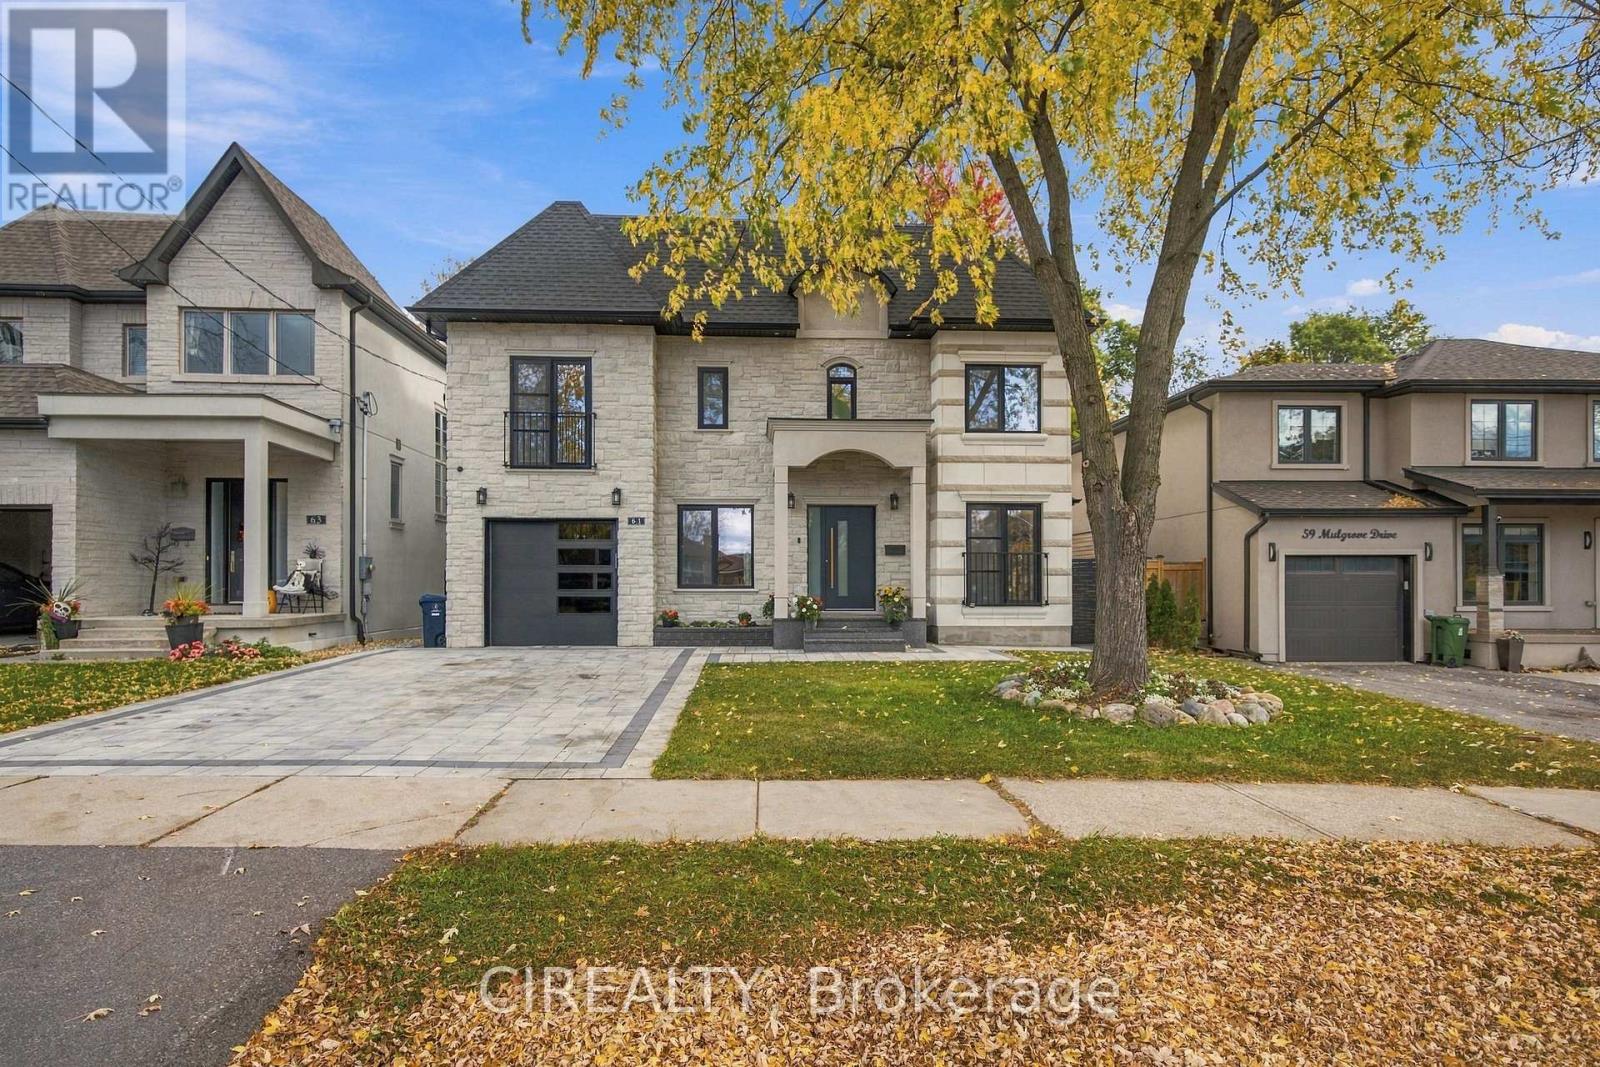
Custom-rebuilt in 2026 using modern construction methods, this distinctive residence combines thoughtful design, high-end materials, and exceptional craftsmanship. Offering approximately 3,000-3,500 sq. ft. of finished living space across three levels, the home features 4+2 bedrooms and 7 bathrooms. Bright, open-concept interiors connect a spacious kitchen with a generous centre island to elegant dining and family areas anchored by a contemporary fireplace. Oversized German-engineered tilt-and-turn windows welcome natural light, while walkouts extend the living space onto a deck overlooking a private, treed backyard. A main-floor office overlooking the front yard provides a comfortable setting for working from home and meeting clients. Each of the four upstairs bedrooms has its own ensuite and walk-in closet. The primary bedroom offers a private balcony and a five-piece ensuite with heated floors. A separate laundry room on the second floor adds everyday convenience. An additional sitting area offers flexible space for a home office, reading nook, or children's play area. The finished lower level includes two kitchens, two bedrooms, two bathrooms, additional laundry, a side entrance, and a walkout to the backyard. Arranged for extended family living or potential rental income, this flexible space could also accommodate a home gym, playroom, or relaxing retreat. A spacious three-car garage features epoxy flooring and an 8-by-8-foot garage door. Located in one of Etobicoke's most desirable family communities, just minutes to excellent schools, parks, golf courses, ravine trails, TTC, highways, shopping, and everyday amenities. A rare opportunity to own a truly exceptional home in an unbeatable location. (id:50976)

6 Bedroom 7 Bathroom 2,500 - 3,000 sqft
Cirealty
For sale
$540,000
108 BROWN Street, Wellesley, Ontario

108 Brown Street

Wellesley, Ontario

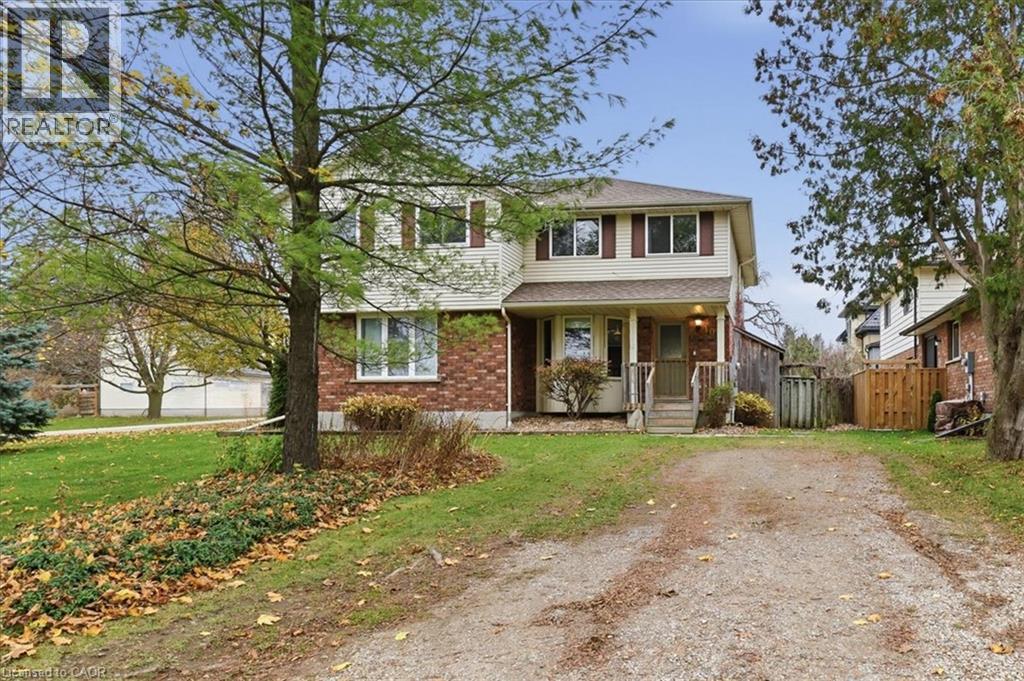
Welcome to 108 Brown Street in Wellesley! This semi detached home offers 3 bedrooms and 1.5 bathrooms, making it an excellent opportunity for families, first-time buyers, or anyone looking to enjoy small-town living. Ideally located just steps from the public school, park, and community center, this property offers convenience and a wonderful family-friendly setting. Enjoy the fully fenced backyard, perfect for children, pets, and outdoor entertaining. Recent updates include a new roof and patio door, adding extra value and peace of mind. Located in the welcoming community of Wellesley, this home is a fantastic opportunity to enjoy comfortable living in a great location! (id:50976)

3 Bedroom 1 Bathroom 1,054 sqft
Real Broker Ontario Ltd.
For sale
$849,878
9 BOYD CRESCENT, Oro-Medonte, Ontario

9 Boyd Crescent

Oro-Medonte, Ontario

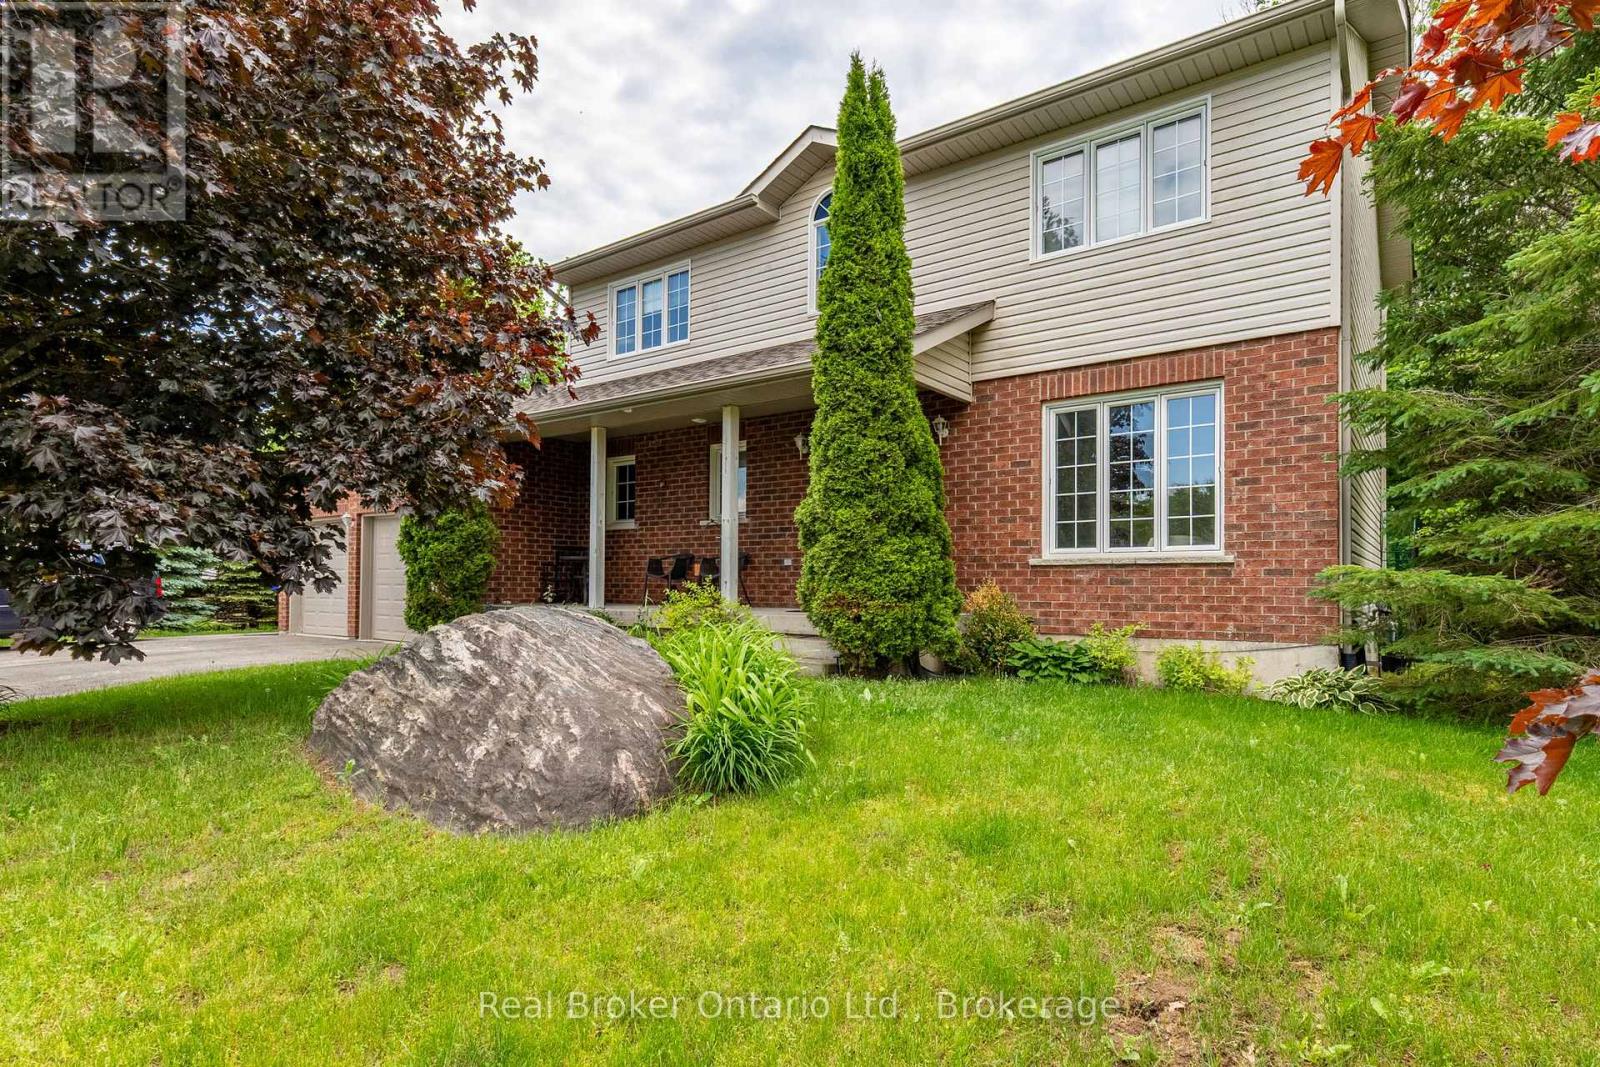
YOUR NEXT CHAPTER STARTS AT 9 BOYD! Welcome to a home where space, style, and comfort come together in a beautiful, family-friendly neighbourhood! This impressive 4-bedroom, 3-bathroom home offers the perfect combination of modern updates, functional living spaces, and the warmth you've been searching for. From the moment you walk through the door, you'll appreciate the natural light, inviting atmosphere, and spacious layout designed for making memories. THE HEART OF THE HOME? THE KITCHEN, OF COURSE! Featuring generous counter space, ample cabinetry, and a welcoming eat-in area, it's the perfect place for morning coffees, family dinners, and entertaining friends. Spacious living areas provide room to gather, relax, and unwind, while four comfortable bedrooms offer flexibility for growing families, guests, or a home office. AND WAIT UNTIL YOU STEP OUTSIDE! Your private backyard retreat is ready for summer BBQs, peaceful mornings on the deck, and unforgettable evenings with family and friends. With numerous updates throughout, a spacious garage, and plenty of parking, this home offers the comfort and convenience today's buyers appreciate. Ideally located close to schools, parks, shopping, restaurants, and everyday amenities, you'll love the balance of neighbourhood charm and convenience. MORE SPACE. MORE COMFORT. MORE REASONS TO FALL IN LOVE! DON'T JUST DREAM ABOUT YOUR NEXT HOME... COME SEE WHY THIS ONE COULD BE THE ONE! (id:50976)

5 Bedroom 3 Bathroom 2,000 - 2,500 sqft
Real Broker Ontario Ltd.
For sale
$2,550,000
140 SHERWOOD FOREST DRIVE, Markham, Ontario

140 Sherwood Forest Drive

Markham, Ontario

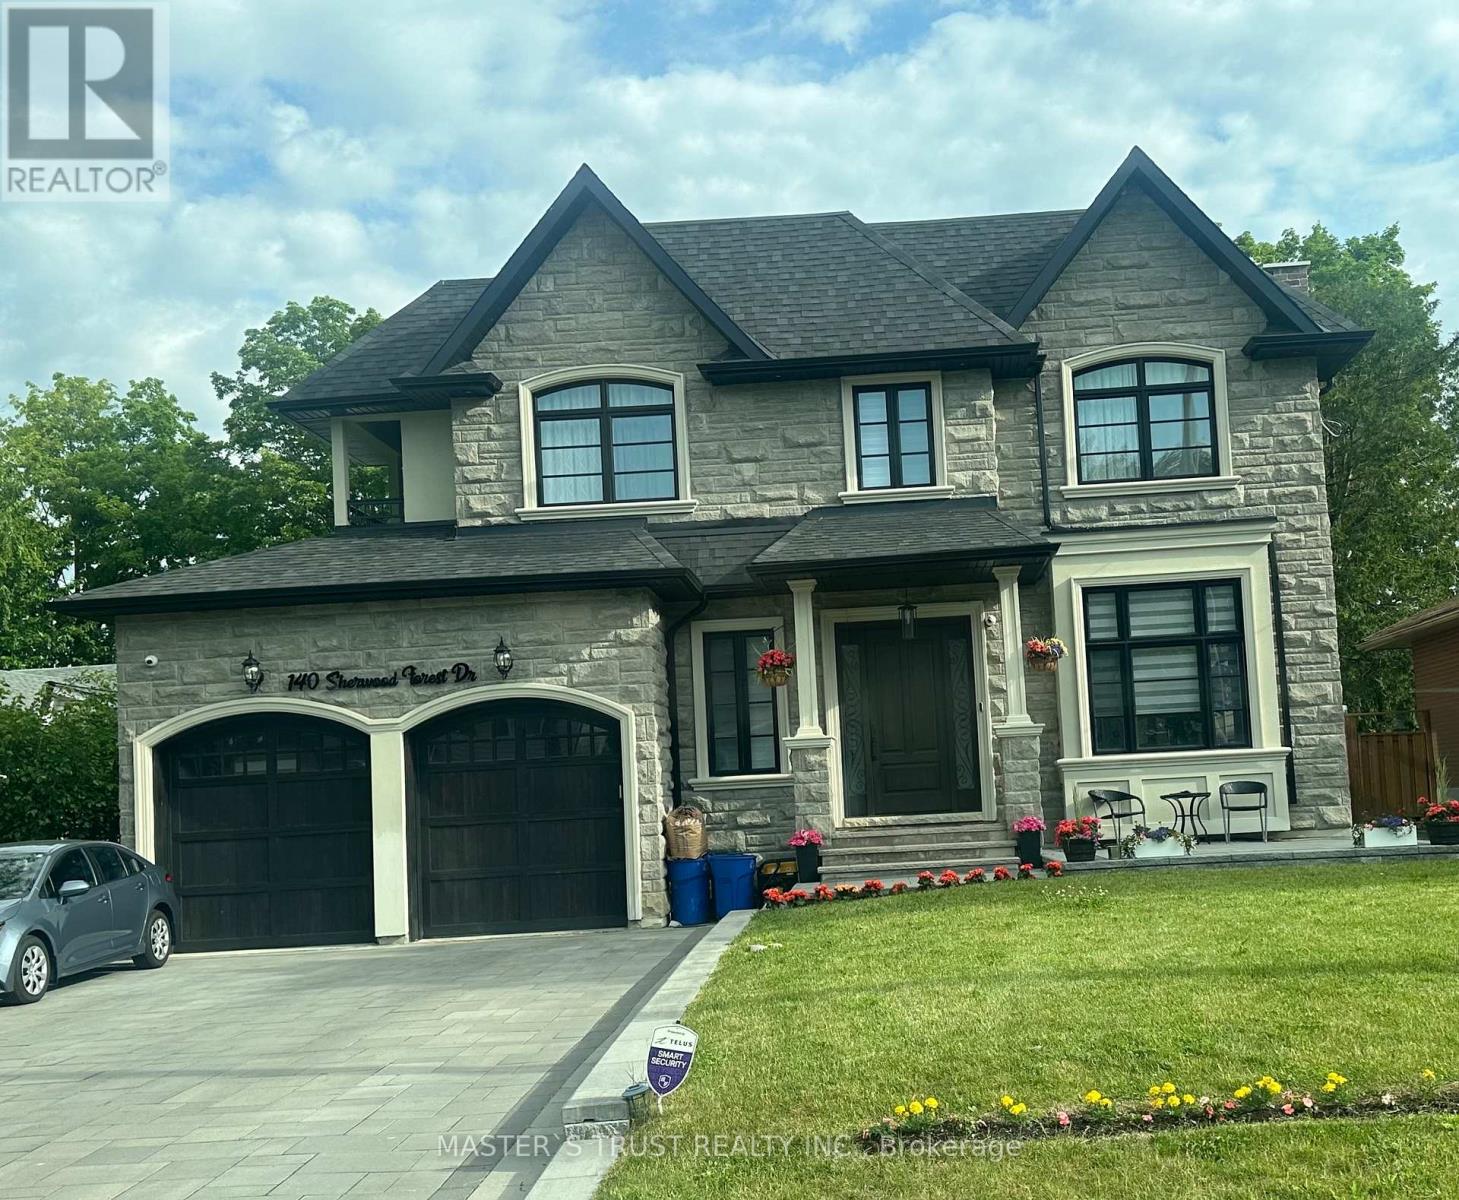
OVER 5,500 SQFT LIVING SPACE OF SMART-READY LUXURY IN THE HEART OF MARKHAM VILLAGE!Situated on a prestigious 60 x 150 FT lot, this custom-built residence offers soaring 10 ft ceilings on the main and 9-10 ft ceilings on the second floor. The grandeur begins with a circular oak staircase and continues through every detail-premium lighting, expansive windows, and skylights flood the home with natural light.Smart home integrated throughout:Electric curtains for effortless ambianceIntelligent security monitoring system for peace of mindSmart toilet in select washroomsBathrooms featuring heated floors for spa-like comfortThe second floor boasts two private walk-out balconies, perfect for morning coffee or evening relaxation.The fully finished walk-up basement features 9 ft ceilings, a stylish circular skylight, and seamless access to a tree-fenced resort-style backyard-your private oasis.Steps from Markville Secondary School, Community Centre, parks, shopping, dining, highways, and transit. listing agent must be present for all showings; minimum 24 hours notice required (id:50976)

5 Bedroom 6 Bathroom 3,500 - 5,000 sqft
Master's Trust Realty Inc.
For sale Open House
$1,048,000
939 GREEN STREET, Innisfil, Ontario

939 Green Street

Innisfil, Ontario

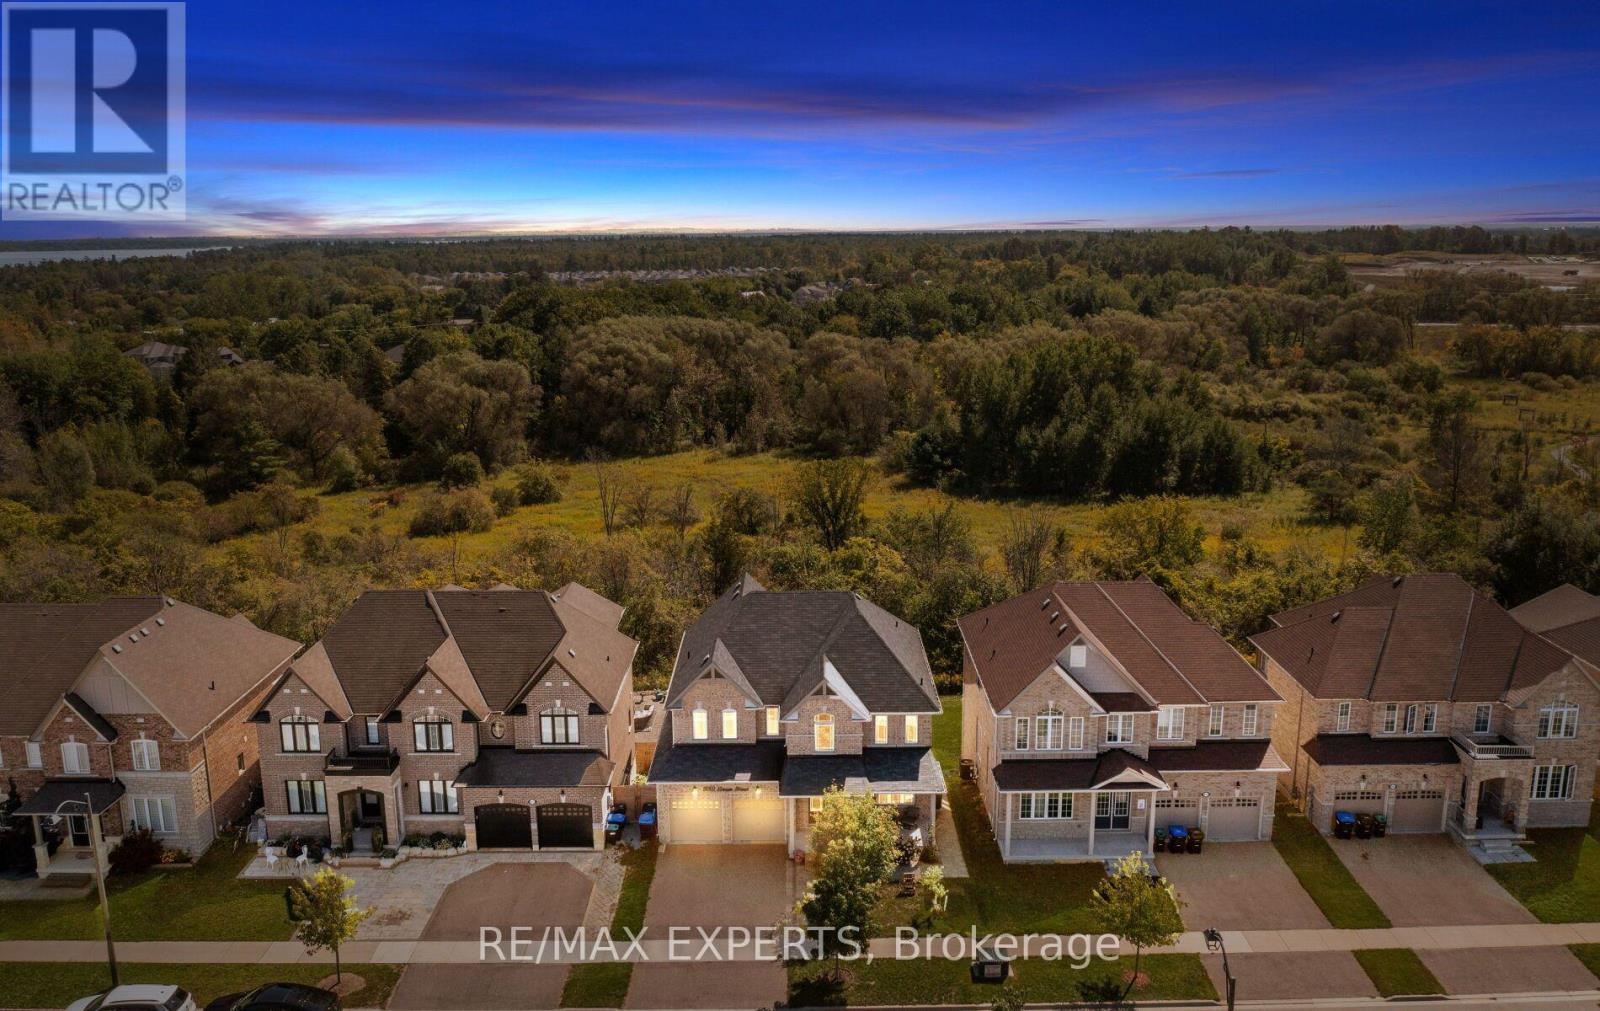
Welcome to 939 Green Street in sought-after South Innisfil! Backing onto a ravine, this spacious home features four bedrooms, four bathrooms, 9-foot ceilings, and a bright, open-concept living and dining area. Solid hardwood flooring extends across the main level and second-floor hallway. The upgraded kitchen offers custom cabinetry, granite countertops, an undermount sink, and pot lights throughout the home.The primary suite features a coffered ceiling and a five-piece ensuite, while three additional spacious bedrooms offer large closets. The fully furnished walkout basement adds two bedrooms, a kitchen, sauna and its own laundry, with a second laundry area upstairs. Enjoy summer evenings in the ravine-backed backyard. Close to schools, parks, the beach, marina, shops, and everyday amenities. Book your showing today! (id:50976)

6 Bedroom 4 Bathroom 2,500 - 3,000 sqft
RE/MAX Experts
For sale
$899,000
784 ORMOND DRIVE, Oshawa, Ontario

784 Ormond Drive

Oshawa, Ontario

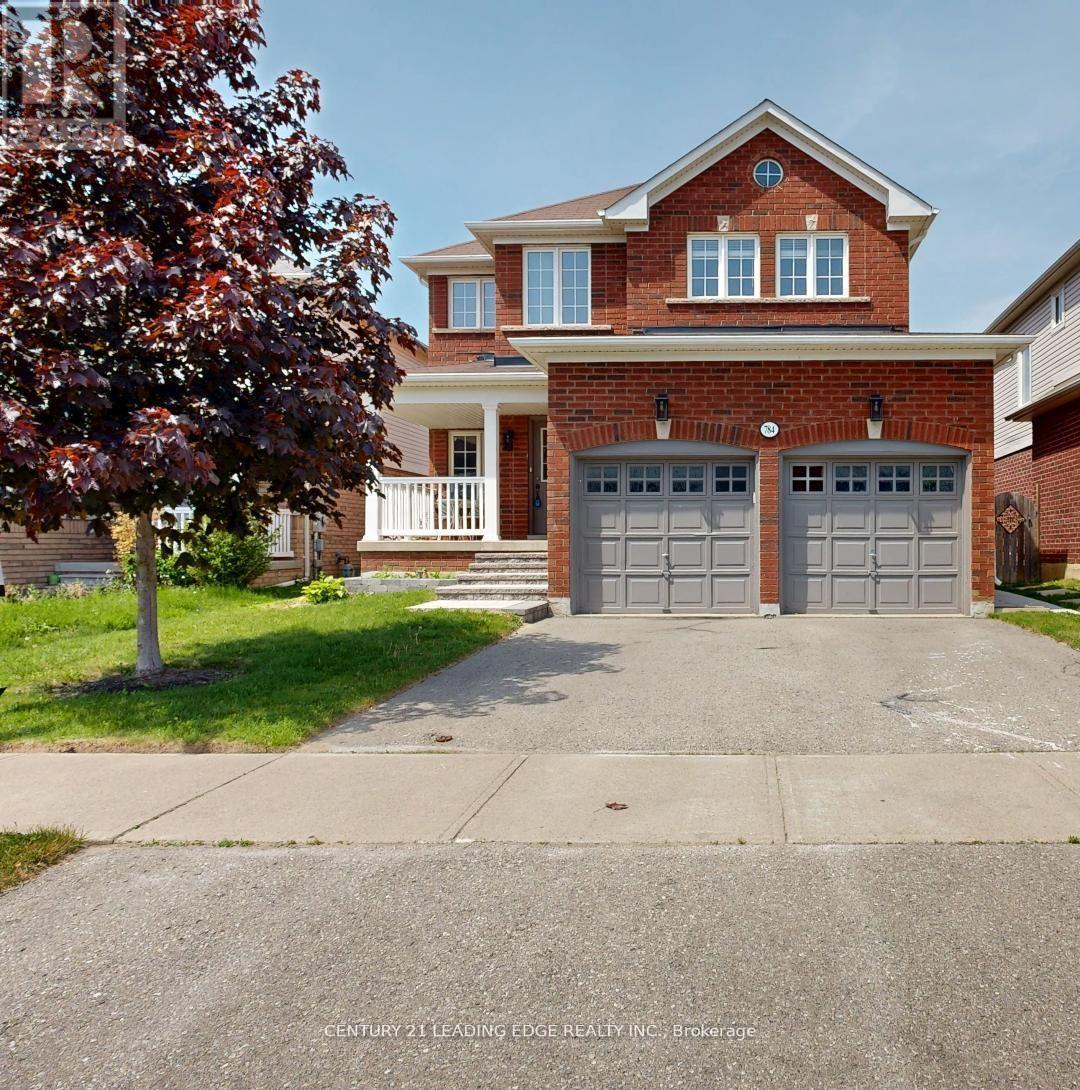
**TURN-KEY HOME! SPACE, LOCATION & INCOME POTENTIAL!**Looking for a home with a fantastic main-floor layout featuring separate living and family rooms, a finished walkout basement with a separate entrance, and a prime family-friendly location? Look no further!Welcome to this beautiful all-brick detached home in the highly desirable Samac community of North Oshawa, offering approximately 2,775 sq. ft. of total finished living space**! Thoughtfully designed for comfortable family living, this home offers the perfect blend of space, functionality and versatility. Enjoy a spacious main floor with separate living and family rooms, bright and sun-filled interiors, generously sized bedrooms and carpet-free flooring throughout. The functional layout offers plenty of room for family gatherings, entertaining guests and everyday living. The fully finished walkout basement with a separate side entrance provides exceptional flexibility for extended family, guests or potential rental income of approximately **$1,600-$1,700 per month**.**Property Highlights:**- Separate living and family rooms- Finished walkout basement with separate entrance- Potential rental income of approximately $1,600-$1,700/month- Bright, spacious bedrooms- Carpet-free flooring throughout**Fantastic Location!**- Steps to schools- Minutes to major shopping plazas and Costco- Close to golf courses, parks and recreational facilities- Approximately 5 minutes to Durham College and Ontario Tech University- Easy access to Highways 407, 412 and 401- Convenient access to public transit Whether you're a growing family looking for more space, a multi-generational household needing additional living arrangements, or a buyer looking for income potential, this home offers incredible possibilities.**A wonderful opportunity to enjoy comfortable family living in one of North Oshawa's desirable communities. Come see it and discover everything this home has to offer!** (id:50976)

4 Bedroom 4 Bathroom 1,500 - 2,000 sqft
Century 21 Leading Edge Realty Inc.
For sale
$75,000
Unknown Address, ,

Unknown Address

,

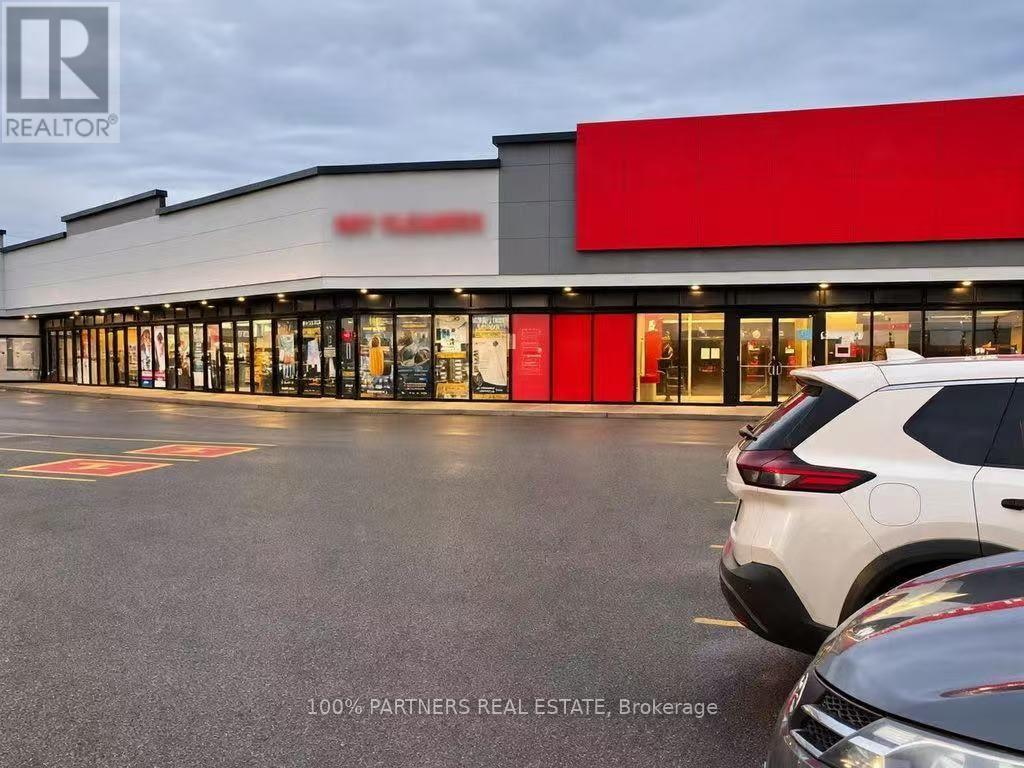
An excellent opportunity to acquire a well-established, multi-service dry cleaning depot located in a busy, high-traffic shopping plaza in Ajax.The business offers a wide range of services, including:Dry CleaningAlterations & RepairsWedding Dress CleaningShoe Cleaning & RepairsCarpet & Rug CleaningCustom Printing on T-shirts, Bags, Mugs & MorePUDO Courier FranchiseSituated in a popular commercial plaza featuring major national tenants such as CIBC, Scotiabank, and Shoppers Drug Mart, the business benefits from excellent exposure, strong customer traffic, and a convenient location.The business is built on a strong foundation, with approximately 30 years of industry experience and operating history under its previous ownership, providing an established reputation and valuable business potential.A great opportunity for an entrepreneur or an existing dry cleaning operator looking to expand with multiple revenue streams in a prime retail location. (id:50976)

1 Bathroom 600 sqft
100% Partners Real Estate
For sale
$1,359,990
99 ROCKLAND CRESCENT, Whitby, Ontario

99 Rockland Crescent

Whitby, Ontario

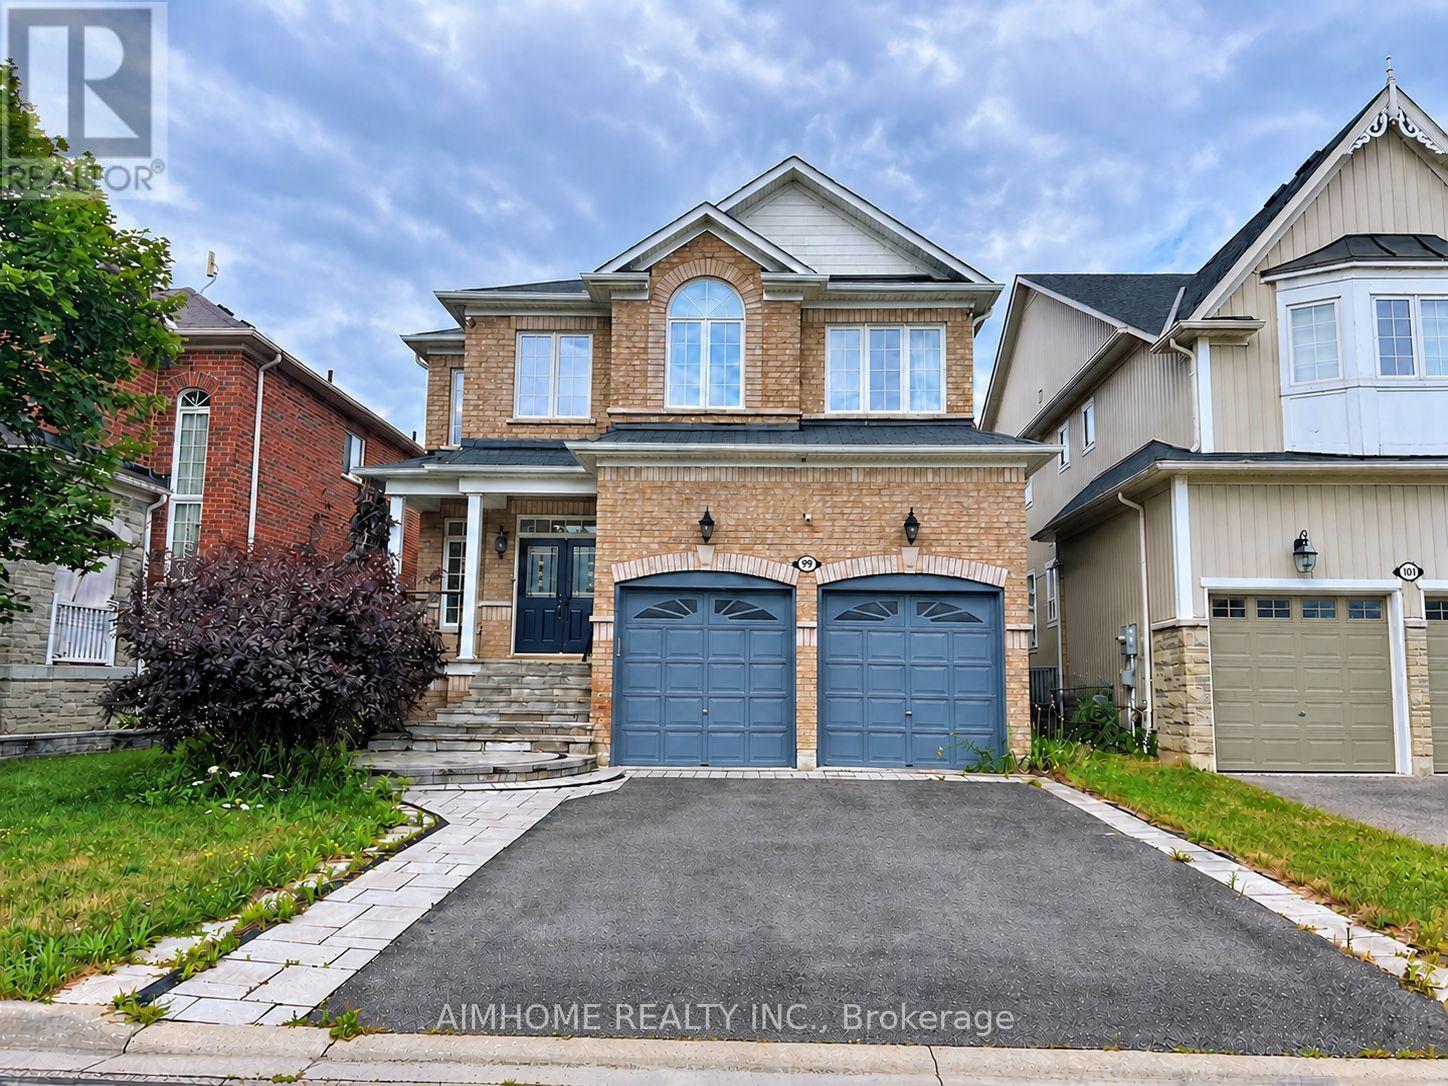
The Gorgeous Home Boasts An Outstanding Structural Layout, With a Dedicated Main Floor With Home Office. The Finished basement Features An Entertainment Area and Private Sauna, Creating The Perfect Space For Entertainment And Relaxation. Your Natural Oxygen Oasis, Just a One Minute Walk Away. Enjoy a Quiet, Paradise-Like Secluded Atmosphere. Packed With Plenty Of Premium Interior Upgrades For Your Comfortable Living. Font and Backyard are professionally Finished With Interlock. The Interior Offers Many Premium Upgrades, Including Elegant Marble Countertops and Modern Pot Lights Throughout. A Wonderful, Move-In Ready Home In A Desirable Location. (id:50976)

4 Bedroom 5 Bathroom 2,500 - 3,000 sqft
Aimhome Realty Inc.
For sale
$849,000
504 - 85 SKYMARK DRIVE, Toronto, Ontario

504 - 85 Skymark Drive

Toronto, Ontario

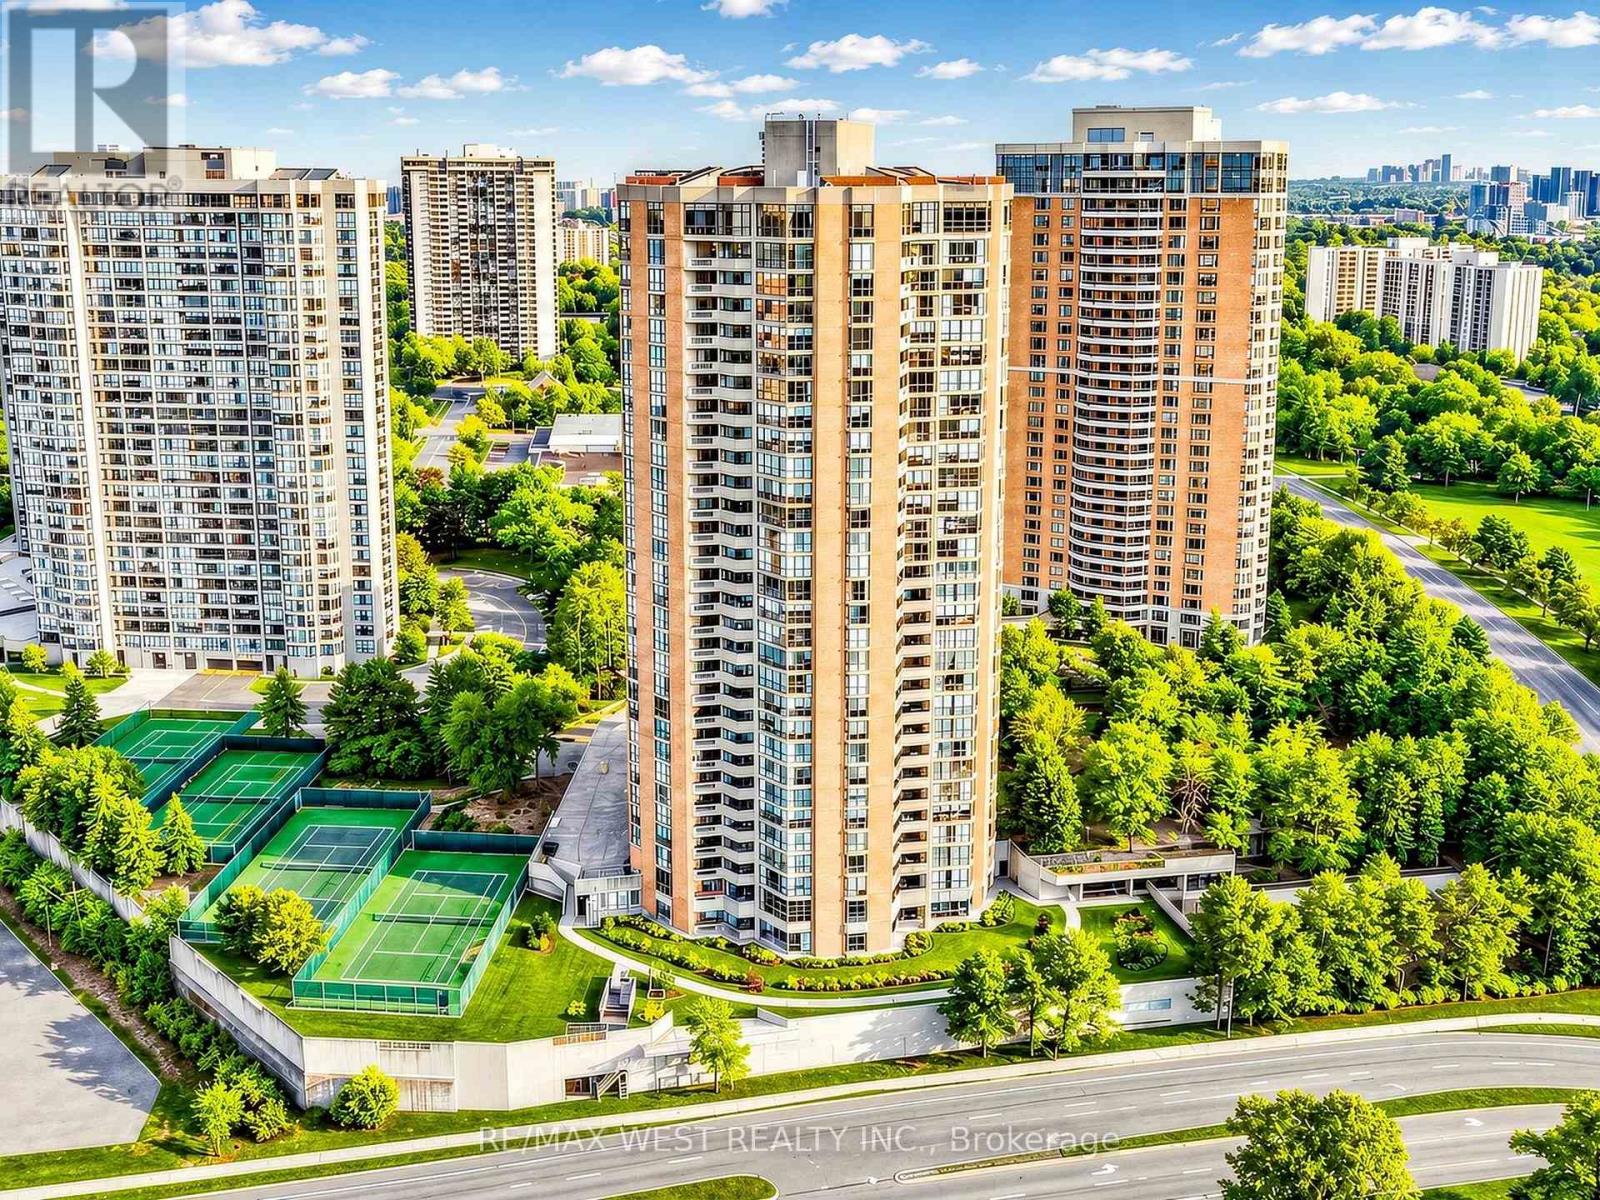
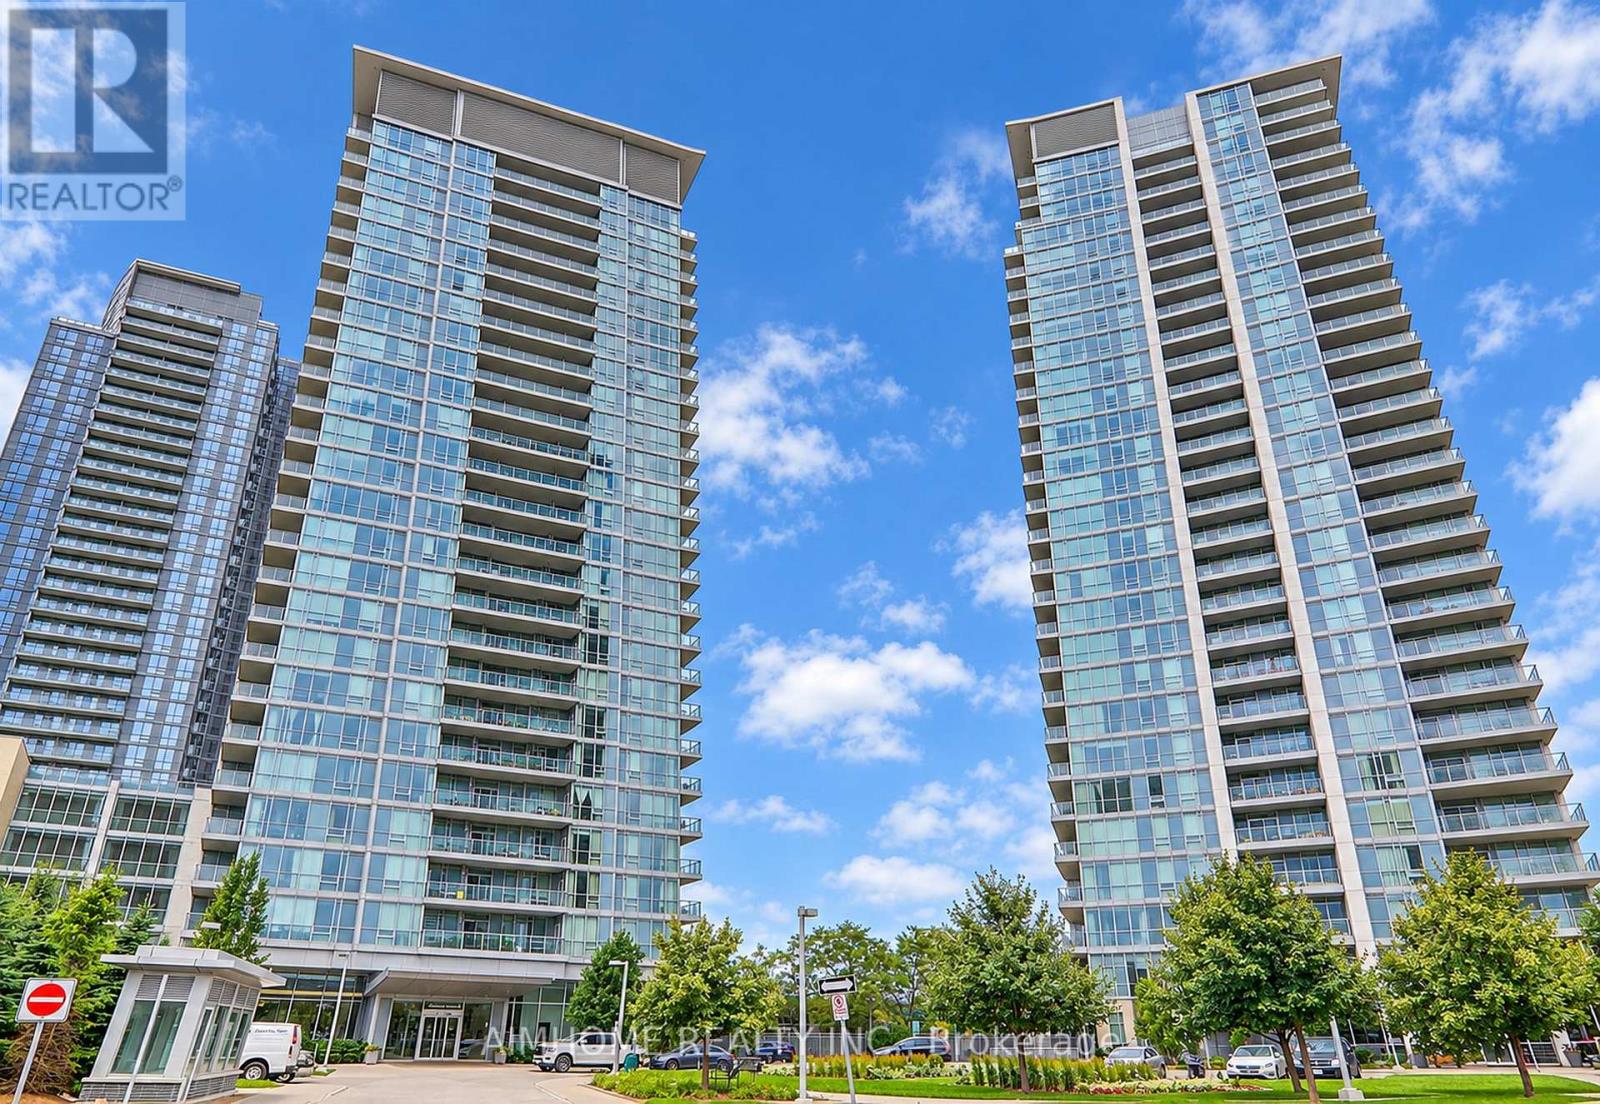
Welcome to this expansive, almost 2,000 sqft. 2 bedroom suite at 85 Skymark Dr. built by Tridel. It features a separate family room with a closet and built-in cabinets that can easily be a 3rd bedroom or library. This bright and spacious layout offers two full bathrooms, ensuite walk-in storage room, ensuite laundry, two side-by-side parking spaces, a locker, and unobstructed southwest views. The generously sized living room features floor-to-ceiling windows that fill the space with natural light, while the separate dining room is ideal for entertaining. Three walkouts - from the living room and both bedrooms - lead to a covered open balcony. Enjoy resort-style amenities, including a 24-hour gatehouse, concierge, indoor and outdoor pools, saunas, gym, tennis courts, a party room with billiards, a library, guest suites and ample of visitors parking. Steps from TTC, groceries, shopping, parks, and trails, with easy access to Seneca Polytechnic, A.Y. Jackson Secondary School, Highways 404 and 401, Fairview Mall, and North York General Hospital. **condo fees includes all utilities, internet and cable*** (id:50976)

3 Bedroom 2 Bathroom 1,800 - 1,999 sqft
RE/MAX West Realty Inc.
For sale
$679,000
2109 - 62 FOREST MANOR ROAD, Toronto, Ontario

2109 - 62 Forest Manor Road

Toronto, Ontario

This bright and spacious split 2-bedroom, 2-bathroom suite offers 901 sq. ft. of living space with stunning city skyline and sunset views. Featuring floor-to-ceiling wraparound windows, the suite is filled with natural light and boasts a fantastic open-concept layout. Enjoy new laminate flooring throughout and fresh paint, both completed in 2026, along with a spacious kitchen featuring stainless steel appliances and centre island. The large private balcony is perfect for relaxing and taking in the breathtaking southwest-facing sunset views. Residents enjoy excellent building amenities, including 24-hour security, an indoor pool, gym, party room, and ample visitor parking. Conveniently located near Don Mills subway station, T&T Supermarket, Fairview Mall, and FreshCo, with easy access to Highways 401 and 404. (id:50976)

2 Bedroom 2 Bathroom 900 - 999 sqft
Aimhome Realty Inc.
For sale
$589,000
2101 - 5 CONCORDE PLACE, Toronto, Ontario

2101 - 5 Concorde Place

Toronto, Ontario

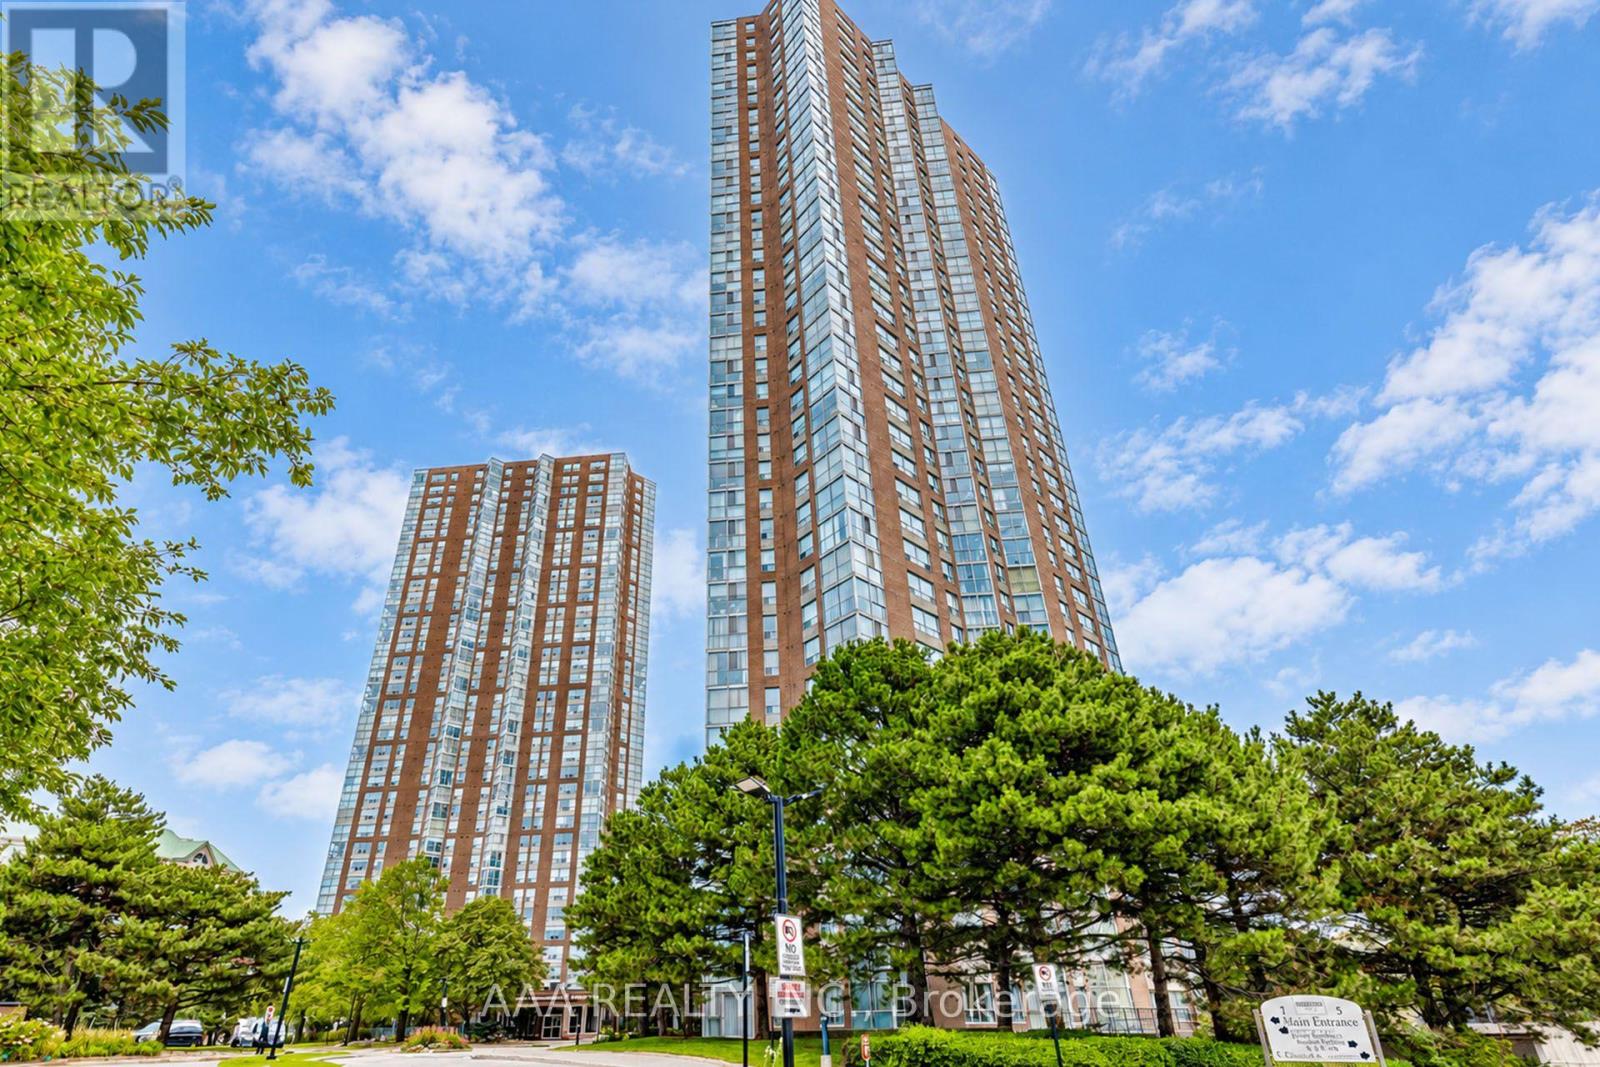
Welcome to Suite 2101 at 5 Concorde Place-an exceptional (2 Bedroom+ Solarium) south-facing residence offering approx. 1400 square feet of refined living with breathtaking skyline views. This elegant home offers a rare blend of space, natural light, and timeless style. Floor-to-ceiling windows fill the open-concept living and dining areas with sunlight, creating an inviting space for everyday living and entertaining. One underground parking space, and an owned locker add everyday convenience. Ideally located in the prestigious Concorde Park community, enjoy easy access to the Don Valley Parkway, TTC, the Eglinton Crosstown LRT, Shops at Don Mills, parks, scenic trails, and downtown Toronto. An exceptional opportunity to own a spacious, move-in-ready residence in one of Toronto's most established and convenient neighborhoods. (id:50976)

2 Bedroom 2 Bathroom 1,200 - 1,399 sqft
Aaa Realty Inc.
For sale
$749,000
1009 - 323 RICHMOND STREET E, Toronto, Ontario

1009 - 323 Richmond Street E

Toronto, Ontario

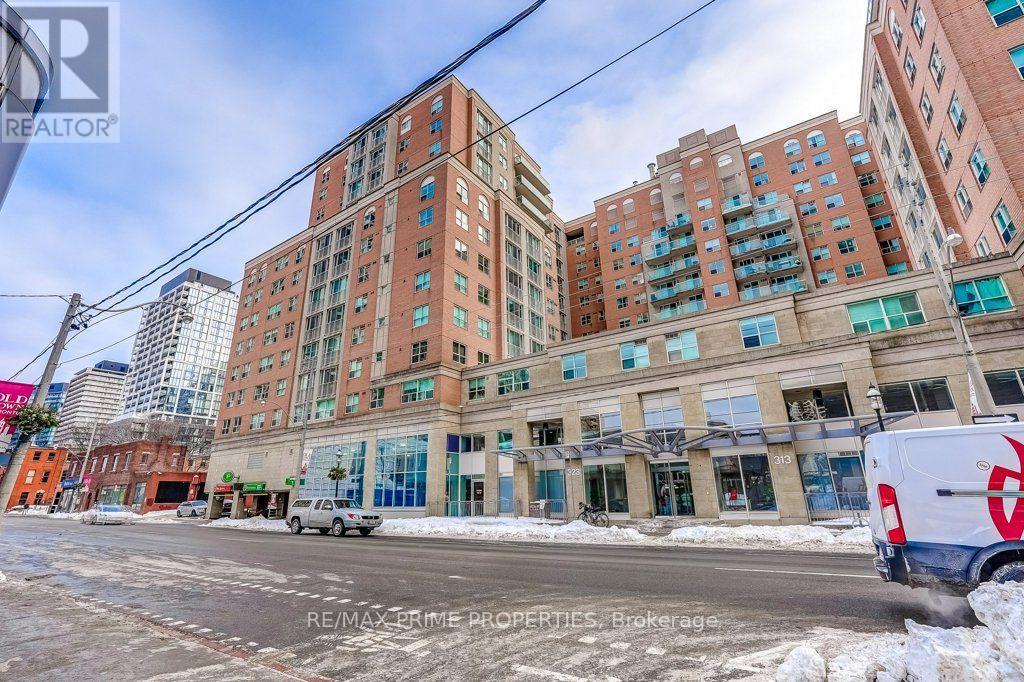
Welcome to The Richmond, crafted by one of Toronto's finest builders, Tridel!This stunning 2-bedroom + den, 2-bathroom condo offers close to 900sq. ft. of well-designed living space, with a spacious den that can easily function as a third bedroom, home office, or flex space.Enjoy an inviting walkout balcony, perfect for morning coffee or unwinding after a long day. The unit features stainless steel appliances, including a stove, refrigerator, and dishwasher.Residents can enjoy an impressive selection of amenities, including a rooftop patio/Garden with breathtaking views, indoor basketball court, and much more.Adding exceptional value and convenience, the maintenance fee includes hydro, heat, air conditioning, and water, making everyday living comfortable and worry-free.Ideally located steps from public transit, with easy access to downtown Toronto and the Financial District, this is an excellent opportunity to enjoy convenient urban living in a well-maintained Tridel building.Don't miss this fantastic opportunity at this great value ! (id:50976)

3 Bedroom 2 Bathroom 800 - 899 sqft
RE/MAX Prime Properties
Contact Us
Your Favourites


No Favourites Found