Listings

58628 results | Page 299 of 1222
12 24 48
 
For sale
$1,199,999
34 LAURENTIDE CRESCENT, Brampton, Ontario

34 Laurentide Crescent

Brampton, Ontario

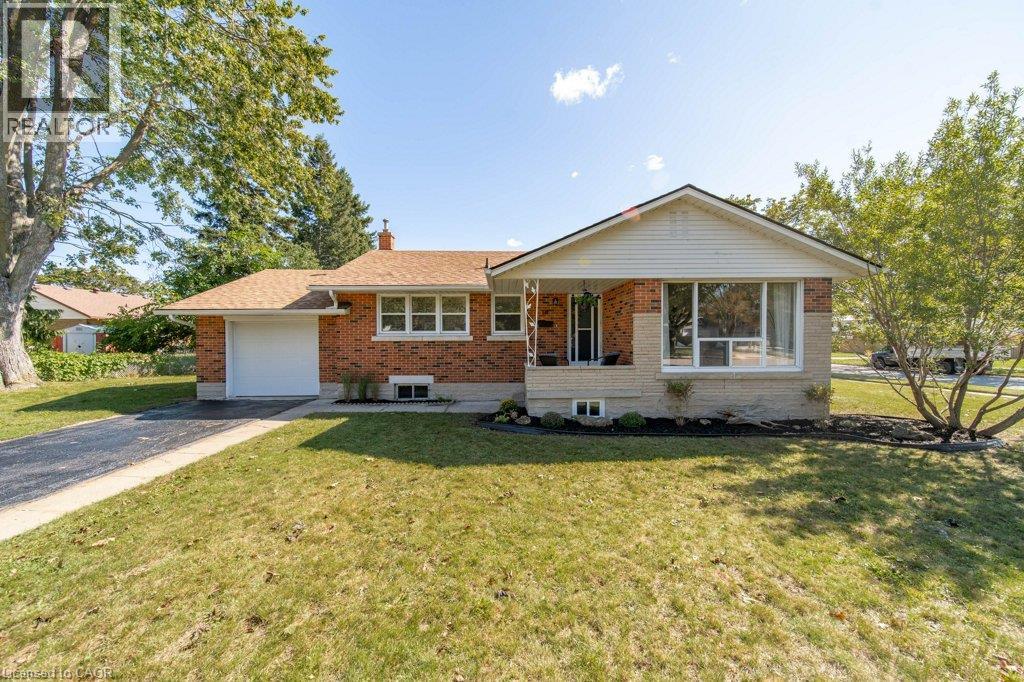
Welcome to Vales of Castlemore North located in a very desirable & prestigious neighbourhood of Brampton. This home has beautiful curb appeal, along with exterior pot lights & parking for 6 cars! As you enter through the double doors, you'll be greeted with crown moulding, ceramic flrs, hardwood flrs, & also California shutters throughout the entire home. True pride of ownership shines through this home with original owners. Large family size eat-in kitchen with lots of cabinetry, features ceramic back-splash, walk-out to a beautiful deck, & a cute shed, where you can bbq, & enjoy your very private back yard. The kitchen overlooks the family rm, & features black appliances, under cabinet lighting, built-in dishwasher & B/I microwave oven. You'll also enjoy the main flr laundry rm & direct access to your 2 car garage with automatic garage door opener. The main flr features crown moulding, ceramic flrs & hardwood flrs. As you make your way upstairs you'll notice a gleaming hardwood staircase upper hallway. The bedrooms have carpeting which is exactly where carpeting belongs. The large primary bedroom has his & hers closets, a beautiful 5 piece ensuite with 2 sinks, corner tub, & separate shower! As well as 3 more ample sized bedrooms! The unfinished basement features a closed off storage room, rough-in plumbing & cold room. Perfect for building your dream basement! Roof shingles replaced in 2023. Note: the original floor plan had an open living & dining area which has been closed off to create an office, however, it can be converted back to original. (id:50976)

4 Bedroom 3 Bathroom 2,000 - 2,500 ft2

RE/MAX Experts

For sale
$440,000
71 NICKEL STREET, Port Colborne, Ontario

71 Nickel Street

Port Colborne, Ontario

Rare Permit-Ready Infill Development Opportunity In Port Colborne's Evolving East Village/Waterfront Area. Approved Plans Provide For Four Contemporary 2-Bedroom Street Townhomes Plus Two Additional Dwelling Units (6 Residential Units Total), Thoughtfully Designed To Maximize Density, Rental Flexibility And Long-Term Value. Located Steps To Nickel Beach And Minutes To The Welland Canal, Marina, Downtown Shops, Restaurants And Waterfront Recreation. Modern Architectural Concept Includes Contemporary Mixed Facadem Expansive Glazing And Private Balcony Spaces For Upper-Level Units. Municipal Water And Sewer Available. An Excellent Opportunity For A Builder, Developer Or Investor Seeking An Approved Multi-Unit Project In A Growing Waterfront Community. Buyer To Complete Independent Due Dilligence Regarding All Approvals, Costs, Development Charges, Incentives, Zoning, Servicing, Rents And Financing. Artist's conceptual renderings are included to help visualize the approved development potential of the property. The renderings (photo and video) are illustrative only and are not intended to be an exact representation of the approved architectural plans. The property is being offered as vacant land together with the applicable development approvals not as a completed structure. (id:50976)

0 - 699 ft2

Royal Star Realty Inc.
For sale
$499,900
323 - 2520 EGLINTON AVENUE W, Mississauga, Ontario

323 - 2520 Eglinton Avenue W

Mississauga, Ontario

Welcome to this bright and spacious unit in The Arc, a prestigious condominium located in the heart of Erin Mills. This beautifully designed 1-bedroom + den, 2 full bathroom suite features a generous open-concept living area and a modern kitchen complete with a large island, perfect for cooking and entertaining. Floor-to-ceiling windows fill the home with natural light, while the walkout to an oversized private terrace provides the perfect outdoor space to relax or entertain. Ideally situated directly across from Credit Valley Hospital, this prime location is just steps from Erin Mills Town Centre, top-rated John Fraser Secondary School, public transit, restaurants, and everyday amenities. Enjoy quick access to Highway 403 and only minutes to Highway 401, making commuting a breeze. Don't miss this fantastic opportunity to live in one of Erin Mills' most sought-after communities-this unit won't last long! (id:50976)

2 Bedroom 2 Bathroom 800 - 899 ft2

Royal Star Realty Inc.
For sale
$1,428,000
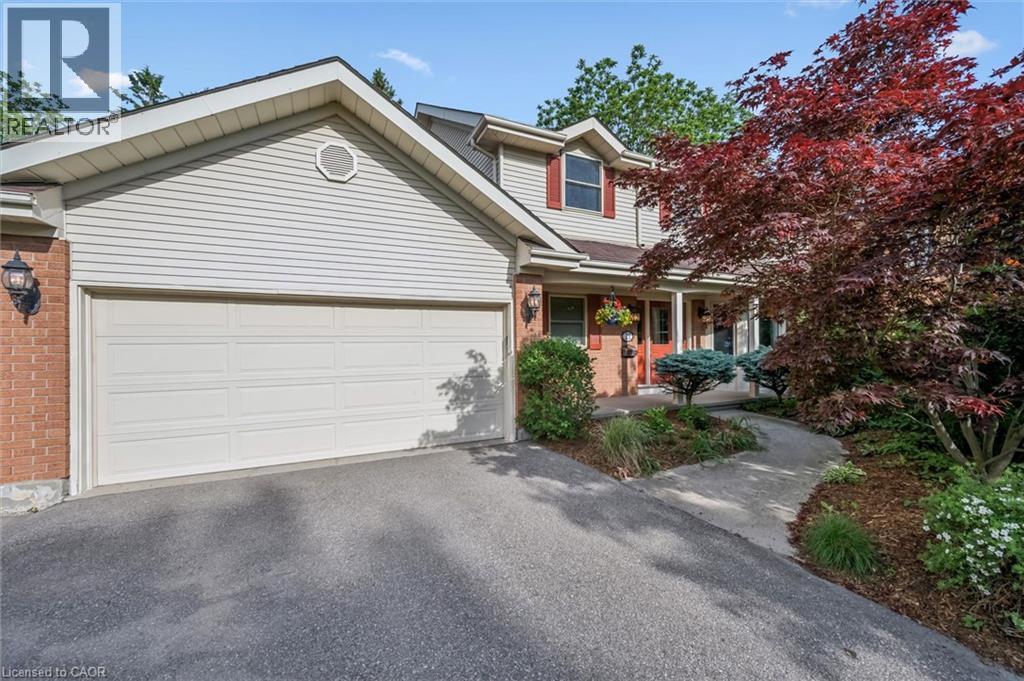
49 BATHFORD CRESCENT, Toronto, Ontario

49 Bathford Crescent

Toronto, Ontario

Welcome to Bayview Village - one of Toronto's most prestigious, family-oriented community known for its top schools, safety, and strong sense of community. Tucked within a quiet enclave with a single entrance, this neighbourhood offers a rare sense of privacy in the city. This charming 3 bedroom 2 bath raised bungalow sits on a premium 54 x 120 ft lot with no sidewalks, surrounded by multi-million-dollar custom homes presenting an exceptional opportunity to move in, invest, or build new. Beautifully maintained, the home offers over 2,100 sq ft of bright and functional living space, featuring an updated kitchen, hardwood flooring throughout, and a warm, inviting family room with a fireplace. The finished basement includes a separate entrance, large above-grade windows, 2 spacious rooms, and a generous recreation space ideal for guests, a home office, or easily converted into an in-law suite. Step into your private backyard retreat, perfect for entertaining or relaxing. Residents are endowed with a dedicated community association that keeps the neighbourhood connected year-round. Located withina top-ranked school district including Earl Haig Secondary School, and just steps to the scenic Don Valley River trails. Minutes to shops, dining, Cummer GO Train Station, Finch/Leslie Subway Stations & TTC, Highways 401/404, Seneca College, North York General Hospital, Bayview Village Shopping Centre, and Fairview Mall. Don't miss this rare opportunity to own a true gem that seamlessly combines lifestyle,location, and long-term value! (id:50976)

5 Bedroom 2 Bathroom 1,100 - 1,500 ft2

Union Capital Realty

For sale
$799,000
2 ROBINSON STREET, Markham, Ontario

2 Robinson Street

Markham, Ontario

Welcome to 2 Robinson St. A rarely offered around 12,000 sqft big lot and 3+3 bedrooms semi-detached in hight demand bullock community. This sun-filled home is great layout and every room has window. The living room with 3 Pc bath and large window can be 4th bedroom. The open concept and functional kitchen with window. It's good size for dining room. The spacious primary bedroom features a large closet and comfortable layout. Other 2 bedrooms in main floor are good layout too. The finished basement with separate entrance, rec room + living room + kitchen + 3 bedrooms, one large bedroom with 3 Pc ensuite, good income for basement rent. Steps to park, school, plaza, restaurant, public transit. Closes to Markville Secondary School, Markville Mall, Centennial GO Train Station, restaurants, super market, Hwy 407, All Amenities You Need Nearby! (id:50976)

6 Bedroom 4 Bathroom 1,100 - 1,500 ft2

Century 21 King's Quay Real Estate Inc.

For sale
$749,000
212 DOON Road, Kitchener, Ontario

212 Doon Road

Kitchener, Ontario

Situated in the heart of the charming neighbourhood of Rockway, this bungalow is an amazing opportunity for a first time homebuyer, growing family, or even multi family living or adding to your investment portfolio. This three bedroom above, two bedroom below, legal duplex offers main floor living with income potential. The rare 5 car driveway and sprawling mature lot offers 55 foot frontage and nearly 130 feet in depth is truly a rare find. Beautifully maintained and tastefully updated, 212 Doon Road is ready for you to move right in. This family friendly neighbourhood has excellent schools with an excellent walkability, and is just minutes to public transit, highways, and plenty of walking trails and amenities. Both the upper and lower units offer in-suite laundry and have separate, private entrances. (id:50976)

5 Bedroom 2 Bathroom 2,103 ft2

Peak Realty Ltd.

For sale
$699,900
45 BURNSIDE Avenue, Kitchener, Ontario

45 Burnside Avenue

Kitchener, Ontario

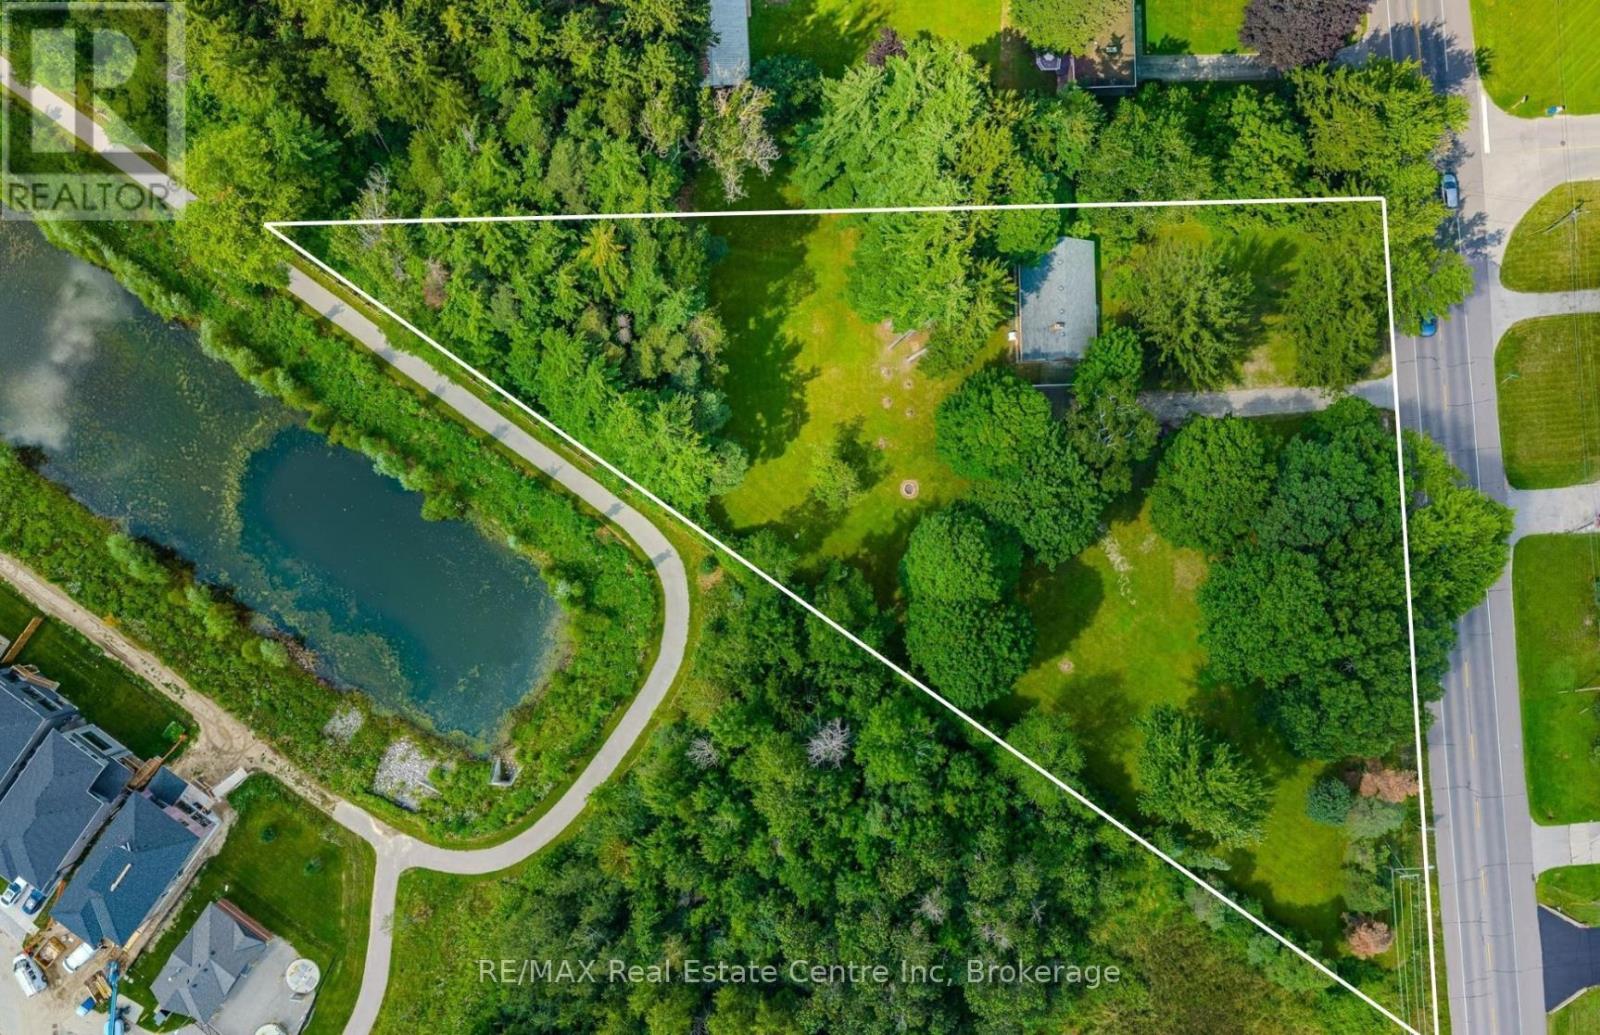
Rare development opportunity with exceptional flexibility! This cleared 129' x 94' RES-4 zoned parcel offers multiple possibilities—from a custom estate home to duplex, triplex, fourplex, semis or a 5-unit freehold street townhouse development. Backing onto a protected woodlot and Lakeside Park, this premium setting offers future owners the rare benefit of natural green space and recreational amenities right behind the property. Concept plans, renderings and supporting reports are available for a proposed townhouse project incorporating additional residential units (ARUs) for up to 12 total dwelling units. Significant due diligence has already been completed, including survey, topographic survey, slope stability report, concept plans and engineering work, saving valuable time and expense. The lot has been cleared, addressing previous woodlot considerations. For buyers seeking a custom home, the City has advised a single-family residence may proceed with a septic system, eliminating the need for the sewer extension. Building permit drawings and septic design for a custom home are also available. An outstanding opportunity for builders, developers or those looking to create a dream home on a premium lot with extensive planning work already completed. (id:50976)

RE/MAX Real Estate Centre Inc.
For sale
$2,950,000
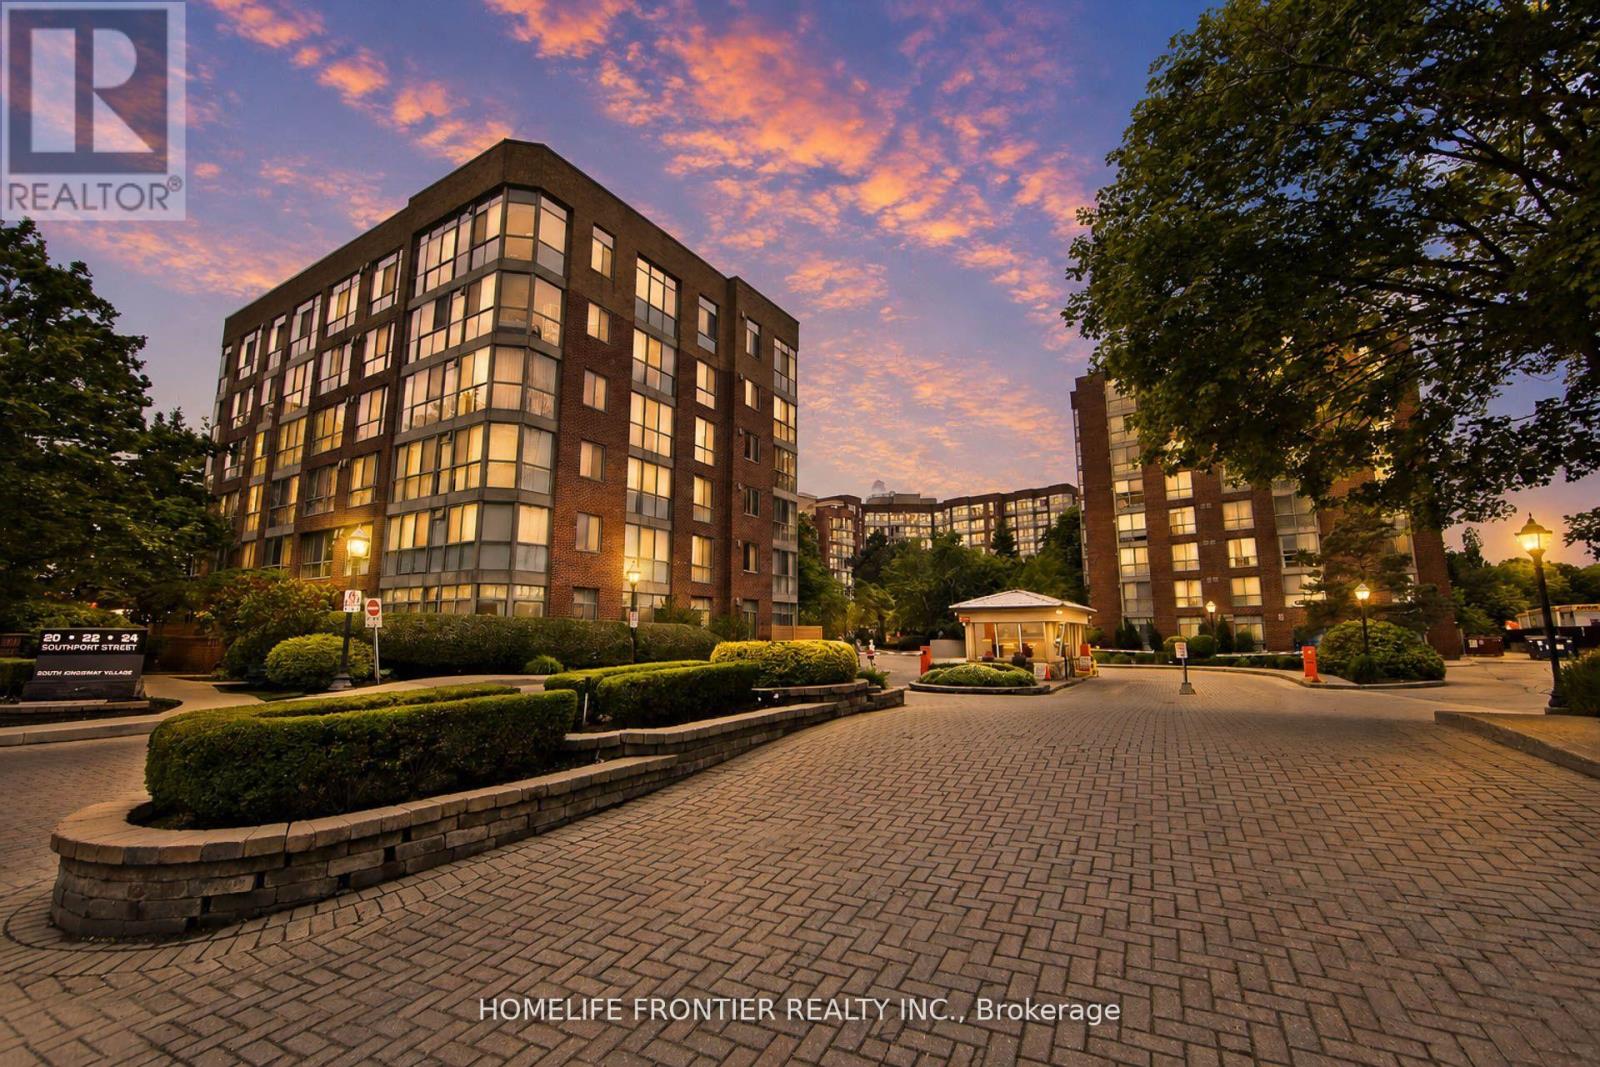
802 BLOOR STREET W, Toronto, Ontario

802 Bloor Street W

Toronto, Ontario

A rare opportunity to own a landmark mixed-use property in one of Toronto's most sought-after neighbourhoods. Properties of this calibre are often held within the same family for generations as is this. Ideally situated on prestigious Bloor Street West in Bloorcourt Village, this prime commercial/residential building is just steps from Christie Pits Park, Christie and Ossington subway stations, and surrounded by trendy cafés, restaurants, boutiques, bars, and everyday conveniences. Bordering Koreatown and The Annex, this vibrant High Traffic location continues to be one of Toronto's strongest investment corridors. The property features approx 1,100 sq. ft. of prime main-floor commercial space, an additional 850 sq. ft. bsmt, and FOUR fully leased residential apartments, providing immediate, stable rental income. The commercial unit is now vacant for the first time in 18 years following the tenant's retirement. This presents a rare opportunity for an owner-operator or investor to maximize the property's potential. The versatile commercial space is ideally suited for a medical or dental practice, law office, accounting firm, wellness clinic, psychologist, beauty or esthetics business, boutique retail, specialty services, or even restaurant use, subject to standard approvals. A standout feature is the private, fully fenced, and interlocked rear yard/patio. Set on an impressive 120-foot-deep lot-significantly deeper than the typical 95-100 foot lots along Bloor-this exceptional property offers tremendous long-term REDEVELOPMENT potential. The generous lot size may provide opportunities for future expansion, additional building area, or the construction of Laneway Suites, increasing income and value. Whether you're seeking a premier Owner-User opportunity, a high-performing investment, or a trophy asset in one of Toronto's most dynamic neighborhoods this is your chance to acquire a Landmark Bloor St. property with immediate cash flow and significant long term UPSIDE. (id:50976)
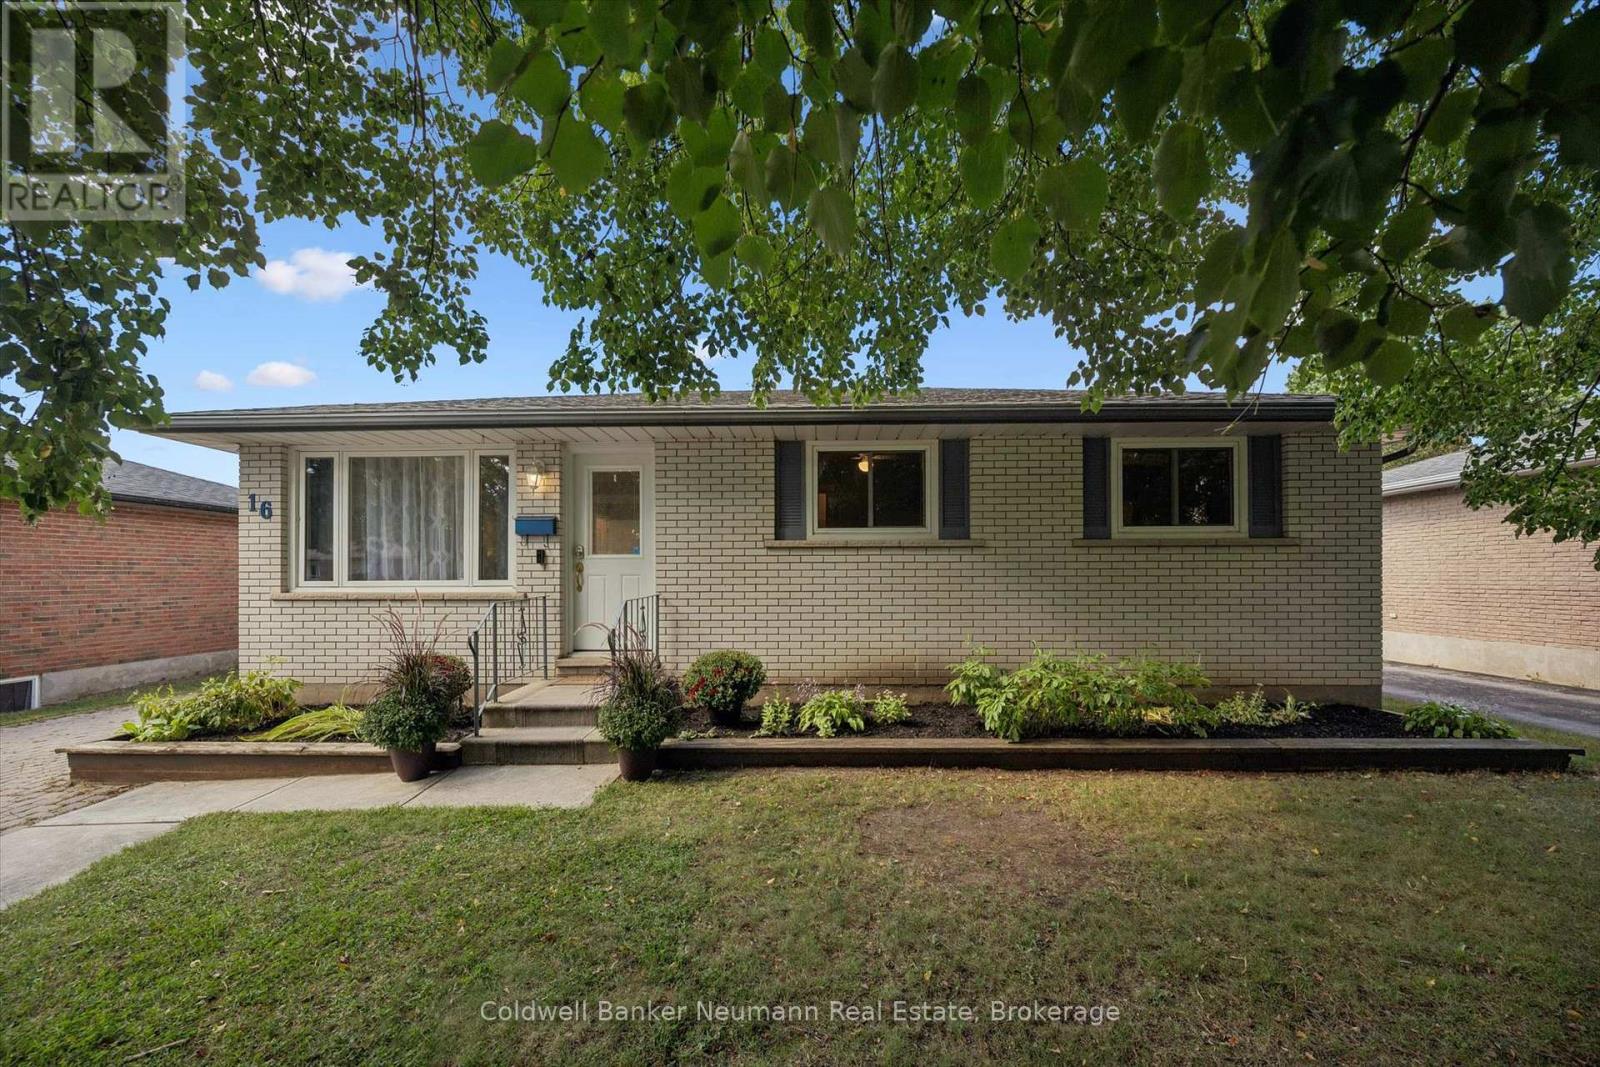
5 Bathroom 3,300 ft2

RE/MAX Your Community Realty

For sale
$1,699,000
107 - 40 OAKLANDS AVENUE, Toronto, Ontario

107 - 40 Oaklands Avenue

Toronto, Ontario

Luxury living at The Oaklands, an award-winning modernist gem by renowned Architect Macy Dubois, recipient of the "The Canadian Architect" award of excellence and the Governor General's Medal for Architecture for The Oakland. This expansive 2-storey townhouse-style suite offers 1,722 SF plus oversized & intimate approx 492 SF, rarely available East facing, Terrace tucked into a quiet, tree-lined enclave in Summerhill, steps from Avenue and Cottingham. Scandinavian-inspired open concept design emphasizing simplicity, functionality and a strong connection to nature with panoramic windows and 2 direct terrace walk-outs. Neutral palettes and abundant wood bring warmth and maximize light. The chef's kitchen is a showpiece with Scavalini custom cabinetry and hand-picked lighting, Thermador appliances and a large island ideal for entertaining. A discreet main-floor locker room/pantry and a convenient 2-piece powder room enhance the ground level. The primary suite flows from its dressing area with wall-to-wall custom closets & organizers, to an oversized bedroom with architectural lighting. The spa-inspired 5 PC ensuite delivers with its stand-alone soaker tub, it's oversized glass shower stall and never-ending countertop with double sink, all delivered with materials that further connect this living space to the earth. A generous second bedroom includes a built-in desk and cabinetry. The 3 PC bath on the upper level leads to a tucked laundry room. This suite includes parking and ensuite locker. A rare opportunity to own a serene, architecturally significant urban oasis. NOTE: the Other Room is the Dressing Room and the other one is the Outdoor Terrace offering a very private "L" shaped setting, You're a 6 min walk to the Summerhill station and 10 min walk to Bloor & Avenue Rd. This is a prime location for dining with destinations like Scaramouche and Terroni, while the best of Yonge & Summerhill are moments away. And the Cottingham Tennis Club will keep you active. (id:50976)

2 Bedroom 3 Bathroom 1,600 - 1,799 ft2

Bosley Real Estate Ltd.

For sale
$595,000
28 - 1169 GARNER ROAD E, Hamilton, Ontario

28 - 1169 Garner Road E

Hamilton, Ontario

Upgraded, Modern 3 Story Townhome With Beautiful Backyard Facing South, High Demand Area In Ancaster; Great Location, Minutes To Hwy 403, Parks, Good Schools, Transit, Shops And More. 2nd Level Offers A Spacious Living Rm, Separate Breakfast Rm, Beautiful Contemporary Kitchen & A Large 102 sqft Balcony. 3 Bedrooms. Primary Bedrooms Offer Walk-In Closet With Ensuite. Ground Level Offers Den With Walk-Out To Backyard. (id:50976)

3 Bedroom 3 Bathroom 1,100 - 1,500 ft2

Royal LePage Flower City Realty

For sale
$399,000
1423 DEER LAKE NARROWS ROAD, Algonquin Highlands, Ontario

1423 Deer Lake Narrows Road

Algonquin Highlands, Ontario

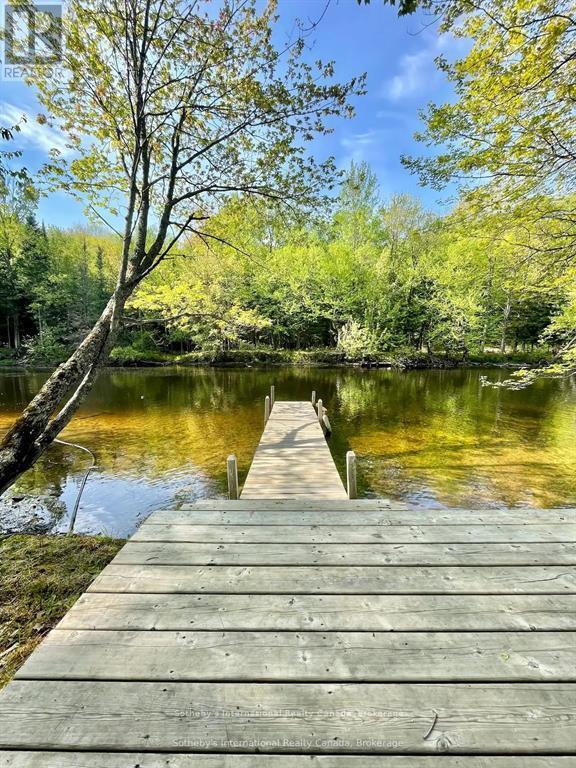
This cabin in the woods has been much loved by the same family for many, many years. But now it's time for a new family to care for it. It's situated in a cottage community near Raven Lake, just a short drive to the Village of Dorset. Although the property is not waterfront, you have the right to launch your boat or other watercraft at the private boat launch located just across the road. From there you can boat into Raven Lake or Deer Lake. There are hundreds of acres of Crown Land nearby including most of the shoreline on Deer Lake. The Haliburton Mapping image shown in the photos illustrates all the Crown Land as dark green. The recreational possibilities are endless for all seasons with snowmobile and ATV trails at your door. The cottage does need some TLC but has a lot to offer. The half-acre+ lot is mostly level with some gently sloped areas to the rear. There is a full septic system that was reinspected by the municipality in 2020. Water is drawn from a drilled well that is also treated with a UV filtration system. The interior features 3 bedrooms and a 4 pc bath. There is an open living/dining area that looks onto a deck facing toward Raven Lake. A beautiful stone fireplace anchors this space. It has an airtight insert with a stainless steel flue liner. Additional heat is supplied by electric baseboard heaters. The building is not fully winterized although it has insulated walls and ceilings. Access is via privately maintained year round road. This is a real opportunity for someone looking for an affordable getaway. (id:50976)

3 Bedroom 1 Bathroom 700 - 1,100 ft2

Royal LePage Lakes Of Muskoka Realty

For sale
$850,000
1812 - 35 KINGSBRIDGE GARDEN CIRCLE, Mississauga, Ontario

1812 - 35 Kingsbridge Garden Circle

Mississauga, Ontario

Absolutely Stunning Corner Unit- The Largest Available In The Building! Sun-Filled From Every Angle With Wraparound Windows Offering Unobstructed Views All Day Long. Beautifully Maintained, Open Concept Layout With Premium Finishes Throughout. Offers Visitor Parking, Lounge, 24-7 Concierge, Billiards-Card-Party-Meeting-Steam Rooms, Table Tennis, Bowling + Mini Golf, Indoor Pool, Sauna, Gym, Squash, Tennis! A Rare Opportunity Not To Be Missed! (id:50976)

3 Bedroom 2 Bathroom 1,400 - 1,599 ft2

Century 21 Leading Edge Realty Inc.

For sale
$249,500
1233 QUEEN STREET W, Toronto, Ontario

1233 Queen Street W

Toronto, Ontario

Alexander Falafel located on 1233 Queen Street West is one of the oldest Shawarma restaurants in the city. It's been running for the last 20 years and it is home to the very historical and lively Parkdale area close to downtown. People come all around to try this food and explore the area with the amount of events and places nearby like CNE, Grand Liberty and Ontario Place. Alexander Falafel is operated for long hours, 11 AM to 3 AM seven days a week. The restaurant is situated close to many renowned bars such as Rhino Bar, Motel Bar, Cadillac Lounge, Parkdale Drink and Stone Bar. It has also been recently upgraded with new equipment and completely revamped and updated with a new fresh look, ensuring that everything looks new and enticing. Overall a very profitable business with low food costs and generally it is an easy to manage restaurant. (id:50976)

1,000 ft2

Right At Home Realty

For sale
$999,900
45 BARRYMORE ROAD, Toronto, Ontario

45 Barrymore Road

Toronto, Ontario

Fully Renovated Detached Bungalow in Prime Bendale! This exceptionally spacious home features a rare 3+4 bdrm, 3 bath layout - perfect for large families, multi-generational living, or savvy investors. The bright main floor features gleaming hardwood floors throughout, a combined living and dining area, a spacious eat-in kitchen, and three well-appointed bedrooms. The massive, fully finished basement features a separate entrance, four additional bedrooms, 2 full washrooms and outfitted with durable vinyl flooring. Situated on a premium 40x125 ft deep lot near McCowan & Lawrence, you are steps away from excellent schools, parks, shopping, Scarborough Health Network, and seamless TTC/highway transit. Don't miss this rare opportunity with endless potential! (id:50976)

7 Bedroom 4 Bathroom 1,100 - 1,500 ft2

RE/MAX Community Realty Inc.

For sale
$1,229,000
23276 HIGHWAY 48 ROAD, Georgina, Ontario

23276 Highway 48 Road

Georgina, Ontario

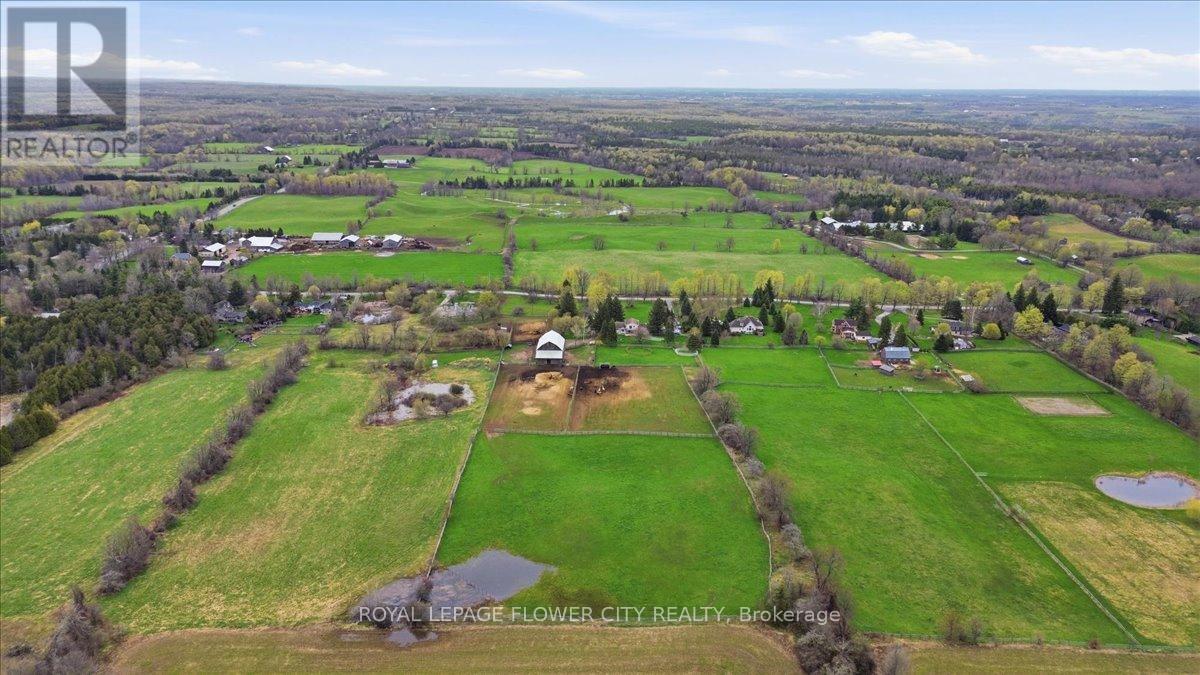
Welcome to 23276 Highway 48 in Georgina - a rare opportunity to enjoy peaceful country living just minutes from town. Situated on a 9.99-acre lot, this well-maintained property offers space, convenience, and exceptional lifestyle value. The home is clean, well-kept, and move-in ready, featuring a flexible layout with multiple levels of living space, ideal for families, extended living, or rental potential. Bright principal rooms and walkouts create a warm and inviting atmosphere. The grounds are meticulously maintained, with beautifully cared-for front and backyard spaces. The property also includes established areas for raising poultry (chickens and ducks), along with a fruit orchard and vegetable garden, perfect for those seeking a hobby farm or self-sufficient lifestyle. A standout feature of the property is the presence of two natural ponds - including a larger scenic pond that attracts wildlife such as ducks returning year after year. This creates a truly tranquil and picturesque setting. Highlights: Prime location with direct access to Highway 48, ideal for commuting or business use; Flat, usable land with excellent potential for future expansion or additional structures; Beautiful natural ponds, enhancing privacy, scenery, and lifestyle appeal. This is an excellent opportunity for families, investors, or anyone looking to enjoy the charm of rural living with convenient access to urban amenities. Rarely offered! This property consists of TWO SEPARATE PINs, offering exceptional flexibility and exciting future potential for redevelopment or separate disposition, subject to municipal and legal approvals. (id:50976)

4 Bedroom 2 Bathroom 1,500 - 2,000 ft2

RE/MAX Imperial Realty Inc.

For sale
$899,000
214 - 5 BRISDALE DRIVE, Brampton, Ontario

214 - 5 Brisdale Drive

Brampton, Ontario

. (id:50976)

1 Bathroom 1,313 ft2

Homelife Maple Leaf Realty Ltd.

For sale
$669,000
50 MAGDALENE CRESCENT, Brampton, Ontario

50 Magdalene Crescent

Brampton, Ontario

Welcome To This Spacious 3 Bedroom, 3 Bathroom Freehold Townhome In Sought-After Heart Lake In Brampton! Open Concept Layout. Spacious Eat-In Kitchen Features Stainless Steel Appliances, Island & A Lovely Water View. Sip Your Coffee On The Large Front Balcony! Primary Bedroom Features 4 Pc Ensuite And Large Closet. Finished Basement With Walk Out And Above Grade Windows. Includes 2 Parking Spaces With Large Garage. Located In A Family-Friendly Neighbourhood Close To Excellent Schools, Parks, Playgrounds, Walking Trails, Shopping, Recreation Centres, And Convenient Highway Access. (id:50976)

4 Bedroom 3 Bathroom 1,500 - 2,000 ft2

Real Broker Ontario Ltd.

For sale
$699,000
5773 HIGHWAY 23 HIGHWAY, Minto, Ontario

5773 Highway 23 Highway

Minto, Ontario

Bring your family to this raised bungalow country home just outside of Harriston. Enjoy the view of open farm land and the convenience of shopping just up the road. This 11 year old house has four bedrooms and two bathrooms. The four new LG appliances are a bonus to care free living. House has fiber optics connected. The yard and garden across the lane are municipal property but have been used as added space. Not often that you find a country house this new, at this price. (id:50976)

4 Bedroom 2 Bathroom 1,100 - 1,500 ft2

Peak Realty Ltd

For sale
$699,900
24 SOUTH CRANE LAKE ROAD, The Archipelago, Ontario

24 South Crane Lake Road

The Archipelago, Ontario

Rare opportunity to own an exceptional waterfront property on beautiful McQuillan Lake in The Archipelago,District of Parry Sound. Offering 4.4 acres of privacy,418 ft of shoreline & abutting Crown land, this off-grid property features an approximate 500 sq ft cabin, level land, gentle access to the waterfront & an incredible natural setting to enjoy cottage country at its finest.With only 4 cottages on the entire lake & most of the shoreline protected as Crown land, you'll enjoy an extraordinary level of privacy in an unspoiled wilderness setting. A bridge to the small island is included in as-is condition. A cleared area provides an excellent location to build a beautiful cottage.The calm waters are ideal for kayaking, canoeing, paddle-boarding, swimming & exceptional fishing. At the north end of the lake, a short portage beside a picturesque waterfall leads into Crane Lake, arriving in Patterson Bay where you'll find popular jumping rocks & easy access to the river into Blackstone Lake, creating endless opportunities to explore miles of scenic waterways.Towering trees,Canadian Shield rock outcroppings & spectacular waterfront views create a remarkable setting. Create your own trails, create lasting memories & enjoy outdoor recreation for all ages including hiking, cross-country skiing, ATVing & snowmobiling.Conveniently located within driving distance of Mactier for groceries, restaurants, fuel & everyday essentials, you'll enjoy the perfect balance of privacy & convenience. A perfect property to create a perfetc story for you and your family (id:50976)

2 Bedroom 0 - 699 ft2

RE/MAX Parry Sound Muskoka Realty Ltd

For sale
$99,900
1-B BUTLER STREET, Whitestone, Ontario

1-B Butler Street

Whitestone, Ontario

Looking to build your cottage country home or getaway? This building lot in the Municipality of Whitestone, District of Parry Sound is your opportunity to dive into the cottage country market and splash into the water nearby. Enjoy the waterfront view and access nearby without paying waterfront taxes. Enjoy all-season activities including snowmobiling, cross-country skiing, ATVing, swimming, fishing, boating, and ice fishing. Located on a municipal maintained road/highway. This property offers the opportunity to build from scratch to your liking, work from home with a view and take the kids for a swim after they are dropped off by the school bus. Live, work, and play the cottage-country dream. (id:50976)

RE/MAX Parry Sound Muskoka Realty Ltd

For sale
$369,900
409 - 3227 KING STREET E, Kitchener, Ontario

409 - 3227 King Street E

Kitchener, Ontario

Welcome to Suite #409-3227 King Street East, nestled in the desirable Chicopee neighbourhood. This beautifully updated 2-bedroom, 2-bathroom condo offers a modern, move-in-ready living space with an open and inviting layout. The bright and spacious living room is filled with natural light, while the renovated kitchen features crisp white cabinetry, a stylish tiled backsplash, stainless steel appliances, and plenty of storage. The adjoining dining area provides the perfect space for everyday meals and entertaining. Convenient in-suite laundry adds to the home's functionality. The generous primary bedroom boasts a large closet and a private 3-piece ensuite, while the second bedroom offers flexibility for guests, a home office, or family. A well-appointed 4-piece main bathroom completes the suite. Enjoy the convenience of underground parking for two vehicles, along with a dedicated storage locker for your seasonal items and extras. Ideally located just minutes from Fairview Park Mall, shopping, restaurants, public transit, Highway 8 and everyday amenities, this home also offers quick access to Chicopee Ski & Summer Resort, making it an excellent choice for year-round recreation. Whether you're a first-time buyer, downsizer, or investor, this exceptional condo combines comfort, convenience, and a fantastic location. (id:50976)

2 Bedroom 2 Bathroom 1,000 - 1,199 ft2

RE/MAX Twin City Realty Inc.

For sale
$825,000
42 TRUMPET VALLEY BOULEVARD, Brampton, Ontario

42 Trumpet Valley Boulevard

Brampton, Ontario

Beautifully updated 3+1 bedroom, 3.5 bathroom semi-detached home in a quiet, family-friendly neighbourhood! Freshly painted throughout and featuring a renovated kitchen with quartz countertops and stylish backsplash. Bright open-concept layout with hardwood floors on the main and second levels, spacious foyer, and convenient garage access. The primary bedroom offers a walk-in closet and a 4-piece ensuite. Finished basement with an additional bedroom and full bathroom provides extra living space for extended family, guests, or a home office. Recent upgrades include a new high-efficiency heat pump , freshly painted garage door, deck, and fence. Ideally located within walking distance to schools, parks, recreation centre, shopping, transit, and the GO Station. Move-in ready and a must-see! (id:50976)

4 Bedroom 4 Bathroom 1,500 - 2,000 ft2

Royal LePage Certified Realty

For sale
$575,000
192 VICTORIA AVENUE N, Hamilton, Ontario

192 Victoria Avenue N

Hamilton, Ontario

An absolutely beautifully designed masterpiece, this stunning home has been renovated with exceptional attention to detail. From the moment you arrive, the charming curb appeal sets the tone for what awaits inside. Step through the front door and be welcomed by an abundance of warmth and natural light. The thoughtfully curated design showcases new flooring throughout, soaring 10-foot ceilings, new pot lights, and an inviting open-concept layout that perfectly blends style and functionality. As part of the extensive renovation, the home features new plumbing, electrical, framing, windows, drywall, and insulation, all completed with the appropriate permits and inspections for peace of mind. The expansive living room flows seamlessly into the dining area, creating the ideal space for everyday living and entertaining. The main floor also features a private office, a spacious bedroom, and a convenient powder room. At the heart of the home is a spectacular kitchen with floor-to-ceiling custom millwork, striking pendant lighting, an oversized island, stainless steel appliances, an electric cooktop, wall oven and microwave, and a double sink. Upstairs, you'll find a beautifully renovated full bathroom with a new tub, elegant tile surround, double-sink vanity, and stylish plumbing fixtures. The upper level is full of character, with unique ceiling angles throughout. A versatile flex area is perfect for a home office, playroom, or reading nook, while the second bedroom provides a peaceful retreat. Situated on an impressive 30-foot by 156-foot lot, the expansive backyard offers endless possibilities for entertaining, gardening, or recreation. A new wood fence and a double-car parking pad at the rear complete this exceptional property. (id:50976)

3 Bedroom 2 Bathroom 1,500 - 2,000 ft2

RE/MAX Escarpment Realty Inc.

For sale
$589,999
303 - 65 ANNIE CRAIG DRIVE, Toronto, Ontario

303 - 65 Annie Craig Drive

Toronto, Ontario

Fall in love with this beautifully finished one-bedroom plus den condo right on Toronto's vibrant lakeshore! Designed for comfort and style, this elegant suite features a bright, open-concept layout with luxury finishes throughout. Enjoy a sleek kitchen with stainless steel appliances, quartz countertops, and generous storage, plus a spacious living area with floor-to-ceiling windows and a walkout to your private balcony with breathtaking views. This sought-after building offers exceptional amenities, including a fully equipped gym, relaxing sauna, indoor pool, and 24-hour concierge service. Step outside and enjoy waterfront strolls, bike paths, and easy access to some of Lakeshores best restaurants and charming cafes. Experience lakeside living at its finest. (id:50976)

2 Bedroom 2 Bathroom 600 - 699 ft2

Homelife/miracle Realty Ltd

For sale
$649,900
407 - 4699 GLEN ERIN DRIVE, Mississauga, Ontario

407 - 4699 Glen Erin Drive

Mississauga, Ontario

Welcome to Mills Square, where thoughtful design meets everyday convenience. This bright, freshly painted corner suite features a highly desirable split-bedroom layout with an expansive wraparound balcony overlooking the beautifully landscaped courtyard gardens. Designed for comfortable living, the open-concept floor plan offers a spacious living area and a modern kitchen complete with full-sized stainless steel appliances, a centre island, and ample storage. The generous den provides exceptional flexibility and can easily function as a home office, diningarea, playroom, or guest space.The well-separated bedrooms offer privacy, each with large windows that fill the home with natural light. The primary suite serves as a peaceful retreat, featuring a walk-in closet, a private ensuite, corner windows, and direct access to the balcony. Residents of Mills Square enjoy a well-managed, mid-rise community with abundant visitor parking and a dedicated amenity building offering a fitness centre, indoor pool, media room, and rooftop terrace. Ideally located within walking distance to Erin Mills Town Centre, parks, schools, restaurants, and everyday amenities, with convenient access to major highways and public transit. The property comes with TWO side-by-side parking spaces. (id:50976)

3 Bedroom 2 Bathroom 900 - 999 ft2

Psr

For sale
$525,000
25 BEVERLY Street, Cambridge, Ontario

25 Beverly Street

Cambridge, Ontario

Welcome to a beautifully maintained detached bungalow that offers the perfect combination of comfort, functionality, and a rare oversized detached garage/workshop with hydro. Whether you're a first-time buyer, downsizer, growing family, investor, or someone looking for the ideal hobby space, this property delivers exceptional value and versatility. Step inside to discover a bright, inviting living room filled with natural light from large windows, creating a warm and welcoming atmosphere. The thoughtfully designed kitchen sits at the heart of the home, connecting effortlessly to the main living areas while providing convenient access to the fully fenced backyard—perfect for entertaining, family gatherings, or simply enjoying your own private outdoor retreat. The main floor features three comfortable bedrooms, offering flexible living for families, guests, or a home office. Outside, the backyard has been designed for relaxation with a beautiful interlock patio (2021), providing the ideal setting for summer BBQs and quiet evenings. One of the property's standout features is the impressive detached garage/workshop with hydro - an incredible bonus for car enthusiasts, contractors, hobbyists, or anyone needing extra storage or workspace. Opportunities like this are increasingly difficult to find. Enjoy added peace of mind with numerous major updates already completed, including upgraded electrical with original wiring removed (2018), roof (2016), boiler system (2016), garage shingles (2018), and water heater (2026). Located just minutes from Downtown Galt and the vibrant Gaslight District, you'll enjoy boutique shopping, cafés, restaurants, live entertainment, parks, scenic Grand River trails, and convenient transit, all while living in one of Cambridge's most sought-after neighbourhoods. Move-in ready, thoughtfully updated, and offering features rarely found at this price point, this is a home you'll want to experience in person. (id:50976)

3 Bedroom 1 Bathroom 1,068 ft2

RE/MAX Real Estate Centre Inc.

For sale
$780,000
36 - 7360 ZINNIA PLACE, Mississauga, Ontario

36 - 7360 Zinnia Place

Mississauga, Ontario

Stunning fully renovated executive end-unit townhome in highly sought-after Meadowvale Village. Offering approximately 1,300 sq. ft. above grade plus a professionally finished basement, this move-in ready home combines modern upgrades with functional family living. The bright open-concept main floor features spacious living and dining areas and pot lights throughout. The beautifully updated kitchen showcases quartz countertops, stainless steel appliances, custom cabinetry, and a clean, modern design perfect for everyday living and entertaining. Upstairs offers three generous bedrooms. The spacious primary suite includes a walk-in closet and a private 4-piece ensuite. Two additional bedrooms and a well-appointed main bath complete the upper level. The fully finished basement extends the living space with a large recreation area and a third full bathroom - perfect for a media room, gym, guest space, or playroom. Completely renovated throughout and meticulously maintained, this end unit offers added privacy and exceptional natural light. Located in a quiet, well-managed complex just minutes to Highways 401 & 407, Heartland Town Centre, parks, trails, high-rated schools, and transit. Turnkey living in a great community! (id:50976)

3 Bedroom 4 Bathroom 1,200 - 1,399 ft2

Royal LePage Signature Realty

For sale
$1,299,900
205 WARDEN STREET, Clearview, Ontario

205 Warden Street

Clearview, Ontario

Welcome to this exceptional 5-bedroom, 5-bathroom Treasure Hill home in the growing community of Stayner, offering 3,374 sq. ft. of beautifully designed living space. Combining quality craftsmanship, modern finishes, and a highly functional layout, this home is ideal for growing or multi-generational families.The main floor features 9-foot smooth ceilings, hardwood flooring throughout the principal rooms, and a bright open-concept design perfect for everyday living and entertaining. The chef-inspired kitchen is equipped with stainless steel appliances, stone countertops, abundant cabinetry, and a spacious butler's pantry, flowing seamlessly into the inviting family room with a gas fireplace and oversized windows overlooking the tranquil pond behind the property. Each of the five generously sized bedrooms offers convenient access to a bathroom, providing comfort and privacy for family members and guests. The spacious primary suite serves as a peaceful retreat, while the additional bedrooms offer flexibility for children, guests, or a home office.The unfinished basement features a rare walk-up to the backyard, creating endless possibilities for future living space, an in-law suite, recreation room, home gym, or income potential (subject to approvals). Located in one of Stayner's most desirable neighbourhoods, this home is minutes from schools, parks, shopping, restaurants, and everyday amenities, while offering convenient access to Collingwood, Wasaga Beach, Blue Mountain, and year-round recreation. With premium finishes, spacious principal rooms, peaceful pond views, and outstanding future potential, this beautifully maintained home offers an exceptional opportunity to own a quality-built property in one of Simcoe County's fastest-growing communities. (id:50976)

5 Bedroom 4 Bathroom 3,000 - 3,500 ft2

Royal LePage Signature Realty

For sale
$859,900
15 SPENCER Avenue, Dundas, Ontario

15 Spencer Avenue

Dundas, Ontario

Beautifully updated 3-bedroom, 2-bathroom home nestled in the sought-after Coote's Paradise Escarpment neighbourhood. Blending modern updates with timeless character, this inviting home is ideal for families, professionals, or anyone looking to enjoy the charm and convenience of Dundas living. Enjoy an unbeatable location just a short walk to Dundas Driving Park, vibrant downtown Dundas, and the scenic trails, waterfalls, and natural beauty of the Dundas Valley Conservation Area. The new custom kitchen features elegant white oak lower cabinetry with pot drawers, stunning stone countertops, and a large picture window that fills the space with natural light. A side door leads to the side deck and backyard with perennial gardens, a cosy fire pit, and a garden shed. The open-concept main floor connects the kitchen, dining, and living areas, creating an ideal space for everyday living and entertaining. A versatile main-floor bedroom also works perfectly as a home office or den, while the new three-piece bath offers a spa-like retreat with a glass shower and sleek tile finishes. Wide-plank hardwood flooring, stained-glass accents, fresh neutral paint, and abundant natural light enhance the home's warmth. Upstairs offers a spacious primary bedroom with wall-to-wall built-in cabinetry, a second bedroom, upper-level laundry, and an updated two-piece bath. Updates include back exterior siding, (2026) windows (2019 with lifetime warranty), roof (2011), furnace (2014), A/C (2020), and breaker panel (2021). The unspoiled basement offers excellent potential with optional lower-level laundry, a utility/workshop area, and room to customize. Situated on a 40' x 100' lot with a fully fenced backyard (2017) and extended driveway with ample parking, this exceptional property is minutes to McMaster University, McMaster Hospital, schools, parks, transit, and major highways. (id:50976)

3 Bedroom 2 Bathroom 1,159 ft2

RE/MAX Escarpment Realty Inc.

For sale
$1,499,777
15 DANUBE Drive, Heidelberg, Ontario

15 Danube Drive

Heidelberg, Ontario

Completely renovated in 2025, this stunning executive home has been thoughtfully renovated from top-to-bottom with exceptional craftsmanship, timeless finishes and no detail overlooked. A new concrete walkway leads to the impressive triple-car garage with a convenient drive-through bay which provides easy access to the backyard. Inside, the bright, thoughtfully designed floor plan blends elegance with everyday functionality. The main level showcases new flooring, trim, baseboards, interior doors, modern lighting, pot lights and upgraded electrical throughout. The custom kitchen is the heart of the home, showcasing quartz countertops, stainless steel appliances, under-cabinet lighting, and an oversized island perfect for gathering. Beside the kitchen, a warm and inviting family room offers elegant wainscoting, a gas fireplace and large windows overlooking the private backyard. Oversized patio doors lead to a private backyard oasis. A cedar deck with a hot tub and new gazebo, plus a second cedar deck, additional gazebo, and storage shed, all allow for multiple spaces to entertain or relax. Returning to the main floor you will find a spacious formal living room and dining room, as well as a versatile office which has potential as a sixth bedroom, a convenient laundry and powder room. Upstairs, you'll find four generously sized bedrooms with updated hardwood flooring throughout. All four bathrooms have been beautifully renovated with modern finishes, while the refreshed staircase with new railings and a designer runner help add to the home's sophistication. The fully finished basement offers a large bedroom, brand-new three-piece bathroom, recreation area, gym space and abundant storage. This is more than a beautifully renovated home—it’s a truly turnkey property where every update has already been completed, allowing you to simply move in and enjoy. Luxury, comfort, and everyday functionality come together in one exceptional package. (id:50976)

5 Bedroom 4 Bathroom 3,377 ft2

R.w. Dyer Realty Inc.

For sale
$889,900
69 PETERSON STREET, Blandford-Blenheim, Ontario

69 Peterson Street

Blandford-Blenheim, Ontario

Experience refined living in this extraordinary home, perfectly situated on a premium lot. From the impressive curb appeal to the meticulously landscaped backyard-complete with a spacious deck, retractable awning, storage shed, and epoxy-coated garage with interior access-every feature is designed for your enjoyment. Step inside to discover soaring ceiling sand designer finishes that set a sophisticated tone throughout. The gourmet kitchen impresses with a dramatic 16-foot ceiling, full-height cabinetry, granite countertops, a built-in microwave, and expansive workspace, seamlessly flowing into an elegant living room highlighted by a cathedral ceiling, pot lights, engineered hardwood flooring, and a modern electric fireplace. Escape to a private den ideal for a home office or reading nook, and enjoy the convenience of a main-floor laundry room finished with quartz countertops and a stackable washer and dryer. The primary suite is a serene retreat, offering a coffered ceiling with fan, double closets, and a spa-like 5-piece ensuite with high-efficiency toilet and bidet. Upstairs, a spacious loft features a large bedroom with a full ensuite and an open balcony. The professionally finished basement expands your living space with a contemporary open concept kitchen, sun-filled windows, pot lights, a generous bedroom, and a luxurious washroom-perfect for guests or extended family. Additional highlights include a water softener and a sump pump with an automatic backup system. Impeccably maintained and brimming with premium upgrades, this remarkable residence combines comfort, elegance, and peace of mind. Move in and indulge in five-star living today. (id:50976)

3 Bedroom 4 Bathroom 1,500 - 2,000 ft2

RE/MAX West Realty Inc.

For sale
$1,299,990
Unknown Address, ,

Unknown Address

,

32 Veneto Drive won't last long.....TURN KEY RAISED BUNGALOW - MOVE IN NOW!Extremely well maintained raised bungalow is privately nestled on an extra deep lot that makes it ideal for the growing family, avid gardeners or future pool enthusiasts.Bright and spacious living spaces featuring ceramic, hardwood flooring and warm finishes will delight and invite family and friends to gather. An abundance of natural light and vaulted ceilings work hand in hand to make this property perfect for ideal for growing families or investors.The main floor offers a bright and spacious living room, dining room, kitchen and 3 generously sized bedrooms providing plenty of space for the whole family. The primary bedroom includes a private ensuite while a main bath is also conveniently situated on the main level.Adding to the allure of 32 Veneto Drive, is the Finished Basement with complete 2nd kitchen, bedroom and full bathroom, offering endless possibilities for an in-law suite, guest suite, or rental income. Perfect for large family gatherings - Play area for the kids - offers many options.Windows and Roof have been updated while the Extended private driveway features Ample Parking Spaces - exactly what you may be looking for.Situated south of Highway #7 just east of Kipling Ave - Close To Parks, the Veneto Centre, Major Hwy's, transportation, Hospital, Schools & More (id:50976)

3 Bedroom 3 Bathroom 1,100 - 1,500 ft2

RE/MAX Premier Inc.

For sale
$578,900
17 - 3250 BENTLEY DRIVE, Mississauga, Ontario

17 - 3250 Bentley Drive

Mississauga, Ontario

Welcome to Unit 17 at 3250 Bentley Drive, a beautifully maintained two-bedroom, two-bathroom condo townhouse ideally positioned facing the park in one of Mississauga's most convenient communities. Offering a functional open-concept layout and tasteful upgrades this home presents an exceptional opportunity for first-time buyers, downsizers, or investors alike. The main living area is bright and inviting, featuring upgraded flooring throughout and an open-concept design that seamlessly connects the kitchen, dining, and living spaces. The updated kitchen is complemented by upgraded appliances, ample cabinetry, and a practical layout that makes everyday living and entertaining effortless. A walkout from the living area leads to a private balcony overlooking the park, providing a peaceful outdoor retreat and a welcome extension of the living space. Low maintenance fees help keep ownership affordable, while the location places you close to shopping, restaurants, schools, parks, public transit, and major highways for an easy commute throughout the GTA. A turnkey home in a highly accessible neighbourhood, offering the perfect balance of comfort, value, and convenience. (id:50976)

2 Bedroom 2 Bathroom 900 - 999 ft2

RE/MAX Hallmark Realty Ltd.

For sale
$879,900
21 MARYJANE ROAD, Tiny, Ontario

21 Maryjane Road

Tiny, Ontario

Top 5 Reasons You Will Love This Home: 1) 2,315 finished square feet (1,375 above grade + 940 finished basement) Inviting four bedroom bungalow with a spacious, open layout, highlighted by a modern kitchen featuring quality finishes and stylish, durable flooring throughout 2) Enjoy the privacy of a primary bedroom retreat with its own ensuite, complemented by versatile additional bedrooms perfect for family, guests, or a home office 3) The finished basement offers a warm and welcoming lounge with a fireplace, a built-in bar ideal for entertaining, plus ample storage, including a dedicated cold room 4) Step outside to a private backyard oasis complete with a refreshing pool, shaded pergola, and a generous deck surrounded by mature trees and lush greenery 5) Ideally positioned just minutes from Georgian Bay, providing effortless access to scenic beaches, trails, and year-round outdoor adventures, while still close to local amenities and city routes. (id:50976)

4 Bedroom 2 Bathroom 1,100 - 1,500 ft2

Faris Team Real Estate Brokerage

For sale
$3,199,000
392 EGLINTON AVENUE W, Toronto, Ontario

392 Eglinton Avenue W

Toronto, Ontario

Prime mixed-use opportunity in one of Midtown Toronto's most desirable commercial corridors. Perfectly positioned on Eglinton Avenue West near Avenue Road, this beautifully renovated property offers exceptional exposure, steady pedestrian and vehicular traffic, and outstanding flexibility for both business owners and investors.The ground floor features a fully renovated retail space-a modern blank slate ready to bring your business vision to life. Whether you're opening a boutique, wellness studio, service-based business, the bright open layout provides the ideal canvas to customize to your needs. The lower level offers excellent additional space for storage, utilities, or future improvements, ready for your personal touch.Adding to the property's appeal is the self-contained upper-level residential suite, creating the perfect live-work opportunity. Live above your business and enjoy a virtually effortless commute, or lease the residential space to generate valuable passive rental income and help offset operating costs.Located beside the iconic Eglinton Grand event venue and surrounded by established retailers, restaurants, professional offices, and affluent residential neighbourhoods, this address offers unmatched visibility and convenience. The property also benefits from excellent transit connectivity, just minutes from the newly opened Eglinton Crosstown LRT, Allen Road, and major commuter routes, making it easily accessible for both clients and employees.Additional highlights include excellent street frontage with prominent signage opportunities, versatile permitted commercial uses, a rare private outdoor terrace on the upper level, and endless potential to establish or expand your business in one of Toronto's fastest-growing neighbourhoods.An exceptional opportunity to own a turnkey commercial property with income potential in a premier Midtown Toronto location. (id:50976)

3,604 ft2

Sutton Group-Admiral Realty Inc.

For sale
$679,900
66 HANES ROAD, Huntsville, Ontario

66 Hanes Road

Huntsville, Ontario

Ready for immediate occupancy! This well-located in-town bungalow sits on a spacious 1.1-acre lot with approximately 170 feet of road frontage, the home is set well back from the road to provide exceptional in town privacy. A rare offering in today's market, this oversized in-town property presents exciting future potential, with the possibility of lot severance or multi-residential development (subject to municipal approvals). From the house it is a short walk to shopping, restaurants, and all of Huntsville's amenities. The home is connected to full municipal services, with natural gas available. Exterior updates include vinyl siding and most windows have been updated. Enjoy siting on the covered front porch, or the large rear deck looking into your private forest. There is a side mudroom entrance with ramp for easy accessibility and a detached garage. Inside, the home offers a functional eat-in kitchen, a spacious living room with a large picture window, and three main-floor bedrooms, with one currently converted into a convenient main-floor laundry room. The refrigerator and stove are included, making this an excellent move-in-ready opportunity. The finished lower level features a generous recreation room warmed by a cozy woodstove, along with a cold room and lot of storage space. Whether you're looking for a comfortable home, an investment opportunity, or future development potential, 66 Hanes Road is a property with exceptional possibilities. (id:50976)

3 Bedroom 1 Bathroom 1,100 - 1,500 ft2

Sutton Group Muskoka Realty Inc.

For sale
$515,000
423 EVERGLADE CRESCENT, London North, Ontario

423 Everglade Crescent

London North, Ontario

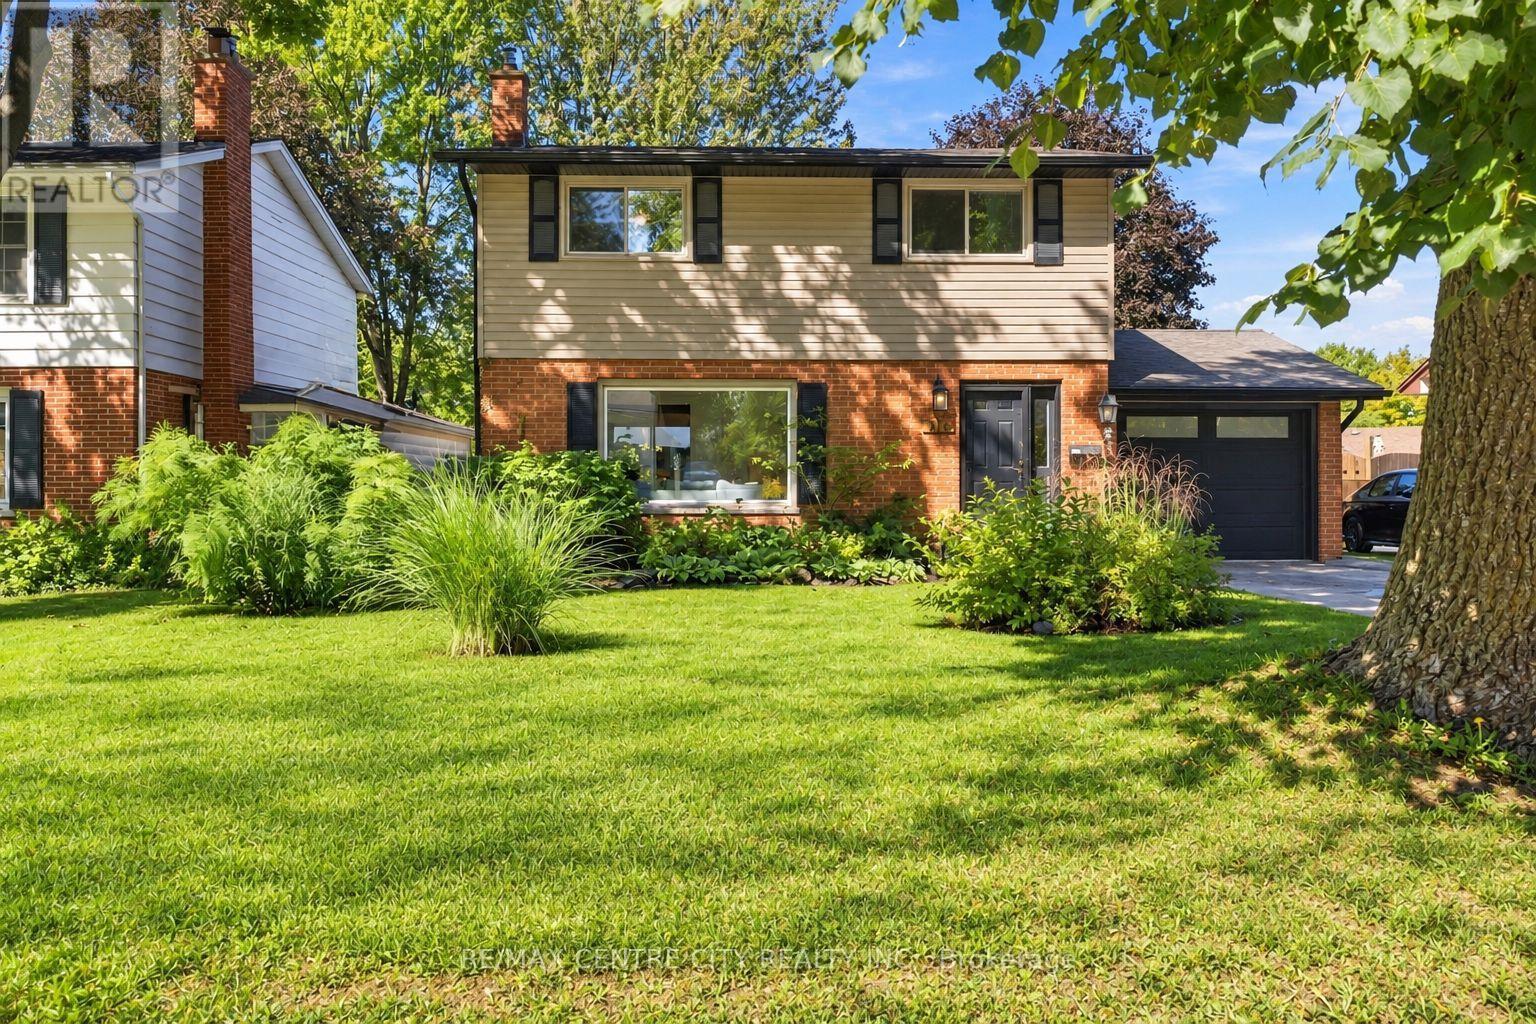
Welcome to this beautifully maintained 3-storey townhouse located in the desirable Oakridge Acres neighbourhood. Offering approximately 2,100 sq. ft. of finished living space, this spacious 4 bedroom, 3-bathroom home provides a functional layout with room for the whole family. The main level features a bright living room, spacious eat-in kitchen, and a welcoming family room with access to an oversized raised deck, ideal for enjoying outdoor space. The upper level offers four generously sized bedrooms and a full bathroom. The ground level includes a Den or fifth bedroom, additional storage, a walkout to a covered patio, a spacious foyer, and convenient inside entry from the attached garage. Recent updates include central air conditioning (September 2025), refrigerator and stove (2026), washer and dryer (2024), updated Decora light switches and receptacles, custom window coverings, gas BBQ hookup, and a 100-amp breaker panel. Located close to highly rated schools, Springbank Park, Thames Valley Golf Course, Hunt Club Golf Course, shopping, public transit, nature trails, and many everyday amenities. A great opportunity to own a spacious home in a sought-after west London community. *currently listed for lease as well, vacancy set for Sept 1st* (id:50976)

5 Bedroom 3 Bathroom 2,000 - 2,249 ft2

RE/MAX Centre City Realty Inc.

For sale
$169,000
82 GLEN RIDGE ROAD, Marmora and Lake, Ontario

82 Glen Ridge Road

Marmora And Lake, Ontario

Partially treed Vacant lot of 1-acre in the town of Marmora and Lake. Just a short walk to the Crowe River public boat launch and Marmora's quaint and friendly downtown, this property is in a great neighbourhood, surrounded by beautify custom new homes. Over 30k were spent on land improvement. Trees were cleaned/removed from the spot to be built on, while matured trees were kept at the back and both sides to provide excellent view and privacy. The water WELL and driveway are already in place, and the lot is marked. The drawings of B&B log (Wing Style) were done and included in the selling price. The level, cleared spot is spacious for your dream home or B&B. It's time to start dreaming about your new home, business or both! Marmora and Lake are approximately 2 hours from Toronto and is 35 to 45 minutes from either Belleville or Peterborough. The property is situated on a quiet street in the mountain, yet only 5 minutes' drive to the city center and hwy 7. On, mountain view 5 mins walk from mountain down to boat launch/ scuba diving place. on gravel pavement, well, and tree removal, architecture drawings for cottage style. The vacant land is in the great neighborhood, surrounded by luxury houses." (id:50976)

Homelife Superstars Real Estate Limited

For sale
$888,000
21 SPRINGGARDEN CRESCENT, Hamilton, Ontario

21 Springgarden Crescent

Hamilton, Ontario

Beautifully updated detached home offering 3+1 bedrooms, 4 bathrooms and a fully finished basement with excellent in-law suite potential. The main level features bright, spacious Living room, a cozy family room with a fireplace and bright eat and kitchen. The lower level boasts a cozy large living room, a bedroom, a 3-piece bathroom & Laundry. Recent updates include a brand new roof, new flooring on the upper level and throughout the basement, and fresh paint throughout. The primary bedroom features a walk-in closet & ensuite. Step outside to a large, fully fenced backyard complete with a deck, pergola, and storage shed-perfect for entertaining or relaxing. Parking for up to 6 vehicles, including a 2-car attached garage. Also convenient Location with Mins to Shopping Center, Schools, Park, & Highways. Family oriented neighbourhood with all detached homes on this street, and no shortage of street parking. A move-in ready home offering space, comfort, and versatility for families of all sizes. (id:50976)

4 Bedroom 4 Bathroom 1,500 - 2,000 ft2

RE/MAX Escarpment Realty Inc.

For sale
$1,449,500
8 REDWILLOW ROAD, Brampton, Ontario

8 Redwillow Road

Brampton, Ontario

LOCATION LOCATION!! Welcome 8 Redwillow Road - exceptional upscale property has a 60 FT double door entry, home was built keeping elegance and space in mind. Exterior and Interior Pot-lights throughout the house. Open concept with a separate dining, living, and family room. Main area has a built in shower extra to the powder room. Upper Bedroom has a walkout Balcony for a majestic view, 3 tandem garage with lot's of space to park cars and keep all your belongings, No carpet at all, California shutters, crown molding, white tiles, and many more. Finished basement with hardwood and tiles. Close to all amenities, main intersection, walking distance to school, and to bus stop. ** This is a linked property.** (id:50976)

6 Bedroom 5 Bathroom 3,000 - 3,500 ft2

International Realty Firm

For sale
$149,000
410 SPEERS ROAD, Oakville, Ontario

410 Speers Road

Oakville, Ontario

We invite you to join the Vin Bon family and own your very own Vin Bon franchise! As a modern urban boutique micro-winery, Vin Bon brings exceptional wine culture to communities nationwide, fostering a personal connection with our customers. With over 40 years of industry experience, our proven processes ensure the production of high-quality wines. As a franchisee, you will have the opportunity to learn the art of winemaking from the best in the business. Don't miss your chance to be part of this exciting venture! (id:50976)

2,000 ft2

RE/MAX Premier Inc.

For sale
$769,000
74 - 95 WELDRICK ROAD, Richmond Hill, Ontario

74 - 95 Weldrick Road

Richmond Hill, Ontario

Welcome to this spacious end-unit townhome nestled in a well established Richmond Hill community. Offering approximately 1618 sf of thoughtfully designed living space, this home features 4 bedrooms, 3 bathrooms, and a versatile finished lower-level ideal for a home office, recreation room, or additional family living space. The bright and functional layout is enhanced by large windows, generous principal rooms, and multiple levels that provide flexibility for growing families. Enjoy the convenience of an attached garage, private outdoor space, and low maintenance living. Situated just moments from shopping, restaurants, parks, schools, transit, and major commuter routes, this property offers an exceptional combination of space, comfort, and location in the heart of Richmond Hill. (id:50976)

4 Bedroom 3 Bathroom 1,600 - 1,799 ft2

Harvey Kalles Real Estate Ltd.

For sale
$680,000
1704 - 10 KENNETH AVENUE, Toronto, Ontario

1704 - 10 Kenneth Avenue

Toronto, Ontario

Welcome to Suite 1704 at The Pavilion, a well-established and highly regarded condominium situated on a quiet street near Yonge & Sheppard. This freshly painted corner unit with new flooring sits on a high floor filled with natural light, showcasing south and east-facing views. The thoughtfully designed layout of 1,343 sq ft. features 2+1 bedrooms and 2 full bathrooms. The versatile den is ideal for a home office or additional living space. A spacious foyer with mirrored closets opens into a bright, open-concept living and dining area - perfect for both everyday living and entertaining. The kitchen offers abundant counter space and includes an eat-in breakfast area.The large primary bedroom retreat features a spacious walk-in closet and 4-piece ensuite. A desirable split-bedroom layout provides privacy for family members or guests. Additional highlights include an ensuite laundry room with full size washer and dryer, a premium parking space, and a storage locker. Maintenance fees are comprehensive, covering all utilities and cable for convenience and peace of mind. Residents enjoy an impressive range of amenities, including 24-hour concierge, ample visitor parking, a gym, indoor pool, sauna, squash court, party room, library, and billiards room. The building's common areas have been beautifully updated and there is a delightful garden area with BBQ's. An on-site property manager is available should any issues arise. Ideally located within walking distance to the subway (Lines 1 and 4), grocery stores, Yonge Sheppard Centre, and an excellent selection of restaurants, cafes, shops and the famous Meridian Arts Centre. Further location benefits are easy access to highway 401 and Don Valley Parkway. Near top-ranked schools including Earl Haig Secondary School, Avondale Public School, and McKee Public School. Whether you're a growing family or looking to downsize, this is a rare opportunity to own a spacious, light-filled suite in a prime North York location. (id:50976)

3 Bedroom 2 Bathroom 1,200 - 1,399 ft2

RE/MAX Hallmark Realty Ltd.

For sale
$899,000
107 TORONTO ROAD, Grey Highlands, Ontario

107 Toronto Road

Grey Highlands, Ontario

Discover this exceptional custom-built residence, meticulously crafted by a high-end home builder. Boasting approximately 2,200 sq ft of thoughtfully designed living space, this 3-bedroom, 2-bathroom home offers modern elegance and unparalleled quality throughout. Step inside to high-quality LVP flooring that flows seamlessly through the open-concept layout, complemented by radiant floor heating and central air conditioning for year-round comfort. The home features an abundance of high-end upgrades - too many to list - ensuring every detail exceeds expectations. The striking exterior combines beautiful brick with premium siding, creating timeless curb appeal. Enjoy the covered porch and deck perfect for relaxing or entertaining, a concrete apron for convenience, and an oversized 2-car garage finished with a premium Trusscore interior. This turnkey new build is backed by a 7-Year Tarion Warranty, providing complete peace of mind. Whether you're seeking a primary residence or an impressive investment property, this home represents a rare opportunity to own a brand-new luxury build without the wait. (id:50976)

3 Bedroom 2 Bathroom 2,000 - 2,500 ft2

Vantage Point Realty Ltd.

For sale
$1,799,999
2904 RANGE LINE ROAD, Ajax, Ontario

2904 Range Line Road

Ajax, Ontario

Welcome To 2904 Range Line Rd - A beautifully Custom-Built 5+2 Bdrm, 6 Bath Family Home Located In The Sought-After South Ajax Waterfront Community, Just Steps From The Shores Of Lake Ontario. Sitting On A Generous 50 X 200 Ft Lot, This Exceptional Home Offers Over 3,665 Sq Ft Of Above-Grade Living Space With Approx. 5,000 Sq Ft Of Total Living Area, Delivering ThePerfect Blend Of Space, Comfort & Quality Throughout. A Soaring Open-To-Above Foyer & Grand Wood Staircase With Wrought Iron Pickets Create A Warm & Impressive First Impression. The Gourmet Kitchen Features A Large Centre Island, Granite Countertops & Double Fridge, Opening Beautifully To The Main Living Areas Highlighted By A Two-Sided Gas Fireplace - Perfect For Family Gatherings & Entertaining. Upstairs, The Primary Bedroom Offers A Private Fireplace, Large Walk-In Closet & A Gorgeous 5-Piece Ensuite. Four Additional Well-Sized Bedrooms & Two Full Bathrooms Complete The Upper Level, Providing Plenty Of Room For The Whole Family. The Finished Lower Level Is A Standout Feature - Complete With A Full Kitchen, Rec Room, Two Bedrooms Including One With A Private Ensuite & An Additional Bathroom. An Ideal Setup For Extended Family, An In-Law Suite, Or A Rental Unit. Steps To Lake Ontario Trails, Top-Rated Schools, Shopping & Easy Access To Hwy 401 & Ajax GO Station. A Truly Special Home In One Of Ajax's Most Desirable Neighbourhoods! (id:50976)

7 Bedroom 6 Bathroom 3,500 - 5,000 ft2

Royal LePage Signature Realty

For sale
$1,770,000
712 - 8 BEVERLEY GLEN BOULEVARD, Vaughan, Ontario

712 - 8 Beverley Glen Boulevard

Vaughan, Ontario

Luxury 3 Bedroom + Den Corner Suite at 8 Beverly Glen Blvd. Welcome to this spacious and beautifully designed condo in the heart of Beverly Glen. This exceptional suite features approximately 1,772 + sq ft of interior living space plus an impressive 892 sq ft private terrace, offering a rare combination of indoor and outdoor living. elegant flooring, pot lights, and a bright open-concept layout. The inviting family room and dining area are perfect for entertaining, with walk-out access to the expansive terrace.The modern kitchen offers a stylish design with quartz countertops, stainless steel appliances, a built-in oven, dishwasher, microwave, and a convenient breakfast area. The spacious primary bedroom features large windows, two double closets, and a luxurious 4-piece ensuite bathroom with double sinks. The second bedroom offers a large window, a double closet, and plenty of natural light. The third bedroom includes a walk-in closet and a private balcony. A separate den/office with a private balcony provides the perfect space for working from home. An ensuite laundry, 2 parking spaces, and 1.5 lockers. Enjoy resort-style amenities including fitness centre, party room, visitor parking, guest suites, concierge service, and beautifully landscaped grounds. Located in the desirable Beverly Glen community, close to top-rated schools, parks, shopping, restaurants, major highways, public transit, and all amenities. A rare opportunity to own a spacious luxury condo in one of Vaughan's most sought-after neighbourhoods. (id:50976)

4 Bedroom 2 Bathroom 1,600 - 1,799 ft2

Sutton Group-Admiral Realty Inc.

For sale
$1,436,000
2202 - 30 WELLINGTON STREET E, Toronto, Ontario

2202 - 30 Wellington Street E

Toronto, Ontario

This Penthouse Features A Thoughtful Design. Originally A Three-Bedroom Home, It's Now A Two-Bedroom Plus A Large Family/Media Room. The Third Bedroom-Larger Than The Second-Features Built-In Shelving And A Fireplace, Creating A Warm, Inviting Space. This Layout Prioritizes Open Space And Comfortable Living. Beautiful South-Facing Panoramic Views Of The Lake Can Be Seen From The Main Living Areas, While The Top-Floor Location Offers Peace And Quiet. Custom Built-In Features Provide Excellent Storage Throughout The Home, Including Beautifully Designed Shelving In The Kitchen, The Media Room, And The Primary Closet. The Updated Kitchen Features Modern Cabinetry And Stainless Steel Appliances, Complemented By Actual Solid Hardwood Floors To Match Your Personal Style. Adjustable Potlights On Dimmer Switches Make It Easy To Set Brighter Or Softer Lighting As Needed. The Exceptionally Large Bathrooms Provide The Ideal Space To Create A Luxury Home Spa, A Very Spacious Laundry Room Adds Great Convenience To Your Daily Routine. Advanced Smart Home Systems That Allows You To Have Control Over The Heating And The Security. Additionally, A Personalized Concierge Service Supports Your Lifestyle Within This Quiet, Penthouse Level Floor. (id:50976)

3 Bedroom 2 Bathroom 1,800 - 1,999 ft2

Royal LePage Signature Realty

For sale
$1,195,000
62 MACEDONIA COURT, Newmarket, Ontario

62 Macedonia Court

Newmarket, Ontario

Tranquil Cul-de-Sac Living with Exceptional Flexibility in Summerhill Estates Tucked away on a quiet cul-de-sac in one of Newmarket's most established communities, this beautifully maintained 4-bedroom, 4-bath home offers the ideal balance of privacy, convenience, and everyday livability. Enjoy peaceful surroundings with ravine trails and a nearby lake just steps from the home, while remaining minutes from Yonge Street, Upper Canada Mall, GO Transit, parks, top-rated schools, and dining. Inside, the thoughtfully designed main level features 9-ft ceilings and hardwood floors throughout, creating a bright and welcoming atmosphere. Themodern eat-in kitchen showcases granite countertops and stainless-steel appliances and flowsseamlessly into spacious living and dining areas-well suited for both daily living andentertaining. A separate family room provides a comfortable, private space ideal for relaxation, work-from-home, or flexible use. The south-facing backyard offers all-day natural light and features a deck with gas BBQ hookup, perfect for outdoor enjoyment. All bathroomshave been updated, reflecting the care and attention invested throughout the home. The fully finished basement includes a full kitchen and full bathroom, offering excellent flexibility for extended family, guests, or adaptable living space as household needs evolve. Move-in ready and thoughtfully maintained, this home delivers meaningful space, versatility, and location-rarely found in such a quiet and well-connected setting. (id:50976)

4 Bedroom 4 Bathroom 2,000 - 2,500 ft2

100% Partners Real Estate

Contact Us
Your Favourites


No Favourites Found