Listings

58006 results | Page 300 of 2417
12 24 48
 
For sale
$1,090,000
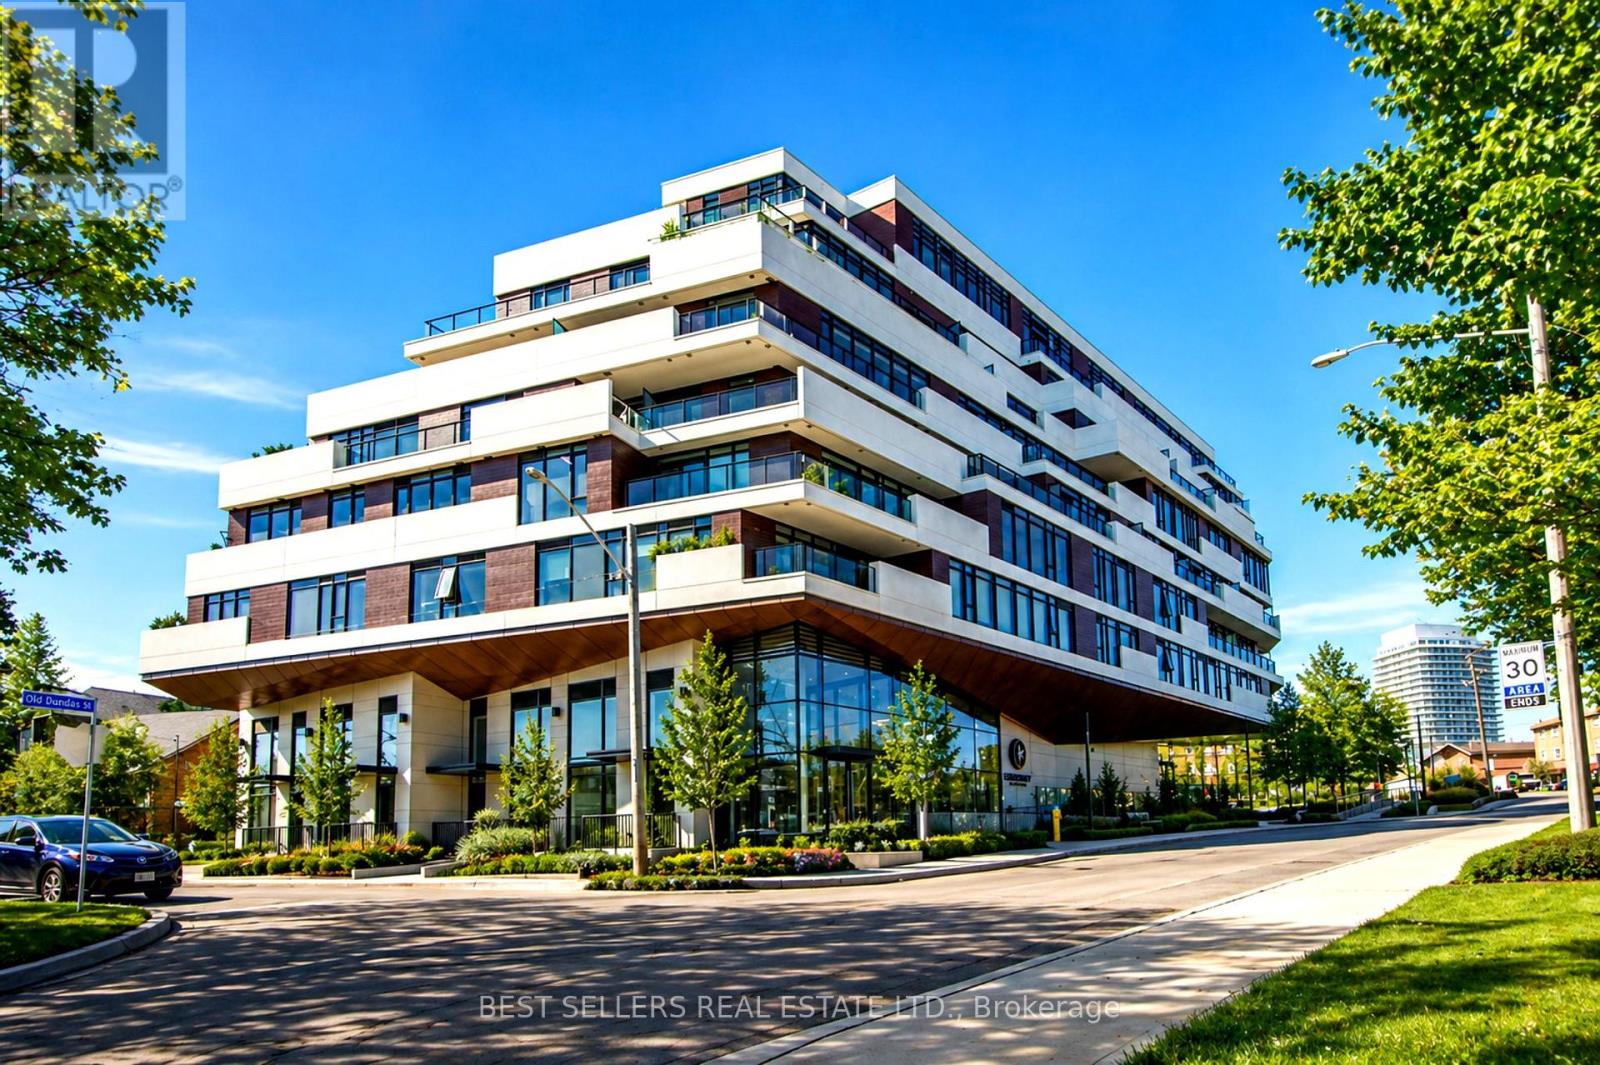
611 - 160 KINGSWAY CRESCENT, Toronto, Ontario

611 - 160 Kingsway Crescent

Toronto, Ontario

Welcome To Suite 611 At Kingsway Crescent, One Of The Most Desirable Layouts In The Building, Offering A Rare, Unobstructed South-Facing Exposure And Exceptional Natural Light Throughout. Step Out Onto Your Private 260+ Sq Ft Terrace And Enjoy Beautiful Views Of The Humber River And City Skyline - A Perfect Space For Relaxing Or Entertaining.This Thoughtfully Designed Suite Features Modern Open-Concept Living With Engineered Hardwood Flooring, Sleek Designer Cabinetry, And A Contemporary Kitchen With Stainless Steel Appliances. The Spacious Primary Bedroom Offers A Walk-In Closet And A Well-Appointed Ensuite Bathroom, Providing Both Comfort And Privacy.Refined Finishes Include Smooth Ceilings, In-Suite Laundry, And A Clean, Modern Aesthetic Throughout, Creating A Turnkey Living Experience.Residents Enjoy Access To Premium Amenities Including A Fully Equipped Fitness Centre, Yoga Studio, Party Room, And A Stunning Rooftop Terrace With Panoramic Views.Ideally Located In The Kingsway, You Are Steps To TTC, Humber River Trails, Top-Rated Restaurants, And Everyday Conveniences, With Easy Access To Major Highways, The Airport, And Downtown Toronto.Includes 1 Parking Space And Locker. Currently Tenanted - Tenant Can Stay Or Vacate. (id:50976)

2 Bedroom 2 Bathroom 1,000 - 1,199 ft2

Best Sellers Real Estate Ltd.

For sale
$100,000
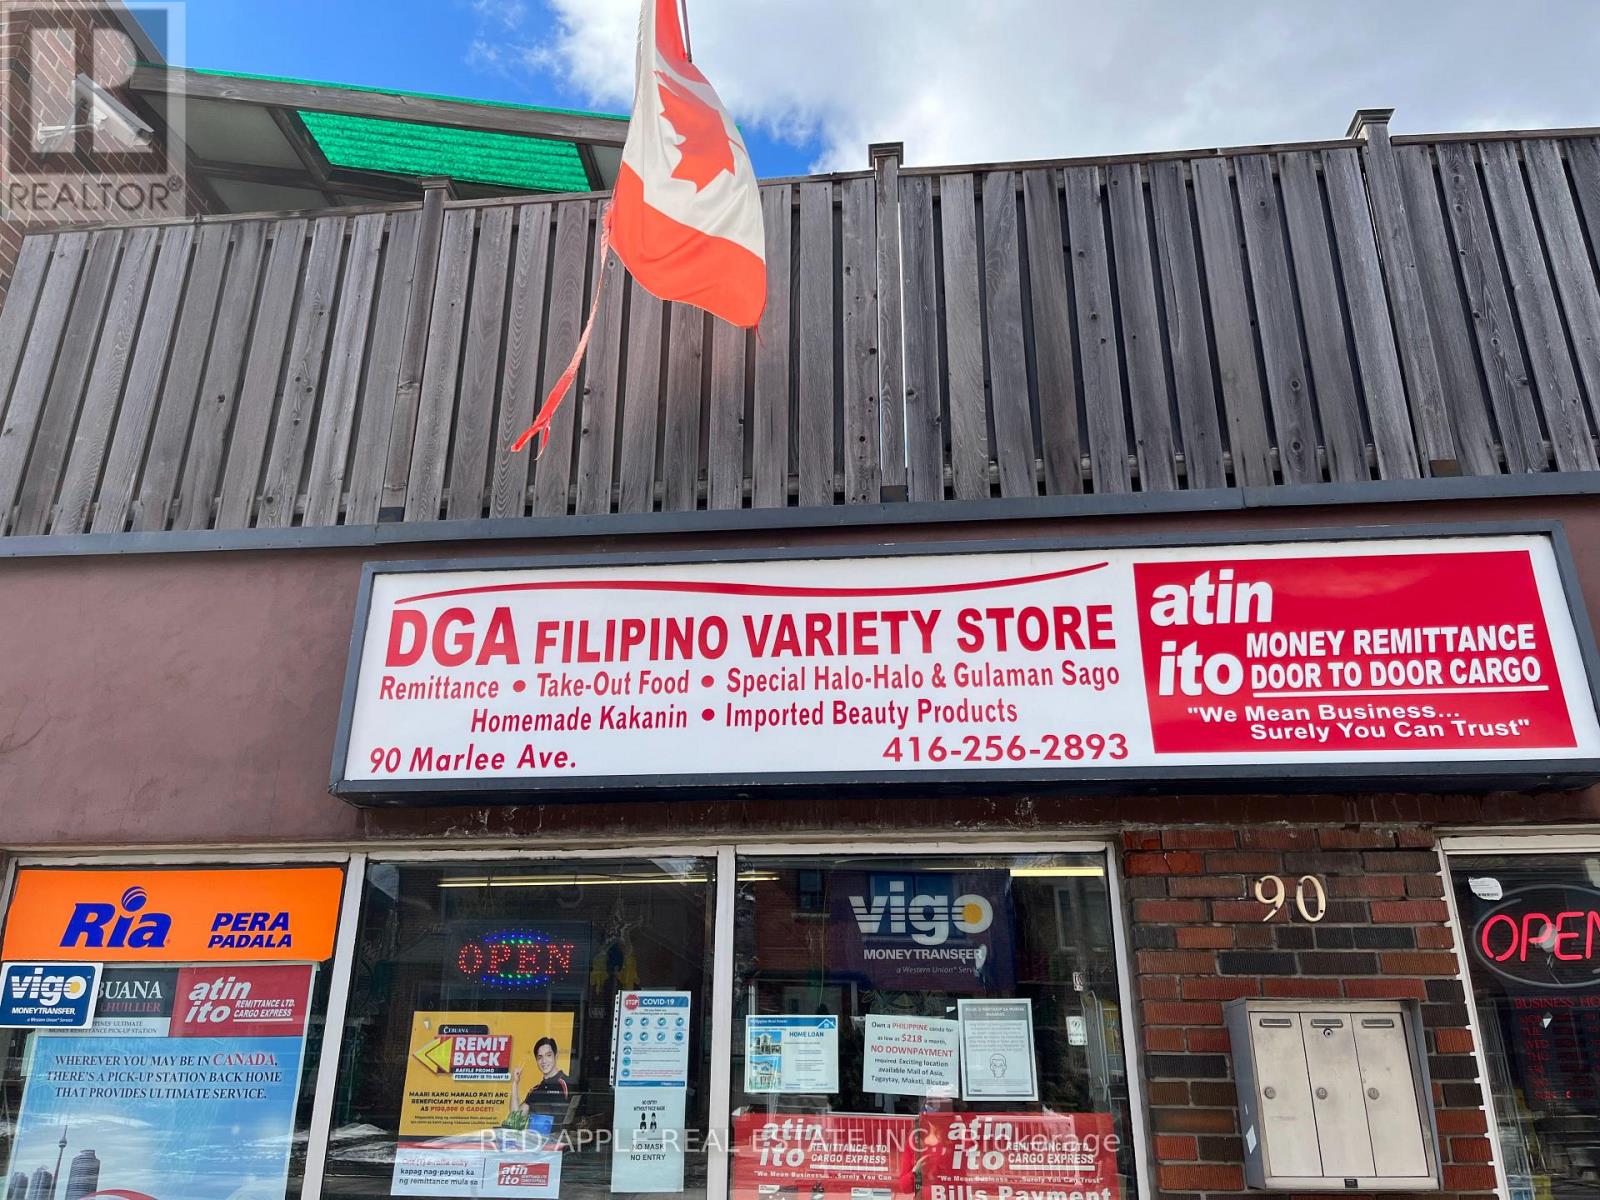
90 MARLEE AVENUE, Toronto, Ontario

90 Marlee Avenue

Toronto, Ontario

Family operated variety store has been serving the community for over 23 years. It's a well-established variety store in the Marlee Ave & Eglinton area. Currently, the business offers grocery products, hot food for take-out, catering & food orders, and 2 money remittance services: Ria & Western Union (id:50976)

Red Apple Real Estate Inc.

For sale
$774,900
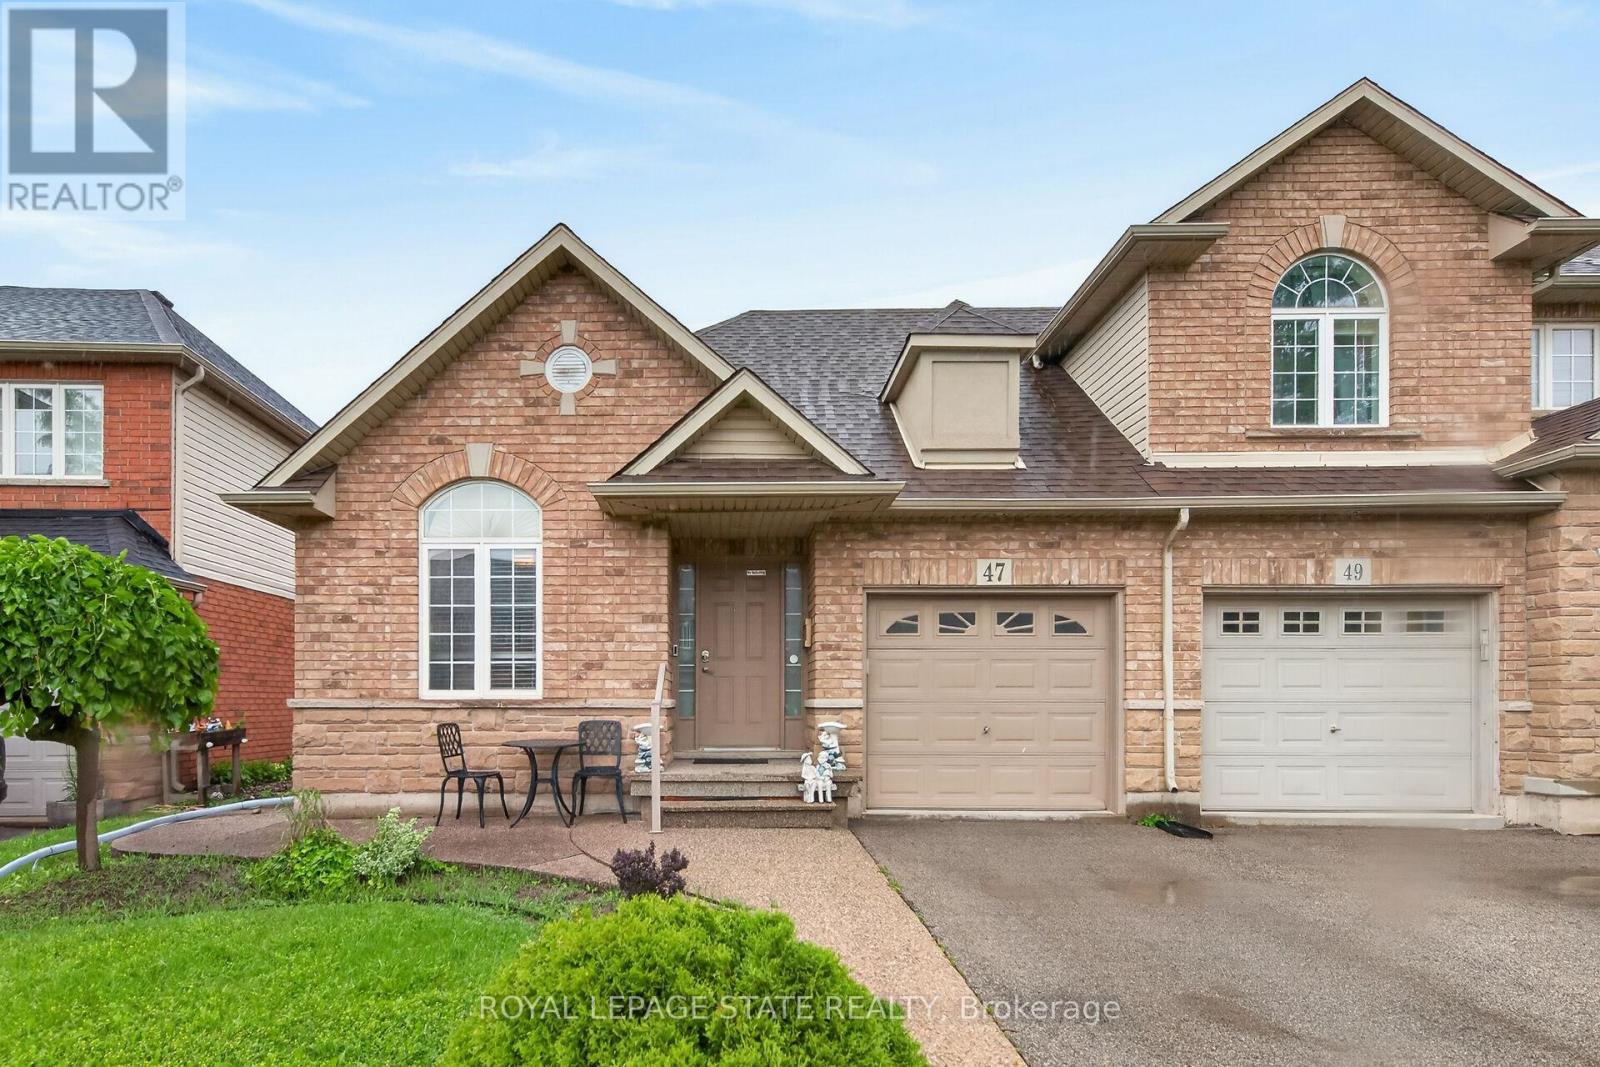
47 HANNON CRESCENT, Hamilton, Ontario

47 Hannon Crescent

Hamilton, Ontario

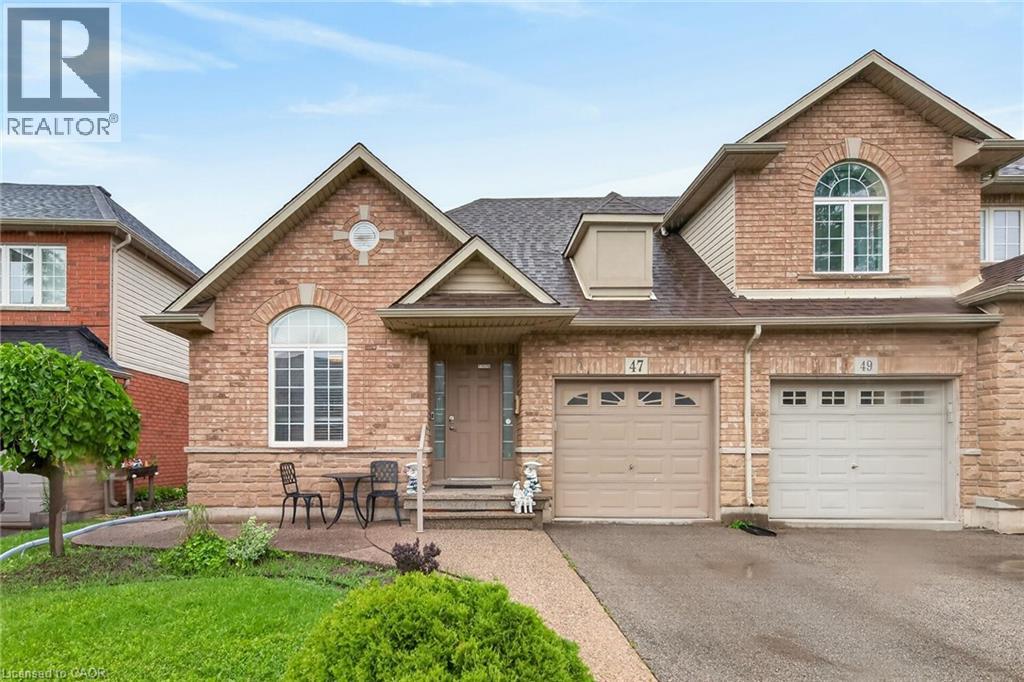
Located in sought after Summit Park most desirable and family-friendly communities. This well-maintained free hold bungalow townhome offers convenient one-floor living with a bright and functional two-bedroom layout on the main level. The spacious living and dining area provide the perfect setting for everyday living and entertaining, while the eat-in kitchen offers ample cabinetry and workspace. The finished basement significantly expands the living space and features a second kitchen, a 2 piece washroom, also storage space and a large recreation area, offering excellent flexibility for extended family, guests, hobbies, or home office needs. Enjoy a low-maintenance lifestyle in a prime location close to parks, schools, shopping, restaurants, public transit, and easy highway access. RSA. (id:50976)

2 Bedroom 3 Bathroom 1,100 - 1,500 ft2

Royal LePage State Realty

For sale
$1,249,000
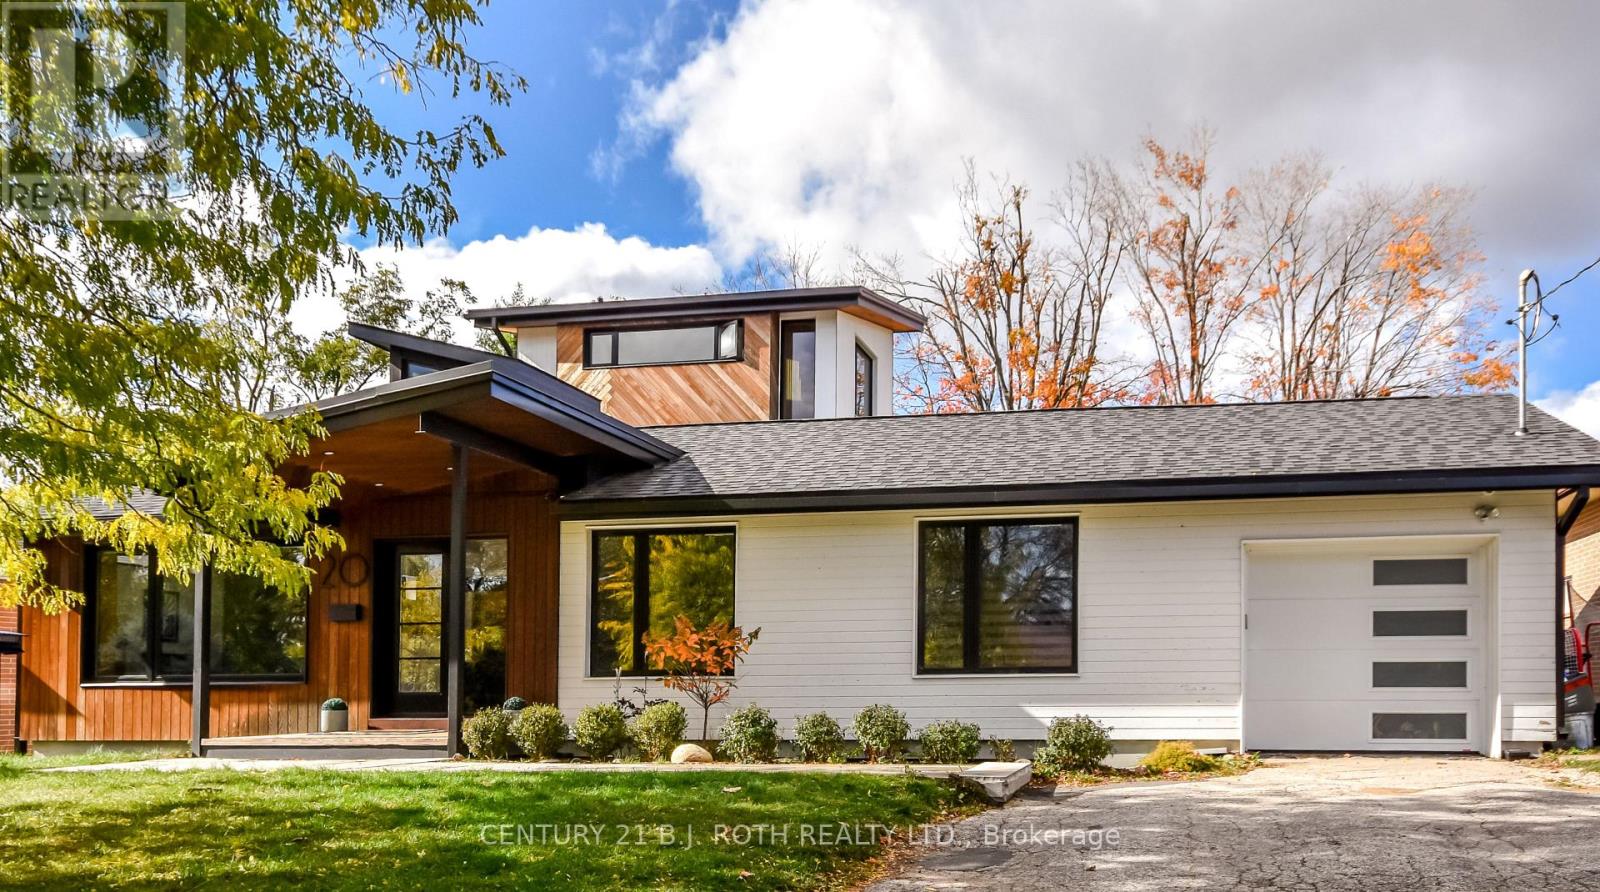
20 WELDON STREET, Barrie, Ontario

20 Weldon Street

Barrie, Ontario

Stunning, One of a kind, Unique Masterpiece, Fully Renovated in Prestigious East End. Prepare to be impressed by the flawless execution of high end building. This home has been reimagined with a dramatic 3-storey addition creating a one-of-kind living experience that blends sophisticated, midcentury modern flair with state-of-the art comfort. From the soaring ceilings to the spa-inspired ensuite, every detail has been meticulously curated. Discover unique touches like statement brick wall and sophisticated covered low-slope front entry that enhances the homes curb appeal.Featuring Dramatic, Sun-drenched, open concept, great room with awe inspired aircraft cables and vaulted ceiling gives a sense of volume. The cupola and skylight bathe the area in natural light, highlighting the custom fluted cabinetry of the new designer kitchen and stylish slat wall feature. A true centerpiece, with gorgeous waterfall countertops and ample storage perfect for daily life and grand-scale entertaining. Ascend to your private oasis the master suite features a custom-built king size bed frame and is flooded with light from oversized windows. The upper level spa-like bathroom is a revelation, complete with luxurious stone finishes, soaker tub, custom vanity, steam shower and heated flooring. Enjoy beautiful warm days and cozy evenings on the heated, covered porch, overlooking a spacious backyard adorned with mature trees- a perfect setting for entertaining. Rest easy with a complete suite of new mechanicals, incl: new furnace, a/c, a ducted mini split for optimal climate control. The envelope is fortified with rigid interior insulation, delta wrap water proofing, insulated foundation, new sump pump, and new municipal sewer line, ensuring efficiency and peace of mind for years to come. A rare opportunity to own a bespoke architectural gem. Book your private viewing today. Owner is licensed realtor. (id:50976)

5 Bedroom 3 Bathroom 2,000 - 2,500 ft2

Century 21 B.j. Roth Realty Ltd.

For sale
$1,049,900
1014 LOG CABIN LANE, Dysart et al, Ontario

1014 Log Cabin Lane

Dysart Et Al, Ontario

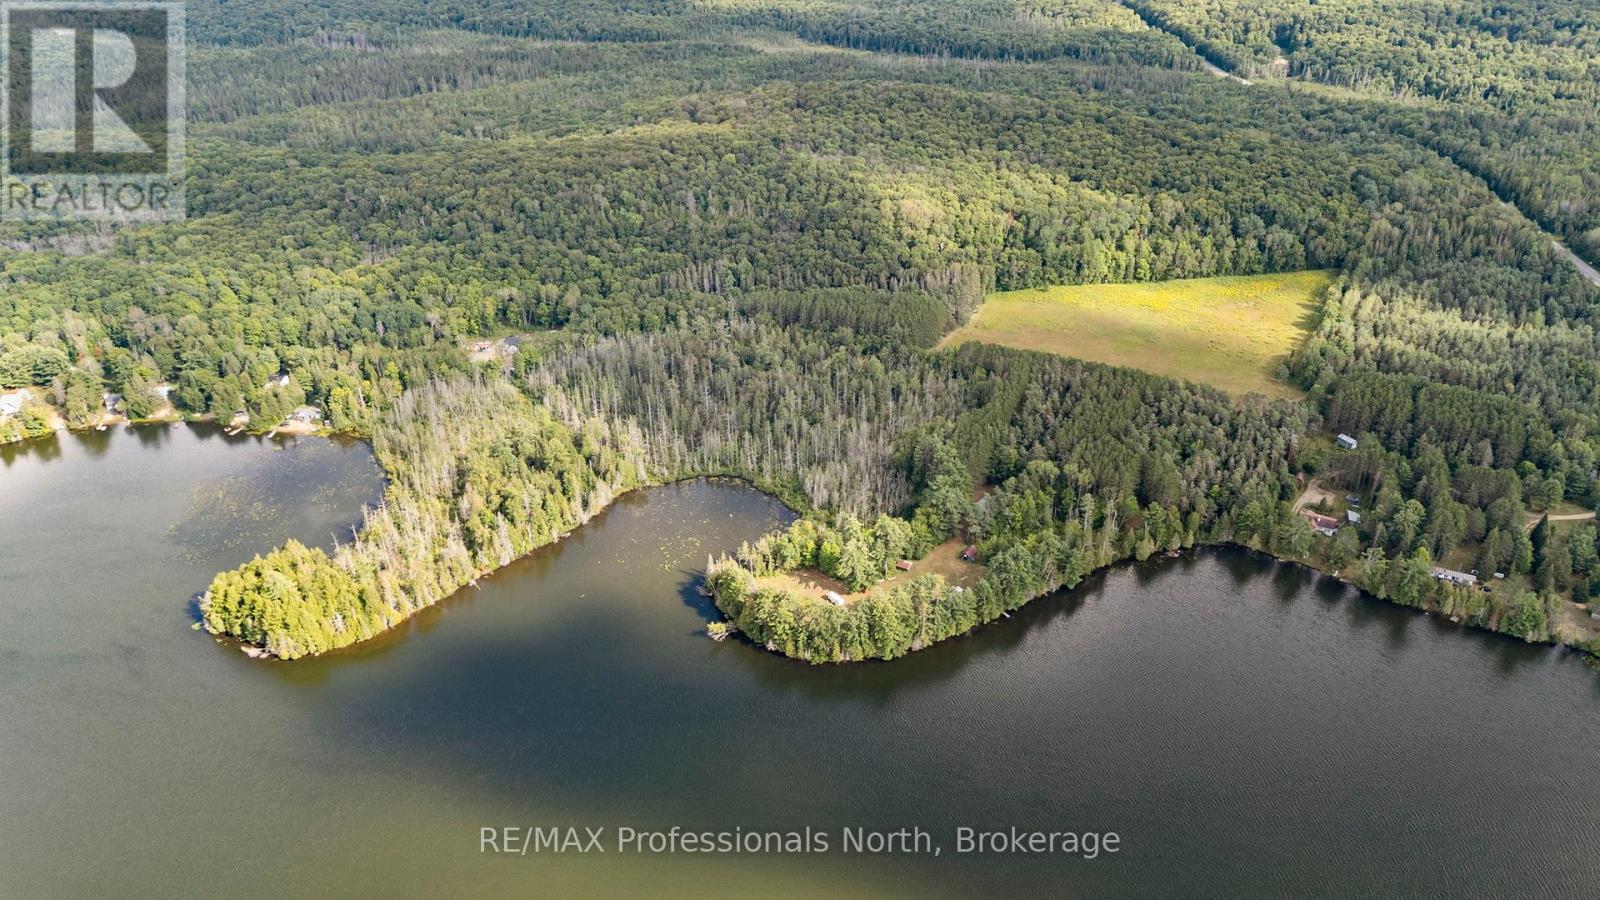
Welcome to Heavens Point Farm at 1014 Log Cabin Lane, an incredibly rare opportunity located just 5 minutes from the town of Haliburton. Proudly held by the same family since 1937, this truly one of a kind estate boasts 50.67 acres and a staggering 2,631 feet of waterfront on Paradise (Haas) Lake. The spectacular grounds feature two massive points, an old red pine plantation, a large open field, and multiple scenic trails throughout. The mostly flat landscape gently transitions into a beautiful hardwood hill at the back of the property, complete with a lookout and the perfect slope for a gravity fed maple syrup shack. The existing 1,115 square foot 2 bedroom 1 bathroom home features a full unfinished basement, a reliable backup generator, and an oil and wood combo forced air furnace. While the home requires renovations making it a great fixer upper, the grandfathered footprint sitting less than 30 feet from the water presents a spectacular opportunity to build your ultimate luxury dream home. The property is thoroughly equipped with tons of outbuildings including a drive shed, small barn storage, chicken coops, a charming forest bunkie tucked close to the water, and a large Quonset hut with hydro ideal for a workshop or indoor parking. They simply do not make lots like this anymore, and properties of this magnitude and legacy rarely become available. Do not miss your chance to secure an absolute masterpiece of Haliburton real estate! (id:50976)

2 Bedroom 1 Bathroom 1,100 - 1,500 ft2

RE/MAX Professionals North

For sale
$819,000
247 MURIEL STREET, Newmarket, Ontario

247 Muriel Street

Newmarket, Ontario

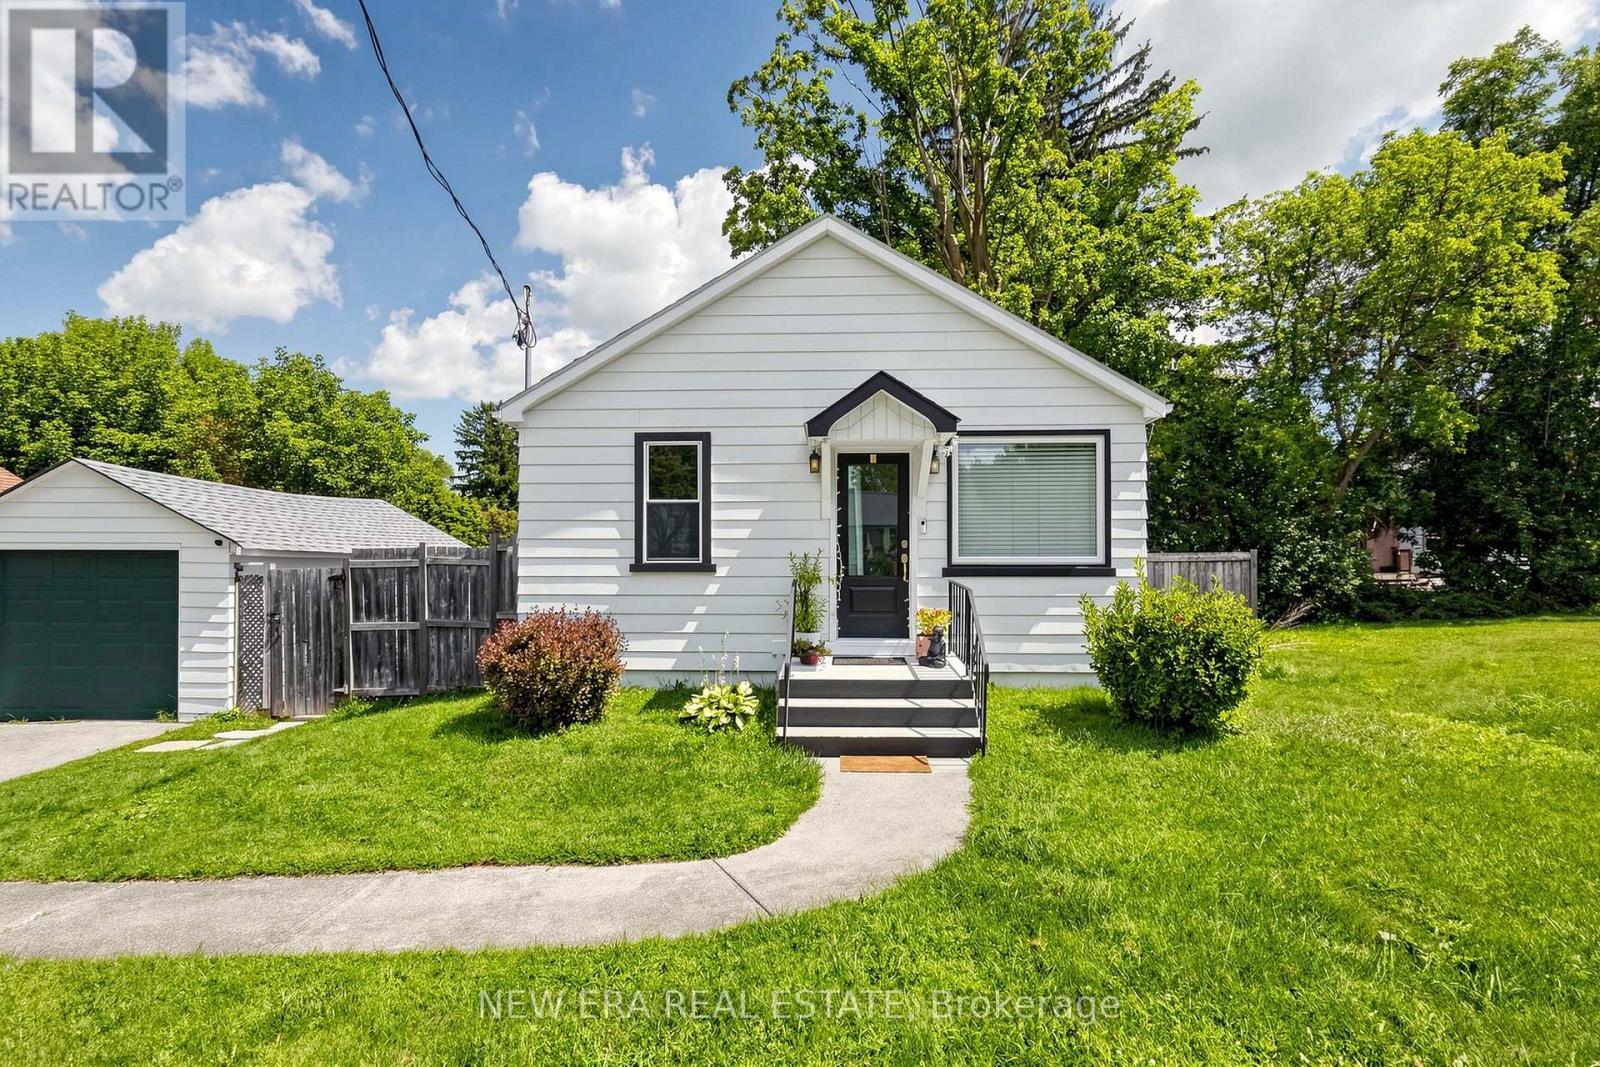
Perfect for first-time home buyers, down sizers, retirees, or investors! This beautifully upgraded bungalow offers flexible living space, modern finishes and a fantastic Newmarket location. The main floor currently features one spacious bedroom and can easily be converted back to its original two-bedroom layout. The finished lower level offers 2 additional bedrooms, a full bathroom and a versatile den/recreation area-ideal for guests, extended family or additional living space. The winterized garage is currently used as a home office, providing valuable separate workspace. Enjoy a fully fenced private backyard, perfect for children and pets, with a convenient ramp from the deck to the yard. Extensive upgrades include a renovated kitchen with granite countertops and stainless steel appliances, premium vinyl flooring (2022), appliances (2022), washer & dryer (2022), upgraded electrical panel(2022), R60 attic insulation, Google Nest thermostat, updated bathrooms, dimmable lighting and fresh interior and exterior paint. Just a short walk to York Curling Club, Fairgrounds Park and Prince Charles Public School, with Southlake Hospital, Newmarket GO, shopping and Hwy 404 only minutes away. A move-in-ready home offering comfort, flexibility and excellent potential! (id:50976)

3 Bedroom 2 Bathroom 0 - 699 ft2

New Era Real Estate

For sale
$1,395,000
6280 & 6282 MAIN STREET, Whitchurch-Stouffville, Ontario

6280 & 6282 Main Street

Whitchurch-Stouffville, Ontario

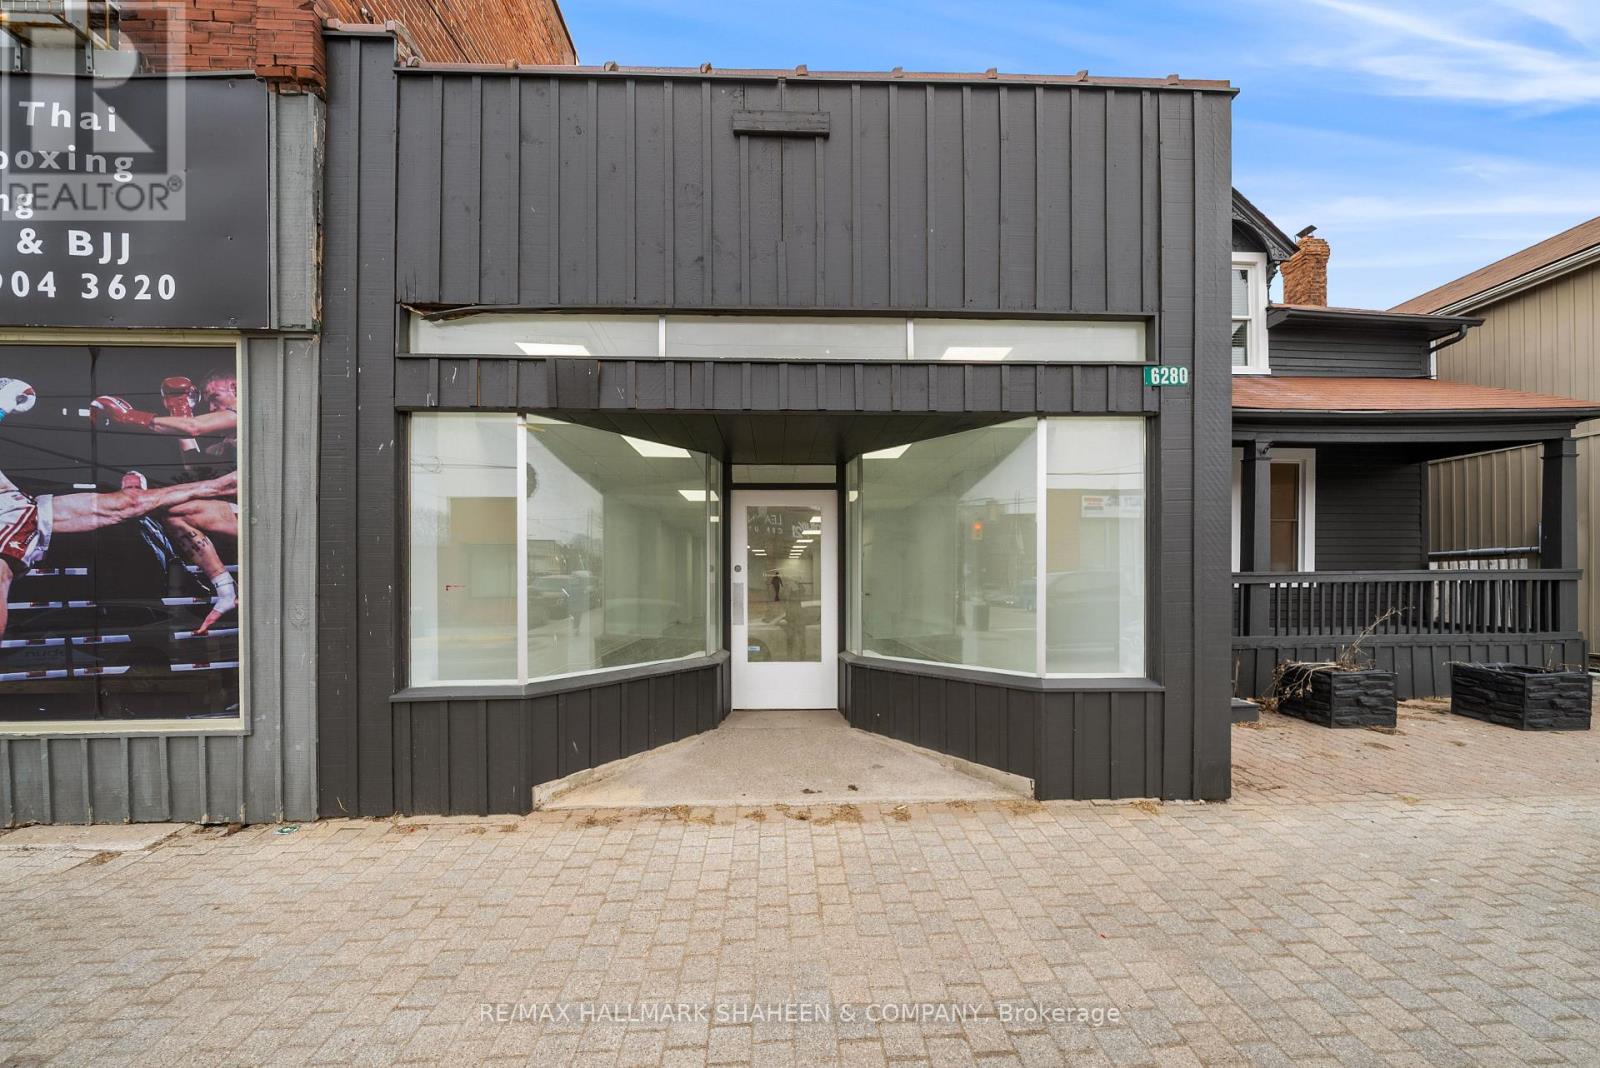
Prime mixed-use commercial/residential opportunity in the heart of downtown Stouffville! Located at 6280 & 6282 Main Street, this CM1-zoned property offers excellent flexibility for investors, business owners, and professionals. The side-by-side configuration provides multiple possibilities for owner-occupancy, rental income, or business use. One side features a spacious commercial retail area on the main floor with strong street presence, while the other offers residential living space with a kitchen, living/dining area, and bathroom on the main level, bedrooms on the second floor, plus a kitchenette and additional washroom. A separate rear apartment provides further income potential. Six parking spaces add valuable convenience, while recent updates including new flooring and fresh paint enhance the property's appeal. Ideally situated on Main Street in downtown Stouffville, close to local amenities and services. A versatile property offering a combination of commercial exposure, residential functionality, and multiple potential income streams in a desirable and growing community. (id:50976)

3 Bathroom 5,000 ft2

RE/MAX Hallmark Shaheen & Company

For sale
$774,900
47 HANNON Crescent, Hannon, Ontario

47 Hannon Crescent

Hannon, Ontario

Located in sought after Summit Park most desirable and family-friendly communities. This well-maintained free hold bungalow townhome offers convenient one-floor living with a bright and functional two-bedroom layout on the main level. The spacious living and dining area provide the perfect setting for everyday living and entertaining, while the eat-in kitchen offers ample cabinetry and workspace. The finished basement significantly expands the living space and features a second kitchen, a 2 piece washroom, also storage space and a large recreation area, offering excellent flexibility for extended family, guests, hobbies, or home office needs. Enjoy a low-maintenance lifestyle in a prime location close to parks, schools, shopping, restaurants, public transit, and easy highway access. RSA. (id:50976)

2 Bedroom 3 Bathroom 1,232 ft2

Royal LePage State Realty Inc.

For sale
$585,000
594 COUNTY ROAD 6 ROAD N, Tiny, Ontario

594 County Road 6 Road N

Tiny, Ontario

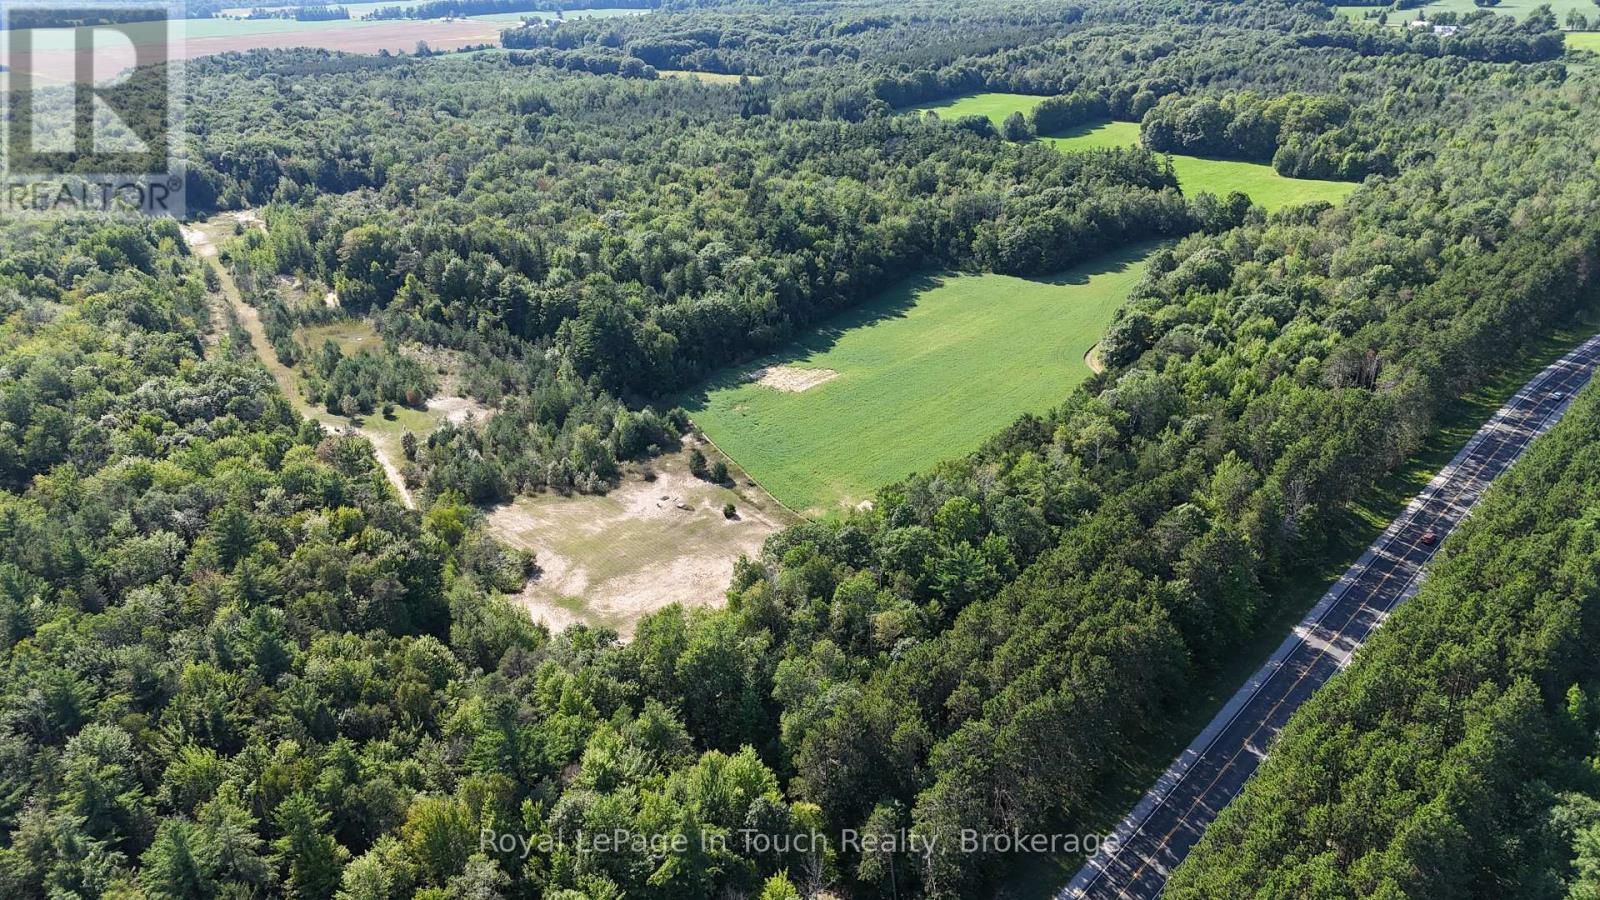
Capitalize on a rare landholding opportunity with this expansive 55-acre parcel, offering an exceptional foundation to design and build a custom estate in heart of Tiny Township. Presenting a vast natural canvas featuring mature forest, rolling topography, and unmatched privacy, this acreage provides the ideal footprint for a bespoke primary residence, private country retreat, or multi-generational family compound. For buyers seeking a strategic land investment, this substantial acreage offers long-term value security in one of Central Ontario's most desirable four-season corridors. Buyers are encouraged to complete their due diligence with the Township of Tiny and local conservation authorities regarding building envelope permits, site-plan approvals, and development options.Positioned in a high-demand recreation area, the property provides rapid access to the famous freshwater coastlines and sandy shores of Georgian Bay, including nearby Balm Beach and Lafontaine Beach. Trail enthusiasts will appreciate immediate proximity to Simcoe County Forest networks, offering miles of snowshoeing, hiking, and ATV trails right outside your door. Despite its private rural feel, the lot is located just a short drive from full municipal amenities, grocery options, schools, and healthcare facilities in Midland and Penetanguishene, making it an ideal choice for both permanent living and weekend escapes from the GTA. (id:50976)

Royal LePage In Touch Realty

For sale
$39,900
8 - 31 TAPSCOTT ROAD, Toronto, Ontario

8 - 31 Tapscott Road

Toronto, Ontario

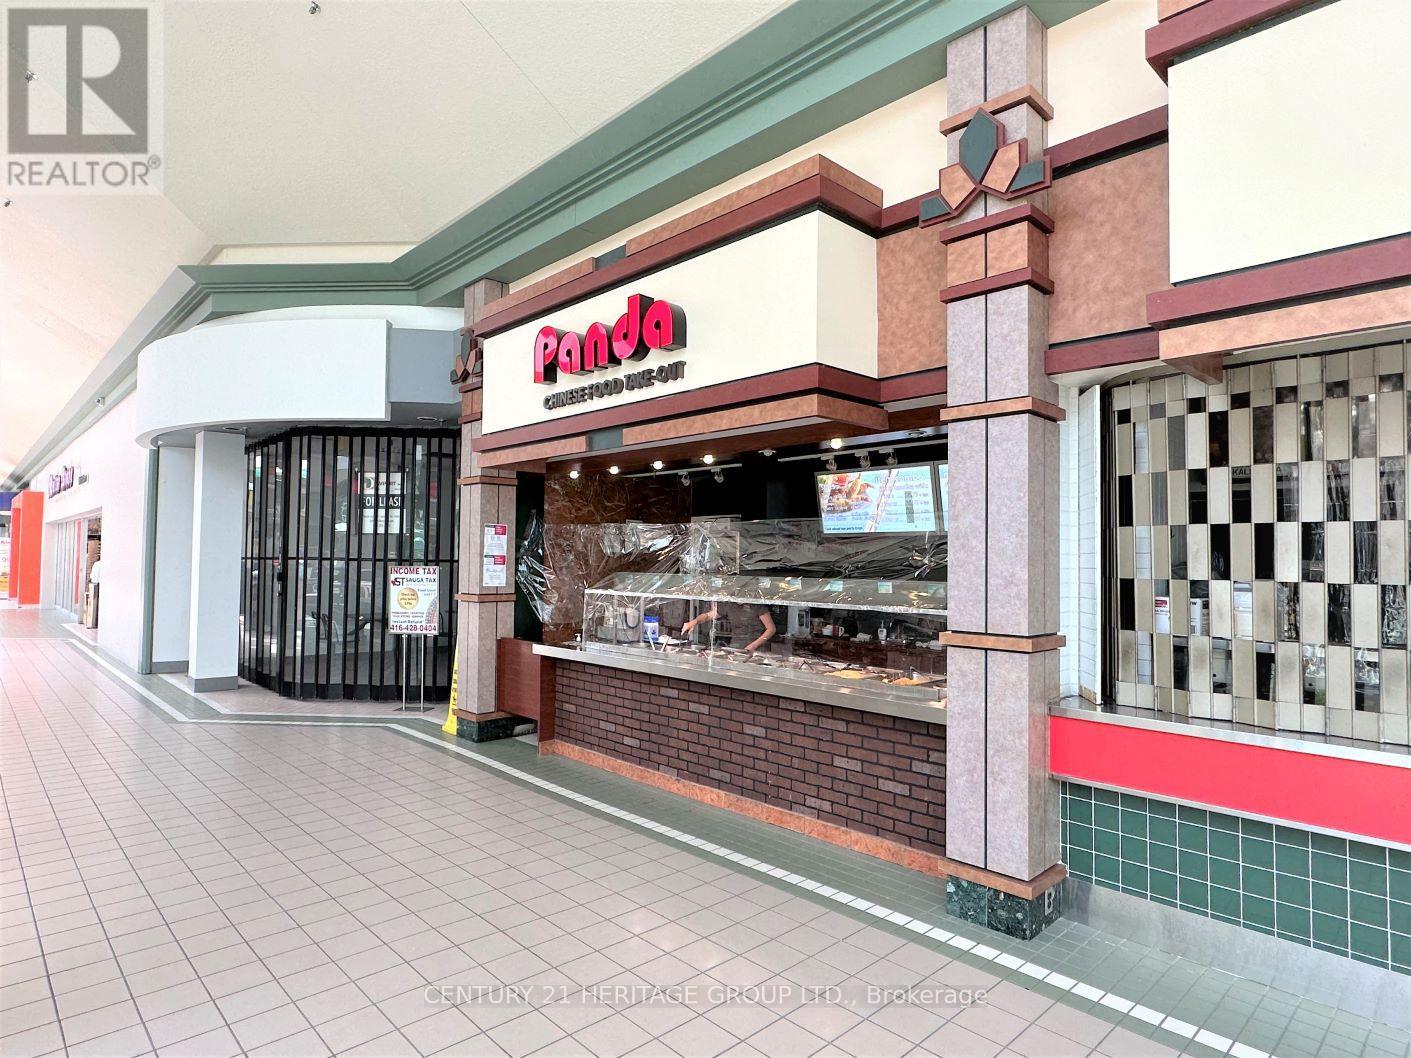
Opportunity To Own A Turn Key Food Court Business Located Inside Malvern Town Centre. Established Chinese Food Take Out With Mall Seating Operating For Over 20 Years. Long Term Repeat Customers, Mall Foot Traffic, And Surrounded By 4 Schools Within Walking Distance. Anchor Mall Tenants Include Bank, Fitness Gym, Supermarket, Dollarstore, Outdoor Medical Centre. Lots Of Mall Parking. Easy To Operate And Training Can Be Offered. (id:50976)

Century 21 Heritage Group Ltd.

For sale
$575,000
233 - 515 KINGBIRD GROVE, Toronto, Ontario

233 - 515 Kingbird Grove

Toronto, Ontario

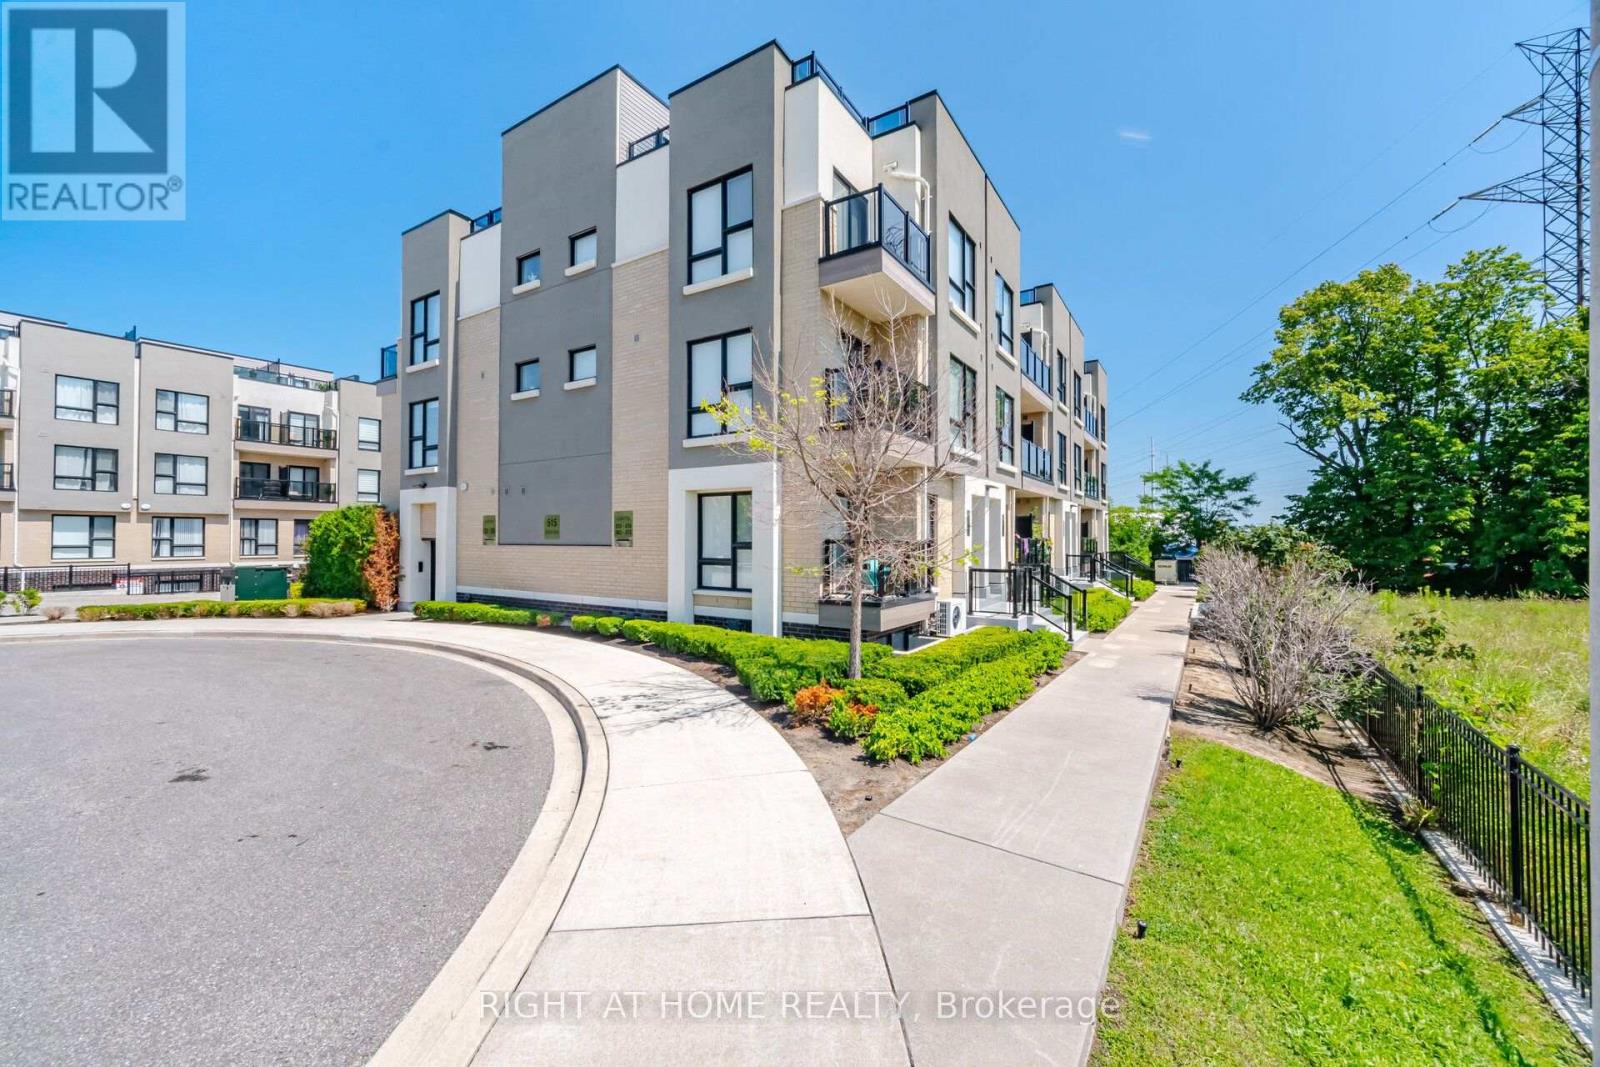
FOR SALE, 515 Kingbird Grove #233, Toronto. Welcome to a place you'll be proud to call home! This beautifully maintained 2-bedroom + spacious open-concept den, 2 full bathroom condo offers the perfect balance of comfort, style, and functionality. Bathed in natural light from its bright south-facing exposure, this inviting home features a private balcony with peaceful views, creating the perfect space to enjoy your morning coffee or unwind after a long day. The modern white kitchen is designed to impress with stainless steel appliances, granite countertops, and a generous peninsula island, ideal for cooking, entertaining, and gathering with family and friends. The versatile open den provides the flexibility for a home office, reading nook, or additional living space, while the spacious laundry room offers exceptional convenience and storage. With two generously sized bedrooms and two full bathrooms, this thoughtfully designed layout is perfect for first-time buyers, young families, professionals, or downsizers. Located just moments from the beautiful Rouge trails and greenspace, shopping, restaurants, schools, Highway 401, and public transit right at your doorstep, everything you need is within easy reach. Complete with 1 parking space and 1 locker, this is more than just a condo - it's a place where memories are made, new beginnings start, and you'll truly feel at home. The bedroom photos are virtually staged. Don't miss your opportunity to make 515 Kingbird Grove #233 your next address! (id:50976)

3 Bedroom 2 Bathroom 900 - 999 ft2

Right At Home Realty

For sale
$524,950
503 - 263 WELLINGTON STREET W, Toronto, Ontario

503 - 263 Wellington Street W

Toronto, Ontario

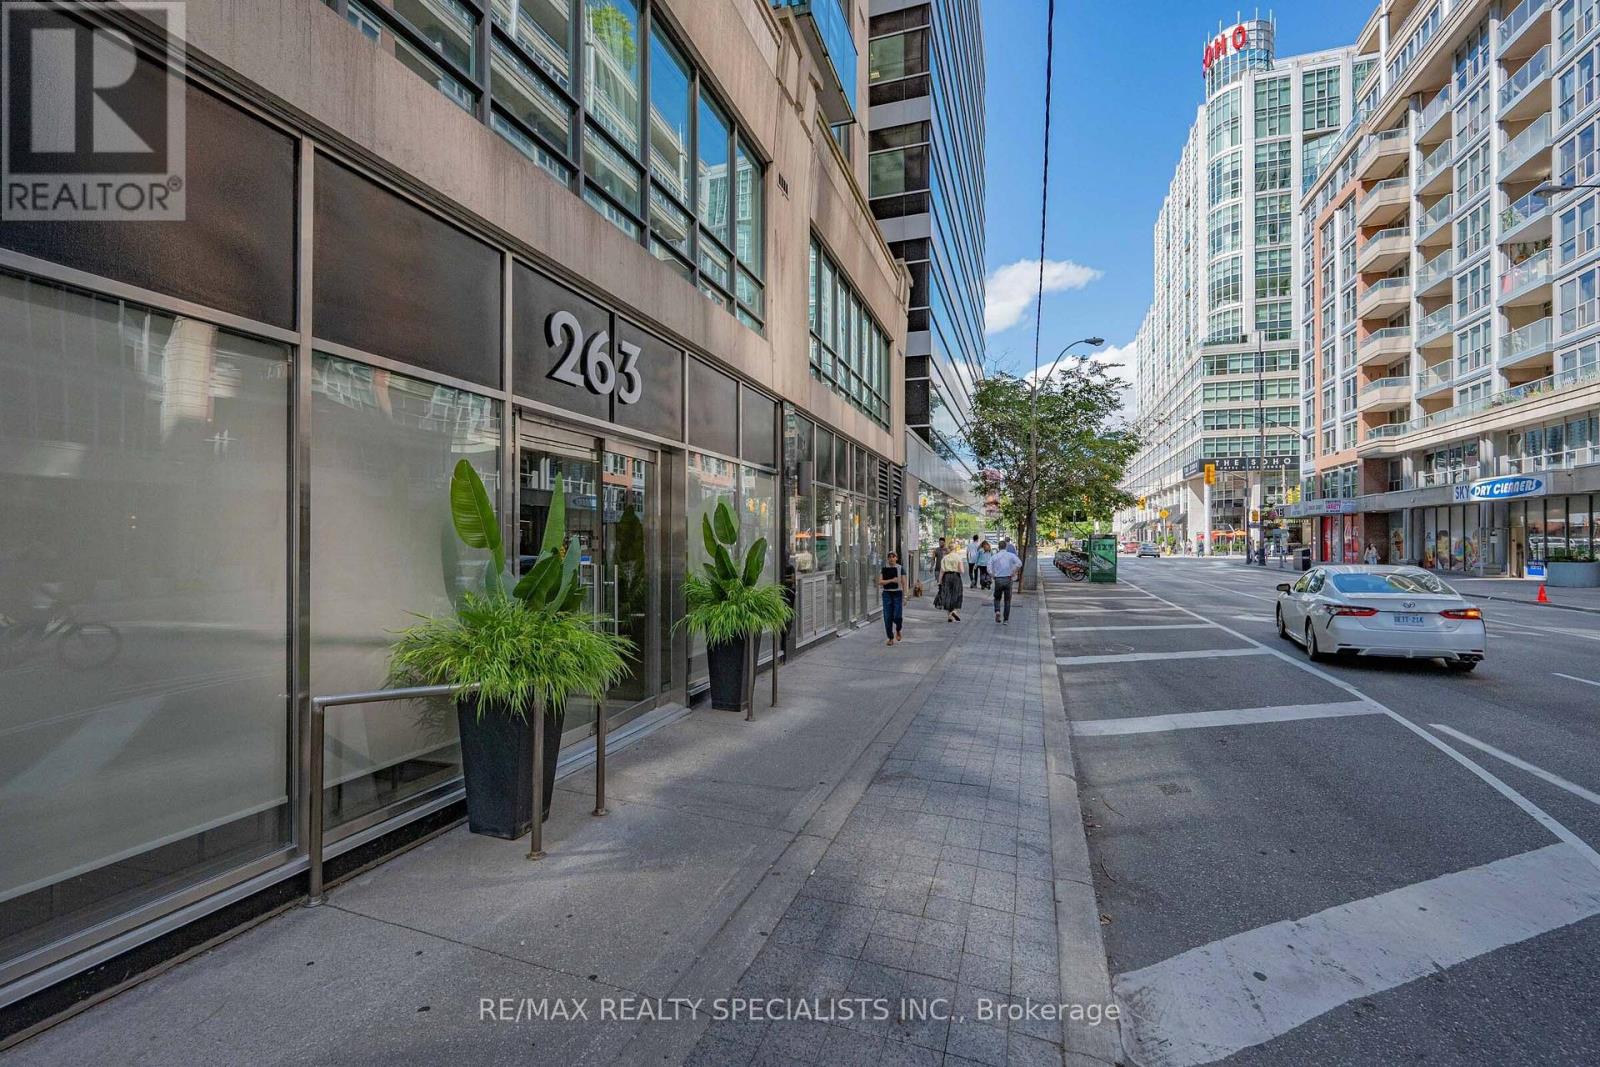
Do you like using actual, real-human-sized furniture? Do you enjoy entertaining real-life human beings without having to pivot sideways past your sofa just to open the fridge? This massive 961 sq ft flex at 263 Wellington is pure elite energy, no debate. We're talking real-deal, uncompromised square footage for the ones who actually get it, complete with a proper den (not a 'dent') with a door (an actual enclosed room, not a sad little hallway cutout) that easily functions as a 2nd bedroom setup, private office or content studio. Planted in the city's core with a god-tier 99 Walk Score, you're literally steps from the CN Tower, catching games at the SkyDome (because we refuse to call it anything else), and stepping straight out into the peak Entertainment District scene for top-tier omakase, craft cocktails on the BEST rooftops, and late-night moves. It's heavy on aesthetic, huge on space, and built strictly for real people with real-sized furniture who refuse to settle for glorified closets. Big footprint, zero claustrophobia, total centre-stage access to the absolute best that Toronto has to offer. Monthly maintenance includes all utilities. 1 underground parking included. Quit doom scrolling in someone else's shoebox and get moving! ***Note certain photos have been virtually staged. (id:50976)

2 Bedroom 1 Bathroom 900 - 999 ft2

RE/MAX Realty Specialists Inc.

For sale
$1,399,900
1305 - 95 BATHURST STREET, Toronto, Ontario

1305 - 95 Bathurst Street

Toronto, Ontario

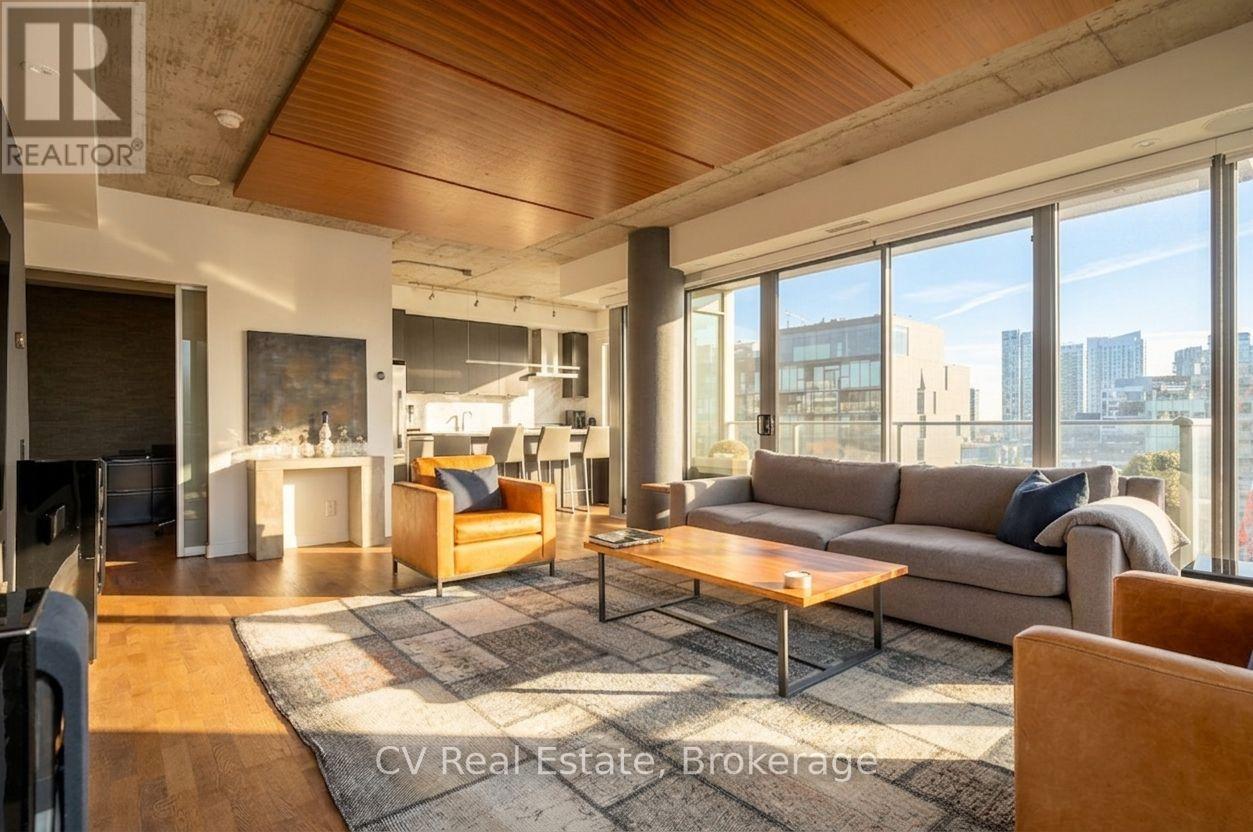
An Urban Sanctuary in the Heart of the City! Every so often, a truly special space becomes available. Welcome to Suite 1305, a rare southwest corner unit with one of the building's most desired layouts, a floor plan that almost never comes to market. Soaring 9-ft ceilings and unobstructed south and west views fill the home with natural light from sunrise to sunset, framed by sweeping, unobstructed skyline vistas. Recently renovated with exceptional attention to detail: hardwood flooring throughout, updated wall coverings, pot lights throughout, striking custom Walnut ceiling panels, solid wood custom doors and hardware, and a floor to ceiling smoked mirror entry hall that makes a dramatic first impression. The custom kitchen is a true showpiece: cabinetry to the ceiling, an oversized island, white Carrara marble counters and backsplash, and kitchen windows that bring natural light to the heart of the home. All appliances upgraded, including a SS Bertazzoni gas range, SS Bosch dishwasher, and SS F&P fridge. Comfort meets technology at every turn: motorized shear weave blinds in every room with blackouts on all west facing windows, Lutron Caseta lighting with dimmers on every switch, two HVAC units with Nest controllers, a Venmar HRV, reverse osmosis water system, and wiring for home audio with in-ceiling speakers. Storage is exceptional: two lockers in a semi-private locker room beside the elevator, plus three extra-large closets with custom organizers. Double-wide parking spot fits two cars with a power outlet. Step out to your south-facing patio perfect for summer barbecues and evening entertaining against a backdrop of glittering city views and sunsets. Steps from vibrant King West, with Toronto's finest dining, stylish boutiques, top-tier fitness studios, cafes, transit, and the waterfront all minutes away. A rare layout, a rare exposure, and a rare opportunity. (id:50976)

2 Bedroom 2 Bathroom 1,000 - 1,199 ft2

Psr

For sale
$549,900
58 CENTRE CRESCENT N, London South, Ontario

58 Centre Crescent N

London South, Ontario

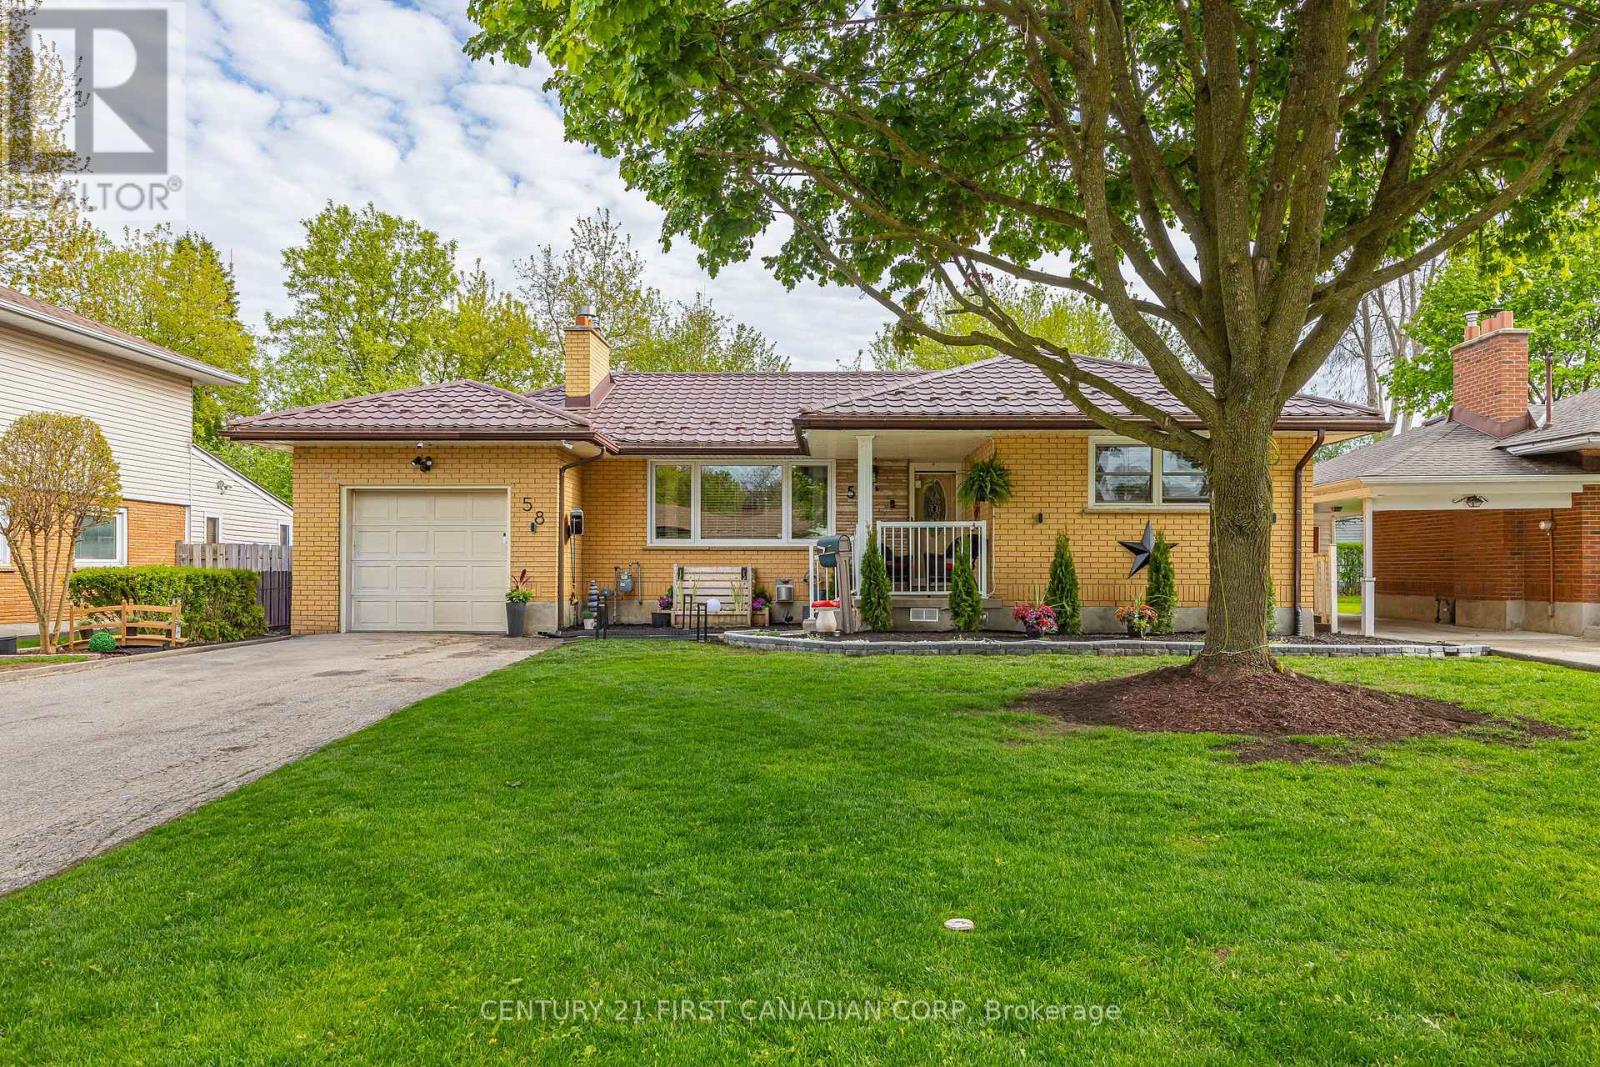
Welcome to 58 Centre Crescent, a well-maintained 3-bedroom bungalow nestled in London's desirable Southcrest neighbourhood, known for its mature trees, strong sense of community, and convenient access to everyday amenities. This inviting home offers a bright, functional layout with spacious principal rooms and a finished basement providing additional living, recreation, or entertaining space. A separate entrance to the lower level adds flexibility and presents exciting potential for an in-law suite, duplex conversion, or income-generating accommodation, subject to applicable zoning, permits, and municipal approvals. Enjoy the convenience of an attached single-car garage and a private backyard, perfect for relaxing or spending time with family and friends. Major updates include a durable steel roof, updated furnace, and central air conditioning for added comfort and peace of mind. Ideally located close to Southcrest Park, scenic walking trails, schools, shopping, restaurants, public transit, downtown London, Wortley Village, and major routes. A fantastic opportunity for first-time buyers, downsizers, multigenerational families, or investors seeking a solid home in an established, family-friendly neighbourhood. iGUIDE available upon request. (id:50976)

3 Bedroom 2 Bathroom 1,100 - 1,500 ft2

Century 21 First Canadian Corp

For sale
$459,000
1235 RICHMOND Street Unit# 1807, London, Ontario

1235 Richmond Street Unit# 1807

London, Ontario

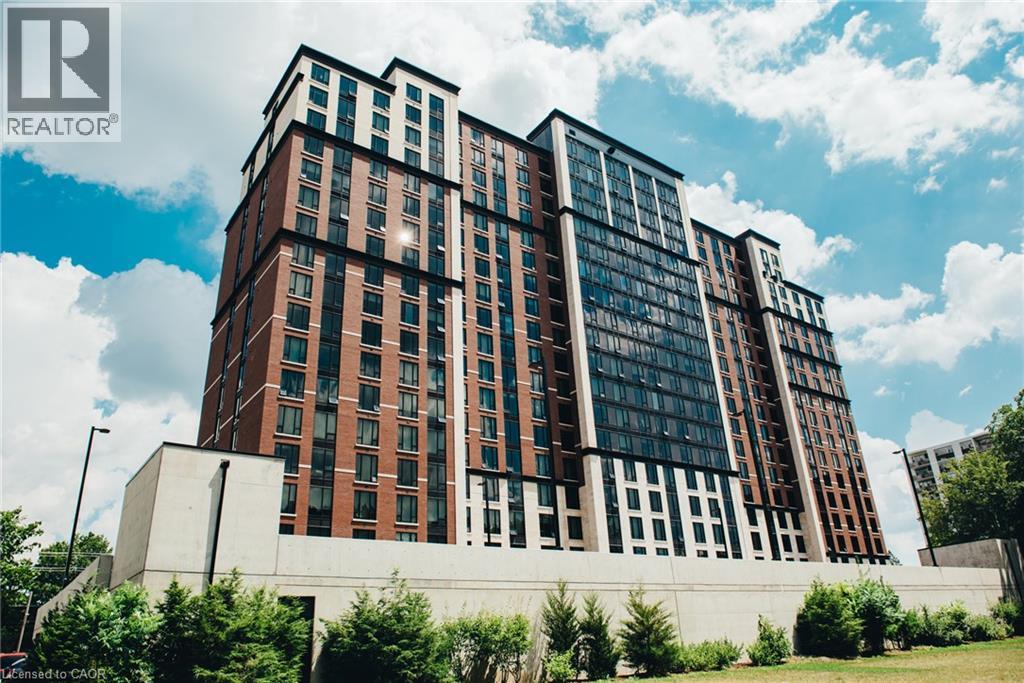
Welcome to this stunning 2-bedroom, 2-bathroom condo, ideally located just steps away from Western University! This spacious unit offers the perfect blend of comfort and convenience. Both bedrooms feature their own private ensuite bathrooms, providing ultimate privacy and ease for roommates and guests. The open-concept living space allows for effortless flow between the kitchen, dining, and living areas-ideal for entertaining or relaxing. With large windows that bring in plenty of natural light, the space feels airy and inviting. The unit also boasts modern finishes, ample storage, and a well-designed layout to maximize comfort. Enjoy luxury amenities like the gym, sauna, movie theater, study rooms and more. Just a short walk or drive to Western University, shops, dining, and public transportation, this condo is the perfect choice for students and professionals. (id:50976)

2 Bedroom 2 Bathroom 888 ft2

Chestnut Park Realty Southwestern Ontario Ltd.

For sale
$589,000
73 ADAIR AVENUE S, Hamilton, Ontario

73 Adair Avenue S

Hamilton, Ontario

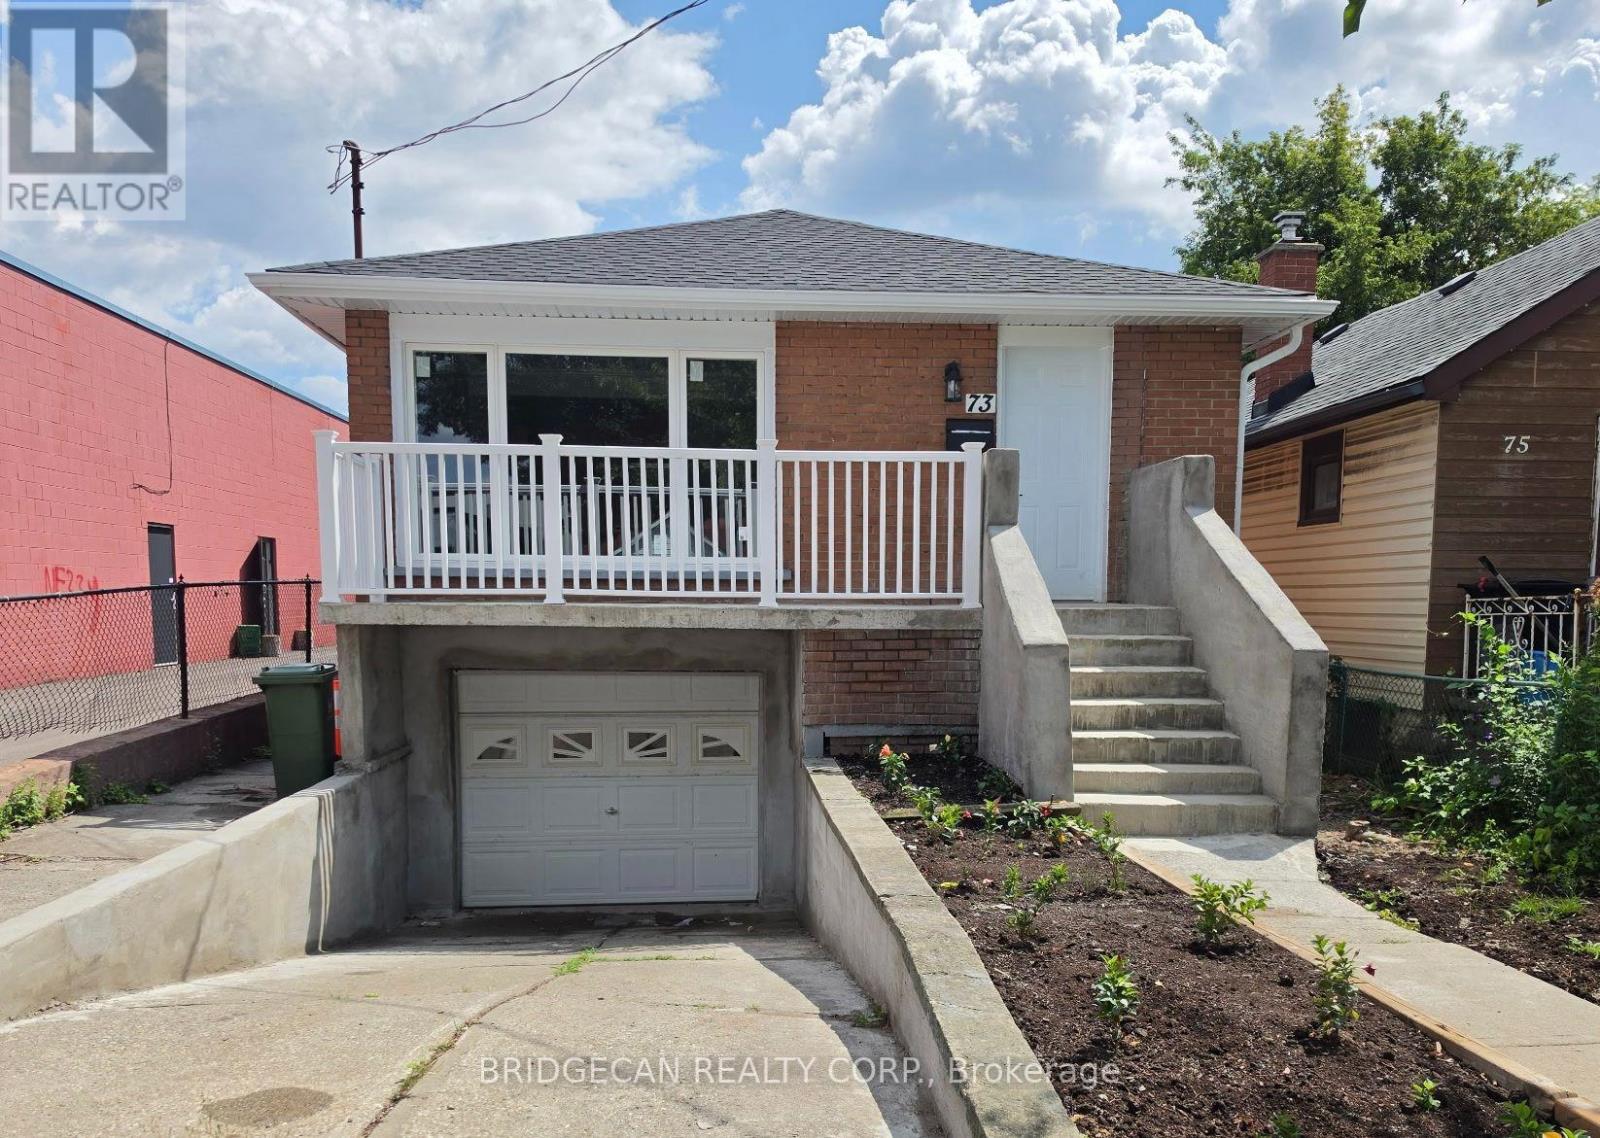
Completely renovated 2+1 bedroom detached home featuring modern finishes and new appliances. Bright and spacious layout with 2 bedrooms on the main floor and 1 bedroom in the fully finished basement. Enjoy 2 Brand new bathrooms, a spacious living area, attached garage and front-yard parking. Conveniently located close to public transit, shopping, schools, restaurants and other amenities. Move-in ready and perfect for first-time buyers, families or investors. (id:50976)

3 Bedroom 2 Bathroom 700 - 1,100 ft2

Bridgecan Realty Corp.

For sale
$939,900
28 LAKE STREET, Grimsby, Ontario

28 Lake Street

Grimsby, Ontario

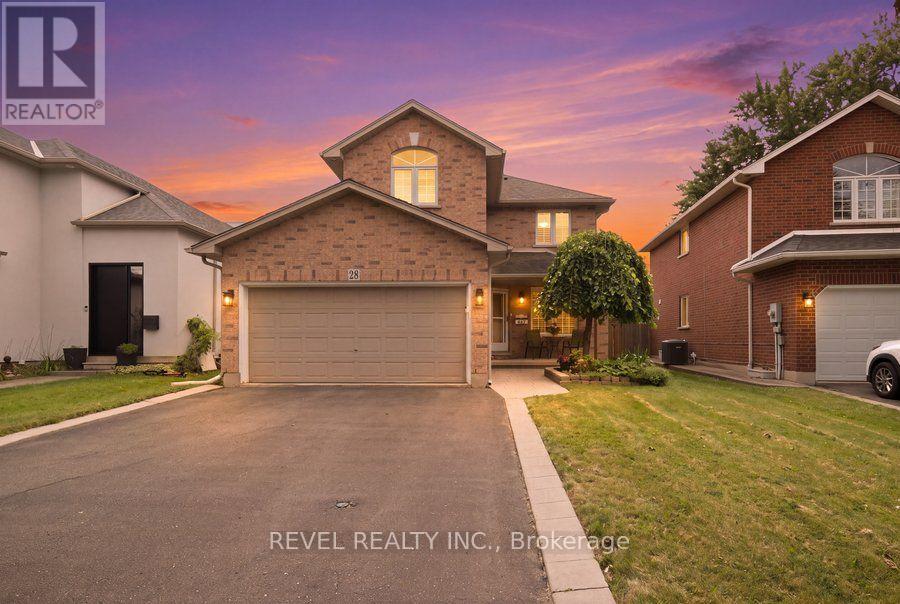
Welcome to 28 Lake Street, where generous living space, thoughtful updates and the Niagara lifestyle come together in one of Grimsby's most desirable communities. Offering over 3,000 sq. ft. of finished living space, this 4-bedroom, 2.5-bathroom detached home provides the flexibility today's families need for everyday living, entertaining and working from home.The extensively renovated main floor is anchored by a beautifully updated kitchen featuring a large centre island, 36" induction cooktop, built-in wall oven, combination microwave/convection oven, 36" counter-depth refrigerator, Bosch dishwasher, beverage fridge, Kraus sink, custom pantry storage, under-cabinet lighting and integrated recycling and central-vac features. Engineered hardwood flooring, pot lighting and an expanded laundry area continue the thoughtful 2024 updates throughout the main level.Upstairs, four spacious bedrooms include a primary retreat with walk-in closet and 5-piece ensuite. The primary shower was updated with glass and tile, while an additional 4-piece bathroom serves the remaining bedrooms.The finished lower level expands the home even further with a large open-concept recreation space, pot lighting, engineered hardwood flooring, storage and a bathroom rough-in-plus a unique children's climbing cave that adds a little extra fun.Outside, enjoy a fully fenced yard, deck, play structure and shed, while the attached double garage and private double-wide driveway provide parking for up to six vehicles.Located in the Grimsby Beach area, this home places you close to the water, beaches, trails, parks, schools, shopping, downtown amenities and recreation, with convenient highway access keeping Hamilton, Niagara and the GTA within easy reach.This is more than a home with space-it's a place designed to give you more ways to live, work, gather and enjoy everything Grimsby and Niagara have to offer. (id:50976)

4 Bedroom 3 Bathroom 2,000 - 2,500 ft2

Revel Realty Inc.

For sale
$379,000
20200 HIGHWAY 48, East Gwillimbury, Ontario

20200 Highway 48

East Gwillimbury, Ontario

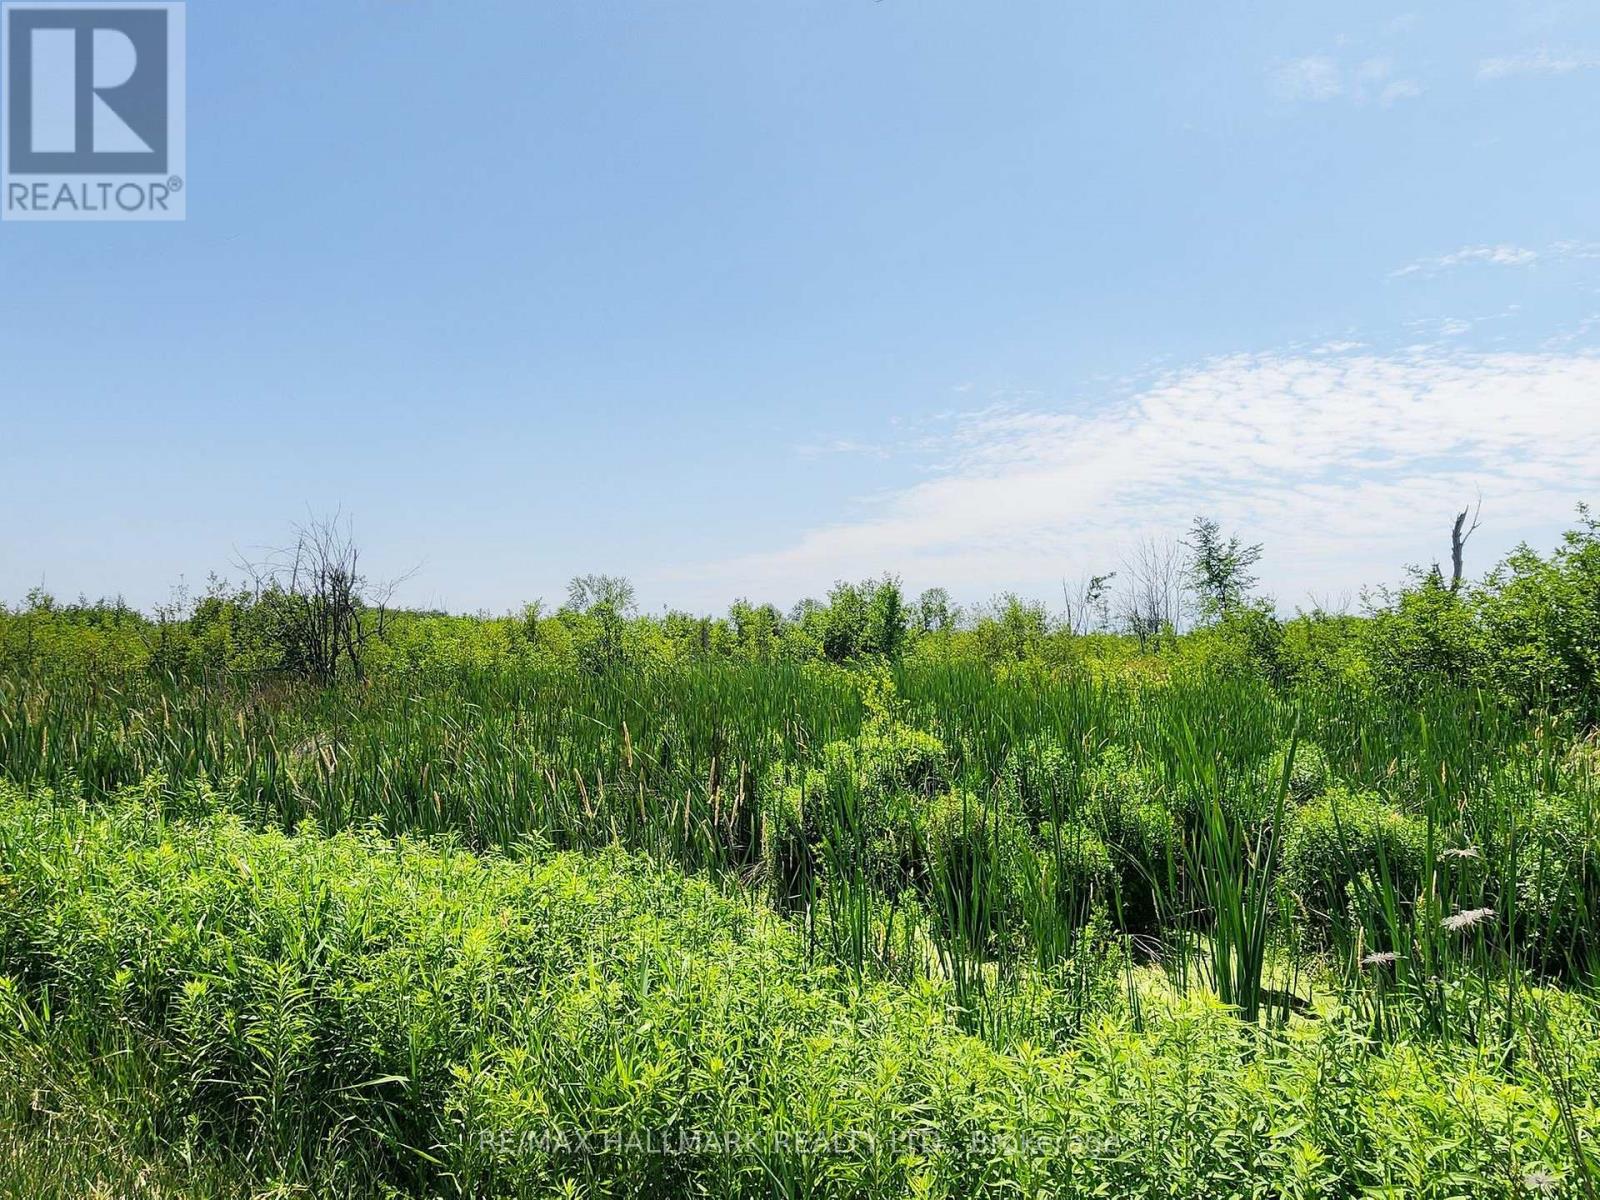
Rare opportunity to have your own 19.81 acre parcel of land in East Gwillimbury. Offering over 290 feet of frontage on Highway 48, this lot provides prime exposure just north of Mount Albert, a growing and well connected community. Flat terrain with natural streams and lush mature woodland. Zoned Rural (RU), the property allows for a variety of different uses. A great opportunity not to be missed. (id:50976)

RE/MAX Hallmark Realty Ltd.

For sale
$484,900
297 BRITANNIA Avenue, Hamilton, Ontario

297 Britannia Avenue

Hamilton, Ontario

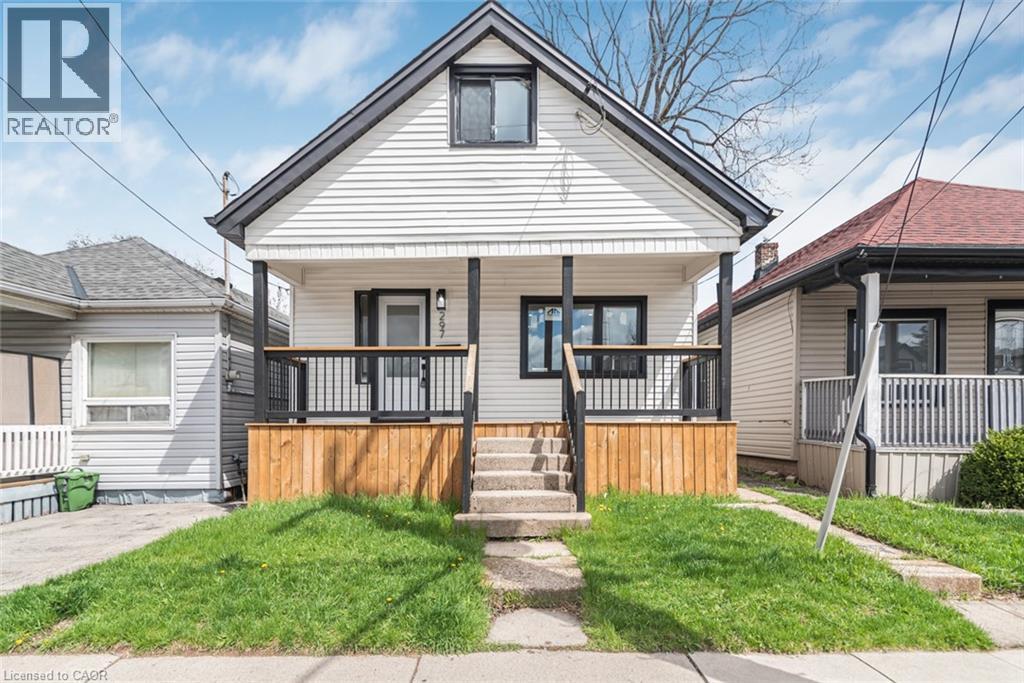
RENOVATED HOUSE at an excellent location, over 1300 SF of finished living area. Open Concept main floor. Upgrades include a Brand New Custom Kitchen, Stainless steel appliances & fresh neutral paint throughout the house. New Laminate Flooring, New doors/trims/baseboard, lots of pot lights & modern lights fixtures. Renovated 4 Pcs Full bathroom. Partially finished full basement, with large Rec-room. All new windows with Transferable Warranty. House is located close to school, public transit, shopping and other amenities. Show with pride, a must see. Room sizes and square feet are approximate. Room size measurements are taken at widest points. Must see attached virtual tour (id:50976)

3 Bedroom 1 Bathroom 1,083 ft2

RE/MAX Escarpment Realty Inc.

For sale
$639,900
44 FRANCES Avenue Unit# 11, Stoney Creek, Ontario

44 Frances Avenue Unit# 11

Stoney Creek, Ontario

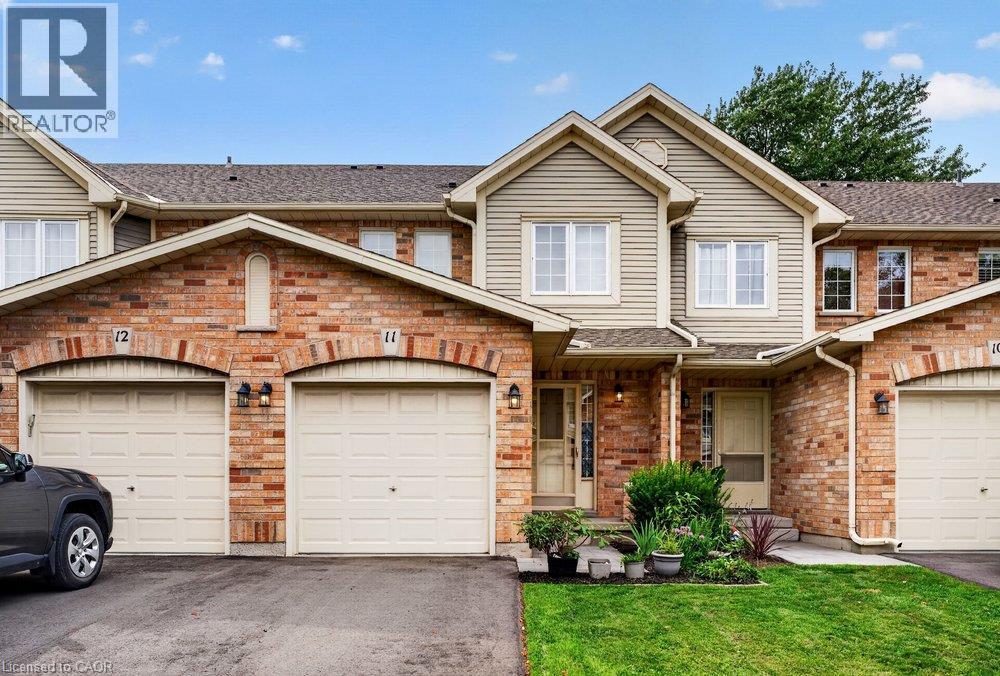
Welcome to this beautifully maintained Marz Homes townhome, ideally situated in a charming lakeside community surrounded by greenspace and directly across from a neighbourhood park. Finished from top to bottom, this inviting home features a stylish white kitchen with updated appliances and gas range, opening to a bright, open-concept main level with updated laminate flooring. A triple-wide patio door system fills the space with natural light and leads to a large deck, perfect for outdoor entertaining or simply relaxing.The finished lower level offers a comfortable recreation room and separate home office, providing additional space for movie nights, hobbies or working from home. Upstairs, you'll find three generously sized bedrooms with ample closet space, vinyl flooring and an updated ensuite bathroom. Additional highlights include a furnace (2019), A/C (2021), custom window blinds, upgraded lighting and pot lights throughout. Enjoy quick access to the QEW, making commuting toward Toronto or Niagara a breeze. Whether you're purchasing your first home, downsizing or simply looking for a turnkey property in a desirable lakeside setting, this well-kept home offers comfort, convenience and a wonderful place to call home. (id:50976)

3 Bedroom 2 Bathroom 1,352 ft2

Royal LePage State Realty Inc.

For sale
$199,000
298 JAMES STREET N, Hamilton, Ontario

298 James Street N

Hamilton, Ontario

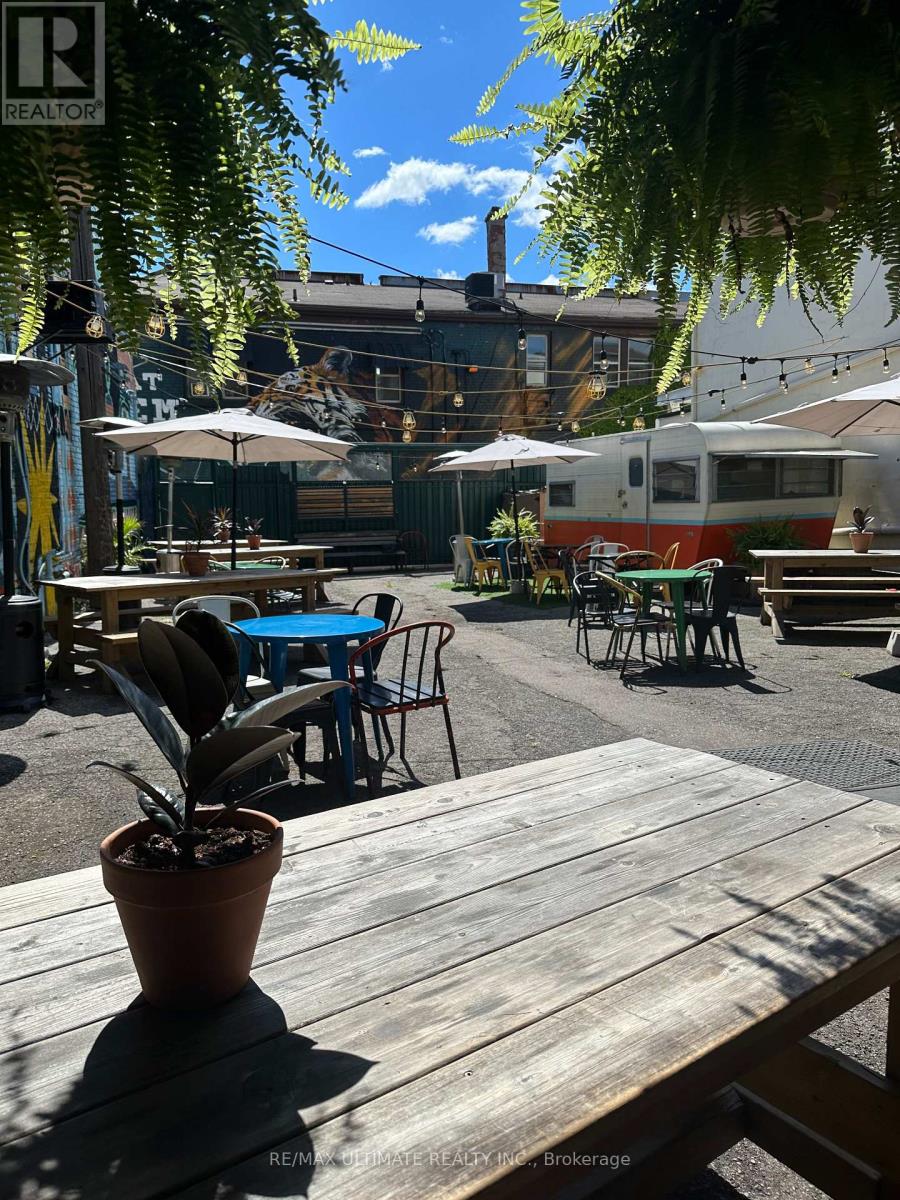
Wonderfully built out full service restaurant in this characteristic building in the heart of bustling and popular James St N!! This AAA+ turnkey location features a large full commercial kitchen, large private rear patio with bar, ample additional prep space on upper floors and basement storage. LLBO for both interior and patio areas. Plenty of term remaining with attractive rates and renewal option. Space had been completely refurbished as of 2020, including but not limited plumbing (sewer/drains), electrical (3-Phase), HVAC, Insulation, Floors, etc. (id:50976)

8 Bathroom 3,500 ft2

RE/MAX Ultimate Realty Inc.

For sale
$1,395,000
714329 BASELINE ROAD, Grey Highlands, Ontario

714329 Baseline Road

Grey Highlands, Ontario

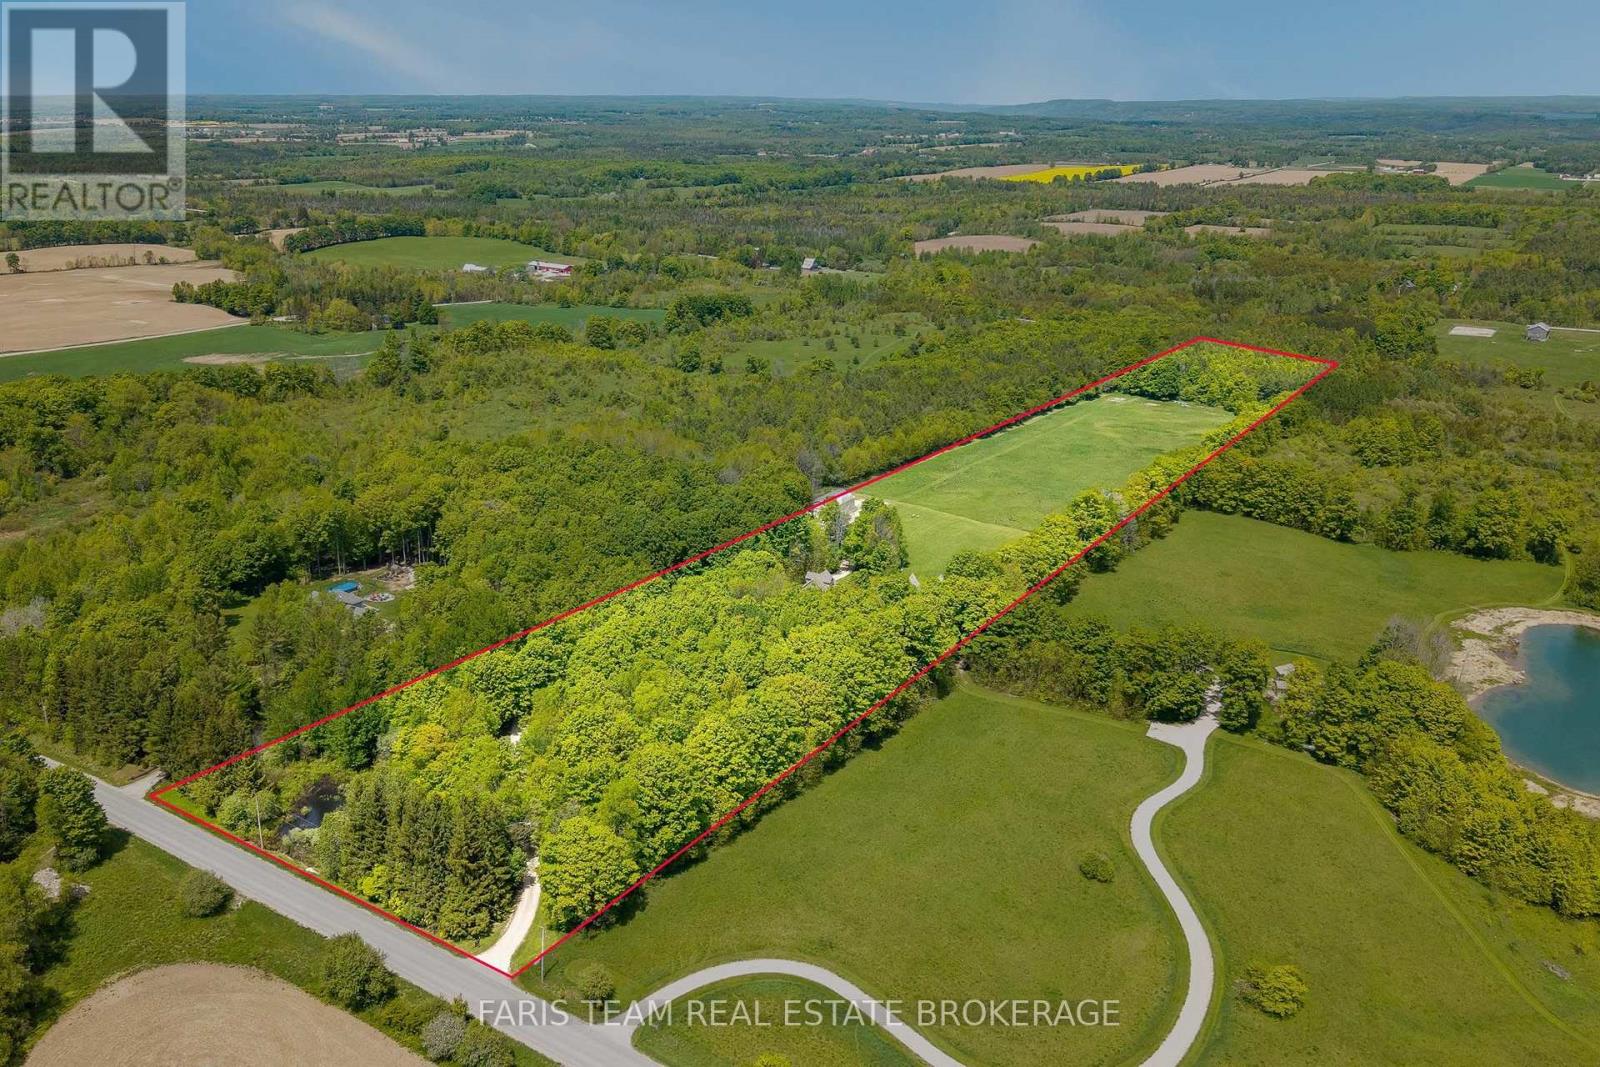
Top 5 Reasons You Will Love This Home: 1) An exceptional opportunity to own over 18 acres in Grey Highlands, where a winding driveway through mature trees opens to an expansive country property with panoramic views across Beaver Valley toward Old Baldy and Kimberley, offering space, privacy, and possibilities that are increasingly hard to find 2) Outstanding outbuildings set this property apart, including a detached double garage with unfinished loft plus three additional buildings, highlighted by an impressive 32'x56' fully insulated and heated shop with 12' ceilings and 100-amp service, complemented by a 28'x64' building with hydro and a 16'x69' storage building, creating incredible flexibility for a business, workshop, equipment, hobbies, or storage 3) Enjoy added peace of mind with a brand-new septic system installed in August 2026, complementing the drilled well and efficient geothermal heating and cooling system, while the property's acreage provides room to enjoy the outdoors, gardens, recreation, and country living 4) Approximately 3,815 sq.ft. of finished living space provides exceptional flexibility for large or multi-generational families, featuring four bedrooms and five bathrooms, reclaimed barn wood flooring, a spacious primary suite, finished basement, private upper-level quarters with a kitchenette, plus a self-contained apartment with its own entrance, kitchen, living area, bedroom, and bathroom 5) Embrace a four-season Grey Highlands lifestyle from the front and back decks or hot tub while taking in the surrounding countryside, with Flesherton nearby and Lake Eugenia, waterfalls, hiking trails, ski hills, Collingwood, and Blue Mountain all within easy reach. 2,825 above grade sq.ft. plus a finished basement. (id:50976)

4 Bedroom 5 Bathroom 2,500 - 3,000 ft2

Faris Team Real Estate Brokerage

For sale
$1,490,000
16 - 2275 BRITANNIA ROAD W, Mississauga, Ontario

16 - 2275 Britannia Road W

Mississauga, Ontario

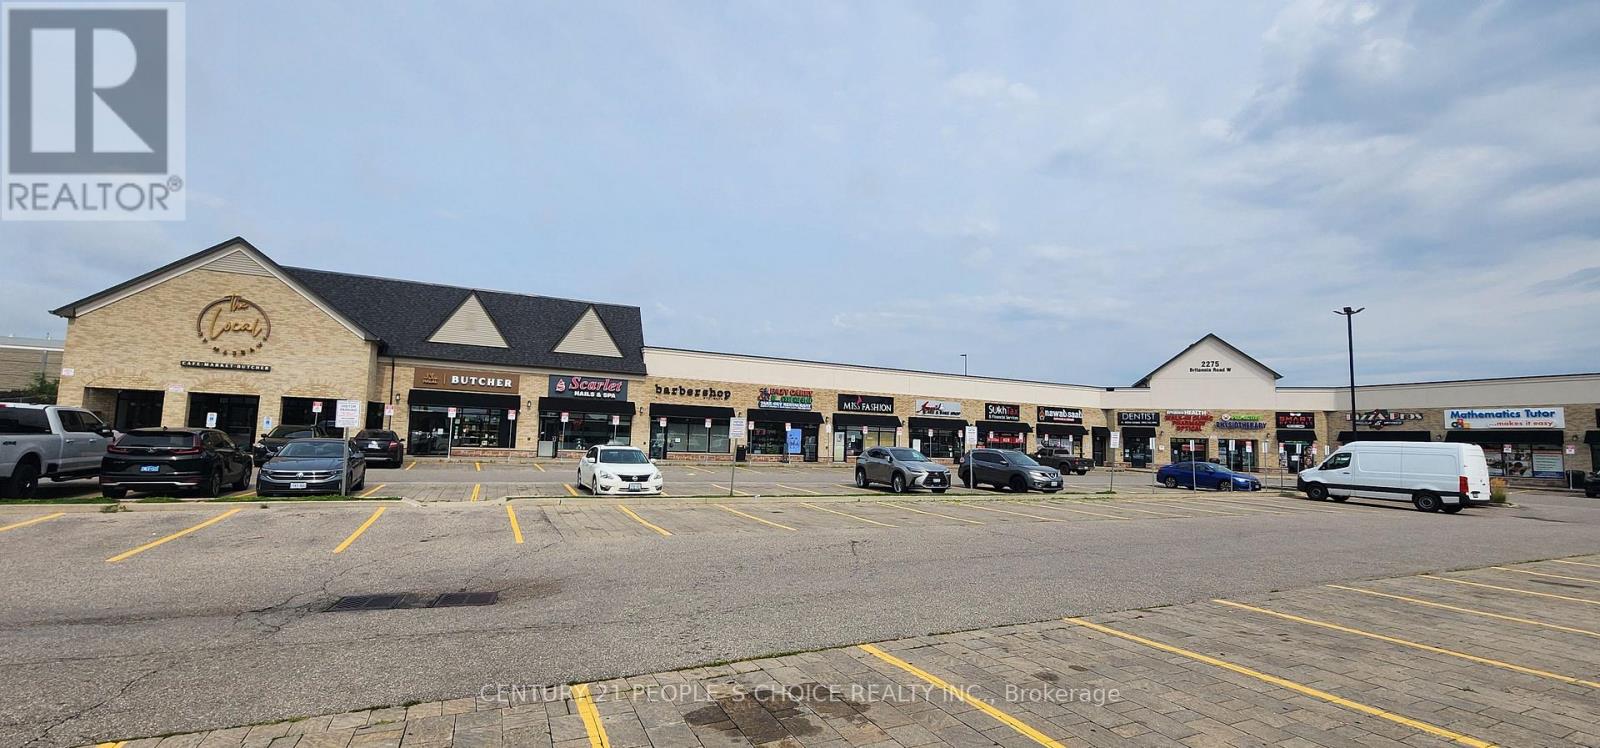
Prime Commercial Opportunity in Mississauga! Secure a rare piece of restaurant in a highly coveted, AAA-rated plaza boasting unbeatable exposure and high traffic counts right at a signalized intersection on Britannia Road. Nearby streetsville , Currently operating SLS Eazy Carry Takeout Restaurant , this versatile space can easily be converted to fit any cuisine with Dining options ,12 ft hood with all needed Equipments. The highly motivated owner offers to purchase the property and business together. Worry-free investment asset. (id:50976)

1,444 ft2

Century 21 People's Choice Realty Inc.

For sale
$749,999
21 GARDEN AVENUE, Brampton, Ontario

21 Garden Avenue

Brampton, Ontario

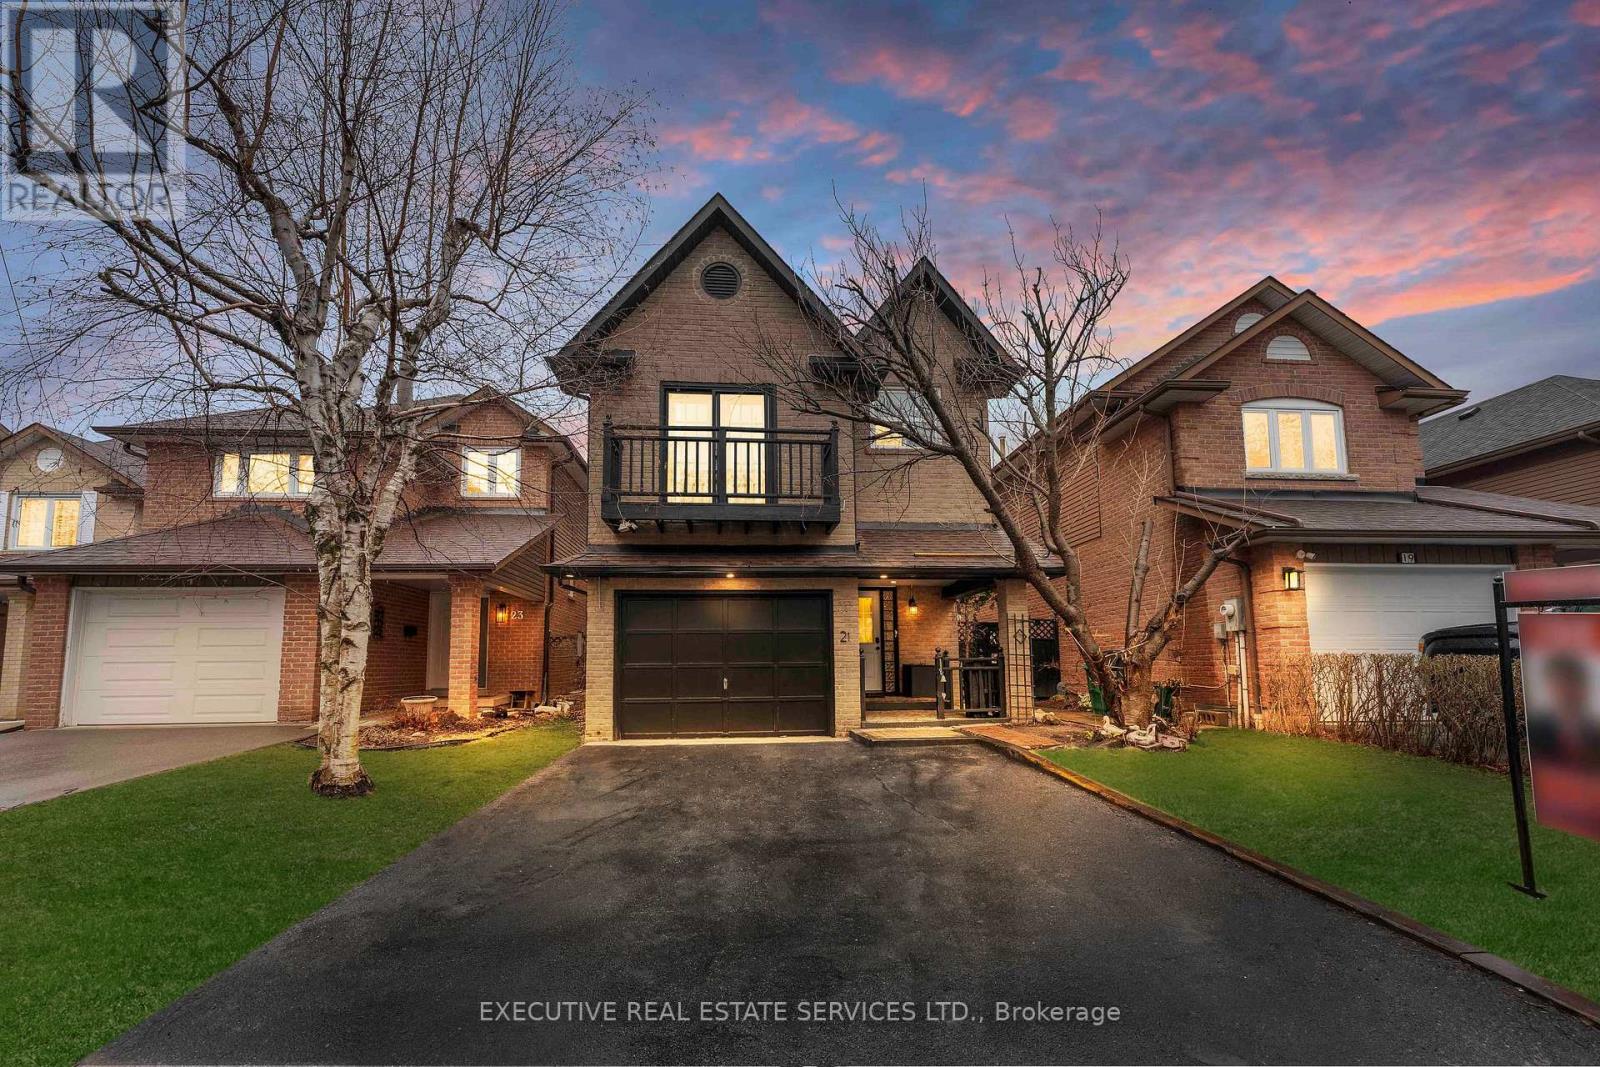
Welcome to 21 Garden Ave, where comfort, value, and opportunity come together. Freshly painted, beautifully upgraded, and move-in ready, this home greets you with bright, open living spaces and updated bathrooms featuring sleek, modern finishes. Every detail has been thoughtfully done, so there is nothing left to do but unpack and enjoy. The big-ticket items are already handled and owned: a newer 2020 roof, an owned furnace, and an owned tankless water heater, giving you real savings and true peace of mind for years to come. The fully finished basement is where the opportunity begins, offering the flexibility of an in-law suite, rental income, home office, or entertainment space. With two separate laundry areas, one on the upper level and one in the basement, the layout is built for easy multi-generational living or hassle-free rental potential. Outside, your private backyard has plenty of room to host, let the kids play, or simply unwind. Tucked in a quiet, family-friendly neighborhood yet steps from Kingspoint Plaza with No Frills, Shoppers Drug Mart, and everyday essentials, with well regarded schools, parks, and places of worship all within a comfortable walk. Brampton GO offers direct trains to Union Station, and Highways 410 and 407 keep you connected across the GTA. Upgraded throughout. Move-in ready. Income potential. A home that gives you more for your money. Some photos have been virtually staged. (id:50976)

4 Bedroom 4 Bathroom 1,500 - 2,000 ft2

Executive Real Estate Services Ltd.

Contact Us
Your Favourites


No Favourites Found