Listings

57957 results | Page 301 of 4830
12 24 48
 
For sale
$525,000
1609 - 1 MICHAEL POWER PLACE, Toronto, Ontario

1609 - 1 Michael Power Place

Toronto, Ontario

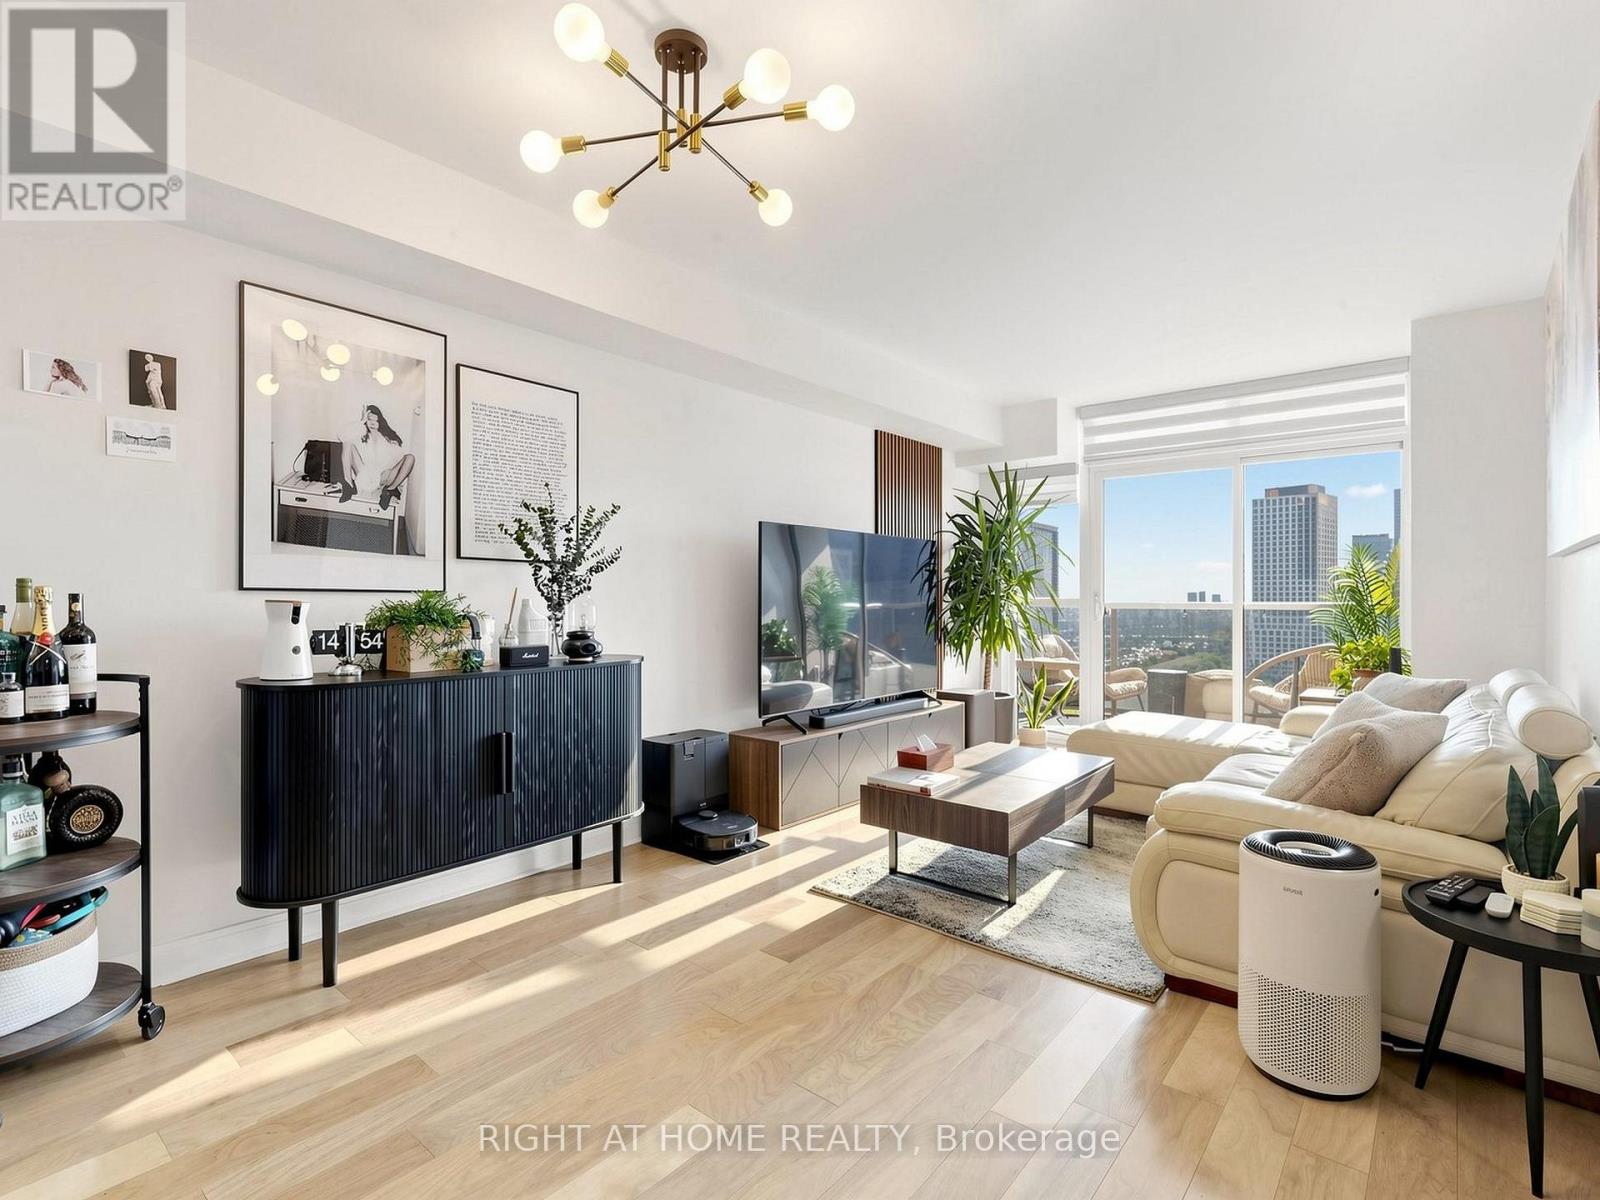
Enjoy breathtaking views from this bright, spacious open-concept 1-bedroom + den suite at 1 Michael Power Place, ideally situated in a highly sought-after Bloor-Islington neighbourhood! Featuring an upgraded kitchen with stainless steel appliances, a kitchen island and ceramic backsplash, plus upgraded hardwood flooring throughout. Recent updates include a renovated bathroom (2024), custom closet (2024), new LG fridge (2024), and LG washer and dryer (2026). Includes 1 underground parking and 1 locker. Enjoy exceptional building amenities, including an indoor pool, sauna, fitness centre, billiards room, library, party room, visitor parking and 24-hour concierge. Just steps to Islington Subway Station, Kipling GO Station, shopping and everyday conveniences, with easy access to major highways and Toronto Pearson Airport. Excitingly, the new Etobicoke Civic Centre and community hub is under development, with completion in 2028, bringing even more amenities and vibrancy to the neighbourhood. An excellent opportunity for comfortable urban living in a growing community! (id:50976)

2 Bedroom 1 Bathroom 600 - 699 ft2

Right At Home Realty

For sale
$668,000
1412 - 292 VERDALE CROSSING, Markham, Ontario

1412 - 292 Verdale Crossing

Markham, Ontario

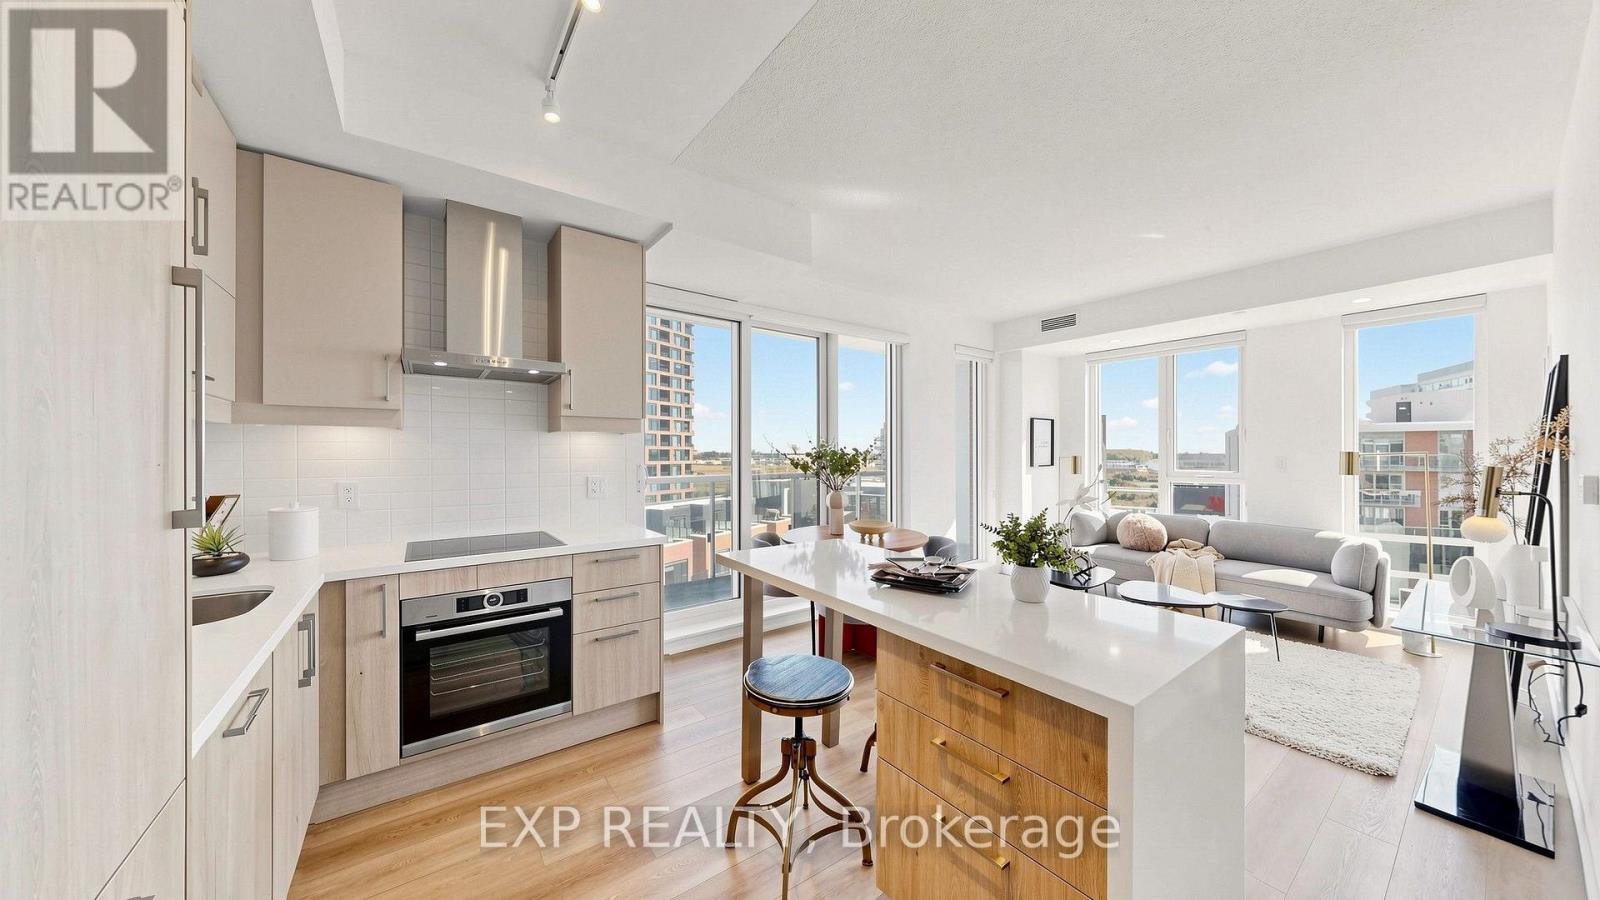
Welcome to Gallery Square Condos,about 3 years new Condo, where modern luxury meets unbeatable convenience in the heart of Downtown Markham. This rare South-east facing corner suite showcases unobstructed skyline views, floor-to-ceiling windows,Premium Zebra window covering, and soaring 9 ft smooth ceilings that flood the home with natural light. The thoughtfully designed 2-bedroom, 2-bathroom layout features a sleek contemporary kitchen with granite countertops, built-in stainless steel appliances, a centre island feature a waterfall edge, and warm wood accents, all flowing seamlessly into an open-concept living space with laminate flooring throughout. Enjoy an expansive balcony perfect for morning coffee or evening entertaining, plus the convenience of 1 parking and 1 locker. Steps from the Markham Civic Centre, York University Markham Campus, GO Transit, VIVA, boutique shops, restaurants, theatres, and everyday amenities, with quick access to Highways 404 & 407. Residents enjoy an exceptional lineup of amenities including a state-of-the-art gym, yoga studio, party and theatre rooms, outdoor terrace, basketball court, games lounge, guest suites, concierge service, and ample visitor parking. A beautifully appointed, nearly new corner residence offering incredible views, modern finishes, and connected urban living in one of Markham's most vibrant communities. (id:50976)

2 Bedroom 2 Bathroom 800 - 899 ft2

Exp Realty

For sale
$399,800
401 - 1470 MIDLAND AVENUE, Toronto, Ontario

401 - 1470 Midland Avenue

Toronto, Ontario

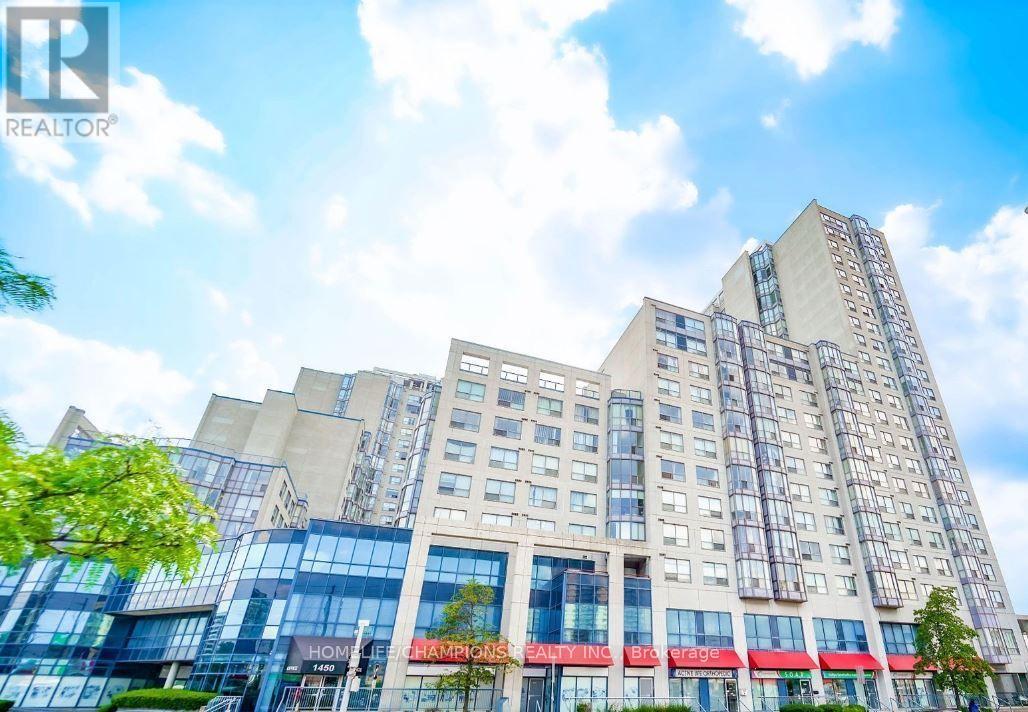
Priced To Sell. Bright & Spacious 2-Bedroom, 2 Full Bathroom Condo With Unobstructed View, 1 Parking Space, And Low Maintenance Fees. **24-Hour Security And An Excellent Opportunity to Renovate And Customize to your Taste. Conveniently Located Near Midland & Lawrence >>Walking Distance To TTC, Thompson Park, Schools, Grocery Stores, restaurant, Places Of Worship, Banks And Many More Amenities. Easy Access To Hwy 401 within 5 mins Excellent Value In A Convenient Location ** Lowest listing price...Don't Miss This Opportunity! (id:50976)

3 Bedroom 2 Bathroom 900 - 999 ft2

Homelife/champions Realty Inc.

For sale
$899,800
20 THE GREENERY, Oakville, Ontario

20 The Greenery

Oakville, Ontario

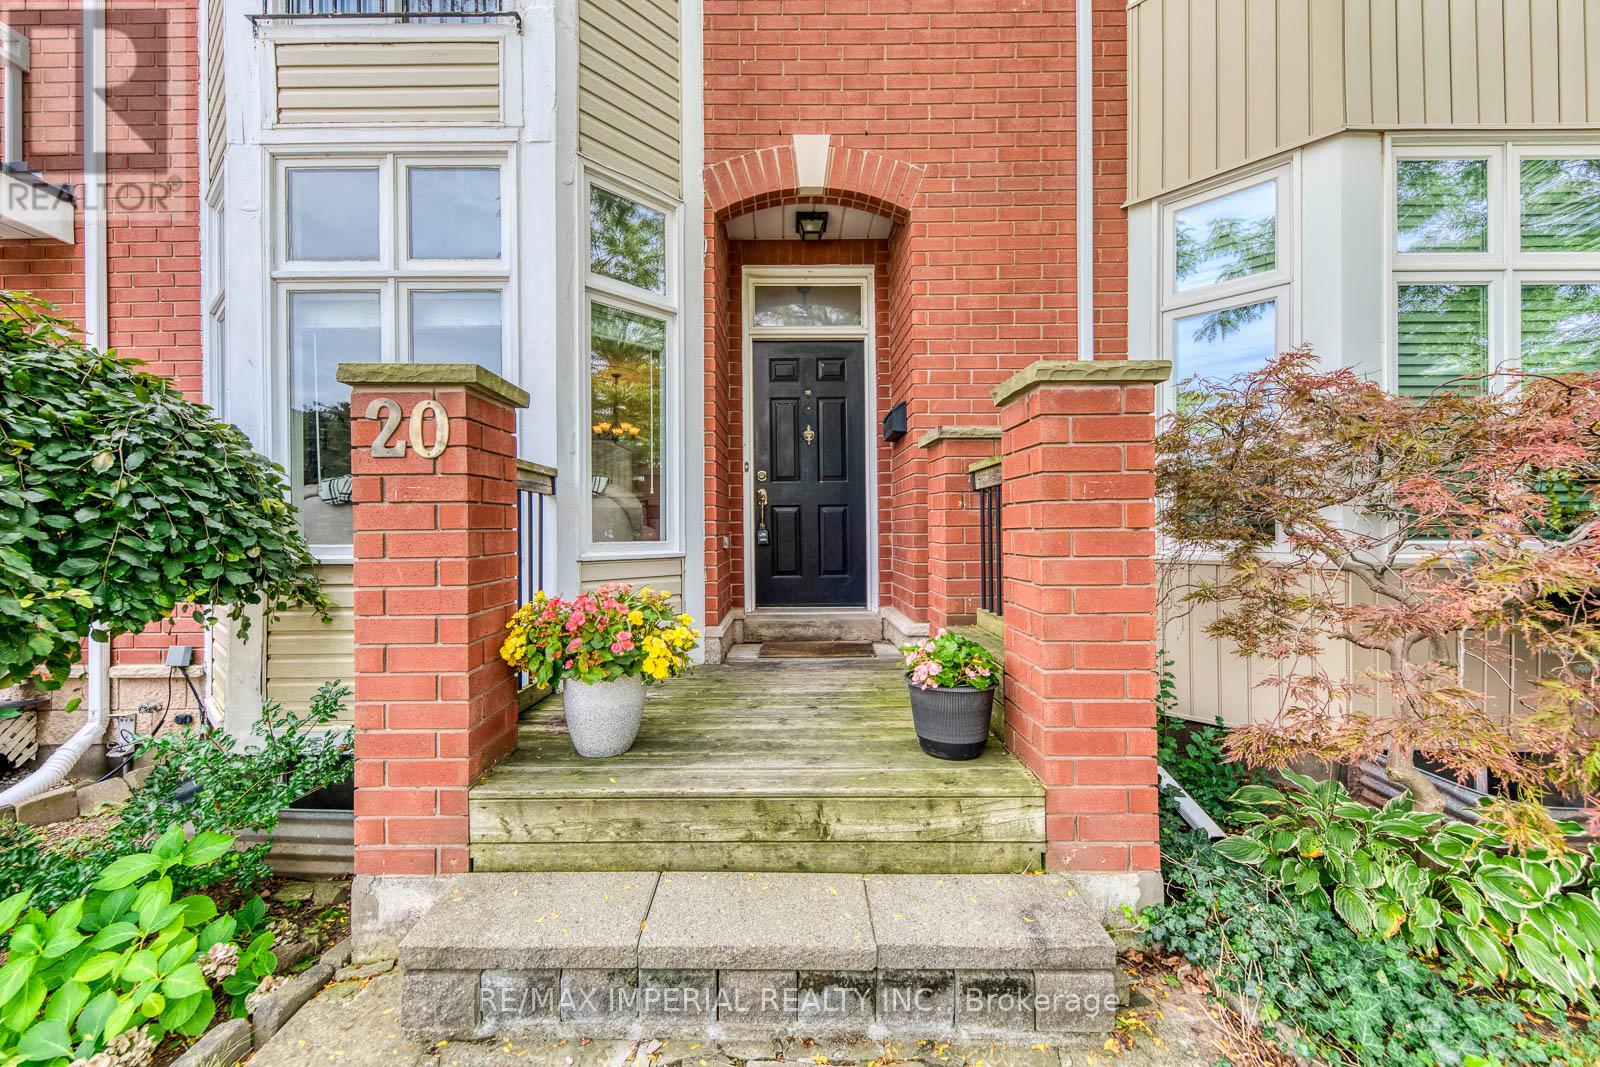
Freehold Townhome with DOUBLE GARAGE in Sought-After River Oaks. The Greenery is beautifully surrounded by lush natural green spaces, scenic trails and protected Conservation/Greenbelt areas, creating a peaceful and family-friendly setting. Enjoy exceptional privacy with unobstructed views both front and back.The bright main level features 9-FT CEILINGS, an open-concept layout and expansive windows bringing in abundant natural light. The functional kitchen offers ample workspace and a dedicated breakfast area, seamlessly connected to the living and dining spaces-perfect for everyday family living and entertaining.Thoughtfully designed multi-level layout offers excellent space and privacy. The second level features a serene primary suite with a charming JULIET BALCONY, a private family room and cozy fireplace. The third level offers two generous bedrooms and a full bathroom. Fully finished basement provides versatile bonus space, ideal for a home theatre, gym or home office.Prime family-friendly location: Walking distance to River Oaks Park, scenic trails, transit and River Oaks Community Centre. Close to Oakville Place, Sheridan College, GO Station, groceries and banks. Excellent school zone, including Holy Trinity Catholic Secondary School, Sunningdale P.S. (French Immersion) and White Oaks S.S. (IB Program). A rare opportunity for warm, comfortable living in a well-connected Oakville community surrounded by nature. (id:50976)

3 Bedroom 3 Bathroom 1,500 - 2,000 ft2

RE/MAX Imperial Realty Inc.

For sale
$1,138,000
813 STONEHAVEN AVENUE, Newmarket, Ontario

813 Stonehaven Avenue

Newmarket, Ontario

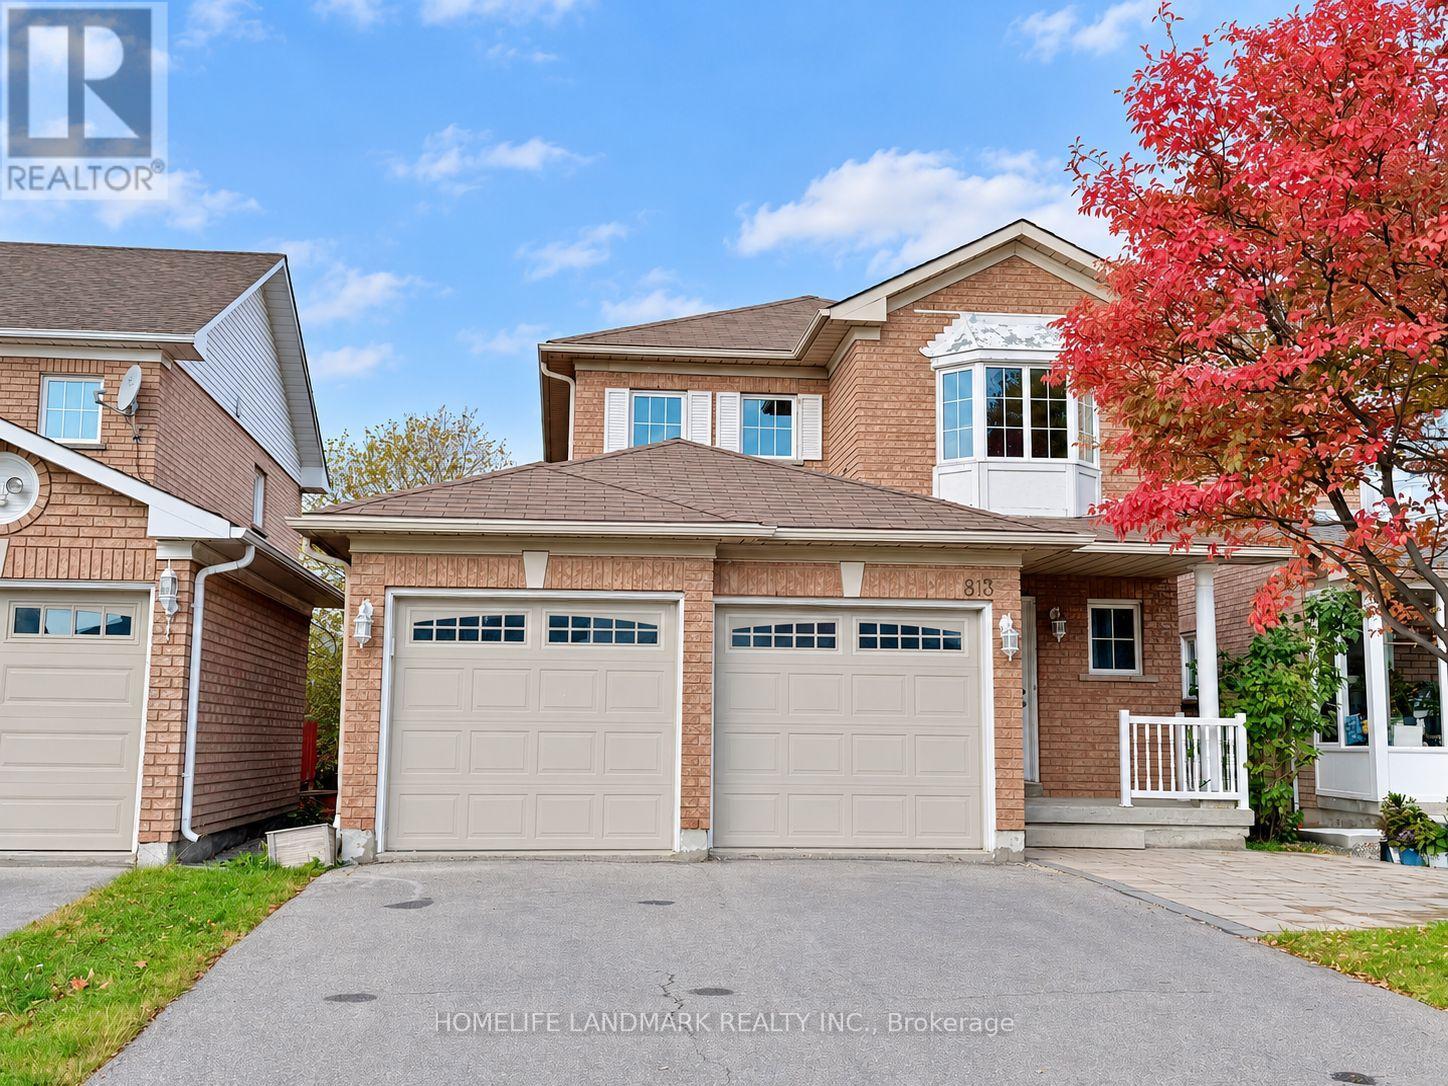
Beautiful Maintained Home In Desirable Stonehaven! Ready Move In Condition. Great Layout With Large Living/Dining Room Featuring Gas F/Pl Hardwood Flrs On Main And Second Flrs. Specious Master Bedrm With Setting Area/Walk-In Closet& 4Pc Ensuite.Finished Basement With 2 Bedroom Look Out Window And 3Pc Bath. 2 Car Gar, 2 Gas F/P,Skylight, Lrg Deck & Fully Fenced Yard. This property applied for a walk-out basement permit in 2024. The permit should be eligible for renewal or reissuance. (id:50976)

5 Bedroom 4 Bathroom 1,500 - 2,000 ft2

Homelife Landmark Realty Inc.

For sale
$3,449,000
48 SHARRON DRIVE, Toronto, Ontario

48 Sharron Drive

Toronto, Ontario

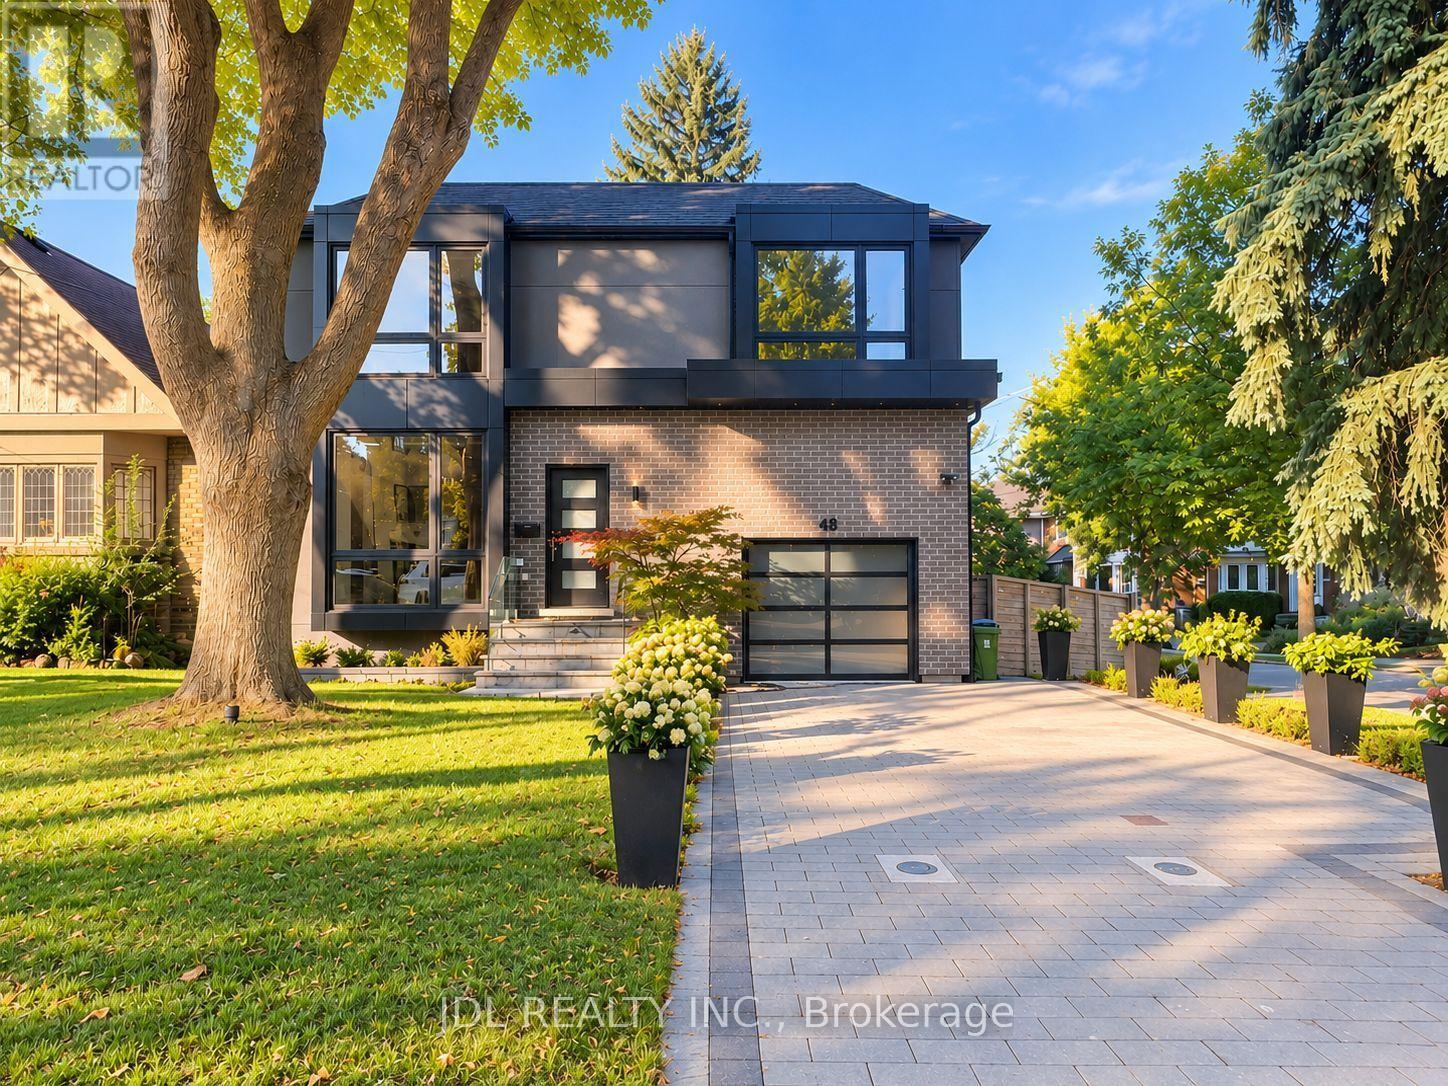
Stunning Custom-Built Residence In The Highly Sought-After Bessborough School District! Steps To The Vibrant Shops, Restaurants And Cafés Along Bayview Avenue, With Convenient Access To Public Transit And Major Highways. Offering Approximately 3,400 Sq. Ft. Of Beautifully Designed Living Space, Including A Lower-Level Nanny Suite With A Separate Entrance, Full Kitchen And Spacious Recreation Room. Thoughtfully Designed Open-Concept Main Floor With Soaring 10-Ft Ceilings, Perfect For Everyday Living And Entertaining. Gourmet Kitchen Featuring An Impressive 11-Ft Island. Expansive Floor-To-Ceiling Windows Flood The Home With Natural Light. Generously Sized Bedrooms With Custom Closet Organizers, Including A Luxurious Primary Retreat With A Spa-Inspired Ensuite Featuring An Oversized Shower With Massage Jets. Fourth Bedroom Features Custom Office Built-Ins, Ideal For Working From Home. Abundant Storage Throughout, Including A Spacious Mudroom And Large Garage Storage Loft. Built-In Garage Plus A Private Driveway Accommodating Up To Three Additional Vehicles. Smart Home Features, Two Full Kitchens And Two Laundry Rooms Offer Exceptional Convenience And Flexibility. A Rare Opportunity To Enjoy Modern Comfort, Thoughtful Design And Exceptional Functionality In The Heart Of Leaside! (id:50976)

5 Bedroom 4 Bathroom 2,000 - 2,500 ft2

Jdl Realty Inc.

For sale Open House
$799,000
29 FLUELLEN DRIVE, Toronto, Ontario

29 Fluellen Drive

Toronto, Ontario

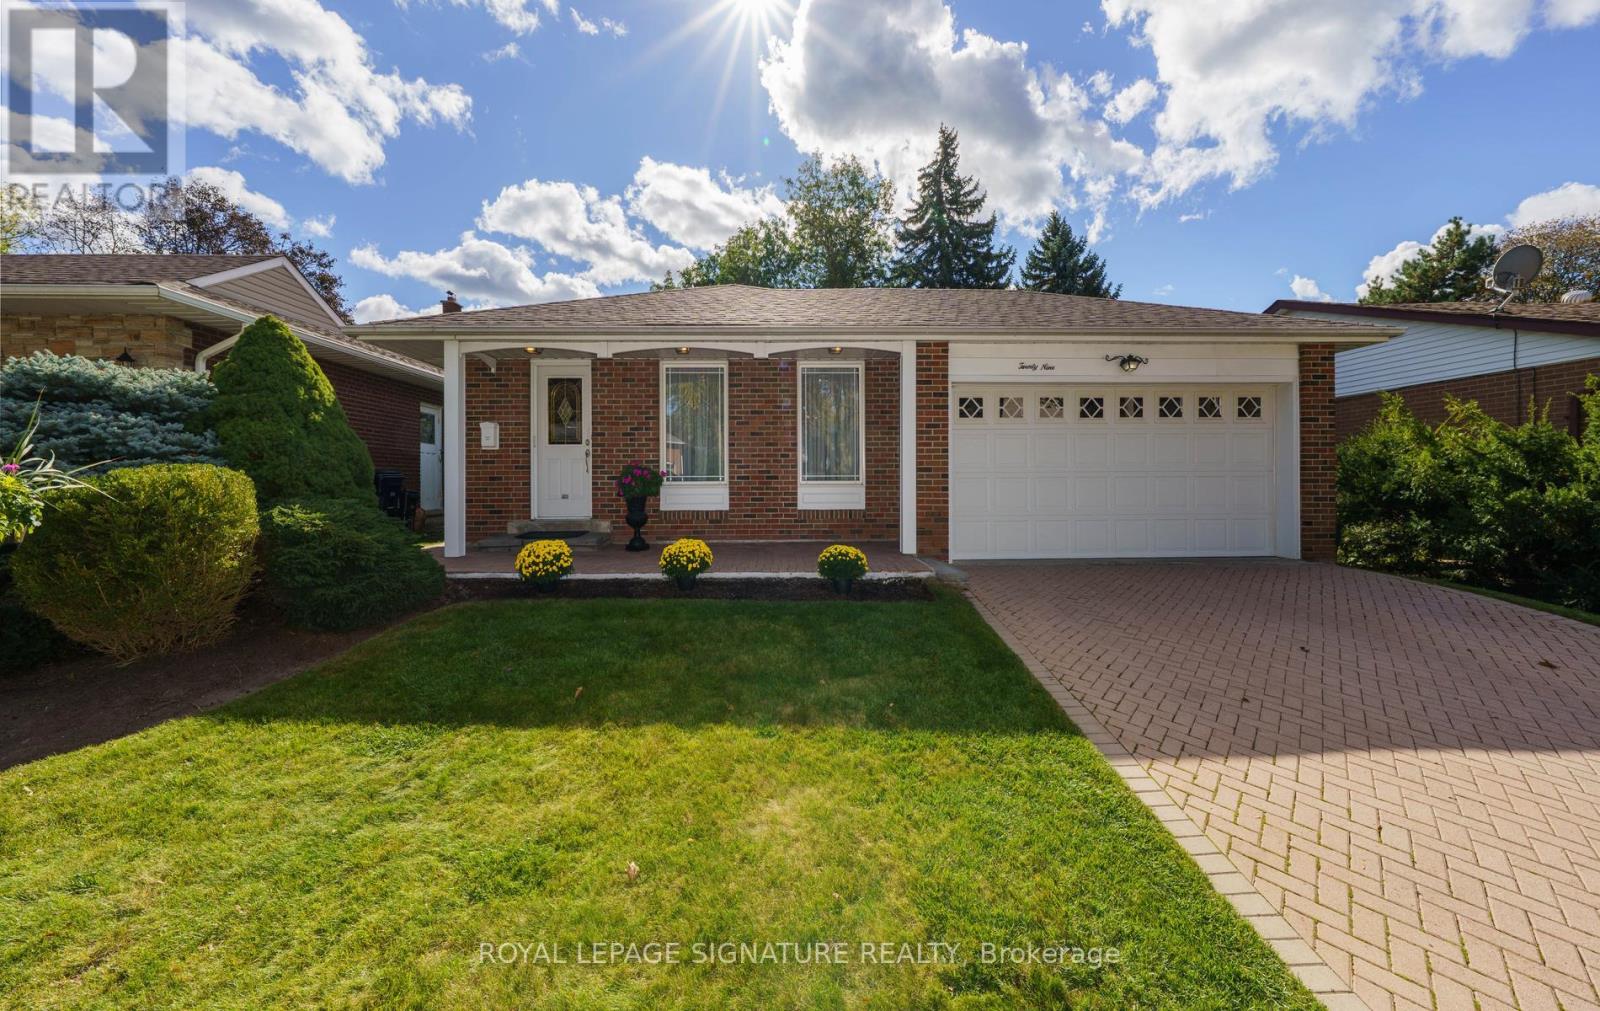
Wow! A Meticulously Maintained 3 Bedroom GEM! Nestled On A QUIET, CHILD SAFE STREET, This Much-Loved Family Home Has Been Lovingly Cared For By The Same Family For Almost 60 Years! Boasting GAS HEATING, CAC, DOUBLE DRIVEWAY, DOUBLE GARAGE, UPGRADED INTERLOCKING DRIVEWAY, OUTSTANDING CURB APPEAL, & Beautifully Manicured Gardens, This Charming Home Radiates Pride Of Ownership From The Moment You Arrive! Step Inside This Inviting 3 Level Backsplit & Discover A Wonderful FAMILY HOME!! The Spacious Eat- In Kitchen Is Perfect For Casual Dining & Memorable Family Meals! The Sun Filled Living Room Overlooks The Picturesque Front Gardens, While The Elegant Dining Room Provides The Perfect Setting For HOLIDAY Celebrations & Special Family Gatherings, Complete With A Walkout To The Outdoors! The Home Features Three Generous Sized Bedrooms, Including A Private Primary Retreat With It's Own Ensuite Bath! Two Of The Bedrooms Overlook The Gorgeous & Private Backyard, Offering Peaceful Views & A Wonderful Connection To The Outdoors! IMAGINE RELAXING In Huge Family Room Where You Can Relax & Create Lasting Memories Around The Fireplace On Cozy Winter Evenings! With A Walkout To The Serene Backyard & Patio, This Inviting Space Offers Plenty Of Privacy And Is Ideal For Entertaining, Family Time, Lots Of Room For Children To Play And Enjoy This Beautiful Landscaped Space! Completing This Level Is A Convenient Two-Piece Powder Room & A Generous Sized Laundry Room, Crawl Space For Xtra Storage, Adding Both Comfort & Everyday Practicality To This Wonderful FAMILY Move In And Enjoy This Exceptional Home In A HIGHLY SOUGHT AFTER Family- Friendly Neighbourhood, Where A Fabulous Sense Of Community, Warm & Welcoming Neighbours, As Well As Lasting Friendships Make This A TRULY SPECIAL PLACE TO CALL HOME! Many Young Families! DON'T MISS THIS EXCEPTIONAL OFFERING! (id:50976)

3 Bedroom 3 Bathroom 1,100 - 1,500 ft2

Royal LePage Signature Realty

For sale
$20,998,000
45 & 51 BAYVIEW RIDGE, Toronto, Ontario

45 & 51 Bayview Ridge

Toronto, Ontario

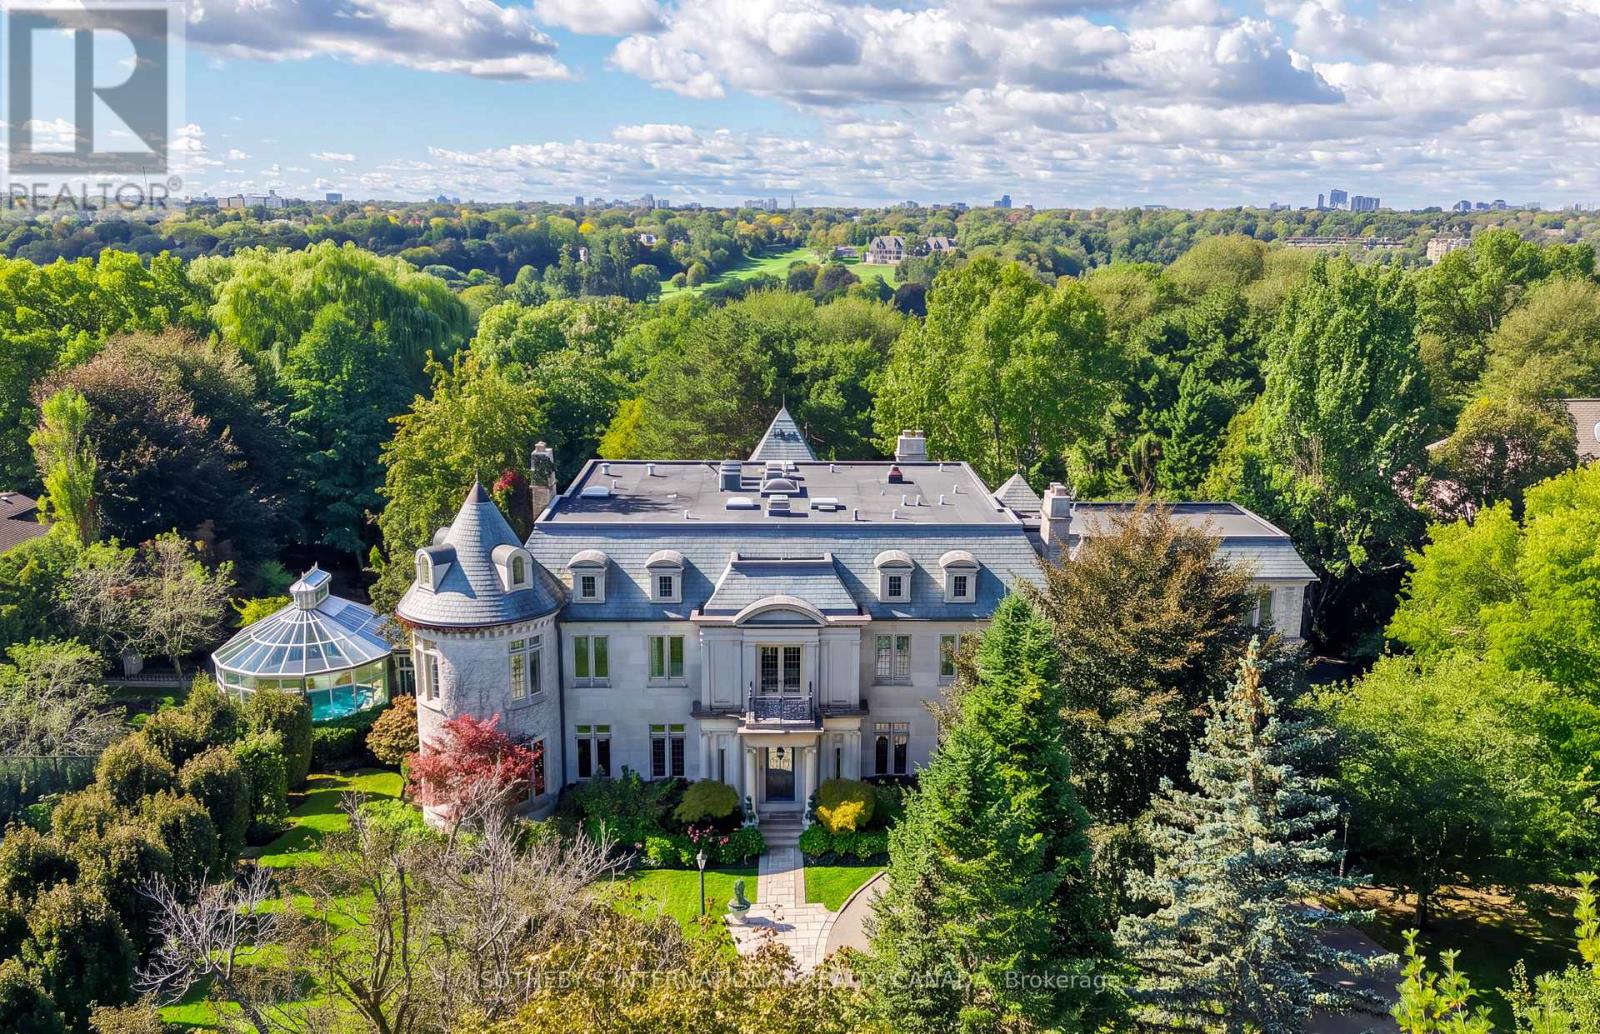
One of Toronto's most distinctive private estates, 45 and 51 Bayview Ridge occupies a rare 3.12-acre double lot in the prestigious enclave of Bayview Ridge. Within the wider Bridle Path area, the estate is distinguished by its rare position high on the ridge. Remarkable for both its scale and setting, the property combines extraordinary privacy, mature gardens, and elevated outlooks toward Rosedale Golf Club and the Toronto skyline. At its heart stands an elegant, Gordon Ridgely-designed French-inspired residence of over 15,000 sf, featuring a hand-cut Indiana limestone exterior and a Vermont green slate roof. A gated, tree-lined driveway leads to a formal courtyard, introducing interiors that balance formal entertaining with comfortable family life. Distinctive spaces include an elegant library suite (with a fireplace lounge, billiards room, and turret office), a sun-filled morning room with Palladian windows, and a Bordeaux-inspired wine cellar with tasting and cigar rooms crafted by French artisans. The private quarters comprise six principal bedroom suites with individual ensuites and sitting areas-plus guest and staff accommodations-highlighted by a primary suite with dual dressing rooms, a private balcony, and a spa-inspired ensuite. The meticulously landscaped grounds feature a dramatic reflecting pond, stepped waterfall, infinity pool, fully equipped pool cabana with a kitchen, tennis court, and an outdoor hot tub positioned to capture western afternoon light and sunsets. Year-round wellness amenities include an indoor swimming pool set within a light-filled conservatory, alongside a hot tub, 12-seat sauna, and fully equipped gym. For all its architectural distinction and exceptional amenities, what truly sets 45 and 51 Bayview Ridge apart is the rarity of its setting: more than three acres of privacy, mature gardens and remarkable outlooks, all within Toronto. (id:50976)

8 Bedroom 10 Bathroom 5,000 - 100,000 ft2

Sotheby's International Realty Canada

For sale
$399,900
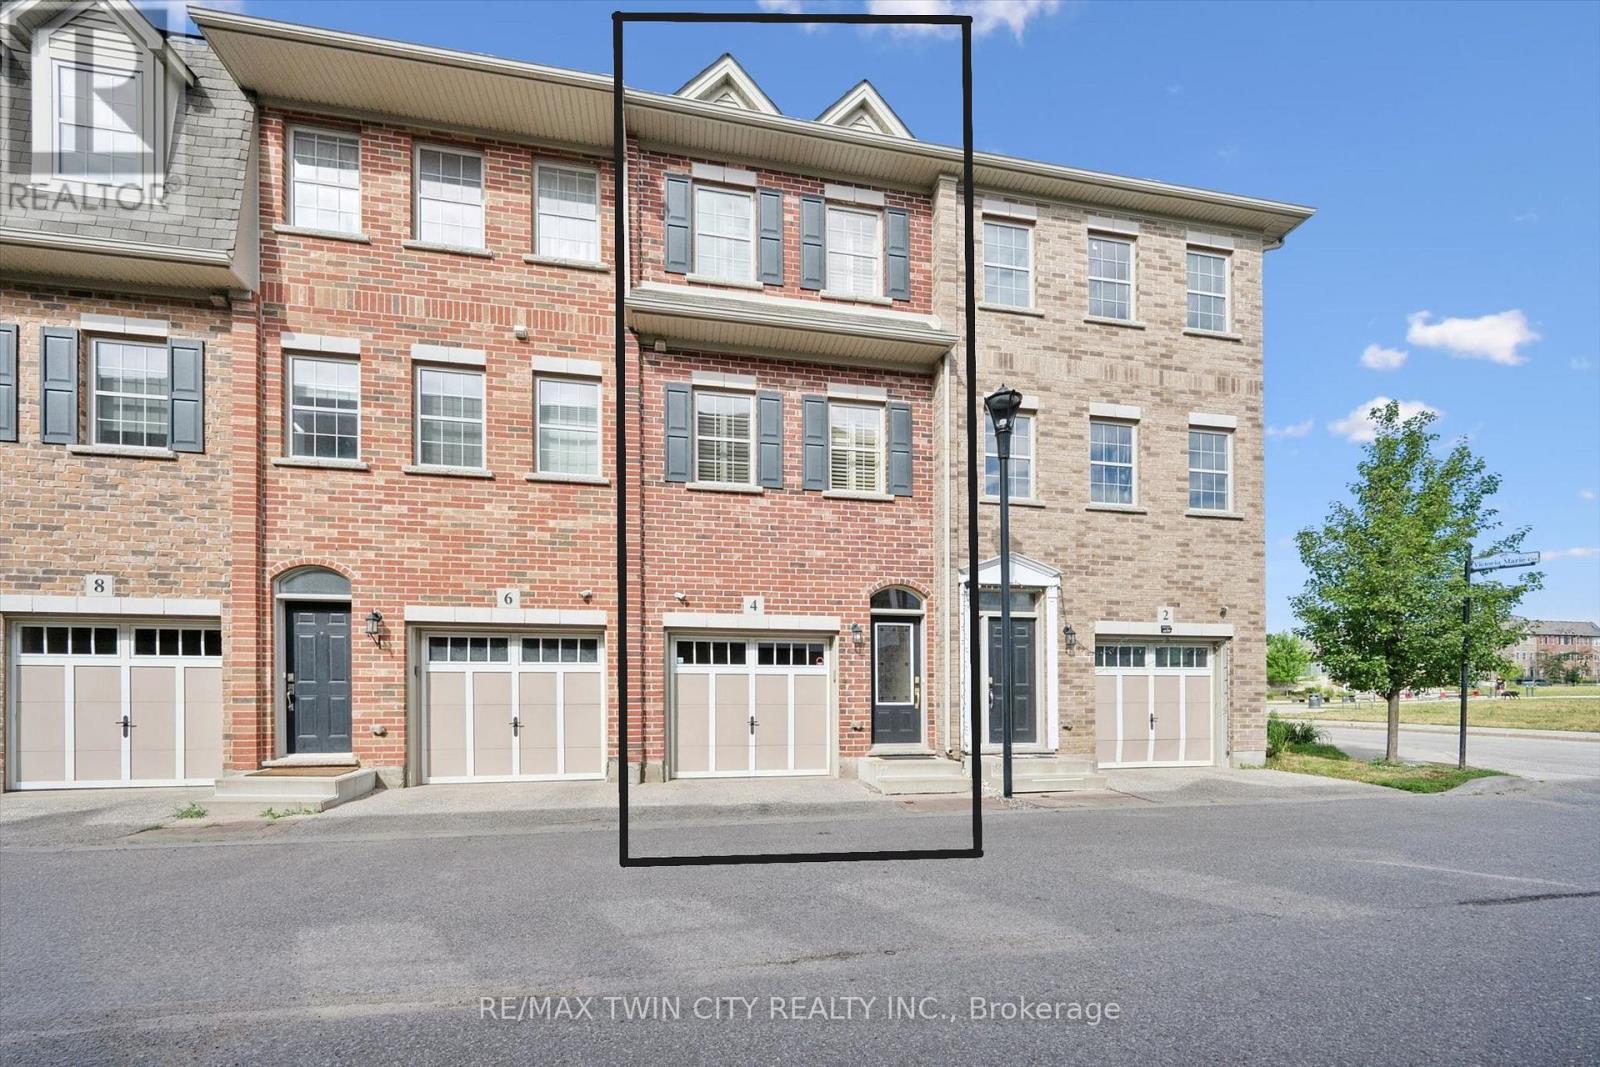
4 CHELTENHAM MEWS, Kitchener, Ontario

4 Cheltenham Mews

Kitchener, Ontario

WELCOME TO 4 CHELTENHAM MEWS - STYLE, COMFORT & LOCATION! This beautifully updated, one-owner townhome in desirable Victoria Commons is move-in ready and sure to impress! FRESHLY PAINTED and CARPET-FREE(except for stairs), this inviting home features a bright entrance with CUSTOM MAPLE BENCH AND COAT RACK, plus CONVENIENT GARAGE ACCESS. The stylish kitchen boasts QUARTZ COUNTERS, stainless steel appliances(fridge, gas stove ,dishwasher) CUSTOM PANTRY AND ISLAND, and walkout to a PRIVATE DECK OVERLOOKING PEACEFUL GREENSPACE AND WALKING TRAIL! Relax in the living room beside the COZY FIREPLACE. Upstairs, discover new LUXURY VINYL PLANK FLOORING, convenient laundry, 2 spacious bedrooms and 2 full bathrooms, including a primary ensuite. A VERSATILE BONUS ROOM behind the garage offers endless possibilities for a home office, gym or additional living space, complete with a 3-piece bathroom rough-in. Enjoy LOW CONDO FEES OF JUST $230/MONTH! FANTASTIC LOCATION near the ION LRT, GO Station, Google, Tannery District, Breithaupt Park, shopping, restaurants and expressway access. MODERN LIVING, GREENSPACE VIEWS & URBAN CONVENIENCE - ALL IN ONE! Book your showing today! (id:50976)

2 Bedroom 3 Bathroom 700 - 1,100 ft2

RE/MAX Twin City Realty Inc.

For sale
$819,900
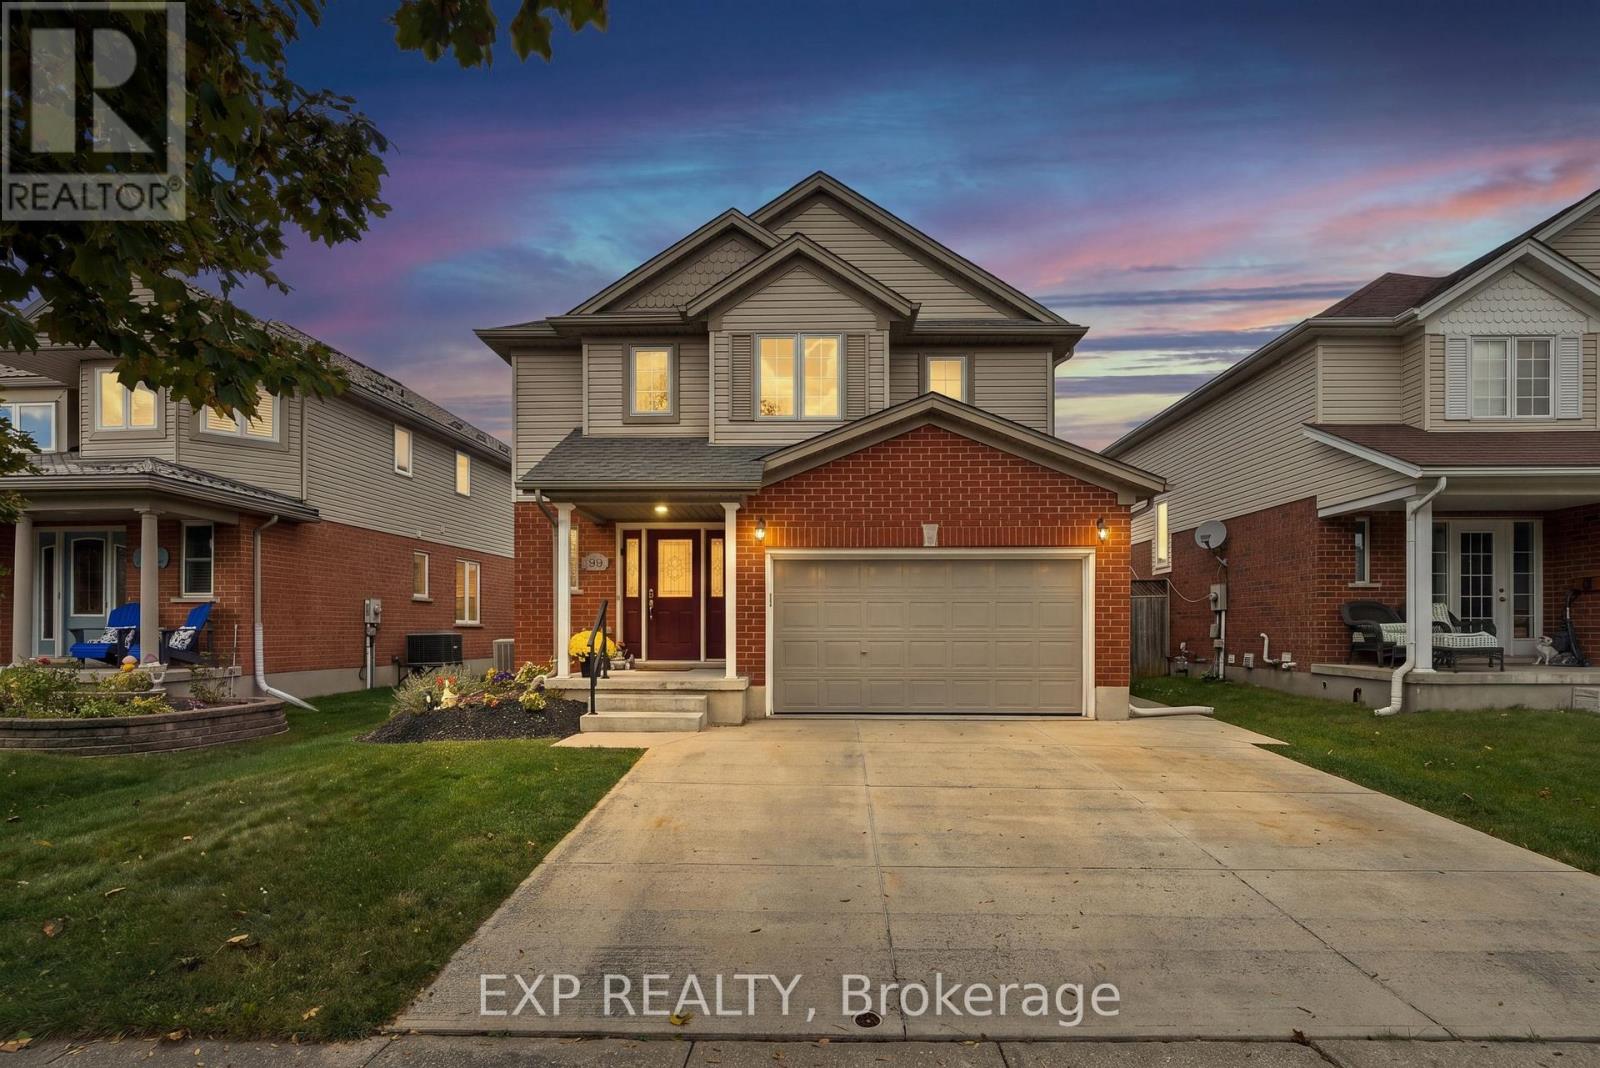
99 STIEFELMEYER CRESCENT, Wilmot, Ontario

99 Stiefelmeyer Crescent

Wilmot, Ontario

Welcome to 99 Stiefelmeyer Crescent, a 3-bedroom, 3-bathroom two-storey home in Baden with a backyard built for entertaining. The brick-and-siding exterior, covered front porch, double garage, and wide concrete driveway make a great first impression. Inside, a tiled foyer opens to a bright main floor, where the living room has warm hardwood-style flooring and large windows and flows into the dining area. The eat-in kitchen has wood cabinetry, a tile backsplash, stainless steel appliances, and a peninsula with extra counter space. Sliding doors lead from the dining area to the backyard. Out back you'll find a large deck, an above-ground pool, and a hot tub in its own pergola, all in a fenced yard. Upstairs, the primary bedroom is bright and roomy, and two more bedrooms are ready for kids, guests, or a home office. The finished basement adds 741 sq ft of living space, with a pool table area and a bar for game nights and hosting friends. Baden offers small-town charm with quick access to Kitchener-Waterloo and Highway 7/8. (id:50976)

3 Bedroom 3 Bathroom 1,500 - 2,000 ft2

Exp Realty

For sale Open House
$868,088
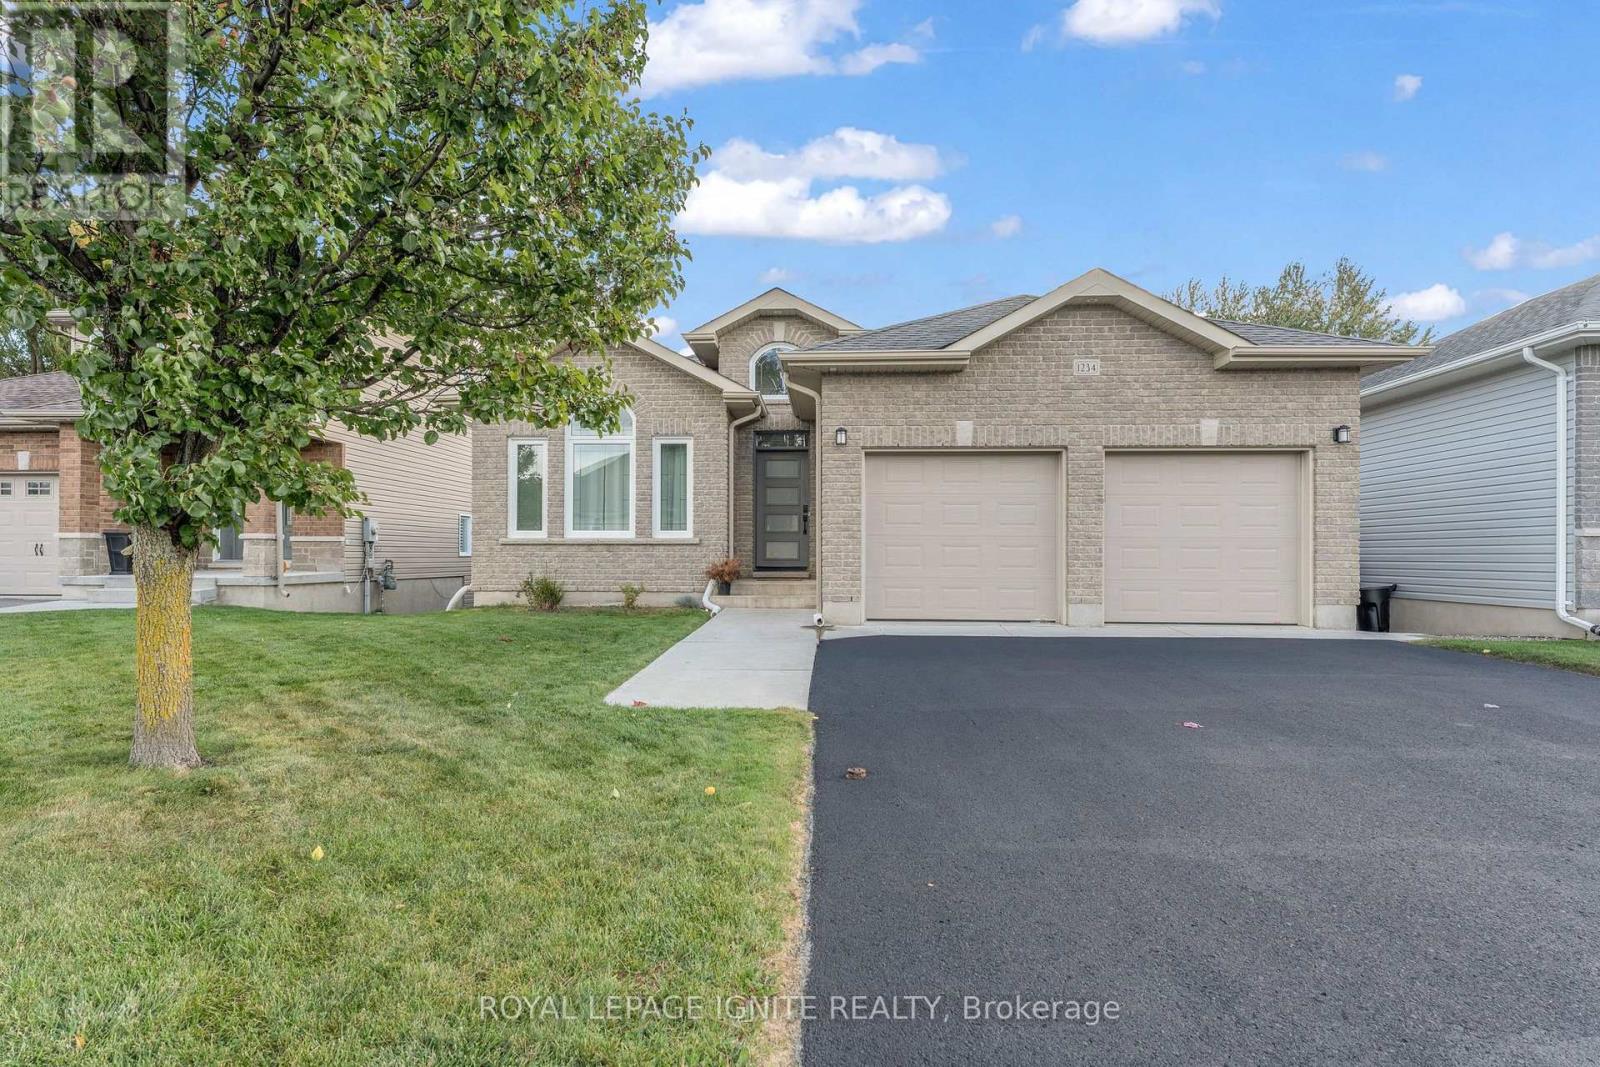
1234 MAZZOLIN CRESCENT, Kingston, Ontario

1234 Mazzolin Crescent

Kingston, Ontario

Welcome to this beautifully maintained bungalow in a desirable and convenient location. Featuring two spacious bedrooms and two bathrooms on the main floor, this home offers comfortable, functional living with a bright and inviting open-concept layout. The kitchen, dining area, and living room flow seamlessly together, complemented by large windows that fill the space with natural light and gleaming hardwood floors that add warmth and elegance. The fully finished walkout basement offers excellent versatility, featuring a one-bedroom in law suite complete with a bathroom, ideal for extended family or guests. An additional separate entrance leading up to the garage adds further convenience and privacy. Conveniently located close to west-end amenities and Highway 401, this property offers easy access to shopping, services, and major commuter routes. Completing the package are 12included appliances, 11 of which are less than six years old. Combining a functional layout, versatile living space, and an excellent location, this bungalow is a fantastic opportunity for families, multi-generational living, or buyers seeking additional flexibility. (id:50976)

3 Bedroom 3 Bathroom 1,100 - 1,500 ft2

Royal LePage Ignite Realty

For sale
$939,900
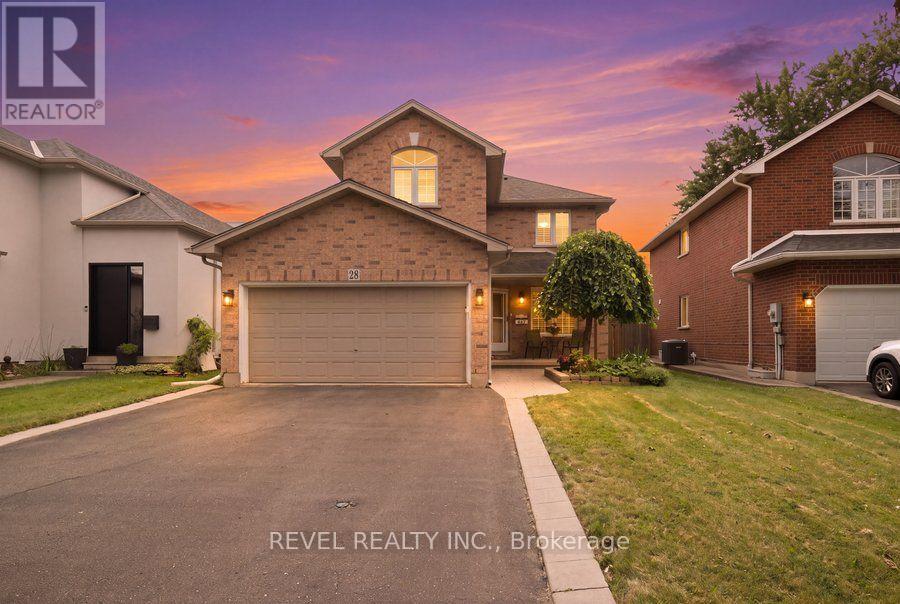
28 LAKE STREET, Grimsby, Ontario

28 Lake Street

Grimsby, Ontario

Welcome to 28 Lake Street, where generous living space, thoughtful updates and the Niagara lifestyle come together in one of Grimsby's most desirable communities. Offering over 3,000 sq. ft. of finished living space, this 4-bedroom, 2.5-bathroom detached home provides the flexibility today's families need for everyday living, entertaining and working from home. The extensively renovated main floor is anchored by a beautifully updated kitchen featuring a large centre island, 36" induction cooktop, built-in wall oven, combination microwave/convection oven, 36" counter depth refrigerator, Bosch dishwasher, beverage fridge, Kraus sink, custom pantry storage, under-cabinet lighting and integrated recycling and central-vac features. Engineered hardwood flooring, pot lighting and an expanded laundry area continue the thoughtful 2024 updates throughout the main level. Upstairs, four spacious bedrooms include a primary retreat with walk-in closet and 5-piece ensuite. The primary shower was updated with glass and tile, while an additional 4-piece bathroom serves the remaining bedrooms. The finished lower level expands the home even further with a large open-concept recreation space, pot lighting, engineered hardwood flooring, storage and a bathroom rough-in-plus a unique children's climbing cave that adds a little extra fun. Outside, enjoy a fully fenced yard, deck, play structure and shed, while the attached double garage and private double-wide driveway provide parking for up to six vehicles. Located in the Grimsby Beach area, this home places you close to the water, beaches, trails, parks, schools, shopping, downtown amenities and recreation, with convenient highway access keeping Hamilton, Niagara and the GTA within easy reach. This is more than a home with space-it's a place designed to give you more ways to live, work, gather and enjoy everything Grimsby and Niagara have to offer. (id:50976)

4 Bedroom 3 Bathroom 2,000 - 2,500 ft2

Revel Realty Inc.

Contact Us
Your Favourites


No Favourites Found