Listings

58613 results | Page 1 of 4885
12 24 48
 
For sale
$899,000
42 HERMAN GILROY LANE, Markham, Ontario

42 Herman Gilroy Lane

Markham, Ontario

Welcome to A Stunning 3-Storey Townhome In Prestigious Angus Glen Community! Featuring A Modern, Functional Layout With Open Concept Main Floor. Spacious Kitchen With Tall Cabinets, Granite Counters, Backsplash, Breakfast Bar & Stainless Steel Appliances. Primary Bedroom With His & Her Closets, 4Pc Ensuite. 2nd & 3rd Bedrooms With Walk-Out To Balcony. Enjoy Rooftop Terrace-Perfect For Entertaining Or Relaxing. Located In A Highly Desirable Neighbourhood Close To Angus Glen Golf Club, Angus Glen Community Centre, Parks, Trails, Playgrounds & CF Markville Mall. Walking Distance To York Region Transit (YRT) & Easy Access To Hwy 7 & Hwy 407.Top-Ranked Schools: Pierre Elliott Trudeau HS, Buttonville PS, Unionville HS & St. Augustine CHS. Perfect For Families & Professionals Seeking Style, Comfort & Convenience! DON'T MISS OUT! (id:50976)

3 Bedroom 3 Bathroom 1,100 - 1,500 ft2

Bay Street Group Inc.

For sale Open House
$1,199,990
42 STANLEY LANE, Markham, Ontario

42 Stanley Lane

Markham, Ontario

Welcome To 42 Stanley Lane In Markham's Desirable Middlefield Community! This Original-Owner Home Sits On An Expansive, Beautifully Landscaped Corner Lot On A Quiet Street. Offering Almost 3,222 Sq. Ft. Of Total Finished Living Space, It Features Excellent Curb Appeal, A Triple-Wide Driveway With Parking For Six Vehicles And No Sidewalk, A Double-Car Garage And A Bright, Functional Layout. Freshly Painted Throughout And Move-In Ready, The Main Floor Offers A Spacious Combined Living And Dining Area, An Inviting Family Room And A Bright Breakfast Area Overlooking The Backyard. The Upper-Level Features Four Well-Proportioned Bedrooms, Including A Spacious Primary Bedroom With A Private 5-Pc Ensuite, Plus A 4-Pc Main Bathroom. The Finished Basement Includes A Separate Entrance And Two Additional Bedrooms, Allowing It To Serve As An In-Law Suite While Offering Potential For A Future Rental Apartment. Notable Updates Include A New Furnace (2026), Recently Replaced Roof & Windows, Hardwood Flooring Throughout W/Staircase. Plus, Renovated Powder Room And Upper-Level Main Bathroom. Ideally Located Within Walking Distance Of TTC And YRT Transit, Middlefield Collegiate Institute And Markham Gateway Public School, And Close To Aaniin Community Centre, Highway 407, Costco, Shopping, Parks, Restaurants And Everyday Amenities. A Fantastic Opportunity In The Heart Of Middlefield! ** This is a linked property.** (id:50976)

6 Bedroom 4 Bathroom 2,000 - 2,500 ft2

RE/MAX Realty Specialists Inc.

For sale
$1,150,000
102 CUMMING DRIVE, Barrie, Ontario

102 Cumming Drive

Barrie, Ontario

SHOWS LIKE A MODEL! BEAUTIFUL WALK OUT BUNGALOW ON UPSCALE STREET BACKING ONTO EP LAND WITH OVER 2900 SQUARE FEET FINISHED! WALKOUT TO A STUNNING BACK YARD OASIS WITH A SALT POOL POOL/LANDSCAPING/LIGHTING/EXTENSIVE INTERLOCK PATIOS/TREES ON A PREMIUM 52' X 154' DEEP LOT, 5 BEDROOMS, 3 BATHS, GORGEOUS HARDWOOD FLOORS, VAULTED CEILING, POT LIGHTS, 2 GAS FIREPLACES, CALIFORNIA SHUTTERS THRUOUT, BREAKFAST ISLAND WITH GRANITE, PRIMARY BEDROOM WITH CUSTOM ACCENT WALL WITH LARGE ENSUITE WITH GLASS SHOWER & SOAKER TUB, HUGE OPEN CONCEPT LOWER LEVEL WITH FAMILY/REC ROOMS & GAS FIREPLACE, WET BAR WITH GRANITE SHELVING, 2 LARGE BEDROOMS + OFFICE, LARGE STORAGE AREA, EASY INLAW CONVERSION, QUALITY BUILT "ORSI" HOME SHOWS TO PERFECTION!! (id:50976)

5 Bedroom 3 Bathroom 1,500 - 2,000 ft2

Sutton Group Incentive Realty Inc.

For sale
$799,900
1229 NOTTINGHAM Avenue, Burlington, Ontario

1229 Nottingham Avenue

Burlington, Ontario

Welcome to this rare and well-maintained 4-bedroom semi-detached home, nestled on a quiet street in the highly sought-after Mountainside community. This inviting home features an updated eat-in kitchen with a walkout to a private, fully fenced backyard—perfect for entertaining or relaxing with family. The spacious living and dining rooms showcase beautiful hardwood flooring, creating a warm and welcoming atmosphere. Recent updates include replaced windows and an updated roof, providing added peace of mind. A convenient side entrance offers additional flexibility and potential. Upstairs, you'll find four generously sized bedrooms and a 4-piece bathroom, making this an ideal home for growing families. The finished basement adds valuable living space with a comfortable recreation room, laundry area, and ample storage. Ideally located close to schools, parks, recreation centres, shopping, public transit, and major highways, this home combines comfort, convenience, and exceptional value in one of Burlington's most desirable neighbourhoods. (id:50976)

4 Bedroom 2 Bathroom 1,637 ft2

RE/MAX Escarpment Realty Inc.

For sale
$699,900
55 RAMBLEWOOD WAY, Kitchener, Ontario

55 Ramblewood Way

Kitchener, Ontario

Welcome to this beautiful well maintained bungalow with a unique blend of comfort and style in Kitchener most convenient and family-friendly neighborhood's. The main floor features a bright open concept layout including living room, a cozy dining area, great size kitchen and three generous size bedrooms. The spacious living room is perfect for relaxing or entertaining, and 3piece bathroom complete the main level. The finished basement extends the living space, boasting a bright, open-concept layout, with two bedrooms and three piece washroom. Backyard add to the home's curb appeal and outdoor charm with Huge Lot. A must see!! (id:50976)

5 Bedroom 2 Bathroom 700 - 1,100 ft2

RE/MAX Gold Realty Inc.

For sale
$999,000
1190 FOX CRESCENT, Milton, Ontario

1190 Fox Crescent

Milton, Ontario

A Dream Home for Modern Living Steps from All the Essentials! This exquisite approx 2000sqf Detached home offers an additional fully finished basement area, nestled on a serene, child-friendly street. The exceptional open-concept layout is perfect for both entertaining and everyday living. The expansive dining and living areas feature a stunning bay window, upgraded lighting, and hand-scraped engineered hardwood floors, creating a warm and welcoming atmosphere. The chef-inspired kitchen is a dream, boasting an abundance of counter space, sleek stainless steel appliances (including a gas stove), and a walkout to a custom-covered patio with ambient lighting perfect for dining al fresco. The separate family room, also adorned with hand-scraped engineered hardwood and a cozy gas fireplace, offers a peaceful retreat. Upstairs, the generous bedrooms include a luxurious primary suite complete with a spacious walk-in closet and a spa-like 4-piece ensuite. A well-appointed 3-piece bathroom and a charming second-floor balcony add to the appeal. The fully finished basement features a massive rec room, ideal for entertainment and relaxation. Outside, enjoy the convenience of a BBQ gas hookup, an extended stamped concrete driveway with space for two vehicles, and a single-car garage, providing a total of three parking spaces. Unbeatable Location: Just minutes to highways, public transit, Go Train access, restaurants, cafe, grocery stores, schools and parks this home truly has it all! (id:50976)

3 Bedroom 3 Bathroom 1,500 - 2,000 ft2

Sam Mcdadi Real Estate Inc.

For sale Open House
$699,000
25 BATAVIA AVENUE, Toronto, Ontario

25 Batavia Avenue

Toronto, Ontario

Welcome to 25 Batavia Avenue, an affordable two bedroom, two bathroom home offering laneway parking, and a rare tandem double garage. A welcoming front yard with a classic white picket fence leads to a separate entry foyer with an adjoining office or den-ideal for working from home. The main floor features an open-concept living and dining area and a spacious kitchen with a walk-out to a large covered patio perfect for outdoor dining, entertaining, or simply relaxing. The deep, private back yard has perennial raspberries and strawberries, a Wolf River variety apple tree, and lots more room to add your own garden favourites. Upstairs there are two comfortable bedrooms, each with its own closet. The finished basement adds valuable living space with a large recreation room, laundry room, and 3-piece bathroom. The location is exceptionally convenient, with Stockyards Village, Walmart, St. Clair Crossing, shopping, restaurants, everyday amenities, and the St. Clair LRT all close by. What a great opportunity to own a well-located and very affordable home in a thriving West Toronto neighbourhood! (id:50976)

2 Bedroom 2 Bathroom 700 - 1,100 ft2

RE/MAX West Realty Inc.

For sale Open House
$499,999
264 - 3060 CONSTITUTION BOULEVARD, Mississauga, Ontario

264 - 3060 Constitution Boulevard

Mississauga, Ontario

This is a meticulously maintained home nestled in the highly sought-after Applewood Heights community, known for its quiet environment and convenient amenities. This move in-ready home features a bright, open-concept layout that seamlessly combines functionality and elegance. As you enter, you'll be welcomed by stunning hardwood flooring that flows throughout the main level, complemented by oversized windows that bathe the space in warm, natural light. The heart of the home is an inviting kitchen, boasting ample cabinetry for all your storage needs. It features a cozy breakfast nook, perfect for enjoying casual meals. Adjacent to the kitchen, the spacious living & dining area offers a perfect flow to the outdoor oasis. Step out onto your private patio, an exceptional retreat designed for relaxation or for hosting BBQs and gatherings with family & friends. You'll find 3 generously sized bedrooms, including a primary suite with a spacious, oversized closet. The 4pc washroom is equipped with upgraded fixtures and stylish finishes, ensuring both comfort & sophistication. In addition, a large laundry room off the kitchen, outfitted with full-size front-loading machines & ample storage, adds convenience to your daily routine. For added convenience, this home includes a dedicated underground parking space, providing easy access. One of the standout features of this property is the remarkably low maintenance fee, which covers services such as Cable, TV, and water, delivering exceptional value for residents. The location is unbeatable, situated within walking distance of a variety of shopping destinations, including Costco, Walmart, Canadian Tire, Adonis, FreshCo, Rexall, and Shoppers Drug Mart. Commuters will benefit from quick access to public transit, including one bus to Kipling Subway and UTM. Major highways such as the QEW, 427, and 403 are also easily reachable, making this location ideal for both work and leisure. (id:50976)

3 Bedroom 1 Bathroom 1,200 - 1,399 ft2

RE/MAX Hallmark Realty Ltd.
For sale Open House
$629,900
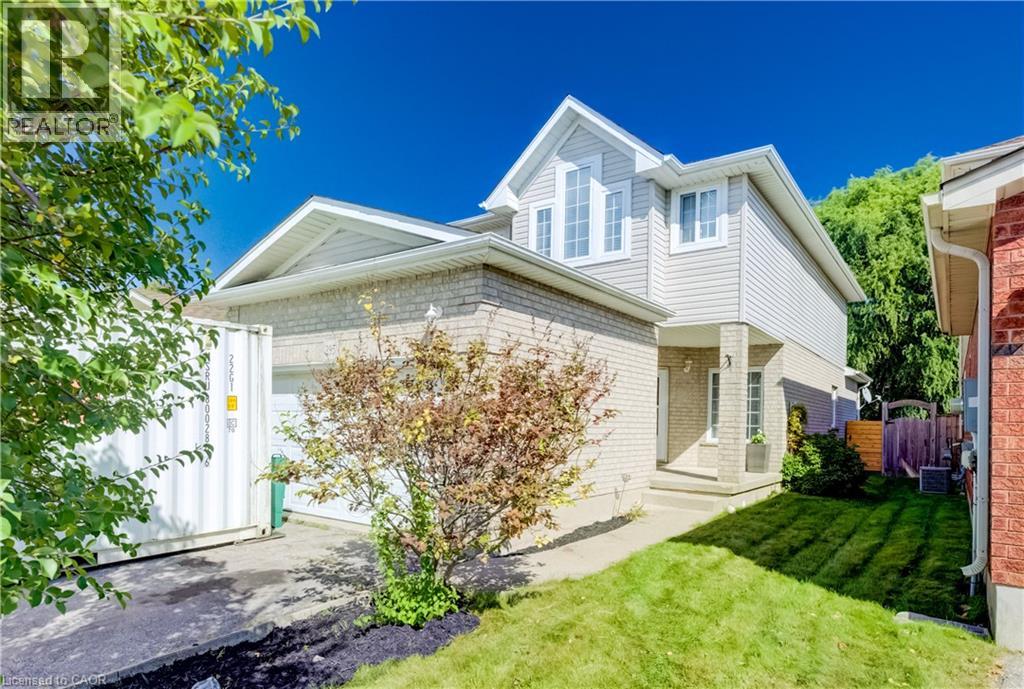
87 RODGERS ROAD, Guelph, Ontario

87 Rodgers Road

Guelph, Ontario

Welcome to 87 Rodgers Road-a wonderful home for working professionals, families, retirees, and investors alike. Located just a stone's throw from Hartsland Market Square Plaza, you'll enjoy convenient access to a variety of everyday amenities. Situated on a charming cul-de-sac and backing onto green space, this property offers a scenic, private, fully fenced backyard. As an added bonus, an entrance to the Royal Recreational Trail is located just up the street. Inside, the versatile, open-concept main floor is flooded with natural light from the large rear-facing windows. Enjoy picturesque backyard views from the new rear deck, or venture through the gate to explore the peaceful forested area beyond. The kitchen features a dedicated dining area with seating for four, along with a built-in island that comfortably accommodates two additional seats. Finishing off the main floor is a conveniently located half-bathroom. Venture upstairs and find an equally open and bright space. Enjoy the natural light from the large rear facing windows that fill both of the spacious secondary bedrooms; each of which includes its own closet. The generously sized primary bedroom offers a quiet place to retreat, with a designated walk-in closet for all your storage needs. Just off this, a four-piece bathroom completes the second storey. The finished basement maximizes the home's living space and provides endless possibilities. Use it as a workout room, home office, den, additional bedroom, or children's playroom. With a three-piece bathroom and plenty of storage closets/ spaces for seasonal decorations and other belongings. Completing the home is an attached one-car garage with an interior door providing convenient access to the front foyer. Freshly painted, thoughtfully maintained, and completely move-in ready, this is an exceptional home for first-time buyers looking to transition from condo living, growing families, or retirees ready to downsize. (id:50976)

3 Bedroom 3 Bathroom 1,100 - 1,500 ft2

Royal LePage Royal City Realty

For sale
$121,000
SANDFIELD 5 W3 - 3876 MUSKOKA ROAD 118 W, Muskoka Lakes, Ontario

Sandfield 5 W3 - 3876 Muskoka Road 118 W

Muskoka Lakes, Ontario

The Muskokan Resort on South Lake Joseph. Resort style living offering one tenth fractional ownership. This lovely three bedroom, four bath semi detached Villa features open concept living space with picturesque views towards the Lake Joseph. Three spacious bedrooms all with private ensuites. Three seasons Muskoka Room in addition to two private decks. Access to all of the amenities that the Muskoka has to offer which include a spa like pool, tennis courts, expansive sand beach and boat docking. Additional there is a gym, sauna, games room, theatre room, library, and more. Summer week (week 3) is the second week of July each year with four additional weeks throughout the year. This unit is PET FRIENDLY! Fees are paid twice a year and include property taxes. $5,643.00 for a total of $11,286 annually. (id:50976)

3 Bedroom 4 Bathroom 1,800 - 1,999 ft2

Chestnut Park Real Estate

For sale Open House
$724,900
62 RANDALL Avenue, Stoney Creek, Ontario

62 Randall Avenue

Stoney Creek, Ontario

Welcome to 62 Randall Ave, a charming and very well kept home situated on a quiet, family friendly street in Stoney Creek. Offering a comfortable and functional layout, this home provides plenty of space for everyday living and entertaining, along with a finished basement that adds valuable additional living space for a recreation room, home office, gym, guest area or growing family. Step outside and enjoy the updated backyard, completed in 2025, offering a refreshed outdoor space that is perfect for relaxing, entertaining or enjoying time with family. The home is ideally located close to parks, including the popular Battlefield Park, as well as a nearby public pool and other local amenities. Enjoy easy access to major highways, making commuting throughout Stoney Creek, Hamilton and surrounding areas convenient. With its quiet setting, well maintained interior, finished basement and recently updated backyard, 62 Randall Ave is a wonderful opportunity for buyers looking for a move in ready home in a convenient and established Stoney Creek neighbourhood. (id:50976)

3 Bedroom 2 Bathroom 1,125 ft2

For sale Open House
$929,000
7802 36/37 NOTTAWASAGA SIDE ROAD, Clearview, Ontario

7802 36/37 Nottawasaga Side Road

Clearview, Ontario

Welcome to 7802 36/37 Nottawasaga Side Road. This raised bungalow offering in law Potential 2-car garage with work shop located in the sought-after community of Nottawa, only minutes from downtown Collingwood. Offering the perfect blend of privacy and small-town charm, this home features 4+2 large bedrooms, 2. bathrooms, 2 fire places, a circular driveway leading to a two-car garage with work shop with its own electrical panel, heat source and a/c. Driveaway parking for approximately ten vehicles. The spacious finished basement has its own separate entrance. It can expand the living area with two additional bedrooms, full bathroom, and a large recreation room, dining room with propane fireplace and open concept kitchen, perfect for family gatherings, movie nights, or guests. Excellent home for multigenerational living. Set on a generous lot just over an acre with 200 feet of frontage, mature pines grace the boundary of this property offering peaceful country views with the convenience of nearby amenities. Enjoy beautiful sunsets, and a quiet setting just minutes from the trail, shopping, dining, skiing, golf, and Georgian Bay. Located within walking distance to a popular elementary school, local restaurant, convenience store, this exceptional property is awaiting your personal touch and offers the lifestyle many buyers are searching for. (id:50976)

6 Bedroom 2 Bathroom 1,500 - 2,000 ft2

Chestnut Park Real Estate

Contact Us
Your Favourites


No Favourites Found