Listings

52890 results | Page 316 of 2204
12 24 48
 
For sale Open House
$874,900
7 DEVINERIDGE AVENUE, Ajax, Ontario

7 Devineridge Avenue

Ajax, Ontario

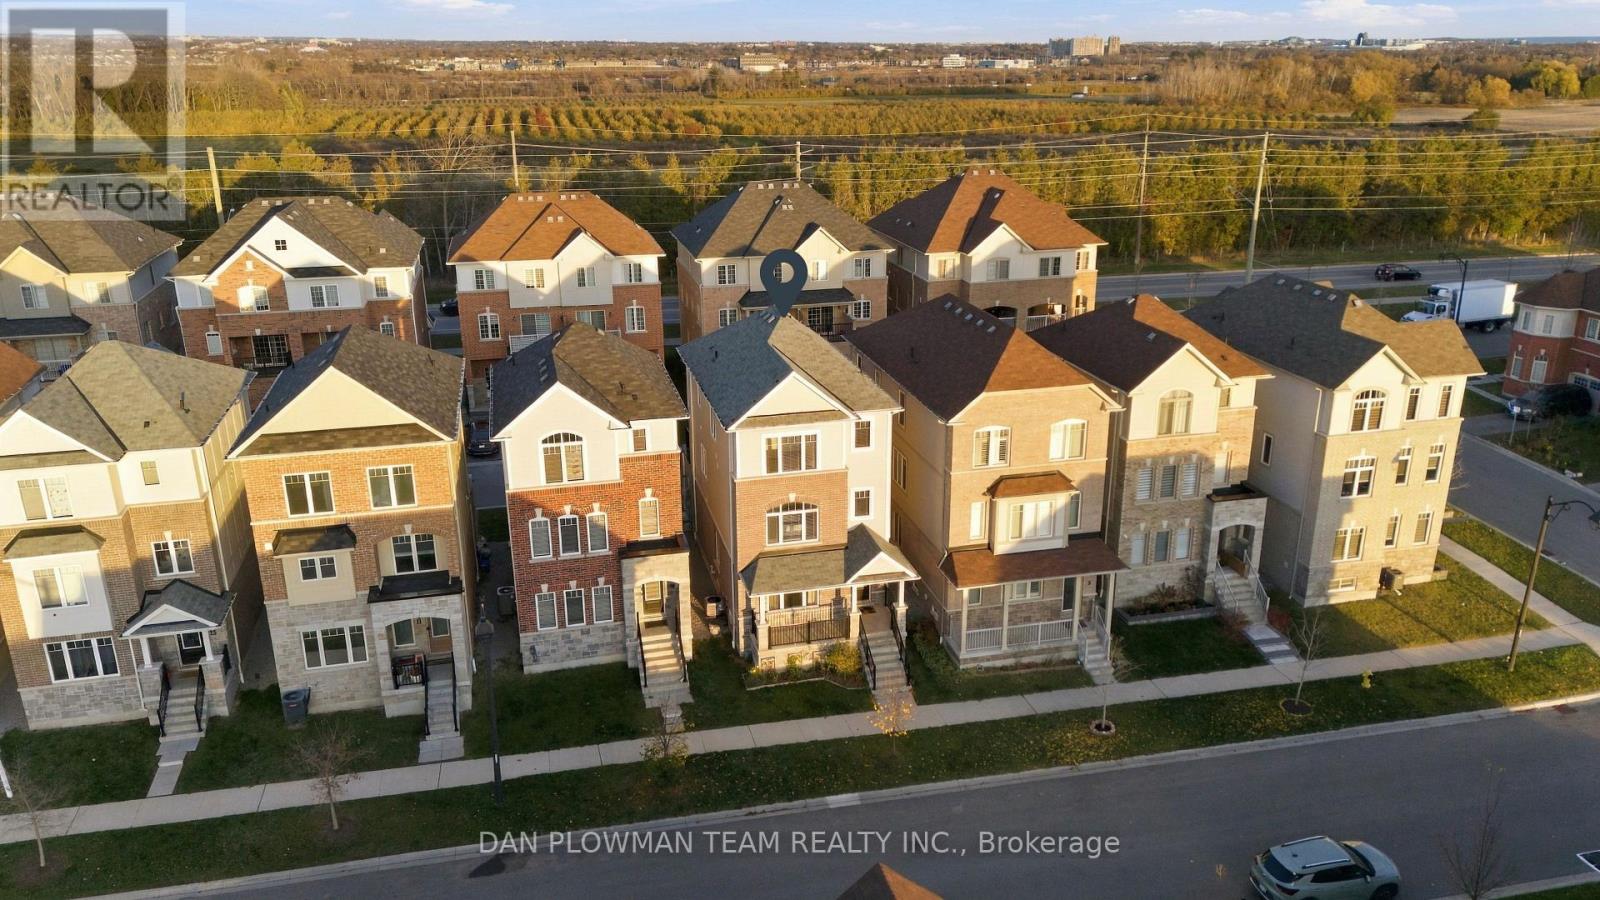
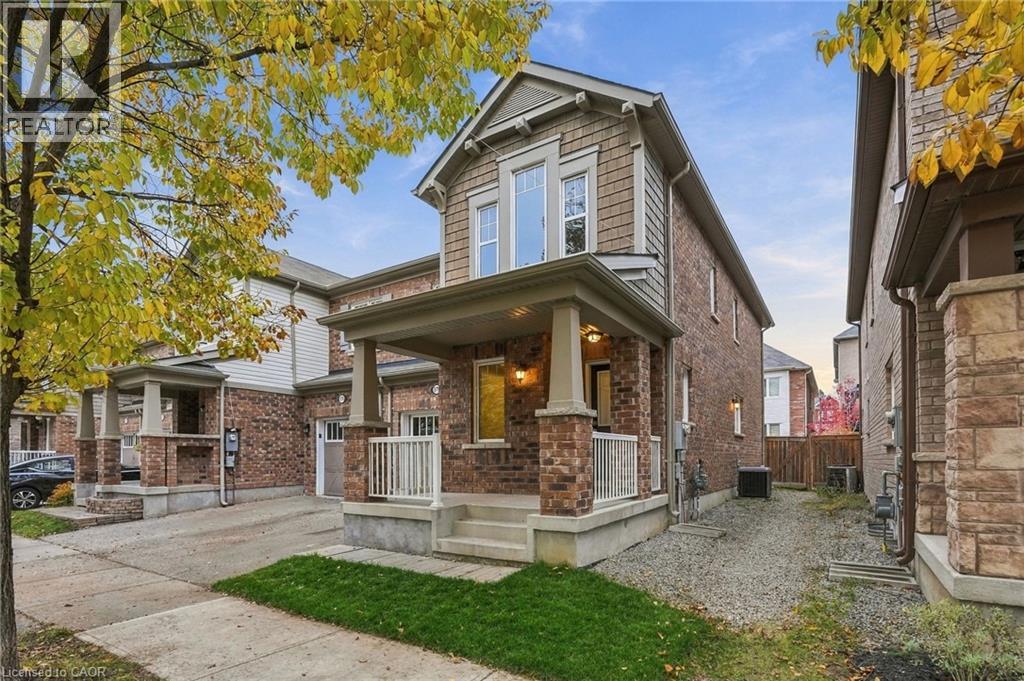
In Ajax's Mulberry Meadows, This Sundial-Built 3-Storey, 4-Bedroom Detached Home Offers Approximately 2200 Sq Ft Of Flexible Living Space Designed For The Way Families Live Today. The Ground Floor Adds Valuable Versatility With A Family Room, Bedroom, 3-Piece Bath, And Direct Garage Access, Creating An Ideal Setup For Guests, Older Kids, Extended Family, Or A Home Office. Upstairs, The Main Living Level Feels Bright And Connected, With A Living Room Anchored By A Gas Fireplace And Built-In Shelving, A Combined Dining Area, And An Open-Concept Kitchen With Upgraded Stainless-Steel Appliances, Centre Island, And Breakfast Bar. A Separate Breakfast Area Off The Kitchen Keeps Everyday Meals Easy, While The Spacious Second-Floor Terrace Adds A Great Spot For Morning Coffee Or Summer Evenings. On The Third Floor, The Primary Suite Offers A Walk-In Closet And 5-Piece Ensuite, Joined By 2 Additional Bedrooms, Another Full Bath, And Convenient Laundry. The Attached 2 Car Garage, With Parking For 3 Cars, Shopping, Dining, Transit, Highways, Playgrounds, And Schools Nearby, This Home Delivers Space, Flexibility, And Everyday Convenience. (id:50976)

4 Bedroom 4 Bathroom 2,000 - 2,500 sqft
Dan Plowman Team Realty Inc.

For sale
$349,000
5 - 4379 KINGSTON ROAD, Toronto, Ontario

5 - 4379 Kingston Road

Toronto, Ontario

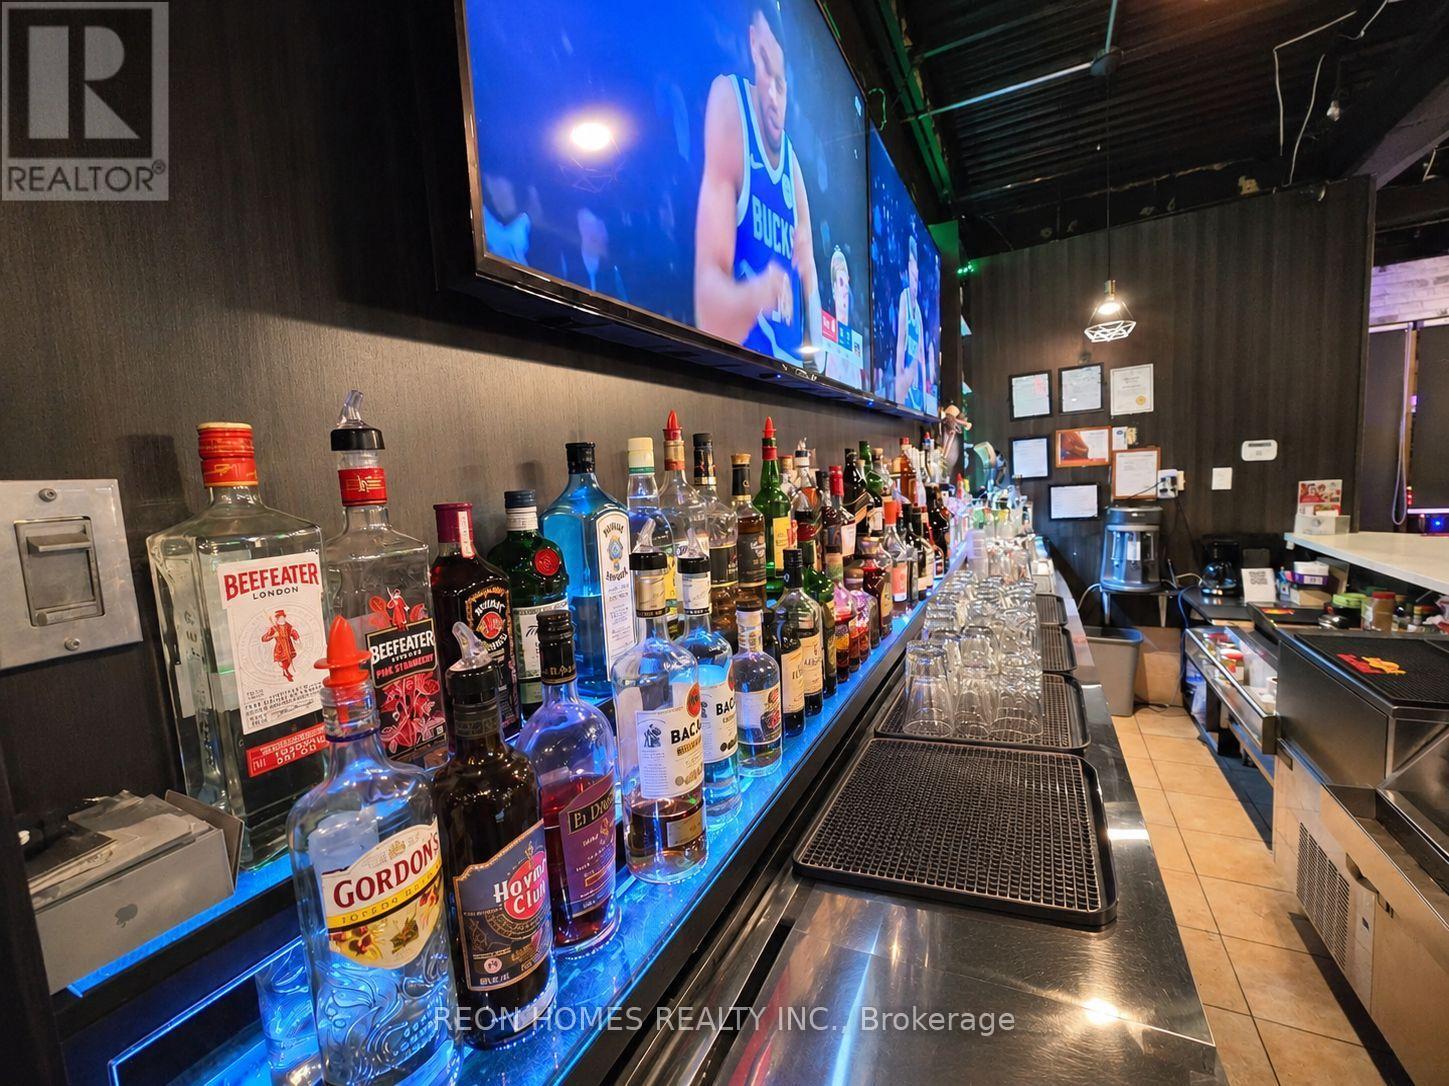
Rare Find! Great restaurant location in Scarborough with excellent storefront visibility and exposure. Located in a busy plaza surrounded by a multicultural neighbourhood. Approximately 2,200 sq. ft. with LLBO licensed seating for 75, a 20-foot exhaust hood, a walk-in cooler, and plenty of plaza parking. The spacious layout offers flexibility for different restaurant concepts. Great opportunity to start or expand your restaurant business in Scarborough. Rent $5,231, including TMI, HST, and water. Approximately 4 years remaining on the lease, plus a 5-year renewal option. (id:50976)

3 Bathroom
Reon Homes Realty Inc.

For sale
$898,888
227 DONLANDS AVENUE, Toronto, Ontario

227 Donlands Avenue

Toronto, Ontario

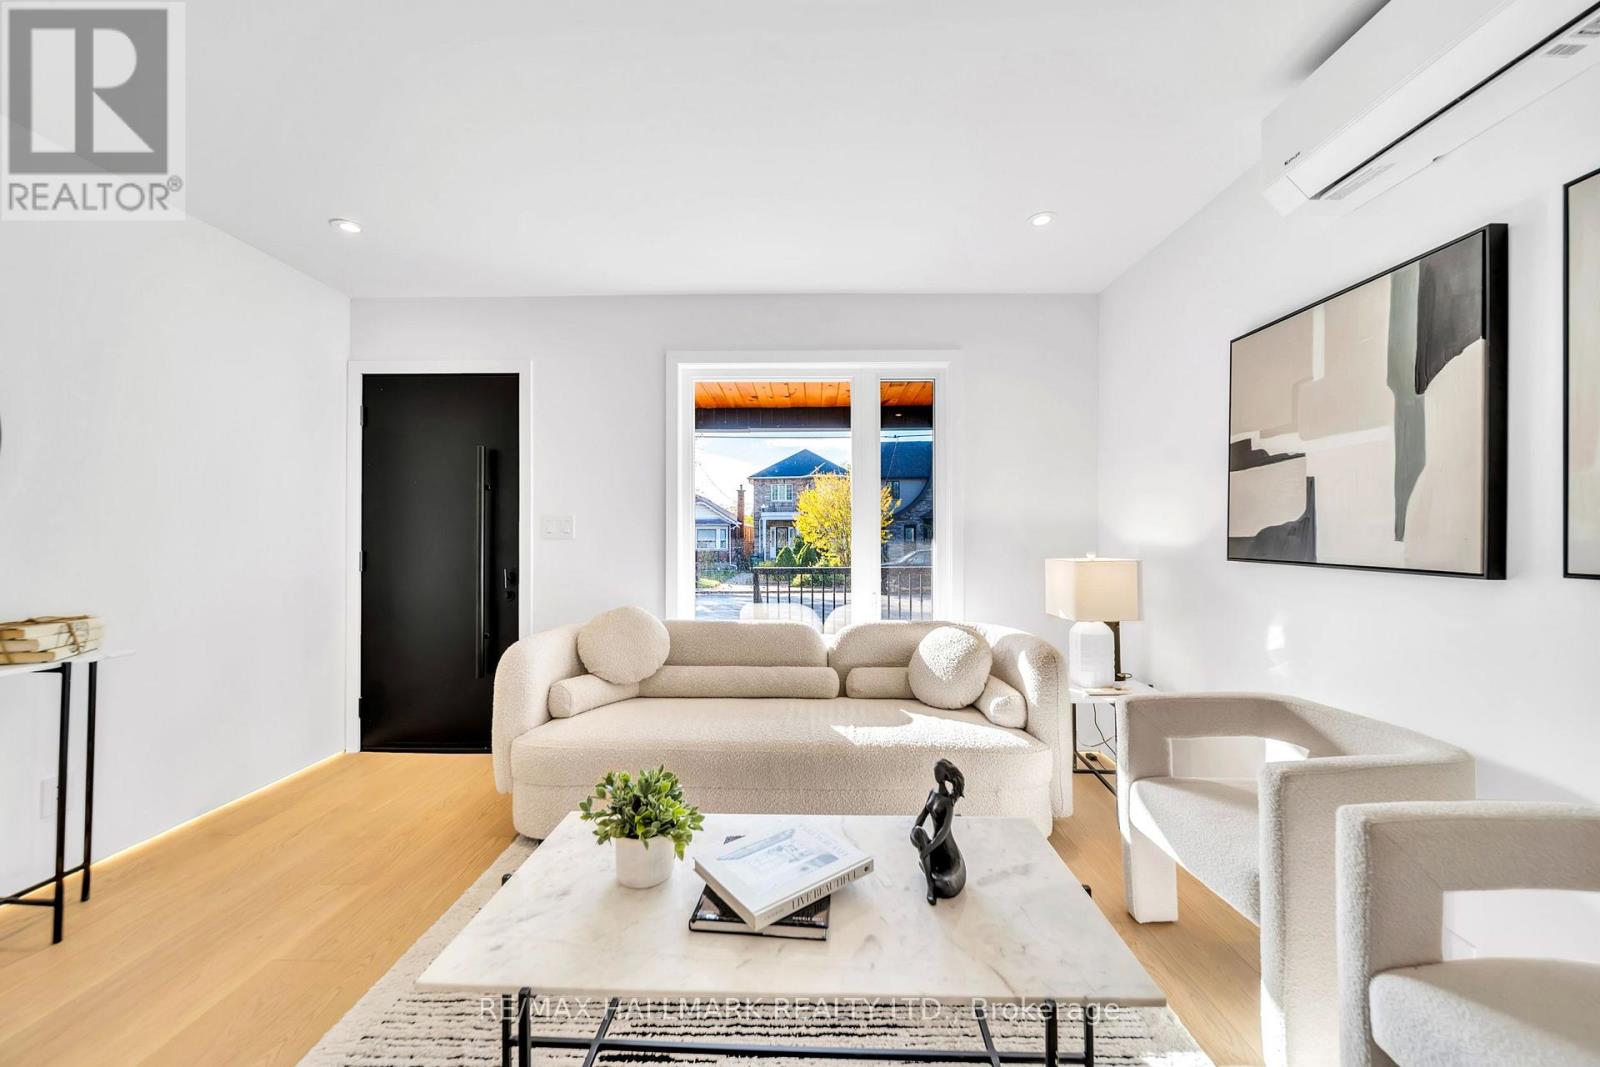
Don't Miss this exceptional detached home ! **A COMPLETE TRANSFORMATION IN THE HEART OF EAST YORK!** Beautifully re-imagined from the studs up, combines contemporary design, quality craftsmanship, and thoughtful upgrades throughout. Every detail has been carefully considered to create a home that is as stylish and comfortable as it is efficient.Enjoy an unbeatable location just steps to Donlands Subway, with quick access to the DVP and the shops, cafés, restaurants, and vibrant lifestyle of the Danforth.The home features extensive upgrades, including an upgraded electrical panel with EV charger connection, smart heat pump with individual bedroom temperature control via ecobee Wi-Fi thermostats, high-efficiency hot water radiators, whole-home HRV ventilation, full spray foam insulation, double-pane crank windows, updated PVC plumbing, and new roof shingles (2025-2026).The bright, open-concept main floor is filled with natural light from a stunning skylight and finished with wide-plank engineered oak hardwood and recessed dimmable lighting. The designer kitchen features custom cabinetry with under-cabinet lighting, quartz countertops, porcelain tile, an oversized French-door refrigerator, and premium LG appliances.Both bathrooms offer a spa-inspired feel with micro-cement walls, a custom vanity, and matte black fixtures. Custom built-ins throughout add style, storage, and everyday functionality.The finished lower level features a bright third bedroom with an upgraded egress window, ideal for guests, a home office, or additional living space.Step outside to a spacious and private backyard. More than a renovation, this is a thoughtfully rebuilt home offering modern comfort, energy-conscious features, and an exceptional East York location. (id:50976)

3 Bedroom 2 Bathroom 700 - 1,100 sqft
RE/MAX Hallmark Realty Ltd.
For sale Open House
$949,800
78 HAVILAND DRIVE, Toronto, Ontario

78 Haviland Drive

Toronto, Ontario

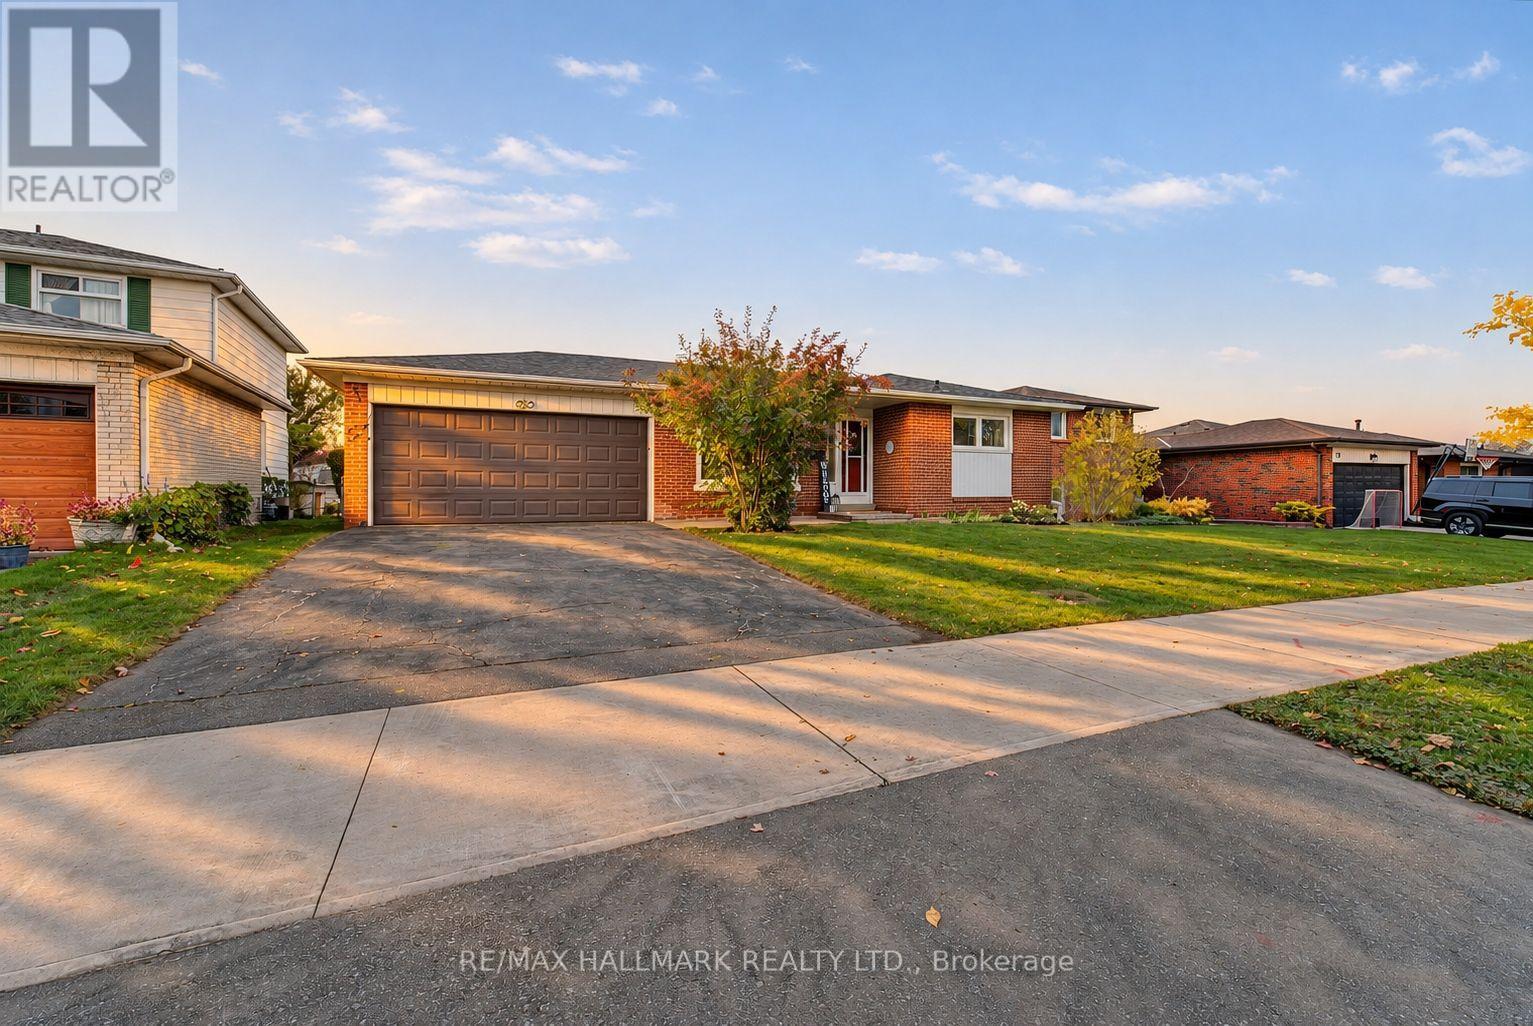
FIRST TIME OFFERED! Welcome to 78 Haviland Drive, a beautifully maintained and thoughtfully updated 4-level backsplit, proudly offered by its original owners! Nestled on a quiet, family-friendly street in the highly desirable Centennial community of Scarborough, this spacious 3+1 bedroom home offers a fantastic layout with room for the whole family! Step inside and discover brand-new, light oak-inspired luxury flooring on two levels, a beautifully updated "Kitchen Craft" Custom kitchen (SS app+ Eat-In) TWO stunning, brand-new, never-used bathrooms featuring gorgeous Calacatta Gold-inspired finishes! You'll love the clever semi-ensuite design, offering convenient access from the primary bedroom to the 4-piece bath while still providing guests with their own private 2-piece powder room! The spacious primary bedroom features double closets, while the large family room offers the perfect space to relax or entertain. A versatile 4th bedroom, currently used as a home office, provides flexibility for growing families or those working from home. The lower level also features an updated 3-pc w glass shower, plus additional partially finished & unfinished space awaiting your personal touch and design ideas! Numerous updates include updated windows, roof, flooring, bathrooms and so much more! Complete with a double-car garage, private fenced backyard, entertaining deck and updated front walkway. Bonus features: City of Toronto watermain cleaning and structural relining was just completed on Haviland Oct26, part of the City's infrastructure renewal program for Improve drinking-water distribution and reduce watermain breaks! ESA Certificate available (updated Electrical panel)Freshly painted. A wonderful opportunity to own a lovingly cared-for, original-owner home in one of Scarborough's most sought-after lakeside communities! Minutes to Rouge Hill GO, Lake Ontario, parks, trails, Excellent schools including UTSC and Highway 401.Come & see this before it's gone! (id:50976)

4 Bedroom 3 Bathroom 1,100 - 1,500 sqft
RE/MAX Hallmark Realty Ltd.
For sale Open House
$499,800
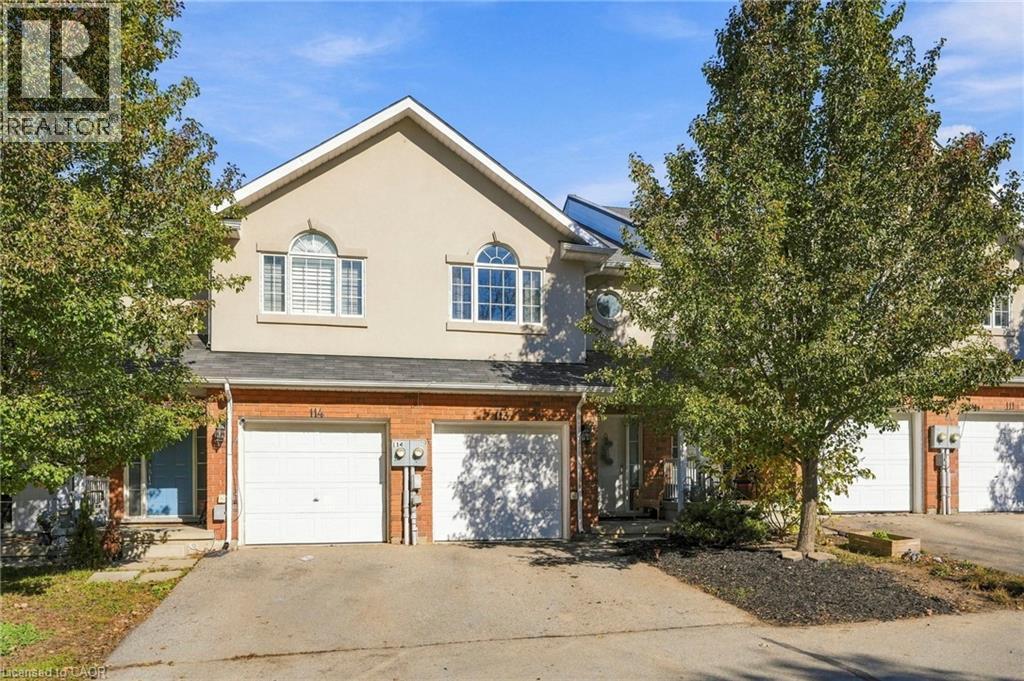
20 MCCONKEY Crescent Unit# 113, Brantford, Ontario

20 Mcconkey Crescent Unit# 113

Brantford, Ontario

Welcome to 113-20 McConkey Crescent, one of the premier opportunities to own your own 3-bedroom, 4-bathroom (2 full and 2 half baths), freehold townhome in Brantford. Surrounded by mature trees, this little slice of Brantford truly feels unique, and with this unit's walk-out basement, that feeling is even further accentuated. Inside this home on the main floor, it features an open kitchen/dining and living area with lots of natural light, a 2-piece bathroom, and with a private elevated deck/patio to enjoy your morning coffee on, mornings will never feel better. Upstairs, the primary bedroom of this home will wow you with lots of room, closet space, a 4-piece ensuite bathroom, and with large windows, you can truly appreciate the mature trees of the neighbourhood. 2 other lovely-sized bedrooms give the perfect amount of space to raise a family or set up a home office, and another 4-piece bathroom completes this level. In the basement, you have the versatility and space to create whatever you need, and with the walk-out basement, there is no shortage of natural light. The basement also features a convenient 2-piece bathroom, and laundry. With no neighbours directly behind or in front of this home, you can truly appreciate the surrounding nature. For those that commute, this location is perfect – this home's proximity to the highway will make your morning drive a dream. The prime location also boasts fantastic proximity to shopping and other amenities of all kinds. Don't miss out! (id:50976)

3 Bedroom 4 Bathroom 1,233 sqft
Keller Williams Complete Realty
For sale Open House
$425,000
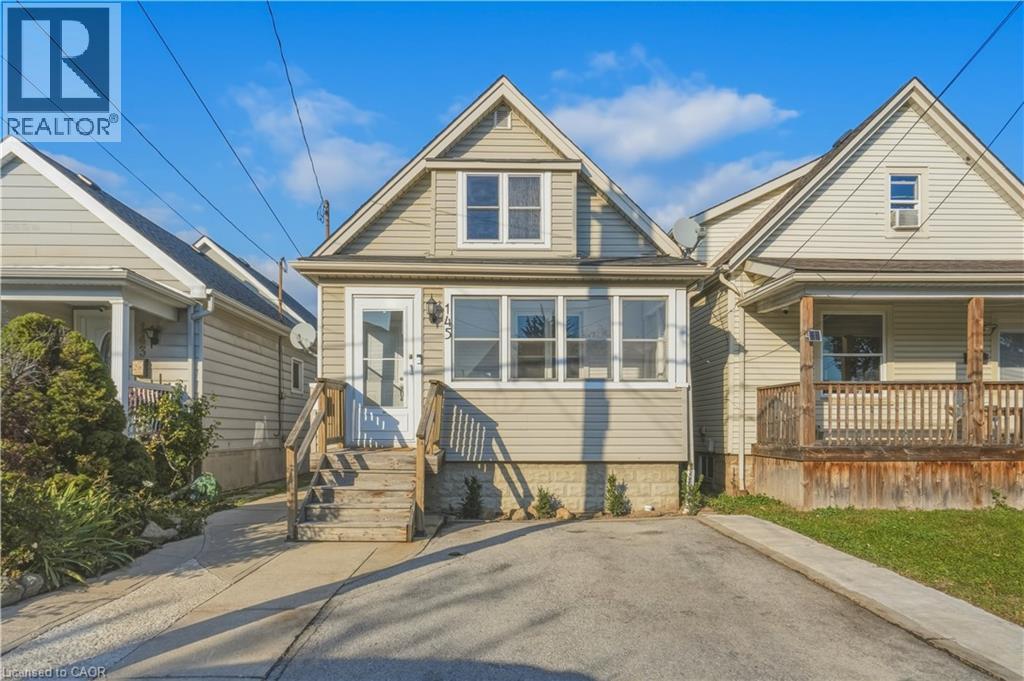
145 CAMPBELL Avenue, Hamilton, Ontario

145 Campbell Avenue

Hamilton, Ontario

CHARMING 1.5-STOREY HOME IN THE HEART OF CROWN POINT! Welcome to 145 Campbell Avenue, a delightful home offering 2+1 bedrooms, 2 full bathrooms, and plenty of character throughout! Step inside through the inviting sunroom, the perfect spot to enjoy your morning coffee or unwind with a good book. The bright and spacious living and dining areas feature an attractive barn door, an abundance of natural light, and a warm, welcoming atmosphere. The main floor also offers a cheerful eat-in kitchen and a convenient full bathroom. Upstairs, you'll find two generously sized bedrooms and a second full bathroom. The partially finished basement, complete with a separate walk-up entrance, provides additional living space with a third bedroom, laundry area, and utility room. Ideally situated in Hamilton's desirable Crown Point neighbourhood, just steps from the vibrant Ottawa Street district, known for its trendy shops, restaurants, cafés, and local markets. Enjoy easy access to the Centre on Barton shopping district, public transit, and major highways. An excellent opportunity for first-time buyers, investors, or downsizers looking for charm, convenience, and versatility! (id:50976)

3 Bedroom 2 Bathroom 998 sqft
RE/MAX Escarpment Golfi Realty Inc.
For sale Open House
$989,900
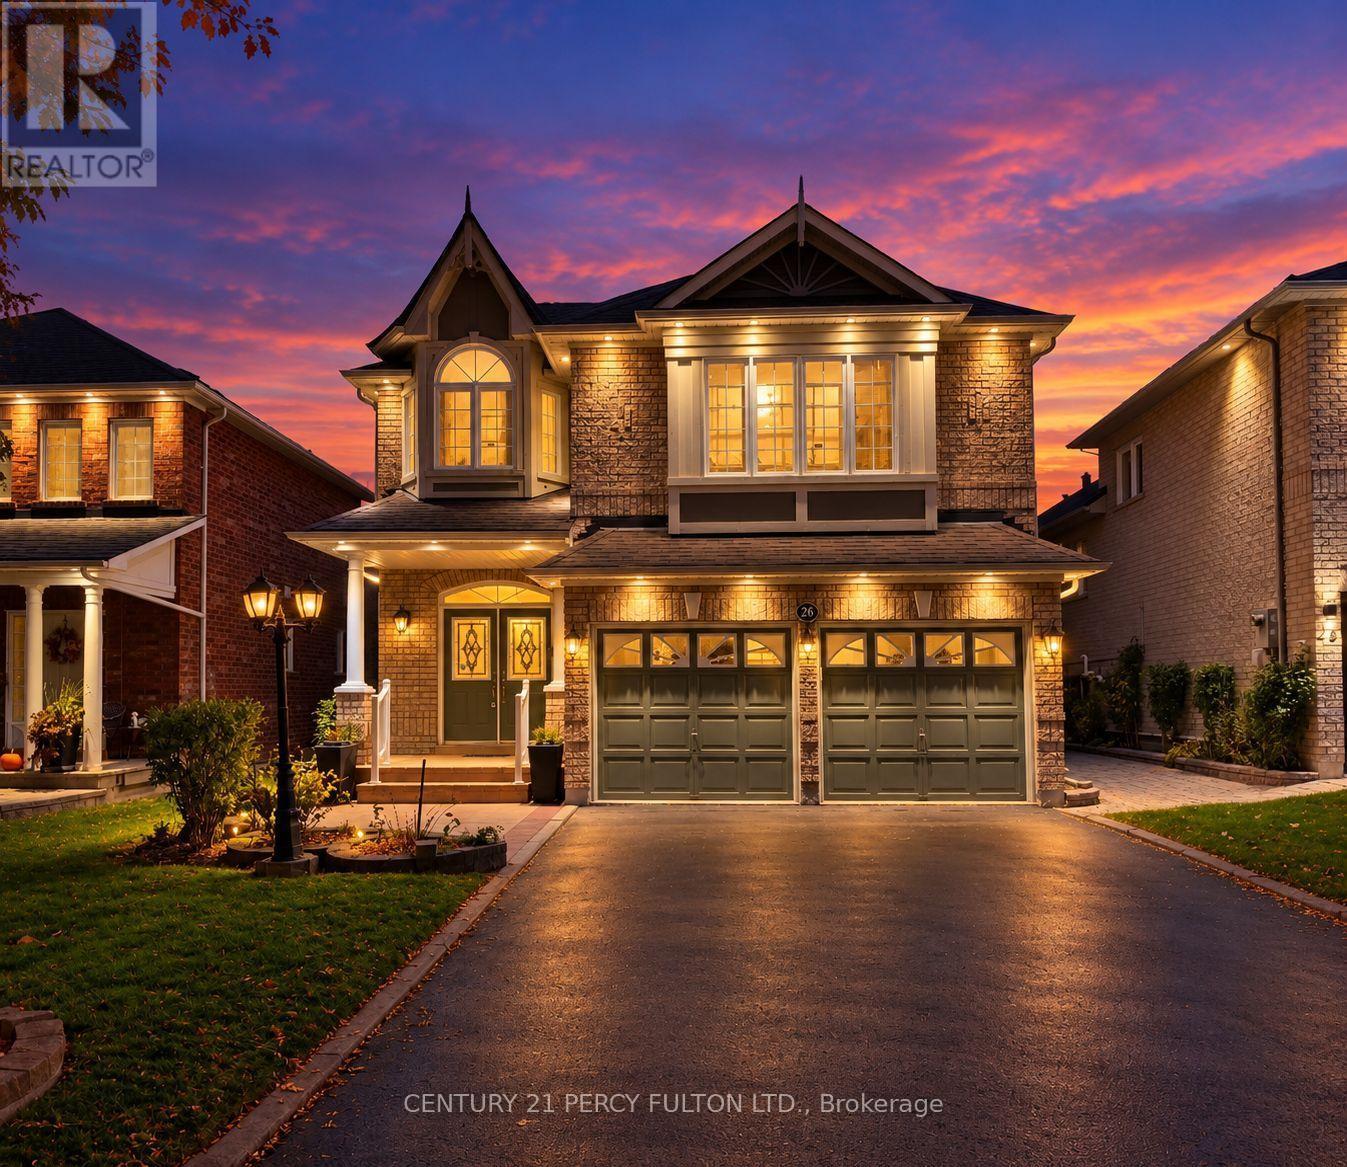
26 ROOT CRESCENT, Ajax, Ontario

26 Root Crescent

Ajax, Ontario

Welcome to this beautifully maintained 4-bedroom, 3-bathroom home in one of Ajax's most desirable family-friendly neighbourhoods! Offering exceptional curb appeal with attractive exterior lighting, this home features a spacious driveway with no sidewalk, accommodating 4 vehicles plus 2 more in the double-car garage! Step inside to an impressive oversized foyer that sets the tone for the bright, spacious interior. The main floor showcases beautiful hardwood flooring, pot lights, and a cozy gas fireplace, creating a warm and inviting atmosphere. The stunning custom kitchen is a chef's delight, featuring granite countertops, an extended pantry, built-in oven, new cooktop, newer appliances, and ample storage and workspace. Upstairs, the generous primary bedroom offers a private retreat with a luxurious ensuite featuring quartz countertops, a relaxing soaker tub, and a separate shower. Three additional spacious bedrooms provide plenty of room for the whole family. Step outside and discover your own backyard oasis! Beautifully landscaped and meticulously maintained, this peaceful retreat features a charming gazebo, perfect for enjoying your morning coffee or unwinding after a long day, surrounded by a lovely garden bed and lush greenery. Ideally located near top-rated schools, including French immersion options, parks, shopping, public transit, everyday amenities, and Highway 401. A wonderful opportunity to enjoy spacious family living, thoughtful upgrades, and a fantastic location. Your next chapter begins here! (id:50976)

4 Bedroom 3 Bathroom 2,000 - 2,500 sqft
Century 21 Percy Fulton Ltd.
For sale Open House
$1,199,700
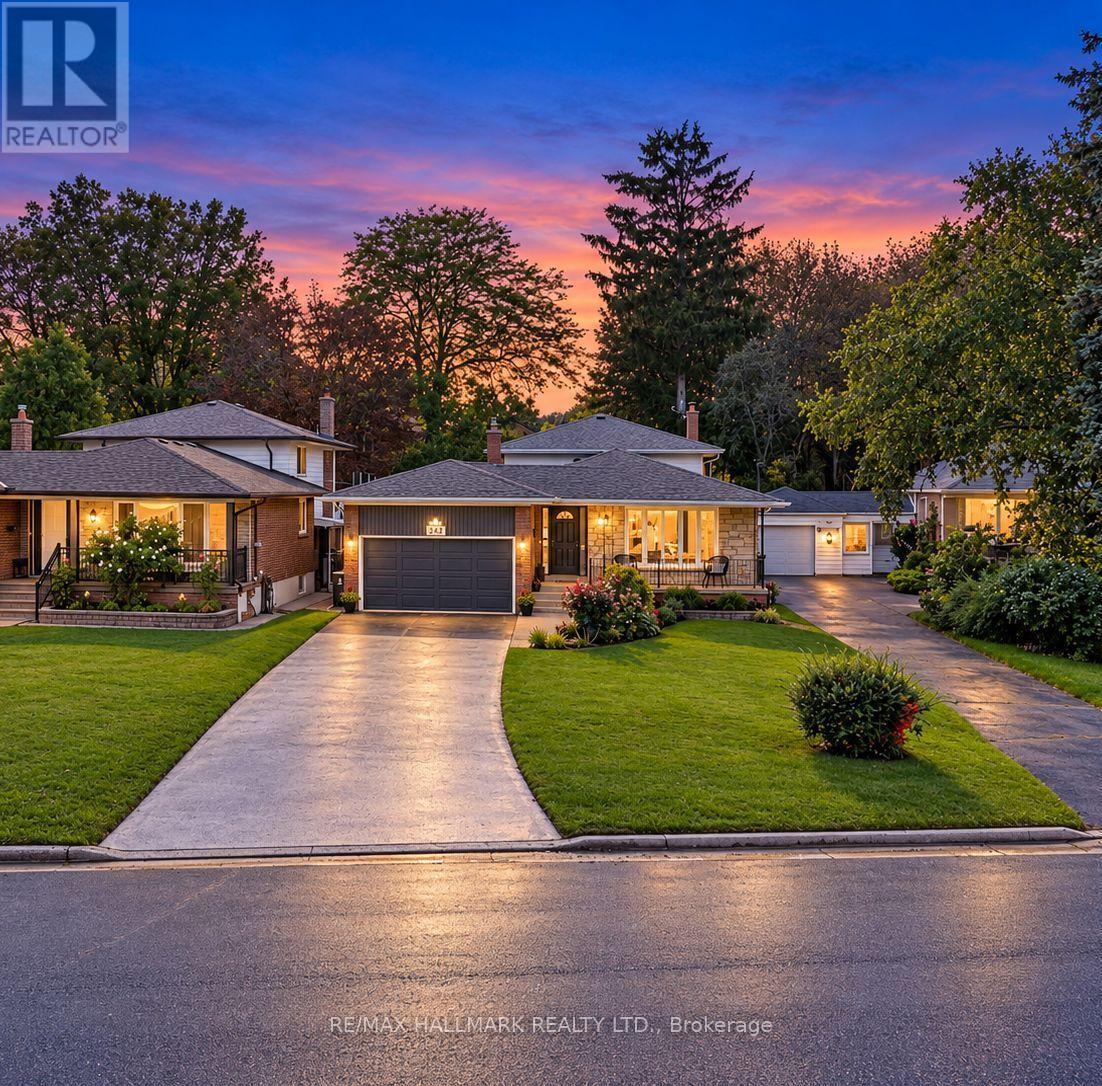
242 BEECHGROVE DRIVE, Toronto, Ontario

242 Beechgrove Drive

Toronto, Ontario

BEAUTIFUL INSIDE. SPECTACULAR OUTSIDE! Welcome to 242 Beechgrove Drive, a beautifully maintained, spacious and thoughtfully updated 4-level backsplit nestled in the desirable Centennial community of Scarborough! Offering 4 bedrooms, generously sized principal rooms, 2 kitchens and a separate side entrance, this versatile home provides exceptional space for growing or multigenerational families. You'll love the inviting main-level family room featuring a stunning granite wood-burning fireplace, creating a warm, cottage-inspired atmosphere. Step into the bright 3-season sunroom, the perfect place to relax and enjoy views of the beautifully landscaped backyard. Numerous updates throughout include updated windows and doors, renovated bathrooms, updated kitchens with quartz counters upstairs and granite downstairs, fresh paint ('26), brand-new luxury vinyl flooring in the lower level ('26) and new trim, Many light fixtures updated ('26) . Major investments in the roof('24), furnace('24), air conditioning('24) and energy efficiency add comfort and peace of mind. THE SHOWSTOPPER? THE BACKYARD! Your own private resort-style outdoor oasis featuring a beautifully renovated in-ground pool with brand-new equipment, lines, liner, gorgeous new hardscaping and lush landscaping 2025!! (front and back). Multiple outdoor entertaining areas provide the perfect setting for summer gatherings, family barbecues or simply relaxing poolside. Beautifully landscaped front gardens, a welcoming front porch, long driveway and double-car garage add to this home's impressive curb appeal. LOCATION! Steps to the scenic Lower Highland Creek ravine and its beautiful walking trails, with TTC at your doorstep and minutes to Rouge GO Station, UTSC, Lake Ontario, waterfront trails, parks and amenities. An exceptional combination of space, thoughtful upgrades, lifestyle and location. Move right in and enjoy... and the best part... you'll be ready to make a splash as soon as summer arrives! (some Photos AI) (id:50976)

4 Bedroom 2 Bathroom 2,000 - 2,500 sqft
RE/MAX Hallmark Realty Ltd.
For sale
$779,990
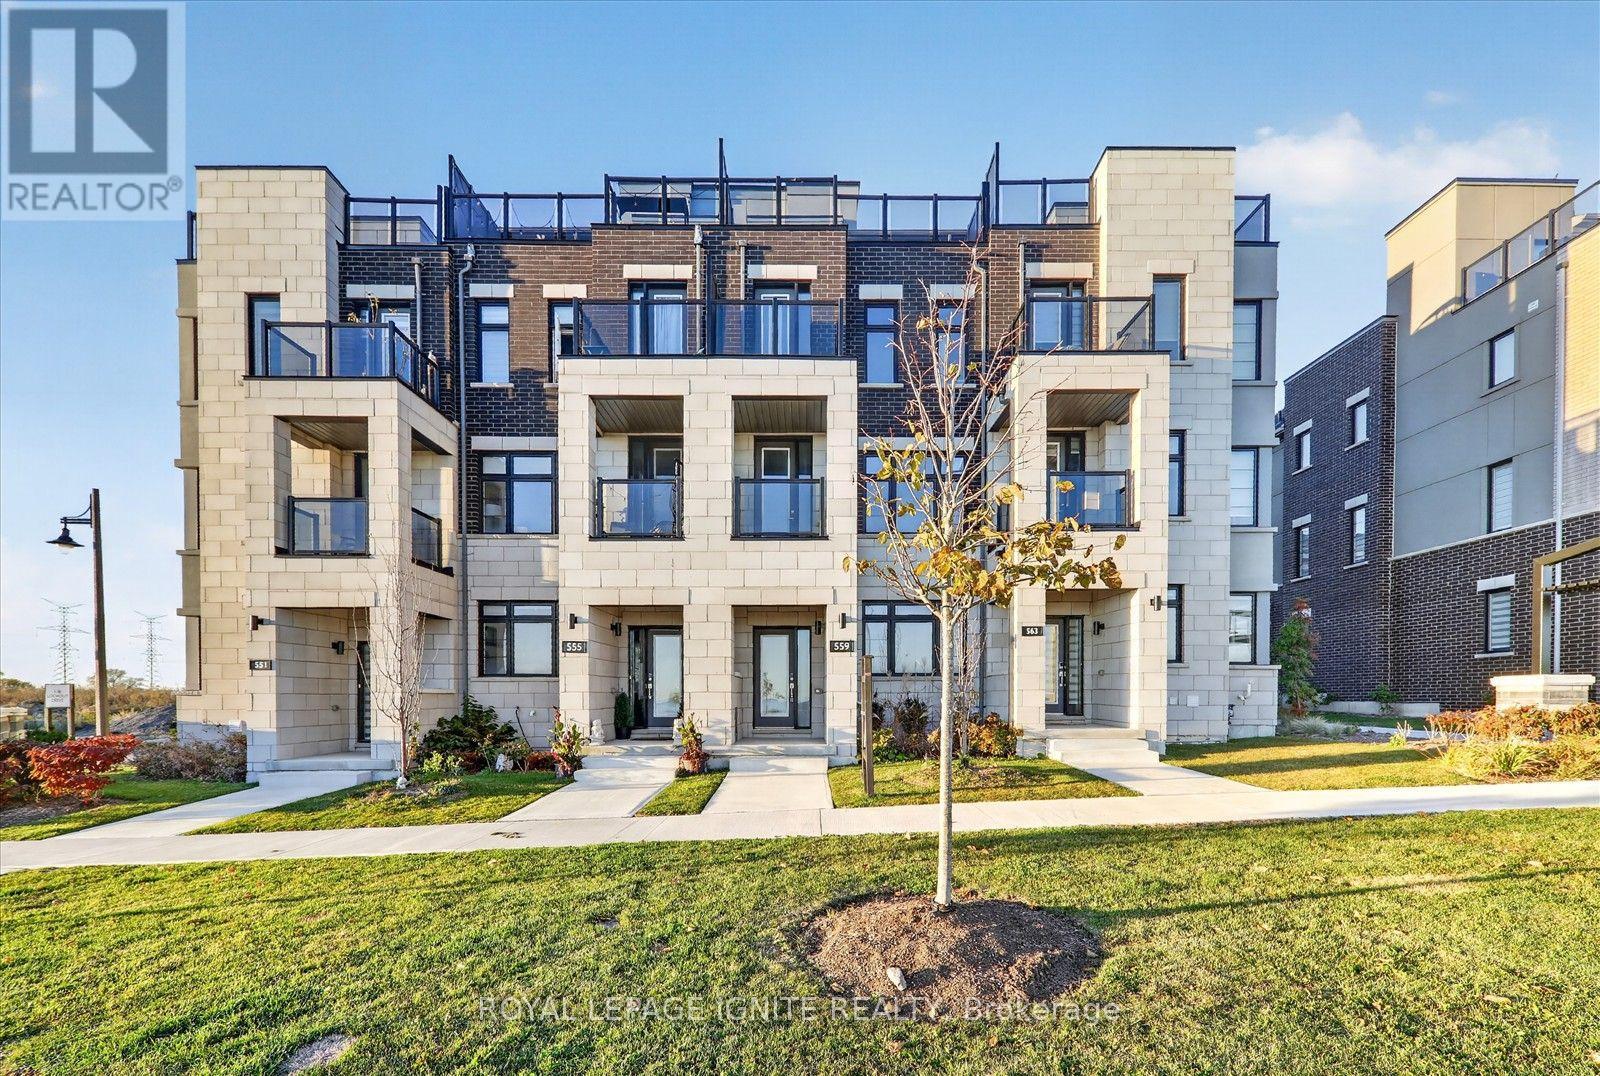
559 PORT DARLINGTON ROAD, Clarington, Ontario

559 Port Darlington Road

Clarington, Ontario

**Home is where the lake meets the sky! Welcome to Lakebreeze, the GTA's largest master-planned waterfront community.** Experience luxury waterfront living in this exceptional townhouse offering **2,651 sq. ft. of total living space** (**2,066 sq. ft. indoors + 585 sq. ft. of outdoor space**). Thoughtfully designed with premium finishes and breathtaking lake views from every level, this home is a rare opportunity to enjoy an elevated lifestyle. The upper level features an expansive **primary retreat overlooking the water**, complete with a **walk-in closet** and a luxurious **5-piece ensuite**. A private **elevator** provides seamless access from the ground floor to the spectacular **rooftop terrace**, where panoramic waterfront views create the perfect setting for entertaining or relaxing. The ground level offers a **bedroom and a full bathroom**, making it ideal for guests, extended family, or a home office. The second floor showcases a spacious **great room with a private balcony**, a beautifully upgraded kitchen with **quartz countertops**, and an open-concept layout designed for modern living. Additional premium features include **oak staircases with elegant metal pickets, hardwood flooring, 9-foot smooth ceilings**, and high-quality finishes throughout. Enjoy the best of waterfront living with scenic trails, parks, the marina, and Lake Ontario just steps from your door, all while remaining close to major highways, shopping, restaurants, and everyday amenities. (id:50976)

4 Bedroom 4 Bathroom 2,000 - 2,500 sqft
Royal LePage Ignite Realty
For sale
$679,990
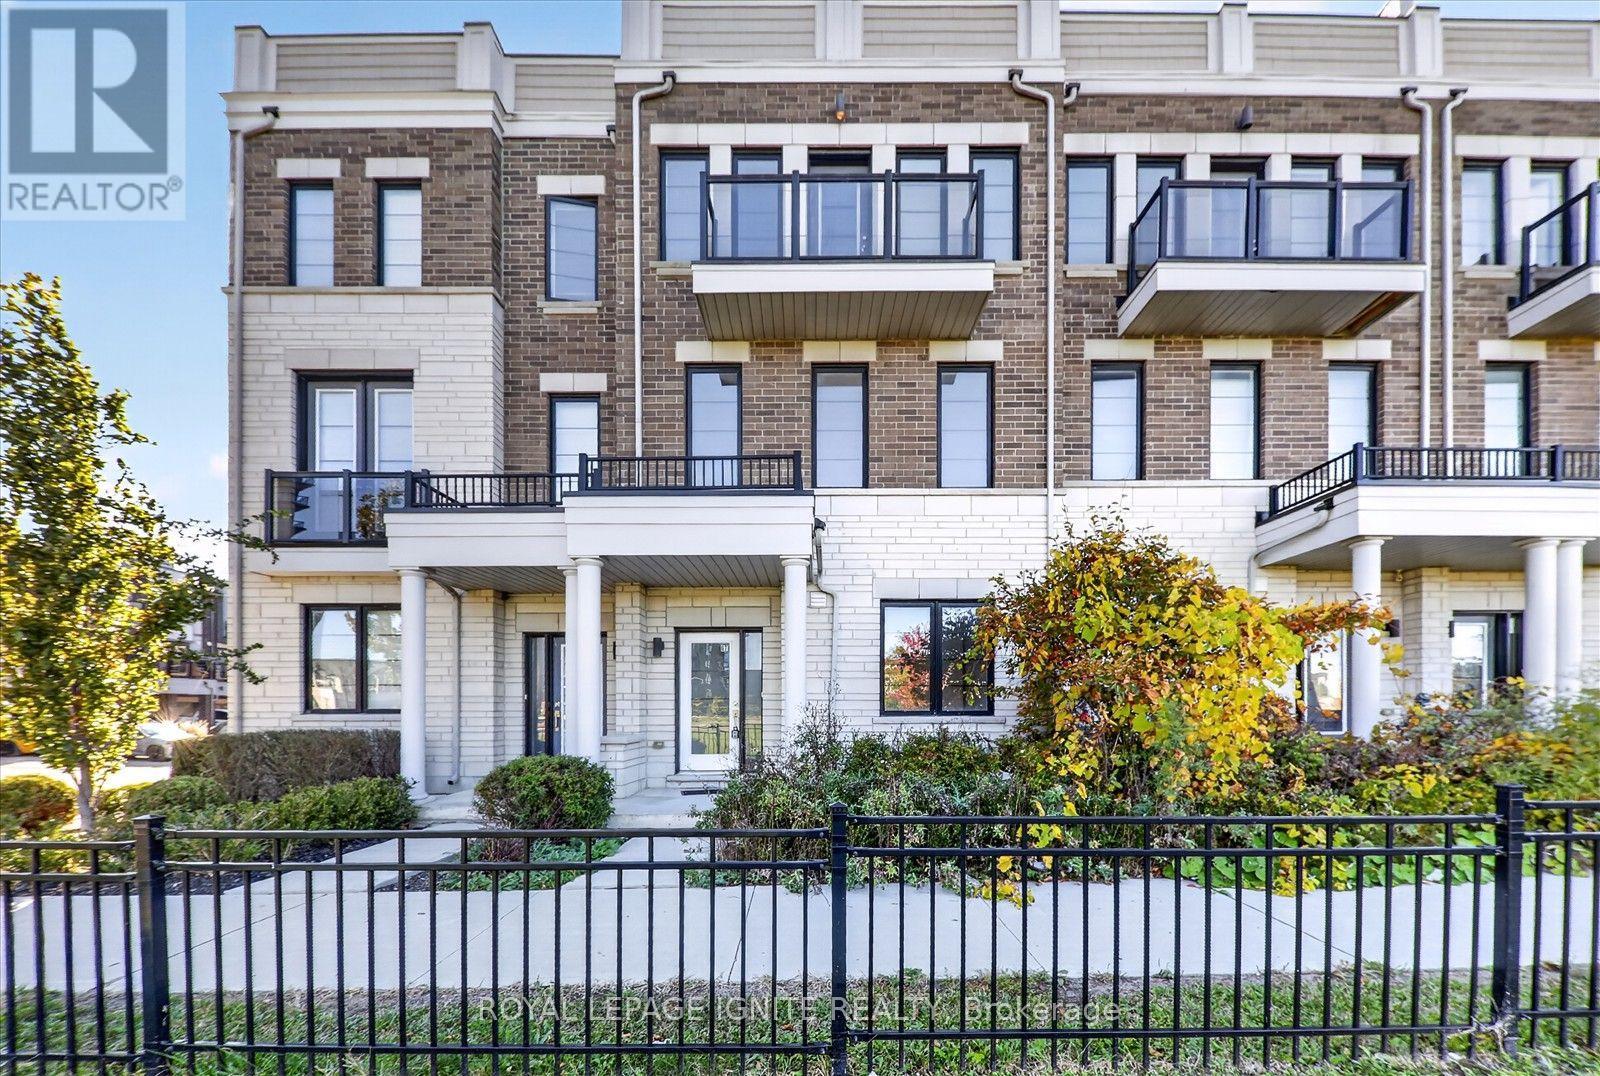
67 KING GEORGE WAY, Clarington, Ontario

67 King George Way

Clarington, Ontario

**Welcome to 67 King George Way, Bowmanville!** Discover the perfect blend of modern style, comfort, and convenience in this stunning townhouse located in one of Bowmanville's fastest-growing communities. Ideally situated just steps from the future GO Transit station and within walking distance to shopping, restaurants, parks, and everyday amenities, this home offers exceptional value for families, professionals, and investors alike. Featuring **4 spacious bedrooms and 4 bathrooms**, this thoughtfully designed home provides a functional layout with plenty of space for comfortable living. The main floor boasts **gleaming hardwood floors** and a bright **open-concept living and dining area**, perfect for entertaining family and friends. The modern kitchen is beautifully appointed with a **large center island**, ample cabinetry, and generous counter space. The versatile ground level includes a **private bedroom with a full bathroom**, making it ideal for guests, extended family, or a home office. Enjoy exceptional outdoor living with **two private balconies** and an expansive **rooftop terrace**-the perfect setting for morning coffee, evening relaxation, or entertaining while taking in the views. This stylish, move-in-ready home combines modern finishes, functional living space, and an unbeatable location in a thriving community. Don't miss this incredible opportunity to own in the heart of Bowmanville! (id:50976)

4 Bedroom 4 Bathroom 2,000 - 2,500 sqft
Royal LePage Ignite Realty
For sale
$1,049,000
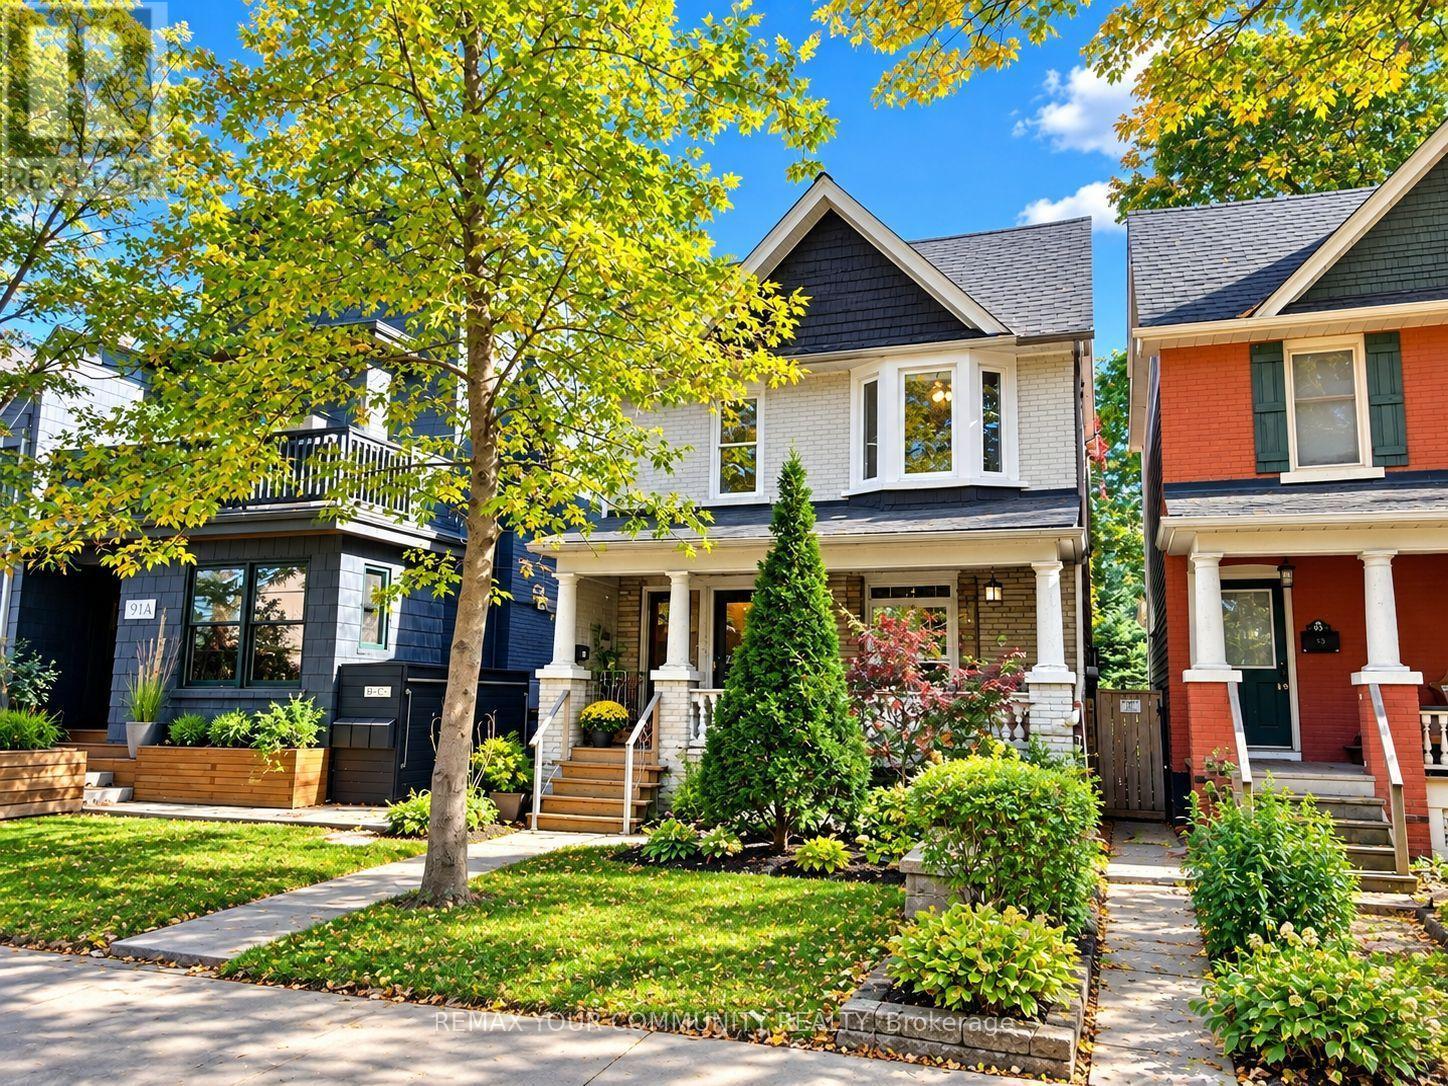
85 WOODFIELD ROAD, Toronto, Ontario

85 Woodfield Road

Toronto, Ontario

Attention Builders, Developers, Investors & Renovators! An exceptional opportunity in Toronto's highly desirable Leslieville neighbourhood! Situated on a beautiful, mature, landscaped lot surrounded by lush greenery, established trees and charming gardens, this property offers a picturesque setting with incredible potential. Currently configured as a duplex, the existing home presents an exciting opportunity for a complete transformation or a fresh start with a custom-built residence. Imagine creating your dream home while enjoying the beauty and privacy of this inviting outdoor space. Located in an established neighbourhood close to parks, schools, trendy shops, restaurants and convenient transit options. Whether you're an experienced renovator, builder or investor, this is your chance to bring your vision to life in one of Toronto's sought-after communities. Property is being sold in its current "as-is, where-is" condition. Buyers to conduct their own due diligence regarding zoning, permitted uses and redevelopment potential. A beautiful lot, an exceptional location and endless possibilities! (id:50976)

4 Bedroom 2 Bathroom 1,100 - 1,500 sqft
RE/MAX Your Community Realty
For sale
$1,199,900
21 MOSS Boulevard, Dundas, Ontario

21 Moss Boulevard

Dundas, Ontario

Welcome to this stunning, fully detached home in the highly desirable Highland Park neighbourhood of Dundas, with a full in-law suite and walk-out basement. This property offers 2,673 square feet of beautifully maintained above-grade living space, with 6 spacious bedrooms and 4 bathrooms. The bright main level includes formal living and dining areas, a cozy family room with a fireplace, a private den/office, a convenient powder room, and a large eat-in kitchen. Upstairs, you will find four generous bedrooms, including a primary suite and two 5-piece bathrooms. The fully finished in-law suite, with a separate entrance into the walk-out basement, features a massive recreation room, an additional full kitchen, and a 3-piece bathroom. Major updates provide peace of mind: a professionally installed roof (approx. 4 years old), vinyl windows throughout (updated in 2014 and 2026), and a professionally installed 3-stage gas furnace and 5-ton A/C, both replaced in 2022. The home has 200-amp electrical service, plus a 60-amp line to the garage for EV charging. There is also a 4-zone irrigation system. Set on a premium 58 x 105-foot lot, the home has an attached 2-car garage and a double-wide driveway. The exterior highlights a gorgeous tiered wooden deck overlooking a spacious backyard. You are just steps from conservation areas, parks, schools, and shopping. This move-in-ready property is the perfect blend of space, luxury, and convenience! (id:50976)

6 Bedroom 4 Bathroom 2,673 sqft
RE/MAX Escarpment Realty Inc.
For sale Open House
$839,900
279 GOODING Crescent, Milton, Ontario

279 Gooding Crescent

Milton, Ontario

PRESTINE FREEHOLD END-UNIT TOWNHOME ON A QUIET STREET IN A HIGHLY SOUGHT AFTER NEIGHBOURHOOD. LARGE COVERED FRONT PATIO LOOKING ONTO A TREELINED STREET WITH FRIENDLY NEIGHBOURS. RICH, DARK HARDWOOD FLOORS AND STAIRCASE WELCOME YOU UPON ENTRY. MAIN FLOOR OFFICE WITH WINDOW LOOKING ONTO TREES MAKES WORKING FROM HOME A DELIGHT. EXPANSIVE AND BRIGHT OPEN CONCEPT LIVING AND DINING AREAS WITH HARDWOOD FLOORS AND A GAS FIREPLCE MAKE LIVING AND ENTERTAINING ENJOYABLE! SPACIOUS KITCHEN, WHERE YOU COULD ADD A BREAKFAST TABLE OR ISLAND IF DESIRED, BUT THERE'S ALREADY AMPLE STONE COUNTERTOP SPACE AND CABINETS. WALK OUT TO A FRESHLY SODDED PRIVATE BACKYARD WITH ACCESS TO THE SIDE OF THE HOUSE FOR EASY LAWN CARE AND GARDENING. MAIN FLOOR POWDER ROOM WITH PEDESTAL SINK. INSIDE ACCESS TO SINGLE CAR GARAGE COMPLETE THE MAIN LEVEL. THE SECOND LEVEL HAS 3 SPACIOUS BEDROOMS, INCLUDING A LARGE PRIMARY ROOM WITH WALK-IN CLOSET AND 5 PIECE ENSUITE BATHROOM WITH LARGE TUB AND SEPARATE SHOWER. THE OTHER TWO SIZABLE BEDROOMS SHARE A 4 PIECE BATH WITH DOUBLE VANITY SO NOBODY IS FIGHTING FOR A SINK! BEDROOM LEVEL LAUNDRY MEANS NO CARRYING CLOTHES UP AND DOWN THE STAIRS!! CONVENIENT LINEN CLOSET FINALIZES EVERYTHING YOU WANT ON A SECOND LEVEL! THE UNFINISHED LOWER LEVEL IS A BLANK CANVAS WAITING FOR THE RIGHT TOUCH. LARGE COLD STORAGE AND OPEN CONCEPT AREA WITH LARGE WINDOWS IF YOU'D LIKE TO ADD A GREAT ROOM OR RECREATION/GAMES ROOM TO YOUR ALREADY SIZEABLE HOME. WALKING DISTANCE TO SCHOOLS, TRANSIT, PARKS, AND TRAILS. SHORT DRIVE TO ALL THE CONVENIENCES, SHOPPING, RESTAURANTS, HIGHWAYS, AND SO MUCH MORE! APPRECIATE ALL THAT MILTON HAS TO OFFER! CALL TO BOOK YOUR PRIVATE VIEWING TODAY AND MAKE 279 GOODING CRESENT YOUR NEW HOME!! (id:50976)

3 Bedroom 3 Bathroom 1,723 sqft
RE/MAX Escarpment Realty Inc.
For sale
$495,000
1506 - 185 BONIS AVENUE, Toronto, Ontario

1506 - 185 Bonis Avenue

Toronto, Ontario

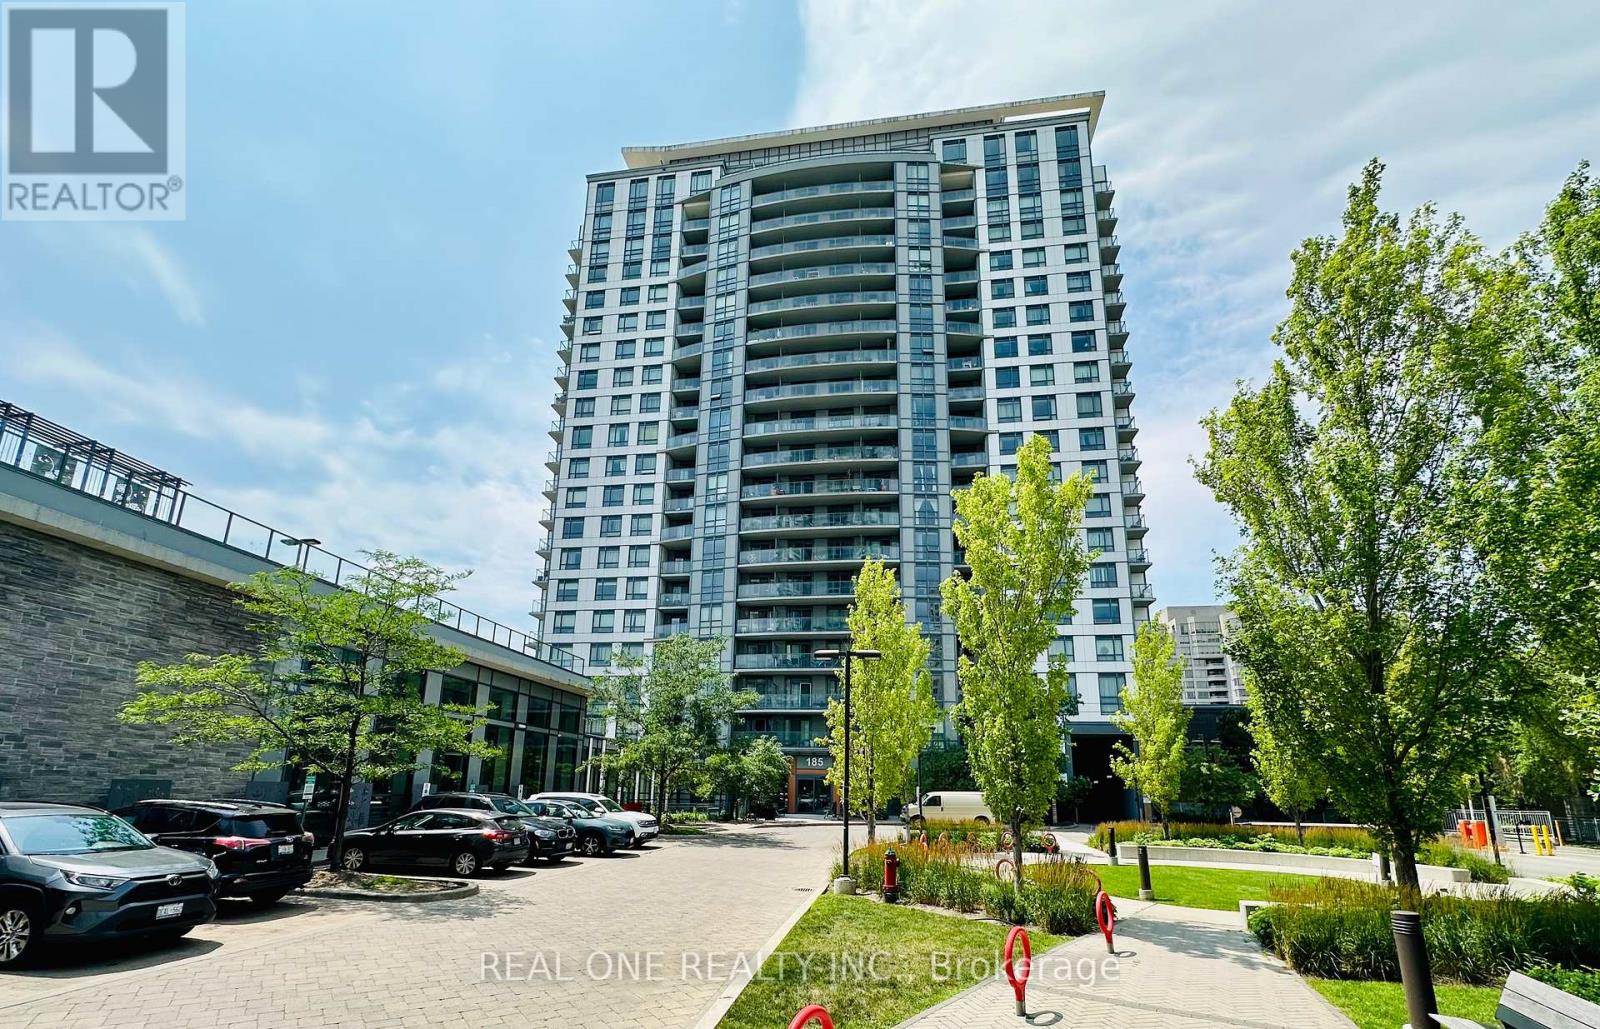
Bright & Spacious Corner Unit with Sunny South-West Exposure! Well-designed 2 Bedroom + Large Den, 2 Bathroom suite offering 836 Sq.Ft. plus a 34 Sq.Ft. balcony (870 Sq.Ft. total). Functional split-bedroom layout with a large den, perfect for a home office. Enjoy abundant natural sunlight and unobstructed south-west views. Open-concept living/dining area, granite countertops, laminate flooring throughout, ensuite laundry, and a spacious primary bedroom with a 4-piece ensuite. Excellent location, minutes to Agincourt Mall, TTC, Agincourt GO Station, Hwy 401, schools, library, restaurants, parks and Tam O'Shanter Golf Course. Exceptional amenities include an indoor pool, sauna, fitness centre, rooftop garden, party room, concierge, guest suites and visitor parking. (id:50976)

3 Bedroom 2 Bathroom 800 - 899 sqft
Real One Realty Inc.
For sale
$498,000
1903 - 365 CHURCH STREET, Toronto, Ontario

1903 - 365 Church Street

Toronto, Ontario

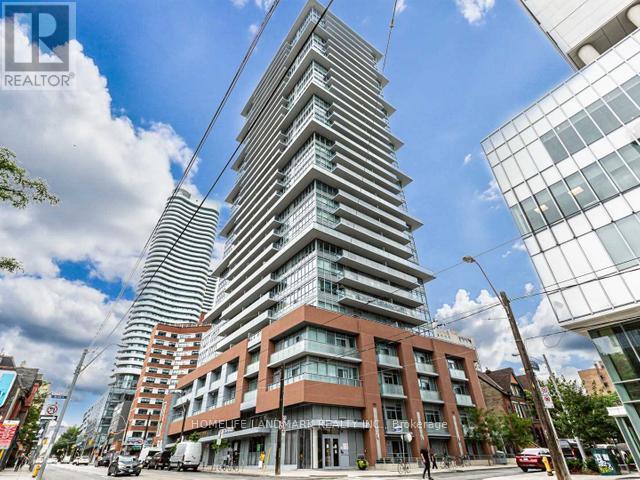
Soaring ceilings, sun-filled interiors, and an unbeatable downtown location. Welcome to this beautifully designed 1+Study residence at 365 Church Street. Thoughtfully laid out to maximize space and functionality, this NW-facing suite is bathed in natural sunlight through large windows. Open-concept living area seamlessly blends style and comfort. Enjoy the rare convenience of ample complimentary underground visitor parking, making it easy to host family and friends in the heart of the city. Set in one of downtown Toronto's most vibrant neighborhoods, you're just steps from TMU, the University of Toronto, Eaton Centre, College Park, TTC subway stations, acclaimed restaurants, cafes, grocery stores, and everyday essentials. Whether you're searching for your next home or a savvy investment, this exceptional residence offers the perfect balance of modern living, convenience, and connectivity. (id:50976)

2 Bedroom 1 Bathroom 500 - 599 sqft
Homelife Landmark Realty Inc.
For sale
$899,000
507 - 954 KING STREET W, Toronto, Ontario

507 - 954 King Street W

Toronto, Ontario

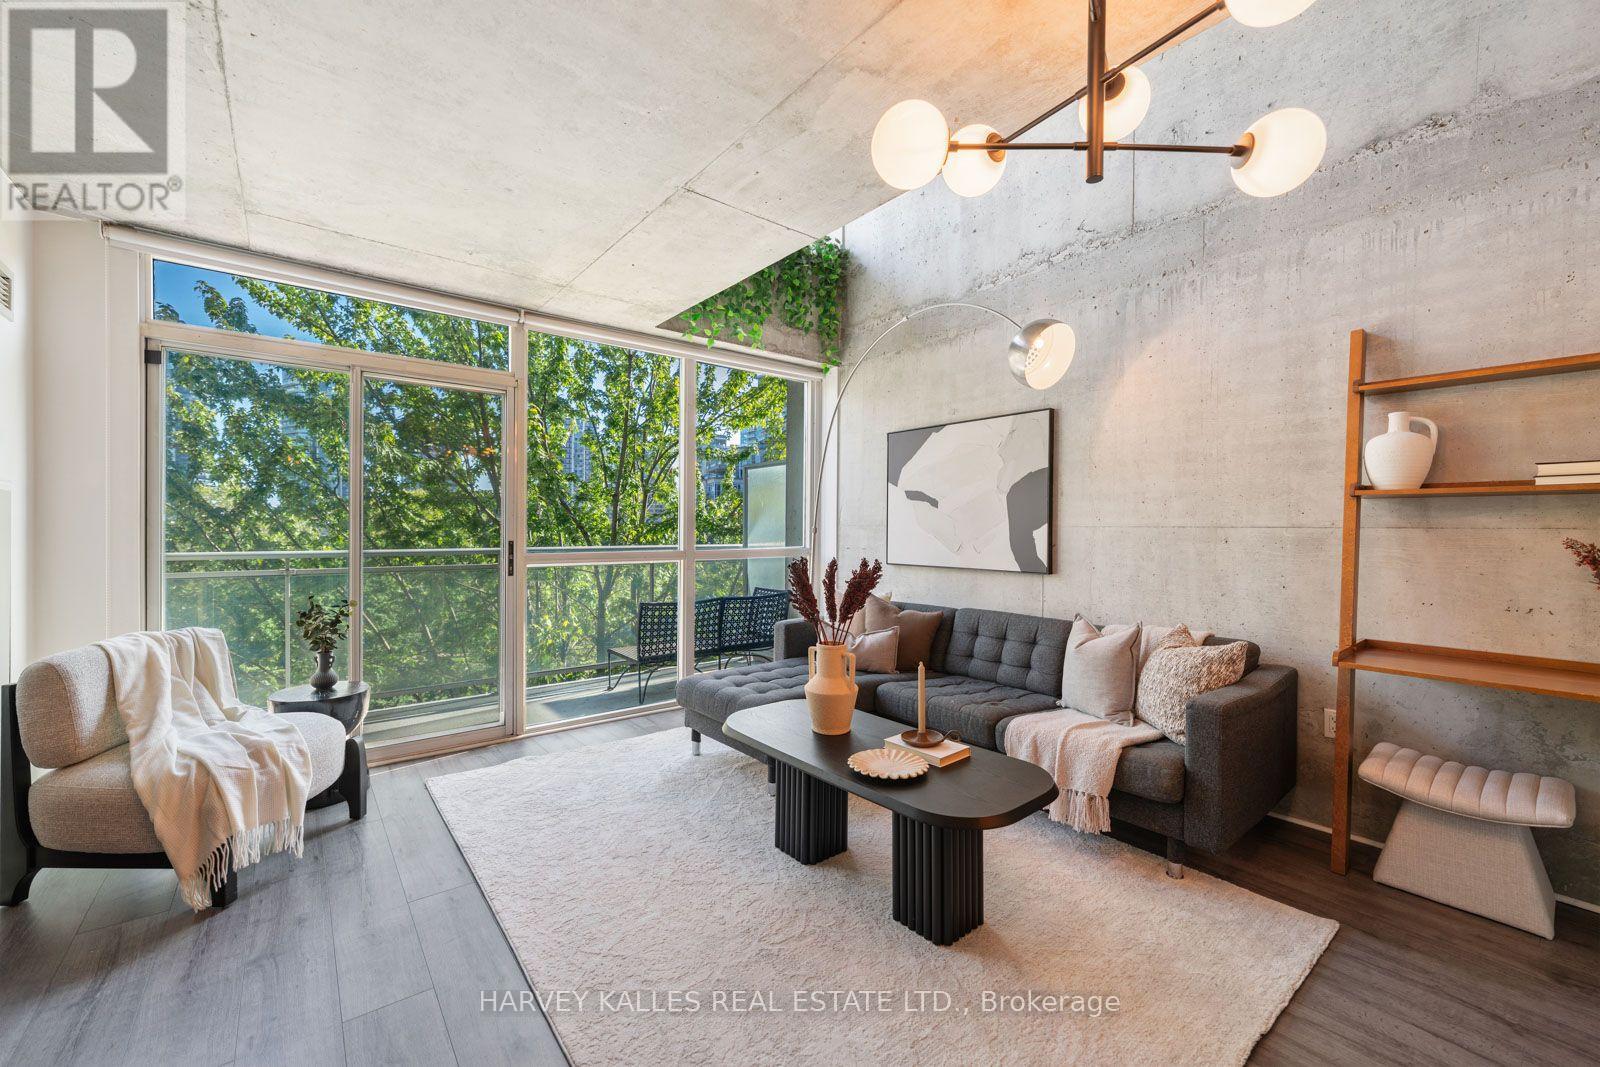
Experience authentic loft style living at King West Village Lofts in the heart of King West. This spacious two storey, 2 bedroom, 2 bathroom suite offers approximately 930 sq. ft. of well designed living space with a bright south facing exposure and private balcony. The unique two level layout creates a true loft inspired feel, with generous principal rooms and excellent separation between living and sleeping areas. Enjoy abundant natural light throughout, along with the convenience of one underground parking space and the added value of all utilities included. This pet friendly building offers excellent amenities including an exercise room, meeting room and party room. Ideally located at 954 King Street West, surrounded by some of Toronto's best restaurants, cafes, shops and neighbourhood amenities, with convenient access to transit and everything King West has to offer. A distinctive urban home offering space, character and an exceptional downtown lifestyle. (id:50976)

2 Bedroom 2 Bathroom 900 - 999 sqft
Harvey Kalles Real Estate Ltd.
For sale
$498,000
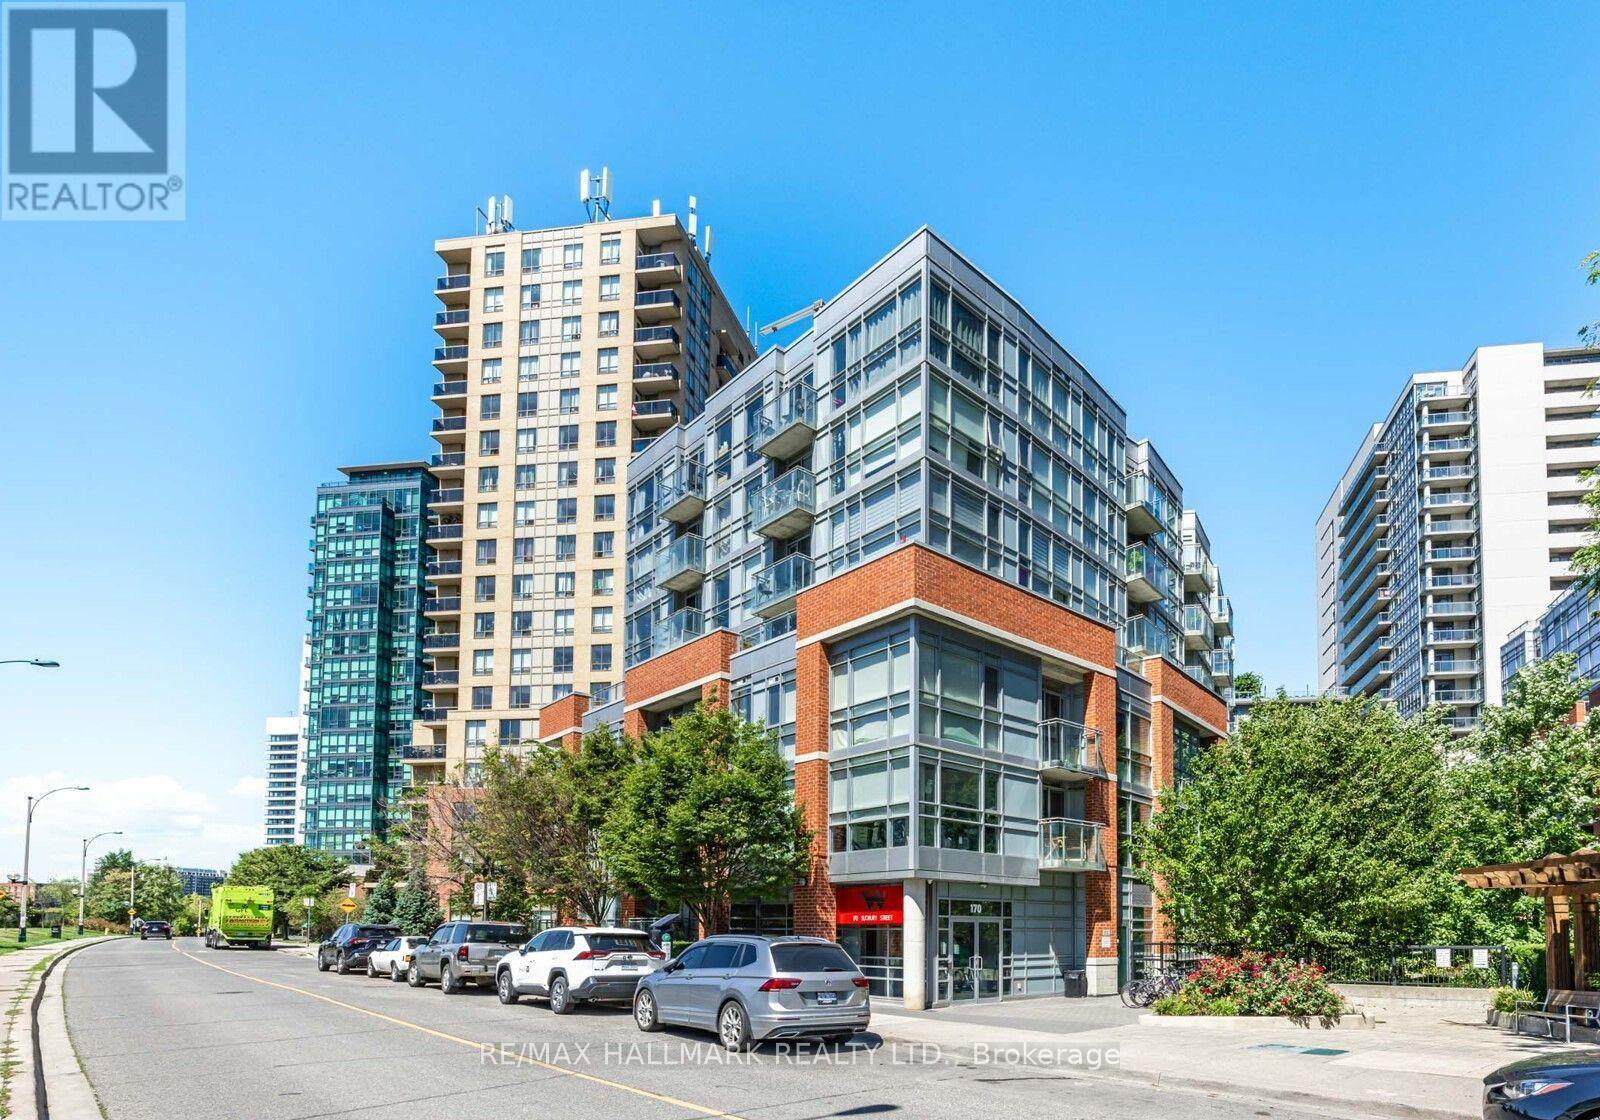
403 - 170 SUDBURY STREET, Toronto, Ontario

403 - 170 Sudbury Street

Toronto, Ontario

Loft style living in the heart of Queen West! This spacious 2 bedroom unit features soaring 10 ft ceilings, exposed concrete and ductwork, floor-to-ceiling windows, and an open concept layout that perfectly blends style and function. Desirable split-bedroom floor plan offers privacy with a shared 4 pc semi-ensuite bathroom. The modern kitchen features full sized stainless steel appliances and granite countertops. It has the perfect flow from living to dining with a walk out to private balcony, ideal for entertaining. Parking and locker included! Enjoy fantastic building amenities; indoor pool, gym, guest suite, and visitor parking. All this in one of the trendiest neighbourhoods in the city. Just steps to Queen West restaurants, cafes, nightlife, shopping, and TTC. Urban living at its best. (id:50976)

2 Bedroom 1 Bathroom 600 - 699 sqft
RE/MAX Hallmark Realty Ltd.
For sale Open House
$1,349,000
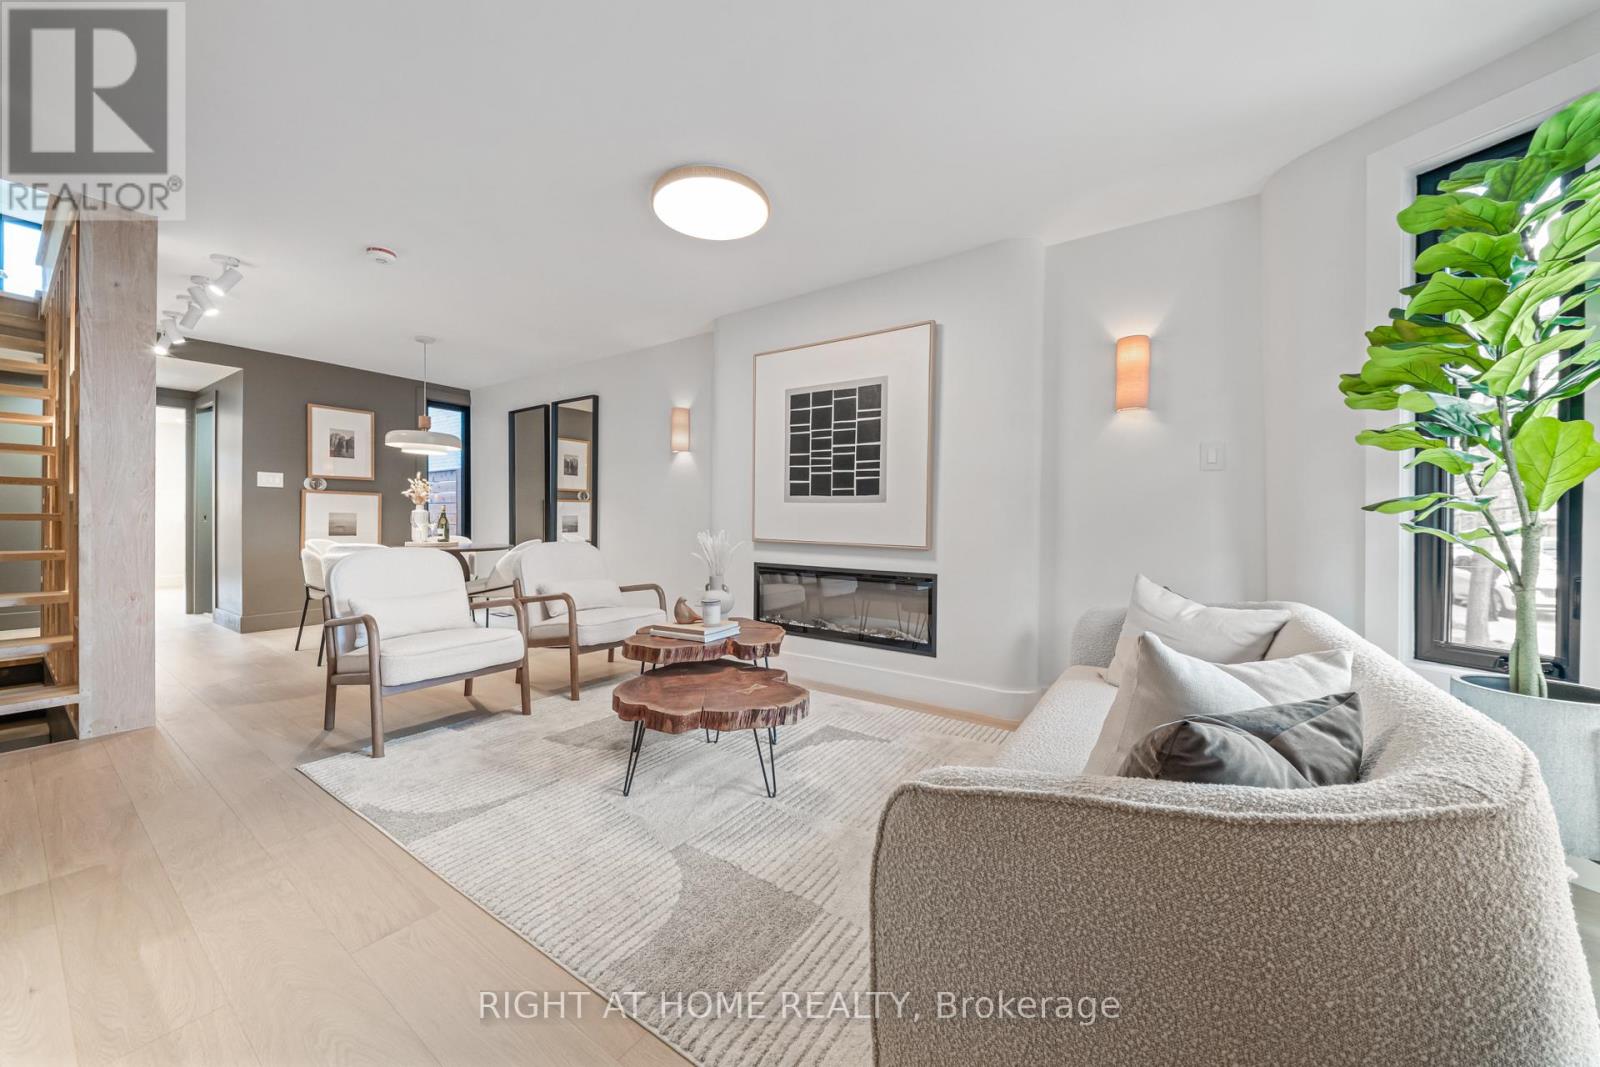
253 CLAREMONT STREET, Toronto, Ontario

253 Claremont Street

Toronto, Ontario

Behind its charming Toronto exterior lies a remarkable transformation. Welcome to 253 Claremont Street, a fully reimagined, custom designed end unit freehold townhouse in the heart of Trinity Bellwoods, offering 3+1 bedrooms, 3 bathrooms and no maintenance fees. Warm wood tones, bespoke millwork and designer finishes create a distinct architectural identity. The open concept living and dining areas are anchored by a linear fireplace and a striking floating staircase with floor to ceiling shelving. The custom kitchen offers sleek cabinetry, integrated lighting, contemporary appliances and a walkout to a beautifully designed, maintenance free backyard, perfect for summer entertaining. A stylish powder room completes the main level.Upstairs, the primary bedroom offers a charming arched reading nook with a window seat, illuminated custom wardrobes and a makeup vanity. Two additional bedrooms feature custom cabinetry and dedicated study spaces. The finished and underpinned lower level brings an entirely different character, with exposed brick, a sculptural steel and wood staircase, a spectacular glass enclosed wine display, a fourth bedroom or entertainment lounge, a full bathroom with a jetted tub and a laundry area with a second refrigerator and ample storage. Extensive upgrades include new electrical and plumbing systems, new windows, metal roof and siding, permitted basement underpinning with final inspection completed, and Google Home integration.Spend your mornings grabbing coffee at Ella's Uncle, your afternoons strolling through Trinity Bellwoods Park and your evenings dining at neighbourhood favourites like La Palma, Bar Vendetta and Patois. With Queen West boutiques, the Ossington Strip, Little Italy, schools and TTC connections within easy reach, the best of downtown Toronto is right outside your door. An exceptional home for those who appreciate thoughtful design, quality craftsmanship and freehold ownership in one of the city's most desirable neighbourhoods. (id:50976)

4 Bedroom 3 Bathroom 700 - 1,100 sqft
Right At Home Realty
For sale
$1,998,000
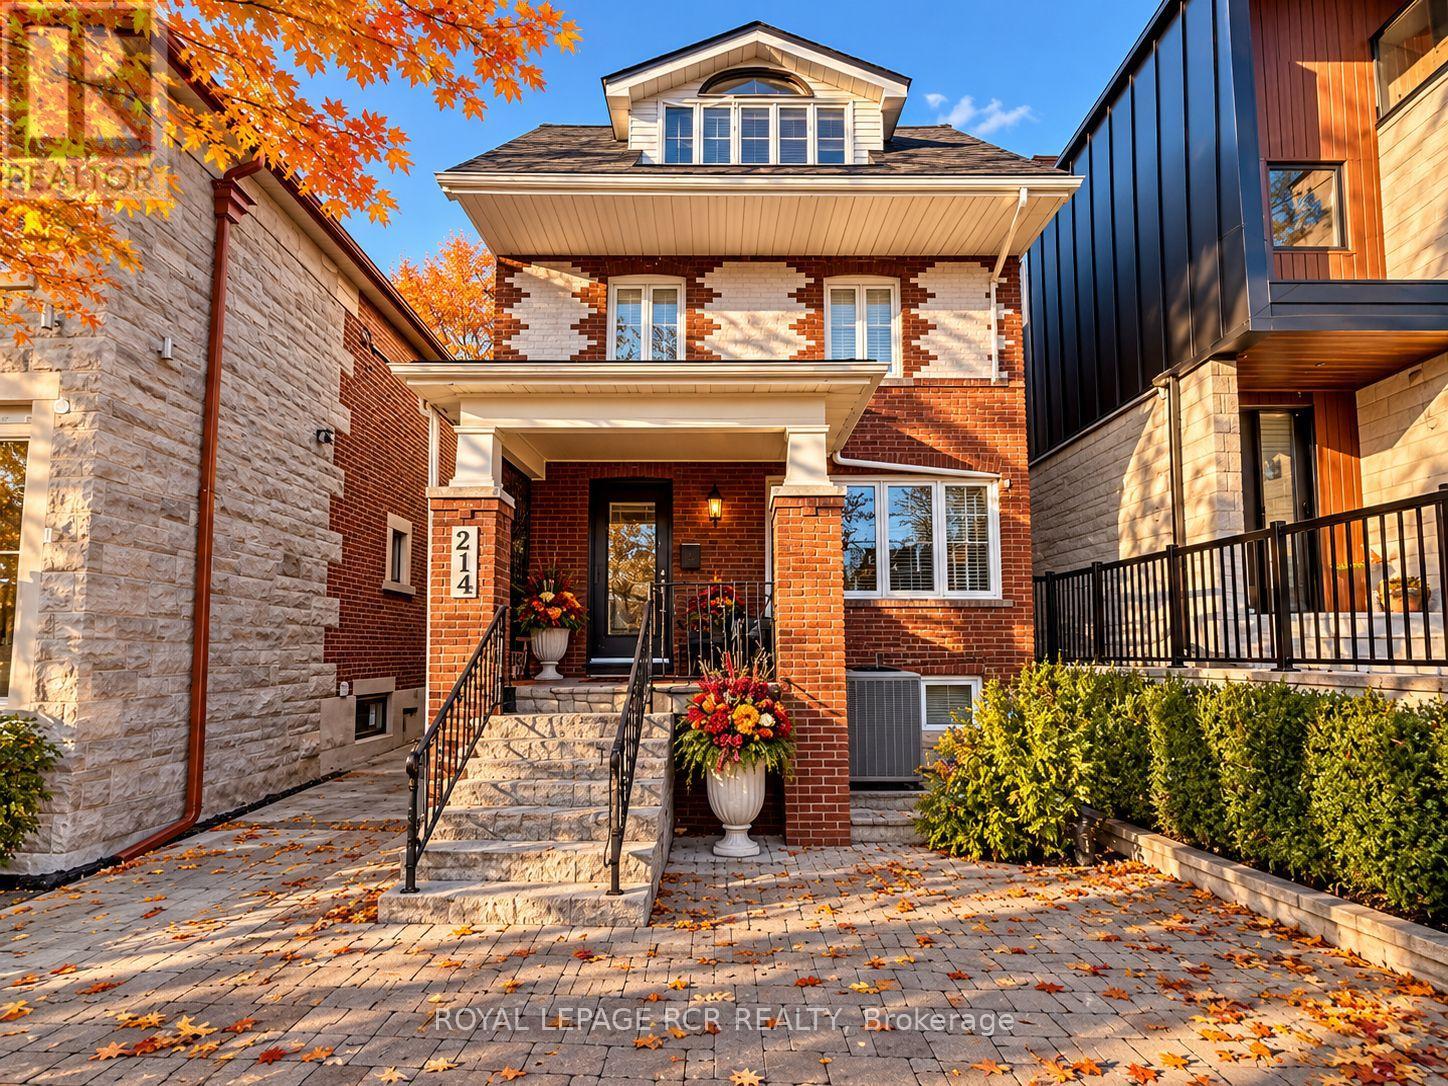
214 BRIAR HILL AVENUE, Toronto, Ontario

214 Briar Hill Avenue

Toronto, Ontario

You really can have it all. Located in one of Toronto's best neighbourhoods, this beautiful three-storey detached home on tree-lined Briar Hill has 4 fully finished floors with 2,500 square feet of total living space. This functional layout includes 4 bedrooms, 4 bathrooms, a full-height underpinned basement, a private primary retreat spanning the entire third level - with a flex room perfect for a home office, gym, or additional family room. The spectacular backyard oasis is fully equipped with a salt-water pool and hot tub, all situated within short walking distance to the subway, parks, and the vibrant shopping and dining along Yonge Street. Families will also benefit from access to exceptional private and public schools including Allenby, Glenview and the highly coveted dual-catchment option for either North Toronto or Lawrence Park High School. Modern indoor updates include: a new main and porch roof and skylights (2024), a fully renovated underpinned and waterproofed basement with full-height ceilings, radiant floors, laundry and a full bathroom (2014), updated 3 piece bathroom on the 2nd floor and 4 piece on the 3rd floor - both with radiant heating (2016), a separate main floor family room with gas fireplace , dual heating/AC system to allow for independent heating and cooling throughout the house, updated plumbing with copper water service and PVC piping, replacing all lead from the house to the street after the city's lead line upgrade, 200 amp electrical panel; all completed in recent years. Presenting a truly move-in ready opportunity, the interior is freshly painted with new stair carpeting. The mechanical integrity extends outdoors to the pool which features a replaced Pro Logic main PCB board (2021) and T-Cell 940 (2025). Seaway Pools closed the pool Nov 2026. A rear shed stores the pool equipment. The property is complete with a convenient parking pad and accessible street parking (id:50976)

4 Bedroom 4 Bathroom 2,000 - 2,500 sqft
Royal LePage Rcr Realty
For sale
$99,999
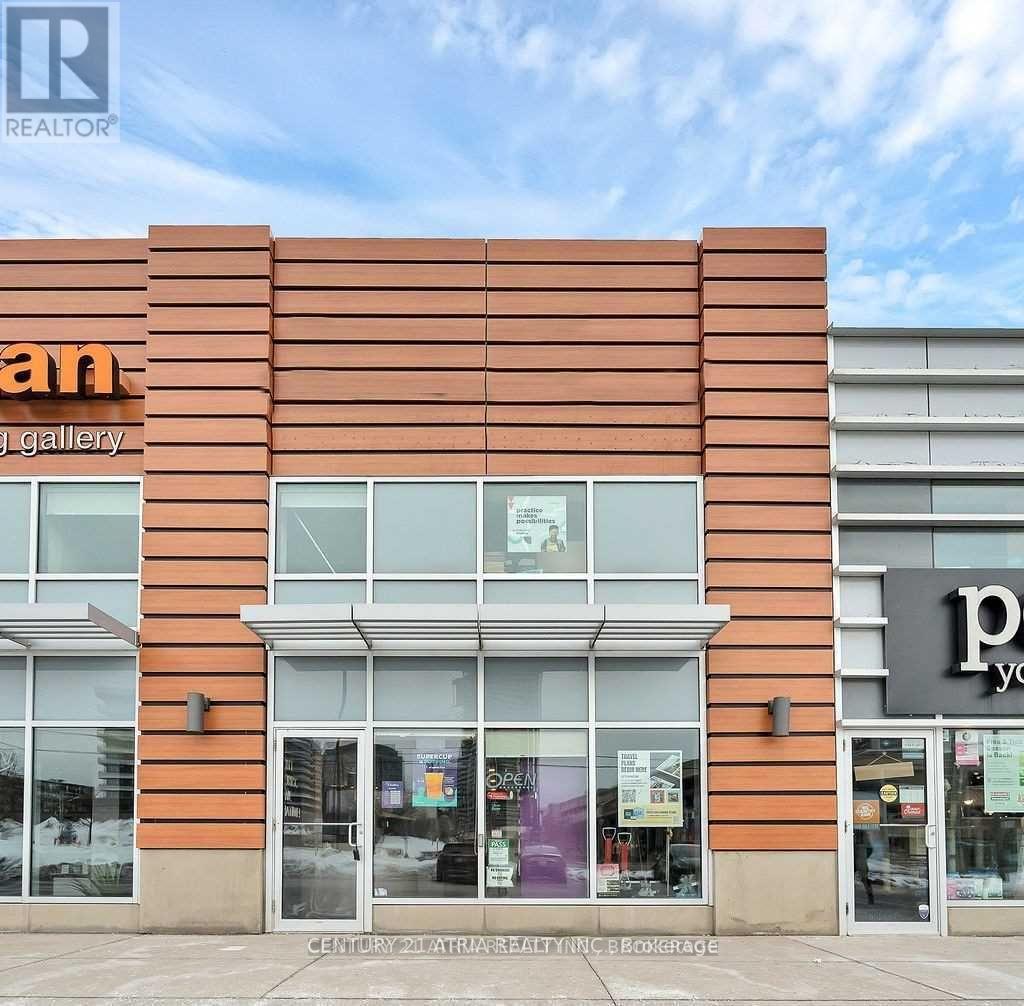
15 - 895 LAWRENCE AVENUE E, Toronto, Ontario

15 - 895 Lawrence Avenue E

Toronto, Ontario

Your opportunity to have more than just a taste of the renowned bubble tea brand, your next business venture. Desirably located in the upscale and accessible neighborhood of North York at Don Mills and Lawrence. This fully equipped shop is a turnkey operation ready for you to takeover and continue to grow its successful operations. Bright and modern interior boasts high ceilings, great conversational seating, and a comfortably minimalistic atmosphere. **EXTRAS** All Chattels, Equipment & Fixtures (To Be Detailed). Franchisor Provides Strong Support, Structure & Training. Rent is $6368.02/monthly, inclusive of TMI and HST, with a lease until June 2033, with an option to renew for another 5 years. (id:50976)

1,506 sqft
Century 21 Atria Realty Inc.
For sale
$732,900
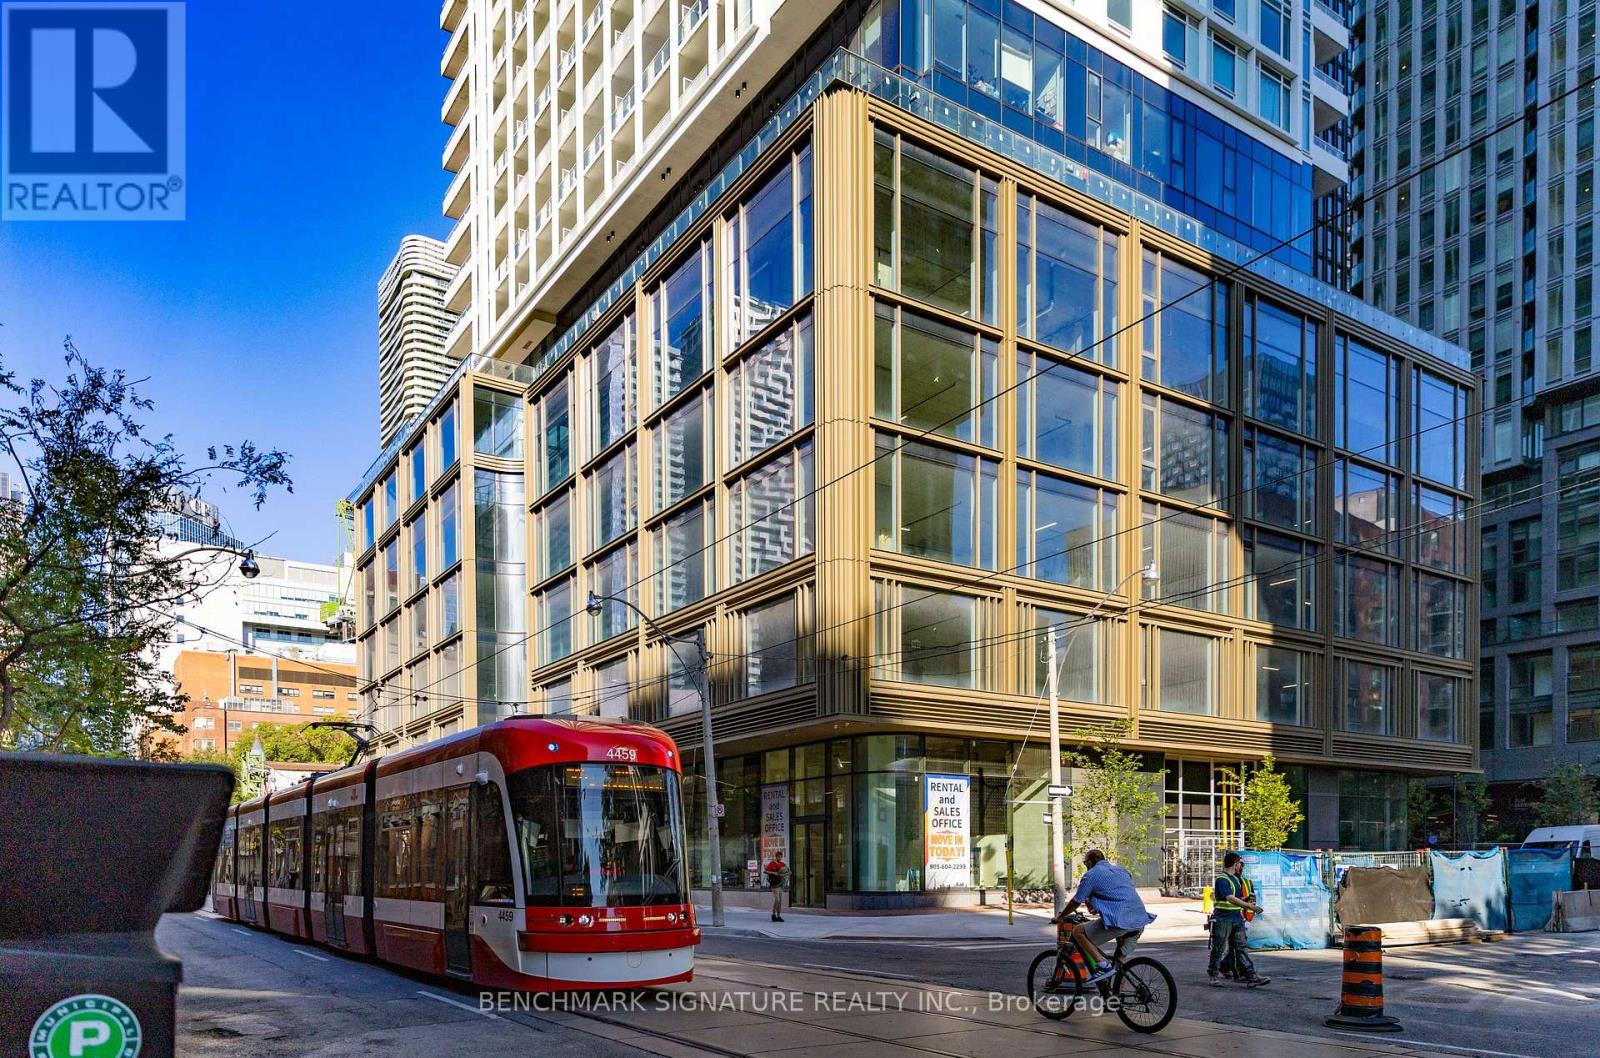
1603 - 88 QUEEN STREET E, Toronto, Ontario

1603 - 88 Queen Street E

Toronto, Ontario

Brand new sunfilled ,3 bedroom, SE corner unit, Automatic Blinds, upgraded matte black hardware 9 plumbing package. It is time to take advantage of the Ontario Enhanced New Housing rebate program, expiring Mar 31, 2027.BUYER CAN APPLY FOR 13% HST REBATE FOLLOWING CLOSING WHICH IS EQUIVALENT TO APPROXIMATELY $95,000. BUYER SHOULD CONSULT OWN LEGAL COUNSEL ON THIS PROGRAM. 88 QUEEN is a 52 storey residential tower featuring a mix of one bedroom to three bedroom suites. With its iconic lattice of white aluminum and fritted glass, 88 QUEEN's engaging design complements the urban chic neighbourhood.88 QUEEN is part of a multi-tower mixed-use development comprising of residential buildings, retail mews, park, restaurants, grocery store, school, barber shop. Along with stellar amenities at its doorstep, 88 QUEEN is also within walking distance to major shopping at Eaton Centre, transportation hubs (Queen & Dundas Subway Station) and future Ontario Line, schools (TMU & George Brown College). Close to major employment areas (Hospital Row and Financial District) giving its residents an unparalleled urban living experience. AMENITIES are situated on the 6th and 7th floor in the building. 88 QUEEN offers a haven of tranquility in its amenities that include: indoor lounge and dining room, co-working space, yoga room, kids play area, theatre room, fully equipped kitchen and party room, gym, guest suite, outdoor infinity pool, jacuzzi tub, and outdoor terrace. (id:50976)

3 Bedroom 2 Bathroom 700 - 799 sqft
Benchmark Signature Realty Inc.
For sale
$745,000
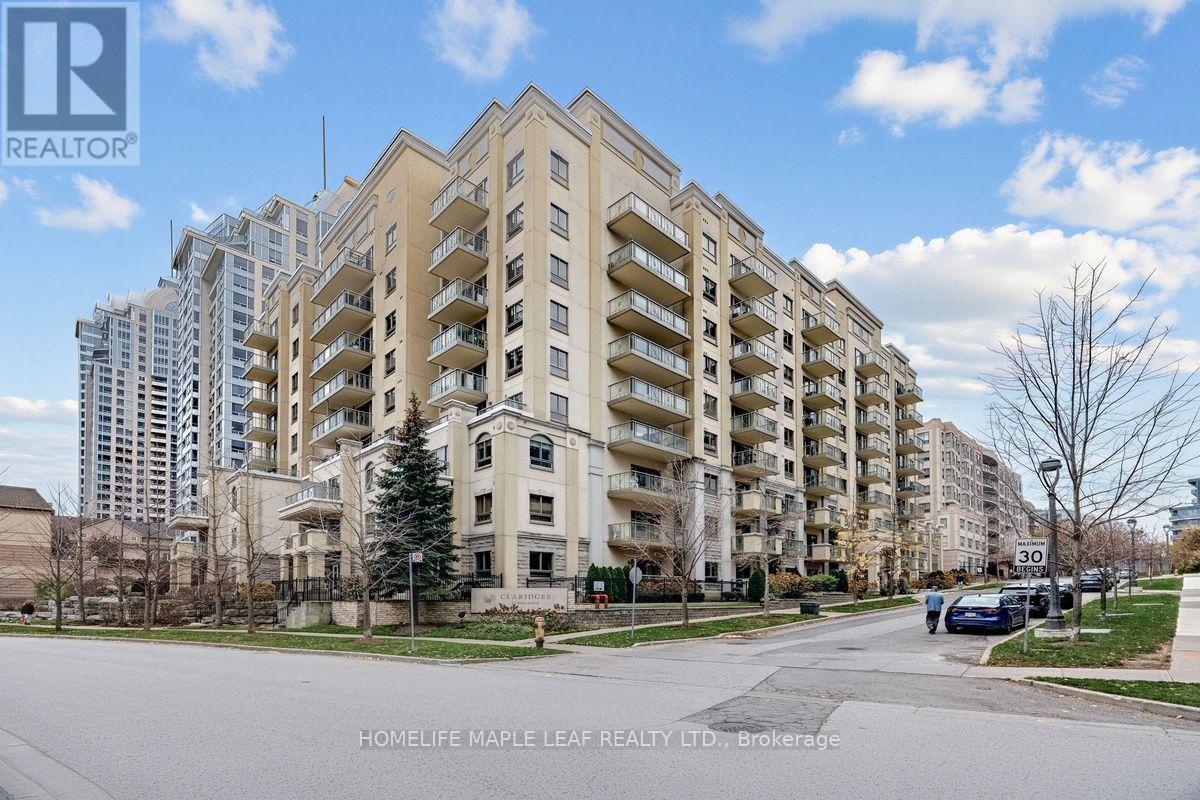
610 - 12 REAN DRIVE, Toronto, Ontario

610 - 12 Rean Drive

Toronto, Ontario

Welcome to Claridges and enjoy this spacious, sun filled and well appointed two bedrooms, two bathrooms home located in the heart of Bayview Village's upscale shops and restaurants. This property is tucked away in a quiet, well maintained building, offering a peaceful living environment. Residents have access to enjoy facilities at Amica programming and amenities such as an indoor pool, private dining, theatre, exercise room, medical staff and many more. Just steps to Rean Park, TTC transit, the YMCA, a local community centre, and easy access to Hwy 401, 407 and the DVP, this home offers refined living at its finest. (id:50976)

2 Bedroom 2 Bathroom 1,000 - 1,199 sqft
Homelife Maple Leaf Realty Ltd.
For sale
$1,295,000
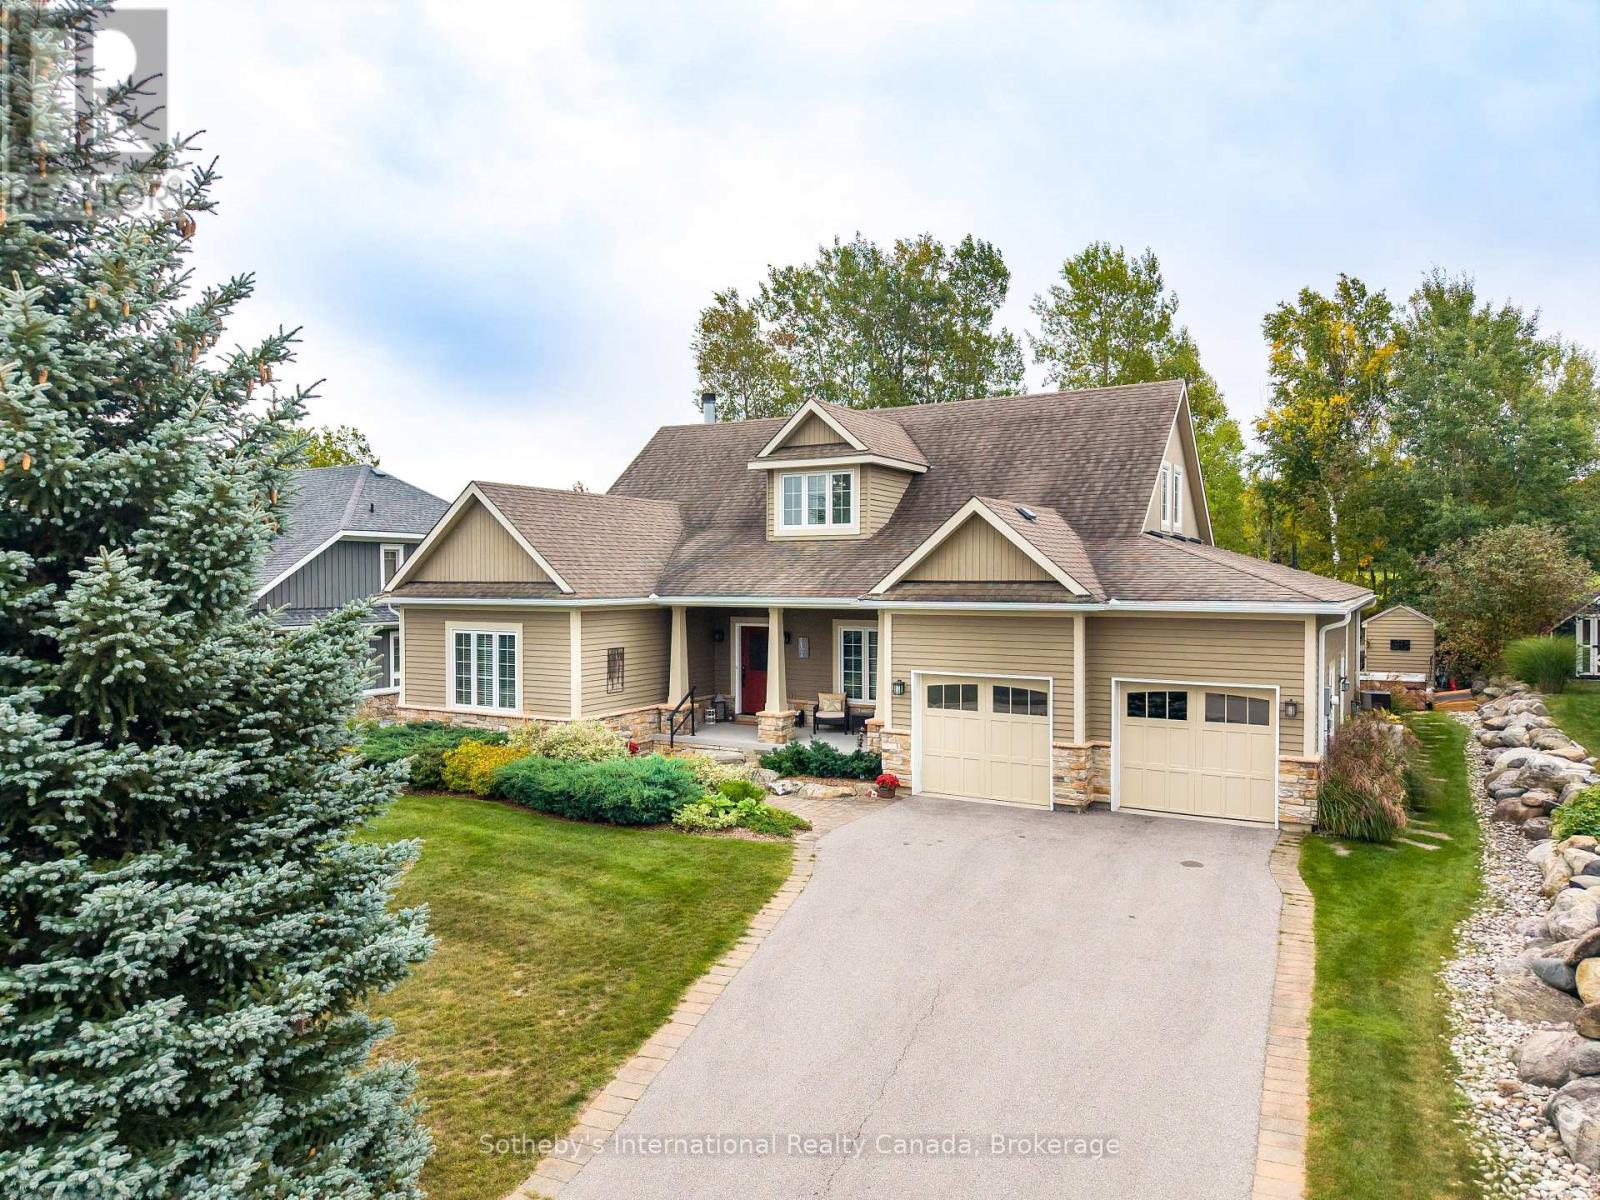
118 LANDRY LANE, Blue Mountains, Ontario

118 Landry Lane

Blue Mountains, Ontario

Welcome to 118 Landry Lane, a 6 bedroom Bungaloft backing onto the driving range with a private backyard oasis complete with an in ground pool and hot tub. Offering over 3,790 square feet of finished living space in Lora Bay. The main level welcomes you through an inviting foyer into a bright, expansive open concept kitchen, dining, and living area. The primary bedroom boasts a spa like 4 piece ensuite, accompanied by a versatile guest bedroom or dedicated home office, a 2 piece powder room, and a generous laundry room leading to a mudroom with direct access to the oversized two car garage.The loft features its own spacious den, two bright bedrooms, and a 4 piece family bath, creating an independent second floor sanctuary for visiting guests, extended family, or teens. Downstairs, the finished lower level broadens your living space with a large family room, two additional bedrooms, a third 4 piece bathroom, and generous dedicated storage and utility rooms.Step into the backyard, where you can unwind in the hot tub, swim in the in ground pool, or entertain friends. Embrace the complete Lora Bay lifestyle with access to two resident beaches, an active community recreation centre, and clubhouse dining, all just minutes from downtown Thornbury, the marina, Georgian Bay, and the area's ski clubs. (id:50976)

6 Bedroom 4 Bathroom 2,500 - 3,000 sqft
Sotheby's International Realty Canada
For sale
$467,000
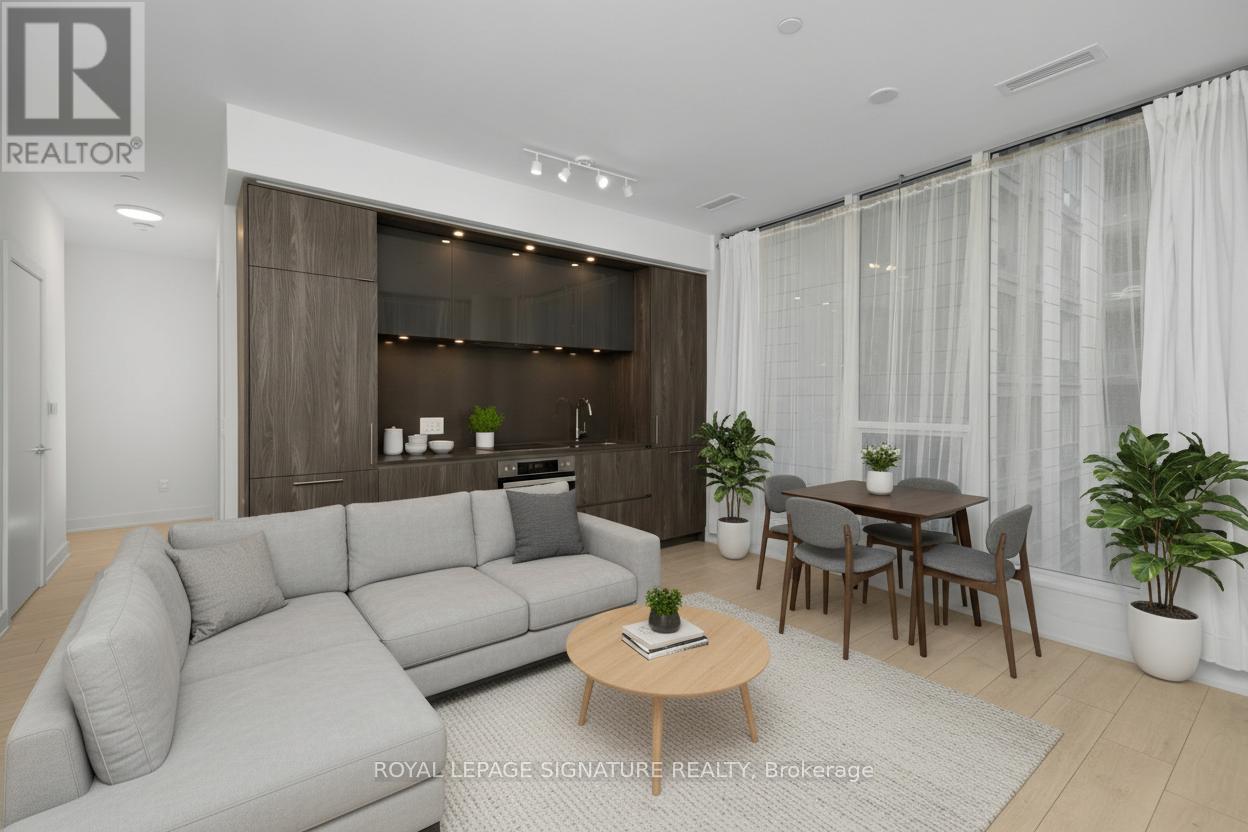
525 - 15 MERCER STREET, Toronto, Ontario

525 - 15 Mercer Street

Toronto, Ontario

Rare 631 sqft corner 1+Den suite at the prestigious NOBU Residences Toronto, offered at one of the lowest price-per-square-foot opportunities currently available in the building, with monthly maintenance fees conveniently less than $0.77 per sqft. The functional layout features 9 ft ceilings and a spacious den ideal for a home office or flexible guest space. Modern kitchen with built-in high-end appliances, ambient lighting, and generous storage. The bedroom includes blackout window coverings, and the unit comes with all existing window coverings. Residents enjoy access to the building's amenities, including state-of-the-art facilities, while world-class dining is available nearby with the NOBU restaurant. Direct access to Toronto's vibrant Entertainment District and nearby transit, including PATH connectivity, completes the package. An exceptional opportunity for both investors and homeowners seeking the energy and convenience of downtown Toronto. (id:50976)

2 Bedroom 1 Bathroom 600 - 699 sqft
Royal LePage Signature Realty
Contact Us
Your Favourites


No Favourites Found