Listings

57987 results | Page 318 of 2417
12 24 48
 
For sale
$1,799,900
13 WINGROVE WOODS, Brantford, Ontario

13 Wingrove Woods

Brantford, Ontario

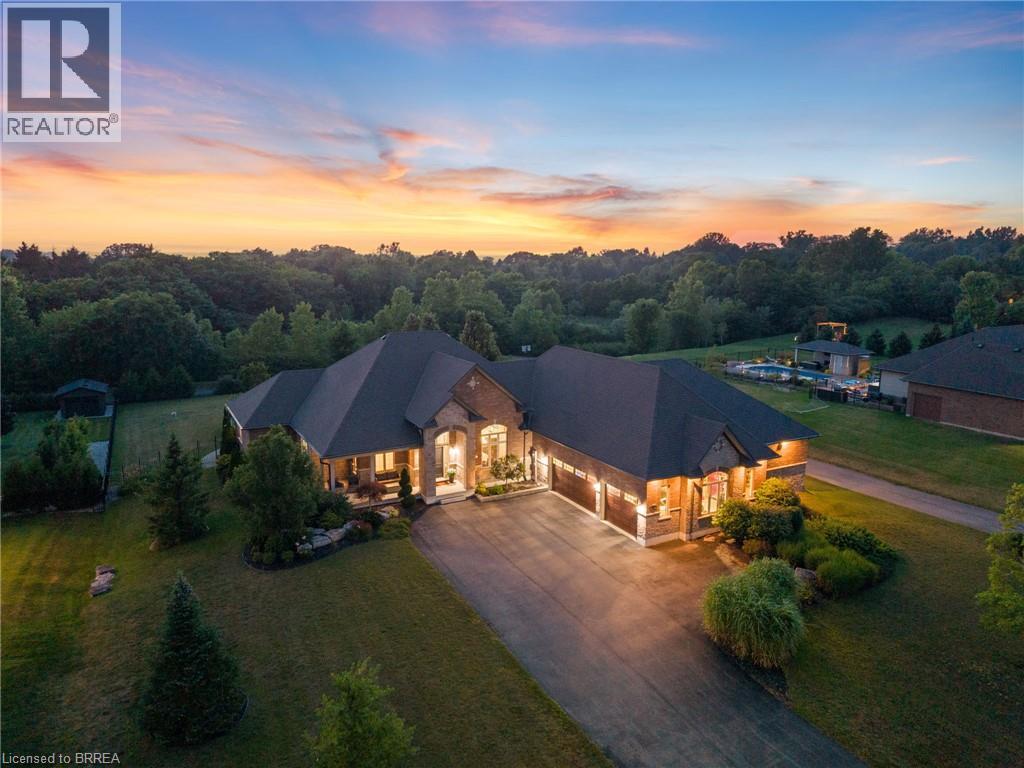
Welcome home to 13 Wingrove Woods, Brantford. Situated on 3/4 acre lot backing to green space in the esteemed Highland Estates Community! In 2022 an above grade in law suite accessible through the garage or side of home was built featuring soaring ceilings, an eat in kitchen open concept to the living room, one bed and one bath. If you’re a hobbyist enjoy the bright 985 sq ft attached oversized triple car garage with staircase to the basement. Style and functionality come together in this beautifully decorated and well appointed bungalow. The open-concept main level showcases stunning engineered flooring throughout the spacious living and dining areas, leading into a gorgeous kitchen featuring granite countertops and all appliances included. The dining area offers plenty of space for hosting family and friends. Double doors open to the impressive primary suite, which also enjoys direct access to the rear patio. Relax in the luxurious ensuite complete with a large soaker tub, oversized tiled shower, and an expansive custom walk-in closet. A second main-floor bedroom with convenient cheater access to the 3-piece bath is perfect for guests. The main-floor office can easily be converted into an additional bedroom. The fully finished lower level is designed for entertaining, offering a spacious family and recreation room with a wet bar and full-size refrigerator. You'll also find two generously sized bedrooms with large windows, plus four separate storage rooms to keep everything organized. Step outside through the garden doors to a covered patio with a natural gas BBQ hookup. The spectacular 18' x 36' heated pool is surrounded by an expansive lounging area, while a dedicated change room and pool equipment room add convenience. Professionally landscaped grounds, complete with wrought iron fencing, provide a safe and private retreat for children and pets. Gather around the outdoor natural gas fire pit on cool evenings and enjoy your own backyard oasis. Come see it today! (id:50976)

5 Bedroom 4 Bathroom 4,685 ft2

RE/MAX Twin City Realty Inc

For sale
$1,425,000
76 GRANDVILLE Circle, Paris, Ontario

76 Grandville Circle

Paris, Ontario

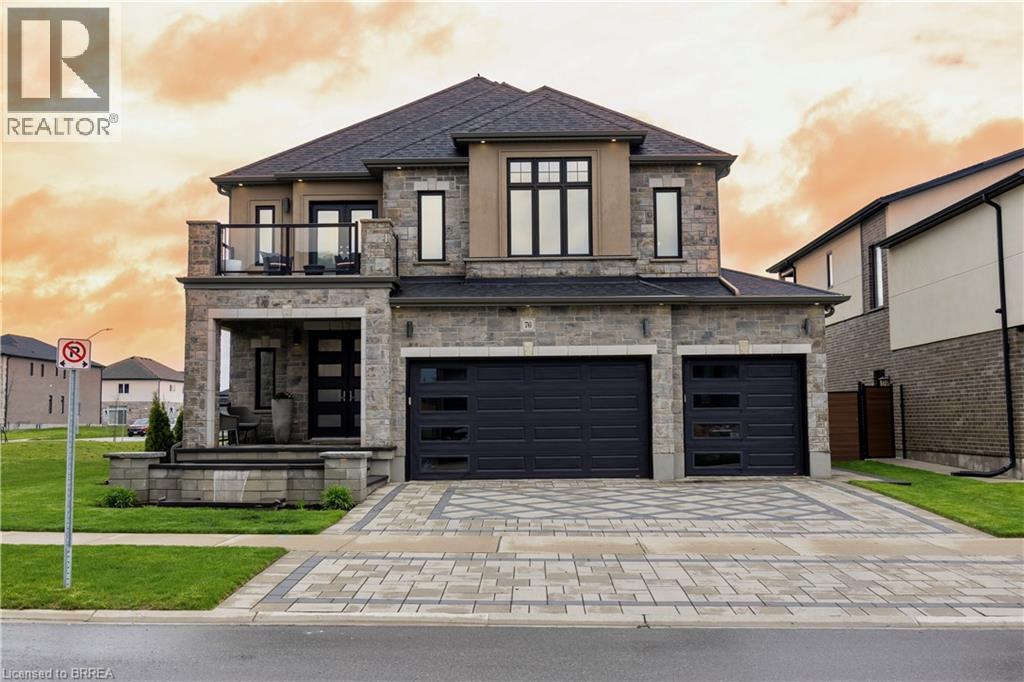
Welcome to one of Paris' most distinguished executive homes, set on a premium 55-ft corner lot backing onto peaceful greenspace and pond views in a highly sought-after family community. Offering approx. 3,459 sq ft, this luxurious 4-bedroom, 5-bathroom residence blends elegance, comfort, and functionality. Three spacious bedrooms feature private ensuites, while the impressive primary retreat includes his & hers walk-in closets and a spa-inspired 5-piece ensuite with a freestanding tub and oversized glass shower. A second-floor family lounge with balcony access provides the perfect place to relax and enjoy elevated neighbourhood views. Designed for upscale living, the main floor showcases 10-ft ceilings, hardwood and ceramic flooring, a private office, an elegant dining area, mudroom access from the garage, and a bright living room overlooking the backyard. The chef-inspired kitchen features 42 upper cabinetry, granite countertops, an 8-ft island, walk-in pantry, butler's pantry, 48 fridge, 36 gas 6-burner stove, built-in oven/microwave combo, and custom hood range. The walk-out basement offers endless potential for entertaining or multi-generational living. Outside, enjoy exceptional curb appeal with a custom paverstone driveway and entry, water fountain feature, vinyl fencing, and 3-car driveway. Located across from a future neighbourhood park and within walking distance to public and Catholic elementary schools. Situated in the charming town of Paris, known as The Prettiest Little Town in Canada, residents enjoy boutique shopping, riverside trails, historic downtown charm, cafes, restaurants, and easy access to Highway 403. Luxury living meets small-town sophistication in this extraordinary home. (id:50976)

4 Bedroom 5 Bathroom 3,459 ft2

The Agency

For sale
$938,900
75 HUNTER Way, Brantford, Ontario

75 Hunter Way

Brantford, Ontario

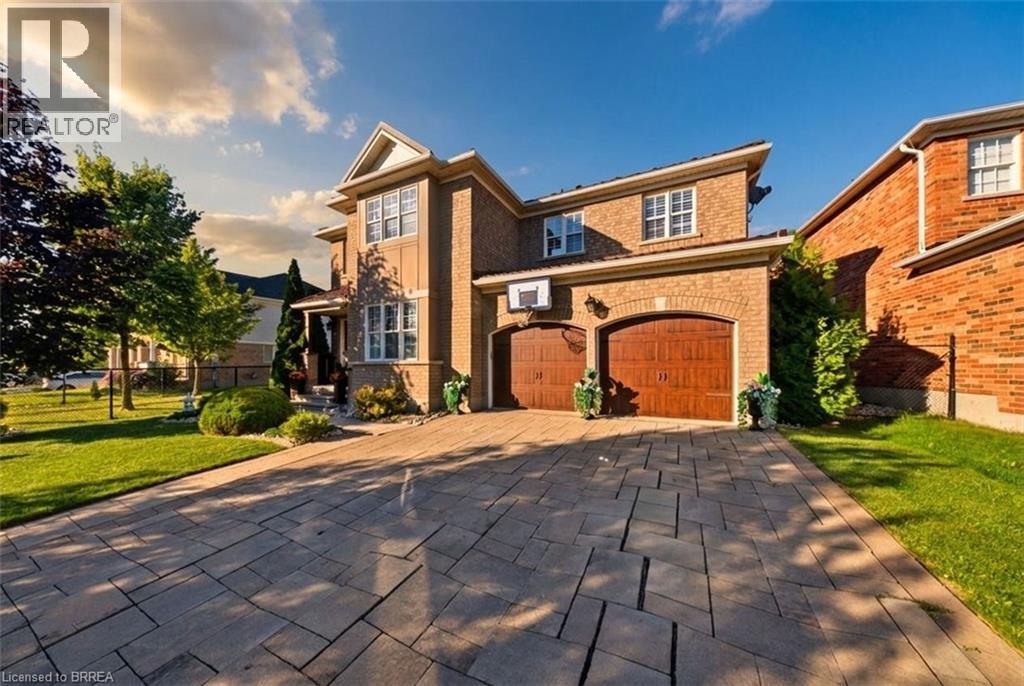
Welcome to 75 Hunter Way, on one of the most requested streets in West Brant's Wyndfield community. This 2009-built two-storey offers over 2,600 square feet above grade with four bedrooms and a full finished basement ready for your plans. Inside, the living room soars with twostorey ceilings, opening to a huge chef's kitchen built for cooking and gathering alike. Upstairs, the large master suite is a true retreat at the end of the day. The backyard is the showpiece: a 155-foot-deep lot backing directly onto green space with no rear neighbours, featuring an inground pool and hot tub, plus a covered patio and dining area made for entertaining all summer long. Curb appeal is strong, with a stone-and-brick front elevation, covered entry, attached double garage and double-wide drive. Walk to Walter Gretzky Elementary, with Assumption College, the Wayne Gretzky Sports Centre, trails, parks and West Brant shopping all minutes away, plus quick access to Highway 403. A private, pool-sized lot backing onto protected green space rarely comes up in Wyndfield — book your showing today. (id:50976)

4 Bedroom 3 Bathroom 2,608 ft2

Real Broker Ontario Ltd

For sale
$659,900
48 LOVELL Crescent, Brantford, Ontario

48 Lovell Crescent

Brantford, Ontario

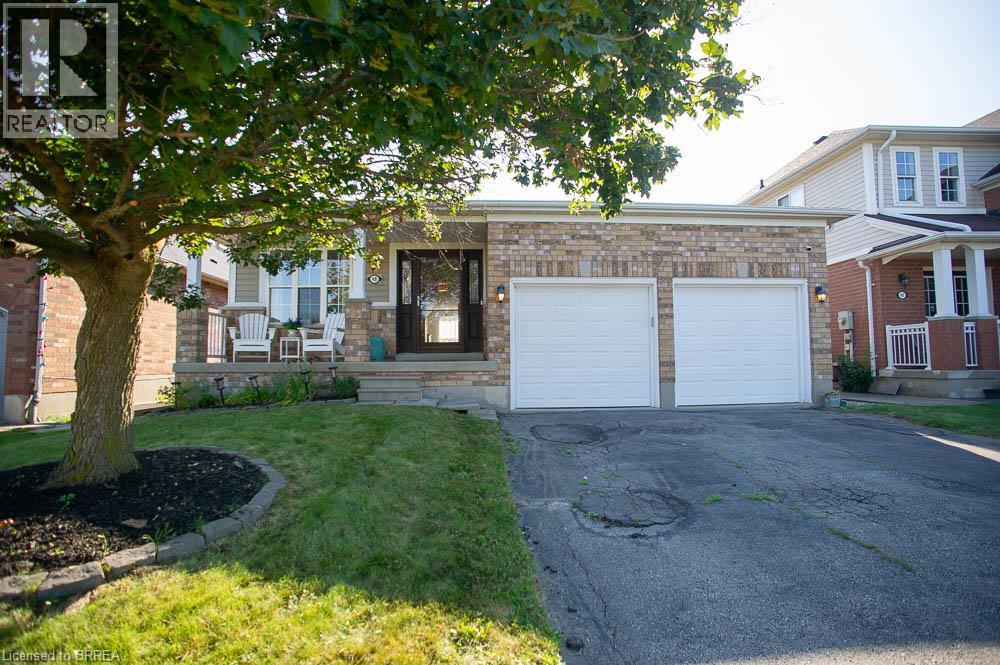
Welcome to this beautifully maintained bungalow nestled on a quiet street in the highly sought-after West Brant community! Offering just under 1,500 sq. ft. of thoughtfully designed living space, this rare 2-bedroom, 2-bathroom home combines comfort, style, and convenience. Step inside to discover a bright, inviting interior that has been freshly painted throughout in Benjamin Moore's popular Calm, creating a warm, modern palette that is move-in ready. The foyer, front living room, dining room, hallway and second bedroom have all been updated with new luxury vinyl plank flooring, adding both durability and contemporary style. The spacious layout offers generous principal rooms, making it ideal for those looking to downsize without compromising on space. The large primary bedroom features its own ensuite bathroom, while the second bedroom and full guest bath provide flexibility for family, overnight guests, or a home office. The unfinished basement presents an excellent opportunity to create additional living space tailored to your needs. Whether you envision a spacious recreation room, additional bedrooms, a home gym, hobby space, or simply plenty of storage, the lower level offers endless possibilities to grow with your lifestyle. One of the standout features is the double car garage—a rare find for bungalow living in this neighbourhood—providing ample parking, storage, and everyday convenience. Located close to parks, walking trails, schools, shopping, and all the amenities West Brant has to offer, this home is perfect for retirees, professionals, or anyone seeking easy one-floor living in an established, family-friendly neighbourhood. (id:50976)

2 Bedroom 2 Bathroom 1,470 ft2

Revel Realty Inc

For sale
$1,049,000
547 PINEGROVE ROAD, Oakville, Ontario

547 Pinegrove Road

Oakville, Ontario

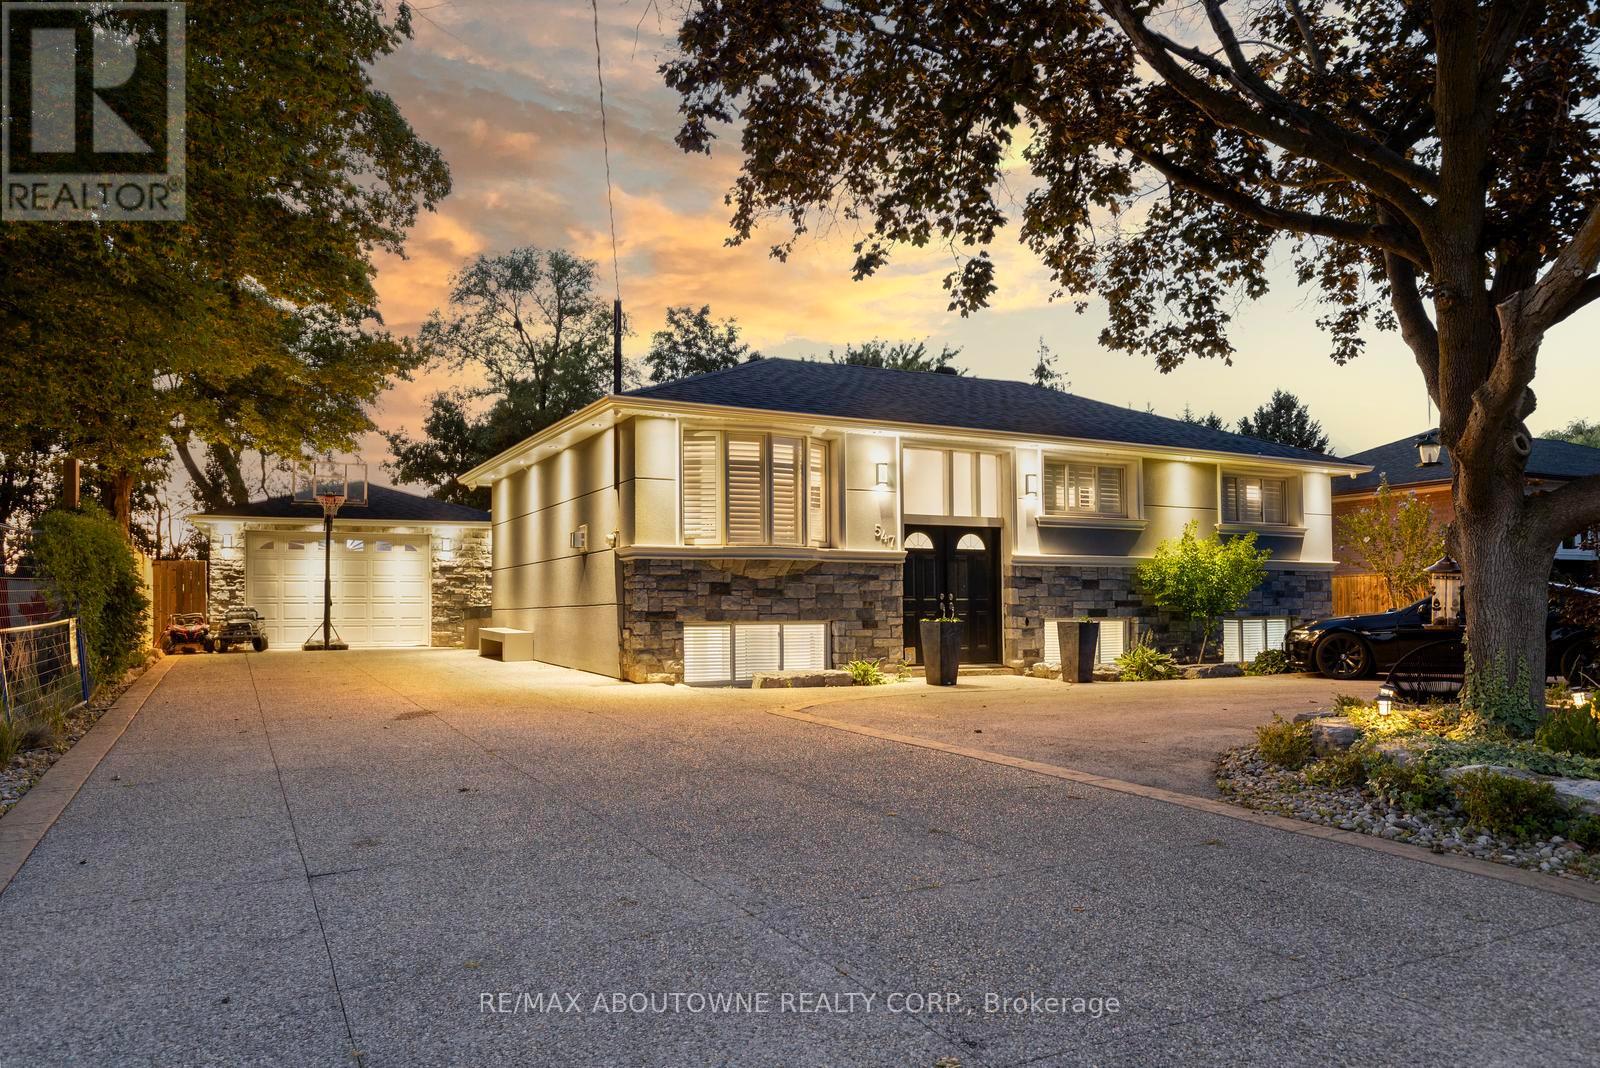
This exceptional, beautifully redesigned bungalow is located on sought-after Pinegrove Road in one of Oakville's most desirable neighbourhoods. Created with quality, comfort and modern living in mind, this impressive home offers 3 +1 spacious bedrooms and 3.5 bathrooms. Main floor has 2 bedrooms; the 3rd bedroom was opened up by removing the drywall for additional living space. The bright, open-concept layout features flush beams, smooth ceilings and no bulkheads, giving the home a clean and airy feel. The elegant custom Italian kitchen is a true highlight, featuring premium Miele and Liebherr appliances, VELUX power-opening skylights with built-in shades and quality TOTO fixtures. Stylish herringbone tile flooring and a Napoleon gas fireplace bring warmth and character to the living space. Extensive improvements include a ManaBloc plumbing system, replaced drains to the city side, upgraded 1.25" copper water line, new electrical with 150+ LED pot lights, soundproofed walls and ceilings, new roof, eavestroughs, furnace, A/C and tankless hot water system. A concrete rear addition provides valuable extra living space, while fresh stone and stucco finishes on the home and garage create impressive curb appeal. The fully insulated and finished shed offers flexible space for a home office, gym, studio or private retreat. Step outside to your own resort-inspired backyard, with over $250,000 invested in outdoor improvements. Highlights include natural stone landscaping, a Crown Verity outdoor kitchen with quartz counters, built-in Bose audio and an 8' privacy fence. The expansive U-shaped in-and-out driveway provides parking for 20+ vehicles. A rare Oakville home combining thoughtful design, impressive upgrades, privacy and exceptional indoor-outdoor living. (id:50976)

4 Bedroom 4 Bathroom 700 - 1,100 ft2

RE/MAX Aboutowne Realty Corp.

For sale
$796,000
33 BROCK STREET, Halton Hills, Ontario

33 Brock Street

Halton Hills, Ontario

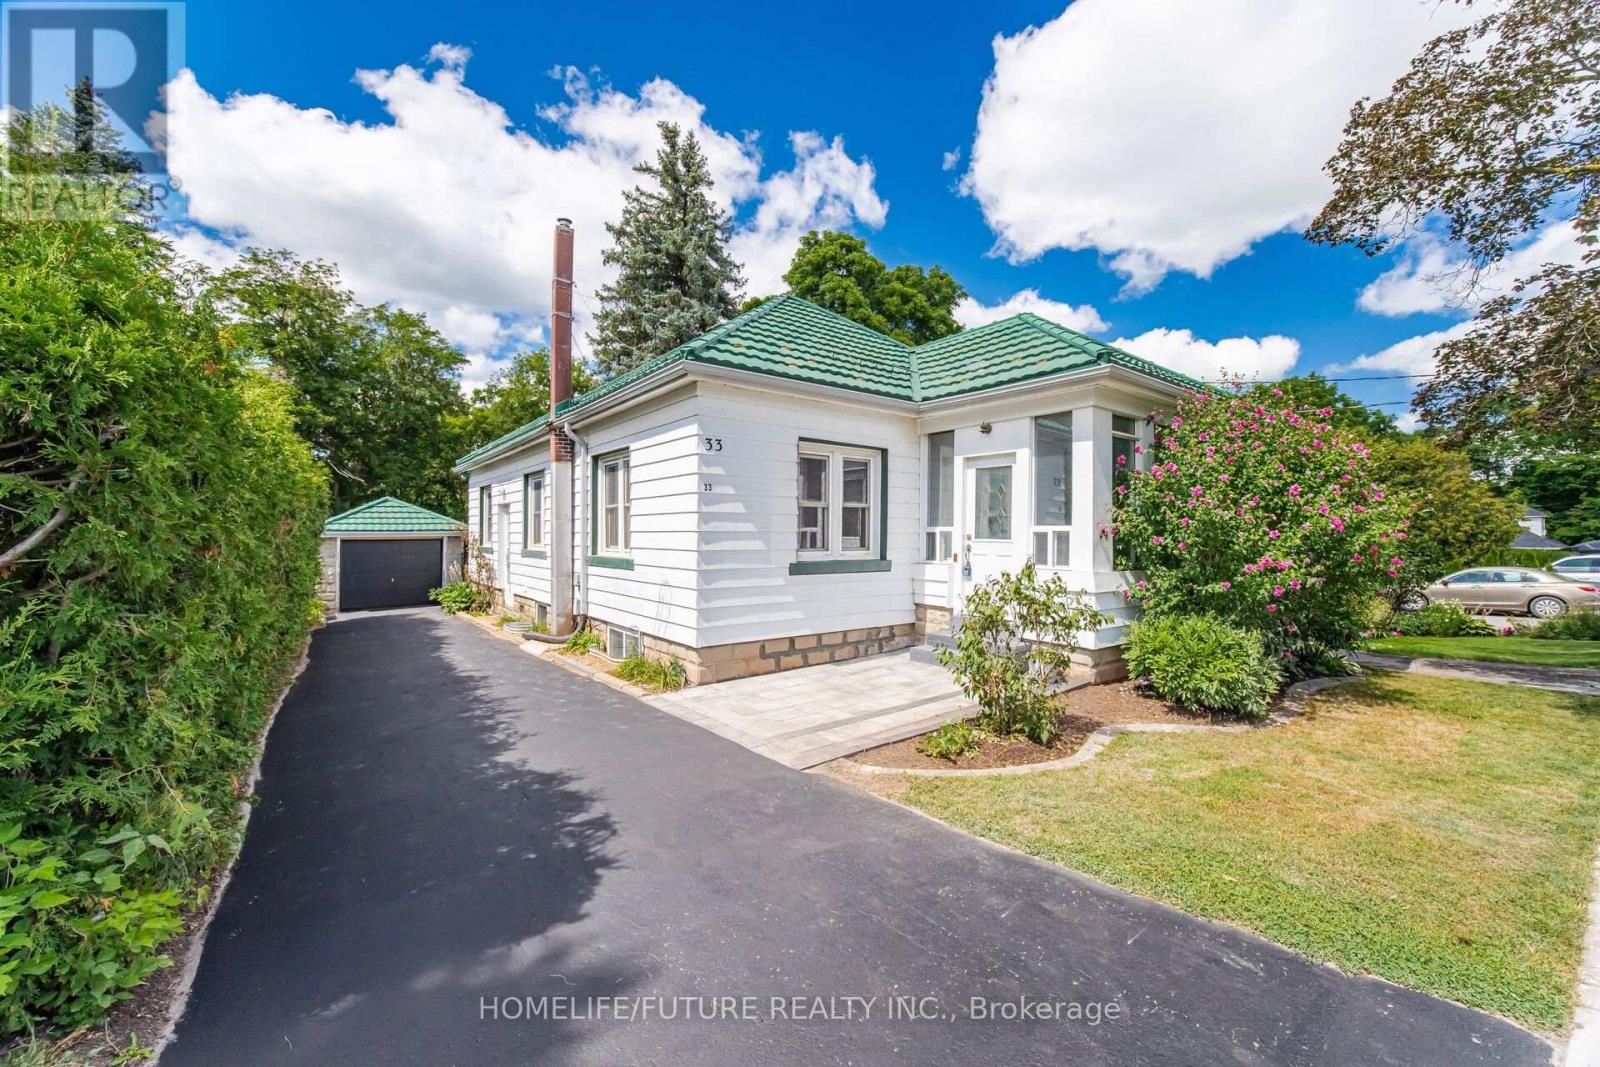
Top-To-Bottom Beautifully Renovated, Carpet-Free Bungalow With A Brand-New Legal Basement Apartment, Situated On A Large Ravine Lot On A Sought-After, Quiet, Tree-Lined Street. The Property Features A 45-Year Warranty Steel Roof, Two Separate Driveways With Parking For Up To 8 Cars, Offering Excellent Curb Appeal, Privacy, And Convenience. The Main Level Features 3 Good-Sized Bedrooms, An Updated Bathroom, And An Updated Kitchen With Quartz Countertops, Backsplash, And Stainless Steel Appliances. Enjoy The Comfort Of The Sunroom With Laundry Area, Along With Bright And Inviting Living Spaces Throughout. The Lower Level Offers A Spacious Legal Basement Apartment With A Separate Entrance And Above-Grade Windows. It Includes A Modern Kitchen With Quartz Countertops, A 3-Piece Bathroom, A Good-Sized Bedroom With A Walk-In Closet, A Huge Recreation Room, Den, Laundry Room, And Large Storage Area. An Excellent Opportunity For Additional Living Space Or Rental Income. Step Outside And Enjoy The Gorgeous Landscaped Gardens, Large Ravine Setting, And Beautiful Two-Tiered Deck, Perfect For Relaxing Or Entertaining. The Property Also Features A Garage With A Steel Roof, Adding To The Home's Many Valuable Features. Recent Updates Include A New 200-Amp Electrical Panel, A/C (2026), Stainless Steel Refrigerator (2026), Stainless Steel Stove (2026), And Furnace (2021).Conveniently Located Close To Fairy Lake And Prospect Park, With Shopping, Amenities, And Recreation Nearby. Easy Access To Major Routes And Approximately 15 Minutes To Highway 401.A Fantastic Opportunity To Own A Beautifully Renovated Bungalow With A Brand-New Legal Basement Apartment, Large Ravine Lot, Two Separate Driveways, Parking For Up To 8 Cars, Exceptional Outdoor Space, And Numerous Recent Updates. (id:50976)

4 Bedroom 2 Bathroom 700 - 1,100 ft2

Homelife/future Realty Inc.

For sale Open House
$2,199,000
1364 ISLINGTON AVENUE, Toronto, Ontario

1364 Islington Avenue

Toronto, Ontario

Rare opportunity in one of Etobicoke's most prestigious neighbourhoods! Situated on an extraordinary 49 x 390 ft (approx.) lot backing onto the private Islington Golf Club, this charming farmhouse-inspired home offers exceptional privacy, beautiful views and endless future potential. The existing 3 bed, 2.5 bath home is full of warmth and character. The spacious living room features a wood-burning fireplace, while the updated kitchen offers abundant natural light and a walk-out to the expansive backyard. The finished lower level adds valuable living space with a large recreation room featuring a gas fireplace, a versatile bonus room ideal for a home office or gym, and a spacious laundry room complete with sink and countertop workspace. The beautifully landscaped grounds showcase lush gardens and mature greenery, creating a peaceful outdoor retreat with room to envision your dream backyard oasis. Additional features include Rainbird irrigation system, backyard deck, Jacuzzi hot tub, updated tandem garage doors and tool shed. Whether you're looking to renovate, build your forever home, explore re-development possibilities, or invest in a premium location, this property offers exceptional flexibility. Conveniently located near Islington Subway Station and close to top-rated schools, parks, shopping, restaurants and everyday amenities. An exceptional property offering charm today and remarkable potential for tomorrow (id:50976)

3 Bedroom 3 Bathroom 1,500 - 2,000 ft2

RE/MAX Professionals Inc.

For sale Open House
$1,395,000
2033 REDSTONE CRESCENT, Oakville, Ontario

2033 Redstone Crescent

Oakville, Ontario

Modern elegance inside & out, this rare combination of a semi-detached layout with a double garage and a massive, fully-loaded backyard makes this property an absolute must-see! Here is a chance to have your own private backyard oasis. Step outside into a professionally designed outdoor haven built for premium resort-style living. Established in 2023: (an On-Ground Pool/ perfect for cooling off on hot summer days: A custom easy-care composite deck (by Deckstore)/ built with premium, low-maintenance materials for seamless outdoor dining and lounging: A 6-Person luxury Hot Tub/ unwind year-round in a large, premium spa enclosed by a low-maintenance custom gazebo for ultimate privacy). Pool and Hot Tub both by Pioneer Pools.! Functional Side Yard: Features a large, storage shed to neatly tuck away all your pool accessories and seasonal gear. Once inside, discover luxury living in one of Oakville's most desirable neighbourhoods. Turnkey 3-bedroom, two storey home. Gorgeous newer (2021)white kitchen with lush stone countertops and charming coffee nook with built ins, plus eat in area, overlooks the backyard and pool. Pristine white tiles in kitchen through to entry (2021). Maple Hardwood floors and wood stair case for a no carpet home! Main floor laundry and walk in coat closet are very conveniently located! Large primary bedroom with ensuite bath with soaker tub and separate shower, incredible storage featuring an ample walk-in closet plus a second large closet with sleek, mirrored sliding doors. Second-Floor Family Room is a brilliant flex space that can easily double as a bright home office. It provides a fun, functional place to gather with family for quiet movie nights away from the main living area. Two Additional Bedrooms are well-appointed, perfect for children, guests, or hobbies. Front Concrete walkways by Decomax installed in 2023. Spacious garage fits 1 sm, 1 Lge car and all your extras! Don't miss this rare opportunity. (id:50976)

3 Bedroom 3 Bathroom 2,000 - 2,500 ft2

Harvey Kalles Real Estate Ltd.

For sale
$1,049,000
547 PINEGROVE Road, Oakville, Ontario

547 Pinegrove Road

Oakville, Ontario

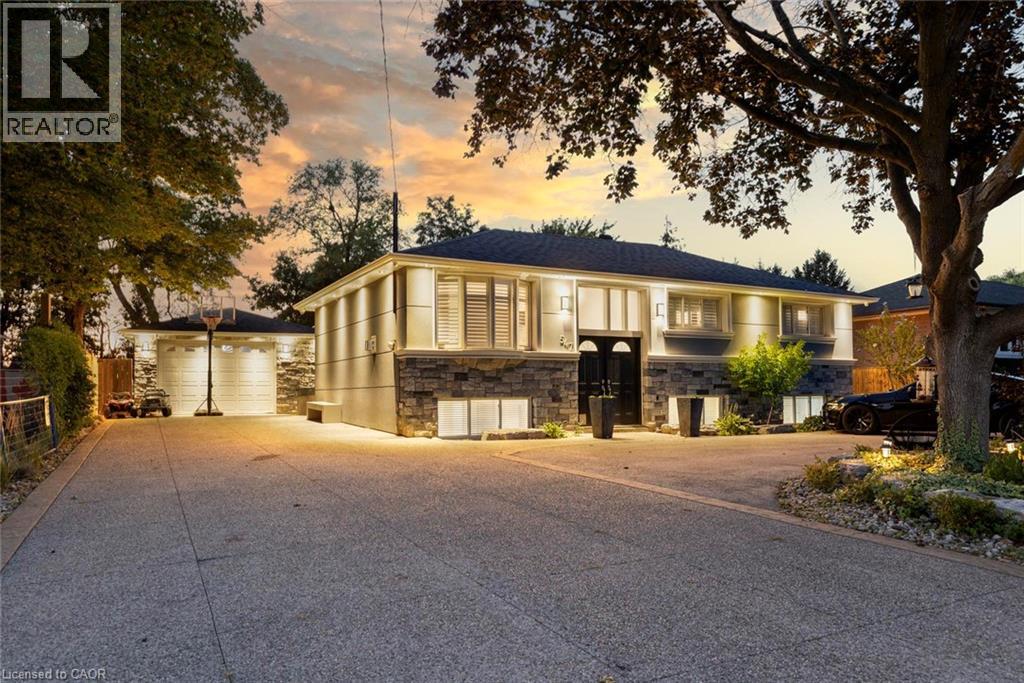
This exceptional, beautifully redesigned bungalow is located on sought-after Pinegrove Road in one of Oakville's most desirable neighbourhoods. Created with quality, comfort and modern living in mind, this impressive home offers 3 +1 spacious bedrooms and 3.5 bathrooms. Main floor has 2 bedrooms; the 3rd bedroom was opened up by removing the drywall for additional living space. The bright, open-concept layout features flush beams, smooth ceilings and no bulkheads, giving the home a clean and airy feel. The elegant custom Italian kitchen is a true highlight, featuring premium Miele and Liebherr appliances, VELUX power-opening skylights with built-in shades and quality TOTO fixtures. Stylish herringbone tile flooring and a Napoleon gas fireplace bring warmth and character to the living space. Extensive improvements include a ManaBloc plumbing system, replaced drains to the city side, upgraded 1.25 copper water line, new electrical with 150+ LED pot lights, soundproofed walls and ceilings, new roof, eavestroughs, furnace, A/C and tankless hot water system. A concrete rear addition provides valuable extra living space, while fresh stone and stucco finishes on the home and garage create impressive curb appeal. The fully insulated and finished shed offers flexible space for a home office, gym, studio or private retreat. Step outside to your own resort-inspired backyard, with over $250,000 invested in outdoor improvements. Highlights include natural stone landscaping, a Crown Verity outdoor kitchen with quartz counters, built-in Bose audio and an 8' privacy fence. The expansive U-shaped in-and-out driveway provides parking for 20+ vehicles. A rare Oakville home combining thoughtful design, impressive upgrades, privacy and exceptional indoor-outdoor living. (id:50976)

4 Bedroom 4 Bathroom 1,672 ft2

RE/MAX Aboutowne Realty Corp.

For sale
$1,300,000
55 JOHN STREET N, Thorold, Ontario

55 John Street N

Thorold, Ontario

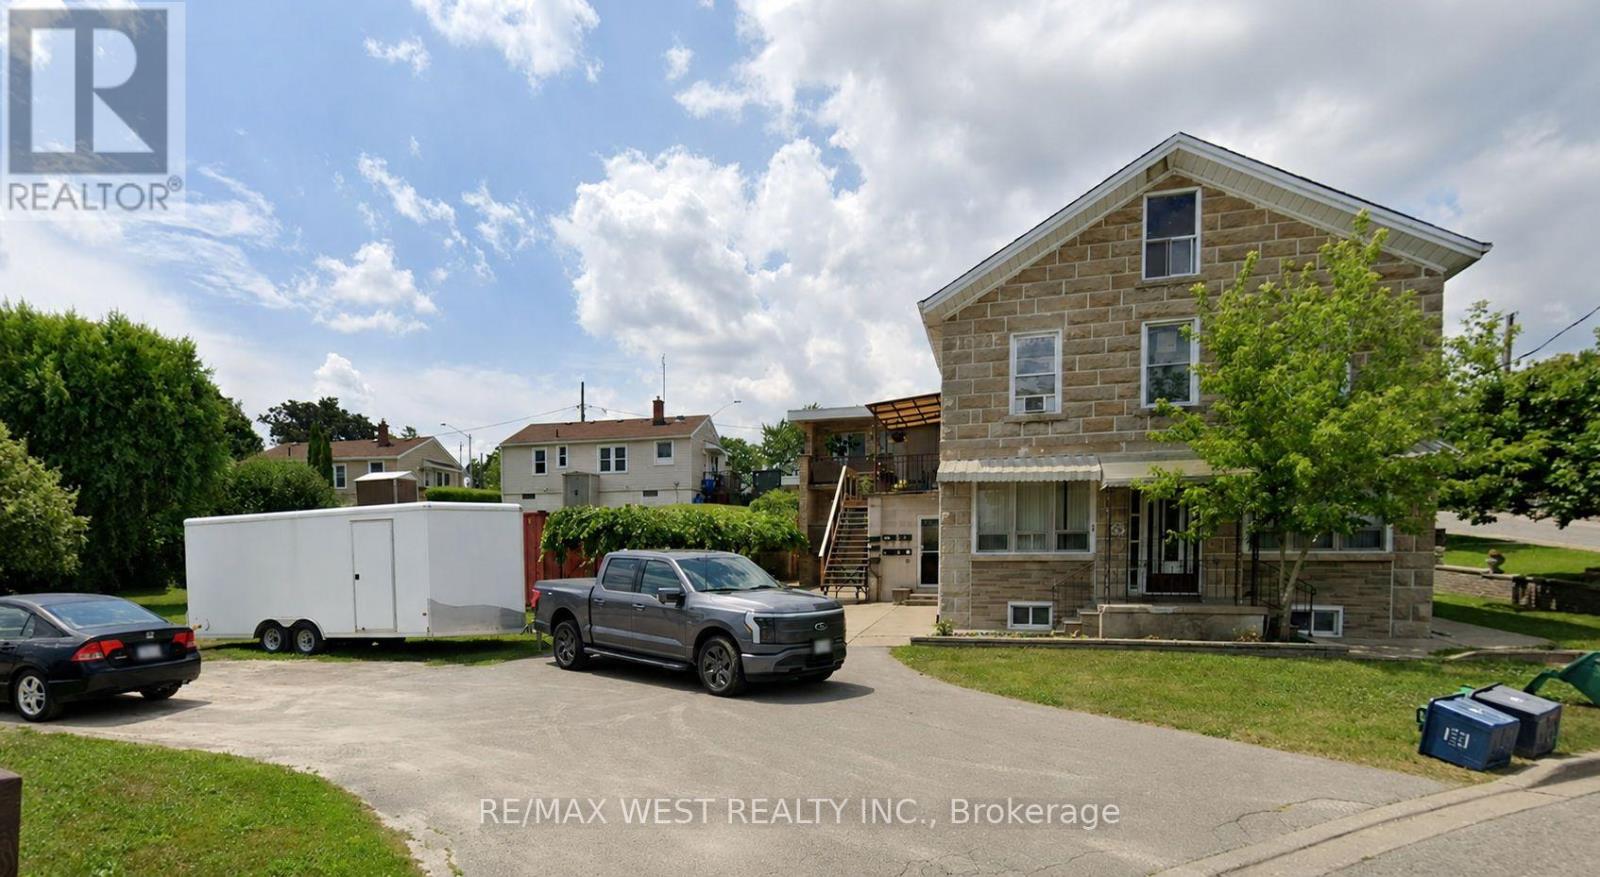
Legal five-plex featuring seven well-appointed apartment units, each offering 2 bedrooms and 2 bathrooms, ideally located in downtown Thorold. This fully tenanted property generates strong and stable income with an approximate 6% cap rate. An excellent opportunity for both investors and owner-occupiers seeking to offset living costs with rental income. The building has been updated with renovated units and exterior improvements, enhancing both tenant appeal and long-term value. No rental items or contracts are associated with the property, ensuring straightforward ownership and lower operating complexity. Vendor take-back (VTB) financing may be available for qualified buyers. The building's roof and chimney have been recently replaced with new ones. (id:50976)

14 Bedroom 7 Bathroom 3,000 - 3,500 ft2

RE/MAX West Realty Inc.

For sale
$1,149,999
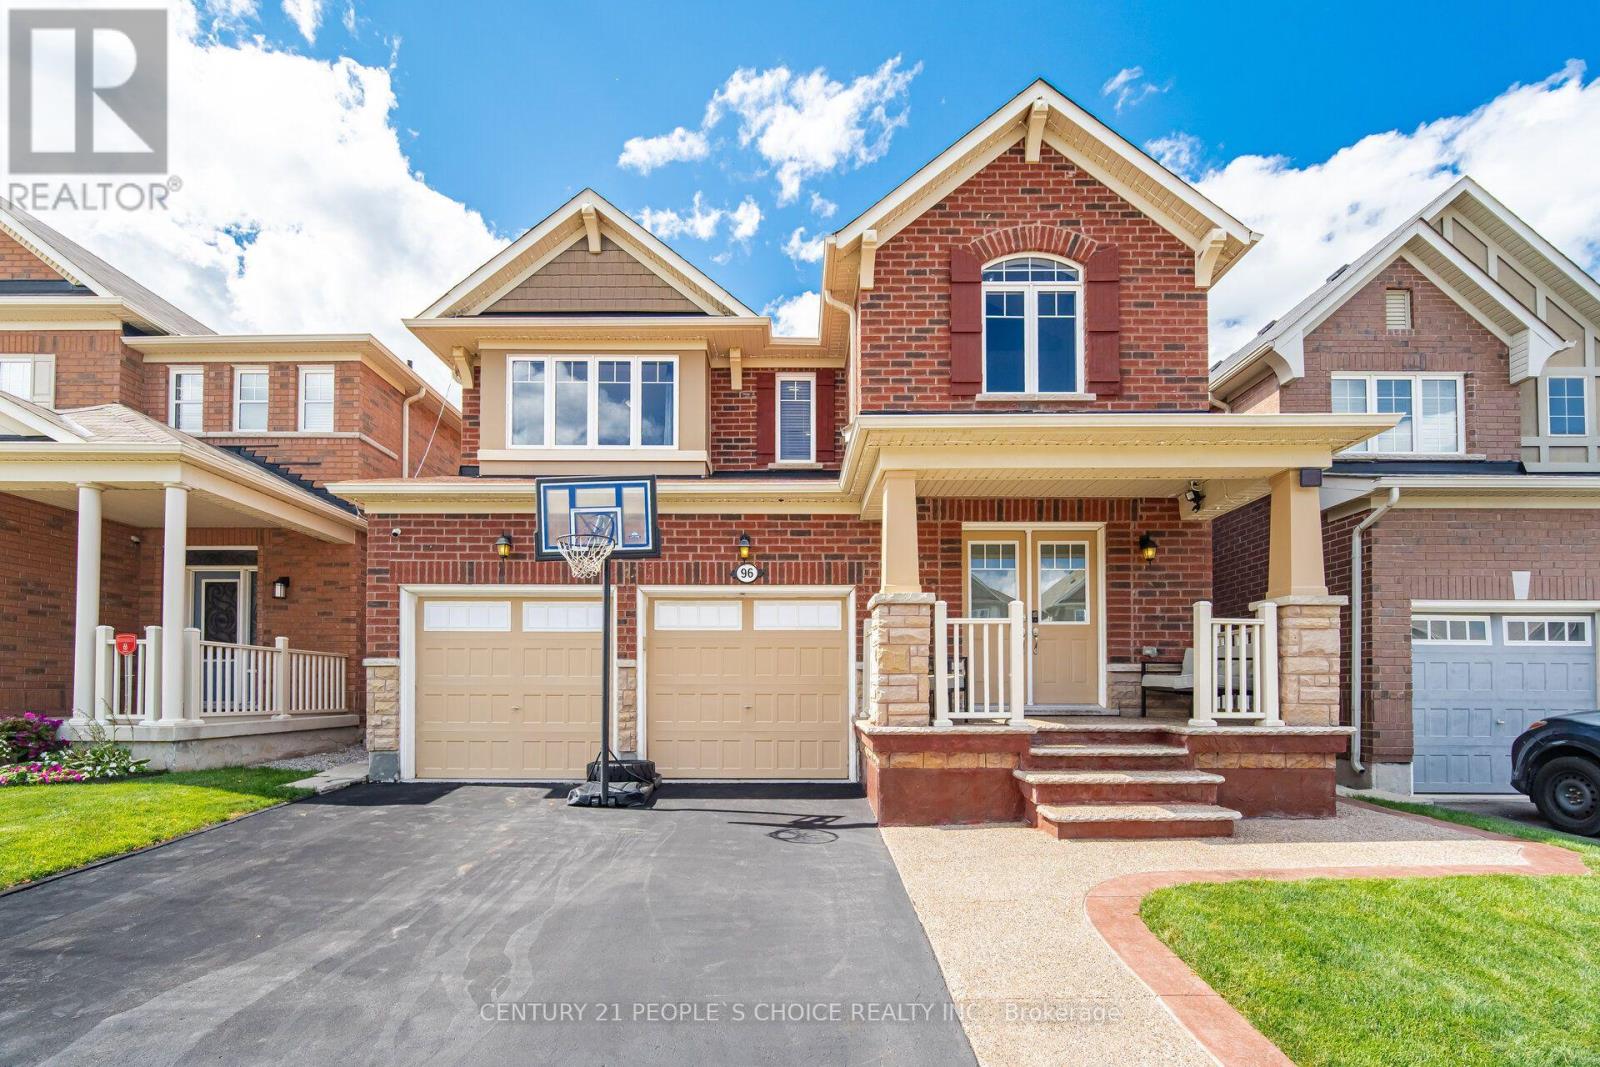
96 ENFORD CRESCENT, Brampton, Ontario

96 Enford Crescent

Brampton, Ontario

Stunning Fully Detached Home with brand new 2 bedroom LEGAL BASEMENT APARTMENT. Welcome to this Spacious Home features 4 generous bedroom with 3 full bath on the second floor. Fully upgraded Kitchen with Granite Countertop, Built-in Cooktop Stove, Built-in Oven, Microwave and extended wall cabinets. Spacious Breakfast area with walkout to a Beautiful Landscaped Garden Backyard. The standout features is the just completed 2 bedroom legal basement apartment with separate entrance -a rare and valuable addition for generating extra rental income, accommodating extended family or helping payoff your mortgage. Very well maintained by the Original Owner, Bright and functional layout with spacious rooms, ample parking. Conveniently located close to top rated schools, public transit, parks, shopping and FUTURE COSTCO. This is an exceptional opportunity to own a beautifully upgraded home in a highly desirable, family friendly neighbourhood. Tankless Owned Water Heater. Meticulously maintained upgraded from top to bottom, this exceptional home offers timeless style and outstanding comfort. (id:50976)

6 Bedroom 5 Bathroom 2,000 - 2,500 ft2

Century 21 People's Choice Realty Inc.

For sale Open House
$1,130,000
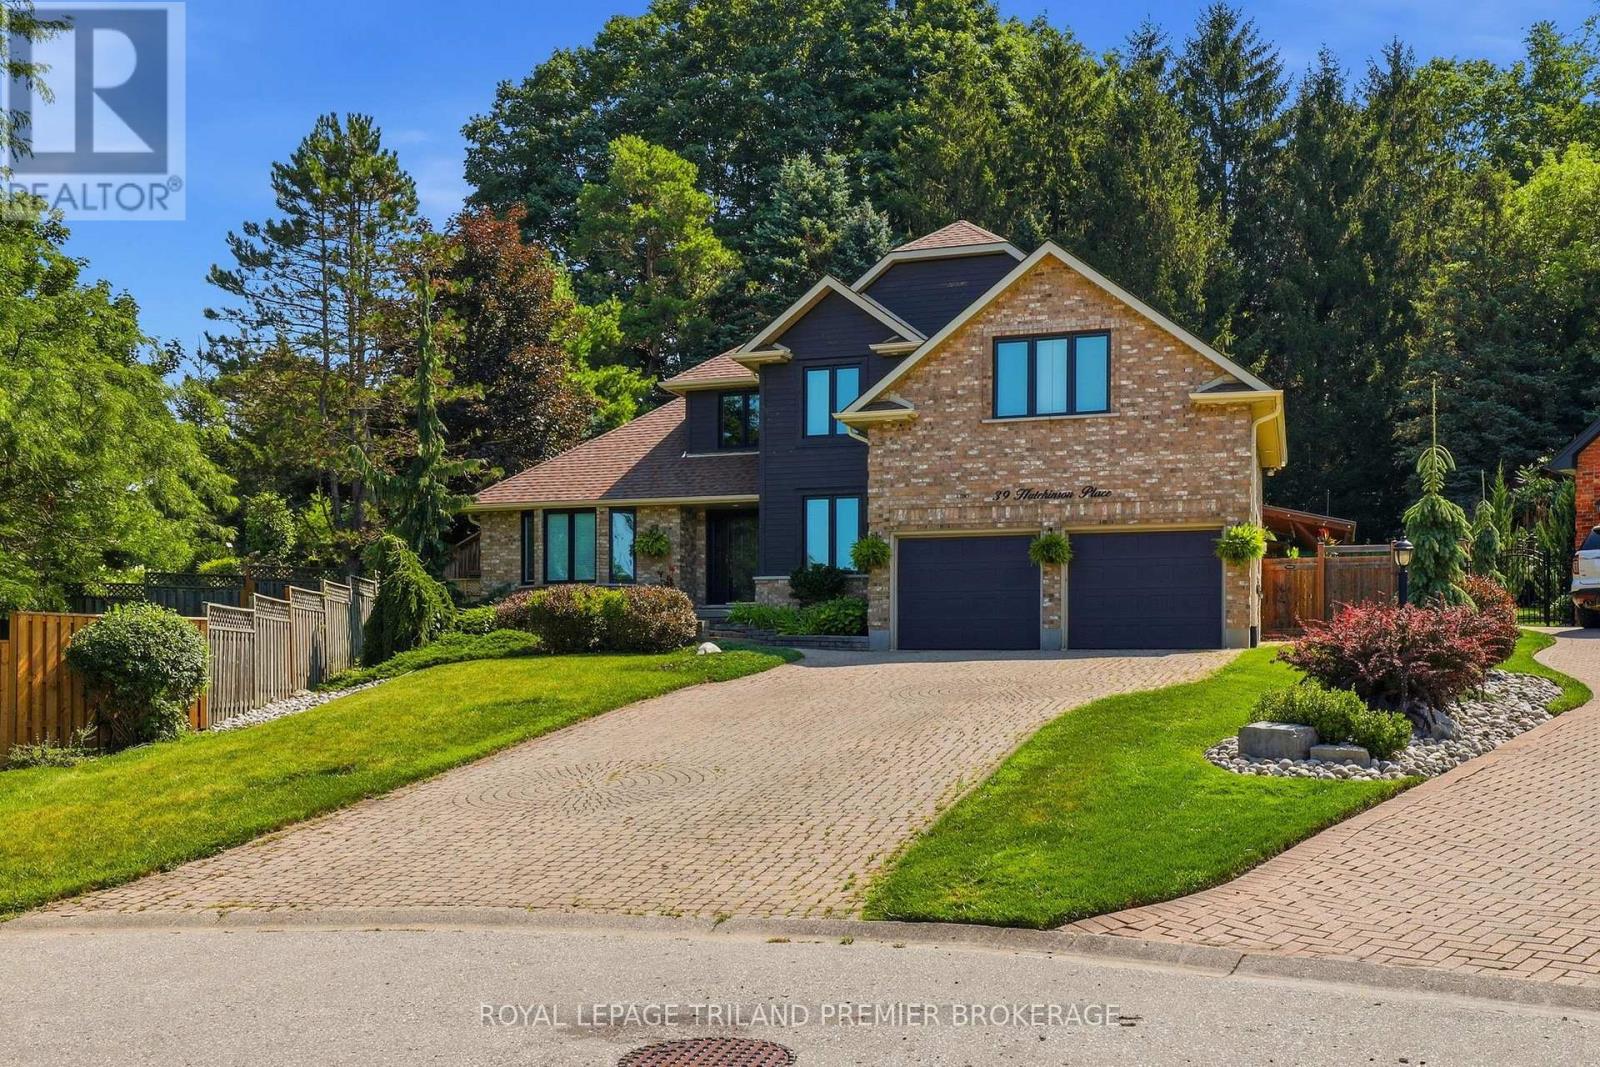
39 HUTCHINSON PLACE, Woodstock, Ontario

39 Hutchinson Place

Woodstock, Ontario

Welcome to 39 Hutchinson Place, an impressive executive home tucked away on a quiet, established court in Woodstock. Surrounded by mature trees and beautifully maintained landscaping, this 4-bedroom, 4-bathroom residence offers an exceptional combination of space, privacy and timeless character. Inside, rich hardwood flooring carries through much of the main level, where generous principal rooms provide plenty of space for everyday living and entertaining. The elegant formal living room features a dramatic tray ceiling and oversized windows, while the inviting family room is anchored by a stone fireplace with custom built-in cabinetry .At the heart of the home, the spacious kitchen offers extensive cabinetry, stainless steel appliances and an impressive, oversized contrasting island with a substantial wood countertop and seating. The adjoining dining area takes entertaining to another level with custom wine storage, built-in cabinetry and open shelving. Upstairs, four generously sized bedrooms provide plenty of room for family and guests, including a spacious primary suite with its own ensuite. With four bathrooms throughout, the home offers excellent functionality for a busy household. There is also a secondary laundry hookup on the second level if there is desire to bring back up from the basement. Outside is where this property truly sets itself apart. The remarkably private backyard is framed by towering mature trees, lush gardens and dramatic natural stone retaining walls. A sprawling deck with substantial covered lounging and entertaining areas creates an incredible setting for summer dinners, morning coffee or evenings with friends. With its quiet court location, mature setting, multiple living spaces and exceptional indoor-outdoor entertaining areas, 39 Hutchinson Place is a beautifully cared-for home offering the space, privacy and setting that are increasingly difficult to find. (id:50976)

4 Bedroom 4 Bathroom 2,500 - 3,000 ft2

Royal LePage Triland Premier Brokerage

For sale
$789,000
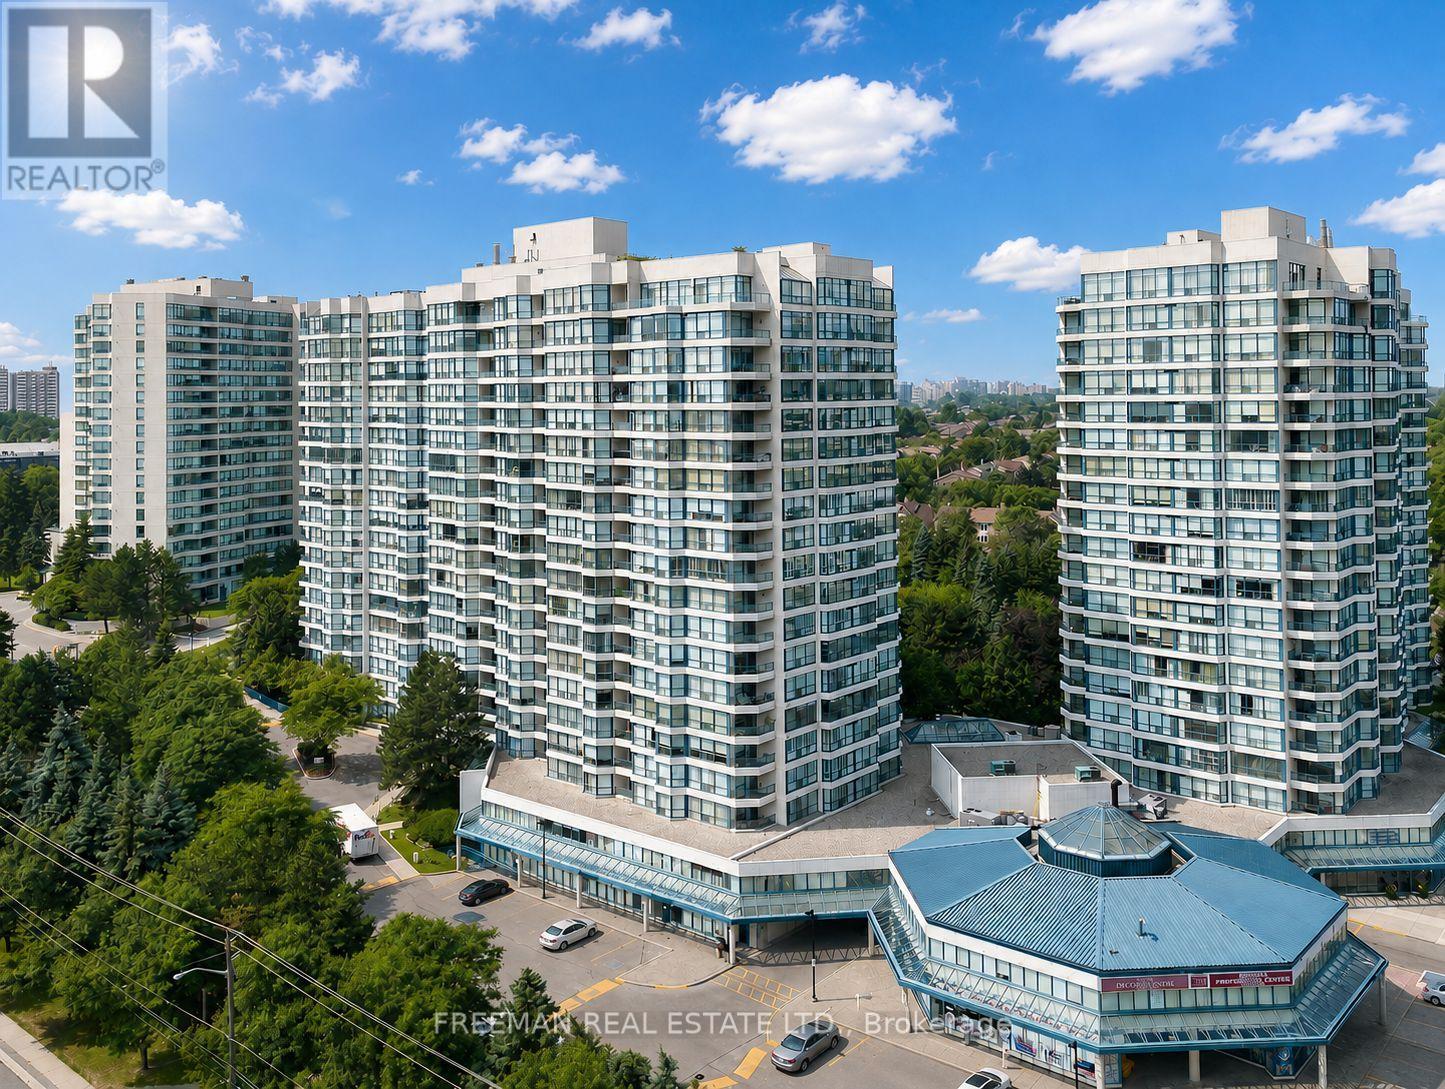
1111 - 7300 YONGE STREET, Vaughan, Ontario

1111 - 7300 Yonge Street

Vaughan, Ontario

Luxury Resort Living at the Prestigious Skyrise at Yonge & Clark. Bathed in natural sunlight, this impressive 1,675 sq. ft. residence offers an exceptional floor plan complemented by custom-laid herringbone hardwood floors and spectacular, unobstructed western sunset views. A grand entrance foyer welcomes you into the expansive open-concept living and dining areas, framed by wall-to-wall windows that flood the space with natural light. The generous living room provides an inviting setting for everyday relaxation, while the spacious dining area is perfectly suited for entertaining and hosting the largest of family gatherings.The well-appointed eat-in kitchen offers an abundance of cabinetry and generous preparation space, providing exceptional storage and functionality for both everyday living and the home chef. The inviting breakfast area creates the perfect spot for quick family meals, morning coffee, or casual dining, while the kitchen's thoughtful layout makes preparing everything from weeknight dinners to elaborate meals a pleasure.The highly desirable split-bedroom layout provides exceptional privacy, with two spacious bedrooms thoughtfully positioned apart from one another. The luxurious primary suite features a generous walk-in closet, private balcony, and impressive 5-piece ensuite.Benefit from exceptional storage throughout including a large dedicated laundry room, extremely rare two underground parking spaces, and a large locker further enhance the comfort and convenience of this remarkable home. Ideally situated at Yonge Street and Clark Avenue, with an unparalleled selection of shopping, dining, entertainment, parks, and transit just steps away. The future Yonge North Subway Extension will further elevate this already exceptional location.The best values in the building, with two parking spaces and one locker included. A rare opportunity to experience true luxury resort-style living in one of the area's most desirable addresses. Don't miss it! (id:50976)

3 Bedroom 2 Bathroom 1,600 - 1,799 ft2

Freeman Real Estate Ltd.

For sale
$859,000
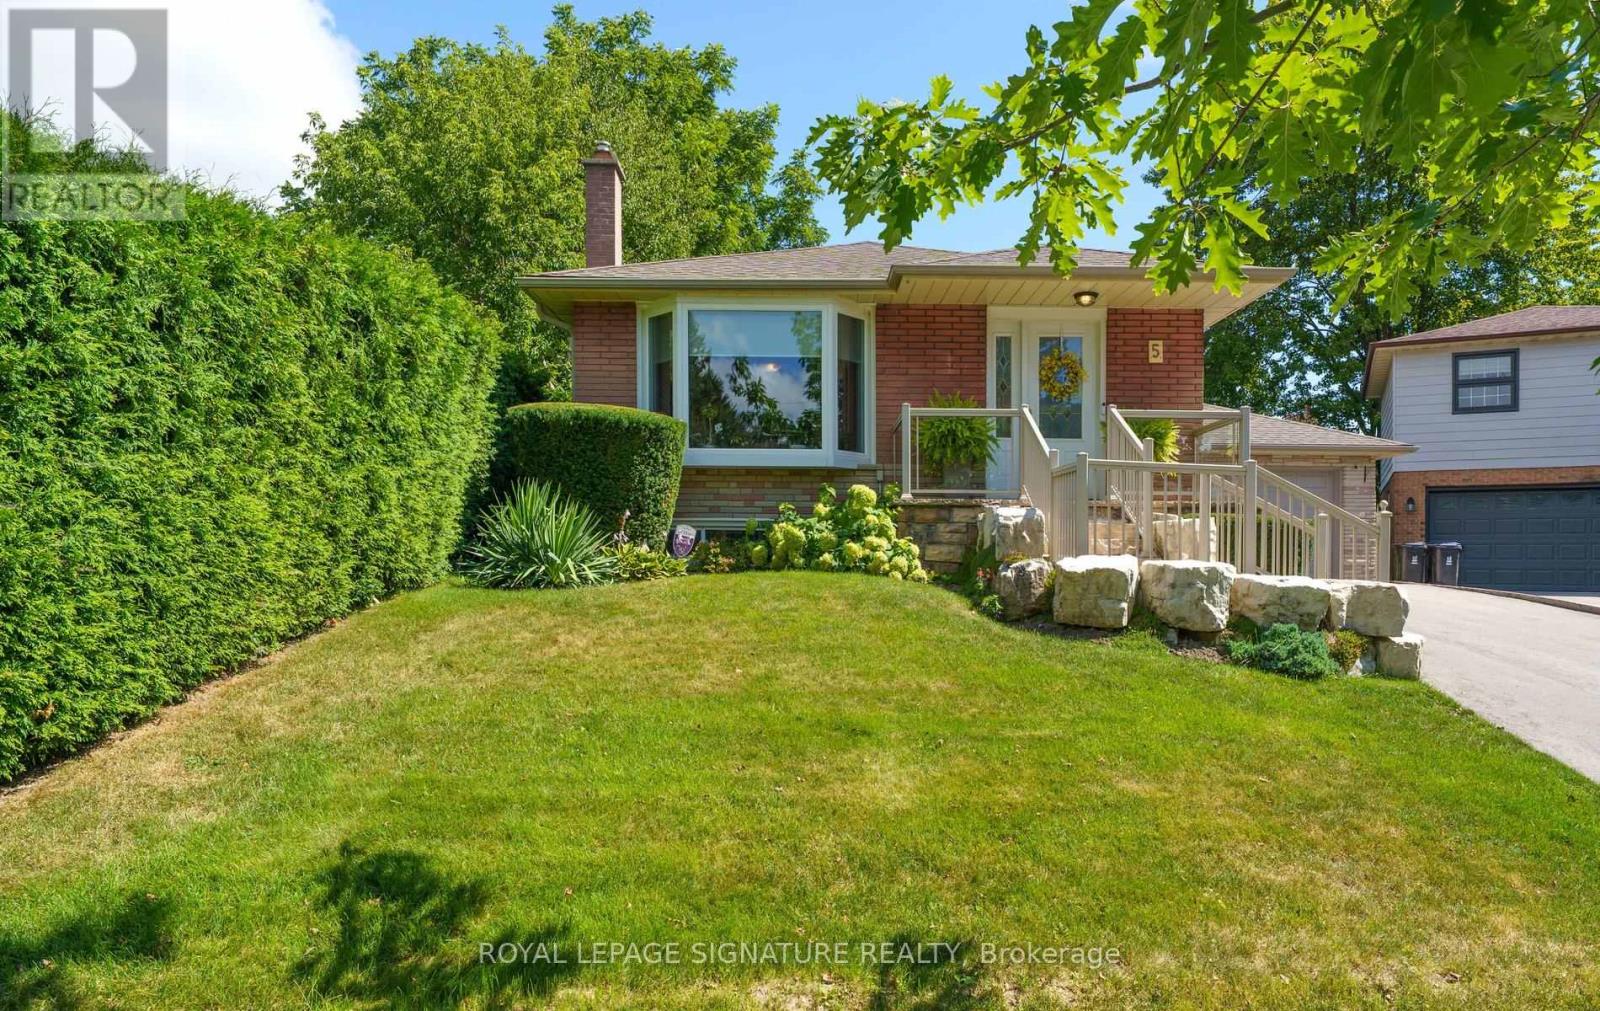
5 MANORWOOD ROAD, Toronto, Ontario

5 Manorwood Road

Toronto, Ontario

Wow! YOUR WAIT IS OVER! The Home You've Been DREAMING ABOUT IS FINALLY HERE! From The Moment You Arrive, You'll Be CAPTIVATED By The Exceptional Curb Appeal Of This Beautifully Maintained & Extensively Renovated By It's Owners For Over 24 Years! Gorgeous 3+1 Bedroom Bungalow, Oversize Garage On A Beautiful Quiet Street! It's INVITING Presence, Meticulously Manicured Gardens & UNMISTAKABLE Pride Of Ownership Create A Stunning First Impression! This Sun Drenched Home Has Been The Centre Of Cherished Family Gatherings & Treasured Memories! It Is Now Ready To Welcome It's NEXT FAMILY To Create A Lifetime Of MEMORIES Of Their Own! Nestled In The Heart Of The *Sought After* Bendale Community! Notice The Abundance of Hardwood Flooring Throughout, Complemented By Upgraded Baseboards,RENOVATED MAIN BATH, Stylish Light Fixtures That Add Style & Durability! The Chef Inspired RENOVATED KITCHEN Features SS Appliances & Stone Countertops! 3 Generous Size Bedrooms, Walkout From The 2nd Bedroom To Lovely Deck & Your OUTDOOR OASIS For Seamless Outdoor Living! Surrounded By Privacy & Professionally Landscaped Lush Gardens! The 4th Bedroom On Lower Level Is Perfect For A Teen Or Guest Suite With Double Closets, A 5th Potential Bedroom With A Window & Closet In Lower Level! Gather With Family & Friends In Your Professionally Finished Recreation Room, Where You Can Relax By The Gas Fireplace & Enjoy Hours Of Fun & Conversation On A Cold Winters Eve! Huge Laundry Room and A Renovated 3 Pc Bath Complete This Lower Level! (id:50976)

4 Bedroom 2 Bathroom 1,100 - 1,500 ft2

Royal LePage Signature Realty

For sale Open House
$1,199,000
2105 MAPLEWOOD DRIVE, Burlington, Ontario

2105 Maplewood Drive

Burlington, Ontario

**Once in a while, a gem like this comes along!** Offering an impressive 2,058 sq. ft. of total living space across the main level and basement, this extensively upgraded home combines style, versatility & an incredible backyard retreat.The completely renovated basement (2024) features a separate entrance, new electrical, 2 bedrooms, custom kitchen with stainless steel appliances & quartz countertops, spacious living & dining areas with gas fireplace, large bathroom with full laundry, plus a new 200-amp electrical panel (2024).The main floor is equally impressive with a new 3-piece bathroom featuring a shower & heated towel rack (2024), separate powder room (2024), California shutters throughout & its own laundry. The fully renovated sunroom features new windows, sliding doors & ceiling (2024), creating a beautiful transition to the backyard. Step outside to your own private backyard oasis, highlighted by a 16' swim spa-perfect for relaxing, entertaining or enjoying a great workout year-round-plus a gazebo & in-ground sprinkler system. Additional upgrades include a heated 1.5-car garage, new driveway, new furnace & A/C (2025), soffits & eavestroughs (2025) & more. Ideally located minutes from the QEW, Mapleview Mall, Costco, the lake, downtown Burlington, restaurants, shopping & amenities.Beautifully upgraded, incredibly versatile & made for both indoor and outdoor living-this is one you don't want to miss! (id:50976)

5 Bedroom 3 Bathroom 700 - 1,100 ft2

RE/MAX Aboutowne Realty Corp.

For sale
$629,900
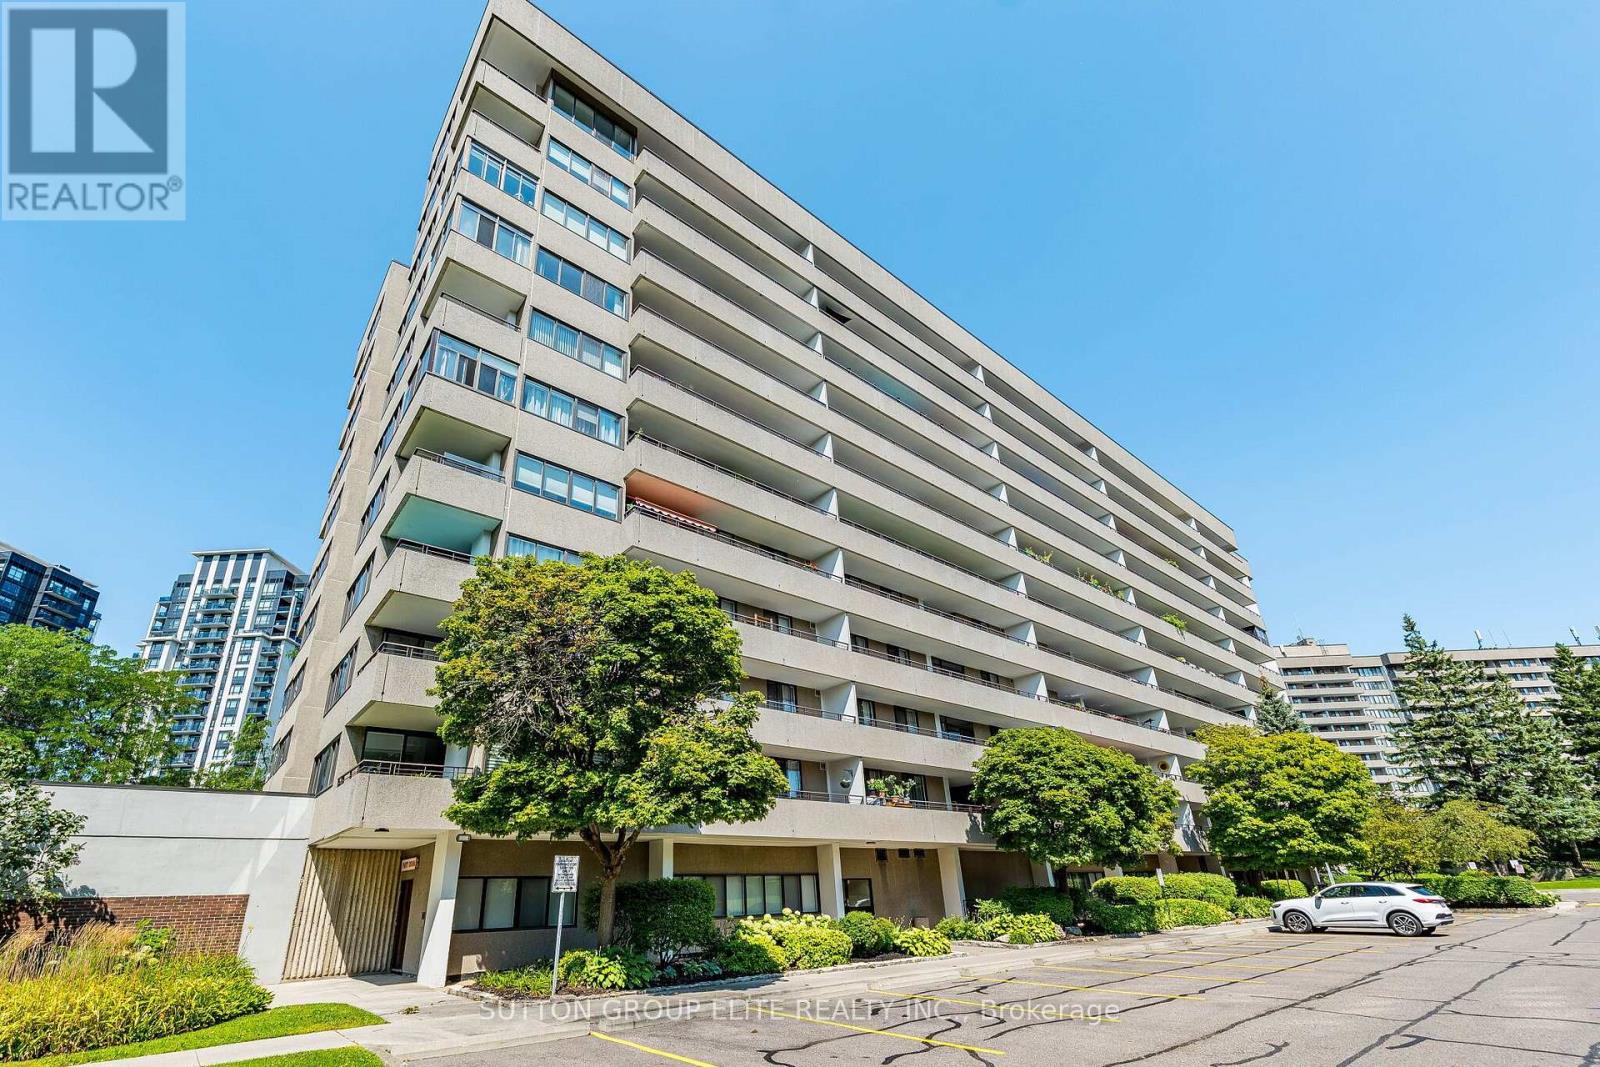
508 - 1320 MISSISSAUGA VALLEY BOULEVARD, Mississauga, Ontario

508 - 1320 Mississauga Valley Boulevard

Mississauga, Ontario

Rarely Available Central Suite with Massive 400 Sq Ft Private Terrace! Welcome to the prestigious and secluded "Aspen" complex. This fully renovated, 1,300 sq ft architectural masterpiece offers unobstructed southeast views of the lake and Toronto skyline. No expense was spared in this tasteful transformation, featuring seamless hardwood flooring, custom pot lights, quartz counters, a breakfast bar, and premium JennAir appliances. The intelligent floor plan eliminates wasted space, offering a sun-drenched, open-concept living and dining area centered around a cozy fireplace and floor-to-ceiling windows. Features three spacious bedrooms, two of them with its own dedicated bath. The primary suite serves as a private oasis with a spa-inspired bathroom and a large walk-in closet. Enjoy ultimate convenience with a spacious laundry/storage room, a large locker, and parking. Maintenance fees cover everything: heat, hydro, water, parking, Rogers cable TV ( 2 wireless boxes ) , and unlimited Ignite,high-speed internet. Steps from Mississauga Valley Community Centre, parks, shopping, Square One, and the future LRT, with instant access to Hwy 403. Perfect for downsizers seeking a park-like setting without sacrificing space! (id:50976)

3 Bedroom 2 Bathroom 1,200 - 1,399 ft2

Sutton Group Elite Realty Inc.

For sale
$774,500
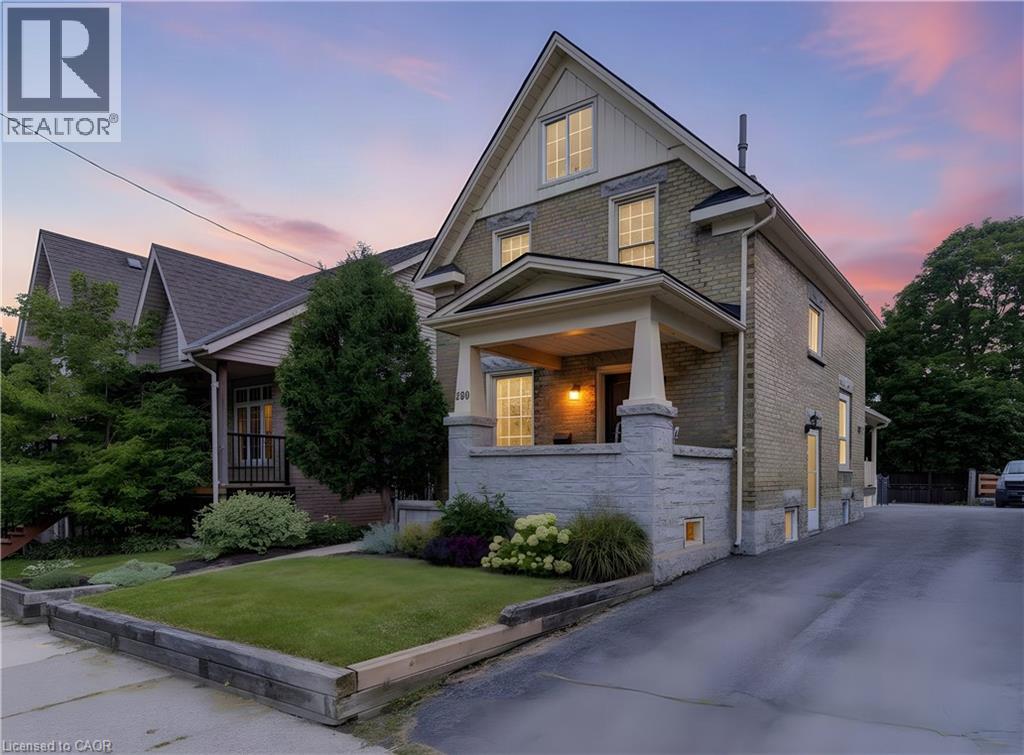
250 HERBERT Street, Waterloo, Ontario

250 Herbert Street

Waterloo, Ontario

Welcome to 250 Herbert Street, a stunning 4-bedroom, 2-bathroom 2 and a 1/2 storey century home perfectly positioned just steps from the heart of Uptown Waterloo. This impeccably maintained residence has been completely renovated throughout, blending timeless charm with modern comfort and convenience. Step inside to discover a bright and inviting main floor featuring re-finished hardwood floors, high ceilings, and abundant natural light. The updated kitchen boasts newer stainless steel appliances, ample cabinetry, and a functional layout ideal for both everyday living and entertaining. Adjacent dining and living spaces flow seamlessly creating a warm gathering place for family and friends. The main floor office or bedroom is incredibly convenient, as is the main floor full bathroom and laundry room. Upstairs, you'll find three generously sized bedrooms and a beautifully updated bathroom. The finished attic space offers versatile additional living area—perfect for a home office, playroom, or guest suite and has a new wall unit and heat pump (2024). Recent updates provide peace of mind and long-term value: the furnace was updated in 2017, the roof was replaced in 2019, and newer windows and appliances throughout ensure efficiency and comfort year-round. The private backyard is a tranquil retreat, fully fenced and ready for summer barbecues, gardening, or relaxing after a long day. Located in one of Waterloo's most desirable neighbourhoods, this home puts you within walking distance of Uptown's shops, cafes, restaurants, and entertainment. Quick access to the LRT, major commuter routes, universities, parks, and schools makes this an ideal setting for young professionals, couples, or families seeking both convenience and character. Don't miss this rare opportunity to own a move-in-ready century home in prime Uptown Waterloo. Schedule your private showing today and experience the perfect blend of historic charm and modern living at 250 Herbert Street. (id:50976)

4 Bedroom 2 Bathroom 1,626 ft2

Mcintyre Real Estate Services Inc.

For sale Open House
$799,900
5257 CLIFF ROAD, Lambton Shores, Ontario

5257 Cliff Road

Lambton Shores, Ontario

Welcome home to Ontario's West Coast living in Lambton Shores! Enjoy the stunning views and sunsets of Lake Huron from your living room window or front patio! This 1,925 sq. ft. family home features 3 bedrooms and 3.5 bathrooms, situated on a beautifully landscaped 100 ft. X 200 ft. lot. Enclosed front porch entryway is perfect in inclement weather, with another doorway leading you into the spacious foyer and then to the formal living room. The formal dining room (with a patio door for yard access), the eat-in kitchen, and the family room (also with a patio door for yard access) span the back of the home. Main floor also includes a laundry room and a powder room. From the foyer the staircase leads to the second floor of this lovely home, which has 3 bedrooms and 3 bathrooms. The primary bedroom has a 3-piece ensuite and 2 closets. The other 2 bedrooms have ample space and a view of the lake. The backyard has many desirable features, including two separate patios separated by a pond, raised vegetable beds, a fountain, and a recently redone and landscaped walkway leading to 2 storage sheds. Double car garage has been renovated to house an extended laundry room and storage for lake-living equipment. The driveway has parking for 6 vehicles. This home has newer windows and doors and backup pump (2021), owned hot water tank (2025), and new roof(2023). This deeded lake access home provides year-round living and is located 10 minutes from Forest. Don't miss this rare lifestyle opportunity! (id:50976)

3 Bedroom 4 Bathroom 1,500 - 2,000 ft2

Royal LePage Triland Realty

For sale
$729,900
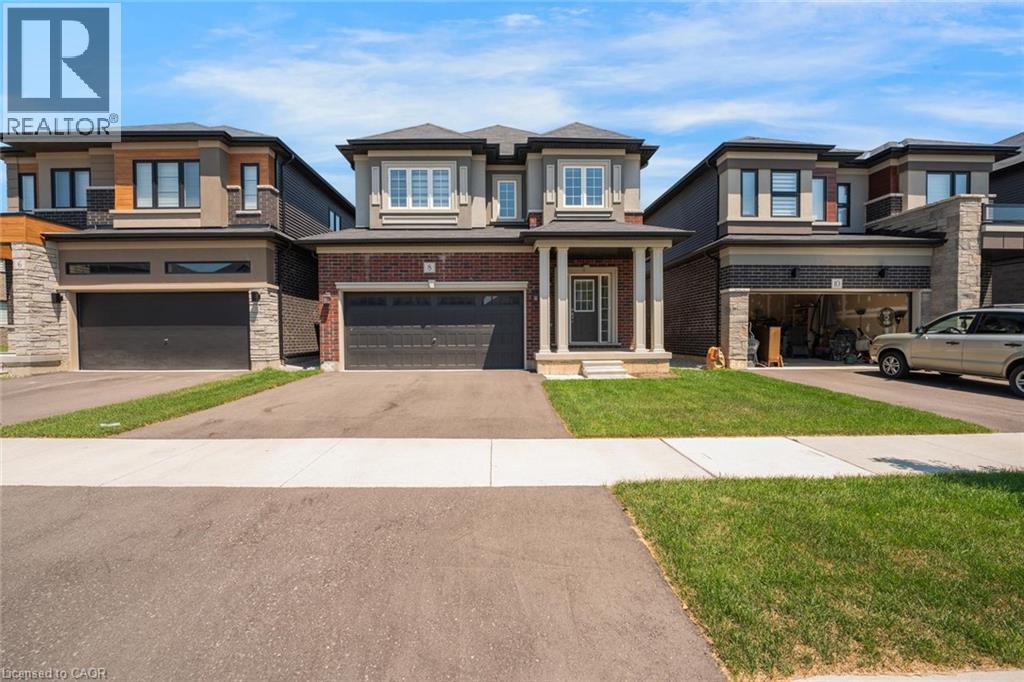
8 INGALLS Avenue, Brantford, Ontario

8 Ingalls Avenue

Brantford, Ontario

Welcome to 8 Ingalls Avenue, a home that's full of character in one of Brantford's most desirable locations. Warm, inviting, and unlike anything else on the market, this is a home you'll appreciate even more in person. Don't wait, come experience it for yourself. (id:50976)

4 Bedroom 3 Bathroom 2,188 ft2

Century 21 People's Choice Realty Inc. Brokerage

For sale
$699,000
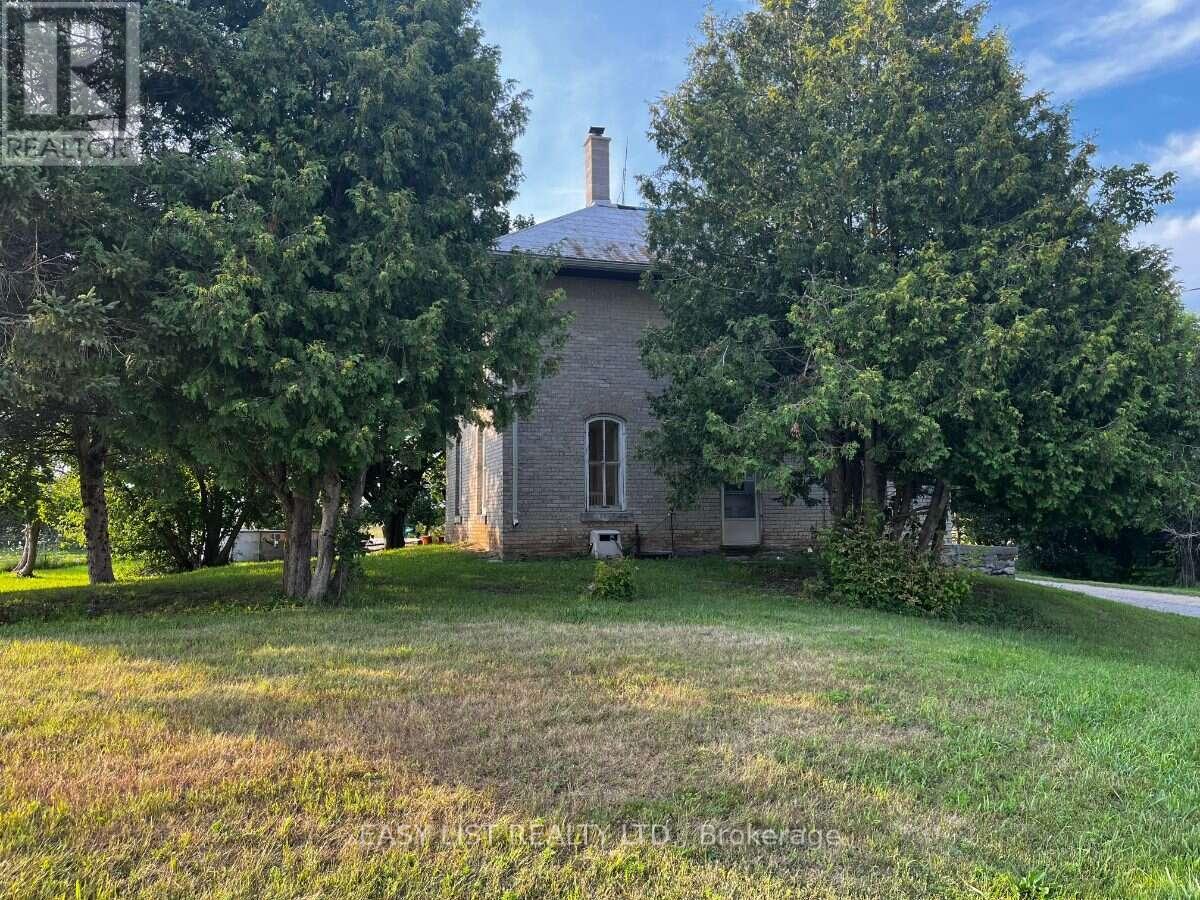
534 CEDAR GLEN ROAD, Kawartha Lakes, Ontario

534 Cedar Glen Road

Kawartha Lakes, Ontario

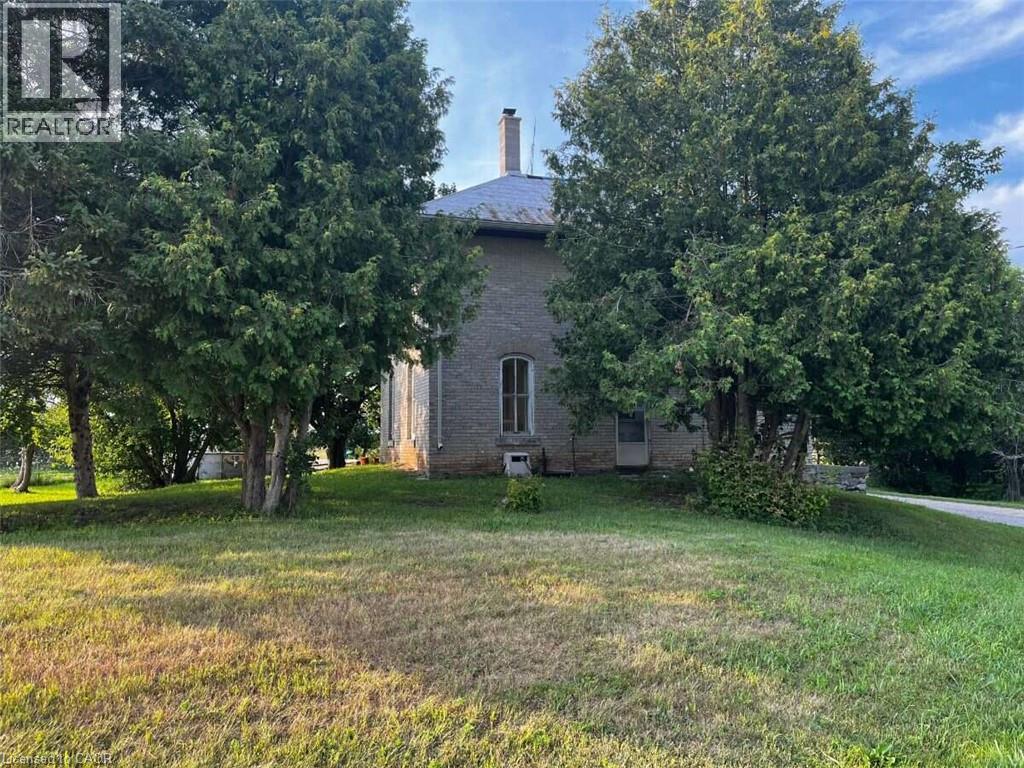
Visit the REALTOR website for further information about this Listing. Rare 55-acre property with frontage on two roads, providing excellent access, flexibility and numerous possibilities for the future. The existing 3-bedroom, 1 bathroom home features a large summer kitchen/family room with high ceilings & solid potential for those looking to restore and customize a country property, with a large barn offering excellent space for storage, agricultural use or a workshop. Offers will be reviewed on September 4, 2026 at 6:00 p.m. Please register offers by 4:00 p.m. Seller reserves the right to accept or decline any offer (id:50976)

3 Bedroom 1 Bathroom 1,500 - 2,000 ft2

Easy List Realty Ltd.

For sale
$699,000
534 CEDAR GLEN Road, Kawartha Lakes, Ontario

534 Cedar Glen Road

Kawartha Lakes, Ontario

*** For more information, please click Brochure button. *** Rare 55-acre property with frontage on two roads, providing excellent access, flexibility and numerous possibilities for the future. The existing 3-bedroom, 1 bathroom home features a large summer kitchen/family room with high ceilings & solid potential for those looking to restore and customize a country property, with a large barn offering excellent space for storage, agricultural use or a workshop. Offers will be reviewed on September 4, 2026 at 6:00 p.m. Please register offers by 4:00 p.m. Seller reserves the right to accept or decline any offer (id:50976)

3 Bedroom 1 Bathroom 1,995 ft2

Easy List Realty Ltd.

For sale
$689,900
572 OXFORD STREET E, London East, Ontario

572 Oxford Street E

London East, Ontario

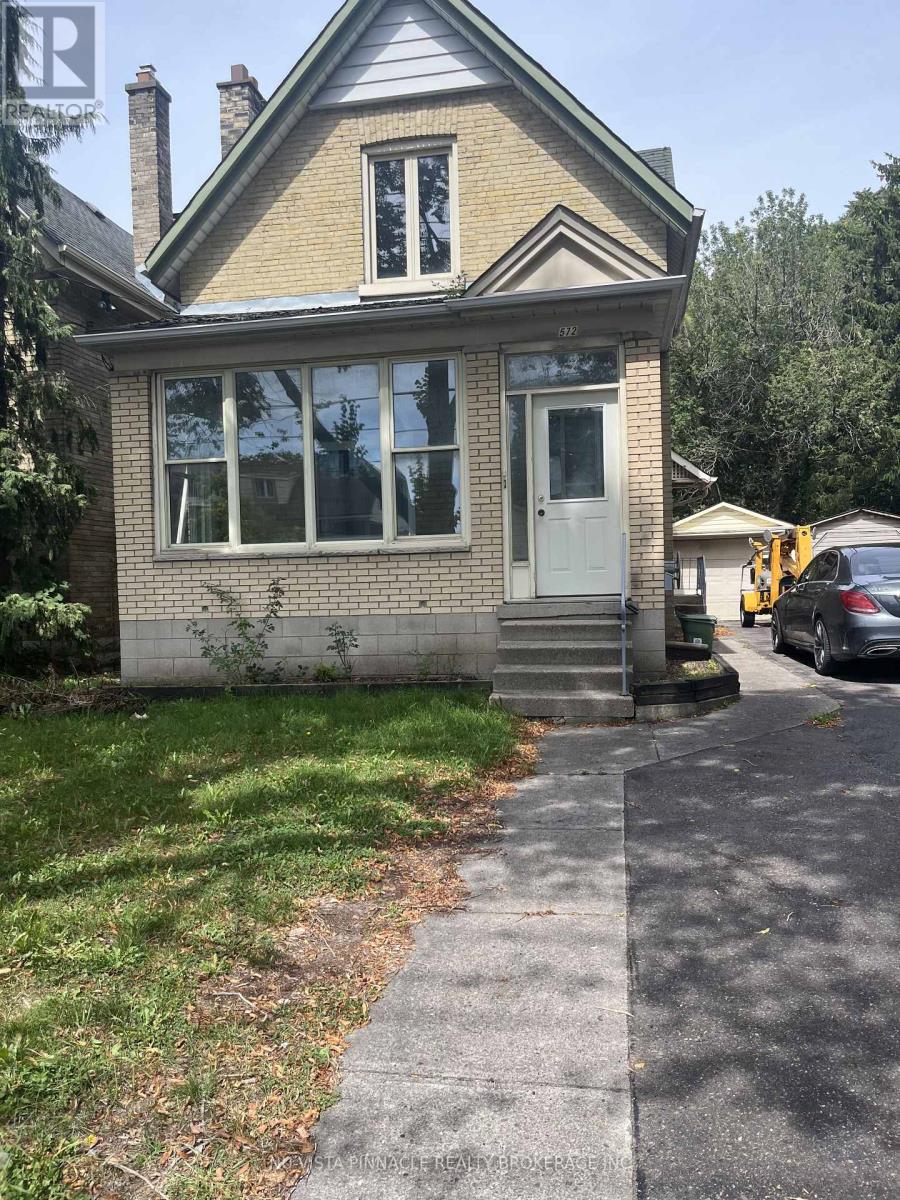
FIRST TIME ON THE MARKET since it was new. Unique OC4 R3- Zoning that allows for many uses. 3 bed plus office, plus self contained in law suite with separate entrance. Great for owner occupied with income or use as a office conversion. Purposely Vacant but great rental area on main street with bus stop near front door. (id:50976)

5 Bedroom 4 Bathroom 1,100 - 1,500 ft2

Nu-Vista Pinnacle Realty Brokerage Inc

For sale
$1,114,900
4348 JENKINS Crescent, Mississauga, Ontario

4348 Jenkins Crescent

Mississauga, Ontario

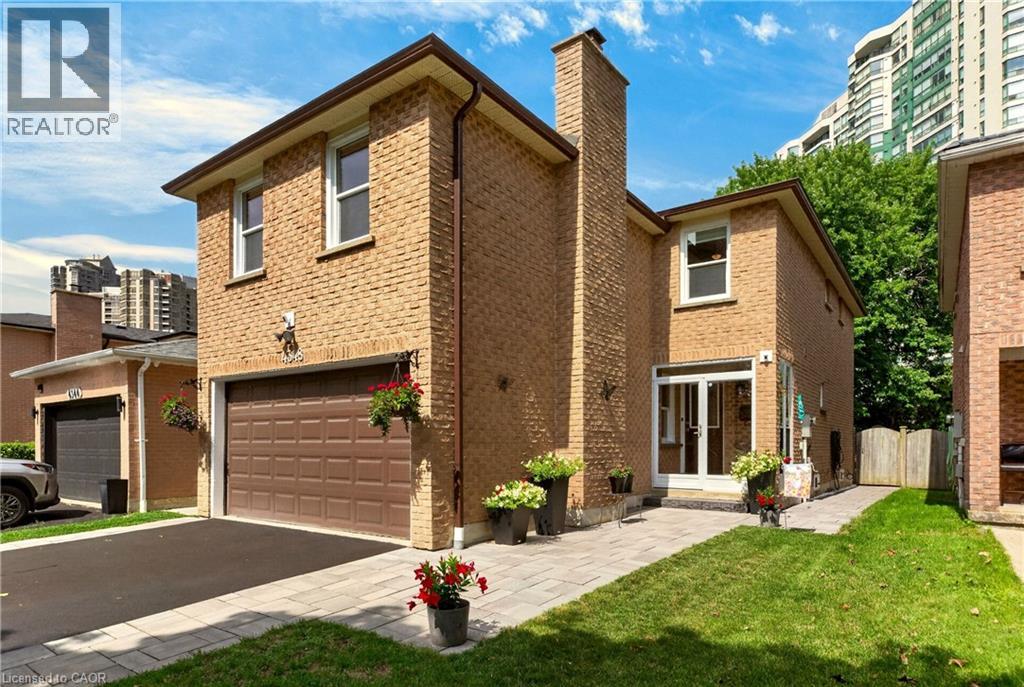
Charming split-level two-storey home on a quiet family oriented street optimally situated off Hurontario Street and Hwy 403. Backing onto tranquil green space with no rear facing neighbours, this inviting 3-bedroom, 4-bathroom home features an open-concept main floor, renovated custom kitchen, new flooring in select areas, roughed in central vac, and a cozy separate family room with a natural wood-burning fireplace above the garage. The fully finished basement provides additional recreational living space to enjoy, while the landscaped, tree-lined backyard offers a private setting with deck and greenery for relaxation and entertaining. Just minutes from Square One shopping area, retail, services, walk to schools and parks, almost instant highway access, transit lines and the upcoming LRT — everything you need is located conveniently within minutes of your door. A perfect quiet spot right in the heart of it all. (id:50976)

3 Bedroom 4 Bathroom 2,522 ft2

Waterside Real Estate Group

For sale
$149,000
700 STRASBURG Road Unit# S30, Kitchener, Ontario

700 Strasburg Road Unit# S30

Kitchener, Ontario

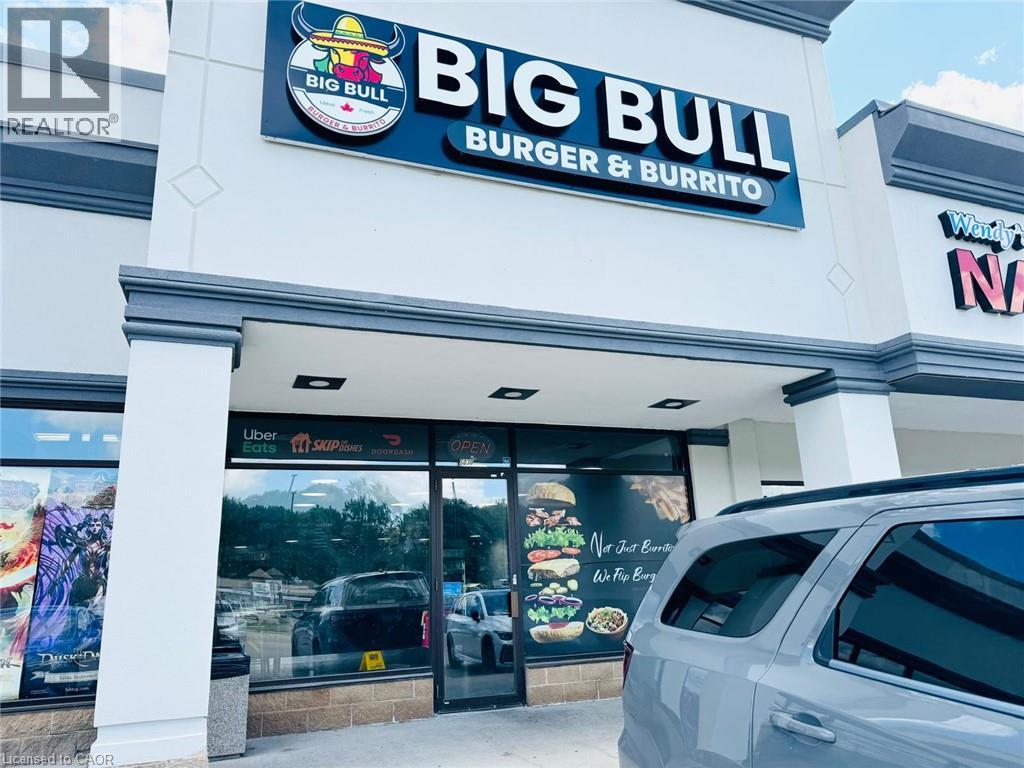
CAN BE CONVERTED IN ANY OTHER FOOD CONCEPT. Currently operating as a BIG BULL BURGER & BURRITO in Kitchener, ON is For Sale. Located at 700 Strasburg Rd S30. in a busy commercial area surrounded by established residential neighbourhoods, schools, retail stores, and major amenities. Features approximately 1,300 Sqft., 8 seats, Rent: $6,100/month including TMI & HST. Lease Term: Existing untill 2030 + 5 + 5. Independent business with no royalty or advertising fees and excellent potential to grow sales even further. (id:50976)

Homelife Miracle Realty Ltd

Contact Us
Your Favourites


No Favourites Found