Listings

52890 results | Page 324 of 2204
12 24 48
 
For sale
$1,750,000
663 SANDCHERRY Drive, Burlington, Ontario

663 Sandcherry Drive

Burlington, Ontario

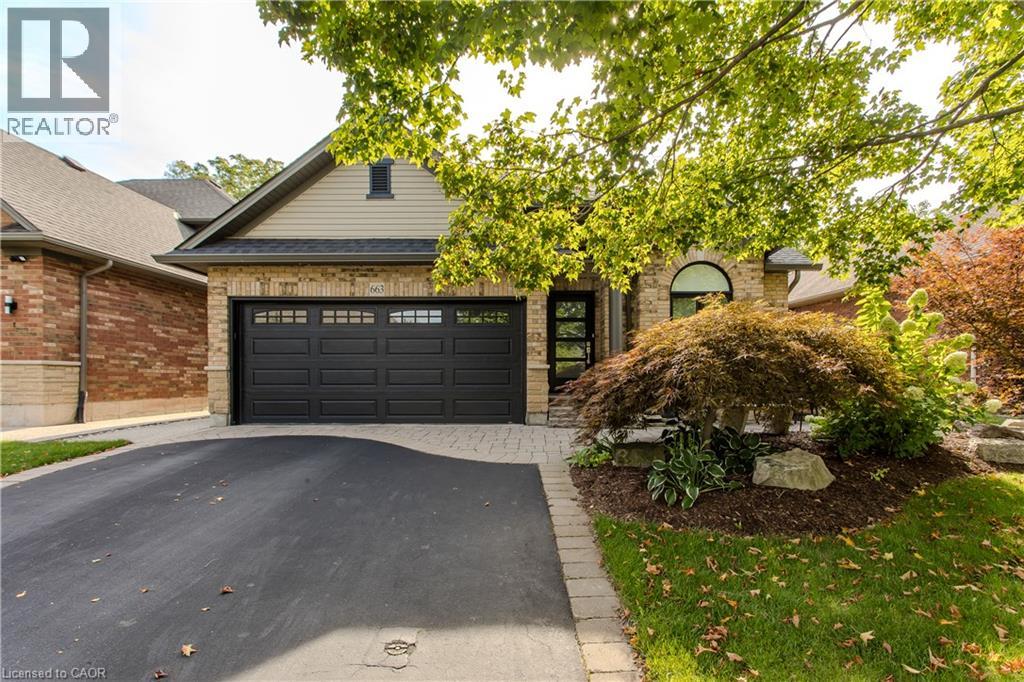
Backing onto the wooded landscape of the Royal Botanical Gardens, this extensively renovated bungaloft in Burlington's Aldershot community offers over 2,400 sq. ft. above grade, 3 bedrooms and 2.5 bathrooms, with a main-floor primary suite and a spectacular backyard retreat. Inside, hand-scraped birch hardwood flows into the front dining room, where illuminated custom cabinetry and a fireplace create a welcoming setting for entertaining. The reconfigured eat-in kitchen showcases rich navy cabinetry, premium GE Café matte white appliances with elegant metallic accents and a bright breakfast area with outdoor access. In the great room, soaring ceilings and tall windows frame leafy views, with a fireplace creating an inviting focal point. The main-floor primary suite offers a walk-in closet with built-in organizers and a renovated ensuite featuring a freestanding tub, glass shower with a bench and niche, and a vanity with a makeup area. A wall of glass with sliding doors opens directly onto the covered deck. Main-floor laundry and an attached double garage add everyday convenience. Upstairs, two additional bedrooms and a renovated bathroom with a glass shower accompany an open loft overlooking the great room. Outside, an in-ground pool with a waterfall is surrounded by armour stone and mature trees. The covered deck offers a sheltered place to unwind, while a stone dining patio and gas fire pit set the scene for summer entertaining. Extensive landscaping and an in-ground sprinkler system complete this inviting outdoor space. Enjoy nearby Hendrie Park and the Royal Botanical Gardens' trails, with LaSalle Park and its marina within easy reach. Aldershot GO Station and convenient Highway 403 access connect this natural setting with everyday amenities and commuting routes. (id:50976)

3 Bedroom 3 Bathroom 2,416 sqft
Royal LePage Burloak Real Estate Services
For sale Open House
$649,900
288 VINCENT Drive, Ayr, Ontario

288 Vincent Drive

Ayr, Ontario

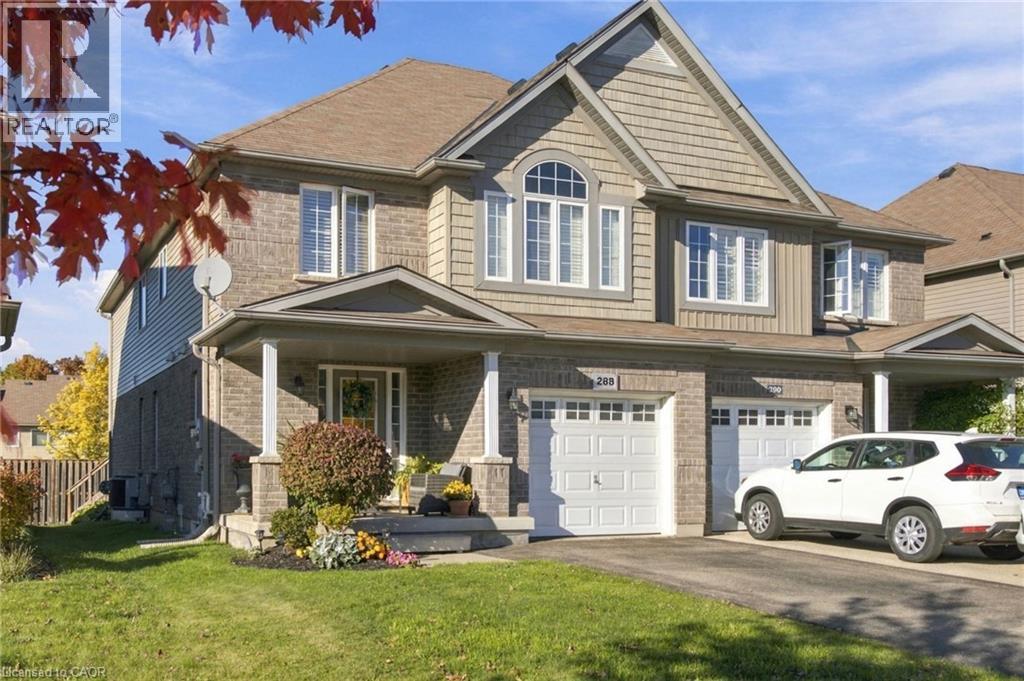
Welcome to 288 Vincent Drive in the charming community of Ayr! Offering just over 2,000 sq. ft. of living space, this impressive 3-bedroom, 2.5-bathroom home is one of the largest semi-detached models built by Tice River Homes in the area. Whether you’re a first-time buyer looking for room to grow or ready to downsize without giving up the space you love, this home offers a fantastic balance of comfort, functionality and flexibility. The thoughtfully designed layout offers generous principal rooms and an added living space on the second floor, providing even more versatility for today’s lifestyle. Create a dedicated home office, reading lounge, playroom or additional family gathering space — the possibilities are yours! An added feature worth highlighting is the updated insulation and soundproof, fire-rated separation barrier between the adjoining units, offering an additional level of privacy, comfort and peace of mind. Situated in a welcoming, family-friendly neighbourhood, you’re just minutes from local schools, parks, walking trails, grocery shopping, restaurants and Ayr’s recreational amenities. Enjoy the convenience of small-town living with easy access to Highway 401 and a straightforward commute to Cambridge, Kitchener-Waterloo and surrounding communities. If you’ve been searching for a home that offers more room than the typical semi, with the flexibility to suit your next chapter, 288 Vincent Drive is worth a closer look! (id:50976)

3 Bedroom 3 Bathroom 1,910 sqft
Real Broker Ontario Ltd.
For sale Open House
$1,090,000
236 RIDGE TOP Crescent, Rockwood, Ontario

236 Ridge Top Crescent

Rockwood, Ontario

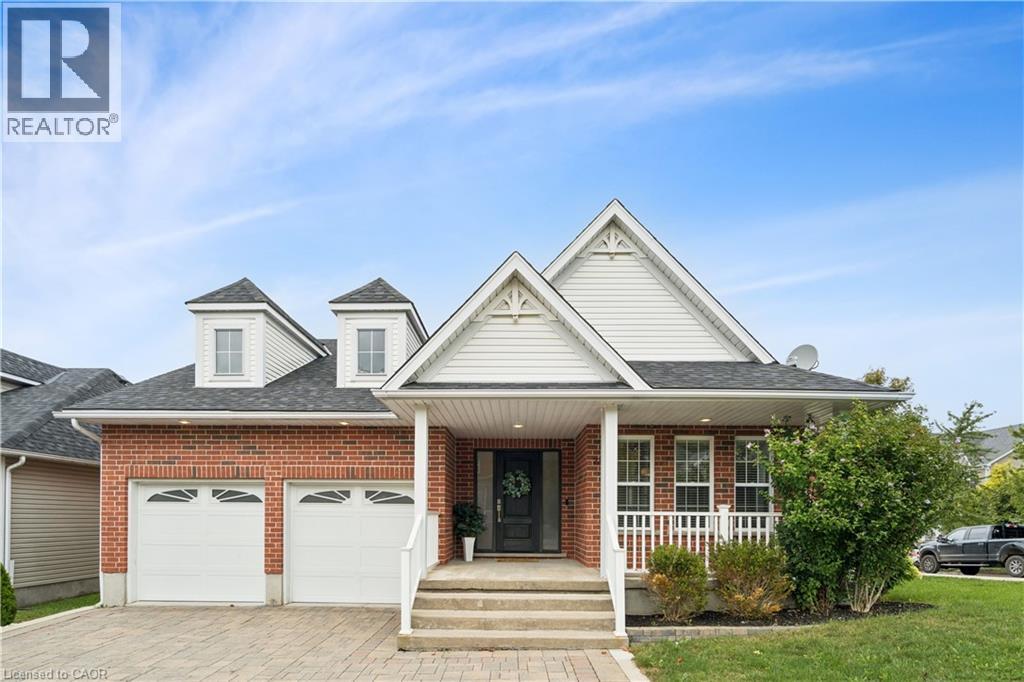
BEAUTIFUL BUNGALOW. INGROUND POOL. CORNER LOT. Welcome to 236 Ridge Top Crescent, a beautifully maintained 4-bedroom, 3-bathroom bungalow situated on a desirable corner lot in Rockwood. Offering 1,793 sq. ft. of above grade living space, this home combines thoughtful functionality with exceptional indoor and outdoor living. Inside, hardwood flooring flows throughout the main level, complemented by pot lights that create a bright and inviting atmosphere. The well-appointed kitchen is conveniently accessible from the living room, dining room and main hallway, making it both practical and ideal for entertaining. Main-floor laundry adds everyday convenience, while the living room offers a walk out to the deck overlooking the beautifully landscaped backyard. Step outside to your own private retreat. The fully fenced backyard features an inground pool surrounded by interlock, along with a dedicated pool house, creating the perfect setting for summer entertaining, relaxing and enjoying time with family and friends. The fully finished basement provides excellent additional living space and features a fireplace, offering flexibility for a recreation room, home office, gym or additional gathering space. Completing the home is a double-car garage, providing ample parking and storage. With its spacious layout, hardwood flooring, finished basement, main-floor laundry, double-car garage and exceptional backyard oasis, 236 Ridge Top Crescent is an impressive Rockwood bungalow offering the perfect balance of comfort, functionality and outdoor living. (id:50976)

4 Bedroom 3 Bathroom 3,586 sqft
Real Broker Ontario Ltd.
For sale
$2,800,000
305 RANDALL Street, Oakville, Ontario

305 Randall Street

Oakville, Ontario

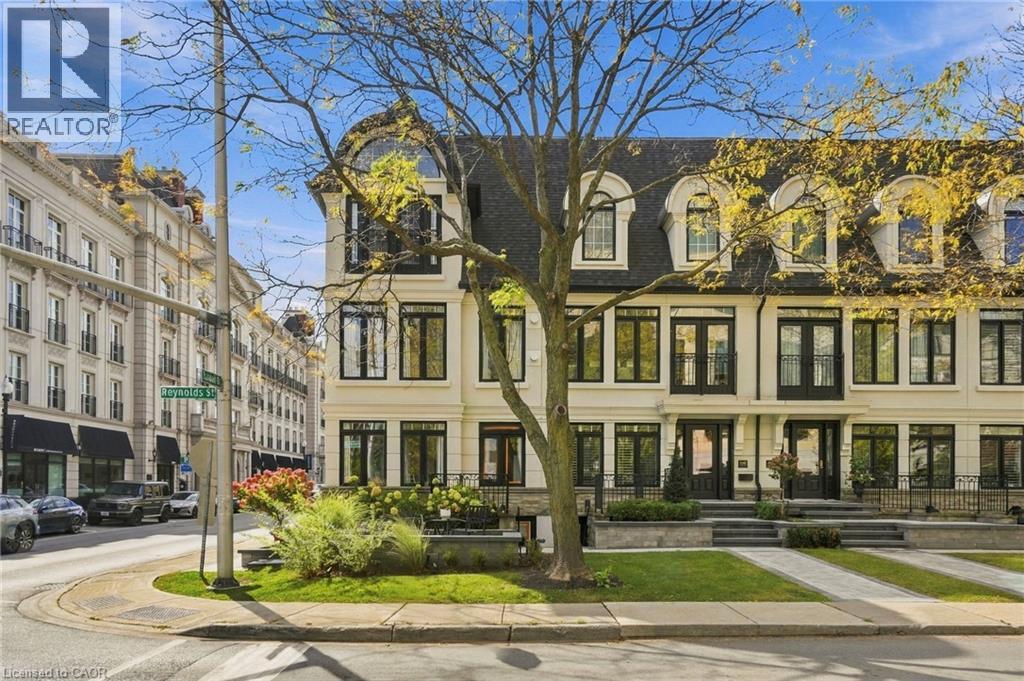
SPECTACULAR LUXURY TOWNHOME IN THE HEART OF DOWNTOWN OAKVILLE! This stunning freehold end-unit residence offers approx 2,950 sq. ft. of luxurious living space and has been completely transformed from the studs with exceptional craftsmanship and high-end finishes throughout. This turnkey home features 2+1 bedrooms, 4 baths, oak hardwood flooring, two fireplaces and a custom Brahms kitchen. A separate entrance to the lower level adds convenience and versatility. Enjoy a private terrace off the kitchen and a private rooftop terrace, ideal for outdoor entertaining. A rare double-car garage with parking for three vehicles completes this exceptional offering. Perfectly situated steps from downtown Oakville’s finest restaurants, boutiques, cafés and waterfront. An extraordinary opportunity to enjoy sophisticated, maintenance-free luxury living in one of Oakville’s most desirable locations. Simply move in and enjoy! (id:50976)

3 Bedroom 4 Bathroom 2,932 sqft
RE/MAX Escarpment Realty Inc.
For sale Open House
$889,900
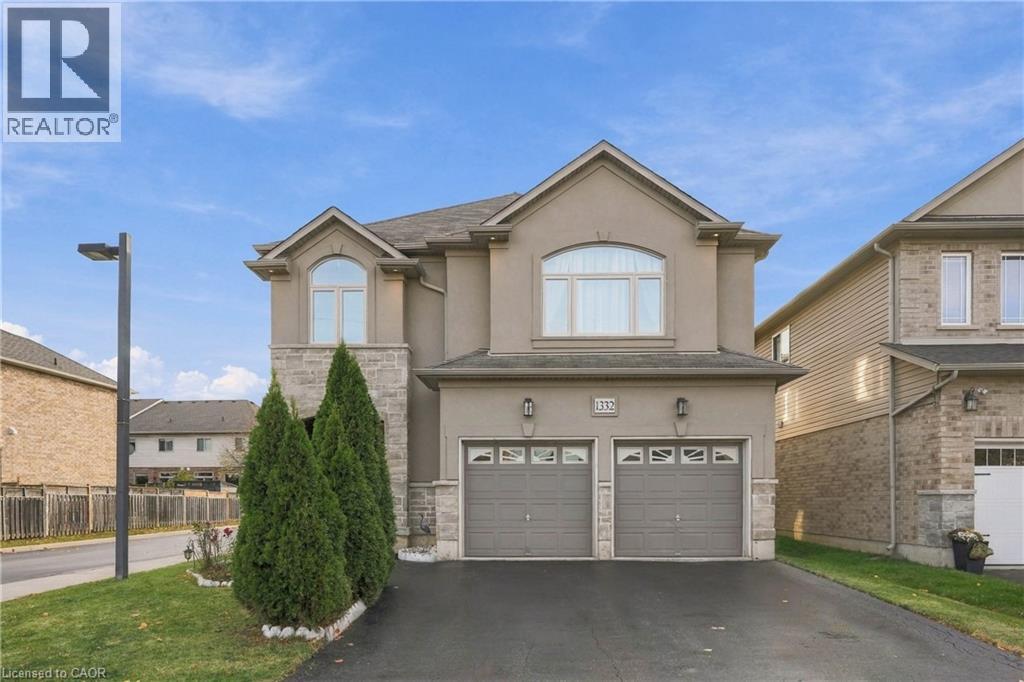
1332 BASELINE Road, Stoney Creek, Ontario

1332 Baseline Road

Stoney Creek, Ontario

A HOME THAT CHECKS ALL THE BOXES! Set on a fantastic corner lot, this beautifully cared-for home makes an impression from the moment you arrive, featuring a timeless stucco and stone exterior and undeniable pride of ownership throughout. Step inside to a bright, inviting interior where hardwood floors, an impressive oak staircase, pot lighting and full-height windows create a warm, welcoming feel. The functional main floor is designed for everyday living, complete with a convenient laundry/mudroom and a spacious eat-in kitchen featuring updated countertops, appliances and an abundance of cabinetry. Upstairs is where this home truly stands apart! Four generous bedrooms PLUS a fantastic second-floor family room featuring vaulted ceilings and a gas fireplace offer a rare and incredibly versatile layout. Whether it's movie nights, a kids' playroom, a homework hub or simply a place to unwind, you'll love having that extra living space without everyone being confined to the basement! Speaking of which, the unspoiled basement offers a blank canvas to create even more living space, with a bathroom rough-in already in place. Outside, enjoy a sun-filled backyard ready for summer BBQs, entertaining and making memories. Location? You're minutes to Costco, the new Grimsby GO Station, everyday amenities, easy highway access and a beach day at Fifty Point Conservation Area. Space to grow, room to gather and a lifestyle worth coming home to — this one is a must see! (id:50976)

4 Bedroom 4 Bathroom 2,301 sqft
RE/MAX Escarpment Golfi Realty Inc.
For sale
$515,000
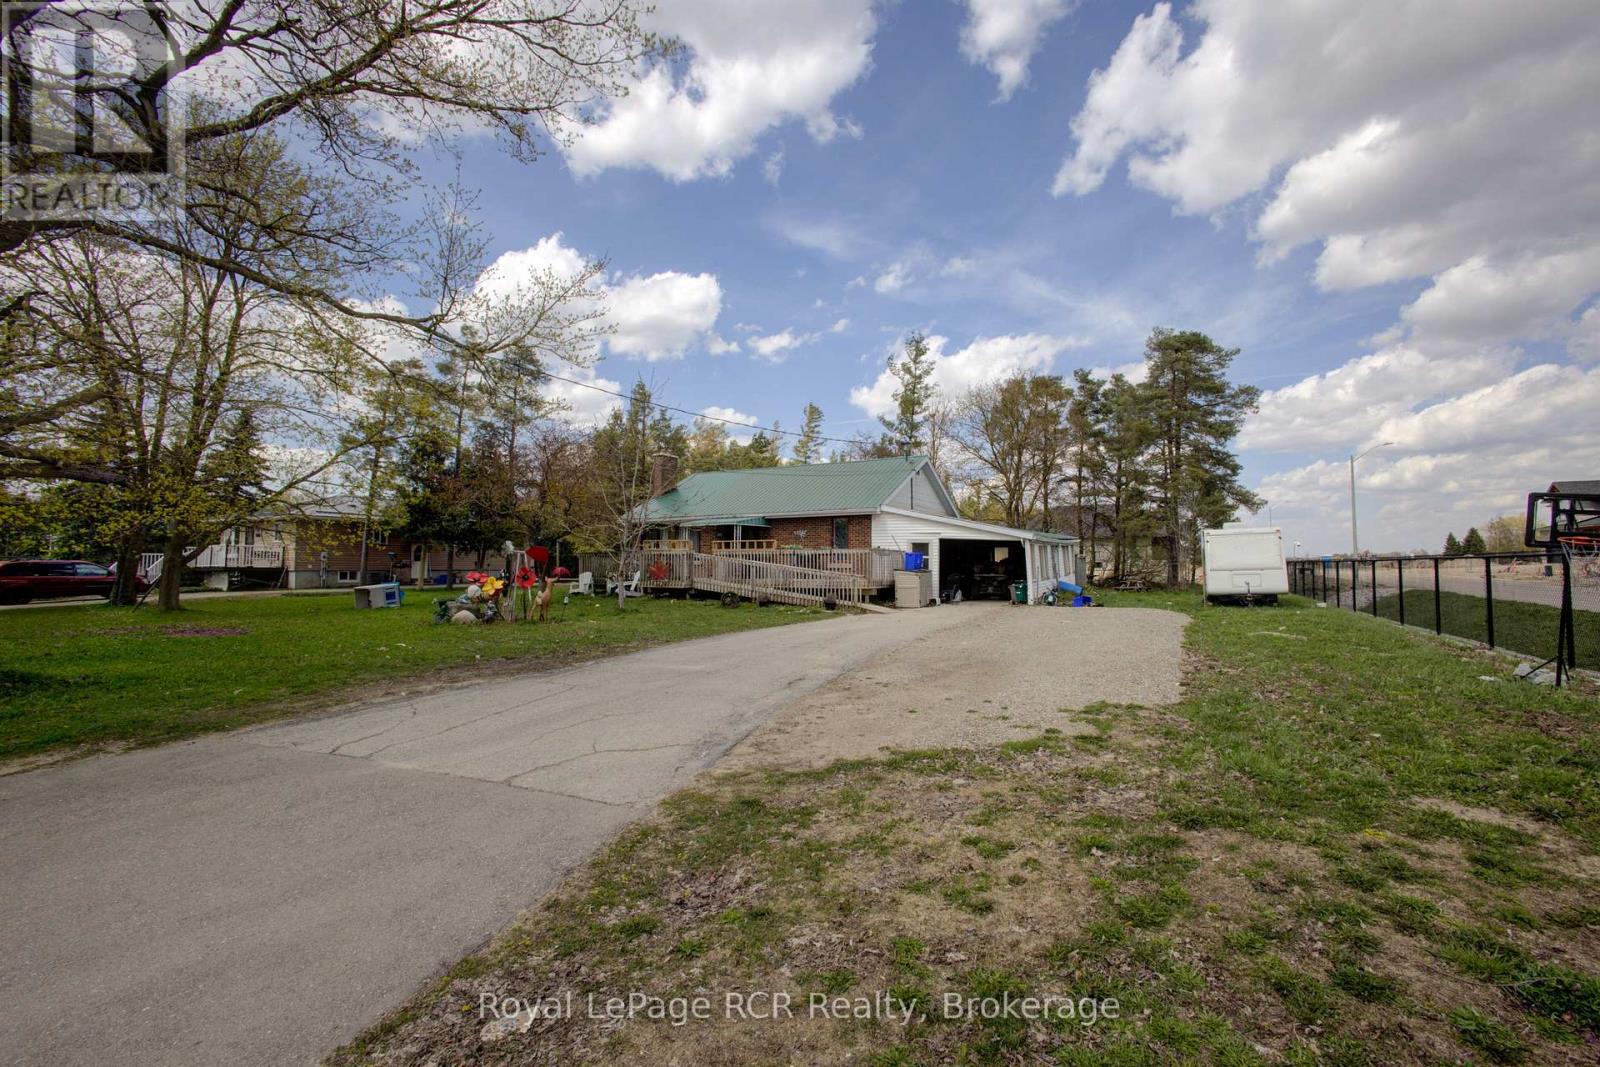
460 DOMVILLE STREET, Wellington North, Ontario

460 Domville Street

Wellington North, Ontario

Economical, solid all brick bungalow located in a great area of newer homes, within the Village of Arthur. Situated on a large 87'x154' lot with full municipal services. This 3 +1 bedroom home features a lower level that is currently set-up with an in-law suite. Lots of parking available plus the attached carport offers room for all your toys. A little TLC can make this property the home of your dreams. Arthur is conveniently located within 35 minutes of several major centres. Make the move to Arthur. (id:50976)

4 Bedroom 2 Bathroom 700 - 1,100 sqft
Royal LePage Rcr Realty
For sale
$449,999
167 MONTREAL STREET, West Perth, Ontario

167 Montreal Street

West Perth, Ontario

Outstanding investment or live-in opportunity in the heart of Mitchell. This duplex features separate entrances and is separately metered, offering convenience and flexibility. The renovated main-floor unit has rental income of $1800/Month. This unit showcases quality updates throughout, while the upper 2 bedroom plus den unit is vacant allowing you to live or rent for additional income. Outside, enjoy a fenced yard, an attached garage, and ample parking. Ideally located within walking distance of uptown Mitchell, schools, parks, shopping, and other amenities, this is a fantastic opportunity for investors or buyers looking to offset their mortgage with rental income. (id:50976)

4 Bedroom 2 Bathroom 2,000 - 2,500 sqft
Coldwell Banker All Points-Festival City Realty
For sale Open House
$750,000
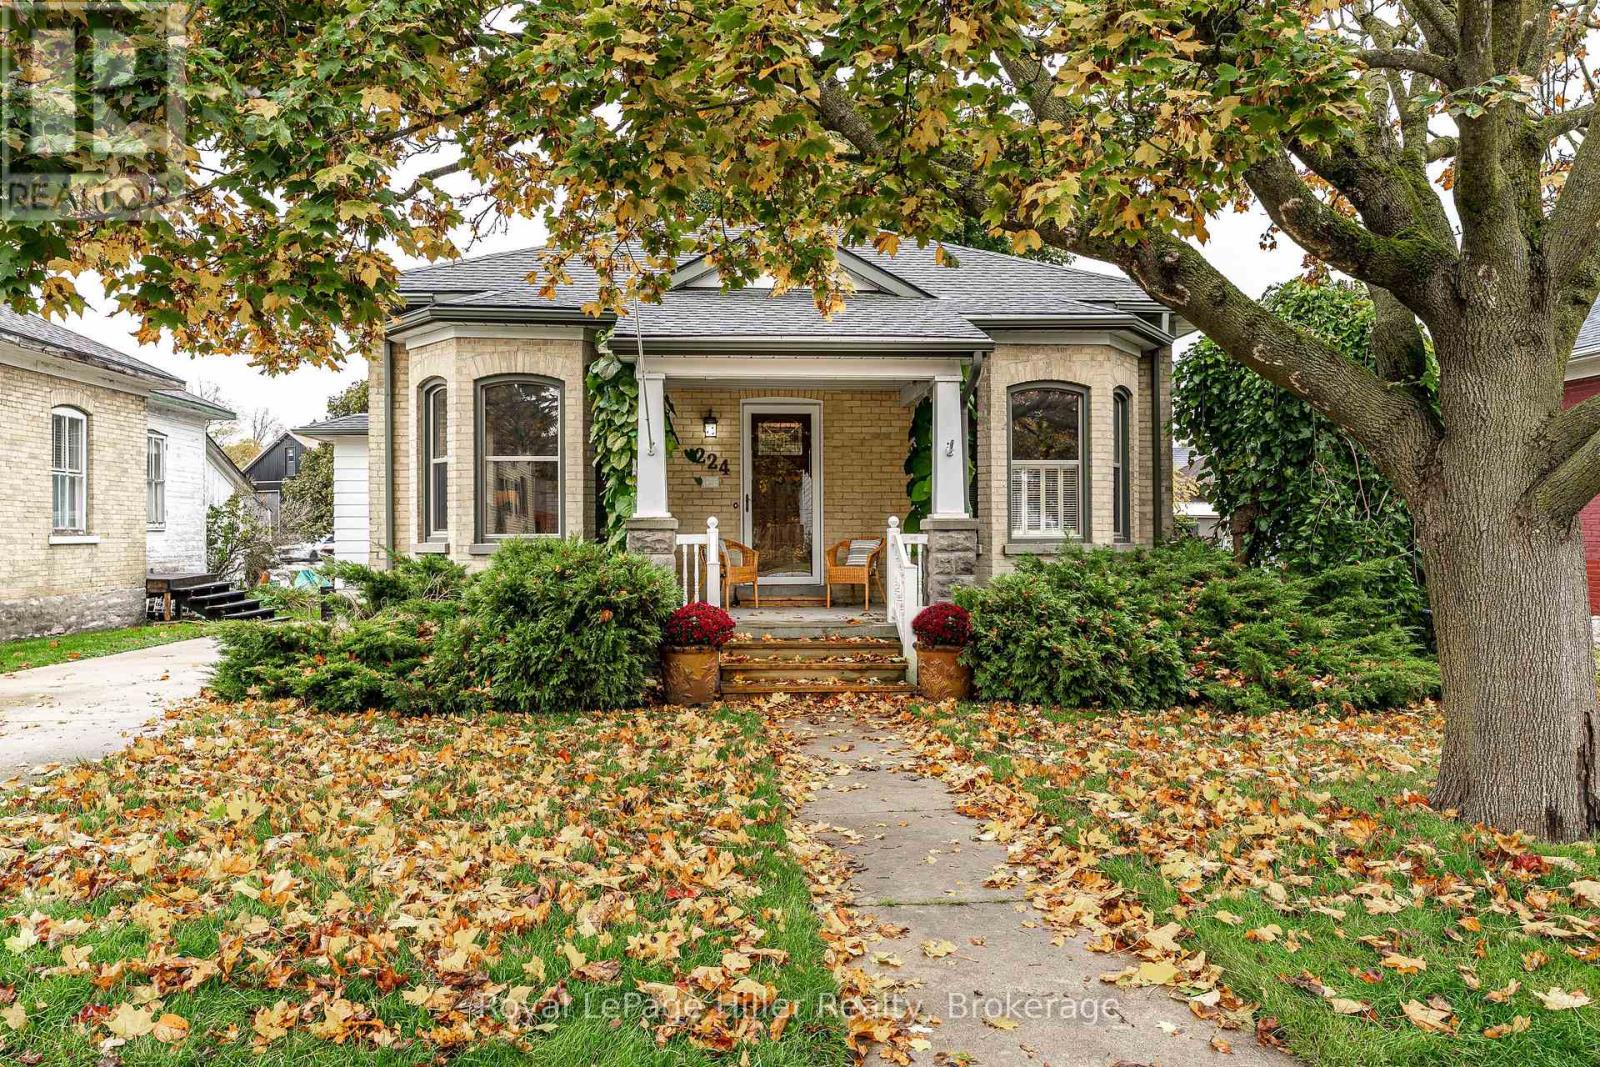
224 ELIZABETH STREET, St. Marys, Ontario

224 Elizabeth Street

St. Marys, Ontario

Built in 1895, this well-maintained yellow brick Ontario cottage offers approximately 1,700 sq. ft. Character-filled living space in the heart of St. Marys, close to the Pyramid Recreation Centre (13 min walk), DCVI High school (7 min walk) and their quaint downtown (10 min to the Flour Mill). A private front porch welcomes you into a versatile main floor featuring a separate dining room, den/family room and a living room with a gas fireplace, currently configured as a third bedroom. Two additional bedrooms provide comfortable accommodation, while original trim and hardwood floors preserve the home's historic charm. The 1989 addition features warm cherry flooring and a spacious kitchen that offers an island, ample storage and a coffee nook with a bar fridge. Patio doors open to a new deck overlooking a private, landscaped yard complete with a stocked fish pond. Main-floor laundry, a two-piece bathroom and a full bathroom with a separate tub and walk-in shower add everyday convenience. The lower level provides a recreation room and a three-piece bathroom. A recently upgraded heat pump provides efficient heating and cooling, while accessibility features throughout support comfortable living at their home longer. A detached two-car garage with hydro and a generous sized driveway accessed from King Street S complete this well-loved property. A charming home with flexible space, thoughtful updates and enduring character. This home is definitely worth a visit. Call your Realtor today. (id:50976)

2 Bedroom 3 Bathroom 1,500 - 2,000 sqft
Royal LePage Hiller Realty
For sale
$835,000
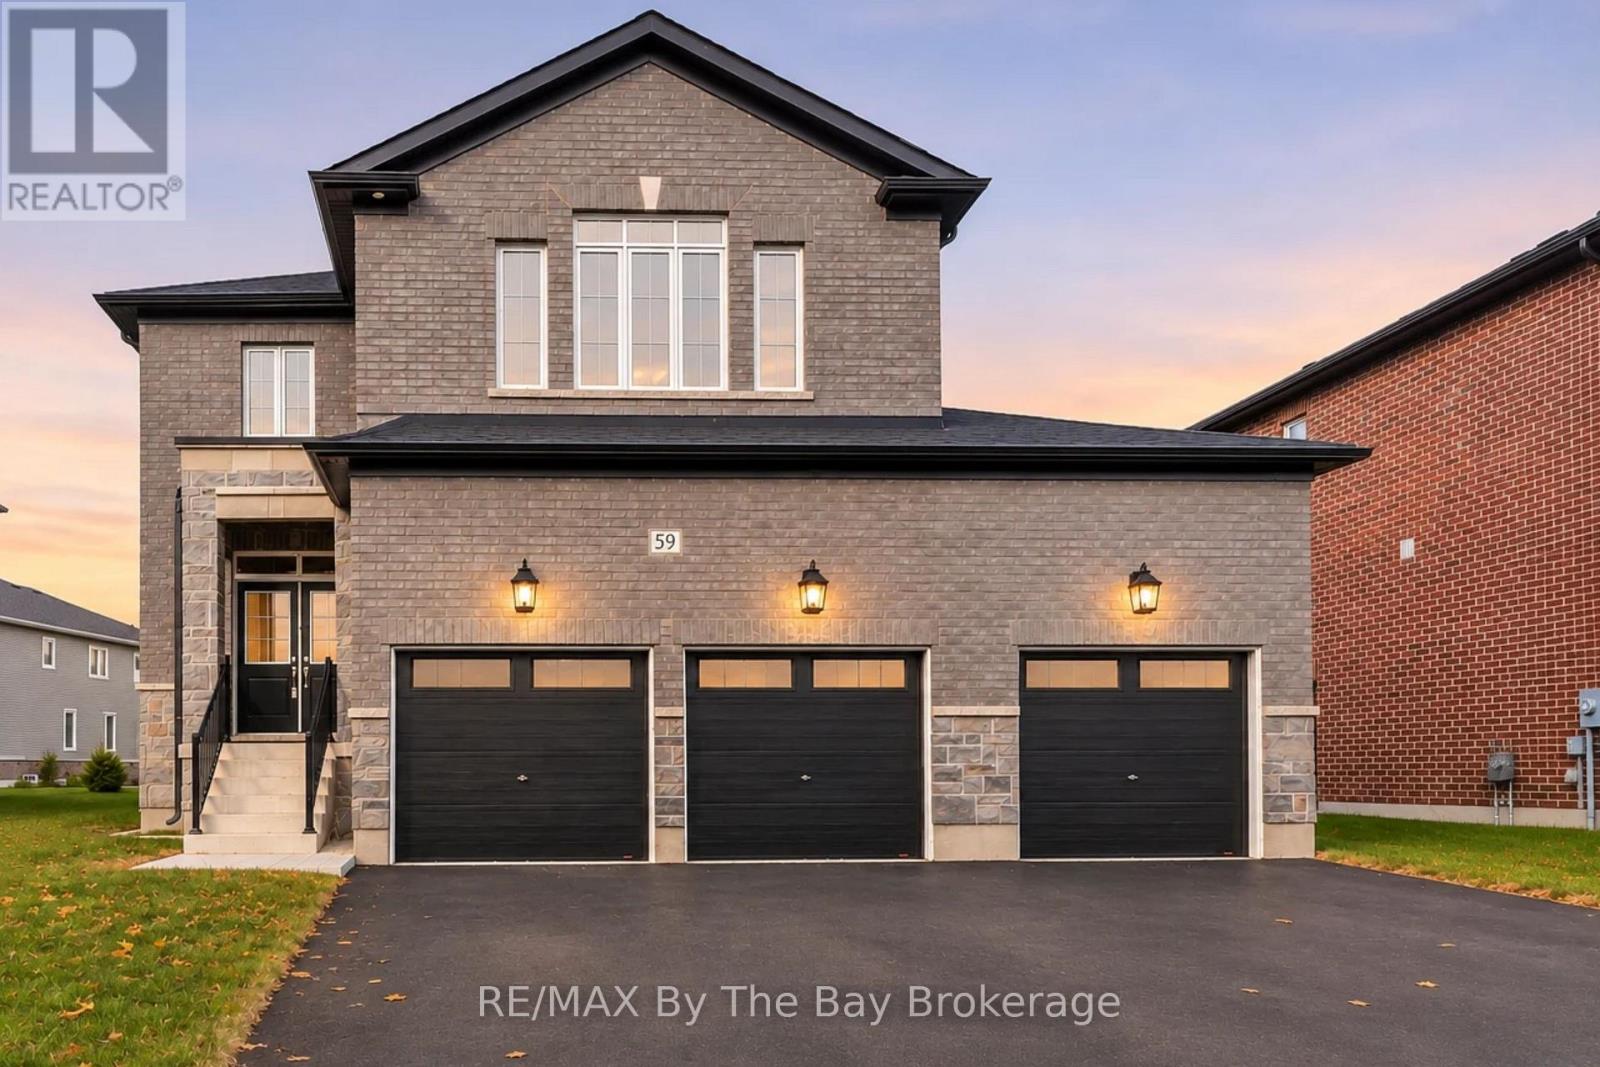
59 AMBER DRIVE, Wasaga Beach, Ontario

59 Amber Drive

Wasaga Beach, Ontario

Welcome to 59 Amber Drive, the Pine Model by Baycliffe Communities, located within the highly sought-after Wasaga Sands neighbourhood. This brand-new, all-brick-and-stone home in Phase 4 offers 2,513 sq. ft. of thoughtfully designed living space, four bedrooms, quality finishes throughout and a triple-car garage. A covered front entrance opens to a welcoming foyer and a bright, open-concept main floor featuring 9-foot ceilings, hardwood flooring, pot lights and large windows that fill the space with natural light. The upgraded kitchen offers white cabinetry, granite countertops, a generous centre island and a walkout to the backyard. The adjoining living and dining areas provide an inviting setting for everyday living and entertaining. Upstairs, the primary bedroom features a spacious walk-in closet and a five-piece ensuite with a double vanity and glass shower. Three additional bedrooms offer generous space, with one featuring a private ensuite and the remaining two sharing a Jack-and-Jill bathroom. Additional highlights include upgraded hardwood and tile flooring, wrought-iron stair spindles, and a rough-in for an electric vehicle charger in the garage. A separate side entrance provides access to the unfinished basement, offering potential for future finishing or additional living space. Situated in a quiet residential pocket, this home is conveniently located near shopping, schools, parks and trails, just minutes from Wasaga Beach's shoreline and a short drive to Collingwood and Blue Mountain. (id:50976)

4 Bedroom 4 Bathroom 2,500 - 3,000 sqft
RE/MAX By The Bay Brokerage
For sale Open House
$352,900
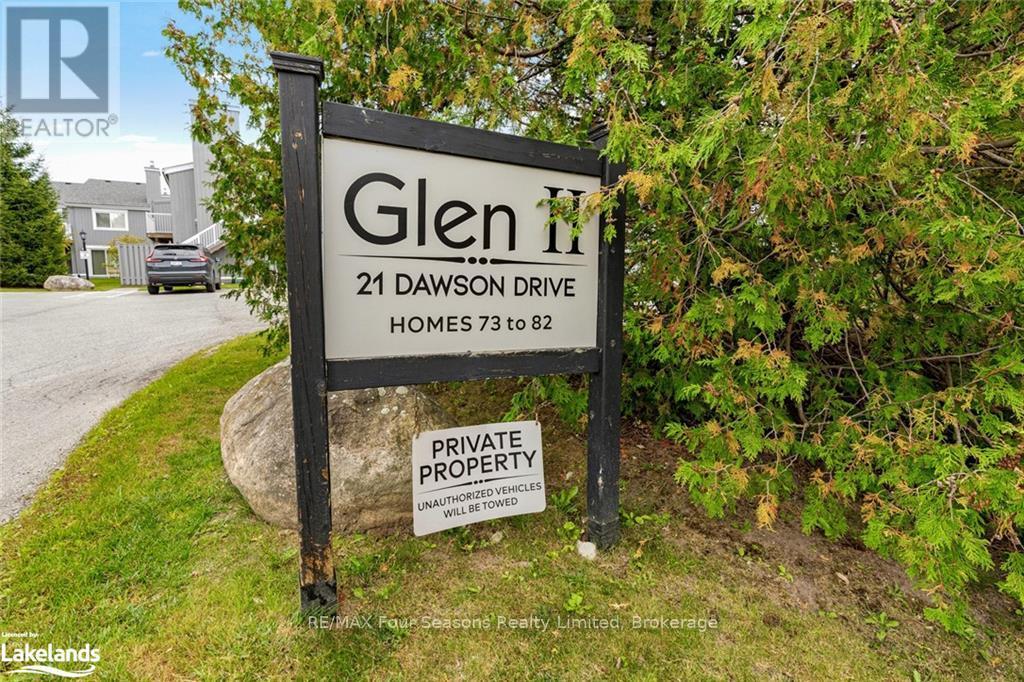
73 - 21 DAWSON DRIVE, Collingwood, Ontario

73 - 21 Dawson Drive

Collingwood, Ontario

First Time Buyer and Investment Opportunity! Beautifully updated 2 bedroom, 2 bath condo in the community of Living Waters. This condo is conveniently located to shops, restaurants, ski hills, golf courses, trails and the waters of Georgian Bay. Enjoy the spacious Master Bedroom with it's own Ensuite. Walk out from the Master Bedroom or Living room and relax on your own private Balcony. Enjoy all that Collingwood, and the surrounding area has to offer. (id:50976)

2 Bedroom 2 Bathroom 700 - 799 sqft
RE/MAX Four Seasons Realty Limited
For sale Open House
$899,900
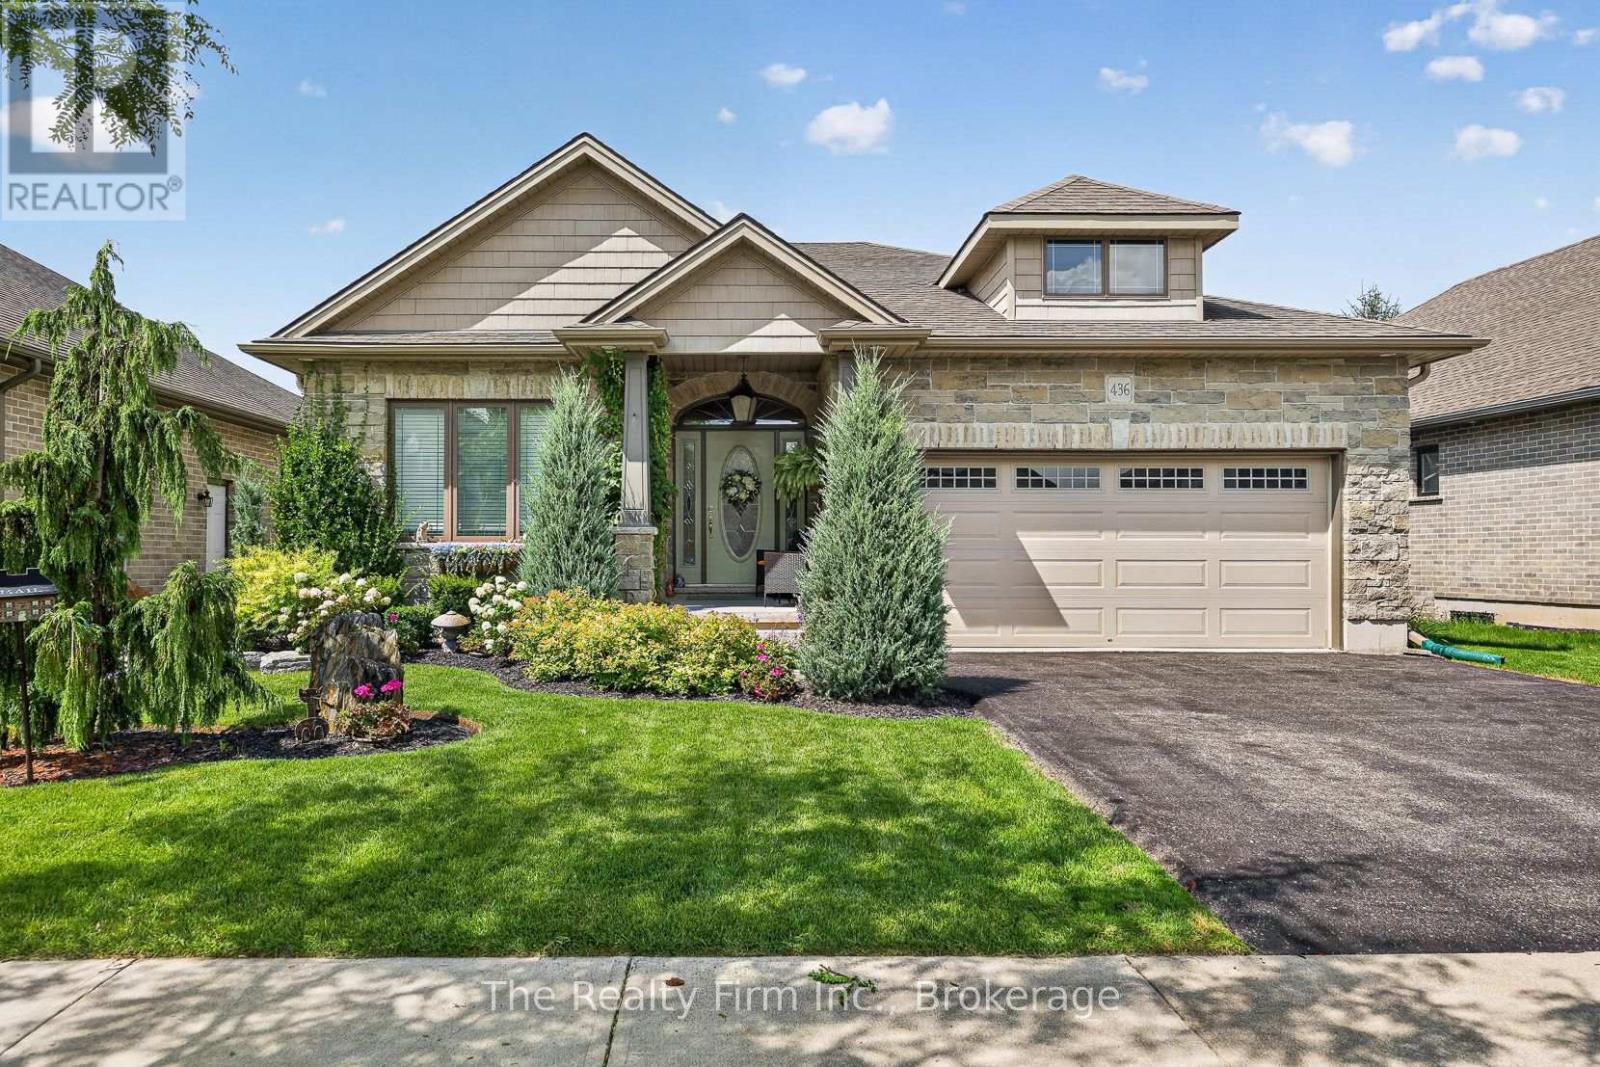
436 FAIRWAY ROAD, Woodstock, Ontario

436 Fairway Road

Woodstock, Ontario

From the moment you pull up you will know this home has something special to offer. Step inside the foyer and notice the intentional design elements of this custom built Bentum Family Homes home when you see the beautiful cathedral windows surrounding the fireplace in the heart of the home. The main floor offers you a kitchen open to the living room and featuring granite countertops, neutral cabinetry and a breakfast nook. The primary bedroom is spacious, overlooks the yard and features a 5pc ensuite, with soaker tub, separate walk-in shower and double vanity. The front bedroom provides you with ample space suitable as a guest room or an office with a double closet and a large window giving natural light. The main 4pc bath has heated tile floors, in fact all 3 bathrooms have heated tile floors! A formal dining room and a large mudroom / laundry combo round out this level. The basement is tastefully finished (except the utility room), with 2 more large bedrooms and no shortage of closet space and another 4pc bathroom, the gas fireplace anchors the space as the focal point in the rec room. The backyard is an extension of the design detail in the home. From the kitchen step outside the French door to your deck built with glass deck panels, a spot for your gas BBQ and a sitting area where you can relax and listen to your pond, look out and watch the sunset over the golf course behind. In the basement, step through French doors to your stone patio, protected from rain above with an under-deck ceiling, pull down the blinds for some sunshade or privacy. The gardens are beautiful, thoughtfully laid out and meticulously cared for. This is a home where attention to detail is an understatement! You will be proud to call this your new home. (id:50976)

4 Bedroom 3 Bathroom 1,500 - 2,000 sqft
The Realty Firm Inc.
For sale
$699,999
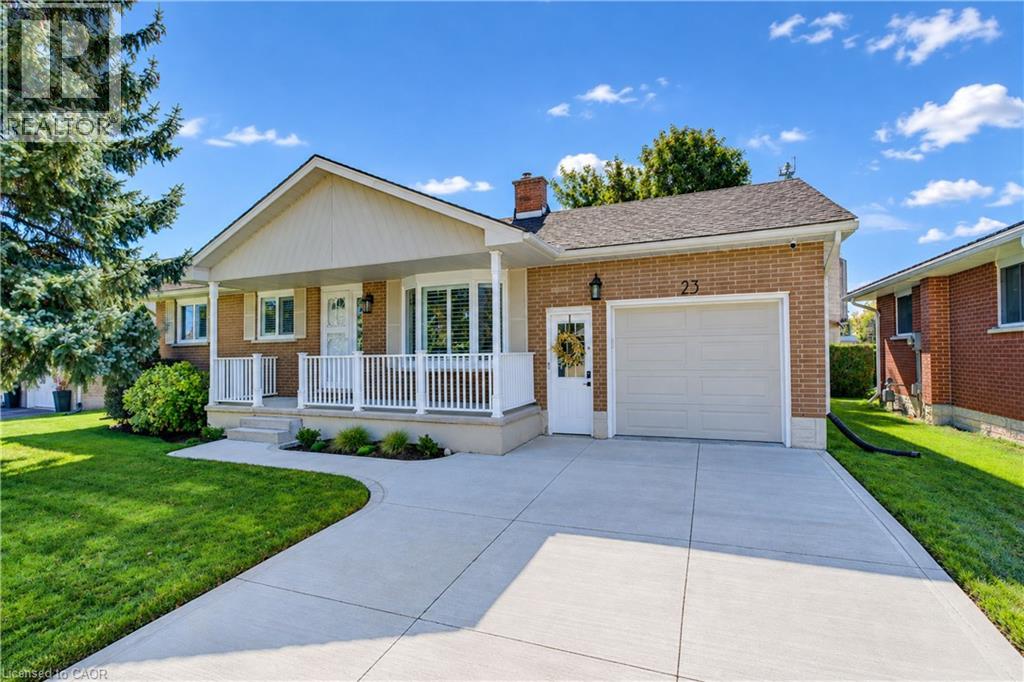
23 JACOB Street W, Tavistock, Ontario

23 Jacob Street W

Tavistock, Ontario

Welcome to this beautifully updated bungalow in the family-friendly community of Tavistock. Offering 1,700 sq. ft. of finished living space, an oversized attached garage and extensive recent improvements, this move-in-ready home combines modern style with comfortable, functional living. Curb appeal shines with a concrete driveway, landscaped grounds and covered front porch. Inside, extensive updates completed primarily between 2023–2026 create a fresh, sophisticated feel. The bright main level features luxury vinyl plank flooring throughout, including the stairs, new baseboards, interior and closet doors, hardware, lighting, pot lights and California shutters. The spacious living room offers abundant natural light through a large bay window. The beautifully renovated kitchen features custom cabinetry, updated finishes, and newer appliances, with an adjoining dining area and French doors leading to the private backyard. Three main-floor bedrooms are complemented by a fully renovated 4-piece bathroom with custom vanity. The finished lower level provides versatility, featuring a large recreation room, flexible alcove ideal for a home office, gym, or potential fourth bedroom, plus a cozy freestanding gas stove. A second 3-piece bathroom, laundry and ample storage complete the space. The oversized attached garage is ideal for vehicles, hobbies or additional workspace, with a gas heater, insulated garage door and newer opener. Outside, enjoy a fully fenced, private backyard with landscaping, established gardens and two storage sheds. Updates include the kitchen and bathrooms, flooring, doors, trim, hardware, lighting, appliances, garage upgrades, concrete driveway, owned water softener and water heater, washer/dryer and more. Walk to the public school, arena, Memorial Hall, parks, downtown shops, restaurants and amenities. Stratford is just minutes away. K-W and Woodstock are an easy 20 min commute. This bungalow is ready to move in and enjoy. (id:50976)

3 Bedroom 2 Bathroom 1,712 sqft
Peak Realty Ltd.

For sale
$324,900
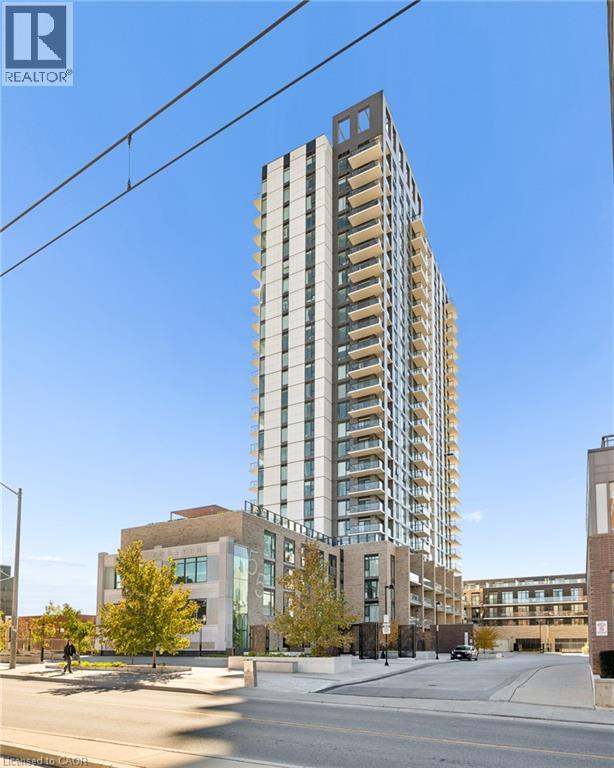
55 DUKE Street Unit# 227, Kitchener, Ontario

55 Duke Street Unit# 227

Kitchener, Ontario

Welcome to 55 Duke Street, Unit 227! Experience modern downtown living in this contemporary 1-bedroom, PLUS DEN condo featuring a massive private patio, perfect for outdoor entertaining, relaxing, or creating your own urban oasis. The thoughtfully designed layout offers a spacious kitchen, comfortable living area, separate office space ideal for working from home, primary bedroom, and 4-piece bathroom. Enjoy the convenience of in-suite laundry and central air conditioning, along with an impressive collection of building amenities, including a concierge, fitness room, party room, business centre, workshop, community BBQ area, and rooftop deck and garden. The expansive private patio is a true highlight, offering rare outdoor space to enjoy right in the heart of downtown. Ideally located just steps from public transit, parks, the library, shops, restaurants, and everyday conveniences, this condo is an excellent opportunity for first-time buyers, professionals, or investors seeking a vibrant urban lifestyle. (id:50976)

2 Bedroom 1 Bathroom 569 sqft
Real Broker Ontario Ltd.
For sale
$848,000
985 EAST WEST Line, Niagara-on-the-Lake, Ontario

985 East West Line

Niagara-On-The-Lake, Ontario

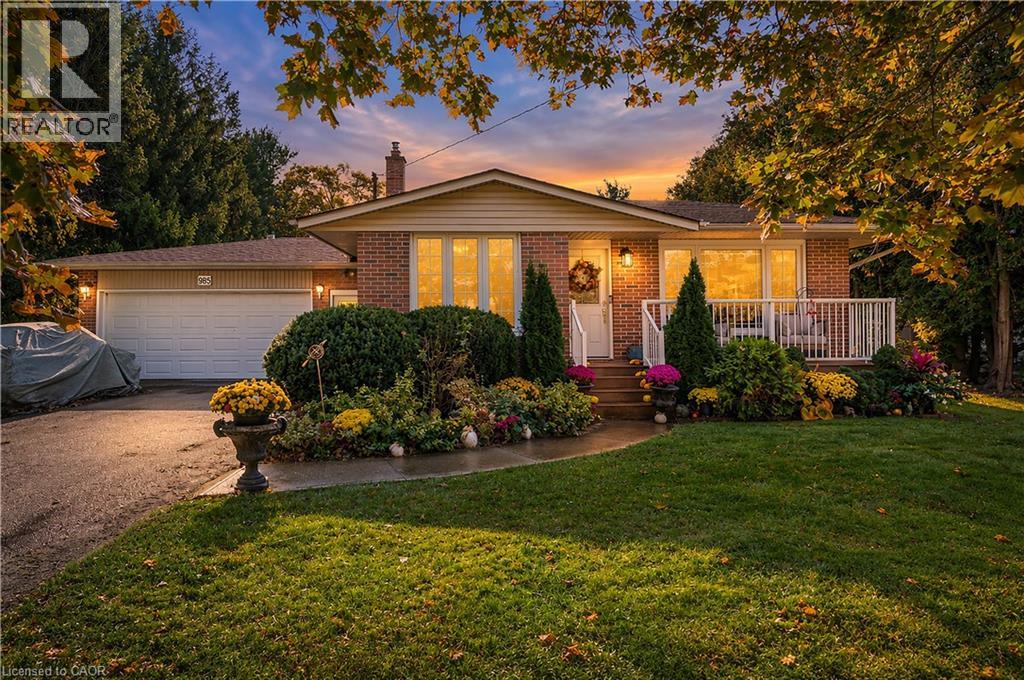
Incredible opportunity in Niagara-on-the-Lake. This all-brick back-split is just minutes from all amenities, downtown, local wineries, and the Shaw Festival Theatre. Situated on a generous 82 x 222 ft country lot, the home offers a double garage and parking for up to six vehicles. Enjoy outdoor living on a newer spacious front porch, perfect for your morning coffee or relaxing evening. The upper level features three bedrooms and a full bathroom. On the main floor, a bright eat-in kitchen offers plenty of counter space for preparing family meals, while the spacious living/dining room is filled with natural light from a large picture window. The lower level includes a self contained apartment with it's own entrance. Includes one bedroom, full bathroom, family room with fireplace, kitchen and storage - offering excellent potential for additional income or extended-family living. Enjoy the oversized private backyard, perfect for barbecues, entertaining, or simply enjoying the quiet spaces. Updates include the roof (2017), porch (2019), hot water heater (2020), furnace (2008) and A/C (2008). All appliances, window coverings and the shed are included. Ages are approximate for all updates. (id:50976)

4 Bedroom 2 Bathroom 2,274 sqft
Right At Home Realty
For sale Open House
$1,249,900
104 HAMPSON Crescent, Rockwood, Ontario

104 Hampson Crescent

Rockwood, Ontario

SPECTACULAR BACKYARD WITH INGROUND SALTWATER POOL! BACKING ONTO GREENSPACE! 4 BEDROOMS! Welcome to 104 Hampson Crescent, an impressive 4-bedroom home with a spacious upper-level loft, situated on a beautifully landscaped, deep lot backing onto greenspace. Offering exceptional space, privacy and outdoor living, this home is ideal for growing families and entertaining. The bright main floor features a separate living room, formal dining room with serving pantry, and an open-concept kitchen with walk-in pantry, breakfast bar and generous eat-in area overlooking the family room. Large windows fill the home with natural light, while main-floor laundry adds convenience. Upstairs, four bedrooms and a versatile loft provide plenty of space for family living, a home office or additional recreation area. Step outside to your own private backyard retreat featuring a heated inground saltwater pool, hot tub, cabana, gazebo and outdoor stone fireplace. Professional landscaping, interlocking stone patios and walkways, natural stone steps and wrought-iron fencing create an incredible setting for entertaining. A heated double-car garage with epoxy flooring, ample storage and parking for six vehicles in the driveway add to the home's appeal. Located in the welcoming community of Rockwood, enjoy small-town living with convenient access to Guelph, Acton and the GTA. Nearby Rockwood Conservation Area offers scenic trails, limestone cliffs and outdoor recreation, while local parks, schools, shops and restaurants are just minutes away. A great place to live and play. (id:50976)

4 Bedroom 3 Bathroom 3,205 sqft
Real Broker Ontario Ltd.
For sale
$1,299,000
22 KAISER DRIVE, Vaughan, Ontario

22 Kaiser Drive

Vaughan, Ontario

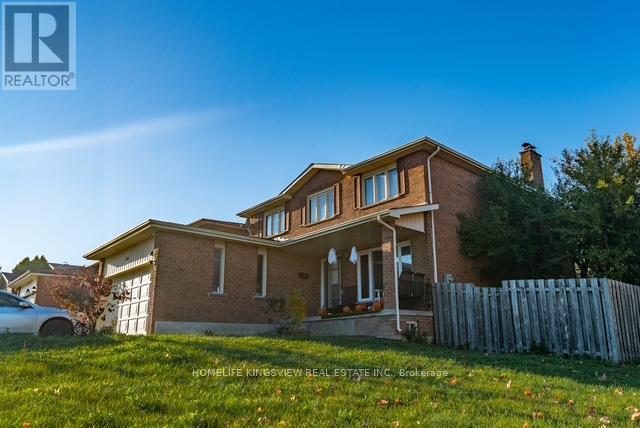
Welcome to this stunning 4-bedroom detached home situated on a desirable corner lot in a sought-after, family-friendly neighbourhood. Featuring a bright, spacious layout, this home offers the perfect blend of comfort, style, and functionality. The main floor boasts separate living, family, and dining rooms, ideal for both everyday living and entertaining. The highlight is the brand-new, fully finished 2-bedroom basement apartment, featuring a modern open-concept design, stylish finishes, and a private separate entrance-perfect for extended family or potential rental income. Additional features include a double-car garage and a driveway accommodating 4 additional vehicles. Conveniently located just minutes from schools, parks, shopping, public transit, and everyday amenities. An exceptional opportunity to own a spacious family home with a newly finished basement apartment in a prime location! (id:50976)

6 Bedroom 4 Bathroom 2,000 - 2,500 sqft
Homelife Kingsview Real Estate Inc.
For sale
$899,000
279 MOODY DRIVE, Vaughan, Ontario

279 Moody Drive

Vaughan, Ontario

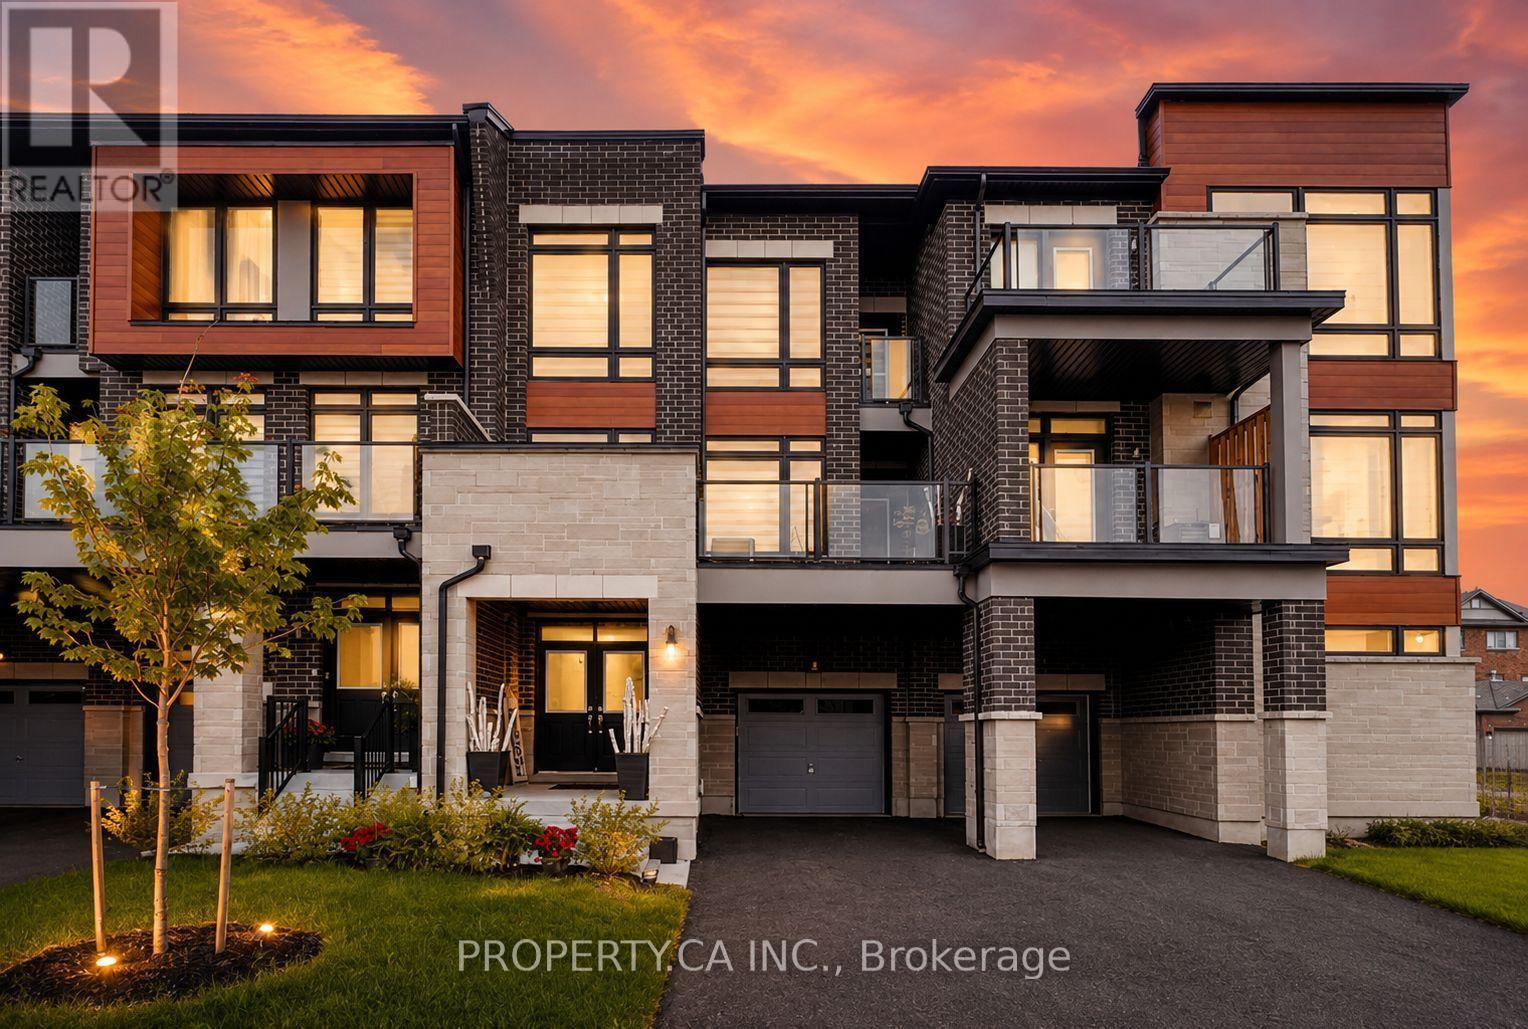
Welcome to Luxury Living In The Heart Of New Kleinburg! Where Luxury Meets Modern Elegance.A 3 Storey, 3 Bedroom 3 Bath And 3 Car Parking Freehold Townhome With Lots of Upgrades Already Taken Care Of. Boasting High-end Upgrades Throughout, This Residence Offers A Turnkey Experience. The Home is Minutes From The Town of Kleinburg And Close Proximity to Major Highways. Your Children Will Also Enjoy Being Close to School. With A Catholic And Public School In the Neighborhood. This Home Features Open Concept Layout on The Main Floor, Upgraded Pot Lights, Custom Blinds, Upgraded Bathroom Counter Tops And Fixture, Upgraded Kitchen Cabinets, Automated Garage & Much More (id:50976)

3 Bedroom 3 Bathroom 1,500 - 2,000 sqft
Property.ca Inc.
For sale
$2,495,000
44 PIONEER RIDGE DRIVE, Kitchener, Ontario

44 Pioneer Ridge Drive

Kitchener, Ontario

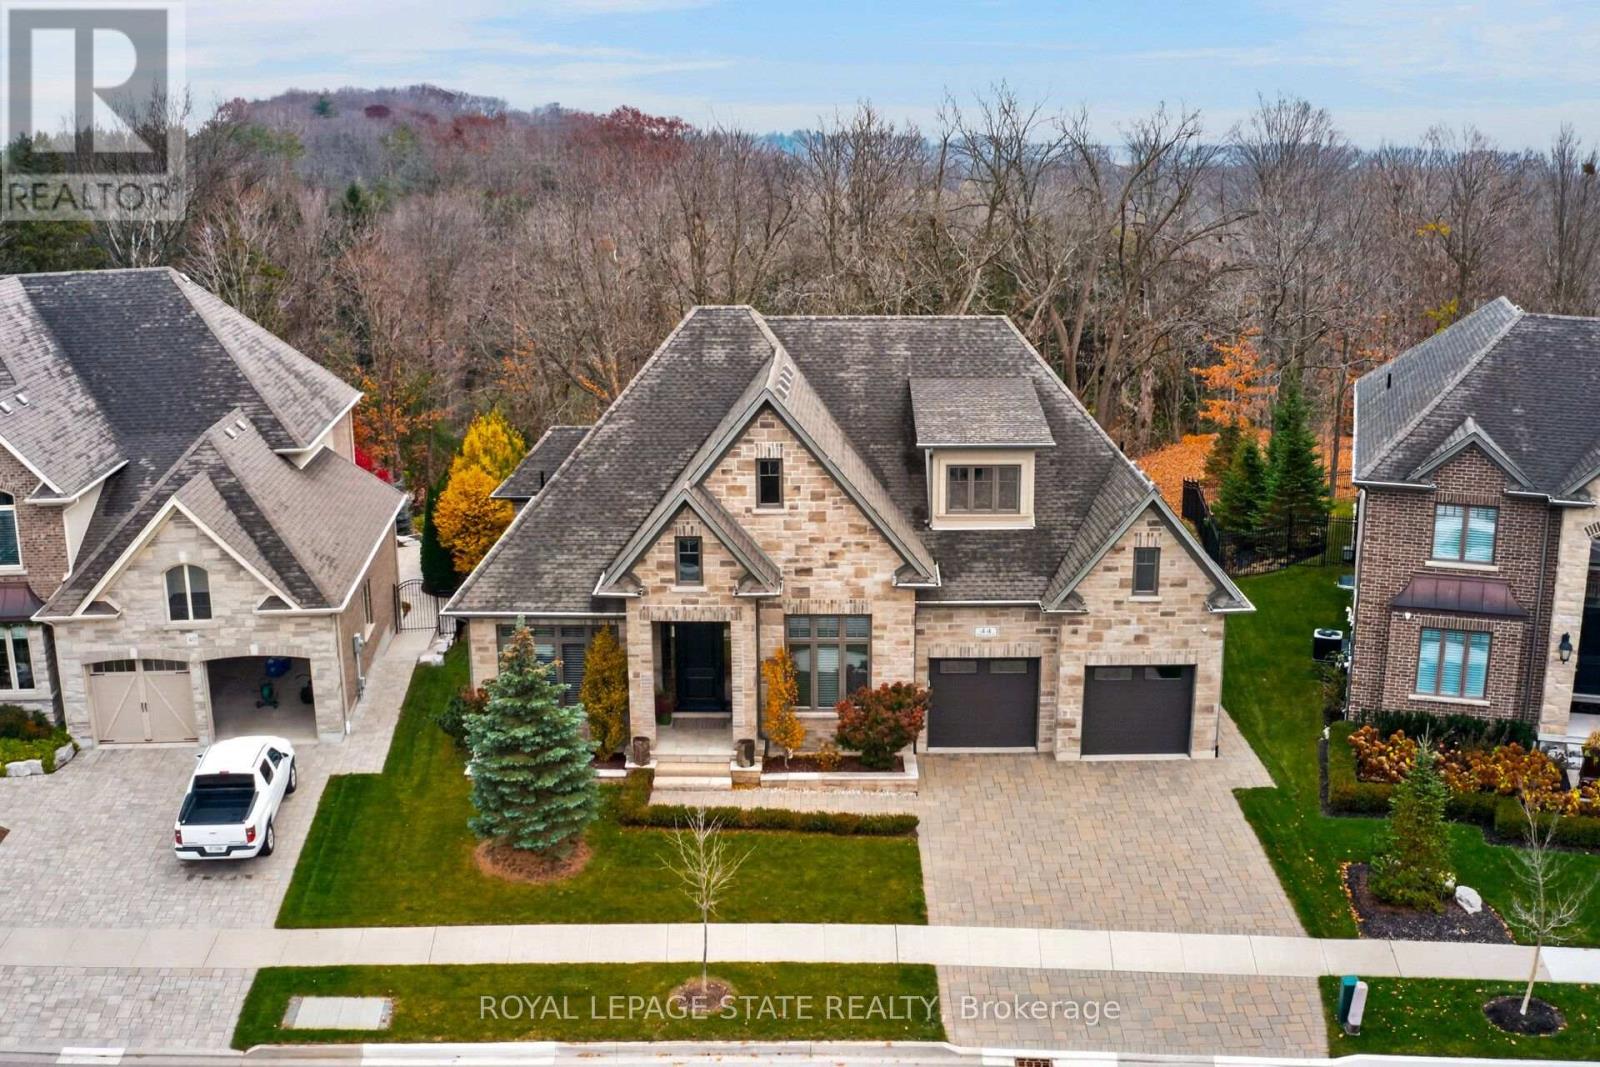
Situated on a spectacular 263-foot-deep ravine lot in Kitchener's prestigious Deer Ridge community, this custom-built luxury bungalow offers exceptional craftsmanship, elegant finishes and resort-style amenities. Featuring rich hickory hardwood flooring, exquisite millwork and beautifully appointed living spaces, the home is designed for sophisticated entertaining and comfortable main-floor living. The gourmet kitchen showcases quartz countertops and backsplash, premium Wolf and Sub-Zero appliances, custom wrought iron hood fan, white oak ceiling beams, spacious pantry and large centre island. An elegant dining area opens to the stunning great room with dramatic floor-to-ceiling stone fireplace, while an inviting sunroom offers a second fireplace and picturesque backyard views. The luxurious main-floor primary retreat features coffered ceilings, custom walk-in closet and spa-inspired ensuite with glass shower, freestanding soaker tub and double vanity. An additional bedroom, dedicated office and spacious laundry/mudroom complete the main level. The fully finished lower level is an entertainer's dream, featuring an expansive recreation area, dedicated home theatre, Sonos sound system, hidden room and spectacular custom Scotch Room with wet bar, recognized with first-place honours by NKBA Ontario and second place nationally by the Decorators & Designers Association of Canada. Outstanding wellness amenities include an indoor swimming pool, fitness room and beautifully appointed spa bathroom, previously recognized by NKBA Ontario. Two additional bedrooms provide excellent accommodations for family and guests. Outside, a covered patio overlooks the breathtaking ravine setting, surrounded by mature greenery with no rear neighbours. A truly exceptional luxury bungalow combining award-winning entertaining spaces, year-round wellness amenities and remarkable privacy in one of Kitchener's most desirable neighbourhoods. (id:50976)

4 Bedroom 3 Bathroom 2,500 - 3,000 sqft
Royal LePage State Realty
For sale
$187,000
11 - 1755 KING STREET S, Hamilton, Ontario

11 - 1755 King Street S

Hamilton, Ontario

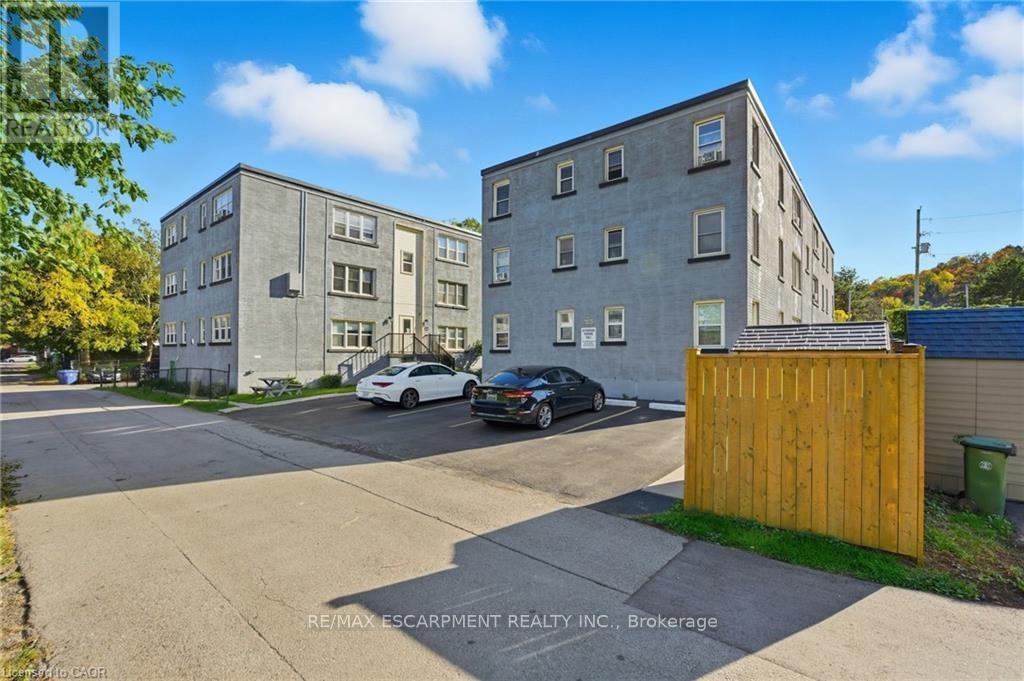
This well-maintained 1 Bdrm (top floor) unit offers comfortable living in a quiet building located in the desirable Rosedale neighbourhood. Enjoy convenient access to nearby amenities such as shops, grocery stores, public transit, schools, parks, and walking trails. The building is pet-friendly and features a shared laundry room in the basement. Parking is available for rent at just $15 per month. This is an owner-occupied co-op - units cannot be rented. Buyers must be approved by the Board of Directors. Monthly co-op fees ($375.00) include heat, water, property taxes, building insurance, and exterior maintenance (id:50976)

1 Bedroom 1 Bathroom 500 - 599 sqft
RE/MAX Escarpment Realty Inc.
For sale
$629,000
47 WESTGATE DRIVE, Guelph, Ontario

47 Westgate Drive

Guelph, Ontario

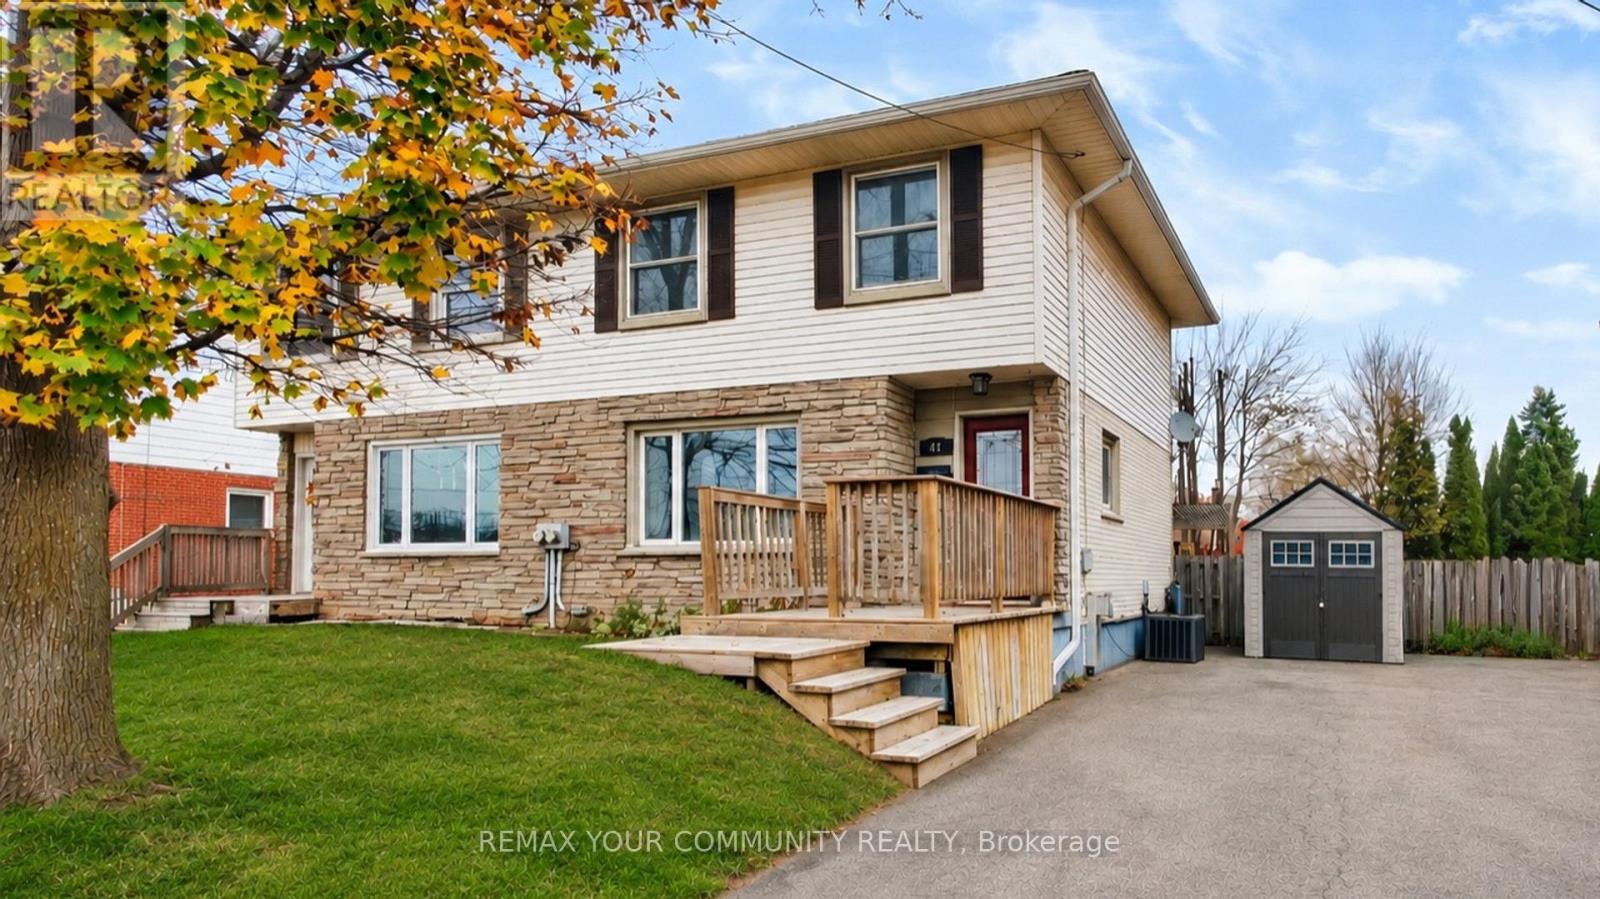
Welcome to this beautifully maintained 3-bedroom, 2-bathroom semi-detached home in an established, family-friendly North Guelph neighbourhood! Ideally located near Riverside Park,this home is surrounded by mature trees and offers the charm of a well-established community. Featuring a functional layout, carpet-free flooring throughout, and bright, inviting living spaces, this home is perfect for comfortable everyday living. The spacious eat-in kitchen is the perfect place to gather with family, offering lovely views of the private backyard and convenient direct access to the outdoors. Step outside to a generous deck and an expansive green space, creating a wonderful setting for summer barbecues, entertaining family and friends, or simply unwinding and enjoying the peaceful surroundings. The generous family room provides an inviting space for movie nights and family gatherings, while the large finished basement offers additional living space with endless possibilities, whether used as a home office, recreation room, or home theatre. This owner-occupied home has been meticulously maintained throughout the years, showcasing pride of ownership and featuring recent upgrades, including a new roof (2026) and upgraded new furnace (2025), offering added comfort and peace of mind for the next owner to enjoy. Enjoy the added convenience of public transit right at your doorstep,with nearby parks, schools, shopping, restaurants, and everyday amenities just around the corner. An excellent opportunity for first-time buyers, young families, or anyone looking to enjoy the comfort, convenience, and sense of community that North Guelph has to offer! (id:50976)

3 Bedroom 2 Bathroom 700 - 1,100 sqft
RE/MAX Your Community Realty
For sale Open House
$1,129,900
79 LIVINGSTONE DRIVE, Hamilton, Ontario

79 Livingstone Drive

Hamilton, Ontario

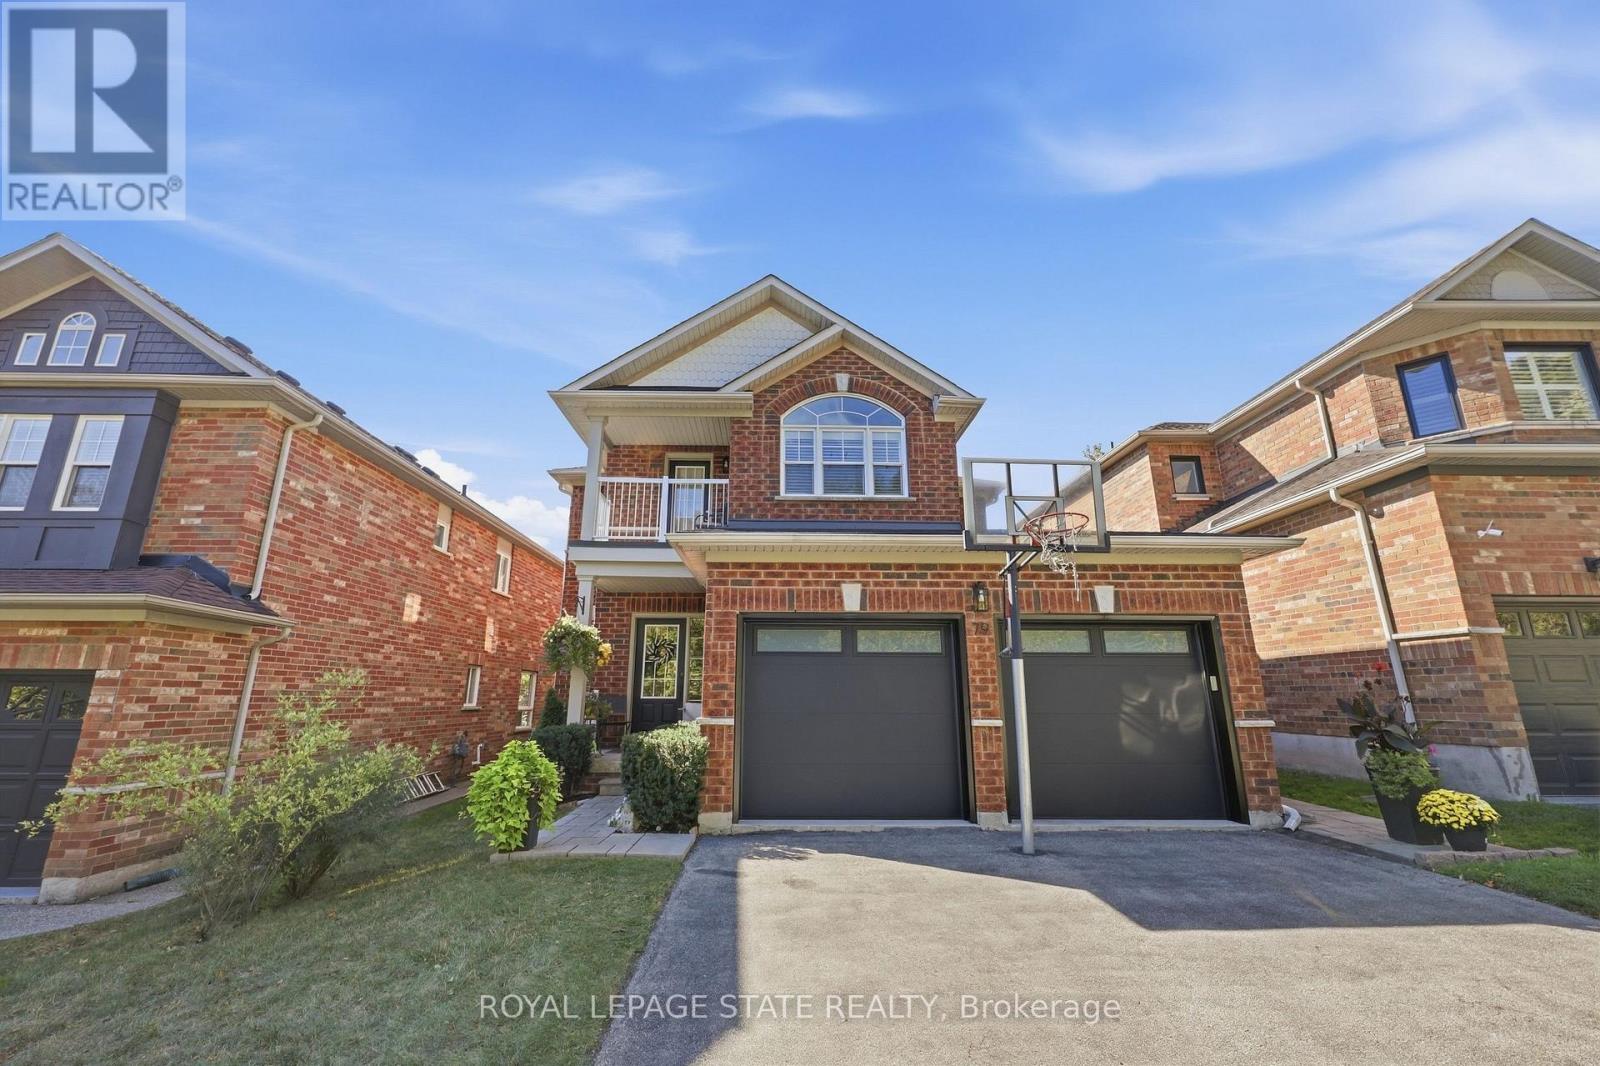
Welcome to 79 Livingston Drive, nestled in a quiet, highly sought-after pocket of Dundas. Situated at the base of the escarpment, minutes from scenic hiking trails, schools, parks and the vibrant shops, restaurants, and cafés historic Dundas. The main floor is the perfect balance of open concept and traditional living. Forormal dining room gourmet kitchen and adjoining breakfast area and two-storey great room with a near floor to ceiling Cathedral window that showers light into the main floor, accented with a gas fireplace and bookshelf wall. A separate laundry room and two-piece bathroom complete the main level. Upstairs, the spacious primary bedroom serves as a comfortable retreat, complemented by a private four-piece ensuite. Two additional bedrooms and another full four-piece bathroom provide plenty of room for family, guests, or a home office, complete with a walkout balcony showcasing Niagara escarpment views. The finished lower level expands the home's living space, creating endless possibilities for a recreation room, media area, home gym, office, or playroom. Step outside to your fully fenced low maintenance backyard, a private setting ideal for entertaining. A beautiful deck creates the perfect space to enjoy summer evenings, host family and friends, or relax with your morning coffee. Complete with a two-car garage, this move-in-ready home combines comfort, style, and an exceptional location in one of Dundas' most desirable neighbourhoods. (id:50976)

4 Bedroom 3 Bathroom 2,000 - 2,500 sqft
Royal LePage State Realty
For sale
$1,299,000
2136 OLD LAKESHORE Road Unit# 8, Burlington, Ontario

2136 Old Lakeshore Road Unit# 8

Burlington, Ontario

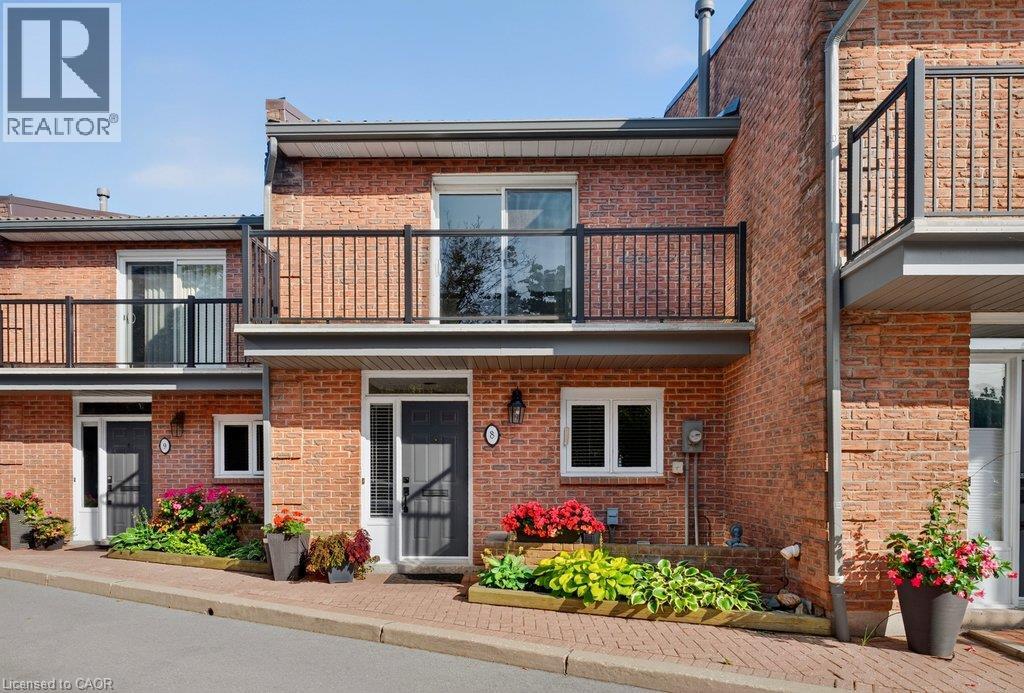
Welcome to Pier 21, Burlington's only waterfront townhome complex! This two-storey unit with additional lower level walk-out to a lakeside terrace has 1,985 sq.ft. of living space and is a unique opportunity to live on the lake and be just steps from everything the downtown core has to offer! Open concept main level with spacious kitchen and living/dining with gas fireplace and walk-out to a waterfront balcony. Primary bedroom with 3-piece ensuite and its own waterfront balcony! Fully finished lower level with family room, gas fireplace, 3-piece bathroom, laundry and walk-out to a gorgeous, oversized waterfront terrace with stunning views of Lake Ontario and beyond! Hardwood floors, 3 balconies, 2 outdoor parking spaces, visitor parking and private stairs for unit owners for access to the lake! 2 bedrooms and 3.5 bathrooms. (id:50976)

2 Bedroom 4 Bathroom 1,985 sqft
RE/MAX Escarpment Realty Inc.
For sale
$1,099,900
59 NORTH STREET N, Goderich, Ontario

59 North Street N

Goderich, Ontario

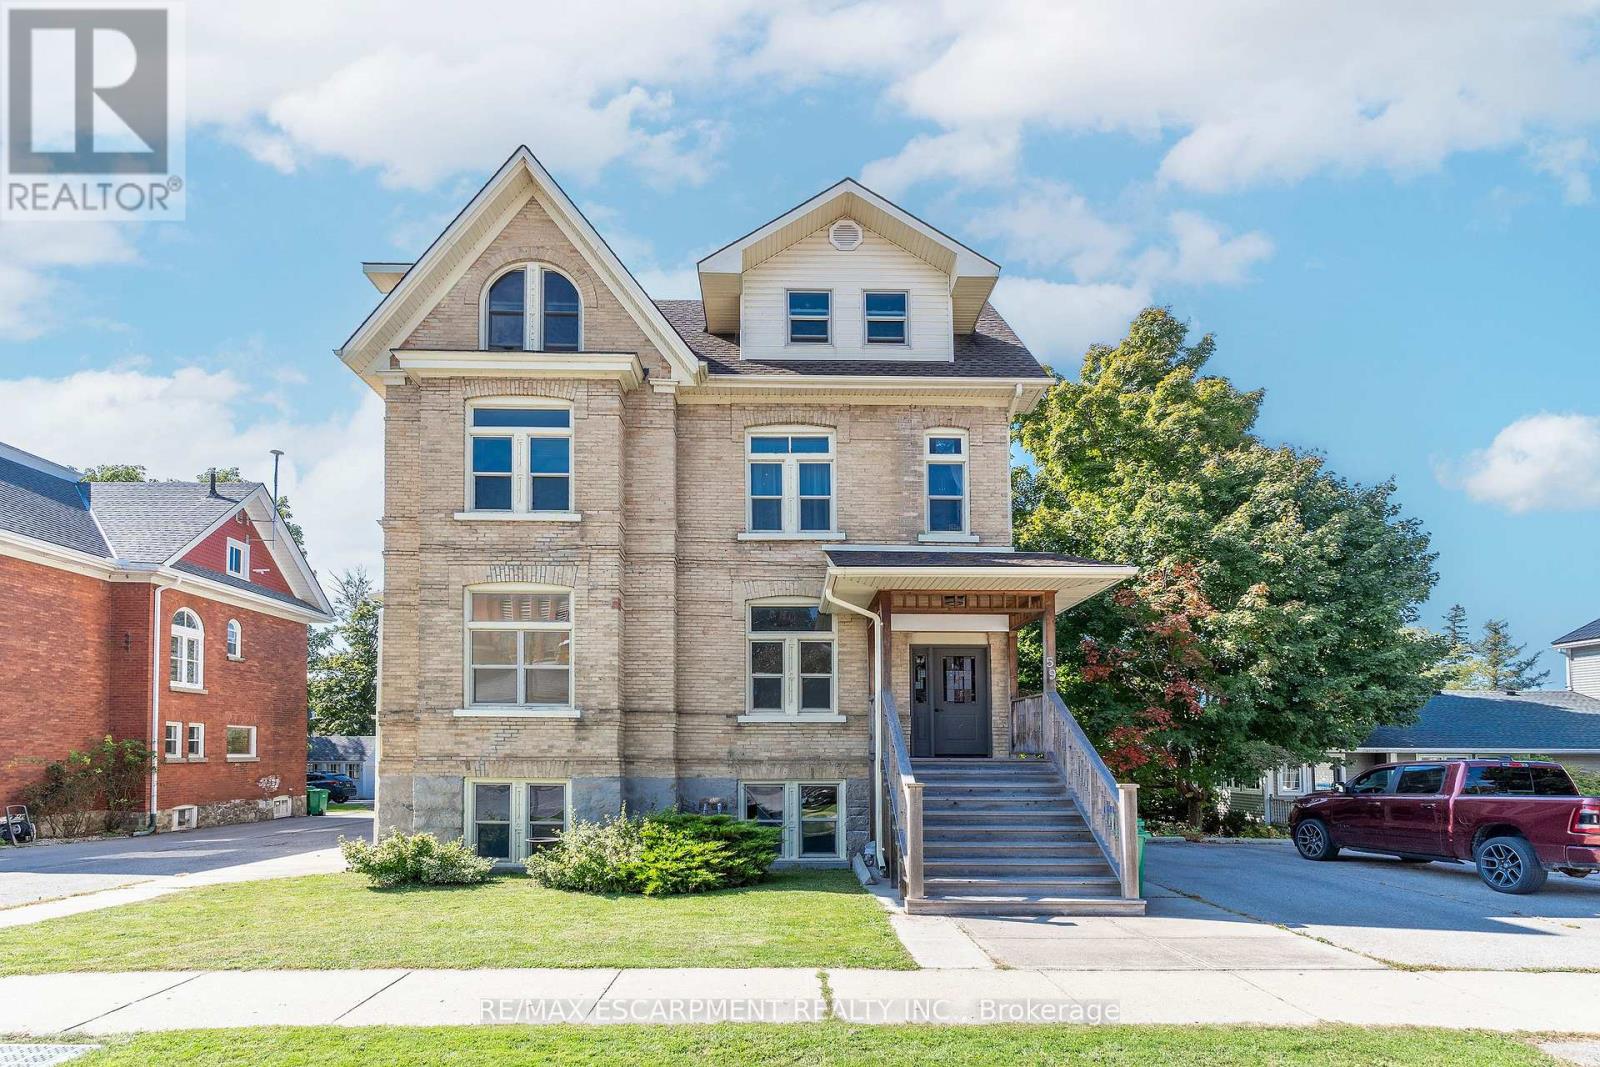
WELCOME TO THE BEACH! Calling ALL INVESTORS this property is located in the heart of Canada's Prettiest Town. This 6 plex is close to all Goderich amenities including the DOWNTOWN SQUARE and who doesn't want to live near the beach. The main floor unit could easily be used as office space with many other offices in the area. This property offers exceptional character and has been well maintained with modern renovations and all fire code requirements. Each unit is separately metered and tenants pay all their own utilities with the exception of heat. There are five 1 bedroom units and one 2 bedroom unit. There is plenty of parking with 8 total spots, 4 per side. This home offers a great sized back yard and shed with hydro for bikes and outdoor lawn equipment. This property has a potential income of over $90,000 annually or live in one unit and rent the rest, or run your own business out of your home and still have plenty of units to rent. Enjoy everything this property has to offer with it's great location, the 1889 character, the meticulous care that has been put in to all the renovations. Looking for history and charm but with fantastic income potential this is the property for you, MUST SEE to appreciate the love & Care put in to this one, DO NOT MISS THIS BEAUTY! (id:50976)

6 Bedroom 6 Bathroom 3,000 - 3,500 sqft
RE/MAX Escarpment Realty Inc.
For sale
$499,900
143 STONEBROOK WAY NE, Grey Highlands, Ontario

143 Stonebrook Way NE

Grey Highlands, Ontario

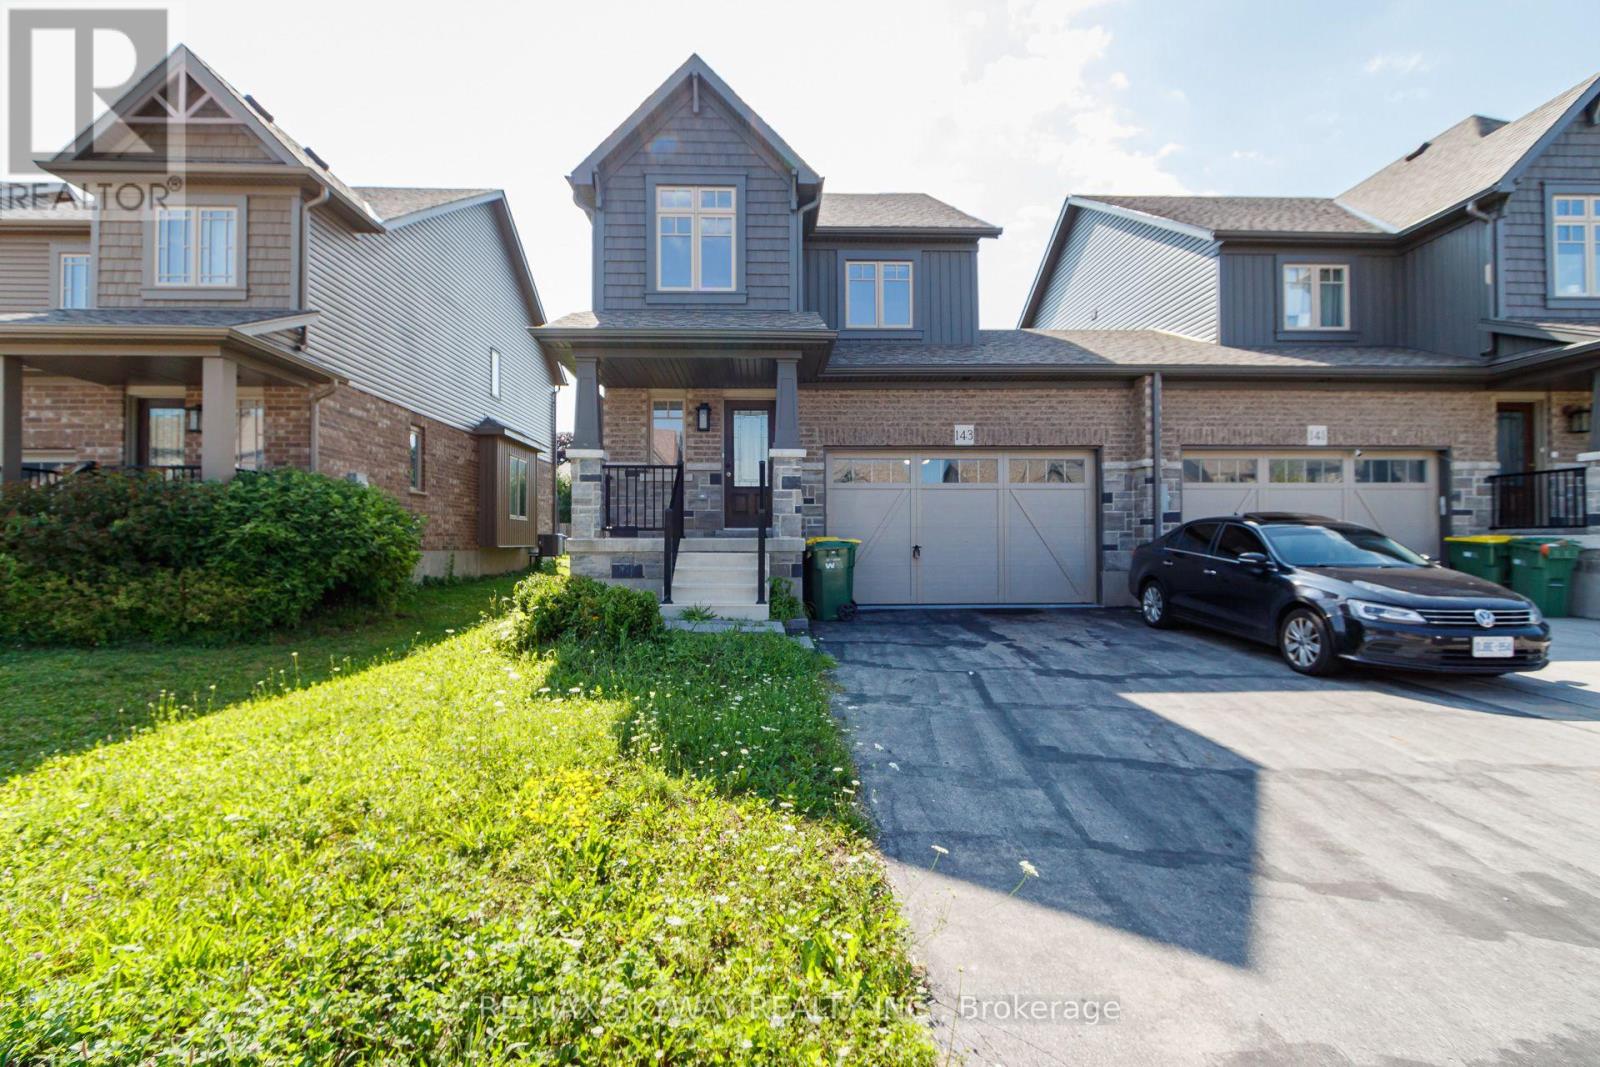
Exceptional Devonleigh-built, freehold luxury end-unit townhouse in fast-growing Markdale! Featuring an oversized 1.5-car garage and an expansive lot, this rare property offers the spacious feel of a detached home. The open-concept living and dining area boasts an upgraded kitchen complete with 39" cabinetry, Freshly painted, brand-new quartz countertops, updated sink and faucet, stainless steel appliances (with fridge waterline), and an upgraded center island with an extended breakfast bar. Premium finishes include Madison interior doors, Livia square rosette hardware, oak shaker railings with custom stain, and Westend trim throughout. The primary suite offers a spacious walk-in closet, complemented by convenient second-floor laundry. Additional highlights include a 200-AMP panel, auto garage door opener with direct entry to both home and backyard, and a bright basement featuring upgraded 56"x24" windows ready for custom finishing. Located just 90 minutes from Brampton and the K-W area, steps from Markdale's new hospital, schools, and growing amenities. Enjoy exceptional year-round recreation: 15 mins to Beaver Valley Ski Club, 30 mins to Owen Sound, and 45 mins to Collingwood. Priced to sell-book your showing today! (id:50976)

3 Bedroom 4 Bathroom 1,100 - 1,500 sqft
RE/MAX Skyway Realty Inc.
Contact Us
Your Favourites


No Favourites Found