Listings

52890 results | Page 335 of 2204
12 24 48
 
For sale
$339,000
00 DEER LAKE ROAD, Perry, Ontario

00 Deer Lake Road

Perry, Ontario

Nestled in the heart of Almaguin, this absolute gem of a riverfront vacant building lot is a dream come true! A truly rare find, it has multiple-level building areas to choose from with incredible hilltop views and totaling approximately 28 acres. A portion located across the river, offering privacy, majestic, mature trees, and adjacent to Crown land. Including a total of over 1750ft of frontage on the Magnetawan River. This exceptional piece of land offers a unique opportunity to create your own haven and lifestyle. Conveniently located minutes from Emsdale, you'll enjoy the perfect blend of seclusion and accessibility. This riverfront lot offers the best of natural beauty and convenience. Whether you're seeking a weekend retreat, a permanent residence, or an investment opportunity, this property has it all. Enjoy the Magnetawan River in your backyard *Fishing; bass, pike, and pickerel in spring. *Brooks Falls is just down the road. There is a library and community center in Emsdale. The Public school is nearby. Almaguin is considered a recreational paradise with lakes, trails, and wildlife. *Close to MANY lakes, ATV trails, Algonquin Park, Arrowhead Park, Clear Lake, Doe Lake, and much more. This amazing area offers endless recreational enjoyment. With easy access to HWY 11, this Property is **Only 15 minutes to Huntsville & 10 Mins. to Burks Falls, Kearney & Novar if you need shopping, restaurants, and town amenities. Picnic table included. Here's your opportunity to scoop up this great lot in a fantastic location! Contact your Agent today to schedule a visit with them and witness the captivating beauty of this riverfront oasis in person. Do not enter the lot without a licensed Real Estate Agent and an appointment booked. Thank you! (id:50976)

Chestnut Park Real Estate
For sale Open House
$874,900
929 SAUGEEN STREET, Kincardine, Ontario

929 Saugeen Street

Kincardine, Ontario

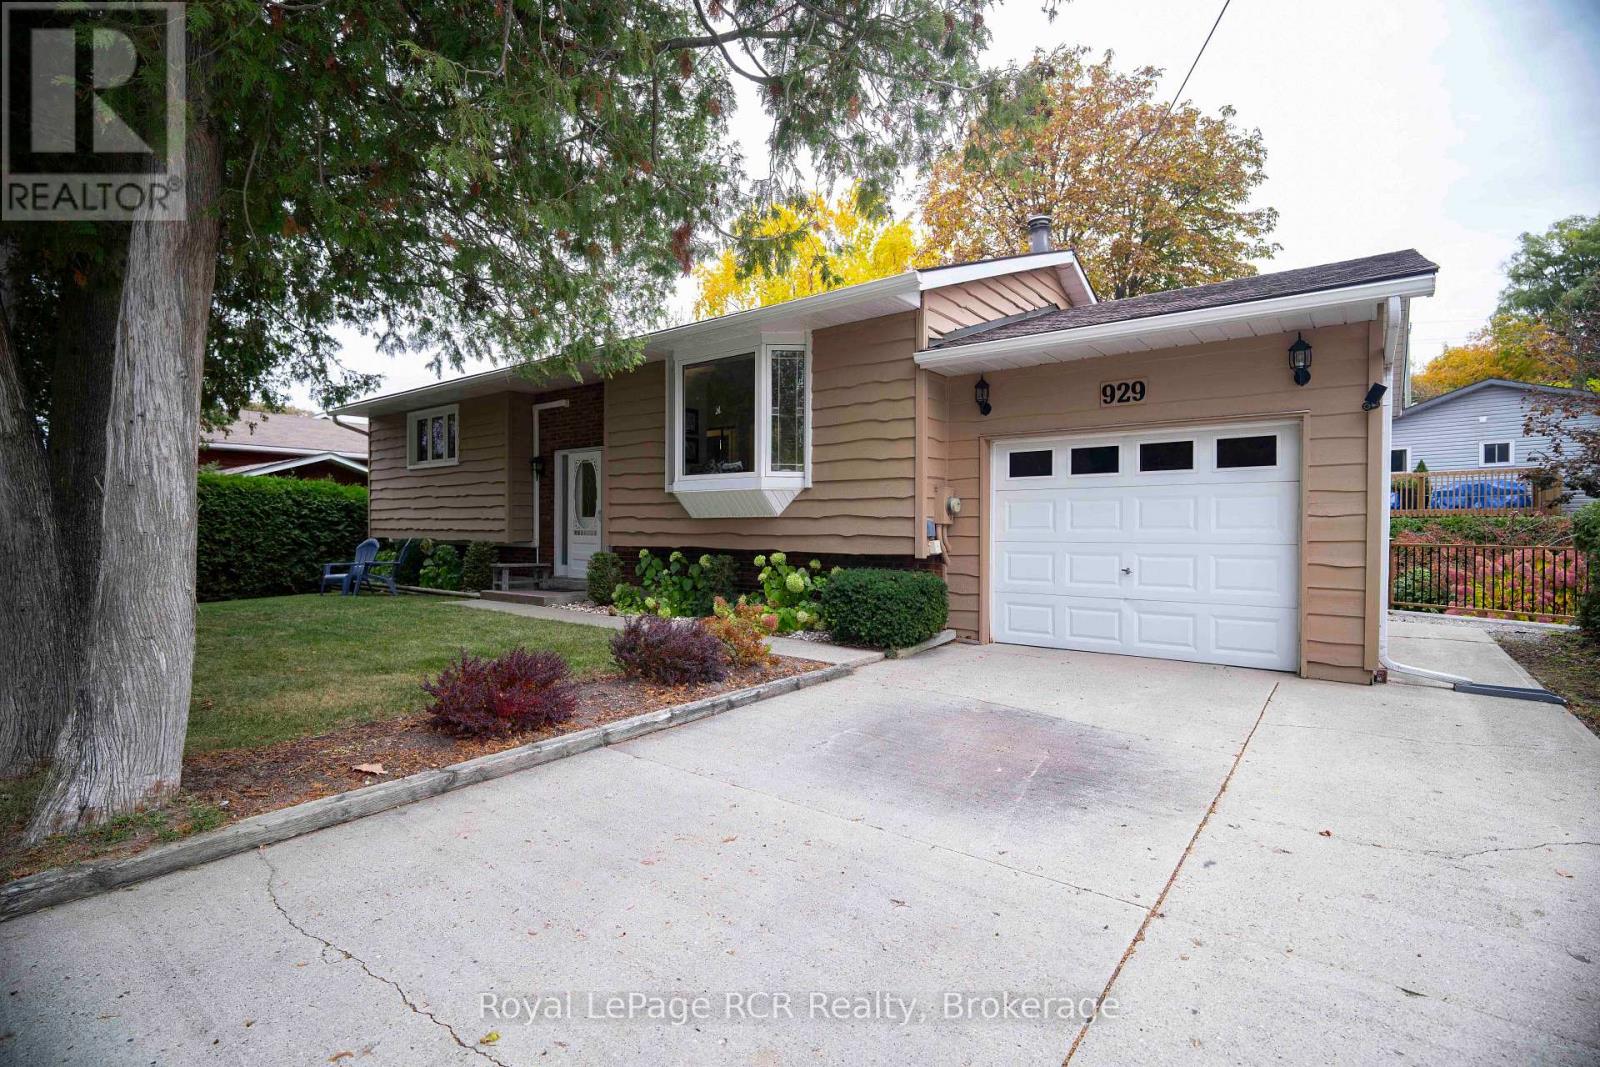
Wake up to the sound of waves lapping the shore, with Lake Huron just steps away-approximately 50 steps from the walkway. Enjoy breathtaking sunsets and stroll along Lovers Lane from this beautifully updated raised bungalow. This home features open an open concept kitchen, living room and dining room with new deck installed off the dining area for bbq's or a quiet evening. 2 large bedrooms and a 3 piece bath complete the main floor. The lower level with walkout feature a cozy family room with wood burning fireplace (as is), a 2nd 3 piece bathroom, another large bedroom, a storage room and laundry. Over the past year, the home has received extensive renovations including many high-end upgrades, including the newly designed kitchen with custom cabinetry, soft-close drawers, a tile feature wall and new appliances. A Mitsubishi heat pump with Three heads - two on the main floor and one on the lower level-provide year-round heating and cooling for true comfort. Other improvements include a new shower stall and bathroom fan in the main-floor bathroom; fresh paint on the main floor and part of the lower level; and new vinyl plank flooring throughout the main floor. All original windows have been upgraded, with new windows in the kitchen, basement and garage, along with two new patio doors. The backyard garage door has also been replaced with a window. A kitchen stove plug has been left in the family room which could be converted on the garage wall to accompany installing a charging station. Additional updates include a new water heater, a concrete retaining wall and freshly stained cedar siding. Move in and enjoy the comfort of a thoughtfully refreshed home in a beautiful lakeside setting. This home and property show immaculate and won't disappoint. Kincardine offers many amenities, festivals and activities for the entire family to enjoy year round. (id:50976)

3 Bedroom 2 Bathroom 1,100 - 1,500 sqft
Royal LePage Rcr Realty
For sale
$18,800,000
114 PEELAR ROAD, Vaughan, Ontario

114 Peelar Road

Vaughan, Ontario

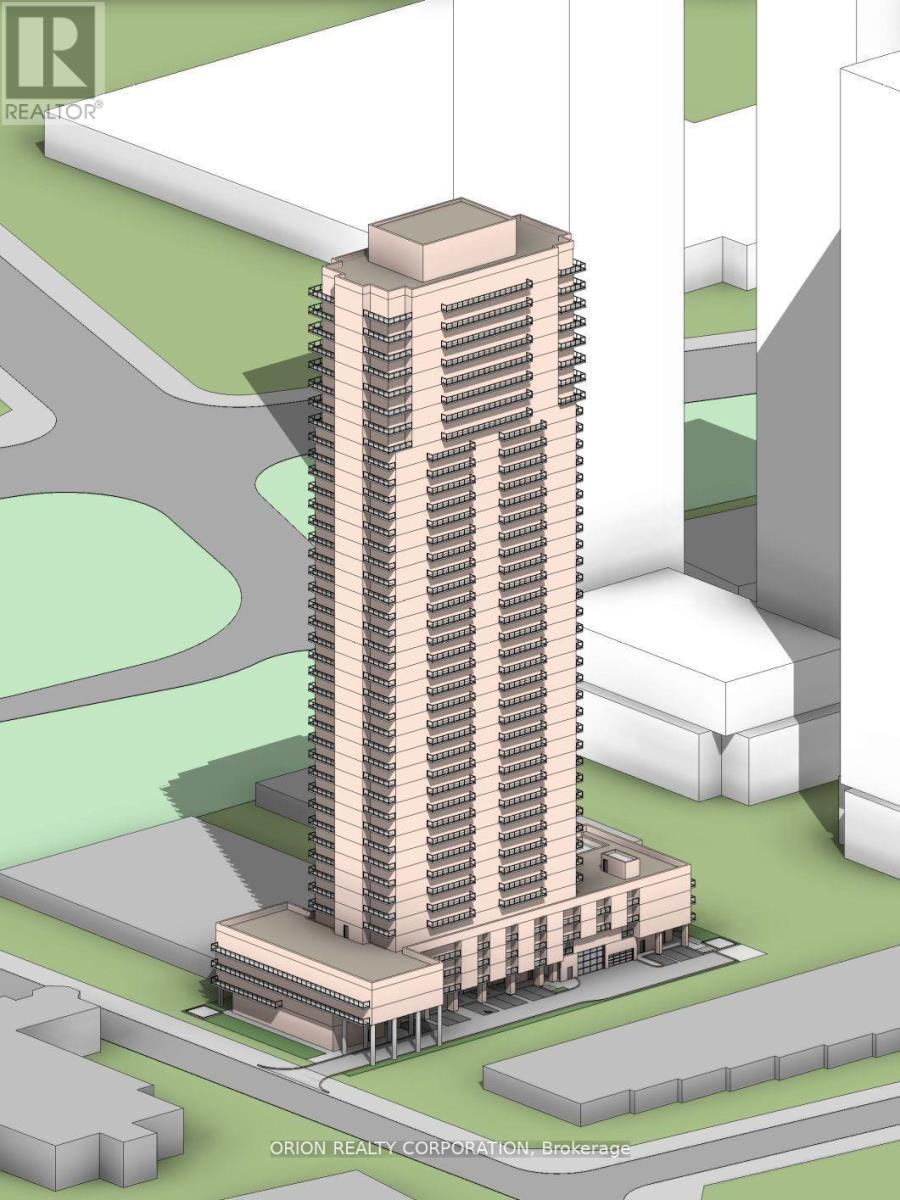
Prime Commercial & High-Density Redevelopment Opportunity in Vaughan's Metropolitan Centre (VMC).Situated Within a Designated Intensification Zone, The Site Holds Strong Potential For A Minimum 25-32 Storey Or Higher + Mixed-Use Tower. Ideal For A Flagship High-Rise Development Incorporating Residential Condominiums, Purpose-Built Rentals, Retail, Or Class-A-Office Space. Existing Asset Features A 20,000 Sq Ft Free Standing Commercial Building, Providing Holding Income Or Owner-Occupier Flexibility While Navigating The Planning And Entitlement Process. Unbeatable VMC Location With Excellent Connectivity To This Transit-Oriented Hub, Short Walking Distance From VMC Subway Station (TTC Line 1), York Region Transit (YRT) Viva Rapid-way, And Regional Bus Terminals, Offering Seamless Direct Access To Downtown Toronto And York University. Immediate Proximity To Major Highway's 400/407 And Highway 7. Thriving Urban Ecosystem Surrounded By Multi-Billion Dollar Master-Planned Communities, Corporate Headquarters, Bustling Retail, Dining And Expansive Green Spaces. Perfect Time To Capitalize On Vaughan's Ongoing Transformation Core With Sustained Population And Employment Growth. (id:50976)

4 Bathroom 20,000 sqft
Orion Realty Corporation
For sale Open House
$935,000
16 PINEDALE GATE, Vaughan, Ontario

16 Pinedale Gate

Vaughan, Ontario

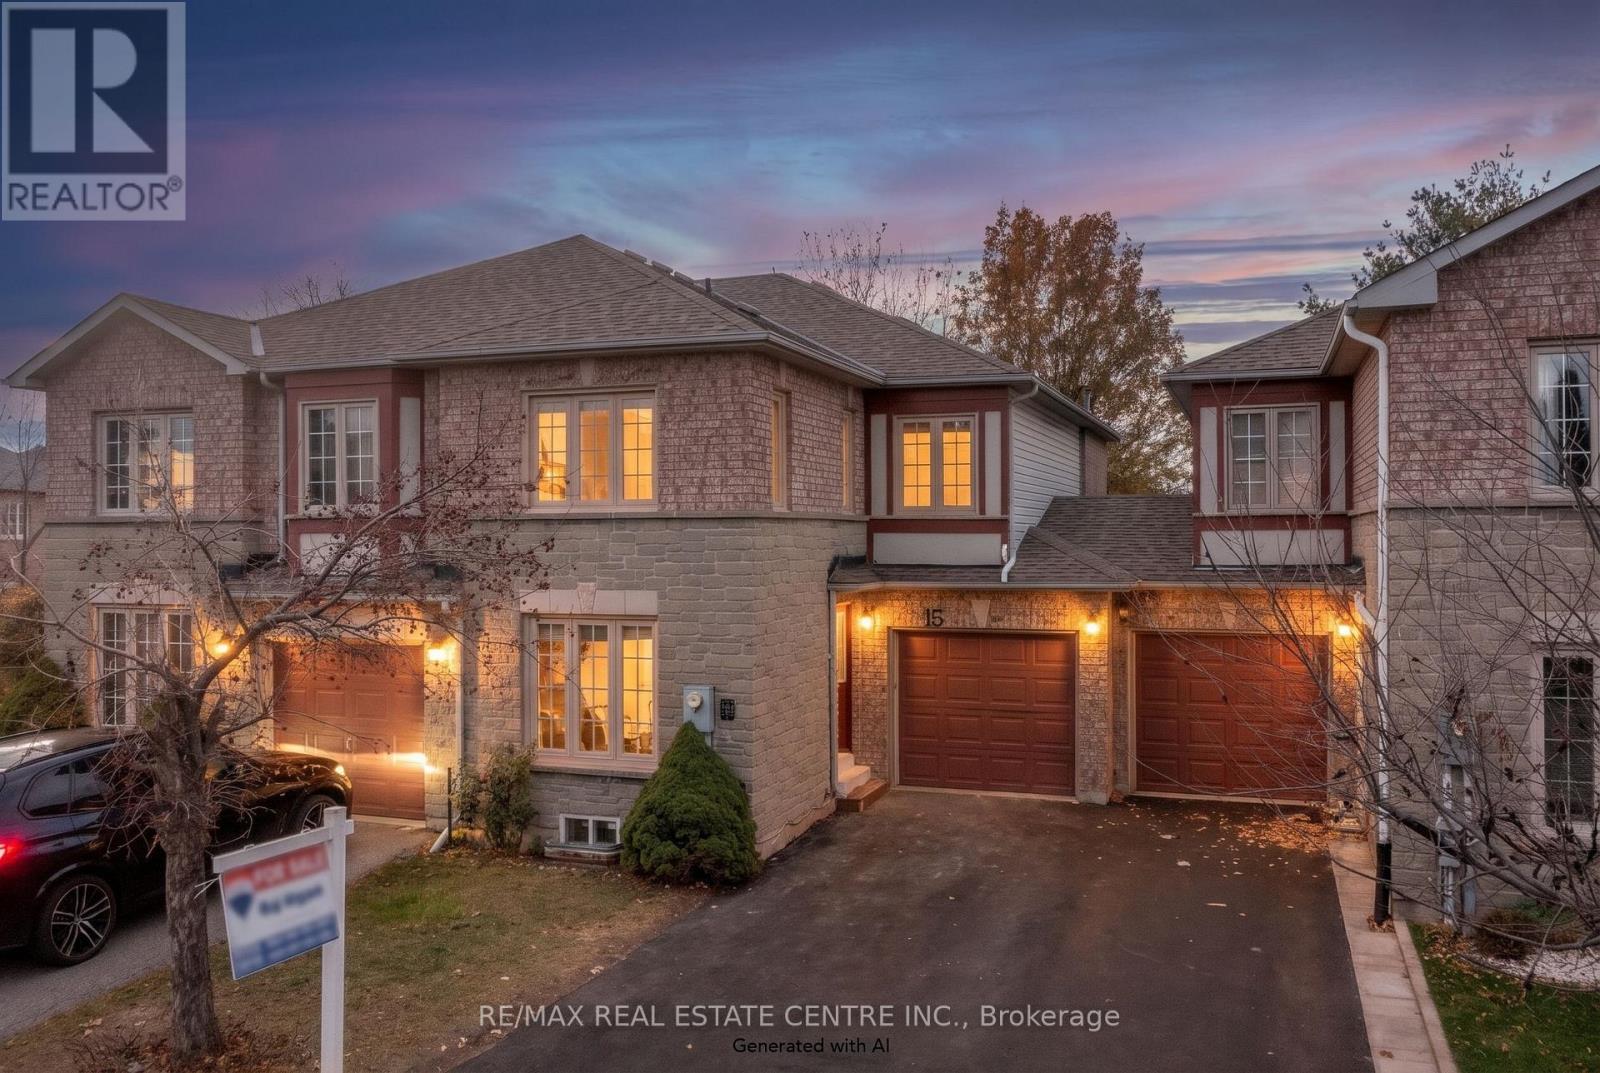
Welcome to this meticulously maintained, move-in-ready gem! Completely renovated home offering over 2100 sq. feet finished equipped with two kitchens having an incredible blend of modern updates and mechanical peace of mind, this home is completely turn-key. Arrive home to fantastic curb appeal featuring a brand-new asphalt driveway (October 2026). Step out back to a newly upgraded backyard deck (August 2026), perfect for outdoor entertaining and summer relaxation. Major structural peace of mind is covered with a dependable roof (2016) and furnace & A/C (2016), complemented by a high-efficiency Rinnai tankless water heater (June 2026) for endless hot water. Main & Upper Level Highlights: The main and upper levels have been gorgeously refreshed (November 2026). Enjoy brand-new flooring, fresh interior paint, updated light fixtures, and a stunning new kitchen backsplash that anchors the heart of the home. The kitchen comes fully equipped with a premium suite of stainless steel Samsung and Maytag appliances (November 2025). Upstairs, the bathrooms have been tastefully upgraded with brand-new vanities. Basement & Additional Living Space: The fully refreshed lower level (September 2026) expands your living space with new flooring, fresh paint, updated light fixtures, a renovated bathroom with a new vanity, a sleek new kitchen backsplash, and two brand-new windows that flood the space with natural light. Complete with dependable LG laundry appliances (October 2020), this home leaves absolutely nothing for you to do except move in and enjoy! Perfectly situated just minutes from top-rated schools, parks, walking trails, restaurants, transit, and Highways 400, 407, and 427, this exceptional home offers the perfect blend of comfort, convenience, and community. A rare opportunity to own in one of Vaughan's most sought-after neighborhoods. (id:50976)

4 Bedroom 4 Bathroom 1,400 - 1,599 sqft
RE/MAX Real Estate Centre Inc.
For sale Open House
$1,838,000
67 HEATHER DRIVE, Richmond Hill, Ontario

67 Heather Drive

Richmond Hill, Ontario

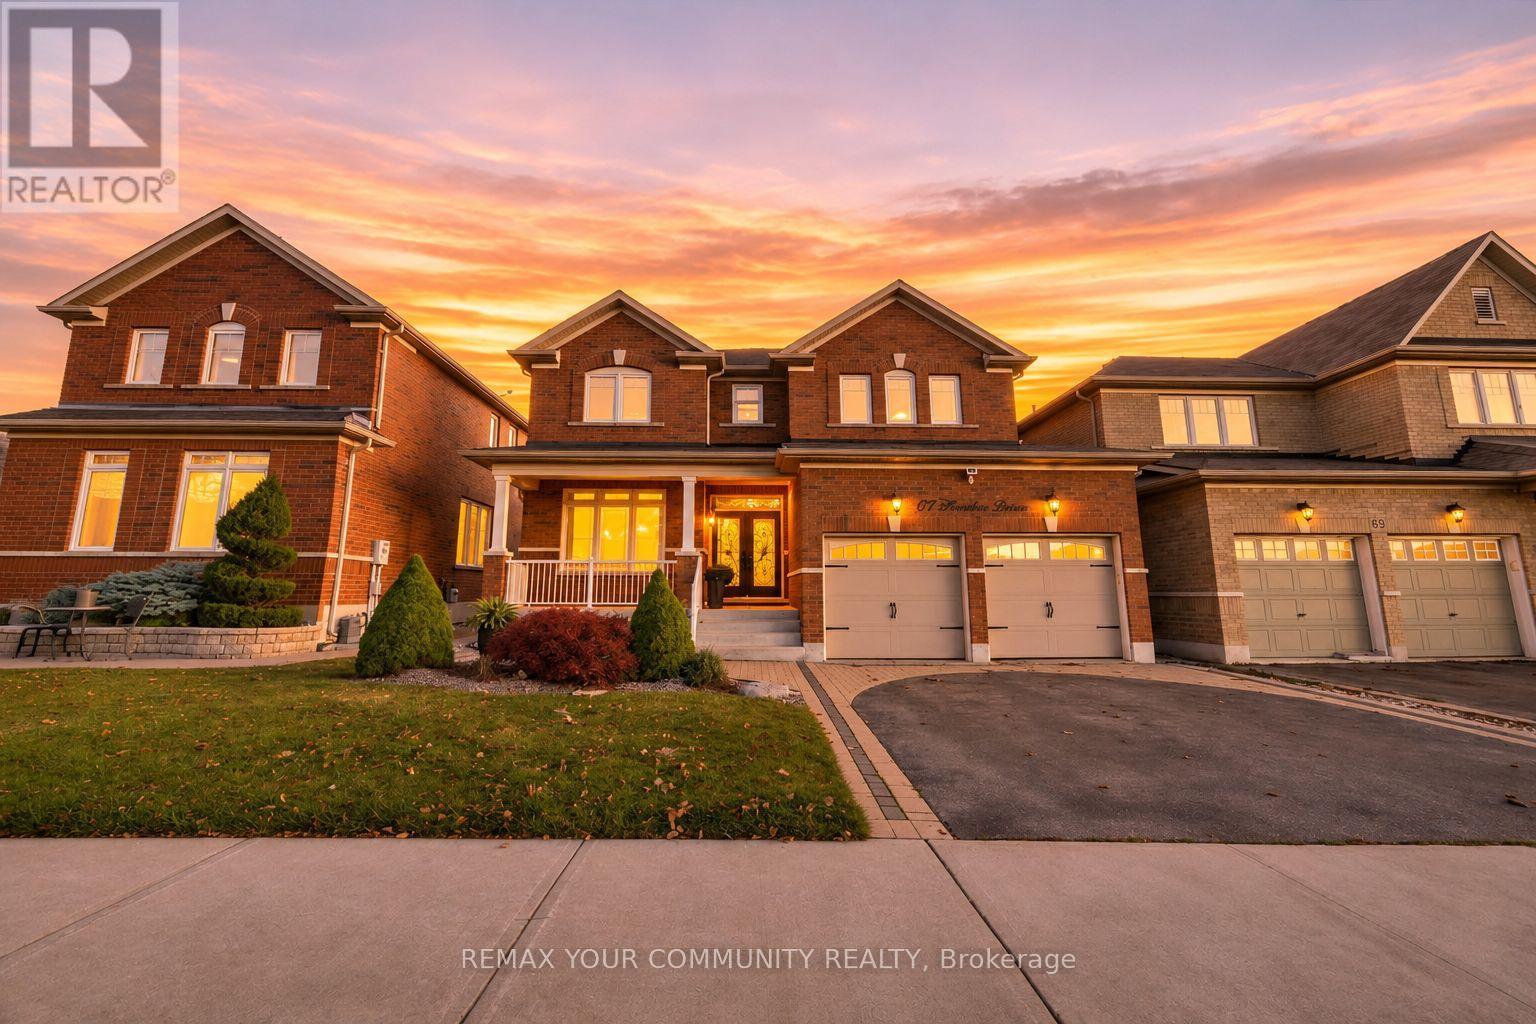
Discover The Perfect Blend Of Space, Comfort & Functionality In This Beautifully Appointed 4Bedroom, 4 Bathroom Home Offering Over 3,000 Sq. Ft. This Incredibly Well-Maintained Home Was Thoughtfully Designed For Everyday Living & Entertaining, Showcasing A Functional & Inviting Layout W/ A Dedicated Main Floor Office, Ideal For Working From Home, & A Generously Sized Dining Room Perfect For Hosting Family Gatherings & Special Occasions. The Kitchen Features Premium Viking Appliances, Including Gas Stove, Making It A Dream For Those Who Love To Cook &Entertain. Upstairs, Four Spacious Bedrooms Offer Plenty Of Room For The Whole Family. Step outside To Enjoy The Composite Backyard Deck, Complete With A Screened-In Pergola That Provides Additional Entertaining Space & The Perfect Setting To Relax & Unwind. Ideally Situated In The Sought-After Oak Ridges Community, Just Minutes From Lake Wilcox, Scenic Walking Trails, Parks, Top Rated Schools, Community Centres, Shopping & Everyday Amenities. A Wonderful Opportunity To Enjoy Generous Living Space, Comfort & Functionality In One Of Richmond Hill's Most Desirable Communities! Welcome Home! (id:50976)

4 Bedroom 4 Bathroom 3,000 - 3,500 sqft
RE/MAX Your Community Realty
For sale
$805,000
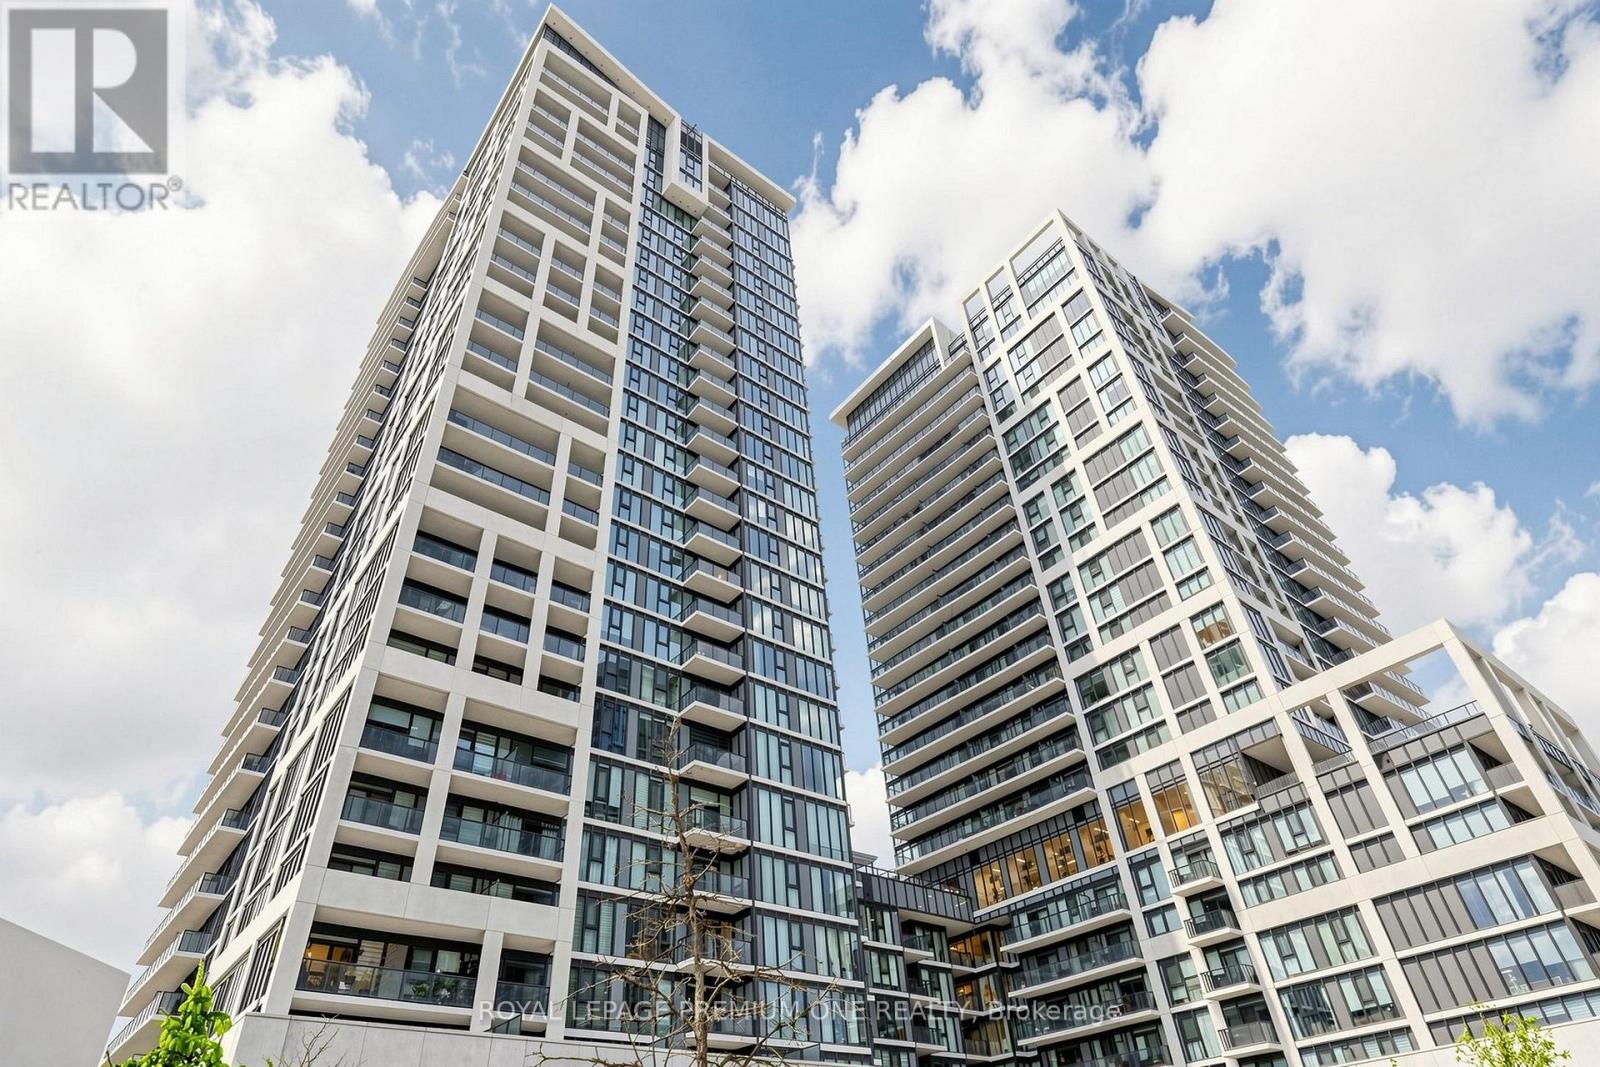
703 - 9000 JANE STREET, Vaughan, Ontario

703 - 9000 Jane Street

Vaughan, Ontario

RARELY OFFERED & EXCEPTIONALLY UPGRADED! Starting with the showstopper...SUPER RARE, TWO premium side-by-side corner parking spaces and THREE lockers, including TWO extraordinary heated storage rooms on the second level, each approximately 7' x 10' with soaring 9' ceilings and another locker at Level D! Approximately 1,004 sq. ft. of beautifully appointed living space at Charisma Condos, complete with an impressive 157 sq/ft. L-shaped balcony featuring an extra-wide seating area and unobstructed views! This exceptional suite showcases extensive upgrades throughout, including a stunning kitchen with quartz waterfall island, upgraded countertops and backsplash, premium cabinetry, designer lighting, upgraded faucets, custom closet organizers, modern elegant barn doors and high-end window coverings. Two beautifully finished bathrooms, 1x5 pc. and 1x4 pc., featuring upgraded fixtures, including frameless shower doors and a double-sink ensuite. THE REAL SHOWSTOPPER? SUPER RARE, TWO premium side-by-side corner parking spaces and THREE lockers, including TWO extraordinary heated storage rooms on the second level, each approximately 7' x 10' with soaring 9' ceilings and another locker at Level D! An incredible amount of additional storage rarely found in condo living! Even the hallway offers a unique, open feel with no suites directly across and windows providing natural light. Outstanding building amenities and an unbeatable location just steps to Vaughan Mills, minutes to Cortellucci Vaughan Hospital, VMC Subway, restaurants, schools and major highways. A TRULY RARE OPPORTUNITY OFFERING SPACE, LUXURY & STORAGE BEYOND THE ORDINARY! See Virtual Tour Attached. (id:50976)

2 Bedroom 2 Bathroom 1,000 - 1,199 sqft
Royal LePage Premium One Realty
For sale Open House
$174,900
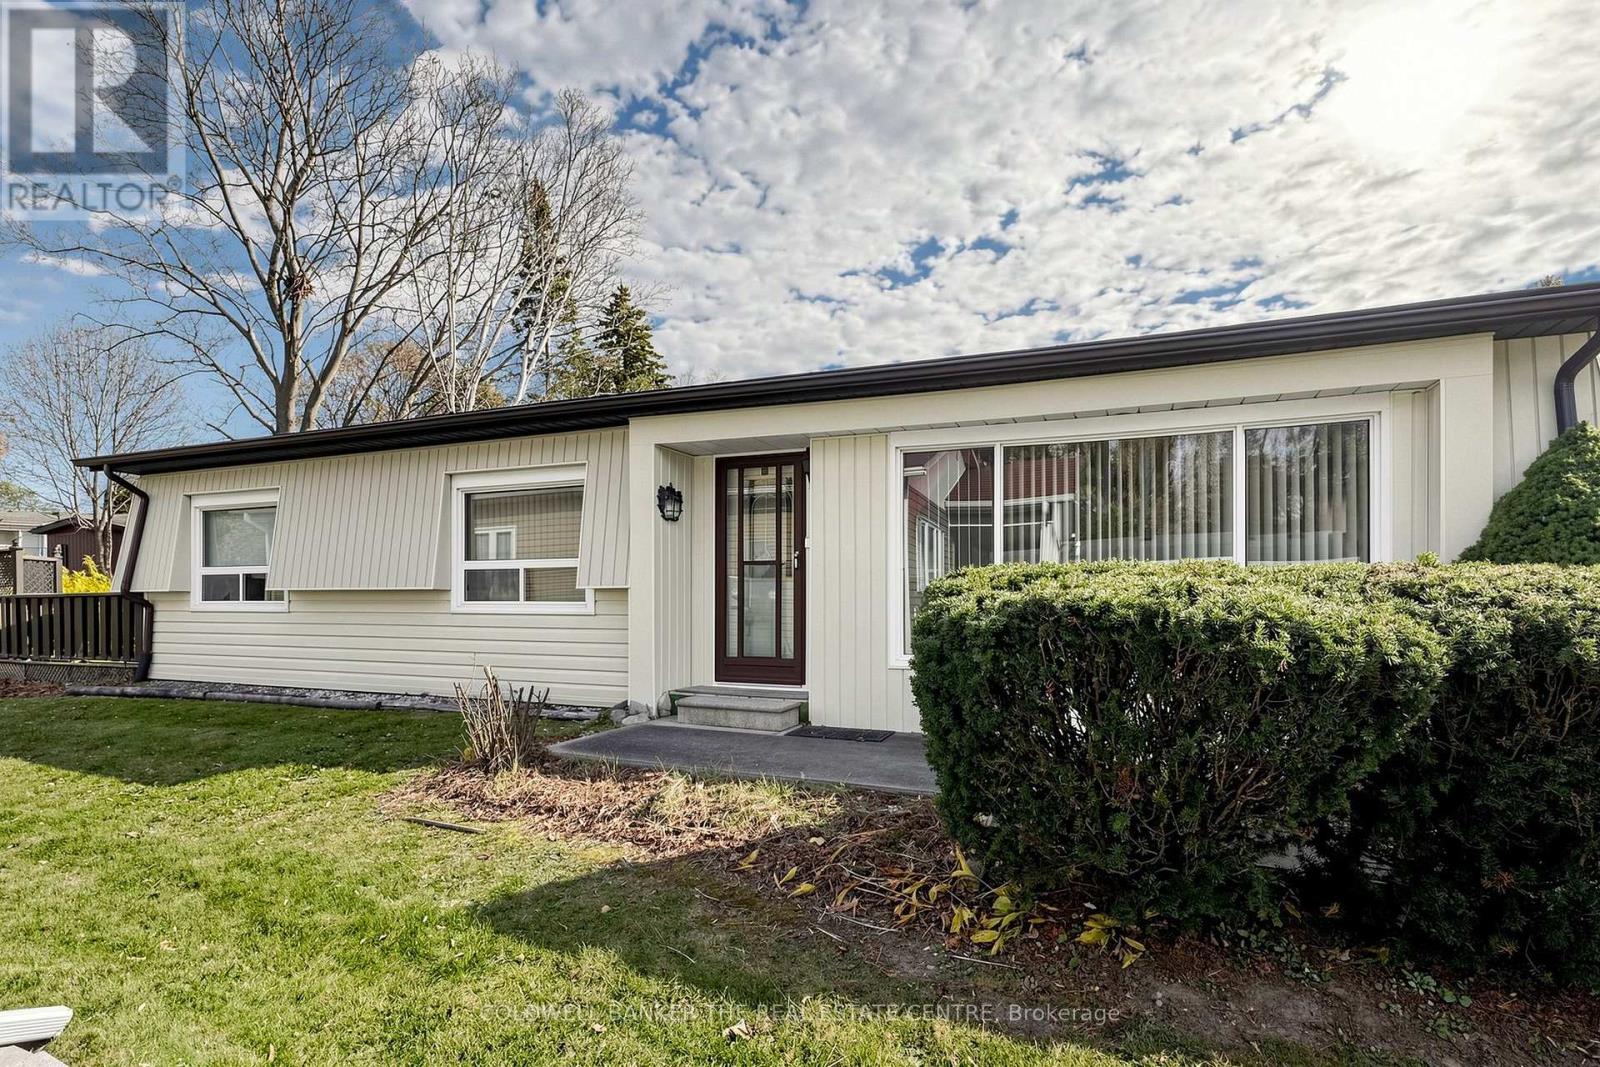
25 WEEPING WILLOW DRIVE, Innisfil, Ontario

25 Weeping Willow Drive

Innisfil, Ontario

Welcome To 25 Weeping Willow Dr In Sandycove 55+ Adult Community. This 2 bed, 1 bath home offers a fantastic opportunity with plenty of potential for those looking to renovate, update, or customize to suit their needs. The living and dining space offer a layout that allows a second dining room or den, extra storage or larger living room. Both bedrooms include well sized closets with one allowing flexibility to use as a sunroom or a large primary with walk out to the back deck and extended space perfect for a dressing or sitting room. Bright Galley Kitchen W/ Laundry Area & Side Door. Great Location In Sandycove, Close To The Community Ctr W/ 3 Separate Club Houses, Exercise Facility, Library, 2 Heated Outdoor Pools & Sandycove Mall. Short Drive To Alcona, Barrie And Minutes From The Lake. Property is being sold "as is, where is", with no representations or warranties made by the Seller. Bring your vision and explore the possibilities this property has to offer! This is an opportunity worth exploring!! New Fees: $870/mo Rent (landlease), $54.21/mo Site Tax, $107.33 / mo Home Tax. Total $1031.54 includes landlease & tax. (id:50976)

2 Bedroom 1 Bathroom 1,100 - 1,500 sqft
Coldwell Banker The Real Estate Centre
For sale
$458,000
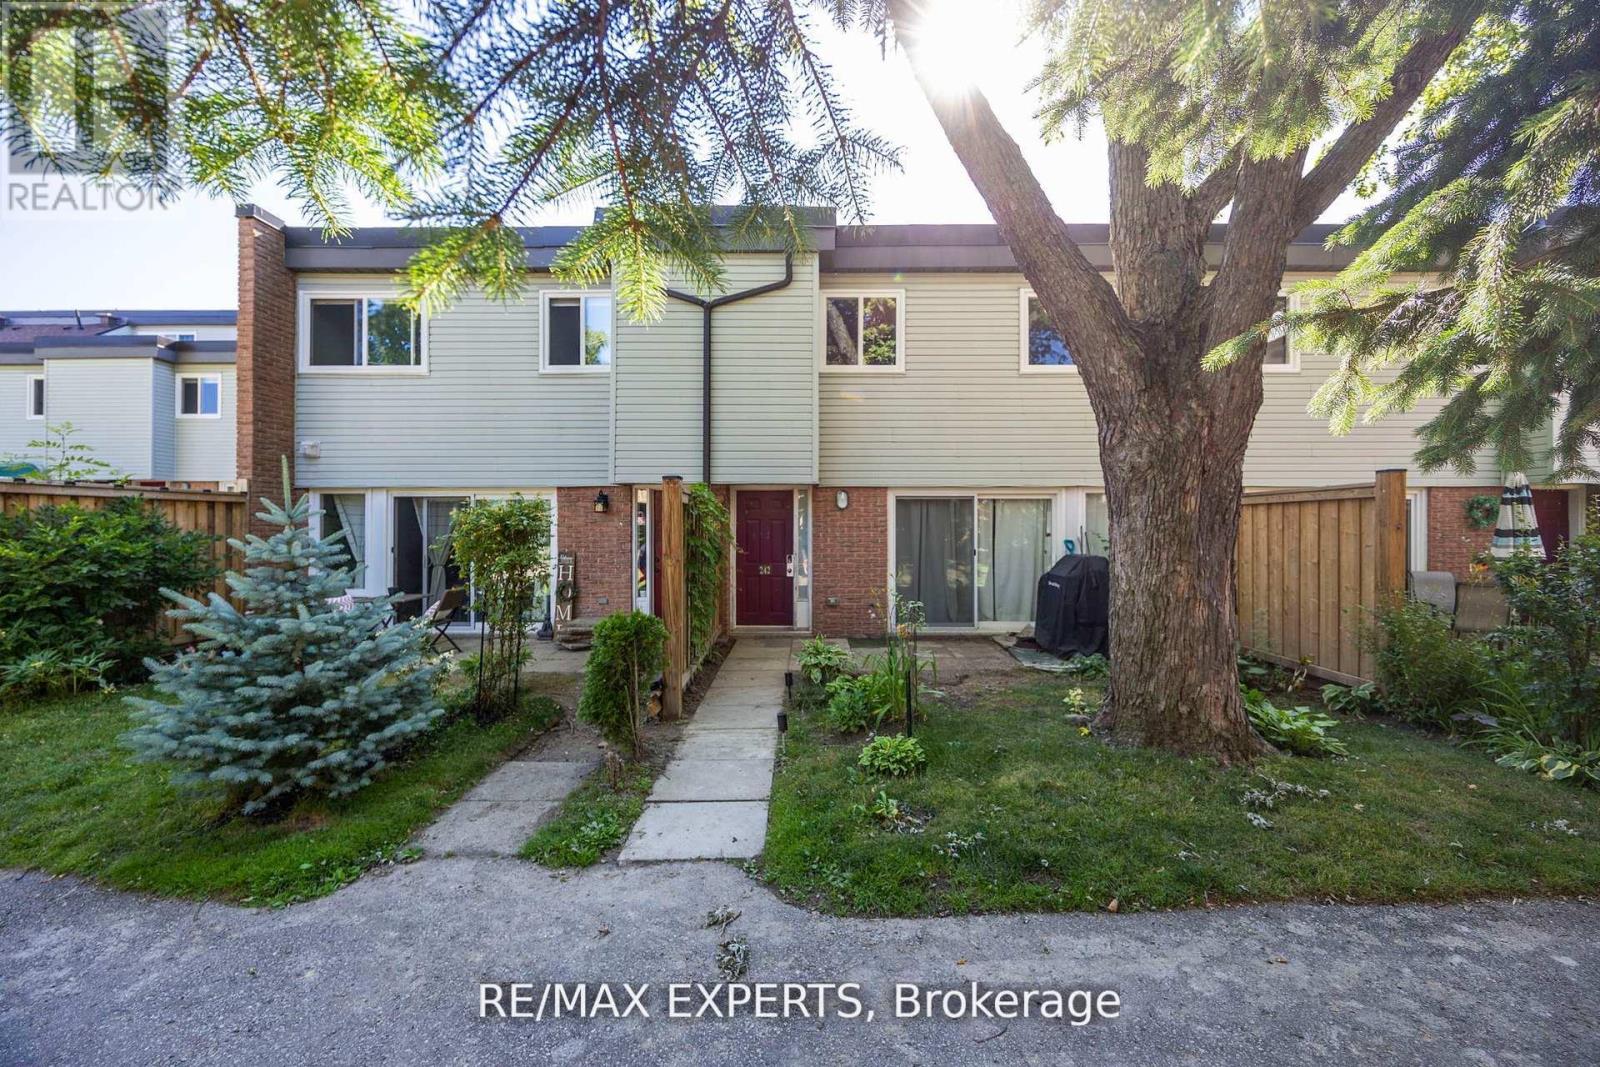
242 MILESTONE CRESCENT, Aurora, Ontario

242 Milestone Crescent

Aurora, Ontario

Bright and spacious condo townhouse in the heart of Aurora! Located in a family-friendly complex with an outdoor pool just steps from your door. Surrounded by parks, trails, and top-ranked schools. Walking distance to the library, community centre, shopping, medical offices, and transit. Ideal for first-time buyers or investors. Functional layout with a large living room and walk-out to a private patio. Renovated kitchen with quartz countertops, updated bathrooms and flooring, plus 2 parking spots and lots of storage. New windows, patio door, and carport door. A great opportunity to own in one of Auroras most desirable neighbourhoods! (id:50976)

3 Bedroom 2 Bathroom 1,000 - 1,199 sqft
RE/MAX Experts
For sale
$1,459,888
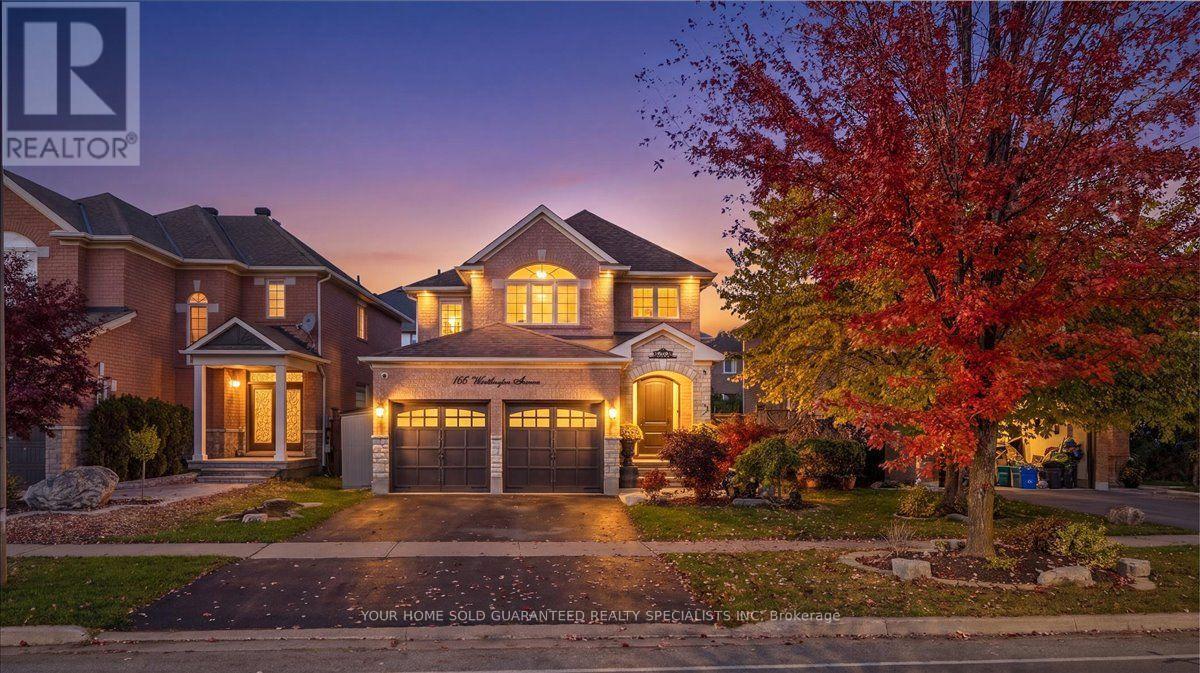
166 WORTHINGTON AVENUE, Richmond Hill, Ontario

166 Worthington Avenue

Richmond Hill, Ontario

Bring the family together with space for everyone to call their own! Located in the impressive Oak Ridges Lake Wilcox community, this updated home sits on a pristine 52-foot lot. The finished basement offers a separate entrance, kitchen, additional bedroom and large recreation room, making it a great option for extended family or two generations sharing a home. An oversized 8-foot front door and impressive 17-foot foyer create a welcoming first impression. Large windows bring in natural light, while the open living and dining areas make hosting family and friends easy. The modern kitchen features newer stainless steel appliances (2025), including a French-door fridge, stove, dishwasher and microwave range hood. Gather around the fireplace in the family room or head outside to enjoy the beautifully landscaped backyard.Upstairs, four spacious bedrooms and two bathrooms give everyone room to settle in, including a generous primary bedroom with a four-piece ensuite. Exterior pot lights highlight the landscaped grounds, and the home is Feng Shui certified by Master Paul Ng. Enjoy morning walks by Lake Wilcox, afternoons exploring nearby parks and trails, and the convenience of schools, Highway 404 and GO Transit just minutes away. Space to grow, room for extended family and a location that brings everyday living closer to nature! As an added bonus, enjoy peace of mind with a complimentary 1-year Home Warranty covering all household appliances.**Terms and conditions apply. (id:50976)

5 Bedroom 4 Bathroom 2,500 - 3,000 sqft
Your Home Sold Guaranteed Realty Specialists Inc
For sale
$825,000
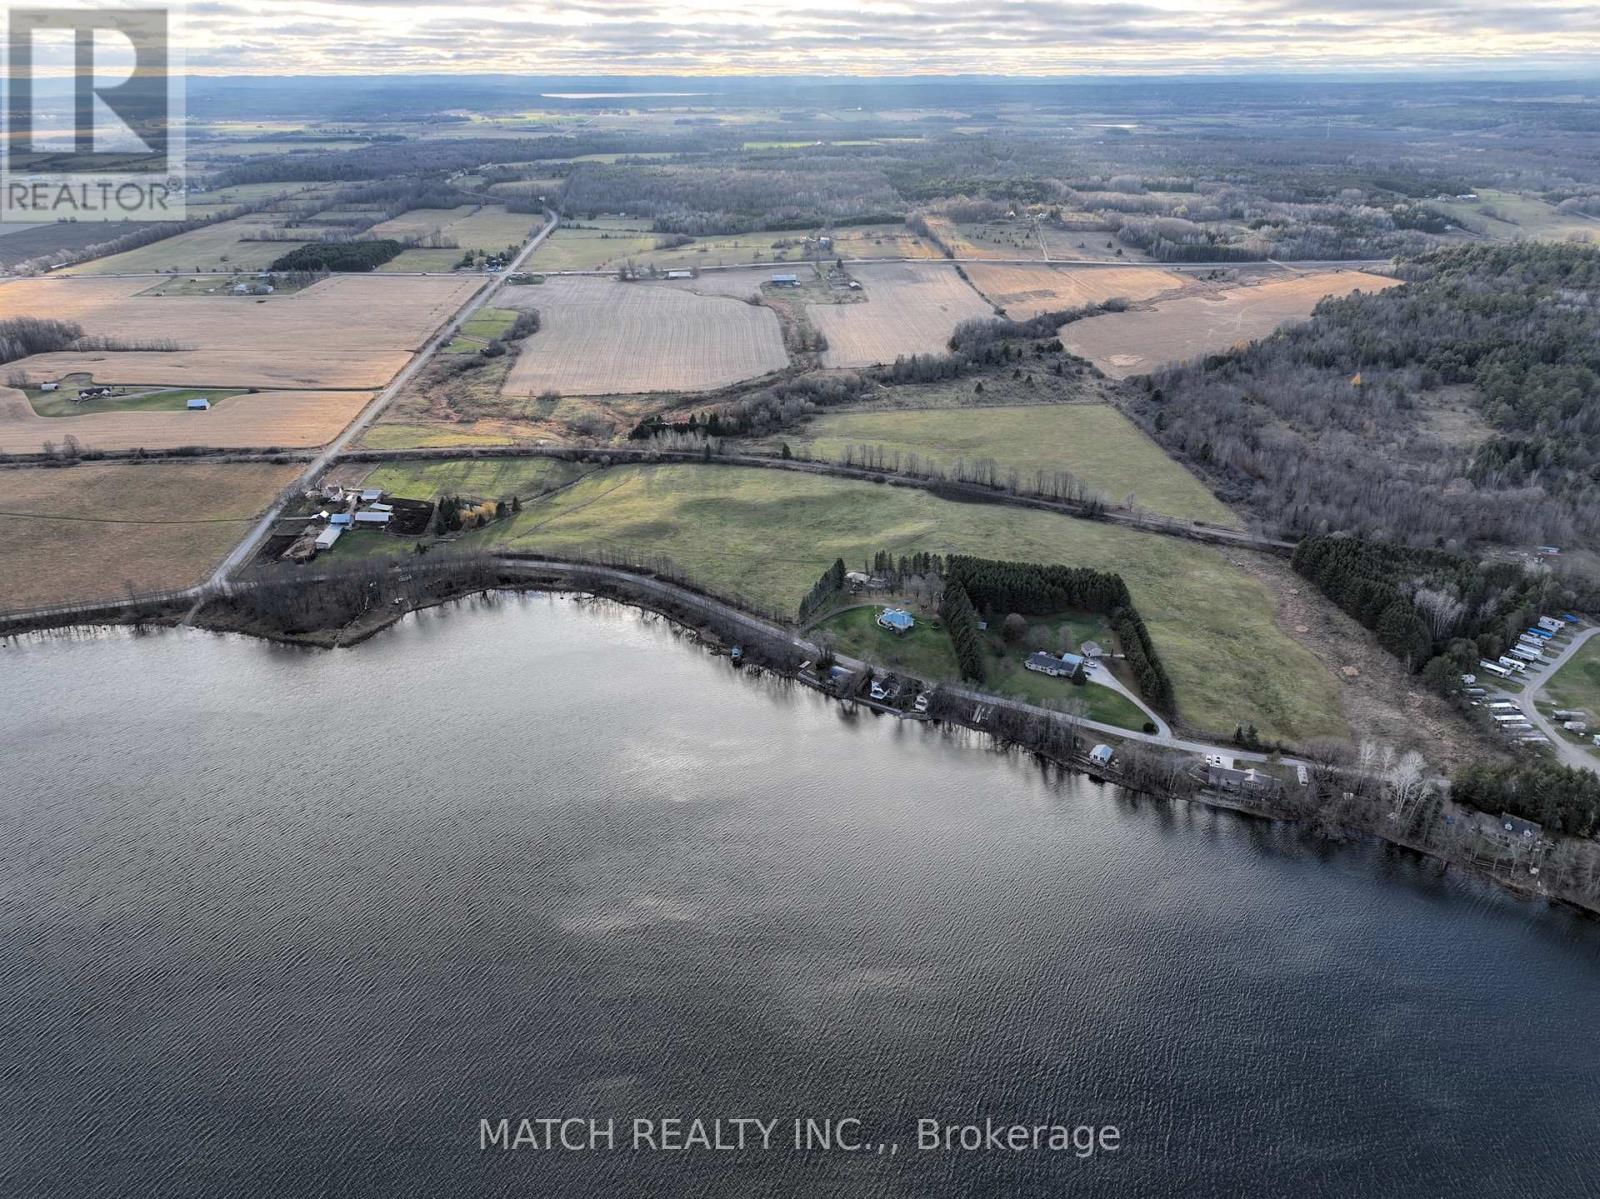
20250 17 HIGHWAY, Whitewater Region, Ontario

20250 17 Highway

Whitewater Region, Ontario

On 98 acres, this red brick farmhouse on a hill offers workable land, highway exposure, privacy, and plenty of potential. The property includes approximately 90 acres cleared of which 66 acres are workable, with an additional 14 acres at the back that could be brought into production. The land is a clay loam with lighter portions, random tile drainage, naturally sloped for drainage, and a creek on the property. Potatoes were grown in 2024. The two-storey brick home has character with an eat-in kitchen, separate dining and living rooms, four bedrooms, and a renovated bathroom. Recent updates include a new furnace, ductwork, new well pump, steel roof, and the basement has a new cement floor, propane furnace and has been re-insulated. Outbuildings include an older two-storey barn with attached shed, cement yard, and pole barn with utility updates. With a pond at the back and only an 1 hour and 20 minute drive from Ottawa, this property offers flexibility for farming, investment, or a weekend retreat. Highway frontage makes this location a great option for a future roadside business. For a local the unique property layout offers a sense of getting away without being too far away when times are busy, only 2 minutes for a view of the Ottawa Valley and Muskrat lake. (id:50976)

1 Bathroom 98 Acres
Match Realty Inc.
RE/MAX Metro-City Realty Ltd. (Renfrew)
For sale Open House
$649,000
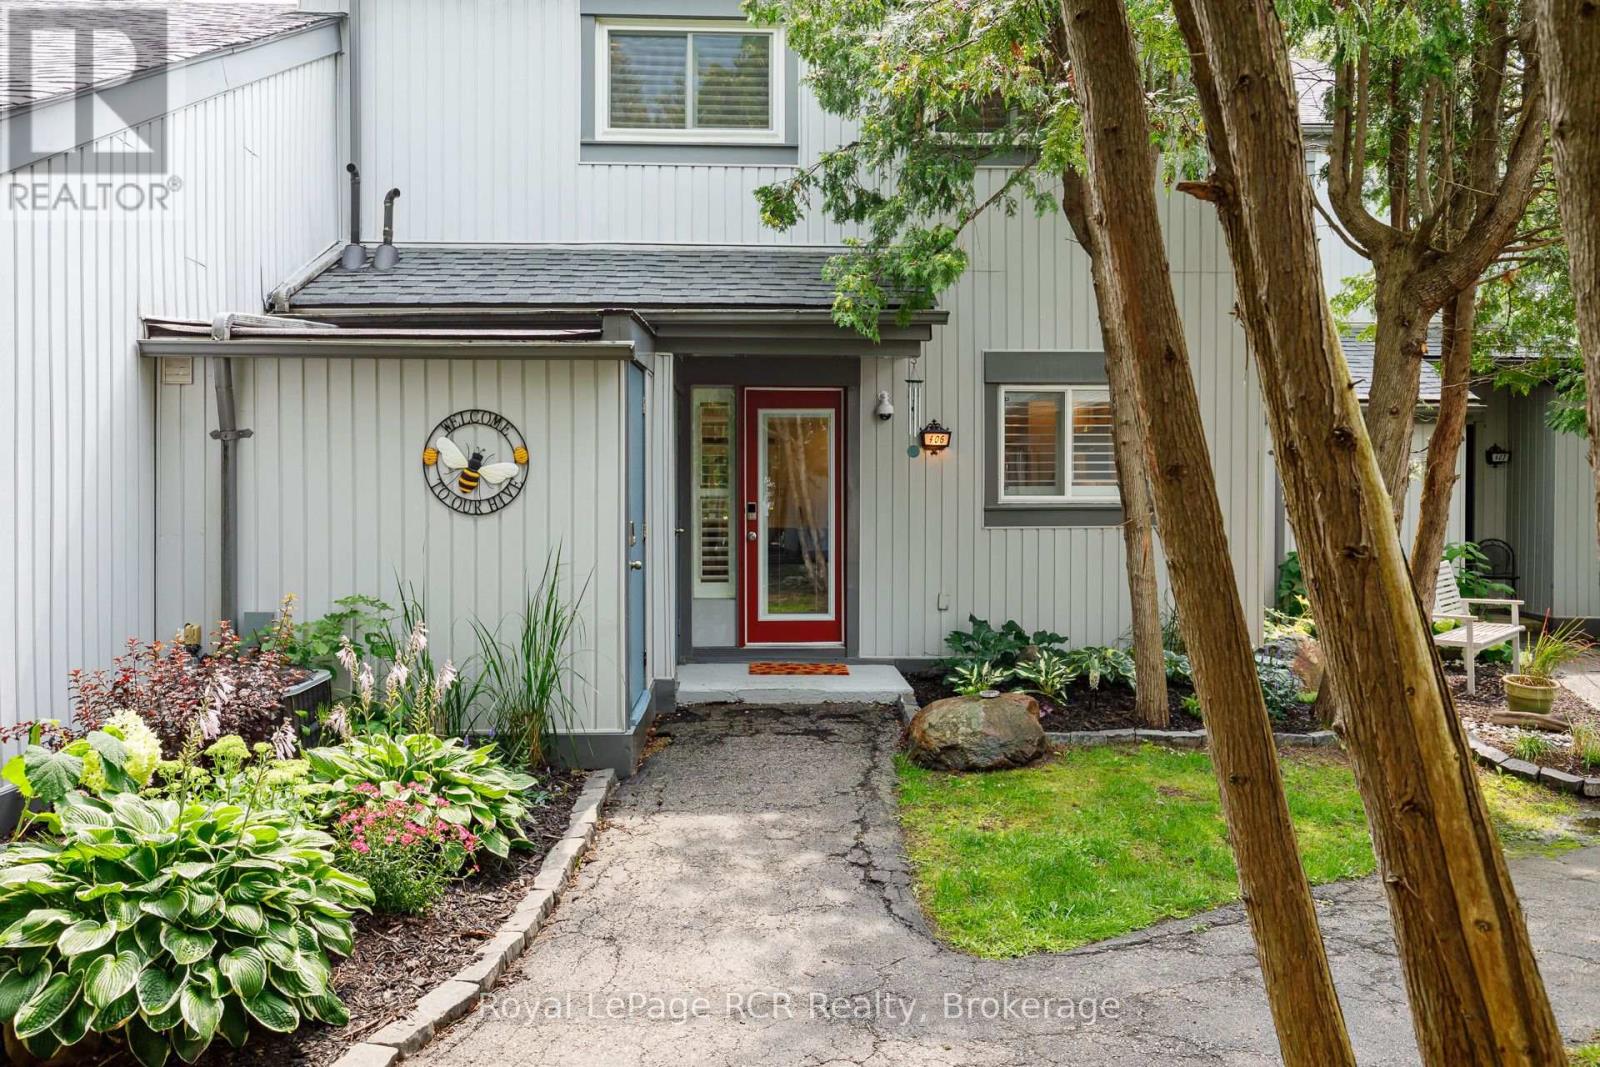
406 - 12 DAWSON DRIVE, Collingwood, Ontario

406 - 12 Dawson Drive

Collingwood, Ontario

An absolutely "Turn Key" opportunity in The Meadows in Cranberry Collingwood. You just need the keys and you can move right in! From the well appointed furniture, right down to the cutlery! It doesn't come more move in ready than this! A beautifully and fully updated 3-bedroom, 2.5-bath condo . Set within an intimate enclave of just 12 homes, this spacious 1,500+ sq. ft. home offers the perfect blend of comfort, style, and four-season living. The bright open-concept main floor features a renovated kitchen with quartz counters, island, gas stove, and stainless steel appliances, flowing seamlessly into the dining and living areas with a cozy gas fireplace. Walk out to the private deck overlooking mature trees and the adjacent trail - an ideal spot for morning coffee or entertaining. Upstairs, the generous primary retreat includes an ensuite and a versatile lounge/office space. Two additional bedrooms and a full bath complete the upper level. A main-floor laundry/mudroom, powder room, and two walk-in storage lockers add everyday convenience. Just steps from golf, trails, and Cranberry Mews, with downtown Collingwood and Georgian Bay minutes away and skiing approximately 10 minutes from your door. With dedicated parking and visitor spaces, this is an ideal home or four-season getaway. (id:50976)

3 Bedroom 3 Bathroom 1,400 - 1,599 sqft
Royal LePage Rcr Realty
For sale Open House
$849,500
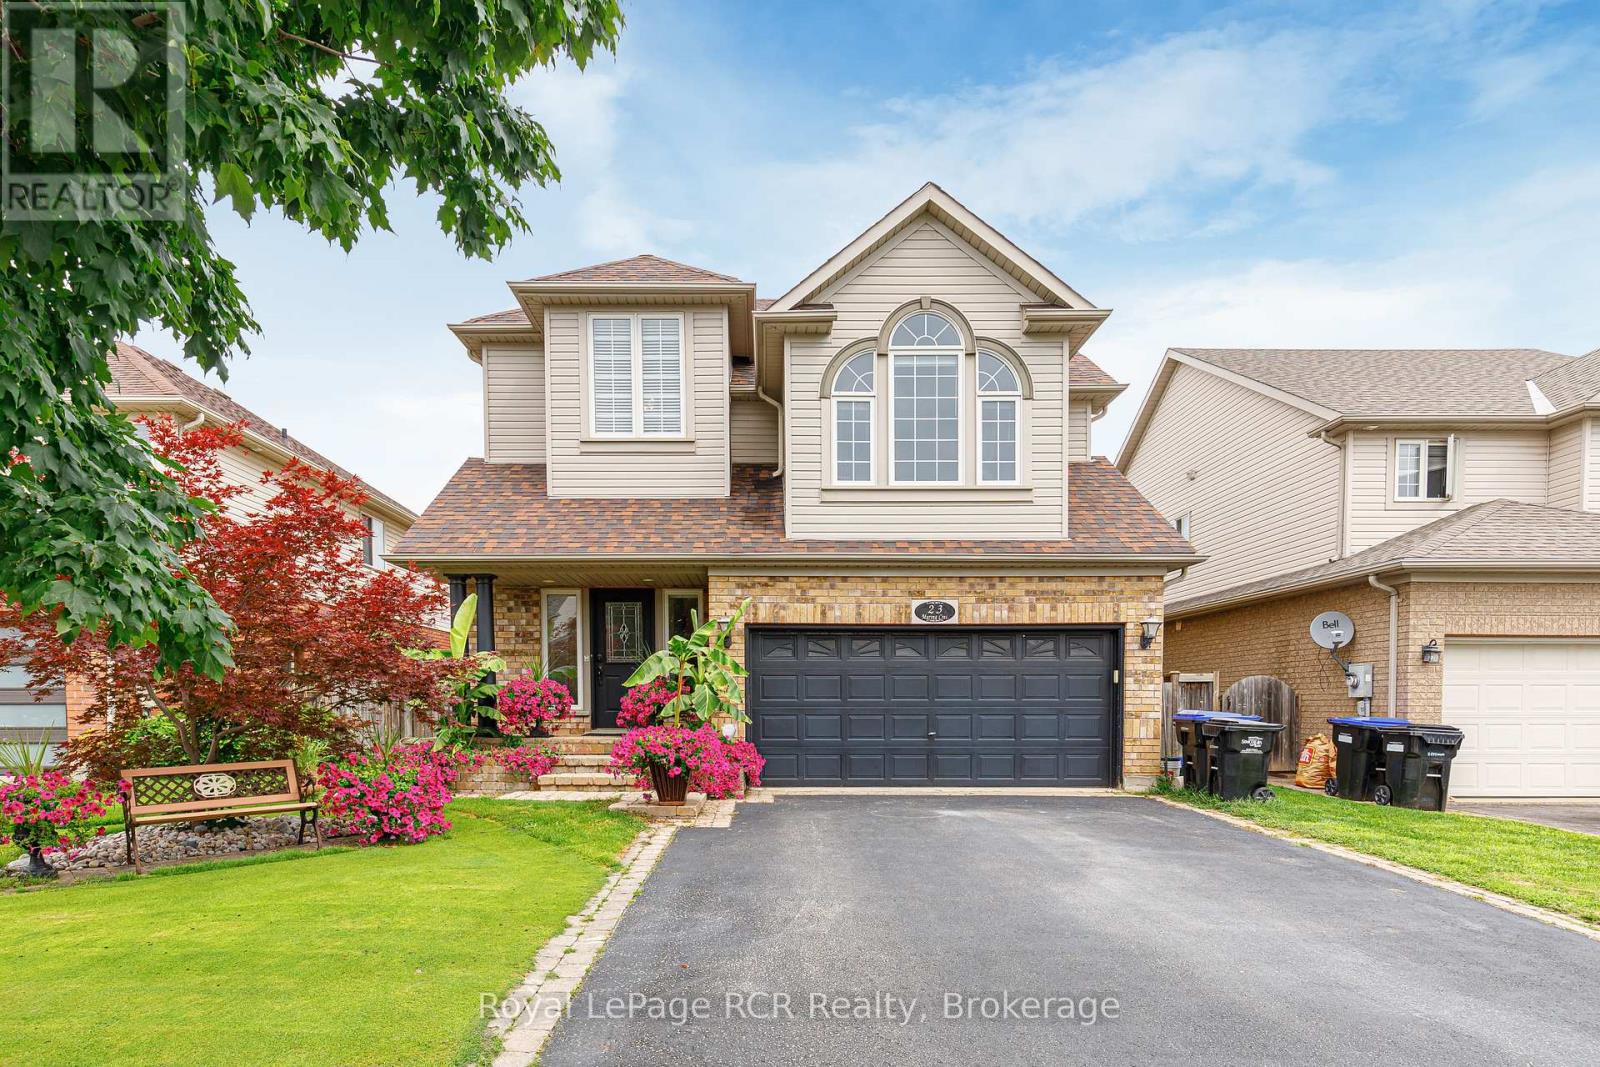
23 MARINA CRESCENT, Collingwood, Ontario

23 Marina Crescent

Collingwood, Ontario

This sought-after Essex Model home features 4 bedrooms and 3.5 baths, including a primary suite with a walk-in closet and a 5-piece ensuite bath. Enjoy the open-concept main floor with a spacious kitchen, breakfast room, dining room, and living room. The kitchen has updated granite countertops, a walk-in pantry, stainless steel appliances, a custom under-mount double sink, and a sit-up breakfast bar. This floor plan offers ample living space, with a living room and 2 family rooms one featuring high vaulted ceilings and large south-facing windows. The basement includes a second family room, a fourth bedroom, a laundry room, and a fully updated 3-piece bathroom with a rain shower and in-floor heating. Enjoy the backyard oasis with a two-level deck, a 12x24 foot kidney-shaped in-ground pool with a cabana and waterfall, and beautiful gardens featuring Musa Basjoo banana trees, Majesty palm trees, and lilac bushes for privacy. Miami-style night garden lighting and a new multi-coloured LED pool light add to the ambience. Additional features include an outdoor dog run, child/pet safety gates on the decks, a heated two-car garage with a remote opener and keypad, custom storage, and a workbench. The home also offers a HEPA filter, central vac, central air, a natural gas furnace and fireplace, and a soundproof recording booth. The roof was replaced 9 years ago, and the driveway has new blacktop. Enjoy great neighbours in this mature neighbourhood, complete with large trees and children playing on the street, parks and trail access. Call today to book your showing! (id:50976)

4 Bedroom 4 Bathroom 2,000 - 2,500 sqft
Royal LePage Rcr Realty
For sale
$349,999
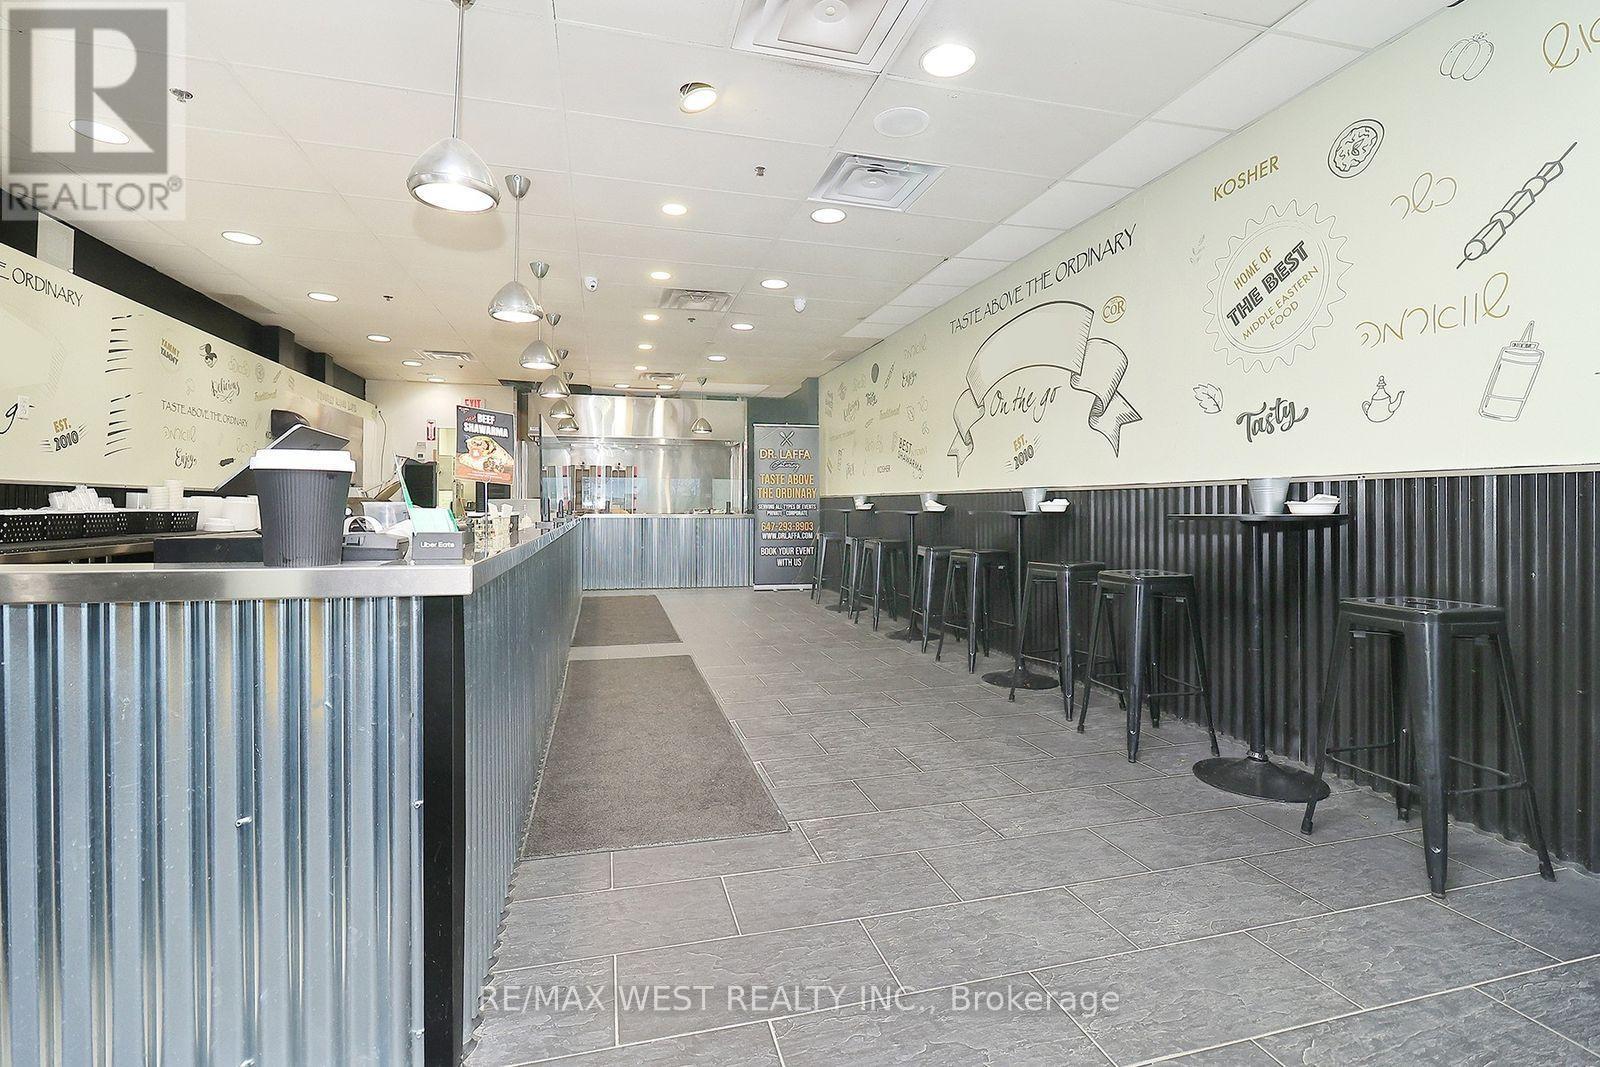
21 - 1118 CENTRE STREET, Vaughan, Ontario

21 - 1118 Centre Street

Vaughan, Ontario

An incredible opportunity to acquire a well-established and highly recognized shawarma takeout restaurant located in a very busy commercial plaza near Centre & Dufferin in Thornhill! Strategically positioned in a high-traffic plaza with strong visibility, loyal clientele, and excellent surrounding demographics, this location has successfully served the community for over a decade. The business has built a massive customer database, strong local brand recognition, and consistent catering revenue with tremendous potential for further growth and expansion. The new owner can continue operating under the existing well-established brand or bring in a new brand and concept, providing flexibility to suit their vision. There is also an option to purchase this location together with the second established location on Bathurst & Lawrence in North York. The location comes fully equipped and furnished with a commercial kitchen setup, including a commercial exhaust hood, 2 shawarma grill stands, grillers, fryers, walk- in freezer & fridge, prep stations, and more. Turnkey operation ideal for owner operators, investors, or experienced restaurateurs looking to expand. Benefit from attractive long-term lease terms and exceptionally low rental rates. Rare chance to take over a thriving, profitable operation with established systems, strong community presence, and a loyal customer base. VTB (Vendor Take Back / Seller Take Back available) (id:50976)

1,200 sqft
RE/MAX West Realty Inc.
For sale
$899,000
3225 COUNTRY LANE, Whitby, Ontario

3225 Country Lane

Whitby, Ontario

Welcome To 3225 Country Lane. A Beautiful Sun-Filled Family Home In The Heart Of Williamsburg - Over 2500 Sq Ft In One Of Whitby's Most Sought-After Communities, This Stunning All-Brick Detached Home Offers The Perfect Blend Of Comfort, Space, And Lifestyle. Featuring A Bright And Functional Layout, The Main Level Showcases Spacious Principal Rooms, A Warm And Inviting Family Room With Fireplace, Cathedral Ceiling, Striking Spiral Staircase Adds Architectural Character And A Family-Sized Renovated Kitchen With Breakfast Area, S/S Appliances And Walkout To A Private, Fully Fenced Backyard-Ideal For Entertaining Or Relaxing Outdoors Professionally Landscaped With An Interlocking Stone Patio (Gazebo). Upstairs, You'll Find Generously Sized Bedrooms Including A Large Primary Retreat Complete With A Walk-In Closet And Ensuite Bath. Ideally Located In One Of Whitby's Most Desirable Family Communities, This Home Is Within Walking Distance To Top Rated Schools, The Popular Rocketship Park And Just Minutes From Heber Down Conservation Area, Thermea Spa Village, Shopping, And Everyday Conveniences. Commuters Will Appreciate Bus Stop Few Steps Away And The Quick Access To Highways 412, 407, And 401, Making Travel To The GTA A Breeze. (id:50976)

6 Bedroom 3 Bathroom 2,500 - 3,000 sqft
Homelife/future Realty Inc.
For sale
$799,900
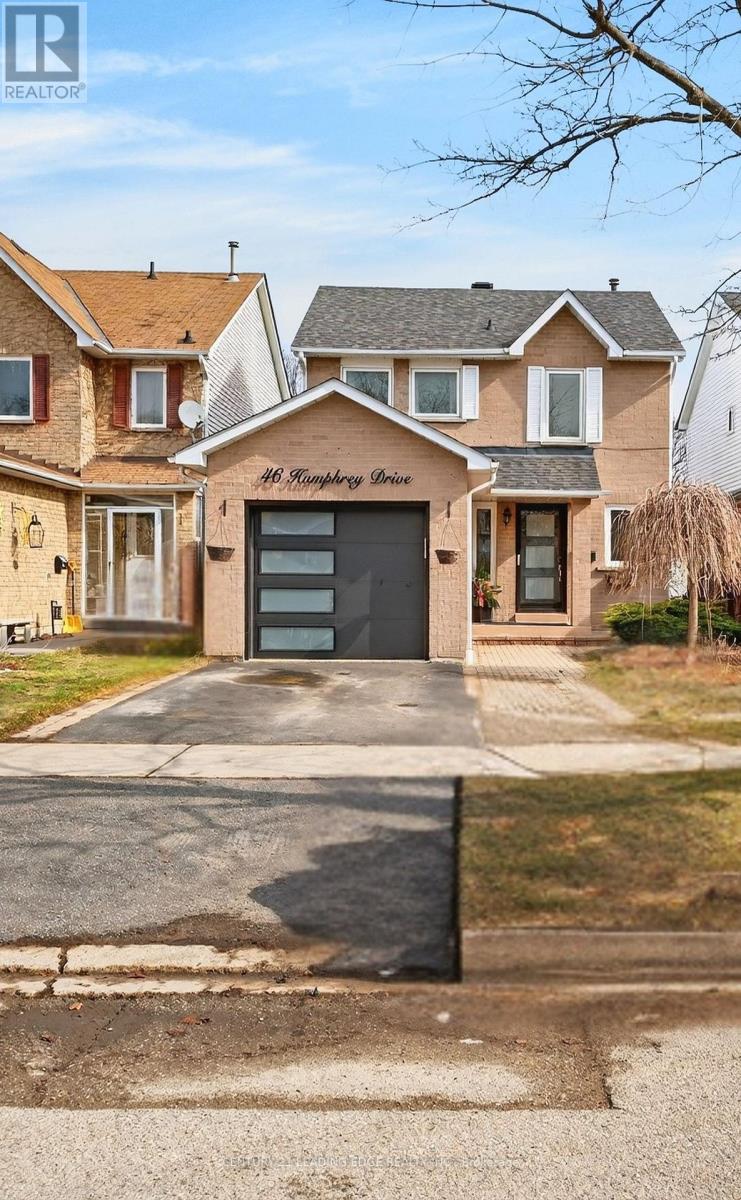
46 HUMPHREY DRIVE, Ajax, Ontario

46 Humphrey Drive

Ajax, Ontario

Legal basement adds income potential to this charming detached home in the highly sought-after South Ajax community! Offering 3 bedrooms, 3 bathrooms, and a host of thoughtful updates, this home is the perfect blend of comfort, style, and opportunity.Step inside and appreciate the modern touches throughout, including engineered hardwood floors, smooth ceilings, pot lights, updated stairs, and a beautiful quartz countertop (2021). The stainless steel KitchenAid appliances, including an induction range (2021), add a stylish touch to the heart of the home. Enjoy added peace of mind with an updated roof, garage door, and opener (2022) along with brand new furnace, air conditioner and hot water tank (2026).Looking for extra income potential? The legal walk-out basement apartment, complete with a stainless steel fridge (2022) and an updated main bathroom and powder room (2021), offers a fantastic opportunity to help offset your mortgage or accommodate extended family.Perfect for first-time buyers, a young couple, or a growing family, this home offers more than just a place to live - it offers a lifestyle! Enjoy beautiful nature trails, nearby parks, and the peaceful shores of Lake Ontario just moments away.Imagine spending warm summer evenings relaxing on your backyard deck, sipping your morning coffee, or enjoying the beauty of the mature cherry tree and delicious Honeycrisp apple tree right in your own backyard.A wonderful place to call home, with room to grow and an opportunity to make homeownership even more rewarding. Don't miss your chance to make this South Ajax gem your own! (id:50976)

3 Bedroom 3 Bathroom 1,100 - 1,500 sqft
Century 21 Leading Edge Realty Inc.
For sale Open House
$739,500
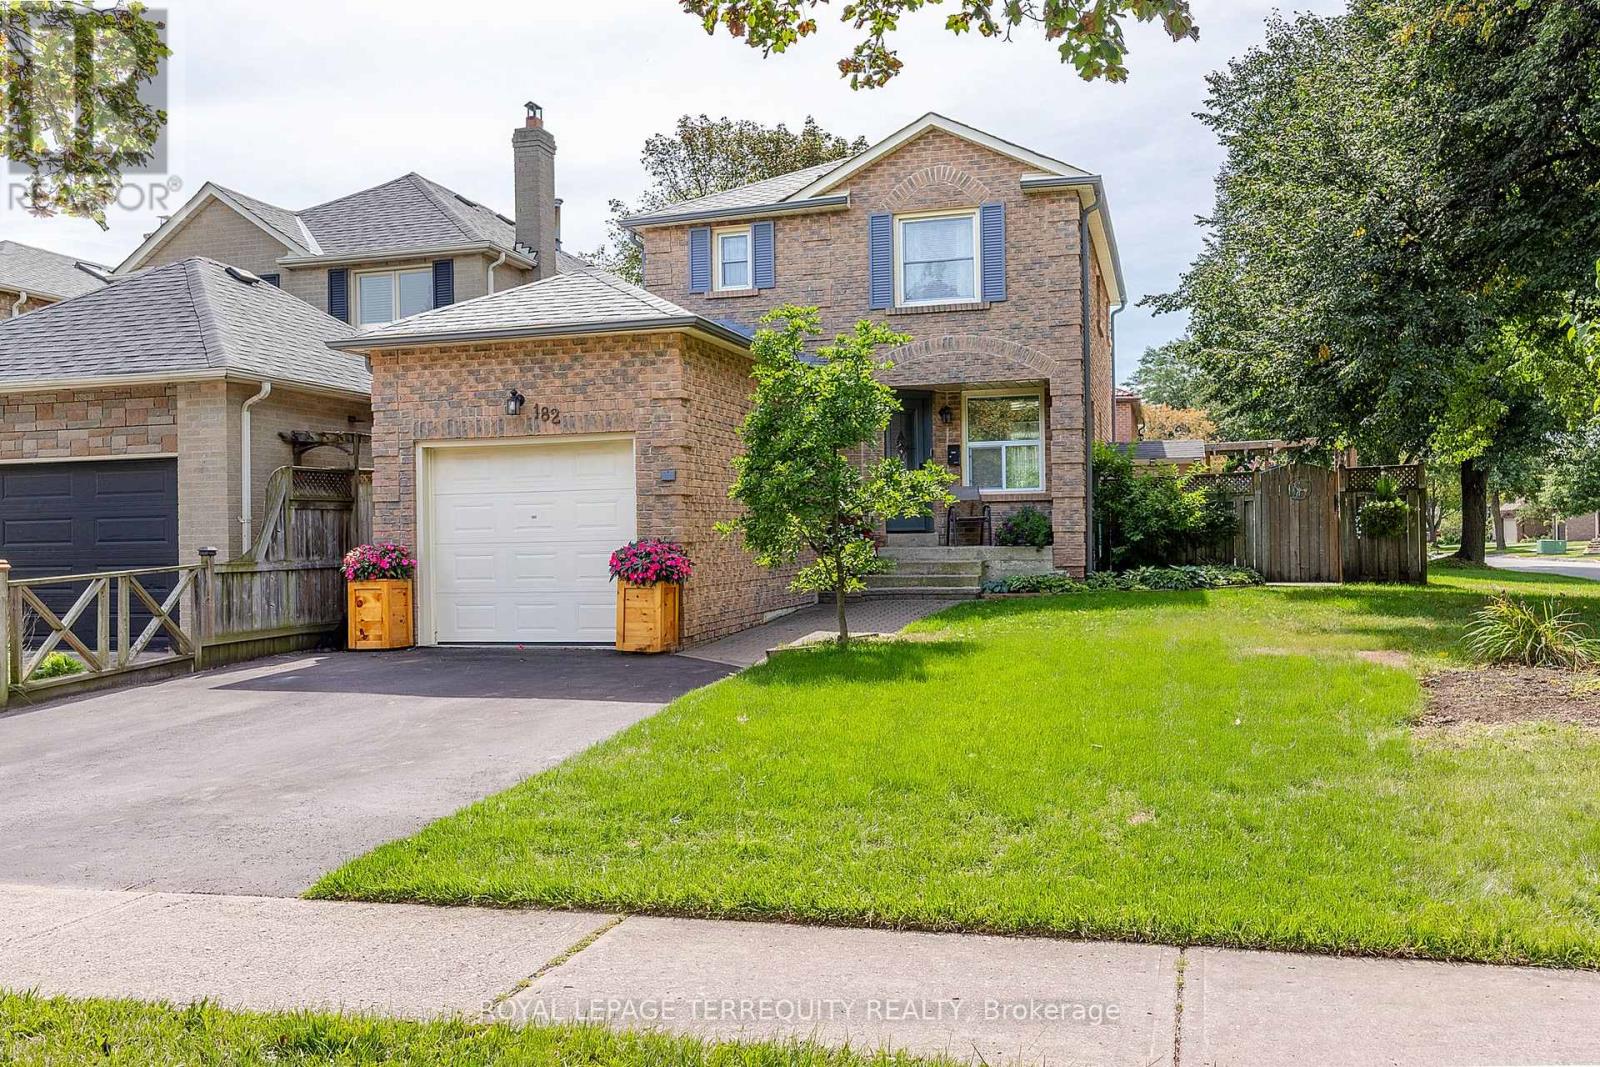
182 CHATFIELD DRIVE, Ajax, Ontario

182 Chatfield Drive

Ajax, Ontario

Set on a generous corner lot in Westney Heights, this home offers a single-car garage plus side-by-side parking for two more vehicles. Inside, you'll find three bedrooms, including a primary retreat with three full closets, plus three bathrooms and a finished basement complete with an oversized laundry room. Practical updates include 200 amp service, with a pony panel in the garage, (see more upgrades in attachment).Step outside to your private backyard retreat, where a fenced pool offers added peace of mind and a separate patio with pergola makes relaxing and entertaining easy.The location is hard to beat. McLean Recreation Centre, shopping, restaurants, pharmacies, schools, and local transit are all within walking distance. Commuters will appreciate quick access to the 401 and the GO Train, with the 407 only about 10 minutes north. (id:50976)

3 Bedroom 3 Bathroom 1,100 - 1,500 sqft
Royal LePage Terrequity Realty
For sale Open House
$1,599,800
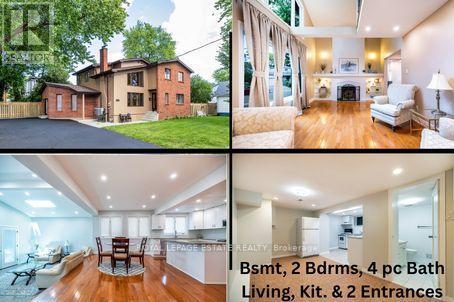
103 AYLESWORTH AVENUE, Toronto, Ontario

103 Aylesworth Avenue

Toronto, Ontario

*Renovated Custom-Built Home plus potential Building Lot * 7 Total Bedrooms **The 1000 sq ft (approx) premium 2 Bedroom Bsmt Apt has excellent income potential with New (2025) Open Concept Kitchen, 4 Piece Washroom, Living & Dining Areas, Separate Laundry Area, Front Driveway Entrance & off street parking * Home sits on a irregular lot & NOT on a corner * A Rare Find *Newer Oak Hardwood Floors * LED Lighting & 3 Skylights * Upper Balcony overlooks Living Rm with 16' Soaring Cathedral Ceilings, Skylight & Fireplace ** Newly renovated (2023) Main Floor Open Concept Kitchen with Island, High End Cabinets, Quartz Countertops , S/S Appliances,, Overlooks Lrg Breakfast Area and Sunken Family Room with Vaulted Ceiling, Skylight & Entrance to 4 Car Driveway *Main Floor Laundry * Separate Dining Room * Main Floor Bedroom/Office *New (2025) Main Upper Bathroom with 12' Ceiling, Skylight, Large Format Porcelain Tub Surround, Quartz Counter Topped Off with LED steam free Mirror with Blue Tooth * Primary Bdrm has Walk-In Closet, Newly Remodeled Ensuite, 6' Soaker Tub, New Cabinetry & LED Steam Free Mirror * Remaining Upper Bedrooms have Vaulted Ceilings, Lrg Closets & will fit Queen Size Beds ** NOTE: Large Extended Family or Builders Dream has potential of Separate Lots, Front Garden Suite For Growing Family or Extra Income *Close to GO Train, Kingston Rd. Shops & Restaurants, Close to The Danforth, & Short Drive to Bluffers Park with Sandy Beach * New 3 Ton Air Conditioning Unit(2026) *Newer Soffit, Facia , Downspouts, Leaf Guards (2020)* Driveway (2021) * Full 2 x 12 Roof Construction, Shingles 2018 *Garden Shed, * 2 Fridges, 2 Stoves, 2 Dishwashers, Washer/ Dryer *B/in Microwave, Window Coverings, ELFs *Too Many Features To Mention here ***A MUST, MUST See!! ***Don't Miss it!!! (id:50976)

7 Bedroom 4 Bathroom 2,500 - 3,000 sqft
Royal LePage Estate Realty

For sale
$1
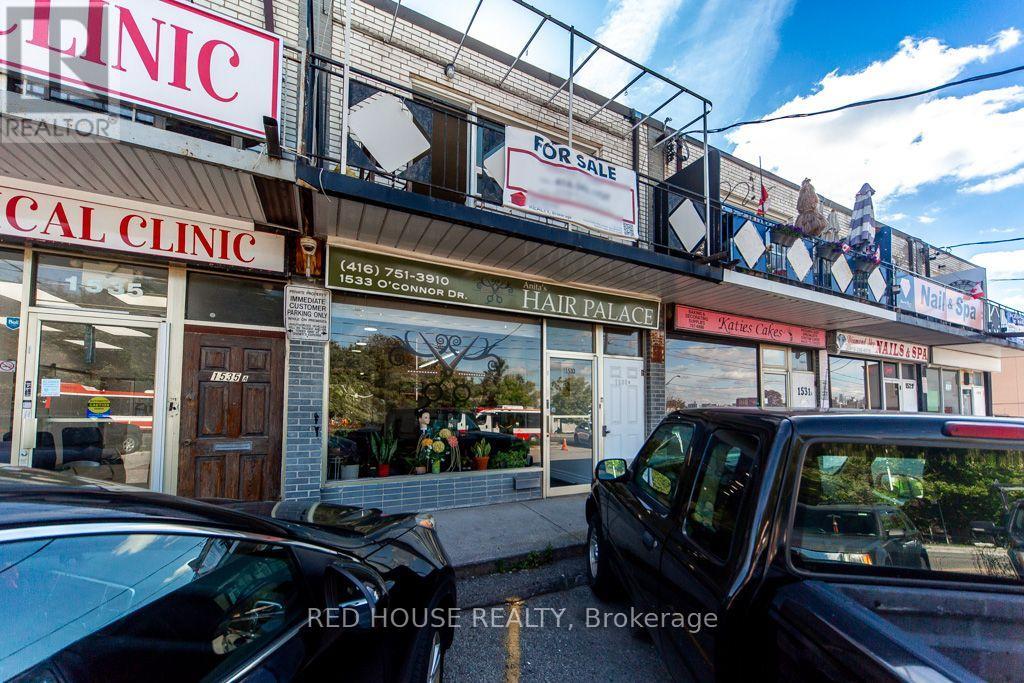
1533 O'CONNOR DRIVE, Toronto, Ontario

1533 O'connor Drive

Toronto, Ontario

Location! Location! Live and Work in this Mixed Use Property in Great Central Toronto Location - with Two Spacious Residential Rental Units and a Commercial Main Floor Unit with Great Exposure and a Large Window Front on a Busy and Popular Street in East York. Owner Willing to Remain and Rent the Main Floor or Recreate the Space for a Completely Different Business. Many Different Uses Could Work. Currently Used as a Salon. The Residential Units are Both 2 Beds, 1 Bath, 1 Kitchen, Living/Dining Area, Separate Entrances, High Ceilings & Balcony on 2nd Floor, 4 Parking Spaces, Close to TTC & DVP, Shopping Mall (id:50976)

4 Bedroom 3 Bathroom
Red House Realty
For sale
$769,000
80 BRANDON ROAD, Scugog, Ontario

80 Brandon Road

Scugog, Ontario

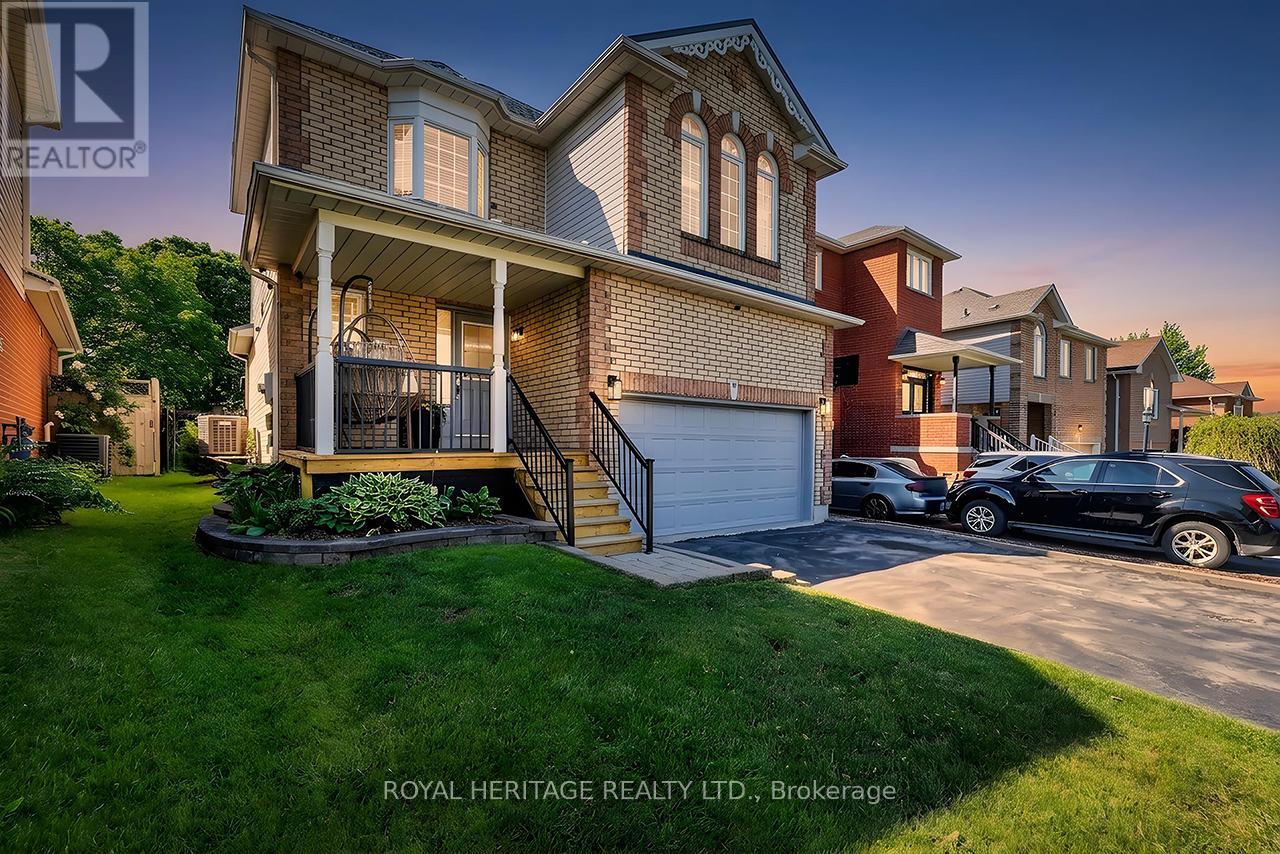
Lake life meets small-town living in one of Port Perry's desirable communities! This beautifully updated 3-bedroom, 3-bathroom home is truly move-in ready, with extensive renovations already completed. The main floor was fully renovated in 2024, including a stylish kitchen with a moveable island, while the upper level was updated and a new furnace installed in 2022. The basement was newly updated in 2026, and a durable metal roof offers lasting peace of mind with minimal maintenance. The kitchen features black stainless steel appliances, walk-in pantry and a functional layout designed for everyday living and effortless entertaining. Step outside to your private backyard retreat, where mature trees provide privacy and a spacious deck, gazebo and propane fire pit create the perfect setting for summer gatherings or quiet evenings under the stars. A double car garage adds everyday convenience, while the location puts you just approximately 1 km from downtown Port Perry, with Queen Street shops, restaurants, local events and the waterfront of Lake Scugog all close by. The neighbourhood continues to grow, with the park across the street that opened in October 2026 and future plans that may include a school and splash pad beside. Move-in ready, beautifully updated and ideally located in a community people move to Port Perry for! (id:50976)

3 Bedroom 3 Bathroom 1,100 - 1,500 sqft
Royal Heritage Realty Ltd.
For sale
$624,999
808 - 28 HARRISON GARDEN BOULEVARD, Toronto, Ontario

808 - 28 Harrison Garden Boulevard

Toronto, Ontario

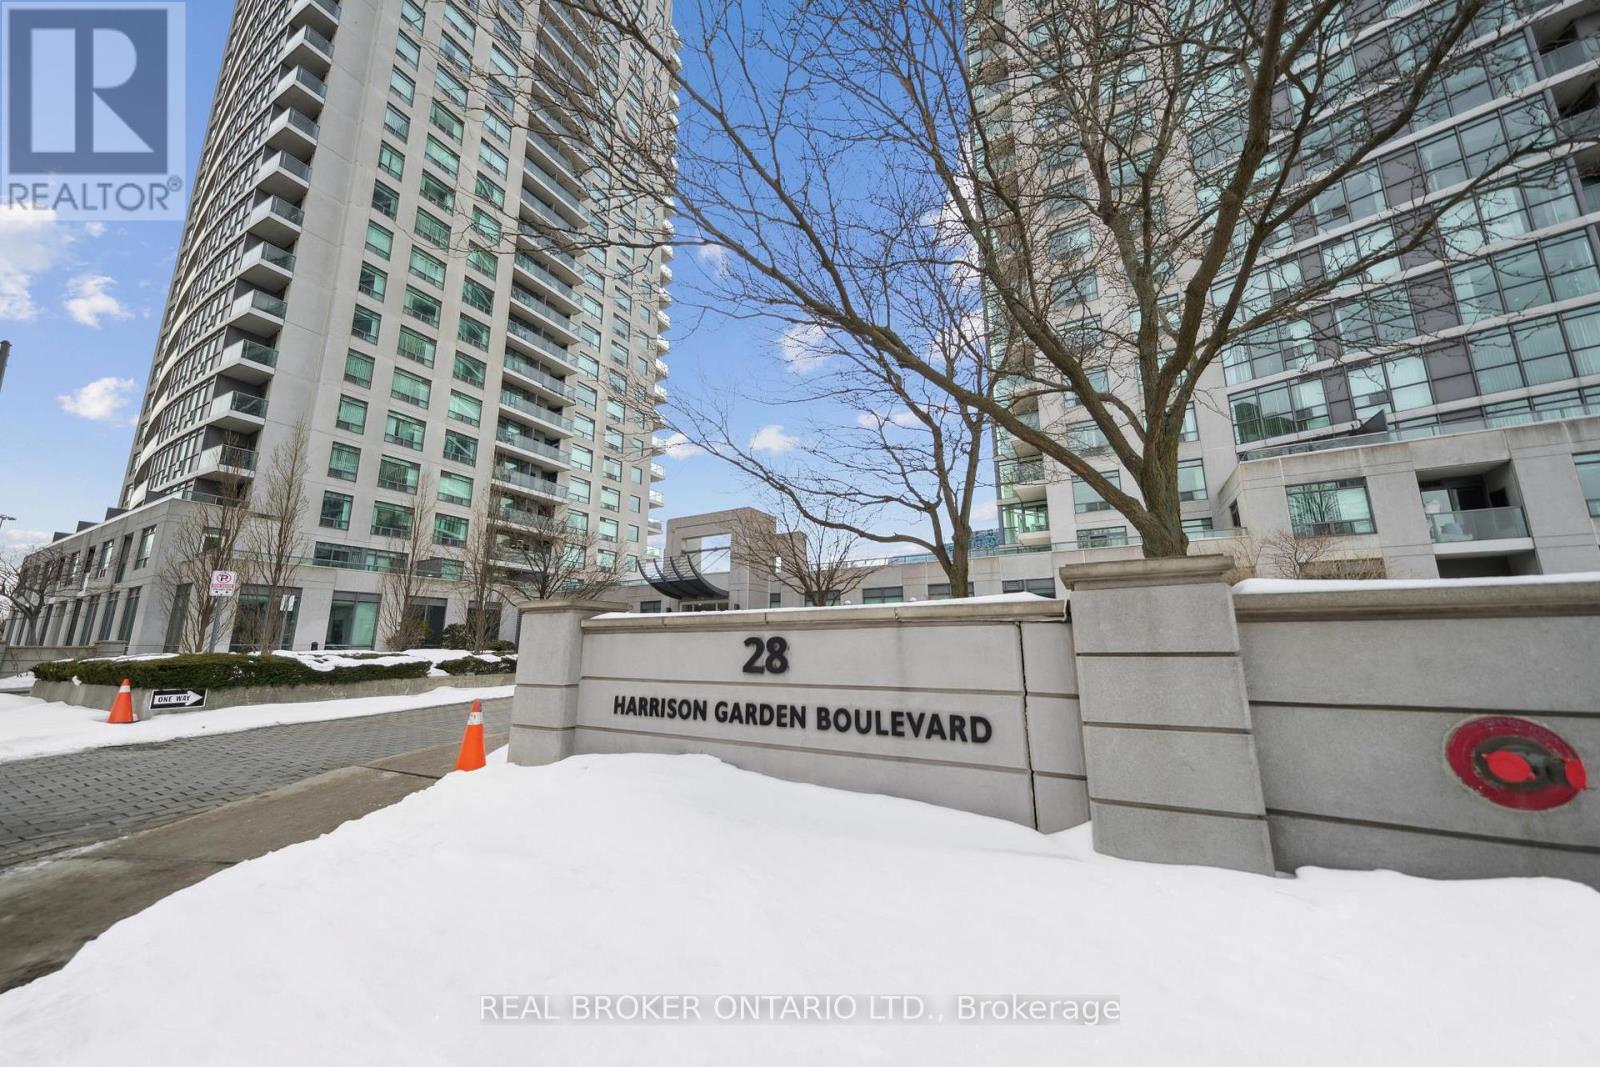
Welcome to this functional, 886 sq ft, 2-bedroom, 2 full bathroom suite offering the perfect balance of comfort and convenience. This bright and spacious unit features hardwood flooring throughout, stainless steel appliances, granite countertops and a thoughtfully designed layout ideal for both everyday living and entertaining. Enjoy the added convenience of included parking and locker, providing valuable extra storage and peace of mind. Ideally located in a highly sought-after, family-friendly community, you are just steps from doctors, pharmacies, supermarkets, and everyday essentials, making daily errands effortless. Commuters will appreciate the easy access to TTC transit and Highway 401, ensuring seamless connectivity across the city. Surrounded by children's parks, reputable schools, and a variety of restaurants and dining options, this location offers something for everyone - whether you're a growing family, professional, or investor. This is an exceptional opportunity to own a move-in ready home in a prime, convenient location that truly has it all. (id:50976)

2 Bedroom 2 Bathroom 800 - 899 sqft
Real Broker Ontario Ltd.
For sale
$599,000
913 - 50 MCCAUL STREET, Toronto, Ontario

913 - 50 Mccaul Street

Toronto, Ontario

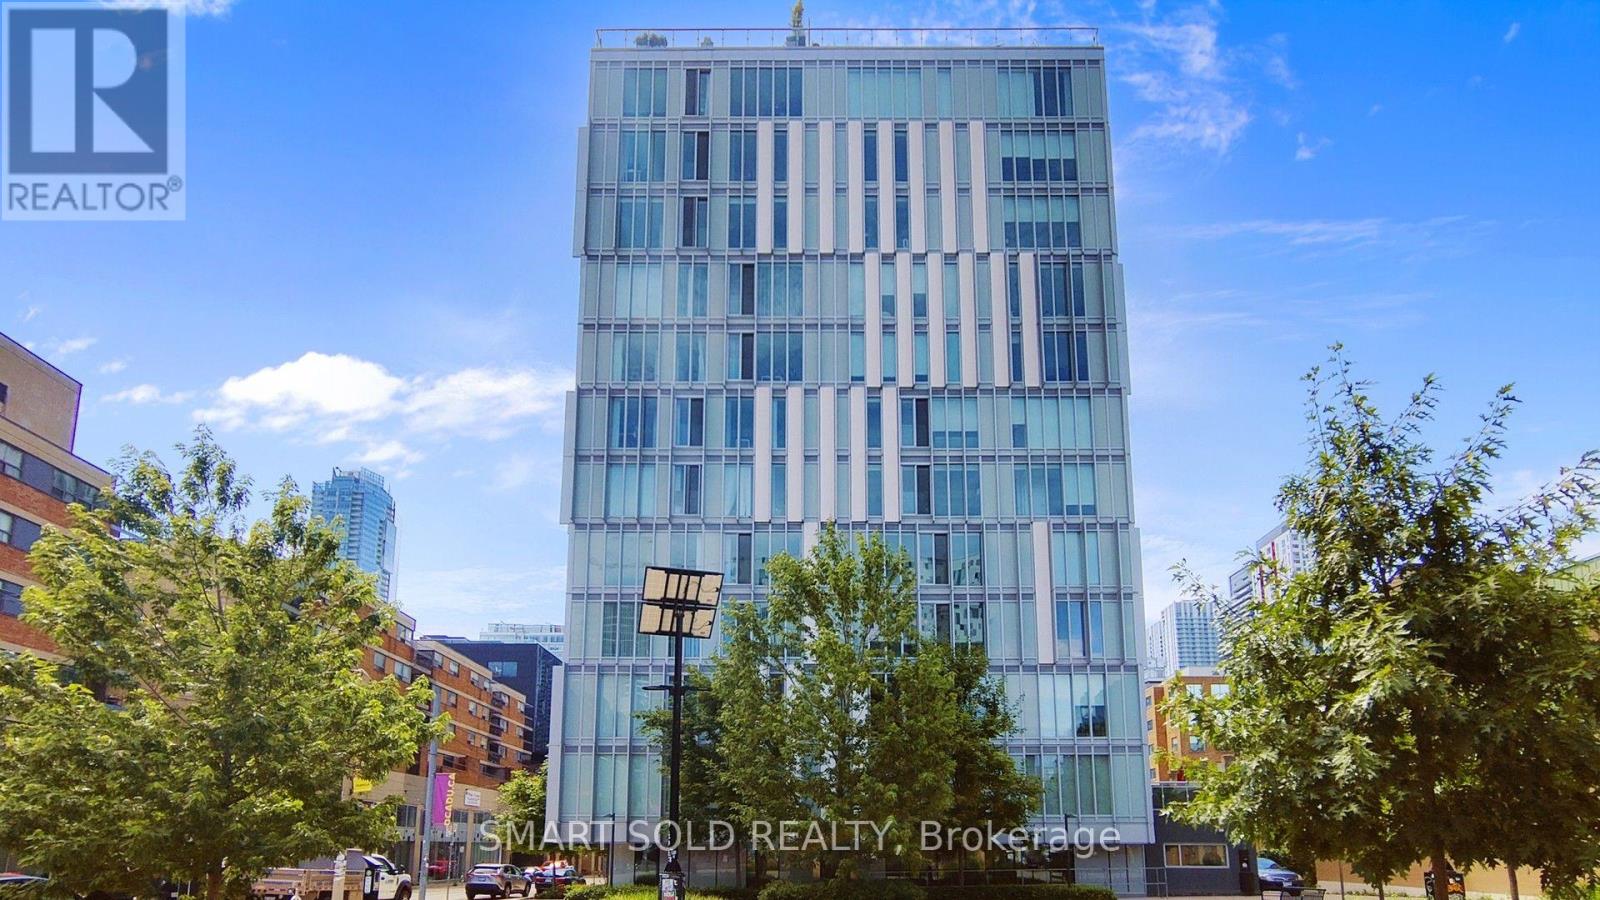
Spacious Luxury Condo Situated In The Heart Of Downtown Toronto's Highly Sought-After Queen & University Neighbourhood! Offering Approximately 763 Sq Ft Of Functional Living Space With 9-Foot Ceilings, A Bright South-Facing Exposure, And Beautiful CN Tower Views. This Well-Designed Suite Features 1 Bedroom Plus An Oversized Den, Spacious Enough To Accommodate A Queen-Size Bed And Desk, Ideal As A Second Bedroom Or Private Home Office, Along With 2 Full Bathrooms. The Open-Concept Living And Dining Area Offers Plenty Of Space For Everyday Living And Entertaining. The Modern Kitchen Features Whirlpool Stainless Steel Appliances, Ample Cabinetry, And A Practical Layout. Excellent Amenities Including 24-Hour Concierge, Fully Equipped Gym, Yoga Studio, Party Room, Private Dining Area, Rooftop Terrace With BBQs, Outdoor Lounge, And Visitor Parking. Unbeatable Downtown Location! Just 2 Minutes' Walk To Grange Park, 3 Minutes To OCAD University, 7 Minutes To Osgoode Subway Station, And Approximately 10 Minutes To The University Of Toronto. Steps To The Art Gallery Of Ontario, St. Patrick Subway Station, Queen West Shopping, Chinatown, Restaurants, And Cafes. Close To The Financial District, Eaton Centre, And Major Hospitals. An Exceptional Home Combining Spacious Living, Outstanding Amenities, And Ultimate Downtown Convenience! (id:50976)

2 Bedroom 2 Bathroom 700 - 799 sqft
Smart Sold Realty
For sale
$2,100,000
47 ANEWEN DRIVE, Toronto, Ontario

47 Anewen Drive

Toronto, Ontario

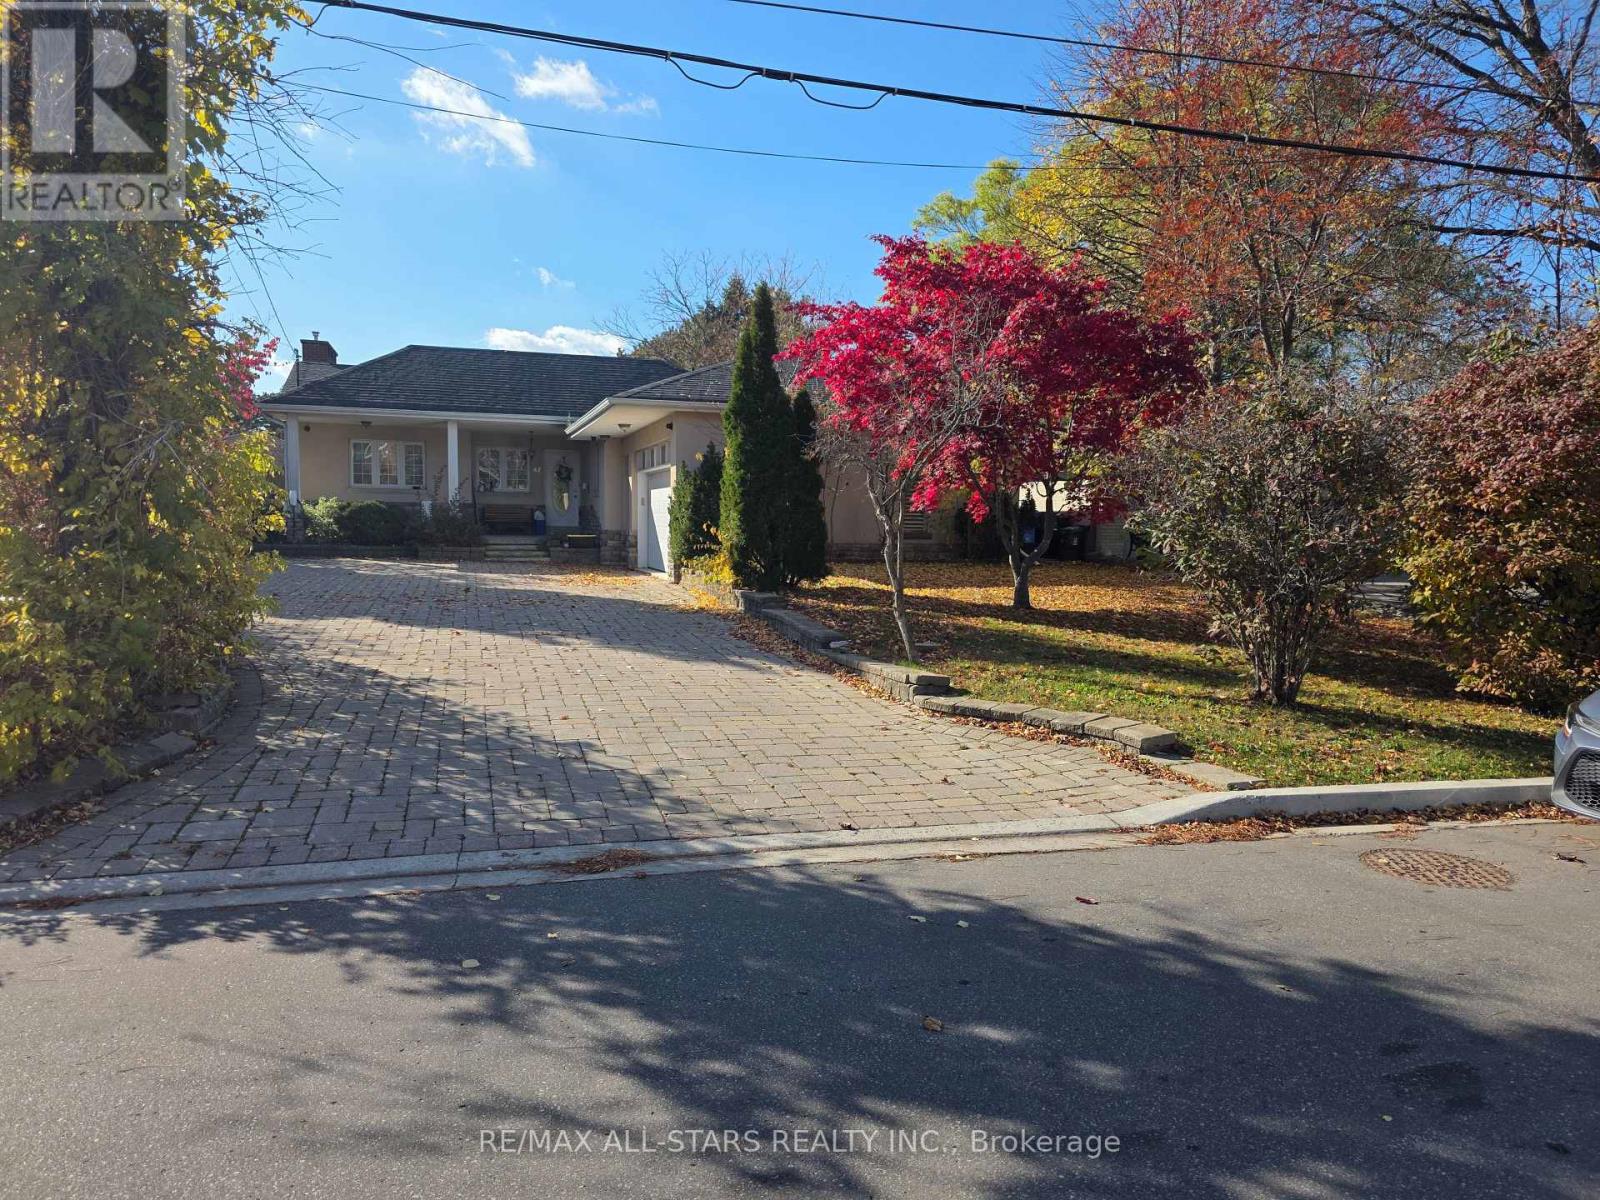
Every Home Has a Story, and 47 Anewen Drive Is Ready for Its Next Chapter! Nestled in the established Victoria Village community, this distinctive raised bungalow sits on an impressive 73.09 x 134.11 ft lot, offering a rare combination of space, privacy, character, and opportunity. Step inside and discover a home filled with architectural charm and endless possibilities. From the elegant wainscoting in the formal dining room to the generous living spaces, every corner invites you to imagine what could be. The impressive rear addition is a true highlight, showcasing soaring cathedral ceilings, expansive windows, and picturesque views of the private ravine setting, bringing the beauty of nature right into your home. Featuring 3+1 bedrooms, 4 bathrooms, and two kitchens, this property offers exceptional versatility. The spacious lower level, complete with a separate entrance, walkout to the backyard, family room with gas fireplace, and additional living areas, provides wonderful possibilities for extended family or multigenerational living. Whether you're dreaming of creating your forever home, a renovator or contractor ready to bring new life to a property, or a builder or investor with an eye for potential, this is an opportunity worth exploring. Renovate, refresh, or reimagine the possibilities while enjoying a generous lot in a sought-after Toronto neighborhood. Bring Your Vision, Your Creativity, and Your Dreams. The Next Chapter of 47 Anewen Drive Is Yours to Write! (id:50976)

4 Bedroom 4 Bathroom 2,000 - 2,500 sqft
RE/MAX All-Stars Realty Inc.
For sale Open House
$695,000
4 ENGLISH IVYWAY WAY, Toronto, Ontario

4 English Ivyway Way

Toronto, Ontario

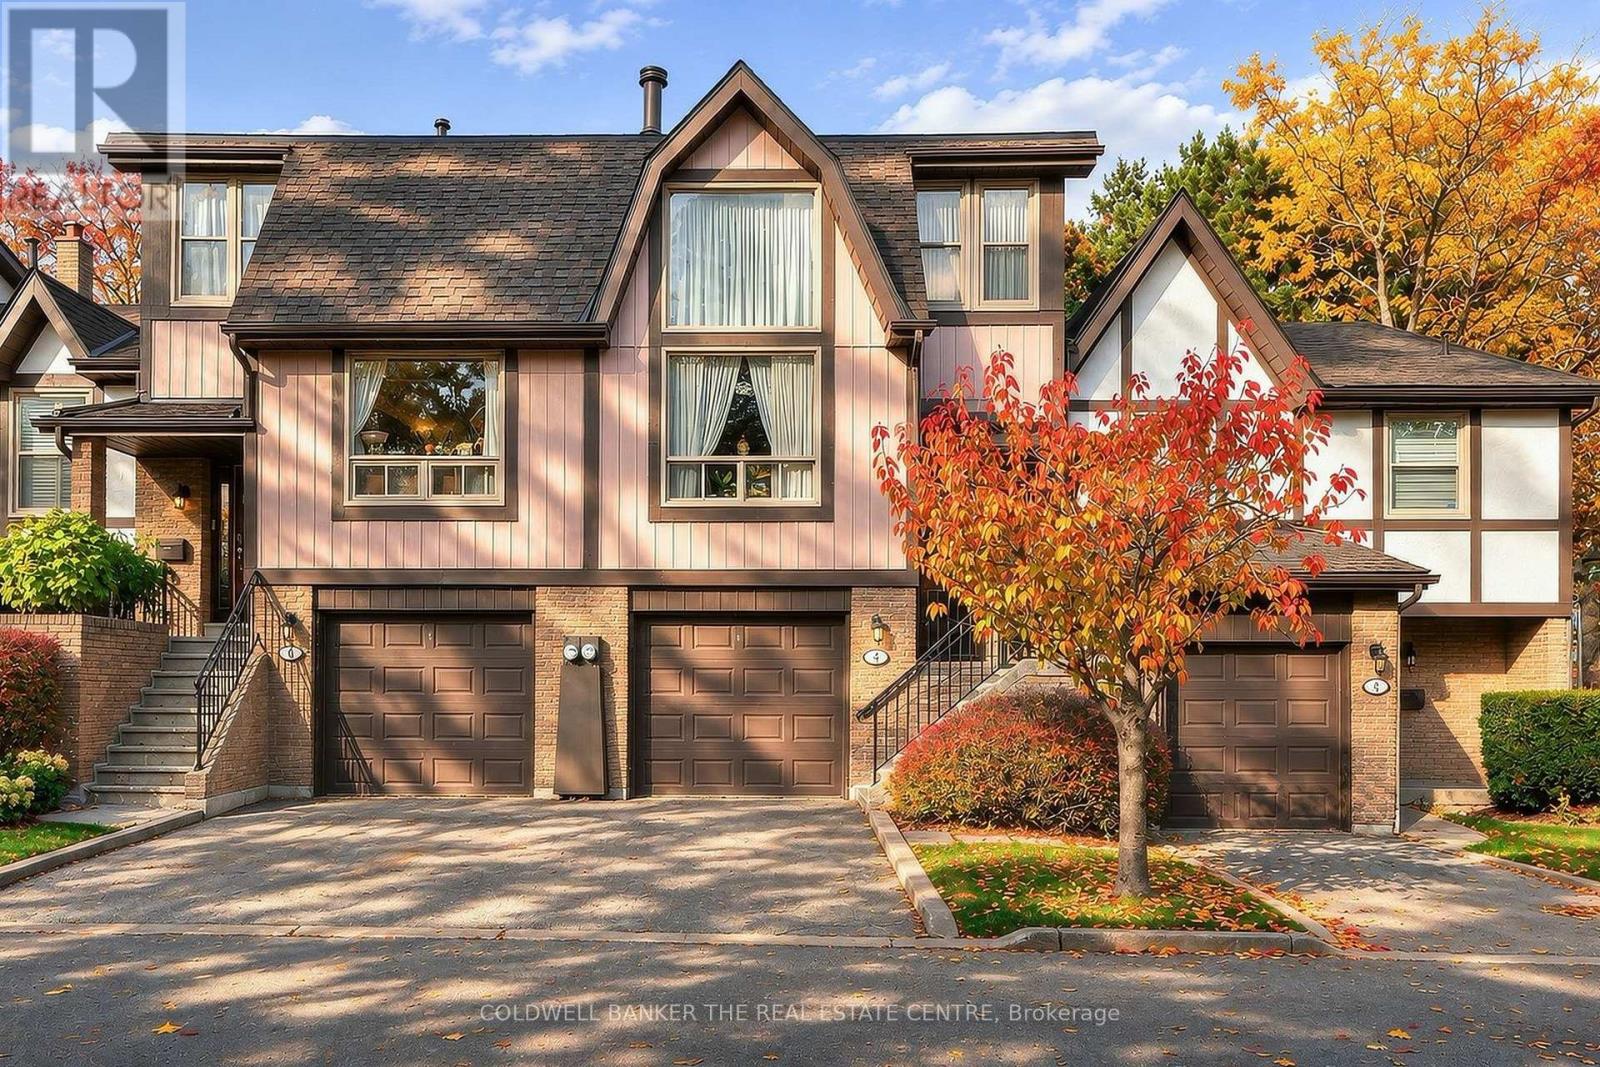
Welcome To 4 English Ivyway! All the benefits and perks of condo living with a walkout to your own private backyard. Located in a well run complex with a pride in community setting just off Steeles and across from Bayview Golf & Country Club. This Unique Open-To-Below Laid-Out Condo Townhouse Offers A Functional Multi-Level Floor Plan Creating An Airy And Spacious Feel Throughout, awaiting your personal touches. The Main Level Features A Bright And Inviting Living Room Complete With floor to ceiling windows and a wood burning fireplace with an Open Dining Area. The large eat in Kitchen With a walk out to the balcony features a Convenient Main floor laundry ensuite. Upstairs, the spacious primary bedroom features a walk-in closet and an ensuite bathroom. The open den can serve as an office or be converted into a second bedroom. The Finished Lower Level Offers An Additional 3 pc Bathroom And Ample Storage. The large second bedroom can also be used as a rec room with a walk out to the backyard. A Wonderful Opportunity To Own A Home That Offers Comfort, Functionality, Flexible Living Space in an excellent location. Steps to TTC, minutes to 404, shops, parks, golf and dining. Furnace (2024), Roof (2023), Balcony (2024) WETT certified (April 2026) (id:50976)

2 Bedroom 3 Bathroom 1,200 - 1,399 sqft
Coldwell Banker The Real Estate Centre
For sale
$3,688,000
17 SILVERWOOD AVENUE, Toronto, Ontario

17 Silverwood Avenue

Toronto, Ontario

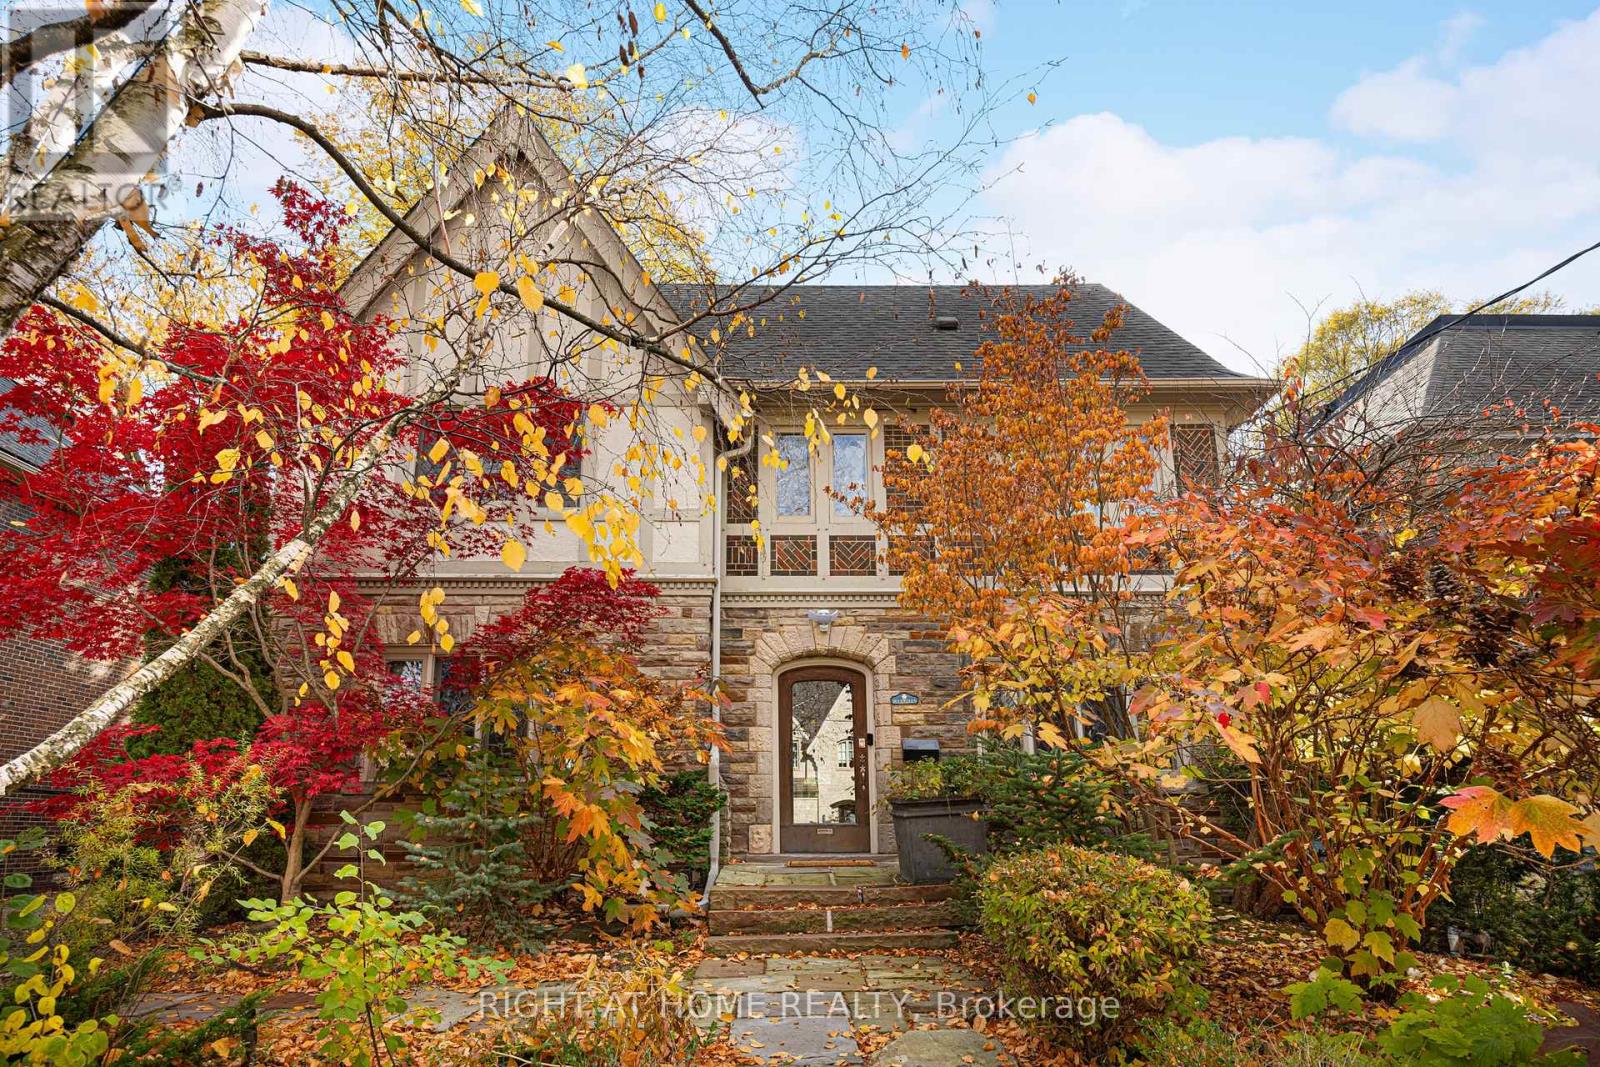
A charming, distinguished English Tudor in the heart of Forest Hill South, set on a 51 x 110 ft lot with a private south-facing garden. Over 4,000 sq ft above grade with 5 bedrooms and 5 baths. A gracious centre-hall plan offers a fireplaced living room, a formal dining room with leaded glass and an eat-in kitchen with centre island. The family room, with its own fireplace, opens to a professionally landscaped garden with a Betz concrete pool and spa. Upstairs, a library with a fireplace and built-in shelving, a primary suite with a renovated ensuite and two further bedrooms; two more bedrooms and a bath complete the third floor. The partially updated lower level adds a recreation room, 3-pc bath and laundry. Steps to Forest Hill Village and minutes to UCC, BSS, Havergal and The York School. (id:50976)

5 Bedroom 5 Bathroom 3,500 - 5,000 sqft
Right At Home Realty
Contact Us
Your Favourites


No Favourites Found