Listings

57928 results | Page 340 of 4828
12 24 48
 
For sale
$2,249,000
164 ALDWYCH AVENUE, Toronto, Ontario

164 Aldwych Avenue

Toronto, Ontario

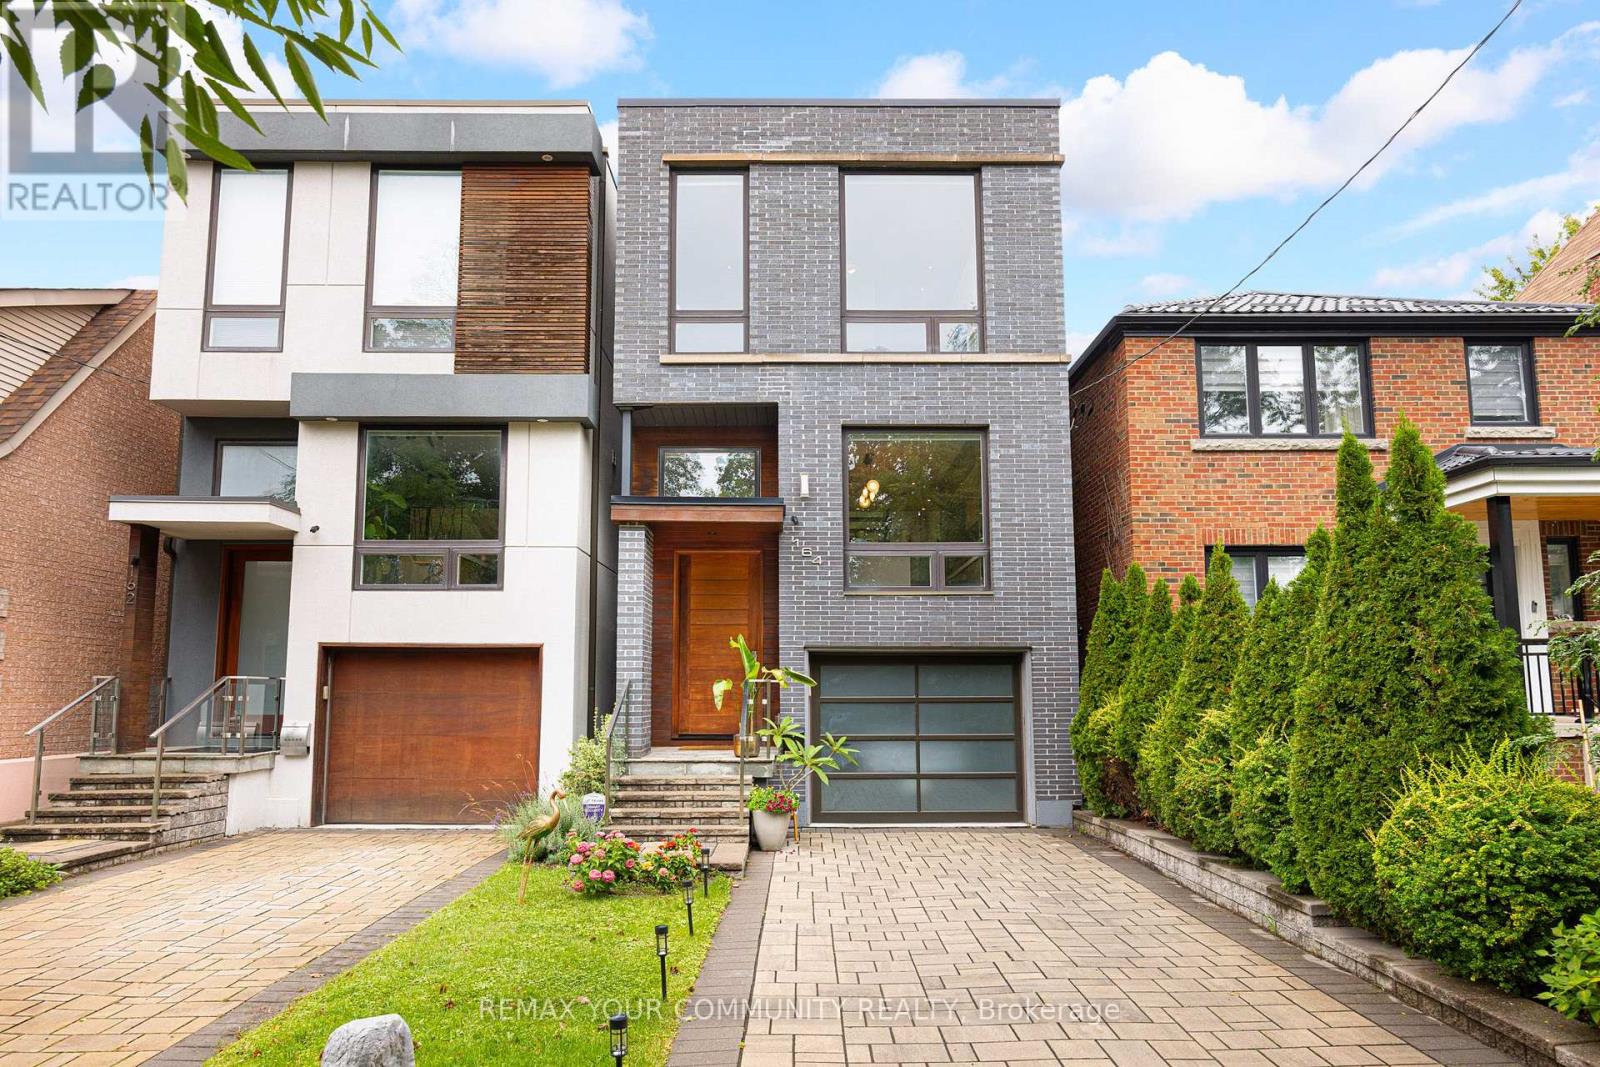
Live rich at 164 Aldwych! Get ready to upgrade your life with this incredible custom-built, fully detached, 3-storey architectural East York masterpiece. Step inside the proper foyer & notice right away the open concept layout that still provides clear zones for living, eating, & entertaining - no narrow bowling alley layouts here! The main level features an expansive living & dining room with sky-high 27-foot ceilings featuring brand new glass skylights that let in so much natural light, you'll barely need to flip a light switch. The floating designer kitchen overlooks the main level & features JennAir & Wolf appliances & a built-in island with seating, so you can chit chat over wine while you cook up a storm. The rear wall is a full wall of windows overlooking the green backyard beyond. Go up the wooden & glass floating staircase to see the intriguing upstairs layout featuring guest bedrooms & not one, but two primary suites, each with built-in closets & ensuite bathrooms. The first primary suite features nearly 11-foot ceilings, & the top level primary suite features a balcony overlooking the backyard - imagine having your morning coffee out here! Laundry on the upper levels means you'll never have to go far to hang up the clean clothes. Opening up into the main level above, & with a full wall of windows, the finished basement is warm & inviting, & features a full bathroom, lots of storage, & direct access to the attached garage complete with EV Tesla charging station. A lush, green backyard & private driveway round off this incredible family home, & with more than 3,200 of interior living space, you'll never outgrow this beauty. When it's time to leave, you're less than a 5-minute drive from the DVP, Donlands TTC subway station is a mere 5-minute walk away, & you're only a 10-minute walk to Pape Station on the future Ontario Line. Plus, all the best shops, restaurants & amenities along The Danforth are at your fingertips. Welcome home! ** This is a linked property.** (id:50976)

4 Bedroom 5 Bathroom 2,500 - 3,000 ft2

RE/MAX Your Community Realty

For sale
$589,000
304 - 716 KINGSTON ROAD, Toronto, Ontario

304 - 716 Kingston Road

Toronto, Ontario

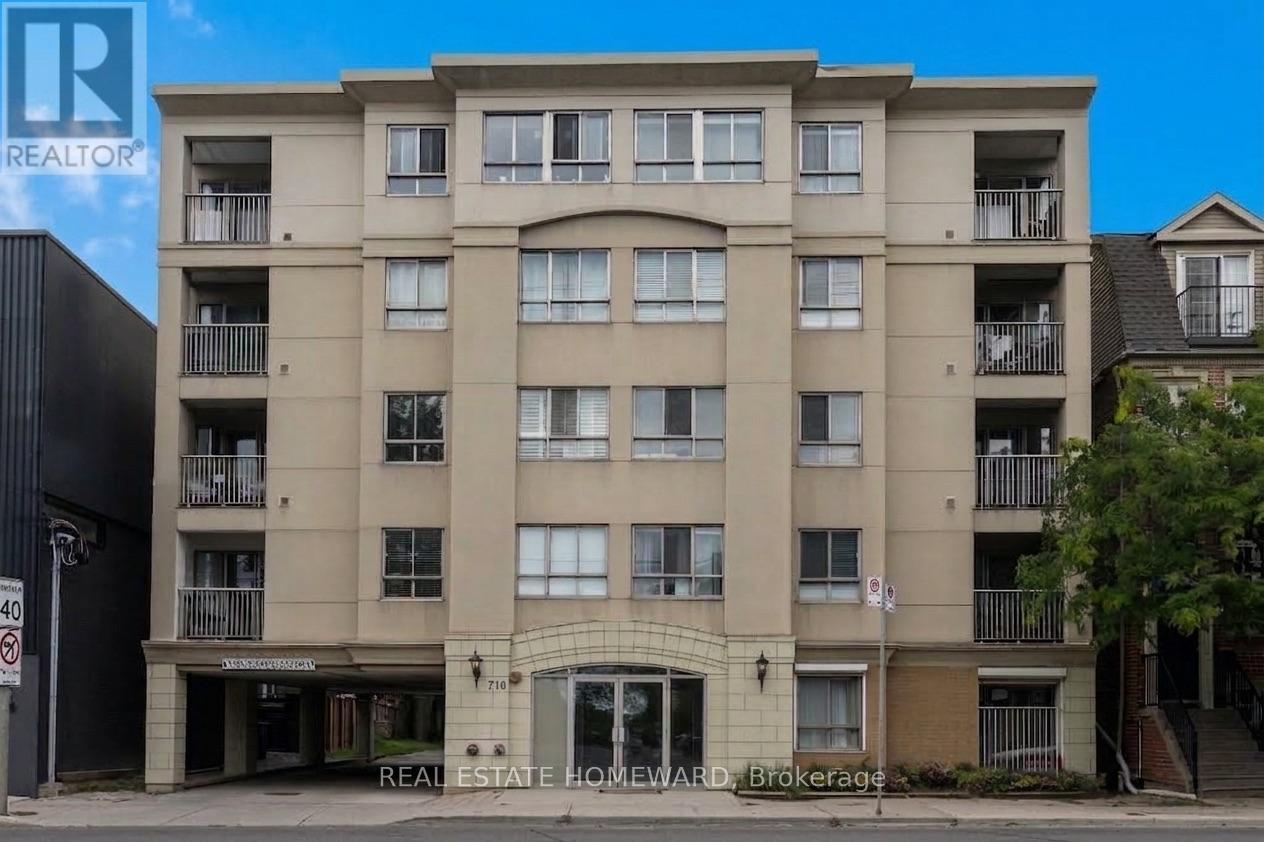
Set within an intimate boutique building, this sun-drenched two-bedroom residence at 716 Kingston Road offers a rare blend of light, layout, and location in Toronto's coveted Upper Beaches corridor. The south-facing suite maximizes natural sunlight throughout the day and features a thoughtfully designed, efficient floor plan that opens seamlessly onto a private balcony. Complete with an included parking space and private storage locker, this home offers quiet, low-density living without sacrificing urban convenience. Positioned just steps from TTC buses, Main Street TTC station, and Danforth GO Train, commuting downtown is effortless, while nature lovers will appreciate being minutes from Woodbine Beach, the boardwalk, and the serene trails of Glen Stewart Ravine. Surrounded by iconic local spots like The Big Carrot, cozy neighborhood cafes, and vibrant dining options, this bright sanctuary isn't just a condo-it's a rare boutique living experience in one of the east end's most walkable and sought-after neighborhoods. (id:50976)

2 Bedroom 1 Bathroom 600 - 699 ft2

Real Estate Homeward

For sale
$1,129,995
63 KEEBLE CRESCENT, Ajax, Ontario

63 Keeble Crescent

Ajax, Ontario

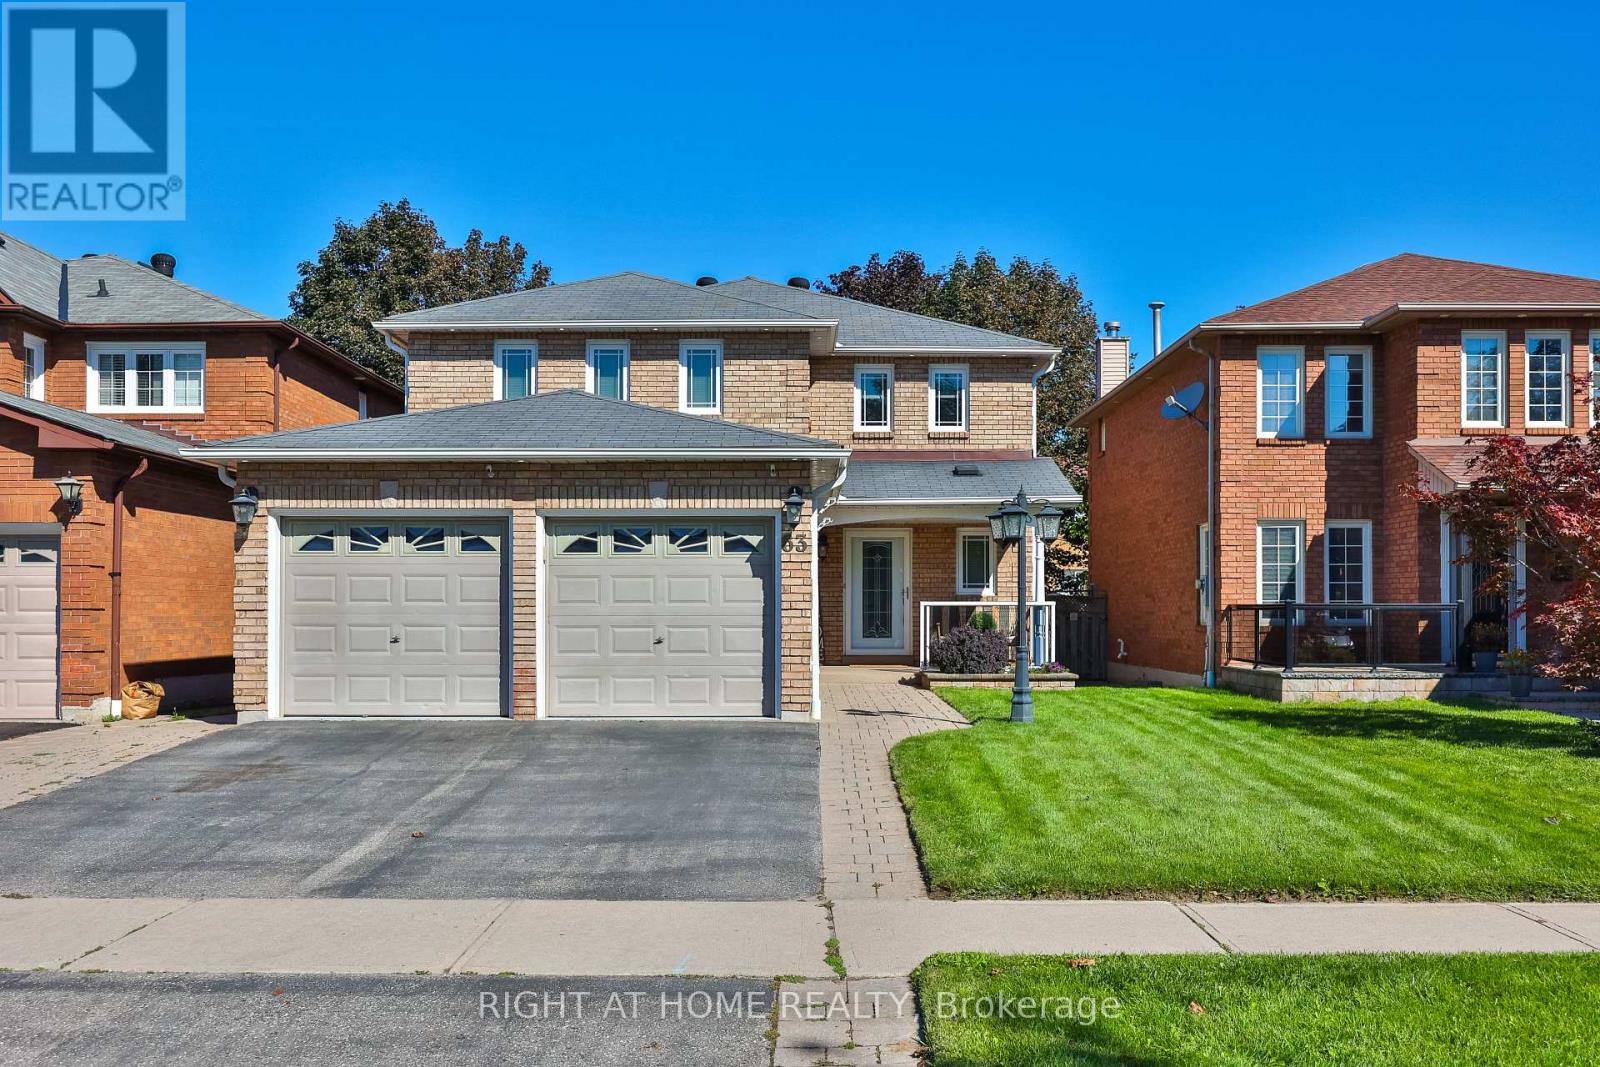
Welcome to this meticulously maintained and updated all brick detached family home in the sought after area of North Ajax. As you walk into this beautiful home, you will notice the extra wide front entry door as you walk up to the new front porch. Hardwood flooring throughout the main floor with crown molding, as well as recently freshly painted throughout. With just over 3000 sq ft of living space, you will find plenty of space for hosting family gatherings with separate living room, dining room and family room with a gas fireplace and custom made fit in for 55 inch tv. Updated eat in kitchen with heated floors, quartz counters, all stainless steel appliances, cherry wood cabinets, custom built-in wine rack, under cabinet lights and so much more! Head upstairs to fully upgraded carpeted 4 bedrooms. The primary bedroom is oversized with 2 large closets, one with a walk-in custom built closet organizer(2023) and another double door closet, leaving plenty of space for his and hers. Modern updated primary ensuite sure to please with floating double sink vanity and large walk-in shower. 3 other large bedrooms with another 4pc bathroom is located on the second floor with extra cupboard space. Fully finished basement with new vinyl floors and wet bar. Great start to putting in a potential inlaw suite. Step outside to the gorgeous landscaped backyard from the kitchen. Large shed for extra yard storage. Newly installed sprinkler system as well as newly installed eavestrough with leaf guards(2023). Conveniently located near transit, plazas, highways 401 and 407. Both top rated public and catholic schools are located within 10 min walk as well as multiple parks. Offers anytime! (id:50976)

4 Bedroom 3 Bathroom 2,000 - 2,500 ft2

Right At Home Realty

For sale
$1,089,000
2560 BANDSMAN CRESCENT, Oshawa, Ontario

2560 Bandsman Crescent

Oshawa, Ontario

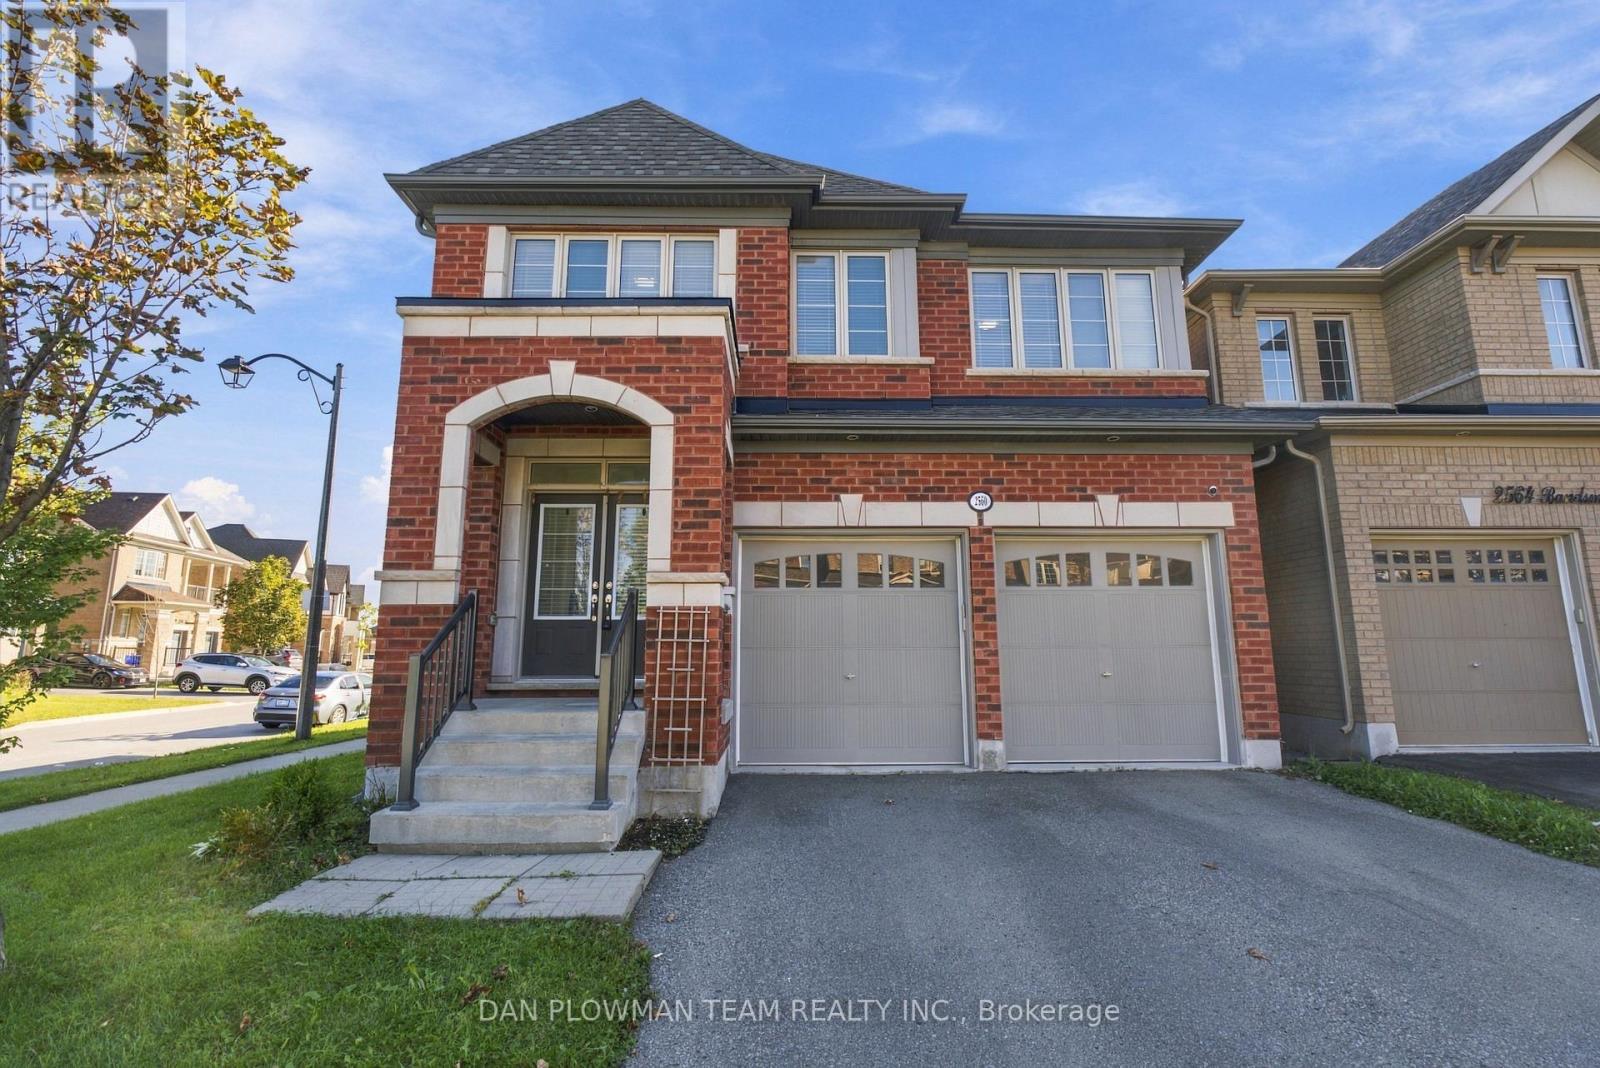
Welcome To 2560 Bandsman Cres Located In Oshawa's Most Sought-After Neighbourhood! This Stunning 2018-Built, 4-Bedroom, 4-Bathroom Home Was Thoughtfully Designed With The Rare Convenience Of An Ensuite For Every Bedroom. Situated On A Desirable Corner Lot And Filled With Natural Light, This Home Offers An Exceptional Combination Of Space, Style And Functionality. The Main Level Features Engineered Hardwood Flooring, Soaring Ceilings And Pot Lights Throughout. Enjoy Your Morning Coffee On The Balcony Just Off The Dining Room, While The Eat-In Kitchen Offers A Walkout To The Backyard-Perfect For Entertaining Or Everyday Family Living. Main-Floor Laundry Adds Convenience, While Direct Access From The Kitchen To The Double-Car Garage Makes Unloading Groceries Effortless During The Winter Months.Upstairs, A Spacious Second-Floor Foyer Offers Incredible Flexibility, With Plenty Of Room To Create A Home Office Overlooking Peaceful Green Space. Each Of The Four Bedrooms Has Access To Its Own Ensuite, Offering Comfort And Privacy For The Entire Family.Outside, You'll Find A Double-Wide Private Driveway, Double-Car Garage And The Added Privacy Of A Corner Lot. A Separate Entrance To The Basement Opens The Door To Endless Possibilities For Additional Living Space, A Home Office, Recreation Area Or Future Secondary Suite Potential.Bright, Spacious And Thoughtfully Designed, This 2018-Built Home Truly Checks All The Boxes! (id:50976)

4 Bedroom 4 Bathroom 2,500 - 3,000 ft2

Dan Plowman Team Realty Inc.

For sale
$1,699,000
626 MANNING AVENUE, Toronto, Ontario

626 Manning Avenue

Toronto, Ontario

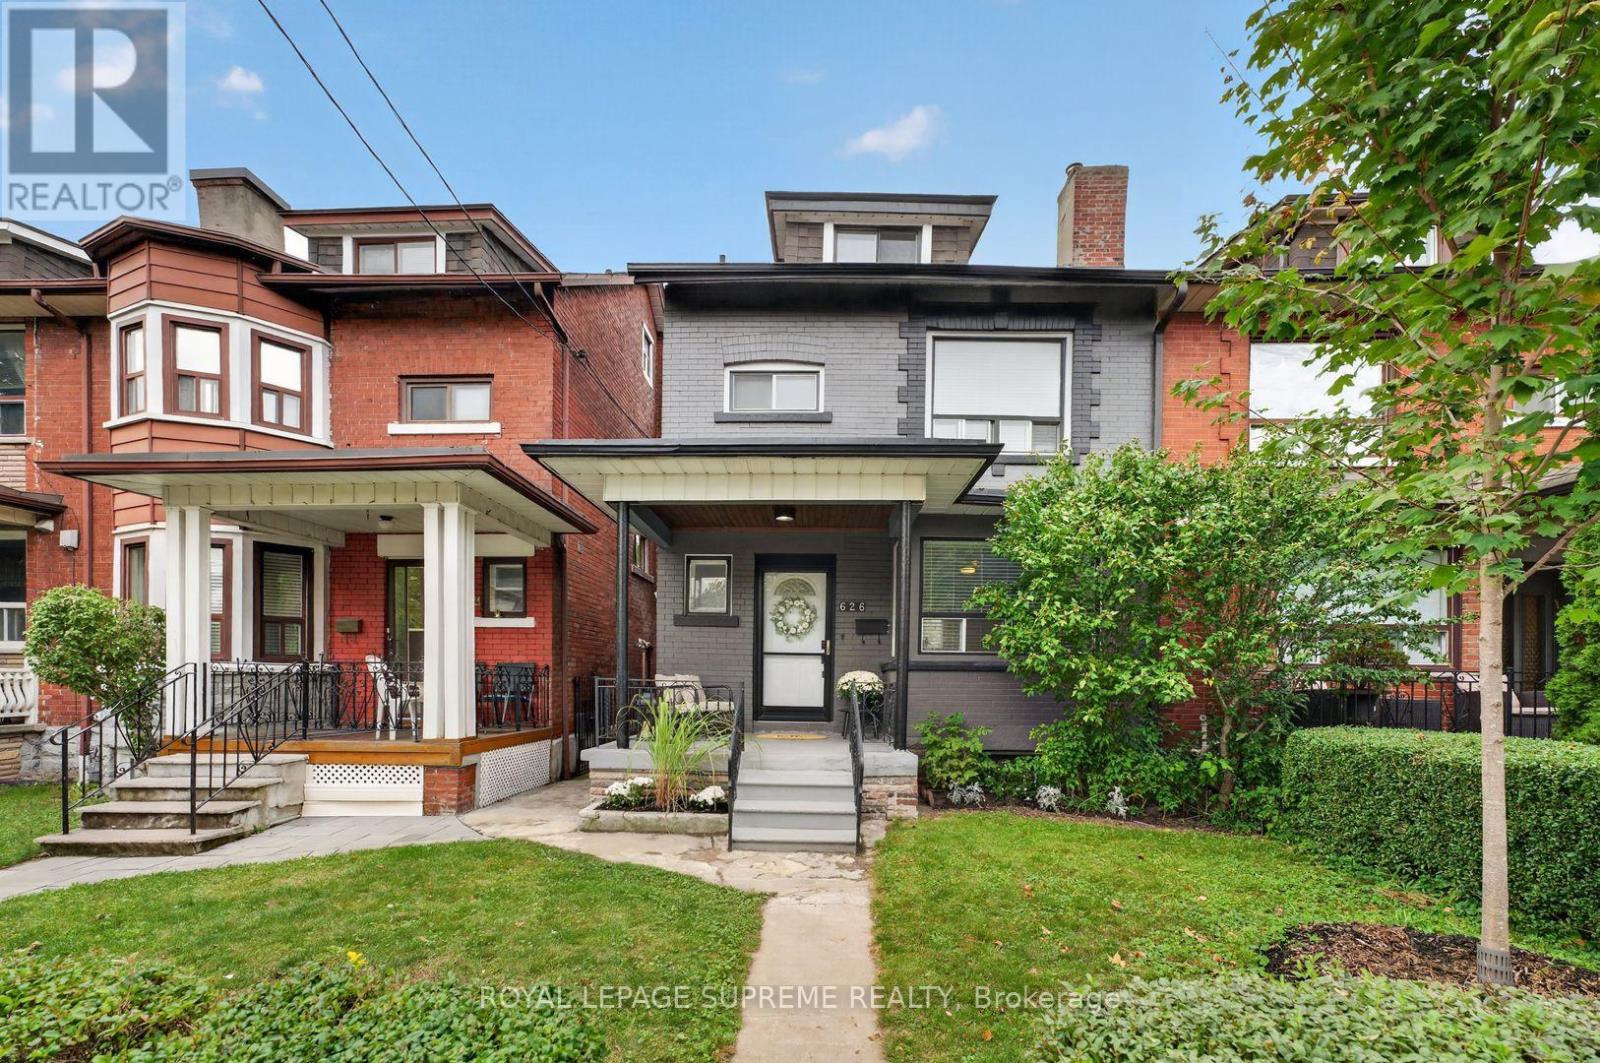
Palmerston-Little Italy home and investment opportunity on one of the most desirable streets in West-Central Toronto. Solid brick semi-detached Edwardian on a generous 22.79' x 116' lot with updated contemporary finishes throughout. Pot lights, hardwood and laminate floors and newer windows compliment original wainscotting and leaded glass windows. Ideal as an expansive residence with space for extended family and guests or multiple rental options with 4+1 bedrooms, 3+1 kitchens And 2+1 bathrooms, along with a large rear upper deck and private backyard patio for outdoor living space and entertaining. Approved plans and building permits for a 2-storey laneway house and main house conversion with addition to 4 self-contained apartment units provide additional residence and investment options. Large detached 2-car garage with electrical panel and wide laneway access. Well located in the vibrant and highly desirable Palmerston-Little Italy neighbourhood in the heart of downtown Toronto, within walking distance to great restaurants, shopping, parks, community and neighbourhood amenities and public transit. (id:50976)

5 Bedroom 3 Bathroom 1,500 - 2,000 ft2

Royal LePage Supreme Realty

For sale
$1,699,000
626 MANNING AVENUE, Toronto, Ontario

626 Manning Avenue

Toronto, Ontario

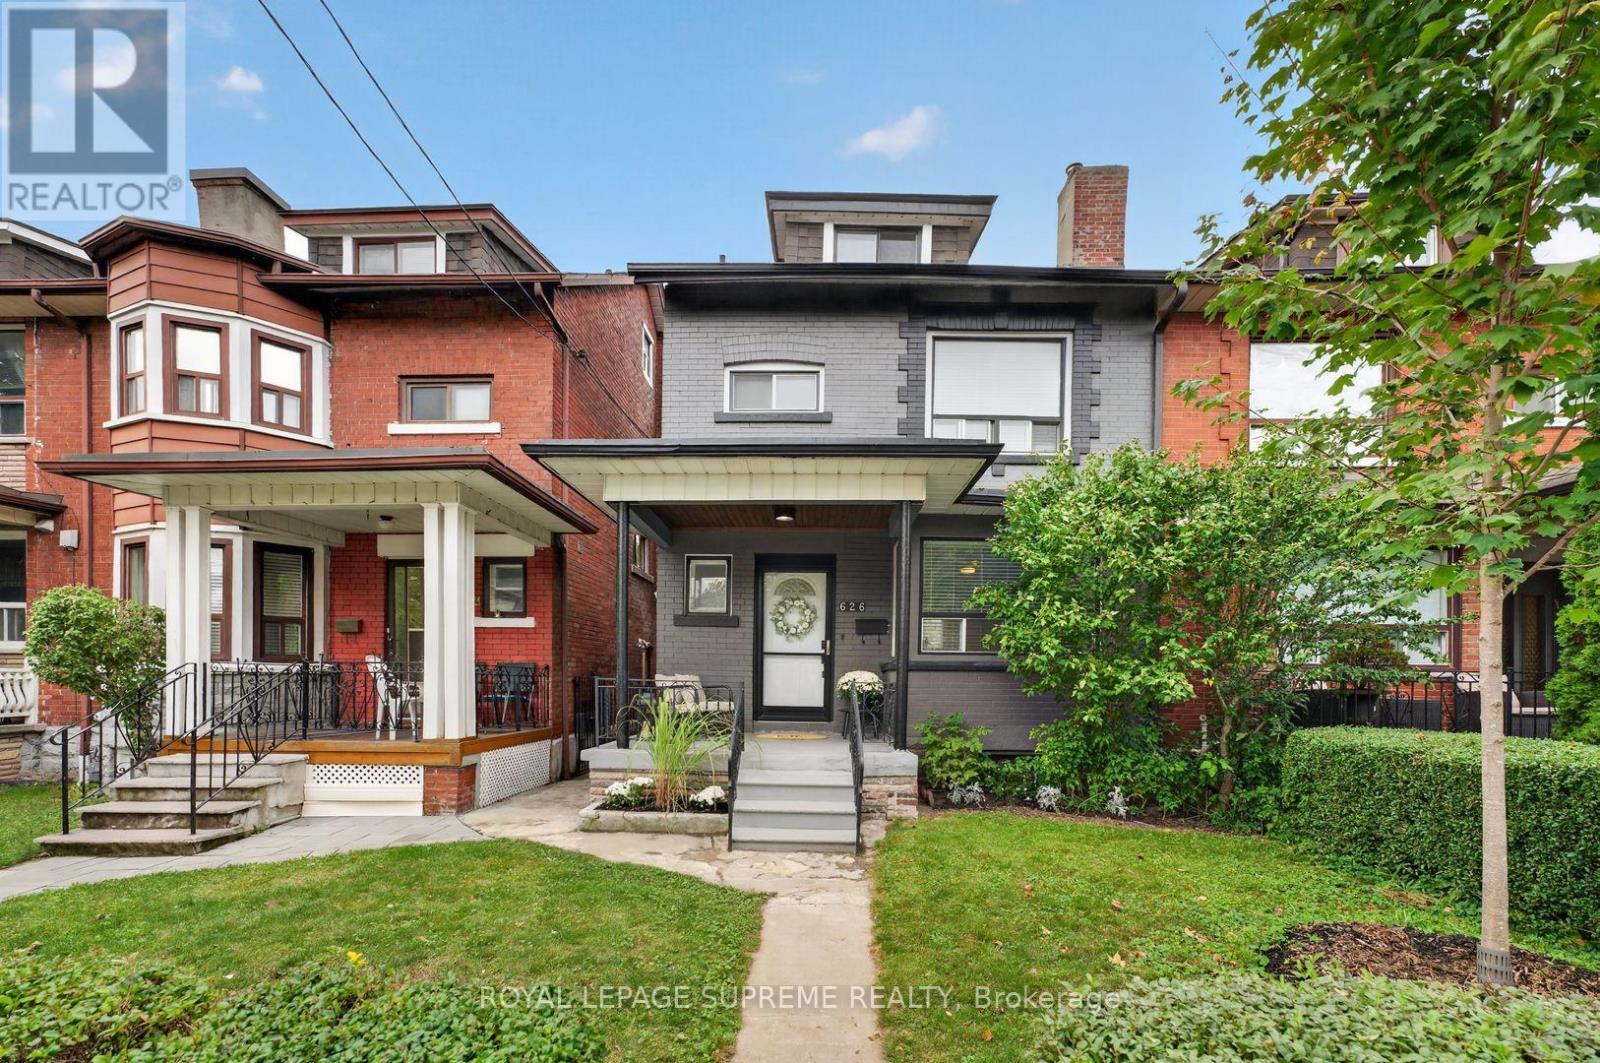
Palmerston-Little Italy residence and investment opportunity on one of the most desirable streets in West-Central Toronto. Solid brick semi-detached Edwardian house on a 22.79' x 116' lot with updated contemporary finishes throughout. Pot lights, hardwood and laminate floors and newer windows compliment original wainscotting and leaded glass windows. Ideal as an expansive residence with space for extended family and guests or multiple rental options with 4+1 bedrooms, 3+1 kitchens and 2+1 bathrooms, along with a large rear upper deck and private backyard patio for outdoor living space and entertaining. Approved plans and building permits for a 2-storey laneway house and main house conversion with addition to 4 self-contained apartment units provide additional residence and investment options. Large detached 2-car garage with electrical panel and wide laneway access. Well located in the vibrant and highly desirable Palmerston-Little Italy neighbourhood in the heart of downtown Toronto, within walking distance to great restaurants, shopping, parks, community and neighbourhood amenities and public transit. (id:50976)

3 Bathroom 2,643 ft2

Royal LePage Supreme Realty

For sale
$1,399,000
142 HILLSDALE AVENUE E, Toronto, Ontario

142 Hillsdale Avenue E

Toronto, Ontario

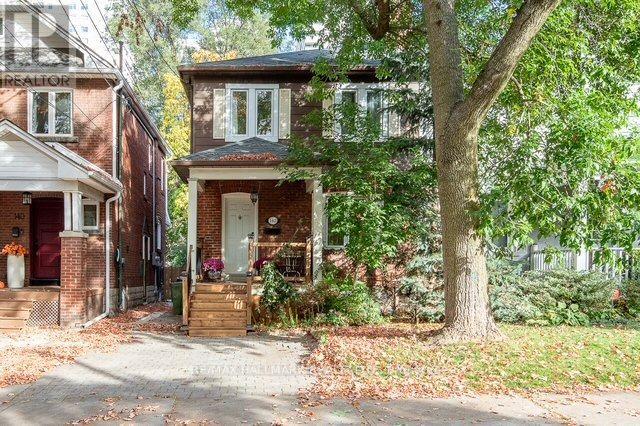
Welcome to 142 Hillsdale Avenue East, a thoughtfully updated home in the heart of Davisville Village offering the kind of move-in-ready opportunity buyers are always searching for. Rich hardwood floors bring warmth and character throughout, while a beautifully renovated kitchen completed in September 2024 features newer appliances and a fresh, modern finish that makes the space feel current and inviting. The updated bathroom, completed in June 2024, continues the home's polished feel, while major improvements including new windows installed in June 2024 with a 25-year warranty and a new roof with leaf guards completed in May 2025 with a 35-year warranty offer added peace of mind. Step outside to a new deck, overlooking a wonderfully private backyard that creates a quiet and secluded setting for relaxing, entertaining or enjoying time outdoors. The renovated and insulated basement adds valuable additional living space, while upgraded attic insulation provides improved year-round comfort. Set in one of Midtown Toronto's most sought-after communities, the home is ideally positioned near TTC, parks, neighbourhood shops and restaurants, and the vibrant amenities of Yonge and Eglinton, Mount Pleasant and Bayview. Families will appreciate access to local schools including Eglinton Junior Public School, Hodgson Middle School and North Toronto Collegiate Institute. With so many of the major updates already completed, 142 Hillsdale Avenue East offers a wonderful combination of character, privacy, convenience and everyday ease in an exceptional Davisville setting. (id:50976)

3 Bedroom 2 Bathroom 1,100 - 1,500 ft2

RE/MAX Hallmark Realty Ltd.

For sale
$1,068,888
40 SNOWSHOE MILL WAY, Toronto, Ontario

40 Snowshoe Mill Way

Toronto, Ontario

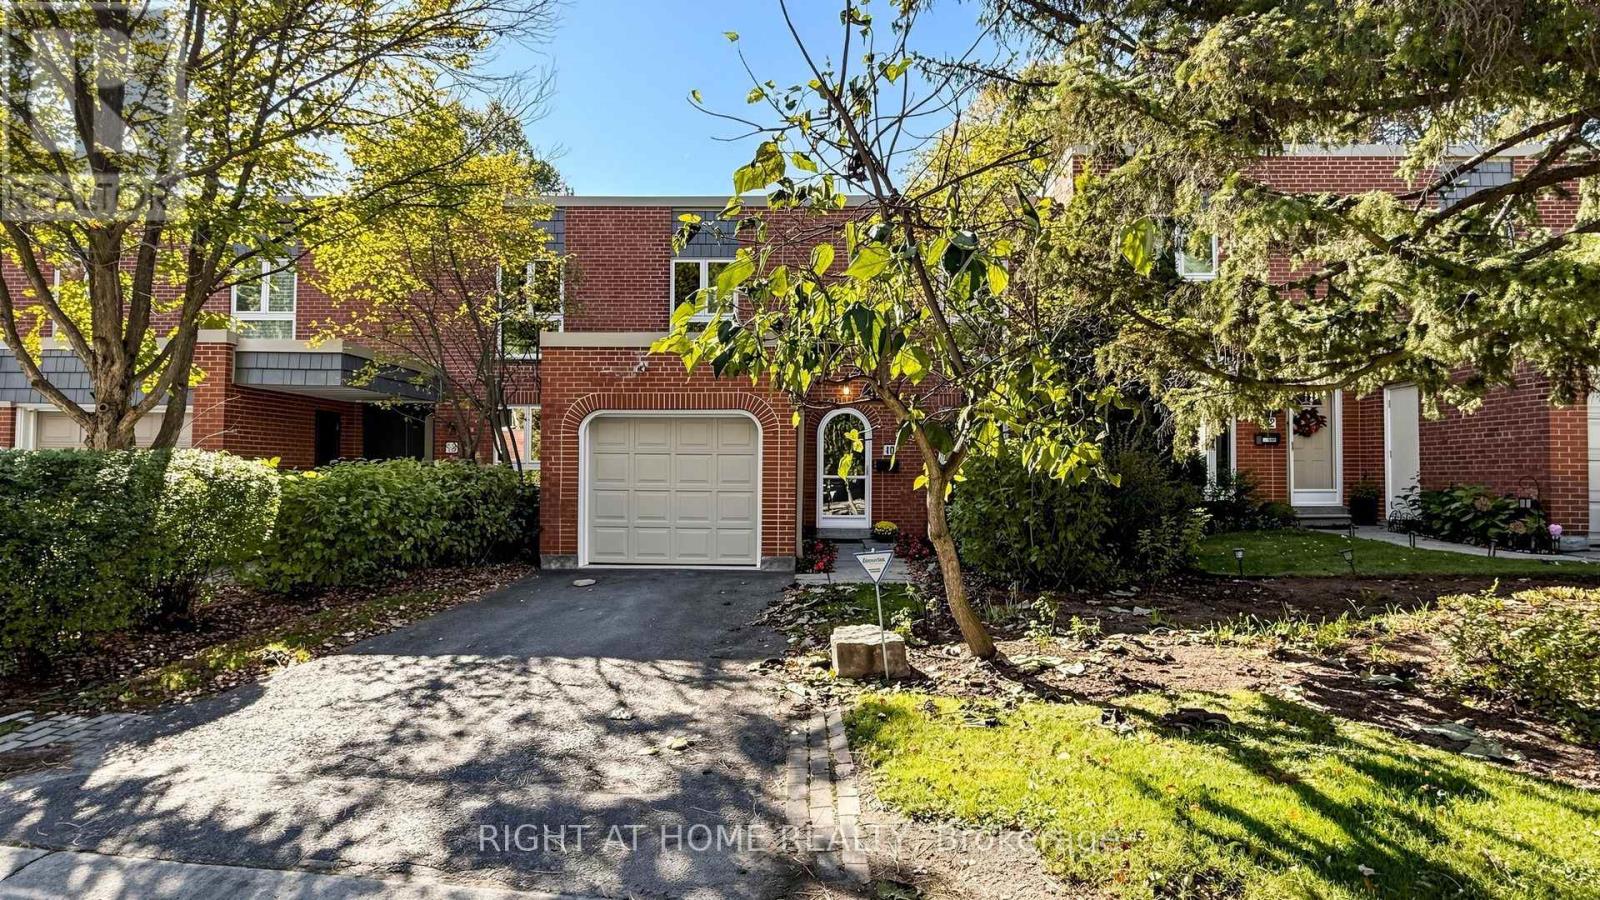
Tucked Away In The Exclusive Community Of Bayview Mills, You Will Find This Beauty! An Elegant and Updated 2 Storey, 3 + 1 Bedroom Townhouse Situated On A Quiet One Way Street. Spacious and Bright 2,229 Square Feet (Including Basement), This Is The Perfect Property For Downsizers Looking For A Pied-A-Terre In The City Or Families Searching For Their Forever Home. This Primary Bedroom Is A SHOWSTOPPER!!! Originally 2 Bedrooms, The Extraordinarily Large Primary Suite Has A Walk-In Closet, Cozy Reading Nook and Luxurious 5 Piece Ensuite. The Remaining Upstairs Bedrooms Are Generously Sized. Living Room Floor To Ceiling Windows and A Walk Out To Your Private Garden Create A Space Flooded With Natural Light. Finished Basement Can Be Used As A Recreation Room Or Fourth Bedroom. Located South Of The 401 and Just Minutes Away From The Yonge Street Subway Line. Excellent Schools Nearby. Short Walk To Restaurants and Shopping At Bayview/York Mills. An Easy Commute To Downtown. Close To The Granite Club, Cricket Club and Donalda Club. Maintenance Fees Include Snow Removal, Front Landscaping, Water, Parking, Building Insurance and Common Elements. In The Summer, You Have Your Very Own Outdoor Pool. Private and Secluded, This Is An Oasis In The Heart Of Midtown. (id:50976)

4 Bedroom 3 Bathroom 1,400 - 1,599 ft2

Right At Home Realty

For sale
$875,000
144 BARTLEY DRIVE, Toronto, Ontario

144 Bartley Drive

Toronto, Ontario

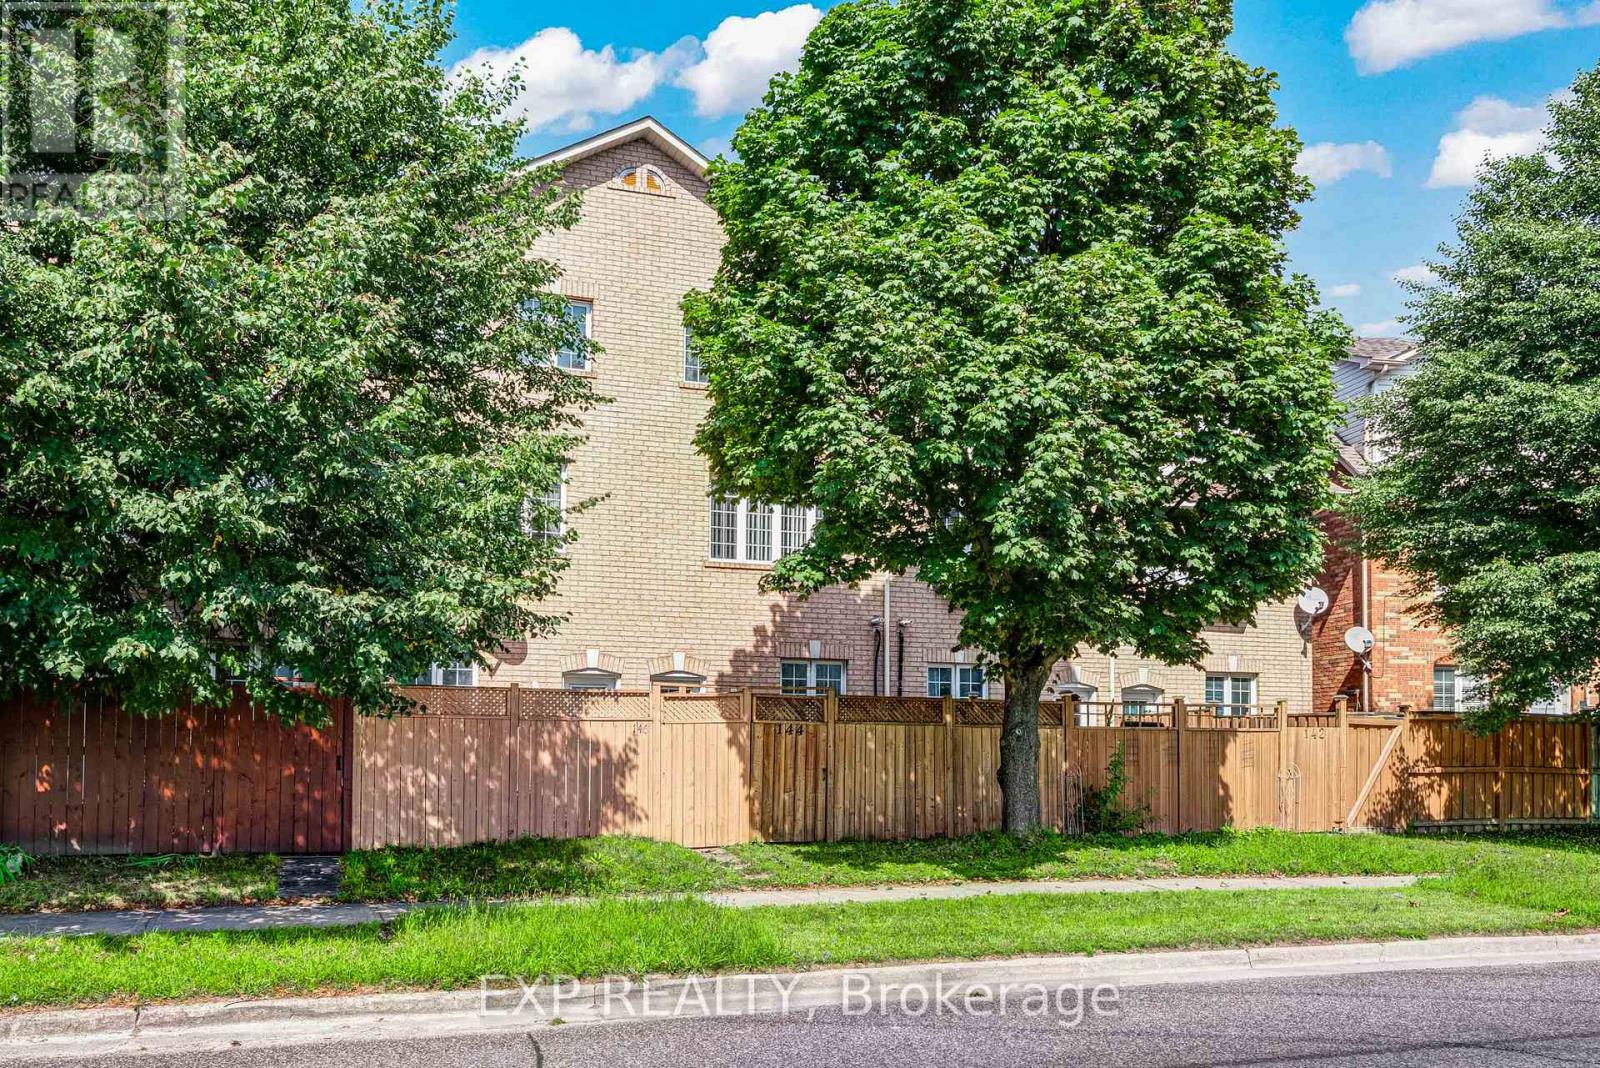
Your next chapter starts at 144 Bartley Drive, a beautifully refreshed freehold townhome with room to settle in, spread out & feel at home. New flooring, renovated bathrooms, fresh paint, new baseboards & modern pot lighting create a bright, welcoming backdrop for your taste and personal style. The comfortable living & dining areas make it easy to gather with family or friends, while the eat-in kitchen opens onto a deck ready for morning coffee and summer dinners. Main-floor laundry adds convenience to your daily routine. Upstairs, the generous primary bedroom offers space of your own with a 3-piece ensuite & double closets. Two additional bedrooms provide room for a growing family, overnight guests or a dedicated workspace. On the finished ground level, the family room gives you that extra space to make your own-a favourite spot for movie nights, a playroom or a home gym-with a walkout to the yard, direct garage access & a bathroom rough-in for future possibilities. Enjoy the comfort of a location that keeps everyday essentials close, including parks, schools, shopping, restaurants, transit, the library & hospital. Easy access to the DVP connects you to downtown and beyond. With the renovations complete and no monthly maintenance fees, this home offers a welcoming place to put down roots and enjoy everything the neighbourhood has to offer. (id:50976)

3 Bedroom 3 Bathroom 1,500 - 2,000 ft2

Exp Realty

For sale
$1,342,500
82 TUYLL STREET, Bluewater, Ontario

82 Tuyll Street

Bluewater, Ontario

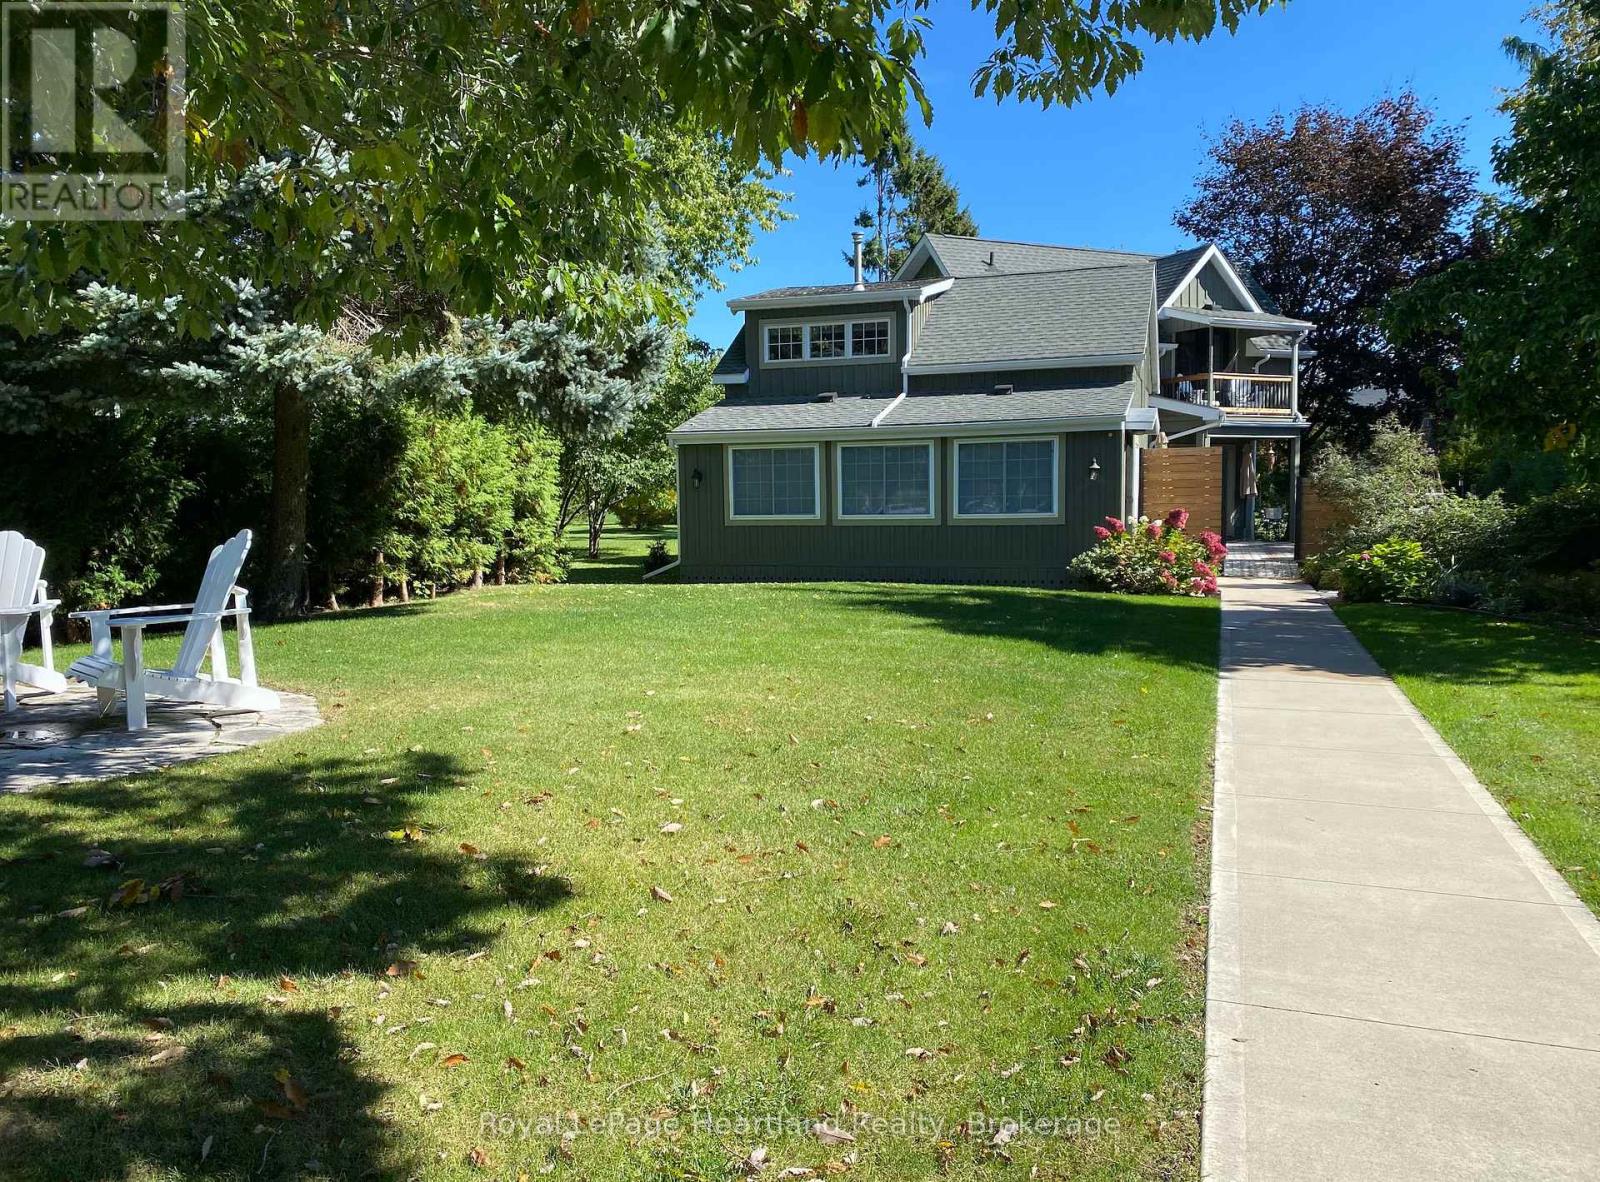
Welcome to Tuyll street. One of the most prestigious streets in Bayfield. This location is so sought after because of its proximity to all Bayfield offers. Lake Huron is directly across the street. A short stroll to actual beach access. This property features an enormous lot size, giving you lots of front and rear yard. Mature trees, lots of privacy, an oversized deck area. A hot tub, fire pit and a wood fired cedar sauna. Plus a 12 foot x 18 foot insulated and heated shed, with a new asphalt roof 2025, is being used as a games room. The exterior of the home has recently been painted and had a few new windows installed. This year round home or cottage has everything you need to start enjoying cottaging or retirement in Bayfield. Featuring two bedrooms, plus two additional rooms, one being a loft, are currently being used as the third and fourth bedrooms. There are two bathrooms, one on each level, one with a shower, the other with a jacuzzi soaker tub. Several living or family rooms for entertaining or a quiet reading, or office space. The open concept kitchen and dining area is a show stopper. With its authentic barn beam architecture and a gas fireplace. Brand new stainless steel appliances in the kitchen and laundry. The entire home is an architectural delight with its high ceilings, beautiful maple wooden flooring, numerous big bright windows. Every inch of this home has been refreshed, upgraded and meticulously decorated. Brand new air conditioning unit, brand new gas hot water heater owned. Just waiting for its new owner to move in and start enjoying life in Bayfield. (id:50976)

3 Bedroom 2 Bathroom 1,500 - 2,000 ft2

Royal LePage Heartland Realty

For sale
$679,900
134 BELLAMY CRESCENT, Centre Wellington, Ontario

134 Bellamy Crescent

Centre Wellington, Ontario

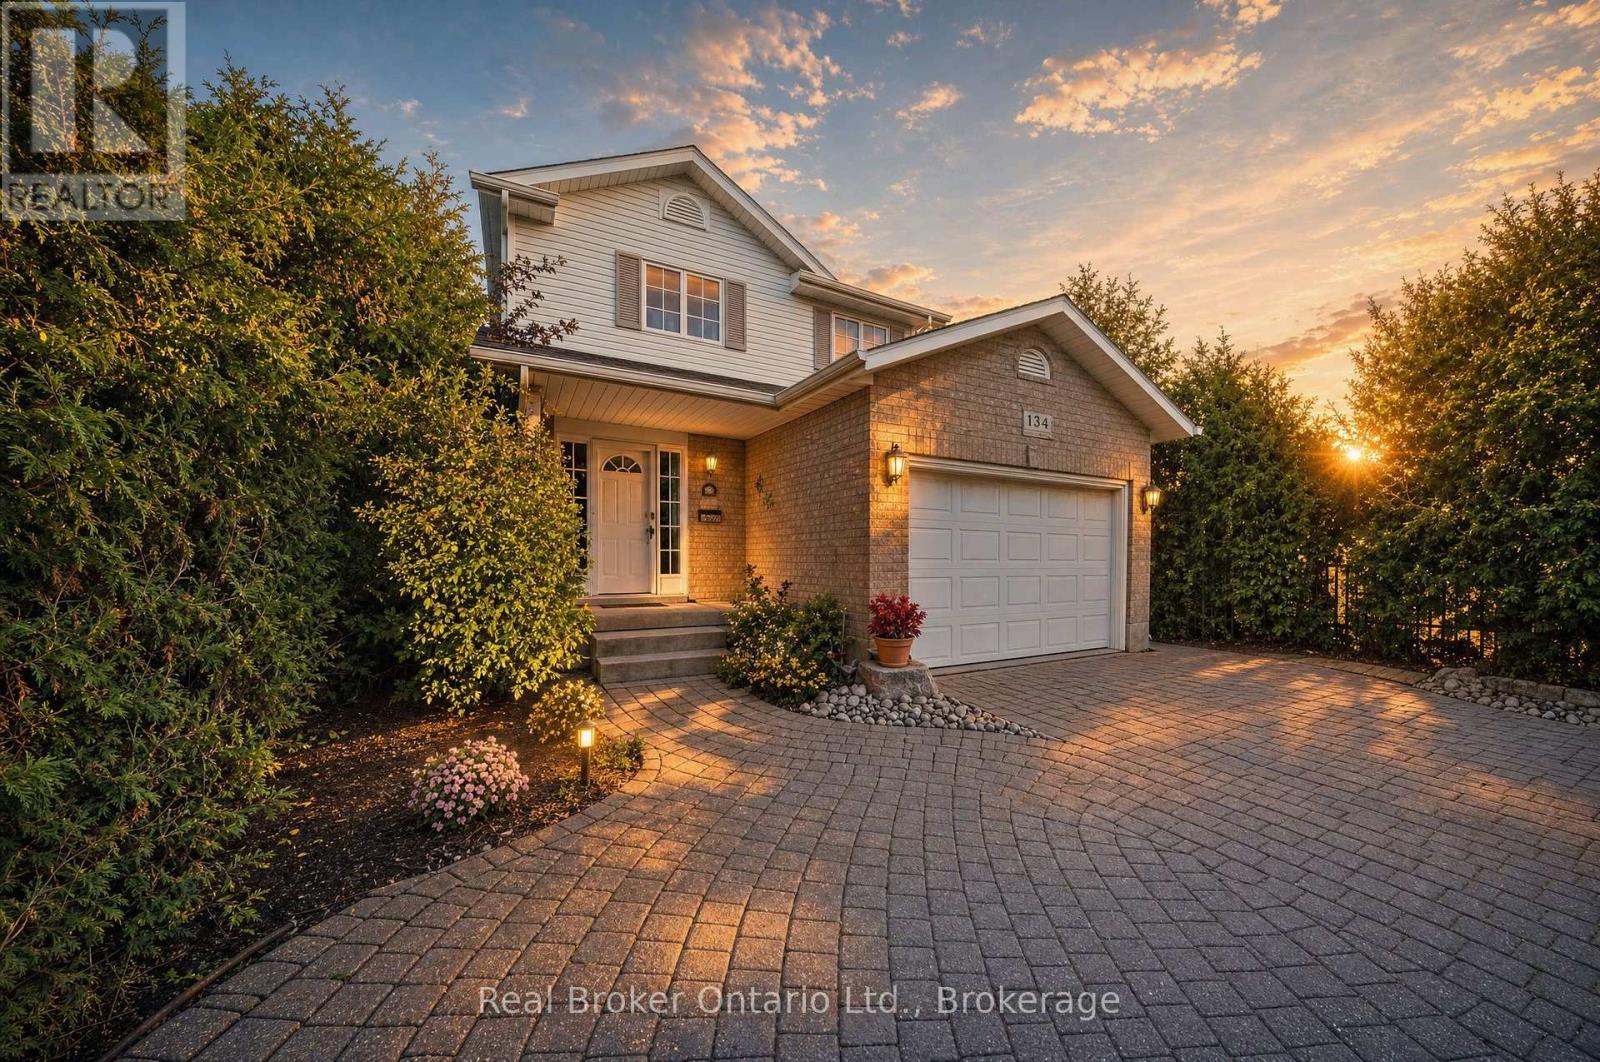
Mornings on the front stone patio, evenings around the backyard fire pit, weekends at the Elora Gorge. 134 Bellamy Crescent is small-town living done right. Set on a quiet, tree-lined crescent in Fergus' north end, this lovingly maintained 3-bedroom, 2-bathroom, two-storey detached home delivers space and privacy. Curb appeal abounds with a patterned interlocking-stone driveway, a front stone patio behind mature privacy hedges, and landscaped garden beds. Inside, the bright main floor centres on a spacious living room with wide-plank floors and sliding patio doors, while the eat-in kitchen offers white cabinetry, tiled floors and a sun-filled window. Upstairs you'll find three bedrooms, including a roomy primary retreat, and a 4-piece main bathroom with an extra-long vanity. The partially finished basement adds a rec room, a 3-piece bathroom, laundry and ample storage, ready to finish as a theatre room, home gym, office or guest space. Outside, the fully fenced backyard stretches across a deep 40 x 135 ft lot, a private oasis with mature trees and a fire-pit area for long summer evenings. All of this just steps from multiple schools and parks, and minutes to downtown Fergus' shops and restaurants along the Grand River, Groves Memorial Community Hospital and the Centre Wellington Community Sportsplex. And when the weekend comes, one of Ontario's most beloved landmarks is at your doorstep: the Elora Gorge, with towering limestone cliffs, river trails and tubing, plus the shops, cafés and restaurants of Elora village just minutes away. Highway 6 puts Guelph about 25 minutes away. This is Centre Wellington living at its best. A pre-listing home inspection has already been completed, with the full report available for review, so you know you are buying a quality, well-maintained home. Don't miss it! (id:50976)

3 Bedroom 2 Bathroom 1,100 - 1,500 ft2

Real Broker Ontario Ltd.

For sale
$799,900
3209 PERTH ROAD 163 ROAD, West Perth, Ontario

3209 Perth Road 163 Road

West Perth, Ontario

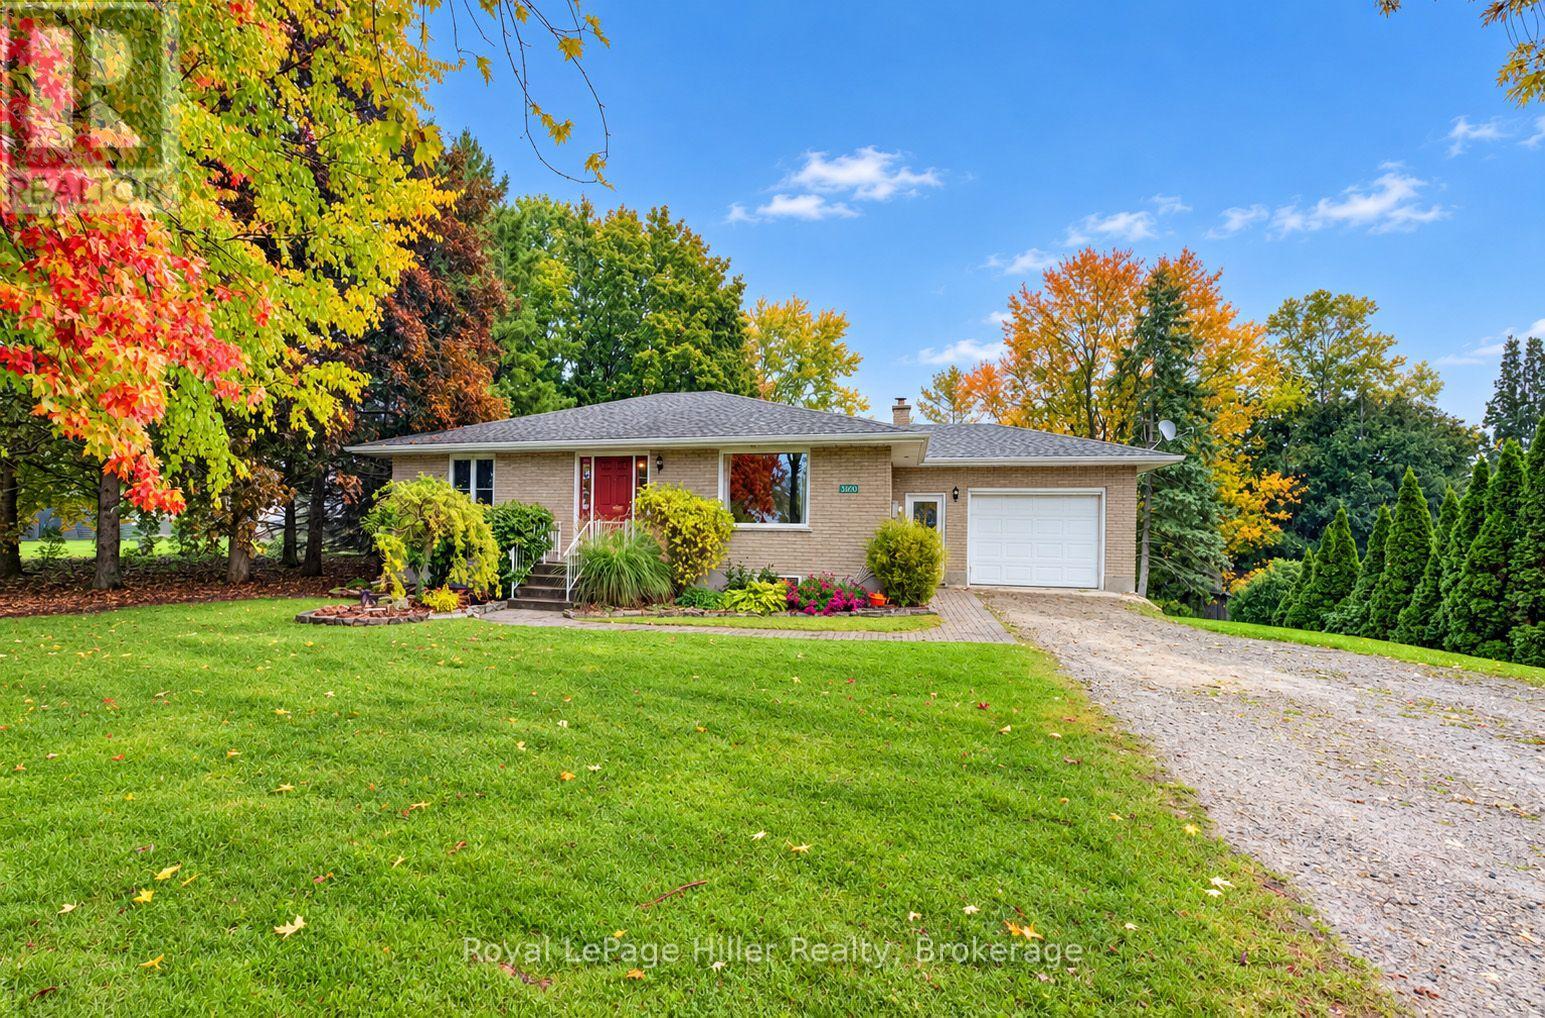
A private Oasis on the edge of town!! Welcome to this well-maintained Brick Bungalow, a rare find for buyers who want space, privacy and a peaceful setting backing onto green space. Inside, a large foyer leads into a bright living room filled with natural light. The open kitchen with plenty of counter space and cupboards flows seamlessly into the dining area. Walk out the sliding doors to a raised two tier deck with Hot Tub overlooking an expansive private backyard. The main floor also has two bedrooms, a four-piece bath, and a main floor laundry. The finished basement rec room is warmed by a wood stove accented with stacked stone, and walks out to a private patio with a waterfall feature, your own personal quiet retreat. A large bedroom currently used as a workout room, another good sized bedroom and a three-piece bath with walk-in shower finishes this amazing space. With the utility/storage room and work bench, there is plenty of space for projects or storage. The back yard comes complete with a fire pit area and a spacious shed. For parking there is an Attached garage and Double Wide private driveway. Most windows updated and Quadro fibre optic internet meets all your business or personal needs. Call your REALTOR today so you can come experience for yourself the peaceful calm of this amazing property! (id:50976)

4 Bedroom 2 Bathroom 1,100 - 1,500 ft2

Royal LePage Hiller Realty

Contact Us
Your Favourites


No Favourites Found