Listings

58007 results | Page 342 of 2417
12 24 48
 
For sale
$1,289,898
9 PEBBLEBROOK CRESCENT, Whitby, Ontario

9 Pebblebrook Crescent

Whitby, Ontario

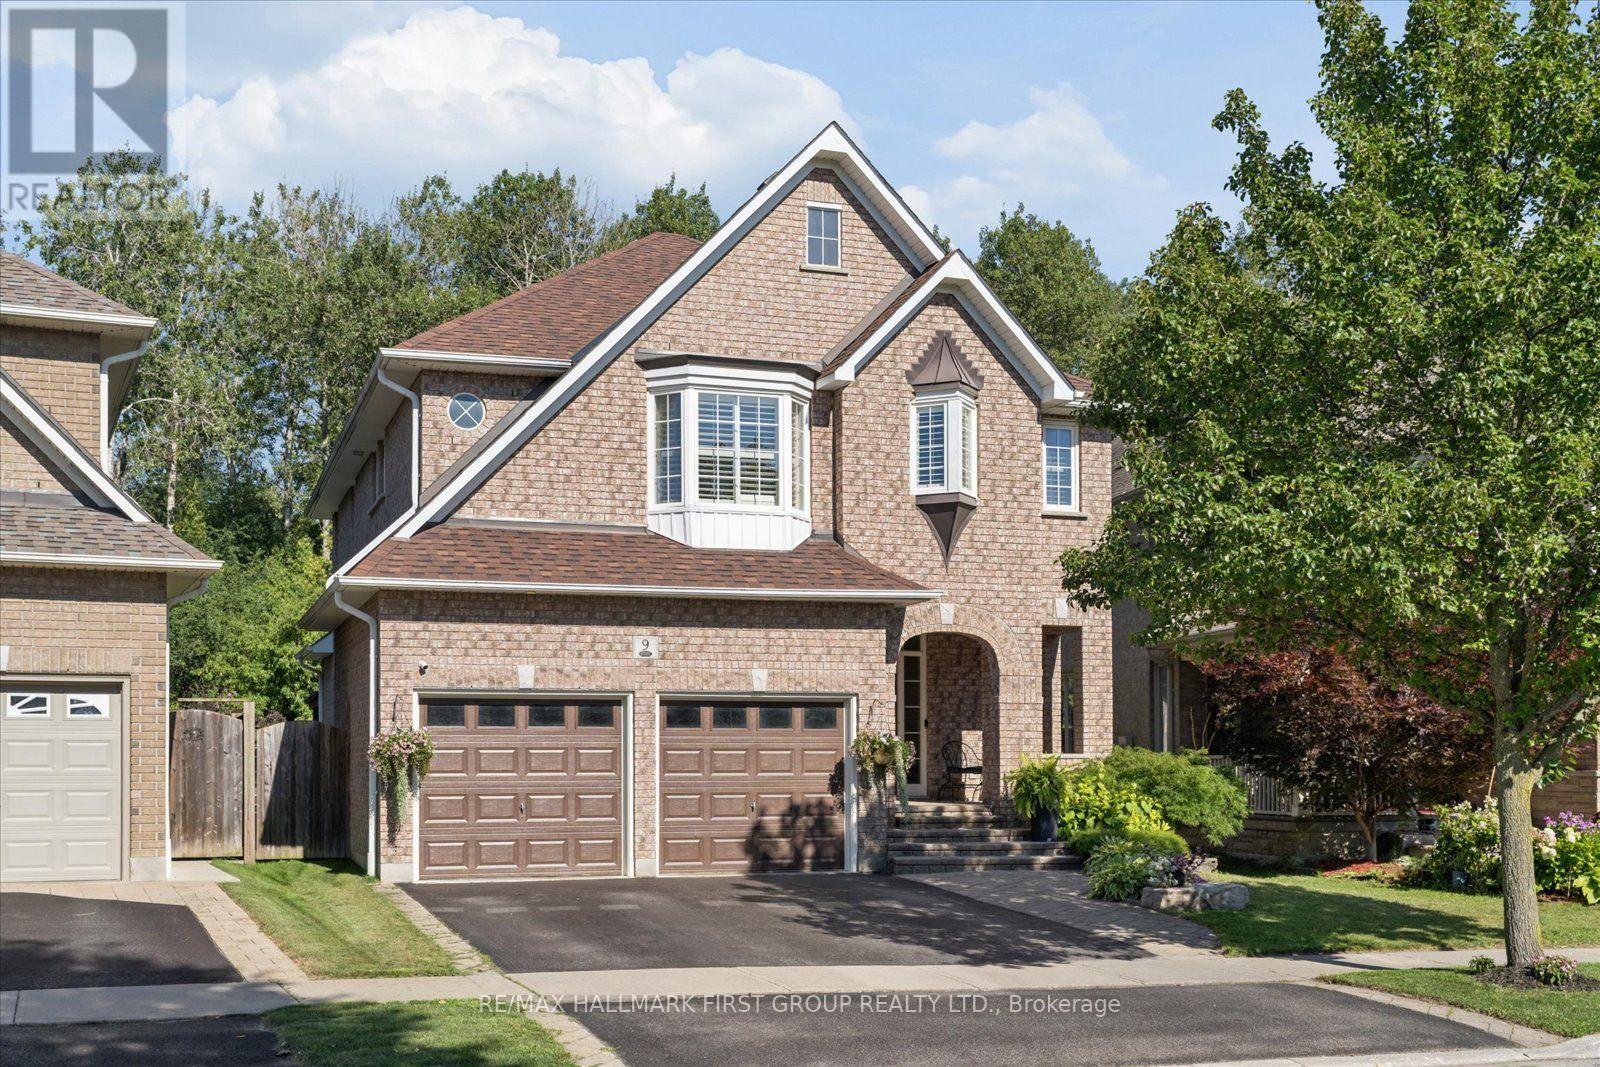
Escape to your own private retreat in the heart of Whitby. Backing onto protected conservation green space with no homes directly behind, this home offers an exceptional combination of privacy, space and a true feeling of home. This Jeffrey Homes "The Birches" Brighton model features approximately 2,458 sq. ft., four bedrooms, 3.5 bathrooms, a finished basement and a double-car garage. Inside, 9-foot ceilings create a bright and spacious main floor, complemented by California shutters throughout and generous principal rooms made for gathering. Main-floor laundry with direct garage access adds everyday convenience, while large windows frame the changing seasons-and the occasional deer wandering through the green space behind. Upstairs, four spacious bedrooms provide room for everyone. The finished basement offers an entirely new level of living space with a large rec room, office, gym, wet bar and full bathroom-ideal for working, entertaining, relaxing or hosting overnight guests. The backyard is where this home truly becomes a lifestyle. Mature trees and protected conservation land create a peaceful, private backdrop for an in-ground salt pool, extensive stonework, beautiful landscaping, gardens and a gazebo. From summer barbecues and morning coffee to evenings spent outside with family and friends, it's a space designed for both celebration and quiet escape. Tucked away from the hustle and bustle in a welcoming, family-friendly neighbourhood, this home remains close to parks, trails, schools, recreation facilities, shopping, restaurants, transit and major commuter routes-making daily life wonderfully convenient. This is more than a beautiful house. It's a home where milestones have been celebrated, friends have been welcomed and lasting memories have been made. A spacious family home, a private backyard lifestyle and a setting that feels removed from it all-this is the one you wait for. (id:50976)

4 Bedroom 4 Bathroom 2,000 - 2,500 ft2

RE/MAX Hallmark First Group Realty Ltd.

For sale
$145,000
99 FOREST GROVE, Port Colborne, Ontario

99 Forest Grove

Port Colborne, Ontario

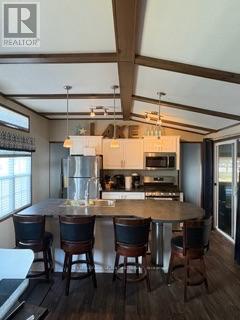
Welcome to Forest Grove 99, located in the beautiful Sherkston Shores Beach Community. Whether you are looking for an affordable family getaway or a unique investment opportunity near the amazing beaches of Fort Erie, this property will not disappoint. Sherkston Shores boasts several amenities for owners to enjoy, including private beaches, tennis and pickleball courts, basketball courts, workout facilities, a waterpark, and private pools. The community also regularly hosts music nights, kids' activities, fireworks, and other owner experiences, making it the perfect summer destination for the whole family. If you or your guests are looking for adventures outside the resort, it is just a short 10-minute drive to Niagara Falls, local golf courses, wineries, and US shopping. This fully updated three-bedroom, one-bathroom unit easily accommodates eight people. Situated on one of the larger sites in the park, the outdoor area features a fire pit and a generous covered deck space complete with a shed and a tiki bar, perfect for entertaining on summer nights. Please let me know if you would like to schedule a viewing or if you have any questions. (id:50976)

3 Bedroom 1 Bathroom 0 - 699 ft2

Royal LePage Signature Realty

For sale
$339,000
759 BARTON STREET E, Hamilton, Ontario

759 Barton Street E

Hamilton, Ontario

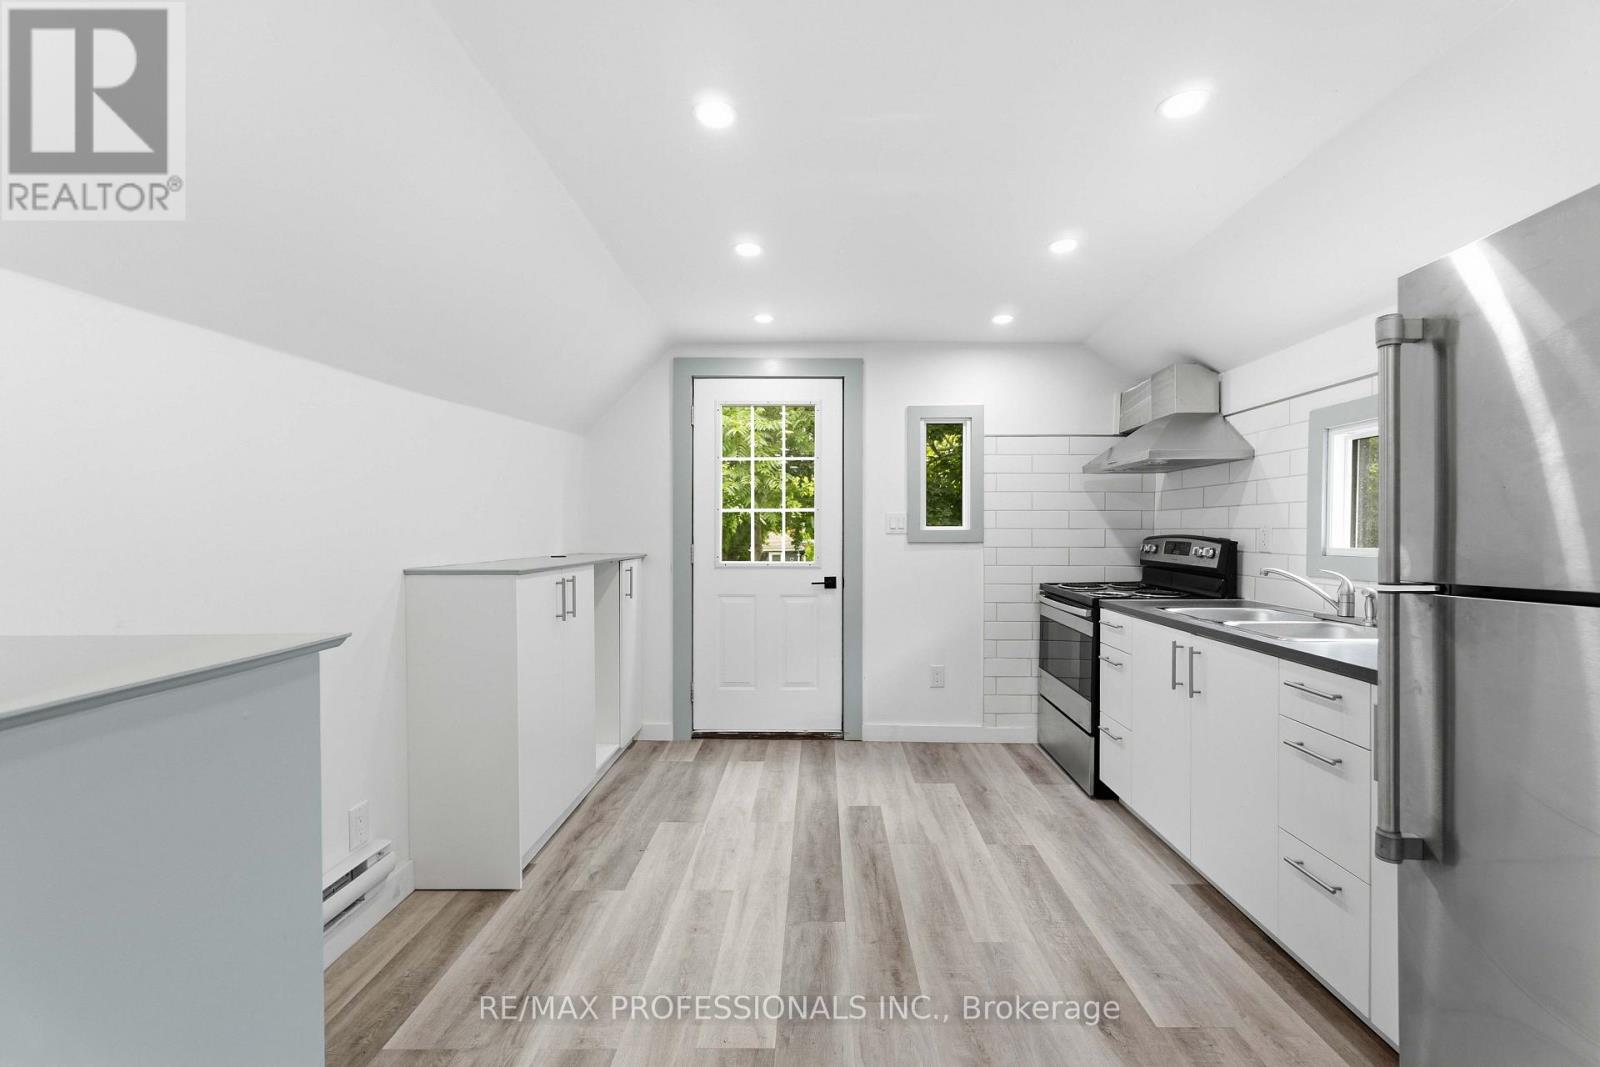
An exceptional opportunity to own a fully renovated mixed-use property in Hamilton's growing Stipley neighbourhood. Positioned on the busy Barton St E corridor, this turnkey investment offers outstanding visibility with a ground-floor commercial storefront & a separate, legal residential apartment above, making it an ideal addition to any investment portfolio or a perfect live/work opportunity.The main-level commercial space has excellent exposure to both pedestrian & vehicle traffic, separate hydro metering, upgraded 200-amp electrical service dedicated to the commercial unit, & convenient street parking for customers. The building has undergone extensive renovations, including new drywall, updated plumbing, electrical finishes, & new flooring throughout, creating a modern, low-maintenance property ready for immediate occupancy.The second-floor residential unit is a bright & spacious legal two-bedroom apartment featuring its own private entrance, updated windows, contemporary lighting, in-suite laundry, & a functional layout. Vacant & move-in ready, it presents an excellent opportunity to secure market rent or accommodate an owner-occupant seeking additional income from the commercial space below.Additional features include a newly installed owned hot water tank, rear laneway access with two private parking spaces, a generous backyard complete with new siding & a recently built deck, plus an unfinished crawl space providing valuable storage. Zoned C2 Commercial, the property offers flexibility for a variety of permitted commercial uses while benefiting from a fully self-contained residential component.Located just steps public transit, downtown Hamilton, Hwy 403, QEW, many local shops, restaurants, & amenities. Whether you're an investor seeking strong income potential or an entrepreneur looking for a high-exposure location with residential flexibility, this turnkey property delivers outstanding value in one of Hamilton's evolving commercial corridors. (id:50976)

1,237 ft2

RE/MAX Professionals Inc.

For sale
$649,999
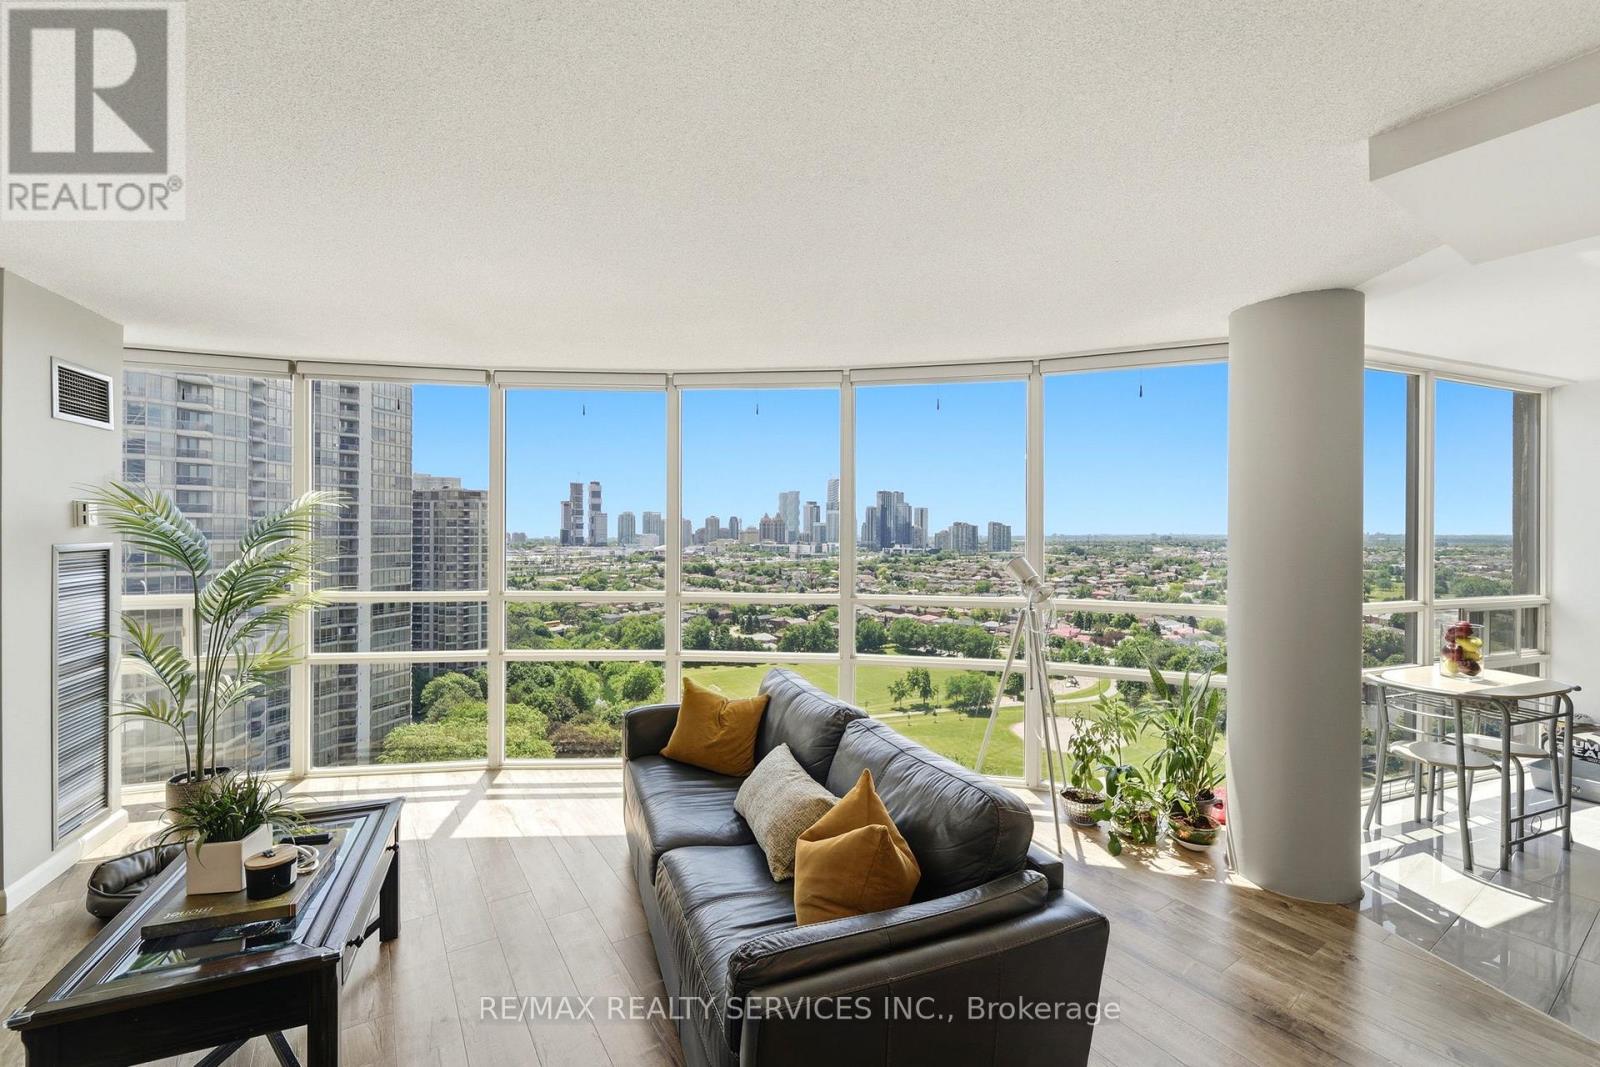
1801 - 4655 METCALFE AVENUE, Mississauga, Ontario

1801 - 4655 Metcalfe Avenue

Mississauga, Ontario

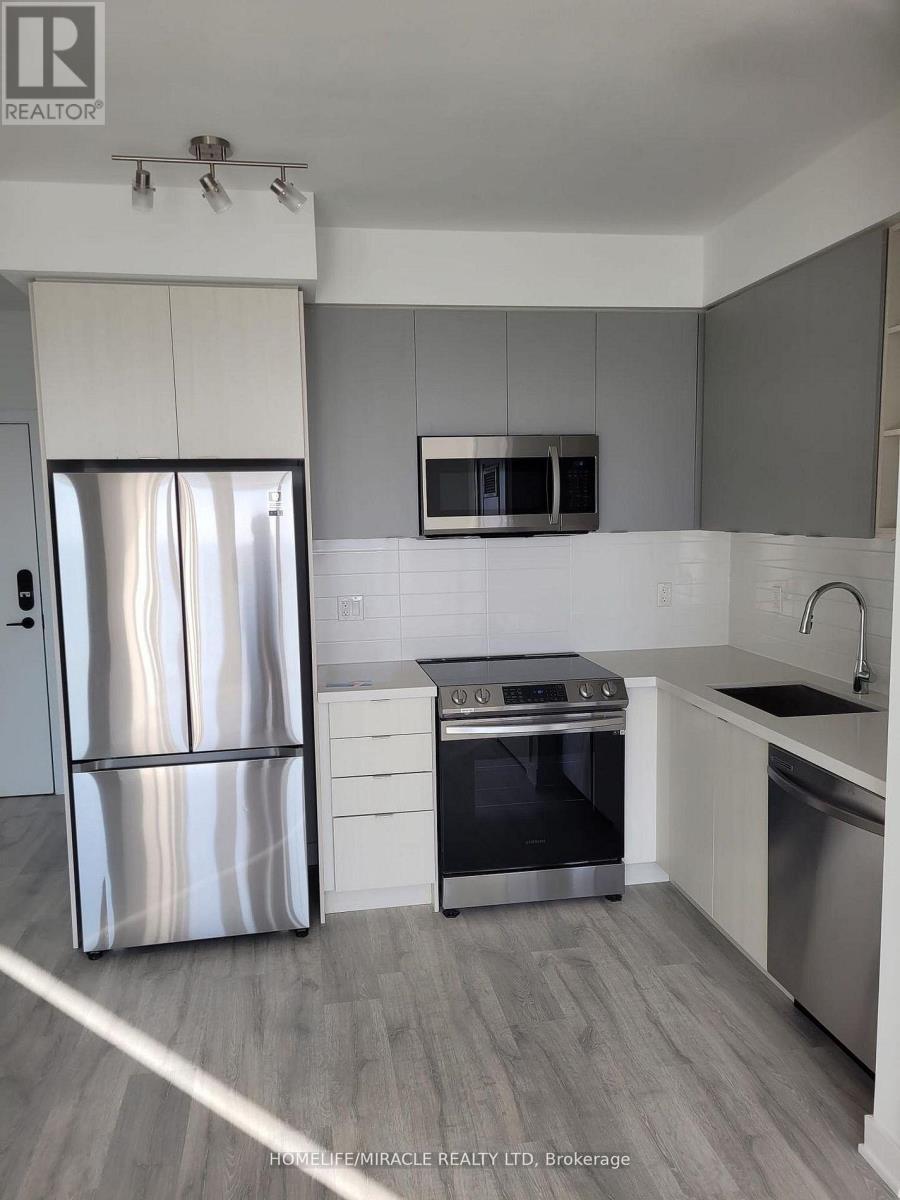
Welcome to this beautifully upgraded bright and spacious open concept condo offering 9 ft ceilings premium laminate flooring and modern finishes throughout. The thoughtfully designed layout features a sleek contemporary kitchen complete with stainless steel appliances quartz countertops and generous storage. Both bathrooms are finished with elegant porcelain tile and the versatile den provides the perfect space for a home office or guest area.This premium corner suite is filled with natural light and boasts a massive wraparound balcony ideal for relaxing or entertaining. The unit includes one underground parking space and one large locker conveniently located on the same level. High speed Rogers internet is included in the maintenance fees for added value.Ideally situated just steps from top rated schools Erin Mills Town Centre and Credit Valley Hospital this home is located in one of the most sought after communities in the area. Enjoy resort style living with exceptional amenities including a rooftop pool lounge and BBQ terrace state of the art fitness centre sauna party room games room guest suites and ample visitor parking.A perfect blend of luxury comfort and convenience this is an exceptional opportunity not to be missed. (id:50976)

3 Bedroom 2 Bathroom 800 - 899 ft2

Homelife/miracle Realty Ltd

For sale
$615,000
2007 - 50 EGLINTON AVENUE W, Mississauga, Ontario

2007 - 50 Eglinton Avenue W

Mississauga, Ontario

Welcome to Unit 2007 at 50 Eglinton Avenue West - a spacious 2-bedroom, 2-bathroom corner suite offering approximately 1,250 sq ft of bright,comfortable living in the heart of Mississauga. Floor-to-ceiling corner windows flood the principal rooms with natural light and frame sweepinghigh-floor city views. The open-concept living and dining area flows seamlessly - ideal for both everyday living and entertaining.Two generousbedrooms and two full bathrooms offer flexible space for families, professionals, and down sizers alike. Residents enjoy an exceptional amenitypackage, including an indoor swimming pool, fully-equipped gym, party room, library, gaming room, and a landscaped outdoor area with abarbecue space - resort style living right at home. Perfectly positioned in one of Mississauga's most connected pockets, you're just minutes toSquare One, major highways, transit, shopping, dining, and parks. A rare combination of size, light, location, and lifestyle - this is one you'll wantto see in person. (id:50976)

2 Bedroom 2 Bathroom 1,200 - 1,399 ft2

RE/MAX Realty Services Inc.

For sale
$569,000
112 - 470 GORDON KRANTZ AVENUE, Milton, Ontario

112 - 470 Gordon Krantz Avenue

Milton, Ontario

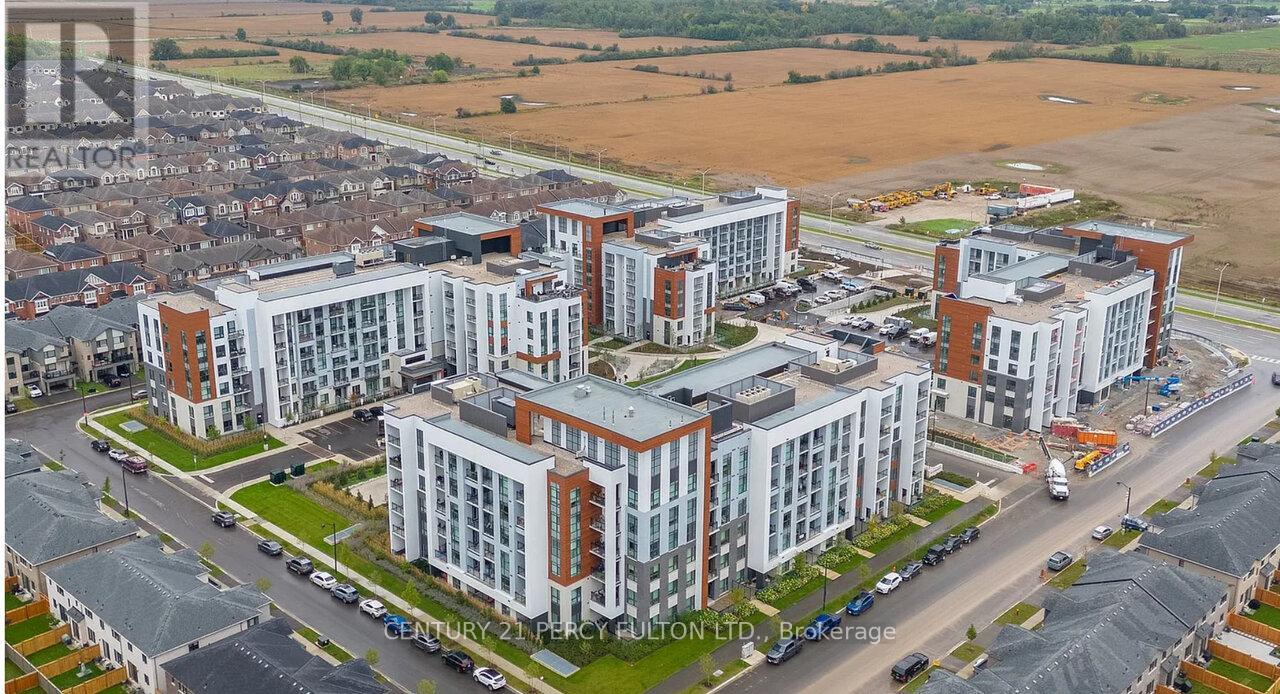
Welcome to an exceptional corner suite at Soleil Condos by Mattamy Homes in Milton-whererefined design meets effortless living. This luminous 2-bed, 2-bath residence offers 969 sq ftof indoor space plus an expansive 338 sq ft patio, thoughtfully laid out for both everydaycomfort and memorable entertaining.Step inside to soaring 9-ft ceilings and rich, modern flooring that flow throughout the home.The fully upgraded bathrooms and chef-inspired kitchen are true showpieces: sleek quartzcountertop, striking backsplash, premium stainless-steel appliances, designer deep sink,contemporary cabinetry, and brushed-gold faucet with matching soap dispenser. Smart touchessuch as keyless entry and a smart thermostat elevate convenience and security.The primary suite is generously proportioned, and features a stylish ensuite with a glass-doorstanding shower. Bedroom feature a spacious walk-in closet with large window. The secondbedroom is equally large, with an oversized window, ample closet space, and a privatethree-piece bathroom, ideal for family or guests. The open family and dining area looks ontothe patio through three large windows, filling the home with daylight and framing sereneoutdoor views.Outside, the expansive patio serves as a perfect venue for hosting friends, dining al fresco,or simply enjoying quiet evenings.Building amenities enrich daily life: a rooftop garden terrace, fitness center, and sociallounge. The suite includes one underground parking space and one locker. Shows beautifully-arare opportunity that stands out.Great place to call a home : close to shopping, Milton Hospital, public/catholic schools,parks, Public Transit, Restaurants & plazas, with easy access to Highways 401, 407, and 403. (id:50976)

2 Bedroom 2 Bathroom 900 - 999 ft2

Century 21 Percy Fulton Ltd.

For sale
$844,000
1130 CEDAR LANE, Bracebridge, Ontario

1130 Cedar Lane

Bracebridge, Ontario

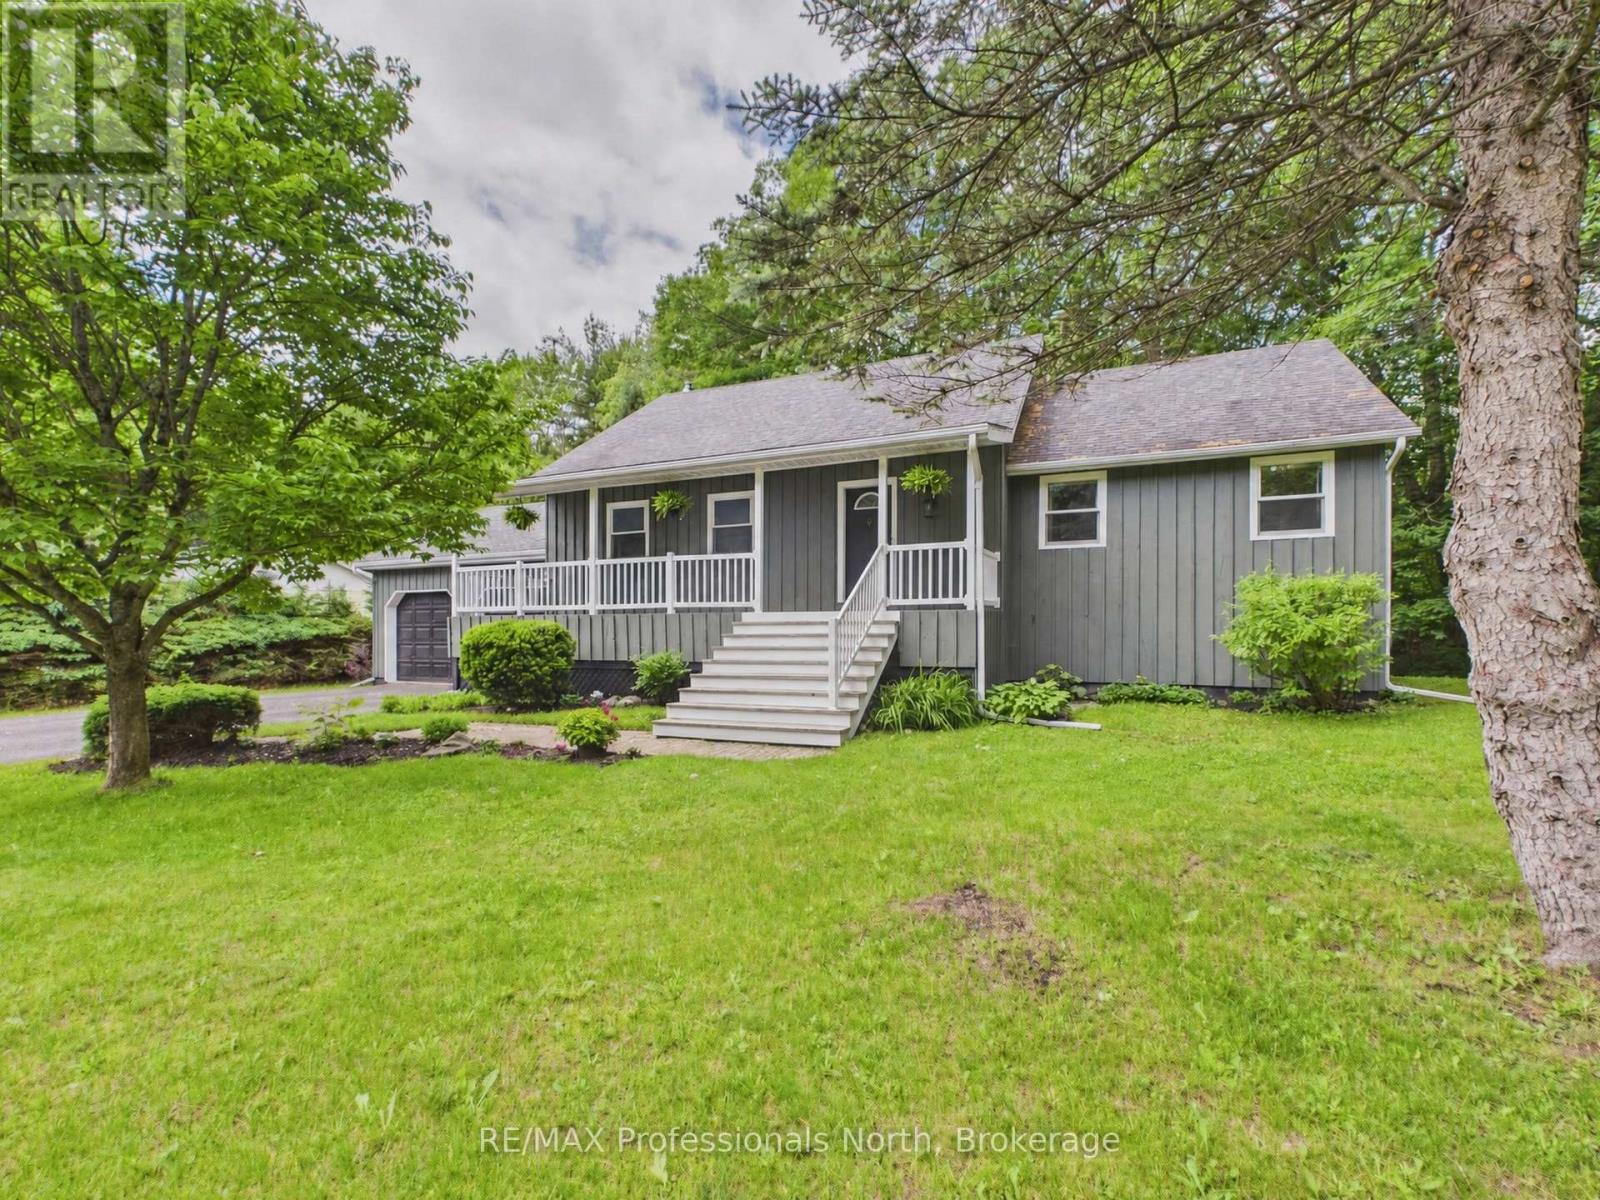
Welcome to 1130 Cedar Lane - a rare opportunity to own a spacious, thoughtfully designed home that has never before been offered on the market. This exceptional 5-bedroom, 3-bath residence offers the perfect combination of comfort, functionality, and privacy, making it ideal for growing families, multi-generational living, or anyone looking for extra space to enjoy both indoors and out. The home has been meticulously maintained over the years and features numerous practical updates, including a newly painted exterior completed this year and a recently replaced garage roof for added long-term value and peace of mind. Inside, the home has been carefully adapted for improved accessibility, with widened hallways and stairways that create a more open feel and allow for easier movement throughout the home. The spacious layout offers generous bedrooms, multiple living areas, and plenty of room for entertaining guests or enjoying quiet family evenings. Natural light fills the home, creating a warm and welcoming atmosphere in every room. Step outside and discover your own private backyard retreat. Surrounded by mature landscaping and designed for relaxation, the quiet outdoor space includes a luxurious 6-person hot tub - perfect for unwinding after a long day or entertaining year-round in complete privacy. Properties like this are truly hard to find. Never before on the market, 1130 Cedar Lane presents a unique chance to own a lovingly cared-for home with space, accessibility, and privacy in a highly desirable setting. (id:50976)

5 Bedroom 3 Bathroom 1,500 - 2,000 ft2

RE/MAX Professionals North

For sale
$469,900
315 CATHERINE STREET, Brockton, Ontario

315 Catherine Street

Brockton, Ontario

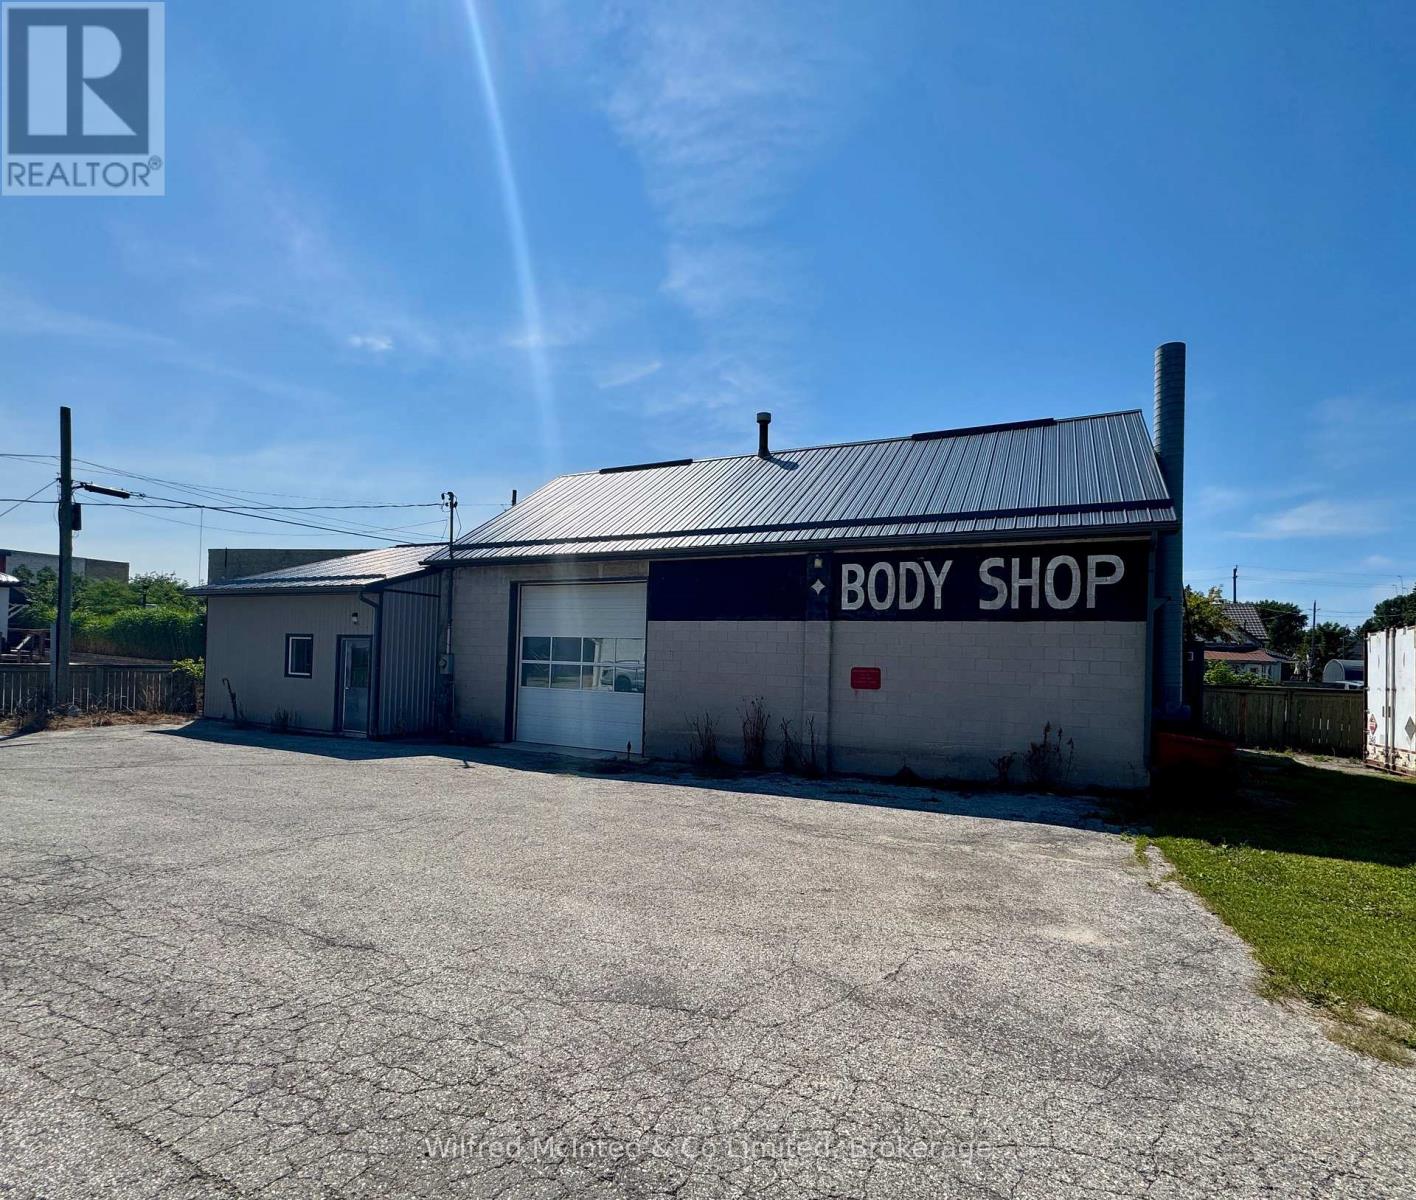
Excellent opportunity to own a versatile 2,350 sq. ft. commercial shop in Walkerton, conveniently located close to downtown Walkerton. Previously operated as an automotive shop, this property offers a functional setup with excellent potential for a variety of business uses.The building features a 12' x 12' overhead drive-in door, 2-piece bathroom, and generous interior shop space. The property also offers ample outdoor space for storage, equipment, vehicles, or additional parking, providing valuable flexibility for a business operation.An ideal opportunity for a small automotive shop, contractor, tradesperson, service business, or owner-operator looking for a dedicated commercial space in a convenient location. With plenty of room both inside and out, this property offers the flexibility to accommodate a growing business. (id:50976)

1 Bathroom 2,350 ft2

Wilfred Mcintee & Co Limited

For sale
$750,000
152 HIGHLAND STREET, Dysart et al, Ontario

152 Highland Street

Dysart Et Al, Ontario

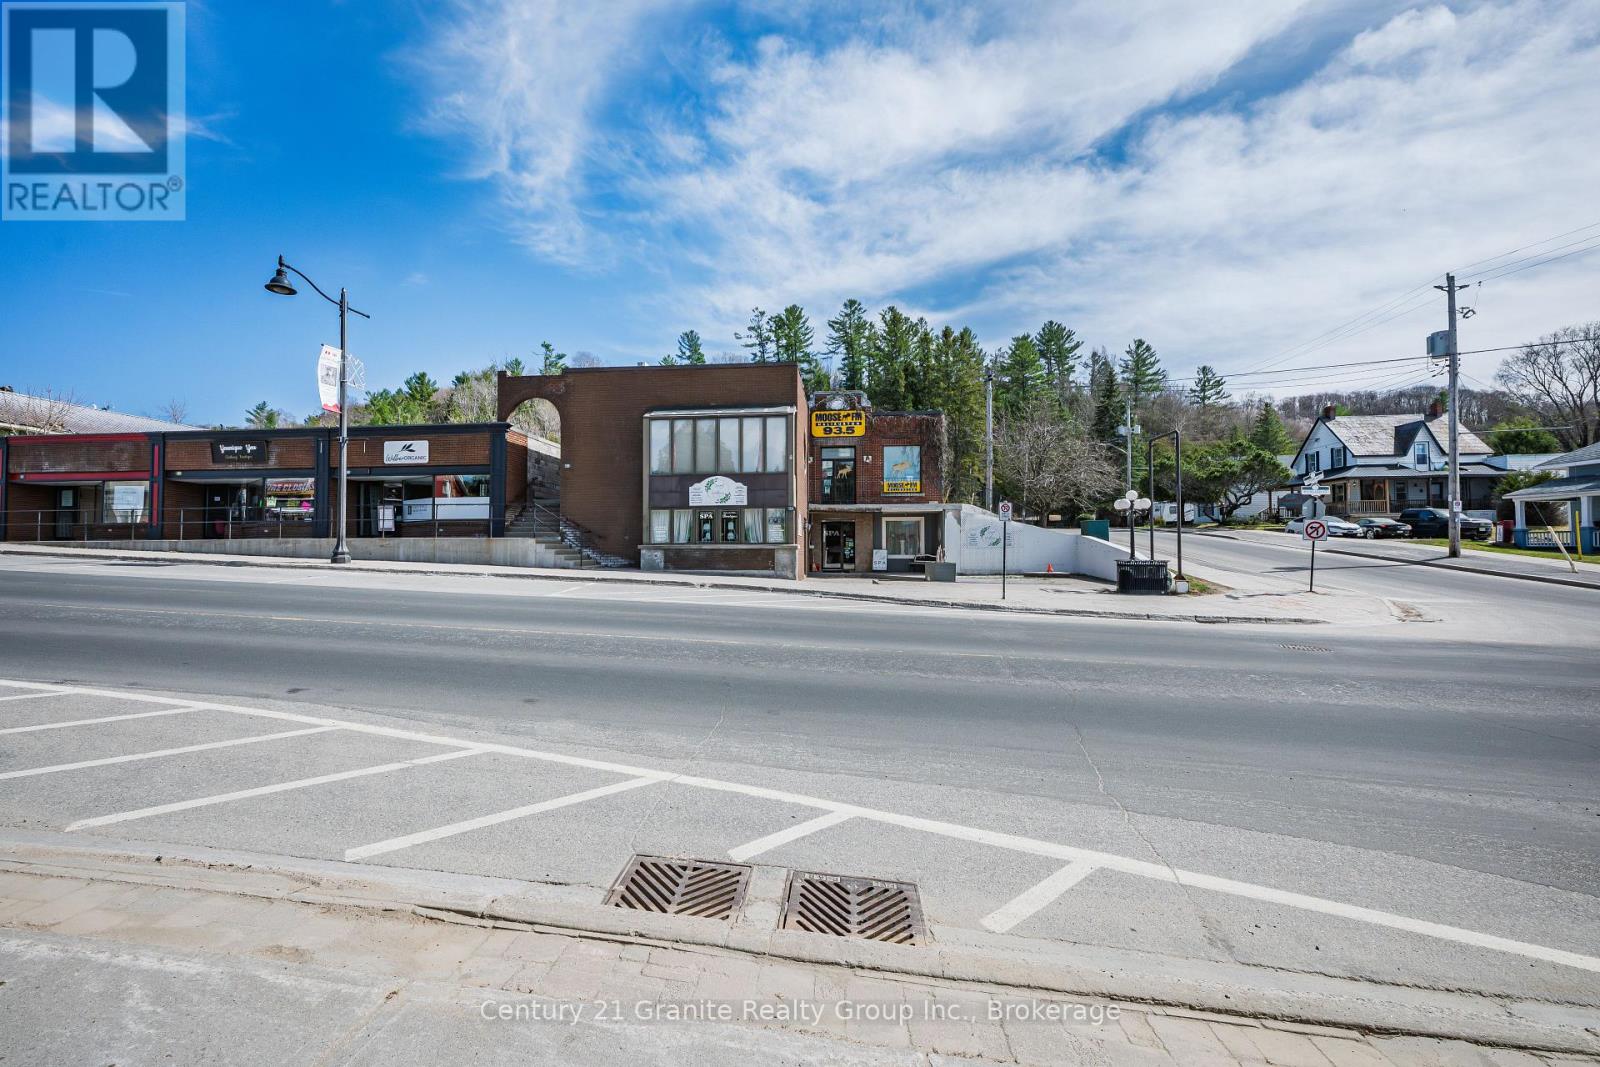
Located on a prominent corner lot in the heart of downtown Haliburton, this well-maintained approximately 4,000 sq. ft. mixed-use commercial building offers an excellent opportunity for investors seeking established tenancy and a highly visible location. The property is currently occupied by three long-term tenants, providing a strong foundation of stable rental income.The versatile building features three distinct units, including a spacious upper-level office, a lower-level spa, and a hair salon, with views overlooking Rotary Park and Head Lake. The units have been well maintained and updated, including the recent installation of efficient propane heating in one unit. Concrete walkways and steps were also replaced last year, demonstrating continued attention to the property's upkeep.With exceptional street exposure, steady pedestrian and vehicle traffic, and a central downtown location surrounded by local amenities, this property offers a compelling combination of current income and long-term potential. A rare opportunity to acquire an established mixed-use investment in the heart of Haliburton. (id:50976)

4,000 ft2

Century 21 Granite Realty Group Inc.

For sale
$1,148,800
1633 CORSAL COURT, Innisfil, Ontario

1633 Corsal Court

Innisfil, Ontario

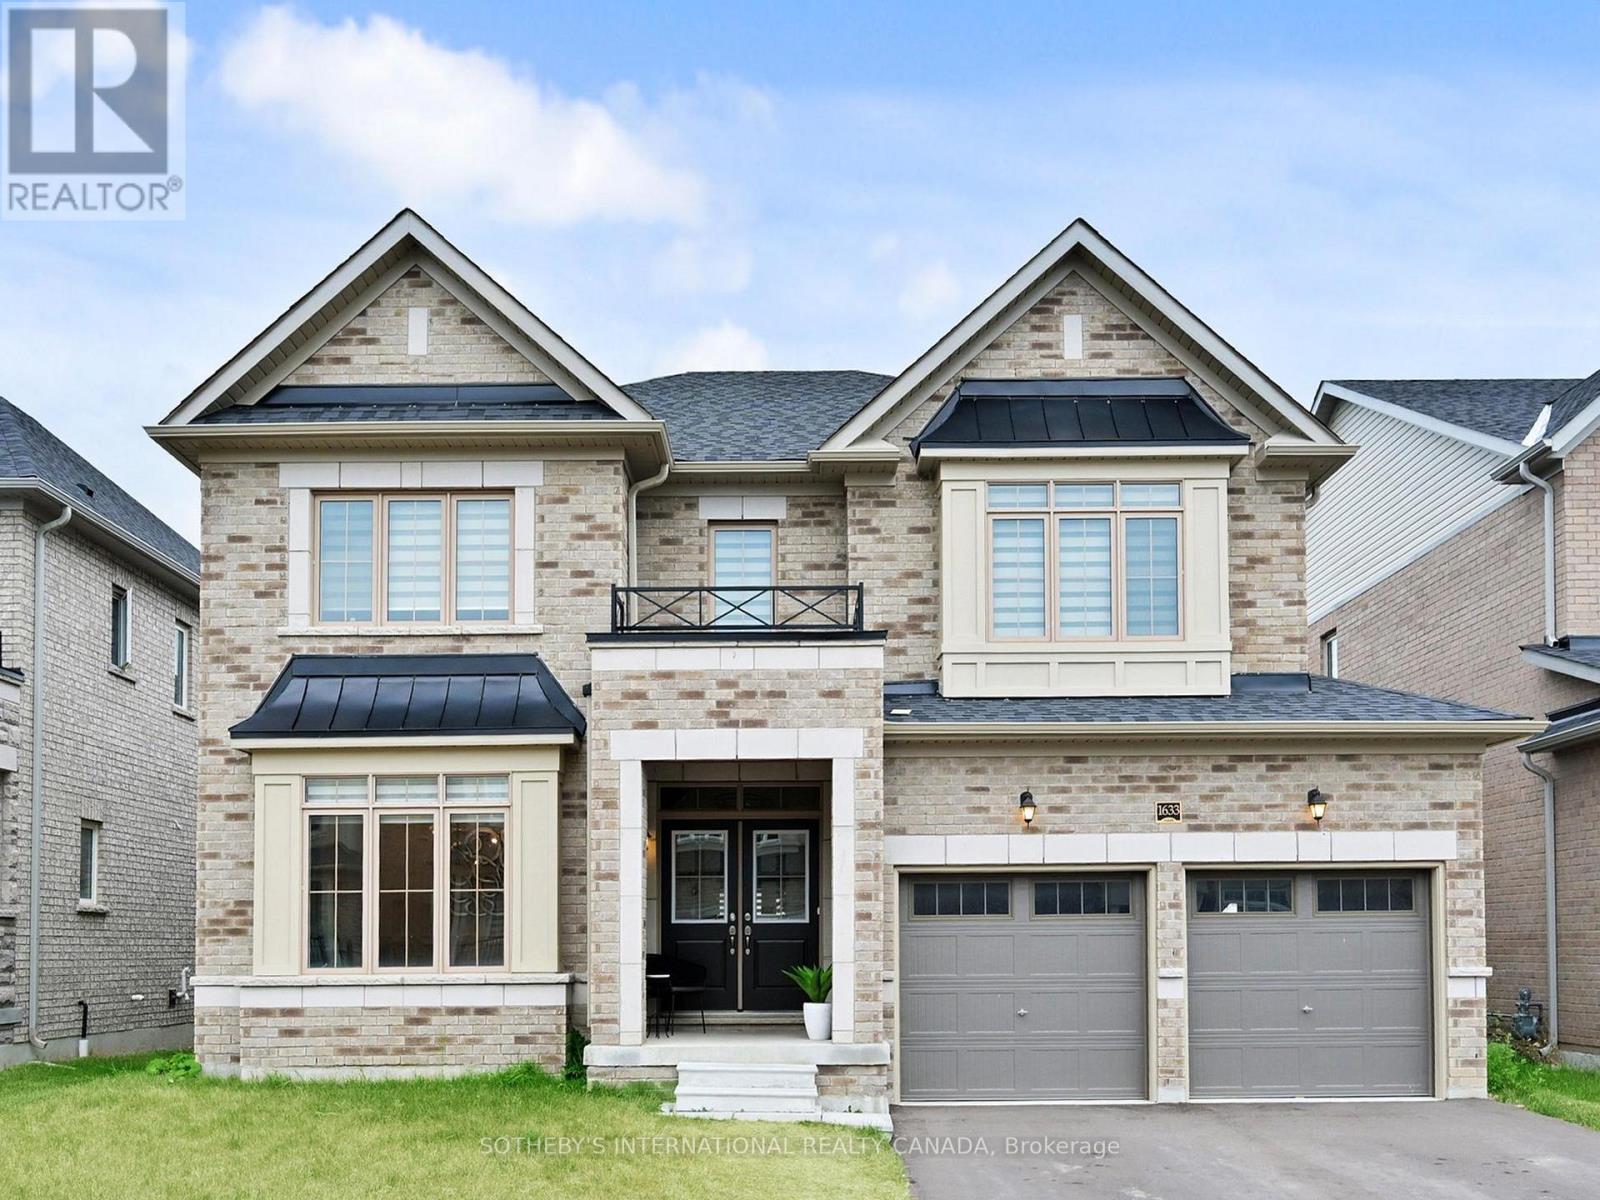
Welcome to over 3,600 sq. ft. of luxury living, built by Fernbrook in Innisfil's highly sought-after Alcona community. Just minutes from the waterfront, this stunning "Ridge" model sits on a premium oversized lot and offers one of the most functional and desirable floor plans available.A grand double-door entry welcomes you into an impressive foyer featuring polished porcelain flooring, leading to rich hardwood floors, smooth ceilings, and pot lights throughout the main level. Elegant wainscoting throughout the main floor and upper hallway, combined with professionally upgraded Sherwin-Williams paint, adds timeless sophistication and warmth to every space. The gourmet chef's kitchen is designed to impress, featuring beautiful white cabinetry, built-in stainless steel appliances, upgraded lighting, and a stylish backsplash. Overlooking a bright and spacious breakfast area, this space is perfect for both everyday living and entertaining. Large windows throughout the home flood every room with natural light, showcasing the home's exceptional finishes.Step outside onto a walkout deck overlooking a huge backyard with plenty of space for family gatherings, outdoor entertaining, and relaxation. An elegant oak staircase with upgraded iron-rod railings leads to the upper level, where you'll find four generously sized bedrooms and four bathrooms. A versatile main-floor den offers the flexibility to serve as a fifth bedroom, home office, or playroom.Perfectly situated within walking distance to an elementary school and the future GO Train station currently under construction, this home is ideal for growing families and commuters alike. You'll also enjoy being just minutes from major amenities, restaurants, banks, and shopping plazas. For outdoor enthusiasts, the popular Innisfil Beach Park is only a short drive away.This exceptional home offers luxury, convenience, and an unbeatable location - an outstanding opportunity to own in one of Innisfil's most desirable neighborhood (id:50976)

5 Bedroom 4 Bathroom 3,500 - 5,000 ft2

Sotheby's International Realty Canada

For sale
$938,000
3806 - 18 WATER WALK DRIVE, Markham, Ontario

3806 - 18 Water Walk Drive

Markham, Ontario

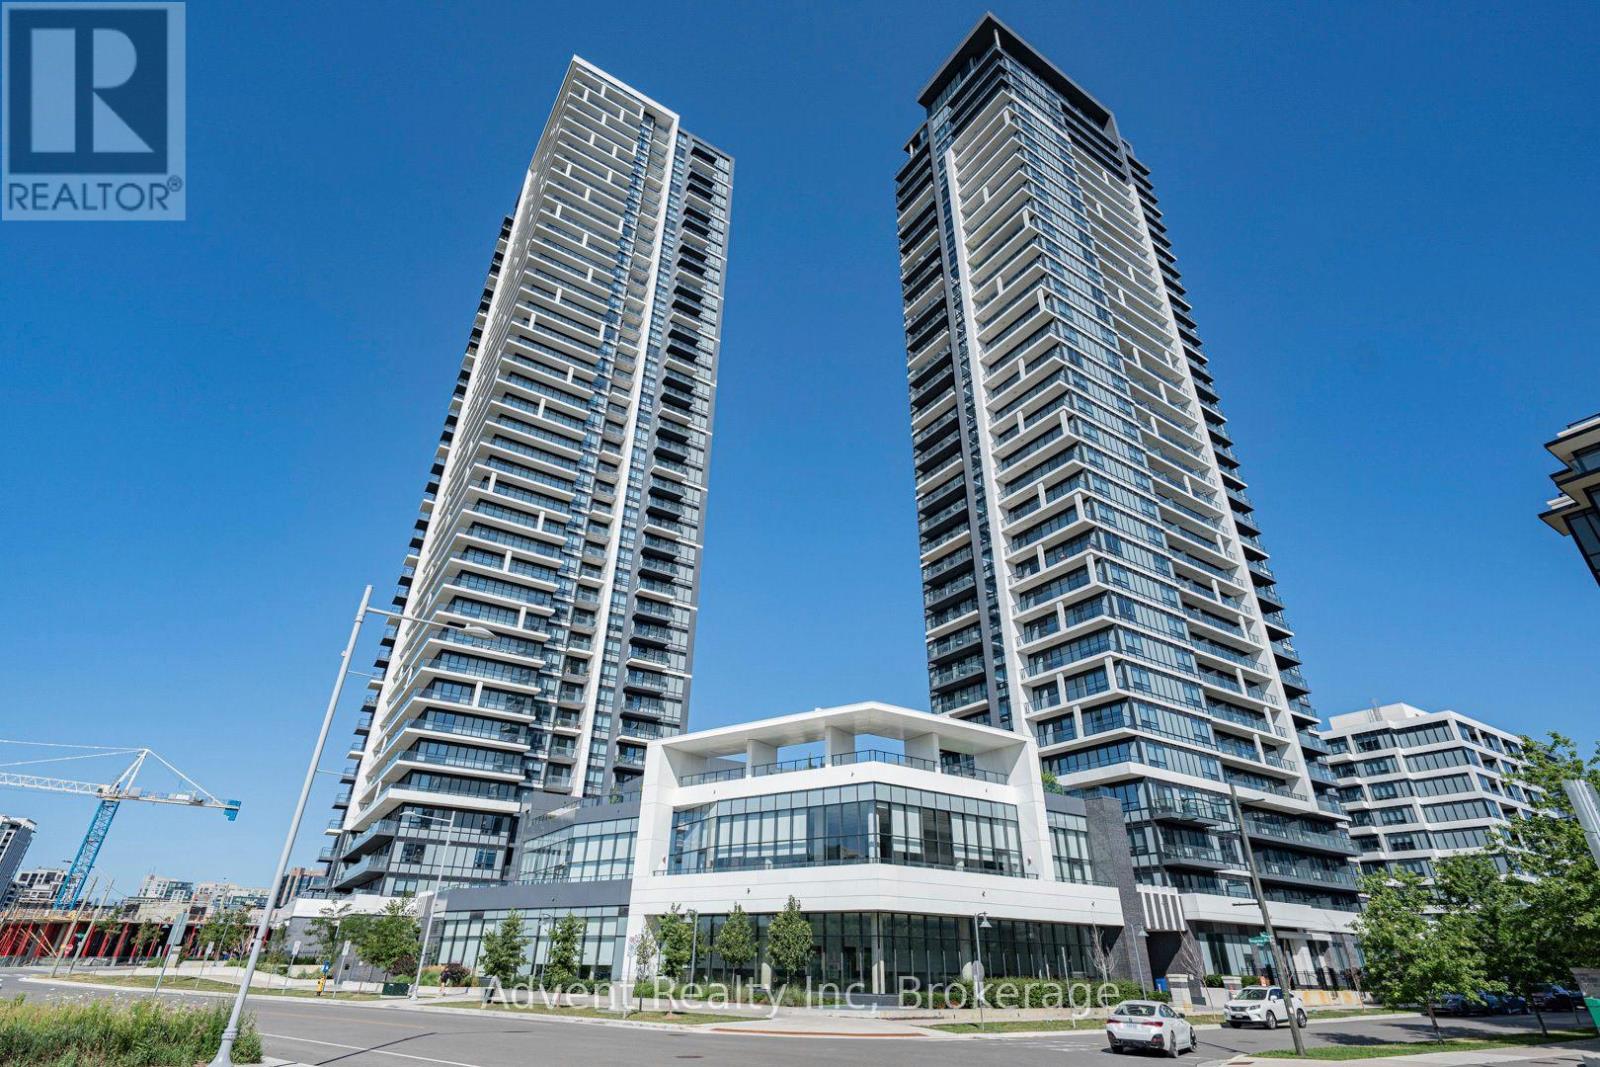
Welcome to Riverview by Times Group, where contemporary design meets everyday convenience. This spacious 2bedroom plus den suite features a highly functional layout with a generously sized enclosed den that can easily serve as a third bedroom or private home ofce. Enjoy an abundance of natural light and outdoor living with large balconies. The modern Europeaninspired kitchen features a centre island, quartz countertops, stylish backsplash, and built-in stainless steel appliances, perfect for both everyday living and entertaining. The open-concept living and dining area is complemented by laminate fooring throughout, while both bedrooms offer the privacy of their own ensuite bathrooms. Additional upgrades include elegant new light fxtures and custom window blinds, enhancing both the style and functionality of the home. Conveniently located with easy access to Hwy 404, major routes, Unionville GO Station, shops, restaurants, and everyday amenities. Residents enjoy exceptional building amenities including a ftness centre, indoor pool, sauna, party room, and 24-hour concierge service. Complete with one parking space and one locker. Located within highly regarded school zones, this exceptional residence is an ideal opportunity for families, professionals, and investors alike. (id:50976)

3 Bedroom 3 Bathroom 1,000 - 1,199 ft2

Advent Realty Inc.
Avion Realty Inc.

For sale
$3,495,000
18609 HIGHWAY 48, East Gwillimbury, Ontario

18609 Highway 48

East Gwillimbury, Ontario

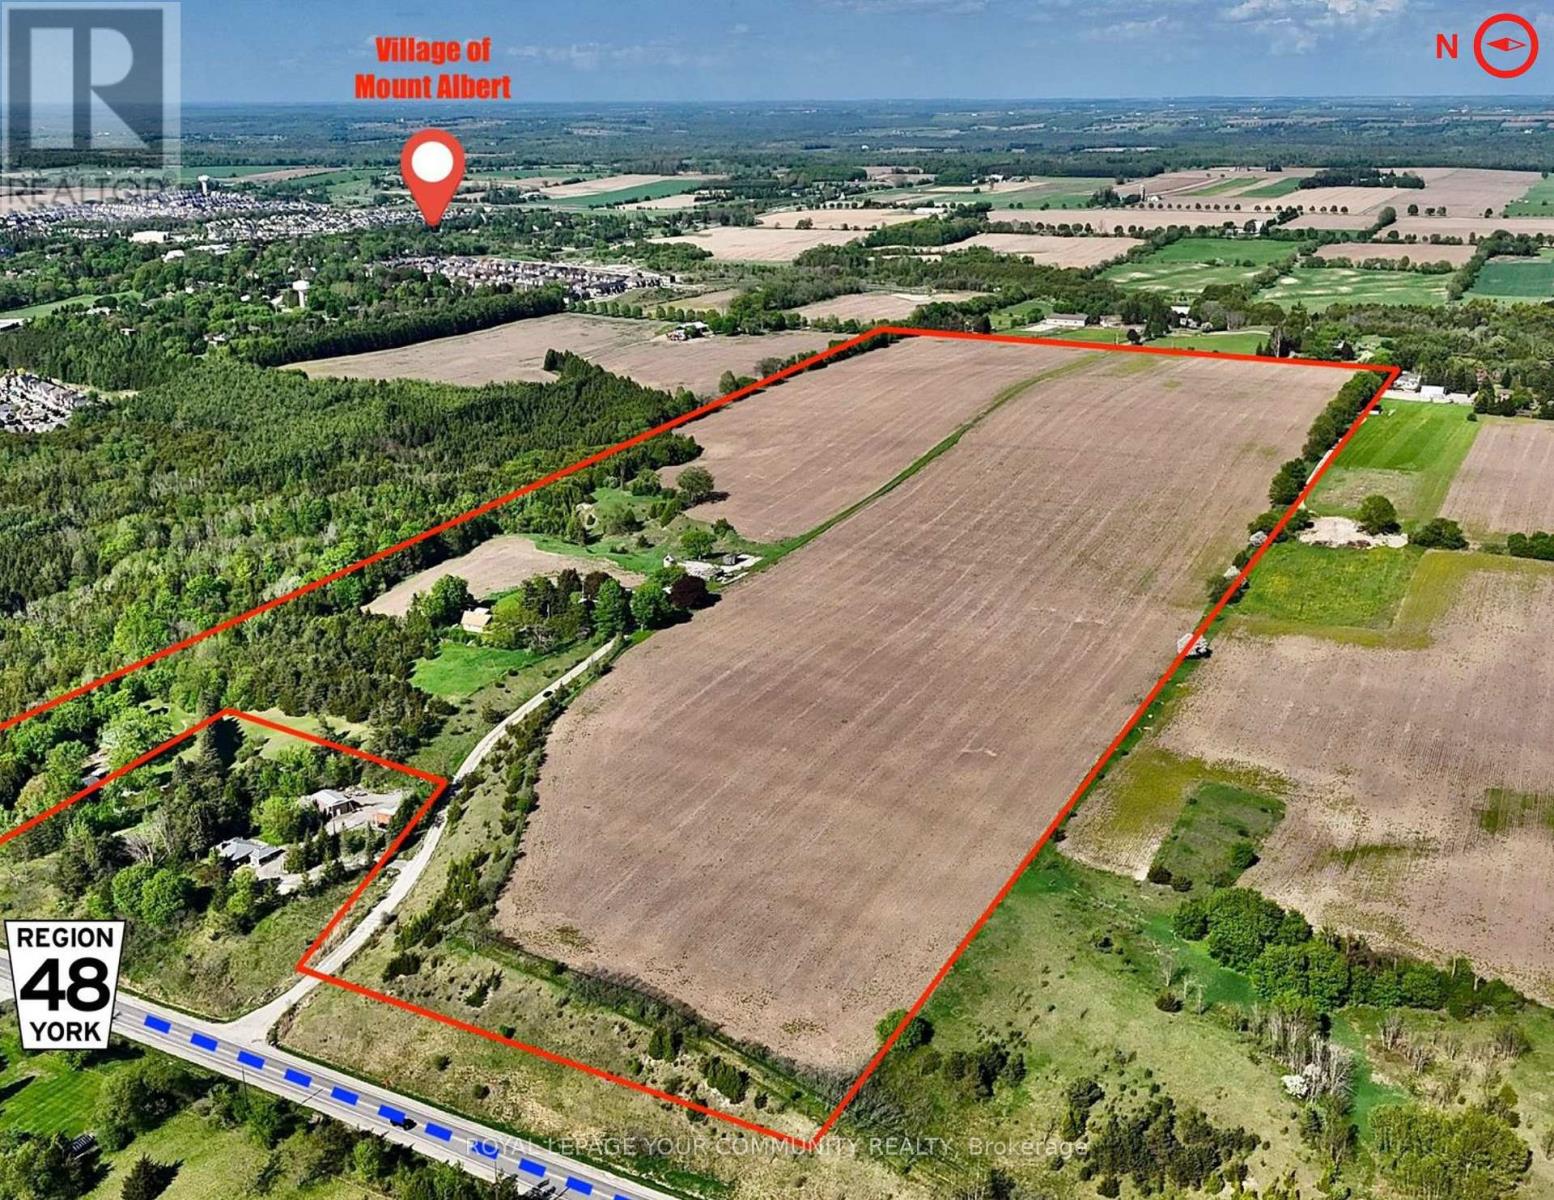
Exceptional 99-Acre parcel located just outside the Mount Albert Official Plan. An extraordinary opportunity to acquire a strategically positioned 99-acre parcel of prime future development land, located in the thriving and fast-growing Town of East Gwillimbury. Nestled in the heart of Mount Albert and surrounded by multiple active and proposed residential developments, this property offers significant potential for long-term capital appreciation. Featuring dual access from both Highway 48 and Centre Street, the site enjoys superb connectivity and ease of access-an increasingly rare combination in such a desirable location. The land currently produces a steady rental income of over $41,000 annually for the farm lease and two updated homes on the property, delivering immediate revenue for investors as they plan for future development potential. With a majority of the land being actively farmed, it is well maintained throughout all four seasons and also benefits from its location at the highest natural elevation in Mount Albert-as verified by provincial topographic surveys. This property offers a unique landscape characteristic that may provide added value from both a planning and design perspective. Investor sentiment remains highly positive, with strong confidence in the property's long-term prospects. This reinforces the strategic value of land banking in a region poised for sustained growth and transformation. (id:50976)

99 Acres

RE/MAX Your Community Realty

For sale
$1,199,000
48 TOWER DRIVE, Toronto, Ontario

48 Tower Drive

Toronto, Ontario

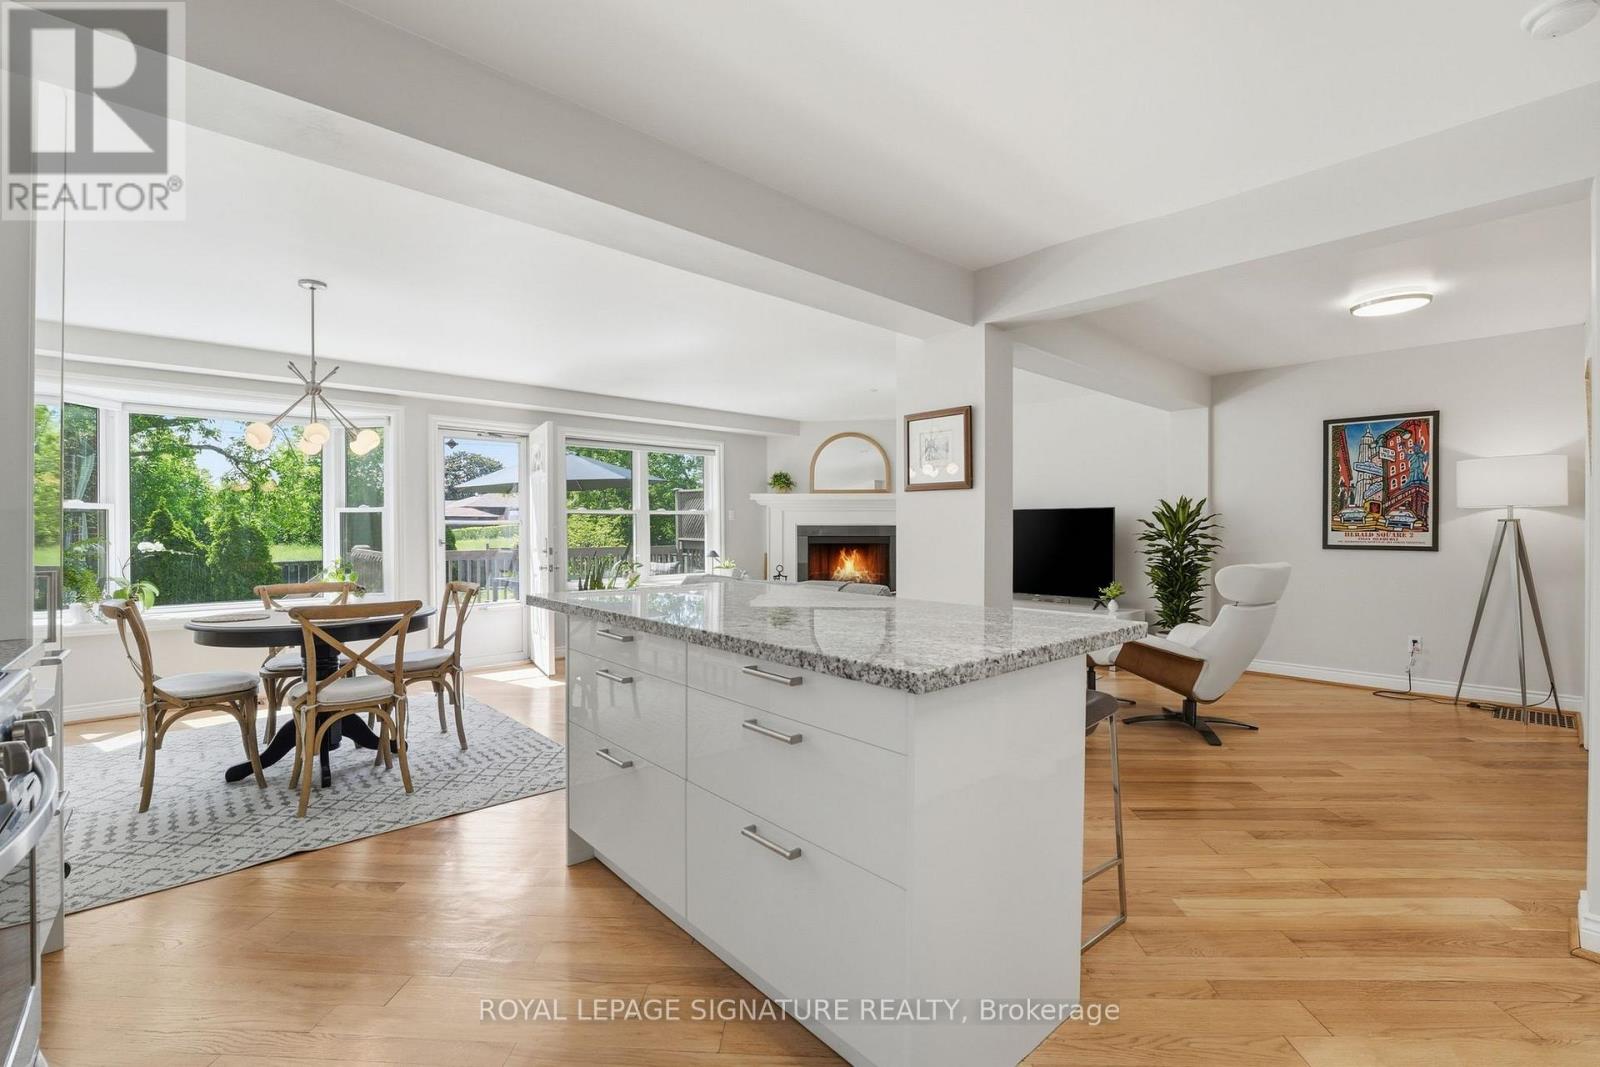
***4 BEDROOMS!!! RENOVATED & MOVE-IN READY!!! BACKING ONTO GREENSPACE!!!*** Nestled in the heart of Wexford-Maryvale, this beautiful family home offers the perfect blend of suburban charm and urban convenience. Boasting 1950 sq ft of above-grade living space, this property delivers the space today's families are searching for. The main floor welcomes you with a bright, spacious foyer featuring a large closet and a 2-piece bath with cozy in-floor heating. Step into the open-concept living, dining, and kitchen area flooded with natural light and finished with hardwood floors - whether hosting family or entertaining friends, this inviting space brings everyone together. Walk out to the expansive deck and enjoy summer evenings overlooking your private backyard with no neighbours behind and stunning sunset views. In the cooler months, gather around the custom wood-burning fireplace, creating the perfect cozy retreat. The updated kitchen is stylish and functional, featuring granite countertops, stainless steel appliances, and timeless finishes. Upstairs, you'll find 4 spacious bedrooms with hardwood floors throughout, including a primary suite complete with a walk-in closet and semi-ensuite access (with more cozy in-floor heating!). The basement provides abundant additional space ready to suit your needs. Partially finished and versatile, it's perfect for a home office, gym, rec room, or hobby space, while offering ample storage and future potential to grow with you. Located within an established family-friendly community with mature tree-lined streets, pride of ownership, and a welcoming atmosphere. Close to parks, schools, shopping, dining, public transit, Highway 401, and the DVP, making commuting across the city a breeze. Beautifully updated, lovingly cared for, and move-in ready...there's nothing left to do but pack your bags! (id:50976)

4 Bedroom 2 Bathroom 1,500 - 2,000 ft2

Royal LePage Signature Realty

For sale
$469,999
2605 - 3 MASSEY SQUARE, Toronto, Ontario

2605 - 3 Massey Square

Toronto, Ontario

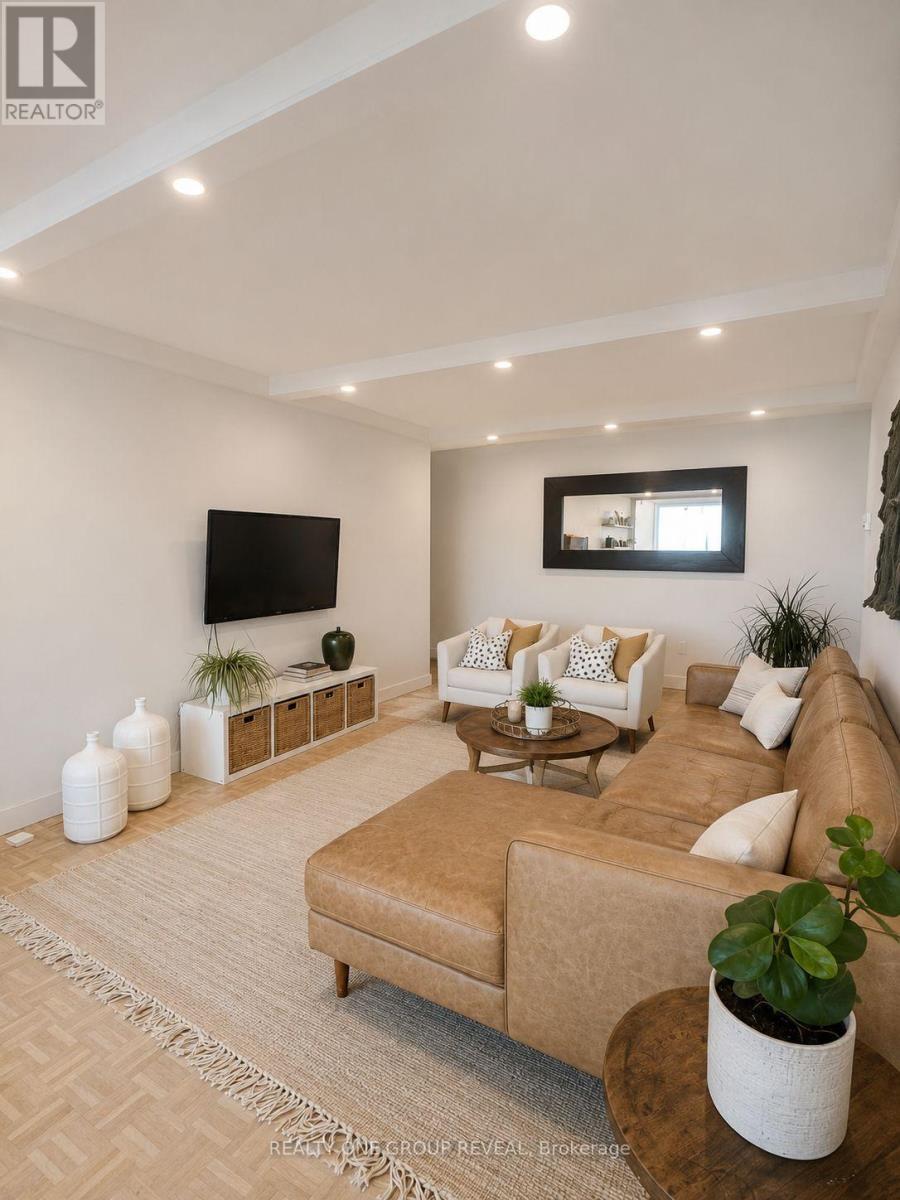
Welcome to this beautiful 2-bedroom, 1-bathroom condo apartment, offering a bright, modern interior and an exceptional unobstructed view of Lake Ontario. The thoughtfully designed layout begins with an inviting entryway featuring a dedicated office space, creating a convenient work-from-home area without compromising the living space. The layout features a separate dining room, providing a true dedicated dining space while also offering the flexibility to convert it into a third bedroom, home office, or den to suit your needs.The renovated kitchen combines style and functionality with quartz countertops, a stainless-steel trough sink and modern faucet, and matching stainless-steel Samsung appliances, including a Smart Wi-Fi-enabled oven. Throughout the suite, modern, bright lighting enhances the airy atmosphere, while refinished oak hardwood floors in a light, contemporary finish add warmth and elegance.The modern 4-piece bathroom features a sleek floating vanity and large LED mirror, creating a fresh, spa-inspired feel. New built-in closets with custom organization provide exceptional storage and maximize every inch of living space.Enjoy the convenience of ensuite laundry and an ensuite storage room, offering practical everyday living without sacrificing space. Step outside to the renovated balcony and take in the expansive, unobstructed views of Lake Ontario-an ideal setting for morning coffee, evening relaxation, or entertaining.With its versatile layout, thoughtful updates, abundant storage, modern finishes, and spectacular lake views, this condo offers a stylish and comfortable home in a truly special setting. Steps to TTC and Go Train station, 20 Mins. to Downtown. Water/Hydro/Heat/Bell FIBE TV/Recreation Centre Incl. in Utilities. Parking and some Appliance usage cost Extra. (id:50976)

2 Bedroom 1 Bathroom 1,000 - 1,199 ft2

Realty One Group Reveal

For sale
$1,545,000
476 KING STREET E, Toronto, Ontario

476 King Street E

Toronto, Ontario

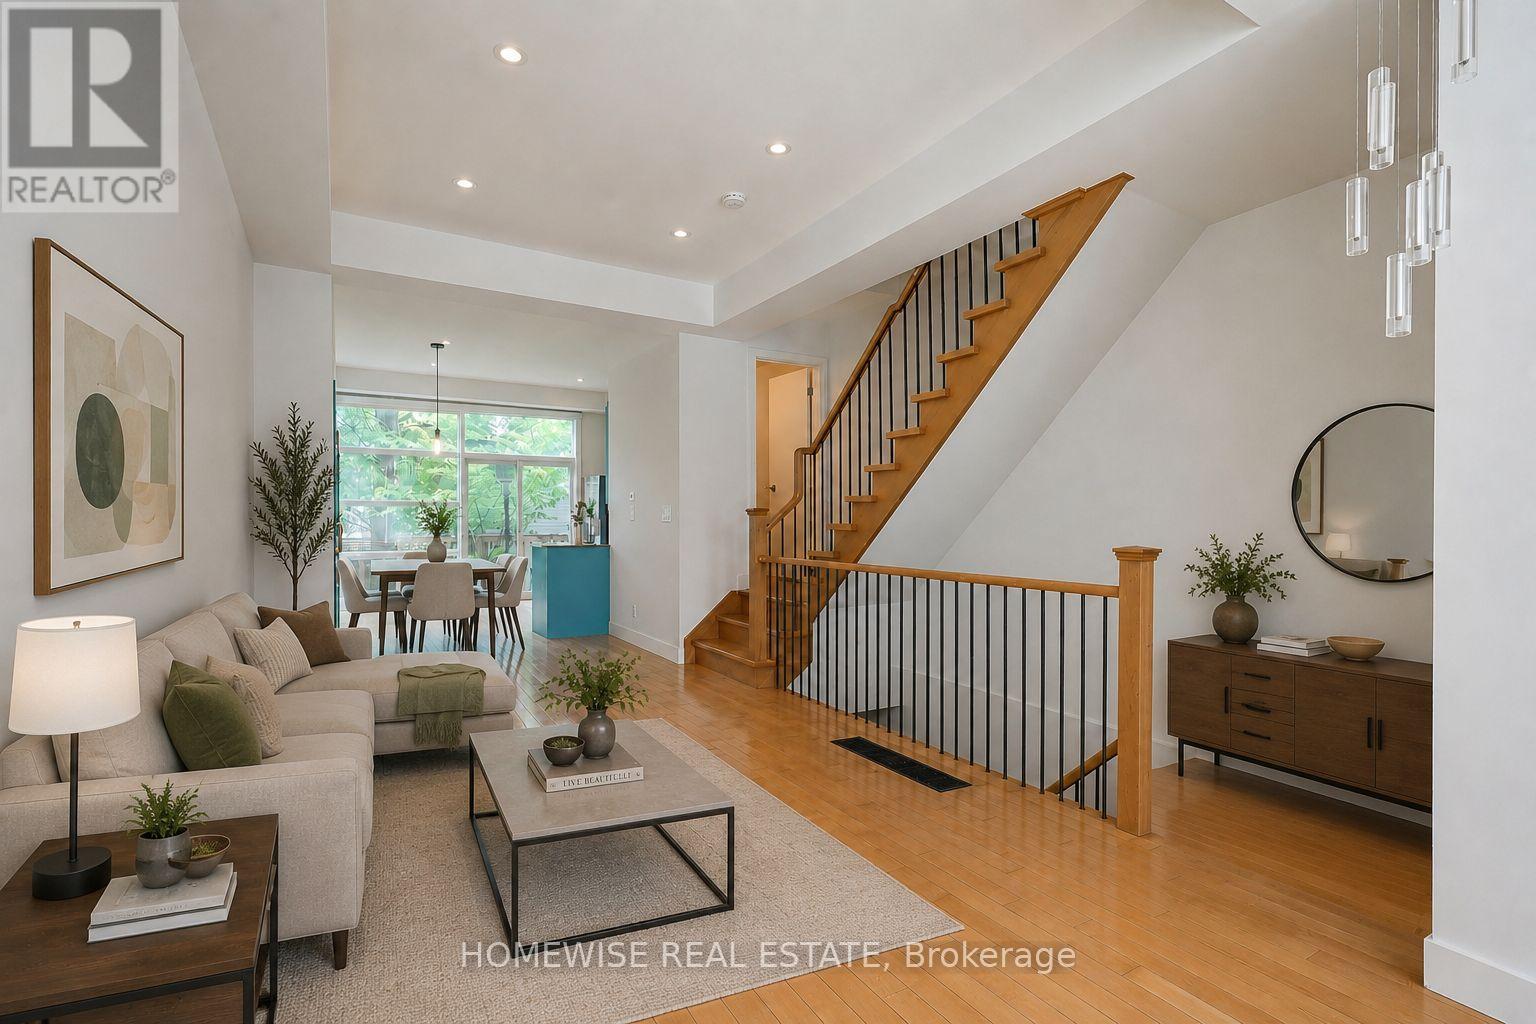
Sophisticated Freehold Brownstone-style executive townhouse in sought-after Corktown featuring 2,697 sq. ft. of thoughtfully crafted living space. Highlights include high ceilings, hardwood flooring, a designer kitchen, generous principal rooms, a private garden, garage parking, and an elegant primary suite with a fireplace, balcony, walk-in closet, and spa-inspired ensuite. The fully independent lower level suite with its own walkout entrance offers outstanding income potential or versatile space for extended family, visitors, or a home office. Conveniently located steps from parks, trails, cafés, restaurants, transit, and the Distillery District, with quick access to downtown, the DVP, and the Gardiner Expressway. (id:50976)

4 Bedroom 4 Bathroom 1,500 - 2,000 ft2

Homewise Real Estate

For sale
$650,000
PH11 - 18 YONGE STREET, Toronto, Ontario

Ph11 - 18 Yonge Street

Toronto, Ontario

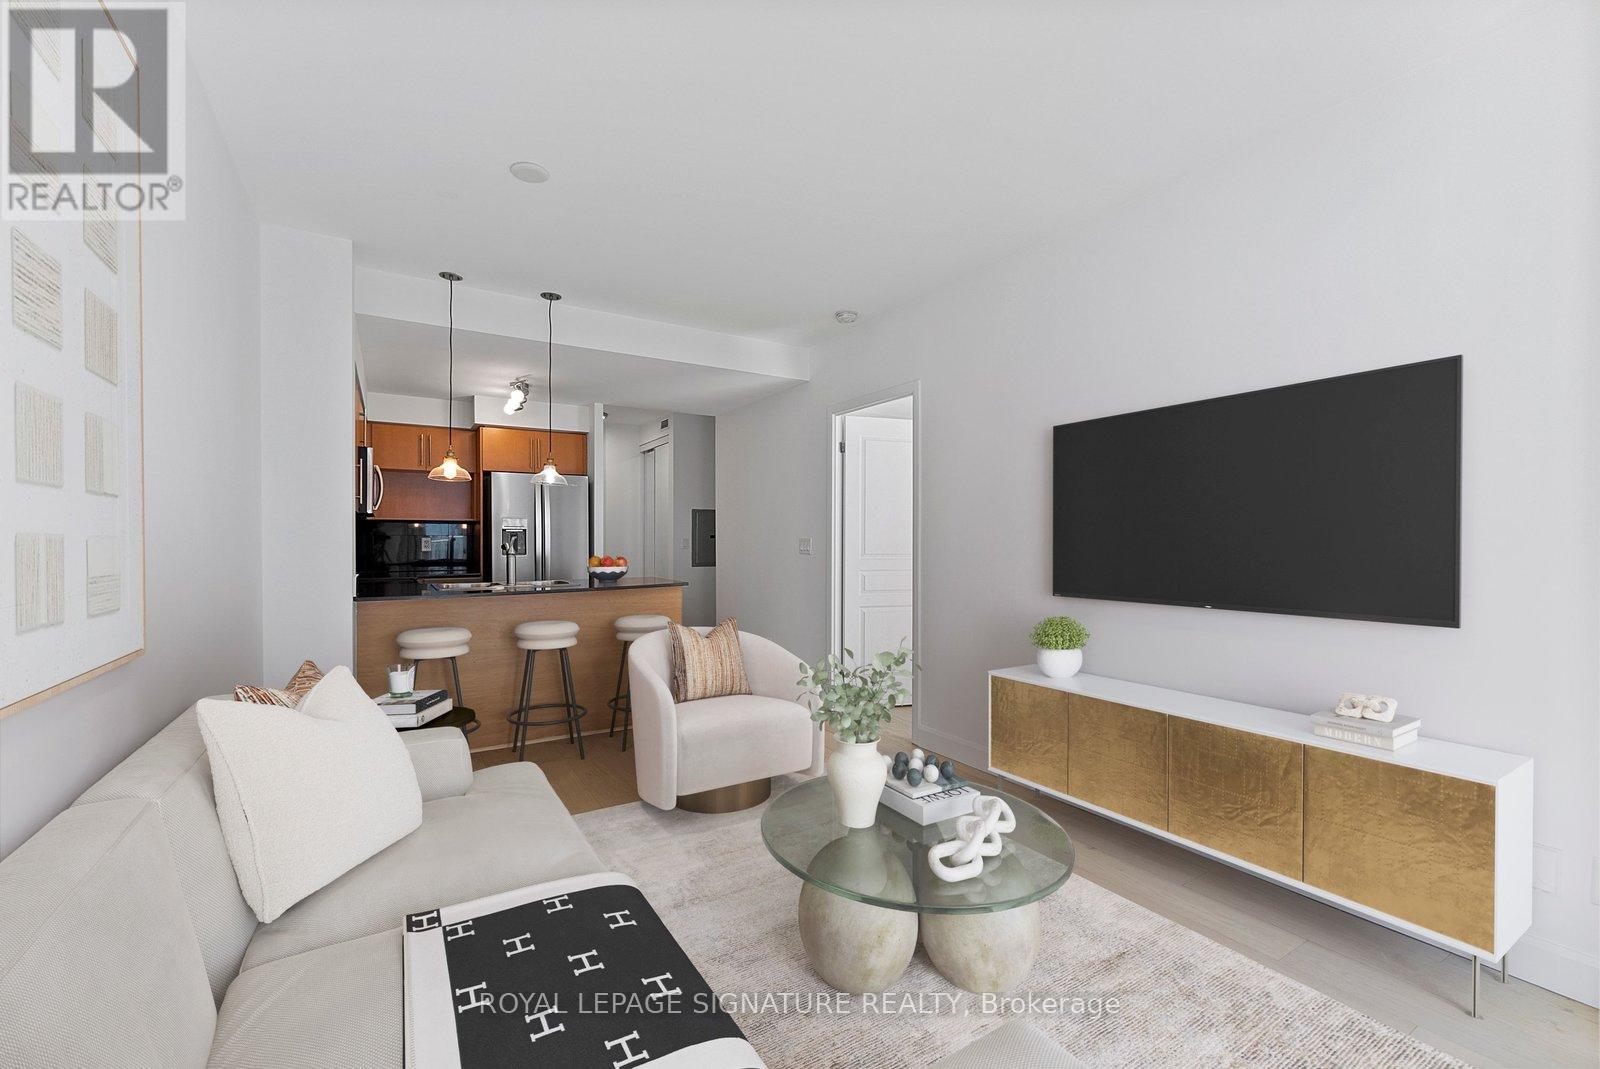
Penthouses don't come around often-and true penthouses are even rarer. Perched on the 39th floor, Suite 3911 at 18 Yonge sits high above the city with sweeping lake and skyline views that never get old. Floor-to-ceiling windows flood the space with natural light, while nine-foot ceilings create an open, airy feel throughout. The layout is where this suite really shines. A true separate den offers the flexibility every downtown buyer wants-perfect as a home office, guest room, or nursery. The spacious primary retreat features its own private ensuite, while a second full bathroom makes everyday living and entertaining effortless. The upgraded kitchen is designed for both function and style, featuring granite countertops, a breakfast bar, stainless steel appliances, and a water-line fridge. Fresh paint, smooth ceilings, wide-plank wood flooring with added soundproofing, and generous storage complete the package. And then there's the downtown luxury that's getting harder to find: owned parking. Your spot is conveniently located near the elevator, with plenty of visitor parking available for guests. Residents enjoy an impressive collection of amenities, including a 24-hour concierge, indoor pool, jacuzzi, sauna, fitness centre, BBQ area, mini golf, outdoor terrace, party rooms, and meeting spaces. Step outside and you're moments from Union Station, the Financial District, St. Lawrence Market, Scotiabank Arena, the Waterfront, top restaurants, shopping, and easy access to the Gardiner. This is downtown living from the top floor - exactly where you'd want to be. (id:50976)

2 Bedroom 2 Bathroom 700 - 799 ft2

Royal LePage Signature Realty

For sale
$479,900
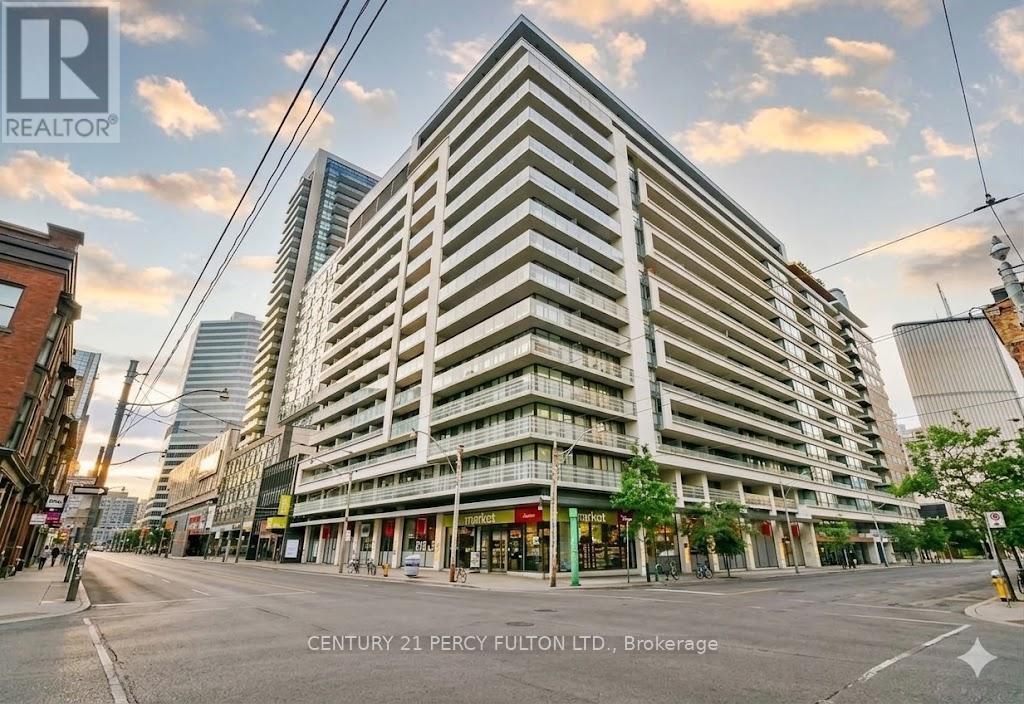
1501 - 111 ELIZABETH STREET, Toronto, Ontario

1501 - 111 Elizabeth Street

Toronto, Ontario

Enjoy This Wonderful 1 Bedroom Plus Den Condo Unit With Hardwood Floors. The Den Is A Separate Room Creating The Perfect Space For An At Home Office, Lounge Space Or Extra Storage. Great Location Close To The Eaton Centre, Hospitals, Parks, Restaurants, Transit, Nathan Phillips Square And More! (id:50976)

2 Bedroom 1 Bathroom 600 - 699 ft2

Century 21 Percy Fulton Ltd.

For sale
$959,000
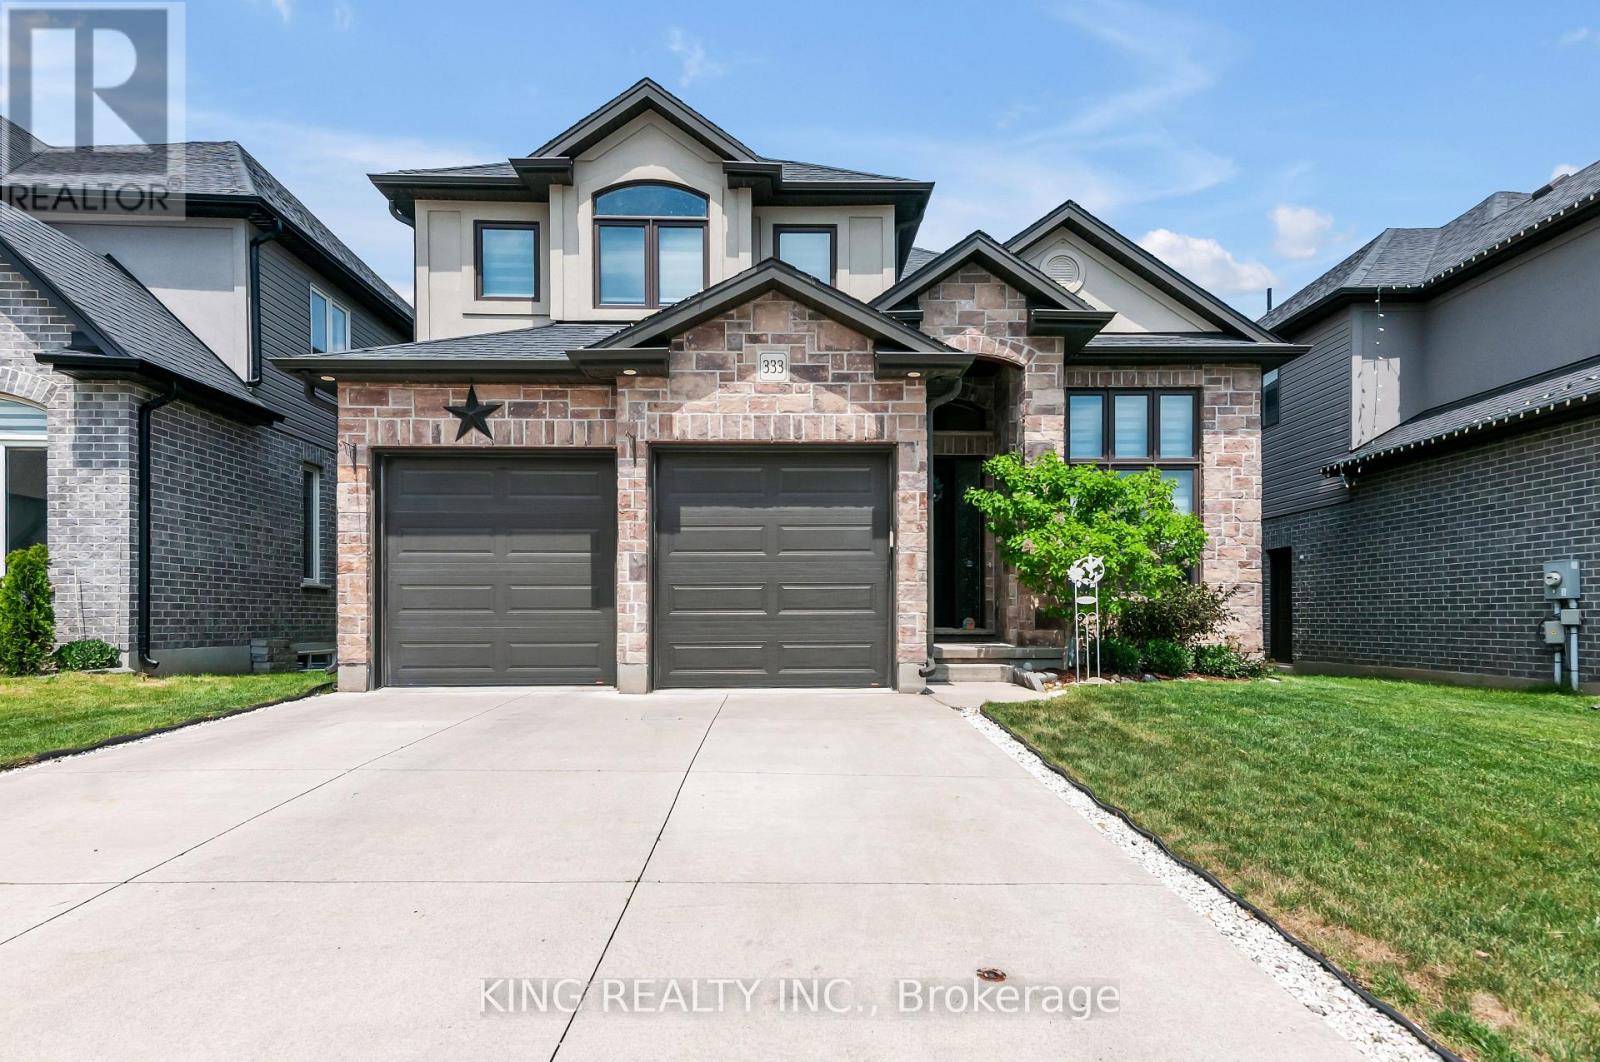
333 MASTERS DRIVE, Woodstock, Ontario

333 Masters Drive

Woodstock, Ontario

Beautiful 4-bedroom family home backing onto peaceful greenspace, offering the perfect blend of comfort, style, and functionality. Features include a bright open-concept layout, 9-foot ceilings, hardwood and tile flooring, a gourmet kitchen with granite countertops and upgraded cabinetry, and a cozy gas fireplace. The main level includes a convenient full bathroom, ideal for guests or multi-generational living. Upstairs offers four spacious bedrooms, including a luxurious primary suite with a spa-inspired ensuite. Step outside to a large backyard deck overlooking the natural setting-perfect for relaxing, entertaining, or enjoying outdoor family gatherings. Located in a highly desirable neighbourhood close to parks, schools, and everyday amenities. (id:50976)

4 Bedroom 4 Bathroom 2,000 - 2,500 ft2

King Realty Inc.

For sale
$399,900
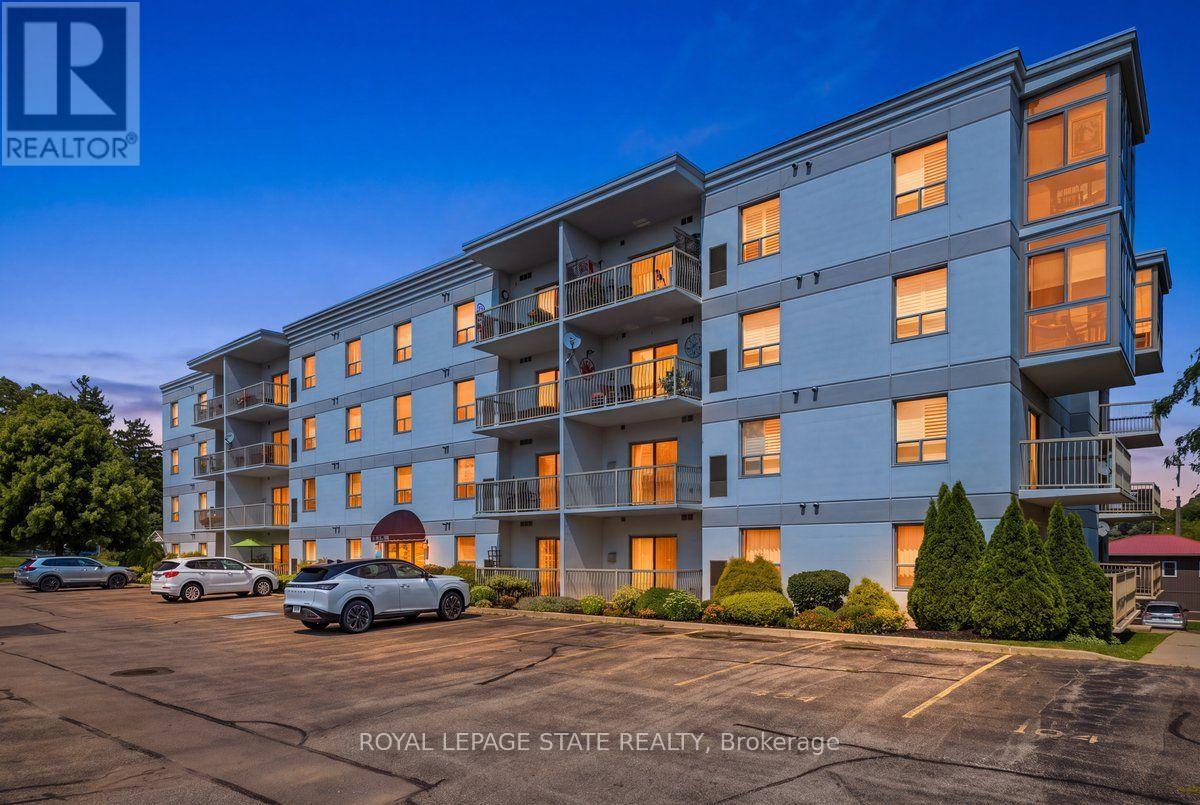
101 - 12 ST ANDREW STREET, Norfolk, Ontario

101 - 12 St Andrew Street

Norfolk, Ontario

Enjoy easy waterfront living in this spacious corner unit featuring two bedrooms, two bathrooms, and two private balconies. Ideally located just steps from the waterfront and the excitement of Port Dover, this comfortable main-floor unit offers one garage parking space and two storage lockers. The building also features visitor parking, an exercise room, and a party room. A great opportunity to enjoy a relaxed lifestyle in a fantastic location (id:50976)

2 Bedroom 2 Bathroom 1,000 - 1,199 ft2

Royal LePage State Realty

For sale
$589,900
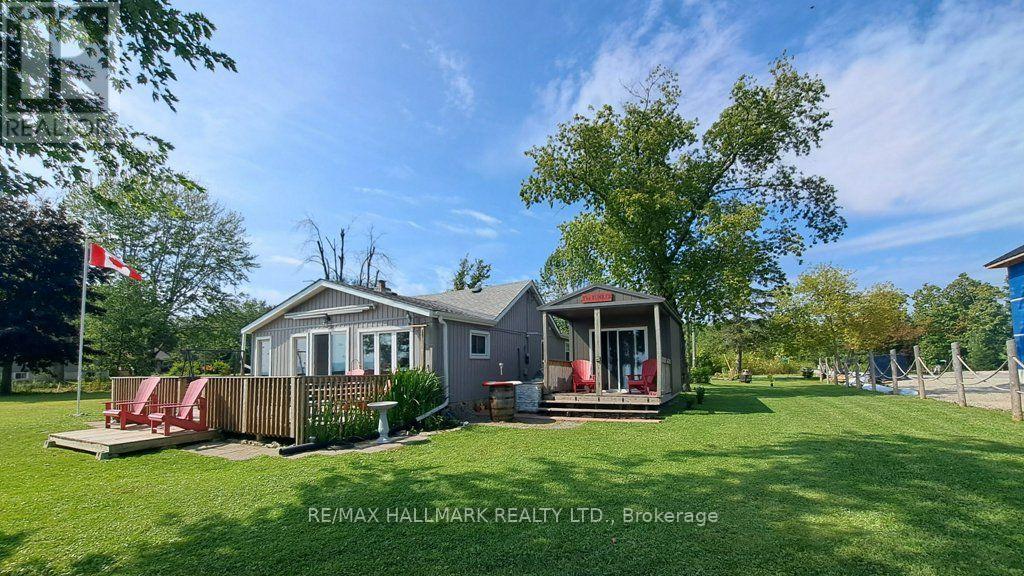
1115 NEW LAKESHORE ROAD, Haldimand, Ontario

1115 New Lakeshore Road

Haldimand, Ontario

Private and secluded location on Lake Erie! Cottage life awaits a new owner to make many new memories! Family sized cottage with 2.5 bedrooms, and 1.5 bathrooms, large eat in kitchen and living room with tons of lake facing windows. Large deck on the front and back allows many options to escape or chase the sun! Many updates and improvements have been completed over the years with full shore protection completed 2021 with a walkable ramp to the base and a few large stepping blocks to access the water. Ready to enjoy the morning sunrises, some summer swimming, and fall/winter sunsets, you have found it? Approx. Ages of Updates include Furnace, Siding, most windows, and shingles 2017. (id:50976)

2 Bedroom 2 Bathroom 700 - 1,100 ft2

RE/MAX Hallmark Realty Ltd.

For sale
$869,000
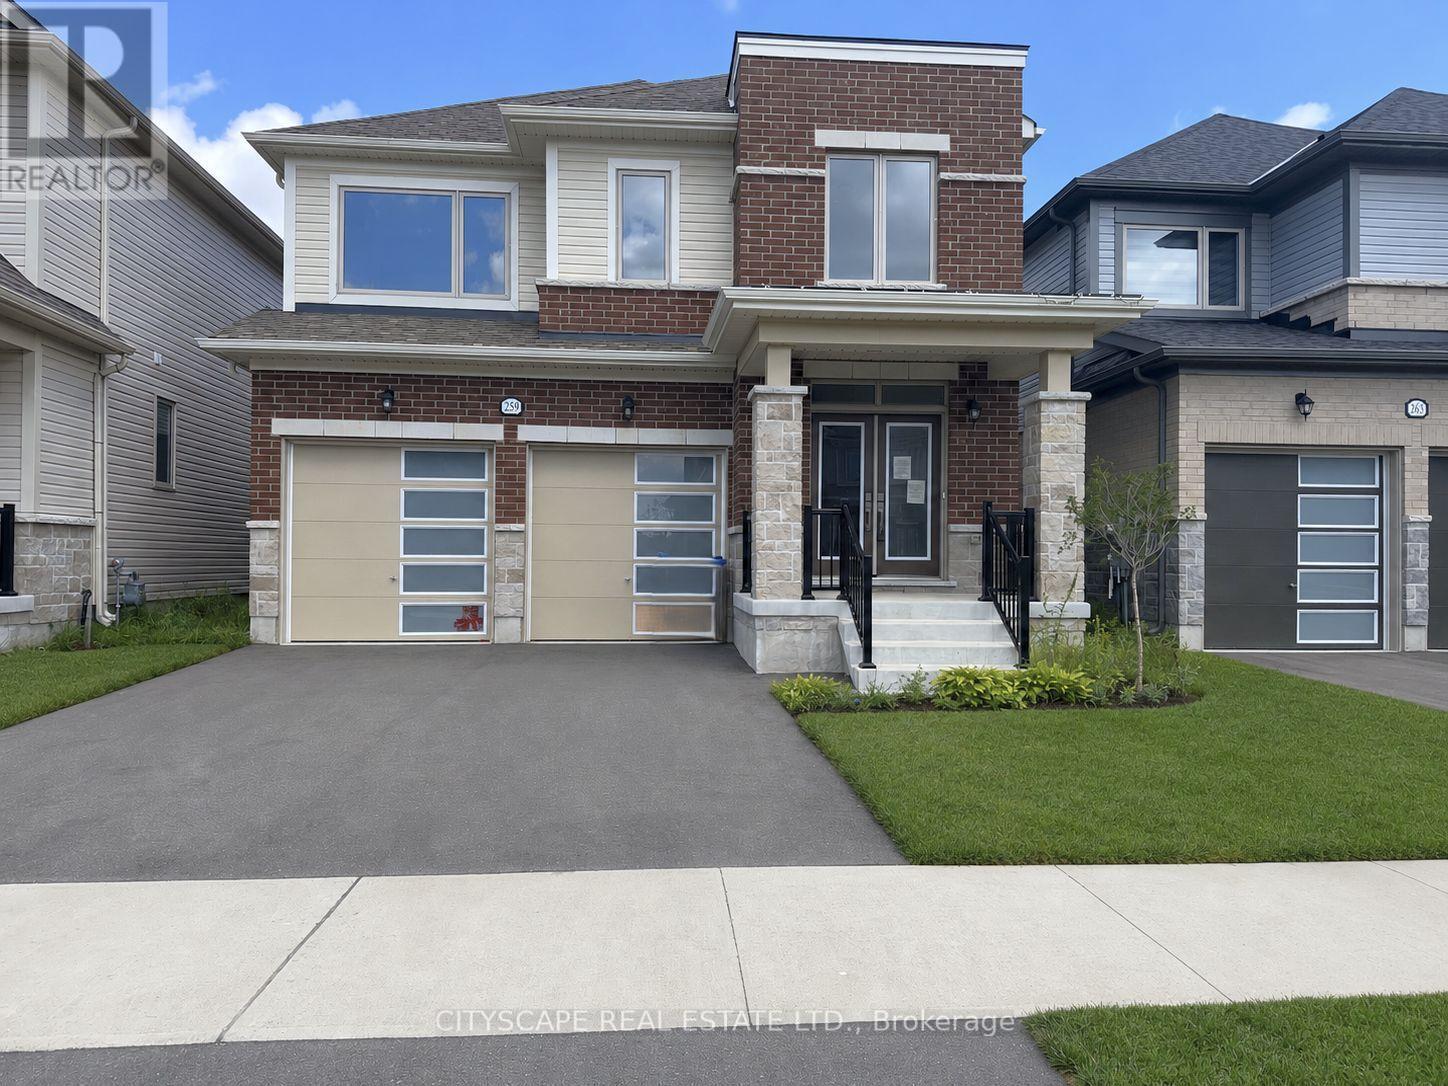
259 REA DRIVE, Centre Wellington, Ontario

259 Rea Drive

Centre Wellington, Ontario

(STEP INSIDE) Pull into the driveway at 259 Rea Dr and picture a Saturday morning here - coffee in the kitchen, everyone out the door without the usual scramble. This clean, move-in ready detached 2-storey sits in one of Fergus's most family-friendly pockets, with 4 bdrms & 4 baths giving everyone room to spread out. (MAIN LEVEL) Foyer with coat closet & tile flooring. 2pc powder room means guests never trek upstairs. Open-concept living/dining under a large window that fills the room with light. Kitchen with ceramic flooring, central island with double sink, stainless steel fridge, range & hood, plus a pantry - built for a real cook. Eat-in breakfast area with ceramic flooring & a walkout to the backyard. Family room with carpets, a gas fireplace & large windows over the yard - the room this house will really live in. Second foyer off the garage with closet & ceramic flooring. (UPPER LEVEL) 4 carpeted bdrms, generously sized. Primary bdrm is the retreat: large walk-in closet & 5pc ensuite in ceramic flooring, with a separate soaker tub, separate standup shower & separate toilet. Bdrm 2 has a walk-in closet & 4pc ensuite in ceramic flooring. Bdrm 3 has a walk-in closet & semi-ensuite access. Bdrm 4 has a large window, double closet & semi-ensuite access. Bdrms 3 & 4 share a 4pc semi-ensuite bath with ceramic flooring & separated toilet & tub. Laundry room with ceramic flooring & laundry tub - the basket never travels far. (LOWER LEVEL) Unfinished basement with a sump pump - a blank slate for whatever this family needs next. (LOCATION) Fergus sits along the Grand River in Centre Wellington, with a historic downtown & a trail network including the Elora-Fergus trail system. Highway 6 keeps Guelph within easy reach for commuters. Served by the Upper Grand & Wellington Catholic District School Boards, with Centre Wellington District High School for public secondary - a stretch of town where a family puts down roots. (id:50976)

4 Bedroom 4 Bathroom 2,000 - 2,500 ft2

Cityscape Real Estate Ltd.

For sale
$649,900
19 FIRST AVENUE, Norfolk, Ontario

19 First Avenue

Norfolk, Ontario

Opportunity awaits with this immaculate, turnkey duplex ideally located in Port Dover's sought-after central core. Just a short walk to downtown shops and restaurants, the beach, Lake Erie, and Lakewood Elementary School, this property is perfect for investors or owner-occupiers. Situated on a generous 66' x 155' lot, it also features a workshop with carport, storage shed, and a spacious rear deck complete with a hot tub. The upper unit is rented to an A+ tenant who would love to stay, offering fair market rent and a bright layout with 1 bedroom plus a den, eat-in kitchen, 4-piece bath, spacious living room, and screened 3-season porch. The owner-occupied main unit offers two lower-level bedrooms, a 3-piece bath, large living and dining rooms, functional kitchen, main floor laundry, and a charming 3-season front sunroom. Whether you're looking to generate income or offset your mortgage, this beautifully maintained property is a rare find in one of Ontario's favourite lakeside communities. (id:50976)

4 Bedroom 3 Bathroom 1,100 - 1,500 ft2

RE/MAX Escarpment Realty Inc.

For sale
$499,000
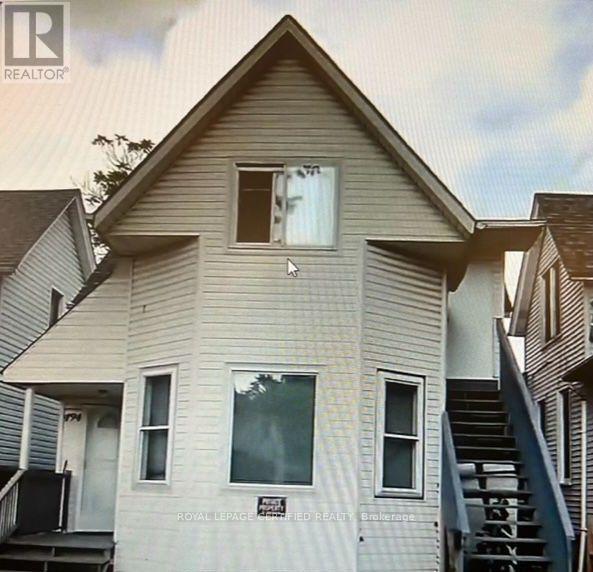
494 CHURCH STREET, Windsor, Ontario

494 Church Street

Windsor, Ontario

Excellent Opportunity for investors, Duplex fully renovated. In The Heart Of Downtown Windsor. Family-Friendly Neighborhood Near University Of Windsor & Colleges. both units are rented upper floor is rented $1700/month plus utilities and main floor is rented $2200/month plus utilities (id:50976)

4 Bedroom 2 Bathroom 1,100 - 1,500 ft2

Royal LePage Certified Realty

For sale
$329,000
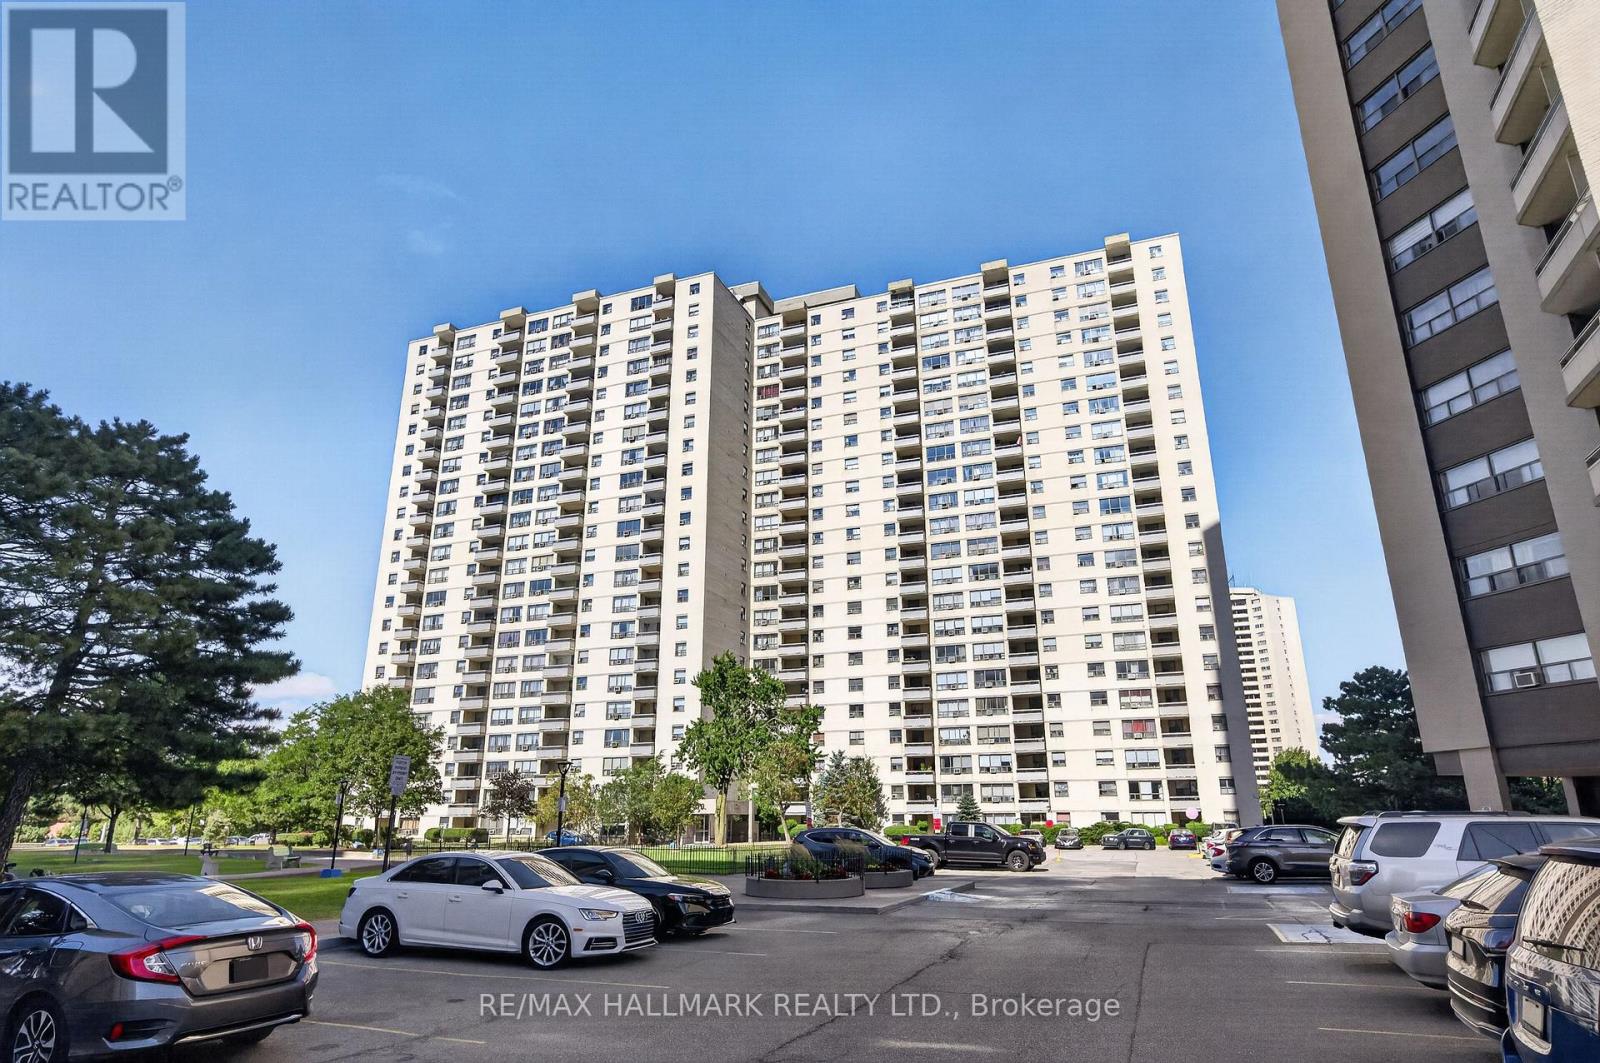
912 - 370 DIXON ROAD, Toronto, Ontario

912 - 370 Dixon Road

Toronto, Ontario

ATTENTION Investors, Renovators, and Buyers looking to create a home of their own that requires TLC and updates. This unit has been priced to reflect its current condition, giving you the opportunity to upgrade according to your own taste rather than pay a premium for someone else's finishes. Inside, the layout features a combined living and dining room with large windows that bring natural light into the space. The separate kitchen provides sufficient cabinetry and workspace, while the bedrooms offer practical layouts. Step out onto the private balcony to enjoy open neighbourhood and city views at the end of the day. Maintenance fees include everything, helping to keep monthly expenses simple and predictable. Residents can also enjoy access to amenities in Building 380, including an indoor pool and gym. The unbeatable location places you just minutes from Costco, Walmart, TTC, GO Transit, subway connections, Highways 401 and 427, Pearson Airport, parks, and schools. This is an excellent opportunity to add value, unlock the unit's potential, and make it your own. (id:50976)

3 Bedroom 1 Bathroom 1,000 - 1,199 ft2

RE/MAX Hallmark Realty Ltd.

Contact Us
Your Favourites


No Favourites Found