Listings

57752 results | Page 346 of 1204
12 24 48
 
For sale Open House
$2,389,000
3202 SALTAIRE Crescent, Oakville, Ontario

3202 Saltaire Crescent

Oakville, Ontario

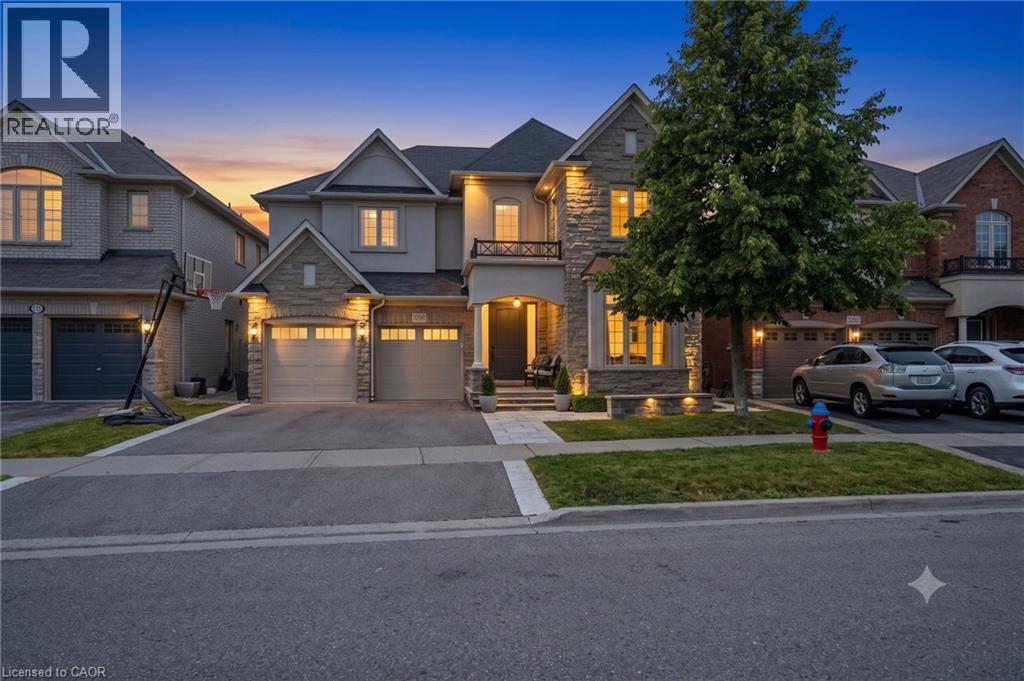
Nestled in a sought-after Oakville neighbourhood, 3202 Saltaire Cres is a beautifully designed, turnkey-ready residence offering an exceptional lifestyle that is simply hard to beat. Meticulously cared for and thoughtfully crafted, this impressive home features 4 spacious bedrooms, 5 bathrooms, and a fully finished basement tailored for relaxation and entertainment. The main level centers around a magnificent chef's kitchen, while the interior transitions into a private outdoor sanctuary featuring a fully landscaped backyard equipped with a refreshing pool and a cozy outdoor fireplace perfect for evening gatherings. Combining high-end finishes, flawless condition, and unmatched functionality, this turn-key property represents an extraordinary opportunity to move right in and experience living at its finest. (id:50976)

4 Bedroom 5 Bathroom 5,195 ft2

Keller Williams Edge Realty

For sale
$733,619
49 STONEYBROOK CRESCENT, Welland, Ontario

49 Stoneybrook Crescent

Welland, Ontario

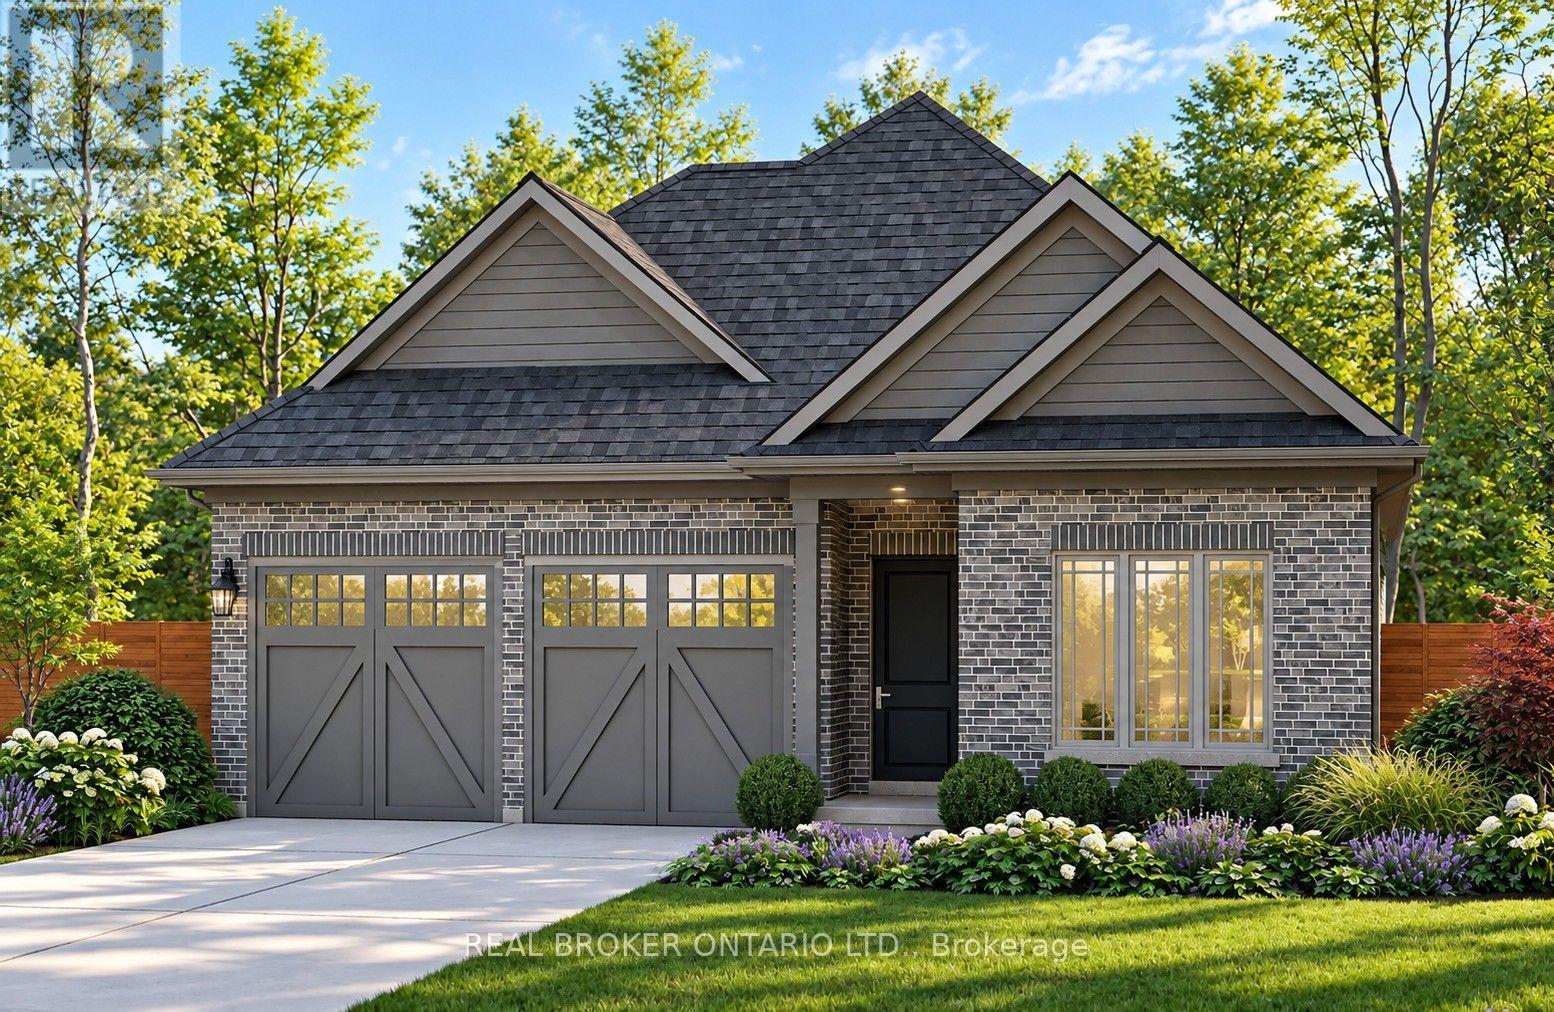
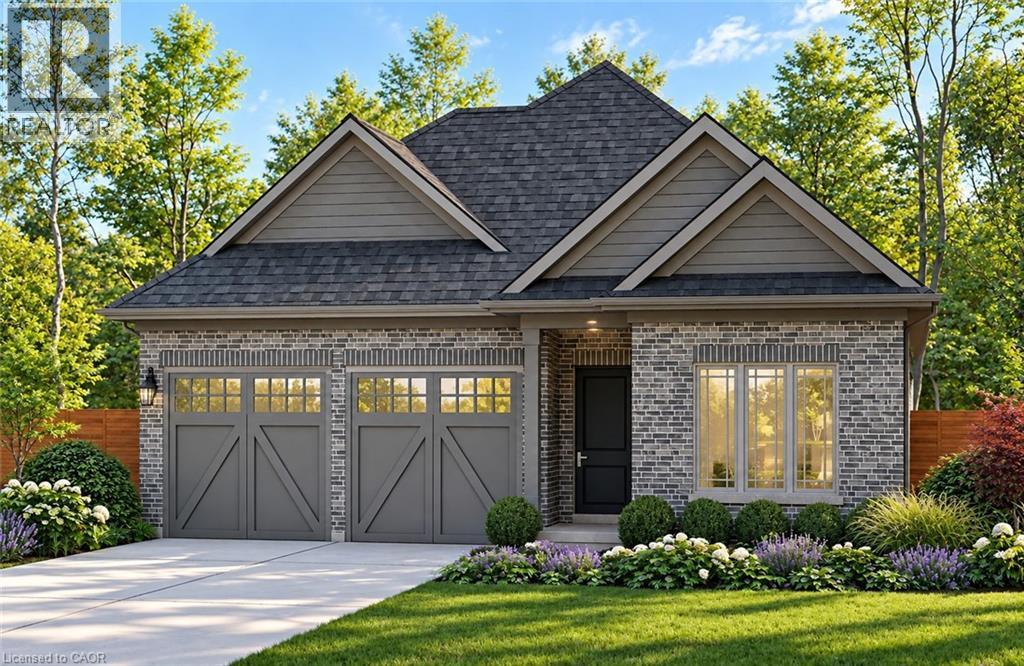
Welcome to Stoneybrook, a new home community in Welland by Autumn Lea Developments. Featured here is the Manhattan, a thoughtfully designed bungalow to be built, offering comfortable one-level living with 2 bedrooms and the option for a 3rd bedroom. The open-concept main floor is designed for everyday living and entertaining, featuring 9' ceilings, extended-height cabinetry, soft-close drawers, and many more upgraded features. The spacious primary bedroom features a private ensuite and walk-in closet, while the flexible floor plan allows buyers to customize the layout to better suit their lifestyle. Architecturally controlled elevations feature an attractive combination of brick and quality siding, creating a distinctive and cohesive streetscape. Additional features include a high-efficiency gas furnace, HRV, 220V EV charger outlet in the garage, Cat6A network rough-ins, and fully sodded front, rear and side yards. The full basement with 9' ceilings offers excellent potential for future additional living space. Conveniently located in Welland with access to shopping, schools, parks, everyday amenities and major routes throughout the Niagara Region. List price is reduced to reflect the HST rebate (eligible purchasers). Looking for a different design? Stoneybrook currently offers a limited release of 6 additional lots with bungalow and two-storey home options available. An exciting opportunity to build a brand-new home in Niagara. Tarion warranty coverage included. (id:50976)

2 Bedroom 2 Bathroom 1,100 - 1,500 ft2

Real Broker Ontario Ltd.

For sale
$649,900
12 WESTDALE Avenue, Port Dover, Ontario

12 Westdale Avenue

Port Dover, Ontario

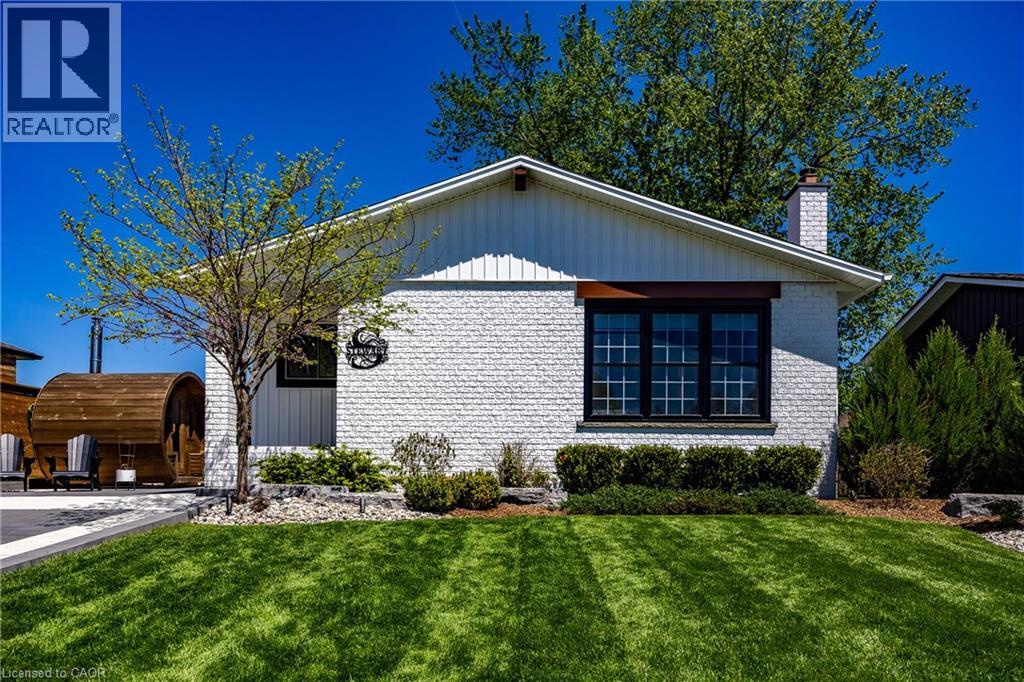
Updated and fully finished bungalow offering the perfect blend of modern style and beach-town charm in the heart of Port Dover. From the moment you arrive, the crisp white brick exterior, concrete driveway (accent lighting) & manicured lawn establish an incredible first impression. Step inside to a bright, open-concept main floor characterized by seamless modern flooring, pot lighting, and a spacious living room complete with a sleek electric fireplace feature wall. The adjacent chef-inspired kitchen serves as the heart of the home, boasting elegant white cabinetry, classic subway tile backsplash, a sprawling island with seating, and striking navy blue accents. Down the hall, the primary bedroom features private sliding glass doors that open directly to the rear deck, while two additional bright bedrooms and a beautifully styled four-piece bathroom with a contemporary floating vanity round out the main level. The fully finished basement dramatically expands your living space, anchored by a recreation room equipped with a rustic stone fireplace and a custom sit-up bar with integrated accent lighting—perfect for hosting game nights or relaxing with family. An additional flex room, a dedicated spare room, a full three-piece bathroom, and plenty of utility storage make this lower level incredibly versatile. Step out into your private backyard oasis, where a premium stone patio, built-in fire pit area and lush green space create an unmatched environment for outdoor entertaining. Perfect for growing families, this home is just a short walk to Lakewood Public School, local parks, and the Port Dover Lions Community Centre. Enjoy being moments away from Port Dover’s iconic beach, vibrant downtown boutiques, and lakeside dining, while benefiting from an easy, scenic drive to neighbouring towns like Simcoe and Delhi. Check out the virtual tour and book your showing today. (id:50976)

3 Bedroom 2 Bathroom 2,089 ft2

RE/MAX Escarpment Realty Inc.

For sale
$733,619
49 STONEYBROOK Crescent, Welland, Ontario

49 Stoneybrook Crescent

Welland, Ontario

Welcome to Stoneybrook, a new home community in Welland by Autumn Lea Developments. Featured here is the Manhattan, a thoughtfully designed bungalow to be built, offering comfortable one-level living with 2 bedrooms and the option for a 3rd bedroom. The open-concept main floor is designed for everyday living and entertaining, featuring 9' ceilings, extended-height cabinetry, soft-close drawers, and many more upgraded features. The spacious primary bedroom features a private ensuite and walk-in closet, while the flexible floor plan allows buyers to customize the layout to better suit their lifestyle. Architecturally controlled elevations feature an attractive combination of brick and quality siding, creating a distinctive and cohesive streetscape. Additional features include a high-efficiency gas furnace, HRV, 220V EV charger outlet in the garage, Cat6A network rough-ins, and fully sodded front, rear and side yards. The full basement offers excellent potential for future additional living space. Conveniently located in Welland with access to shopping, schools, parks, everyday amenities and major routes throughout the Niagara Region. List price is reduced to reflect HST rebate. HST rebate may be available to eligible purchasers. Looking for a different design? Stoneybrook currently offers a limited release of 6 additional lots with bungalow and two-storey home options available. An exciting opportunity to build a brand-new home in Niagara. Tarion warranty coverage included. (id:50976)

2 Bedroom 2 Bathroom 1,200 ft2

Real Broker Ontario Ltd.

For sale
$497,999
42 DUNWICH DRIVE, St. Thomas, Ontario

42 Dunwich Drive

St. Thomas, Ontario

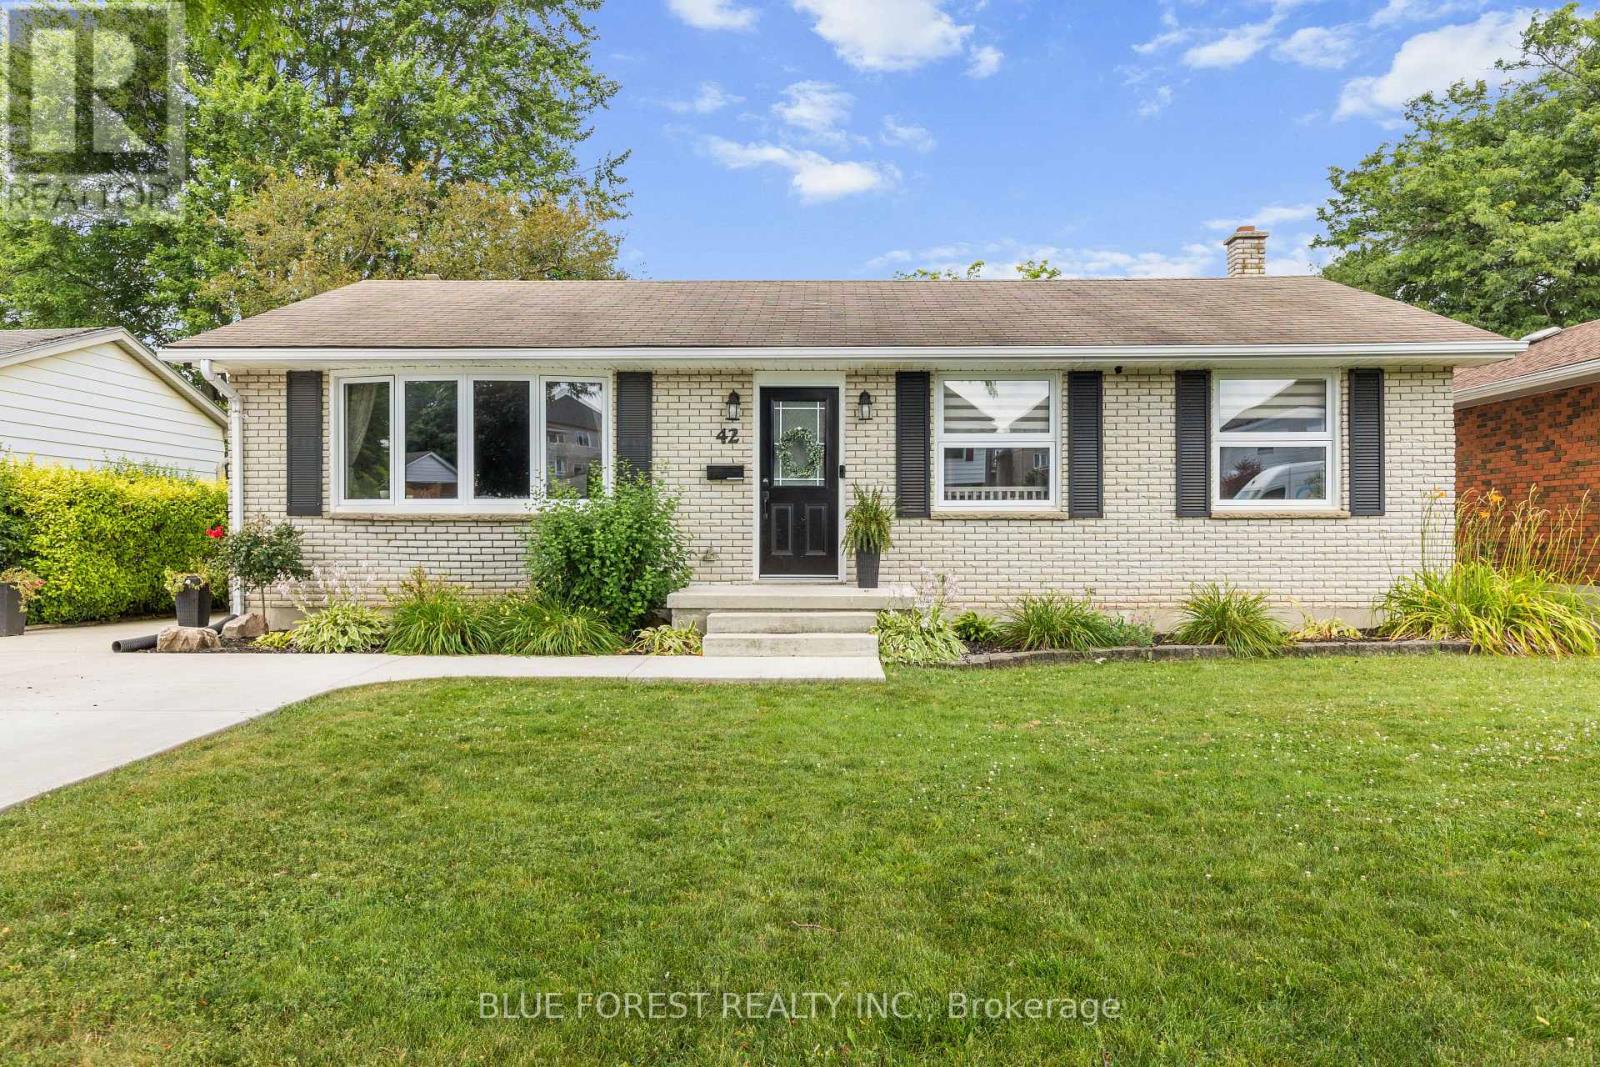
Welcome to 42 Dunwich Drive, St. Thomas a beautifully maintained 3-bedroom, 2-bathroom brick ranch offering comfort, space, and modern updates. Located on a spacious fully fenced lot in a quiet mature neighbourhood, this inviting home features a well designed layout with excellent indoor and outdoor living space. The bright living room is filled with natural light and flows into the main living areas. The updated kitchen offers convenient access to the rear covered sun deck, perfect for outdoor dining and relaxing. The main floor also includes a formal dining room, three bedrooms, ample storage, and an updated 4-piece bathroom. The finished lower level adds valuable living space with an oversized family room ideal for a home theatre, recreation area, office, or family gatherings, along with a second bathroom featuring a shower, toilet, and sink. Updates include a renovated kitchen, updated bathrooms, windows throughout, and a new spacious concrete driveway. Enjoy the privacy of the fully fenced backyard with plenty of room for entertaining, gardening, pets, or relaxing outdoors. Located in a desirable St. Thomas neighbourhood close to parks, schools, shopping, and amenities, 42 Dunwich Drive is a move-in-ready home offering comfort, versatility, and lasting value. (id:50976)

3 Bedroom 2 Bathroom 1,100 - 1,500 ft2

Blue Forest Realty Inc.

For sale Open House
$529,000
69 BERRY STREET, Meaford, Ontario

69 Berry Street

Meaford, Ontario

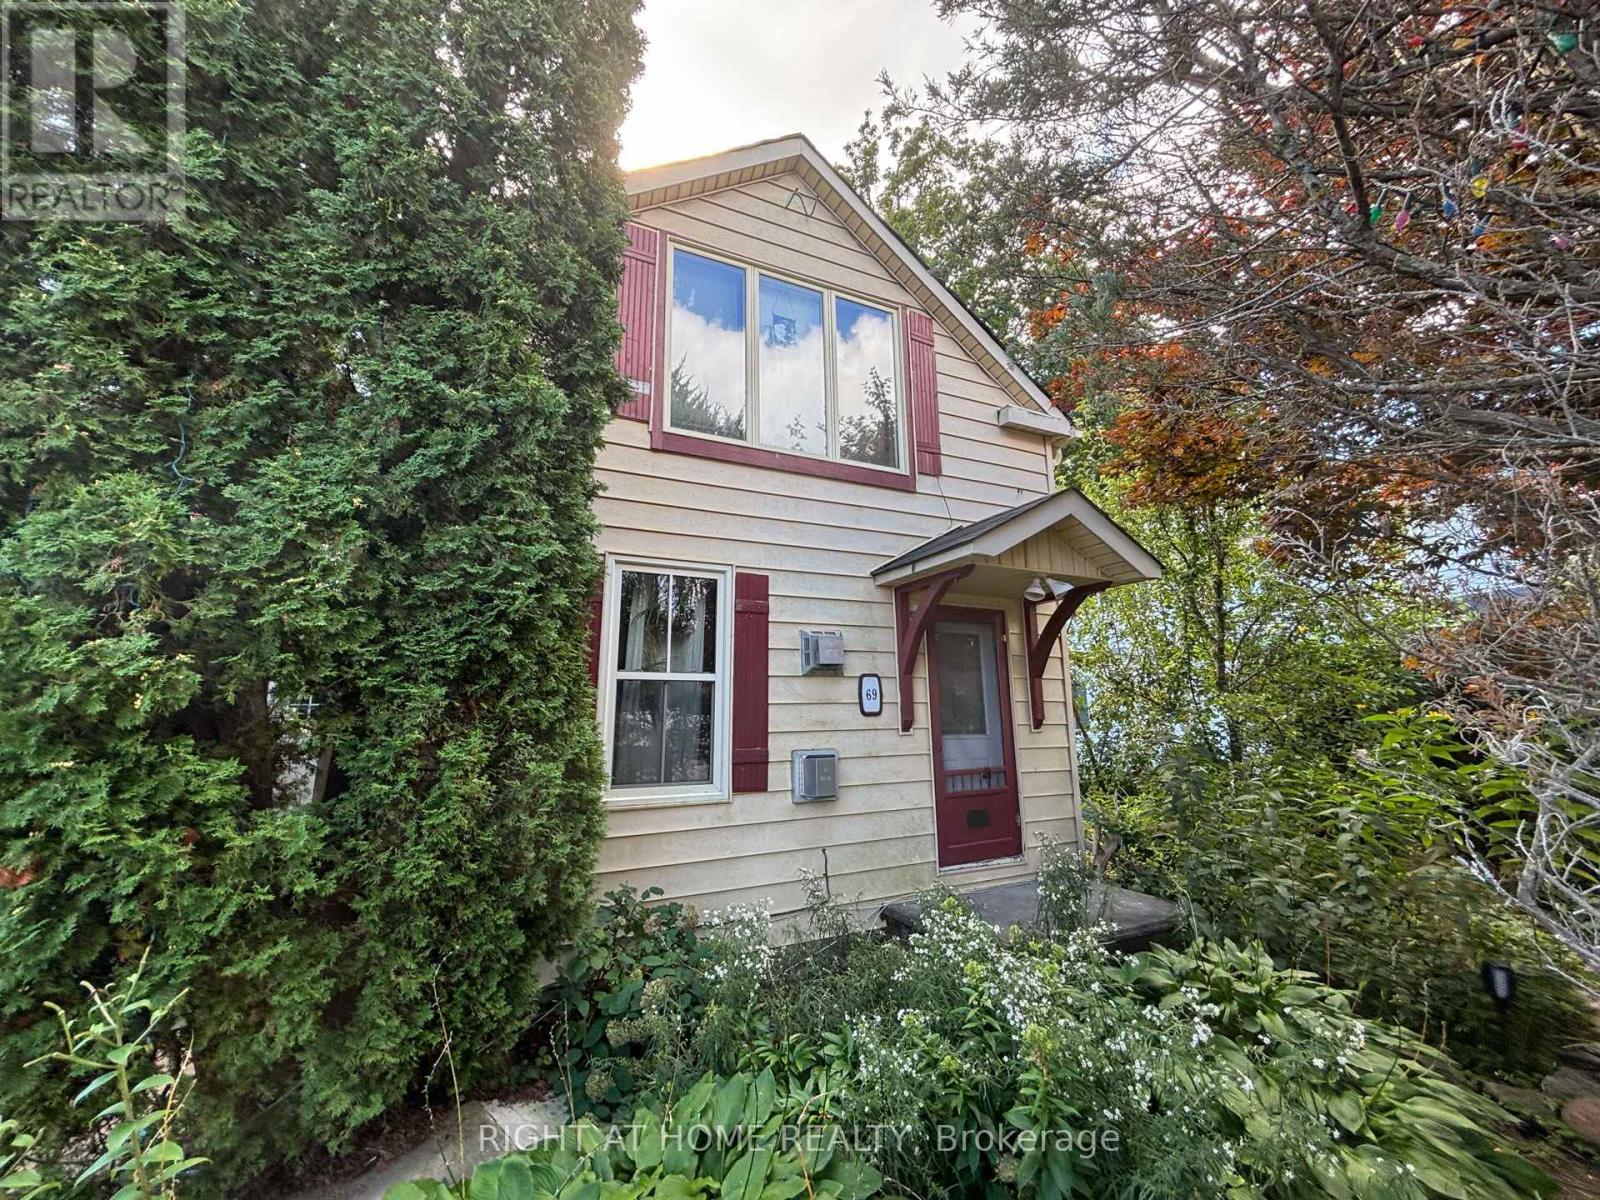
A short walk to Downtown Meaford. Walk to library, school, hospital, Municipal Hall, Meaford Hall, and so much more. Meaford is a beautiful place with a modern library and a new K-12 "Super" School. Great for families and retirees. Easy to show. (id:50976)

3 Bedroom 2 Bathroom 1,500 - 2,000 ft2

Right At Home Realty

For sale
$569,900
1588 ALDERSBROOK ROAD, London North, Ontario

1588 Aldersbrook Road

London North, Ontario

DEAL DEAL DEAL! This beautifully refreshed 3+1 bedroom raised bungalow perfectly blends spacious family living with the serenity of nature. Situated on one of the largest premium lots on the street, this home has had all the hard work done for you.From the moment you step into the bright entryway, the freshly painted walls, modern pot lights, and gorgeous new laminate flooring set a welcoming tone. The heart of the home is a spacious kitchen designed for effortless meal prep, complete with ample cabinetry and sleek stainless steel appliances. The main level features mirror-closet doors, a spacious primary bedroom, updated vanities, and a modern 4-piece bathroom complete with a relaxing jetted tub (as is). Furnace (2019) The fully finished lower level feels like a main floor, boasting oversized windows that flood the massive recreation room, fourth bedroom, and second full bathroom with natural light. This versatile space offers incredible potential for an in-law suite, home office, or entertainment hub.Step outside into your fully fenced, tree-lined backyard haven. The spectacular 2-tiered deck is custom-built for summer barbecues and peaceful garden views. Offering unbeatable value and premium features, GREAT PRICE! (id:50976)

4 Bedroom 2 Bathroom 1,100 - 1,500 ft2

RE/MAX Gold Realty Inc.

For sale Open House
$1,099,000
57 RIVERWALK DRIVE, Hamilton, Ontario

57 Riverwalk Drive

Hamilton, Ontario

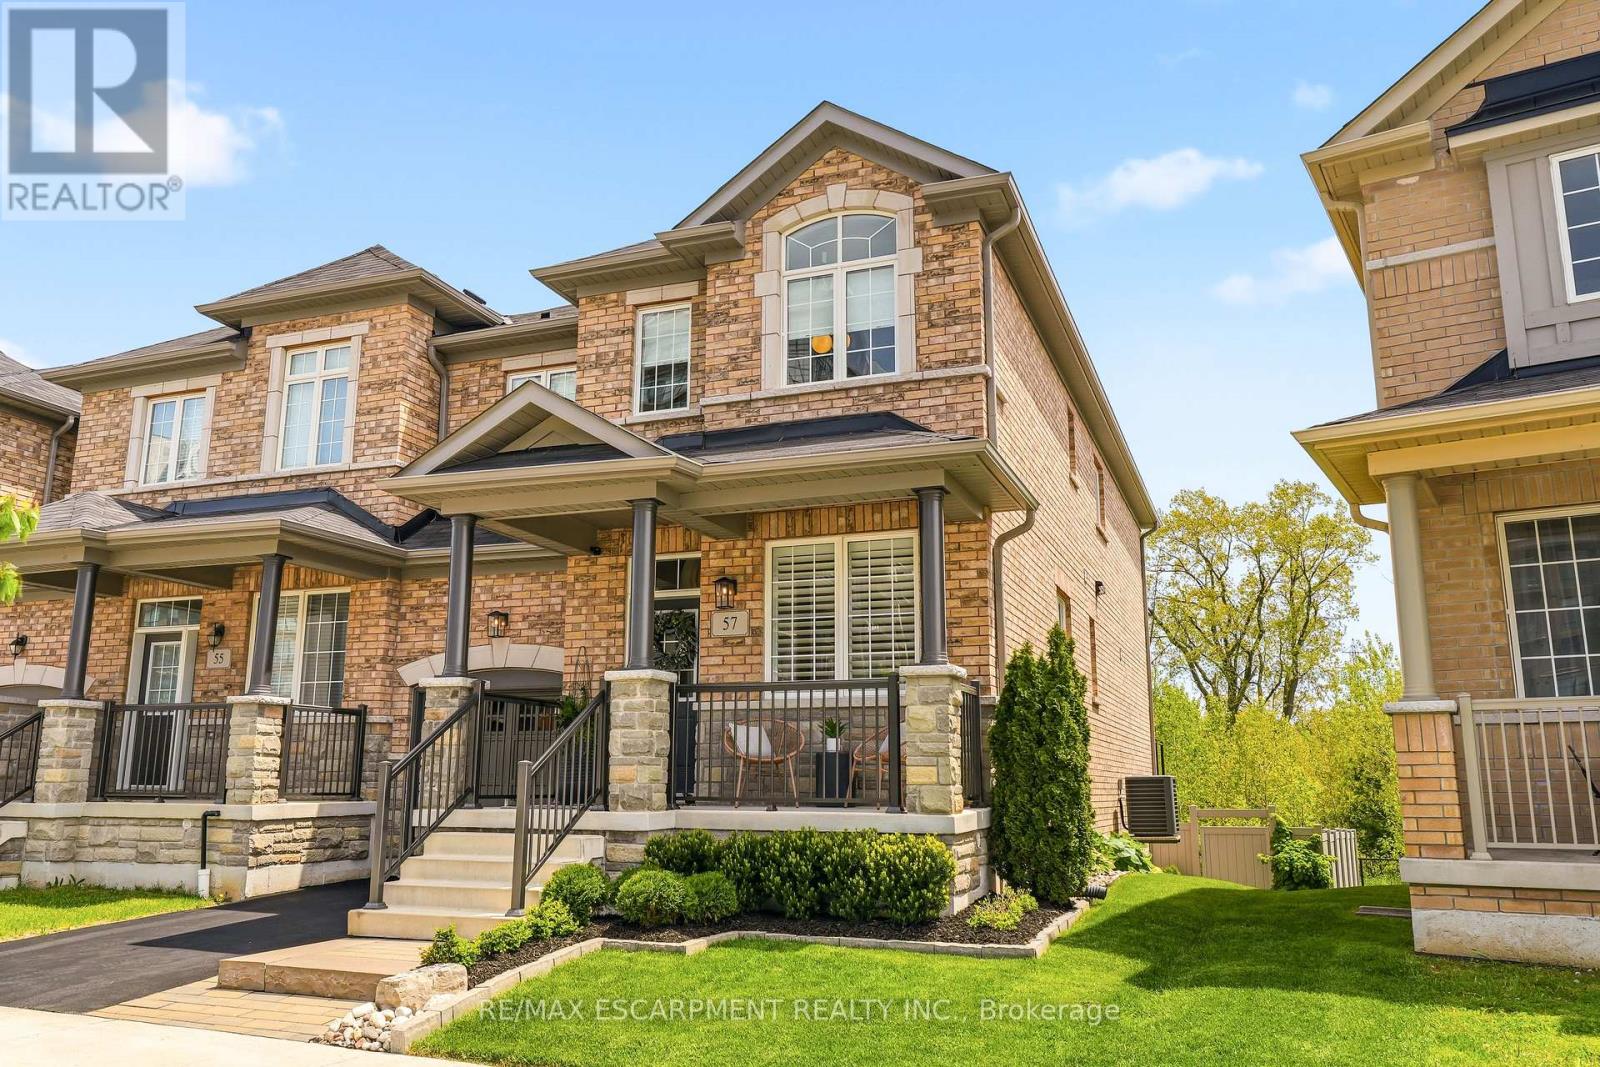
This exceptional freehold end-unit townhouse offers the feel and privacy of a detached home with meticulous pride of ownership and countless upgrades throughout. Positioned on a premium ravine lot with no rear neighbours, this stunning home combines tranquility, space, and elevated design. From the moment you arrive, the curb appeal impresses with professional landscaping, upgraded exterior lighting, an extended interlock entryway, and modern hardscaping. The thoughtfully designed main floor exudes Architectural Digest vibes with a sophisticated open-conceptlayout perfect for everyday living and entertaining. The inviting living room is anchored by a sleek electric fireplace with a dramatic marble surround, creating a warm yet modern focal point. The chef-inspired eat-in kitchen features an oversized island with seating, stainless steel appliances, stone countertops, tiled backsplash, and an abundance of cabinetry and prep space. Flooded with natural light thanks to its end-unitpositioning, the home offers an airy and expansive feel throughout. Upstairs, you'll find four generous bedrooms, including a beautifully designed primary ensuite bathroom with a stand alone shower and separate soaker tub. In addition, the Jack and Jill main bathroom adds convenience and comfort for growing families and guests alike. The unfinished lower level offers endless potential with a rare full above-grade walkout, rough-in for an additional bathroom, and space to create a recreation room, gym, office, or additional living quarters. Step outside to your private backyard retreat featuring an oversized composite deck with split staircase, sleek glass railings and privacy panel, premium vinyl privacy fencing,and a beautifully finished concrete patio below-perfect for entertaining or relaxing while overlooking the peaceful ravine setting. (id:50976)

4 Bedroom 3 Bathroom 2,000 - 2,500 ft2

RE/MAX Escarpment Realty Inc.

For sale Open House
$1,099,000
57 RIVERWALK Drive, Waterdown, Ontario

57 Riverwalk Drive

Waterdown, Ontario

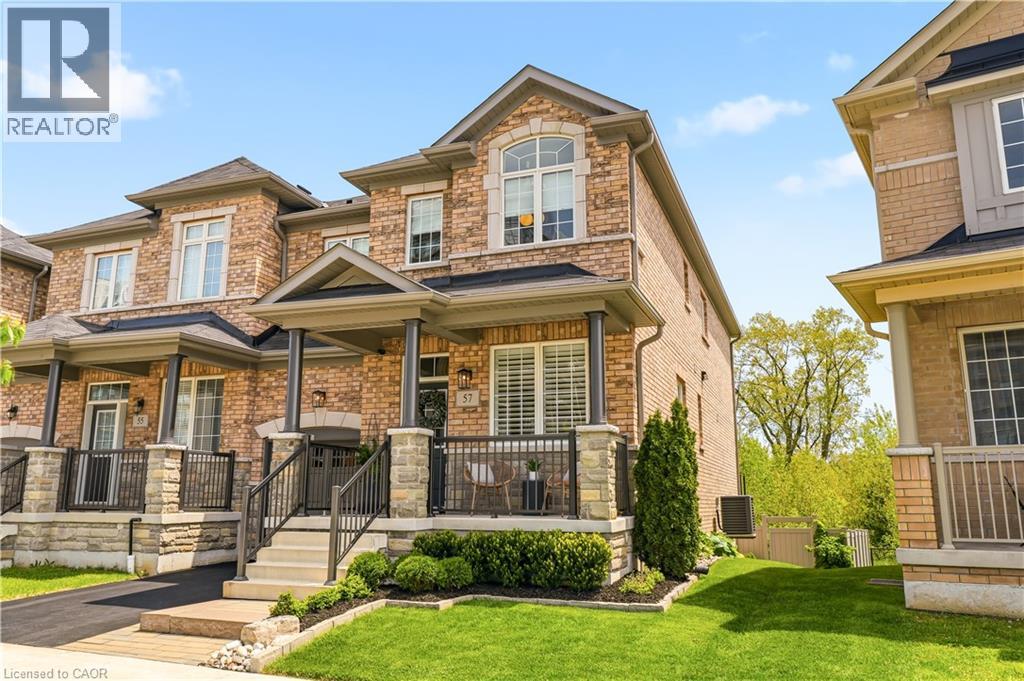
This exceptional freehold end-unit townhouse offers the feel and privacy of a detached home with meticulous pride of ownership and countless upgrades throughout. Positioned on a premium ravine lot with no rear neighbours, this stunning home combines tranquility, space, and elevated design. From the moment you arrive, the curb appeal impresses with professional landscaping, upgraded exterior lighting, an extended interlock entryway, and modern hardscaping. The thoughtfully designed main floor exudes Architectural Digest vibes with a sophisticated open-conceptlayout perfect for everyday living and entertaining. The inviting living room is anchored by a sleek electric fireplace with a dramatic marble surround, creating a warm yet modern focal point. The chef-inspired eat-in kitchen features an oversized island with seating, stainless steel appliances, stone countertops, tiled backsplash, and an abundance of cabinetry and prep space. Flooded with natural light thanks to its end-unitpositioning, the home offers an airy and expansive feel throughout. Upstairs, you’ll find four generous bedrooms, including a beautifully designed primary ensuite bathroom with a stand alone shower and separate soaker tub. In addition, the Jack and Jill main bathroom adds convenience and comfort for growing families and guests alike. The unfinished lower level offers endless potential with a rare full above-grade walkout, rough-in for an additional bathroom, and space to create a recreation room, gym, office, or additional living quarters. Step outside to your private backyard retreat featuring an oversized composite deck with split staircase, sleek glass railings and privacy panel, premium vinyl privacy fencing,and a beautifully finished concrete patio below—perfect for entertaining or relaxing while overlooking the peaceful ravine setting. (id:50976)

4 Bedroom 3 Bathroom 2,279 ft2

RE/MAX Escarpment Realty Inc.

For sale Open House
$1,249,900
532 MAIN STREET, Halton Hills, Ontario

532 Main Street

Halton Hills, Ontario

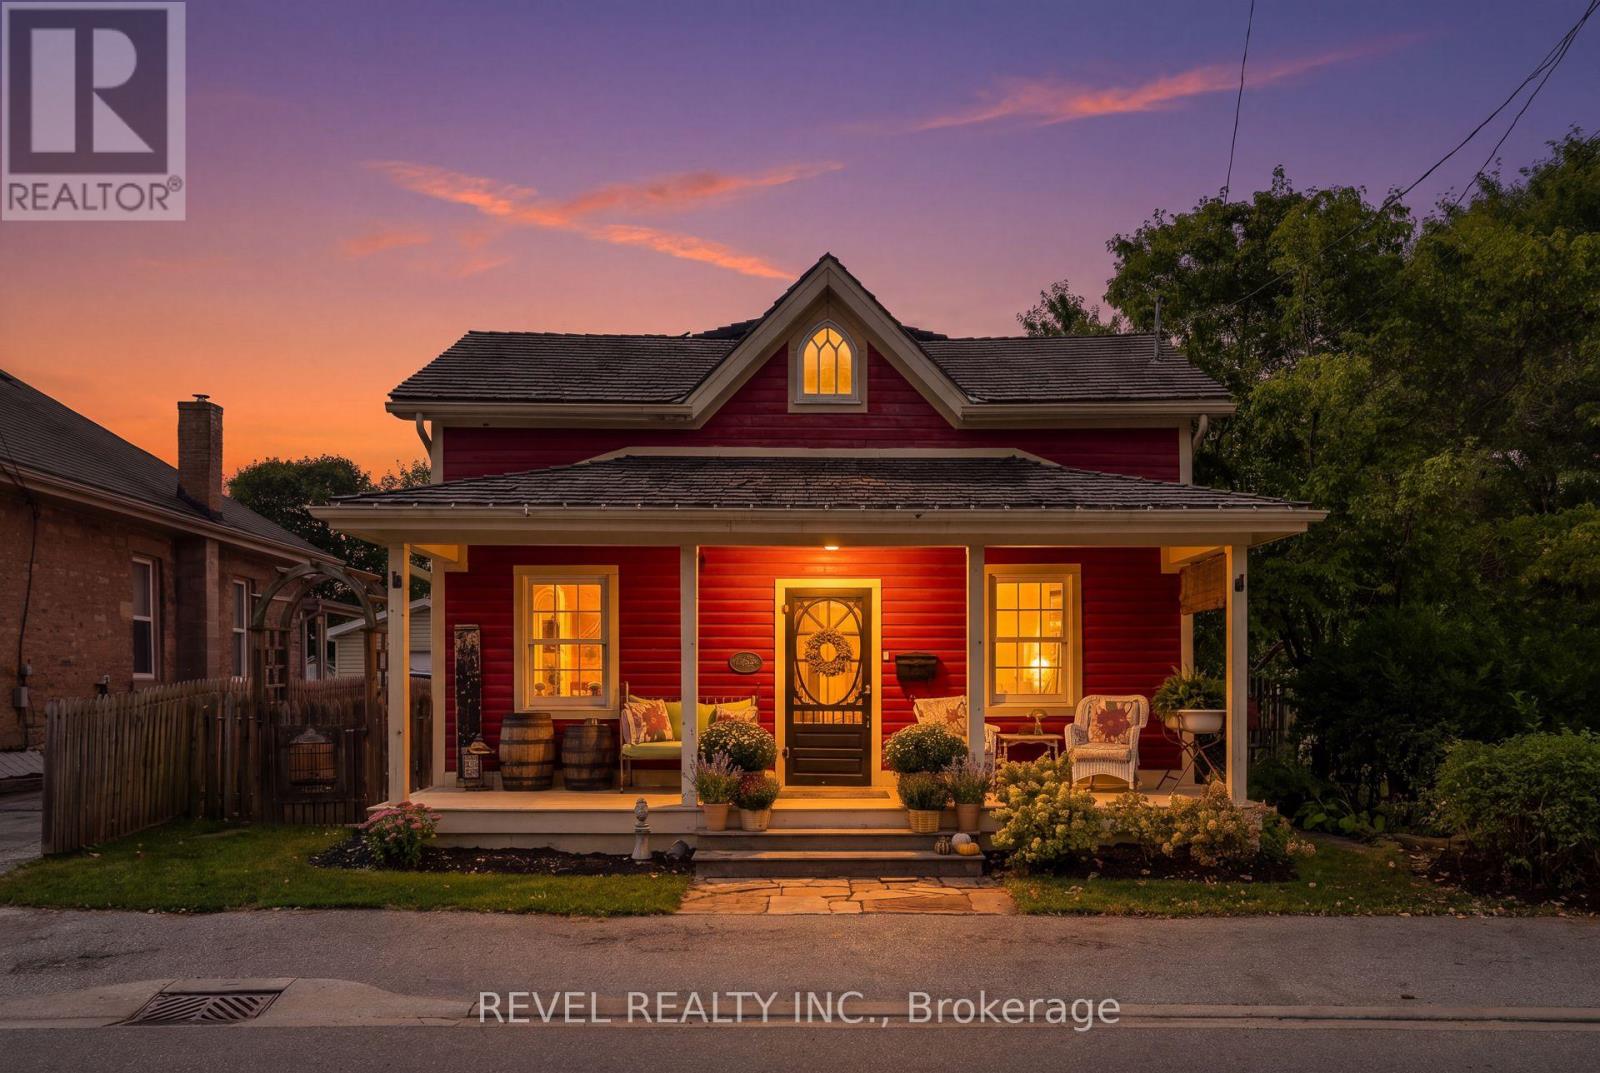
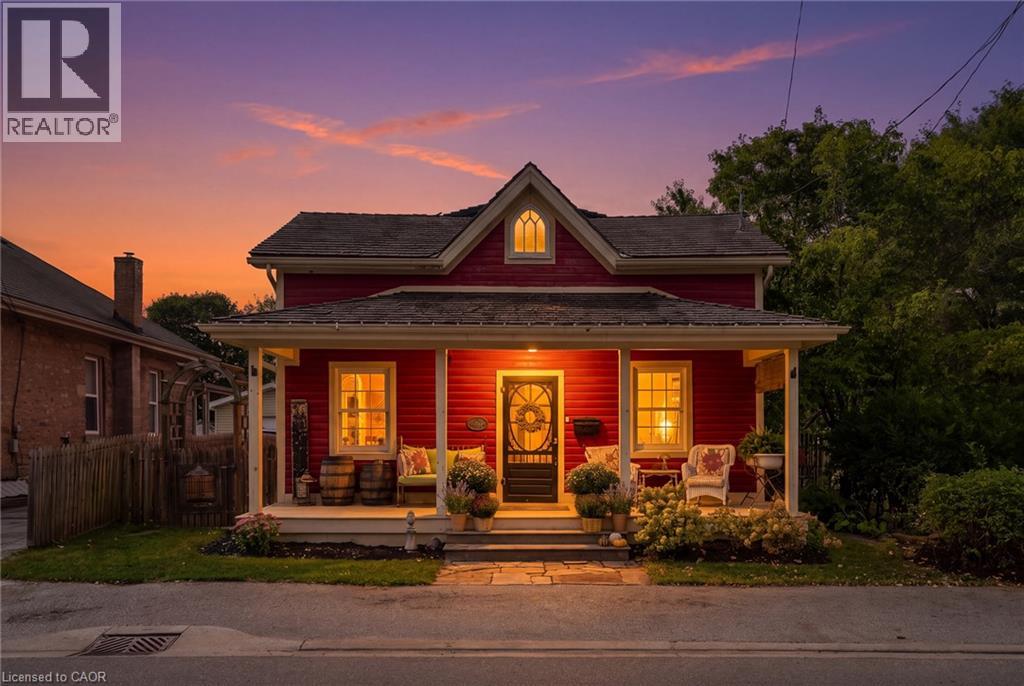
Welcome To 532 Main Street, A Storybook Century Home Showcasing True Pride Of Ownership In The Sought-After Hamlet Of Glen Williams. Thoughtfully Restored And Designed To Honour Its Heritage, This Charming 2-Storey Detached Home Offers 3 Bedrooms And 2 Bathrooms. Blending Timeless Character With Beautifully Curated Finishes Throughout. A Covered Front Porch Sets The Tone Before Stepping Inside To A Welcoming Living Room And Den. The Beautifully Designed Kitchen Features Granite Countertops, Custom Cabinetry And High-End Built-In Appliances, With A Convenient Laundry Nook Nearby. A Sun-Filled Dining Room Surrounded By Windows Overlooks The Serene Backyard, Mature Trees And Landscaped Gardens, While A Charming 3-Piece Bathroom With Clawfoot Tub Completes The Main Level. Upstairs, Two Well-Appointed Bedrooms Join The Inviting Primary Suite, Offering Ample Storage, A Walk-In Closet, 3-Piece Semi-Ensuite And Walkout To A Private Deck Overlooking The Picturesque Backyard. Outside, Enjoy A Detached 1-Car Garage, Two Tandem Front Parking Spaces And An Additional Rear Parking Pad Accessible From The Laneway. Just Steps From The Heart Of The Glen, Enjoy The Credit River, Williams Mill Creative Arts Studios, Local Restaurants And Cafés, Parks, Trails And The Bruce Trail, With Schools, Everyday Amenities And Major Commuter Routes Within Easy Reach. A Rare Opportunity To Experience The Character, Beauty And Community Spirit That Make Glen Williams So Special. (id:50976)

3 Bedroom 2 Bathroom 1,500 - 2,000 ft2

Revel Realty Inc.

For sale
$640,000
4 - 76 SUMMERHILL DRIVE, New Tecumseth, Ontario

4 - 76 Summerhill Drive

New Tecumseth, Ontario

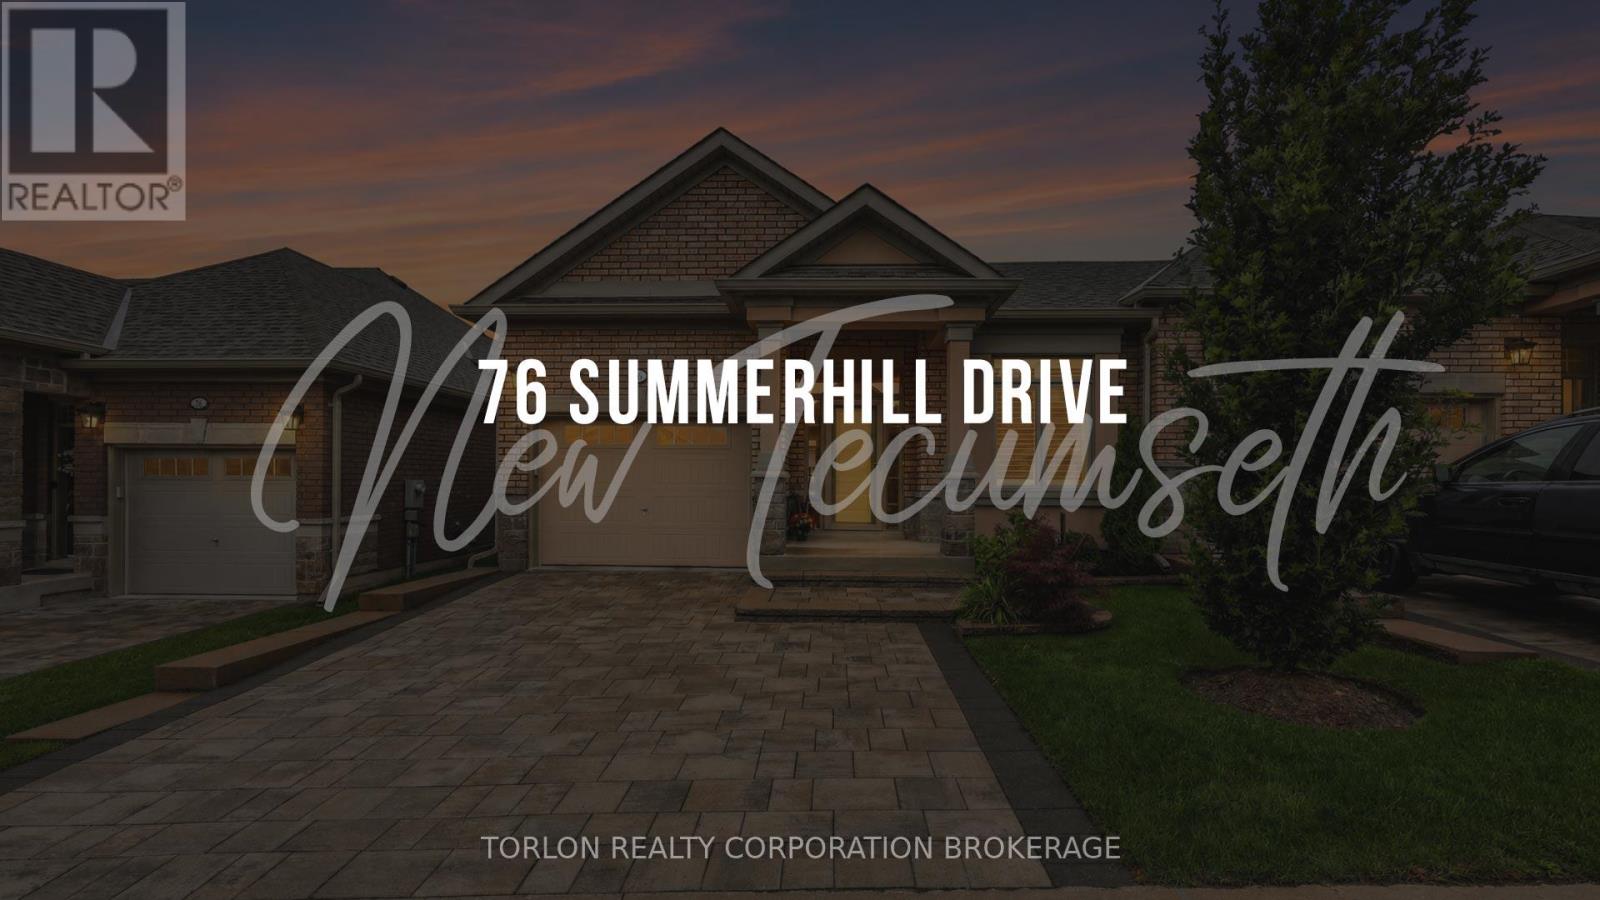
This beautifully appointed end-unit bungalow townhome in Briar Hill's sought-after Chilton model blends style, comfort, and quality craftsmanship. A spacious foyer welcomes you into an open-concept main level featuring rich hardwood flooring, 8-foot doors, crown moulding, abundant pot lights, and a cozy gas fireplace accented by a floor-to-ceiling stone surround and a custom oak wrap-around mantel. The upgraded kitchen showcases soft-close cabinetry, quartz countertops, a stylish tile backsplash, stainless steel appliances, and a reverse osmosis water filtration system. The adjoining living and dining areas are ideal for everyday living and entertaining, with walkout access to the upper deck complete with a natural gas BBQ hook-up.The spacious primary suite offers a spa-inspired en-suite with a Cambria quartz vanity, vessel sink, waterfall shower head, and premium finishes. A versatile front den overlooking the landscaped front garden can serve as a home office or third bedroom. The main floor also includes laundry, direct garage access, and upgraded Toto toilets in all three bathrooms. An elegant oak staircase leads to the fully finished walkout lower level featuring hickory engineered hardwood over a Dri-core subfloor, a family room with a second gas fireplace, upgraded dry-stack stone surround, and custom floating shelves. A generous guest bedroom, a four-piece bath, and a flexible hobby or workspace complete the lower level. Enjoy outdoor living on the private patio with a powered retractable west-facing sunscreen and PVC underdeck ceiling for rainy-day comfort. Finished with Eclipse Ultra Satin California shutters throughout, including custom French door cutouts, this meticulously maintained home is truly move-in ready. (id:50976)

2 Bedroom 3 Bathroom 1,200 - 1,399 ft2

Torlon Realty Corporation Brokerage

For sale Open House
$1,560,000
179 BORDEAUX DRIVE, Vaughan, Ontario

179 Bordeaux Drive

Vaughan, Ontario

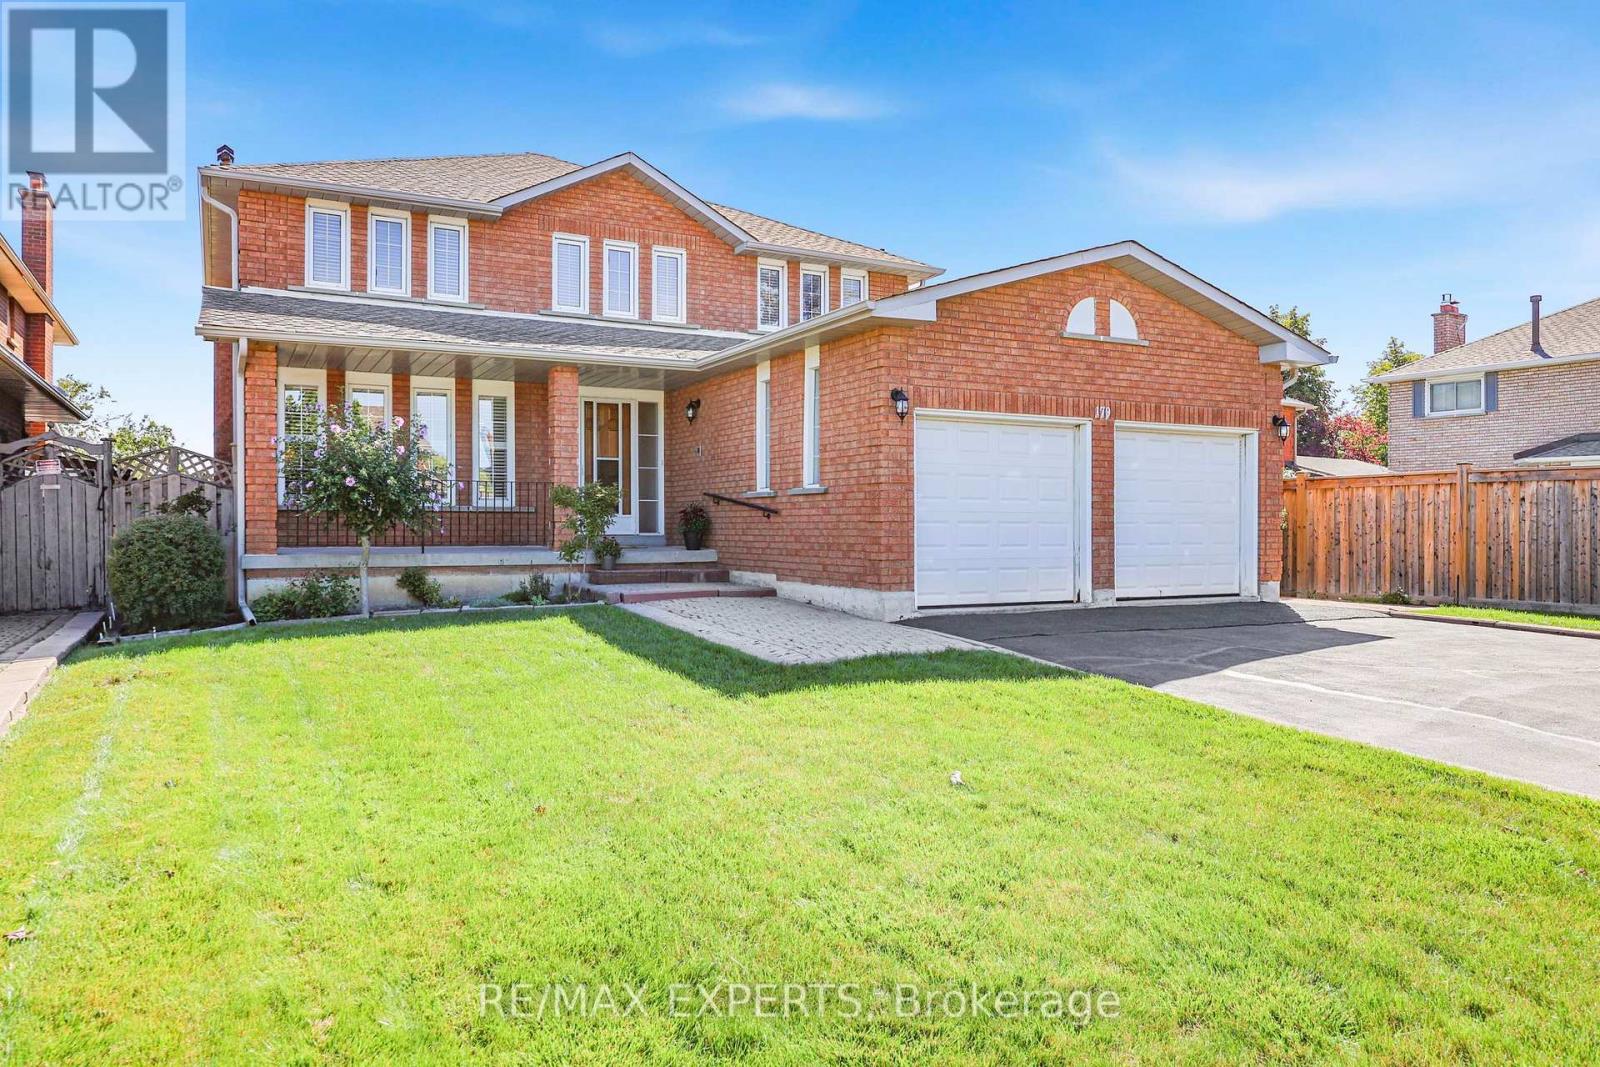
QUIET PRIVATE Pool sized Ravine lot sitting on 0.248 acre in East Woodbridge with enough space to have a separated green space sanctuary and garden, hydro and water at the back of the property as well as an in-ground sprinkler system. This neighbourhood has community, people have lived on Bordeaux for many years. Original owner, first time on the market this home has been lovingly cared for as seen in the pride of ownership. Enough space to design your multi-generational family home with 4 Spacious Bedrooms and 4 Bathrooms and 4172 Total Living Space. Walkability to parks, stores. Schools: Blue Willow PS, Elder's Mills PS, Woodbridge College, Immaculate Conception, Father Bressani, ESC de L'Ascension French Immersion Catholic School, 10min drive to Vaughan Metro Subway Station, Costco and amenities. 14 min drive Cortellucci Hospital . Roof (2018) HVAC (2009). (id:50976)

4 Bedroom 4 Bathroom 2,500 - 3,000 ft2

RE/MAX Experts

For sale Open House
$1,398,000
18 BUCKHORN AVENUE, Richmond Hill, Ontario

18 Buckhorn Avenue

Richmond Hill, Ontario

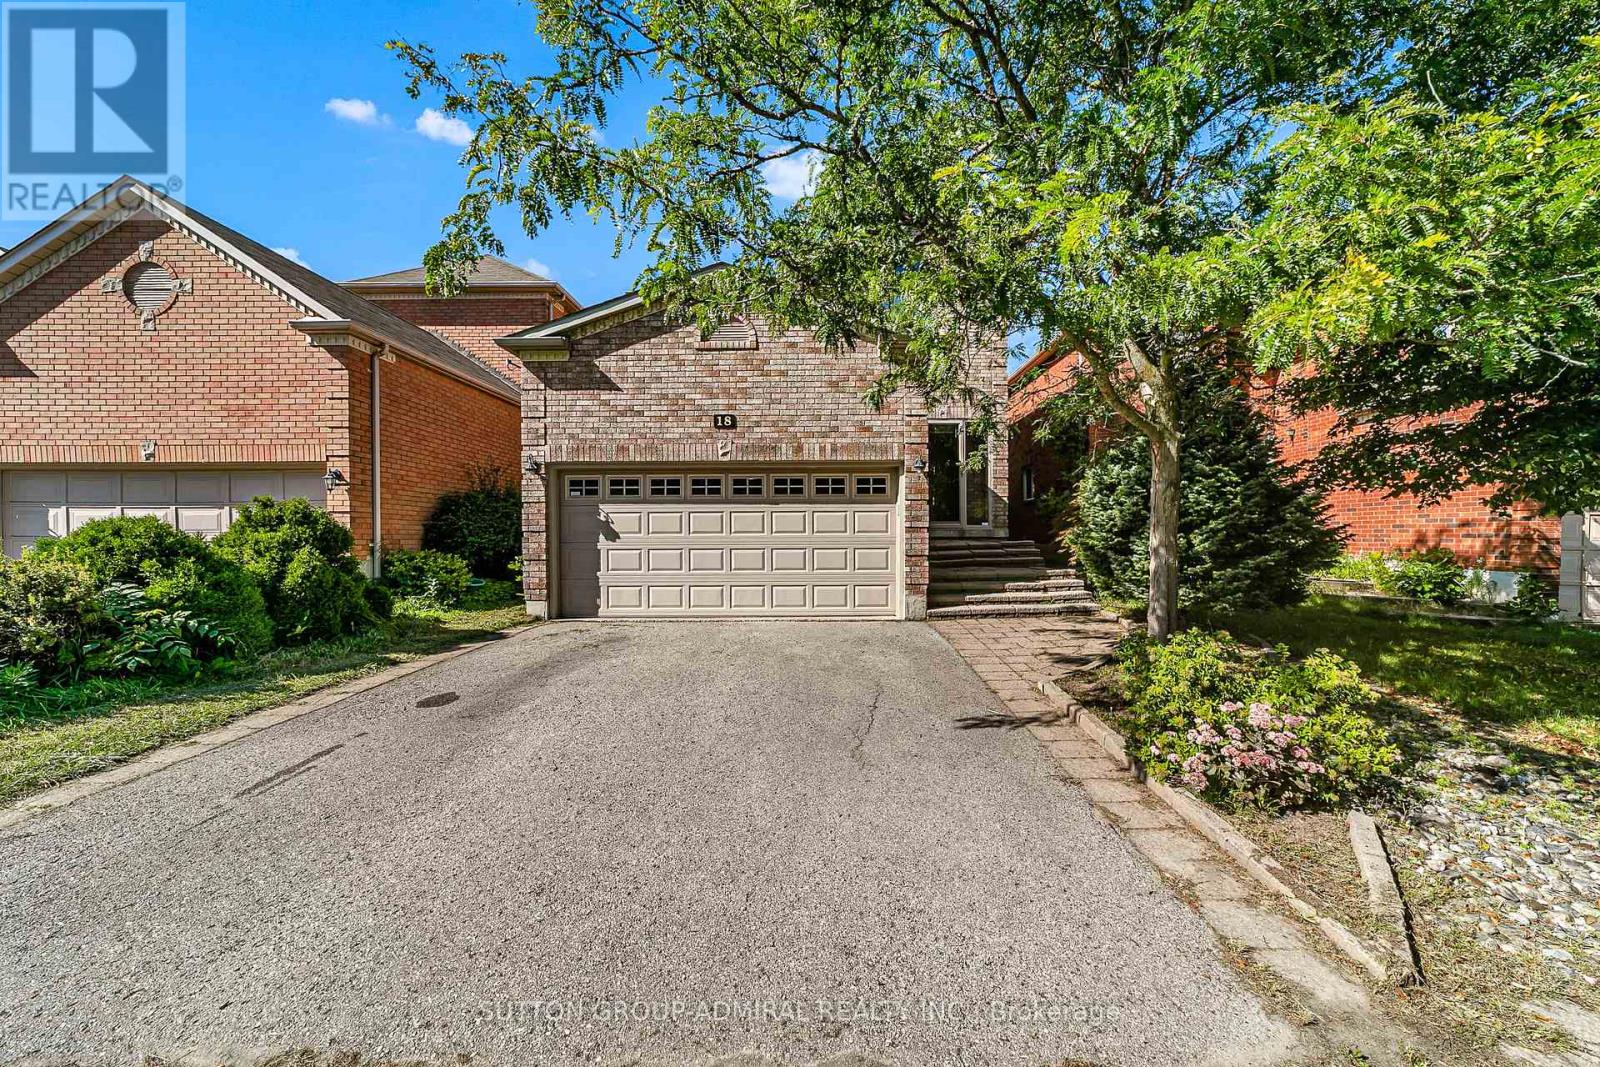
Welcome to 18 Buckhorn Ave, a beautifully appointed 3+1 bedroom, 4-bathroom home situated in Richmond Hillâs highly desirable Westbrook community. The main floor features gleaming hardwood floors and a spectacular designer kitchen built for family time and entertaining, complete with a massive center island, gas stove, and premium stainless steel appliances. Step outside to a true low-maintenance oasis: the backyard boasts an oversized deck and a magnificent perennial garden with absolutely no grass to cut. Upstairs, discover three generously sized bedrooms offering abundant storage. The fully finished basement is an incredible value-add, featuring a separate entrance with a potential $1,500/month income opportunity. This lower level includes a 3-piece bathroom and a versatile layout currently roughed-in for a home theater, which can easily be utilized as a massive fourth bedroom. Perfect for families, this home is located in an elite, top-tier school district. Based on the data in image.png, you are steps away from some of the highest-rated schools in the province, including St. Theresa of Lisieux Catholic High School (9.9/10, 0.6 km) and Father Henri Nouwen Catholic Elementary (8.2/10, 0.3 km), as well as the renowned Richmond Hill High School (9.7/10, 2.2 km) and Silver Pines Public School (6.8/10, 0.4 km). Shows true pride of ownership! ** Extras & Notable Features: Basement: Fully finished with a separate entrance, 3-piece bath, and income suite potential ($1,500/mo). Parking: 2-car capacity. Outdoor Space: Oversized entertaining deck, zero-maintenance perennial garden. Entertainment: Lower level roughed-in for a dedicated theater room. (id:50976)

4 Bedroom 4 Bathroom 2,000 - 2,500 ft2

Sutton Group-Admiral Realty Inc.

For sale Open House
$669,919
52 BURWELL Street, Brantford, Ontario

52 Burwell Street

Brantford, Ontario

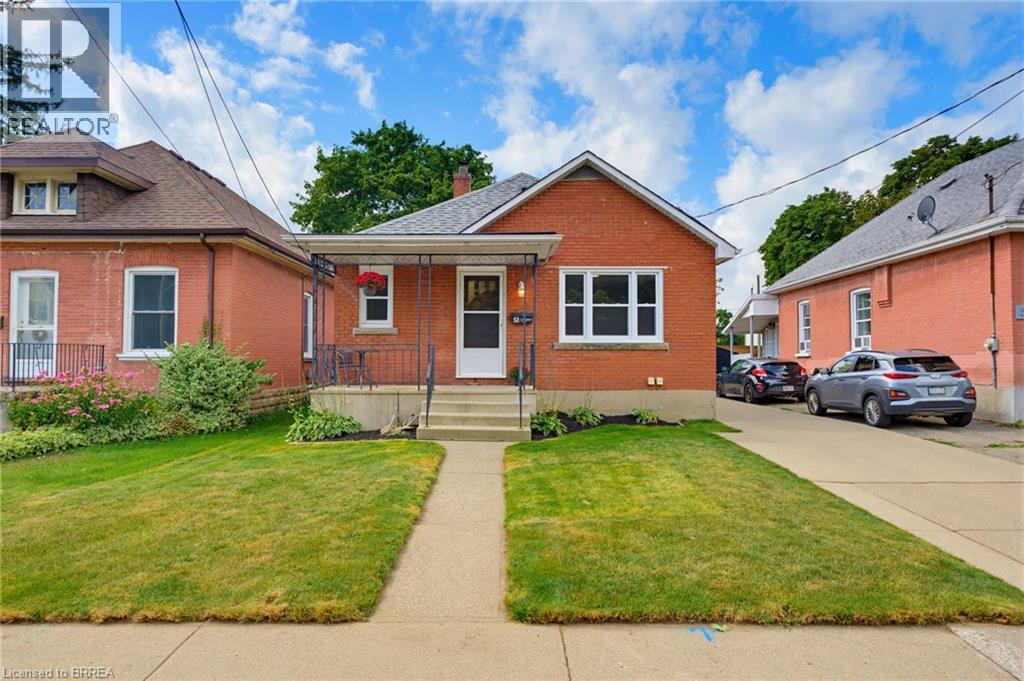
Welcome to this tastefully updated all-brick bungalow in Brantford’s desirable Homedale neighbourhood. Offering exceptional flexibility for multi-generational living, owner-occupied rental potential, or investment purposes, this versatile home features two separate living spaces, each with two bedrooms, one bathroom, its own laundry, and efficient heating and cooling. An inviting covered front porch welcomes you into the bright and spacious main level, featuring a comfortable living room filled with natural light and a well-appointed kitchen with ample cupboard and counter space, oak cabinetry with elegant molding extending to the ceiling, and a stylish tile backsplash. Two generously sized bedrooms and a well-maintained four-piece bathroom complete the main level. The newly renovated, self-contained lower-level unit offers exceptional versatility and privacy, with its own separate entrance, spacious living area, modern kitchen with crisp white shaker-style cabinetry, two additional bedrooms, contemporary four-piece bathroom, and dedicated laundry. Perfect for rental income, extended family, or multi-generational living, this space offers endless possibilities. Separate outdoor spaces accommodate occupants of each level. The patio is ideal for summer barbecues and gatherings, while the dedicated fire pit area creates a cozy setting for evenings with family and friends. A detached garage and additional storage shed provide ample space for parking, hobbies, tools, and seasonal belongings. Just steps from the Grand River trail system, with schools and parks nearby, while restaurants and everyday amenities are within easy walking distance. Whether you’re looking to keep family close, offset ownership costs with rental income, or add to your investment portfolio, this versatile home offers plenty of possibilities. Book your showing today! (id:50976)

4 Bedroom 2 Bathroom 1,490 ft2

Pay It Forward Realty

For sale Open House
$1,500,000
9 WARNOCK GREEN WAY, Markham, Ontario

9 Warnock Green Way

Markham, Ontario

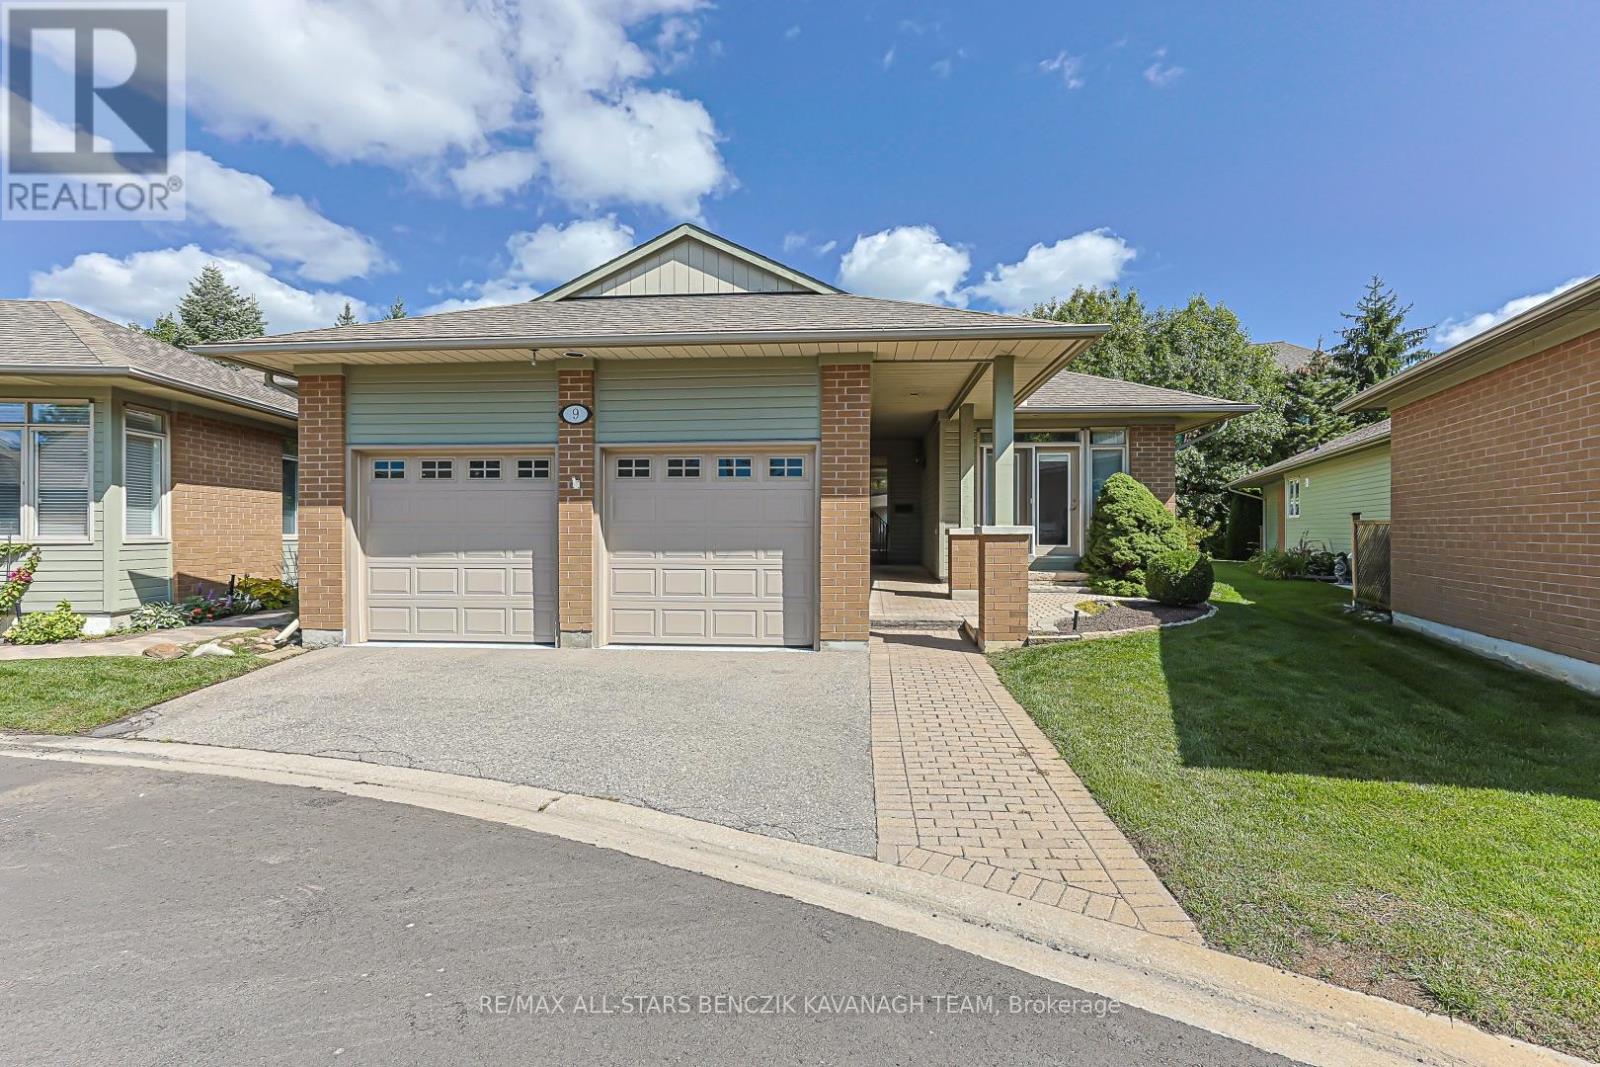
Rarely offered, large 2,321sqft Completely Detached bungaloft featuring 2+2 bedrooms. The sought after "Blue Heron" model is nestled within the prestigious gated community of Swan Lake Village in Markham and offers a combination of detached-home privacy, main-floor living and low-maintenance convenience. Designed for comfortable everyday living and effortless entertaining, the main level features an open-concept living and dining room with hardwood floors, crown moulding, a 15' cathedral ceiling, gas fireplace and walkout to a private deck. The bright eat-in kitchen offers granite countertops, glass backsplash, ample cabinetry and a walkout to the front courtyard. A bright sitting area, located just off the primary bedroom, is filled with natural light from the skylight, while the large main floor primary bedroom features a walk-in closet with custom organizers and a 5-piece ensuite. The second bedroom offers flexibility as a guest room or home office, while the loft adds valuable living or work-from-home space with custom built-ins, bathroom and walk-in closet. The fully finished basement provides even more flexibility with a recreation room, gas fireplace, wet bar, two additional bedrooms and a bathroom. Love the freedom of a low-maintenance lifestyle in the highly sought-after Swan Lake community, where everyday living feels more like a resort getaway. Residents have access to an impressive selection of amenities and social activities across three clubhouses and The Swan Club, with its beautiful lake views. Maintenance fees cover water, high-speed internet, cable TV, building insurance, exterior maintenance, and 24-hour gatehouse security. Enjoy swimming in the indoor or outdoor pools, staying active in the fitness centre, playing a game of tennis, pickleball or bocce ball, or connecting with neighbours through the many clubs and social activities. With so much to enjoy right outside your door, simply come home, unwind, and leave the maintenance to someone else (id:50976)

4 Bedroom 4 Bathroom 2,250 - 2,499 ft2

RE/MAX All-Stars Benczik Kavanagh Team

For sale Open House
$1,249,900
532 MAIN Street, Glen Williams, Ontario

532 Main Street

Glen Williams, Ontario

Welcome To 532 Main Street, A Storybook Century Home Showcasing True Pride Of Ownership In The Sought-After Hamlet Of Glen Williams. Thoughtfully Restored And Designed To Honour Its Heritage, This Charming 2-Storey Detached Home Offers 3 Bedrooms And 2 Bathrooms. Blending Timeless Character With Beautifully Curated Finishes Throughout. A Covered Front Porch Sets The Tone Before Stepping Inside To A Welcoming Living Room And Den. The Beautifully Designed Kitchen Features Granite Countertops, Custom Cabinetry And High-End Built-In Appliances, With A Convenient Laundry Nook Nearby. A Sun-Filled Dining Room Surrounded By Windows Overlooks The Serene Backyard, Mature Trees And Landscaped Gardens, While A Charming 3-Piece Bathroom With Clawfoot Tub Completes The Main Level. Upstairs, Two Well-Appointed Bedrooms Join The Inviting Primary Suite, Offering Ample Storage, A Walk-In Closet, 3-Piece Semi-Ensuite And Walkout To A Private Deck Overlooking The Picturesque Backyard. Outside, Enjoy A Detached 1-Car Garage, Two Tandem Front Parking Spaces And An Additional Rear Parking Pad Accessible From The Laneway. Just Steps From The Heart Of The Glen, Enjoy The Credit River, Williams Mill Creative Arts Studios, Local Restaurants And Cafés, Parks, Trails And The Bruce Trail, With Schools, Everyday Amenities And Major Commuter Routes Within Easy Reach. A Rare Opportunity To Experience The Character, Beauty And Community Spirit That Make Glen Williams So Special. (id:50976)

3 Bedroom 1,786 ft2

Revel Realty Inc

For sale Open House
$1,650,000
3257 LIAH LANE, Innisfil, Ontario

3257 Liah Lane

Innisfil, Ontario

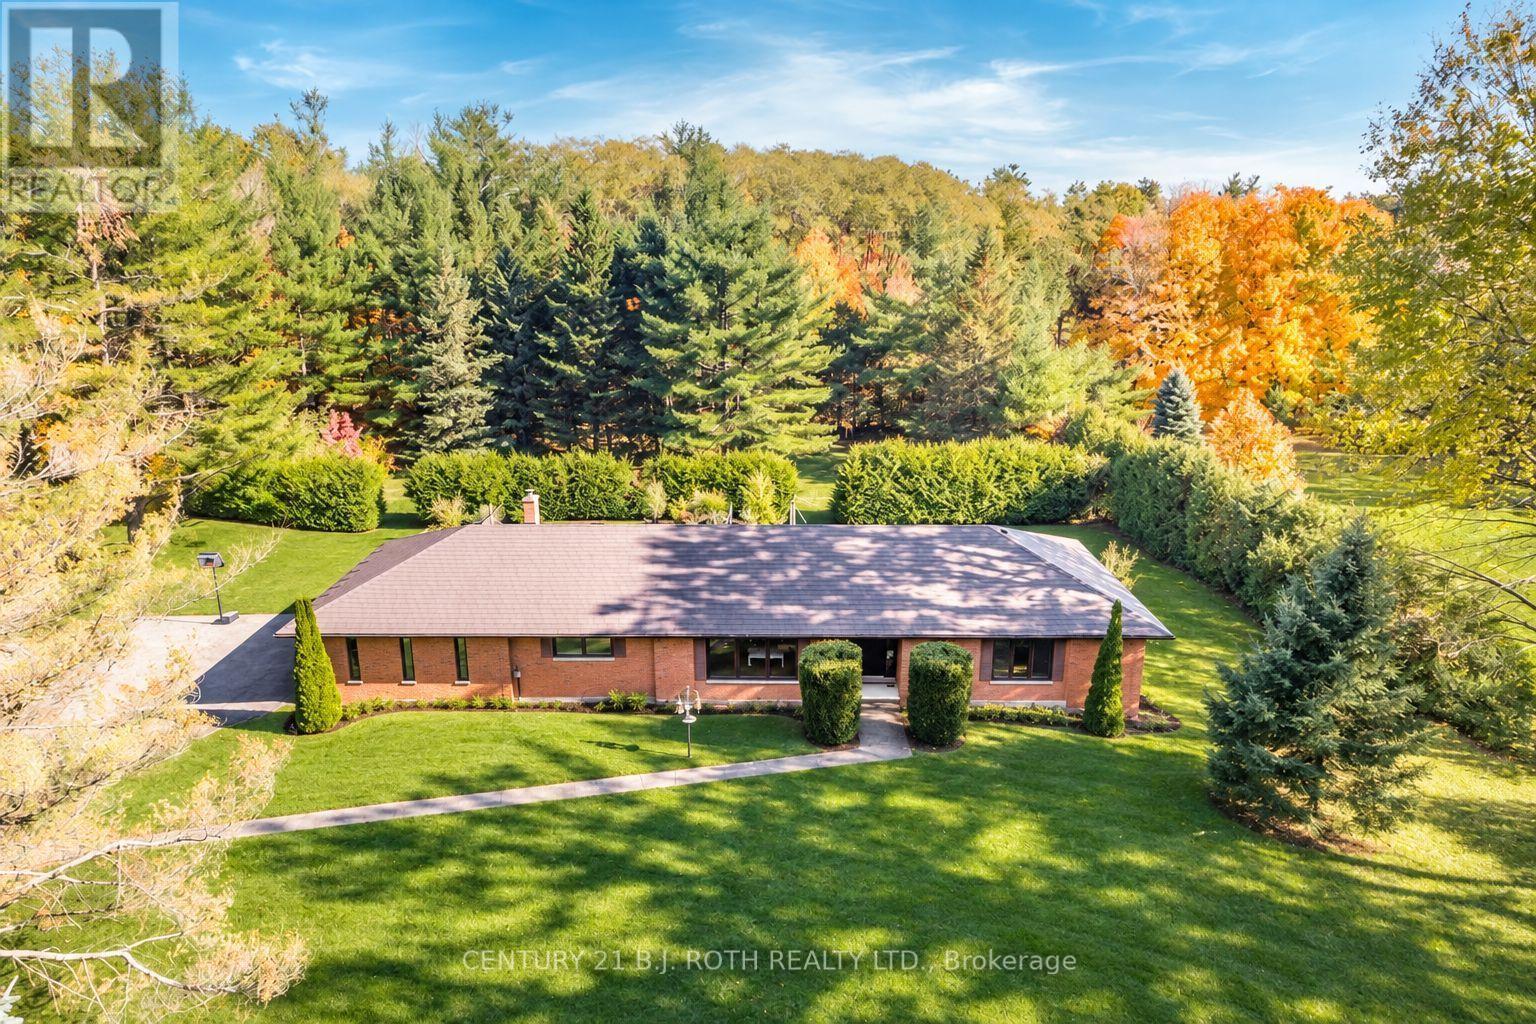
Welcome to 3257 Liah Lane, a rare opportunity to own a beautifully maintained estate property in one of Innisfil's most desirable rural communities. This exceptional home was custom-built in 1985 and showcases true pride of ownership throughout. Situated on nearly two private acres and surrounded by prestigious estate homes, the property offers the perfect balance of country tranquillity and modern convenience. Located just a short walk from the shores of Lake Simcoe and only minutes from Friday Harbour Resort, golf courses, marinas, beaches, walking trails, schools, shopping, and Highway 400, this location provides an outstanding lifestyle for families, outdoor enthusiasts, and commuters alike. Barrie is only a few minutes away, offering access to major retailers, restaurants, healthcare facilities, and recreational amenities.The home features 2,071 square feet on the main level, with three spacious bedrooms and two full bathrooms. Large principal rooms and abundant natural light create a warm and inviting atmosphere throughout. Significant updates include a durable metal roof, newer windows, a Mitsubishi electric heat pump for efficient year-round comfort, and an owned hot water tank (2021). Outdoor living is at the heart of this property. Enjoy summer days around the in-ground pool, evenings gathered around the fire pit, and year-round relaxation in the full wet sauna. A detached garage provides excellent space for vehicles, recreational equipment, workshop use, or additional storage.With mature trees, expansive outdoor space, and an unbeatable location close to Lake Simcoe, Friday Harbour Resort, and all the amenities of Barrie and Innisfil, this is a unique opportunity to enjoy estate living in one of Simcoe County's most sought-after areas. (id:50976)

4 Bedroom 4 Bathroom 2,000 - 2,500 ft2

Century 21 B.j. Roth Realty Ltd.

For sale
$609,900
3 MEADOWVALE DRIVE, St. Thomas, Ontario

3 Meadowvale Drive

St. Thomas, Ontario

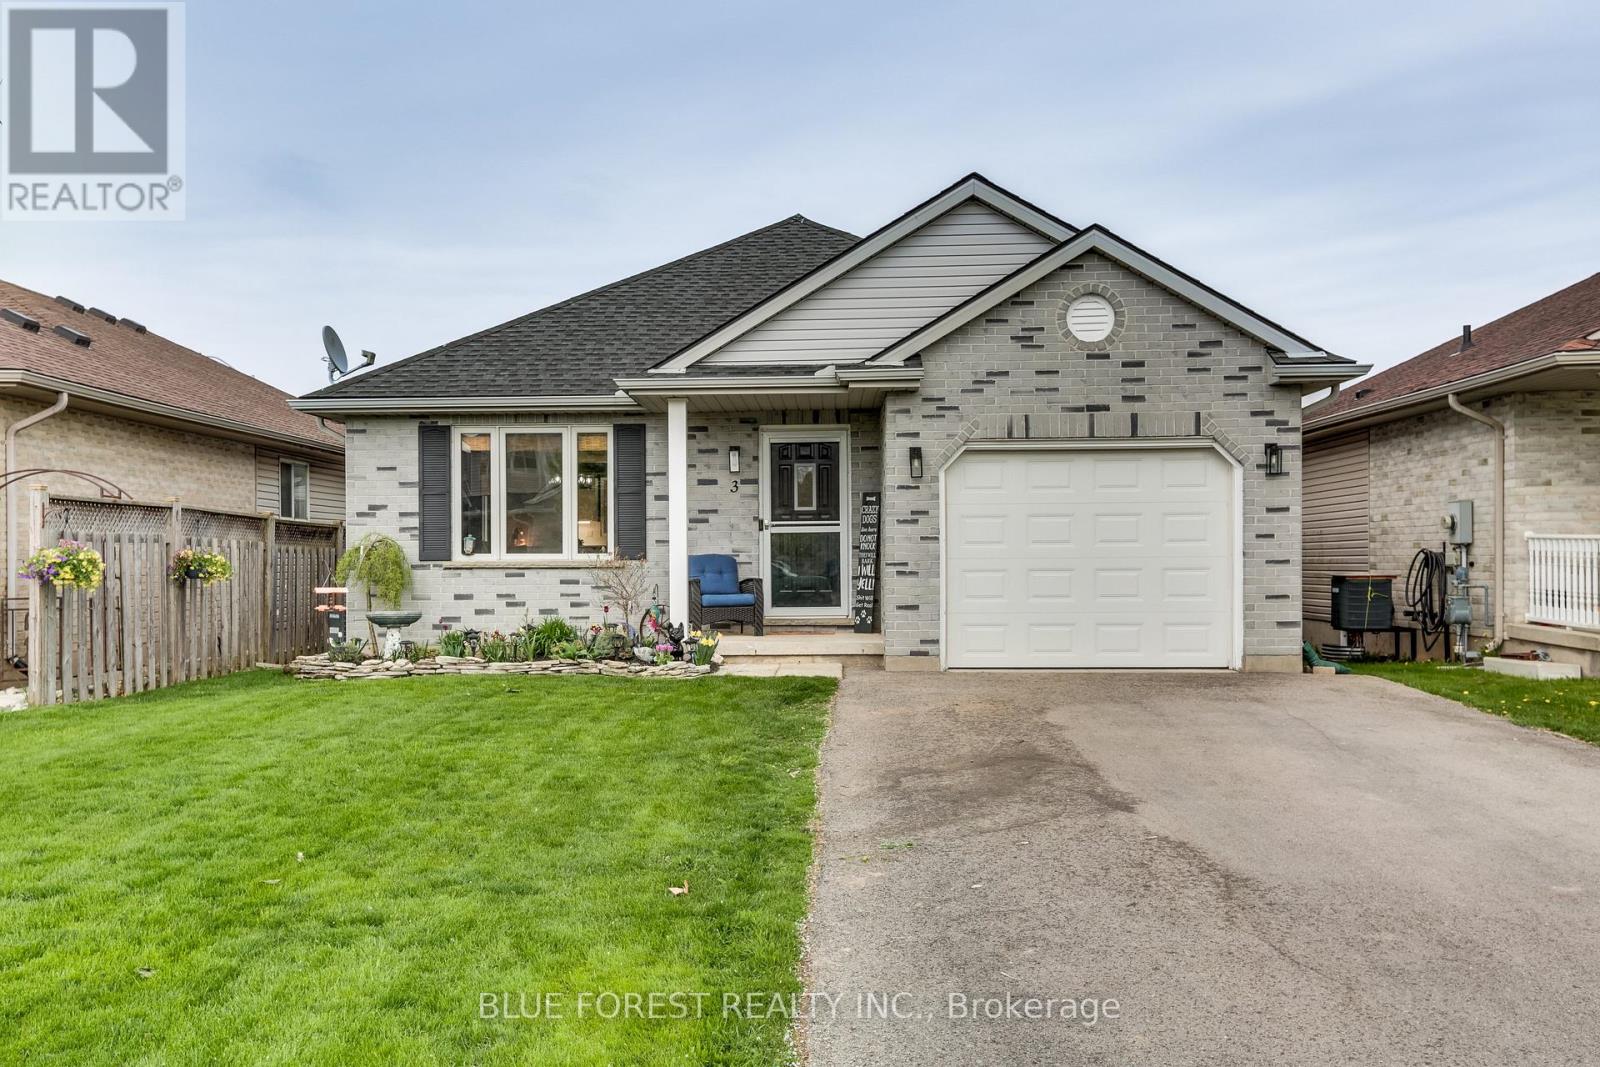
Warm, welcoming, and thoughtfully designed, this charming 1,010 sq. ft. bungalow proves that great things come in smaller packages. Every inch of this beautifully maintained home has been maximized for comfortable everyday living, while the professionally finished lower level adds exceptional space and versatility.Nestled on a quiet street in northeast St. Thomas, just 10-15 minutes south of London, this inviting 3+2 bedroom home features a bright open-concept layout and tasteful updates throughout. The kitchen offers quartz countertops and is complemented by newer flooring, modern lighting, and fresh paint throughout most of the home. An updated main bathroom completes the move-in-ready interior.The finished lower level expands the home's functionality with two spacious bedrooms featuring oversized egress windows, a full bathroom, and a generous recreation room-perfect for family movie nights, guests, a home office, or multi-generational living.Outside, enjoy a freshly re-sodded yard, widened and replaced driveway, new insulated garage door, backyard shed, and a new furnace (November 2024), providing comfort and peace of mind.Ideally located near parks, walking trails, Dalewood Conservation Area, Kettle Creek Dog Park, and a preschool/daycare just around the corner, this home offers the perfect balance of efficient living, thoughtful updates, and a family-friendly neighbourhood. If you've been searching for a home that's easy to maintain without sacrificing comfort or flexibility, this one is sure to impress. (id:50976)

5 Bedroom 2 Bathroom 700 - 1,100 ft2

Blue Forest Realty Inc.

For sale Open House
$1,299,000
16 PTARMIGAN CRESCENT, Toronto, Ontario

16 Ptarmigan Crescent

Toronto, Ontario

**Location! Location! Location!** Welcome to this beautifully **fully renovated 3-bedroom bungalow** in the highly desirable Parkwoods-Donalda community! Situated on a quiet cul-de-sac with no sidewalks and set on a generous lot, this move-in-ready home offers a bright, functional layout with modern finishes throughout.The spacious living room opens directly onto a **massive backyard deck**, creating an incredible indoor-outdoor living and entertaining space overlooking the large private backyard-perfect for summer gatherings, BBQs and family enjoyment.The basement with separate entrance offers excellent potential to create additional living space, an in-law suite or possible income-producing unit. The generous lot also offers exciting long-term potential for a second-storey addition or future custom rebuild.An excellent opportunity for families, investors or buyers looking for a renovated home with space and future potential. Conveniently located close to major highways, transit, shopping, schools, parks and everyday amenities. **Move in and enjoy today while investing in tomorrow!** (id:50976)

4 Bedroom 2 Bathroom 1,100 - 1,500 ft2

Right At Home Realty

For sale Open House
$1,668,000
22 MEADOWGLADE CRESCENT, Toronto, Ontario

22 Meadowglade Crescent

Toronto, Ontario

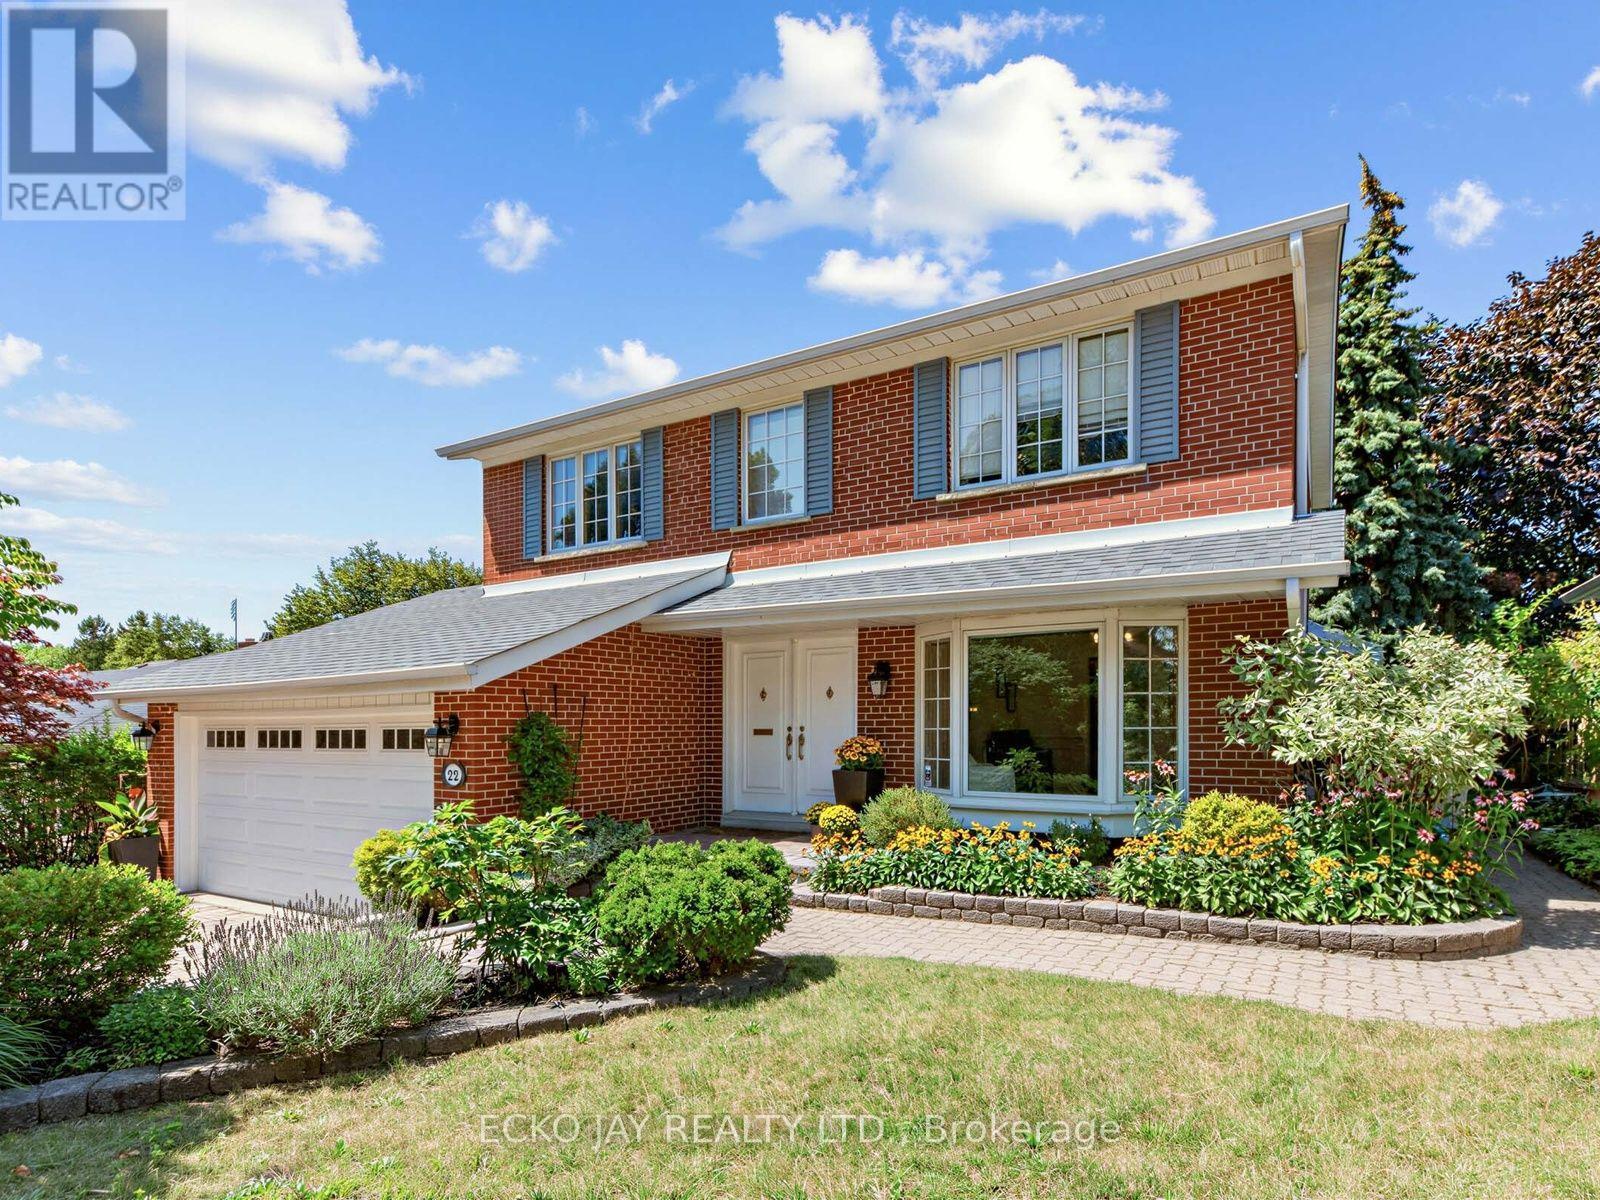
* Gorgeous Family Residence in High Demand "Henry Farm" Neighbourhood! * Move Right In to This Spacious 5-Bed, 4-Bath Home Situated on One of Most Desirable, Quiet & Child-Friendly Streets! * 2-Car Garage with Convenient Direct Indoor Access * Main Floor is Bright & Sun-Filled, Warm & Inviting, with a Well Laid Out Floorplan Ideal for Active Families * This Exceptional Home Blends Modern Function with Everyday Comfort, and Offers Generous Interior Space -- Boasting a Main Floor Family Room, Large Principal Rooms, and Walk-Out to the Backyard Patio & Pool! * Updated Kitchen Features Granite Counters, Brand New Oven/Stove (2026) & B/I Dishwasher (2026) * Spacious Dining Room with Huge Bay Window Overlooks the Heated Pool & Backyard Oasis! * The Expansive 2nd Floor Has 5 Sizable Bedrooms That Are Bright & Inviting with Large Windows, Ample Closet Space & Hardwood Floors -- With Plenty of Room For Growing Families & Guests! * Primary Suite is Roomy w/Large Double Closets & Custom Closet Organizers, Hardwood Floors, Large Windows and Recently Updated 3-Piece Ensuite! * Versatile Lower Level Offers Spacious Rec Room with Stone Fireplace, 3-Piece Bathroom, In-Law Suite Potential & Walk-Out to Beautiful Backyard Patio! * Enjoy Privacy Galore in the Heated Saltwater Inground Pool for Ultimate Relaxation & Outdoor Summer Patio Entertaining! * Fully Fenced-In Backyard is Great for Kids & Pet Safety! * Steps To TTC Subway & Bus, Excellent Shopping, North York General Hospital, Great Schools, Havenbrook Park w/Tennis Courts, Playground & Toboggan Hill and Nature Walking Trails! * Quick Access to Hwys 401, 404/DVP & Downtown Toronto! * Don't Miss Out On This Gem In One of the Most Sought After Neighbourhoods in North York! * (id:50976)

5 Bedroom 4 Bathroom 1,500 - 2,000 ft2

Ecko Jay Realty Ltd.

For sale
$539,000
2212 - 205 HILDA AVENUE, Toronto, Ontario

2212 - 205 Hilda Avenue

Toronto, Ontario

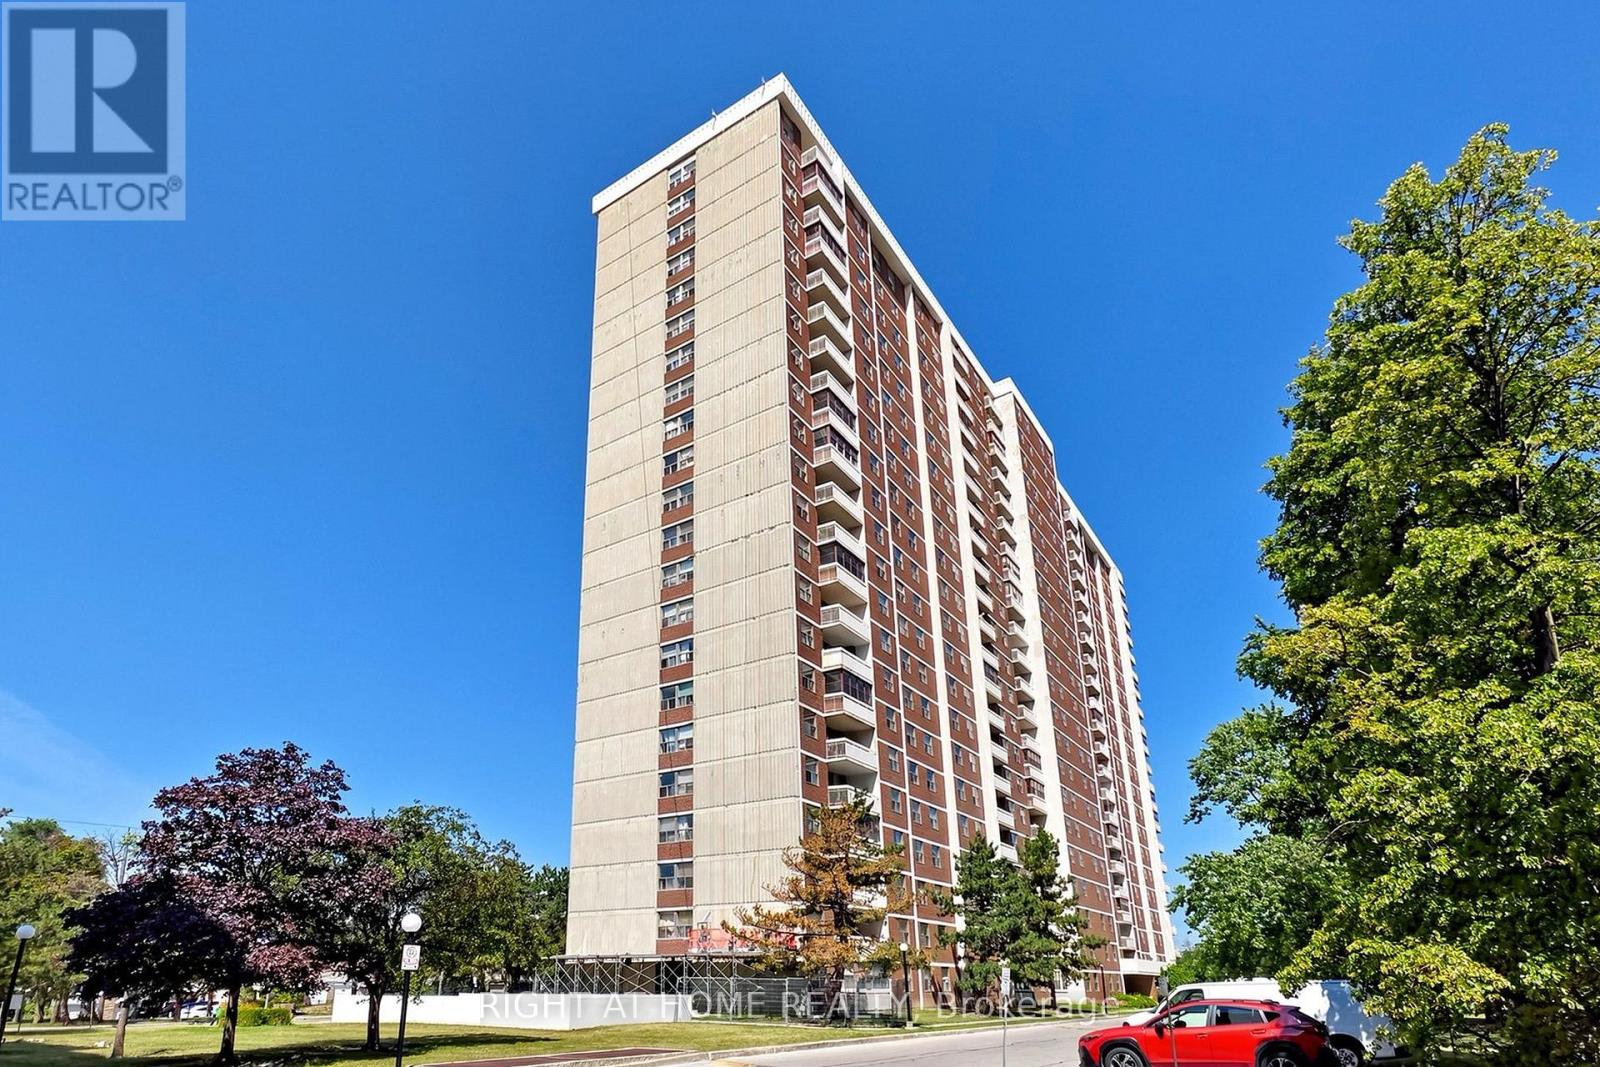
Sparkling clean sunfilled 2 bedroom PENTHOUSE, with 2 washrooms, parking& ensuite locker. Low maintenance fee includes all utilities, parking&Bell Fibe Cable TV. Steps to Yonge and Steeles, public transportation at the door, parks, schools & Centerpoint Mall, minutes to Finch subway station. Generous size living room combined with dining room. Modern kitchen with shiny ceramic floor&backsplash, slide in s/s stove (new), microwave/exhaust combo (new) &Moen faucet (new). Renovated washrooms with LED mirrors&soft close vanities. Luxury vinyl laminate throughout, modern light fixtures, upgraded doors&door hardware, fresh paint, new Zebra blinds, floor-to-ceiling spacious closets. Newer floor to ceiling balcony sliding door opens breathtaking panoramic view to the city. Rubberized floor on the balcony. Move in and enjoy! RARE FIND! (id:50976)

2 Bedroom 2 Bathroom 900 - 999 ft2

Right At Home Realty

For sale Open House
$2,249,900
345 RANKIN DRIVE, Burlington, Ontario

345 Rankin Drive

Burlington, Ontario

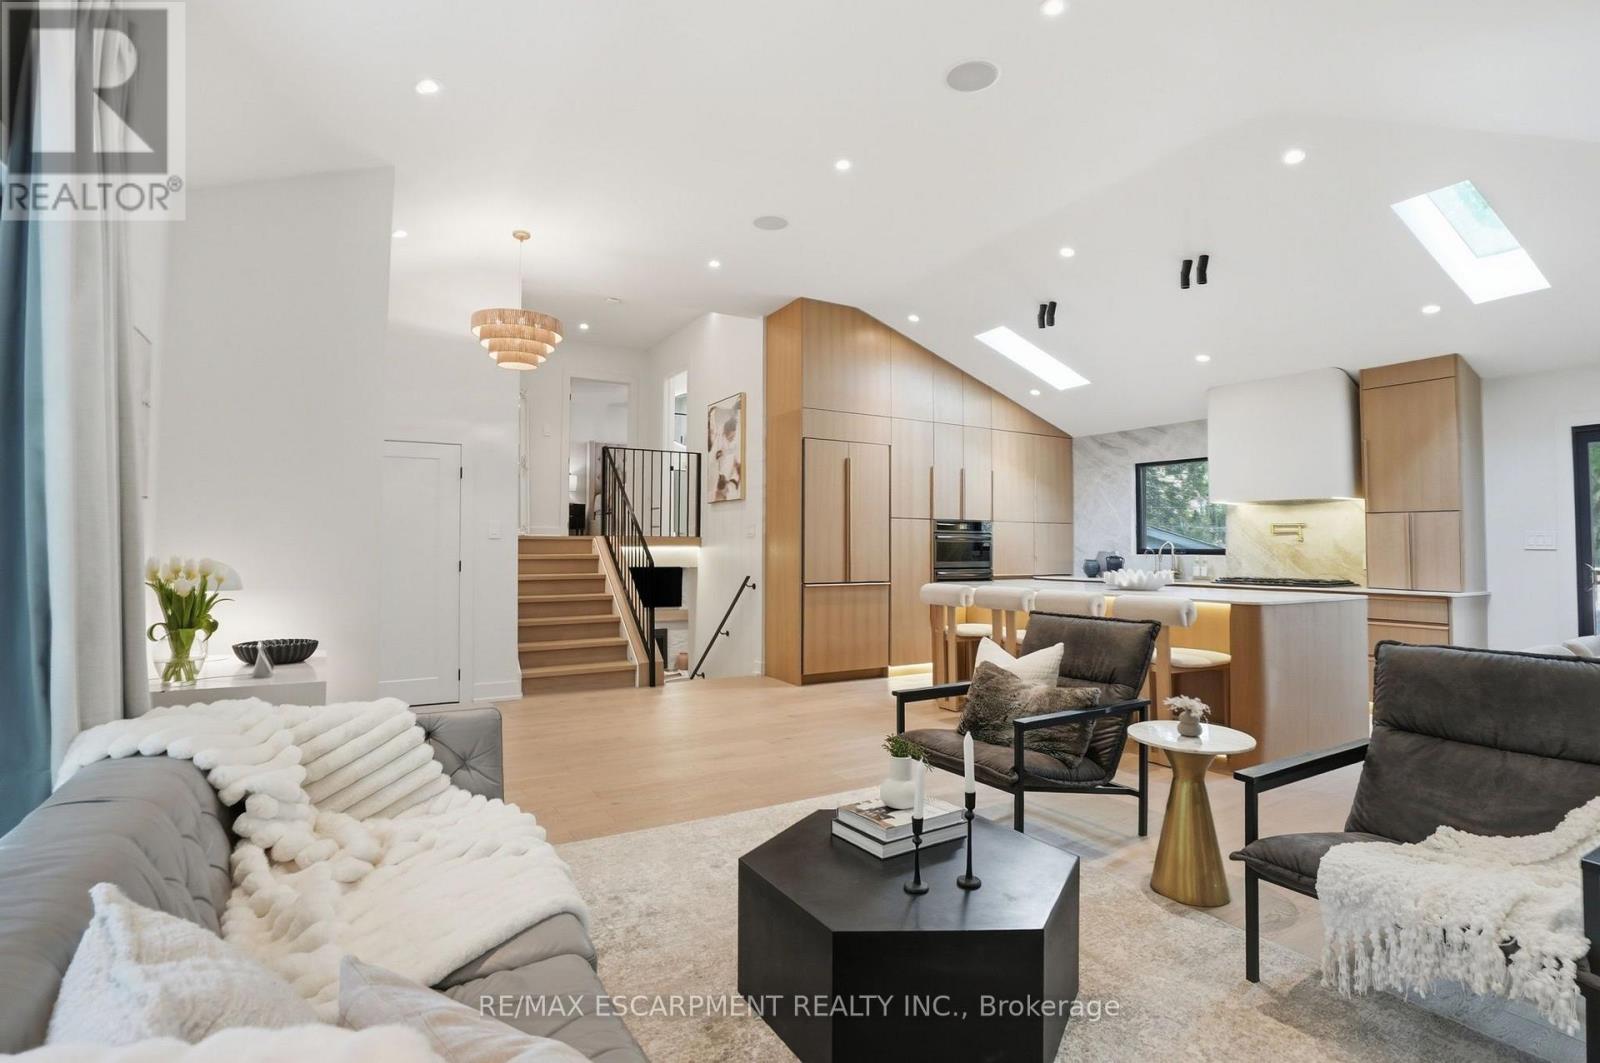
Welcome to 345 Rankin Drive, a truly exceptional custom residence located in the heart of prestigious Roseland. Thoughtfully designed and built as the personal home of an interior designer/builder team, this one-of-a-kind property offers a level of craftsmanship, detail, and finish rarely found in this price range. Inspired by the principles of quiet luxury and wellness-focused living, the home seamlessly blends warm organic textures with modern sophistication. The open-concept layout is designed for both elevated entertaining and comfortable everyday living, featuring a stunning chef's kitchen, bespoke millwork, designer lighting, and carefully curated finishes throughout. This fully integrated smart home includes heated tile surfaces throughout, creating a level of comfort typically reserved for high-end custom estates. Every detail has been intentionally considered, from the seamless flow of the living spaces to the hidden design elements and custom craftsmanship woven throughout the home. Offering 3+1 bedrooms and 4bathrooms, the home also features a beautifully finished lower level with flexible living space ideal for a home office, gym, media room, or guest suite. Situated on a mature, tree-lined street in one of Burlington's most sought-after neighbourhoods, just moments from top-rated schools, parks, lakefront trails, and downtown Burlington. A rare opportunity to own a fully realized designer residence where luxury, functionality, and timeless design come together effortlessly. (id:50976)

4 Bedroom 4 Bathroom 2,000 - 2,500 ft2

RE/MAX Escarpment Realty Inc.

For sale Open House
$427,000
5 - 1399 COMMISSIONERS ROAD W, London South, Ontario

5 - 1399 Commissioners Road W

London South, Ontario

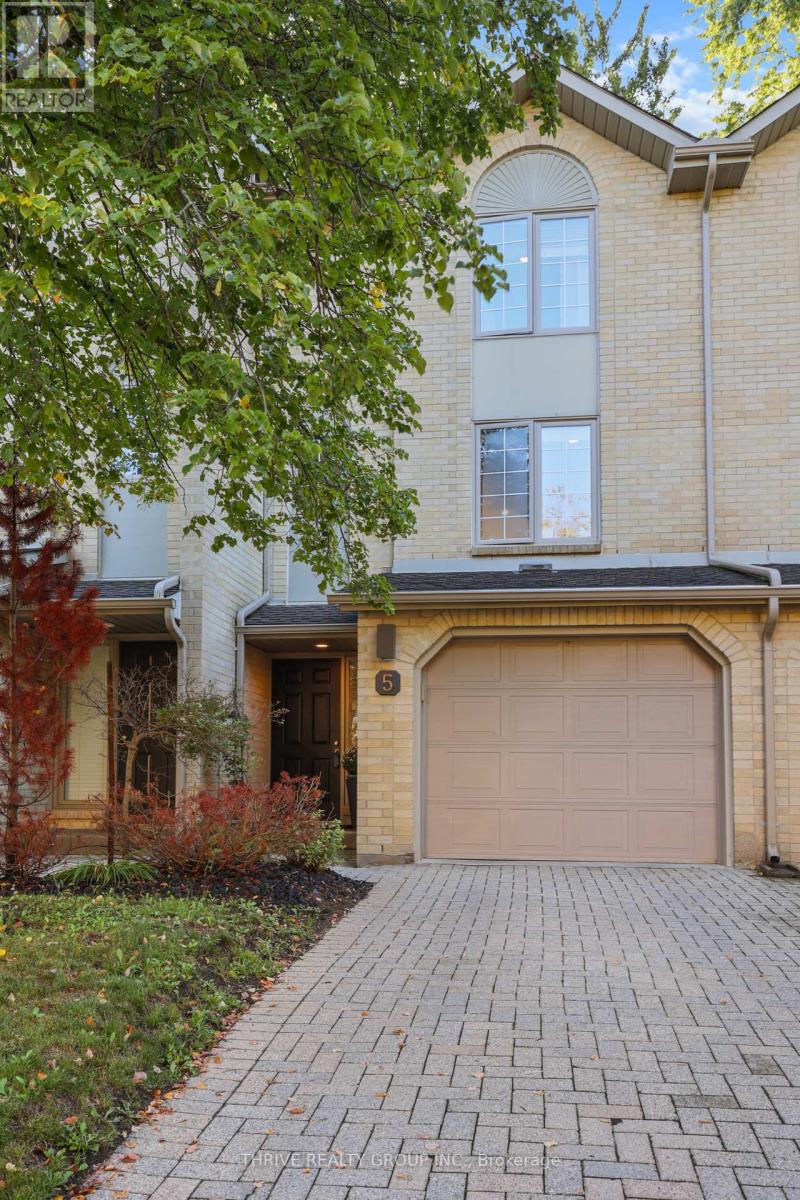
Welcome to your dream home in the heart of Byron! This stunning 3-level townhome in the sought-after "Byron on the Thames" complex offers a perfect blend of modern living and classic charm. Step into a well maintained residence boasting numerous updates throughout including new Windows and Patio Doors. On the main level you'll find updated slate flooring flowing through the entryway (with access to single car attached garage) and the family room (currently used as Home Office) which offers sliding patio doors with access to a private patio. On this level you'll also find space for laundry and utility room with updated furnace (2022) and storage. The spacious second level welcomes you with an open-concept design, featuring a stainless steel appliances and stylish cabinetry. Large room sizes create an inviting atmosphere for gatherings, complemented by hardwood floors that flow seamlessly in the kitchen, dining and powder room. Enjoy the convenience of a powder room on the main level, perfect for guests. Ascend to the third level where you'll find two generously sized bedrooms, providing ample space for relaxation. The 4pc full bath offers lots of storage including fantastic built-in wall cabinets. Take the entertaining outdoors on your private balcony off the living room or patio from the family room, offering a serene retreat for morning coffee or evening gatherings. The garage provides secure parking and additional storage space, enhancing the practicality of this exceptional home. Located in the desirable Byron neighborhood of London this townhome is surrounded by local amenities, parks, and schools. Immerse yourself in the vibrant community. (id:50976)

2 Bedroom 2 Bathroom 1,200 - 1,399 ft2

Thrive Realty Group Inc.

For sale Open House
$950,000
378 MEADOWVALE Place, Waterloo, Ontario

378 Meadowvale Place

Waterloo, Ontario

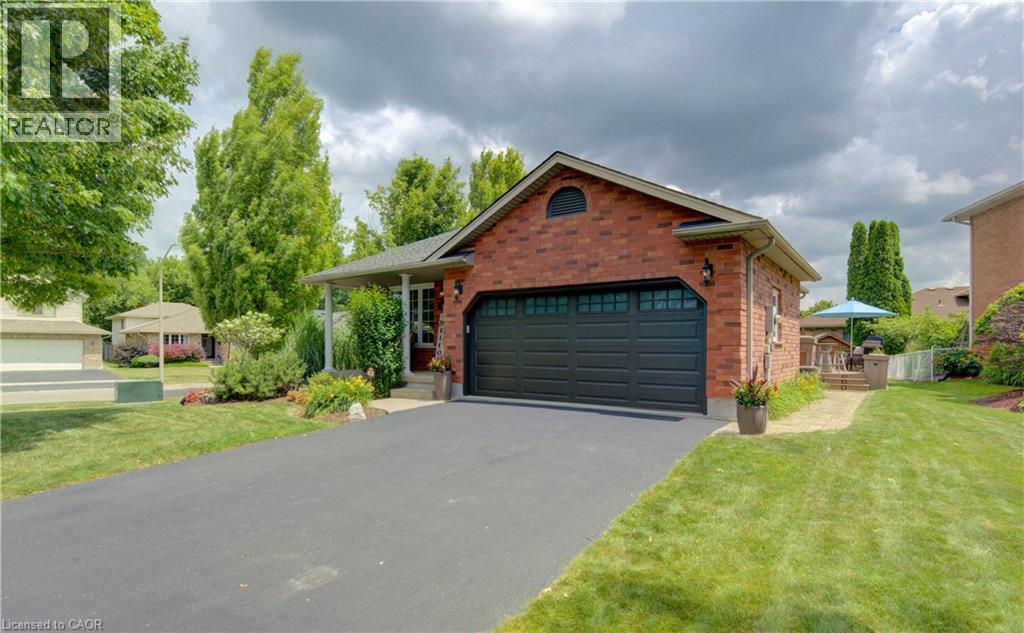
Welcome to this immaculate 4-level backsplit in one of Waterloo's most sought-after family neighbourhoods! Offering 3 spacious bedrooms, 2 full bathrooms, a double-car garage, a 4 vehicle driveway and just minutes from the expressway! This move-in-ready home has room for the whole family. The bright, main floor living room features a cathedral ceiling and a stunning kitchen featuring a functional island with seating, abundant cabinetry, and plenty of space to gather. Relax in the inviting family room with a cozy fireplace and 9-foot ceilings, or enjoy movie nights in the finished basement media room with heated floors. The laundry room features built in cabinets for extra storage. Step outside to your private, professionally landscaped backyard, complete with a 10' x 20' composite deck, irrigation system, and storage shed. Additional highlights include an on-demand water heater with no rental items. Ideally located within walking distance to schools, RIM Park, Grey Silo Golf Course, trails, and just minutes from St. Jacobs and the Farmers' Market! This is the perfect combination of style, space, and location. Don't miss your chance to call it home. (id:50976)

3 Bedroom 2 Bathroom 2,445 ft2

Makey Real Estate Inc.

For sale Open House
$529,900
25 MCCALL Street, Simcoe, Ontario

25 Mccall Street

Simcoe, Ontario

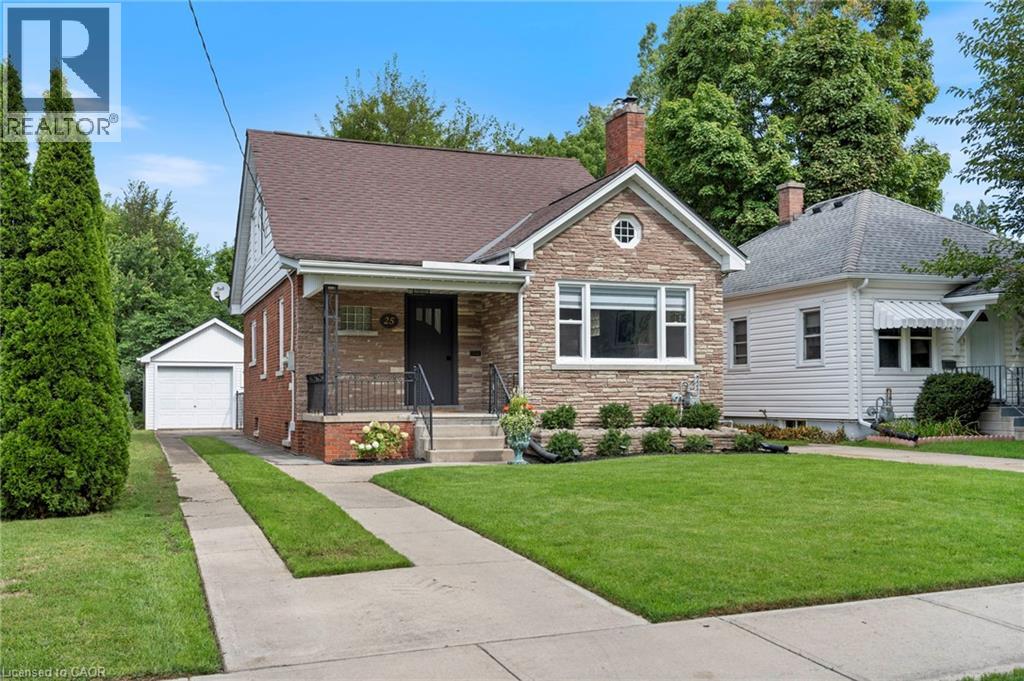
Welcome to 25 McCall Street, a charming home tucked away in a beautiful and desirable Simcoe neighbourhood. Full of character and warmth, this inviting 3-bedroom home offers a comfortable layout with timeless appeal and thoughtful touches throughout. The main floor features a welcoming living room, separate dining room, kitchen, bedroom, and updated bathroom. Upstairs, two additional bedrooms and a convenient 2-piece bathroom provide comfortable space for family or guests. The home has been refreshed with paint throughout, new carpet, some newer floor and updated blinds. The kitchen offers a fresh feel with some newer cabinetry and countertops, complemented by new appliances. The partially finished basement provides a spacious recreation room and additional bathroom, offering plenty of flexibility for everyday living or entertaining. Outside, enjoy the privacy of the fenced-in yard and the convenience of a detached garage with new shingles. Set in a lovely established neighbourhood, 25 McCall Street is a wonderful blend of charm, character, and comfortable living. (id:50976)

3 Bedroom 3 Bathroom 1,790 ft2

RE/MAX Erie Shores Realty Inc. Brokerage

For sale
$1,288,000
65 STAYNOR CRESCENT, Markham, Ontario

65 Staynor Crescent

Markham, Ontario

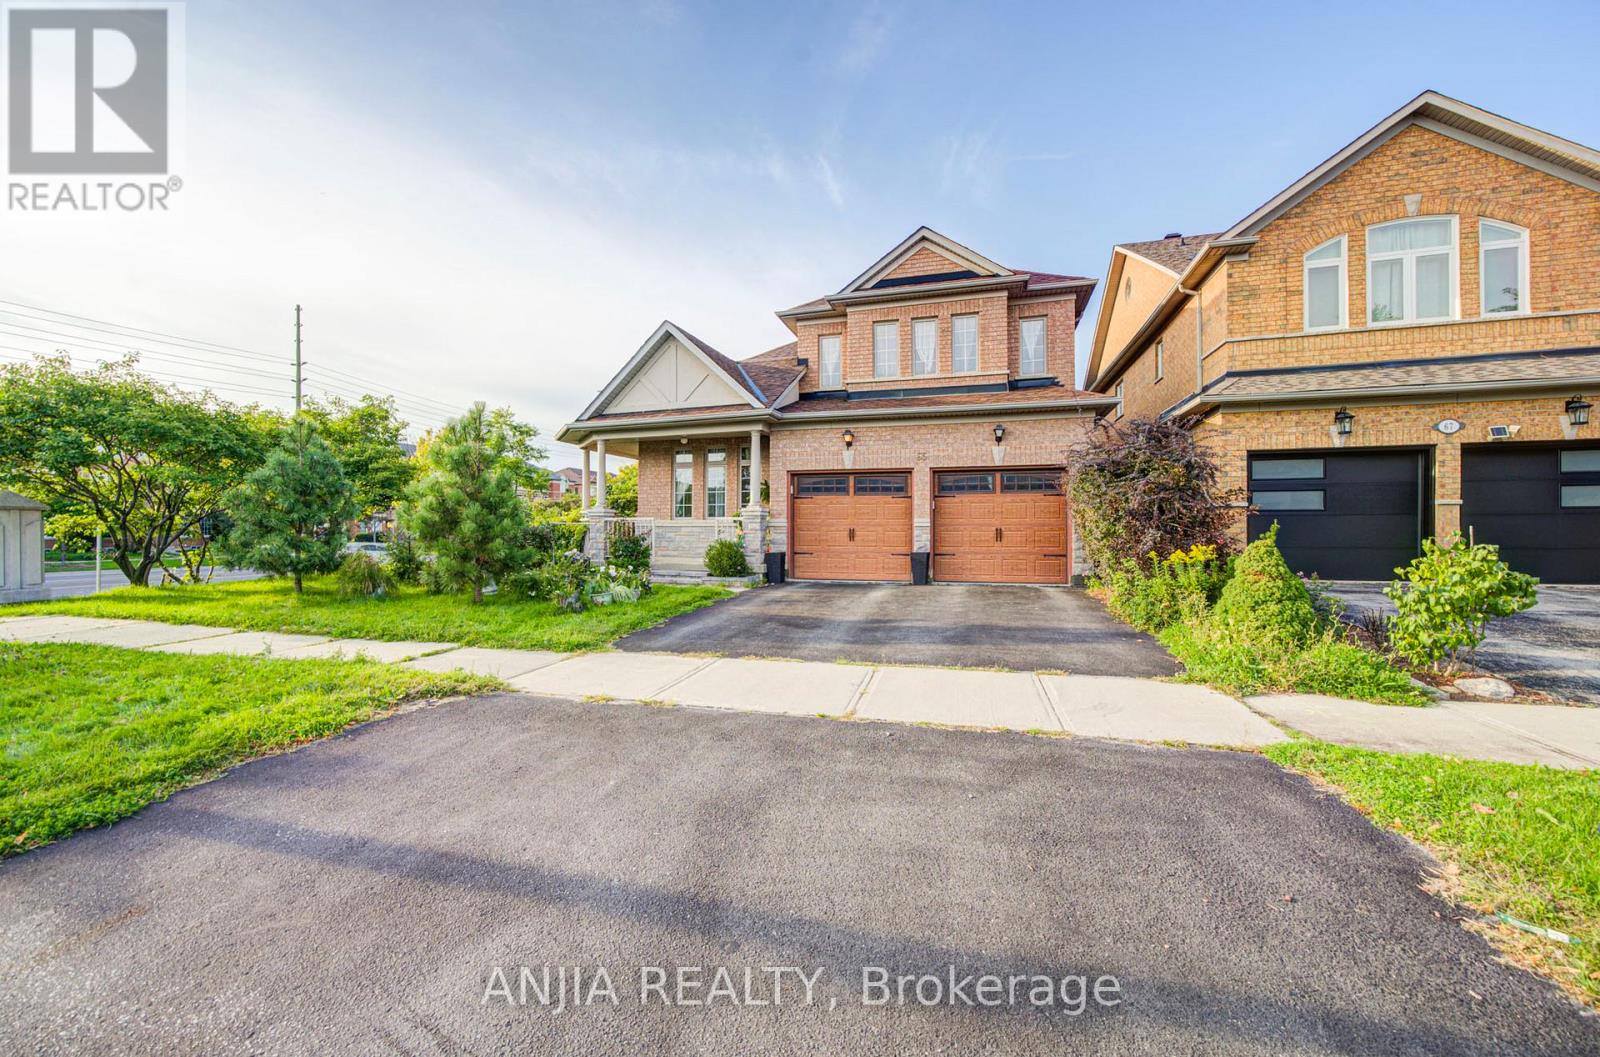
Welcome To This Beautifully Maintained, Original-Owner Detached Home In The Highly Sought-After Wismer Community. Nestled On A Quiet Crescent, This Spacious 4-Bedroom, 4-Washroom Home Offers A Bright, Open-Concept Layout That's Perfect For Families And Entertaining. The Large Kitchen Overlooks The Main Living Area, Creating A Warm And Inviting Space For Everyday Living. Situated On A Premium Corner Lot. The Property Offers Added Privacy And Plenty Of Outdoor Space To Enjoy. Additional Features Include A Double-Car Garage, Main-Floor Laundry With Direct Garage Access, And Pride Of Ownership Throughout. Ideally Located Close To Top-Rated Schools, The Community Centre, Shopping Malls, The Hospital, And The GO Station. This Home Combines Comfort, Convenience, And An Unbeatable Location. (id:50976)

4 Bedroom 4 Bathroom 2,500 - 3,000 ft2

Anjia Realty

For sale Open House
$465,000
7 ASPEN LANE, Norfolk, Ontario

7 Aspen Lane

Norfolk, Ontario

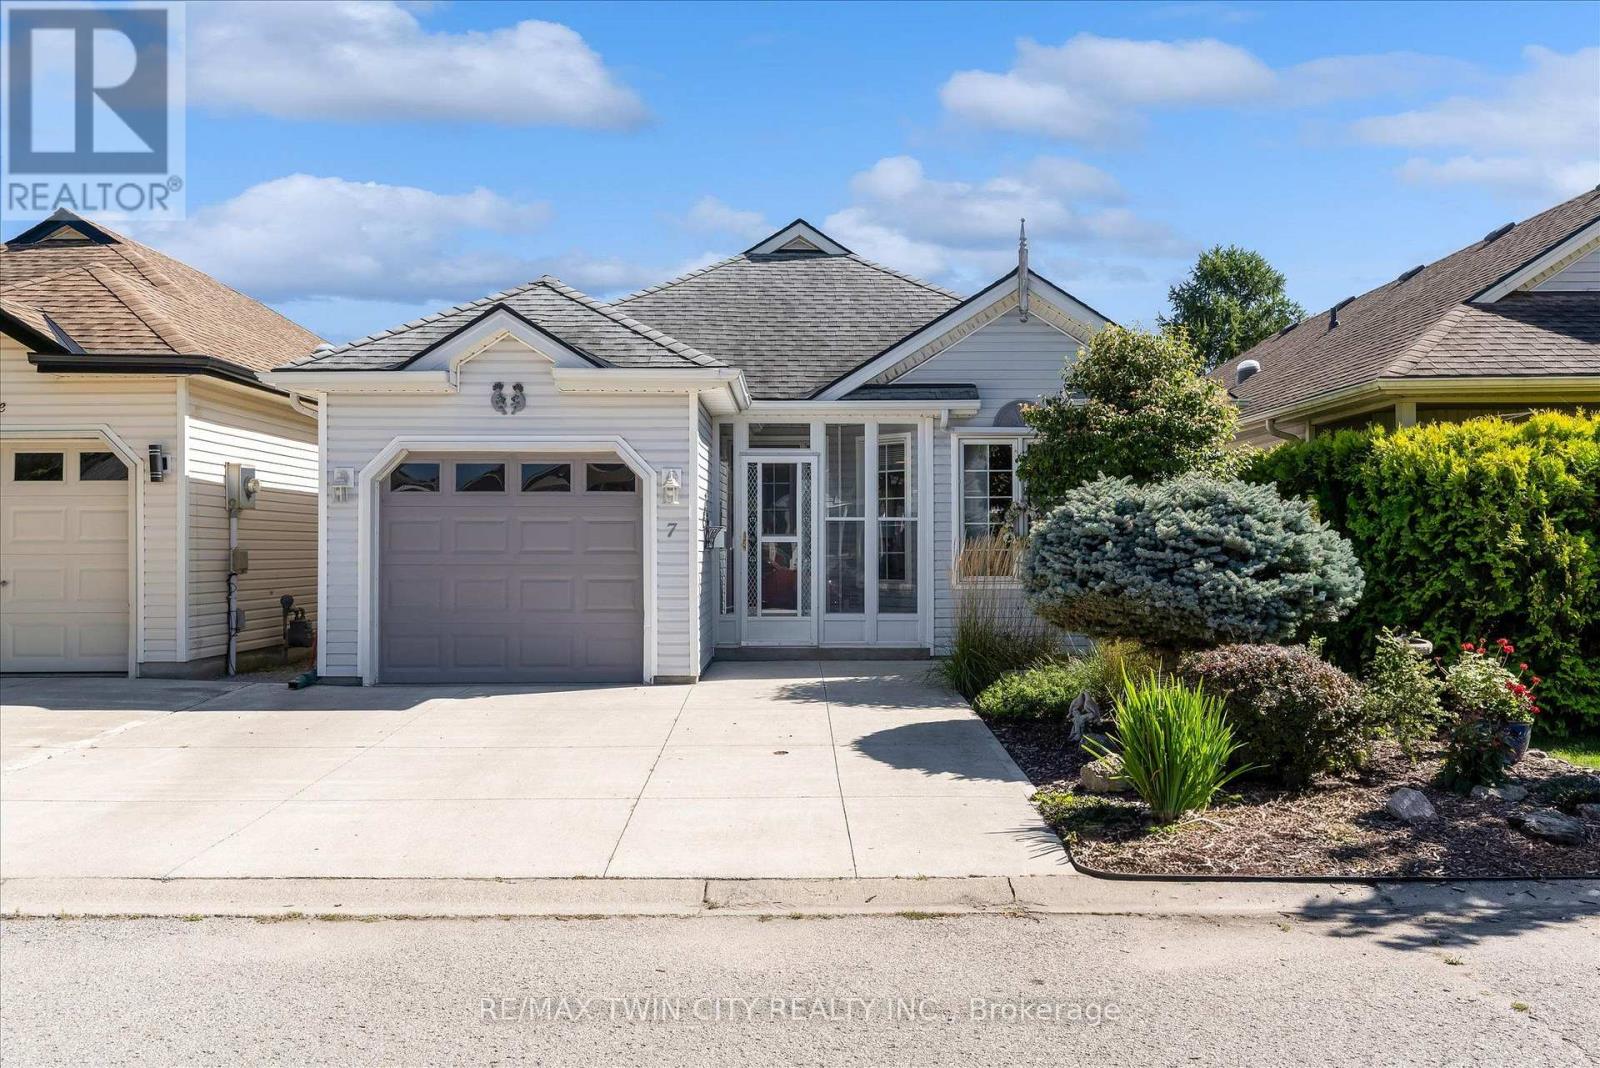
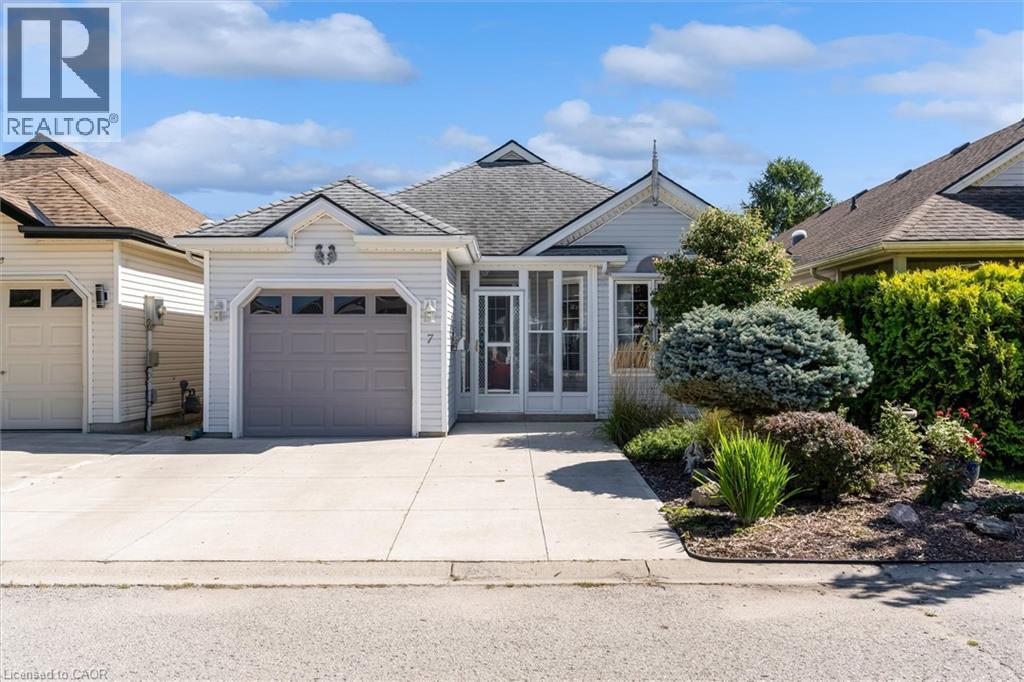
Welcome to easy, relaxed living in the Villages of Long Point Bay, one of Port Rowan's established adult lifestyle communities. This bright 2 bed, 1-bath bungalow is completely turnkey and backs onto peaceful green space creating complete privacy! Offering over 1100 sqft of comfortable one-level living close to the natural beauty of Lake Erie. Freshly painted throughout, enjoy an open-concept floor plan filled with natural light. The cozy living room flows nicely into the generously sized kitchen with excellent workspace and storage, highlighted by a large U-shaped island perfect for casual dining and entertaining. Step outside to the freshly finished deck with pergola, where you can enjoy morning coffee or quiet evenings overlooking the green space - one of the best features of this home! The primary bedroom has cheater ensuite access to the 4-piece bathroom, while the second bedroom is ideal for guests, a den or home office. Additional features include inside entry from the garage and a partial basement for extra storage. Residents enjoy an impressive private clubhouse with an indoor pool, hot tub, sauna, fitness room, billiards room, crafts room, library lounge, woodworking shop and great hall, along with organized social activities. Outdoors, the approximately 8-acre common area includes walking trails, pickleball courts, bocce ball, shuffleboard, garden plots and a scenic pond. Port Rowan adds to the appeal with its charming small-town atmosphere and convenient access to groceries, pharmacy services, restaurants and the waterfront. Port Rowan Marina provides easy access to Long Point Bay, while the area is well known for boating, fishing, birdwatching, beaches and nearby Long Point Provincial Park. Just a short drive to other larger towns like Simcoe, Tillsonburg, Delhi and Port Dover. A fantastic opportunity to enjoy low-maintenance bungalow living, excellent community amenities and the relaxed lifestyle of Port Rowan and Long Point Bay. (id:50976)

2 Bedroom 1 Bathroom 1,100 - 1,500 ft2

RE/MAX Twin City Realty Inc.

For sale Open House
$929,000
356 FREURE DRIVE, Cambridge, Ontario

356 Freure Drive

Cambridge, Ontario

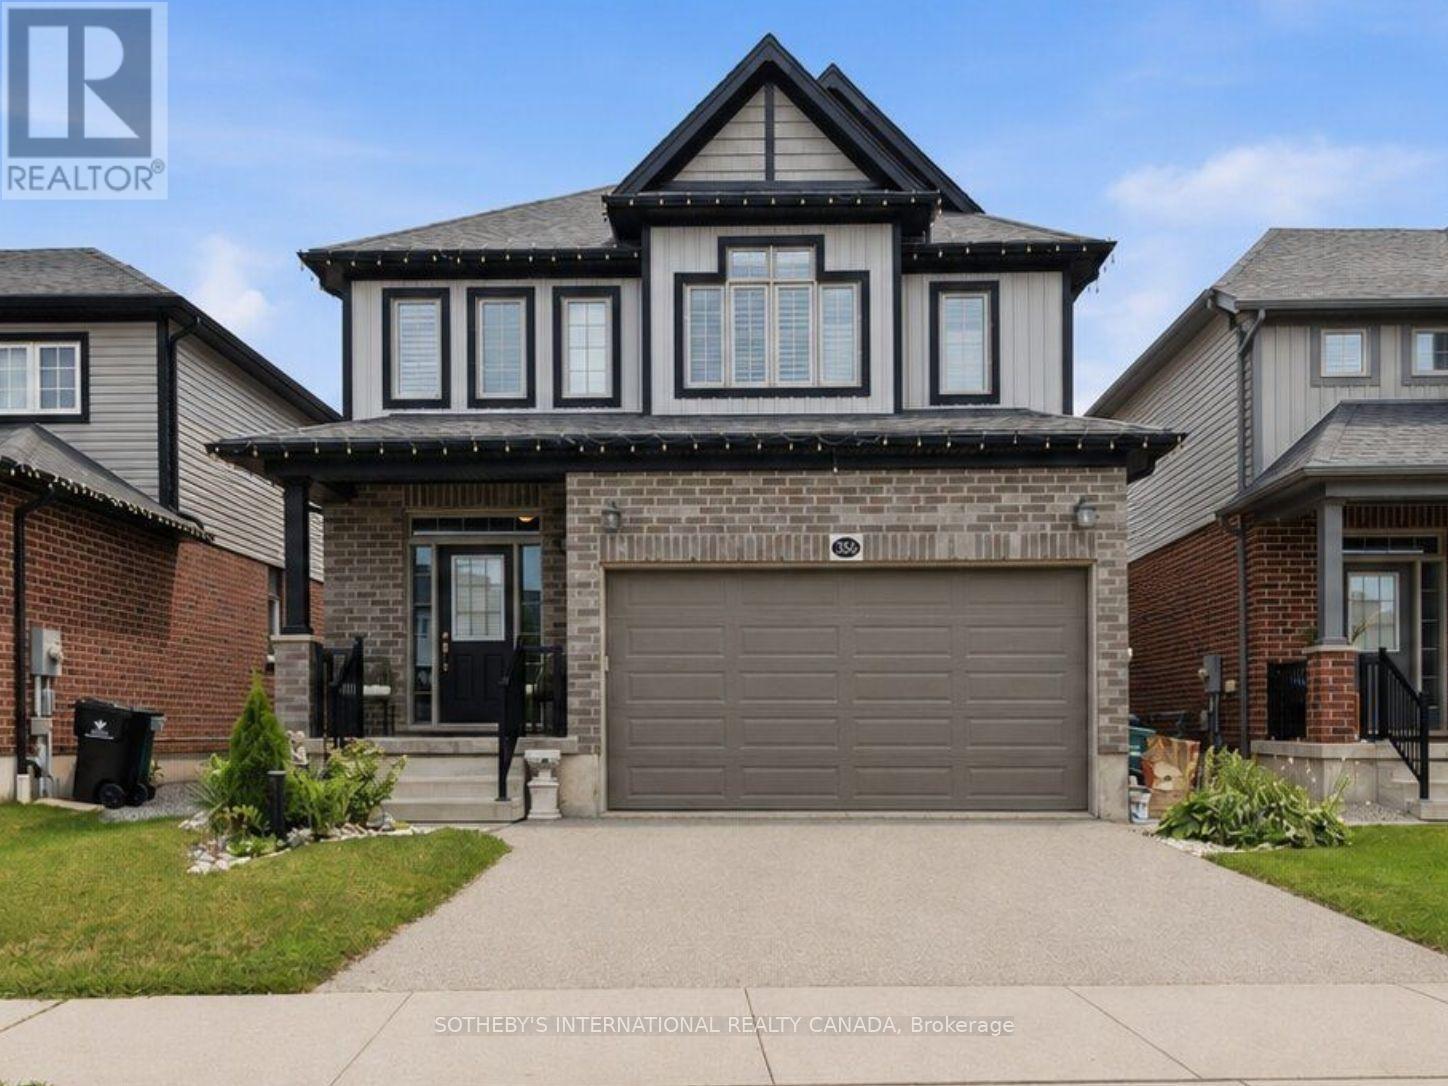
Welcome to 356 Freure Drive, a beautifully upgraded and meticulously maintained detached home in desirable West Galt. Built in 2018, this thoughtfully designed 3-bedroom, 3-bathroom home offers a functional family layout with a rare second-floor family room, finished basement and exceptionally well-equipped double-car garage. The bright main level features 9-foot ceilings, oversized windows with transoms, California shutters throughout and an upgraded 8-foot sliding door leading to an expansive deck spanning the width of the home. The kitchen and principal living areas provide an inviting setting for everyday living and entertaining, while the main-floor laundry offers direct access to the garage. More than simply a place to park, the finished double-car garage is fully insulated and equipped with a hardwired heater, shelving, TV bracket and floor drain, providing a comfortable and functional space year-round.Upstairs, the rare second-floor family room provides valuable additional living space, ideal as a TV lounge, home office or children's play area. The spacious primary bedroom features a private ensuite with an upgraded glass shower, complemented by two additional bedrooms and a full family bathroom. The finished basement provides additional living space for a recreation room, gym, office or media area, along with larger basement windows and a bathroom rough-in for future customization. Additional features include central vacuum and a sump pump.Outside, enjoy a deep approximately 36-by-115-foot lot with established landscaping, a spacious backyard and expansive deck, ideal for relaxing, barbecuing and entertaining. Complete with numerous builder upgrades and multiple finished living spaces, 356 Freure Drive offers a move-in-ready home with exceptional functionality inside and out. Conveniently located close to the Gaslight District, Downtown Galt, parks, trails, schools, shopping and everyday amenities. (id:50976)

3 Bedroom 3 Bathroom 2,000 - 2,500 ft2

Sotheby's International Realty Canada

For sale Open House
$479,900
3 - 2720 MEWBURN ROAD, Niagara Falls, Ontario

3 - 2720 Mewburn Road

Niagara Falls, Ontario

Beautifully updated all-brick End Unit bungalow condo in an excellent North End location with easy QEW access. Gorgeous custom kitchen with quality cabinetry, porcelain tile, backsplash, and upgraded stainless-steel appliances. Main Floor Laundry, High-grade vinyl plank flooring, quality light fixtures, California shutters, and fresh décor throughout. plus, convenient main-floor laundry. The primary suite features a fully renovated ensuite with marble vanity, comfort-height toilet, large linen closet, and oversized walk-in shower with two shower heads and safety grab bar. Enjoy the heated pool and recent condominium updates, including roof, windows, and patio doors. A MUST SEE ! (id:50976)

3 Bedroom 2 Bathroom 1,400 - 1,599 ft2

RE/MAX Rouge River Realty Ltd.

For sale
$5,399,000
2552 JARVIS STREET, Mississauga, Ontario

2552 Jarvis Street

Mississauga, Ontario

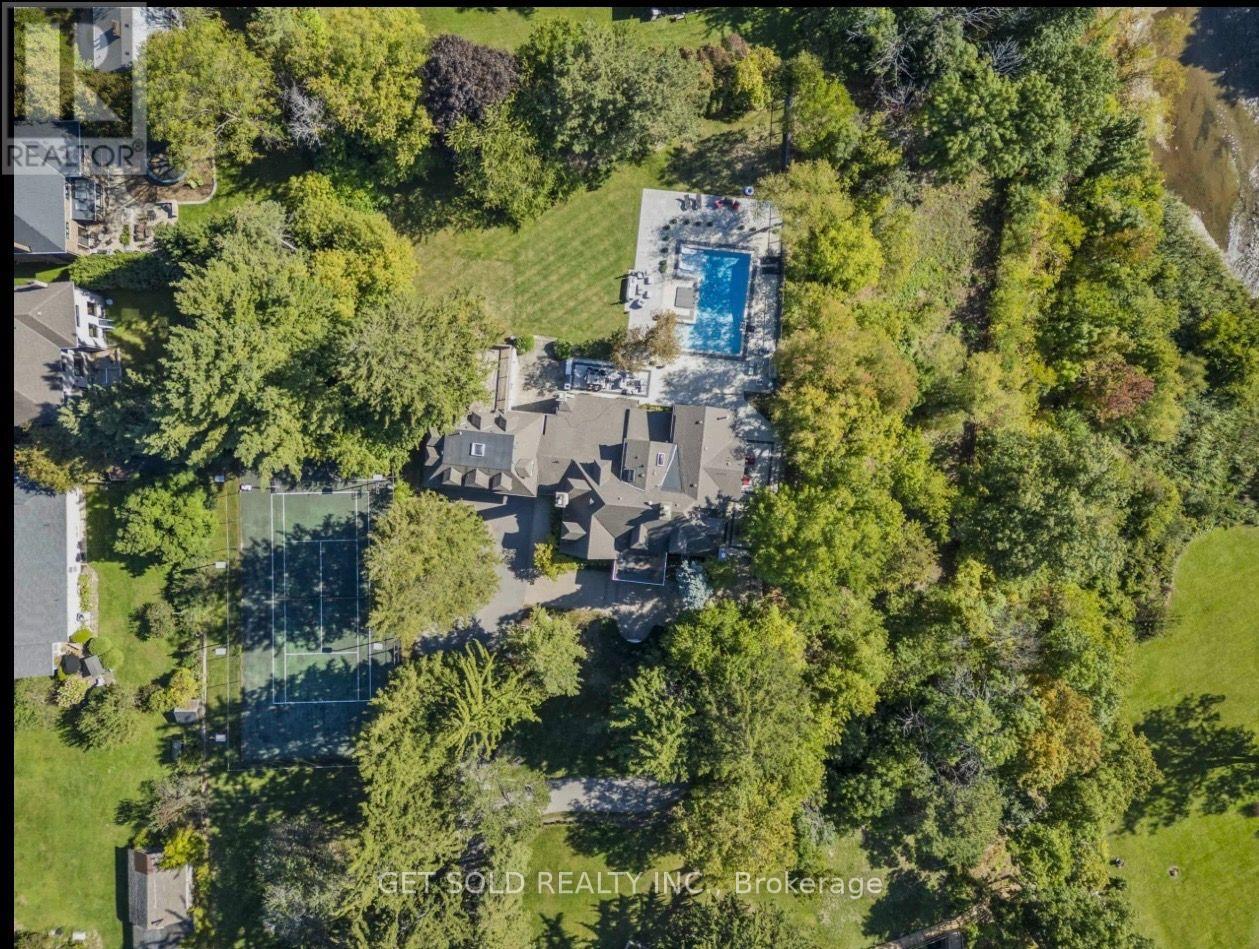
POWER OF SALE OPPORTUNITY!!!!! An extraordinary gated estate where refined luxury meets the natural beauty of the Credit River. Set on 2.77 acres with riparian rights and direct river access, 2552 Jarvis St. offers over 8,700 SF of finished living space, exceptional privacy and an unparalleled resort-inspired lifestyle.A grand arrival leads into light-filled interiors defined by impressive scale, timeless detailing and captivating views. Elegant principal rooms include a formal dining room, living and family rooms with fireplaces and coffered ceilings, creating sophisticated spaces for both entertaining and everyday living.At the centre of the home, the gourmet kitchen makes a statement with a 14-foot quartz island, premium appliances and custom cabinetry, seamlessly connected to the breakfast and family rooms. A private den, gym, full laundry and mudroom, plus a heated oversized garage, complete the main level.Upstairs, the primary retreat features vaulted ceilings, fireplace and a private treetop balcony. The spa-inspired ensuite offers a freestanding tub, heated marble floors and skylit shower. Three additional bedrooms provide generous closet space and radiant-heated bathrooms.A fully self-contained two-bedroom guest suite with kitchen, laundry, living area and balcony offers exceptional flexibility for guests, extended family or staff.Outside, a spectacular resort setting awaits with a saltwater pool and year-round spa, newly crafted by Jameson Pools in 2022-2023. Professional landscape lighting, automated irrigation and ADT/TELUS-monitored security complete the estate.A rare opportunity to own a private riverfront-inspired sanctuary, moments from Credit Valley Golf & Country Club, Port Credit Village and the GTA's finest amenities. (id:50976)

6 Bedroom 6 Bathroom 5,000 - 100,000 ft2

Get Sold Realty Inc.

For sale Open House
$2,389,000
3202 SALTAIRE CRESCENT, Oakville, Ontario

3202 Saltaire Crescent

Oakville, Ontario

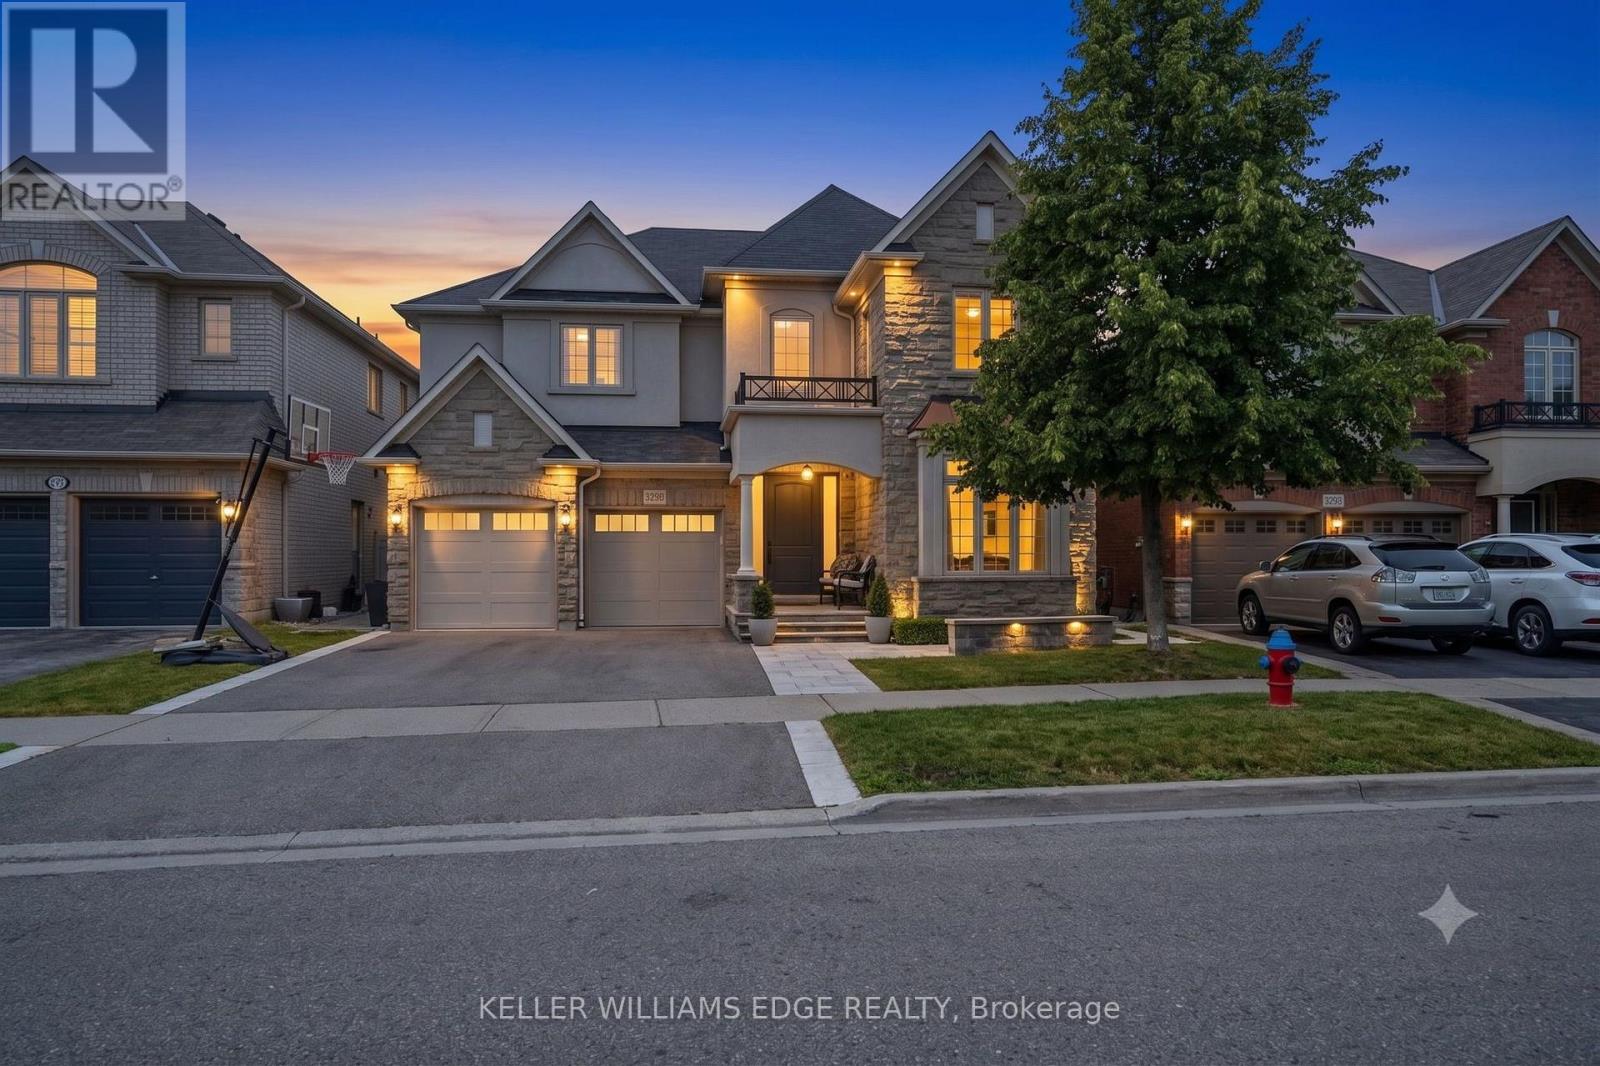
Nestled in a sought-after Oakville neighbourhood, 3202 Saltaire Cres is a beautifully designed, turnkey-ready residence offering an exceptional lifestyle that is simply hard to beat. Meticulously cared for and thoughtfully crafted, this impressive home features 4 spacious bedrooms, 5 bathrooms, and a fully finished basement tailored for relaxation and entertainment. The main level centers around a magnificent chef's kitchen, while the interior transitions into a private outdoor sanctuary featuring a fully landscaped backyard equipped with a refreshing pool and a cozy outdoor fireplace perfect for evening gatherings. Combining high-end finishes, flawless condition, and unmatched functionality, this turn-key property represents an extraordinary opportunity to move right in and experience living at its finest. (id:50976)

4 Bedroom 5 Bathroom 3,500 - 5,000 ft2

Keller Williams Edge Realty

For sale Open House
$1,679,000
17962 9TH LINE, East Gwillimbury, Ontario

17962 9th Line

East Gwillimbury, Ontario

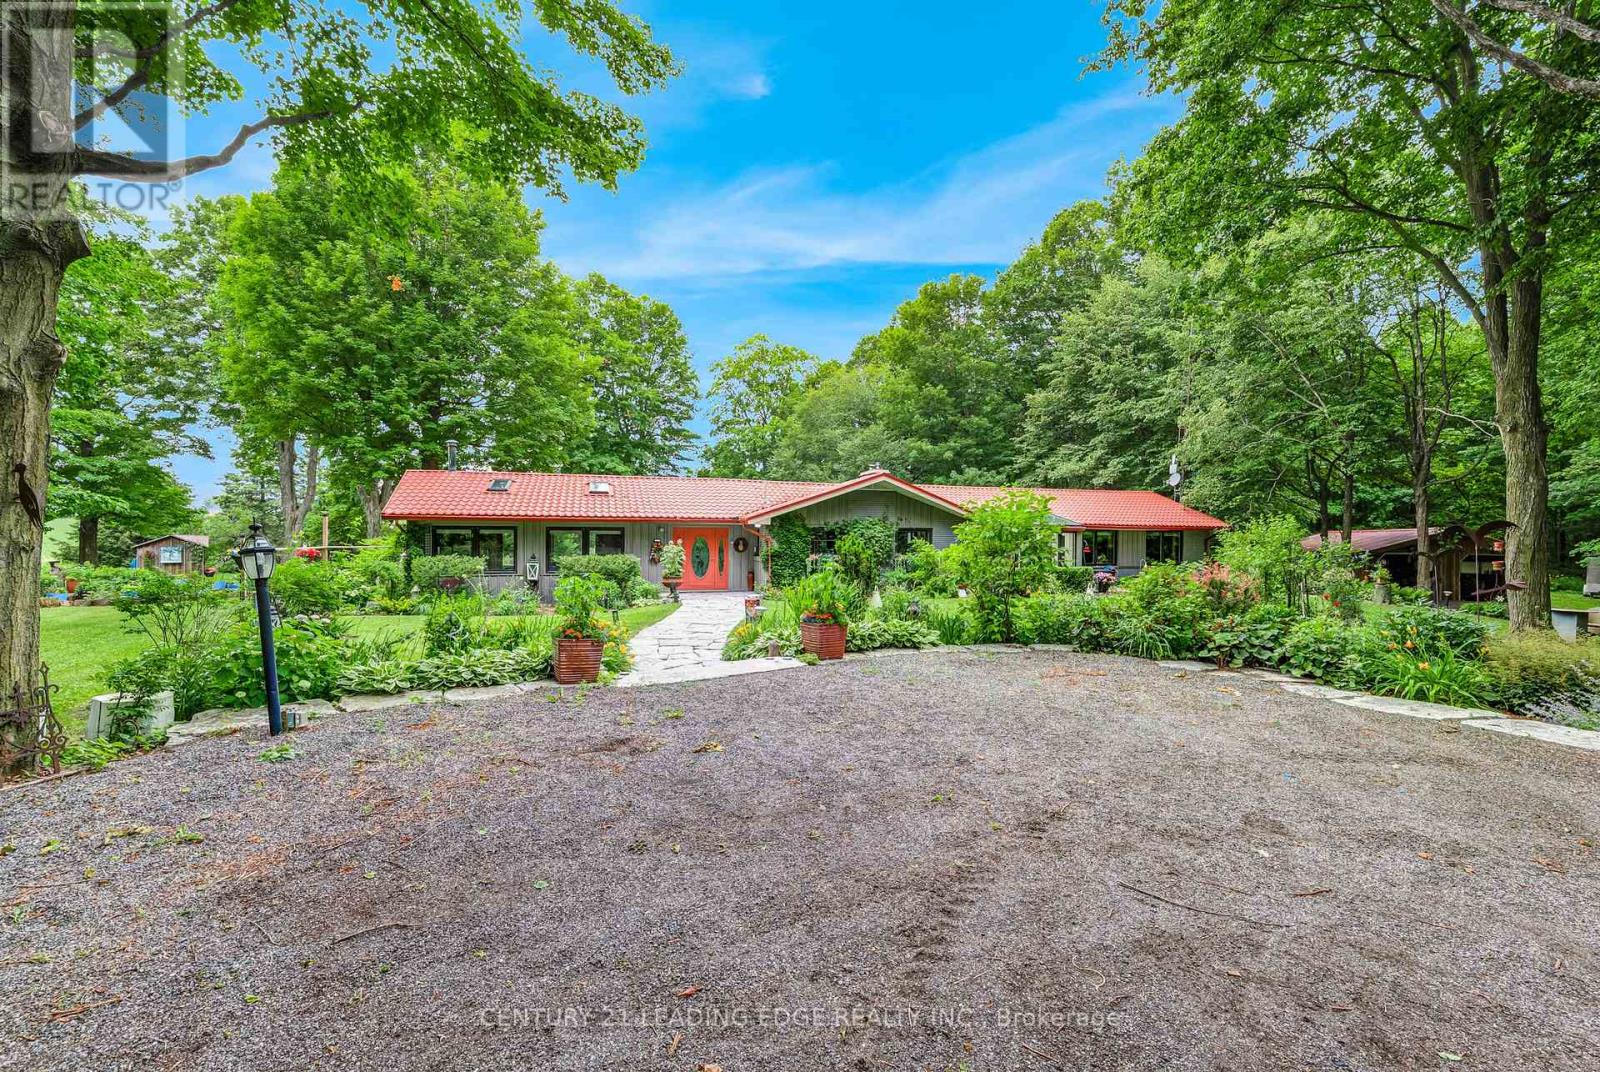
Nestled on a beautiful, tree-lined 7-acre parcel in the charming town of Mount Albert, at the end of a private laneway you will discover this spacious 3-bedroom bungalow blends relaxed country living with refined comfort. The Vivian Creek winds through the back of the property, offering serene gardens, wooded strolls and regular sightings of various wildlife. This secluded outdoor space is perfect for entertaining, gardening, or simply soaking up the scenery. Inside, generous living spaces are filled with natural light - an inviting living room with a focal fireplace, an open-concept kitchen with room to host in the bright dining area that offers pastoral views. The primary suite offers peaceful privacy and easy access to the grounds; two additional bedrooms and flexible living areas make this home ideal for guests, a home office, or family living. Outside amenities elevate everyday life: a heated gunite, inground pool for summer recreation, well-maintained outbuildings suited to a workshop, studio, or barn; and ample parking for cars, and recreational vehicles.This one of a kind home is conveniently located with easy access to Newmarket, Stouffville and Uxbridge, transit options, shopping and everyday amenities - truly the best of both worlds:rural privacy with urban convenience. (id:50976)

3 Bedroom 3 Bathroom 2,500 - 3,000 ft2

Century 21 Leading Edge Realty Inc.

For sale Open House
$719,000
339 PEFFERLAW ROAD, Georgina, Ontario

339 Pefferlaw Road

Georgina, Ontario

Welcome to this beautifully renovated bungalow, perfectly situated on an impressive, nearly half acre lot in the heart of Pefferlaw. Meticulously maintained and thoughtfully updated from top to bottom, this move in ready home offers the perfect combination of modern comfort, generous outdoor space and exceptional versatility.Inside, you'll find a bright and inviting interior featuring a stunning new kitchen (2026), new flooring (2026) and a beautifully renovated bathroom (2025) complete with heated floors. Extensive improvements provide added peace of mind, including a new water heater (2026), roof (2024), A/C (2024), furnace (2022), windows, siding and eavestroughs (2023), new decks (2024), and an upgraded 200-amp electrical panel (2019).A true highlight of the property is the impressive 28' x 38' heated detached shop, built in 2022/2023 and complete with its own 100-amp electrical service, water and gas. Whether you're a contractor, hobbyist, car enthusiast or simply looking for exceptional additional workspace and storage, this is a feature that truly sets the property apart. A large driveway provides ample parking for multiple vehicles, trailers and toys.Enjoy the space and privacy of the expansive lot while remaining close to everything Pefferlaw has to offer, including local restaurants, hardware store, LCBO and everyday conveniences. Lake Simcoe is just down the road, while easy access to Highway 48 makes commuting throughout the surrounding area a breeze.Beautifully finished, extensively updated and offering a shop that's hard to find this is a property that needs to be seen to be fully appreciated. (id:50976)

2 Bedroom 1 Bathroom 700 - 1,100 ft2

Woodsview Realty Inc.

For sale
$999,888
6 - 45 BIRCHMOUNT ROAD, Toronto, Ontario

6 - 45 Birchmount Road

Toronto, Ontario

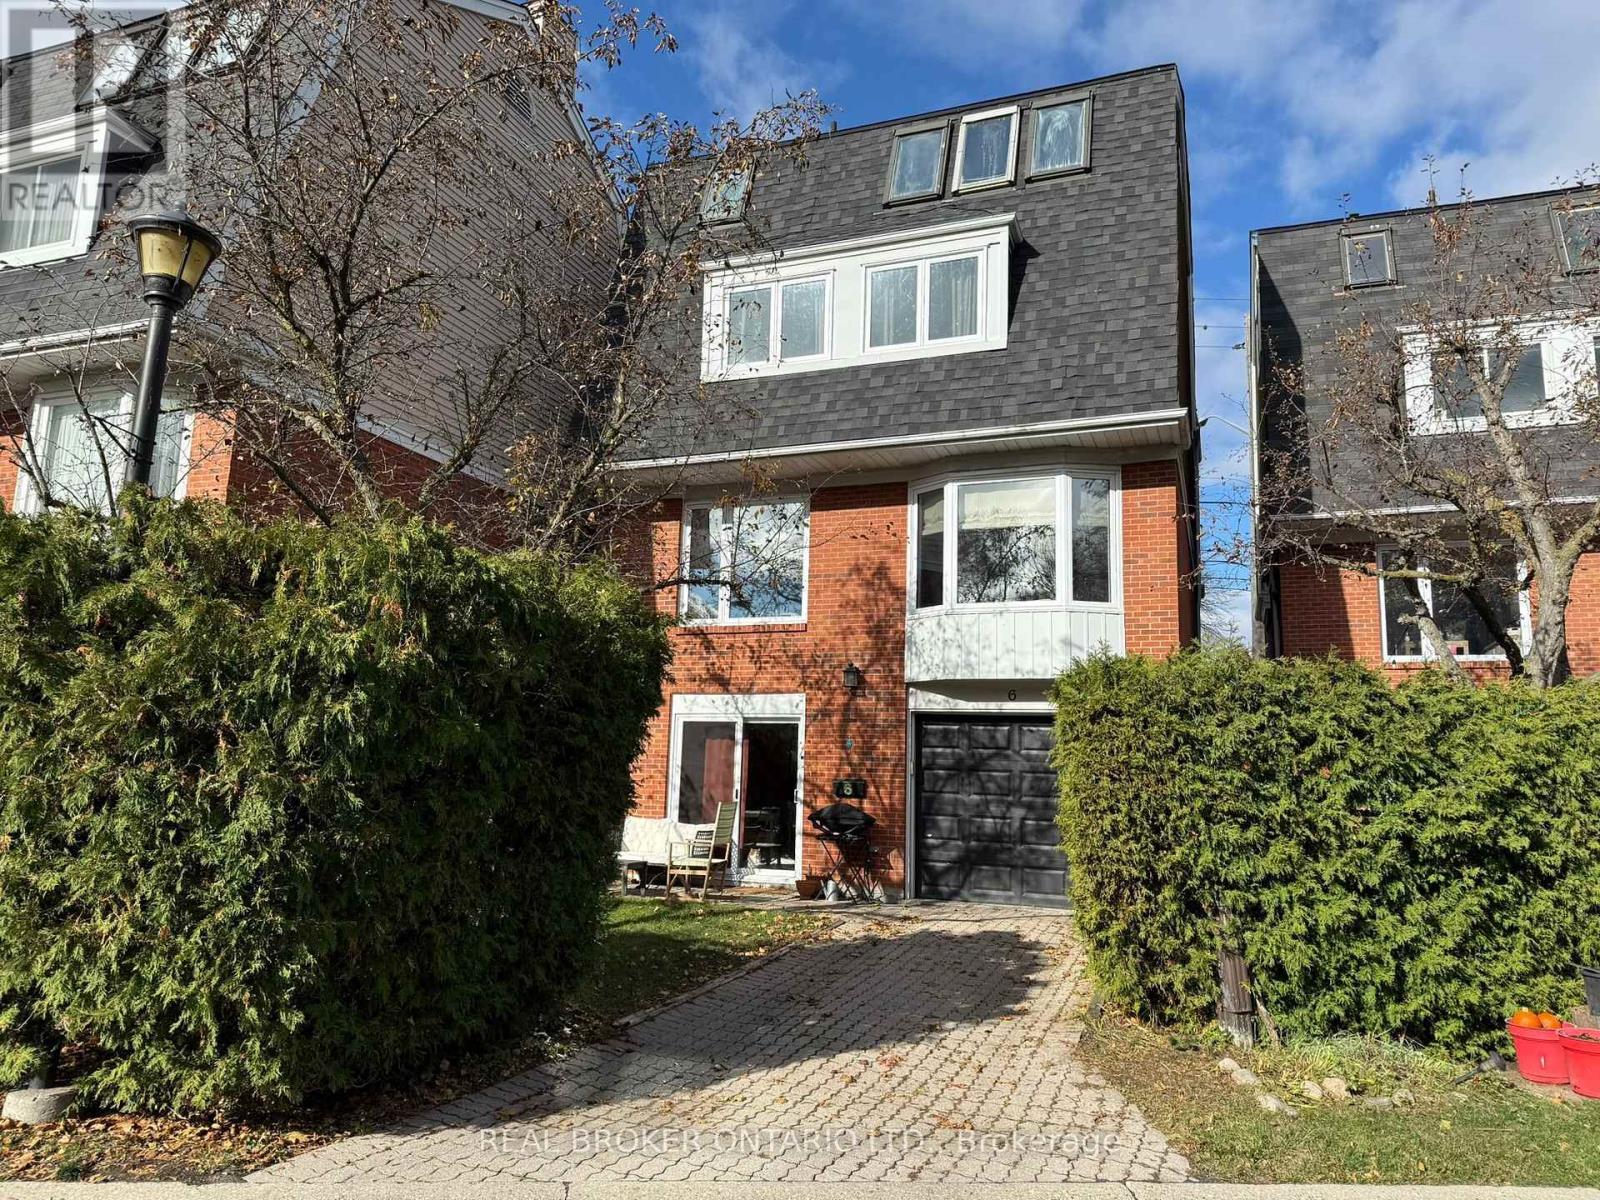
**RARE Detached Home w/ a Garage & Driveway on a Quiet Cul-De-Sac in Desirable Birch Cliff!** Spacious 4-Bed, 3-Bath Home Tucked Away Just South of Kingston Road. Bright Main Floor With Hardwood Floors, Spacious Living Room & Tasteful Dining Area Featuring French Doors, Bay Window and Custom European Fabric Shades. Modern Eat-In Kitchen With Ample Cabinetry, S/S Appliances, Stone Countertops, & Large Windows Bringing in Tons of Natural Light. Third-Floor Primary Retreat Features Skylights, Custom His & Hers Walk-In Closets & Private 4-Pc Ensuite. Three Generous Bedrooms on the Second Floor & a 4-Pc Bath With Heated Floors. The Lower Level Features a Separate Entrance/Walkout Offering Excellent Flexibility for Potential Rental Income, a Home Office, Recreation Space or Future In-Law Suite. Lower Level Additionally Boasts Hardwood Floors, a Bathroom, Ample Storage & Direct Access to the Backyard & Garage. Numerous Updates Include Triple-Pane Windows, Trims & Patio Door (2023), S/S Washer & Dryer (2023), S/S Dishwasher (2023), Furnace & A/C (2019), Custom Closet Cabinetry, Recent Fresh Interior Paint. Private Backyard With Dining Area Perfect for a Morning Coffee. Enjoy the Best of Urban Convenience and Natural Beauty, With the Waterfront Trail Just Down the Street and Picturesque Rosetta McClain Gardens a Short Stroll Away. Birchmount Community Centre Is Nearby. Conveniently Close to Birchcliff PS and Birchmount HS. Transit Is Mere Steps Away at the Top of the Street, With Local Shops, Restaurants and Everyday Amenities Along Kingston Road Just Minutes Away. A Wonderful Family-Friendly Community With Greenspace, Recreation, Transit and the Lake All Within Easy Reach! Maintenance Fee $220 Incl: Snow Removal for the Cul-De-Sac, Wrought Iron Fence Maintenance, and Property & Structural Insurance Through the Condo (Contents, Betterment & Liability Insurance Resident's Responsibility) *Photographed when Property Previously Staged* (id:50976)

4 Bedroom 3 Bathroom 2,000 - 2,500 ft2

Real Broker Ontario Ltd.

For sale Open House
$919,999
1143 WINDGROVE SQUARE, Pickering, Ontario

1143 Windgrove Square

Pickering, Ontario

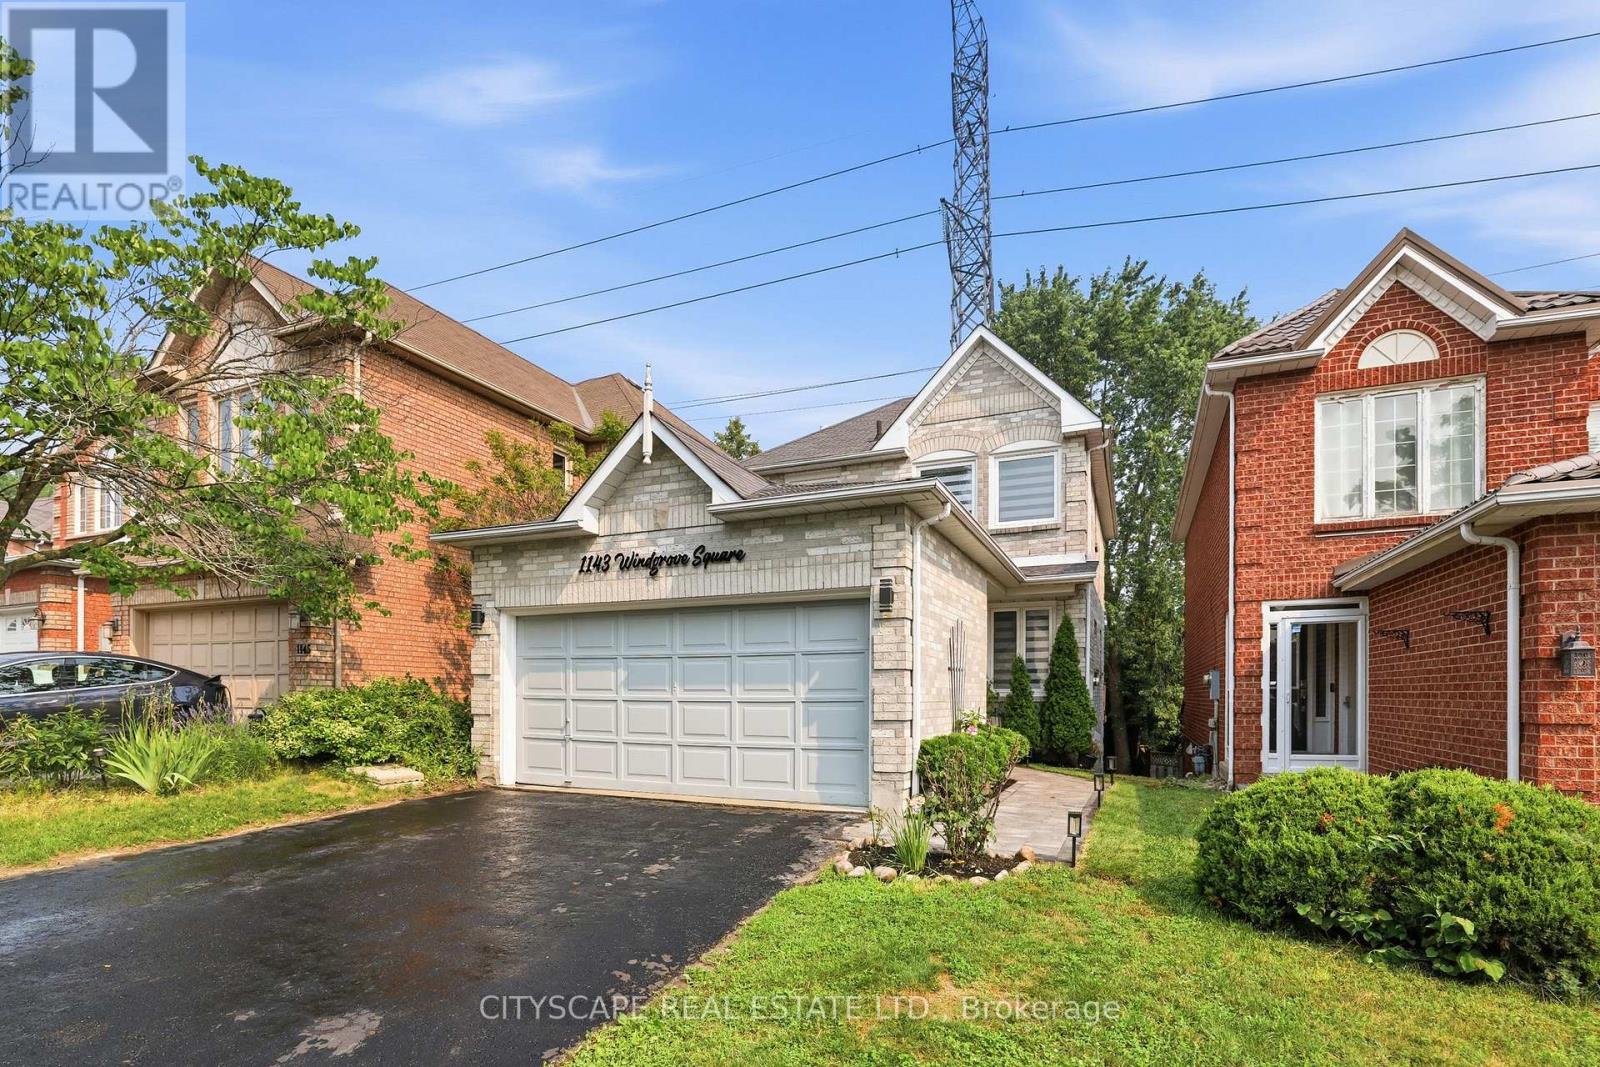
Imagine coming home to privacy, nature, and modern comfort. Welcome to 1143 Windgrove Square, a unique detached white-and-grey brick home tucked away on a quiet square, with no neighbours behind or neighbouring driveways in front. Offering approximately 2,100 sq. ft. of living space, this home features a private backyard backing directly onto natural green space and a ravine. Enjoy summer mornings in the backyard, entertaining on the spacious second-storey deck, or relaxing on the lower concrete patio. A natural gas BBQ hookup makes outdoor gatherings easy, while the ravine offers a peaceful extension of your outdoor space for birdwatching and exploring. Inside, thoughtful updates include a renovated kitchen, updated bathrooms, hardwood floors, LED lighting, new pot lights, freshly painted interiors, removed popcorn ceilings, and new zebra blinds. The professionally finished, heat- and sound-insulated walkout basement offers exceptional versatility, with a full kitchen, bathroom, spacious room with walk-in closet, generous storage, and a custom-built sound-isolated den/studio-ideal for guests, extended family, working from home, recording, studying, or hobbies. Direct backyard access and abundant natural light make it feel like a second main floor. Recent improvements include the 2024 Enbridge Home Winterproof Program, R-60 attic insulation, air sealing and draft-proofing, plus four new south-facing windows in 2026. Additional 2026 updates include main-floor laundry, refinished deck and fencing, refinished garage and main door, sealed driveway, premium interlocking front walkway and landscaping, and a dedicated side path to the basement walkout. A two-car garage with custom tote shelving and two-car driveway provide ample parking and storage. All this, just minutes from the 401, 407, Pickering GO, and highly regarded schools. Welcome to 1143 Windgrove Square-where every day can feel more private, peaceful, and like home. (id:50976)

4 Bedroom 4 Bathroom 1,100 - 1,500 ft2

Cityscape Real Estate Ltd.

For sale Open House
$1,749,999
126 TEKIAH ROAD, Blue Mountains, Ontario

126 Tekiah Road

Blue Mountains, Ontario

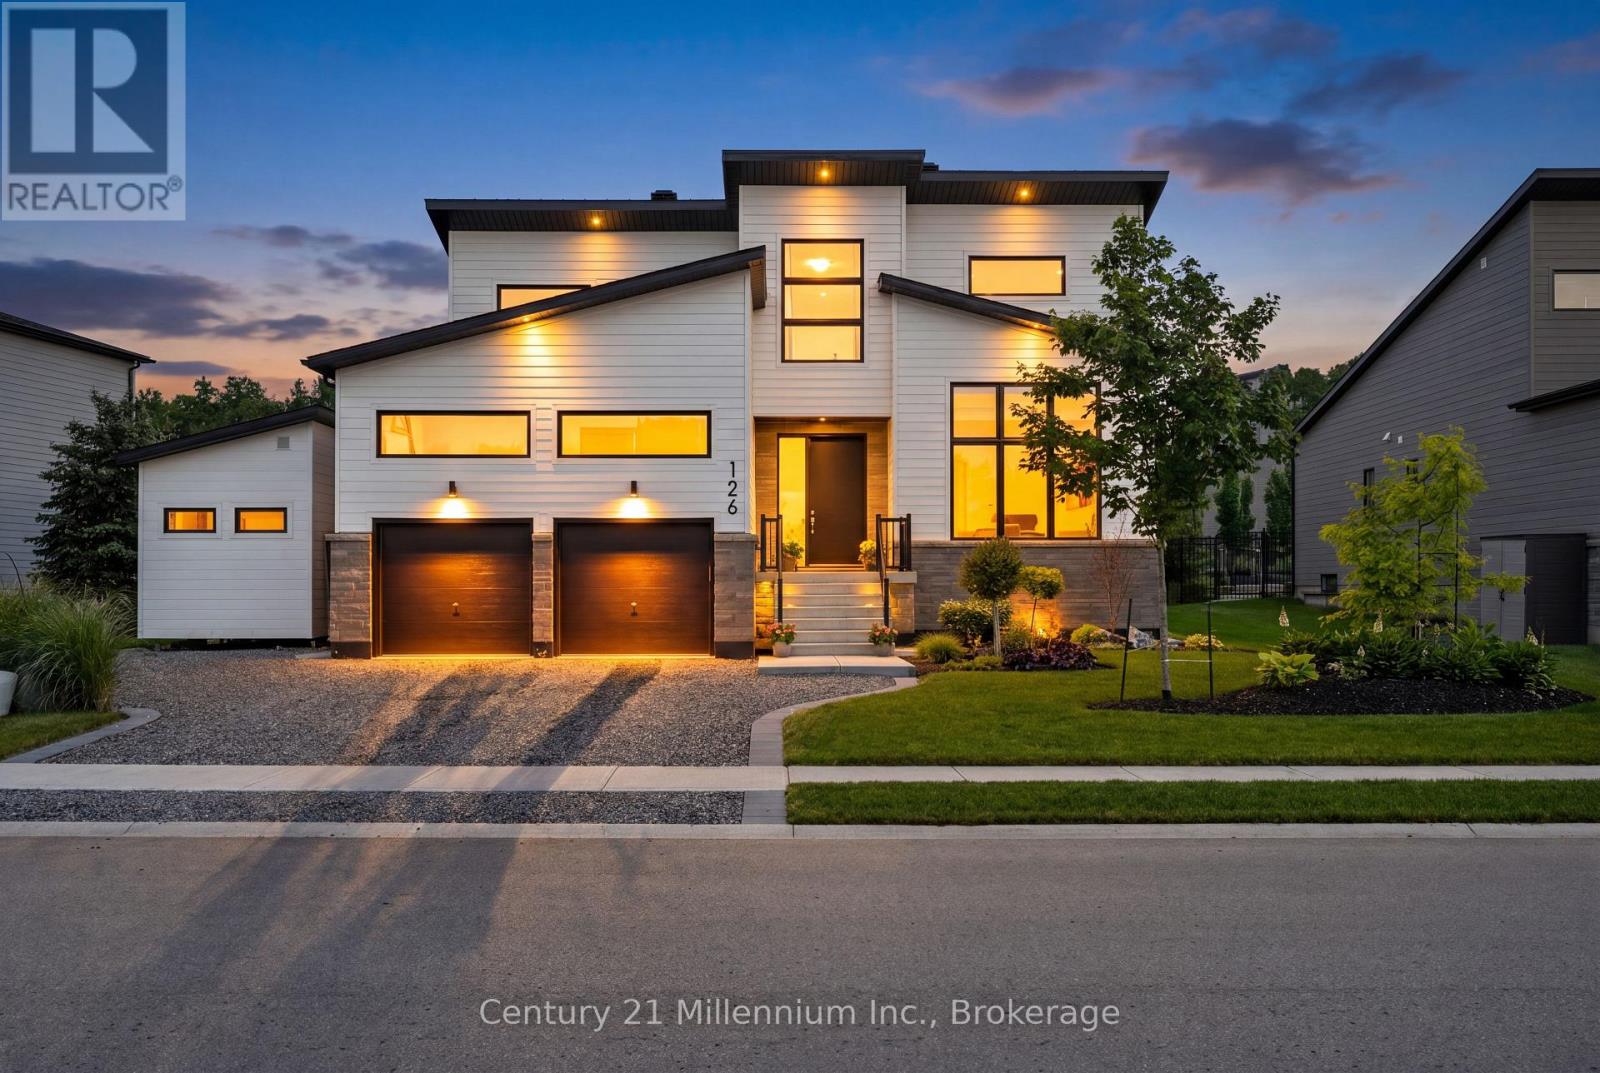
Welcome to luxury living in the highly sought-after Bayside community, where sophisticated design and premium finishes define every space. This beautifully appointed 4 bedroom 3 bath home is filled with natural light and showcases a sophisticated open-concept layout designed for modern living and effortless entertaining. The stunning chef's kitchen featuring an oversized quartz waterfall island, premium finishes, and seamless sightlines. The gas fireplace anchors the main living space, while expansive windows and direct access to the outdoor living areas create a bright and inviting atmosphere throughout. Offering exceptional flexibility, the floor plan includes office space on both levels, with the main-floor office easily serving as a guest bedroom with spacious closet. The luxurious primary suite is complete with a spa-inspired ensuite featuring dual vanities, a deep soaker tub, and a glass-enclosed shower. Upstairs, two generous bedrooms, a full bath, and a comfortable sitting area offer the space for family and guests. Outside, the upgrades continue with premium Porcea stone accents at the front and rear of the home, professionally landscaped grounds, and durable metal roofing on both the house and architectural extension. The private backyard oasis features an awning, gazebo, and beautifully designed outdoor living spaces ideal for relaxing or entertaining. For wellness enthusiasts, enjoy the premium 4-person Full Spectrum Infrared Jacuzzi Sauna with low-EMF, medical-grade chromotherapy, and Bluetooth audio. Completing the property is a pristine architectural extension featuring loft storage, hanging space, and a dedicated utility area. Ideal as a workshop, hobby space, or secure storage for recreational vehicles, this versatile addition offers endless possibilities. Combining exceptional craftsmanship, abundant storage, luxury upgrades, this remarkable Bayside residence delivers an unparalleled four-season lifestyle that is truly second to none. (id:50976)

4 Bedroom 3 Bathroom 2,000 - 2,500 ft2

Century 21 Millennium Inc.

For sale Open House
$694,880
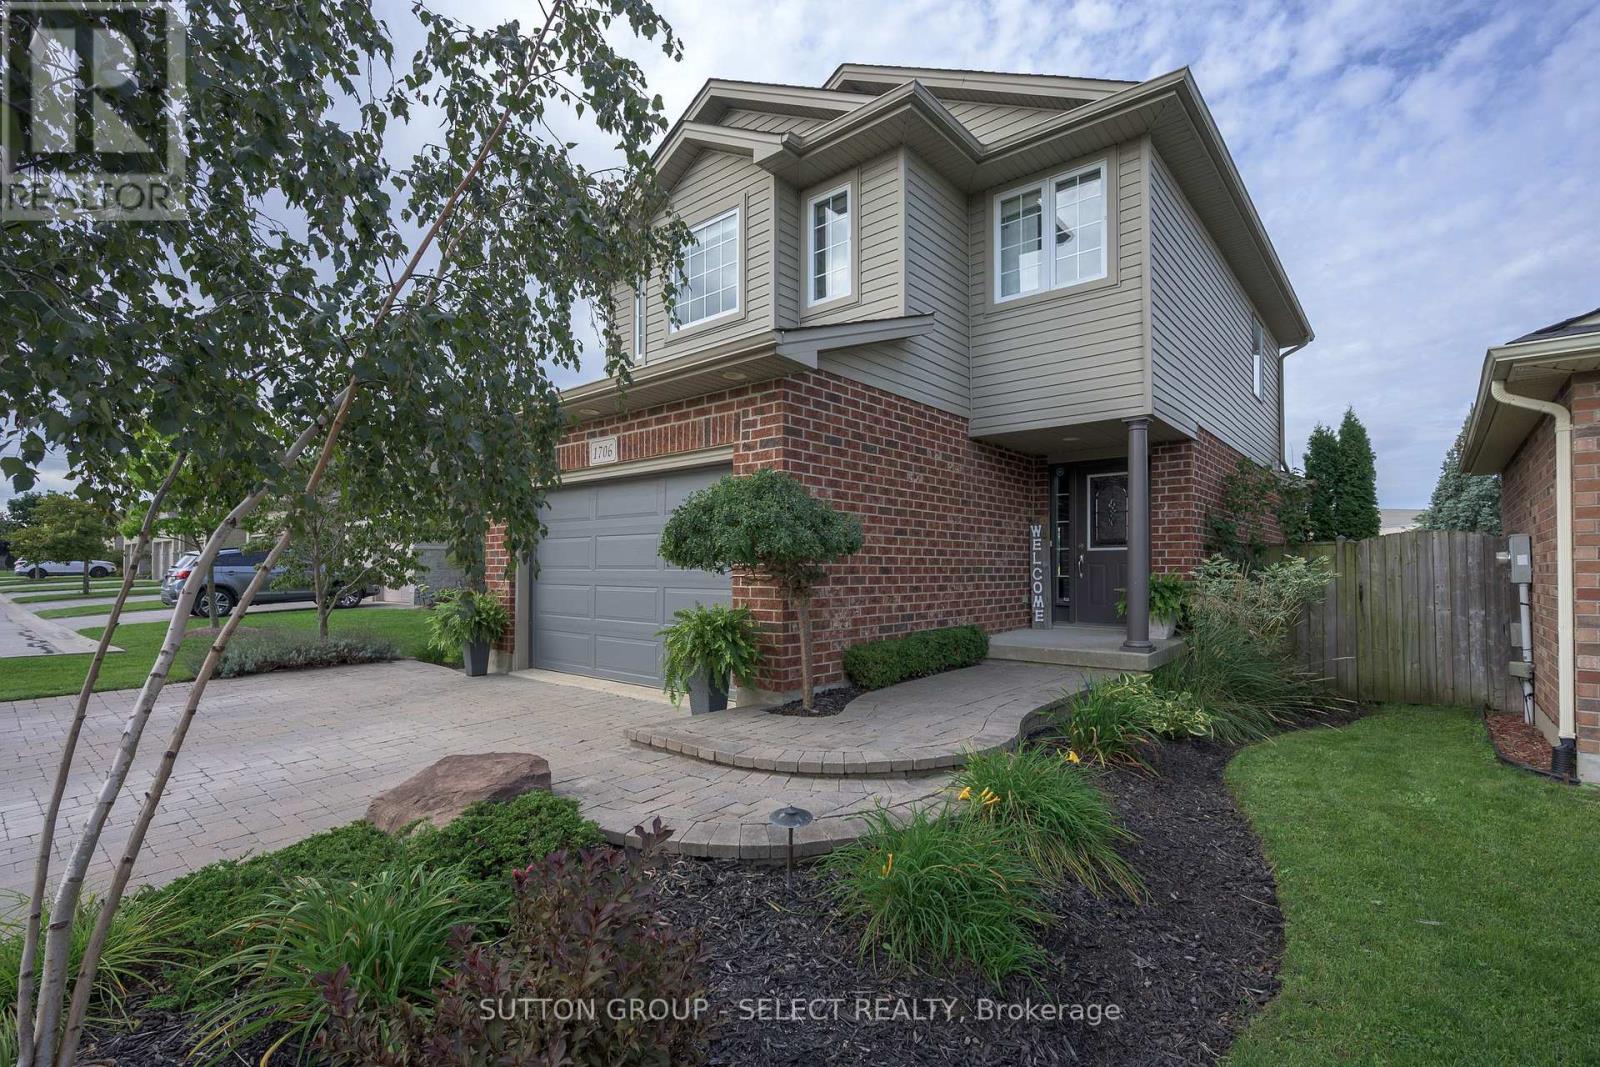
1706 BAYSWATER CRESCENT, London North, Ontario

1706 Bayswater Crescent

London North, Ontario

With expansive, park-like church grounds stretching out behind it, this west-facing residence feels remarkably open and private, with lush green views, no house directly behind & spectacular sunsets. Turn-key & a fabulous alternative to townhouse living, it's an appealing fit for young professionals, first-time buyers or anyone looking for a London landing pad in a wonderful North London neighbourhood-with the freedom of a detached home & your own fully fenced backyard. Even the approach is special: an expansive paver-stone driveway provides parking for 4-5 vehicles without jockeying for position, then merges into a terraced walkway meandering alongside a birch tree & established gardens to the covered porch entry. Out back, the oversized deck offers plenty of space for dining & entertaining, while the hot tub provides a front-row seat to spectacular sunsets & Canada Day fireworks. Perennial gardens bring changing colour throughout the summer, supported by a 9-zone irrigation system, while programmable landscape & deck lighting transform the grounds after dark. Inside, hardwood flows through the bright main level with inviting living space, picturesque windows & a spacious kitchen/dining area featuring stainless appliances, breakfast bar & walkout to the deck. Upstairs, 3 bedrooms & 2 full baths include a primary suite with walk-in closet & private 4-piece ensuite. The finished basement adds a generous family/media room with drop-down theatre screen & surround sound, plus flexible space for games, fitness or a home office. A whole-home sound system extends into the garage & backyard. Shingles 2017. 1.5 car garage is insulated & drywalled with epoxy flooring, leaving ample room for bikes & extra storage. Community gardens, soccer fields, neighbourhood parks, walking paths & nearby hiking add to the outdoor lifestyle, while Hyde Park Village shops & restaurants, Canada Games Aquatic Centre, golf courses & everyday amenities are minutes away. (id:50976)

3 Bedroom 3 Bathroom 1,100 - 1,500 ft2

Sutton Group - Select Realty

For sale
$849,000
15 HAYDOCK WAY, Whitby, Ontario

15 Haydock Way

Whitby, Ontario

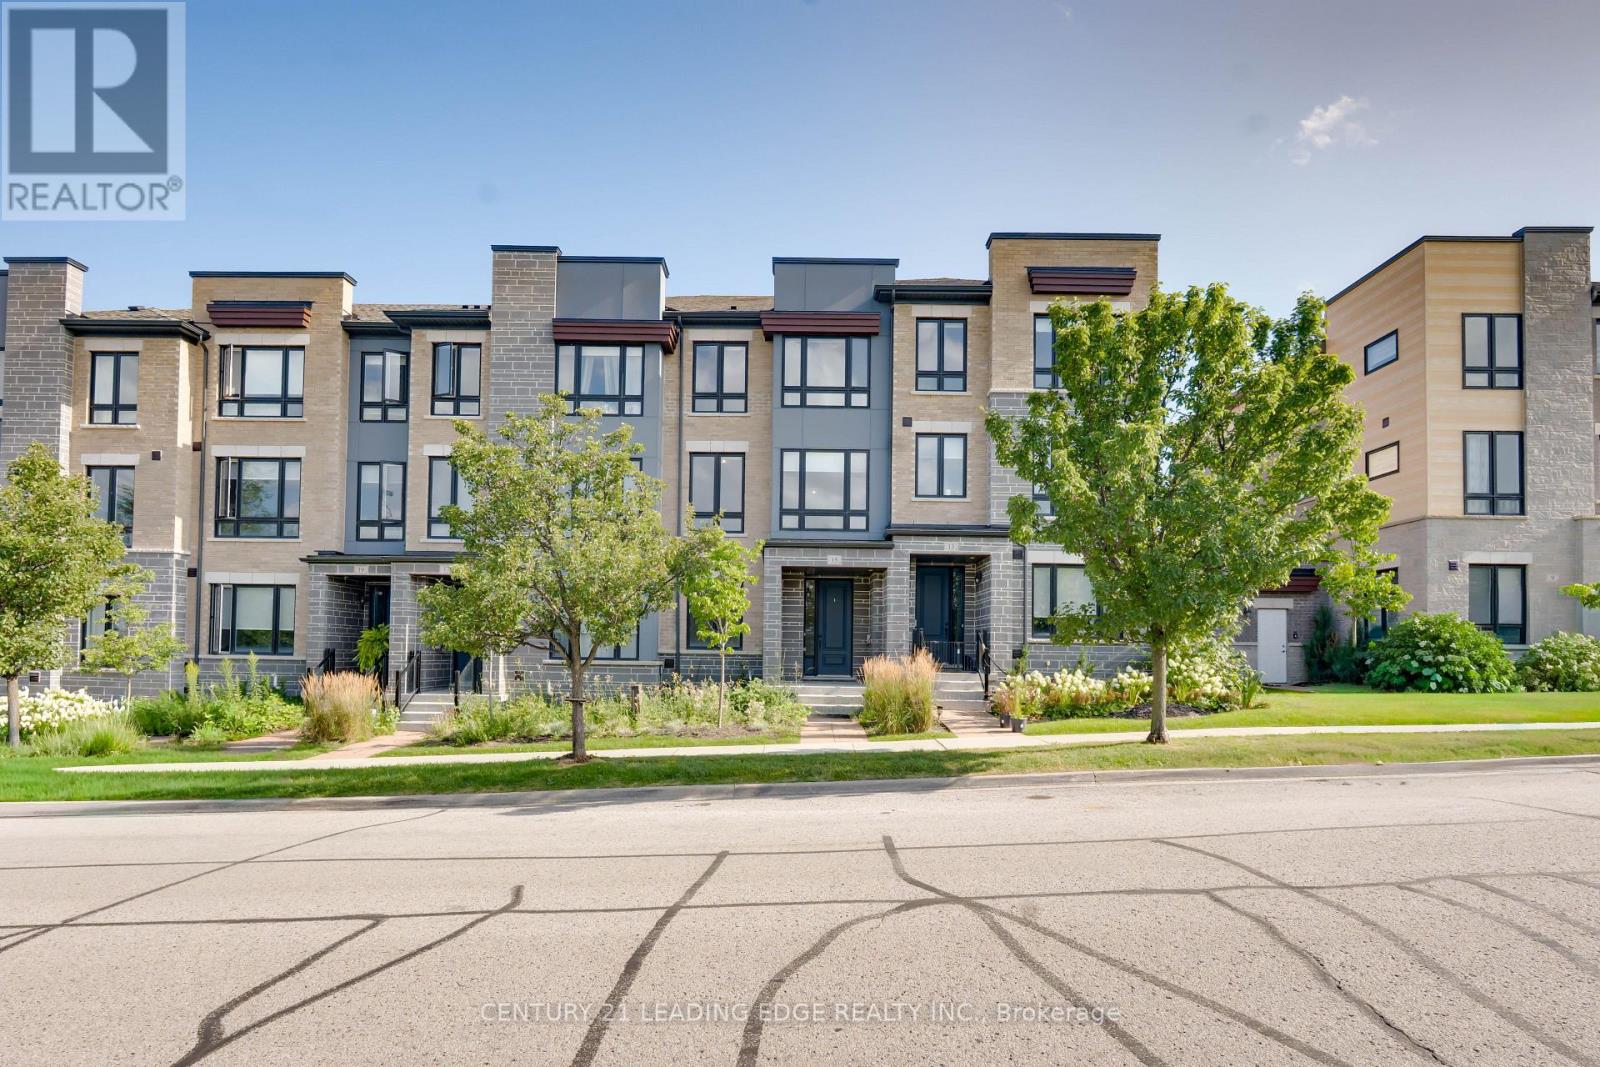
Welcome To Waterside Villas, One Of Whitby's Sought-After Townhome Communities. This Beautifully Appointed 3-Bedroom, 3 Washroom Home Offers A Spacious And Functional Layout, Complete With A Double-Car Garage, 9' Ceilings, Ground Floor Office/Family Room And An Abundance Of Natural Light Throughout.The Open-Concept Main Level Is Highlighted By Rich Hardwood Flooring And A Bright, Inviting Living/Dining Space Ideal For Both Everyday Living And Entertaining. The Sun-Filled Kitchen Features Granite Countertops, Stainless Steel Appliances, A Convenient Breakfast Bar And A Walkout To Your Private Deck. Upstairs, The Generous Primary Bedroom Features A Walk-In Closet And A Luxurious 4-Piece Ensuite With A Frameless Glass Shower And Relaxing Soaker Tub. Two Additional Bedrooms Offer Comfortable Space For Family Or Guests. Ideally Located Close To Whitby's Waterfront,Schools, Parks, Trails, Shopping, Transit, Whitby GO Station, Iroquois Park Sports Centre And Highway 401 & 412. A Fantastic Opportunity To Own A Stylish And Spacious Home In A Desirable Whitby Shores Community. (id:50976)

3 Bedroom 3 Bathroom 1,500 - 2,000 ft2

Century 21 Leading Edge Realty Inc.

For sale
$749,900
54 DANTE Crescent, Brantford, Ontario

54 Dante Crescent

Brantford, Ontario

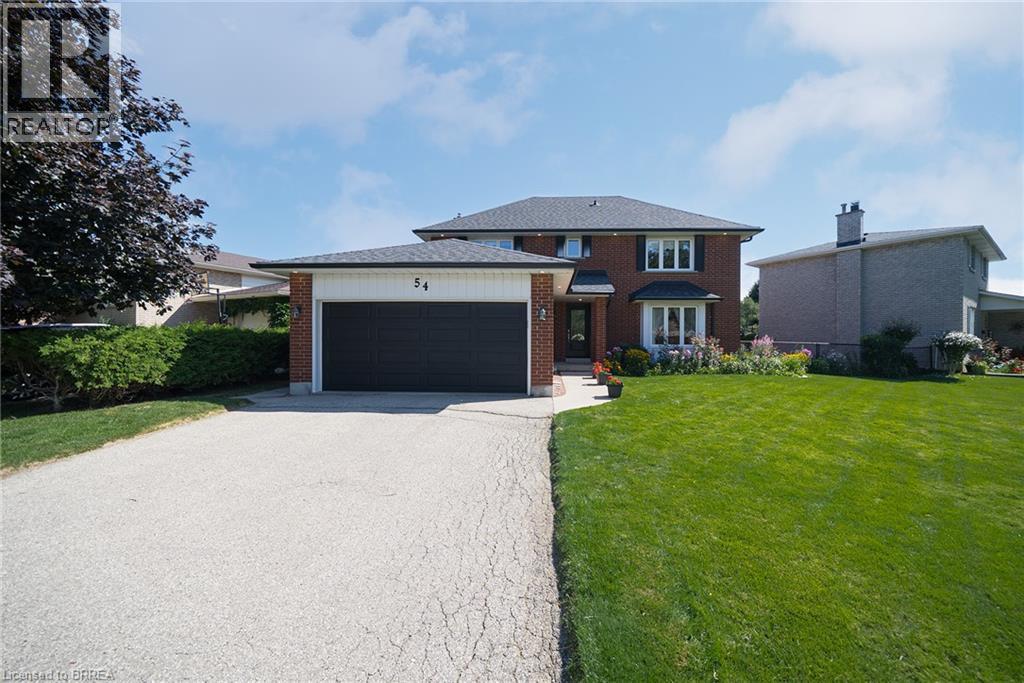
Welcome to 54 Dante Crescent, a spacious and well maintained 4 bedroom, 2.5 bathroom family home tucked into the desirable Brantwood Park neighbourhood. Set on a generous, fully fenced lot with landscaped gardens, a double wide driveway and double garage, this home offers plenty of space both inside and out. With parks, schools, shopping, trails and highway access nearby, it’s a fantastic location for families and commuters alike. Inside, the main floor offers a warm and functional layout with plenty of natural light throughout. The family room and dining room flow together, creating a comfortable space for everyday living and entertaining. The kitchen features oak cabinetry, ample counter and storage space, a three cupboard pantry, dinette area and a large window overlooking the property. A separate living room with a gas fireplace and patio doors provides another inviting gathering space with direct access to the backyard. Upstairs, you’ll find four generously sized bedrooms, all featuring hardwood flooring. The spacious primary bedroom includes a large closet and private 4 piece ensuite. Three additional bedrooms and a full 4 piece guest bathroom complete the upper level, providing plenty of room for a growing family. The finished basement adds even more usable living space, ideal for a recreation room, home office, playroom or additional entertaining area. Outside, enjoy a private, fully fenced backyard surrounded by established landscaping and gardens, offering plenty of room to relax, play or entertain. 54 Dante Crescent is a wonderful opportunity to settle into an established Brantford neighbourhood and make this home your own. (id:50976)

4 Bedroom 3 Bathroom 2,426 ft2

Revel Realty Inc

For sale
$568,000
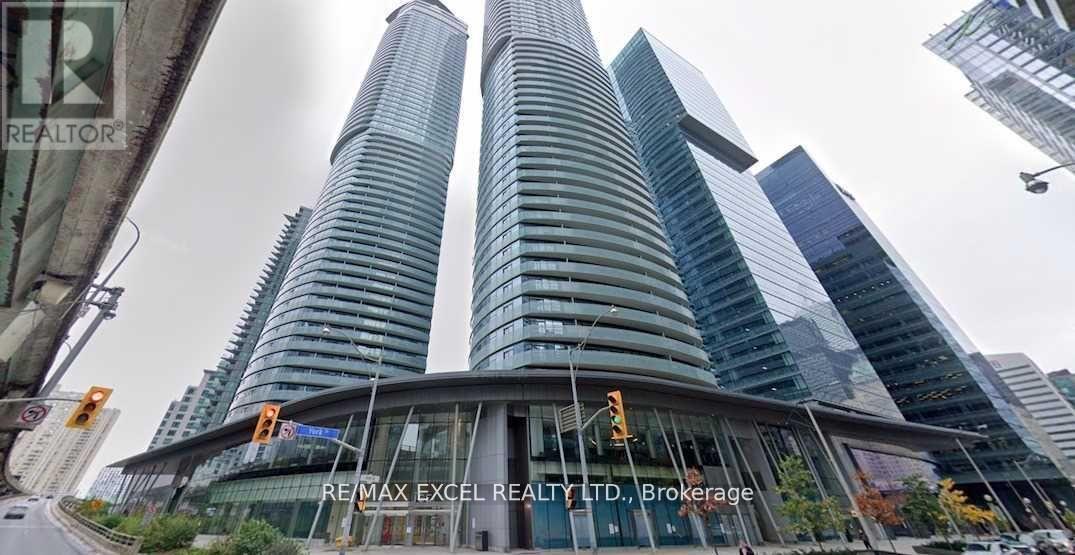
3704 - 14 YORK STREET, Toronto, Ontario

3704 - 14 York Street

Toronto, Ontario

Georges Unit, 614 Sqft, One Bedroom Plus Den As Per Builder's Floor Plan. Live in the Heart Of The Exciting Downtown Entertainment District. Walk To Union Station, and Finance District, High Ceiling , Granite Countertop , Modern Kitchen, Front Load Washer And Dryer. Floor To Ceiling Window, Hardwood Floor, Large Balcony With South Exposure And Lake View, Direct Access to Underground P.A.T.H. Rogers Center and Longo's Grocery Just Steps Away. One Of A Kind Building Amenities, Indoor Swimming Pool, Sauna, Gym. Parking and Locker included. You are invited to explore all that this exceptional condo has to offer, Close To Theatre, Lakefront, Supermarket. Top Of the Line Modern Amenities. Direct Access To Underground Pathway. Your Private large Balcony Allows For South, Lake view. One underground parking and one locker included. Do not miss this opportunity. (id:50976)

2 Bedroom 1 Bathroom 600 - 699 ft2

RE/MAX Excel Realty Ltd.
For sale Open House
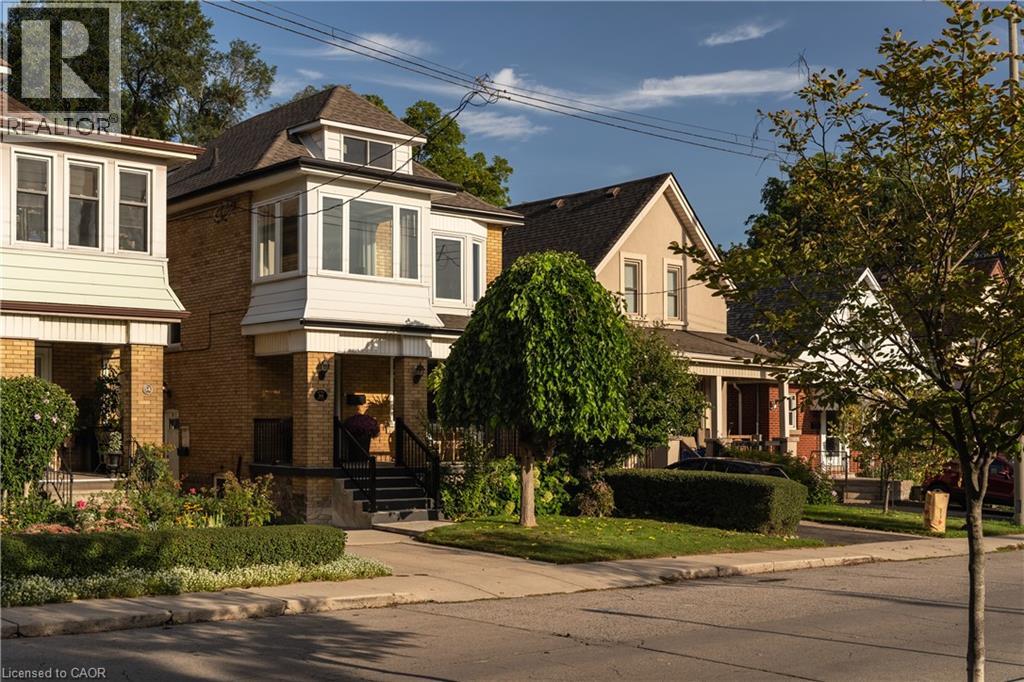
$1,599,900
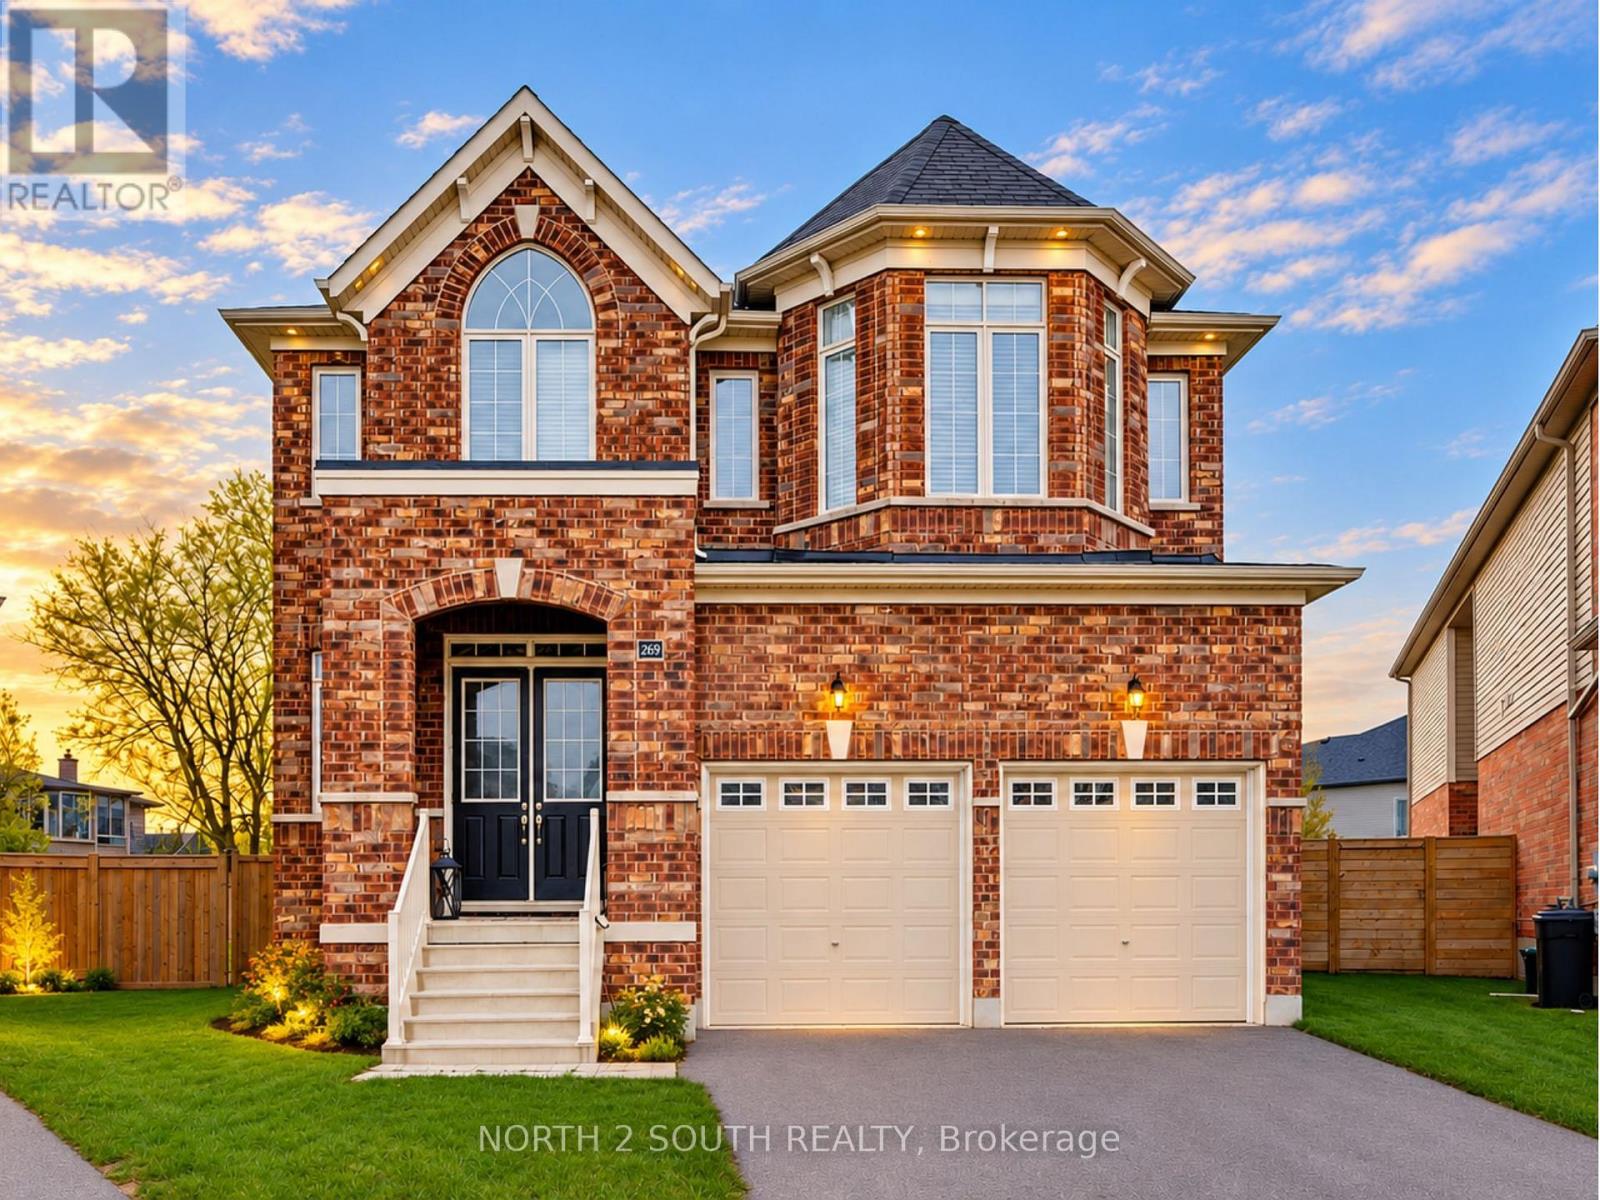
269 RIVER FORKS LANE, Cambridge, Ontario

269 River Forks Lane

Cambridge, Ontario

THIS IS THE ONE YOU'VE BEEN WAITING FOR. Welcome to 269 River Forks Lane, a show-stopping designer residence tucked away on an exclusive court in Cambridge. Offering 4+1 bedrooms, 4 bathrooms and three beautifully finished levels, this home delivers the perfect combination of luxury, design, wellness and entertainment. Step inside to soaring 10-ft main-floor ceilings, transom windows, solid-core 8-ft doors, custom drapery, statement lighting, distinctive flooring and sophisticated wall finishes. The designer kitchen anchors the main level and flows seamlessly into the open-concept living and entertaining spaces. Custom cabinetry by Homestead and Cabinet Effects adds exceptional craftsmanship and functionality throughout. Upstairs, 9-ft ceilings create an airy feel across four generous bedrooms. The primary retreat features a beautifully renovated 5-piece ensuite and custom walk-in closet, complemented by additional renovated bathrooms and spacious secondary bedrooms. And then there's the basement. The professionally finished lower level with 9-ft ceilings feels like an extension of the home-not an afterthought. It features a 5th bedroom, full second kitchen, expansive recreation and entertaining space, plus BOTH wet and dry saunas, creating your own private wellness retreat. Designed for entertaining inside and out, the property also features an outdoor kitchen with refrigerator, wine fridge, full backyard sprinkler system, reverse-osmosis system, water softener, gas fireplace and attached 2-car garage with app-controlled access. Designer finishes. Two full kitchens. 4+1 bedrooms. Wet & dry saunas. 9-ft finished basement. Outdoor entertaining. One exceptional address.269 River Forks Lane isn't just another Cambridge home-it's a lifestyle you need to experience in person. (id:50976)

5 Bedroom 5 Bathroom 2,500 - 3,000 ft2

North 2 South Realty
Homelife/cimerman Real Estate Limited

For sale
$499,000
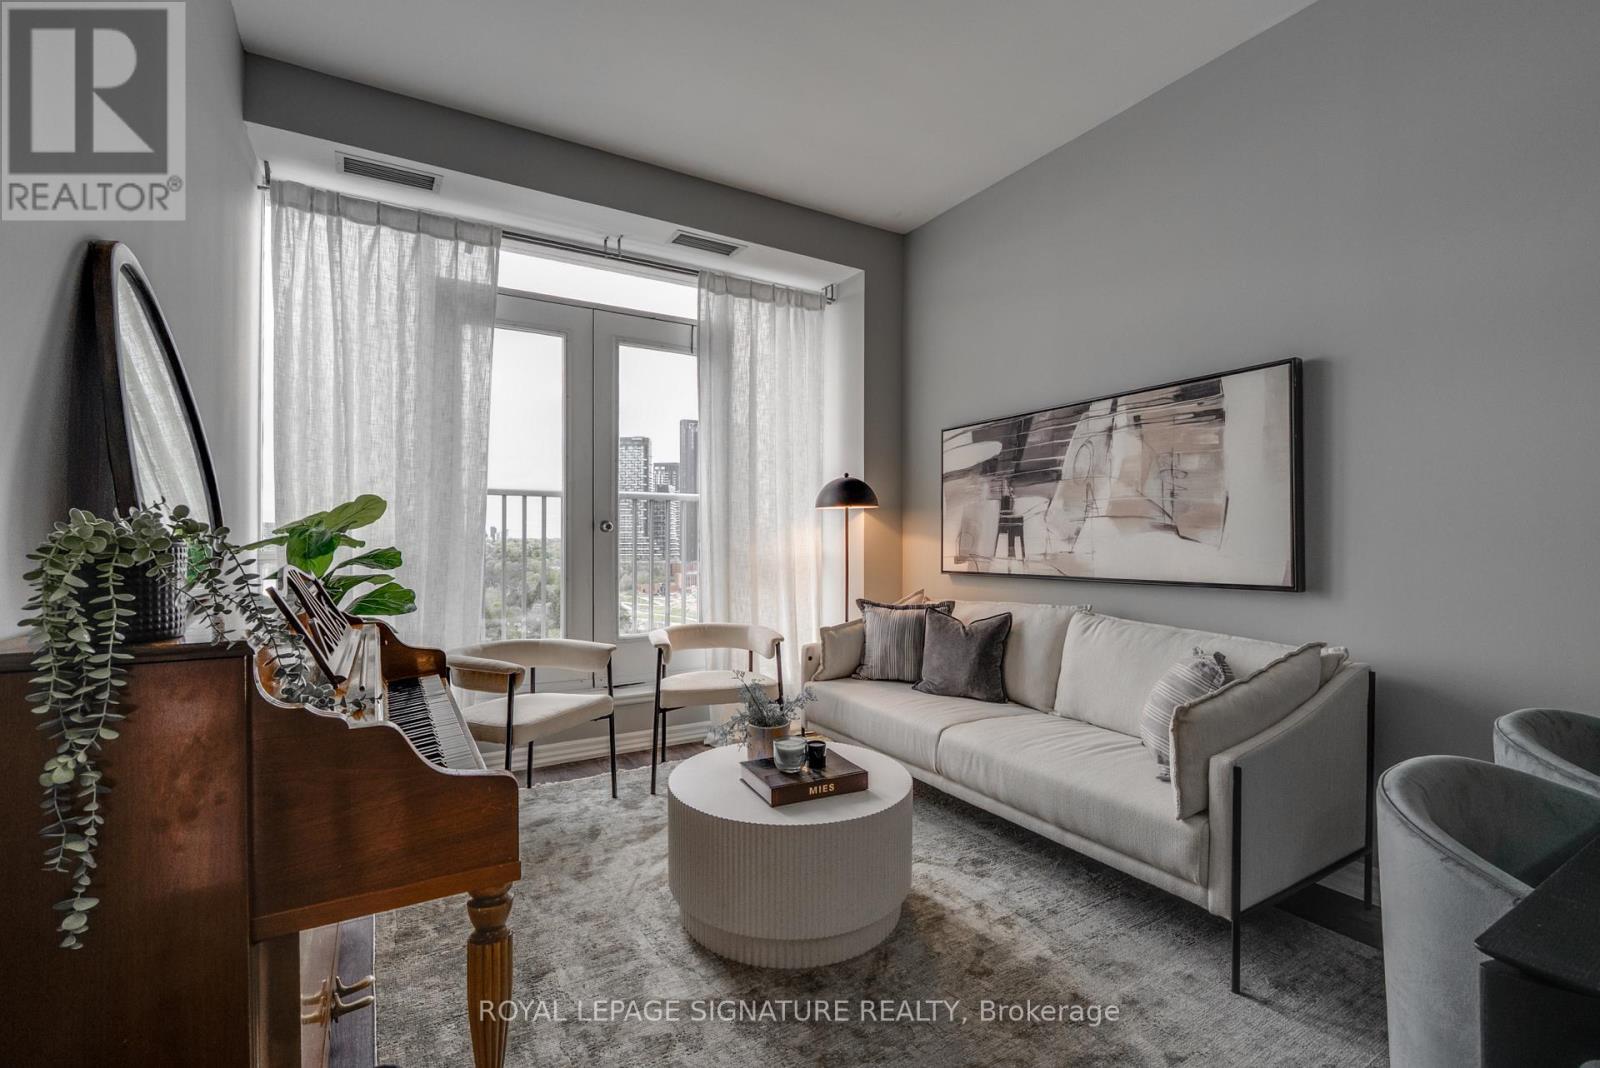
904 - 797 DON MILLS ROAD, Toronto, Ontario

904 - 797 Don Mills Road

Toronto, Ontario

Welcome to 797 Don Mills Rd. - a beautifully maintained and thoughtfully updated 1-bedroom + enclosed den (ideal as a second bedroom) with 2 full bathrooms. This bright and spacious suite features a functional layout with generous principal rooms, soaring 10-foot ceilings, modern finishes, and breathtaking views of the Toronto skyline. The sleek contemporary kitchen offers stainless steel appliances, stone countertops, ample cabinetry, and a breakfast bar. Ideally located just steps to the Eglinton Crosstown LRT, TTC, DVP/401, parks, top-rated schools, Shops at Don Mills, and the renowned Aga Khan Museum. Perfect for families, professionals, or investors seeking comfort, convenience, and exceptional value in a prime location. A fantastic opportunity not to be missed. (id:50976)

2 Bedroom 2 Bathroom 800 - 899 ft2

Royal LePage Signature Realty

For sale
$299,000
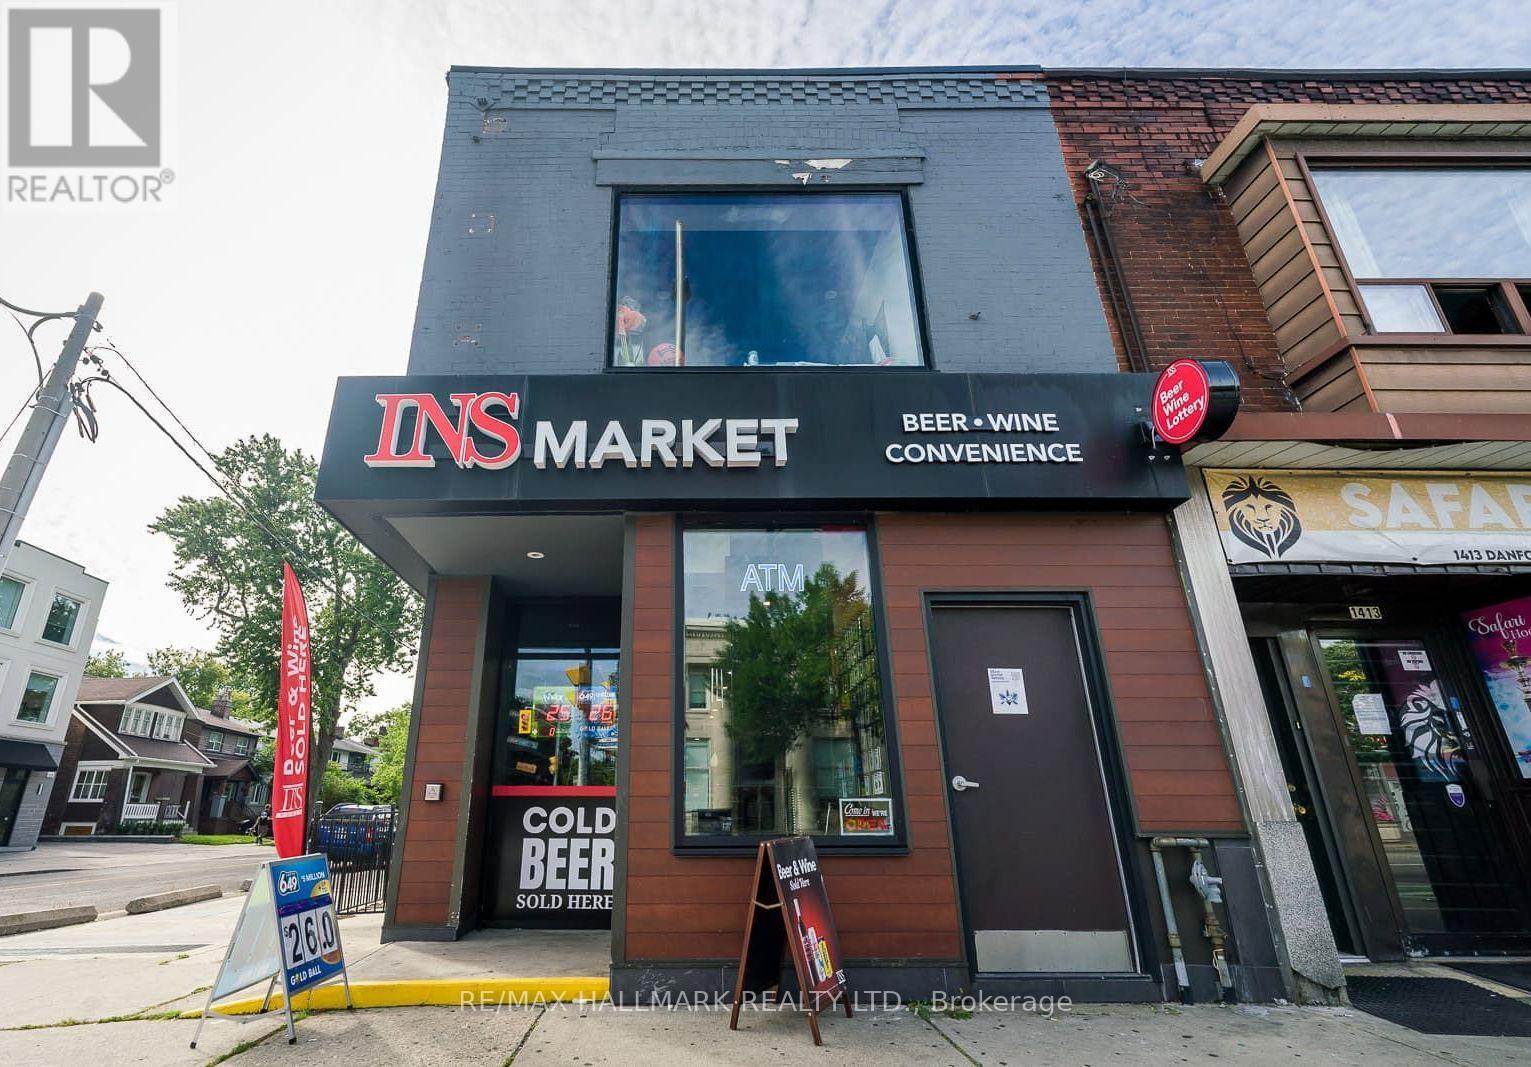
1417 DANFORTH AVENUE, Toronto, Ontario

1417 Danforth Avenue

Toronto, Ontario

NS Market Convenience Store!! Franchise Business Has License To Sell Alcohol, Beer, Wine, Ciders, Cigarettes, Vape, Lottery (OLG) , Hundreds Of Thousands Spent On Brand New Store Buildout , New Equipment, Thousands Spent On Inventory, Ideal For An Owner-Operator / Investor Seeking A Franchise Business In A Prime Danforth Corner Location, Excellent Visibility, Strong Pedestrian Traffic, TTC Bus Stop Right Outside, Prominent Street Exposure!! (Rental Rate Is $5,500 + HST, Hydro $800 A Month, Gas $100 A Month) (Lease Term Is 5 + 5 Years). (id:50976)

1 Bathroom

RE/MAX Hallmark Realty Ltd.
For sale Open House
$465,000
7 ASPEN Lane, Port Rowan, Ontario

7 Aspen Lane

Port Rowan, Ontario

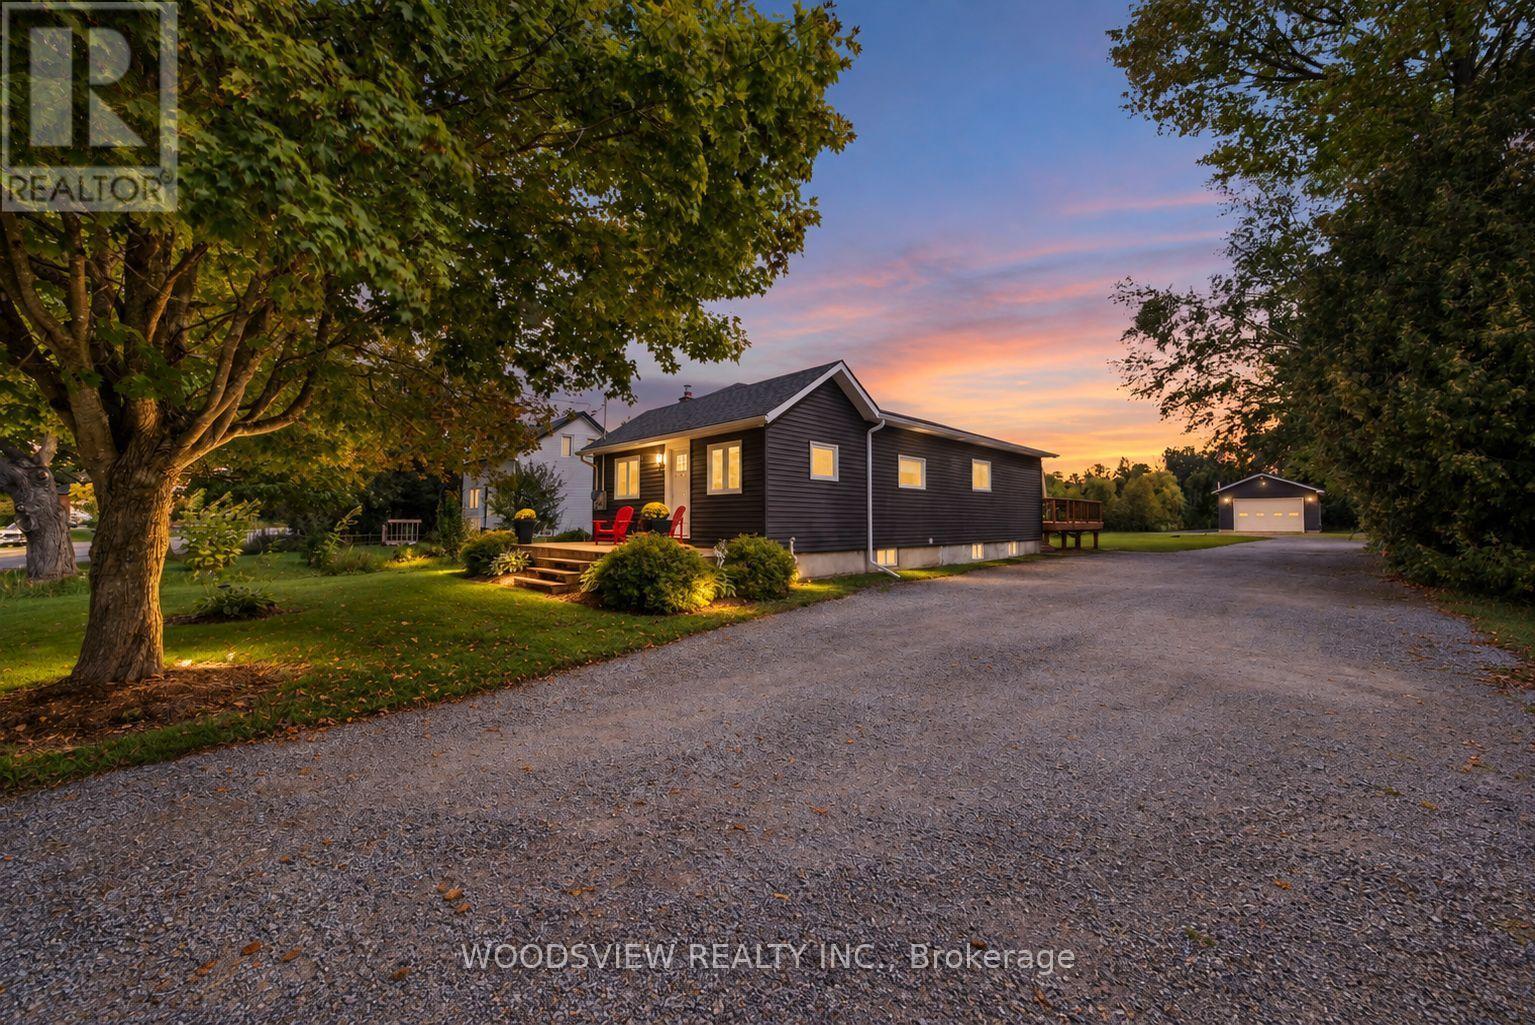
Welcome to easy, relaxed living in the Villages of Long Point Bay, one of Port Rowan’s established adult lifestyle communities. This bright 2 bed, 1-bath bungalow is completely turnkey and backs onto peaceful green space creating complete privacy! Offering over 1100 sqft of comfortable one-level living close to the natural beauty of Lake Erie. Freshly painted throughout, enjoy an open-concept floor plan filled with natural light. The cozy living room flows nicely into the generously sized kitchen with excellent workspace and storage, highlighted by a large U-shaped island perfect for casual dining and entertaining. Step outside to the freshly finished deck with pergola, where you can enjoy morning coffee or quiet evenings overlooking the green space - one of the best features of this home! The primary bedroom has cheater ensuite access to the 4-piece bathroom, while the second bedroom is ideal for guests, a den or home office. Additional features include inside entry from the garage and a partial basement for extra storage. Residents enjoy an impressive private clubhouse with an indoor pool, hot tub, sauna, fitness room, billiards room, crafts room, library lounge, woodworking shop and great hall, along with organized social activities. Outdoors, the approximately 8-acre common area includes walking trails, pickleball courts, bocce ball, shuffleboard, garden plots and a scenic pond. Port Rowan adds to the appeal with its charming small-town atmosphere and convenient access to groceries, pharmacy services, restaurants and the waterfront. Port Rowan Marina provides easy access to Long Point Bay, while the area is well known for boating, fishing, birdwatching, beaches and nearby Long Point Provincial Park. Just a short drive to other larger towns like Simcoe, Tillsonburg, Delhi and Port Dover. A fantastic opportunity to enjoy low-maintenance bungalow living, excellent community amenities and the relaxed lifestyle of Port Rowan and Long Point Bay. (id:50976)
2 Bedroom 1 Bathroom 1,153 ft2

RE/MAX Twin City Realty Inc.

For sale
$399,900
18 OAKHILL Drive Unit# 12B, Brantford, Ontario

18 Oakhill Drive Unit# 12b

Brantford, Ontario

Welcome to Unit 12B at 18 Oakhill Drive in Brantford — a move-in ready two storey condo townhouse offering affordable, low maintenance living in a convenient and desirable neighbourhood. Located just steps from the beautiful Grand River and nearby walking trails, this home offers the perfect balance of nature and everyday convenience, with parks, schools, shopping, restaurants, and public transit all close by. Freshly painted throughout, this bright and inviting home is filled with natural light from its large windows. The functional kitchen offers ample cabinetry and comes complete with all existing appliances, flowing seamlessly into the open concept dining area for comfortable everyday living and easy entertaining. A convenient main floor powder room adds practicality for both family and guests. Upstairs, you'll find three generously sized bedrooms with excellent closet space and a full 4 piece bathroom. The partially finished basement provides valuable additional living space, ideal for a family room, home office, playroom, or workout area, while still offering plenty of storage and laundry area. Outside, enjoy a spacious yard area rarely found in condo living, along with one included parking space. With low monthly condo fees, a well maintained home, and stress free ownership, this property is perfect for those wanting to get into the housing market. Simply move in, unpack, and make it your own. (id:50976)

3 Bedroom 2 Bathroom 1,229 ft2

RE/MAX Escarpment Realty Inc.

For sale
$2,399,000
4143 VIVIAN ROAD, Whitchurch-Stouffville, Ontario

4143 Vivian Road

Whitchurch-Stouffville, Ontario

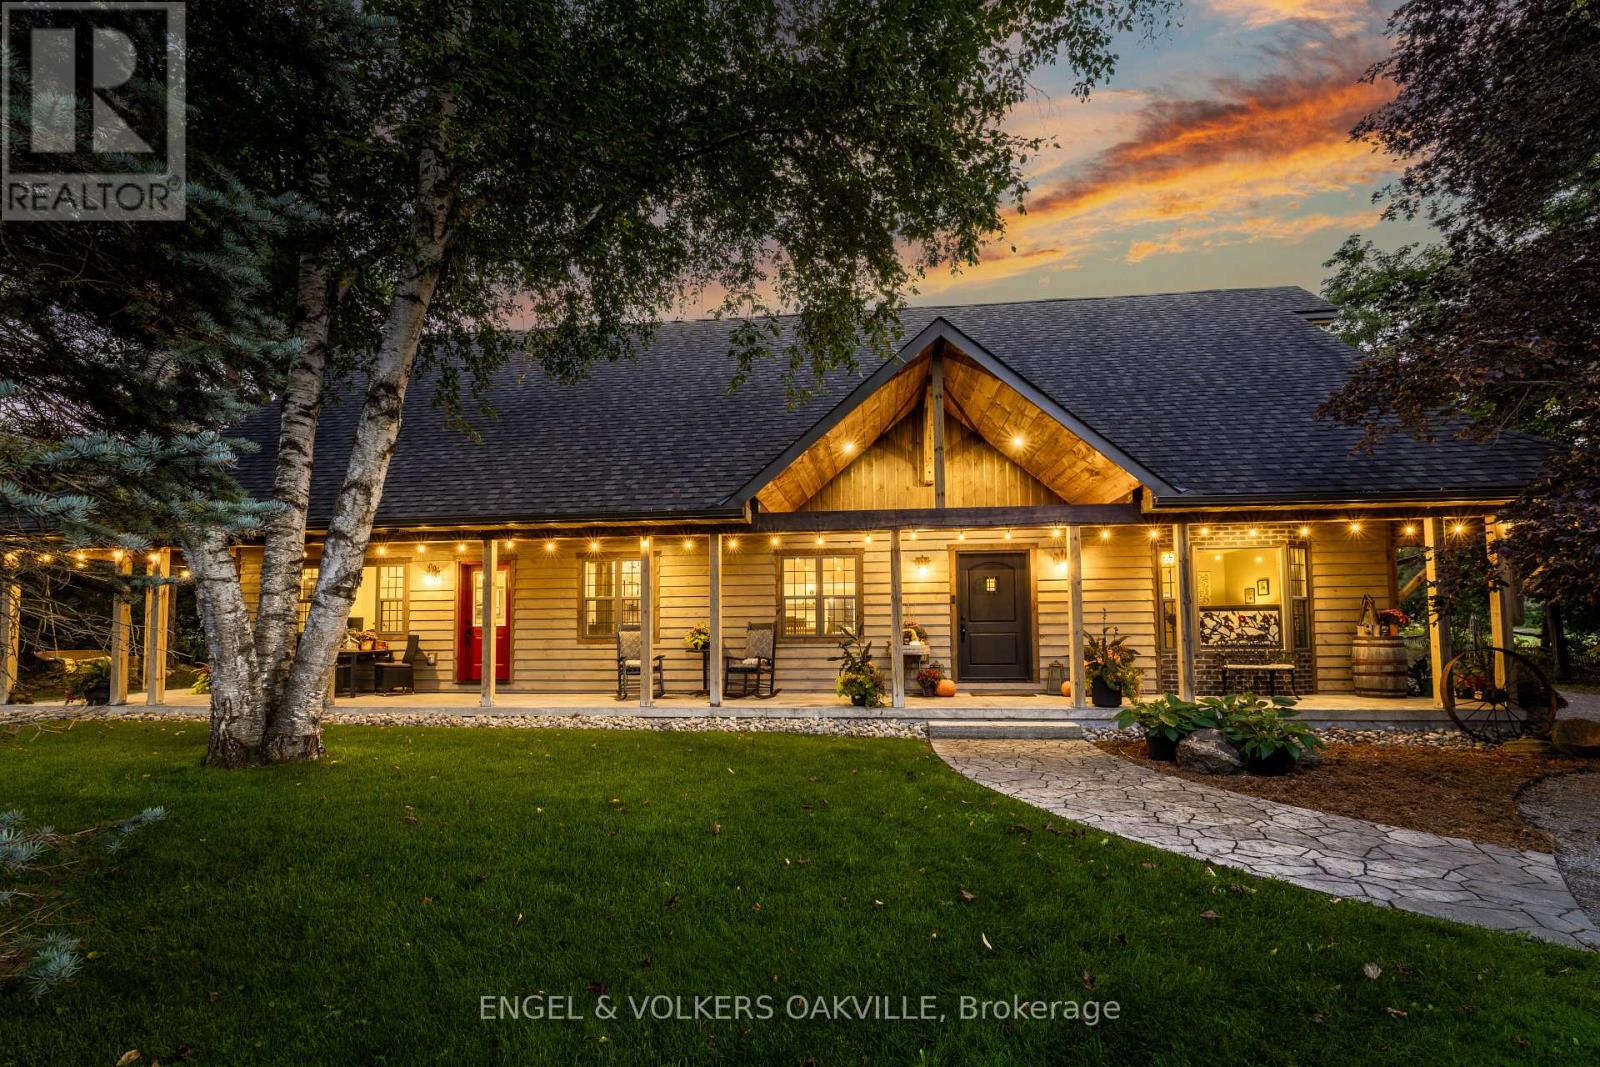
Welcome to 4143 Vivian Road, where modern country living meets the freedom of over two acres, with the Vivian Forest quite literally in your backyard. Custom rebuilt in 2018, this one-of-a-kind barndominium/bungaloft offers 4,000+ sq. ft. of thoughtfully crafted living space, blending soaring ceilings, exposed beams and warm natural finishes with the comfort and function of a modern home. At its heart, a chef-inspired kitchen with solid maple cabinetry and Wolf cooking appliances opens to the dining and great room, creating a spectacular gathering space overlooking the property. A main-floor primary suite and flexible loft spaces make everyday living effortless, while the full-length, 8-ft-wide covered porch invites long dinners, morning coffee and quiet evenings outdoors. Step beyond the house and the lifestyle really begins: professionally landscaped entertaining areas, custom bar, hot tub, paddocks and a 4-stall barn with hydro and water, all surrounded by pasture and mature forest. A private gate connects directly to the renowned Vivian Forest trail network, with kilometres of trails for horseback riding, hiking, cycling, snowshoeing and exploring. Three heated garages, extensive parking, a professional office with separate entrance and a legal, spacious one-bedroom apartment add remarkable flexibility for multi-generational living, working from home or additional income. Horse boarding, training and other home-based or rural business opportunities may offer an additional income stream in your backyard, subject to applicable zoning and approvals. Minutes to Hwy 404, amenities and hospital, yet a world away once you arrive. Willow Trail Farm isn't simply a home on two acres. It's a chance to live a little differently. (id:50976)

4 Bedroom 4 Bathroom 3,500 - 5,000 ft2

Engel & Volkers Oakville

For sale
$849,000
2020 KATE AVENUE, Innisfil, Ontario

2020 Kate Avenue

Innisfil, Ontario

Set on an oversized 72 x 200 ft lot, this extensively upgraded property offers a unique combination of space, privacy and resort-style outdoor living just minutes from the beach. More than $280,000 in improvements were completed in 2021,including the roof, flooring, electrical, plumbing, doors, hardware, kitchen and bathrooms. A separate guest house with its own private entrance, kitchen and bathroom creates an ideal setup for visiting family, guests or a private secondary livingspace. Outside, the property continues to impress with an extended driveway, ample parking, private sauna, above-ground pool and a peaceful beach-like backyard setting with water access. The home is serviced by municipal water and natural gas, plus a separate well for garden use. Located only a 2-3 minute walk from the beach (id:50976)

4 Bedroom 3 Bathroom 700 - 1,100 ft2

Royal LePage Signature Realty

For sale Open House
$719,000
50 NORWAY Avenue, Hamilton, Ontario

50 Norway Avenue

Hamilton, Ontario

Completely renovated while still feeling at home in its Hamilton neighbourhood, 50 Norway Ave is a bright and thoughtfully updated four-bedroom home with plenty of space to spread out. The sun-filled office/third bedroom is an especially lovely spot to work from home, while a separate entrance leads to a self-contained in-law suite with its own meter, offering flexibility for family, guests or additional living space. But the real surprise is out back: an exceptionally deep, private backyard that feels like your own little escape, with room for gardens, kids, entertaining and long summer evenings. Set in the Adelaide Hoodless school catchment and close to Gage Park, Rooney’s and the shops, cafés and everyday amenities of the surrounding neighbourhood, this is a home that pairs a fresh, complete renovation with the space, character and established feel that make Hamilton’s older neighbourhoods so appealing. (id:50976)

4 Bedroom 4 Bathroom 1,566 ft2

Coldwell Banker Community Professionals

Contact Us
Your Favourites


No Favourites Found