Listings

58566 results | Page 1 of 2441
12 24 48
 
For sale
$699,900
282 DRIFTWOOD Drive, Kitchener, Ontario

282 Driftwood Drive

Kitchener, Ontario

Welcome to 282 Driftwood Drive, a spacious three bedroom, two bathroom backsplit in the Forest Heights neighbourhood. This single detached home offers nearly 1,500 sq. ft. of comfortable and versatile living space, with plenty of room for a growing or multigenerational family. The main floor has a spacious living room and an eat-in kitchen which overlooks the first level. While the upper level offers an oversized primary bedroom, two additional generously sized bedrooms and a large four-piece bath. The first level offer exceptional flexibility, including a versatile space that can be used as a formal dining area or second living room. The lower level has a large recreation room, laundry room, and convenient 4-piece bathroom. The basement level adds even more living space with a large den, a bonus room, and a cold room. Step outside to a fully fenced backyard with a spacious deck, perfect for entertaining or relaxing, with no rear neighbours providing added privacy. The property also features a single-car garage and an extra-wide triple driveway with parking for up to three vehicles. With multiple living areas, generously sized bedrooms, and an abundance of flexible lower-level and basement space, this home offers the versatility and room that larger families, extended families, or multigenerational households have been looking for. Coveniently located to schools, parks, playgrounds, multiple shopping plazas, public transit, walking trails, expressways and so much more. Be sure to boook your showing today. (id:50976)

3 Bedroom 2 Bathroom 2,425 ft2

Keller Williams Innovation Realty

For sale
$315,000
65 SILVERCREEK Parkway N Unit# 404, Guelph, Ontario

65 Silvercreek Parkway N Unit# 404

Guelph, Ontario

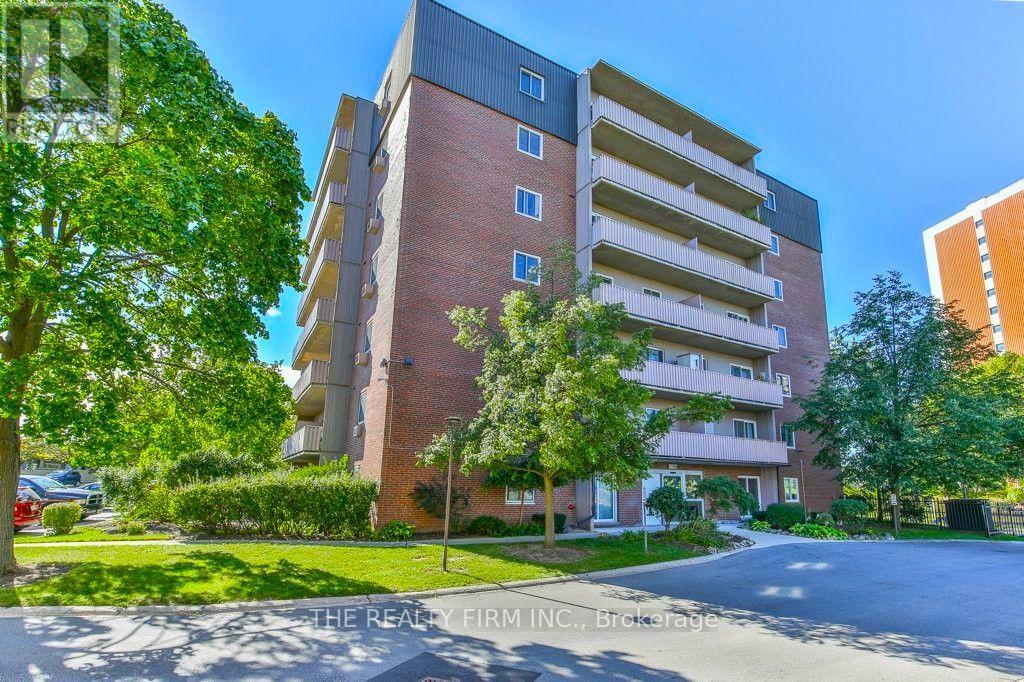
Two bedroom, one bathroom condo at an impressive 952 square feet! Perfect price point for first-time buyers, downsizers and investors. Large living room with laminate flooring, updated kitchen and dinette area, private balcony, plus a handy pantry for extra storage. Both bedrooms are quite large and bright! The location is surrounded by fantastic amenities including Sleeman Park, Margaret Greene Park, and all the shopping and restaurants you need at Willow West Mall. It's also just minutes from Highway 6 to allow seamless access out to the 401. Price includes one parking spot and condo fees include water. (id:50976)

2 Bedroom 1 Bathroom 952 ft2

Exp Realty (Team Branch)

For sale
$350,000
944 CALEDONIAN View Unit# 206, Cambridge, Ontario

944 Caledonian View Unit# 206

Cambridge, Ontario

Welcome to this bright and well-maintained GROUND FLOOR 2-bedroom apartment offering comfortable living in a convenient location. The unit features a functional galley-style kitchen with crisp white cabinetry, ample counter space, and a stylish tile backsplash. Hardwood flooring flows through the living areas and bedrooms, creating a warm and inviting atmosphere. Both bedrooms are generously sized with large windows that allow for plenty of natural light. The enclosed porch provides additional living space — perfect for a cozy sitting area, home office, or sunroom to enjoy year-round. Residents will appreciate the secure building entrance and clean, welcoming lobby. This unit offers practical living with a thoughtful layout and plenty of storage. Ideally located close to amenities, transit, and green space, this apartment is perfect for first-time buyers, downsizers, or investors looking for a low-maintenance property. (id:50976)

2 Bedroom 1 Bathroom 931 ft2

RE/MAX Icon Realty

For sale
$1,100,000
1053 GILL ROAD, Springwater, Ontario

1053 Gill Road

Springwater, Ontario

1.38 Acres, Extensive Renovations, Endless Possibilities! Step into a retreat where privacy, space, and nature come together on 1.38 beautiful acres. Surrounded by forest and farmland, this bungalow offers an inviting place to slow down, spread out, and enjoy the scenery. Inside, the bright open-concept main floor features large windows framing peaceful views and a spectacular designer kitchen with custom cabinetry, a stunning leathered granite countertop, and a 10-ft island. Open to the living room, it creates an ideal setting for entertaining, while a cozy natural gas fireplace adds warmth to the space. Two bedrooms include a primary suite with an ensuite featuring heated floors and an oversized glass shower, while a second 4-piece bathroom serves the additional bedroom. Extensive renovations have thoughtfully upgraded the home, including newer spray foam insulation, blown-in attic insulation, updated electrical, HVAC, plumbing, and custom cabinetry and quartz counters throughout. Two basement rooms offer flexibility for an additional bedroom, generous rec room, or whatever your lifestyle requires, with additional utility and storage space. Outside, the property truly shines with updated landscaping, lush greenery, and a private backyard designed for enjoying every season. Gather around the fire pit, lounge on the patio accessed directly from the dining room, or unwind in the hot tub after a day on the slopes or golf course. The large driveway and garage provide plenty of room for guests, while a second driveway leads to a heated sugar shack with electricity and water, a chicken coop, and large covered firewood storage. Nicholyn Farms is just up the road, three ski resorts are approximately 15-20 minutes away, and golf, restaurants, groceries, schools, spas, and more are all within easy reach. Enjoy the best of country living with town conveniences just minutes away, in a #HomeToStay with room for your family to grow, gather, and make memories for years to come. (id:50976)

3 Bedroom 2 Bathroom 1,500 - 2,000 ft2

RE/MAX Hallmark Peggy Hill Group Realty

For sale
$899,000
5494 VASEY ROAD, Tay, Ontario

5494 Vasey Road

Tay, Ontario

Twenty-six acres of maple bush, open field and forested trail, with a creek along the front of the property and a century brick farmhouse at the center of it. Built around 1915, the home still carries the details of its era, including wainscoting, wood ceilings and door trim milled from trees cut on the property. The main level holds the kitchen, dining room, living room, a family room with wood stove, a sunroom across the back, and a main floor bedroom with two piece bath. Four bedrooms are upstairs, including a primary with walk-in closet and three piece ensuite, alongside a four piece bath. Beyond the house there is a detached two car garage, an in ground pool, a barn and several outbuildings, with parking for all your outdoor toys and vehicles. Georgian Bay, the ski hills and Highway 93 are all within easy reach. (id:50976)

5 Bedroom 3 Bathroom 2,000 - 2,500 ft2

Real Broker Ontario Ltd.

For sale
$519,000
9 - 7 CADEAU TERRACE, London South, Ontario

9 - 7 Cadeau Terrace

London South, Ontario

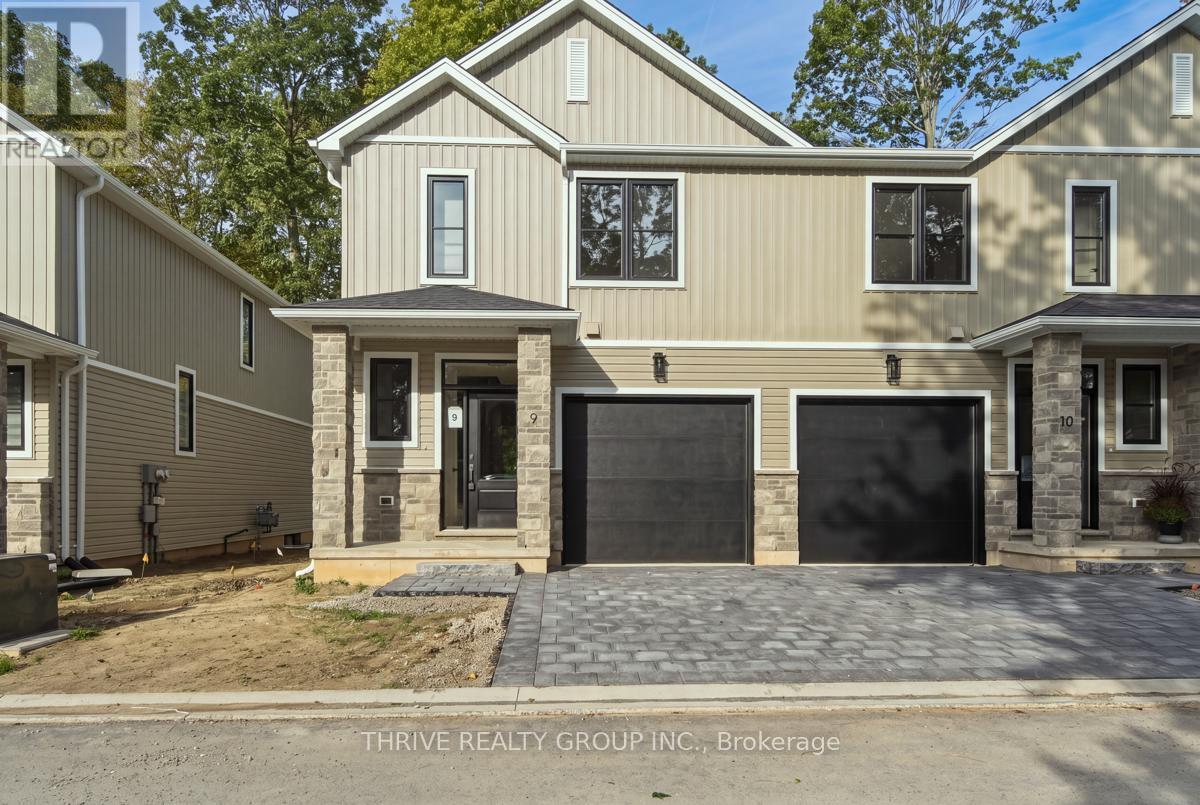
If one-floor living is on your wish list, this end-unit bungalow style condo deserves a closer look. Set in an established west London community surrounded by mature trees, it offers a comfortable, low-maintenance lifestyle with the added perks of a two-car garage, private backyard space, and a location just minutes from Byron and West 5. Inside, brand-new carpeting throughout the main level gives the home a fresh feel and a neutral starting point to make it your own. The bright white kitchen includes a spacious eat-in area with direct access to the backyard, making it easy to take meals outside, fire up the barbecue, or relax with your morning coffee. The practical one-floor layout keeps everything you need close at hand, with two bedrooms and two full bathrooms. The primary bedroom features its own ensuite and walk-in closet, giving you the privacy and storage you're looking for. Add in an attached two-car garage with inside entry and everyday living gets even easier. Downstairs, you'll find a finished den that's ready to use as a home office, hobby room, or extra sitting area. The rest of the lower level is unfinished, giving you plenty of storage today and the opportunity to add more living space down the road. With a bathroom rough-in already in place, you've got a great head start. Close to shopping, dining, golf, trails, and everyday amenities, this is a smart option for anyone looking for the convenience of condo living without giving up the space, storage, garage, and backyard that make a house feel like home. (id:50976)

2 Bedroom 2 Bathroom 1,000 - 1,199 ft2

Real Broker Ontario Ltd

For sale
$1,099,000
206 DOG WOOD BOULEVARD, East Gwillimbury, Ontario

206 Dog Wood Boulevard

East Gwillimbury, Ontario

Experience refined living in this stunning all-brick home in Holland Landing, featuring a premium 40-ft lot that faces many trees and some homes. The bright, open-concept main floor boasts 9-ft smooth ceilings, rich hardwood flooring, a stainless steel kitchen, and a sophisticated stained oak staircase. Upstairs, the spacious primary suite offers a private retreat complete with a walk-in closet and a luxurious 4-pc ensuite and second floor laundry. (id:50976)

4 Bedroom 3 Bathroom 2,000 - 2,500 ft2

RE/MAX West Realty Inc.

For sale
$1,299,000
122 SPRING TOWN ROAD, Vaughan, Ontario

122 Spring Town Road

Vaughan, Ontario

Welcome to this beautifully maintained 4-bedroom detached residence, where timeless appeal meets effortless comfort. Bathed in an abundance of natural sunlight, this inviting home offers a thoughtfully designed layout with spacious principal rooms and an ideal balance of functionality and elegance.The generously proportioned primary suite features a walk-in closet, while three additional bedrooms offer excellent space, ample closet storage, and large windows that create bright, airy retreats. Set on a generous lot with no sidewalk, the property offers enhanced privacy, convenient parking, and exceptional outdoor potential.Elegant stone front steps enhance the home's distinguished curb appeal and welcoming entrance. Meticulously cared for and thoughtfully maintained, this exceptional residence offers a wonderful opportunity to enjoy refined everyday living in a home that combines space, light, comfort, and enduring appeal. (id:50976)

4 Bedroom 3 Bathroom 2,000 - 2,500 ft2

RE/MAX Premier Inc.

For sale
$1,199,000
12 TAYLOR DRIVE, Uxbridge, Ontario

12 Taylor Drive

Uxbridge, Ontario

Country Living * Exceptional Setting Nearly 1 Acre in Quaint Sandford Village * Custom & Designer-Inspired Finishes * 3 Bedrooms * Custom Kitchen with Built-Ins & Quality Finishes * Heated Workshop with Loft * Outdoor Sauna * Welcome to this beautifully appointed Sandford home, where timeless character, custom details and modern convenience come together on nearly 1 acre of land. Designed for effortless family living and entertaining, the main floor features hardwood floors, custom millwork, crown moulding, wainscotting and French doors. The stylish kitchen showcases crisp cabinetry, custom built-ins and quality finishes, seamlessly connecting to the family room with a cozy fireplace. A large main floor laundry/mudroom adds everyday convenience. Upstairs, three generous bedrooms include a serene primary retreat with walk-in closet and spa-inspired ensuite. The finished basement offers an open recreation/games room with pellet stove, built-in bar, wine closet and ample storage. Outside, enjoy a charming front porch with hanging swing, composite deck, newly completed lush landscaping, wrought-iron front fencing and a fully fenced rear yard. The private, tree-lined setting features a heated workshop with loft storage, outdoor sauna, and beautiful interlock patio and fire pit. Natural gas conversion completed in 2024, fibre optic internet access and extensive water purification systems are in place. A rare opportunity to enjoy refined country living with Uxbridge amenities just minutes away. (id:50976)

3 Bedroom 4 Bathroom 1,500 - 2,000 ft2

Century 21 Leading Edge Realty Inc.

For sale
$699,900
1283 VINCENT CRESCENT, Innisfil, Ontario

1283 Vincent Crescent

Innisfil, Ontario

ood flooring throughout (2015), large picture windows, and a cozy gas fireplace in the spacious living and dining area. The updated eat-in kitchen features new quartz countertops, new S/S kitchen appliances, and a new range hood (2026), with a walkout to a private fully fenced backyard. Enjoy outdoor living on the impressive approx. 400 Sq.Ft. Trex composite deck completed in 2020, perfect for entertaining and summer gatherings. Additional upgrades include updated bathroom vanities (2014), California shutters (2022), and asphalt driveway with interlocking pavers (2022). The attached double garage and private double driveway provide ample parking and convenience. The finished lower level offers excellent additional living space with pot lights and flexible open-concept functionality. Ideally located close to parks, schools, beaches, marinas, trails, shopping, restaurants, and recreational amenities, with convenient access to Highway 400, Barrie, Bradford, and the GTA. Situated within proximity to the Town of Innisfil exciting future Orbit transit-oriented development vision and proposed future GO connectivity, offering excellent long-term lifestyle and growth potential. (id:50976)

3 Bedroom 3 Bathroom 1,100 - 1,500 ft2

Real Estate Homeward

For sale
$1,099,999
695 FRONT ROAD, Pickering, Ontario

695 Front Road

Pickering, Ontario

BEAUTIFUL CHARM. UNMATCHED LOCATION. A truly distinctive Pickering property where timeless character, thoughtful craftsmanship and a remarkable transformation come together. Originally a bungalow, this home was beautifully renovated into a stunning two-storey residence in 1987, creating a one-of-a-kind home offering 2,104 sq. ft. of living space. Set on an impressive 52' x 190' lot, this residence showcases striking stonework, Tudor-inspired architecture, dramatic rooflines, exposed beams and exceptional architectural details throughout. The inviting main level features rich hardwood floors, custom millwork and a spacious dining room highlighted by elegant, oversized windows. The custom kitchen offers extensive cabinetry, granite countertops and generous workspace, making it both functional and inviting. The upper level continues the home's unique charm with two well-appointed bedrooms, including a primary retreat with direct access to a private balcony - the perfect place to relax and enjoy the peaceful surroundings. Adding incredible versatility to the property is the separate studio space, ideal for extended family, visiting guests, a home office, or art studio. The beautifully landscaped grounds feature mature trees, gardens and multiple outdoor living areas, creating a private setting rarely found in the heart of Pickering. Ideally located close to Frenchman's Bay, Lake Ontario, waterfront trails, parks, restaurants and amenities, this remarkable home offers a rare combination of architectural character, privacy and flexibility. A home with a story, a sense of place and a level of craftsmanship that simply cannot be replicated today. (id:50976)

2 Bedroom 3 Bathroom 2,000 - 2,500 ft2

Real Broker Ontario Ltd.

For sale
$920,500
96 REDFERN CRESCENT, Clarington, Ontario

96 Redfern Crescent

Clarington, Ontario

Welcome to a community and home that will provide you with memories to last a lifetime. As you walk up the 4 car driveway and past the spacious 2 car garage with its elevated ceilings you will be welcomed up to your cozy covered porch. Enter the doors into the inviting open foyer & dining room/living room as well as the convenient garage access into the mud room and laundry room. Continue through the main floor with its 9 foot ceilings to the bright and open family room and kitchen which features lovely stainless steel appliances, and a dinette, as well as ample storage and a stunning view of your entertainers backyard. Upstairs Boasts 4 Generously sized bedrooms as well as a sizeable 4 piece ensuite in the primary. The partially finished basement provides wonderful opportunities to continue enjoying as it is or to customize to your own taste! This family friendly home is located within walking distance to several top schools, parks, trails, shopping, dining and a community full of rich history; you've truly found a place you will be proud to call home. (id:50976)

4 Bedroom 3 Bathroom 1,500 - 2,000 ft2

RE/MAX Hallmark First Group Realty Ltd.

For sale Open House
$600,000
475 KINGSCOURT Drive Unit# A, Waterloo, Ontario

475 Kingscourt Drive Unit# A

Waterloo, Ontario

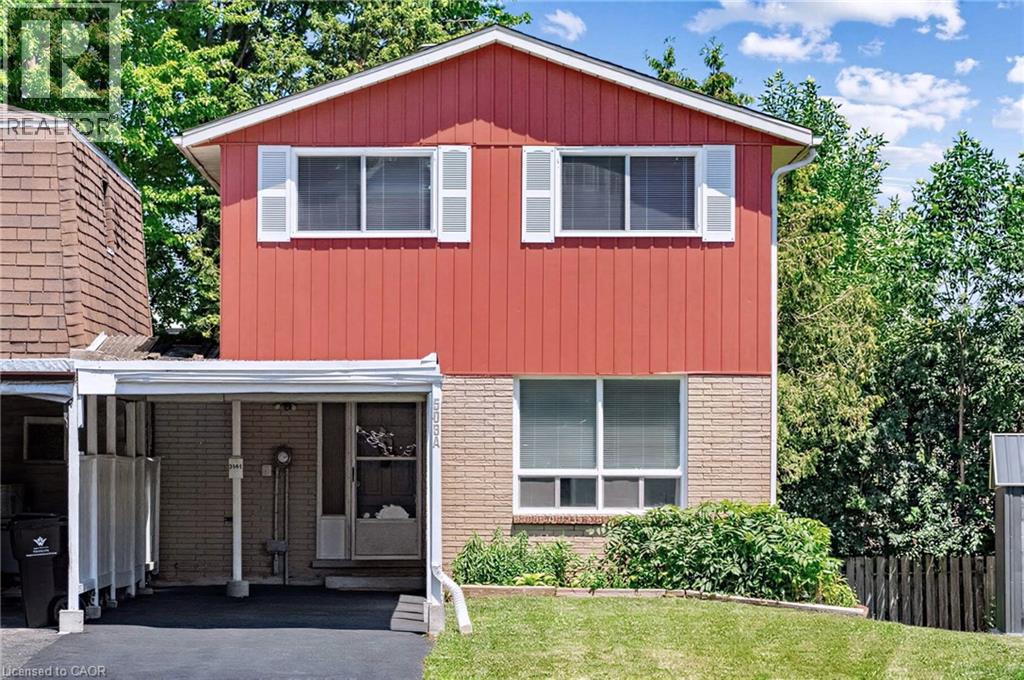
Looking for the perfect home to fit your growing family? Welcome to 475A Kingscourt Drive, a beautifully renovated four-level backsplit, bordering Kingscourt Park! Offering a comfortable and functional layout, this move-in-ready home offers plenty of privacy and plenty of space for family life. Bright, fresh, and inviting, the main floor provides an ideal setting for everyday living and entertaining. The thoughtfully updated kitchen features quartz countertops and modern finishes and leads directly onto the large walk-out deck, perfect for summer barbecues, morning coffee, or entertaining friends. Upstairs, three comfortable bedrooms keep everyone close and connected, while the updated bathroom is perfect for convenient use. The lower level provides more versatile space with a bonus bedroom and second full bathroom, while the newly finished basement is ready to adapt to your family's needs, featuring a large utility room and storage space. Create the perfect rec room, home office, home gym, guest suite, or combination of them all! Enjoy the peaceful setting and green space right next door, as the large backyard directly borders Kingscourt Park. You can appreciate the enhanced privacy of having no neighbours behind you or to the right, take scenic evening strolls through the neighbourhood, or enjoy the park with your family pets. When it's time to shop, dine, or find entertainment, Conestoga Mall is just around the corner, while commuters will appreciate the convenient access to Highway 85 and the ION rail. Beautifully renovated, ideally located, and move-in ready, you won't want to miss this one! Book your private showing today! (id:50976)

4 Bedroom 2 Bathroom 1,797 ft2

Exp Realty

For sale
$448,000
25 NOEL AVENUE, London East, Ontario

25 Noel Avenue

London East, Ontario

WELCOME TO 25 NOEL AVENUE - SPACIOUS BUNGALOW WITH IN-LAW SUITE & SEPARATE ENTRANCE! WELL-MAINTAINED ALL-BRICK SEMI-DETACHED BUNGALOW OFFERING A VERSATILE LAYOUT IDEAL FOR FAMILIES, MULTI-GENERATIONAL LIVING, OR RENTAL INCOME POTENTIAL! LOVINGLY CARED FOR BY THE SAME FAMILY FOR OVER 42 YEARS! FEATURES INCLUDE 3 + 1 BEDROOMS, 2 FULL BATHROOMS & 2 FULL KITCHENS, INCLUDING A FULLY SELF-CONTAINED IN-LAW SUITE WITH A SEPARATE ENTRANCE, BEDROOM, LIVING AREA, FULL KITCHEN & BATHROOM! ADDITIONAL HIGHLIGHTS INCLUDE NEWER WINDOWS & FRONT DOOR, CONCRETE DRIVEWAY, AND A SEPARATE SHED WITH HYDRO, FIREPLACE & SMOKER! PRIDE OF OWNERSHIP IS EVIDENT THROUGHOUT! MOVE-IN READY WITH EXCELLENT POTENTIAL FOR FUTURE UPDATES AND CUSTOMIZATION! A FANTASTIC OPPORTUNITY FOR FAMILIES, MULTI-GENERATIONAL LIVING, OR INVESTORS LOOKING FOR A FLEXIBLE HOME WITH MORTGAGE-HELPER POTENTIAL! CALL TODAY FOR MORE DETAILS (id:50976)

4 Bedroom 2 Bathroom 700 - 1,100 ft2

Century 21 First Canadian Corp

For sale
$779,900
26 PENNY Lane, Brantford, Ontario

26 Penny Lane

Brantford, Ontario

Welcome to 26 Penny Lane, ideally situated in Brantford’s desirable Greenbrier neighbourhood. Conveniently located in the city’s North End, this beautifully updated 4-bedroom (3+1), 2-bathroom home offers easy access to Highway 403, shopping, schools, and everyday amenities. The main level features a thoughtfully designed layout with new flooring throughout, three spacious bedrooms, and an abundance of natural light. The updated kitchen is a standout, showcasing custom high-end cabinetry, Corean countertops, and a dedicated dining area—perfect for everyday living and entertaining. The renovated main-floor bathroom adds to the home’s modern appeal. The finished lower level provides additional living space with a spacious recreation/living area, fourth bedroom, and updated 3-piece bathroom, offering flexibility for growing families, guests, or a home office. Numerous recent updates provide peace of mind, including newer windows throughout, a roof approximately two years old with 50-year shingles, new HVAC, electrical updates, a sewer backup line, and more. With extensive improvements inside and out, there’s little left to do but move in and enjoy all that 26 Penny Lane has to offer. (id:50976)

4 Bedroom 2 Bathroom 2,039 ft2

RE/MAX Twin City Realty Inc

For sale
$1,000,000
739 PHILBROOK DRIVE, Milton, Ontario

739 Philbrook Drive

Milton, Ontario

Welcome to this beautifully upgraded 3-bedroom home with approximately 1,890 sq. ft. of living space, ideally situated in Milton's prestigious Coates community, directly facing Coates Neighbourhood Park. This full-brick home offers a bright, open-concept main floor with 9-ft ceilings, crown moulding and hardwood flooring throughout. The upgraded kitchen features granite countertops, custom cabinetry, tumbled marble backsplash, stainless steel appliances, a slide-in stove, Sakura hood fan, and extensive cabinet lighting and moulding details. Enjoy a spacious family room with gas fireplace, a large living room with oversized windows, and an upgraded wood staircase. Upstairs offers 3 spacious bedrooms plus a versatile nook, along with upgraded bathrooms featuring cultured granite countertops and cabinetry. The primary ensuite includes a glass shower enclosure, PowerPulse massage shower head, and a large corner soaker tub. Major updates include a new roof (2021), AC/heat pump (2024), and upgraded R55 attic insulation (2018). Beautifully landscaped front and back yards feature a raised patio, flower/vegetable garden, and elegant flagstone porch, steps and pathway. An exceptional family-friendly location with both public and Catholic schools just across the park, and convenient access to shopping, dining, Highway 401, Milton GO Station, and Pearson Airport. (id:50976)

3 Bedroom 3 Bathroom 1,500 - 2,000 ft2

Real One Realty Inc.

For sale
$449,900
729 SEVENTH Street, Belwood, Ontario

729 Seventh Street

Belwood, Ontario

Welcome to 729 Seventh St, a charming 2-bedroom bungalow with a private bunkie, set on a sprawling lot along the shores of stunning Belwood Lake! Enjoy the feeling of a peaceful Muskoka retreat while remaining just 15-minutes from all the amenities of Fergus! Inside, the inviting living room features a cozy electric fireplace, a brick feature wall and an oversized window framing scenic lake views. The eat-in kitchen offers ample cabinetry and counter space, a double sink beneath a large window and sliding doors that create an effortless connection to the outdoors. Two bedrooms with large windows and a 3-piece bathroom complete the main home. Need additional space? The separate bunkie features an additional bedroom, 2-piece bathroom and spacious front deck, making it an ideal retreat for overnight guests or teenage children. One of the home’s greatest highlights is the expansive lakeside deck—a spectacular setting for summer barbecues, entertaining friends, soaking in the tranquil water views or watching unforgettable sunsets over the lake. A private dock provides convenient access for your boat, kayaks, paddleboards and other water toys, making it easy to enjoy everything Belwood Lake has to offer. The large front deck offers even more room to enjoy your morning coffee, dine outdoors or relax beneath the surrounding mature trees. The huge, private yard provides plenty of space for children and pets to play, while a firepit creates the perfect gathering place for memorable summer evenings. Multiple sheds offer convenient storage for your outdoor equipment and lake toys. Just steps from the Cataract Trail, you can enjoy leisurely strolls through nature or bike into the village of Belwood for ice cream or lunch. Experience an incredible waterfront lifestyle just 25-minutes from Orangeville and 30-minutes from Guelph (id:50976)

2 Bedroom 1 Bathroom 700 ft2

RE/MAX Real Estate Centre Inc.

For sale
$399,900
333 SIMPSON Avenue, Welland, Ontario

333 Simpson Avenue

Welland, Ontario

Welcome Home to 333 Simpson Avenue in Welland! Move-in ready, beautifully maintained, and packed with potential, this charming bungalow offers the perfect blend of comfort, functionality, and value. From the moment you arrive, the impressive curb appeal and generous paved parking immediately make a great first impression, with space for up to 6 vehicles and a convenient double-wide driveway. One of the property’s true standout features is the fully insulated detached garage, complete with hydro, concrete flooring, and an automatic garage door. Step inside and discover a bright, inviting open-concept main floor where the kitchen, dining, and living areas flow seamlessly together - ideal for entertaining and everyday living. An abundance of natural light fills the home with loads of windows throughout. The main floor also features two comfortable bedrooms and a beautifully renovated full bathroom (2026). Downstairs, the full basement with a side entrance provides even more possibilities. You’ll find a laundry area, utility room with a new furnace (2023), an additional full bathroom, and plenty of space to create an extra bedroom or recreation room. Located close to schools, amenities, shopping, and public transit, this home is ideally situated for convenience while offering the space and flexibility you’ve been looking for. Book your private viewing today! (id:50976)

2 Bedroom 2 Bathroom 858 ft2

RE/MAX Escarpment Realty Inc.

For sale
$799,900
42 BRIARMEADOW Crescent, Kitchener, Ontario

42 Briarmeadow Crescent

Kitchener, Ontario

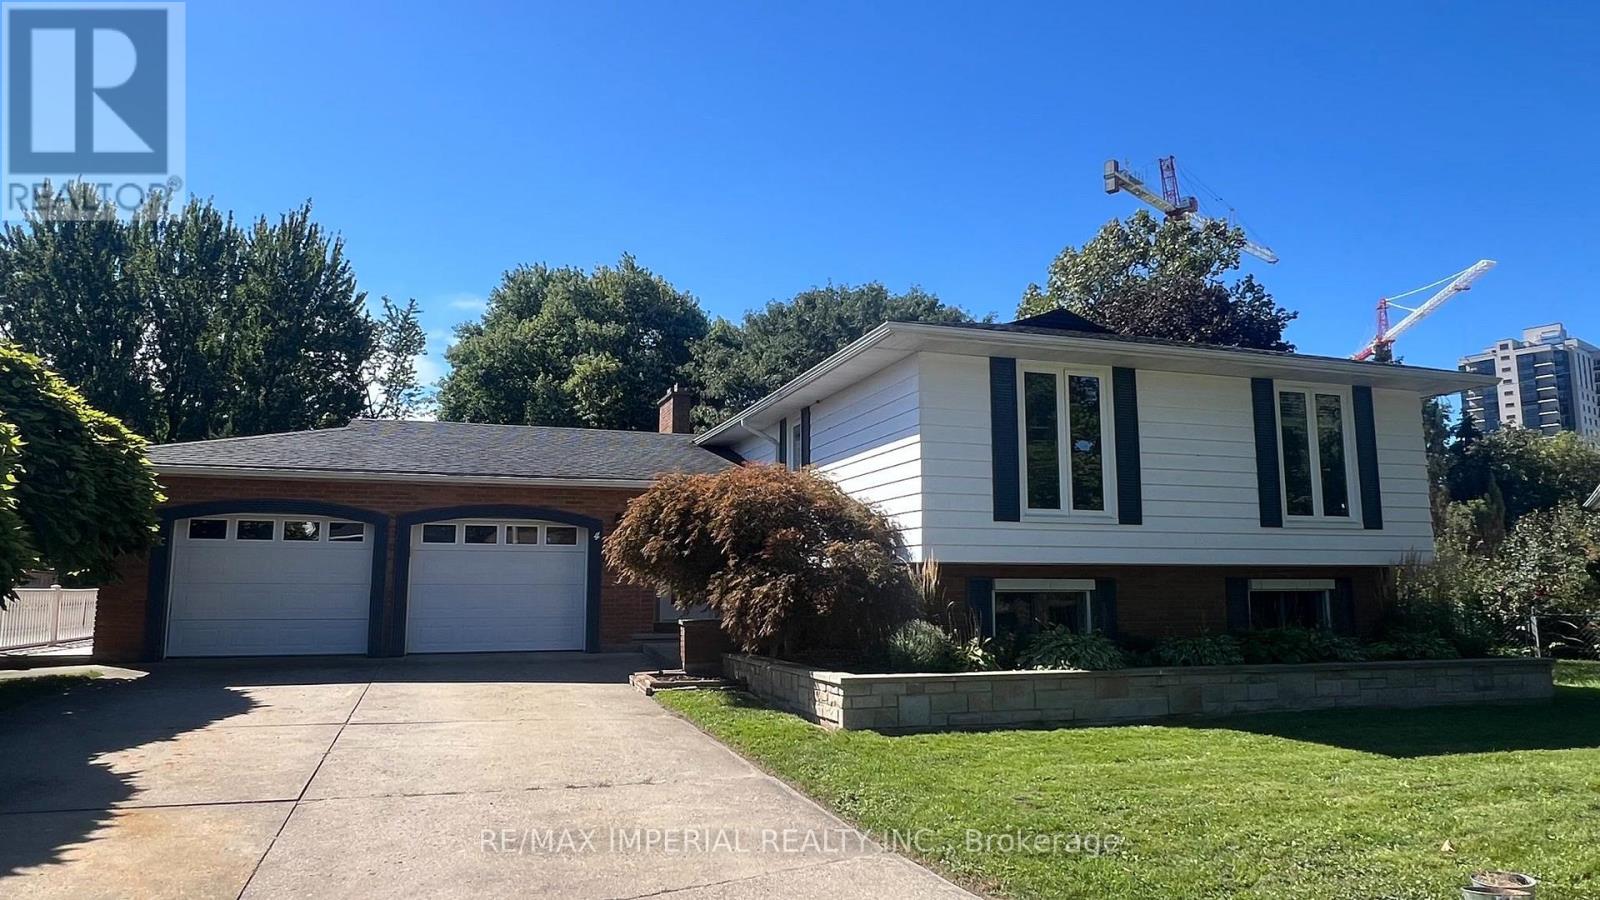
Welcome to 42 Briarmeadow Crescent, Kitchener: Where Comfort, Style & Location Come Together! Nestled in Kitchener’s most sought-after family-friendly Lackner woods neighborhoods, this beautifully maintained 2-storey home offers outstanding curb appeal with lush landscaping and parking for 5 vehicles (1 garage + 4 driveway spaces), this home is ready to impress from the moment you arrive. Situated on a generous 26 x 155 ft. lot, this property offers one of the deepest backyards in the area. Step inside to a welcoming foyer that opens into a thoughtfully designed floor plan featuring the spacious living room provides the perfect setting for relaxing with family or hosting guests. The beautifully appointed kitchen featuring stainless steel appliances, granite countertops, elegant maple cabinetry, chic backsplash, and abundant cabinet space. Upstairs, there are 3 generously sized bedrooms including the spacious primary retreat with its own private ensuite complete with a luxurious Jacuzzi tub and separate standing shower. 2 additional spacious bedrooms share a well-appointed 4-pc bathroom, making this an ideal layout for growing families. The fully finished basement offers an expansive recreation room with endless possibilities along with 2pc bathroom with rough-in plumbing to convert it into a full 3pc bathroom. Step outside into your own private oasis. The fully fenced, pool-sized backyard is one of this home’s standout features, offering incredible space Complete with a large deck and gazebo for family gatherings, summer BBQ's, entertaining guests or simply relaxing in peace. Note: There is sprinkler system which owner is not using but can be operational. Situated in the desirable Lackner Woods community, you’ll enjoy access to excellent schools, parks, trails, shopping, public transit, Chicopee Ski & Summer Resort and Highway 7/8, 401. This exceptional home has been lovingly maintained and Opportunities like this don’t come often. Book your private showing today. (id:50976)

3 Bedroom 4 Bathroom 2,210 ft2

RE/MAX Twin City Realty Inc.

For sale
$649,900
395 ANCHOR Road Unit# 37, Hamilton, Ontario

395 Anchor Road Unit# 37

Hamilton, Ontario

Commercial/Industrial Condo, end unit with 1650 Sq ft. Large, grade level, bay door, tons of natural light, overhead forced air gas heater. Space can be divided to suit personal business. Perfectly located on the east mountain with easy access to the LINC and Red Hill Expressway and near public transit. (id:50976)

1,650 ft2

Royal LePage State Realty Inc.

For sale
$1,449,000
58 UNITY SIDE Road, Caledonia, Ontario

58 Unity Side Road

Caledonia, Ontario

Welcome to this beautifully reimagined 4-bedroom, 4-bathroom bungalow situated on 4.29 acres in a desirable rural Caledonia location, just minutes from Calvin Christian School. Completely renovated from top to bottom, this exceptional property combines modern luxury, thoughtful design and the privacy of country living. Inside, an impressive open-concept living and entertaining space is anchored by a stunning new kitchen featuring quartz countertops, a substantial 9' x 4.5' island, six-burner commercial-grade cooktop and professional extractor fan. The bright and inviting great room is a true highlight, featuring soaring ceilings and an abundance of windows that fill the space with natural light, while still offering a warm and welcoming setting for cozy nights at home. Engineered hardwood flooring flows throughout, while the well-designed bedroom layout offers three private ensuites plus an additional main bathroom. The newly finished bathrooms feature contemporary fixtures and smart toilets with heated seats and bidet functions. Step outside to a beautiful, treed backyard offering exceptional privacy and plenty of room to enjoy the 4.6-acre property. A brand-new deck completed this year provides the perfect extension of the home's entertaining space. Extensive mechanical and infrastructure improvements include two new furnace and air conditioning systems, an owned tankless water heater, new water treatment and reverse osmosis systems, upgraded electrical panels and wiring, new PVC plumbing, sump pumps, well pump, some windows and doors, plus upgraded attic insulation. The garage is further enhanced with separate furnace and EV charging port, while two washer and dryer sets add everyday convenience. With virtually every detail thoughtfully updated, this move-in-ready country property offers the space, privacy and high-end finishes of a rural retreat without sacrificing convenient access to Caledonia and surrounding amenities. (id:50976)

4 Bedroom 4 Bathroom 2,800 ft2

RE/MAX Escarpment Realty Inc.

For sale
$484,900
176 CROSS Street E, Dunnville, Ontario

176 Cross Street E

Dunnville, Ontario

Beautifully presented, Tastefully updated 2 bedroom, 2 bathroom home situated on premium 68’ x 120’ mature lot on desired Cross St E. Great curb appeal with detached garage with power, ample parking, front covered porch, & oversized covered concrete patio for entertaining overlooking large back yard. The exquisitely finished interior is highlighted by new kitchen cabinetry (24’), bright front living room, formal dining area, 2 pc. MF bathroom, & welcoming foyer / office area. The upper level features 2 spacious bedrooms & updated primary 4 pc bathroom. Unfinished basement provides laundry room, ample storage, & houses the utilities. Upgrades & updates include furnace - 24’, A/C – 21’, new appliances -21',roof shingles – 17’, kitchen – 24’, electric panel 21', 220V outdoor plug- ideal for electric vehicle, gorgeous luxury vinyl plank flooring throughout main level, new carpeting upstairs, modern decor, fixtures, lighting, & more! Ideally located just minutes to downtown shopping, restaurants, hospital, parks, schools, waterfront park, public boat ramp, and the Grand River. Immediate / flexible possession available. All appliances included. Ideal home for the first time Buyer, young family, or Investment. Shows well – Just move in & Experience Dunnville Living! (id:50976)

2 Bedroom 2 Bathroom 1,081 ft2

RE/MAX Escarpment Realty Inc.

For sale
$849,900
49 BRANTHAVEN DRIVE, Hamilton, Ontario

49 Branthaven Drive

Hamilton, Ontario

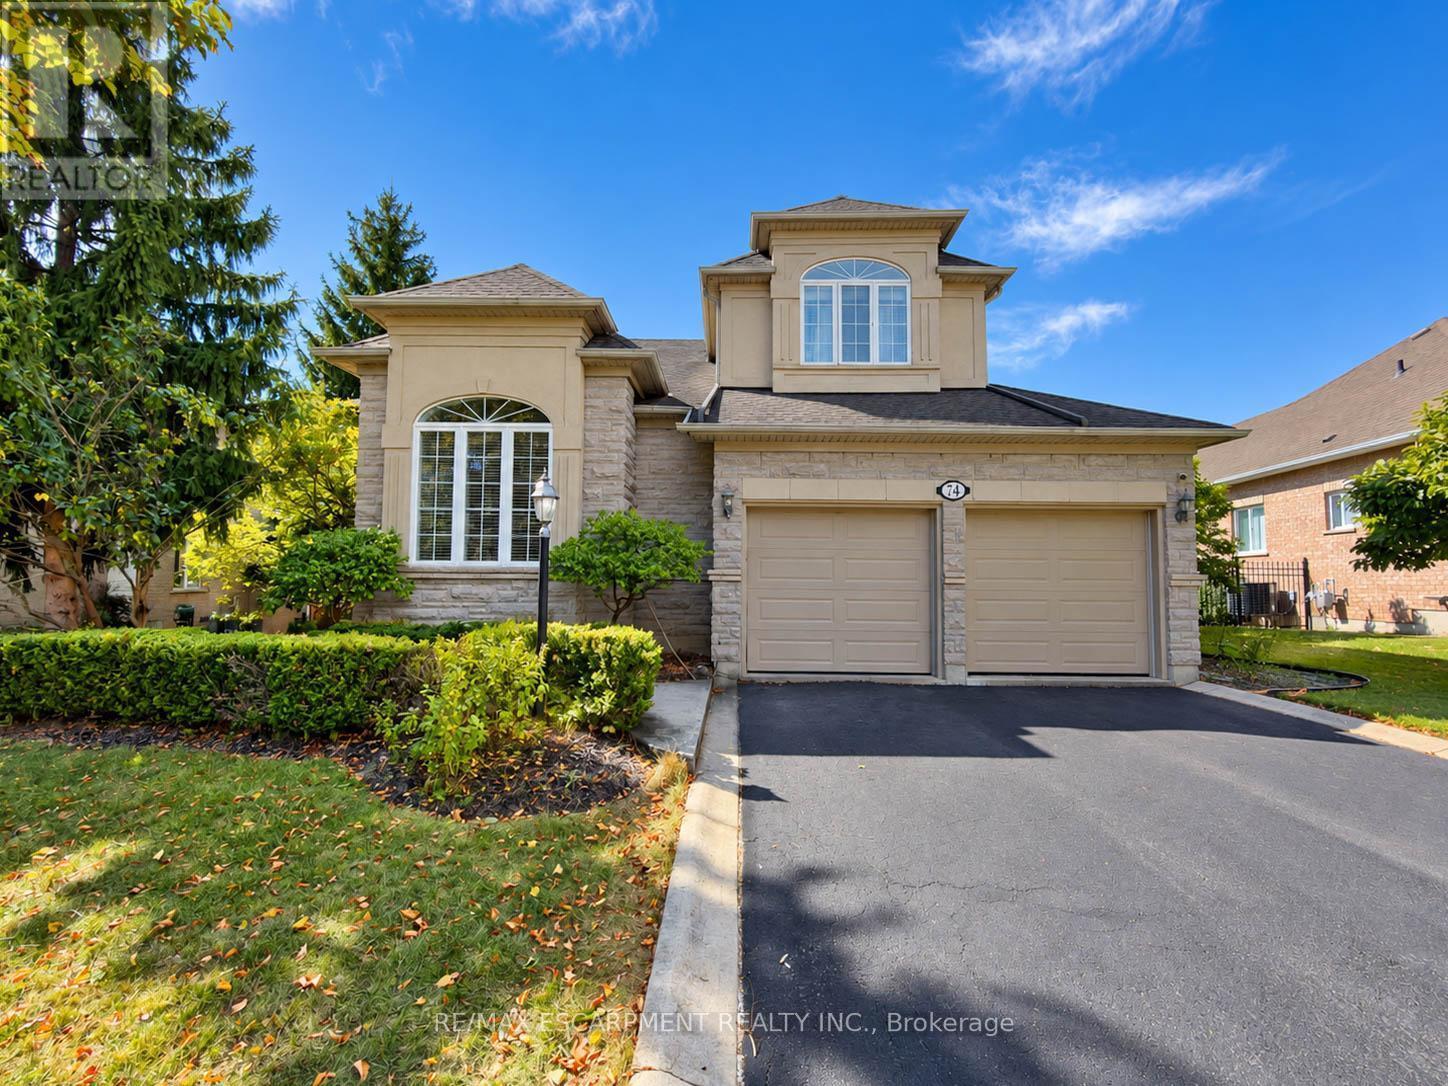
Lovingly maintained for many years, this Stoney Creek Mountain home is ready to welcome its next family and a whole new chapter of memories. Designed with everyday family life in mind, the main floor offers plenty of room to gather, from the comfortable family room to the spacious chef's kitchen with abundant cabinetry, stainless steel appliances and a large centre island where breakfasts, homework and conversations can naturally unfold. Upstairs, the generous primary bedroom offers a quiet retreat with its own ensuite bath, while additional bedrooms provide space for a growing family. The finished lower level adds even more flexibility with a large recreation room and second kitchen ideal for movie nights, teenagers, extended family or hosting a crowd. Outside, the covered rear deck becomes an extension of the home for summer dinners and relaxed weekends, overlooking a mature yard with the added privacy of no rear neighbours. Set in an established, family friendly neighbourhood, you're within walking distance of a playground, close to schools and surrounded by countless restaurants, shops and everyday conveniences. With the Red Hill Valley Parkway just minutes away, commuting throughout Hamilton and beyond is easy. A warm, welcoming home with the space and location to grow into for years to come. (id:50976)

3 Bedroom 4 Bathroom 1,500 - 2,000 ft2

RE/MAX Escarpment Realty Inc.

For sale
$799,900
138 RENDELL BOULEVARD, Hamilton, Ontario

138 Rendell Boulevard

Hamilton, Ontario

Welcome to this stunning, fully renovated all-brick bungalow in a desirable Hamilton Mountain neighbourhood! This move-in-ready home features 3 spacious bedrooms, 1 full bathroom, and a convenient 2-piece powder room on the main floor. The beautifully finished lower level offers a separate entrance, 2 additional bedrooms, 2 full bathrooms including a private ensuite, a brand-new kitchen, and private laundry. This exceptional in-law suite provides the perfect setup for extended family, multi-generational living, or additional living space and 20/15 Garage space. No detail has been overlooked. Enjoy two brand-new kitchens, four beautifully renovated bathrooms, new flooring throughout, fresh paint, modern pot lighting, and two cozy fireplaces. Both levels feature brand-new stainless steel appliances, creating a truly turnkey home ready for you to move in and enjoy. Additional features include parking for 4 vehicles, a new furnace, and a roof replaced approximately 2 years ago, providing comfort and peace of mind for years to come. Conveniently located close to schools, parks, shopping, public transit, the LINC, and all major amenities, this exceptional property offers the perfect combination of modern finishes, flexible living space, and unbeatable convenience. A rare opportunity to own a beautifully renovated bungalow in a sought-after Hamilton Mountain location! (id:50976)

5 Bedroom 4 Bathroom 700 - 1,100 ft2

Bridgecan Realty Corp.

Contact Us
Your Favourites


No Favourites Found