Listings

52896 results | Page 369 of 2204
12 24 48
 
For sale
$919,000
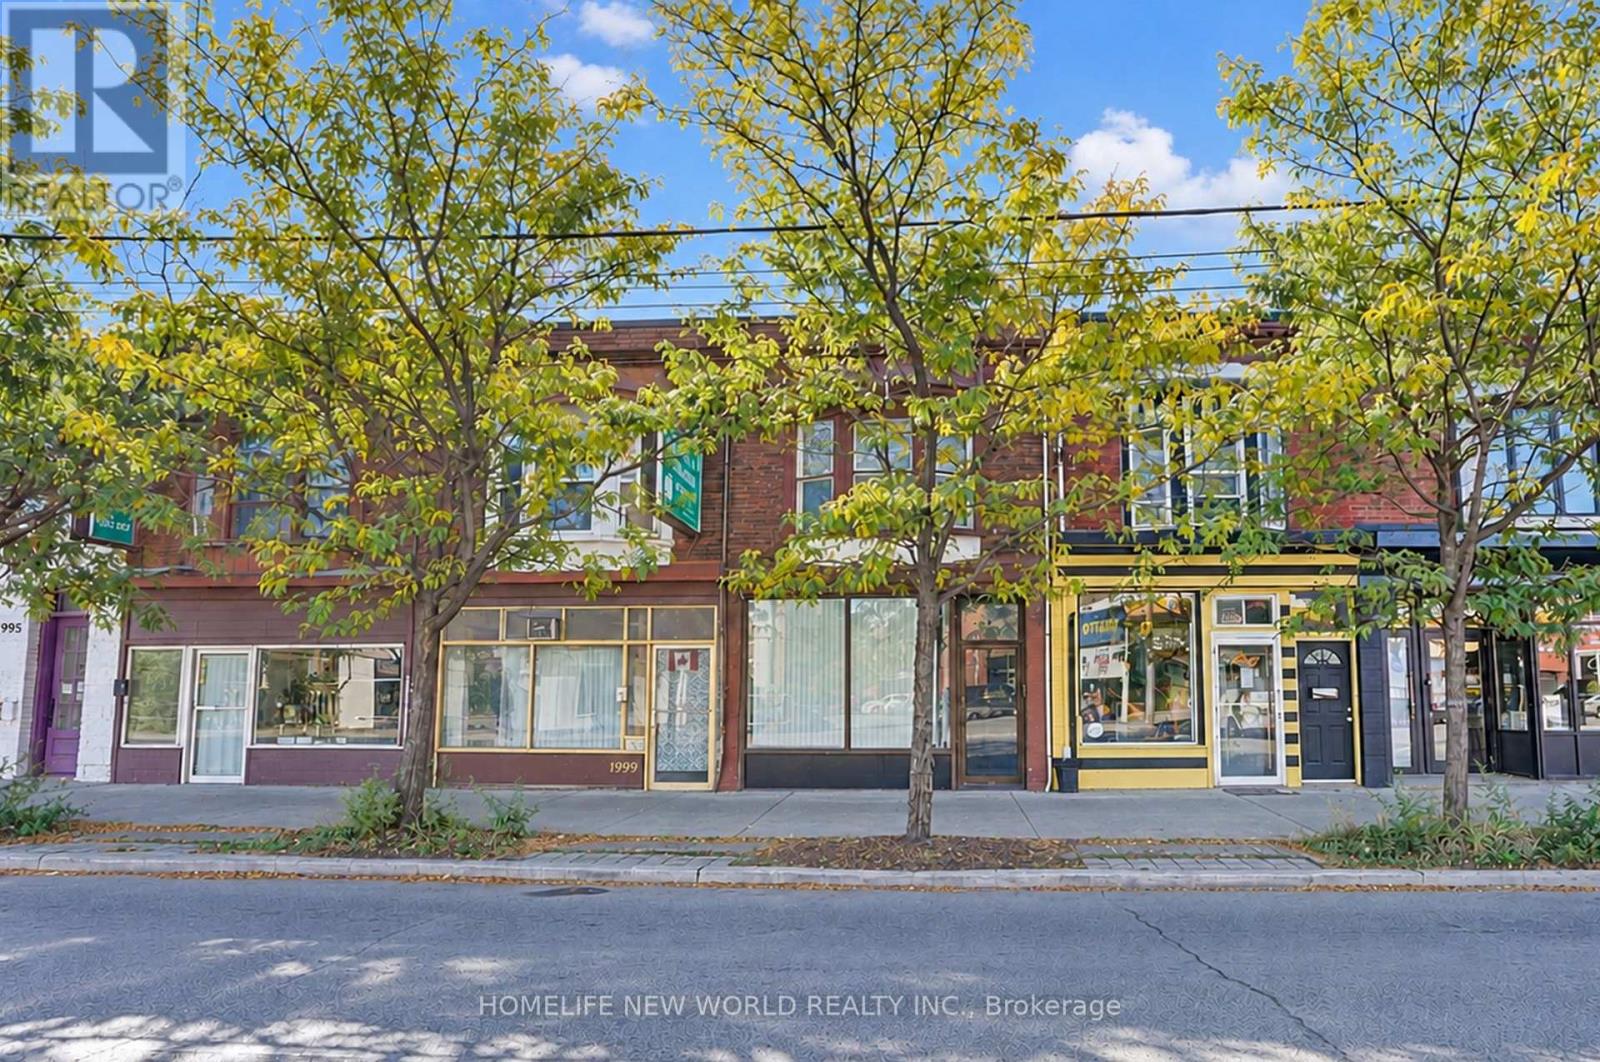
2001 DUNDAS STREET W, Toronto, Ontario

2001 Dundas Street W

Toronto, Ontario

Prime Dundas Street West Location! Commercially Zoned Mixed-Use Property - Live, Work & Invest! Excellent opportunity to own a versatile, commercially zoned mixed-use townhouse at 2001 Dundas St W, Toronto! Featuring 3 bedrooms and 3 bathrooms, this property offers flexible commercial and residential potential. Recent renovations include fresh paint, new flooring, New Garage Door and Opener and updated bathrooms. The main floor offers potential for a variety of business uses, including retail shops, Coffee Shop, nail salons, hair salons, convenience stores, and restaurants, subject to applicable zoning regulations and permits. The finished basement features 2 additional bedrooms and a separate entrance, providing added flexibility for extended family or other potential living arrangements, subject to applicable approvals. Enjoy the convenience of a Dundas Street West location, with access to public transit, local shops, restaurants, and everyday amenities in the surrounding neighborhoods. An excellent opportunity for business owners, investors, or buyers seeking a property that combines commercial potential with residential accommodation. Explore the possibilities of this versatile property in a convenient Toronto location! (id:50976)

6 Bedroom 3 Bathroom 1,800 sqft
Homelife New World Realty Inc.
For sale
$580,000
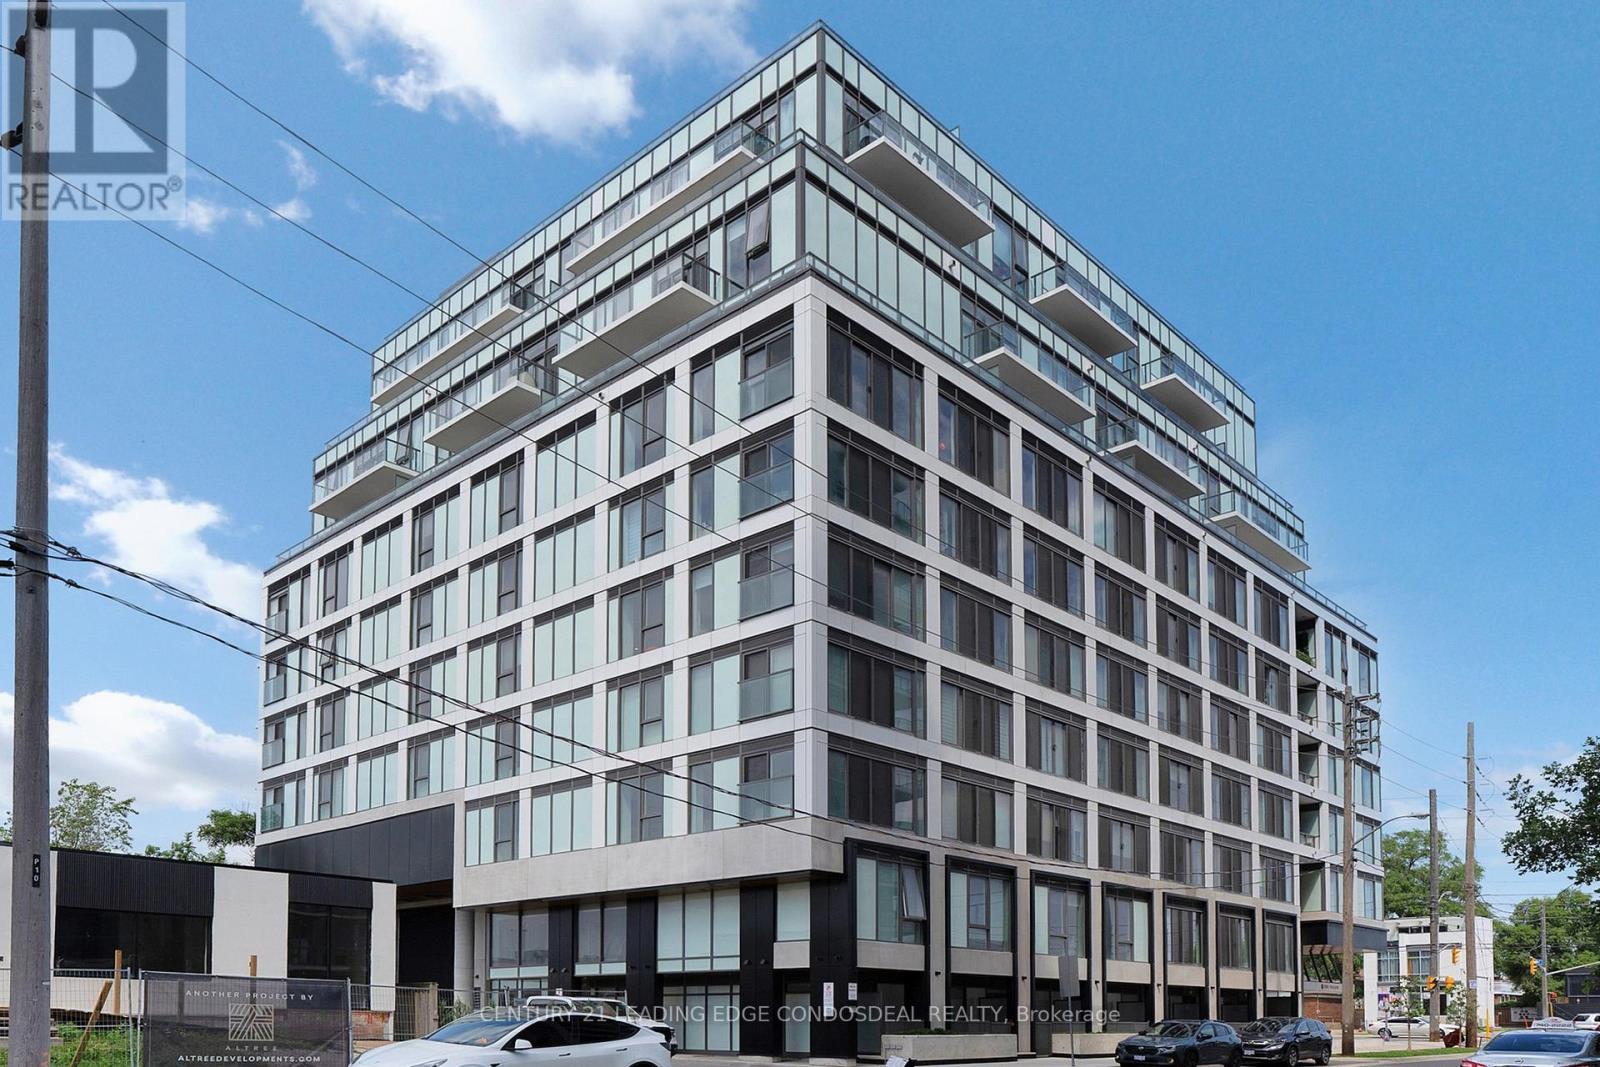
104 - 1195 THE QUEENSWAY, Toronto, Ontario

104 - 1195 The Queensway

Toronto, Ontario

Welcome to The Tailor Residences at 1195 The Queensway! This bright and thoughtfully designed two-storey, 2-bedroom, 2.5-bathroom suite offers 923 sq. ft. of contemporary living space. The ground floor features an open-concept kitchen and living area with a walkout to a private terrace, creating a seamless indoor-outdoor living space. A convenient powder room completes the main level. Upstairs, you'll find a spacious primary bedroom with a 3-piece ensuite and closet, a second bedroom, and a separate den offering flexibility for a home office or additional living space. Ensuite laundry adds everyday convenience. Residents enjoy excellent building amenities, including a fitness centre, rooftop terrace with BBQ area, party room, library and visitor parking. Conveniently located along The Queensway, with easy access to the Gardiner Expressway, Highway 427, public transit, shopping, restaurants and nearby parks. An excellent opportunity for first-time buyers, professionals or investors (id:50976)

2 Bedroom 3 Bathroom 900 - 999 sqft
Century 21 Leading Edge Condosdeal Realty
For sale
$1,574,900
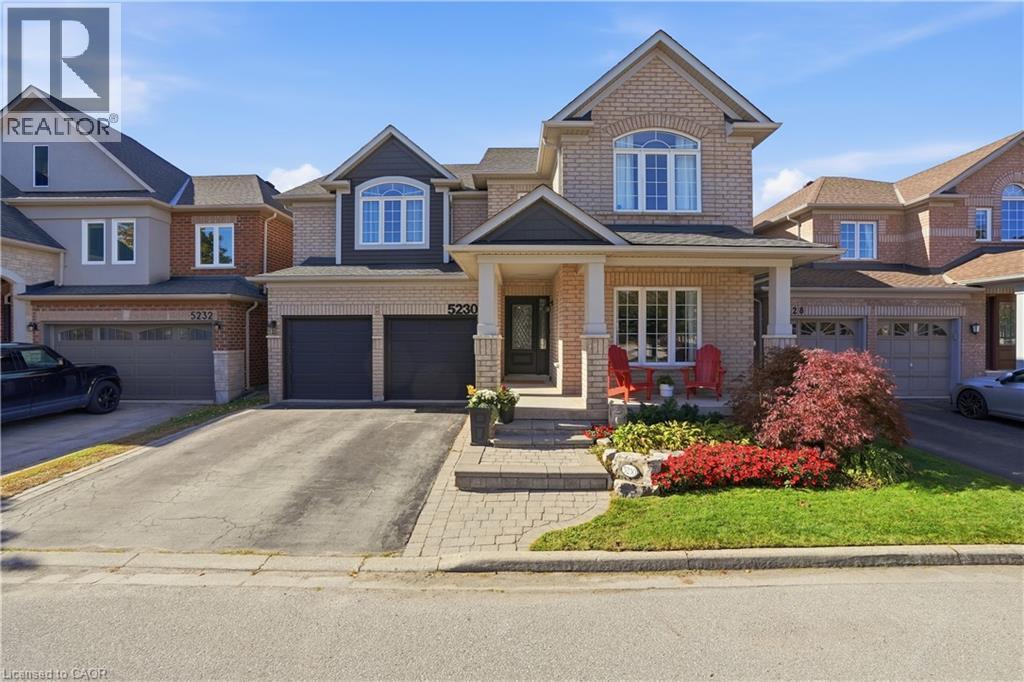
5230 ROME Crescent, Burlington, Ontario

5230 Rome Crescent

Burlington, Ontario

Room to grow, space to live! Offering over 3,500 sq. ft. of total finished living space, this 5 +1 bedroom, 3.5-bathroom home has the space growing families are looking for. Set on a quiet crescent, the premium ravine lot offers a peaceful backdrop, with a private backyard and in-ground pool to enjoy all summer long. Inside, high ceilings and plenty of natural light create a bright, welcoming feel. The main level features two separate living areas, a formal dining space for family dinners and special occasions, and an open-concept kitchen with a large island and breakfast area that walks out to the backyard. Whether you're enjoying a casual family meal or entertaining friends, the layout makes it easy to bring everyone together. A convenient mudroom and laundry area just off the garage help keep busy family routines running smoothly. All five bedrooms are generously sized, while the spacious primary retreat features a walk-in closet and a beautifully renovated 5-piece ensuite with heated floors (2024). The fully finished basement (2021) offers even more space to enjoy, with a large family room, a custom bar area perfect for entertaining, and a bonus 6th room ideal for guests, a home gym or office. Close to highly regarded schools, everyday amenities, and the scenic walking trails of Bronte Creek Provincial Park. With room for the whole family, a backyard made for summer, and space to grow into every new chapter, this is Orchard living at its best. (id:50976)

5 Bedroom 4 Bathroom 3,773 sqft
Real Broker Ontario Ltd.
For sale Open House
$599,000
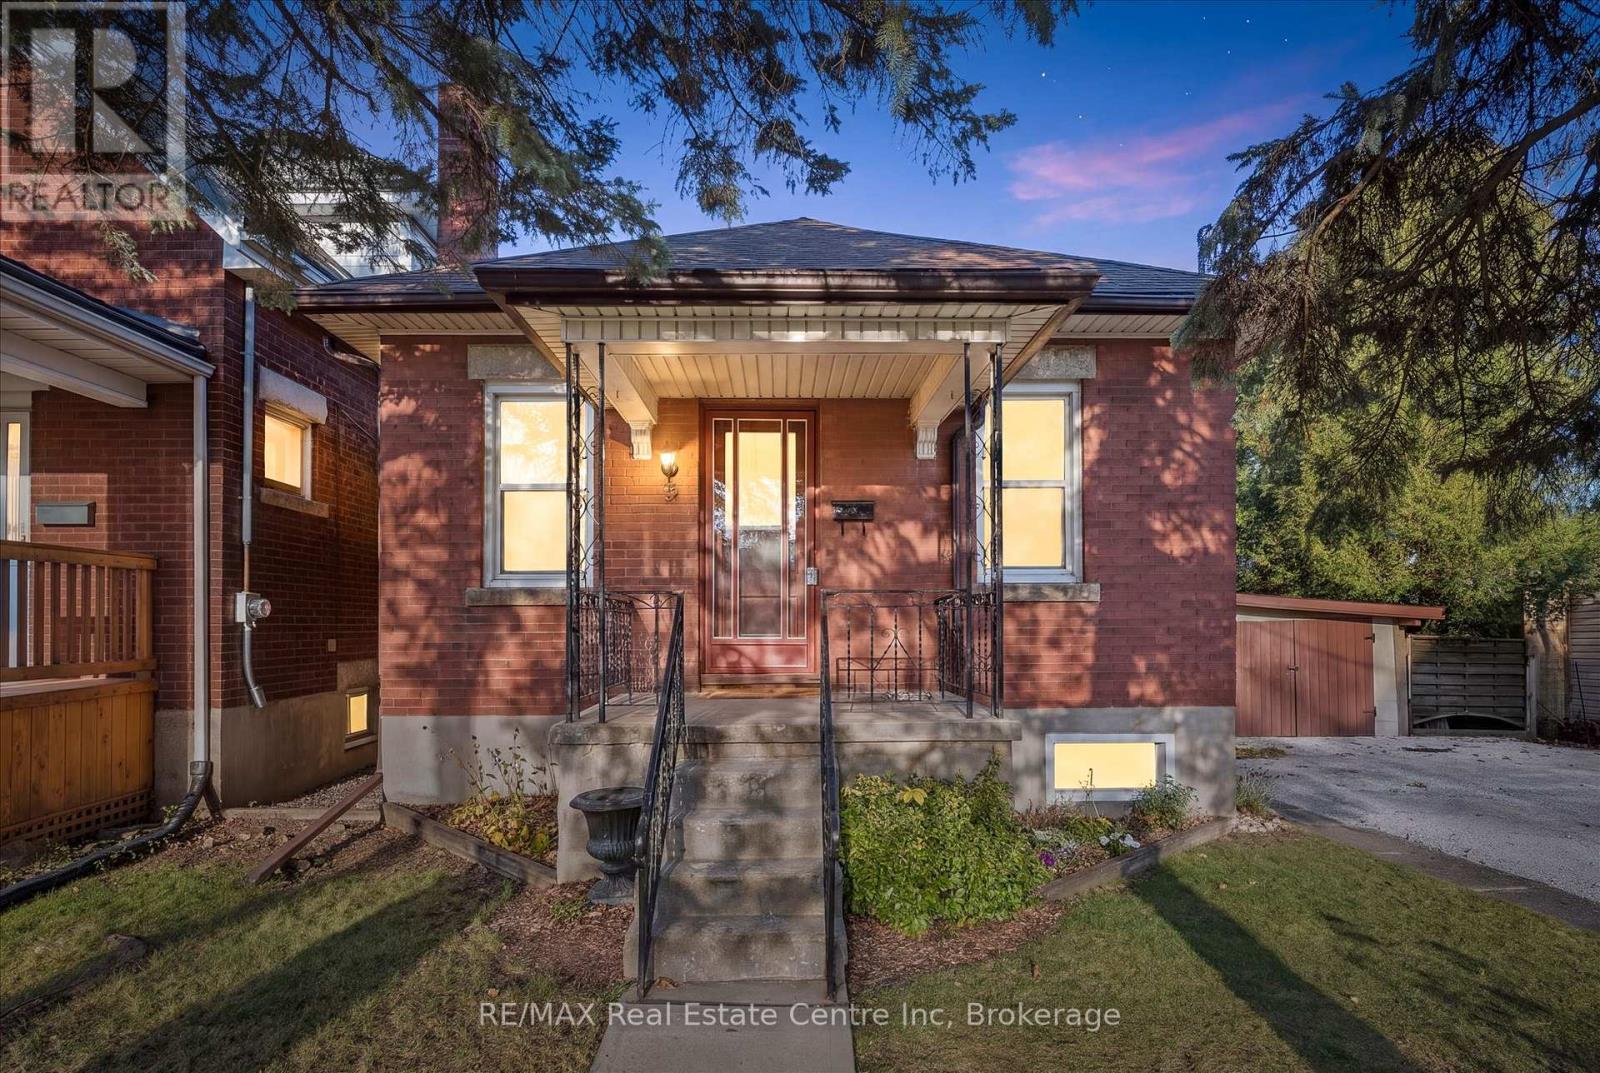
52 HAYES AVENUE, Guelph, Ontario

52 Hayes Avenue

Guelph, Ontario

Charming, Cozy, Efficient & Full of Character - Welcome to 52 Hayes Ave!If walkability, charm & a quiet neighbourhood are at the top of your wish list, this delightful 2-bedroom, 1-bathroom bungalow deserves a closer look! Thoughtfully updated throughout, this cozy home features a brand-new kitchen, a beautifully modernized bathroom, a newer roof plus a long list of improvements that make it easy to move in and enjoy.Set on a generous 50' x 96' double lot, there's plenty of outdoor space & privacy to relax, garden or entertain. The dry basement offers a convenient flex-space room with endless possibilities, while the detached garage with hydro, along with the oversized driveway, provides additional parking and valuable storage. This property is also enhanced by the charm of the original wood floors, tall baseboards and of course the amazing cast iron fireplace. But perhaps one of the best features is the location! Tucked away in a quaint, quiet area, you'll love being within walking distance to some of Guelph's favourite local spots. Grab a morning coffee at Lost Aviator, enjoy Greek cuisine at Cafe Greek Garden, pick up your favourite Thai dish from Naha Thai, indulge in artisan cookies from Milk & Co., or enjoy a craft beer at Royal City Brewery. Not enough options? Head to downtown Guelph (only a short drive away) for even more shopping and dining options. For those who love the outdoors, the Royal Recreation Trail is just a 3-minute walk to the end of the street. It provides access to the river for kayaking, canoeing and the trail system for taking in the scenery on long walks through the trails!Whether you're a first-time buyer looking to put down roots, looking for an alternative to condo living and wanting an efficient home or a downsizer searching for a home in a fantastic location, 52 Hayes Ave offers the perfect blend of cozy living, thoughtful updates and an unbeatable walkable lifestyle.Come discover just how much charm this little gem has to offer! (id:50976)

2 Bedroom 1 Bathroom 0 - 699 sqft
RE/MAX Real Estate Centre Inc
For sale
$7,750,000
7372* GUELPH LINE, Milton, Ontario

7372* Guelph Line

Milton, Ontario

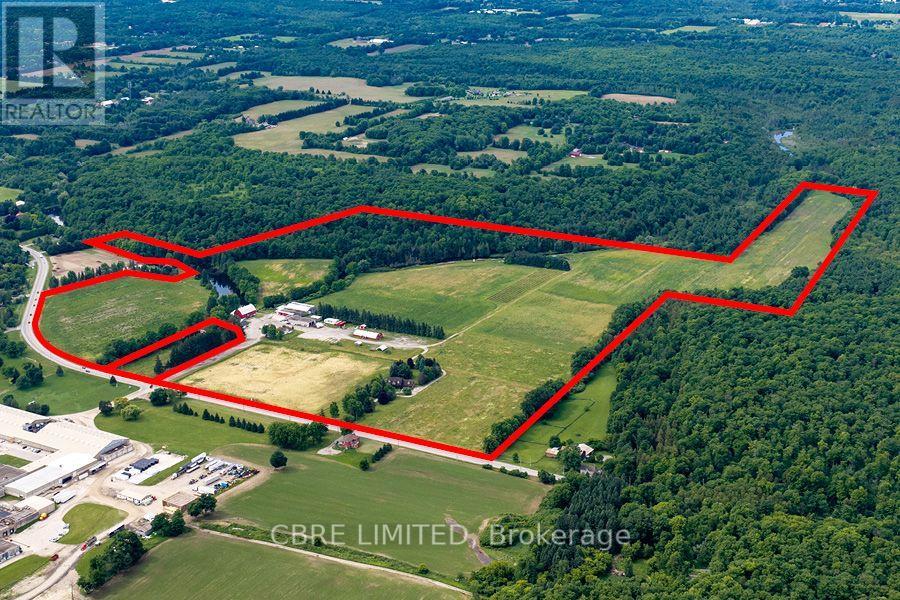
*7372 & 7388 Guelph Line. A unique opportunity, spanning over 142 acres within the Niagara Escarpment. The property features 3 residential houses including a stone house, detached house and duplex, as well as a barn, commercial building and retail/market building providing a turn key user/investor opportunity. There is a creek running through offering serene views and an ideal setting for a range of prospective purchasers. Located in the Niagara Escarpment, the property is designated and zoned for agricultural related uses, including farming and on-farm diversified uses allowing for an exciting user/investment opportunity given the existing improvements on site. The location of the site provides easy access to amenities, schools, and services in nearby Campbellville, Kilbride, and Milton. (id:50976)

142 Acres
Cbre Limited
RE/MAX Hallmark Realty Ltd.
For sale
$949,900
1304 HARRINGTON STREET, Innisfil, Ontario

1304 Harrington Street

Innisfil, Ontario

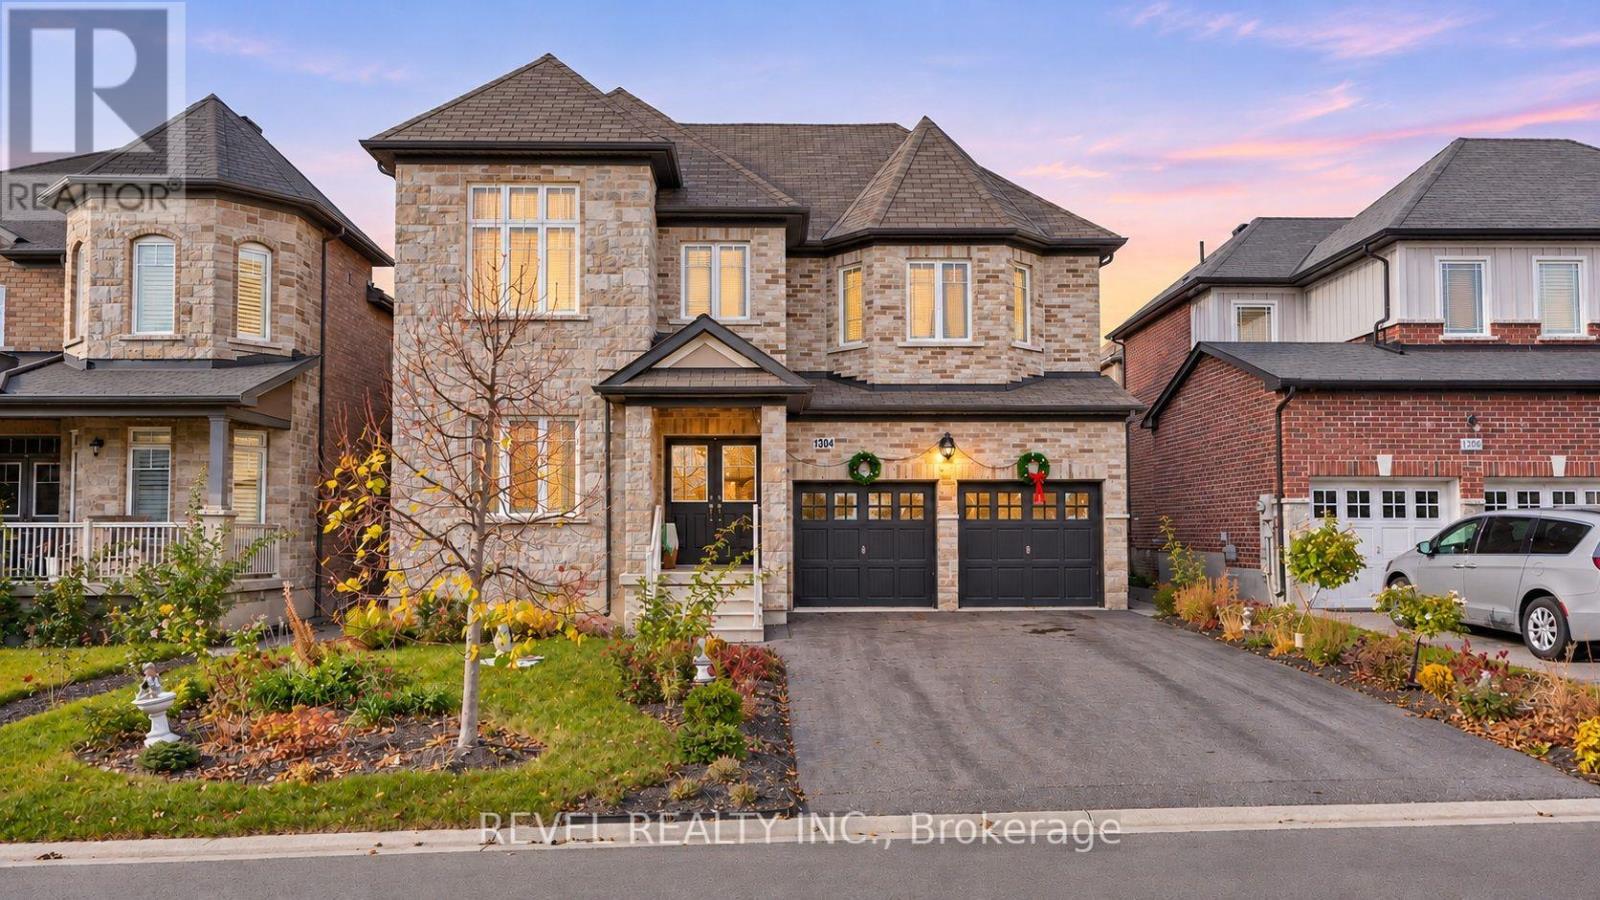
Beautifully maintained and exceptionally well presented, this home offers approximately 3,210 sq. ft. above grade, with room to come together and space to enjoy your own privacy. Four bedrooms include two with their own full ensuite bathrooms, providing added comfort for family and overnight guests. A main-floor office, currently used as a bedroom, offers flexibility as your needs change. Hardwood flooring on both levels, nine-foot main-floor ceilings and an oak staircase create a warm, welcoming setting. The kitchen and separate living and dining areas provide space for family dinners, celebrations and quieter evenings at home, while main-floor laundry and direct garage access add everyday convenience. Lush front and backyard gardens add seasonal colour throughout spring and summer. Nearby Lake Simcoe offers opportunities for summer days by the water and exploring the surrounding shoreline. The full, unfinished basement features a separate entrance and room for future plans, whether additional living space, a home gym or a recreation room, subject to applicable approvals. A double garage and long driveway with no sidewalk provide convenient parking. Thoughtfully laid out and meticulously cared for, this is a home with space for the life you have today, and the plans you're making for tomorrow. (id:50976)

4 Bedroom 4 Bathroom 3,000 - 3,500 sqft
Revel Realty Inc.
For sale
$995,000
33 BIG CANOE DRIVE, Georgina, Ontario

33 Big Canoe Drive

Georgina, Ontario

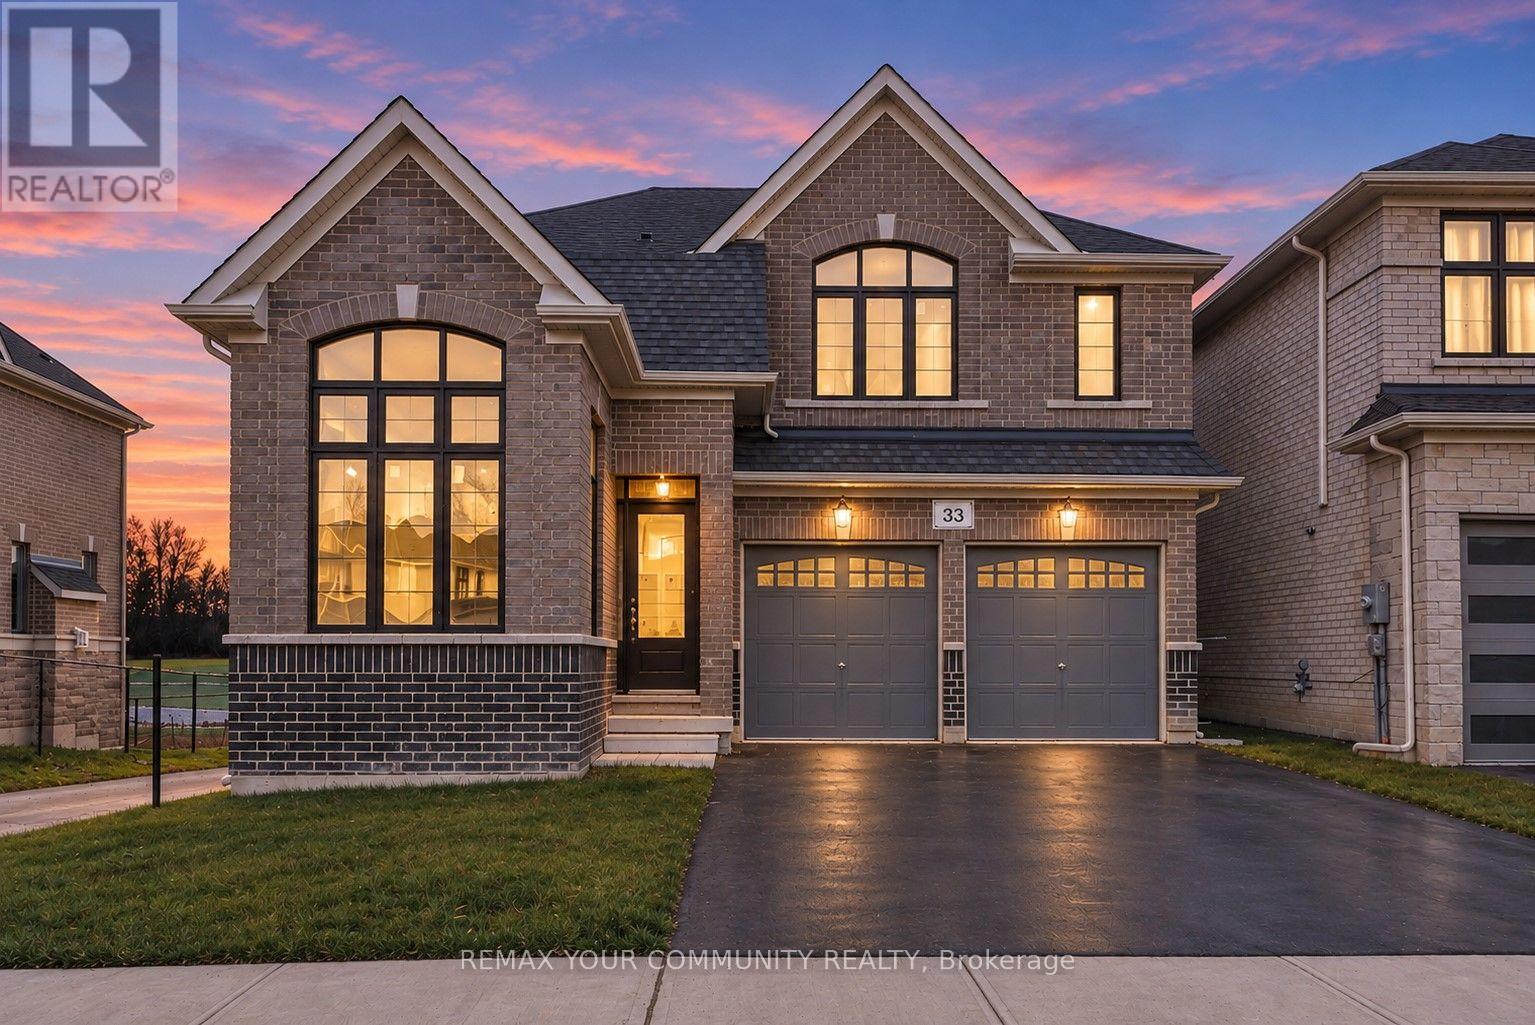
Welcome to 33 Big Canoe Dr! Introducing the Fox Trail Model, Elevation B - proudly built by Briarwood Homes in the prestigious Trilogy Community of Sutton. Offering over 2600 sq. ft. of living space, this home features 9 ft ceilings on the main floor, smooth ceilings, pot lights, and extensive upgrades throughout. Enjoy elegant hardwood flooring, upgraded kitchen and servery cabinetry, - all overlooking the backyard and peaceful greenspace with serene, breathtaking views. Each bedroom offers ample space, with the primary bedroom showcasing a luxurious 5-piece ensuite. Conveniently located just steps from schools, parks, and scenic trails, and just minutes to the lake, beaches, shopping, and local amenities. Excellent commuter access via Highway 48 and just 10 minutes to Keswick and Highway 404. Don't miss out owning this beautifully upgraded home in one of Sutton's most sought-after communities! **Expected Completion - Mid January 2027**. ***Colour Chart Available Upon Request***. (id:50976)

4 Bedroom 4 Bathroom 2,500 - 3,000 sqft
RE/MAX Your Community Realty
For sale Open House
$599,000
202 RIVERVIEW ROAD, New Tecumseth, Ontario

202 Riverview Road

New Tecumseth, Ontario

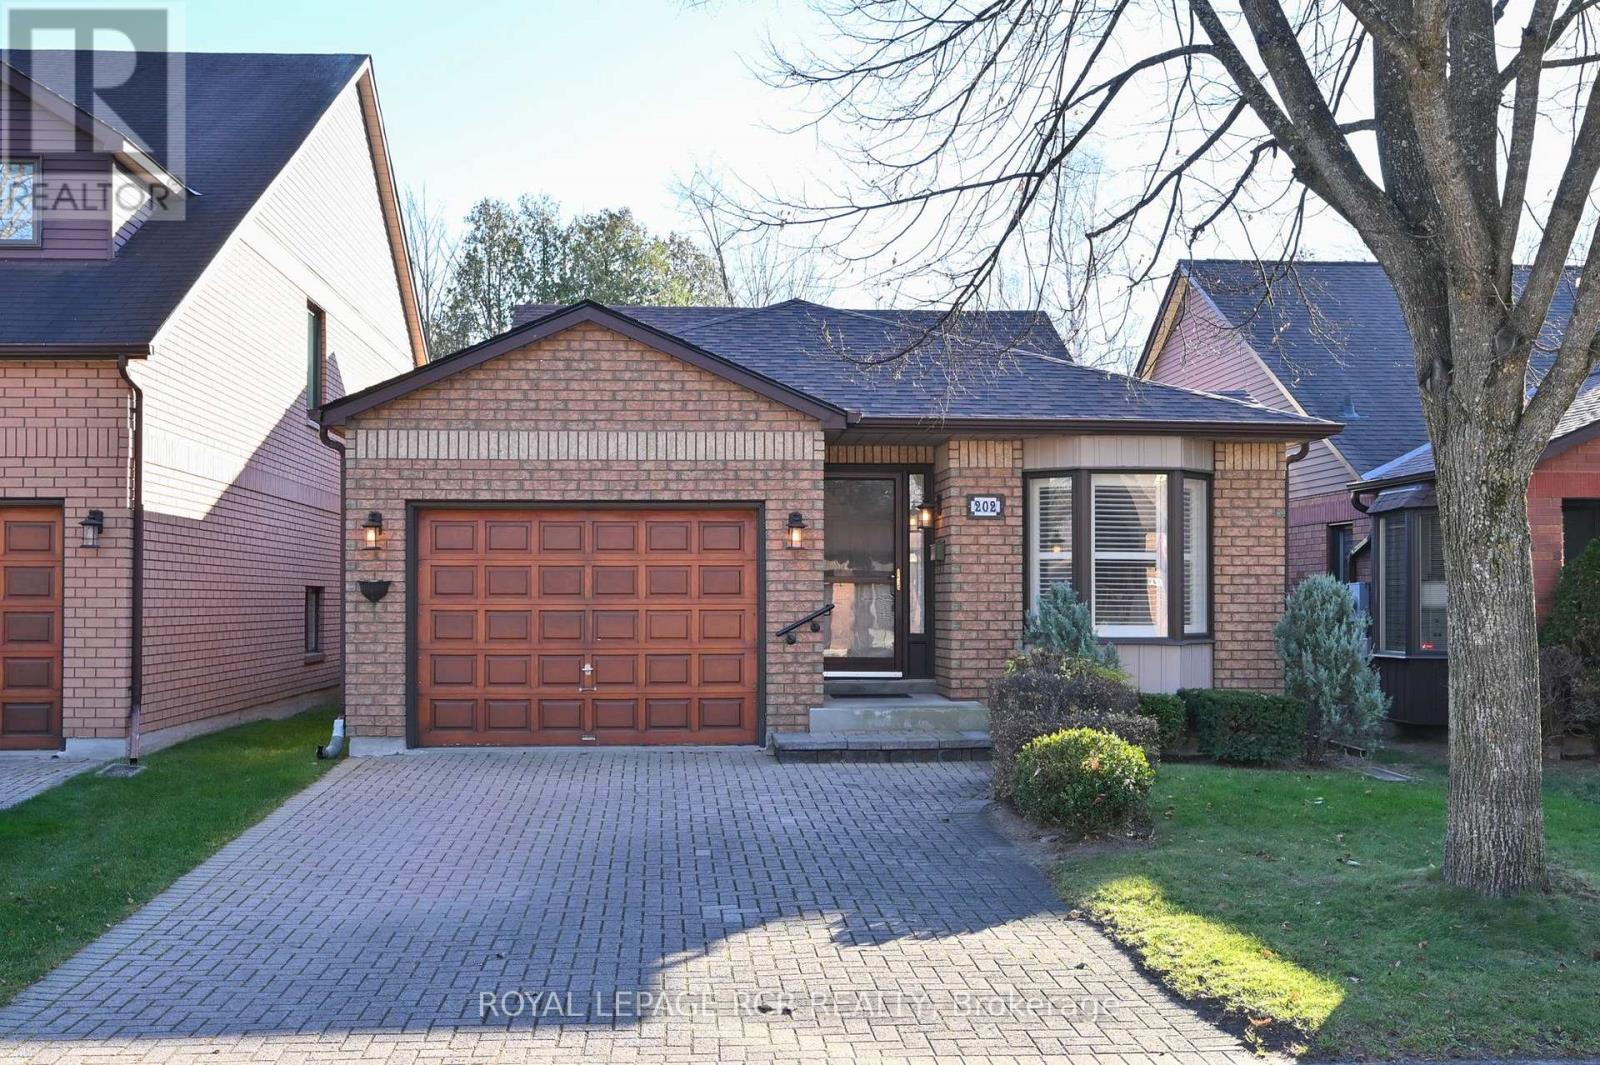
Enjoy the leisure lifestyle of Green Briar in this beautiful ravine bungalow featuring, lovely views from the spacious rear deck & lower level patio walkout. The main level offers hardwood floors, a convenient powder room, generous sized primary bedroom complete with 4 piece ensuite and walk-in closet. The lower level is complimented by a comfortable family room with a 2nd walk-out to ravine, a gas fireplace, an adjacent den area, 3 piece bathroom, 2nd bedroom, and laundry room. The home is situated in an excellent location steps to the Nature Trail in the popular lifestyle community with access to resort rec centre, dining and golf! (id:50976)

2 Bedroom 3 Bathroom 1,000 - 1,199 sqft
Royal LePage Rcr Realty
For sale
$829,000
16 DON HADDEN CRESCENT, Brock, Ontario

16 Don Hadden Crescent

Brock, Ontario

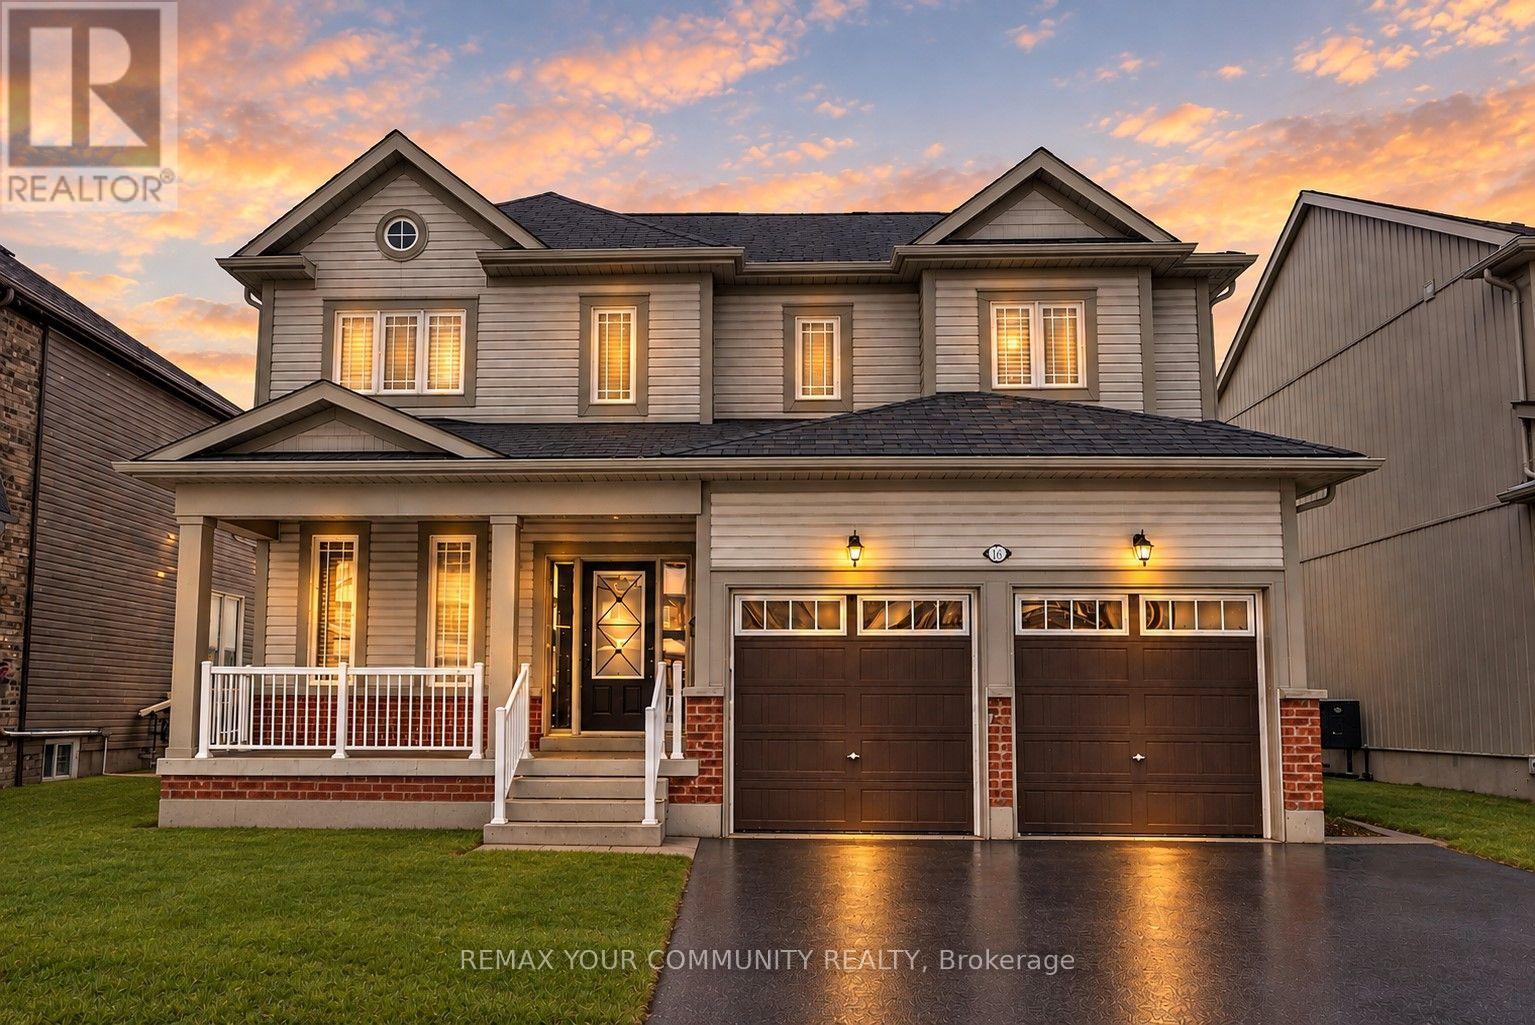
Welcome To 16 Don Hadden Cres! Located In A Charming & Ever Growing Community In Sunderland. Check Out This Beautifully Updated 3 Bedroom, 3 Bathroom Detached Home Featuring A Very Bright & Airy Layout With Generous Sized Bedrooms, 9Ft.Ceilings On The Main Floor, Upgraded Luxury Vinyl Planks All Throughout The Main Floor & Upper Hallway, Upgraded Led Light Fixtures All Throughout With Controllable Switches To Adjust Lighting Preferences, Backing Onto Green Space & Much More! Walking Distance To Sunderland P.S. & Sunderland Memorial Arena, Close To All Amenities, Short Distance To Georgina, Uxbridge, Beaverton & Cannington. ** View Virtual Tour.** (id:50976)

3 Bedroom 3 Bathroom 2,000 - 2,500 sqft
RE/MAX Your Community Realty
For sale Open House
$1,099,000
55 LAUREL AVENUE, Toronto, Ontario

55 Laurel Avenue

Toronto, Ontario

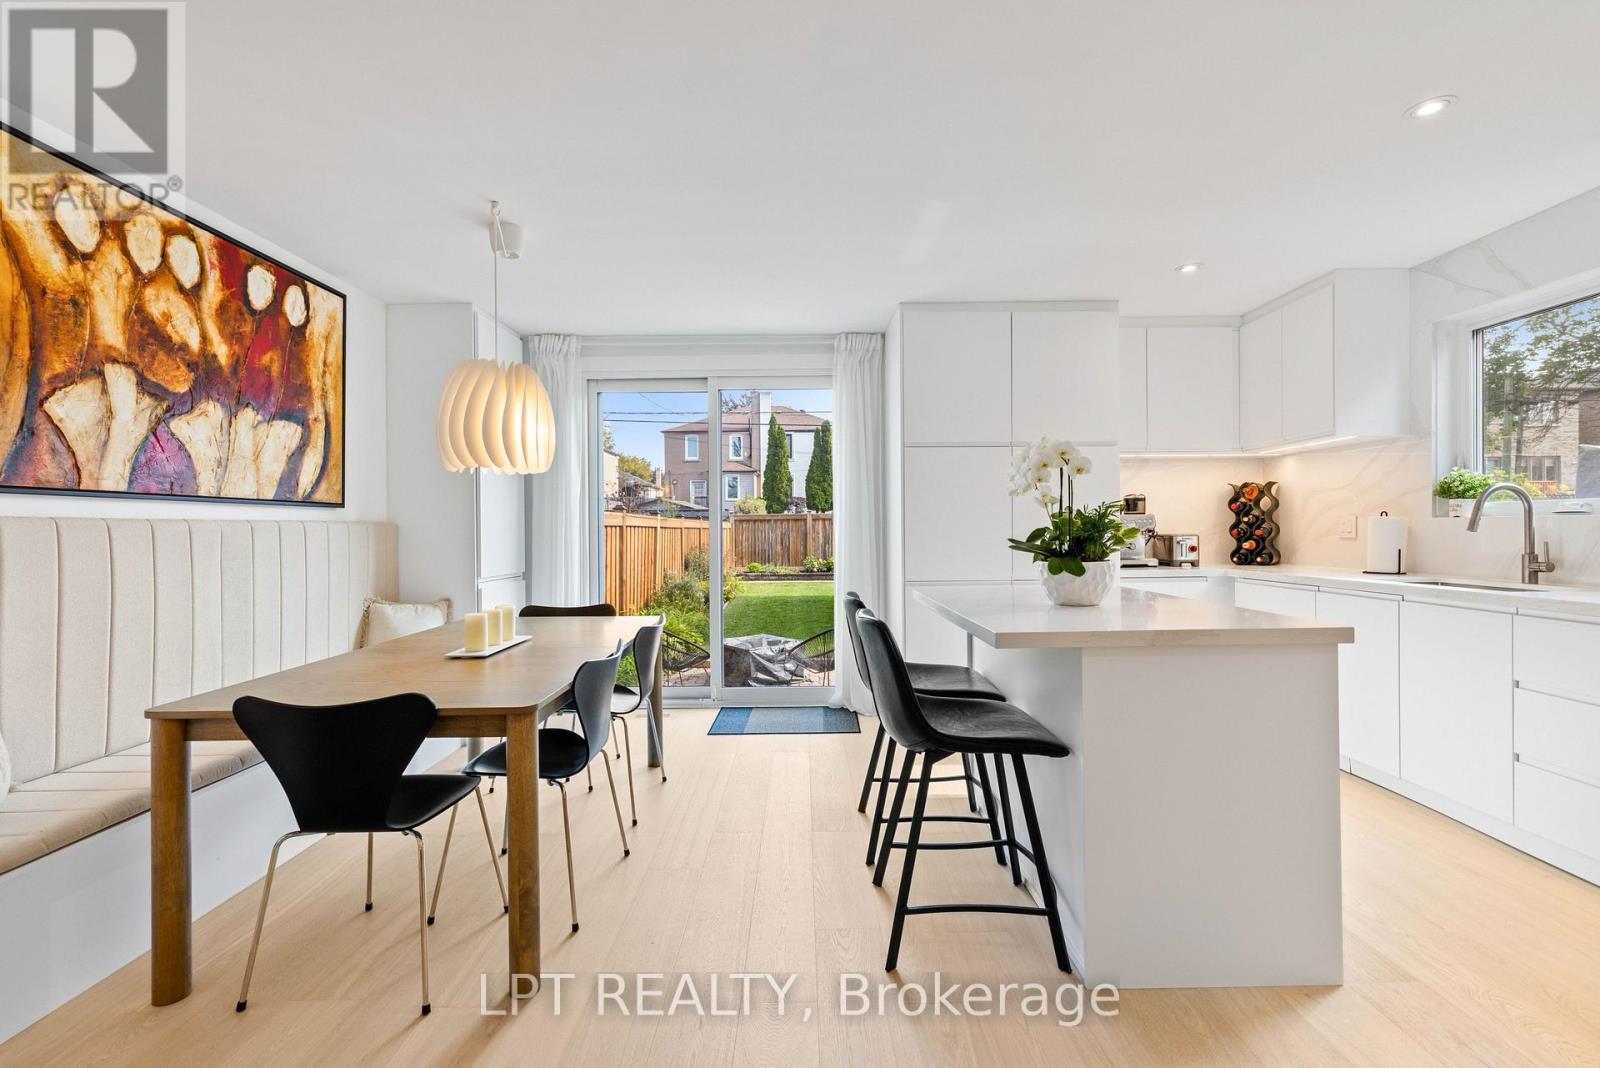
Sophisticated, Stylish, And Immaculately Renovated In 2025, This 3 Beds, 3 Bath Home Offers A Sun-Filled And Open-Concept Layout With Exceptional Craftsmanship Throughout. Every Inch Has Been Thoughtfully Reimagined With A Cohesive, Calming And Luxurious Aesthetic. The Gourmet Kitchen Is A Showstopper, With Discreet Fridge And Dishwasher, Induction Cooktop, Sleek Quartz Countertops, And Abundant Cabinetry For Effortless Functionality. It Flows Seamlessly Into The Dining Area With Built-In Seating And Storage Cabinets, Where A Floor-To-Ceiling Window Floods The Space With Natural Light And Offers A Walk-Out To The Private, Fully-Fenced, East-Facing Backyard, Where You'll Find A Sizeable Interlocking Patio, Grass And Gardens. The Inviting Living Room Features An Expansive Window And Rich Hardwood Floors That Add Warmth And Charm. Upstairs, Three Spacious Bedrooms Await, Including A Primary Suite With Luxurious En-Suite Bath. The Finished Lower Level With Separate Entrance Offers A Cozy Lounge Area Ideal For Movie Nights, Relaxation, Or Additional Living Space, Plus Powder Room And Dedicated Laundry Room. Enjoy The Detached Garage, Ideal For A Smaller Vehicle Or Handy Storage Space, Plus Ample Driveway Parking For Everyday Convenience. Centrally Located Just Steps From Scarborough GO Station, With Direct Train Service To Union Station In Approximately 20 Minutes, This Home Is A Rare Opportunity To Connect City And Suburban Life. (id:50976)

3 Bedroom 3 Bathroom 1,100 - 1,500 sqft
Lpt Realty
For sale
$2,960,000
218A HOLMES AVENUE, Toronto, Ontario

218a Holmes Avenue

Toronto, Ontario

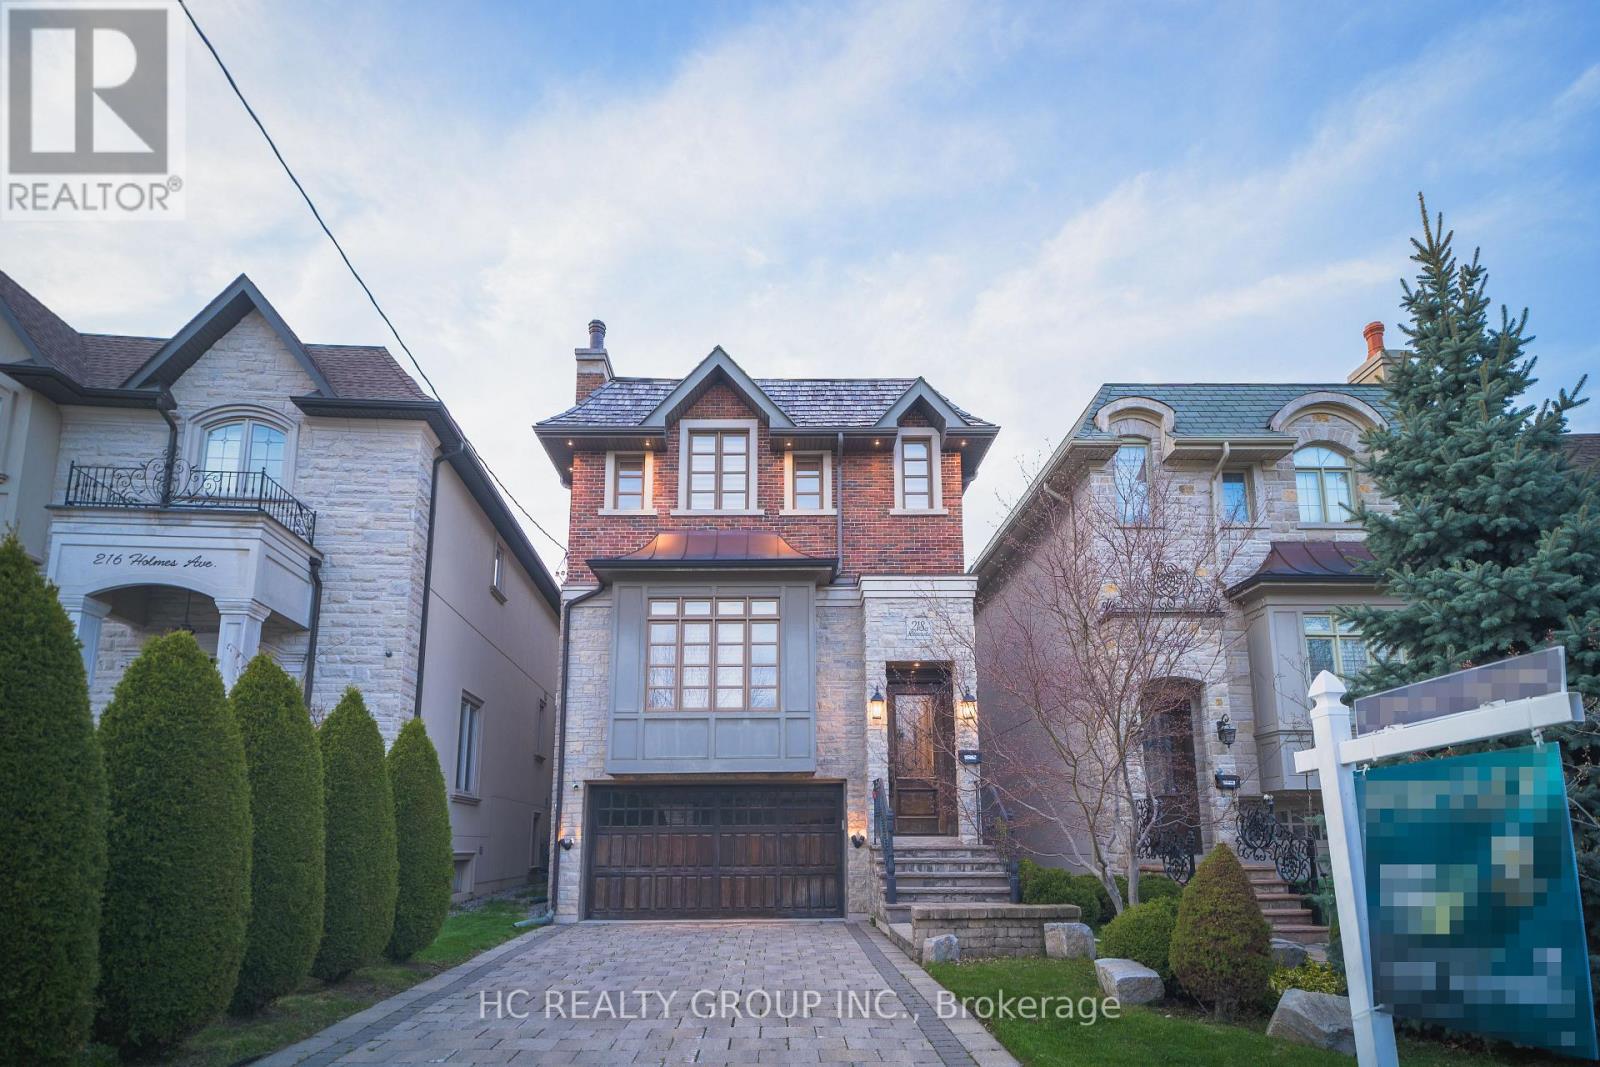
This property is situated in prestigious Willowdale community, this exceptional custom residence offers approximately 3600 sqft. of refined living space with timeless craftsmanship and meticulous upkeep throughout. Features include a spacious designer kitchen, solid wood doors for both interior and exterior, in-ceiling speakers on main & upper levels, 3 skylights, and impressive 10 ft ceilings on both main and basement levels. Enjoy a warm and elegant family room with gas fireplace and built-in shelving. The primary suite features a gas fireplace, 7 piece ensuite, and walk in closet with organizers, mirror, and skylight. The finished basement extends the living space with a recreation room complete with gas fireplace, wet bar/kitchenette, and nanny's suite with 3-piece ensuite. A bright walk-out basement and premium cedar roof further enhance this beautifully maintained home. (id:50976)

5 Bedroom 5 Bathroom 3,500 - 5,000 sqft
Hc Realty Group Inc.
For sale Open House
$639,888
85 SOMERSET Road, Brantford, Ontario

85 Somerset Road

Brantford, Ontario

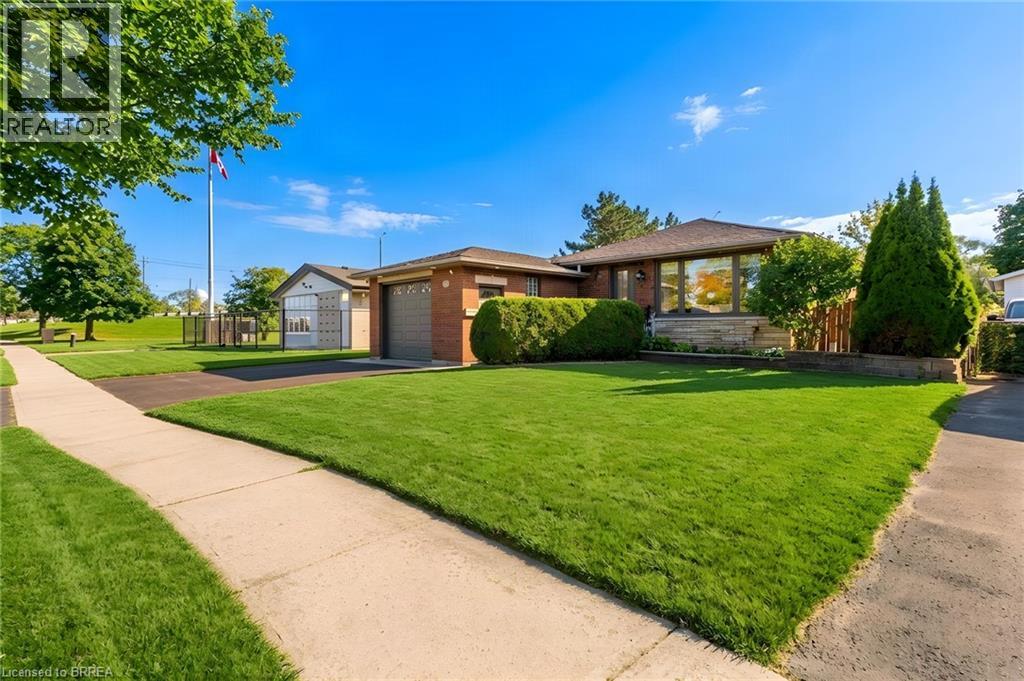
Welcome to 85 Somerset Road, ideally situated in Brantford’s desirable North End Mayfair neighbourhood! This well-maintained ranch-style home offers a fantastic combination of comfortable living and outdoor enjoyment, highlighted by a beautiful in-ground pool with a new pool liner installed in 2025. The fully fenced backyard is an entertainer’s delight, offering plenty of room for outdoor dining, relaxing and enjoying those warm summer days. Inside, you’ll find a spacious and functional layout featuring two separate living areas on the main floor, 2+1 bedrooms and two full bathrooms. The updated eat-in kitchen features contemporary white shaker cabinetry, new countertops, a built-in dishwasher and stainless steel appliances, with plenty of storage and workspace. The main floor bathroom has been completely renovated with a modern vanity, updated fixtures, tile finishes and an oversized glass walk-in shower. A formal dining room flows into the comfortable family room, complete with a gas fireplace and patio door access to the backyard. The lower level is nearly fully finished and offers additional living space with a generous recreation room, third bedroom, laundry area and a beautifully remodelled four-piece bathroom featuring a Jacuzzi tub, tiled flooring, updated vanity and a unique oversized double steam shower. Additional features include a high-efficiency gas furnace, central air conditioning, cold cellar and ample storage throughout. Outside, enjoy the convenience of a single attached garage and double-wide private paved driveway. Located in the quiet and family-friendly Mayfair neighbourhood, this home is close to excellent schools, parks, shopping, restaurants and offers easy access to Highway 403. A wonderful opportunity to enjoy comfortable one-floor living with plenty of additional space and a backyard retreat! (id:50976)

3 Bedroom 2 Bathroom 2,439 sqft
RE/MAX Twin City Realty Inc
For sale
$1,399,900
716 FRANKLINWAY CRESCENT, London North, Ontario

716 Franklinway Crescent

London North, Ontario

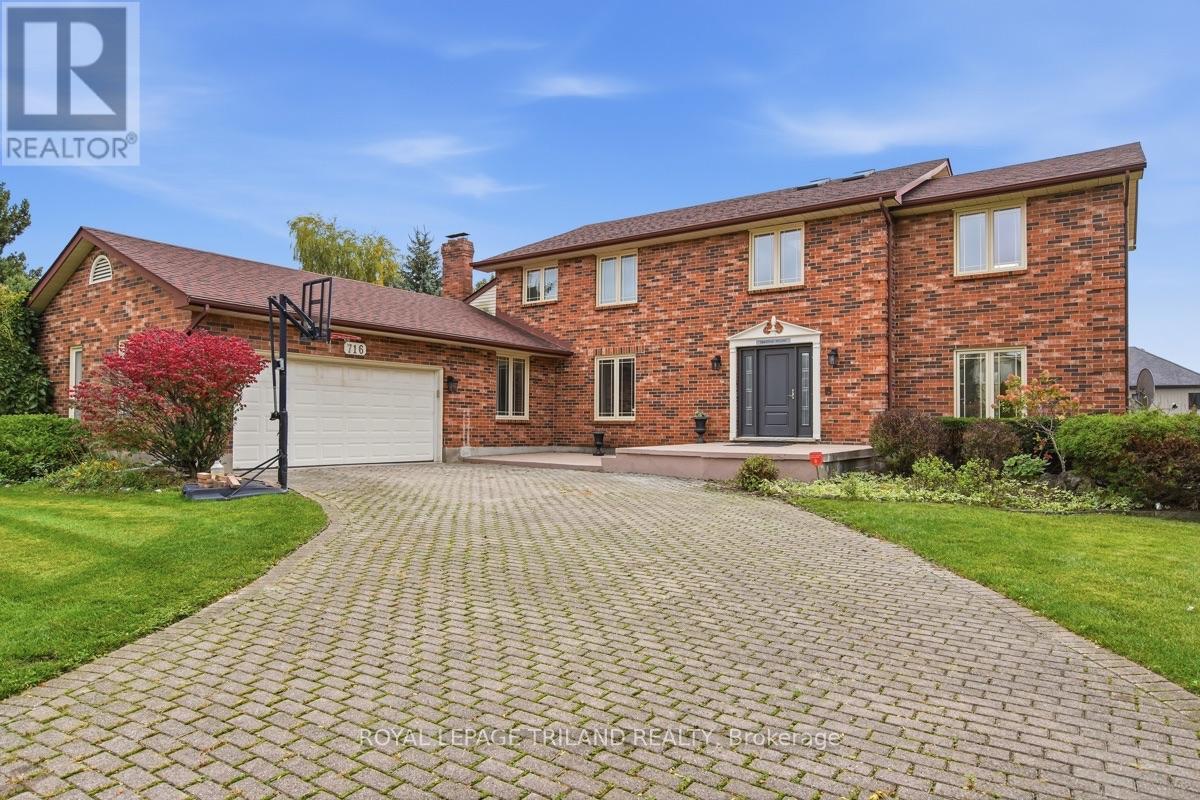
Welcome to 716 Franklinway Crescent, an impressive 3,441-square-foot executive home commanding incredible curb appeal with its stately all-brick exterior, grand interlocking paver driveway, and mature trees. Step inside to an airy, grand foyer featuring high ceilings, large-format tile flooring, and a dramatic wooden staircase. Designed for both everyday living and grand entertaining, this residence offers 4+1 spacious bedrooms and 4 fully updated bathrooms, including a convenient secondary bath added to the second floor and 3 piece on the main. The spacious, sunlit kitchen combines rich wood cabinetry with bright countertops, a large seating peninsula, and updated tile flooring. Downstairs, the full walkout lower level extends your living area and opens seamlessly to the outdoors, it is perfectly set up for extended family or have a elder parent live on the main floor. Set on a massive .5 acre...140x153-foot lot-a rare, park-like sanctuary in the city-you will love relaxing or entertaining on the upper and lower decks. Located in a premier Northwest London enclave, this exceptional property provides effortless access to Western University, University Hospital, top schools, and premier shopping. Some photos have been virtually staged. (id:50976)

5 Bedroom 4 Bathroom 3,000 - 3,500 sqft
Royal LePage Triland Realty
For sale
$499,000
128 HESS Street N, Hamilton, Ontario

128 Hess Street N

Hamilton, Ontario

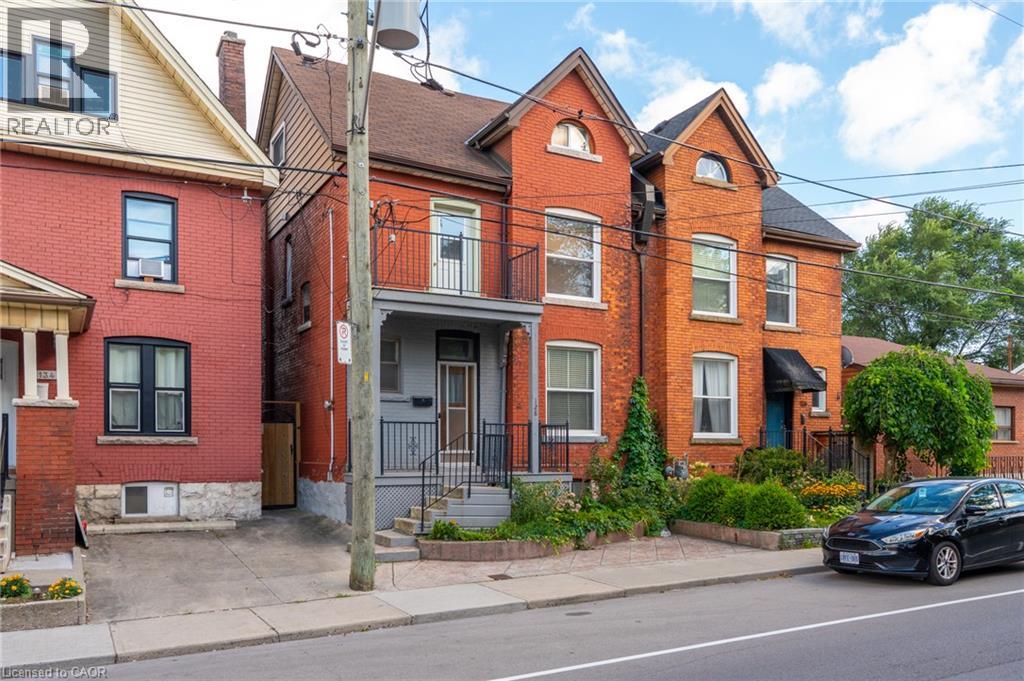
LOCATION, LOCATION, LOCATION! Welcome to 128 Hess Street North! This hidden gem has been in the same family for around 75 years. Lovingly maintained and retaining many original features, be ready to fall in love with this one. Entrance foyer, with original tiles, leads to the spacious living room, followed by an equally large dining room, both with engineered parquet square flooring and original picture rail detail. Kitchen with access to both the rear deck and entrance foyer, is large enough to eat in, rustic kitchen with ample working space, tiled floor. All rooms on main level boast 10ft ceilings. Upstairs you will find three large bedrooms, one fourth bedroom/office with balcony to the front, and a newly renovated four piece bathroom. Stairs from the main hallway lead up to the attic. The attic boasts two large separate rooms, and is awaiting your vision, huge potential for extra living space (subject to approvals), great ceiling height in both rooms. The large basement is partially finished, has a two piece bathroom and cold room. Would make a perfect playroom or rec room, subject to approvals. Outside you will find the ample garden with deck, easy to upkeep, perfect for summer nights. A short walk to Dundurn Castle, Jackson Square, the Farmers’ Market, all downtown shopping, new TD Coliseum, and the popular James Street North, Locke Street and Hess Village, entertainment area's. A stroll to Bayfront Park and Pier 4, offering beautiful views of the surrounding harbour area. Public transit, GO station and highway access at your doorstep make 128 Hess Street North a commuters dream! *MOTIVATED SELLER, BOOK YOUR SHOWING TODAY* (id:50976)

4 Bedroom 2 Bathroom 1,097 sqft
One Percent Realty Ltd.

For sale
$649,000
717 - 111 BATHURST STREET, Toronto, Ontario

717 - 111 Bathurst Street

Toronto, Ontario

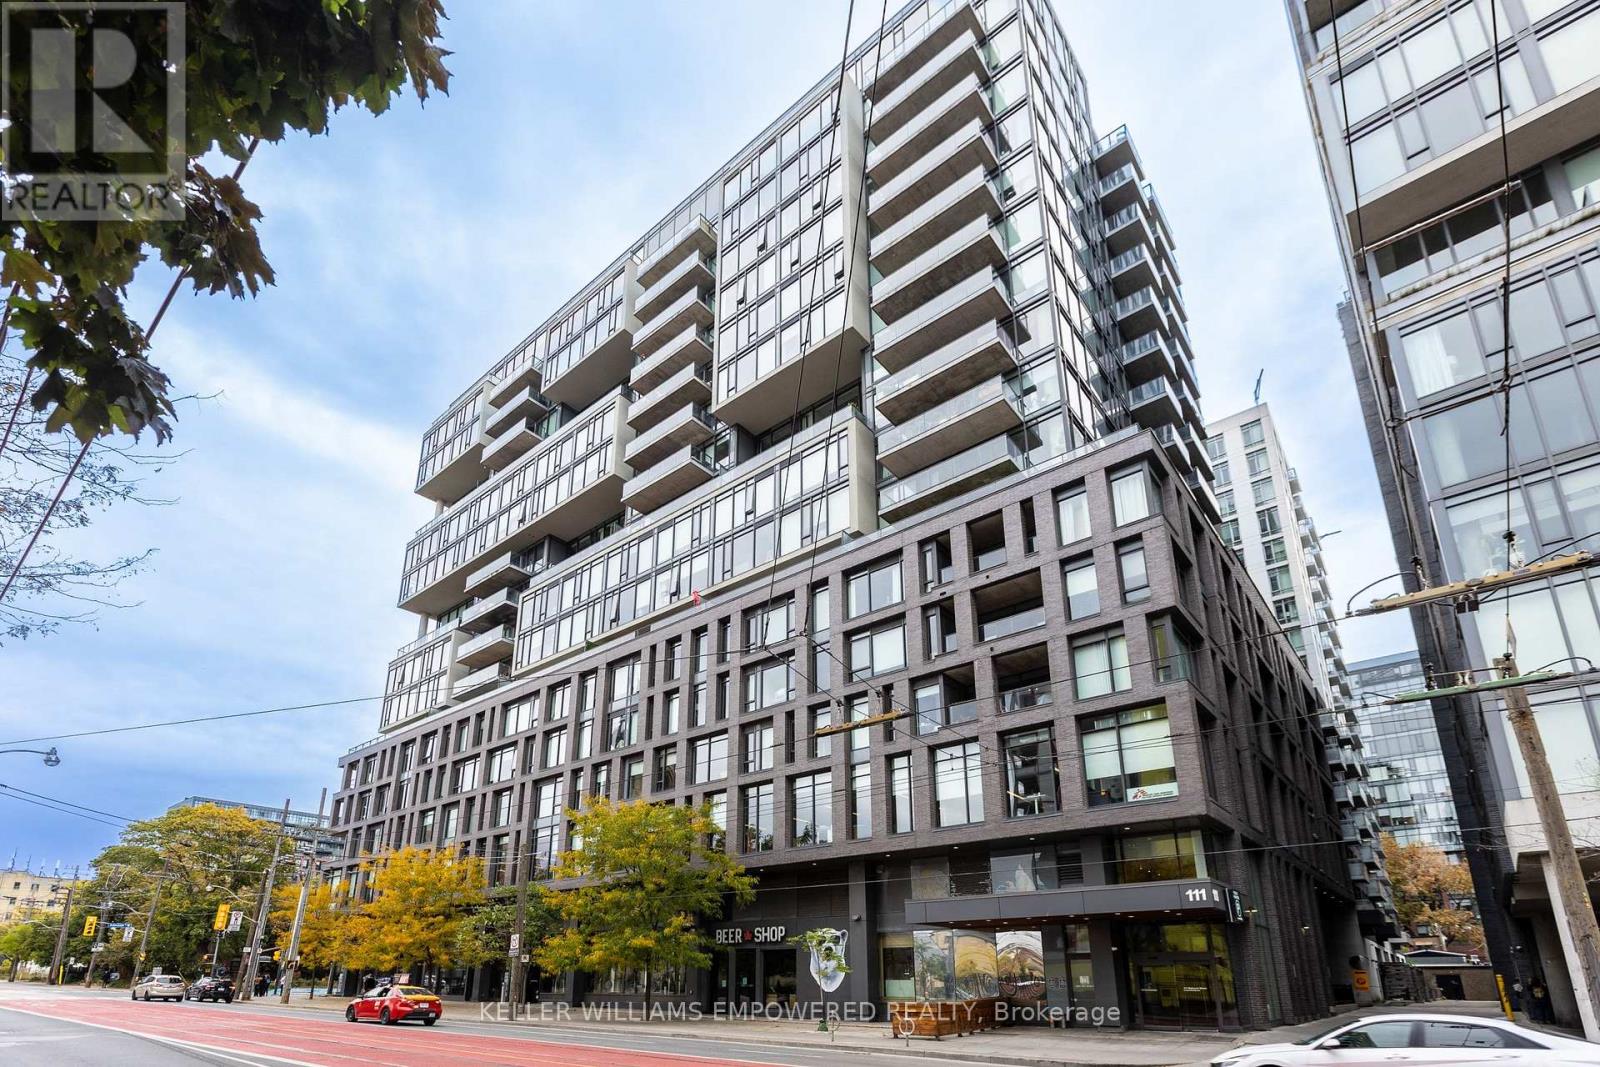
Stylish King West Living at Its Best! Discover this exceptional 2-bedroom boutique loft by Brad Lamb & Harhay, where contemporary design meets authentic industrial character. Soaring 9-ft ceilings, exposed concrete walls and floor-to-ceiling windows create a bright, airy space with unmistakable downtown appeal. The desirable split-bedroom layout offers privacy and flexibility, while the open-concept design maximizes every inch. The sleek European-inspired kitchen features custom full-height cabinetry, quartz countertops, integrated stainless steel appliances, a breakfast bar and a natural gas range-a rare and welcome feature for condo living. Engineered hardwood flooring adds warmth throughout, and the stylish bathroom pairs a rain showerhead with a deep soaker tub. A standout feature is the oversized (127 sq. ft.) full-width balcony with a natural gas BBQ connection-your own outdoor extension for morning coffee, relaxed evenings and entertaining friends. Enjoy boutique building amenities, including a 6th-floor terrace with BBQs, party room, guest suites and an exceptional concierge team. Low maintenance fees and a highly functional layout make this a standout opportunity to enjoy the best of downtown Toronto living! Live at the centre of King West's vibrant urban lifestyle! Step out to acclaimed restaurants, cafés, fitness studios, groceries and neighbourhood parks. The Well, Waterworks Food Hall, STACKT Market, Stanley Park and St. Andrew's Playground are all nearby, with the waterfront, Lake Ontario trails and Gardiner Expressway just minutes away. The future King-Bathurst Ontario Line station adds to the neighbourhood's exciting transit potential. Modern, distinctive and effortlessly connected, this is more than a condo-it's your opportunity to experience the best of King West living. (id:50976)

2 Bedroom 1 Bathroom 700 - 799 sqft
Keller Williams Empowered Realty
For sale
$909,999
68 BUTTERCUP LANE, Brampton, Ontario

68 Buttercup Lane

Brampton, Ontario

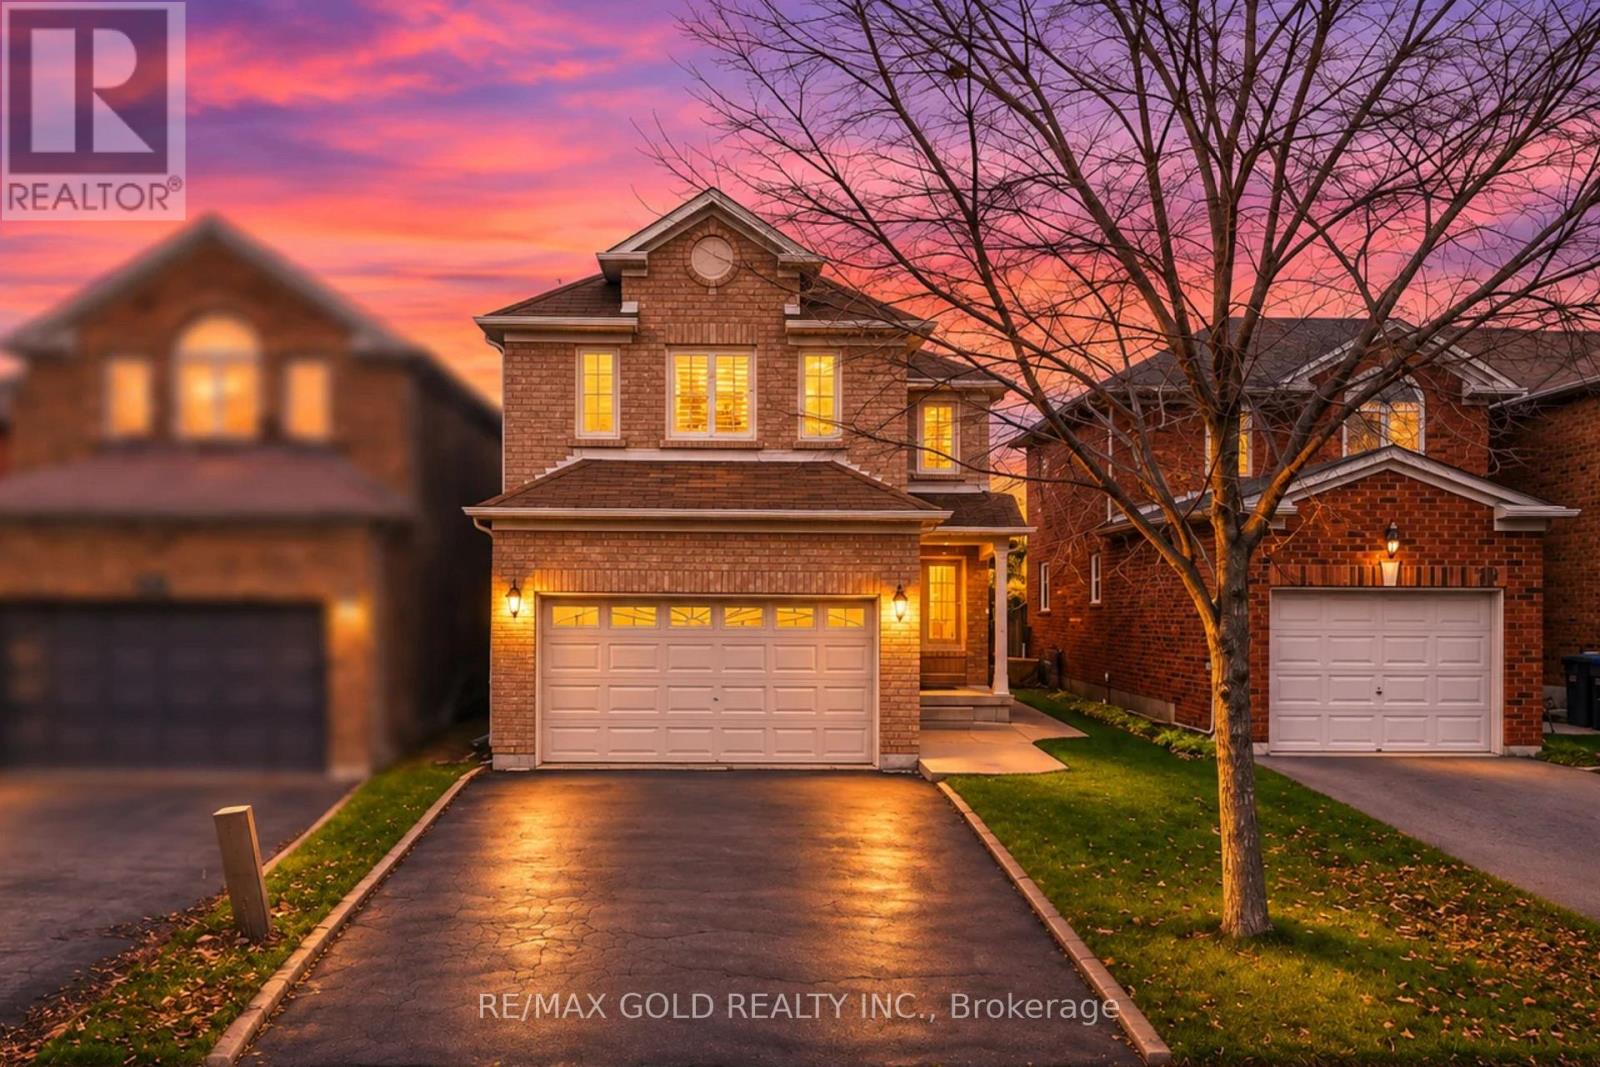
!!!! WOW - AN ABSOLUTE SHOWSTOPPER !!!! *** THIS ONE HAS IT ALL - SPACE, UPGRADES & VERSATILITY !!! *** Welcome To This Stunning 3+2 Bedroom Fully Detached All-Brick Home Offering Approx. 1,725 Sq. Ft. Above Grade Plus Approx. 800 Sq. Ft. Of Finished Basement - Nearly 2,600 Sq. Ft. Of Total Living Space!!!*** BEAUTIFUL CURB APPEAL *** From The Moment You Arrive, This Home Impresses With Its Stylish Exterior, Functional Layout & Numerous Upgrades! Step Inside To Gleaming Laminate Flooring On The Main Level, New Laminate Flooring Upstairs, Fresh Paint & A Bright Sun-Filled Interior! SPACIOUS FAMILY LIVING ### Enjoy Generous Living & Dining Areas Plus A Separate Family Room - Perfect For Relaxing & Entertaining! $$$ CHEF-INSPIRED KITCHEN $$$ Featuring Quartz Countertops, Extended Cabinetry, Upgraded Stainless Steel Appliances, Plenty Of Storage & Excellent Counter Space - Perfect For Everyday Living & Family Gatherings!*** 3 GENEROUSLY SIZED BEDROOMS UPSTAIRS *** Offering Great Closet Space & Natural Light! Spacious Primary Bedroom Features Its Own Private Ensuite! Convenient Main-Level Laundry Adds To The Practical Layout!FULLY FINISHED 2-BEDROOM BASEMENT ### Complete With Separate Entrance From The Backyard & Its Own Laundry - Ideal For Extended Family, Guests Or Added Flexibility!*** LOADED WITH UPGRADES *** New Quartz Counters & Vanities In The Primary Ensuite & Common Washroom, Upgraded Flooring, Fresh Paint & More! Furnace (2017), Central Air (2017), Windows Approx. (2017-2018) & Roof Approx. (2010)! $$$ AMAZING BACKYARD $$$ Private Outdoor Space With A Large Concrete Area - Perfect For BBQs, Summer Entertaining, Kids & Family Gatherings!PRIME FAMILY-FRIENDLY LOCATION ### Close To Schools, Parks, Public Transit, Shopping & Everyday Amenities!*** SPACE STYLE UPGRADES FUNCTIONALITY *** A Rare Opportunity Offering Nearly 2,600 Sq. Ft. Of Total Living Space - MOVE-IN READY & A PROPERTY NOT TO BE MISSED!!! (id:50976)

5 Bedroom 4 Bathroom 1,500 - 2,000 sqft
RE/MAX Gold Realty Inc.
For sale
$75,000
2B - 17 QUEEN STREET N, Mississauga, Ontario

2b - 17 Queen Street N

Mississauga, Ontario

Fully Built-Out Cannabis Retail Opportunity - $75,000 Plus Inventory!Bring your cannabis retail plans to life at 17 Queen Street North, Mississauga. Kindling Meadowvale offers an existing store fit-out with retail fixtures, shelving, displays, point-of-sale system, security cameras, signage and menu boards. Seller-offered opening consulting and marketing support provides additional assistance with the reopening process.The seller reports five years remaining on the lease plus a five-year renewal option, subject to lease verification and landlord consent. The store is currently closed following 65 days of operation, with trading records available for review. Immediate possession is proposed, subject to agreed closing terms and required approvals.Asking price: $75,000, plus inventory estimated at an additional $75,000. Business assets only; no real estate included. Final inclusions, inventory valuation, support arrangements and lease terms are subject to confirmation and agreement. (id:50976)

Marquis Real Estate Corporation
For sale Open House
$498,700
311 - 140 CEDAR ISLAND ROAD, Orillia, Ontario

311 - 140 Cedar Island Road

Orillia, Ontario

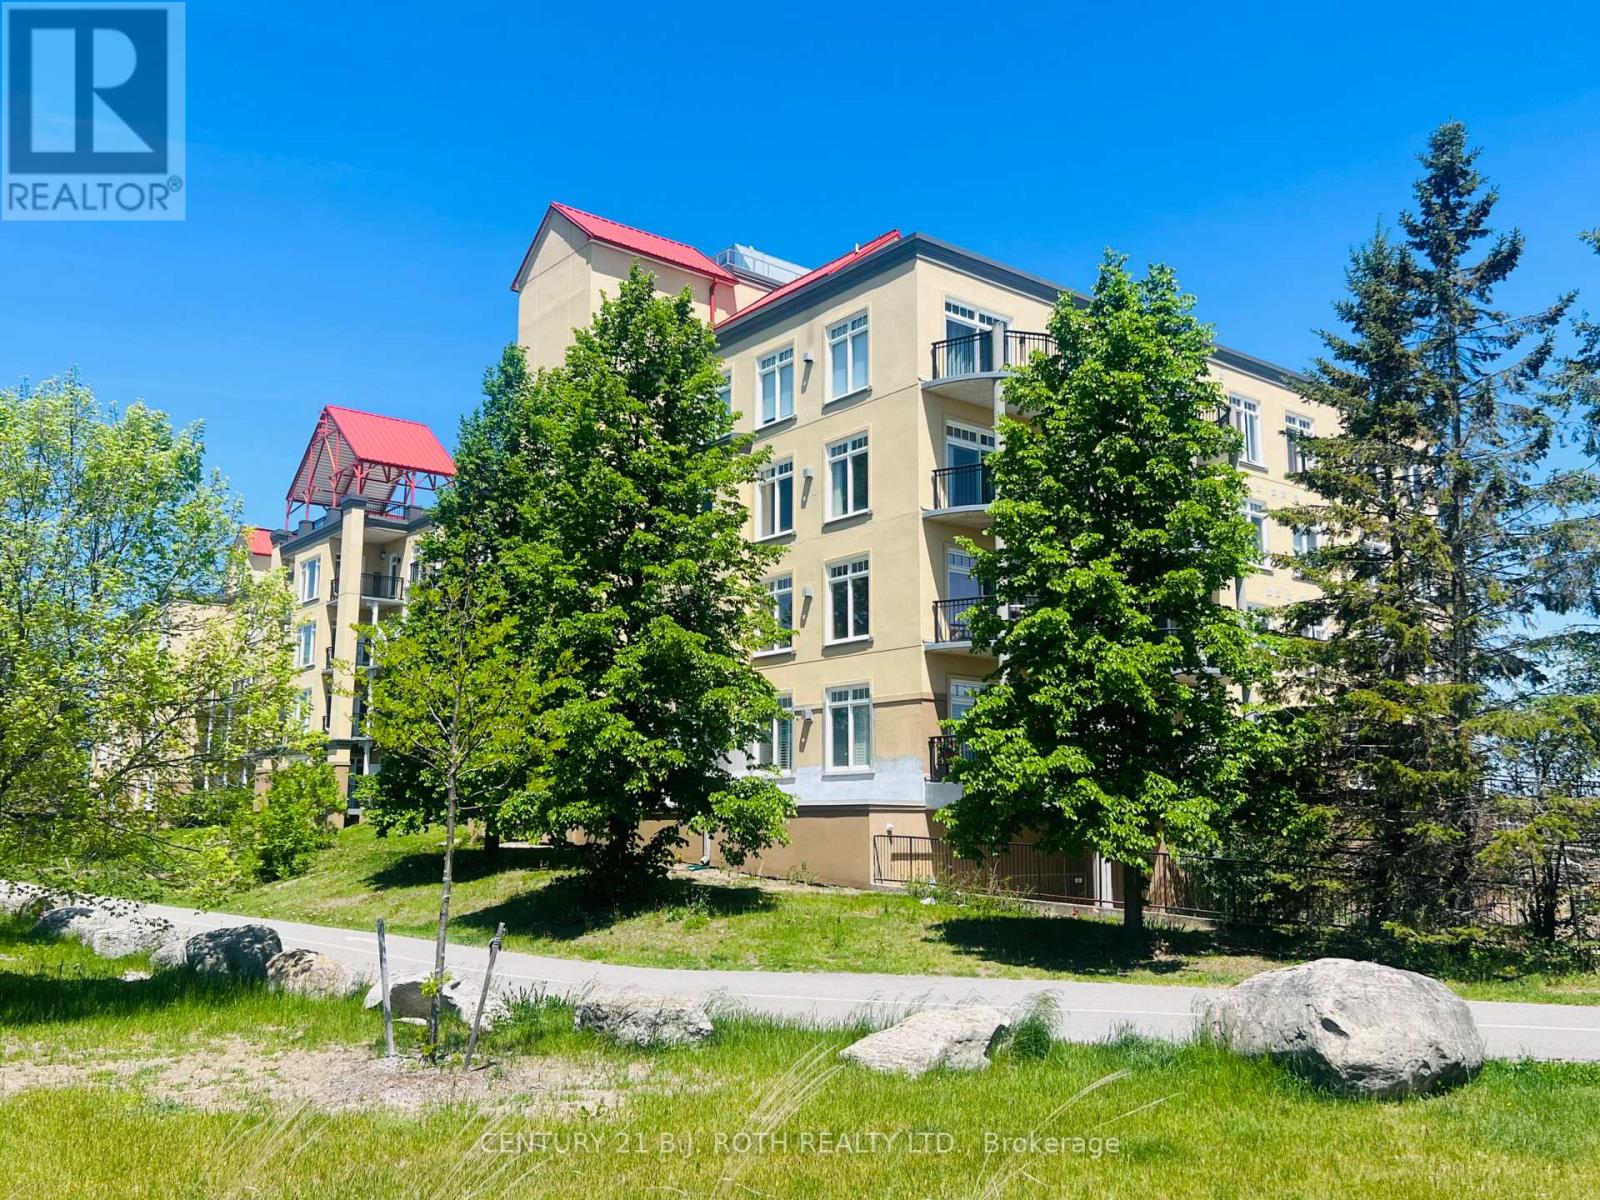
Welcome to Unit 311 at the prestigious Elgin Bay Club - one of Orillia's most desirable waterfront condominium communities. This spacious and beautifully updated 2-bedroom, 2-bath 1132 sqft, corner suite offers bright open-concept living, with engineered hardwood (2025) in the main living space, a private south-facing balcony, underground parking, elevator access, and serene views just steps from the shores of Lake Couchiching. Perfect for downsizers, professionals, retirees, or anyone seeking carefree waterfront living in the heart of Orillia.Enjoy an unbeatable lifestyle with direct access to waterfront walking and cycling trails, nearby marina access, downtown shops, cafés, restaurants, and year-round entertainment. Spend your mornings walking the trail system along the lake, afternoons relaxing at Couchiching Beach or Tudhope Park., and evenings dining downtown at local favourites like PICNIC cantina or Front Street BBQ.Orillia offers the perfect blend of small-city convenience and cottage-country charm, with easy access to boating, beaches, golf, arts and culture, and live entertainment at Casino Rama Resort. Residents also enjoy local attractions including The Orillia Museum of Art & History and Leacock Museum National Historic Site.This move-in-ready waterfront condo is ideal for buyers looking to simplify without sacrificing lifestyle, comfort, or location. (id:50976)

2 Bedroom 2 Bathroom 1,000 - 1,199 sqft
Century 21 B.j. Roth Realty Ltd.

For sale Open House
$795,000
5144 25TH SIDE ROAD, Essa, Ontario

5144 25th Side Road

Essa, Ontario

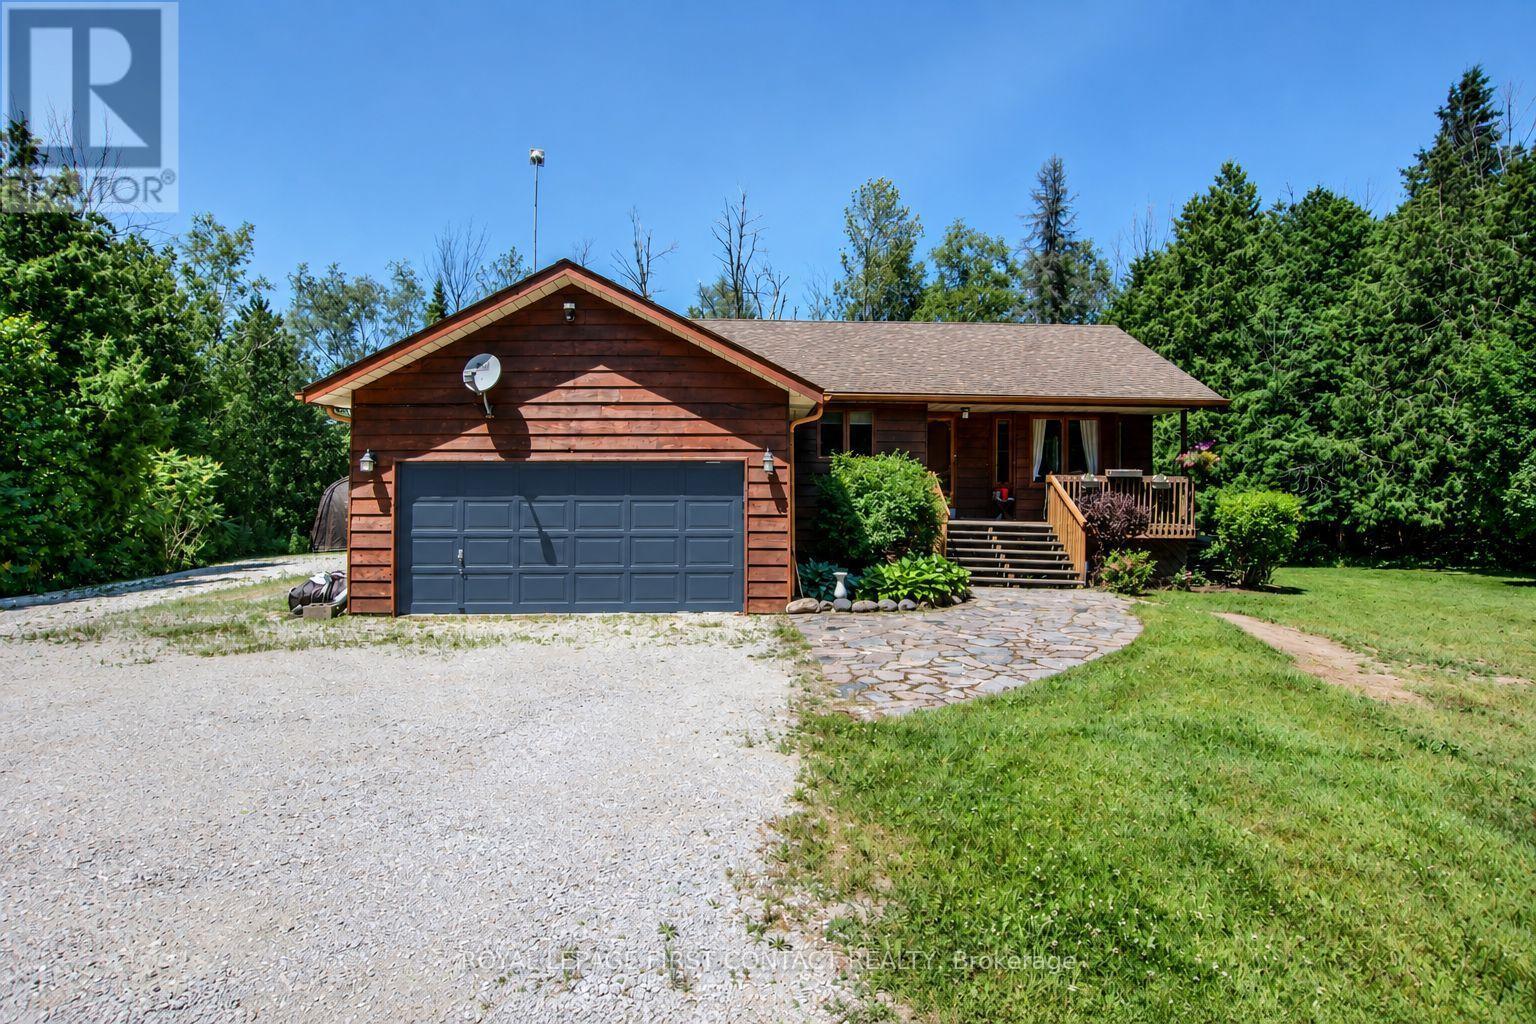
Your private acre awaits - minutes from town, worlds away from the noise. Escape to peaceful country living just minutes from Barrie and Angus. This beautifully maintained 3-bed, 3-bath home sits on just over an acre near golf and the Tiffin Conservation Area. Sun-filled open-concept main floor with hardwood throughout and a walkout to a large deck overlooking serene conservation views . The primary suite delivers a 4-piece ensuite, walk-in closet, and private deck access. Downstairs, a bright finished family room with wood stove and full bath -Perhaps- ideal in-law suite, office, or games room. Bonus: insulated double garage/workshop, water treatment, central air and vac, garden shed, and a Coverall building for seasonal storage. Privacy, comfort, and function - country living made easy. Please note address Essa in GPS ''Not" Innisfil (id:50976)

3 Bedroom 3 Bathroom 1,100 - 1,500 sqft
Royal LePage First Contact Realty
For sale
$469,900
54 - 1300 OXFORD STREET, Oshawa, Ontario

54 - 1300 Oxford Street

Oshawa, Ontario

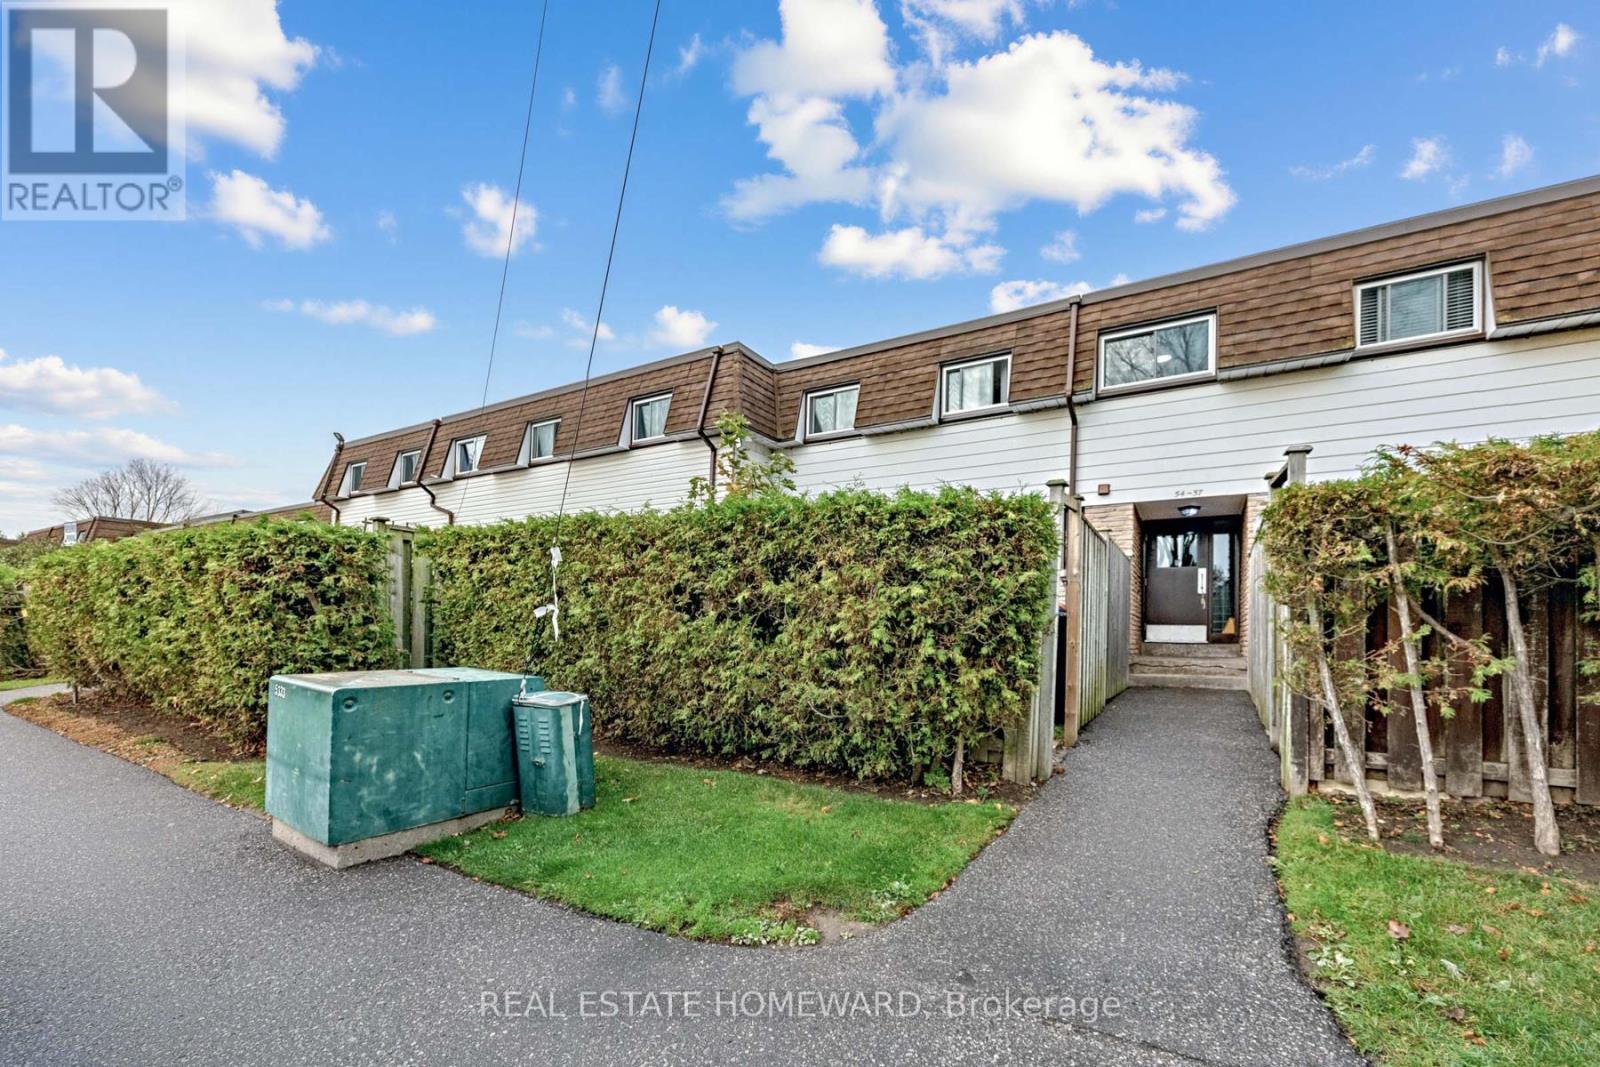
Welcome to this beautifully updated 3 bedroom, 2 bathroom condo townhome in Oshawa's family friendly Lakeview community! Completely refreshed throughout, this bright and inviting home is truly move in ready. Enjoy a renovated kitchen featuring new countertops, updated cabinetry and flooring, complemented by fresh neutral paint throughout. The spacious main level offers comfortable living and dining area with a walkout to your private fenced yard, while the finished lower level family and rec room provides valuable additional living space, perfect for a children's playroom, movie nights, home office, gym or family retreat. An excellent opportunity for first time buyers, young families or downsizers looking for an affordable, low maintenance home close to the Lake Ontario waterfront. Enjoy nearby Lakeview Park and its sandy beach, waterfront trails and beautiful lake views, plus Oshawa Creek trails for walking, cycling and exploring nature. Close to South Oshawa Community Centre, shopping, restaurants and everyday amenities. Convenient access to Highway 401 and the Oshawa GO Station makes commuting easy, while the surrounding parks, recreation facilities, schools and waterfront make this a wonderful place to call home. Modern, carpet free, freshly renovated and just minutes from the lake. Simply move in and enjoy! (id:50976)

3 Bedroom 2 Bathroom 900 - 999 sqft
Real Estate Homeward
For sale
$589,000
1210 - 55 HARRISON GARDEN BOULEVARD, Toronto, Ontario

1210 - 55 Harrison Garden Boulevard

Toronto, Ontario

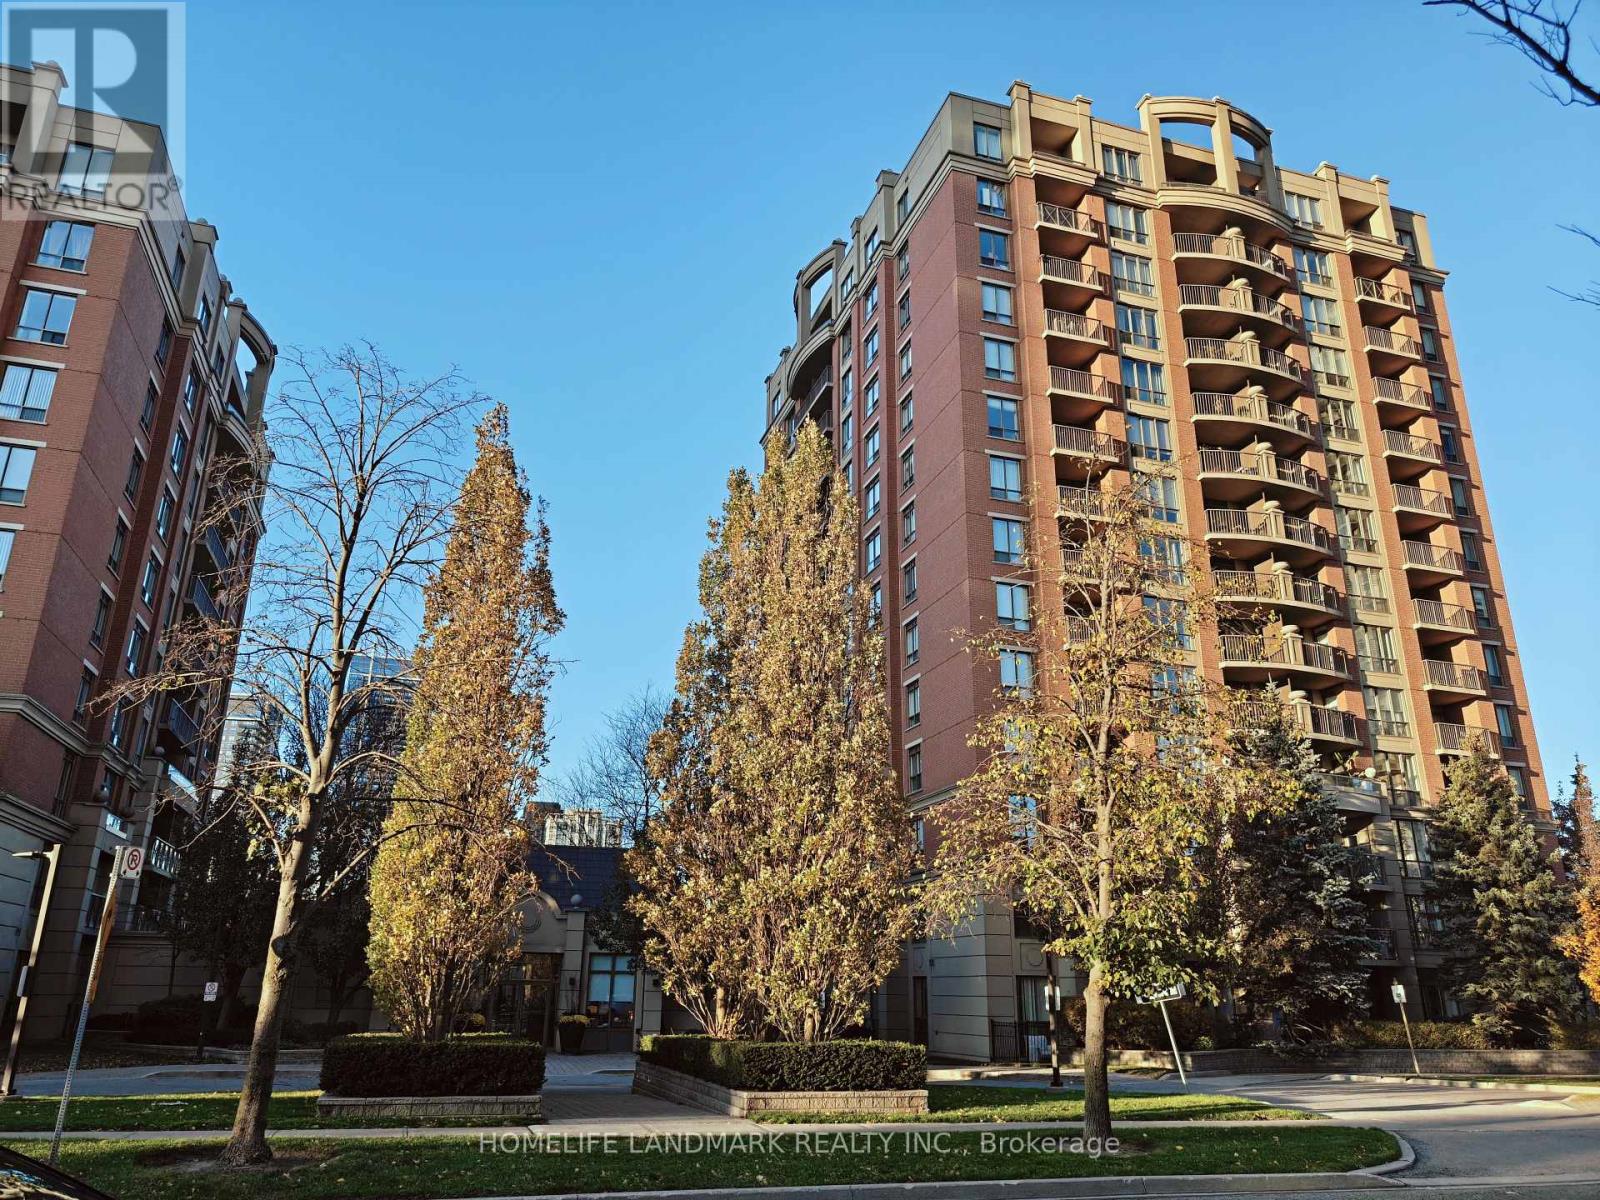
Stylish & beautifully renovated 895 sq. ft. corner suite in the heart of Willowdale! Ideally situated on the preferred quiet north side of the building, this bright and sun-filled 2-bedroom, 2-bathroom residence offers peaceful, unobstructed views overlooking beautiful Avondale Park. Spacious and thoughtfully designed layout with a large private balcony, perfect for relaxing and enjoying the lush park views and beautifully landscaped condo gardens. Enjoy the comfort of all-inclusive living with ALL utilities included in the maintenance fees! Exceptional building amenities include an indoor swimming pool, jacuzzi, fully equipped gym, 24-hour concierge, guest suites, party/meeting room and visitor parking. Unbeatable convenience with easy access to TTC, subway, shopping, restaurants, and Highway 401. A wonderful opportunity to enjoy spacious, comfortable living in one of Willowdale's most desirable locations! (id:50976)

2 Bedroom 2 Bathroom 800 - 899 sqft
Homelife Landmark Realty Inc.
For sale Open House
$849,000
19 SYDENHAM STREET, Toronto, Ontario

19 Sydenham Street

Toronto, Ontario

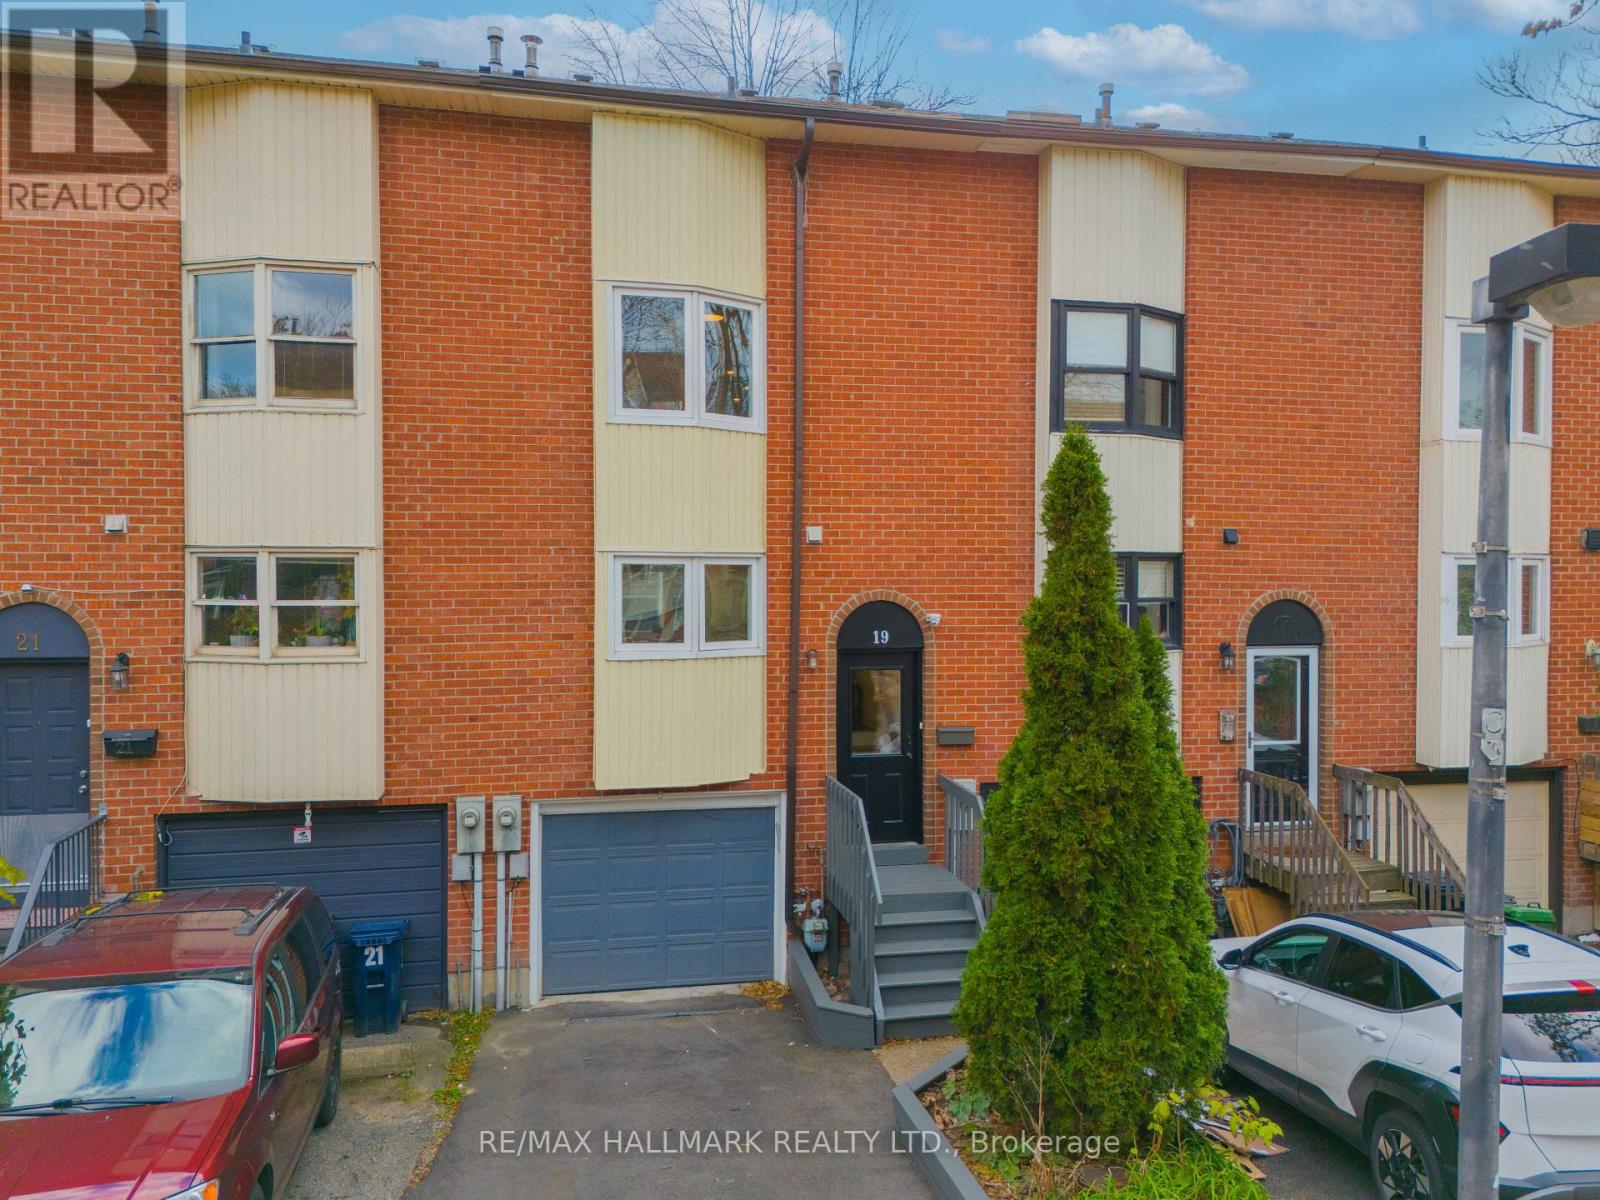
WELCOME TO 19 SYDENHAM STREET! SPACE, COMFORT & CONVENIENCE IN A FANTASTIC URBAN LOCATION! Discover this inviting three-storey freehold townhouse offering a wonderful combination of space, functionality and easy city living! With over 1,500 square feet of total living space, three spacious bedrooms, three bathrooms and the added convenience of two-car parking, there's plenty to appreciate about this home! Step inside to a bright, open-concept living and dining area filled with natural light, creating a comfortable and welcoming space for everyday living and entertaining. A wood-burning fireplace adds warmth and character, while the modern kitchen features stainless steel appliances and a practical layout that makes daily life easy. Enjoy the added bonus of a fully fenced, south-facing backyard, offering a private outdoor space for summer barbecues, gardening or simply relaxing with your morning coffee. The third floor is dedicated to the spacious primary bedroom, complete with its own three-piece ensuite and walkout to a private deck. A lovely retreat at the end of a busy day! Two additional generously sized bedrooms provide flexibility for family, guests or a home office. And here's a feature you'll really appreciate! A built-in garage with direct access into the home, plus parking for a second vehicle. An incredible convenience for city living! AND THEN THERE'S THE LOCATION! Enjoy living just moments from some of Toronto's most vibrant and established neighbourhoods! Steps to the TTC, with easy access to Queen Street East, Corktown and the historic Distillery District. Discover an excellent selection of neighbourhood coffee shops, restaurants and everyday conveniences, all close to home. Commuting is easy too, with quick connections to the DVP and Gardiner Expressway. A comfortable, spacious home with a practical layout, outdoor space, two-car parking and a location that puts so much of the city within easy reach. (id:50976)

3 Bedroom 3 Bathroom 1,100 - 1,500 sqft
RE/MAX Hallmark Realty Ltd.
For sale Open House
$350,000
132 OAK STREET, London East, Ontario

132 Oak Street

London East, Ontario

Welcome to 132 Oak Street in London, a well maintained 2 bedroom bungalow offering convenient main floor living, two full bathrooms and more living space than you might expect. The bright kitchen features plenty of cabinetry, generous counter space and a breakfast bar, with an adjoining dining area perfect for everyday meals. The main floor also offers two bedrooms and a full bathroom with a jetted tub. Downstairs, the finished lower level provides additional living space with a spacious family/recreation room, second full bathroom, laundry and storage. Outside, enjoy a large fenced corner lot with room for pets, gardening or outdoor entertaining, along with covered front and rear porches and private parking. Whether you are a first-time buyer, downsizing or looking for a detached home with room to make it your own, 132 Oak Street offers a wonderful opportunity at an attractive price. (id:50976)

2 Bedroom 2 Bathroom 0 - 699 sqft
Royal LePage Triland Realty
For sale
$2,650,000
36 WILLOW Street, Paris, Ontario

36 Willow Street

Paris, Ontario

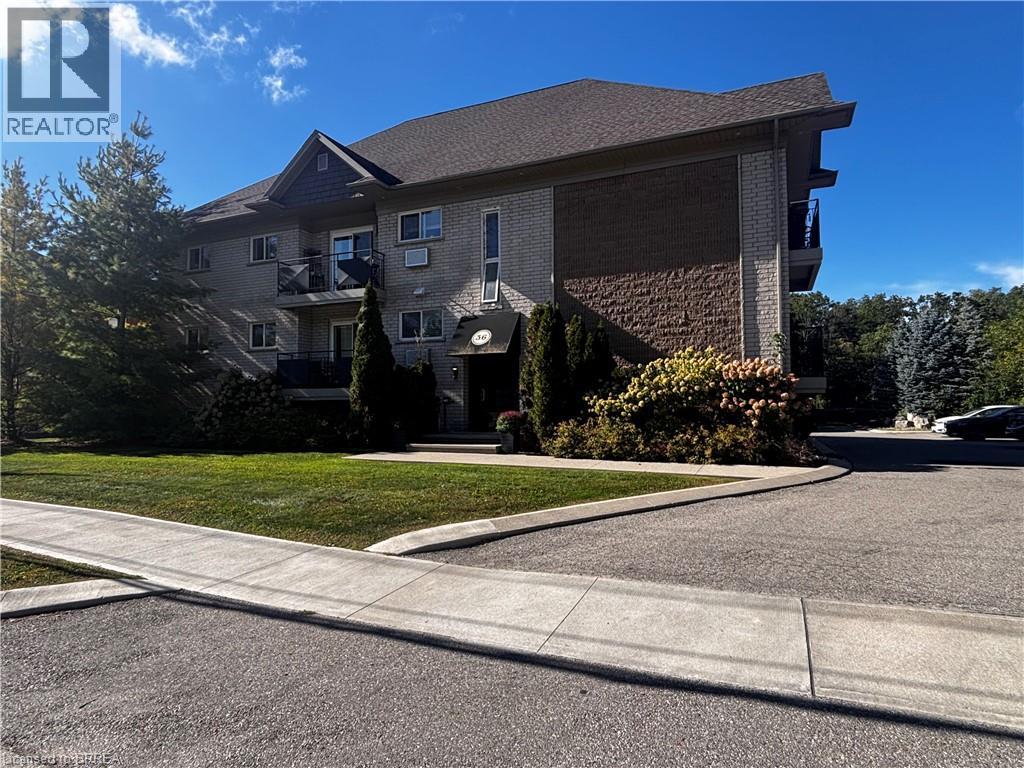
Fabulous, well maintained 9 plex offers 7 two bedroom units and two one bedroom units. Finished common coin operated laundry room. Located directly on the Grand River in quaint pretty town of Paris, Ontario. Open concept layouts with all apartments remodelled to include kitchen islands, updated cabinets, floors, bath and tile. Good long term tenants .Lots of parking. Well landscaped with a lovely look out over the river where you can enjoy wildlife ( eagles, geese and many ducks and deer) as well as amazing sunsets. Paris is a vibrant artsy town with this property being within walking distance to many restaurants, bakery, shops, library, churches and bistro's. (id:50976)

16 Bedroom 9 Bathroom 8,500 sqft
Century 21 Heritage Group Ltd
Contact Us
Your Favourites


No Favourites Found