Listings

57945 results | Page 370 of 2415
12 24 48
 
For sale
$104,900
1218 8TH CONCESSION Road W Unit# 60 Snob Hill, Flamborough, Ontario

1218 8th Concession Road W Unit# 60 Snob Hill

Flamborough, Ontario

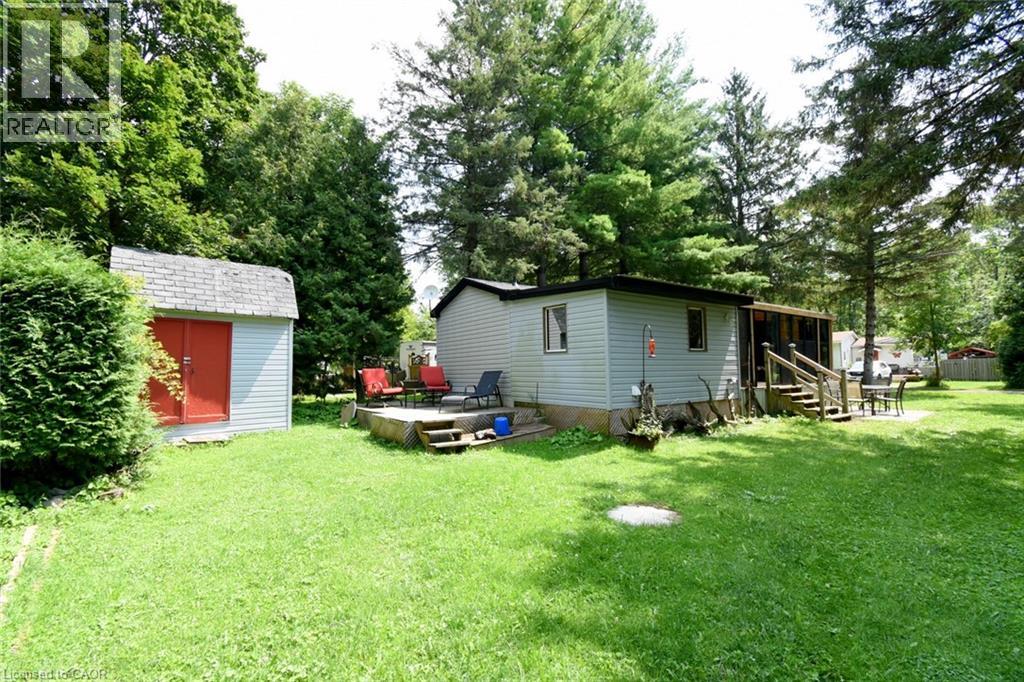
Welcome to the Ponderosa Nature Resort, a tranquil and inclusive environment for naturist enthusiasts looking to relax, connect with nature, and enjoy recreational activities in a clothing-optional setting. This community has strict policies regarding guest conduct to ensure a comfortable and respectful environment for all. Lots of amenities including resort style pool and clubhouse, events, volleyball and tennis courts, and surrounded by conservation areas with trails. This one floor 2018 Northlander model Regency home is located on a 4 season permanent site, and is approx 620 sq ft featuring an open concept floor plan with laminate flooring throughout, living room is open to the kitchen, with neutral decor, 4pce bath, laundry room which could be an extra split bedroom, and fully functioning and inviting sunroom. Bonus: 3 sheds, back deck, and all furniture included. Fees are 1350/month & incl membership, lot fees, water, prop taxes, snow removal and buyer must be approved by the Park. (id:50976)

1 Bedroom 1 Bathroom 600 ft2

RE/MAX Escarpment Realty Inc.

For sale
$799,900
36 OAKHILL DRIVE N, Brantford, Ontario

36 Oakhill Drive N

Brantford, Ontario

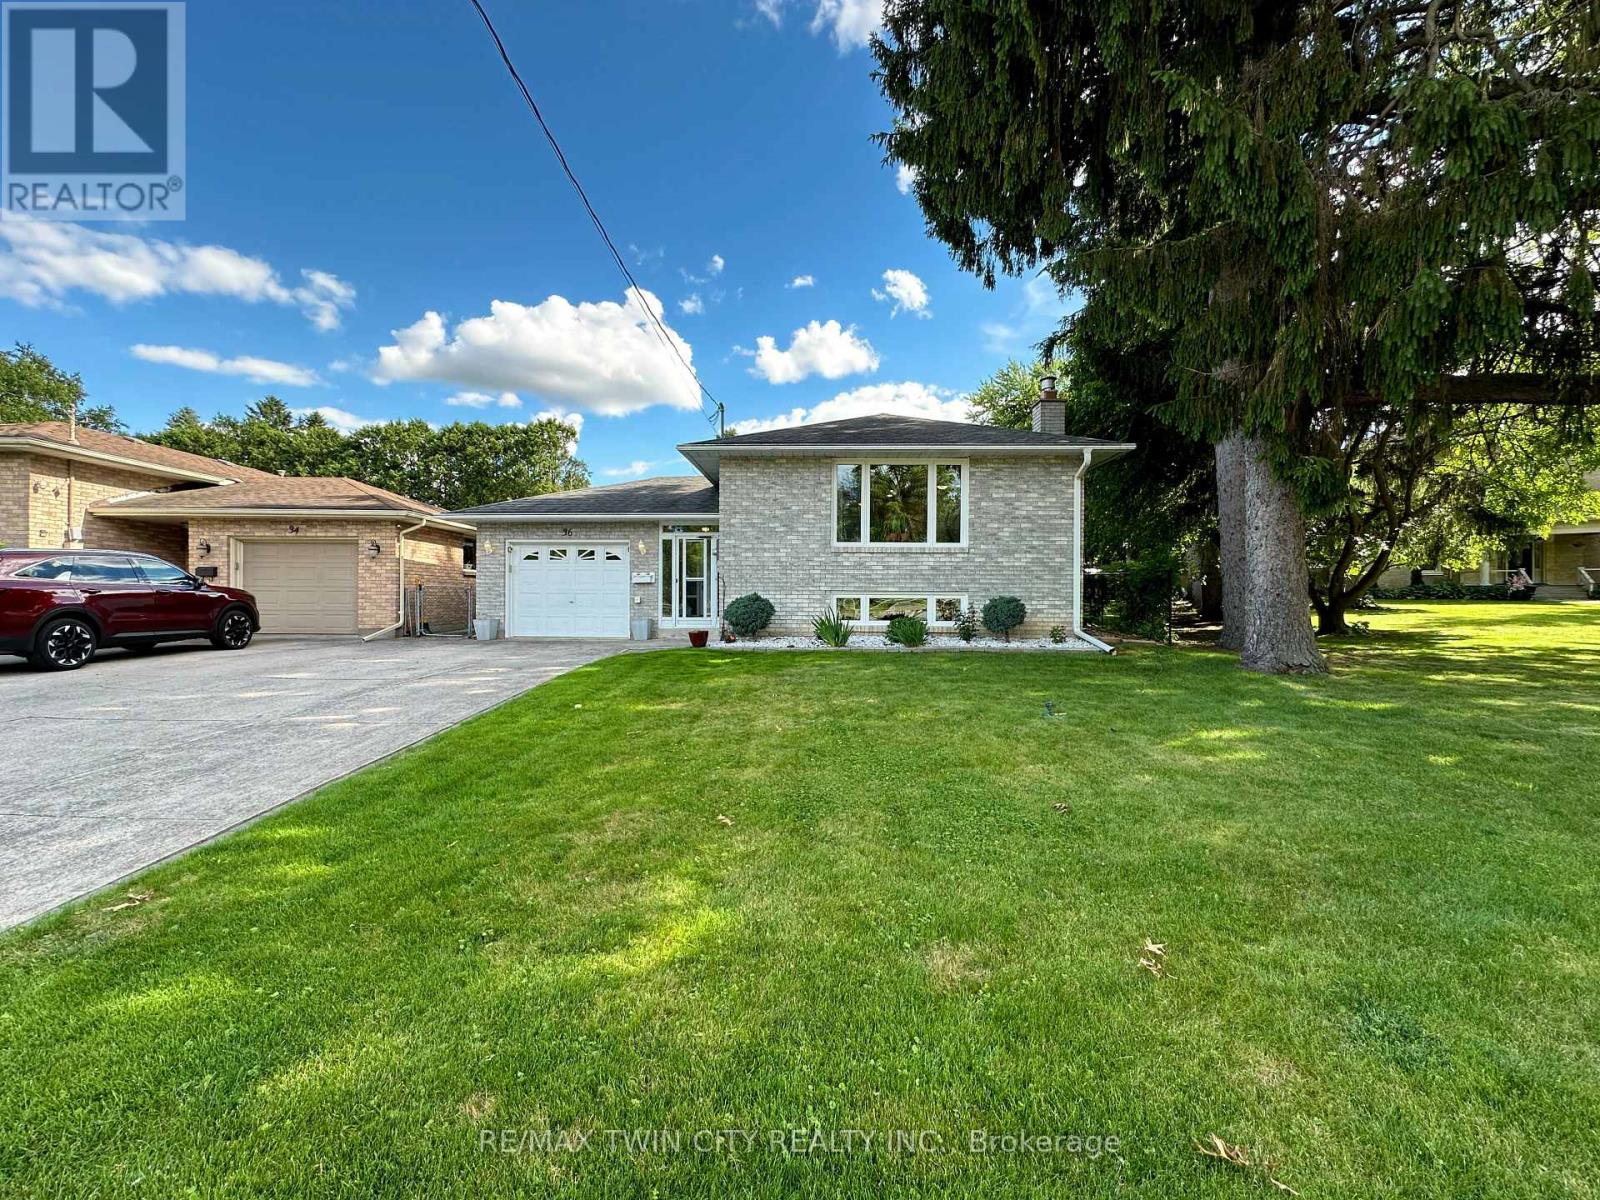
Nestled directly across the street from the picturesque Grand River, this meticulously maintained custom raised bungalow is hitting the market for the very first time. Cherished by just one owner since the day it was custom built, 36 Oakhill Drive delivers unmatched pride of ownership in the highly desirable Oakhill neighbourhood.The main level features a classic and spacious layout designed for family living, offering three comfortable bedrooms and one full bathroom. At the heart of the home, you will find a bright, open concept flow connecting the kitchen, living, and dining areas.The finished lower level significantly extends your living space, complete with two living rooms, a cozy gas fireplace, a versatile den that is ideal for a home office, hobby room, or guest space, alongside a second full bathroom.The property includes a single-car garage and a driveway with parking for four additional vehicles, providing a total of 5 parking spots, plus the added benefit of exterior gutter guards for easy maintenance.Nature lovers will adore the location, situated just a quick three minute drive to Brant Park and the Brant Conservation Area for weekend picnics, swimming, and paddling, with an extensive network of local nature trails and community parks steps from your front door. (id:50976)

3 Bedroom 2 Bathroom 700 - 1,100 ft2

RE/MAX Twin City Realty Inc.

For sale
$369,000
1201 - 4065 BRICKSTONE MEWS, Mississauga, Ontario

1201 - 4065 Brickstone Mews

Mississauga, Ontario

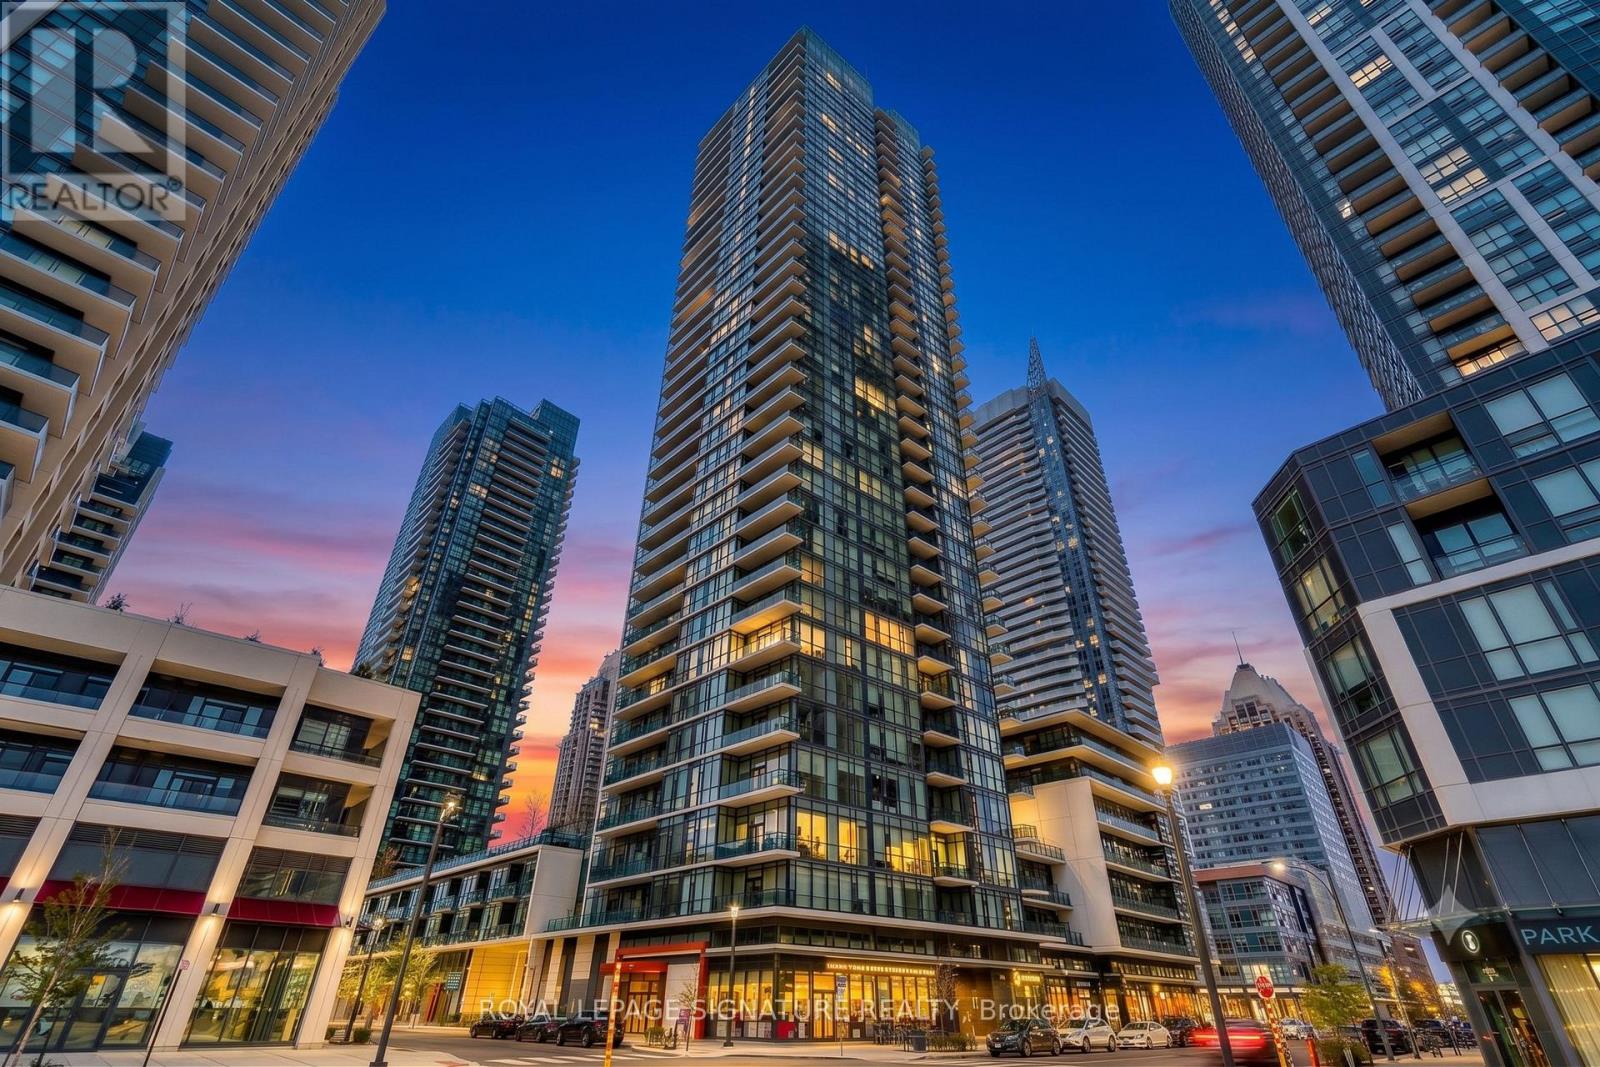
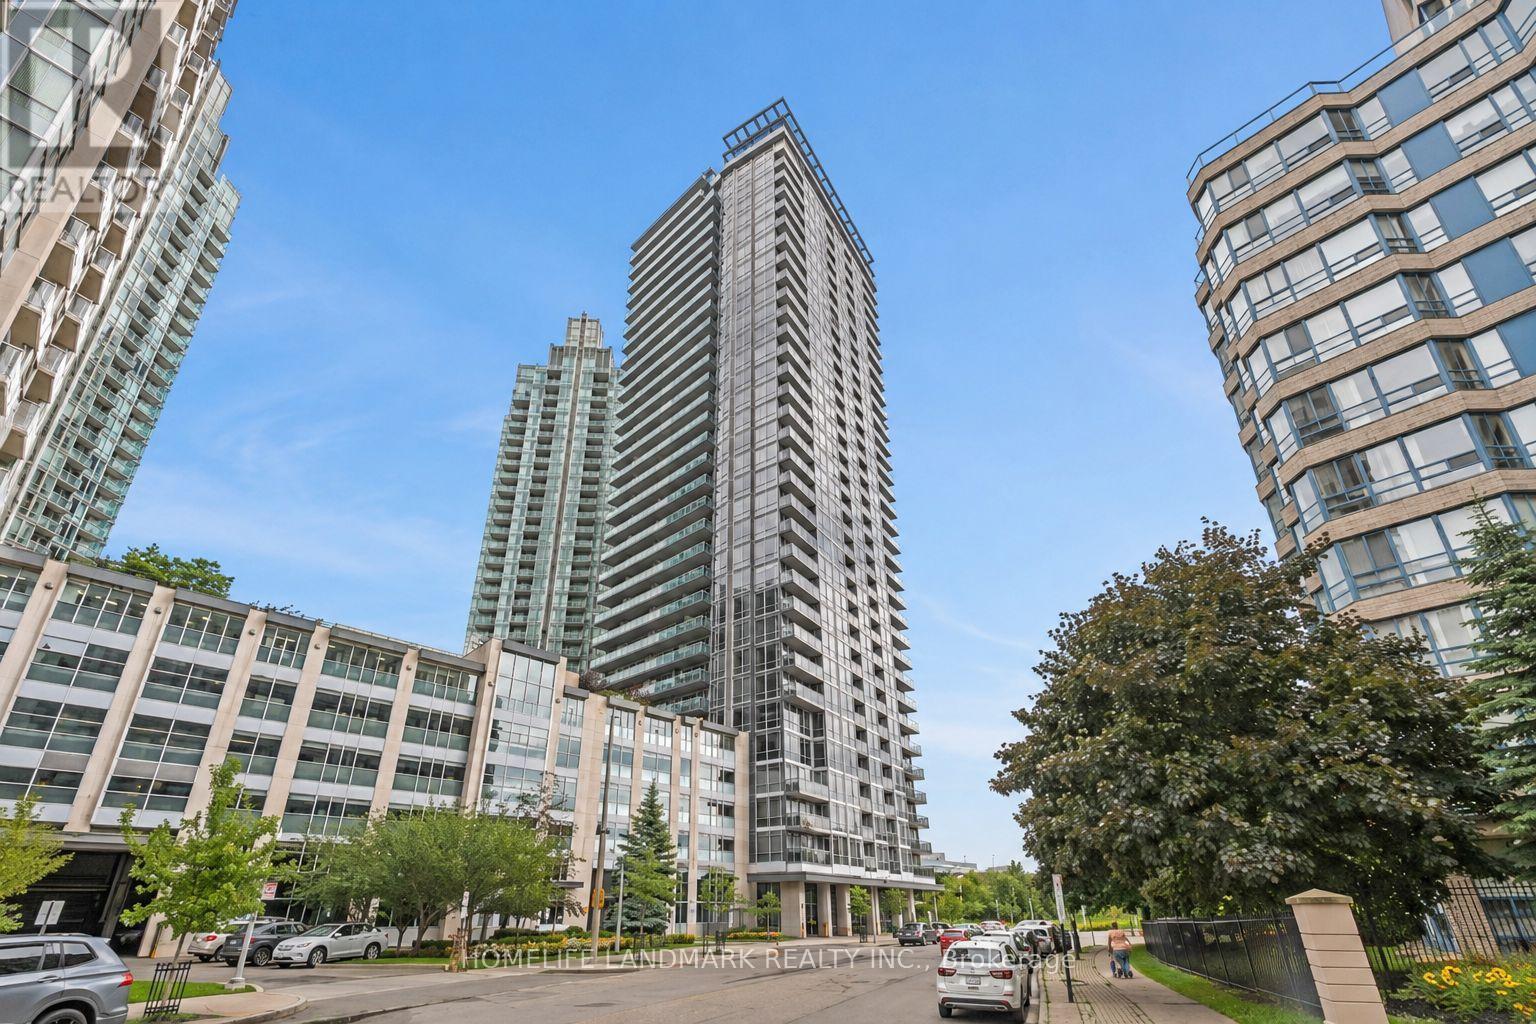
Bright and exceptionally spacious, this 1 bedroom suite offers over 600 sq ft of open concept living flooded with natural light through dramatic floor to ceiling windows in the heart of downtown Mississauga. Unbeatably located directly across from Square One, Celebration Square, City Hall, Living Arts Centre, Sheridan College, the YMCA, and seamless public transit, you have the best of the city right at your doorstep. Residents enjoy resort style living with over 30,000 sq ft of world class amenities, including an indoor pool, outdoor BBQ terrace, party room, fob secured elevators, and 24 hour concierge service. Complete with 1 dedicated parking space and 1 storage locker, this is the ultimate blend of style and convenience. Disclosure: Property Pictures have been A.I Virtually Staged for illustration Purposes Only. (id:50976)

1 Bedroom 1 Bathroom 600 - 699 ft2

Royal LePage Signature Realty

For sale
$678,888
2404 - 8 CUMBERLAND STREET, Toronto, Ontario

2404 - 8 Cumberland Street

Toronto, Ontario

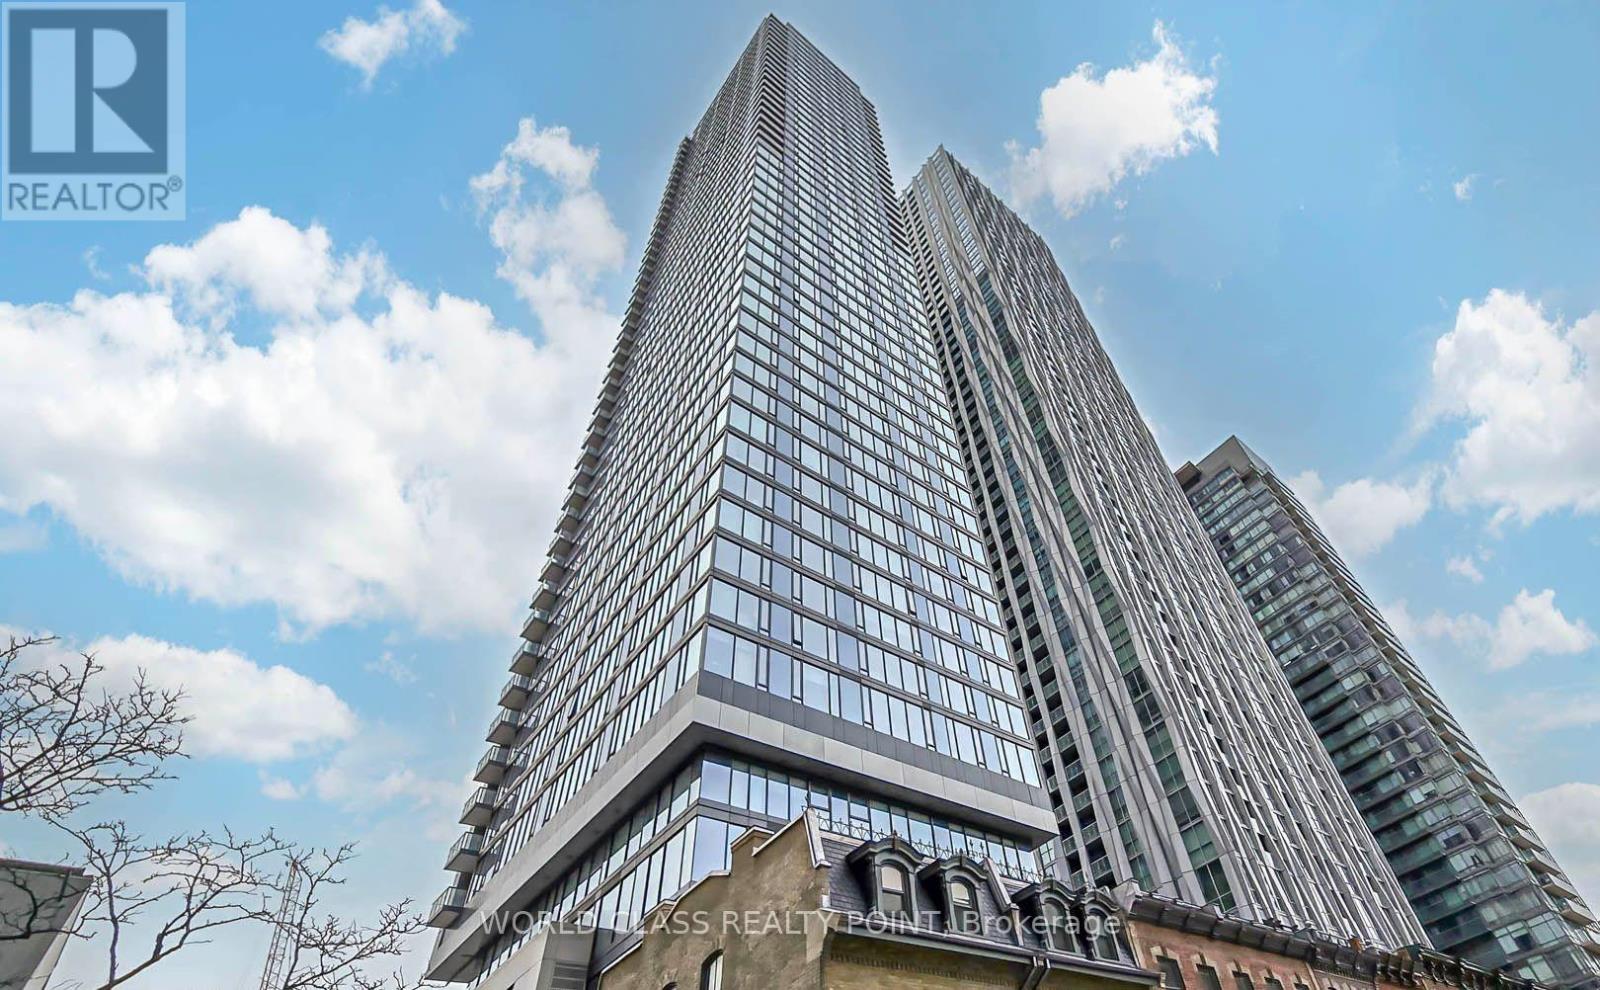
Gorgeous Luxury 588 SQFT One Bed plus Den Suite with Ensuite Bathroom at Toronto's most sought after location at an address that sits perfectly within the Yorkville community steps from Toronto's exclusive shops and culinary delights. Bright & Spacious open-concept suite with panoramic city views and chef-inspired kitchen perfectly paired with modern cabinetry, quartz countertops, and stainless appliances surrounded by some of the most popular food and entertainment establishments. Floor-to-ceiling windows, 9-ft ceilings, hardwood flooring, plus a versatile den ideal for a home office or guest space. Enjoy a well-managed building with exceptional amenities including a fitness centre, rooftop lounge, party room, outdoor garden and pet spa. Ideally located at Yonge & Cumberland, just steps to Bloor-Yonge Subway Station, Yorkville's renowned shopping, dining and entertainment, with easy access to U of T, hospitals, Toronto Metropolitan (Ryerson) University, the Financial District, DVP and Gardiner Expressway. Experience sophisticated downtown living in one of Toronto's most sought-after neighborhoods. (id:50976)

2 Bedroom 1 Bathroom 500 - 599 ft2

World Class Realty Point

For sale
$528,800
1412 - 205 SHERWAY GARDENS ROAD, Toronto, Ontario

1412 - 205 Sherway Gardens Road

Toronto, Ontario

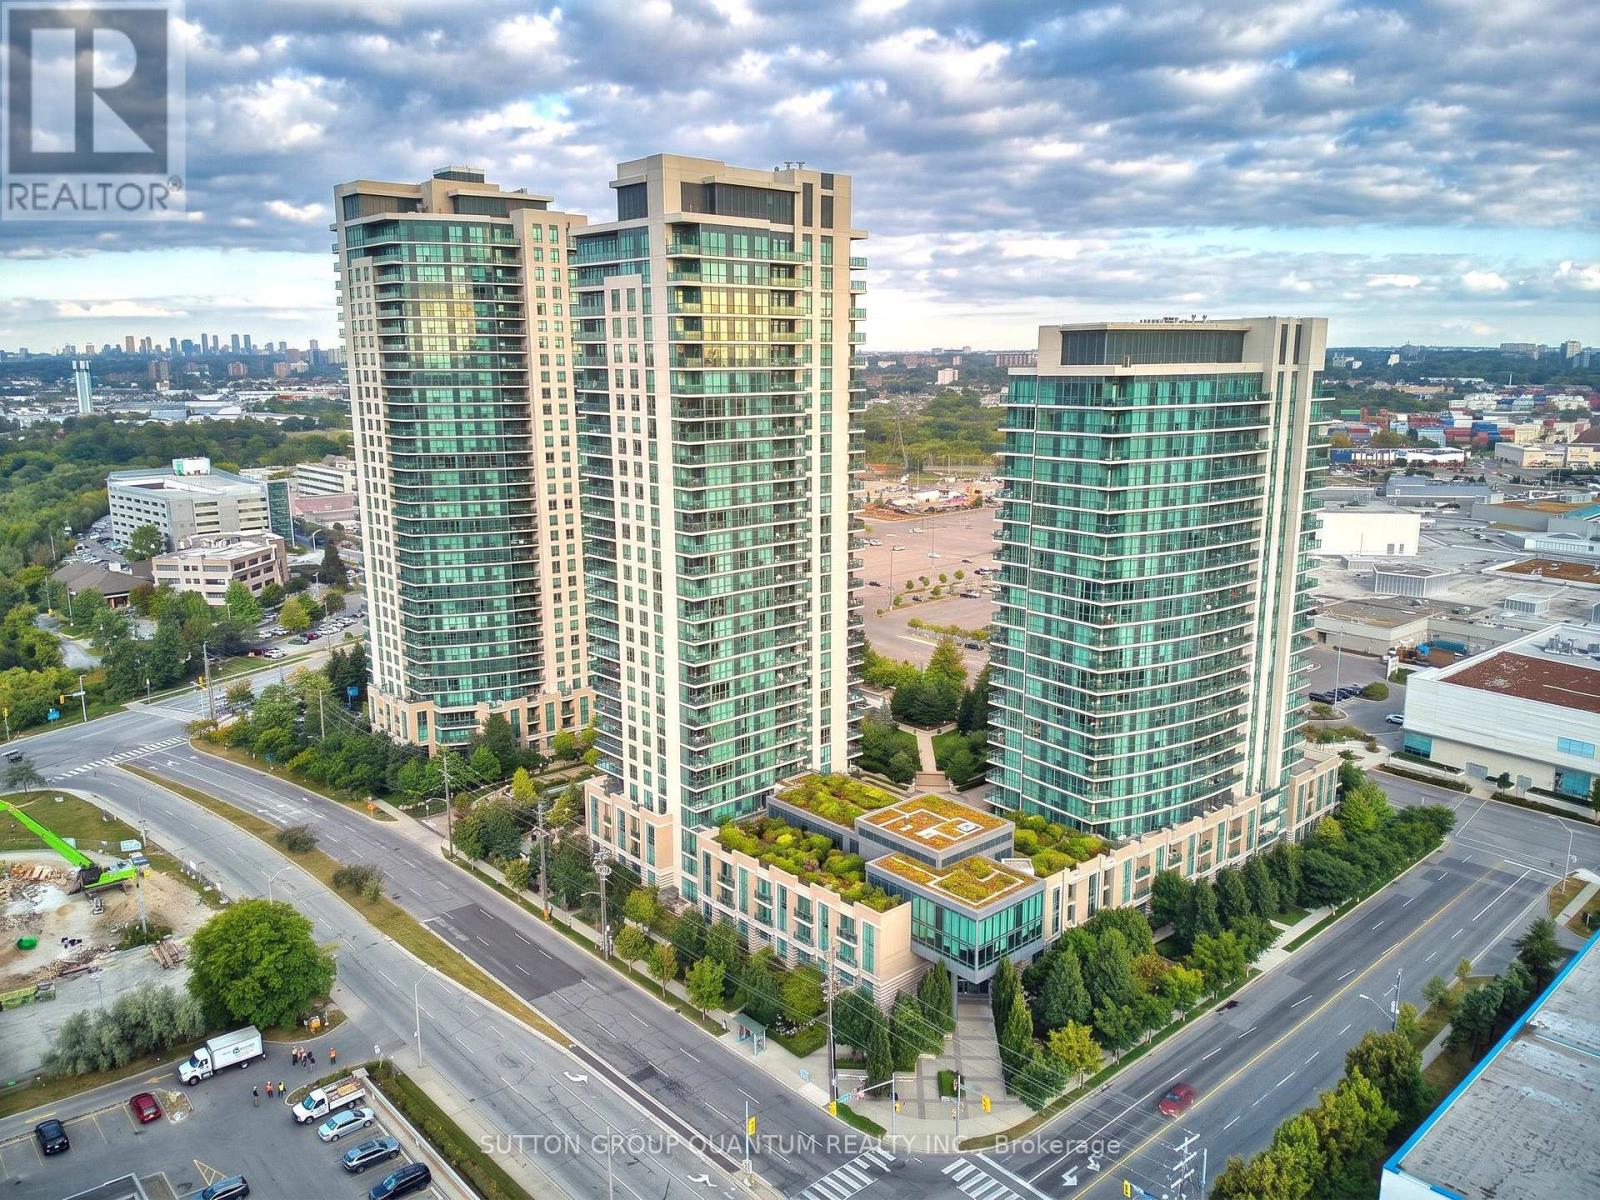
Beautifully renovated, move-in-ready suite in the prestigious One Sherway community. Freshly painted and finished with brand-new laminate flooring throughout, this bright and inviting home truly feels like new. The thoughtfully designed open-concept layout provides comfortable space for everyday living and entertaining, enhanced by soaring 9-foot ceilings and large west-facing windows that fill the suite with warm afternoon light. Unlike many units in the area, this home overlooks the quiet landscaped courtyard rather than the highway, creating a peaceful and private setting to enjoy every day. The upgraded kitchen features elegant granite countertops, quality stainless steel appliances and generous workspace, while the beautifully updated bathroom adds a fresh, modern touch. The spacious bedroom offers excellent closet space, making this suite ideal for professionals, first-time buyers, downsizers or investors. Residents enjoy exceptional resort-style amenities, including a 24-hour concierge, indoor pool, hot tub, steam room, saunas, fully equipped fitness centre, yoga studio, theatre room, party room, billiards lounge, guest suites, study room, sun deck and ample visitor parking. Ideally located just steps from Sherway Gardens, restaurants, parks, walking trails, transit connections, Trillium Health Centre and everyday conveniences, with quick access to Highways 427, the Gardiner and QEW. Costco, IKEA, Walmart and many other shopping options are nearby. Vacant and exceptionally easy to show, this immaculate suite offers flexible closing and immediate possession. Whether you are purchasing your first home, downsizing or adding a quality investment property to your portfolio, this beautifully updated suite combines style, comfort, tranquility, and an unbeatable location. Simply unpack and enjoy the exceptional One Sherway lifestyle from day one. A turnkey opportunity in a highly desirable location. (id:50976)

2 Bedroom 1 Bathroom 700 - 799 ft2

Sutton Group Quantum Realty Inc.

For sale
$1,279,000
197 QUINLAN COURT, Milton, Ontario

197 Quinlan Court

Milton, Ontario

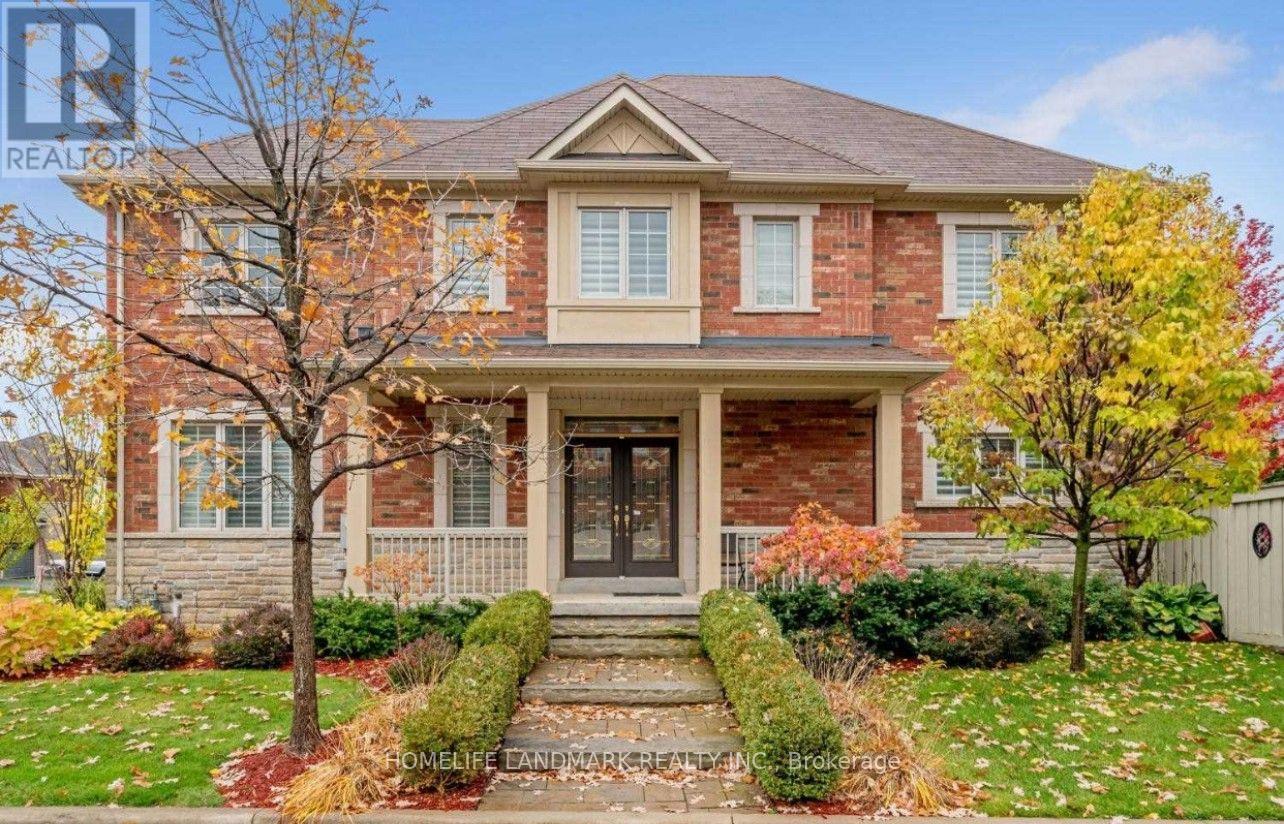
Welcome to this beautifully upgraded corner-lot residence, perfectly situated on a prestigious 50-foot-wide lot and offering an exceptional blend of elegance, comfort, privacy, and functionality. Flooded with natural light through expansive windows, this impressive home showcases a bright, open-concept layout with a seamless flow from room to room, creating the perfect setting for both everyday living and entertaining. The fully upgraded, carpet-free interior features rich hardwood flooring and designer tile throughout, with thoughtful finishes and quality workmanship evident in every detail. At the heart of the home is a stunning custom kitchen complete with premium cabinetry, high-end countertops, stylish lighting, and a functional design built to impress. Outside, exceptional curb appeal continues with professional interlock walkways, a custom-built pavilion, generous patio space, mature trees, manicured landscaping, and a private, low-maintenance backyard retreat ideal for relaxing or entertaining. Located on a quiet, low-traffic street just steps from the newly built Sherwood Community Centre, this outstanding property offers convenient access to parks, recreation, schools, shopping, transit, and major routes. A rare opportunity to own a meticulously maintained and extensively upgraded home on a premium corner lot with exceptional space, style, and pride of ownership throughout. (id:50976)

4 Bedroom 3 Bathroom 2,500 - 3,000 ft2

Century 21 Percy Fulton Ltd.

For sale
$469,000
607 - 223 WEBB DRIVE, Mississauga, Ontario

607 - 223 Webb Drive

Mississauga, Ontario

Welcome to this beautifully upgraded 1 Bedroom + Den condo in the heart of Mississauga City Centre, offering modern style, functional living space, and an unbeatable location. This move-in-ready suite features upgraded vinyl flooring, fresh paint, custom lighting, a renovated bathroom, and a bright, spacious living area designed for comfortable everyday living. The versatile den is perfect for a home office, study, or additional flex space. Ideally located just minutes from Square One, Celebration Square, transit, restaurants, shopping, schools, parks, and major highways, this is an excellent opportunity for first-time buyers, professionals, downsizers, or investors looking to own in one of Mississauga's most convenient and vibrant communities. (id:50976)

1 Bedroom 1 Bathroom 600 - 699 ft2

Century 21 Percy Fulton Ltd.

For sale
$1,579,900
247 SAND ROAD, East Gwillimbury, Ontario

247 Sand Road

East Gwillimbury, Ontario

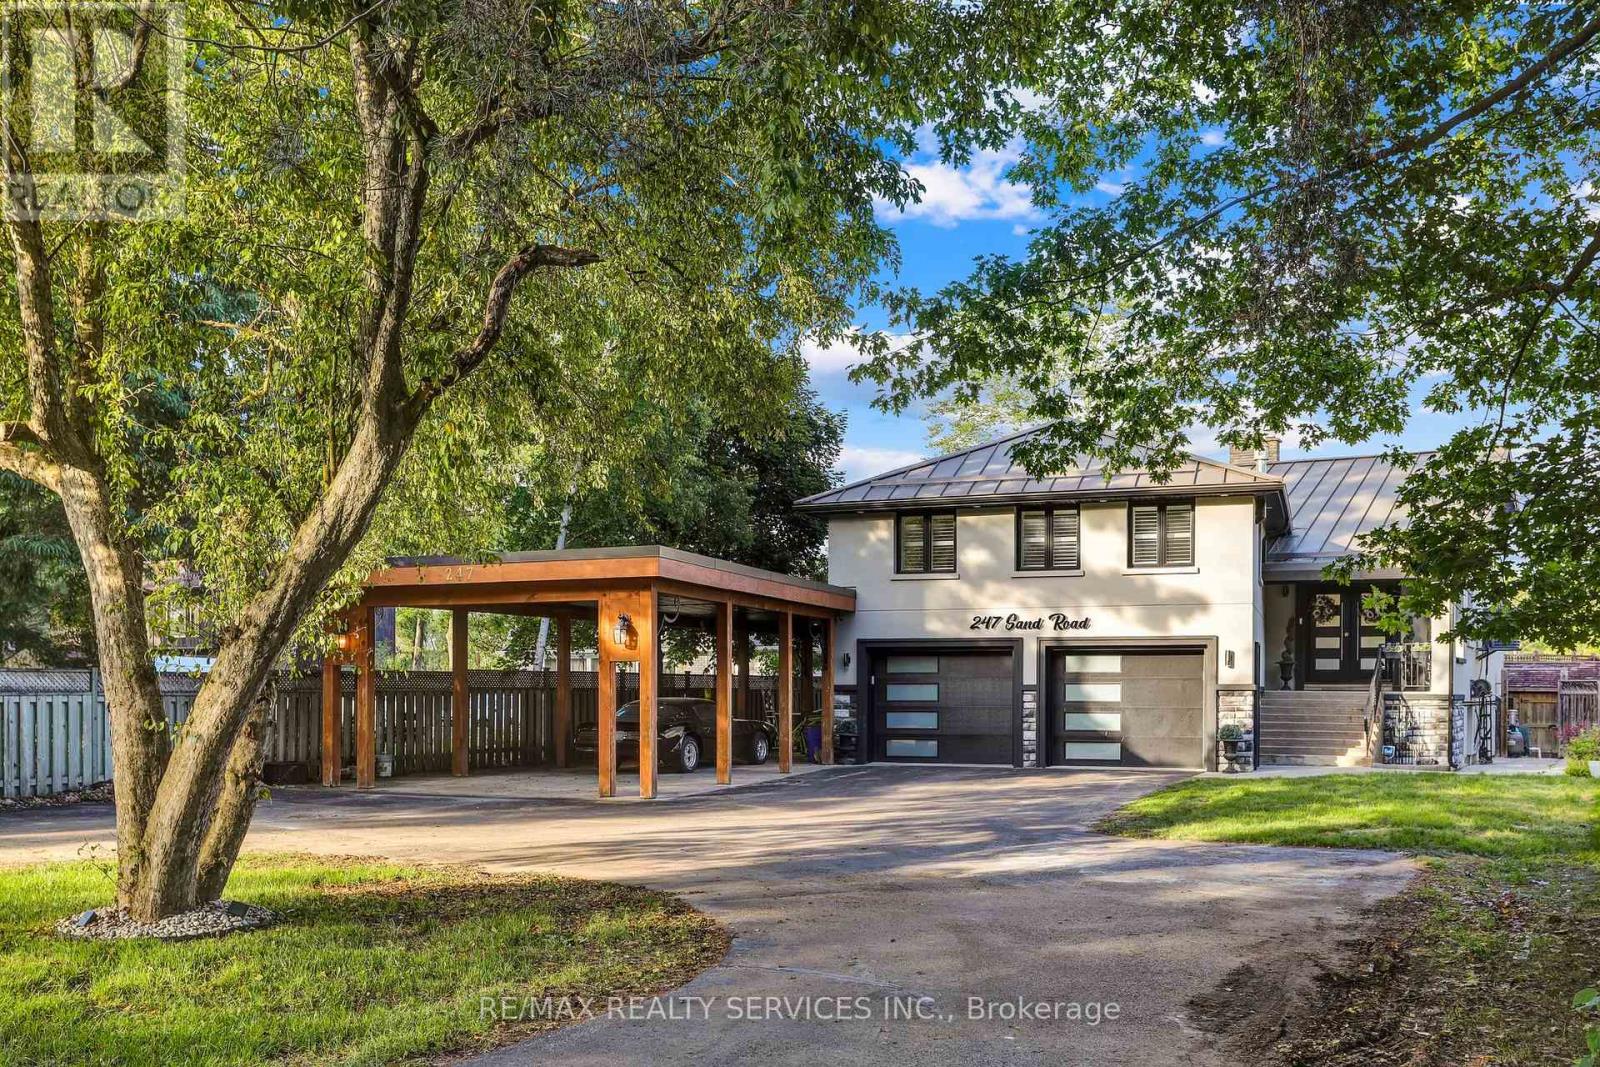
Meticulously Well Kept State of the Art Waterfront Home Available on the Holland River. With Over 250K in Renos, This 3487 Sq Ft Above Grade as per Mpac, Is Turn Key and Ready for You to Move In. Massive Open Concept Living and Dining Rooms With an Abundance of Natural Light, Hardwood Flooring Throughout, Fireplace and Marble Feature Wall. Custom Kitchen With Granite Countertops, Porcelain Tiles and Crown Moulding With Smooth Finishes Throughout. Stunning Water Views Visible From the Main Living Room and Breakfast Area. The Main Floor Features a Full Bedroom and Upgraded Bathroom With Heated Floors. Out of the 4 Spacious Bedrooms, With 4 Fully Upgraded Washrooms, the Primary Bedroom Is Massive With a Separate Living Area and Full Ensuite. All Bedrooms Feature Ensuite Bathrooms. Upgraded W/I Closets With Organizers. Enjoy a Professionally Finished W/O Basement With Direct Water Views of the 323 Ft Deep Lot. The Gorgeous Waterfront Backyard Features an Above Ground Pool, Hot Tub, Custom-Built Gazebo, and a Dock by the Water Ready to Be Yours. Enjoy Cottage Living in Your Personal Paradise. **EXTRAS** Wrap around driveway with 12 + Cars parking, double car garage with additional large car port. Direct water front with full stucco exterior finish. (id:50976)

5 Bedroom 5 Bathroom 3,000 - 3,500 ft2

RE/MAX Realty Services Inc.

For sale
$598,000
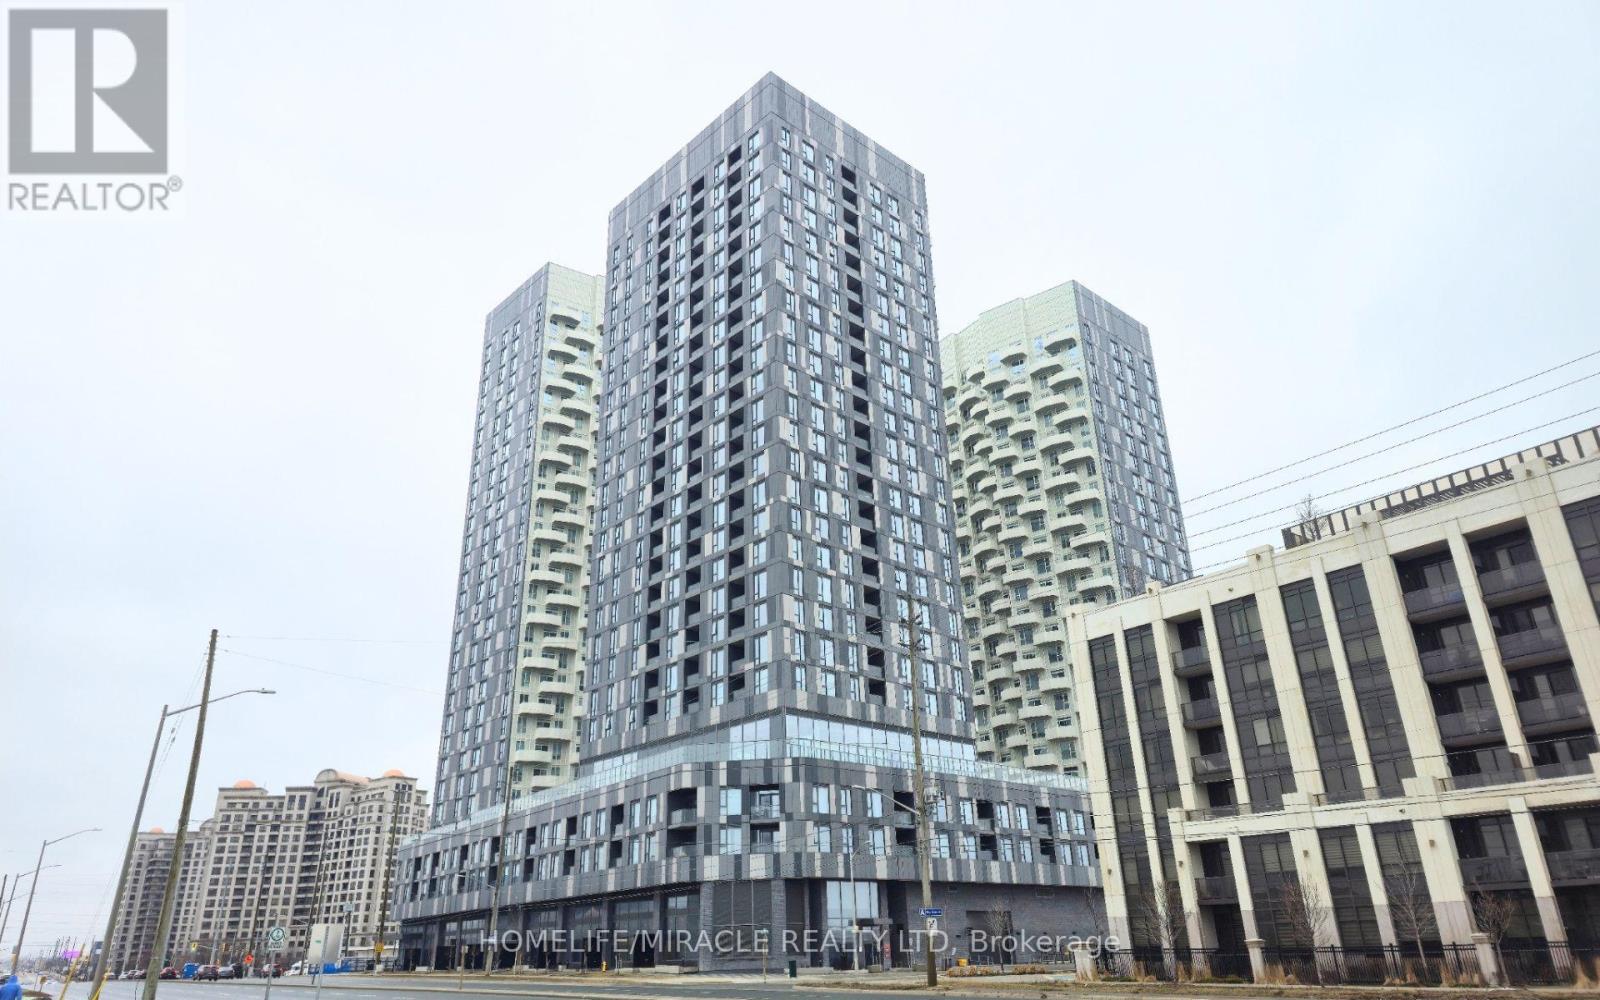
2118 - 10 ABEJA STREET, Vaughan, Ontario

2118 - 10 Abeja Street

Vaughan, Ontario

Welcome to 10 Abeja St, a bright and modern 2-bedroom, 2-bathroom condo in the heart of Vaughan, offering 1 parking space and 1 locker. This thoughtfully designed open-concept home features contemporary finishes, large windows, a private balcony, and desirable southeast exposure for beautiful morning sunlight. The modern kitchen boasts sleek cabinetry, quartz countertops, and stainless-steel appliances. The spacious primary bedroom includes a private ensuite and generous closet space. Enjoy exceptional building amenities including a fitness centre, yoga studio, rooftop terrace, party room and lounge, work hub, pet spa, movie theatre, artist studio, bike storage, visitor parking, and 24-hour concierge. Rogers Internet is included in the maintenance fees for added value. Conveniently located minutes from Vaughan Mills, IKEA, Cortellucci Vaughan Hospital, Highway 400, transit, and Vaughan Metropolitan Centre, this is an excellent opportunity for first-time buyers, professionals, or investors. (id:50976)

2 Bedroom 2 Bathroom 700 - 799 ft2

Homelife/miracle Realty Ltd

For sale
$898,000
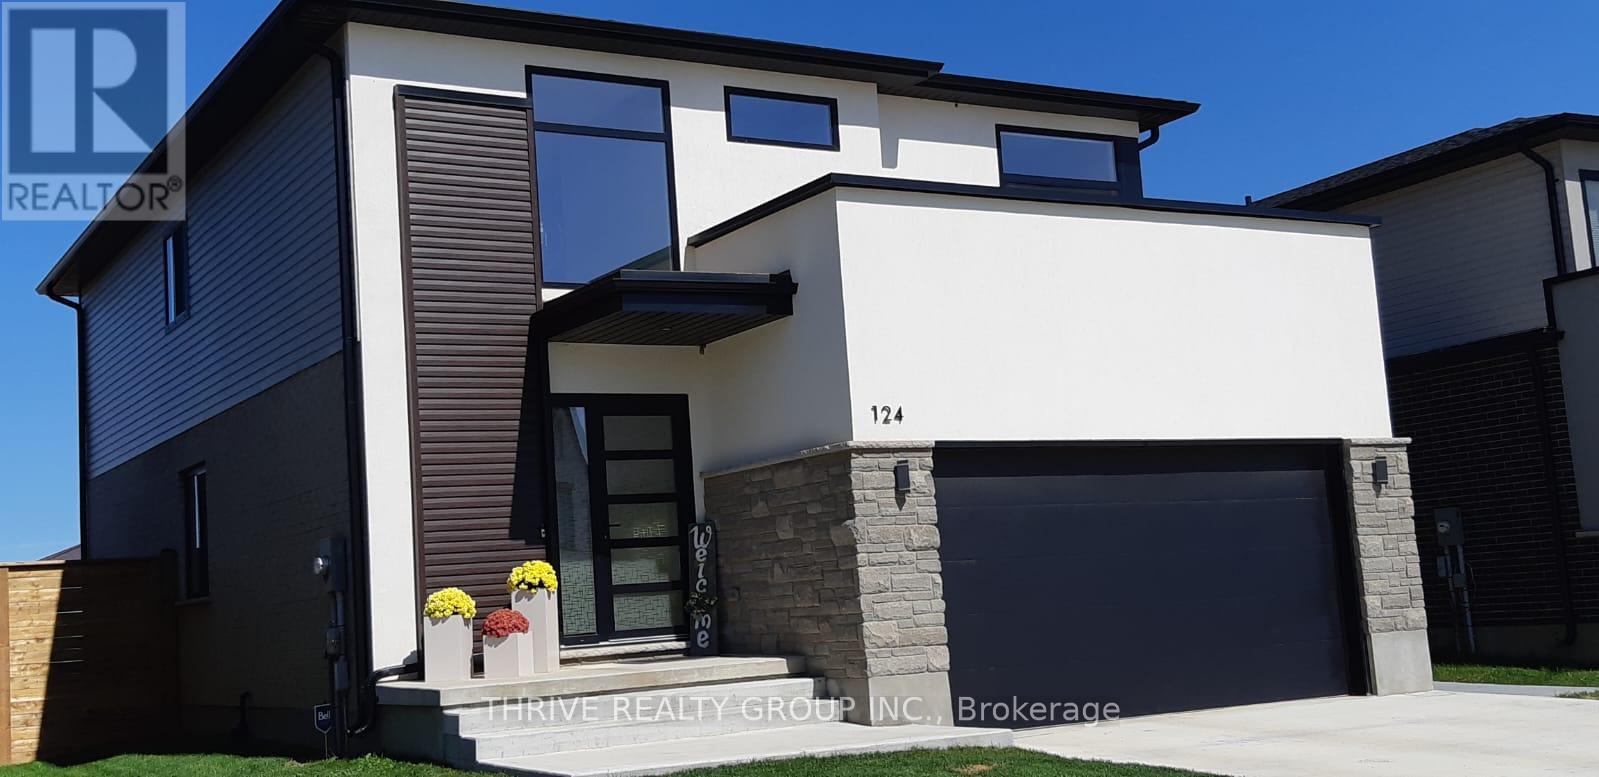
124 CRESTVIEW DRIVE, Middlesex Centre, Ontario

124 Crestview Drive

Middlesex Centre, Ontario

Welcome to Kilworth Heights, where luxury living meets nature in one of Southwestern Ontario's most desirable communities. Perfectly positioned on a premium lot backing onto the Optimist Park green space, this exceptional home offers 2,188 sq. ft. of beautifully finished above grade living space, combining tranquility, convenience, and an outstanding lifestyle just minutes from London. Surrounded by nature and located just south of Komoka Provincial Park, with easy access to the scenic Thames River trails, parks, playgrounds, and recreational facilities in Kilworth and Komoka, this home is ideal for families and outdoor enthusiasts seeking a peaceful yet connected lifestyle. The thoughtfully designed main floor features 9-foot ceilings, engineered hardwood flooring, oversized windows that fill the home with natural light, and a spacious Great Room overlooking the picturesque backyard. The gourmet kitchen showcases an oversized island, quartz countertops, matching backsplash, stainless steel appliances, a bar fridge, and abundant workspace, seamlessly blending style and functionality. Upstairs, you will find a generous primary suite with an ensuite bathroom, along with three additional bedrooms and a full bath. Only six years old and still protected under the Tarion Warranty, this move-in-ready home shows better than new thanks to its extensive upgrades and meticulous maintenance. Enjoy the versatility of a peaceful natural setting with quick access to Highway 402 and major routes, providing an easy commute to London and surrounding areas. Close to excellent schools, the Komoka Wellness Centre, library, shopping, parks, and trails, this exceptional property offers outstanding value in one of the region's fastest-growing communities. Book your private showing today. (id:50976)

4 Bedroom 3 Bathroom 2,000 - 2,500 ft2

Thrive Realty Group Inc.

For sale
$634,900
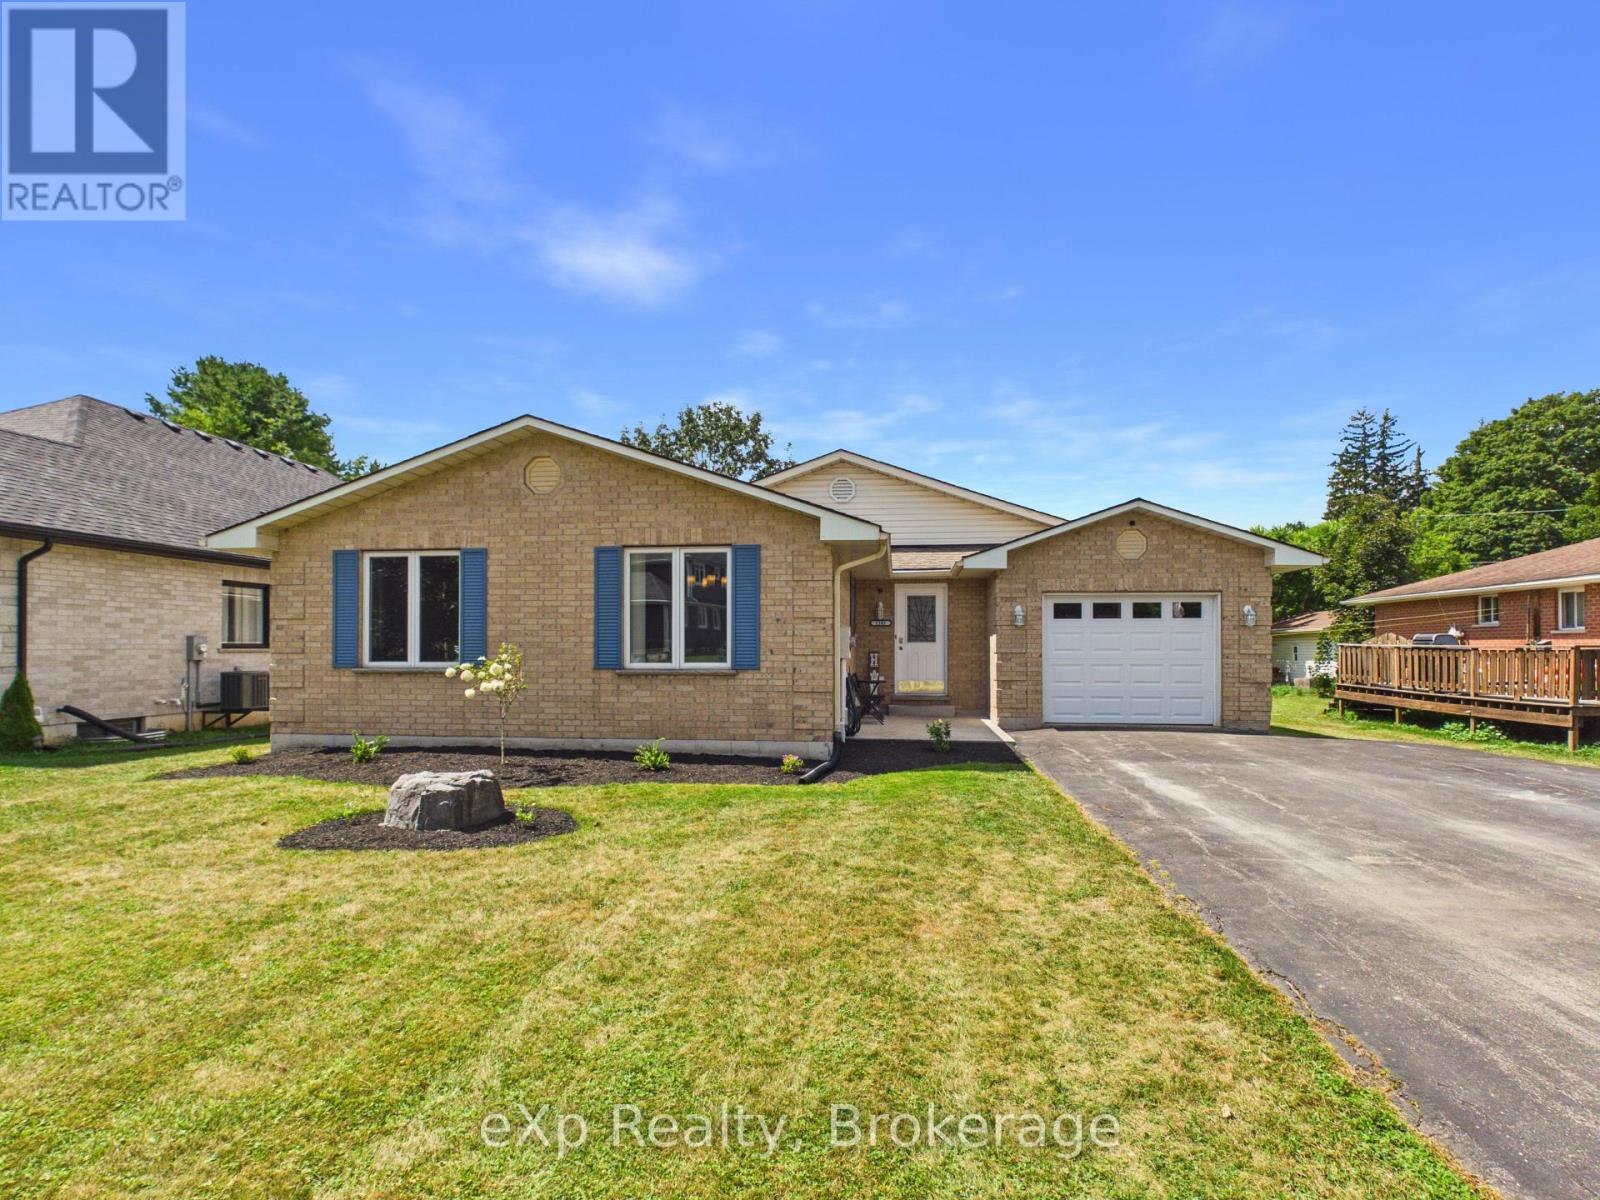
1103 MARIETTA STREET, Howick, Ontario

1103 Marietta Street

Howick, Ontario

Solid brick bungalow, built 1990, sitting on a large, flat lot in the quiet village of Wroxeter, a Howick Township community on the Maitland River, just down the road from the ball diamond. Wingham is under 15 minutes away, with growing Listowel around 25.Approximately 1,618 sq ft above grade with 3 bedrooms and a 4-piece bath on the main floor. The open-concept kitchen flows into the living room with just enough division to keep each space defined, ideal for entertaining without losing the cozy feel. A separate dining room and a bright, year-round sunroom overlook the back yard, with a large deck off the back.The freshly finished lower level is the showstopper. A generous bedroom anchors a stunning 5-piece ensuite featuring a walk-in wet room with glass door housing both tub and shower, plus a double vanity. Two more bedrooms, a beautiful dedicated laundry room, a walk-in closet, and a large utility room with ample storage. A semi-roughed-in bathroom is already in place should you wish to add a third.3+3 bedrooms and two full baths make this a rare find, with room for a growing family, multi-generational living, or the potential to create an in-law suite in the lower level.Outside: a large deck with hot tub, attached single-car garage, wide laneway with parking for six, 12x12 shed, and a level 66 x 165 ft lot. Poured concrete foundation, asphalt shingles, propane forced-air heat with separate baseboard heat in the sunroom, central air, air exchanger, water softener, sump pump, drilled well and septic. Carpet free throughout.Homes like this simply do not come along often. Six bedrooms, two full baths, a finished lower level, and a big level yard to actually enjoy it all, tucked into a quiet street where kids can ride bikes and neighbours still wave. Space to grow into, and a village to grow up in. Book your showing today. (id:50976)

6 Bedroom 2 Bathroom 1,500 - 2,000 ft2

Exp Realty

For sale
$1,799,800
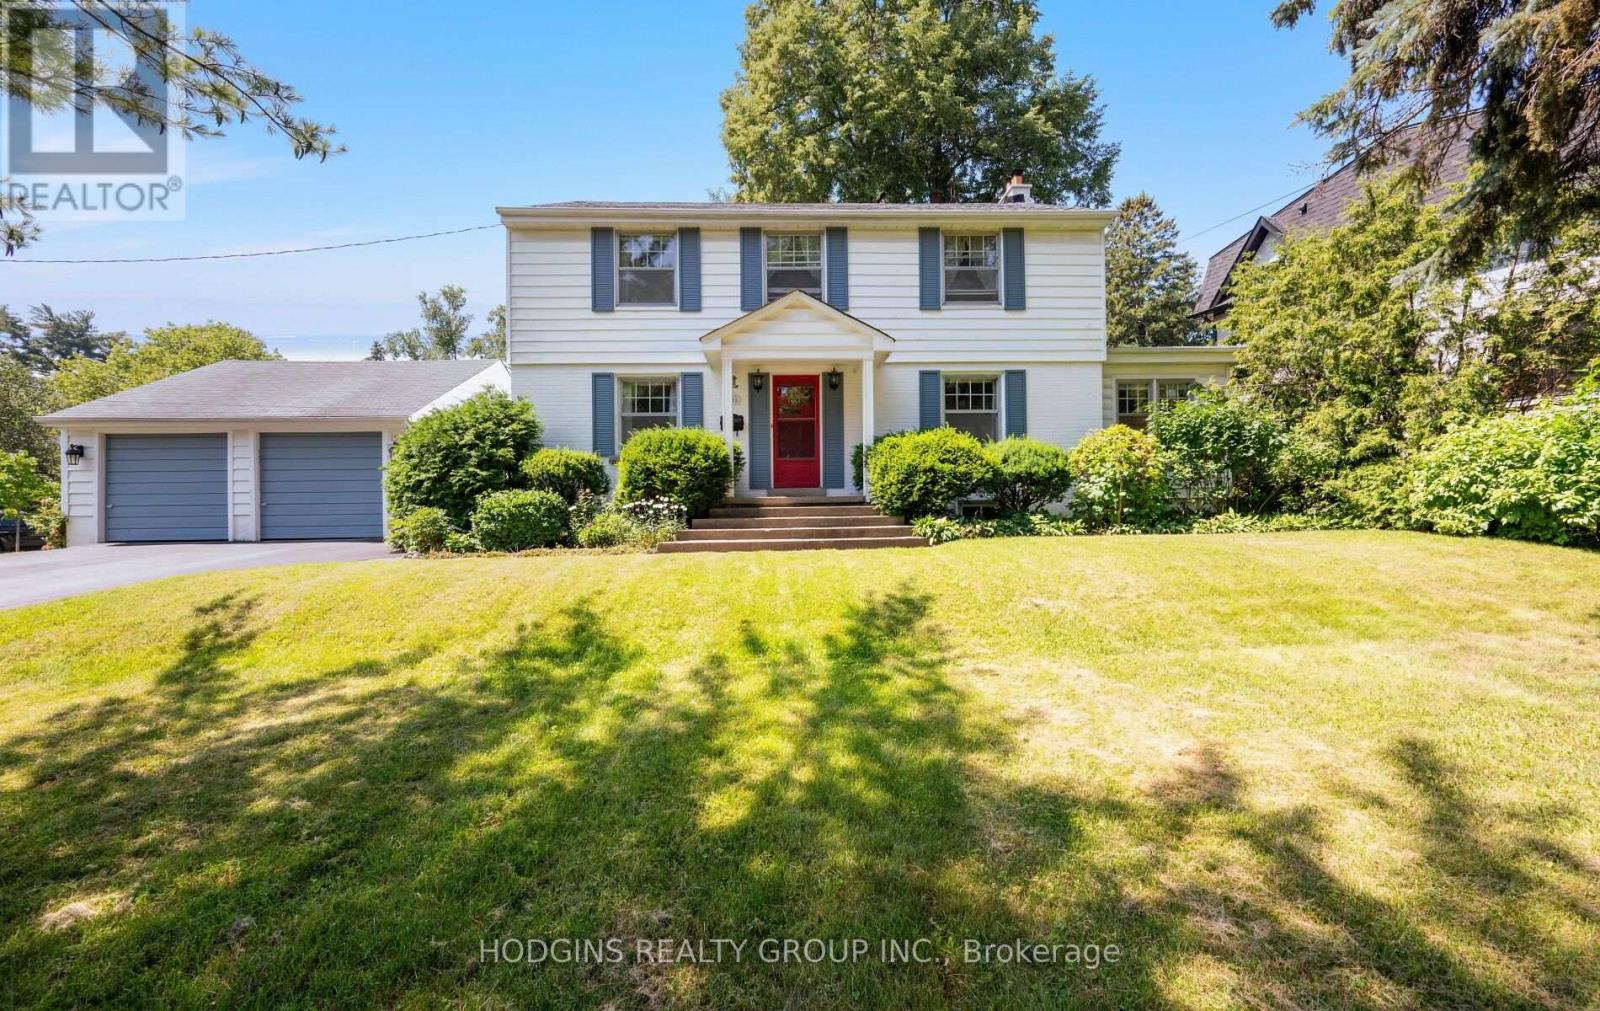
1558 BROADMOOR AVENUE, Mississauga, Ontario

1558 Broadmoor Avenue

Mississauga, Ontario

Absolutely charming mid-century 4 bedroom centre hall plan in the heart of Mineola! Set on a picture perfect premium 100 x 150 ft private corner lot. This home offers timeless curb appeal and incredible scale rarely found. Mid-century stone fireplace, hardwood floors, and crown moulding retain period character . Gracious centre hall plan featuring a formal living rm, dining rm, and an eat-in kitchen, all filled with natural light. A charming sunroom off the main level adds extra living space to relax or entertain, overlooking the deep fully-fenced backyard with private nature trees. Upstairs, four spacious bedrooms including primary bedroom and classic centre hall symmetry + large roof terrace. The finished lower level offers a large recreation room + ample storage and utility space. Surrounded by mature trees, a breezeway connecting the detached double car garage with the house, and parking for up to 8 vehicles in total. Located on one of Mineola's most prestigious streets this "once in a generation treasure" is just minutes to QEW, GO, top-rated schools, Port Credit restaurants & shopping + waterfront trail & lifestyle! . Enjoy as is, rejuvenate, or rebuild on one of Mineola's most sought-after lots. Truly a rare offering. (id:50976)

4 Bedroom 2 Bathroom 2,000 - 2,500 ft2

Hodgins Realty Group Inc.

For sale
$129,000
6A YONGE STREET, Toronto, Ontario

6a Yonge Street

Toronto, Ontario

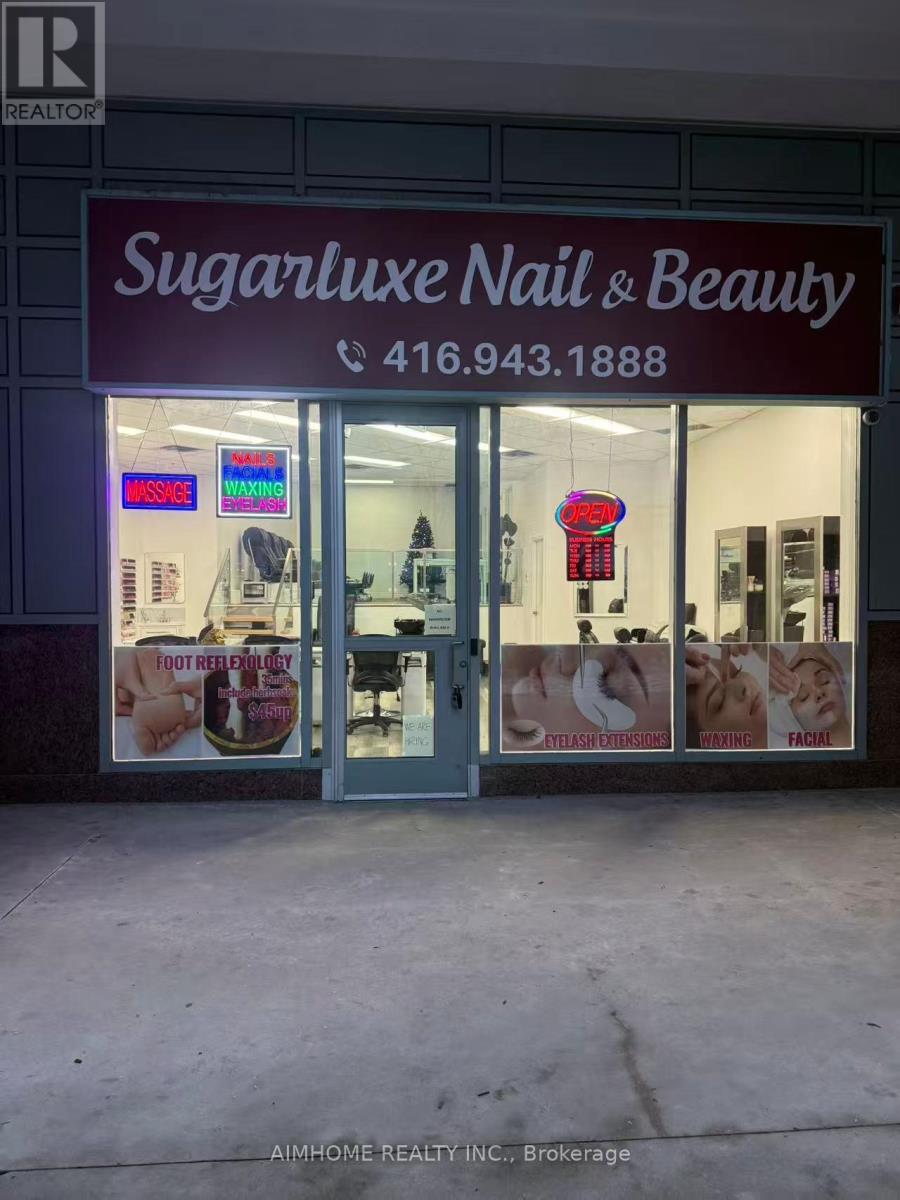
A Rare Opportunity To Buy: Newly Established Nail Beauty Salon Business In Super Prime Downtown Toronto. Perfect Location Front On Yonge Street. Great Exposure. Solid Clients From Office/Business/Condo Residents. This Turnkey Business Is Ready For Your Ownership. Take This New Established Business To New Heights And Capitalize On Its Prime Location And Great Potential (id:50976)

1,234 ft2

Aimhome Realty Inc.

For sale
$825,000
414 - 295 ADELAIDE STREET W, Toronto, Ontario

414 - 295 Adelaide Street W

Toronto, Ontario

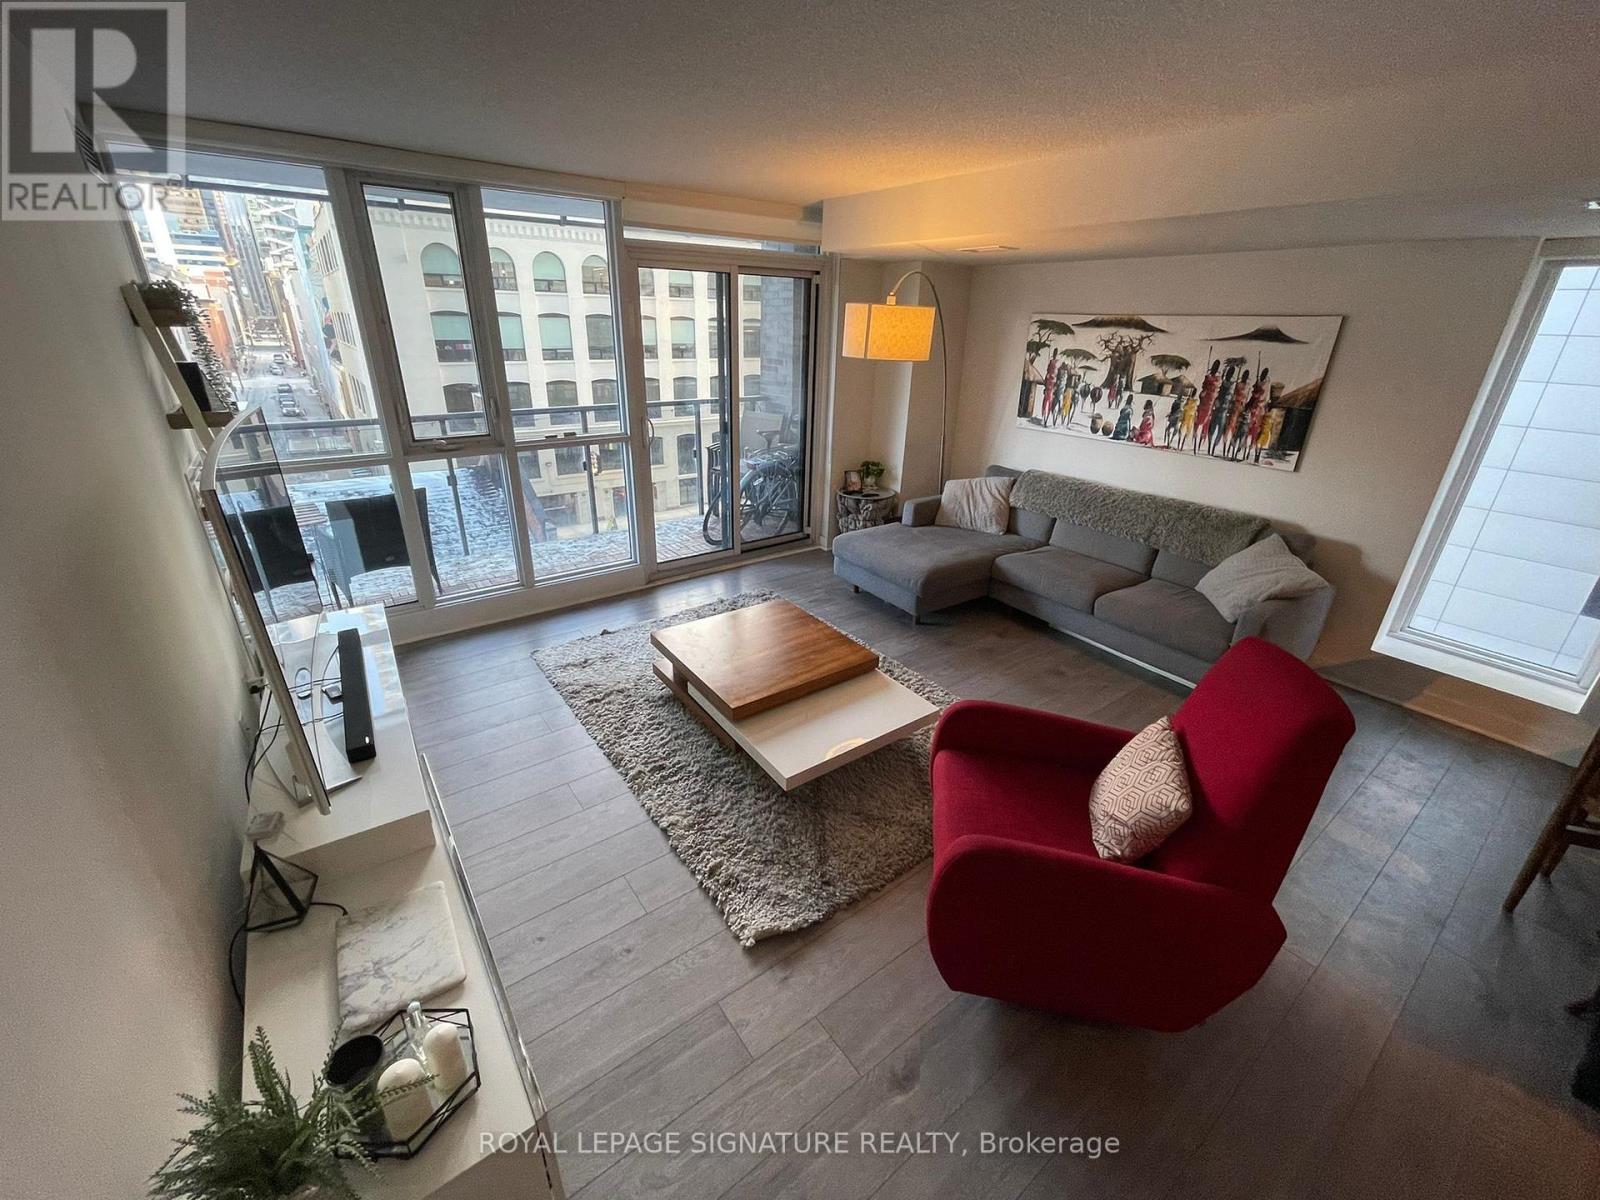
Perfectly positioned in the heart of downtown, Pinnacle on Adelaide offers the kind of city living people move to Toronto for. This bright and spacious 2-bedroom, 2-bathroom corner suite on the 4th floor features nearly 1,000 sq. ft. of thoughtfully designed interior space, plus a 114 sq.ft. balcony overlooking the building's landscaped rooftop and charming Pearl Street below. The open-concept layout creates an effortless flow for both everyday living and entertaining, complemented by a well-appointed kitchen and generous principal rooms. The primary bedroom includes a 3-piece ensuite, while the second bedroom and additional full bathroom provide flexibility for guests, a roommate, or a comfortable work-from-home setup. Parking and locker are included. You're steps from the Financial District, top restaurants, shopping, theatres, the CN Tower, Rogers Centre, Royal Alexandra Theatre, and the Metro Toronto Convention Centre - essentially the kind of location where everything worth doing is just around the corner. Residents also enjoy a full suite of amenities including a rooftop terrace, fitness centre, sauna, indoor pool, party room, theatre room, and more. (id:50976)

2 Bedroom 2 Bathroom 900 - 999 ft2

Royal LePage Signature Realty

For sale
$629,900
54 - 159 COLLINS WAY, Strathroy-Caradoc, Ontario

54 - 159 Collins Way

Strathroy-Caradoc, Ontario

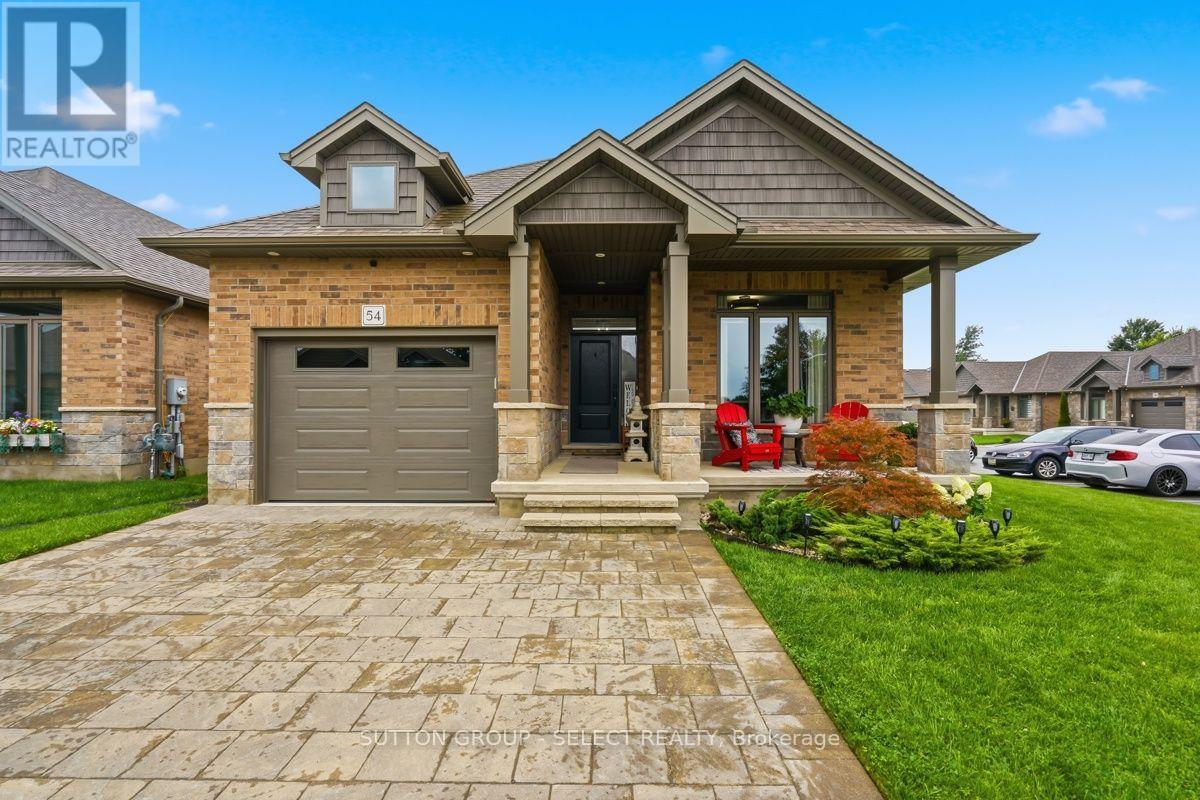
Welcome to 54-159 Collins Way, an impressive 3-bedroom, 3-bathroom bungalow located within the sought-after Caradoc Sands Golf Course community. Beautifully finished from top to bottom, this move-in-ready home combines upscale finishes, thoughtful accessibility and comfortable bungalow living in a quiet, well-kept community. Step inside to 9-foot ceilings, rare walnut hardwood flooring and crown moulding throughout the main level. The open-concept living space is designed for both everyday living and entertaining, with a tray ceiling and fireplace creating a warm focal point in the family room. The well-appointed kitchen features quality finishes, ample cabinetry and high-end black stainless steel appliances.The spacious primary suite offers a relaxing retreat with a large walk-in closet and spa-inspired ensuite featuring a rain shower and ambient lighting. Thoughtfully designed 36-inch-wide doorways add accessibility and flexibility throughout the home.The fully finished lower level significantly expands the living space with a generous family/rec room featuring a gas fireplace, third bedroom and third full bathroom - ideal for overnight guests, extended family or additional entertaining space.Step outside to the large covered deck overlooking a fully fenced and landscaped backyard complete with an irrigation system and natural gas BBQ hookup. Whether enjoying your morning coffee or entertaining in the evening, it's a private outdoor space designed to be enjoyed.Additional features include hot and cold water in the garage and the option for a Level 2 EV charger.Enjoy bungalow living surrounded by the beauty of Caradoc Sands Golf Course, while remaining just minutes from all the amenities Strathroy has to offer. With exceptional finishes, a finished lower level, private outdoor living and a low $73/month vacant land condo fee, this truly move-in-ready home offers an exceptional combination of quality, comfort and convenience. (id:50976)

3 Bedroom 3 Bathroom 1,000 - 1,199 ft2

Sutton Group - Select Realty

For sale
$69,999
PT LT 27 CON 7 MONMOUTH HIGHLANDS E, Highlands East, Ontario

Pt Lt 27 Con 7 Monmouth Highlands E

Highlands East, Ontario

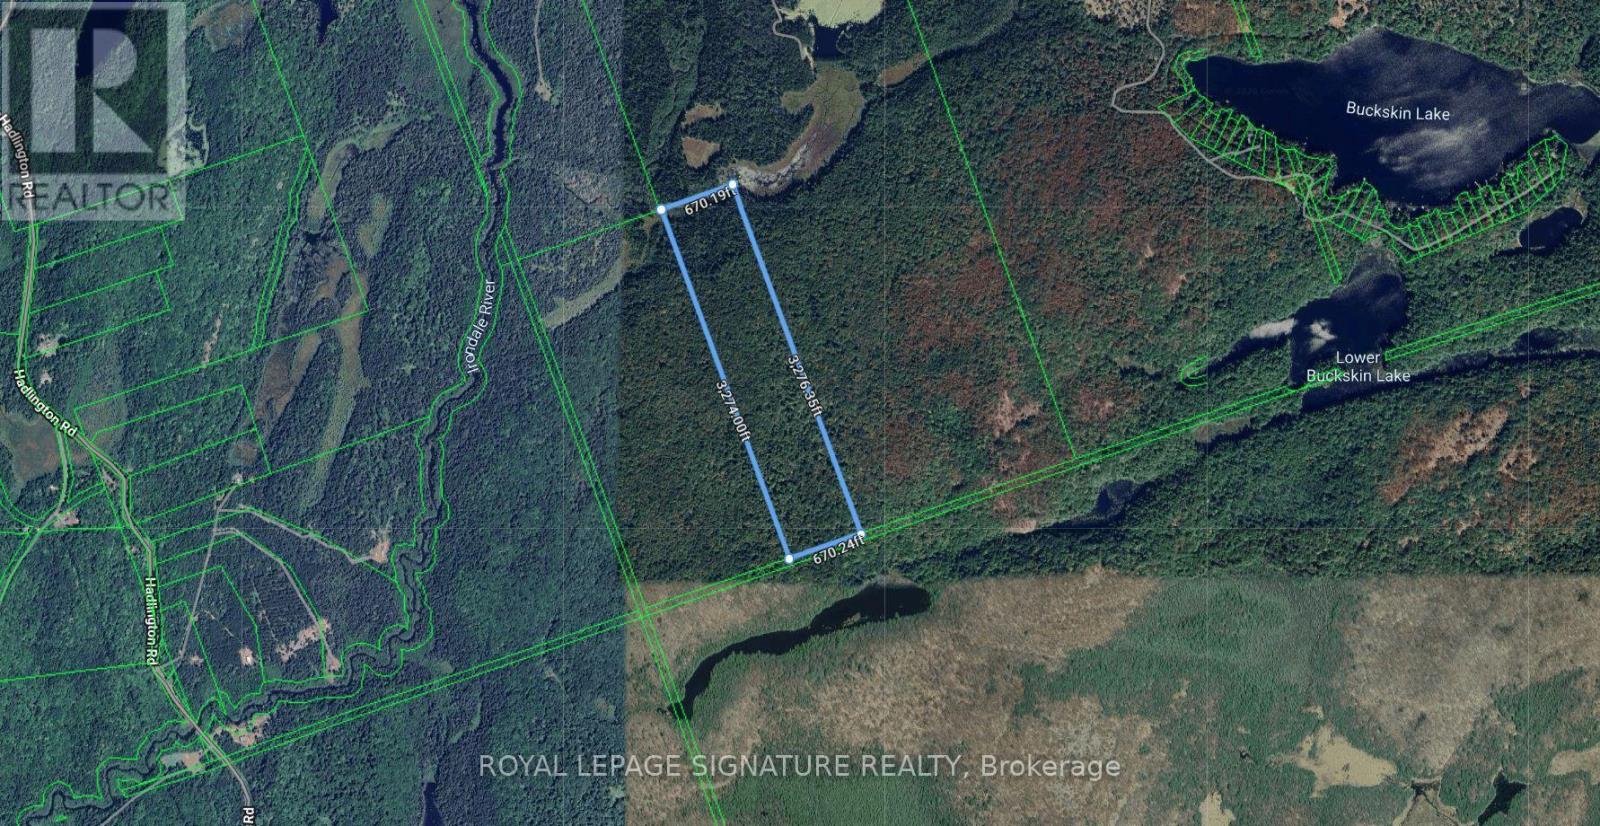
50 acres. An opportunity to own a private parcel in Highlands East. Buyers should note this property does not currently have a registered legal access route to a public road - it is described as PT LT 27 CON 7, Monmouth. (id:50976)

Royal LePage Signature Realty

For sale
$1,025,000
20 WAINWRIGHT Boulevard, Dundas, Ontario

20 Wainwright Boulevard

Dundas, Ontario

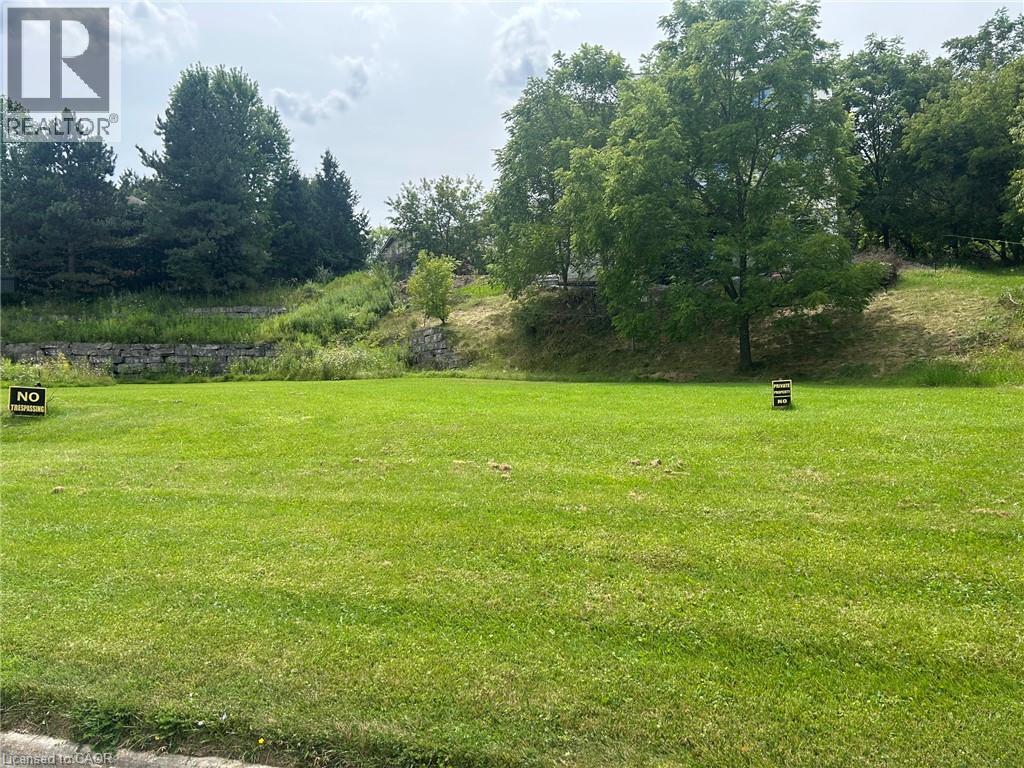
Buidling lot close to conservation, schools and trails in popular Dundas area with quality homes in the neighborhood. (id:50976)

Com/choice Realty

For sale
$758,000
101 - 21 MATCHEDASH STREET S, Orillia, Ontario

101 - 21 Matchedash Street S

Orillia, Ontario

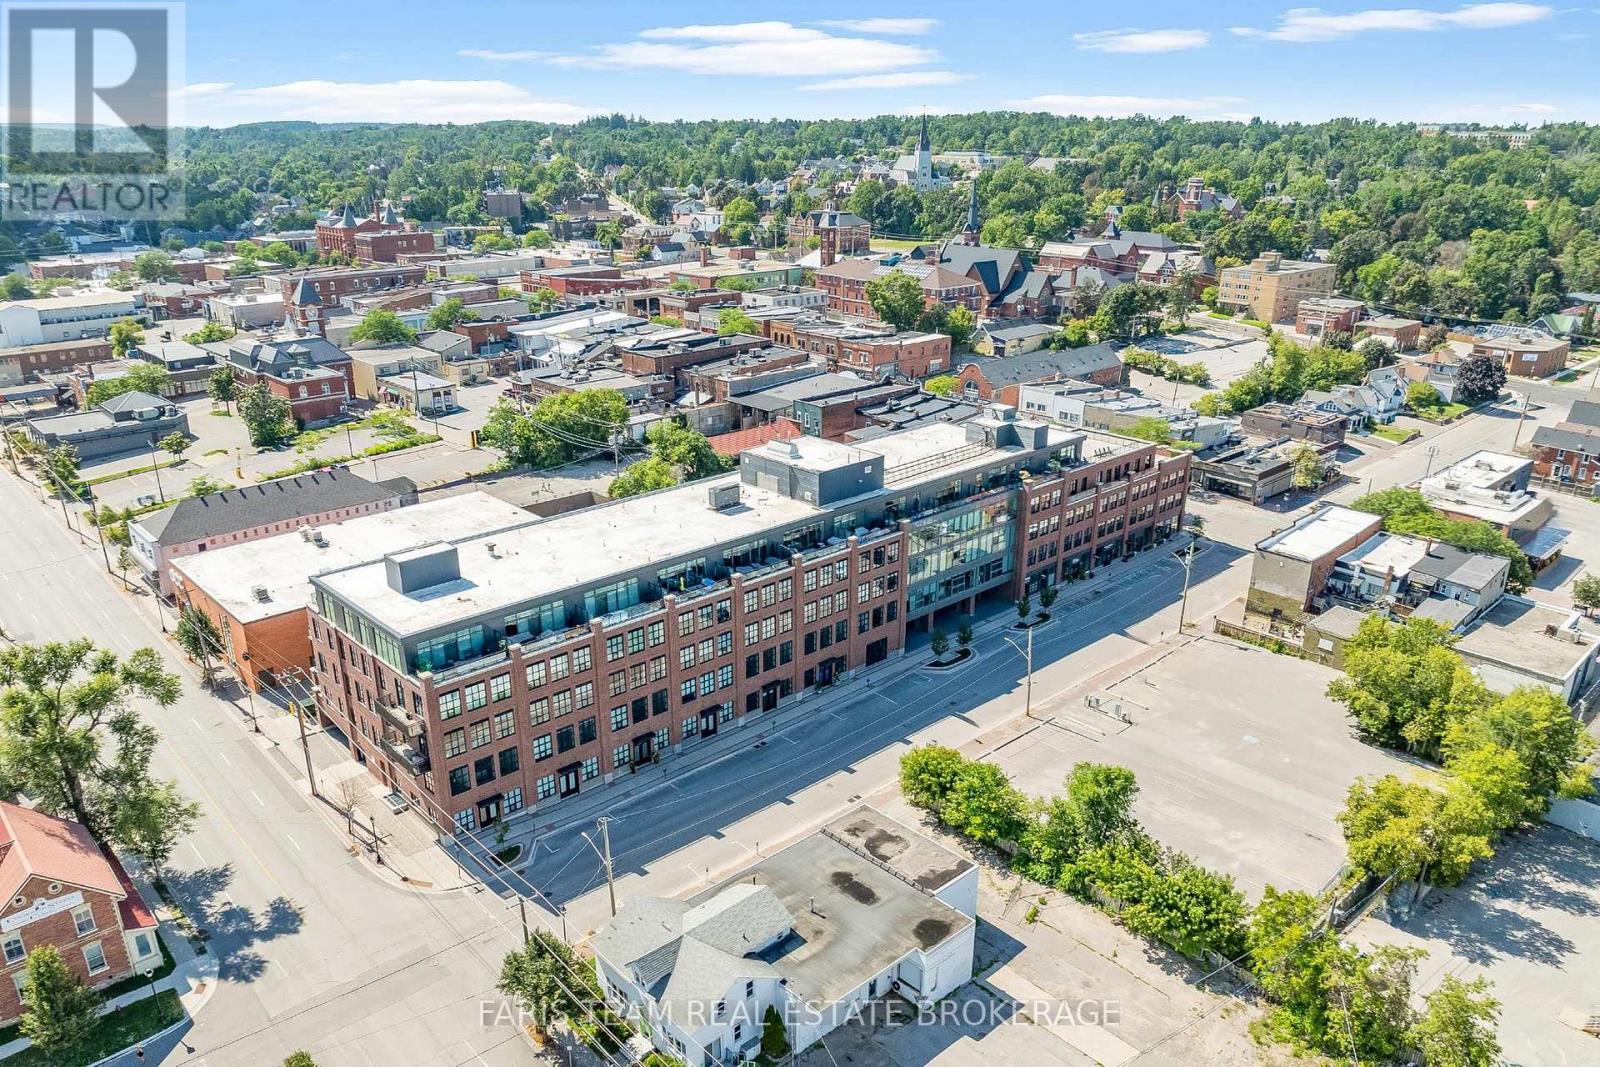
Top 5 Reasons You Will Love This Property: 1) Set within a modern condominium built in 2021 in the heart of downtown Orillia, this stylish loft-style suite offers an exceptional urban lifestyle just steps to shops, restaurants, local amenities and a short walk to the marina and beach 2) Unique live/work zoning provides incredible flexibility for professionals and entrepreneurs, allowing the suite to function as a combined home and workspace, a fully commercial unit, or a comfortable residential retreat to suit your needs 3) Thoughtfully upgraded with over $40,000 in enhancements, the suite showcases a contemporary kitchen with quartz countertops, engineered hardwood flooring, a statement chandelier, an oak staircase with a Berber runner, solar-powered remote blinds, and the added convenience of included appliances and light fixtures 4) Enjoy an impressive collection of building amenities, including a rooftop terrace and party room offering beautiful lake and city views, barbecue areas, and thoughtfully finished common spaces designed for relaxing, entertaining, and taking in the surrounding scenery 5) Two side-by-side indoor parking spaces conveniently located on the ground level, a private storage locker, three separate entry points to the suite, and excellent street exposure complete this unique opportunity for professionals, business owners, or anyone seeking a versatile space in the heart of Orillia. 1,590 fin.sq.ft. (id:50976)

2 Bathroom 1,590 ft2

Faris Team Real Estate Brokerage

For sale
$2,200,000
12 HACKWOOD HEIGHTS, Brampton, Ontario

12 Hackwood Heights

Brampton, Ontario

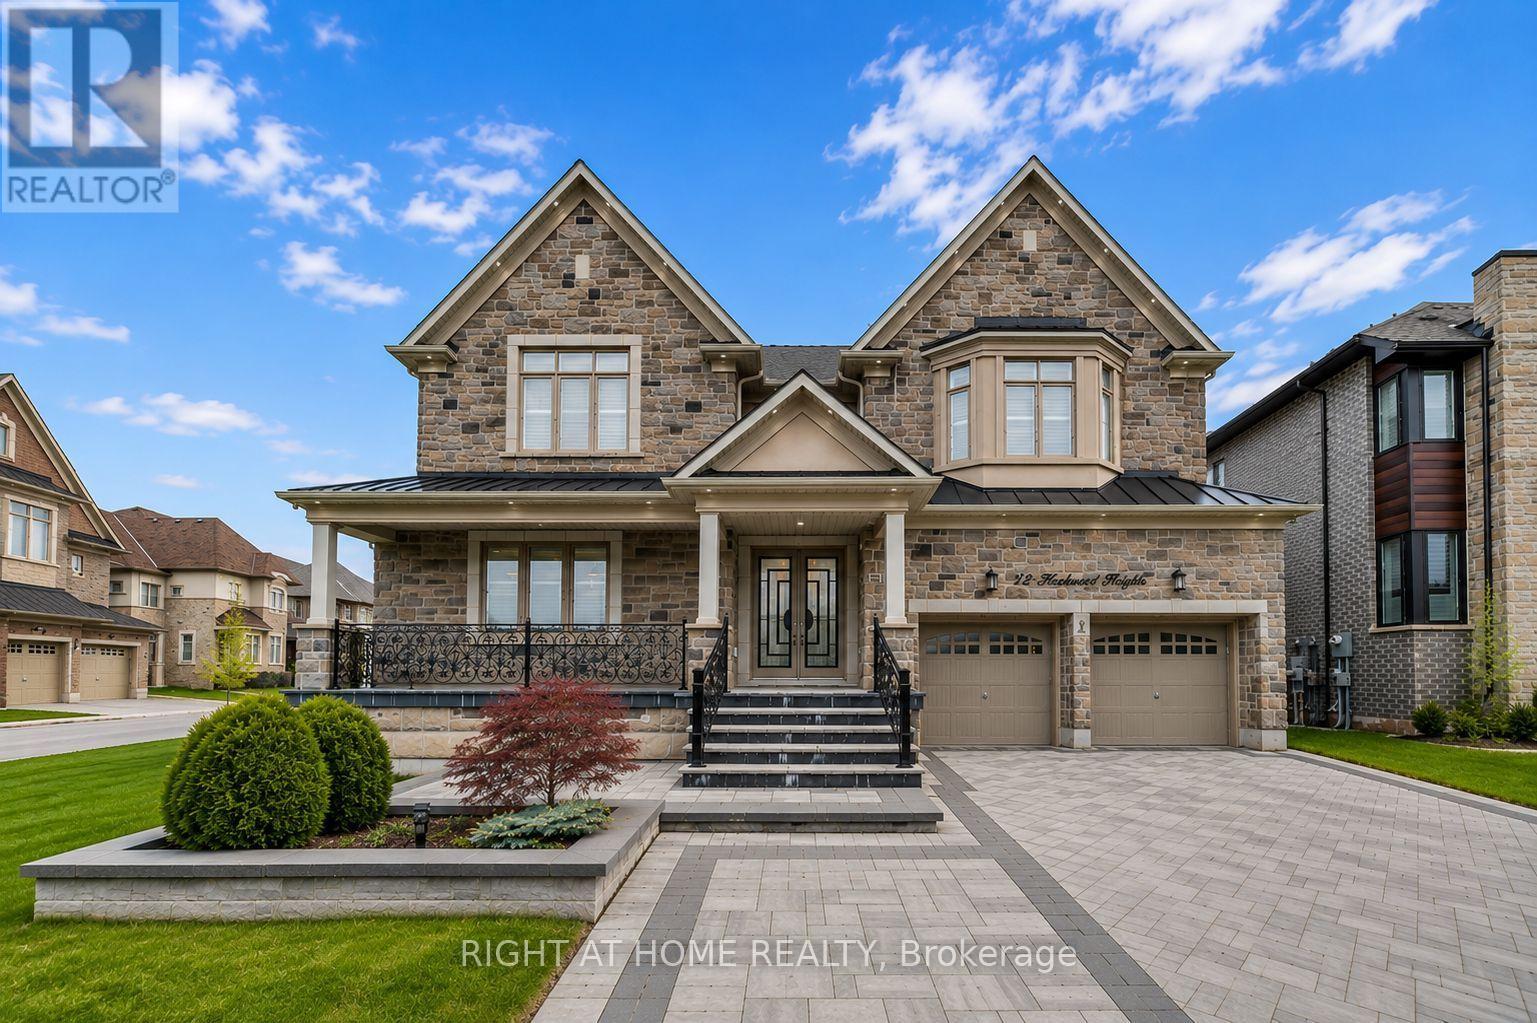
RARE PREMIUM CORNER LOT! Welcome to this exceptional luxury residence in the highly sought-after Clearview community of Northwest Brampton. Situated on an impressive 63-foot frontage lot, this home offers approximately 4,975 sq. ft. above grade and showcases elegant finishes and superior craftsmanship throughout. Designed for modern family living, this home features 10' ceilings on the main floor, 9' ceilings on the second floor and basement, hardwood flooring throughout, and spacious principal rooms filled with natural light. The versatile layout includes a separate side entrance with a covered porch to a private office/in-law suite, making it ideal for multigenerational living, a home-based business, or extended family accommodations.Enjoy over $150,000 invested in professional landscaping and interlocking, two covered porches, and exceptional curb appeal. The unfinished basement with a separate entrance provides endless opportunities for future customization.Located close to top-rated schools, parks, conservation trails, shopping, and major highways, this is a rare opportunity to own a distinguished home on one of the finest lots in the area. (id:50976)

4 Bedroom 5 Bathroom 3,500 - 5,000 ft2

Right At Home Realty

For sale
$639,900
G203 - 450 HESPELER ROAD, Cambridge, Ontario

G203 - 450 Hespeler Road

Cambridge, Ontario

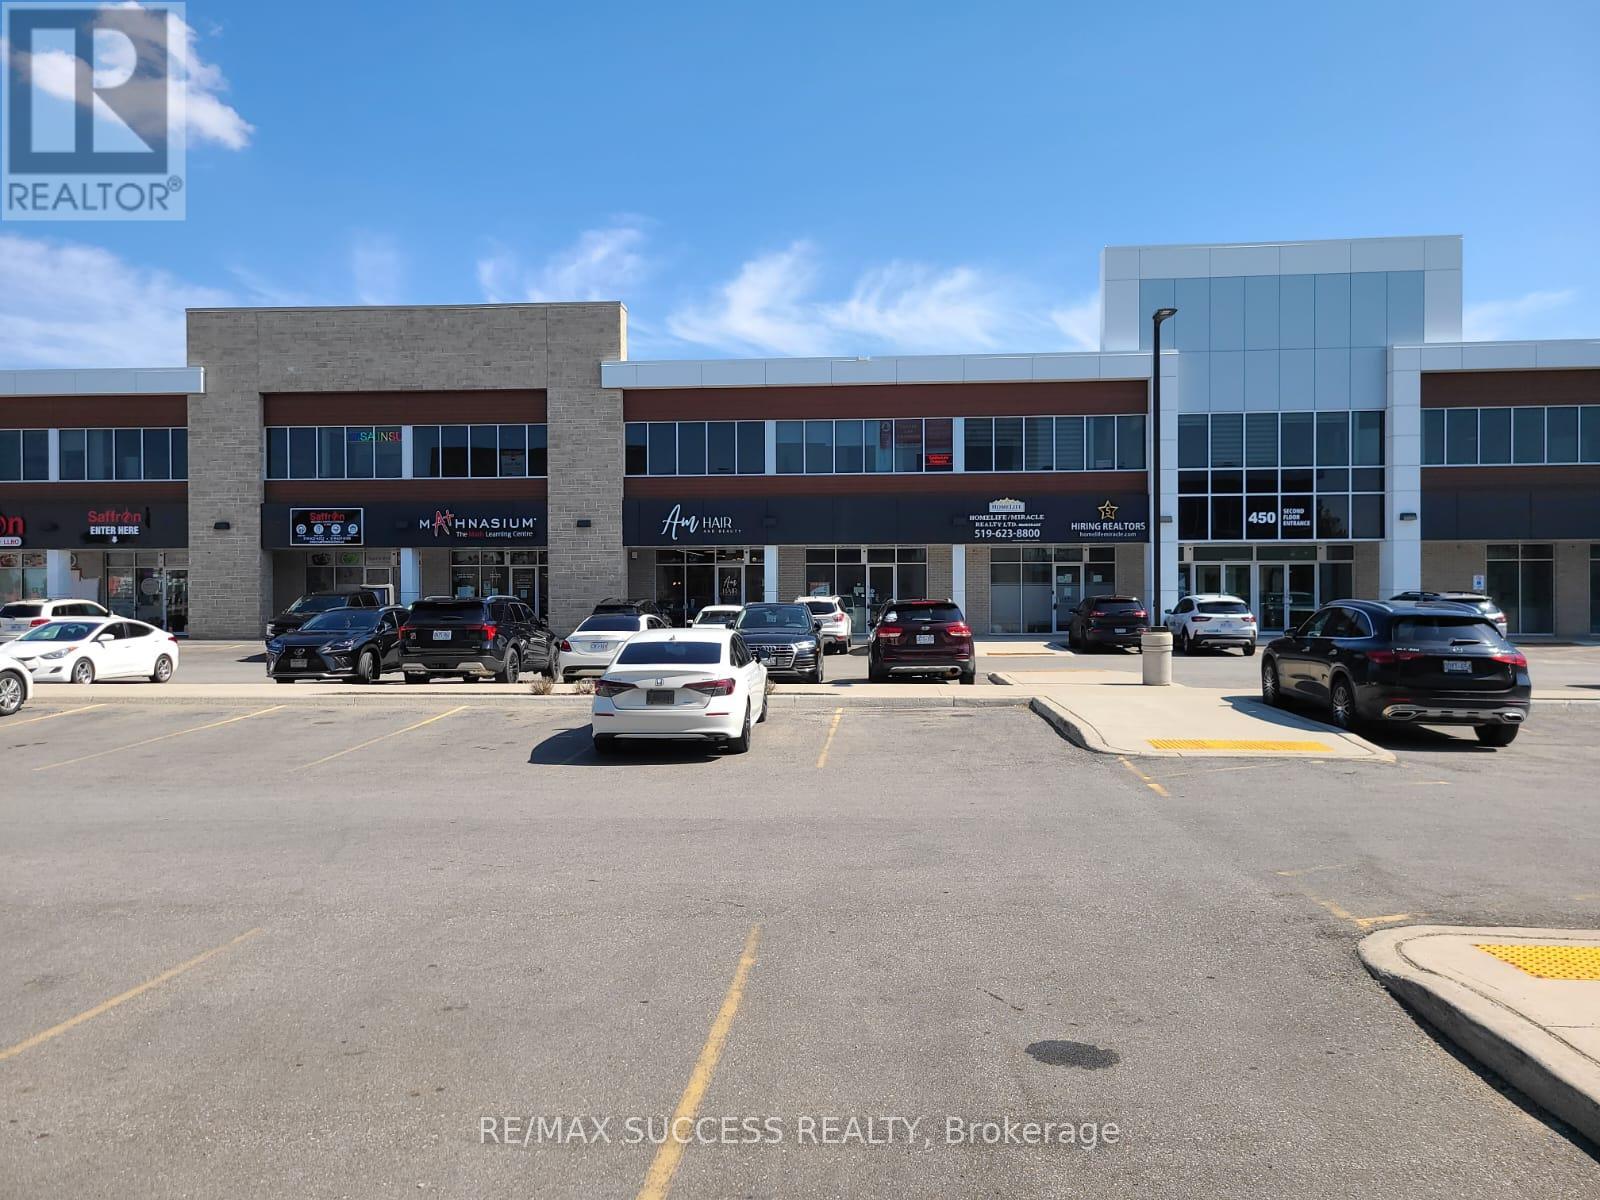
Location, Location, Location!! Opportunity to own office in prime location of Cambridge. This office is located on 450 Hespler Road, very accessible by Car, bus and close to Hwy 401. Nearly all business are located on Hespeler Road. Subject property is a shell unit and buyer can built it as per their needs. Good space to build offices for service industry, options includes: Lawyers office, Accountant office, Any consultancy business, Mortgage, Real Estate, Employment agency, IT services, Travel Agency and many more. Unit is 1505 Sqft, lots of Day light and windows. Located on 2nd floor, accessible through stairs and Elevator. (id:50976)

1,505 ft2

Ipro Realty Ltd.

For sale
$9,999,000
0 AIRPORT ROAD, Caledon, Ontario

0 Airport Road

Caledon, Ontario

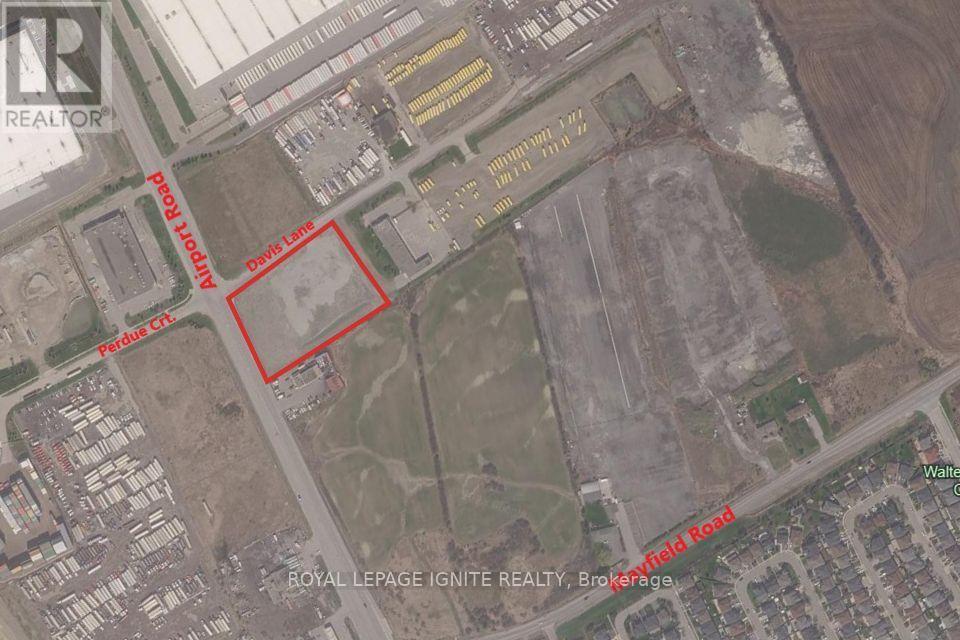
Prime 3.47-acre commercial development parcel strategically positioned on high-traffic Airport Road, just a block north of Mayfield Road. Benefiting from exceptional visibility and rare 3-road frontage, this site provides outstanding access, multi-point ingress/egress, and maximum exposure along a rapidly expanding commercial corridor. The property features versatile Highway Commercial zoning under Zoning By-lawCh-480-H13, permitting a wide array of high-value commercial uses. Ideal development opportunities include a Gas Bar, Hotel or Motel, Motor Vehicle Repair facility, service center, rental location, Motor Vehicle Sales Establishment, Private Club, Restaurant and many more, this versatile, highly accessible parcel presents a prime investment for developers, end-users, or institutional investors seeking to capitalize on strong regional growth and heavy vehicular traffic. (id:50976)

3 Acres

Royal LePage Ignite Realty

For sale
$550,000
402 DOUGLAS STREET, Stratford, Ontario

402 Douglas Street

Stratford, Ontario

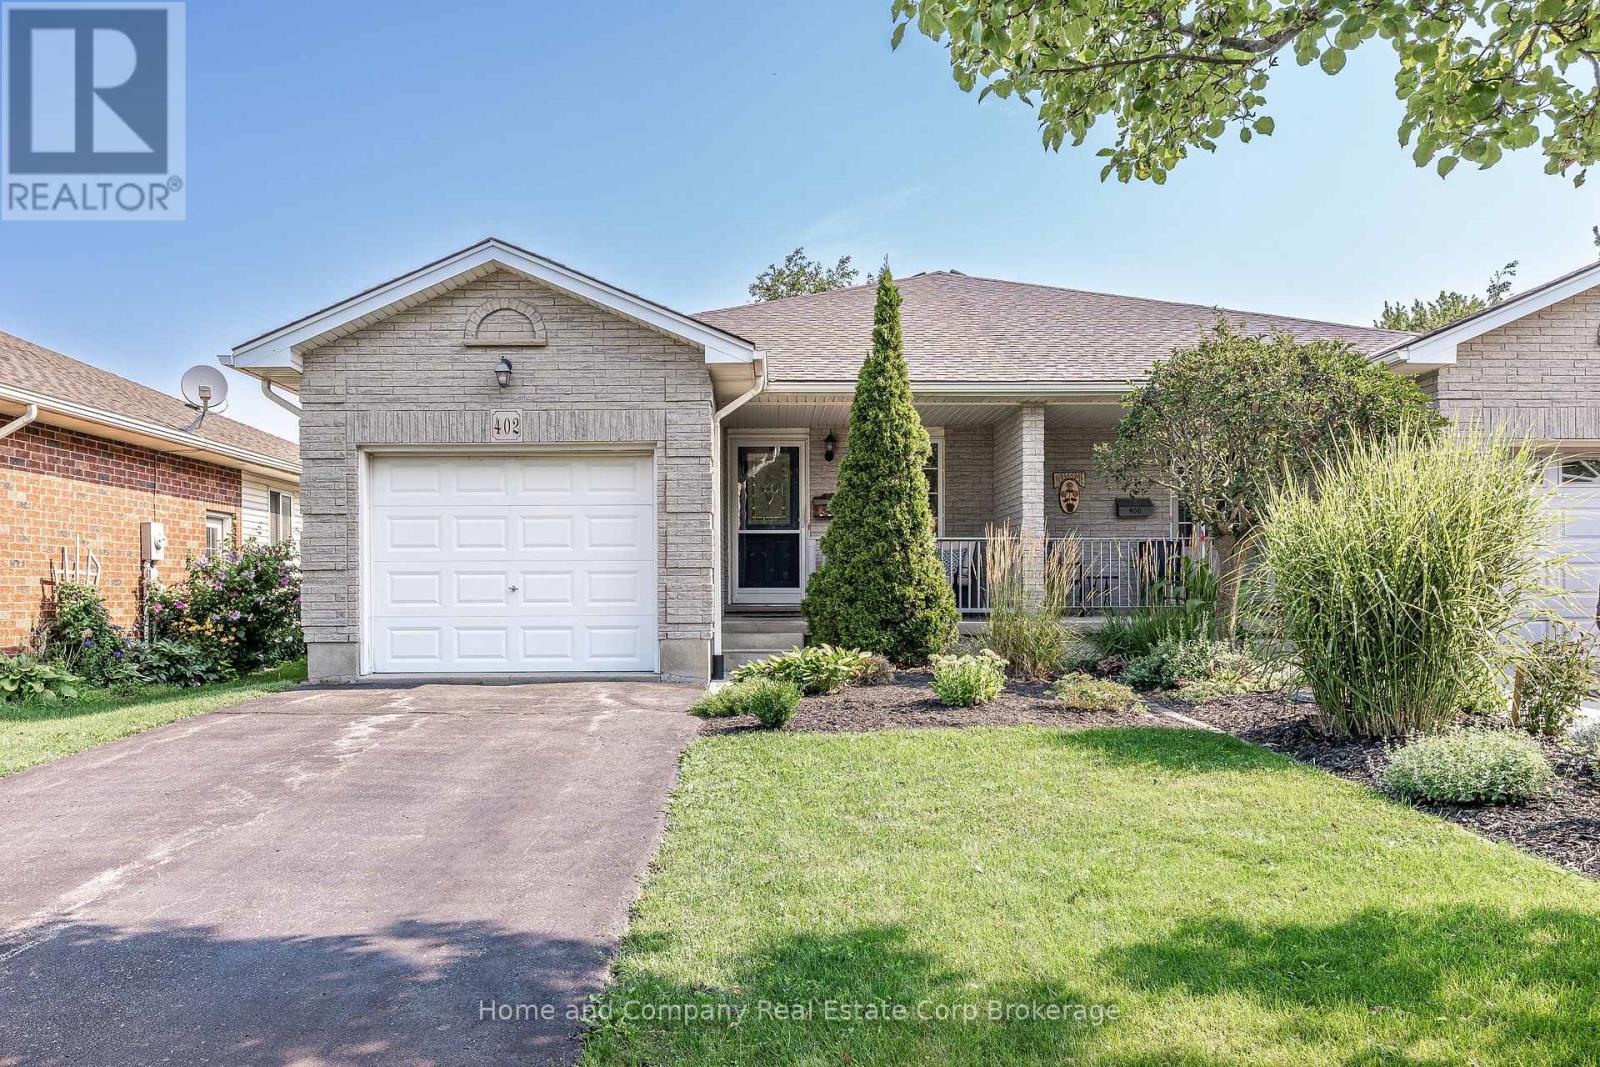
This spacious 3-bedroom, 1.5-bathroom semi-detached home offers the convenience of main floor living without compromising on space. Set on a generous lot framed by mature trees, you'll enjoy the perfect balance of sunshine and shade, creating a peaceful outdoor setting for morning coffee, gardening, or simply relaxing. Inside, the bright and inviting layout is filled with natural light, showcasing spacious principal rooms that make entertaining family and friends effortless. The main floor features both the primary bedroom and laundry, offering everyday convenience and accessibility. Downstairs, the finished basement expands your living space with a supersized recreation room, hobby area or home office as well as a two piece bathroom. Whether you're looking to simplify your lifestyle, downsize without sacrificing comfort, or enjoy a home that's as functional as it is welcoming. Located in the Avon Ward for excellent schools and everything within walking distance in the vibrant west end of Stratford. (id:50976)

3 Bedroom 2 Bathroom 700 - 1,100 ft2

Home And Company Real Estate Corp Brokerage

For sale
$1,499,000
1100 SOUTH SERVICE Road Unit# 418 & 419, Stoney Creek, Ontario

1100 South Service Road Unit# 418 & 419

Stoney Creek, Ontario

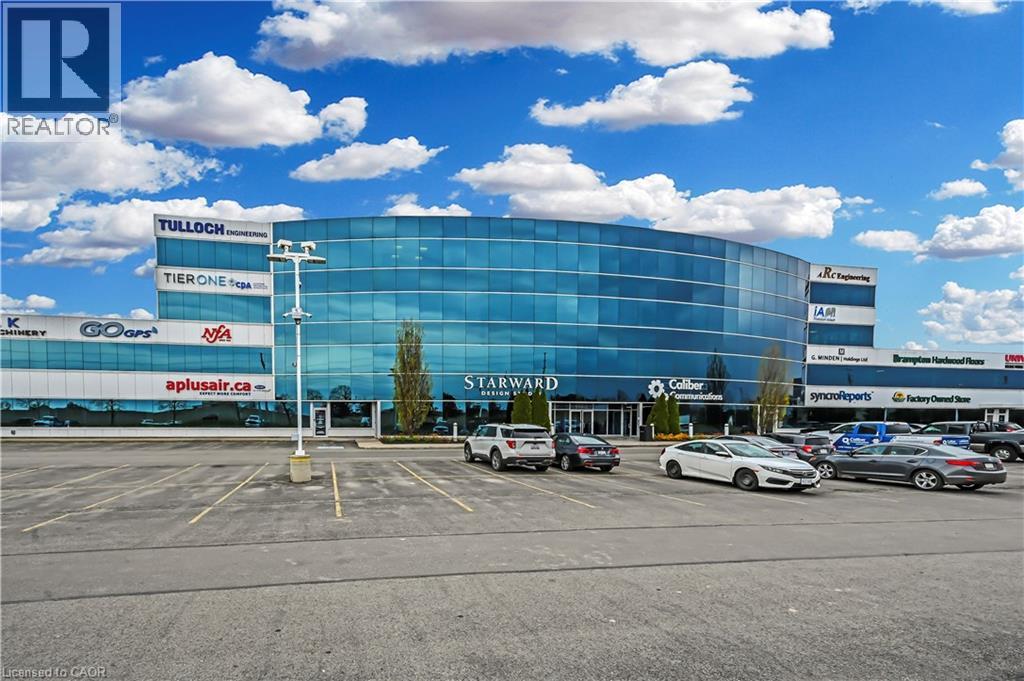
Elevate your business operations in this impeccably maintained professional office space, situated in a high visibility location off South Service Road in Stoney Creek. Designed for businesses that value both presentation and functionality, this suite offers a polished, turn-key interior with stunning views of the lake providing an inspiriting backdrop for your team and clients. Situated directly off South Service Road with immediate, seamless access to the QEW ensuring easy commuting and client accessibility. Ideally positioned near the Stoney Creek industrial hub, placing you at the center of the region's commercial activity. Well maintained professional building with a quiet, efficient atmosphere. Nicely finished office layout, suitable for a variety of professional uses. (id:50976)

4,328 ft2

Royal LePage Macro Realty

For sale
$999,000
1100 SOUTH SERVICE Road Unit# 217, Stoney Creek, Ontario

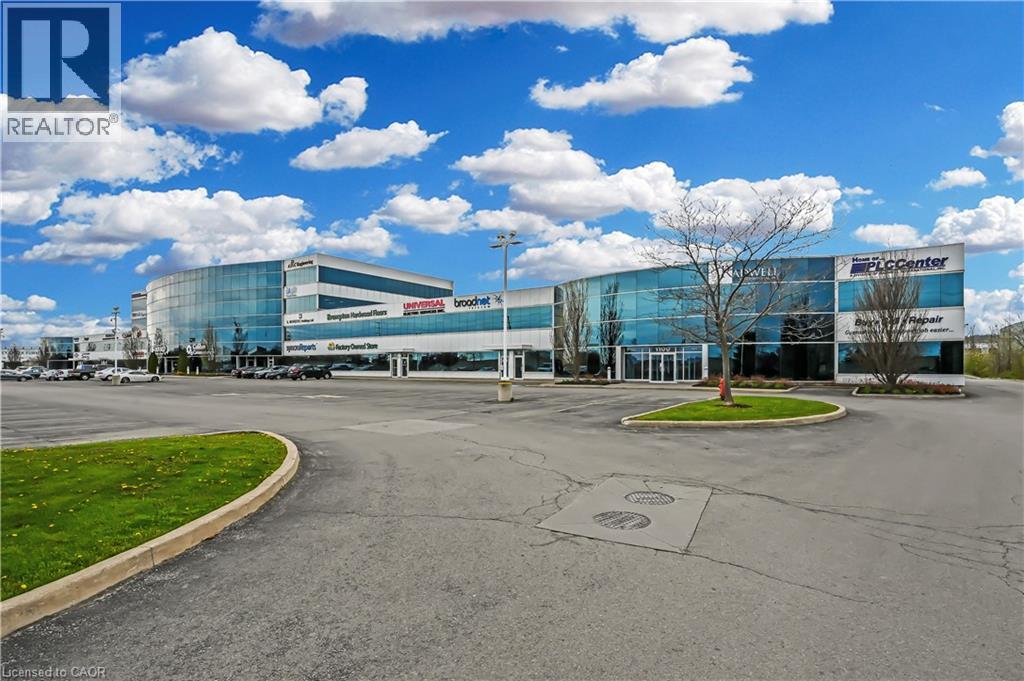
1100 South Service Road Unit# 217

Stoney Creek, Ontario

Elevate your business in this beautifully finished, second-floor unit located within a highly sought-after industrial mall. Offering a professional atmosphere in a meticulously maintained building, this space is completely move-in ready and designed to help your business thrive. Situated at 1100 South Service Road with unbeatable, easy access to the highway, making commuting a breeze for both your team and your clients. Large windows flood the space with a lot of natural light, creating a productive and welcoming work environment. Enjoy excellent outward views from your second-floor vantage point. A nicely done, professionally finished interior that reflects the quality of your business. Located in a pristine, professionally managed industrial mall that you will be proud to operate out of. Say goodbye to unpredictable overhead costs! The condo fee covers (see condo fee remarks), offering you a simplified, stress-free approach to budgeting your monthly expenses. This bright, accessible, and low-maintenance unit won't last long. Contact us today to schedule a private viewing and secure this prime Stoney Creek location for your business! (id:50976)

3,000 ft2

Royal LePage Macro Realty

Contact Us
Your Favourites


No Favourites Found