Listings

57945 results | Page 372 of 2415
12 24 48
 
For sale
$99,000
G-5 - 26 WILLIAM KITCHEN ROAD, Toronto, Ontario

G-5 - 26 William Kitchen Road

Toronto, Ontario

RESTAURANT LOCATION WITH ALL EQUIPMENTS for Sale in Scarborough, ON. Located at the busy intersection of William Kitchen Rd & Kennedy Rd. Surrounded by established residential neighbourhoods and close to schools, highways, offices, banks, and major big-box stores. Rent: $8,267.84/month including TMI. Lease Term: Until December 2032 + option to renew. Features 30 seats and a turnkey operation. Can be converted into another restaurant concept or brand. (id:50976)

1,391 ft2

Homelife/miracle Realty Ltd

For sale
$545,000
1906 - 20 TUBMAN AVENUE, Toronto, Ontario

1906 - 20 Tubman Avenue

Toronto, Ontario

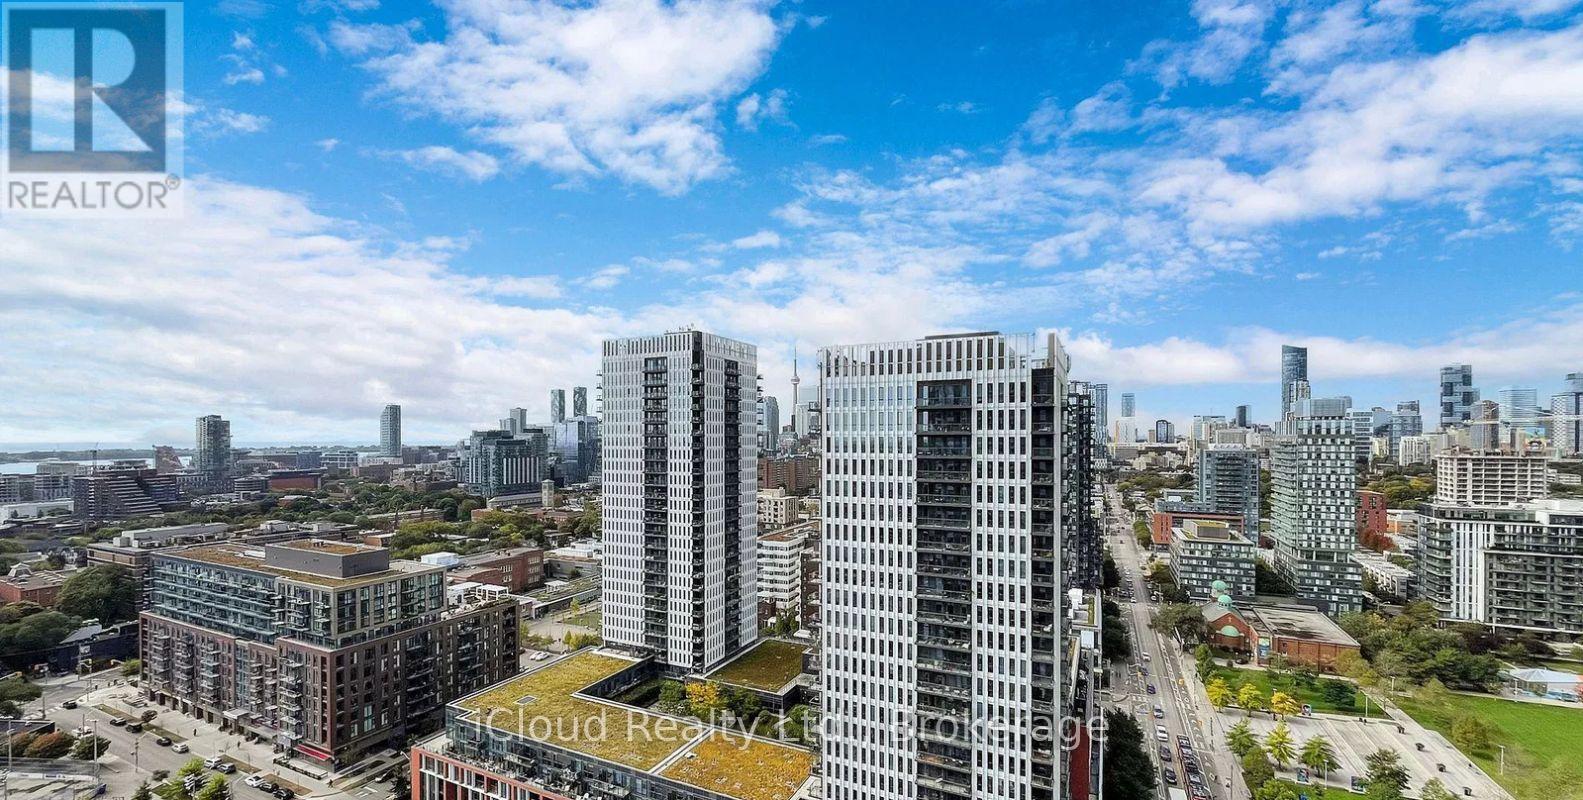
This great1-bedroom + den suite in the heart of Regent Park offers east-facing city and lake views. Featuring a bright, open-concept layout with hardwood floors, this unit designed unit is ideal for family, professionals, and investors. Step onto your spacious 128 sq. ft. balcony. Enjoy downtown location with TTC streetcar access just steps away, easy connections to the DVP and Gardiner Expressway, and walking distance to the Regent Park Aquatic Centre, parks, athletic fields, schools, shopping, restaurants and cafes Residents enjoy premium building amenities, including a fully equipped fitness centre, media room, party room, meeting room, concierge, visitor parking, and more. (id:50976)

2 Bedroom 1 Bathroom 600 - 699 ft2

Icloud Realty Ltd.

For sale
$739,900
112 VARNA DRIVE, Toronto, Ontario

112 Varna Drive

Toronto, Ontario

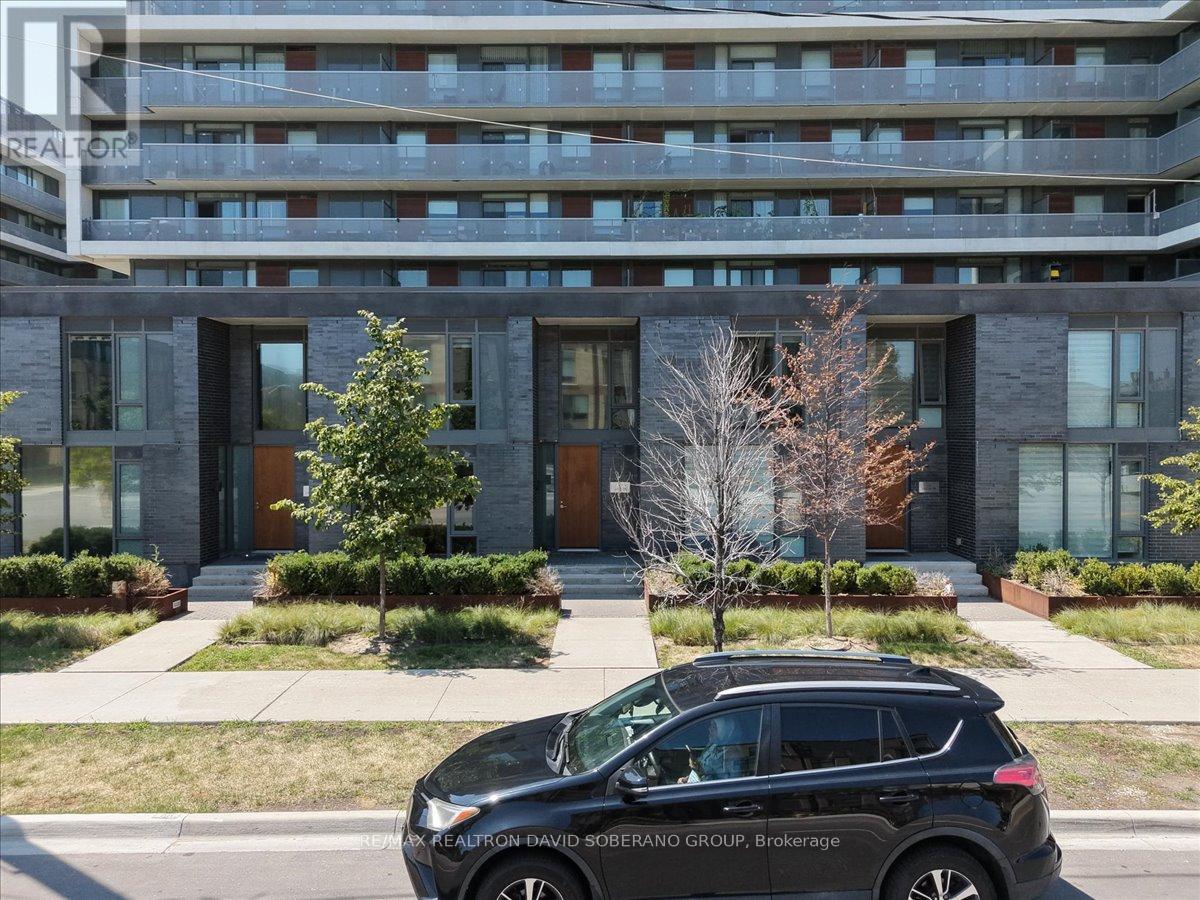
Welcome to 112 Varna Drive, Unit 4, a clean, bright, and inviting residence offering comfortable living in the desirable Englemount-Lawrence community. This well-maintained unit features a functional layout with spacious principal rooms, plenty of natural light, and a warm, welcoming atmosphere throughout. The thoughtfully designed living space is ideal for relaxing, entertaining, or working from home, while the practical floor plan provides excellent everyday functionality. Ideally located in a well-established and family-friendly neighbourhood, residents can enjoy convenient access to public transit, schools, parks, shopping, restaurants, places of worship, and a variety of everyday amenities. Just minutes from Yorkdale Shopping Centre, major highways, and convenient transit connections, this property offers easy access throughout Toronto. An excellent opportunity for first-time buyers, down-sizers, young professionals, or investors looking for a bright and comfortable home in a convenient and well-connected community. (id:50976)

3 Bedroom 3 Bathroom 1,200 - 1,399 ft2

RE/MAX Realtron David Soberano Group

For sale
$399,000
501 - 170 WATER STREET N, Cambridge, Ontario

501 - 170 Water Street N

Cambridge, Ontario

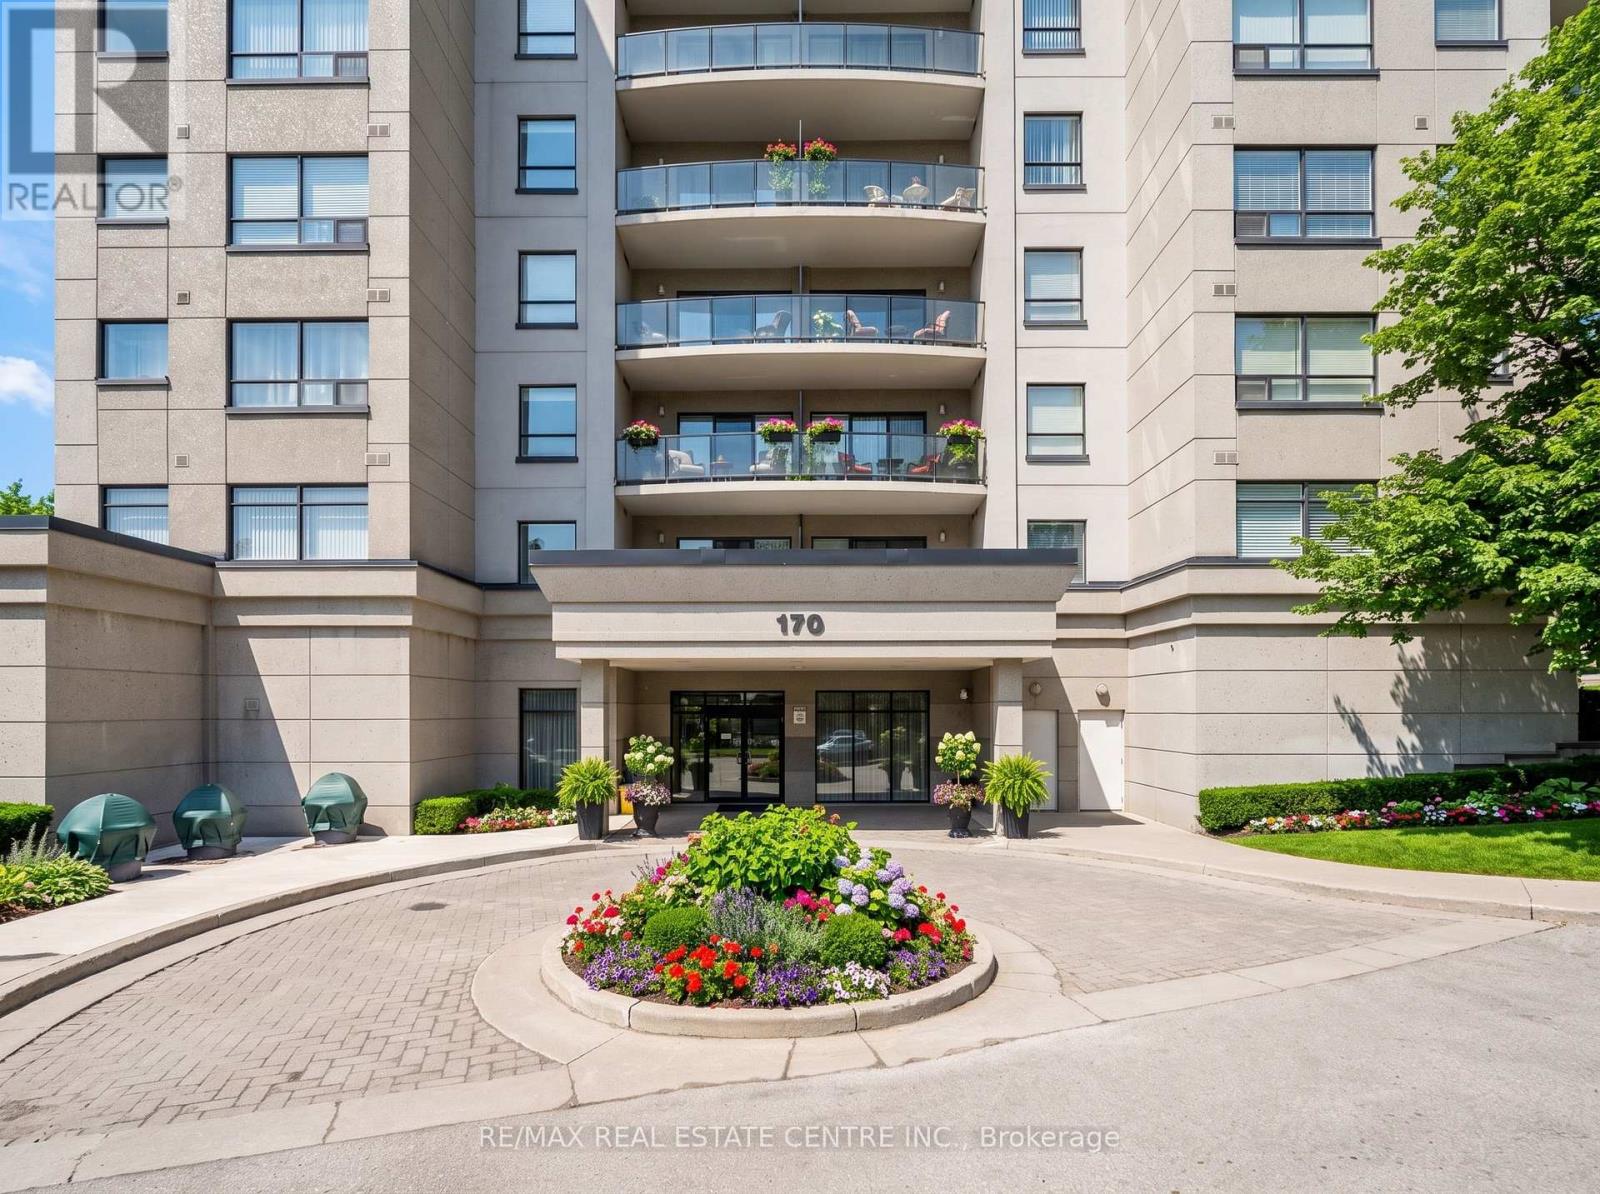
Welcome to Waterscape, a well-located condo community along the Grand River in historic Downtown Galt. This bright and functional 2-bedroom, 1-bathroom condo offers a great opportunity for first-time buyers, downsizers, or investors looking for low-maintenance living in a prime location. The open-concept layout features a modern kitchen with ample cabinetry, granite countertops, and stainless steel appliances, flowing seamlessly into the living area - perfect for everyday living or entertaining. Large windows bring in plenty of natural light, while the private balcony provides a quiet outdoor space to relax. Enjoy the convenience of in-suite laundry, underground parking, and a storage locker. Condo fees include heating, cooling, and water, helping keep monthly expenses predictable and affordable. The building offers secure controlled entry, a fitness room, party/lounge space, and a rooftop terrace with BBQs and seating-ideal for entertaining or enjoying views of the river. Located just steps from scenic walking trails, the Cambridge Mill, Gaslight District, farmers' market, shops, dining, and theatre, everything you need is within walking distance. Experience easy condo living in one of Cambridge's most desirable downtown locations. Book your private showing today. (id:50976)

2 Bedroom 1 Bathroom 700 - 799 ft2

RE/MAX Real Estate Centre Inc.

For sale
$429,000
8 - 850 BERKSHIRE DRIVE, London South, Ontario

8 - 850 Berkshire Drive

London South, Ontario

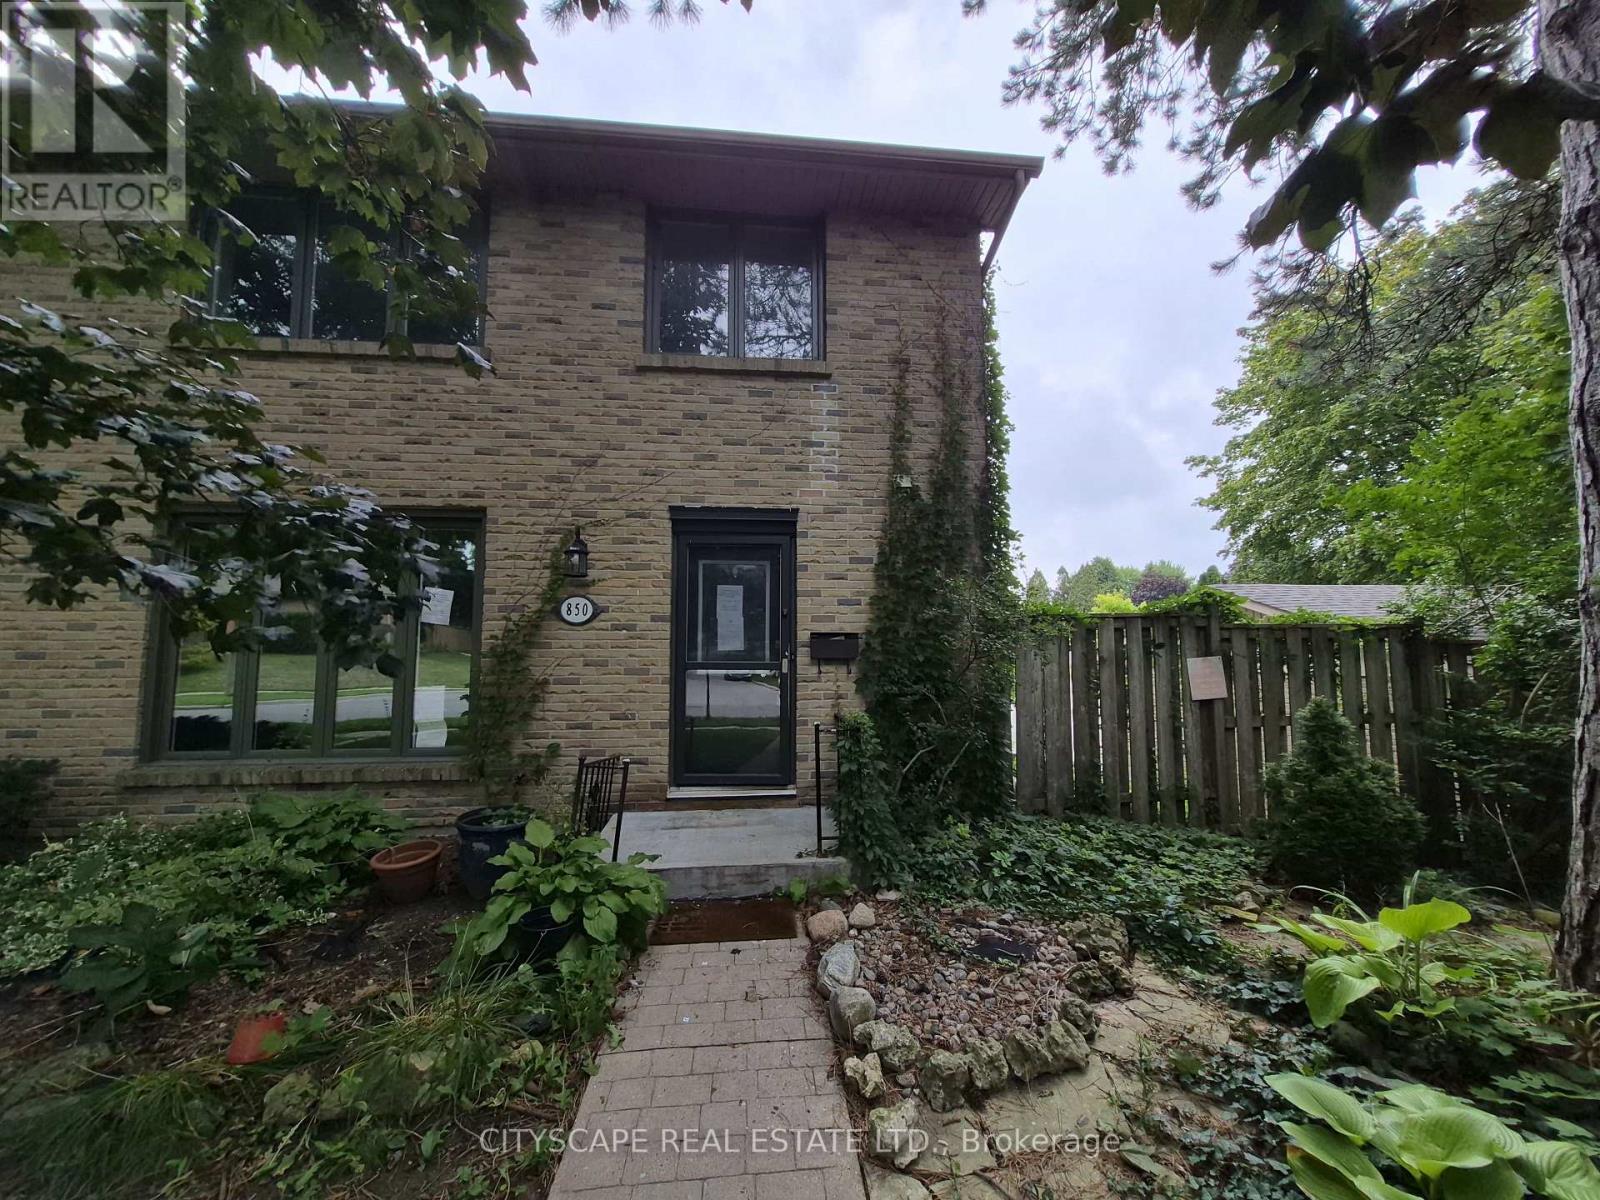
Welcome to 850 Berkshire Dr #8, an exciting opportunity for renovators, investors, contractors, or buyers looking to create a home of their own in London's established Berkshire Village community. Offering 4 bedrooms, 4 bathrooms, generous principal rooms, a main-floor office and finished basement space, this home has the size and functional layout to become something special. The property requires updating and renovation, making it an ideal opportunity for a buyer with vision. Whether you're looking for your next renovation project, an investment opportunity, or a spacious family home you can improve over time, this property provides an excellent canvas to work with. Bring Your Vision & Unlock the Potential The main floor offers an impressive amount of living space, beginning with a tiled foyer and continuing into a large open kitchen and dining area. The dining room features a walkout to the deck, creating an excellent opportunity to design an indoor/outdoor entertaining space. A separate main-floor office is ideal for today's work-from-home lifestyle, while the L-shaped living room opens into a spacious family room, providing plenty of room to rethink, redesign and modernize the main living areas. A convenient 2-piece powder room completes the main level. With approximately 8-foot main-floor ceilings and generously proportioned rooms, the existing layout provides a strong starting point for a thoughtful renovation. Four Bedrooms & Excellent Family-Sized Layout Upstairs you'll find four bedrooms, including an exceptionally spacious primary bedroom measuring approximately 16'10" x 13'4", complete with hardwood flooring, a double closet, large window and private 3-piece ensuite. Three additional bedrooms feature hardwood flooring, closets and windows, offering flexibility for a growing family, children's rooms, guest accommodations or additional workspace. A separate 4-piece main bathroom serves the secondary bedrooms. (id:50976)

4 Bedroom 4 Bathroom 1,800 - 1,999 ft2

Cityscape Real Estate Ltd.

For sale
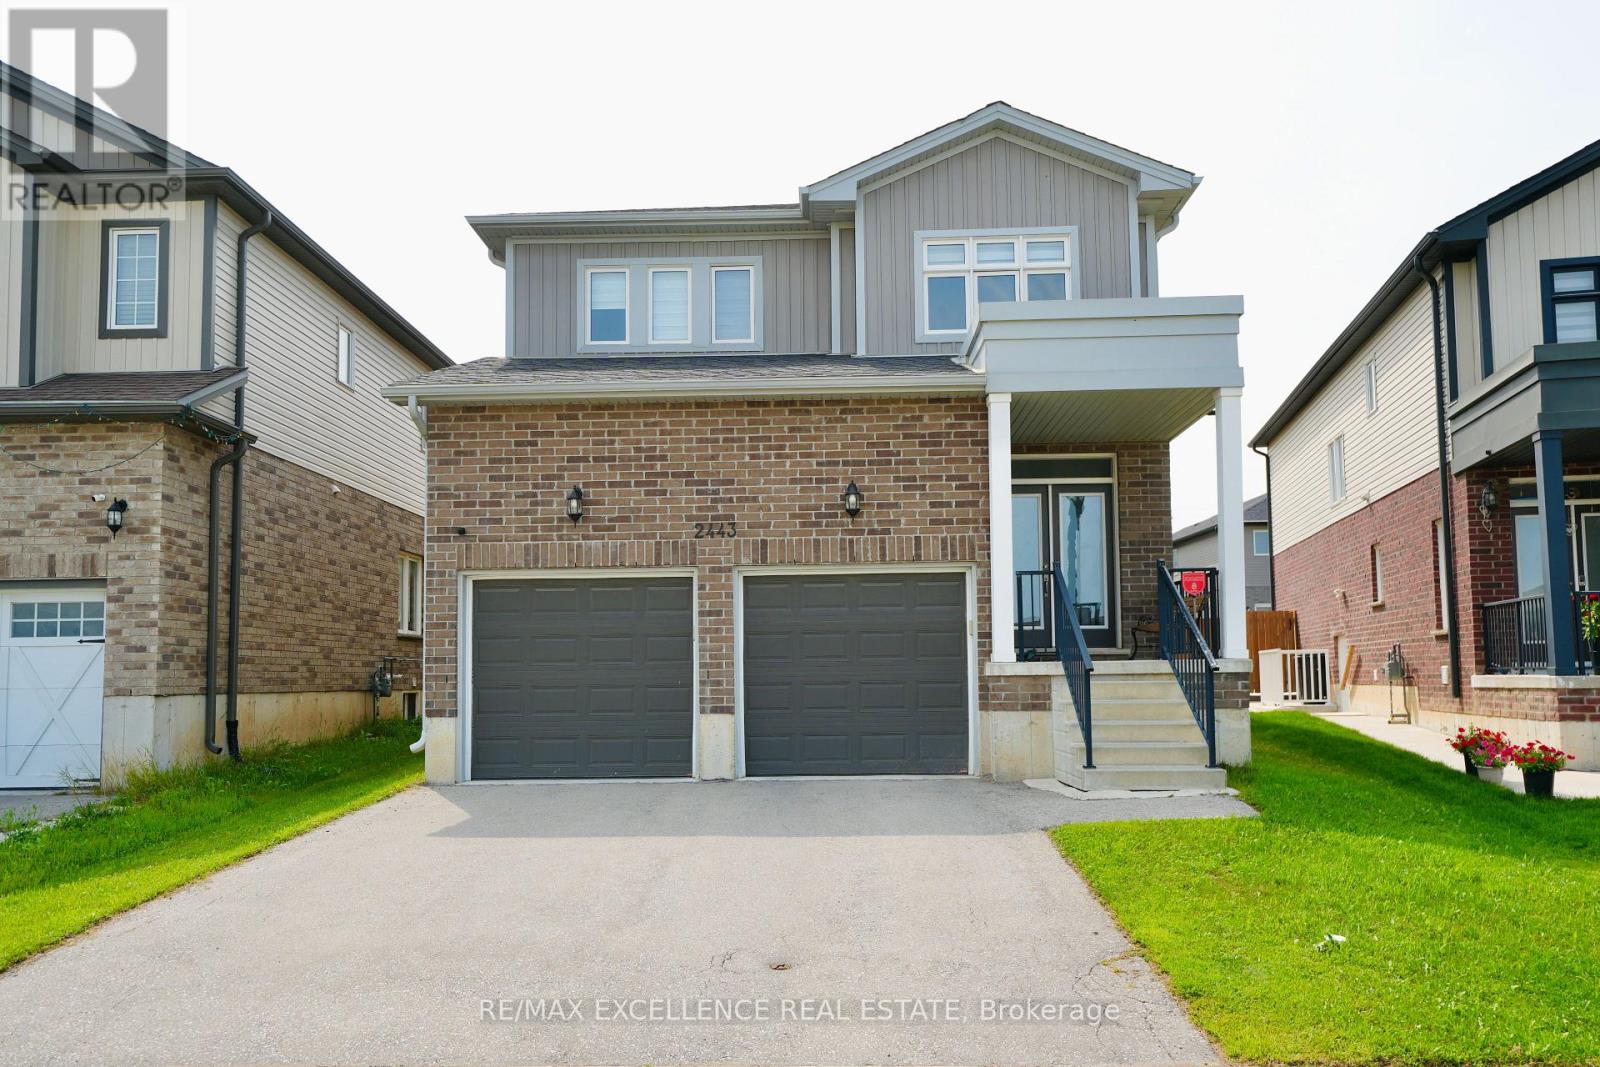
$830,000
2443 BENNETT CROSS, London South, Ontario

2443 Bennett Cross

London South, Ontario

Welcome to this stunning 2-storey detached home in the desirable Old Victoria on the Thames community in South London. Situated on a quiet, family-friendly street, this beautifully upgraded home features an open-concept layout, 9' ceilings, hardwood flooring, and abundant natural light. The modern kitchen offers floor-to-ceiling cabinetry, granite countertops, a pantry, and ample storage, complemented by a solid oak staircase. The upper level features 4 spacious bedrooms, convenient laundry, and a luxurious primary suite with a walk-in closet and spa-inspired ensuite washroom featuring a soaker tub and glass shower. Enjoy the premium-sized lot with plenty of outdoor space and potential. Ideally located close to Highway 401, parks, trails, schools, shopping, and more. It is a fantastic opportunity to enjoy a nearly new home without the wait of building! (id:50976)

4 Bedroom 3 Bathroom 2,000 - 2,500 ft2

RE/MAX Excellence Real Estate

For sale
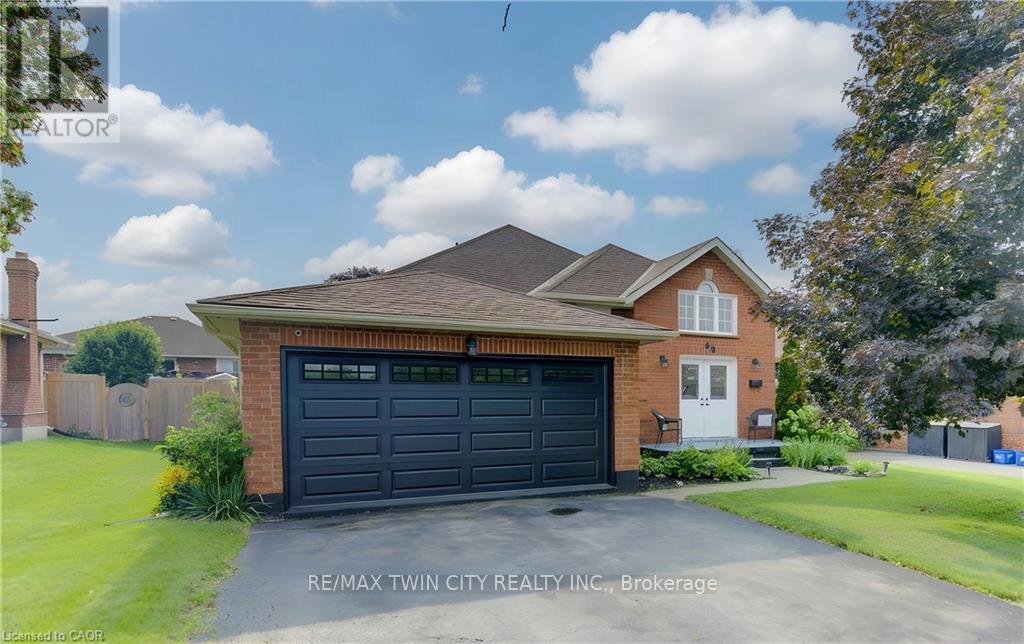
$799,000
49 KING WILLIAM STREET, Brant, Ontario

49 King William Street

Brant, Ontario

FRONTING ONTO GREENSPACE/PARK! Welcome Home to 49 King William St! Discover modern comfort and spacious living in this stunning raised bungalow, ideally located in the beautiful and peaceful community of St. George, Ontario. Offering a thoughtful layout, stylish finishes, and plenty of room for the whole family, this home is perfect for everyday living and entertaining. The bright upper level features a welcoming front living room overlooking the entrance, a formal dining room, and a kitchen complete with a convenient breakfast area. The kitchen opens directly onto the large back deck, creating an ideal flow for summer gatherings and outdoor dining. Three spacious bedrooms include a beautiful primary retreat, along with a well-appointed 4-piece bathroom. The fully finished lower level provides exceptional additional living space, featuring a large recreation room with a cozy gas fireplace-perfect for movie nights, relaxing, or entertaining. This level also includes a fourth bedroom, a second 4-piece bathroom, ample storage, and a dedicated laundry area. Outside, enjoy a beautifully landscaped and fully fenced backyard designed for entertaining and relaxing. The large deck provides plenty of space for gatherings, while the additional concrete patio offers another great outdoor seating area. A double-car garage and double-wide driveway provide parking for up to four vehicles. Situated in the charming community of St. George, this home offers the best of peaceful small-town living while remaining conveniently close to Brantford, Cambridge, and Hamilton. With easy access to Highway 403, as well as nearby schools, shopping, and everyday amenities, 49 King William St is an excellent place to call home. Modern, spacious, beautifully landscaped, and ideally located-this is one you won't want to miss! (id:50976)

4 Bedroom 2 Bathroom 2,500 - 3,000 ft2

RE/MAX Twin City Realty Inc.

For sale
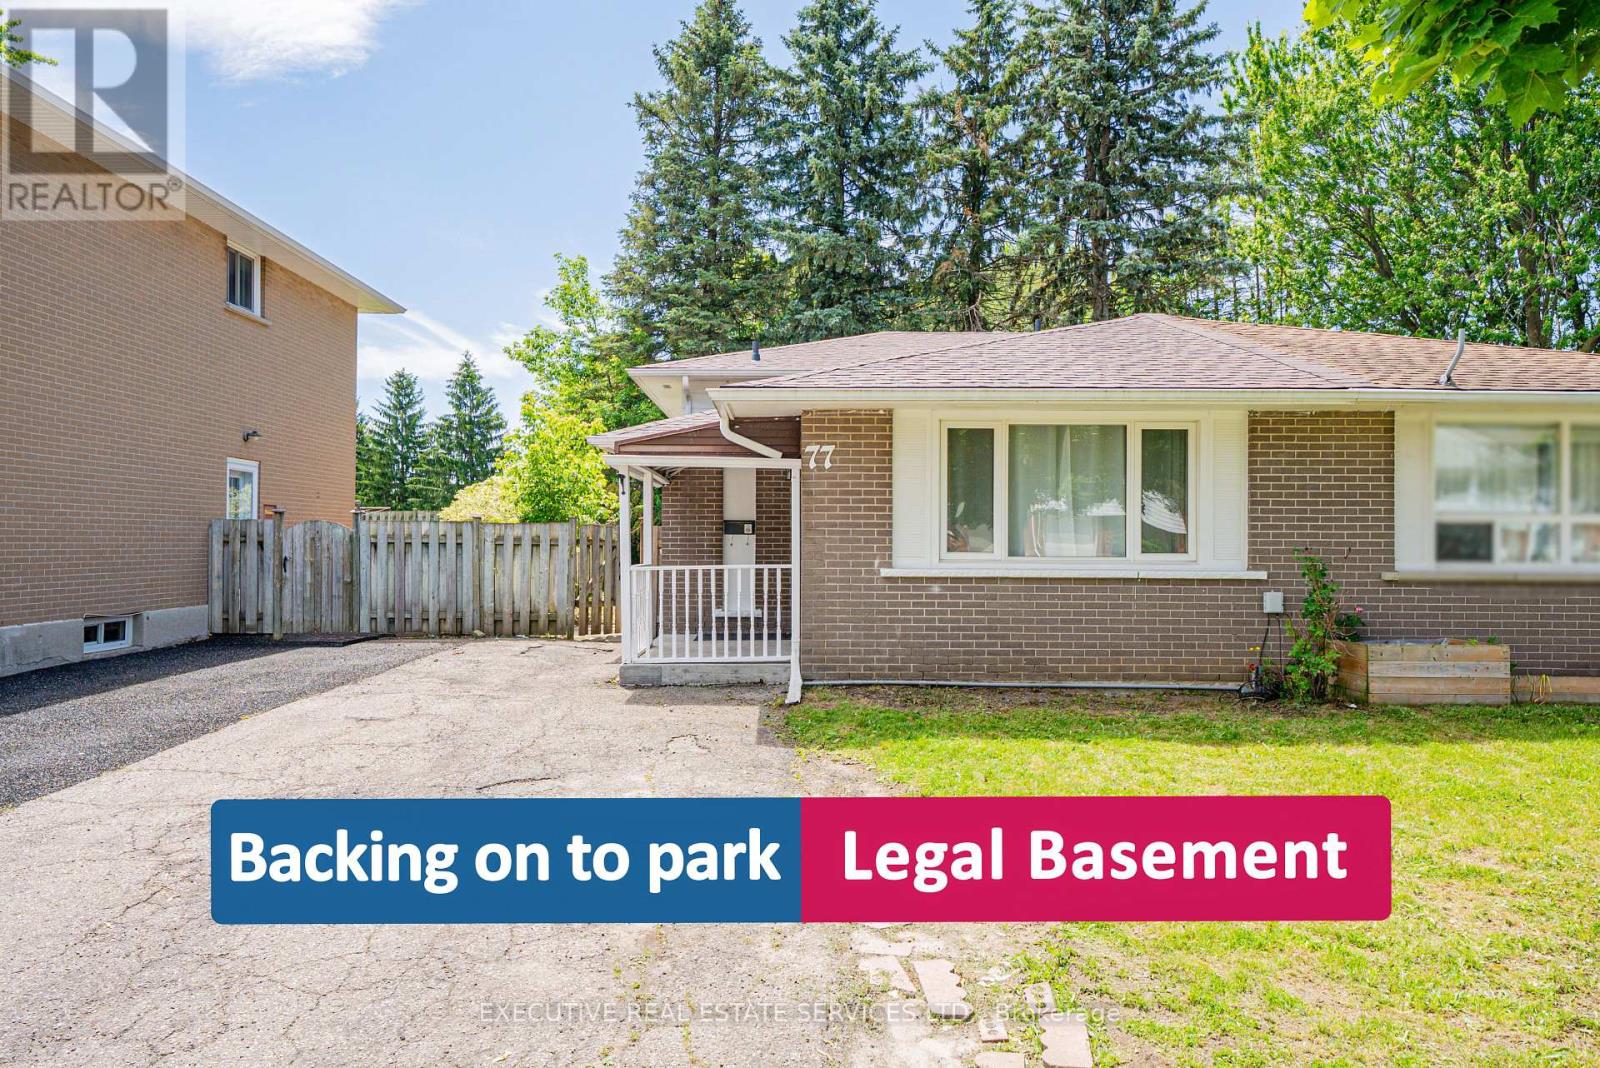
$499,000
77 OVERLEA DRIVE, Kitchener, Ontario

77 Overlea Drive

Kitchener, Ontario

Located in the desirable Forest Hill neighbourhood, this beautifully renovated freehold semi-detached bungalow is move-in ready and offers an exceptional opportunity for investors and first-time homebuyers alike. With a legal second dwelling and separate entrance basement apartment, this property delivers a compelling income-generating opportunity from day one.The newly renovated kitchen features stunning quartz countertops, a matching quartz backsplash, an undermount sink, and sleek stainless steel appliances. The upper level boasts a bright living and dining area with pot lights throughout, three well-appointed bedrooms, a three-piece bathroom, and has been freshly painted top to bottom. The legal basement apartment includes a full kitchen, dining area, full bathroom, and separate laundry - ideal for comfortable independent living.Recent upgrades include a brand new roof and new insulation. The home sits on a spacious lot backing onto green space, with a large backyard featuring mature trees and ample parking. Conveniently located close to colleges, universities, Costco, the Boardwalk, restaurants, and top-rated schools. A true turn-key investment in one of the most sought-after neighbourhoods! (id:50976)

4 Bedroom 2 Bathroom 700 - 1,100 ft2

Executive Real Estate Services Ltd.

For sale
$999,000
74 RICHVALE DRIVE, Brampton, Ontario

74 Richvale Drive

Brampton, Ontario

Spacious 4+2 bedroom, 5-bathroom home in desirable Heart Lake East, offering a versatile layout ideal for family living and entertaining. The main level features separate formal living and dining rooms, a cozy family room with fireplace, and a kitchen with a large centre island, adjoining a bright breakfast area with abundant natural light and a walk-out to the deck. A main-floor laundry room adds everyday convenience. Upstairs, you'll find 4 bedrooms, including 2 with ensuite bathrooms, offering comfort and privacy for the family. The finished basement features 2 additional bedrooms, a recreation room, a second kitchen, laundry room and a walk-out to the yard, providing excellent flexibility for additional living space. Two-car garage with two separate garage doors plus driveway parking for two additional vehicles. Located in desirable, family-friendly Heart Lake East, close to schools, parks, shopping, recreation, transit, Brampton Civic Hospital and Hwy 410. Enjoy the nearby Heart Lake Conservation Area and the many amenities this established community has to offer. (id:50976)

6 Bedroom 5 Bathroom 2,000 - 2,500 ft2

RE/MAX Your Community Realty

For sale
$699,900
17 HIRST AVENUE, Georgina, Ontario

17 Hirst Avenue

Georgina, Ontario

Welcome to 17 Hirst Ave, a sun-filled 3-bedroom, 3-bathroom semi offering a warm, inviting layout and plenty of thoughtful updates throughout. The main floor features hardwood flooring and a beautiful custom staircase, with a spacious living and dining area overlooking the fully fenced backyard. The updated eat-in kitchen is made for everyday living with granite counters, mosaic backsplash, oversized sink, newer appliances and direct access to the yard-perfect for summer BBQs, kids and pets. Upstairs, all three bedrooms offer great space, including a generous primary retreat with a large walk-in closet and private 4-piece ensuite with soaker tub. With a newer kitchen, hardwood floors, custom front door, updated lighting and window coverings, fresh paint, newer appliances and roof shingles (2017), much of the work has already been done. And the location is hard to beat-steps to the local school, parks, ponds and walking trails, with Lake Simcoe, shopping, restaurants, transit and highway access all just minutes away. A move-in-ready home in a neighbourhood families love-come see why 17 Hirst could be the one. (id:50976)

3 Bedroom 3 Bathroom 1,100 - 1,500 ft2

Main Street Realty Ltd.

For sale
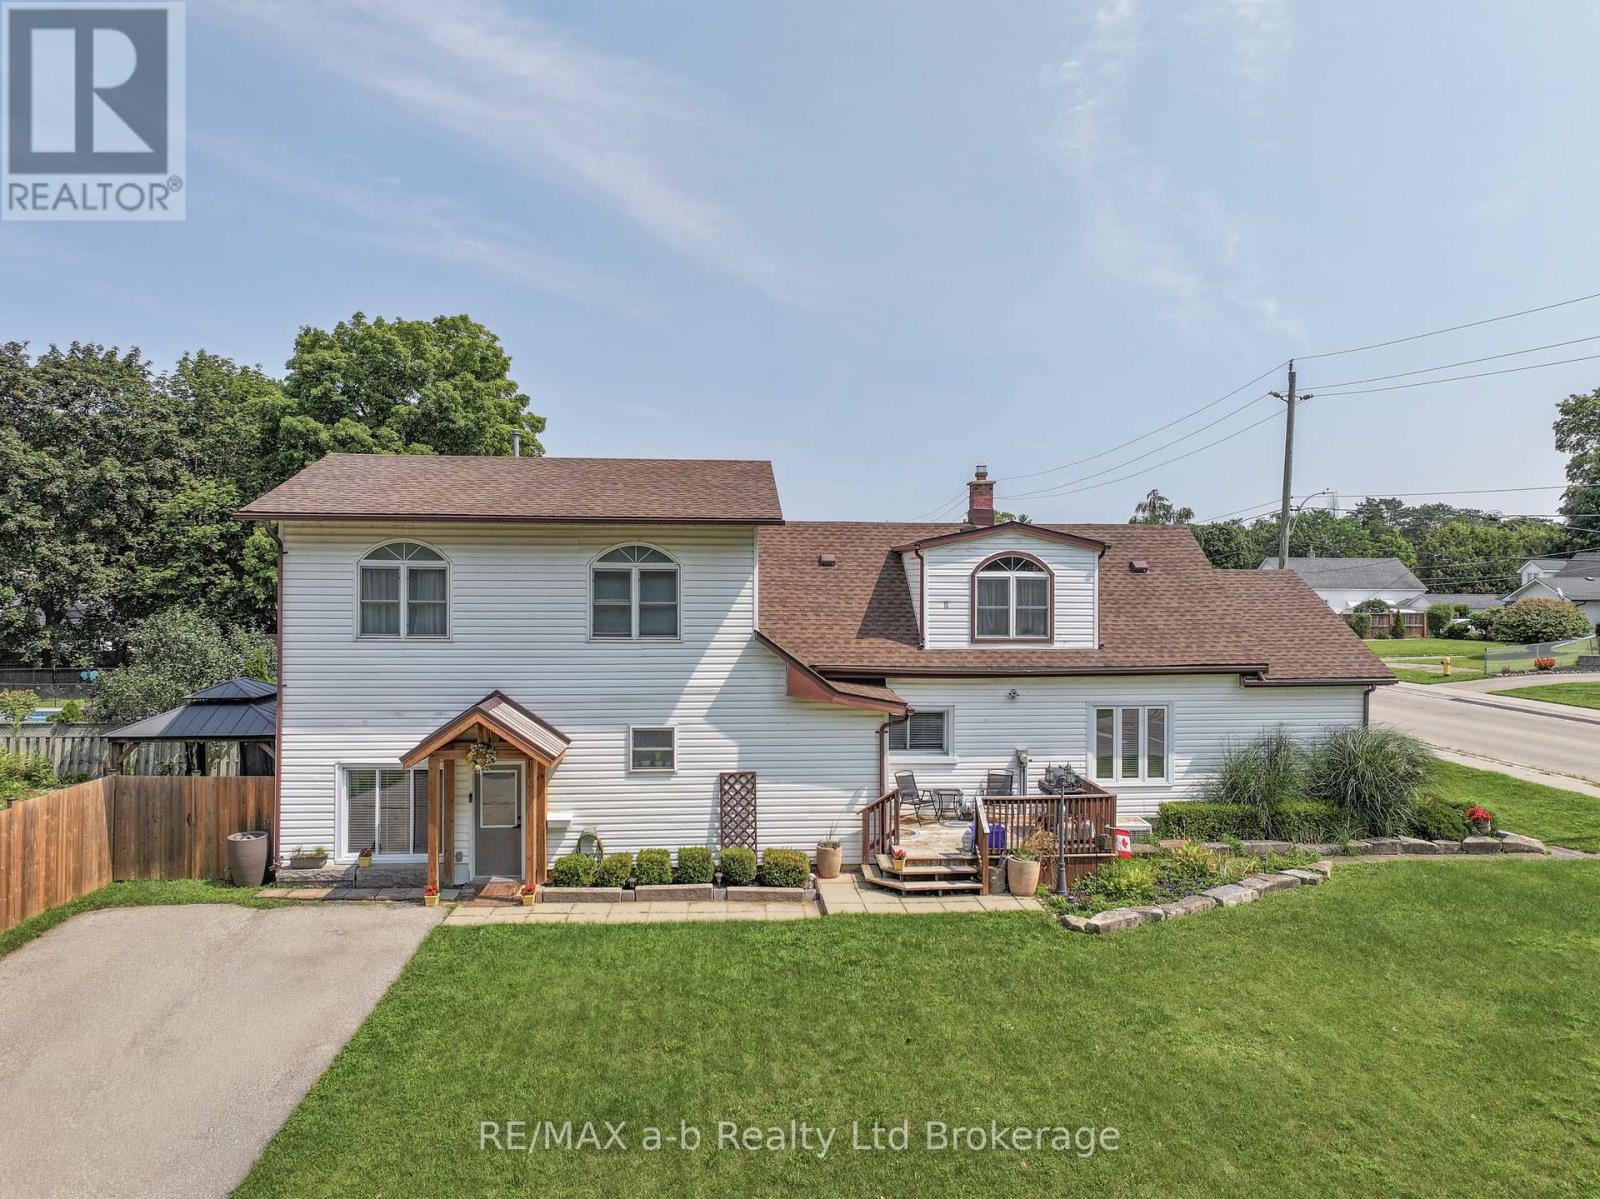
$549,000
13 POTTERS ROAD N, Tillsonburg, Ontario

13 Potters Road N

Tillsonburg, Ontario

Welcome to this spacious and thoughtfully updated 1.75 storey home, ideally situated on a beautiful corner lot in one of Tillsonburg's established neighbourhoods. Offering five bedrooms, multiple work-from-home options, and generous living space, this versatile home is designed to grow with you-perfect for families, multi-generational living, or anyone looking for room to spread out while still having space to come together.The bright main floor offers an inviting layout for both everyday living and entertaining, with comfortable living space flowing into a formal dining area and a well-appointed kitchen featuring an abundance of cabinetry. A main-floor primary bedroom provides added convenience and privacy, located near the beautifully renovated 4-piece bathroom and main-floor laundry.Upstairs, four spacious bedrooms, a 3-piece bathroom, and excellent storage create a comfortable and flexible level for children, guests, hobbies, or home offices.The additional finished space on the main level adds even more versatility and can easily adapt to your lifestyle-use it as a family room, playroom, recreation area, home gym, or dedicated work-from-home space.Step outside to your fully fenced, private backyard, surrounded by mature trees and featuring a charming gazebo-an inviting setting for summer entertaining, family gatherings, or relaxing evenings outdoors. A double-wide asphalt driveway provides plenty of parking for family and guests.Conveniently located close to schools, shopping, and everyday amenities, this move-in-ready home offers the space, comfort, and flexibility to meet your needs today and for years to come.Recent updates include: Roof (2022), fence (2021), gazebo (2022), shed (2022), exterior gables and lighting (2022), and owned water heater (2025). (id:50976)

5 Bedroom 2 Bathroom 2,000 - 2,500 ft2

RE/MAX A-B Realty Ltd Brokerage

For sale
$724,900
6323 ROYAL MAGNOLIA AVENUE, London South, Ontario

6323 Royal Magnolia Avenue

London South, Ontario

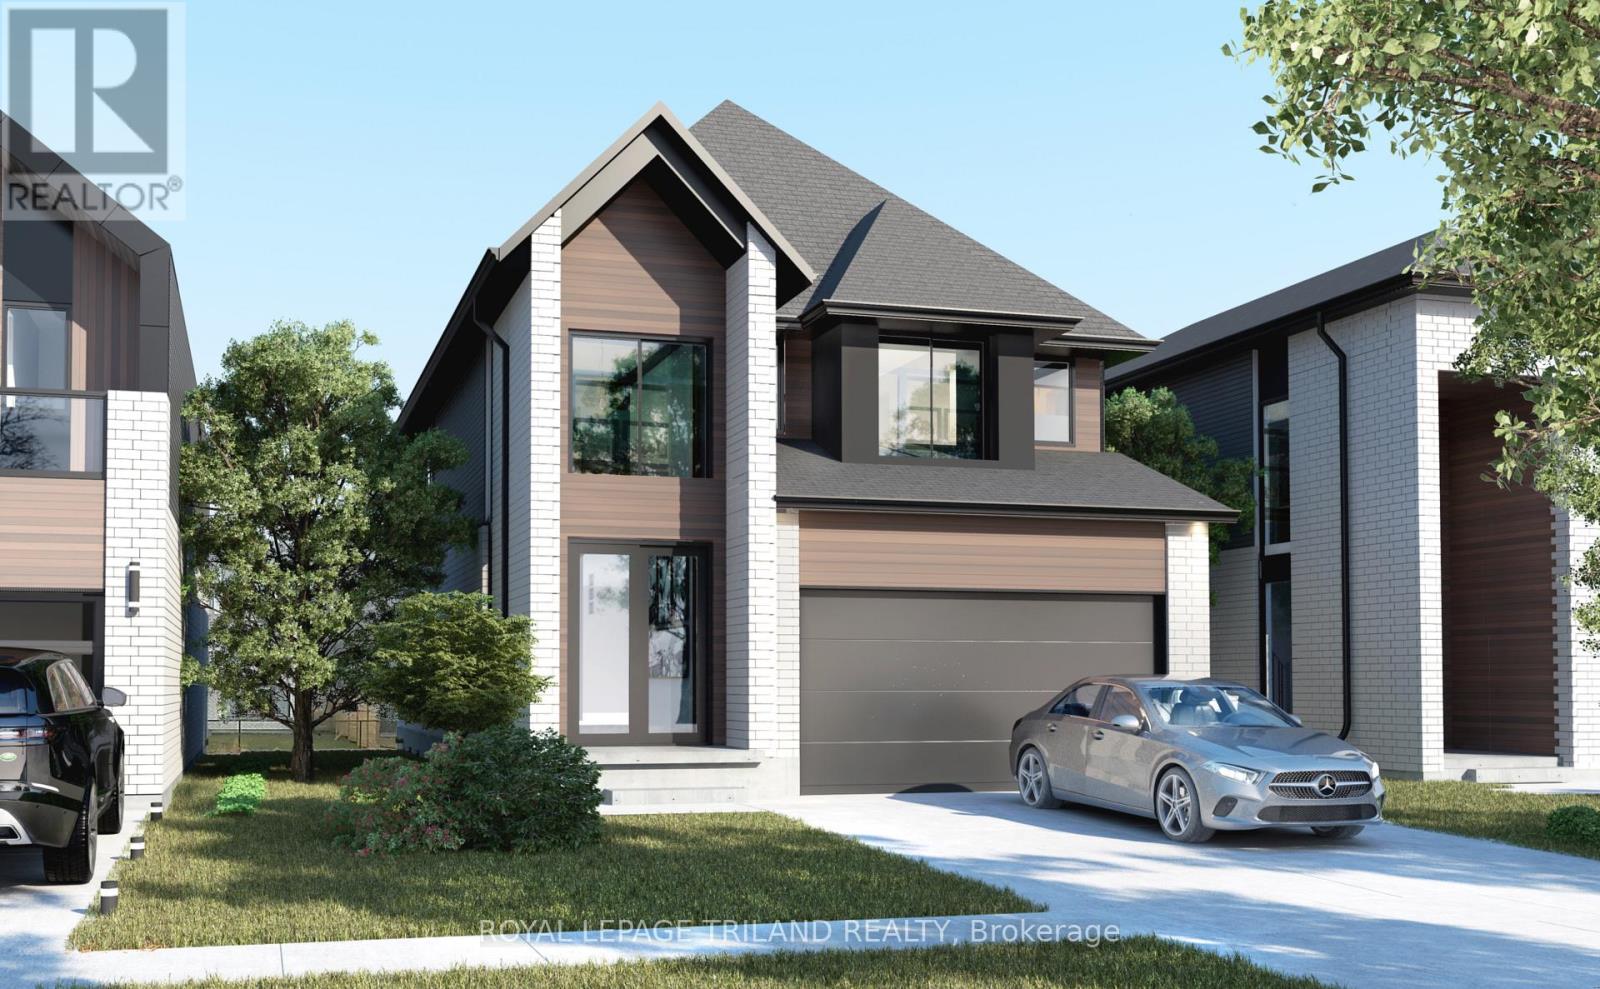
Welcome to this thoughtfully designed pre-construction home offering approximately 2,000 sq.ft. of stylish and functional living space. Featuring 4 spacious bedrooms, 2.5 bathrooms, and aOne and a half-car garage, this home is perfect for growing families and professionalsalike.The main floor showcases an impressive double-height foyer that creates a striking firstimpression, along with hardwood flooring throughout the principal living areas. Theopen-concept layout seamlessly connects the kitchen, dining area, and great room, creating theideal space for everyday living and entertaining. A dedicated main-floor office provides theflexibility to work from home or create a quiet study space.Upstairs, you'll find fourgenerously sized bedrooms, including a spacious primary suite complete with a walk-in closetand private ensuite bath. Three additional bedrooms, a full main bathroom, and the convenience of a second-floor laundry room complete the upper level.Built with quality craftsmanship and modern finishes, this home presents a rare opportunity to personalize your dream home while enjoying the benefits of new construction. (id:50976)

4 Bedroom 3 Bathroom 2,000 - 2,500 ft2

Royal LePage Triland Realty

For sale
$1,299,900
1208 - 2111 LAKE SHORE BOULEVARD W, Toronto, Ontario

1208 - 2111 Lake Shore Boulevard W

Toronto, Ontario

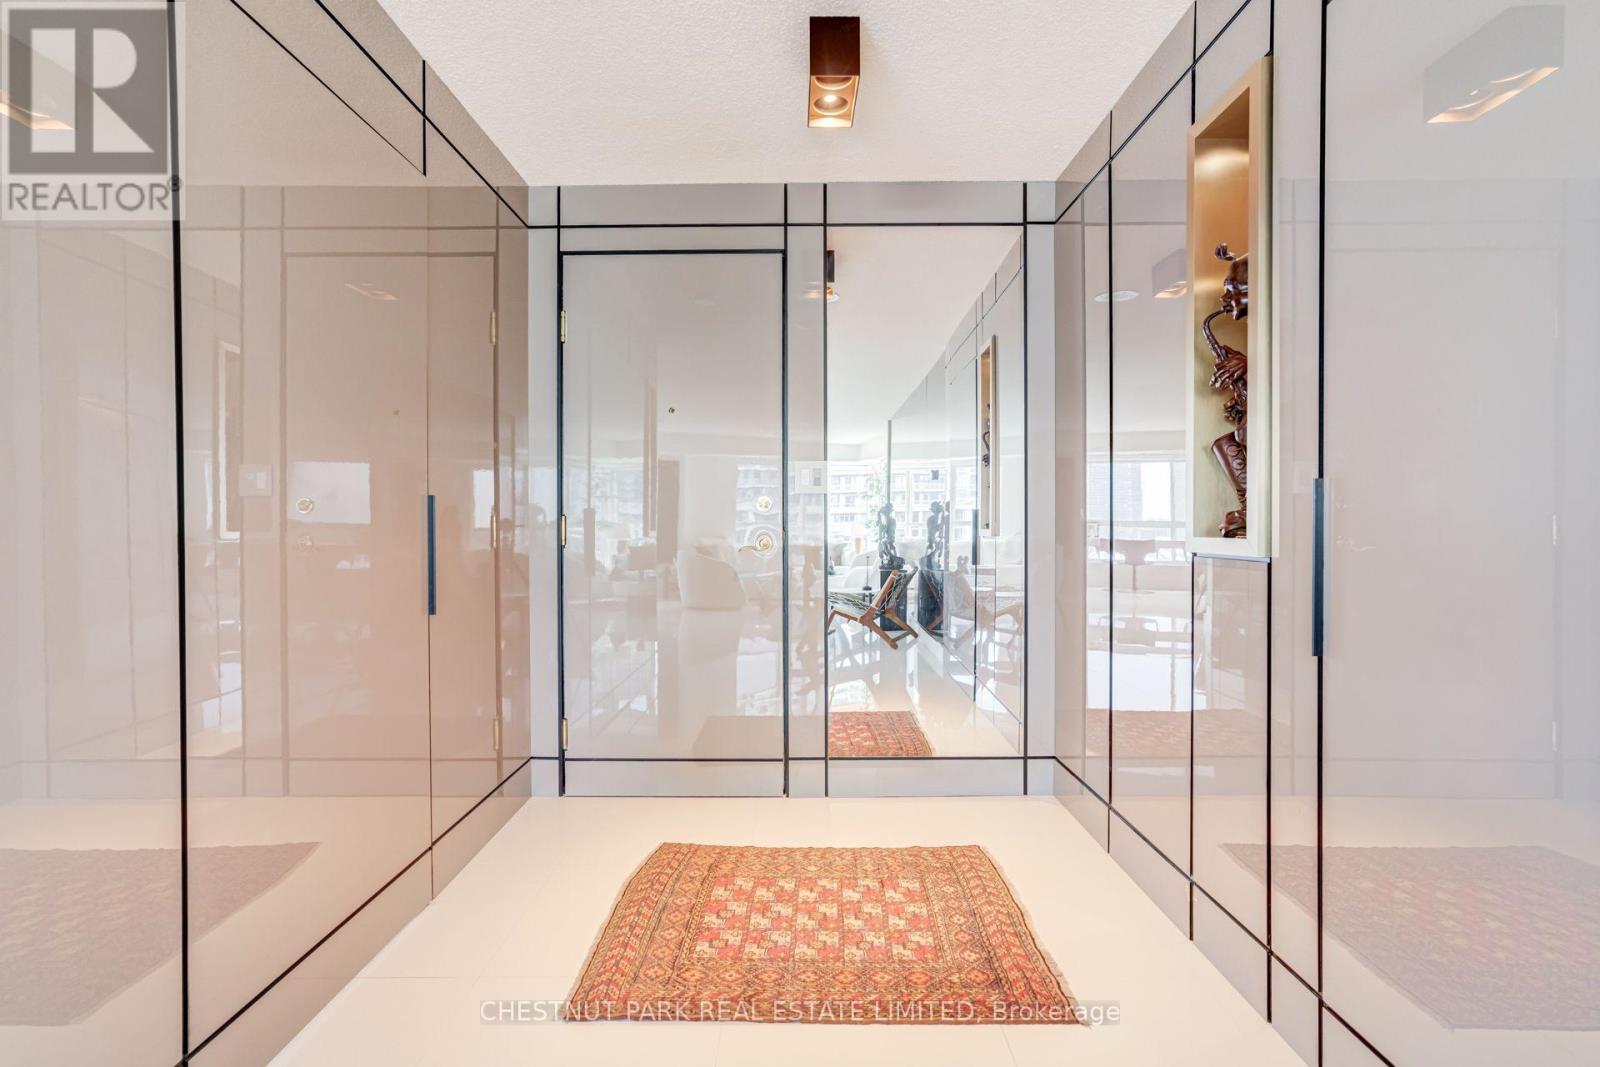
DESIGN-DRIVEN WATERFRONT LIVING | 1,285 SQ. FT. CORNER SUITEContemporary, sun-drenched 2-bedroom, 2-bath corner suite at Newport Beach, thoughtfully designed and impeccably maintained.Step inside a boutique-hotel-inspired interior where sleek architectural design meets intelligent use of space. Glossy architectural panels seamlessly conceal the bedroom entrances and foyer closet, creating clean, uninterrupted lines and a sophisticated entry. A dramatic four-panel mirrored feature adds depth and light, complemented by Miami-style large-format white ceramic flooring throughout the main living areas.The primary suite features custom-integrated cabinetry and closets that maximize storage without the footprint of a traditional walk-in. A beautifully concealed 3-piece ensuite disappears behind a panelled door integrated into the room's architectural lines. Inside, a sleek glass-enclosed stand-up shower creates a refined, spa-like feel.The second bathroom continues the modern aesthetic with a glass-enclosed stand-up shower, offering both bedrooms contemporary shower-focused bathing.At the heart of the home, a modern white quartz and oak kitchen opens directly to the dining and living areas, creating an effortless connection to spectacular lake views. Contemporary cabinetry, stainless steel appliances, a sleek quartz window ledge and functional peninsula complete the space while maintaining a seamless connection to the main living area.The split-bedroom layout provides privacy, generous closet space and versatility, with integrated his-and-hers closets in the primary suite. Throughout, glossy architectural panels, mirrored accents, Miami-style flooring and custom-integrated details create a polished, design-forward home with a distinctly luxurious feel. (id:50976)

2 Bedroom 2 Bathroom 1,200 - 1,399 ft2

Chestnut Park Real Estate Limited

For sale
$959,000
39 WAGONERS Trail, Guelph, Ontario

39 Wagoners Trail

Guelph, Ontario

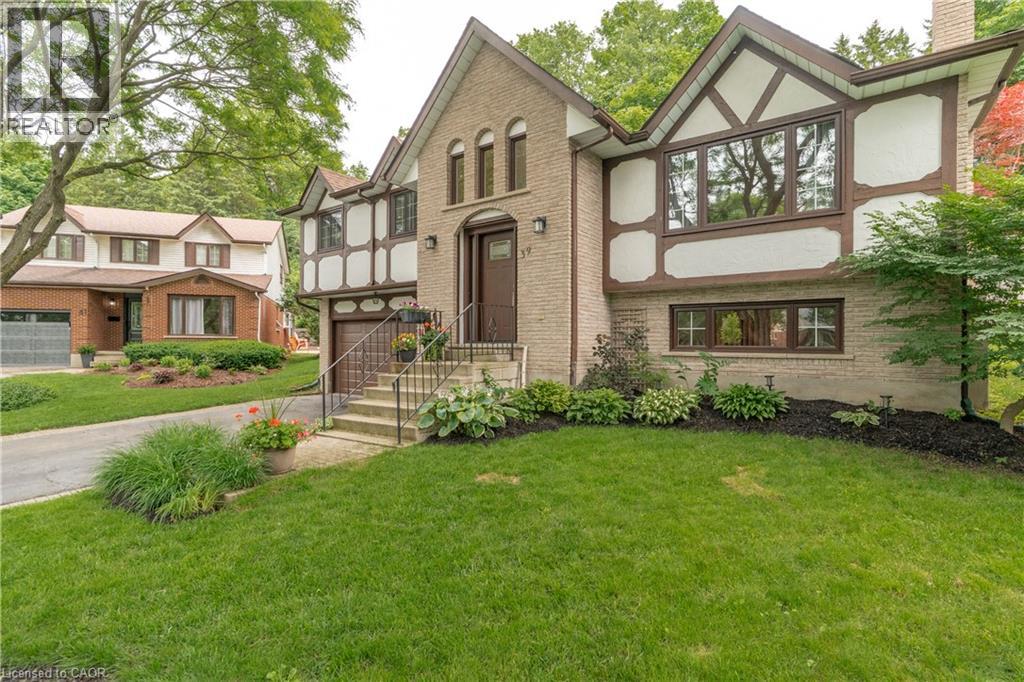
Welcome to 39 Wagoners Trail, a bright and inviting raised bungalow tucked away on a quiet cul-de-sac. Offering 1,302 sq. ft. above grade, this 3-bedroom home features upgraded flooring throughout and an abundance of natural light from its large windows. The functional layout provides comfortable everyday living, while the spacious lower level offers additional potential. Outside, enjoy a private pie-shaped lot complete with an in-ground pool, perfect for summer entertaining and family gatherings. The double car garage and ample parking add convenience, while the sought-after location places you close to parks, schools, and amenities in one of Guelph's established neighbourhoods. (id:50976)

3 Bedroom 2 Bathroom 1,894 ft2

Real Broker Ontario Ltd.

For sale
$2,899,999
1076 BEAVER LANE, Springwater, Ontario

1076 Beaver Lane

Springwater, Ontario

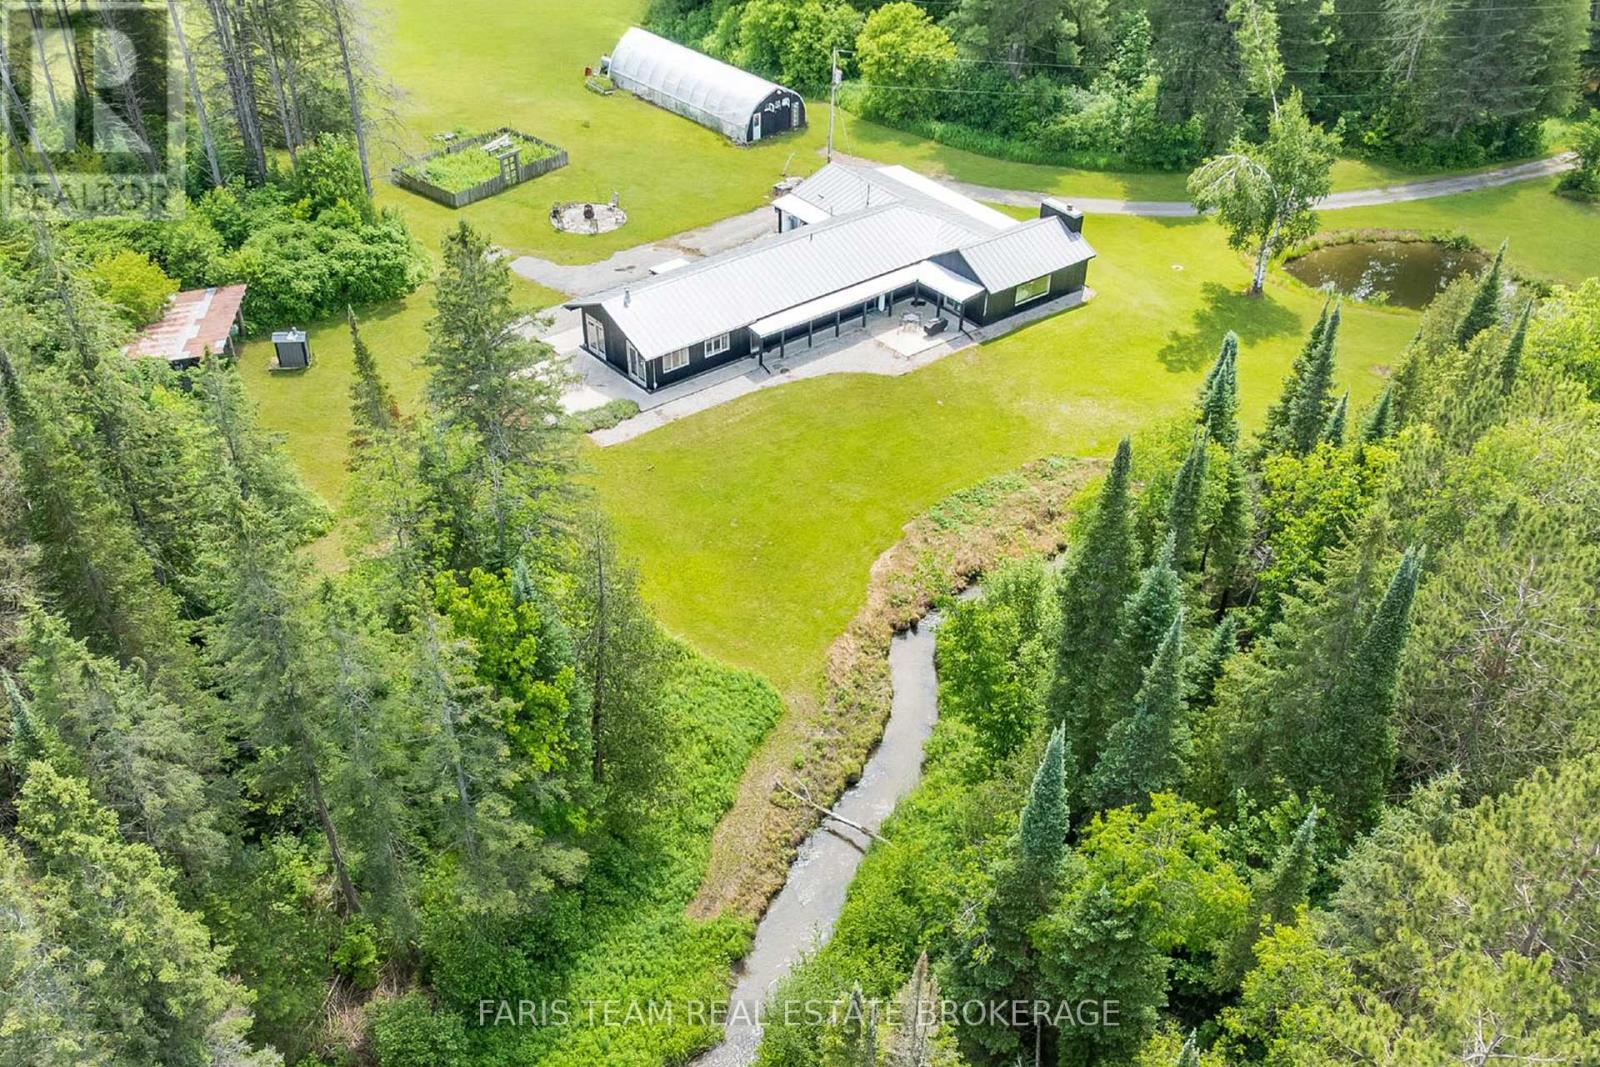
Top 5 Reasons You Will Love This Home: 1) Rare opportunity to own an almost 100-acre hobby farm in the heart of Springwater, an incredibly unique offering of this size so close to Barrie, providing exceptional space, privacy, and rural charm while remaining approximately five minutes from Barrie, 10 minutes from Vettä Nordic Spa, and 30 minutes from Blue Mountain 2) Four bedroom open-concept bungalow featuring radiant in-floor heating, exposed beam construction, custom luxury finishes, abundant natural light, and a durable steel roof 3) Professional-grade kitchen equipped with Sub-Zero, Wolf, and Viking appliances, a walk-in pantry, and custom reclaimed hemlock barn-board cabinetry 4) Property includes a 36'x48' two-level hip-roof barn with a free-span roof, concrete flooring, hydro and water, along with paddocks featuring run-in sheds and a riding ring 5) Expansive acreage with a vast network of trails for outdoor enthusiasts, while Willow Creek and Matheson Creek wind through the property, complemented by a managed forest program and a 24'x60' greenhouse for gardening enthusiasts, creating a truly exceptional property with endless possibilities. 3,119 fin.sq.ft. (id:50976)

4 Bedroom 3 Bathroom 3,000 - 3,500 ft2

Faris Team Real Estate Brokerage

For sale
$999,000
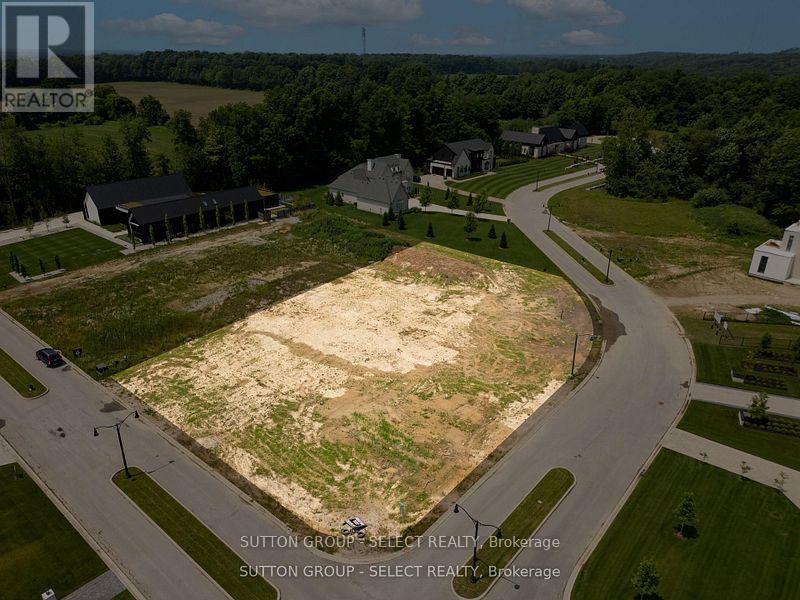
3870 SOUTH WINDS DRIVE, London South, Ontario

3870 South Winds Drive

London South, Ontario

3870 South Winds Drive offers a rare opportunity to create a custom residence in one of London's most prestigious pockets. Set on a generous three-quarter-acre corner lot in Lambeth, this property sits at the end of a quiet cul-de-sac surrounded by mature trees and executive homes, providing an exceptional backdrop for a future luxury build. The setting delivers both privacy and convenience-just minutes from respected schools, boutique shopping, golf, parks, and quick access to Highway 402-making it an ideal location for a thoughtfully designed home. This listing is for the lot itself. Castell Homes is available to work with you directly, offering a selection of floor plans or the option to design a fully custom layout that reflects your vision. Their expertise in crafting high-quality, tailored homes ensures a seamless building experience from concept to completion. With its size, setting, and builder support, 3870 South Winds Drive is a prime canvas for your next home. (id:50976)

Sutton Group - Select Realty

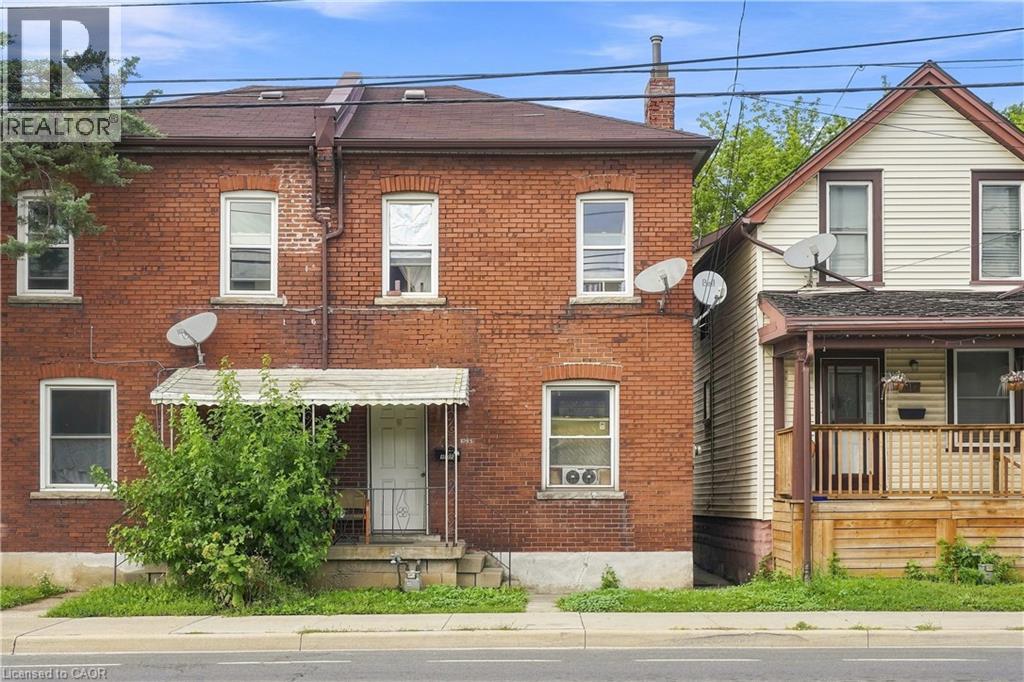
For sale
$350,000
1085 CANNON Street E, Hamilton, Ontario

1085 Cannon Street E

Hamilton, Ontario

A great opportunity for investors, renovators, or buyers looking to create something special in East Hamilton. This 4-bedroom semi-detached home is currently being used as a rental and offers a practical eat-in kitchen, fenced yard, and a convenient location close to the shops and restaurants of Ottawa Street, public transit, schools, and everyday amenities. The property would benefit from renovation and updating, providing an excellent opportunity to bring your own vision and ideas to the home while adding value along the way. A well-located property with plenty of potential—come explore the possibilities! (id:50976)

4 Bedroom 1 Bathroom 866 ft2

RE/MAX Escarpment Golfi Realty Inc.

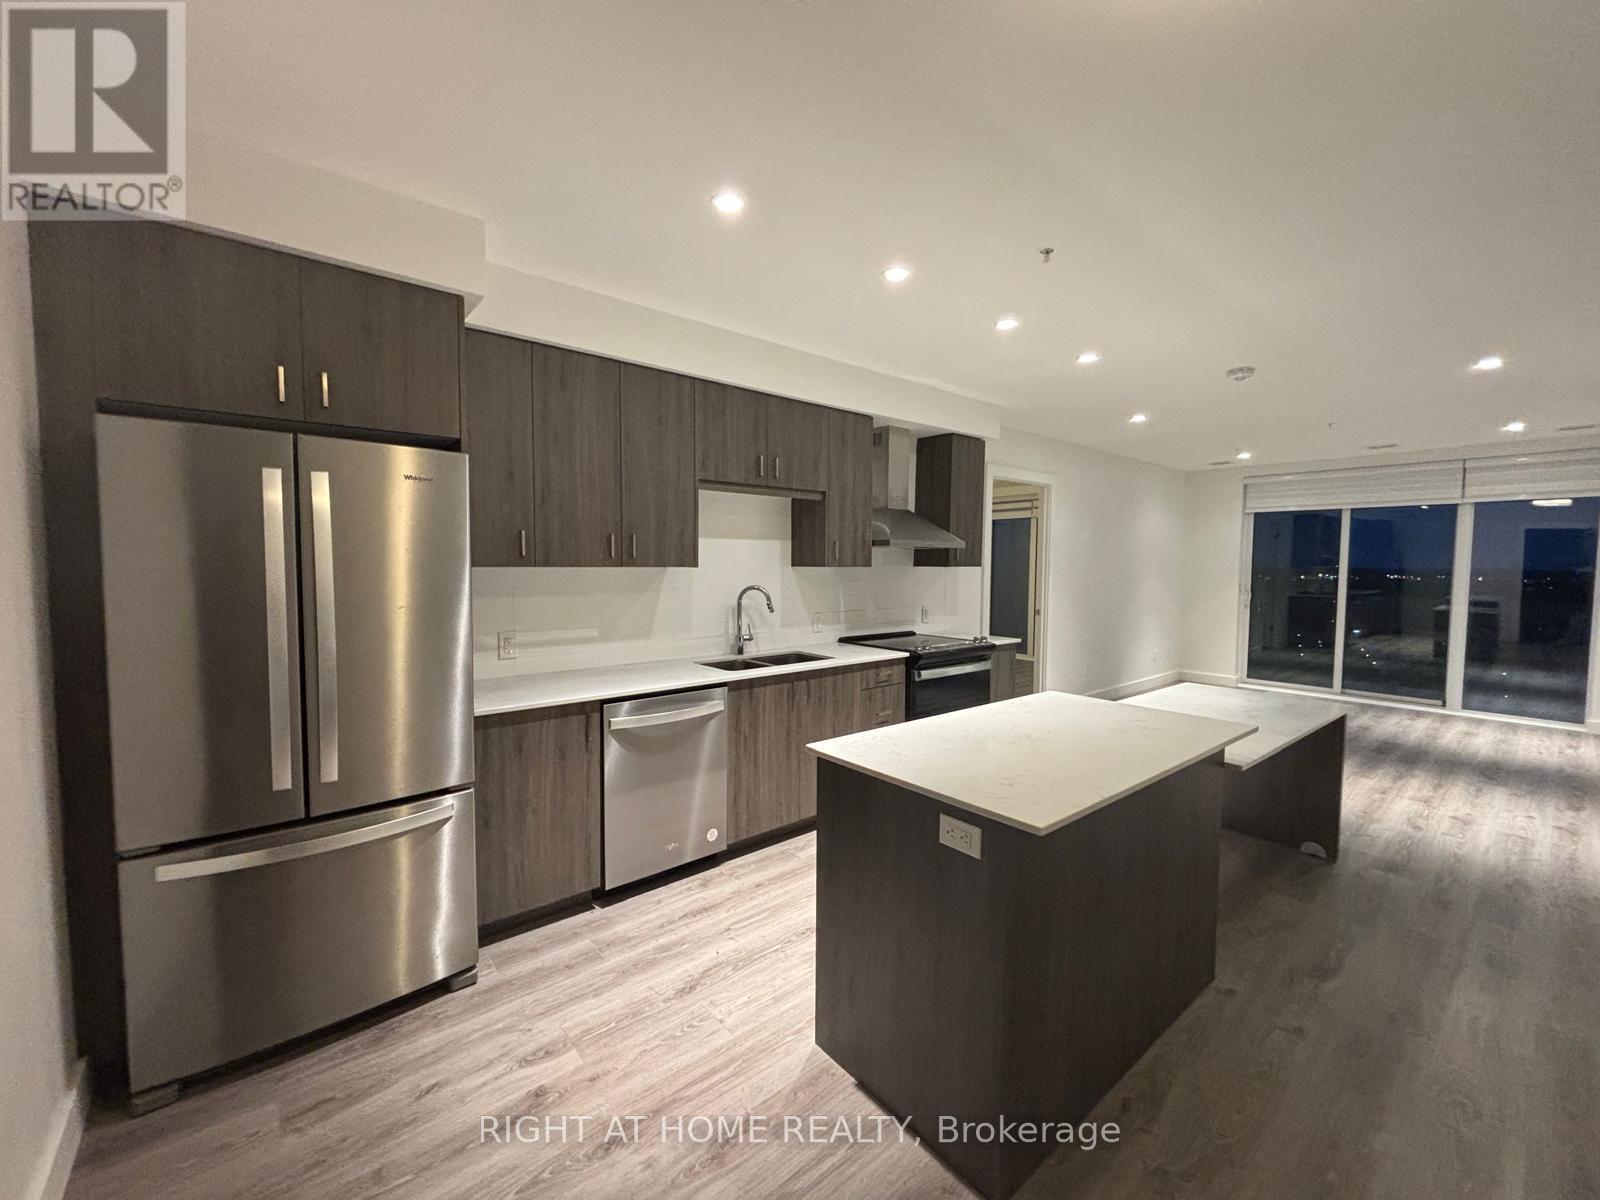
For sale
$684,000
2007 - 15 GLEBE STREET, Cambridge, Ontario

2007 - 15 Glebe Street

Cambridge, Ontario

A Must See!. Immaculately Maintained 2 Bed Plus Den Corner Penthouse Unit with Unobstructed Views!. Located at Highly Sought After Gaslight District in Historic Downtown of Galt. Laminate Flooring Throughout. Open Concept. Filled with Natural Light From Floor to Ceiling Windows. Fully Upgraded Flooring, Kitchen and Washrooms. Enjoy Access to extensive Amenities Including a Secure Video Monitored Entrance, Fitness Area with Yoga and Pilates Studio, Game Room, Catering Kitchen, Private Dining Room, Library-Style Reading Area And an Lounge With an Outdoor Terrace Overlooking Gaslight Square (id:50976)

2 Bedroom 2 Bathroom 1,000 - 1,199 ft2

Right At Home Realty

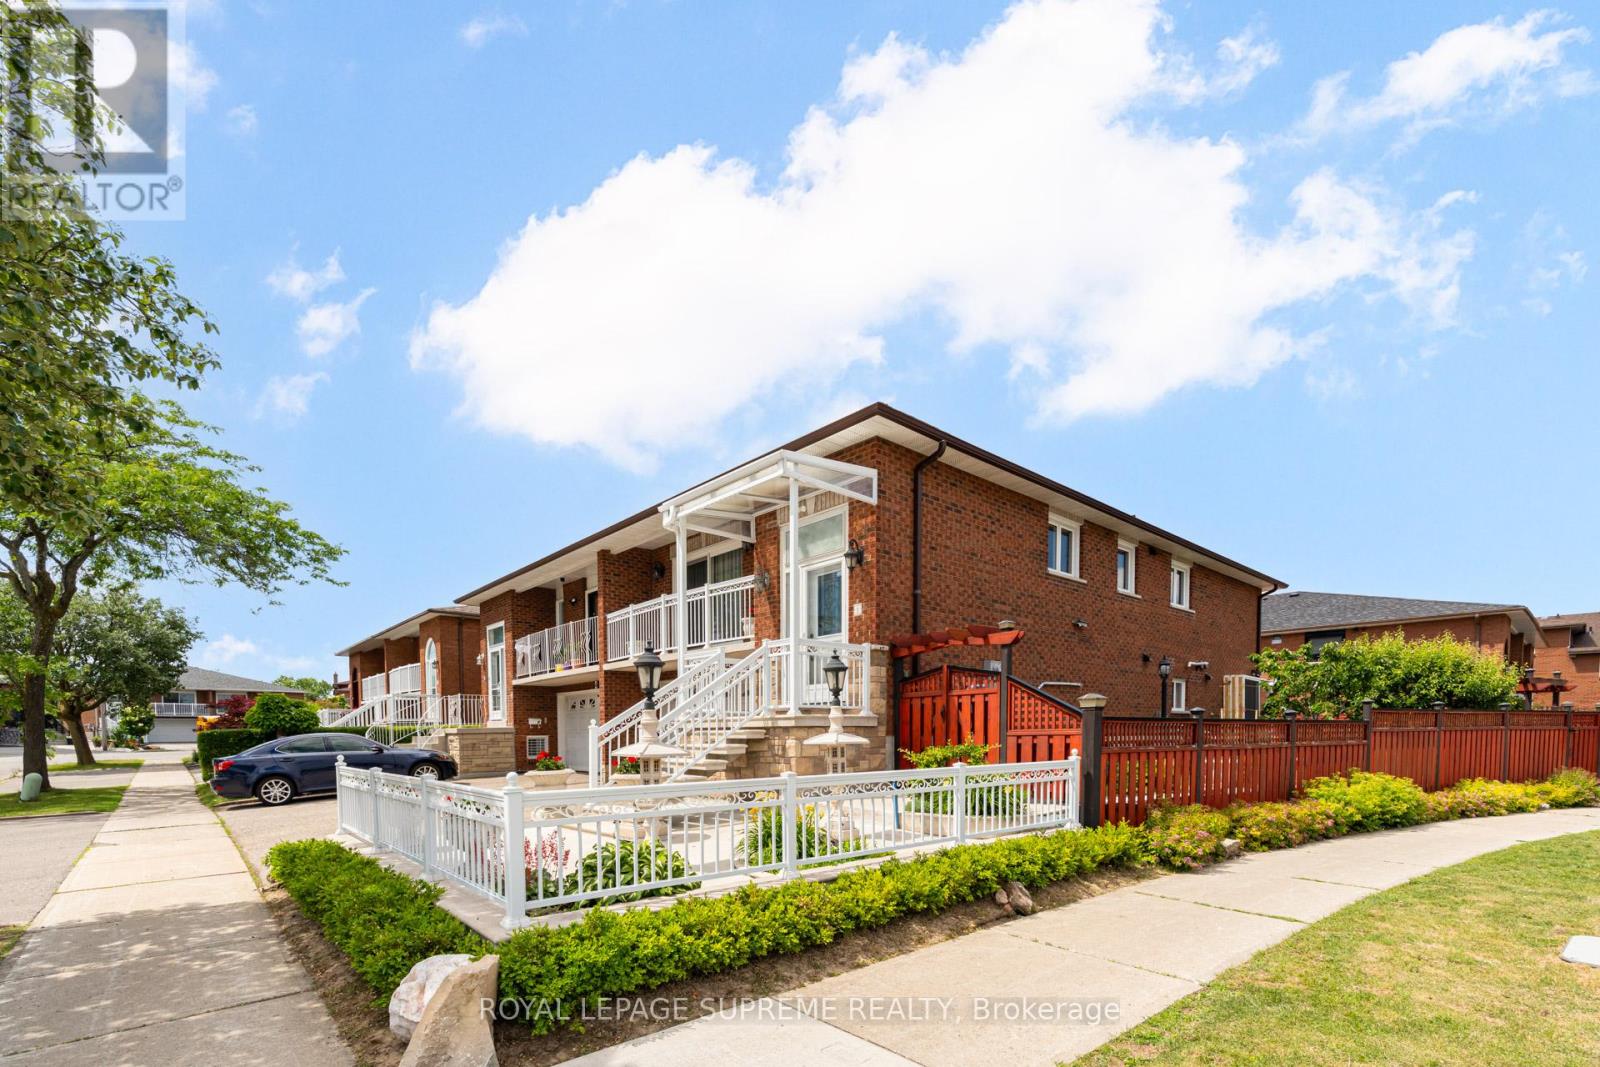
For sale
$969,900
2 DOGLEG COURT, Toronto, Ontario

2 Dogleg Court

Toronto, Ontario

Fully renovated raised bungalow in York University Heights with a private driveway leading to a sought-after double-car garage. The spacious, renovated open-concept white eat-in kitchen features stainless steel appliances. Hardwood floors flow through the three generous bedrooms, complemented by a modern 6-piece bathroom and a bright, open-concept living and dining area with a walkout to a private balcony. The fully updated lower level, with direct access from both the garage and private rear entrance, offers great potential. It features a bright eat-in kitchen, a large recreation room with a closet and potential for an additional bedroom, a 4-piece bathroom, and a spacious laundry room. The fully fenced side and rear yards feature a patio area, garden, and storage shed, creating a private and inviting outdoor space. Conveniently located close to schools, parks, public transit, shopping, and major highways, this move-in-ready home offers comfort, flexibility, and convenience in a sought-after neighbourhood. (id:50976)

3 Bedroom 2 Bathroom 1,100 - 1,500 ft2

Royal LePage Supreme Realty

For sale
$449,900
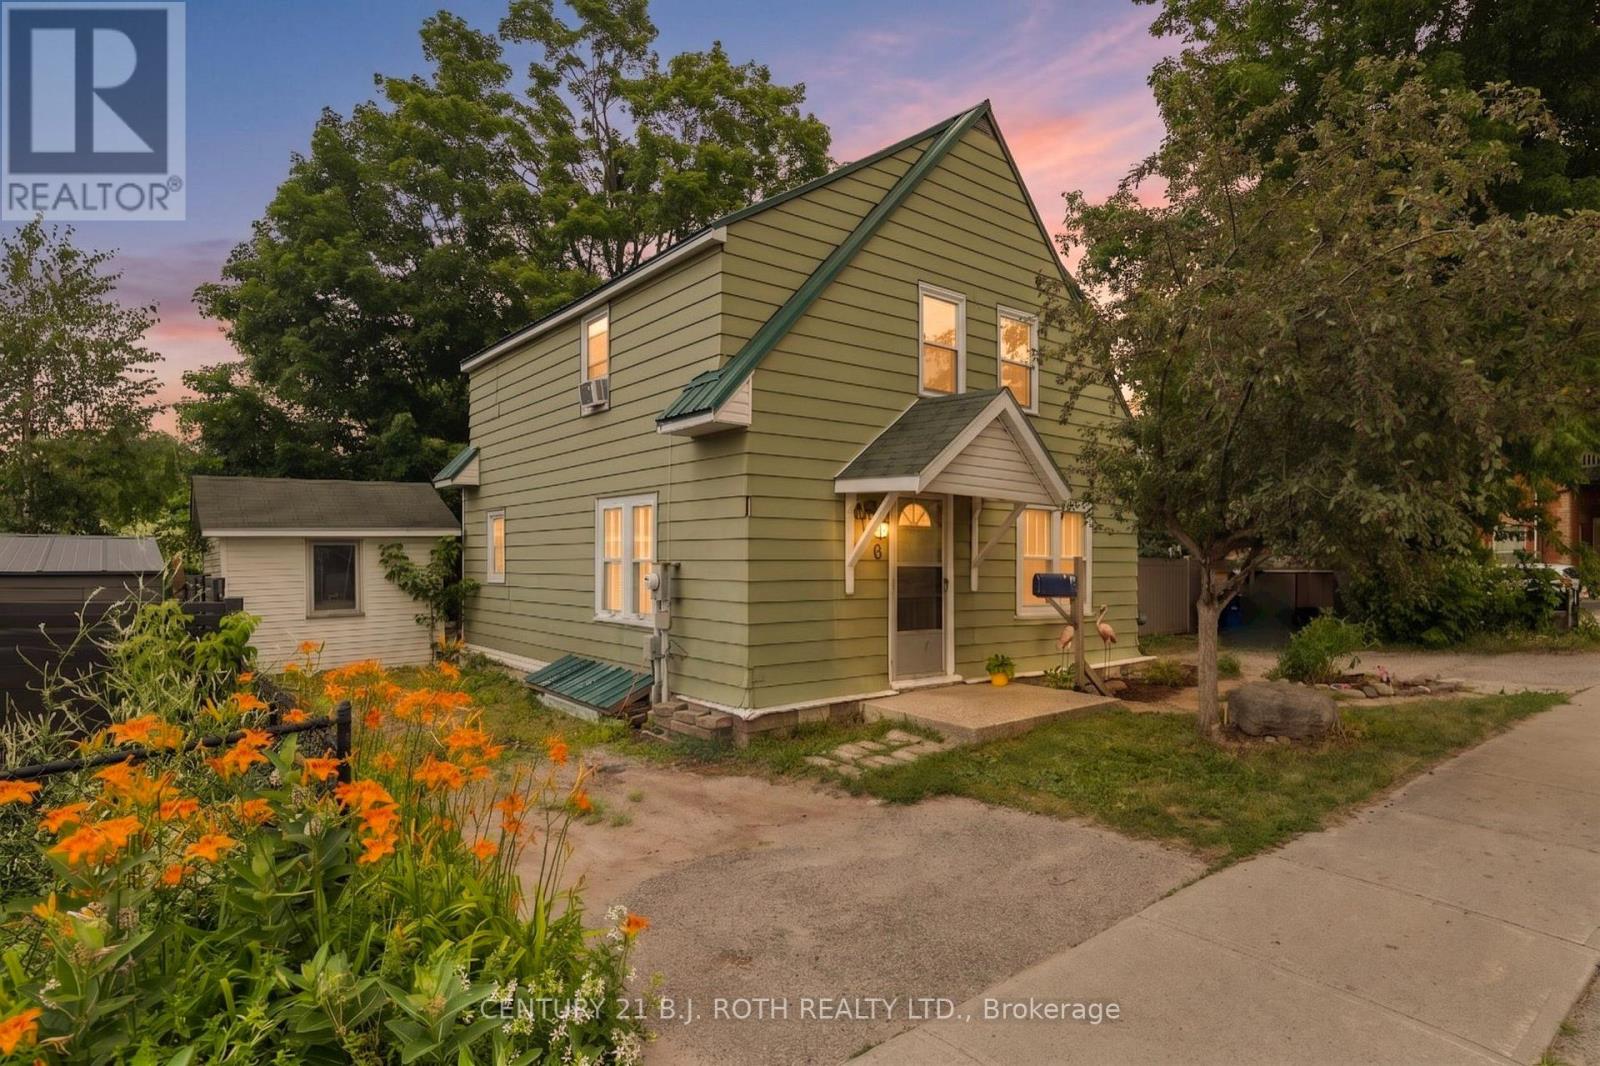
356 WEST STREET N, Orillia, Ontario

356 West Street N

Orillia, Ontario

Welcome to 356 West St N in Orillia's desirable North Ward. This affordable four-bedroom home offers plenty of space for families, first-timebuyers, or those looking to enter the market. The functional layout features a comfortable living/family room, a large dining room, and a well appointed kitchen designed for everyday convenience. Ideally located close to schools, shopping, dining, public transit, and easy highway access, everything you need is within reach. Outside, enjoy a spacious backyard enclosed by recently installed, low-maintenance composite fencing, along with a large garden shed for additional storage. A durable metal roof and parking for three vehicles.Book your showing today of this practical and inviting home. (id:50976)

4 Bedroom 1 Bathroom 1,100 - 1,500 ft2

Century 21 B.j. Roth Realty Ltd.

For sale
$410,000
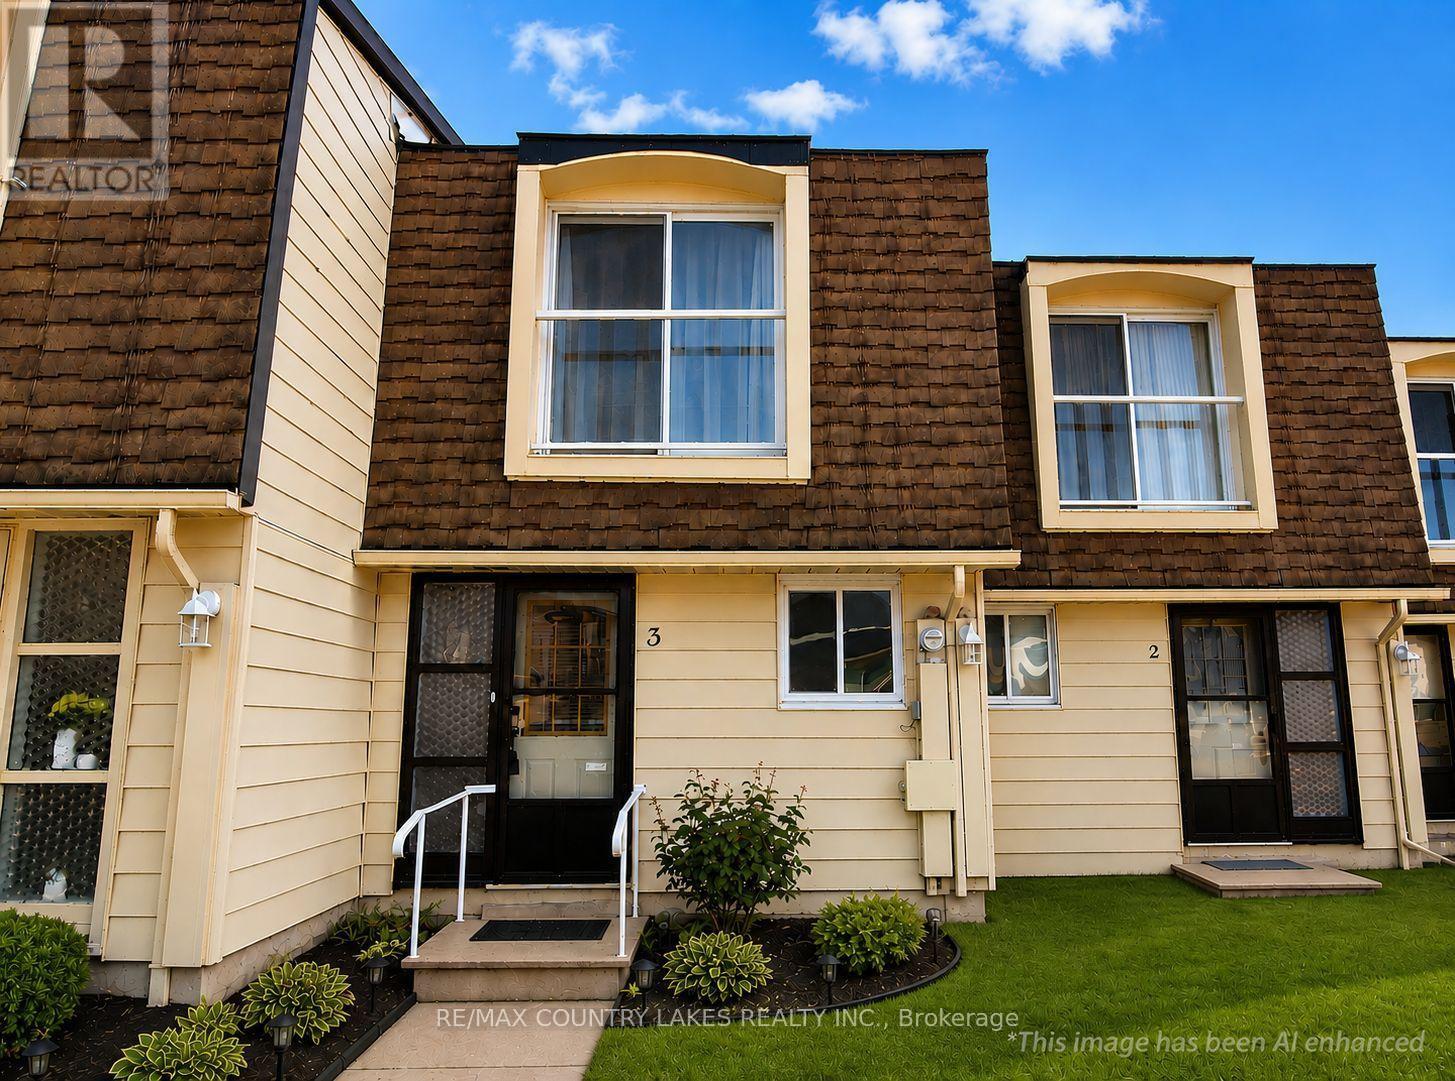
3 - 4 PARADISE BOULEVARD, Ramara, Ontario

3 - 4 Paradise Boulevard

Ramara, Ontario

This waterfront community offers a charming 2-bedroom, 1.5-bath townhome just steps from a private beach on beautiful Lake Simcoe. The open-concept kitchen, living, and dining area creates a comfortable, easy-living space, complete with a walkout to your private patio-perfect for relaxing or entertaining. Enjoy stainless steel appliances, large windows that fill the home with natural light, and access to an incredible range of local amenities including tennis courts, beaches, boating, fishing, hiking, and swimming. The community centre offers year-round activities, making this an ideal spot for true four-season living. Conveniently located just 1.5 hours from the GTA and only 20 minutes to Casino Rama, you'll also appreciate nearby shopping and the option for boat mooring. The complex itself has seen significant updates, including new glass railings and Juliet balconies, as well as a new roof, windows, and a resurfaced parking lot with ample visitor parking. (id:50976)

2 Bedroom 2 Bathroom 1,000 - 1,199 ft2

RE/MAX Country Lakes Realty Inc.

For sale
$649,500
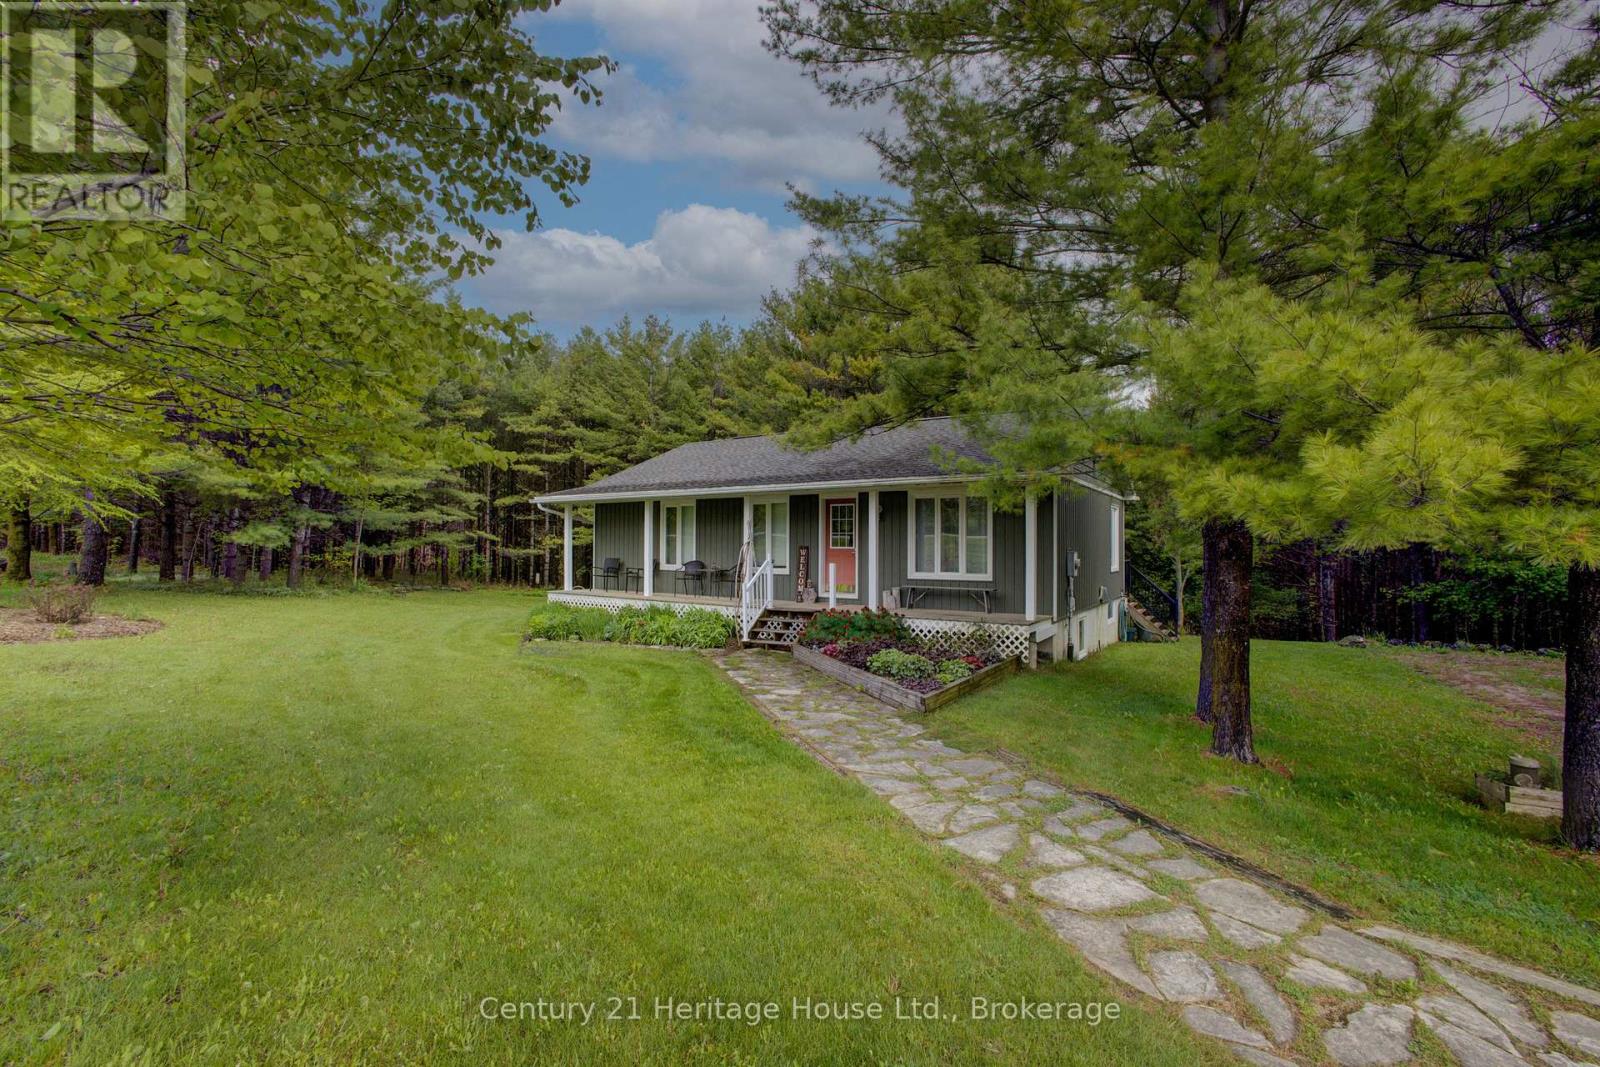
262845 VARNEY ROAD, West Grey, Ontario

262845 Varney Road

West Grey, Ontario

Set on a paved road just minutes south of Durham, this quaint home offers peaceful country living on 7.79 acres. Thoughtfully designed with a full basement, the home features 2 bedrooms on the main level plus an additional bedroom in the basement, providing flexible space for family, guests, or a home office. Move-in ready and well suited as either a full-time residence or vacation retreat, the property also includes multiple sheds for storage and a rear deck where you can relax and enjoy the privacy of the surrounding acreage. A wonderful opportunity to enjoy space, comfort, and a quiet rural setting while remaining close to town amenities. Fibre serves this property for internet so great for those who work from home or heavily rely on high speed internet. (id:50976)

3 Bedroom 1 Bathroom 700 - 1,100 ft2

Century 21 Heritage House Ltd.

For sale
$439,700
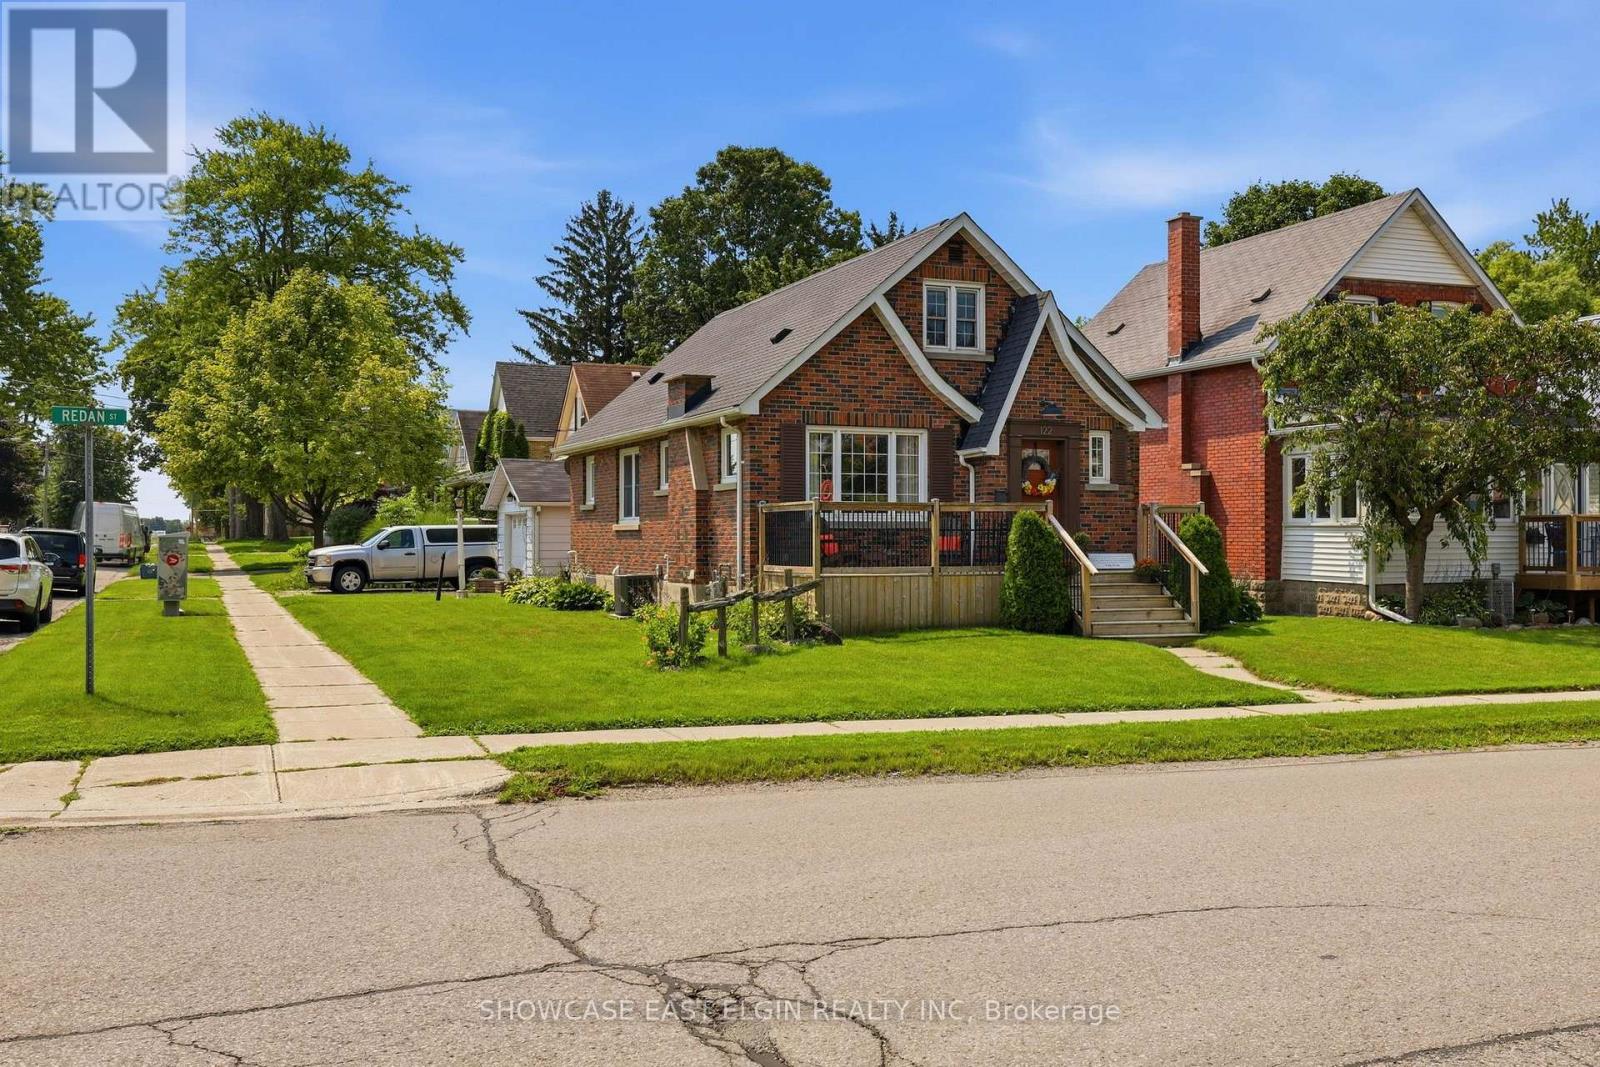
122 REDAN STREET, St. Thomas, Ontario

122 Redan Street

St. Thomas, Ontario

Full of charm and character, this well-maintained brick home, built in 1950, offers a wonderful blend of classic appeal and thoughtful updates. A welcoming breezeway connects the home to the garage, adding both convenience and functionality. The finished second level provides two additional rooms, offering flexible space for bedrooms, a home office, hobby room, or storage.The kitchen was tastefully updated in 2021, while the front deck was redone in 2018, creating a pleasant outdoor space to enjoy, relax and greet the neighbours. Windows and doors were replaced in 2016, central air was added in 2021, and the hardwood floors were beautifully refinished in 2013.Situated on a manageable lot in a convenient location, this charming home is an excellent opportunity for buyers looking for character, comfort, and easy living. (id:50976)

3 Bedroom 2 Bathroom 1,100 - 1,500 ft2

Showcase East Elgin Realty Inc

For sale
$749,900
357 ACADIA DRIVE, Hamilton, Ontario

357 Acadia Drive

Hamilton, Ontario

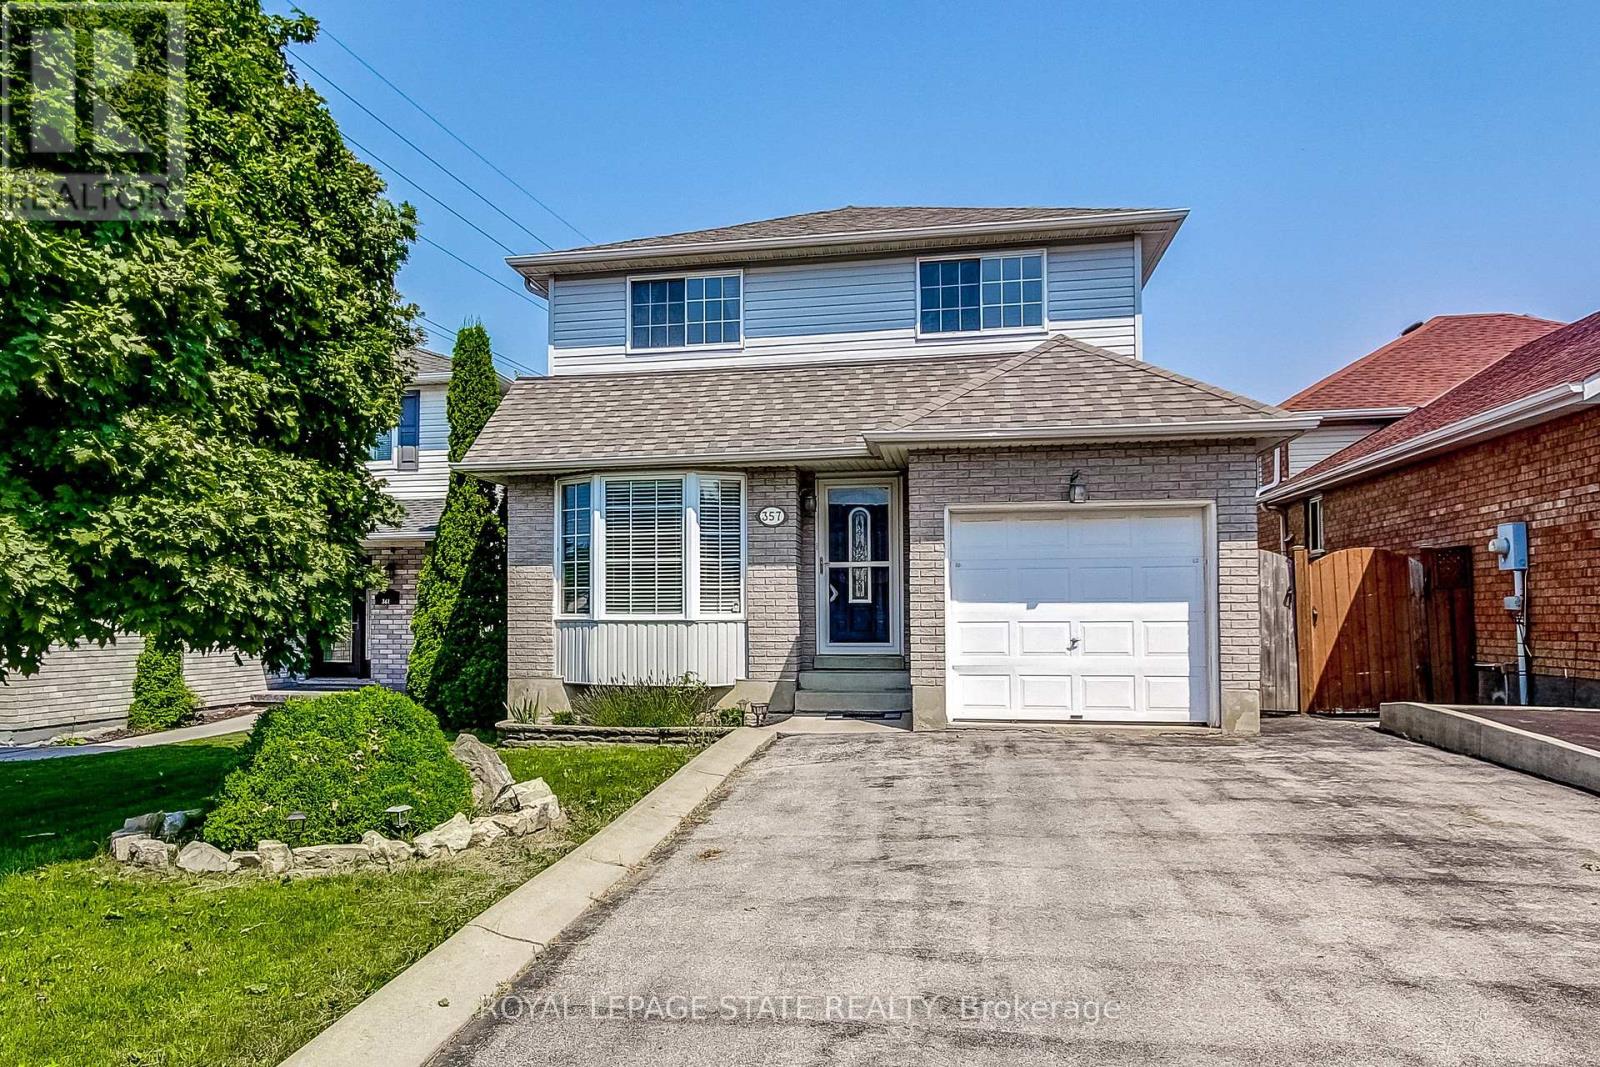
Welcome to 357 Acadia Drive, a Well-Maintained Detached Home Located in a Family-Friendly East Mountain Neighbourhood. This Bright and Functional 3 Bedroom, 2.5 Baths Home Offers Excellent Access to Public Transit, the LINC, Shopping, Amenities, and Schools. The Updated Eat-In Kitchen Features Stainless Steel Appliances and a Walk-Out to the Deck and Backyard Perfect for Everyday Living and Outdoor Entertaining. The Primary Bedroom Includes a Walk-In Closet, While Hardwood Flooring Runs Throughout the Bedroom Level. Downstairs, the Finished Basement Adds Valuable Living Space with a Recreation Room, Full Bathroom, and Laundry Room. A Single-Car Garage with Inside Entry and a Double-Wide Driveway that Accommodates Up to 4 Vehicles Add Everyday Convenience. Upgrades Include Kitchen, Baths. Newer Furnace & A/C (2022). A Great Opportunity in a Sought-After Location. (id:50976)

3 Bedroom 3 Bathroom 1,100 - 1,500 ft2

Royal LePage State Realty

Contact Us
Your Favourites


No Favourites Found