Listings

55727 results | Page 374 of 4644
12 24 48
 
For sale
$3,659,600
LOT 4 MARLEAU Avenue, Cornwall, Ontario

Lot 4 Marleau Avenue

Cornwall, Ontario

*** For more information, please click Brochure button. *** 10.46 acres of fully serviced commercial land at the signalized corner of Marleau Avenue and Nick Kaneb Drive in Cornwall, Ontario. Zoned CC-SC (Community Commercial / Shopping Centre), permitting retail, plaza, big-box, restaurant, professional office, medical, and mixed-use development. Over 1,100 feet of combined frontage on two arterial roads at a fully signalized intersection. Full municipal services at the property line, including water, sanitary, storm, hydro, and natural gas. Vacant land. Three minutes to Highway 401 via the completed Nick Kaneb Drive extension. Directly across Nick Kaneb Drive, a new public secondary school for 1,500 students opens in September 2029. The property borders the Cornwall Business Park, home to distribution centres for Walmart, Loblaws, and Shoppers Drug Mart. Cornwall's population is 54,346, up 10 percent in five years, within a regional trade area of 128,617. Over 1,000 residential units are in the municipal approvals pipeline. Corner lot with excellent visibility and access on two arterials. (id:50976)

Easy List Realty Ltd.

For sale
$669,000
66 TELFER ROAD, Collingwood, Ontario

66 Telfer Road

Collingwood, Ontario

Welcome to Telfer Street! Located on a quiet, family-friendly street with fantastic access to the community trail network, this raised bungalow offers a versatile layout with four bedrooms and two full bathrooms.The main floor features a bright, spacious kitchen overlooking the backyard, along with two bedrooms and a full bathroom. The fully finished lower level offers two additional bedrooms, a second full bathroom, laundry, and a generous family room currently being used as a primary suite - providing plenty of flexibility for a growing family, guests, or extended family. Step outside to enjoy a private backyard retreat complete with a wood-burning sauna, hot tub, and two large powered sheds offering excellent storage and workspace. The Sellers are happy to leave the hot tub or take it with them, depending on the buyer's preference. A fantastic opportunity to enjoy a comfortable home with plenty of space, privacy, and flexibility in a great family-oriented location. Move in and enjoy for years to come! (id:50976)

4 Bedroom 2 Bathroom 700 - 1,100 ft2

Royal LePage Locations North

For sale
$2,280,000
212 - 7071 BAYVIEW AVENUE, Markham, Ontario

212 - 7071 Bayview Avenue

Markham, Ontario

A Rare Ravine Residence at The Avignon by Tridel. Welcome to Unit 212, an exceptional 2,700 sq. ft. residence where timeless elegance, generous proportions and breathtaking natural beauty converge. Set within Thornhill's prestigious Avignon community, this intimate six-storey Tridel residence offers a rare combination of space, privacy and sophisticated condominium living. Southeast exposure fills the suite with natural light, while expansive windows showcase panoramic treetop and ravine views.The elegant living and dining rooms provide an exceptional setting for entertaining. The chef-inspired kitchen features a centre island, abundant cabinetry and a spacious eat-in area, opening seamlessly to a bright family room surrounded by windows. Step outside to the private balcony and enjoy peaceful outdoor living overlooking the lush ravine.The spacious primary suite is a serene private retreat, featuring a large walk-in closet and luxurious ensuite with deep soaker tub and separate glass-enclosed shower. The generously proportioned second bedroom offers its own bathroom, ideal for guests, family or flexible living. A private locker and two prime parking spaces conveniently located near the elevator complete this exceptional offering.Residents enjoy the Avignon Club's outstanding amenities, including 24-hour concierge, indoor pool, fitness centre, sauna, billiards lounge, party room and meeting facilities.Ideally located at the Toronto-Markham border, with easy access to Bayview Golf & Country Club, renowned schools, boutique shopping, fine restaurants, parks and everyday conveniences. A truly rare opportunity for the discerning buyer seeking remarkable space, privacy, natural beauty and refined living. Unit 212 at The Avignon is more than a residence-it is an exceptional lifestyle surrounded by nature. (id:50976)

3 Bedroom 3 Bathroom 2,500 - 2,749 ft2

Soltanian Real Estate Inc.

For sale
$1,675,000
33 INTERMEZZO DRIVE, Vaughan, Ontario

33 Intermezzo Drive

Vaughan, Ontario

Fantastic location! Large 4+1 Bed/5 Bath with Finished Basement with A Bedroom & 4 Pc Bathroom. Move-In Ready. Interior and Exterior Pot Lights. Long Driveway, Total 6 Car Parking. Beautiful Backyard with A Hot Tub, Built-in BBQ, Shed, Gazebo & Oversized Deck. Enjoy The Fully Renovated Basement with Potlights, Accent Wall, Bar & 5th Bedroom. Short Walking Distance to All Schools.Minutes to Amenities, Vaughan Mills Shopping, Parks, Schools, Highway 401, 427 & 407, Hiking Trails, Wonderland & TTC Subway. (id:50976)

5 Bedroom 5 Bathroom 2,000 - 2,500 ft2

Homelife/vision Realty Inc.

For sale
$1,049,000
541 ROUGE HILLS DRIVE, Toronto, Ontario

541 Rouge Hills Drive

Toronto, Ontario

Welcome to 541 Rouge Hills Drive - a beautifully updated 3+1 bedroom detached bungalow backing onto a ravine, set on an extraordinary 100 x 322 ft lot in the sought-after Rouge/Port Union community. The bright main floor features updated flooring, an open-concept living and dining area, large windows, and a newly renovated kitchen with contemporary finishes and new appliances. Three spacious bedrooms complete the main level. The finished walk-out basement offers a generous family room with large windows and fireplace, an additional bedroom, and laundry. Outside, enjoy an exceptional oversized lot offering privacy, abundant green space, and endless possibilities. The attached two-car garage and expansive driveway provide parking for up to 8 vehicles. Ideally located near Rouge National Urban Park, scenic trails, the waterfront and Rouge River, with parks, schools, shopping, restaurants, transit and Highway 401 all close by. A rare opportunity to own an updated home on an extraordinary ravine lot in one of Toronto's most nature-rich communities! (id:50976)

4 Bedroom 2 Bathroom 1,100 - 1,500 ft2

RE/MAX Hallmark Realty Ltd.

For sale
$1,499,000
30A CEDAR DRIVE, Toronto, Ontario

30a Cedar Drive

Toronto, Ontario

Location! Location!! Absolutely Spectacular And Stylish Residence That Boasts An Open Concept Floor Plan With 10 Ft. Main Flr Ceiling, Stunning Chef's Kitchen W Gas Stove, Quartz Counters, & Large Island Opens Up To Fabulous Family Rm. Open Riser Oak Staircase Leads Up To 4 Generous Bedrooms. Master Br W 5 Pc Ensuite Bath & W/I Closet. Adorned With California Shutters, Skylight, Elegant Light Fixtures & Fireplace. Lower Level W 3 Bedrooms, Rec Room, 3 Pce Bath & W/O To Fenced Yard. Income Potential, Option To Build Nanny Quarter. Huge Backyard, Close To Public School, TTC Bus Service, Shopping Plaza, Metro Store, and Community Centre, Place Of Worship. Ideal Location Rare to Find. Tesla car charge is installed in the house (id:50976)

7 Bedroom 5 Bathroom 2,500 - 3,000 ft2

RE/MAX Metropolis Realty

For sale
$389,900
11 MILL POND Court Unit# 506, Simcoe, Ontario

11 Mill Pond Court Unit# 506

Simcoe, Ontario

Welcome to easy, comfortable condo living in the heart of Simcoe! This beautifully maintained, move-in-ready unit offers two bedrooms and two bathrooms, including a spacious primary bedroom with a private three-piece ensuite featuring a tiled shower. The nicely updated eat-in kitchen flows into a generous living room, with plenty of space to create a combined living and dining area. Enjoy the enclosed balcony, providing a comfortable place to relax throughout the seasons. Residents also have access to a common area and recreation room—perfect for hosting family gatherings and special occasions. Conveniently located close to shopping, restaurants and other essential amenities. Immediate possession is available, so you can settle in and start enjoying your new home right away! (id:50976)

2 Bedroom 2 Bathroom 1,157 ft2

RE/MAX Erie Shores Realty Inc. Brokerage

For sale
$498,000
713 - 88 SCOTT STREET, Toronto, Ontario

713 - 88 Scott Street

Toronto, Ontario

Stunning Luxury 1-Bedrm condo at the prestigious 88 Scott, where modern living meets historic charm in Toronto's vibrant Financial District & Iconic St Lawrence neighborhood. Featuring a bright open concept 583 sf layout w 10ft ceiling, a private balcony, and a versatile space ideal for a home office. Chef's kitchen boasts a large center island, sleek stone countertops, and premium stainless steel appliances. Enjoy world-class building amenities including 24Hr concierge, indoor pool, fitness studio, steam room, guest suites, and residents' lounge. Steps to Top employers (Google, Brookfield Place, PWC, KPMG), King Subway Station, Union Station, St Lawrence Market, Berczy Park, Scotiabank Arena, and Harbourfront! (id:50976)

1 Bedroom 1 Bathroom 500 - 599 ft2

Homelife New World Realty Inc.

For sale
$699,000
256 UNION STREET, Norfolk, Ontario

256 Union Street

Norfolk, Ontario

Welcome to 256 Union Street, a beautifully renovated 3-storey home with 4 large bedrooms, 2 brand new bathrooms and more space to finish the top floor and basement to your needs. This spacious and secluded corner lot is extensively updated from top to bottom, this home combines the character and generous proportions of a century home with the comfort of modern finishes and major system upgrades.The main floor features a bright custom kitchen with a large island, spacious living and dining areas, a renovated bathroom, main-floor bedroom and enclosed front sunroom. Upstairs are three generous bedrooms, including a primary with walk-in closet, a beautifully renovated bathroom and convenient second-floor laundry. Major improvements include nearly 30 new windows, new electrical, new HVAC and AC, new metal roof, new siding, soffit, fascia and eaves, exterior insulation, flooring, trim, doors, lighting, grading and sod.The unfinished third level offers additional potential for a home office, rec room, studio or future living space. Outside, the large lot provides ample parking and room for a future detached garage or shop. The Seller may consider constructing a garage or providing a credit toward future construction as part of an acceptable offer, subject to applicable approvals.Located within walking distance of Norfolk General Hospital and the new West Elgin Public School, this is a move-in-ready home with space, character and extensive modern upgrades. (id:50976)

4 Bedroom 2 Bathroom 2,000 - 2,500 ft2

Century 21 Heritage House Ltd Brokerage

For sale
$669,000
23081 PIONEER LINE, West Elgin, Ontario

23081 Pioneer Line

West Elgin, Ontario

Check out 23081 Pioneer Line, West Elgin! Welcome to this spacious full-brick bungalow situated on a large, nearly half-acre lot in a convenient West Elgin location between West Lorne and Rodney. Just 6 minutes to Highway 401, approximately 4 minutes to schools and parks in West Lorne, 3 minutes to schools and parks in Rodney, and less than 10 minutes to Port Glasgow Marina, this property offers the perfect combination of space, convenience and small-town living. The home features 4 bedrooms and 3 bathrooms, including two bedrooms on the main floor and two large bedrooms in the fully finished basement. The primary bedroom offers patio door access to the rear tiered deck along with a spacious ensuite. The bright open-concept kitchen, dining and living area features vaulted ceilings, a centre island and a gas fireplace, with patio doors leading directly to the rear tiered deck-ideal for entertaining or relaxing outdoors. Main-floor laundry adds everyday convenience. The fully finished basement provides plenty of additional living space with two large bedrooms and a generous recreation room, making it ideal for a growing family, guests or a home office/hobby area. Outside, enjoy the large private lot, a 10' x 18' detached shed with concrete floor, and an above-ground pool with deck, added in 2024. Most of the home's flooring was also updated in 2024. An attached two-car garage provides excellent parking and storage, while the expansive driveway offers parking for up to 8 vehicles, including plenty of room for large trucks, trailers or RVs. A well-located family home with generous indoor and outdoor space, close to schools, parks, the 401 and Lake Erie-this one is worth a look! (id:50976)

4 Bedroom 3 Bathroom 1,100 - 1,500 ft2

Blue Forest Realty Inc.

For sale
$849,900
18 LINDA Crescent, Hagersville, Ontario

18 Linda Crescent

Hagersville, Ontario

Welcome to 18 Linda Crescent, a meticulously maintained home ideally located within walking distance of schools and local amenities in Hagersville. Thoughtfully upgraded and beautifully designed, the main floor features hardwood flooring and crown moulding throughout. The inviting living room is highlighted by a stunning electric fireplace, while the fully upgraded kitchen showcases custom cabinetry, quartz countertops, a quartz backsplash and an abundance of cabinet and counter space. The adjoining dining area includes built-in buffet storage that seamlessly extends from the kitchen, along with sliding doors leading to the beautifully landscaped backyard. Outside, enjoy an exposed aggregate patio, storage shed, vegetable gardens and fruit trees—creating a wonderful space for relaxing and entertaining. The main floor offers three bedrooms including a spacious primary suite complete with a large closet and private three-piece ensuite. Also included on this level is a four piece main bathroom. A convenient main floor laundry room provides direct access to the impressive triple-car garage featuring tiled flooring. The full, unfinished basement offers excellent potential and already includes an additional kitchen area. Completing the property is an exposed aggregate driveway accented by stamped concrete borders. There is truly nothing to do but move in and enjoy! (id:50976)

3 Bedroom 2 Bathroom 1,580 ft2

RE/MAX Escarpment Realty Inc.

For sale
$848,000
1804 - 55 EAST LIBERTY STREET, Toronto, Ontario

1804 - 55 East Liberty Street

Toronto, Ontario

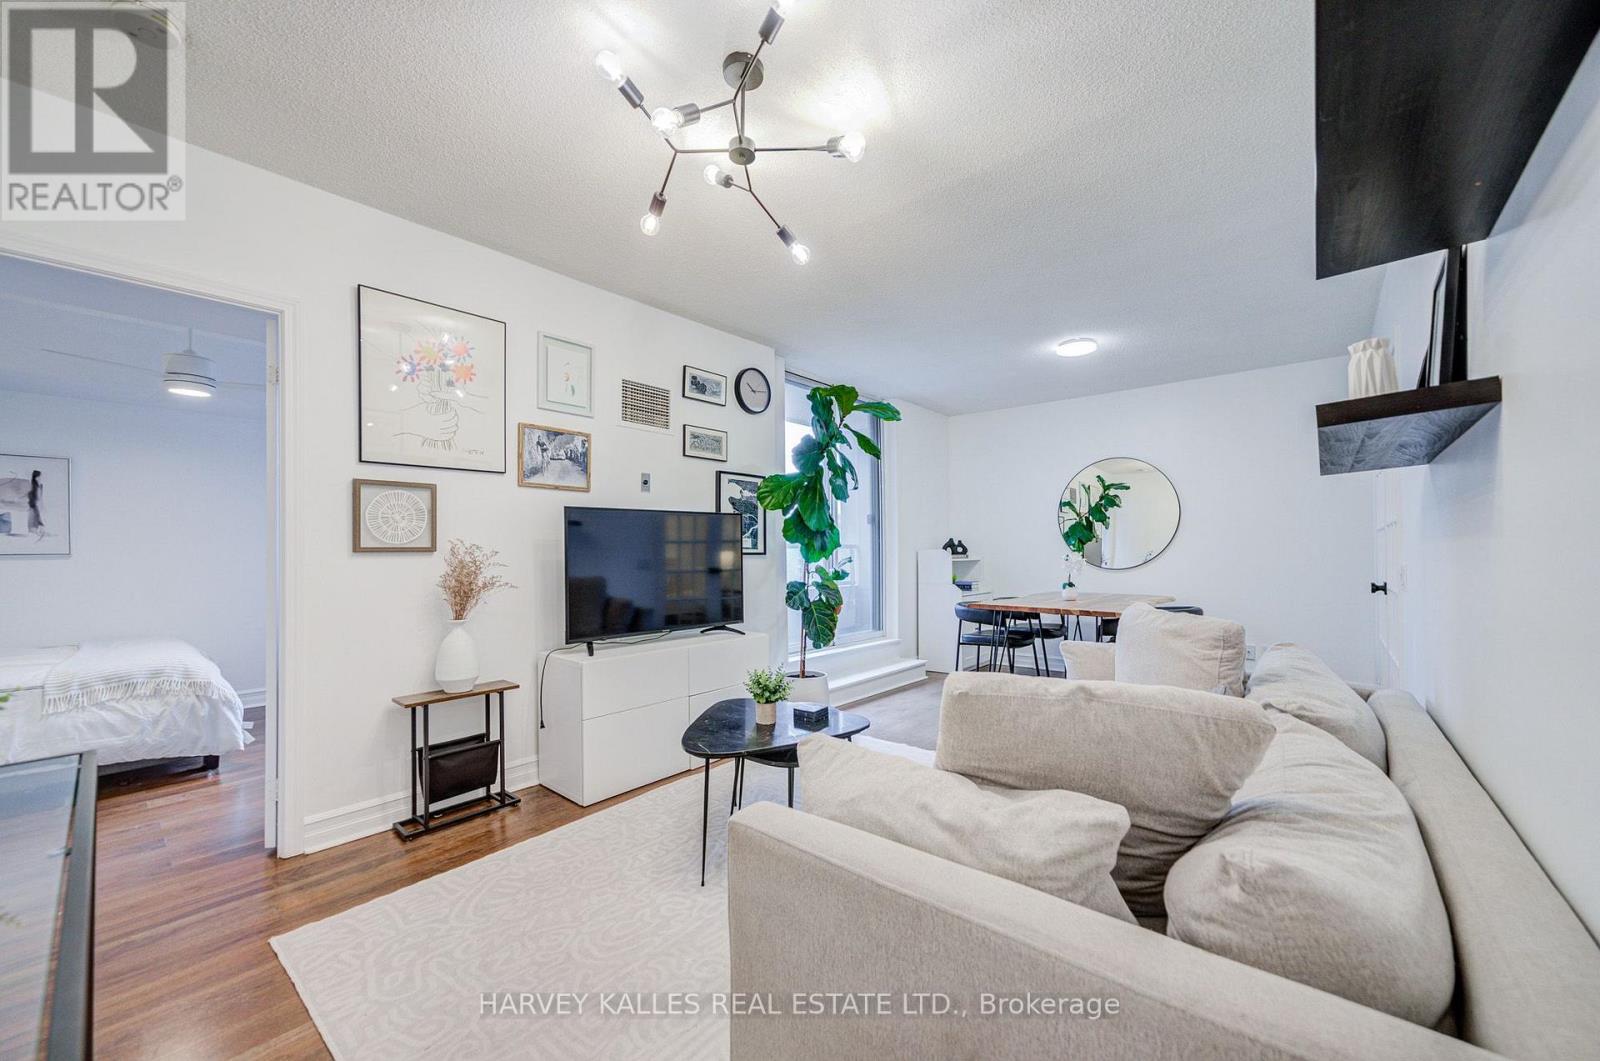
Welcome to Bliss Condominiums, situated in the heart of Liberty Village. This rarely offered, high-floor residence combines style, comfort, and functionality with a spacious 1,008 sq. ft. floor plan featuring 2-bedrooms, an oversized 110 sq. ft. den and 2-ensuite bathrooms. Thoughtfully designed for modern living, the suite showcases soaring 9-foot ceilings, wall-to-wall windows and a desirable split-bedroom layout that offers both privacy and effortless flow for both everyday living and entertaining. Large open-concept living and dining area extends seamlessly to a private balcony with East, North and South views, creating the perfect space to relax. Functional kitchen is appointed with an oversized breakfast bar, granite countertops, stainless steel appliances, and ample storage. Spacious primary retreat features a walk-in closet and private 3-piece ensuite with wall-to-wall shower. Generously sized second bedroom includes a large double closet and its own4-piece ensuite, providing comfort and convenience for family or guests. A standout feature is the separate room oversized den that offers exceptional flexibility as a creative space - home office, formal dining room or 3rd bedroom. Broadloom-free throughout. One underground parking space is included. Residents enjoy an impressive collection of resort-inspired amenities, including a 24-hour concierge, indoor pool, sauna, fitness centre, party, meeting and media rooms, outdoor terrace with BBQs, guest suite, visitor parking, car wash and on-site management. Conveniently situated with all amenities at your doorstep. This walkable, bike-friendly, and pet-friendly community offers an incredible selection of shops, cafés, restaurants, grocery stores, parks, lakefront trails, and convenient transit, including quick access to the QEW. This is an exceptional opportunity to own a spacious, comfortable home in one of the city's most dynamic neighbourhoods (id:50976)

3 Bedroom 2 Bathroom 1,000 - 1,199 ft2

Homelife/realty One Ltd.

Contact Us
Your Favourites


No Favourites Found