Listings

57932 results | Page 384 of 2414
12 24 48
 
For sale
$629,800

3906 - 295 ADELAIDE STREET W, Toronto, Ontario

3906 - 295 Adelaide Street W

Toronto, Ontario

The Pinnacle on Adelaide! Stunning east city views from the 39th floor. Spacious one bedroom plus den includes one parking space and one locker! Spacious den ideal perfect as a home office space. The living room/dining/den features engineered hardwood flooring throughout and a full wall of windows providing natural light and city views. The bathroom features a one-piece Corian sink/countertop. Multi-floor amenities featuring entertainment hub, fitness centre with weight area, indoor pool, jacuzzi, sauna. Extensive outdoor space with barbecues and numerous lounge spaces. Prime location and walking distance to the financial district, King or Queen Streetcar, trendy restaurants, cafes, world class theatres, art galleries, shopping and more. (id:50976)

2 Bedroom 1 Bathroom 600 - 699 ft2

Sotheby's International Realty Canada

For sale
$386,000
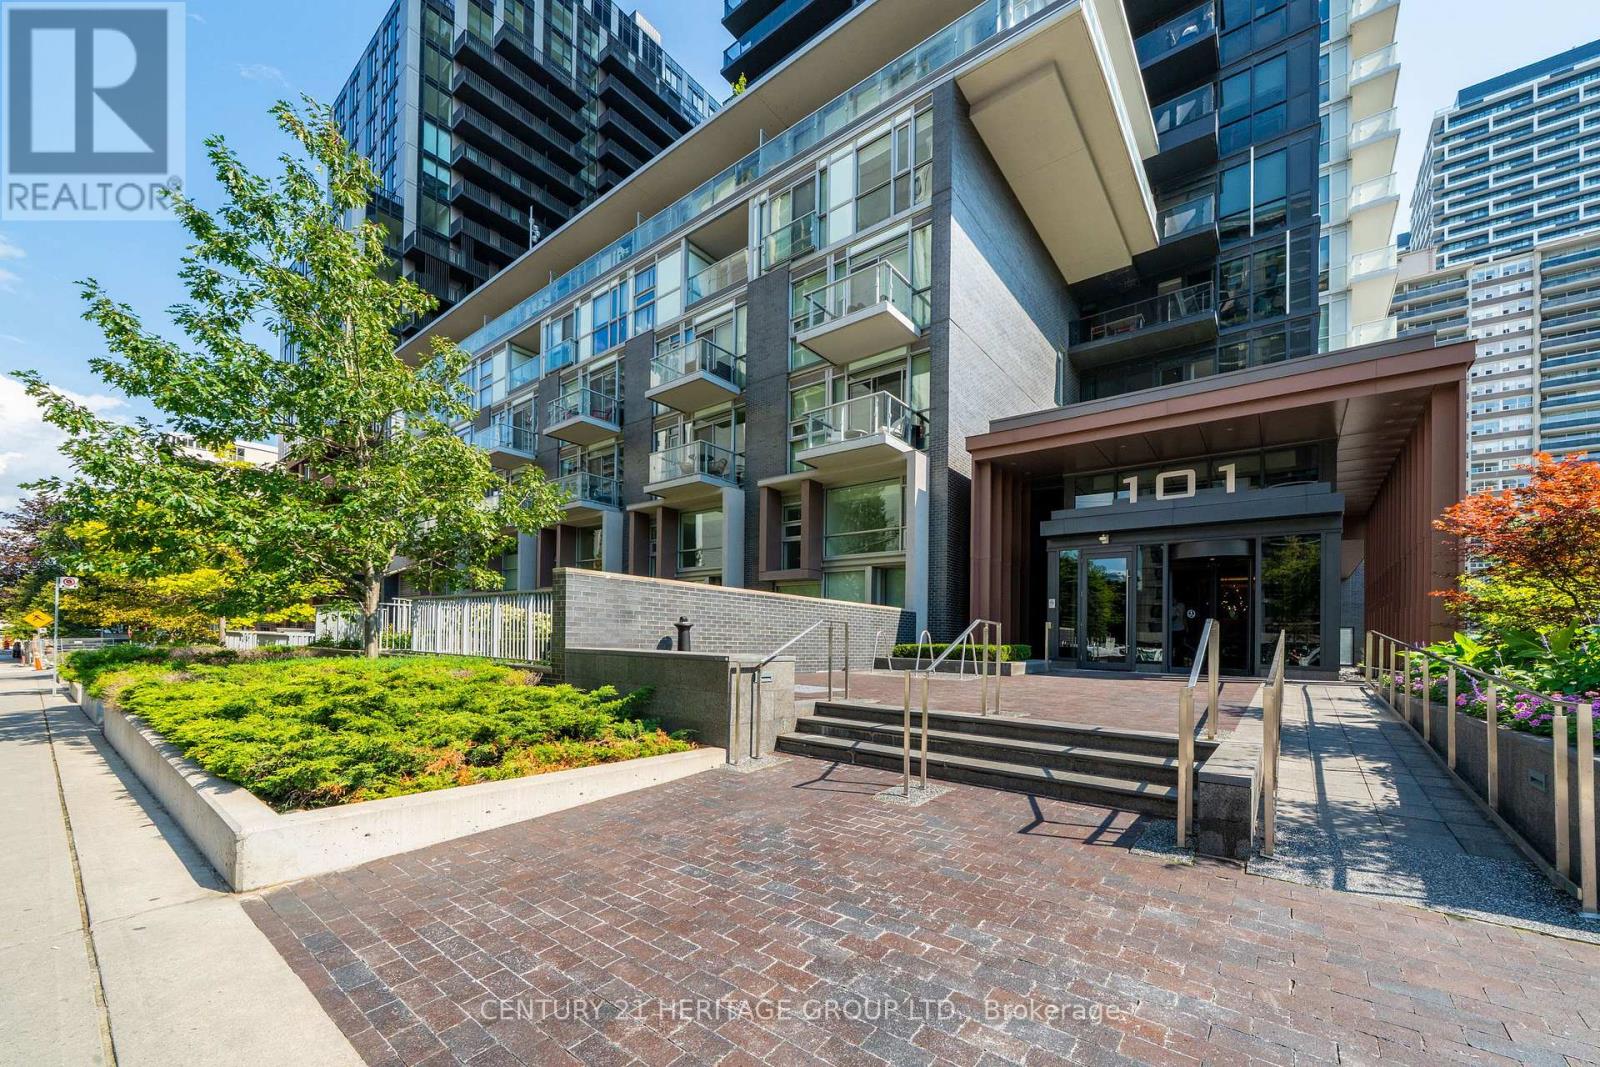
2911 - 101 ERSKINE AVENUE, Toronto, Ontario

2911 - 101 Erskine Avenue

Toronto, Ontario

Welcome To Maintenance Free Living At Suite 2911 - 101 Erskine Ave. in Toronto, Built by Tridel! Situated On High Floor, Facing South-West With Lots of Natural Light & Gorgeous City Skyline Views! This Spotless Condo Has A Practical Layout, 1 Bedroom + Study Nook, Features 9' Ceiling, Gleaming Laminate Floors Throughout, Modern Designer Kitchen With Integrated Appliances, Quartz Counters & Backsplash. Open Concept Living/Dining Area With Walk-Out To Spacious Balcony. Well Maintained Amenity Reach Building With Low Maintenance Fees That Include Water, Heat, AC & More! 24 Hr. Concierge/Security, Roof Garden, BBQ & Infinity Pool, Gym, Yoga Studio, Sauna & Steam Room, Billiards, & Party Room, Guest Suites & Visitor Parking TO Enjoy. Fantastic Location In The Heart Of Mid-Town Toronto, On a Quiet Street. Just Off Yonge St. & Eglinton. Walking Distance To All Essential Amenities, Shopping, Restaurants, Parks, Cafes & So Much More. Easy Access To Hwy 401, TTC & Subway, Walking Distance To the future Cross Town LRT. (id:50976)

1 Bedroom 1 Bathroom 0 - 499 ft2

Century 21 Heritage Group Ltd.

For sale
$1,279,000
1441 ELGIN Street Unit# 510, Burlington, Ontario

1441 Elgin Street Unit# 510

Burlington, Ontario

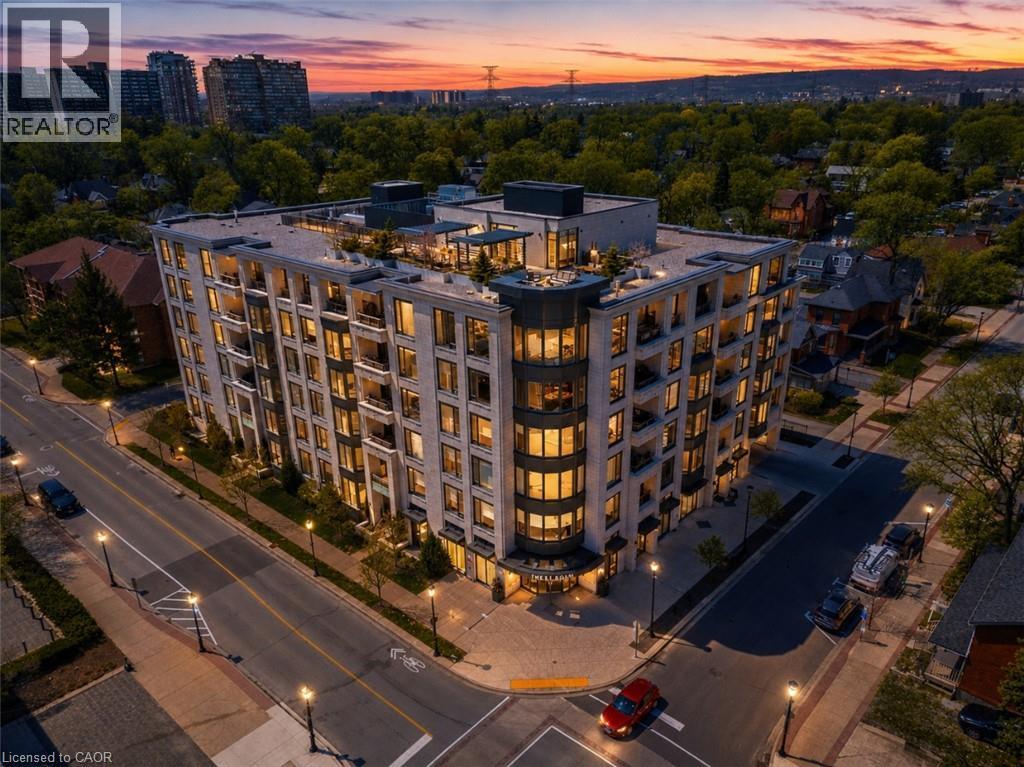
Welcome to The Saxony, one of downtown Burlington’s most sought-after luxury residences,just steps from the lake, vibrant shops, and top dining.This beautifully upgraded 2-bedroom, 2-bath suite offers over-the-top finishes and an ideal layout for both everyday living and entertaining. Soaring 9-foot ceilings and a bright, open-concept design create an airy feel throughout, while the spacious dining area is perfect for hosting family and friends; something rarely found in condo living.The fully updated interior showcases thoughtful upgrades from top to bottom, highlighted by a stunning custom electric fireplace that adds warmth and a refined focal point to the living space.Enjoy the convenience of in-suite laundry and seamless indoor-outdoor living. Step onto your private balcony and take in peaceful views of the lake, an ideal spot to unwind at the end of the day.This unit truly stands out with two side-by-side parking spaces, complete with an electric vehicle charger, along with a generous 10 x 5 ft locker offering exceptional storage. Bike storage is also conveniently located on the parking level.Residents of The Saxony enjoy an elevated lifestyle with premium amenities including a concierge, fully equipped gym, elegant party room, private dining/meeting space, theatre room,and a stunning terrace with panoramic lake views.A rare opportunity to own a turn-key suite in an unbeatable location; where luxury, convenience,and lifestyle come together. (id:50976)

2 Bedroom 2 Bathroom 1,227 ft2

Keller Williams Edge Realty

For sale
$1,599,000
36 BLAIR DRIVE, Guelph, Ontario

36 Blair Drive

Guelph, Ontario

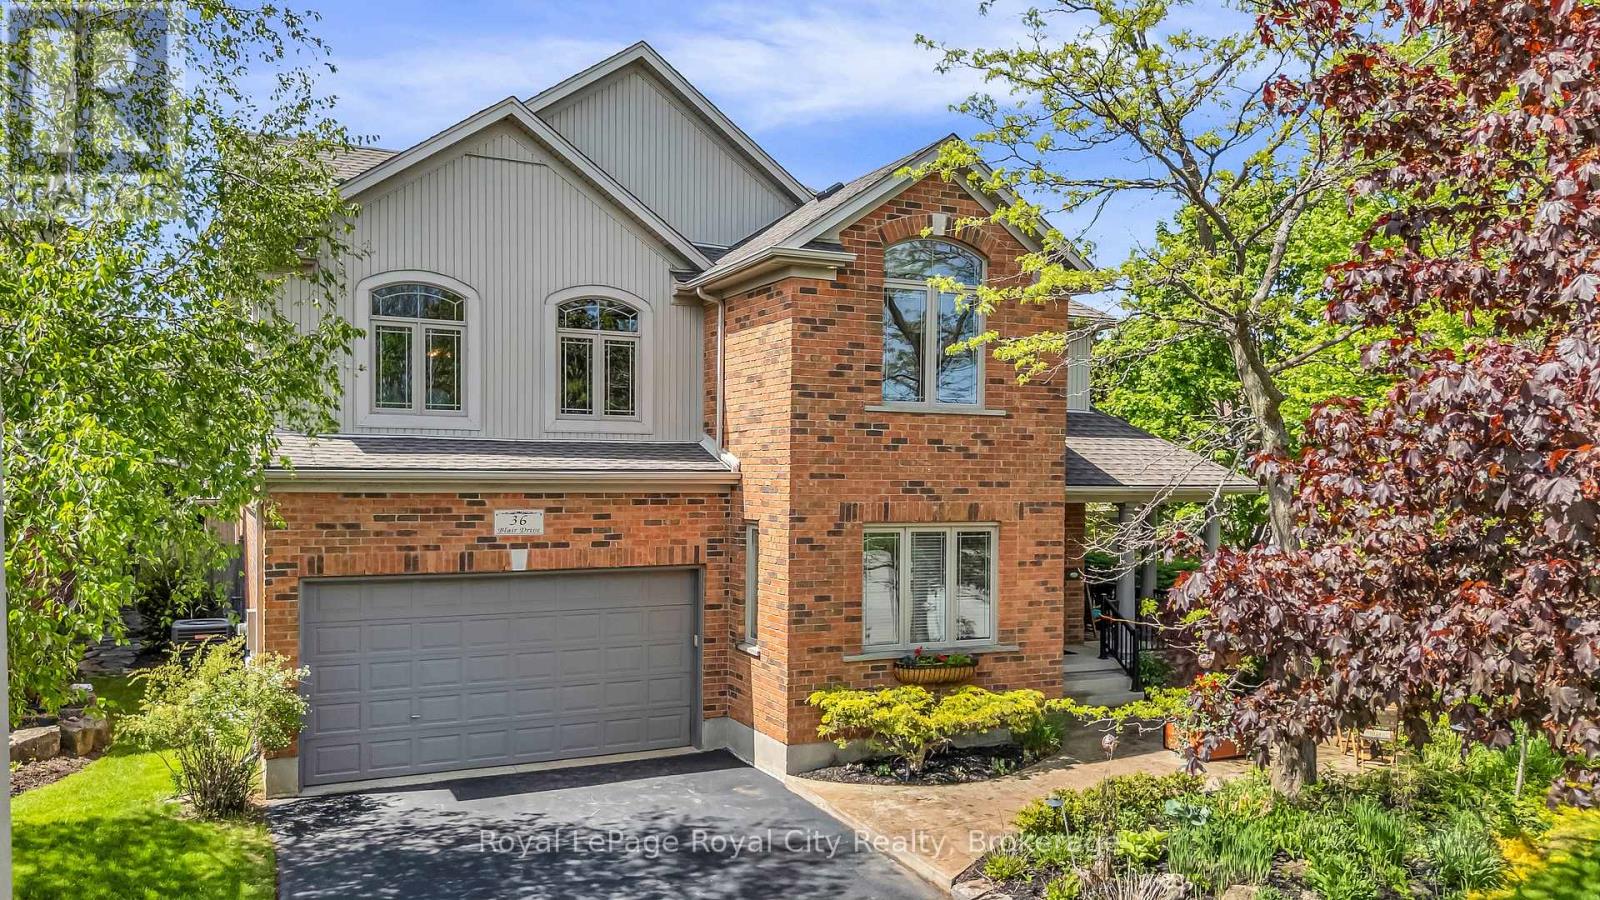
Once in a while we get to list a very special home! This space isn't large enough to properly describe all the features of this home so here are some of the highlights. The home was custom built and boasts 5+1 bedrooms, 5 bathrooms and 3743 square feet above grade plus another 1300 square feet of finished space downstairs. The home has been loved and impeccably maintained by the owners and everything is top notch! the landscaping is outstanding, the back yard features an 18x36 foot in-ground salt water pool, the kitchen with it's island, dinette and family room stretch across the back of the house and have beautiful large windows to the back-yard, there are 3 gas fireplaces, all the bathrooms have heated floors, 9 foot ceilings on the main floor & basement, formal dining room, wonderful foyer with den, curved staircase, cathedral ceiling in the primary bedroom. There is a legal One bedroom in law suite on the second floor complete with a bright & spacious living room, kitchen, bathroom, fireplace, it's own laundry... ideal for multi families. The mechanicals are in excellent condition, new CAC 2023, roof re-shingled 2020, 2x6 construction, in-ground irrigation & landscape lighting... the list goes on! There is only one way to appreciate this fine home - and that's to see it! (id:50976)

6 Bedroom 5 Bathroom 3,500 - 5,000 ft2

Royal LePage Royal City Realty

For sale
$715,998
32 PURPLE BEECH STREET, Thames Centre, Ontario

32 Purple Beech Street

Thames Centre, Ontario

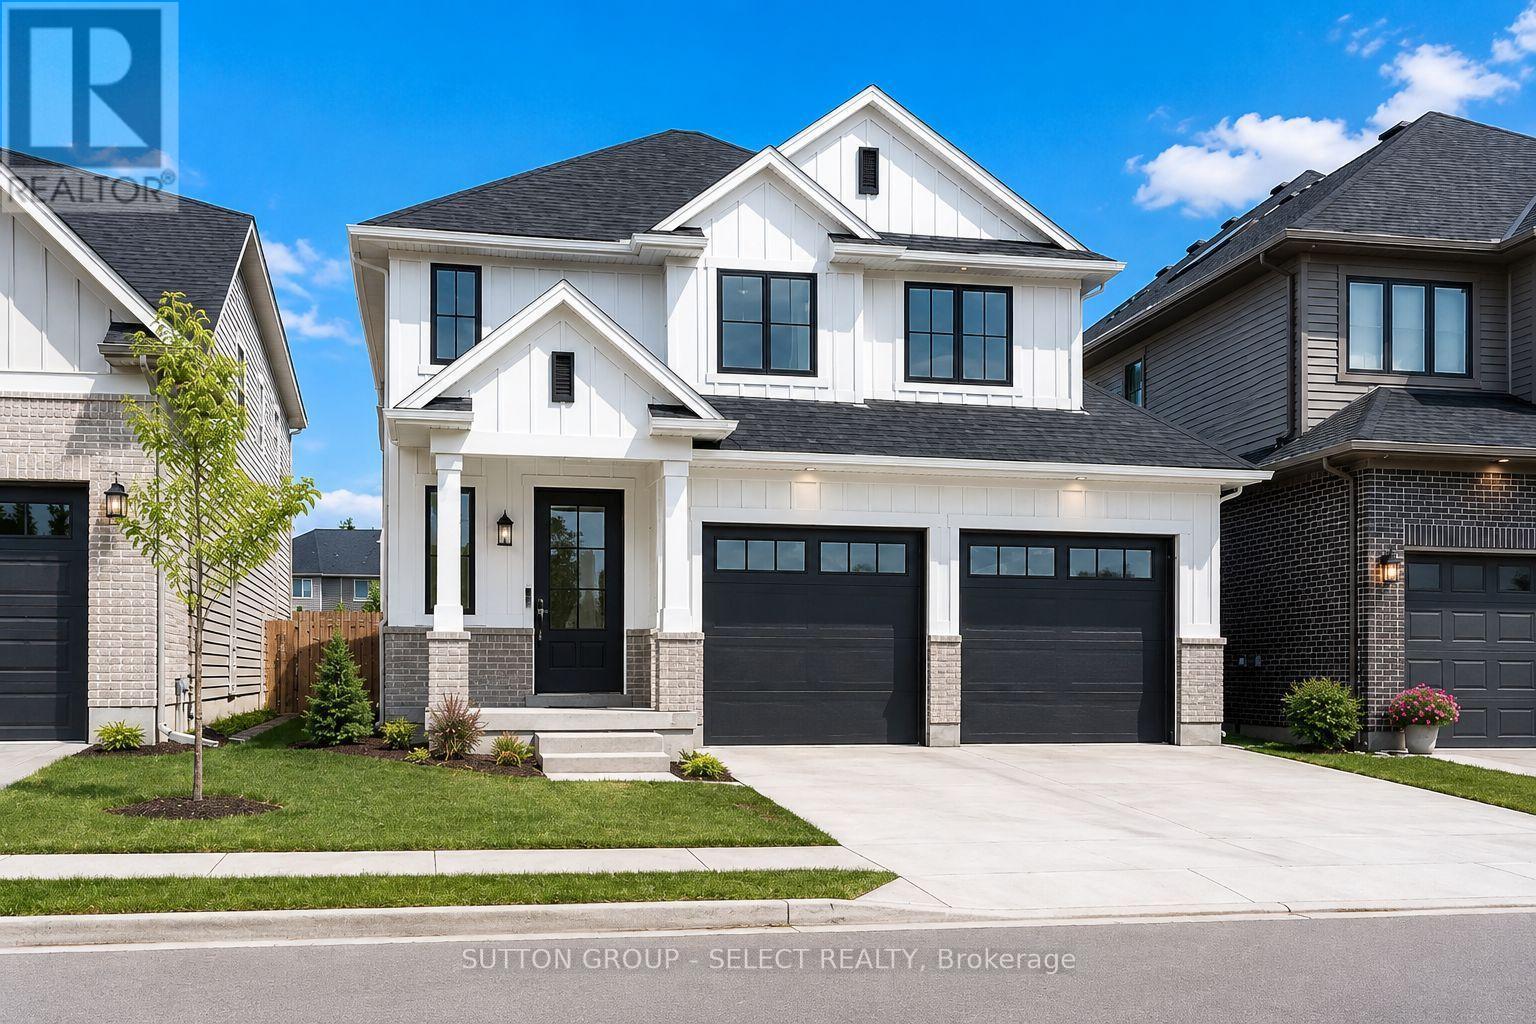
To be built by award-winning Lux Homes Design & Build, this thoughtfully designed two-story home offers a modern layout, quality craftsmanship, and the opportunity for buyers to personalize their new home. The bright, open-concept main floor features a contemporary kitchen and dinette with seamless flow into the spacious great room, creating an inviting space for everyday living and entertaining. Convenient inside entry from the attached double garage leads through the mudroom, while a main-floor powder room completes the space. Upstairs, the spacious primary suite features a walk-in closet and private ensuite, complemented by two additional bedrooms, a full bathroom, and the convenience of second-floor laundry. Buyers have the opportunity to personalize their home by selecting finishes and colors. Located in the growing community of Rosewood in Thorndale, approximately 15 minutes east of London, you'll enjoy convenient access to parks, schools, shopping, and everyday amenities while experiencing the charm of small-town living. Home to be built with flexible closing available. Exterior and interior renderings are for illustrative purposes only. Finishes may vary based on buyer selections. Purchase price reflects the 13% HST New Housing Rebate, subject to buyer qualification and assignment to the Seller. (id:50976)

3 Bedroom 3 Bathroom

Sutton Group - Select Realty

For sale
$559,900
1860 UPPER GAGE Avenue Unit# 3, Hamilton, Ontario

1860 Upper Gage Avenue Unit# 3

Hamilton, Ontario

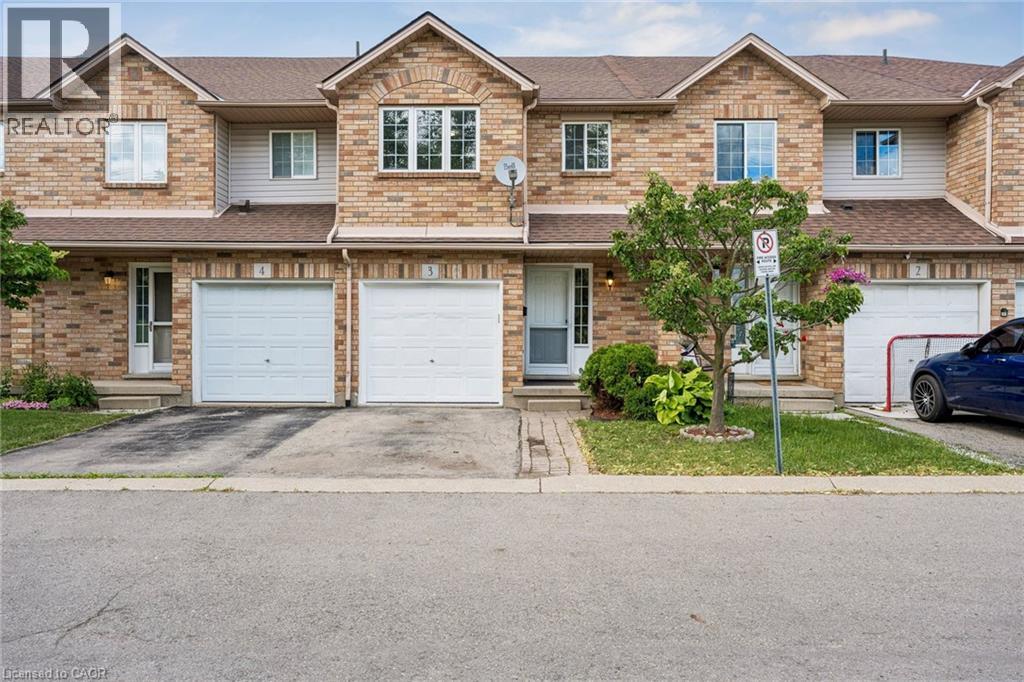
Welcome To This Super Clean, Move-In Ready Townhouse In A Small, Quiet Complex In Hamilton's Desirable South Central Mountain Area. Offering The Added Benefit Of A Low Monthly Road Fee, This Home Is Perfect For First-Time Buyers, Young Families, Downsizers, Or Anyone Looking For Comfort, Convenience, And Excellent Value. Freshly Painted In Neutral Tones And Beautifully Maintained Throughout, The Main Floor Features A Bright Open-Concept Living And Dining Area, A Spacious Eat-In Kitchen With Walkout To A Large Deck And Private Enclosed Backyard, Plus A Convenient Powder Room And Direct Inside Access To The Garage. Upstairs, You'll Find Three Generous Bedrooms, Including A Primary Bedroom With An Oversized Walk-In Closet, Along With Recently Updated Carpet On The Stairs. The Fully Finished Basement Provides A Large Recreation Room, Perfect For Casual Entertaining, A Kids' Play Area, Home Office, Or Additional Living Space. Visitor Parking Adds Extra Convenience, And The Location Is Excellent, Close To Parks, Schools, Limeridge Mall, Public Transit, Highway Access, Greenspace, And All Major Amenities. A Well-Cared-For Home In A Great Location With Low Fees And Flexible Living Space. This One Is Not To Be Missed! (id:50976)

3 Bedroom 2 Bathroom 1,300 ft2

Rock Star Real Estate Inc.

For sale
$340,000
2 KINGS LANE, Brant, Ontario

2 Kings Lane

Brant, Ontario

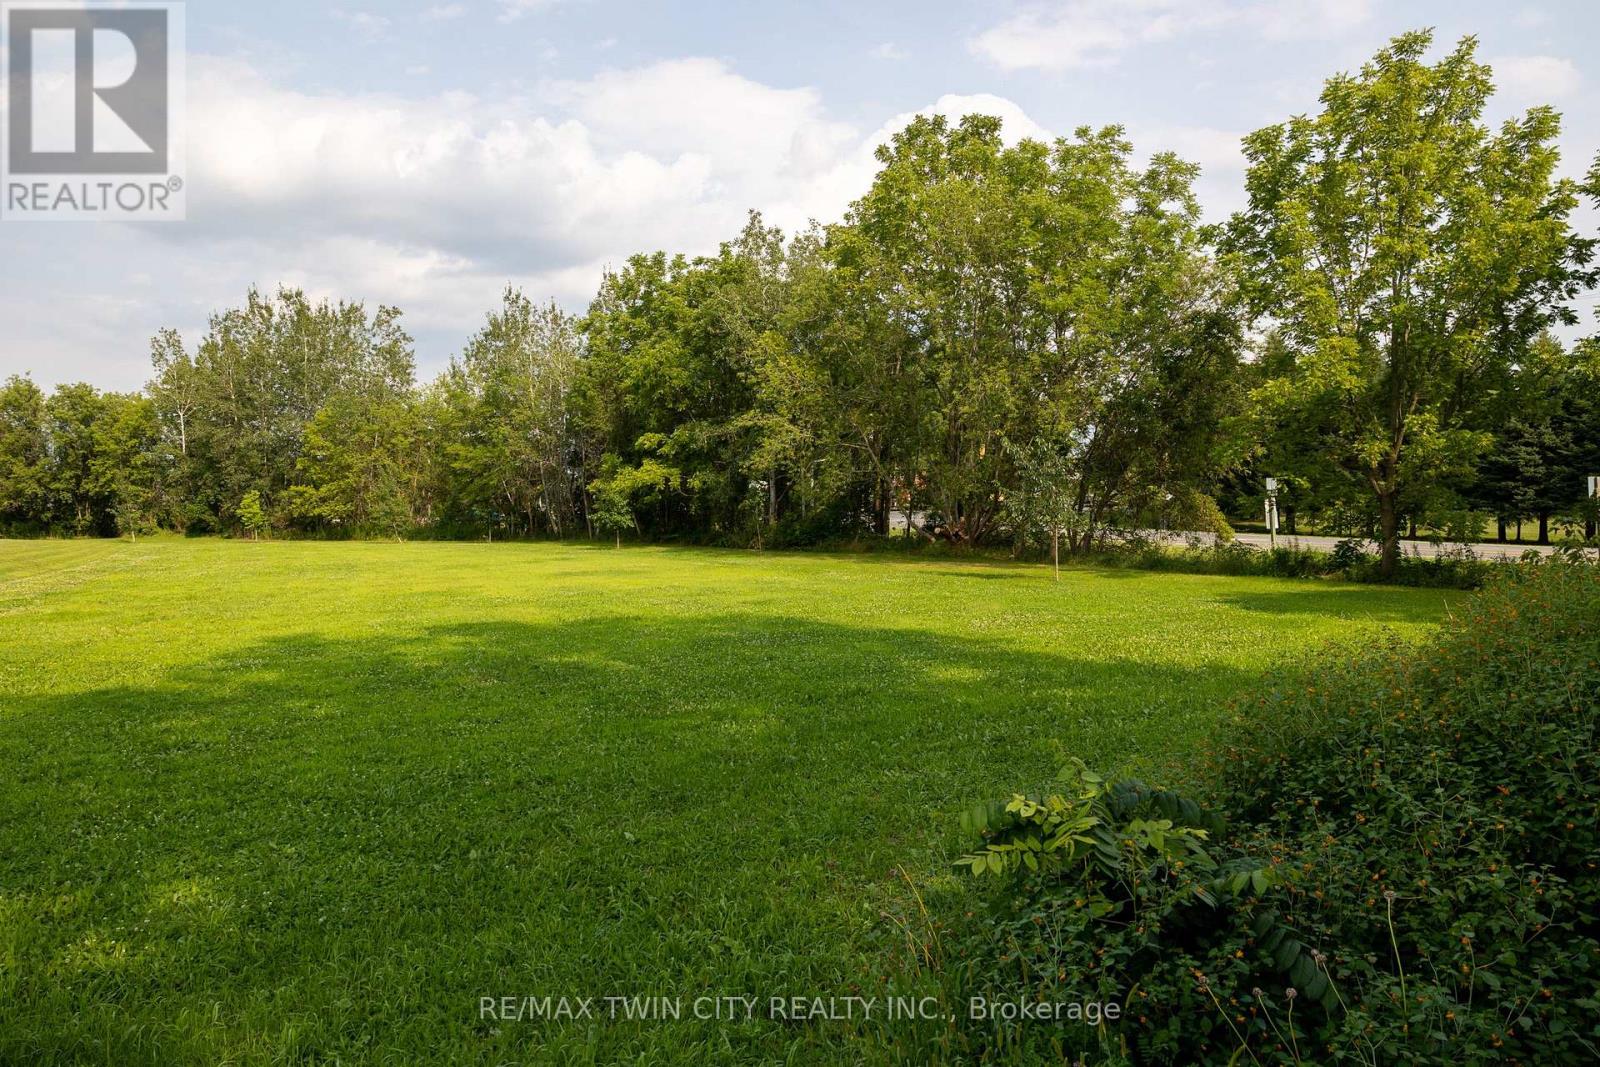
Lovely 0.75 acre single family residential building lot for sale in the village of Scotland. Nice & flat, sandy loam ground within walking distance to the school, community centre, Flux Brewery, and all downtown amenities. 20 mins to Brantford and easy highway 403 access nearby help make this location a desirable spot. Natural Gas available at the road. Do not delay a single moment, book your private viewing today as opportunities like this do not present themselves every day. (id:50976)

RE/MAX Twin City Realty Inc.

For sale
$669,000
401 - 50 EMMA STREET, East Luther Grand Valley, Ontario

401 - 50 Emma Street

East Luther Grand Valley, Ontario

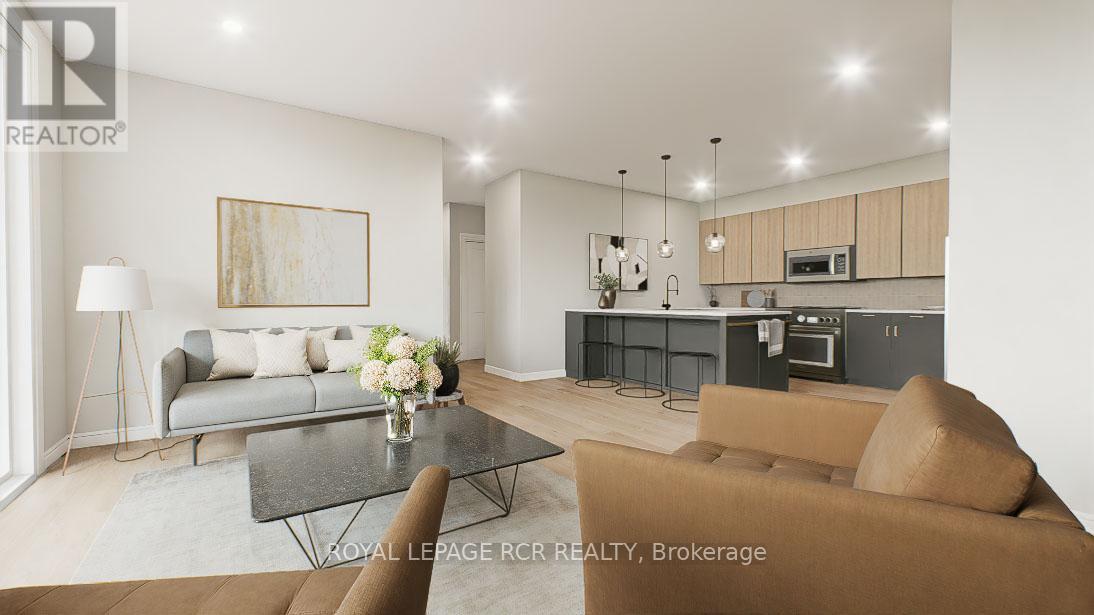
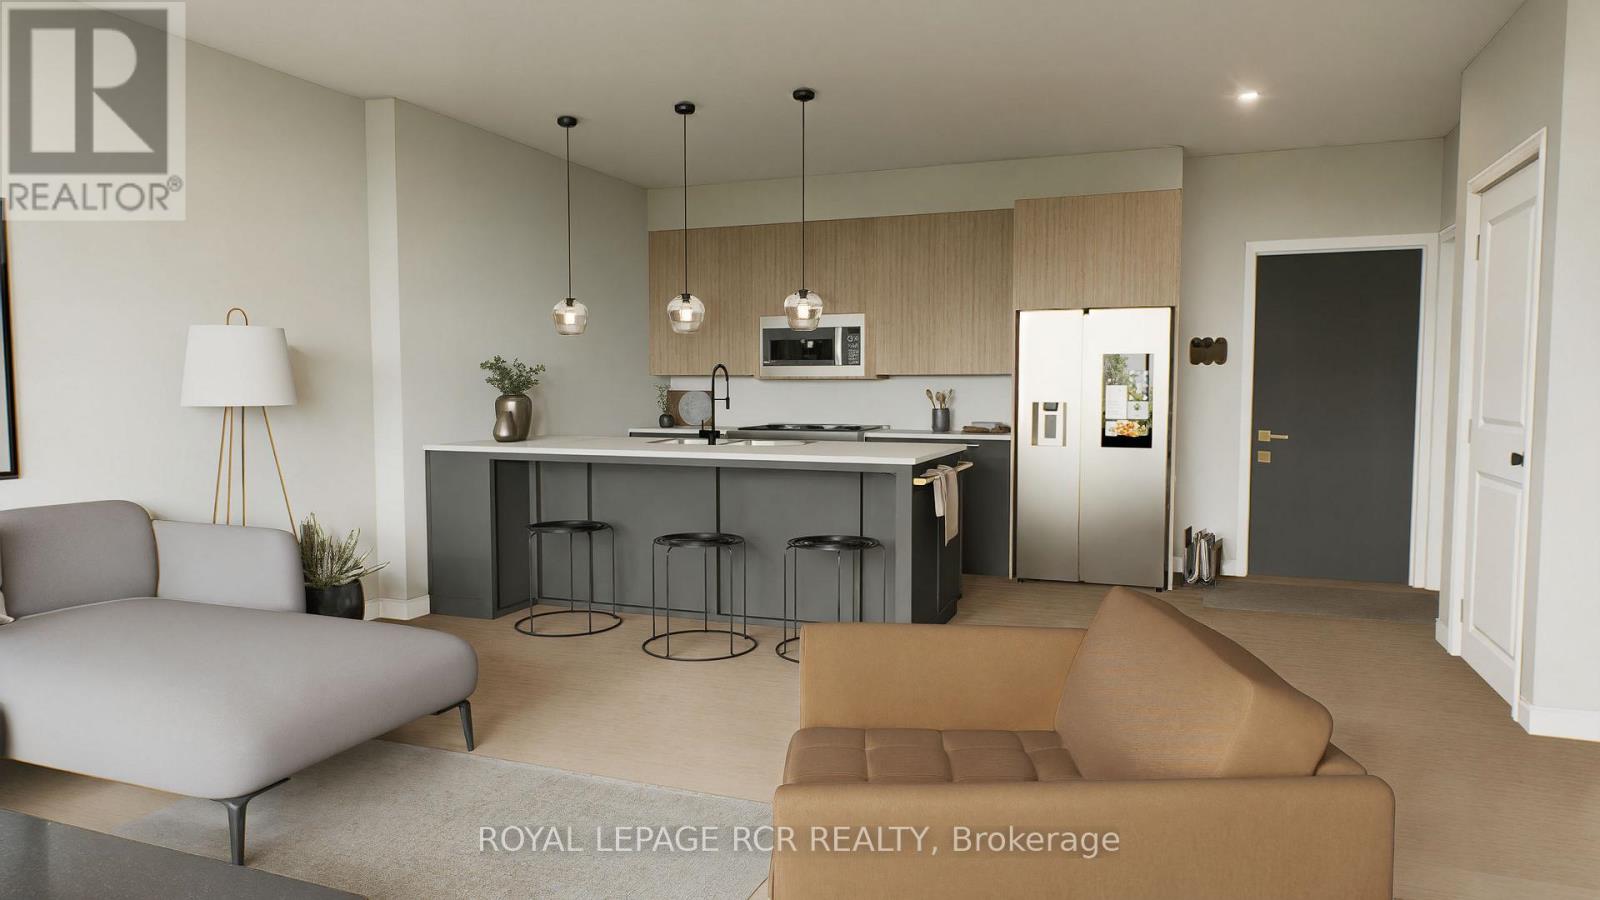
With HST savings and the new home purchase tax rebate applied, this pre-construction opportunity is more compelling than ever - and paired with the ability to personalize your finishes from the ground up, it's value that's hard to match. Welcome to The Arbours Grand, a boutique luxury condominium by Sheldon Creek Homes, with anticipated occupancy in 2027. The Black Creek Suite is the largest floorplan in the building - 1,091 sq. ft. of thoughtfully designed living space, built for people who notice the difference between a well-planned home and an ordinary one.The open-concept kitchen and living area flows naturally to a spacious private deck, ideal for everyday life and entertaining alike. Two well-proportioned bedrooms are positioned toward the rear yard for privacy, and two full bathroom, including a private ensuite, round out a layout that feels harmonious and complete. Owners select from a curated collection of quality standard finishes: quartz countertops in the kitchen and bathrooms, luxury vinyl plank flooring, and pot lights throughout.This is a boutique community by design: just 18 suites total, with only three Black Creek Suites available. Set in the riverside town of Grand Valley, residents get small-town warmth with big-city convenience: scenic trails, local shops, and a genuine community feel, all within reach of modern amenities. Arbours Grand is a rare first for the area - Grand Valley's only condominium offering indoor parking and elevator access. (id:50976)

2 Bedroom 2 Bathroom 1,000 - 1,199 ft2

Royal LePage Rcr Realty

For sale
$1,698,800
104 STONELEIGH DRIVE, Blue Mountains, Ontario

104 Stoneleigh Drive

Blue Mountains, Ontario

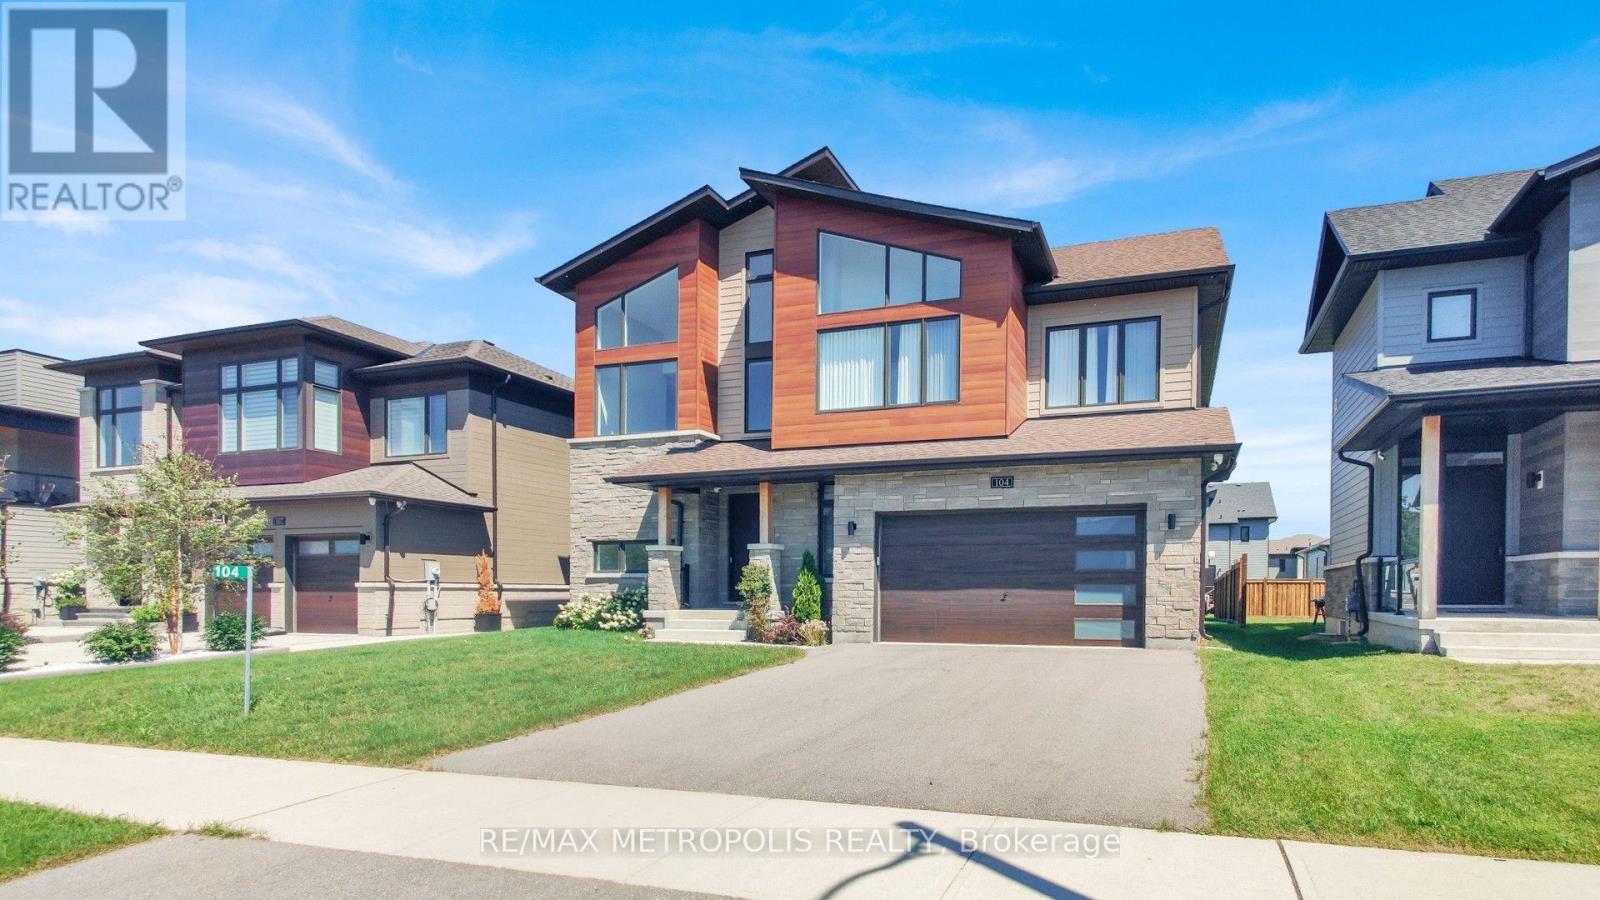
Welcome to 104 Stoneleigh Drive-where modern luxury meets the natural beauty of Blue Mountain. Experience a refined getaway in this centrally located home, just a 3-minute drive (or a scenic 15-minute walk) to Blue Mountain Village. Enjoy effortless access to top local attractions, including the Scandinavian Spa (5 minutes), Collingwood's historic downtown (10 minutes), and Sunset Point Beach (12 minutes). Perfectly situated in the heart of the Town of Blue Mountains, this property offers year-round activities at your doorstep.Inside, the home showcases breathtaking contemporary design with Scandinavian-inspired elegance. Soaring 12-foot ceilings and a stunning second-floor mezzanine create an open, airy atmosphere, while high-end finishes elevate every space. The gourmet kitchen features quartz countertops and premium stainless steel appliances, complemented by marble countertops in the bathrooms. A striking double-sided fireplace anchors both the living and dining areas, adding warmth and sophistication. Professionally designed by Studio Kellezi Luxury Designers, every detail has been thoughtfully curated for both style and comfort. This fully furnished property is truly turnkey-down to the linens. Simply pack your bags and start enjoying everything Blue Mountain has to offer. (id:50976)

4 Bedroom 4 Bathroom 3,000 - 3,500 ft2

RE/MAX Metropolis Realty

For sale
$799,900
138 RIVERBANK DRIVE, Cambridge, Ontario

138 Riverbank Drive

Cambridge, Ontario

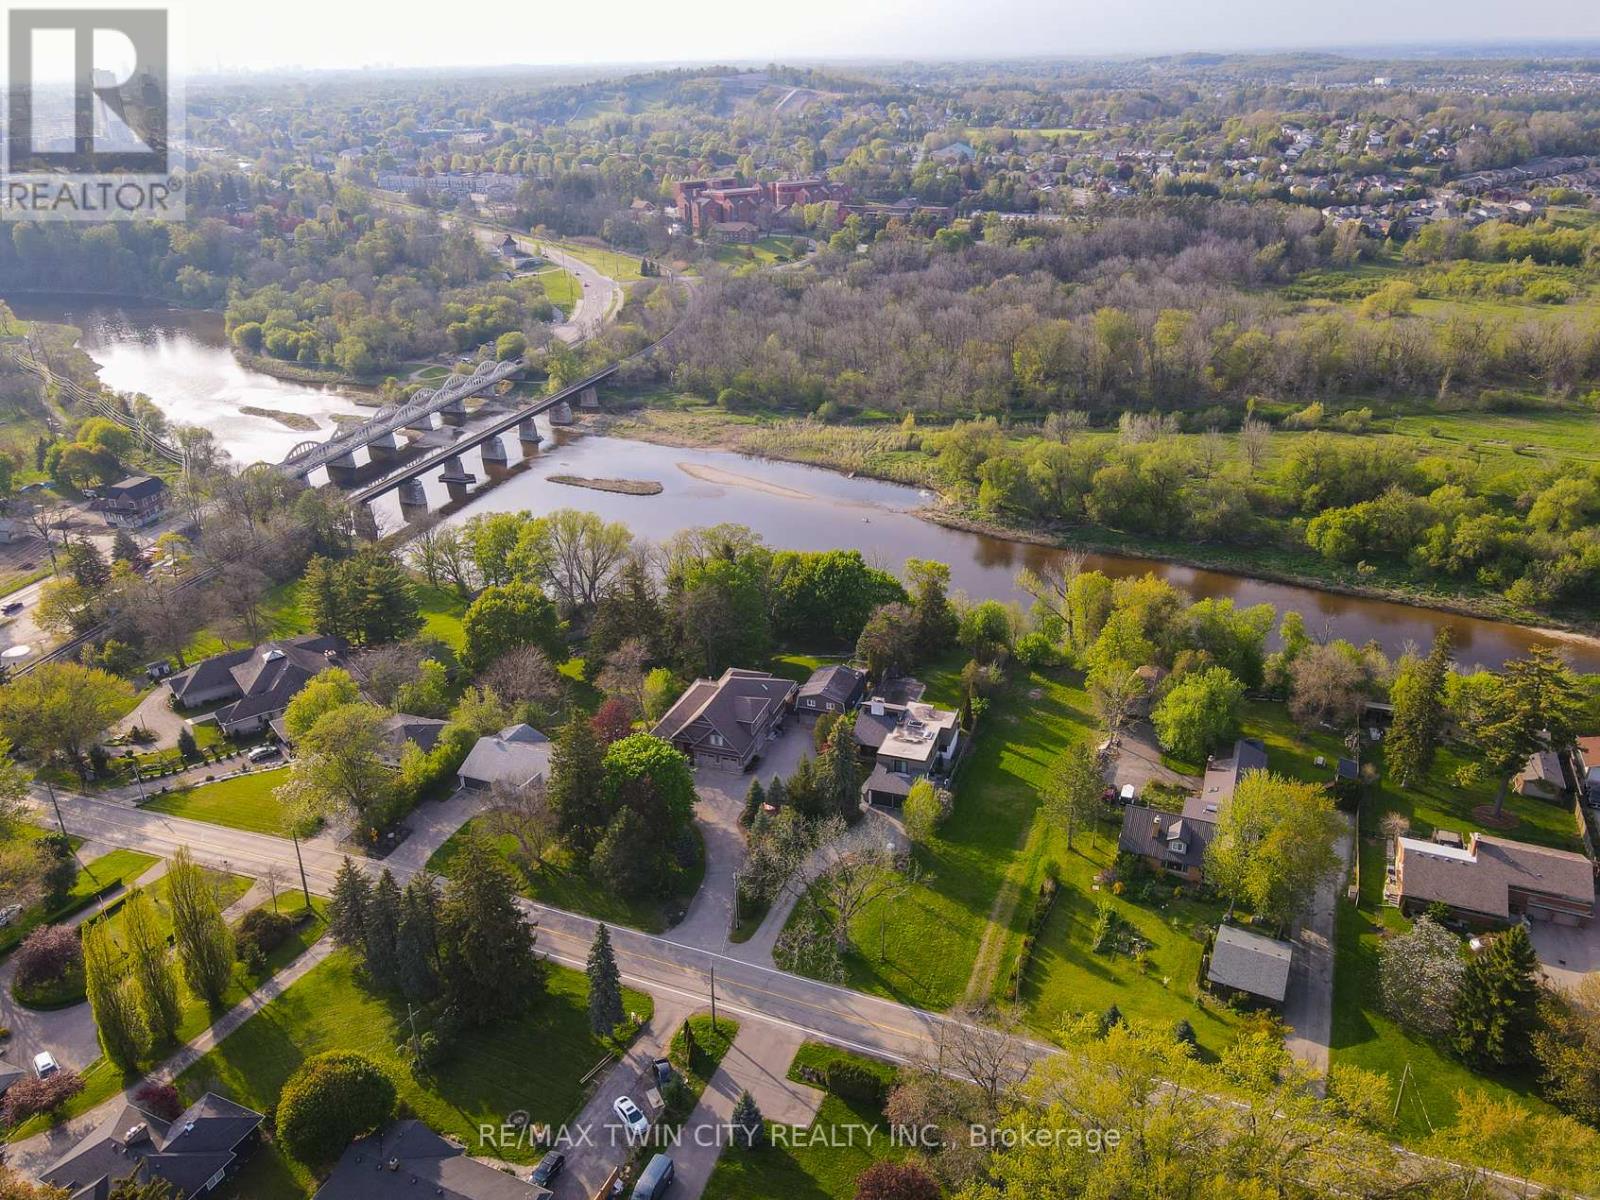
Exclusive Grand River living with breathtaking waterfront views and an unmatched setting that feels like a private escape from the everyday. This rare offering presents an incredible opportunity to build your dream estate in one of the Region's most sought-after enclaves, where serene riverside living meets the convenience of city amenities just minutes away. Perfectly positioned between Kitchener and Cambridge, and just moments from Highway 401 and Highway 8, this exceptional property offers the ideal balance of peaceful country-style living with unbeatable commuter access. Enjoy spectacular views of the Grand River and imagine creating the custom home and lifestyle you've always envisioned in this truly picturesque setting. Whether it's kayaking, paddleboarding, fishing, or simply relaxing while taking in the calming sounds and scenery of the river, this property offers an extraordinary connection to nature and outdoor living. Nearby Chicopee Ski & Summer Resort, Fairview Park Mall, shopping, dining, and endless amenities add even more appeal to this prestigious location. Adding tremendous value, the seller has already completed extensive preliminary work including, but not limited to, a field survey, slope stability assessment, and plans for a proposed walk-out bungalow - offering buyers an incredible head start toward bringing their vision to life. Opportunities like this are exceptionally rare. Build your forever home in a setting that offers beauty, lifestyle, and prestige all in one unforgettable package. A truly remarkable slice of paradise on the Grand River. (id:50976)

RE/MAX Twin City Realty Inc.

For sale
$499,900
1650 3RD AVENUE E, Owen Sound, Ontario

1650 3rd Avenue E

Owen Sound, Ontario

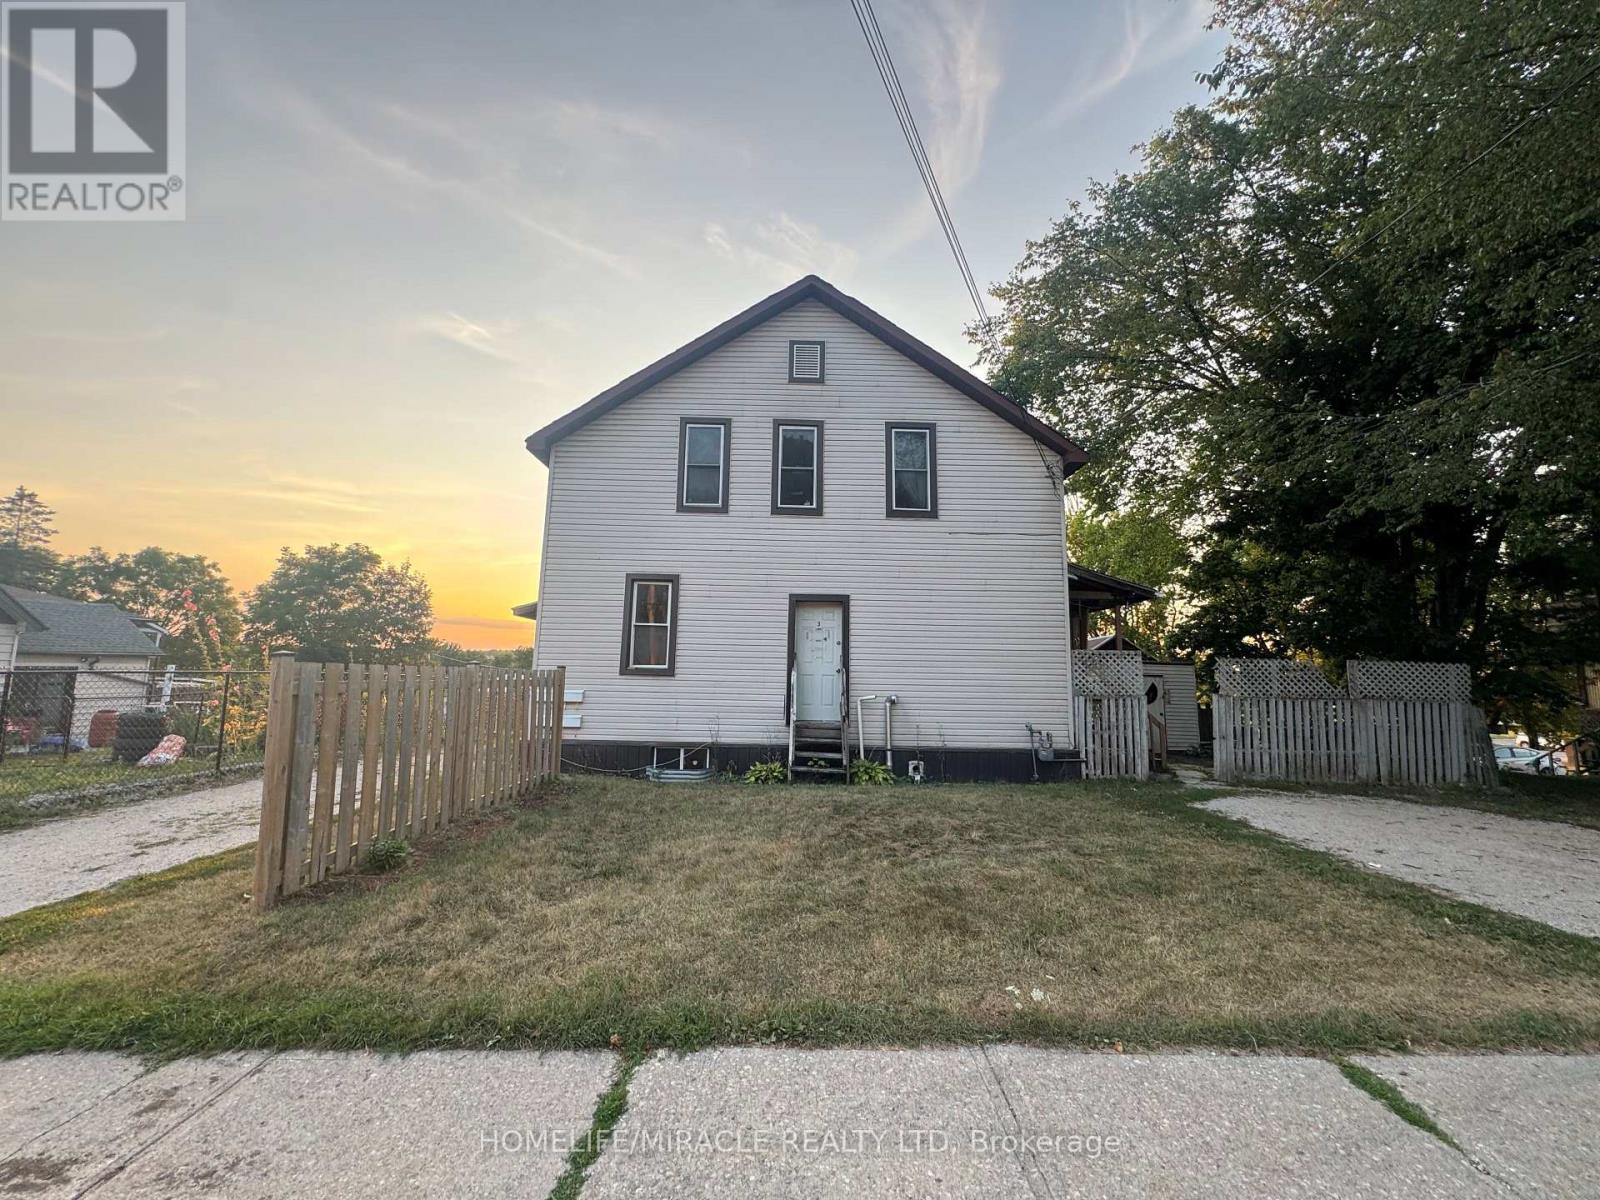
Income producing 4-plex investment in a convenient Owen Sound location! Featuring multiple rental units with strong tenant appeal and consistent income potential. Close to shopping, transit, and everyday amenities ideal for investors looking to expand their portfolio. Situated close to schools, shopping, restaurants, and key amenities in Owen Sound. 4 plex. Convenient east side location close to shopping, hospital college and downtown. (id:50976)

8 Bedroom 4 Bathroom 1,500 - 2,000 ft2

Homelife/miracle Realty Ltd

For sale
$549,000
204 - 50 EMMA STREET, East Luther Grand Valley, Ontario

204 - 50 Emma Street

East Luther Grand Valley, Ontario

With HST savings and the new home purchase tax rebate applied, this pre-construction opportunity is more compelling than ever - and paired with the ability to personalize your finishes from the ground up, it's value that's hard to match. Welcome to The Arbours Grand, a boutique luxury condominium by Sheldon Creek Homes, with anticipated occupancy in 2027. The Marden Suite is the most affordable residence in the building, offering a smart entry point into luxury condo living. This efficiently planned suite maximizes every square foot with an open-concept kitchen and living area, ideal for everyday living, relaxing, or entertaining. Large windows invite natural light and enhance the bright, airy feel of the space, while the private outdoor area offers a peaceful spot to unwind. A well-proportioned bedroom features a walk-in closet, providing excellent storage and organization. Owners select from a curated collection of quality standard finishes: quartz countertops in the kitchen and bathroom, luxury vinyl plank flooring, and pot lights throughout. This is a boutique community by design: just 18 suites total, offering an intimate, upscale lifestyle rarely found in Grand Valley. Residents get small-town warmth with big-city convenience: scenic riverside trails, local shops, and a genuine community feel, all within reach of modern amenities. Arbours Grand is a rare first for the area - Grand Valley's only condominium offering indoor parking and elevator access, making this a smart opportunity to secure a stylish, low-maintenance home or investment in a growing community. (id:50976)

1 Bedroom 1 Bathroom 800 - 899 ft2

Royal LePage Rcr Realty

For sale
$1,599,900
17956 WARDEN AVENUE, East Gwillimbury, Ontario

17956 Warden Avenue

East Gwillimbury, Ontario

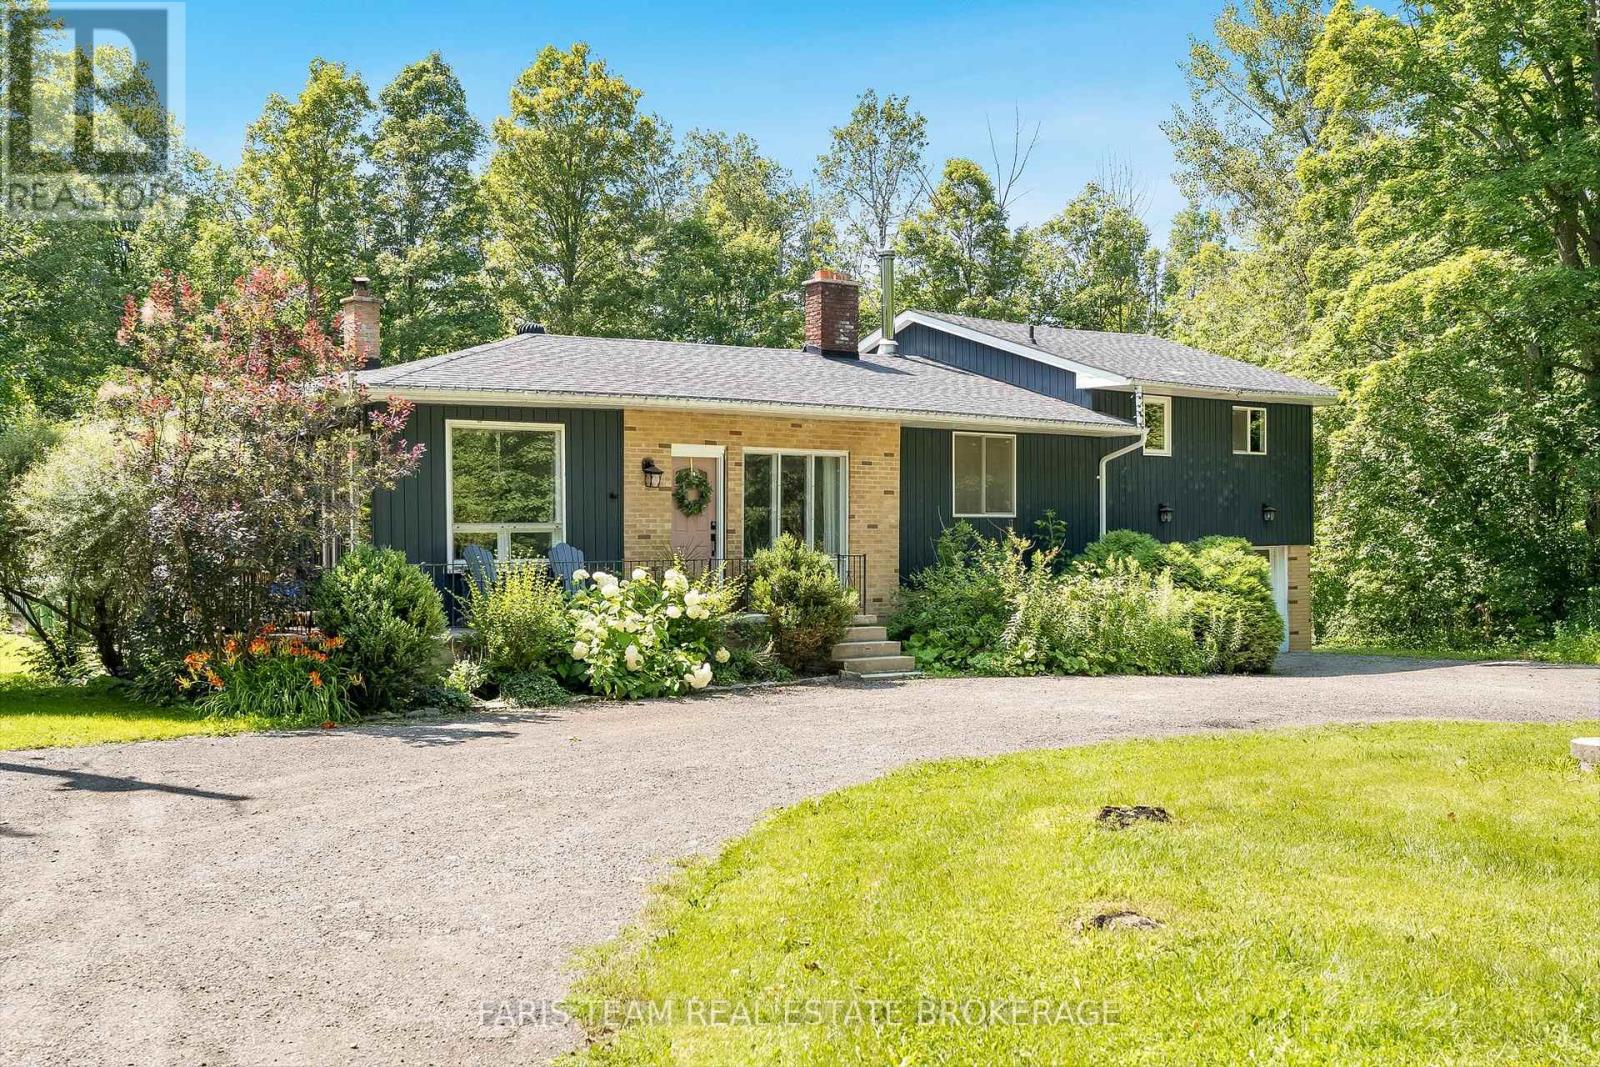
Top 5 Reasons You Will Love This Home: 1) Impeccably maintained open-concept bungalow showcasing massive new windows (2025) that flood the home with natural light while framing breathtaking views of the nearly 9-acres of lush surrounding land 2) Presenting rural charm and modern upgrades, the home features shaker-style white kitchen cabinetry, a farmhouse sink, beautifully updated bathrooms, and the added comfort of heated floors throughout select areas 3) Expansive primary bedroom serving as a private retreat, offering ample space for a sitting area, a generous walk-in closet, and a newly remodeled ensuite designed with both style and functionality in mind 4) Set back from the road, a long private driveway leads to this secluded home nestled among mature trees, providing a peaceful setting while still being conveniently close to essential amenities and major commuter routes 5) With five well-sized bedrooms to accommodate family and guests, plus a dedicated bonus office and access to high-speed internet, this home is perfectly suited for modern living, including remote work flexibility. 2,581 above grade sq.ft. plus an unfinished basement. (id:50976)

5 Bedroom 3 Bathroom 2,500 - 3,000 ft2

Faris Team Real Estate Brokerage

For sale
$1,695,000
12889 15 SIDE ROAD, Halton Hills, Ontario

12889 15 Side Road

Halton Hills, Ontario

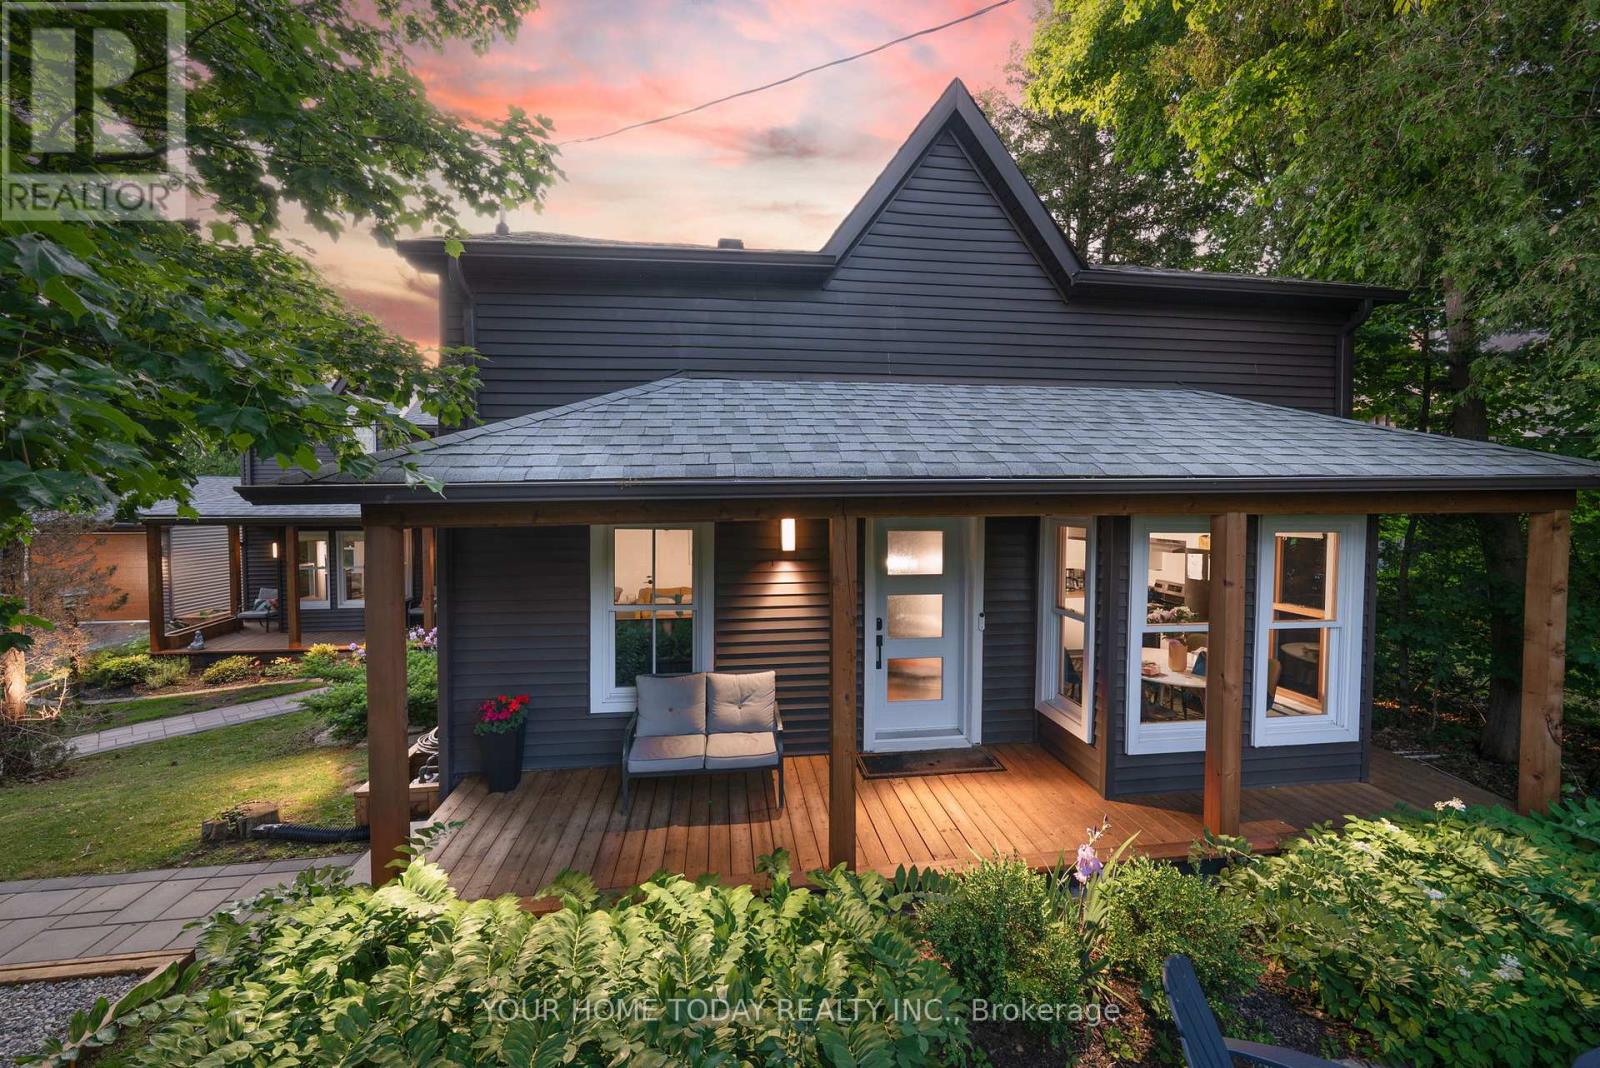
ONE-OF-A-KIND PROPERTY | MULTIGENERATIONAL LIVING | INCOME POTENTIAL. A rare opportunity in desirable Stewarttown offering timeless character, exceptional flexibility & income potential! Set on a large mature lot, this remarkable 5+1 bedroom, 5-bathroom home is currently configured with a spacious main residence plus a separate living area with 3 bedrooms, kitchen, living room, laundry & 4-piece bath. An ideal setup for multigenerational living, extended family, adult children, guests, or buyers wanting to live in one space and rent the other. Reimagine the space to suit your needs. Rich in character, the home showcases original pine plank flooring, trim & doors, crown moulding, alcove & dormer windows and reclaimed wood accents. Stone walkways, established gardens, welcoming covered porches & oversized driveway add to its exceptional curb appeal. The main residence features a stylish kitchen with granite counters, stainless steel appliances, gas stove & farmhouse sink overlooking the sunken living/dining area. A spectacular family room offers vaulted ceilings, wet bar & walkouts to the front & backyard. Two generous bedrooms are found upstairs, while the finished lower level offers an additional bedroom/rec room with 4-piece ensuite, gym area & excellent storage. Laundry/mudroom & multiple baths add convenience. A detached 4-season cabin with heat, AC & wood-burning fireplace provides an ideal home office, studio, guest retreat or business space. The newer 24' x 28' detached garage features 40-amp EV charging, with parking for up to 14 vehicles. Live, invest, accommodate family, or generate income-the possibilities are truly exceptional. A distinctive Stewarttown property that must be seen to be fully appreciated! (id:50976)

6 Bedroom 5 Bathroom 3,500 - 5,000 ft2

Your Home Today Realty Inc.

For sale
$774,900
125 MADOC DRIVE, Brampton, Ontario

125 Madoc Drive

Brampton, Ontario

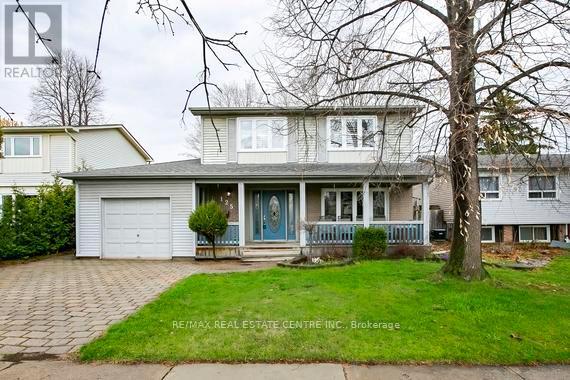
Welcome to this well-maintained detached home in a highly desirable, family-friendly neighborhood! Conveniently located close to top-rated schools, parks, shopping, and with easy access to Hwy 410, this home offers both comfort and convenience. Featuring 4 spacious bedrooms on the upper level, this home is perfect for growing families. The updated eat-in kitchen (2015) boasts granite countertops, a stylish backsplash, and ample cabinetry, creating a warm and functional space for everyday living. Laminate flooring flows throughout the home, complemented by a beautiful wood staircase that adds warmth and character .Major updates include a roof approximately 6 years old, furnace (2010), and air conditioning approximately 6 years old-providing peace of mind. The finished basement offers additional living space, ideal for a recreation room, home office, or entertainment area. The heated garage, built in 1991, features 200 volt plug and offers convenient access from both the backyard and the home-perfect for hobbyists or additional workspace. Enjoy relaxing on the welcoming porch, while the backyard also includes a handy shed for extra storage. A fantastic opportunity to own a move-in-ready home in a prime location! (id:50976)

4 Bedroom 2 Bathroom 1,100 - 1,500 ft2

RE/MAX Real Estate Centre Inc.

For sale
$570,000
14 - 2551 SIXTH LINE, Oakville, Ontario

14 - 2551 Sixth Line

Oakville, Ontario

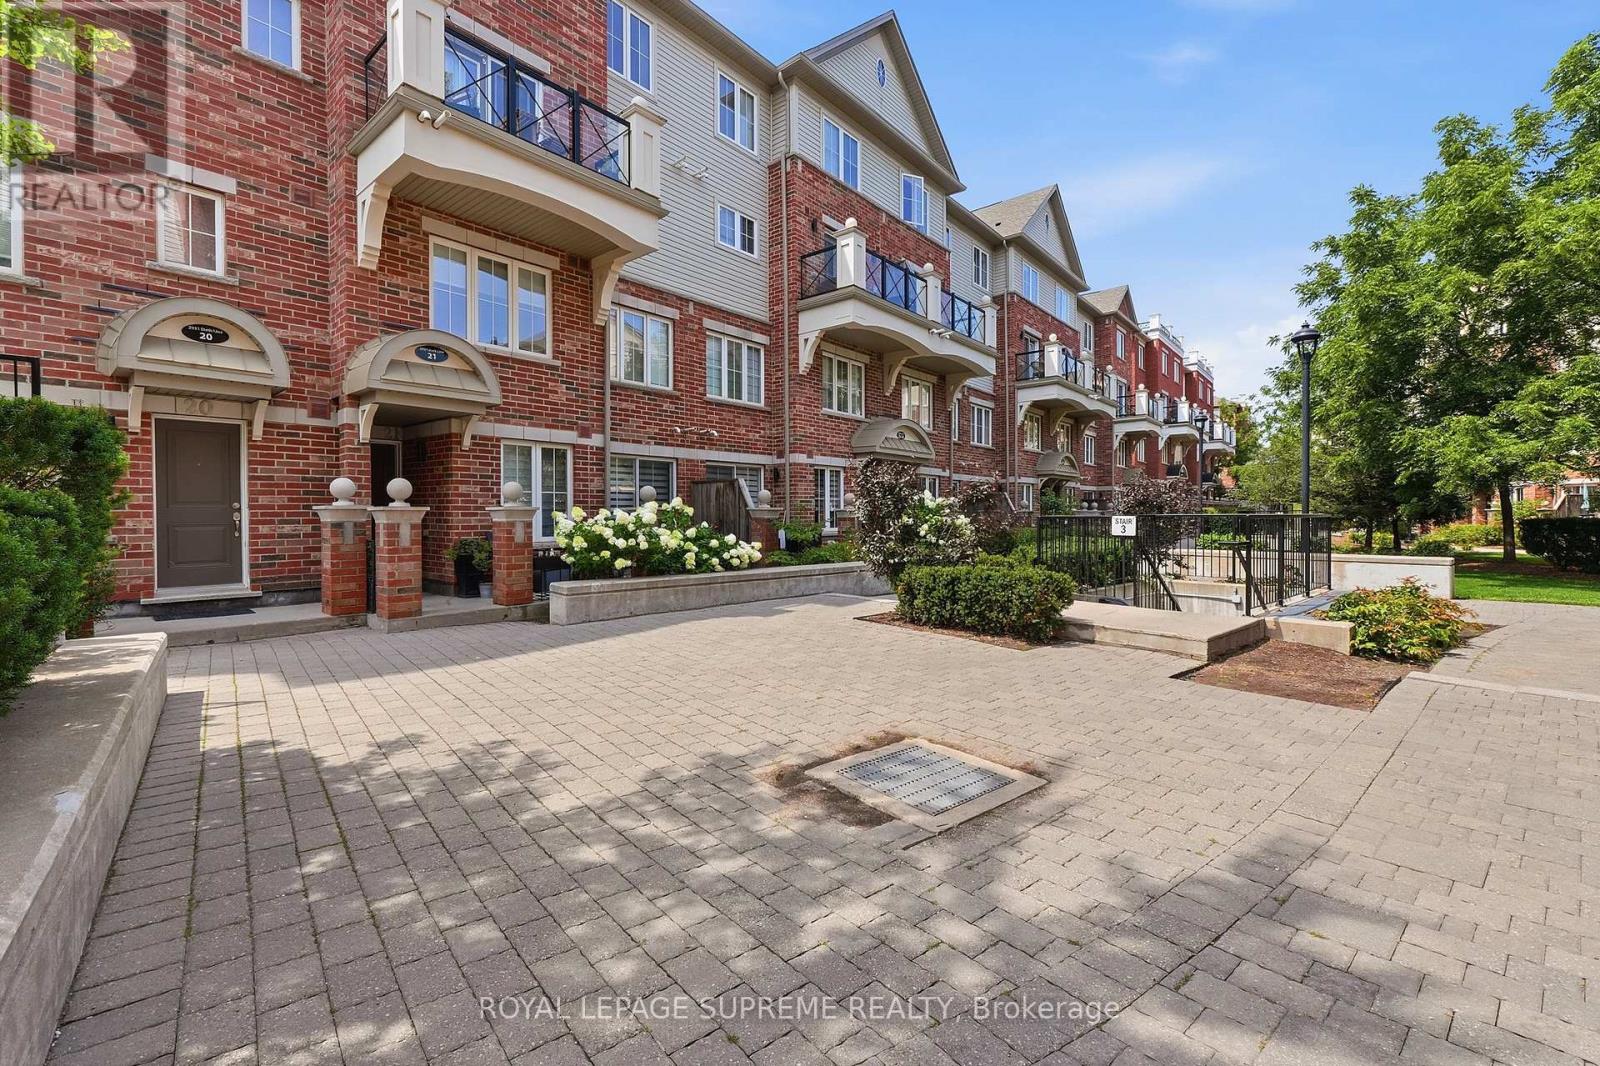
Welcome to this beautifully maintained 2-bedroom, 2-bathroom stacked townhouse in the highly sought-after River Oaks neighbourhood of Oakville. Thoughtfully designed for comfortable everyday living, this home offers a functional layout with bright, open living spaces and a private balcony off the dining area, perfect for enjoying your morning coffee or unwinding at the end of the day. The spacious bedrooms provide plenty of room to relax. Complete with one parking space and a locker for additional storage, this home checks all the boxes. Ideally located just minutes from Oakville Trafalgar Memorial Hospital, top-rated schools, shopping, restaurants, parks, major highways, and the GO Train Station, you'll enjoy the perfect balance of convenience and community. Whether you're a professional, couple, or small family, this is an exceptional opportunity to own in one of Oakville's most desirable neighbourhoods. (id:50976)

2 Bedroom 2 Bathroom 900 - 999 ft2

Royal LePage Supreme Realty

For sale
$169,000
B4 - 117 CROSS AVENUE, Oakville, Ontario

B4 - 117 Cross Avenue

Oakville, Ontario

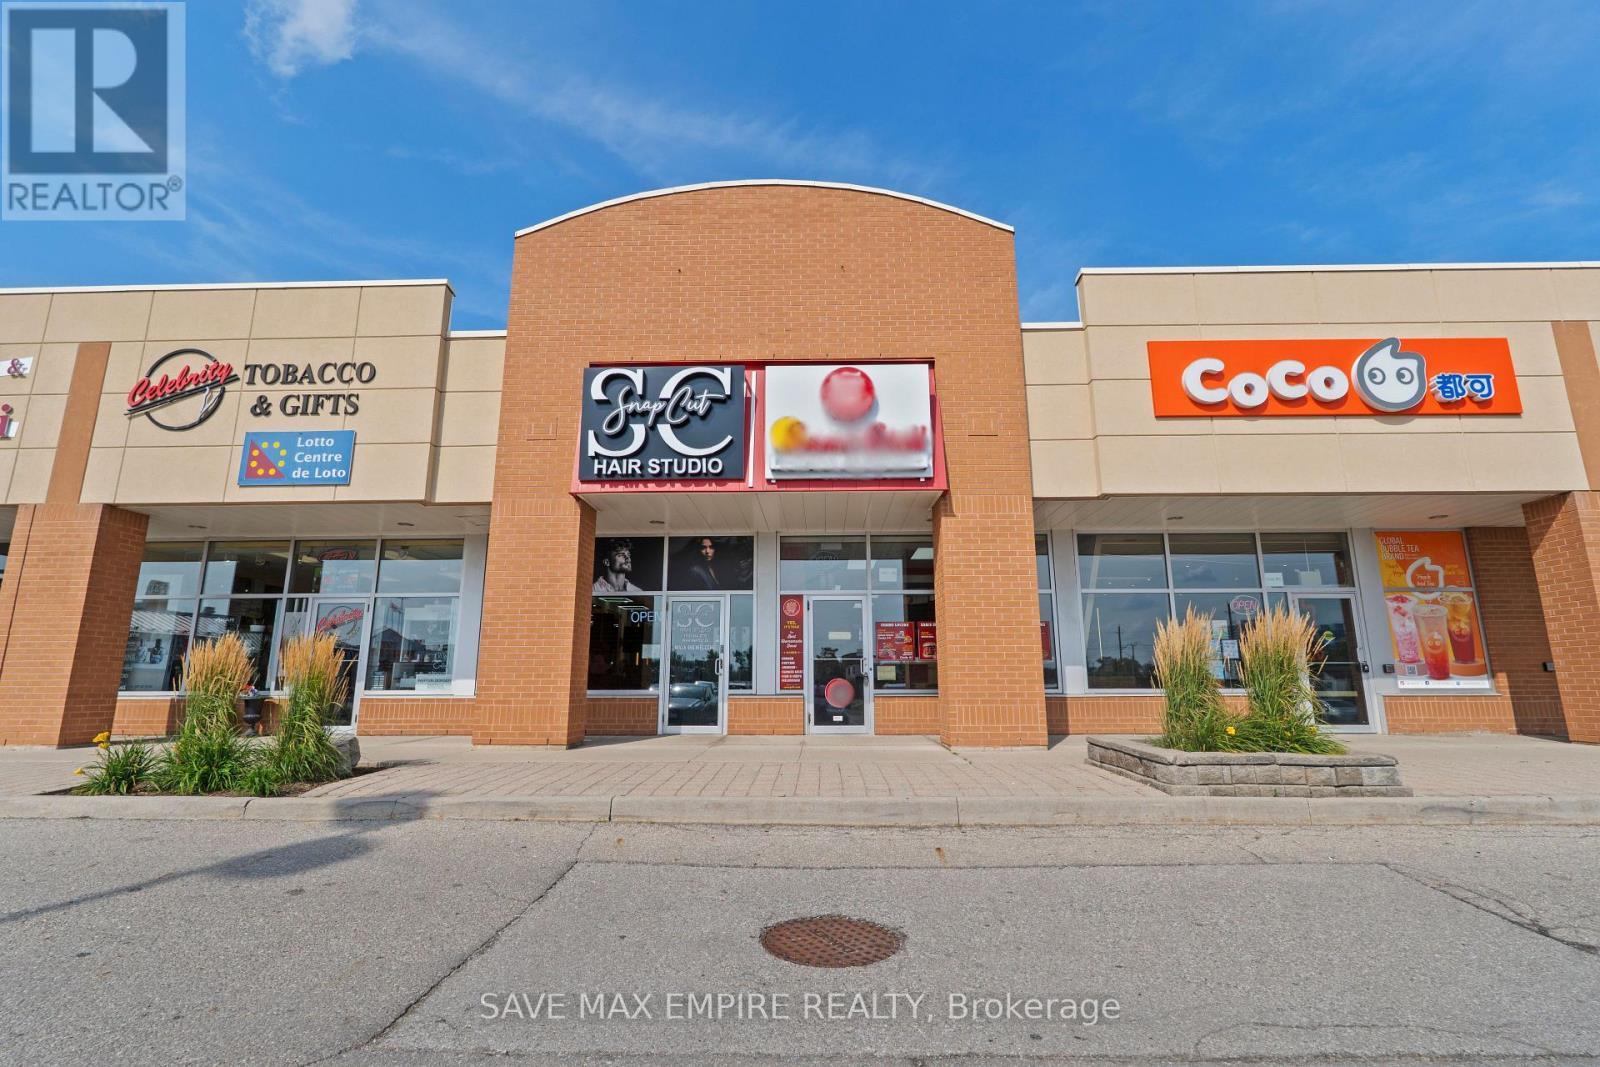
Exceptional opportunity to acquire a fully built-out, turnkey quick-service restaurant in a highly desirable Oakville location. Offering approximately 841 sq. ft. of professionally designed space, the restaurant features quality leasehold improvements and a fully equipped commercial kitchen, providing an excellent opportunity for an operator to avoid the time and significant cost of building from scratch. The versatile space is suitable for a variety of food concepts, including burgers, fried chicken, wings, sandwiches, cheesesteaks, poutine, tacos, wraps, cafés, take-out, delivery-focused operations and ghost kitchens, subject to landlord approval and applicable requirements. The sale includes the existing restaurant lease hold improvements and available restaurant equipment, allowing for a smooth transition with minimal additional investment. Excellent exposure, convenient access and a strong Oakville location make this an ideal opportunity for an owner-operator, entrepreneur or established restaurant group looking to establish or expand their presence in the area. (id:50976)

1 Bathroom 841 ft2

Save Max Empire Realty

For sale
$535,000
1603 - 2177 BURNHAMTHORPE ROAD W, Mississauga, Ontario

1603 - 2177 Burnhamthorpe Road W

Mississauga, Ontario

Welcome to Eagle Ridge Nevada, a community surrounded by nature trails in the heart of Erin Mills! This spacious 2-bedroom, 2-bathroom corner suite offers 1,055 sq. ft. of bright living, stunning panoramic views, carpet-free flooring, renovated bathrooms, and stone kitchen counters. Maintenance fees include all utilities, Rogers VIP Cable TV, and high-speed internet. Includes 6 appliances, ensuite laundry, underground parking, and a locker. Residents enjoy 24-hour gated security and exceptional amenities including an indoor pool, fitness centre, squash/racquetball court, party room, car wash, playground, gardens, and BBQ areas. Walk to South Common Mall, the Mississauga Transit Hub, and a new community centre/library coming in 2027. Minutes to Erin Mills Town Centre, Credit Valley Hospital, UTM, parks, schools, and major highways. (id:50976)

2 Bedroom 2 Bathroom 1,000 - 1,199 ft2

Exp Realty

For sale
$649,900
19 - 25 KARACHI DRIVE, Markham, Ontario

19 - 25 Karachi Drive

Markham, Ontario

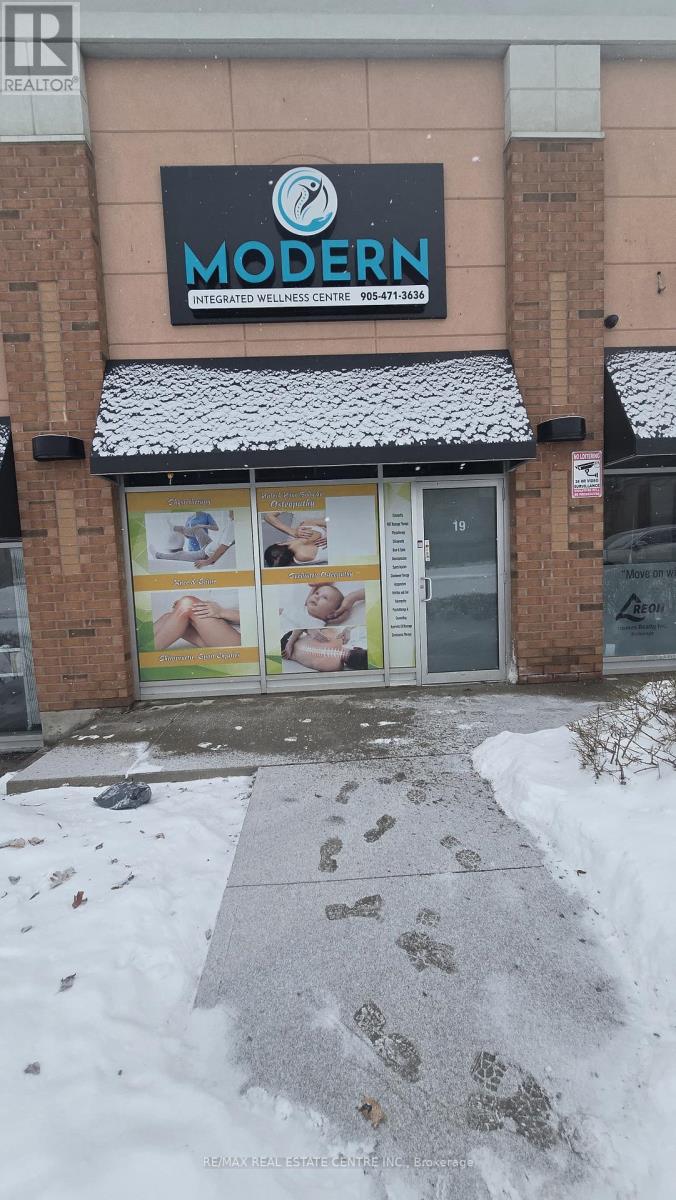
**Commercial Unit In Busy Retail Plaza In Prime High Demand Markham Location** Unbeatable Location With Ample Parking, Accessibilty & Proximity To Major Amenities - Costco, Home Depotm Tim Hortons, Major Banks, Residential Area & More** Unit Has Good Exposure Facing Markham Rd** A Great Mix Of Neighboring Businesses Providing Consistent Daily Foot Traffic**Versatile Zoning - Space Can Be Ideal For Beauty Spa, Hair Salon, General Office, Travel Agent, Accountant, Insurance, Real Estate, Law Office, and More!!! **Great Opportunity To Own Commercial Retail Space In Prime GTA Location At Affordable Price As Business Owner Or Investor** (id:50976)

600 ft2

RE/MAX Real Estate Centre Inc.

For sale
$609,900
54 ABBOTT STREET, Strathroy-Caradoc, Ontario

54 Abbott Street

Strathroy-Caradoc, Ontario

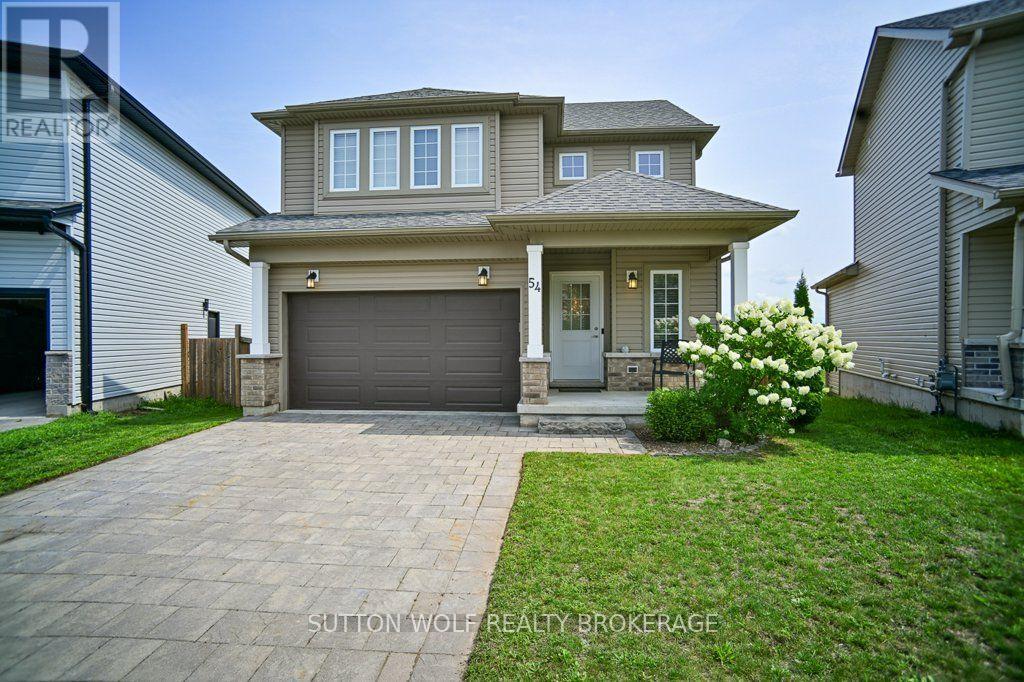
Welcome to 54 Abbott Street, a well-maintained 3-bedroom, 3-bathroom home tucked away on a peaceful street in Kensington Village. Set on an oversized pie-shaped lot, this property offers plenty of outdoor space with a large, fully fenced backyard and patio area ideal for summer entertaining, kids and pets. Inside, the main level offers an airy, open layout connecting the kitchen and family room, creating a comfortable space for everyday living. Engineered hardwood flooring adds warmth to the family room, while large windows provide plenty of natural light. The upper level features a generous primary suite with a walk-in closet and private 4-piece ensuite, along with two additional bedrooms and a full 4-piece bathroom. Downstairs, the unfinished basement provides a blank canvas with plenty of potential for additional living space, a home gym, office or recreation room. Enjoy a convenient location just minutes from schools, parks, shopping and Caradoc Sands Golf course. With a spacious lot, functional layout and room to grow, 54 Abbott Street is a great place to call home. (id:50976)

3 Bedroom 3 Bathroom 1,100 - 1,500 ft2

Sutton Wolf Realty Brokerage

For sale
$359,900
501 - 7 PICTON STREET, London East, Ontario

501 - 7 Picton Street

London East, Ontario

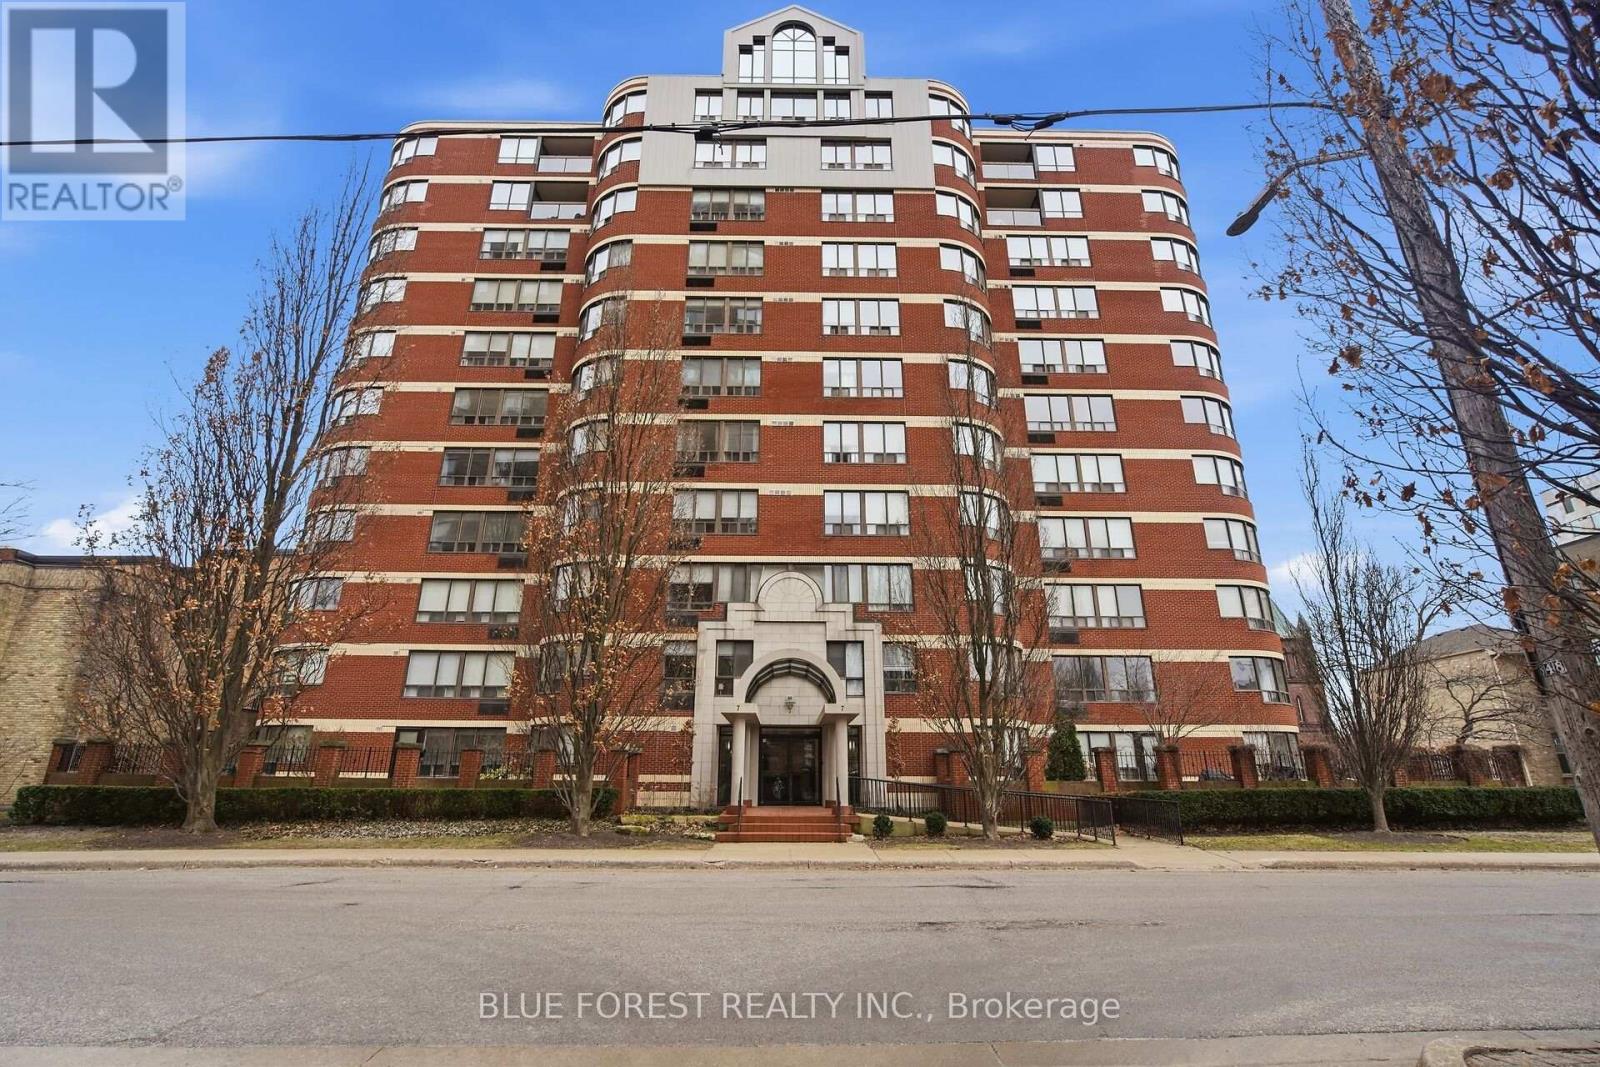
Beautifully updated, south-west-facing corner unit in one of downtown's most desirable locations! Just steps to Victoria Park, City Hall & Richmond Row to enjoy the restaurants,bars and all the city has to offer. This condo offers 1,429 sq. ft. of luxury living space with breathtaking views and sunsets right from your living room. Featuring 2 spacious bedrooms, 2 full bathrooms, and a large living room with 2 bay windows that will be the heart of the home. This meticulously maintained unit is truly one-of-a-kind. Primary bedroom with walk-in closet and new ensuite (2024). Good size second bedroom ideal for guests or roommates with its own renovated bathroom (2024). Located in a prestigious downtown building, this rare opportunity combines luxury, lifestyle, and location all in one. Enjoy your access to exclusive rooftop patio with panoramic views, indoor swimming pool and hot tub, fitness centre, sauna, party room and convenient underground parking all covered with condo fees including water and CAC. A move-in ready unit offering style, space, and unbeatable downtown convenience. Close to all amenities including: Canada Life Place, Covent Garden Market, GrandTheatre, medical, banking, London Central Secondary School, public transit, Thames Rivertrails and much more. A great opportunity to live in the heart of it all. (id:50976)

2 Bedroom 2 Bathroom 1,400 - 1,599 ft2

Blue Forest Realty Inc.

For sale
$698,000
21 - 30 CHICHESTER PLACE, Toronto, Ontario

21 - 30 Chichester Place

Toronto, Ontario

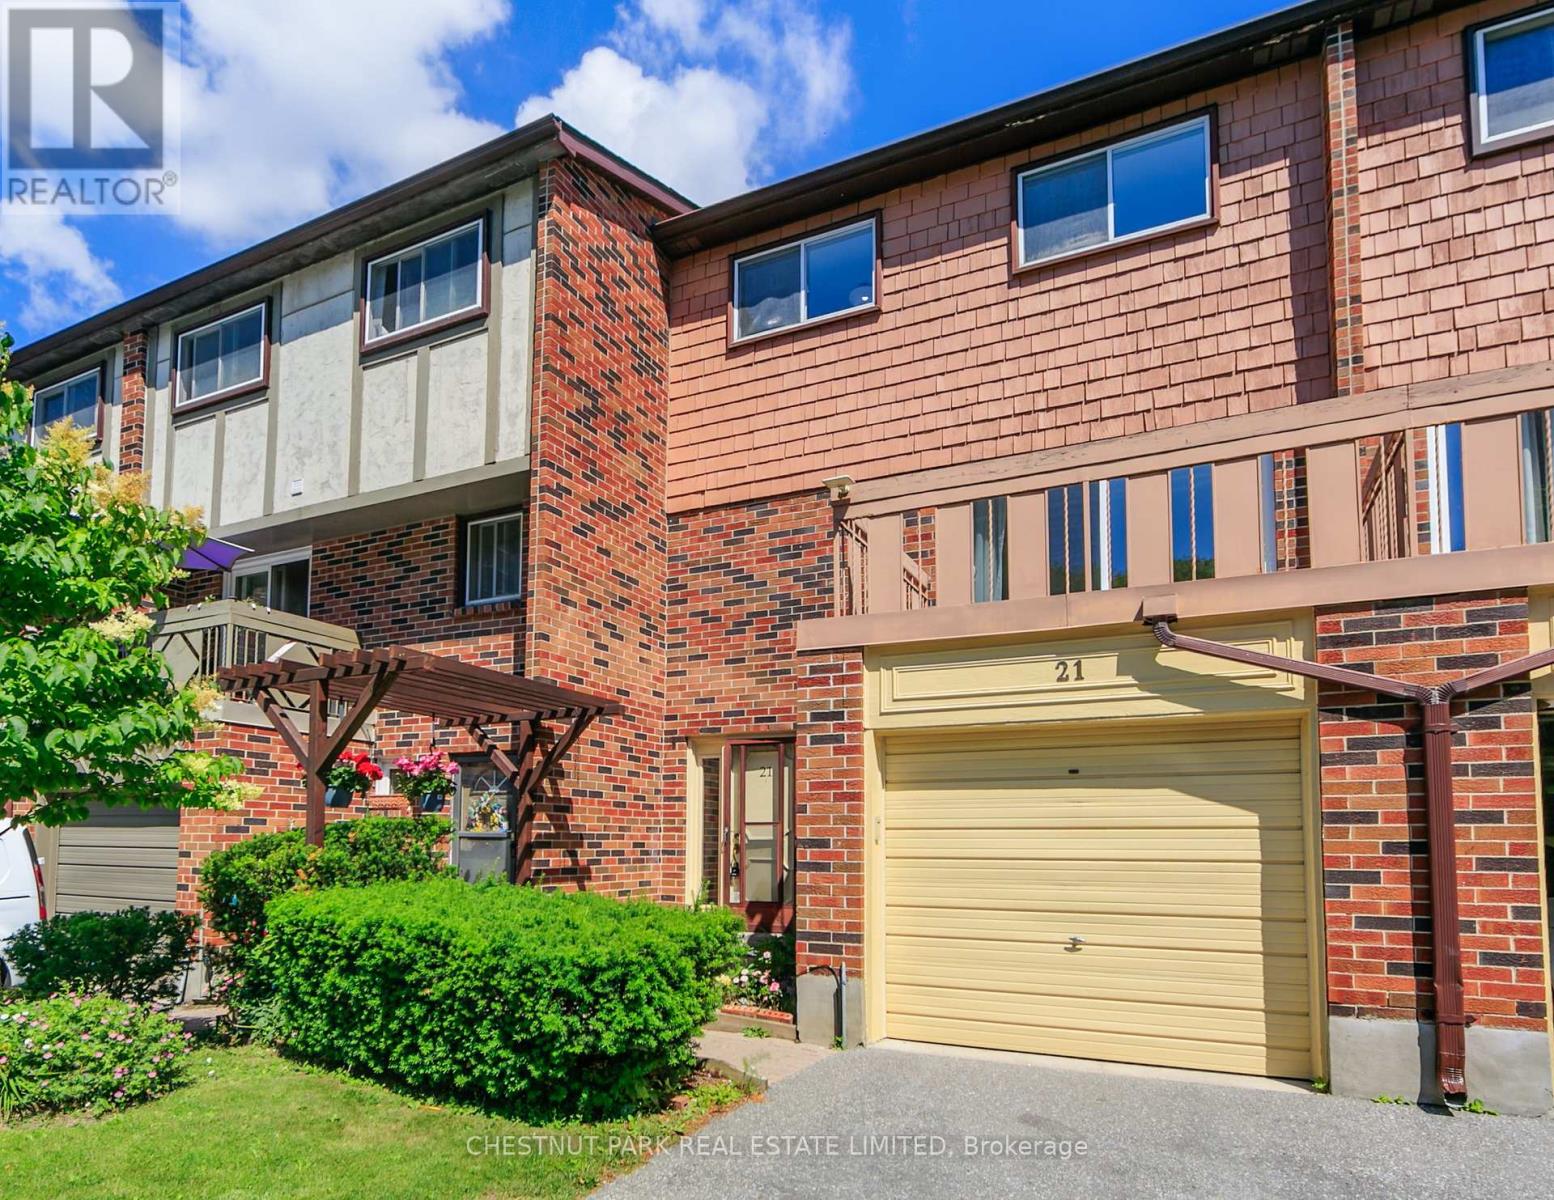
In a quiet L'Amoreaux cul-de-sac - past a rose bed and a pergola - Number 21 at 30 Chichester Place is the rare townhouse that asks nothing of you but to move in. Freshly painted top to bottom, newly carpeted, and finished with all-new light fixtures, it has been cared for down to the detail. You arrive on the ground level, into a tiled foyer with a full three-piece bath at hand. Just ahead, a family room opens to the outdoors - a gas fireplace on one wall, a walkout to the patio and a private, tree-lined yard. It's the flexible room every home wants: a fourth bedroom, a media room, a quiet retreat from the floors above. Up a flight is where the home comes together: a bright living and dining room behind a French-paned glass door, and an eat-in kitchen with a sunny breakfast area. The living room opens to a balcony facing the cul-de-sac, while a Juliette balcony off the breakfast area frames the backyard treetops. And just beyond the kitchen, a separate office with a window full of blue spruce - the work-from-home room most townhouses don't have. Up again, three bedrooms rest beneath a canopy of mature trees - the primary with a wall-to-wall closet, the second with a walk-in - served by a four-piece bath. There's care here you won't see in the photos, too: a new roof this spring, with attic insulation and new balcony flooring and railings approved for the summer. A built-in garage, ground-level laundry, and a green, unhurried outlook round it out.Steps to the TTC, schools, and shopping; minutes to the 401, 404, and DVP. A quiet street, a tended garden, a home that's ready when you are. (id:50976)

4 Bedroom 2 Bathroom 1,200 - 1,399 ft2

Chestnut Park Real Estate Limited

For sale
$949,900
4 HARRIS PARK DRIVE, Toronto, Ontario

4 Harris Park Drive

Toronto, Ontario

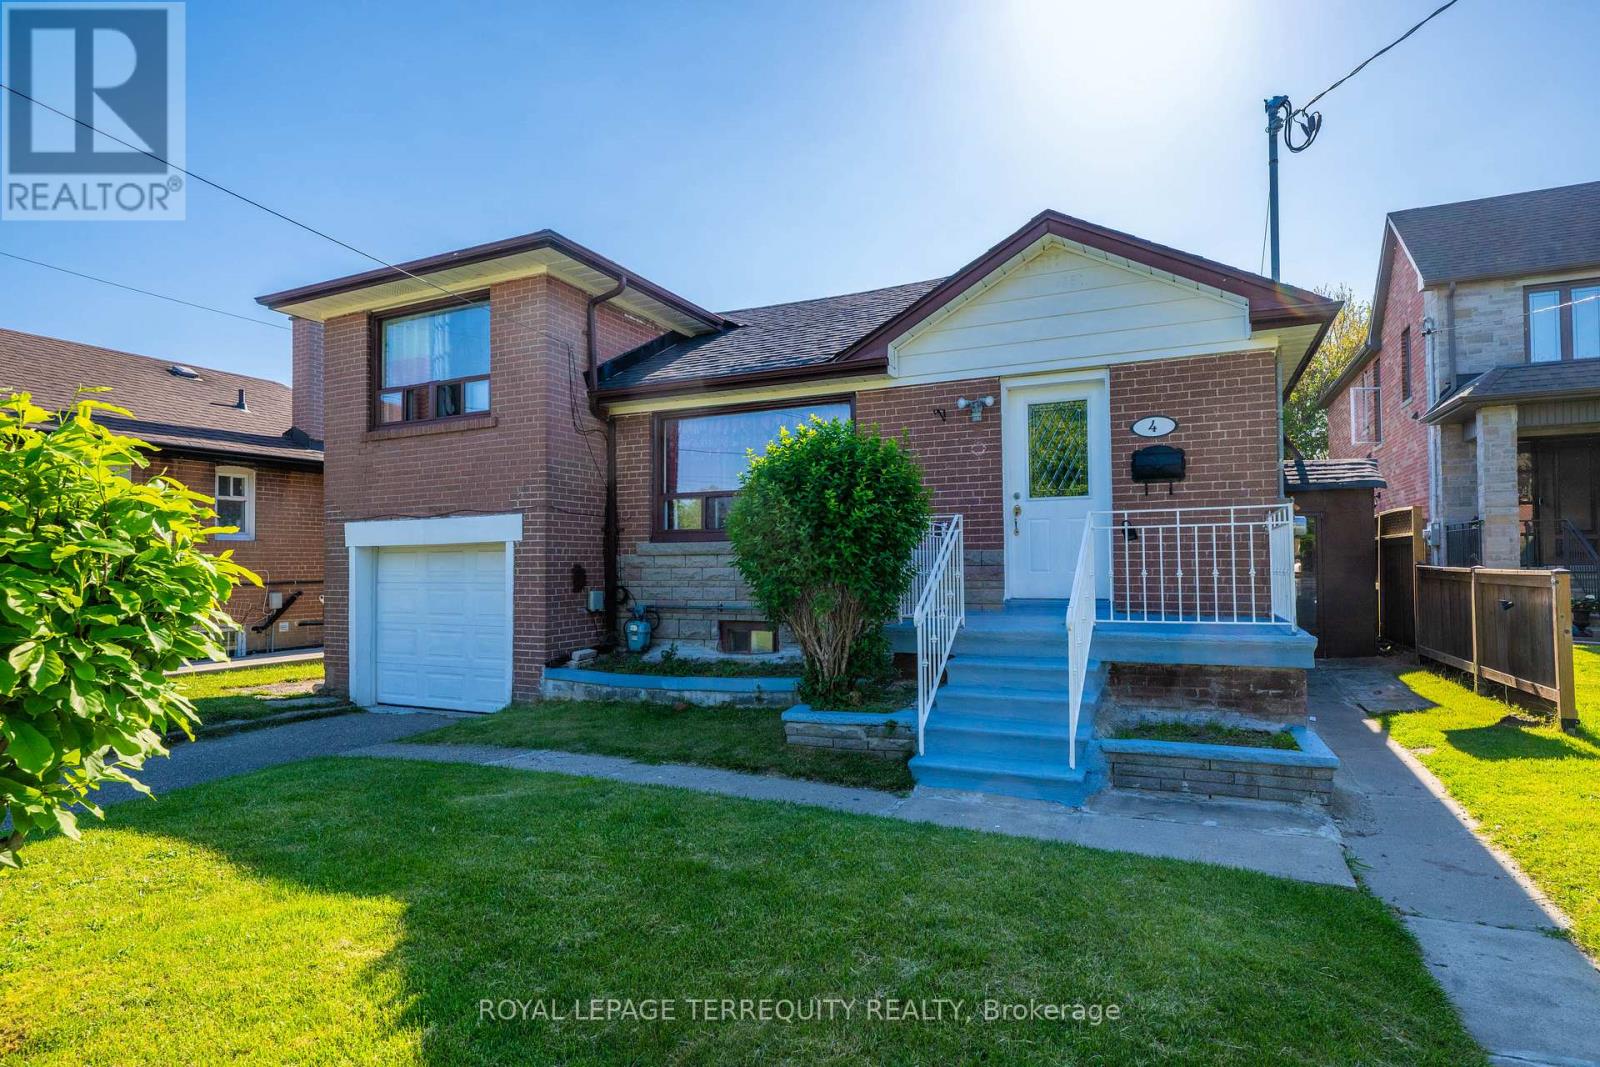
Beautiful 4 +3 bedroom side split 3 Bungalow in convenient Clairlea- Birchmount area. Steps from Eglinton square and Toronto's new crosstown LRT system. Main floor boasts 4 bdrms,Partial hardwood floors and Electric fireplace features living room. Large Kitchen, stunning bathrooms. Finished basement includes 3 bedroom, 4 piece 02 bath, Kitchen and rec area. The Roof shingles has been replaced in 2024. Electric panel has been upgraded to 200 ams in March2026. Outside is huge front and back yard, Long driveway to the attached garage. Very close to school, up to grade 8. Nice oversized private Back yard. Close to Eglinton Square Shopping Mall, short walk to Park, Mall and TTC (id:50976)

7 Bedroom 4 Bathroom 1,100 - 1,500 ft2

Royal LePage Terrequity Realty

For sale
$338,000
106 KING STREET, Kincardine, Ontario

106 King Street

Kincardine, Ontario

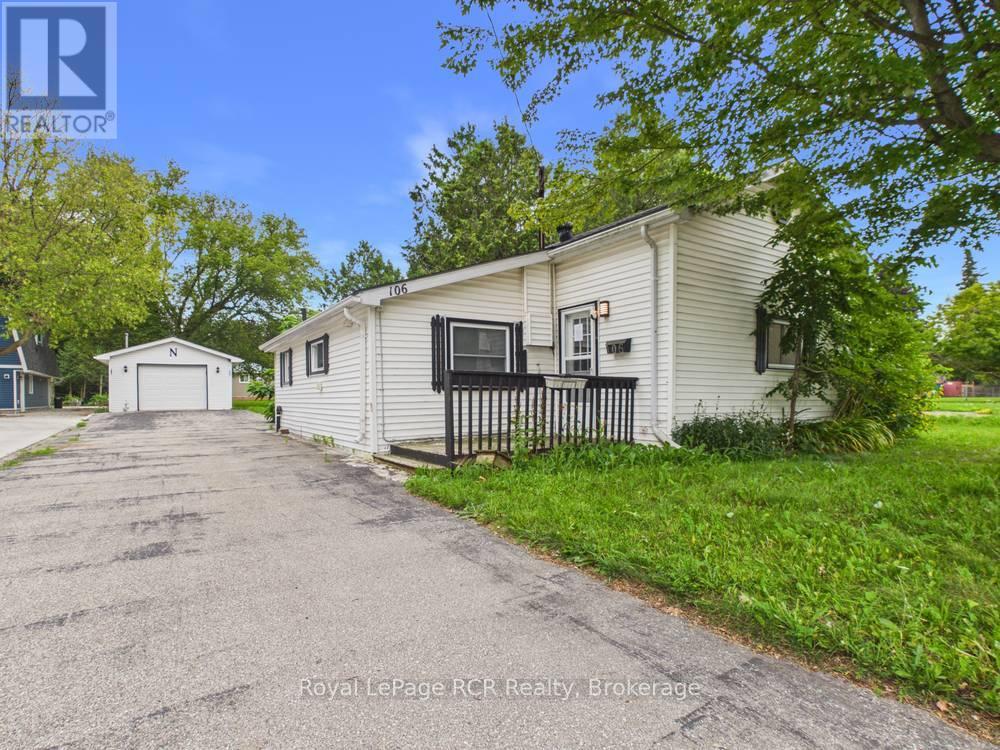
Tucked into the core of Tiverton on a generous 44' x 198' lot, this 2 bedroom, 1 full bathroom home is a fantastic opportunity for first-time buyers, young couples ready to break into the market, investors or those looking to downsize without compromising on comfort. With everything conveniently situated on one level, this home offers the kind of easy, low-maintenance living that's hard to find at this price point. No stairs to navigate, no wasted space - just a practical layout that suits a variety of lifestyles. Outside, the large asphalt lane way leads to a spacious detached garage (25' x 15') which is a real bonus, offering room to park a vehicle plus ideal storage space or the makings of a future workshop for the hobbyist. The property does have some yard work ahead, but with a little TLC, this home's charming curb appeal is ready to shine again. It's a solid opportunity to get into the market and add value while making this house your own. (id:50976)

2 Bedroom 1 Bathroom 700 - 1,100 ft2

Royal LePage Rcr Realty

Contact Us
Your Favourites


No Favourites Found