Listings

52907 results | Page 398 of 2205
12 24 48
 
For sale
$1,400,000
1357 LAKESHORE Road, Selkirk, Ontario

1357 Lakeshore Road

Selkirk, Ontario

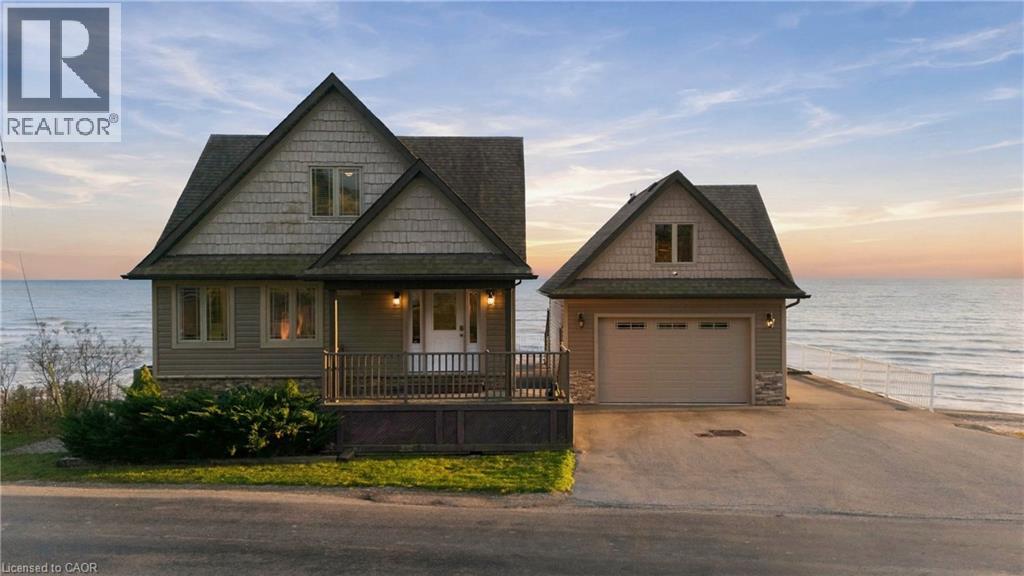
Exceptional Custom-Built Cape Cod Residence on a Private Lake Erie Peninsula An extraordinary Lake Erie waterfront property offering breathtaking panoramic views, exceptional privacy, and a rare peninsula setting. Custom-built in 2014, this Cape Cod residence blends timeless architectural charm, quality craftsmanship, and year-round comfort, ideal for full-time living or a four-season getaway. No immediate neighbours on either side offer a peaceful, secluded setting. Expansive windows frame spectacular lake views and fill the home with natural light. The open-concept layout features a custom kitchen with quartz countertops, spacious living and entertaining areas, four bedrooms, and three bathrooms. The upper-level primary retreat includes custom cabinetry, a wet bar, built-in wine cooler, and private access to an elevated lakefront balcony. The finished basement offers large windows, a spacious recreation room, an additional bedroom, and a two-piece bathroom, ideal for family and guests. Outdoor living features three elevated decks with panoramic Lake Erie views. An expansive stamped-concrete patio, waterfront walkway, and shoreline steps create inviting spaces for entertaining and relaxation. An engineered seawall and drainage system enhance the shoreline infrastructure. Built in 2017, the detached two-car garage features concrete floors and a private exterior staircase to the unfinished loft, with electrical service and its own deck overlooking Lake Erie. The loft is a blank canvas with plenty of potential. A rare combination of peninsula privacy, panoramic views, three lake-view decks, custom construction, finished basement, engineered shoreline infrastructure, and a substantial detached garage with upper loft. A truly distinctive Lake Erie residence offering an exceptional waterfront lifestyle. (id:50976)

4 Bedroom 3 Bathroom 2,658 sqft
RE/MAX Escarpment Golfi Realty Inc.
For sale
$729,000
78 SULMONA Drive, Hamilton, Ontario

78 Sulmona Drive

Hamilton, Ontario

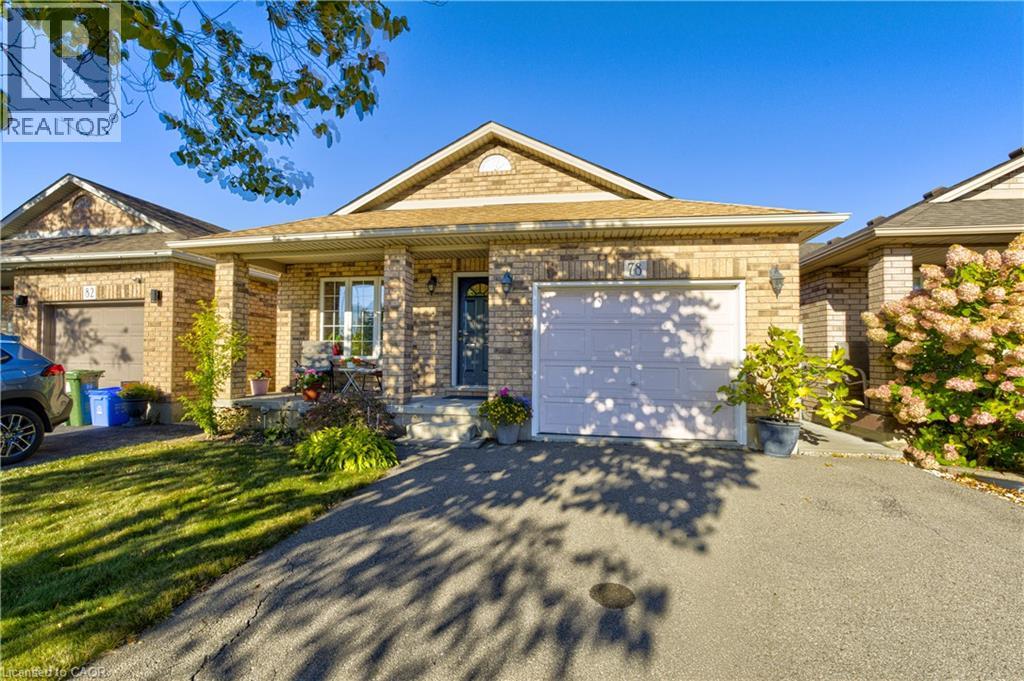
Welcome to 78 Sulmona Drive, where space, potential, and a little personality come together! Who doesn't love a home with room to spread out? This charming backsplit offers 3+1 bedrooms, 2 bathrooms, and not one, but TWO levels of living space! Whether it's movie night or game day in the family room with surround sound, or a little peace and quiet upstairs, there's plenty of room for everyone to do their thing (without fighting over the remote!). The fourth bedroom offers the perfect flex space for a home office, den, or whatever suits your lifestyle. And just when you thought there couldn't be more space, the unfinished lower level brings even more possibilities! With high ceilings and loads of potential, create additional living space, a home gym, or the ultimate hangout spot. Or leave it just the way it is for some pretty epic mini-stick tournaments! Outside, the fully fenced backyard offers a great spot to unwind, complete with a solar-lit gazebo for those summer evenings and a cedar shed for extra storage. With a newer furnace (2019) and roof (2021), some of the big-ticket items have already been taken care of! Tucked into a fabulous, family-friendly community with great commuter access, this home offers the perfect blend of comfort and convenience. (id:50976)

4 Bedroom 2 Bathroom 1,199 sqft
Century 21 Heritage Group Ltd.
For sale
$729,900
1272 SANDBAR Street, London, Ontario

1272 Sandbar Street

London, Ontario

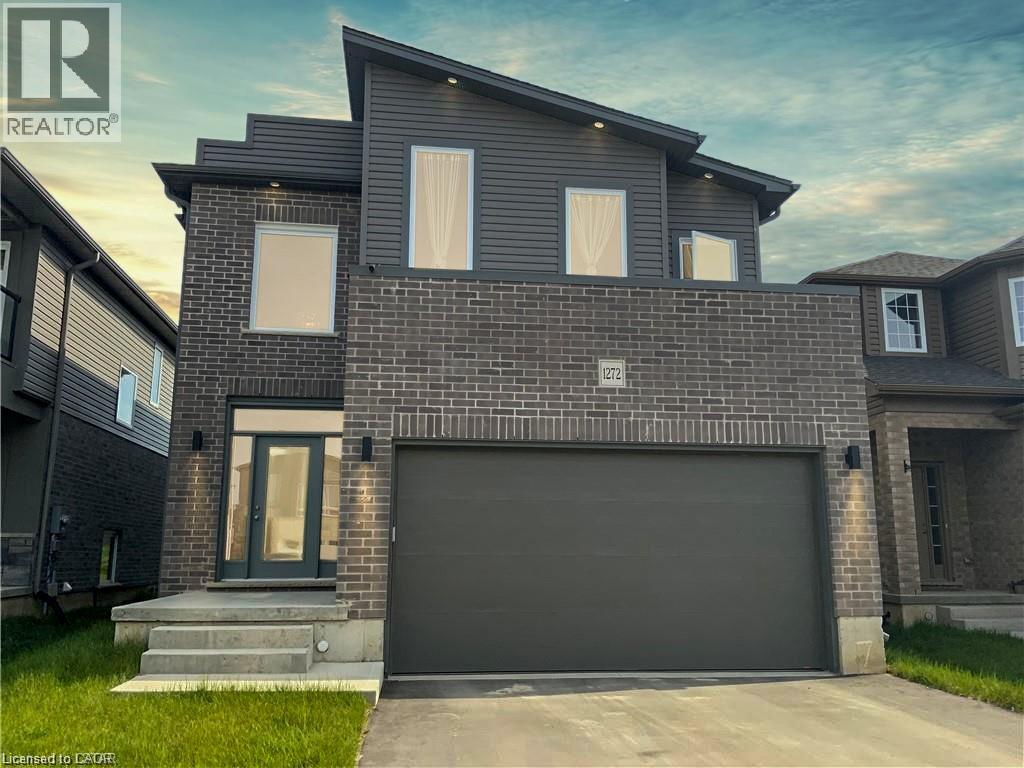
Welcome to 1272 Sandbar Street, a warm and inviting family home, offering the perfect blend of space, comfort, and everyday functionality. The bright, open-concept main floor features a spacious kitchen with modern finishes, room for dining, and a large island ideal for enjoying a morning coffee or entertaining friends. A separate laundry room and a powder bath add convenience to the layout. Upstairs, you’ll find four generous bedrooms, providing flexibility for growing families, guests, or a home office. The spacious primary suite offers a walk-in closet and a private ensuite. The full, unfinished basement provides excellent potential and a blank canvas to customize the space to suit your family’s needs. Located in a convenient and family-friendly area, this home is close to great schools, parks, and everyday essentials. Whether you’re doing a Costco run or meeting friends for dinner, everything you need is within reach. For sports, leisure, and family fun, Medway Community Centre is nearby, complete with a park and splash pad for the kids to enjoy. A wonderful opportunity for a growing family to live, grow, and make lasting memories! Book your private showing today! (id:50976)

4 Bedroom 3 Bathroom 2,286 sqft
Exp Realty
For sale
$479,900
80 SARAH Street, Brantford, Ontario

80 Sarah Street

Brantford, Ontario

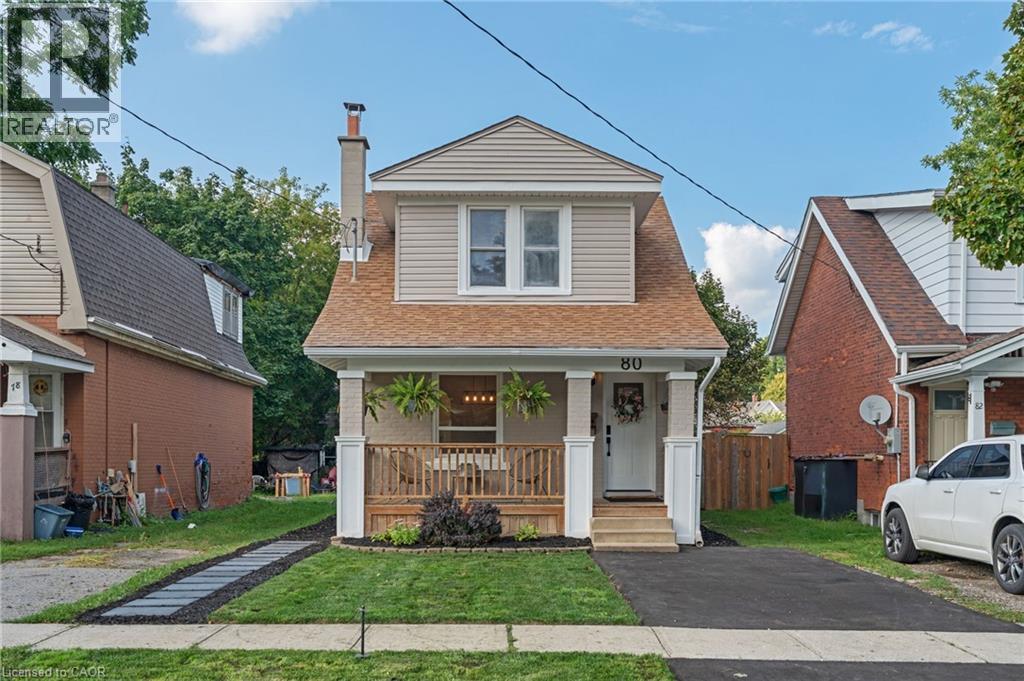
Welcome to 80 Sarah Street, Brantford. A beautifully updated, turn-key home offering 2+1 bedrooms, 2 full bathrooms, and a flexible layout with the potential to convert the dining room into an additional bedroom. Extensive updates throughout make this home truly move in ready, including a brand-new kitchen, updated bathrooms, new electrical, new drywall with the original plaster removed, new insulation, new main-floor subfloor, and a majority of new windows. Outside, enjoy a new back deck, fully fenced private backyard, and new driveway, all completed in 2026. The basement has also been professionally waterproofed and comes with a 15-year warranty for added peace of mind. With major improvements already taken care of and plenty of versatile living space, 80 Sarah Street is ready for you to simply move in and enjoy! (id:50976)

3 Bedroom 2 Bathroom 1,086 sqft
RE/MAX Escarpment Realty Inc.
For sale
$499,900
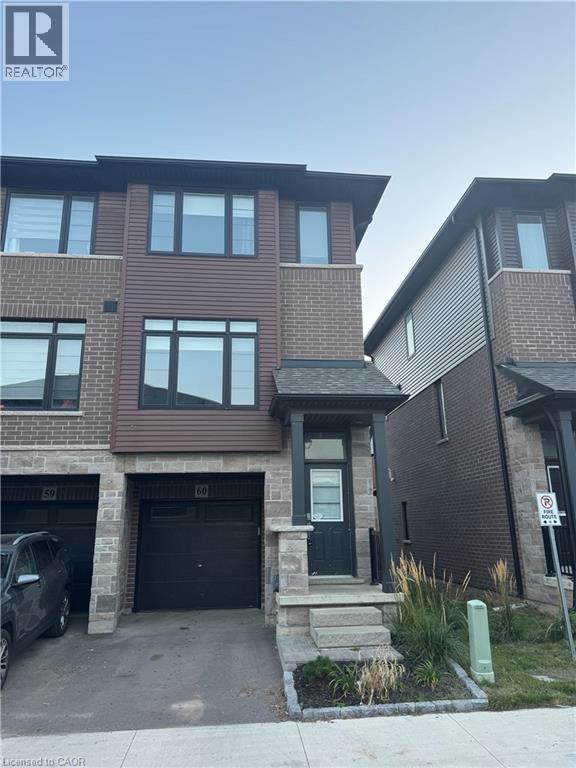
461 BLACKBURN Drive Unit# 60, Brantford, Ontario

461 Blackburn Drive Unit# 60

Brantford, Ontario

Executive 3 Storey End-Unit Townhouse located in a quiet enclave close to parks, schools, highway and amenities. Fantastic open concept main floor boasting 9 ft ceilings, contemporary vinyl flooring, pot lights and large windows providing ample natural light. The modern eat-in kitchen features stainless steel appliances, quartz counters, extended height upper cabinets and an undermount sink, and a walk-out to the backyard. The main floor also features a 2 piece powder room and convenient laundry. Top floor offers 2 bedrooms and 2 bathrooms, including a primary bedroom with a large walk-in closet and ensuite. The lower level is ideal for home office/den with vinyl flooring, access to backyard and inside access to single car garage. Amazing community, great for commuters. (id:50976)

2 Bedroom 3 Bathroom 1,262 sqft
Royal LePage Macro Realty
For sale
$688,500
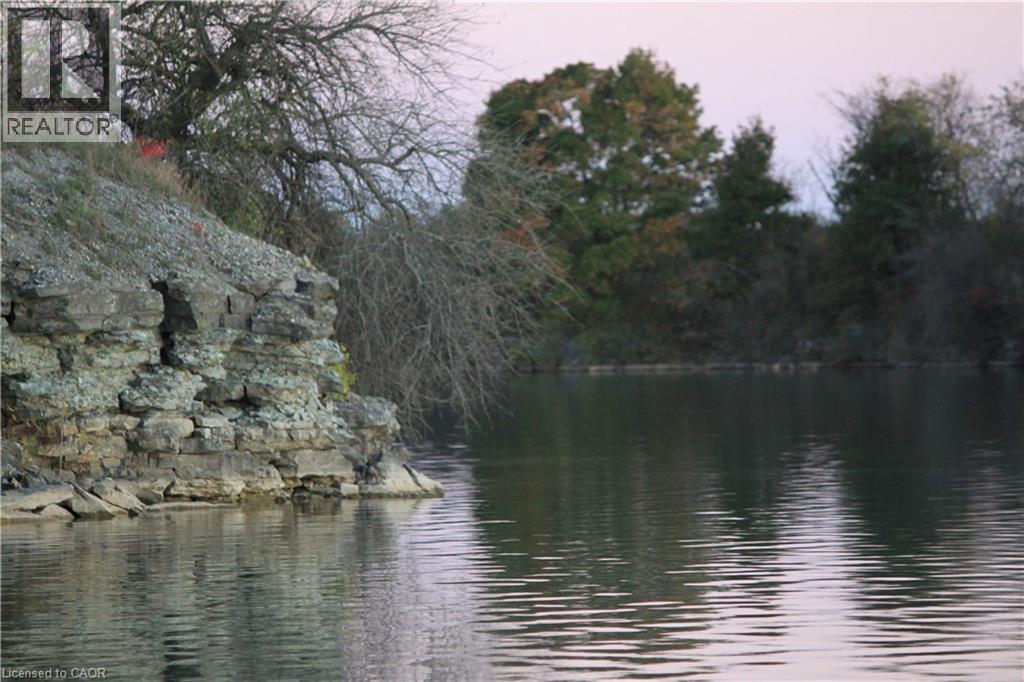
21 EDGEWATER Avenue, Haldimand, Ontario

21 Edgewater Avenue

Haldimand, Ontario

Imagine living in a Muskoka Waterfront Neighbourhood full-time, private lake, full services & missing all the traffic, ALL THE TIME!!!! Here is your opportunity to step out everyday to a 77 acre private lake only minutes from a downtown and major shopping & 25 mins to the 403 off Hwy#6. 21 available waterfront lots from; 1/3 to 1/2 acre lots frontages from 77 to 100 ft water frontages from 68 to 152 ft Tucked away within ancient limestone cliffs, the protected quarry lake rests in absolute stillness. Its emerald water is so flawlessly translucent that submerged stone shelves appear just inches away, though the depths plunge down out of sight. Sheltered from the wind, the mirror-like surface reflects a pristine jagged granite cliff rises majestically from the ink-blue Muskoka like waters, its weathered rock face crowned by wind-swept greenery framing that perfect northern vista you are dreaming of every Summer. Extending from the shore, your private dock basks in the sunlight and perfect skyline purple sunsets. It provides a peaceful sanctuary to sit and watch the gentle ripples, offering direct access into a serene, hidden world where time stands completely still. Build your dream sunlit, winterized home/cottage that stands proudly on a granite shoreline, wrapped in panoramic floor-to-ceiling glass. Outside, a vast deck steps down to a private water dock, offering instant access to clear waters in July & a frozen playground for skating under spectacular reflecting moon lite skies in January. A private, motorized-free lake offers a peaceful playground for gentle water activities. Glide across the glassy surface in a kayak or canoe, enjoying the rhythmic splash of your paddle, paddleboarding, refreshing open-water swimming workout. Cast a line for calm morning fishing undisturbed by wakes. Special Early Bird Buying incentives right now & HST building rebates to be taken advantage of right now! Also, Developer build plans/pricing also available. (id:50976)

Coldwell Banker Flatt Realty Inc.
For sale
$643,900
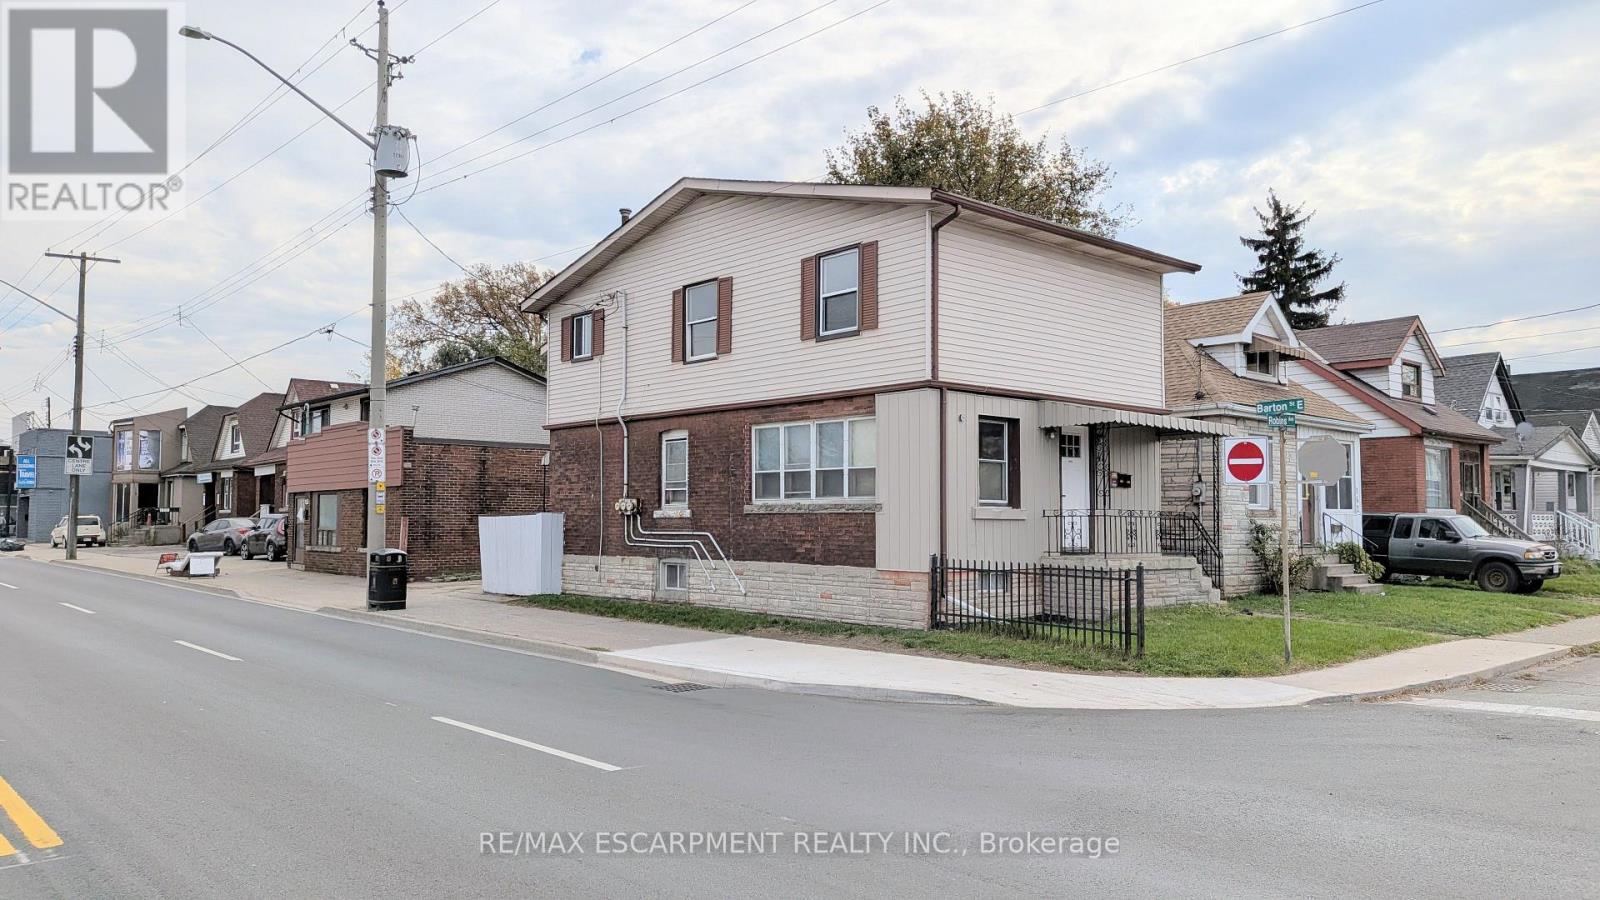
144 ROBINS AVENUE, Hamilton, Ontario

144 Robins Avenue

Hamilton, Ontario

Exceptional opportunity to own a C5-zoned mixed-use property at the high-visibility corner of Barton St E & Robins Ave! Featuring a legal duplex in a triplex configuration, with 2 bedrooms in each of the two main units plus an additional 1 bedroom basement suite. Situated along a busy, high-traffic street, this property offers excellent street exposure and visibility for entrepreneurs and investors alike. Imagine promoting your business with signage on the front of the building, putting your brand in front of passing traffic every day! The corner location, nearby bus stop and proximity to shopping amenities, including Centre Mall, add to the property's appeal. Explore the possibilities for a live/work setup, a small business, or a variety of permitted commercial uses, including personal service businesses, professional offices and retail, subject to applicable zoning requirements and municipal approvals. The entire property is currently vacant, allowing the new owner to achieve market rents and select their own tenants, a significant advantage for investors! (id:50976)

5 Bedroom 3 Bathroom 1,100 - 1,500 sqft
RE/MAX Escarpment Realty Inc.
For sale
$549,000
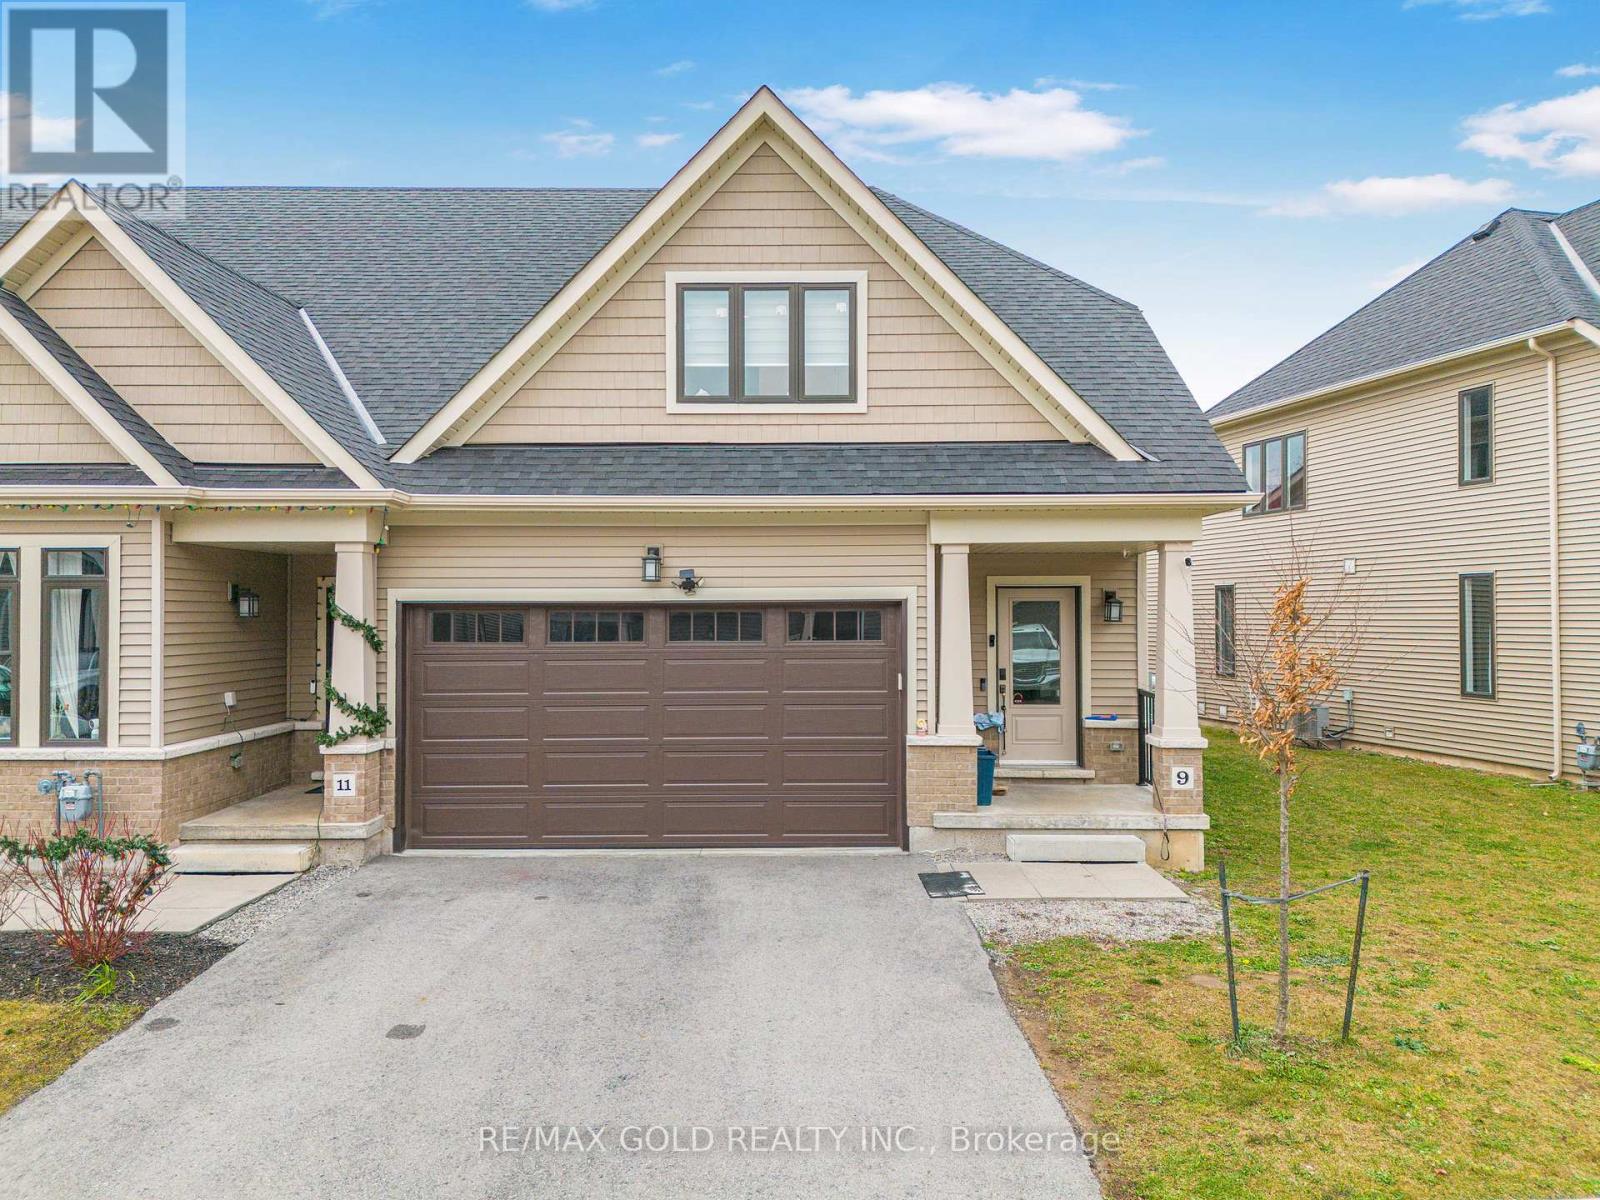
9 - 4311 MANN STREET, Niagara Falls, Ontario

9 - 4311 Mann Street

Niagara Falls, Ontario

Experience the perfect blend of comfort, style, and carefree living in this beautifully maintained bungalow, ideally situated on a premium corner lot in the highly desirable community of Chippewa.Offering 1,876 sq. ft. of finished living space, this inviting home combines thoughtful design, functional living spaces, and an abundance of natural light to create a home you'll love coming back to.The bright and airy open-concept main floor is enhanced by an abundance of windows and features 3 spacious bedrooms, 2.5 bathrooms, and a double-car garage. The conveniently located primary bedroom offers a private retreat, complete with a beautifully appointed, spa-inspired ensuite - the perfect place to unwind and recharge.Upstairs, discover two additional well-sized bedrooms, a full bathroom, and a versatile loft space offering endless possibilities. Whether you envision a home office, cozy reading nook, recreation room, or additional family living area, this flexible space adapts beautifully to your lifestyle.The unfinished basement presents an exciting opportunity to customize and expand your living spaceto suit your future needs. With walkout access to the outdoors, it also offers added natural light and excellent potential.Enjoy the ease of low-maintenance living while embracing everything this fantastic location has to offer. Surrounded by outdoor recreation and everyday conveniences, you'll appreciate being just moments from scenic trails, golf courses, the Chippewa Boat Ramp, and Naisbitt Park.Whether you're looking to downsize without compromising on space or simply enjoy a more relaxed lifestyle, this exceptional corner-lot home offers the perfect combination of convenience, comfort, and opportunity. Come discover all that Chippewa living has to offer! (id:50976)

4 Bedroom 4 Bathroom 1,800 - 1,999 sqft
RE/MAX Gold Realty Inc.
For sale
$679,000
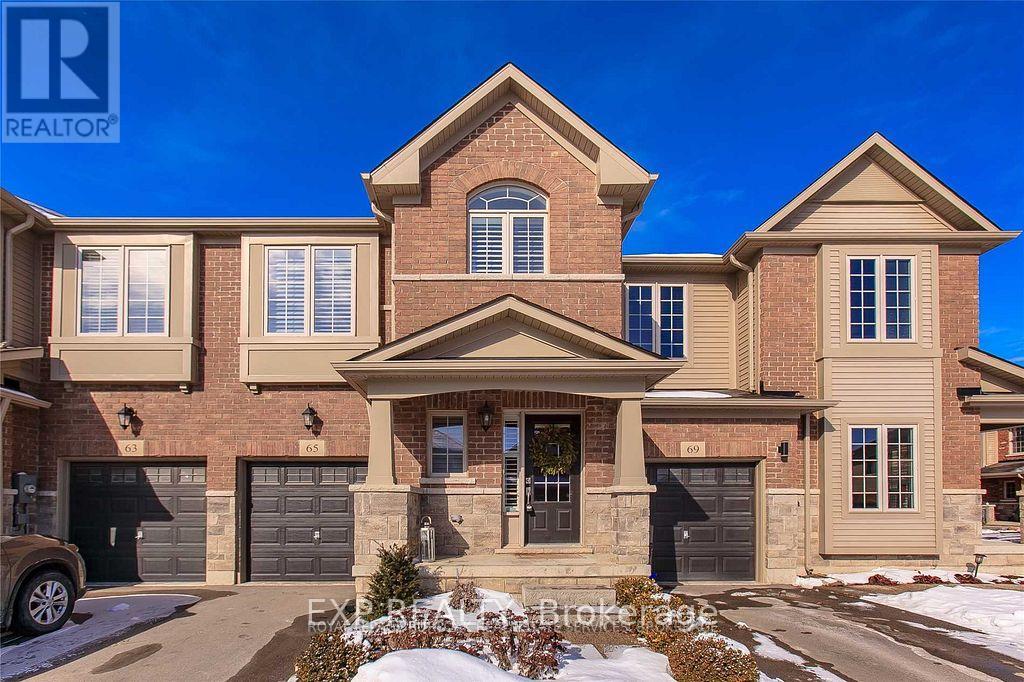
65 ROYAL WINTER DRIVE, Hamilton, Ontario

65 Royal Winter Drive

Hamilton, Ontario

Welcome to 65 Royal Winter Drive Where Style Meets Comfort! Step into this beautifully upgraded 3+1bedroom, 2.5-bath townhome in the heart of family-friendly Binbrook. The main floor features a modern kitchen, spacious living and family rooms, and a seamless walkout to a professionally landscaped backyard with a patio perfect for summer BBQs and outdoor relaxation. Upstairs, you'll find a generously sized primary bedroom with a private ensuite, offering the perfect retreat. But the real showstopper is the fully finished basement complete with a custom beverage bar, ideal for entertaining guests or enjoying cozy movie nights. Located just steps from parks, green spaces, and top-rated schools, this home checks all the boxes. Don't miss your chance to make it yours!. Pictures are prior to the new tenant (id:50976)

3 Bedroom 3 Bathroom 1,500 - 2,000 sqft
Exp Realty
For sale
$880,000
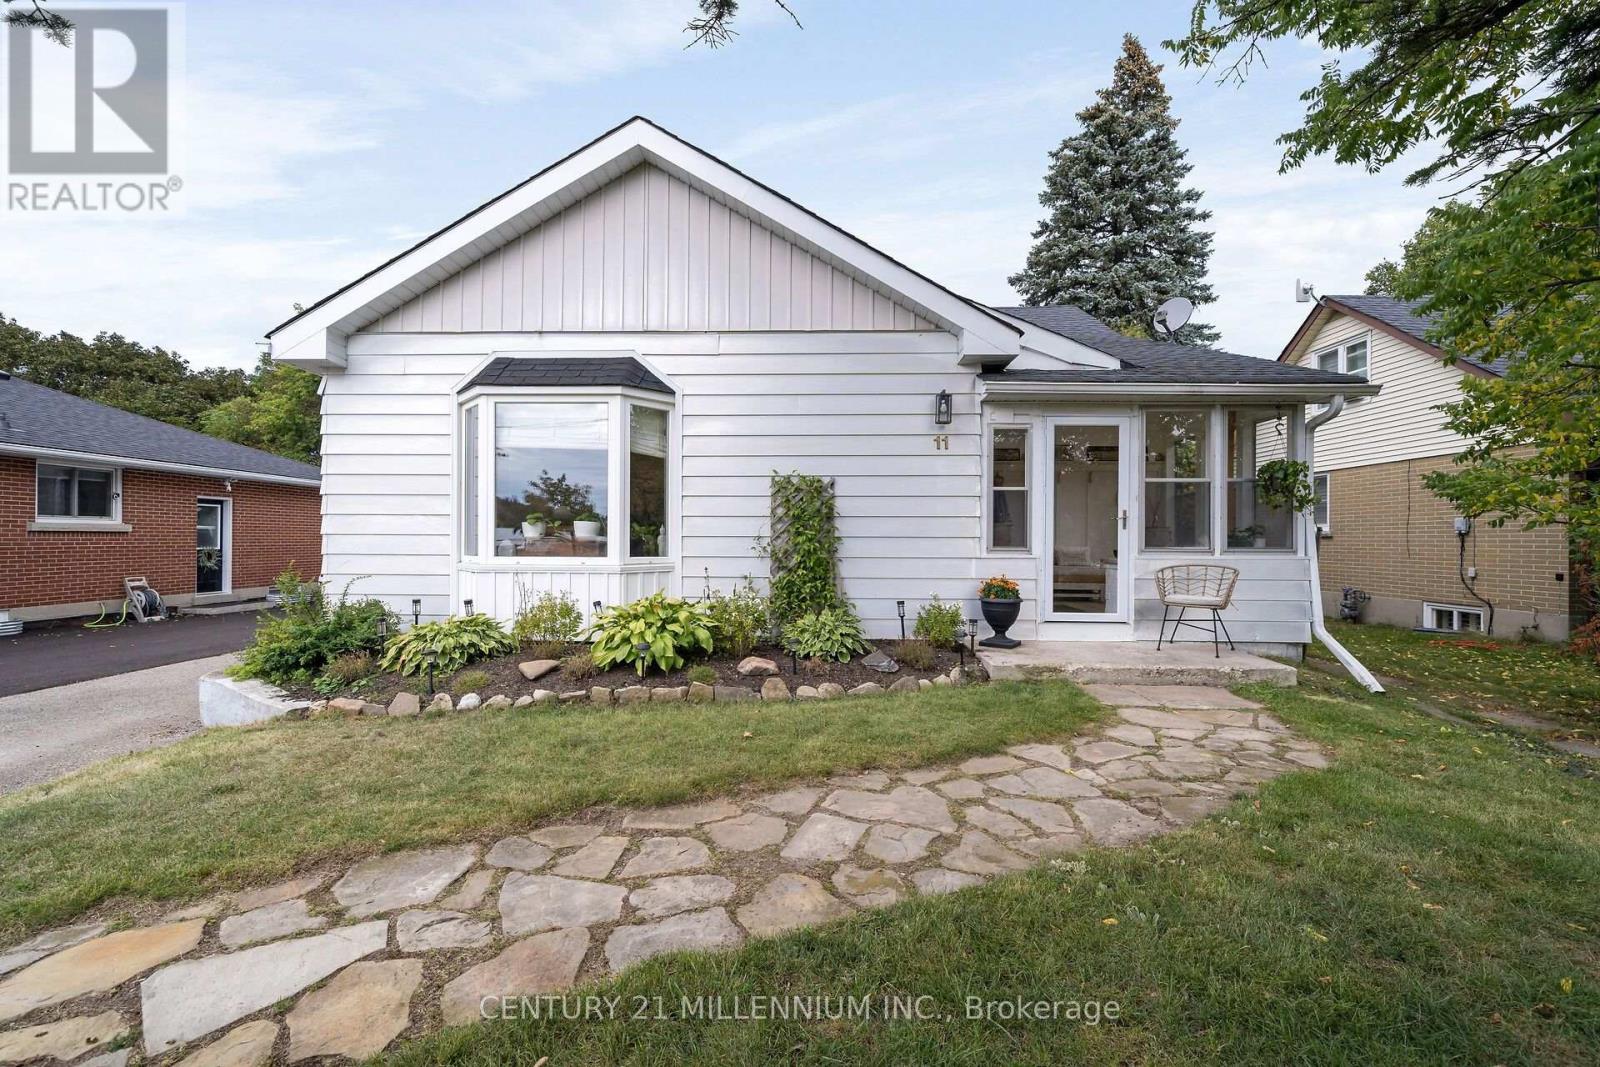
11 DUNDAS STREET W, Erin, Ontario

11 Dundas Street W

Erin, Ontario

It is very rare to find an affordable home that has been renovated from top to bottom, and I have seen it firsthand with this one. A stunning and thoughtful transformation, which combines modern style to daily functionality. Open the front door to a bright and stylish mudroom, complete with coat hooks and storage for the whole family. Upon walking in you see the fantastic kitchen, with farmstyle sink, gas range, and floating live edge shelving. Kitchen is open to the dining room, which has French doors leading you to the Trex deck. The huge living room overlooks the front yard, with warm colors, gas fireplace, and high ceilings. The main floor is home to bedroom number one with its own modern farmhouse style bathroom. Meander upstairs to the primary suite with its own sitting and dressing room. Head on down to the lower level with a large family room, third bedroom, 3-piece bathroom and cute little kitchenette. A deep and wide garage completes the package of functionality but just wait till you see the fully fenced backyard!! It is double the depth of most of the other homes on the street, complete with deck, patio and firepit, and still enough room for a soccer game. Walking distance to all the charm of the Village of Erin, plus schools, the arena, tennis courts and even the brand new library. Does not get much better than this! (id:50976)

3 Bedroom 2 Bathroom 1,100 - 1,500 sqft
Century 21 Millennium Inc.
For sale
$239,900
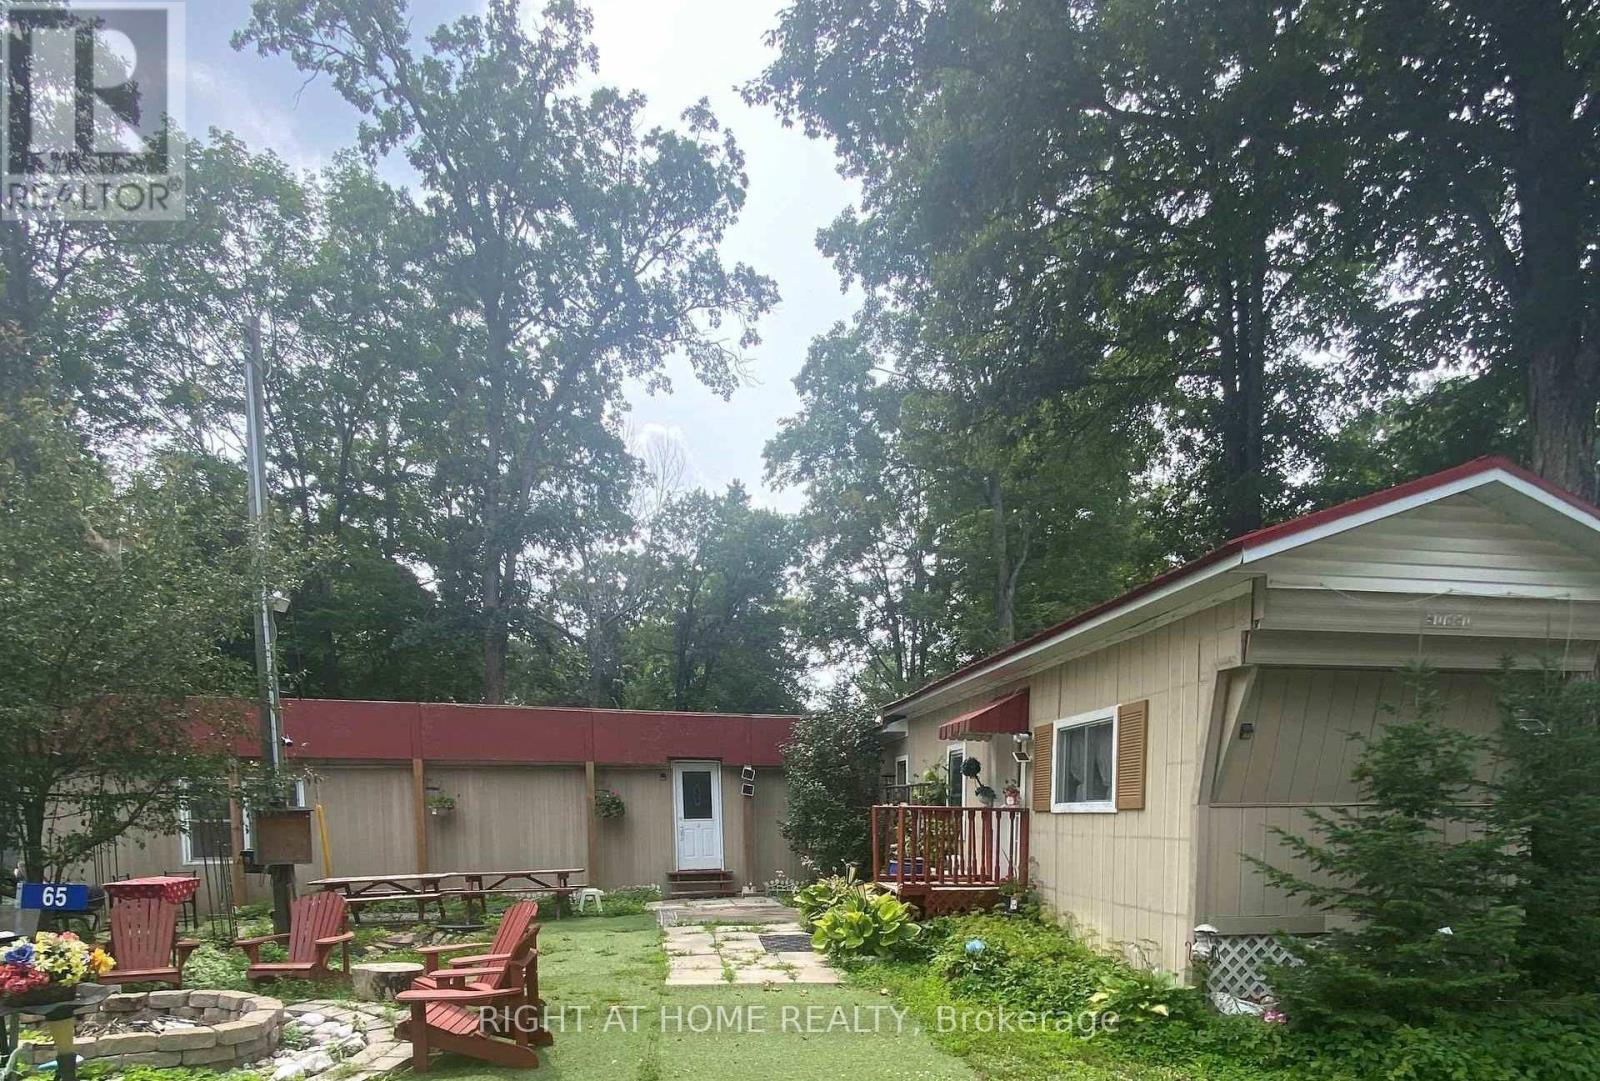
65 CEDAR LANE, Trent Hills, Ontario

65 Cedar Lane

Trent Hills, Ontario

Turn-key opportunity for year-round or seasonal living in Cedarwoods Park! This fully furnished 3-bedroom, 2 full bath mobile home is move-in ready and offers part ownership in the park with over 2,000 ft of deeded waterfront along the Crowe River. Enjoy a shallow, weed-free beach, boating, and fishing just steps away. Park roads are maintained and plowed in winter for easy year-round access. Located just 15 minutes to Campbellford Hospital, shopping, restaurants, and amenities. Annual Park Fee of $739.33 includes property tax, water, road maintenance(including snow plowing), garbage bins, common area grass cutting, and beach/park maintenance. Immediate possession available! Peaceful, supportive, kind and friendly neighborhood. Just a few minutes from the amenities. (id:50976)

3 Bedroom 2 Bathroom 700 - 1,100 sqft
Right At Home Realty
For sale
$374,900
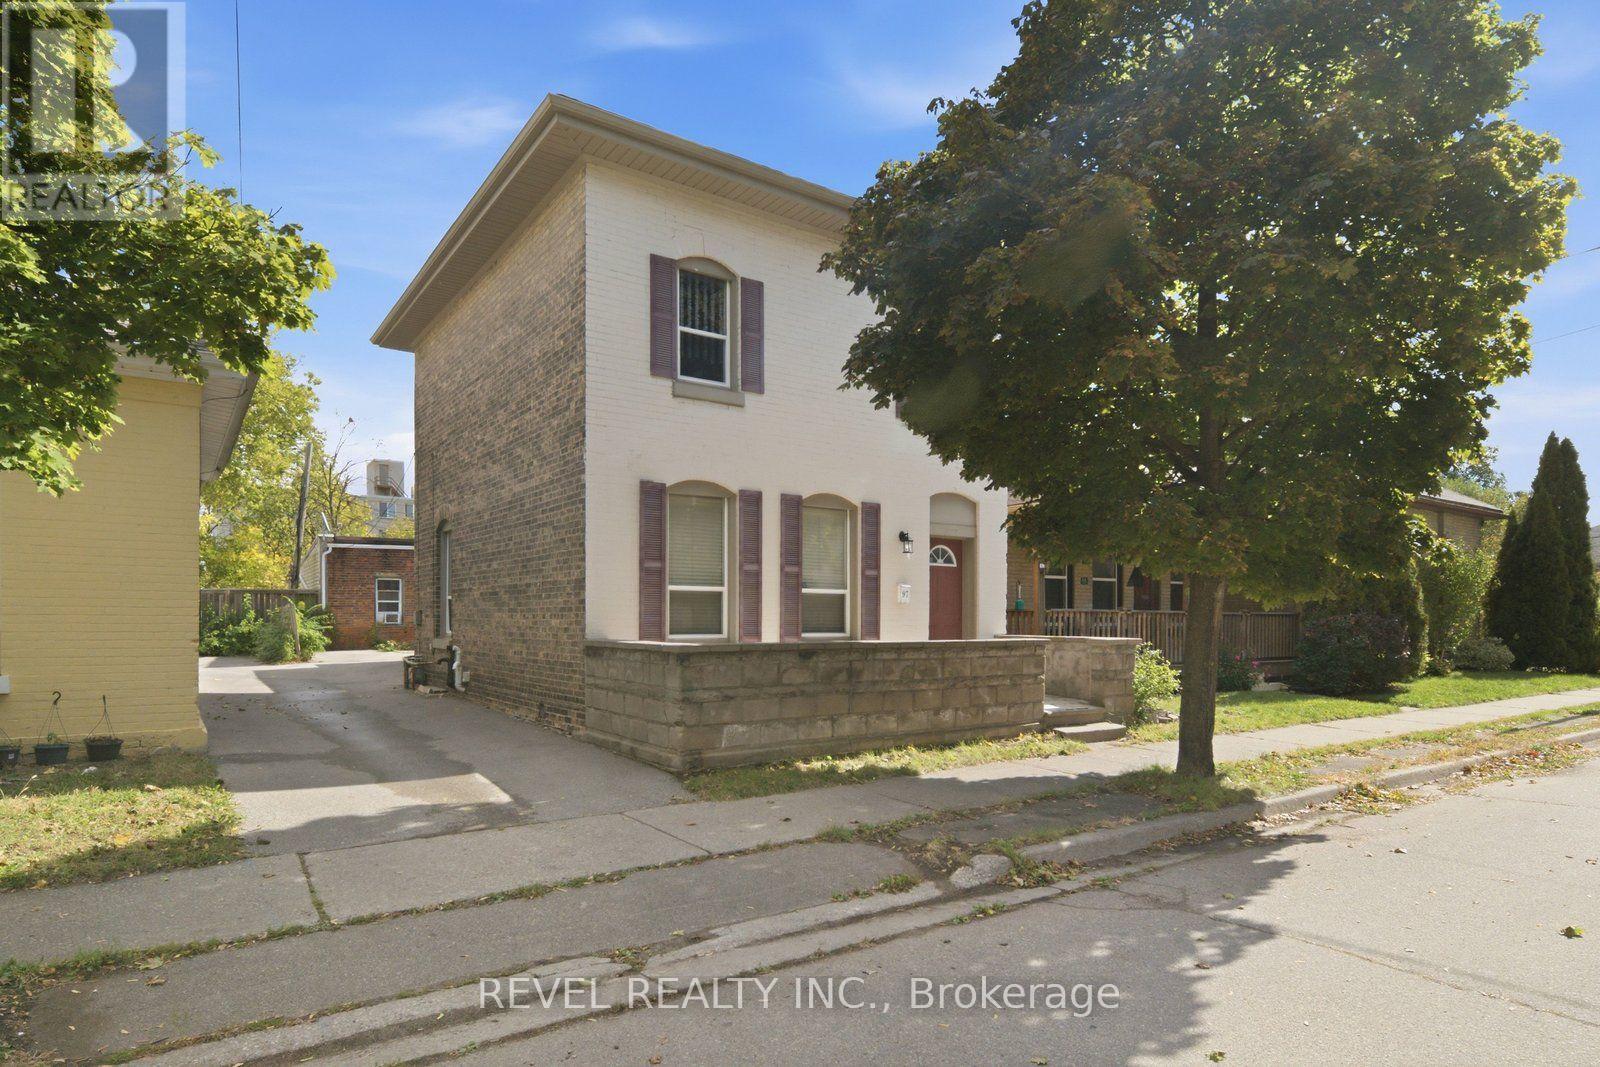
97 QUEEN STREET, Brantford, Ontario

97 Queen Street

Brantford, Ontario

Welcome to 97 Queen Street, a four-bedroom, two-bathroom detached home offering character and convenience in the heart of Brantford. Located close to Wilfrid Laurier University and the downtown core, this property puts shopping, dining and public transit nearby-an appealing option for buyers seeking a central location, parents purchasing for a university student, or investors exploring their next opportunity. Four bedrooms provide flexibility for family living, guests or a dedicated home office. An unfinished partial basement with a separate entrance offers additional storage space, while the front porch adds a welcoming touch. Updates include a new roof in September 2026 and a water heater replaced with a tankless water heater in 2022. With its versatile space and proximity to downtown amenities, 97 Queen Street is an opportunity to make your next move in an established Brantford neighbourhood. (Some photos have been virtually staged.) (id:50976)

4 Bedroom 2 Bathroom 1,100 - 1,500 sqft
Revel Realty Inc.
For sale
$849,000
40 GOLF COURSE ROAD, Bracebridge, Ontario

40 Golf Course Road

Bracebridge, Ontario

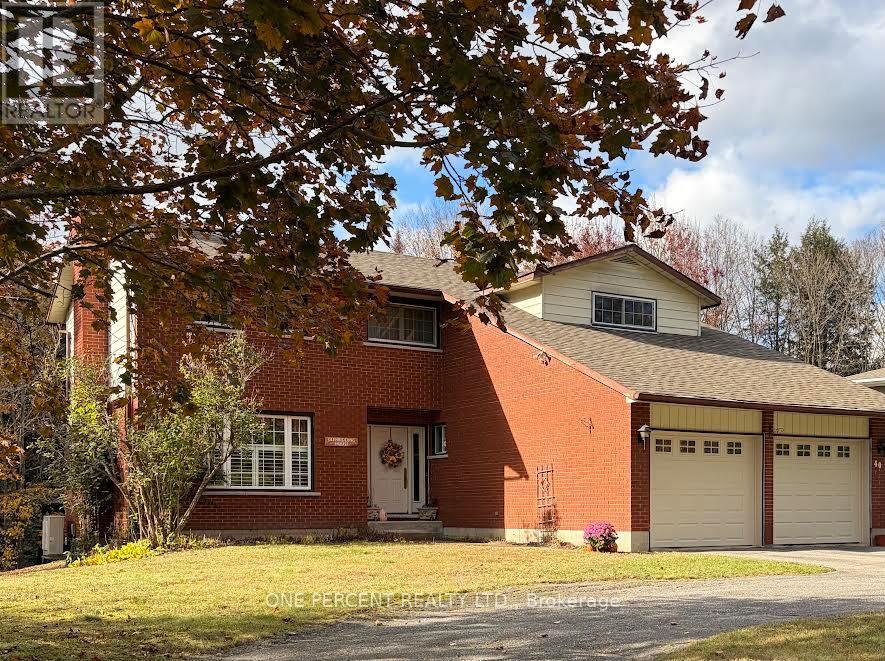
4 bedroom & 4 bathrooms family home within walking distance located within the South Muskoka curling and Golf course area. Fully 2 story with Master bedroom and bathroom with 4 bedrooms upstairs. The home has 2 fireplaces plus a large deck on the rear deck that backs onto a ravine for privacy. Paved circular driveway. The heat/cooling system is a ductless split-system heat pump. Clean and well kept but a great reno to add your own taste for someone near the Golf course in a super location. Motivated Sellers with a price reduction of $50,000. All new vinyl plank flooring and trim on main floor, upstairs and hallway installed now. Some new lighting fixtures, switches, new shingles on the roof 2 years ago plus new garage doors last year. (id:50976)

4 Bedroom 4 Bathroom 2,000 - 2,500 sqft
One Percent Realty Ltd.
For sale
$1,999,000
9 HARRINGTON PLACE, Hamilton, Ontario

9 Harrington Place

Hamilton, Ontario

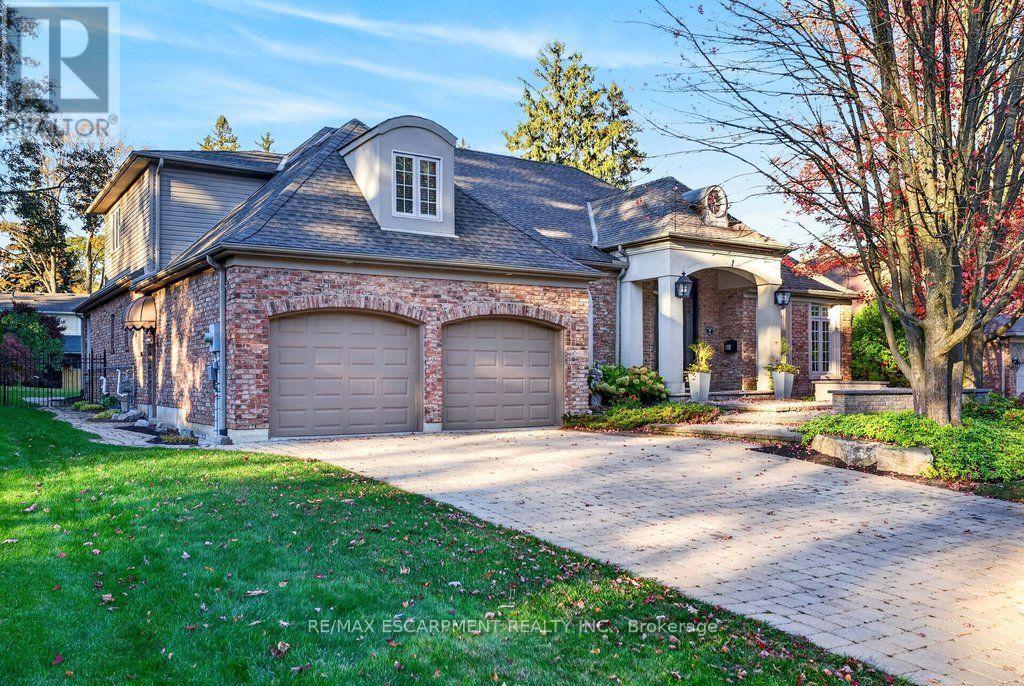
Custom 3,443 sq.ft. bungaloft on one of Ancaster's most sought-after cul-de-sacs! Just minutes to Ancaster Village, the prestigious Hamilton Golf & Country Club and all major amenities including shops, restaurants, parks, trails and schools! The grand main level with soaring ceilings features a spacious eat-in kitchen with granite, stainless steel appliances (including a gas cooktop), island and a walk-out to a covered terrace with a gas fireplace. The kitchen opens to a stunning great room space with 18' vaulted ceiling, gas fireplace and two walk-outs to the covered terrace that overlooks an incredible backyard oasis with a heated, inground fiberglass saltwater pool and surrounding stone patio that is ideal for entertaining and relaxing in privacy and comfort! The main level also has a separate dining room, an office, a laundry room, a powder room and a primary bedroom suite with two walk-in closets and a 5-piece ensuite bathroom. The upper level has two bedrooms, one of which has an ensuite privilege to a 3-piece bathroom. Additional features and finishes include hardwood floors, crown moulding, pot lighting, central vac, skylights, a 200-amp electrical service and a fully finished lower level with an additional bedroom and ample storage! 3+1 bedrooms, 2.5 bathrooms and a double garage with inside entry. (id:50976)

4 Bedroom 3 Bathroom 3,000 - 3,500 sqft
RE/MAX Escarpment Realty Inc.
For sale
$799,900
10 PATTISON PLACE, Centre Wellington, Ontario

10 Pattison Place

Centre Wellington, Ontario

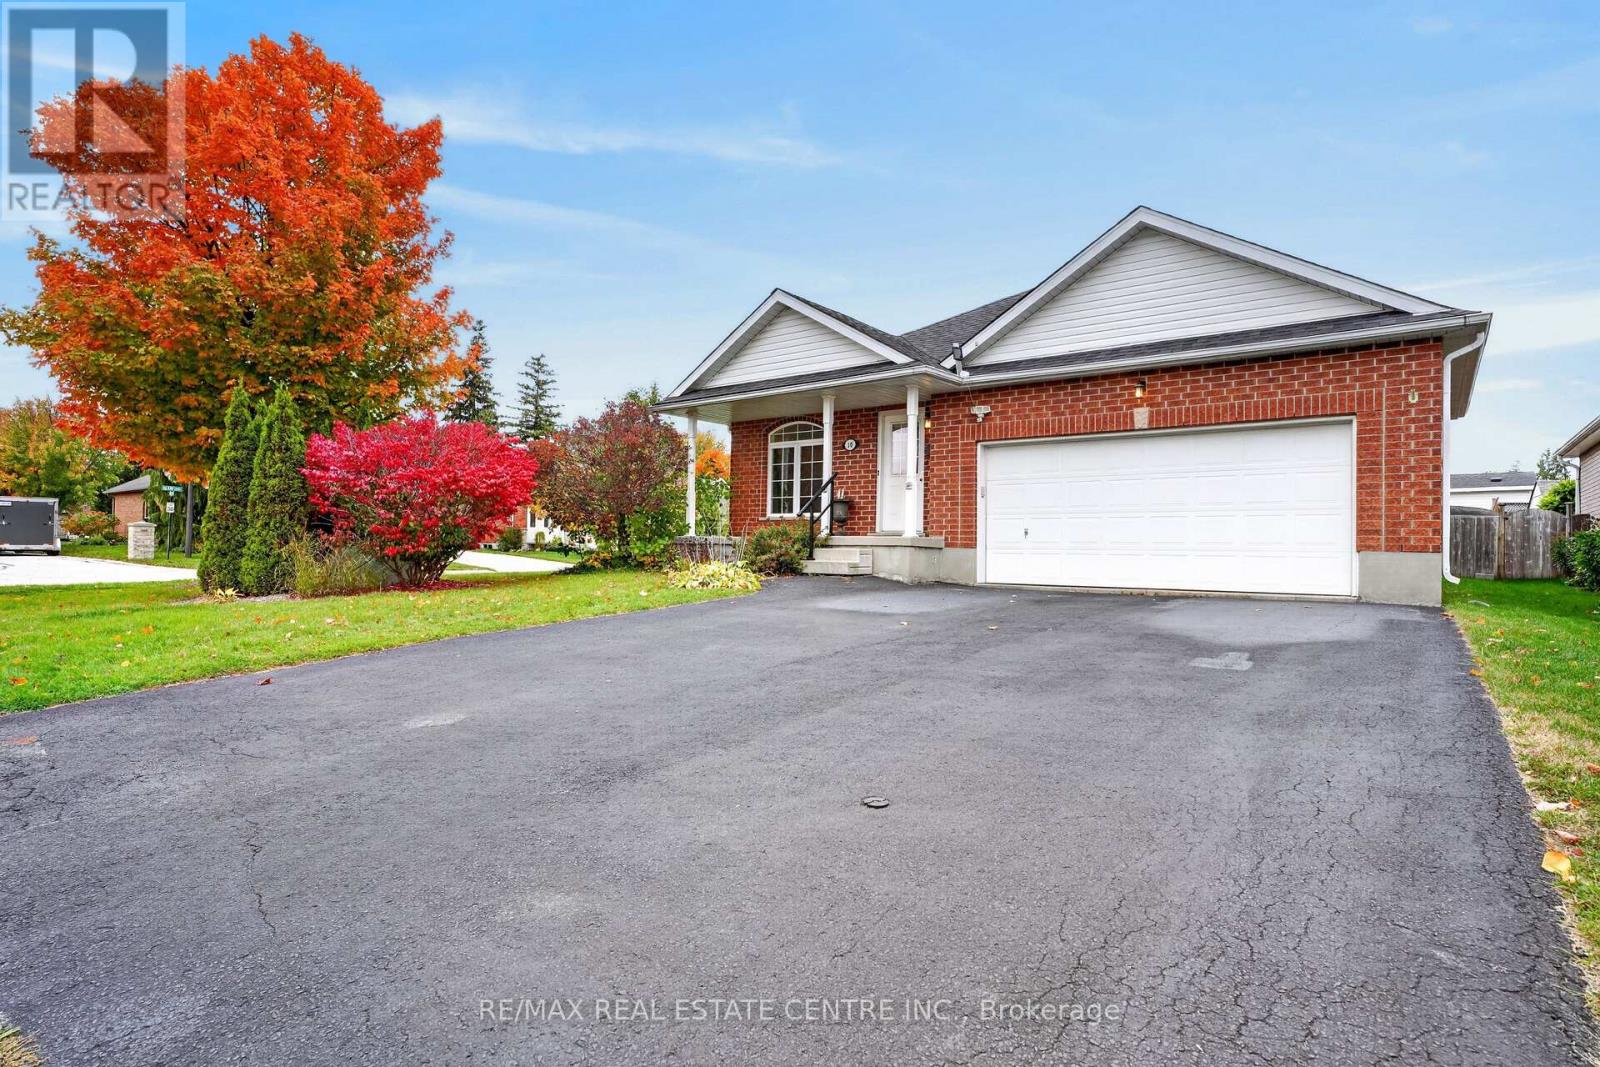
Single-level living AND a double car garage, plus parking for four more on the double driveway. Room for your cars, your toys, and the whole family when they come to visit. Inside, three bedrooms give you space for guests, hobbies or both. The primary suite has ensuite access and a large walk-in closet. The eat-in kitchen is the heart of the home, with a large pantry. Storage is everywhere in this house. Off the front, a bright bonus room is ready to become your home office, reading nook or library. Head downstairs for even more flexibility. A finished room with its own 3-piece bath is perfect for overnight guests or adult children who need their own space. The unfinished area is a blank canvas for the rec room or games room you've always wanted. Out back, the large fenced yard is made for slow evenings around the fire on the patio, or watching the grandkids run around while you relax. All the comfort of a bungalow, all the space you need, in the charming town of Fergus. This is the one! (id:50976)

3 Bedroom 2 Bathroom 1,100 - 1,500 sqft
RE/MAX Real Estate Centre Inc.
For sale
$564,900
56 - 700 PAISLEY ROAD, Guelph, Ontario

56 - 700 Paisley Road

Guelph, Ontario

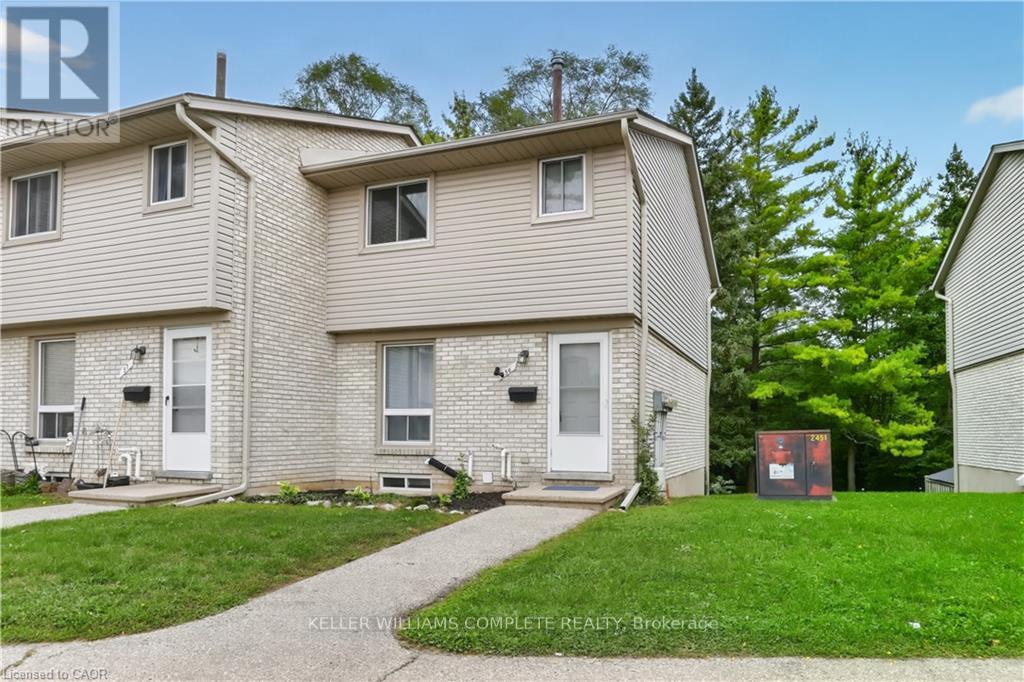
Welcome to this beautifully renovated townhouse, an excellent opportunity for first-time buyers, growing families, or investors. This well-maintained home offers 4 bedrooms, 2 full bathrooms, and numerous updates throughout, including a renovated main kitchen. The fully finished legal basement features a separate entrance, kitchen, living area, bedroom, full bathroom, and laundry creating a bright, comfortable space that doesn't feel like a typical basement. Ideal for extended family, additional living space, or potential rental income. Enjoy a peaceful backyard backing onto greenery, all within a quiet, family-friendly neighbourhood. A wonderful combination of comfort, privacy, and investment potential come see it for yourself! (id:50976)

4 Bedroom 2 Bathroom 1,000 - 1,199 sqft
Keller Williams Complete Realty
For sale
$849,000
0 THOMPSON PORTAGE ROAD, Lake of Bays, Ontario

0 Thompson Portage Road

Lake Of Bays, Ontario

A rare waterfront building site roughly 213 ft of shoreline. (2.2 Acres) Approved CPP For 18m Setback From High Water Mark Approved And Transferable!! In the heart of Dwight with a well-packed sandy shoreline, east facing bay and mature hardwood trees. This property has plenty of privacy and a gentle slope toward the lake-an exceptional setting for a custom walkout cottage overlooking the lake with a natural granite backdrop. The shoreline offers an attractive location for a dock and a possible boathouse overlooking the beautiful bay. From the dock, there would be an open water channel view, all of the above creating an opportunity to design a cottage property that takes advantage of sunlight, unique views with lovely sunrises, and Lake Of Bays pristine water. Located near the end of a quiet, no-exit road, maintained throughout all 4 seasons by the owners along the road. Exceptional privacy!! Hydro and High Speed Fibre Optic Internet is already there and this lot boasts giant, old growth hardwood trees. The property continues beyond the granite outcrop to a road behind. There is potential to add some steps on the low side of the hill to have better access to the upper area. With grooming, this part could add an area for recreation, such as snow or ski-shoeing. There is also potential to add a storage structure at the back of the property. A significant amount of LOT-scaping has already been done on the lower part of the property area, including ditches and culverts. Immerse yourself in the serene tranquility of Lake Of Bays!! This nature lovers paradise is also just mere minutes from all amenities. You'll find shopping, dining, and a top-tier golf courses just a short drive away, making this property the ideal secluded waterfront living without lacking creature comforts. This is more than just a piece of land, it's a gateway to the Muskoka lakefront lifestyle. A promising investment in highly coveted Lake Of Bays. Life is better at the lake!! (id:50976)

RE/MAX Rouge River Realty Ltd.
For sale
$1,499,000
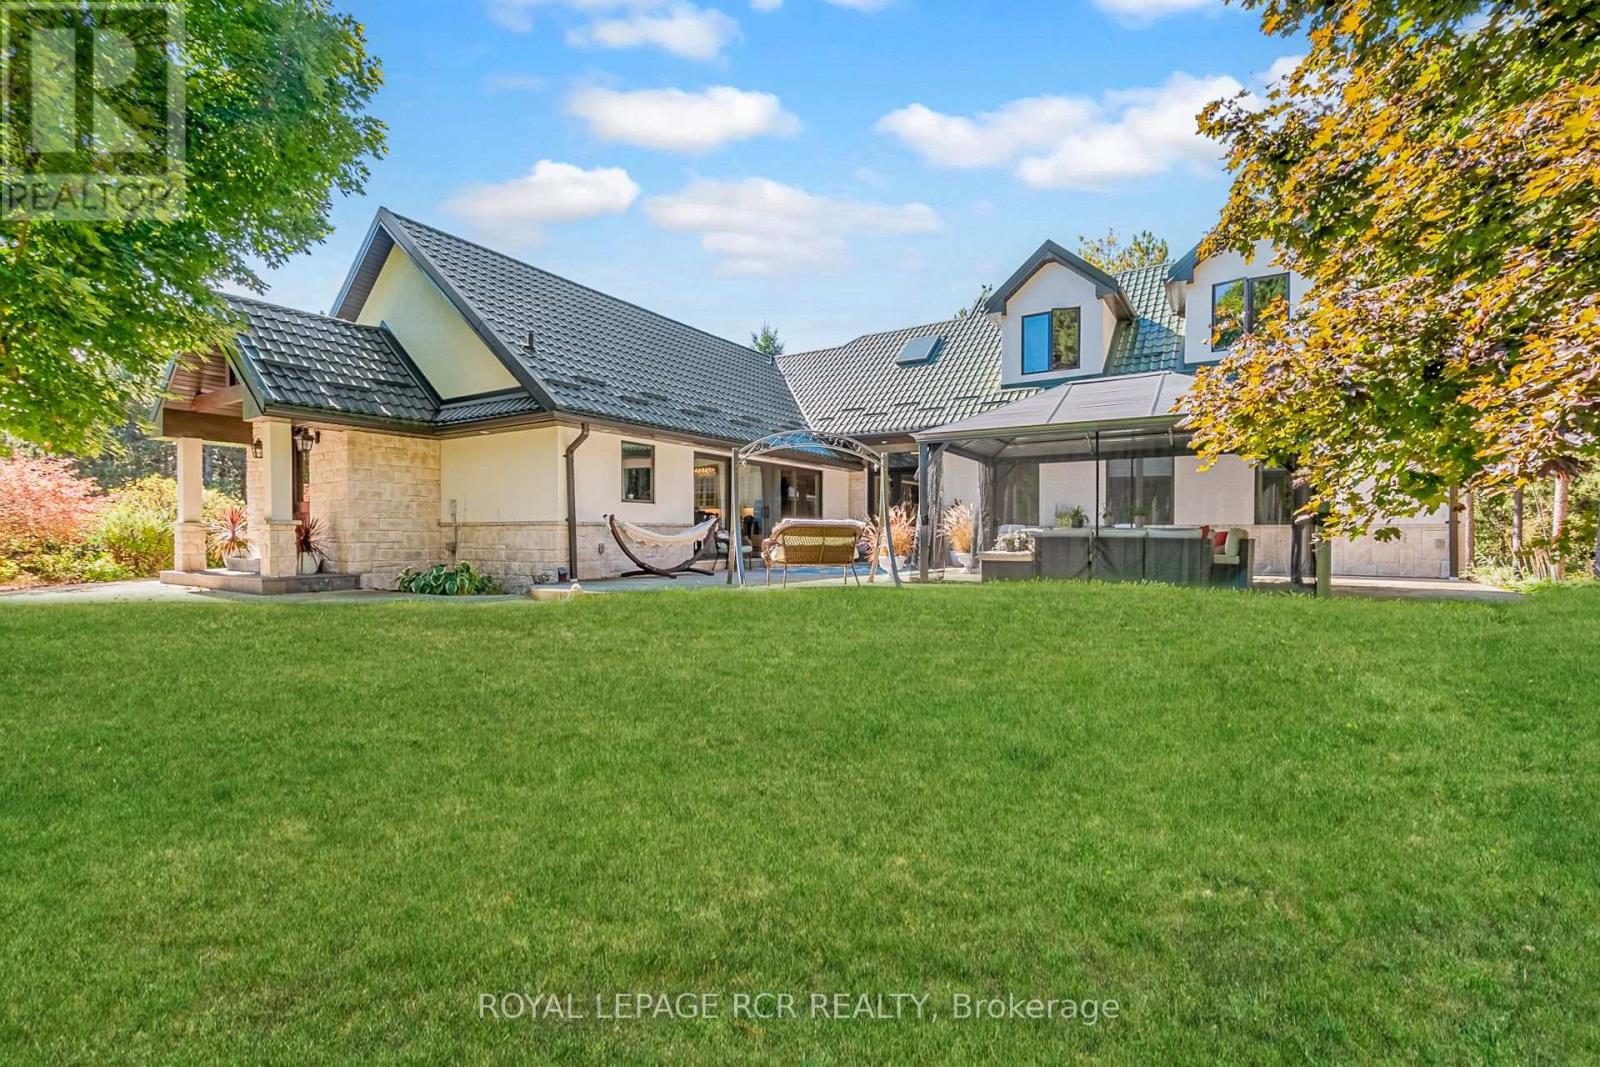
708321 COUNTY RD 21, Mulmur, Ontario

708321 County Rd 21

Mulmur, Ontario

Client RemarksLuxury meets country living in this renovated 3 bedroom home with quality finishes, a steel roof, soaring ceilings, and beautiful natural light throughout. Features include Pella windows and renovated baths with stone finishes, towel warmers, and glass details. Two spacious primary suite options, each with 5 piece ensuites, offer the choice of an upper level retreat or convenient main floor living, with a bonus room ideal for an office, nursery, or dressing space. The bright, open kitchen was renovated in 2022 and features a large island, walk-in pantry, quartz counters and backsplash, high-end appliances, and quiet garden views. The open-concept family room includes a woodstove and walkout to a large patio courtyard. Private, manicured grounds include a small run-in barn with water and paddocks, offering excellent hobby farm capabilities. Detached 3 car garage with loft above. Wonderful country setting offering privacy, close to shopping in Alliston, Barrie, and Shelburne, plus skiing, golf, hiking, Mansfield Outdoor Centre, Creemore, and Mad River Golf. (id:50976)

3 Bedroom 3 Bathroom 3,000 - 3,500 sqft
Royal LePage Rcr Realty
For sale
$3,200,000
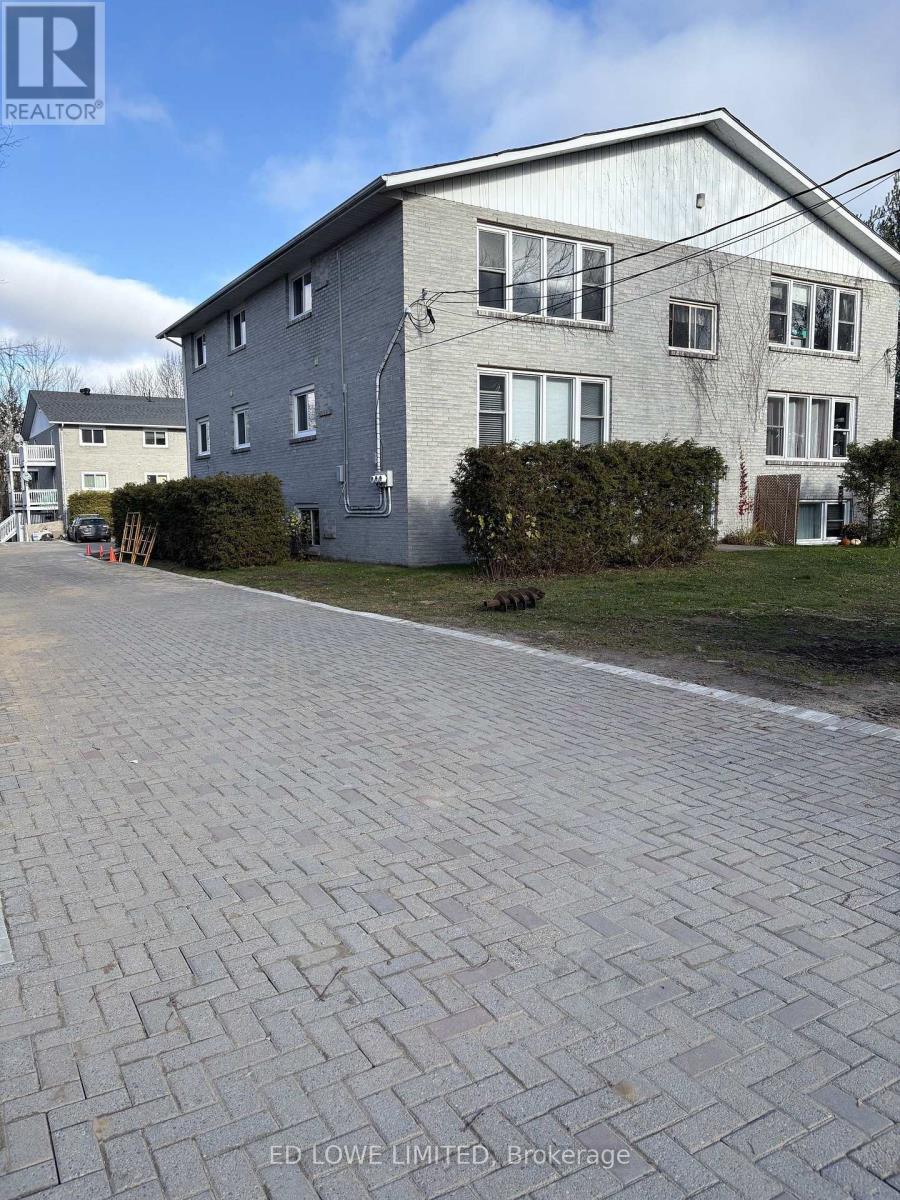
25 KITCHEN ROAD S, Huntsville, Ontario

25 Kitchen Road S

Huntsville, Ontario

Great opportunity for Investment. 2 - 6 Plex Apartment Buildings on lot in quiet residential area of south Huntsville. All units are large 2 Bedroom units. Electric Heat. Tenants pay their electricity. Gross Income $241,400. Net income $179,000 using CMHC mortgage expense standards. (id:50976)

1 Acres
Ed Lowe Limited
For sale
$499,900
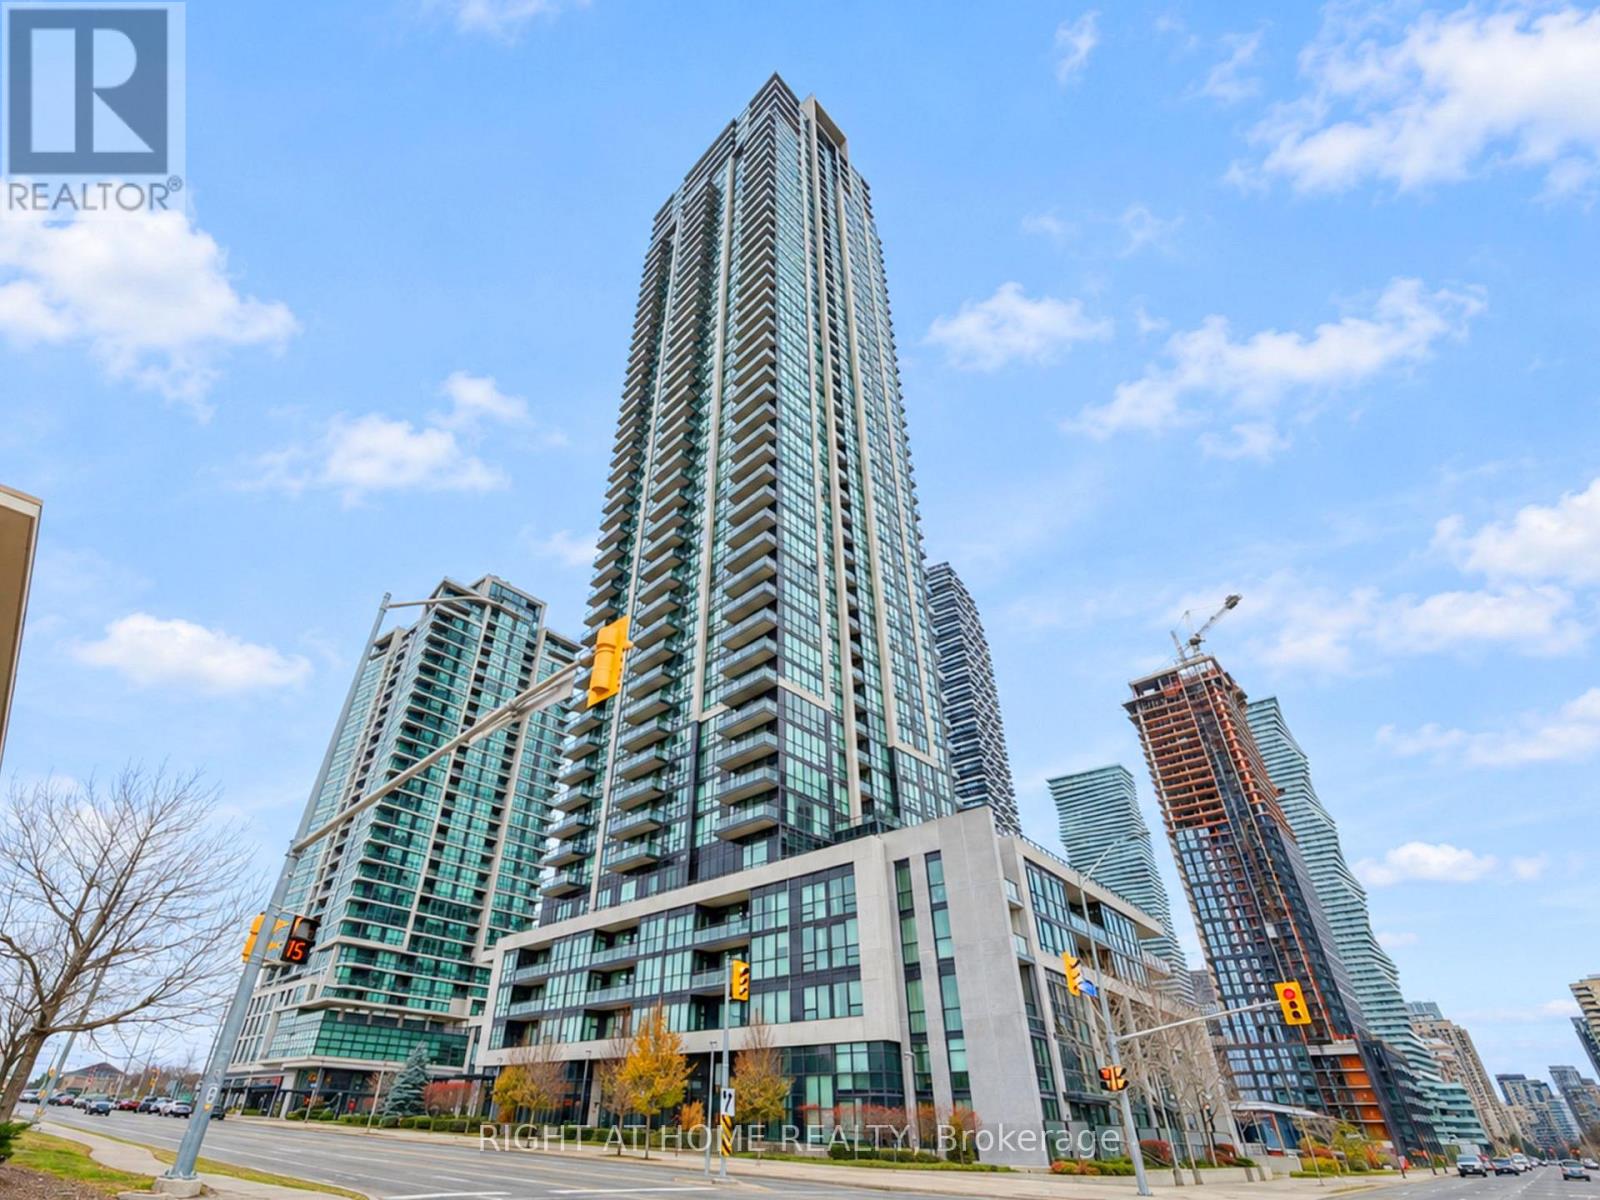
418 - 3975 GRAND PARK DRIVE, Mississauga, Ontario

418 - 3975 Grand Park Drive

Mississauga, Ontario

Discover an exceptional residence at Pinnacle Grand Park, featuring impressive soaring floor-to-ceiling windows and a distinctive 1+1 bedroom, 1-bathroom layout. The open-concept living and dining area offers an effortless sense of space and sophistication, with walk-out access to the full balcony. The spacious primary suite is a private retreat, complete with double closets and a luxurious ensuite bathroom. A generously proportioned den offers exceptional flexibility - an elegant home office, reading lounge, or additional living space, or a second bedroom if needed. The contemporary open-concept kitchen features granite countertops and flows seamlessly into the living and dining spaces, complemented by laminate flooring throughout. Includes 1 parking space and 1 locker. Enjoy an impressive collection of building amenities, including an indoor swimming pool, 24-hour concierge, fully equipped gym/exercise room, party room, guest suites, an outdoor terrace with BBQs, and bike storage. Ideally situated in the heart of Mississauga, just moments from Square One Shopping Centre, acclaimed restaurants, schools, entertainment, parks, and public transit, with easy access to major highways. A truly special residence offering rare ceiling height, remarkable natural light, and an exceptionally versatile floor plan. Perfect for first-time home buyers, small families, or investors! (id:50976)

2 Bedroom 1 Bathroom 700 - 799 sqft
Right At Home Realty
For sale
$1,700,000
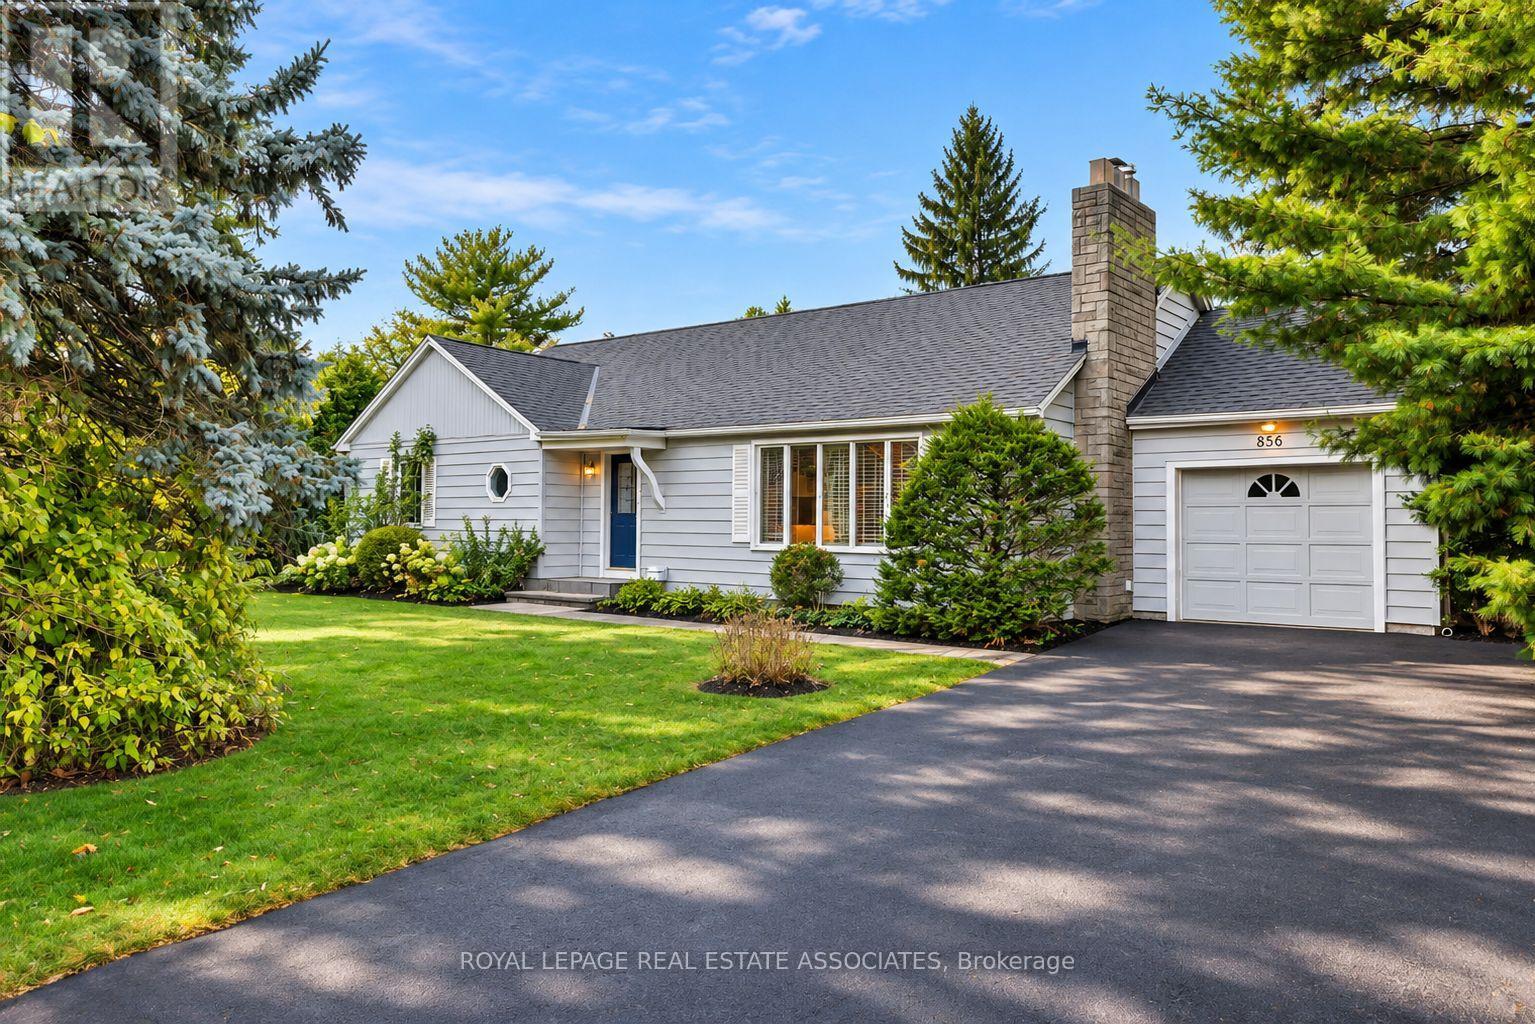
856 PARKLAND AVENUE, Mississauga, Ontario

856 Parkland Avenue

Mississauga, Ontario

A Rare Building Opportunity or Move-In In Sought-After Clarkson! An Exceptional Opportunity To Secure A Property In One Of South Mississauga's Most Coveted Established Neighbourhoods. Welcome To 856 Parkland Avenue, Ideally Situated In The Highly Desirable Clarkson Community, Where Mature, Tree-Lined Streets, Established Homes, and an Outstanding Lifestyle Come Together. For Those Dreaming Of Building A Custom Home, This Property Presents An Exciting Opportunity To Create Something Truly Special. There Is Potential To Build A Spectacular Custom Residence Of Up To Approximately 5,000 Sq. Ft., Subject To Building Permits, Zoning Requirements And All Applicable City Of Mississauga Approvals. Whether You Envision a Timeless Family Home or a Stunning Contemporary Residence, The Possibilities Are Exciting. The Location Is Equally Impressive. Enjoy An Exceptional Connection To Nature With Nearby Jack Darling Memorial Park, Rattray Marsh Conservation Area And Meadow Wood Park, Offering Beautiful Walking Trails, Waterfront Scenery, Beaches, Recreational Facilities And Green Space. The Area Is Also Home To Excellent Educational Options, Including Owenwood Public School, Green Glade Senior Public School And Lorne Park Secondary School. Just Minutes Away, Clarkson Village Offers A Wonderful Community Atmosphere With Local Restaurants, Cafés, Shops And Everyday Conveniences. Enjoy Easy Access To The Lake Ontario Waterfront, Port Credit, Major Commuter Routes And GO Transit. Clarkson Is A Neighbourhood That Continues To Be Highly Sought After For Its Established Character, Natural Surroundings, Exceptional Residential Appeal And Proximity To The Waterfront. *The Property And All Included Chattels And Fixtures Are Being Sold In "As Is, Where Is" Condition. The Seller Makes No Representations Or Warranties Of Any Kind, Express Or Implied, Regarding The Property, Its Condition, Any Included Chattels Or Fixtures, Or Their Fitness For Any Particular Purpose.* (id:50976)

3 Bedroom 3 Bathroom 2,000 - 2,500 sqft
Royal LePage Real Estate Associates

For sale
$759,000
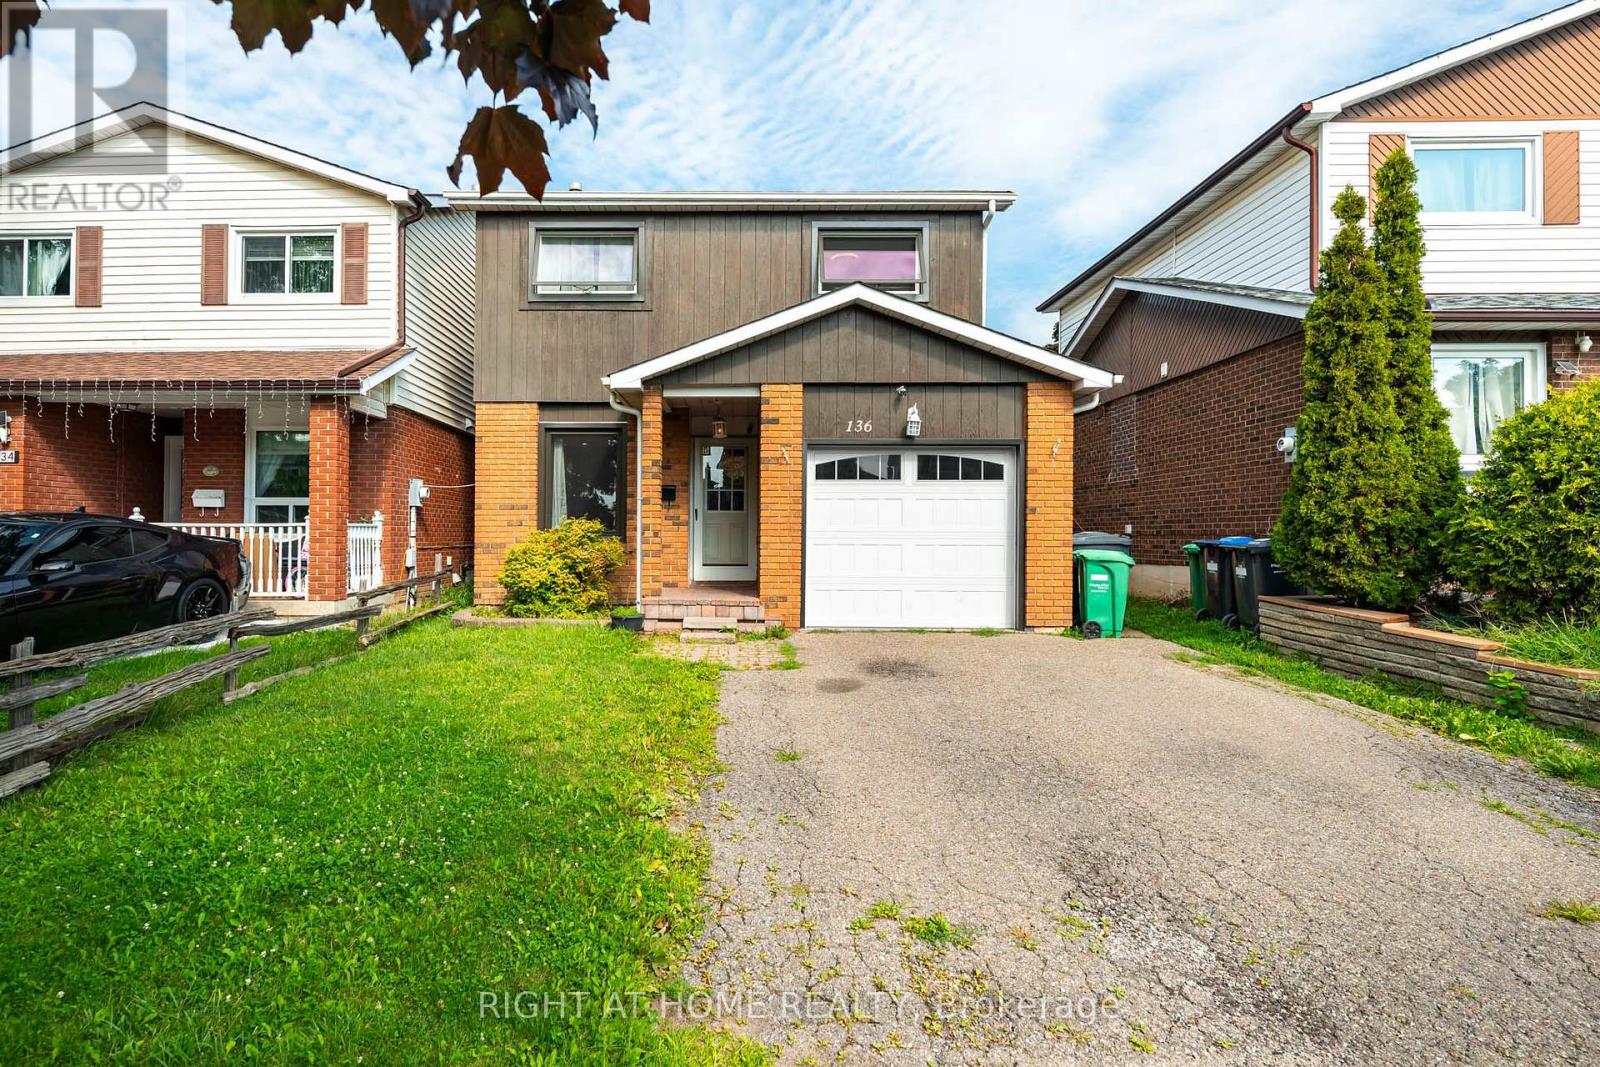
136 ELDERWOOD PLACE, Brampton, Ontario

136 Elderwood Place

Brampton, Ontario

Step inside and feel right at home! This bright and spacious 3+2 bedroom linked-detached 5-level backsplit offers the kind of space, flexibility, and comfort that's hard to find. Thoughtfully updated and completely carpet-free, this turn-key home is ready for you to simply move in and enjoy. The main level features beautiful hardwood flooring and generous, sun-filled living spaces. The versatile 5-level layout offers 3 bedrooms plus 2 additional bedrooms, providing plenty of room for a growing family, guests, a home office, or whatever your lifestyle demands. With 2.5 renovated bathrooms, the home combines everyday functionality with a fresh, modern feel, while a wood-burning fireplace adds warmth and character to the home. Step outside and enjoy your fully fenced backyard, complete with a spacious two-level deck - perfect for morning coffee, summer entertaining, family gatherings, or simply unwinding outdoors. Practical features include a single-car built-in garage, driveway parking for up to 3 vehicles, and an EV-ready setup with ESA certification. Set in a high-demand Brampton neighbourhood close to Hwy 410, the hospital, schools, shopping, parks, transit, and everyday amenities, this home offers the space you need in a location that keeps you connected. Bright, spacious, beautifully updated, and genuinely move-in ready - come see why this one feels like home. ** This is a linked property.** (id:50976)

5 Bedroom 3 Bathroom 1,100 - 1,500 sqft
Right At Home Realty
For sale
$149,900
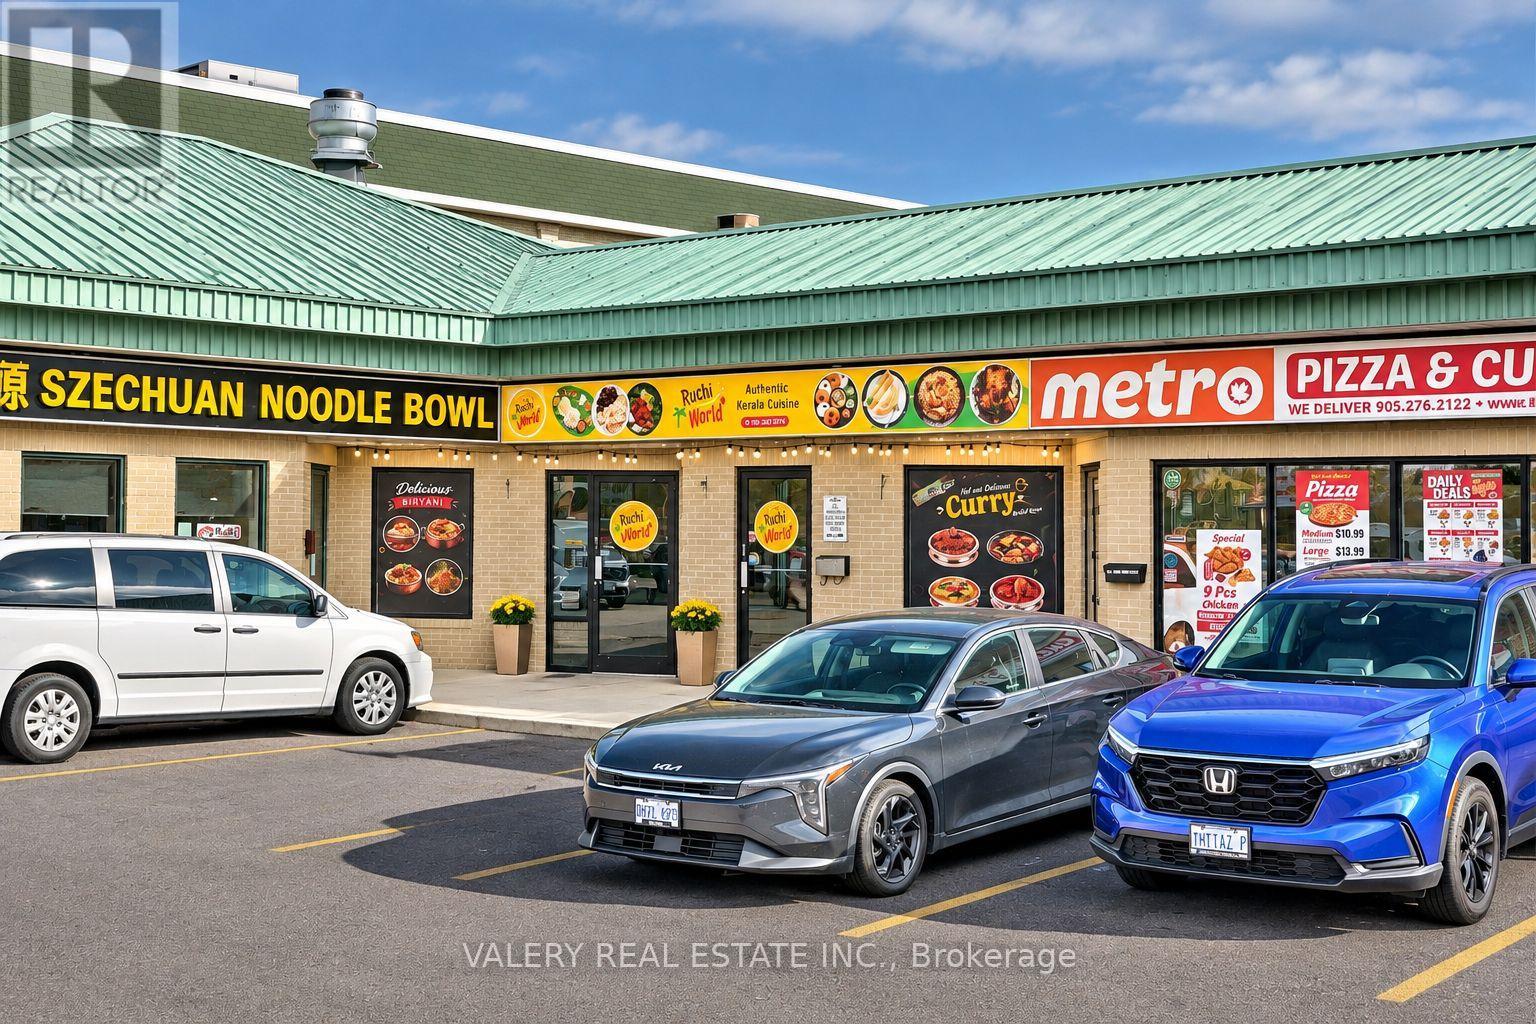
102&103 - 400 DUNDAS STREET E, Mississauga, Ontario

102&103 - 400 Dundas Street E

Mississauga, Ontario

Turnkey Restaurant Opportunity in a High-Visibility Mississauga Location! An excellent opportunity for a new restaurant venture or an established operator looking to expand. Featuring approximately 1,458 sq. ft. across two combined units, this restaurant offers a substantial commercial kitchen setup, including an impressive 16-foot commercial exhaust hood with fire-suppression system and two spacious walk-in cold-storage rooms - major infrastructure already in place, saving valuable time and potential setup costs. The space also features a dine-in area, ample plaza parking, excellent street exposure along Dundas Street East, and a second washroom roughed in. Ideal for an operator looking to get started faster, with great potential for business growth and expansion. Asset sale only. Lease assignment or new lease subject to landlord approval. (id:50976)

1 Bathroom
Valery Real Estate Inc.
Coldwell Banker Ikc Realty
For sale Open House
$1,075,000
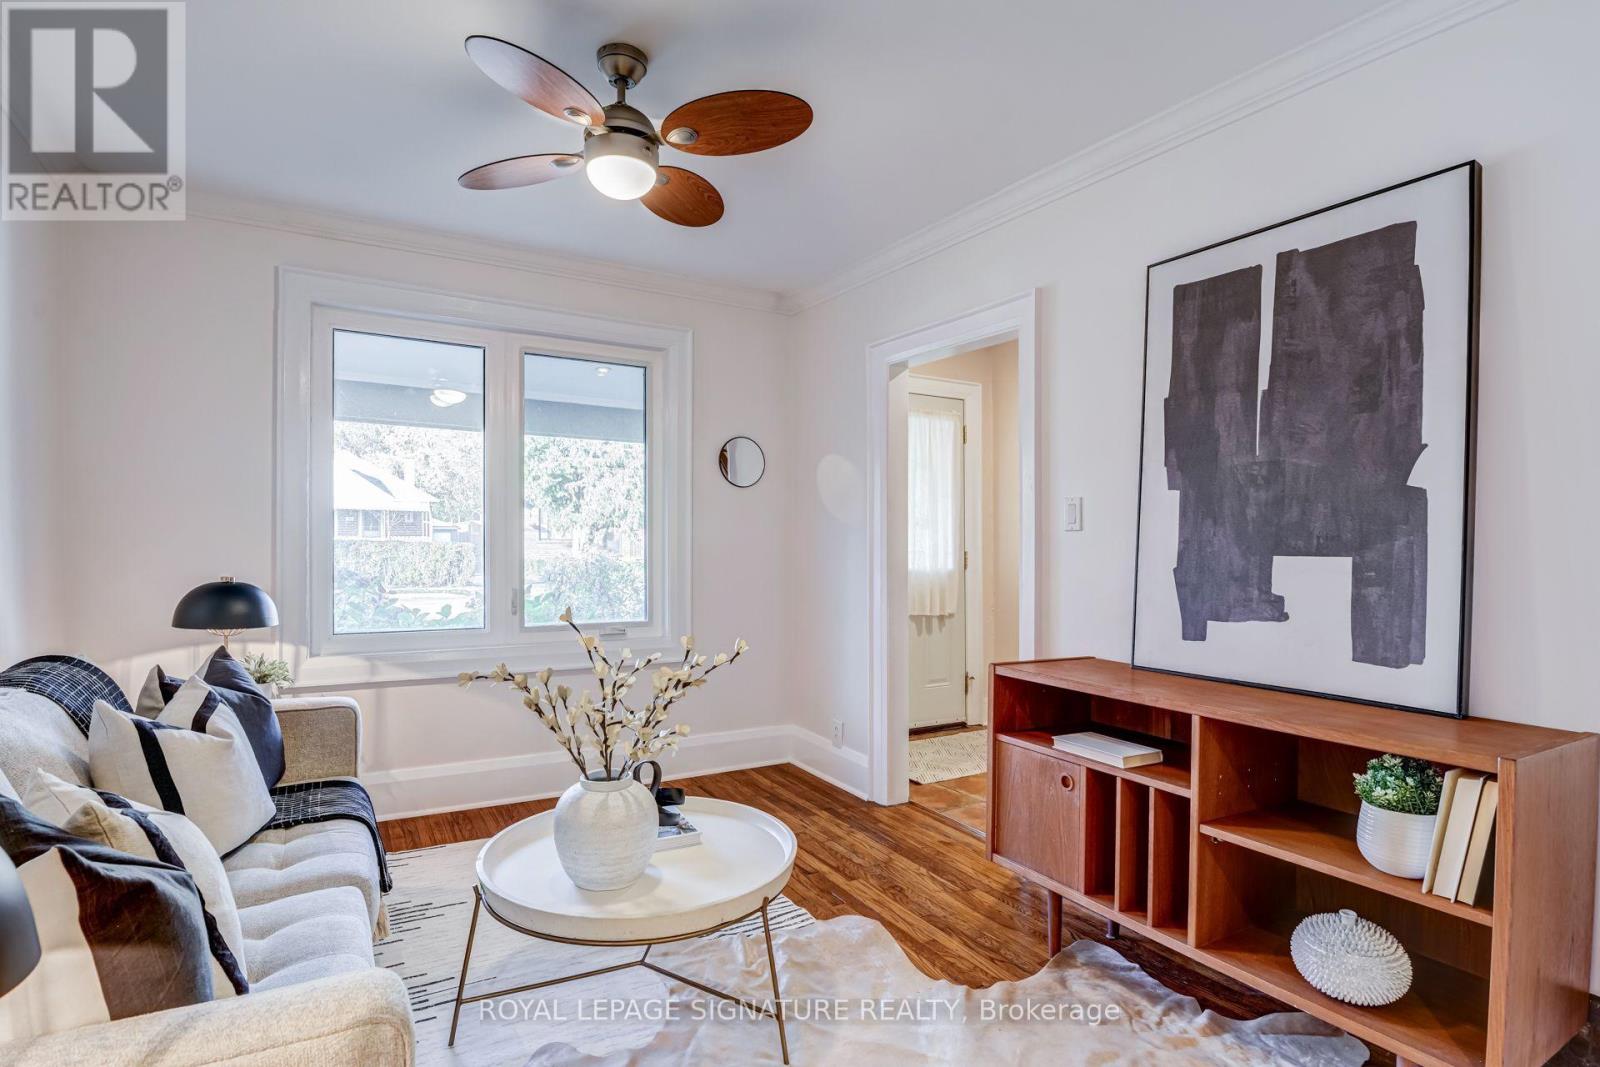
47 JAMES STREET, Toronto, Ontario

47 James Street

Toronto, Ontario

Welcome to 47 James Street, a charming two-storey brick home nestled in the heart of highly sought-after Long Branch! Full of character and warmth, this inviting 2-bedroom, 2-bathroom home offers the perfect blend of comfort, convenience and lakeside living. The bright and sunny rear kitchen overlooks the garden and features a walkout to the deck, perfect for morning coffee, outdoor dining and entertaining. Enjoy a renovated bathroom, finished basement recreation room offering additional living space, and a generous 23.5 x 120 ft lot with a private fenced backyard. Beautiful mature trees surround the lot. A private driveway with parking for two vehicles adds everyday convenience. Located just minutes from Lake Ontario, beautiful waterfront trails, parks, schools, local cafés, restaurants and shops along Lake Shore Boulevard West. Commuters will love the easy access to 24-hour TTC service, major highways, Sherway Gardens and downtown Toronto. Less than10 minute walk to Long Branch GO!! Whether you're a first-time buyer, down sizer or looking to enjoy the relaxed lifestyle of South Etobicoke, this is a wonderful opportunity to call one of Toronto's most beloved lakeside communities home! (id:50976)

2 Bedroom 2 Bathroom 700 - 1,100 sqft
Royal LePage Signature Realty
Contact Us
Your Favourites


No Favourites Found