Listings

57270 results | Page 410 of 2387
12 24 48
 
For sale
$424,000
4249 HIGHWAY 520 HIGHWAY, Magnetawan, Ontario

4249 Highway 520 Highway

Magnetawan, Ontario

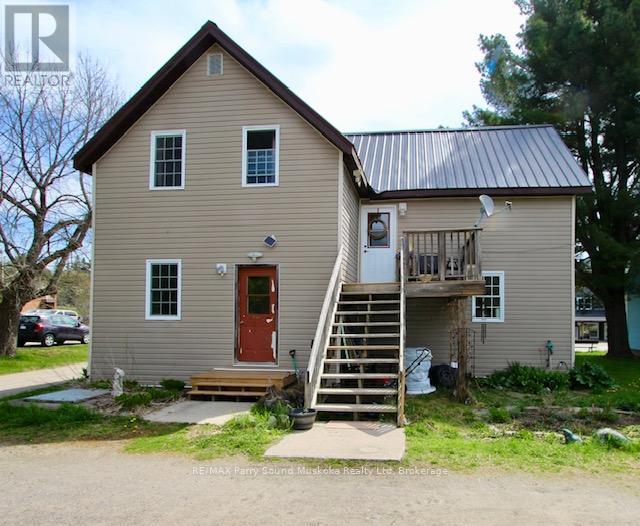
Exceptional mixed-use investment opportunity in the heart of Magnetawan. This renovated commercial building offers the perfect blend of business potential, investment value, and small-town charm. Featuring two commercial units on the main level and a beautifully updated two-bedroom apartment above, the property is ideal for entrepreneurs, investors, or anyone looking for a flexible live/work lifestyle.Over the past 14 years, the building has been extensively renovated including windows, insulation, roof, siding, and wiring giving you the confidence of a turnkey property with little left to do. Positioned directly on the main street/highway through town, it offers excellent visibility, easy access, and exposure to both year-round residents and seasonal visitors.Located in a vibrant four-season community on a stunning five-lake chain, Magnetawan is loved for its welcoming atmosphere, popular farmers' market, sandy beach and park, active community events, and endless outdoor recreation. Whether you're looking to grow a business, generate rental income, or invest in a thriving Northern Ontario destination, this property is packed with opportunity. (id:50976)

2 Bathroom 1,728 ft2

RE/MAX Parry Sound Muskoka Realty Ltd

For sale
$424,000
4249 HIGHWAY 520 HIGHWAY, Magnetawan, Ontario

4249 Highway 520 Highway

Magnetawan, Ontario

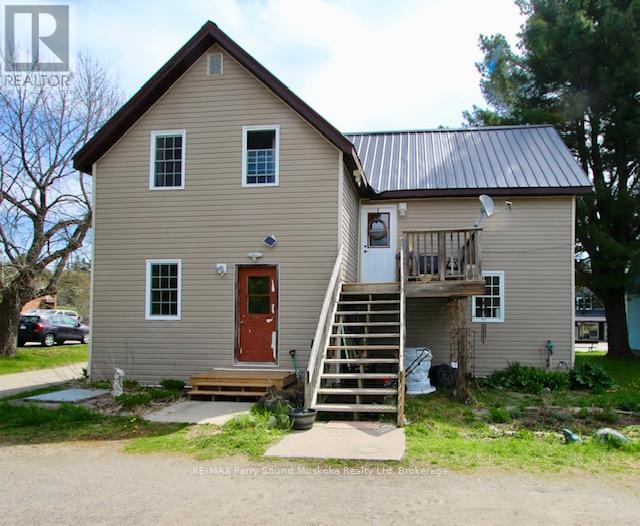
Exceptional mixed-use investment opportunity in the heart of Magnetawan. This renovated commercial building offers the perfect blend of business potential, investment value, and small-town charm. Featuring two commercial units on the main level and a beautifully updated two-bedroom apartment above, the property is ideal for entrepreneurs, investors, or anyone looking for a flexible live/work lifestyle. Over the past 14 years, the building has been extensively renovated including windows, insulation, roof, siding, and wiring giving you the confidence of a turnkey property with little left to do. Positioned directly on the main street/highway through town, it offers excellent visibility, easy access, and exposure to both year-round residents and seasonal visitors.Located in a vibrant four-season community on a stunning five-lake chain, Magnetawan is loved for its welcoming atmosphere, popular farmers' market, sandy beach and park, active community events, and endless outdoor recreation. Whether you're looking to grow a business, generate rental income, or invest in a thriving Northern Ontario destination, this property is packed with opportunity. (id:50976)

2 Bedroom 2 Bathroom

RE/MAX Parry Sound Muskoka Realty Ltd

For sale
$959,000
39 WAGONERS TRAIL, Guelph, Ontario

39 Wagoners Trail

Guelph, Ontario

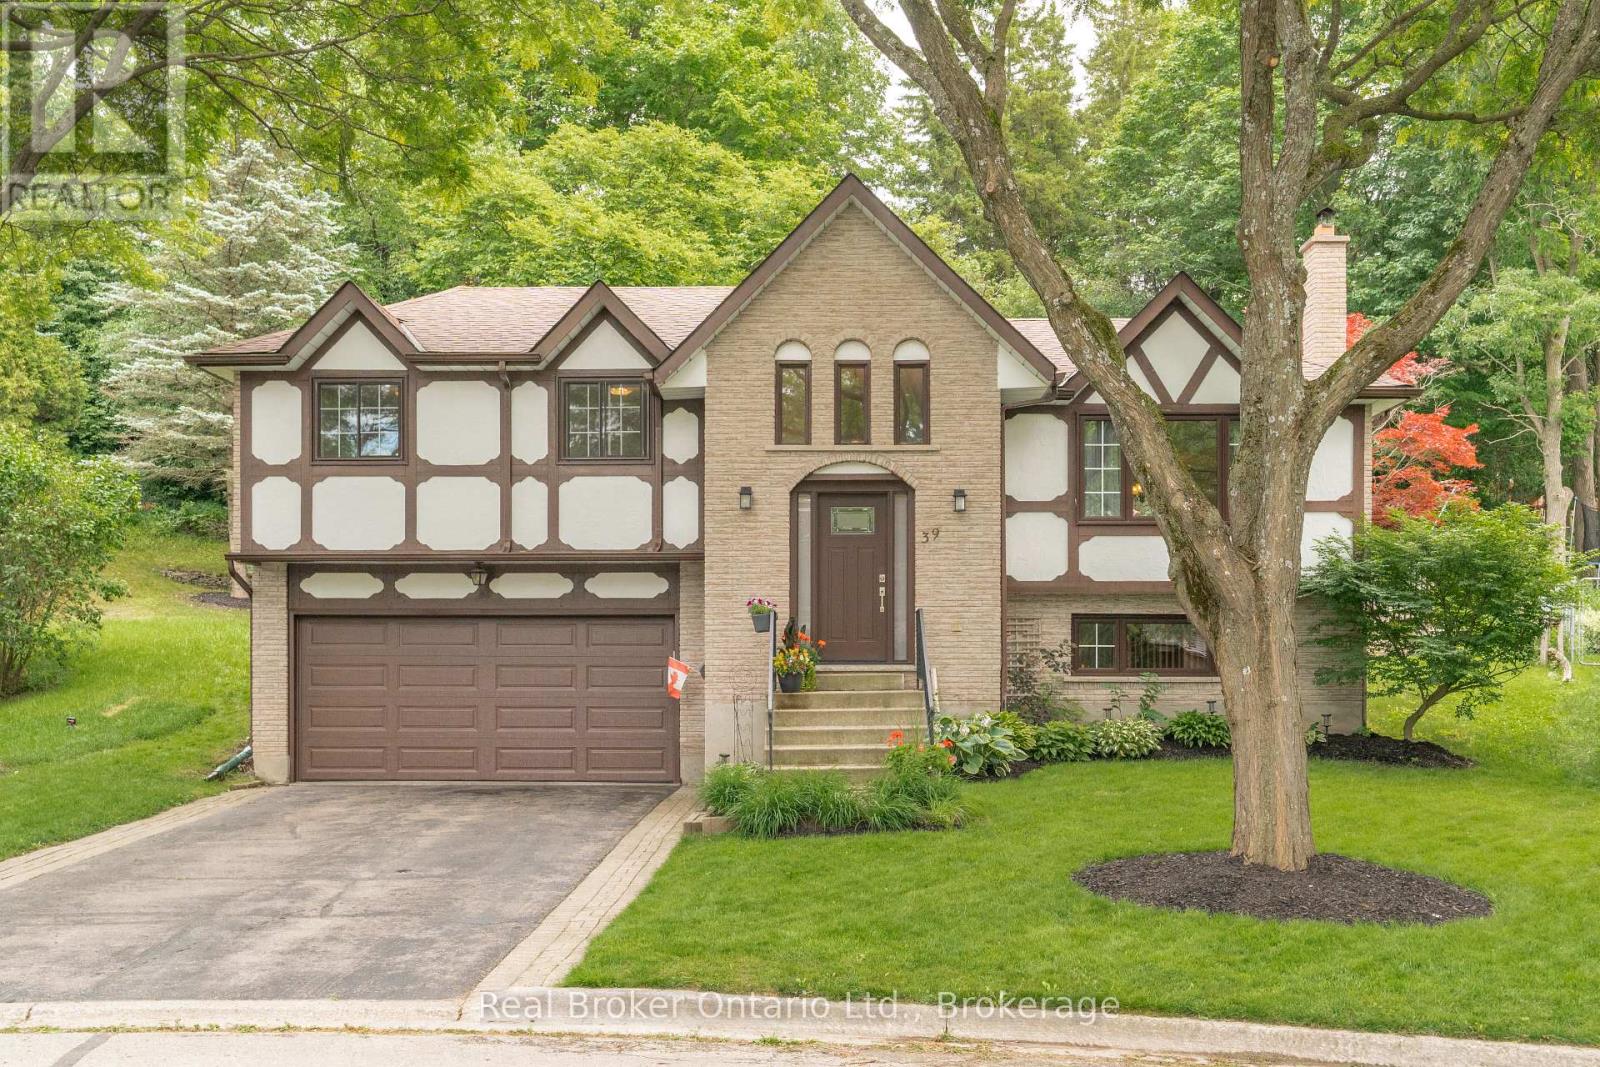
Welcome to 39 Wagoners Trail, a bright and inviting raised bungalow tucked away on a quiet cul-de-sac. Offering 1,302 sq. ft. above grade, this 3-bedroom home features upgraded flooring throughout and an abundance of natural light from its large windows. The functional layout provides comfortable everyday living, while the spacious lower level offers additional potential. Outside, enjoy a private pie-shaped lot complete with an in-ground pool, perfect for summer entertaining and family gatherings. The double car garage and ample parking add convenience, while the sought-after location places you close to parks, schools, and amenities in one of Guelph's established neighbourhoods. (id:50976)

3 Bedroom 2 Bathroom 1,100 - 1,500 ft2

Real Broker Ontario Ltd.

For sale
$382,500
7 - 43 BLANDFORD STREET, Woodstock, Ontario

7 - 43 Blandford Street

Woodstock, Ontario

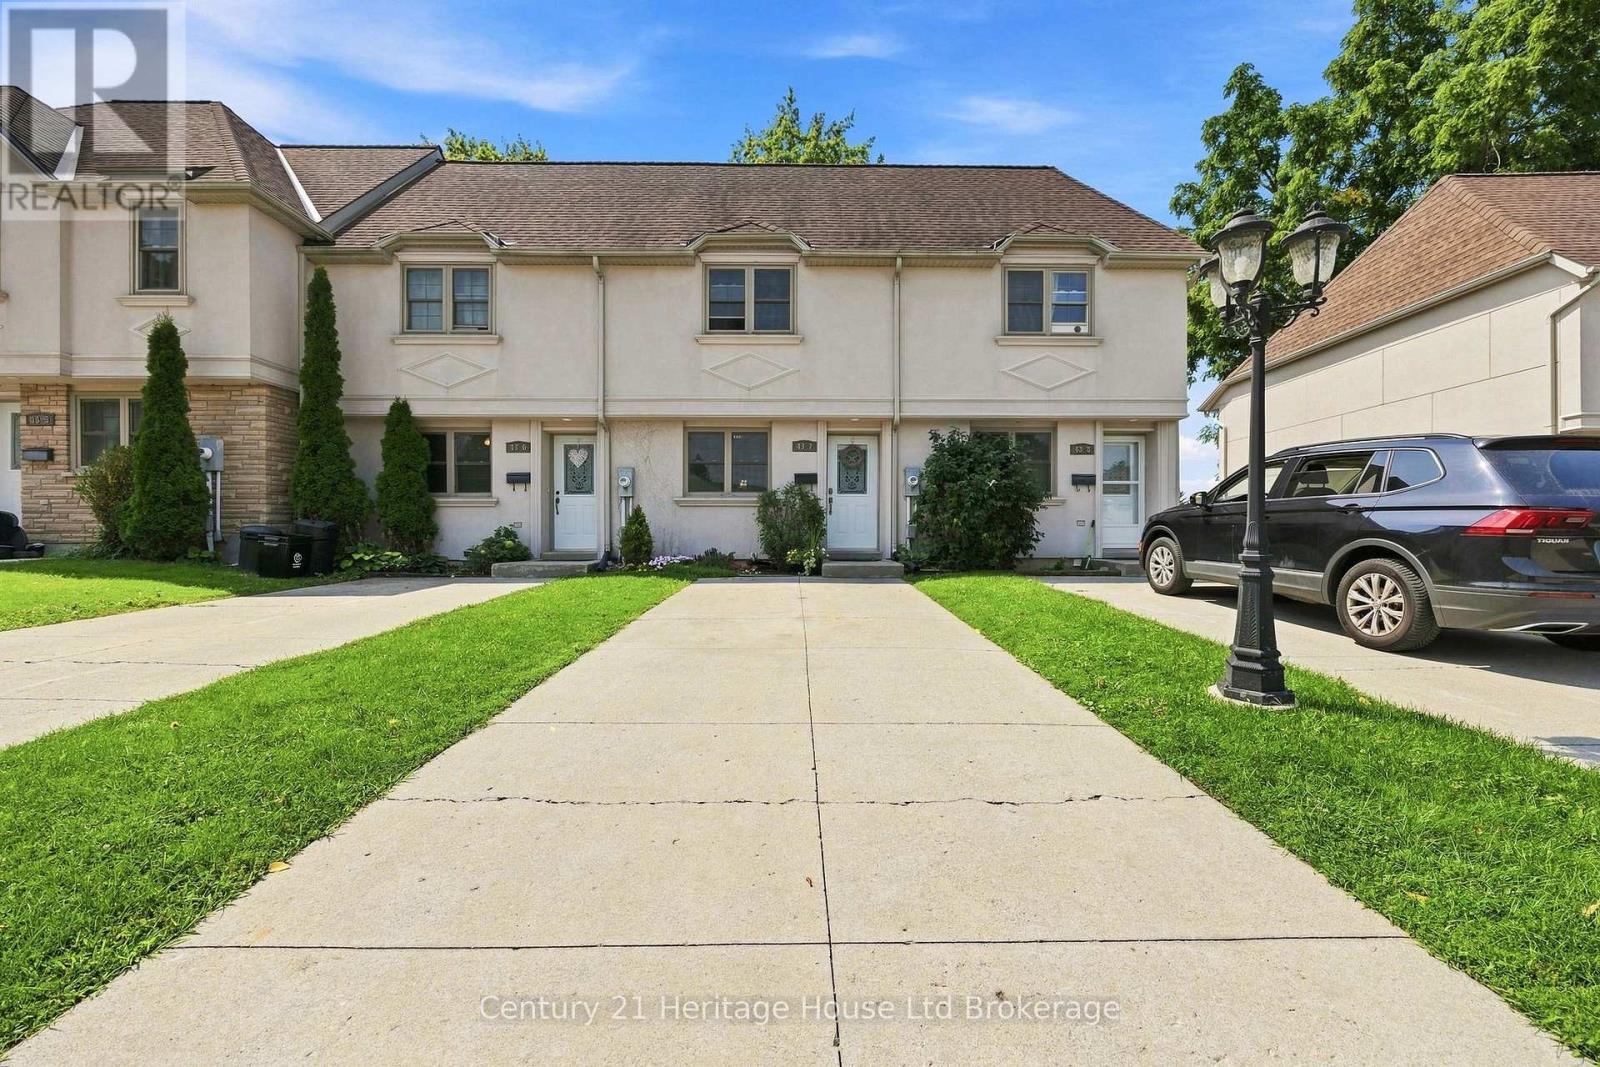
Welcome to 43 Blandford Street, Unit 7 - a beautifully updated row-unit condo townhouse that is truly move-in ready! This bright and inviting home has been thoughtfully updated and shows exceptionally well throughout. The main floor offers a comfortable and functional layout with plenty of natural light, featuring an updated kitchen and spacious living and dining areas. Upstairs, you'll find three spacious bedrooms along with a 4-piece bathroom, providing plenty of space for families, guests, or a home office. The finished walk-out basement adds valuable additional living space, a three-piece bathroom, and offers direct access to the outdoors. Whether used as a family room, recreation space, or home office, it provides plenty of flexibility to suit your needs. Outside, you'll appreciate the private outdoor space and storage shed. With its tasteful updates, excellent presentation, and move-in-ready condition, this home offers comfortable and convenient condominium living close to parks, schools, shopping, and everyday amenities. A great opportunity to simply move in, unpack, and enjoy! (id:50976)

3 Bedroom 2 Bathroom 900 - 999 ft2

Century 21 Heritage House Ltd Brokerage

For sale
$939,900
40 SUNNYCROFT Court, Hamilton, Ontario

40 Sunnycroft Court

Hamilton, Ontario

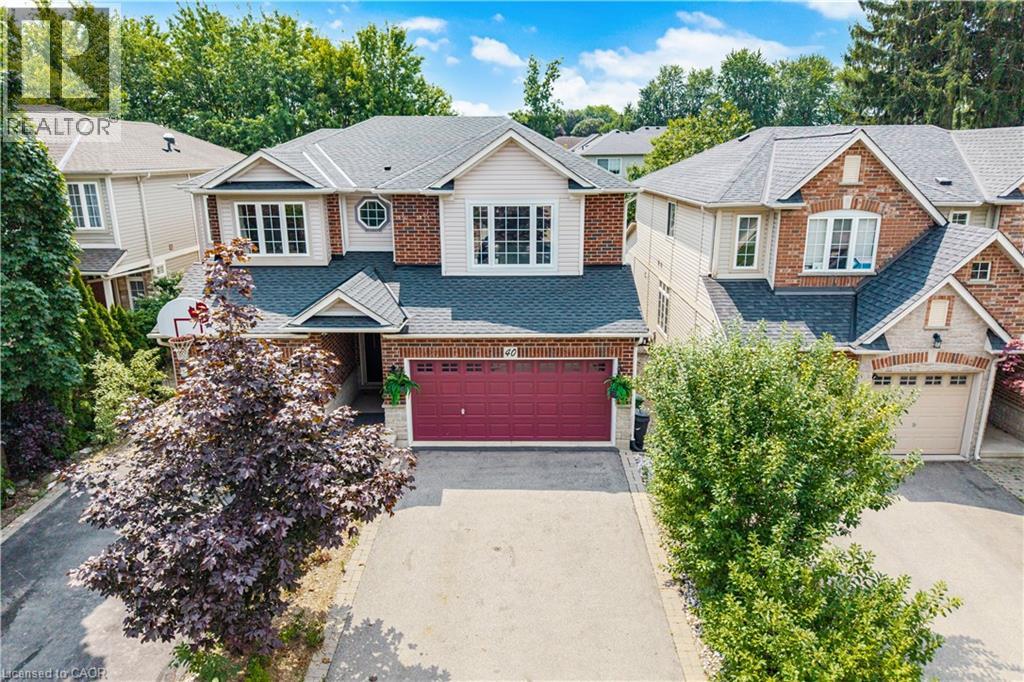
Welcome to 40 Sunnycroft Court, a 2,795 sq. ft. home that combines a great layout, a quiet court location and the kind of features that make everyday living just a little easier. This 3-bedroom, 2.5-bath freehold semi offers plenty of space without feeling like you're taking on more house than you need. The main floor provides comfortable living and dining areas, while upstairs you'll find three generously sized bedrooms and the convenience of upper-level laundry. The spacious primary bedroom offers plenty of room to unwind, along with a walk-in closet and private ensuite. The second bedroom is also impressively sized and enjoys ensuite privileges, making it a particularly versatile space for family, guests or a home office. There's also a two-car garage—always a welcome feature—and a private backyard that gives you a place to relax, entertain or let the kids burn off some energy. And when you want to get outside, the Rockcliffe Trails are just steps away. Downstairs, the basement offers plenty of room to grow, with a bathroom already roughed-in and the flexibility to create additional living space, a home office, gym, playroom or whatever suits your needs. It's a home with a comfortable layout, practical spaces and plenty of flexibility to make it your own. Whether you're looking for your first home, more room for the family or simply a place that checks a lot of boxes, 40 Sunnycroft Court is well worth a look. Come see what makes this one such a great fit for Waterdown living. (id:50976)

3 Bedroom 3 Bathroom 2,795 ft2

RE/MAX Escarpment Realty Inc.

For sale
$699,000
40 - 105 BARD BOULEVARD, Guelph, Ontario

40 - 105 Bard Boulevard

Guelph, Ontario

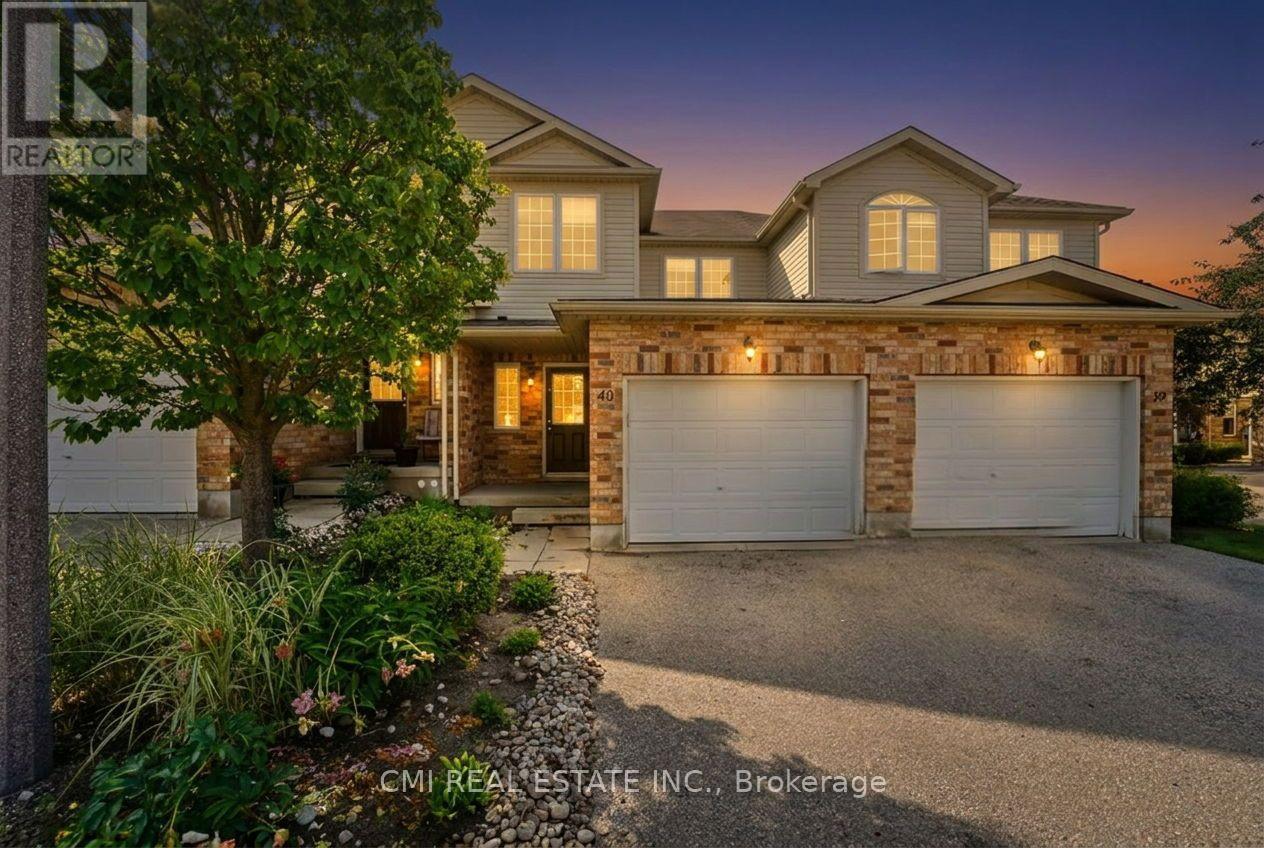
Welcome to this beautiful two-storey condominium townhome in Wellington! Ideally situated just minutes from a major commuter route and within walking distance of a wide range of amenities, including shopping, restaurants, grocery stores, banks, theatres, and scenic walking trails right outside your doorstep. Conveniently located near the University of Guelph and places of worship, this home offers an excellent opportunity for families, professionals, and investors alike. Step inside to discover a spacious open-concept main floor featuring elegant flooring throughout, a modern kitchen perfect for entertaining, and a bright, inviting living room with a walkout to a private deck, ideal for relaxing or hosting guests. The fully finished basement adds exceptional value and versatility with a complete in-law suite, featuring a full kitchen, two bedrooms, a 3-piece bathroom, separate laundry, abundant pot lights, and large windows that fill the space with natural light. Upstairs, you'll find generously sized bedrooms designed to accommodate a growing family. The primary bedroom offers a walk-in closet and a private ensuite, while the convenience of upper-level laundry enhances everyday living. Outside, enjoy a beautifully landscaped backyard perfect for outdoor gatherings and family enjoyment. With the added benefit of a very low condo fee, this outstanding home delivers the perfect combination of comfort, convenience, and affordability. (id:50976)

5 Bedroom 4 Bathroom 1,400 - 1,599 ft2

Cmi Real Estate Inc.

For sale
$1,995,000
132 MARION STREET, Toronto, Ontario

132 Marion Street

Toronto, Ontario

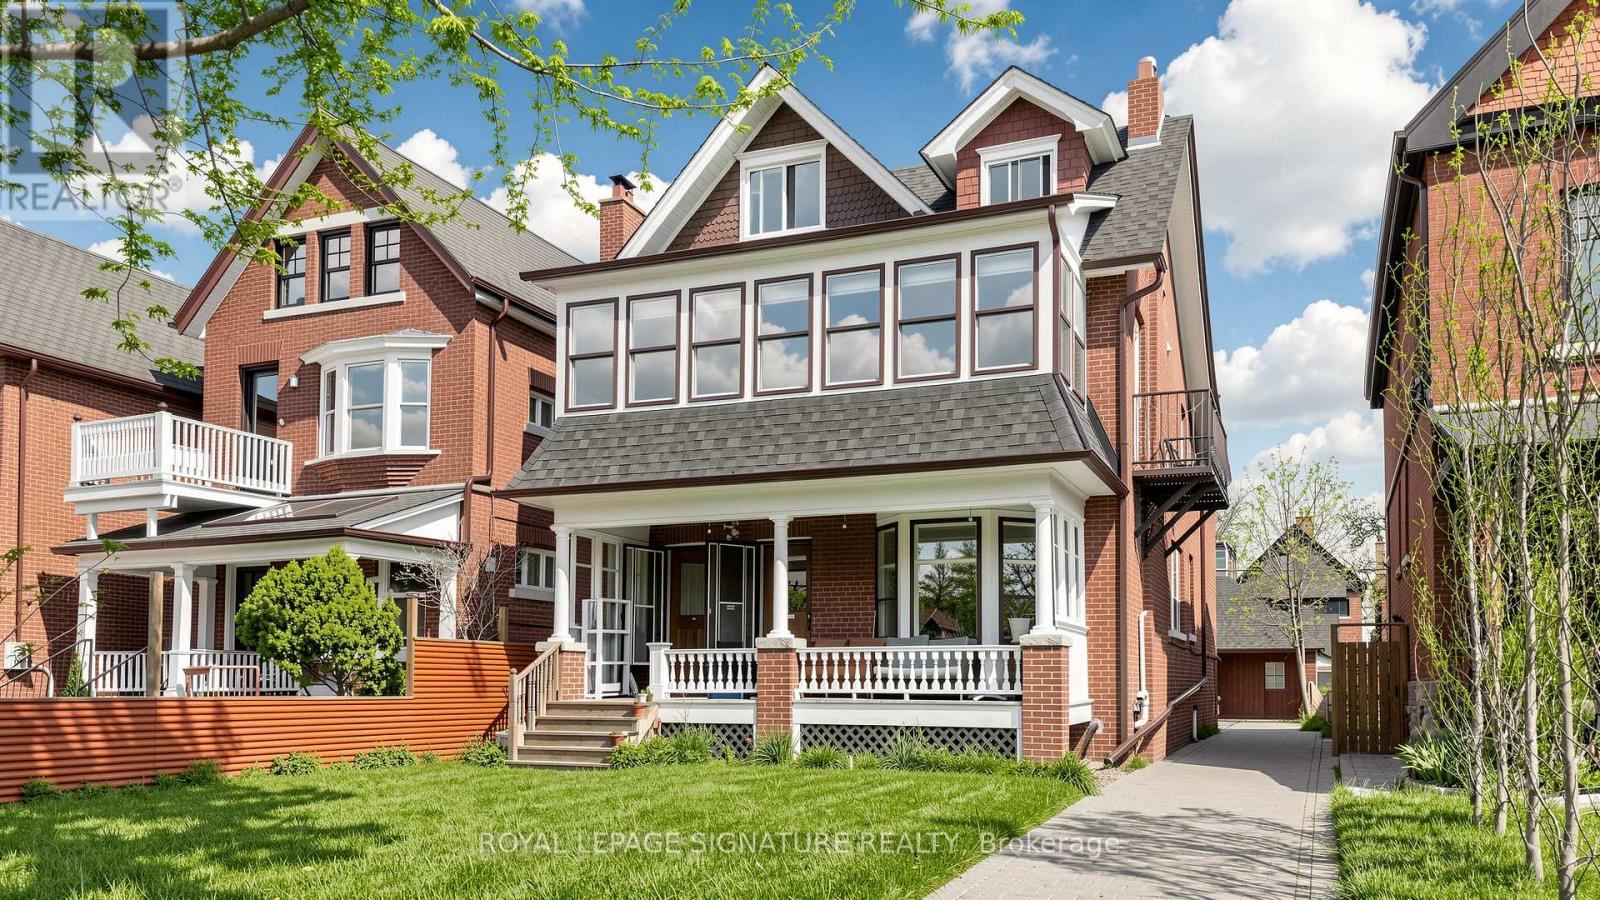
The Ultimate Roncesvalles Investment - Prime Double Vacancy Opportunity! 132 Marion St offers a rare chance for seasoned investors or end-users looking to house-hack and subsidize their lifestyle. This legacy-held 5-plex features a spacious, freshly painted & refreshed 3-bedroom main floor unit (vacant!), plus a 2-bedroom unit turned over August 1st - giving you immediate double vacancy to set your own market rents or move right in! Note: Interior photos of the 3-bedroom and 2-bedroom units were taken prior to the previous tenants moving out. The 3-bedroom has since been freshly painted and touched up; the 2-bedroom has had cabinets replaced and repaired. A true "densification dream" under Toronto's 6-plex reforms, featuring a rare 4-car coach house and private driveway. Heavy lifting is complete with meticulous exterior & capital upgrades: Brand-New Roof ($66k, 2026), Fresh Paint ($13k, 2026), and Full Garage Renovation ($20k+, 2025). Interior provides a brilliant blank canvas to renovate to taste and unlock a projected ~$145k gross income - current listing price represents a 5% cap rate on conservative assumptions. See Schedule for full capex/reno history (~$166k invested) & financials! (id:50976)

7 Bedroom 5 Bathroom 3,000 - 3,500 ft2

Royal LePage Signature Realty

For sale
$550,000
607 - 3220 WILLIAM COLTSON AVENUE, Oakville, Ontario

607 - 3220 William Coltson Avenue

Oakville, Ontario

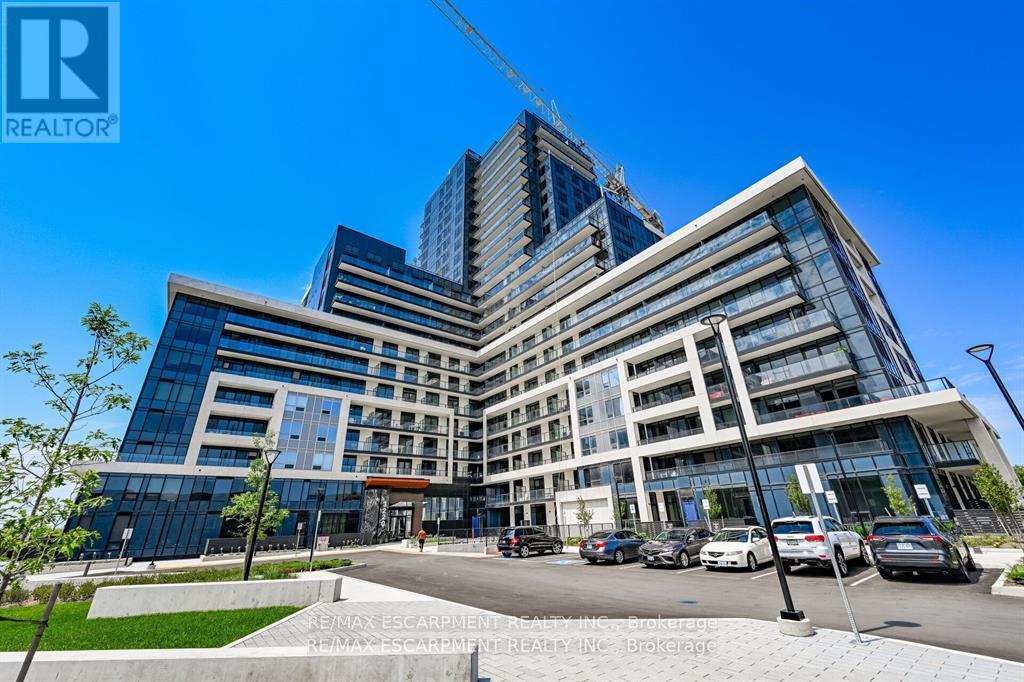
Step into refined comfort in this beautifully appointed corner unit, where modern design meets effortless everyday living. Bathed in natural light, this spacious open-concept suite features expansive views and a thoughtfully designed layout that combines style and functionality. The contemporary kitchen, complete with stainless steel appliances, is ideal for entertaining or relaxing at home. Residents enjoy an exceptional array of amenities, including 24-hour security, smart-lock entry, fitness centre, party room, entertainment lounge, rooftop terrace, and a convenient pet wash station. (id:50976)

2 Bedroom 1 Bathroom 600 - 699 ft2

RE/MAX Escarpment Realty Inc.

For sale
$1,299,000
160 CARRIER CRESCENT, Vaughan, Ontario

160 Carrier Crescent

Vaughan, Ontario

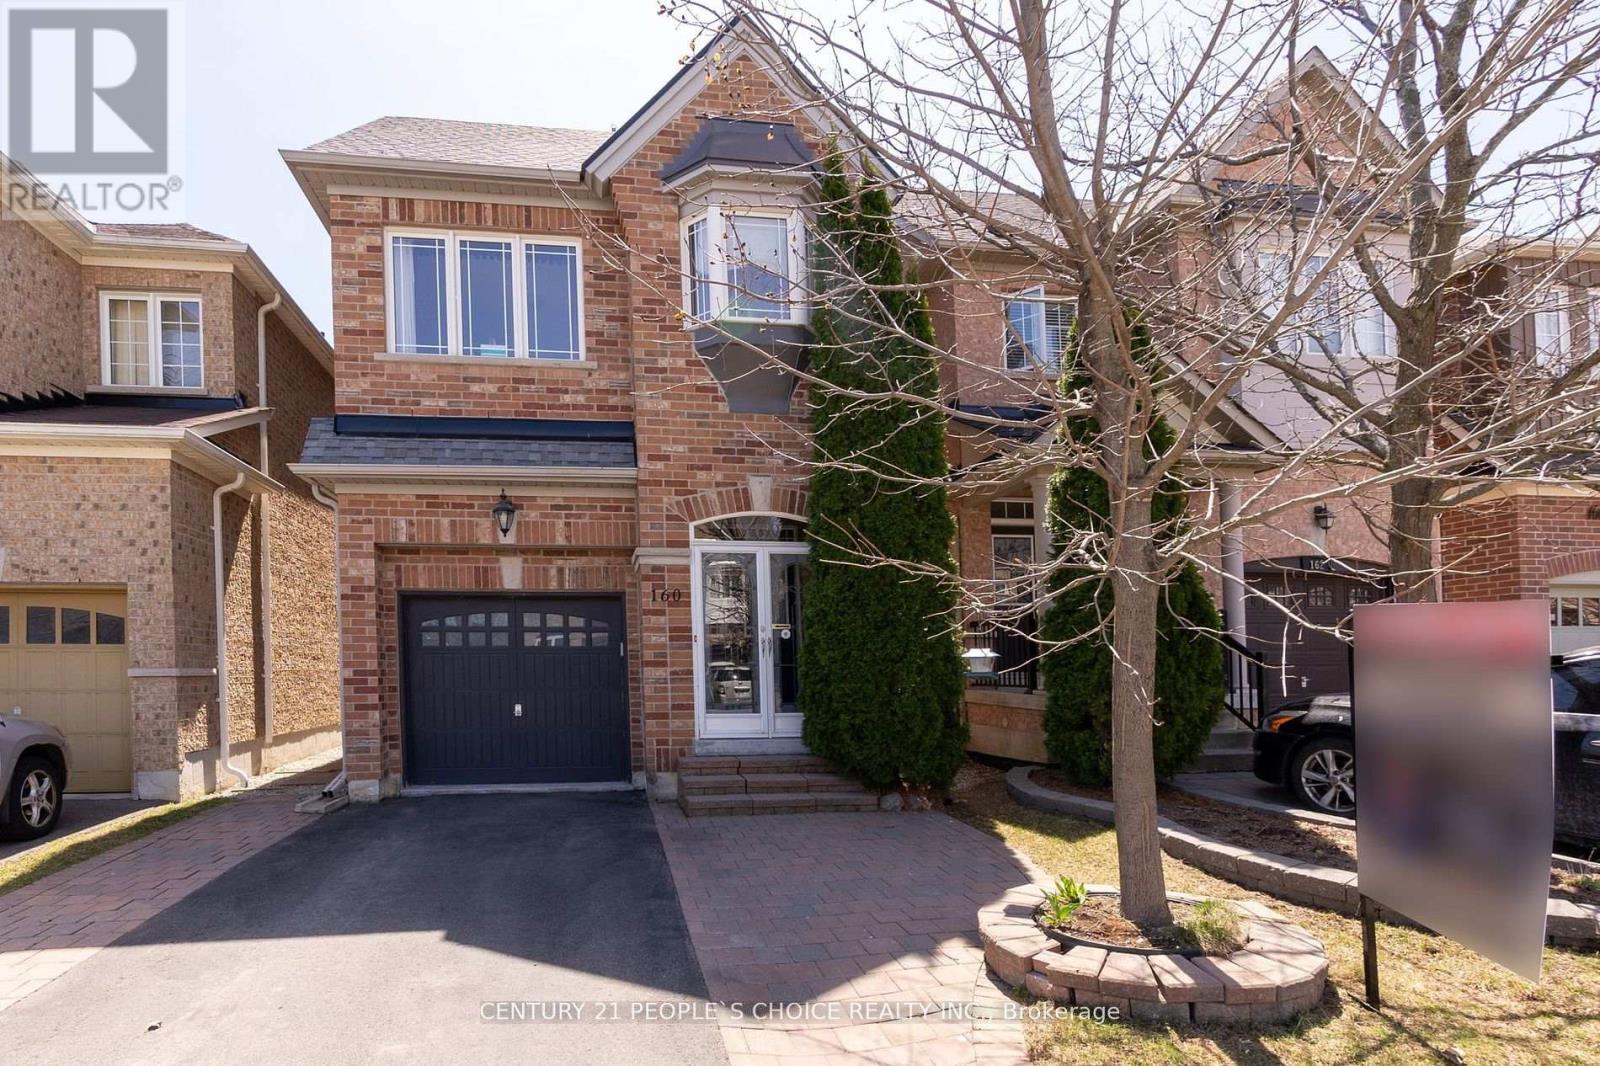
Nestled in one of the most desirable neighborhoods, this stunning 4-bedroom home offers a perfect blend of elegance, comfort, and functionality. From the moment you step inside, you'll be impressed by the gleaming hardwood floors, thoughtfully designed layout, and the care that has gone into maintaining every inch of this beautiful property. The spacious main level is perfect for both everyday living and entertaining, while the upper level features four generously sized bedrooms, ideal for growing families or those in need of extra space. The finished basement provides additional living space that can serve as a recreation room, home office, gym, or guest suite. Located in a family-friendly community close to schools, parks, shopping, and transit, this is a rare opportunity to own a truly move-in ready home in a sought-after location. Don't miss your chance to make 160 Carrier Crescent your new address! ** This is a linked property.** (id:50976)

4 Bedroom 3 Bathroom 2,000 - 2,500 ft2

Century 21 People's Choice Realty Inc.

For sale
$1,099,500
24 SOLVAY DRIVE, Chatham-Kent, Ontario

24 Solvay Drive

Chatham-Kent, Ontario

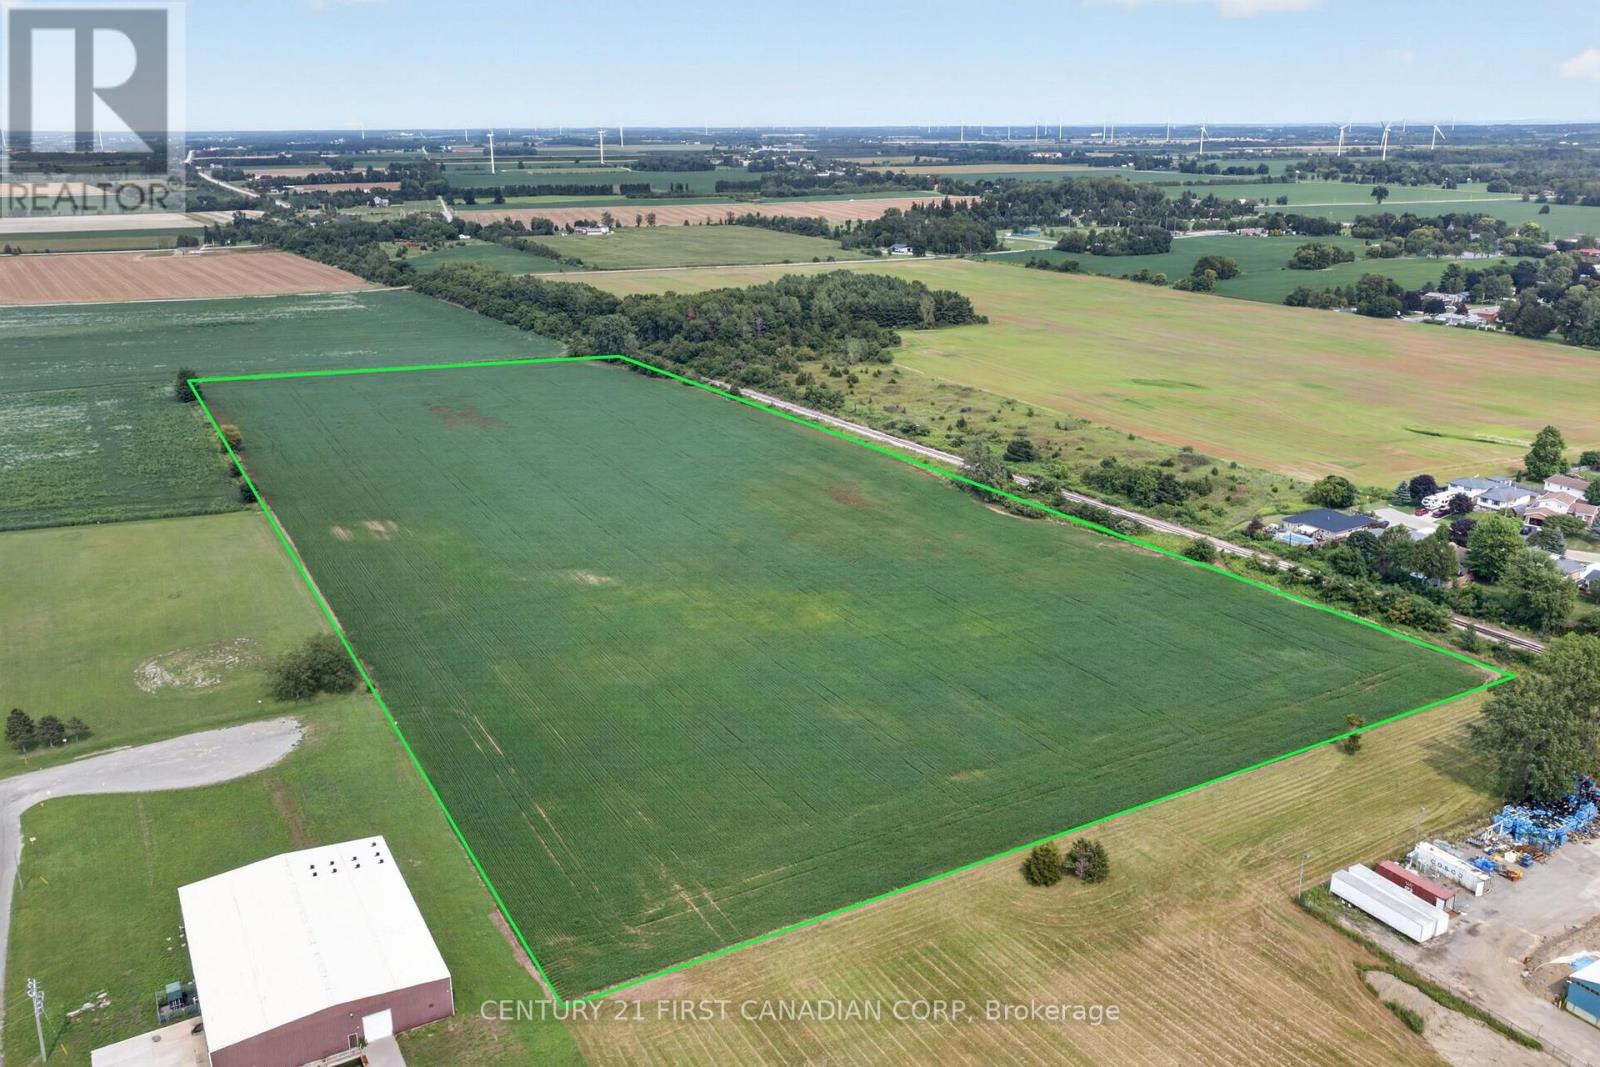
Prime 24.096-acre industrial building lot in Blenheim's growing industrial subdivision, located at the end of Story Street and Solvay Drive. This nearly-square parcel is currently under cultivation, presently planted in soybeans, and has been kept in clean, well-maintained condition by the current owner - bring your permits and get started. Natural drainage is strong throughout, with an open municipal drain running along the easterly edge of the property.Zoned M1 (General Industrial) by the Municipality of Chatham-Kent, the site supports a broad range of industrial uses. Water, Gas, Electricity at lot line. Full permitted-use details: chatham-kent.ca/business/building/Pages/Zoning.aspx. (id:50976)

24 Acres

Century 21 First Canadian Corp

For sale
$1,588,000
505B - 660 SHEPPARD AVENUE E, Toronto, Ontario

505b - 660 Sheppard Avenue E

Toronto, Ontario

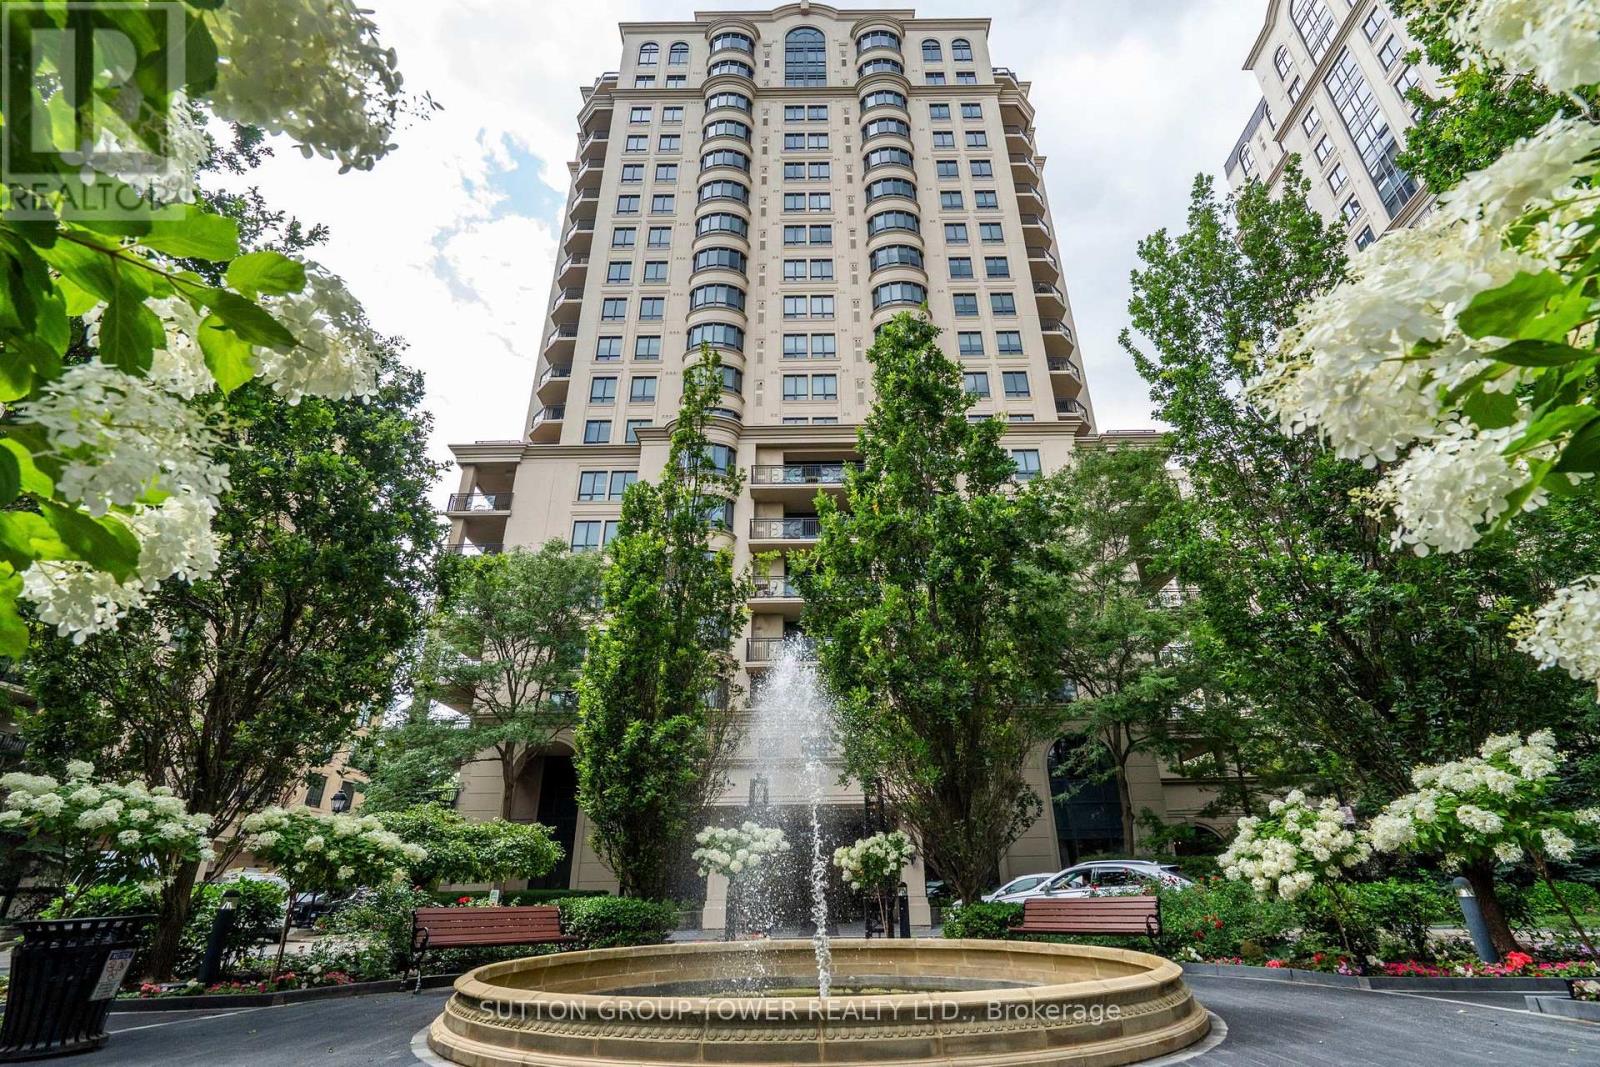
Luxury Living at Prestigious St. Gabriel Village by Shane Baghai. Experience refined living inone of North York's most distinguished communities. This exceptional 1,925 sq. ft. residence offers an elegant blend of space, comfort, and sophistication in the highly coveted St. Gabriel Village. Designed with an outstanding layout, this expansive 2-bedroom + den, 3-bathroom suite features grand principal rooms, a spacious eat-in kitchen with breakfast area, and an open-concept living and dining room that's ideal for both everyday living and entertaining. The inviting den/family room, complete with custom built-in bookshelves and walkout to the private balcony, offers the perfect space to relax, read and watch TV. The expansive balcony is an extension of your living space and features a natural gas BBQ hookup, making outdoor dining and entertaining effortless. The luxurious primary suite boasts a large walk-in closet and a spa-inspired 5-piece ensuite. A second spacious bedroom, oversized windows and a 4pc ensuite complete this remarkable home. Nestled within beautifully landscaped grounds, St. GabrielVillage is renowned for its resort-style atmosphere, exceptional craftsmanship, and impeccable management. Residents enjoy first-class amenities, including: 24-hour gated security and concierge, Elegant lobby and beautifully maintained common areas, Indoor swimming pool, Fully equipped fitness centre, Sauna and whirlpool, Party room, Library and meeting rooms, Guest suites, Landscaped gardens with walking paths, Visitor parking. Perfectly situated just steps to Bayview Village Shopping Centre, the Bayview Subway Station, fine dining, cafés, parks, and top-rated schools, with quick access to Highways 401 and 404, this prestigious address offers the ultimate combination of luxury, convenience, and lifestyle. A rare opportunity to own one of the largest and most desirable floor plans in one of North York's premier condominium communities. (id:50976)

2 Bedroom 3 Bathroom 1,800 - 1,999 ft2

Sutton Group-Tower Realty Ltd.

For sale
$799,999
199 ELLEN Street, Atwood, Ontario

199 Ellen Street

Atwood, Ontario

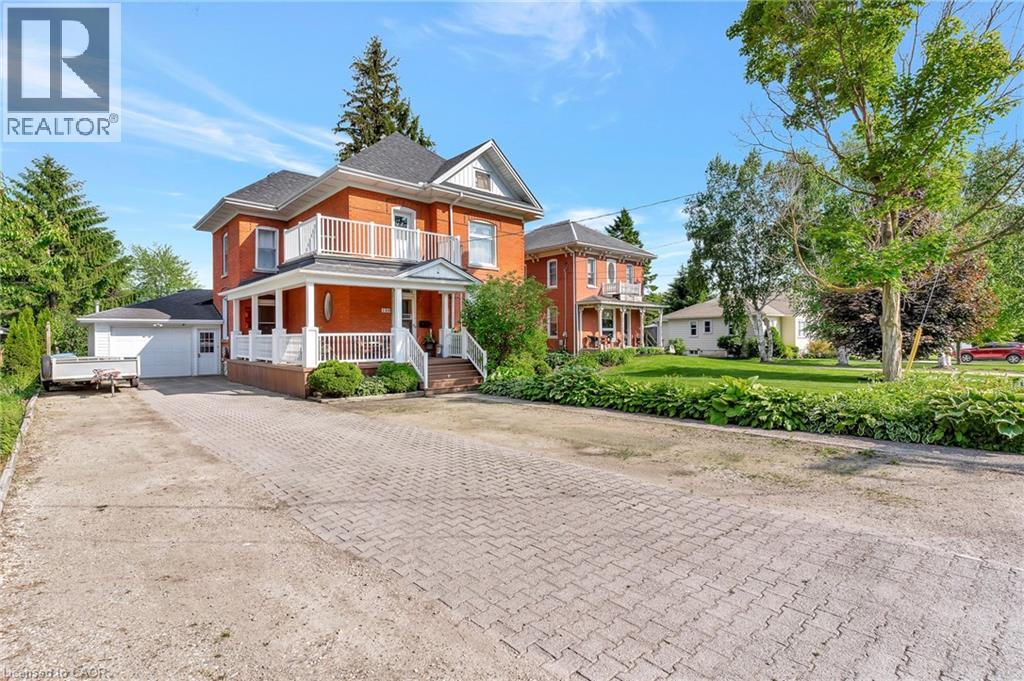
Welcome to 199 Ellen St, a charming century home overflowing with character located in the quiet family friendly town of Atwood, just a 45 min drive to Kitchener/Waterloo. This 5 bed, 2 bath, 2.5 story has beautiful curb appeal with an inviting wrap-around porch, solid red brick, lush landscaping, and a stone driveway to fit 6+ cars. Inside, the timeless appeal is seamlessly blended with modern upgrades from the elegant detail of the wood trim, some original stained glass windows and hardwood throughout to the classically renovated kitchen and bathrooms. The large entryway takes you to a cozy living room with large windows to let in plenty of natural light, and a gas fireplace where you will love to relax after a long day. From here you can separate the large formal dining room with traditional pocket doors. You will also find a den/office on this main level which is big enough to use to create a 6th bedroom on the main floor. Down the hall from the foyer is the gorgeous, modern-meets-rustic kitchen, with custom cream cabinetry and island, black granite countertops, gas stove and wood paneled ceiling, combining tradition and luxury. From here you can head through the mudroom where you'll find main floor laundry and a modern updated 3 pce bath. The oversized sliders will lead you to the peace and tranquility of the huge, treed backyard where you can enjoy the stunning gardens or relax on the private, well designed deck with a bar, or under the canopy where you can cool off under the fan. Store your toys and tools in the custom crafted shed. Upstairs there is an exquisitely designed electric fireplace with white shiplap, another fully updated 4 pce bathroom and 5 spacious bedrooms with one leading to your upper balcony, a great place to enjoy a morning coffee. If you're looking for more space or extra storage, there's a staircase to an attic with 500 sq feet to make your own. A perfect place to raise your children, close to community center/pool, schools and more! (id:50976)

5 Bedroom 2 Bathroom 2,390 ft2

RE/MAX Twin City Realty Inc.

For sale
$419,000
306 DAVID WINKLER PARKWAY, West Grey, Ontario

306 David Winkler Parkway

West Grey, Ontario

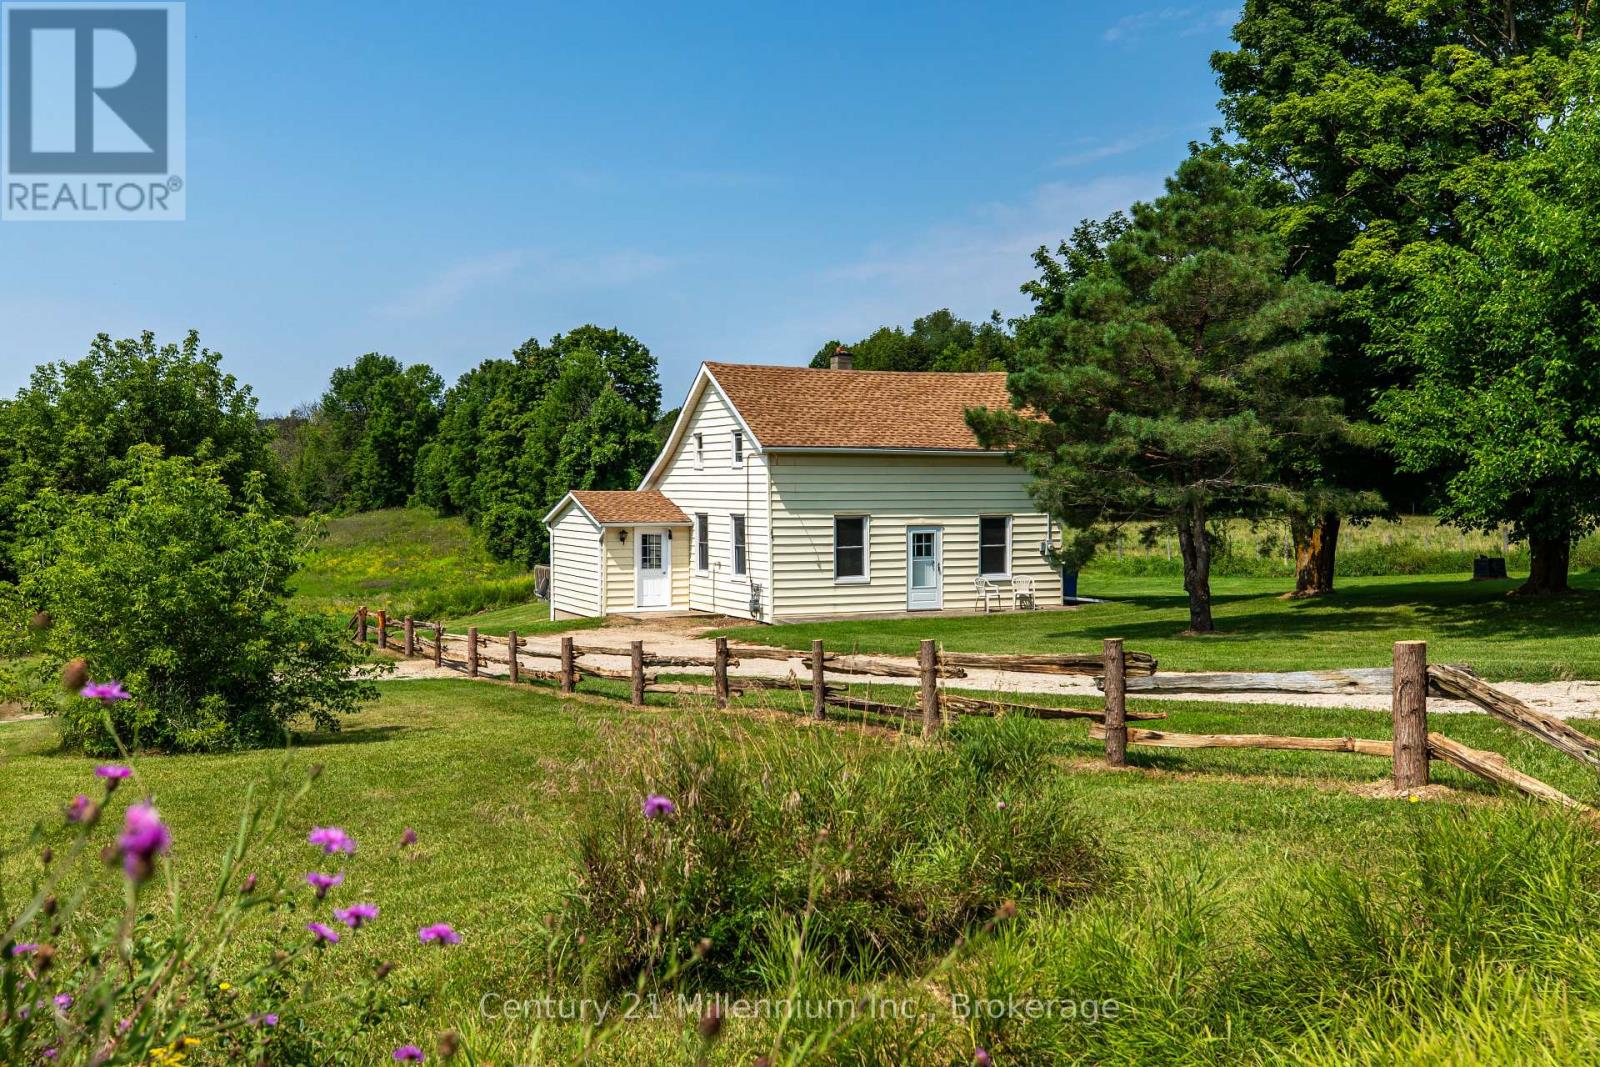
Discover the charm of small-town living, ideally situated on the edge of the quaint community of Neustadt! This well-cared-for and exceptionally clean 1.5-storey detached home offers an inviting opportunity for first-time buyers, those looking to simplify, or investors searching for a great rental property. Set on a beautiful half-acre-plus lot, the property offers plenty of outdoor space along with stunning views of the surrounding countryside and nature. Enjoy the peaceful rural feel without giving up everyday conveniences, including municipal water and economical natural gas. Inside, the home reflects pride of ownership and has been thoughtfully maintained, providing a comfortable and welcoming place to make your own. Step outside and enjoy the space, scenery and slower pace that make Neustadt such a special place to call home. Conveniently located within an easy drive of Hanover and Mount Forest, this property offers the perfect balance of small-town charm, country views and accessibility. Whether you're ready to purchase your first home, looking for an affordable escape from the city, or adding a promising rental investment portfolio, 306 David Winkler Parkway is an opportunity worth discovering!! (id:50976)

3 Bedroom 1 Bathroom 1,100 - 1,500 ft2

Century 21 Millennium Inc.

For sale
$249,900
99 FOURTH CONCESSION Road Unit# 4, Burford, Ontario

99 Fourth Concession Road Unit# 4

Burford, Ontario

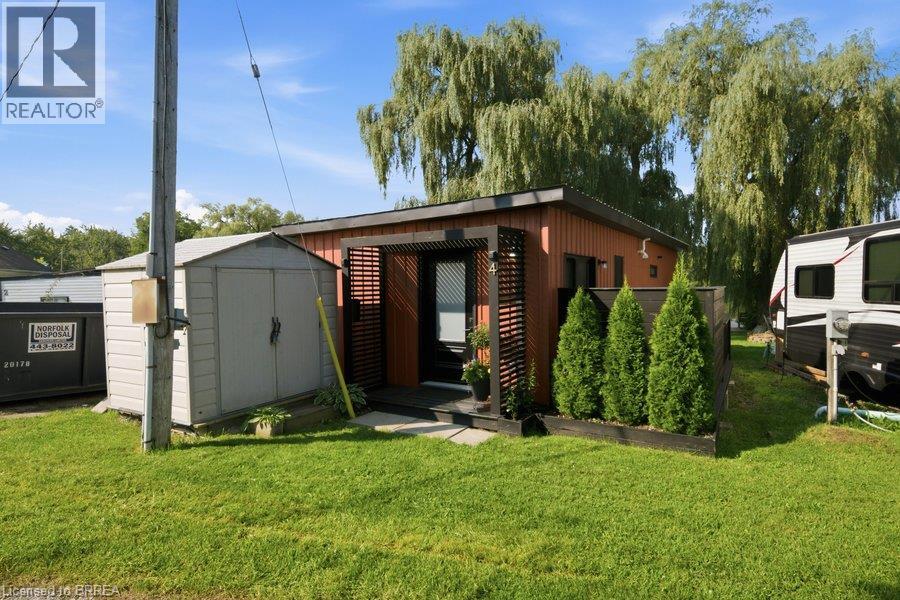
Welcome to your own little slice of waterfront living at Twin Springs. Built in 2022, this modern seasonal modular home offers a stylish, low-maintenance escape surrounded by nature and overlooking the water. Inside, the open-concept layout is bright and thoughtfully designed. Wake up to peaceful pond views from the primary bedroom, then step outside to the wraparound deck and enjoy your morning coffee by the water. A floating dock extends the outdoor living experience, creating the perfect setting for quiet afternoons, summer evenings and weekends spent slowing down. Located in the gated Twin Springs community just outside Burford, this 2022-built home combines modern comfort with the relaxed feel of seasonal waterfront living, all within an easy drive of Brantford, Hamilton, Woodstock, Kitchener-Waterloo, London and surrounding communities. Whether you're looking for a weekend escape or a place to spend the warmer months, this one makes it easy to leave the city behind and settle into life by the water. (id:50976)

1 Bedroom 1 Bathroom 640 ft2

Revel Realty Inc

For sale
$475,000
2990 POPLAR Avenue, Fort Erie, Ontario

2990 Poplar Avenue

Fort Erie, Ontario

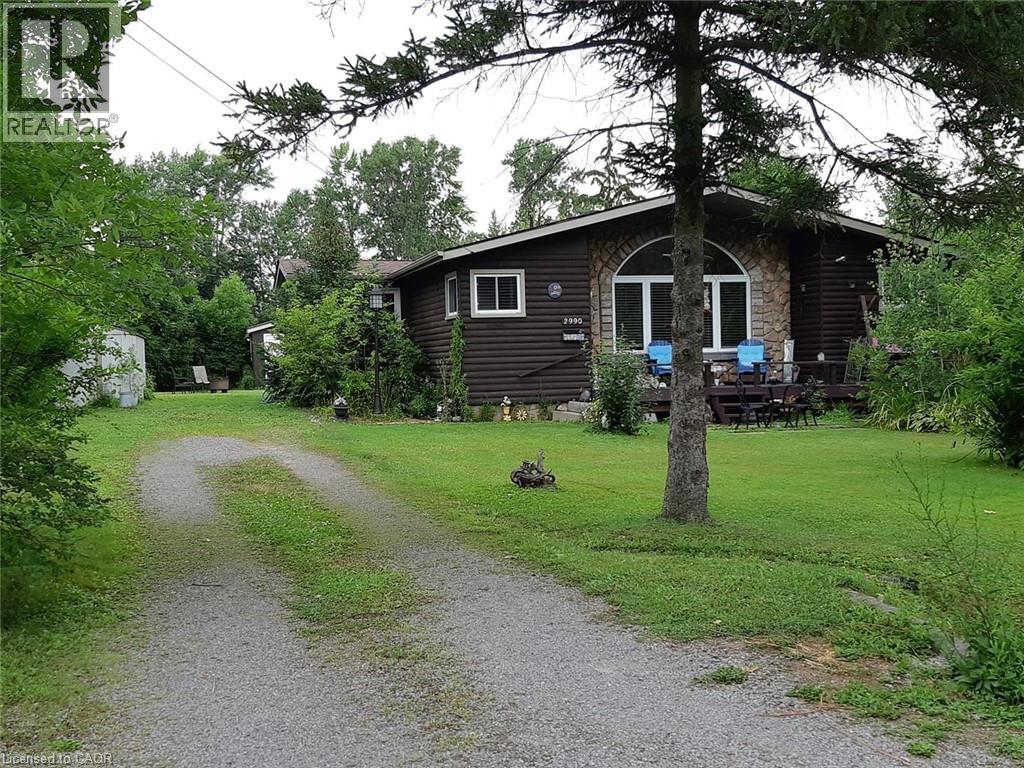
Fully fenced Log style Bernard Beach home in Fort Erie! Open-concept with premier oak laminate flooring, vaulted ceilings, large sunny arch window. Cozy up by the charming gas fireplace.Two bedrooms converted into one large. Support beam & framing still in place for a quick retrofit. 4pc bathroom with a jetted tub. Kitchen features updated stainless steel appliances, tiled backsplash & plenty of cupboard space. The sunlit dining room leads to a large double lot backyard, deck & newly relined swimming pool surrounded by wildflowers, tree canopies & lush greenery, two convenient sheds & a firepit for campfire gatherings. Large newly renovated front deck is a sun swept haven of relaxation above the rose circled serenity of the Koi pond. No front or back neighbours. This enchanting property provides total privacy and tranquility.. A quick stroll to Bernard Beach, The Friendship Trail, tennis courts, parks & trails. Your perfect blend of comfort & nature awaits! (id:50976)

2 Bedroom 1 Bathroom 926 ft2

New Era Real Estate

For sale
$559,900
3 - 1860 UPPER GAGE AVENUE, Hamilton, Ontario

3 - 1860 Upper Gage Avenue

Hamilton, Ontario

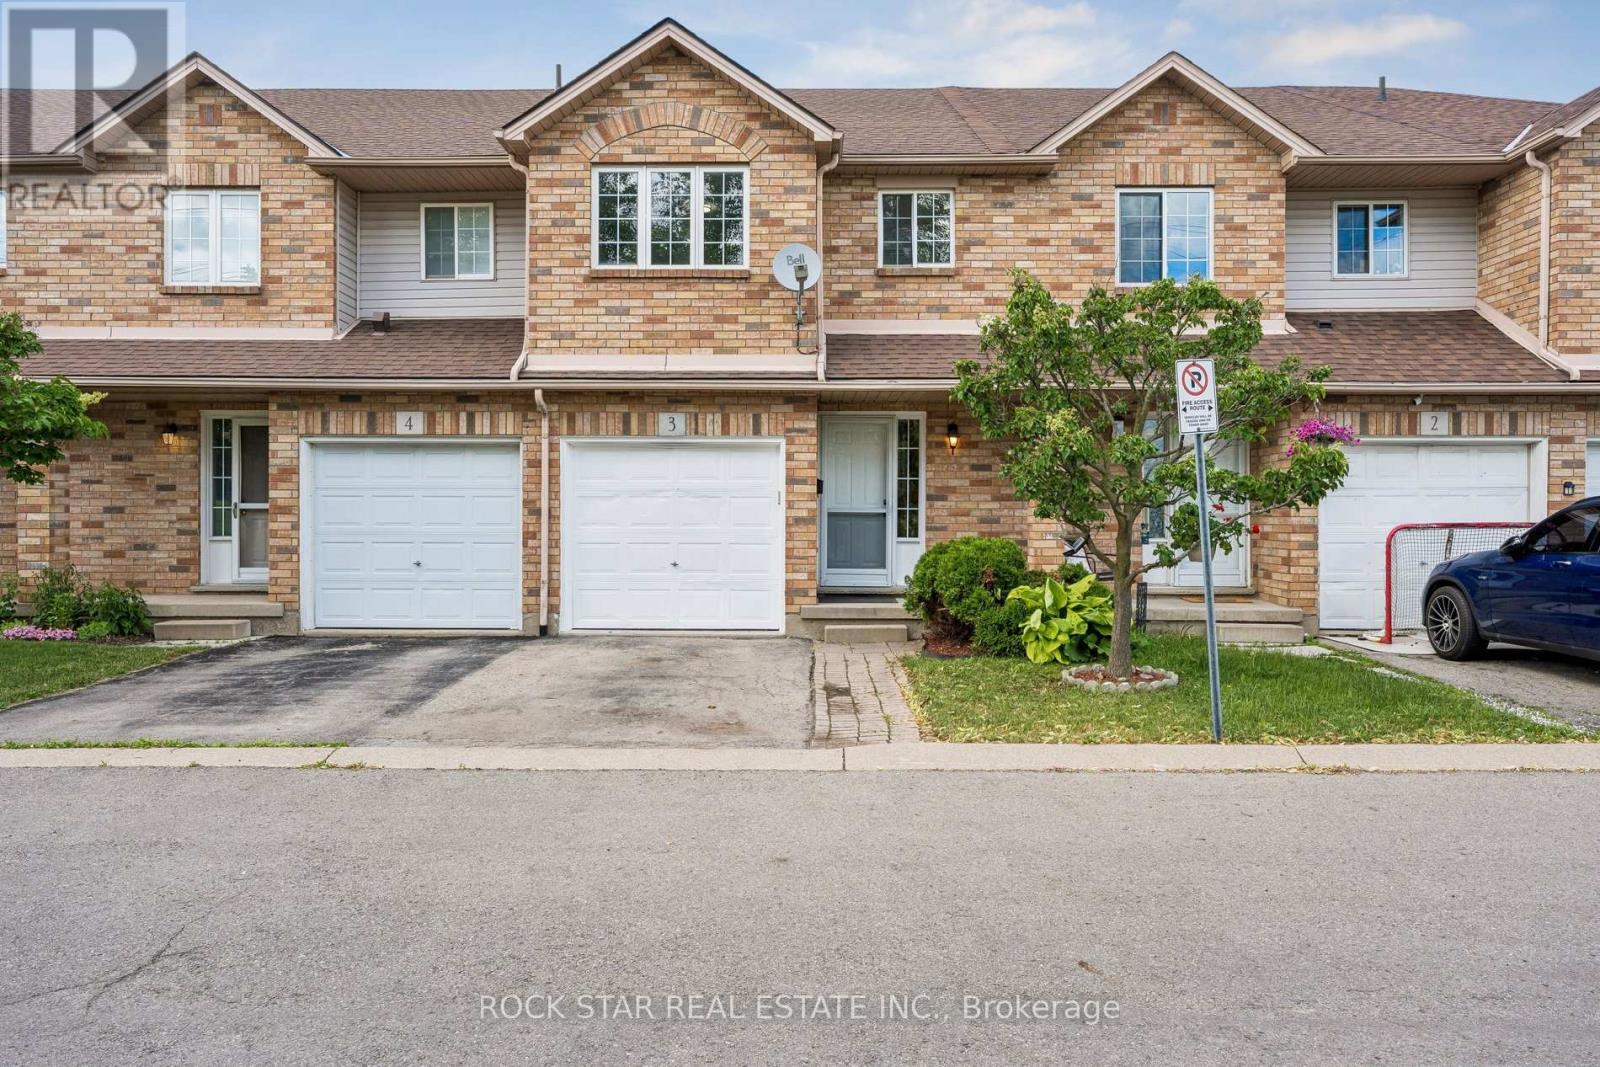
Welcome To This Super Clean, Move-In Ready Townhouse In A Small, Quiet Complex In Hamilton's Desirable South Central Mountain Area. Offering The Added Benefit Of A Low Monthly Road Fee, This Home Is Perfect For First-Time Buyers, Young Families, Downsizers, Or Anyone Looking For Comfort, Convenience, And Excellent Value. Freshly Painted In Neutral Tones And Beautifully Maintained Throughout, The Main Floor Features A Bright Open-Concept Living And Dining Area, A Spacious Eat-In Kitchen With Walkout To A Large Deck And Private Enclosed Backyard, Plus A Convenient Powder Room And Direct Inside Access To The Garage. Upstairs, You'll Find Three Generous Bedrooms, Including A Primary Bedroom With An Oversized Walk-In Closet, Along With Recently Updated Carpet On The Stairs. The Fully Finished Basement Provides A Large Recreation Room, Perfect For Casual Entertaining, A Kids' Play Area, Home Office, Or Additional Living Space. Visitor Parking Adds Extra Convenience, And The Location Is Excellent, Close To Parks, Schools, Limeridge Mall, Public Transit, Highway Access, Greenspace, And All Major Amenities. A Well-Cared-For Home In A Great Location With Low Fees And Flexible Living Space. This One Is Not To Be Missed! (id:50976)

3 Bedroom 2 Bathroom 1,200 - 1,399 ft2

Rock Star Real Estate Inc.

For sale
$799,000
121 DODGE DRIVE, Kitchener, Ontario

121 Dodge Drive

Kitchener, Ontario

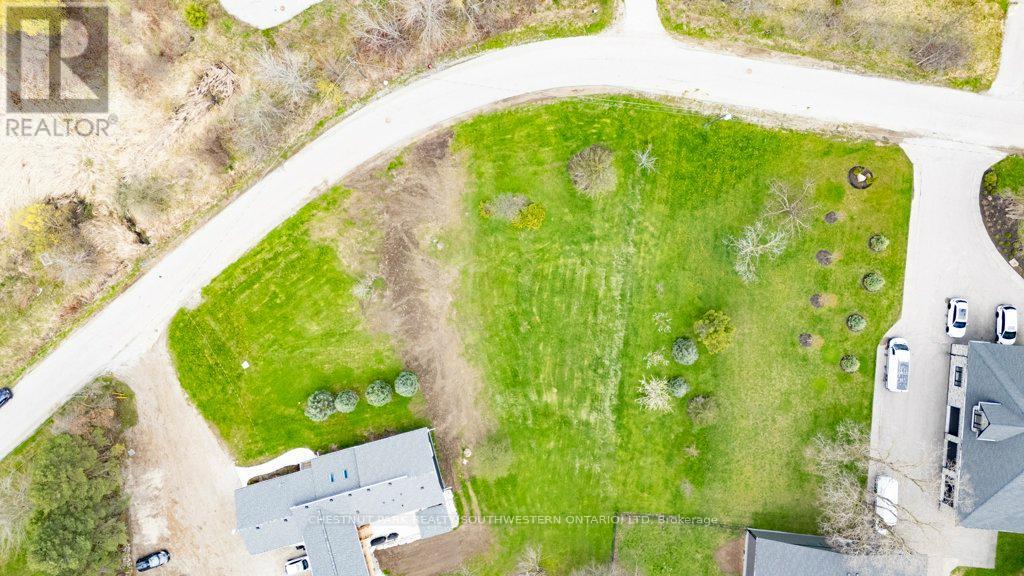
Build Your Dream Home in Kitchener! This spacious vacant residential lot with a drilled well offers an incredible opportunity to design and build a custom home perfectly suited to your lifestyle. Ideally located within city limits, this property delivers the rare combination of peaceful, country-style living with all the conveniences of urban amenities close at hand. Enjoy being just minutes from Conestoga College Doon Campus and quick access to Highway 401 via the Homer Watson Boulevard exit, making commuting simple and efficient. Surrounded by parks, scenic trails, top-rated schools, and a wide range of shopping and dining options, this prime location offers something for everyone. Don't miss this exceptional opportunity to secure a premium building lot in Kitchener and create the home you've always imagined. (id:50976)

Chestnut Park Realty(Southwestern Ontario) Ltd

For sale
$409,900
805 - 45 YORKLAND BOULEVARD, Brampton, Ontario

805 - 45 Yorkland Boulevard

Brampton, Ontario

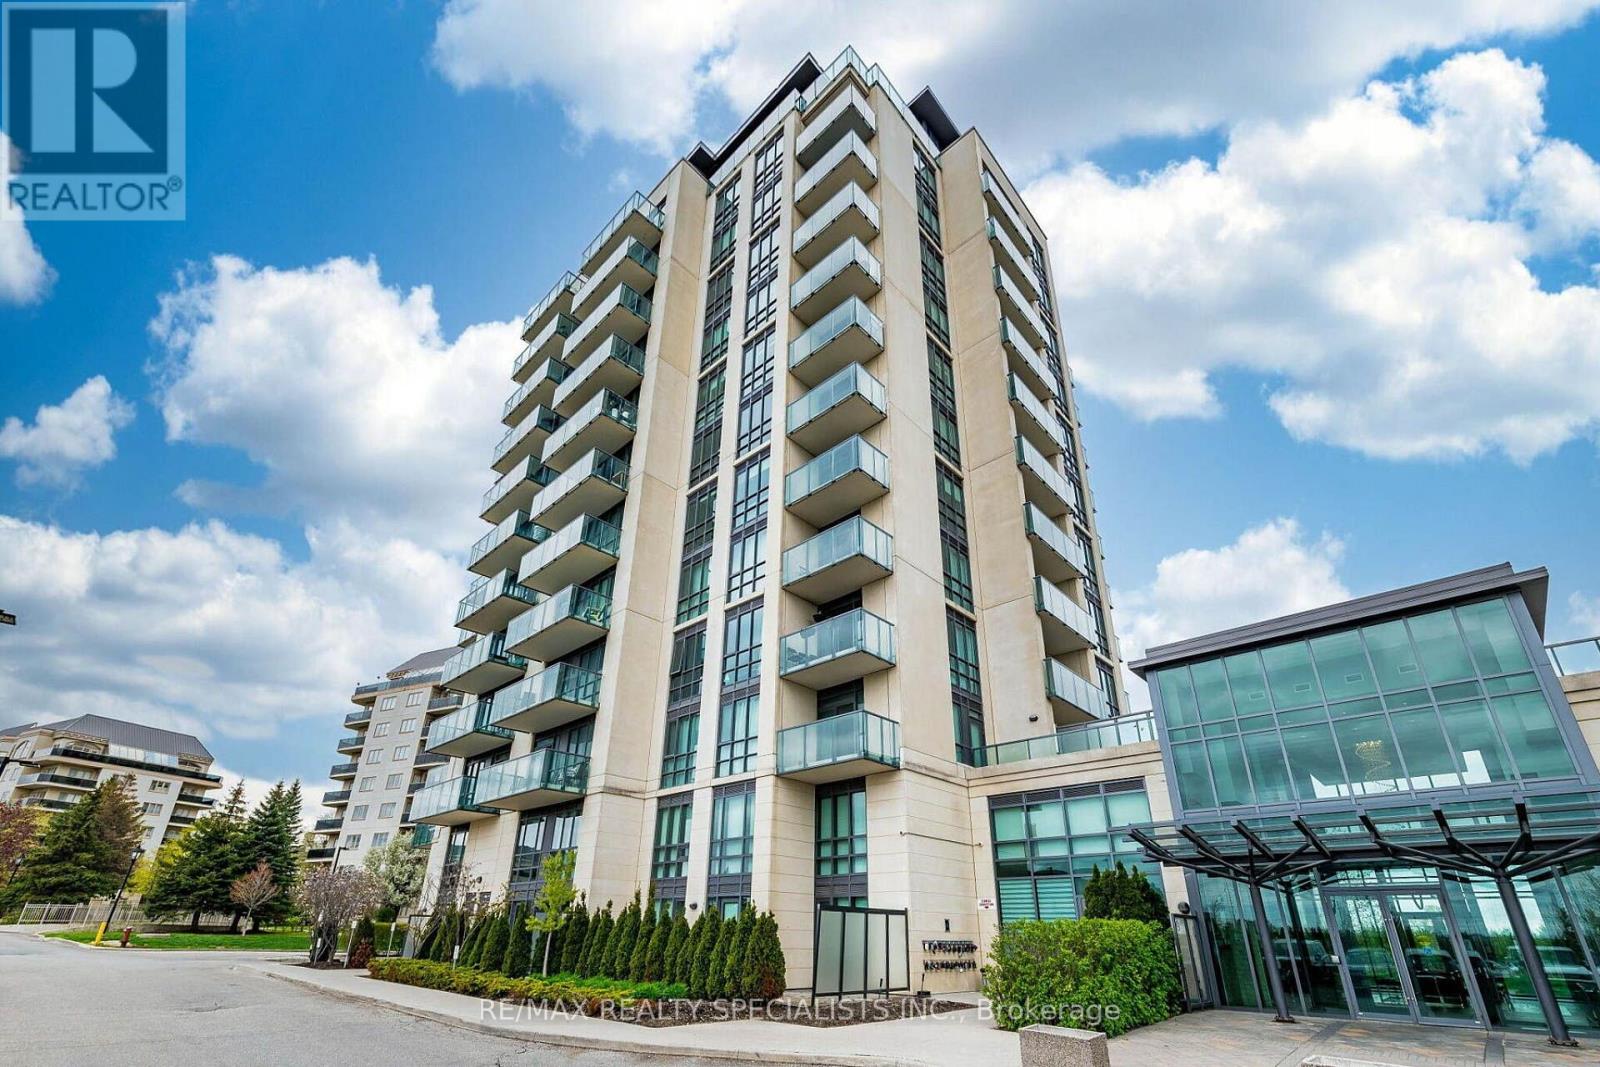
Well-maintained condo unit that truly offers modern living at its best. This property features a large open-concept kitchen and living area, complete with 9-foot ceilings, stainless steel appliances, granite countertop and upgraded fixtures throughout. The layout includes a generous primary bedroom plus a versatile den, providing ample closet space for your needs. The unit also includes individually controlled geo-thermal heating and air conditioning to ensure your comfort year-round. One of the standout features is the large balcony, which overlooks a beautiful park-like setting and is the perfect spot for your morning coffee or unwinding after a long day. Residents of this building enjoy access to premium amenities, including a fitness facility, a multi-purpose room, a guest suite, and a dedicated BBQ area. The location is ideal, as it is close to a variety of local amenities and public transit. Additionally, this unit comes with one owned underground parking space and a storage locker. (id:50976)

2 Bedroom 1 Bathroom 700 - 799 ft2

RE/MAX Realty Specialists Inc.

For sale
$447,000
2107 - 3883 QUARTZ ROAD, Mississauga, Ontario

2107 - 3883 Quartz Road

Mississauga, Ontario

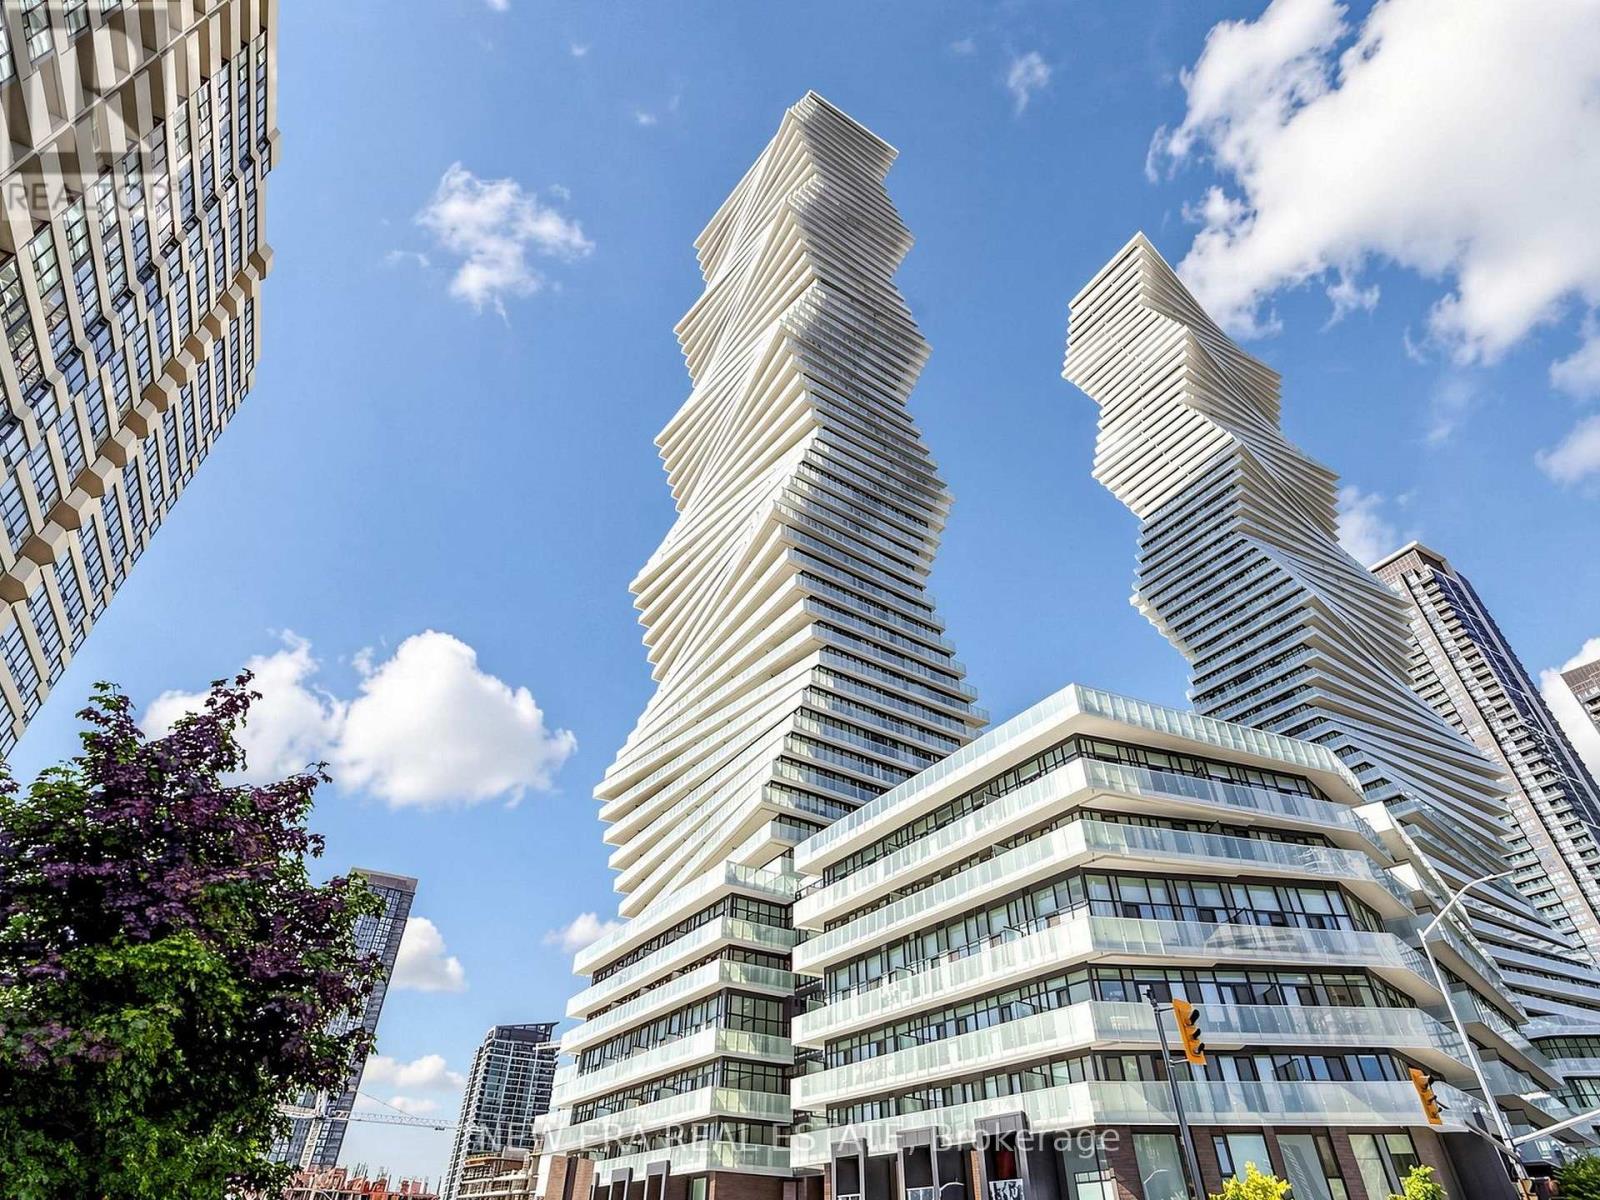
Stop settling for a layout that doesn't work. Perfectly perched in M2 at M City, this almost-new 1-bedroom plus den features 9ft ceilings and an open-concept floor plan that actually makes sense. With two full bathrooms, including a 4-piece ensuite in the primary, and a den large enough for a home office or potential second bedroom, you aren't sacrificing utility for the view. The kitchen is functional, while the floor-to-ceiling windows lead to a balcony built for actual furniture and clear views. You're steps from Square One, T&T, and the 403, but the building itself is the draw. From the outdoor pool to the rooftop BBQs and gym, the amenities are amazing. It's modern, bright, and a significant upgrade from your last place. (id:50976)

2 Bedroom 1 Bathroom 500 - 599 ft2

New Era Real Estate

For sale
$1,174,900
1295 ORR TERRACE, Milton, Ontario

1295 Orr Terrace

Milton, Ontario

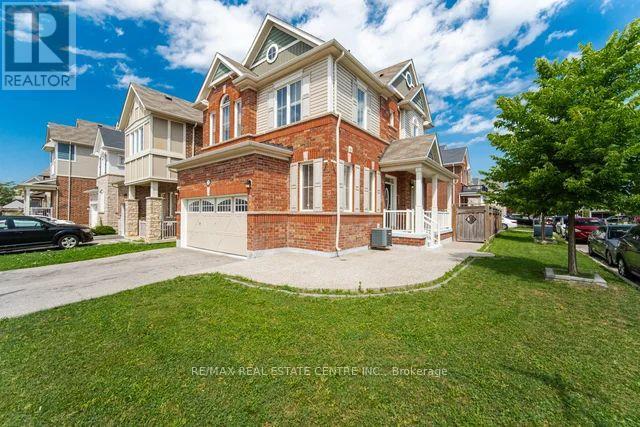
Welcome to your dream home! This beautifully Detached home in Ford Area with double car garage, 4 bedrooms with 3 bathrooms, open concept layout with fireplace, Modern Kitchen cabinet with quartz countertops and Ceramic backsplash, S/S stove, S/S Dishwasher, S/S fridge, fresh painting, pot lights on main floor with smooth ceiling, 9 feet celling in main and second floor, Fresh painting , Nice and huge backyard, Laundry in the second floor. This move-in-ready Home truly has it all-style, space, and sophistication. Don't miss your chance to call this beautiful property home! (id:50976)

4 Bedroom 3 Bathroom 1,500 - 2,000 ft2

RE/MAX Real Estate Centre Inc.

For sale
$1,279,000
510 - 1441 ELGIN STREET, Burlington, Ontario

510 - 1441 Elgin Street

Burlington, Ontario

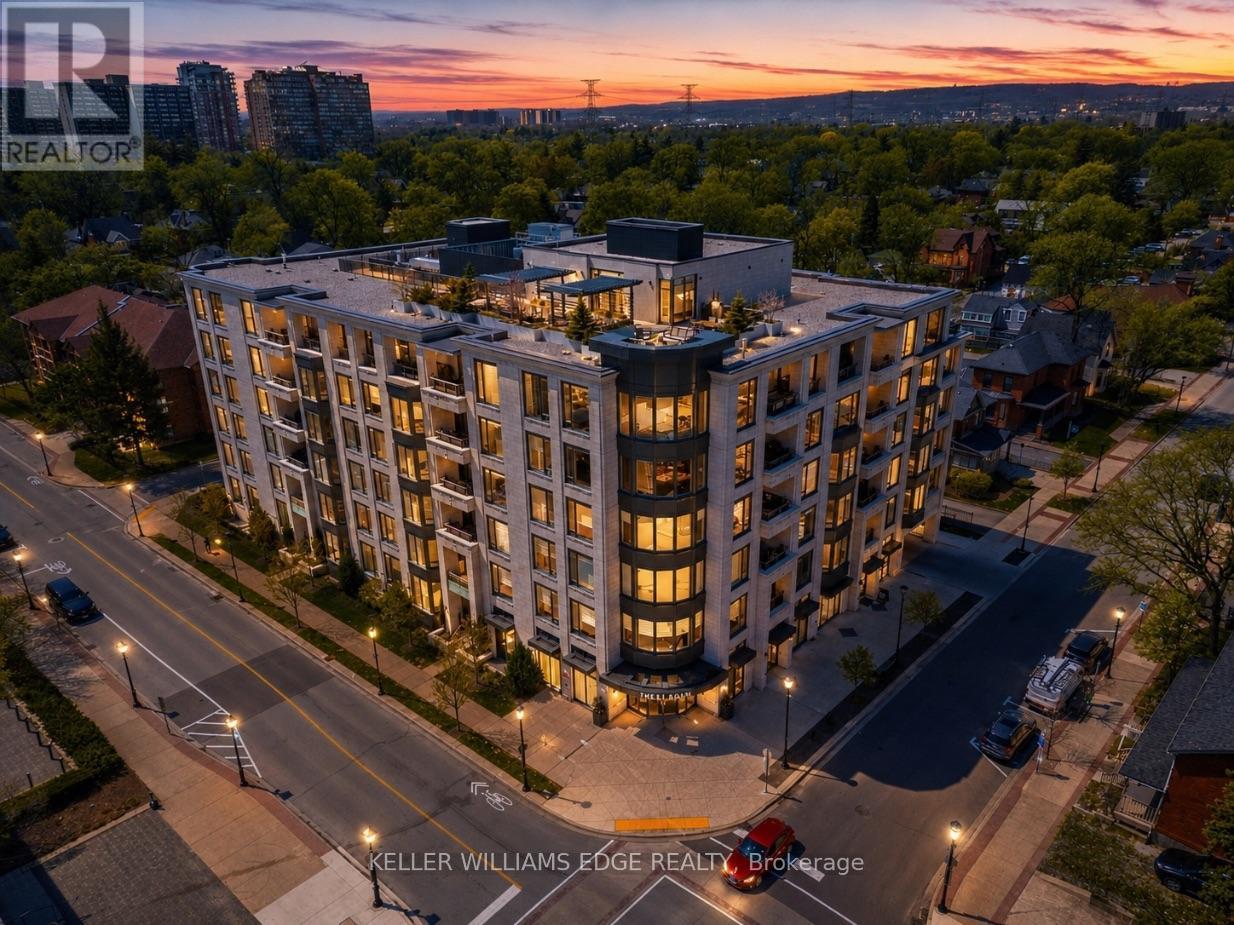
Welcome to The Saxony, one of downtown Burlington's most sought-after luxury residences,just steps from the lake, vibrant shops, and top dining.This beautifully upgraded 2-bedroom, 2-bath suite offers over-the-top finishes and an ideal layout for both everyday living and entertaining. Soaring 9-foot ceilings and a bright, open-concept design create an airy feel throughout, while the spacious dining area is perfect for hosting family and friends; something rarely found in condo living.The fully updated interior showcases thoughtful upgrades from top to bottom, highlighted by a stunning custom electric fireplace that adds warmth and a refined focal point to the living space.Enjoy the convenience of in-suite laundry and seamless indoor-outdoor living. Step onto your private balcony and take in peaceful views of the lake, an ideal spot to unwind at the end of the day.This unit truly stands out with two side-by-side parking spaces, complete with an electric vehicle charger, along with a generous 10 x 5 ft locker offering exceptional storage. Bike storage is also conveniently located on the parking level.Residents of The Saxony enjoy an elevated lifestyle with premium amenities including a concierge, fully equipped gym, elegant party room, private dining/meeting space, theatre room,and a stunning terrace with panoramic lake views.A rare opportunity to own a turn-key suite in an unbeatable location; where luxury, convenience,and lifestyle come together. (id:50976)

2 Bedroom 2 Bathroom 1,200 - 1,399 ft2

Keller Williams Edge Realty

For sale
$679,000
C & D - 54 MAPLE AVENUE, Barrie, Ontario

C & D - 54 Maple Avenue

Barrie, Ontario

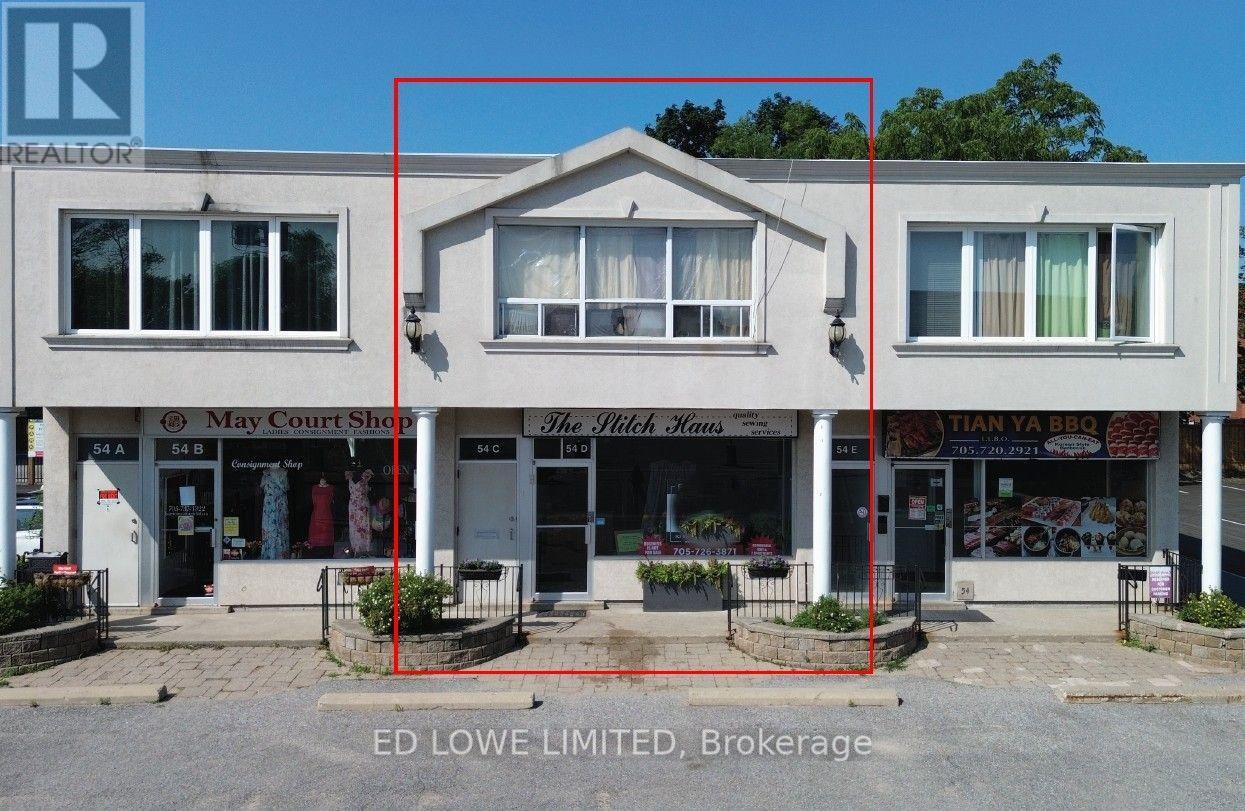
Here's your chance to own, invest, or create a live/work space right in the heart of downtown Barrie. The main level offers approx. 1,100 sq. ft. of bright, open space ideal for retail, office, or restaurant use. With C1 zoning, the possibilities are endless. A full-height basement adds another 1,100 sq. ft. of BONUS space, complete with a 2-piece washroom, lunchroom, and room for future growth.The second floor features two residential units: a spacious one-bedroom apartment (approx. 620 sq. ft.) and a bachelor suite (approx. 480 sq. ft.), generating a combined gross income of $28,800/year. Located just steps from Kempenfelt Bay, City Hall, the financial district, Dunlop Street, MacLaren Art Centre, and a vibrant mix of restaurants, cafés, and professional services. Parking is never an issue with municipal lots, on-street parking, dedicated building spaces, and the Collier Street parkade all close by. Note: Photos have been edited using Ai (id:50976)

3 Bathroom 2,200 ft2

Ed Lowe Limited

For sale
$658,000
705 - 85 NORTH PARK ROAD S, Vaughan, Ontario

705 - 85 North Park Road S

Vaughan, Ontario

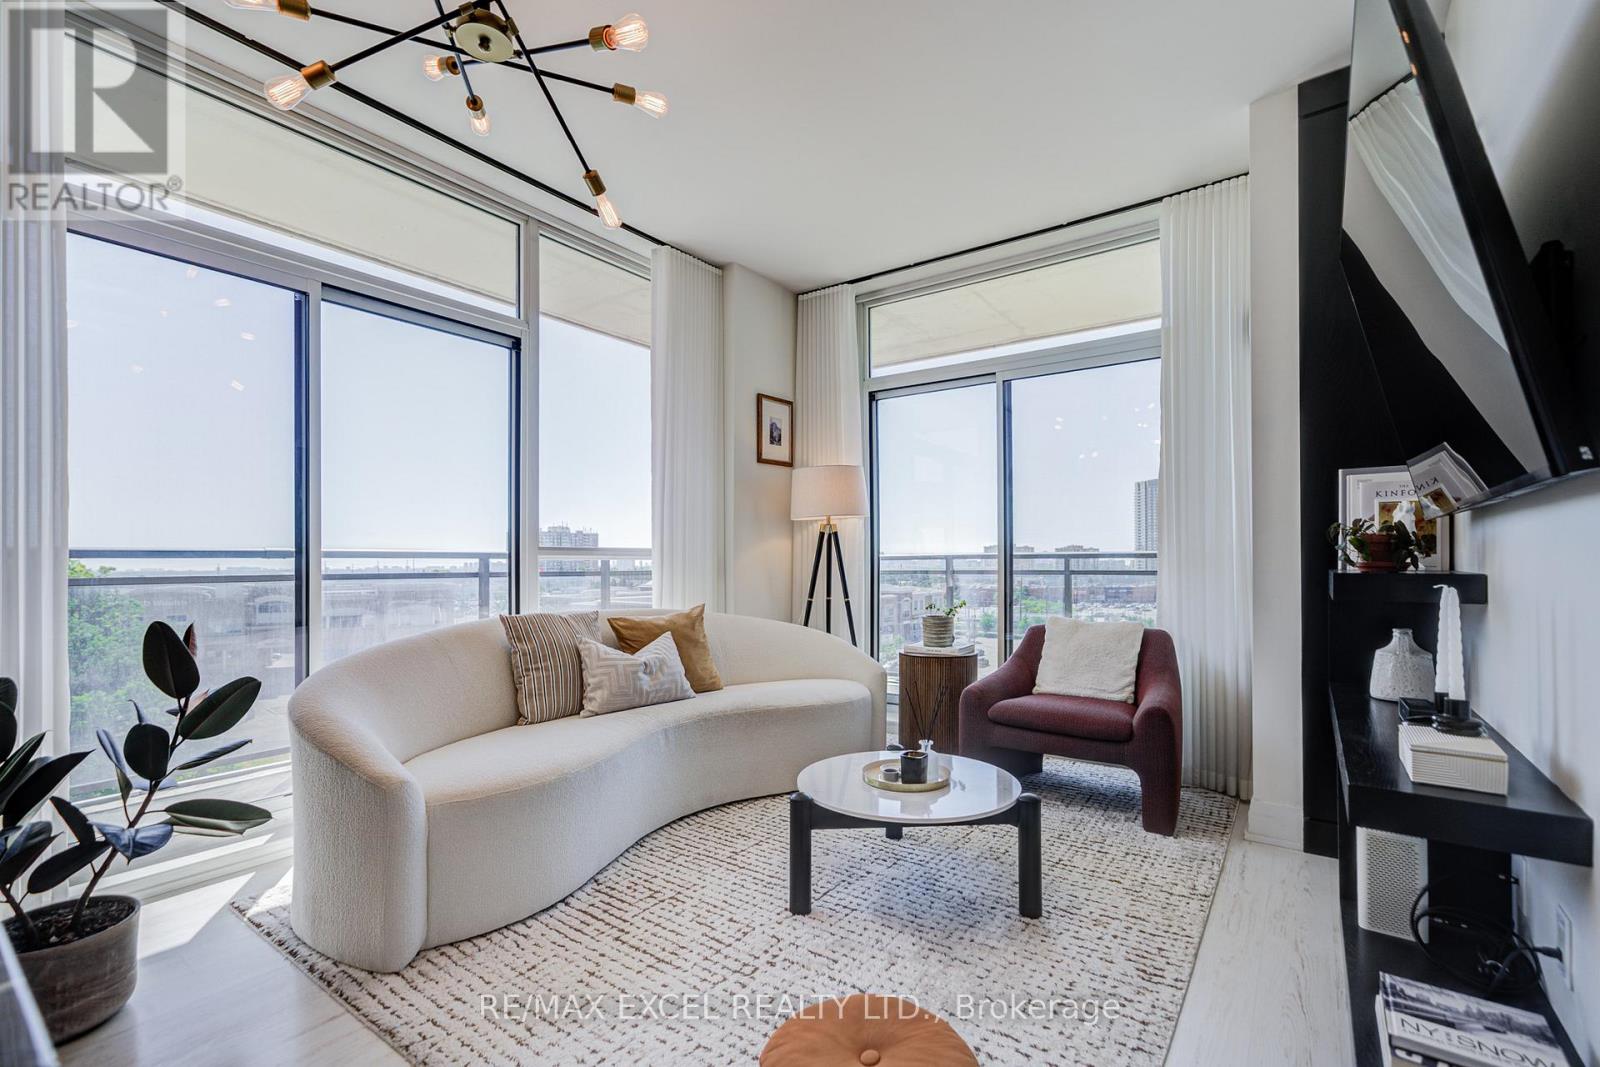
This Is the One You've Been Waiting For. Experience elevated living in this stunning upgraded corner suite in the heart of Thornhill, offering 2 bedrooms, 2 bathrooms, 9-foot smooth ceilings, floor-to-ceiling windows, and breathtaking unobstructed panoramic views. Filled with natural light throughout the day, this well-maintained home features a spacious open-concept layout, modern kitchen with stainless steel appliances, stone countertops, tile backsplash, large sink, under-cabinet lighting, and elegant upgraded finishes. The rare corner L-shaped balcony with two separate walkouts creates an incredible outdoor extension of the living space - perfect for morning coffee, beautiful sunset, and the skyline view. Enjoy generous closet space, in-suite laundry, one parking, and one locker. Resort-style amenities include 24-hour concierge, indoor pool, sauna, fitness centre, party room, guest suites, and beautifully maintained common areas. Unbeatable location just steps to Promenade Mall, Walmart, T&T, No Frills, HomeSense & Winners, Dollarama, TD Bank, restaurants, parks, library, community centre, transit, and everyday conveniences. Surrounded by multiple parks and top-rated schools, with quick access to Hwy 407. Bright, stylish, convenient, and move-in ready. (id:50976)

2 Bedroom 2 Bathroom 800 - 899 ft2

RE/MAX Excel Realty Ltd.

For sale
$1,439,000
181 BOWLING GREEN ROAD, Georgina, Ontario

181 Bowling Green Road

Georgina, Ontario

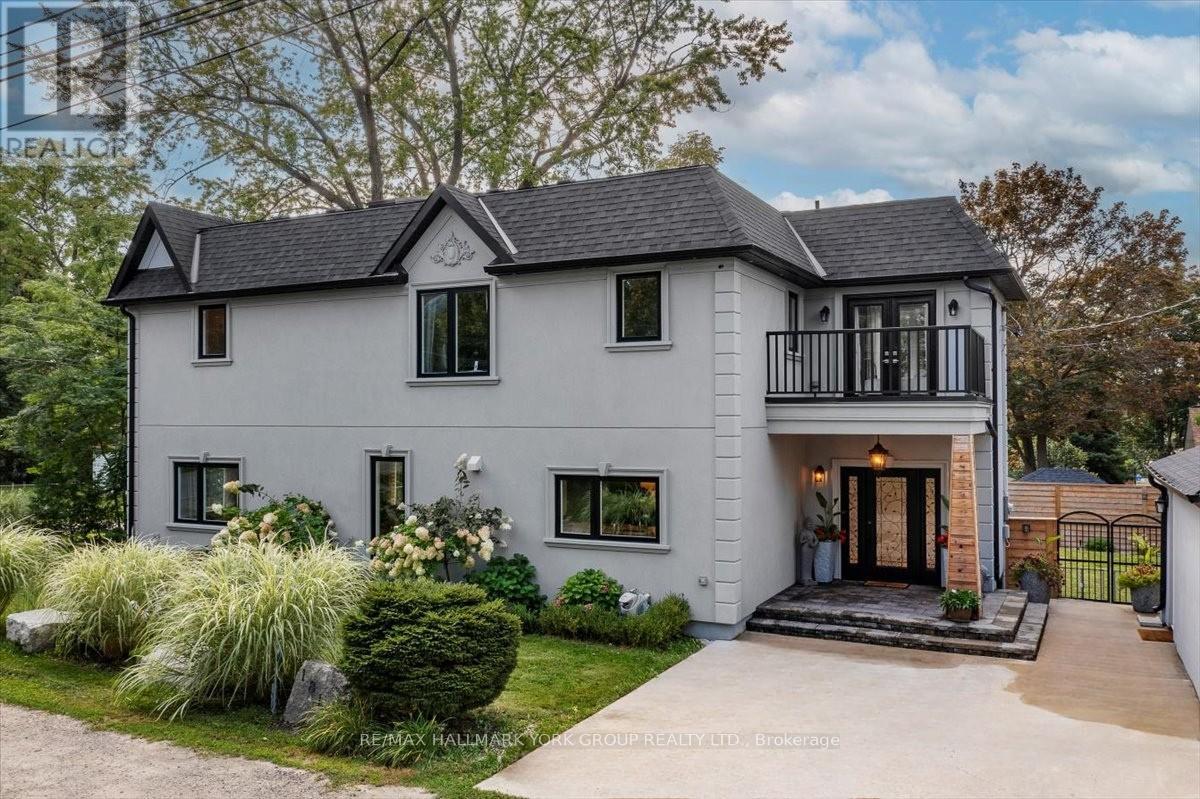
Pristine, one of a kind Custom Contemporary home built in 2021 is located in the Historical Lakeside Community of Orchard Beach and just steps to Lake Simcoe. Beautiful private and fully landscaped, the home overlooks the beautiful sunsets of Cooks Bay and an exclusive neighbourhood parkette. Offering luxury and rich finishings throughout this 2300 Sq. Ft. 3 bedroom, 4 bath home has a pot lit covered porch entry to an exceptional open main level design featuring in-floor radiant heat, pot lights and coffered ceilings throughout. The stunning kitchen with Quartz Counters, Stainless Steel Appliances and large center island is open to the Dining/Living Combo with a floor to ceiling marble gas fireplace, built-in entertainment unit and a walkout to a covered deck featuring a built-in outdoor kitchen and fully fenced yard. The oversized Oak staircase leads to the sky-lit 2nd floor with hardwood floors and a huge primary retreat with 3 piece heated floor ensuite, walk-in closet, marble fireplace and a walkout balcony overlooking the lake. The 2 additional bedrooms feature their very own full ensuites and the 2nd bedroom walks out to a balcony overlooking the parkette. There is also a conveniently located 2nd Floor Laundry. Detached garage and inground sprinkler system. Close to all amenities and perfect for daily walks along the lake this home also offers lake access to 2 private community beaches. Lakeside lifestyle at its best and not one you will want to miss, come see it today! (id:50976)

3 Bedroom 4 Bathroom 2,000 - 2,500 ft2

RE/MAX Hallmark York Group Realty Ltd.

Contact Us
Your Favourites


No Favourites Found