Listings

57270 results | Page 415 of 2387
12 24 48
 
For sale Open House
$480,000
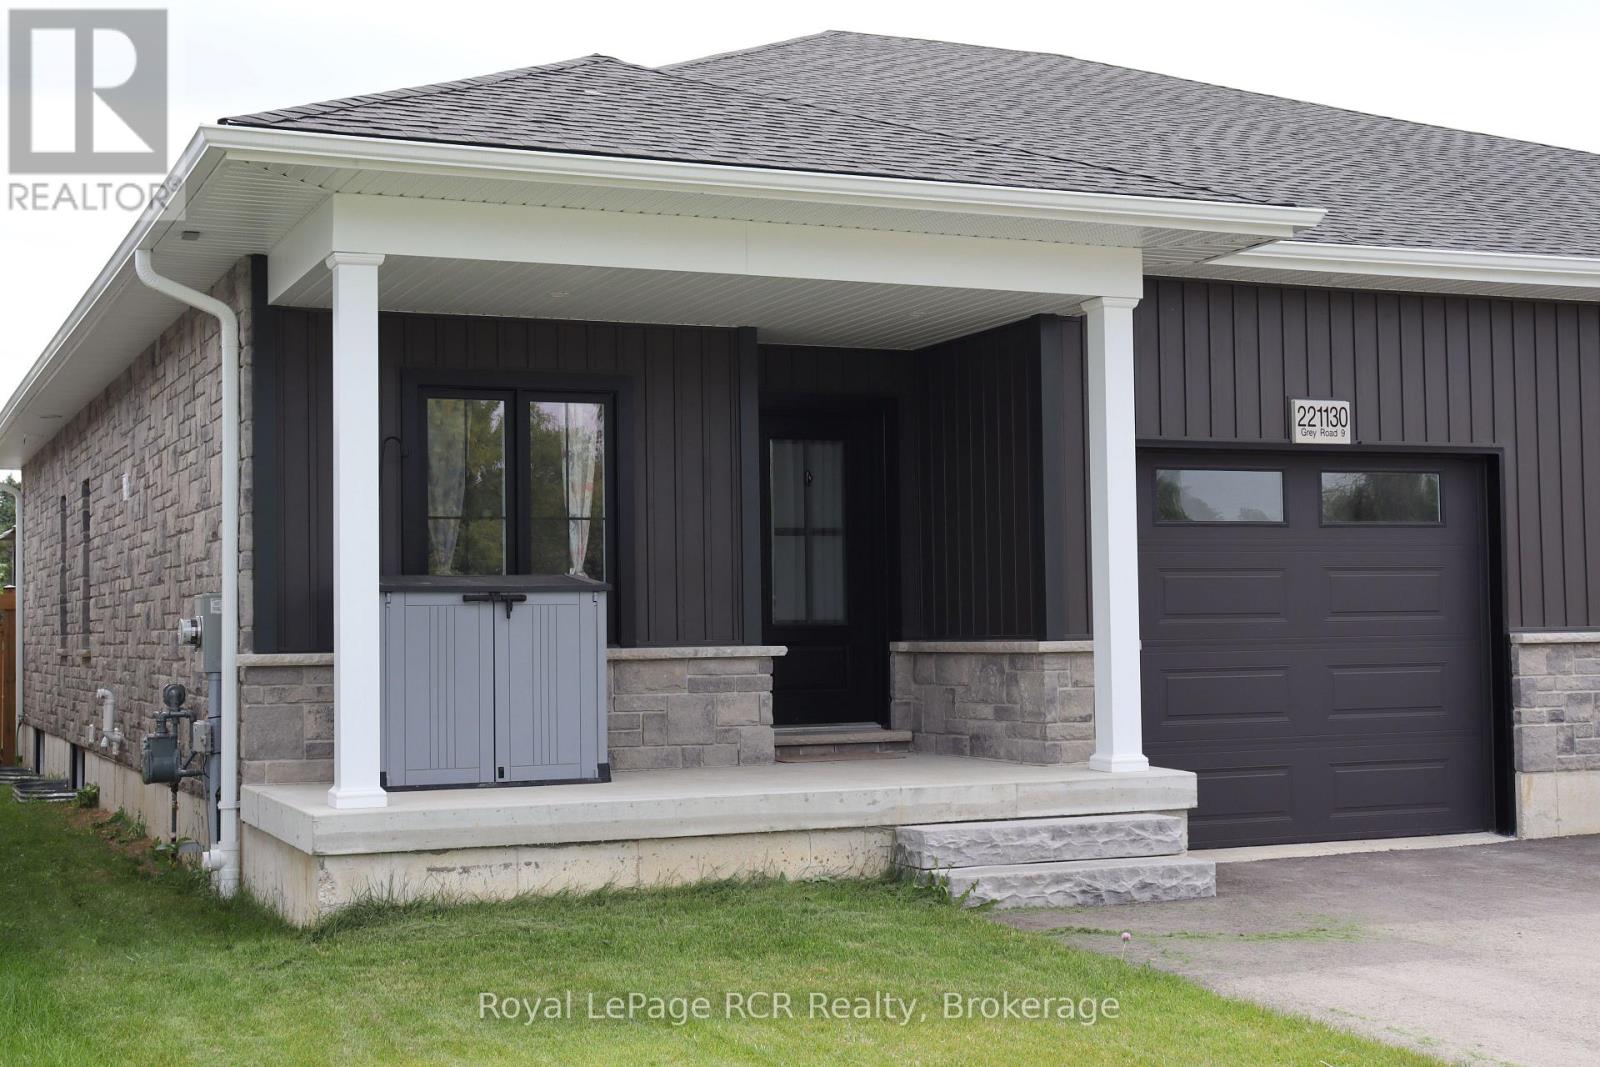
221130 GREY ROAD 9, West Grey, Ontario

221130 Grey Road 9

West Grey, Ontario

This newer semi-detached bungalow is located on the edge of the charming village of Neustadt, less than a 10-minute drive south of Hanover. Built in 2024 (Tarion warranty), this well-maintained home features a bright open concept main floor living space, including quartz kitchen counters and island with bar seating, a sleek gas fireplace, and patio door walkout to the back deck providing easy access to the fully fenced backyard. Main floor laundry offers ultimate convenience alongside a 3-piece bathroom and two of the four bedrooms, including the primary with its spacious walk-in closet. The lower level has a large recreation room, two more bedrooms, a 4-piece bathroom, and utility/storage room. (id:50976)

4 Bedroom 2 Bathroom 1,100 - 1,500 ft2

Royal LePage Rcr Realty

For sale Open House
$749,000
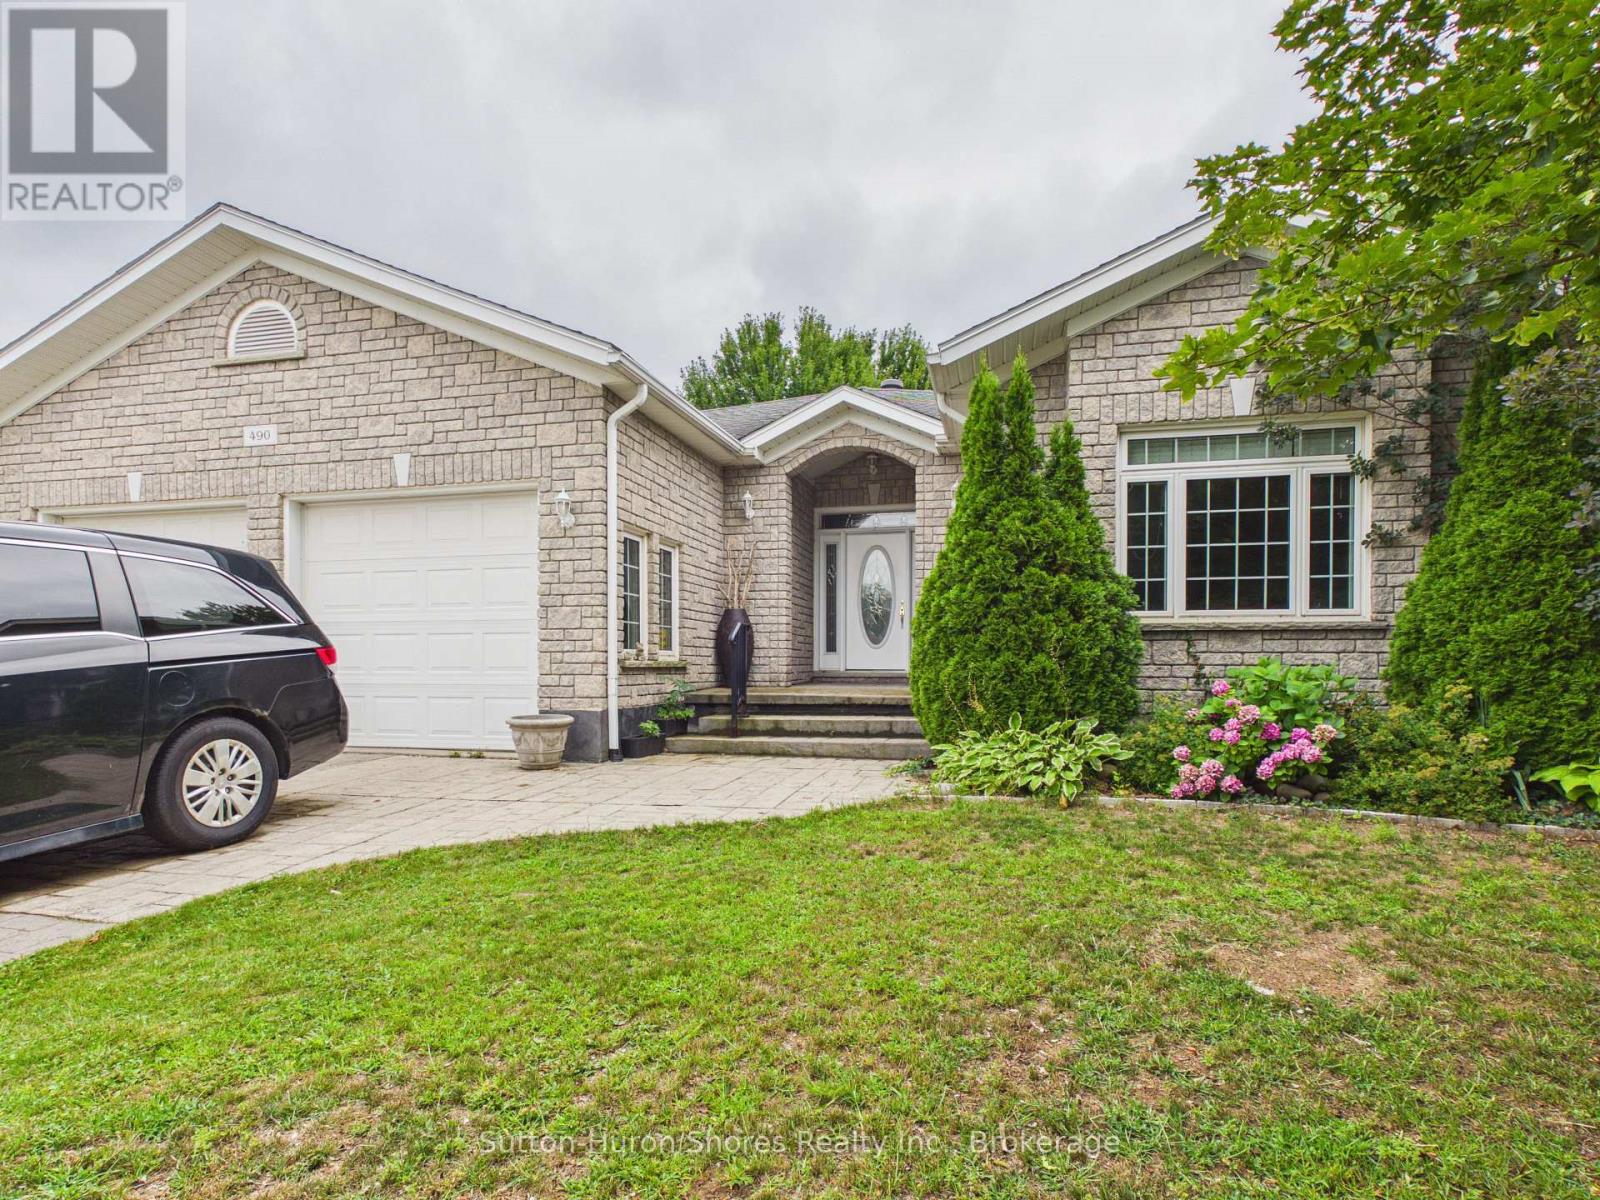
490 BLUEWATER DRIVE, Saugeen Shores, Ontario

490 Bluewater Drive

Saugeen Shores, Ontario

Welcome to 490 Bluewater Drive, Port Elgin, a spacious custom-built home offering over 3,000 sq. ft. of finished living space, an attached double-car garage, and a private, mature yard. The thoughtfully designed main floor features three bedrooms, including a primary suite with a 5-piece ensuite, an additional 4-piece bathroom, a welcoming living room with a natural gas fireplace, formal dining area, and a bright breakfast nook with direct access to the backyard. Main-floor laundry with garage access adds everyday convenience. The lower level is approximately two-thirds finished and offers plenty of additional living space, including a large family room, potential study or home office, and two generously sized rooms offering the potential for fourth and fifth bedrooms. You'll also find a bathroom rough-in, utility and cold rooms with ample storage, plus convenient stairs providing direct access to the garage. Outside, enjoy a low-maintenance exterior and a large, partially fenced backyard surrounded by mature landscaping, offering plenty of privacy and room to relax, entertain, or play. With its generous layout, flexible lower-level space, and desirable Port Elgin location, this custom home offers exceptional space and potential for a growing family. (id:50976)

3 Bedroom 2 Bathroom 1,500 - 2,000 ft2

Sutton-Huron Shores Realty Inc.

For sale
$649,900
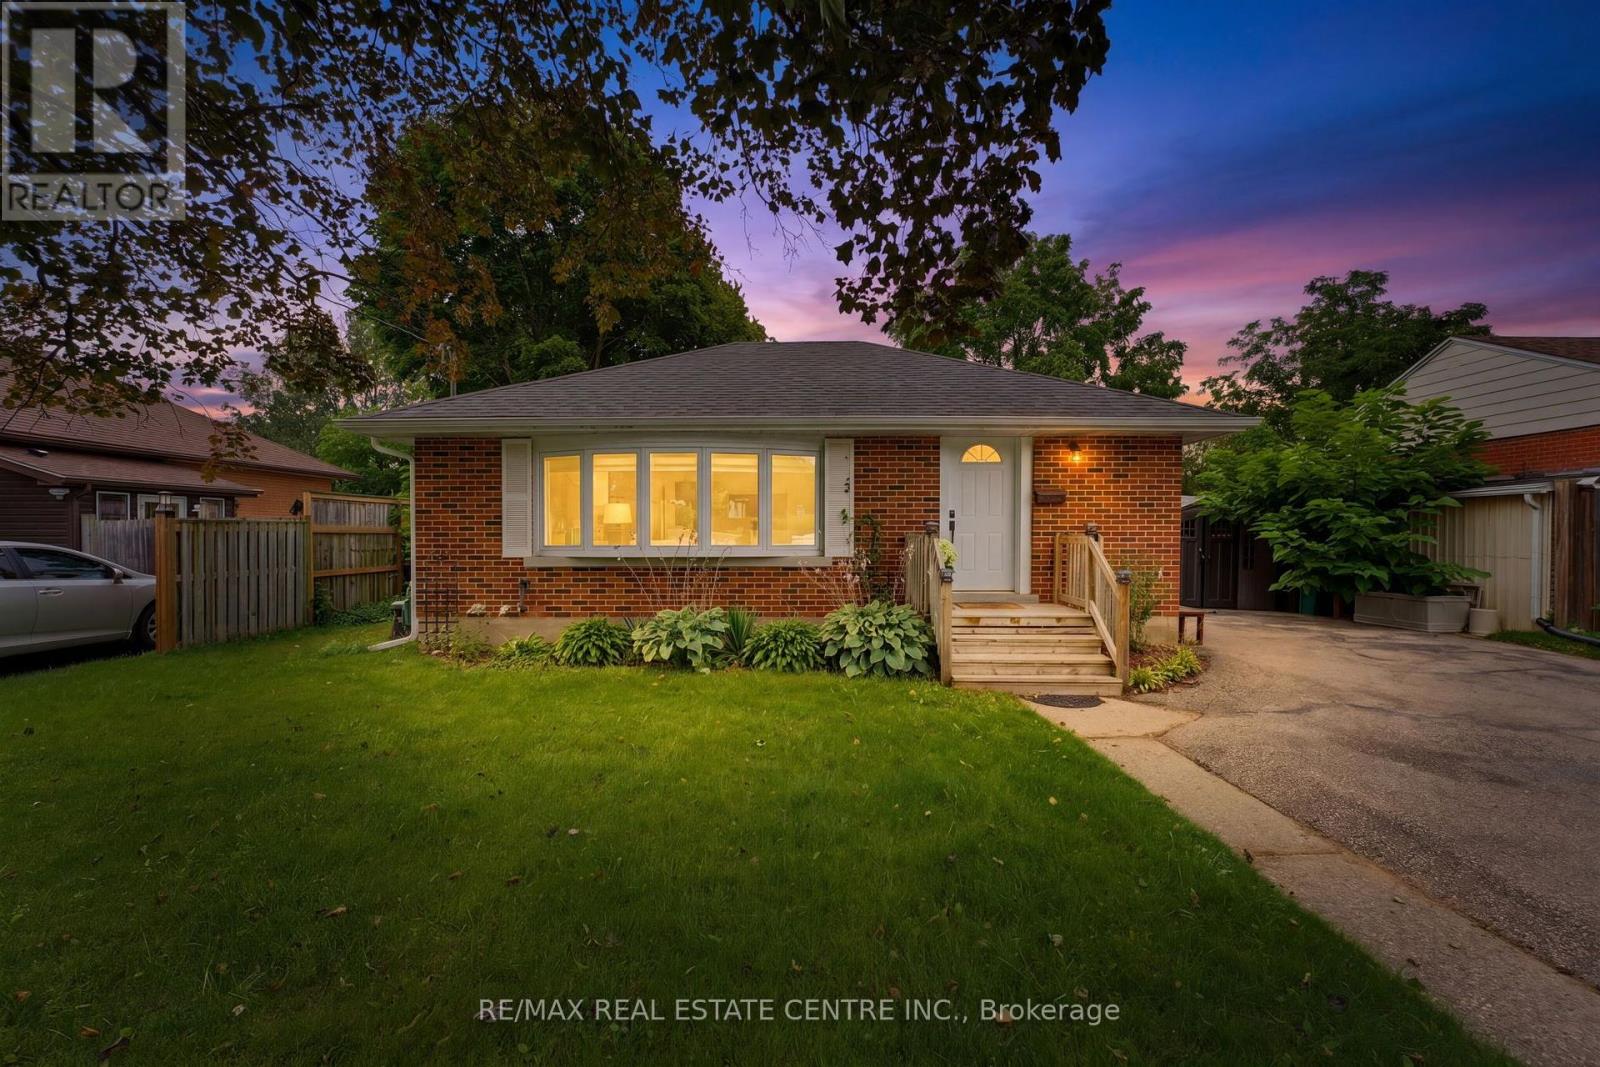
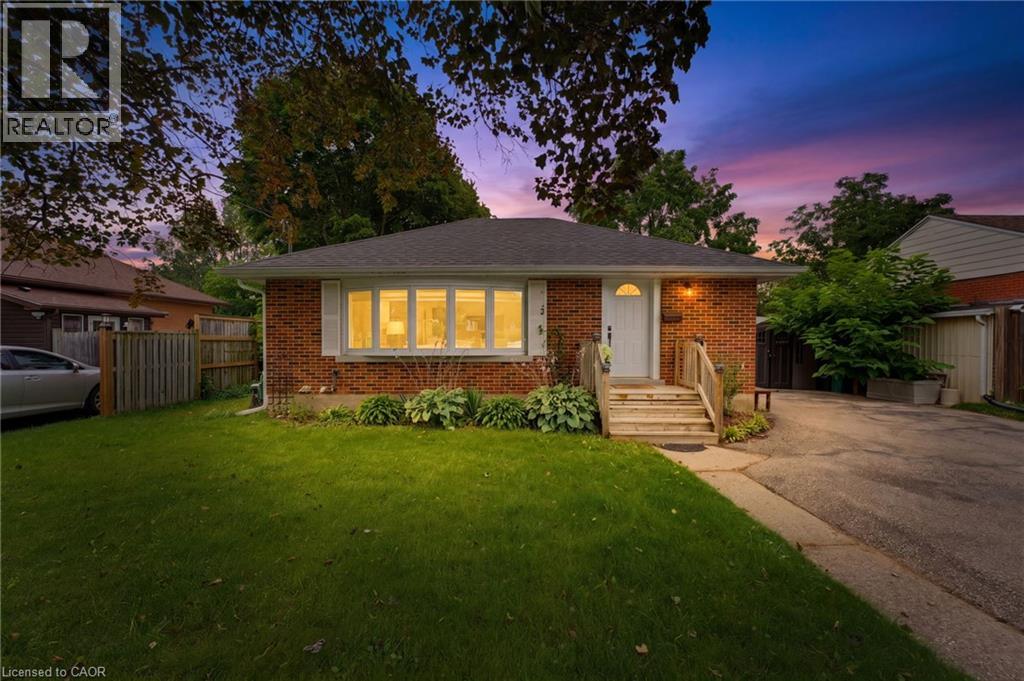
66 SCRIMGER AVENUE, Cambridge, Ontario

66 Scrimger Avenue

Cambridge, Ontario

Welcome to 66 Scrimger Avenue - a beautifully updated brick bungalow offering exceptional flexibility, comfortable living space, and plenty of room for the whole family. Situated on a generous 60' x 100' lot with a double-wide driveway and parking for up to six vehicles, this home offers a rare combination of space, functionality and value in a convenient Cambridge location. Inside, the main level has been refreshed with a completely renovated kitchen featuring a bright, modern design and plenty of counter space, creating a stylish and functional hub for everyday living. New flooring throughout was completed in 2024, adding to the home's fresh, move-in-ready feel. The main floor bathroom was also newly completed in 2024, providing another important update for the next owner. The layout offers 2 bedrooms and a stunning 3-piece bath on the main level and 2 additional bedrooms in the fully finished basement. The lower level also features a wet bar, rec room and 4-piece bathroom, creating excellent potential for an in-law suite, multigenerational living arrangement, guest accommodations, or simply additional space for the family. Step outside and you'll find a large backyard with plenty of room to relax, entertain and enjoy the outdoors. The covered deck provides a great extension of the living space during the warmer months. Located in an established Cambridge neighbourhood close to schools, parks, shopping, public transit, the hospital, library and major routes, this home puts everyday conveniences within easy reach. Whether you're a first-time buyer looking for room to grow, a family needing separate living areas, or someone searching for a home with genuine in-law potential, 66 Scrimger Avenue offers the flexibility to make it your own - without taking on a major renovation project. (id:50976)

4 Bedroom 2 Bathroom 700 - 1,100 ft2

RE/MAX Real Estate Centre Inc.

For sale
$1,079,000
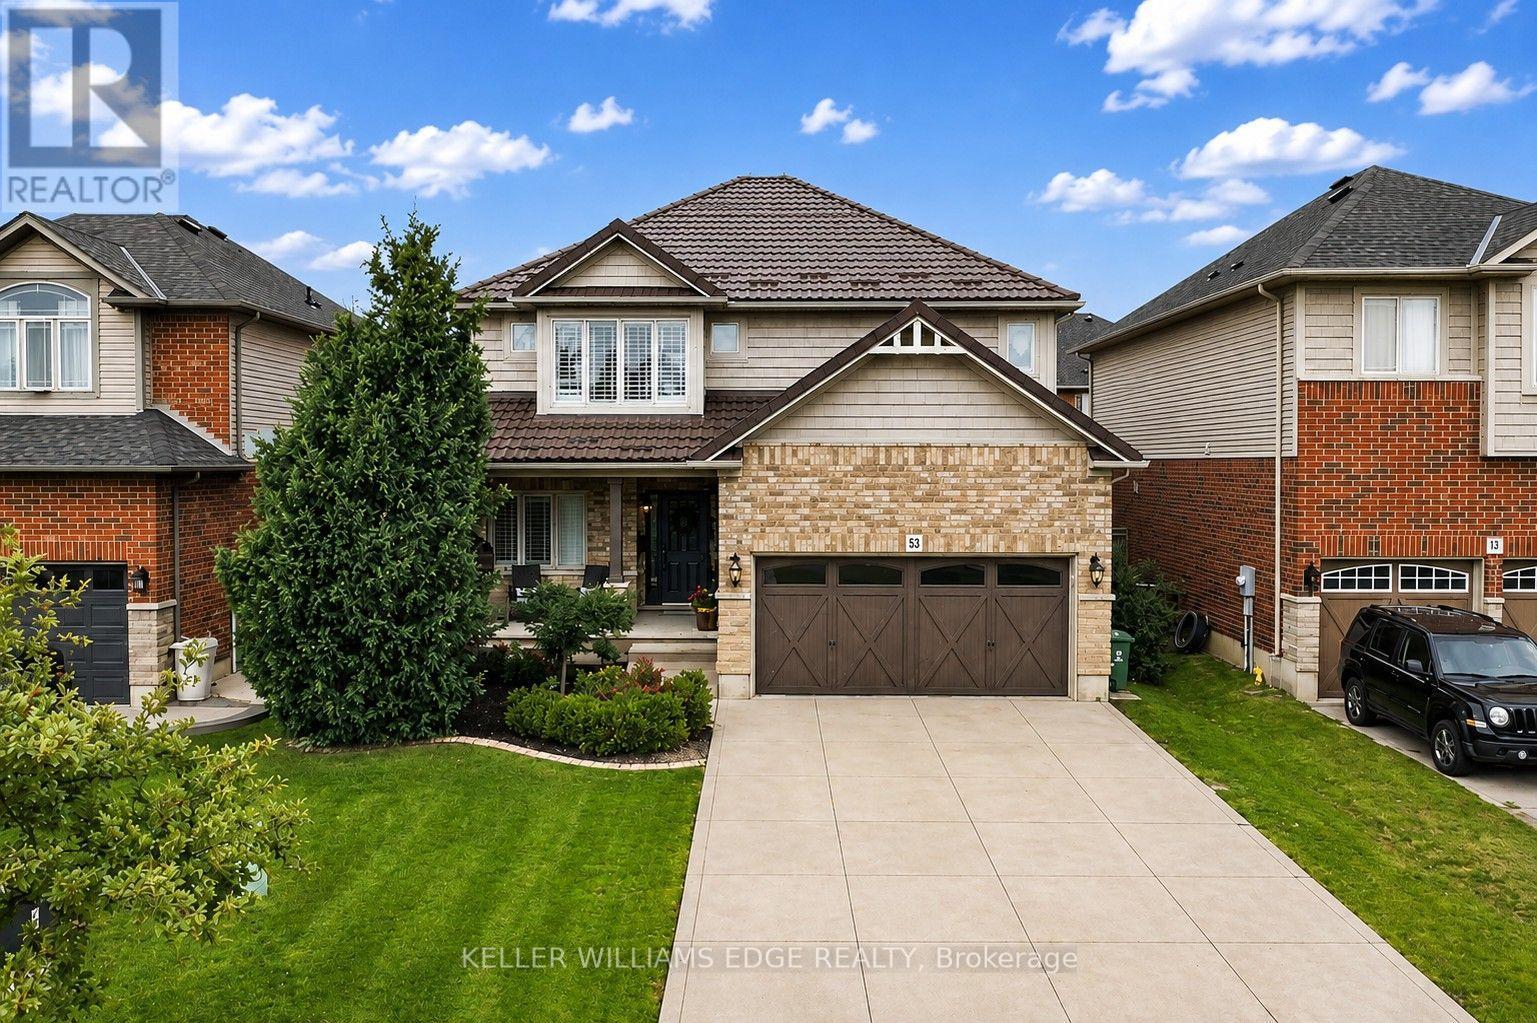
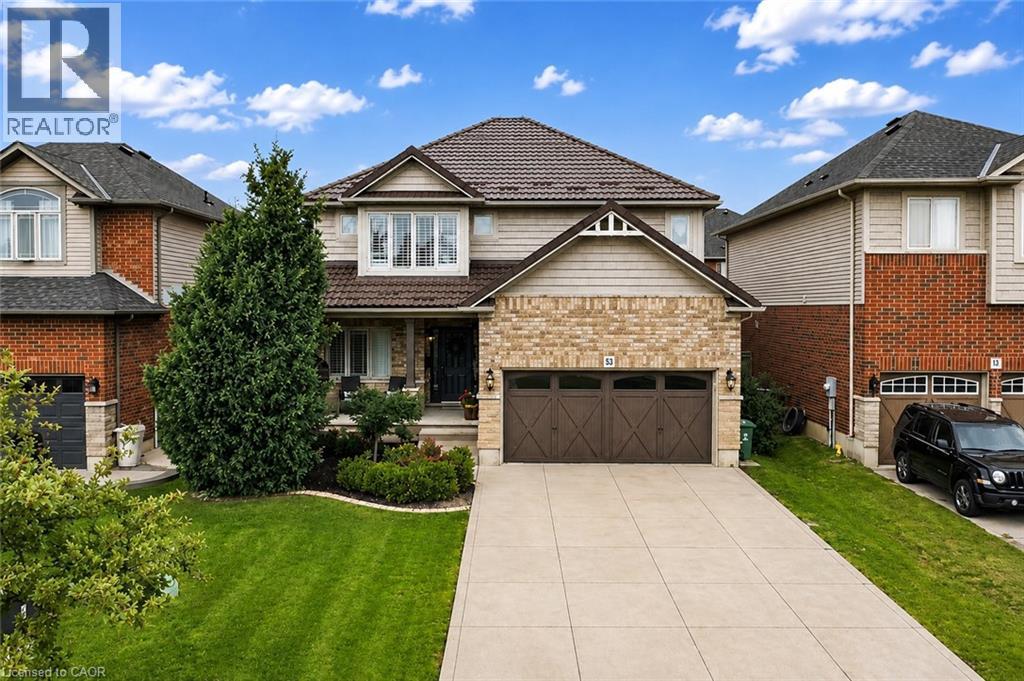
53 VALIANT CIRCLE, Hamilton, Ontario

53 Valiant Circle

Hamilton, Ontario

Welcome to this beautifully updated 2 storey family home with approximately 2,549 sq. ft. of above-grade living space, featuring 4+1 bedrooms and 3.5 bathrooms in the heart of Binbrook! Freshly painted throughout, this move in ready home features a bright and functional layout with a spacious living room, separate dining room, and a versatile main-floor office that can easily be used as an additional bedroom. The refreshed eat-in kitchen features new countertops, a stylish backsplash, convenient walk-in pantry, new appliances, and ample space for everyday dining. Upstairs, you'll find four generously sized bedrooms, including a spacious primary bedroom complete with a walk-in closet and 4 piece ensuite. New flooring throughout the second level and laundry room adds a fresh, modern touch. The fully finished basement features a recreation room, an additional bedroom, and a 3 piece bathroom, providing a comfortable space for extended family, guests, a home office, or entertainment. Additional highlights include a durable metal roof, electrical charging connection in the garage, convenient garage storage, a second refrigerator and freezer in the basement, concrete driveway, stamped concrete backyard, gas BBQ hookup, and backyard pergola. Ideally located approximately a 10 minute walk from Fairgrounds Community Park and close to schools, shopping, and everyday amenities, this exceptional home perfectly combines comfort, functionality, and modern updates. Don't miss your chance to make this beautiful home yours! (id:50976)

5 Bedroom 4 Bathroom 2,500 - 3,000 ft2

Keller Williams Edge Realty

For sale
$1,225,000
91 BADGEROW WAY, Aurora, Ontario

91 Badgerow Way

Aurora, Ontario

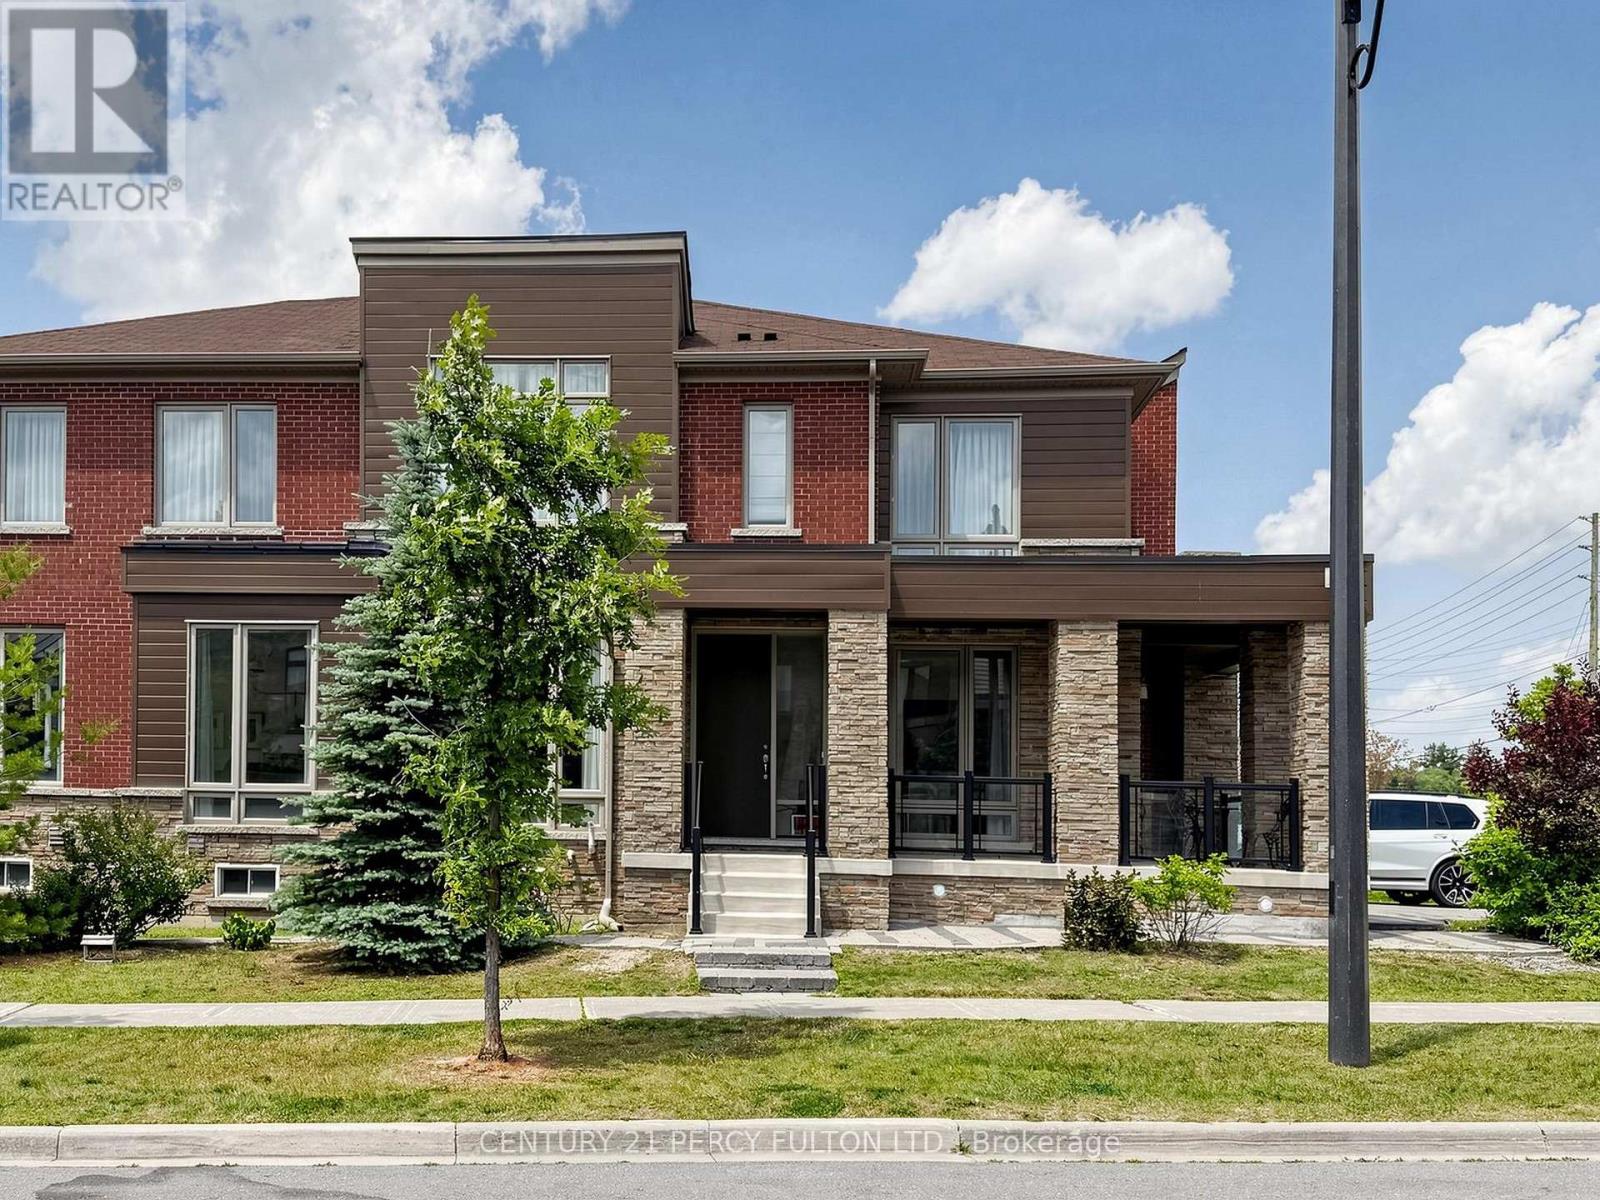
Prime location in the prestigious Rural Aurora community! This stunning 2,333 sq. ft.contemporary freehold luxury end-unit townhouse features 4 spacious bedrooms and 3 bathrooms.Throughout the living, dining, and family areas, expansive windows flood the home with naturallight, creating an exceptionally bright and inviting atmosphere. The open-concept dining andfamily areas flow effortlessly into a modern kitchen, complete with stainless steel appliancesand a center island-perfect for casual dining and entertaining. Incredible location and convenience! Enjoy an effortless commute, located less than 5 min driveto Highway 404 and 7 minutes to the Aurora GO Station. This vibrant neighbourhood is surroundedby premium amenities, including the Stronach Aurora Recreation Complex, top-rated schools,parks, scenic trails, prestigious golf clubs, major retailers, and grocery stores. (id:50976)

4 Bedroom 3 Bathroom 2,000 - 2,500 ft2

Century 21 Percy Fulton Ltd.

For sale
$1,089,000
23 HORN STREET, Whitchurch-Stouffville, Ontario

23 Horn Street

Whitchurch-Stouffville, Ontario

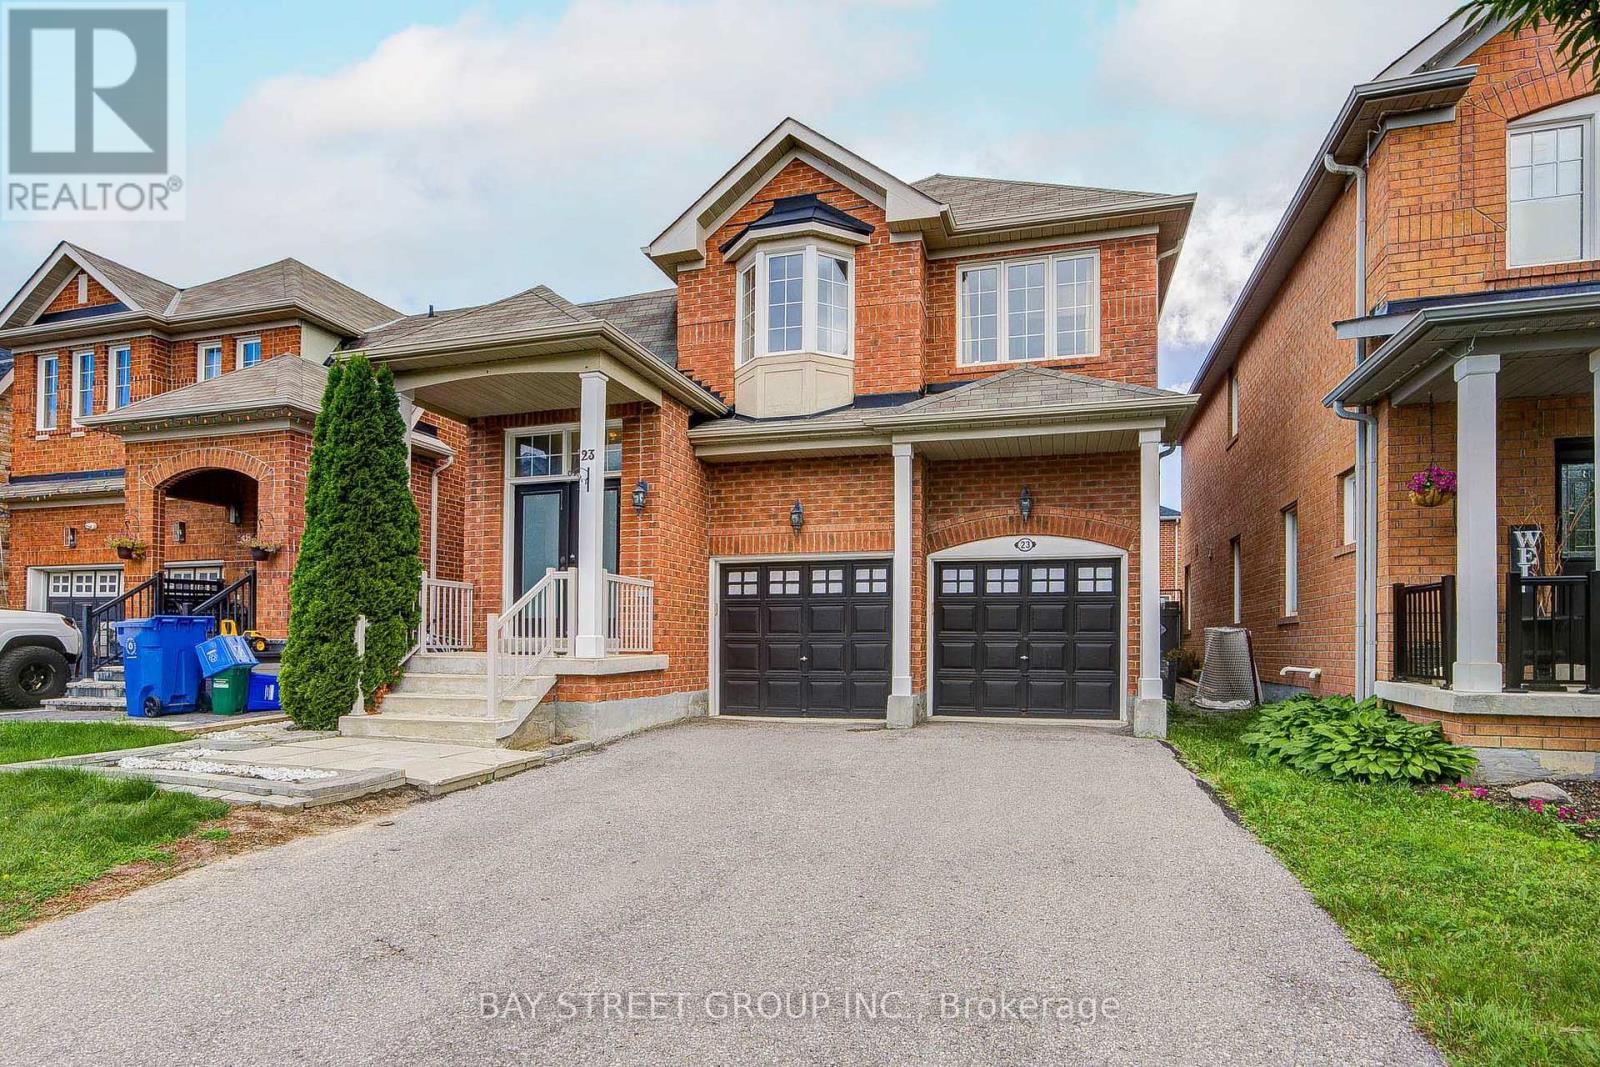
Beautifully Upgraded 4-Bedroom, 4-Bathroom Home On A Quiet, Family-Friendly Street! Bright & Spacious Layout offering approximately 2,450sqft of total finished living space with An Impressive 18' Open-To-Above Foyer, 9' Ceilings On The Main Floor & Large Windows Throughout. ***Smooth Ceilings And Pot Lights On Both Main & Second Floors. Freshly Painted & Further Upgraded By The Current Owners With New Solid Hardwood Flooring Throughout The Home. Modern Kitchen Features Stainless Steel Appliances, Quartz Countertops, Backsplash & Breakfast Area, Open To A Spacious Family Room With Gas Fireplace.****The Primary Bedroom Has Been Thoughtfully Upgraded With A Custom Dressing Area, Hidden Door & High-End Built-In Closets, Offering Plenty Of Space For Clothes, Shoes & Accessories. Beautiful Custom Details Include A Solid-Wood Feature Wall, Natural Stone Countertops, Custom Lighting & LED Accents. ****Additional Bedrooms Also Feature Custom Built-In Closets With Adjustable Shelves, Deep Drawers & Smooth-Closing Doors - Stylish, Practical & Designed For Everyday Living.*****Professionally Finished Basement With 4-Pc Bath & Recreation Area. Interlocked Backyard, Perfect For Summer BBQs & Family Gatherings. **No Sidewalk.** Conveniently Located Close To Parks, Schools, Transit, Shopping & Everyday Amenities. A Move-In Ready Home With Quality Upgrades, Beautiful Finishes & Thoughtful Details Throughout. (id:50976)

4 Bedroom 4 Bathroom 1,500 - 2,000 ft2

Bay Street Group Inc.

For sale
$768,000
33 - 100 BRIDLETOWNE CIRCLE, Toronto, Ontario

33 - 100 Bridletowne Circle

Toronto, Ontario

Welcome to 33-100 Bridletowne Circle! Discover this **spacious and bright 3+1 bedroom, 2-bathroom townhouse** located in a quiet, small complex in a highly convenient location. Offering a fantastic blend of comfort, functionality, and convenience, this home is ideal for families, first-time buyers, or investors. The home has been **recently painted**, with **new flooring throughout the bedrooms**. The open-concept living and dining area features large windows that fill the space with abundant natural light. The **sun-filled, updated kitchen** offers two large windows, plenty of cabinetry, and excellent storage and workspace. Enjoy generously sized bedrooms, a practical layout, a **fully finished basement**, **private backyard**, and **built-in garage**. The basement also includes a **shower rough-in**, offering excellent potential for future customization. The location is truly unbeatable! **Walking distance to Bridlewood Mall**, with easy access to shopping, groceries, banks, restaurants, schools, parks, libraries, and the hospital. Conveniently located near **Highways 401 and 404**, making commuting throughout the GTA a breeze.**Location, space, and convenience all in one!** Rarely offered in this desirable small complex-don't miss the opportunity to make this lovely townhouse your new home. (id:50976)

4 Bedroom 2 Bathroom 1,000 - 1,199 ft2

Jdl Realty Inc.

For sale
$780,351
307 - 1882 GORDON STREET, Guelph, Ontario

307 - 1882 Gordon Street

Guelph, Ontario

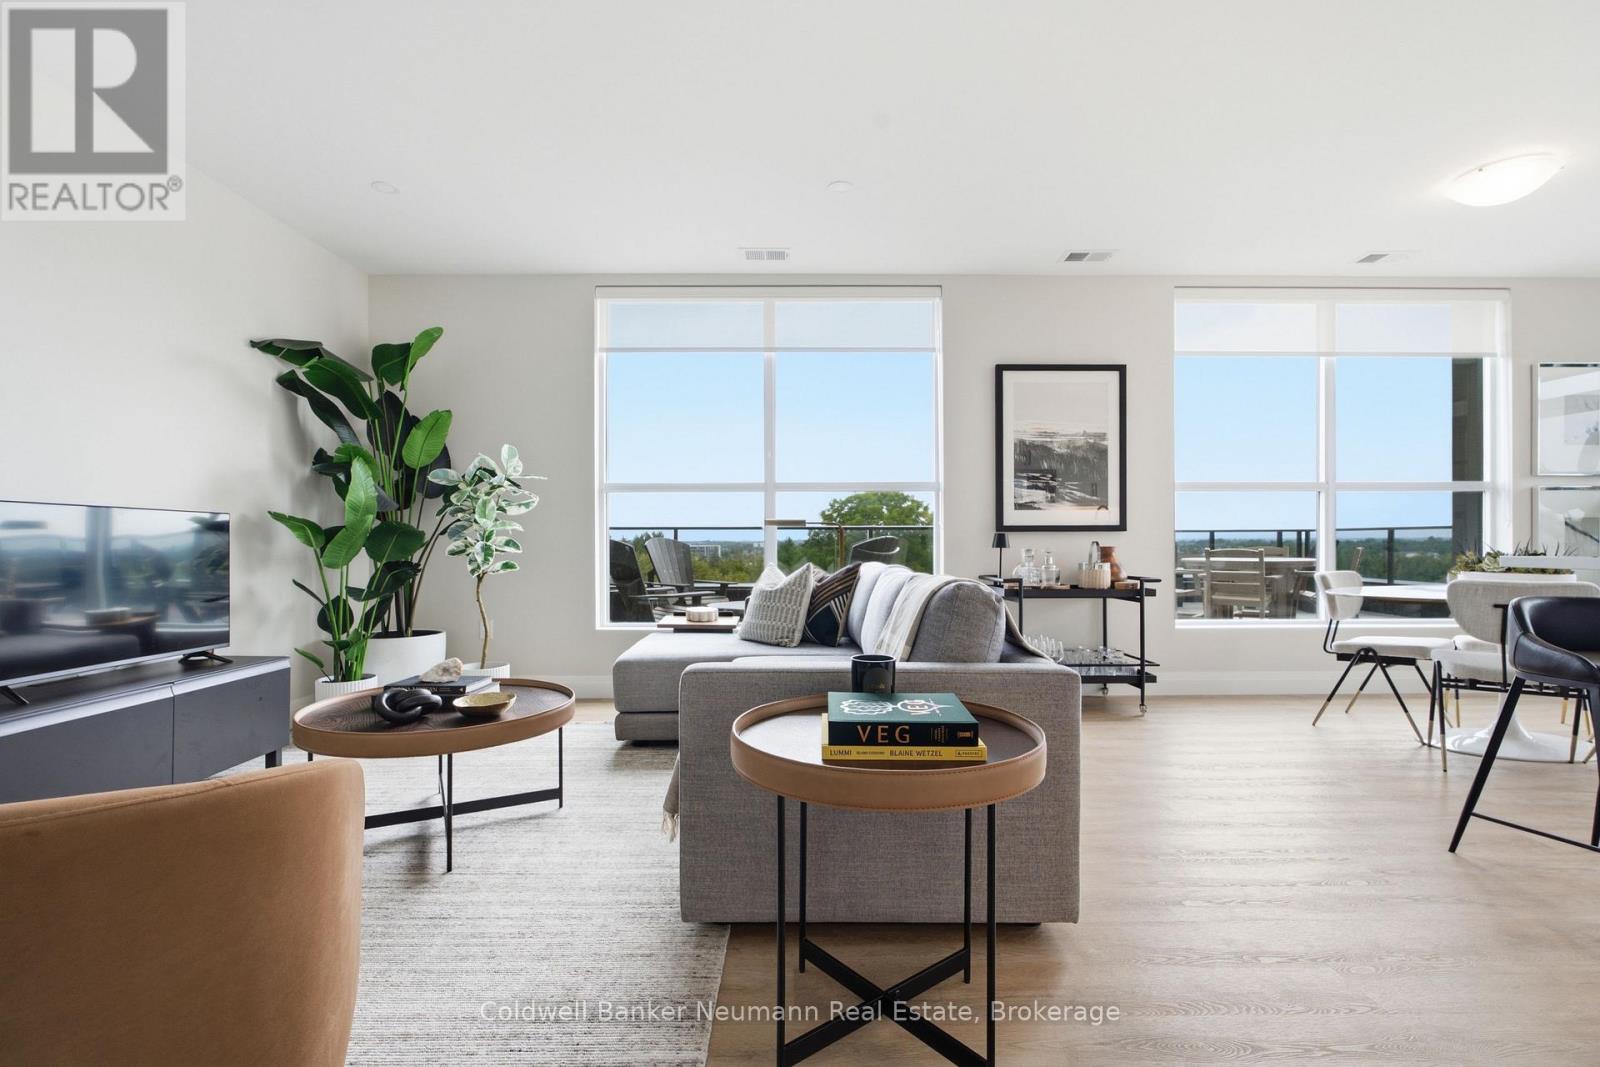
This spacious 2-bedroom, 2-bathroom suite offers 1,405 sq. ft. of well-appointed living space, plus a private terrace and balcony, and desirable north-east exposure. The open-concept living, dining and kitchen area is bright and inviting, anchored by an oversized living room that stretches over 27 feet, with direct access to the terrace for effortless indoor-outdoor living. Offering approximately 560 sq. ft. of outdoor space, the terrace is a rare extension of the home, perfect for enjoying the warmer months with plenty of room for dining, lounging and hosting. The kitchen is well-appointed with an island, ample cabinetry and workspace, ready for everyday cooking and entertaining. The primary bedroom includes a walk-in closet, while the second bedroom offers flexibility for guests, family or a home office. Two full bathrooms, in-suite laundry and a linen closet round out this functional layout, offering plenty of storage throughout.Residents of Gordon Square III enjoy an impressive collection of building amenities, including a fitness centre, golf simulator, residents' lounge, guest suite, party and meeting spaces, and secure underground parking.Ideally located in Guelph's desirable south end, this suite is just steps from grocery stores, restaurants, cafés and fitness options, including yoga studios, F45 Training, GoodLife Fitness and Centurion Coffee. With a public transit route directly at your doorstep and easy access to Highway 401, it's a convenient home base for getting around Guelph or commuting beyond the city. (id:50976)

2 Bedroom 2 Bathroom 1,400 - 1,599 ft2

Coldwell Banker Neumann Real Estate

For sale
$3,499,000
26 DEVONDALE AVENUE, Toronto, Ontario

26 Devondale Avenue

Toronto, Ontario

Luxury Custom Home in Prestigious Yonge & Finch! Welcome to this stunning custom-built modern residence offering approximately 4,500 sq. ft. of luxurious living space. Featuring 5 spacious bedrooms, soaring ceilings, expansive windows, wide-plank hardwood floors, custom millwork, and an elegant open-concept layout. The gourmet kitchen showcases premium built-in appliances, custom cabinetry, quartz countertops, and a large centre island. The spacious family room features a contemporary fireplace. The luxurious primary suite offers a spa-inspired ensuite with heated floors and a generous walk-in closet. Enjoy year-round comfort with radiant heated floors and a private residential elevator serving every level. The professionally finished lower level with separate entrance includes a spectacular home theatre and offers excellent flexibility for extended family or guests. Additional highlights include a heated driveway, EV charger, smart home technology, fireplace, custom built-ins, ample storage, and double-car garage. Prime Yonge & Finch location, minutes to Finch Subway Station, top-rated schools, parks, shopping, restaurants, community centres, and major highways. (id:50976)

8 Bedroom 7 Bathroom 3,500 - 5,000 ft2

Royal LePage Ignite Realty

For sale
$635,888
2305 CALLINGHAM DRIVE N, London North, Ontario

2305 Callingham Drive N

London North, Ontario

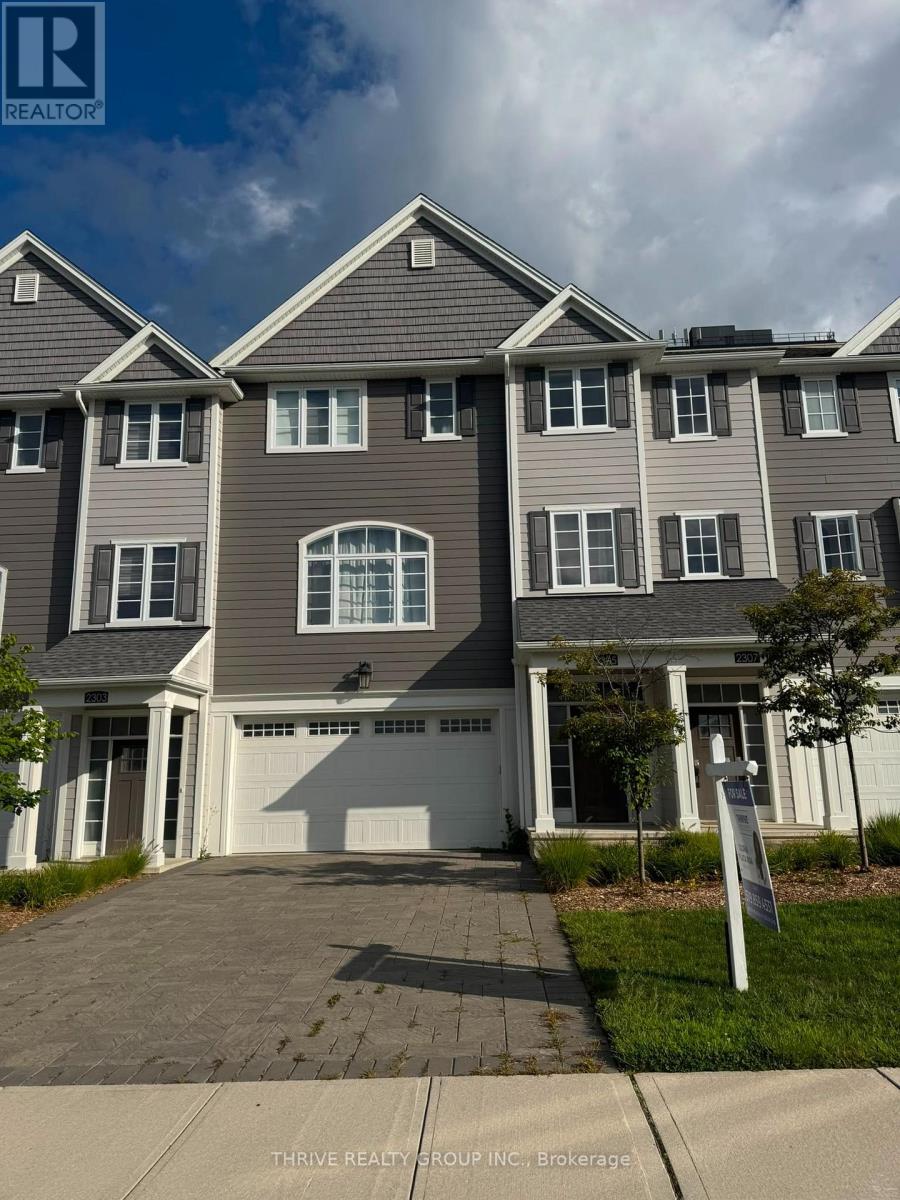
PRICE IMPROVED - YOUR OPPORTUNITY IN SUNNINGDALE! Welcome to this beautifully designed modern townhome in Callingham Mews, one of Sunningdale's most desirable communities. This bright and spacious 4-bedroom + office, 3.5-bathroom home offers a sophisticated blend of style, comfort, and versatility. The main level is an entertainer's dream, featuring an expansive open-concept layout, inviting living room with fireplace, access to a lovely terrace, and a chef-inspired kitchen with stainless-steel appliances, oversized island, professional-quality finishes, and elegant quartz countertops. Oversized windows fill the home with natural light, creating a bright and welcoming atmosphere. The upper level features three spacious bedrooms, plus a conveniently located laundry/storage room. The ground level offers a generous double garage and a versatile fourth bedroom/flex space with its own ensuite-perfect as a guest suite, home office, media room, gym, or family retreat. Currently tenanted by an excellent tenant who is willing to stay, providing an attractive opportunity for investors or buyers seeking an established occupant. Vacant possession is also available, offering flexibility for those wanting to make this exceptional property their own. Enjoy an upscale lifestyle close to shopping, schools, fitness facilities, and world-class medical services, with the Medway Trail System and Sunningdale Golf & Country Club within walking distance. Sophisticated, spacious, versatile, and exceptionally located-this home truly has it all. With the price improved, don't miss your opportunity to make Callingham Mews your next home or investment! (id:50976)

4 Bedroom 4 Bathroom 2,500 - 3,000 ft2

Thrive Realty Group Inc.

For sale
$1,079,000
53 VALIANT Circle, Binbrook, Ontario

53 Valiant Circle

Binbrook, Ontario

Welcome to this beautifully updated 2 storey family home with approximately 2,549 sq. ft. of above-grade living space, featuring 4+1 bedrooms and 3.5 bathrooms in the heart of Binbrook! Freshly painted throughout, this move in ready home features a bright and functional layout with a spacious living room, separate dining room, and a versatile main-floor office that can easily be used as an additional bedroom. The refreshed eat-in kitchen features new countertops, a stylish backsplash, convenient walk-in pantry, new appliances, and ample space for everyday dining. Upstairs, you'll find four generously sized bedrooms, including a spacious primary bedroom complete with a walk-in closet and 4 piece ensuite. New flooring throughout the second level and laundry room adds a fresh, modern touch. The fully finished basement features a recreation room, an additional bedroom, and a 3 piece bathroom, providing a comfortable space for extended family, guests, a home office, or entertainment. Additional highlights include a durable metal roof, electrical charging connection in the garage, convenient garage storage, a second refrigerator and freezer in the basement, concrete driveway, stamped concrete backyard, gas BBQ hookup, and backyard pergola. Ideally located approximately a 10 minute walk from Fairgrounds Community Park and close to schools, shopping, and everyday amenities, this exceptional home perfectly combines comfort, functionality, and modern updates. Don't miss your chance to make this beautiful home yours! (id:50976)

5 Bedroom 4 Bathroom 3,663 ft2

Keller Williams Edge Realty

For sale
$649,900
66 SCRIMGER Avenue, Cambridge, Ontario

66 Scrimger Avenue

Cambridge, Ontario

Welcome to 66 Scrimger Avenue - a beautifully updated brick bungalow offering exceptional flexibility, comfortable living space, and plenty of room for the whole family. Situated on a generous 60' x 100' lot with a double-wide driveway and parking for up to six vehicles, this home offers a rare combination of space, functionality and value in a convenient Cambridge location. Inside, the main level has been refreshed with a completely renovated kitchen featuring a bright, modern design and plenty of counter space, creating a stylish and functional hub for everyday living. New flooring throughout was completed in 2024, adding to the home's fresh, move-in-ready feel. The main floor bathroom was also newly completed in 2024, providing another important update for the next owner. The layout offers 2 bedrooms on the main level and 2 additional bedrooms in the fully finished basement. The lower level also features a wet bar, living space and 4-piece bathroom, creating excellent potential for an in-law suite, multigenerational living arrangement, guest accommodations, or simply additional space for the family. Step outside and you'll find a large backyard with plenty of room to relax, entertain and enjoy the outdoors. The covered deck provides a great extension of the living space during the warmer months. Located in an established Cambridge neighbourhood close to schools, parks, shopping, public transit, the hospital, library and major routes, this home puts everyday conveniences within easy reach. Whether you're a first-time buyer looking for room to grow, a family needing separate living areas, or someone searching for a home with genuine in-law potential, 66 Scrimger Avenue offers the flexibility to make it your own - without taking on a major renovation project. (id:50976)

4 Bedroom 2 Bathroom 1,470 ft2

RE/MAX Real Estate Centre Inc.

For sale
$851,327
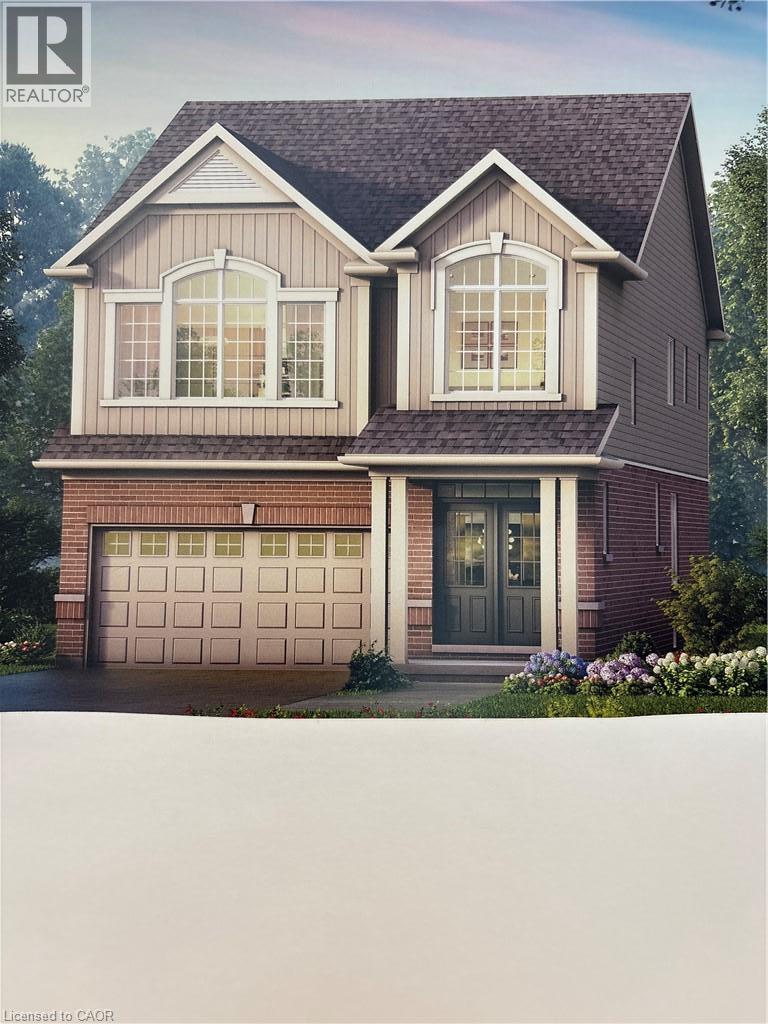
23 HENRY MARACLE Street, Ayr, Ontario

23 Henry Maracle Street

Ayr, Ontario

*TO BE BUILT* THE FULL 13% REBATE HAS BEEN APPLIED FOR THIS HOME, FOR ALL QUALIFIED BUYERS Ontario's enhanced HST rebate for BAND-NEW HOMES ONLY - NOT RESALE has now been approved and is officially in effect. If you are looking for your Ultimate Dream Home to be built-you have found it! This 4 Bedroom 4 Bathroom home has it all. The 9' Main floor offers, double door entry, Quartz countertop, 40 tall kitchen cabinets, 11' island with breakfast bar, Oak Hardwood and Ceramics, and a good size powder room. The Second floor offers, spacious laundry room, the ensuite features a large Glass and Ceramic shower and double sink, 4 oversized bedrooms and 3 full bathrooms. HUGE selection of highend standard materials to choose from. Parking for 6 cars! This home was Built by TICE RIVER HOMES with Superior Construction, Exceptional Quality and a Pristine attention to detail using the Highest Level of Materials and Craftsmanship, – designed for the most discerning buyers. Open House everyweekend from 1:00-4:00 at 294 Robert Woolner St in Ayr. (id:50976)

4 Bedroom 4 Bathroom 2,371 ft2

RE/MAX Icon Realty

For sale
$1,370,000
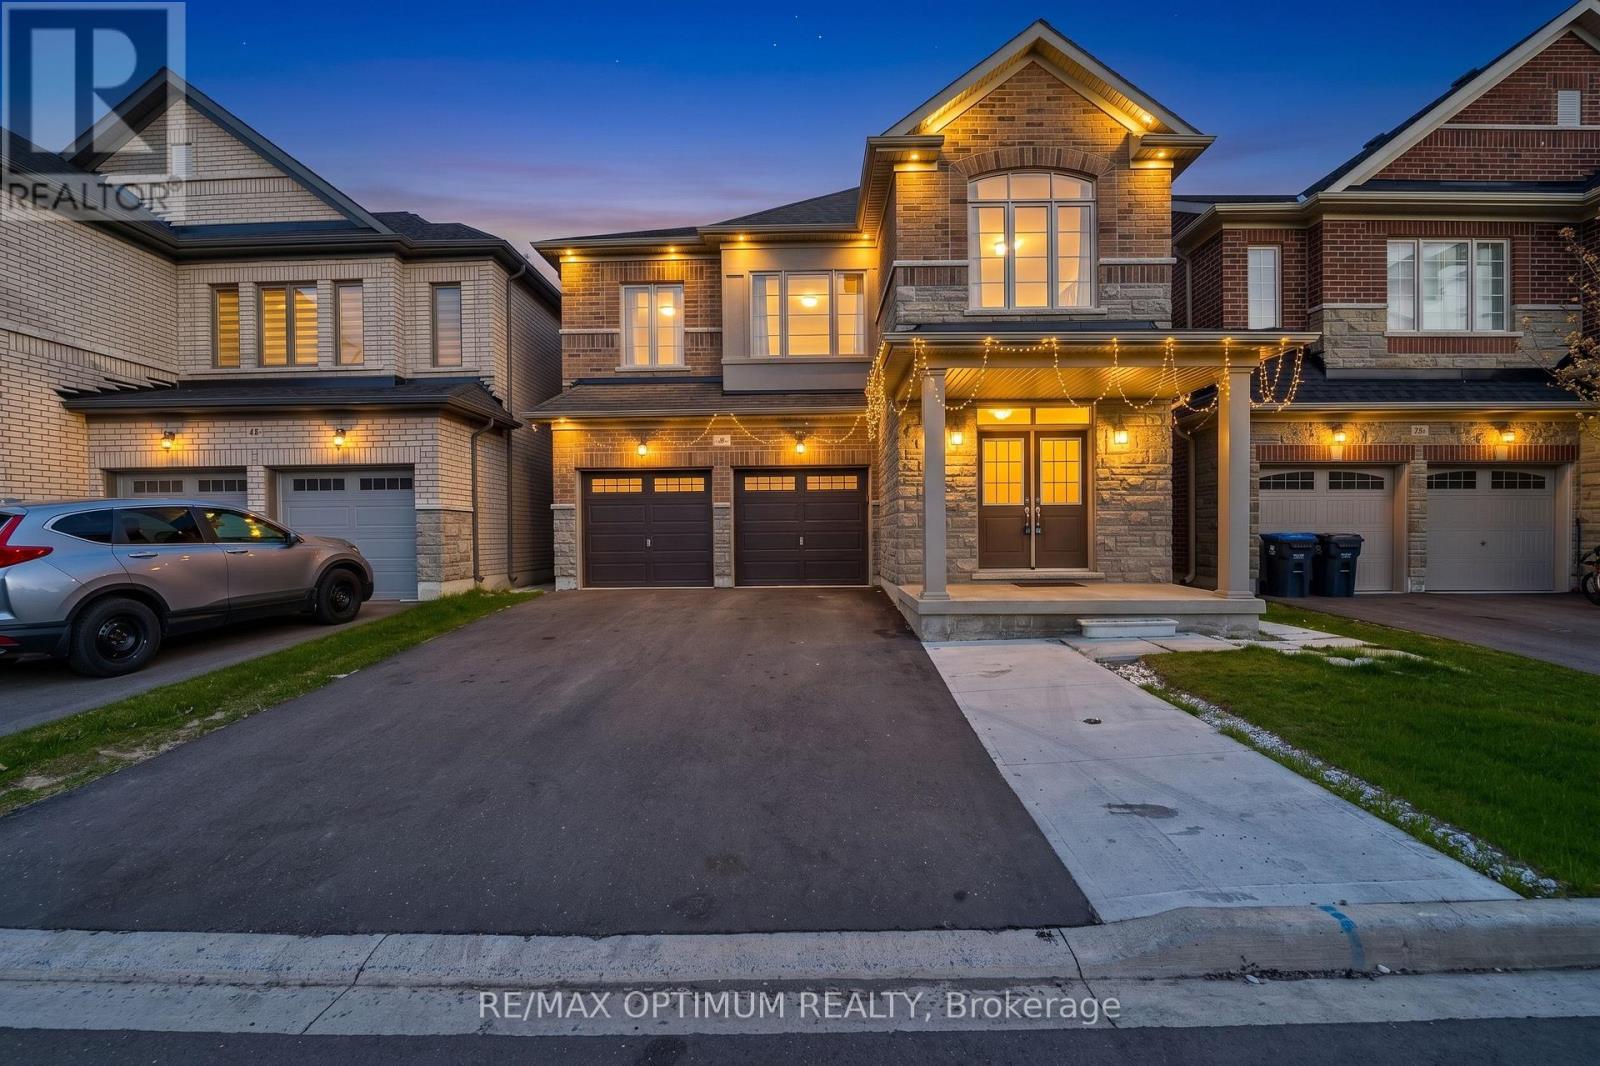
46 EASTMAN DRIVE, Brampton, Ontario

46 Eastman Drive

Brampton, Ontario

LEGAL BASEMENT! Stunning detached home in the highly sought-after Credit Valley community of Brampton. Featuring 4 spacious bedrooms on the second floor, plus an additional main-floor room currently used as an office, offering flexibility for a home office, guest room, or additional living space. The bright, open-concept layout features a modern kitchen with stainless steel appliances, a spacious great room, convenient second-floor laundry, and a luxurious primary bedroom with a walk-in closet and private ensuite. The professionally finished legal basement with a separate entrance features 3 rooms, including 2 bedrooms plus a den currently used as an office, offering excellent rental income potential or comfortable space for extended family. Ideally located close to schools, parks, shopping, transit, library, and major amenities. Beautifully maintained and move-in ready. Priced to generate offers! (id:50976)

6 Bedroom 5 Bathroom 2,500 - 3,000 ft2

RE/MAX Optimum Realty

For sale Open House
$998,000
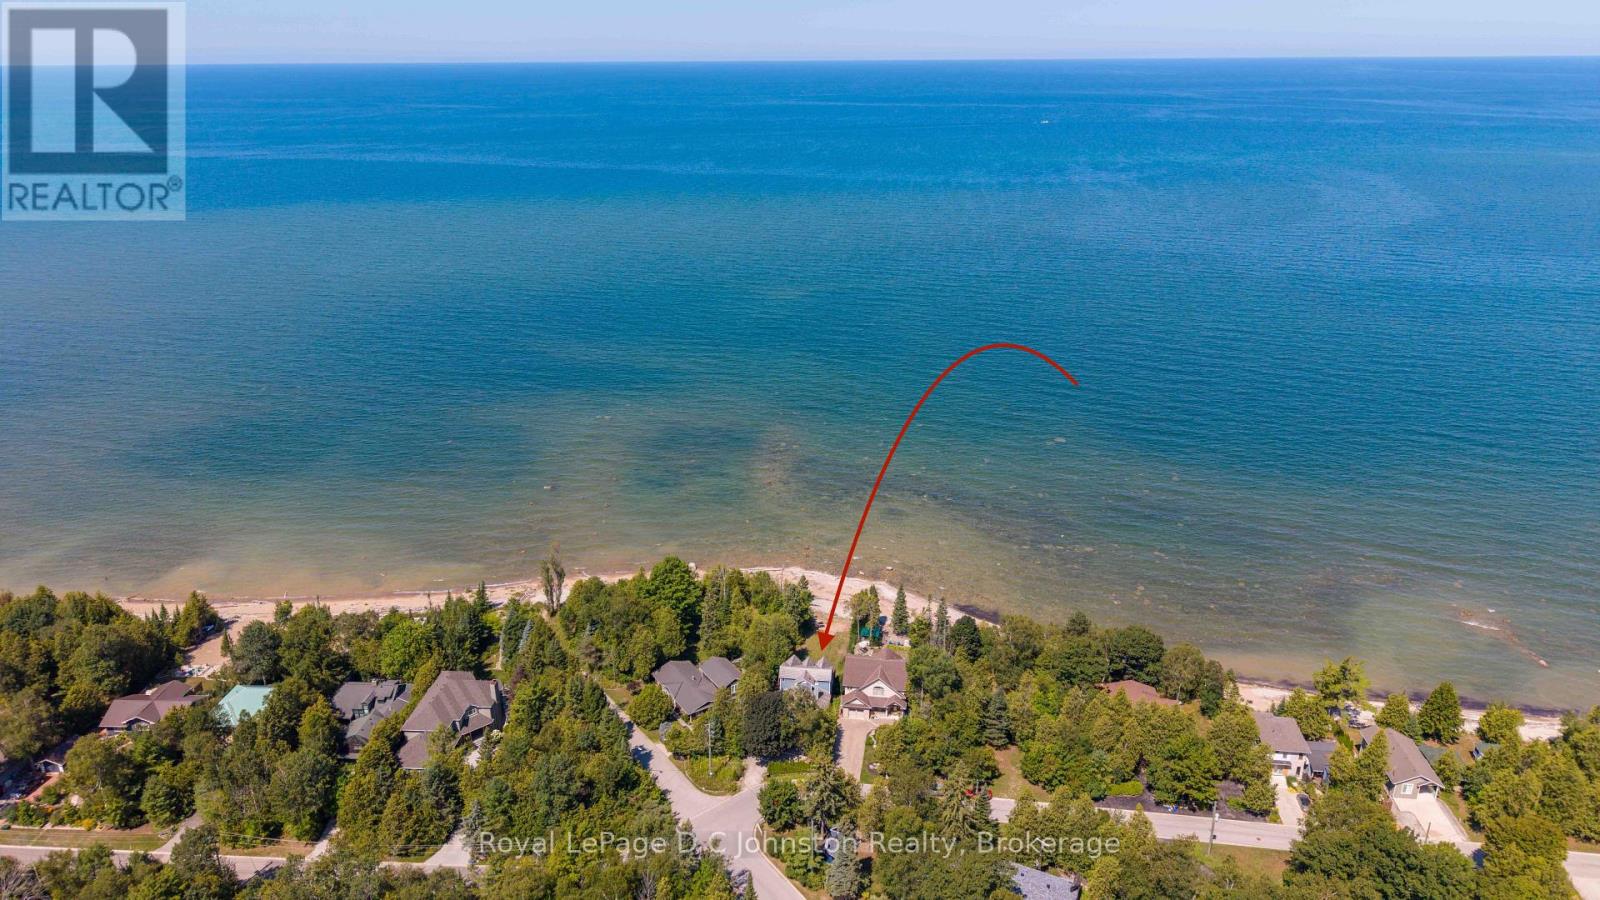
254 BLANCHFIELD ROAD, Saugeen Shores, Ontario

254 Blanchfield Road

Saugeen Shores, Ontario

Imagine spending your mornings listening to the gentle lap of Lake Huron waters and taking in sweeping shorelines right outside your back door. Situated on a prime 50 x 135-foot waterfront lot along Southampton's coveted north shore, this property is packed with potential and ready for its next chapter. The four-bedroom, four-level layout provides over 2,000 square feet of adaptable living space bathed in daylight and framed by serene lake vistas. While the home requires some TLC and updating, its generous square footage and incredible location make it a rare find for buyers looking to make it their own. Relax on the shore, enjoy unhindered views of famous local sunsets, or take a quick drive into downtown Southampton to explore local dining, boutiques, and community events. Whether you are an ambitious renovator or looking to create your custom coastal dream home, this property delivers an unmatched foundation for future equity. Bring your tools, contractor, and ideas to unlock everything this lakeside setting has to offer. (id:50976)

4 Bedroom 2 Bathroom 2,000 - 2,500 ft2

Royal LePage D C Johnston Realty

For sale
$1,390,000
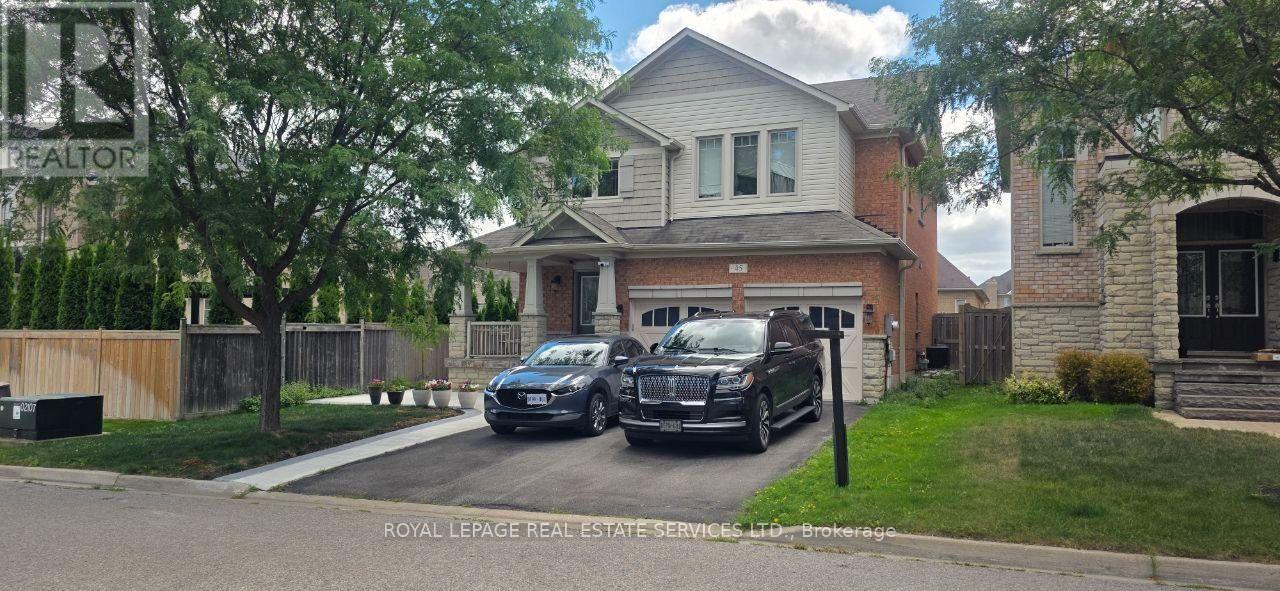
45 MAPLETON MILLS DRIVE S, King, Ontario

45 Mapleton Mills Drive S

King, Ontario

Welcome to Schomberg - a picturesque village within King Township known for its safe, tree-lined streets, welcoming community spirit, local parks, charming shops, and year-round community events. This is small-town living at its best, just minutes from everyday conveniences. Nestled in a quiet, highly sought-after pocket of the neighborhood with a peaceful, country-like atmosphere, this immaculate open-concept home is move-in ready and beautifully maintained. The professionally landscaped front and backyard feature a private, fenced-in garden - perfect for relaxing or entertaining. A spacious double-car garage offers direct access to the mudroom, while a cozy gas fireplace brings warmth and charm to the living room. The fully finished basement includes a second kitchen, ideal for extended family, gatherings, or in-law potential. With approximately 2,800 sq. ft. of finished living space, including the basement, this home offers the best of both comfort and convenience. Located close to shops, restaurants, parks, and everyday amenities.Notable upgrades & features:9 ft. smooth ceilingsPot lights throughoutUpgraded baseboards and trimHardwood flooring in main areasGranite countertops in kitchen and bathroomsDouble sinks in the main bathroomModern light fixturesAmple storage space (id:50976)

4 Bedroom 4 Bathroom 2,500 - 3,000 ft2

Royal LePage Real Estate Services Ltd.

For sale
$644,999
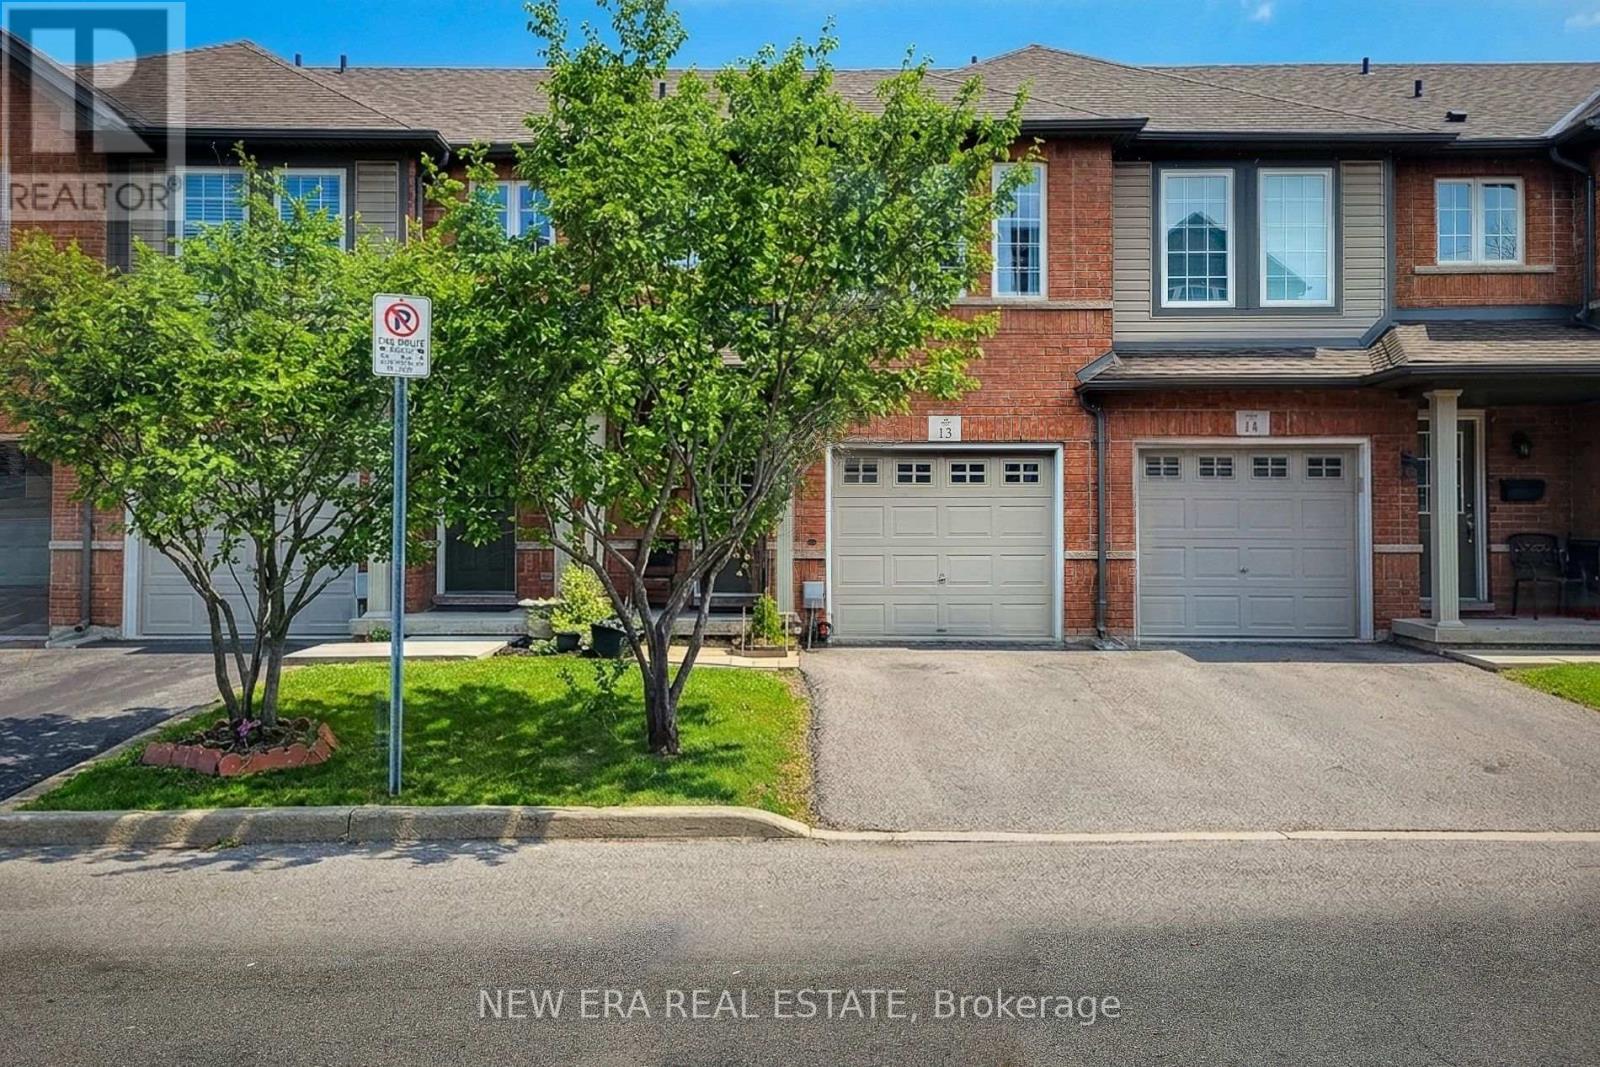
13 - 151 GREEN ROAD, Hamilton, Ontario

13 - 151 Green Road

Hamilton, Ontario

Welcome to this beautifully maintained two-storey townhouse, nestled in a quiet complex within a highly desirable, family-friendly neighbourhood. This home offers a bright and inviting carpet free, open-concept main floor, featuring rich hardwood flooring, a cozy living room, and a separate dining area-perfect for both everyday living and entertaining. A convenient walk-out leads to a private back deck, ideal for relaxing or enjoying summer evenings. The modern kitchen is thoughtfully designed with ample cupboard space, sleek quartz countertops, a stylish tiled backsplash, and stainless steel appliances, making meal preparation both functional and enjoyable. The spacious primary bedroom is set on its own private sub-level, offering a peaceful retreat complete with a walk-in closet and a 4-piece ensuite bath. Two additional generously sized bedrooms and a full 4-piece main bathroom provide plenty of space for family or guests. The finished basement extends your living space with a large recreation room and a convenient 2-piece powder room-perfect for a home office, playroom, or media area. Ideally located directly across from an elementary school and a bank, and within walking distance to parks, shops, and everyday conveniences. Commuters will appreciate the quick access to the QEW and nearby mountain access, making travel a breeze. This is a fantastic opportunity to own a move-in-ready home in a prime location-perfect for families, first-time buyers, or investors alike. (id:50976)

3 Bedroom 3 Bathroom 1,200 - 1,399 ft2

New Era Real Estate

For sale
$644,999
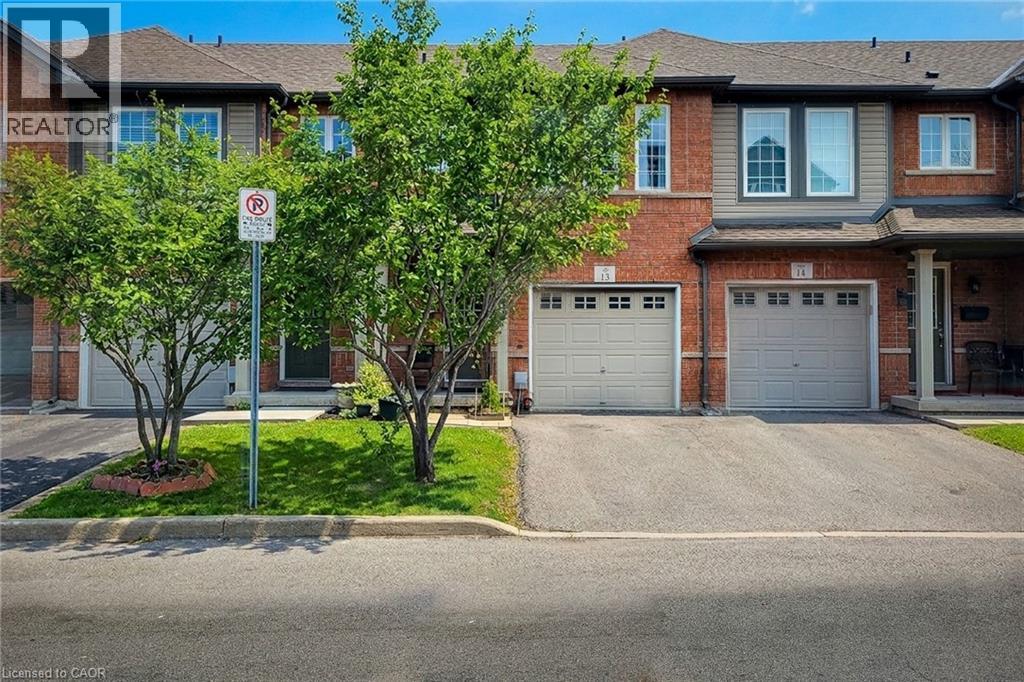
151 GREEN Road Unit# 13, Stoney Creek, Ontario

151 Green Road Unit# 13

Stoney Creek, Ontario

Welcome to this beautifully maintained two-storey townhouse, nestled in a quiet complex within a highly desirable, family-friendly neighbourhood. This home offers a bright and inviting carpet free, open-concept main floor, featuring rich hardwood flooring, a cozy living room, and a separate dining area-perfect for both everyday living and entertaining. A convenient walk-out leads to a private back deck, ideal for relaxing or enjoying summer evenings. The modern kitchen is thoughtfully designed with ample cupboard space, sleek quartz countertops, a stylish tiled backsplash, and stainless steel appliances, making meal preparation both functional and enjoyable. The spacious primary bedroom is set on its own private sub-level, offering a peaceful retreat complete with a walk-in closet and a 4-piece ensuite bath. Two additional generously sized bedrooms and a full 4-piece main bathroom provide plenty of space for family or guests. The finished basement extends your living space with a large recreation room and a convenient 2-piece powder room-perfect for a home office, playroom, or media area. Ideally located directly across from an elementary school and a bank, and within walking distance to parks, shops, and everyday conveniences. Commuters will appreciate the quick access to the QEW and nearby mountain access, making travel a breeze. This is a fantastic opportunity to own a move-in-ready home in a prime location-perfect for families, first-time buyers, or investors alike. (id:50976)

3 Bedroom 3 Bathroom 1,209 ft2

New Era Real Estate

For sale
$338,000
502 - 181 DUNDAS STREET E, Toronto, Ontario

502 - 181 Dundas Street E

Toronto, Ontario

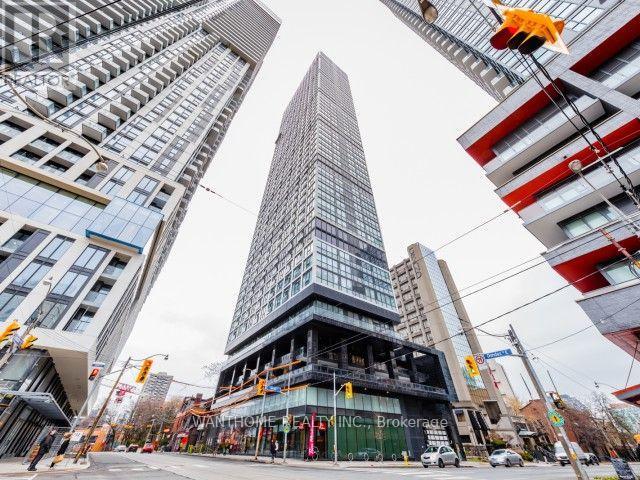
Welcome to this bright and modern 1-bedroom + den + 1 locker condo, thoughtfully designed to maximize space and comfort. Featuring an open-concept layout, the living and dining areas flow seamlessly into a contemporary kitchen, creating the perfect setting for everyday living and entertaining. The spacious bedroom offers ample closet space, while the versatile den is ideal as the small bedroom or a home office or guest room or study area. Large windows fill the unit with natural light, creating a warm and inviting atmosphere. Conveniently located close to public transit, shopping, restaurants, parks, and everyday amenities, this condo is an excellent choice for first-time buyers, young professionals, downsizers, or investors. Status Certificate is ready to review (id:50976)

2 Bedroom 1 Bathroom 0 - 499 ft2

Wanthome Realty Inc.

For sale
$549,900
820 - 8188 YONGE STREET, Vaughan, Ontario

820 - 8188 Yonge Street

Vaughan, Ontario

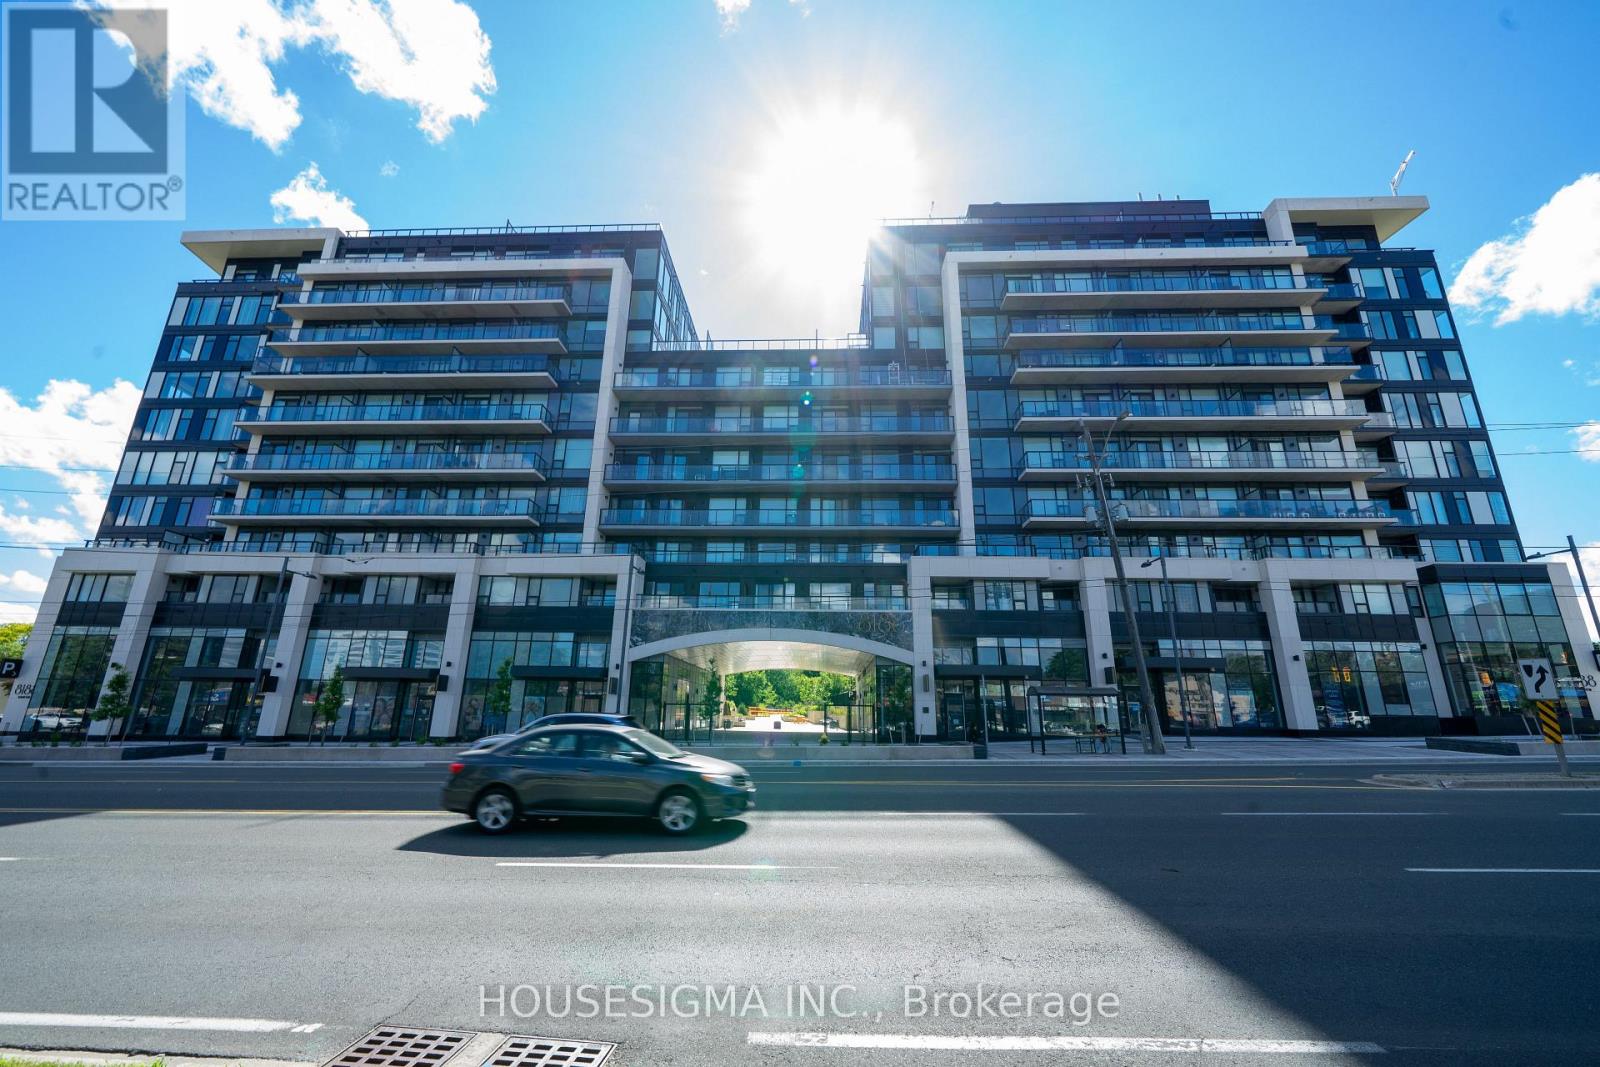
Welcome to 8188 Yonge Street - a brand-new, never-lived-in 1-bedroom + den suite offering a smart, modern layout in a prime Thornhill location. With 582 sq. ft. of interior space plus a generous 91 sq. ft. south-facing balcony, this suite offers 673 sq. ft. of combined indoor and outdoor living.The open-concept living area is filled with natural light from floor-to-ceiling windows and flows seamlessly into a contemporary kitchen finished with quartz countertops, modern cabinetry and built-in appliances. The bedroom is bright and comfortable, while the separate den provides flexible space for a home office, study or additional storage. Ensuite laundry adds everyday convenience.One of the highlights is the oversized private balcony, offering plenty of room to unwind, enjoy the southern exposure or entertain outdoors.The building offers an excellent selection of amenities, including an outdoor pool, fitness centre, co-working spaces, party and entertainment rooms, terrace, children's play area, bike storage and concierge.Set along Yonge Street beside Uplands Golf & Ski Club, with restaurants, shopping, parks and everyday essentials close by. Convenient access to Highway 7, 407, 400, public transit and Langstaff GO Station makes getting around the GTA easy.A great option for first-time buyers, professionals, downsizers or investors looking for a brand-new home in an established Thornhill neighbourhood. (id:50976)

2 Bedroom 1 Bathroom 500 - 599 ft2

Housesigma Inc.

For sale
$860,000
7332 CANBOROUGH Road, Dunnville, Ontario

7332 Canborough Road

Dunnville, Ontario

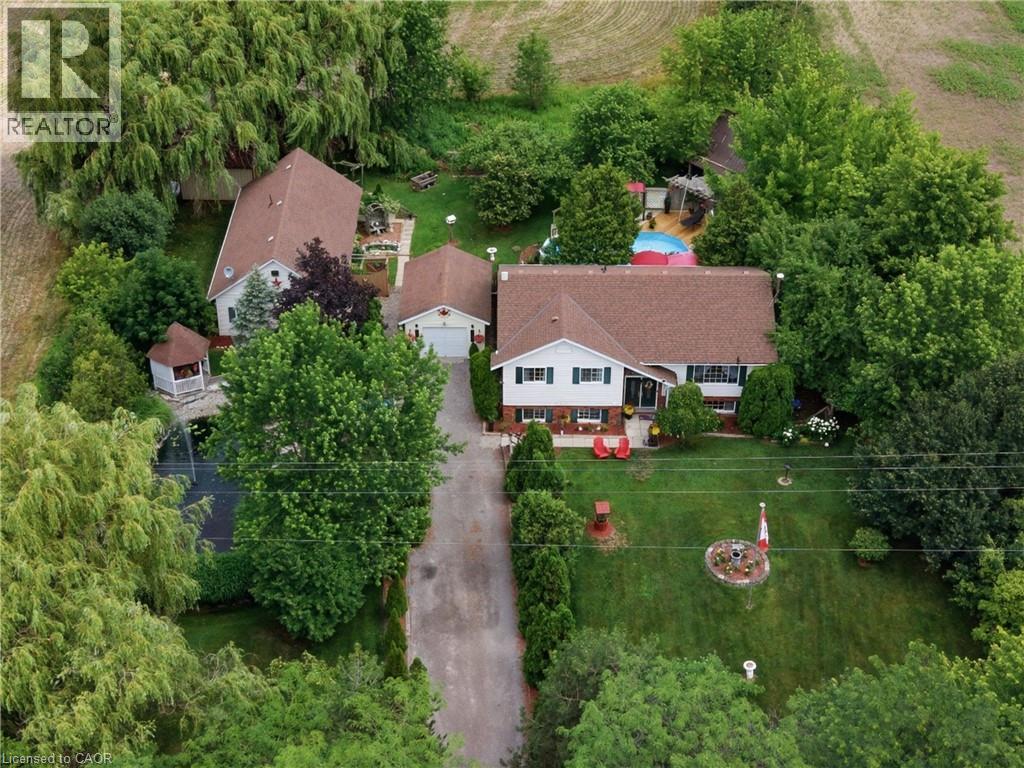
Welcome to this beautifully maintained country property offering the perfect blend of comfort, space and versatility. Nestled on a picturesque lot with stunning landscaped gardens, a tranquil pond, and an above ground pool, this home provides a peaceful retreat while remaining just minutes from Dunnville. The main residence features 3 spacious bedrooms, including a primary suite complete with a private ensuite. Thoughtfully designed for every day living and entertaining, the home offers generous living spaces and an abundance of storage throughout. A separate one bedroom, one bathroom in-law suite adds incredible flexibility- ideal for extended family, guests, multi-generational living or potential rental income. Car enthusiasts, hobbyists, and those needing extra workspace will appreciate the convenience of both an attached and a detached garage, providing exceptional storage and endless possibilities for vehicles, equipment or a workshop. Outside, you'll fall in love with the meticulously landscaped grounds, where mature gardens, the serene pond and inviting pool create your own private oasis. Whether you're hosting family gatherings, enjoying quiet evenings outdoors or simply taking in the beauty of the surroundings, this property offers a lifestyle that is hard to match. If you've been searching for your move-in ready country home with exceptional outdoor living, abundant storage, and a separate in-law suite, this is an opportunity you won't want to miss! (id:50976)

3 Bedroom 3 Bathroom 1,140 ft2

Royal LePage NRC Realty Inc.

For sale
$1,299,900
686577 HIGHWAY 2, Princeton, Ontario

686577 Highway 2

Princeton, Ontario

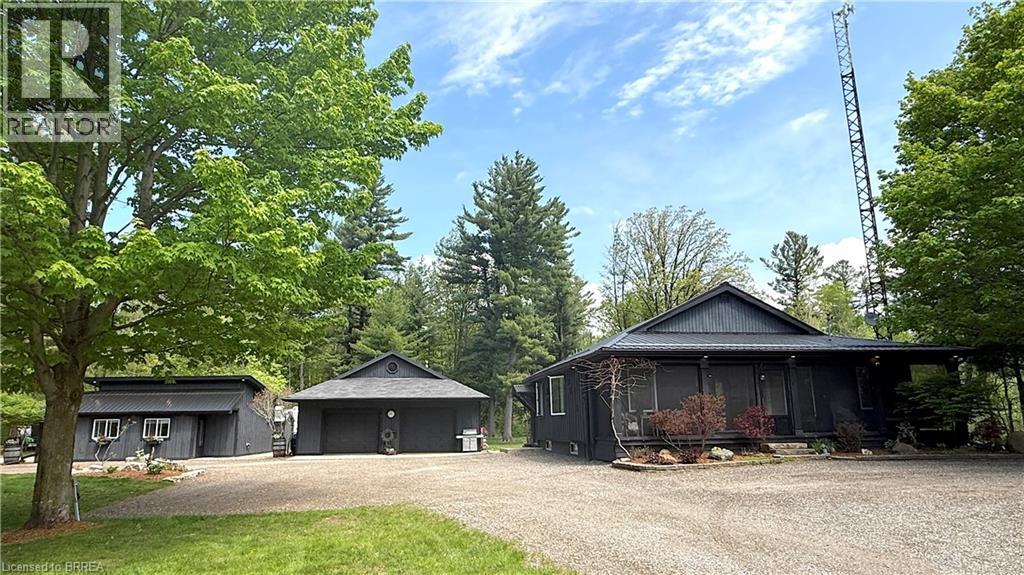
Discover the rare combination of space, privacy, and versatility on this exceptional 1.37-acre country property. Featuring an updated 2-bedroom + loft bungaloft, self-contained 1-bedroom guest house, and impressive approx. 30' x 40' workshop/garage, this property is ideal for multi-generational living, hobbies, home-based business, or simply enjoying country life. The primary home offers a bright, functional open-concept layout with the primary bedroom and ensuite, second bedroom, and main living areas on the main level. The loft provides flexible space for a third bedroom, office, or family room. Updates include custom built-ins, modern kitchen with quartz countertops and stainless-steel appliances, updated windows and doors, 4-piece bath with freestanding tub and separate shower, gas fireplace, and newer steel roof. Patio doors open to a spacious deck with hot tub—perfect for entertaining or relaxing. The detached 1-bedroom guest house offers privacy and independence with a kitchenette, 3-piece bath, in-floor heating, and wood stove—ideal for family, guests, or potential rental income. The impressive 30' x 40' workshop/garage features a gas furnace, kitchenette with gas stove and refrigerator, electric fireplace, walk-up attic storage, and patio door to the yard. Perfect for tradespeople, hobbyists, car enthusiasts, or additional workspace. Outside, enjoy established perennial gardens, vegetable gardens, mature trees, and a private swim pond with dock, sand beach, and cabana, offering swimming in summer and skating in winter. A truly unique country property offering privacy, flexibility, recreation, and room for everyone. Take the multimedia 360° tour and arrange your private viewing today! (id:50976)

3 Bedroom 2 Bathroom 1,445 ft2

Exp Realty

For sale
$749,000
1026 CARLSON PLACE, Bracebridge, Ontario

1026 Carlson Place

Bracebridge, Ontario

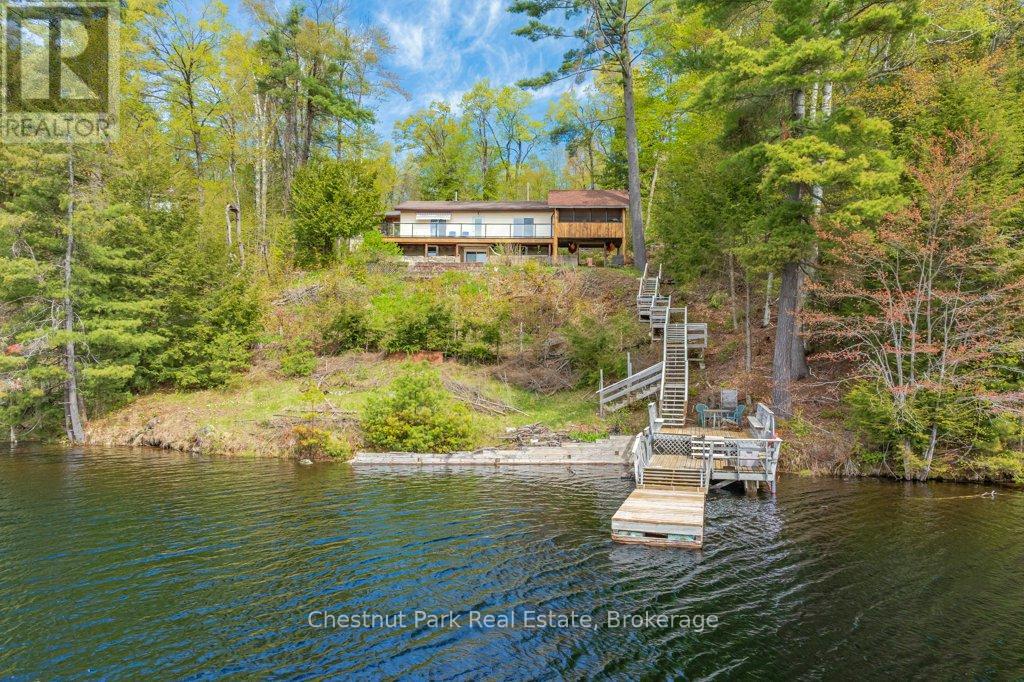
Classic Cottage on the Muskoka River in Bracebridge - Tucked along the peaceful Muskoka River, this charming waterfront cottage offers the perfect blend of privacy, comfort, and classic Muskoka beauty - just 10 minutes from Hwy 11 and 15 minutes to Bracebridge. With 141.7 feet of waterfront and 0.9 acres, this four-season retreat is ideal for weekend escapes or year-round living. Elevated well above the water with no flooding concerns, the property features stunning panoramic river views, crystal-clear water, and a quiet stretch of river that feels more like a lake. The river offers over 13 kilometres of boating, canoeing, kayaking and many kilometres of shoreline to explore.The bright and cheerful cottage faces southeast for all-day sun and offers approximately 1900 sq. ft. of inviting living space, including 3 bedrooms, 1 bathroom, a bright kitchen and dining area, and a spacious living room, with walkout access to an expansive deck with glass railings and uninterrupted views the water. A large screened sunroom creates the perfect space for relaxing summer evenings, while the lower level includes a laundry room, family / rec room, and a bathroom with a soaker tub and a spectacular view of the river. Outside, the lifestyle continues with a large dock, clean deep water for swimming and boating, and a versatile flex shed complete with a deck and parking - ideal as a workout or art studio, lakeside office, or kid's hangout, with an amazing view of the river. Additional features include vinyl siding, steel roof, septic system, well with UV and reverse osmosis water treatment, Bell Fibe internet, a Generlink and portable generator for backup power. Whether you're looking for a peaceful family cottage, or a waterfront property with exceptional potential, this Muskoka gem delivers the very best of cottage country living. (id:50976)

3 Bedroom 2 Bathroom 1,500 - 2,000 ft2

Chestnut Park Real Estate

For sale
$1,825,000
6 FORRESTER ROAD, Oro-Medonte, Ontario

6 Forrester Road

Oro-Medonte, Ontario

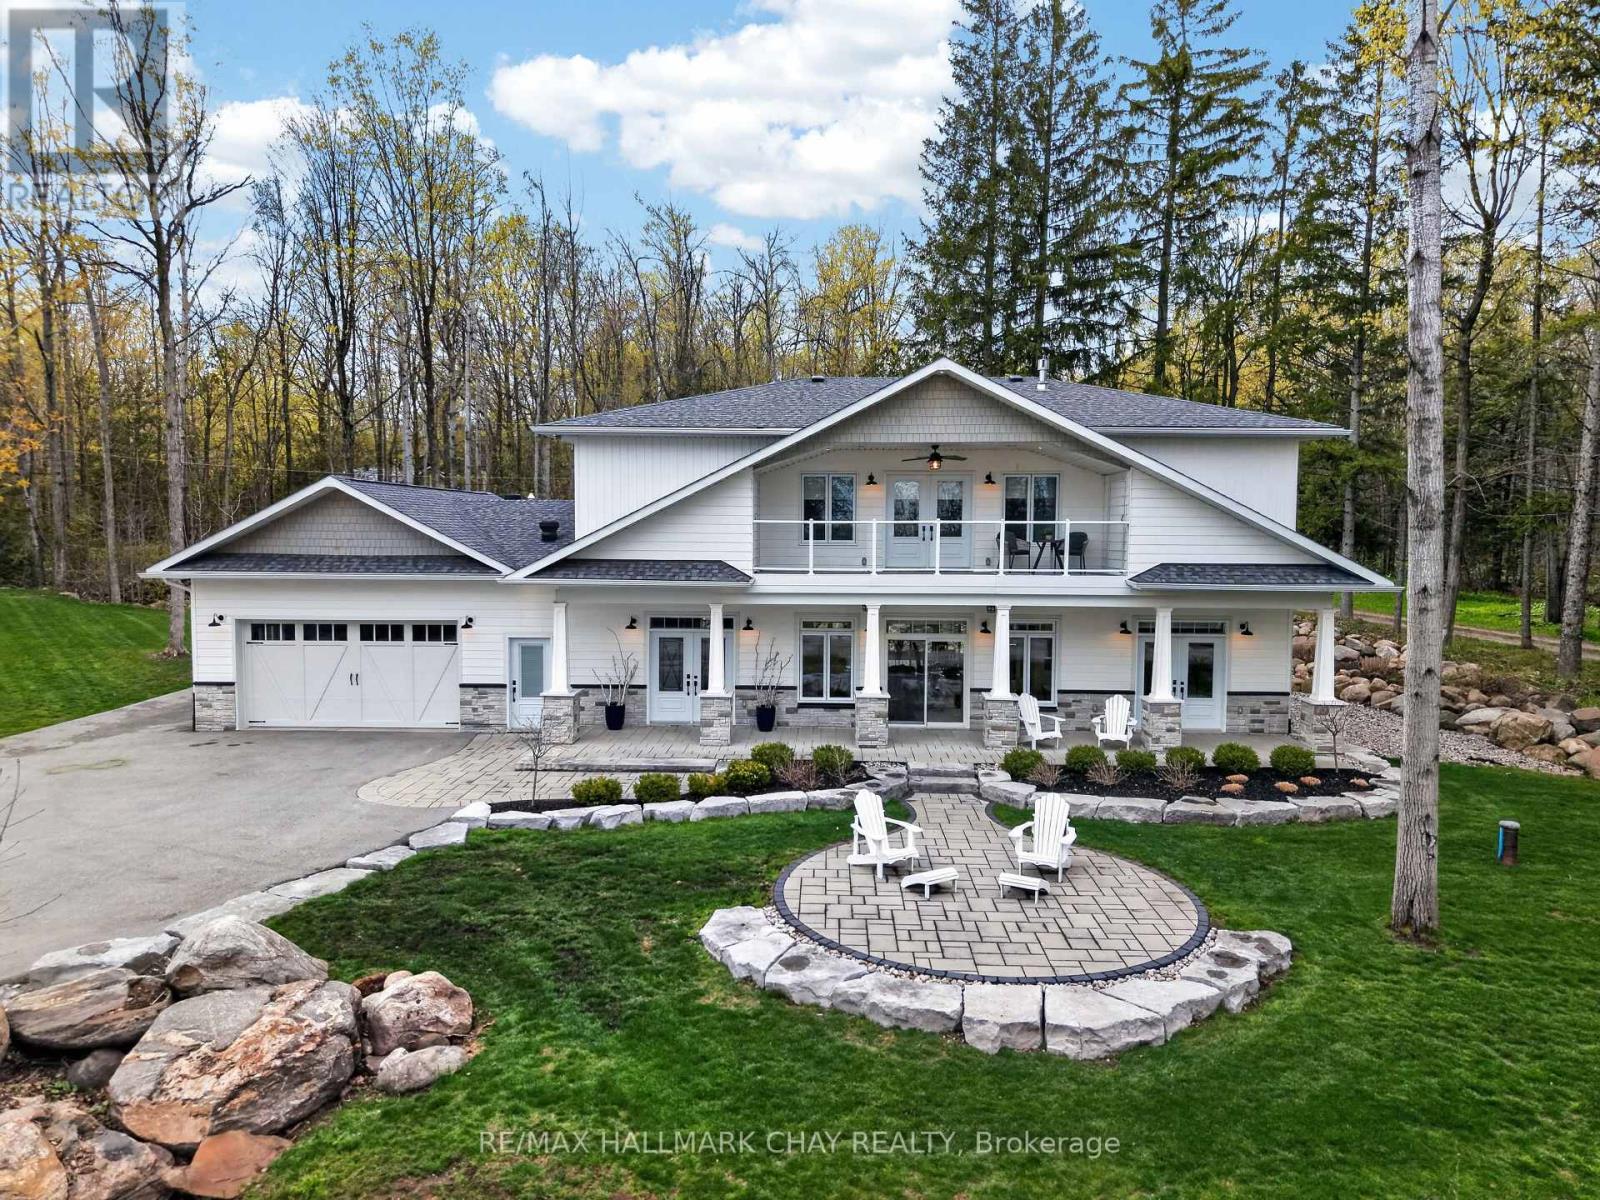
Located in the sought-after waterfront community of Shanty Bay, just steps from beautiful Lake Simcoe, this exceptional custom-built home sits on over 3/4 of an acre and showcases a stunning façade. Ideally located minutes from Barrie's amenities, golf, skiing, the Simcoe Rail Trail, and Vettä Nordic Spa, this property offers the perfect blend of luxury and year-round recreation, with boating and swimming only moments away.A welcoming stone walkway, patio, and covered front porch lead to a spacious foyer with main floor laundry and a stylish 2-piece powder room. Inside, 10-foot ceilings and 8-foot interior doors enhance the bright, open-concept design. Built with ICF construction, the home features in-floor radiant heating, including the garage, with multiple zones for customizable comfort.The chef-inspired kitchen is designed for entertaining with premium appliances including a 5-burner gas cooktop, double wall ovens, side-by-side fridge and freezer, double-drawer dishwasher, quartz countertops, and a large island. Expansive windows and patio doors fill the living and dining areas with natural light, complemented by automatic blinds and a cozy gas fireplace.The main floor primary suite offers a luxurious 4-piece ensuite and a spacious custom walk-through closet. Upstairs are two generous bedrooms with walk-in closets and a shared Jack-and-Jill bathroom, plus a large family room with flexible space for a home office or lounge and an additional 2-piece bath.A finished bonus room above the garage offers endless possibilities including a guest suite, rec room, studio, or gym. Outside, enjoy a large patio, hot tub, and gazebo in the private backyard retreat. Additional highlights include a heated garage with Polyaspartic flooring, full smart home integration through Control4, and a full-home generator for added peace of mind. (id:50976)

3 Bedroom 4 Bathroom 3,000 - 3,500 ft2

RE/MAX Hallmark Chay Realty

Contact Us
Your Favourites


No Favourites Found