Listings

57270 results | Page 418 of 2387
12 24 48
 
For sale
$1,890,000
231 SHAFTSBURY AVENUE N, Richmond Hill, Ontario

231 Shaftsbury Avenue N

Richmond Hill, Ontario

Beautiful Designer Home W/3 Car Garage W/Walkout Bsmt. in Richmond Hills Top School District. With over 4600 SQFT. of total living space. This Sun-Filled Residence Features a 20-FT High Living Room, Formal Dining Room Open Kitchen with Large Island and Breakfast Area, and a Spacious Primary Suite. Professional Modern Kitchen With Built-In Appliances, Laser Automatic Cabinet And More!!!Stunning Open Concept Living Room W/Open To Above. Main Floor Office. High Demand Richmond Hill Westbrook/St Theresa Location! Income Potential: Walkout Basement W/Self Contained Apartment W/Kitchen/Laundry&3 Bedrooms. 220V Charger In Garage For Electric Car!2 Gas Firplaces. One Minute Walking Distance to St. Theresa of Lisieux Catholic High School and very close to Richmond Hill High School. location close to parks, shops, and highways luxury living meets everyday convenience. (id:50976)

7 Bedroom 4 Bathroom 3,500 - 5,000 ft2

Bay Street Group Inc.

For sale
$499,900
319 - 470 GORDON KRANTZ AVENUE, Milton, Ontario

319 - 470 Gordon Krantz Avenue

Milton, Ontario

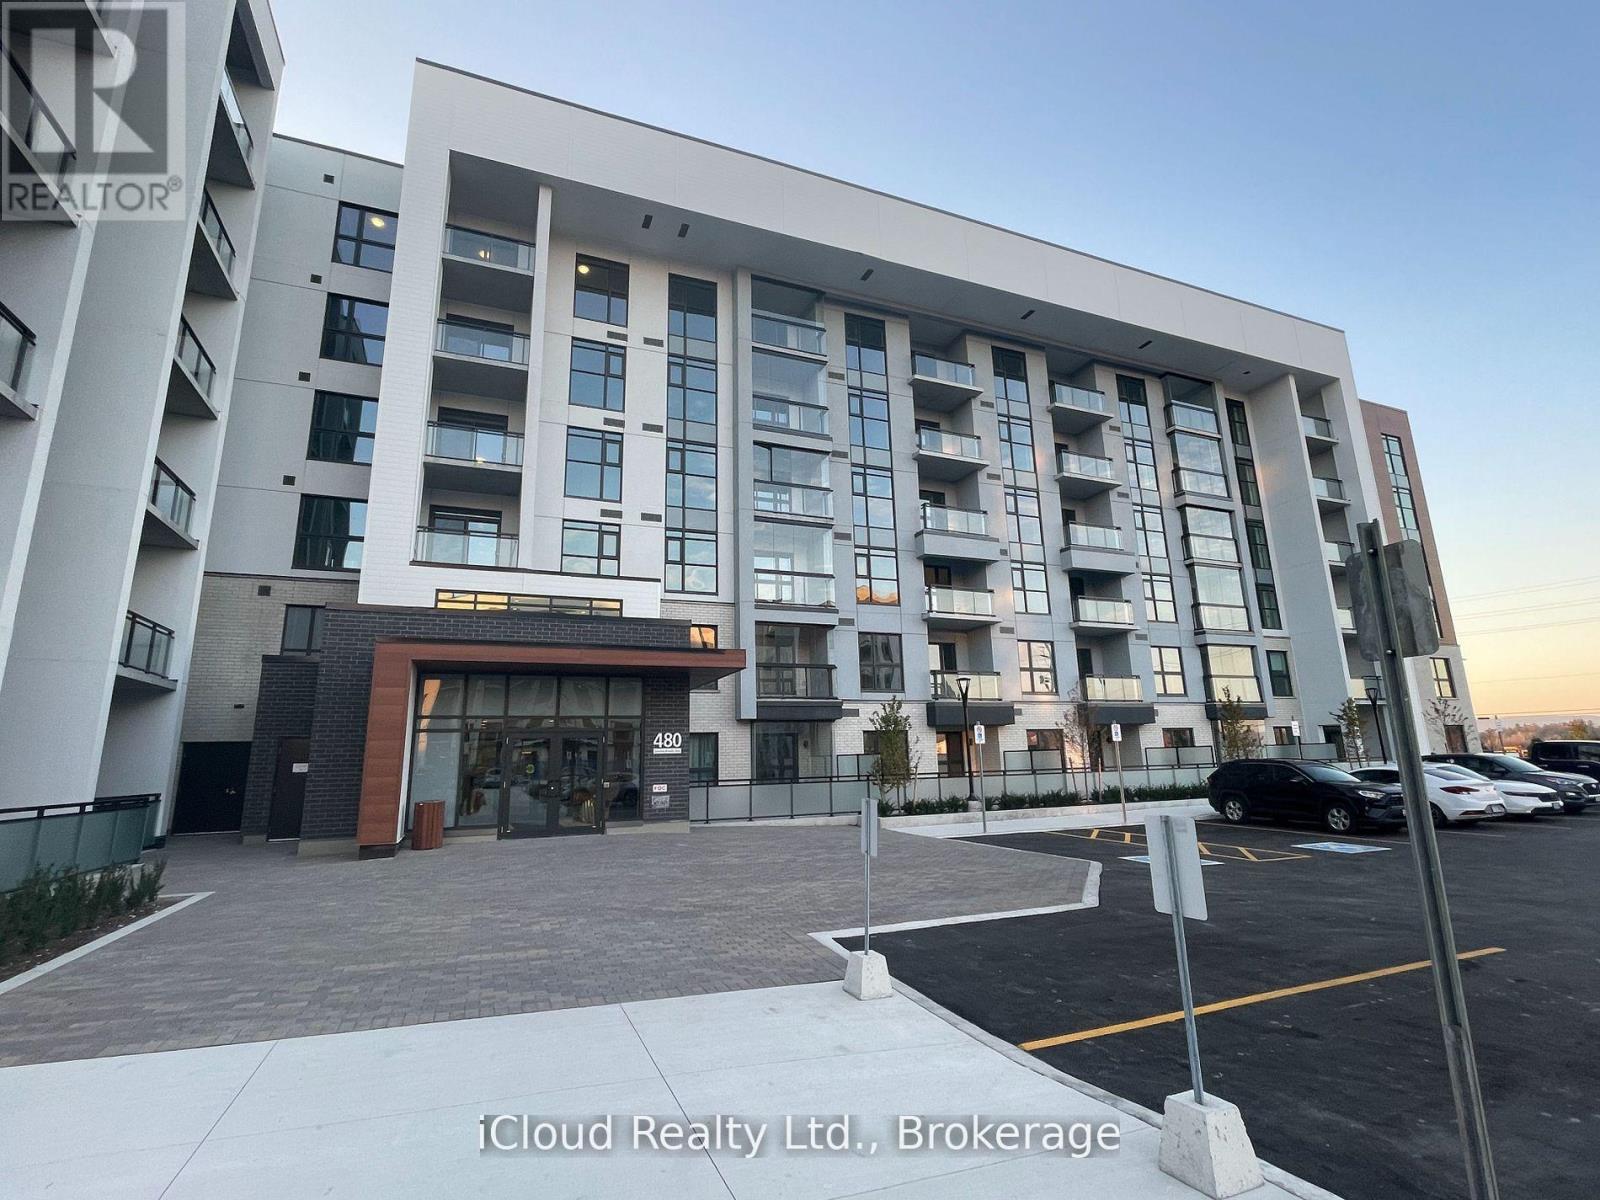
Welcome to Unit 319 at 470 Gordon Krantz Ave, a beautifully designed 1-Bedroom + Den condo in Milton's vibrant Soleil community. Offering approximately 695 sq. ft. of interior living space plus a 60 sq. ft. covered terrace, this bright and modern home features an open-concept layout, 9-ft ceilings, upgraded finishes and smart-home technology. The upgraded gourmet kitchen features quartz countertops, contemporary cabinetry, stainless steel appliances and an oversized island with breakfast-bar seating-perfect for everyday living and entertaining. The spacious living/dining area opens onto an extra-deep covered terrace, ideal for summer entertaining, morning coffee and convenient move-in or grocery access. The primary bedroom offers upgraded mirrored closets, while the separate den is perfect for a home office, study or flex space. The upgraded 4-piece bathroom features modern fixtures and a stand-up glass shower. Additional features include luxury vinyl/engineered hardwood flooring, upgraded pot lights, ensuite laundry with stackable washer/dryer, 1 underground parking space and 1 storage locker. Enjoy exceptional Soleil amenities including a fitness center/gym, party and meeting rooms, rooftop terrace/gardens, visitor parking, 24-hour concierge/security and smart technology for convenient suite and concierge communication. Prime Milton location close to Milton District Hospital, Sherwood Community Centre, schools, parks, shops, restaurants, recreation facilities, walking/cycling trails and the Niagara Escarpment. Easy access to Highways 401/407 and Milton GO Station, with Wilfrid Laurier University and Conestoga College campuses nearby. The Listing Sales Representative is the Seller/Owner of the Property. Modern design, thoughtful upgrades, excellent amenities and an outstanding location-turnkey condo living at its finest! (id:50976)

2 Bedroom 1 Bathroom 600 - 699 ft2

Icloud Realty Ltd.

For sale
$718,000
2608 - 121 MCMAHON DRIVE, Toronto, Ontario

2608 - 121 Mcmahon Drive

Toronto, Ontario

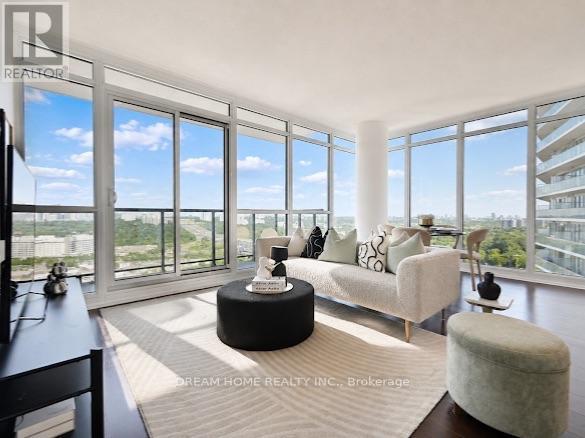
Beautiful Southeast-Facing Corner Suite With Unobstructed Panoramic Views! Enjoy Approximately 928 Sq.Ft. Of Bright, Well-Designed Interior Living Space Plus An Impressive 133 Sq.Ft. Private Balcony. This Spacious 2-Bedroom Corner Suite Features An Inviting Open-Concept Living And Dining Area, 9-Ft. Floor-To-Ceiling Windows, A Modern Kitchen, And Generous Ensuite Storage. Step Outside To The Expansive Balcony To Enjoy Your Morning Coffee, Unwind After A Long Day, Or Simply Take In The Breathtaking Views. One Owned Parking Space Included.Enjoy Resort-Style Building Amenities Including 24-Hour Concierge, Fully Equipped Fitness Centre, Steam Room, Sauna, Outdoor Hot Tubs And Jacuzzi. A Private Shuttle Bus Provides Added Convenience For Residents. Ideally Located Close To Subway And GO Transit, Toronto Public Library, North York General Hospital, IKEA, Hwy 401, Hwy 404 And The DVP, Making Commuting And Everyday Living A Breeze.An Excellent Opportunity For First-Time Buyers And Investors Alike, Offering A Spacious 2-Bedroom Layout, Owned Parking, Excellent Transit Access And A Full Range Of Building Amenities. A Rare Corner Suite That Truly Combines Space, Privacy, Outdoor Living And Convenience - A Wonderful Place To Call Home. (id:50976)

2 Bedroom 2 Bathroom 900 - 999 ft2

Dream Home Realty Inc.

For sale
$1,250,000
PH06 - 398 HIGHWAY 7 ROAD E, Richmond Hill, Ontario

Ph06 - 398 Highway 7 Road E

Richmond Hill, Ontario

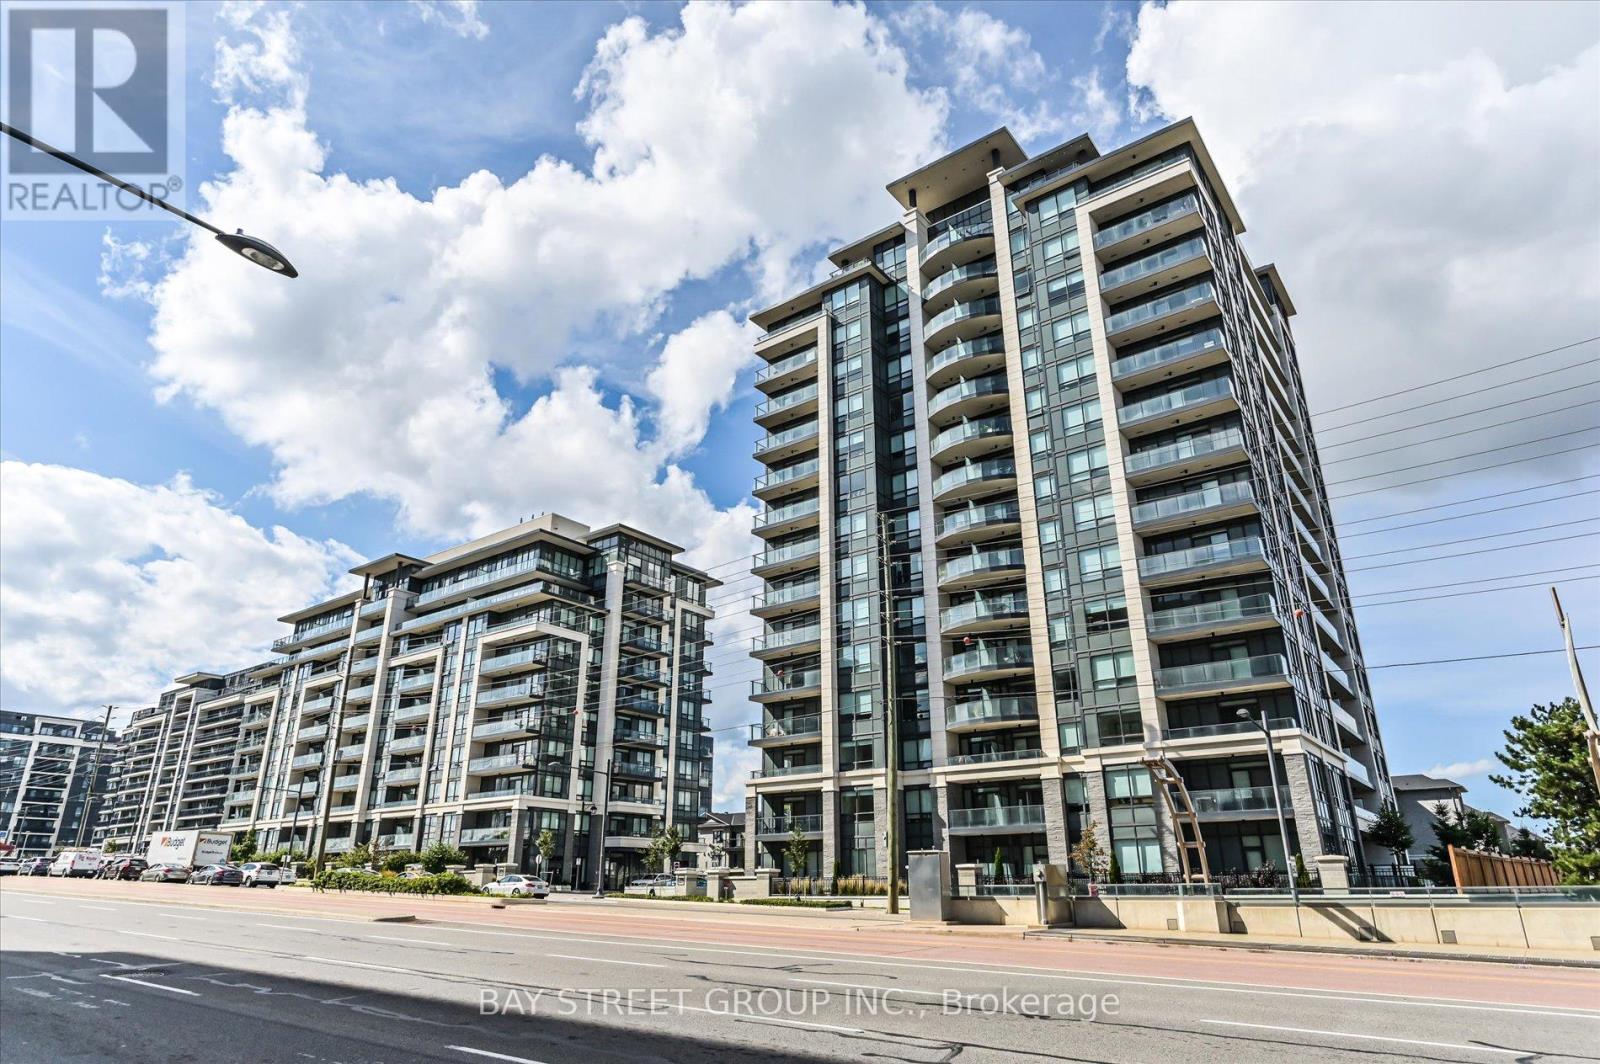
**Extreme Rare*** Penthouse Living In Nearly New Valleymede Condo! Over 1400 Sq Ft Enjoyable Space With Soaring 10Ft Ceiling With Sophisticated Appliances Ensuring Your Luxurious Lifestyle Meets Quality Living! Primary Room And 2nd Bedroom Are Separated Ensuring Maximum Privacy And Enjoyment! **2 Side By Side Parkings With 1 Spacious Locker Inlcuded** Steps To Local Shops, Fine Dinnings & Shopping Centre! (id:50976)

3 Bedroom 3 Bathroom 1,200 - 1,399 ft2

Bay Street Group Inc.

For sale
$629,900
356 - 10 CAPREOL COURT, Toronto, Ontario

356 - 10 Capreol Court

Toronto, Ontario

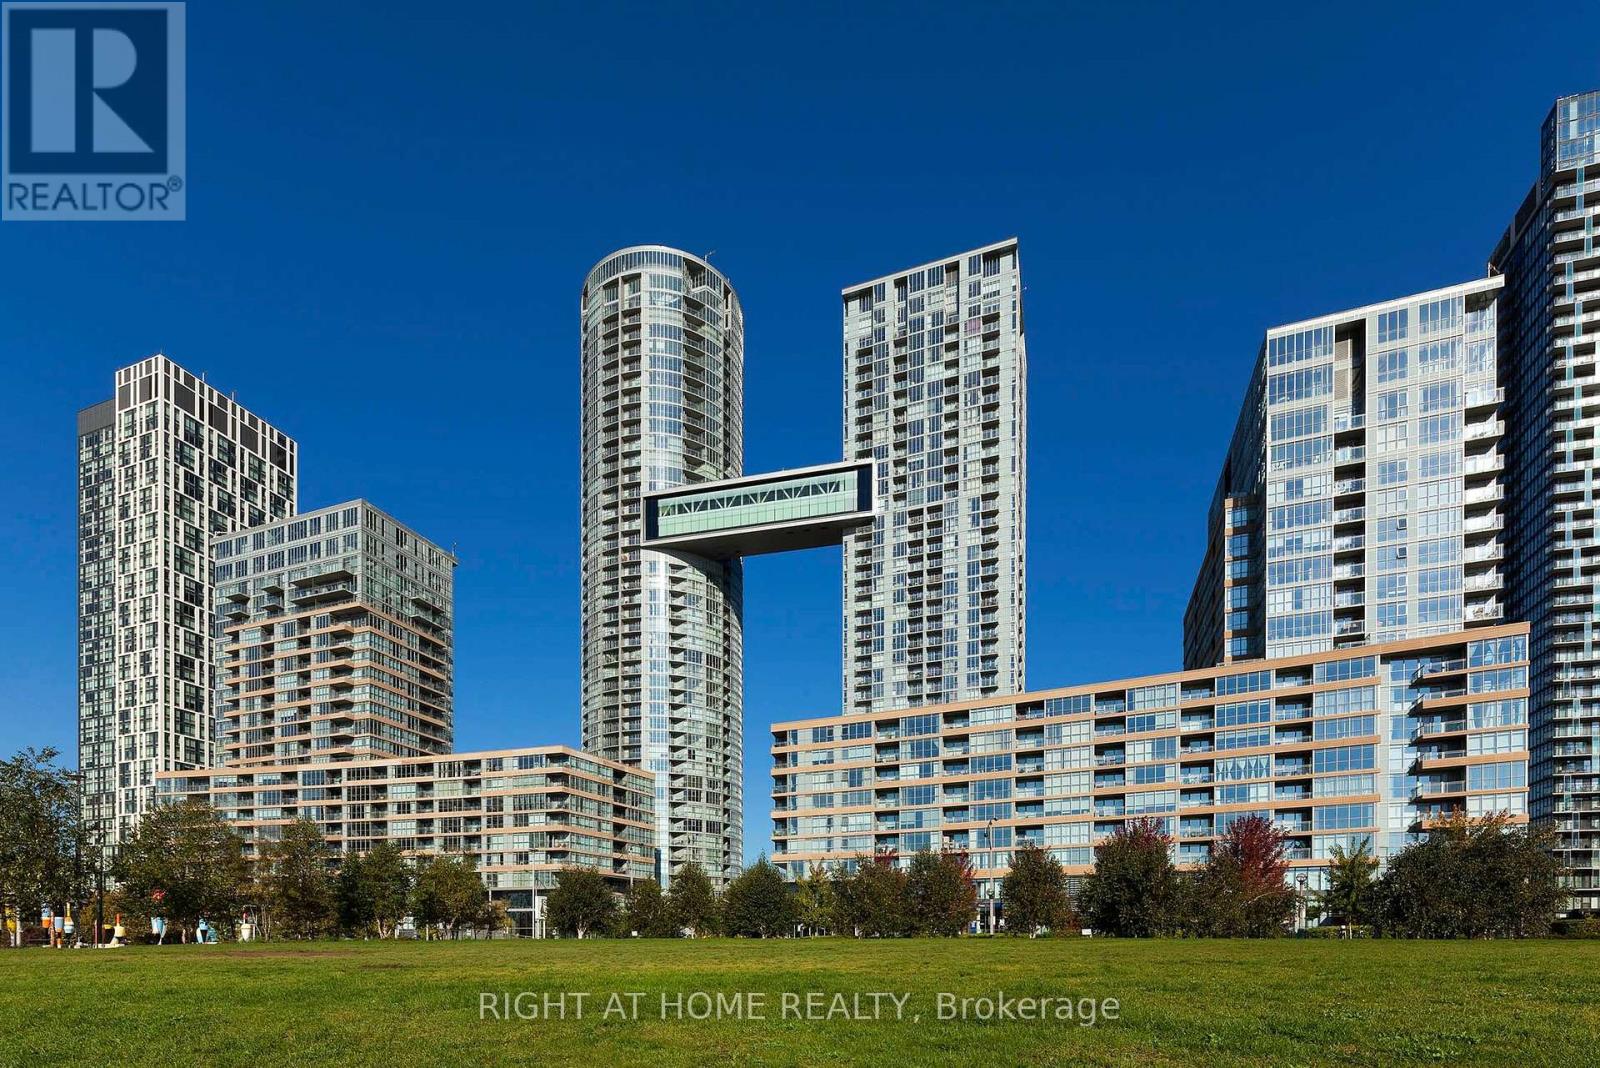
Video & 3D Tour available! Spacious & Functional Layout. 2 Bedroom plus Den. Parking & Locker included! Modern Kitchen additional built-in cabinetry for extra storage. Open Balcony is perfect for enjoying your morning coffee! Close To All Amenities: Fitness Center, Indoor Pool, Waterfront, Gym, Billiards, Yoga Room, Pet Spa, Theatre room, party room, and visitor parking. Sobeys, Bars & Restaurants, Park, CN Tower, Rogers Centre, Park Across From Building! 24 Hr Concierge. Ideal For A Family Or 2 Room Mates. Cityplace Parade Complex! (id:50976)

3 Bedroom 2 Bathroom 700 - 799 ft2

Right At Home Realty

For sale
$478,000
2606 - 18 HARRISON GARDEN BOULEVARD, Toronto, Ontario

2606 - 18 Harrison Garden Boulevard

Toronto, Ontario

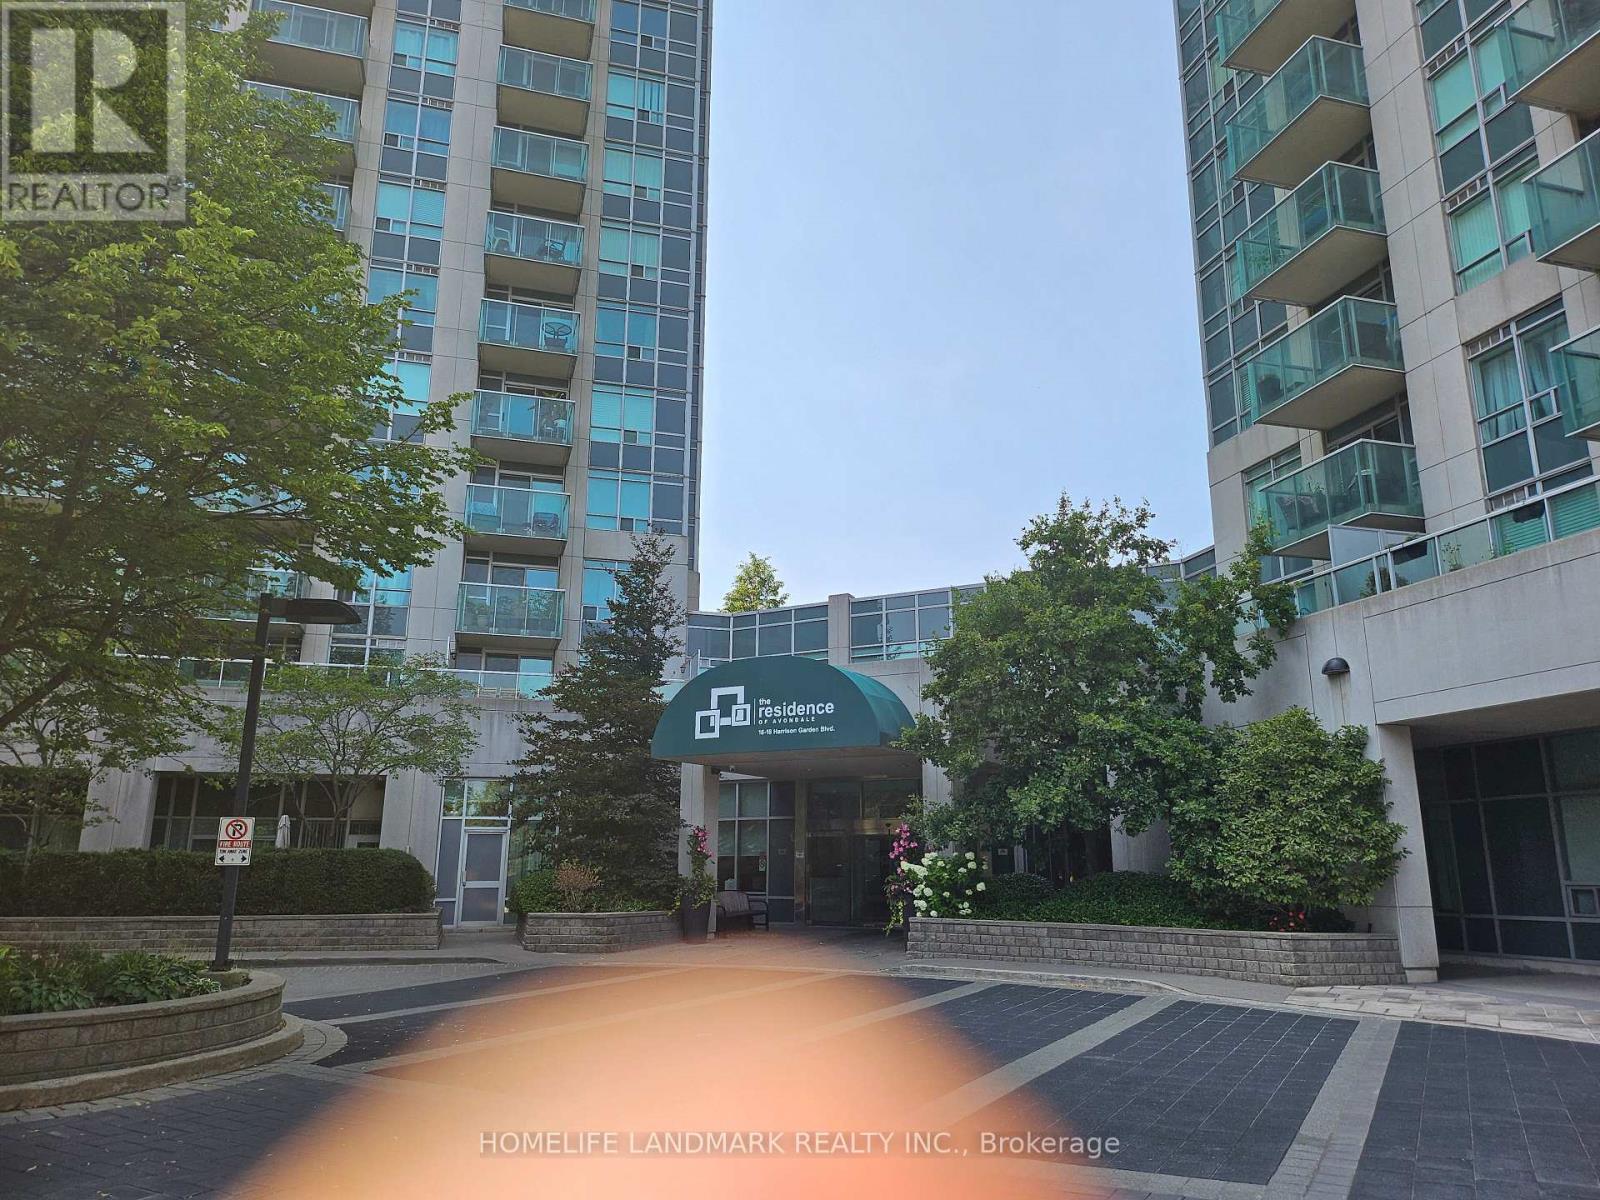
Well Maintained Shane Baghai Condo, Laminated Floor, Granite Floor In Kitchen, Steps To Subway, Shopping Mall, Restaurants. Facing East with Open view and filled with Sunlight. Reasonable maintenance fees that includes Heat, Hydro, Water. THE BUIDING OFFERS EXCEPTIONAL AMENITIES, INCLUDEING 24-HR CONCEIGE, INDOOR POOL, GYM,LOT OF GUEST PARKING AND MORE. (id:50976)

1 Bedroom 1 Bathroom 600 - 699 ft2

Homelife Landmark Realty Inc.

For sale
$529,700
52 COTTONWOOD DRIVE, Belleville, Ontario

52 Cottonwood Drive

Belleville, Ontario

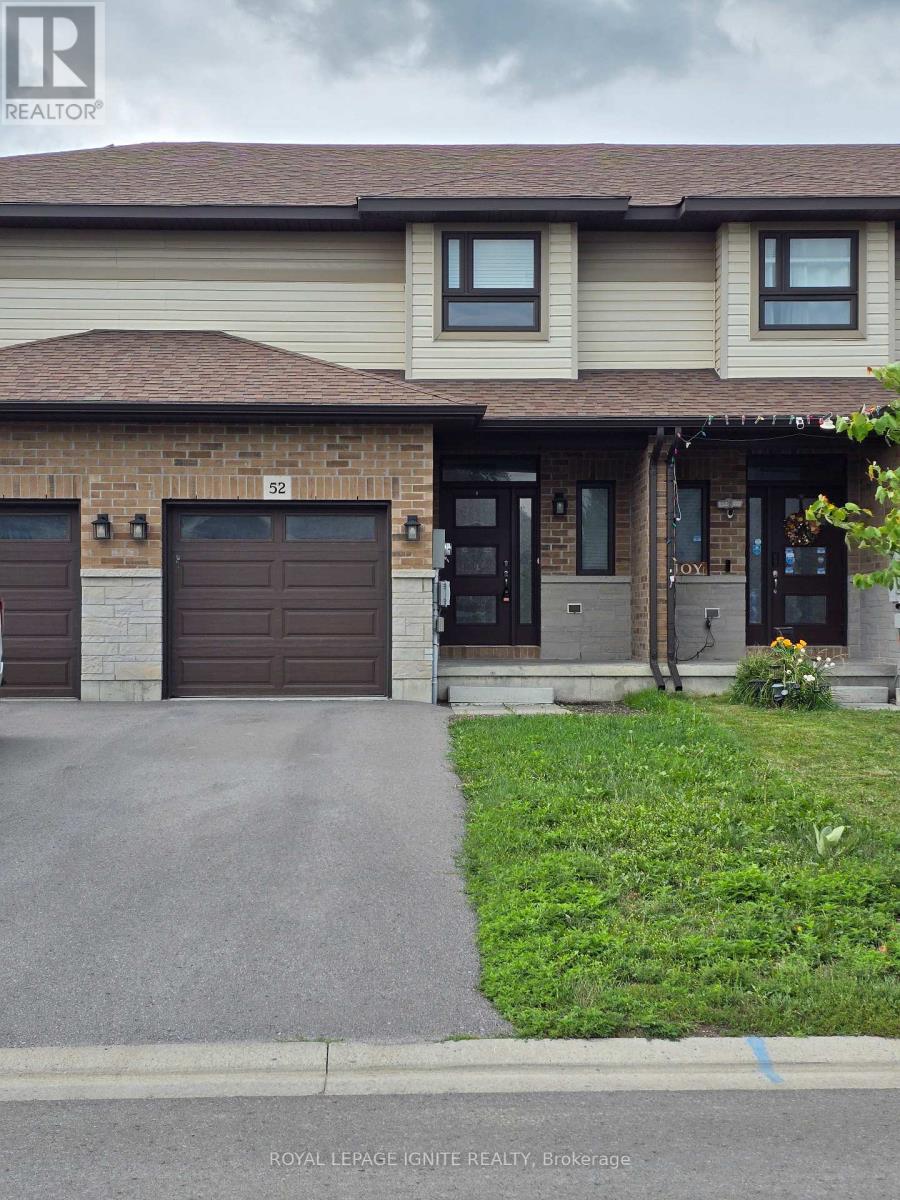
Two-storey townhome. The main floor offers an open-concept layout with 9 ft ceilings on the main level, a powder room, and a bright kitchen. 3 Bedroom 3 Bathrooms 2 Storey have Open Concept; kitchen open to family room and dining room; walkout to 10 X 10 deck; Stairs from the Deck Take You to the Backyard. Laminate Floor Throughout, Master Br With Walk-In Closet & 4 Pc Ensuite Bathroom. Access To Garage From Inside The House. Convenient Access To Hwy 401 & Hwy 62. Near the big-box shopping stores. The unfinished basement includes a bathroom rough-in, offering potential for future living space. No Side Walk, Drive Way Can Accommodate 2 Car Parking. (id:50976)

3 Bedroom 3 Bathroom 1,100 - 1,500 ft2

Royal LePage Ignite Realty

For sale
$349,000
308 - 120 CARRICK TRAIL, Gravenhurst, Ontario

308 - 120 Carrick Trail

Gravenhurst, Ontario

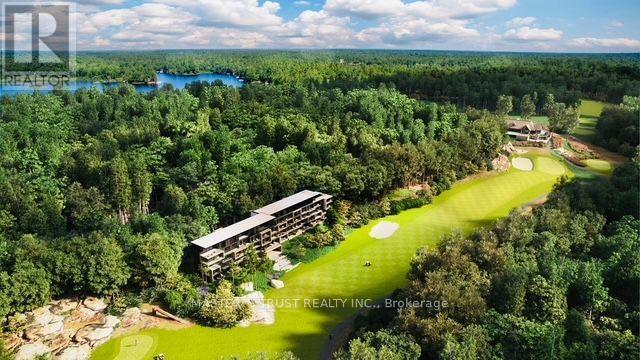
Seize this unique opportunity to own a sophisticated and flexible 4-season sanctuary in the heart of Muskoka.This fully furnished Desirable South West Exposure 1-bedroom, 1-bathroom suite offers an elevated lifestyle perched on one of Canadas top-rated golf courses. Enjoy your morning coffee or evening unwind on a spacious 124 sq. ft. balcony overlooking the scenic natural surroundings and lush fairways. Benefit from the resort's rental program, providing you with hassle-free income while the resort manages guest transitions.This unit includes a complimentary Muskoka Bay Golf Club initiation fee (valued up to $55,000), providing access to one of the most coveted golf experiences in Canada. Optional services such as room service, housekeeping, and concierge ensure every stay is effortless. Whether you are seeking a peaceful Muskoka escape or a flexible investment opportunity, this elegant suite delivers exceptional value and lifestyle in the heart of nature. (id:50976)

1 Bedroom 1 Bathroom 0 - 499 ft2

Master's Trust Realty Inc.

For sale
$599,000
274 BELL STREET, Ingersoll, Ontario

274 Bell Street

Ingersoll, Ontario

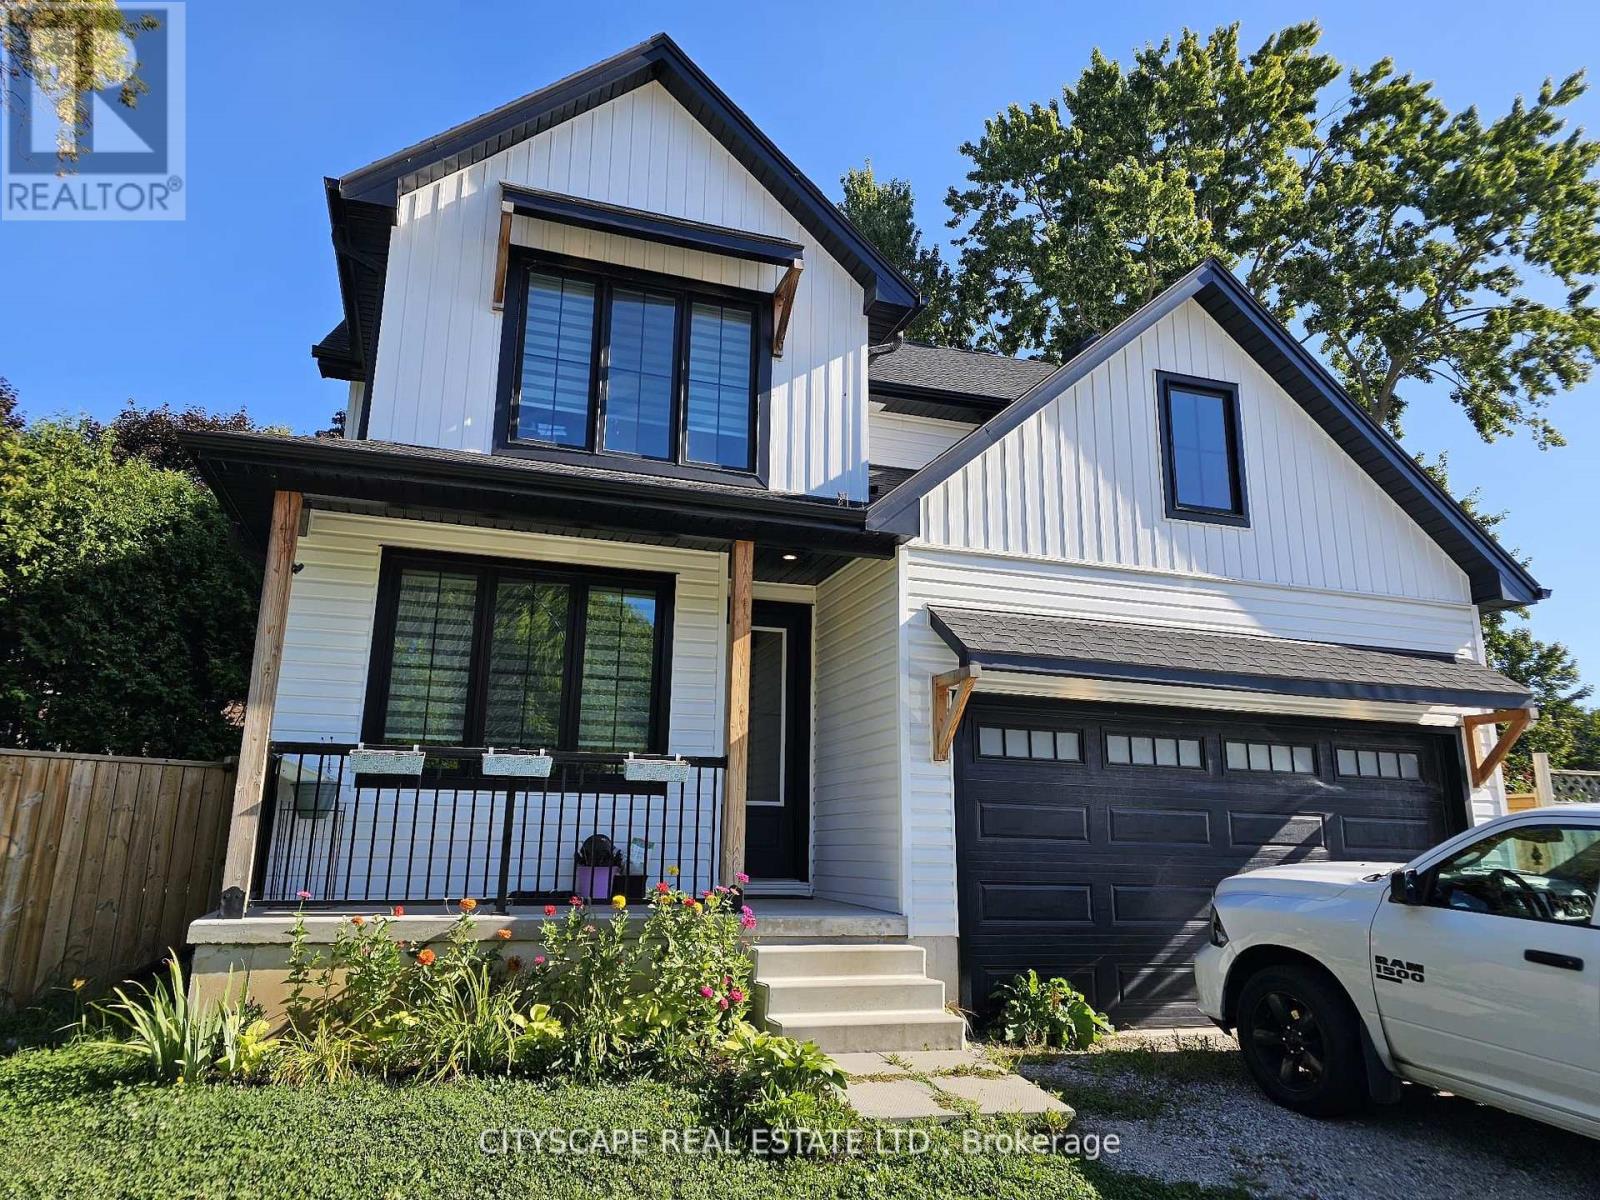
Welcome to 274 Bell Street, a beautifully designed 4-bedroom, 3-bathroom family home nestled in one of Ingersoll's most welcoming neighbourhoods. With its open-concept layout, modern finishes, and unbeatable location near schools, parks, and everyday amenities, this home is perfect for growing families or anyone seeking both comfort and convenience. Bright, Functional Main Floor Step inside to find 9-foot ceilings and plank flooring that flows through the open-concept kitchen, dining, and living areas. The modern kitchen with stainless steel appliances is perfect for home chefs and entertaining alike, while the dining room walk-out to the patio makes indoor-outdoor living effortless. The living room features a cozy fireplace and large windows that fill the space with natural light. A main floor office offers a quiet space to work or study, and a convenient laundry room with garage access makes daily routines easy. Comfortable Bedrooms & Bathrooms Upstairs, the primary suite is a true retreat with broadloom flooring, a walk-in closet, and a private 4-piece ensuite bathroom. Three additional spacious bedrooms each feature large windows and closets-ideal for children, guests, or a home office. A4-piece main bathroom completes the upper level, offering convenience for the whole family. Room to Grow. The unfinished basement provides a large rec room space (31'6" x 18'9"), ready to be customized into a home gym, playroom, theatre, or additional living space to suit your family's needs. Prime Location in Ingersoll Located in a peaceful residential area, this home offers quick access to Hwy 401 for easy commuting, while being minutes from local schools, grocery stores, parks, and community centres. Ingersoll's charming downtown shops, cafes, and restaurants arenearby, and London is just a short drive away for added convenience. (id:50976)

4 Bedroom 3 Bathroom 2,000 - 2,500 ft2

Cityscape Real Estate Ltd.

For sale
$1,888,000
TH10 - 5858 YONGE STREET, Toronto, Ontario

Th10 - 5858 Yonge Street

Toronto, Ontario

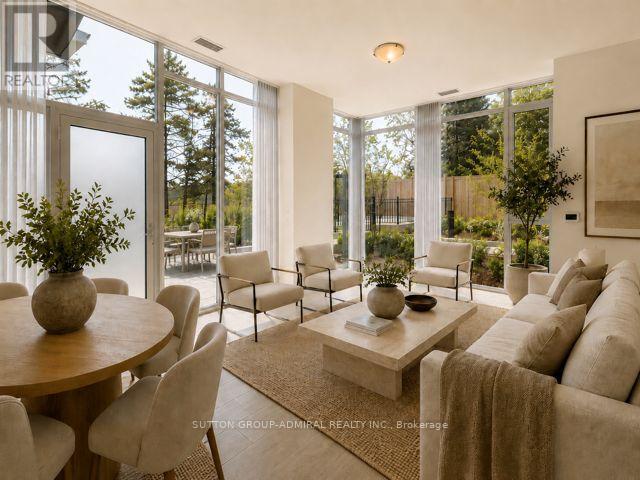
Rarely offered and exceptionally spacious, this impressive two-level residence at Plaza on Yonge combines the scale, privacy and outdoor lifestyle of a home with the security, convenience and exceptional amenities of luxury condominium living. One of the building'slarger residences, its practical open-concept design is enhanced by soaring 10' floor-to ceiling windows, abundant natural light and generous proportions throughout. The expansive main level is designed for both comfortable everyday living and entertaining, featuring spacious living and dining areas, a contemporary kitchen with integrated appliances and extensive cabinetry, and direct access to a substantial private terrace-an exceptional extension of the living space for outdoor dining, lounging and entertaining. A striking staircase with oak detailing and metal pickets connects the two levels while creating a natural separation between entertaining and private spaces. Generously proportioned bedrooms, beautifully finished bathrooms and premium German AEG laundry add to the comfort and quality of this sophisticated home. Enjoy the privacy and space of townhouse-style living without the maintenance of a house, complemented by 24-hour concierge, security and an outstanding collection of building amenities. Two parking spaces provide an additional advantage rarely found with condominium living. Ideally positioned along the Yonge corridor, close to shopping, dining, services and transit, with the Finch Corridor recreational trail network nearby for walking, running and cycling. The location is further enhanced by the planned Yonge North Subway Extension and future Steeles Station, supporting the continued evolution and connectivity of the Yonge-Steeles corridor. A distinctive opportunity to own a substantial indoor-outdoor residence in one of North Toronto's most connected and evolving communities. Truly a must-see residence! Property taxes not yet assessed. (id:50976)

3 Bedroom 3 Bathroom 1,400 - 1,599 ft2

Sutton Group-Admiral Realty Inc.

For sale
$468,800
22 ROSAMOND CRESCENT, London South, Ontario

22 Rosamond Crescent

London South, Ontario

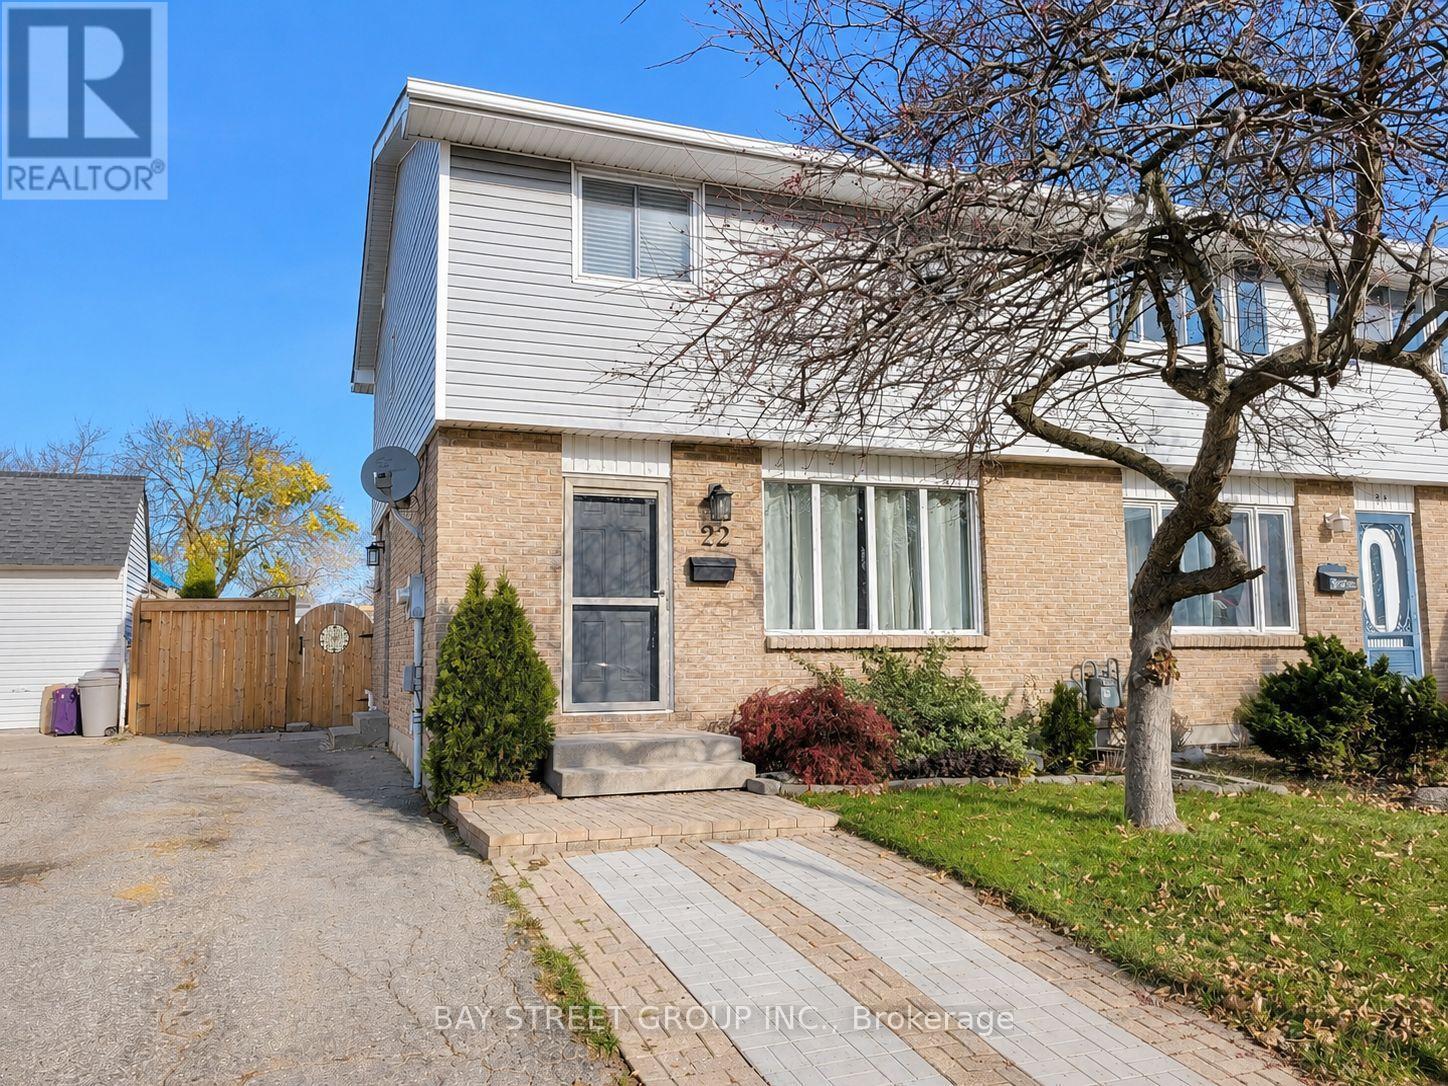
Welcome to beautiful 22 Rosamond Cr., a charming home situated on a quiet crescent in a convenient and family-oriented neighbourhood in White Oaks! Newly renovated, fully furnished, entire house with laminate flooring, bright and spacious living room, 3 good-sized bedrooms, a full and a half bathroom, open-concept kitchen with high-end stainless-steel appliances, dining area with sliding glass doors leading to the massive, fenced, beautiful back yard with a patio and gazebo. The great room in the basement can be used as a family room. This home offers comfort, flexibility, and excellent potential. Enjoy the convenience of being close to schools, parks, shopping, transit, and other essential amenities. Perfect for families, young professionals, first-time buyers, downsizers, or investors. This is a great opportunity to own a home in a well-established community. Don't miss it. Book your private showing today! (id:50976)

3 Bedroom 2 Bathroom 1,100 - 1,500 ft2

Bay Street Group Inc.

For sale
$880,000
3245 LANSDOWN DRIVE, Burlington, Ontario

3245 Lansdown Drive

Burlington, Ontario

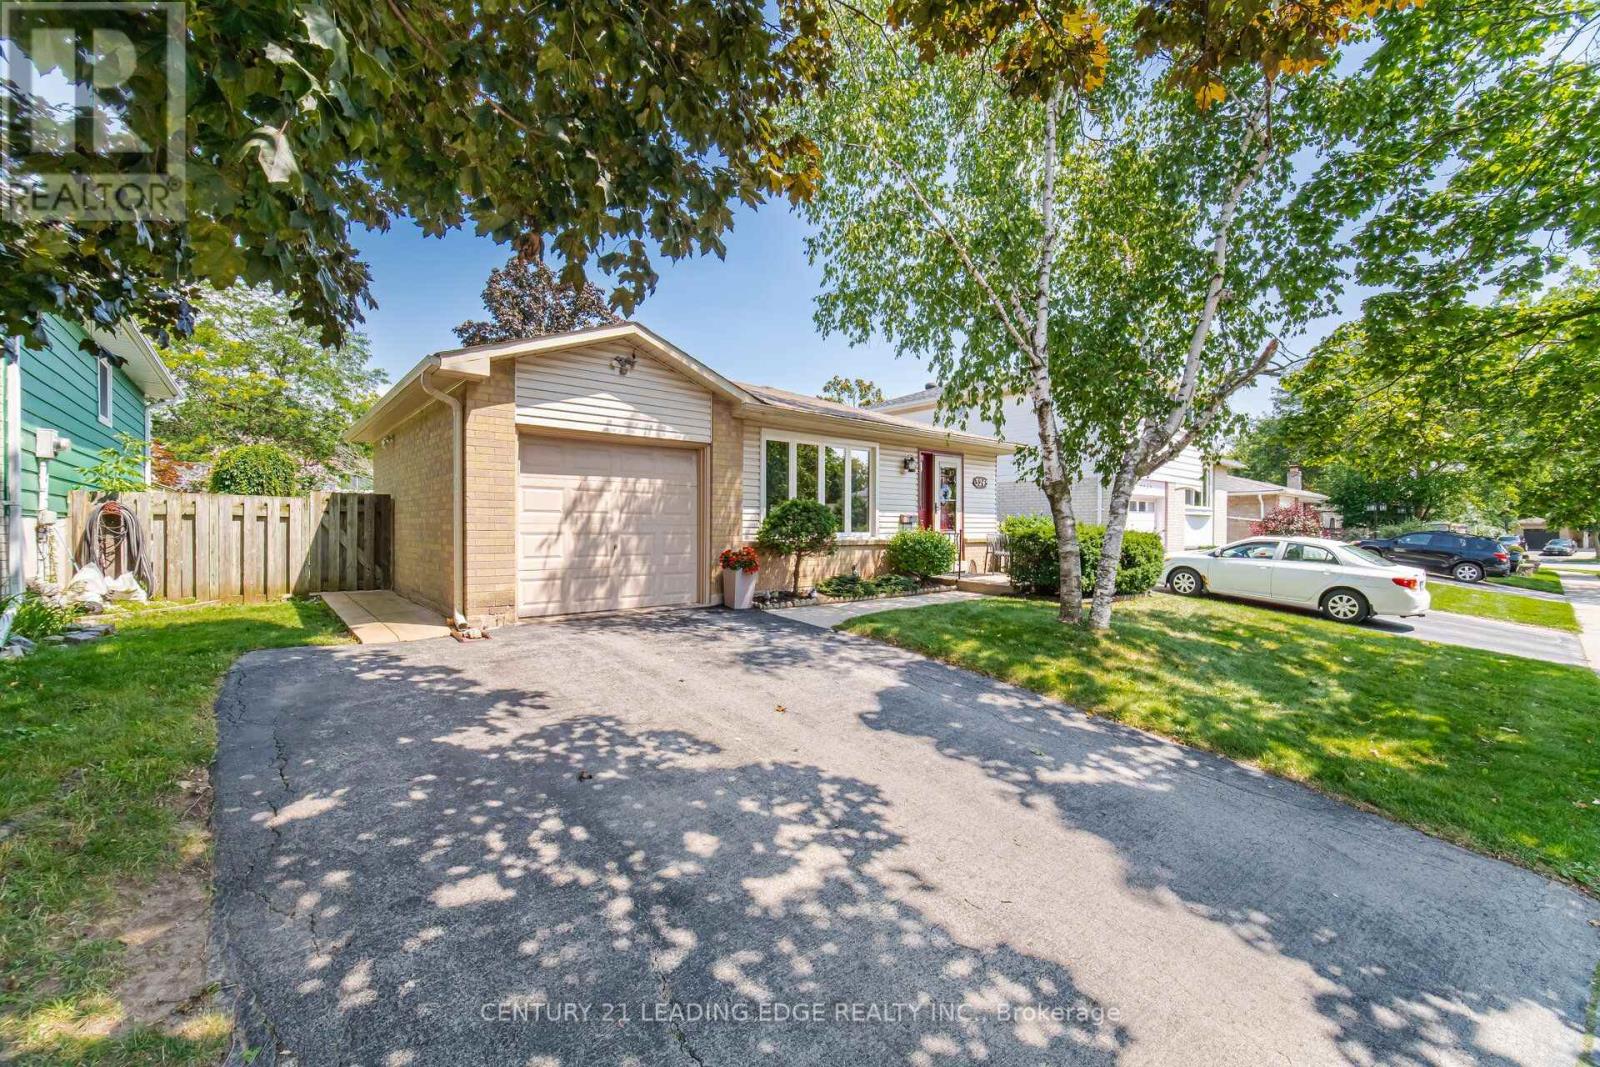
Welcome to 3245 Lansdown Drive-a fantastic opportunity to create the home you've always envisioned in a highly sought-after Burlington neighbourhood! Offering a traditional and functional layout with great bones and endless potential, this well-loved home is ready for its next chapter. Whether you're a first-time buyer, growing family, renovator, or investor, the original interior provides the perfect blank canvas to update, personalize, and add value at your own pace.Located in a mature, family-friendly community, this home is surrounded by tree-lined streets and a welcoming suburban atmosphere. The area is known for its strong sense of community, excellent schools, and abundance of nearby parks and green spaces, making it ideal for families and outdoor enthusiasts alike. You're just minutes from everyday conveniences including shopping centres, grocery stores, cafes, and a wide variety of restaurants along major nearby corridors.Commuters will appreciate the easy access to public transit, GO stations, and major highways including the QEW, 403, and 407, providing convenient travel throughout the GTA. The waterfront is also within a short drive, offering scenic trails, marinas, and beautiful Lake Ontario views for weekend relaxation.Bring your ideas and transform this Burlington home into something truly special. Opportunities like this in such a well-established and connected neighbourhood don't come along often-book your private showing today! (id:50976)

3 Bedroom 2 Bathroom 1,100 - 1,500 ft2

Century 21 Leading Edge Realty Inc.

For sale
$1,588,000
33 HEATHVIEW AVENUE, Toronto, Ontario

33 Heathview Avenue

Toronto, Ontario

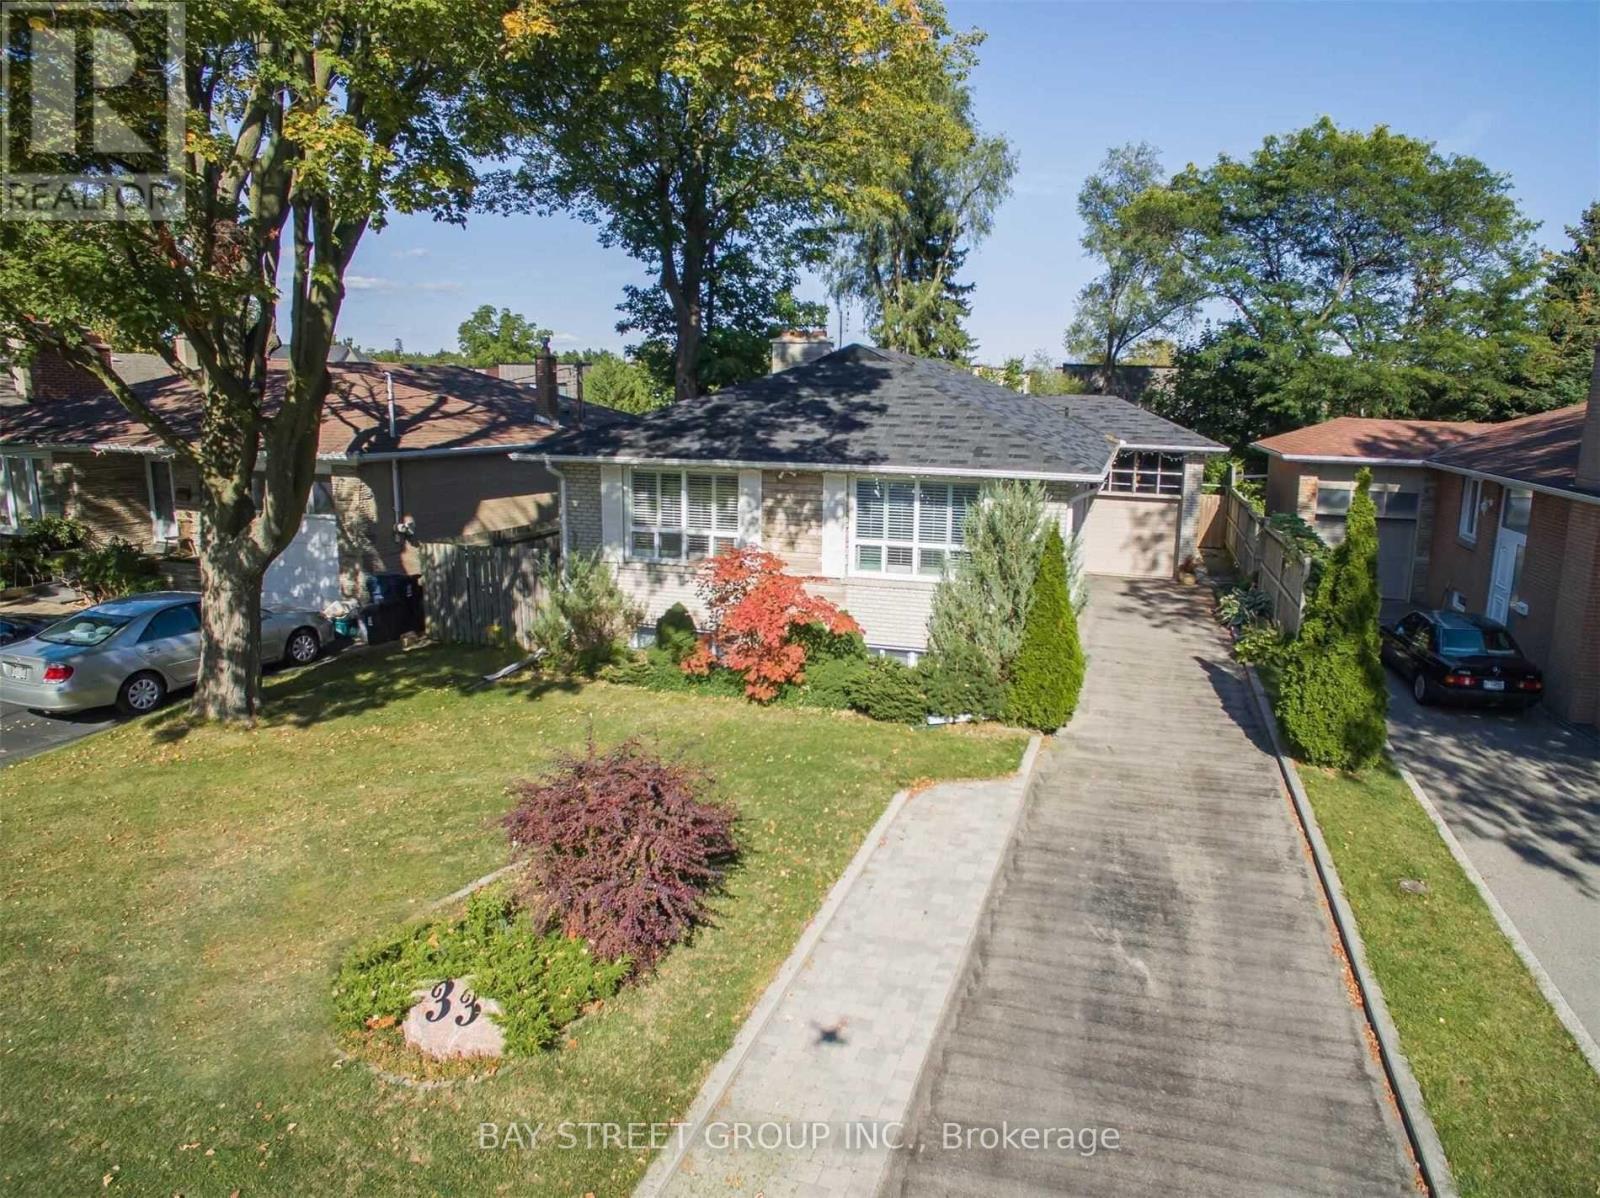
Beautifully renovated and exceptionally spacious 3+1 bedroom home featuring a separate entrance to a fully finished lower level-ideal for extended family living. Elegant frosted glass double entry doors create a striking first impression. The modern granite eat-in kitchen offers a walk-out to a large deck (approx. 25' x 20'), perfect for entertaining. Enjoy a functional, open layout with no wasted space and abundant natural light throughout the day. The professionally finished walk-up basement features durable laminate flooring, adding versatility and comfort.The driveway accommodates up to 6 vehicles. Located in the highly sought-after Earl Haig school zone. A must-see opportunity! (id:50976)

4 Bedroom 3 Bathroom 1,100 - 1,500 ft2

Bay Street Group Inc.

For sale
$235,000
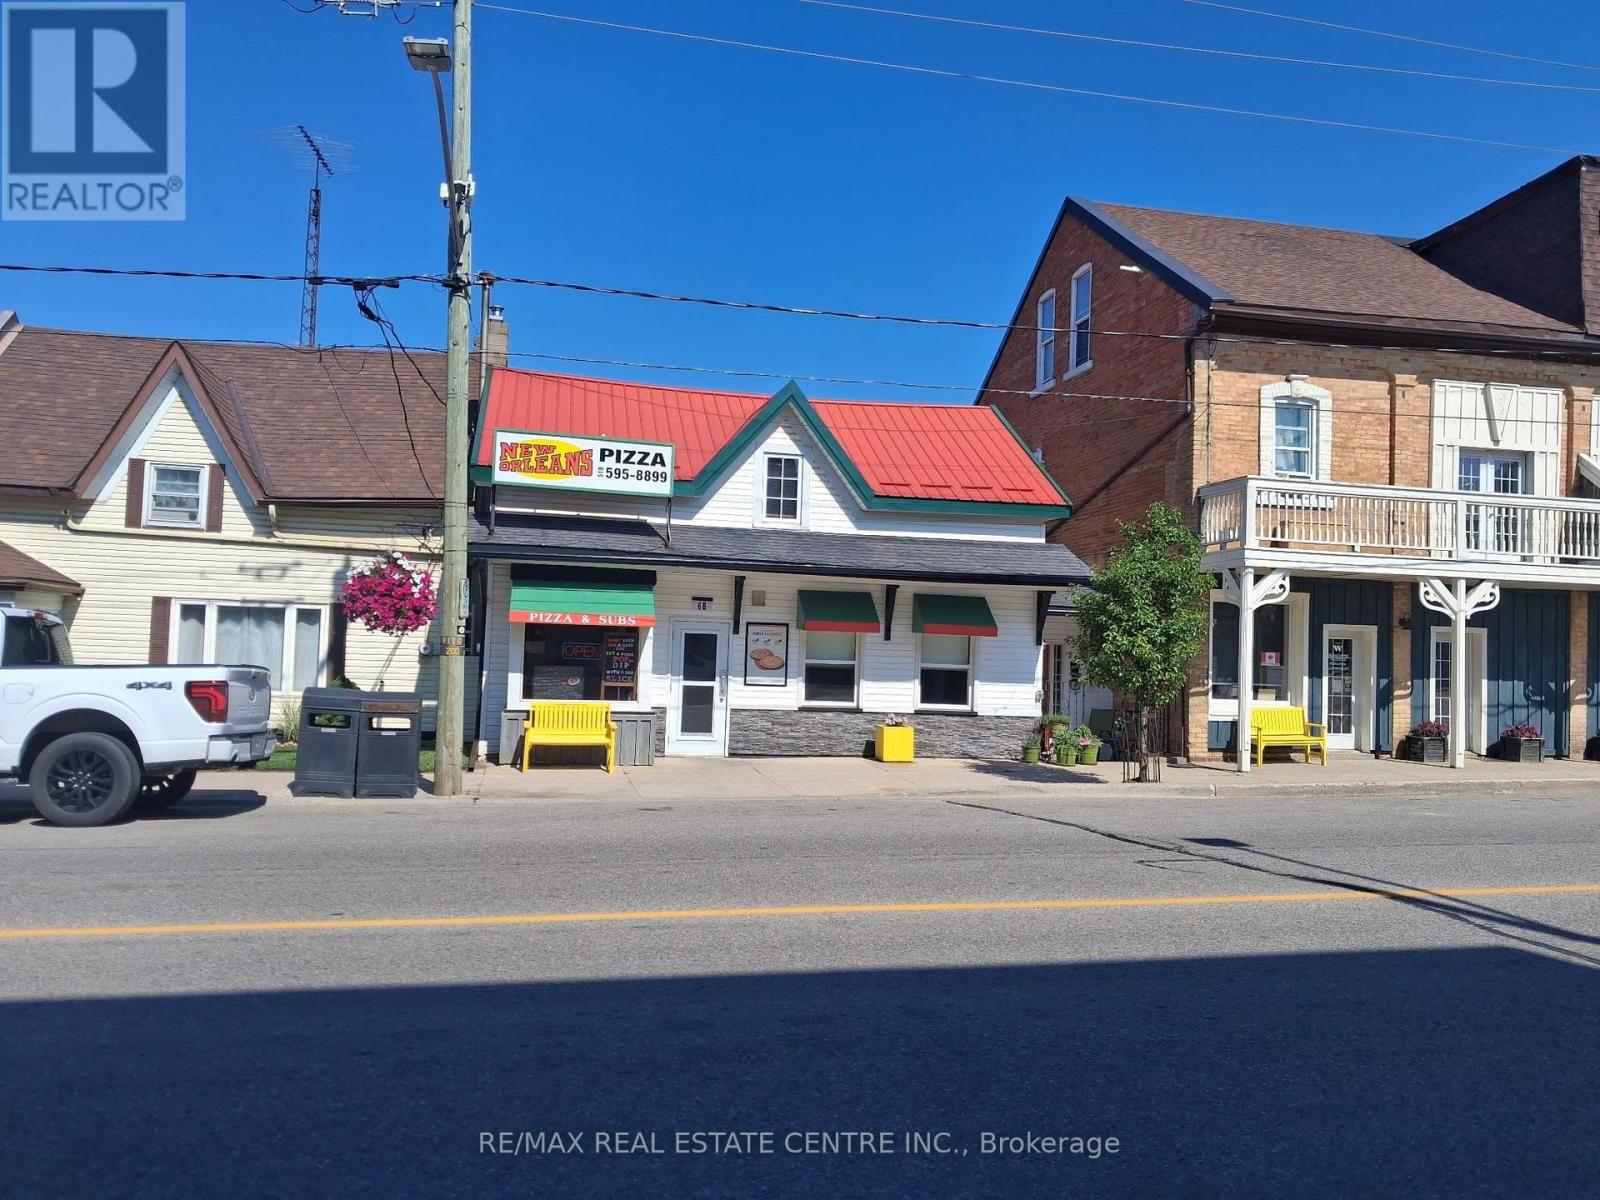
1 - 6 MAIN STREET SOUTH STREET, Perth East, Ontario

1 - 6 Main Street South Street

Perth East, Ontario

Excellent opportunity to own a profitable, well-established New Orleans Pizza located at 6 Main Street South, Milverton. Prime location in the heart of the community with strong visibility and steady local traffic. Established customer base with potential for continued growth. Low rent and low operating expenses contribute to strong profitability. Ideal opportunity for an owner-operator or investor looking to take over a proven, profit-making food business in a welcoming community. (id:50976)

650 ft2

RE/MAX Real Estate Centre Inc.

For sale
$870,000
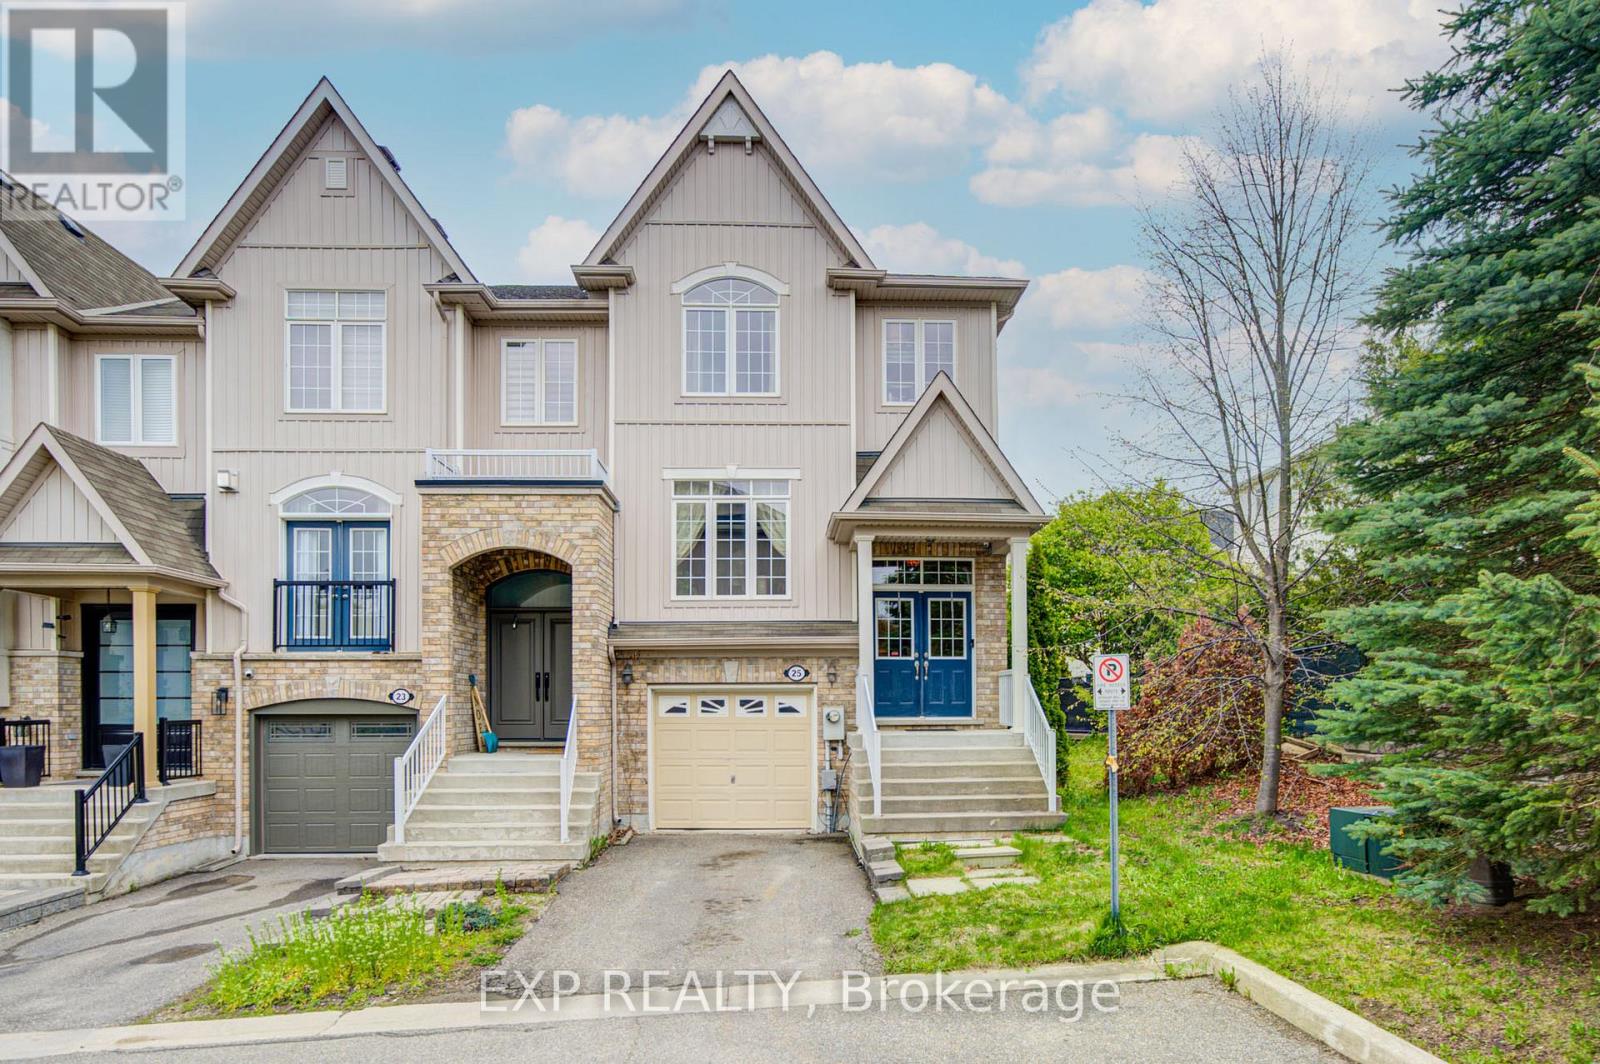
25 SUTCLIFF LANE, Halton Hills, Ontario

25 Sutcliff Lane

Halton Hills, Ontario

Welcome to 25 Sutcliff lane- stunning end-unit townhome that makes townhouse living feel like semi-detached living. With three spacious bedrooms, three full bathrooms, and a convenient powder room, this home delivers the space and functionality growing families dream about. The thoughtful layout maximizes every square foot, and a convenient second-floor laundry room keeps chore day effortless. The end-unit positioning means extra windows, extra light, and that wonderful sense of breathing room. Step out back and enjoy an unobstructed view that transforms your outdoor space into a private retreat - no neighbors peeking over your shoulder while you perfect your barbecue technique. Convenient visitor parking ensures your guests always have a place to land, and a low maintenance fee of just $161.10 per month covers snow removal, lawn and tree maintenance, and upkeep of the common elements - leaving you free to enjoy life rather than manage it. But the real magic here is the neighborhood. Meadowland Park sits practically at your doorstep, offering green space just steps from home. Commuters will appreciate the Georgetown GO station less than a ten-minute walk away, making downtown trips remarkably painless. Preston's Food Mart is nearby for grocery runs, and Georgetown District High School serves families with older children. This pocket of Georgetown strikes a beautiful balance between small-town charm and modern convenience. (id:50976)

4 Bedroom 4 Bathroom 1,500 - 2,000 ft2

Exp Realty

For sale
$799,000
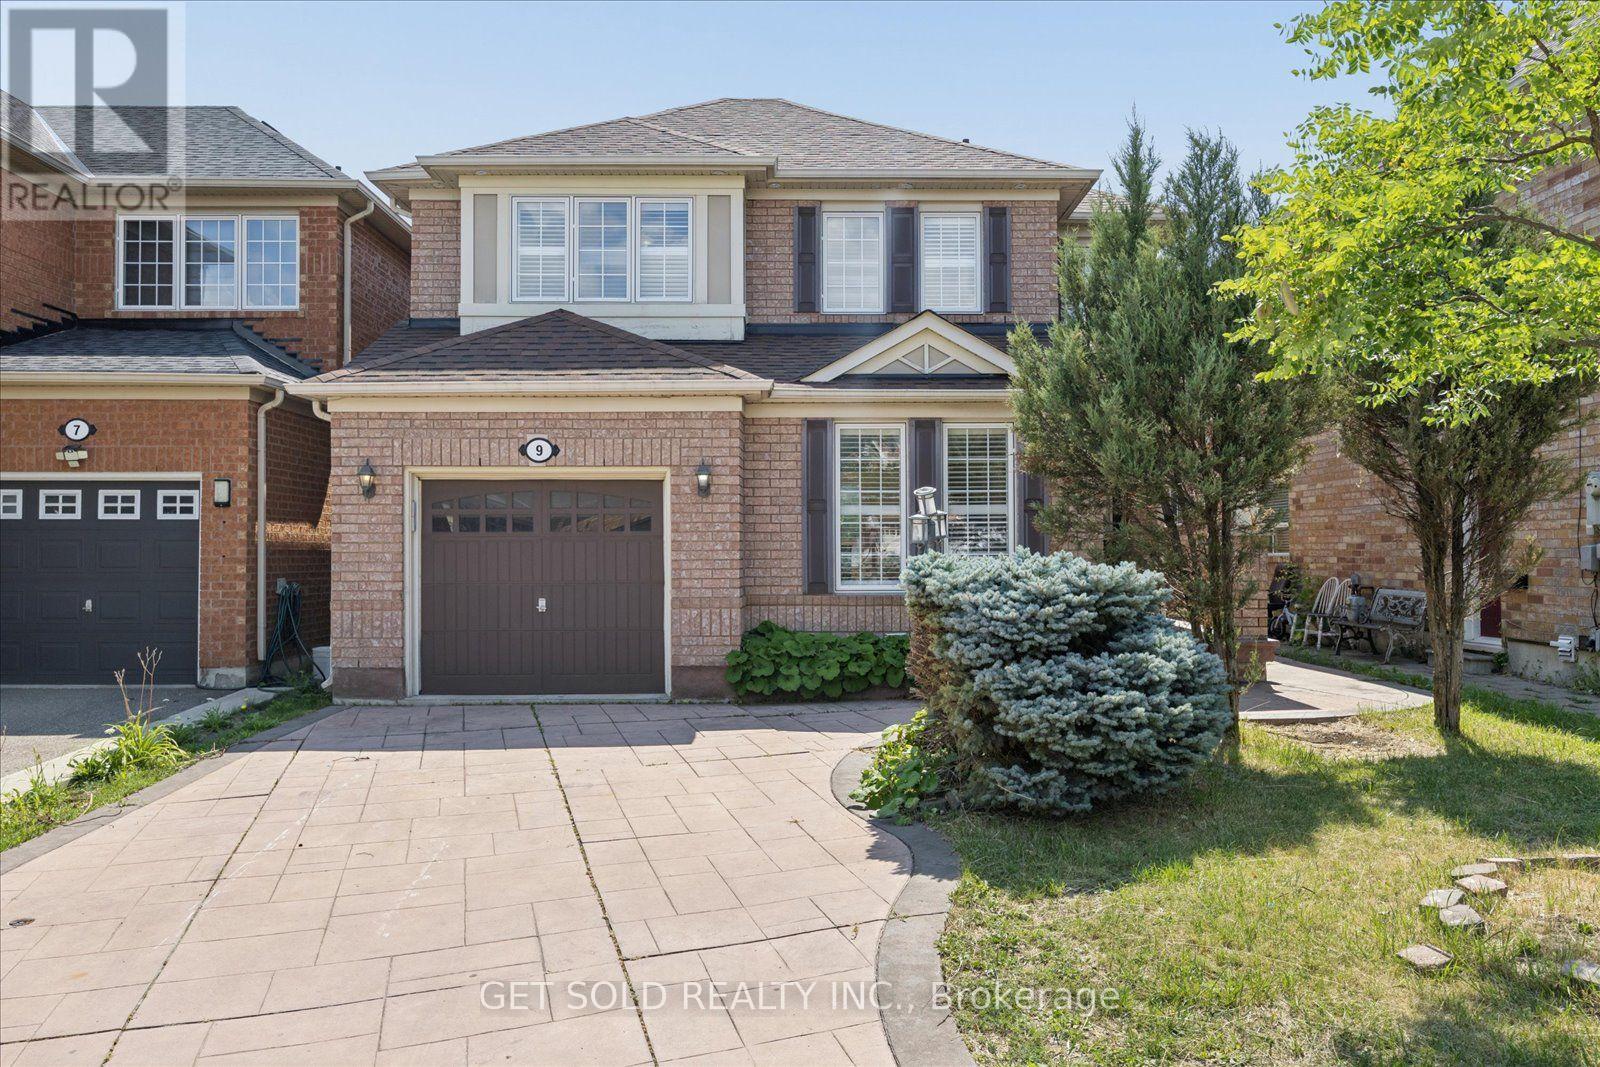
9 RACCOON STREET, Brampton, Ontario

9 Raccoon Street

Brampton, Ontario

An incredible opportunity for first-time buyers, growing families, or investors alike! Welcome to 9 Raccoon Street, a spacious 2-storey detached home offering 1,744 sq ft plus a fully finished lower level, delivering an impressive amount of living space for every stage of family life. Freshly painted throughout in a seamless, refreshing palette, the home presents a bright and inviting atmosphere from the moment you step inside. The entire main level is beautifully accented by crown moulding, adding a refined touch throughout. Rich hardwood flooring and pot lights further enhance the space, with generous living areas designed for both everyday comfort and entertaining. The kitchen features granite countertops, stainless steel appliances, ample cabinetry, and a walkout to the backyard, while seamlessly connecting to the family room for an open and functional feel. Upstairs, you'll find three generously sized bedrooms and convenient upper-level laundry. The spacious primary retreat features a walk-in closet and a private 4-pc ensuite, while the additional bedrooms offer excellent proportions and plenty of natural light. The fully finished basement takes this home to another level, offering exceptional flexibility for larger or multi-generational families. Complete with a second kitchen featuring quartz countertops, two additional bedrooms, two 3-pc bathrooms, laundry, and an expansive living space, providing an incredible extension of the home. Ideally situated near Airport Road and Castlemore Road, this family-friendly location places everyday conveniences close at hand, with easy access to schools, parks, shopping, restaurants, public transit, community amenities, and major commuter routes. Whether you're purchasing your first detached home, searching for additional space for a growing family, or looking for a property with flexible multi-generational potential, 9 Raccoon Street delivers space, functionality, and outstanding value in one complete build. Power of Sale (id:50976)

5 Bedroom 5 Bathroom 1,500 - 2,000 ft2

Get Sold Realty Inc.

For sale
$459,000
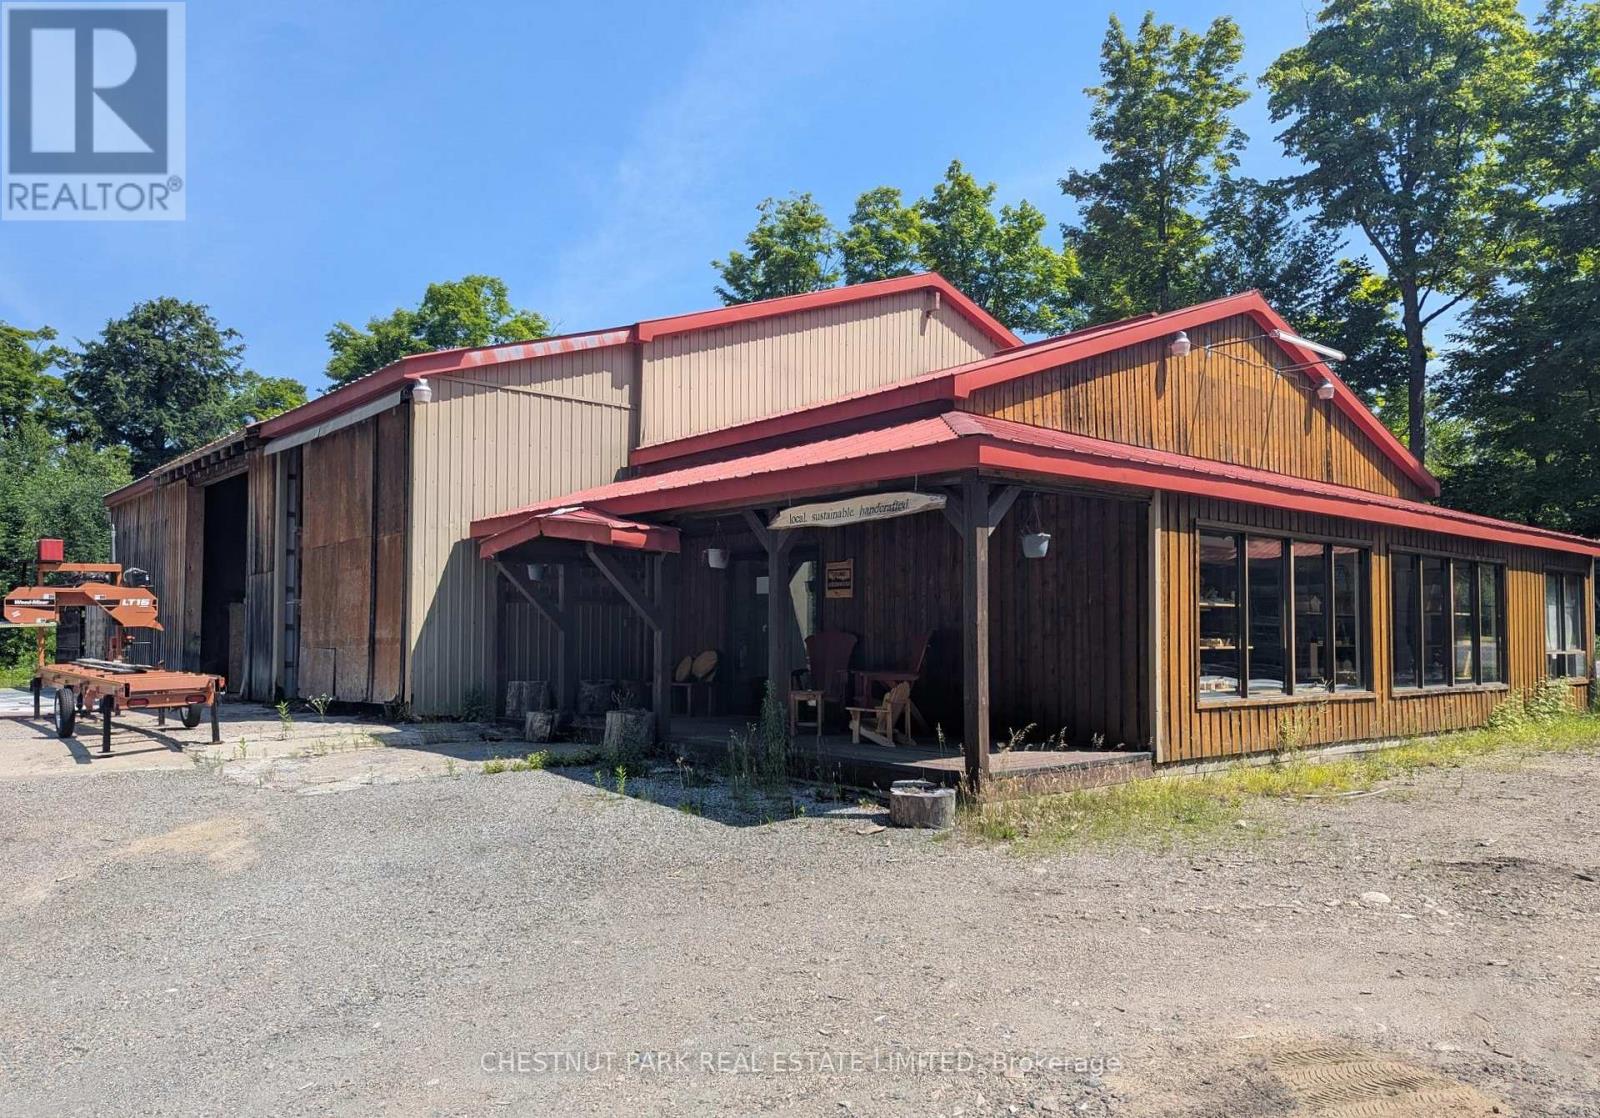
4531 KENNISIS LAKE ROAD, Dysart et al, Ontario

4531 Kennisis Lake Road

Dysart Et Al, Ontario

Excellent opportunity to own a versatile commercial property in a highly visible Haliburton location. Offering over 3,600 sq. ft. of flexible retail, showroom, office & warehouse space, this property is well suited to an owner-operator, investor or growing business looking for a combination of indoor workspace, storage & outdoor yard area.Prominently positioned at the corner of Kennisis Lake Road & Redkenn Road, the property benefits from excellent road exposure & visibility along a well-travelled route serving a large year-round & seasonal population. The location provides convenient access to Haliburton, Kennisis Lake, Redstone Lake, Haliburton Forest & Wildlife Reserve & the surrounding cottage and recreational communities.The building offers a versatile layout that can accommodate a variety of commercial operations, with space for retail or showroom use complemented by substantial warehouse, storage & work areas. A fenced yard provides additional security & valuable outdoor storage, making the property particularly appealing for businesses requiring space for equipment, vehicles, inventory or materials.With its combination of building size, prominent corner exposure, secure outdoor space & strategic location, this is a compelling opportunity to establish or expand a business in one of Haliburton County's key recreational corridors. Ideal for an owner-user or as a commercial investment property, with the flexibility to adapt the space to suit a range of business needs. (id:50976)

3 Acres

Chestnut Park Real Estate Limited
Chestnut Park Real Estate

For sale
$588,000
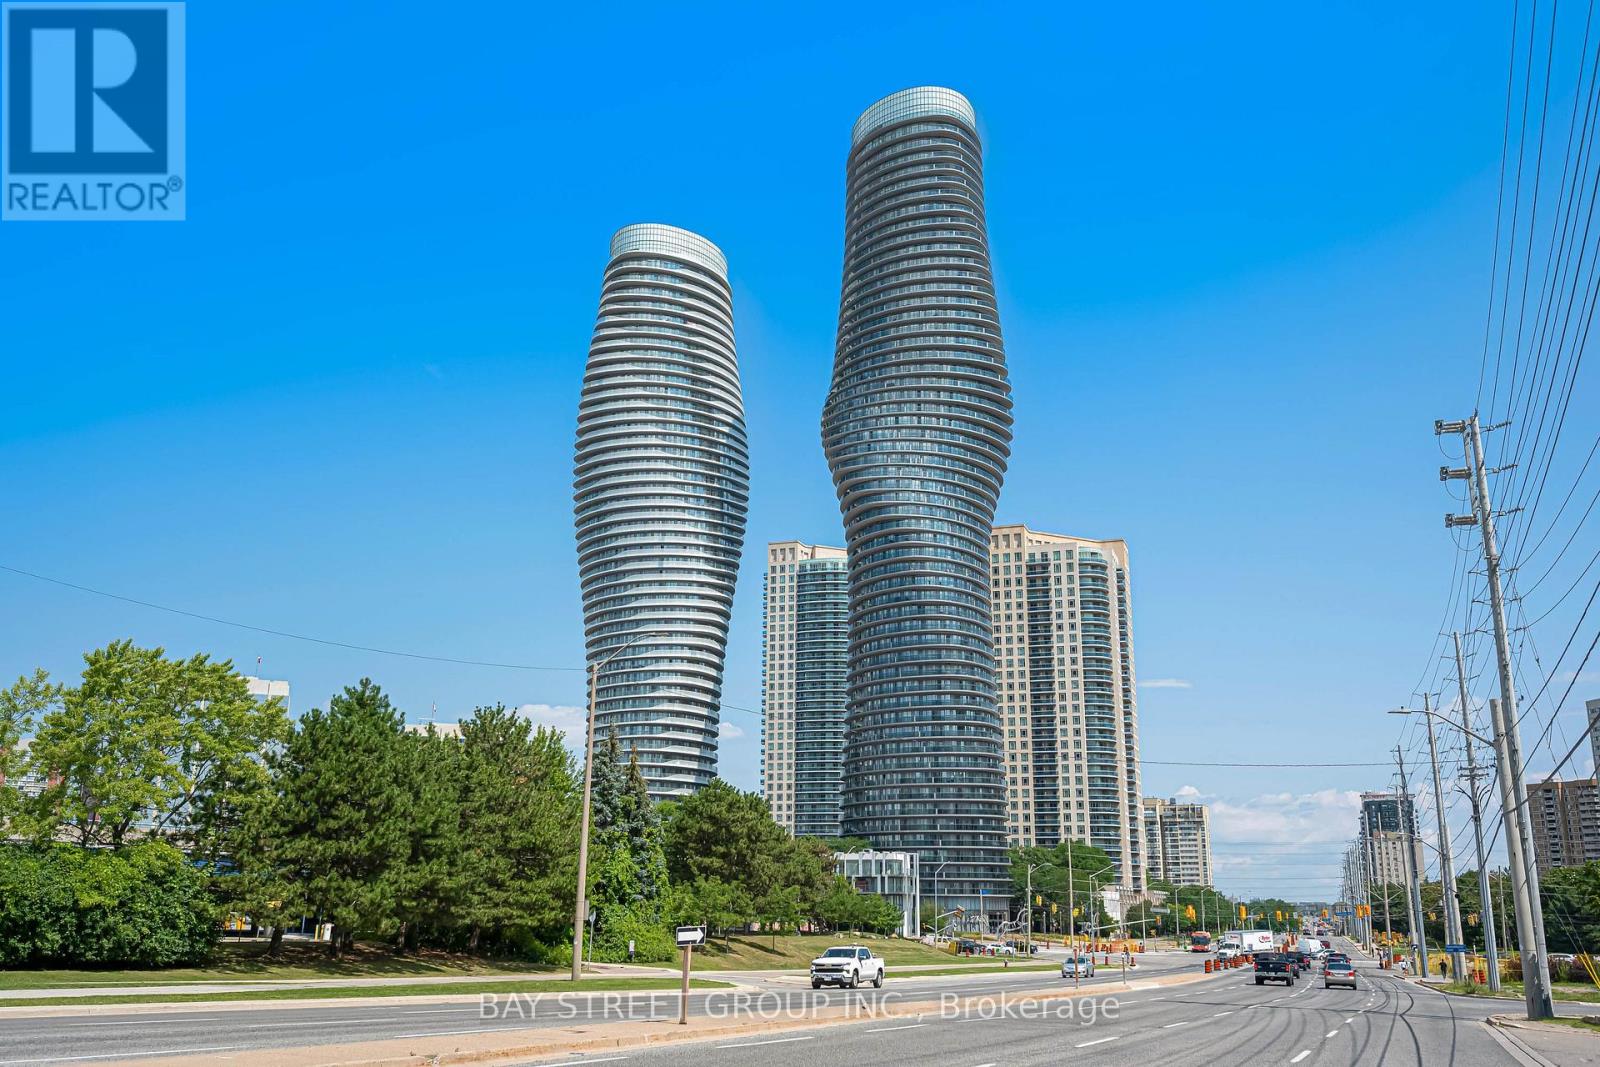
5308 - 60 ABSOLUTE AVENUE, Mississauga, Ontario

5308 - 60 Absolute Avenue

Mississauga, Ontario

Rare 53rd-Floor Residence at the Iconic Absolute World! Situated just one level below the building's highest residential floor, this exceptional East-facing suite offers completely unobstructed panoramic views and an elevated sense of privacy. Expansive windows extending close to floor-to-ceiling invite abundant natural light while framing breathtaking views of the city and beyond. Never rented and exceptionally well maintained, the suite has been used only occasionally by the owner as a private vacation home. All furniture is included, offering a truly turnkey opportunity for a buyer seeking a sophisticated residence, or stylish urban retreat. Enjoy the renowned amenities of Absolute World, including indoor and outdoor pools, hot tub, fitness centre, basketball and squash courts, theatre, party rooms, guest suites, concierge and security. Ideally located in the heart of Mississauga City Centre, just steps from Square One, Celebration Square, restaurants, transit and major highways. A rare opportunity to own a virtually top-floor home with unobstructed views, exceptional privacy and effortless move-in-ready living. (id:50976)

2 Bedroom 2 Bathroom 800 - 899 ft2

Bay Street Group Inc.

For sale
$779,000
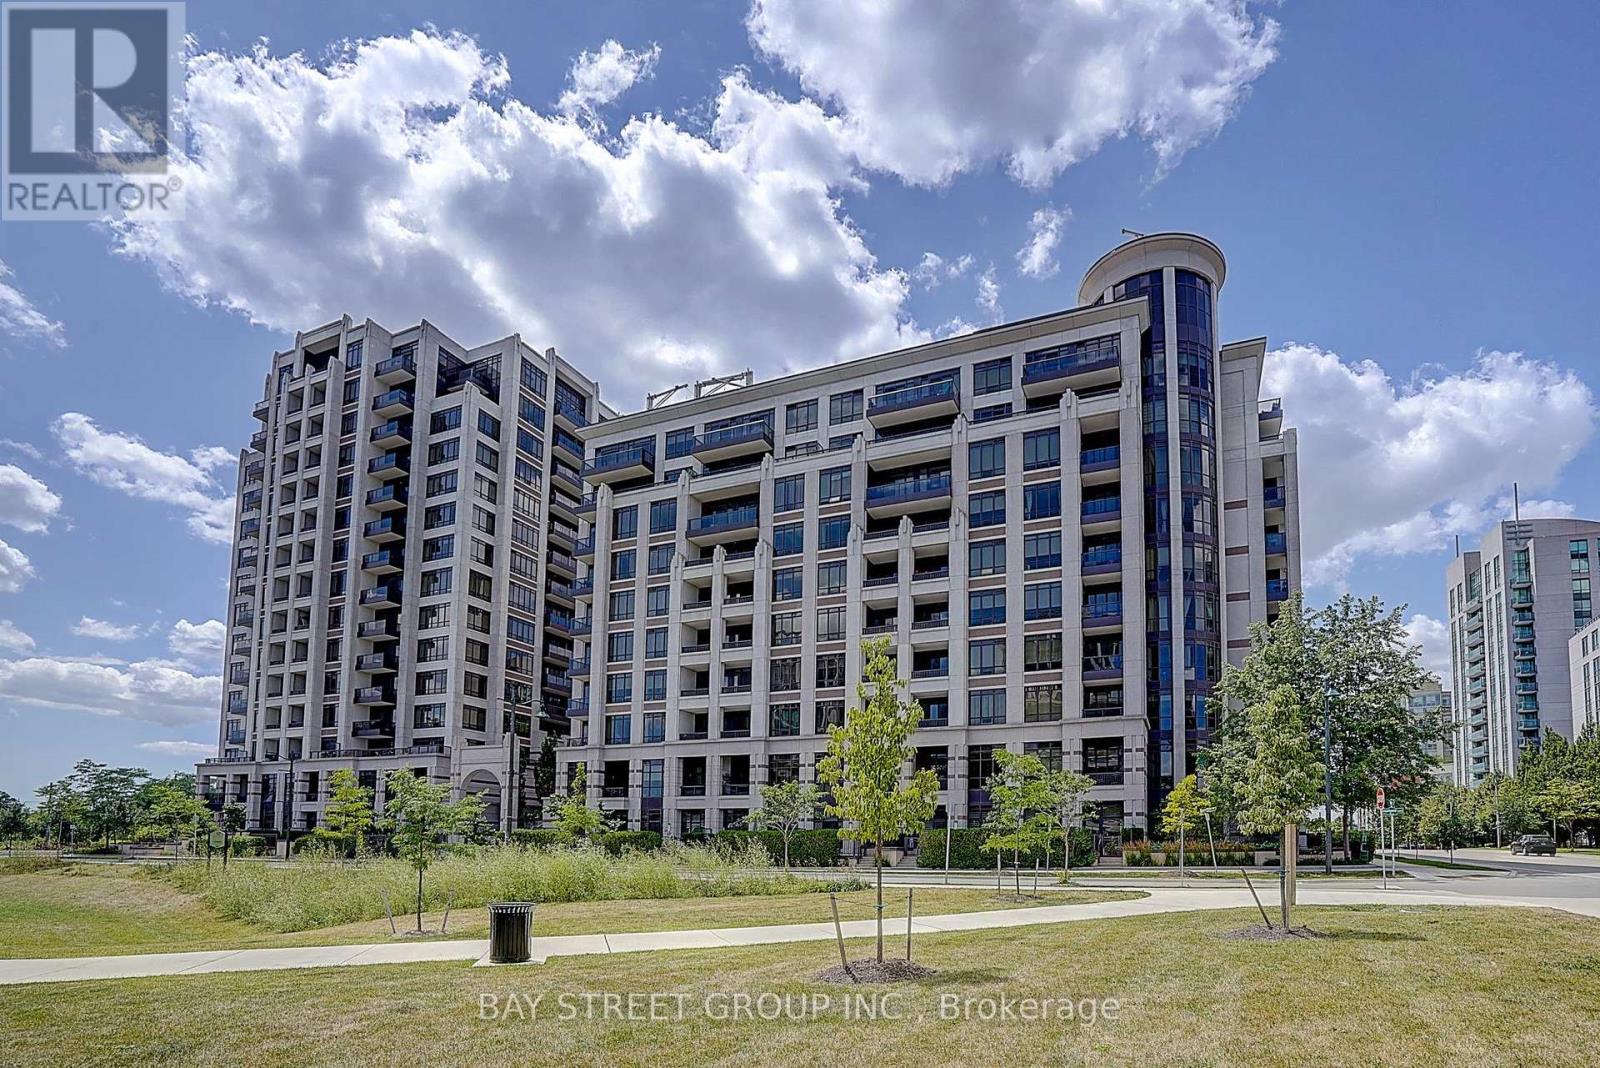
903 - 33 CLEGG ROAD, Markham, Ontario

903 - 33 Clegg Road

Markham, Ontario

Welcome to this spacious and sun-filled 2+1 bedroom condo, offering an impressive 1,016 sq. ft. of living space (per MPAC) and soaring approx. 10-ft ceilings. Featuring a bright, modern open-concept layout with a stylish kitchen complete with granite countertops, ideal for both everyday living and entertaining. The generous primary bedroom offers a large walk-in closet and a luxurious 4-piece ensuite. The spacious den provides excellent flexibility and can easily be used as a third bedroom, home office, or additional living space. Enjoy an exceptional array of building amenities, including indoor pool, indoor basketball & badminton court, fully equipped gym, exercise room, party room, guest suite, visitor parking, bike storage, security system and more. Close to Unionville High School, Markham Civic Centre, York University, Hwy 407, Hwy 404, shopping, restaurants, transit and everyday conveniences. A rare opportunity to own a spacious condo with exceptional ceiling height, versatile living space and resort-style amenities in one of Markham's most convenient locations. Don't miss this gem. (id:50976)

3 Bedroom 2 Bathroom 1,000 - 1,199 ft2

Bay Street Group Inc.

For sale
$660,000
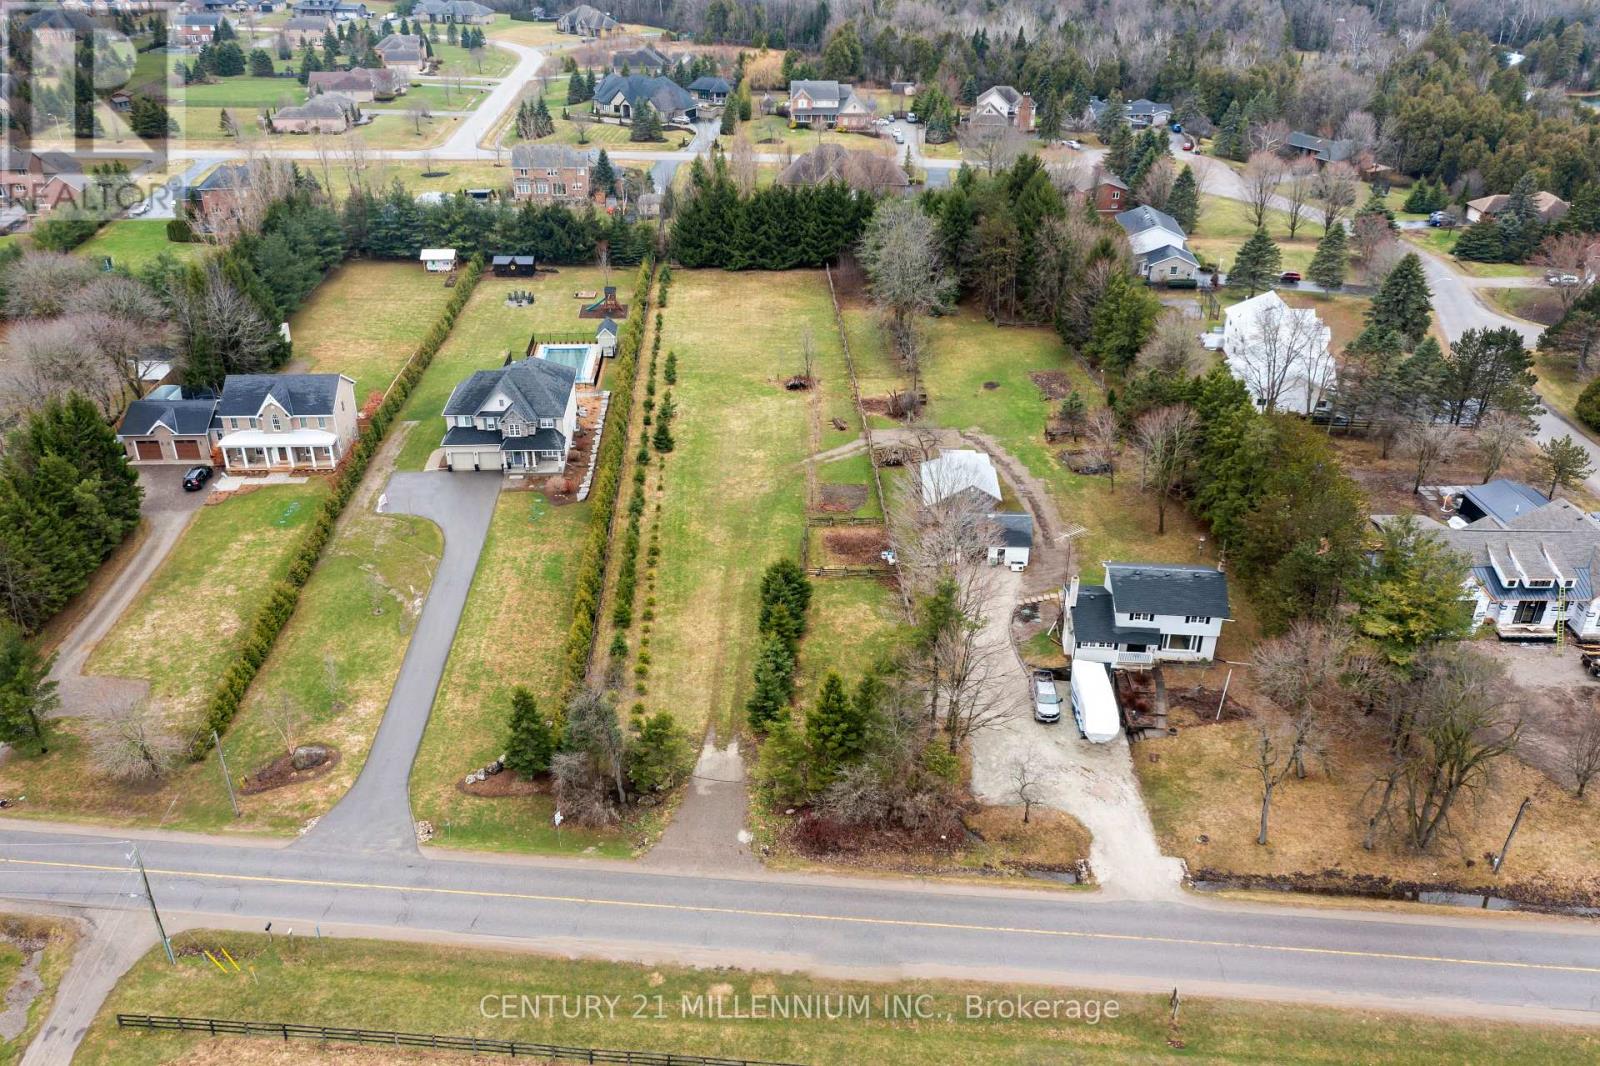
5358 NINTH LINE, Erin, Ontario

5358 Ninth Line

Erin, Ontario

You have seen it, you have watched it, and you have always said, "I wish that would come up for sale" And now it is for sale! Just over an acre, this lot awaits the construction of a dream home. Ready? Located on a paved road, with GAS at the road, it is within walking distance to the Village of Erin. Shopping, schools, churches, and the beautiful new library are all just steps away. Situated at the southern end of the Village, it offers an easier commute to the GTA or 15 minutes to the GO train. It is zoned residential, and considered urban, so no fear of building envelope approvals. Wonderful neighbors and a wonderful space for your creativity to soar. One-acre urban lots do not become available very often, call your builder and start planning! (id:50976)

Century 21 Millennium Inc.

For sale
$1,349,000
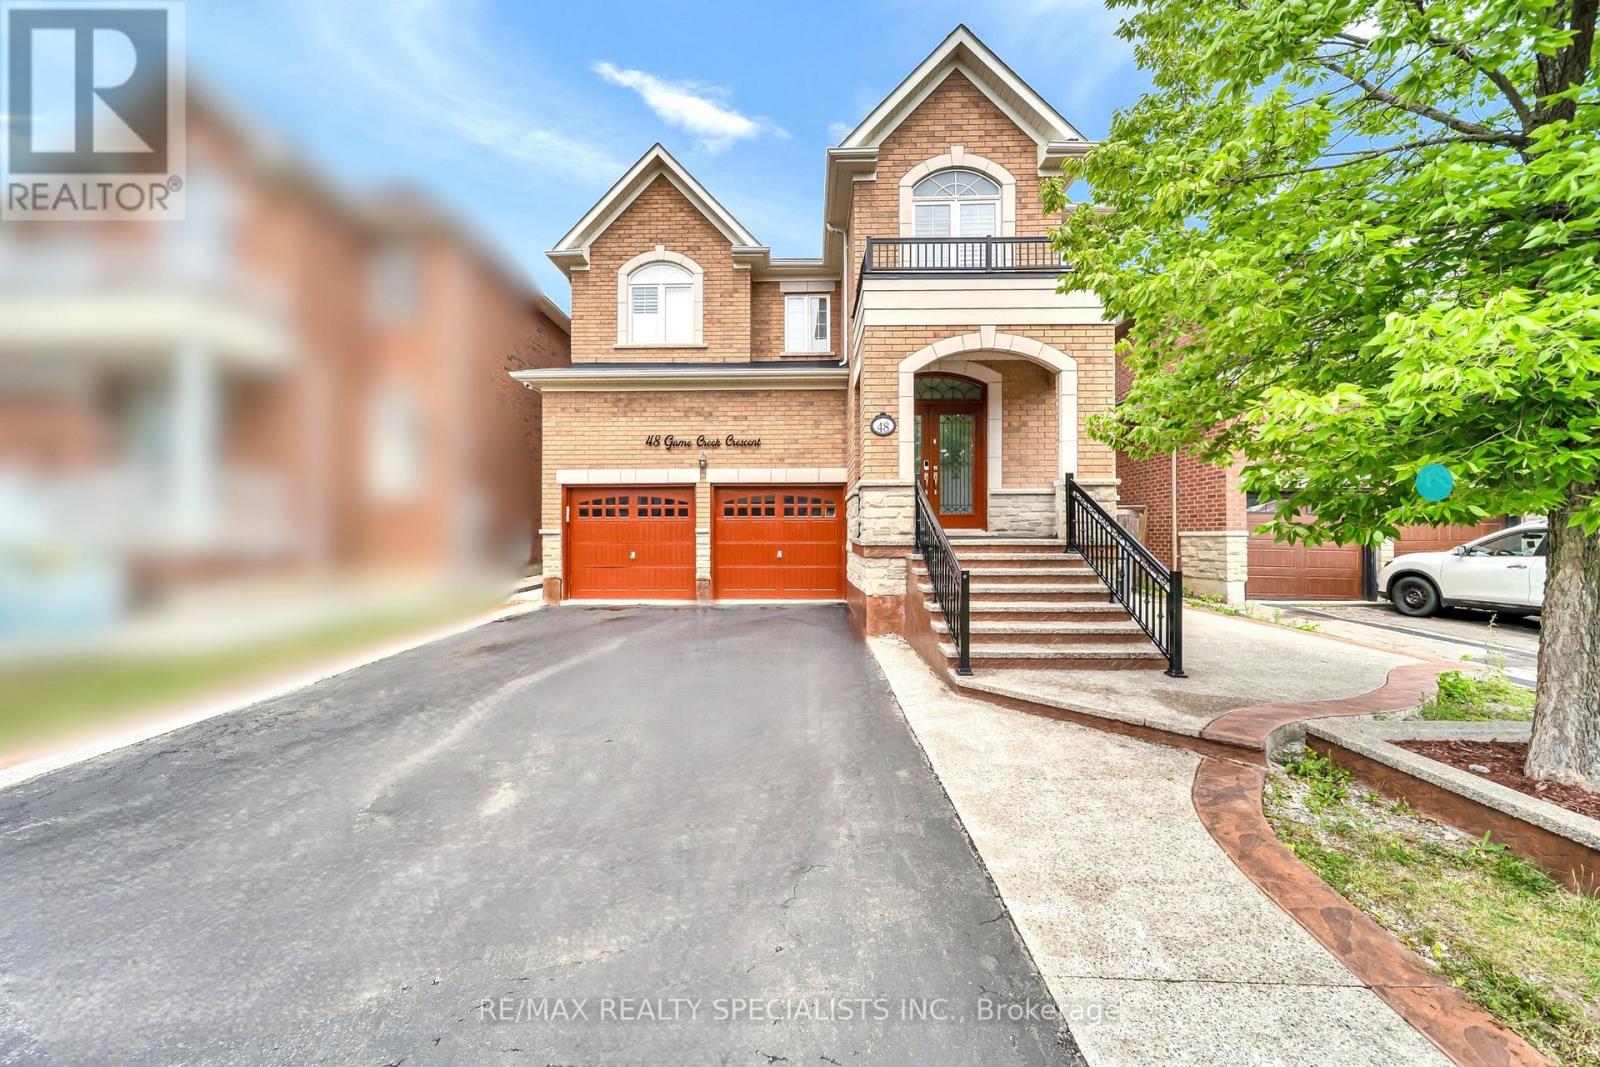
48 GAME CREEK CRESCENT, Brampton, Ontario

48 Game Creek Crescent

Brampton, Ontario

Perfect Location. Spacious 5+3 bedroom Property. Full privacy with no house at the back. Beautiful layout Offering Extra Room/Den On the main floor. Chef's Kitchen featuring Granite countertops, inbuilt appliances, Beautiful island, 6-burner gas range, Big refrigerator and much more. Master bedroom bedroom with 6 piece ensuite. All bedrooms upstairs offer attached washrooms. This property offers 2 separate basements. Immaculate Features like Whole house water filtration system, California shutters, gas fireplace, 9 foot ceilings, crown moulding, hardwood floors, pot lights, quiet street and much more. Don't miss this out. (id:50976)

8 Bedroom 6 Bathroom 3,000 - 3,500 ft2

RE/MAX Realty Specialists Inc.

For sale
$2,149,900
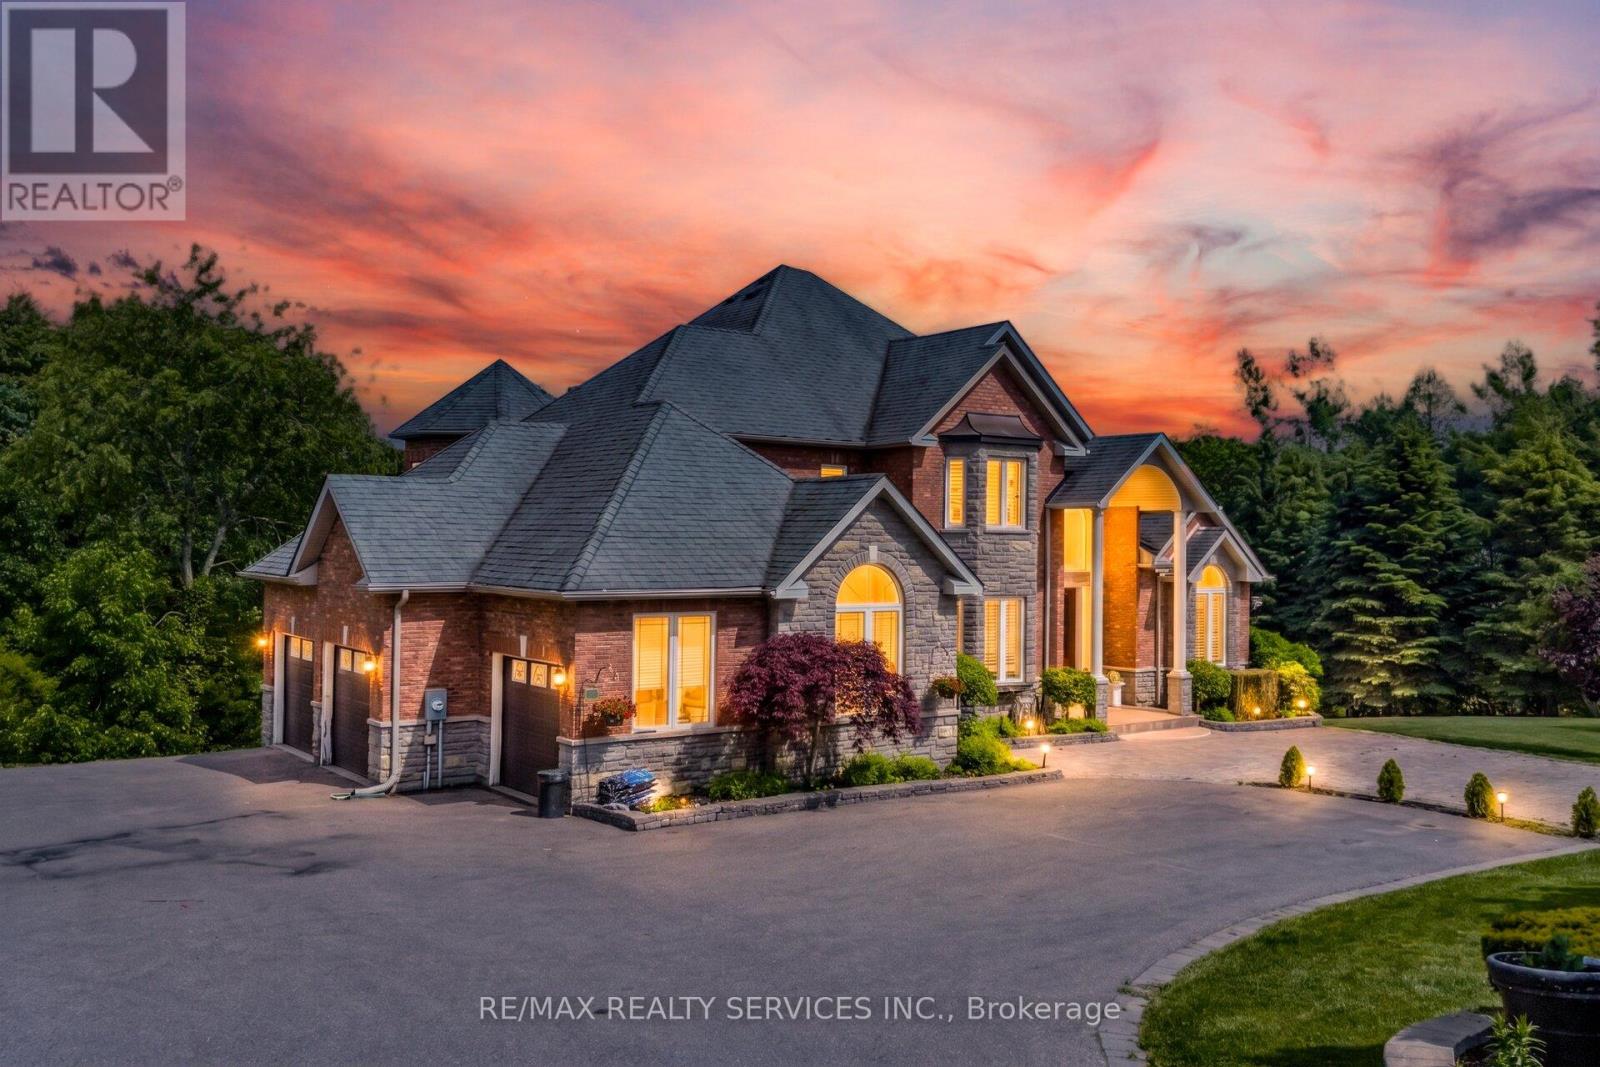
3 VALLEY HILL DRIVE, Caledon, Ontario

3 Valley Hill Drive

Caledon, Ontario

//4.02 Private Acres - 4105 Sq Ft Above Grade Per Floor Plan// Demanding Palgrave Area// Immaculate Custom Home In Prestigious Stonehart Estates, Nestled On A Child-Safe Cul-De-Sac Street** Outstanding Curb Appeal & Offers Spectacular Views From Each Window* Grand Double Door Main Entry* Comes With Dedicated Work-From-Home Office & A Den! Family Size Kitchen With Elite Appliances & Center Island* Formal Living, Dining, Family Area With Hardwood Flooring & Breakfast Area! Walk-Out To A Large Composite Deck Perfect For Outdoor Gatherings* Hardwood Floors In Main & 2nd Levels* 3 Full Washrooms In 2nd Floor* Each Bedroom Has Direct Access To A Washroom* Rare To Find Over 2200 Sq Ft Finished Walk-Out Basement* Property Has Massive Driveway & Can Accommodate Total 13 Cars Parking* Finished Basement With Family Room & Bedroom! In Addition A Completely Finished Basement [Completed In 2023], Ideal For Multi-Generational Living, Features Two Bedrooms, A Private Entrance To The Backyard & A Separate Entrance From The Garage! Whole House Is Freshly & Professionally Painted* Prime Location: Conveniently Located Near Top-Rated Schools, Scenic Trails, Bolton, Schaumburg, And Paul Grace, This Home Offers A Perfect Blend Of Luxury, Comfort, & Accessibility. Shows 10/10. Must View House! (id:50976)

5 Bedroom 5 Bathroom 3,500 - 5,000 ft2

RE/MAX Realty Services Inc.

For sale
$49,000
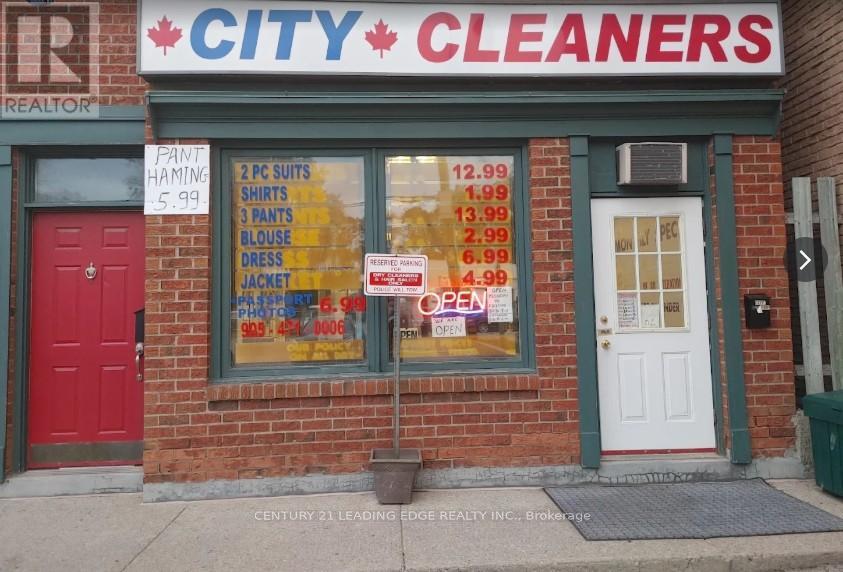
346 MAIN STREET N, Markham, Ontario

346 Main Street N

Markham, Ontario

RARE BUSINESS OPPORTUNITY! Well-established dry cleaning business operating in the same community for approximately 22 years. Located in a busy, high-traffic location with a loyal base of repeat customers. Features a dedicated passport photo studio in the back room, providing an additional source of income. All existing chattels and equipment are included. Low overhead with excellent potential to grow by adding services and marketing. Monthly rent is approximately $2,500 + HST, with 5 + 10 year lease renewal options available. Ideal for an owner-operator or family business. Turnkey operation - owner retiring after 22 years. (id:50976)

Century 21 Leading Edge Realty Inc.

For sale
$1,099,999
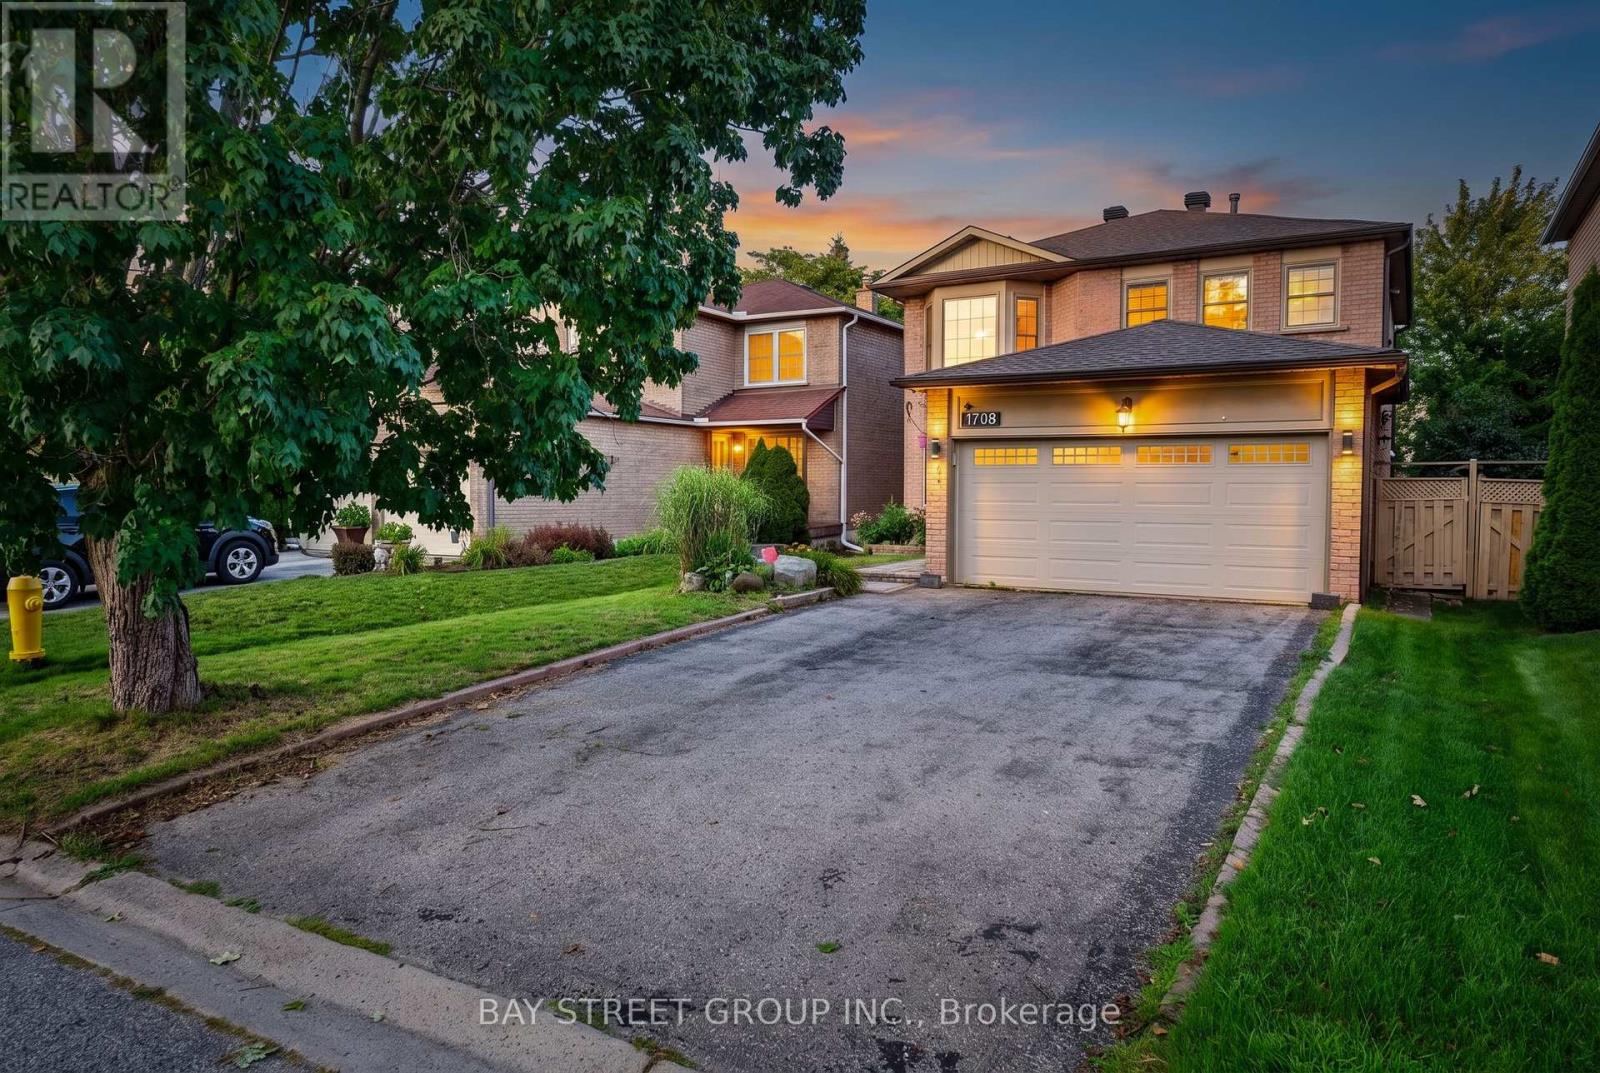
1713 KIRKWOOD LANE, Pickering, Ontario

1713 Kirkwood Lane

Pickering, Ontario

A Rare Find in Amberlea - Where Character Meets Functionality. Discover a truly special detached home in one of Pickering's most family-friendly neighbourhood. This property offers a rare, practical and highly functional floor plan-a layout builders have moved away from making, making this an opportunity that is increasingly hard to find. Set on a huge lot with no walkway or sidewalks, the home offers exceptional privacy and convenience, with a driveway accommodating up to 4 vehicles. Inside, the home delivers approximately 2,200 sq. ft. of living space, featuring 4 spacious bedrooms and 2 full bathrooms on the second floor. The main floor is thoughtfully designed with a formal living room, separate dining area, warm family room with fireplace, and a beautiful, spacious kitchen with breakfast area-perfectly suited for both everyday family life and entertaining. Recently upgraded and exceptionally well kept, this home carries a unique character and positive aura that is difficult to replicate. Located in Amberlea, surrounded by peaceful green views and excellent schools, it offers the perfect balance of comfort, space, community and convenience. A home with character, a lot with space, and a layout you simply don't find anymore. (id:50976)

4 Bedroom 3 Bathroom 2,000 - 2,500 ft2

Bay Street Group Inc.

Contact Us
Your Favourites


No Favourites Found