Listings

57835 results | Page 425 of 4820
12 24 48
 
For sale
$349,000
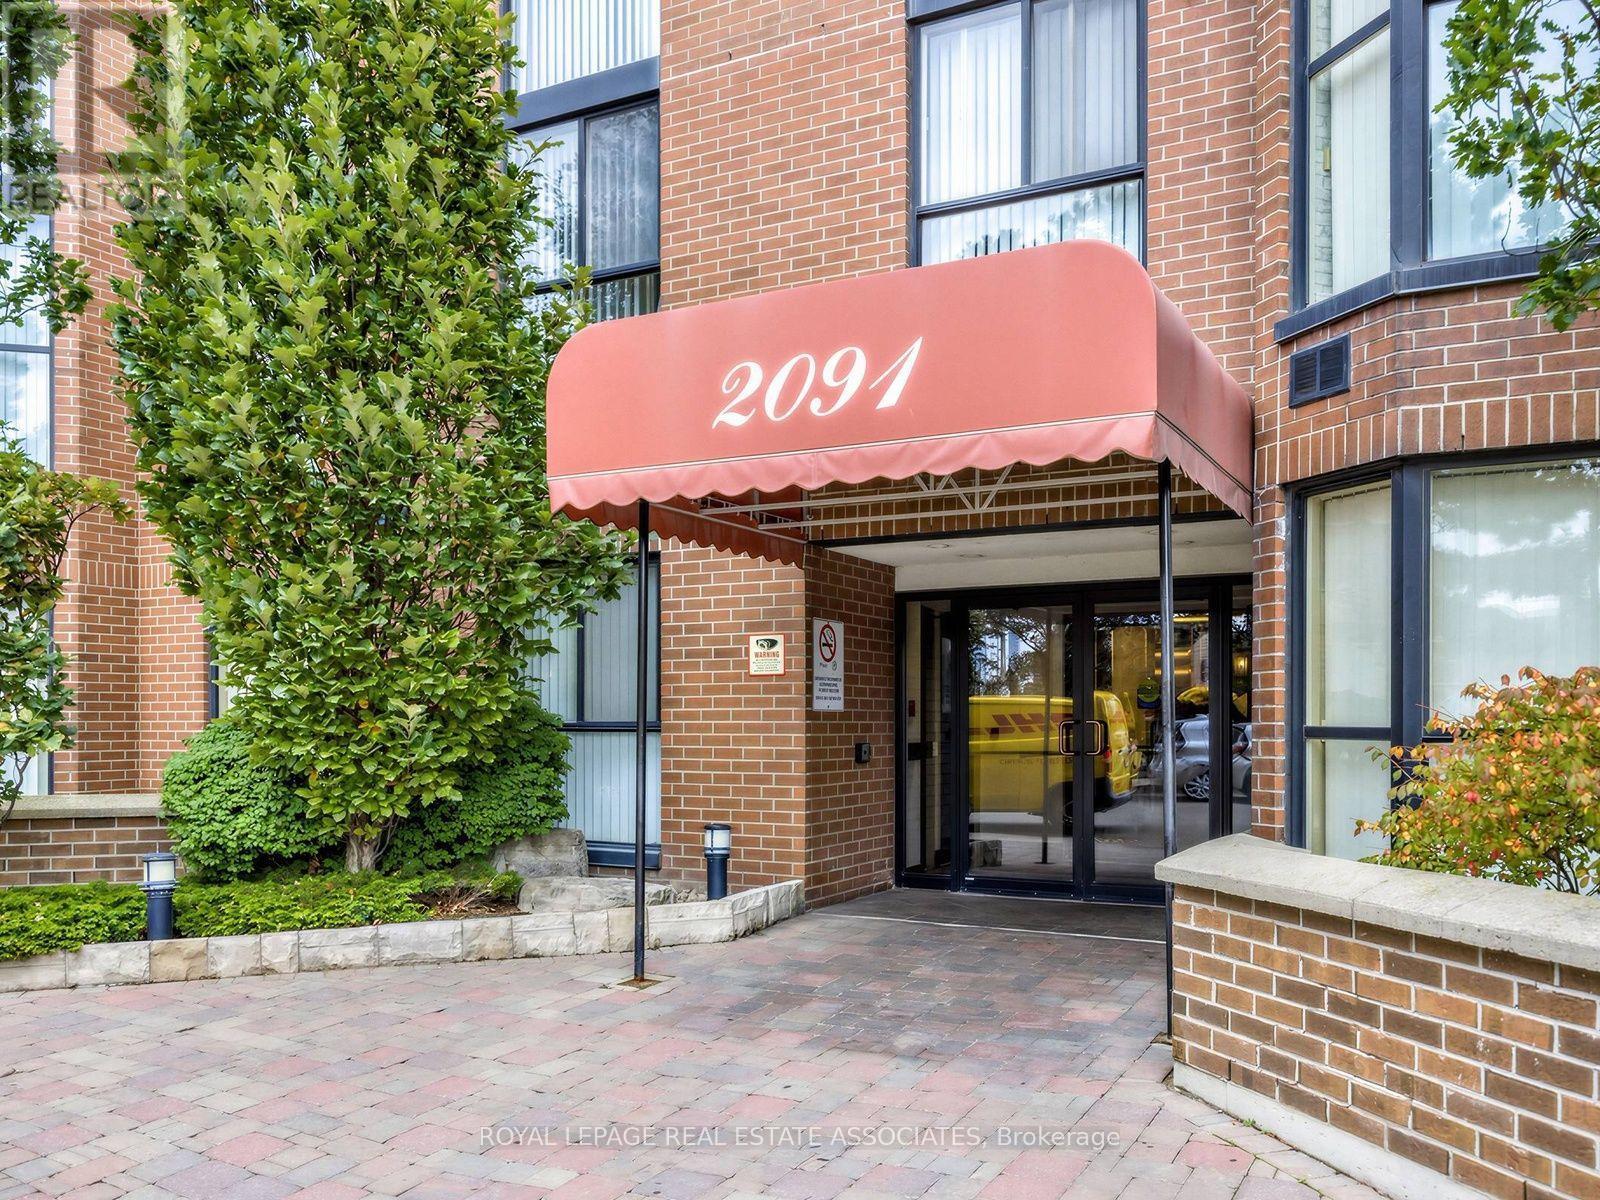
504 - 2091 HURONTARIO STREET, Mississauga, Ontario

504 - 2091 Hurontario Street

Mississauga, Ontario

Offering exceptional value for the space, this bright and spacious suite features full size living and dining rooms, a well appointed kitchen and an open den just off the living room, where floor to ceiling windows bring in lots of natural light. The generously sized primary bedroom also features floor to ceiling windows and a walk in closet. The well maintained, friendly building offers great amenities, including an outdoor pool, hot tub, sauna, gym, tennis court, BBQ area, children's playground, gazebo and EV charging station. Maintenance fees include all utilities, which is always nice to have covered! Everyday essentials, including groceries, a pharmacy, coffee shops and restaurants, are within walking distance. Enjoy easy access to the QEW, nearby GO transit, Square One, Sherway Gardens, the Port Credit waterfront and Trillium Health Partners Mississauga Hospital. The upcoming Hurontario LRT will add even more convenience to this well connected location. Parking and locker included. (id:50976)

2 Bedroom 1 Bathroom 600 - 699 ft2

Royal LePage Real Estate Associates

For sale
$1,679,000
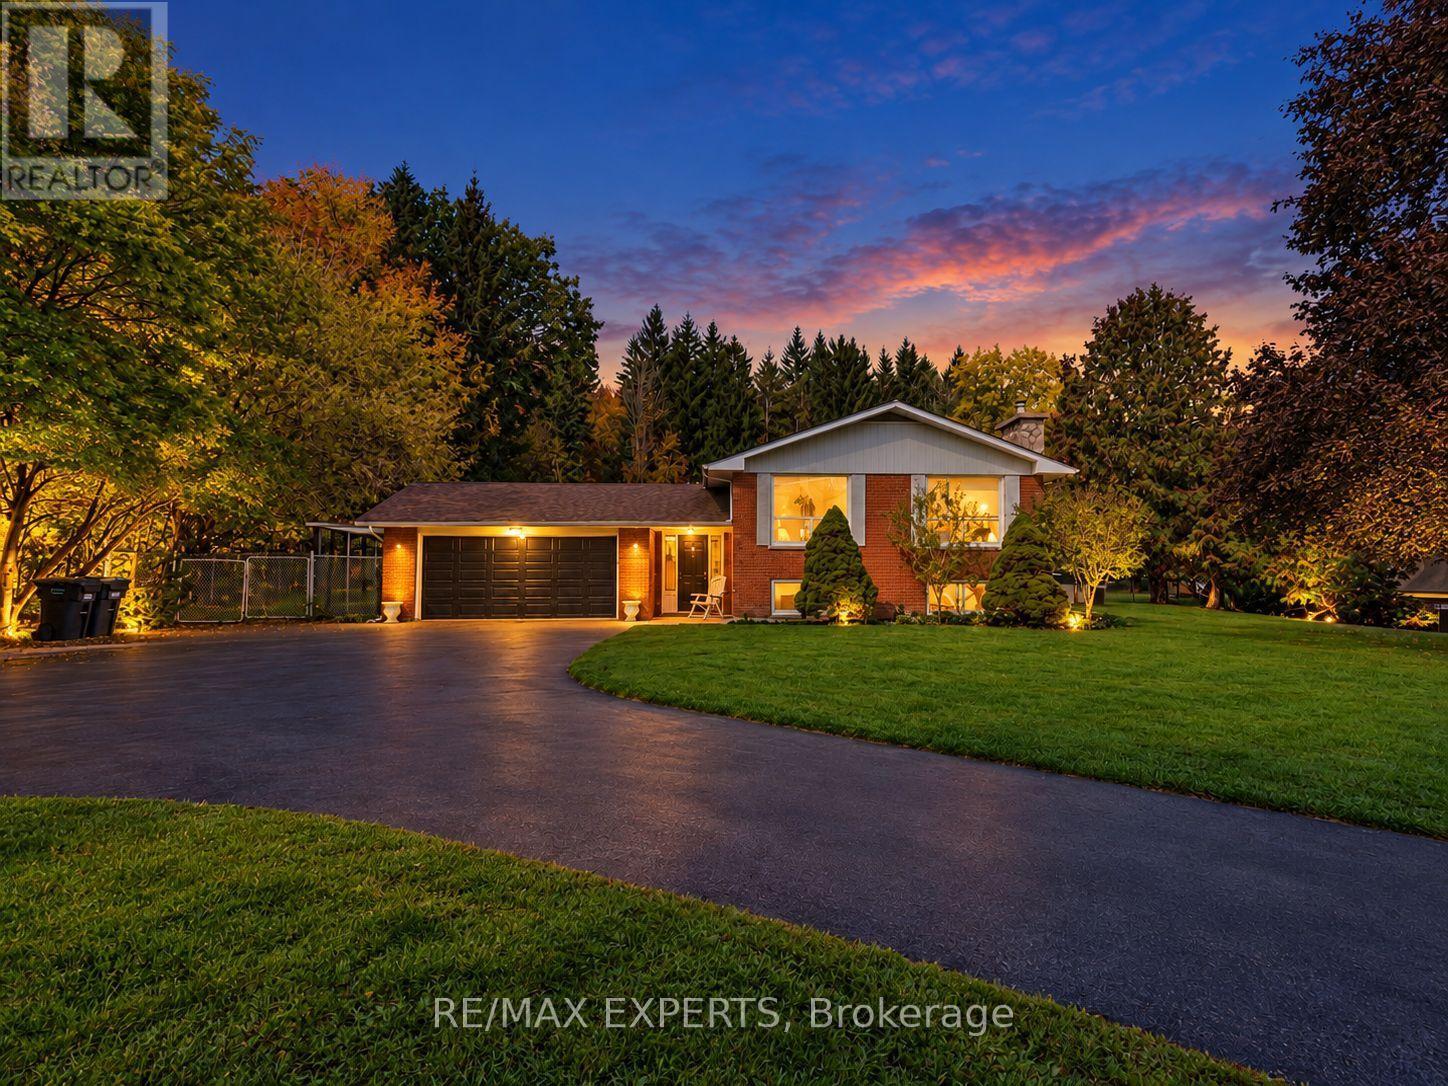
331 KING STREET E, Caledon, Ontario

331 King Street E

Caledon, Ontario

Welcome to 331 King Street East, a rare opportunity to own nearly an acre in the heart of Bolton! Situated on an impressive 110.31 x 355.49 ft lot, this 0.947-acre property offers exceptional potential for homeowners, builders and investors. The spacious raised bungalow features 3 bedrooms on the main level, an additional 3 bedrooms in the finished lower level, a second kitchen and a detached workshop. An ideal opportunity to build your custom dream home on an estate-sized lot, explore future development possibilities, or land bank the property while generating rental income from the existing residence. Surrounded by mature trees and greenery, the property offers privacy and space just minutes from downtown Bolton, shopping, schools and major routes. Whether you're looking to build, invest or enjoy the existing home, this property presents a unique opportunity in a sought-after location. Future development potential is subject to municipal approvals and buyer's due diligence. (id:50976)

6 Bedroom 3 Bathroom 1,500 - 2,000 ft2

RE/MAX Experts

For sale
$1,175,000
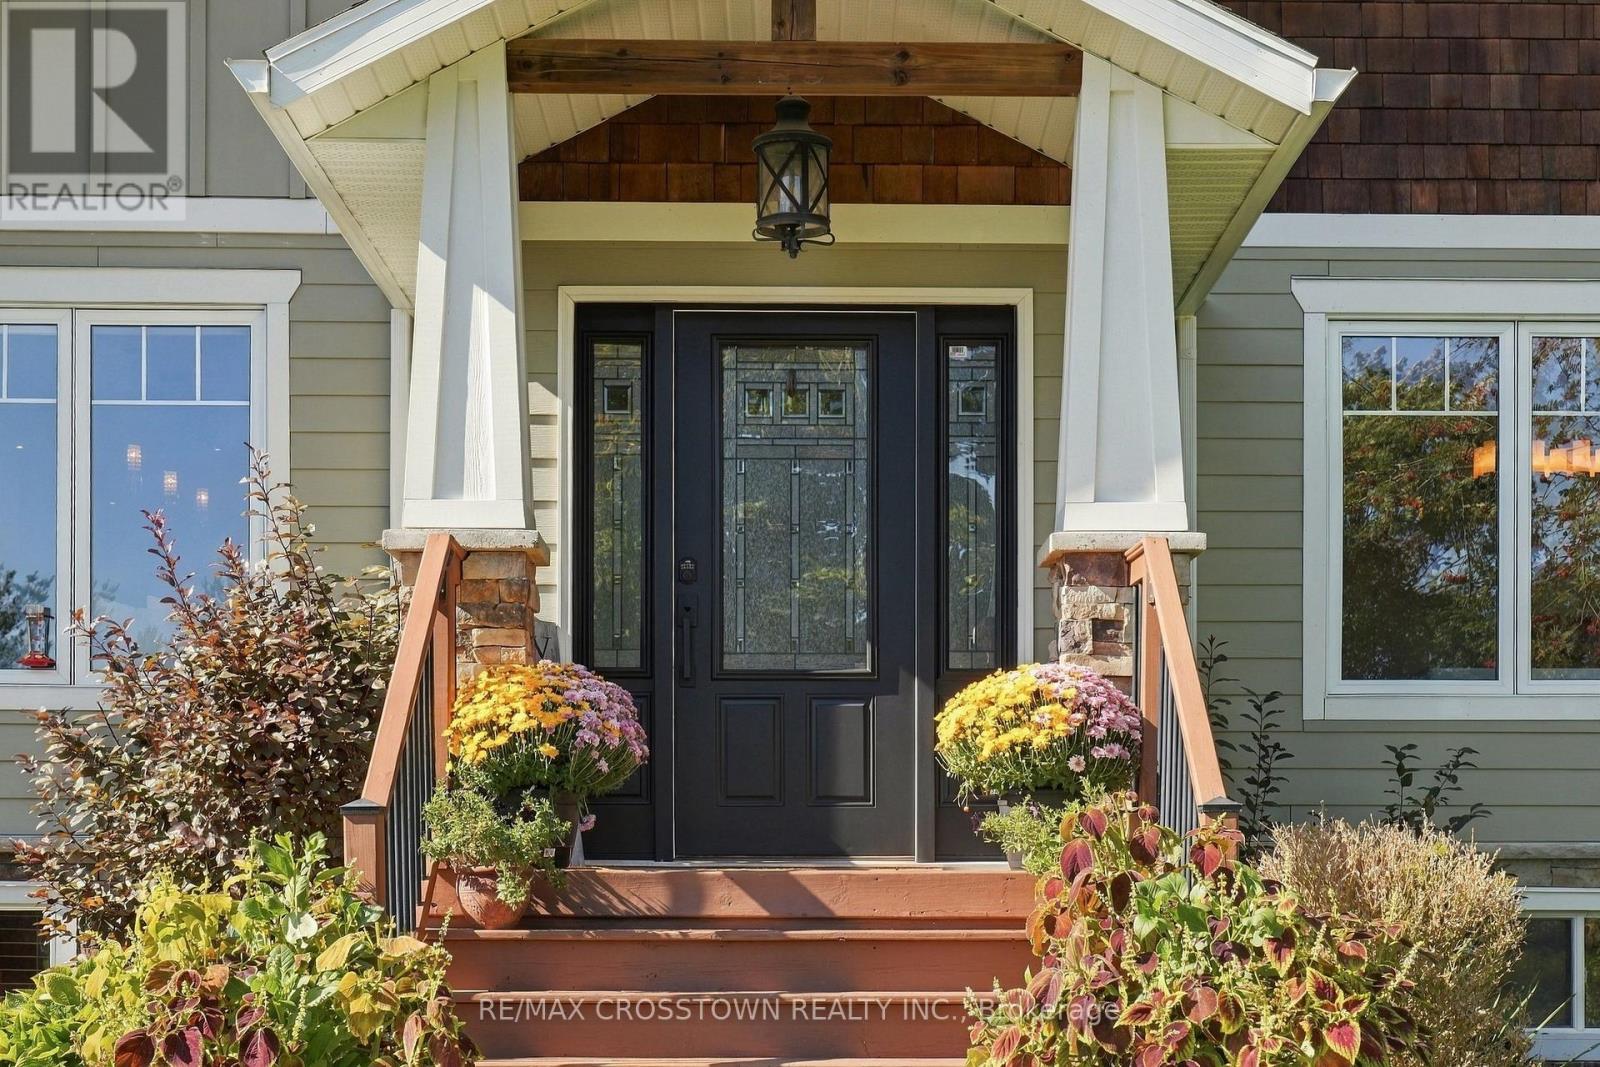
20 IDLEWOOD DRIVE, Springwater, Ontario

20 Idlewood Drive

Springwater, Ontario

Discover the perfect blend of comfort, elegance and lifestyle in this exceptional Midhurst home, ideally situated on one of the community's desirable streets. Offering spacious living areas, quality finishes and a versatile layout, this property is designed for modern family living and effortless entertaining.Step inside to a bright, open-concept main floor featuring rich hardwood flooring, stylish lighting and seamless flow between the living, dining and kitchen spaces. The stunning kitchen boasts a generous granite island with breakfast bar, stainless steel appliances, tile backsplash and charming window seat. The sun-filled living room features a walkout to the outdoors, creating a welcoming connection to your private setting.The spacious primary retreat is a true sanctuary, complete with a cozy gas fireplace, luxurious 5-piece ensuite featuring a custom glass shower and soaker tub, and a private deck walkout-perfect for morning coffee or evening relaxation. A dedicated home office and convenient powder room complete the main level.Upstairs, two generously sized bedrooms and a 4-piece bathroom provide comfortable accommodations for family or guests. The finished walk-out lower level expands your living space with an additional bedroom, 4-piece bathroom, spacious family/recreation room, den and convenient mudroom/entry area-ideal for extended family, guests or flexible work-from-home living.Outside, enjoy a private lot with endless possibilities for outdoor entertaining, gardening, family activities or peaceful relaxation.Experience the best of Midhurst living, with a tranquil community atmosphere and convenient access to Barrie, Highway 400, schools, parks, trails and year-round recreation. Explore nearby Midhurst trails and the natural beauty of Springwater Provincial Park, all while enjoying the comfort and space of your own exceptional retreat.**A RARE OPPORTUNITY TO OWN A DISTINGUISHED HOME IN DESIRABLE MIDHURST** (id:50976)

5 Bedroom 4 Bathroom 2,000 - 2,500 ft2

RE/MAX Crosstown Realty Inc.

For sale
$749,900
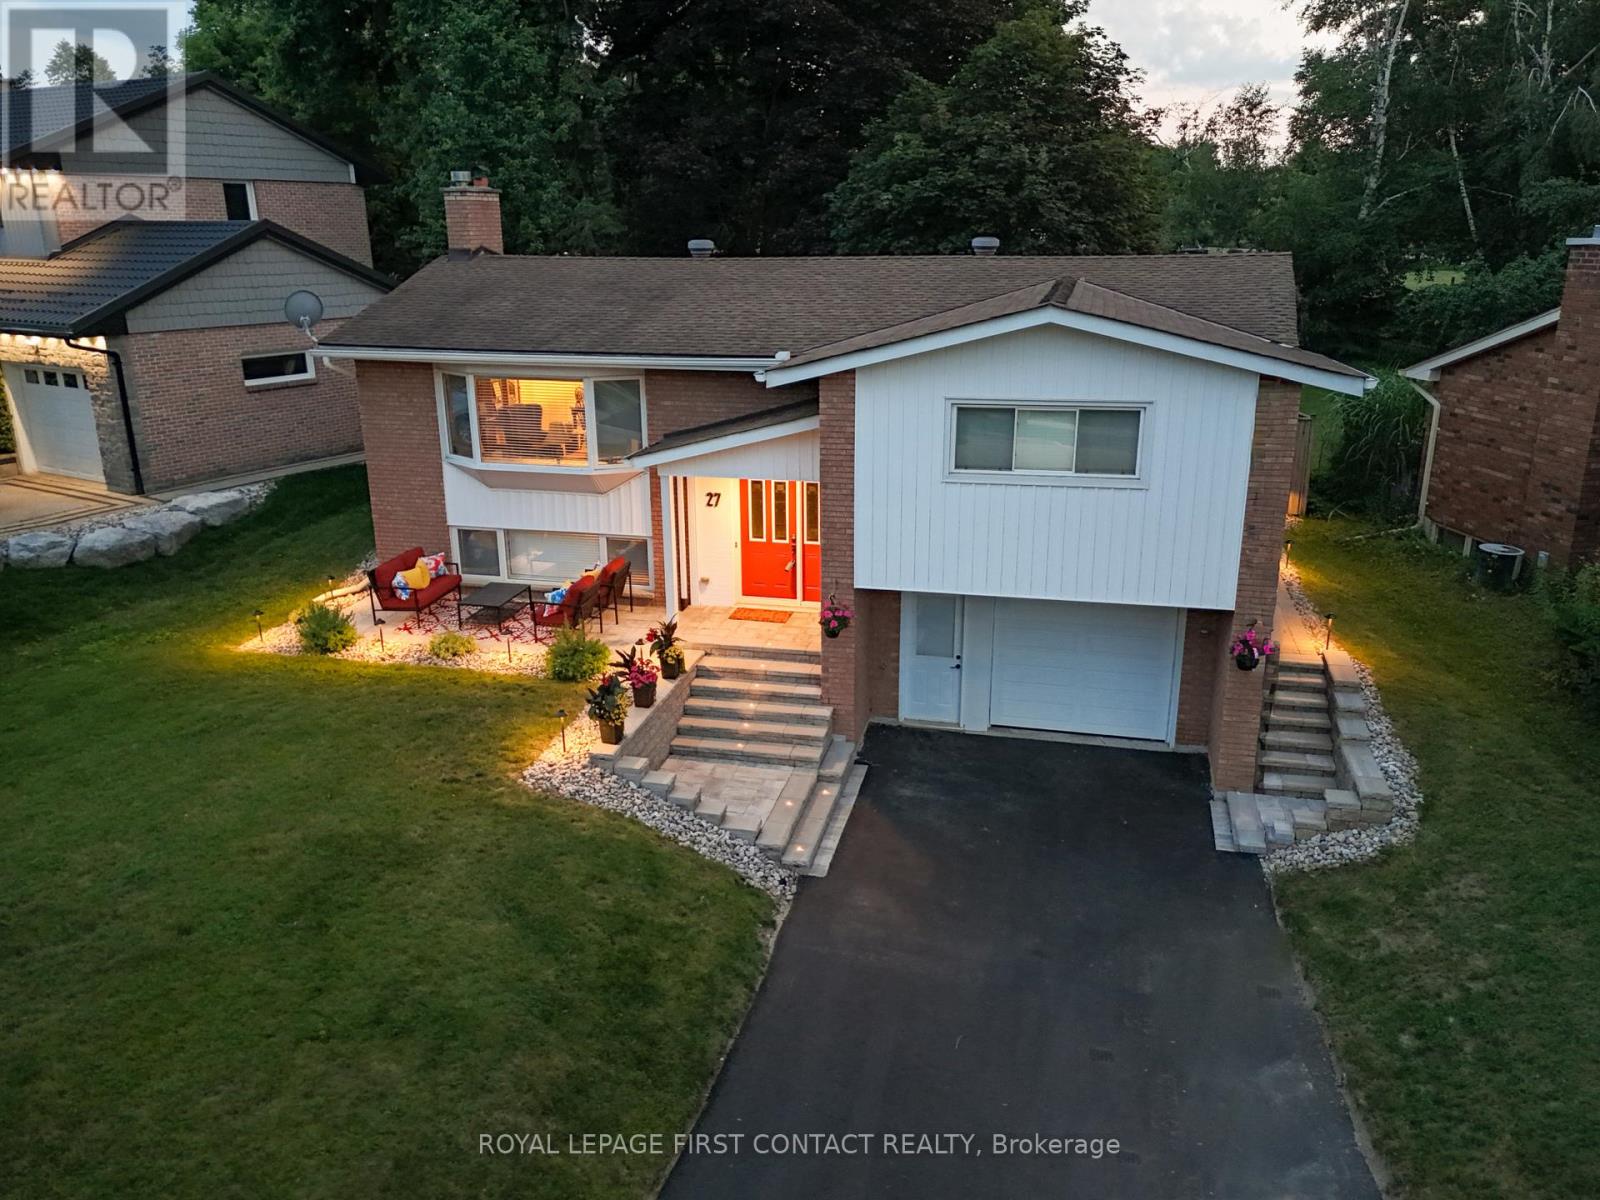
27 TOWER CRESCENT, Barrie, Ontario

27 Tower Crescent

Barrie, Ontario

A rare extension of your own backyard sets this well-maintained family home apart in Barrie's established Allandale Heights neighbourhood. Seton an impressive lot approximately 77 feet wide by nearly 200 feet deep, with mature maple trees and attractive stone landscaping, the propertyincludes a one-twelfth ownership interest in a private one-acre greenspace directly behind the home. It's extra room for soccer, ball hockey, dogs,family gatherings, Easter egg hunts or simply enjoying more green space in the city.The location makes everyday family life equally appealing.Walk to Allandale Heights Public School, Innisdale Secondary School, Mariposa Skating Club, neighbourhood parks, scenic walking trails andBarrie's waterfront.Inside, oversized windows bring natural light into generous principal rooms. The renovated kitchen (2017) features customcabinetry, quartz countertops, porcelain tile flooring and backsplash, plus abundant counter and storage space. The main bathroom, alsorenovated in 2017, includes double sinks, quartz counters, porcelain tile and an oversized glass shower. The laundry room and second fourpiecebathroom were completely renovated in 2015. Downstairs, the finished basement provides a spacious recreation room with a gas fireplace formovie nights, games and relaxed family time.Important improvements include a new sewer line (2023), high-efficiency furnace and heat pump(2023), upgraded attic insulation to R-60+, and a newly paved driveway with new front stonework (2024). An upgraded breaker panel with addedcircuits and extensive plumbing updates add further value. The oversized attached garage offers space for a vehicle, workbench, tools andstorage.A distinctive Allandale Heights home combining excellent condition, a large mature lot, walkable Barrie amenities and the unusualbenefit of shared one-acre greenspace directly behind the property. (id:50976)

3 Bedroom 2 Bathroom 1,100 - 1,500 ft2

Royal LePage First Contact Realty

For sale
$1,358,000
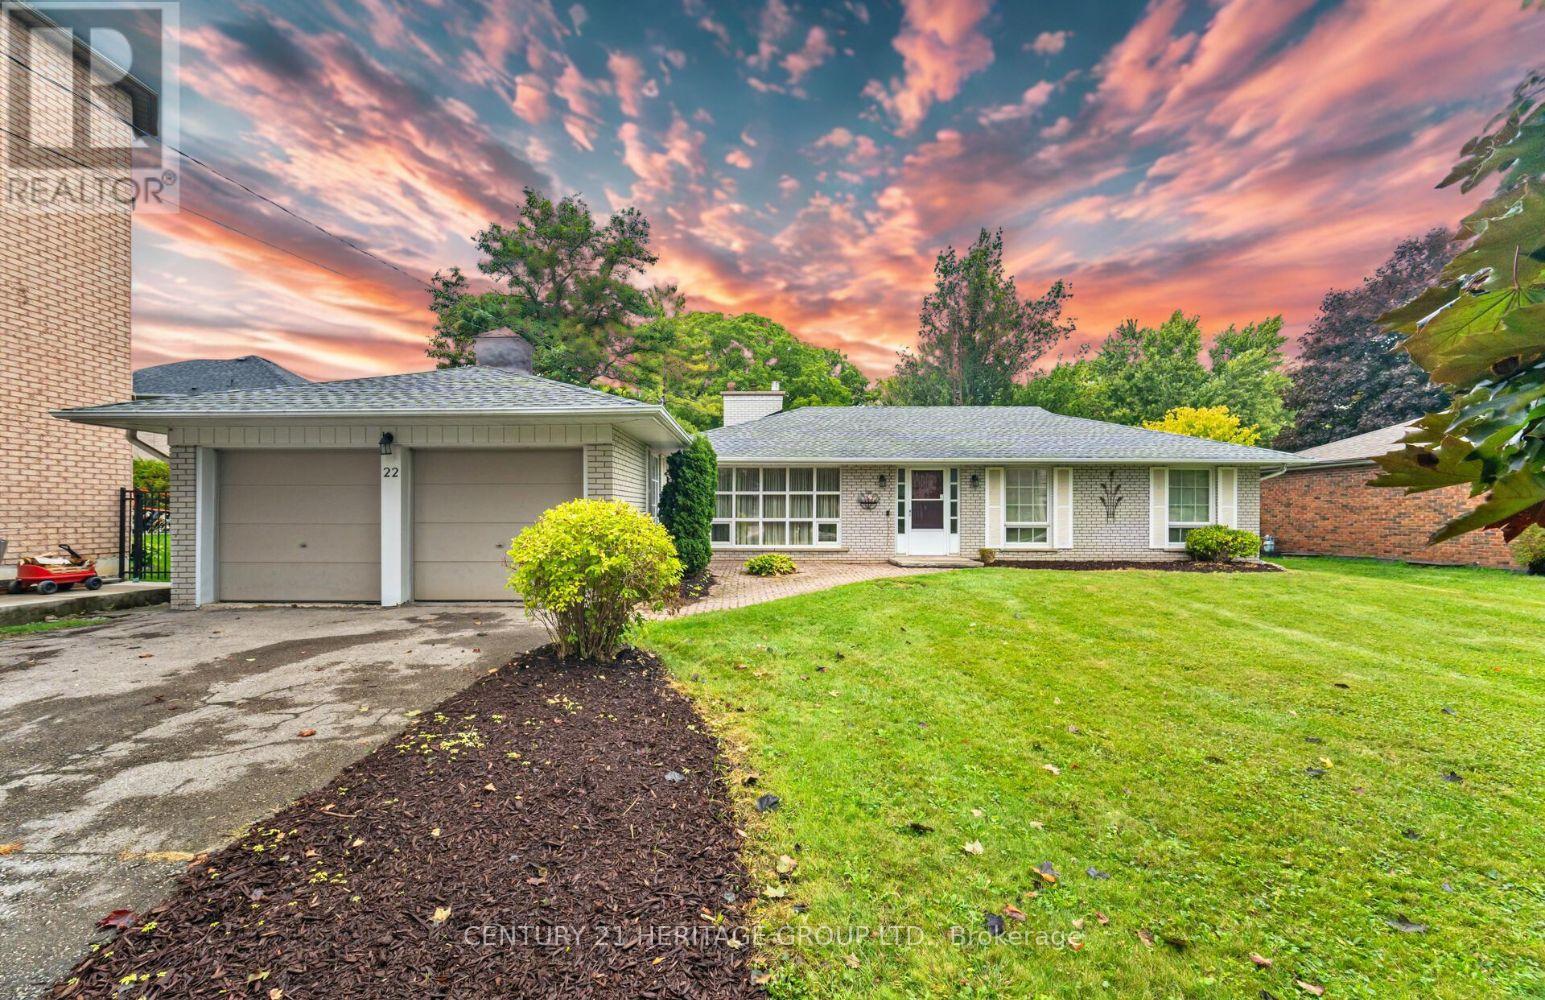
22 POPLAR DRIVE, Richmond Hill, Ontario

22 Poplar Drive

Richmond Hill, Ontario

Welcome to this charming Residence perfectly situated on a premium 75 ft. by 200 ft. lot that backs directly onto conservation. Located in the highly sought-after Oak Ridges community surrounded by Estate Homes, this property provides both tranquility and prestige. With over 2300 sq. ft. of living space including the Basement, this well maintained Home is ready for your next chapter. Inside, you'll find a bright and spacious Family Room with south facing floor-to-ceiling windows that flood this perfect gathering place with natural sunlight. The Dining Room features elegant French doors leading to a side patio, ideal for entertaining or enjoying quiet evenings. You will feel like you have been transported to a whimsical bed and breakfast in England while you enjoy the breathtaking view. The Kitchen is equally inviting with a gorgeous view of Conservation, a walkout to the Backyard, and a seamless connection to nature right from your breakfast table. Multi-generational families will benefit from the finished basement that offers exceptional versatility, complete with a large Recreation Room, a full Kitchen, a Bedroom, and a Bathroom - perfect for extended family, guests, or working from home. The spacious Recreation Room presents a cozy gas fireplace, perfect for curling up with your favourite book. Outside, the property truly shines. The massive driveway accommodates up to 6 vehicles, while the backyard oasis provides the ultimate retreat - this property with 1/3 of an acre offers unparalleled privacy. Whether you're relaxing on the patio, entertaining family and friends, or simply soaking in the peaceful surroundings, this Oak Ridges Home offers a rare blend of comfort, charm, and natural beauty. (id:50976)

4 Bedroom 3 Bathroom 1,100 - 1,500 ft2

Century 21 Heritage Group Ltd.

For sale
$1,175,000
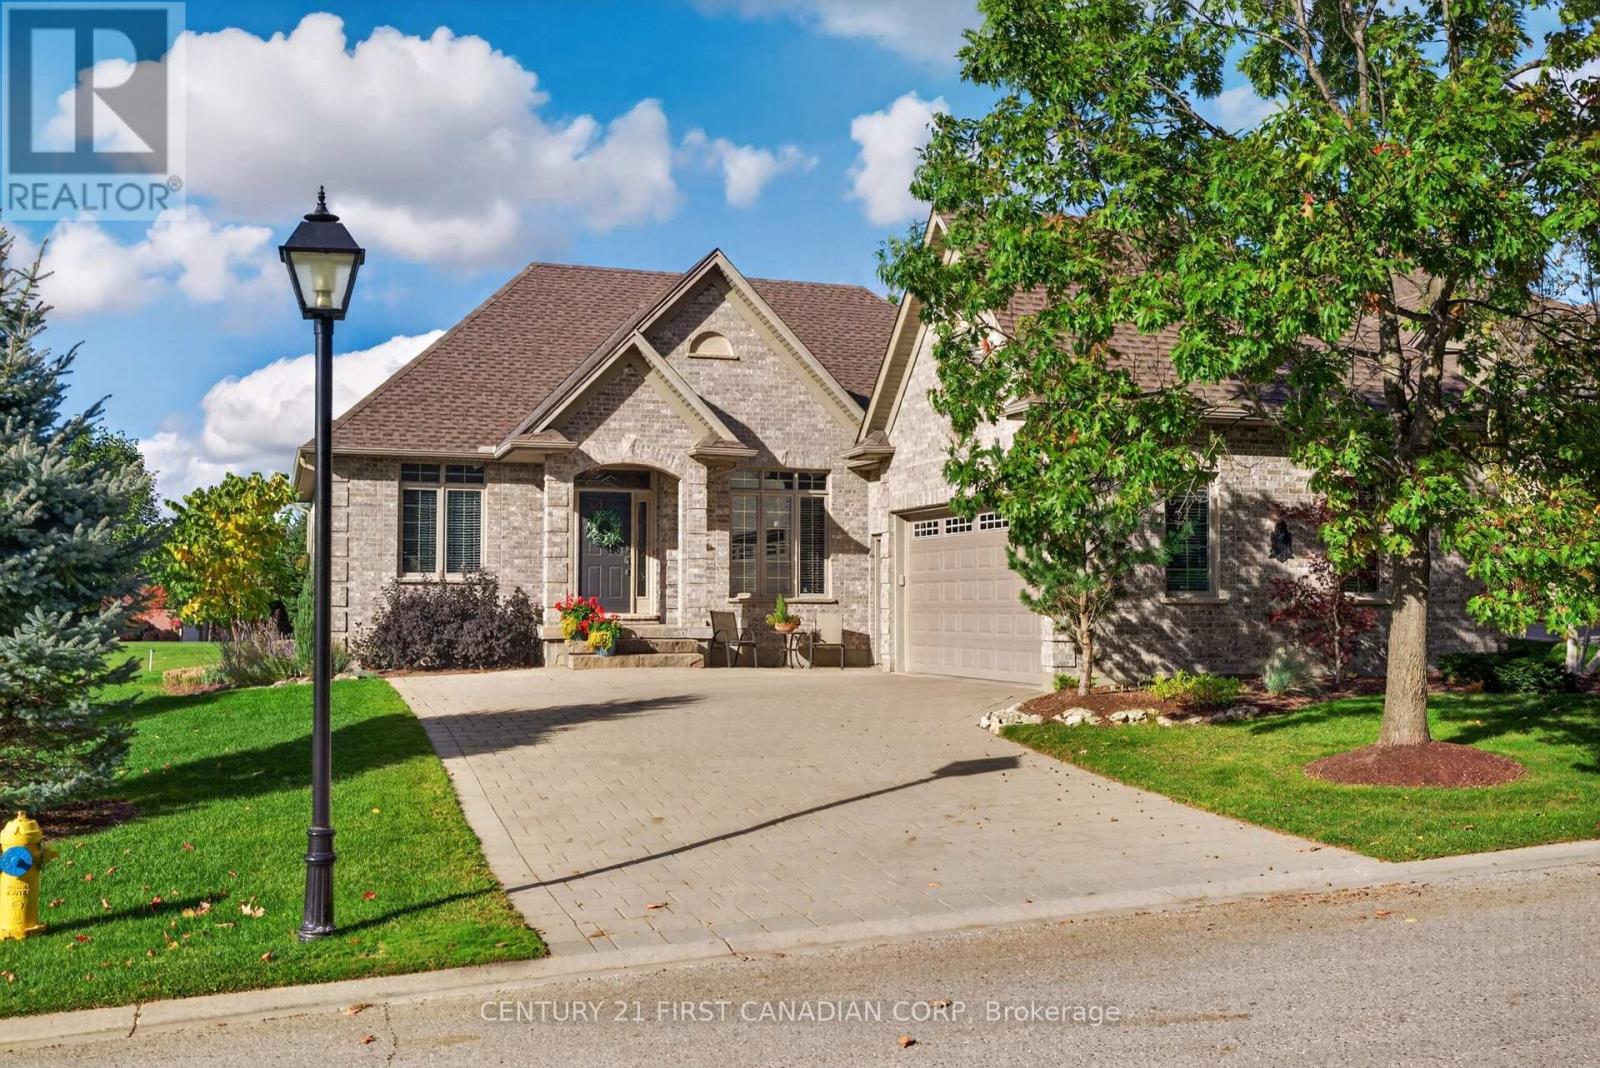
1811 SANDY SOMERVILLE LANE, London South, Ontario

1811 Sandy Somerville Lane

London South, Ontario

Welcome to carefree adult lifestyle living at RiverBend Golf Community, London's premier gated community featuring 24-hour concierge service and over 475 bungalows centered around a championship, Audubon Society-certified golf course.This magnificent, Crown-built bungalow offers 1,900+ sq. ft. of main-floor living space, plus an additional 300 sq. ft. finished on the lower level. What makes this home truly special is its exceptional setting. Situated between the 15th hole out front and the 16th hole at the back, with the protected Kains Forest directly across the street and no neighbors to the left, this property offers a rare sense of expansive countryside living surrounded by pristine nature.Key highlights include: Outdoor Living: Enjoy two distinct outdoor sitting areas, including a covered patio with exceptional privacy and a front porch perfect for morning coffee while watching local forest wildlife.Main Floor: A spectacular great room with a large stone gas fireplace, a custom kitchen featuring a large island and granite counter tops, a formal dining room, three bedrooms, two full bathrooms, and extensive crown molding.Lower Level: A cozy family room with a gas fireplace, a half bath, and substantial unfinished space ideal for future expansion or storage.Recent Updates: Furnace (2025), central air (2017), and 40-year shingles (2017). Residents enjoy full access to the 28,000 sq. ft. Clubhouse, featuring a restaurant, bar, veranda with sweeping course views, a heated indoor pool, exercise facilities, and over 20 active social clubs. Fees Land Lease: $879.02/month (increases by $50 at closing) Maintenance Fee: $646.92/month (covers 24/7 concierge service, lawn maintenance, snow removal, and full Clubhouse privileges) Come experience this unique blend of luxury, community, and scenic tranquility. (id:50976)

3 Bedroom 3 Bathroom 1,500 - 2,000 ft2

Century 21 First Canadian Corp

For sale
$749,900
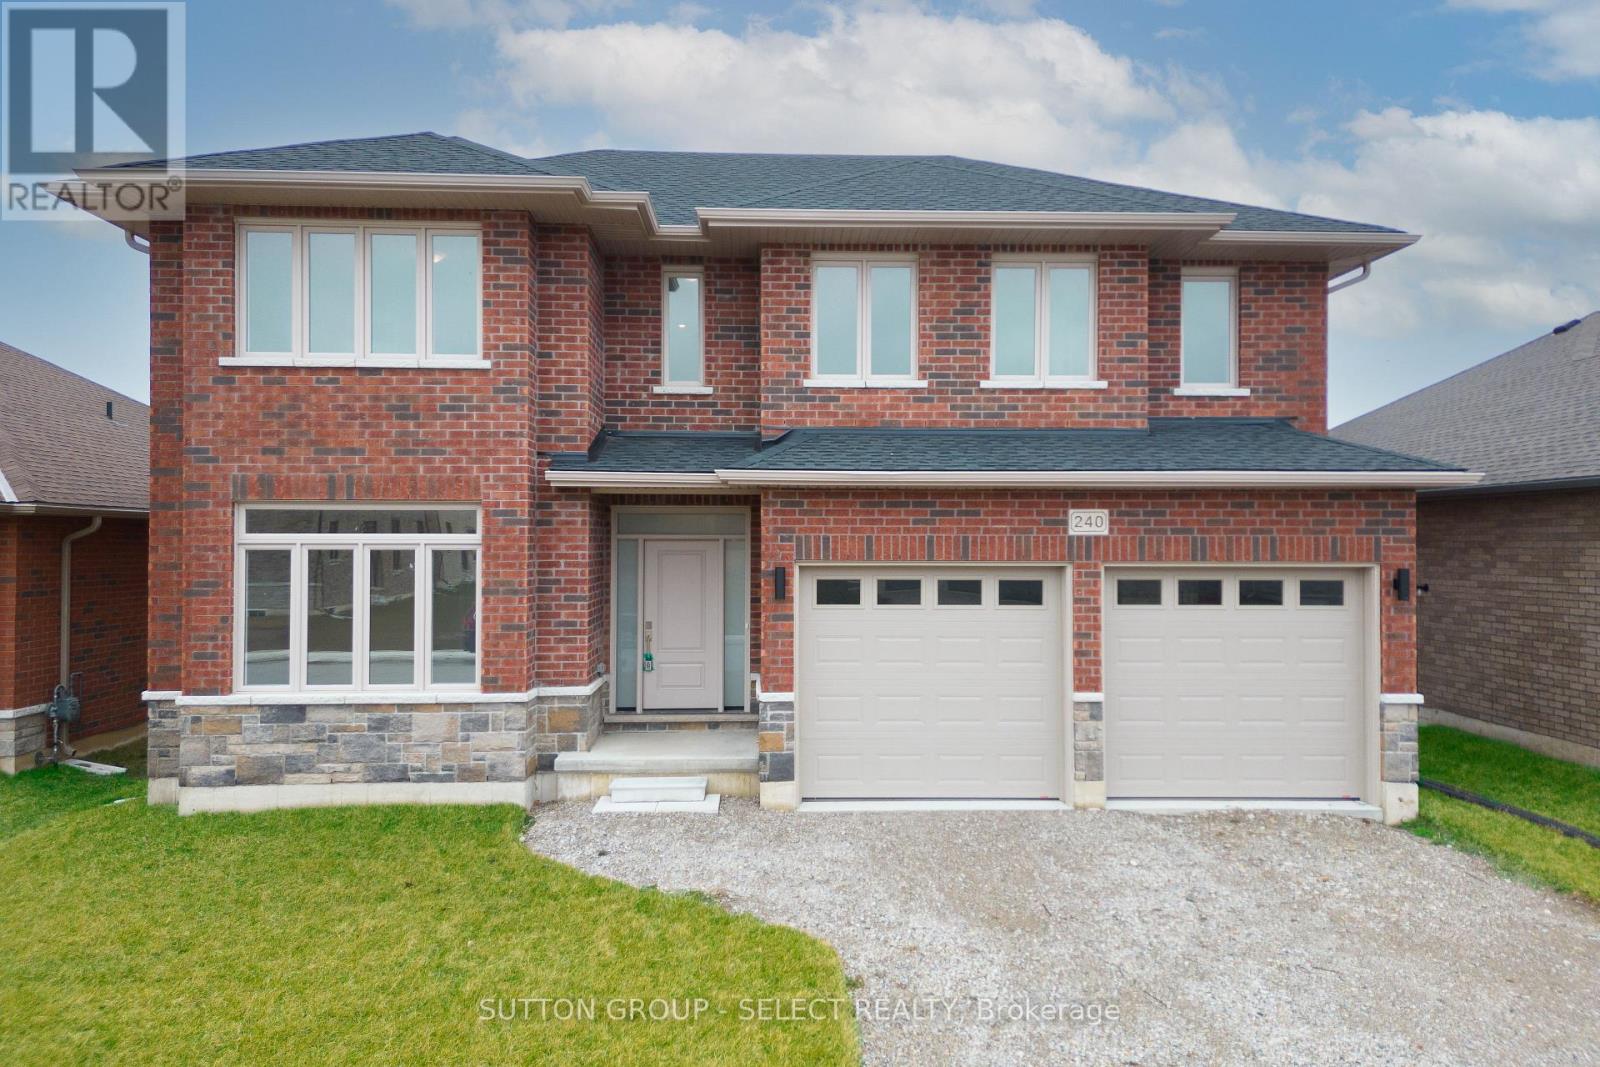
240 LEITCH STREET, Dutton/Dunwich, Ontario

240 Leitch Street

Dutton/dunwich, Ontario

Welcome to 240 Leitch Street, a spacious and beautifully designed 2-storey detached home located in the desirable Highland Estates subdivision of Dutton. Set on an impressive 52.66 x 159.62 ft lot, this newly built residence offers exceptional space, comfort, and functionality for modern family living. With 4 generous bedrooms, 2.5 bathrooms, and an attached 2-car garage, the home delivers over 2,595 sq. ft. above grade (Builder) with a thoughtful layout that supports both everyday routines and special gatherings. The main floor features an inviting Great Room with a fireplace, a gourmet kitchen, and a formal dining area with access to the backyard-perfect for entertaining or enjoying quiet evenings at home. A spacious den on the main level provides flexibility for a home office, playroom, or additional bedroom, complemented by a convenient 2-piece powder room. Upstairs, the expansive primary suite includes a walk-in closet and a luxurious ensuite, while three additional bedrooms, a large main bath, and a dedicated second-floor laundry room offer comfort and convenience for the whole family. The full unfinished basement provides excellent potential for future customization. Located just minutes from the 401, 20 minutes to London, and 25 minutes to St. Thomas, this home offers easy access to amenities, parks, recreation, and great schools. With municipal water and sewer, forced-air gas heating, and thoughtful interior features including a sump pump and ERV/HRV, this property blends modern efficiency with family-friendly design. HST Rebate available, subject to Buyer's eligibility and final approval by all applicable government authorities. (id:50976)

4 Bedroom 3 Bathroom 2,500 - 3,000 ft2

Sutton Group - Select Realty

For sale
$850,000
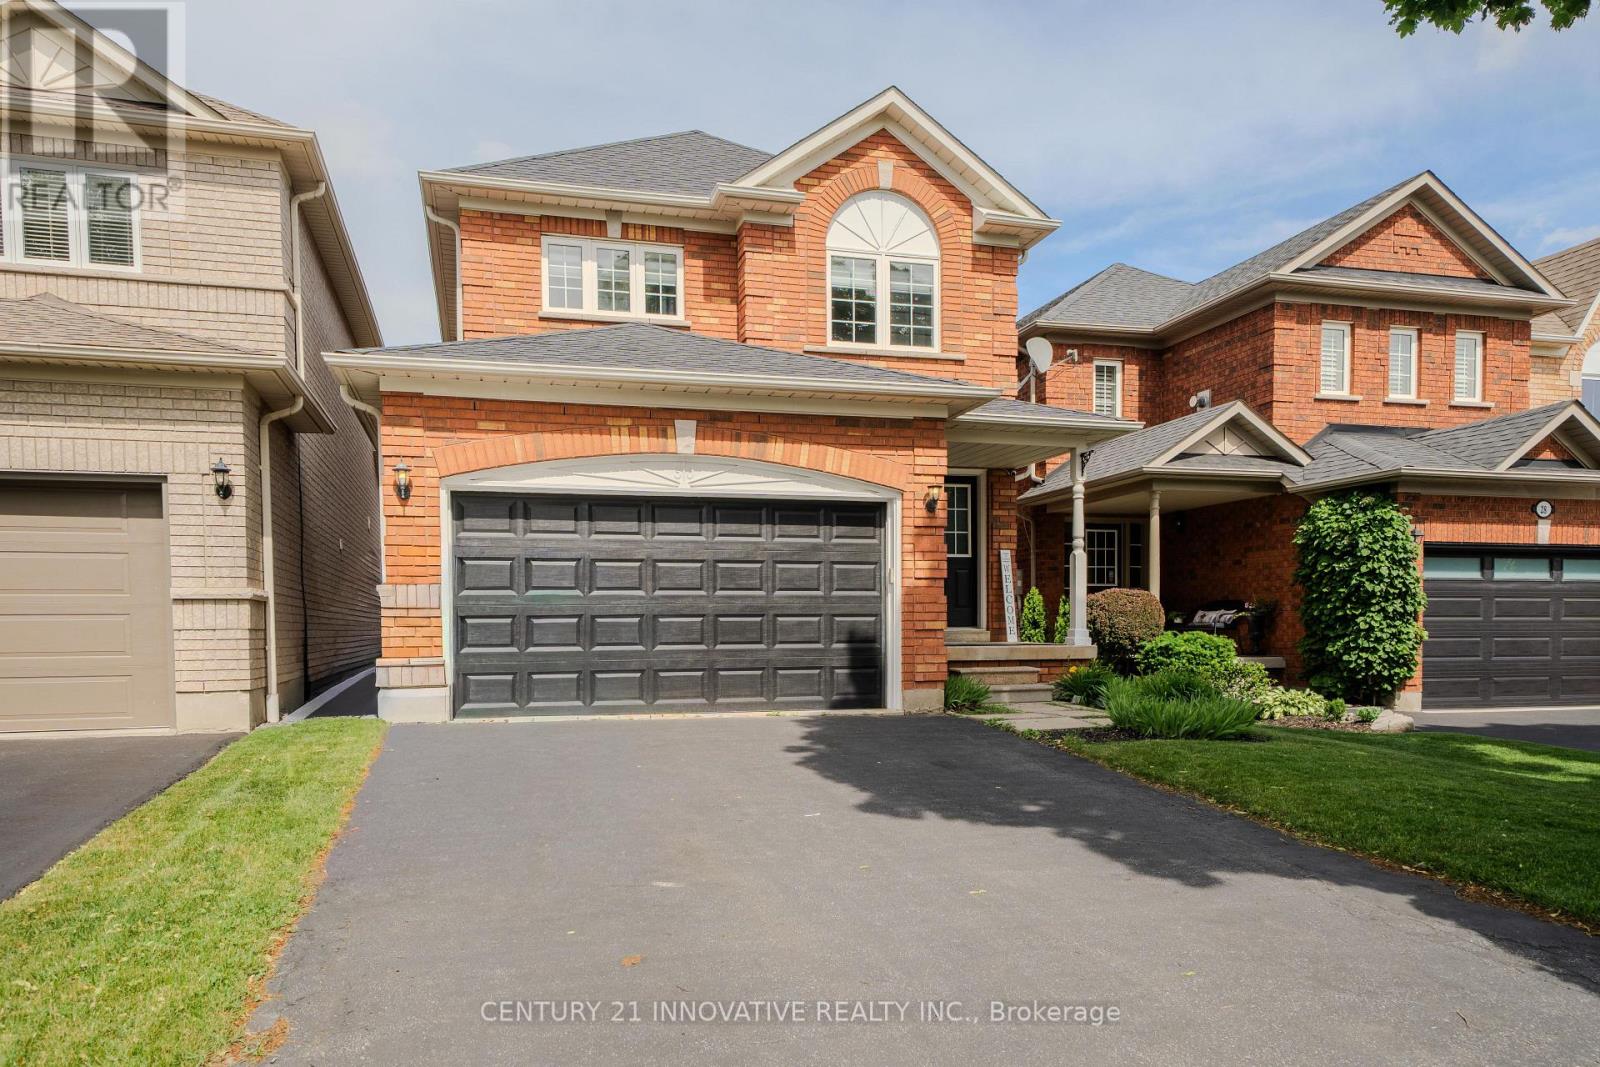
30 CASTLE GREEN DRIVE, Whitby, Ontario

30 Castle Green Drive

Whitby, Ontario

Experience elevated living in this masterfully designed family residence. The main floor features a fluid, open-concept layout defined by durable laminate flooring, a seamless flow into the eat-in kitchen, and a convenient garden door walkout to the yard. At the home's core lies the sunken family room-a breathtaking space anchored by a warm gas fireplace, dramatic transom windows, and dual skylights that flood the room with natural light. Thoughtfully engineered for modern life, the home includes main floor laundry and direct interior garage access. With the added convenience of no sidewalk and a vast, unfinished basement offering a blank canvas for your vision, this home is as functional as it is beautiful. Perfectly positioned near premium parks, top-tier schools, and local shopping, this is an opportunity to own in one of Whitby's most desirable pockets. (id:50976)

3 Bedroom 3 Bathroom 1,500 - 2,000 ft2

Century 21 Innovative Realty Inc.

For sale
$415,000
3501 - 125 VILLAGE GREEN SQUARE, Toronto, Ontario

3501 - 125 Village Green Square

Toronto, Ontario

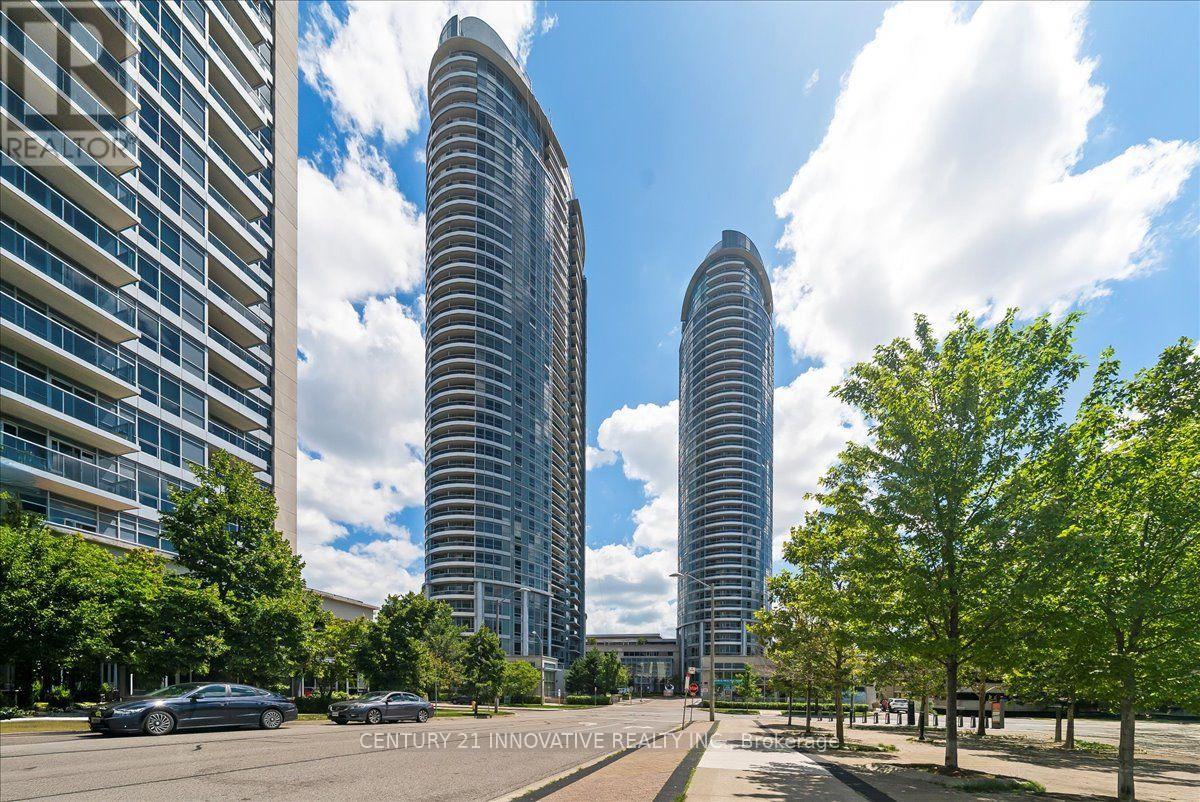
Luxury Tridel Condo Apartment , Very Spacious One Bedroom with Functional Layout , Open Concept Throughout, Unobstructed Beautiful Sun Rise View of the skyline. Close to 401 , Supermarket, Mall, Go Station, Facilities, including 24 Hours Concierge, Indoor Pool, Steam room , Gym, Theatre, Billiards, Roof Top Terrace and Garden , Three putting Greens, Party Room , Guest Suites, Visiting Parking etc. (id:50976)

1 Bedroom 1 Bathroom 500 - 599 ft2

Century 21 Innovative Realty Inc.

For sale
$319,800
721 - 35 SARANAC BOULEVARD, Toronto, Ontario

721 - 35 Saranac Boulevard

Toronto, Ontario

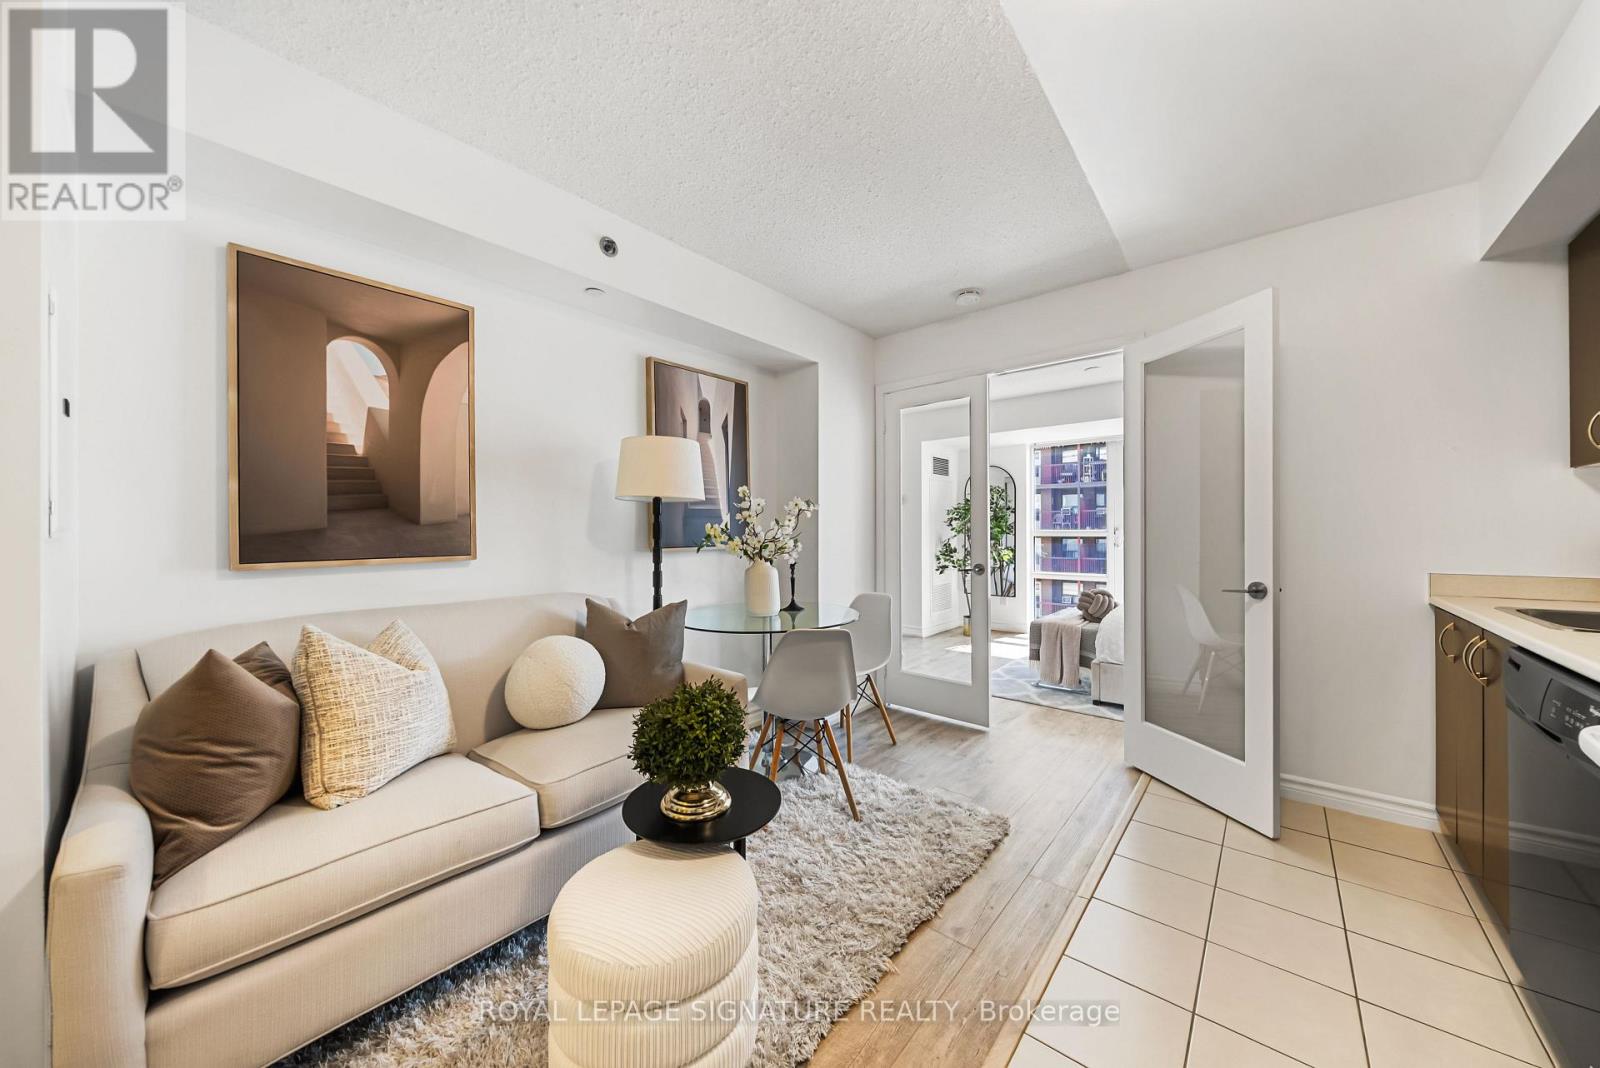
Welcome to Suite 721 at 35 Saranac Blvd, a bright and thoughtfully designed condo where every square foot has been used with purpose. This stylish 465 sq. ft. suite features an open and functional layout with vinyl flooring throughout, tall floor-to-ceiling windows, excellent natural light and generous storage. The kitchen offers full-sized appliances, plenty of cabinetry and a dedicated eating area, creating a comfortable space for everyday living and entertaining. The main living area is versatile and well defined, with room to relax, work and unwind, while multiple closets help keep everything organized. Enjoy the added lifestyle benefits of the building, including a rooftop terrace with BBQs and space to entertain. Located in an incredibly convenient Bathurst and Lawrence neighbourhood, close to TTC, shopping, restaurants, everyday essentials, Yorkdale, Lawrence West Subway Station, Allen Road and Hwy 401. A smart opportunity for first-time buyers, professionals, downsizers or investors looking for a well-designed home in a central Toronto location. (id:50976)

1 Bedroom 1 Bathroom 0 - 499 ft2

Royal LePage Signature Realty

For sale
$499,900
205 - 455 ROSEWELL AVENUE, Toronto, Ontario

205 - 455 Rosewell Avenue

Toronto, Ontario

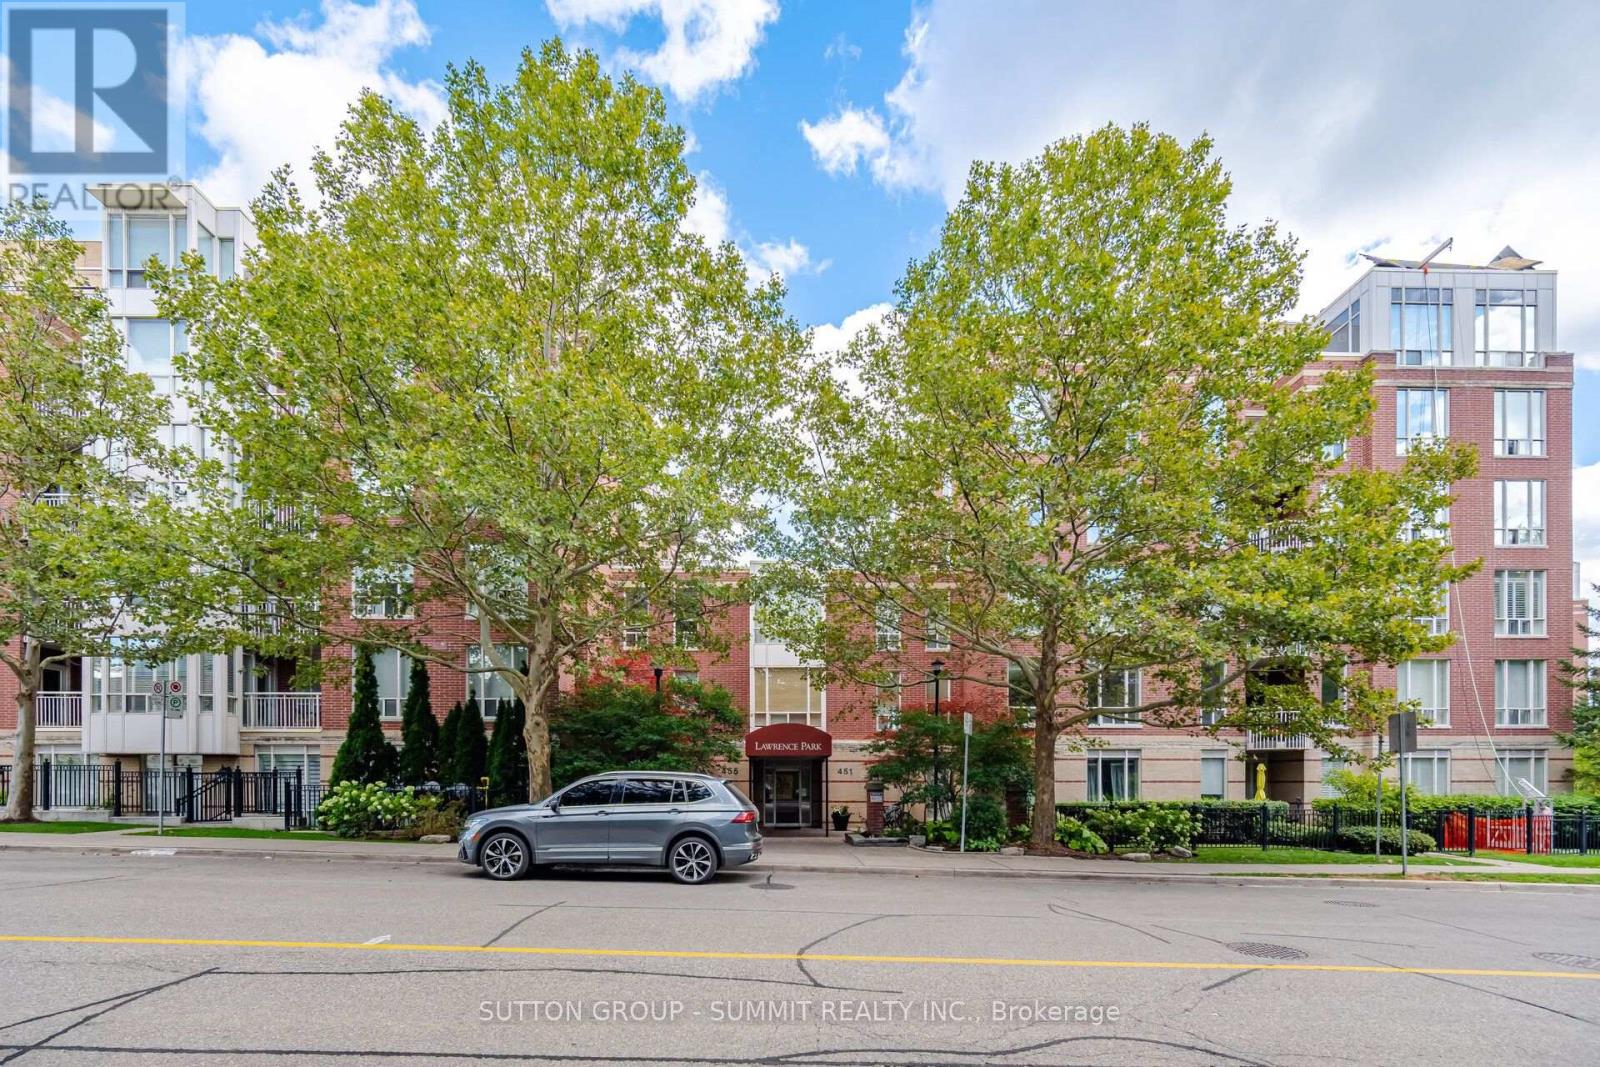
Bright And Inviting, 706 Square Foot, 1 Bedroom Condo, Attractively Priced Per Square Foot, In Desirable Lawrence Park. Steps Away From Havergal College, Lawrence Park CI, John Ross Robertson PS, Glenview PS, Chatsworth Ravine, TTC Transit, And Avenue Road Shops And Restaurants. Newly Painted, With An Open Concept Floor Plan And 9 Ft Ceilings. Kitchen Has Stainless Steel Appliances, Granite Counters, Backsplash, Under Counter Lights, Maple Cabinets, Breakfast Bar & Double Stainless Steel Sink.Generous Size Living & Dining Rooms With Walk Out To South Facing Balcony, Which Over Looks A Beautifully Landscaped Courtyard. The Primary Bedroom Has A Large Window And Loads Of Custom Closet Space With Organizers. There Are Extensive Amenities Which Includes 24-Hour Concierge, Gym, Billiards Room, Party Room, Library, Theatre And Guest Suites. A Wonderful Property ,That Anyone Would Be Proud To Call Home. (id:50976)

1 Bedroom 1 Bathroom 700 - 799 ft2

Sutton Group - Summit Realty Inc.

For sale
$439,000
126 - 4001 DON MILLS ROAD, Toronto, Ontario

126 - 4001 Don Mills Road

Toronto, Ontario

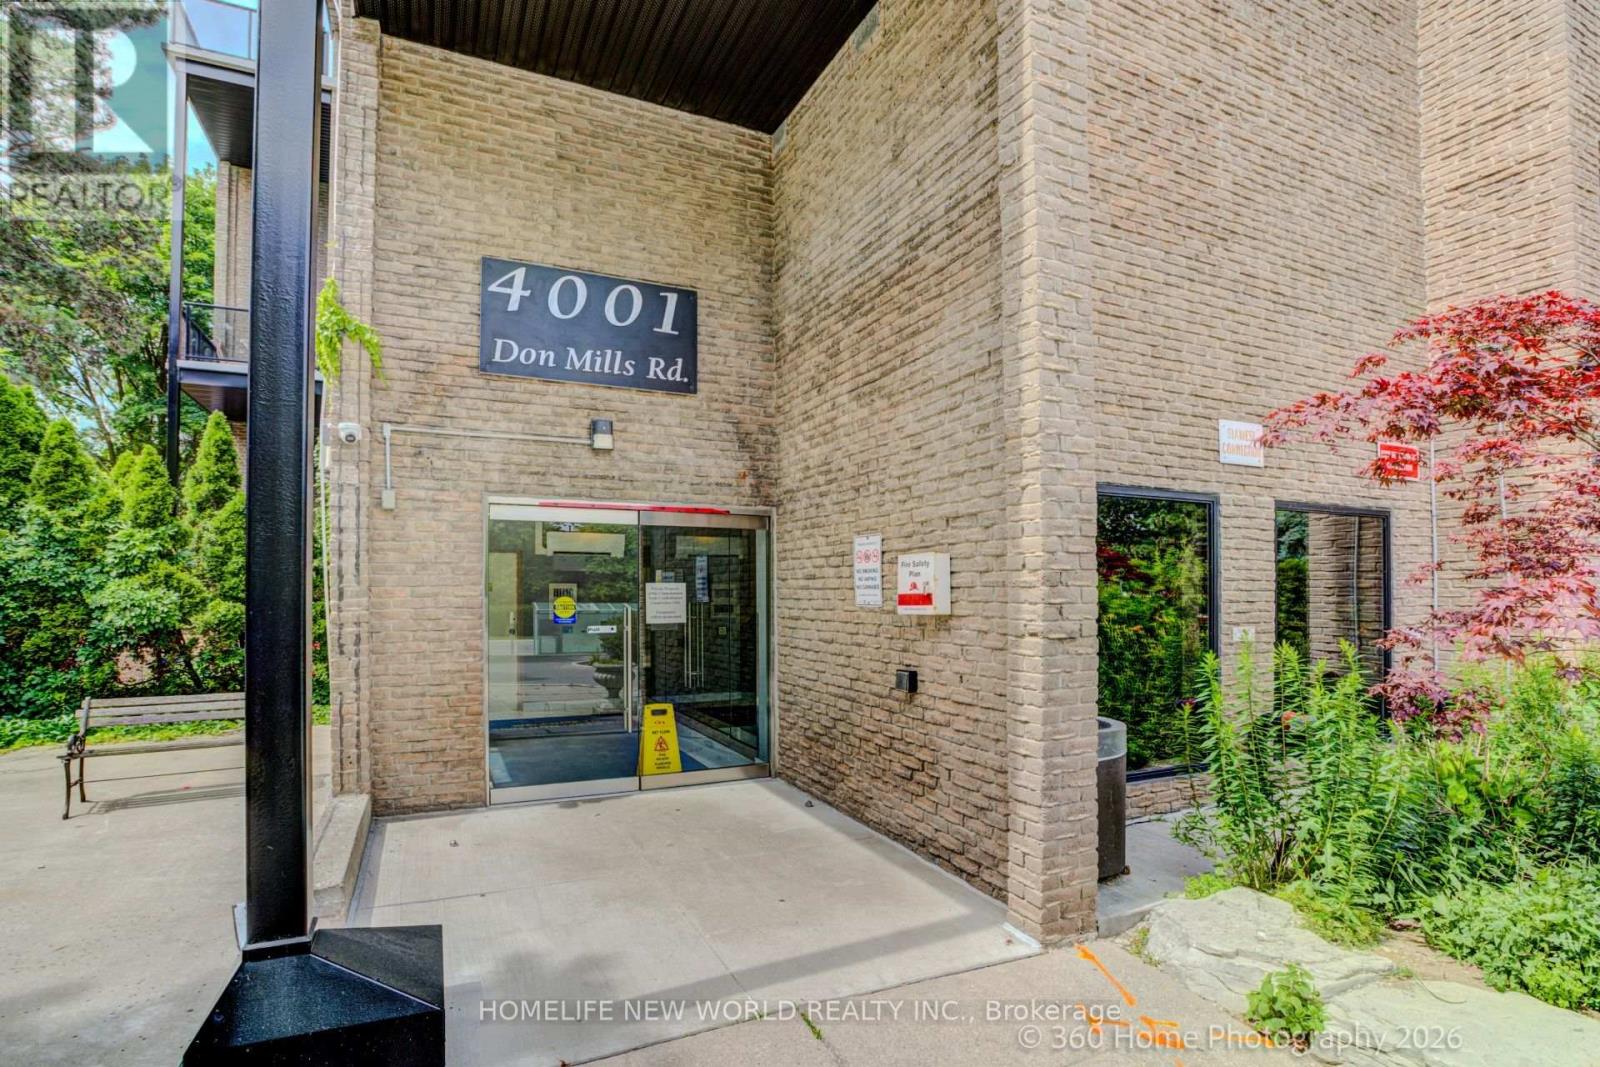
This Bright And Well Kept 2+1 Bedroom Condo Townhouse Is Located In A Wonderful Area With Famous Top Ranked Schools, Offers Functional Layout, Features Large Windows, East View, Walkout to Patio And Peaceful Backyard Like Your Own Garden. Primary Bedroom With 4Pcs Ensuite, Walk-in Closet. Maintenance Fee Are All Inclusive: Heat, Hydro, CAC, Water, Building Insurance, Underground Parking, Excellent Amenities Including Indoor Pool, Gym, Party Room, Security System. Easy access To Hwy 404/401/407. TTC At Door. Walk to Shpping Mall, Coffee, Restaurant. Perfect Blend of Family Comfort, Kids Education, Shopping And Commuter Convenience.This Home Offers Remarkable Price Value In Prime North York Area!!! (id:50976)

3 Bedroom 2 Bathroom 1,200 - 1,399 ft2

Homelife New World Realty Inc.

Contact Us
Your Favourites


No Favourites Found