Listings

52888 results | Page 428 of 2204
12 24 48
 
For sale
$825,000
211 - 101 HAMMERSMITH AVENUE, Toronto, Ontario

211 - 101 Hammersmith Avenue

Toronto, Ontario

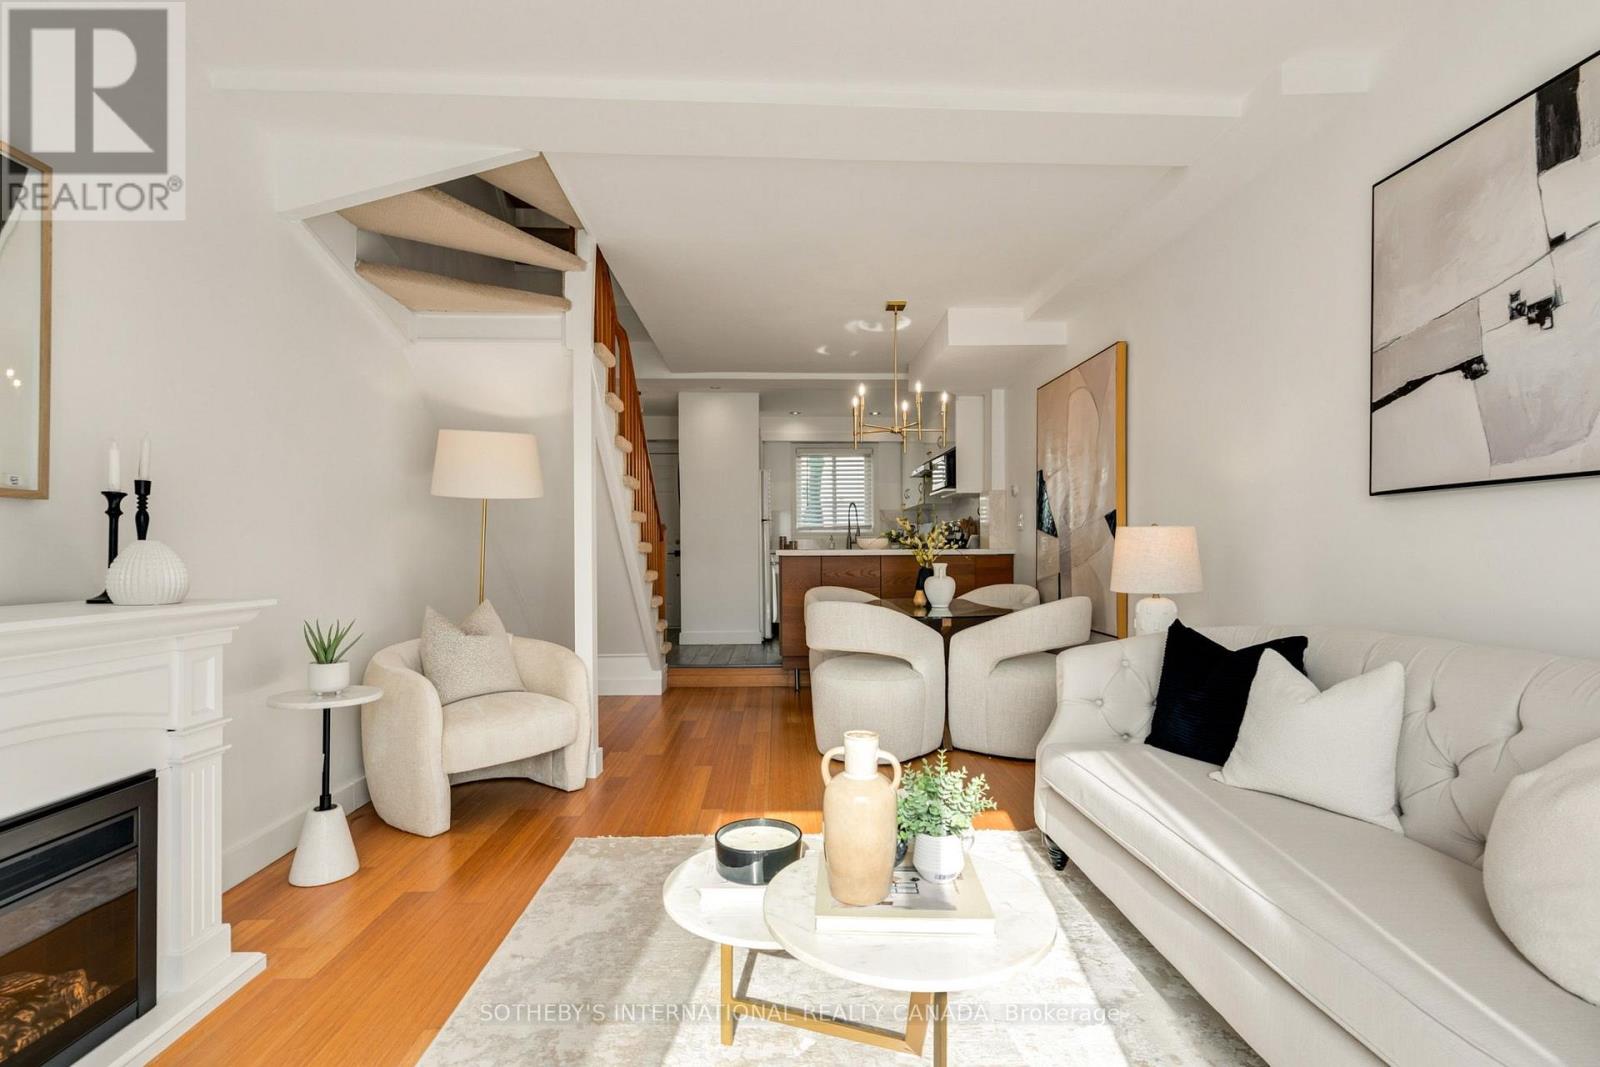
Raised a storey above the bustle of the street, fourteen townhomes gather around a private central courtyard, offering rare security and privacy. Nestled in one of The Beach's most coveted pockets south of Queen, this beautifully updated home offers three bedrooms, two bathrooms, lake views and an exclusive-use patio, along with exclusive underground parking and a private locker, both prized conveniences in The Beach. Sunlight defines the residence. South-facing windows fill the home with natural light that shifts throughout the day, warming the bamboo floors and lending every room a bright, welcoming calm. Freshly painted, with updated lighting fixtures and recent upgrades throughout, it is entirely turnkey.A welcoming foyer with ample storage is joined by a main floor powder room. The kitchen, with stone countertops and crisply refinished cabinetry, opens to a sunken living and dining room generously proportioned for entertaining. At the front, the patio opens to the courtyard garden, where summer barbecues linger while children play safely. Privacy fencing is currently being constructed.Upstairs, two spacious bedrooms share a renovated bathroom with ensuite laundry. The entire third floor is given to a loft with soaring cathedral ceilings and the home's beautiful lake views. A space of remarkable versatility, it is ideal as a third bedroom, office, yoga studio, library or second recreation room.What makes 101 Hammersmith truly special is its community. Over twelve years of courtyard potlucks and patio evenings, neighbours have become like family. The central courtyard invites connection, while each exclusive-use patio offers a retreat of its own.Williamson Road Public School, Glen Ames and Malvern are within walking distance, and the boardwalk, beach, cafés, boutiques and restaurants are steps away. Here, the lake and the city sit side by side. (id:50976)

3 Bedroom 2 Bathroom 1,000 - 1,199 sqft
Sotheby's International Realty Canada
For sale
$729,000
602 - 550 FRONT STREET W, Toronto, Ontario

602 - 550 Front Street W

Toronto, Ontario

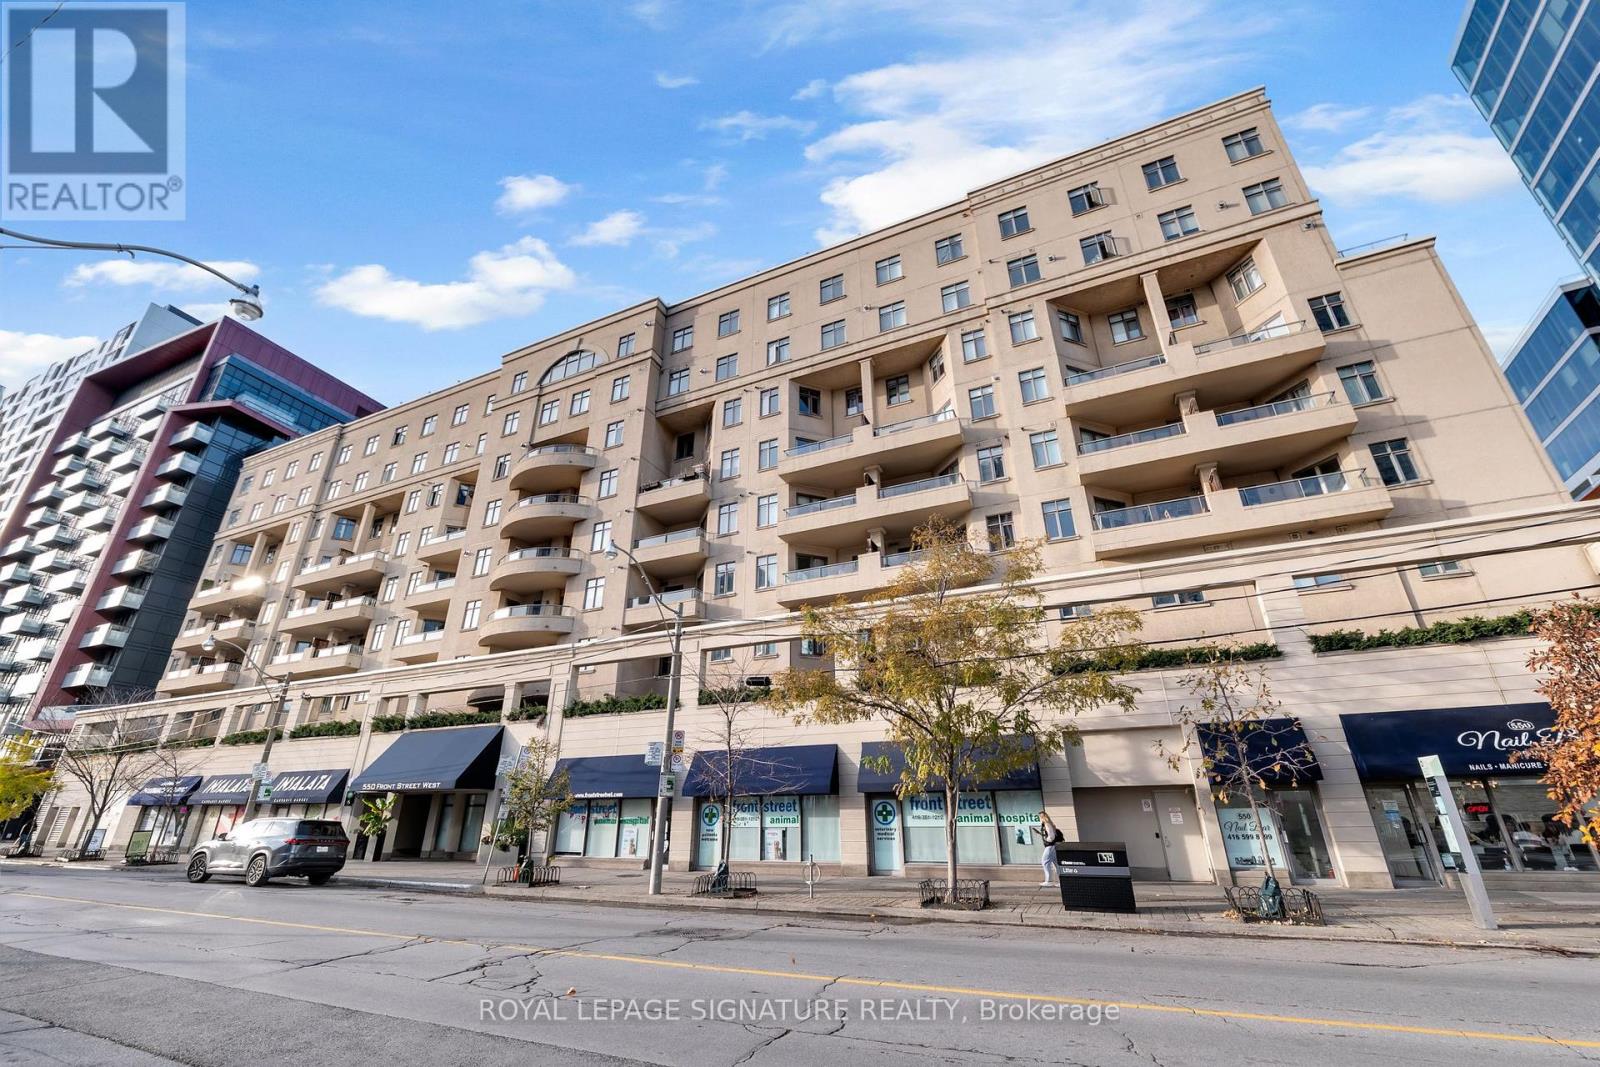
THEY DON'T MAKE THEM LIKE THIS ANYMORE! Rarely offered, exceptionally spacious and beautifully updated 896 sq ft one-bedroom suite with coveted sunny south exposure and spectacular CN Tower views, just south of King West. Finally, a one-bedroom where you can actually breathe, entertain and live comfortably without compromise. Meticulously maintained and thoughtfully updated with quality finishes and exceptional attention to detail throughout. The suite features smooth ceilings soaring over 9 feet, a welcoming foyer with front hall closet and a bright, airy open-concept layout create an incredible sense of space. The beautifully appointed kitchen includes full-sized appliances, a generous centre island with seating and the added luxury of an ensuite pantry for exceptional storage. Step outside to your expansive private balcony and take in stunning views of the iconic CN Tower and Toronto skyline. One parking space is included. Residents enjoy a well-equipped fitness centre and overnight security seven days a week (10 PM-6 AM). The location? Simply unbeatable. Enjoy the best of downtown living, just steps from King West's renowned restaurants, nightlife and entertainment, the shops and amenities at The Well, nearby grocery stores and the Rogers Centre, with convenient access to transit and Union Station nearby. All the energy and excitement of downtown Toronto at your doorstep, with the space, comfort and style that's increasingly hard to find. A rare gem in one of Toronto's most sought-after neighbourhoods! (id:50976)

1 Bedroom 1 Bathroom 800 - 899 sqft
Royal LePage Signature Realty
For sale
$7,200,000
87 COLLEGE VIEW AVENUE, Toronto, Ontario

87 College View Avenue

Toronto, Ontario

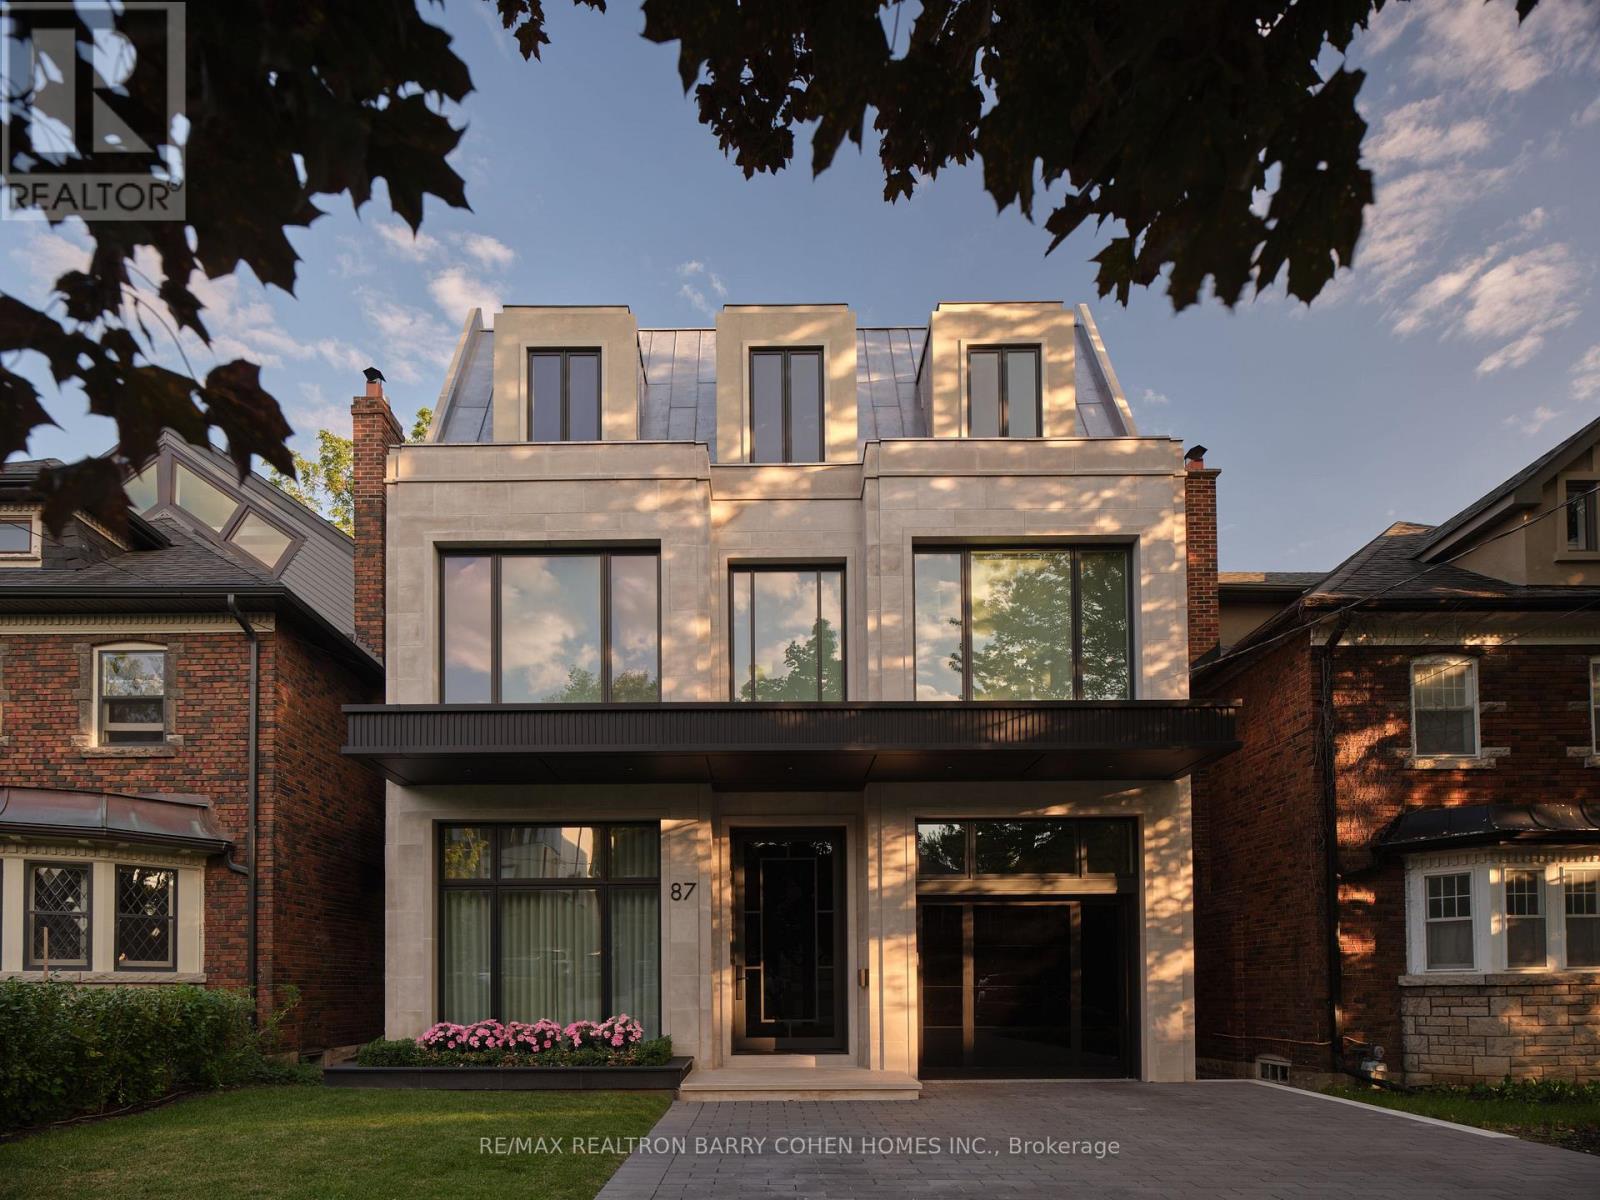
Spectacular One-Year-New Contemporary 3-Storey Custom For The Bespoke Buyer. Architecturally Significant With Luxury Appointments & Design Seldom Seen. Designed & Built By Rose Park Developments, Features Sun-Drenched Modern Interiors & 6,500 Sq Ft Of Luxurious Living Space In Coveted Forest Hill South. Bespoke Cove Lighting, Soaring Coffered Ceilings With Dramatic Custom Mouldings, Masterful Millwork, Refined Panelling, Luxurious White Oak Hardwood, Radiant Heated Floors, Custom Illuminated Statuario Marble Archways, Generously Sized Principal Rooms, & Extraordinary Craftsmanship At Every Turn. Captivating Layered Lighting & Sophisticated Architectural Lines Carry Through The Distinguished Interiors Designed For Both Comfortable Living & Refined Entertaining. The Gourmet Kitchen Features A Well-Appointed Servery, Large Centre Island & Lilac Marble Countertops Plus Top Tier Appliances & Breakfast Area With Walkout To The Raised Deck For Effortless Indoor/Outdoor Entertaining. The Upper Floors Include Convenient Laundry, 3rd Floor Library With Tree-Top Balcony, Tranquil Primary Retreat With Stunning Dressing Room & Spa-Like 8-Piece Ensuite, & Four Additional Bedroom Suites With Their Own 4-Pc Ensuites While The Lower Level Offers A Nanny Suite, Elevated Rec Room With Walkout & Gas Fireplace Plus Wine Tasting Room, State-of-The-Art Theatre Room & Exercise Room. A Striking White Oak Staircase & Elevator Connect All 4 Levels Of The Home For Comfortable Everyday Family Living. The Extraordinary Interiors Are Elevated Even Further By The Residence's Stunning Curb Appeal & Luxurious Rear Garden - Custom Indiana Limestone Facade, Built-In Garage With Epoxy Floors & EV Charge Point, 3-Car Interlock Private Drive, Custom Exterior & Landscape Lighting Plus Irrigation Throughout, Outdoor Integrated Speakers, Custom Black Granite Hardscaping Plus Professionally Landscaped Gardens. Minutes To Avenue Rd, High-End Shops, Upscale Dining, & Top-Rated Private & Public Schools. (id:50976)

6 Bedroom 9 Bathroom 3,500 - 5,000 sqft
RE/MAX Realtron Barry Cohen Homes Inc.
For sale
$599,000
2008 - 8 THE ESPLANADE AVENUE, Toronto, Ontario

2008 - 8 The Esplanade Avenue

Toronto, Ontario

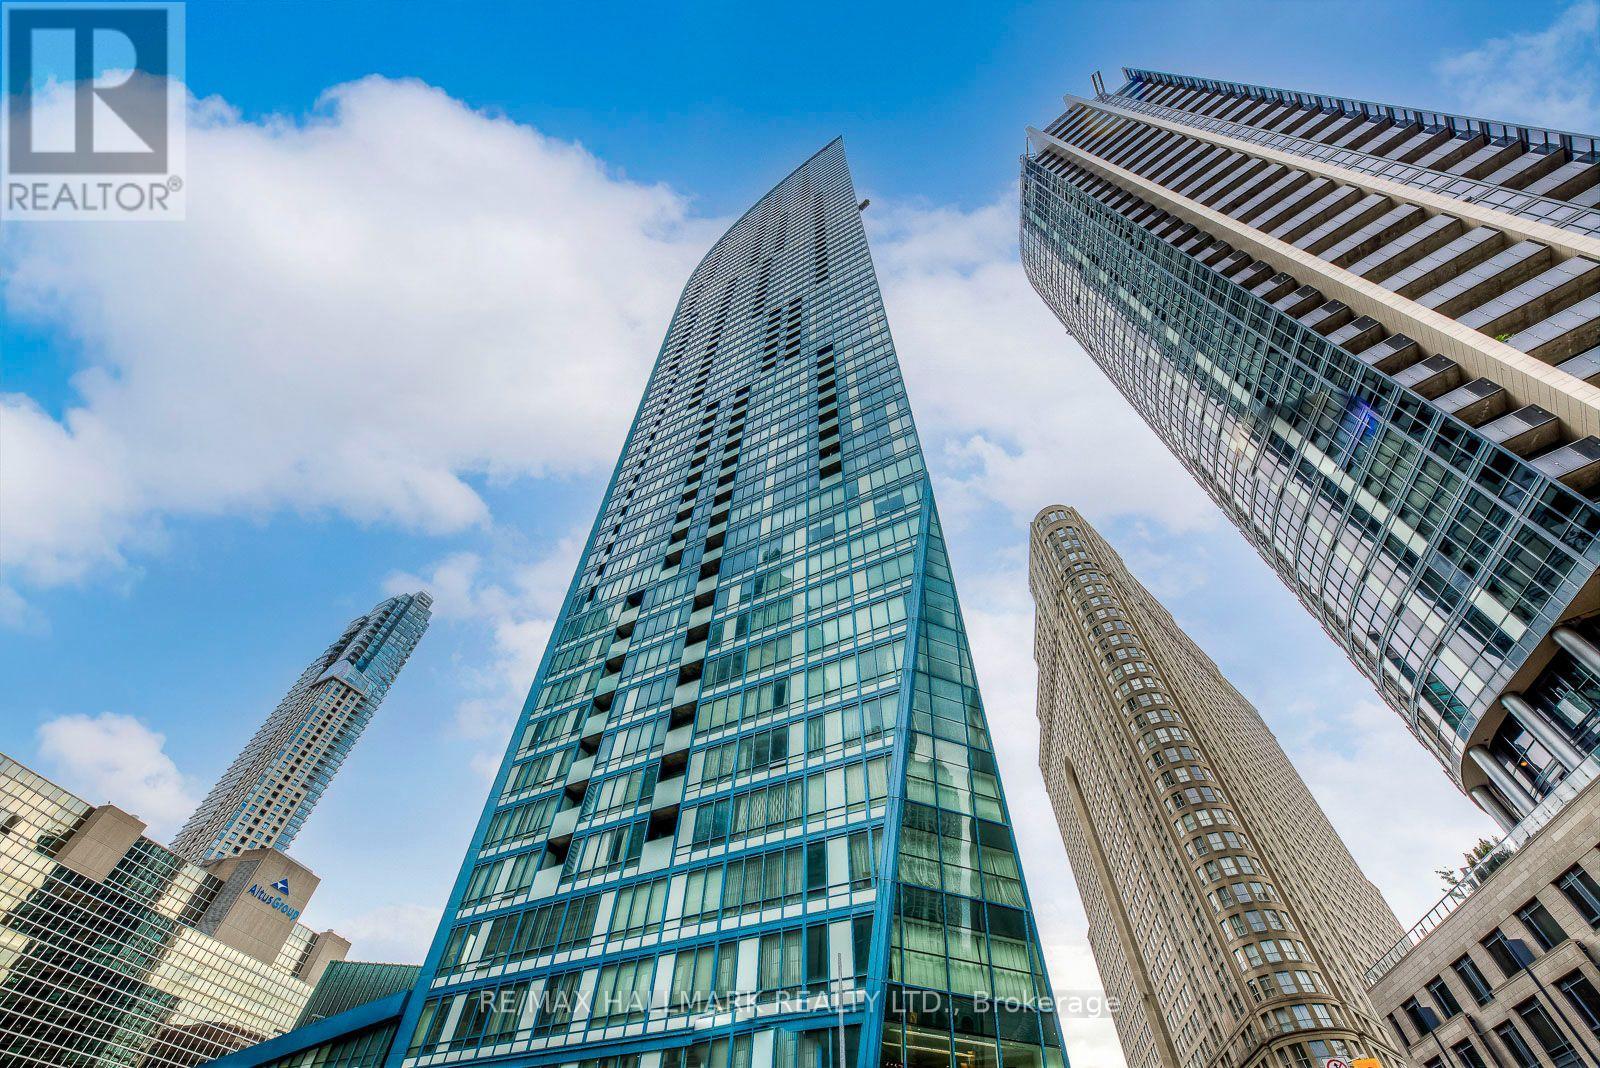
Hardwood Flooring Throughout, Gourmet Kitchen W/Modern Custom Backsplash, Stone Counters & Breakfast Bar, Spa Like 4 Pc Bathroom, Graciously Living Room,Bedroom W/Glass Sliding Doors & Plenty Of Closet Space. Located Close To Waterfront, St. Lawrence Mrkt, Yonge & Front St. A Must See! (id:50976)

1 Bedroom 1 Bathroom 500 - 599 sqft
RE/MAX Hallmark Realty Ltd.
For sale Open House
$2,199,000
127 ORCHARD VIEW BOULEVARD, Toronto, Ontario

127 Orchard View Boulevard

Toronto, Ontario

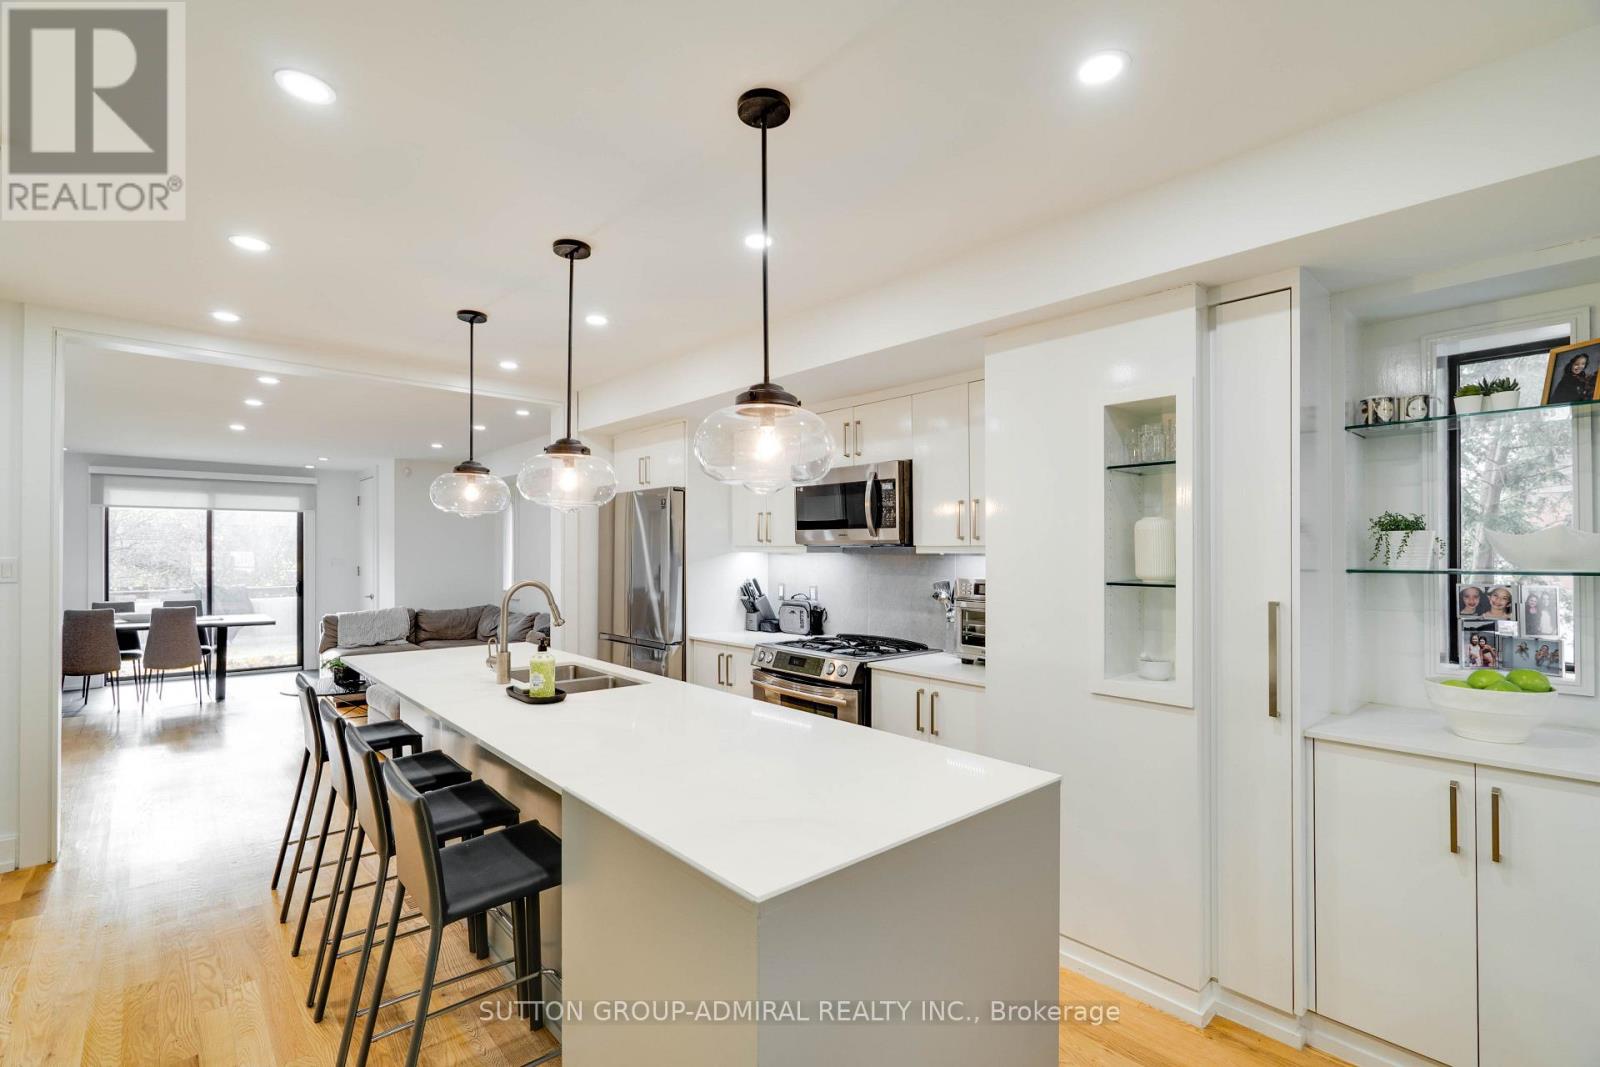
Welcome to 127 Orchard View Boulevard, a beautifully renovated detached home in the heart of Toronto's highly sought-after Yonge & Eglinton neighbourhood! Offering the perfect blend of modern elegance, comfort and functionality, this stunning 3+1 bedroom, 4 bathroom home features a bright, open-concept layout ideal for both everyday living and entertaining. At the heart of the home is a beautifully renovated kitchen featuring a large centre island, stainless steel appliances and stylish finishes, seamlessly flowing into the inviting principal living areas. The thoughtfully designed interior offers a wonderful balance of style and practicality, with comfortable spaces for the entire family. The finished lower level provides valuable additional living space, complete with an extra bedroom or den, perfect for guests, extended family or a home office. Step outside to your own private backyard oasis featuring an inground swimming pool, creating the perfect setting for summer entertaining, family gatherings or simply relaxing in your own peaceful retreat. Ideally situated in one of Midtown Toronto's most desirable and walkable neighbourhoods, just moments from the vibrant shops, restaurants and cafes along Yonge Street, excellent schools, parks and convenient transit. A rare opportunity to enjoy the comfort and privacy of detached living, beautifully updated interiors and resort-inspired outdoor space in a prime Midtown location. An exceptional place to call home! (id:50976)

4 Bedroom 4 Bathroom 1,500 - 2,000 sqft
Sutton Group-Admiral Realty Inc.
For sale
$574,900
72 JOHNSON Road Unit# 13, Brantford, Ontario

72 Johnson Road Unit# 13

Brantford, Ontario

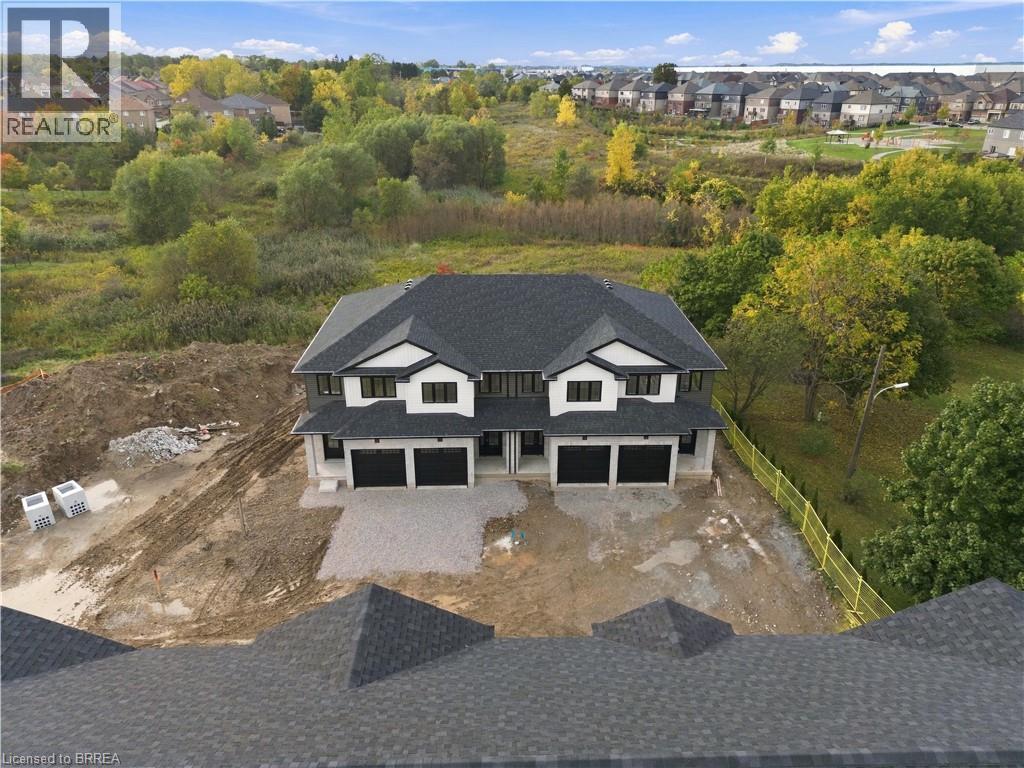
Welcome home to The Pines. This interior “Hazel” model offers 1,421 sq. ft. of thoughtfully designed living space with 3 bedrooms, 2.5 bathrooms, an attached garage and a layout built for everyday life. The main floor features a bright, open-concept design with a convenient 2-piece bathroom and walkout to a rear deck overlooking protected green space. Upstairs, the spacious primary bedroom includes a walk-in closet and private ensuite, while two additional bedrooms are connected by a Jack-and-Jill bathroom, making busy mornings a little easier. Second-floor laundry adds another layer of everyday convenience. The walkout basement provides excellent flexibility, with the option to finish the space as a recreation room or add an additional bedroom and bathroom to suit your needs. Out back, the west-facing yard offers beautiful sunset views over the surrounding green space. Located directly across from Johnson Road Park and just minutes from Hwy 403, The Pines offers easy access throughout Brantford and the GTHA. Move-in-ready units are available, with a limited-time appliance credit included. Price shown reflects the purchase price assuming the purchaser qualifies for the enhanced new housing HST rebate. (id:50976)

3 Bedroom 3 Bathroom 1,421 sqft
RE/MAX Escarpment Realty Inc.
For sale
$639,990
74 RICHMOND Street, Brantford, Ontario

74 Richmond Street

Brantford, Ontario

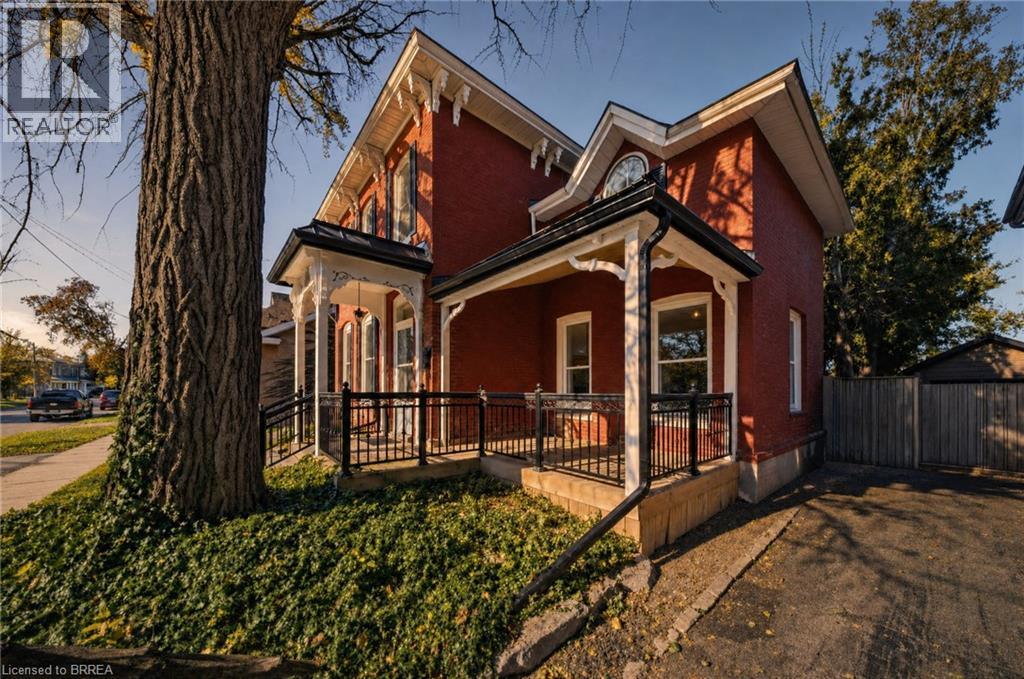
Century-home charm, modern comforts and no rear neighbors! Welcome to 74 Richmond Street, where thoughtfully preserved character meets beautifully updated living, all backing onto green space. The spacious main floor features a custom kitchen with a generous island, handcrafted copper range hood, heated floors, gas stove and farmhouse sink. A large dining room offers plenty of space for entertaining, while the inviting living room is anchored by a beautiful stone fireplace. Upstairs, three spacious bedrooms are complemented by a four-piece bathroom with heated floors. Step outside to a backyard made for gathering and unwinding, featuring a covered deck, room to entertain and a peaceful green-space backdrop with no homes directly behind. Completing the property is an impressive 20' x 27' detached garage/shop, offering excellent space for hobbies, projects or storage. A wonderful blend of timeless character, everyday comfort and exceptional outdoor living. (id:50976)

3 Bedroom 2 Bathroom 1,828 sqft
RE/MAX Twin City Realty Inc
For sale
$429,000
97 PARK Avenue, Brantford, Ontario

97 Park Avenue

Brantford, Ontario

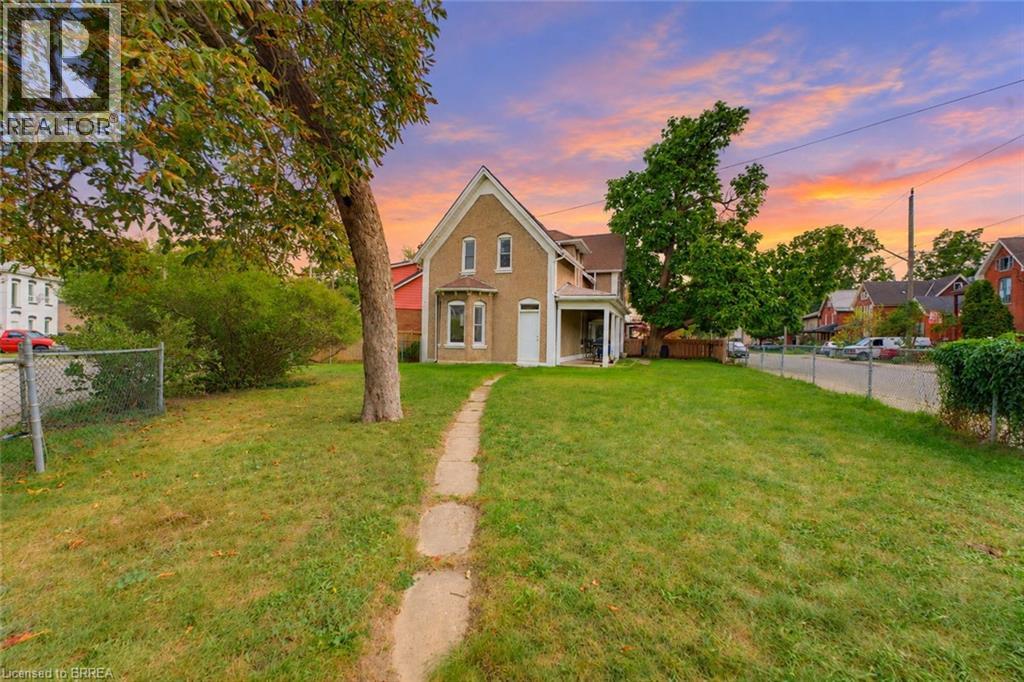
Looking for your next project? Here's your opportunity to bring your vision to life! Offering 6 bedrooms, 2 bathrooms and approximately 2,052 sq. ft. of above-grade living space, this spacious property offers room, flexibility and plenty of potential for the right buyer. Whether you're an investor looking for your next project, a renovator ready for a transformation, or a buyer wanting to create a home tailored to your own style, there's plenty here to work with. The versatile layout features a main-floor bedroom, generous living space, five additional bedrooms upstairs and an attached garage. With six bedrooms in total, the possibilities extend to multigenerational living, extended family accommodation or an investment opportunity. Located in an established Brantford neighbourhood close to schools, parks, trails and everyday amenities, this property provides a wonderful opportunity to unlock its potential and transform it into something truly special. (id:50976)

6 Bedroom 2 Bathroom 2,052 sqft
Pay It Forward Realty
For sale
$339,900
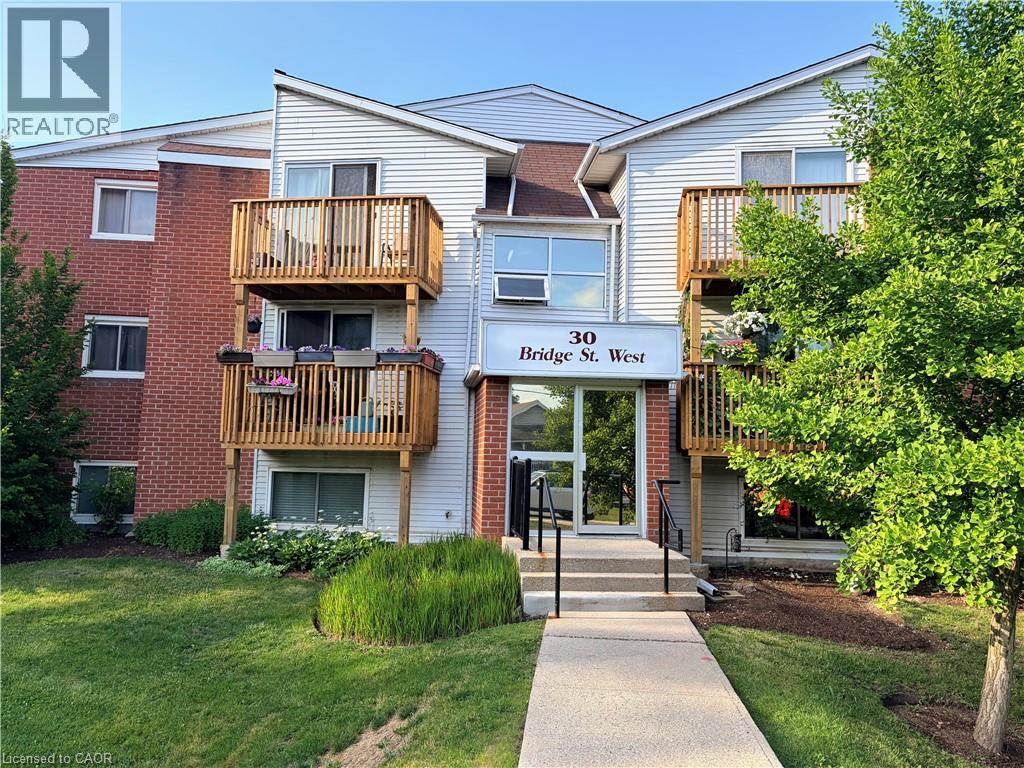
30 BRIDGE Street W Unit# 307, Kitchener, Ontario

30 Bridge Street W Unit# 307

Kitchener, Ontario

Welcome to affordable homeownership in the heart of Kitchener! This updated 2-bedroom, 1-bathroom condominium offers approximately 800 sq. ft. of bright and functional living space, making it an excellent choice for first-time buyers, downsizers, and investors. Ideally situated on a public transit route with easy access to Downtown Kitchener, shopping, restaurants, parks, and major amenities, this well-located unit combines convenience with value. Recent improvements include a beautifully refreshed kitchen, updated bathroom, and new bedroom flooring (2024), while major appliances and kitchen cabinetry were replaced in 2018. The unit comes complete with refrigerator, stove, dishwasher, microwave, washer, dryer, window air conditioner, and one exclusive parking space. Move in and enjoy worry-free living or add a solid investment property to your portfolio. A fantastic opportunity at an affordable price point! (id:50976)

2 Bedroom 1 Bathroom 800 sqft
Royal LePage Peaceland Realty
For sale
$569,000
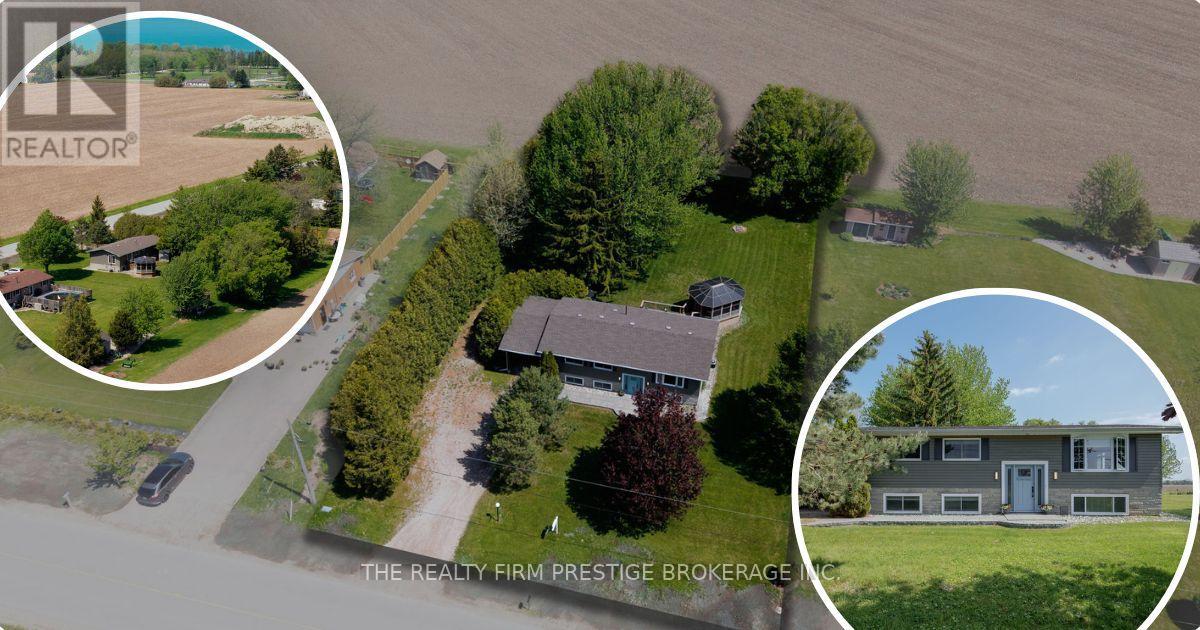
34420 GORE ROAD, South Huron, Ontario

34420 Gore Road

South Huron, Ontario

Country Calm Meets Beachside Living! Welcome to this beautifully maintained 3+1 bedroom, 2 bathroom raised bungalow nestled on nearly halfan acre of peaceful countryside-just a short walk to the beach. Surrounded by scenic farmers' fields and quiet natural beauty, this property offersthe perfect escape while still being close to local favourites like Huron Country Playhouse, Dark Horse Estate Winery and a short drive to theGrand Bend strip. Inside, you'll find a warm and functional layout designed for comfortable family living. 3 Bedrooms and a full bath on the mainalong with a bright living space that flows into the kitchen and dining which overlooks a large deck and the beautiful yard - made for entertainingand creating lasting memories. The thoughtfully designed lower level offers a spacious bedroom, a 3-piece cheater ensuite, and separate accessfrom the carport-ideal for guests, extended family, or added flexibility. The cozy living area is highlighted by in floor radiant heated stampedconcrete which creates warmth throughout the whole home. Central vac adds everyday convenience, while the beautifully updated interior offersa fresh, move-in ready feel throughout. Step outside and unwind in the charming gazebo, entertain under the stars, or simply enjoy the serenity ofrural living. The big lot and expansive drive way offer plenty of room for a boat or RV. Recent updates include a striking new front entry door withside light windows, freshly painted exterior siding in a dark modern colour palette, and a full interior paint refresh including ceilings. With modernfarmhouse-inspired curb appeal and peaceful surroundings just moments from the water, this property truly offers the best of both worlds. (id:50976)

4 Bedroom 2 Bathroom 700 - 1,100 sqft
The Realty Firm Prestige Brokerage Inc.
For sale
$1,130,000
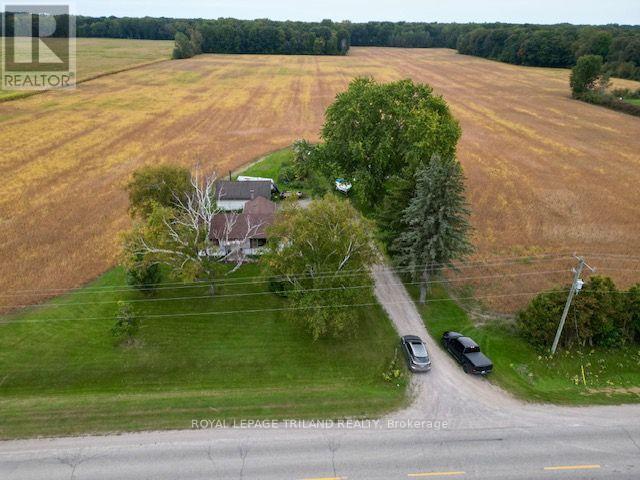
975 CONCESSION DRIVE, Southwest Middlesex, Ontario

975 Concession Drive

Southwest Middlesex, Ontario

Welcome to this exceptional 46.174 acre property located just outside Newbury, offering a unique combination of productive farmland, comfortable country living and additional income potential. Set along a paved road, the property features approximately36 acres of predominantly sand loam soil, systematically tiled, currently rented for cash cropping, providing an excellent opportunity for agricultural investment. The 2026 crop belongs to the existing land tenant. An additional approximately 8 acres of bush adds privacy, natural beauty and recreational appeal to the property. The well-maintained 2-bedroom bungalow offers comfortable country living with a 4-piece bathroom and oil-fired furnace with hot-water registers providing warmth throughout. The home is complemented by several useful outbuildings, including a detached garage measuring approximately 23'7" x 27'5",featuring a concrete floor and hydro, ideal for vehicles, hobbies, storage or workshop use. A spacious drive shed, approximately49'6" x 29'5", with a dirt floor provides excellent additional storage for equipment, farm implements and recreational vehicles. Additional property features include two wells, with one currently in use, and an asphalt shingle roof approximately 6 years old. Adding further value is the existing solar panel installation, generating approximately $1,130 in income twice annually and providing an attractive supplementary revenue stream 8 acres of bush, a comfortable bungalow, substantial outbuildings and solar income, this versatile property offers an appealing opportunity for farmers, investors or buyers seeking the space and tranquility of rural living. Accessed by paved road, this property combines functionality, privacy and income potential in one desirable package. (id:50976)

2 Bedroom 1 Bathroom 700 - 1,100 sqft
Royal LePage Triland Realty
For sale
$829,900
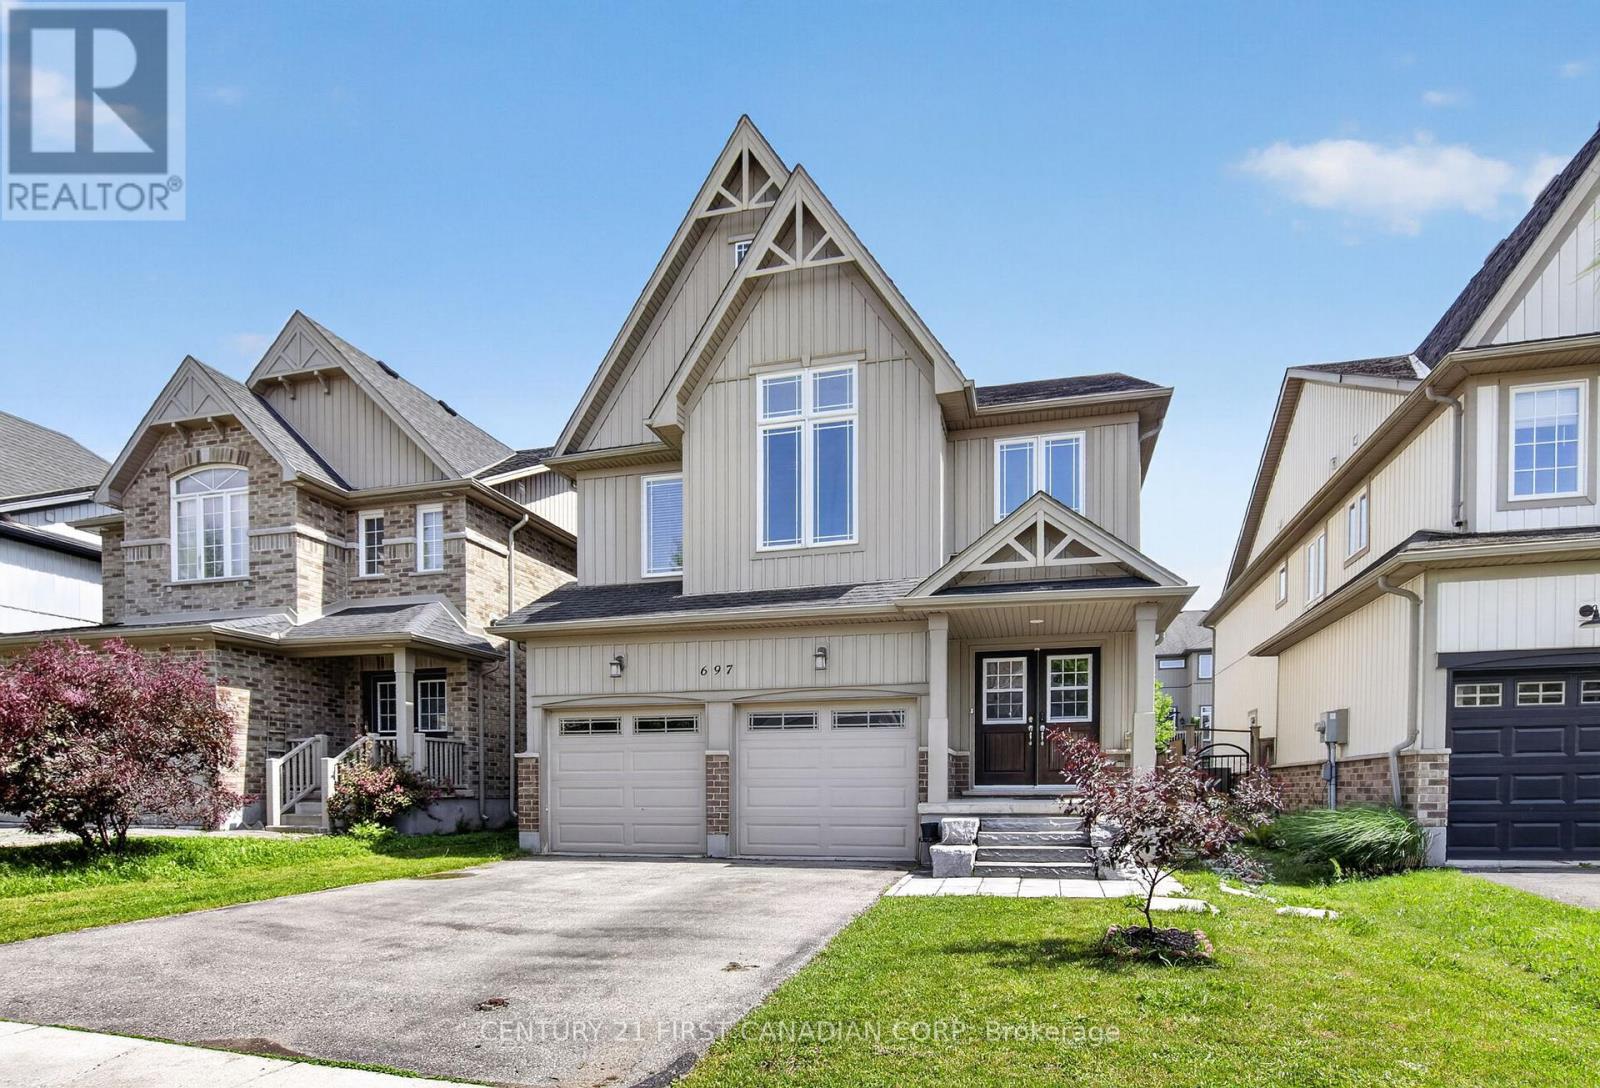
697 KILLARNEY ROAD, London North, Ontario

697 Killarney Road

London North, Ontario

Welcome to this spectacular 2,580 sq. ft. home in the highly sought-after Cedar Hollow community, one of North London's most desirable neighbourhoods. Offering 4 plus 1 spacious bedrooms and 4.5 bathrooms, this beautifully maintained home features an open-concept layout designed for modern living.The main floor showcases 9-foot ceilings, engineered hardwood flooring throughout, elegant wrought-iron spindles, and upgraded lighting fixtures. The oversized custom kitchen is a chef's dream, complete with high-end appliances, a built-in wall oven, granite countertops, and a stylish tiled backsplash. Built-in speakers add to the home's impressive list of upgrades.Upstairs, you'll find a convenient second-floor laundry room and generously sized bedrooms. The spacious primary suite features a walk-in closet, a cozy sitting area, and a luxurious ensuite bath. Additional highlights include a Jack-and-Jill bathroom and a second private ensuite, providing comfort and convenience for family and guests alike.The lower level has a fully completed living space with a full bathroom and additional laundry room and kitchen, perfect for an inlaw suite or for additional rental income.Recently refreshed with new paint throughout, this exceptional home is move-in ready and offers the perfect blend of style, functionality, and location. Don't miss your opportunity to own this beautifully crafted home in Cedar Hollow! (id:50976)

5 Bedroom 5 Bathroom 2,500 - 3,000 sqft
Century 21 First Canadian Corp
For sale
$579,000
43 MILLER Crescent, Simcoe, Ontario

43 Miller Crescent

Simcoe, Ontario

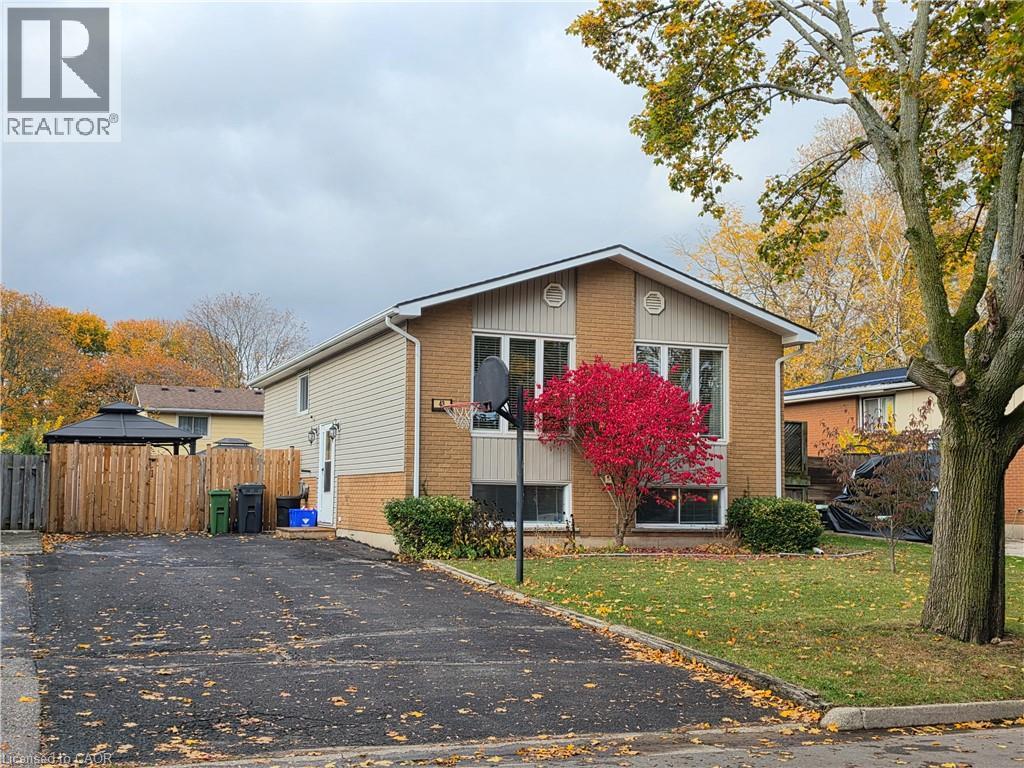
A Bright and Beautiful Home in a Great Simcoe Location! Welcome to this inviting family sized home! The bright and spacious main floor features an abundance of natural light, three bedrooms, and an updated bathroom. . The bright basement offers even more living space, featuring an updated washroom, and a large bedroom complete with a walk-in closet and its own sitting area. A spacious rec room provides plenty of room for entertaining, relaxing. Potential to divide rec room to create a fifth bedroom, and smaller rec room. Enjoy peace of mind with numerous updates done in the past four years including the roof, gas water heater, water softener, furnace and the washer and dryer. All mainfloor windows are updated. Fully fenced backyard, perfect for children, pets, and outdoor gatherings. (id:50976)

4 Bedroom 2 Bathroom 1,889 sqft
RE/MAX Erie Shores Realty Inc. Brokerage
For sale Open House
$920,000
375 BARTLEY BULL Parkway, Brampton, Ontario

375 Bartley Bull Parkway

Brampton, Ontario

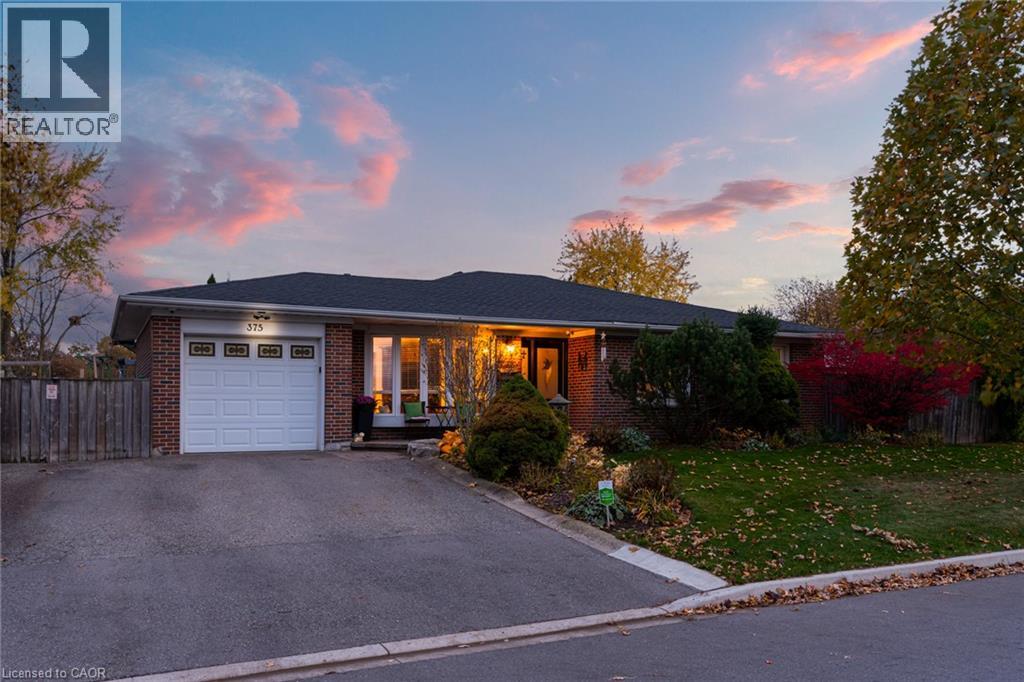
A one-of-a-kind gem in Brampton! This lovely, move-in-ready family home sits on a wide lot with two landscaped, fully fenced side yards offering exceptional space to relax, play, and entertain. Walk out from the dining room to a wood deck, a vegetable garden, children’s playground area, and a workshop/shed. The other walkout from the primary bedroom takes you to the hot tub, large sitting area, and garden. Both yards are connected by interlocking patio bricks. Inside, hardwood floors flow throughout the main level, complemented by upgraded trim and crown moulding. A large bay window fills the living room with natural light, while an electric fireplace adds warmth and charm. The dining room features a coffered ceiling, and the kitchen offers Corian countertops. Three spacious bedrooms and a full bathroom complete the main floor. The large finished basement features a separate entrance, full kitchen, sitting area, bathroom and two bedrooms, offering excellent potential for extended family or an in-law suite. One bedroom is spacious enough to serve as a studio, library, or music room. A generous storage area off the laundry room adds everyday convenience. A distinctive home with room for the whole family, indoors and out! Close to schools, shopping, public transportation, highways, golf course and parks. (id:50976)

5 Bedroom 2 Bathroom 1,365 sqft
Century 21 Millennium Inc
For sale
$599,900
14 BLAIR VALLEY Street, Kitchener, Ontario

14 Blair Valley Street

Kitchener, Ontario

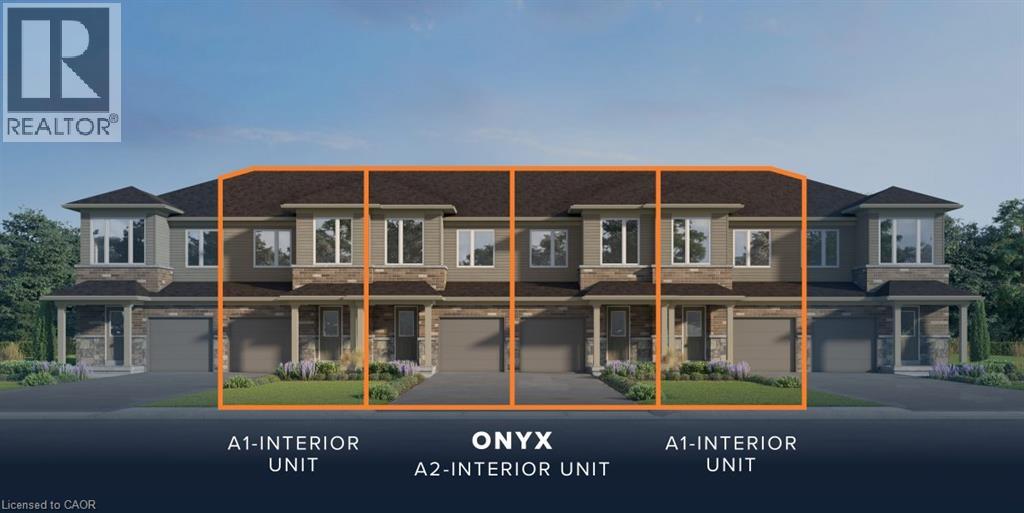
Superb pre-construction opportunity in Harvest Park at Doon South! The Onyx is a 3 bedroom, 2.5 bath freehold townhome that BACKS ON GREENSPACE and offers a great lifestyle at a great price. Attractive home with brick on front (first story), 9 ft ceilings standard on the main floor and 200 amp service . Pick your own finishing package at design studio! CURRENT INCENTIVE - free fridge, stove, dishwasher and washer dryer. Located in a sought-after neighbourhood with lots of parks and greenspace and quick, easy access to Highway 401. Visit the SALES CENTRE at 154 Shaded Creek Dr on Mon/Tues/Wed 4-7 pm or Sat/Sun 1-5 pm. NOTE: The builder is currently advertising an effective price after available HST rebates. Rebates are subject to purchaser eligibility, and assignment of rebates to the builder. (id:50976)

3 Bedroom 3 Bathroom 1,164 sqft
Royal LePage Wolle Realty
For sale Open House
$500,000
69 TALBOT Street, Kitchener, Ontario

69 Talbot Street

Kitchener, Ontario

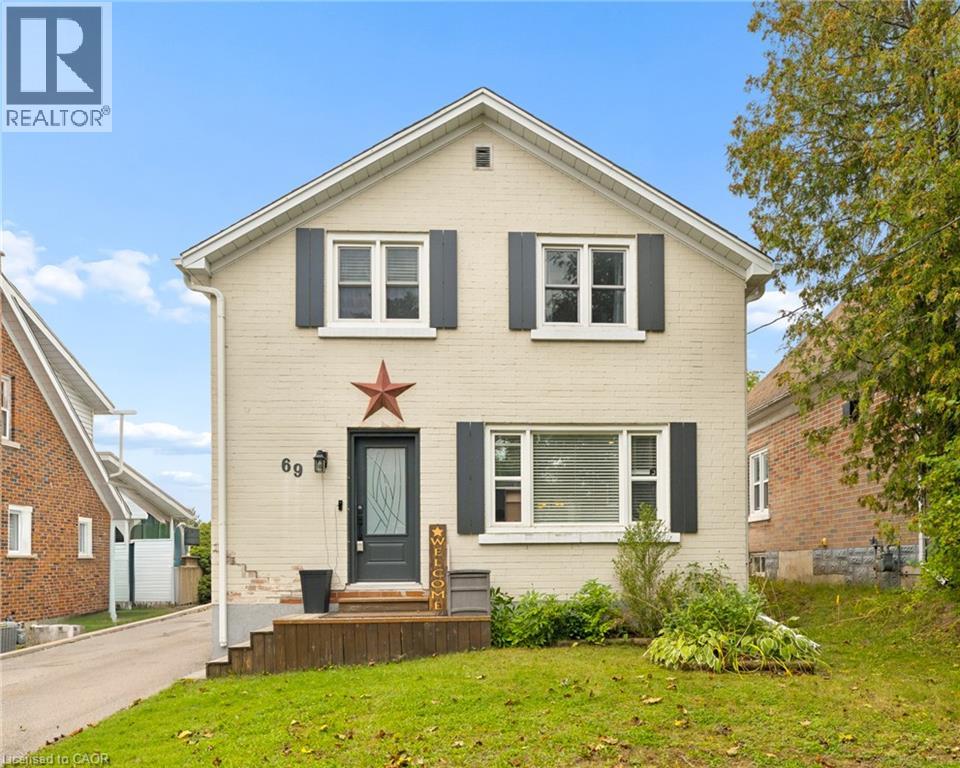
Welcome to 69 Talbot Street, where pride of ownership is evident throughout. Offering 3 bedrooms, 2 full bathrooms, a finished basement, a separate side entrance, and an insulated garage, this move-in-ready home delivers the perfect blend of comfort, functionality, and thoughtful updates. The updated kitchen is the heart of the home, while newer windows and doors provide added comfort, efficiency, and peace of mind. The finished basement offers valuable additional living space, and the separate side entrance adds versatility to suit a variety of lifestyles and future needs. Step outside to your own backyard retreat, complete with a fully fenced yard, beautiful gazebo and plenty of space to relax, entertain, or enjoy warm summer evenings. Whether you're hosting family and friends or unwinding after a long day, this outdoor space is sure to become a favourite. Ideally located close to schools, parks, shopping, restaurants, transit, and everyday amenities, you'll love the convenience of having everything you need just minutes away. Beautifully maintained, thoughtfully updated, and move-in ready. (id:50976)

3 Bedroom 2 Bathroom 1,621 sqft
Real Broker Ontario Ltd.
For sale
$338,888
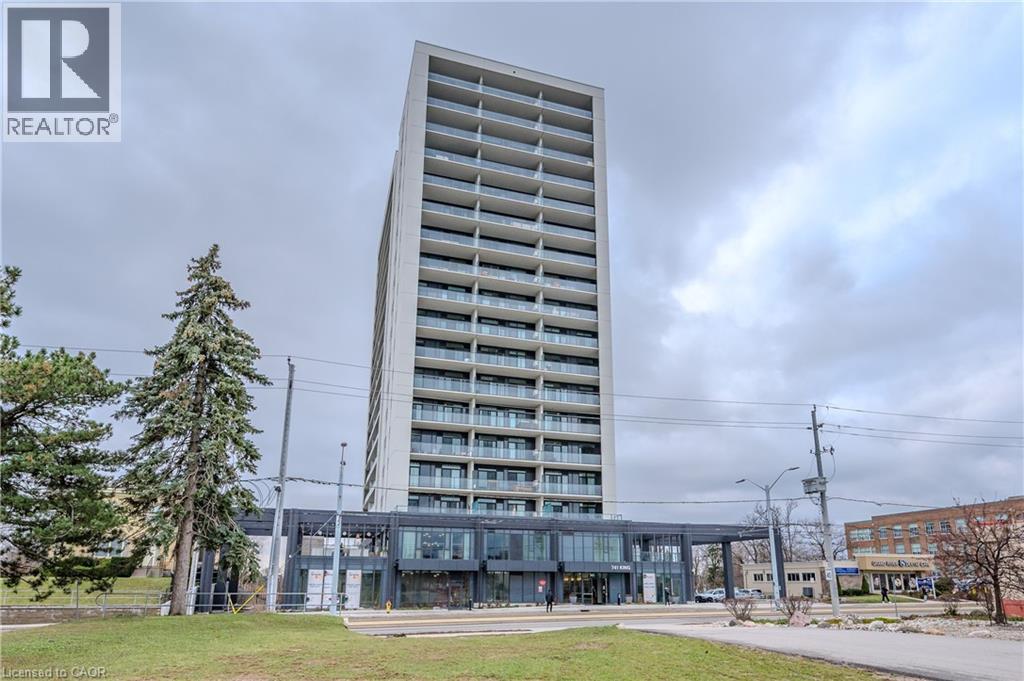
741 KING Street Unit# 304, Kitchener, Ontario

741 King Street Unit# 304

Kitchener, Ontario

ONE PARKING SPACE INCLUDED. Welcome to 741 King Street West, this modern one-bedroom, one-bathroom condo is situated within close proximity to Canada’s fastest-growing tech hub. Ideally located within the heart of Downtown Kitchener and POSITIONED PERFECTLY near offices like Google, KPMG, Sun Life not to mention a close walk to the Waterloo Regional Health Unit (formerly Grand River Hospital). It offers unmatched convenience with easy access to many academic institutions like Wilfrid Laurier University, the University of Waterloo, & Conestoga College. Located steps from KitchenerWaterloo’s best restaurants, shopping, and entertainment, and directly along the ION LRT rapid transit line, YOU’RE SEAMLESSLY CONNECTED across Waterloo, Kitchener, and Cambridge. You are greeted into the building with a SLEEK SCANDINAVIAN DESIGN that features cutting-edge smart home technology with the “InCharge Smart Home System,” giving you full control of lighting, temperature, security, and hydro usage from a touch panel or smartphone app. Enjoy high-speed internet, a DIGITAL KEYLESS LOCK, PACKAGE DELIVERY NOTIFICATIONS, AND A PRIVATE TERRACE. The European-style kitchen features quartz countertops, built-in appliances, and generous storage options. Premium building amenities include the cozy “Hygee” LOUNGE COMPLETE WITH MODERN FURNISHINGS, A LIBRARY, CAFÉ, AND FIREPLACE SEATING AREA, TWO SAUNAS, A FIREPIT, A COMMUNAL TABLE, a kitchen and bar, and lounge areas. This unit comes complete with its OWN DEDICATED PARKING SPACE; also equipped with electric vehicle charging stations, ample visitor parking, large bike storage and repair station. This is your chance to live in one of Kitchener’s most connected and innovative buildings. (id:50976)

1 Bedroom 1 Bathroom 523 sqft
Royal LePage Wolle Realty
For sale
$299,000
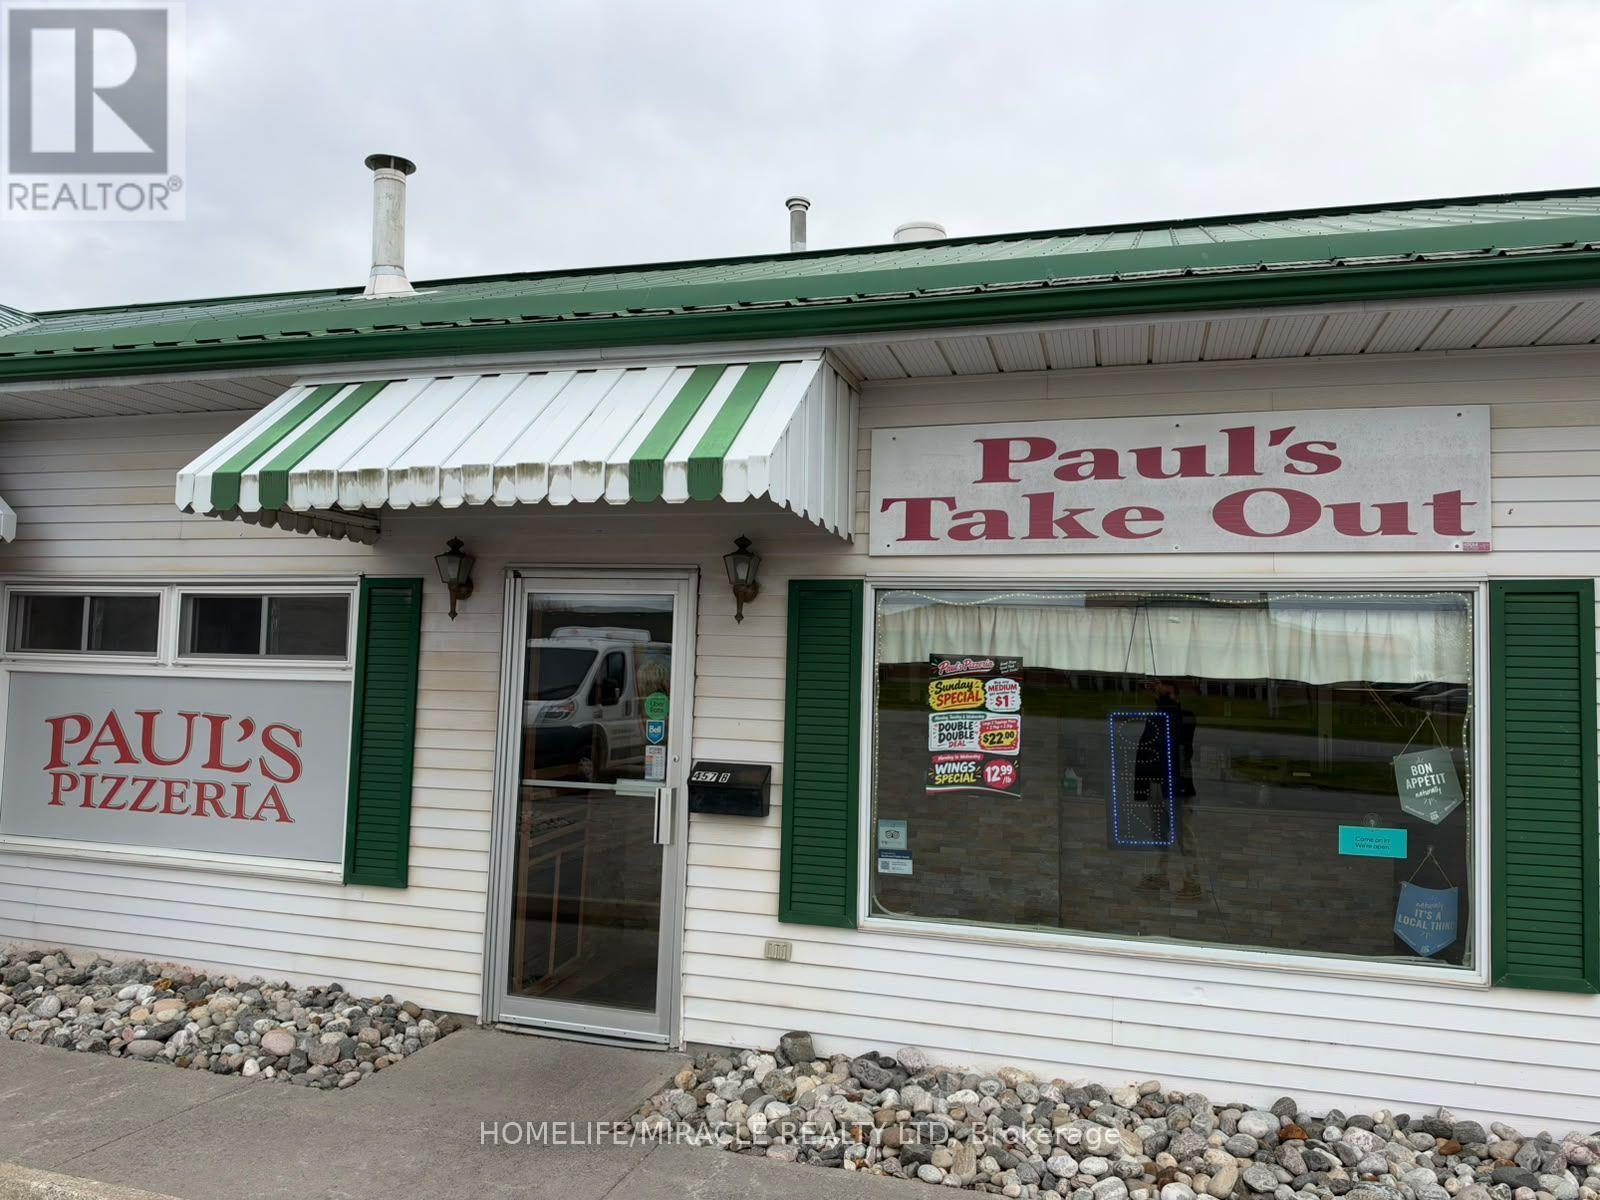
B - 457 ADVANCE AVENUE, Greater Napanee, Ontario

B - 457 Advance Avenue

Greater Napanee, Ontario

PAUL'S PIZZERIA Business in Napanee, ON is For Sale. Located at the busy intersection of Advance Ave & Industrial Blvd, in a commercial area with convenient access to residential neighbourhoods, industrial businesses, offices, retail stores, major roads, and local amenities. Well-established pizza business operating for over 15 years, with the current owner operating it for the past year. Monthly Sales: Approx. $40,000. Rent: $1,500/month including TMI + HST, Lease Term: 5 years + Option to Renew, Store Area: 800 Sq. Ft. No Royalty or Advertising Fees. Excellent established pizza business with low rent, strong sales, and great potential to grow even further. (id:50976)

Homelife/miracle Realty Ltd
For sale
$55,000
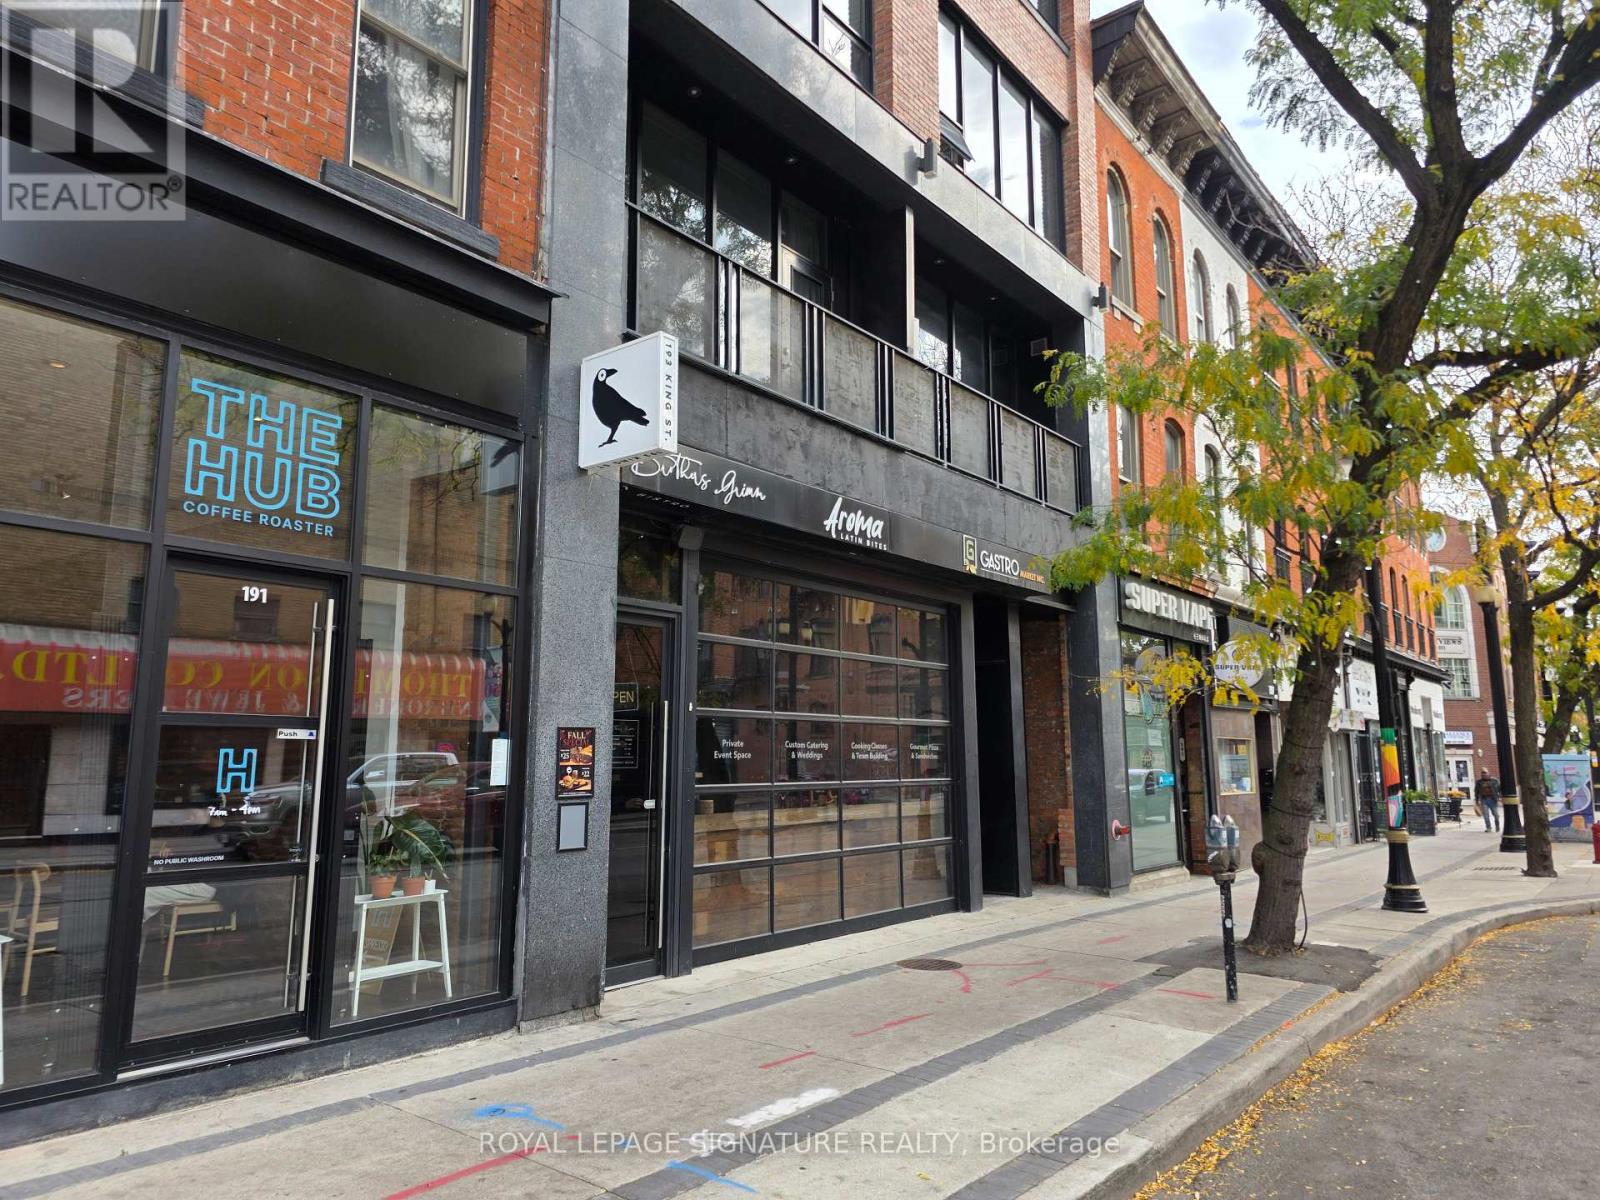
193 KING STREET, Hamilton, Ontario

193 King Street

Hamilton, Ontario

Beautiful turnkey licensed restaurant for sale in the heart of downtown Hamilton on King StreetEast. This 2,305 sq ft space features a gorgeous interior with upstairs seating overlooking thekitchen. Licensed for 35 guests, the restaurant offers an excellent opportunity for an incomingoperator and is available for rebranding into a different concept, cuisine, or franchise. Thefully equipped commercial kitchen features an 8-ft hood, a large walk-in fridge, and ovens. Theversatile layout also includes three washrooms, an office, and an attractive front areasuitable for a wide variety of restaurant concepts. An excellent opportunity to acquire abeautifully finished restaurant without the significant costs of building from scratch. A new 5+ 5 year lease will be provided, with rent starting at $28 per sq ft Net plus $4 TMI, for atotal of $32 per sq ft annually. This turnkey business is being offered for sale, with anasking price available upon request. Please do not go direct or speak to staff or ownership. (id:50976)

3 Bathroom 2,035 sqft
Royal LePage Signature Realty
For sale
$549,900
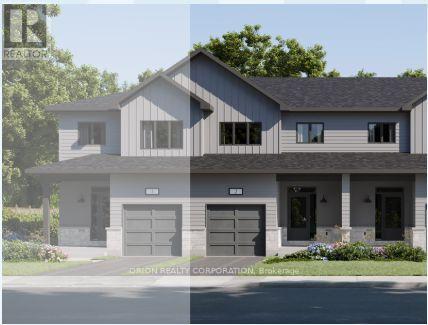
254 DOCKSIDE DRIVE, Kingston, Ontario

254 Dockside Drive

Kingston, Ontario

Introducing The Hamilton by CaraCo, a beautifully designed townhome in the sought-after Riverview Shores community. This brand-new model now offers approximately 1760 sq.ft. of finished living space, 3 bedrooms, 2.5 bathrooms, and basement rec-room, thoughtfully crafted for modern living. The chef-inspired kitchen features quartz countertops, extended upper cabinets and seamlessly connects to the spacious living and dining areas, perfect for entertaining. Laminate flooring throughout the main living areas (excluding bedrooms & tiled areas) adds style and elegance. Enjoy a single-car garage, private backyard in a prime location just steps from parks, walking trails, schools, public transit and everyday amenities. Nestled near the Cataraqui River, Riverview Shores offers the perfect blend of nature and convenience. Brand new construction by award-winning CaraCo Developments with full Tarion warranty coverage. Limited-time builder pricing - secure your new home today. Receive a $10,000 Design Centre bonus to personalize your finishes and expand your living with the included incentive package of a basement rec room. If a basement rec room is not the right fit for your family, substitute it with one of our other incentive packages at no cost. Take advantage of the new HST rebate already reflected in the price! HST rebate is set to expire on March 31, 2027. (id:50976)

3 Bedroom 3 Bathroom 1,100 - 1,500 sqft
Orion Realty Corporation
RE/MAX Finest Realty Inc.
For sale
$859,900
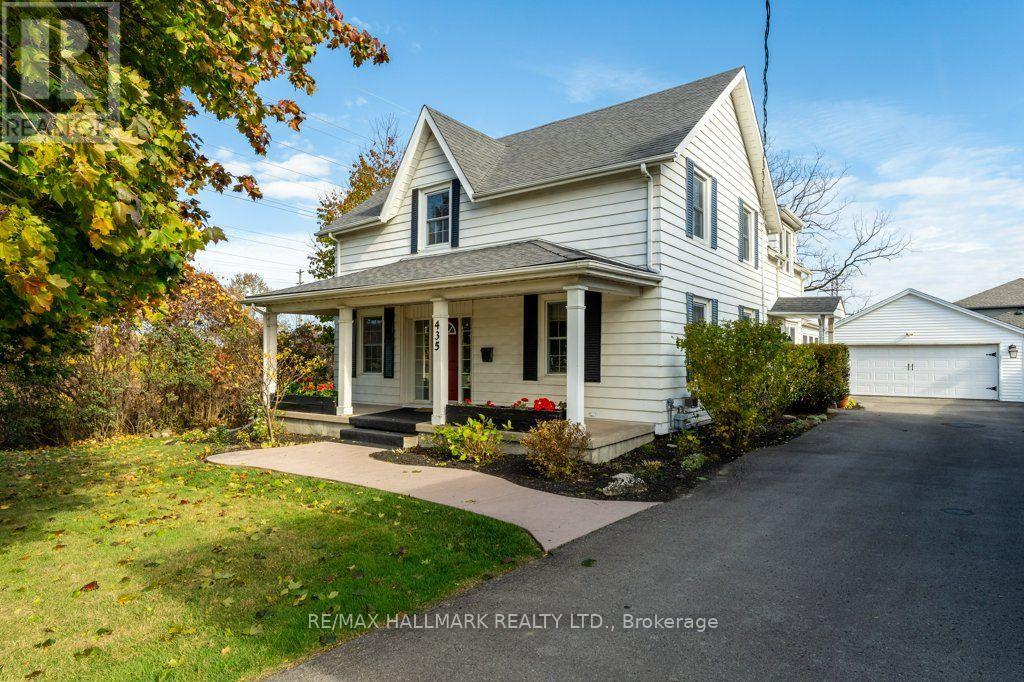
435 PELHAM ROAD, St. Catharines, Ontario

435 Pelham Road

St. Catharines, Ontario

Experience the essence of country in the city! Set well back from the street on an impressive 79' x 190' mature lot bordering green-space, this beautifully maintained and updated home offers exceptional privacy, space and character. Inviting curb appeal begins with a welcoming front porch, while the long driveway that leads to a great detached double garage, will accommodate up to 8 vehicles. Inside, charming architectural details have been carefully preserved including deep baseboards, gorgeous staircase and newel post plus a secondary back staircase. Designed with entertaining and everyday comfort in mind, the home offers generous living spaces, 4 bedrooms, 2.5 baths and convenient bedroom-level laundry. A flexible at the top of the rear staircase is ideal for an office, homework area or a reading nook, while a main-floor office provides even more versatility. The kitchen features granite counter tops and a centre island, and the dining room creates and inviting setting for both casual meals and special occasions. The spacious and light-filled Sunroom/Family Room addition overlooks the private backyard and features a cozy freestanding gas fireplace. Outdoors, enjoy a composite deck with a roll-down awning and hot tub A fire pit area and 2 garden sheds complete this outstanding outdoor retreat. Adjacent to green-space and scenic Rotary Park, a peaceful 32-acre natural escape offering walking paths, mountain biking, a gazebo, dog walking routes and relaxed family picnic areas. With abundant trails and natural spaces, renowned wineries, golf courses and countless recreational attractions nearby, this is your opportunity to embrace the very best of Niagara Living! Some pictures are virtually staged. (id:50976)

4 Bedroom 3 Bathroom 2,500 - 3,000 sqft
RE/MAX Hallmark Realty Ltd.
For sale
$2,349,000
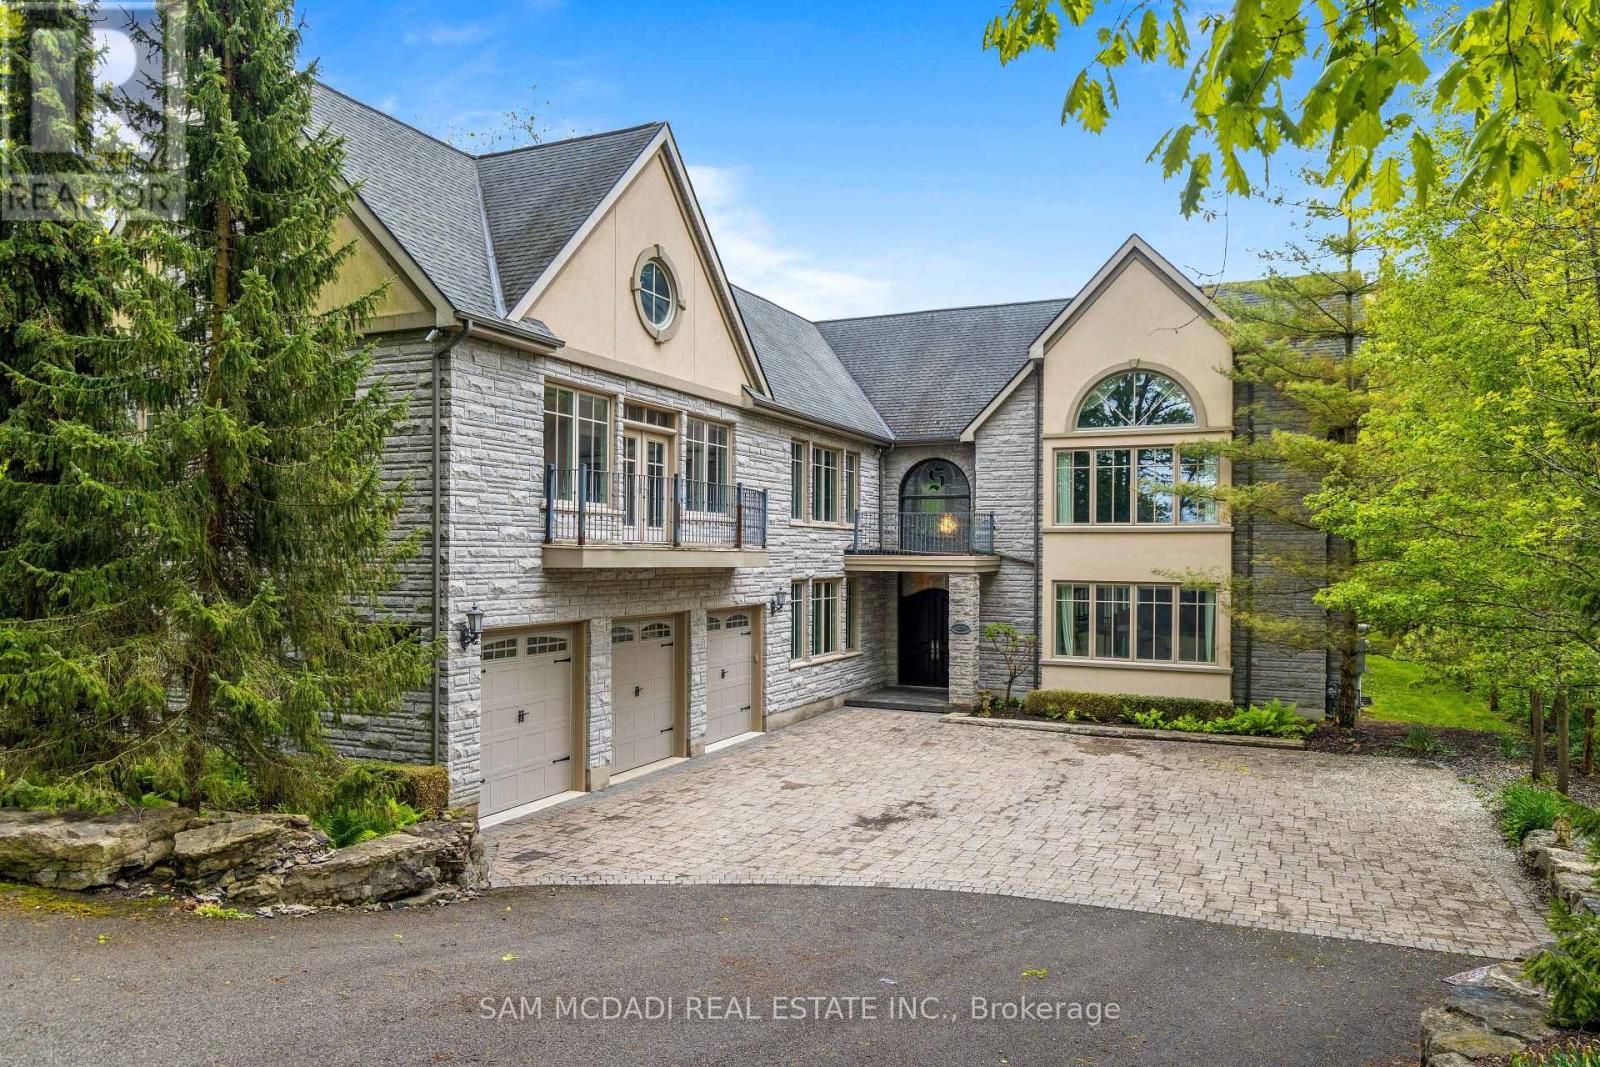
839 LAKESHORE ROAD, Port Colborne, Ontario

839 Lakeshore Road

Port Colborne, Ontario

Welcome to 839 Lakeshore Road, a rare and exceptional custom-built estate located in the highly sought-after Sherkston community of Port Colborne. Nestled on a beautifully wooded and private 1-acre ravine lot, this stunning 5-bedroom, 6-bathroom residence offers over 8,700 square feet of thoughtfully designed living space, seamlessly blending luxury, comfort, and natural beauty. Inside, you'll find expansive, light-filled interiors with floor-to-ceiling windows, hardwood flooring throughout, and four fireplaces that add warmth and character to each space. The open-concept main floor features a gourmet kitchen equipped with premium Jenn-Air built-in appliances, marble countertops, and stainless steel finishes ideal for entertaining in style. A true standout feature is the spectacular indoor, in-ground pool, complete with its own dedicated bathroom and surrounded by floor-to-ceiling windows that bring the outdoors in, creating a serene year-round retreat. Upstairs, the primary suite offers a peaceful escape with a spa-like ensuite, cozy fireplace, and walk-in closets, while the additional bedrooms are generously sized, each with ensuite access and elegant finishes. The fully finished basement includes a sprawling recreation room perfect for hosting, gaming, or creating a home theatre. Exterior highlights include a triple-car garage, a private 16-car driveway, and direct access to greenbelt and conservation areas, all just steps from Lake Erie. You will also enjoy nearby beaches Nickel Beach, Crystal Beach, and Sherkston Shores, as well as proximity to Whisky Run Golf Club and the Fort Erie border crossing just 25 minutes away making this an unparalleled opportunity to enjoy refined living in a truly special setting. (id:50976)

5 Bedroom 5 Bathroom 5,000 - 100,000 sqft
Sam Mcdadi Real Estate Inc.

For sale
$300,000
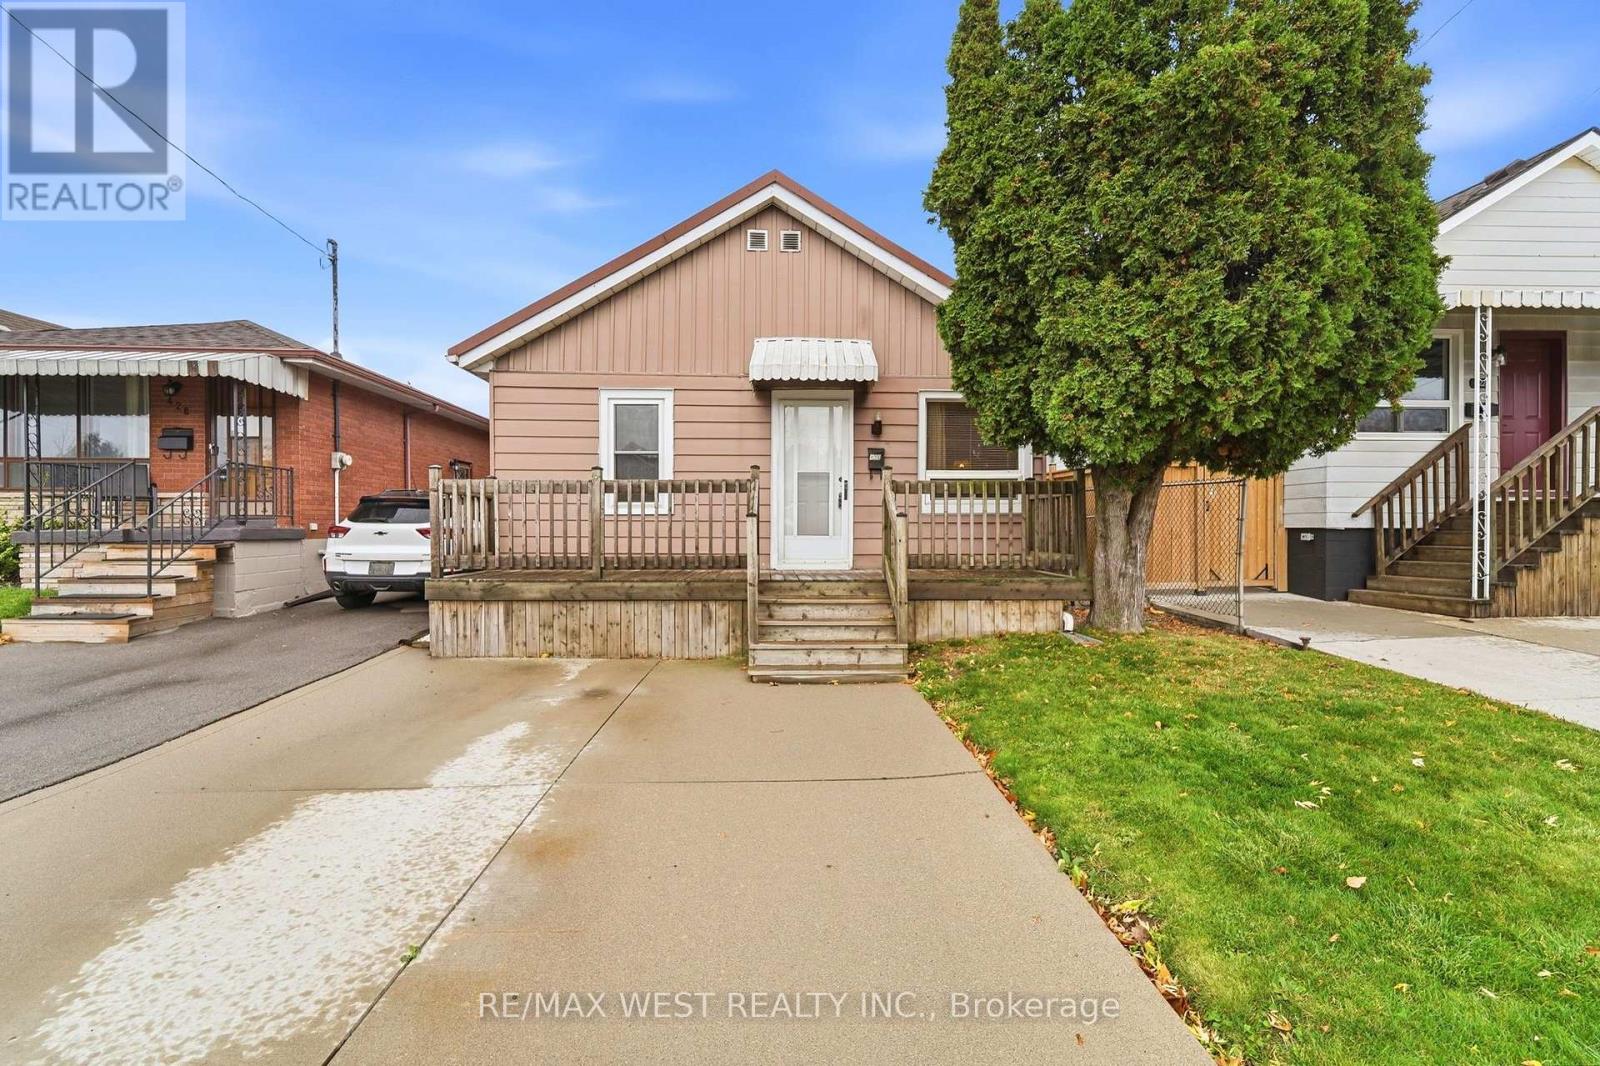
426 BRUNSWICK STREET, Hamilton, Ontario

426 Brunswick Street

Hamilton, Ontario

Attention investors and DIY enthusiasts: this charming 2-bedroom bungalow is the ultimate blank canvas awaiting your creative vision. On a generous lot with a spacious backyard, this solid single-level home offers a functional layout. Large attic useful for storage. Metal roof replaced in 2021 & leaf gutter guards in 2024. Quiet neighborhood location provides an incredible opportunity to customize your home. Close to transit, shopping, recreation trails and access to Redhill Parkway, QEW and Linc. (id:50976)

2 Bedroom 1 Bathroom 0 - 699 sqft
RE/MAX West Realty Inc.
For sale
$599,000
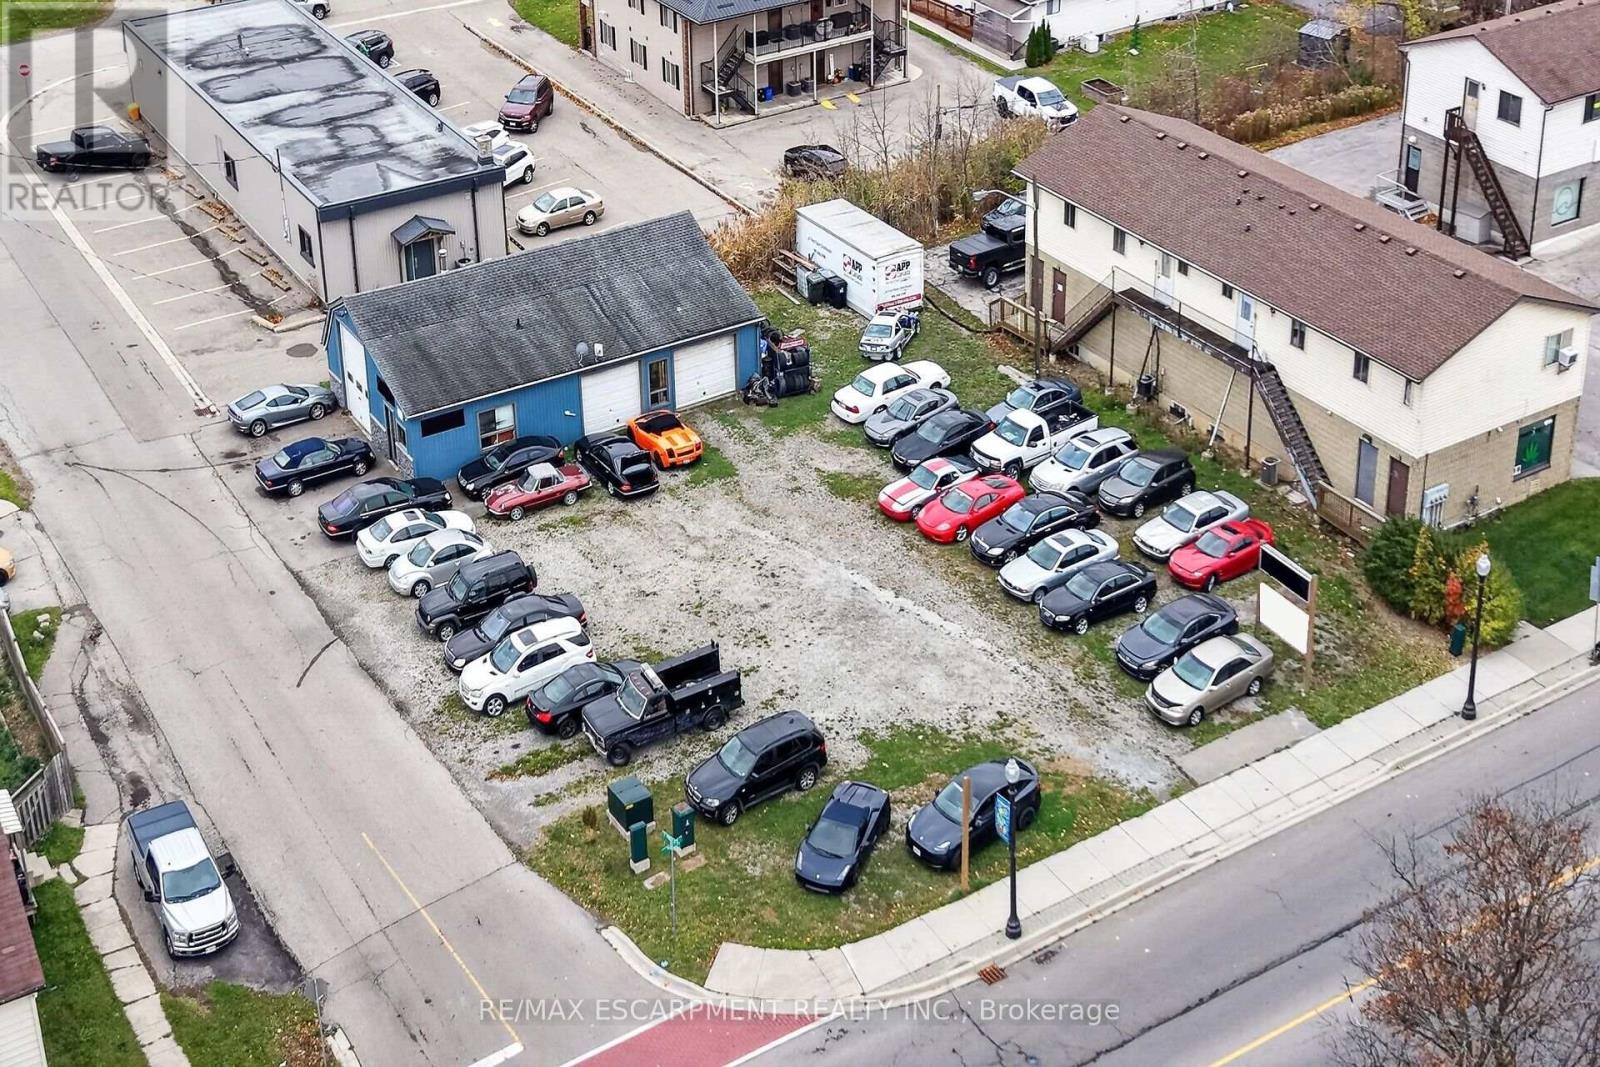
7 TALBOT STREET E, Haldimand, Ontario

7 Talbot Street E

Haldimand, Ontario

Ideal Cayuga Investment Opportunity with prime, Commercially zoned (CD - Downtown Commercial) 86.5' x 132.82 corner lot with long list of permitted uses. Great street presence with tremendous exposure on Talbot St (Hwy 3) surrounded by thriving businesses. Offering approximate 1550 square foot detached shop set up perfectly for service orientated mechanics garage. Adequate frontage, depth, parking, & opportunity for modern commercial venue. Located close to downtown core, administration building, restaurants, parks, & Grand River. A growing community with the demand for commercial amenities. Rarely do corner lots with this location, exposure, & opportunity come for sale. Invest in yourself - Invest in your future! (id:50976)

1,500 sqft
RE/MAX Escarpment Realty Inc.
Contact Us
Your Favourites


No Favourites Found