Listings

52888 results | Page 429 of 2204
12 24 48
 
For sale
$1,198,000
18 NANCY COURT, Hamilton, Ontario

18 Nancy Court

Hamilton, Ontario

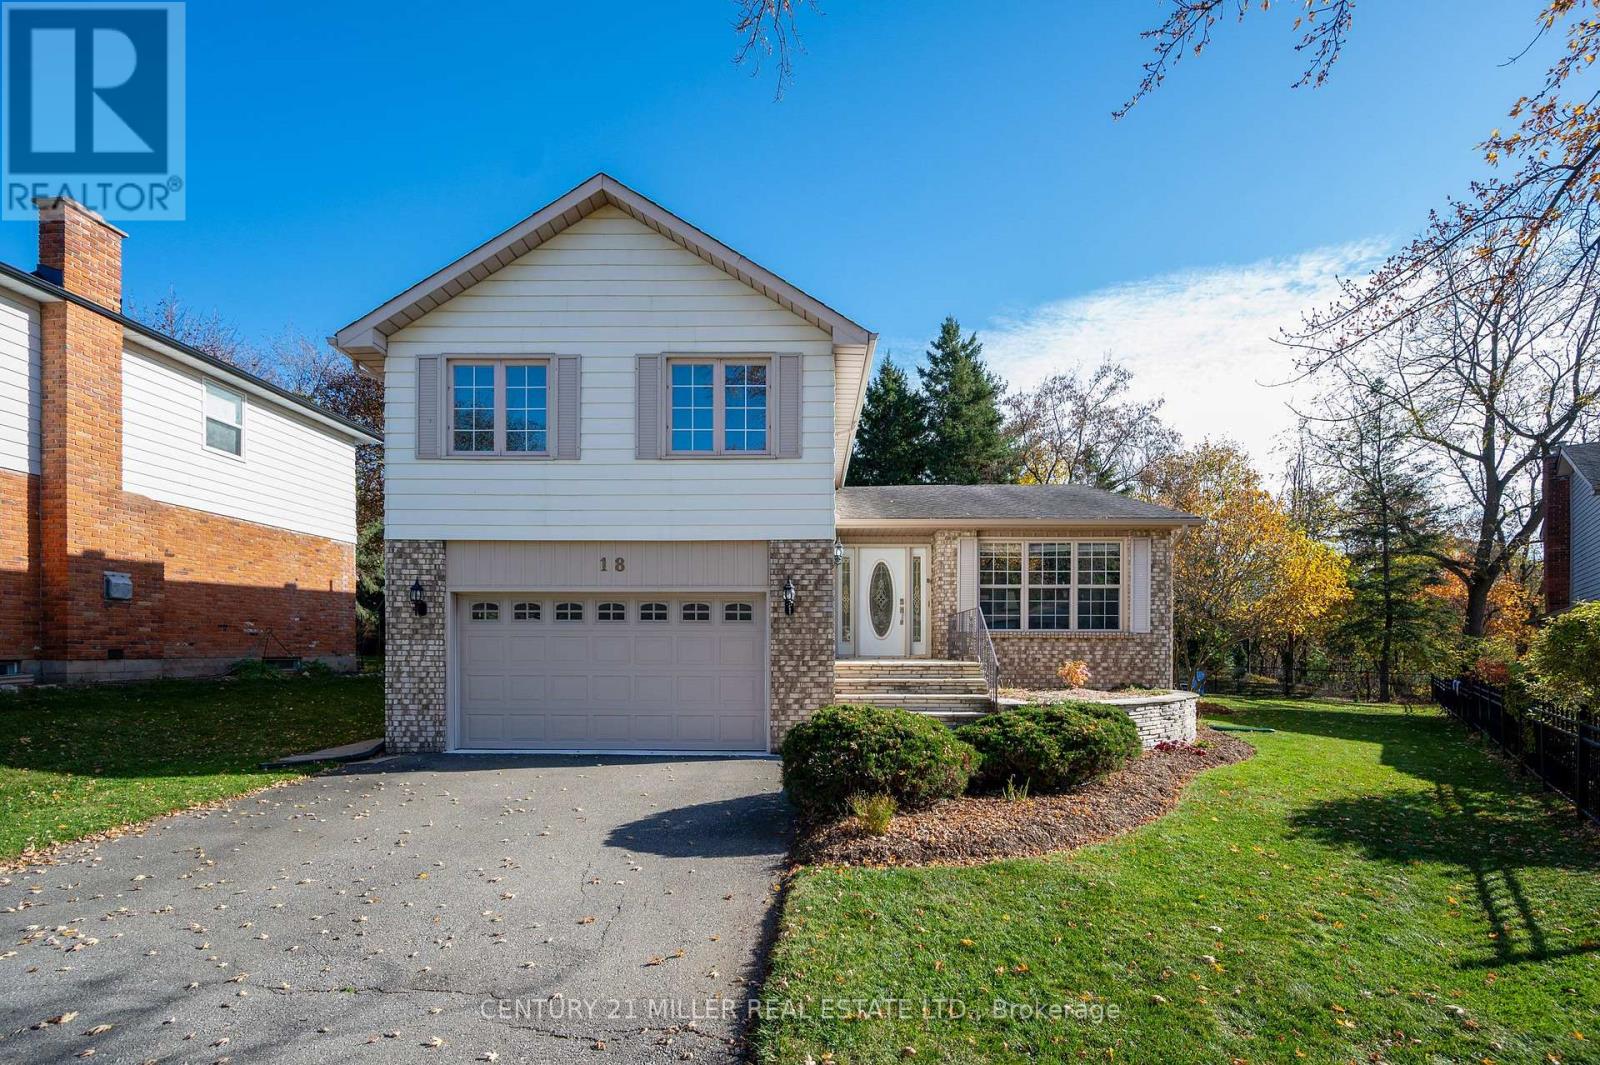
Tucked away on a quiet cul-de-sac in one of Waterdown's sought-after private enclaves, this beautifully updated split-level home offers exceptional space, versatility and a wonderful sense of community. With over $50,000 invested in recent renovations, 18 Nancy Court is perfectly suited to family living, where children play street hockey and neighbours become friends.A bright, sun-filled gourmet kitchen features a generous centre island and spacious dining area, creating a natural gathering place for everyday meals and entertaining. The inviting living room and fabulous family room offer plenty of space to relax, while the thoughtfully designed multi-level layout provides flexibility for growing or extended families.Upstairs, four bedrooms and two bathrooms include a lovely primary suite with a spa-like ensuite, while a cozy den offers an ideal home office or quiet retreat.The fully finished basement extends the living space with a recreation room, fifth bedroom and convenient kitchenette, ideal for guests or extended family. A ground-level walkout opens to the beautifully landscaped, private backyard, where a fabulous 36 x 18 ft. inground pool with newer heater (2022) and liner (2021) sets the scene for summer entertaining. An extra-wide side yard provides room for children and pets to play, while the covered porch is perfect for barbecuing and relaxing in Muskoka chairs.Enjoy nearby walking trails and conservation areas, with the shops, cafés and restaurants of historic downtown Waterdown just a leisurely stroll away. A wonderful opportunity to enjoy space, comfort and a welcoming neighbourhood lifestyle at 18 Nancy Court. (id:50976)

5 Bedroom 3 Bathroom 2,000 - 2,500 sqft
Century 21 Miller Real Estate Ltd.
For sale
$519,900
28 FIFTH STREET, Welland, Ontario

28 Fifth Street

Welland, Ontario

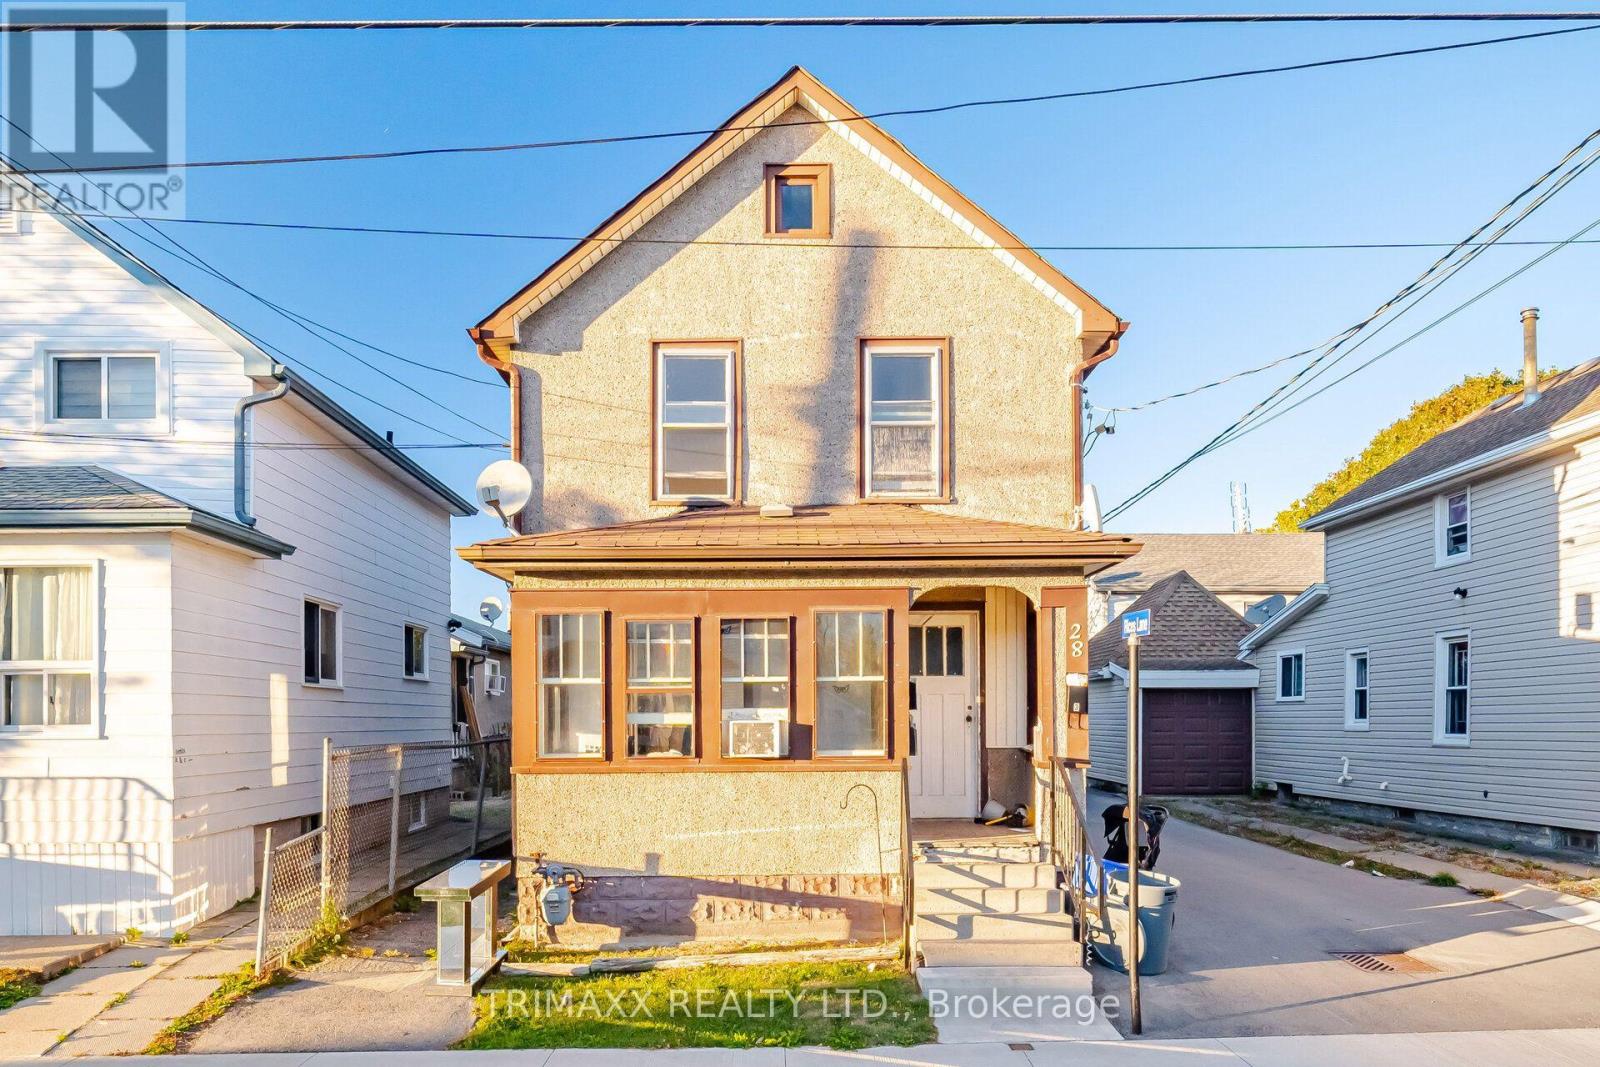
Explore the possibilities at 28 Fifth Street in Welland ! This multi unit property features two spacious two-bedroom apartments, one on the main floor and one upstairs, plus an additional lower-level unit. An appealing opportunity for investors seeking multiple rental streams or buyers considering living in one unit while renting the others. The deep lot offers outdoor space to enjoy, complemented by a detached double garage and private driveway parking. Whether you're expanding your investment portfolio or exploring an owner-occupied rental property, this versatile property deserves a closer look! (id:50976)

5 Bedroom 3 Bathroom 1,100 - 1,500 sqft
Trimaxx Realty Ltd.
For sale
$2,900,000
1616 HIGHWAY 3 HIGHWAY E, Haldimand, Ontario

1616 Highway 3 Highway E

Haldimand, Ontario

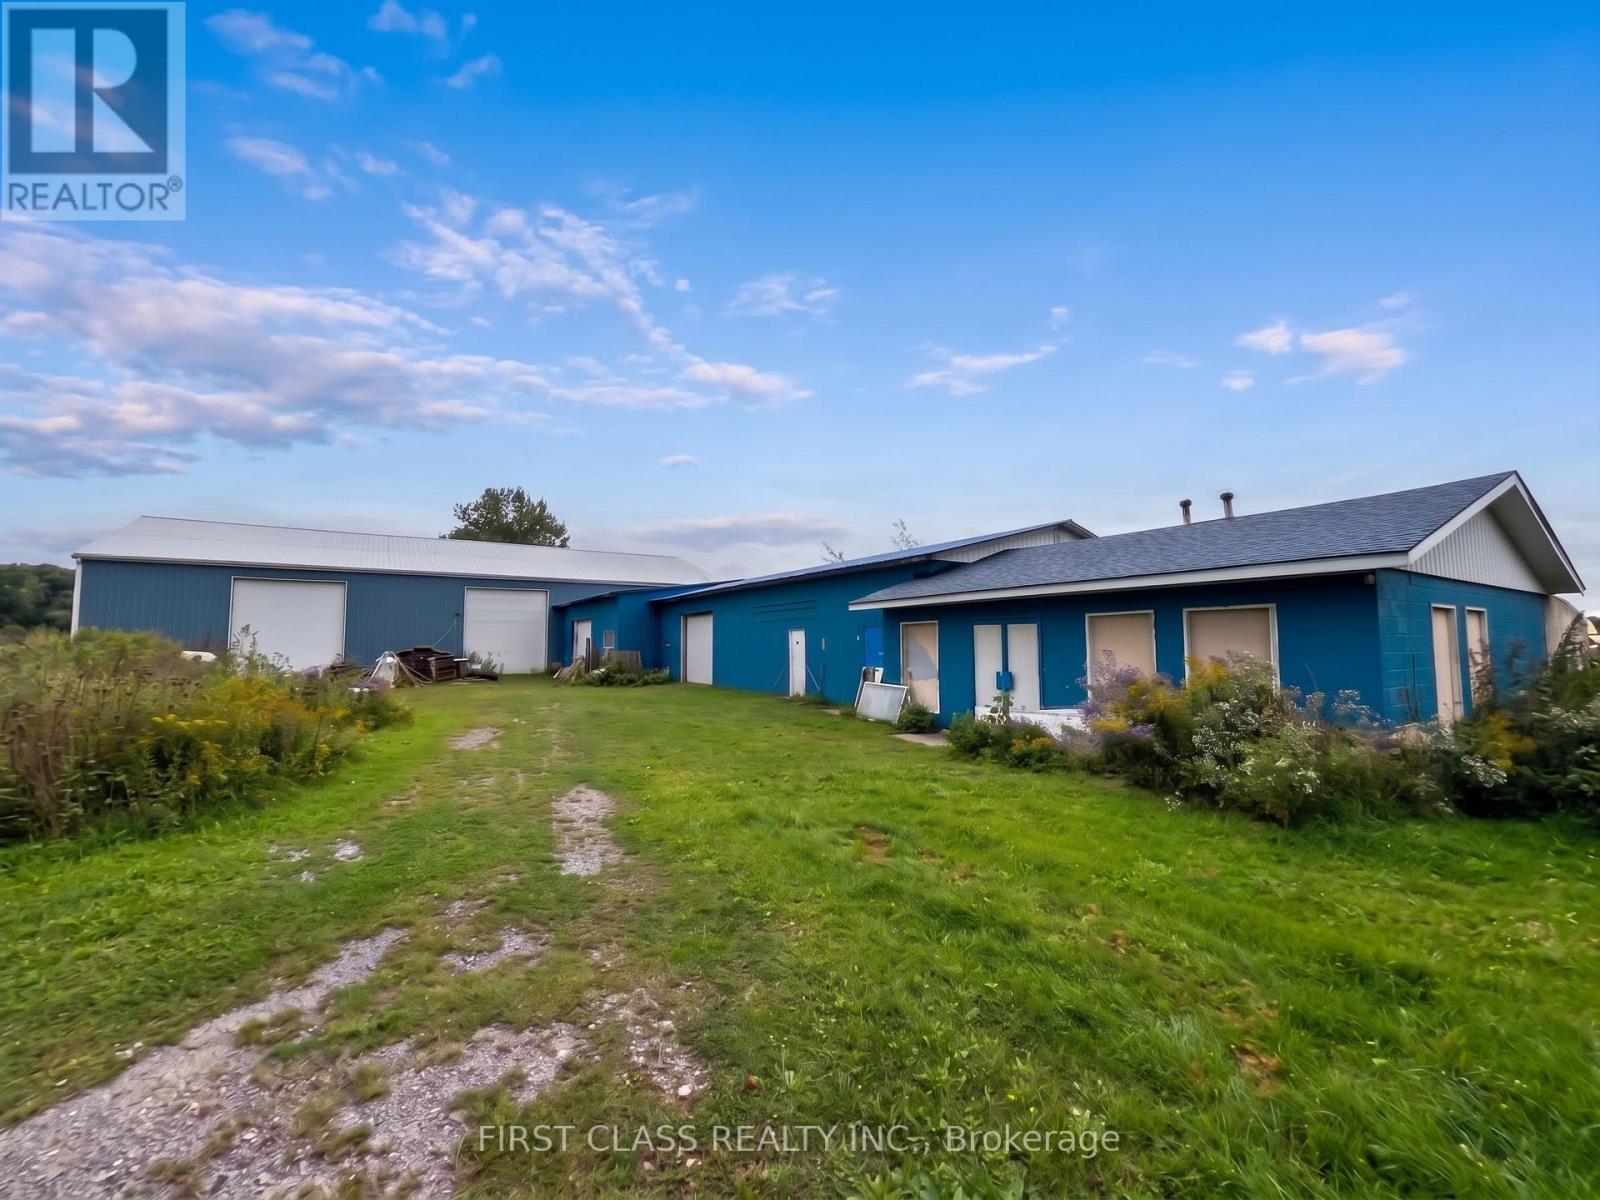
**Turnkey Commercial Distillery & Beverage Manufacturing Business** Rare opportunity: a fully licensed, turnkey distillery with real estate, equipment, inventory, and developed product lines included. An established distillery and specialty beverage manufacturing business offering licensed production capability, inventory, developed product lines, and dedicated industrial space. **Ideal for expanding existing spirits operations, contract packaging, or launching new domestic and export brands.** The sale includes a complete production line and equipment, existing inventory, and developed product lines including Chinese spirits (Baijiu) and whisky, supported by product analysis reports and related technical documentation. The operation includes approximately 12,000 sq. ft. of industrial space across two 6,000 sq. ft. buildings. One is a Quonset hut housing the production line, with utility services and an on-site gas well. The second provides warehouse and storage space with concrete floors, overhead roll-up doors and utility services. Extensive exterior operating space supports commercial vehicle access, equipment staging, material handling and logistics operations, with room for future expansion. The business includes licensing and regulatory approvals relating to distilling, manufacturing, storage, wholesaling, import and export activities, which may be transferable to a qualified purchaser or tenant, subject to applicable regulatory requirements.The business offers flexibility to grow existing product lines, develop new spirits, launch products under a new brand, or expand an existing operation in Ontario. (id:50976)

First Class Realty Inc.
For sale Open House
$949,900
19 DOVER LANE, Centre Wellington, Ontario

19 Dover Lane

Centre Wellington, Ontario

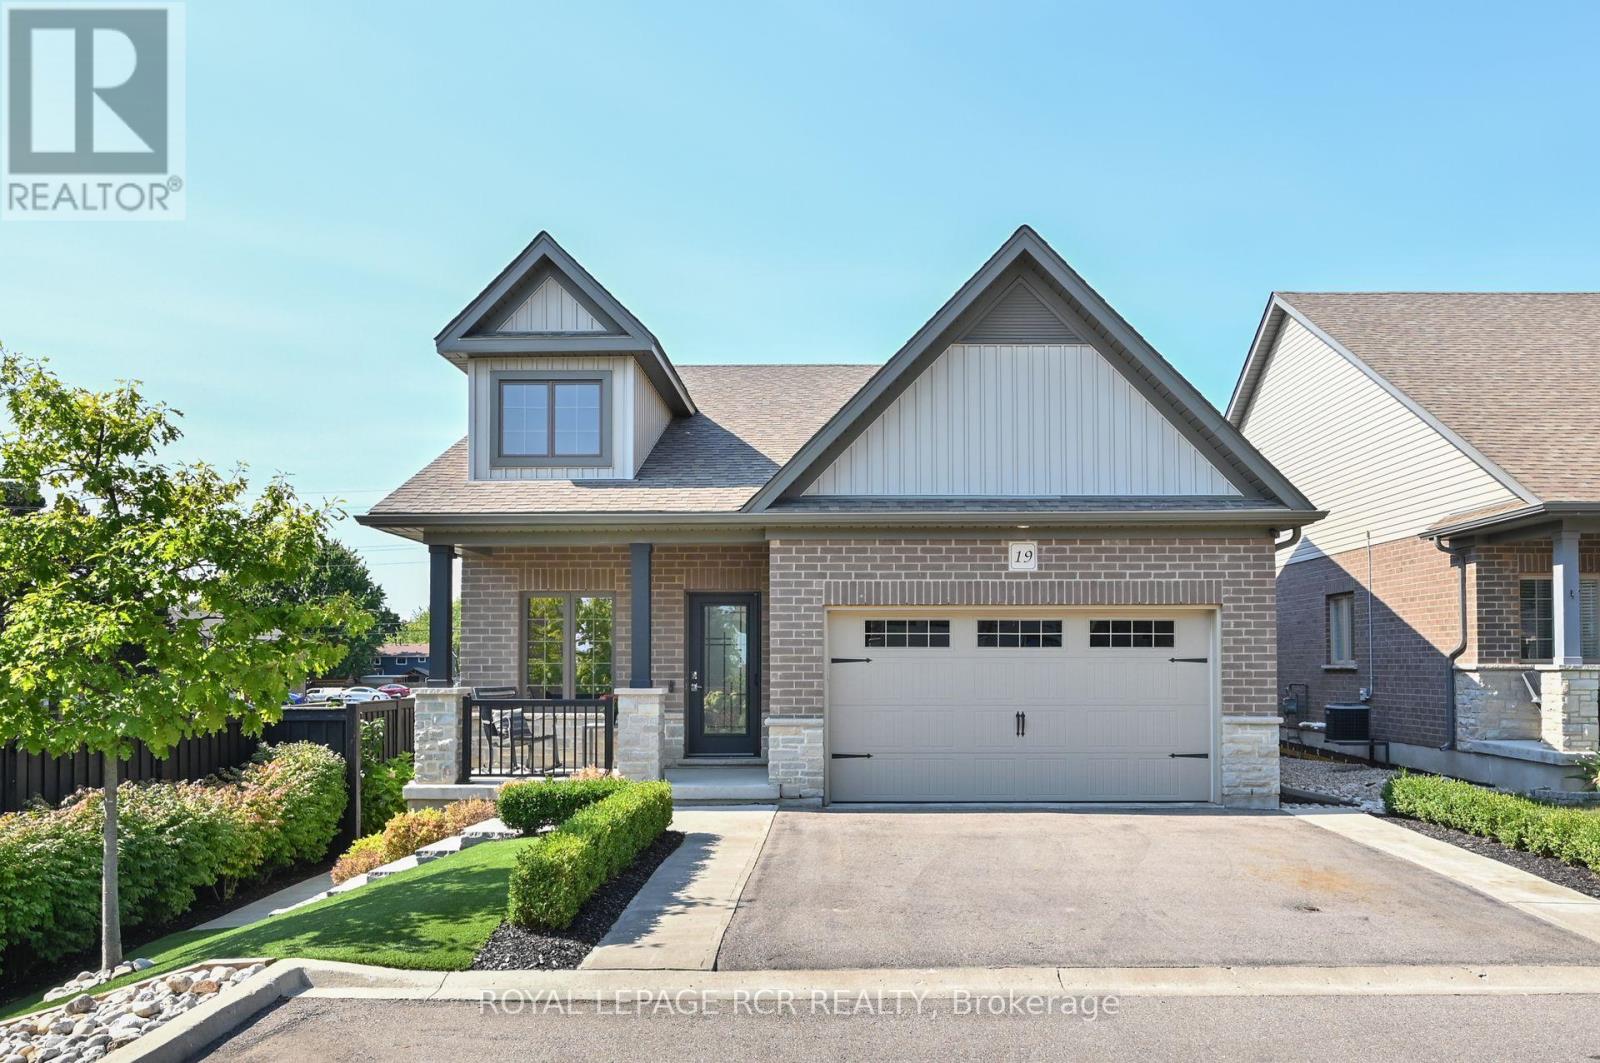
Look no further for luxurious living in the heart of Fergus! Close to all amenities, fine dining, parks, and the historic charm Fergus has to offer, we proudly present this exquisite, fully customized, fully finished, 2+1-bedroom, 3-bathroom bungalow with every modern update imaginable. Maintenance free landscaping with turf, concrete walkways and massive back patio for entertaining overlooks stunning perennial gardens with numerous varieties of trees, flowers and perennials that bloom all year long. Large foyer invites guests with double closet, wood accent wall, glass railing/custom maple staircase and flows into the open concept kitchen/living/dining room boasting leather granite counters, 10' breakfast bar, top of the line black stainless steel appliances, floor to ceiling cabinets, undermount lighting, 9' ceilings, custom leather granite accent wall with built in tv and huge sliding doors with transom windows which walks out to back patio. Primary bedroom with walk in closet & custom 3-piece ensuite with walk in shower. Additional bedroom and custom 4-piece bathroom complete the main level. Lower level features spectacular rec/games room with custom 3D accent wall, enormous built in tv, huge laundry room, 3rd bedroom, 3-piece bathroom and storage room. **EXTRAS** Custom updated trim, doors, exquisite lighting, speaker system throughout, blink cameras, custom electronic blinds - the list doesn't end! (id:50976)

3 Bedroom 3 Bathroom 1,100 - 1,500 sqft
Royal LePage Rcr Realty

For sale Open House
$679,000
34 SANFORD CRESCENT, Brampton, Ontario

34 Sanford Crescent

Brampton, Ontario

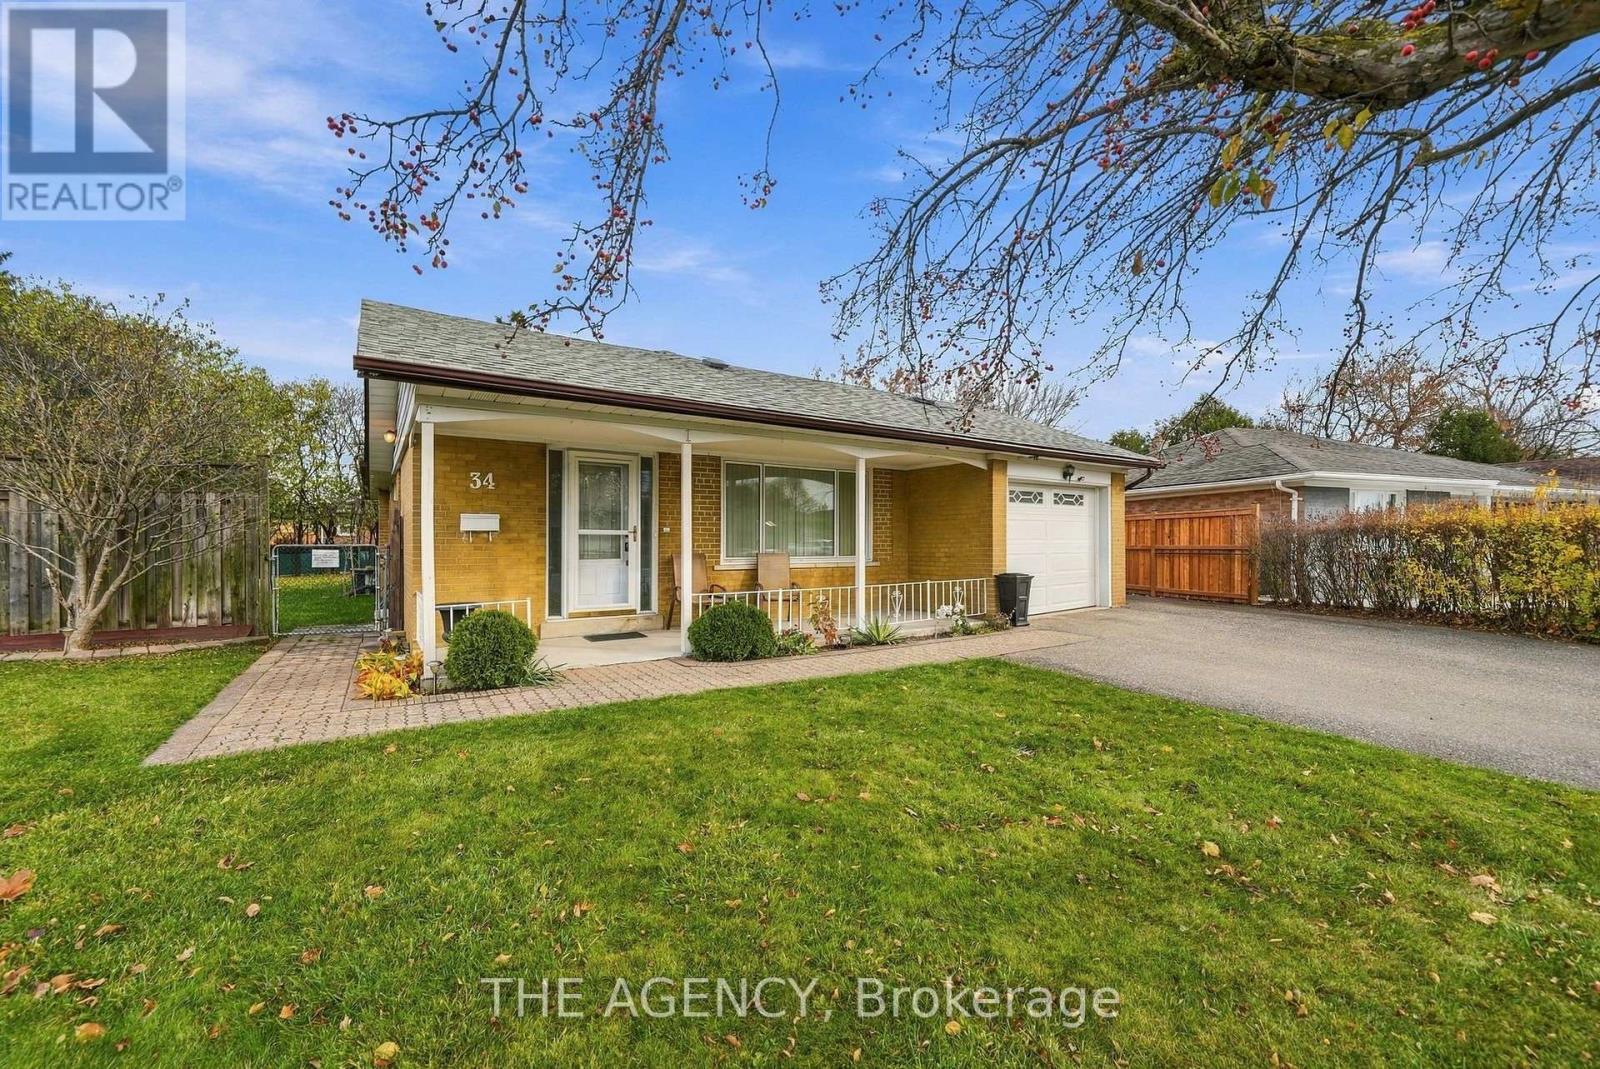
Welcome Home! Situated in an unbeatable location, this beautifully maintained bungalow offers the perfect blend of comfort, functionality, and family-friendly living. Located in an established Brampton neighbourhood, there is convenient access to major commuting routes and public transit, parks, schools, and recreation centres, this home is perfectly suited for growing families. Step inside to discover a thoughtfully designed floor plan featuring an open-concept kitchen and dining area, creating the perfect setting for everyday living and entertaining. Enjoy family meals around the built-in kitchen banquette or the dining area, or take your gathering outdoors to the gazebo and enjoy the expansive backyard. The main floor features three generously sized bedrooms, each offering ample space, and a full bathroom. The finished basement provides additional living space, complete with a fourth bedroom, kitchen, full bathroom, and plenty of additional storage. A separate side entrance adds further flexibility and convenience. Outside, enjoy an expansive fenced backyard that offers the perfect setting for relaxing, entertaining, and making the most of outdoor living. Whether hosting summer barbecues, enjoying meals under the gazebo, creating a play space for the kids, or simply unwinding in your own private outdoor retreat, this backyard offers endless possibilities. A convenient storage shed offers additional space for seasonal items and outdoor equipment. The single-car garage and oversized driveway that can accommodate 4 vehicles, complemented by beautifully maintained landscaping, adds to the home's inviting curb appeal. Your next chapter starts at 34 Sanford Crescent! (id:50976)

4 Bedroom 2 Bathroom 700 - 1,100 sqft
The Agency
For sale
$449,999
902 - 3883 QUARTZ ROAD, Mississauga, Ontario

902 - 3883 Quartz Road

Mississauga, Ontario

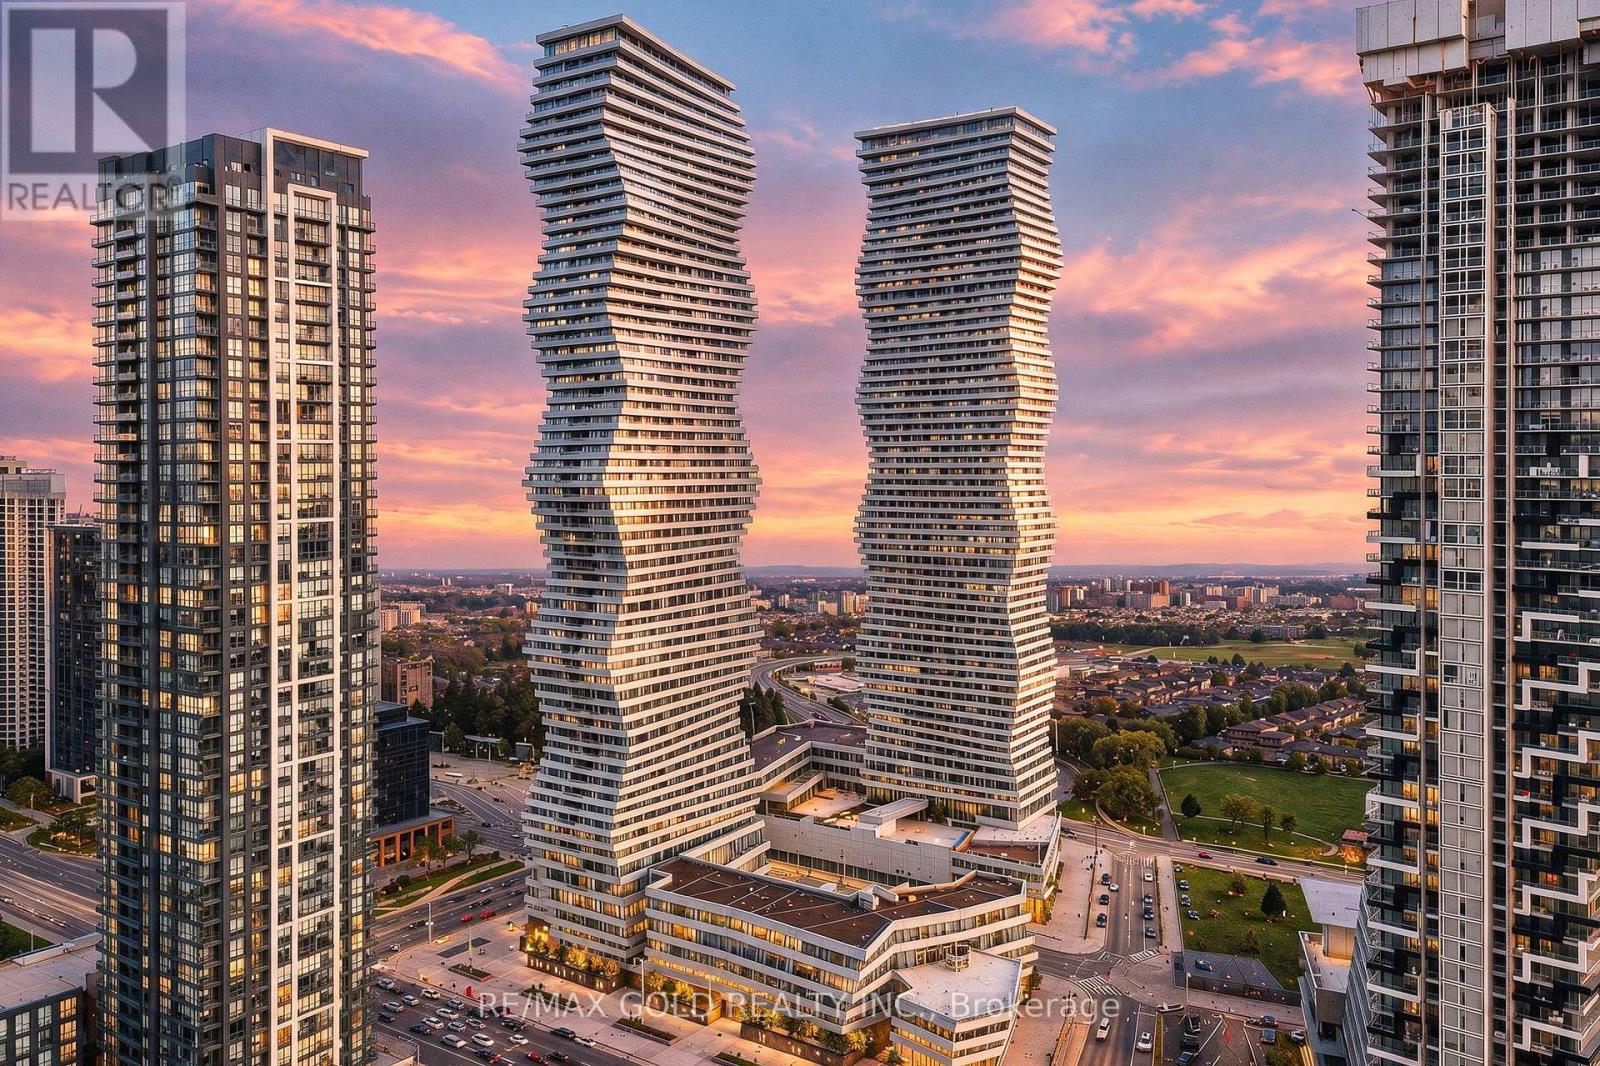
Welcome To M City Condos, Located In The Heart Of Mississauga! This Bright & Beautiful 1-Bedroom Suite Features Floor-To-Ceiling Windows In Both The Living Room & Bedroom, Offering Plenty Of Natural Light & Stunning City Views. Enjoy A Functional Layout, Spacious Bedroom, Walk-In Closet, Ensuite Laundry & A Huge Private Balcony, Perfect For Relaxing & Enjoying The Outdoors. Includes 1 Parking Space. Unbeatable Location Just Steps To Square One Shopping Centre, City Centre, Parks, Restaurants, Grocery Stores & Public Transit. Close To All Major Amenities, With Easy Access To Everything Mississauga Has To Offer. Available For Immediate Possession! (id:50976)

1 Bedroom 1 Bathroom 0 - 499 sqft
RE/MAX Gold Realty Inc.
For sale
$655,000
3 - 155 VETERANS DRIVE, Brampton, Ontario

3 - 155 Veterans Drive

Brampton, Ontario

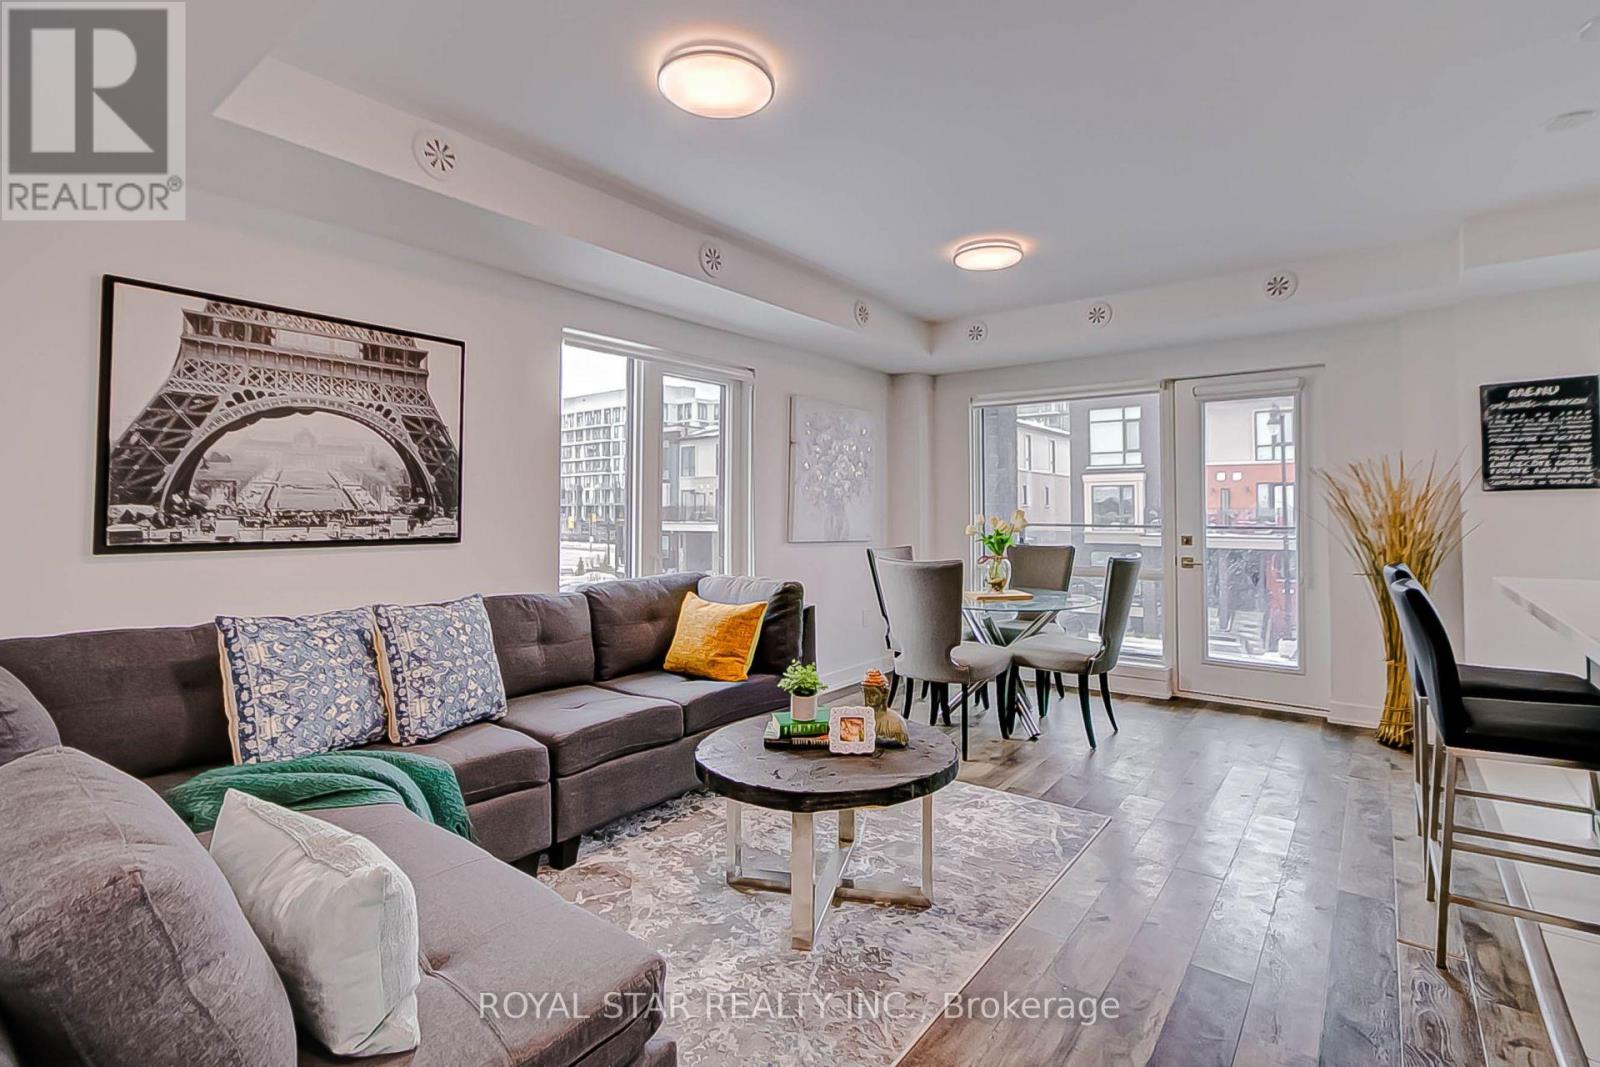
Amazing opportunity For First Time Buyers, Nicely Located In Brampton, Open Concept, Spacious Rooms, Open Concept, With private balcony, Two Bed Rooms and two Washroom, Located close all the amenities, Move In Ready unit with Everything Included Appliances and Window Coverings, Blinds. Ensuite Laundry, Close to Plazas, Grocery, Doctors, Parks and Schools. (id:50976)

2 Bedroom 3 Bathroom 1,000 - 1,199 sqft
Royal Star Realty Inc.
For sale
$939,000
89 DAIRY DRIVE, Halton Hills, Ontario

89 Dairy Drive

Halton Hills, Ontario

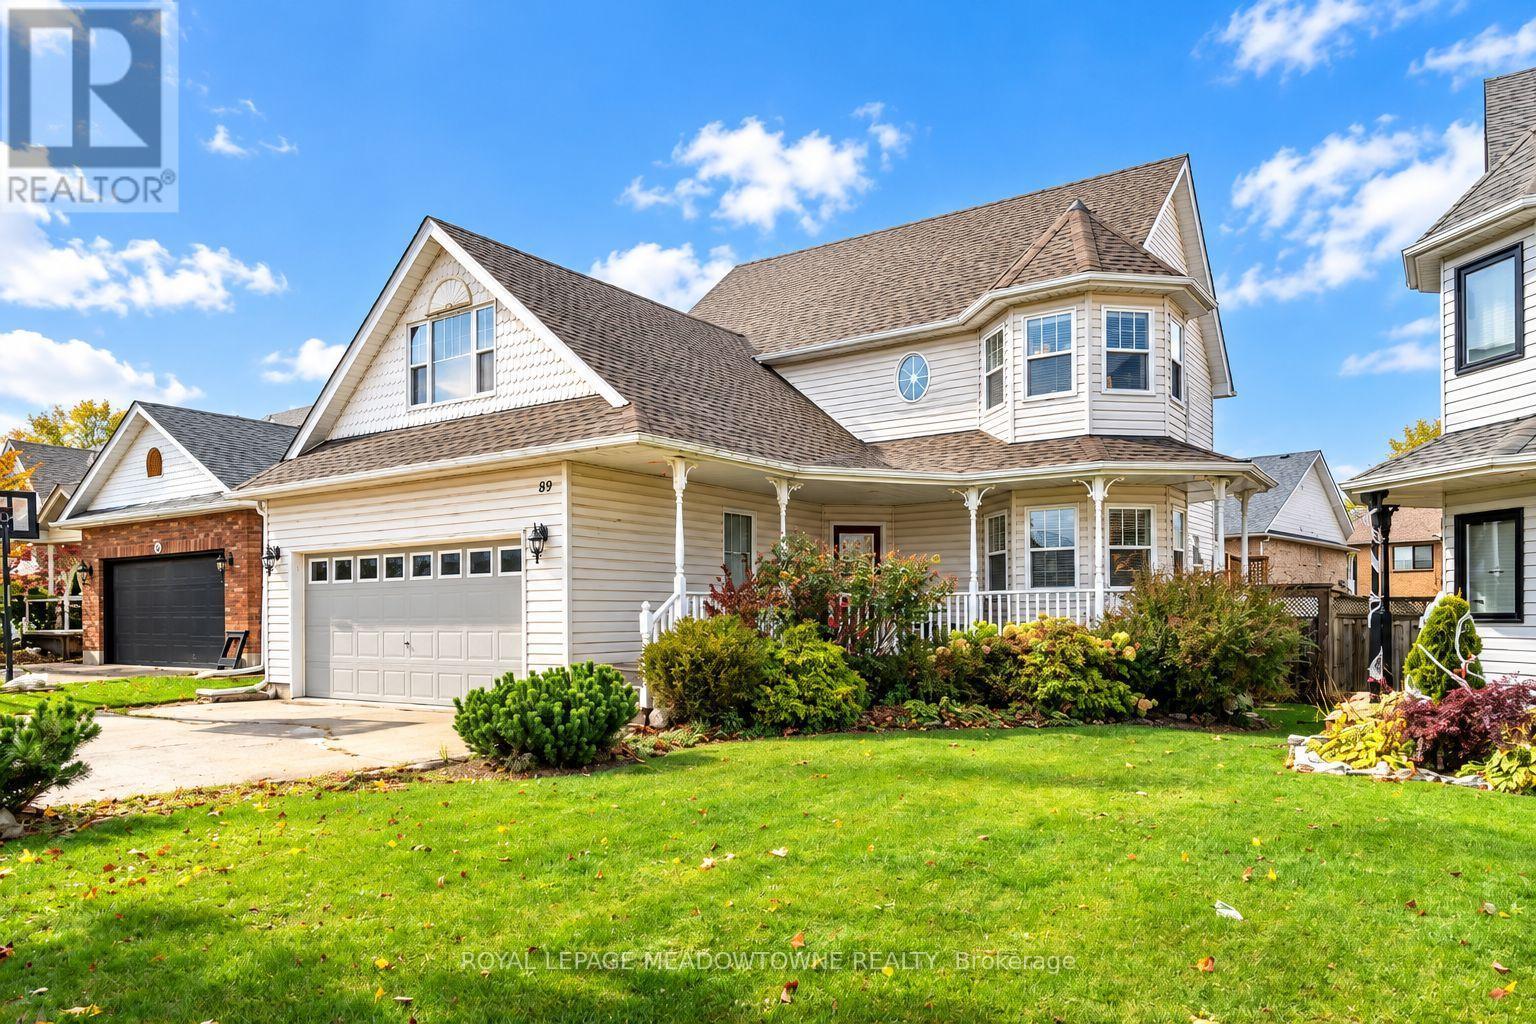
Welcome to 89 Dairy Dr in Acton, Halton Hills, a detached freehold home offering comfortable family living in a quiet, family-friendly neighbourhood close to amenities and downtown Acton shops and restaurants. Set on a generous 49 x 111 ft. lot, this inviting home features a covered front porch, double-car garage and driveway parking for 6+ vehicles, plus interior garage access and a convenient side entrance into a mudroom, perfect for those rainy days with the kids. Inside, the bright, spacious and carpet-free living room features a gas fireplace and opens to the kitchen and dining area. The two-tone kitchen pairs white upper cabinetry with navy-blue lowers, quartz countertops, stainless-steel appliances, tile backsplash and a breakfast bar peninsula. The large eat-in dining area includes built-ins and direct backyard access to the deck and gazebo. Main-floor laundry offers a sink, folding counter and tile backsplash, while a 2-piece powder room adds convenience. Upstairs, the primary bedroom features a vaulted ceiling, walk-in closet, gas fireplace and 4-piece ensuite. Two additional bedrooms are spacious and bright, complemented by a 4-piece main bathroom. A versatile loft with skylights and pot lights adds flexible living space, with luxury vinyl plank flooring throughout the bedroom level and loft. The beautifully finished basement offers even more room to enjoy, including a full 3-piece bathroom, large basement windows, extra-large storage and utility room. A welcoming Acton home with the space and flexibility to suit everyday family life. (id:50976)

4 Bedroom 4 Bathroom 2,000 - 2,500 sqft
Royal LePage Meadowtowne Realty
For sale
$1,550,000
8 CALVADOS CRESCENT, Brampton, Ontario

8 Calvados Crescent

Brampton, Ontario

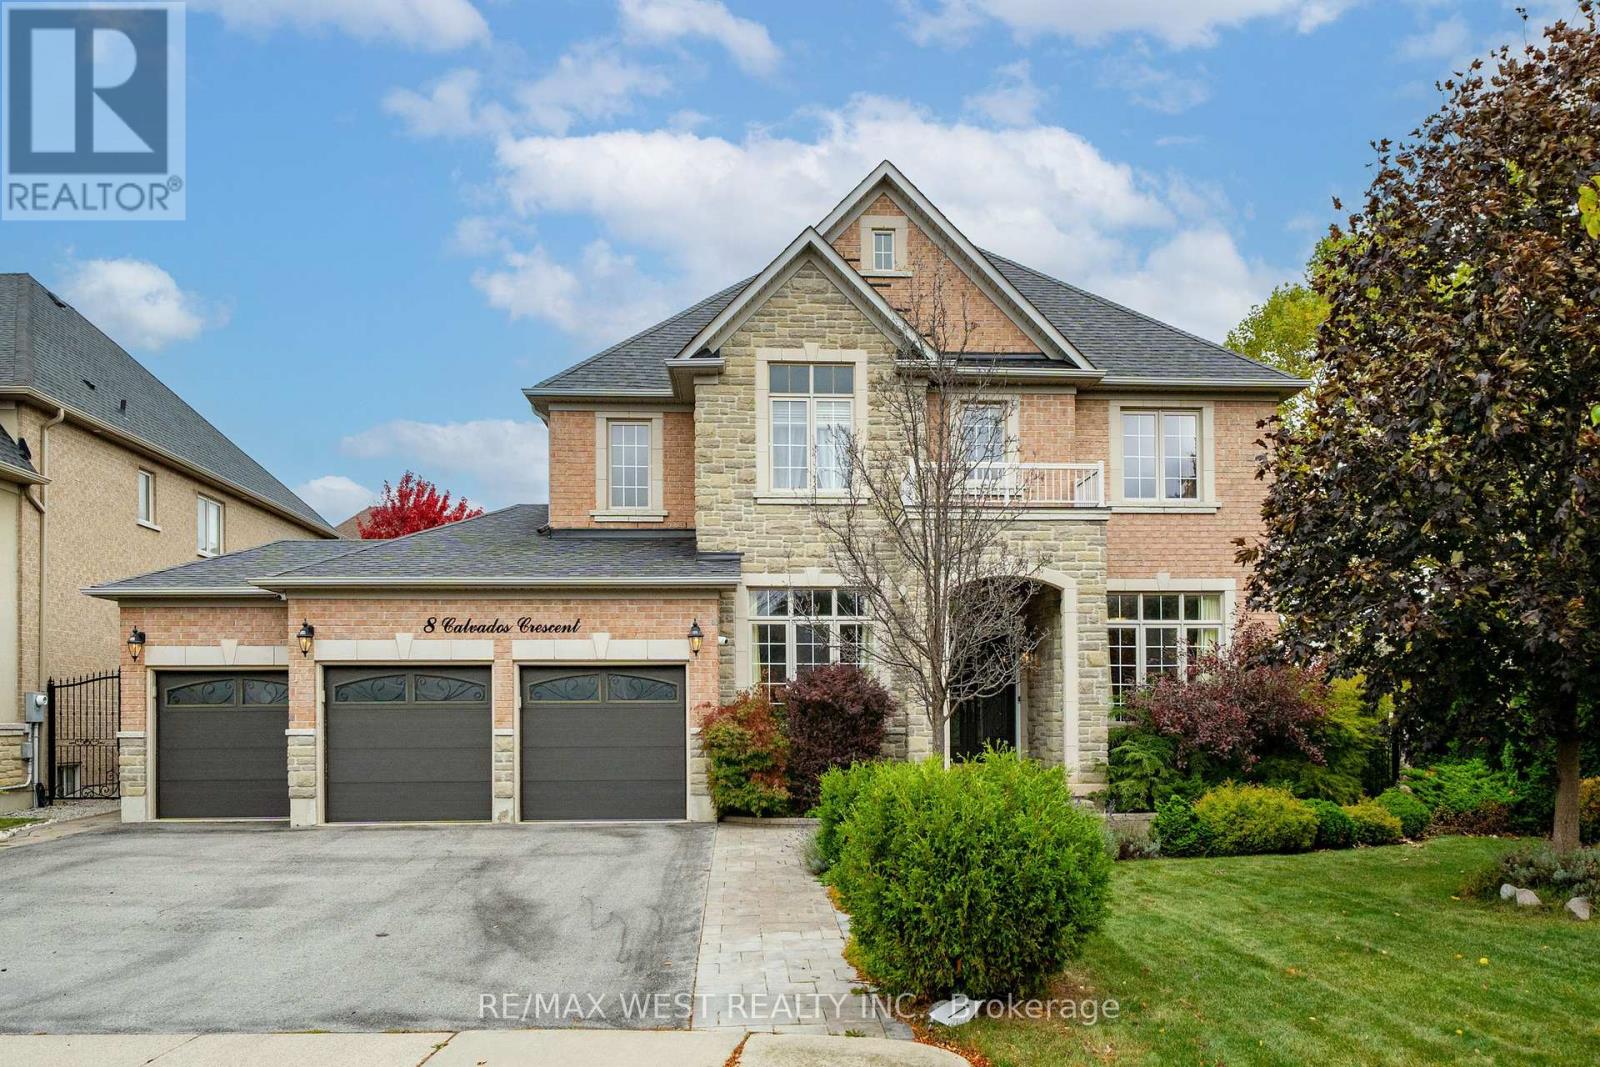
Welcome To Luxury Living In This Stunning Brampton Residence On A Premium Lot In A Quiet, Family-Friendly Brampton Crescent Ending In A Court. Offering Approx. 5,000 Sq. Ft. Of Finished Living Space, This Freshly Painted Home Features An Elegant Stone And Stucco Exterior And Bright, Spacious Interiors. The Main Floor Offers Separate Living, Dining And Family Rooms, A Spacious Office, And A 3-Piece Bathroom. The Family Room Features Impressive High Ceilings, While Hardwood Flooring Adds Warmth Throughout. The Upgraded Kitchen Boasts Granite Countertops, Stainless Steel Appliances, And A Centre Island, Ideal For Everyday Living And Entertaining. Upstairs, Four Generously Sized Bedrooms And Three Full Bathrooms Include A Primary Suite With A Walk-In Closet And 5-Piece Ensuite. Built In 2022, The Fully Finished Legal Basement With Separate Entrance Offers Two Bedrooms, A Full Kitchen, Two Full Bathrooms, And Separate Laundry-Ideal For Extended Family Or Additional Living Space. The Professionally Landscaped Front And Backyards Feature Premium Interlocking. Additional Highlights Include A 3-Car Garage With A Tandem Configuration Accommodating Up To 4 Vehicles, Plus Driveway Parking For 6 More Vehicles, Offering A Total Of Up To 10 Parking Spaces. New Furnace And A/C (2025), And Central Vacuum. A Spacious, Versatile Home Offering Comfort And Functionality For Growing Families. (id:50976)

6 Bedroom 6 Bathroom 3,500 - 5,000 sqft
RE/MAX West Realty Inc.
For sale
$4,000,000
1780 ST. CLAIR AVENUE W, Toronto, Ontario

1780 St. Clair Avenue W

Toronto, Ontario

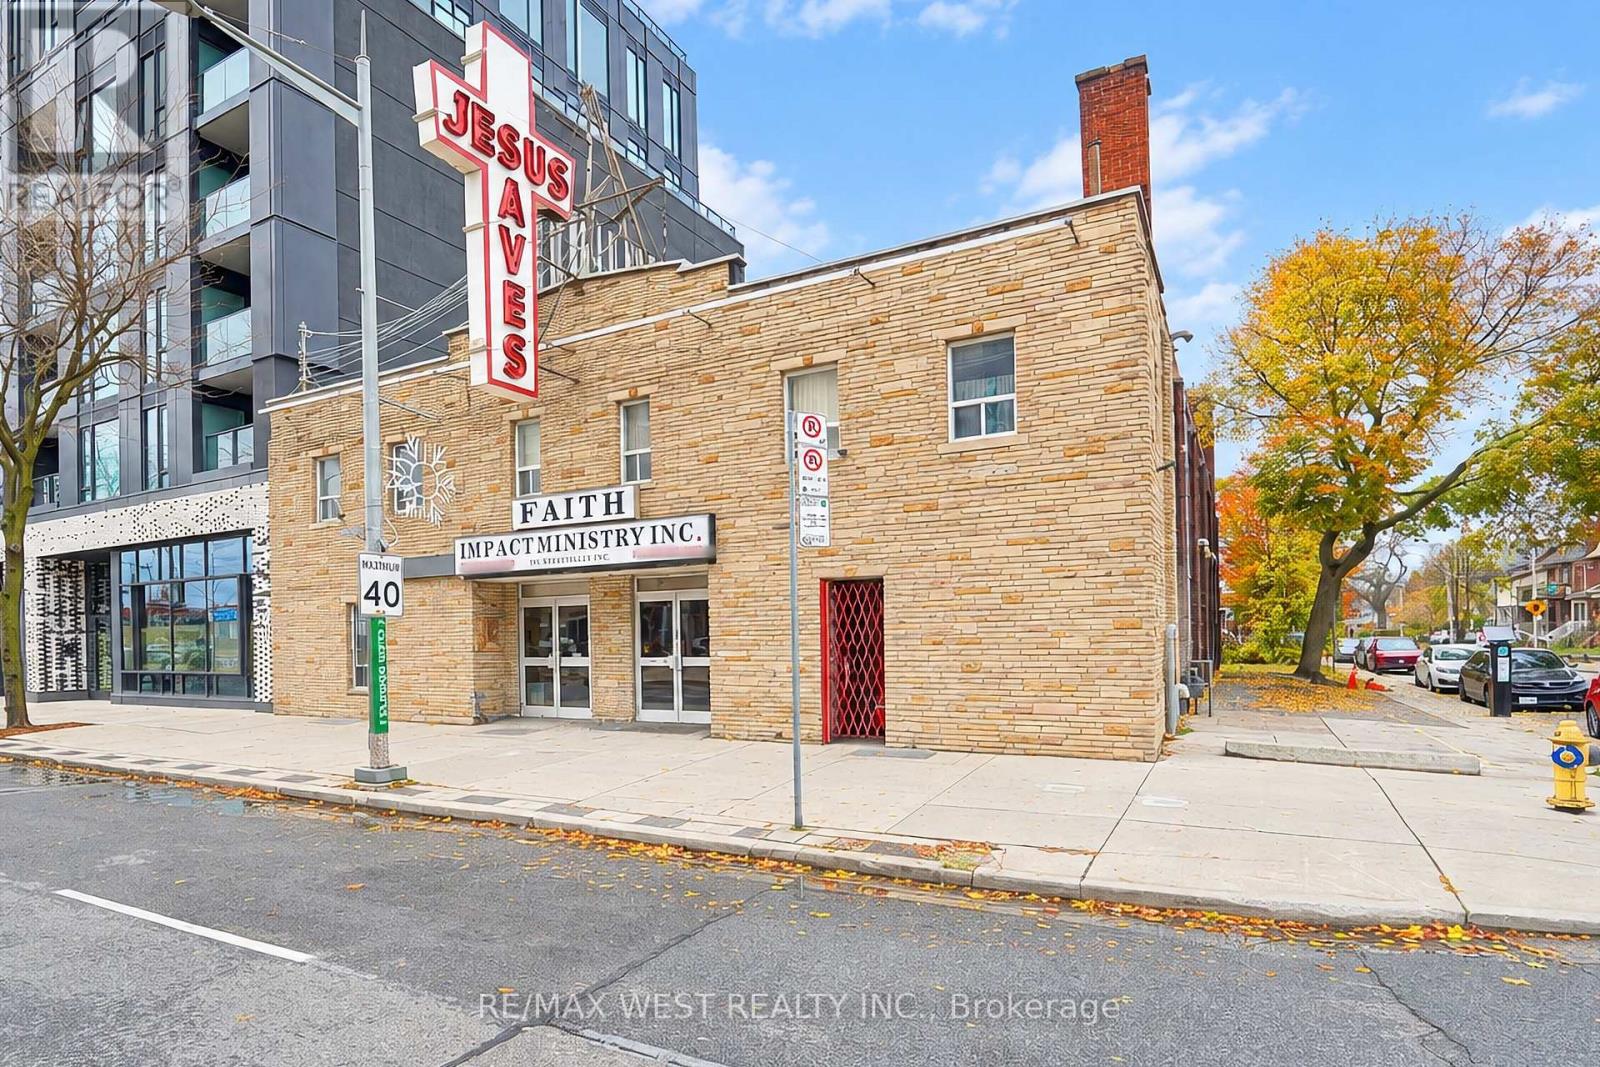
RARE OPPORTUNITY TO OWN A STANDALONE PLACE OF WORSHIP IN THE HEART OF TORONTO! Welcome to 1780 St. Clair Avenue West, an exceptional opportunity for religious organizations, faith-based communities, institutional users, and investors seeking a prominent property in one of Toronto's vibrant and well-connected neighbourhoods. This well-maintained, approximately 5,673 sq. ft. freestanding building offers an impressive sanctuary with seating capacity for over 400 people, making it an ideal home for a growing congregation or faith community. The property also features a functional lower level with fellowship halls, providing valuable space for community gatherings, educational programs, meetings, and special events. Strategically situated along the bustling St. Clair Avenue West corridor, the property benefits from excellent visibility, convenient public transit access, and proximity to established residential communities, shops, restaurants, and everyday amenities. Whether you are looking to establish a new place of worship, expand an existing congregation, or explore potential institutional, residential, office, or redevelopment opportunities, this unique property offers tremendous possibilities, subject to applicable zoning and municipal approvals. A RARE CHANCE TO SECURE A SUBSTANTIAL FREESTANDING BUILDING IN TORONTO - AN OPPORTUNITY NOT TO BE MISSED! (id:50976)

2 Bathroom 5,673 sqft
RE/MAX West Realty Inc.
For sale
$12,500,000
624 MCGEACHIE DRIVE, Milton, Ontario

624 Mcgeachie Drive

Milton, Ontario

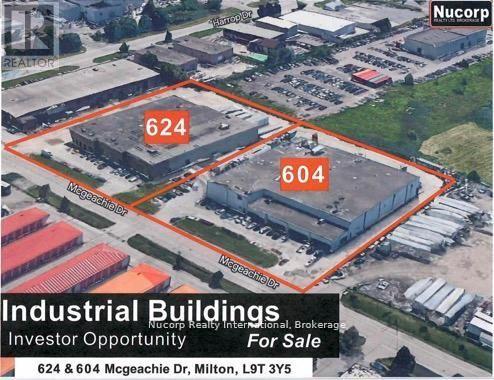
Solid Investment for the future. Net leased industrial building in 4th year of 5 year term.5 year Renewal option in lease. Rates to be negotiated in 5th year. Tenant is Axalta Coating Systems, a premier global manufacturer of automotive coatings and repair products.Majority of distribution from this plant. Two plants in Milton area are an integral part of Companies global operations.Roof replaced in 2024. Numerous upgrades to building including Tyco, Ansul sprinkler fire suppression system, Draiger air monitoring system, back up generators and nitrogen regeneration system. 800 amp/600 volt electrical system.M-2 zoning with outside storage. Replacement cost of building far greater than list price.Very desirable location close too 400 series highways and skilled labor pool. Vendor would like 624 and 604 McGeachie sold to one Buyer. *** The Tenant ( Axalta Coating Systems) and Akzo Nobel have announced that they will merge to form a global coatings company ( 17 Billion in annual revenue) named Axanzo in February 2027. Reports have indicated that the Milton plants will not be affected by the merger. (id:50976)

30,500 sqft
Nucorp Realty International
For sale
$1,798,000
39 WOODCREST DRIVE, Toronto, Ontario

39 Woodcrest Drive

Toronto, Ontario

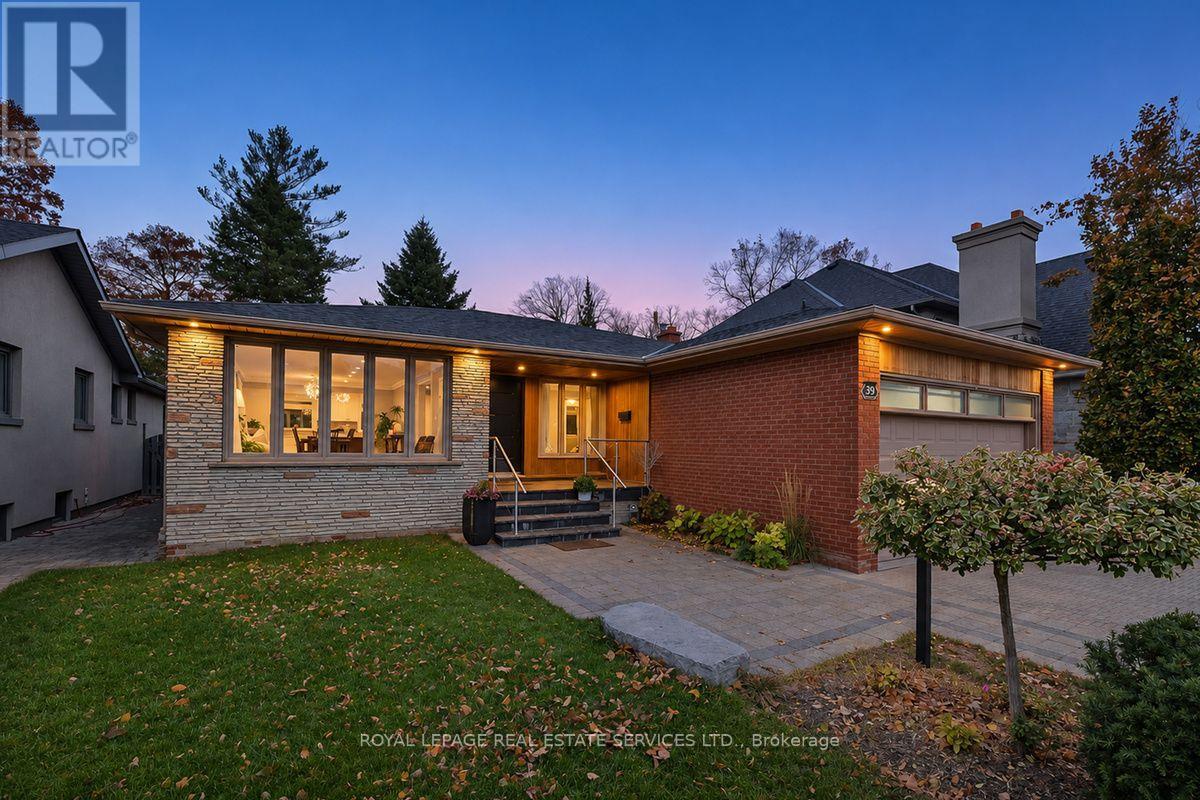
Welcome to 39 Woodcrest Drive, a beautifully renovated 3+1 bedroom, 3 bathroom bungalow on a 53 x 119.71 ft lot in prestigious Edenbridge-Humber Valley. The custom kitchen features a pantry, soft-close cabinetry, built-in stainless steel appliances and a breakfast island overlooking the private south-east-facing backyard. Canadian oak hardwood, crown mouldings, custom wainscoting and LED lighting throughout. Primary bedroom with 3-pc ensuite. Finished walk-up lower level with 4th bedroom, spacious recreation room with wet bar, and cold room. Updates include Energy Star windows and doors, roof, furnace, central air, interlock and in-ground sprinklers. Attached 2-car garage plus 4-car driveway. Just a short walk to the brand new TDCSB Elementary school opening for classes in September 2027, Minutes to Humbertown, TTC, Humber River trails, James Gardens and golf. (id:50976)

4 Bedroom 3 Bathroom 1,500 - 2,000 sqft
Royal LePage Real Estate Services Ltd.
For sale
$135,000
36 - 1400 AIMCO BOULEVARD N, Mississauga, Ontario

36 - 1400 Aimco Boulevard N

Mississauga, Ontario

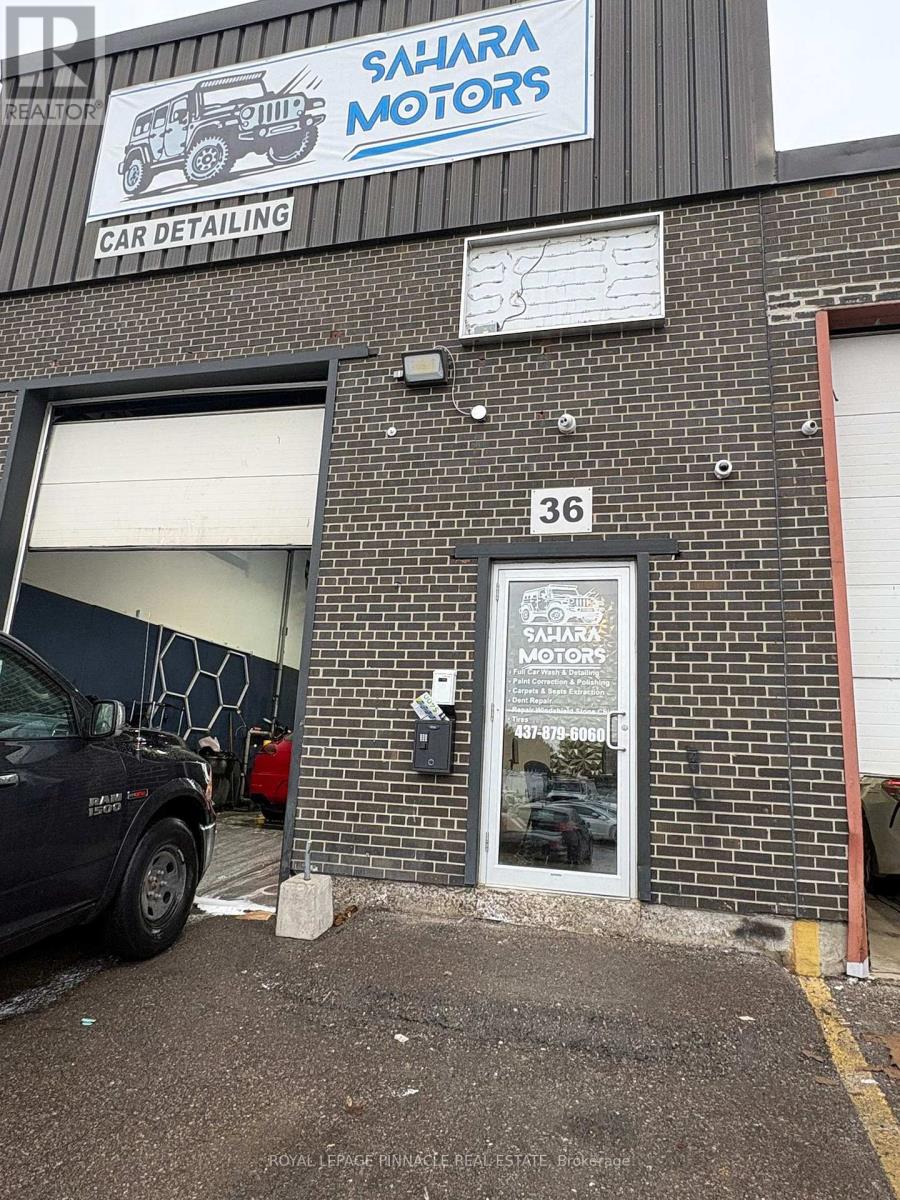
THREE AUTOMOTIVE BUSINESS OPPORTUNITIES UNDER ONE ROOF! Exceptional turnkey opportunity to acquire a fully equipped automotive repair and professional detailing business in a prime Mississauga location, minutes from Pearson International Airport, with zoning permitting motor vehicle sales. This approximately 1,500 sq. ft. facility features high ceilings, two 10,000 lb vehicle hoists, professional detailing equipment, mechanic tools, 200-amp electrical service, a heated workshop, security cameras, and parking for approximately 22 vehicles, including indoor spaces. The location offers multiple potential revenue streams through mechanical repairs, auto detailing, vehicle sales, and rental fleet management, subject to applicable licensing and approvals. Benefit from an established Google and social media presence, existing industry relationships, vendor contacts, and a fully equipped operation ready for its next owner. Ideal for experienced mechanics, automotive entrepreneurs, dealership operators, or investors seeking an opportunity to expand in the automotive industry. Automotive dealership business and OMVIC registration are not included in the sale. (id:50976)

1 Bathroom 1,500 sqft
Royal LePage Pinnacle Real Estate
For sale
$2,175,000
2544 SHARON CRESCENT, Mississauga, Ontario

2544 Sharon Crescent

Mississauga, Ontario

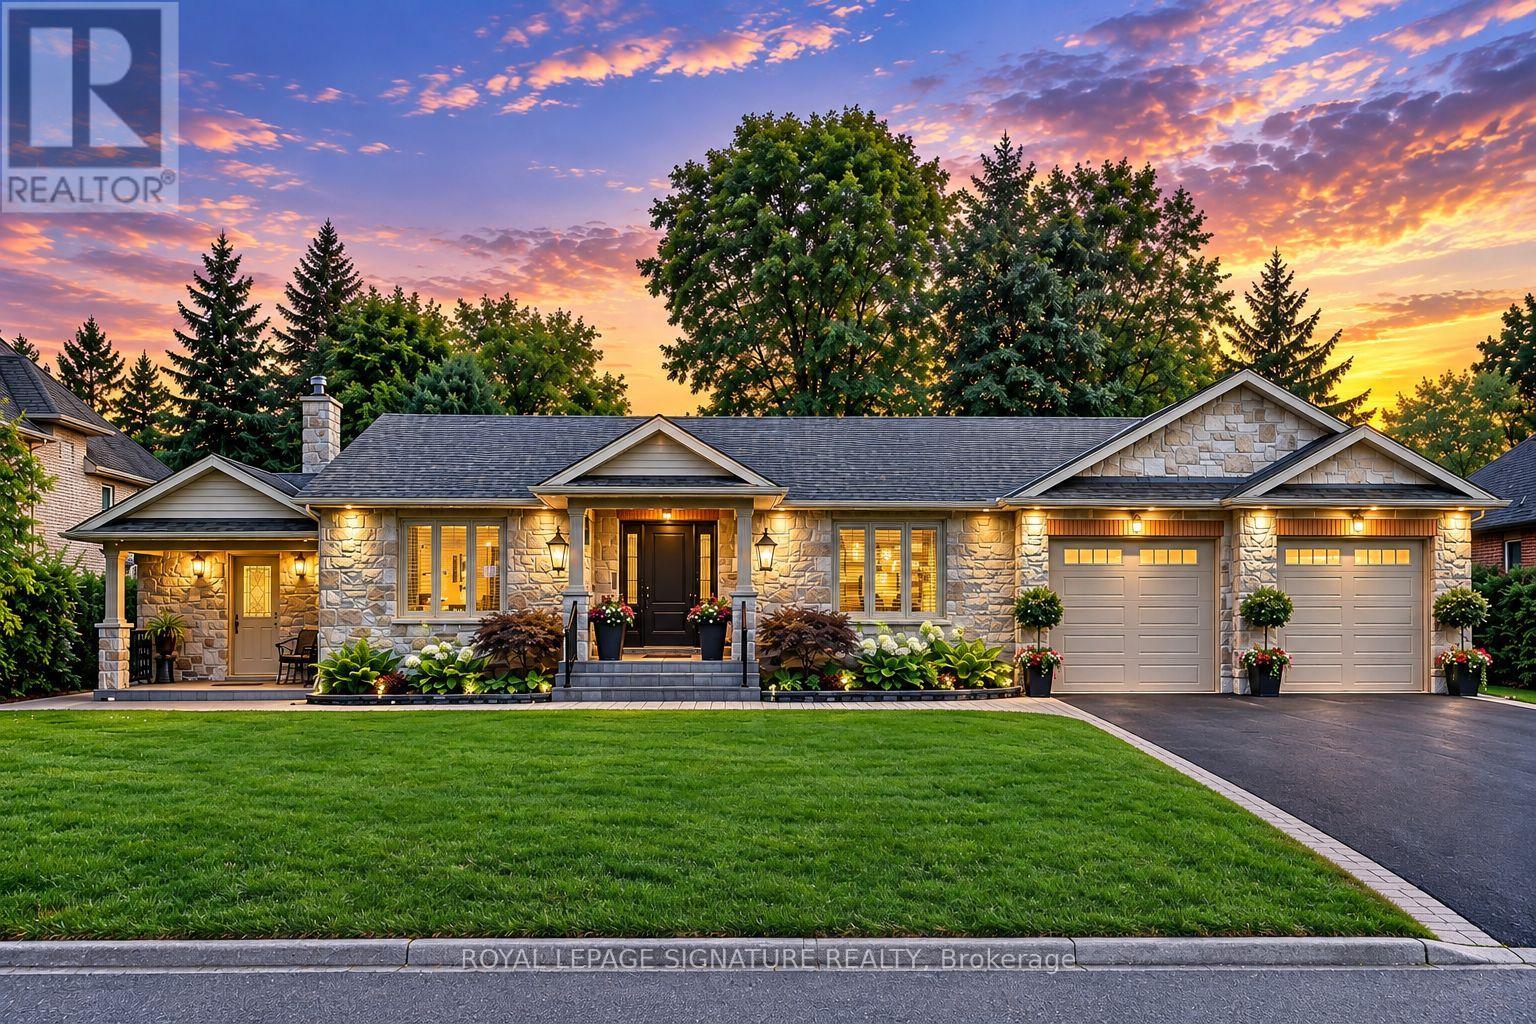
An exceptional executive bungalow, custom crafted for refined living and effortless entertaining. Set on an expansive premium 100 x 167 ft. lot, this distinguished home features a custom kitchen, spacious main-floor living, and an expansive terrace opening seamlessly to a spectacular private backyard oasis. An oversized extended garage offers exceptional versatility, while the fully finished basement provides additional living space for guests, recreation, work, or extended family. Thoughtfully designed with custom craftsmanship and seamless indoor-outdoor living, this is a home offering space, comfort, and an elevated lifestyle, in a highly sought-after neighbourhood of Erindale. (id:50976)

3 Bedroom 2 Bathroom 1,100 - 1,500 sqft
Royal LePage Signature Realty
For sale
$649,700
380 BRUNSWICK STREET E, Minto, Ontario

380 Brunswick Street E

Minto, Ontario

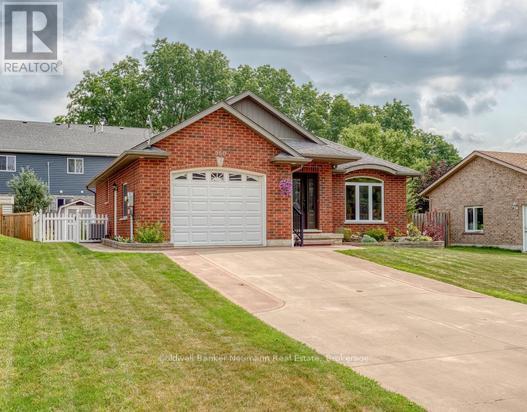
BEAUTIFULLY MAINTAINED ALL BRICK BUNGALOW FRONTING ONTO GREENSPACE . Welcome to this inviting, move-in-ready bungalow nestled on a quiet street in Palmerston. Thoughtfully maintained and freshly painted, this attractive 3-bed,3-bath home offer comfortable living with a functional layout along with a finished lower level providing additional space for family, entertaining or just plain lay-back relaxing. Enjoy the convenience of main-floor laundry, a open concept kitchen with walkout to the rear deck and patio, an electric awning perfect for shaded summer barbeques. Professionally landscaped, fully fenced backyard features lovely gardens, an interlocking stone patio and large utility shed. add to this an attached garage with walk-out with remote door opener for added convenience when your arms are full with groceries. with Open Greenspace directly across the home which gives you lotsa space. "Drive a little Save a Lot" (id:50976)

3 Bedroom 3 Bathroom 1,100 - 1,500 sqft
Coldwell Banker Neumann Real Estate
For sale
$821,777
7 - 135 LONG BRANCH AVENUE, Toronto, Ontario

7 - 135 Long Branch Avenue

Toronto, Ontario

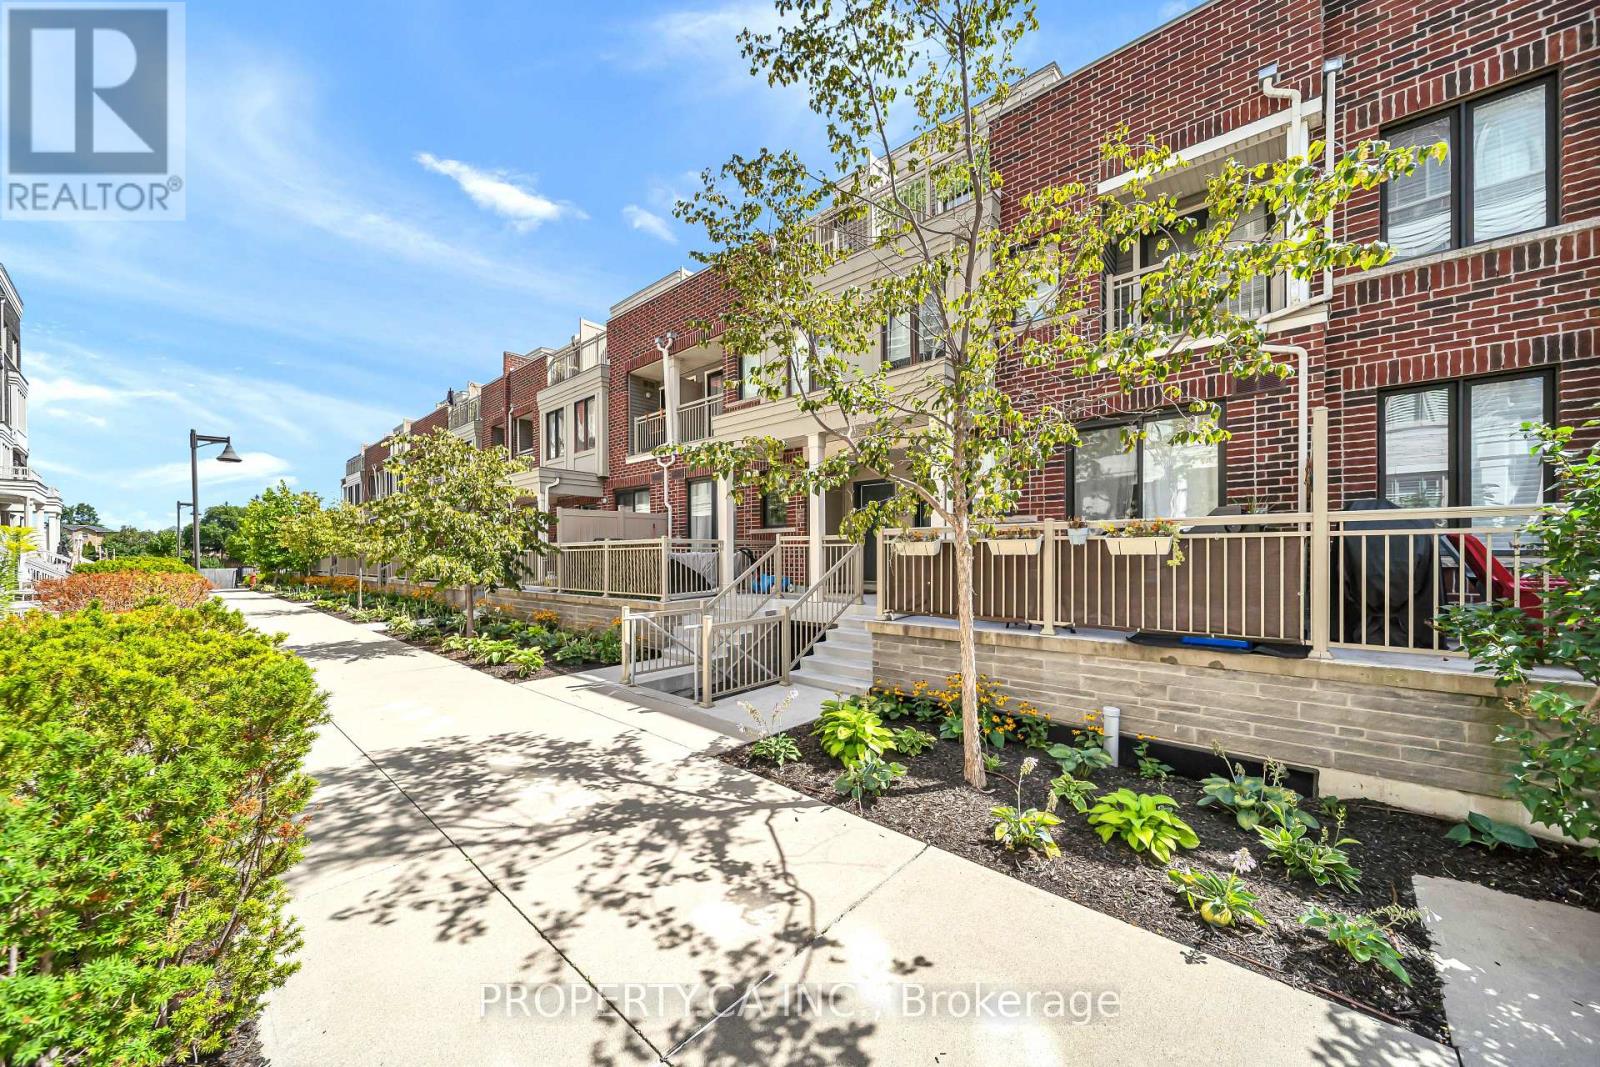
A rare find in Long Branch! This thoughtfully updated 3-bedroom, 3-bathroom townhome offers the privacy of no neighbours directly above or below, three private outdoor spaces and direct indoor access to underground parking and oversized private storage.The main level features 9-foot ceilings, pot lights, updated flooring and an open-concept kitchen, dining and living area opening to a private patio. With the kitchen just steps away, outdoor dining and BBQs are easy. Inside, quartz countertops, breakfast-bar seating, a gas stove, under-cabinet lighting and updated Samsung and LG appliances complement an updated powder room.The second level features two bedrooms with updated flooring and custom closet storage, convenient laundry and a renovated four-piece bathroom with updated vanity, tile and glass-enclosed tub/shower. Sliding doors in one bedroom open to a private balcony.The entire top floor is a private primary retreat with a wood-fluted feature wall, bedside pendant lighting, a custom walk-in closet with adjustable, reconfigurable organizers and a private turf-lined terrace. The renovated ensuite features a 60-inch double vanity, two mirrored medicine cabinets and a walk-in shower with a generous built-in niche.One of the home's standout features is direct indoor access to underground parking, making everyday life easier in every season. Bring groceries, strollers and luggage inside without stepping outdoors, especially convenient during Toronto winters. Your exclusive-use parking space is located just outside your home's private indoor entrance, with an oversized private storage room immediately beside it, offering the kind of practical storage rarely found in condo living.Steps from waterfront parks, trails, cafés, restaurants, shops and everyday essentials, with Long Branch GO, TTC and MiWay nearby and convenient access to the Gardiner and Highway 427. Some pictures are virtually staged to showcase the true potential of the property. (id:50976)

3 Bedroom 3 Bathroom 1,200 - 1,399 sqft
Property.ca Inc.
For sale Open House
$389,900
640 WEST Street Unit# 909, Brantford, Ontario

640 West Street Unit# 909

Brantford, Ontario

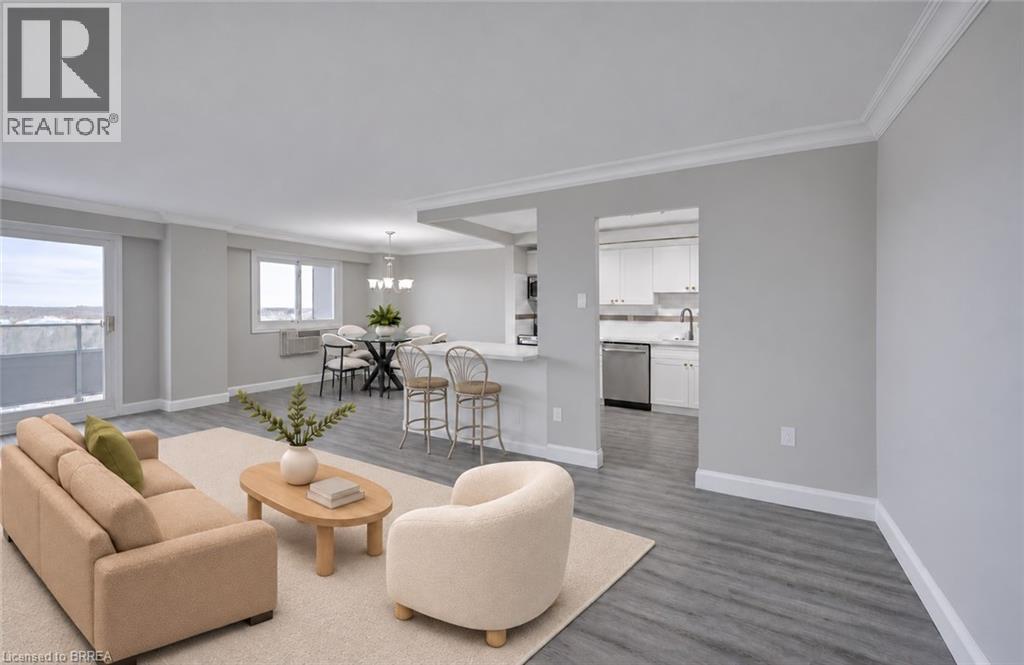
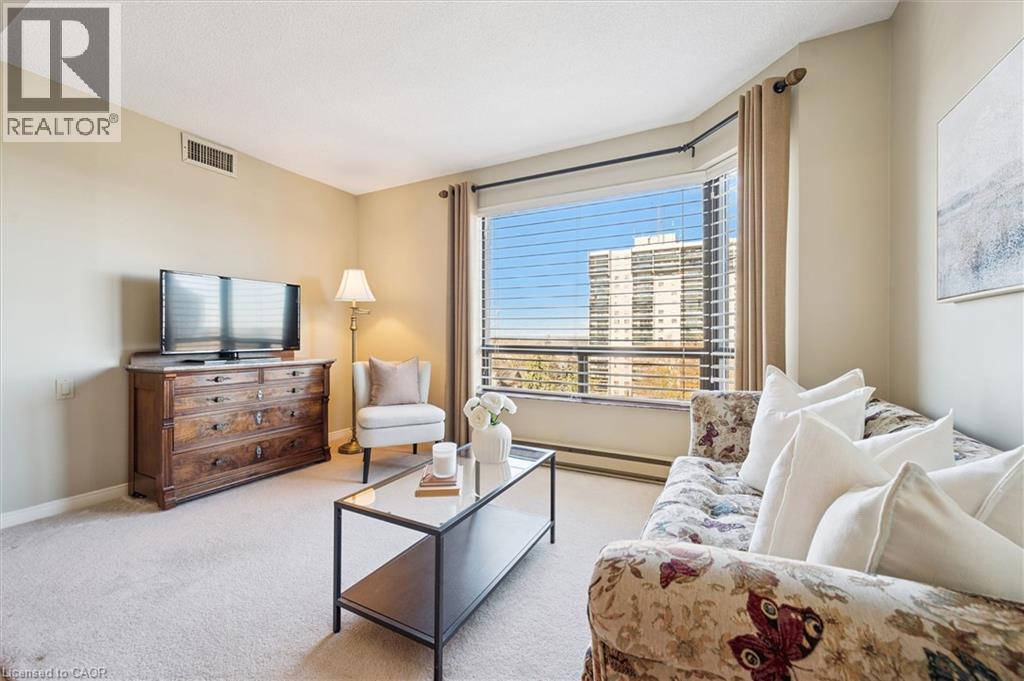
Completely renovated luxury high-rise condo offering 2+ bedrooms, 2 full baths, underground parking and an unbeatable lifestyle close to all amenities with quick highway access. Perched on the 9th floor, this stunning unit has a total of 1340 sq ft of living space with massive, private 40’ balcony & showcases breathtaking panoramic views - an exceptional extension of the living space, perfect for relaxing or entertaining. Inside, the professionally redesigned open-concept layout creates seamless flow between the kitchen, dining and living areas. The chef-inspired kitchen features all new stainless steel appliances, beautiful soft-close cabinetry, granite countertops, and a large center island with excellent storage and seating for several - ideal for gatherings and everyday living. The spacious living room is filled with natural light, complemented by a defined dining area for more formal occasions. Throughout the unit, brand new luxury vinyl flooring provides a modern, cohesive finish. The massive primary suite offers a walk-in closet plus an additional double closet, along with a beautifully updated ensuite featuring a brand new step-in shower with elegant glasswork. A generous second bedroom includes its own double closet, while the former third bedroom has been opened into a versatile sitting area or media space that enhances the open feel. This room can easily be turned back into a 3rd bedroom if needed. The building and grounds have been tastefully updated in recent years and offer excellent amenities including a large party room fostering a warm community atmosphere, a gym, elegant billiard room and spacious laundry facilities. A truly turnkey opportunity combining luxury, space and convenience. (id:50976)

2 Bedroom 2 Bathroom 1,288 sqft
Century 21 Heritage House Ltd
For sale
$949,000
8 HOLMES DRIVE, Caledon, Ontario

8 Holmes Drive

Caledon, Ontario

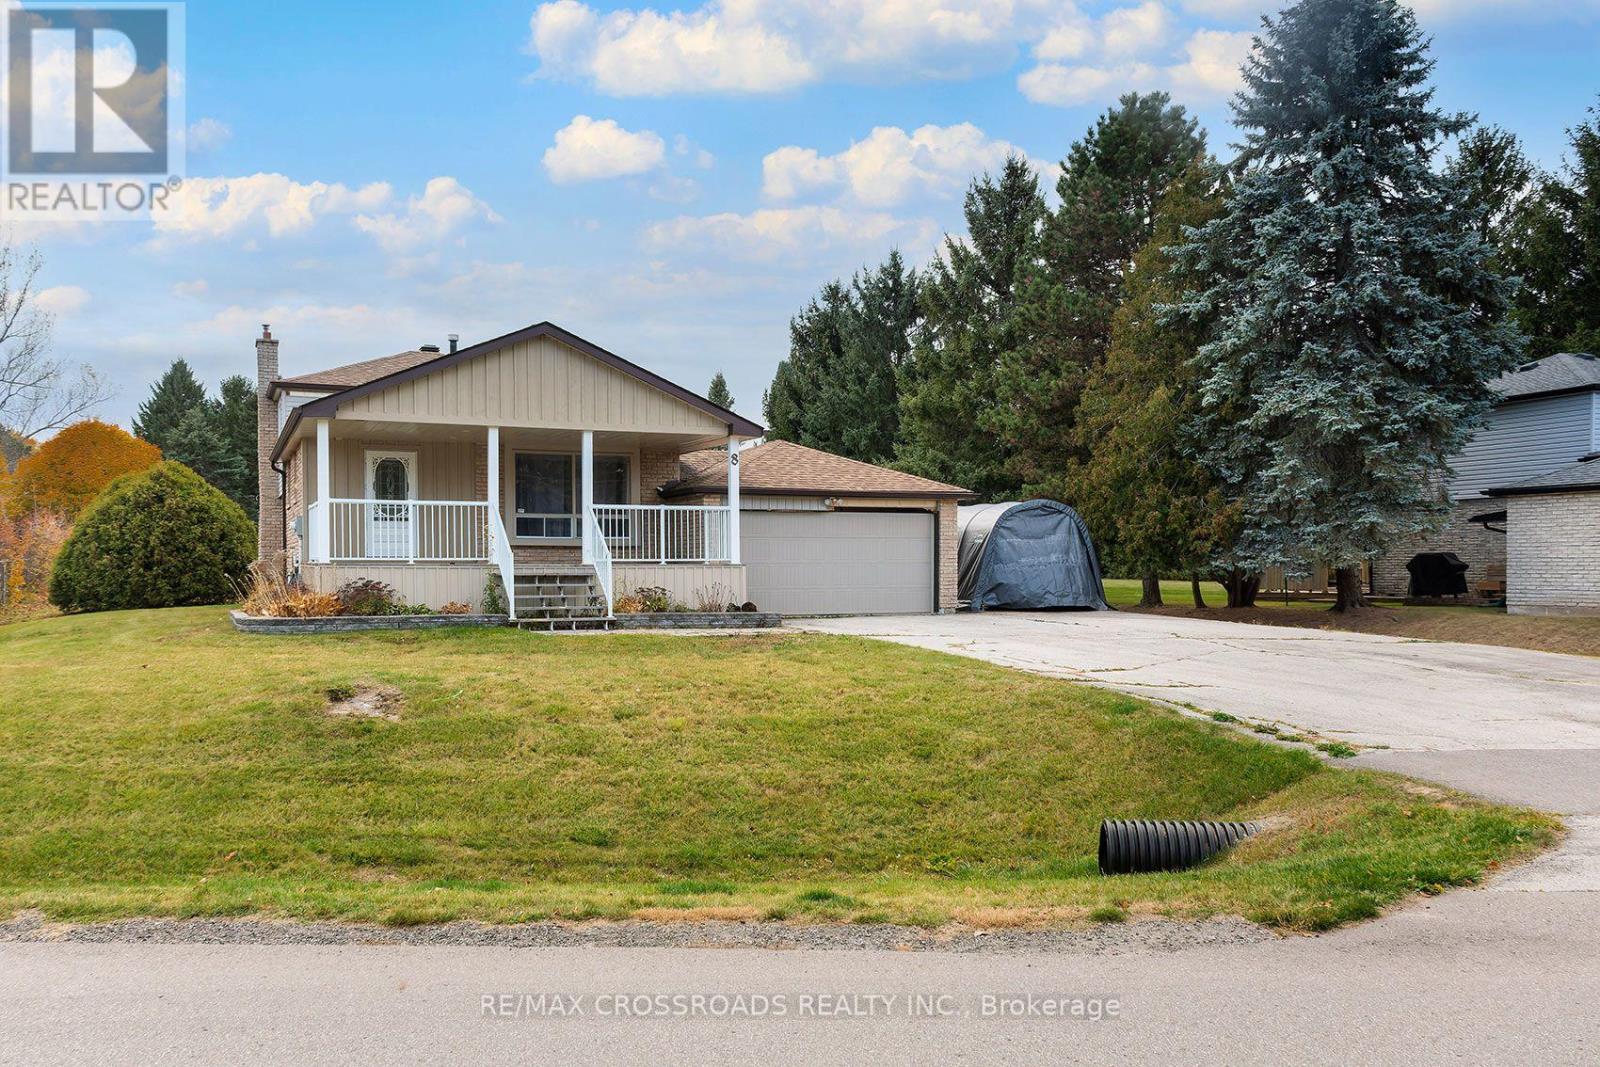
Discover a Different Pace of Living at 8 Holmes Drive in Caledon! Nestled in the charming Mono Mills community, this detached 1-storey home offers 4 bedrooms, 2 bathrooms, and an inviting opportunity to embrace the beauty of country-inspired living without sacrificing access to everyday conveniences. Offering a refreshing alternative to busy suburban neighbourhoods, this property combines the appeal of detached homeownership with the character and tranquility of Caledon's scenic surroundings. The versatile four-bedroom layout provides flexibility for a variety of lifestyles, whether you need additional living space, a dedicated home office, guest accommodations, or room to pursue your hobbies. Enjoy the best of both worlds with convenient access to Orangeville's shopping, restaurants, services, and amenities, while being surrounded by the natural beauty and outdoor recreation opportunities that make Caledon such a desirable destination. Spend your weekends exploring nearby Island Lake Conservation Area, hiking the scenic trails of Mono Cliffs Provincial Park, or enjoying skiing, golf, and recreation at Hockley Valley Resort. With its distinctive 1-storey design, four-bedroom configuration, and appealing Mono Mills location, 8 Holmes Drive offers an opportunity to enjoy more space, a change of scenery, and a lifestyle that feels a world away from the everyday hustle. More Room. A Different Rhythm. Your Next Chapter Starts Here! SEE ADDITIONAL REMARKS TO DATA FORM (id:50976)

4 Bedroom 2 Bathroom 1,500 - 2,000 sqft
RE/MAX Crossroads Realty Inc.
For sale
$389,000
1002 - 4065 CONFEDERATION PARKWAY, Mississauga, Ontario

1002 - 4065 Confederation Parkway

Mississauga, Ontario

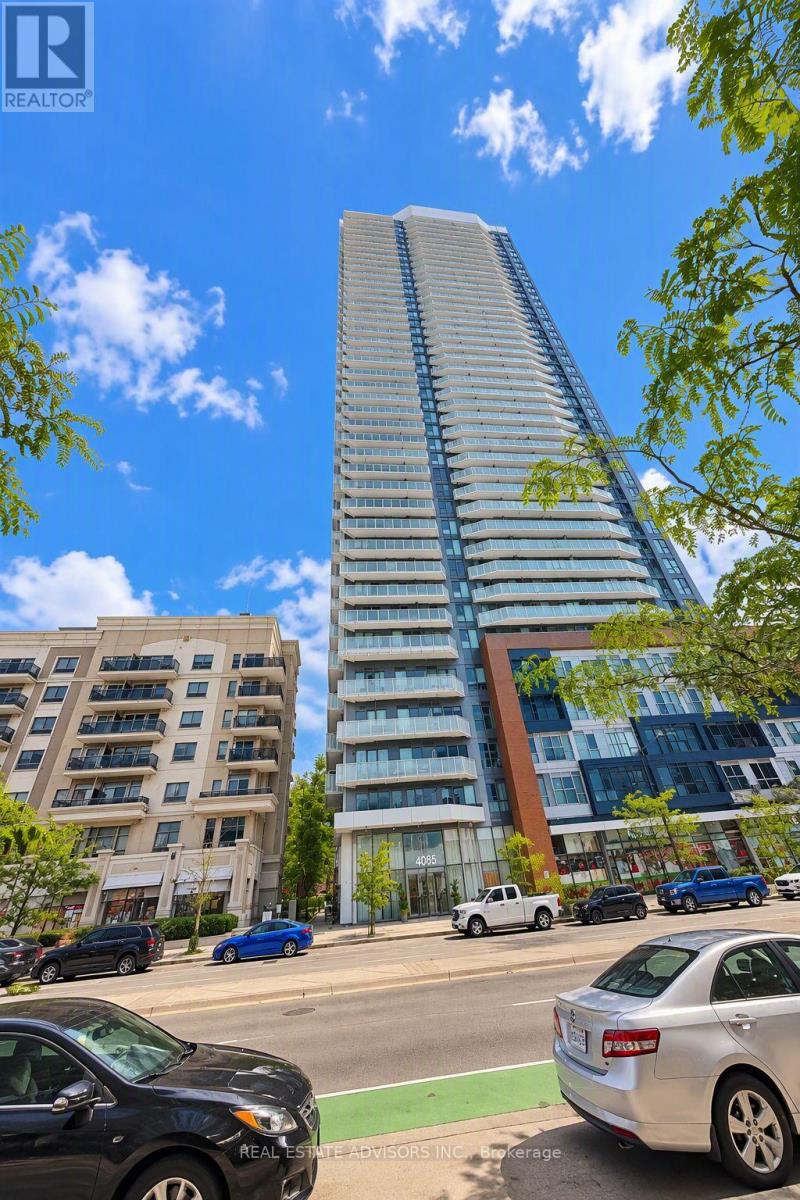
Experience refined urban living in Suite 1002 at 4065 Confederation Parkway. Bathed in natural light, this thoughtfully designed open-concept home showcases a sleek modern kitchen with stainless steel appliances, a spacious living area, and a versatile den perfect for a dedicated work-from-home setup or guest retreat. Step out onto your private balcony to take in sweeping views, and enjoy building amenities including a fully equipped fitness center, rooftop terrace, and party room. Situated directly in Mississauga's vibrant City Centre, you are moments from Square One, Celebration Square, Sheridan College, premier dining, and rapid transit connections. Sold in "As is" Condition (id:50976)

2 Bedroom 1 Bathroom 500 - 599 sqft
Real Estate Advisors Inc.
For sale
$849,988
48 DEBBY COURT, Toronto, Ontario

48 Debby Court

Toronto, Ontario

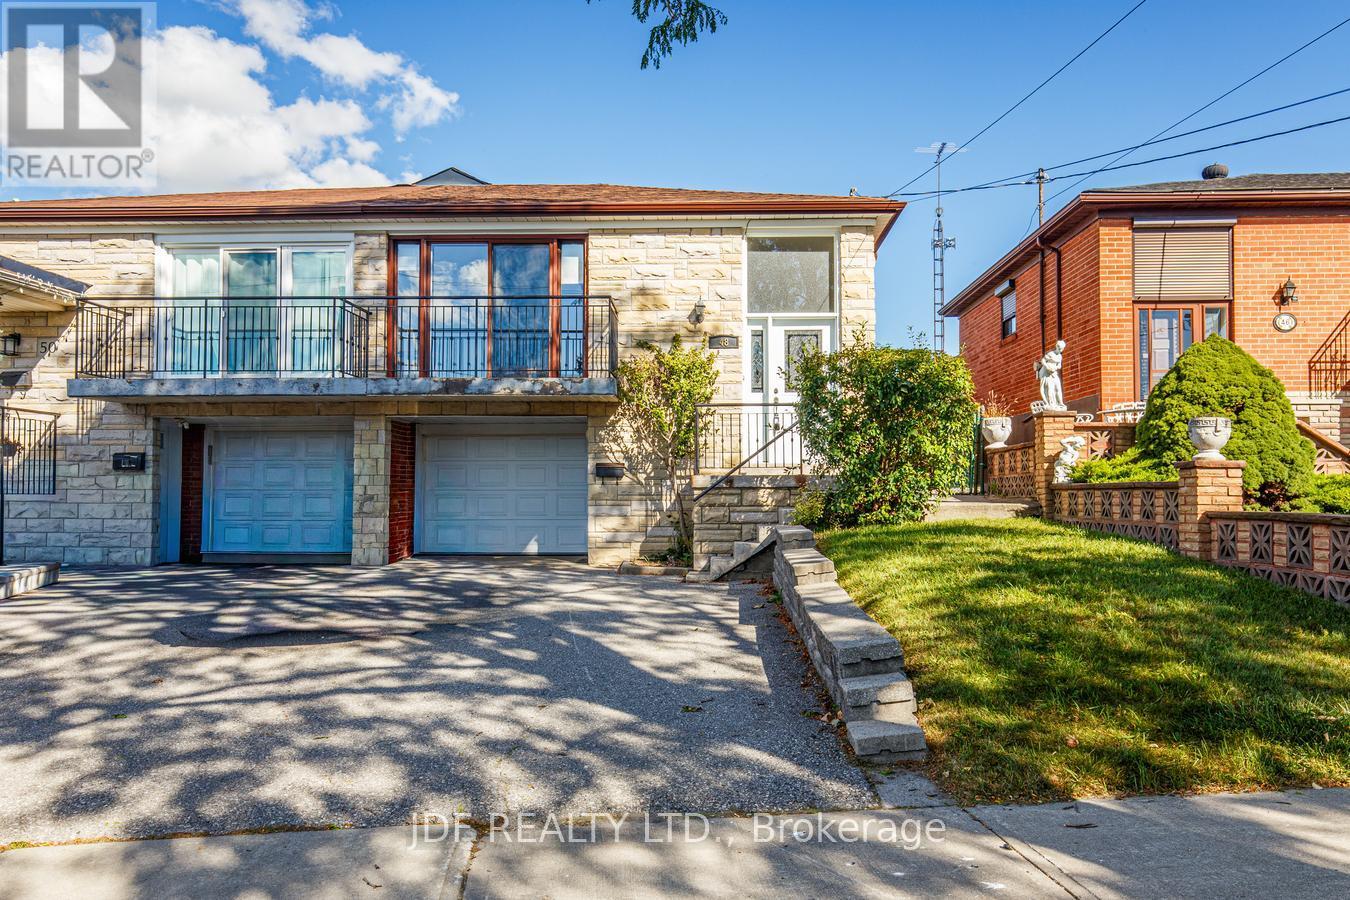
This spacious raised bungalow in the heart of Weston Village offers a rare opportunity to create something special on a quiet cul-de-sac. Set on a peaceful street, With approx 2,300 sq. ft. of total living space, the home features a generous and highly functional layout across two fully finished levels.The main level showcases three spacious bedrooms alongside a combined living & dining room with plenty of room for everyday family life and entertaining. A walkout from the living room to the front veranda adds inviting outdoor space to the main floor, while the original kitchen provides a solid footprint for those looking to renovate and make the home their own. From the kitchen, a walkout leads directly to the backyard, creating seamless indoor-outdoor flow. Hardwood flooring lies beneath the carpet, offering timeless appeal and easy updating. A four-piece bathroom completes this level.Downstairs, the finished basement significantly expands the possibilities with a separate entrance, second kitchen, and three-piece bathroom, creating a versatile lower level that can work well for extended family, guests, or additional living space. A walkout from the basement to the backyard, along with another separate entrance, adds further flexibility for multi-generational living or future renovation plans. Recent updates include a furnace and central air conditioning approximately 2 years old, and a roof replaced less than 7 years ago. Outside, a large backyard offers room to garden, entertain, or simply enjoy more space outdoors, while parking is equally practical with room for three vehicles in total, including one in the garage. Located in established Weston Village, the home is close to neighbourhood parks, schools, and everyday conveniences, with nearby highway access making travel around the city straightforward. Combining size, location, and more than six decades of family history, this is an exceptional opportunity to update a well-established home and make it your own (id:50976)

3 Bedroom 2 Bathroom 1,100 - 1,500 sqft
Jdf Realty Ltd.
For sale
$249,900
10 ELLEN Street E Unit# 808, Kitchener, Ontario

10 Ellen Street E Unit# 808

Kitchener, Ontario

Welcome to 808–10 Ellen Street East! Discover outstanding space and value in one of downtown Kitchener's sought-after buildings. Offering just over 725 sq. ft., this spacious one-bedroom residence stands out for its highly attractive price per square foot, a rare opportunity in the downtown market. The generous dining area is perfect for entertaining, while the bright living room offers lovely views. The kitchen features solid wood cabinetry, abundant counter space, updated stainless steel appliances, a convection oven and water filtration system, with an opening to the dining room connecting the spaces. A welcoming foyer with coat closet leads to a large in-suite laundry/utility room with full-sized washer and dryer. The spacious bedroom offers beautiful natural light and an oversized walk-in closet. The refreshed bathroom features a generous vanity and two additional storage towers. Meticulously maintained by a long term owner and used only occasionally, this unit includes one underground parking space. Building amenities include a fitness room, sauna, games room, party room and ample visitor parking. Directly across from Centre In The Square, Kitchener's cultural heart, enjoy concerts, theatre and performances just steps from your door. The City's main library, parks, shopping, restaurants, VIA Rail and transit are all within walking distance, with easy expressway access. An ideal opportunity for first-time buyers or downsizers looking for generous living space, a prime location and outstanding value! (id:50976)

1 Bedroom 1 Bathroom 725 sqft
RE/MAX Twin City Realty Inc.
For sale
$539,900
81 - 369 ESSA ROAD, Barrie, Ontario

81 - 369 Essa Road

Barrie, Ontario

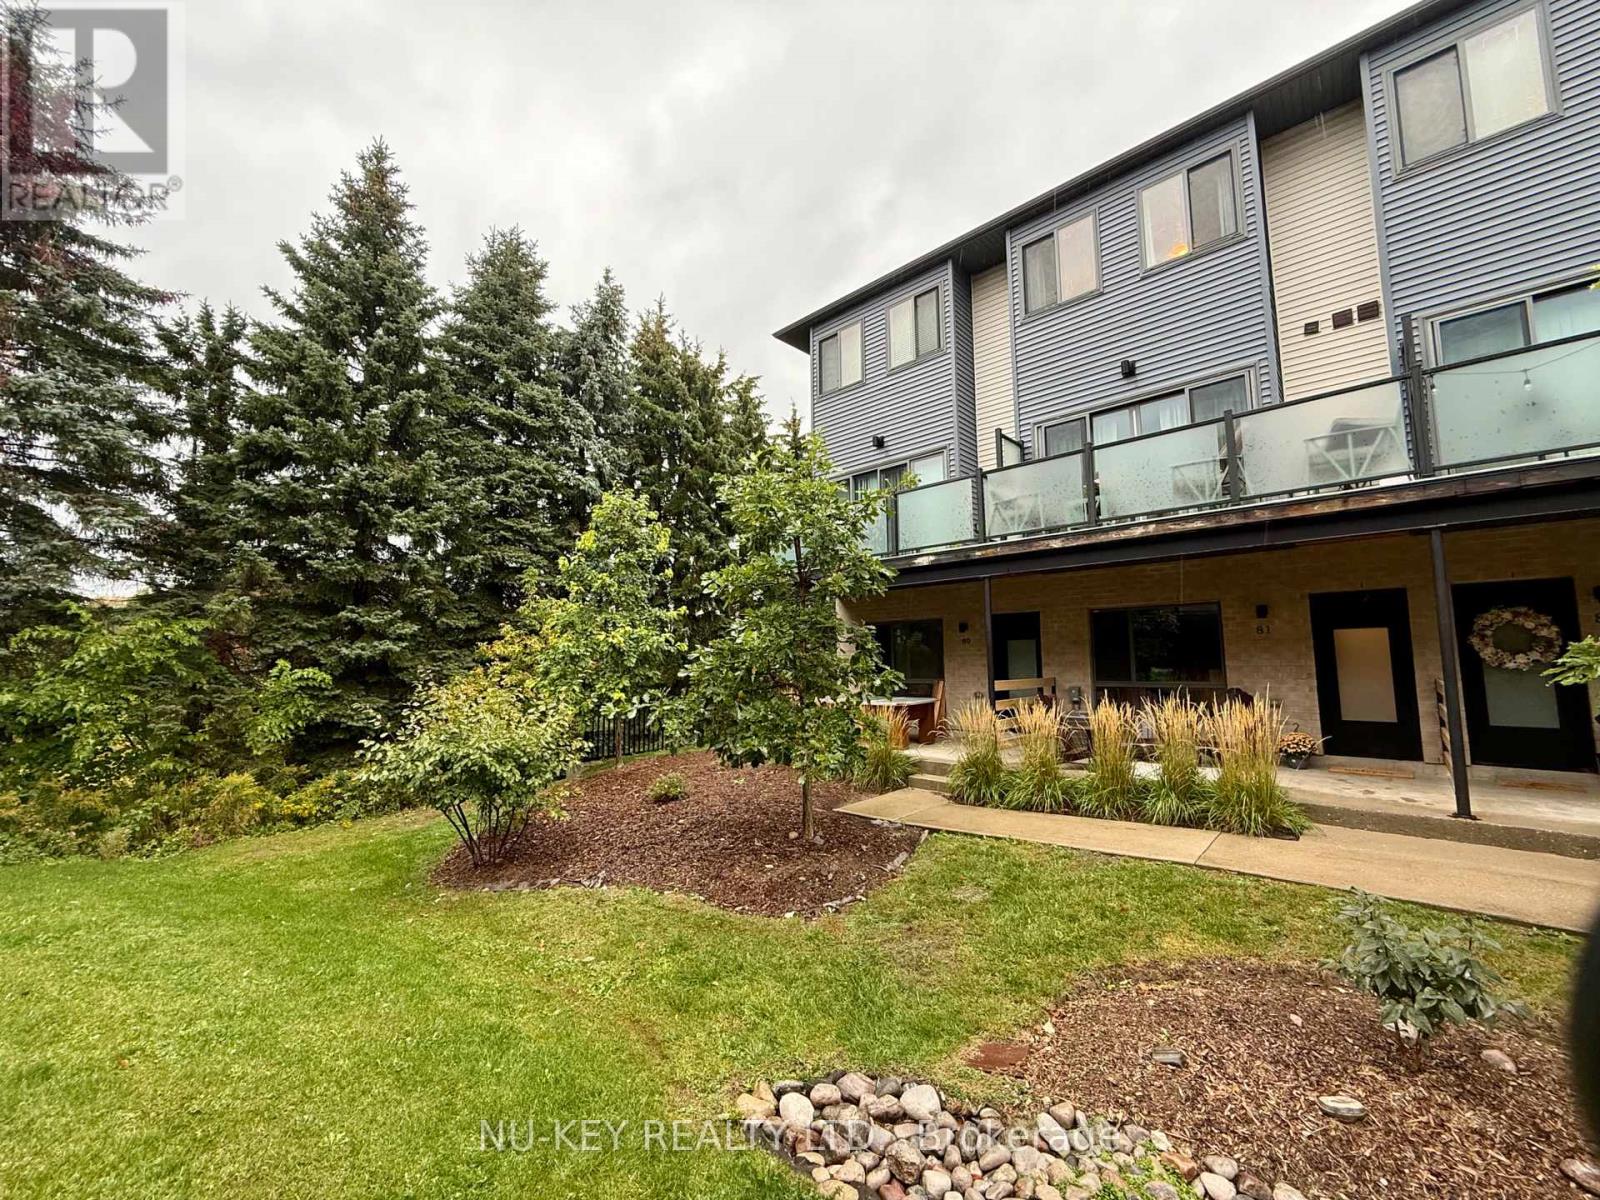
Welcome home to this beautifully maintained 2-bedroom, 2.5-bathroom townhome, perfectly situated in a peaceful and welcoming complex while keeping you close to everything you need. Step inside to a bright, functional layout designed for comfortable everyday living. Upstairs, you'll find two spacious bedrooms, including an impressive primary suite featuring a beautiful ensuite bathroom and plenty of room to create your own private retreat. For added convenience, the laundry is located on the upper level, just steps from the bedrooms; no more carrying baskets up and down the stairs! Enjoy the perfect balance of quiet living and everyday convenience, with grocery stores, schools, recreation facilities, shopping and other amenities just minutes away. Commuters will love being approximately 2 minutes from Highway 400, providing easy access south toward Toronto or north to Muskoka and cottage country. Whether you're a first-time buyer, professional, downsizer or simply looking for a low-maintenance place to call home, this townhome offers an excellent combination of comfort, location and convenience! (id:50976)

2 Bedroom 3 Bathroom 1,100 - 1,500 sqft
Nu-Key Realty Ltd.
For sale Open House
$869,000
43 JONES DRIVE, Barrie, Ontario

43 Jones Drive

Barrie, Ontario

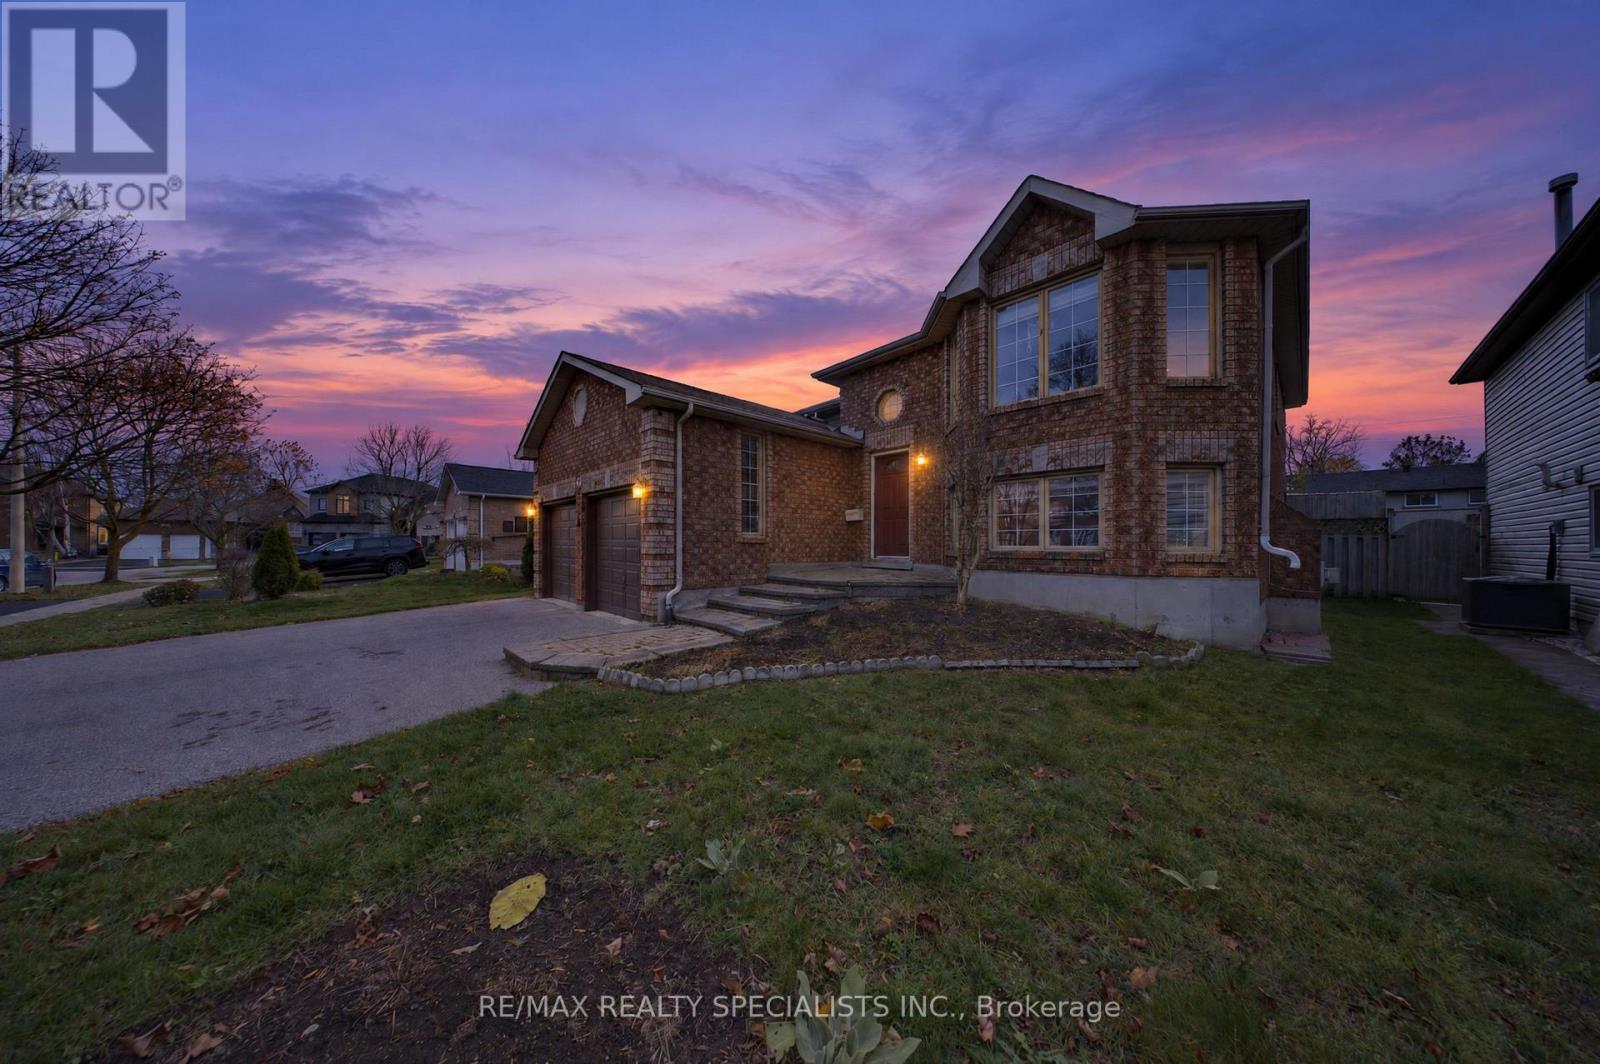
Beautifully Renovated All-Brick Detached Raised Bungalow in Barrie's Desirable East End! Situated in a quiet, family-friendly neighbourhood close to all amenities, this bright and spacious home offers exceptional versatility and extensive recent upgrades. The main floor features 3 bedrooms, a completely renovated kitchen (2026) with skylight, and a renovated 3-piece bathroom (2026). Enjoy the convenience of a carpet-free interior, updated lighting, and fresh paint throughout. The fully renovated walk-out basement completely renovated (2026) offers incredible in-law or extended-family potential, featuring 3 spacious bedrooms, a full bathroom, kitchen, dining area, and generous living space. The basement has been completely updated with new flooring, lighting, paint, and appliances (2026). Step outside to a spacious, fully fenced backyard with a hot tub, perfect for entertaining and family enjoyment. Complete with an attached 2-car garage and triple-wide driveway, this home offers ample parking and plenty of space for the whole family! (id:50976)

6 Bedroom 2 Bathroom 1,100 - 1,500 sqft
RE/MAX Realty Specialists Inc.
For sale Open House
$1,199,900
51 CAMELOT SQUARE, Barrie, Ontario

51 Camelot Square

Barrie, Ontario

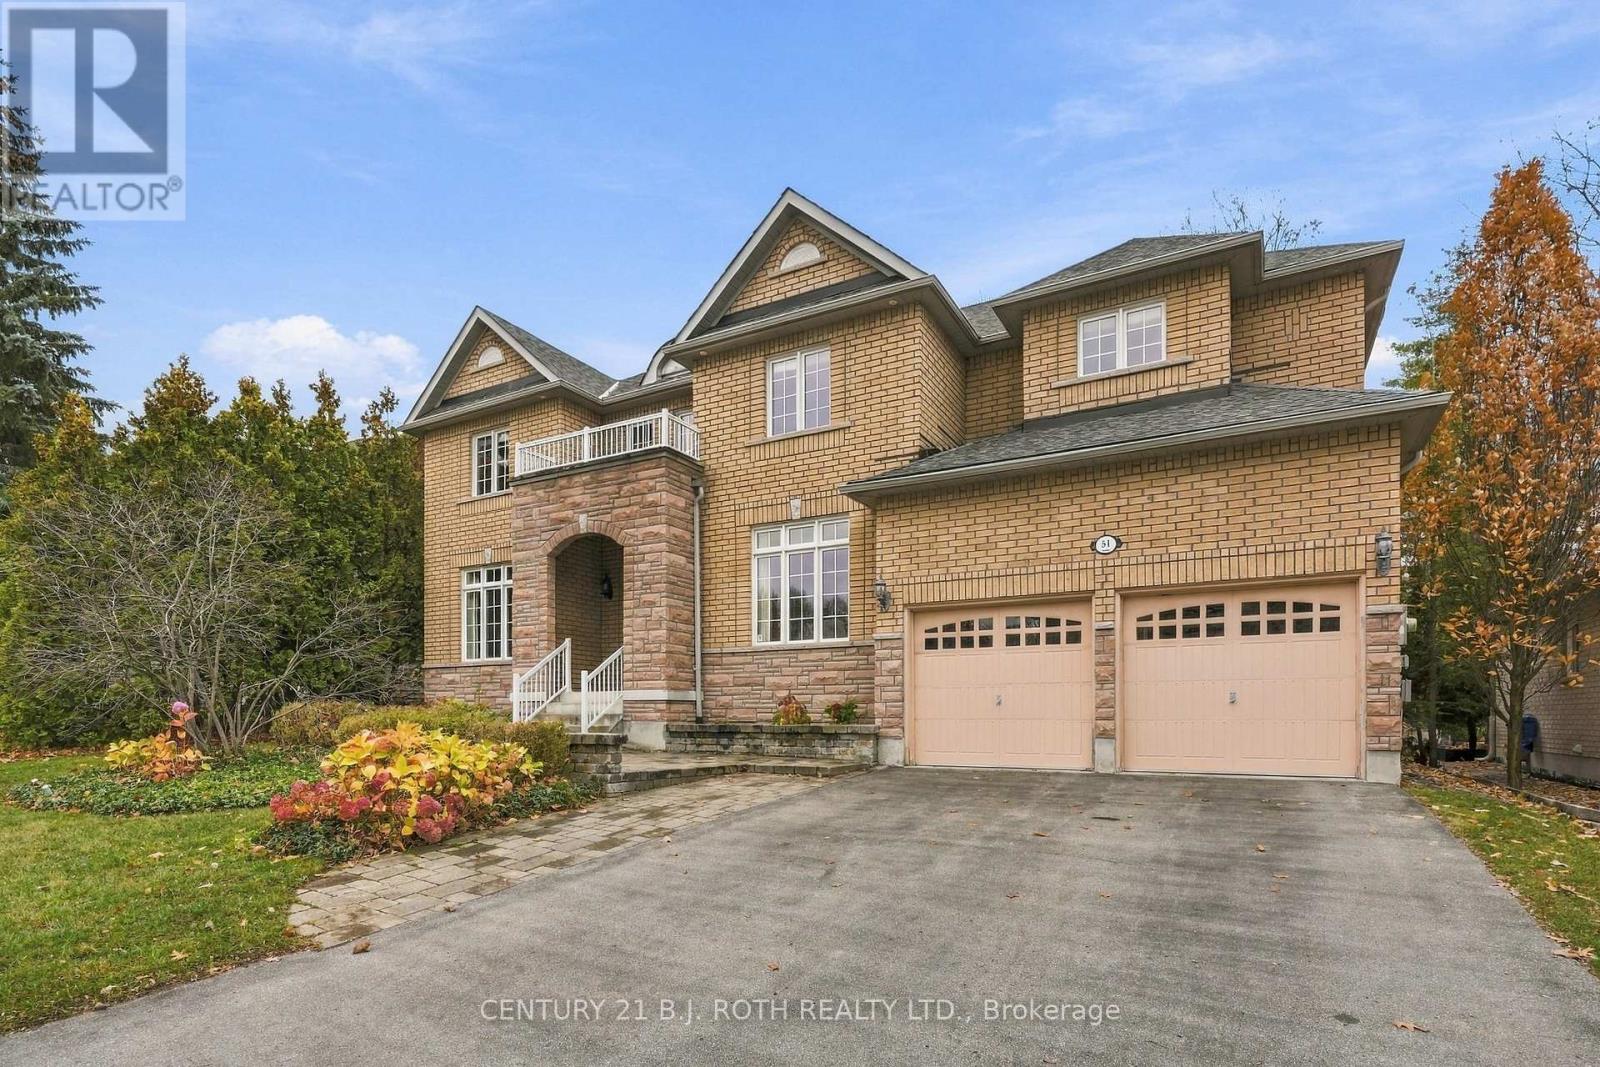
Welcome to 51 Camelot Square, an exceptional home on one of Barrie's most distinguished streets, surrounded by impressive residences, mature trees and beautiful natural surroundings. Offering nearly 3,200 sq. ft. of finished living space, 4 bedrooms and a rare 3-car garage, this beautifully maintained property delivers a combination of space, privacy and versatility that is hard to find. Set on a generous lot backing directly onto environmentally protected land, enjoy a peaceful, treed backdrop with the Wilkins Walking Trails, Wilkins Beach and water access just steps away, all while remaining close to everyday amenities. Inside, an impressive open-to-above foyer creates a memorable first impression, leading into thoughtfully designed principal rooms featuring hardwood flooring, high ceilings and pot lighting. The kitchen offers solid wood cabinetry, rich granite countertops, stainless steel appliances and under-cabinet lighting, with a convenient servery connecting to the spacious dining room, making entertaining effortless. A separate family room with vaulted ceilings and a cozy fireplace provides a warm place to unwind, while an additional living room offers the perfect setting for a private library, reading room or sophisticated sitting area. Upstairs, the spacious primary retreat features a large walk-in closet and private ensuite. One of the home's standout features is the exceptionally rare 3-car garage, offering endless possibilities for additional vehicles, a workshop, home gym, golf simulator or simply the extra storage space every homeowner appreciates. Surrounded by beautiful homes and natural green space, 51 Camelot Square combines an outstanding location, generous living space and everyday functionality. A rare opportunity to enjoy one of Barrie's most desirable neighbourhood settings. (id:50976)

4 Bedroom 3 Bathroom 3,000 - 3,500 sqft
Century 21 B.j. Roth Realty Ltd.
Contact Us
Your Favourites


No Favourites Found