Listings

52888 results | Page 432 of 2204
12 24 48
 
For sale
$449,900
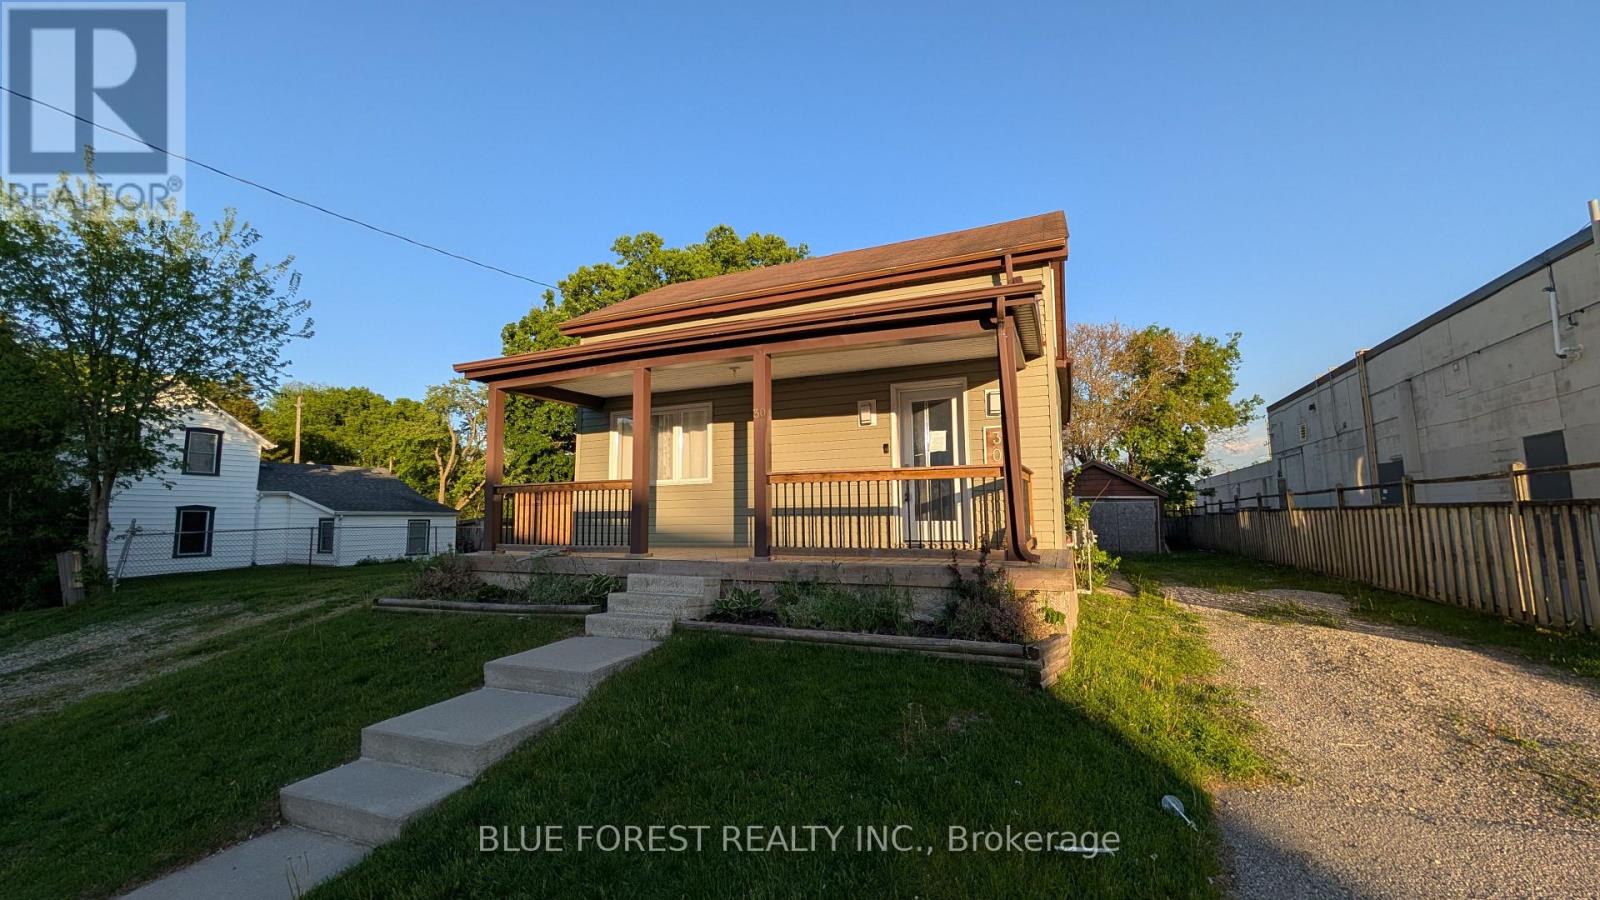
30 CATHERINE STREET, Ingersoll, Ontario

30 Catherine Street

Ingersoll, Ontario

Loaded with possibilities! This property is much larger than it looks. Easily divided into two units (upper and main level). Spacious entry foyer leads to bright living/dining room with pass through to kitchen with ample cupboards with quartz counters. Modern main level bathroom. Upper floor could be converted to a separate unit or there are three bedrooms including the primary with walk-in closet. Upgraded second floor bathroom with soaker tub. Detached garage is perfect for the hobbyist. Large lot. Two driveways. Quick possession available. Sold as is (id:50976)

4 Bedroom 2 Bathroom 2,000 - 2,500 sqft
Blue Forest Realty Inc.
For sale Open House
$749,000
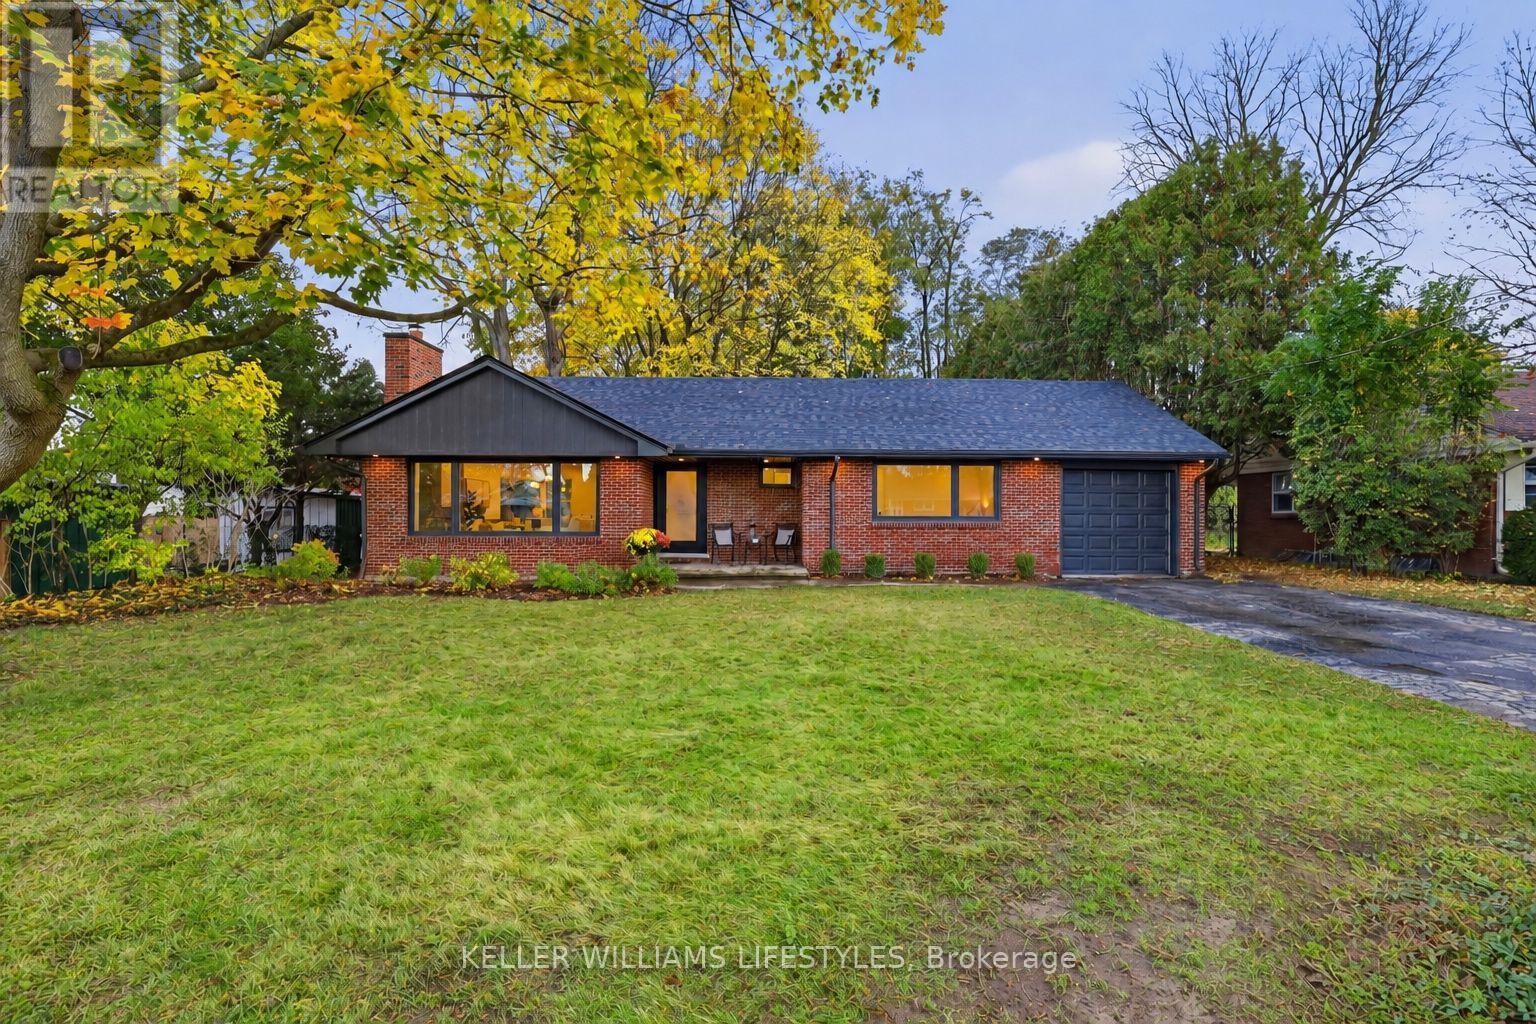
414 DOLWAY PLACE, London North, Ontario

414 Dolway Place

London North, Ontario

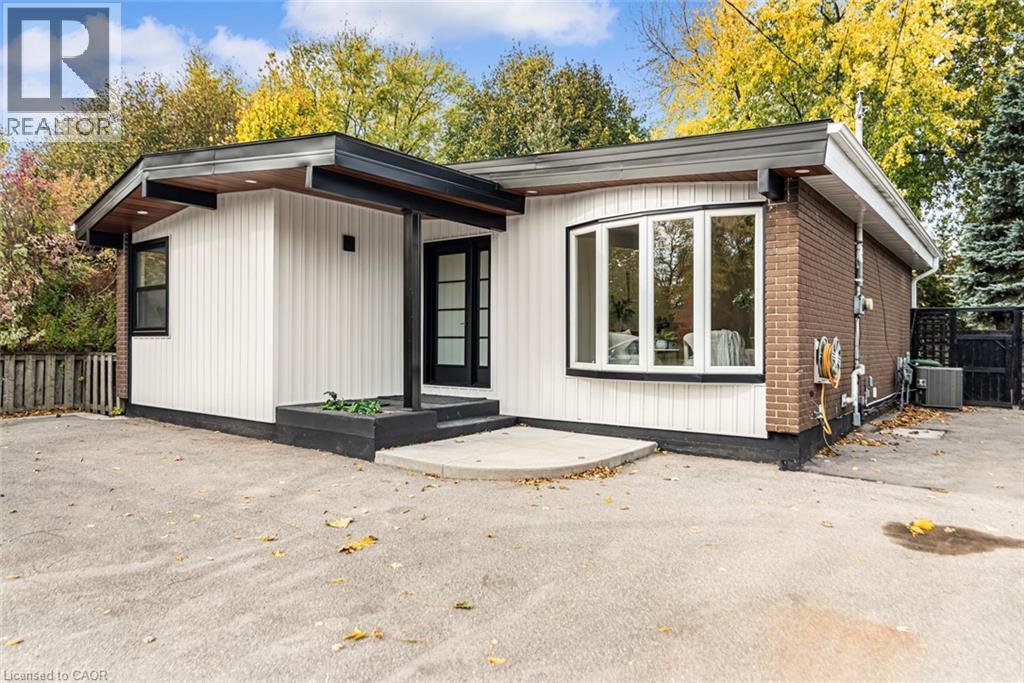
Welcome to 414 Dolway Place, a beautifully renovated home tucked away on a quiet dead-end street in sought-after Oakridge. Set on an impressive 74x150 ft lot, this property has been extensively updated inside and out, with significant investments extending well beyond the finishes. A new roof, siding, soffits, fascia, eavestroughs, exterior pot lights, updated windows & completely redone electrical & plumbing are just some of the major improvements. Inside, the open-concept main floor is filled with natural light, from the large front living room window to the beautiful corner window in the dining area. An electric fireplace adds warmth to the space. At the heart of the home is a custom kitchen made for hosting, with an oversized 8.5-ft island offering plenty of seating, a built-in microwave, quartz countertops, soft-close cabinetry & a gas range. A farmhouse sink overlooks the backyard, with rear access leading to the expansive pool-sized lot framed by mature trees. The main floor also features a primary bedroom with a 3-piece ensuite & glass walk-in shower, a spacious second bedroom, 4-piece bathroom and convenient main floor laundry. Engineered hardwood flooring, solid wood interior doors and a new oak staircase complete the space. Downstairs, the finished lower level offers plenty of flexibility, with a generous rec room, third bedroom & additional 3-piece bathroom with walk-in shower. There's room for a play area, home office or teen retreat, along with ample storage & the option for a second laundry area. Completing the property is an attached garage with direct backyard access & a driveway offering plenty of parking. Beyond the home itself, the location is hard to beat. Enjoy the quiet, established surroundings of Oakridge, with Springbank Park and Thames Valley Golf Course just a short walk away, highly regarded Riverside Public School & Oakridge Secondary School nearby & shopping, dining & everyday amenities all within easy reach. This is truly a must see! (id:50976)

3 Bedroom 3 Bathroom 1,100 - 1,500 sqft
Keller Williams Lifestyles
For sale Open House
$1,249,000
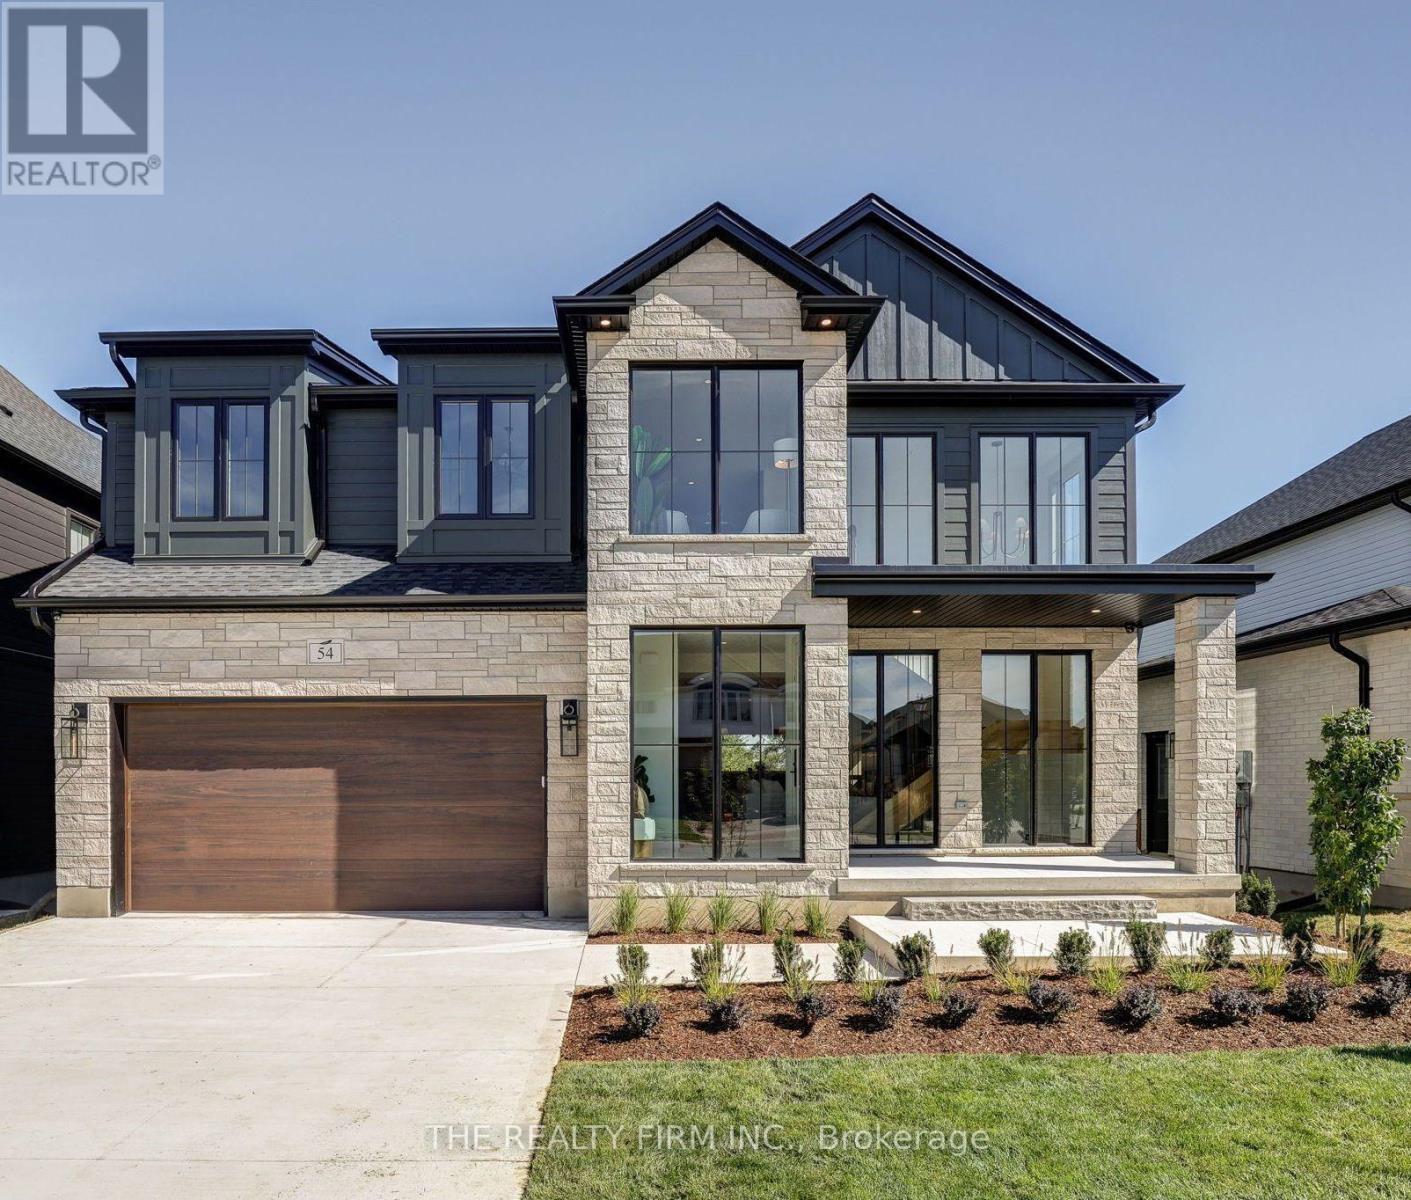
54 ROYAL CRESCENT, Southwold, Ontario

54 Royal Crescent

Southwold, Ontario

The 'Maxwell 2' by Halcyon Homes, this 5-bedroom, 3.5-bath home offers 3,400 finished square feet on a premium walkout lot backing onto foot path. Floor-to-ceiling black-framed windows, a stone and 'Hardie Board' custom exterior. Inside, wide-plank oak floors and a sculptural open-riser oak staircase with black metal spindles carry you through three floors of designer detail. The kitchen is made for entertaining. A stunning island centres the room with a dark stone top and toe-kick lighting anchors the space. Intentional 9ft cabinetry design with the rift oak design carried through. Second floor offers a Hotel inspired Primary retreat with warm oak, spa like 5pc ensuite, custom built'ins and direct access to laundry room. Walkout basement is fully finished with wet bar and fireplace. Enjoy two covered porch spaces out back and take full advantage of this premium lot location. This home is a true work of art and no detail has been over looked. Presentation Centre now open. (id:50976)

5 Bedroom 4 Bathroom 2,000 - 2,500 sqft
The Realty Firm Inc.
For sale
$1,275,000
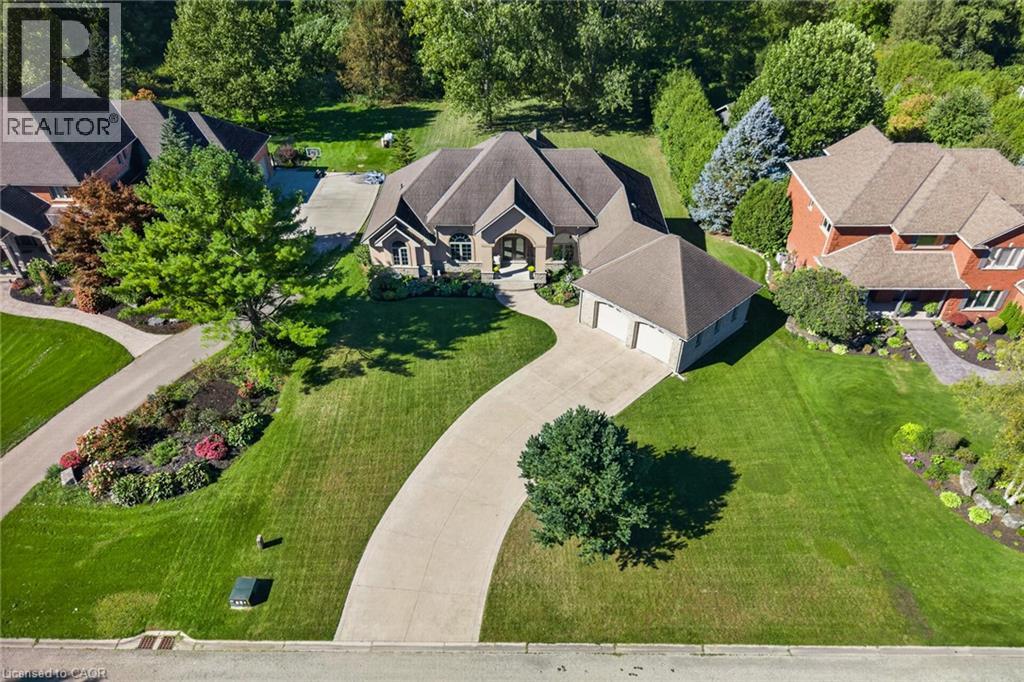
38 VIRGINIA Avenue, Simcoe, Ontario

38 Virginia Avenue

Simcoe, Ontario

Custom-built executive home located in one of Simcoe’s most prestigious and upscale neighbourhoods, offering close proximity to the hospital, schools, recreation centres, trails, shopping, and local eateries. Proudly situated on a 0.65-acre lot with an in-ground sprinkler system, this impressive 2007 brick and stucco bungalow offers approximately 2,452 sq. ft. of main-floor living space, complemented by a finished lower level. The home showcases impressive 13-foot and 9-foot ceilings, hardwood and tile flooring, a gas fireplace, an oversized two-car garage, and a walkout deck overlooking the private backyard. A grand foyer welcomes you into the home and leads to the formal dining room and spacious open-concept kitchen, featuring solid cabinetry, a designer island with granite countertops, back splash, walk-in pantry, stainless steel appliances, and sliding door access to the walkout deck. The large and comfortable living room offers a wall unit with a gas fireplace, creating a warm and inviting space for relaxing or entertaining. The spacious primary bedroom features a luxurious 5-piece en suite, walk-in closet, and convenient access to the walkout deck. Three additional generously sized bedrooms, a second 5-piece bathroom, main-floor laundry, and a convenient 2-piece powder room complete the main level, along with an abundance of closet and storage space for coats, linens, and everyday essentials. The finished lower level provides even more living and storage space, featuring a large recreation room, 2-piece bathroom, bonus room, utility room, and convenient access to the backyard. A rear roll-up door provides practical access for storing garden tools, lawn equipment, and other outdoor items. With its impressive scale, quality finishes, thoughtful layout, expansive lot, and exceptional location, this is a rare opportunity to own a truly remarkable executive home in one of Simcoe’s most desirable neighbourhoods. (id:50976)

4 Bedroom 4 Bathroom 3,891 sqft
Royal LePage Trius Realty

For sale
$1,149,900
33 JACKSON Crescent, Listowel, Ontario

33 Jackson Crescent

Listowel, Ontario

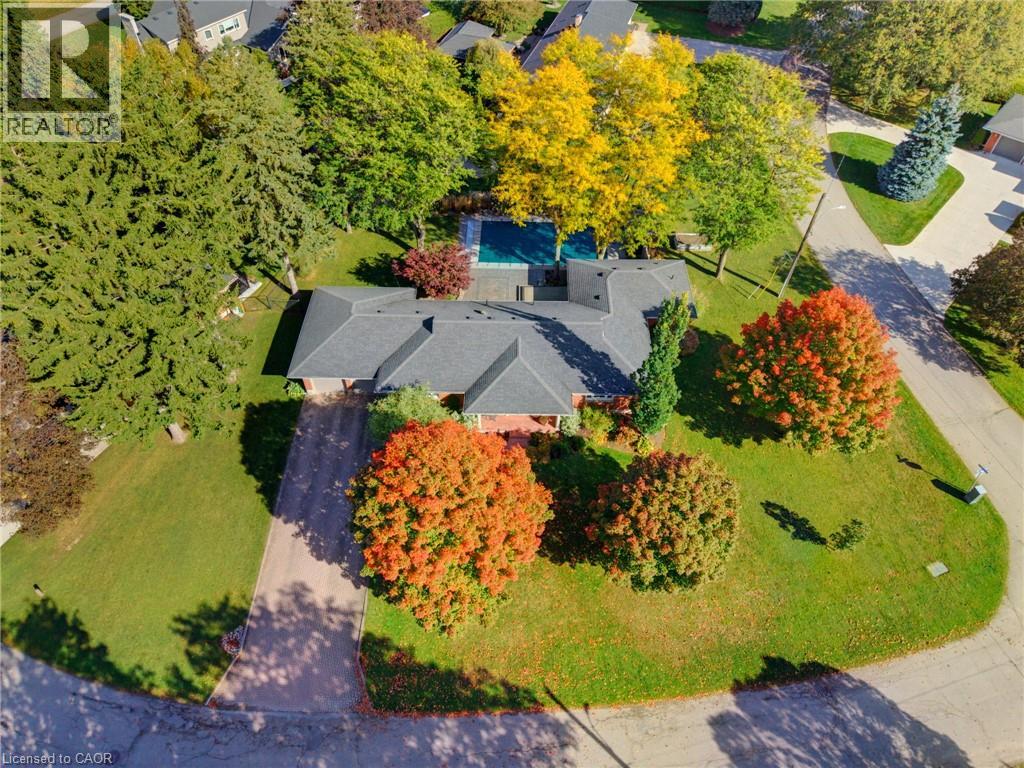
A rare opportunity to call the highly coveted Jacksonville Park neighbourhood of Listowel home! Nestled on a beautifully landscaped corner lot surrounded by mature trees, parks, and a welcoming, community-minded neighbourhood, this stunning 2,500 sq. ft. bungalow offers the perfect blend of space, style, comfort, and location. Thoughtfully updated throughout, the home welcomes you with a bright, expansive open-concept kitchen and living area featuring quartz countertops, built-in appliances, and plenty of room for entertaining. Tucked privately away, the spacious primary suite offers a beautiful ensuite, while two additional bedrooms and a 4-piece bathroom await just down the hall. Convenient main-floor laundry adds to the ease of bungalow living. Downstairs, the fully finished lower level provides even more room to spread out, featuring a generous recreation room, fourth bedroom, and another beautifully refinished bathroom. Step outside to your own backyard oasis! Spend summer afternoons relaxing or entertaining on the expansive deck and patio, or take a refreshing dip in the heated, in-ground saltwater pool, complete with a deep end and diving board. Gorgeous landscaping, mature trees, a stamped concrete walkway and front porch, a long double-wide driveway, and an attached two-car garage complete this exceptional property. Jacksonville Park is one of Listowel's most sought-after neighbourhoods, and places like this don't come along often! An incredible home in an unbeatable setting, ready for its next family to enjoy. Contact your favourite REALTOR® today to book your private showing! (id:50976)

4 Bedroom 3 Bathroom 3,550 sqft
Keller Williams Innovation Realty
For sale
$729,900
320 MOHAWK Road W, Hamilton, Ontario

320 Mohawk Road W

Hamilton, Ontario

Welcome to this beautifully renovated bungalow, featuring a modernized exterior & a completely refreshed interior. Bright & inviting throughout, this home showcases pot lights throughout, a fresh, airy colour palette, & a stylish kitchen with quality cabinetry & granite countertops. Offering three bedrooms & two bathrooms, this versatile home is ideal for a growing family or presents excellent potential for an in-law suite. With its contemporary finishes, thoughtful updates, & flexible living space, this home is ready to welcome its next owners! Roof 2017, 100 amp service, Furnace & Air Conditioner November 2023! Convenient turn key driveway for easy access. (id:50976)

4 Bedroom 2 Bathroom 1,929 sqft
Realty Network
For sale
$1,198,000
18 NANCY Court, Waterdown, Ontario

18 Nancy Court

Waterdown, Ontario

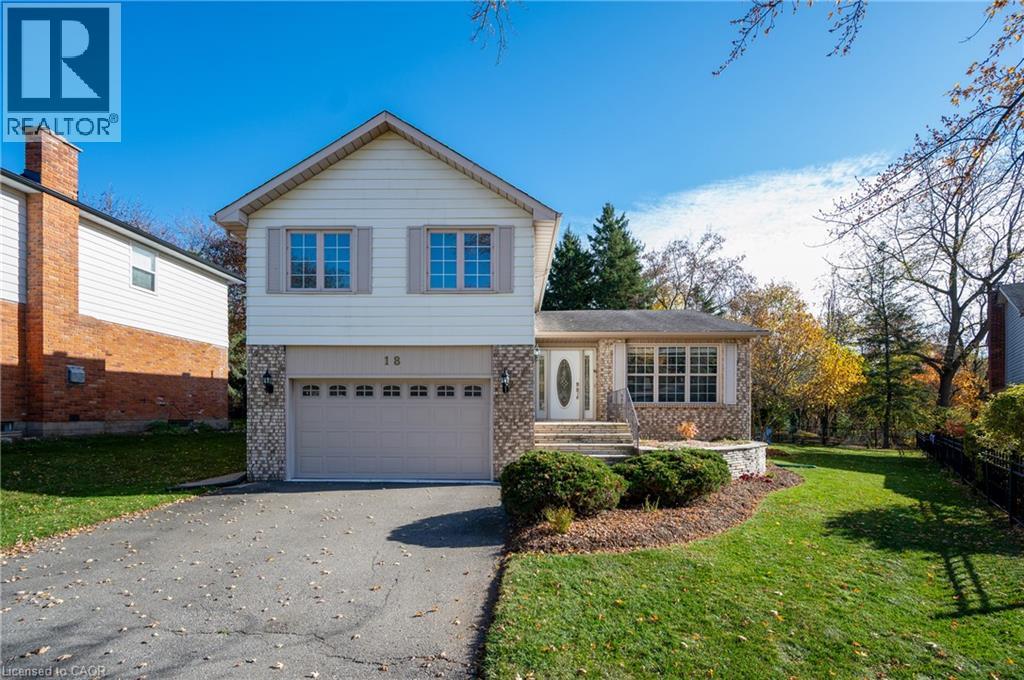
Tucked away on a quiet cul-de-sac in one of Waterdown's sought-after private enclaves, this beautifully updated split-level home offers exceptional space, versatility and a wonderful sense of community. With over $50,000 invested in recent renovations, 18 Nancy Court is perfectly suited to family living, where children play street hockey and neighbours become friends. A bright, sun-filled gourmet kitchen features a generous centre island and spacious dining area, creating a natural gathering place for everyday meals and entertaining. The inviting living room and fabulous family room offer plenty of space to relax, while the thoughtfully designed multi-level layout provides flexibility for growing or extended families. Upstairs, four bedrooms and two bathrooms include a lovely primary suite with a spa-like ensuite, while a cozy den offers an ideal home office or quiet retreat. The fully finished basement extends the living space with a recreation room, fifth bedroom and convenient kitchenette, ideal for guests or extended family. A ground-level walkout opens to the beautifully landscaped, private backyard, where a fabulous 36 x 18 ft. inground pool with newer heater (2022) and liner (2021) sets the scene for summer entertaining. An extra-wide side yard provides room for children and pets to play, while the covered porch is perfect for barbecuing and relaxing in Muskoka chairs. Enjoy nearby walking trails and conservation areas, with the shops, cafés and restaurants of historic downtown Waterdown just a leisurely stroll away. A wonderful opportunity to enjoy space, comfort and a welcoming neighbourhood lifestyle at 18 Nancy Court. (id:50976)

5 Bedroom 3 Bathroom 3,162 sqft
Century 21 Miller Real Estate Ltd.
For sale
$299,000
457 ADVANCE Avenue Unit# B, Napanee, Ontario

457 Advance Avenue Unit# B

Napanee, Ontario

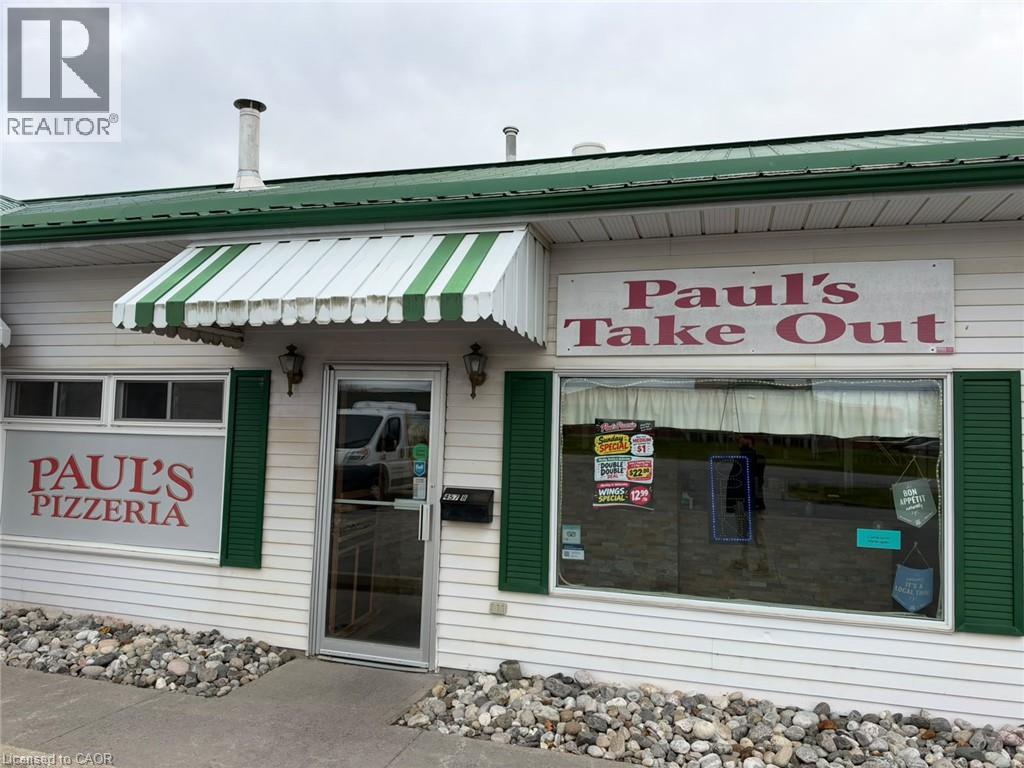
PAUL'S PIZZERIA Business in Napanee, ON is For Sale. Located at the busy intersection of Advance Ave & Industrial Blvd, in a commercial area with convenient access to residential neighbourhoods, industrial businesses, offices, retail stores, major roads, and local amenities. Well-established pizza business operating for over 15 years, with the current owner operating it for the past year. Monthly Sales: Approx. $40,000. Rent: $1,500/month including TMI + HST, Lease Term: 5 years + Option to Renew, Store Area: 800 Sq. Ft. No Royalty or Advertising Fees. Excellent established pizza business with low rent, strong sales, and great potential to grow even further. (id:50976)

Homelife Miracle Realty Ltd
For sale
$649,900
23 PATTERSON Drive, Caledonia, Ontario

23 Patterson Drive

Caledonia, Ontario

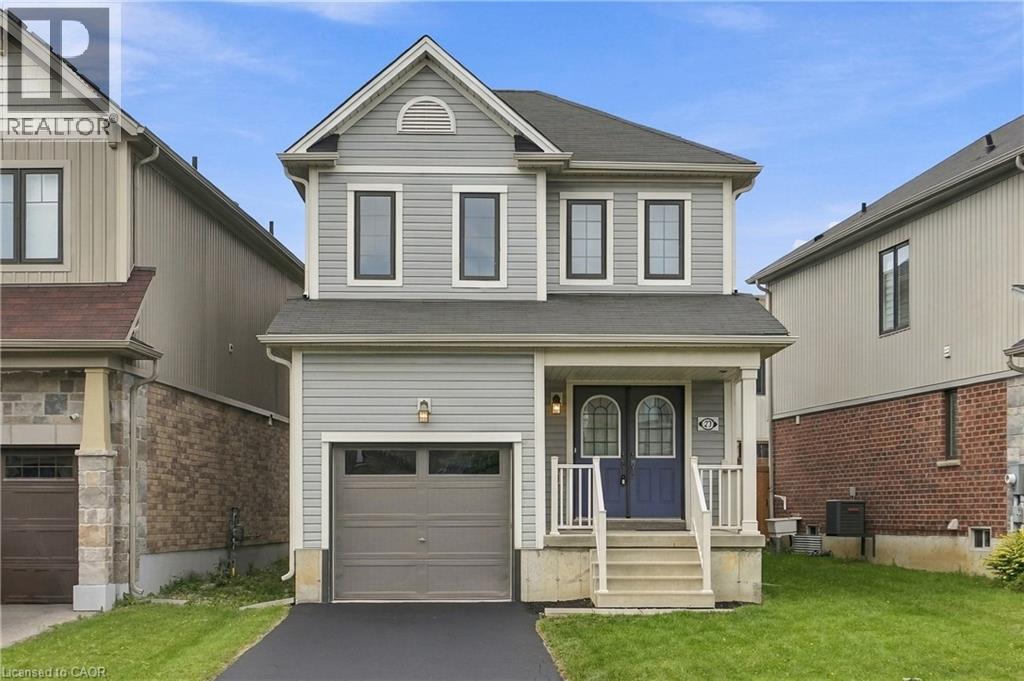
Welcome to 23 Patterson Drive, a beautifully maintained detached home built in 2018 and situated in one of Caledonia’s growing family friendly communities. Offering 1,294 sq. ft. above grade, 3 bedrooms, 3 bathrooms and an attached garage, this move-in-ready home delivers a bright, functional layout with plenty of natural light throughout. The open-concept main floor features modern flooring and a stylish kitchen with quartz countertops, centre island, stainless steel appliances, subway tile backsplash and ample cabinetry, flowing seamlessly into the dining and living areas. Large windows and sliding doors provide plenty of natural light and lead to the fully fenced backyard, offering a great space for kids, pets and summer entertaining. Upstairs, you’ll find three well-sized bedrooms, including a spacious primary, along with a beautifully finished bathroom featuring a glass-enclosed shower. The unfinished basement provides plenty of storage and an opportunity to create additional living space to suit your needs. Located in Caledonia’s Avalon community, residents enjoy nearby parks, playgrounds, sports courts, walking paths and green space, with the Grand River and an extensive network of local trails adding to the outdoor lifestyle. The neighbourhood also offers convenient access to Highway 6, shopping, schools and everyday amenities. (id:50976)

3 Bedroom 3 Bathroom 1,294 sqft
RE/MAX Escarpment Golfi Realty Inc.
For sale
$650,000
176 BURK STREET, Oshawa, Ontario

176 Burk Street

Oshawa, Ontario

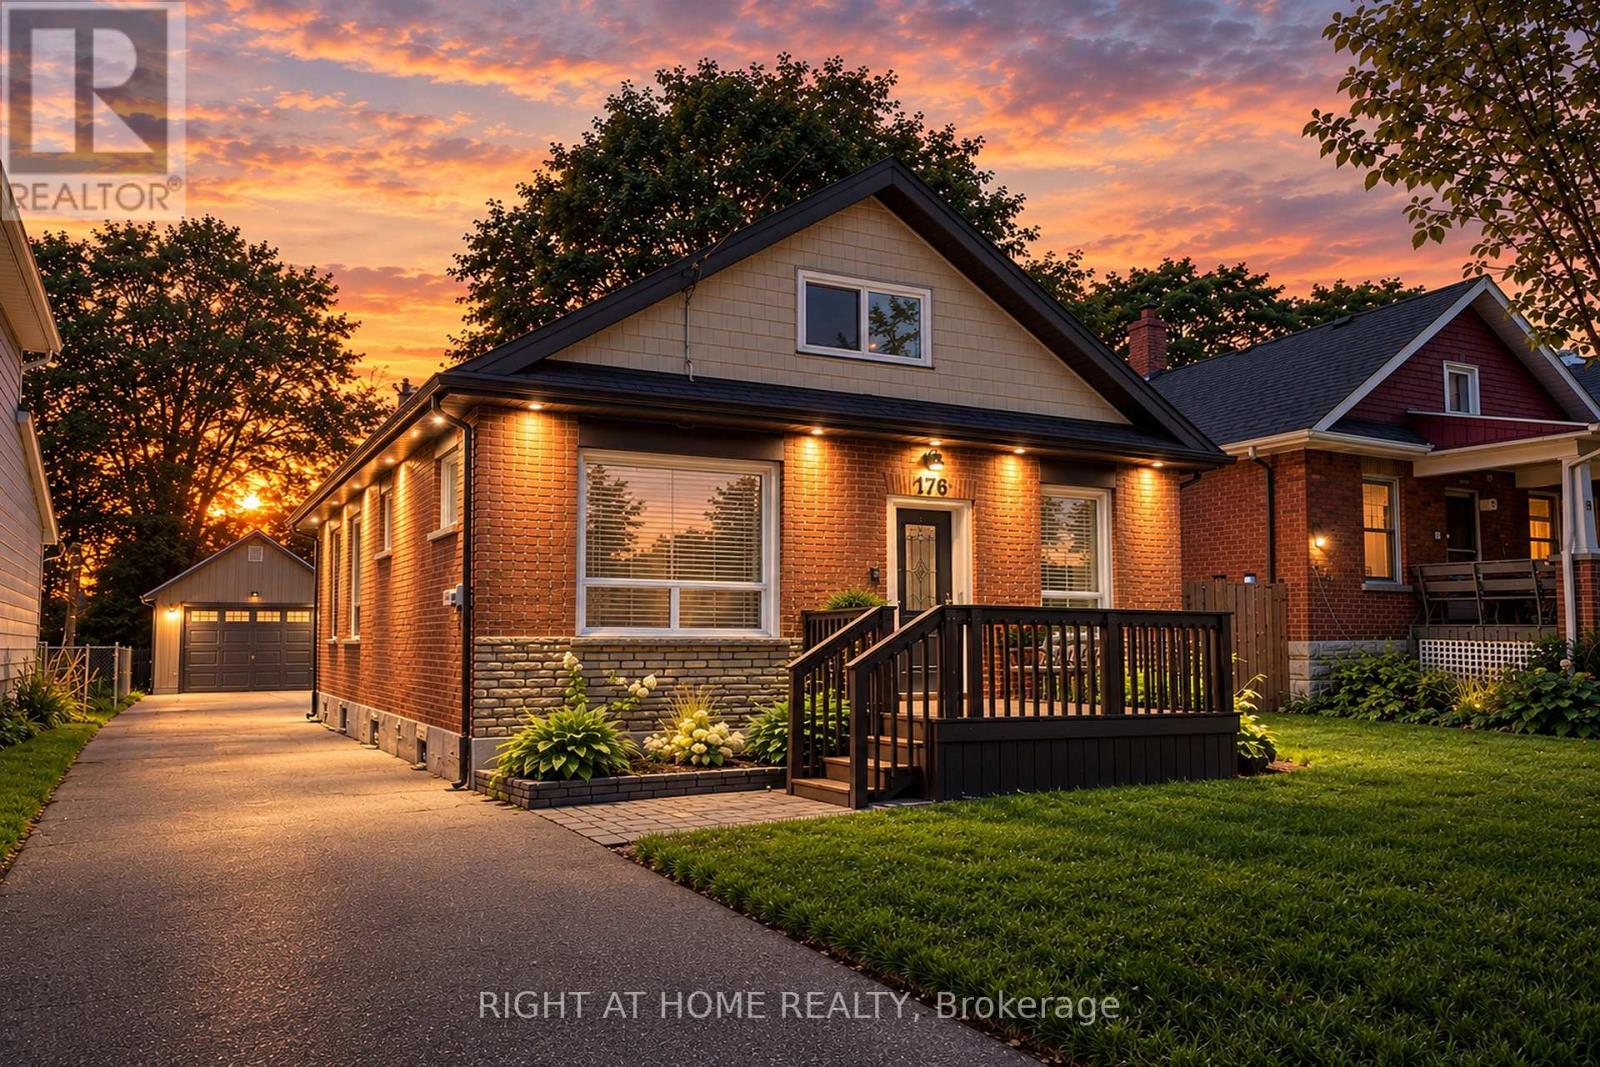
Welcome to this beautifully updated all-brick home, nestled on an impressive 40' x 207' lot in the heart of Oshawa! Set in a mature, established community, this home offers a combination of space and modern updates, all within walking distance to a wealth of amenities. The main floor boasts 9 ft ceilings, over 1550 square feet of finished living space and features three comfortable bedrooms, a bright and inviting living area, and a beautifully renovated eat-in kitchen with stone countertops, stainless steel appliances and a large window overlooking the backyard. A walkout leads directly to the newer composite deck, creating a wonderful connection to the outdoors. Engineered hardwood and neutral finishes flow throughout the home. Upstairs, discover a HUGE loft- an incredibly versatile space perfect for a home office, gym, playroom, studio or additional living space. The unique pull-down staircase adds to the character and functionality of this special bonus area. The recently finished basement provides even more living space, including a potential flex area, an additional bedroom, 4-piece bathroom featuring a beautiful glass walk-in shower, and a convenient dedicated laundry room. Numerous updates throughout include a waterproofed basement with newly installed sump pump, newer windows (2021), new insulation from basement to attic, newer front door, recently stained front deck, exterior pot lights, updated plumbing and more. Enjoy the efficiency and comfort of geothermal heating and cooling- no need for natural gas! ($150/month in summer & $200/month in winter) and a separate water filtration system for good quality drinking water. Outside, the expansive private backyard offers plenty of room to enjoy, while the oversized insulated detached garage measures approximately 13' x 23' and includes hydro and storage loft. The large driveway provides ample parking. A truly unique home offering flexibility and an exceptional lot in a fantastic Oshawa location! (id:50976)

3 Bedroom 2 Bathroom 700 - 1,100 sqft
Right At Home Realty
For sale
$849,000
54 CLAPPERTON STREET, Barrie, Ontario

54 Clapperton Street

Barrie, Ontario

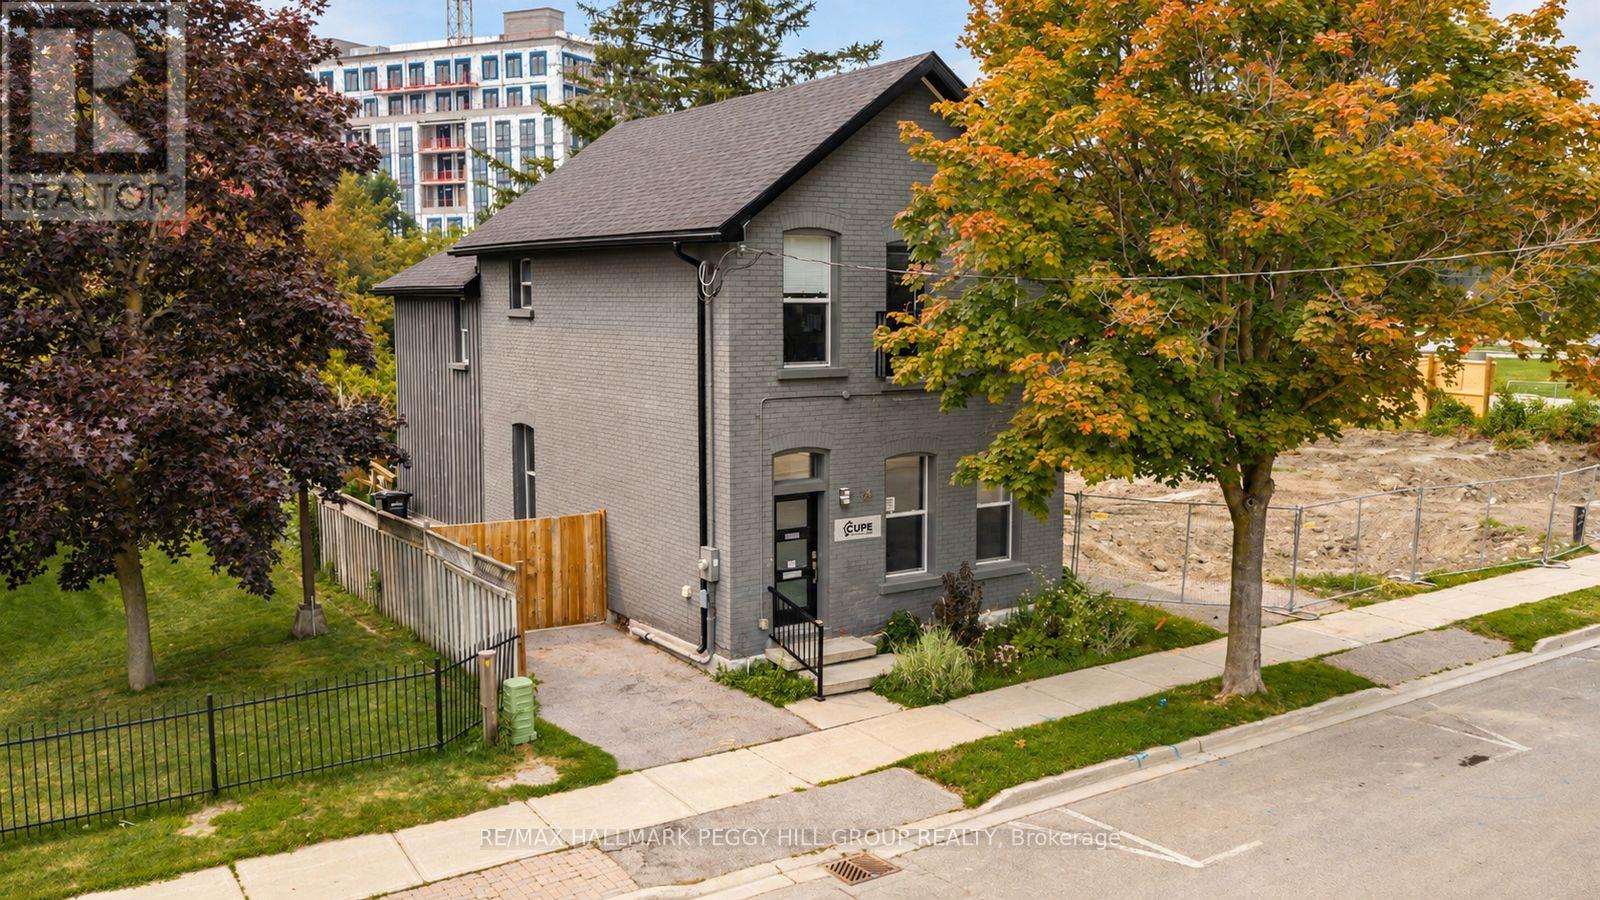
FREESTANDING DOWNTOWN COMMERCIAL SPACE WITH HIGH VISIBILITY, ON-SITE PARKING & EXTENSIVE UPDATES! Give your company a permanent address in a key downtown Barrie location, steps from City Hall, the courthouse, financial institutions, restaurants and the waterfront, with steady pedestrian and vehicle traffic helping keep your business visible throughout the day. Offering nearly 2,900 finished sq ft, the flexible layout features generous meeting areas, private workspaces, a kitchenette, two bathrooms and a spacious upper level that could serve as executive offices, a boardroom or additional workspace. Painted brick, arched windows and a classic black-and-white staircase preserve the charm of the original building, while white walls, dark flooring and recessed lighting give the interior a fresh, professional finish. Front and rear entrances, an accessibility ramp, on-site parking and exterior signage opportunities add practical value for clients, staff and visitors. Extensive updates include the roof, windows, siding, furnace, central air conditioning, spray foam insulation, flooring, bathrooms and kitchenette. Currently configured as professional office space with C2 (SP-175) zoning, the property is well suited to entrepreneurs, established firms and growing teams, with zoning that permits a broad range of commercial uses along with residential and live/work possibilities. (id:50976)

2,889 sqft
RE/MAX Hallmark Peggy Hill Group Realty
For sale
$365,000
18 - 250 GREENBANK ROAD, Ottawa, Ontario

18 - 250 Greenbank Road

Ottawa, Ontario

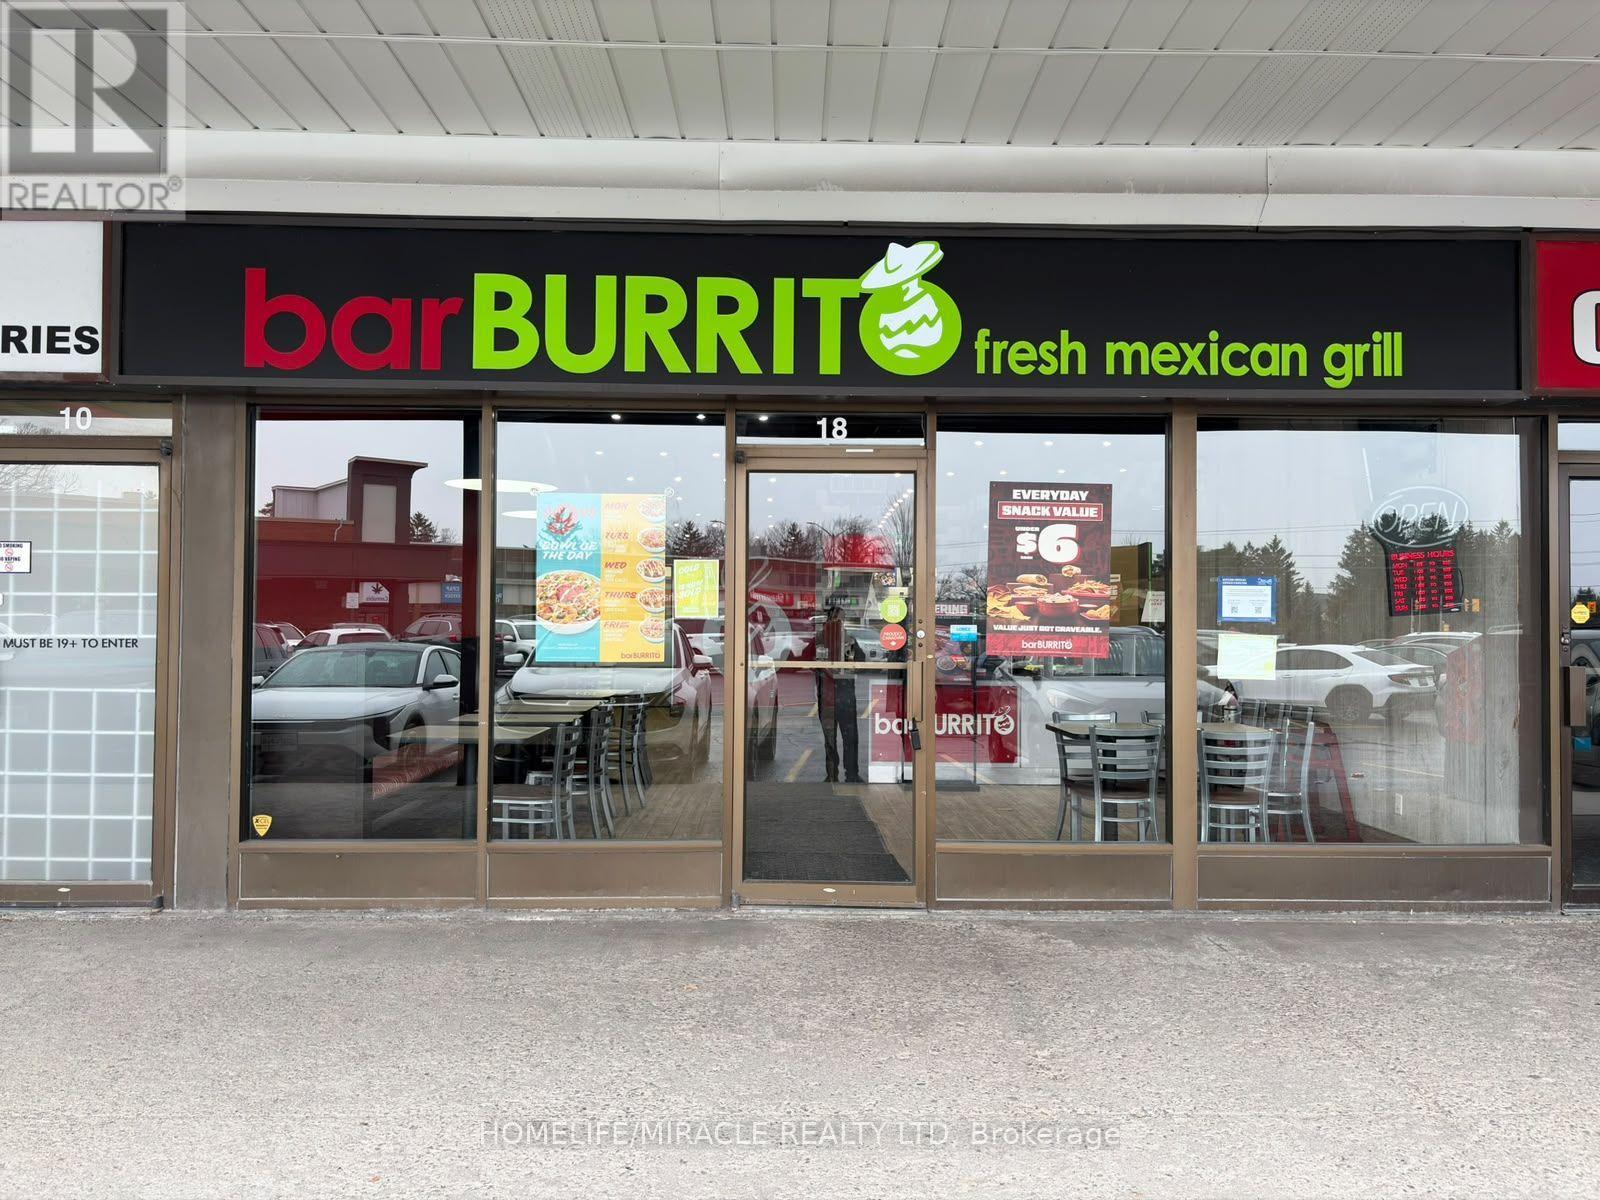
BAR BURRITO Business in Ottawa, ON is For Sale. Located at the busy intersection of Greenbank Rd & Hunt Club Rd, in a high-traffic commercial plaza with excellent visibility and exposure. Surrounded by established residential neighbourhoods, schools, offices, banks, retail stores, restaurants, major amenities and much more. Monthly Sales: Approx. $70,000. Rent: $5,531.15/month including TMI & HST, Lease Term: Existing until 2032, Store Area: Approx. 1,353 Sq. Ft., Royalty: 6% In-Store & 5% Online Delivery, Advertising: 1.5%, Operating Since: April 2023. Excellent established franchise restaurant business with strong sales, a long lease, and great potential to grow sales even further. (id:50976)

1,332 sqft
Homelife/miracle Realty Ltd
For sale Open House
$500,000
69 TALBOT STREET, Kitchener, Ontario

69 Talbot Street

Kitchener, Ontario

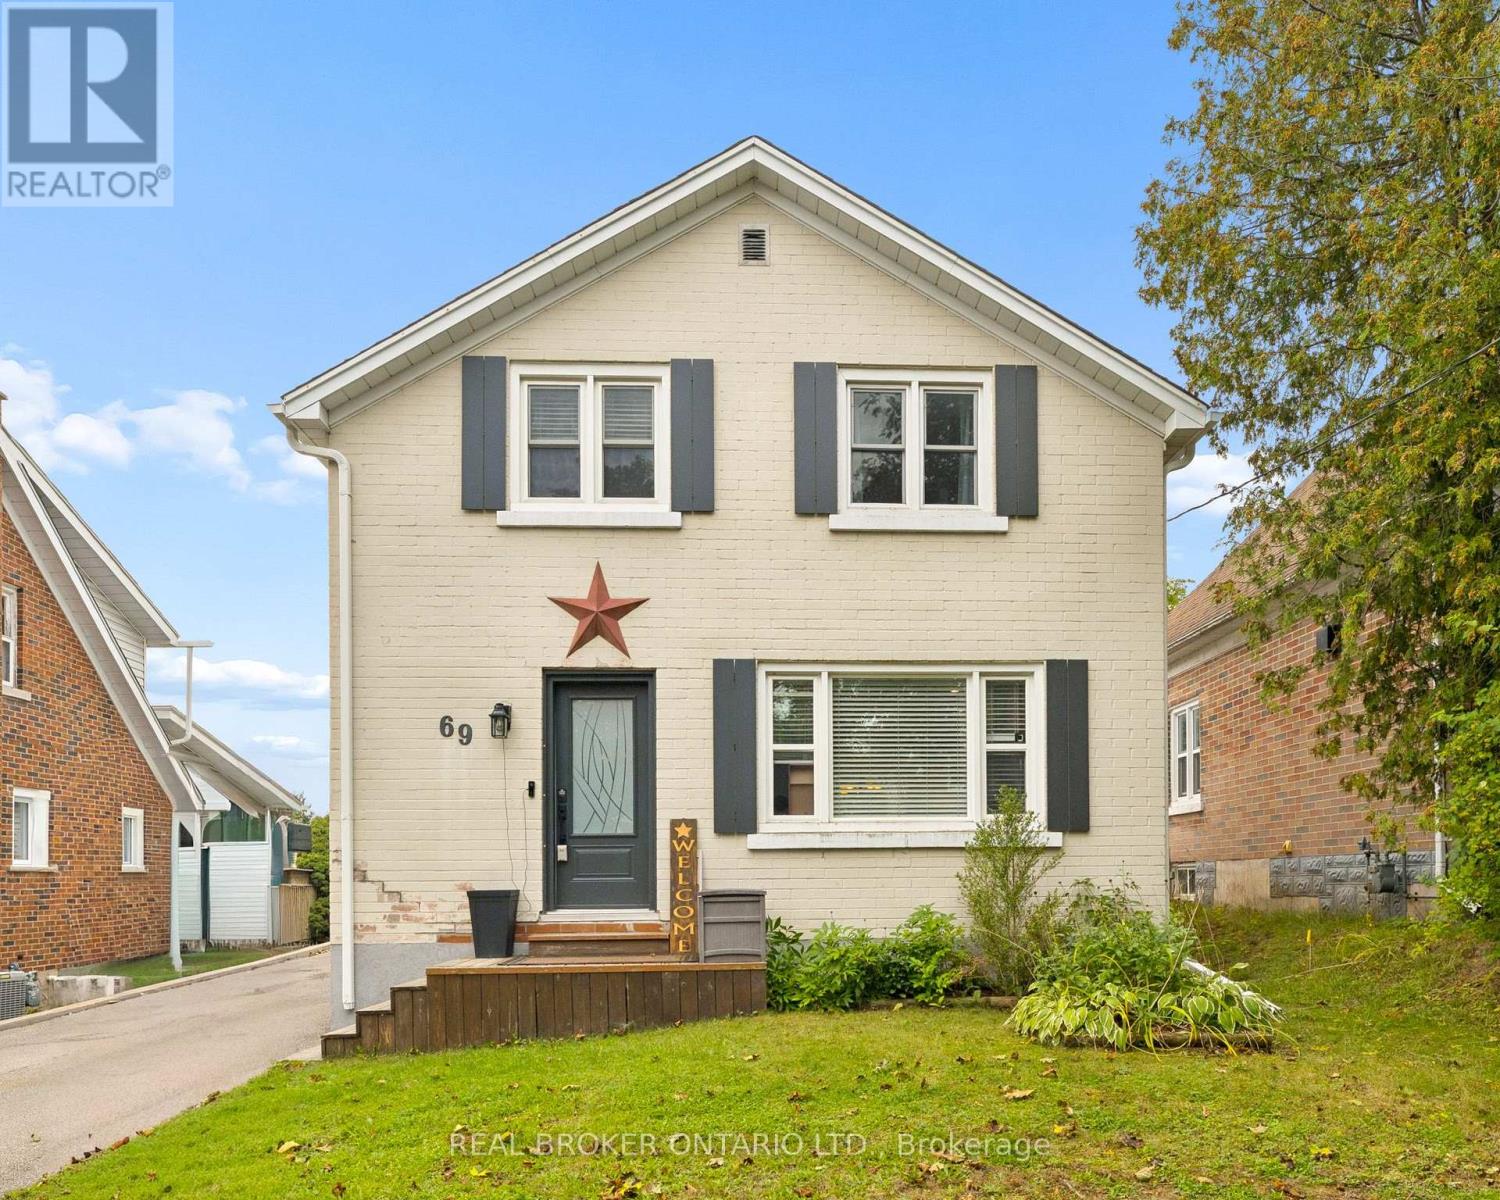
Welcome to 69 Talbot Street, where pride of ownership is evident throughout. Offering 3 bedrooms, 2 full bathrooms, a finished basement, a separate side entrance, and an insulated garage, this move-in-ready home delivers the perfect blend of comfort, functionality, and thoughtful updates. The updated kitchen is the heart of the home, while newer windows and doors provide added comfort, efficiency, and peace of mind.The finished basement offers valuable additional living space, and the separate side entrance adds versatility to suit a variety of lifestyles and future needs. Step outside to your own backyard retreat, complete with a fully fenced yard, beautiful gazebo and plenty of space to relax, entertain, or enjoy warm summer evenings. Whether you're hosting family and friends or unwinding after a long day, this outdoor space is sure to become a favourite. Ideally located close to schools, parks, shopping, restaurants, transit, and everyday amenities, you'll love the convenience of having everything you need just minutes away. Beautifully maintained, thoughtfully updated, and move-in ready. (id:50976)

3 Bedroom 2 Bathroom 1,100 - 1,500 sqft
Real Broker Ontario Ltd.
For sale
$669,000
466 BRONCO CRESCENT, Waterloo, Ontario

466 Bronco Crescent

Waterloo, Ontario

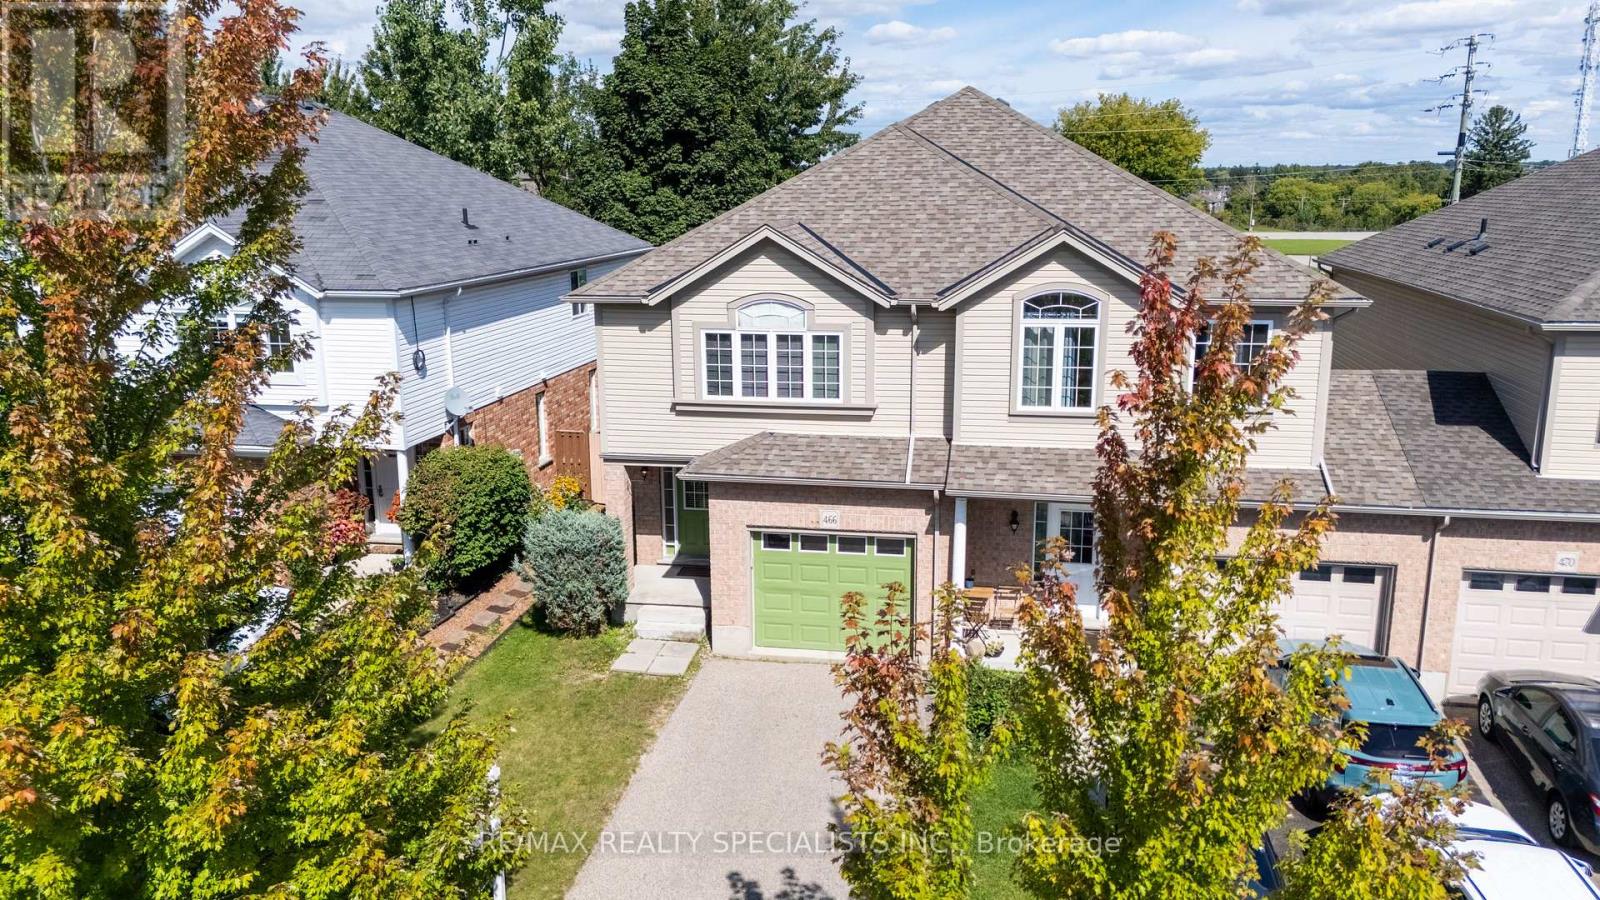
Welcome to this well-maintained 4-bedroom end-unit freehold townhome in a desirable East Waterloo neighbourhood. This bright and spacious home offers approximately 1,601 sq. ft. above grade, plus a partially finished basement that includes a 4th bedroom, additional usable space, and a 3-piece bathroom rough-in, with potential to complete a future basement bathroom. The main floor features a functional layout with an oversized dining area and walk-out to a deck overlooking the large private backyard. The second level offers 3 bedrooms, convenient bedroom-level laundry, and 2 full 4-piece bathrooms, with walk-in closets in all bedrooms. Enjoy an attached garage, private double driveway, and parking for 3 vehicles. Lovingly maintained, with notable updates including roof (2021), central air conditioning (2020), and water softener (2021). Conveniently located minutes from Hwy 85, University of Waterloo, Wilfrid Laurier University, RIM Park, Conestoga Mall, shopping, restaurants, recreation, nature trails, and a nearby dog park. A great opportunity to own a spacious end-unit freehold home in a convenient and established Waterloo community. (id:50976)

4 Bedroom 3 Bathroom 1,500 - 2,000 sqft
RE/MAX Realty Specialists Inc.
For sale
$109,000
105 - 521 HIGHWAY 8, Hamilton, Ontario

105 - 521 Highway 8

Hamilton, Ontario

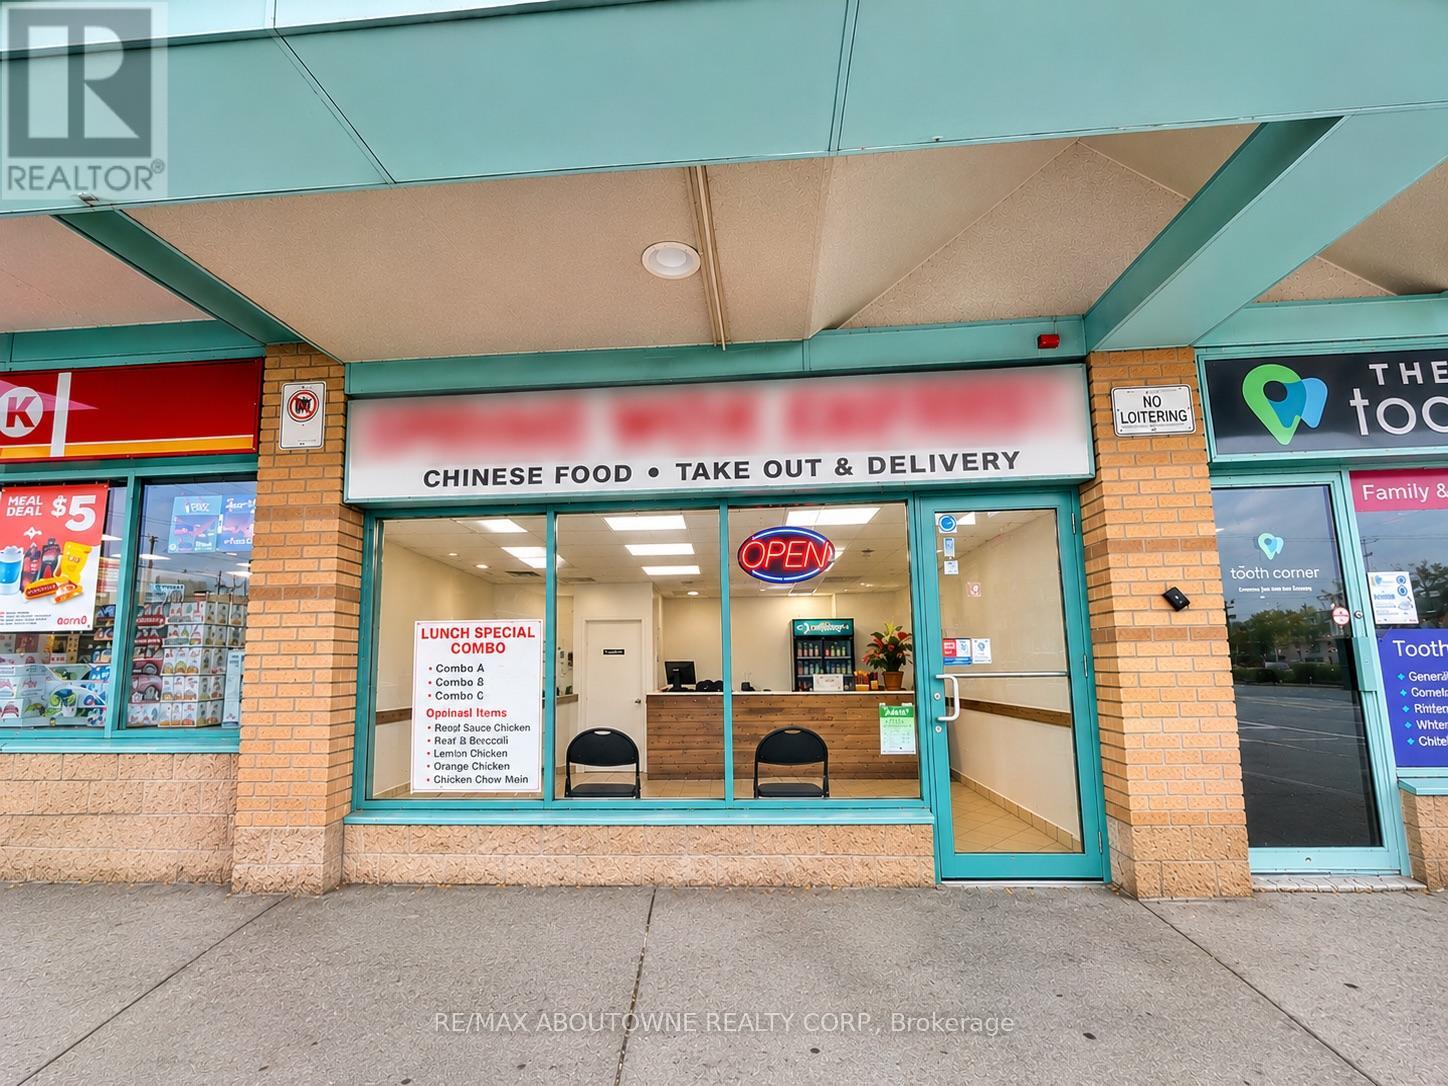
Excellent Turnkey Business Opportunity in a Prime Stoney Creek Location! Discover this profitable Chinese restaurant situated in the established Dewitt Park Plaza at 521 Highway 8, near the busy intersection of Highway 8 and Dewitt Road. Surrounded by established residential neighbourhoods, schools, parks, medical offices, retail shops and everyday amenities, this location offers excellent potential for a steady flow of local customers and repeat business.The plaza features a complementary mix of businesses, including Tim Hortons, a convenience store, pharmacy, dental office and other restaurants, helping attract visitors throughout the day. Convenient access from Highway 8, nearby public transit and plaza parking make this an attractive location for takeout and pickup customers. This profitable, established restaurant is ready for a new owner to take over and continue operations. With an established business and potential to further expand catering, takeout and delivery services, this is an opportunity not to be missed! (id:50976)

1,083 sqft
RE/MAX Aboutowne Realty Corp.
For sale Open House
$1,049,000
47 TWEEDSMUIR AVENUE, Hamilton, Ontario

47 Tweedsmuir Avenue

Hamilton, Ontario

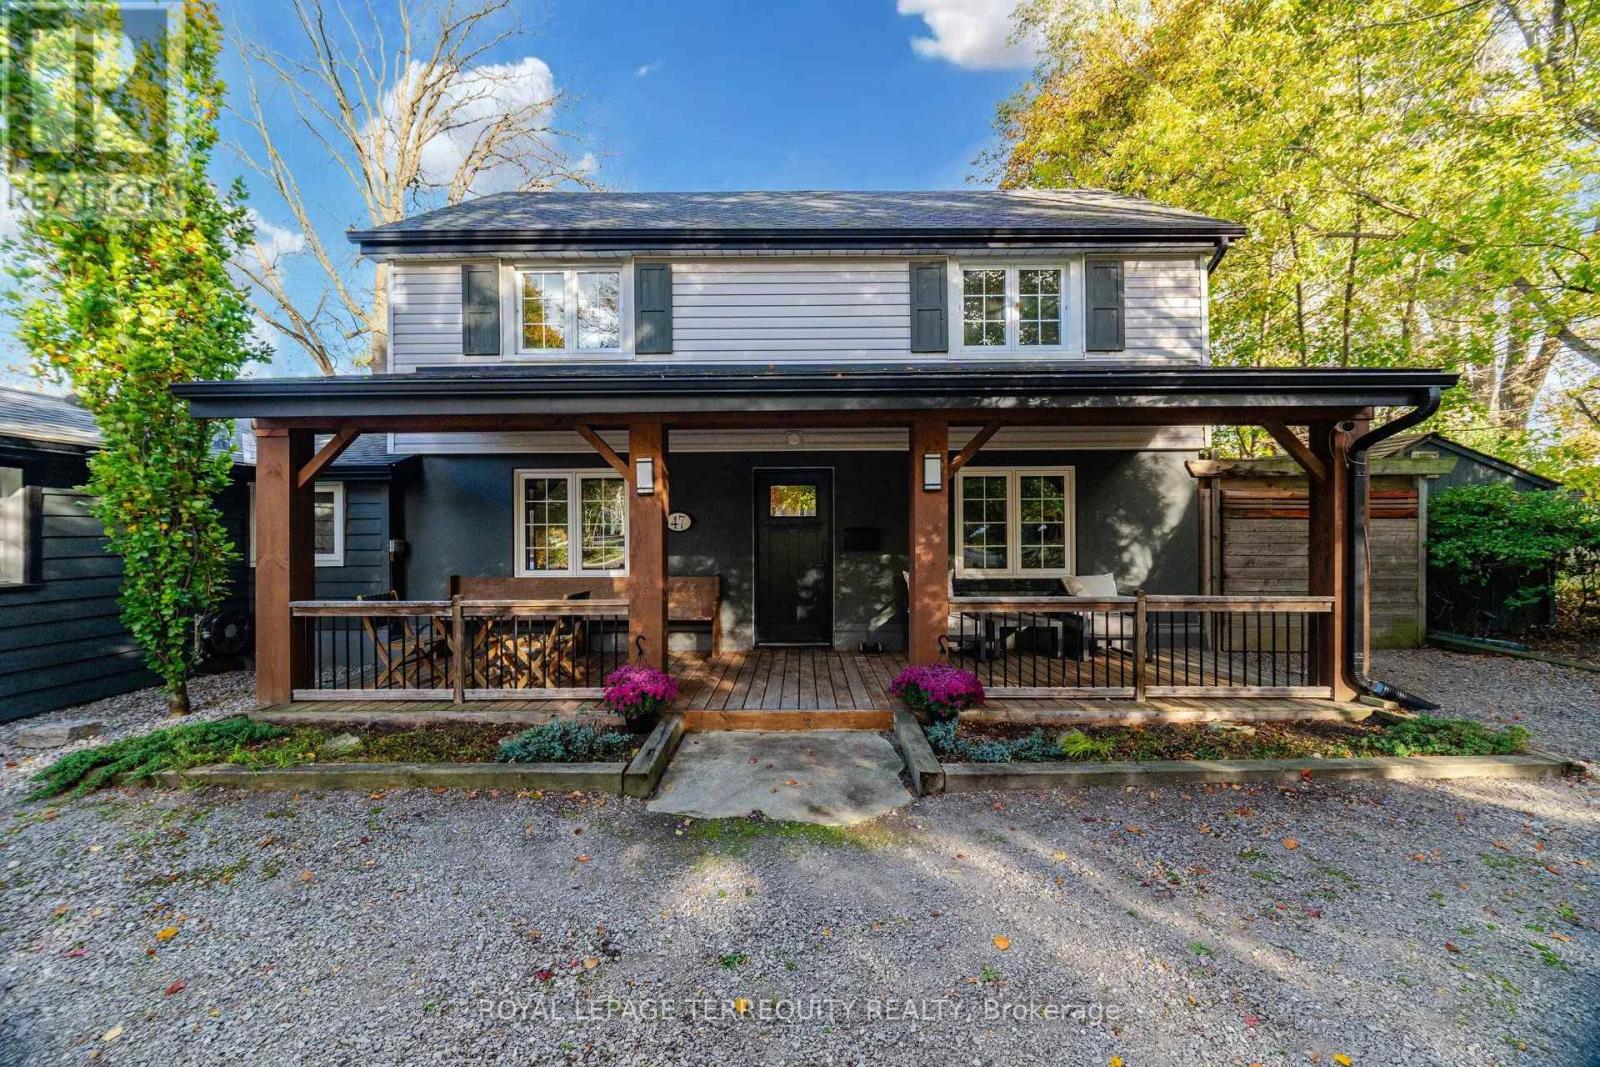
Welcome to 47 Tweedsmuir Avenue, a distinctive property nestled in Dundas's sought-after Pleasant Valley neighbourhood, where comfortable living meets an exceptional connection to nature. Set on a gorgeous lot, this inviting home offers a remarkable setback from the street, an expansive front yard and a spacious covered porch overlooking the natural surroundings. Inside, approximately 1,670 sq ft of living space features hardwood floors throughout, an open-concept connection between the kitchen, dining and living areas, creating a welcoming setting for everyday living and entertaining. A separate family room provides valuable flexibility for a home office, playroom, exercise space or guest retreat. The home also features a cozy gas fireplace and an updated bathroom with a steam shower. Step outside and discover what truly sets this property apart. The thoughtfully designed backyard sanctuary offers a hot tub, generous entertaining areas and a unique detached studio that creates an entirely separate space to work, create or unwind. Built in 2020, this insulated retreat features electricity, hardwired internet, a wood stove and expansive glass sliding doors overlooking the backyard. Numerous improvements since 2015, including roofing, windows, heating and cooling systems, add to the home's appeal. Enjoy walking access to University Plaza, scenic trails and conservation lands, with schools and everyday conveniences nearby. A rare opportunity to enjoy generous outdoor space, versatile living and a peaceful setting in one of Dundas's established neighbourhoods. (id:50976)

3 Bedroom 2 Bathroom 1,500 - 2,000 sqft
Royal LePage Terrequity Realty
For sale Open House
$1,199,000
25 FIRST STREET, Hamilton, Ontario

25 First Street

Hamilton, Ontario

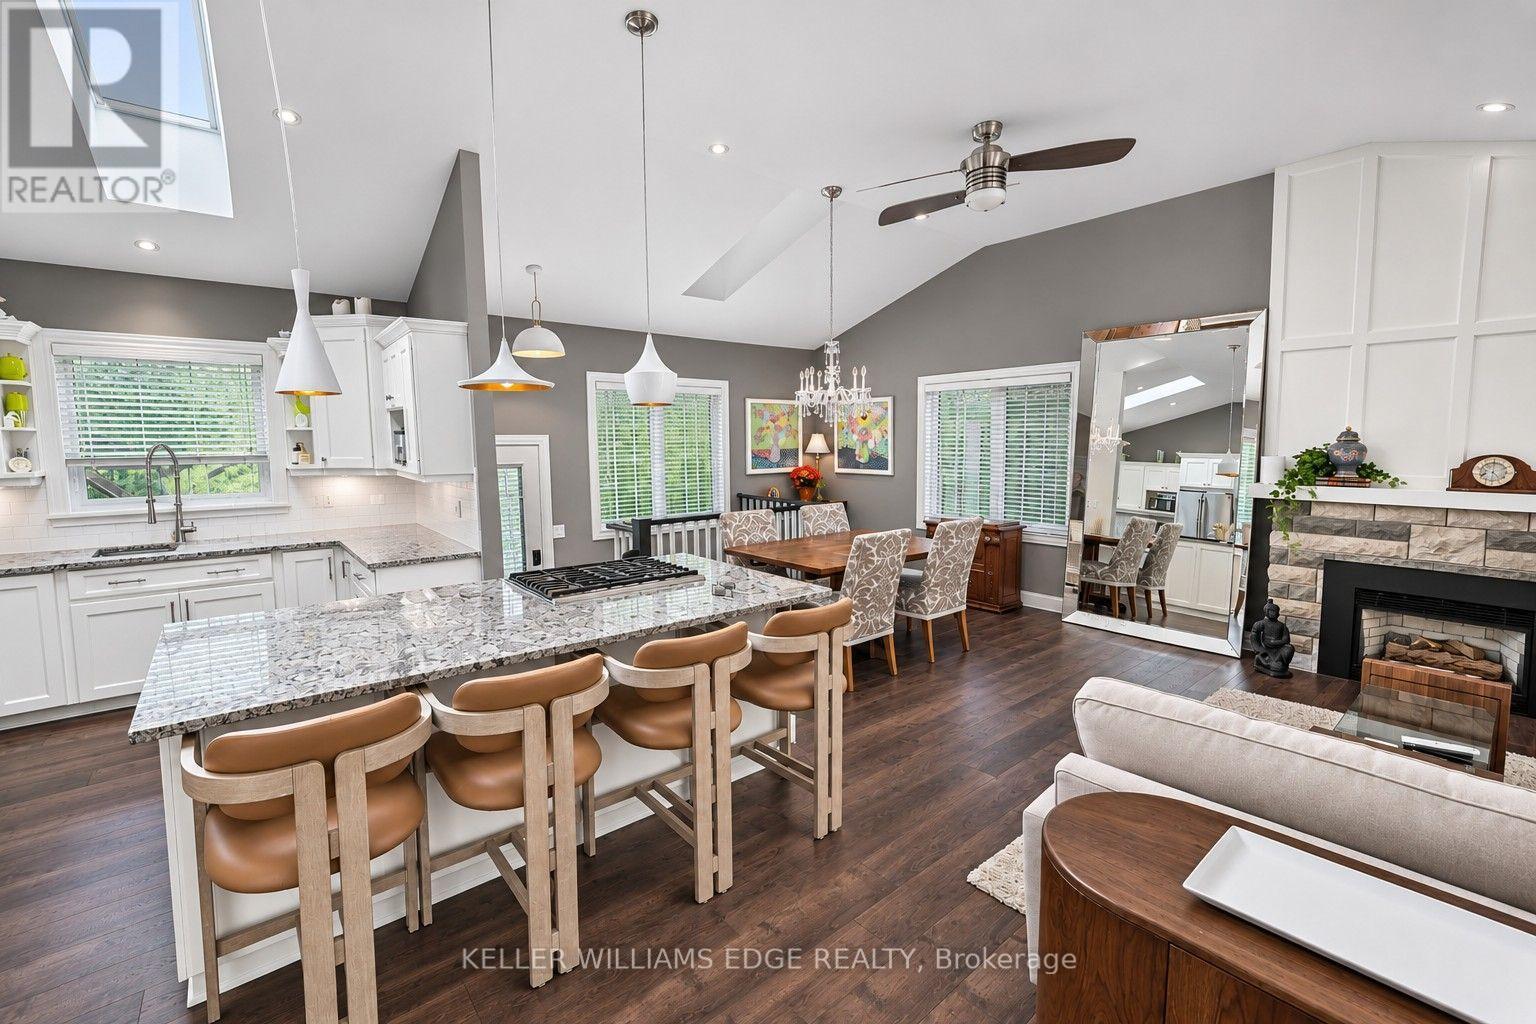
SOUGHT-AFTER WATERDOWN-EAST! Nestled on a quiet, mature tree-lined street, this beautifully updated, move-in-ready bungalow offers 2+1 beds, 2 baths, finished lower lvl & stunning backyard retreat, striking the perfect balance between everyday comfort & entertaining. Step inside to discover a bright & spacious open-concept kitchen, dining & living area featuring vaulted ceilings, skylights & lrg windows that fill the space with natural light. The beautifully appointed kitchen showcases white cabinetry, granite countertops, s/s appliances including a gas stove & a generous centre island. An elegant dining area, accented by a sparkling crystal chandelier, & fireplace creates the perfect setting for everything from casual meals to memorable gatherings with family & friends. Down the hall, the spacious primary bed offers lrg windows & double closets, while the second bed doubles as a home office, complete with a hideaway Murphy bed. An elegant 4-pc bath completes the main level. The beautifully finished lower lvl extends the living space with a generous rec rm featuring a fireplace & charming reading nook, additional bedrm, 3-pc bath with heated flrs, laundry rm & ample storage. Step outside into your own private backyard oasis! Beautifully landscaped with mature trees, extensive stone patios & attractive gardens, this exceptional outdoor retreat features a stunning covered pavilion, complete with lighting and ceiling fans, along with a luxurious hot tub, creating the perfect setting for entertaining family & friends, hosting summer gatherings or simply unwinding. Completing this exceptional property is a double-car garage equipped with EV charger & a double-wide driveway accommodating 4 vehicles. Ideally located close to schools, parks, shopping & dining, with convenient access to Hwy 6, 403, 407, QEW & GO Transit. Beautifully updated, thoughtfully designed & completely turnkey, all in one of Waterdown's most desirable established communities. Simply move in and enjoy! (id:50976)

3 Bedroom 2 Bathroom 700 - 1,100 sqft
Royal LePage Edge Realty
For sale
$495,000
302 - 120 HURON STREET, Guelph, Ontario

302 - 120 Huron Street

Guelph, Ontario

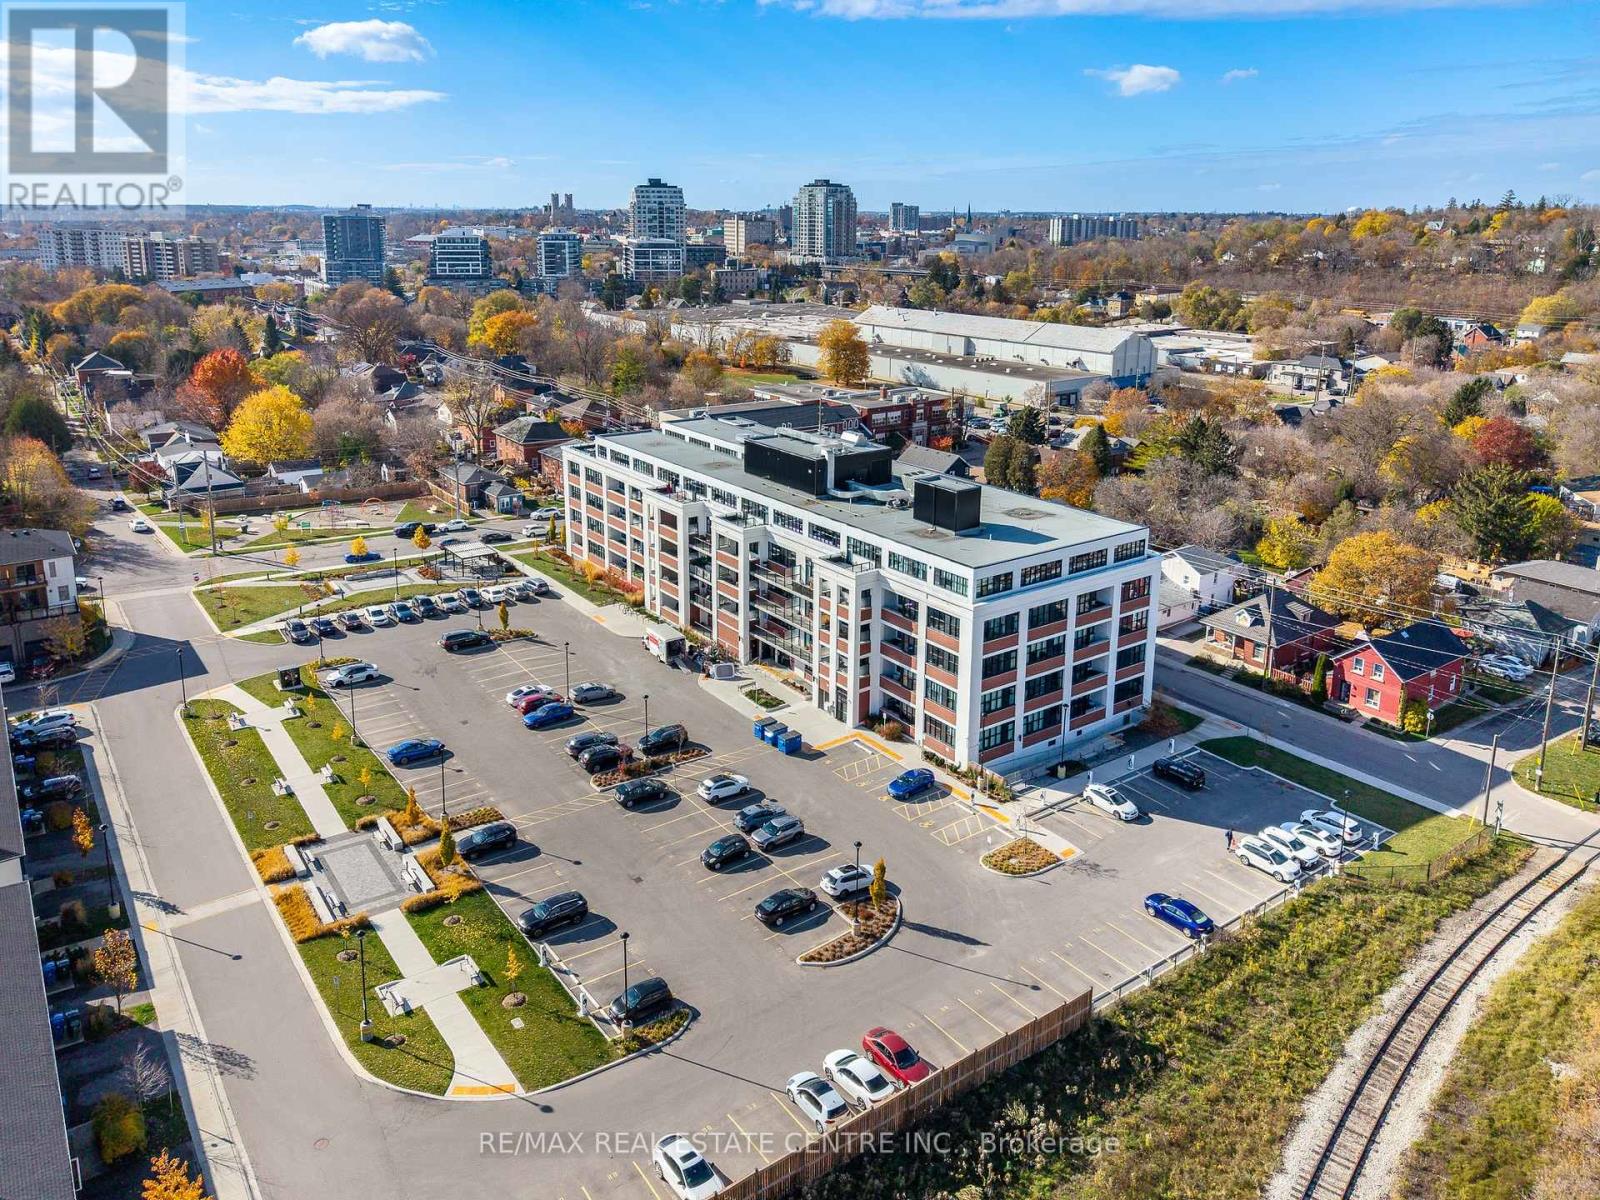
Spacious one-bedroom plus den loft-style condo unit. This boutique condo has only 5 floors and features fabulous amenities. The unit features a huge covered balcony with East-facing views. Open-concept kitchen features a large island, stainless steel appliances and quartz countertops. Upgraded baseboards, extra ceiling lighting, 10-foot-high exposed ceilings and some exposed brick walls. Walk-in laundry/storage closet. Owned storage locker and owned parking space with your own EV charger. The Alice Block Heritage Lofts amenities include a fabulous rooftop patio area with BBQs, a fully equipped gym, games room with pool table, foosball and music area. There is a party room with kitchen, huge bike storage (with heated ramp) and pet washing station. Located in one of downtown Guelph's most desired neighbourhoods with lots of street parking. Handy to downtown with its quaint shops and restaurants, GO train, trails and parks. Condo fees include high-speed internet. (id:50976)

1 Bedroom 1 Bathroom 800 - 899 sqft
RE/MAX Real Estate Centre Inc.
For sale
$229,900
213 - 72 MAIN STREET E, Port Colborne, Ontario

213 - 72 Main Street E

Port Colborne, Ontario

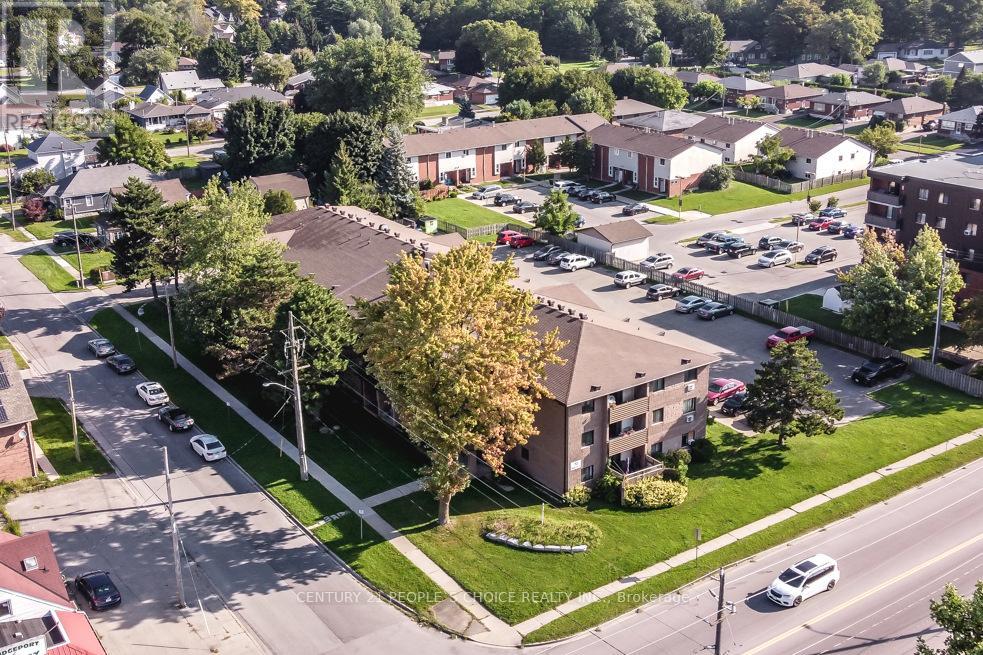
Port Colborne Welland Canal 2-Bed, 1-Bath Tenanted Condo - North-Facing Balcony, Galley Kitchen With Quartz Counters, 798 Sq Ft, Parking and Storage Closet at 213-72 Main St E. A 2-bedroom, 1-bathroom, 798 sq ft condo with a north-facing balcony - a good option for downsizing, first-time buyers, or investors. Quiet yet central. The kitchen has quartz counters, tiled floors in the kitchen, a carpet-free unit, and bright windows. Tenanted, month-to-month, paying $1,450/mo + hydro and willing to stay; all tenant and property management documents are available. Walkable location with amenities and parking included. 10 minutes to Highway 140, 15 minutes to Niagara Falls and St. Catharines. Welland Canal promenade, Lock 8 ship-watching, Main Street shops and cafes, Nickel Beach, Sugarloaf Marina, canal trails, H.H. Knoll Lakeview Park and the Vale Health and Wellness Centre close by. Taxes $2,495 (2026); maintenance $505.19 per month. (id:50976)

2 Bedroom 1 Bathroom 700 - 799 sqft
Century 21 People's Choice Realty Inc.
For sale
$618,900
76 ARLINGTON AVENUE, Oshawa, Ontario

76 Arlington Avenue

Oshawa, Ontario

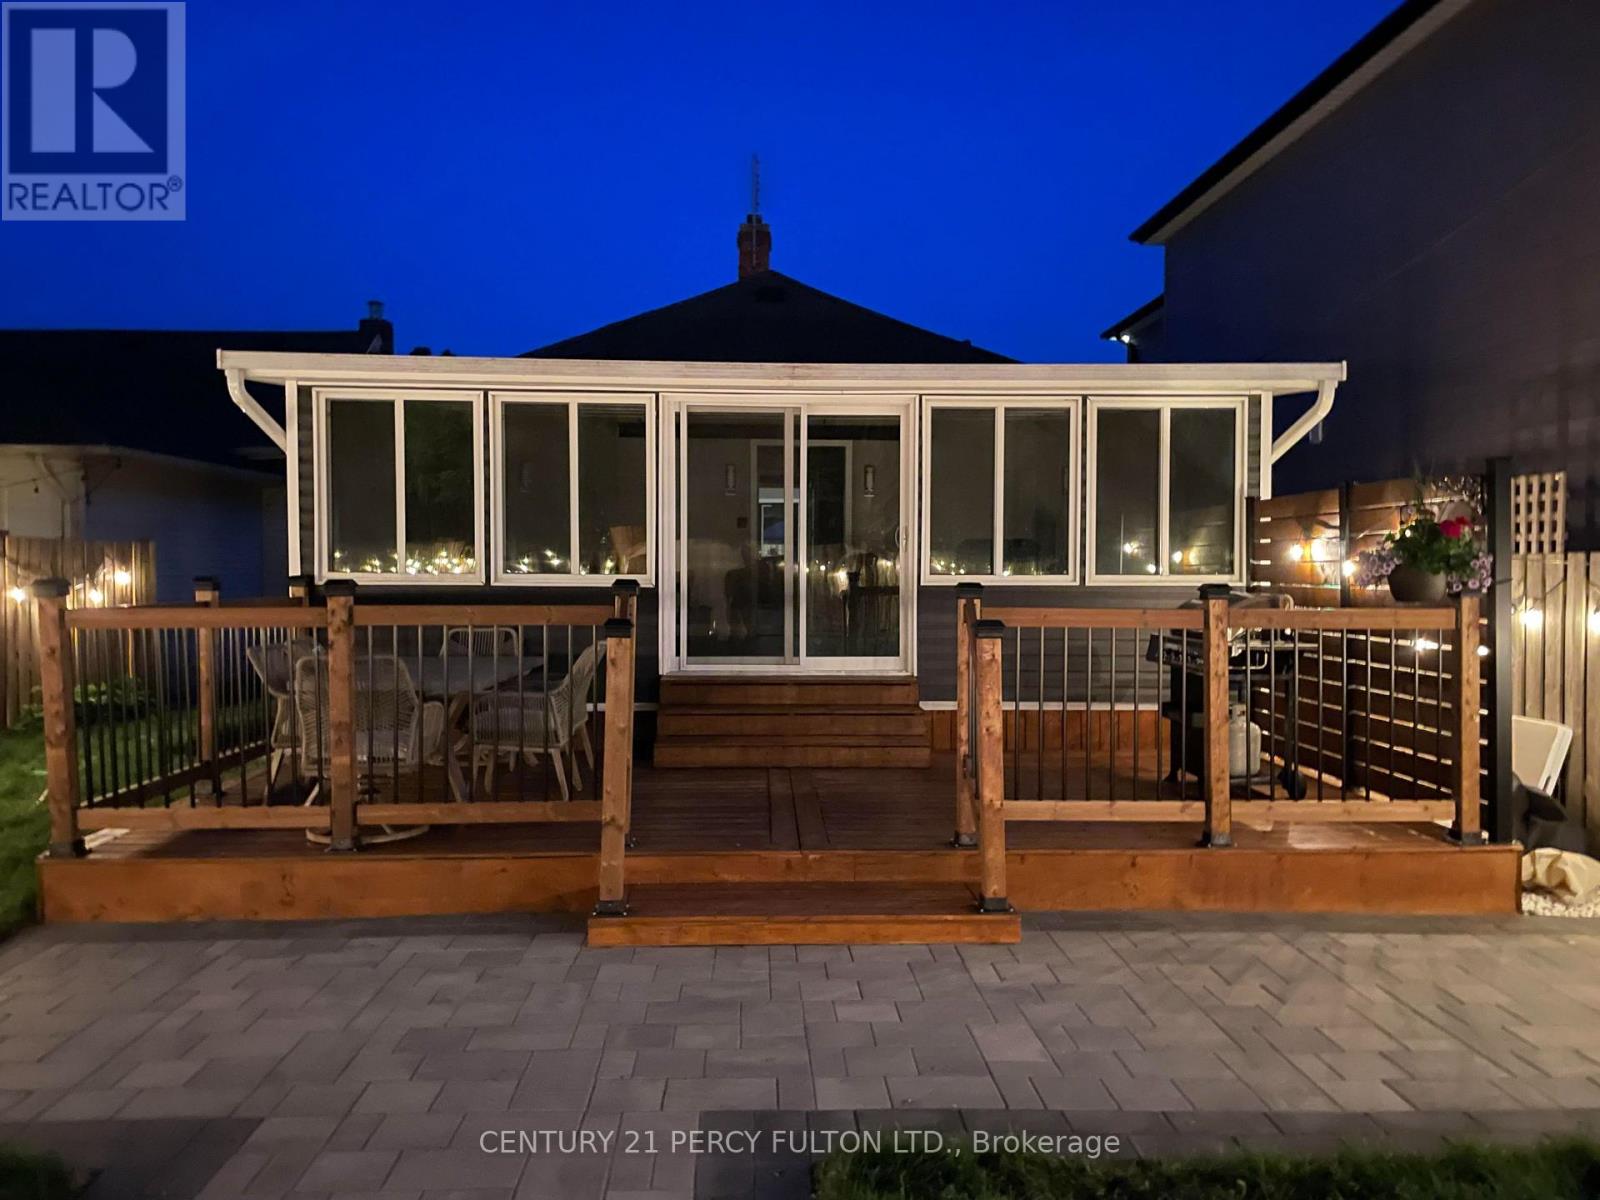
Beautifully Updated Home On A Picturesque Tree-Lined Dead-End Cul-De-Sac Over-Looking The Golf Course In The Highly Sought After O'Neill Community. Blending Timeless Charm With Modern Updates. Featuring Over 100K In Recent Updates & Extra's Throughout With 1863 SF Of Living Space With A Comfortable 1129 SF Of Main Floor Living Space. Fantastic Curb Appeal With A Full Size Composite Front Porch To Enjoy Your Morning Latte Overlooking The Landscaped Yard. Stunning New Eat-In Kitchen Featuring Quartz Countertops & Backsplash With Quality Stainless Steel Appliances With The Breakfast Area Overlooking The Front Yard & Porch. Massive Rear Room Offers Versatile Living Space & Can Serve As A Wonderful Primary Bedroom With Bright Wall to Wall Windows With A Walk-Out To A Large Family Size Deck For Entertaining Family & Friends Over A BBQ & Glass Of Wine Over Looking The Landscaped Yard With 2 Shed's For Added Storage& convenience. Don't Miss Viewing The Spa-Inspired Bathroom With An Oversized Walk-In Shower With Warm Heated Floors For Your Comfort. Ideally Located & Set In A Quiet Established Neighbourhood Just Steps to the Golf Course, Alexandra Park, Lakeridge Health, Dr. S.J. Phillips P.S. & O'Neill Collegiate Are With-In Minutes Of The Home Making It An Excellent & Extremely Convenient Location. An Extensive List Of Upgrades Is Available For Your Review As An Attachment Along With Floor Plans. (id:50976)

3 Bedroom 1 Bathroom 1,100 - 1,500 sqft
Century 21 Percy Fulton Ltd.
For sale
$3,198,000
9 SHIELDS LANE, Kawartha Lakes, Ontario

9 Shields Lane

Kawartha Lakes, Ontario

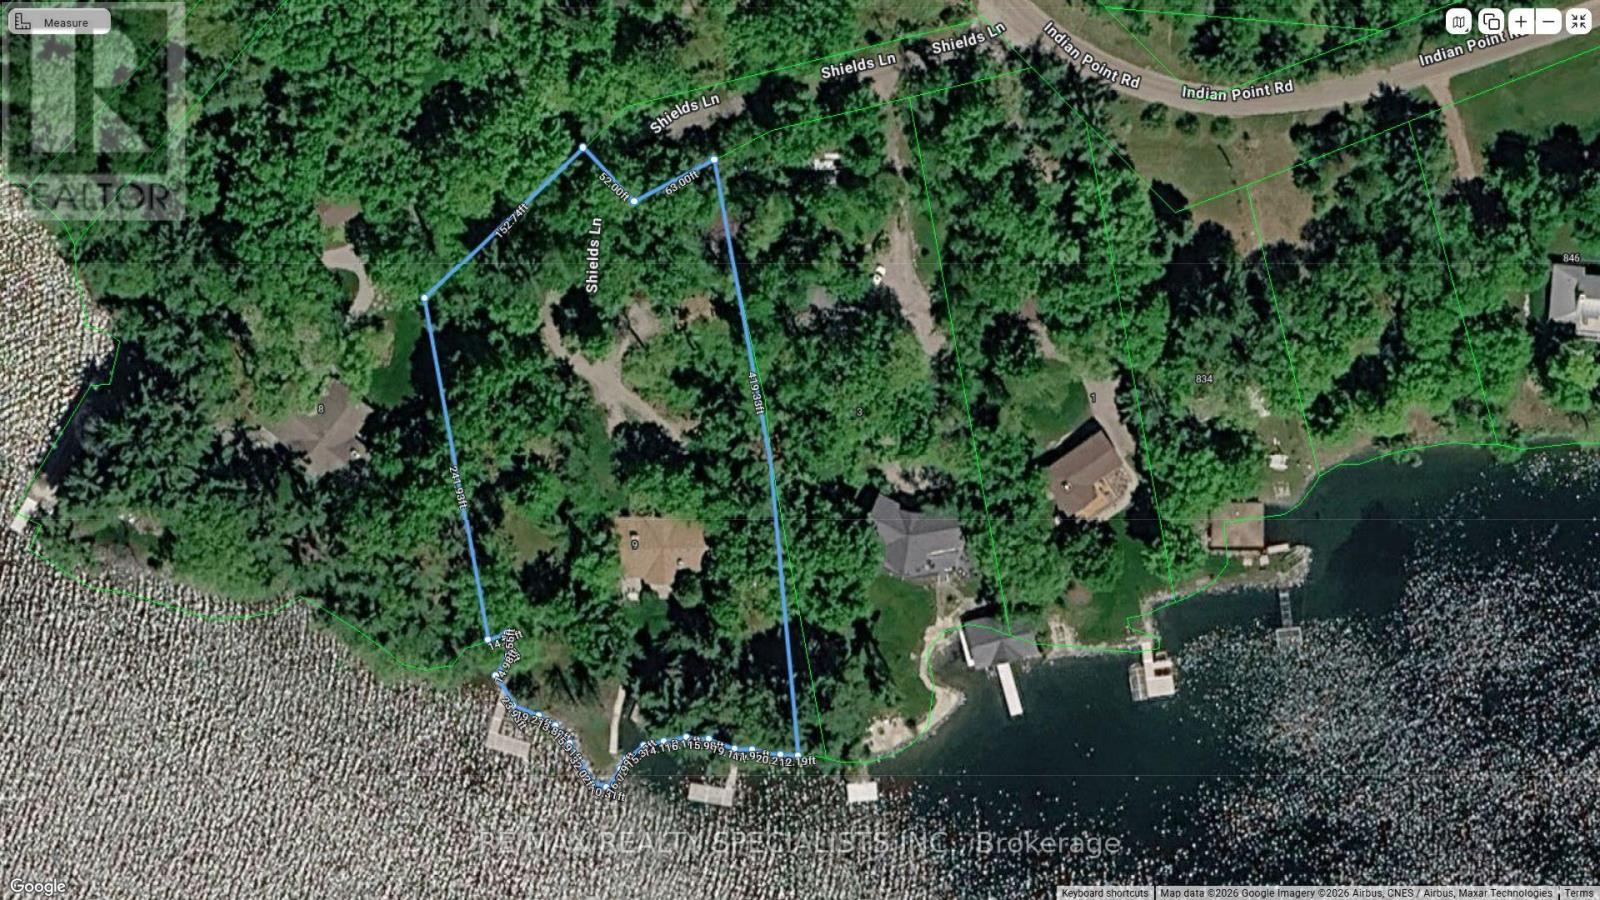
Exclusive Indian Point Estate on Balsam Lake: Discover a once-in-a-generation luxury opportunity on the prestigious southern tip of Indian Point, boasting 313 feet of the finest, pristine waterfront available on Balsam Lake. This ultra-rare, level property offers an exceptionally safe and deep lot perfect for lakeside events, paired with an elite shoreline featuring weed-free, crystal-clear, deep water and breathtaking panoramic southern views that capture both morning sunrises and evening sunsets. The main residence offers 5,000 square feet of multi-generational living space across two levels, beautifully configured with 6 bedrooms, 3 washrooms, 3 cozy fireplaces, two massive great rooms, and abundant seasonal storage. Steps away, a bonus 500-square-foot guest cottage provides a private oasis for visitors, complete with a dramatic floor-to-ceiling fireplace, a convenient kitchenette, a 2-piece bath, and stunning lake vistas. Complete with year-round road access, exclusive private tennis courts, and borders along 1,000 acres of protected Crown Land for endless trail walks and wildlife sightings, this property represents a truly rare chance to own a masterpiece in the Kawarthas. (id:50976)

6 Bedroom 4 Bathroom 2,000 - 2,500 sqft
RE/MAX Realty Specialists Inc.
For sale Open House
$739,999
517578 COUNTY ROAD 124, Melancthon, Ontario

517578 County Road 124

Melancthon, Ontario

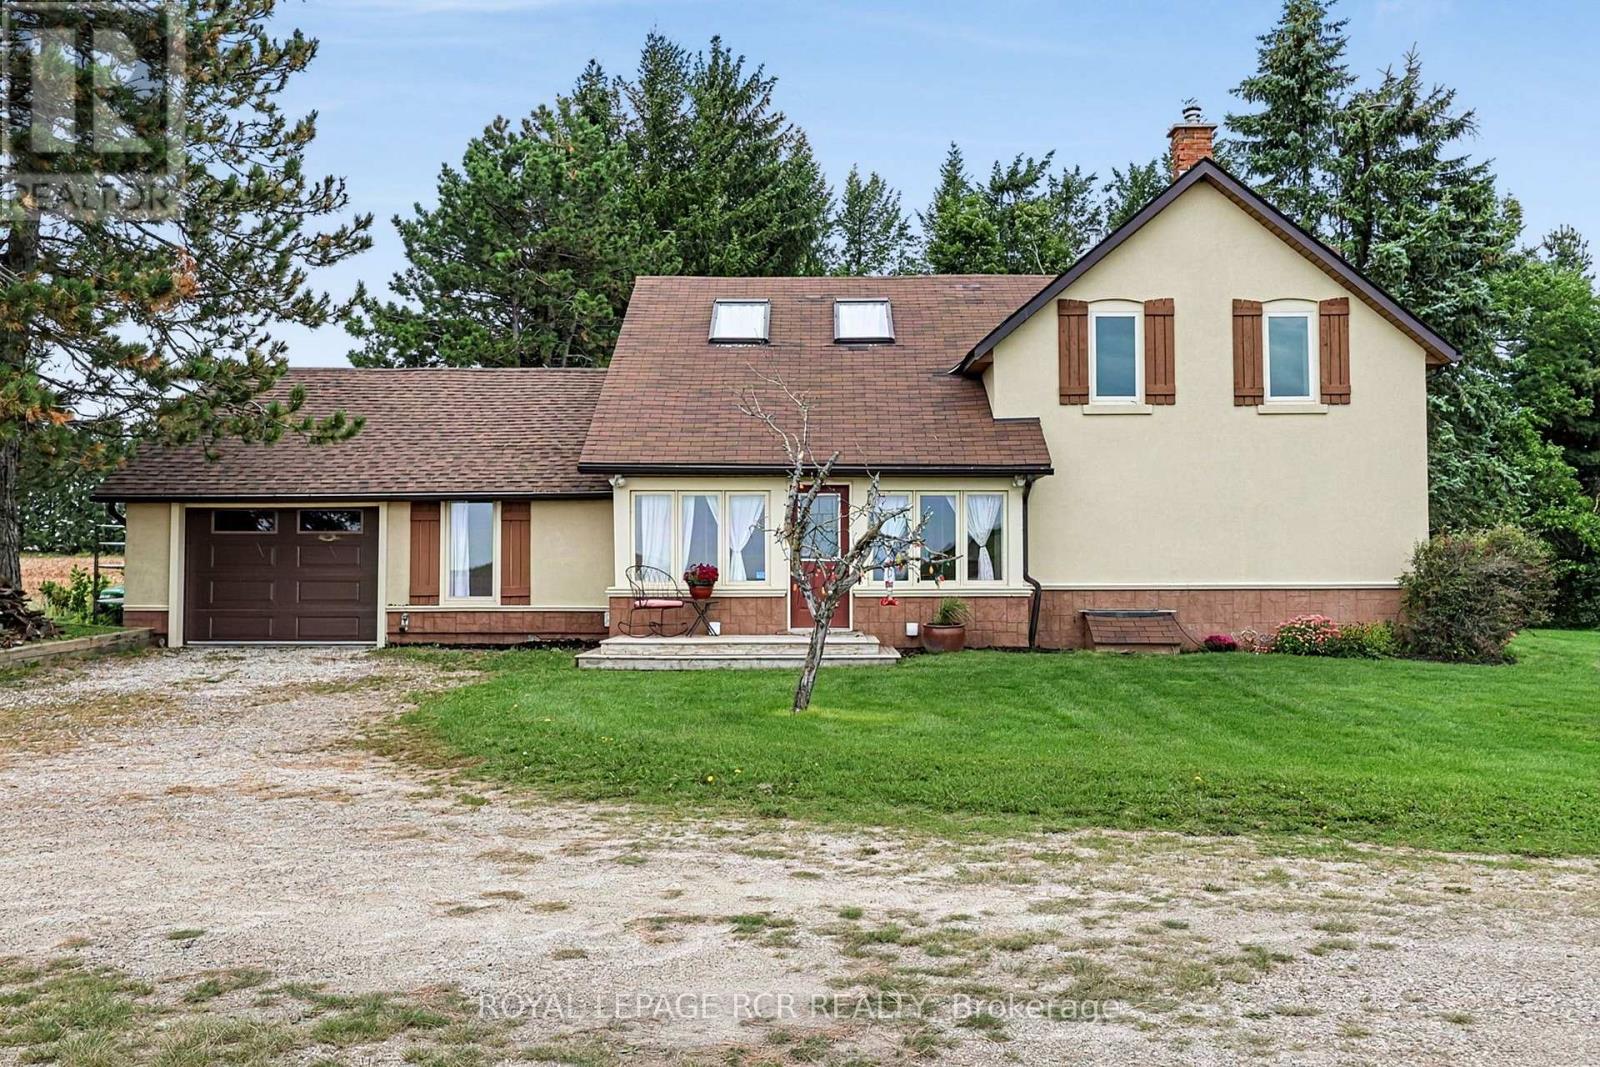
**COUNTRY LIVING, PRIVACY & ROOM TO BREATHE!** Set on 2.76 acres in Melancthon, just 12 minutes from Shelburne, this extensively renovated farmhouse offers the perfect blend of country charm and modern comfort. Prior to the current owner's purchase, the home was taken right back to the exterior walls and comprehensively renovated by a contractor-owner, including spray foam insulation, new drywall and updated electrical. Further improvements include windows, doors, hardwood flooring and updated stucco exterior (2013-2015). Inside, enjoy over 1,900 sq. ft. of living space with 3 bedrooms, 2 full bathrooms, a custom kitchen with granite countertops and centre island, main floor laundry, and a welcoming living room featuring a beautiful fieldstone fireplace with wood stove insert. The full unfinished basement offers room to grow, while the private property, beautiful views and attached garage make country living even more appealing. **Three-phase power is available at the road**, offering added flexibility for certain business or equipment needs, subject to verification and approvals. A wonderful opportunity to enjoy space, privacy and country living within easy reach of town! (id:50976)

3 Bedroom 2 Bathroom 1,500 - 2,000 sqft
Royal LePage Rcr Realty
For sale
$719,900
29 LORNE CRESCENT, Brantford, Ontario

29 Lorne Crescent

Brantford, Ontario

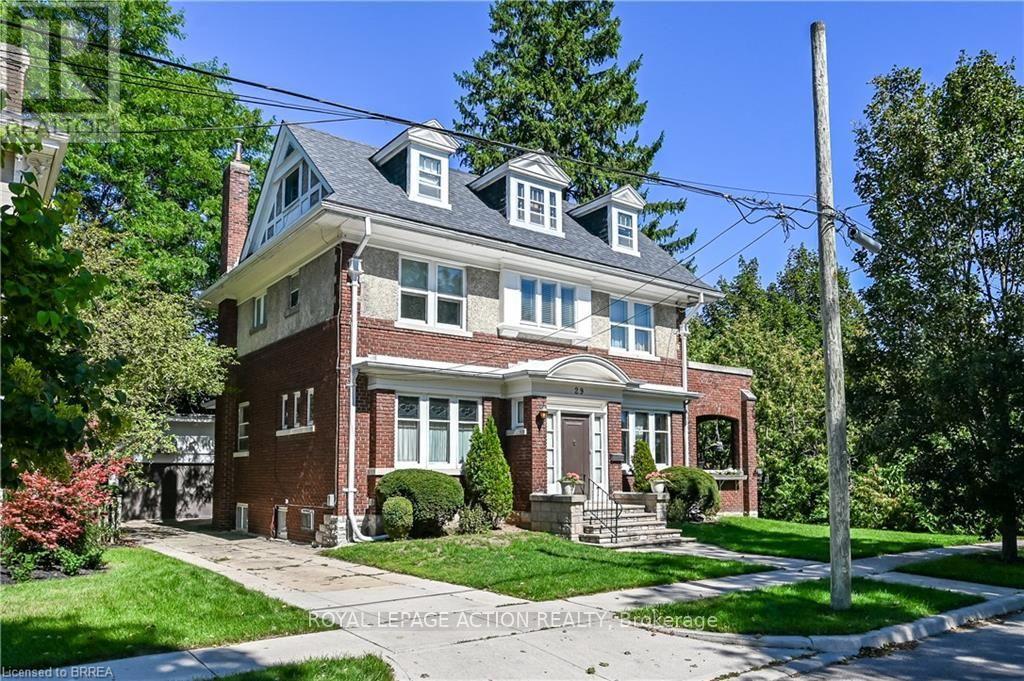
This gorgeous century home is in one of Brantford's most sought after neighbourhoods. Built in 1911, this 2 1/2 storey, brick and stucco home has 5 bedrooms and 2 1/2 bathrooms. The double front entry and foyer place you at the central staircase. Notice the single, solid wood, sliding door that leads to the formal dining room and the amazing woodwork including the built in cabinetry. The original French doors open to the extra large living room. The side patio doors open to the covered and private side porch. Perfect for summer dining and relaxing. The eat-in kitchen has a built-in cabinet and access to a 2 pc washroom. The Mud room has lots of storage space. The 2nd floor has a generous landing and 3 bedrooms. The principal bedroom connects to the bathroom through the original dressing room. It also has access to a private exterior space. The rear bedroom has a small balcony overlooking the yard. The 3rd floor has 2 more large bedrooms, one of which has a 4 pc ensuite. Perfect for guests or teenagers. Original hardwood floors throughout most of the home. There is a large rec room with oversized windows in the basement and laundry facilities. There's a convenient walk up to the rear yard. Double garage, fenced yard, gutter guards, appliances included. An impressive home on a quiet mature crescent waiting for a new owner to add their own personal touches. (id:50976)

5 Bedroom 3 Bathroom 2,500 - 3,000 sqft
Royal LePage Action Realty
For sale
$635,000
203 - 2067 LAKESHORE BOULEVARD W, Toronto, Ontario

203 - 2067 Lakeshore Boulevard W

Toronto, Ontario

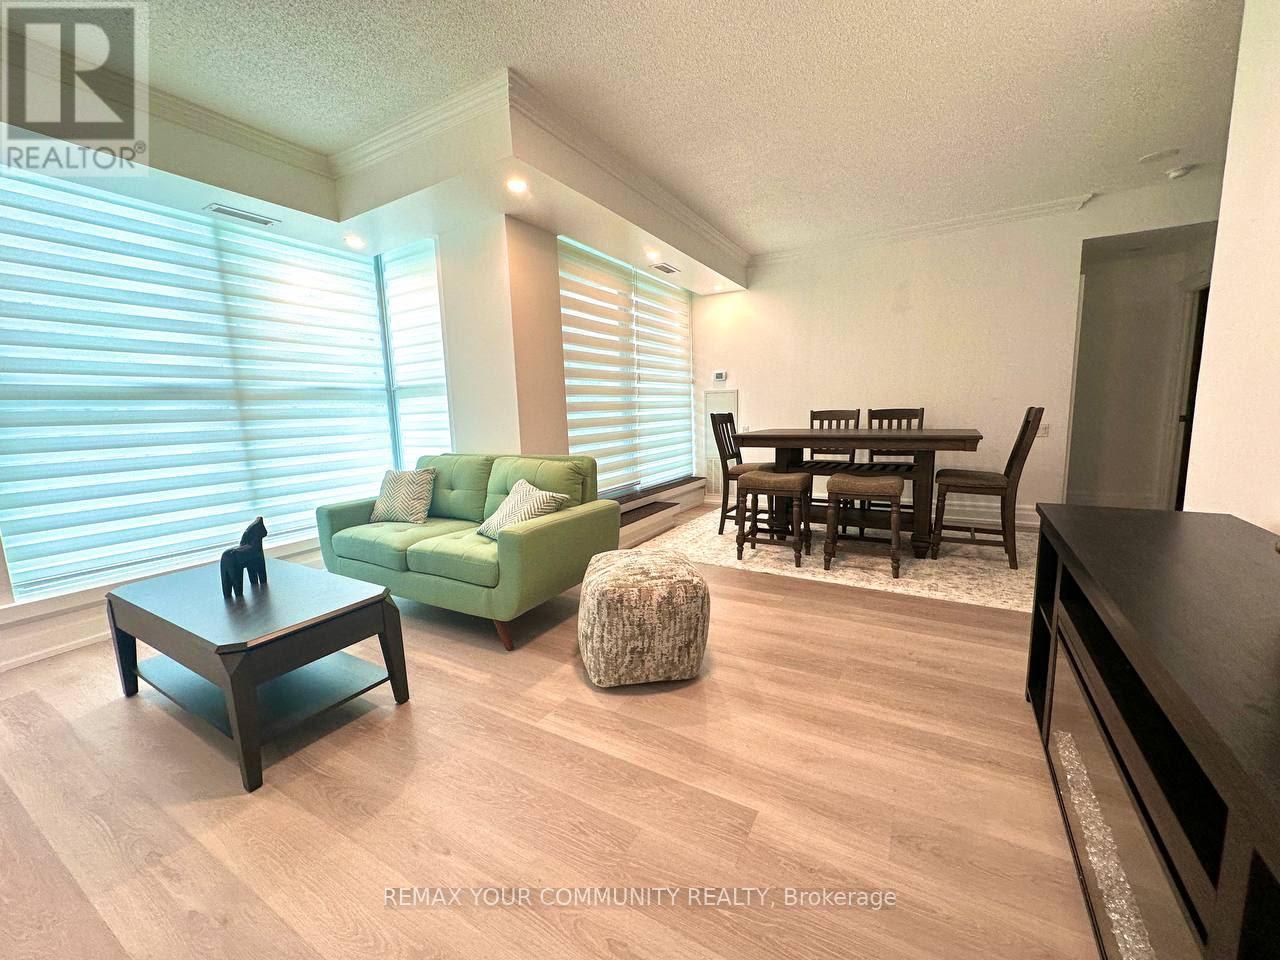
Morning light and a 340 sq. ft. private terrace set the scene at 2067 Lake Shore Blvd W, aboutigue condominium on Toronto's waterfront. Three separate walkouts connect the suite to the wood-decked terrace, where there's room for a dining table, lounge seating and a barbecue. Withapproximately 900 sq. ft. indoors, the suite offers about 1,240 sq. ft. of combined indoor andoutdoor space. Southeast exposure, nine-foot ceilings and floor-to-cei glazing bring natural light intothe open living and dining area. The two bedrooms are positioned apart for privacy, with twofull bathrooms and a kitchen equipped with full-size appliances. Cork flooring, recessedIighting, refined interior doors and baseboards give the home a polished finish. Glazed French closet doors, fitted closet organizers and an in-suite washer and dryer add everydayconvenience.Start the day with a swim in the lap pool, work out in the fitness room or unwind in the hot tub or sauna. For larger gatherings, the building offers a party room with a kitchen and arooftop terrace with a gazebo and barbecue.Waterfront trails, parks, beaches and marinas are just steps away, along with neighbourhoodshops and services. Nearby streetcar service and an express bus to downtown make it easy to get around, while the private terrace gives you a generous outdoor space to come home to. (id:50976)

2 Bedroom 2 Bathroom 900 - 999 sqft
RE/MAX Your Community Realty
Contact Us
Your Favourites


No Favourites Found