Listings

57912 results | Page 448 of 4826
12 24 48
 
For sale
$1,399,000
11858 32ND Side Road, Halton Hills, Ontario

11858 32nd Side Road

Halton Hills, Ontario

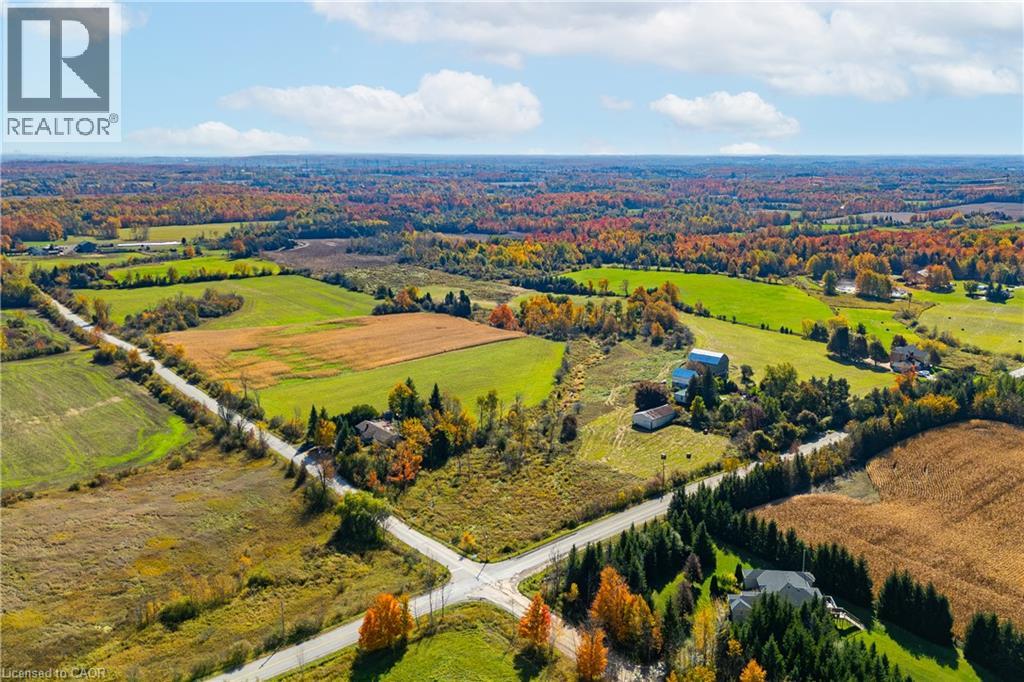
An extraordinary opportunity to create a landmark country estate awaits at 11858 32nd Sideroad in Halton Hills. Spanning an impressive 48 acres of picturesque countryside, this remarkable property offers a rare combination of space, privacy and endless potential. Surrounded by mature trees, rolling open fields and tranquil natural scenery, the expansive grounds provide an exceptional setting to bring a grand vision to life. Reimagine the existing residence or envision an exquisite custom-built estate, thoughtfully designed to complement the beauty of its surroundings. With its generous acreage and idyllic rural setting, this is a truly rare offering for those seeking to create a private country retreat of distinction, where luxury, serenity and the freedom to dream come together! (id:50976)

2 Bedroom 1 Bathroom 1,079 ft2

RE/MAX Real Estate Centre Inc.

For sale
$569,900
84 - 6 CHESTNUT DRIVE, Grimsby, Ontario

84 - 6 Chestnut Drive

Grimsby, Ontario

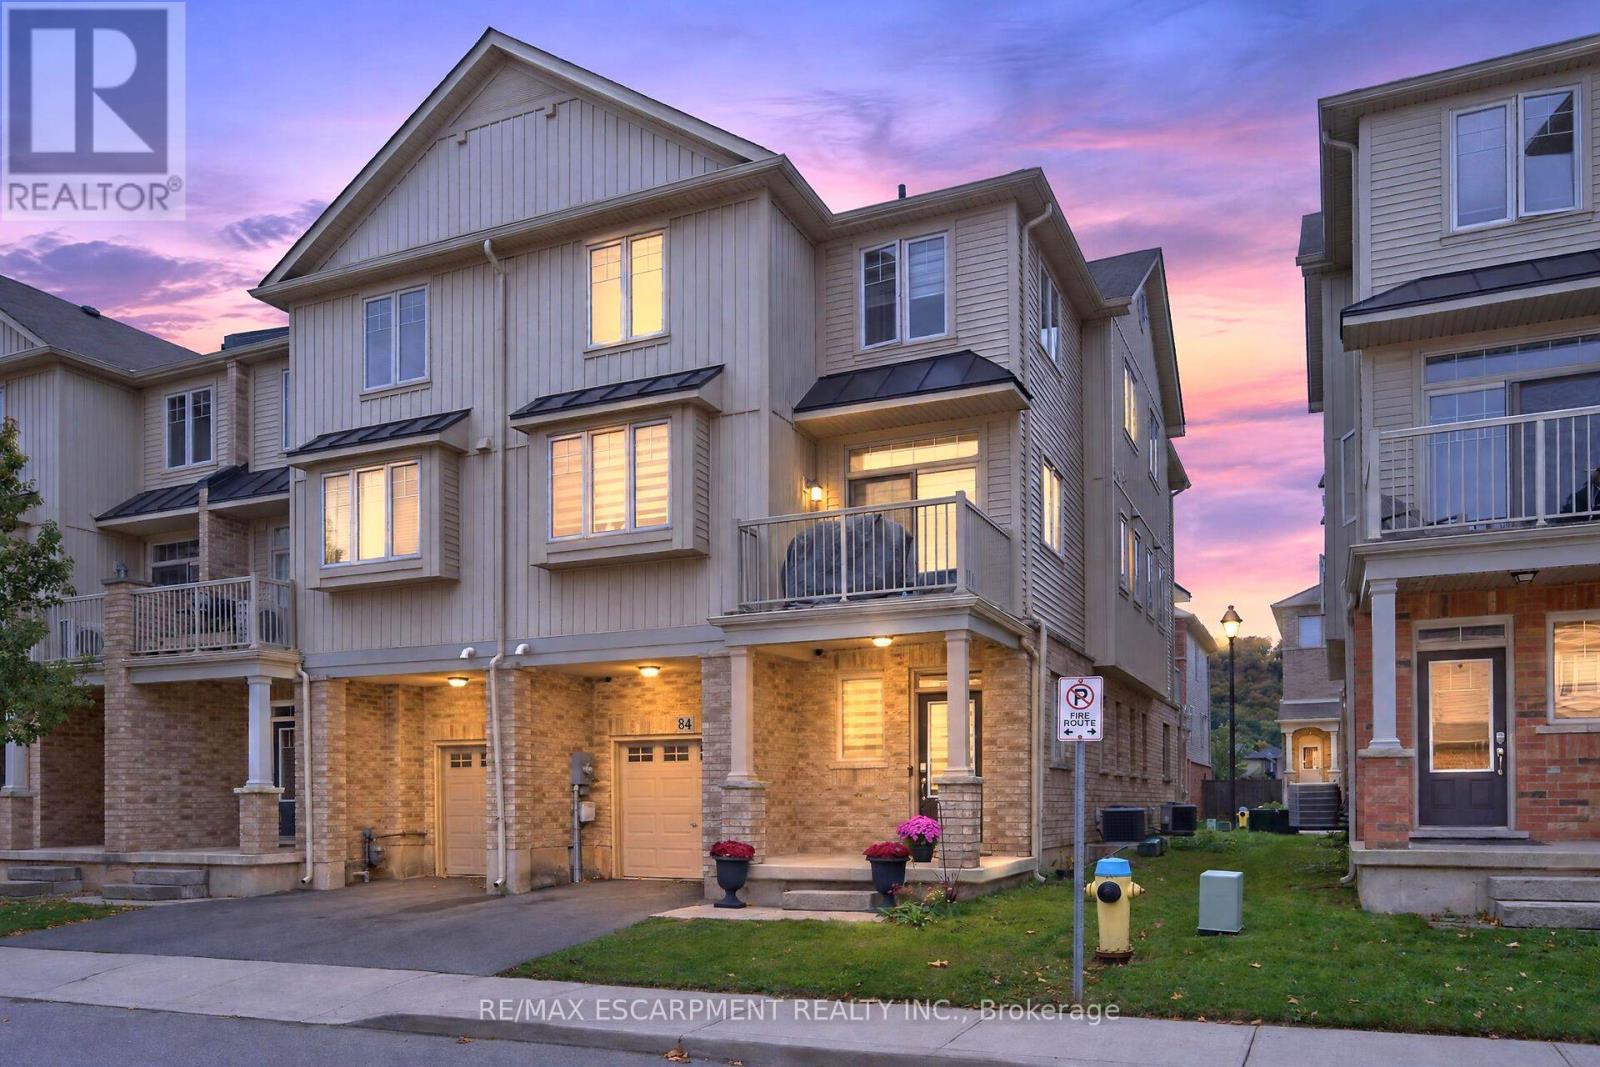
Welcome to this spacious and well-maintained end-unit townhome in a desirable Grimsby location! Situated at the end of the townhouse row, this bright and inviting 3-storey home offers added privacy and a functional open-concept layout, with a seamless flow between the kitchen, dining, and living areas-perfect for everyday living and entertaining. The upper level features generously sized bedrooms, a 3-piece bathroom, and convenient upper-level laundry. Ideally located close to schools, parks, shopping, restaurants, Peach King Arena & Recreation Centre, the Niagara Escarpment, and Bruce Trail, with easy access to the QEW for commuters. **A wonderful opportunity to own a well-maintained end-unit townhome in a convenient and family-friendly Grimsby neighbourhood!** (id:50976)

3 Bedroom 2 Bathroom 1,100 - 1,500 ft2

RE/MAX Escarpment Realty Inc.

For sale
$695,000
10 ELSEGOOD DRIVE, Guelph, Ontario

10 Elsegood Drive

Guelph, Ontario

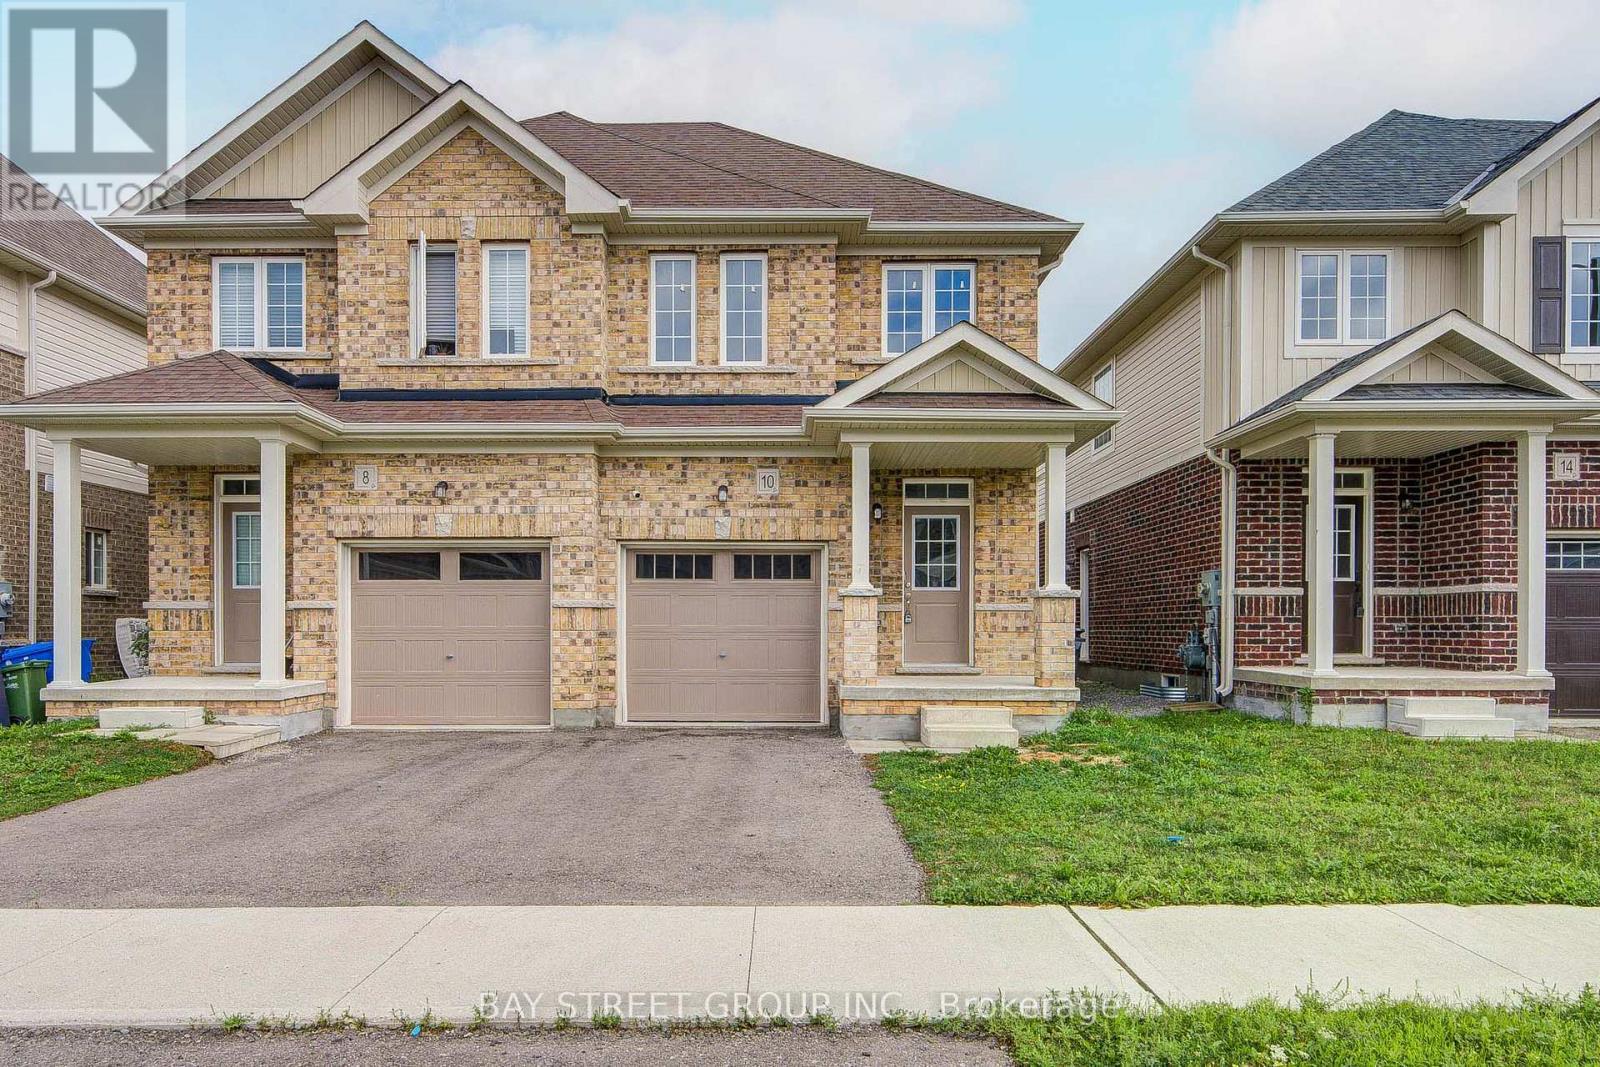
Welcome to 10 Elsegood Drive, a beautifully maintained 3-bedroom, 2.5-bathroom semi-detached home in Guelph's desirable Kortright East community. Built in 2023, this nearly-new home offers a bright and functional layout with 9' ceilings and plenty of natural light throughout. The main floor features newly renovated flooring, giving the home a fresh, updated feel, along with a modern kitchen that flows seamlessly into the dining and living areas, creating a comfortable space for everyday living and entertaining. Patio doors open to a backyard ready for you to make your own, with open space behind and no homes directly backing onto the property. Upstairs, the spacious primary bedroom features two walk-in closets and a private 4-piece ensuite, complemented by two additional well-sized bedrooms and a generous den that is perfect for a home office, study area, or flexible family space. The unfinished basement offers plenty of potential for a future recreation room, gym, playroom, or additional living space. Ideally located close to the Clair Road shopping district, Stone Road Mall, the University of Guelph, parks, and everyday amenities, with access to Centennial CVI and a brand-new high school at Victoria Rd S and Arkell Rd that has been completed and is awaiting opening, this home is an excellent choice for families looking for modern living, convenience, and room to grow in Guelph's popular south end. (id:50976)

3 Bedroom 3 Bathroom 1,500 - 2,000 ft2

Bay Street Group Inc.

For sale
$400,000
49 MINTERN AVENUE, Brantford, Ontario

49 Mintern Avenue

Brantford, Ontario

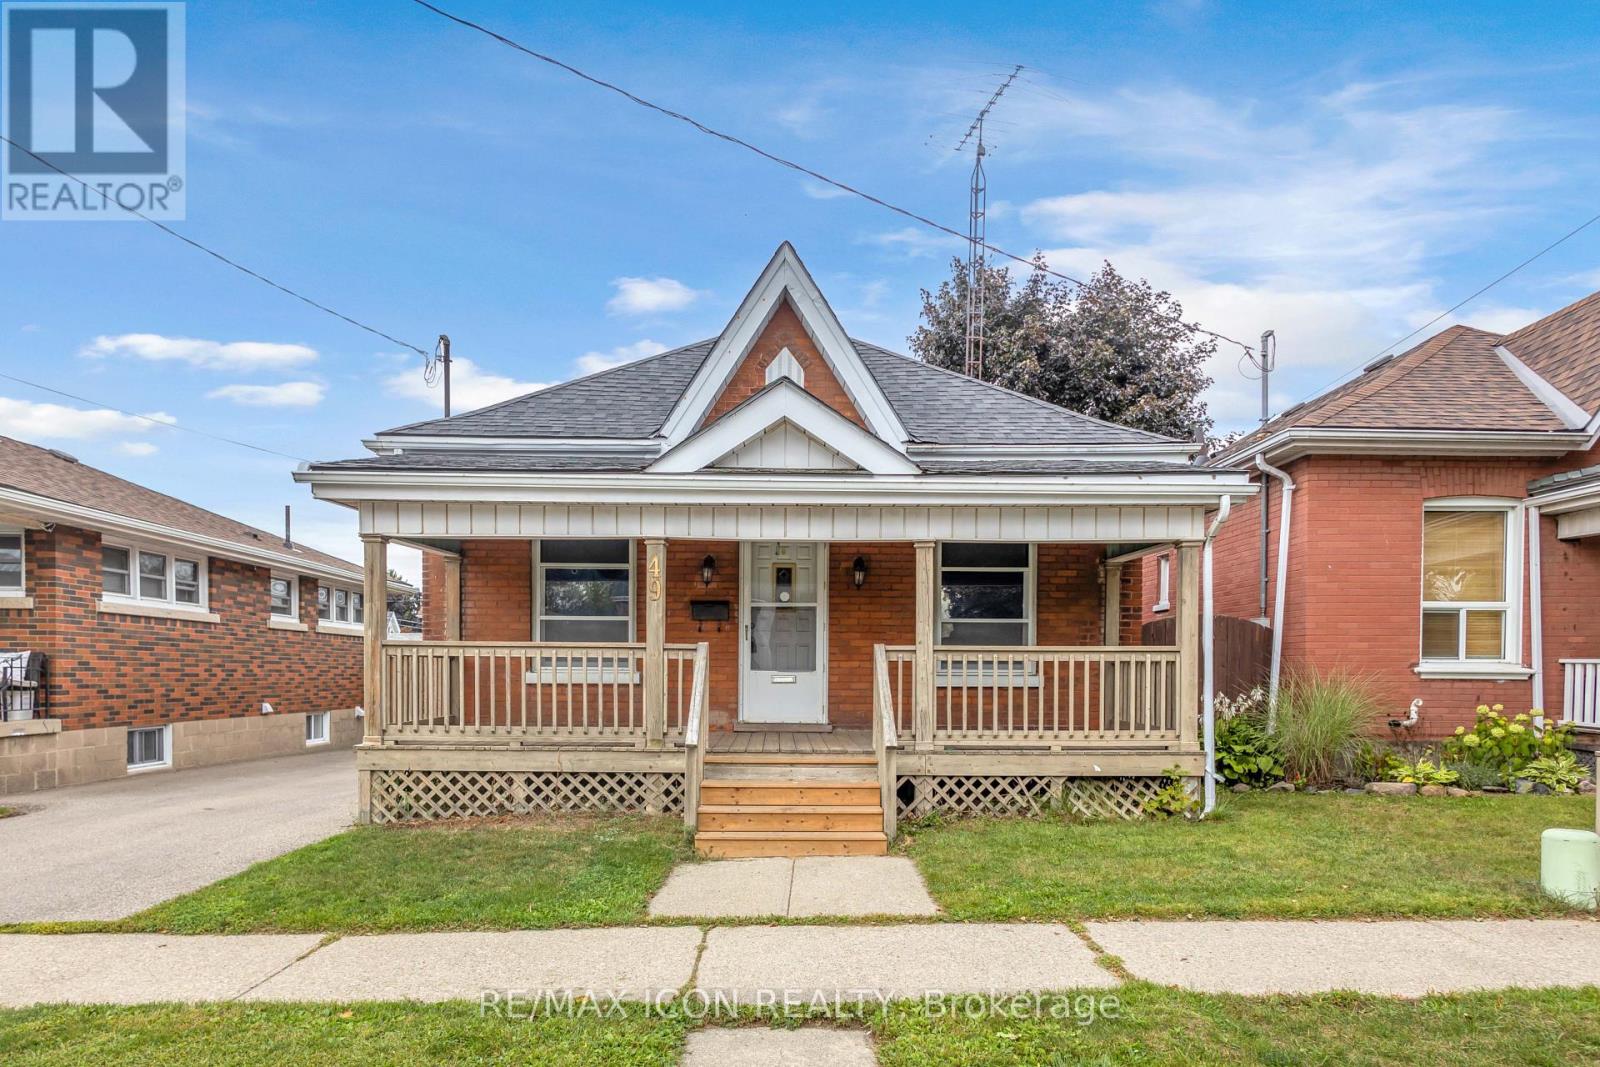
Welcome to 49 Mintern Ave.! This charming all-brick bungalow in Brantford's established Eagle Place neighbourhood is full of character and warmth. Featuring original wood trim, hardwood flooring and spacious principal rooms, this inviting home offers a bright living room that flows into a formal dining area, along with a functional eat-in kitchen. Two comfortable bedrooms and a full bathroom complete the main level. The partially finished basement provides additional living space with a generous recreation room, laundry area and ample storage. Step outside to enjoy the fully fenced backyard, complete with a deck, pergola and green space perfect for relaxing or entertaining. Conveniently located close to schools, parks, shopping and public transit, this home is an excellent opportunity for first-time buyers, downsizers or those looking to add their own personal touch. Discover the charm and potential of 49 Mintern Ave.! (id:50976)

2 Bedroom 1 Bathroom 700 - 1,100 ft2

RE/MAX Icon Realty

For sale
$737,777
311 EAST 14TH STREET, Hamilton, Ontario

311 East 14th Street

Hamilton, Ontario

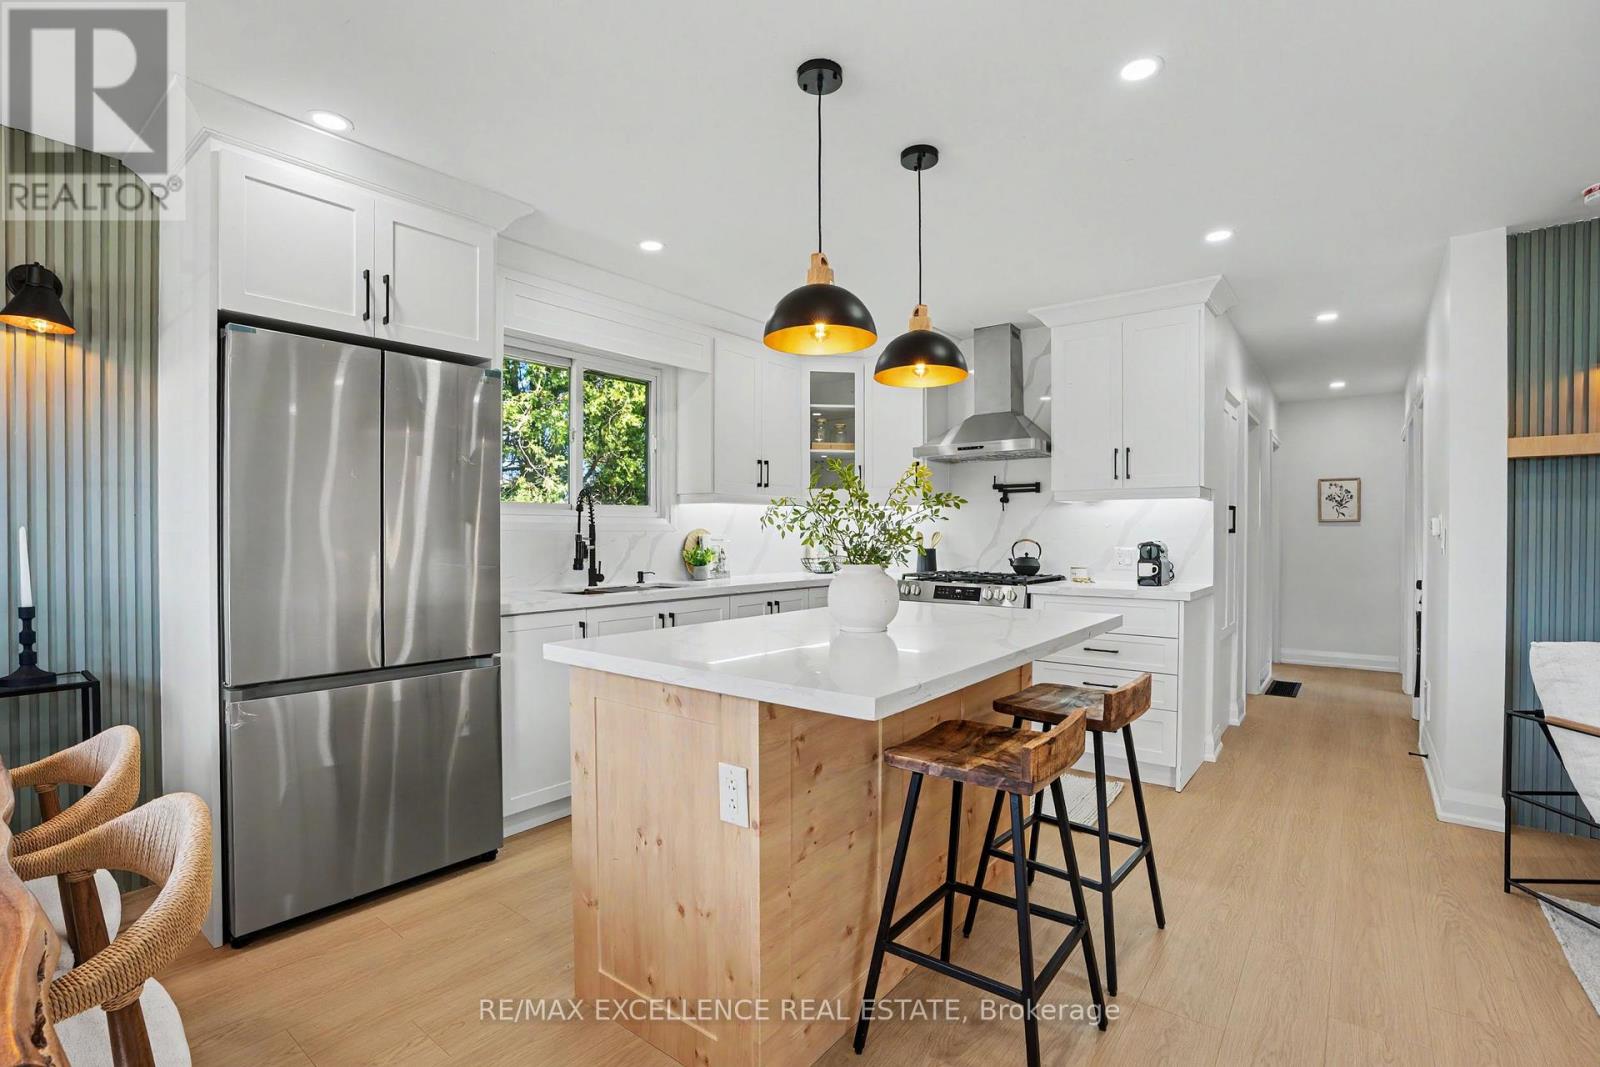
311 East 14th St, Hamilton - Legal 2-Unit Bungalow Beautifully remodelled bungalow in Hill Park, Hamilton Mountain. Move-in ready.Main floor: 3 bedrooms, 4-piece bath, open-concept kitchen with quartz counters and Backsplash , pot lights, pot filler, and a fireplace with accent shelving. Tons of natural light.Basement: Legal ADU with separate entrance, 3 bedrooms, full bath, custom kitchen, separate laundry. Great for extended family or rental income.Outside: fully fenced backyard, front deck, driveway parking for 3 and a Storage Shed.Close to all schools , 6 Min to Mohawk College, parks, shopping, and transit.Its a turnkey Property for Buyers or Investors. (id:50976)

6 Bedroom 2 Bathroom 700 - 1,100 ft2

RE/MAX Excellence Real Estate

For sale
$1,098,000
84 MEADOWBANK DRIVE, Hamilton, Ontario

84 Meadowbank Drive

Hamilton, Ontario

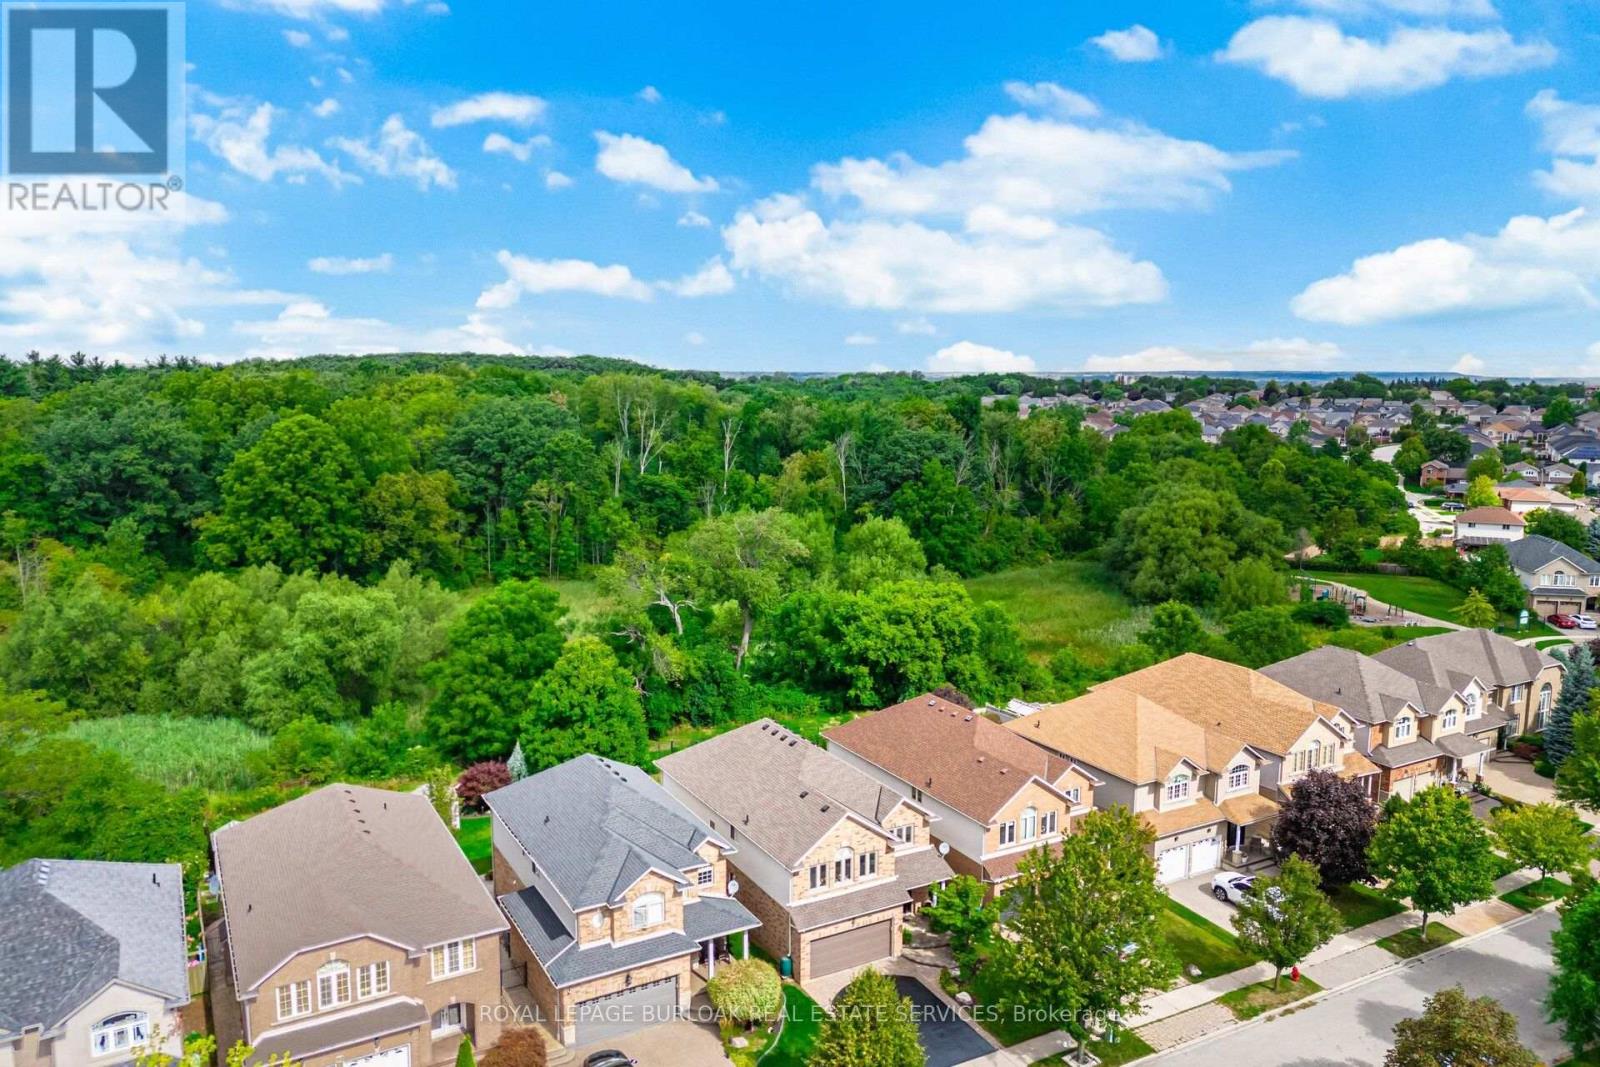
Welcome to 84 Meadowbank Drive, a beautifully maintained 5-bedroom, 2.5-bathroom home offering approximately 3,795 sqft. of comfortable living space in a quiet, family-friendly neighbourhood. Ideally positioned on a premium lot backing onto a ravine and Falkirk West forest, this home offers a wonderful blend of space, privacy and natural beauty.The main level features separate living, dining and family rooms, creating plenty of space for everyday living and entertaining. The inviting family room showcases a gas fireplace, while the spacious, beautifully appointed kitchen is designed to impress with an island, breakfast area, ample cabinetry, and sliding door walk-out overlooking the peaceful forest backdrop. Step outside to your private backyard oasis, where an interlock patio, retractable awning and beautiful gardens create the perfect setting for summer gatherings, outdoor dining or simply enjoying the tranquil surroundings.Upstairs, the spacious primary bedroom is a true retreat, complete with his-and-her closets anda gorgeous updated 4-piece ensuite featuring a free-standing soaker tub and walk-in shower. The second upstairs bathroom was also beautifully renovated and offers a spacious 5-piece layout with double sinks, making busy mornings easier for the whole family. Both bathrooms were renovated in 2020. Four additional bedrooms provide excellent flexibility for a growing family,guests or a home office.The finished basement adds valuable living space with a generous recreation room and separate storage room, plus a convenient bathroom rough-in ready for future finishing. New blinds,including some rooms featuring electrical blinds, were installed in 2023. With a park close by, a peaceful street, easy access to highways and nearby shopping, this home truly delivers the lifestyle families are looking for. A wonderful opportunity to enjoy space, style and nature in one exceptional setting. (id:50976)

5 Bedroom 3 Bathroom 2,500 - 3,000 ft2

Royal LePage Burloak Real Estate Services

For sale
$519,900
24 TARA CRESCENT, Thorold, Ontario

24 Tara Crescent

Thorold, Ontario

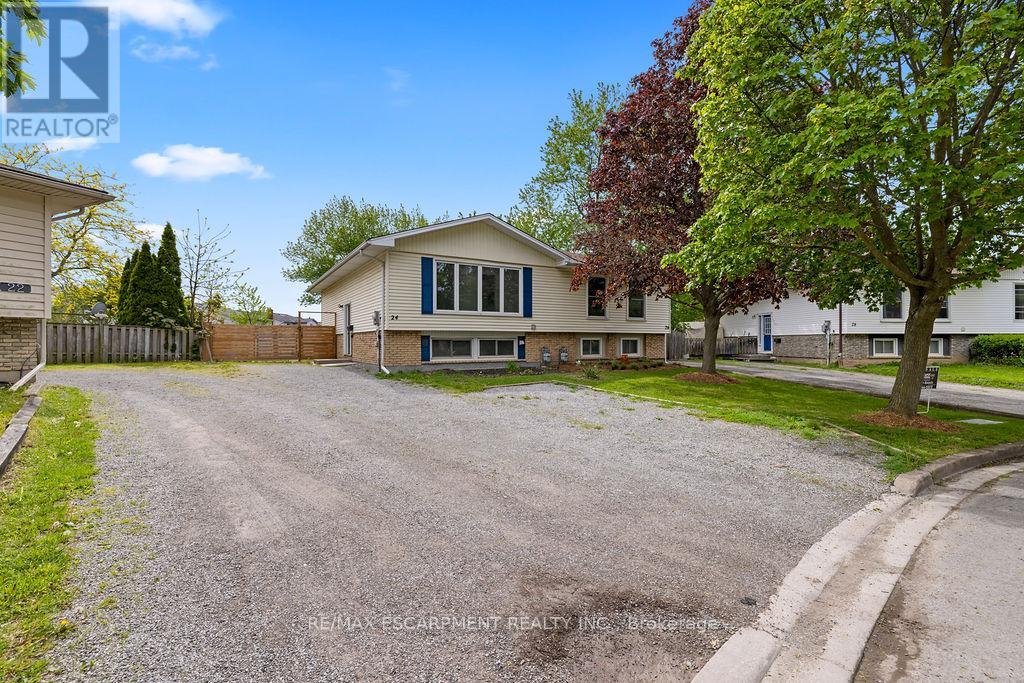
Welcome to 24 Tara Crescent in Thorold! This spacious semi-detached home offers an excellentopportunity for families, investors, or those seeking multi-generational living. Featuring 2+3bedrooms and a fully finished basement, this property provides exceptional living space andversatility. The main floor boasts bright and inviting principal rooms, large windows allowingfor plenty of natural light, and a functional layout ideal for everyday living. Upstairsfeatures a 4-piece bathroom, while the finished basement includes an additional 3-piecebathroom, offering added convenience and flexibility. This property is licensed to rent as asingle dwelling unit and also offers excellent potential for room-by-room rentals, making it anoutstanding investment opportunity with strong income potential. Ideally located in the desirable Confederation Heights neighbourhood, just minutes from Schools,, Mel Swart Park, Lake Gibson, shopping, restaurants, transit, and quick highway access.A fantastic opportunity in the growing Niagara Region whether you're looking for a family home, student rental, or income-generating investment property (id:50976)

6 Bedroom 2 Bathroom 700 - 1,100 ft2

RE/MAX Escarpment Realty Inc.

For sale
$79,900
138 CROMWELL STREET, Sarnia, Ontario

138 Cromwell Street

Sarnia, Ontario

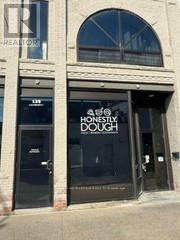
ATTENTION INVESTORS & CULINARY ENTREPRENEURS! OWN SARNIA'S FAVOURITE ARTISAN TAKEOUT CONCEPT. HONESTLY DOUGH IS OFFICIALLY UP FOR SALE. LOCATED AT 138 CROMWELL ST, SARNIA, THIS BELOVED LOCAL BRAND HAS REVOLUTIONIZED THE DOWNTOWN FOOD SCENE WITH ITS SIGNATURE TRIO: SMALL BATCH GOURMET DOUGHNUTS, PREMIUM RAMEN & PIZZAS. THIS TURNEY ASSET SALE INCLUDES ALL PROPRIETARY RECIPES, HIGH QUALITY COMMERCIAL ASSETS & KITCHEN EQUIPMENT, FEATURES LOW OVERHEAD, HIGH TRAFFIC VISIBILITY, HIGHLY EFFICIENT KITCHEN INFRASTRUCTURE, AND AN INTENSELY LOYAL CUSTOMER BASE WITH OVER 5,000 INSTAGRAM FOLLOWERS! MASSIVE GROWTH POTENTIAL TO EXPAND OPERATING HOURS (CURRENTLY OPERATING TUESDAY-SATURDAY), SCALE THE CONCEPT INTO NEW CATERING IDEAS, ONLINE ORDERING OR FRANCHISE THE BRAND. FINANCIALS & EQUIPMENT LIST AVAILABLE UPON SIGNING AN NDA. "IT IS TIME TO MAKE THE DONUTS!" (id:50976)

1,500 ft2

RE/MAX Metropolis Realty

For sale
$429,900
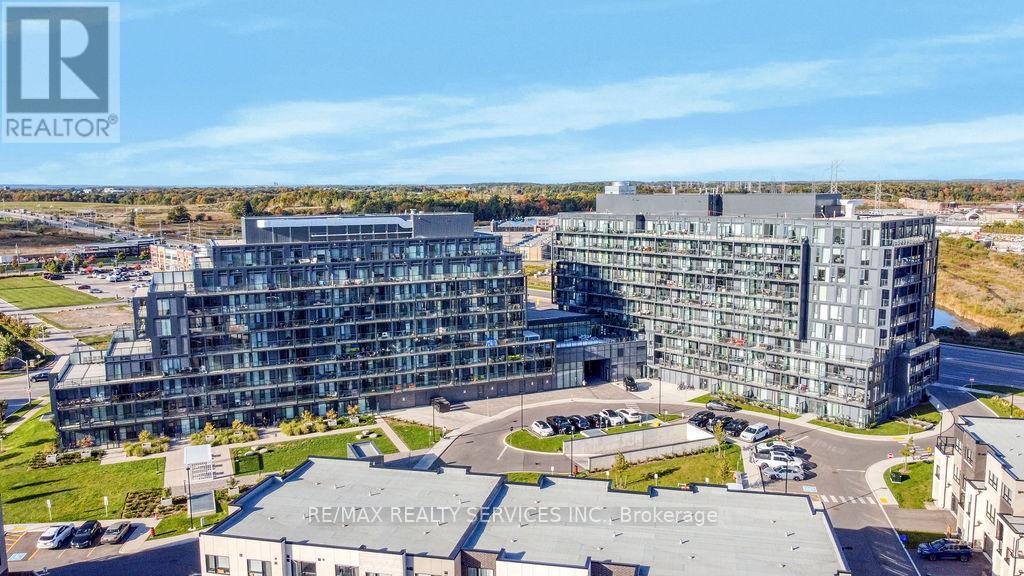
B906 - 3200 DAKOTA COMMON, Burlington, Ontario

B906 - 3200 Dakota Common

Burlington, Ontario

Welcome to Valera Condos! Come home to a sub-penthouse one bedroom plus den suite with unobstructed east views overlooking a pond. This one bedroom plus den suite features an open concept layout, floor to ceiling windows, ensuite laundry, and a walk out to a spacious balcony. Modern kitchen offers two tone cabinetry, stainless steel appliances, and quartz countertops and backsplash. Smart living with digital locks and alarm system, wi-fi thermostat, and smart home system. Resort-like amenities include exercise room, yoga studio, sauna and steam rooms, outdoor rooftop pool with lounge and bbq area, lobby with 24H concierge, party room with kitchenette, and outdoor terrace. Close proximity to great schools, shopping, dining, public transit, and major highway access. 1 parking space, 1 storage locker, and high speed internet included. (id:50976)

2 Bedroom 1 Bathroom 600 - 699 ft2

RE/MAX Realty Services Inc.

For sale
$330,000
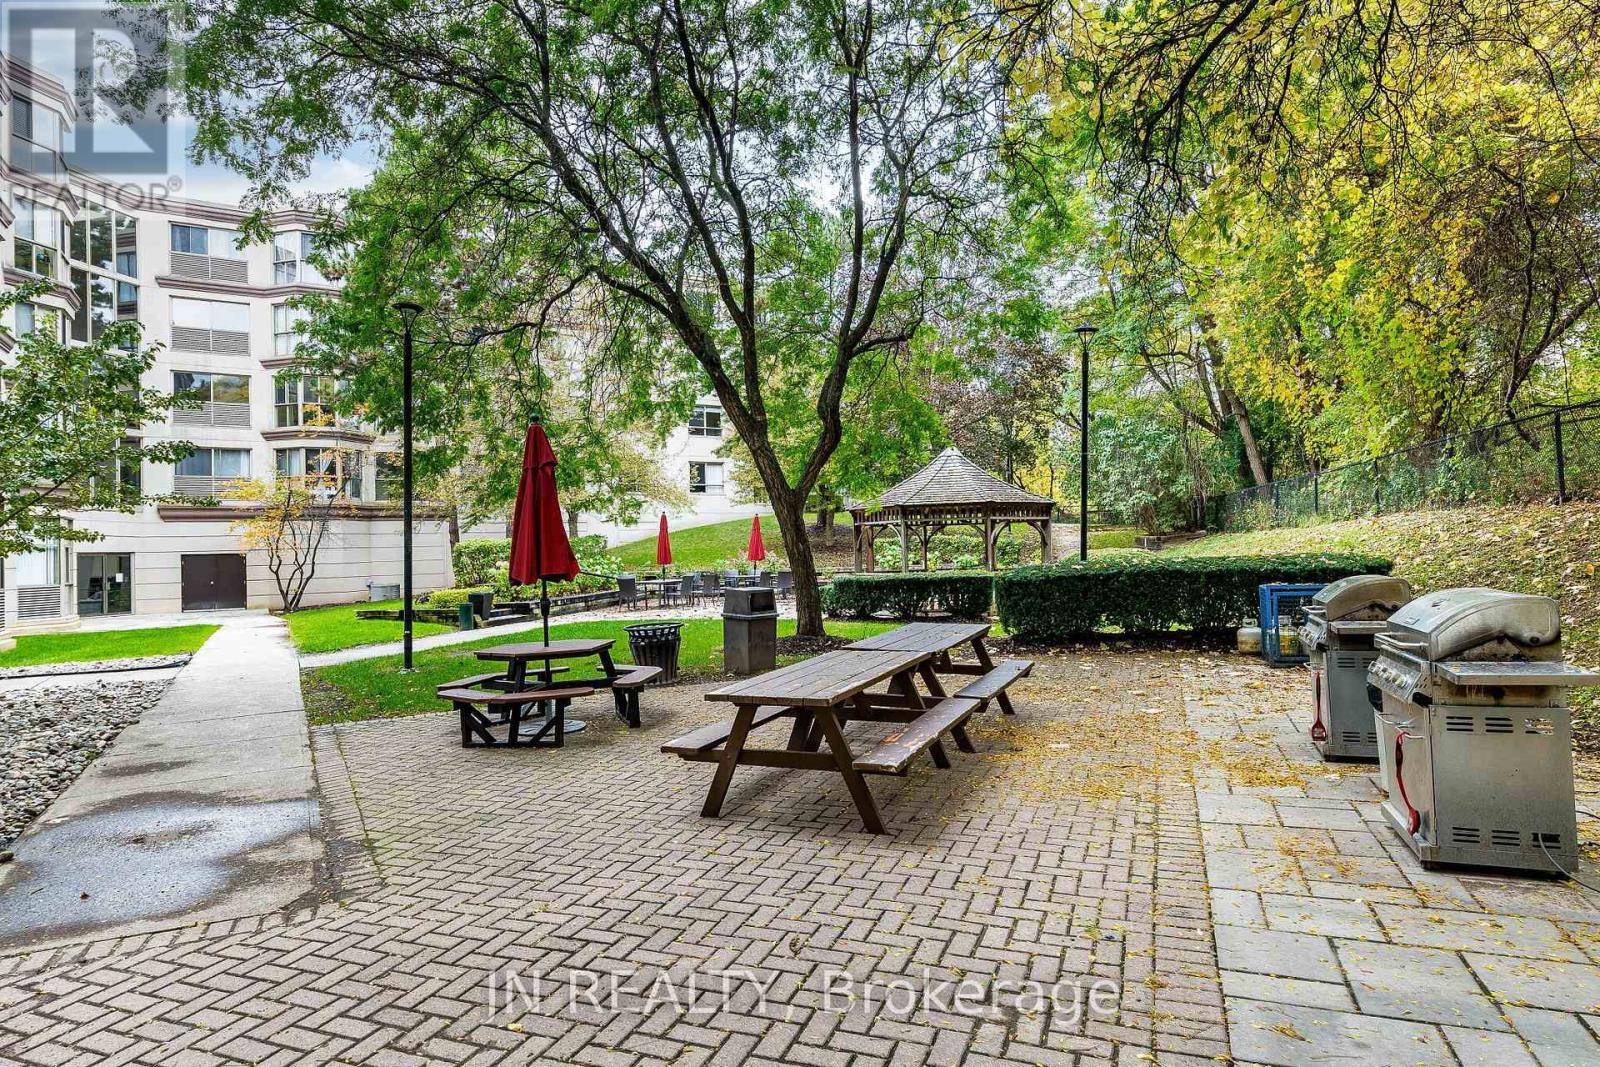
428 - 8351 MCLAUGHLIN ROAD, Brampton, Ontario

428 - 8351 Mclaughlin Road

Brampton, Ontario

Welcome to Unit 428 in the heart of Brampton South. This bright 1-bedroom condo offers 642 sq. ft. of practical living space with a desirable south-facing exposure that fills the home with natural light throughout the day. The functional layout includes a comfortable living area, separate dining space, carpeted bedroom, and a storage locker for added convenience. Recent laminate flooring updates completed in 2025 provide a fresh look throughout the main living areas. Residents enjoy an excellent selection of amenities including an indoor pool, library, hobby room, games room, billiards room, community laundry facilities, and a car wash station. The building's common areas are well maintained and create a welcoming atmosphere for residents and visitors alike. Located steps from Sheridan College, public transit, shopping, and major commuter routes, this home is also minutes from downtown Brampton, the GO Station, Gage Park, Garden Square, restaurants, cafés, and local shops. The building is situated alongside Fletcher's Creek Park, offering easy access to walking and cycling trails. An affordable opportunity for first-time buyers, downsizers, commuters, or investors seeking convenient condo living in an established neighbourhood. (id:50976)

2 Bedroom 1 Bathroom 600 - 699 ft2

Jn Realty

For sale
$480,000
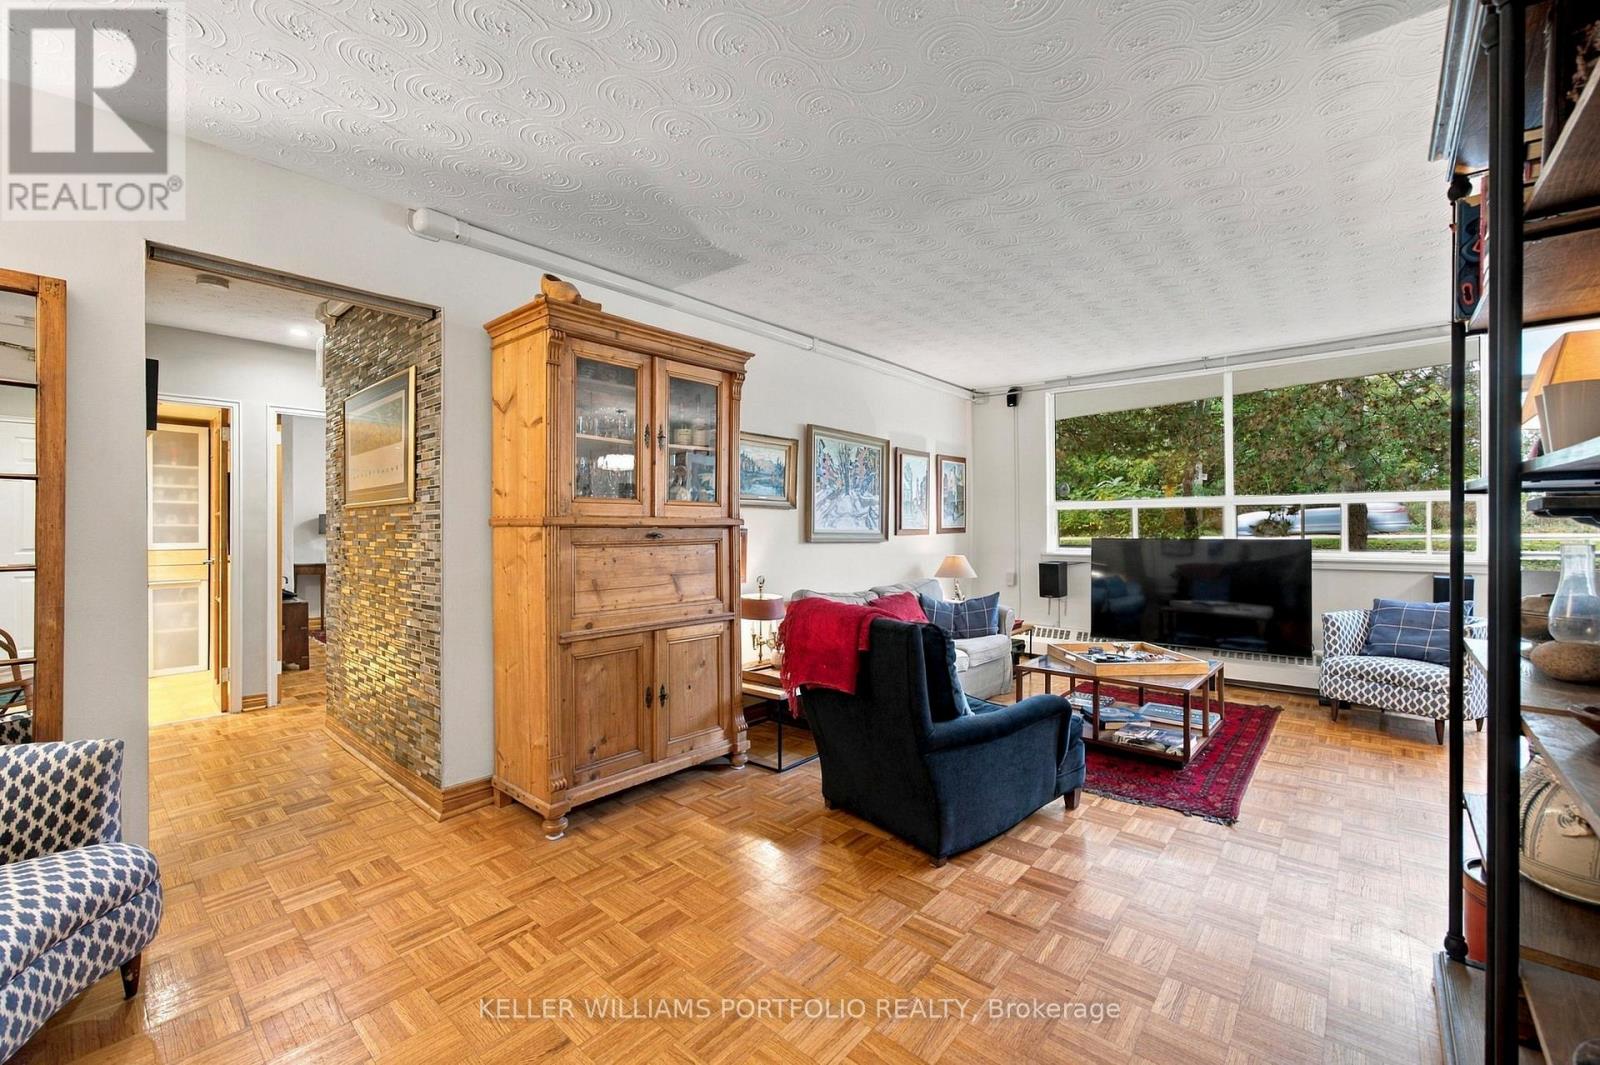
108 - 100 COE HILL DRIVE, Toronto, Ontario

108 - 100 Coe Hill Drive

Toronto, Ontario

Welcome To Prime Bloor West Village/Swansea Location. Spacious 2 Bedroom Suite Offers Functional Open Concept Living/Dining Area With A Walk-Out To West Facing Balcony Perfect For Enjoying Afternoon Sun. This Suite is Airy, Welcoming And Meticulously Maintained. Leafy Treetop Views Feel Like A Private Nest In The City. Large Primary Bedroom With Walk-In Closet. Lots Of Storage. Locker Conveniently Located On The Same Floor Just Down The Hall. Updated Electrical Panel (2023) 8-Breaker 220V. Heat Pump Ductless Split-Type Air Conditioner (2023). Perfectly Positioned Between Bloor West Village, High Park And Water Fron Bike Trails, Close the TTC, Walking Distance to Jane Subway Station. This Is Affordable Living In An Amazing Neighborhood. Board Approval For Renovations Of Lobby And Common Areas With Funds From 2026 Budget. (id:50976)

2 Bedroom 1 Bathroom 800 - 899 ft2

Keller Williams Portfolio Realty

For sale
$749,900
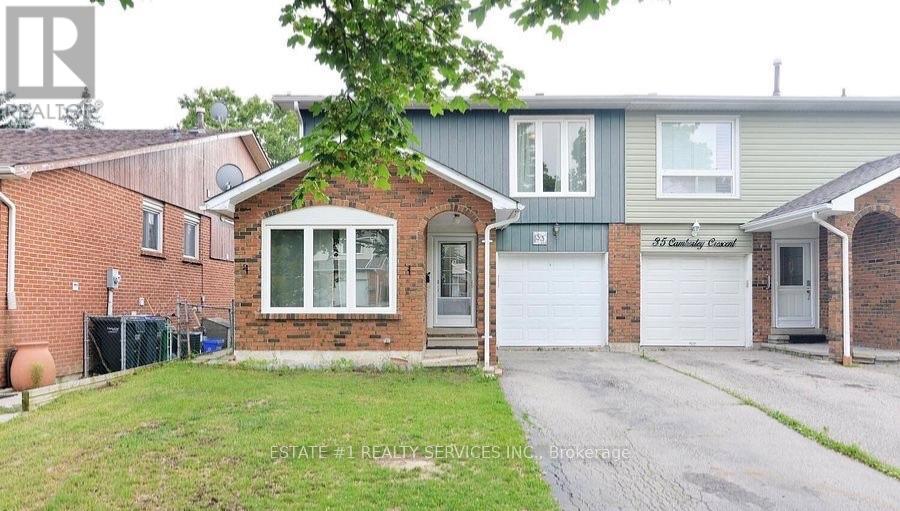
33 CAMBERLEY CRESCENT, Brampton, Ontario

33 Camberley Crescent

Brampton, Ontario

This delightful 4-level backsplit is nestled in a serene and family-friendly neighborhood at the core of Brampton. It's conveniently situated near excellent schools, parks, shopping centers, public transportation, and offers easy access to Highway 410. On the main floor, you'll find an elegant formal living and dining area, as well as a practical galley new kitchen. Sliding glass doors lead to a fenced yard, providing a private outdoor space. The family room is a highlight, boasting large windows, laminated floors, new pot lights and a stunning vaulted ceiling, creating a bright and inviting atmosphere. Moving upstairs, the upper level accommodates three bedrooms, including a spacious primary bedroom, and a well-appointed main 4-piece bathroom. Downstairs, the lower level serves as an ideal area for a child's playroom or a versatile home gym/office space (id:50976)

5 Bedroom 4 Bathroom 1,100 - 1,500 ft2

Estate #1 Realty Services Inc.

Contact Us
Your Favourites


No Favourites Found